Properties

Browse or get in touch to schedule a walkthrough.

  • Nearby me
Price range

Popular Features

Community Features

Association

Property Features

Waterfront

View

Exterior Features

Interior Features

Style

944468 properties match your criteria

Updated 1 minute ago

E-Alert name
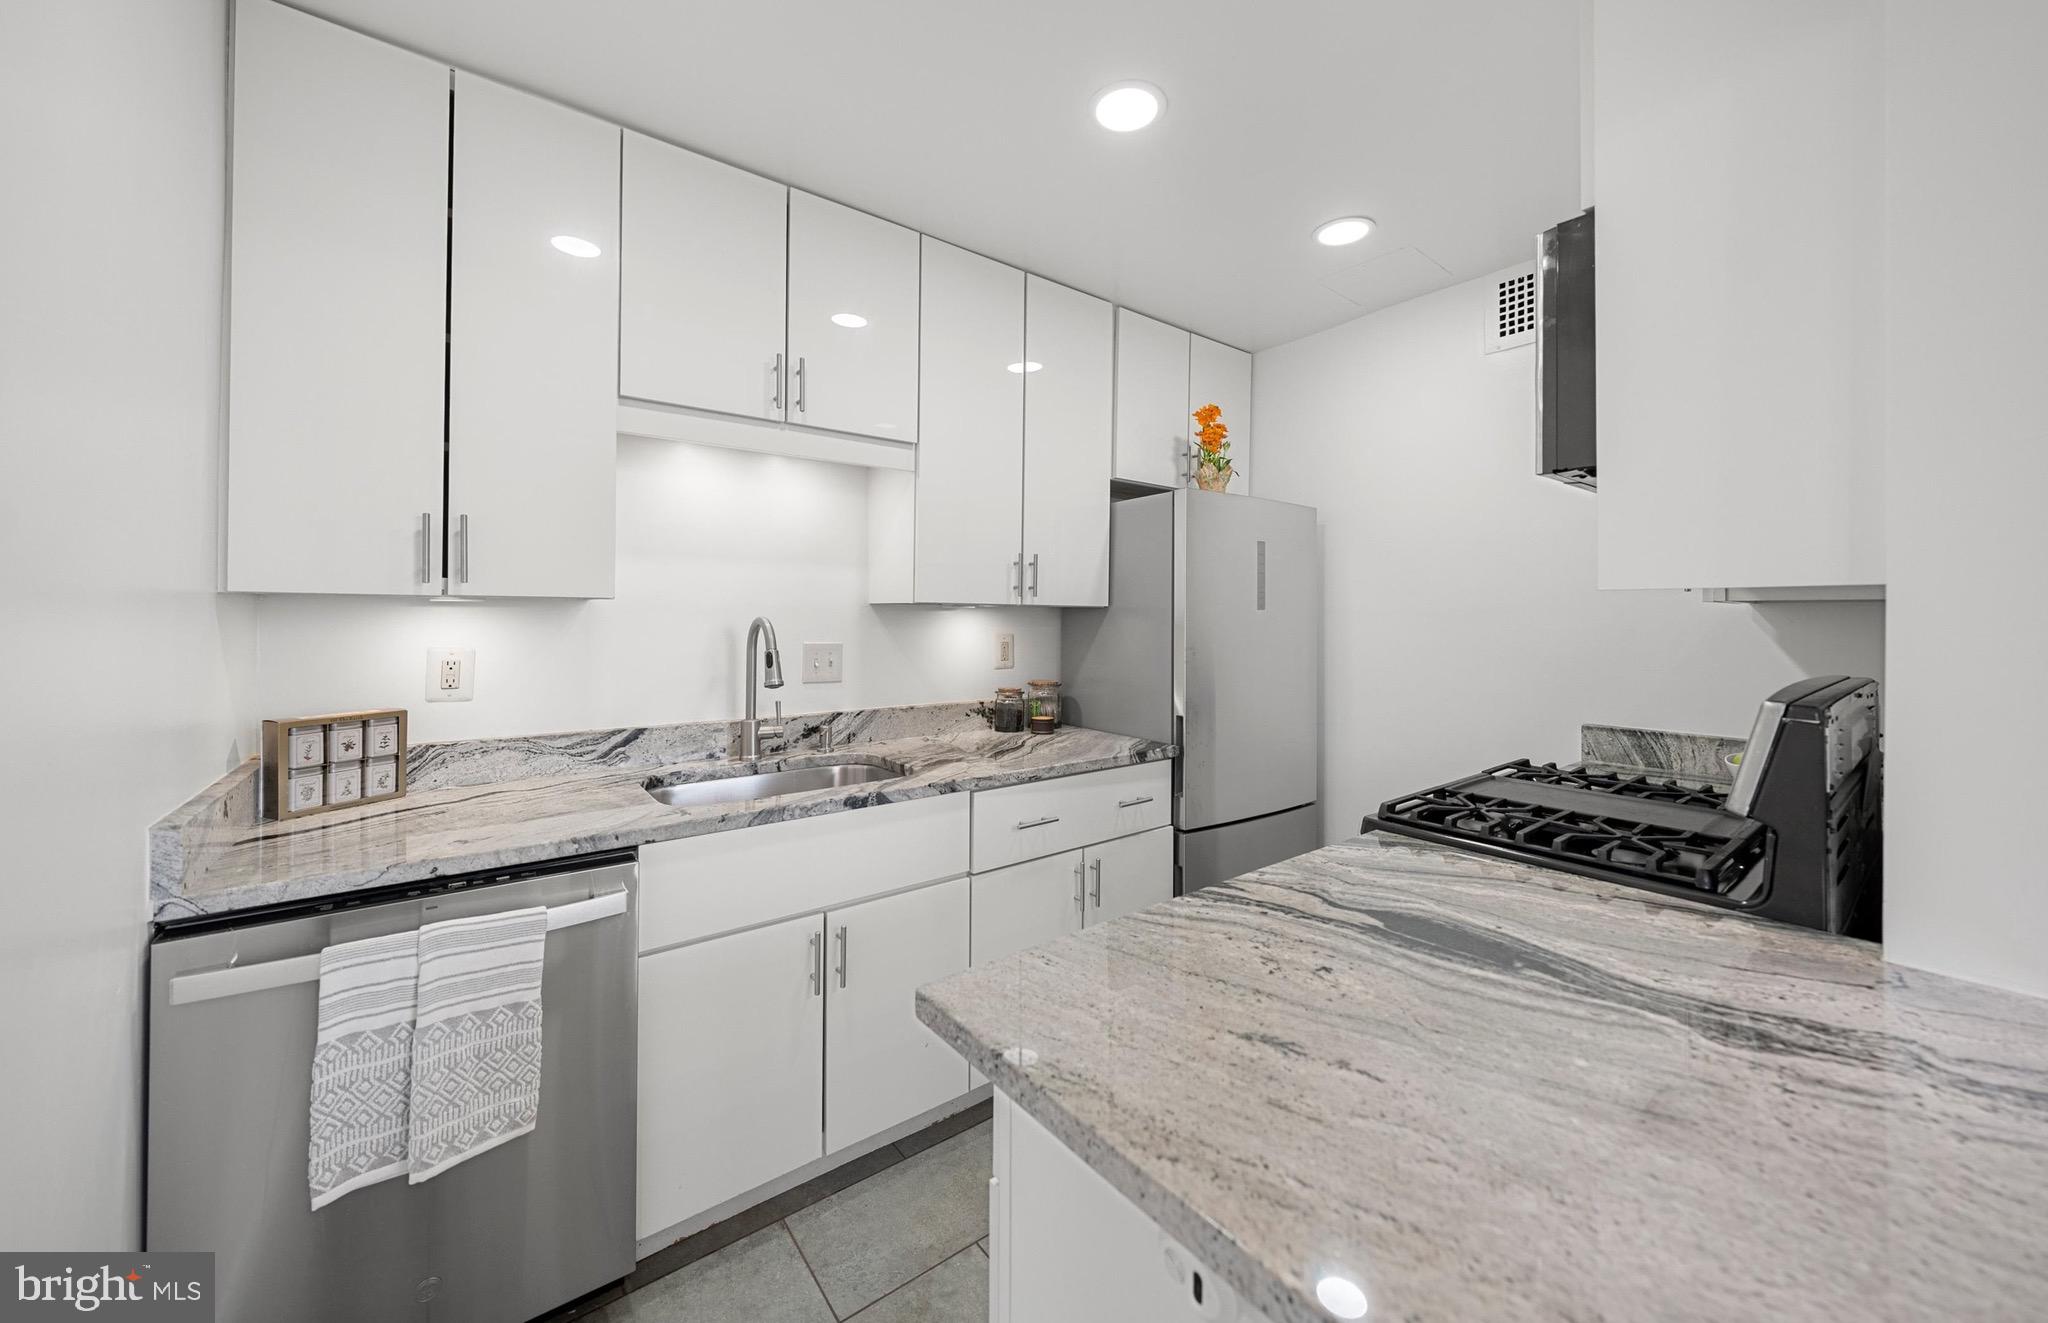
Welcome to Unit #804 at 4390 Lorcom Lane—a spacious, sun-drenched 2-bedroom, 1.5-bath condo with treetop and skyline views in a prime Arlington location. Perched on the top floor with higher ceilings and oversized windows, this light-filled residence offers the perfect blend of mid-century charm and modern updates.
Freshly painted and move-in ready, this home features recessed lighting and an open-concept layout. The updated kitchen boasts granite countertops, gas cooking, and upgraded appliances, flowing seamlessly into a bright dining area and expansive living space (approx. 22x12)—perfect for relaxing or entertaining. The spacious primary bedroom includes a 6x6 walk-in closet, while the second bedroom is ideal for guests or a home office.
Step back in time with style—this condo showcases two beautifully preserved mid-century bathrooms. The main full bath offers a bold vintage blue suite with coordinating tile, fixtures, and mosaic-style flooring. The half bath charms with its all-pink color palette, from tile and sink to toilet. Buyers will love the character and nostalgia, or they may choose to update and personalize these spaces to their taste.

Carlyn Place is a secure, professionally managed building with FOB access, elevator service, and an elegant lobby. The newly renovated community room on the top floor offers sweeping views and a full kitchen—perfect for hosting events. The building recently received a completely new roof, and a brand-new rooftop common area is scheduled for completion in the coming months. Residents also have access to a fitness center in the neighboring building, which is scheduled for complete renovation this summer. Each floor includes a smaller laundry room, and a larger shared laundry facility is located on the ground level, along with additional storage and a bike room—all included with the unit.

The monthly condo fee provides great value and covers nearly all living expenses: gas, electricity, water, sewer, two parking passes, storage, use of shared laundry, fitness room, and common spaces. There’s no need to maintain or replace your own HVAC system, water heater,  or laundry appliances—they’re all managed by the building. It’s truly low-maintenance, all-inclusive living.

Located in the desirable Waverly Hills neighborhood, adjacent to Cherrydale, both are known for their walkable charm, mature trees, and true neighborhood feel. Enjoy local favorites just around the corner, including Café Colline for French cuisine, Sloppy Mama’s Barbeque for wood-smoked classics, and Heidelberg Pastry Shoppe for fresh breads and pastries. Outdoor enthusiasts will appreciate the quick access to the Potomac Heritage Trail and Windy Run Park for scenic hikes, waterfall and outdoor exploration.

Commuting is easy with ART bus service right outside the building and quick 7-10-minute access to Ballston, Rosslyn, I-66, Route 29, and the GW Parkway. For those who prefer walking, Ballston Metro is just a 30-minute walk away, or grab a bike at Capital Bikeshare. Whether you drive, bike, or ride, getting around is a breeze.

Don’t miss this rare opportunity to own a top-floor condo with elevated style, timeless charm, and an unbeatable location in the heart of North Arlington!
#VAAR2055826

ARLINGTON

4390 LORCOM LANE 804

2 Beds

1 Baths

1,021 Sq.Ft.

$325,000

MLS#: VAAR2055826
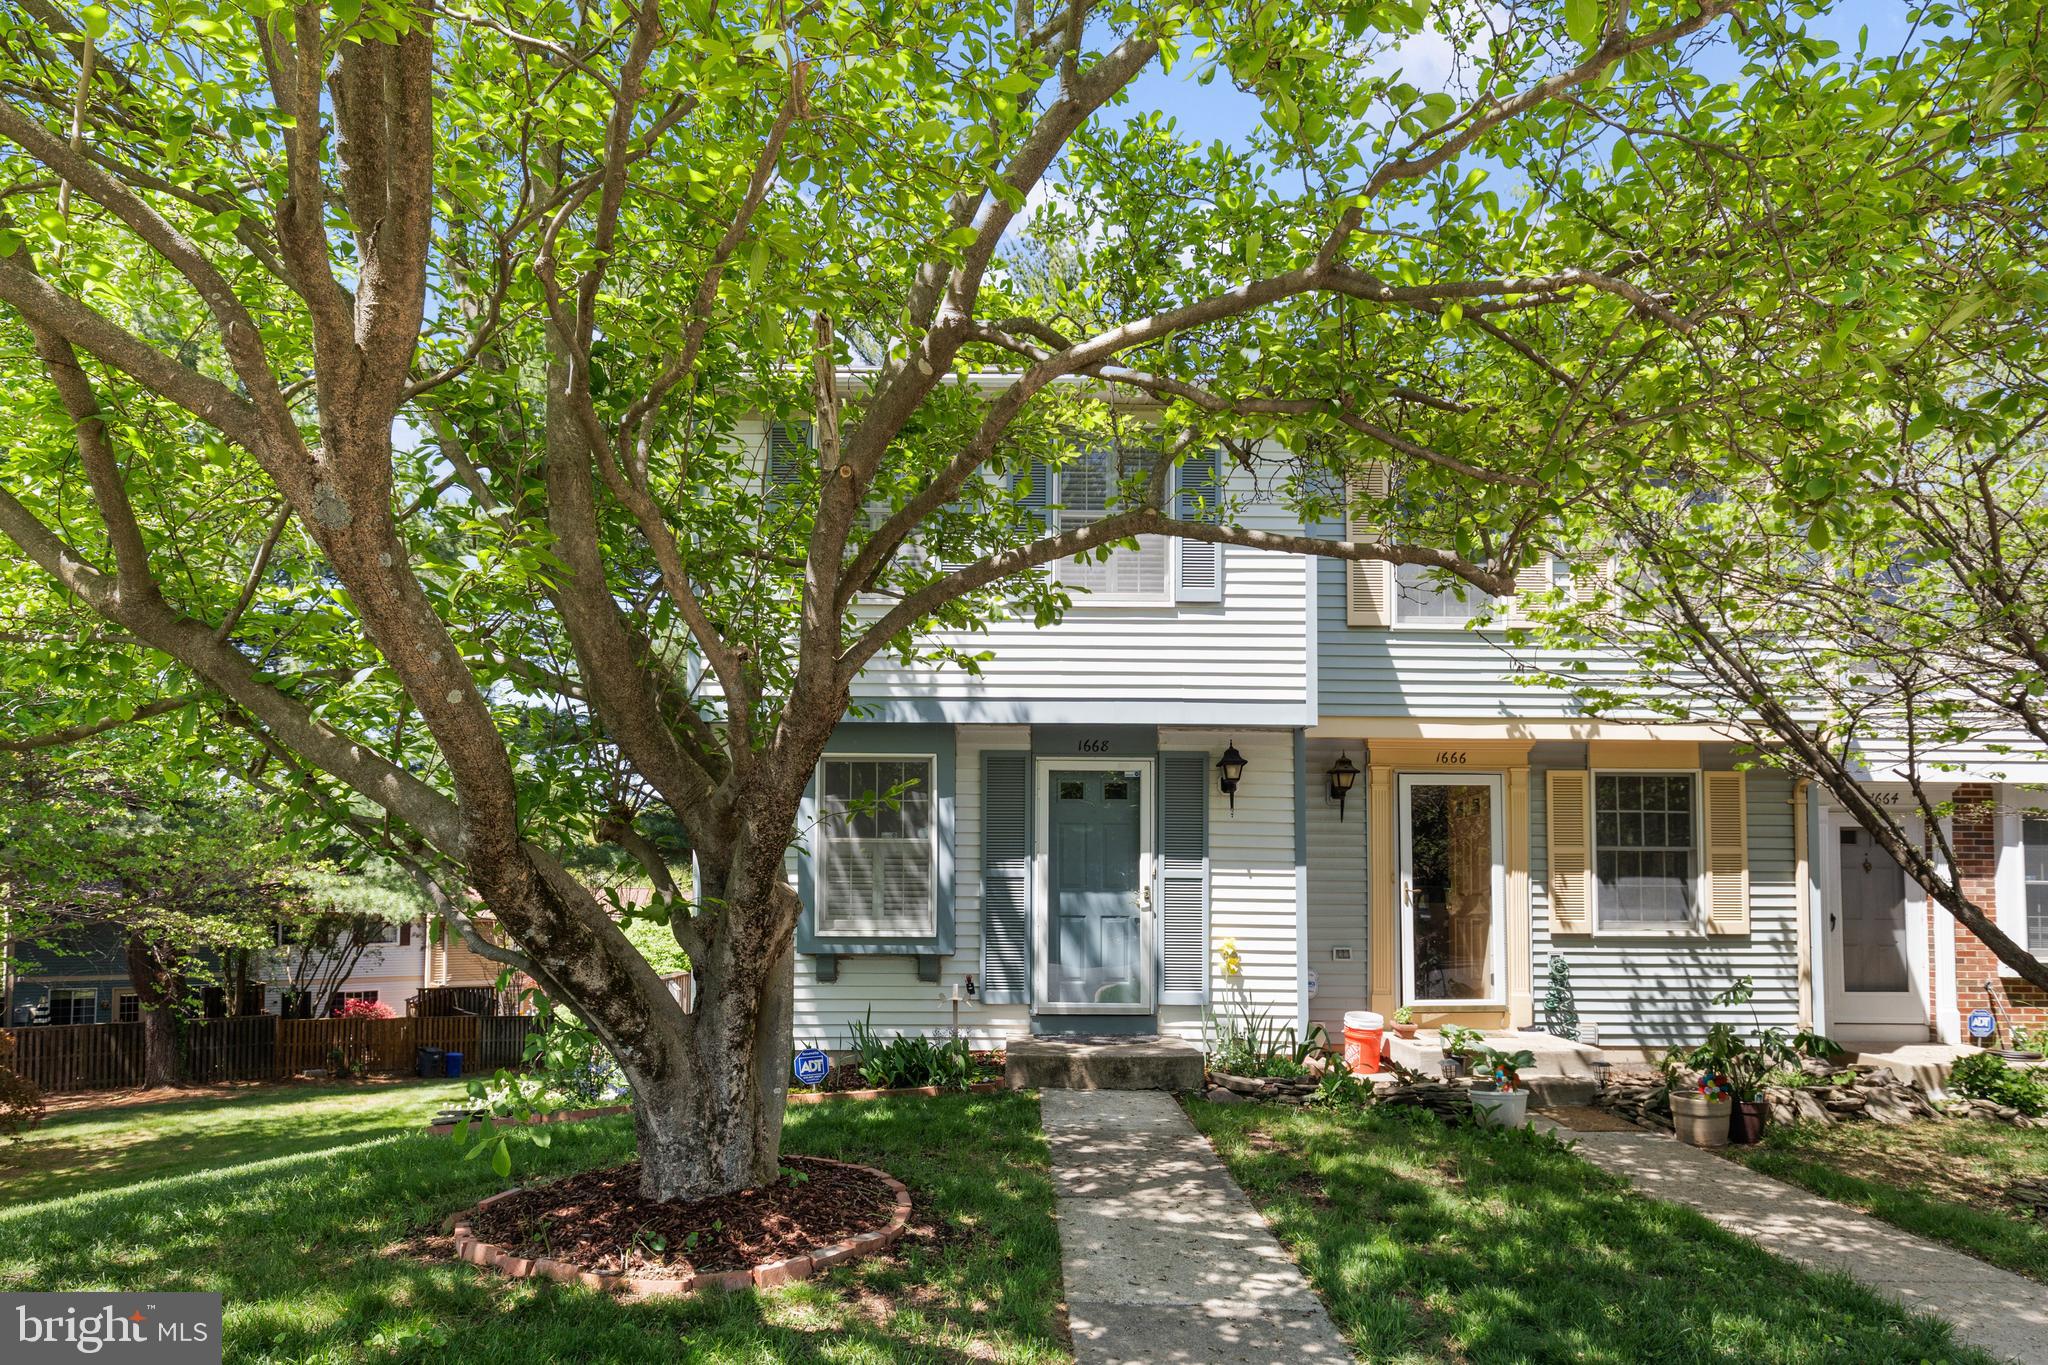
Welcome home to this charming end-unit townhouse in sought after Concord Green community of North Reston! Meticulously maintained and move in ready! Main level features a bright kitchen with thoughtful use of space that overlooks the spacious dining and living rooms with beautiful hardwood flooring. Upper level features two spacious bedrooms and upgraded full bath. Main bedroom also boasts a lovely vanity that has also been established for use as an office space.  The walkout lower level boasts a large rec room with tile flooring, half bath and laundry room. Step out onto the large outdoor deck into your own private retreat with beautiful greenery and tree view- truly one of a kind and serene.  Location is everything: Situated just a short walk to Northpoint Shopping Center and Fairfax Connector bus stop,  and just minutes to Reston Town Center and the Reston Metro. Tons of nearby shopping, dining, and entertainment. Enjoy all that Reston has to offer including indoor and outdoor pools, children’s playgrounds, miles of walking and hiking trails (the scenic Pink Trails), tennis and pickleball courts, and a calendar full of  events. Convenient commuter access to Fairfax County Parkway and Reston Parkway. Don't miss out!
#VAFX2236608

RESTON

1668 HARVEST GREEN COURT

2 Beds

1 Baths

1,180 Sq.Ft.

$490,000

MLS#: VAFX2236608
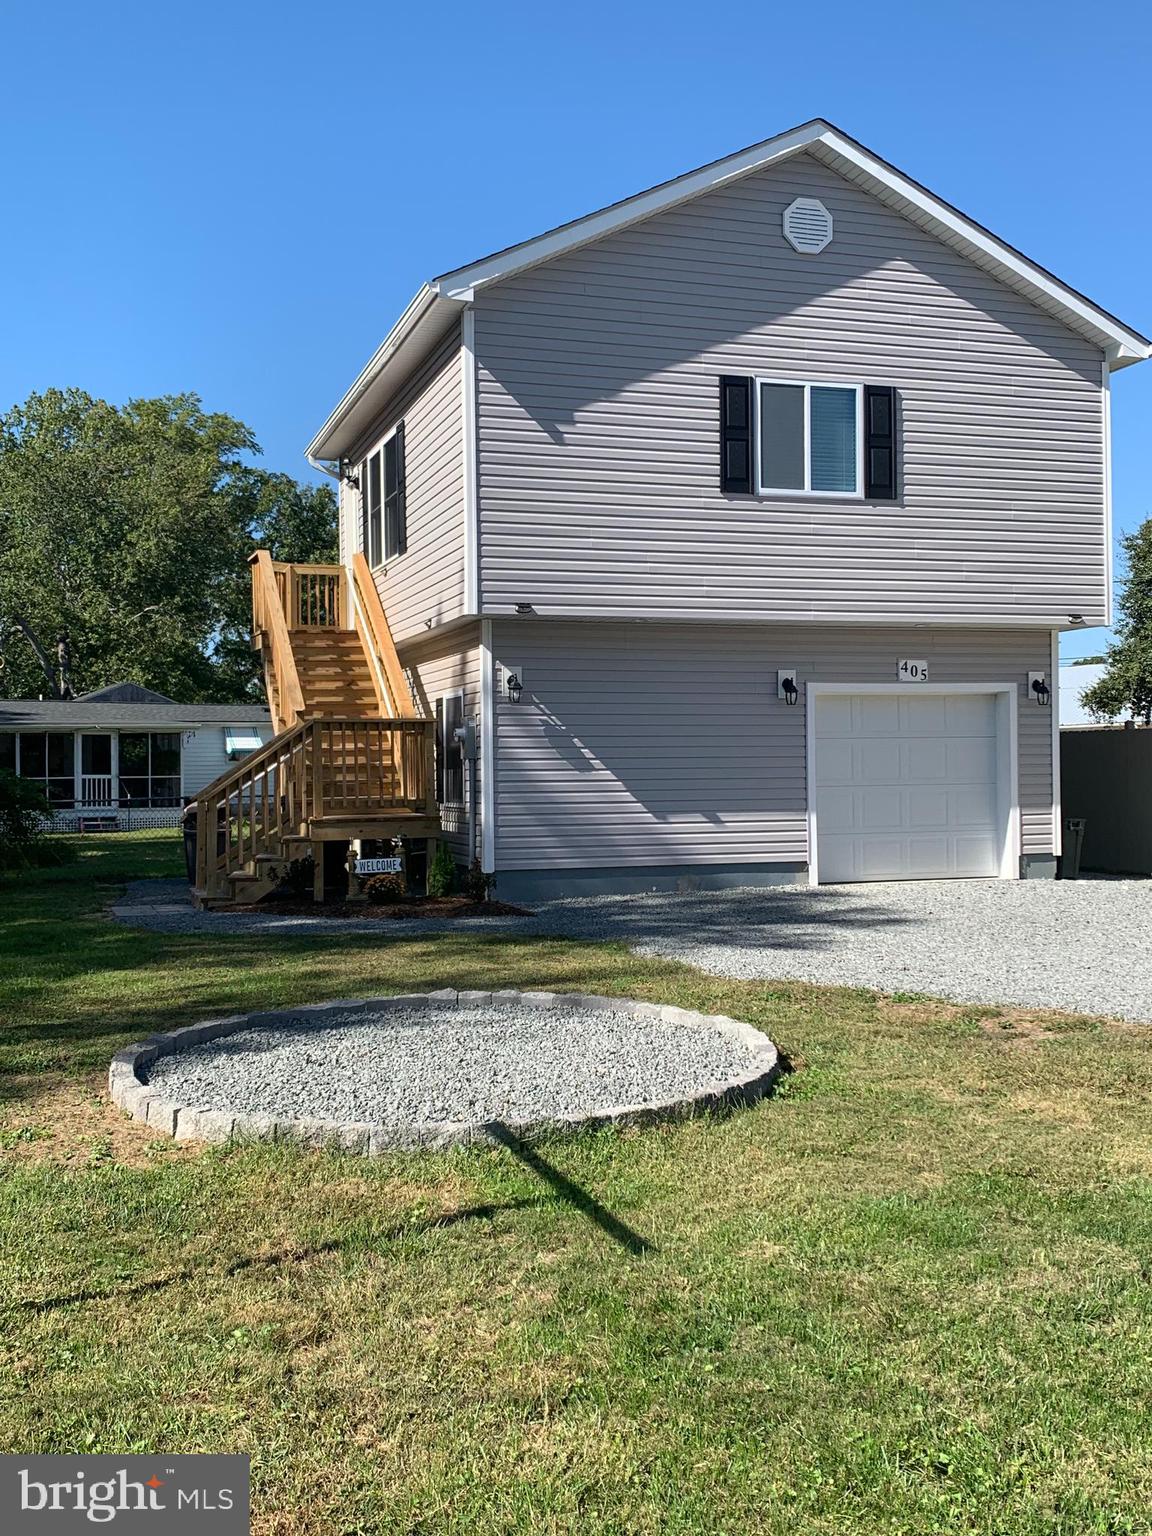
This is a beautiful fairly new construction 1 bed 1 bath built over and existing garage.       Enjoy simple beach living or possibly build a primary residence on the lot.  Should have site plan survey uploaded soon.    You'll delight in the well thought out details put into this unit.     It offers  hardwood floors, stainless steel appliances,  lovely midnight blue kitchen  cabinets, ceiling fans and washer and dryer unit in place.      Enjoy your view of Monroe Bay  or r relax by the fire pit in the yard.   Located on The Point area of Colonial Beach, you are  one block to the bay and marina and 3 blocks to the beach.    The Point is bordered by the Potomac River on one side and Monroe Bay on the other.    Come enjoy the river lifestyle here.    If you want, you can also ride your golf cart around town to shops and restaurants as Colonial Beach is a golf cart community.        This home is easy drive to NSWC Dahlgren.
#VAWE2008288

COLONIAL BEACH

405 MARSHALL AVENUE

1 Beds

1 Baths

600 Sq.Ft.

$325,000

MLS#: VAWE2008288
Still accepting backup offers
**Waterfront Paradise on the Patuxent River – Nearly 6,000 Sq Ft of Serenity and Style**

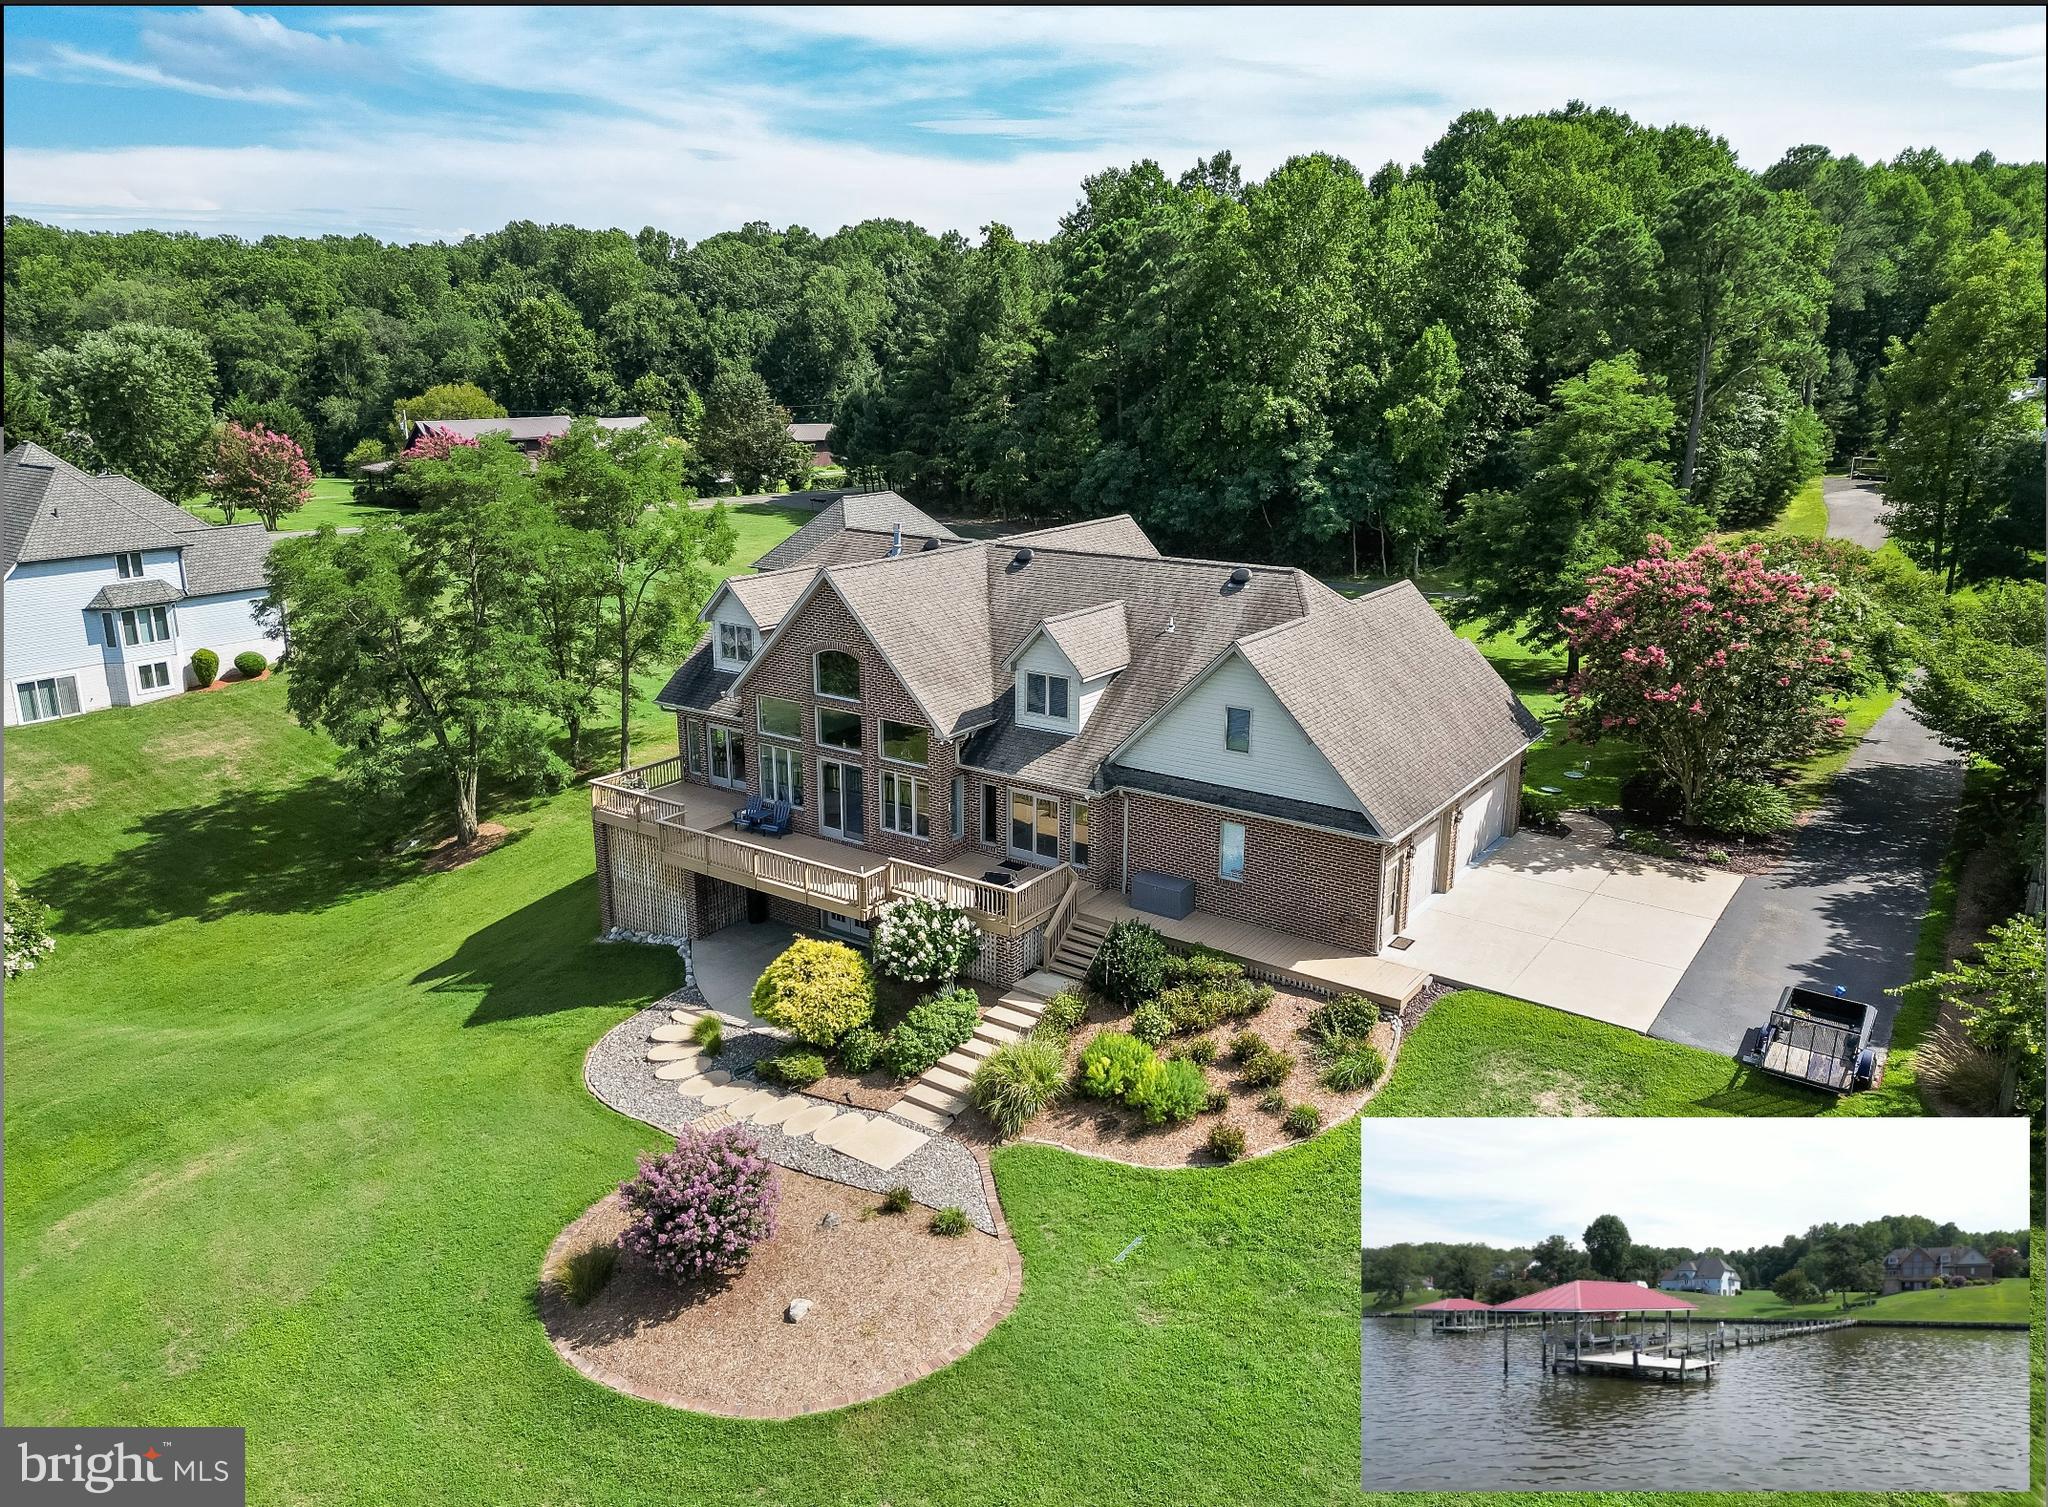
Welcome to your personal retreat on the Patuxent River—where luxury living meets the tranquility of life on the water. Perched on a beautifully landscaped 1.5-acre lot with sweeping panoramic views, this custom-crafted waterfront home is a haven for boating and fishing enthusiasts who also appreciate refined craftsmanship and space to unwind.

A 240-foot private pier with electric and water, a boathouse with a metal roof, and a boat lift make this the perfect launch point for days spent cruising, crabbing, or casting a line. After a day on the river, enjoy the peaceful quiet of the surrounding natural beauty—far removed from the hustle and bustle of city life, yet less than 60 minutes from the DC metro area.

From the moment you arrive, the home’s elegant brick and stone exterior, 35-year architectural roof, and upgraded Andersen hurricane-rated windows (with a 20-year warranty) showcase its commitment to quality and durability. A spacious three-car sideload garage—with 9-ft doors, adds practicality to its charm.

Inside, radiant heated floors welcome you into an open, airy layout with soaring 9.5-foot ceilings, wide-plank oak floors, and a dramatic two-story family room anchored by a floor-to-ceiling stone gas fireplace. Large sliding doors frame stunning views of the river, filling the space with natural light.

The heart of the home is the gourmet kitchen—an ideal space for entertaining or winding down after a day on the water. Outfitted with custom cherry cabinetry, African granite counters, GE Profile stainless steel appliances (including a dual fuel range), and ambient under- and over-cabinet lighting, it blends functionality with elegance. Dine casually in the breakfast nook or gather for special occasions in the formal dining room.

The main-level primary suite is a true retreat—perfect for those seeking the ease of single-level living. Wake up to water views, and pamper yourself in the spa-like bathroom featuring heated floors, a jetted tub, a large walk-in shower with a 6-head body spray system, and custom marble vanities.

Upstairs, two generous bedrooms each offer private baths, window seats, and plenty of storage—including access to off-season closets. The walk-out basement continues to impress with a one-of-a-kind bar crafted from the stern of a historic 40-ft waterman’s boat, plus a full bath, gym or optional 4th bedroom, workshop, and a large concrete storage room that could double as a safe room.

Additional highlights include a whole-house generator hookup, high-efficiency boiler system and heat pumps, a radon mitigation system, and a fully wired security system with cameras.

Whether you're chasing the next big catch, heading out for a sunset cruise, or simply soaking in the stillness of waterfront living, this property delivers it all in a refined, peaceful setting. Come experience the Patuxent River lifestyle—this extraordinary home is ready to welcome you.
#MDSM2023812

MECHANICSVILLE

27885 QUEENTREE ROAD

4 Beds

4 Baths

5,110 Sq.Ft.

$1,570,000

MLS#: MDSM2023812
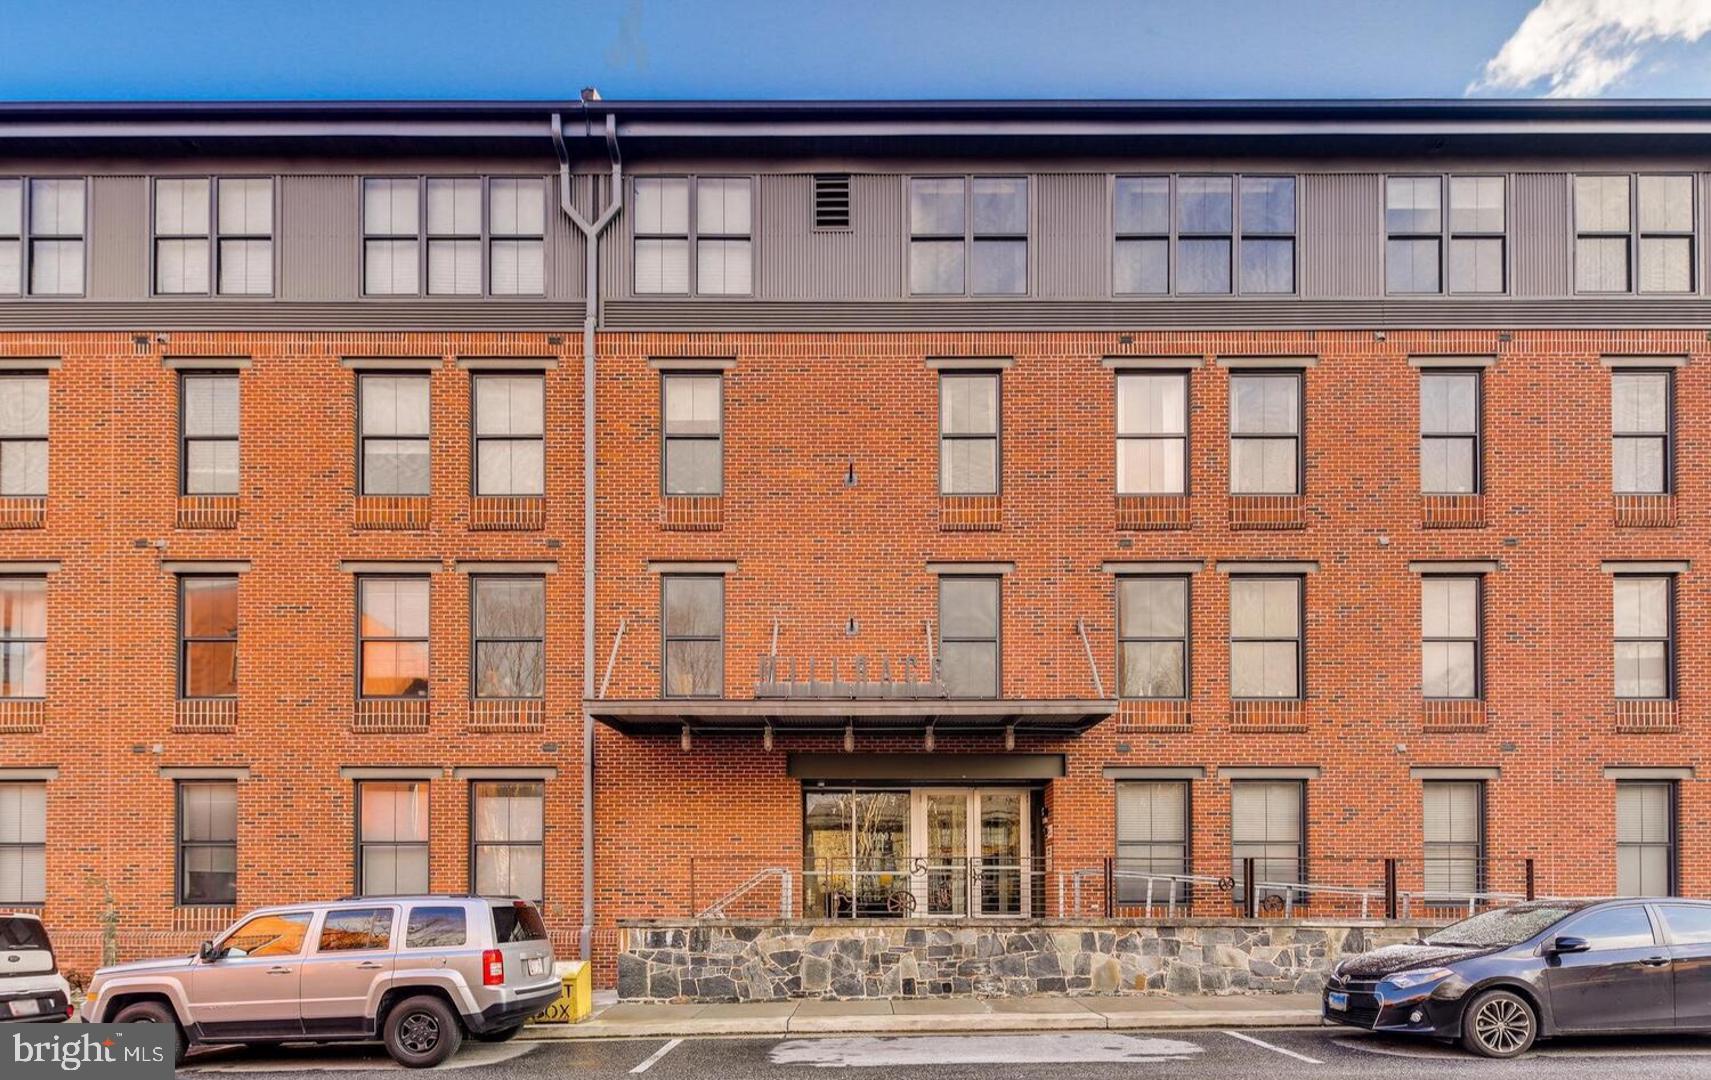
Live in arguably the coolest community in Baltimore! 

2-bedroom, 2-bath condo in the highly desirable Millrace Condominium features a tranquil balcony overlooking nature and comes with deeded garage parking. The open-concept living and dining area flows into a modern kitchen with granite countertops, while the primary suite boasts a walk-in closet and en-suite bath. Additional highlights include wood floors throughout, a stackable washer and dryer in the utility closet, a fully tuned-up HVAC system, and fresh paint throughout. Plus, enjoy exclusive membership to the Clipper Mill pool!

Perfectly situated just steps from Woodberry Kitchen and the Gutierrez Memorial fire-pit, with easy access to the zen garden, La Cuchara, Blue Pit BBQ, Artifact Coffee, and the Light Rail. Convenient to I-83 and within walking distance to The Avenue in Hampden.
#MDBA2156434

BALTIMORE

2007 CLIPPER PARK ROAD 117

2 Beds

2 Baths

1,105 Sq.Ft.

$295,000

MLS#: MDBA2156434
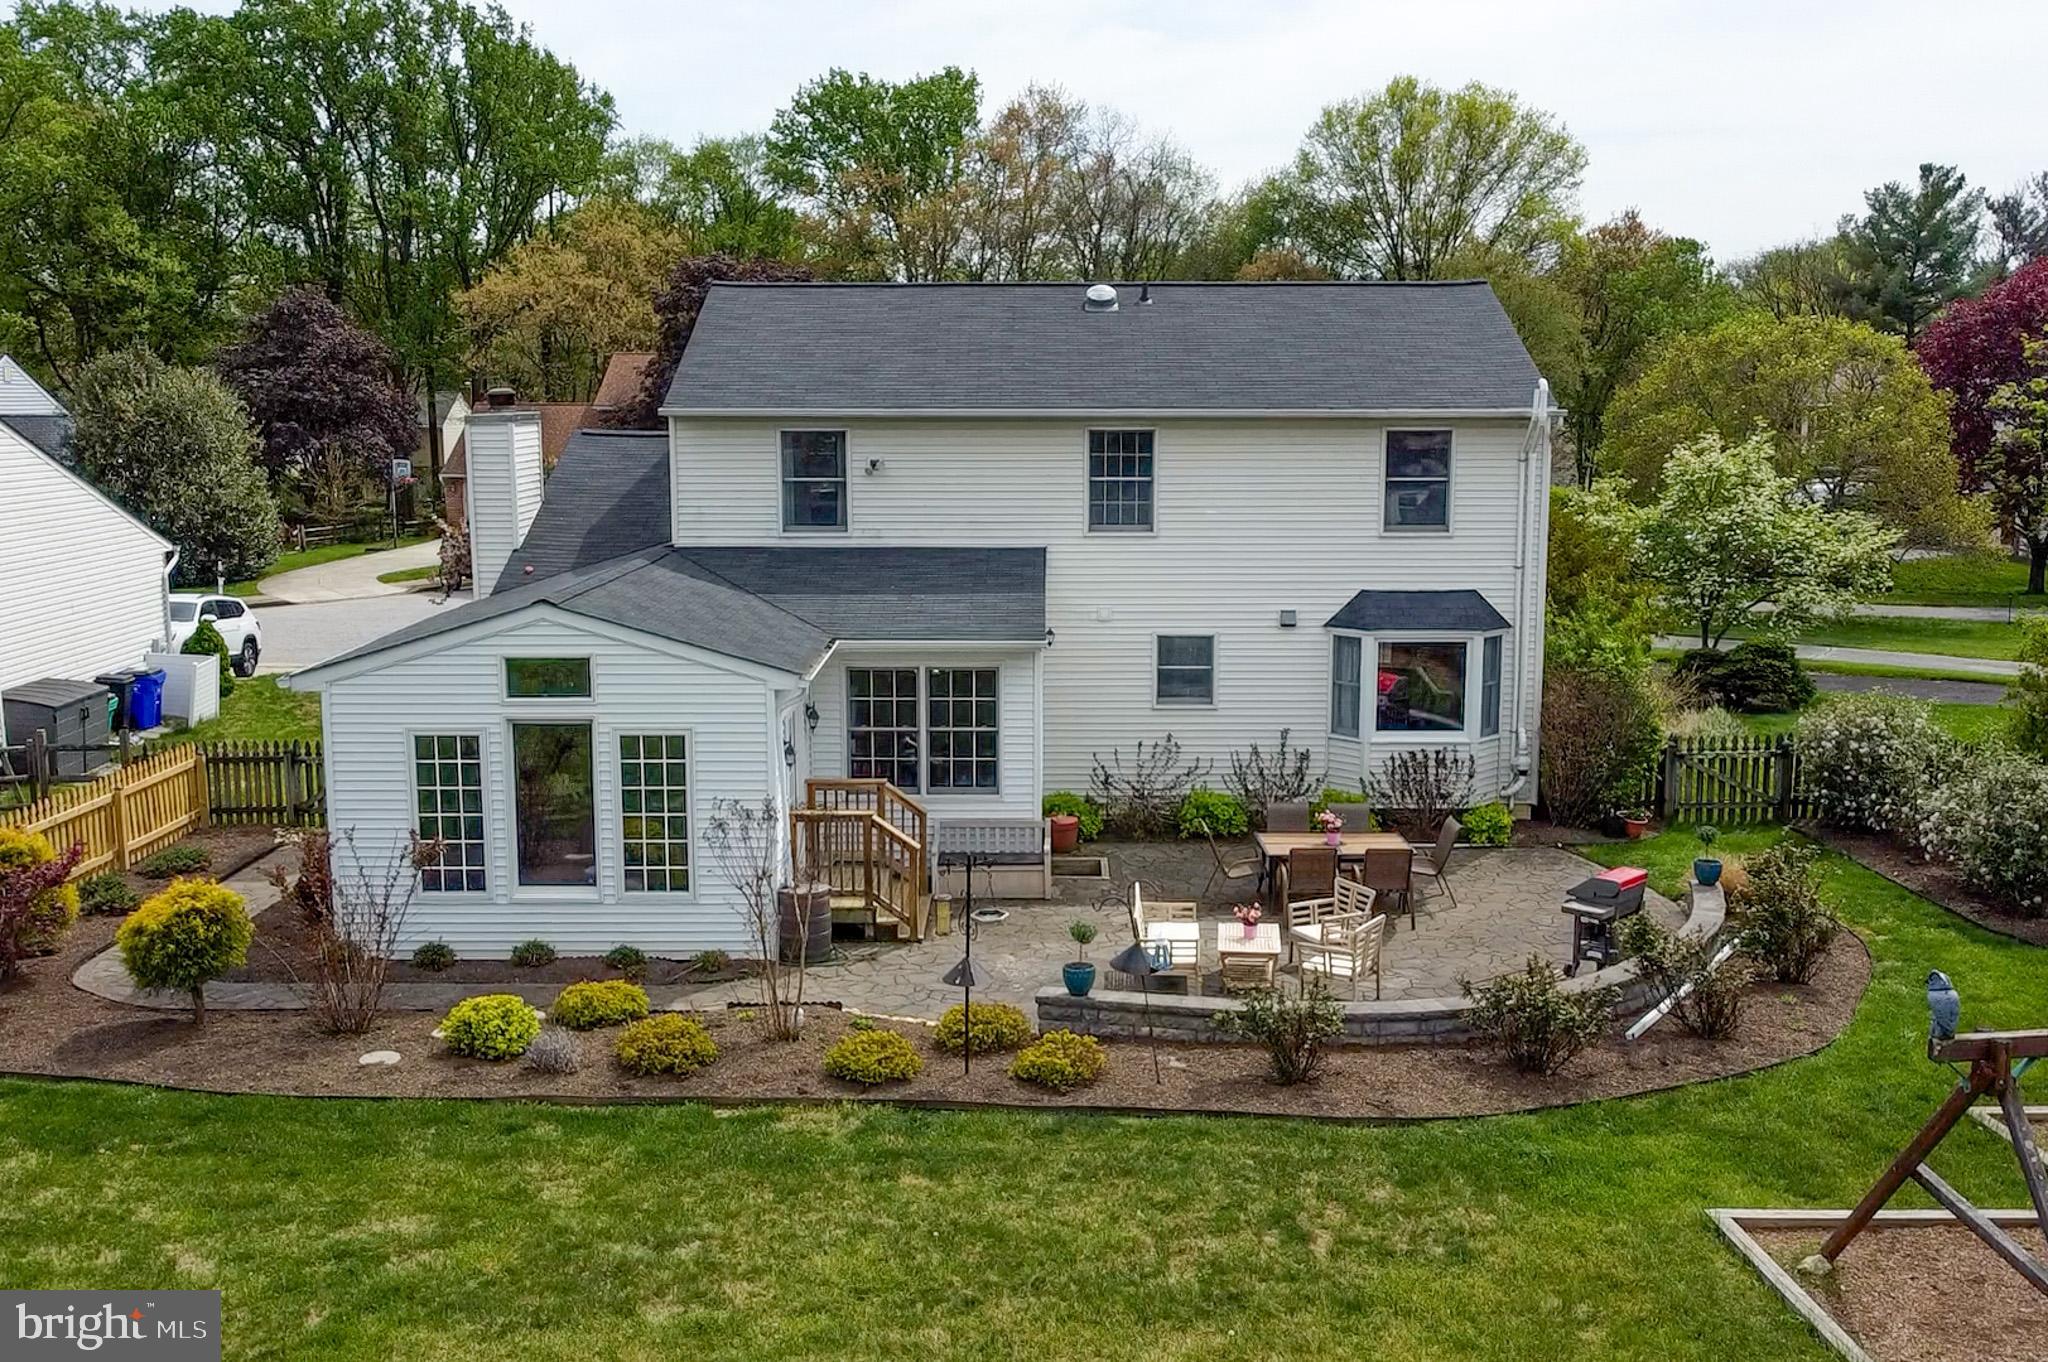
OFFERS DUE FRIDAY, 5/2, AT 3PM.  Fantastic 4-bedroom, 3 and ½ bath Colonial is beautifully updated and will not disappoint! Situated on an excellent lot with a level, fenced-in backyard, 5263 Five Fingers Way is truly a special find in Glenmont, a very desirable community located in a Howard County enclave that allows you to take advantage of all the great things that Columbia has to offer without any of the CPRA fees! From the open floor plan to the fantastic outdoor living space, this gorgeous home hits the perfect balance of private living and entertainment space. Inside and out, you will find that this home has been updated, loved and meticulously maintained. Sophisticated features, recessed lighting, custom cabinetry, and all the other little touches continue to enhance the appeal. This stunning home boasts a large main level flooded with an abundance of natural light, creating an inviting and uplifting atmosphere from the moment you step inside, while the gorgeous hardwood floors anchor the space with warm tones. As a nod to its open space concept, the kitchen and extended family room area is truly the heart of this home and the ideal setting for entertaining and family gatherings. You will absolutely love cooking in the updated kitchen featuring custom cabinets, granite counters, tile backsplash and high-end stainless-steel appliances. Acess from the family room leads directly to an expansive area dedicated to outdoor living, featuring a massive paver patio, retaining wall, pathway and amazing landscaping. This well-appointed space is perfect for grilling, entertaining guests, or simply relaxing at the end of the day with your favorite drink by a fire. Completing the main level is the spacious living room and formal dining room. The upper level features an expansive primary suite with an enormous walk-in closet boasting custom shelving. The updated primary bath is absolutely stunning, featuring an extra-large vanity with plentiful counter space and storage, along with a gorgeous shower that boasts floor-to-ceiling tile and frameless glass doors, offering a spa-like experience in the comfort of your own home. Three additional bedrooms and a second updated bath complete the bedroom level. On the lower level, luxury vinyl plank flooring carries throughout, known for its resistance to moisture, extreme durability, and low maintenance. This expansive recreation room provides endless living and entertainment options, whether you envision a game room or office space. With an egress window and a full bath, this space could also serve as a 5th bedroom or a guest suite, adding to the home's versatility. This property is also in an ideal location for shopping, restaurants, and commuting to both Baltimore and DC. Don’t miss your chance to fall in love with this breathtaking home!
#MDHW2052602

COLUMBIA

5263 5 FINGERS WAY

4 Beds

3 Baths

3,372 Sq.Ft.

$719,900

MLS#: MDHW2052602
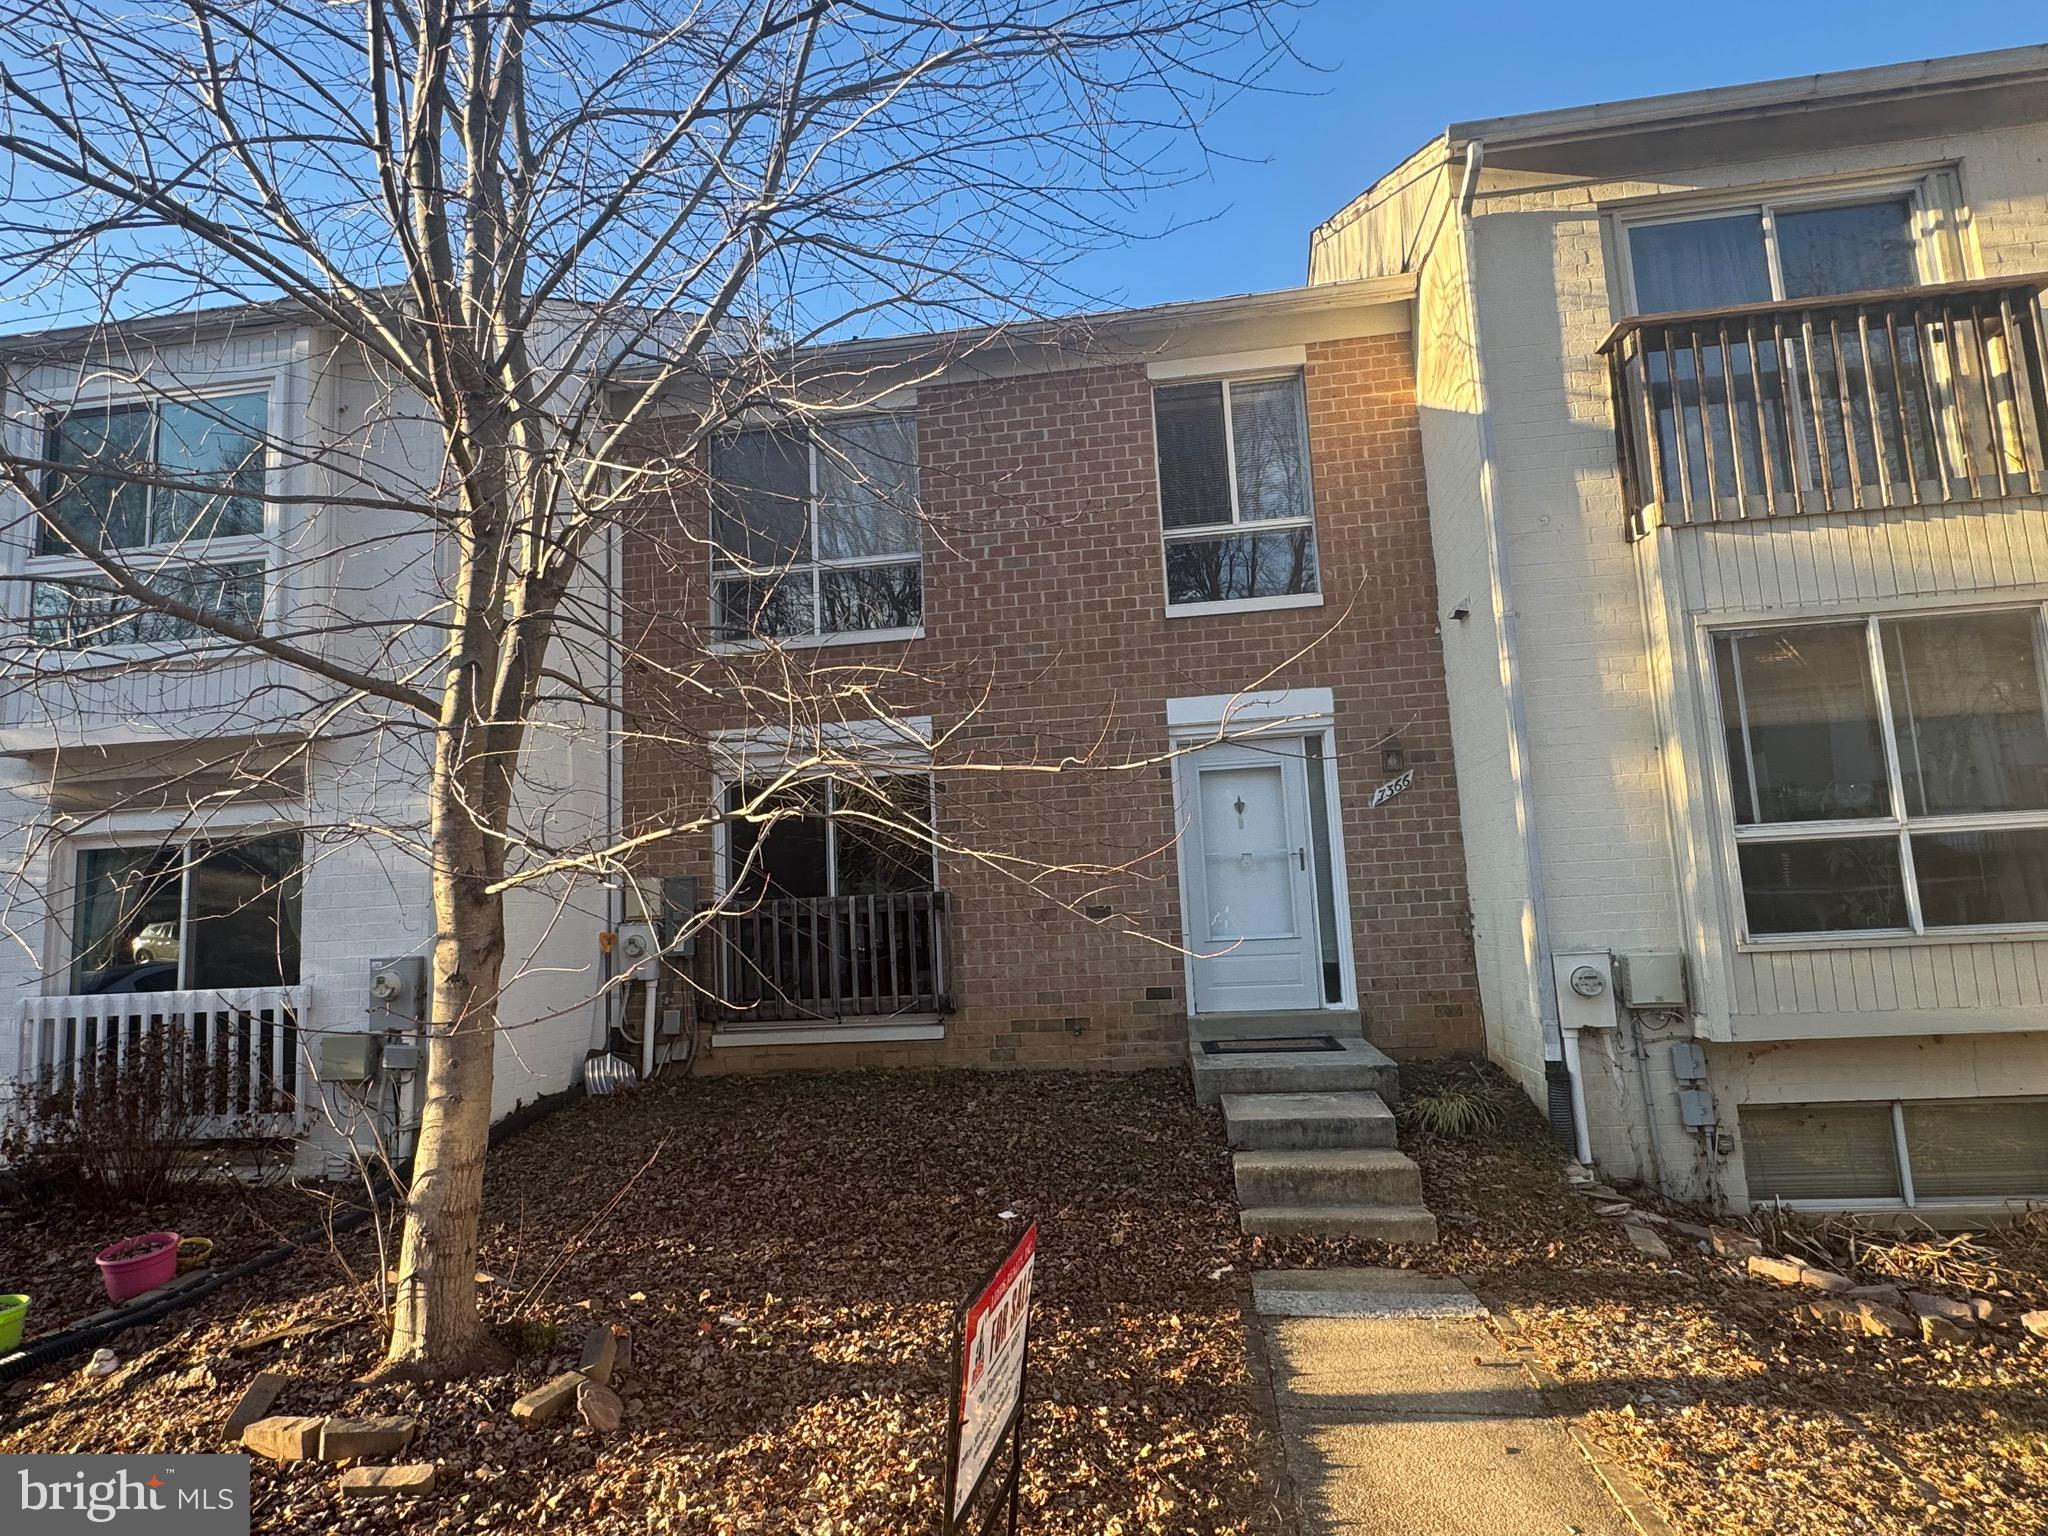
Brick Front Town Home with 3 Bedroom,3.5 Bath in Lake Elkhorn community in the top rated Atholton High School. Walk out finished walk out Basement with cozy Fireplace, Spacious Living Room leading to Deck. Walking distance to the beautiful Lake Elkhorn Park with walking trails connecting to Pat Branch Walking Trail.Lot of parking spaces. Easy and convenient access to Columbia Town Centre and to Rt 32 & Rt 29.  New carpet installed.
#MDHW2049576

COLUMBIA

7366 BROKEN STAFF

3 Beds

3 Baths

2,150 Sq.Ft.

$445,000

MLS#: MDHW2049576
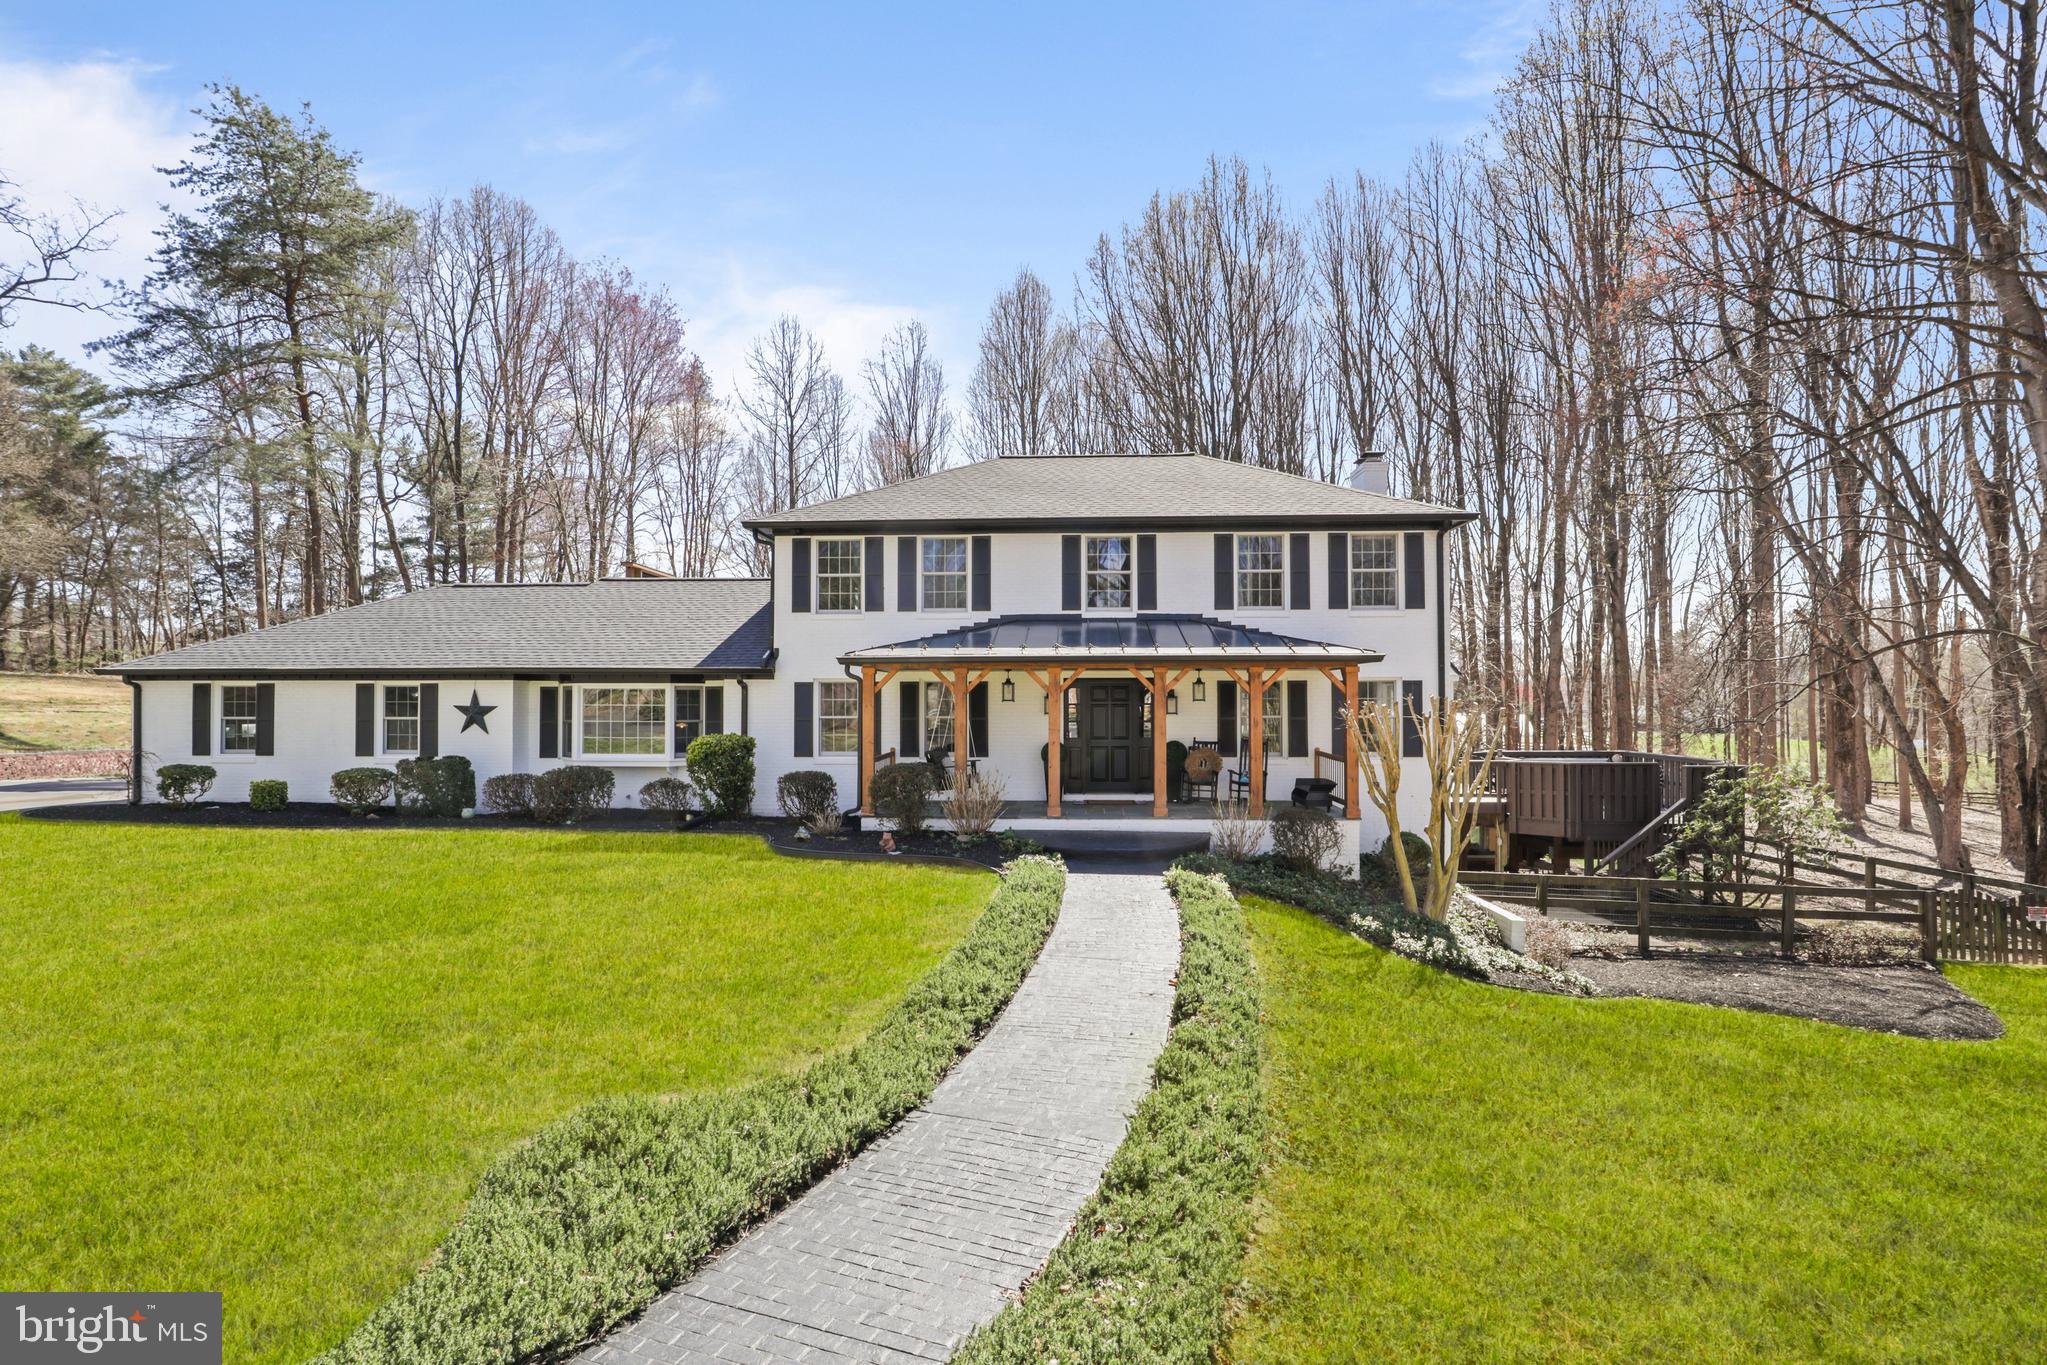
Stunning all brick colonial that looks like it's straight from the pages of Architectural Digest. 
Professionally decorated – and updated throughout – you will love the privacy of the 5-acre flat lot and its proximity to everything – including the charming town of Clifton.
A beautiful covered entryway greets you as you walk into this amazing 5 bed, 3.5 bath home.
New roof in 2025, including the accent metal roof with oversized gutters and gutter guards. Fully renovated kitchen in 2025 with quartz countertops, seated bar area, white soft-close cabinetry, beveled mirror tile backsplash and all new LG appliances. The primary bath was updated in 2023 and has a double shower with a separate sauna and quartz countertops. The entire interior of the home was just repainted this year and all new LVP flooring was installed on the main and lower levels in 2024. Hardwood floors on the upper level. 
The home features three fireplaces — including one in the primary bedroom, a family room with a wood-ceiling accent, a three- level extension on the back of the home, with a wall of windows on the main level, multiple decks, including one off the primary suite – that is completely private and has a TV for your viewing pleasure and a fire pit! The main-level office has built in bookshelves with a large picture window. All updated lighting throughout the home is from Arhaus and Restoration Hardware. New LG Washer and dryer in 2025. The expansive walk-out basement has a full bedroom, fully updated bath, large recreation room, an exercise room and plenty of storage. New water treatment system installed in 2024.
Get ready to fall in love with the extra-large patio and pavilion that was added in 2023. A great place to do all your outdoor living. A walkway from the home to the patio was just installed in March of 2025. Two-tiered rear deck with a 6 seat Jacuzzi hot tub, professionally serviced and maintained.  A new, oversized storage shed was added in 2024, the entire exterior of the home was painted in 2023. The yard.. has plenty of space to add a pool or play a full game of soccer or football. A great fire pit, a long-private driveway, mature trees adding privacy and so much more.  Perimeter fence plus a smaller fenced area for your pets.  
Over 400k in upgrades have been recently made to this exquisite and inviting home.   
Both the well and septic were inspected in 2024 with the septic being pumped at that time as well. 
Home is close to all the major commuting routes and plenty of shopping and restaurants are nearby. The popular town of Clifton is just a short distance away.
Country living at its best all while being close to it all. An absolute stunner!!
#VAFX2225828

CLIFTON

13101 LAUREL GLEN ROAD

5 Beds

3 Baths

4,519 Sq.Ft.

$1,650,000

MLS#: VAFX2225828
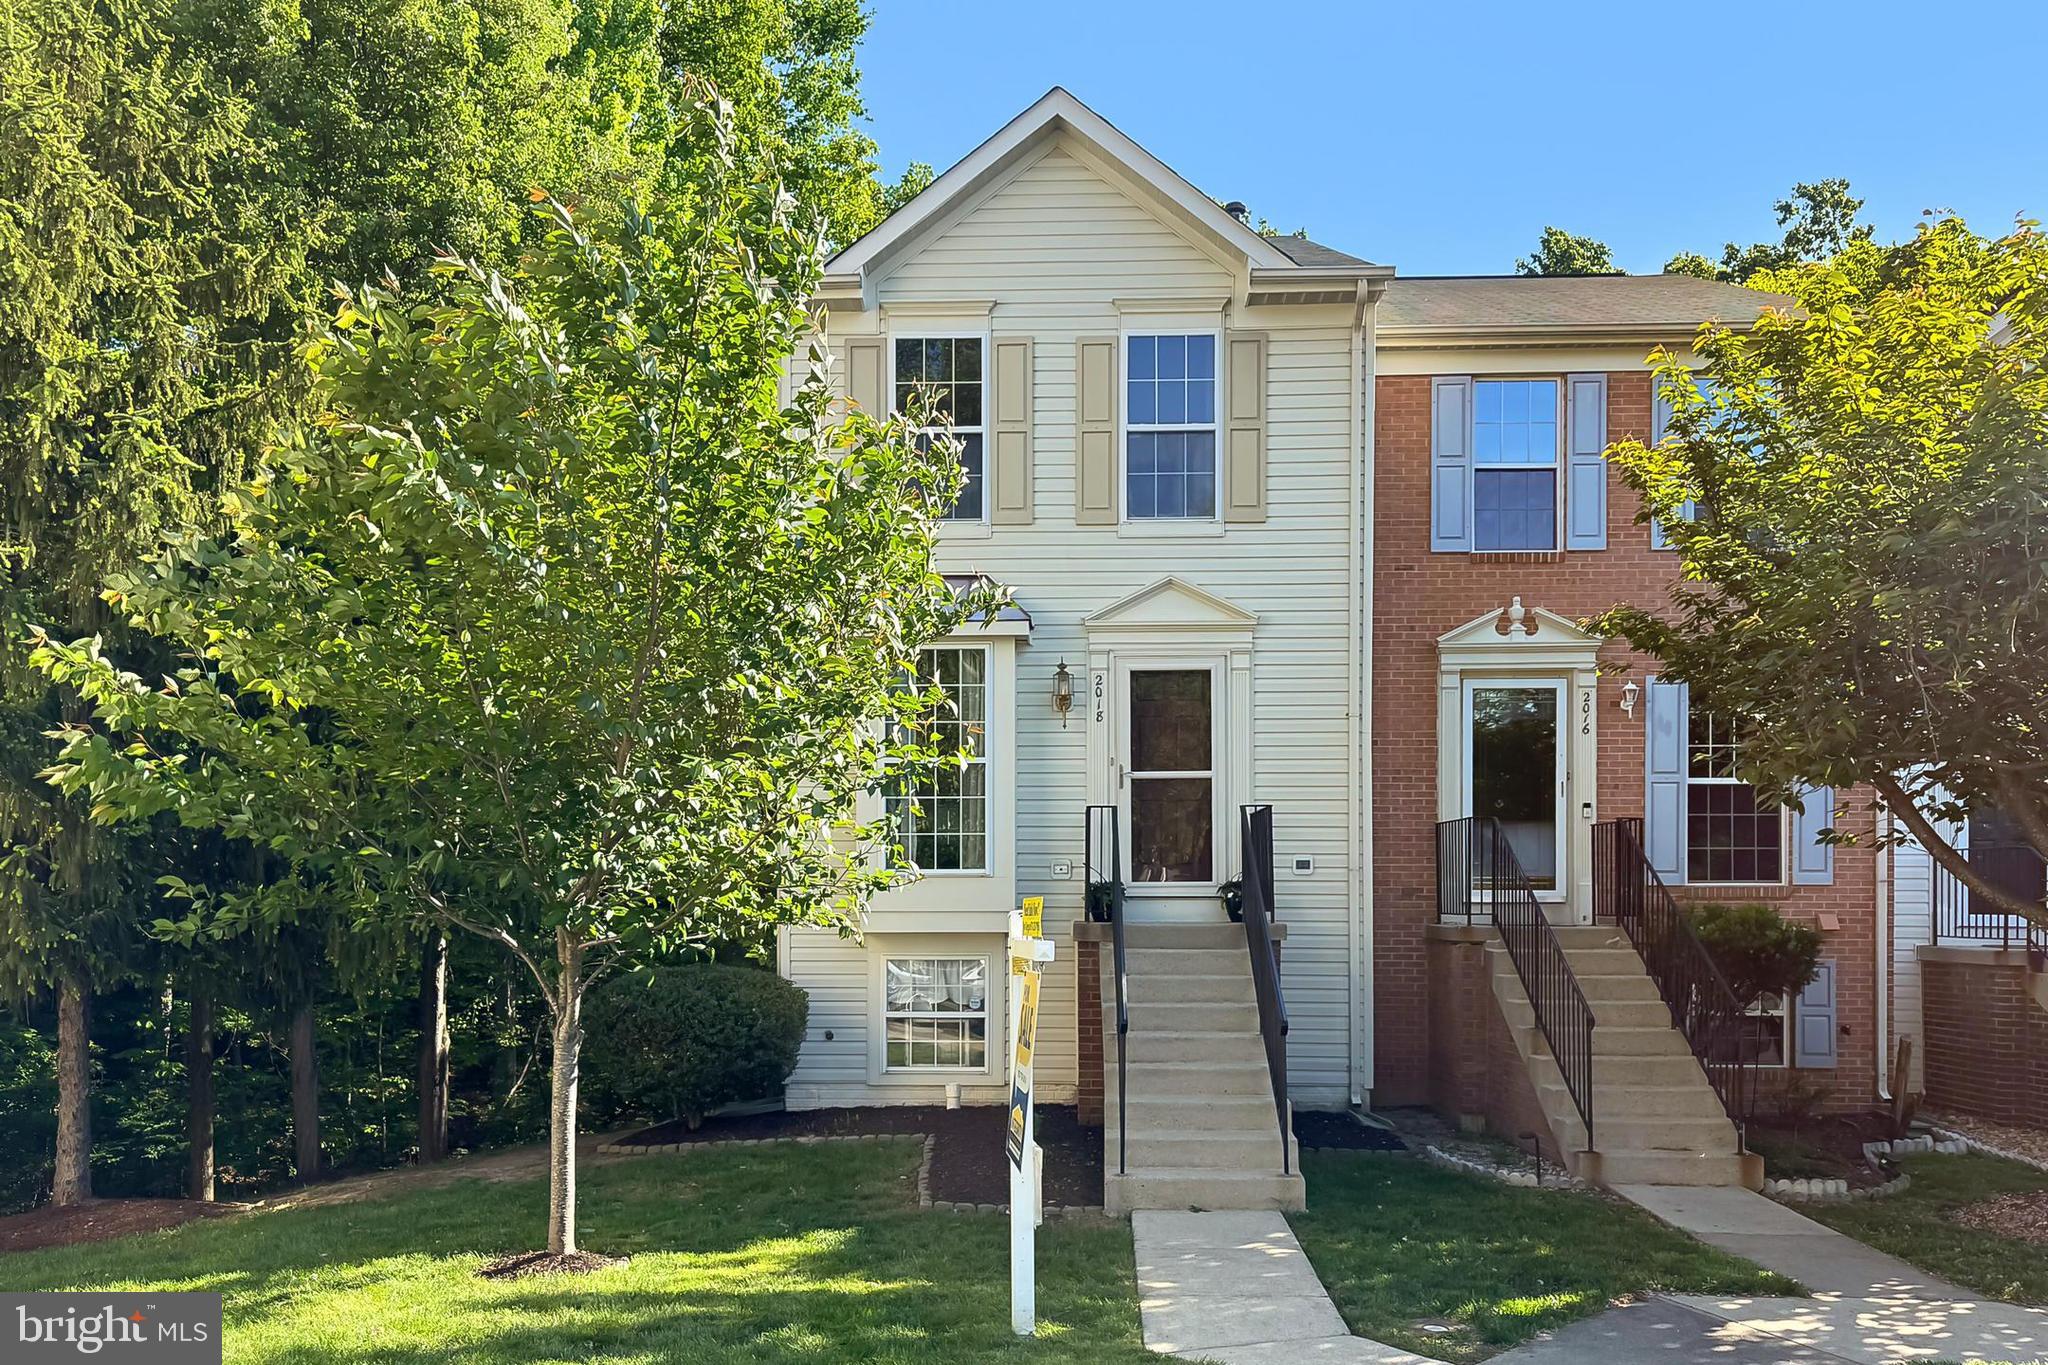
Impressive 1998 built End Unit town home, perfectly sited on a "backs to trees" lot, far away from road noise. Gorgeous hardwoods throughout the OPEN main level. Eat in kitchen area, with all new stainless appliances (and I do mean NEW) flows seamlessly out to the deck that overlooks trees/woods. Imagine family gatherings in total privacy, while enjoying the greenery beyond.
Upstairs, 2 primary size bedrooms with vaulted ceilings and a large bathroom.
LL walks out to paver patio and those trees!  Generous size rec room with gas fireplace and a full bath too. This level has and could be used again as a separate living suite/bedroom. . Brand New appliances, gas heat and cooking, recent HVAC and water heater-all on one of the most private rear orientations you will see-do not miss it.  Two assigned spaces and ample visitor parking too!
#VAPW2092148

WOODBRIDGE

2018 STARGRASS COURT

2 Beds

2 Baths

1,462 Sq.Ft.

$425,000

MLS#: VAPW2092148
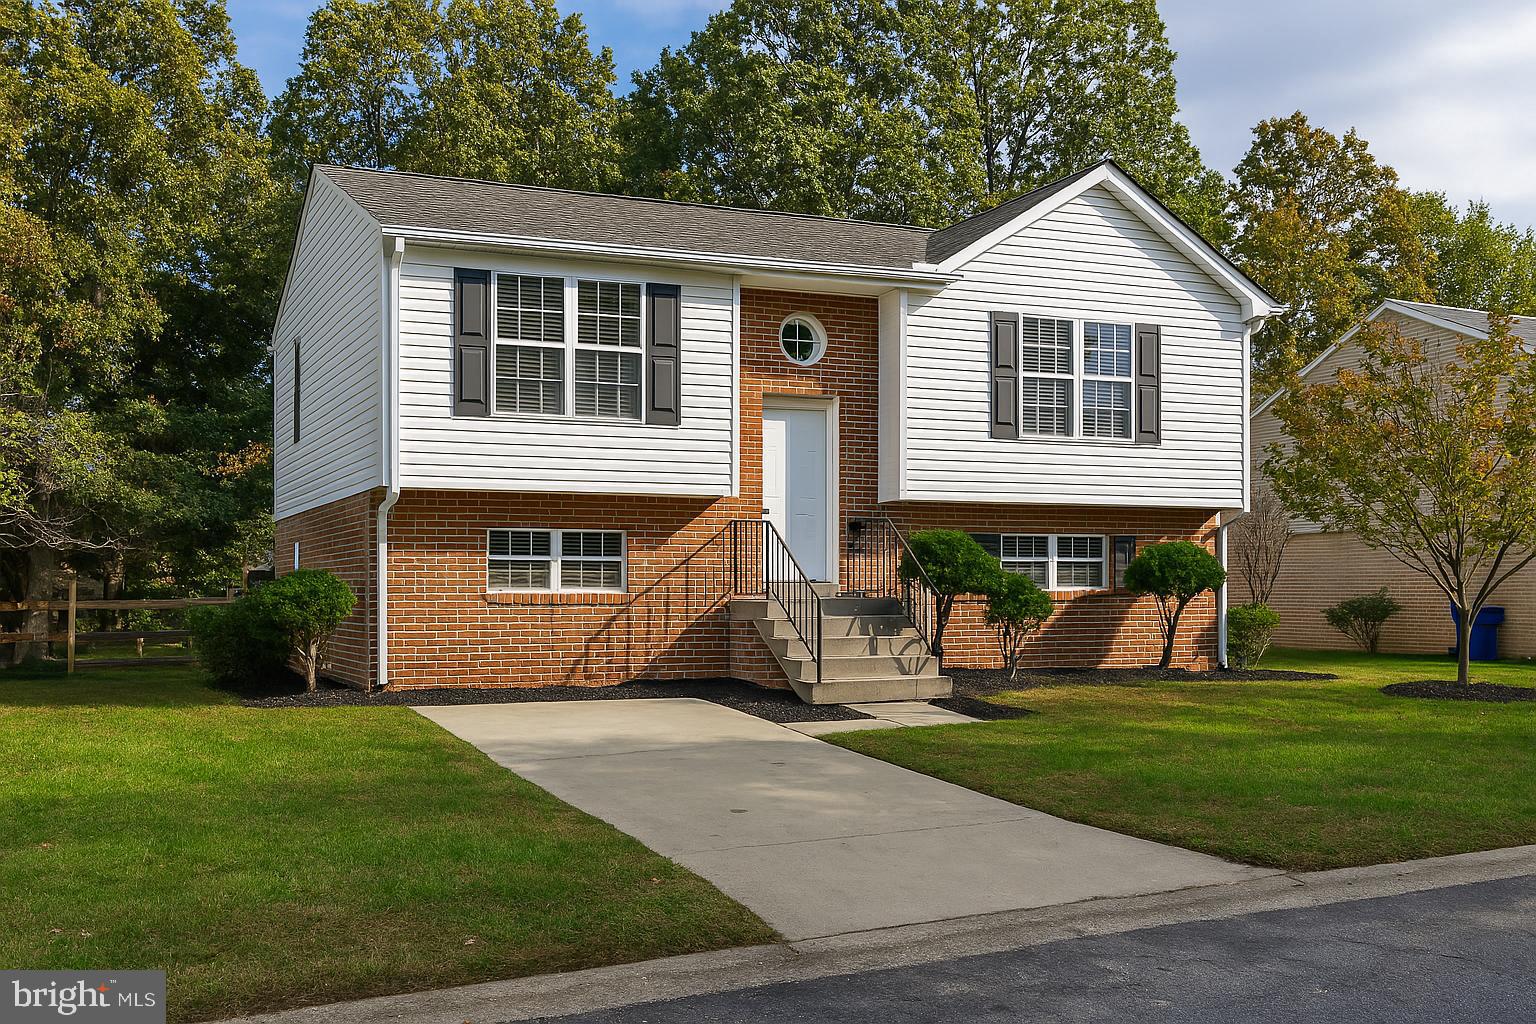
SPACIOUS & STYLISH HOME IN DORCHESHTER – OVER 2,100 Sq Ft! Welcome to this beautifully updated 4-bedroom, 3-bathroom home offering over 2,100 sq ft of stylish and versatile living space! With TWO BONUS ROOMS, you have the flexibility for a potential 5th bedroom, home office, playroom, guest suite, or creative space—just add a closet! FEATURES YOU'LL LOVE:     •    Fully updated GOURMET KITCHEN with soft-close cabinets, sleek countertops, stainless steel appliances, and custom crown molding     •    Gleaming HARDWOOD FLOORS throughout the main level     •    FINISHED LOWER LEVEL with a large family room, bedroom, two bonus rooms, and dedicated laundry with storage     •    FENCED BACKYARD with large deck and patio—perfect for entertaining     •    COMMUNITY AMENITIES: pool, tennis court, tot lot, private lake, and scenic walking trails PRIME LOCATION! Enjoy being steps away from an elementary school and just 5 minutes from a mall, movie theater, public library, grocery stores, shopping centers, and a variety of dining options. Don’t miss this opportunity to own a home that checks every box—space, style, comfort, and convenience!
#MDCH2041790

WALDORF

5308 FLAGFISH COURT

4 Beds

3 Baths

2,064 Sq.Ft.

$455,000

MLS#: MDCH2041790
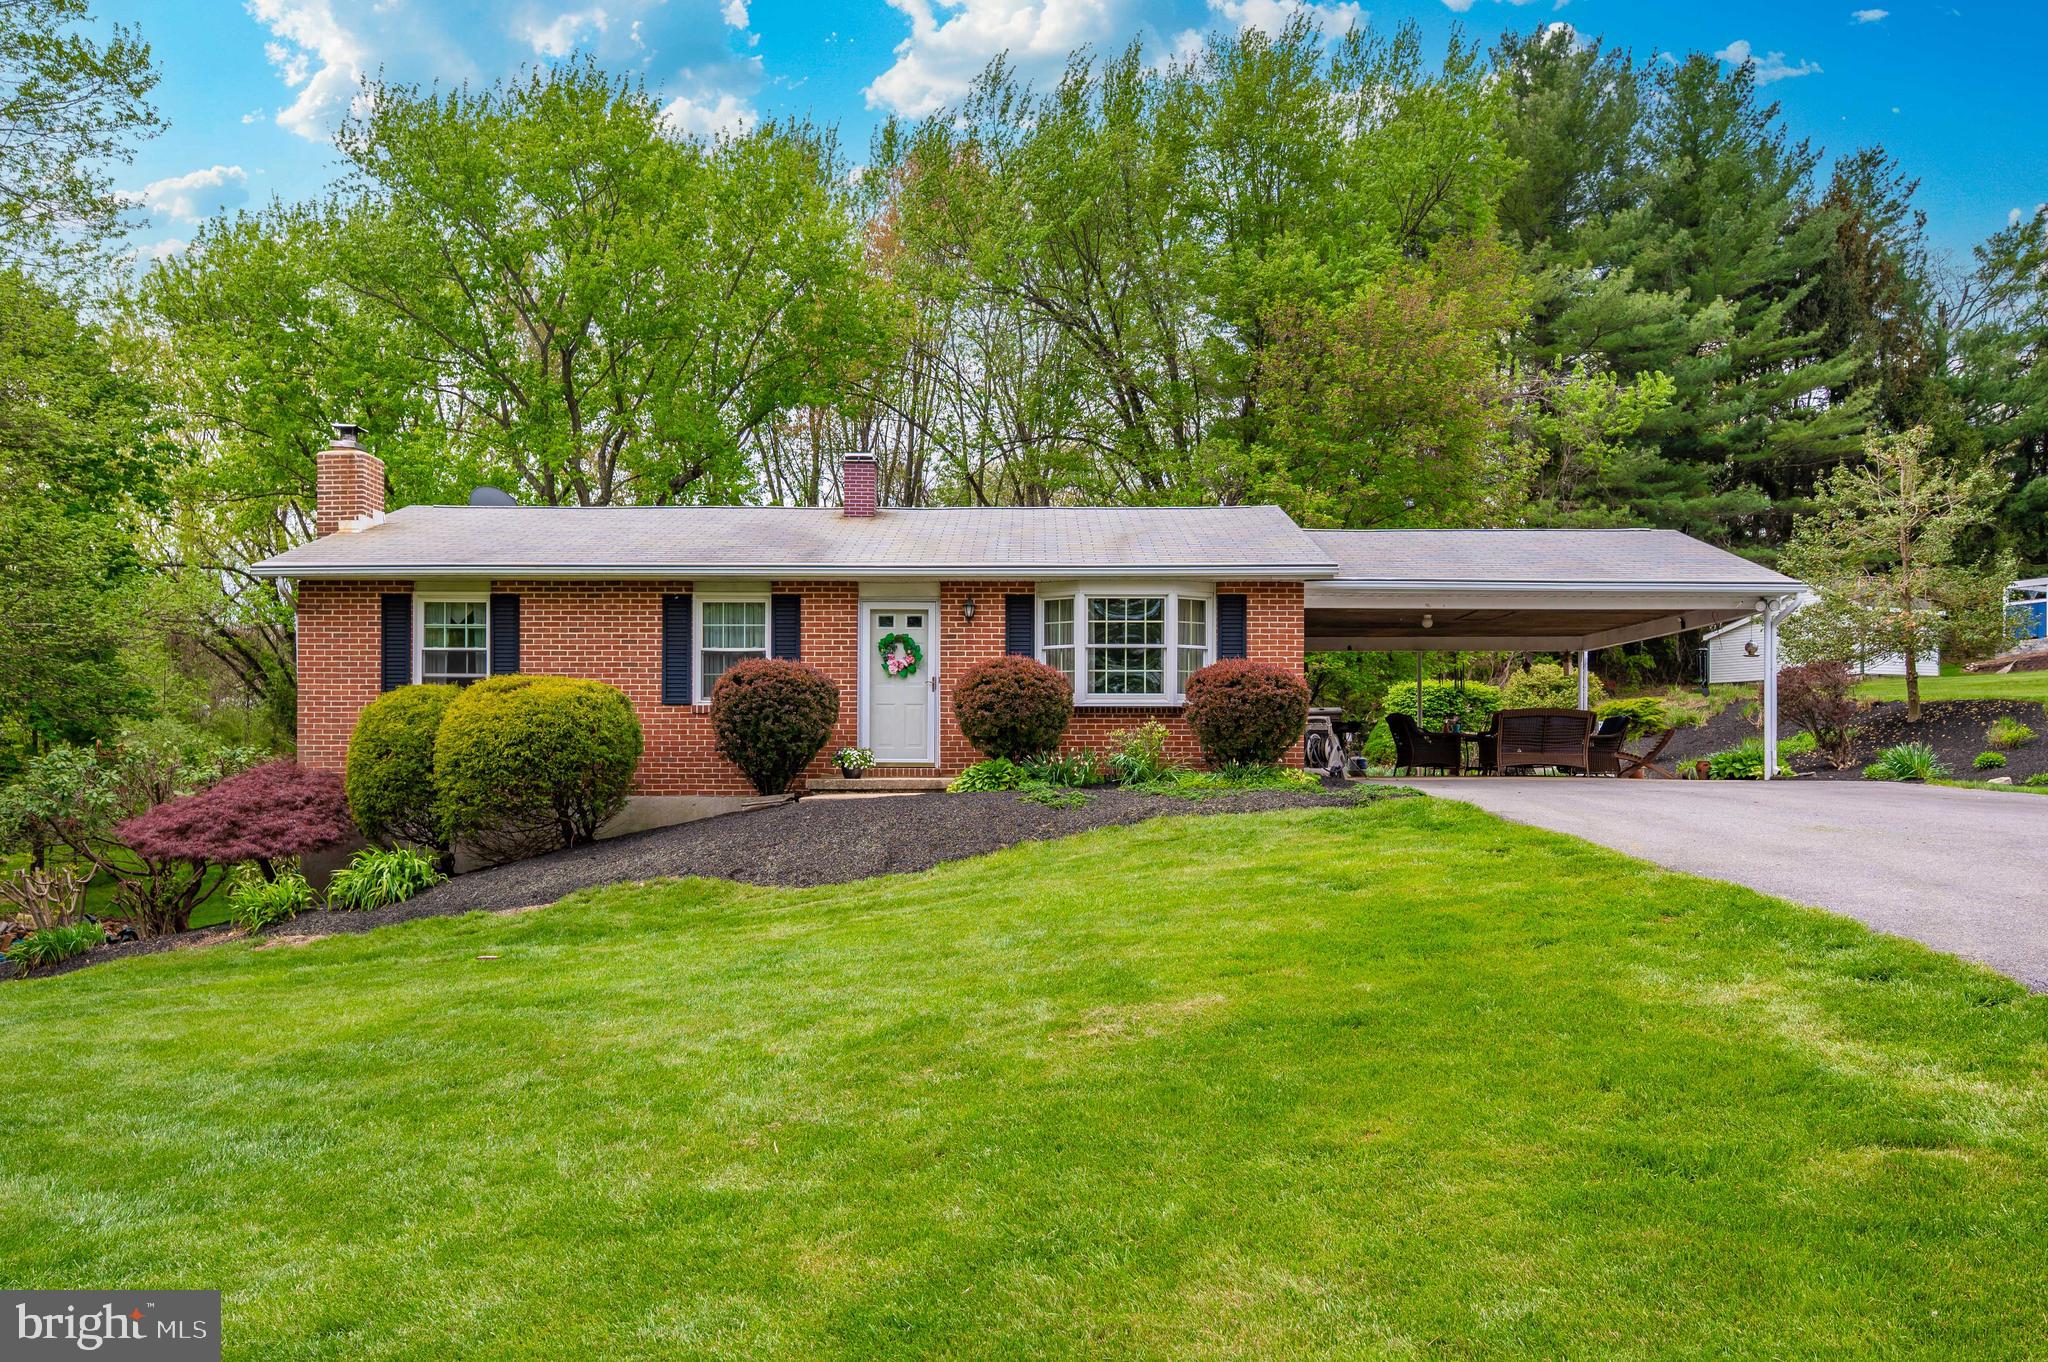
Get ready to fall head over heels for **1212 Marclee Road in Finksburg, MD** — where charm, serenity, and pure value collide! This fabulous rancher sits proudly on **over an acre of lush, mature landscape**, giving you the privacy you crave and the space you deserve. From the **premium landscaping** to the **sleek Trex deck** that overlooks your own personal slice of heaven, this home brings serious "staycation" vibes.

Inside, you will love the **gleaming hardwood floors**, **classic chair rail and crown molding**, and a **bright, eat-in kitchen** ready for your next culinary adventure. Need a cozy spot to unwind? Head to the **finished lower level**, complete with a **pellet stove** and **walk-out access** — it's perfect for movie nights, game days, or just soaking in some peace and quiet.

And don't forget the **two-car carport** — keeping your cars (and you) shaded and dry year-round. Priced to **fly off the market**, this gem is **affordable, move-in ready**, and downright irresistible.

Living in Finksburg means you're just minutes from **Liberty Reservoir** for hiking and fishing, **Sandymount Park** for playgrounds and trails, **Carroll County Farmers Market** for farm-fresh goodies, and quick access to **Westminster** and **Eldersburg** for shopping, dining, and entertainment. Plus, you're part of the **highly-rated Carroll County school district** — talk about a win!

Don't miss your chance to snag this beauty — homes like this don't wait around. Schedule your tour today and start living the good life at 1212 Marclee Road or visit our Open House this Saturday.

---

Would you also like a few shorter tagline options you can sprinkle into your marketing ads or social media posts? 🎯
#MDCR2026818

FINKSBURG

1212 MARCLEE ROAD

3 Beds

2 Baths

1,340 Sq.Ft.

$399,900

MLS#: MDCR2026818
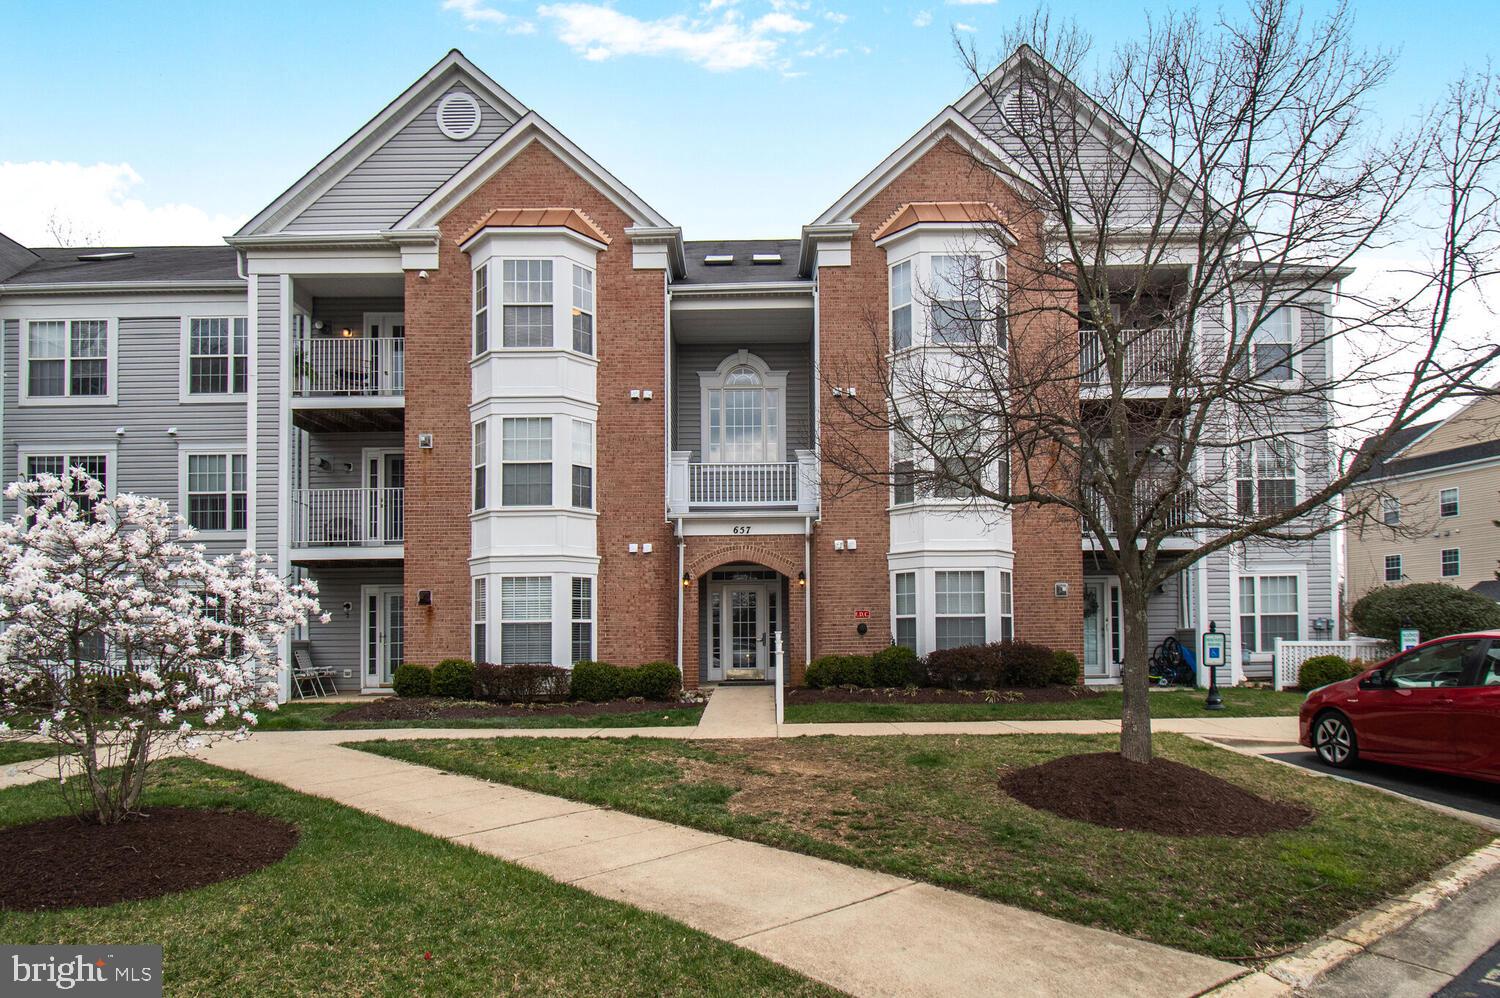
NEW PRICE!!!  Serene Top-Floor Retreat in Sought-After Windgate

Light-filled and lovingly updated, larger model 2BR/2BA condo with loft offers space, style, and soaring ceilings in one of Annapolis' most desirable communities.

Freshly painted with $17k in upgrades: brand-new carpet, updated hardware, and a show-stopping new kitchen countertop and backsplash, new washer & dryer. Located on the top floor, this unit features  two level skylights and vaulted ceilings not found in lower units—filling the home with natural light and an open, airy feel.

The spacious living area includes a cozy fireplace, open dining space, and private balcony. The layout offers ideal privacy with bedrooms on opposite sides: a primary bedroom includes an ensuite bath, huge walk-in closet and  a second bedroom with ensuite bath, beautiful bright bay window.

Upstairs, the versatile loft is perfect for an office, guest space, or bonus room—plus a smart nook with potential for expansion (quote available).  There is so much storage here, you no longer need to pay for a storage unit! 

Enjoy Windgate’s walking trails, dog park, and playground, just minutes from downtown Annapolis, the mall, and commuter routes to DC, Fort Meade, and Baltimore.

Although the seller just closed in December, an unexpected out-of-state job offer is prompting a spring move—making this beautifully maintained home unexpectedly available. A perfect fit for first-time buyers, downsizers, or anyone seeking peace with convenience with the experience of living life in beautiful Annapolis.
#MDAA2110654

ANNAPOLIS

657 BURTONS COVE WAY 11

2 Beds

2 Baths

1,460 Sq.Ft.

$360,000

MLS#: MDAA2110654
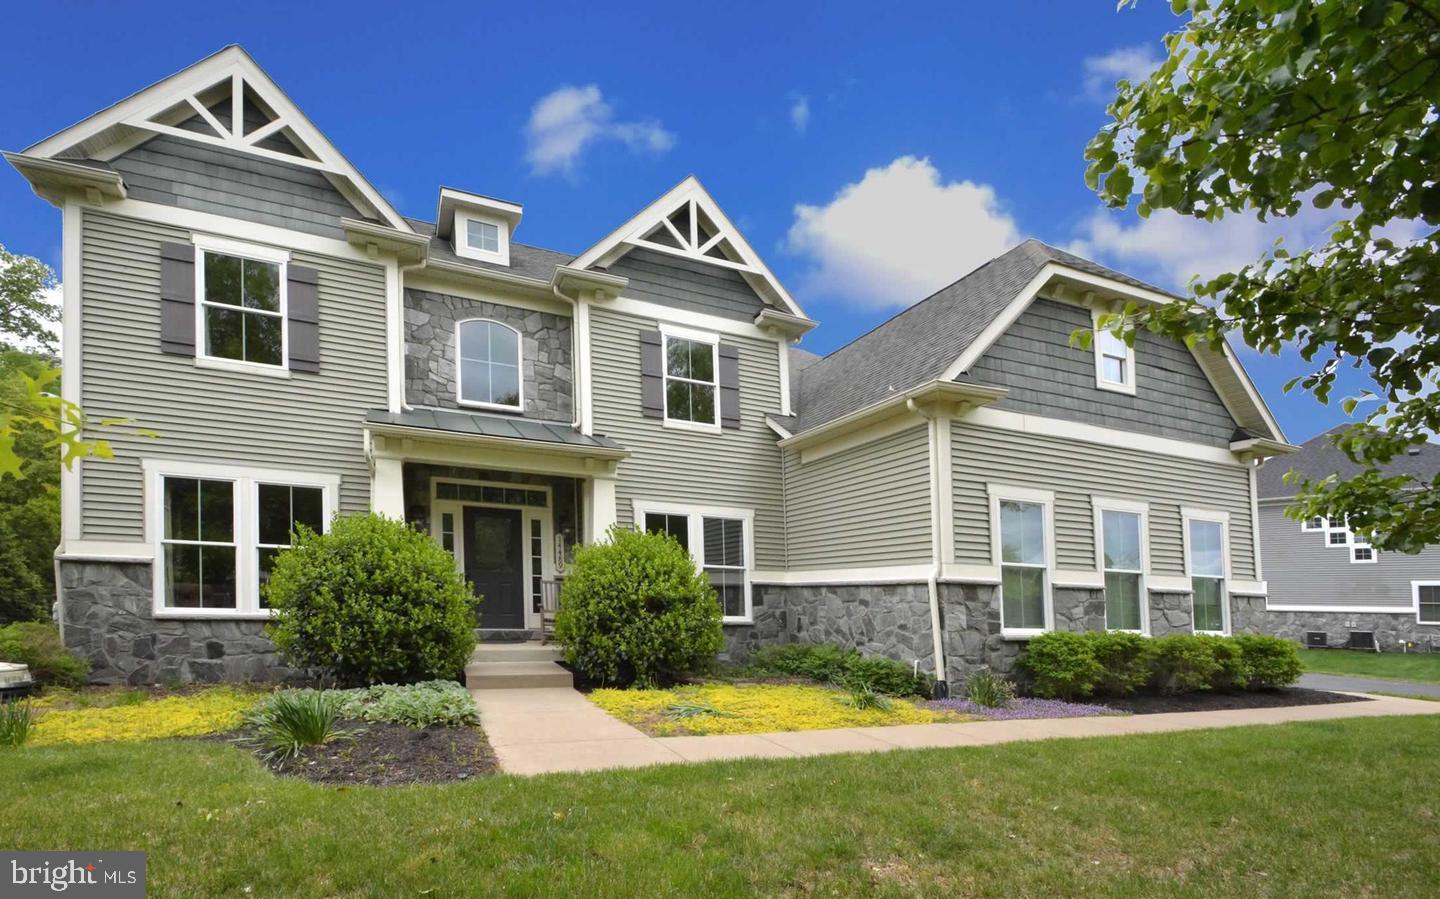
Lake living at its best!! Stunning 4 bedroom, 3.5 bath home on a half acre lot in sought after Saranac!! Its located in the rear of the neighborhood so you have lake views out your front door. A 2-story foyer greets you when you walk into this spacious home. You get a Chef’s gourmet eat-in kitchen with 2021 stainless steel appliances, granite countertops, maple cabinets and hardwood floors. The expansive family room has a gas fireplace, hardwood floors and lots of windows. A vaulted ceiling morning room, formal living spaces and an office with French doors – all on the main level too! Home is freshly painted throughout!
The large primary bedroom suite has 2 generous sized closets, a tray ceiling and a spacious primary bath with soaking tub, shower, 2-sinks w/granite countertops and a private water closet. 
Three more great light and bright bedrooms on the upper level plus another full bath w/double sinks. Laundry room is also located on the upper level. Washer and dryer replaced in 2021. Laundry sink and tiled backsplash too! 
The walk-up Lower level features a very large recreation room with LVP flooring, exercise room (seller is open to leaving some/all of the exercise equipment), full bath and lots of storage. There is also a rough in for a wet bar in the basement. 
You get a three-car, side load garage with this home and great outdoor living!! Step outside to your private backyard oasis directly off the spacious morning room, surrounded by mature trees. Enjoy outdoor gatherings on the Trex deck, the custom stone patio, or around the built-in fire pit. Saranac is a unique lakeside gated community with a log-hewn pavilion overlooking the lake, a community pool, scenic walking trails,  multiple stone fire pits and expansive playground. 
The home is on one of the BEST, most sought after lots in the entire neighborhood!! Just minutes away to all of the community amenities and THE LAKE!! 
The stone facade of the home was replaced in 2021 plus many windows. Home is over 5k square feet.. tax records are off! 
There are biking and jogging trails throughout the community, along with some campsites!!
It is Close to all shopping and major commuting routes. A True GEM!!
#VAPW2088976

GAINESVILLE

14489 BLUFF POINT COURT

4 Beds

3 Baths

4,432 Sq.Ft.

$1,195,000

MLS#: VAPW2088976
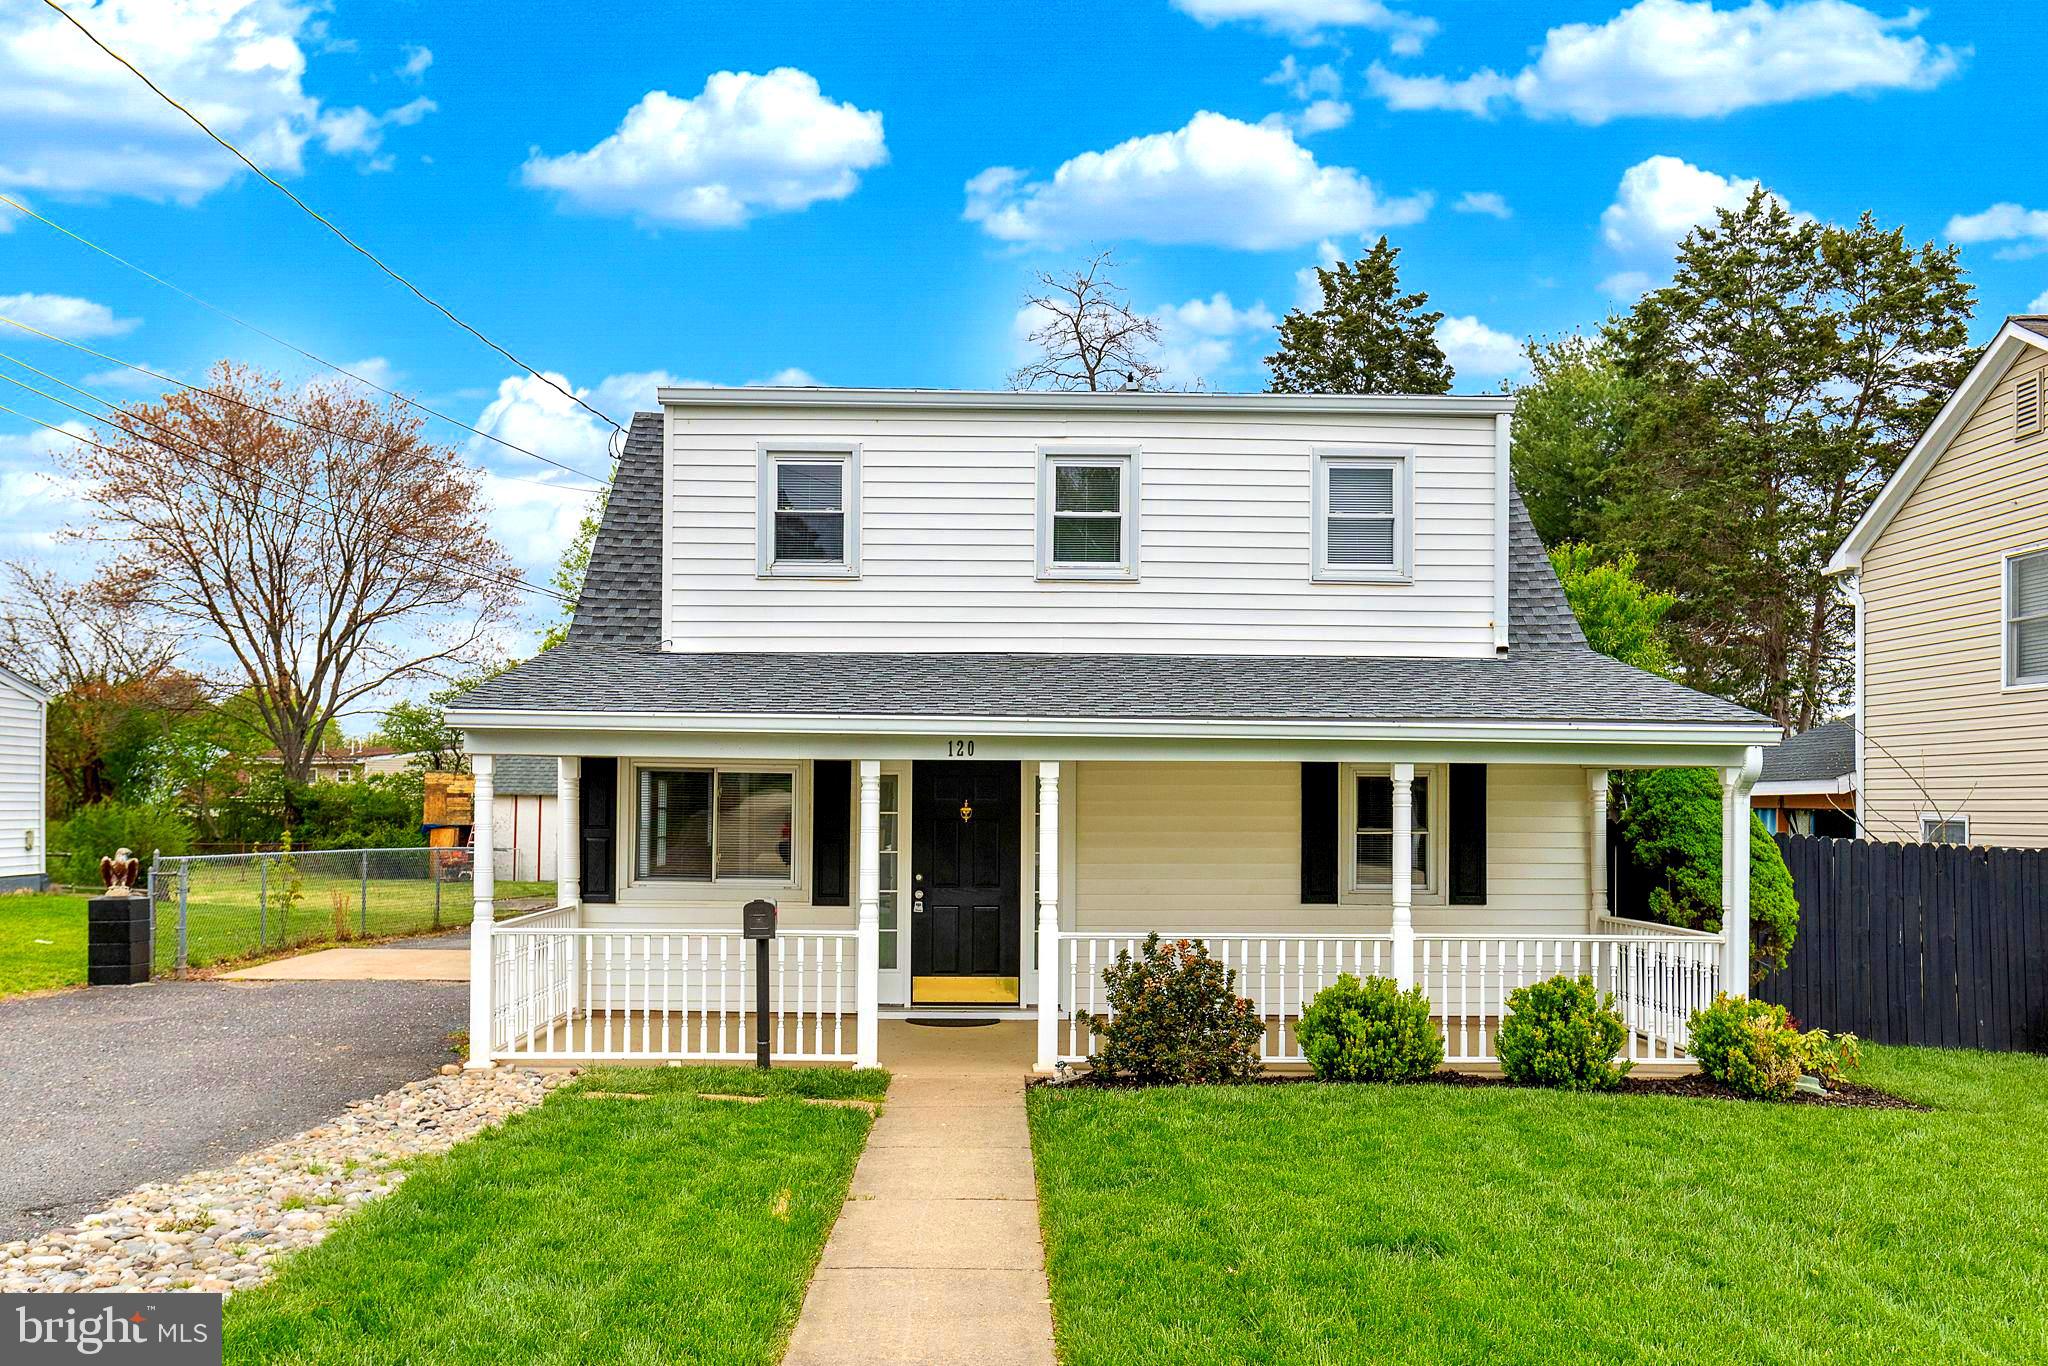
This home has NO HOA and is located in the heart of Manassas Park! The home includes 3 bedrooms, 2.5 bathrooms, and an OVERSIZED detached garage. A spacious eat-in kitchen! FRESHLY PAINTED & NEW CARPET throughout make it very appealing! The roof is approximately 3 or 4 yrs old! The house HVAC is 2 yrs old!

The garage is a standout feature, equipped with power, plenty of overhead lighting, a bonus workspace, extra storage, a utility sink, a half bath, and a hot water heater! It’s practically brand new, with new siding, doors, windows, gutters, drywall, trim, paint, electric, & a new HVAC system! This is a MUST SEE! The photos do not do it justice! It's a hobbyist's dream! 2 storage sheds, one has electric!

In addition to the garage, the driveway has ample parking to accommodate several vehicles and/or your boat or RV.  Close to restaurants and shopping! Great location for commuters!
#VAMP2002982

MANASSAS PARK

120 POLK DRIVE

3 Beds

2 Baths

1,728 Sq.Ft.

$549,900

MLS#: VAMP2002982
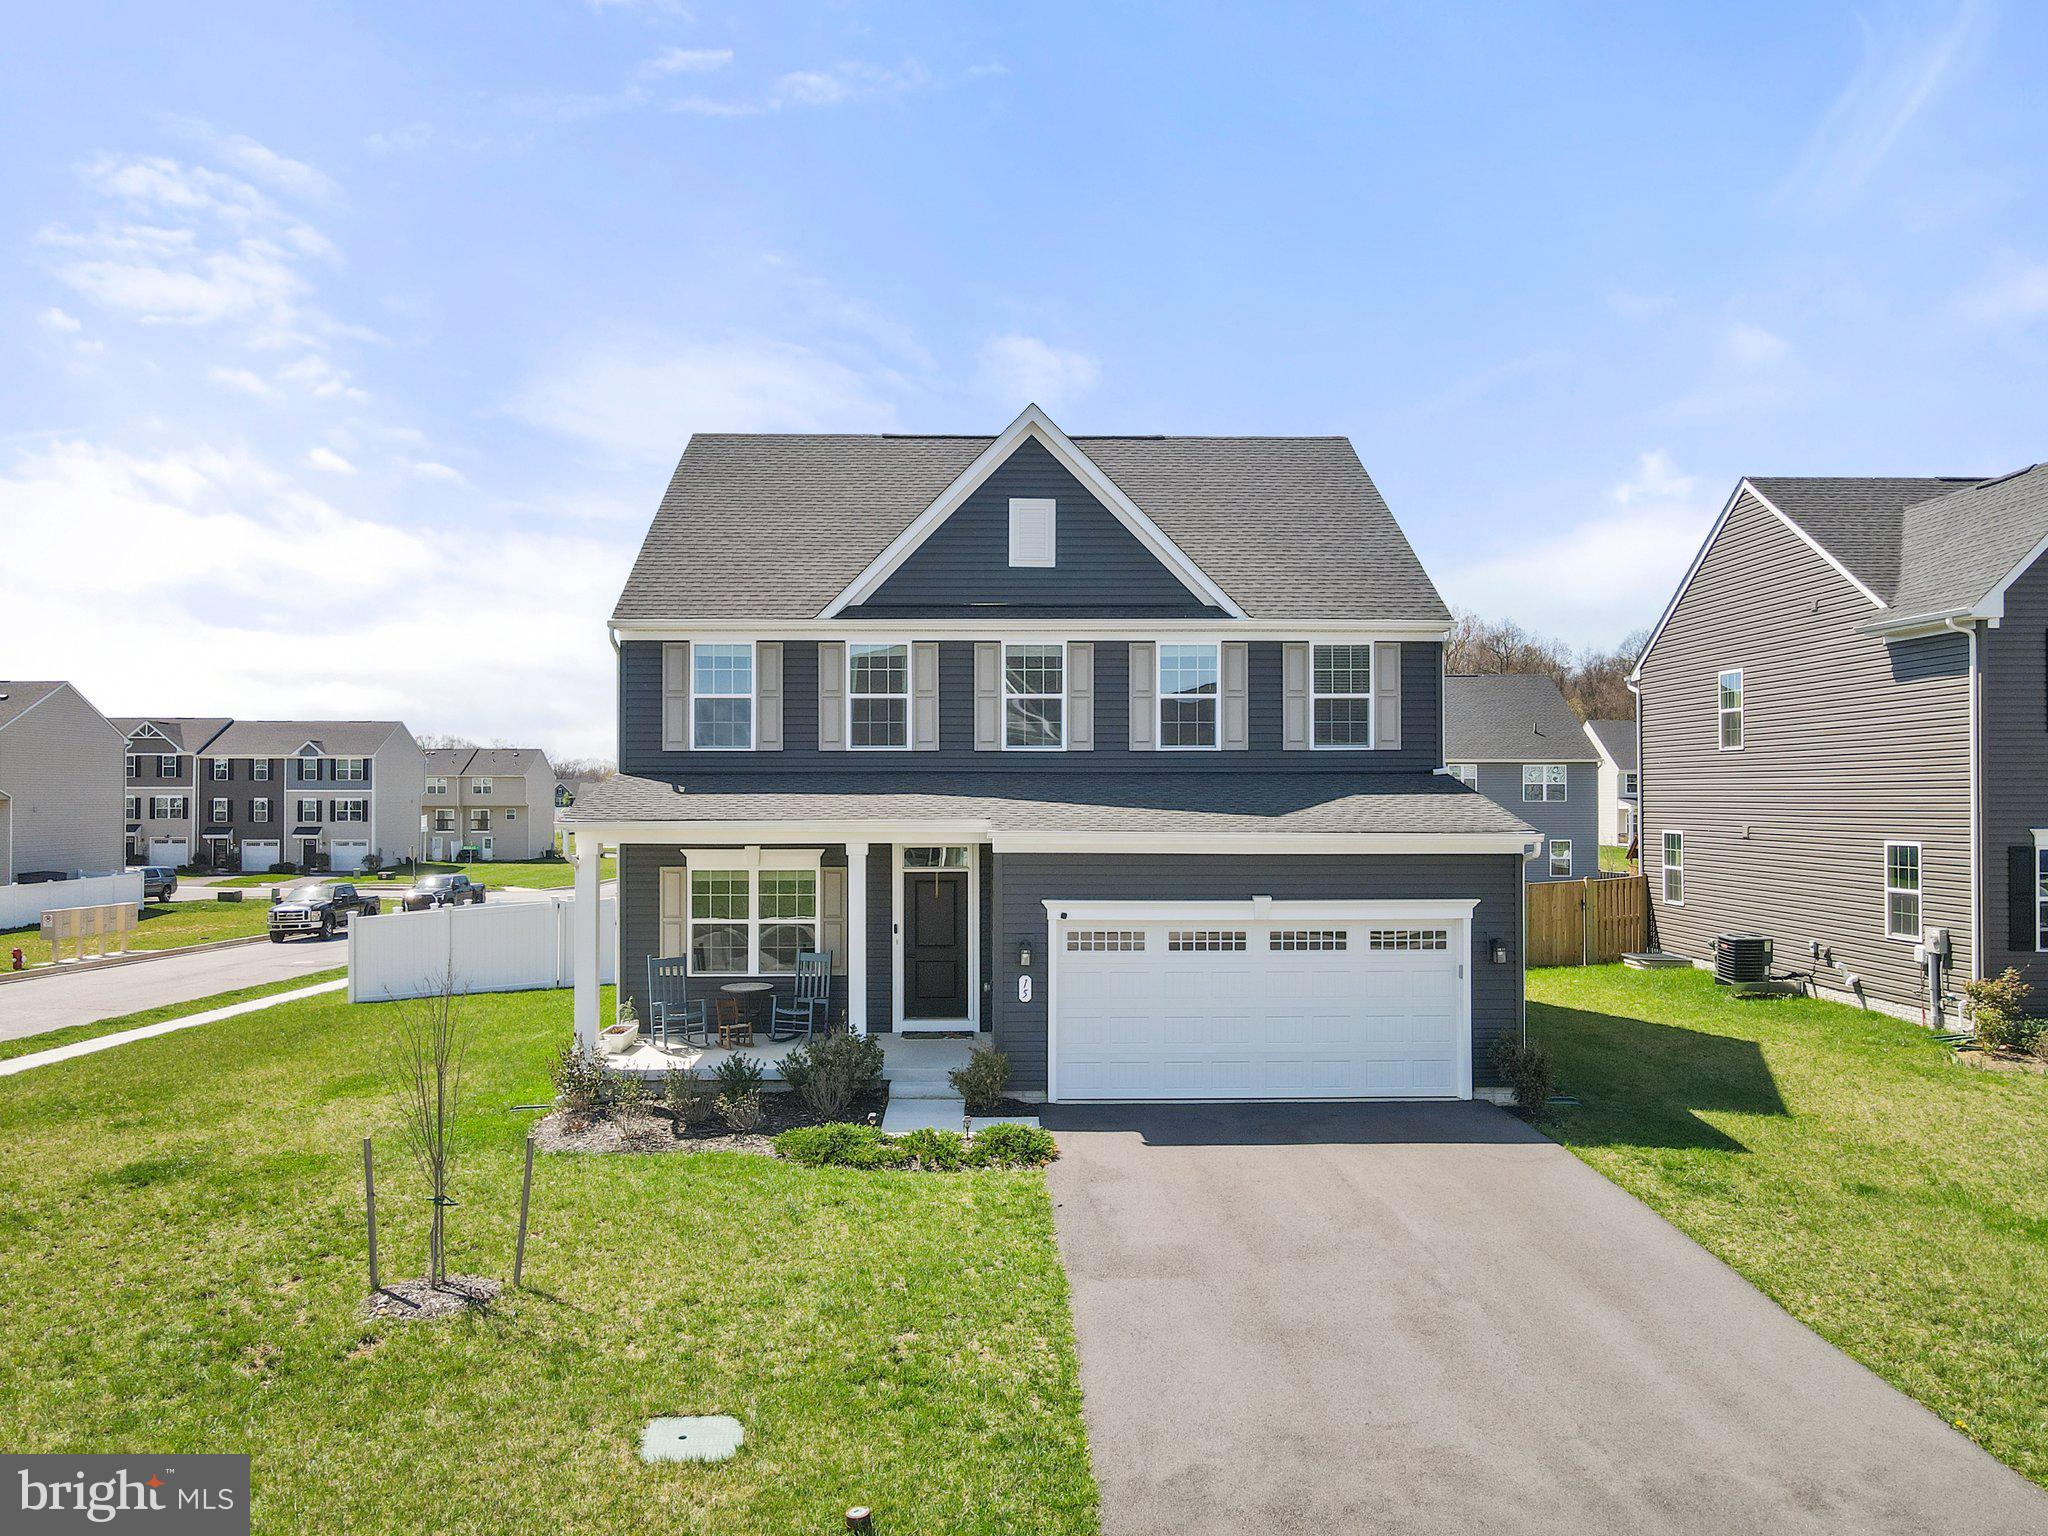
***SATURDAY 05/03/2025 OPEN HOUSE IS CANCELED***Built in 2022 and gently lived in, 15 Machias Circle delivers that coveted new home feel—without the construction timeline. With over 3,000 square feet, 4 bedrooms, 3.5 baths, a dedicated home office, and a finished basement, this corner-lot Colonial checks every box for growing room and long-term comfort.

The main level balances openness with intention—bright, flowing living spaces designed for everything from weeknight dinners to weekend hosting. Upstairs, the primary suite is a true retreat, accompanied by three other ridiculously spacious bedrooms, while the lower level is ready to fit your lifestyle: guest space, play- or recreation room, gym—you decide! 

Set in one of Martinsburg’s most quietly, convenient neighborhoods, this home offers the kind of square footage, layout, and curb appeal that feels rare at this price point. 

Welcome to the upgrade you’ve been waiting for. Schedule your showing today!
#WVBE2039522

MARTINSBURG

15 MACHIAS CIRCLE

4 Beds

3 Baths

3,269 Sq.Ft.

$474,900

MLS#: WVBE2039522

1 ... 348 349 350 351 352 ... 666
* Listings identified with the FMLS IDX logo come from FMLS and are held by brokerage firms other than the owner of this website. The listing brokerage is identified in any listing details. Information is deemed reliable but is not guaranteed. If you believe any FMLS listing contains material that infringes your copyrighted work please review our DMCA policy and learn how to submit a takedown request. © 2024. First Multiple Listing Service, Inc.

Send a message

Message successfully sent.

Your message

What is 3 + 4 ?

Reason for contacting?

I agree to receive email communication and understand I can unsubscribe at any time.

I agree to be contacted by Charis Realty Group - Christine Issler, Broker via call, email, and text for real estate services. To opt out, you can reply 'stop' at any time or reply 'help' for assistance. You can also click the unsubscribe link in the emails. Message and data rates may apply. Message frequency may vary. Privacy Policy

Sign Out

Virtual Assistant

Would you like to take the next step with this property? We can help you schedule a showing or virtual tour, or send you more details.

Yes, I would like more information.

Thank You for Your Reply, One of Our Agents will contact you as soon as possible

No, maybe later.

Thank you, you can always contact me via email, phone number or through the contact form.

Realhub AI

Lucy - Your AI-Powered Realtor

Update Your Temporary Password

Personalize your search

Enter your email and we'll notify you immediately when new listings match what you're looking for.

or enter email address

Already have an account ? Login here

Continue your home search

I agree to receive communications and understand I can unsubscribe at any time.

I agree to be contacted by Charis Realty Group - Christine Issler, Broker via call, email, and text for real estate services. To opt out, you can reply 'stop' at any time or reply 'help' for assistance. You can also click the unsubscribe link in the emails. Message and data rates may apply. Message frequency may vary. Privacy Policy

Already have an account ? Login here

We use cookies

We use cookies primarily for analytics to enhance your experience. By accepting, you agree to our use of these cookies. You can manage your preferences or learn more about our cookies policy.
