Properties

Browse or get in touch to schedule a walkthrough.

  • Nearby me
Price range

Popular Features

Community Features

Association

Property Features

Waterfront

View

Exterior Features

Interior Features

Style

10000 properties match your criteria

Updated 1 minute ago

E-Alert name
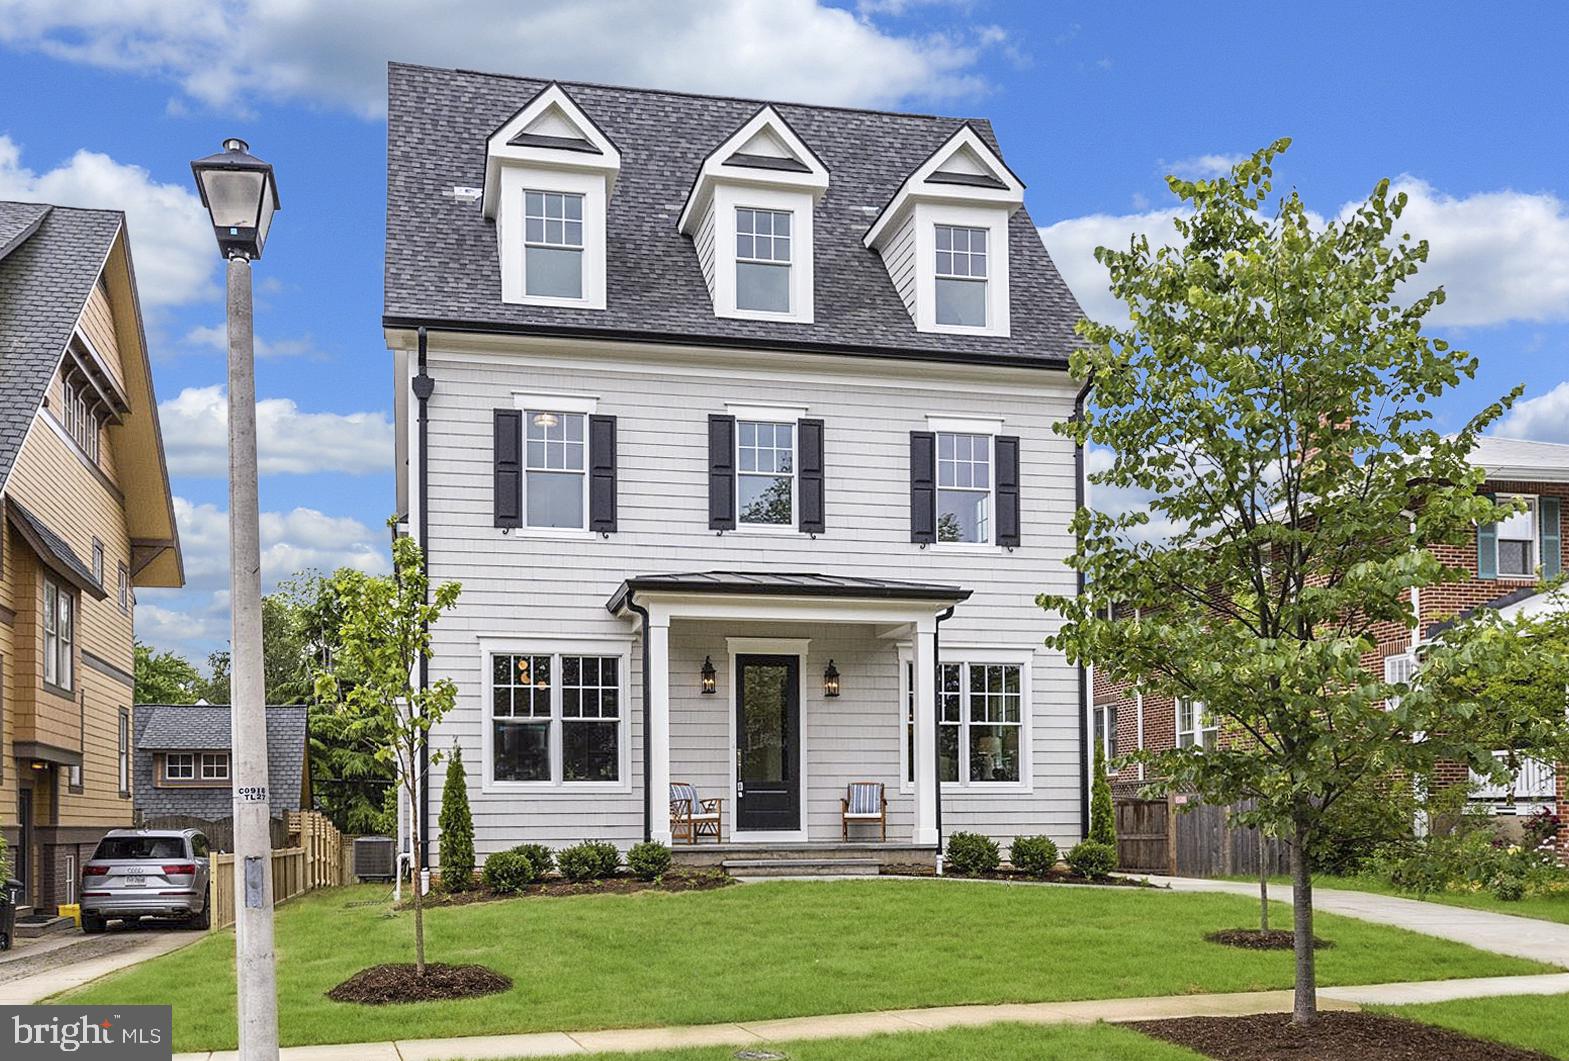
Now Complete! Situated two blocks from Clarendon's Whole Foods and Market Common on one of Lyon Village's most prized tree-lined streets, is this stunning Coastal Classic by Brush Arbor Homes. The award-winning builder has crafted a modern gem in the coveted historic neighborhood, with elevator shaft to all levels and a detached one car garage. This refined 6000 SF+/- home offers an unparalleled standard of luxury urban living with 4 stories, 6 bedrooms, 5 full and 1 half bathrooms and loft, lower level bar and bonus spaces.  Intricate details intertwine with modern amenities while offering the best of indoor and outdoor living spaces. True craftsmanship and impeccable attention to detail is revealed throughout the interior. Elegance and light envelope you in every room, reflected in the top-quality, meticulously-designed elements of high ceilings, hand-milled wide plank white oak floors, superlative finishes and designer fixtures including lighting by CurreyCO and VisualComfort. Generous Jeld Wen windows fill the home with abundant natural light. An entry foyer with striking, clean lines and a library with custom built-ins welcomes you in, across is a formal dining room with custom ceiling detail. The Gourmet chef's kitchen is open to the breakfast and family rooms which flow out to the rear covered porch. The gourmet kitchen is appointed with top-of-the-line appliances and superior finishes, designer lighting, a  butler's pantry and a large island. Adjacent sits an open family room with a fireplace as well as windows and custom built-ins. Large sliding doors lead to the fully fenced rear garden terrace and covered porch with a stunning linear outdoor fireplace for indoor/outdoor entertaining.  The upper level features a master retreat, presenting a generous sized master bedroom, his and hers master closets, spa-like private bathroom with dual sinks, standalone tub, walk-in shower. The secondary and loft level bedrooms all boast full, ensuite, or jack and jill bathrooms and the lower level recreation room with wet bar opens to walk-up stairs to the rear yard.  Each Brush Arbor home is individually designed and finished, specific to the lot and neighborhood. Unique to Brush Arbor are these added features: pre-wiring for generator, installed audio speakers, JeldWen clad windows, pre-wire for electric drop-down screens on porch, and laundry tiled pedestals.
#VAAR160214

ARLINGTON

1550 N DANVILLE STREET

6 Beds

5 Baths

6,069 Sq.Ft.

$2,745,000

MLS#: VAAR160214
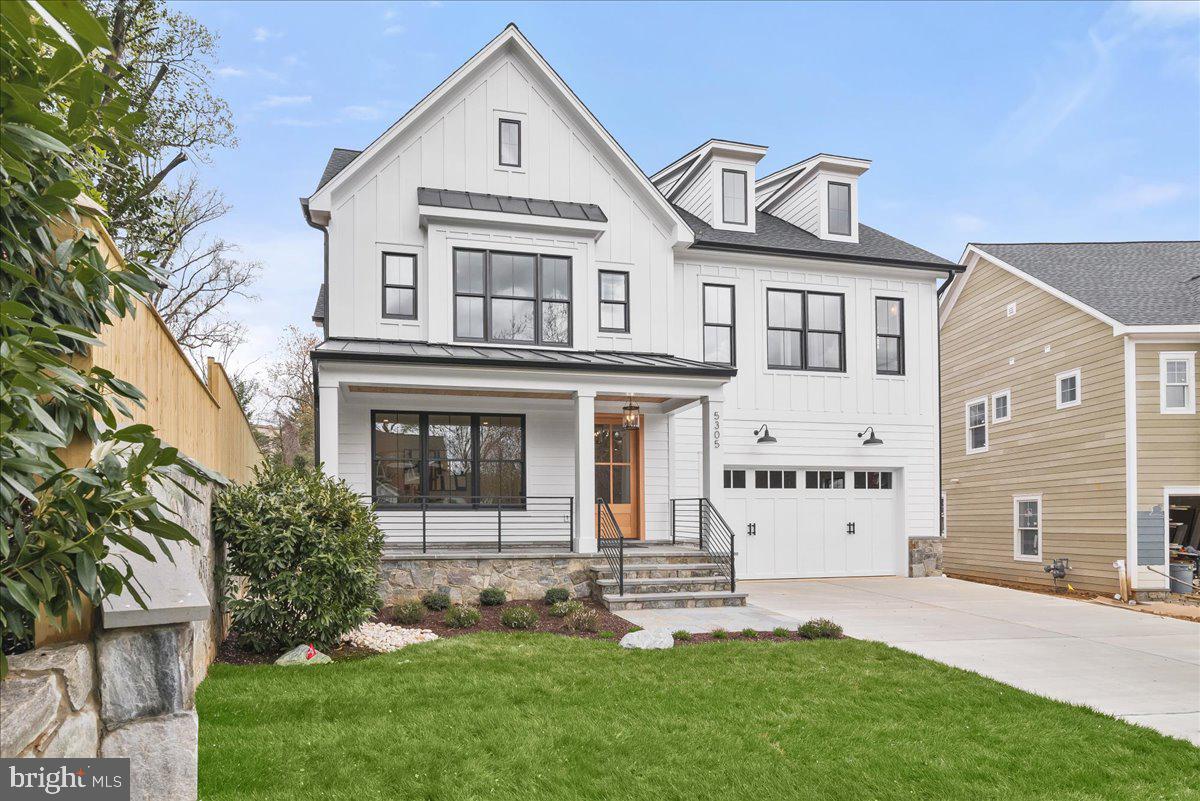
This beautiful home is finished & ready to sell!  Come see one of the premier new homes within walking distance to D'twn Bethesda.<br/><br/>Outstanding 2 new homes by award winning C.M. Conlan  Construction & Builders.  Rarely found dual home project within a short walk to D'twn Bethesda/Metro & on a quiet street.  Both huge lots are over 1/4 acre (5305 is 11,387 sq ft) with spacious backyards!<br/><br/>This 5BR/5.5BA farmhouse-style home has impressive room sizes, an open floor plan  & the attention to detail is superb.  Upstairs are 4BR/4BA, a laundry room, & large bonus lounge area with dry bar/fridge.  The owner's suite has 2 custom walk-in closets & a luxury bath with soaking tub, huge shower & double sink vanity.<br/><br/>The main level features a front porch, 2-car garage, mud room, den/office, dining room, & huge island kitchen with Quartz countertops, custom cabinetry, 4 chair breakfast bar, pantry, & top-of-the-line SS appliances (Wolf 6-burner gas stove w/griddle, Sub-Zero refrigerator & Bosch dishwasher).  There is also a breakfast room, a beamed ceiling great room with stone-front gas FP & wall of SG doors to backyard patio, butler pantry with sink & wine fridge, powder room, & level walk out to rear screened porch & backyard.  The basement is finished with BR/BA, large (2-room) family room, and theater/exercise room.<br/><br/>Dramatic custom finishes are found throughout, including 9ft ceilings, detailed millwork, sun-drenched black-frame windows & doors, stylish lighting, & wide-width oak hardwood floors (1st & 2nd levels).  FFBC (front foot benefit charge) amount is estimated to be $656.59/yr and property taxes estimated to be $33,033.50/yr (from County).  Seller prefers Paragon Title for closing
#MDMC2115426

BETHESDA

5305 MCKINLEY STREET

5 Beds

5 Baths

5,455 Sq.Ft.

$2,745,000

MLS#: MDMC2115426
None
#VAAR2071678

ARLINGTON

2606 S LYNN STREET

6 Beds

4 Baths

5,090 Sq.Ft.

$2,743,500

MLS#: VAAR2071678

Last Elevator Unit!!**4 Stop ELEVATOR! **some BUILDER PAID CLOSING COSTS!**121 N West St is the fully upgraded PATRICK MODEL available for immediate move in!! * ***Fully complete and ready to tour MODEL HOME now OPEN and  available to walk thru by Appointment at 107 N West ST ( Also now available for purchase) ----Brooks Estate is over 60% Sold Out, but some of the best units are still available-- Final Elevator Unit **The Patrick Model completely upgraded with an ELEVATOR

PREMIUM FEATURES & SMART UPGRADES:
- PARKING: Attached large true 2-car garage, EV-charging ready with high-clearance garage door. ( 10 Foot Ceilings in garage) WIFI controlled ( App based too!) Smart Home- Pre Wired for Solar too!

- 10 Foot Ceilings on Main Level!

- KITCHEN: Professional chef's kitchen, custom quartz countertops, solid wood cabinetry, premium stainless steel appliances.
- FINISHES: Wide-plank Sand in Place European white oak hardwood flooring, modern recessed LED lighting, iron railings, solid-core 8ft tall  interior doors.
- SMART HOME: Smart thermostat, Ring video doorbell, Wi-Fi enabled garage door opener, pre-wired for high-speed data. Lutron Casetta throughout!
- EFFICIENCY: Dual-zone high-efficiency HVAC, tankless water heater, Energy Star certified appliances, insulated low-E windows.
- OUTDOOR LIVING: Expansive Roof Top Terrace AND REAR YARD!

Brooks Estate – Old Town’s Newest Luxury Address at the corner of historic Cameron St & N West just blocks from the King Street Metro

Introducing Brooks Estate  with IMMEDEATE OCCUPANCY–Visit the completed model showcase -  a collection of 13 brand-new, luxuriously appointed 3/4-bedroom  2 car garage townhomes, each featuring 4.5 baths and a private 2-car garage and large outdoor Roof top Terrace & some with ELEVATORS. Perfectly positioned at the corner of N West and Cameron Streets, these homes place you in the heart of Old Town Alexandria—just half a block from the famed King Street shopping and dining scene, and only a short walk to both King Street and Braddock Road Metro stations.

Park your car and simply live. Designed for today’s active lifestyle, each residence spans three stories plus a sunlit finished loft and an expansive rooftop terrace. Inside, you’ll discover details and finishes that set a new standard for luxury living in Old Town. From European white oak “sand-in-place” wide-plank hardwood floors to a magnificent chef’s kitchen and a spacious, spa-inspired primary suite, every feature has been thoughtfully considered.

Step outside to your private rooftop terrace ( with the ELEVATOR to the ROOF TOP TERRACE in the Patrick Model) )  and take in sweeping views of the Masonic Temple and the city skyline. Whether you’re dining, relaxing, or entertaining, these remarkable homes blend modern craftsmanship with timeless elegance—offering a lifestyle that is truly beyond comparison.

Choose your new home at Brooks Estate and experience the best of Old Town living—where style, convenience, comfort and superior craftmanship meet.*** Call or Email for a Private Showing Today!
#VAAX2065476

ALEXANDRIA

121 N WEST STREET

4 Beds

4 Baths

2,750 Sq.Ft.

$2,742,500

MLS#: VAAX2065476
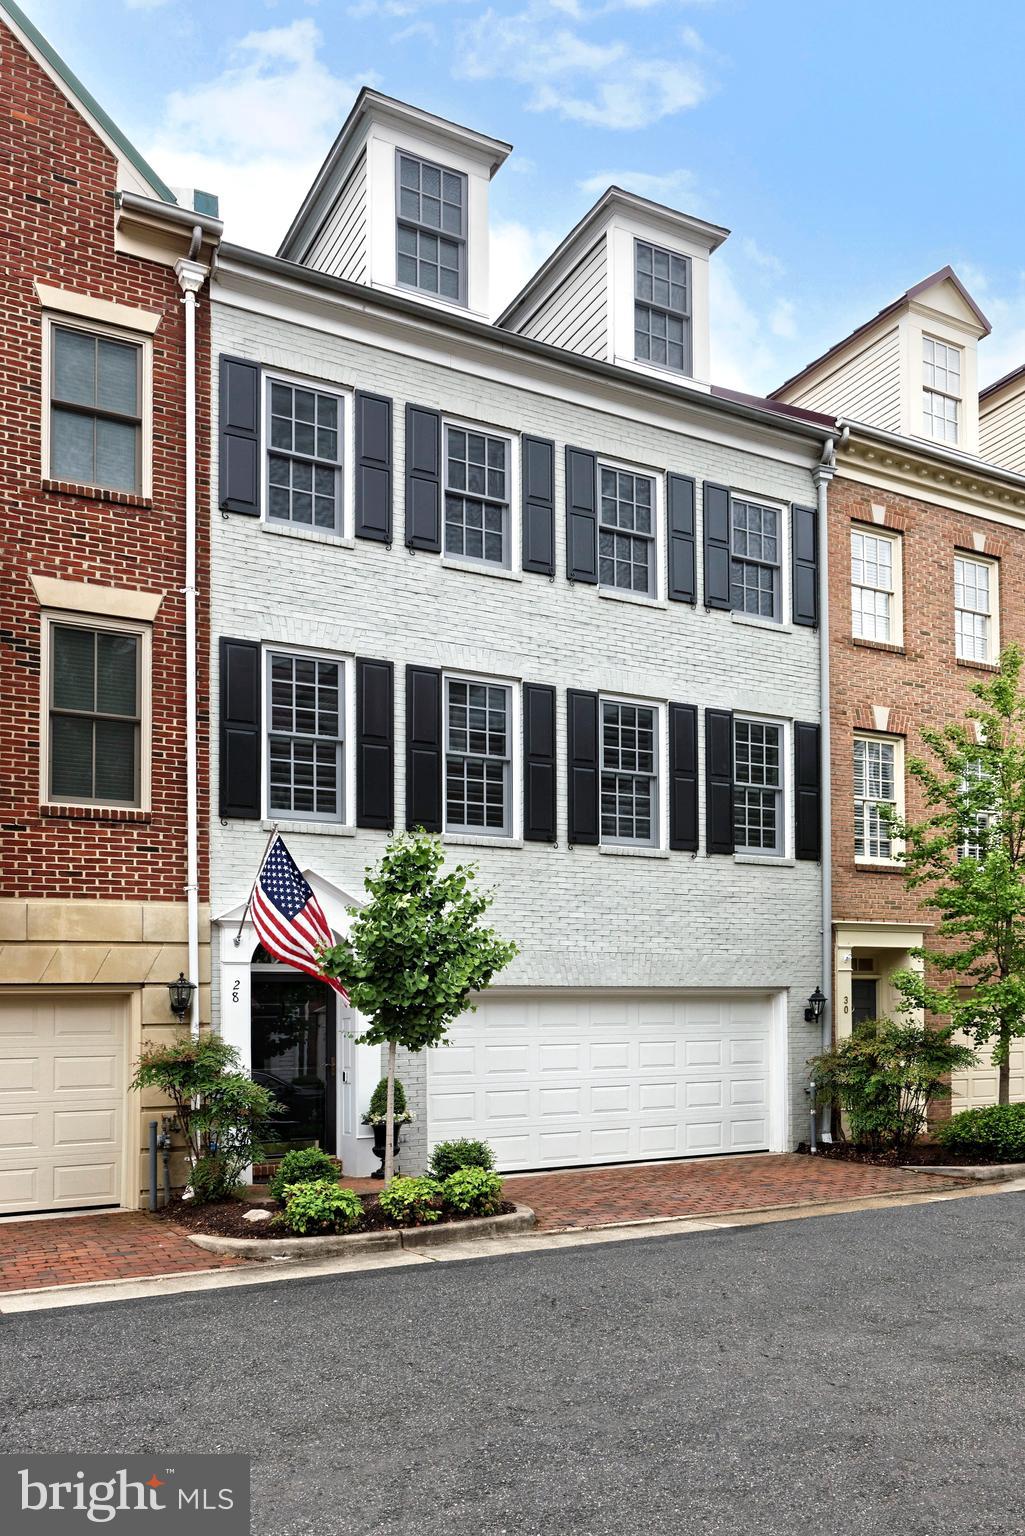
28 Alexander Street is contemporary elegance! This meticulously renovated 3-bedroom, 3.5-
bath townhome has been beautifully reimagined combining thoughtful design, top-of-the-line
materials, and a tranquil wooded backdrop, with a glimpse of the Potomac River from the main-
level balcony. Every level features natural ash hardwood floors with a wire-brush finish,
complemented by dark chocolate stair railings for warm contrast. New Sierra Pacific Energy Star
windows with invisible screens and glass doors topped by a Juliet half-round window with low-E
argon glass bathe the interior in natural light and showcase tranquil treetop views. Architect
Michael Beidler's interior plan opened the main level for seamless flow between living, dining,
and kitchen spaces, enhancing sightlines to the woods and maximizing natural light. The
wooded backdrop creates a peaceful, private setting ideal for year‑round birdwatching and
enjoying the surrounding nature.
     The custom-designed open kitchen is a true showpiece. A professional-grade stainless steel
hood vents to the outside, complementing Thermador appliances, quartz countertops that
extend into a striking quartz wall surround, and custom hardwood cabinetry with soft-close
doors and drawers, pullout shelves, and trays. An expansive quartz waterfall island provides
generous seating, abundant prep space, and a functional workspace with integrated charging
outlets, ideal for cooking, casual dining, and entertaining in a modern, well-appointed kitchen.
Relax or entertain on the new low-maintenance Trex deck, perfect for grilling, al fresco dining,
and enjoying the peaceful natural surroundings. A half-bath on this level is convenient for
guests.
     The primary suite is a calm retreat with vaulted ceilings, the signature half-round window above
French doors, and a generous sleeping area oriented toward the lush trees. The new spa-like
bath features Porcelanosa tile, radiant heated floors, and all-new plumbing. Features include a
handsome curbless custom glass shower, freestanding soaking tub, and LED backlit anti-fog
mirrors that add both function and luxury. A spacious guest bedroom and renovated bath
complete this level.
      The top-floor third bedroom offers flexibility with a built-in Murphy bed, custom library
shelving with integrated lighting, and an adjacent office area. Two windows in this area provide
an excellent, light-filled workspace and reading area. The entry level family room offers a
charcoal slate floor, a custom mantle above the gas fireplace, handsome moldings, and a built-
in wine refrigerator, creating an inviting secondary living or media space with direct access to
the outdoors. New Trex landing and stairs lead to the brick patio, perfect for low-maintenance
outdoor living, while offering peaceful views of the wooded backdrop. Additional upgrades
include custom wood plantation shutters, a new Haas garage door with integrated security
camera, and a Tesla EV charger. This sophisticated, turn-key home boasts a rare combination of
exceptional design, quality finishes, and a serene setting within easy reach of Old Town’s fine
restaurants and boutiques.
#VAAX2059272

ALEXANDRIA

28 ALEXANDER STREET

3 Beds

3 Baths

3,215 Sq.Ft.

$2,739,000

MLS#: VAAX2059272
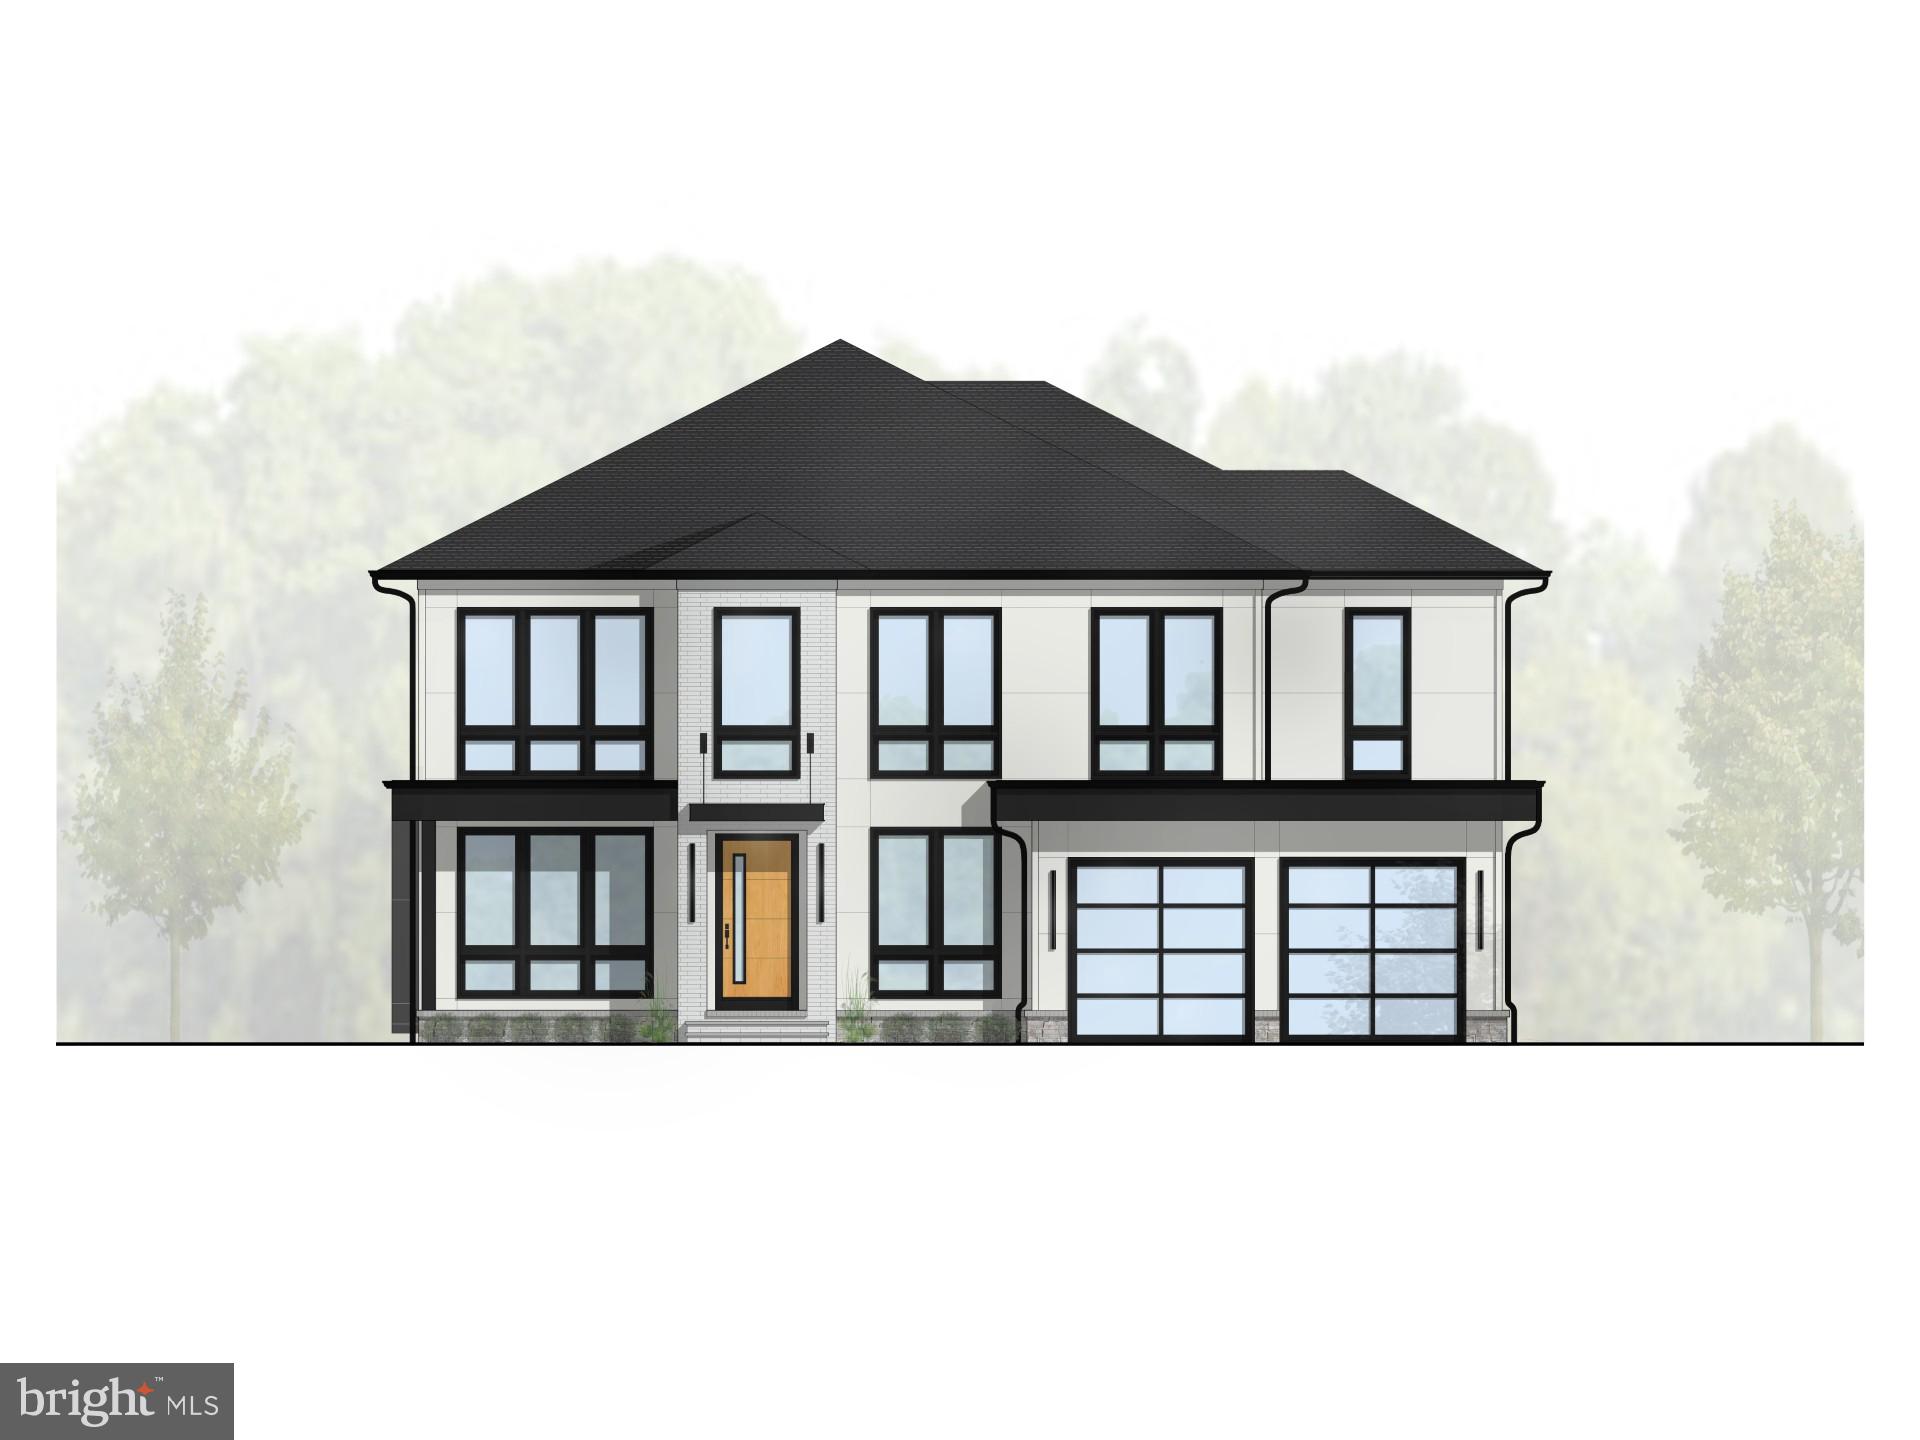
Visit Premier Homes Group LLCs Showcase Home at 725 Lawton Street McLean, VA 22101.  Call showing contact for details. Experience exceptional new construction designed for modern luxury living in the highly sought-after Woodson High School Pyramid. This thoughtfully crafted Executive Model offers extraordinary scale, elegant design, and seamless indoor-outdoor living.  This property is not just a home; it's a lifestyle. With its blend of luxury, comfort, and modern conveniences, it invites you to create lasting memories in a space that truly feels like home. Experience the exclusive lifestyle that awaits in this remarkable Fairfax residence, where every detail has been crafted with care and sophistication.

Main level ceilings of 11 foot and 10 foot on upper and lower levels , creating an open and airy atmosphere throughout. The home showcases a striking Modern Prairie elevation complemented by a professionally designed landscaping package that includes a 6-foot privacy fence on three sides and a 4-foot paddock fence connecting to the side of the home. The front yard features beautifully designed planting beds, while flagstone stepping-stone pathways provide access from the driveway to the side yard gate and from the deck stairs to the basement areaway.

The main living level offers an ideal balance of elegance and functionality. A welcoming foyer leads to a cozy living room, a private office with dramatic floor-to-ceiling glass walls and doors, and a main-level guest suite. Two powder rooms are conveniently located on this level — a formal powder room near the foyer and an informal powder room within the family foyer. The main living area opens through an impressive 16-foot extra-wide sliding glass door to a covered porch with privacy wall, which flows effortlessly to the expansive deck and deck extension.

The chef’s kitchen is a true centerpiece, featuring high-end appliances, abundant cabinetry, and generous storage, thoughtfully designed for both everyday living and entertaining.

Upstairs, the luxurious primary suite serves as a private retreat. It features two oversized walk-in closets with center islands, a gas fireplace, coffee station, and a private screened balcony—perfect for relaxing mornings or quiet evenings.

The lower level continues the home’s impressive amenities with an elevator rough-in for future convenience. This level includes a family room with a contemporary linear fireplace, an adjacent powder room, a full wet bar, and a spacious game room ideal for entertaining. A standout feature is the wellness retreat spa, complete with a hydration station, providing a luxurious space for relaxation and rejuvenation. A private lower-level guest suite adds additional flexibility for visitors or extended stays.  This property is not just a home; it's a lifestyle. With its blend of luxury, comfort, and modern conveniences, it invites you to create lasting memories in a space that truly feels like home. Experience the exclusive lifestyle that awaits in this remarkable Fairfax residence, where every detail has been crafted with care and sophistication.  Search Google Premier Homes Group LLC – Northern Virginia to explore our full portfolio of luxury homes.*******Premier Homes Group LLC reserves the right to change home types, features, specifications, materials, and pricing at any time without prior notice. *******Photos shown are of a different Premier Homes Group property and are provided for illustrative purposes only to demonstrate the quality and style of our work."
#VAFX2294836

FAIRFAX

9341 CHESTNUT KNOLLS DRIVE

6 Beds

7 Baths

7,131 Sq.Ft.

$2,739,000

MLS#: VAFX2294836
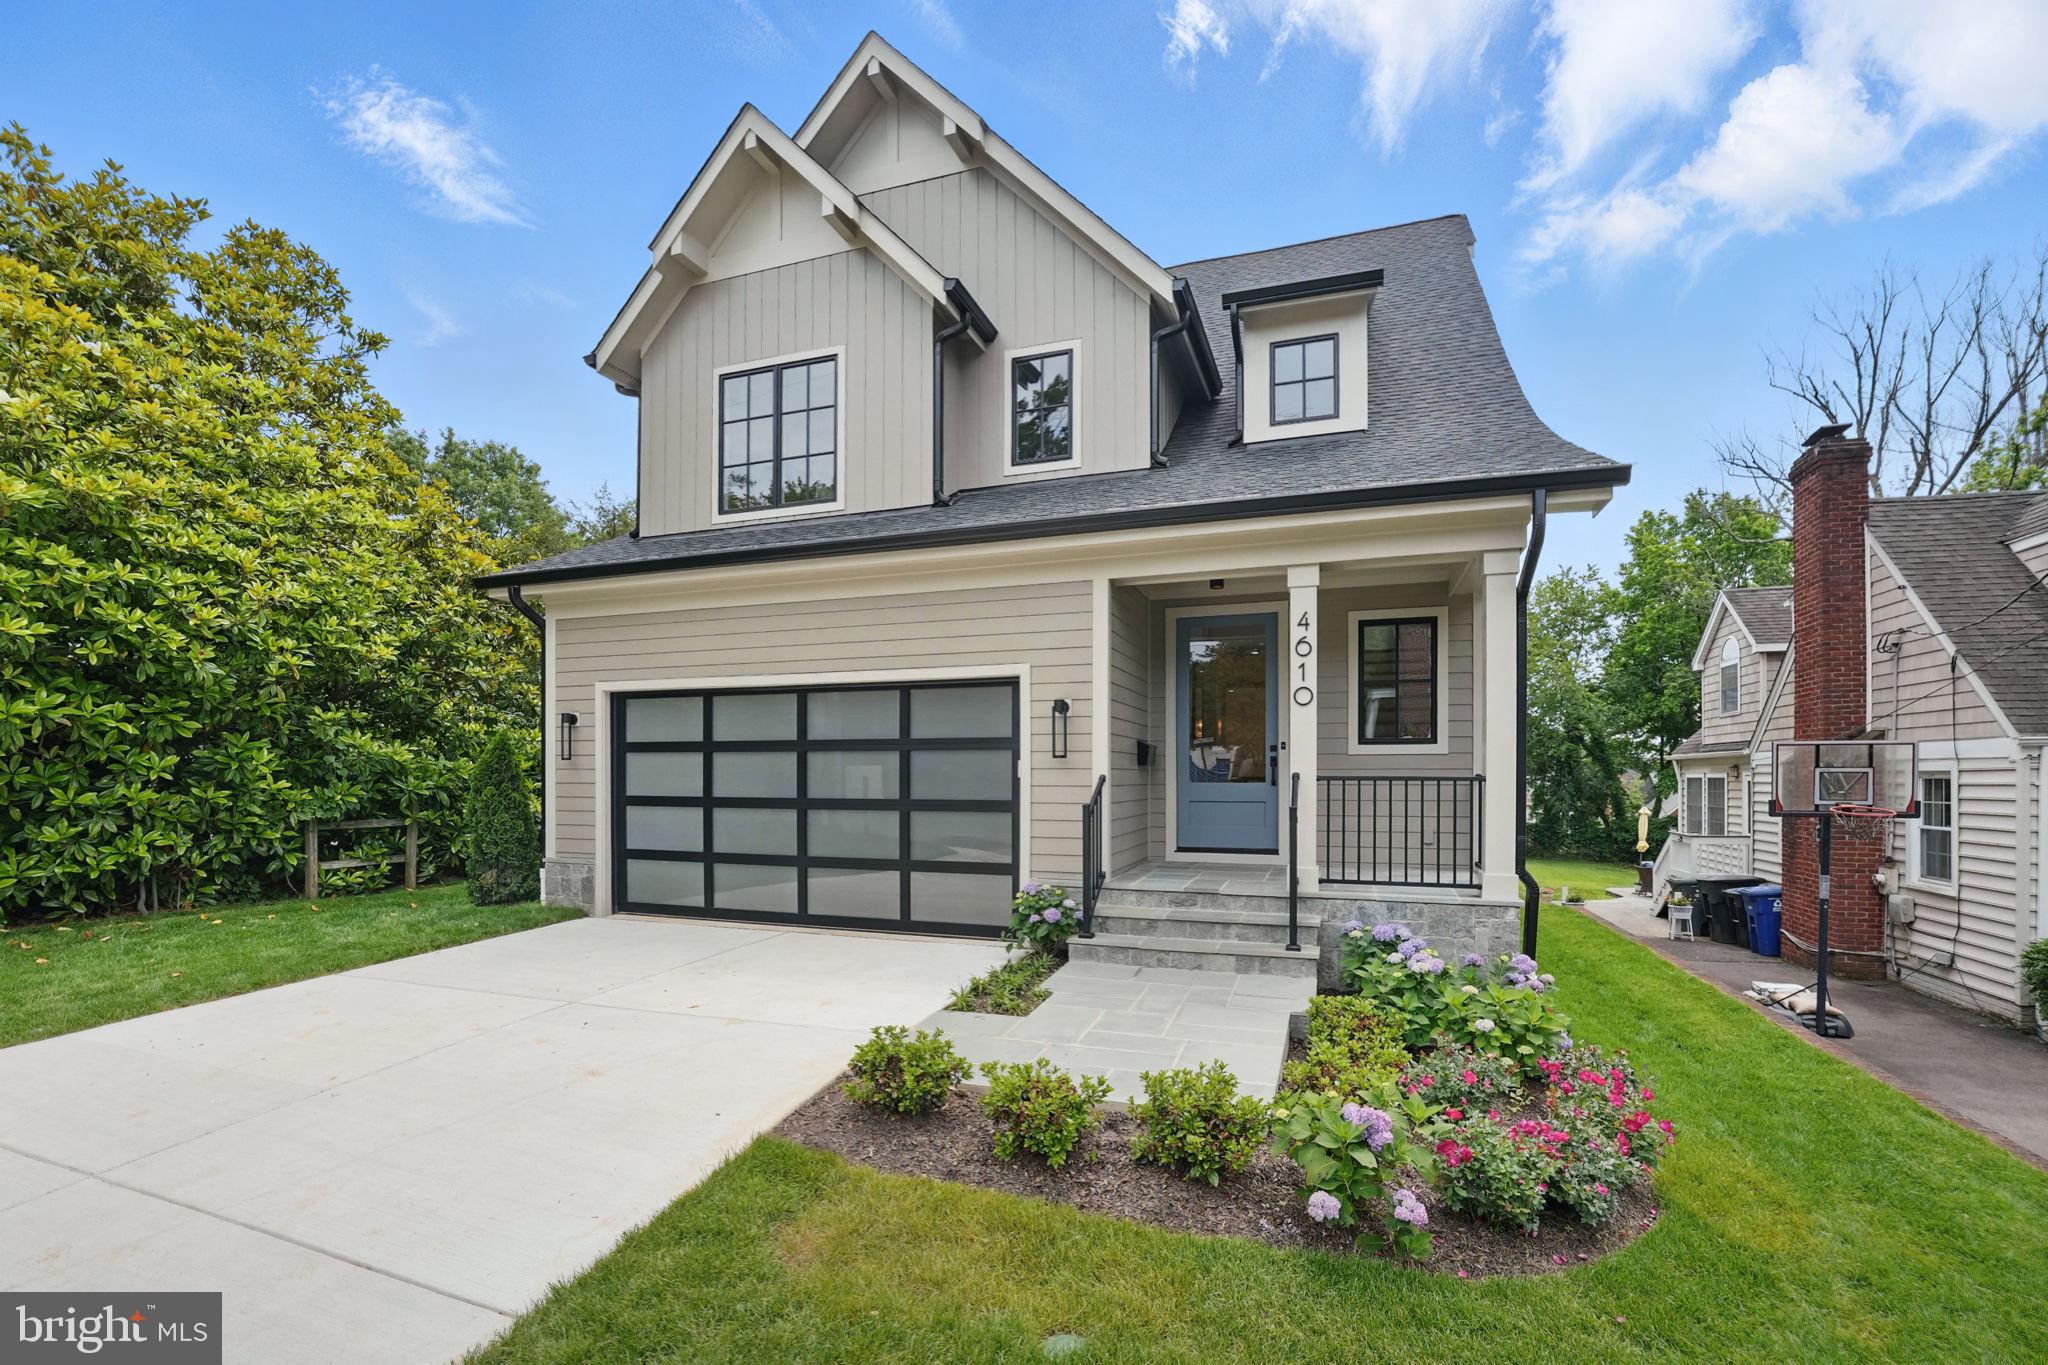
**OPEN HOUSE ON SUNDAY, AUGUST 31, FROM 1 TO 4 PM**
**Before the barbecue or after the bike ride, on the way for ice cream, or a last glimpse of August, stop by this  appealing new home for a Labor Day treat**

**An irresistible price change to an exceptional Spring Street new home featuring a one bedroom Accessory Dwelling Unit.**Ideal for an in-law,  college student, au pair, or rental income, the home provides flexible space for today's housing needs**Located in the Glebe, Dorothy Hamm, Washington-Liberty School pyramid, the home features 5 or 6 bedrooms, 5 full and 2 half baths, a 2 car garage opening to the main level  -- all  well sited on an 8,375  square foot level lot**Enter through a light filled foyer with wood paneling, oak hand rails and stairs accented by a Visual Comfort light fixture**The dining room features a paneled wall, wainscoting, butler's pantry with a distinctive Uttermost light fixture and recessed lighting**The family room has a coffered ceiling and is anchored by a gas fireplace with cut stone floor to ceiling surround.**Tall doors open to the screen porch equipped with sliding windows that can be easily raised to create  a three season sunroom**Just off the porch is a grilling and sunning deck overlooking the lush rear lawn**The kitchen features Cubitac cabinets to the ceiling,  tile backsplash in a chevron pattern, quartzite countertops with a waterfall top at the large island and Visual Comfort pendant lighting** SubZero refrigerator, Wolf Gas range, Wolf wall oven and wall microwave, and Cove dishwasher**A  pantry is off the kitchen along with a desk for organizing household and schoolwork items**A breakfast area is nestled in a bank of windows and has an Uttermost light fixture**The large den on this level has  an en suite bathroom which could be used as a 6th bedroom**The mudroom has nooks, hooks, and  outlets to charge electronics and opens to the two car garage**Upstairs, the primary bedroom has a  10'5" box ceiling with Visual Comfort light fixtures,  views of sunrises and  sunsets, and two fitted walk in closets**The marble floor in the primary bathroom is heated and enhances the luxe note of the free standing tub** Double vanities are  flanked by sconces and an oversized shower has marble tile to and across the ceiling**The second bedroom has an en suite bathroom,  and the third and fourth well -proportioned bedrooms share a bathroom with a double vanity,  separate tub and toilet area**A folding counter is in the laundry along with  cabinets, and stainless sink**Tall windows brighten the lower level rec room offering built-in cabinets and a wet bar with Uline refrigerator and more cabinets**Two finished storage areas are  on this level along  a powder room and utility room with more storage**A door from the rec room opens to the ADU with a kitchen offering white cabinets, LG smooth surface electric range, microwave, dishwasher, and refrigerator**a breakfast bar accommodates stools, and there is a dining space in the living room**Doors lead from the ADU to stairs  and the yard**A large bedroom has space for a desk, and the bathroom completes the unit**Convenient location between Ballston and Westover with easy access to Washington, Virginia Hospital Center,  government, military and business  centers,  and National airport**Good reverse commute to Tysons, Dulles Airport and Tech Corridor**Springstreet homes are  thoughtfully designed, well built, and provide enduring value**
#VAAR2057578

ARLINGTON

4610 17TH STREET N

5 Beds

5 Baths

4,957 Sq.Ft.

$2,735,000

MLS#: VAAR2057578
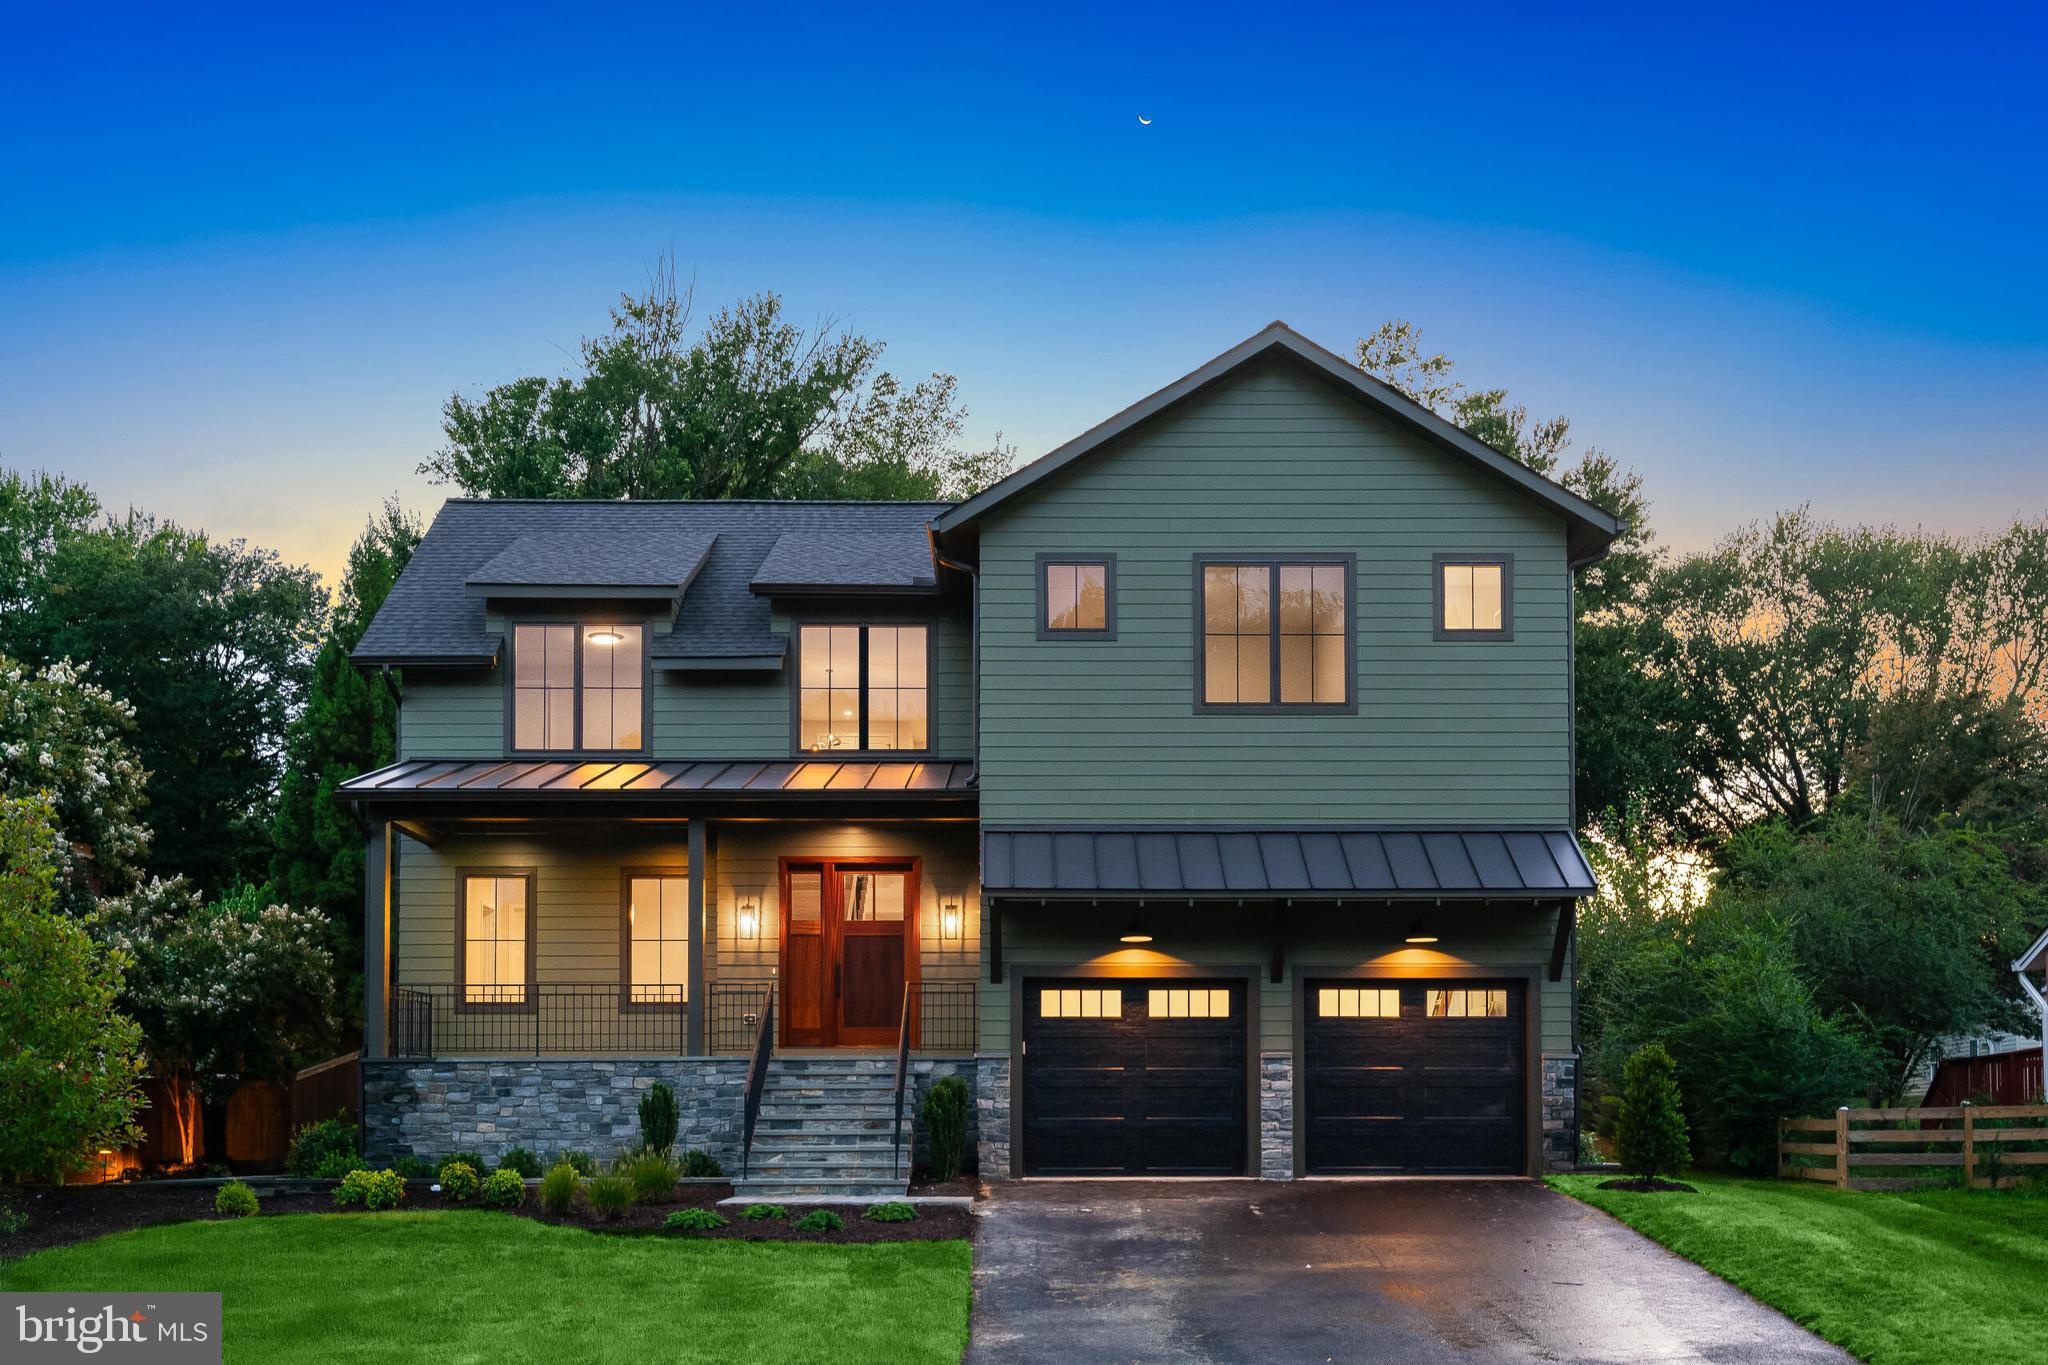
New construction; move-in ready. Come see this 6,840 square foot home on nearly a half-acre built by Somerville Homes. Entertain Indoor/outdoor on the main level. The expansive kitchen opens to the screened porch with vaulted ceiling and fireplace, leading to a large deck for outdoor grilling. 10-foot ceilings on the main level. First floor bedroom can also be used as a main floor office, large walk-in pantry and mudroom, over-sized 2-car garage, walk-in closets in every one of the 6 bedrooms, and hardwood floors throughout all 3 levels.  Lot can easily accommodate a future swimming pool with plenty of space for lounging.
#VAFX2261876

VIENNA

609 MEADOW LANE SW

6 Beds

6 Baths

6,840 Sq.Ft.

$2,735,000

MLS#: VAFX2261876

None
#VAAX2059640

ALEXANDRIA

125 N WEST STREET

4 Beds

4 Baths

2,700 Sq.Ft.

$2,735,000

MLS#: VAAX2059640
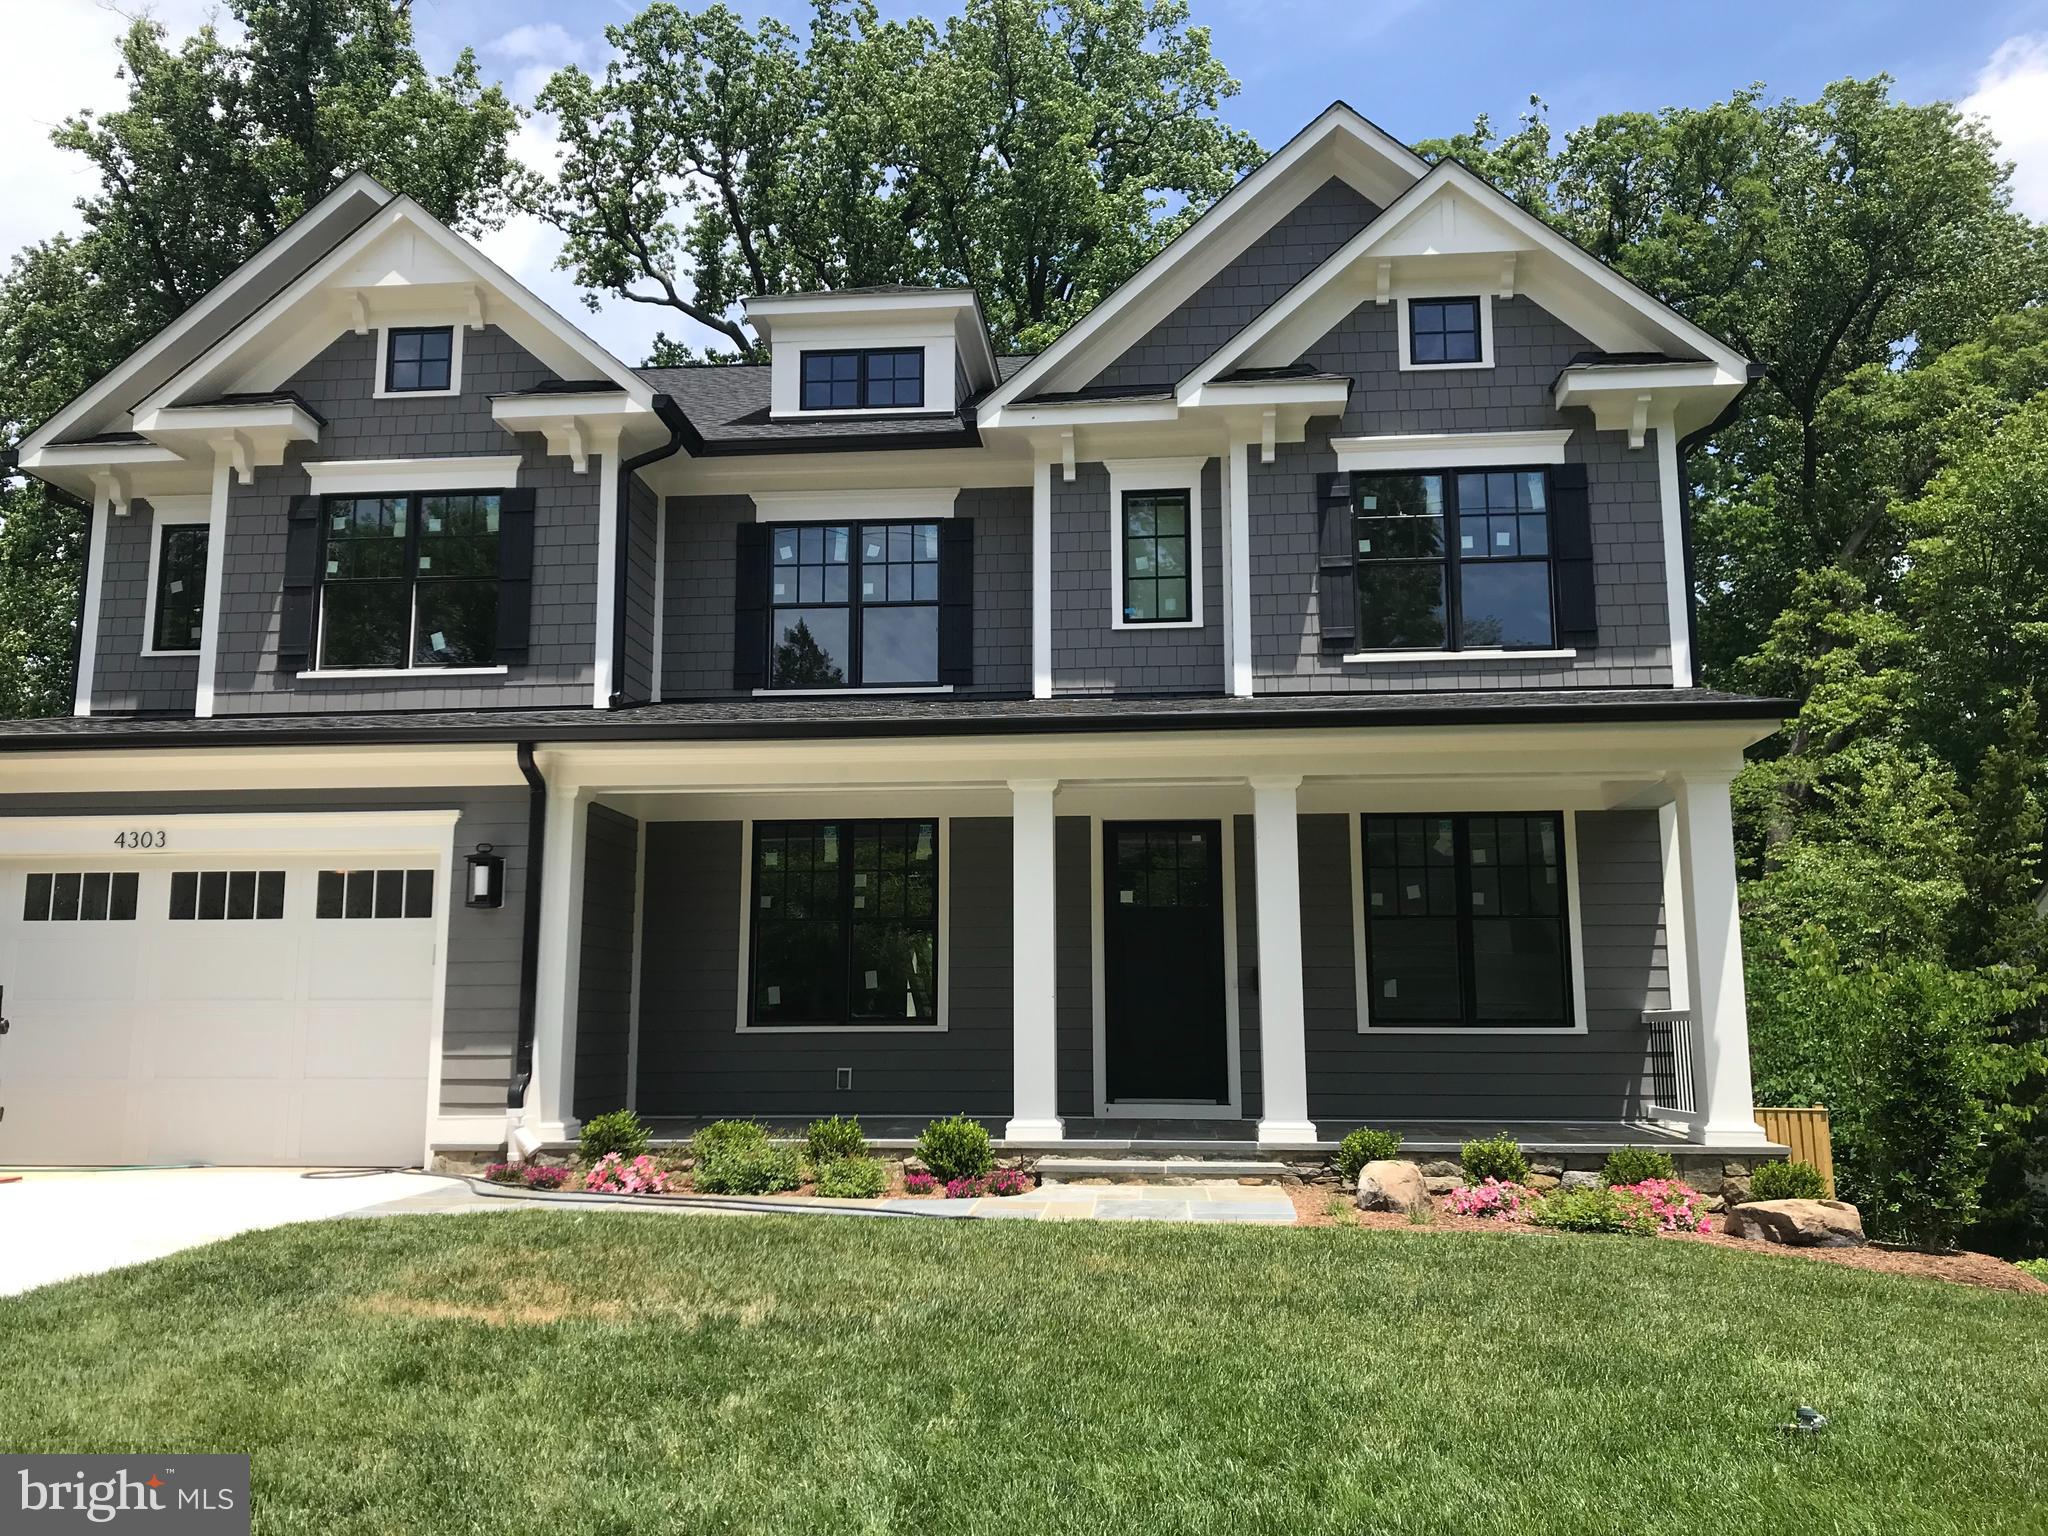
Amazing Colonial built by award-winning Douglas Construction Group (Best Green Builder-Bethesda Magazine and Maryland Building Industry Association Montgomery County Custom Builder Winner) 5 bedrooms, 5.5 baths, living room, separate dining room, butlers pantry, gourmet chefs kitchen, breakfast room, family room with fireplace, office with the option for a bedroom, mud room with built-ins and walk-in pantry. Upper level contains the master suite with his & hers’ walk-in closets, coffee bar and a gorgeous master spa bath. 3 additional bedrooms with walk-in closets and 3 full baths, homework/study room and laundry room. Finished lower level includes 5th bedroom, full bath, huge recreation room with dry bar, exercise room and storage room. Attached 2 car garage. This home is close to top-notch schools (public & private), parks and more. Part of the Walt Whitman High School Cluster. Estimated Delivery Date: November 2021.
#MDMC2018166

BETHESDA

5414 LAMBETH ROAD

5 Beds

5 Baths

5,278 Sq.Ft.

$2,734,300

MLS#: MDMC2018166
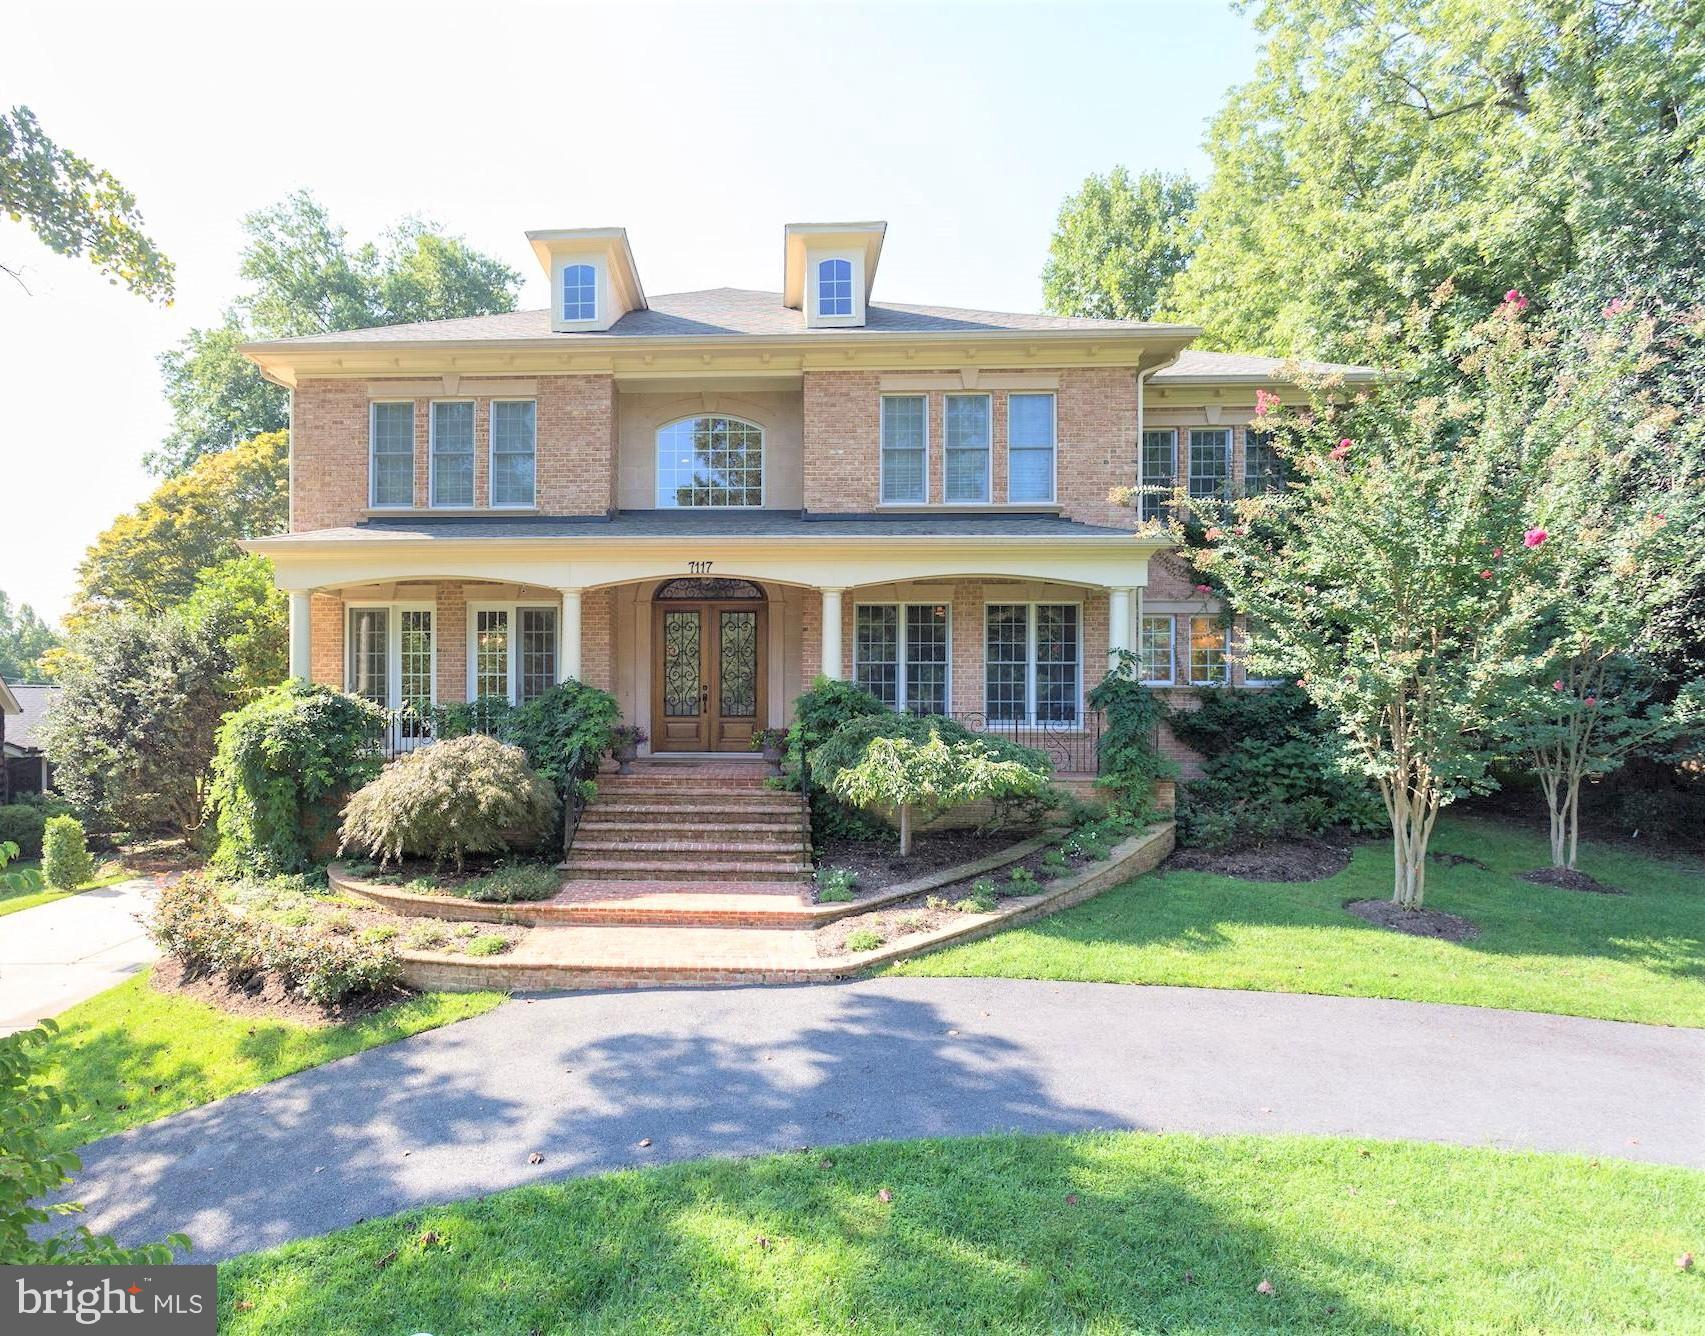
SPECTACULAR LUXURY CUSTOM BUILT ESTATE HOME in PRIME LOCATION in WORLD CLASS LANGLEY HS pyramid. ** WARMTH & ELEGANCE in desirable McLean neighborhood. ** Features ELEVATOR and MAIN LEVEL BEDROOM. ** Welcome to one of the finest Quality custom built homes in the nation's capital. 7117 MATTHEW MILLS Road is sited on a .36 acre lot in an established McLean subdivision . ** This stately residence with open classic contemporary floorplan with over 9700+ sq ft. of warm living space enables entertaining on a grand scale. ** Elegant formal 2-story reception area opens to a magnificent open foyer leading to a sunlit Great Room flanked by a grand curved entry way. A formal dining area with bar, Butler's Station, Elevator and Caterer's Kitchen. ** Library Study has walnut stained classic detailed crown molding & French doors. ** Enter a welcoming Gourmet Chef's Kitchen featuring custom conveniences, oversize granite center island accommodates seating for 8.** Expansive main kitchen exudes elegance, warmth, utility & accessibility. ** Professional grade stainless steel appliances 6 burner Thermador stove, 48" KitchenAid refrigerator & wall oven with warmer Bosch dishwasher & 2nd full kitchen & pantry with trash chute. ** Dining areas flow to a warm & inviting family room featuring coffered ceiling, gas fireplace and a wall of UV blocking French doors leading to sundeck. ** Private tranquil backyard. ** Enjoy relaxed outdoor entertaining & peaceful respite w/ soothing sounds of a waterfall & Koi pond. ** Beyond the expansive open kitchen is a music conservatory sunroom featuring a vaulted cathedral ceiling, grand Palladian topped wall of windows & side wall of glass doors to deck. ** Past the study, a recessed entrance French doors lead to a sun filled Main Level Master bedroom with private glass door to deck. ** A luxurious inviting spa-like oversize bath features imported onyx stone tile, multiple spray shower heads, steam sauna & floating glass shower door. ** Granite vanity with two sinks and an elevated Jacuzzi soaking tub. ** 2 walk-in closets with built ins complete the main level Master bedroom. ** Upstairs are 4 additional bedrooms, one is a 2nd Owner's Suite with separate sitting area w/ generous expandable walk-in closet. ** Within this ample closet with built ins, there is a discrete finger-print accessible wall-safe to store valuables. ** This UL 2nd owner's suite also features a luxury bathing spa with oversize Jetted Jacuzzi soaking tub, twin sinks, double shower with floating glass door & private toilet. ** A neo classic Mediterranean style wrought iron rail staircase leads to an over size open landing on the upper level & features these 4 generous en suite bedrooms. ** Three additional bedrooms each with their own full bath, glass shower doors & artisan detailed tiling. ** One bedroom features a 3-D huggable tree, white picket fence & privately commissioned custom wall mural hand painted by a local artist to delight young guests, a bonus area & plantation shutters. ** Upper level also features enclosed refreshment area with mini refrigerator, cabinets & sink. ** The home's lower entertainment level features 6th en suite bedroom, au pair, in-law, office, full kitchen & bar, large home theater, cinema, gaming recreation room area for pool or ping pong table, Large utility, storage room. ** Residence features ample parking to accommodate large scale entertaining. ** An oversize side load 4 car tandem garage & 2 driveways. ** This Builder's custom estate home features closed circuit secure globally accessible recorded video monitoring security system.** New roof & new solar panels. ** One of a kind solidly built architectural masterpiece luxury home minutes from Great Falls National Park, nature trails, hiking, biking, equestrian trails, GW PKWY, Intl airports, 495, 95, 66, 123. Minutes to DC, MD, Tyson’s, shopping, fine dining & amenities. Owner retired luxury McLean based builder. Licensed in VA.
#VAFX2167000

MCLEAN

7117 MATTHEW MILLS ROAD

6 Beds

7 Baths

8,936 Sq.Ft.

$2,727,000

MLS#: VAFX2167000
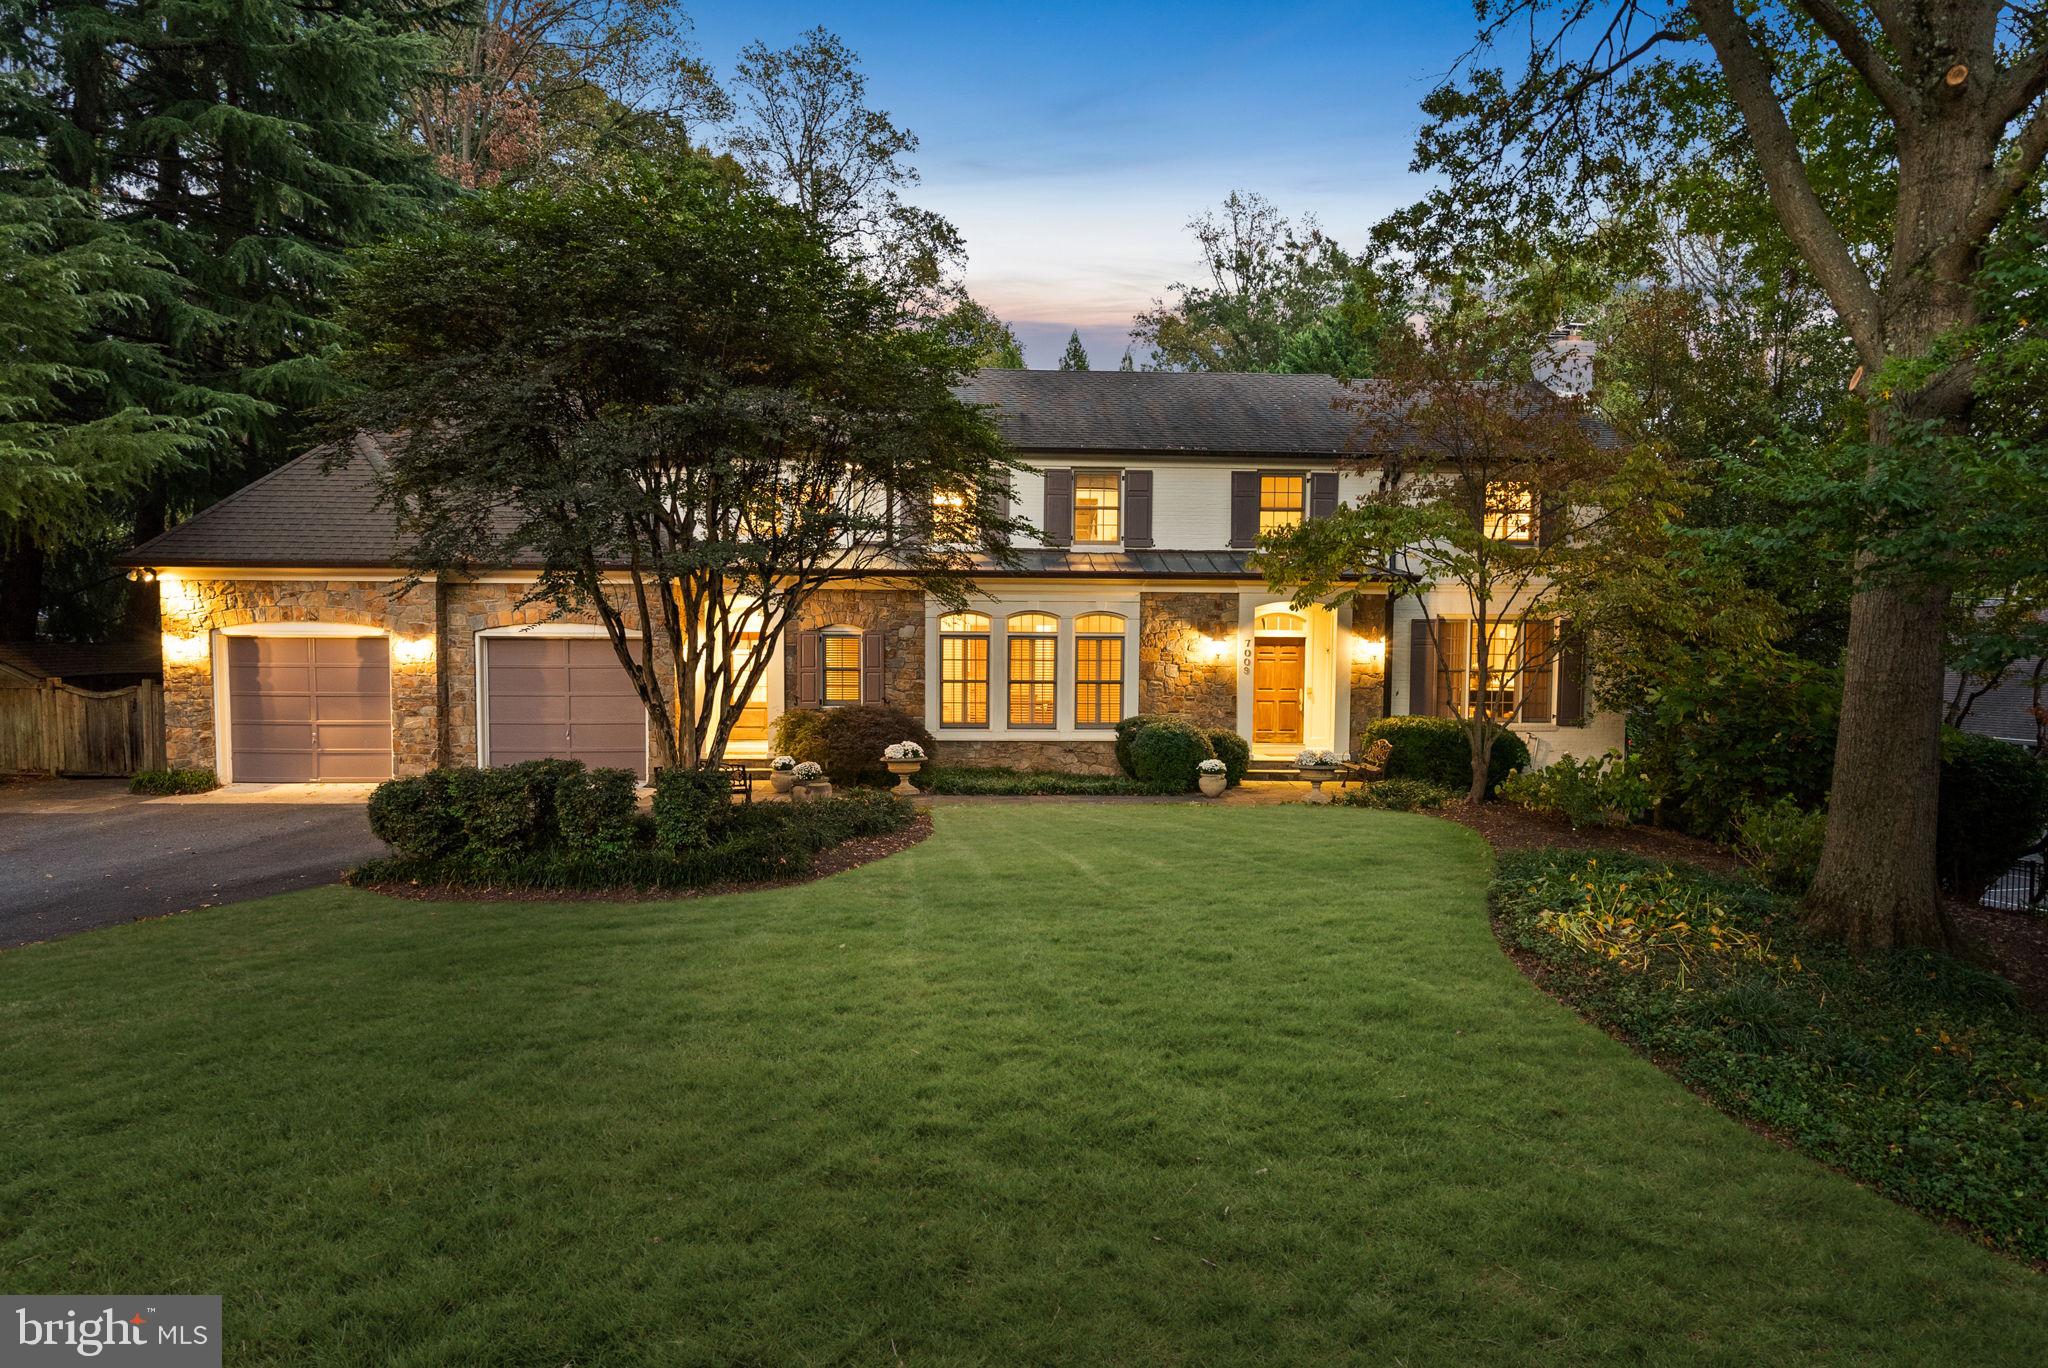
Set on one of Bethesda's most spectacular half-acre lots, 7009 Loch Lomond Drive offers a rare combination of privacy, scale, and possibility in the heart of Bannockburn Estates. Nestled on a premier interior street and surrounded by mature trees, this exceptional property presents a unique opportunity to create the outdoor lifestyle of your dreams. Whether you envision a resort-style pool, sport court, outdoor kitchen, expansive gardens, or all of the above, the setting provides the space, privacy, and flexibility to bring your vision to life.

This elegant 6-bedroom, 6.5-bath residence offers more than 6,700 square feet of finished living space, blending timeless architecture with thoughtful updates and an outstanding floor plan designed for both everyday living and large-scale entertaining.

A gracious foyer welcomes you inside, where a dramatic two-story staircase and oversized skylight flood the home with natural light. Wider plank hardwood floors, soaring ceilings, custom millwork, and generously scaled rooms create an immediate sense of warmth and sophistication. The embassy-sized living room and formal dining room comfortably accommodate gatherings of any size, while maintaining an inviting and livable feel.

At the heart of the home is the renovated kitchen featuring stunning quartz countertops, professional-grade appliances, two dishwashers, a custom range hood, ice maker, and Sub-Zero refrigerator. Designed with both entertaining and everyday living in mind, the kitchen opens seamlessly to the sunlit family room with fireplace and direct access to the exterior stone patio, complete with a built-in gas fire pit for year-round enjoyment. A second front entry near the walk-in pantry, mudroom, powder room, and with direct access to the attached two-car garage are thoughtfully positioned just off the kitchen, creating exceptional convenience for busy households.

Just beyond the kitchen is a highly functional flex space with direct access to the backyard, ideal as a playroom, main-level office, homework room, or additional lounge space. This versatile room enhances the home's exceptional livability and adapts easily to a variety of lifestyle needs.

Upstairs, the luxurious primary suite serves as a private retreat with a spa-inspired bath and two generous walk-in closets. Four additional bedrooms, each with access to an en-suite bath, provide exceptional flexibility for family and guests. A private office and conveniently located laundry room complete the upper level.

The walkout lower level offers abundant living space with a large recreation room, fireplace, wet bar, full bedroom suite with bath, and a second laundry area. An expansive unfinished area presents an outstanding opportunity to create a gym, media room, or additional finished living space. A generous storage room and an additional full bath further enhance the functionality and flexibility of the lower level.

Outside, the spectacular backyard is the true star of the property—private, level, and framed by lush mature trees that create a peaceful retreat rarely found so close to downtown Bethesda. Few homes offer this combination of lot size and privacy in such a coveted location. Whether hosting large gatherings, playing soccer in the yard, adding a future pool, or simply enjoying the serenity of the setting, this property offers endless possibilities.

Beyond the property itself, Bannockburn Estates residents enjoy neighborhood traditions including two annual community festivals, access to two neighborhood pools, nearby Concord Park, and easy access to the C&O Canal and Glen Echo Park. Located within the highly sought-after Whitman cluster and just minutes from downtown Bethesda, 7009 Loch Lomond Drive offers the rare combination of estate-like privacy, exceptional community amenities, and everyday convenience.
#MDMC2238224

BETHESDA

7009 LOCH LOMOND DRIVE

6 Beds

6 Baths

6,707 Sq.Ft.

$2,725,000

MLS#: MDMC2238224
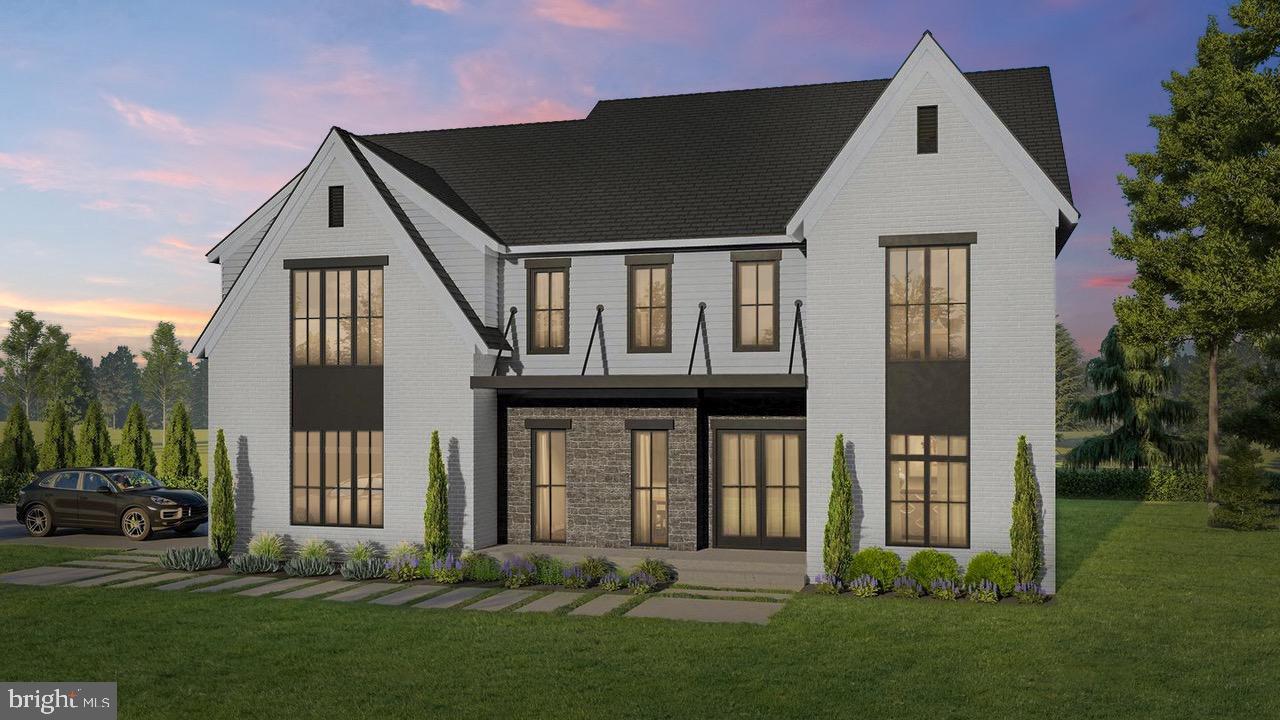
Introducing Creekstone Custom Builders newest model - The Cypress!  Don' t miss the opportunity to customize this new to-be-built state of the art Modern Tudor with 7 Bedrooms, 6.5 bathrooms and nearly 7,400 of expertly crafted square feet.  Open floor plan with soaring 10'  ceilings, light filled rooms and custom details through-out.  Large dining room, perfect for entertaining with a spacious office (that can also serve as a 6th bedroom on the 1st  floor).  Open Great Room with fireplace and easy access to the optional rear covered porch, completing your perfect indoor/outdoor relaxation spot.  The chefs gourmet kitchen features custom cabinetry, professional stainless steel appliances, a generous Island, and modern butler's pantry. The extra-large mud room has its own bath, built-ins, exterior entry and access to the large side entry 3 car garage. An optional elevator is available upon request.   The 2nd floor has 4 bedrooms, each with its own private bath, custom tile, and generous closets, also featuring a lounge area, the perfect space for family to study or relax, which can be easily converted to a 5th bedroom if needed.  The expansive owner's suite has large his & her closets, a fireplace, tray ceilings and a generous bathroom with separate vanities, free standing tub, and spa like shower. The fully finished basement, perfect for entertaining,  includes a wet bar, media room, rec room, exercise room and a spacious bedroom with a full bath and large closet.  Situated on nearly 1/3 acre, close to schools and downtown McLean.  One short block to the hiking/walking trails & amenities of Dead Run & Mclean Central Parks putting a combined 38 acres of enjoyment for the whole family right around the corner.  Easy access to GW Parkway & 495, and just minutes to McLean Station Metro, Tysons Corner, and Downtown DC.  Location is a commuter's dream!  This amazing home is expected to be completed Winter of 2021.  By appointment only to walk the lot.  Photos are from a recently finished home.   Other homesites available.
#VAFX1207608

MCLEAN

1108 DEAD RUN DRIVE

7 Beds

6 Baths

7,400 Sq.Ft.

$2,725,000

MLS#: VAFX1207608
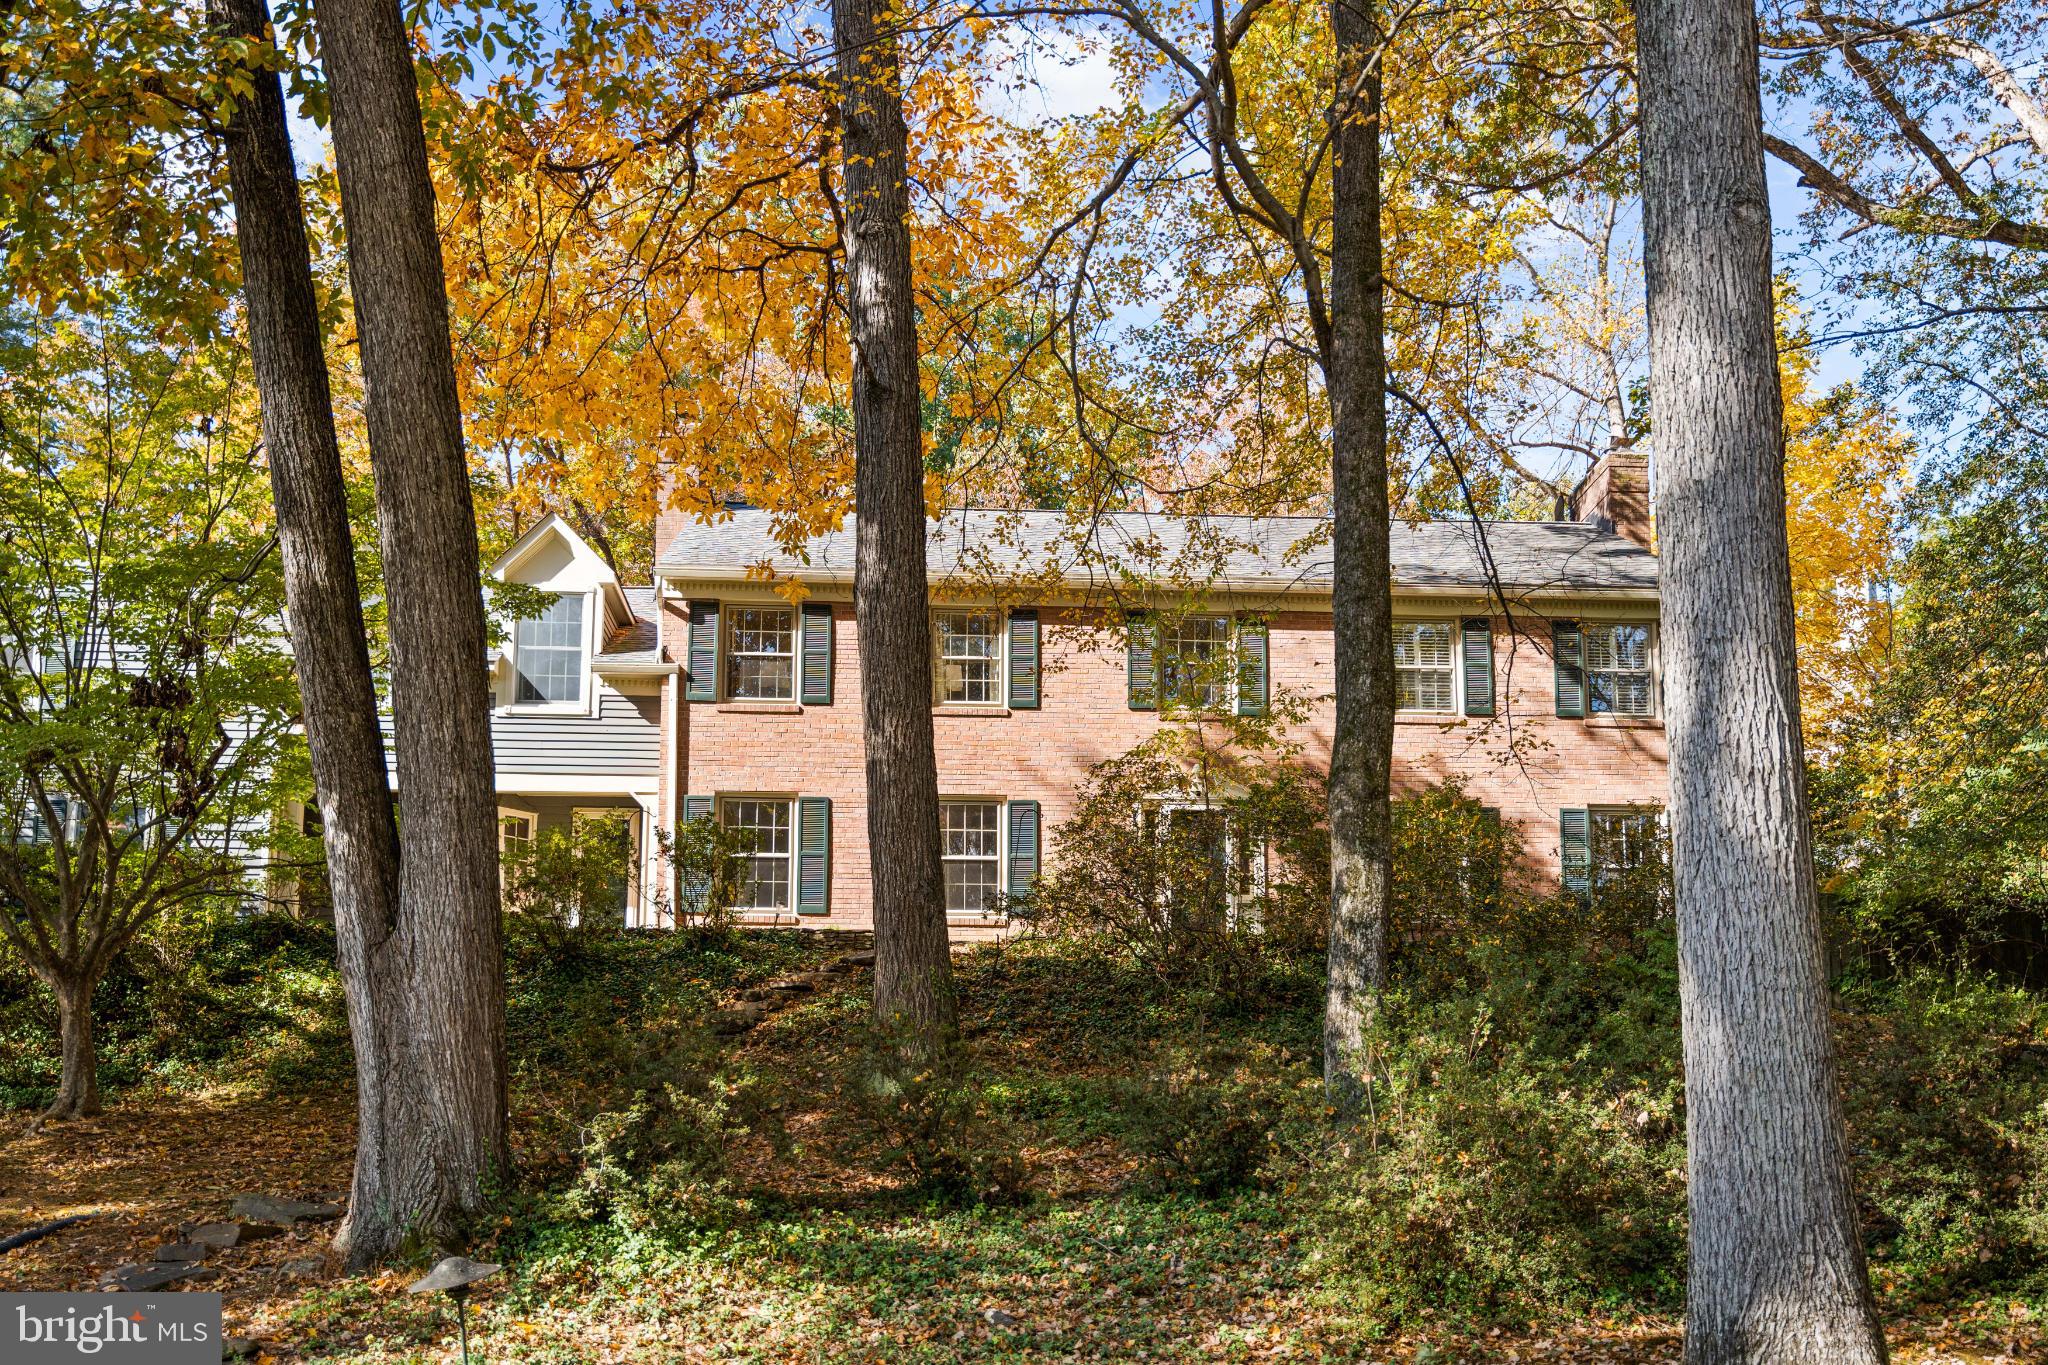
Set on more than an acre in the heart of prestigious Langley Forest, this home is beautifully positioned on a prominent knoll with treetop views and privacy just minutes from downtown McLean and Tysons Corner. Its presence is understated, and thoughtful updates make it ready to move in - or reimagine.

Inside, light flows through the entry hall connecting the main level and creating multiple spaces for entertaining. The spacious living room is anchored by a wood burning fireplace, and the dining room easily accommodates a large dinner party.  The kitchen and breakfast room flow effortlessly to the outdoor terrace and pool. A warmly paneled family room adjoins the kitchen and also features an inviting fireplace. 

Five bedrooms and four and one half baths offer space to grow, gather, and retreat. The primary suite, generous in scale and with windows that open to expansive views, features a large study and a recently renovated spa bath.  Every improvement reflects timeless quality befitting this exclusive location.

Downstairs, a large game room, bedroom, and a full bath offer multiple opportunities.

Well maintained and thoughtfully updated in one of the region’s best locations, this timeless home offers a comfortable destination to move in immediately - or reimagine for the next generation of elegant living.
#VAFX2289618

MCLEAN

6710 WEMBERLY WAY

5 Beds

4 Baths

5,120 Sq.Ft.

$2,725,000

MLS#: VAFX2289618
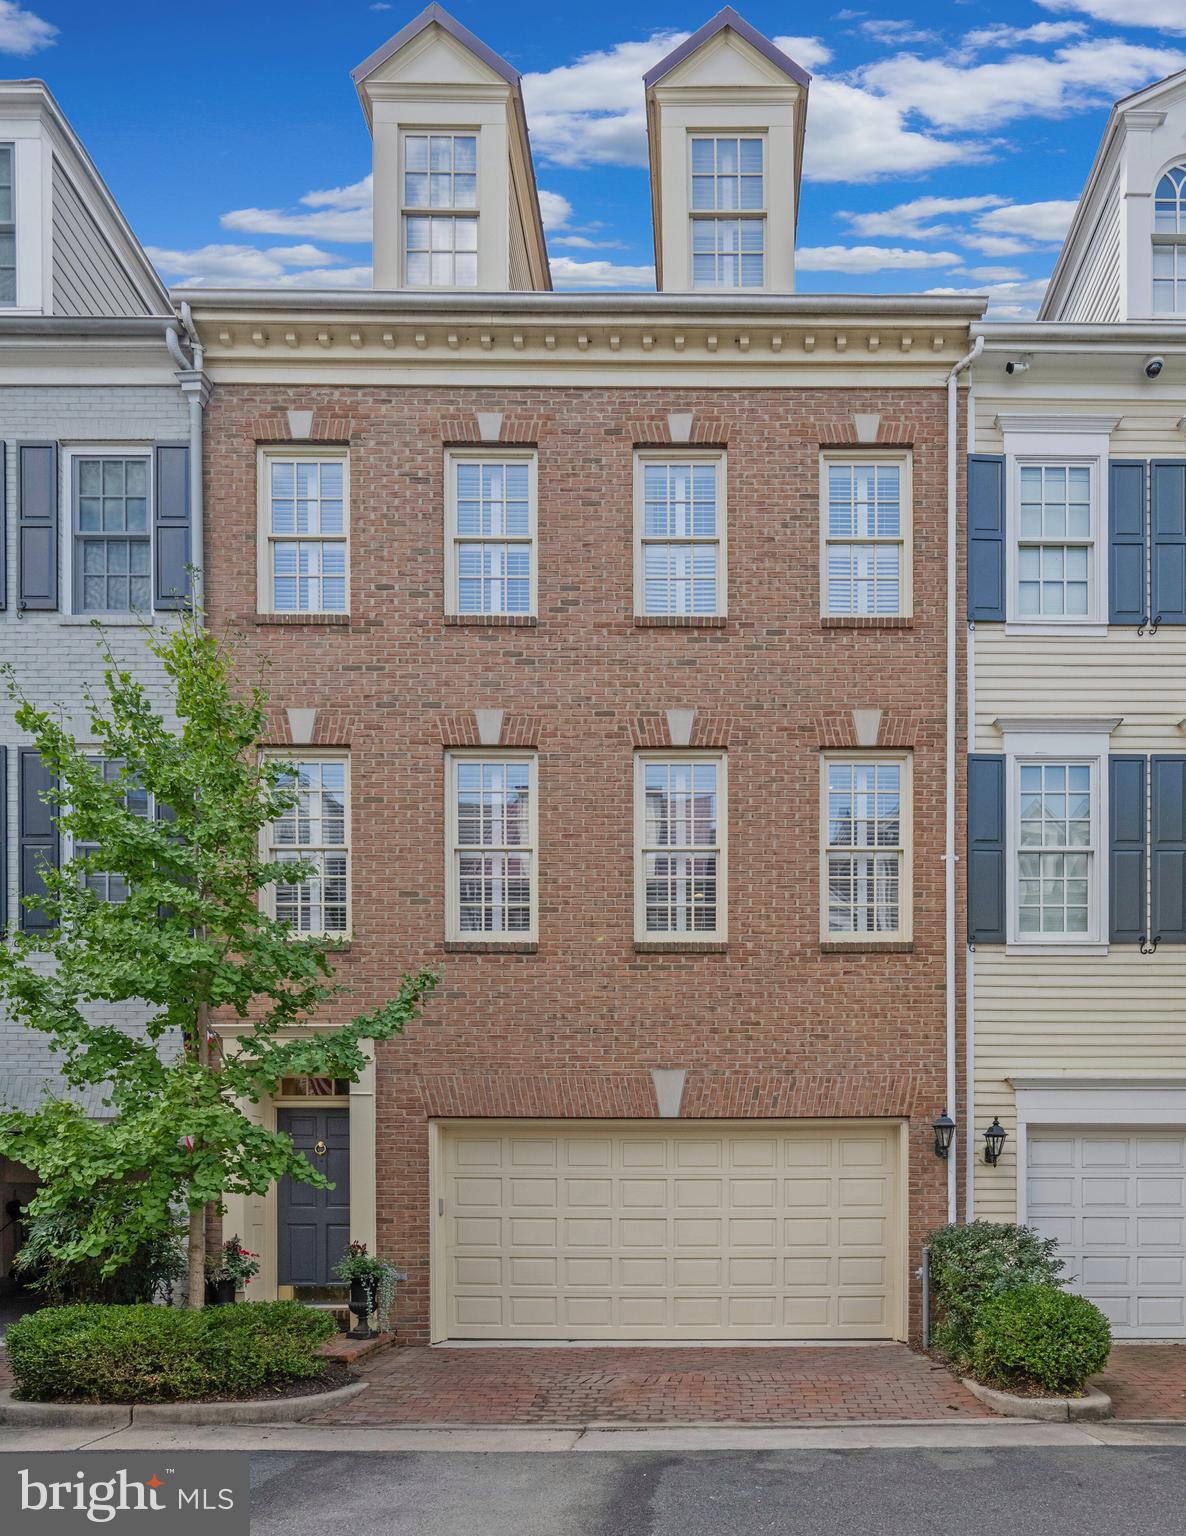
This gorgeous Fords Landing townhouse is just steps to the river and overlooks a magical setting of trees and parkland from 3 outdoor areas including two balconies and a brick patio.  The all-brick 4 level property spanning 3330 sq ft. offers 4 bedrooms, 3.5 baths and is one of the largest models in this sought-after peaceful and manicured waterfront community located just 6 blocks from the restaurants and shops of King St.  This light filled home offers a re-designed open concept layout on the main level with the living, dining and family room area centered around a true chef’s kitchen featuring a wrap- around Calacatta marble breakfast bar that can seat 10.  Access to one of the balconies adjacent to the kitchen allows for easy and convenient grilling.  On the lower level, the brick patio is accessed via a cozy recreation room that impresses with modern alpine design elements of natural stone flooring, rich wood finishes and deep earthy color palettes.  Upstairs, the primary suite is a luxurious, tranquil retreat with a sitting area leading to the third outdoor area – a balcony overlooking a beautiful natural scene that affords winter views of the river. The suite features a gas fireplace, tray ceiling, remote controlled window blinds, two fitted walk-in closets and a primary bathroom with a double sink marble vanity and jacuzzi tub.  The second bedroom is currently used as an office and is fitted out with Elfa shelving that was previously used entirely as closet space for the adjoining primary bedroom.   A spacious third bedroom on the upper level, with en suite bath and soaring cathedral ceilings, affords privacy and independence to visiting guests while the fourth bedroom, currently used as a gym and yoga room, is fitted with a murphy bed for those extra guests. The property has been meticulously maintained and renovated with designer touches throughout.  Other features include 9’ ceilings and hardwood floors on main levels, plantation shutters, extensive kitchen cabinetry, Jenn Air appliances including a double wall convection oven and gas cooktop, a built-in coffee cabinet, 3 contemporary linear gas fireplaces, wet bar and cabinetry in family area, laundry closet on bedroom level and extensive storage throughout including two large interior storage rooms.  Completing this lovely home is a 2-car garage with a newly painted epoxy flake flooring , fitted cupboards and an additional storage area.
#VAAX2049070

ALEXANDRIA

30 ALEXANDER STREET

4 Beds

3 Baths

3,300 Sq.Ft.

$2,725,000

MLS#: VAAX2049070

1 ... 352 353 354 355 356 ... 666
* Listings identified with the FMLS IDX logo come from FMLS and are held by brokerage firms other than the owner of this website. The listing brokerage is identified in any listing details. Information is deemed reliable but is not guaranteed. If you believe any FMLS listing contains material that infringes your copyrighted work please click here to review our DMCA policy and learn how to submit a takedown request. © 2024. First Multiple Listing Service, Inc.

Send a message

Message successfully sent.

Your message

What is 3 + 4 ?

Reason for contacting?

I agree to receive email communication and understand I can unsubscribe at any time.

I agree to be contacted by Charis Realty Group - Christine Issler, Broker via call, email, and text for real estate services. To opt out, you can reply 'stop' at any time or reply 'help' for assistance. You can also click the unsubscribe link in the emails. Message and data rates may apply. Message frequency may vary. Privacy Policy

Sign Out

Virtual Assistant

Would you like to take the next step with this property? We can help you schedule a showing or virtual tour, or send you more details.

Yes, I would like more information.

Thank You for Your Reply, One of Our Agents will contact you as soon as possible

No, maybe later.

Thank you, you can always contact me via email, phone number or through the contact form.

Realhub AI

Lucy - Your AI-Powered Realtor

Update Your Temporary Password

Personalize your search

Enter your email and we'll notify you immediately when new listings match what you're looking for.

or enter email address

Already have an account ? Login here

Continue your home search

I agree to receive communications and understand I can unsubscribe at any time.

I agree to be contacted by Charis Realty Group - Christine Issler, Broker via call, email, and text for real estate services. To opt out, you can reply 'stop' at any time or reply 'help' for assistance. You can also click the unsubscribe link in the emails. Message and data rates may apply. Message frequency may vary. Privacy Policy

Already have an account ? Login here

We use cookies

We use cookies primarily for analytics to enhance your experience. By accepting, you agree to our use of these cookies. You can manage your preferences or learn more about our cookies policy.
