Properties

Browse or get in touch to schedule a walkthrough.

  • Nearby me
Price range

Popular Features

Community Features

Association

Property Features

Waterfront

View

Exterior Features

Interior Features

Style

944447 properties match your criteria

Updated 1 minute ago

E-Alert name
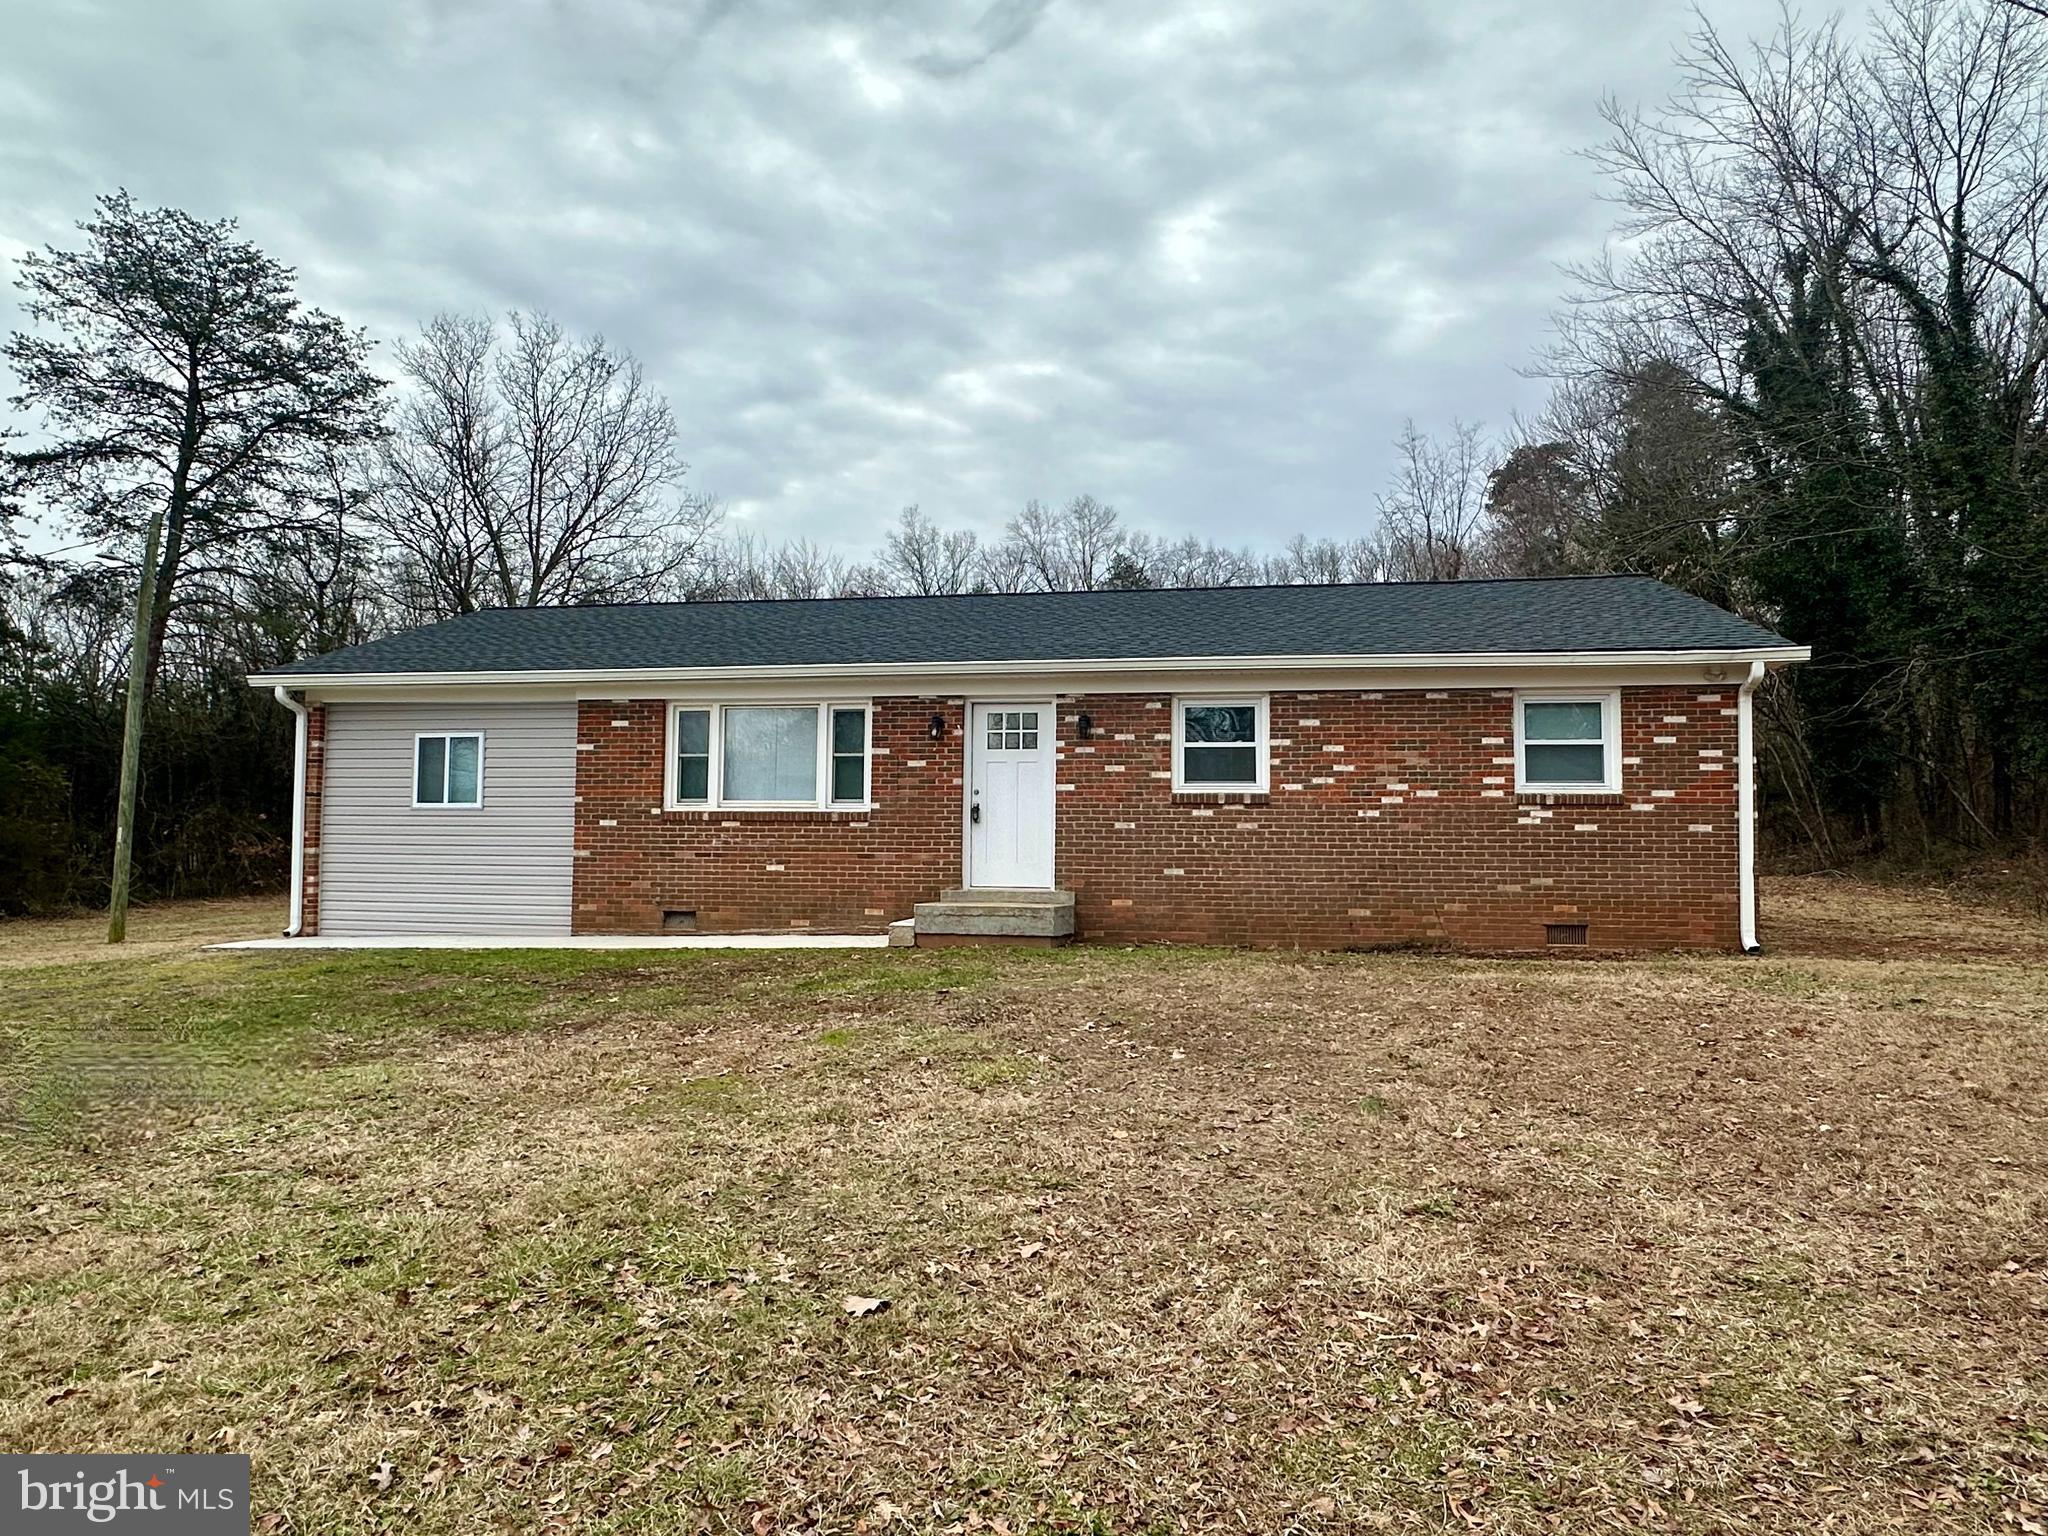
OPPORTUNITY KNOCKS in the fast growing District of Culpeper County! Zoned H-1 (Heavy Industrial) with Culpeper County Zoning permitting a variety of uses. This 1.98 acre property, with easy access to US-29/15 features a 3 bedroom, 2 bath single family detached residential dwelling built in 1969 with approximately 1,485 square feet of living area that has been tastefully updated in 2024. New HVAC, water heater and shingles. Home features modern kitchen with new cabinets, stainless steel appliances, stone countertops, LVP flooring, ceramic tile in both full bathrooms, new washer and dryer. New light fixtures and ceiling fans throughout the home along with fresh paint. This location offers many amenities in the area such as shopping, restaurants, schools, wineries, breweries. No HOA
Please refer to the Culpeper County Zoning Ordinance for more specifics on potential uses and consult with the county.
#VACU2009678

CULPEPER

16138 BRANDY ROAD

3 Beds

2 Baths

1,485 Sq.Ft.

$389,000

MLS#: VACU2009678
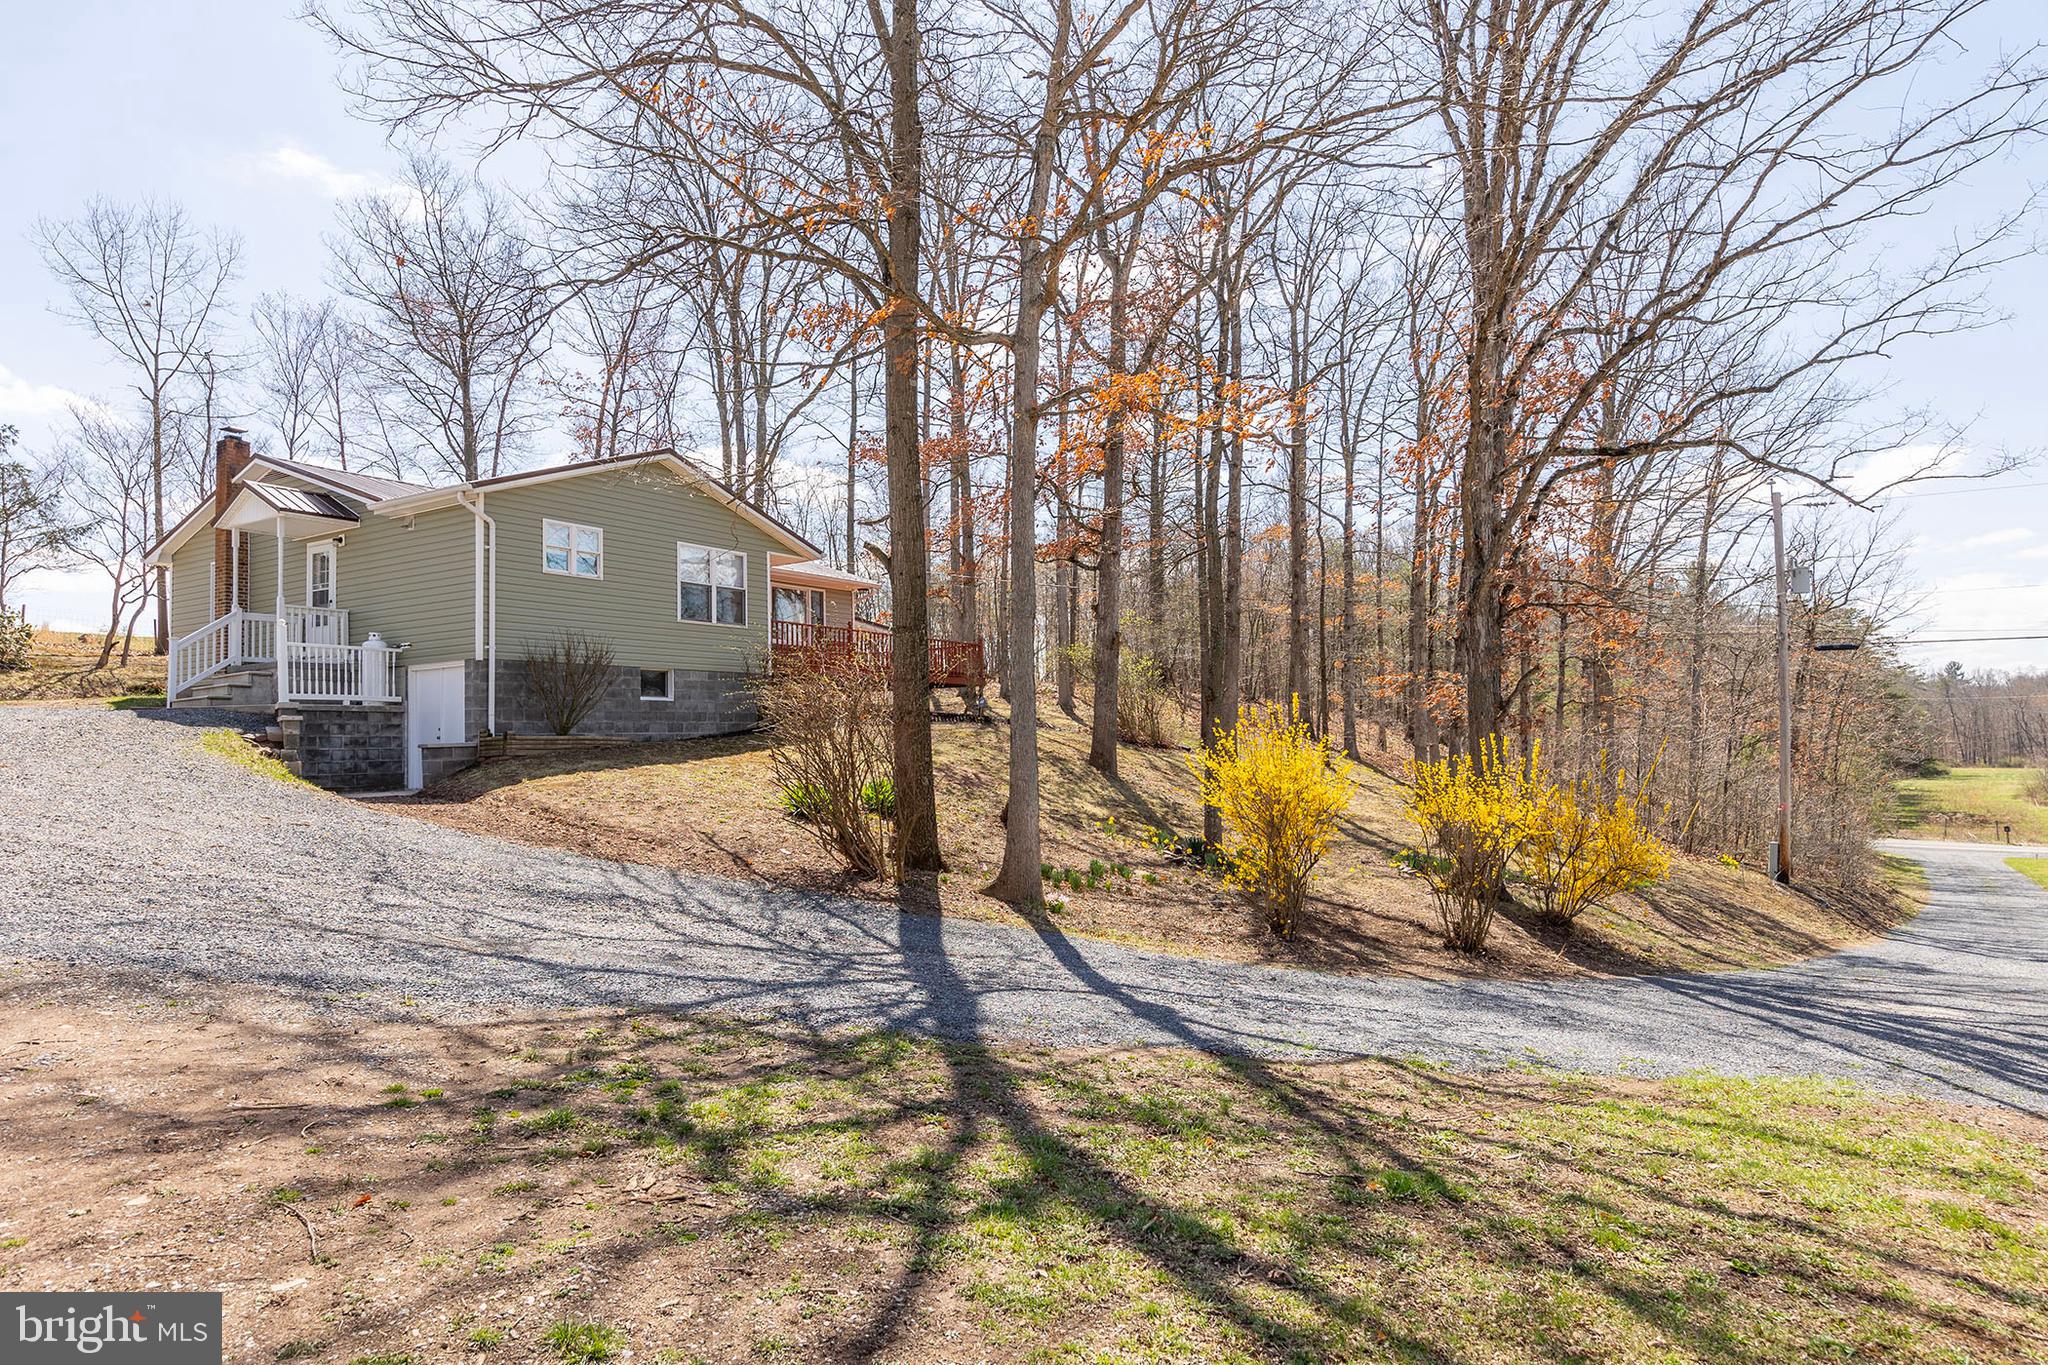
COUNTRY KING....ADORABLE RENOVATED RAISED RAMBLER ON 3.6 UNRESTRICTED ACRES OF BEAUTIFUL LAND IN SUPER CONVENIENT LOCATION. NEW EVERYTHING....ROOF, SIDING, PLUMBING, HVAC, FLOORING, PAINT, APPLIANCES.....NO FEARS OF UNEXPECTED REPAIRS UPON PURCHASE WHEN EVERYTHING IS NEW. WORK FROM HOME WITH FRONTIER FIBER INTERNET! DECK & COVERED CARPORT PROVIDE GREAT OUTDOOR LIVING SPACE TO ENJOY THE VIEWS OF ADJACENT FARMS. ABSOLUTELY GORGEOUS PIECE OF LAND....HOUSE IS TUCKED AWAY PRIVATELY ON A WOODED RIDGE WITH STREAM FLOWING ALONG THE EDGE OF THE PROPERTY, ABOUT 1/2 ACRE OF YARD/PASTURE FOR SMALL LIVESTOCK OR CHICKENS AND ENOUGH SPACE FOR A LITTLE HUNTING & SHOOTING. NICE WORKSHOP/SHED WITH LEAN-TO FOR EQUIPMENT. THIS HOME'S BEST ATTRIBUTE MAY BE IT'S LOCATION....JUST OFF THE PAVED ROAD AND WITHIN 1 MILE OF GAS STATION, POST OFFICE, RESTAURANT, DOLLAR GENERAL AND BRAND NEW ELEMENTARY SCHOOL....THAT'S WHAT YOU CALL COUNTRY CONVENIENCE! EASY 30-35 MINUTE DRIVE TO WINCHESTER, VA FOR COMMUTERS. IT SEEMS LIKE 300K DOESN'T GET YOU MUCH THESE DAYS BUT YOU'RE GETTING YOUR MONIES WORTH HERE! COMPLETELY RENOVATED HOME, 3.6 ACRES OF AWESOME UNRESTRICTED LAND AND A LOCATION THAT'S TOUGH TO BEAT....COUNTRY LIVING AT ITS FINEST!
#WVHS2005934

SLANESVILLE

580 SLANESVILLE PIKE

3 Beds

1 Baths

1,232 Sq.Ft.

$299,900

MLS#: WVHS2005934
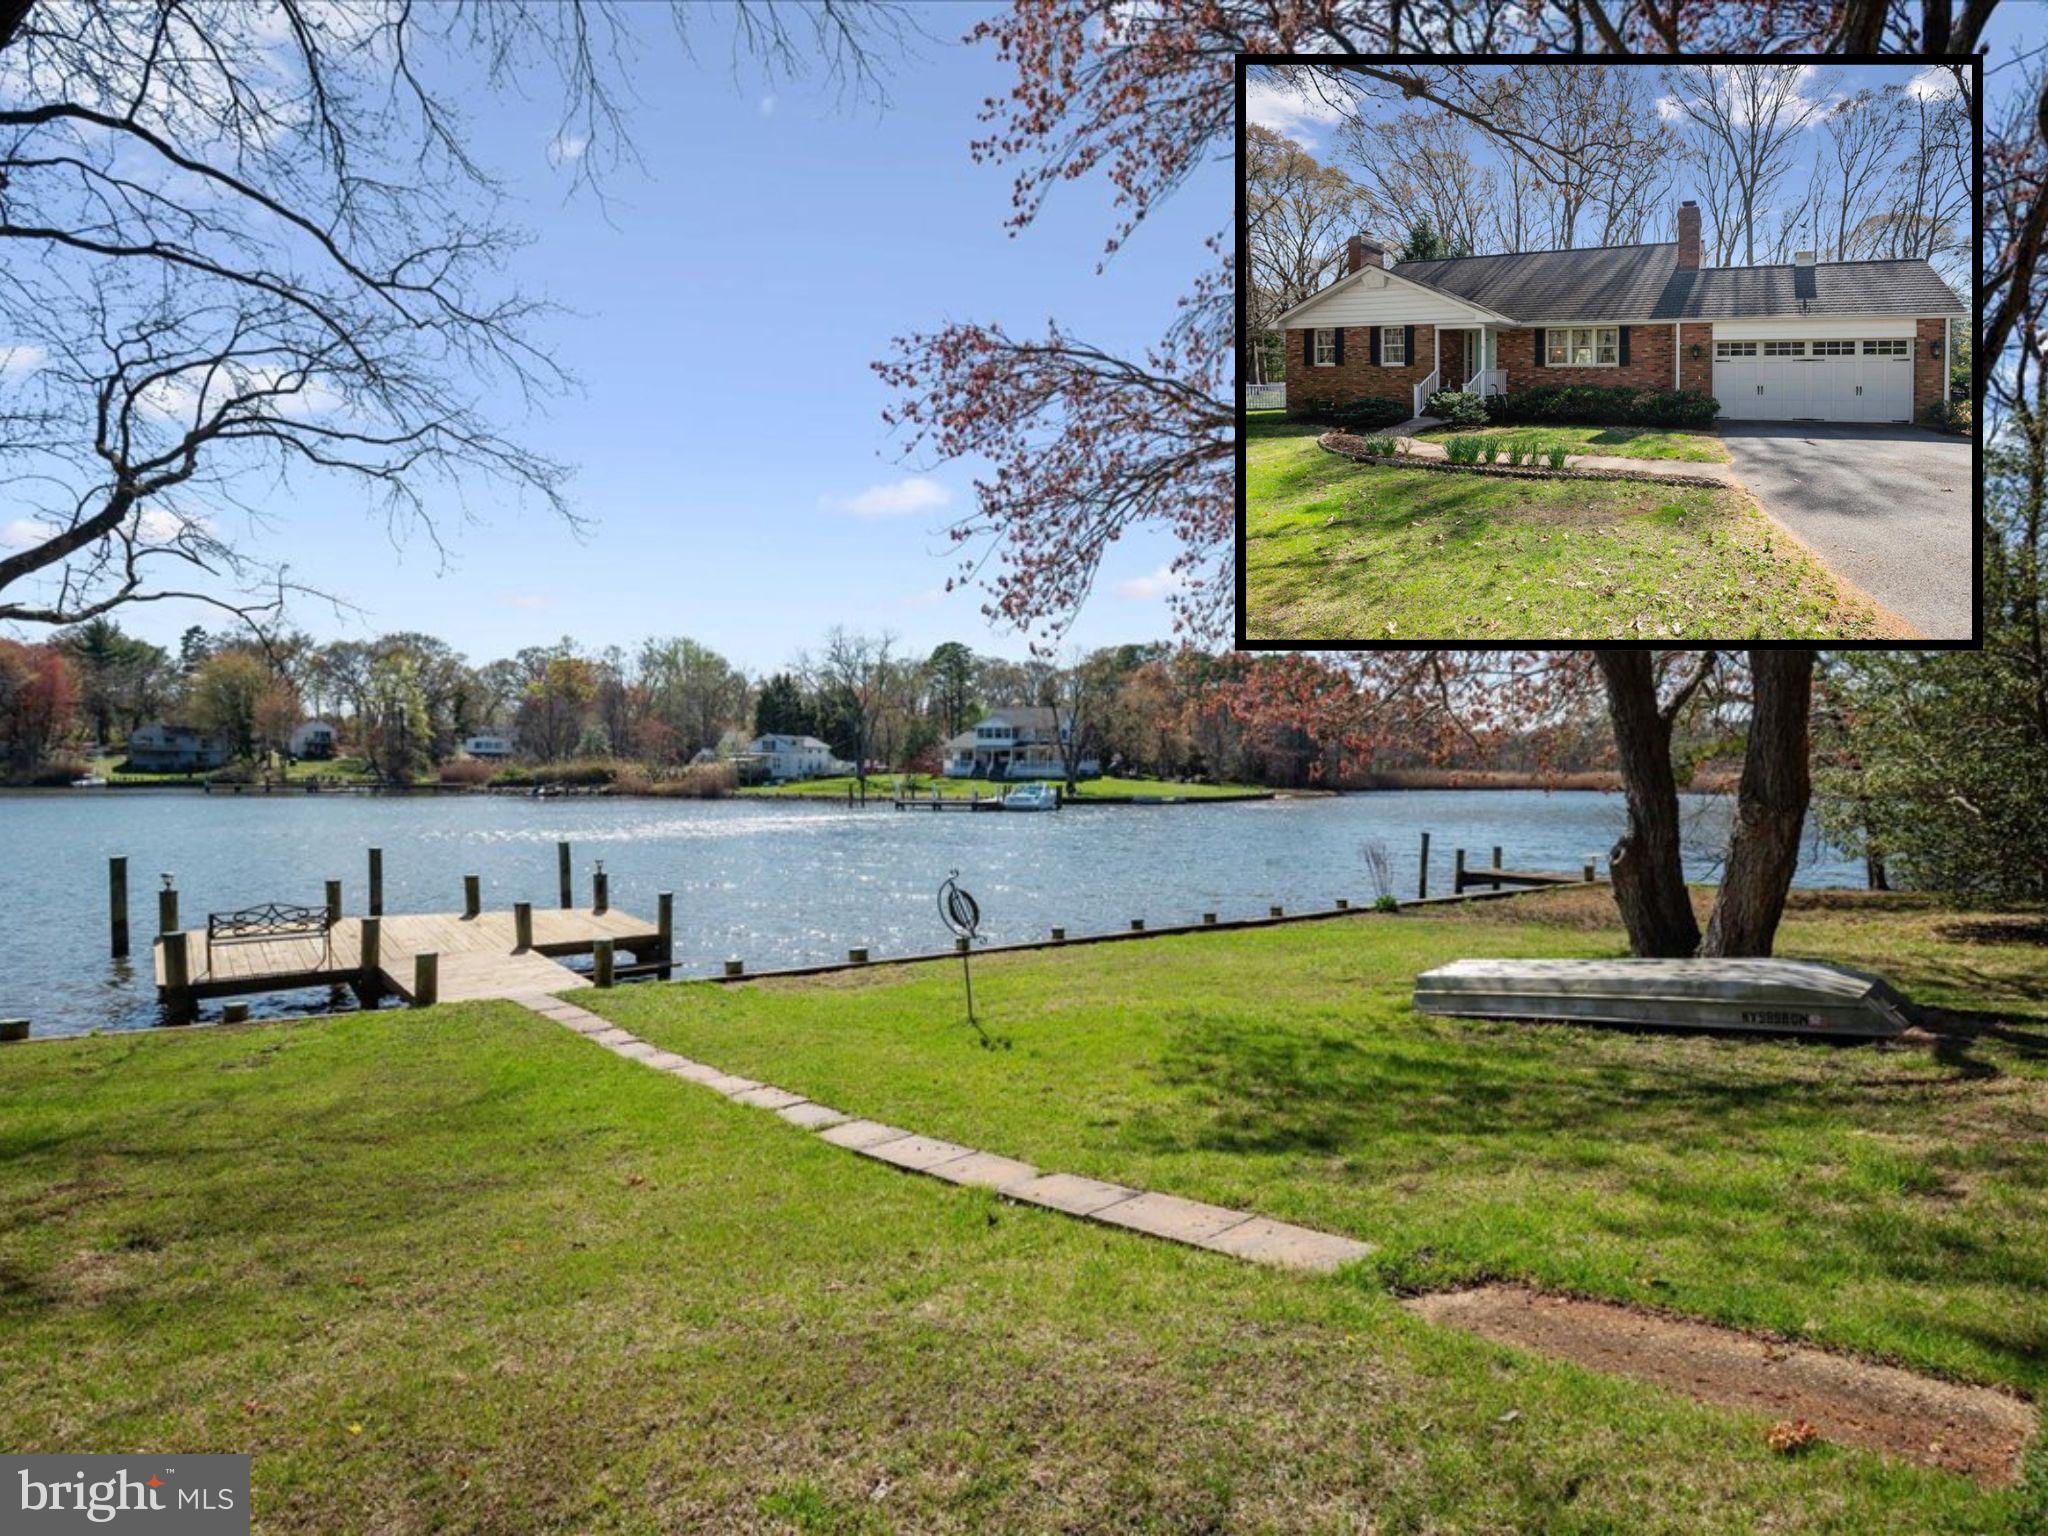
WATERFRONT in Sylvan View! The Sellers say this is the best community on the Magothy River...and they've enjoyed it for 40+ years! Cruise to your heart's content. The beautiful Magothy River and all of its creeks, Annapolis Harbor, Maryland's Eastern Shore, Baltimore's Inner Harbor are nearby destinations. Enjoy the quiet streets of Sylvan View community and its waterfront lifestyle, convenient location between Annapolis and Baltimore, and just 30 min to BWI. Special amenities for residents include the community beach, boat ramp and piers, and ball field. This particular lot in Sylvan View is one of the best, with a large, flat play area in the backyard.  Launch your smaller craft, kayak or stand up paddle board (SUP) from your private pier on Gray's Creek, and keep your larger boat at the nearby community pier for a very reasonable annual rate! Enjoy direct water views, outdoor living and gardening. The home itself is set back from the street with a wide driveway + garage with shop area, half bath, storage space. The 750 SF garage is XL, with a unique inside basement entrance (not an outdoor entrance to worry about!). Enter the home, notice the original oak hardwood floors, creek views from living, kitchen, dining, sunroom, main level bedroom and more. The floor plan is perfect for the waterfront lifestyle…move through from living to deck to yard to pier. The sunroom is by far a favorite part of the home. Three levels of finished space, two masonry fireplaces, large bedrooms and ample storage. The kitchen is perfect with built-in seating, solid pecan cabinets, connecting mud room area with laundry service. A spacious lower level is perfect for your media room, hobby space, rec area and mechanicals. The pool table conveys. One year 2-10 brand home warranty is provided by the Sellers for peace of mind. Enjoy the Sylvan View community, and all that the Magothy River has to offer!
#MDAA2108478

PASADENA

408 STATELY DRIVE

4 Beds

3 Baths

2,944 Sq.Ft.

$749,000

MLS#: MDAA2108478
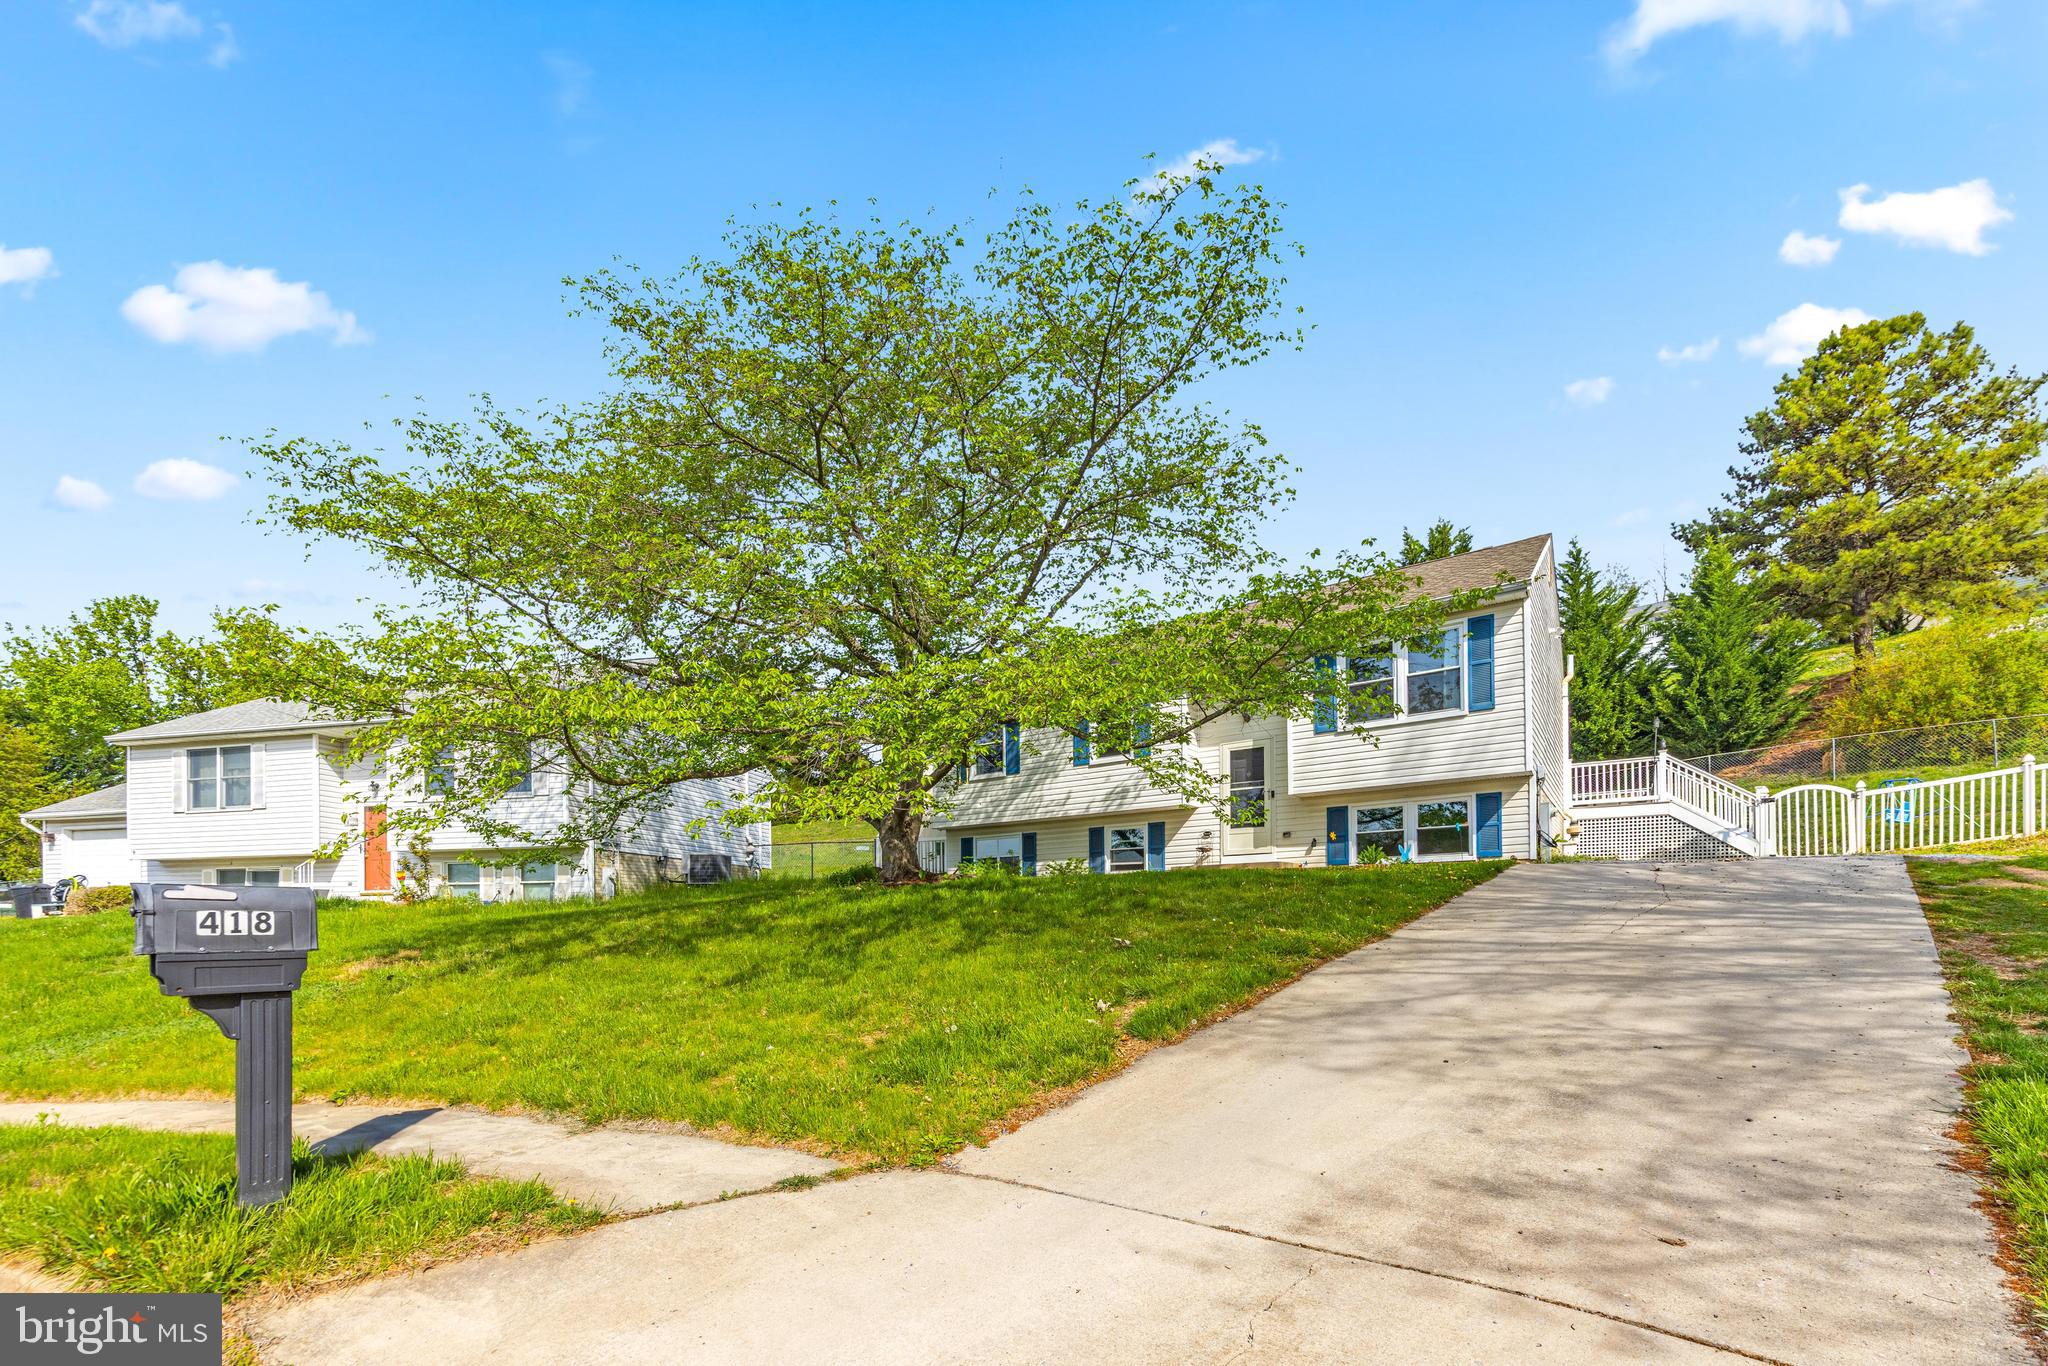
Welcome to 418 Stacy Lee Ct – A beautifully updated split-level home tucked away at the end of a quiet cul-de-sac in The Greens of Westminster!

This 4-bedroom, 2-bathroom single-family home offers 1,700 square feet of comfortable living space, all situated on a spacious, well-maintained lot. Enjoy the peace and privacy of a prime location, complete with a large backyard, a generous deck for entertaining, and plenty of parking on your private driveway.
Inside, the home is filled with thoughtful updates that make it move-in ready. Recent improvements include a brand-new HVAC system and all-new windows (2024), along with a new front door to welcome you home. The updated sliding glass door (2023) opens to the large back deck, creating a seamless indoor-outdoor flow. You'll also appreciate the refreshed landscaping, giving the exterior a clean and inviting look.

The kitchen is equipped with newer appliances, including a stove and dishwasher that were replaced in 2022. In the same year, the hot water heater, as well as the washer and drier were also replaced. 

Whether you're relaxing with family, hosting friends, or just enjoying the quiet charm of the neighborhood, this home checks all the boxes. Don’t miss the opportunity to own this well-maintained gem in a desirable Westminster community!
#MDCR2026852

WESTMINSTER

418 STACY LEE COURT

4 Beds

2 Baths

1,676 Sq.Ft.

$374,900

MLS#: MDCR2026852
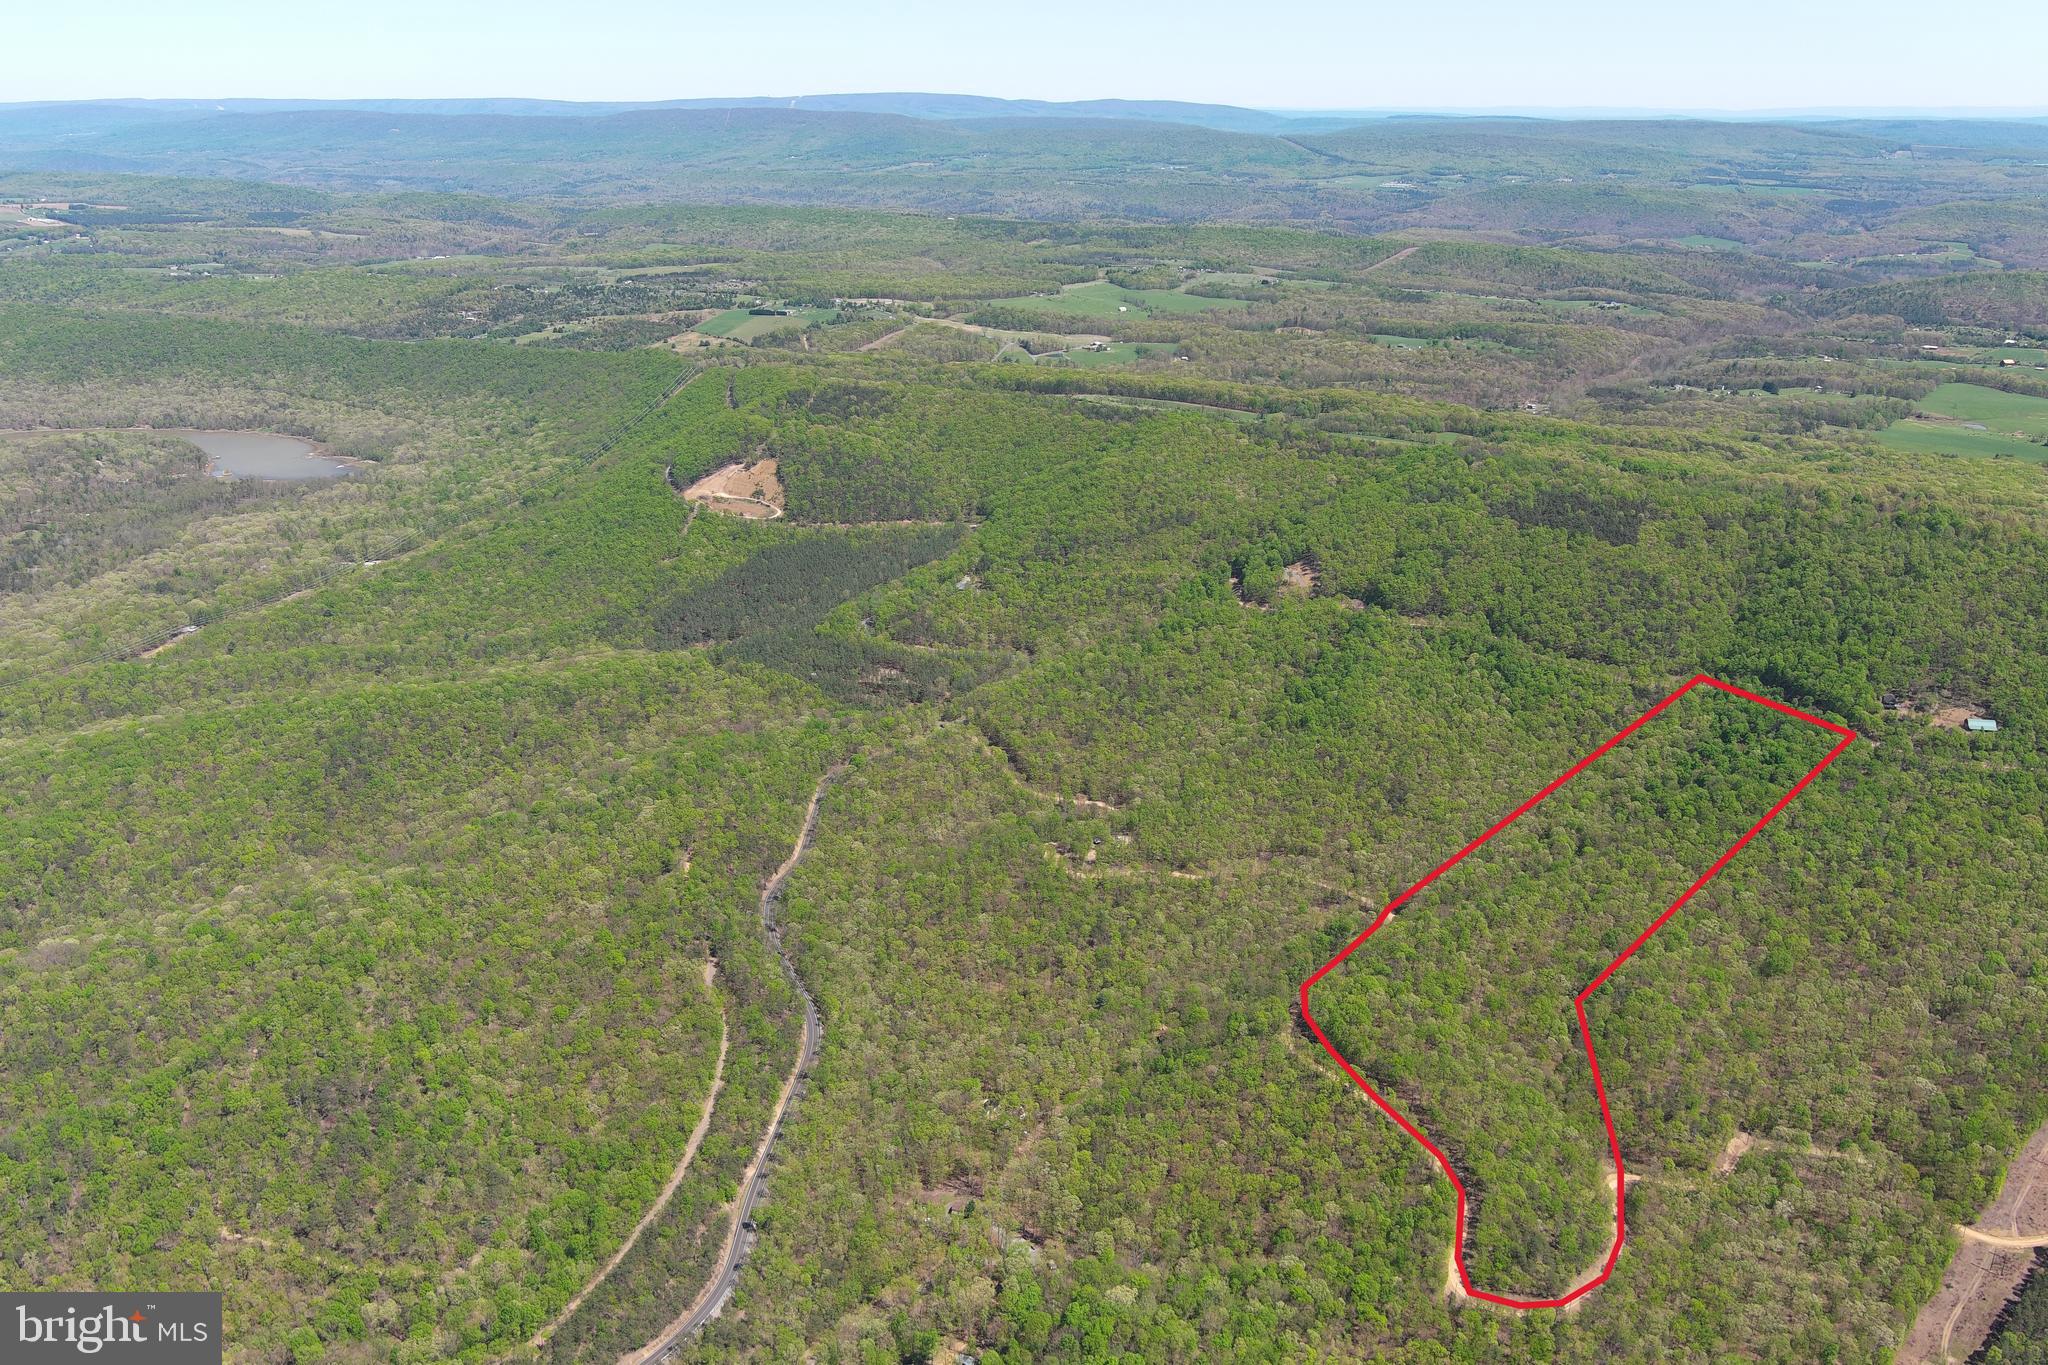
USE IT ALL....20 ACRES OF 100% USABLE PRISTINE HARDWOOD FOREST. HUGE FLAT RIDGE OFFERS MULTIPLE BUILD SITES WITH VIEWS TO NORTH & WEST....PLENTY OF SPACE FOR YOUR HOME & ACCESSORY BUILDINGS. POWER & PERKED, ELECTRIC VERY CLOSE TO BUILD/CAMP SITE. OLD LOGGING ROAD RUNS THROUGH THE ENTIRE PROPERTY AND WILL BE UTILIZED AS YOUR DRIVEWAY.....MINIMAL INFRASTRUCTURE COSTS TO GET THIS PROPERTY FULLY FUNCTIONAL. NEVER SEE A NEIGHBOR, VERY PRIVATE, YET VERY CONVENIENT.....LESS THAN A 1/2 MILE OFF THE PAVED ROAD AND WITHIN 10-15 MINUTES OF MULTIPLE SMALL TOWNS. IF YOU LIKE THE OUTDOORS, YOU'LL NEVER GET BORED.....3 PUBLIC ACCESS POINTS ON THE SOUTH BRANCH OF THE POTOMAC RIVER AND "WHITEHORSE MOUNTAIN WILDLIFE MANAGEMENT AREA" 1765 ACRES OF PUBLIC HUNTING WITHIN 5 MINUTES OF THIS PROPERTY......A RECREATION OASIS! HUNT, CAMP, SHOOT, ATV'S.....YOU CAN DO IT ALL ON THIS LAND! BIG GAME SIGN EVERYWHERE YOU LOOK....BUCK RUBS, TURKEY SCRATCHING & BEAR SCAT. LOCATED IN THE DEVELOPMENT OF "SHADOW KNOLLS" AN 800 ACRE COMMUNITY COMPRISED OF ONLY 28 TRACTS, MOSTLY WEEKENDERS WITH ONLY A FEW FULL TIMERS, VERY LOW KEY AND PRIVATE..... MINIMAL RESTRICTIONS & HOA DUES ONLY $225 PER YEAR. I HAVEN'T SEEN 20 ACRES THIS NICE FOR UNDER 100K SINCE COVID.....THE FIRST ONE HERE IS GONNA GET A DEAL....GRAB YOUR CAR KEYS & CHECKBOOK AND HEAD THIS WAY!
#WVHS2006056

SPRINGFIELD

9 SHADOW KNOLLS

None Beds

None Baths

20.61 acres

$99,900

MLS#: WVHS2006056
A deadline has been set for offers to be submitted.  Multiple offers have been received.  All offers should be sent by 6 PM on Monday, April 28, 2025.  I am sending offers as received to my client/owner.  My owners work schedule is very busy  on Tuesday so it may be late Tuesday or Wednesday before I will be able to meet with the owner  and a final decision will be made.  Thank you for your patience and understanding.

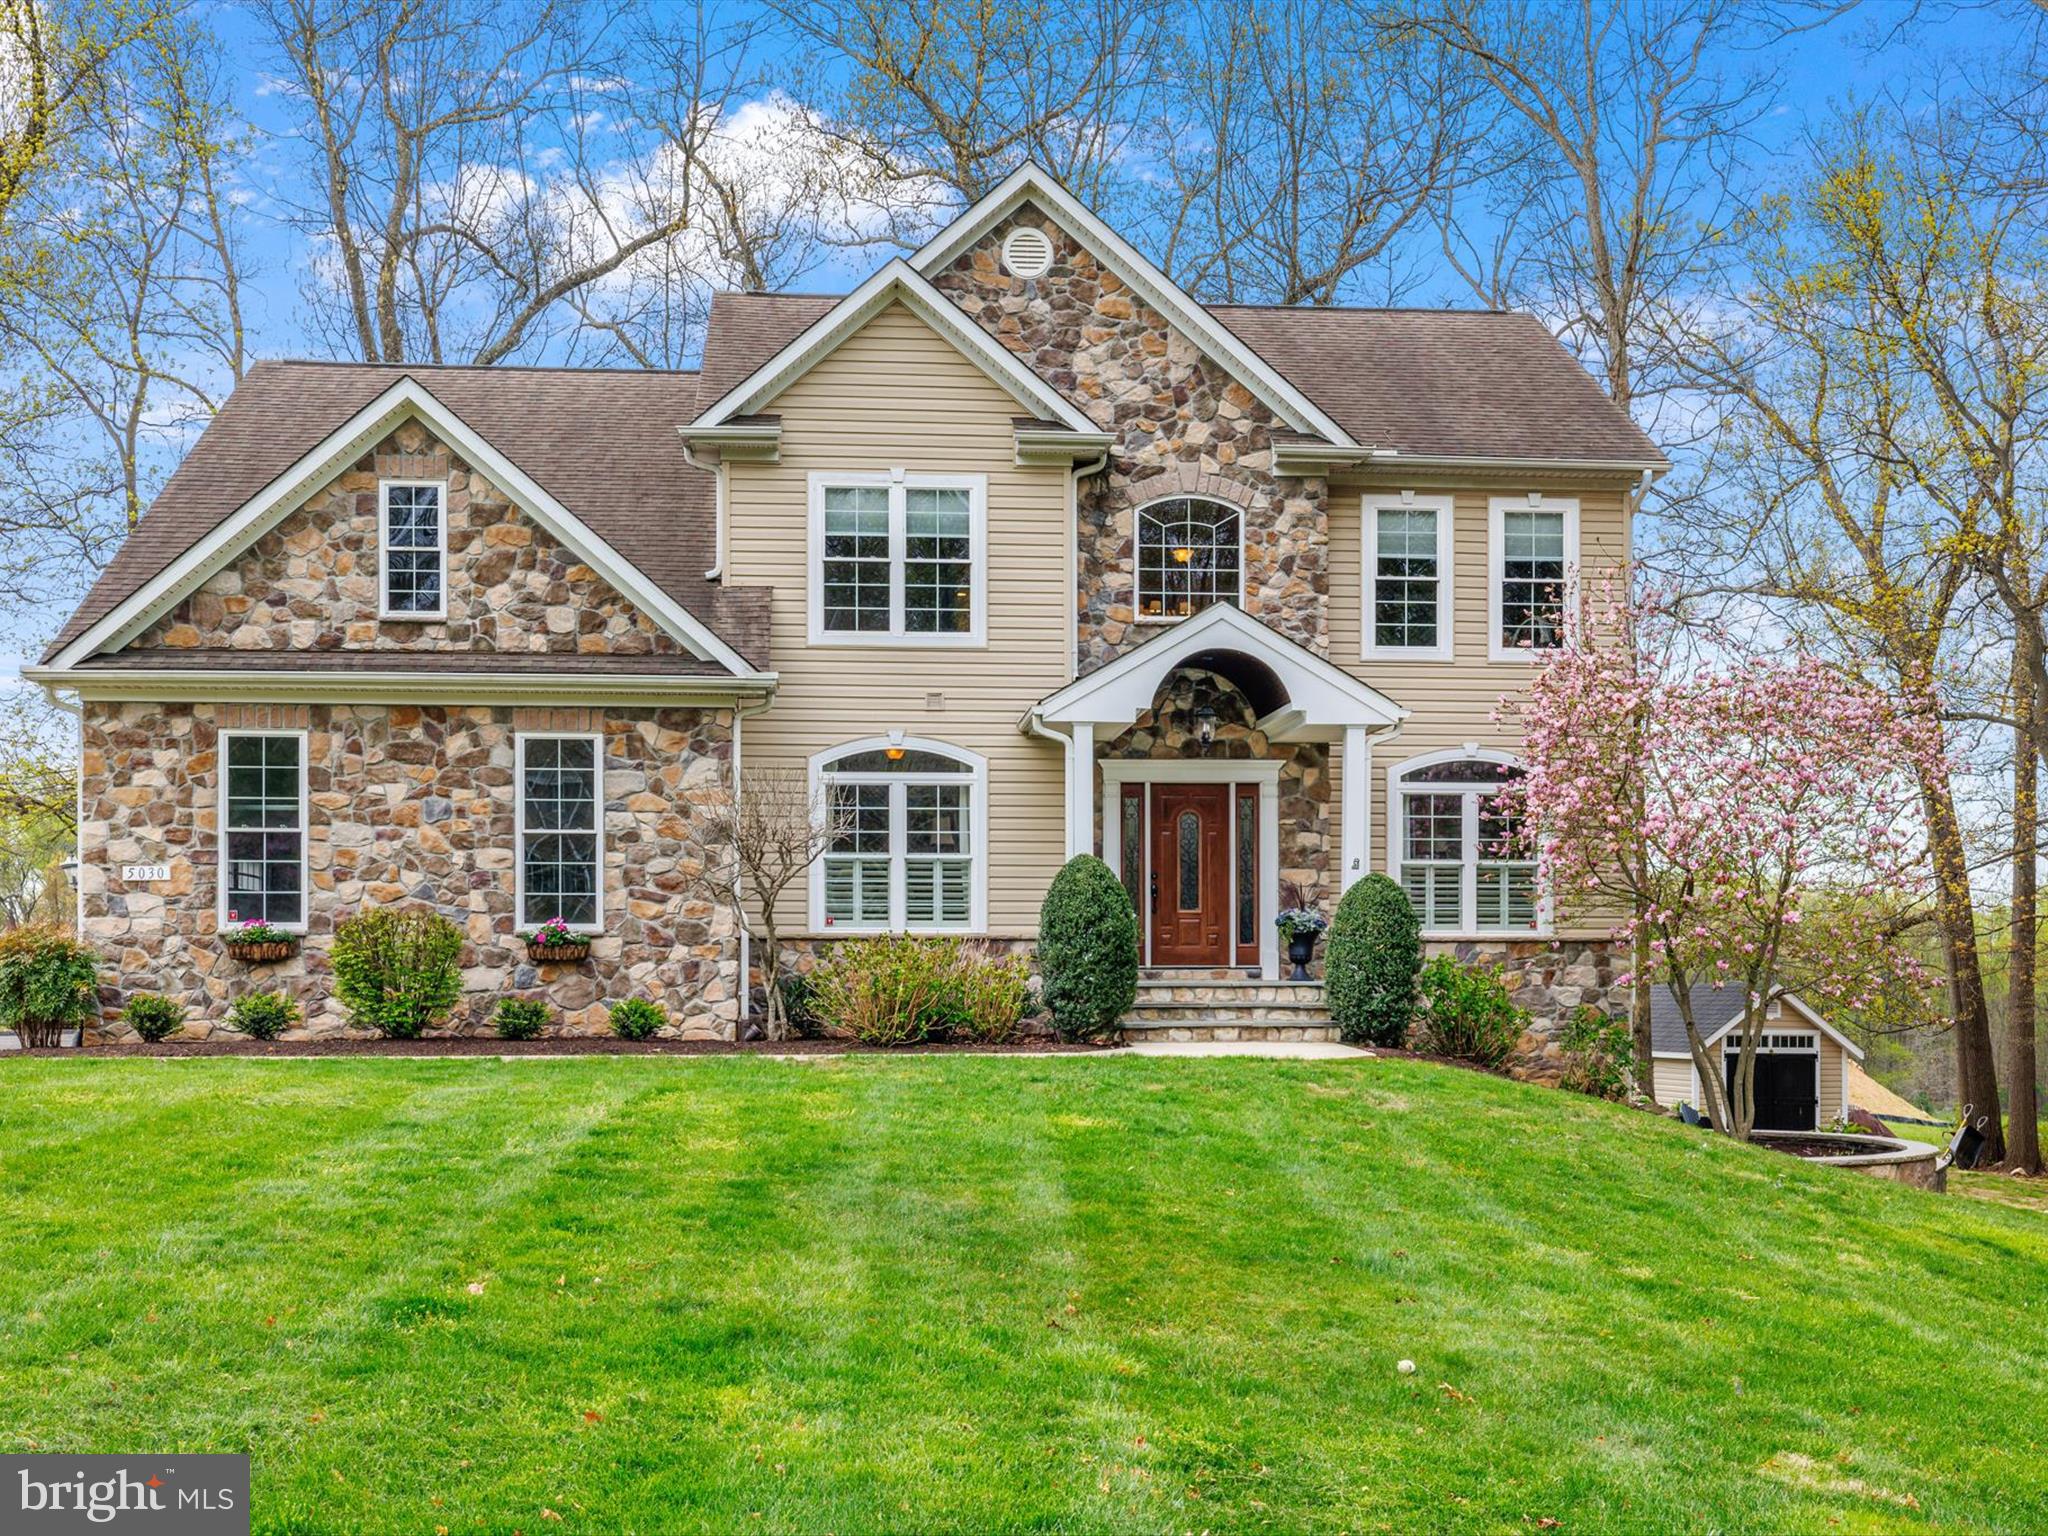
Well maintained, built in 2011 , Colonial with 2-car side load garage situated on a premium 1-acre wooded lot in sought after Dayton ! Quality built by Viking Custom Homes!   The seller loaded this house with options.  Lovely large and open kitchen for family gatherings .  Perfect for people who love to entertain.  1st floor powder room,  extensive moldings throughout the home; stunning upper level w/4 bedrooms, An amazing owner's suite with a  walk-in closet/room that you have to see to believe.  Lower level with 5th bedroom, full bath and entertainment space galore.   Owner enjoyed gardening  with room for your herbs and vegetables.   Enjoy peaceful sunsets from the screened porch or patio to end your day! This home is absolutely amazing!
Seller prefers Land Abstract & Escrow, LLC for settlement company.
#MDHW2051990

DAYTON

5030 GREEN BRIDGE ROAD

5 Beds

3 Baths

3,700 Sq.Ft.

$950,000

MLS#: MDHW2051990
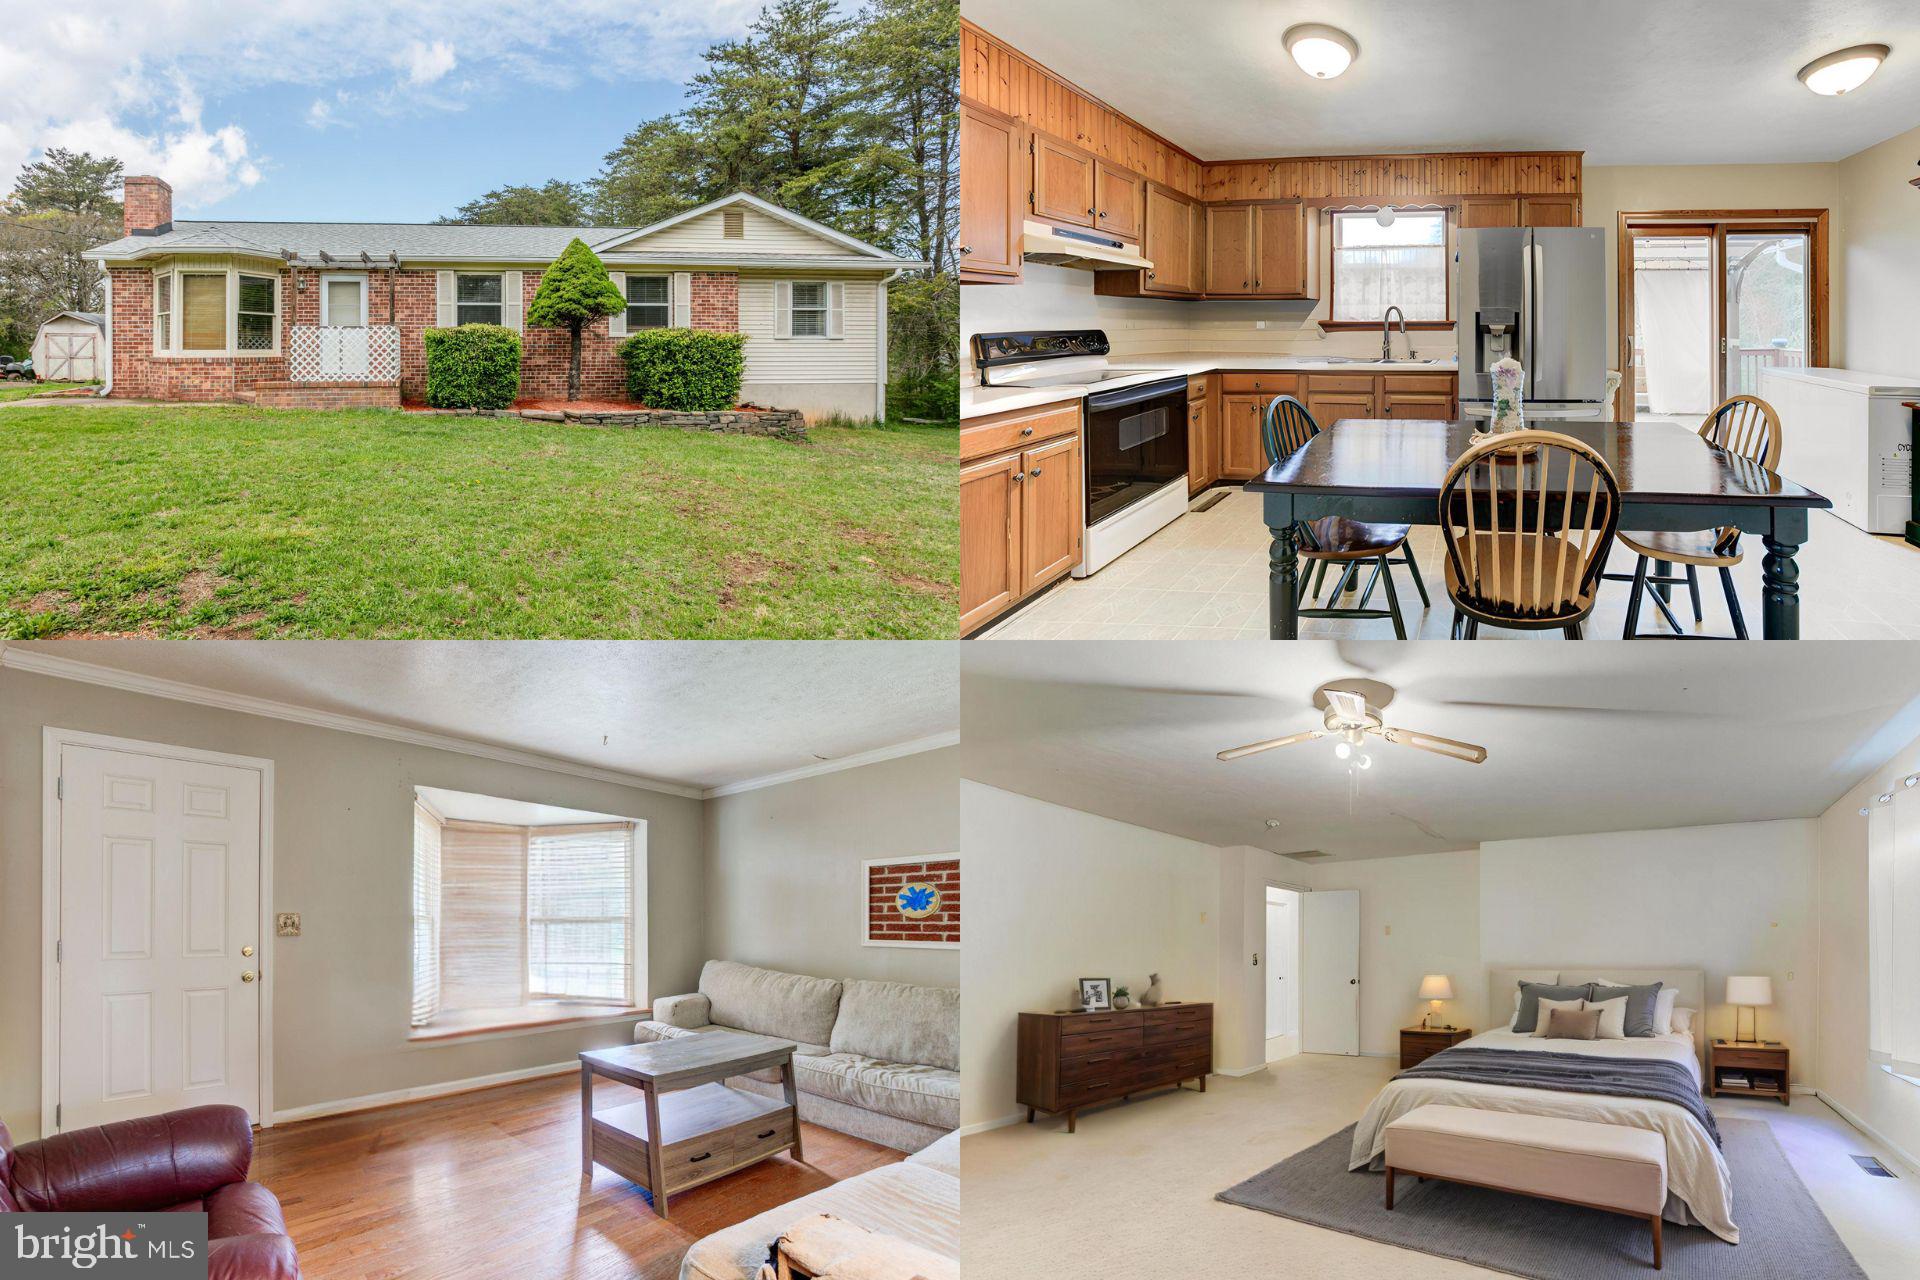
CHARMING COUNTRY RETREAT! Welcome to peaceful living in the serene rolling hills of Culpeper County! This charming one-level home offers over 1,500 square feet of comfortable living space, featuring 3 spacious bedrooms and 2 full bathrooms. The oversized primary suite is a true retreat with dual closets and a private en suite bath complete with a walk-in shower. Enjoy meals in the bright eat-in kitchen, and step outside to a large rear deck that’s perfect for relaxing or entertaining. The expansive, flat backyard offers endless possibilities, all set on 2.5 acres of open space and privacy—no HOA restrictions!

Conveniently located with easy access to Fredericksburg, Orange, and Culpeper, this home blends quiet country charm with commuter-friendly convenience. Don’t miss your chance to own a slice of tranquility! Recent upgrades include new roof for peace of mind. A rare opportunity to own your own peaceful sanctuary without sacrificing modern comforts!

Accepting Back up Offers
#VACU2010242

RICHARDSVILLE

22066 CURTIS MILL LANE

3 Beds

2 Baths

1,524 Sq.Ft.

$375,000

MLS#: VACU2010242
Welcome to Waterfront Living on Millers Island – Where small town Charm Meets Luxury
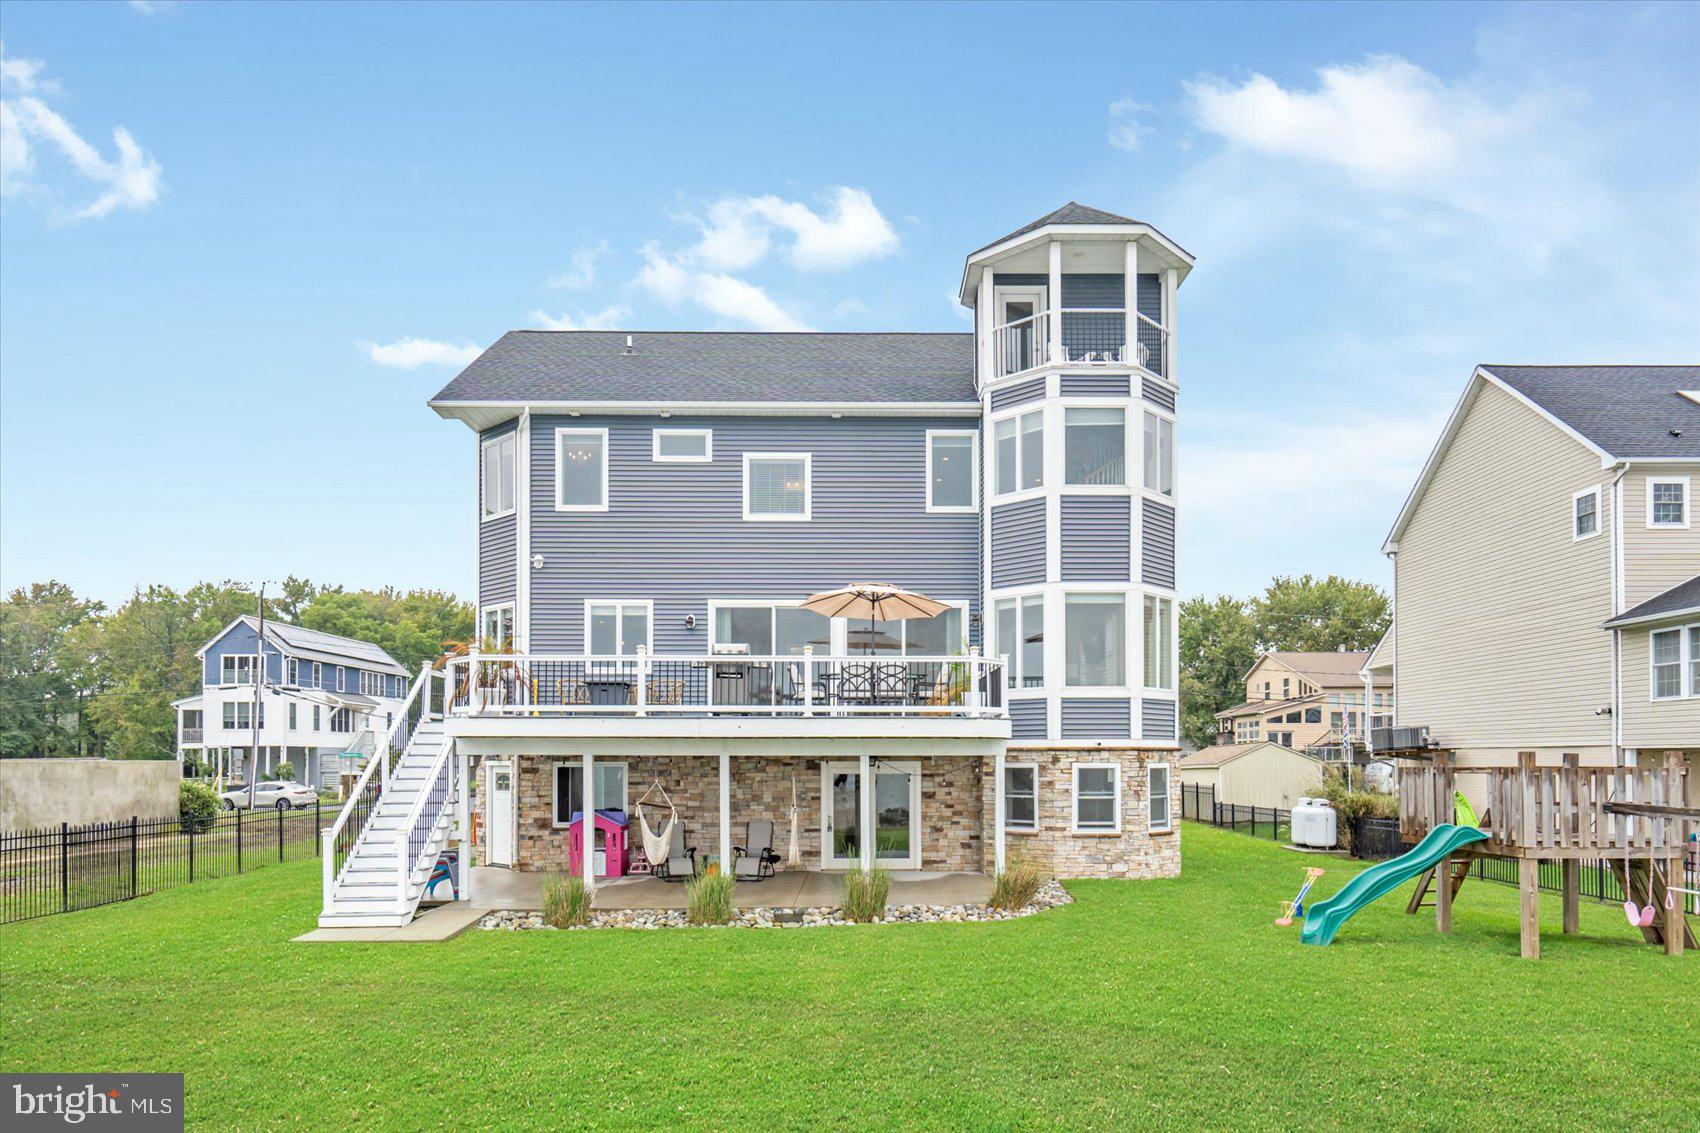
Experience the best of both worlds with small-town charm and unrestricted panoramic views of the Chesapeake Bay. This rare 90-foot wide DOUBLE lot is fully fenced and secured by a 16-foot commercial-grade gate, setting the tone for the elegance that lies within. The main-level bedroom is ideal as a guest suite or private office.
Designed for those who love to entertain, the main floor boasts 10’ ceilings, wide plank flooring, 8’ sliding doors, and large casement windows, all crafted to highlight the awe-inspiring water views. The open-concept gourmet kitchen features a 10’ island with seating for six, flowing effortlessly into a generous dining room.
Walk out to the composite deck for a front-row seat to 180-degree, unobstructed views—arguably the best in Baltimore County.
Upstairs, the primary suite is a private retreat, complete with a walk-in closet, luxurious en suite bath, Italian Carrara marble shower, and bidet. The home's crown jewel? A spiral staircase leading to a 4th-level rooftop balcony where sunrises and sunsets over the bay become daily rituals.
Additional highlights:
* Flood insurance only $549/year
* Elevator-ready shaft currently used as closet space
* Tesla EV charger already installed in the garage
* Rock bulkhead for wave absorption and shoreline stability
* New 60’ pier with additional dock poles for your boat or jet ski
* Adjacent property under construction
This is more than a home—it’s a lifestyle. Don’t miss your chance to own a one-of-a-kind Bayfront masterpiece on Millers Island.
#MDBC2118484

SPARROWS POINT

8901 CHESAPEAKE AVENUE

4 Beds

3 Baths

3,970 Sq.Ft.

$1,200,000

MLS#: MDBC2118484
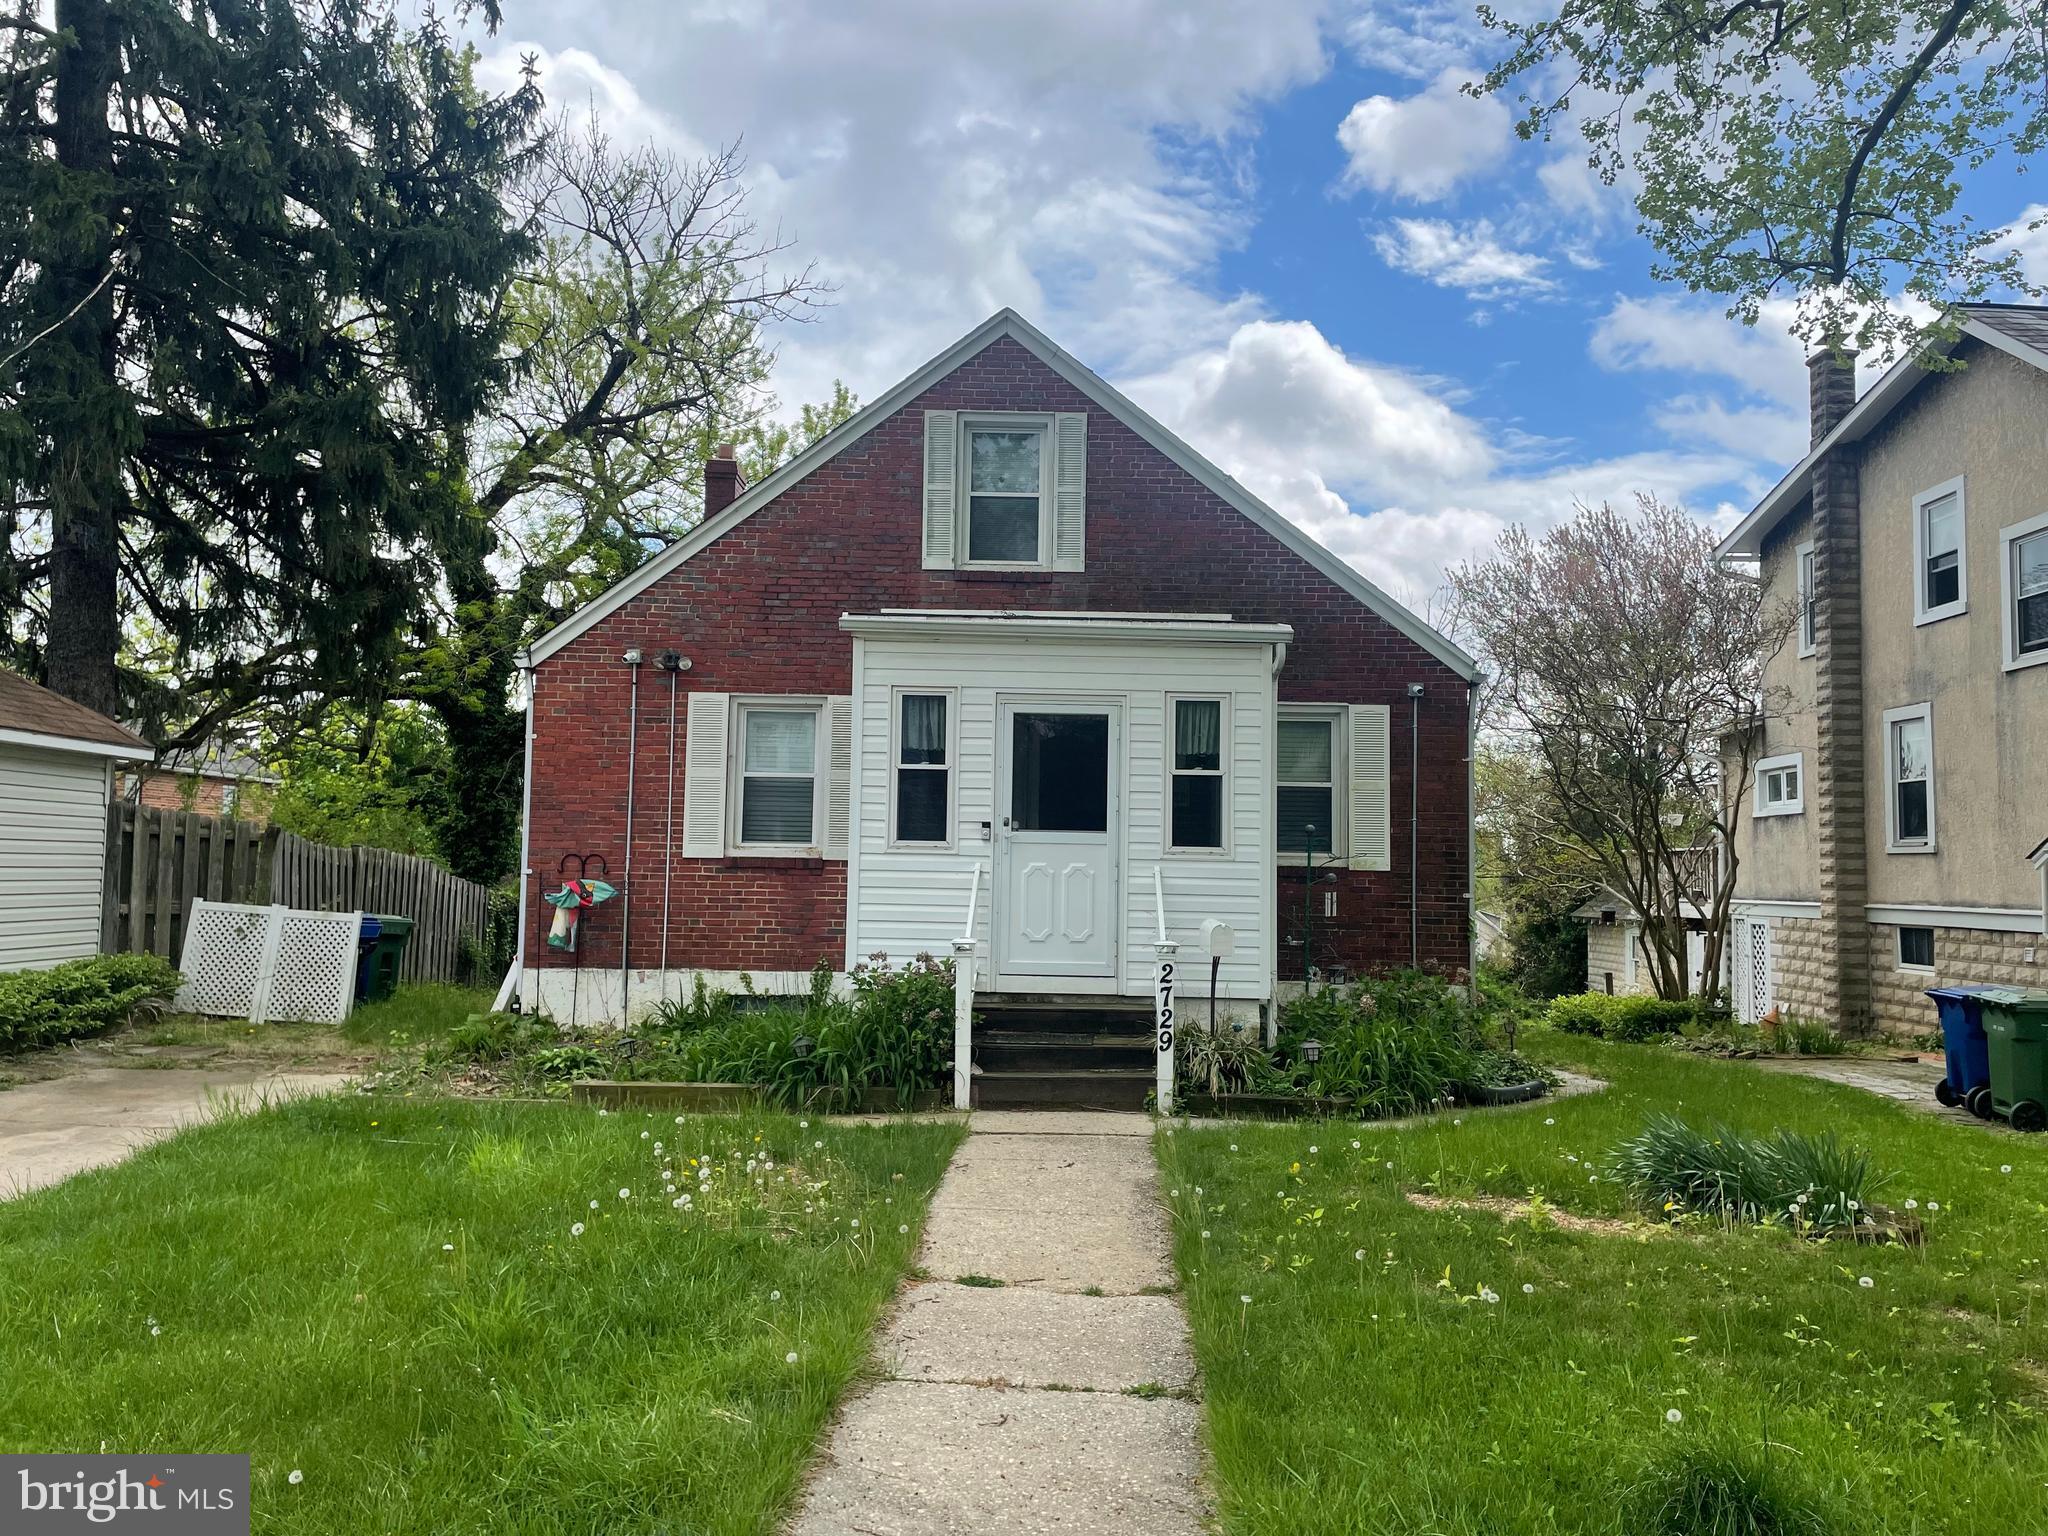
Investor Opportunity.  House has good bones.  Full basement w/ windows & 7 ft+ ceilings & walkout. 
 Updated water supply lines.  Sewer line replaced in 2022.  Updated electric 200amp.  Hardwoods under the carpet on the main level.  Cape Cod.  Big fenced yard.  Large upper level-plenty of head room.  Large finished basement.  Off street parking.  Tons of potential here!
#MDBA2165664

BALTIMORE

2729 LOUISE AVENUE

3 Beds

1 Baths

1,554 Sq.Ft.

$190,000

MLS#: MDBA2165664
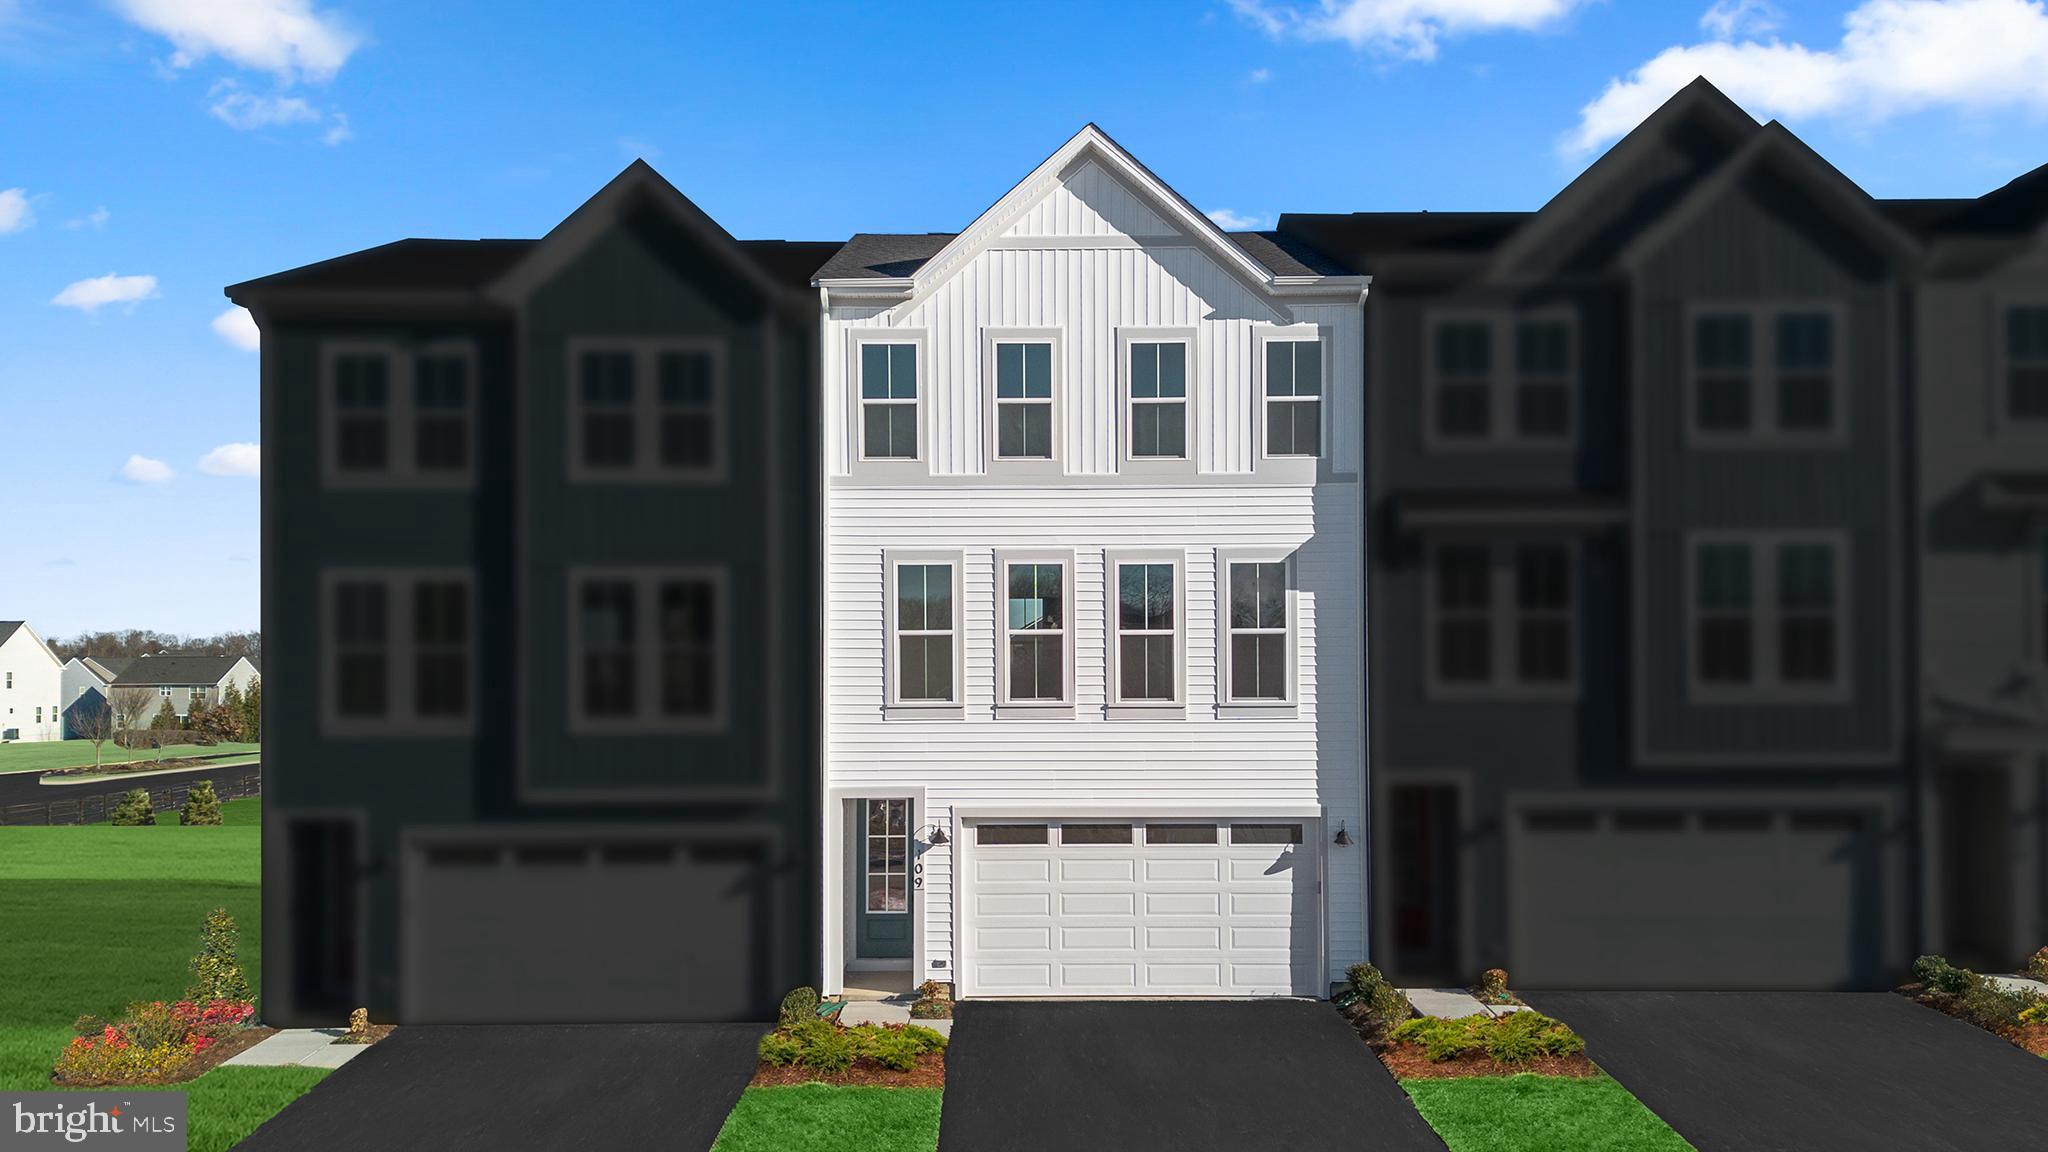
Say hello to your new home! This brand-new TOWNHOME is ready for you to move in almost IMMEDIATELY! Step into contemporary luxury with the captivating Truett 24-F2 floorplan by Van Metre Homes in SNOWDEN BRIDGE. Spanning 2,412 finished square feet across three meticulously crafted levels, this exquisite townhome offers an unparalleled blend of style, comfort, and convenience. Boasting three bedrooms, two full and two half bathrooms, with a convenient 2-car front load garage, this residence is designed to exceed expectations at every turn. As you step inside, you'll find a versatile multipurpose rec room, equipped with a half bath, this space provides ample opportunity for relaxation and entertainment, with easy access to the private rear backyard, ideal for outdoor gatherings and leisure. Venturing up your oak stairs, found throughout the home, you’ll be greeted by a meticulously crafted living space adorned with 9' ceilings, this main level showcases a sprawling great room and dining area, seamlessly connected to a captivating kitchen featuring a central island, upgraded cabinets, tile backsplash, quartz countertops, wood shelves within your walk-in pantry, and luxury vinyl plank flooring – the epitome of modern elegance and functionality. After making your way to the upper level, you’ll discover the haven of relaxation that exists within the impressive primary suite, complete with a generous walk-in closet and a luxurious 4-piece bathroom boasting double sinks and a frameless shower with a built-in seat – the perfect retreat after a long day. This level also hosts two additional bedrooms, another full bath, and a convenient upstairs laundry room, offering unparalleled convenience and comfort. Being a new build, your home is constructed to the highest energy efficiency standards, comes with a post-settlement warranty, and has never been lived in before! Don't miss out on this incredible opportunity to own a home that seamlessly combines modern luxury, thoughtful design, and resides within a prime, highly desired location. Schedule your appointment today! ----- Discover Snowden Bridge, a premier master-planned community located within the heart of the Shenandoah Valley, only minutes from the Downtown Winchester area. With its selection of townhomes and single-family homes, Snowden Bridge creates the perfect opportunity to create nurturing relationships with neighbors; where life revolves around connection, recreation, and relaxation. Surrounded by the hills of the Blue Ridge Mountains, this community offers outstanding resort style amenities, including swimming pools - inclusive of a splash park for the kids, a 15,000 sq.ft Indoor Sportsplex with basketball, tennis and volleyball courts, a dog park, playgrounds, a picnic pavilion, bike racetrack, miles of walking trails, an on-site daycare and on-site elementary school. End your days with family and friends catching stunning sunsets. Moreover, Snowden Bridge is conveniently located minutes away from major roadways & interstates such as route 7, I-81 and I-66, ensuring seamless connectivity to the region. Offering the perfect blend of small-town charm and modern-day convenience, easily access Snowden Bridge’s closest shopping center, Rutherford’s Crossing, located only minutes away, hosting major retailers, restaurants, and local boutiques! Embrace the laughter and joys of children safely playing outside together again. Your exceptional community experience awaits. ----- Take advantage of closing cost assistance by choosing Intercoastal Mortgage and Walker Title. ----- Other homes sites and delivery dates may be available. ----- Pricing, incentives, and homesite availability are subject to change. Photos are used for illustrative purposes only. For details, please consult the Community Experience Team.
#VAFV2024596

STEPHENSON

109 GALAXY PLACE

3 Beds

2 Baths

2,412 Sq.Ft.

$429,000

MLS#: VAFV2024596
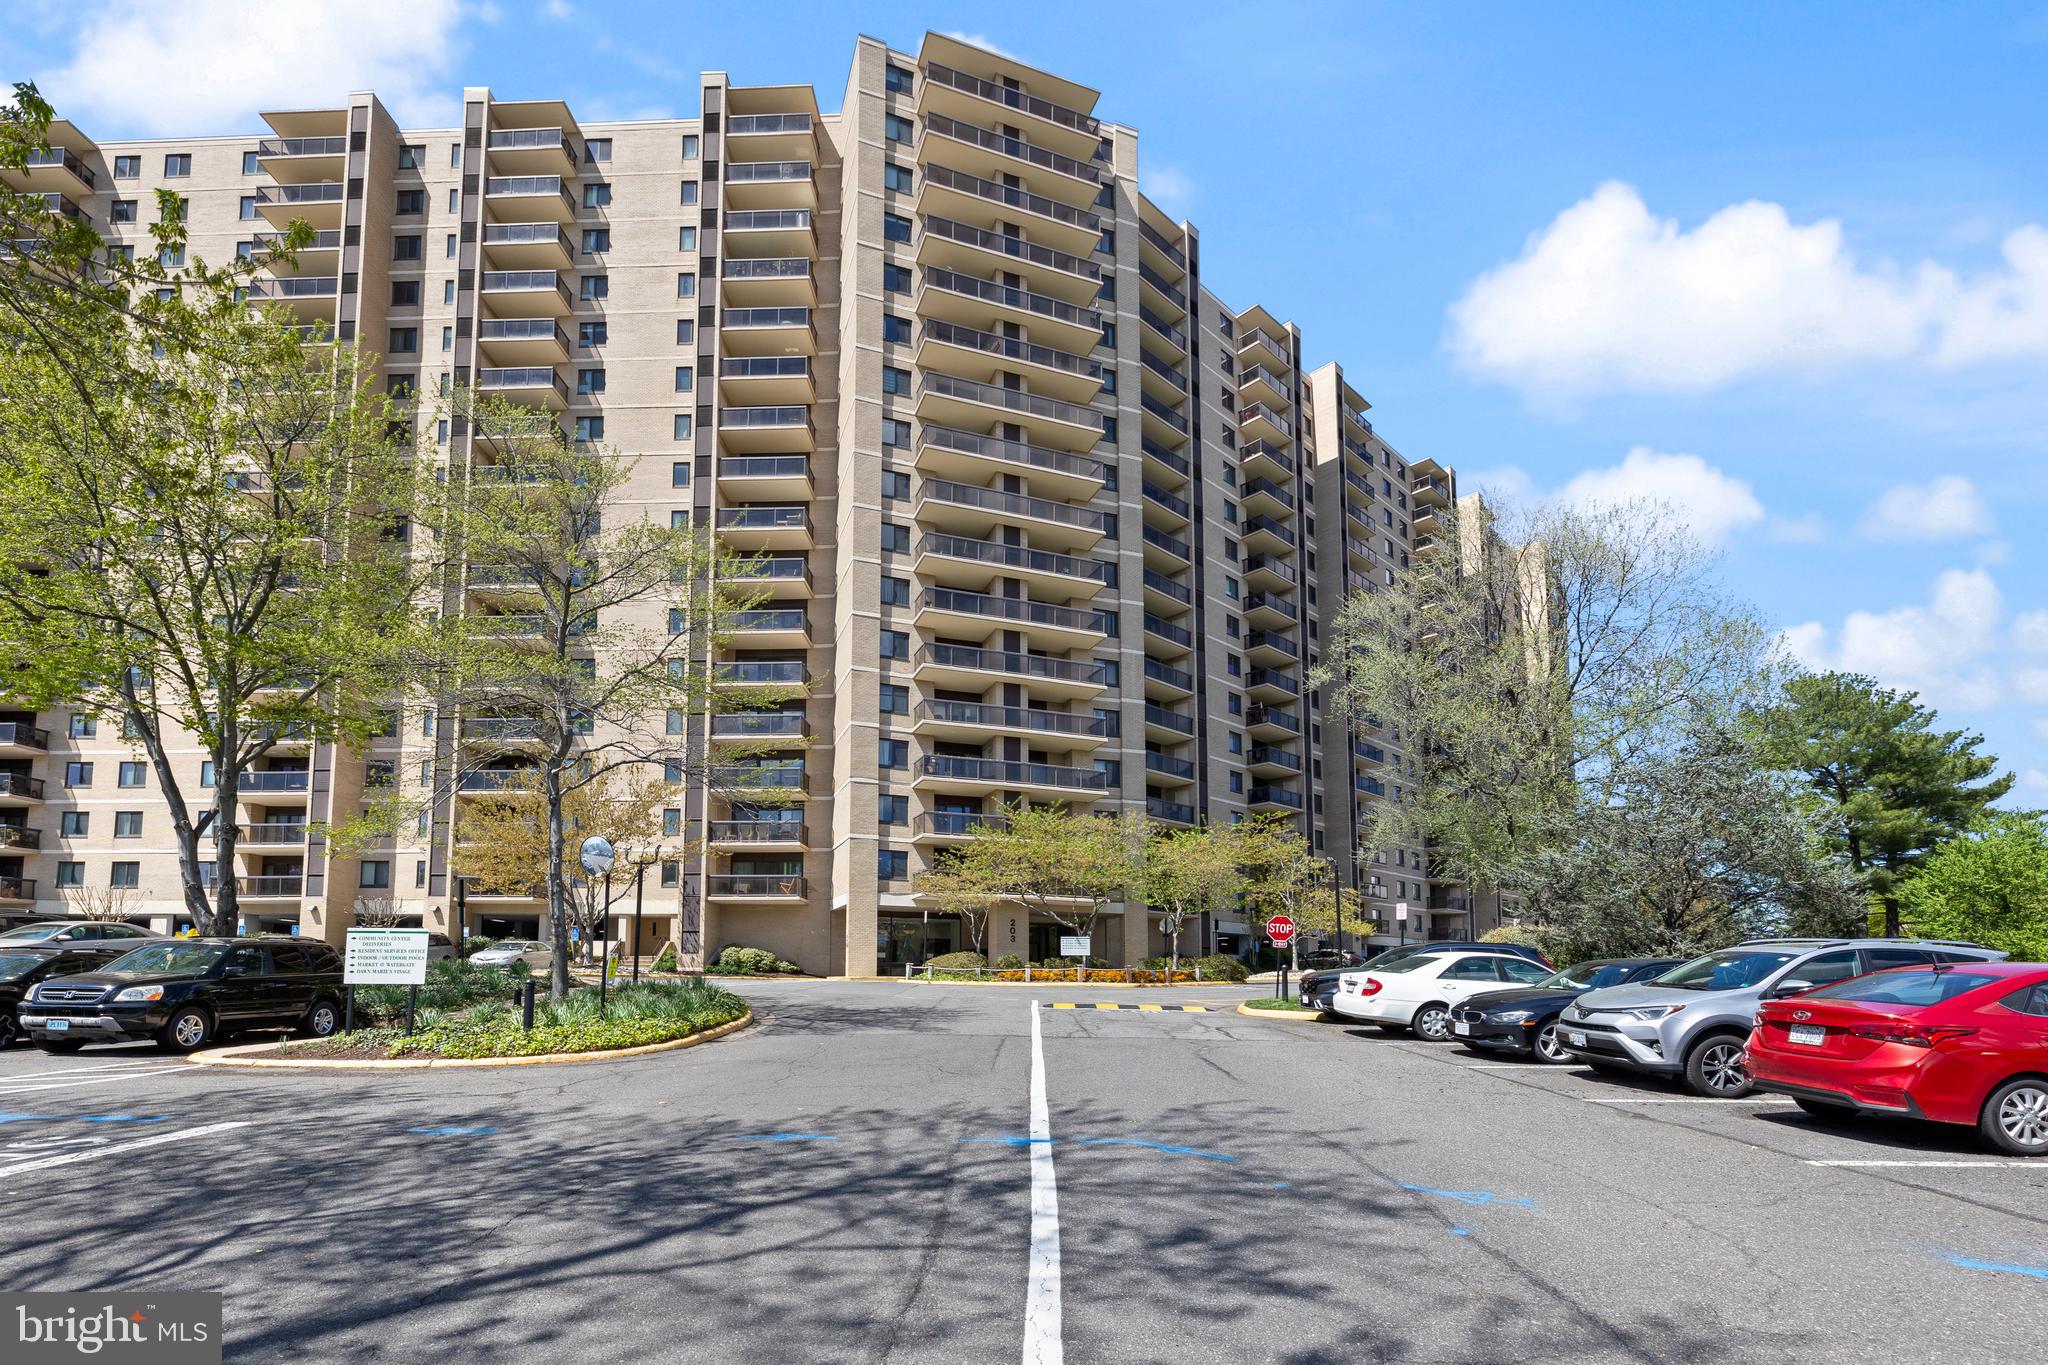
Welcome to the Watergate at Landmark, where your home feels more like a resort.  Every day is a good day at the Watergate.  Wake up, in your new 12th floor 2 bedroom, 1 and ½ bathroom, condo.  Enjoy a cup of morning coffee as you take in the beautiful views from your balcony.  Your new home has been fully updated and well maintained.  

Afterwards, take your pick of morning wellness from the indoor gym, indoor or outdoor pool and hot tub, racquetball, pickle ball, tennis, soccer, basketball, putting green, or just a walk around the grounds.  After an invigorating workout, relax in the sauna.  Stop by the convenience store and pick up breakfast before work; and if you don’t want to move your vehicle out of your garage space, take the shuttle to the metro.

After work, you can stop by the game room for pool, air hockey, table tennis or work on your golf swing.  There is a lounge area and a bar to socialize with other community members. Did I mention it is a 24-hour gated community with a security team that walks the property often.  The Watergate is a beautiful community that promotes longevity.  There are several people who are active residents and have lived there for up to 50 years.   So don't wait any longer, your personal resort is waiting for you.
 
P.S. No separate utility bills to pay, they are included in the condo fee.
#VAAX2043982

ALEXANDRIA

203 YOAKUM PARKWAY 1220

2 Beds

1 Baths

1,064 Sq.Ft.

$378,499

MLS#: VAAX2043982
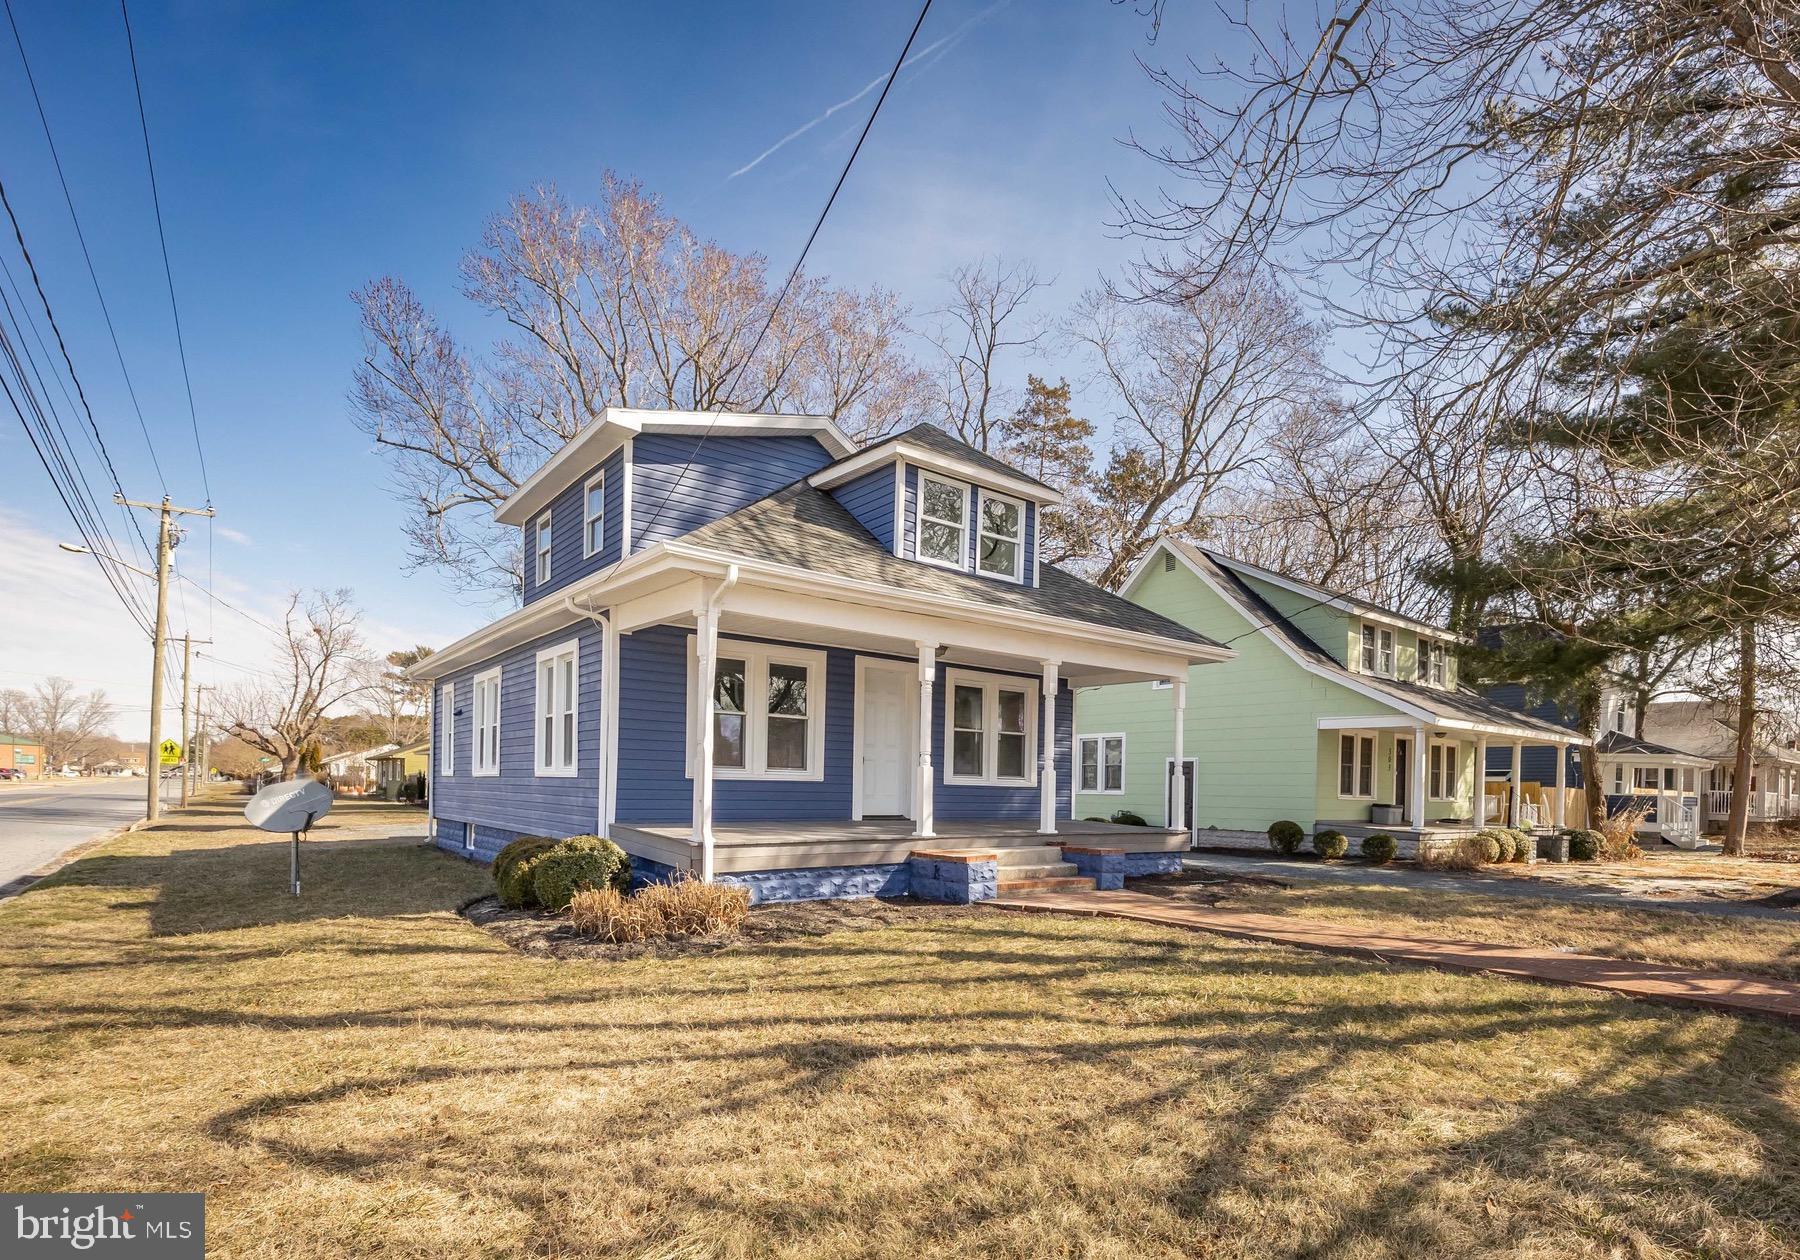
MOTIVATED SELLERS OFFERING $2,500 TOWARDS CLOSING COSTS!! This 3-bedroom, 2-bathroom home has been recently updated and is move-in ready! With 1,088 square feet, it features brand-new flooring, fresh interior and exterior paint, a remodeled kitchen, and two upgraded bathrooms. Sitting on a corner lot, this home has a large front and back porch—perfect for relaxing. A brick walkway leads to the front door, adding a little extra charm. Plus, it’s conveniently located near restaurants and stores. Schedule your showing today!!
#MDWC2016760

SALISBURY

501 E LINCOLN AVENUE

3 Beds

2 Baths

1,088 Sq.Ft.

$220,000

MLS#: MDWC2016760
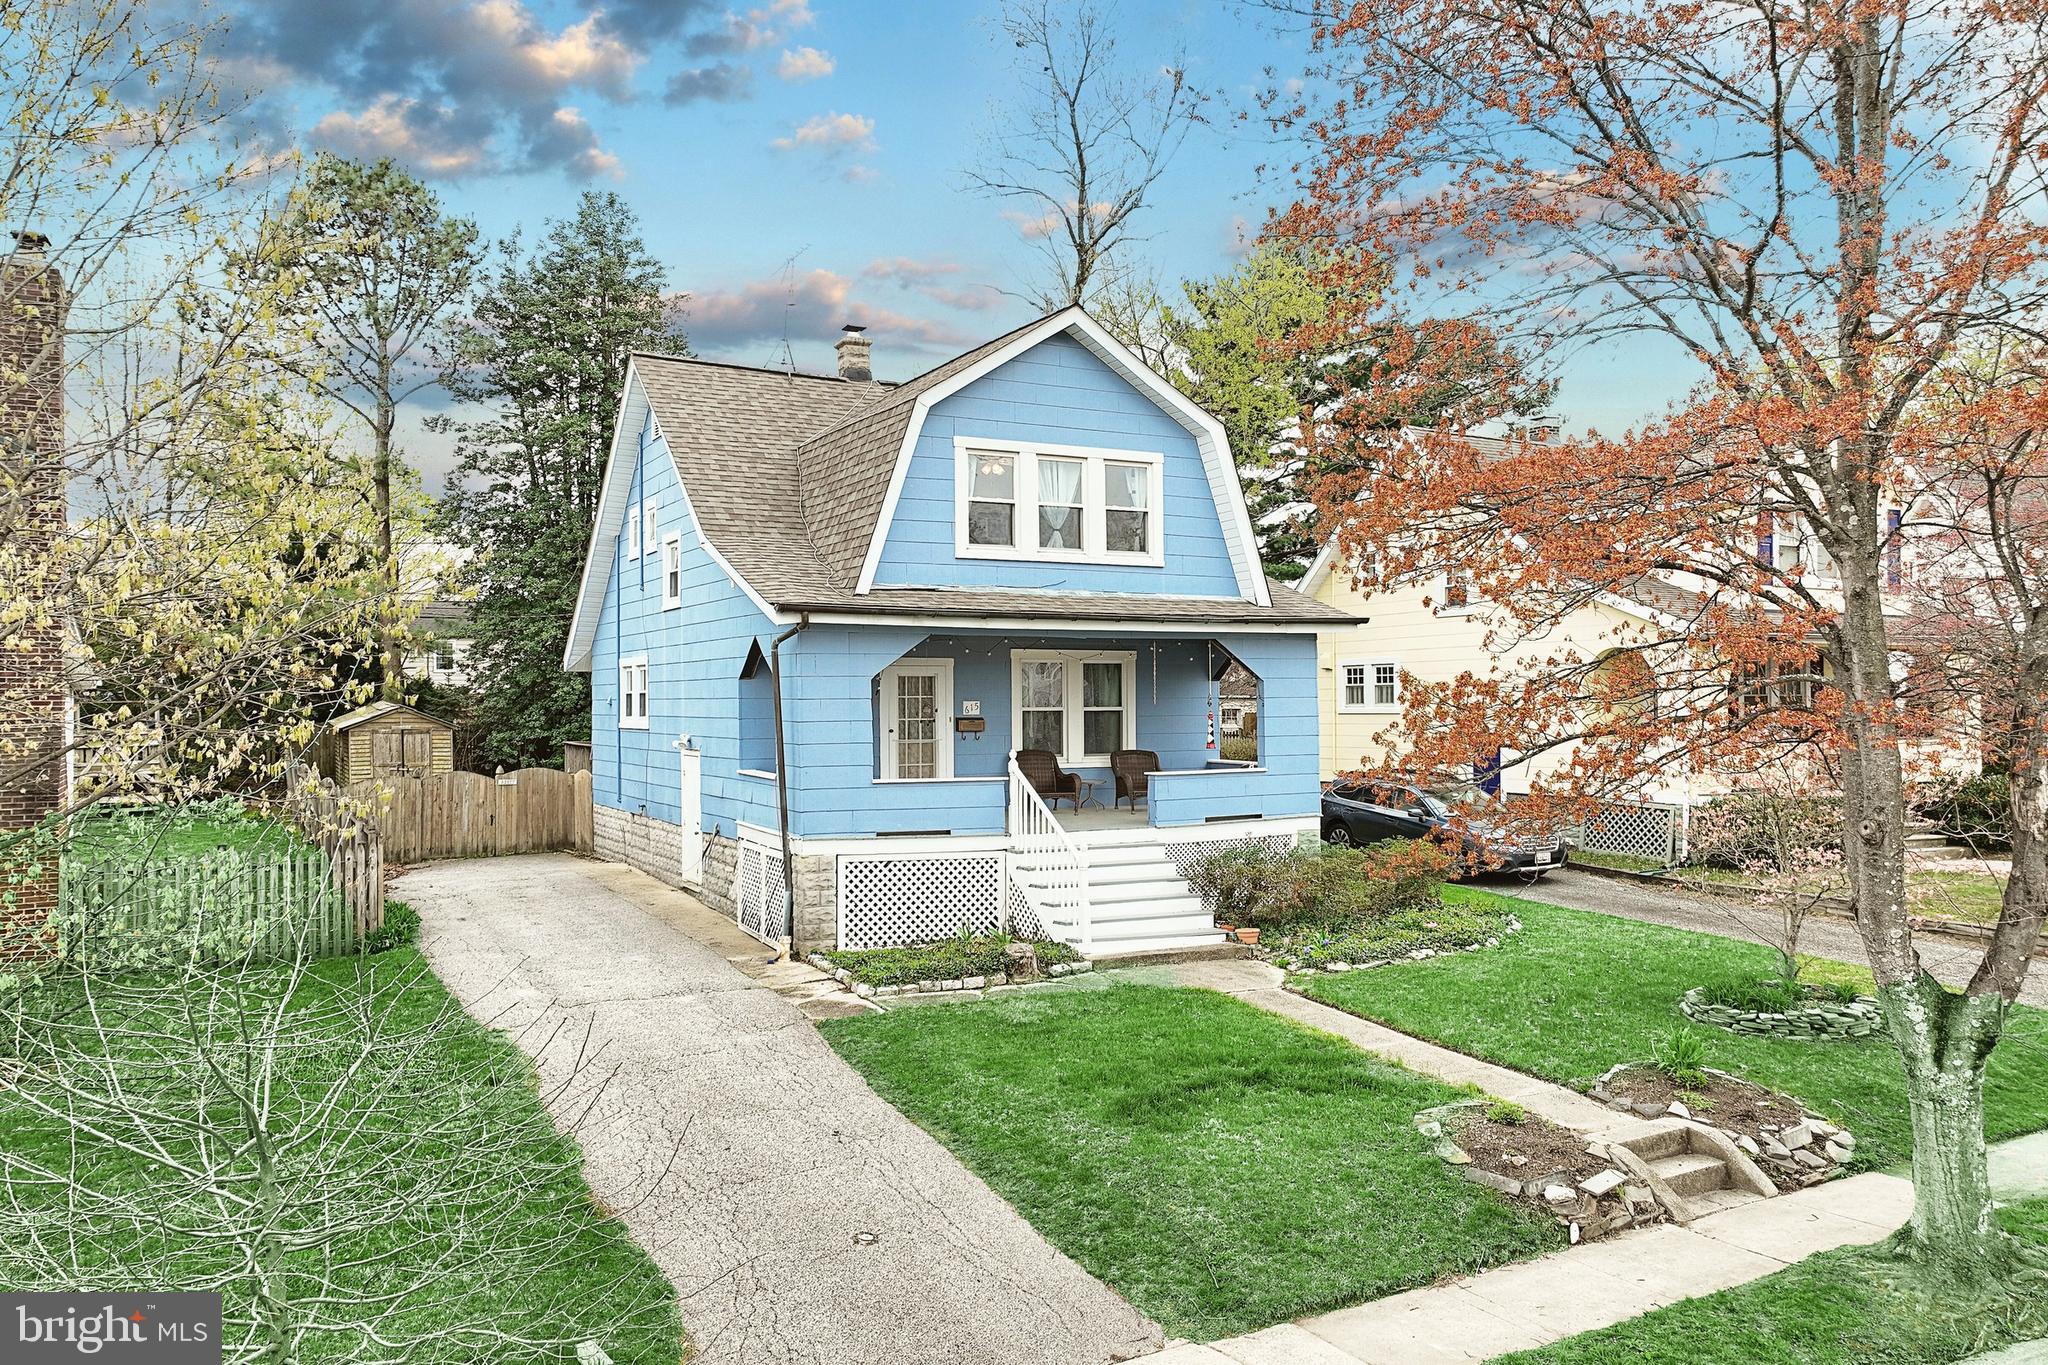
Say hello to your new home sweet home at 615 Dunkirk Rd. Towson, Maryland!  Where a  charming Cape Cod is tucked into the desirable Anneslie subdivision just waiting for you! From the moment you step inside, you’re welcomed by a sweet and sun-filled living room with hardwood floors and a warm, inviting feel. The home has been freshly painted throughout, creating a bright and clean atmosphere. The kitchen is filled with natural light and features granite countertops and a mix of stainless steel appliances—perfect for daily living and easy entertaining. With three bedrooms, one full bath, and two half baths, the layout offers flexibility and comfort. The basement, while not considered finished living space, offers plenty of storage, houses the laundry area, and includes a recently renovated half bath. With 1,008 square feet above grade and 678 square feet below, there’s plenty of room to spread out. Located in the Stoneleigh Elementary school zone and part of Baltimore County Public Schools, this home is also just minutes from shopping, dining, music, entertainment, and convenient access to I-83 and I-695.
#MDBC2124024

BALTIMORE

615 DUNKIRK ROAD

3 Beds

3 Baths

1,008 Sq.Ft.

$459,900

MLS#: MDBC2124024
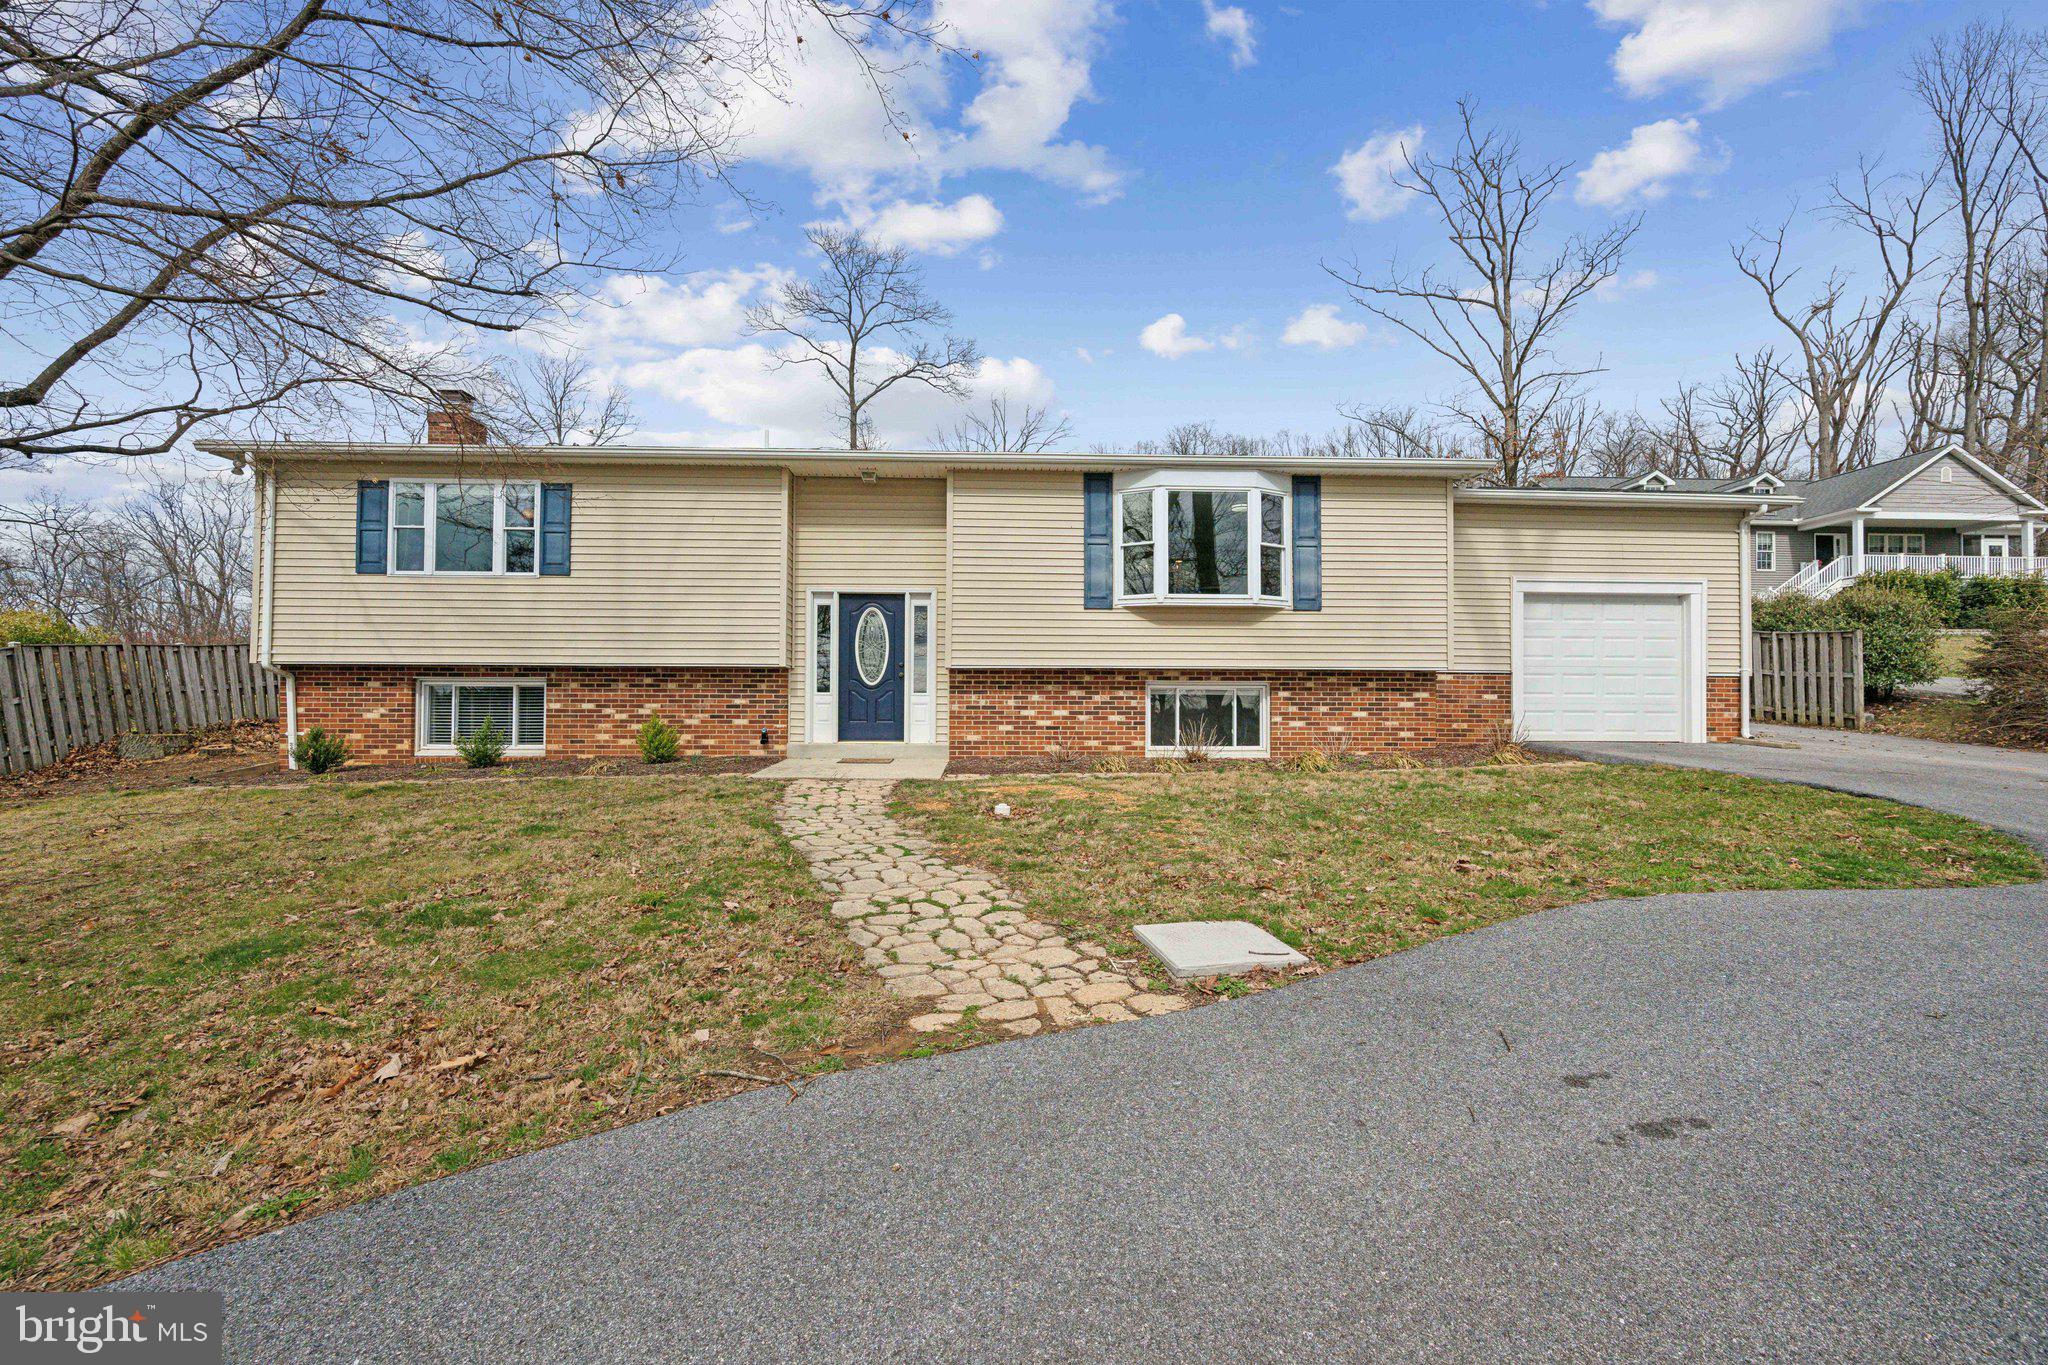
This very large 3-bedroom, 3-bathroom residence sits on an expansive, nearly 1-acre fenced lot, offering privacy and plenty of outdoor space. Inside, you'll find a beautifully renovated kitchen with bright, modern finishes, an eat-in breakfast area, and ample cabinet space. The main level features a spacious dining and living room with incredible tree-lined views, a cozy fireplace, and stylish LVP flooring throughout. The home is bathed in natural light, enhancing its warm and inviting atmosphere. Each bedroom boasts generous closet space, including a large primary suite with an impressive walk-in closet. Conveniently located near numerous local wineries, breweries, top-rated schools, and major highways, this home offers the perfect blend of seclusion and accessibility. Don’t miss the chance to own this stunning property in the heart of Frederick!
#MDFR2060100

FREDERICK

11626 OLD ANNAPOLIS ROAD

3 Beds

3 Baths

2,343 Sq.Ft.

$575,000

MLS#: MDFR2060100
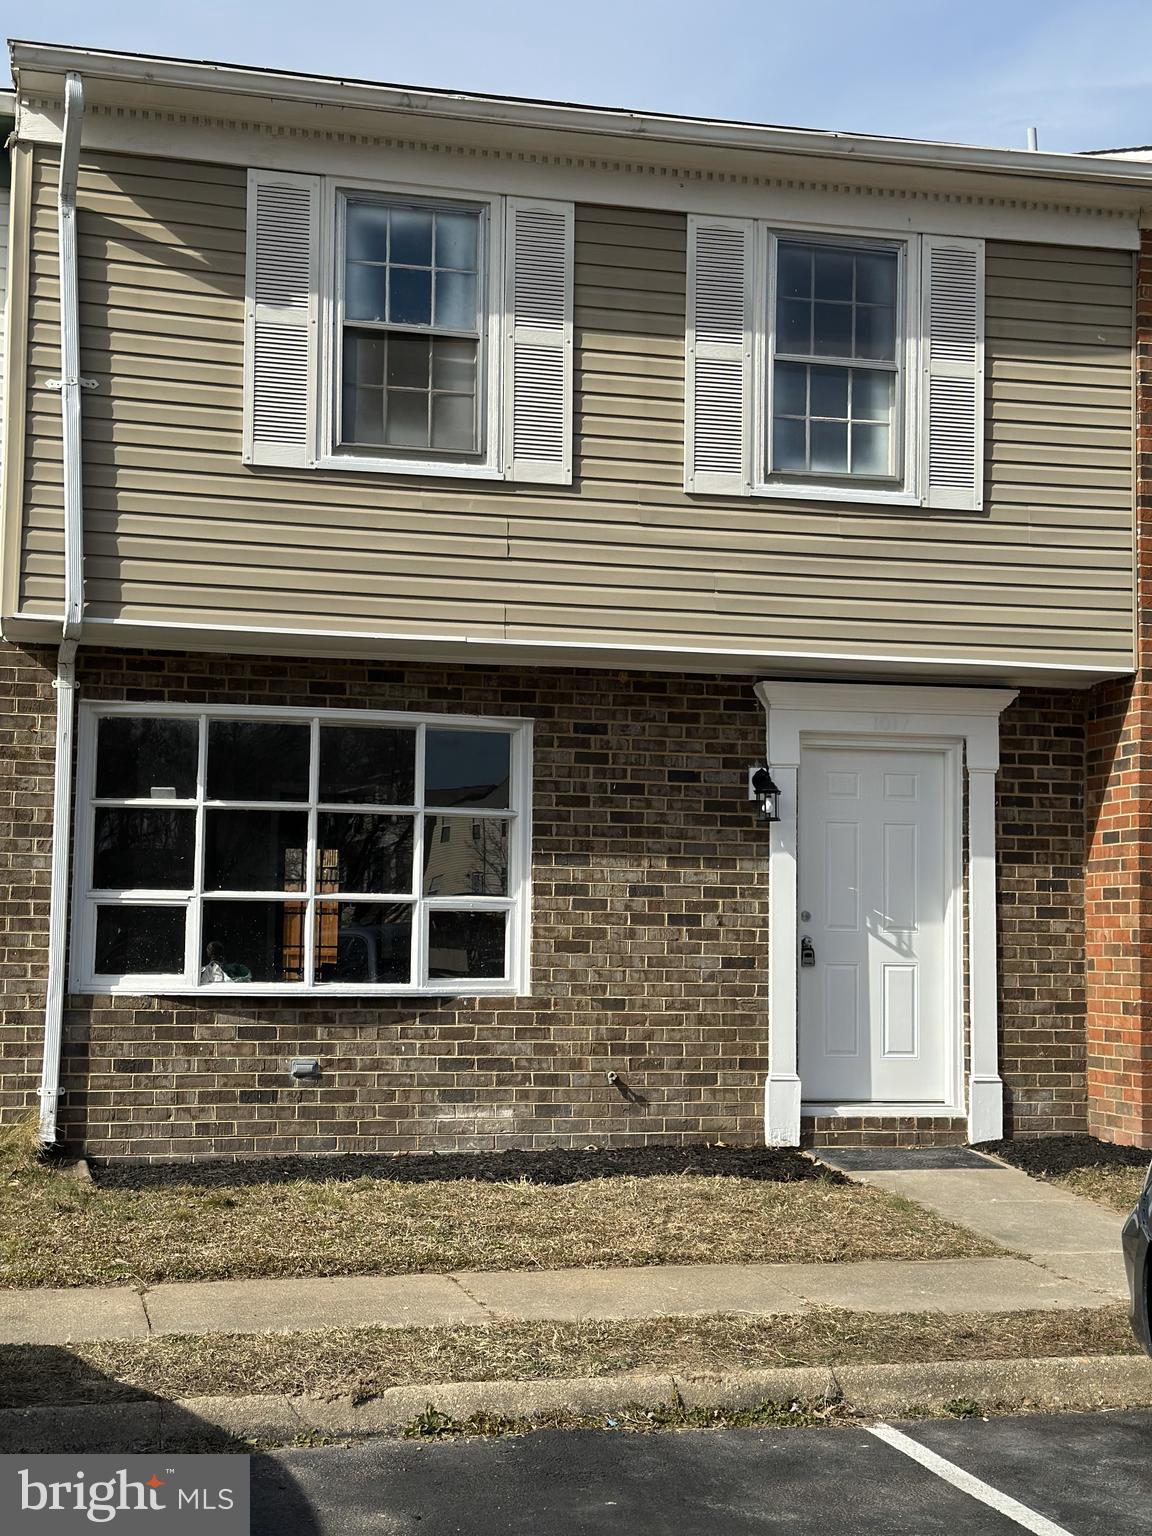
This delightful starter home is waiting for you. It features three bedrooms, 1½ baths, a galley-style kitchen, a spacious primary bedroom, a storage shed, and washer/dryer hookups. Location: Conveniently situated minutes from Downtown Fredericksburg, Leeland Station VRE, I-95, Route 1, shopping centers, restaurants, and much more.
#VAST2037134

FREDERICKSBURG

1617 MEADOW DRIVE

3 Beds

1 Baths

1,320 Sq.Ft.

$289,000

MLS#: VAST2037134

1 ... 352 353 354 355 356 ... 666
* Listings identified with the FMLS IDX logo come from FMLS and are held by brokerage firms other than the owner of this website. The listing brokerage is identified in any listing details. Information is deemed reliable but is not guaranteed. If you believe any FMLS listing contains material that infringes your copyrighted work please review our DMCA policy and learn how to submit a takedown request. © 2024. First Multiple Listing Service, Inc.

Send a message

Message successfully sent.

Your message

What is 3 + 4 ?

Reason for contacting?

I agree to receive email communication and understand I can unsubscribe at any time.

I agree to be contacted by Charis Realty Group - Christine Issler, Broker via call, email, and text for real estate services. To opt out, you can reply 'stop' at any time or reply 'help' for assistance. You can also click the unsubscribe link in the emails. Message and data rates may apply. Message frequency may vary. Privacy Policy

Sign Out

Virtual Assistant

Would you like to take the next step with this property? We can help you schedule a showing or virtual tour, or send you more details.

Yes, I would like more information.

Thank You for Your Reply, One of Our Agents will contact you as soon as possible

No, maybe later.

Thank you, you can always contact me via email, phone number or through the contact form.

Realhub AI

Lucy - Your AI-Powered Realtor

Update Your Temporary Password

Personalize your search

Enter your email and we'll notify you immediately when new listings match what you're looking for.

or enter email address

Already have an account ? Login here

Continue your home search

I agree to receive communications and understand I can unsubscribe at any time.

I agree to be contacted by Charis Realty Group - Christine Issler, Broker via call, email, and text for real estate services. To opt out, you can reply 'stop' at any time or reply 'help' for assistance. You can also click the unsubscribe link in the emails. Message and data rates may apply. Message frequency may vary. Privacy Policy

Already have an account ? Login here

We use cookies

We use cookies primarily for analytics to enhance your experience. By accepting, you agree to our use of these cookies. You can manage your preferences or learn more about our cookies policy.
