Properties

Browse or get in touch to schedule a walkthrough.

  • Nearby me
Price range

Popular Features

Community Features

Association

Property Features

Waterfront

View

Exterior Features

Interior Features

Style

944380 properties match your criteria

Updated 1 minute ago

E-Alert name
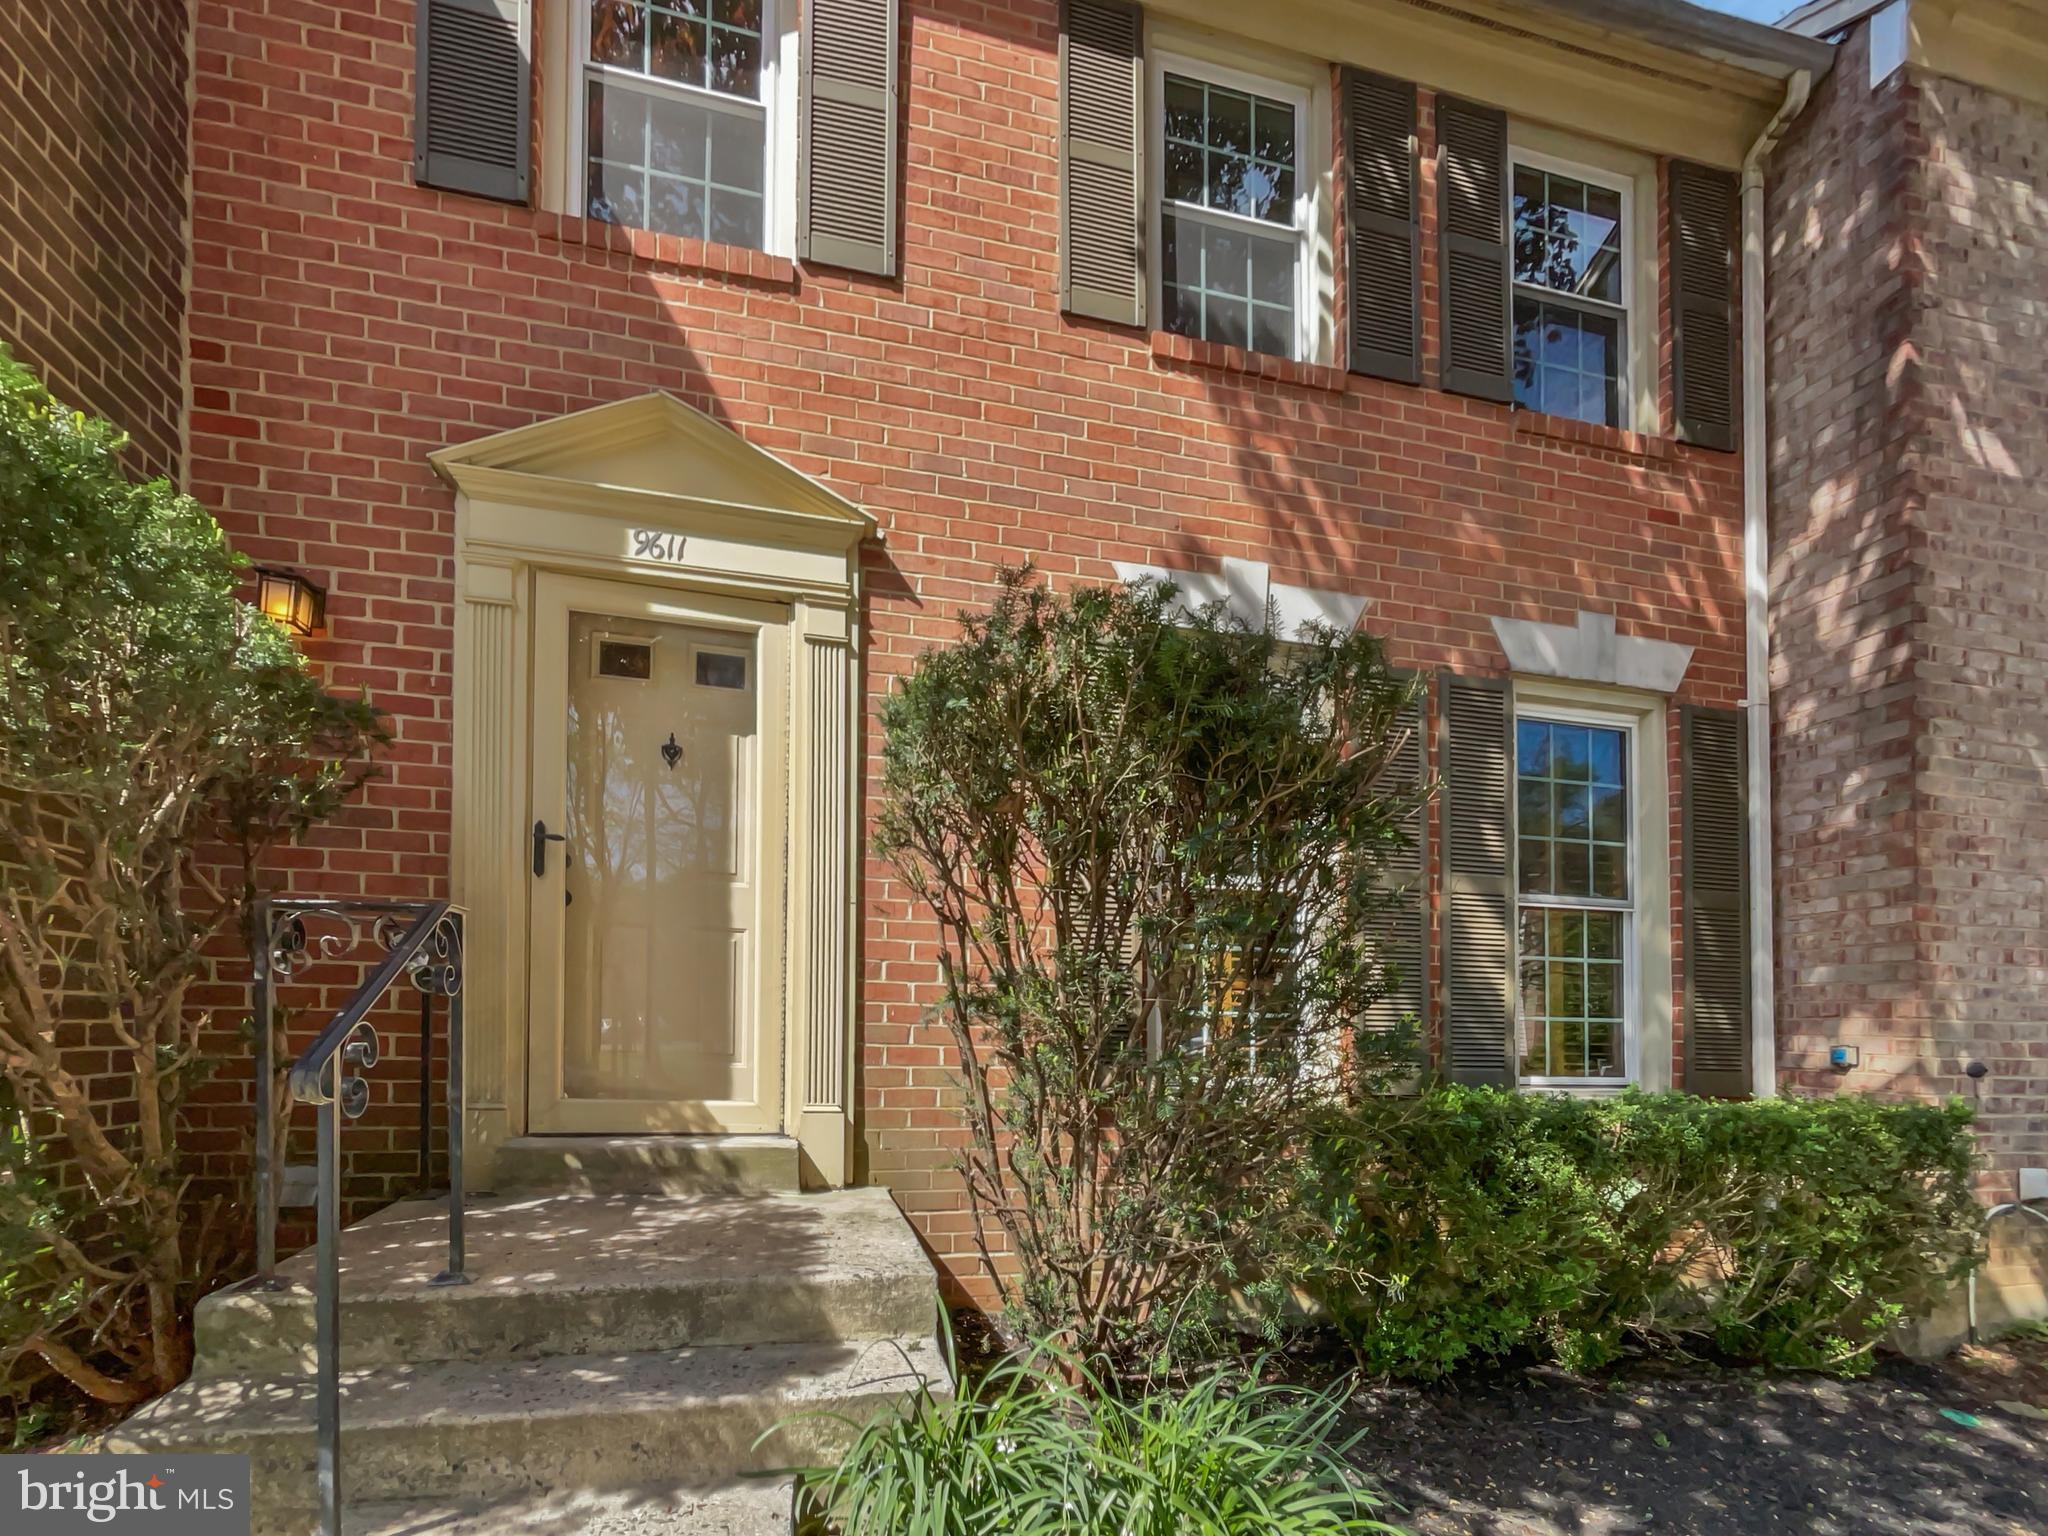
Seller may consider buyer concessions if made in an offer. Welcome home! This home has Fresh Interior Paint, Fresh Exterior Paint, Partial flooring replacement in some areas. A fireplace and a soft neutral color palette create a solid blank canvas for the living area. Step into the kitchen, complete with an eye catching stylish backsplash. Relax in your primary suite with a walk in closet included.  The primary bathroom features plenty of under sink storage waiting for your home organization needs. A must see!
#VAFX2236630

VIENNA

9611 MASTERWORKS DRIVE

3 Beds

3 Baths

1,610 Sq.Ft.

$820,000

MLS#: VAFX2236630
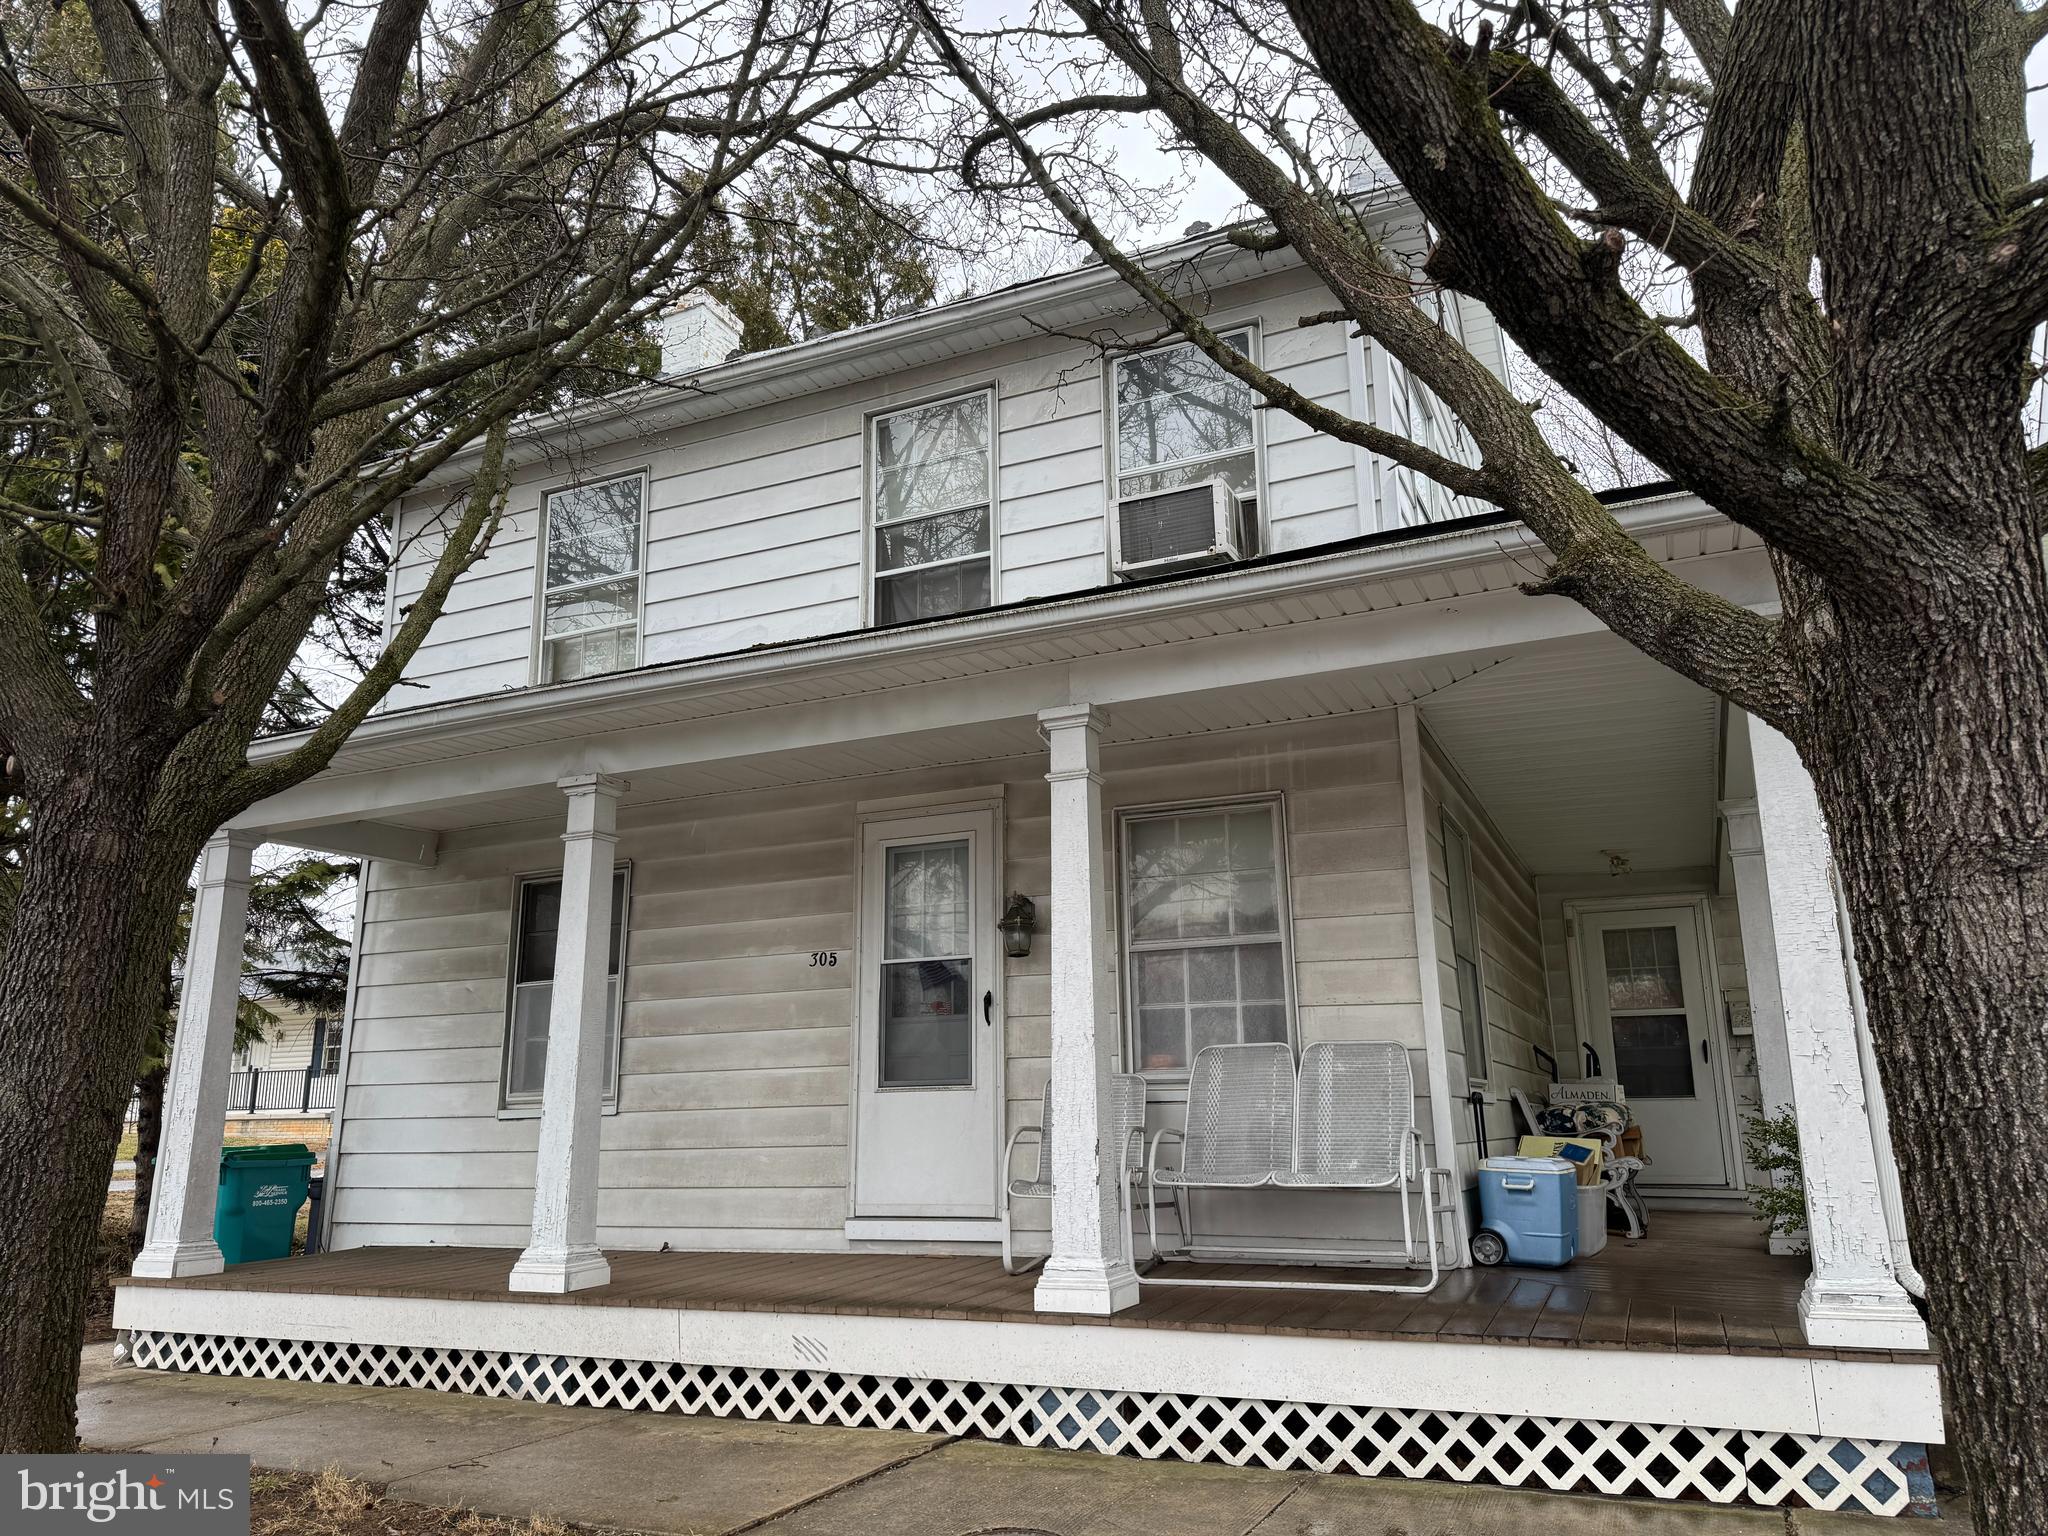
GREAT OPPORTUNITY IN BOONSBORO, MD—EXCELLENT FOR YOUR NEXT FAMILY HOME OR AS AN INVESTMENT PROPERTY! Don't miss this great property in the heart of Boonsboro! Featuring 3-4 bedrooms, 1 bathroom, an eat-in kitchen, formal dining room,  living room, and a convenient laundry room, this home offers plenty of potential. The attic provides additional storage, while the detached garage and wash house with extra storage add even more value. Sitting on a nice lot, the garage and rear of the lot are accessed from Center St. Its prime location offers easy access to Rt. 40 and other major routes, making commuting a breeze. Don't miss this opportunity! This property will be offered at auction on Wednesday April 30, 2025 @ 3:00pm. The List price in no way represents a minimum, starting, or acceptable bid.
#MDWA2027398

BOONSBORO

305 N MAIN STREET

3 Beds

1 Baths

1,482 Sq.Ft.

$159,900

MLS#: MDWA2027398
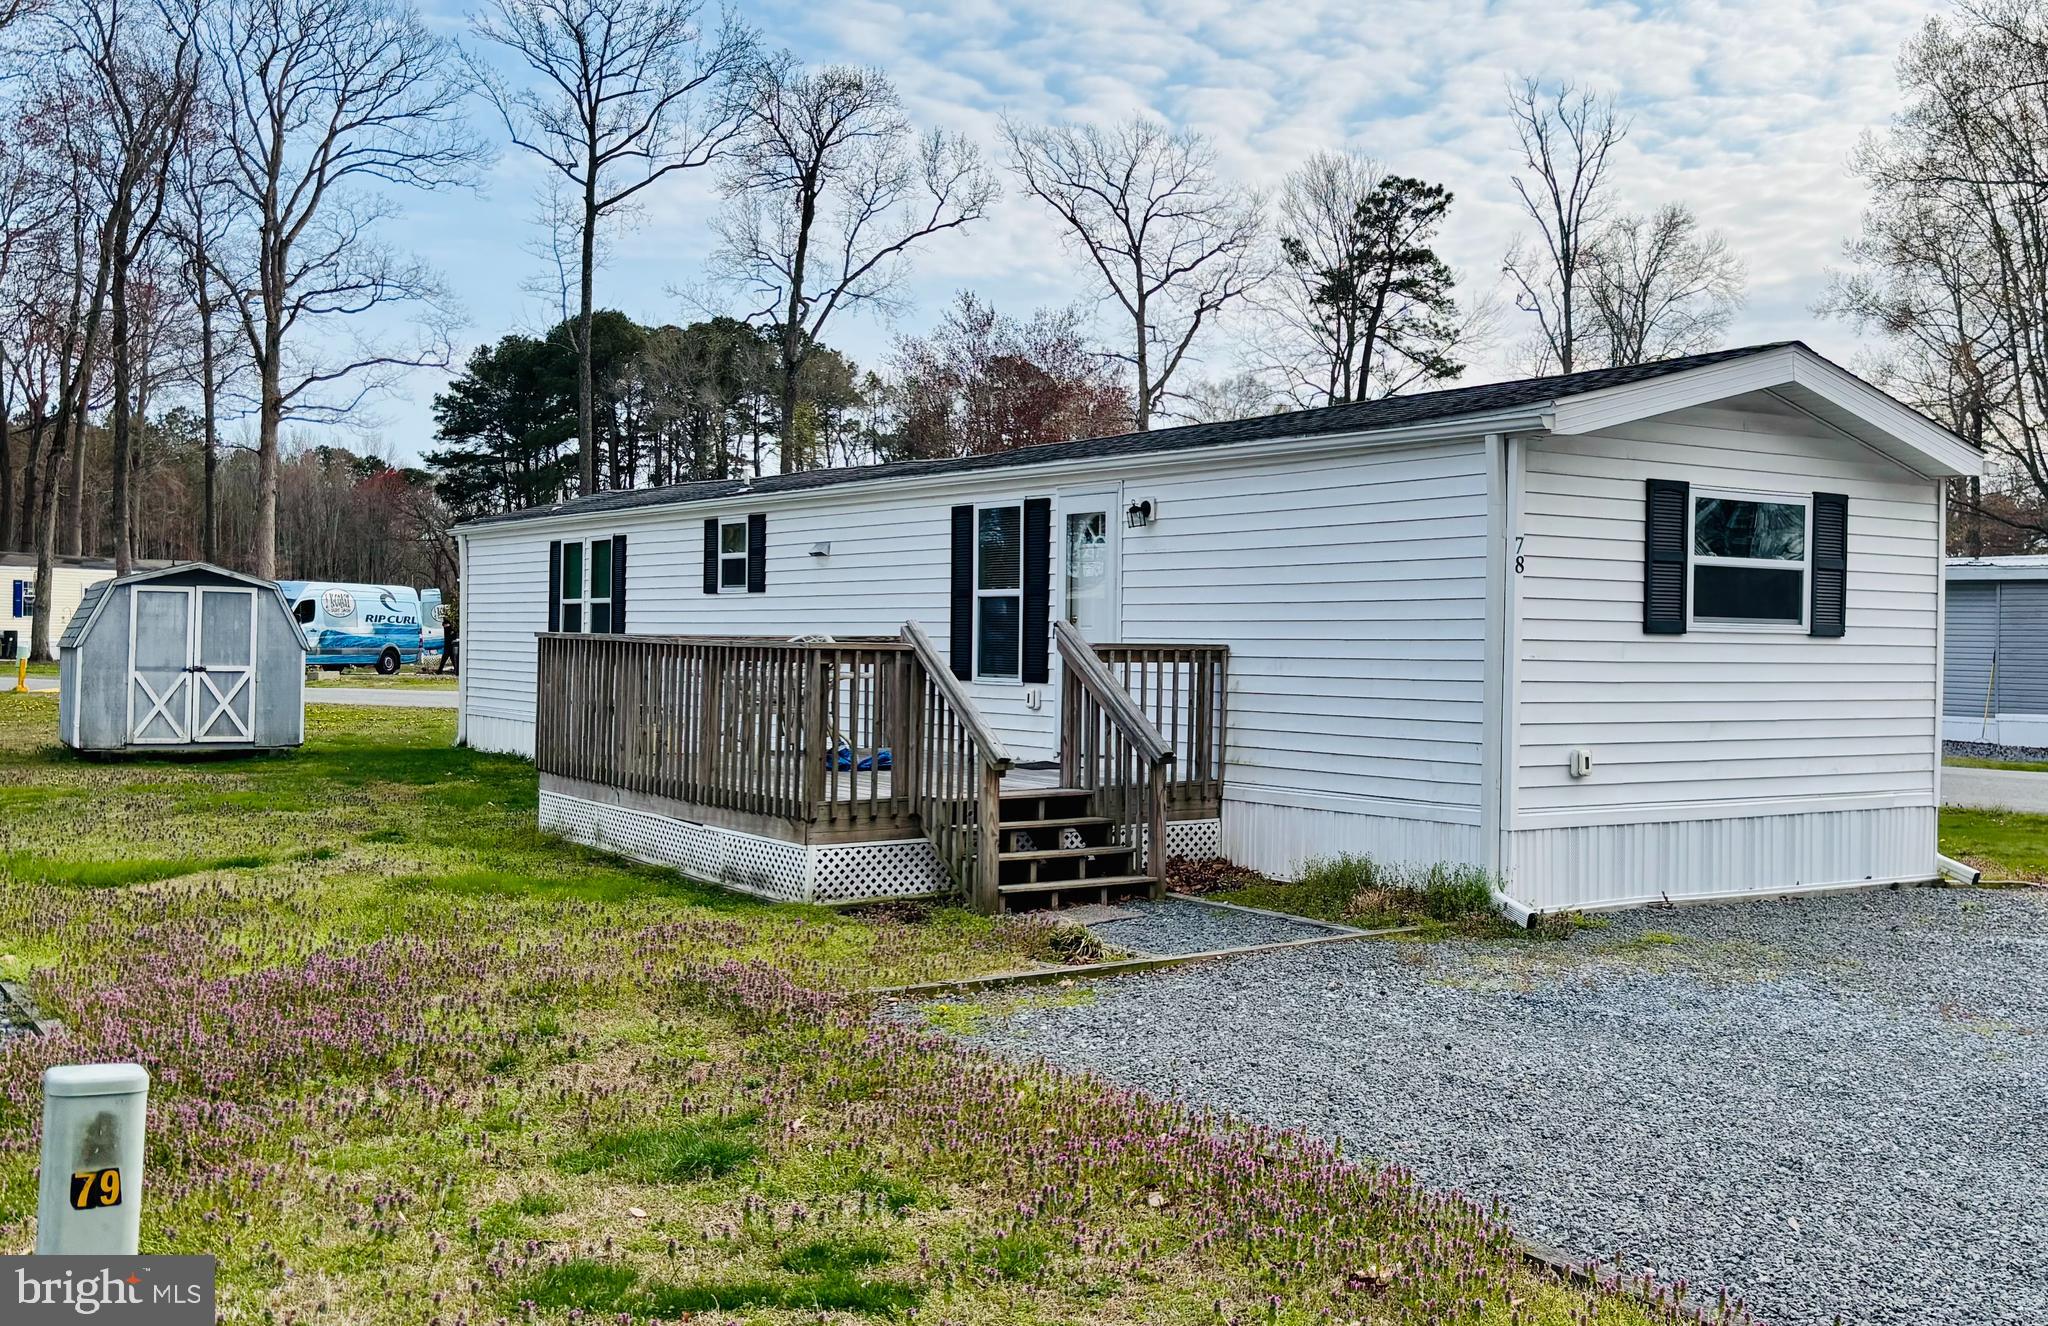
This wonderful park is open YEAR ROUND!!  Well managed and snuggles right up to the county boat ramp that has recently been revamped.  YES!! You can get to the ocean from this boat ramp!! But what really sells this place is the home itself.  This home was totally remodeled from the ground up in 2019 .We are talking drywall, plumbing, electric,flooring, bathrooms, kitchen--, roof, siding, the whole shebang!!!  Washer and dryer come with the home as well as the gas stove, refridgerator and dishwasher too.  Lot rent of $650 a month includes your water, sewer, weekly trash pickup and taxes. Easy living here in Riverview!! Not much upkeep for you.   Buyers MUST be accepted into a lease with Park Management before a sale can be ratified.  The home has been lived in since 2020, so it needs a good scrubbing and a few odds and end things done but overall is in very good shape.  Being sold as is for this steal of a price.
Come see this home today and make it yours!!!
#MDWO2029978

BISHOPVILLE

12623 SHELL MILL ROAD 78

2 Beds

2 Baths

980 Sq.Ft.

$75,000

MLS#: MDWO2029978
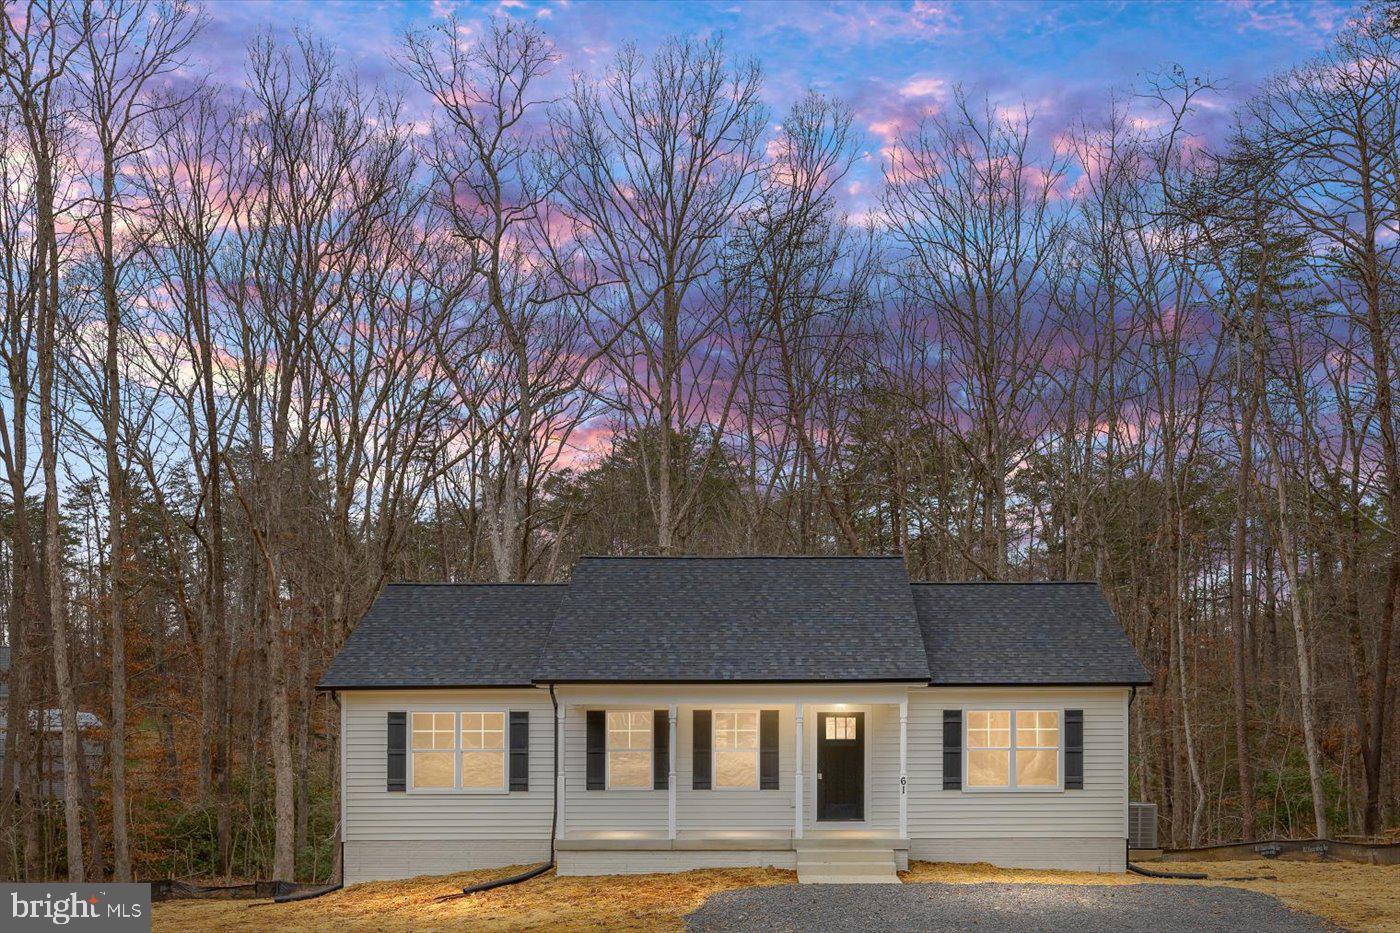
None
#VALA2007112

MINERAL

61 HEMLOCK LANE

3 Beds

2 Baths

1,344 Sq.Ft.

$449,900

MLS#: VALA2007112
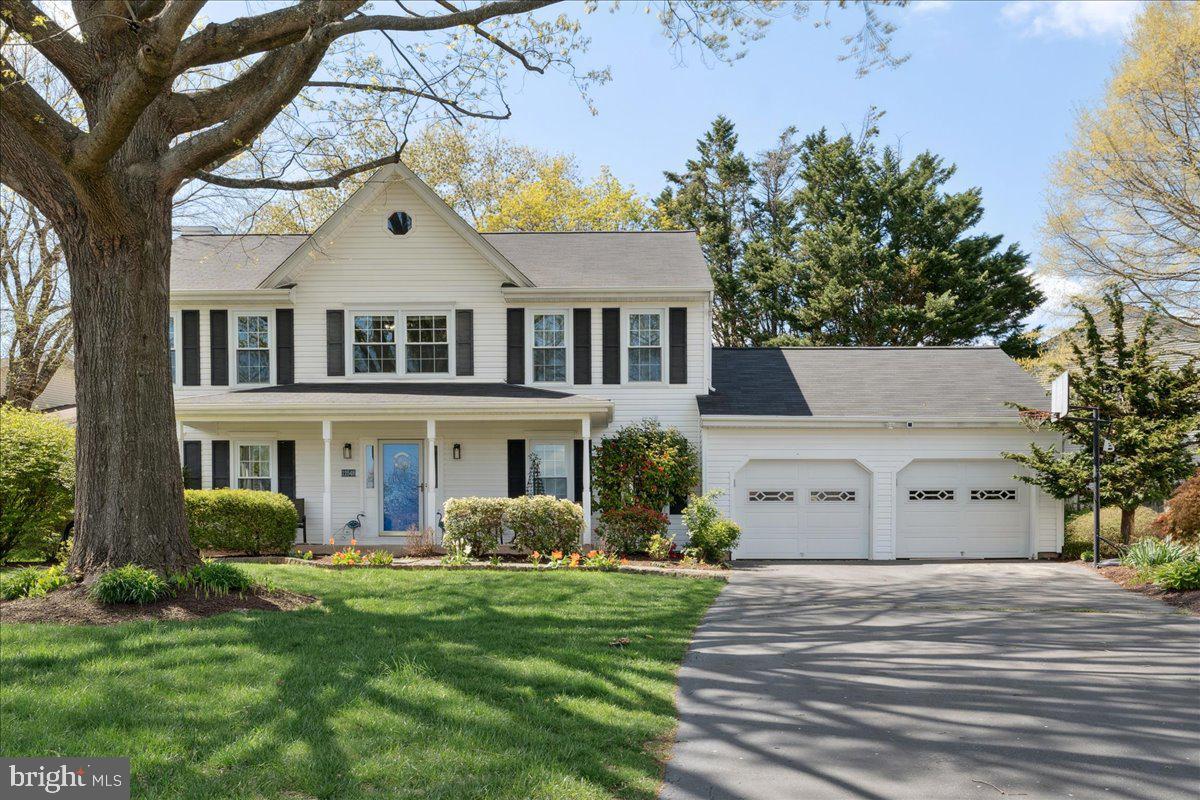
Nestled on a quiet cul-de-sac in the desirable Crestbrook community, this beautifully updated Chelsea model offers 4 bedrooms, 3.5 bathrooms, and modern upgrades throughout. Situated on a flat lot, this home is perfect for relaxing, entertaining, and outdoor fun. Step inside to find brand-new LVP flooring, fresh paint, and new carpet. The stunning brand-new kitchen boasts stylish finishes, while the renovated bathrooms add a touch of luxury. Cozy up by the fireplace in the inviting family room, or step out onto the deck to enjoy your backyard retreat.The finished basement offers additional living space, complete with a full bath—ideal for guests, a home office, or a recreation area. A two-car garage provides ample storage and convenience. Located in the sought-after Fairfax County School System (Dranesville Elementary, Herndon Middle, and Herndon High), this home is ideally situated for commuters and local adventurers. It is just 12 minutes to the nearest METRO station and close to Rt 7, Rt 28, and the Toll Road. Tysons Corner and I-495 are also within easy reach—minutes to everyday essentials like Giant, Target, and Costco. Enjoy downtown Herndon’s small-town feel with its Farmers Market, Friday Night Live concerts, the W & OD Trail, and beloved local spots like Jimmy’s Old Town Tavern, Aslin Beer Company, and Herndon Bodega. Don’t miss this exceptional opportunity to own the perfect home in a prime Herndon location! SPECIAL UPDATES: Roof and Siding 2023, Kitchen 2025, Carpet 2025, Paint 2025, Appliances 2025.
#VAFX2222774

HERNDON

12548 BROWNS FERRY ROAD

4 Beds

3 Baths

3,193 Sq.Ft.

$935,000

MLS#: VAFX2222774
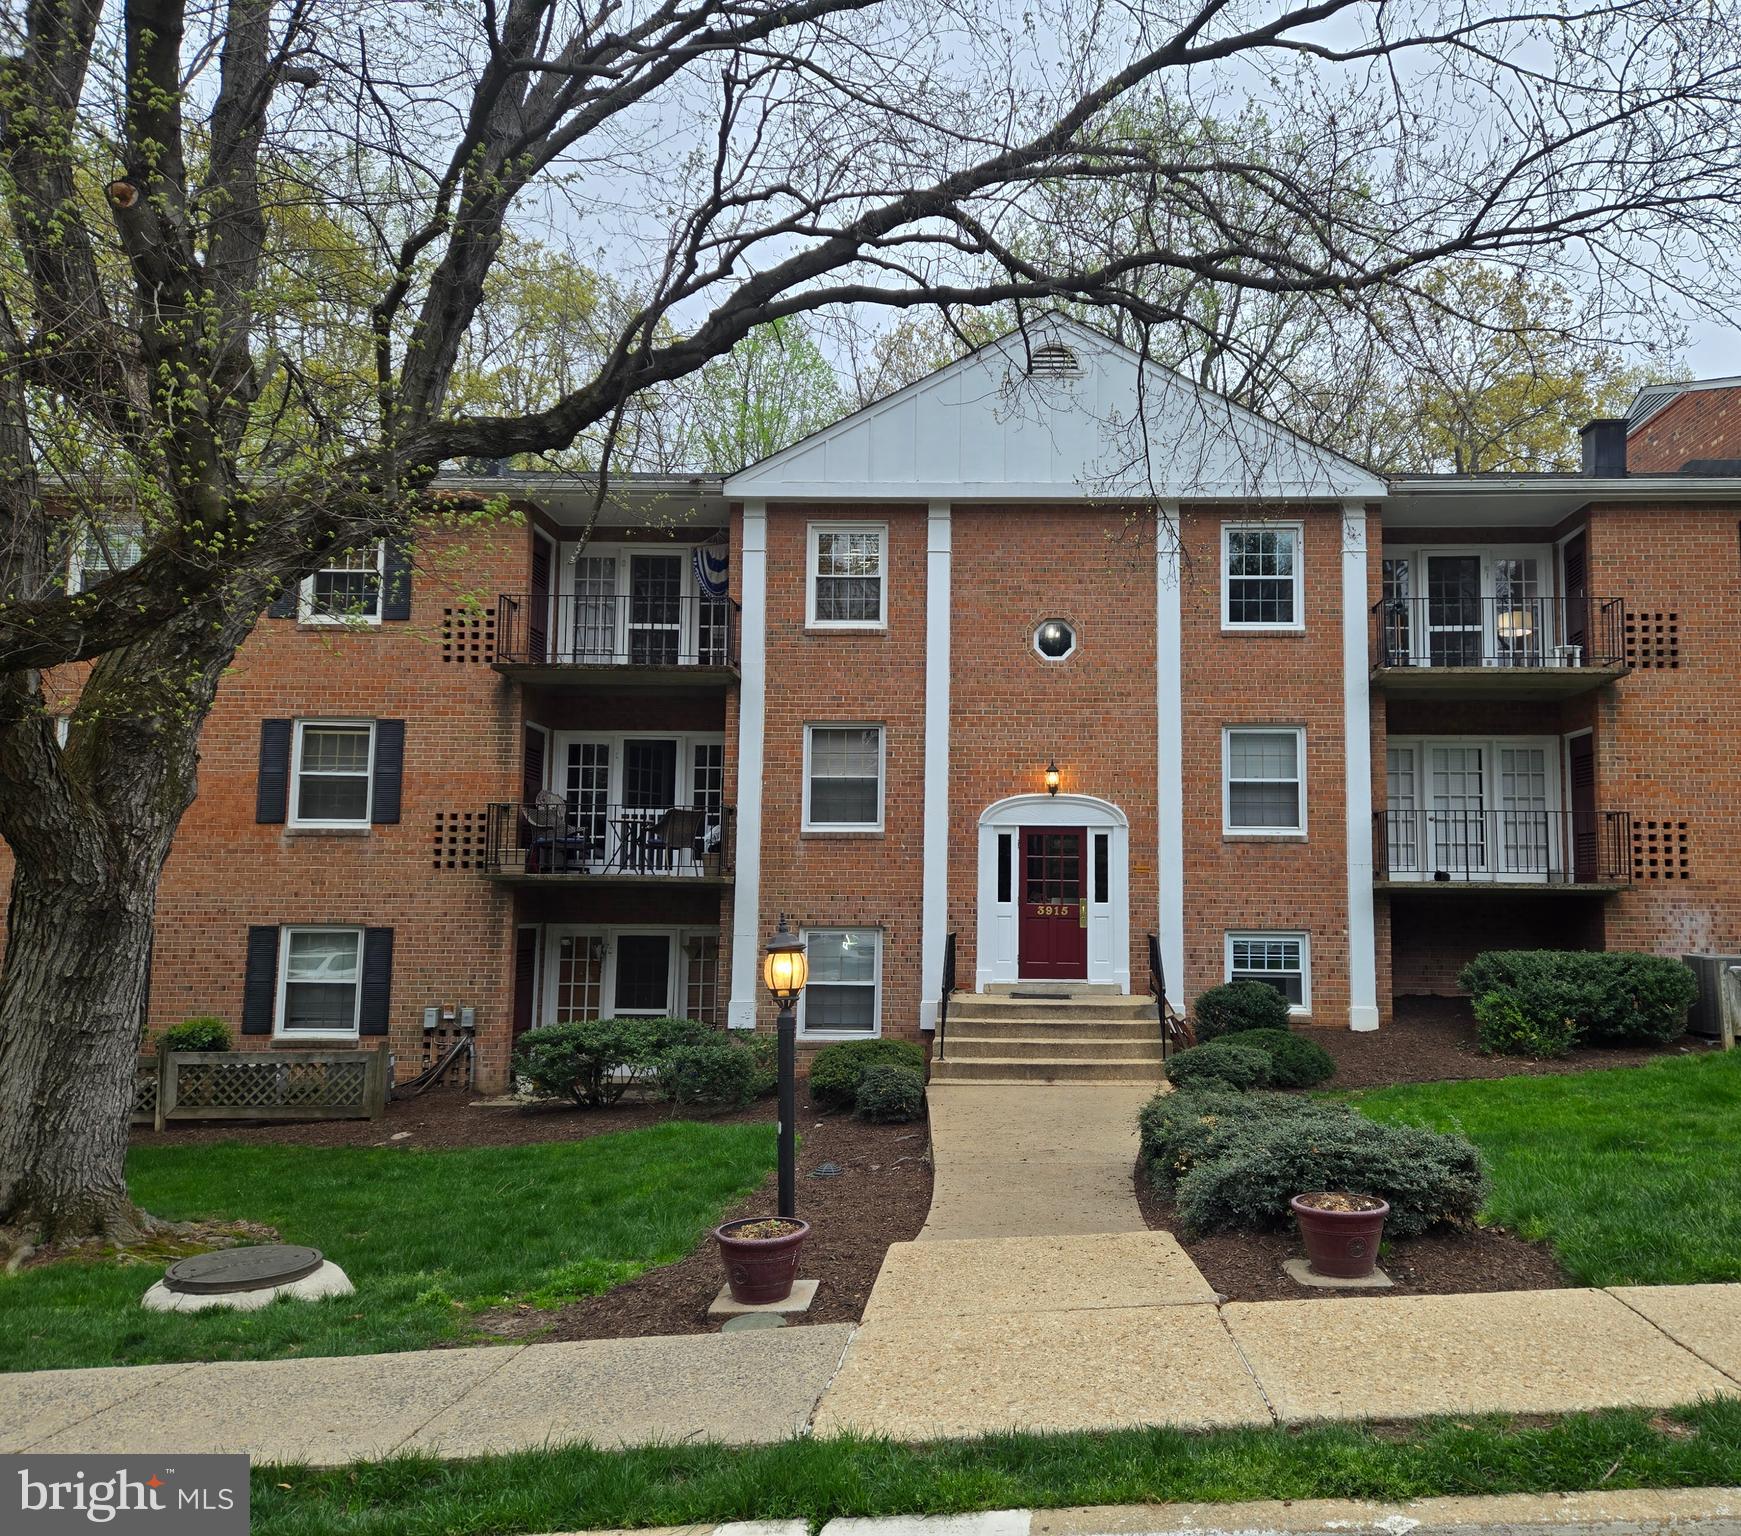
Spacious treetop living - large top floor unit, fully remodeled 1 BR condo with quiet balcony overlooking woods. Kitchen fully remodeled with granite countertops and stainless steel appliances. New bath. Upgraded floors. Tons of storage. New A/C unit less than two years old. Condo fee includes all utilities except electricity. Neighborhood, carefully manicured and maintained, boasts tot lot, swimming pool. Steps from CUE bus to Metro. Convenient to I66 and I495. Shopping, restaurants, movie theatre, all within a mile. Close to Old Town Fairfax, library, dining, public parks, farmers market, George Mason University and so much more.
#VAFC2005640

FAIRFAX

3915 LYNDHURST DRIVE 303

1 Beds

1 Baths

753 Sq.Ft.

$249,900

MLS#: VAFC2005640
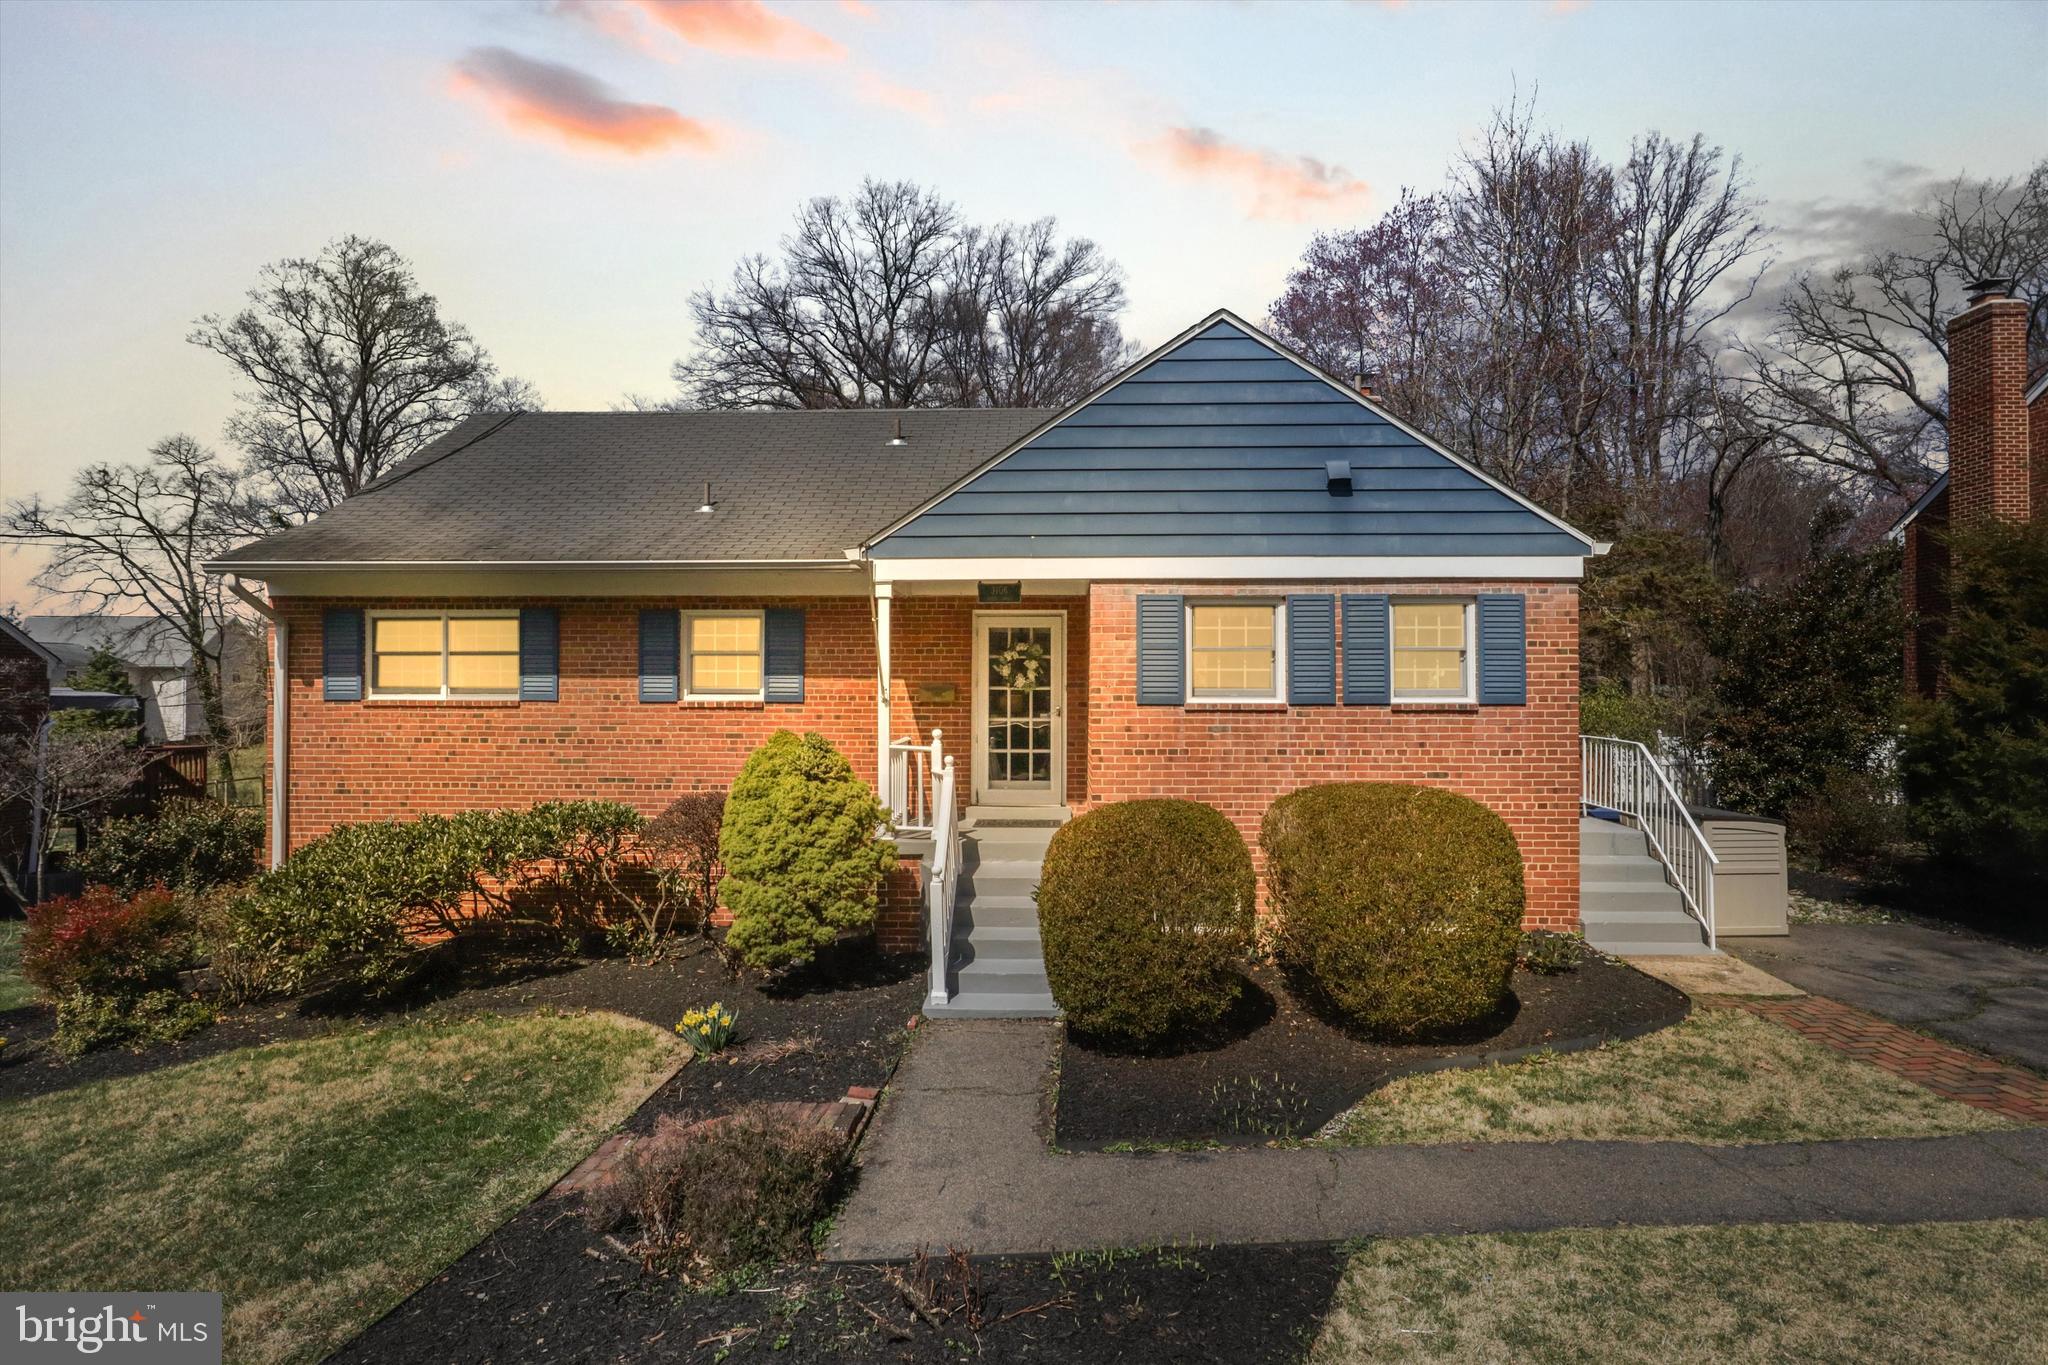
Open House Saturday, April 12th 2-4pm- PRICE IMPROVEMENT!! Welcome to this charming and well-maintained brick home in the heart of Falls Church! Just minutes from dining, shopping, and the Metro, this home offers both convenience and comfort. The main level features 3 bedrooms, 1 full bath, and hardwood floors. A spacious living room with a wood-burning fireplace opens to an elevated deck, overlooking a sprawling, flat backyard and garden—perfect for entertaining! The open kitchen boasts a center island with extra seating, a vaulted ceiling, and an eat-in dining area. The lower level features a large inviting space, ample storage, a 4th bedroom, a full bath, and a dedicated laundry room. Recently updated with fresh paint and new carpeting, this level also provides direct access to the backyard through a convenient walkout basement. Adding to its potential, the upper level remains unfinished, offering a blank canvas for your custom design and creative vision. Don't miss this incredible opportunity to make this home your own! Close to Seven Corners shopping center, restaurants, INOVA Fairfax campus, two neighborhood pools, East Falls Church metro and easy access to route 50, 7 & 29. It's a quick drive to the Pentagon, Reagan National airport and DC. Welcome Home!!! Comes with Home Warranty!
#VAFX2219146

FALLS CHURCH

3106 FABER DRIVE

4 Beds

2 Baths

2,077 Sq.Ft.

$825,000

MLS#: VAFX2219146
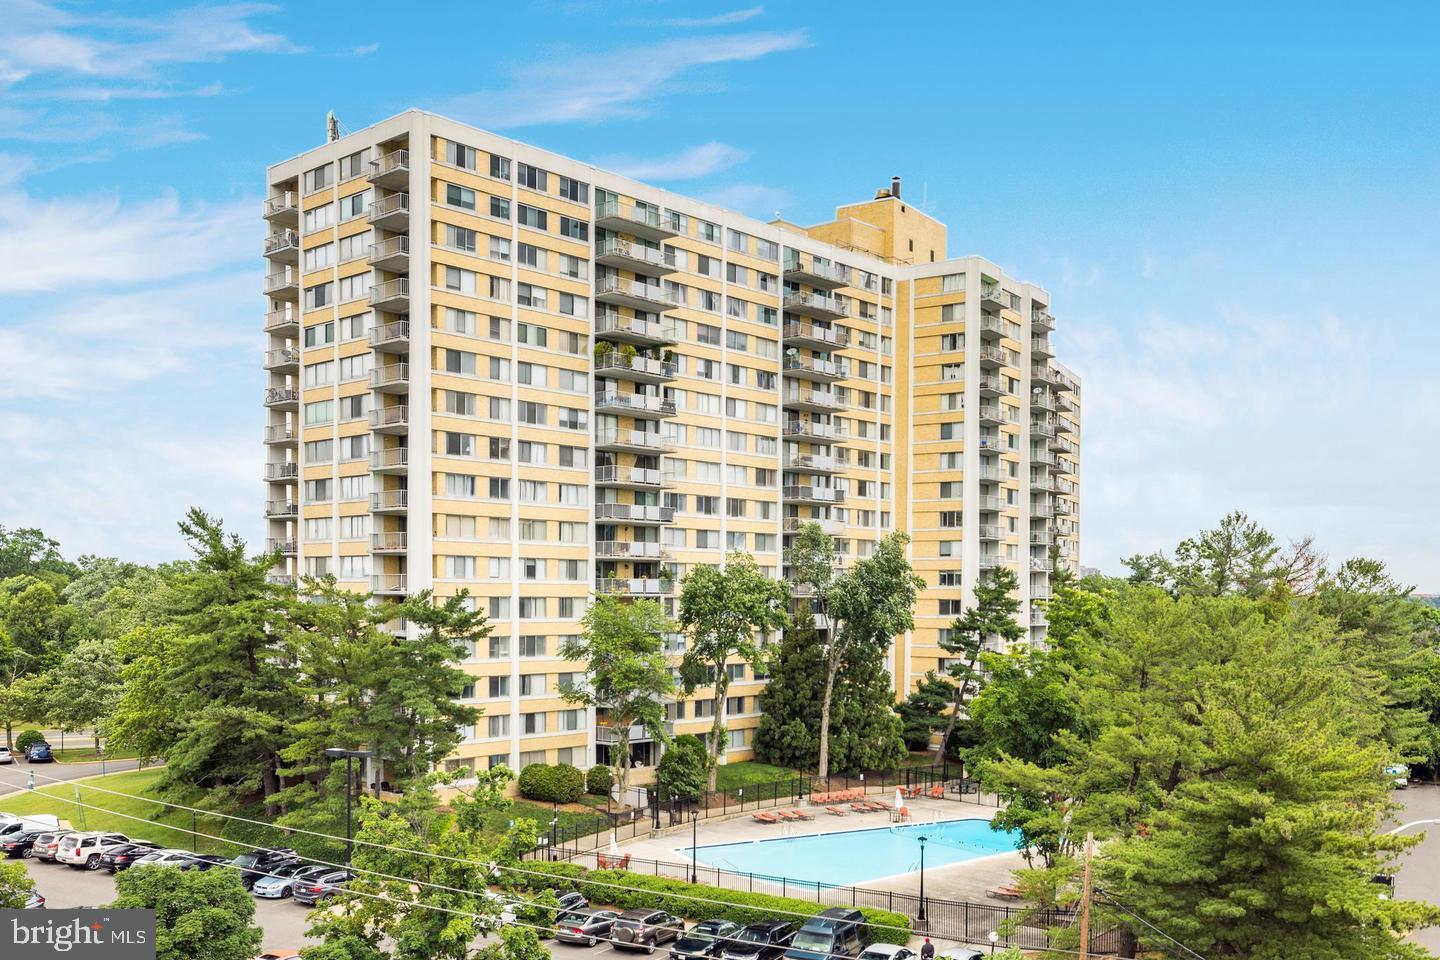
Welcome to this spacious two-level condo offering stunning panoramic views of Alexandria from every window! Step into the main level filled with natural light. The open-concept living and dining area is perfect for entertaining, with a convenient half bath nearby. The kitchen includes a gas range, microwave, and refrigerator. Enjoy indoor-outdoor living with oversized sliding glass doors leading to a large private balcony on the 12th floor—perfect for relaxing and enjoying the cityscape views. Upstairs, you'll find two generously sized bedrooms with large windows and ample closet space. The upper-level layout includes a separate entrance, providing added privacy from the main floor. This community offers a wide range of amenities including a 24-hour fitness center with sauna, outdoor basketball and tennis courts, swimming pool, picnic and grilling area, party room with full kitchen, and 24-hour front desk service. Located just over a mile from Glen Hills Park and under two miles from Pinecrest Golf Course. Convenient access to I-395, Van Dorn Metro (3 miles), public transportation, and various shopping and dining options.
#VAAX2044144

ALEXANDRIA

301 N BEAUREGARD STREET N 1217

2 Beds

2 Baths

1,131 Sq.Ft.

$285,000

MLS#: VAAX2044144
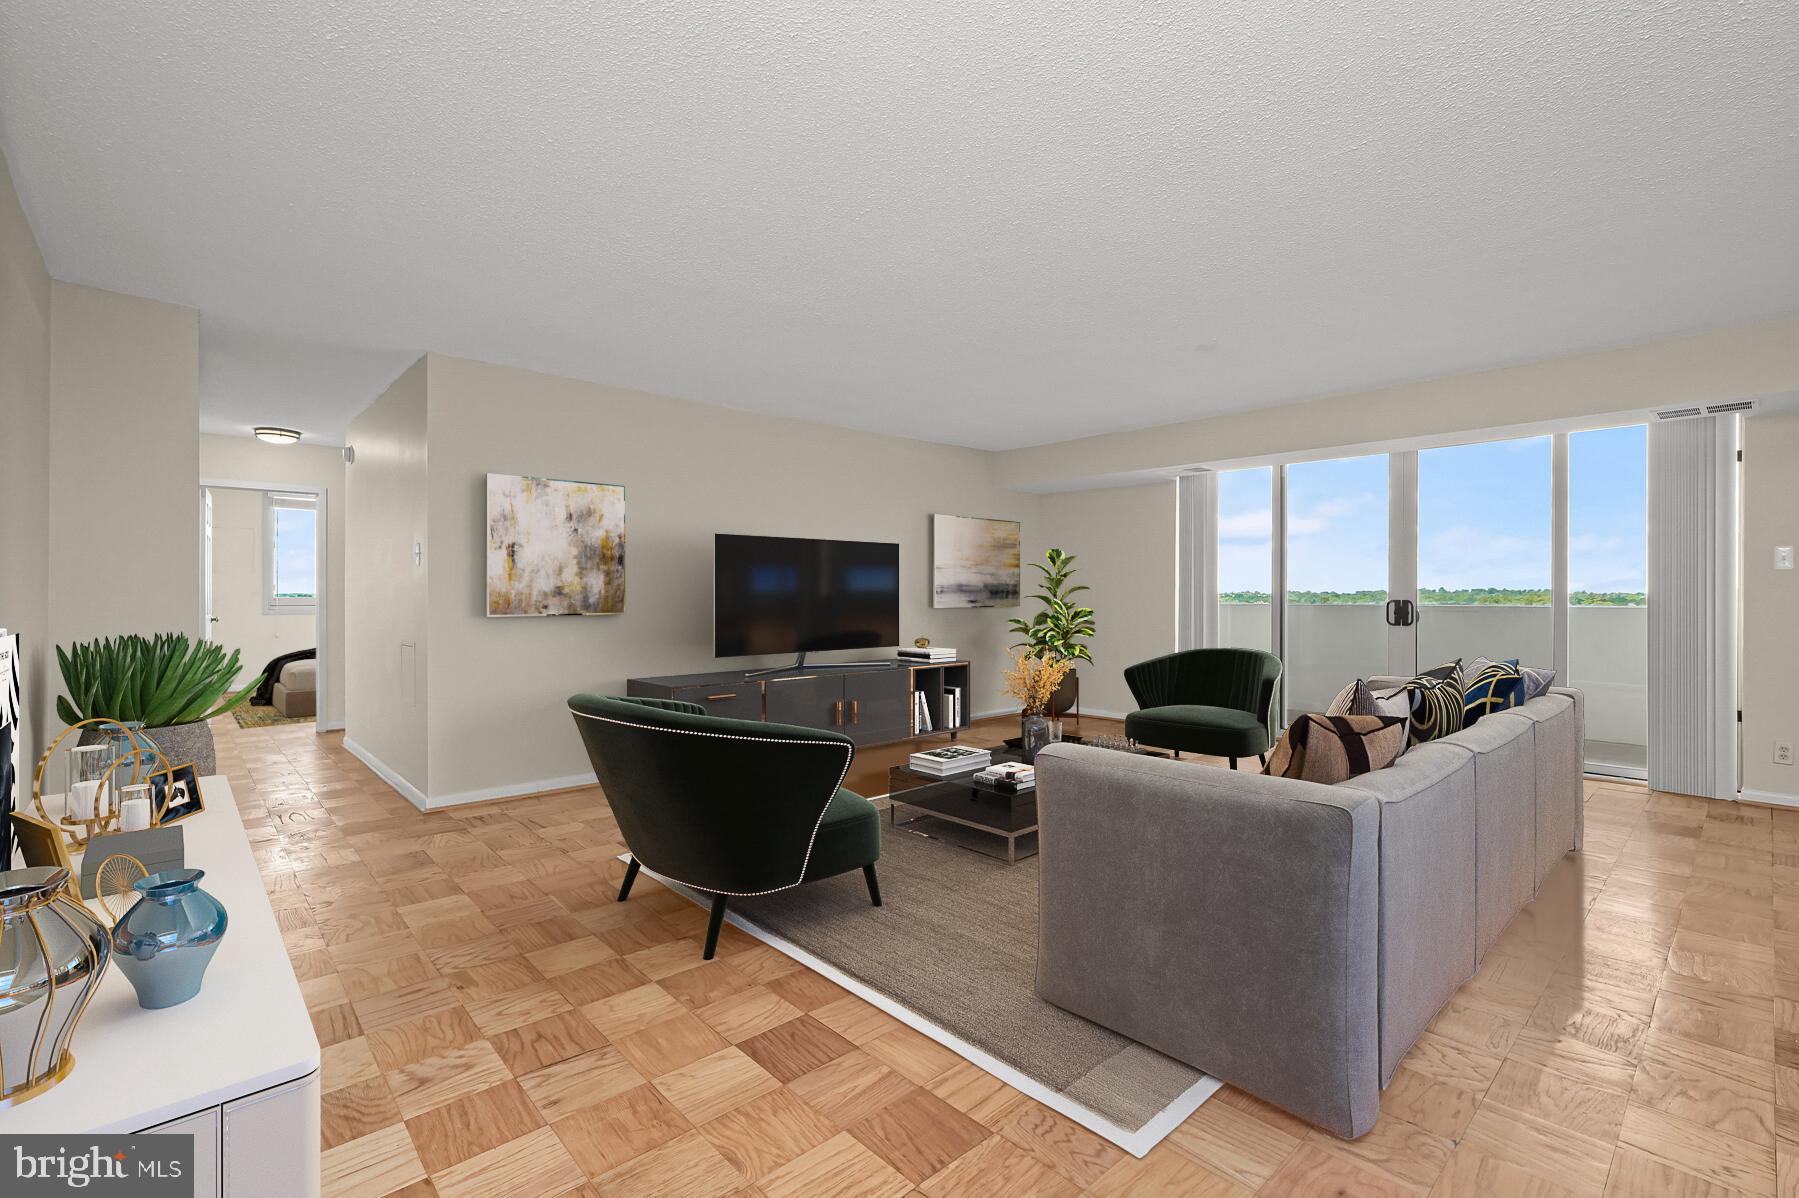
Enjoy the best view in the building and the gracious living standard of the elegant Elizabeth.  This lovely home is fresh, bright, and beautiful.  It features a flowing floor plan, hardwood floors, updated kitchen and bathrooms, abundant closet space, and captivating views from the 17th floor balcony.  The ample floor plan (1,300+ sf) affords many lifestyle and layout options.   All room sizes run large.  During warm weather, the 16' balcony on the shady side of the building is the perfect place to hang out.  Cold-weather options are quite inviting too, with the fitness center, indoor pool, sauna, and party room heading the list (entertain up to 49 guests).  Whole Foods is 3 blocks away, Amazon Fresh 6 blocks,  Friendship Heights Metro 6 blocks.  Condo fee includes all utilities, 1 garage parking space, and 24-7 front desk.  Ample guest parking (surprise!).  Pet friendly community. The Elizabeth is a well-appointed, well-managed building with a pleasant staff.  People love living here.  Just ask the residents.
#MDMC2167436

CHEVY CHASE

4601 N PARK AVENUE 1707

2 Beds

2 Baths

1,309 Sq.Ft.

$475,000

MLS#: MDMC2167436
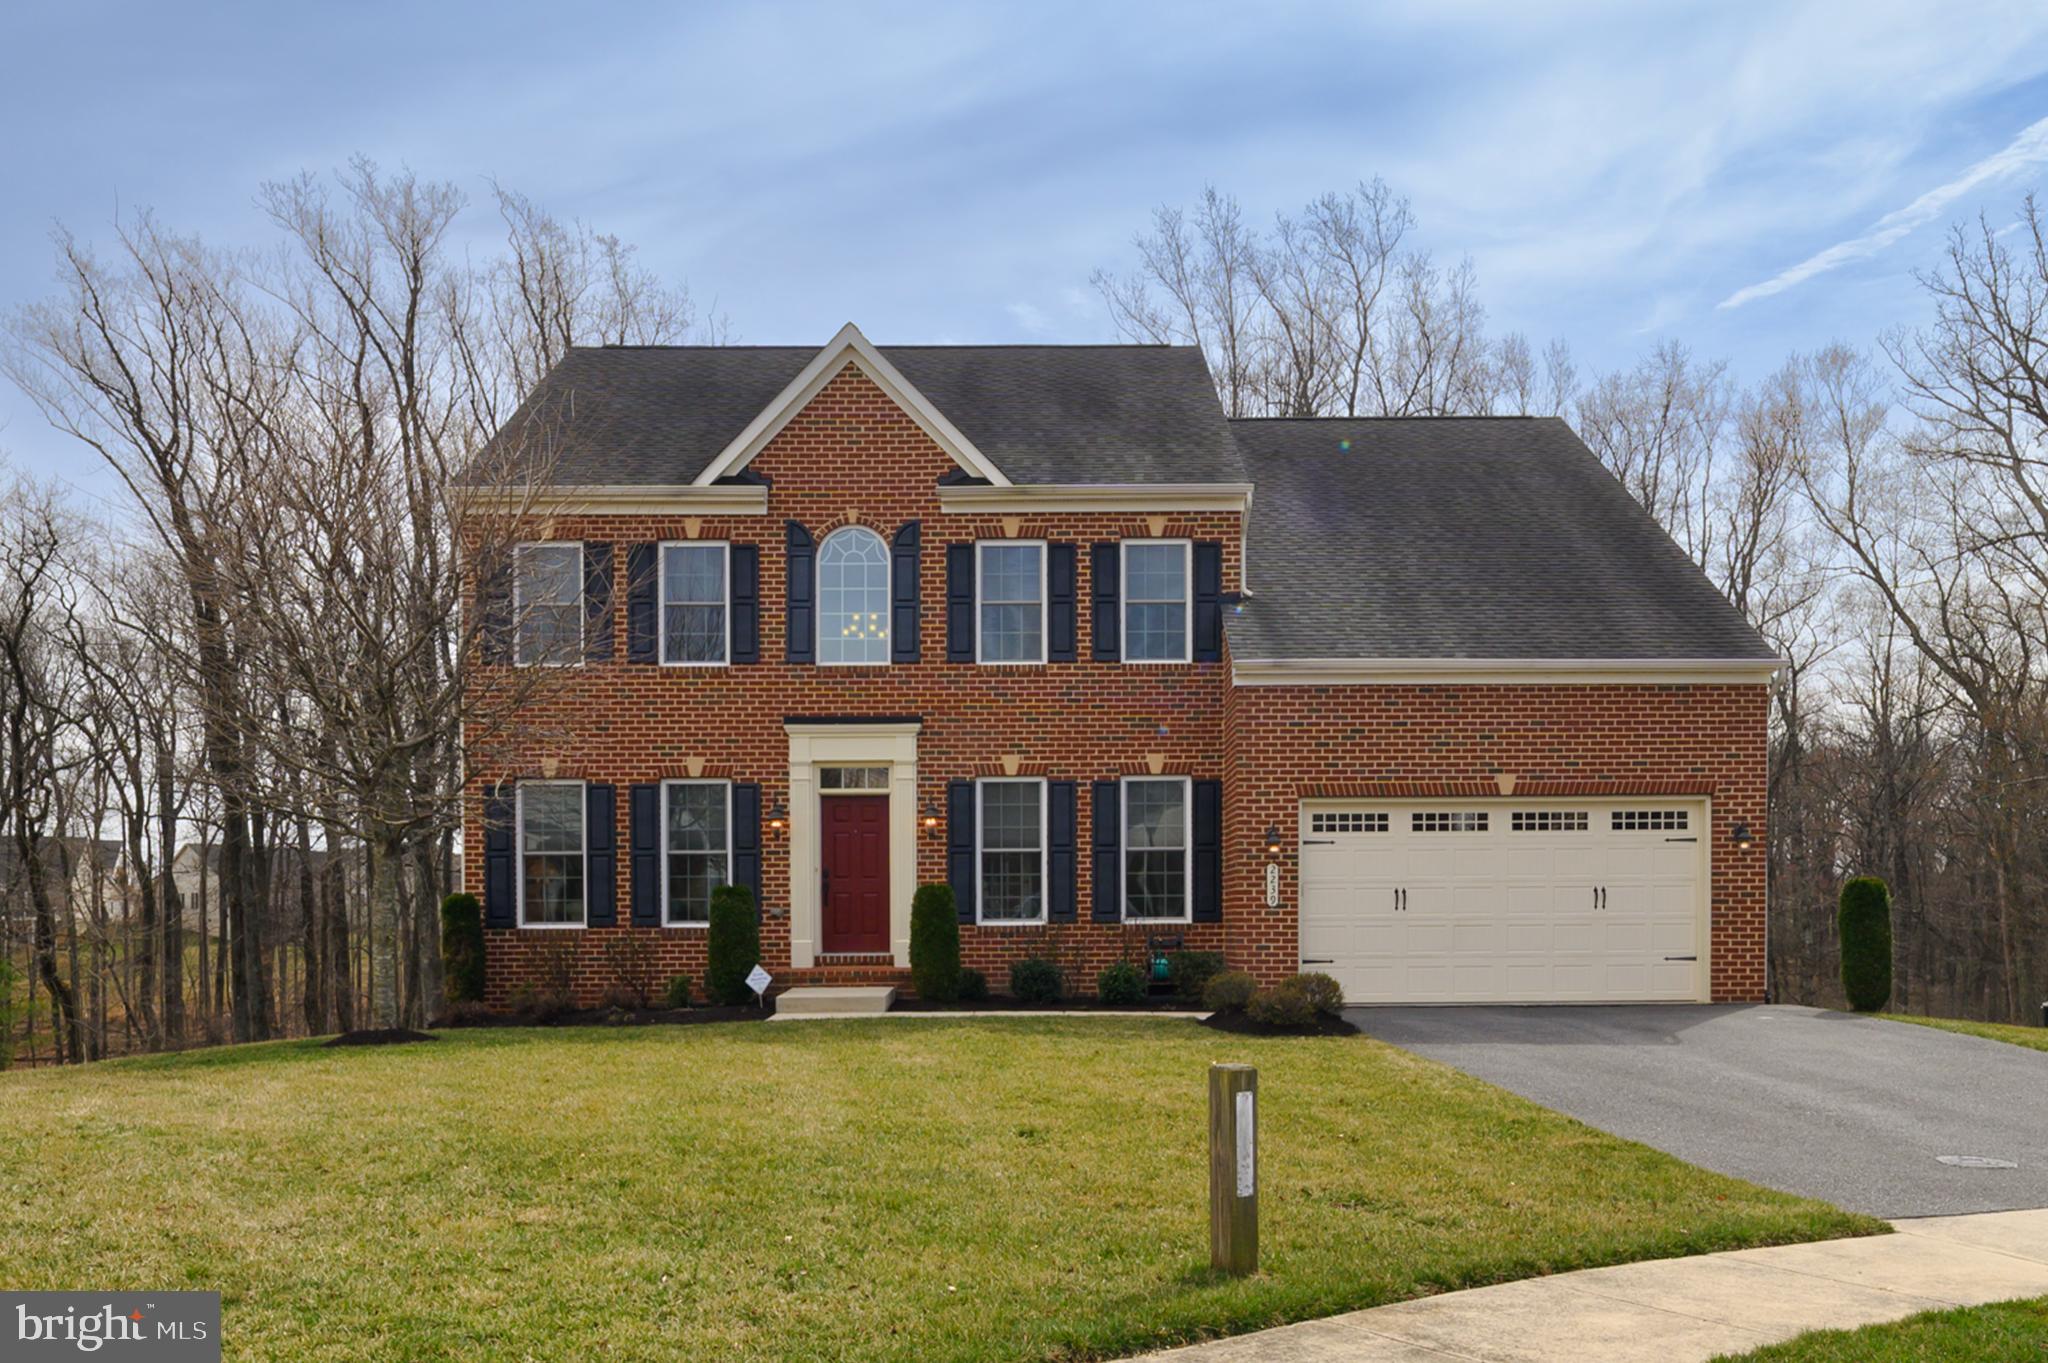
Great entertainment home for all seasons! This stunning NV Empress model is the perfect home for year-round entertaining, nestled in a prime cul-de-sac location with serene woodland and stream views. The elegant brick-front home features 4 bedrooms, 3.5 baths, and a two-car garage. Inside, a transitional floor plan welcomes you with a grand two-story foyer and an impressive staircase adorned with hardwood stairs and wrought iron spindles.

The main level offers a private office or music room, a formal living room, and beautiful hardwood flooring in the foyer, hallways, office, and powder room. The gourmet eat-in kitchen boasts an extended dining area, custom backsplash, maple cabinetry, upgraded gas cooktop with a five-burner heavy grate vented to the outside, granite countertops, and a granite-topped island with built-in cabinetry. High-end appliances include a GE Profile microwave combo convection oven, an additional GE Profile wall oven with both conventional and convection cooking, and a GE refrigerator with a water and ice dispenser. Ceramic tile flooring enhances both the kitchen and dining area. Adjacent to the kitchen, the inviting family room features a cozy gas fireplace. The formal dining room is elegantly appointed with a tray ceiling, crown molding, wainscoting, and chandelier lighting.

Upstairs, the luxurious owners' suite offers a tray ceiling, ceiling fan, two spacious walk-in closets, and dual corner windows with private woodland views. The spa-like en-suite bath includes two individual granite-topped vanities, a soaking tub, a separate shower, and a private water closet. The upper-level laundry room is conveniently equipped with a front-load washer and dryer, a laundry tub, shelving, and ceramic tile flooring.

The finished walk-out lower level provides ample storage space, a full bath with a tub/shower combo, and a builder-added 15-foot storage closet. The seller has also added custom built-in shelving and open storage in the mechanical area, with an additional door leading outside.

Outdoor living is a dream with a maintenance-free Fiberon (Trex-type) deck featuring acrylic railings, all overlooking a peaceful, panoramic woodland view—perfect for spring and summer cookouts.

Don’t miss this incredible home—call today for a private tour!
#MDHW2050662

MARRIOTTSVILLE

2239 WAVERLY OVERLOOK COURT

4 Beds

3 Baths

4,252 Sq.Ft.

$969,000

MLS#: MDHW2050662
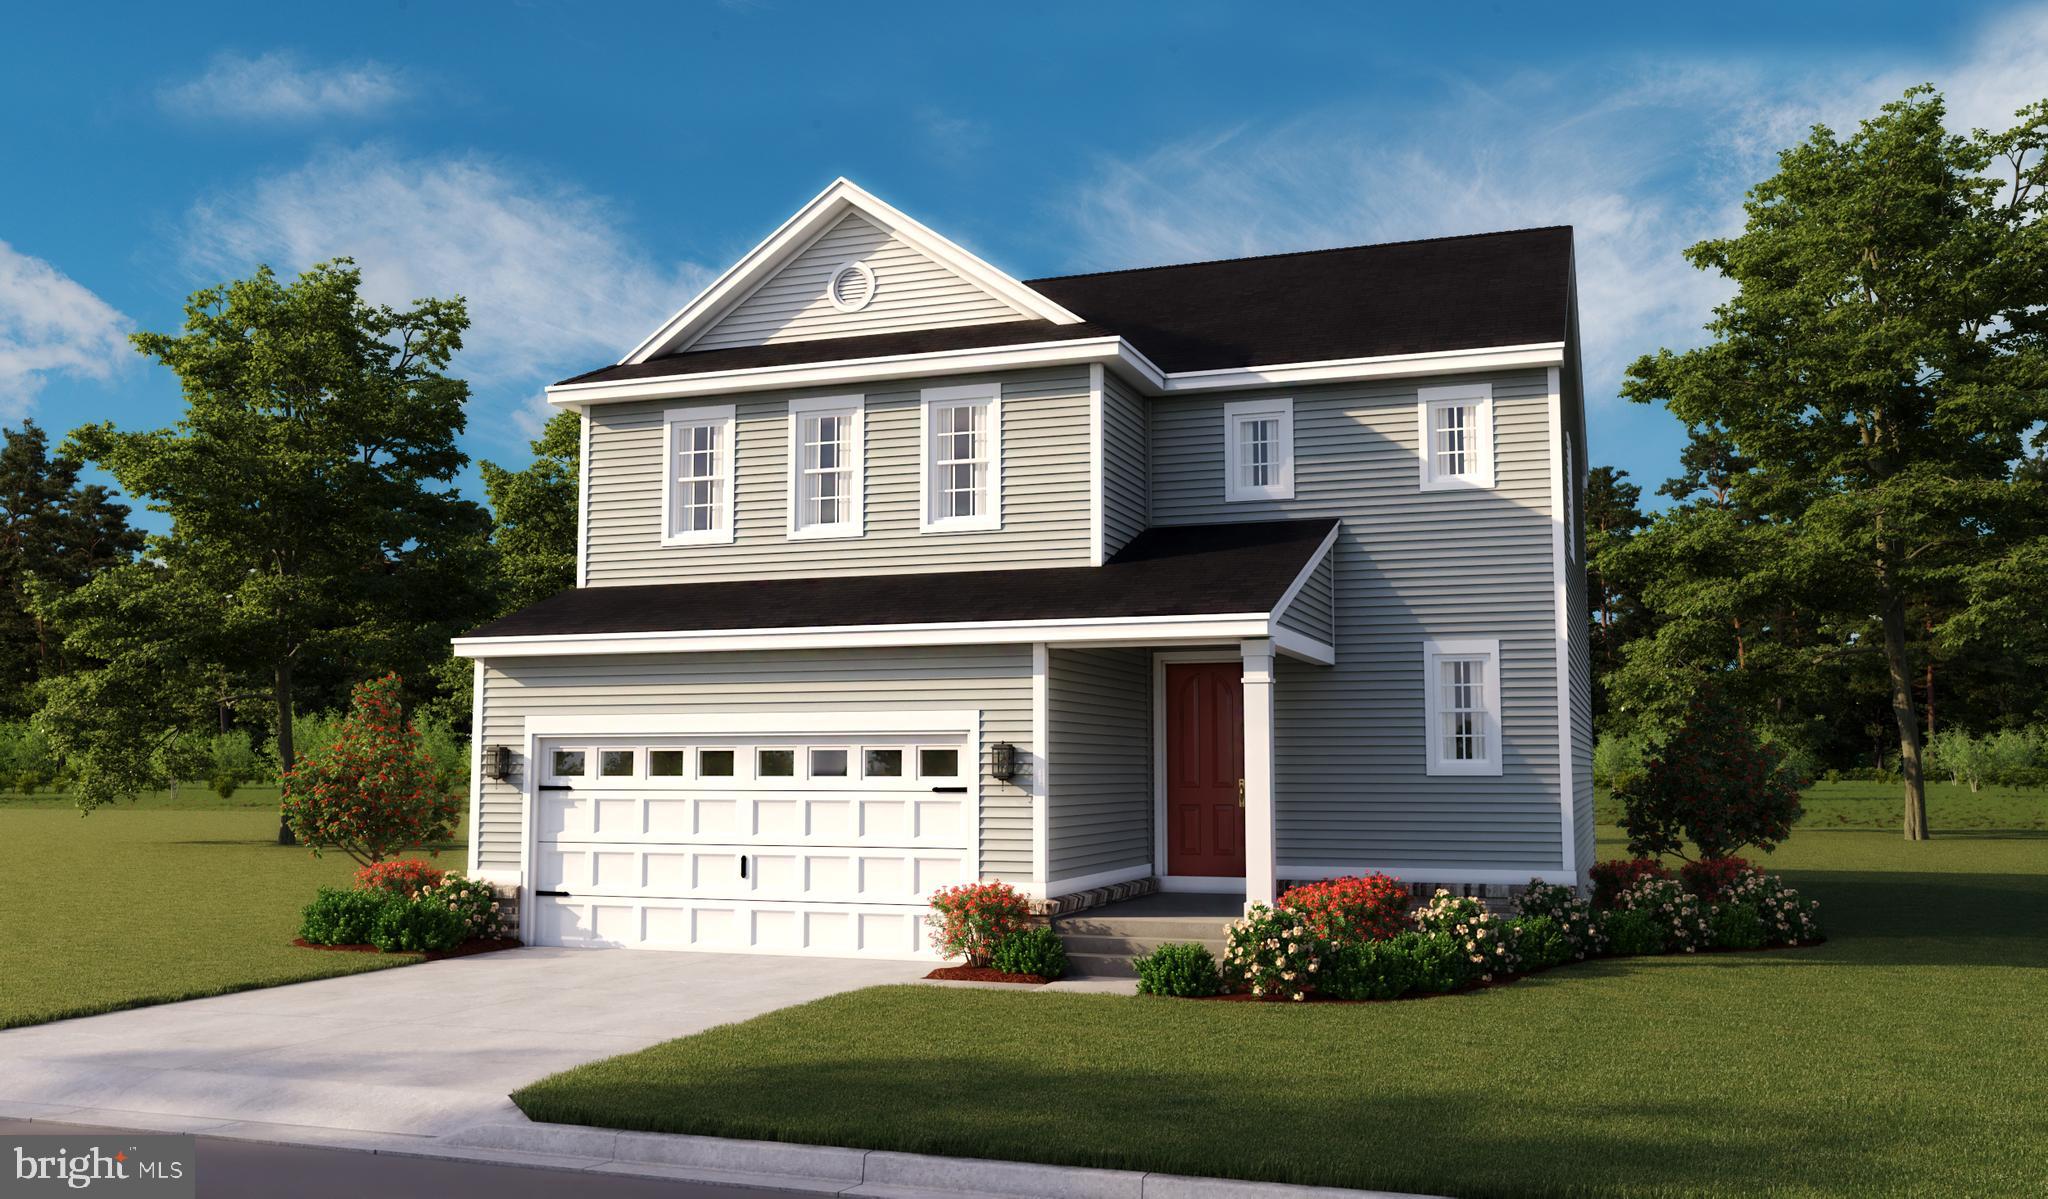
Discover this thoughtfully designed Coral home. Included features: an inviting covered entry, spacious kitchen offering pantry and a center island, a cozy great room boasting an electric fireplace, an open dining area, a lavish primary suite showcasing a spacious walk-in closet and a private bath, an airy loft, a convenient laundry on the living level, a deck and a 2-car garage. This home also offers additional windows in select rooms. Visit today!
#VAFQ2016184

BEALETON

4172 FOXHAVEN DRIVE

3 Beds

None Baths

1,840 Sq.Ft.

$599,999

MLS#: VAFQ2016184
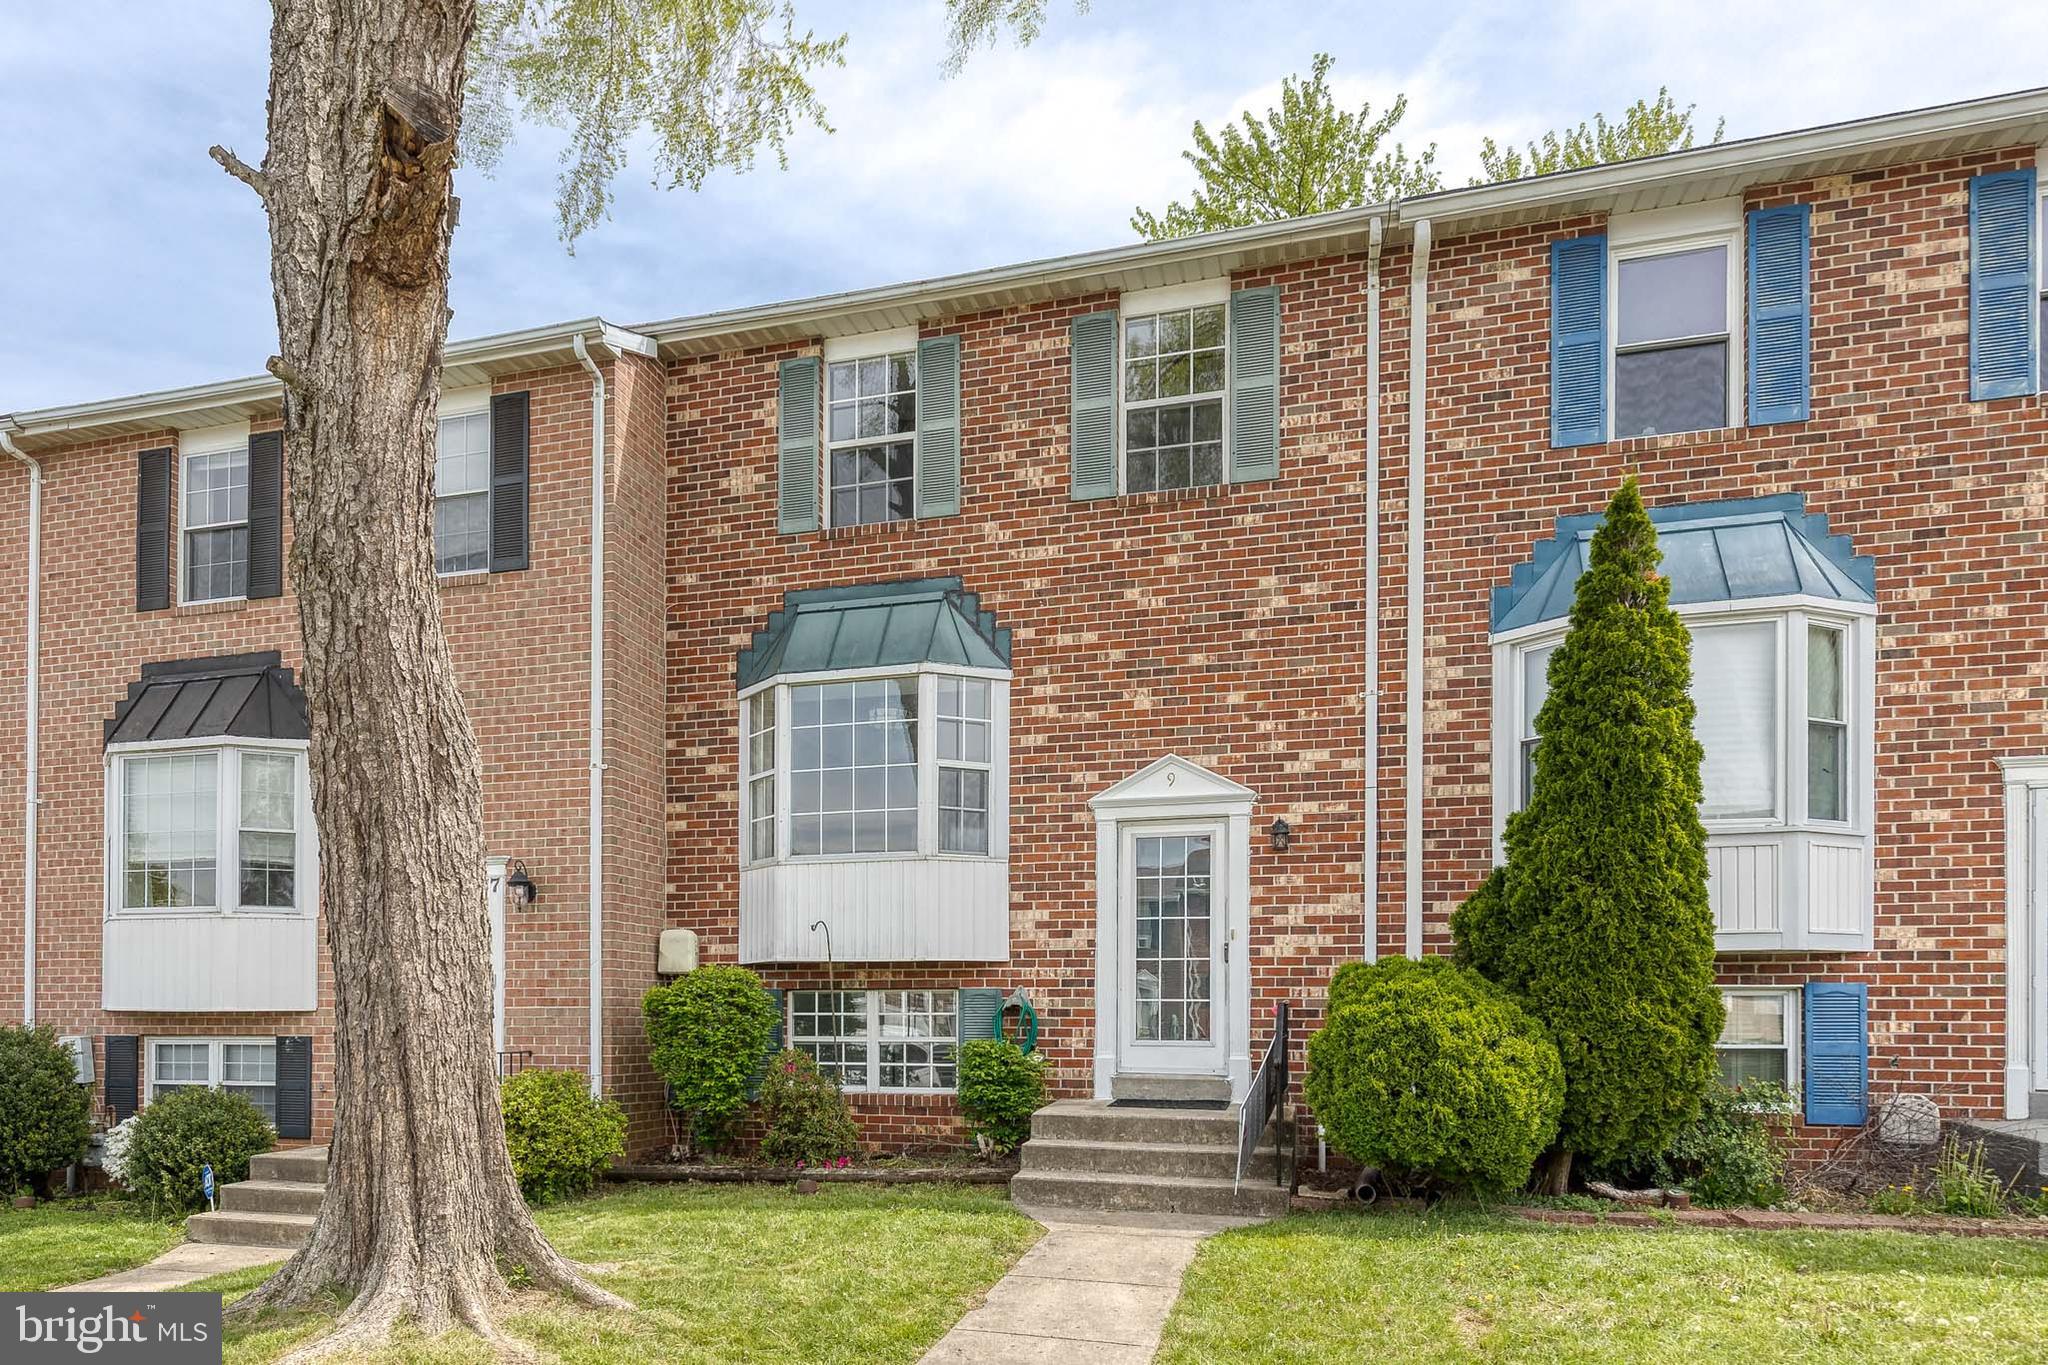
Exceptional Properties. Exceptional Clients. Welcome to this beautifully updated 4-bedroom, 2.5 bath townhome, situated in the desirable Oakhurst community of Nottingham! From the moment you enter, you will be captivated by the bright and welcoming ambiance that flows throughout the home. The main level boasts an open-concept layout enhanced by fresh neutral paint, plush new carpeting, and abundant natural light—ideal for both everyday living and entertaining. The updated kitchen, with sleek new appliances, boasts a gorgeous bay window and breakfast dining area. The spacious living room and adjacent dining room are a perfect place to relax and unwind. Step outside to the large rear deck to enjoy your morning coffee and sunshine. Upstairs, the serene primary bedroom offers a peaceful retreat with generous closet space and a full bath. Two additional well-sized bedrooms and a stylishly updated full bath provide comfort and flexibility for family, guests, or home office needs. The fully finished lower level expands your living space with a large recreation room, 4th bedroom, half bath, and stunning brick fireplace.  Walk-out access to the backyard makes this an ideal private guest suite. With all the modern updates, thoughtful design touches, and a prime location near major commuter routes including I-95, US-40, and I-695, this home combines convenience and comfort in one irresistible package. Don’t miss your chance to make this turn-key townhome your own!
#MDBC2125644

BALTIMORE

9 STONE PARK PLACE

4 Beds

2 Baths

1,430 Sq.Ft.

$325,000

MLS#: MDBC2125644
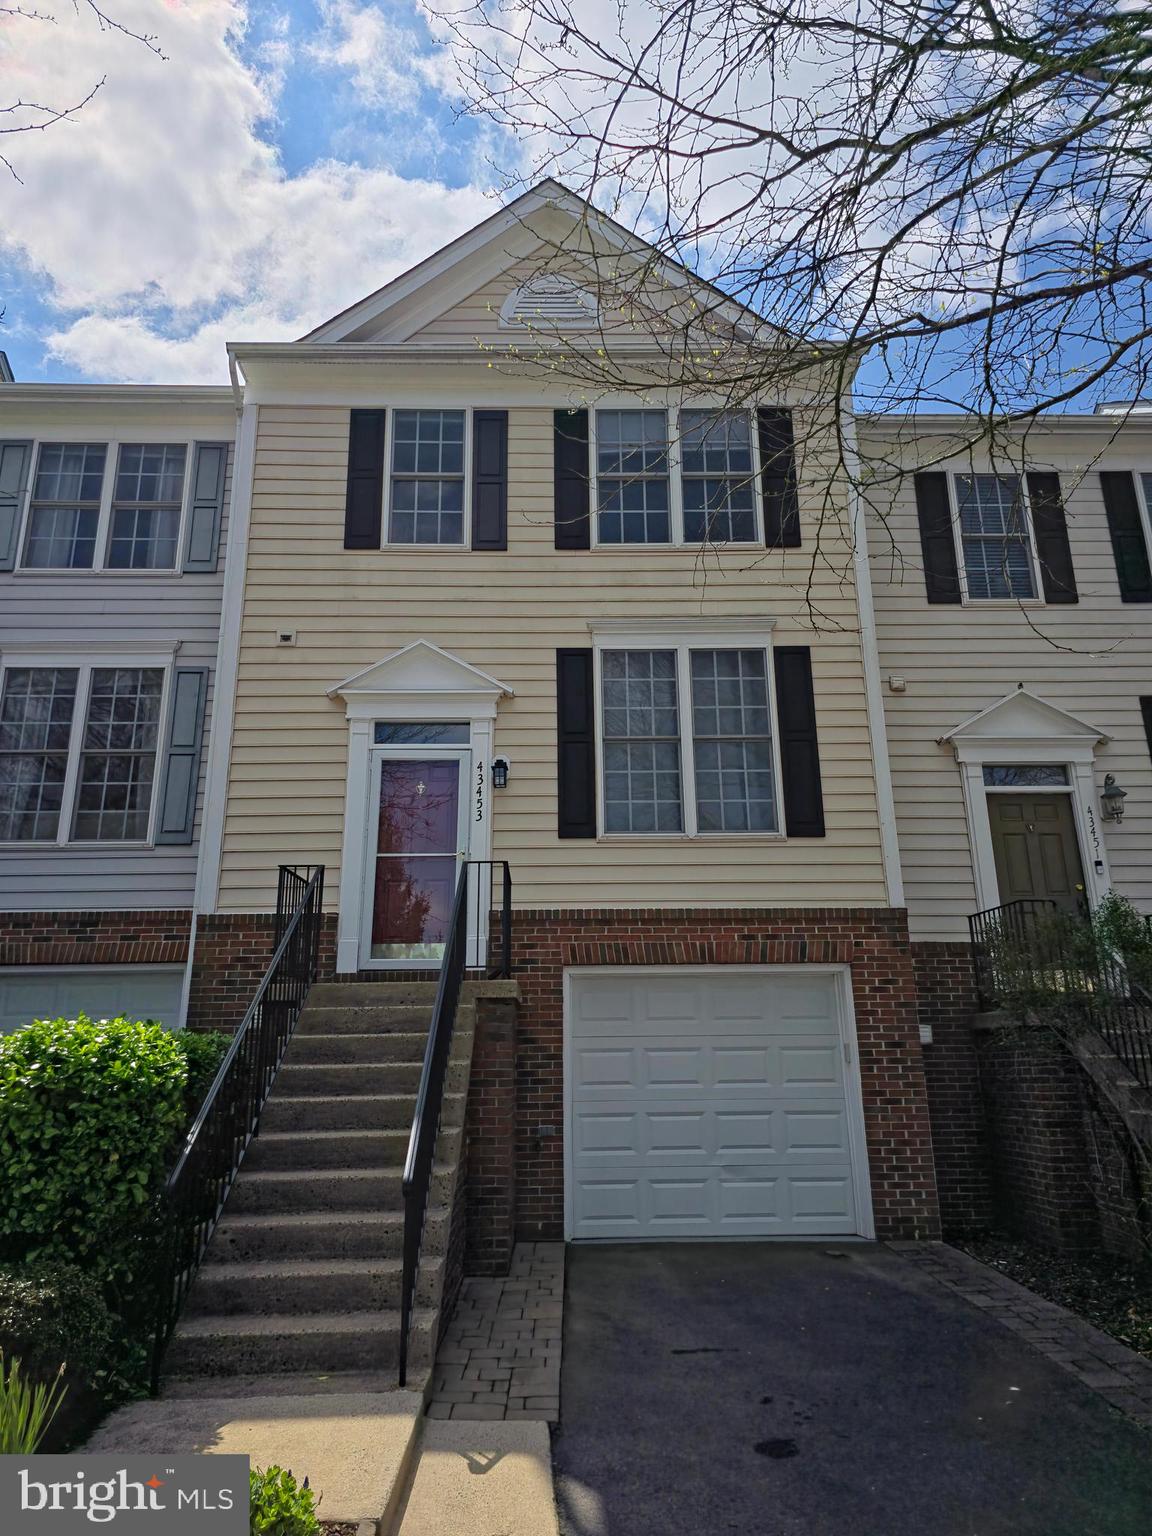
Beautifully Updated 3 BR, 2 Full & 2 Half Bath TH in Popular SR!  Owner has put over $65k in Recent Upgraded, including Solid hardwood flooring, Solid Hardwood staircases, Spa-Like Baths, no-maintenance Trex Deck, and a Stone Patio! Gourmet Kitchen Incl New kitchen flooring, Granite Counters. Wide Plank HWs Grace the Living/Dining/Family Room, Upgraded Lighting. Convenient 1 Car Garage, Close to Pool, Tennis & School! Welcome Home!
#VALO2093838

CHANTILLY

43453 PARISH STREET

3 Beds

2 Baths

1,880 Sq.Ft.

$629,900

MLS#: VALO2093838
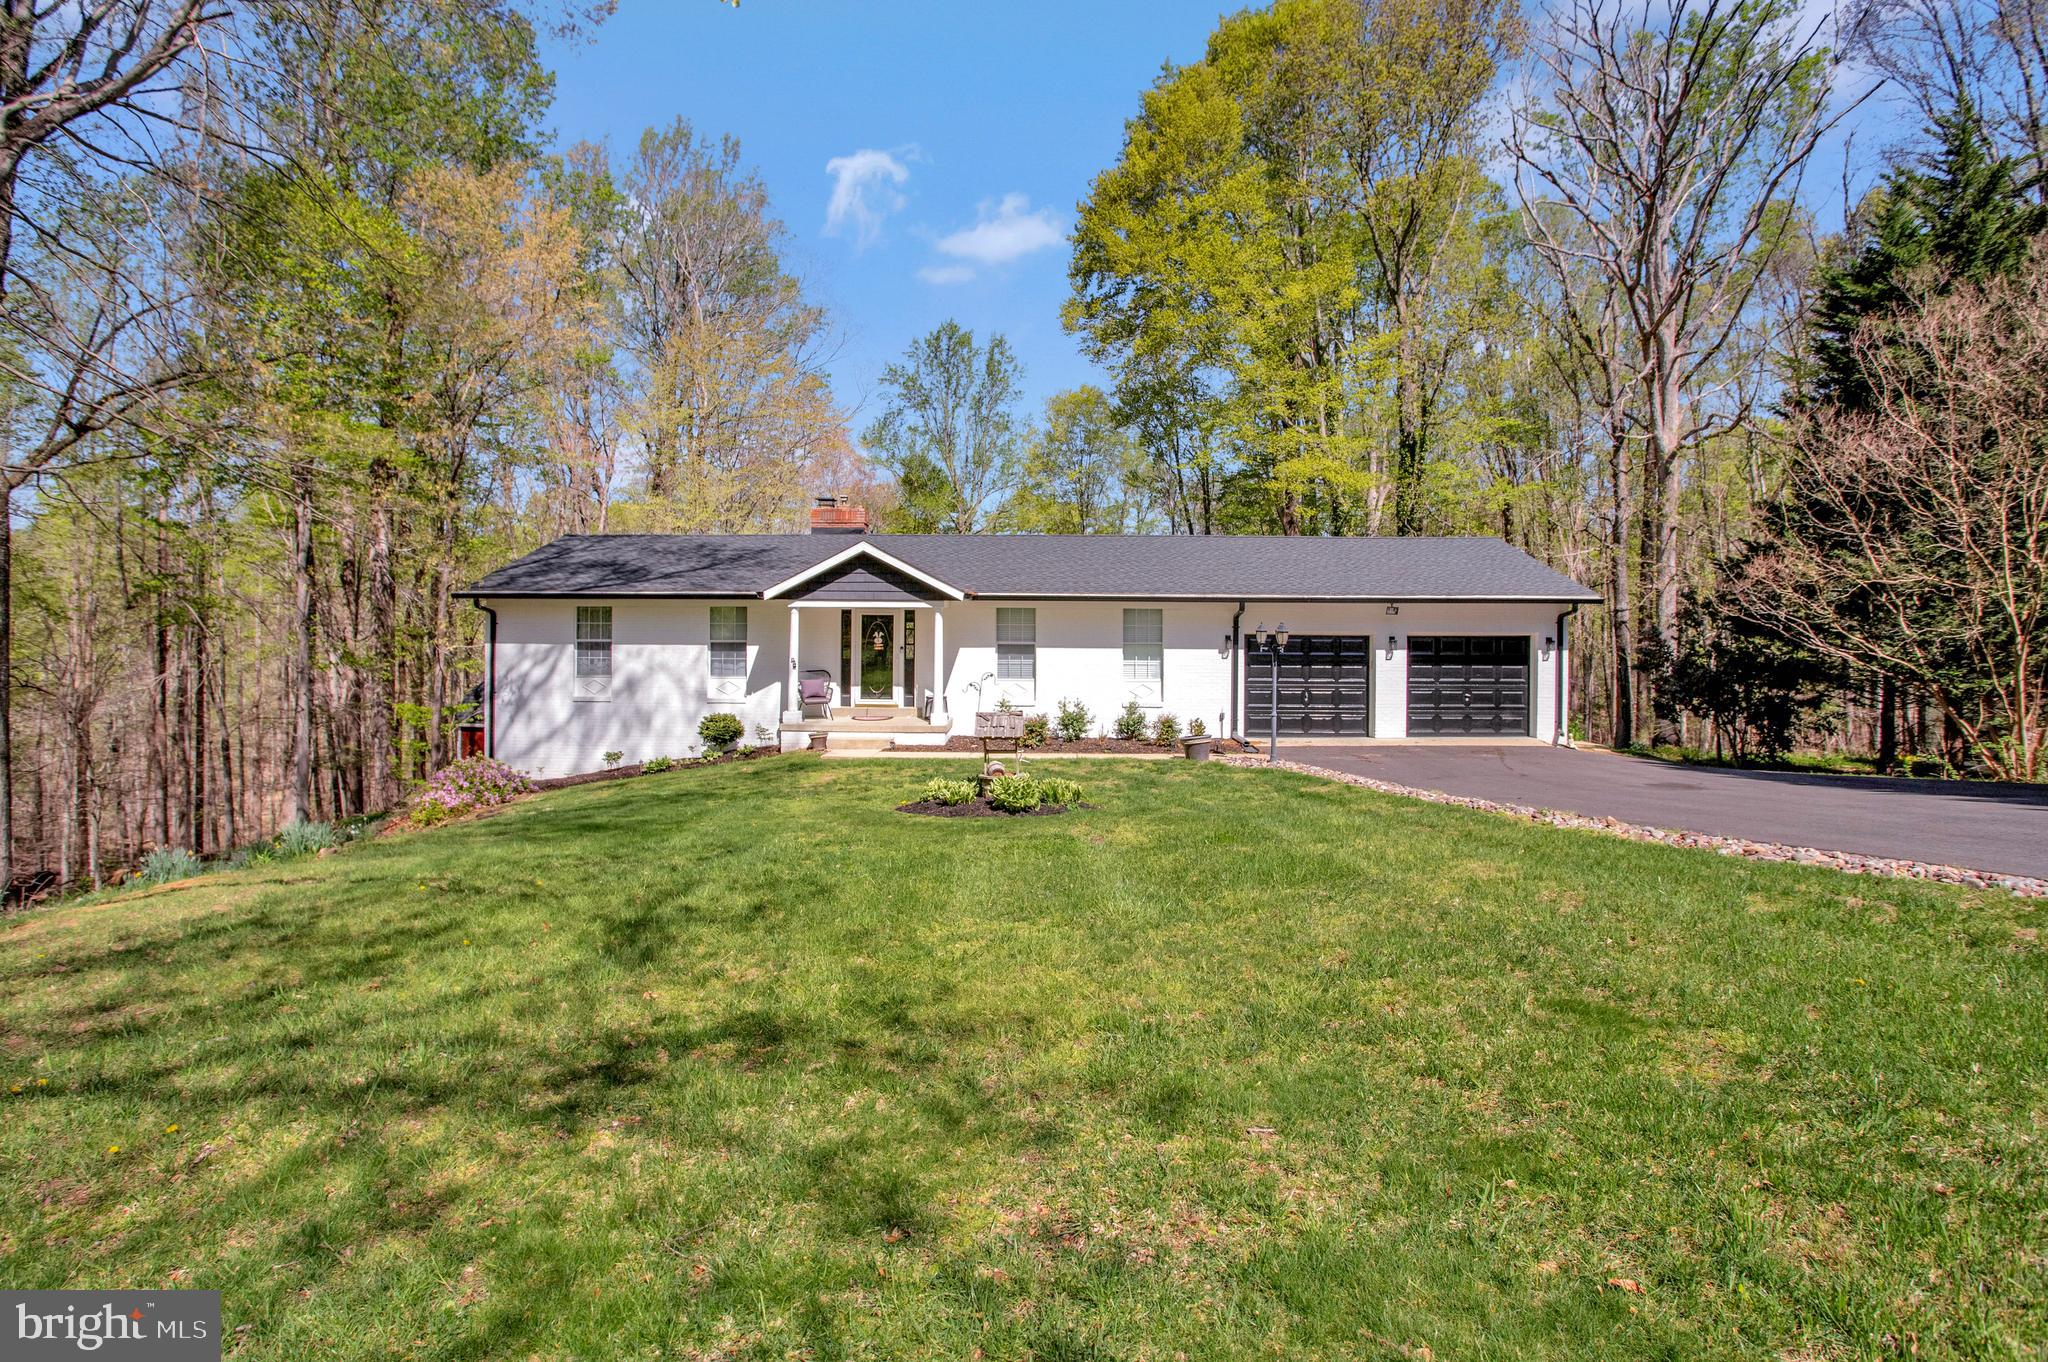
*** PRICE UPDATE***
Schedule your showing today!

This beautifully updated home offers both style and functionality, with quality finishes and modern upgrades throughout. The exterior features a durable 50-year roof and siding, ensuring long-lasting protection.  Inside, you'll be impressed by the spacious, open layout, including a large kitchen island with stunning quartz countertops and all-new stainless steel appliances. The home also boasts fresh flooring upstairs and downstairs, along with updated light fixtures and ceiling fans.

Enjoy peace of mind with a new water heater and updated electrical in the garage AND shed. The bathrooms have been thoughtfully updated, adding to the home's modern appeal. Outside, the fenced backyard offers a private retreat with a spacious deck, complete with a gazebo – perfect for relaxing or entertaining. Whether you're enjoying the backyard or cooking in the kitchen, this home is designed for comfort, luxury, and convenience. Don’t miss the opportunity to own this move-in-ready gem!
#MDCA2020474

OWINGS

6911 ASH COURT

3 Beds

3 Baths

2,804 Sq.Ft.

$590,000

MLS#: MDCA2020474
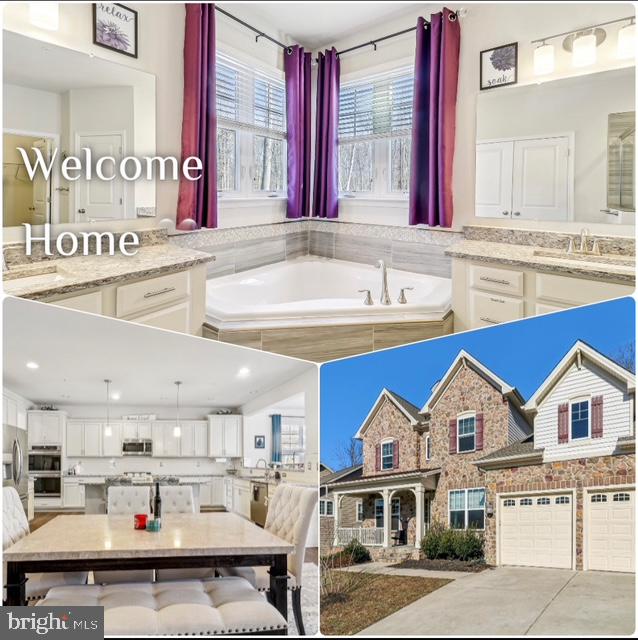
Welcome to 3715 Pentland Hills Dr, a stunning and spacious single-family home in the highly sought-after Beechtree community of Upper Marlboro. This meticulously designed 5-bedroom, 4.5-bathroom home with a movie room, den, and ample storage, offers the perfect blend of comfort, convenience, and modern living in a prime location.

The main floor features a versatile bedroom, ideal for a guest suite or home office, along with a convenient half-bathroom. The open-concept layout includes a bright and airy living room, dining area, and a chef’s kitchen—perfect for everyday living and entertaining.

Upstairs, you'll find four generously sized bedrooms, including a luxurious primary suite with an elegant en-suite bathroom. The three additional bedrooms share access to full bathrooms, ensuring privacy and comfort for family members or guests.

The fully finished basement provides even more living space, with a full bathroom and partial kitchen, making it ideal for a recreation room, home gym, or additional guest quarters. The large, unfinished storage room offers endless possibilities for future customization.

Step outside and enjoy the serene forest views from your 2021-built deck and patio—perfect for outdoor relaxation or entertaining. The home also features a two-car garage, ample driveway parking, and a backyard designed for both leisure and social gatherings.

Located within the vibrant Beechtree community, you’ll have access to top-tier amenities, including a community center, gym, pool, tennis courts, nature trails, and pickleball courts.

With its flexible floor plan, modern features, and prime location, 3715 Pentland Hills Dr is a home you won’t want to miss. Contact us today to schedule a showing!
#MDPG2147482

UPPER MARLBORO

3715 PENTLAND HILLS DRIVE

5 Beds

4 Baths

5,274 Sq.Ft.

$780,000

MLS#: MDPG2147482

1 ... 355 356 357 358 359 ... 666
* Listings identified with the FMLS IDX logo come from FMLS and are held by brokerage firms other than the owner of this website. The listing brokerage is identified in any listing details. Information is deemed reliable but is not guaranteed. If you believe any FMLS listing contains material that infringes your copyrighted work please review our DMCA policy and learn how to submit a takedown request. © 2024. First Multiple Listing Service, Inc.

Send a message

Message successfully sent.

Your message

What is 3 + 4 ?

Reason for contacting?

I agree to receive email communication and understand I can unsubscribe at any time.

I agree to be contacted by Charis Realty Group - Christine Issler, Broker via call, email, and text for real estate services. To opt out, you can reply 'stop' at any time or reply 'help' for assistance. You can also click the unsubscribe link in the emails. Message and data rates may apply. Message frequency may vary. Privacy Policy

Sign Out

Virtual Assistant

Would you like to take the next step with this property? We can help you schedule a showing or virtual tour, or send you more details.

Yes, I would like more information.

Thank You for Your Reply, One of Our Agents will contact you as soon as possible

No, maybe later.

Thank you, you can always contact me via email, phone number or through the contact form.

Realhub AI

Lucy - Your AI-Powered Realtor

Update Your Temporary Password

Personalize your search

Enter your email and we'll notify you immediately when new listings match what you're looking for.

or enter email address

Already have an account ? Login here

Continue your home search

I agree to receive communications and understand I can unsubscribe at any time.

I agree to be contacted by Charis Realty Group - Christine Issler, Broker via call, email, and text for real estate services. To opt out, you can reply 'stop' at any time or reply 'help' for assistance. You can also click the unsubscribe link in the emails. Message and data rates may apply. Message frequency may vary. Privacy Policy

Already have an account ? Login here

We use cookies

We use cookies primarily for analytics to enhance your experience. By accepting, you agree to our use of these cookies. You can manage your preferences or learn more about our cookies policy.
