Properties

Browse or get in touch to schedule a walkthrough.

  • Nearby me
Price range

Popular Features

Community Features

Association

Property Features

Waterfront

View

Exterior Features

Interior Features

Style

10000 properties match your criteria

Updated 1 minute ago

E-Alert name
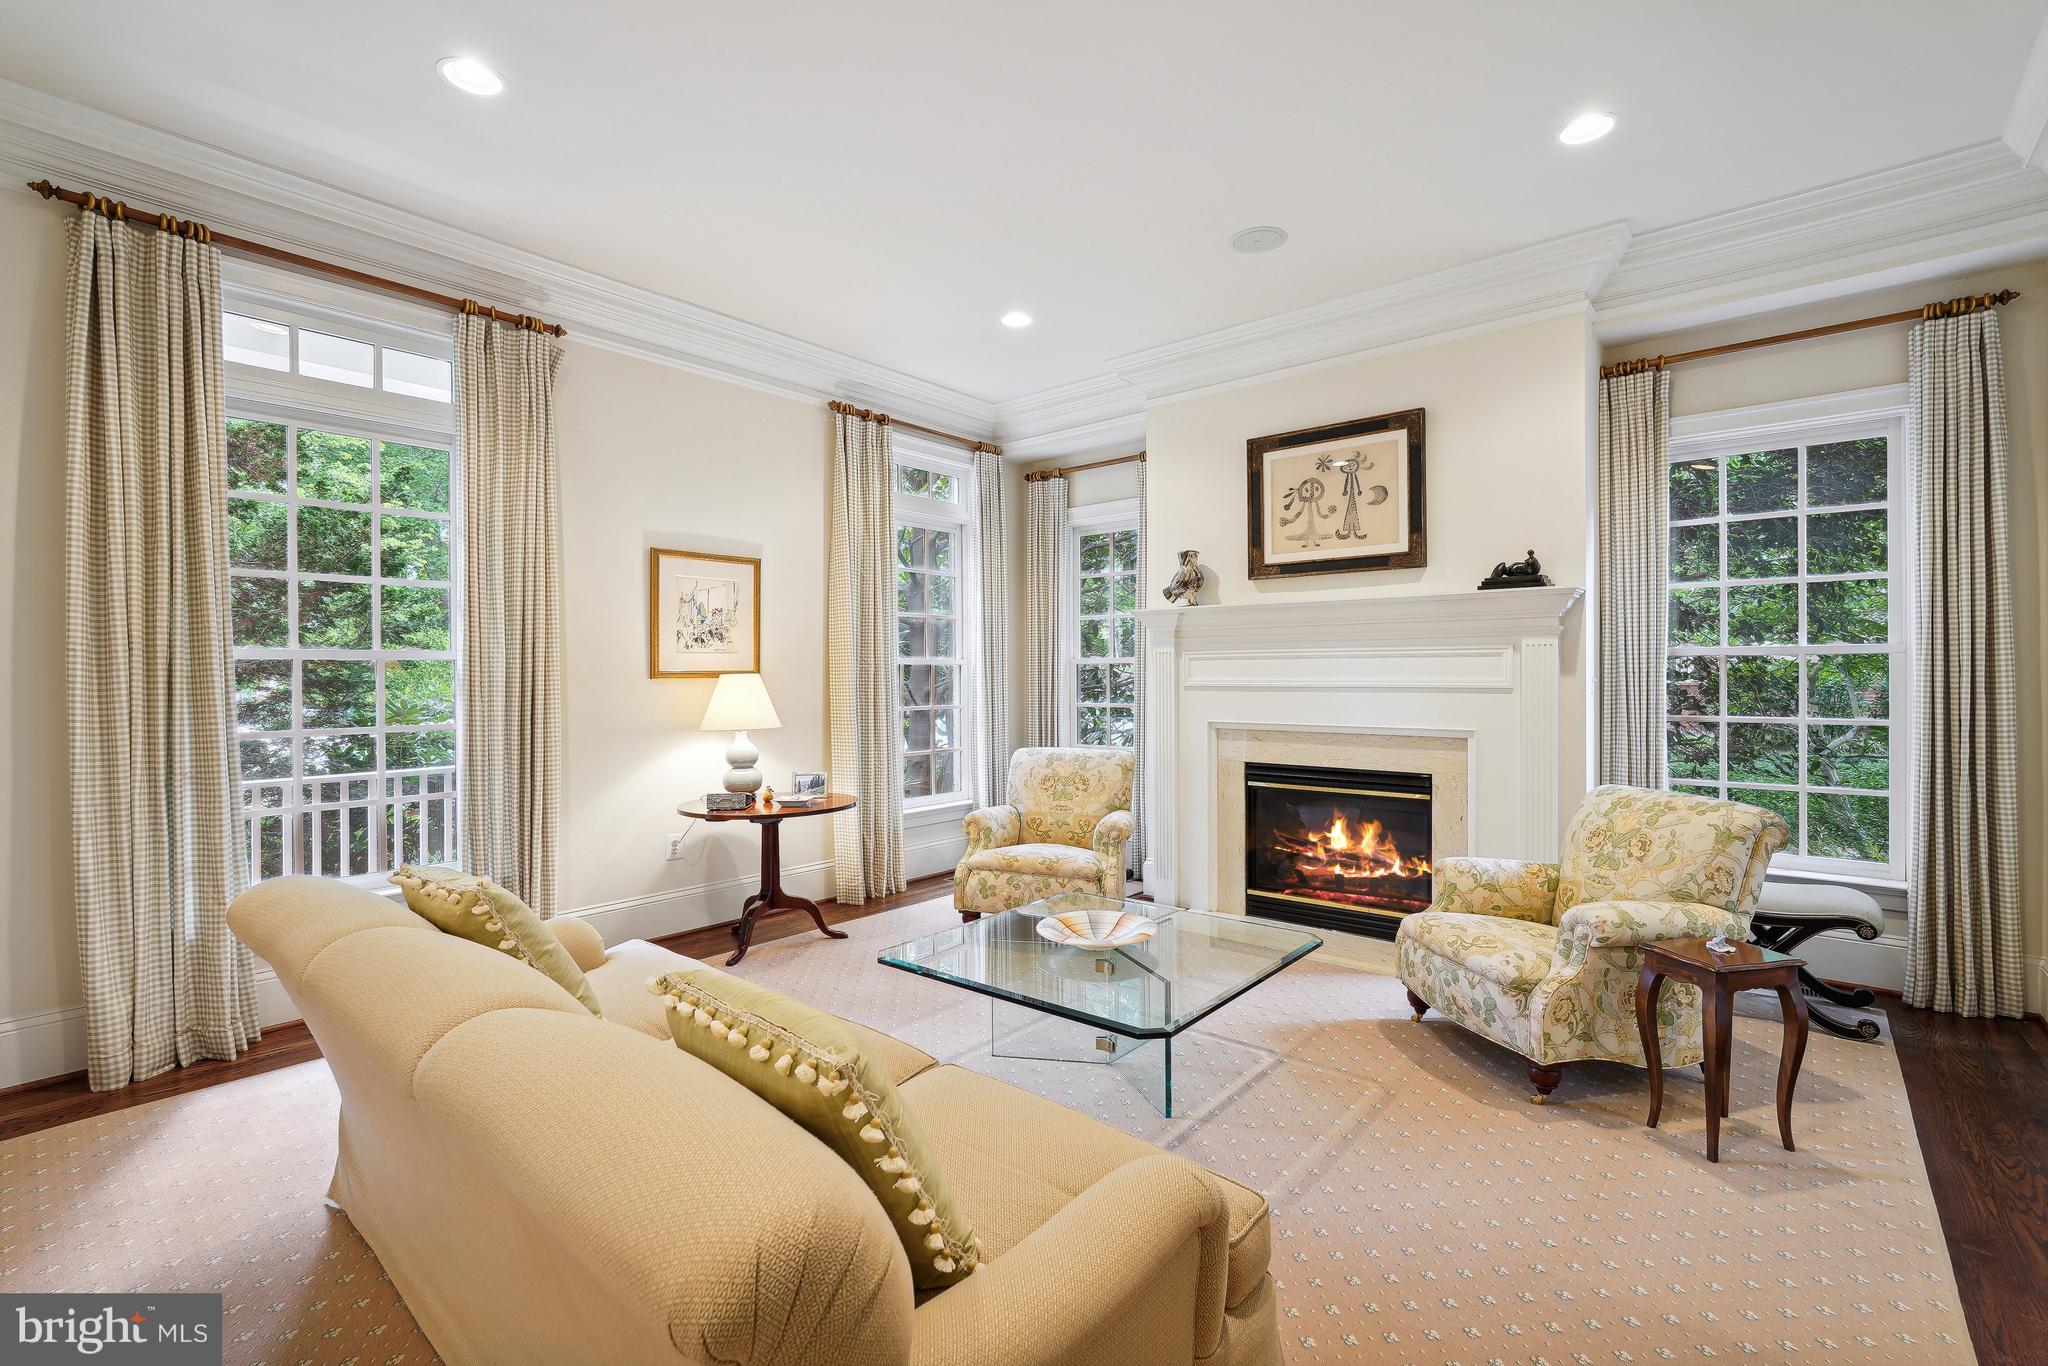
Nestled within the sought-after gated community of Evans Farm and adjacent to a serene park, this stunning home combines timeless elegance with modern comforts. The grand foyer welcomes you to beautifully appointed Living and Dining rooms. A gourmet Kitchen, complete with a spacious center island with cooktop, top-of-the-line appliances, and custom cabinetry, opens to the inviting Family Room featuring built-ins and a cozy fireplace. The library boasts a custom bar, offering the perfect space for sophisticated entertaining. Additional main-level highlights include a private elevator providing easy access to all levels, built-in surround sound system and a spacious three-car Garage with built-in storage. The Upper level hosts a sumptuous Owner’s Suite with a Sitting Room, two walk-in Closets, and a spa-like Bath featuring separate vanities and a whirlpool tub. Three additional Bedrooms—one ensuite and two with a Jack-and-Jill bath—along with a conveniently located Laundry Room complete this level. The third level offers a versatile retreat with a private Bedroom, Bath, and a spacious Playroom. The expansive lower level is designed for relaxation and entertainment, featuring a custom Bar and Media Room with built-in seating, bonus room and full bath. Ample storage space to keep everything organized. Step outside to your private patio, ideal for al fresco dining or quiet moments of reflection. This home offers an exceptional combination of privacy, luxury, and community amenities, making it the perfect place to call home.
#VAFX2208694

MCLEAN

1468 EVANS FARM DRIVE

6 Beds

5 Baths

7,719 Sq.Ft.

$2,699,000

MLS#: VAFX2208694

Experience the very best of Deep Creek Lake living in this exceptional 3-bedroom, 3.5-bath luxury lakefront residence in the prestigious Thousand Acres community. Thoughtfully designed with sophisticated finishes and an effortless connection to the outdoors, this extraordinary home offers the perfect blend of refined elegance and relaxed lakeside living.

The main level welcomes you with an impressive open-concept living space highlighted by an expansive accordion glass wall that seamlessly opens to the deck, creating an exceptional indoor-outdoor entertaining experience. The designer kitchen is equally impressive, featuring a stunning waterfall-edge island, premium stainless-steel appliances, and high-end finishes throughout. A screened outdoor dining area provides the perfect setting for enjoying meals and long summer evenings overlooking the lake.

The main-level primary suite offers a private retreat with a beautifully appointed, spa-inspired bathroom designed for ultimate relaxation. Additional bedrooms and living spaces provide exceptional accommodations for family and guests, all finished with the quality and attention to detail expected in a true luxury property.

Outside, 117 feet of prime Deep Creek Lake frontage creates an unparalleled waterfront setting, complete with a Type-A dock offering outstanding access to the water. Whether you're boating, swimming, entertaining, or simply taking in the changing seasons, this is lakefront living at its finest.

Need more space?  The seller has gorgeous plans completed for an attached garage structure that incorporates a cantilevered dining room as well as a 3 car detached garage with in-law suite.  These plans are available and offer a stunning way to add living space and utility.  Ask your agent to see the plans!

Adding to the appeal is the highly desirable Thousand Acres community, home to one of Maryland's premier semi-private golf courses. From exceptional architecture and elevated finishes to breathtaking lakefront living and world-class recreation just outside your door, this remarkable property represents a rare opportunity to own a truly special Deep Creek Lake retreat.
#MDGA2012644

SWANTON

75 SPRING CREEK LANE

3 Beds

3 Baths

3,355 Sq.Ft.

$2,699,000

MLS#: MDGA2012644
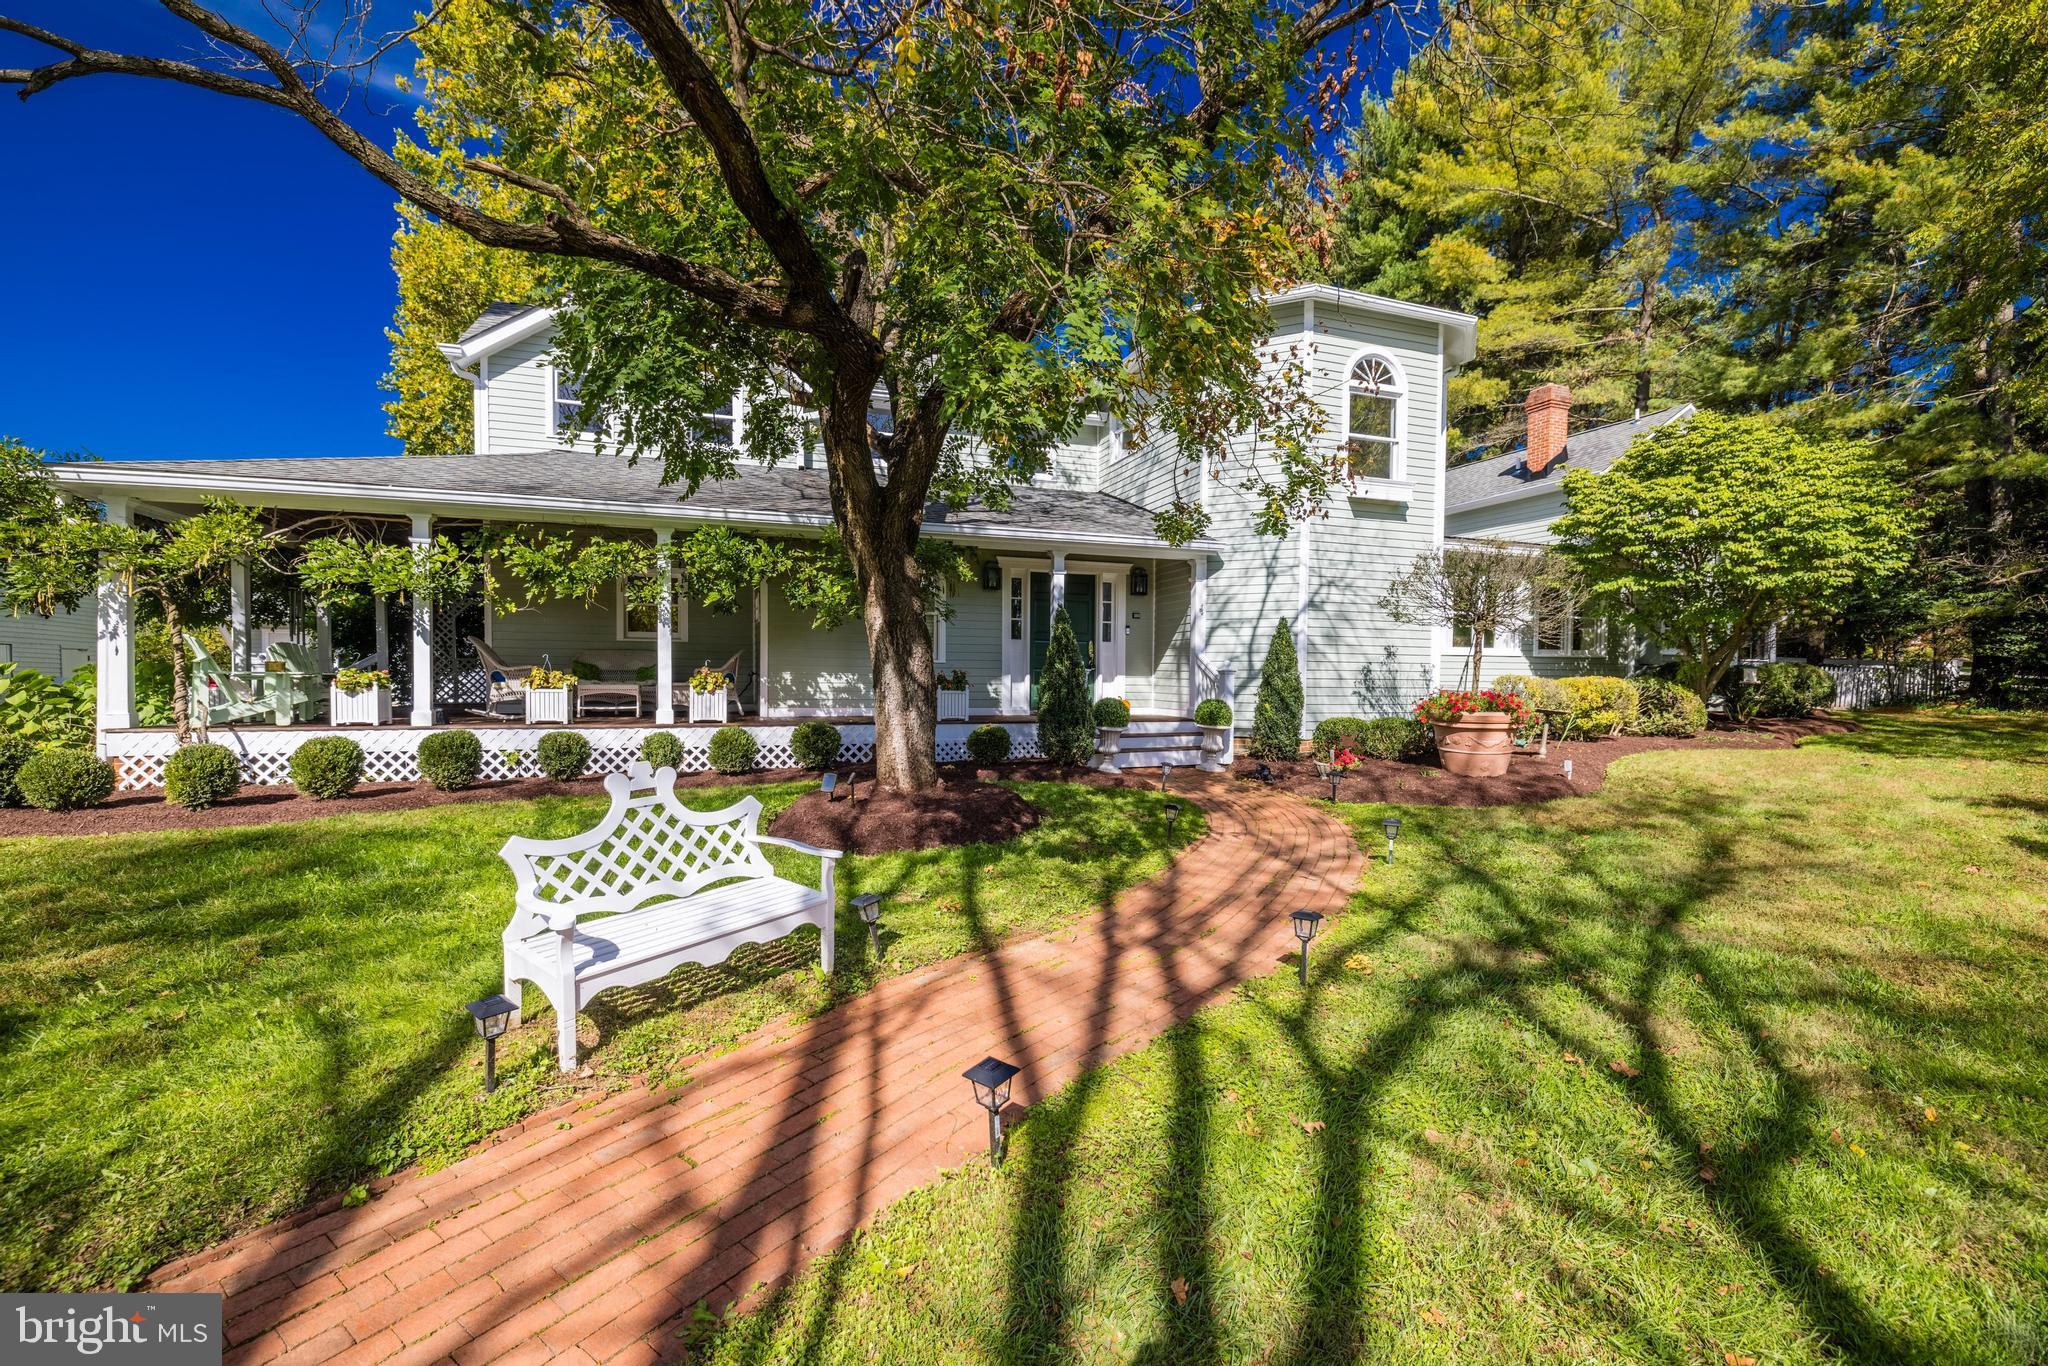
Sanderhill, a captivating, fully fenced equestrian property on nearly 3 1⁄2 acres of level land with gorgeous, mature landscaping, dates to 1804 and has been meticulously updated and expanded.
 
Gracing Great Falls with its unique charm, the lovingly restored antique farmhouse leans into its traditional architecture and historic roots while boasting a contemporary and inviting floor plan, fresh paint and lighting and renovated bathrooms throughout. An inviting private boulevard driveway lined with lovely mature Kwanzan Cherry trees leads to a pretty wraparound porch. The wide farmhouse front door opens up to a spacious foyer and branches off to the main level Primary Suite on one side, and the formal dining room on the other. The centerpiece is a two-story Great Room with beautiful natural light and a grand fireplace and a gourmet marble island Kitchen with cathedral ceiling, ample cabinetry, new appliances and a central island.
The main level is a testament to comfortable luxury living, featuring a Primary Suite with screened porch and exquisitely updated marble bathroom.  The main level also includes a guest bedroom and bathroom and a second screened porch. The upper levels of Sanderhill continue to impress with hardwood flooring and loft sitting spaces with built-ins and plenty of natural light. Bedrooms feature unique architectural details like cathedral gable ceilings, reclaimed wooden beams, plantation shutters and window seats.

The lower level features a spacious Rec Room, complete with a sauna and a wet bar, Media Area and a separate Play/Exercise Room.

The rear flagstone patio and storybook landscaping enhance the property's allure. The surrounding acreage is graced by towering trees, an operating equestrian Barn, a detached three-car garage and a former ice house, easily convertible to an office or playhouse.

With its prime location near Great Falls Village, this property on 3.367 acres offers not only a spacious and comfortable interior but also lovely curb appeal. Sanderhill is conveniently located near prestigious schools and offers easy access to shopping, dining, and entertainment in Great Falls Village, McLean, Tysons Corner, and beyond. Major commuting routes, Dulles and Reagan National airports, and the Dulles Technology Corridor are also within reach. Sanderhill embodies the perfect blend of historic elegance and modern luxury.
#VAFX2148716

GREAT FALLS

800 LEIGH MILL ROAD

6 Beds

4 Baths

5,296 Sq.Ft.

$2,699,000

MLS#: VAFX2148716
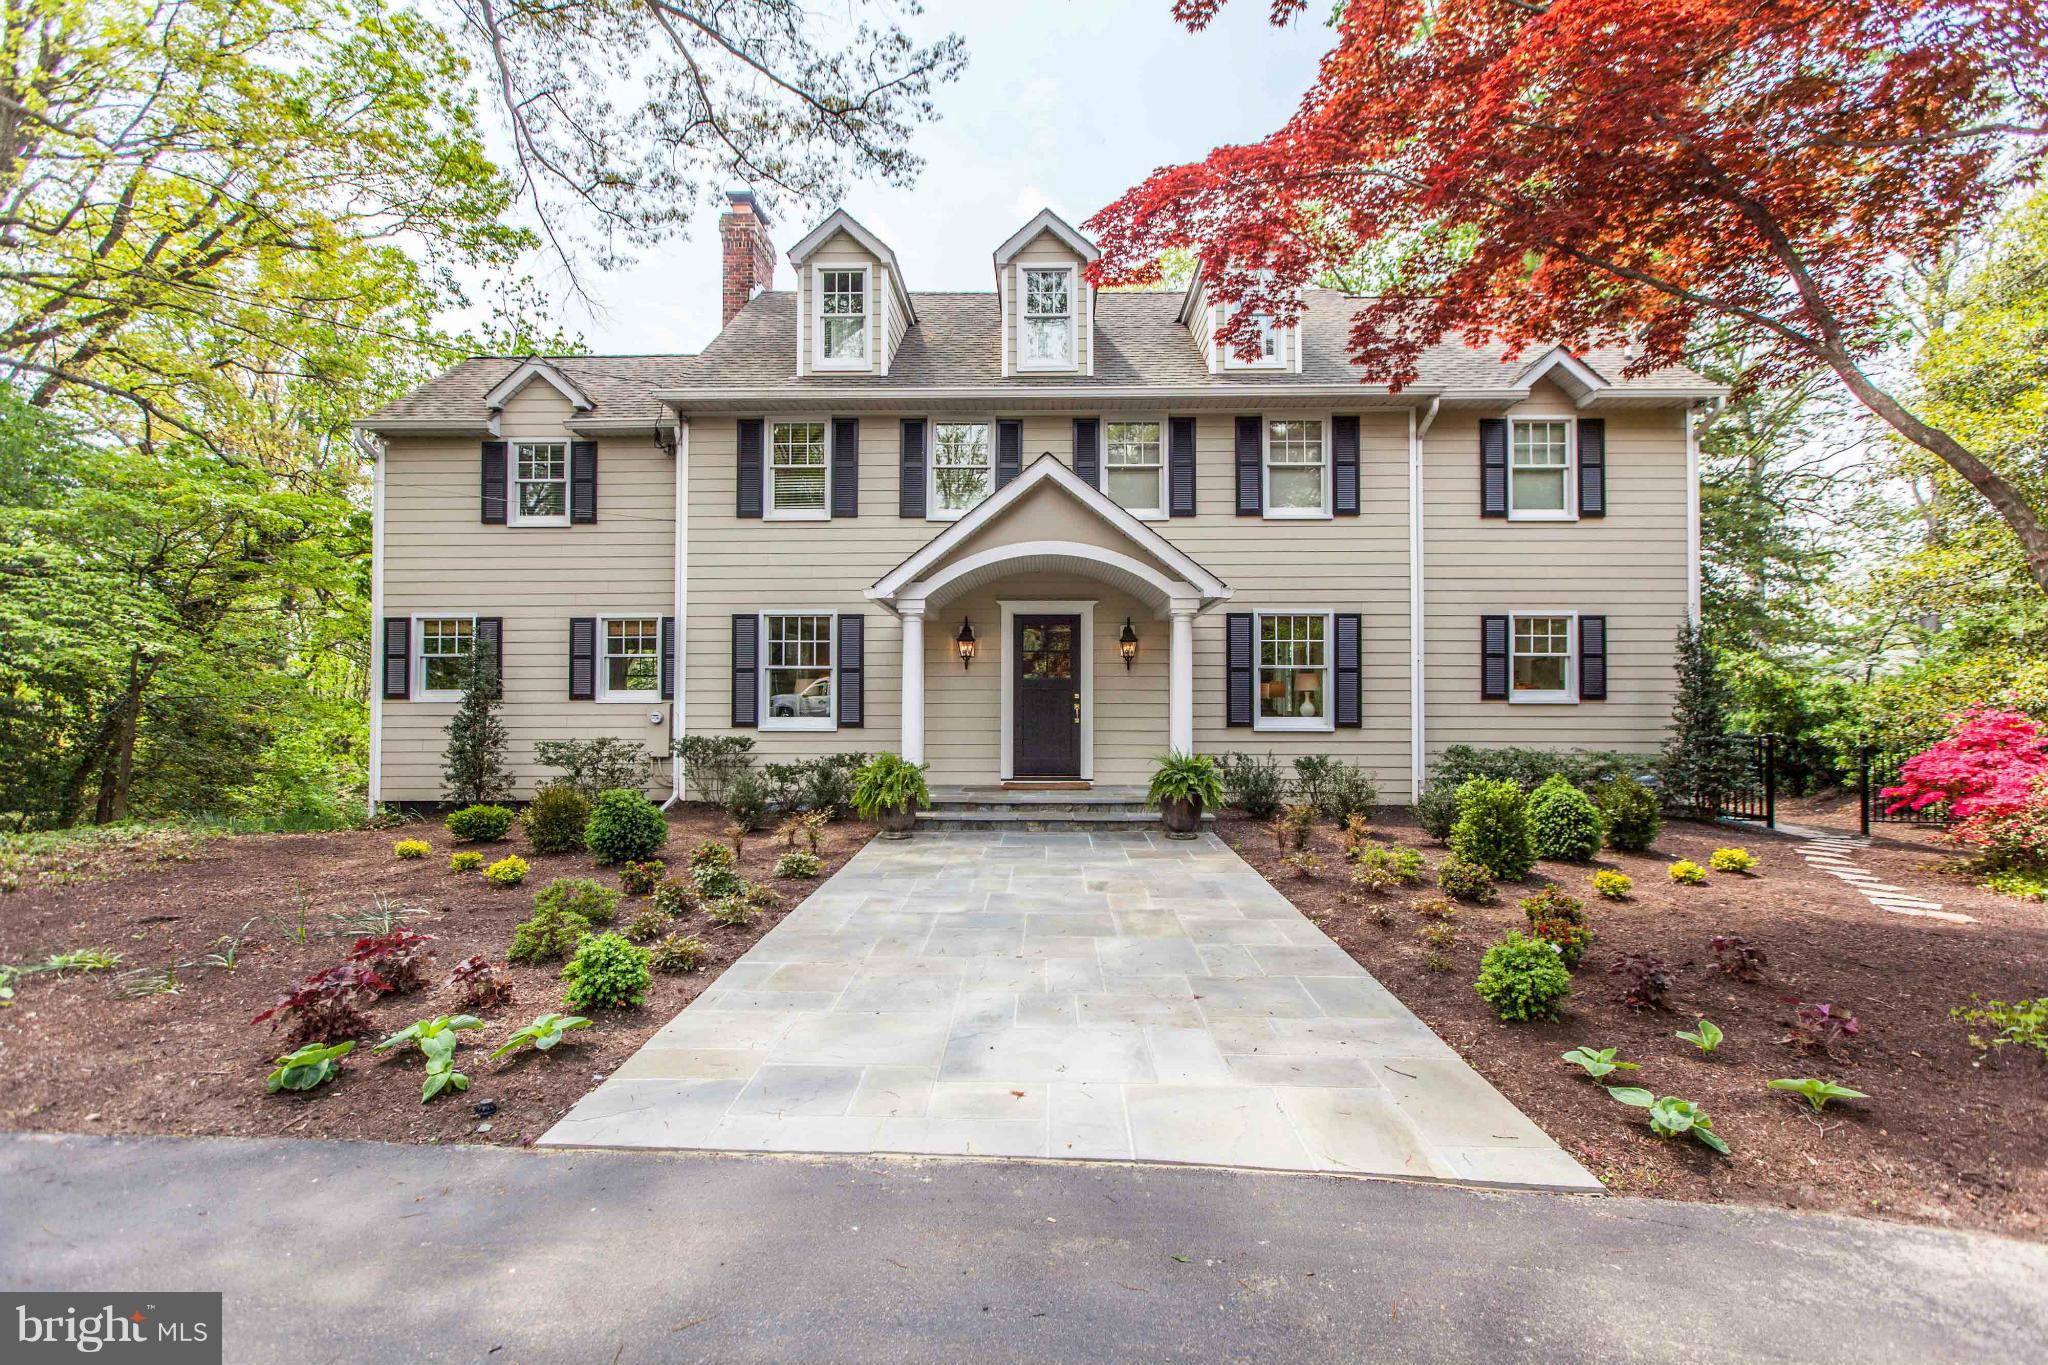
Spectacular home located on over 2 acres of spectacular waterfront property w/ breathtaking views throughout the upgraded home.  Beautiful landscaping surrounds the home & highlights the in-ground pool & hot tub.  Gourmet kitchen offers marble counters, Wolf range and double oven. Walk to downtown Severna Park or the bike trail. Private pier with deep water slips.
#1002602118

SEVERNA PARK

216 OLD COUNTY ROAD

5 Beds

6 Baths

4,110 Sq.Ft.

$2,699,000

MLS#: 1002602118

Uniting Traditional & Contemporary, this estate sits on 1 acre & boasts enormous living space & striking guest/pool house. Featuring 6 bedrooms/baths in main house & 1 bed/bath in Guest, has 5-car garage, Home Automation, heated floors in MB, Chandelier lifts,  built-in outdoor kitchen - the epitome of  indoor/outdoor living & entertaining.  Minutes from Great Falls Village, Dulles, Tysons.
#1001659659

GREAT FALLS

11448 AIDAN RUN COURT

7 Beds

7 Baths

8,781 Sq.Ft.

$2,699,000

MLS#: 1001659659
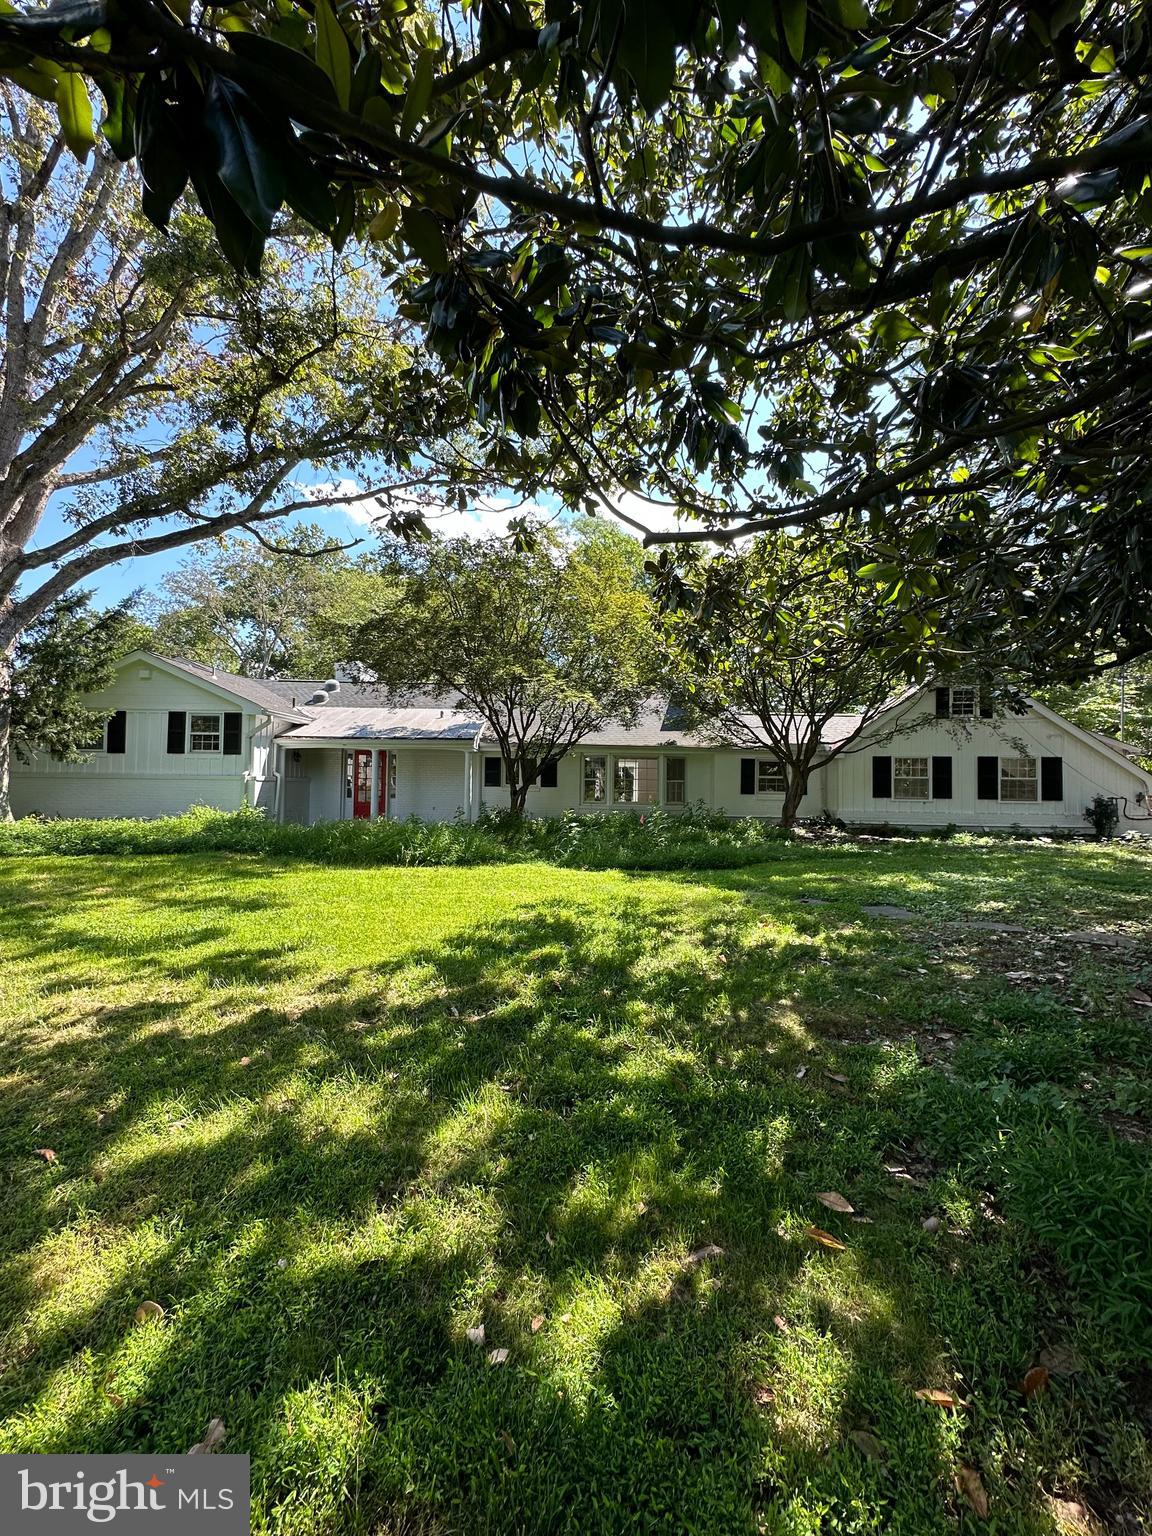
This well-appointed home is located in the heart of downtown McLean, offering a prime location with convenient access to Washington, D.C. With six bedrooms, three full bathrooms, and two half bathrooms, it provides ample living space for its new owners. The interior features hardwood floors and large windows that fill the home with natural light, creating a warm and welcoming atmosphere. Thoughtfully designed with plenty of storage, the home also includes a versatile music or sunroom—an ideal space for relaxation. The backyard is designed for both entertaining and leisure, featuring a pool and hot tub for year-round enjoyment. Situated just off Route 123, this home offers easy access to Tyson’s Corner, Bethesda, metro stations, airports, and other key destinations.
#VAFX2226542

MCLEAN

1221 MERCHANT LANE

6 Beds

3 Baths

2,468 Sq.Ft.

$2,699,000

MLS#: VAFX2226542

Coming soon
Another exceptional custom home under construction by Classic Cottages, ideally located in the heart of Clarendon with easy access to the neighborhood’s restaurants, shops, parks and everyday conveniences — and just moments from Lyon Park.

Offering approximately 4,674 square feet of finished living space across three levels, this thoughtfully designed home combines elevated finishes with a floor plan created for both everyday living and entertaining. The main level features an inviting front porch and a private study with an adjacent full bath, offering the flexibility to function as a home office, guest suite or additional bedroom. The spacious great room with gas fireplace flows seamlessly into the open-concept kitchen and dining area. The kitchen will be beautifully appointed with quartz countertops and a premium Thermador appliance package, while hardwood flooring extends throughout all three levels. A walk-in pantry and mudroom provide plenty of practical storage, with direct access to the attached one-car garage.

Just beyond the great room, a screened porch creates a seamless extension of the living space and an ideal spot for outdoor dining, entertaining or simply relaxing.

Upstairs, the spacious primary suite features two walk-in closets and a luxurious primary bath. Three additional bedrooms each offer access to their own full bath, and a generously sized laundry room completes the second level.

The finished lower level adds tremendous flexibility with a large entertainment space, separate flex room, fifth bedroom and full bath. A wet bar with a beverage refrigerator makes the space equally well suited for hosting guests, movie nights or casual entertaining.

With six bedrooms, five full baths, a screened porch, attached garage, hardwood flooring throughout and quartz countertops throughout, 422 N Edgewood offers the craftsmanship and thoughtful details expected from Classic Cottages — all in a coveted Clarendon location close to Lyon Park and everything this vibrant Arlington neighborhood has to offer.
#VAAR2079290

ARLINGTON

422 N EDGEWOOD STREET

6 Beds

6 Baths

4,674 Sq.Ft.

$2,699,000

MLS#: VAAR2079290
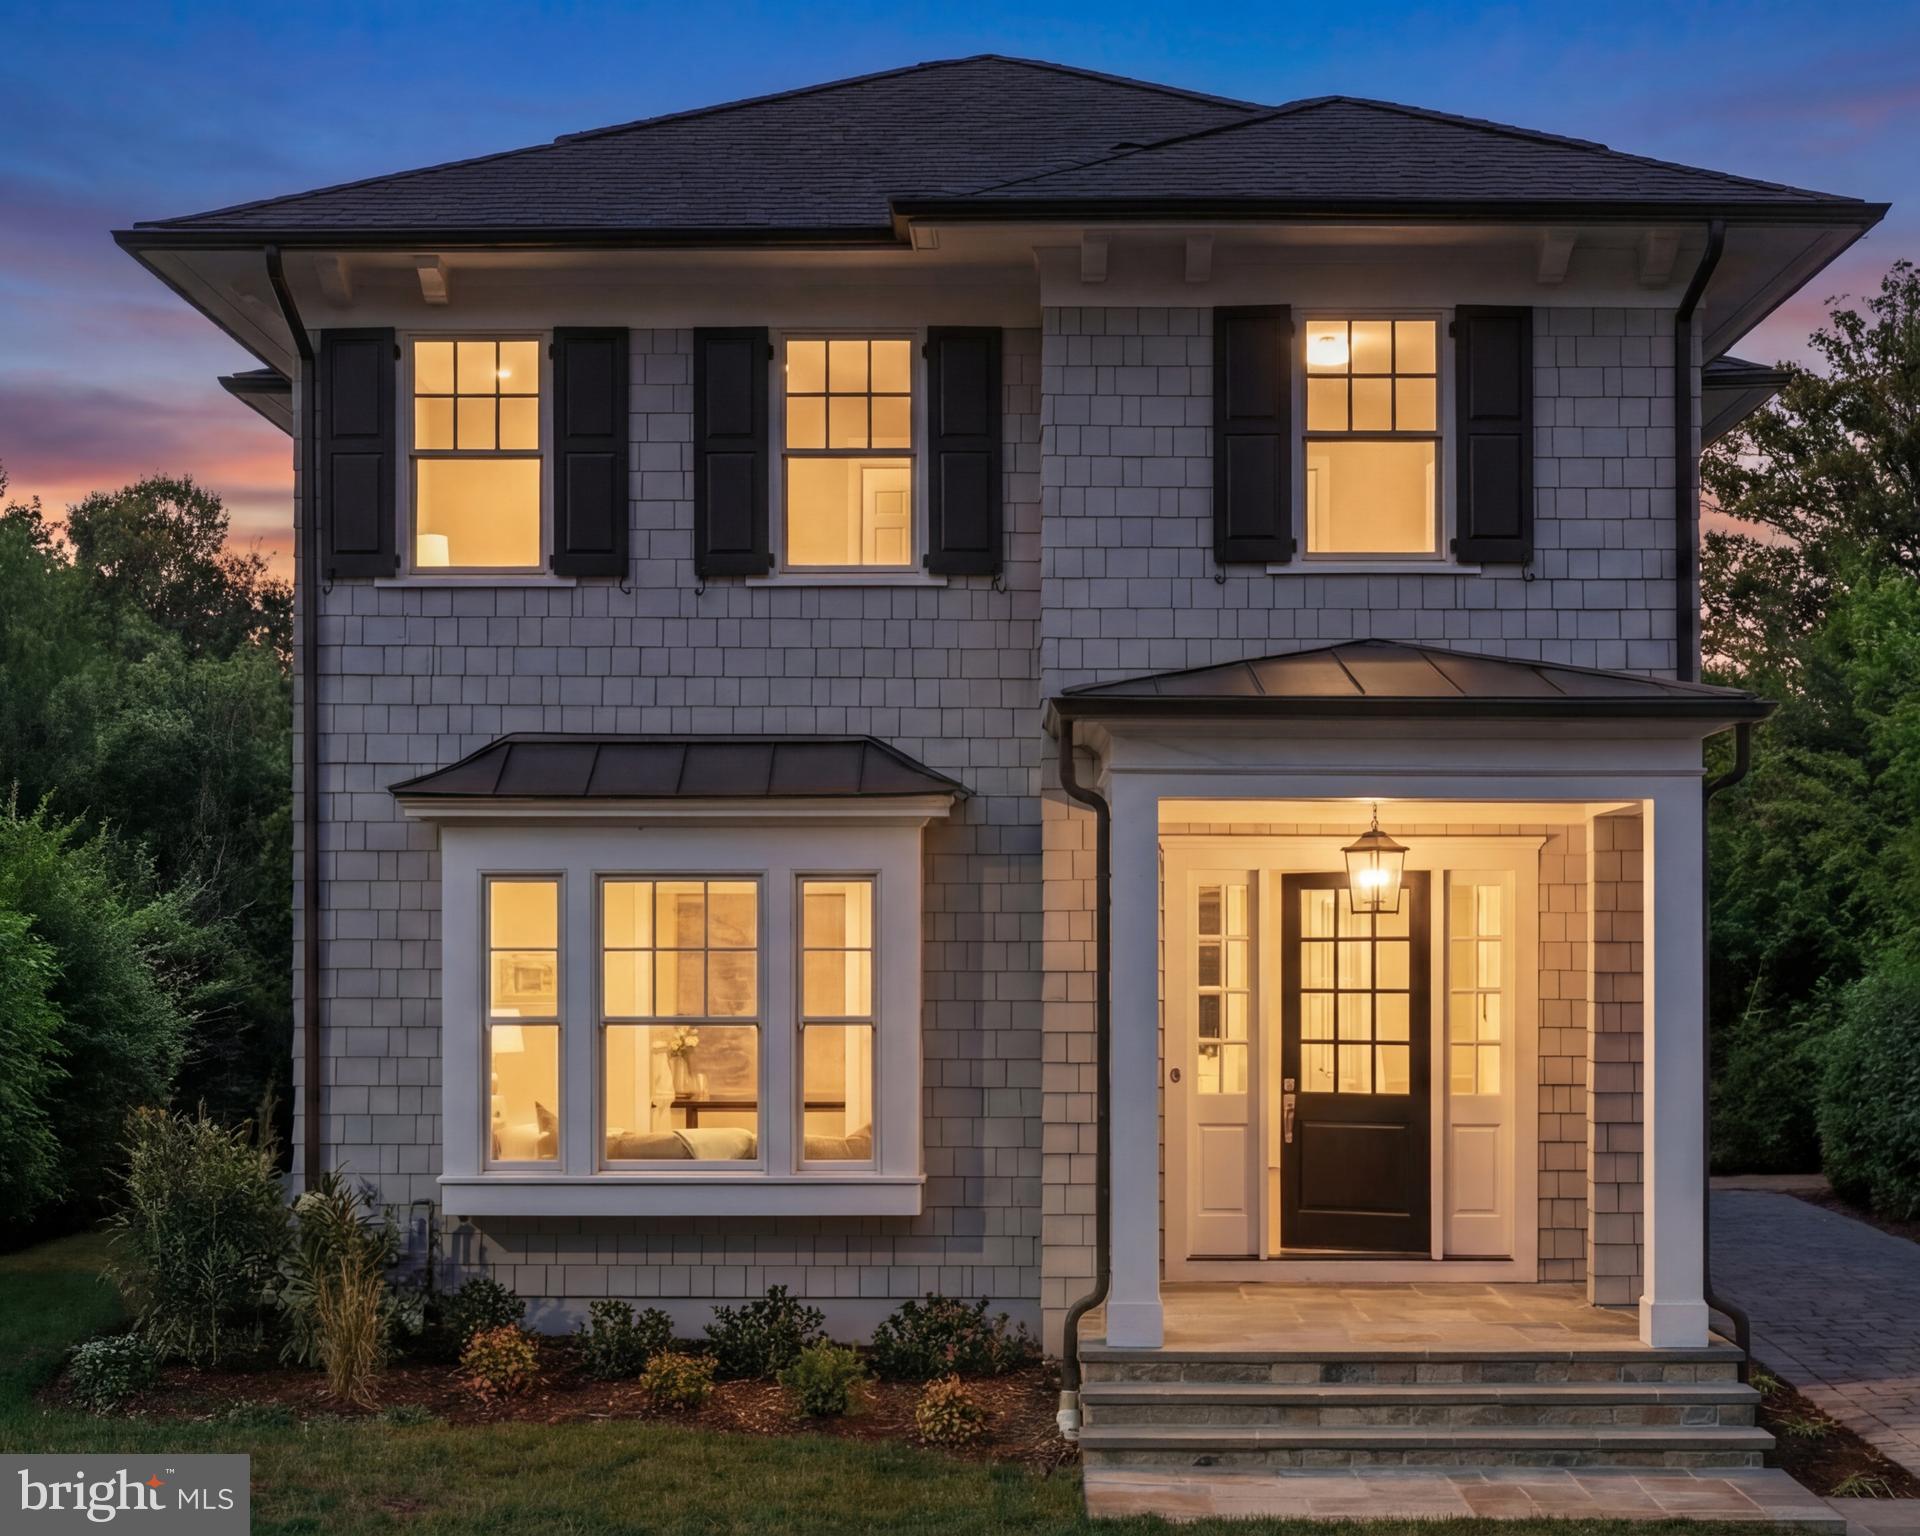
In the coveted heart of Ashton Heights, where lush tree-lined streets meet urban sophistication, 632 North Kenmore Street stands as a statement of modern artistry and refinement. Conceived by the acclaimed Ventura Group, designed by GTM Architects, and finished with interiors by Kelly Knebel Designs, the home has been thoughtfully crafted from the ground up to embody timeless elegance with a contemporary edge.
 
The exterior makes a charming first impression, with gray Hardie shingles, crisp white trim, and dark shutters evoking the quiet luxury of a Nantucket summer cottage. A deep paver driveway along the side leads discreetly to a private detached garage at the rear of the property. The entry, tucked beneath a welcoming portico, opens into a dedicated reception area, with a light-filled den situated just off to one side.
 
Inside, the ambiance is bright and ethereal. Ten-foot ceilings and eight-foot doors lend a sense of scale, while wide-plank white oak flooring and substantial Emtek hardware establish a foundation of quality. Visual Comfort and Hudson Valley light fixtures pair with WAC recessed lighting, adding layers of warmth and visual interest to the clean architectural lines.
 
At the center of the main level, the stair hall serves as a striking architectural core, where a sculptural white oak staircase is framed by soaring windows that flood the space with natural light. Opposite the staircase, the formal dining room is framed by a large wall of glass and perfectly scaled for hosting. A butler’s pantry with wine fridge connects seamlessly to the kitchen.
 
The informal living spaces span more than 30 feet across in a true open-concept layout. The family room features double sliding glass doors that open onto a screened-in porch, creating a seamless indoor-outdoor connection for year-round enjoyment. The adjacent chef’s kitchen is both stunning and functional, with custom Alpine cabinetry, a white oak island, quartz countertops, and a full suite of top-tier Sub-Zero, Wolf, and Cove appliances. A sunny breakfast area, surrounded by three walls of windows, completes the space.
 
Upstairs, the primary suite offers a tranquil retreat overlooking the rear lawn. A generous U-shaped walk-in closet is outfitted with custom built-ins, while the spa-inspired bath features radiant heated floors, a curbless shower, soaking tub, double vanity, and private water closet. Three additional bedrooms are thoughtfully laid out, one with an ensuite bath and two that share a large hall bath with double vanity. A full-size Electrolux washer and dryer are conveniently located in the upper-level laundry room.
 
The lower level echoes the main level in scale and attention to detail. A large recreation room is anchored by a wet bar with wine fridge, while a spacious fitness room and a private fifth bedroom suite offer additional flexibility.
 
The home is fully pre-wired for modern living, with ceiling-mounted surround sound, wireless signal boosters on every level, and a comprehensive video surveillance system, all backed by a 400-amp electrical panel to accommodate future smart home upgrades.
 
Out back, the level lawn is lush, fully irrigated, and perfectly proportioned, a serene and functional backdrop for outdoor entertaining or everyday play.
 
Located just steps from the Orange Line Metro and minutes from Washington, DC, 632 North Kenmore Street is a rare blend of architectural distinction, thoughtful functionality, and timeless design in one of Arlington’s most sought-after neighborhoods.
#VAAR2069018

ARLINGTON

632 N KENMORE STREET

5 Beds

4 Baths

4,352 Sq.Ft.

$2,699,000

MLS#: VAAR2069018
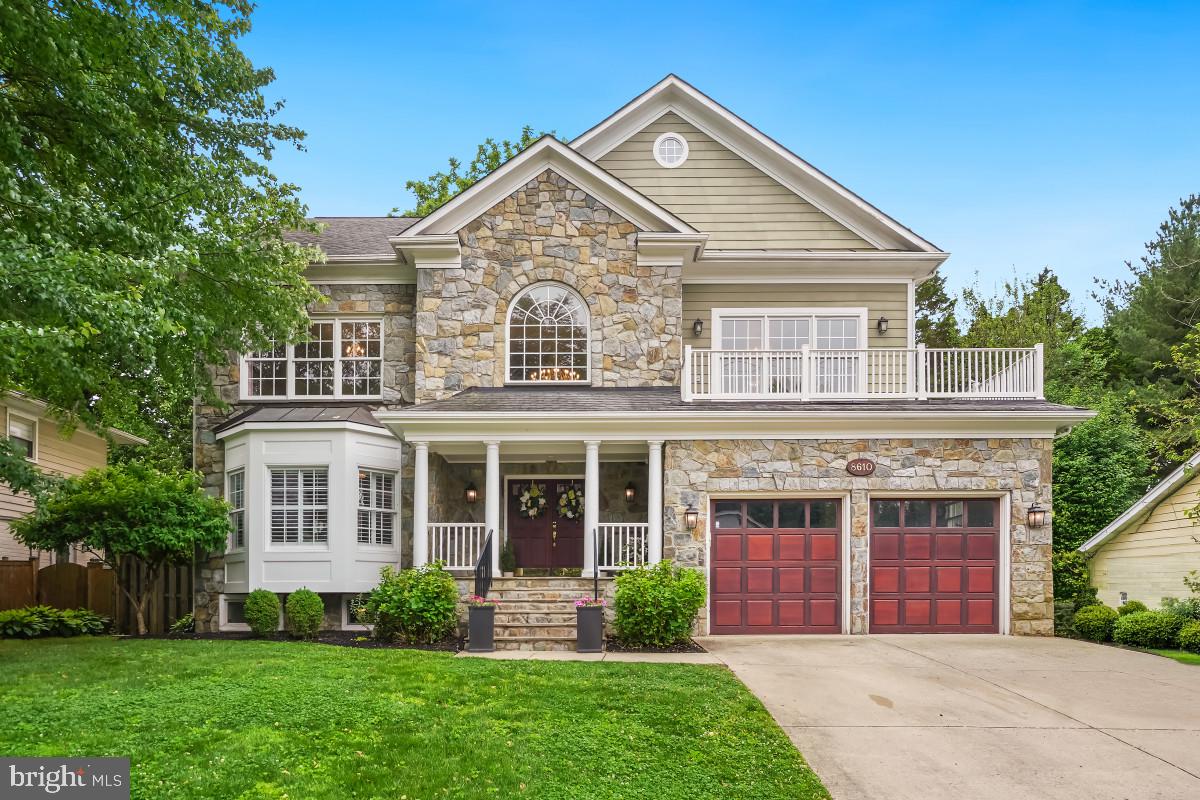
Welcome home to this exceptional 5-bedroom, 4.5-bathroom Craftsman, ideally situated in the highly sought-after Bradmoor neighborhood. Spanning more than 6,000 square feet across four beautifully appointed levels, this residence pairs classic architectural character with thoughtfully curated modern updates. A dramatic two-story foyer, crowned by a graceful staircase, sets an elegant tone from the moment you step inside.

The main level is designed for both everyday living and gracious entertaining, with a formal living room, a formal dining room, and a fireplace-warmed family room that flows seamlessly into a gourmet kitchen appointed with an oversized island, premium appliances, and a light-filled breakfast area. A dedicated office on this level offers a refined space for work.

The third level is home to four generously sized bedrooms and three full bathrooms, complemented by a laundry room and a striking overlook to the foyer below. The primary suite is a private sanctuary, featuring three walk-in closets, a wraparound private balcony, and a spa-inspired bath with a soaking tub, glass-enclosed shower, and dual vanities.

The fourth level offers a private office, a fully equipped home gym (which could easily serve as a 6th bedroom), a sauna, and abundant storage — an elevated retreat for work and wellness alike. The finished lower level extends the home's living space with a second family room and fireplace, a wet bar, an additional bedroom and full bathroom, a den, and a versatile bonus room ideal for a playroom, home classroom, or creative studio.

Ideally situated, this home places you moments from downtown Bethesda's premier dining, boutique shopping, and entertainment, as well as NIH, Suburban Hospital, Montgomery Mall, and the Capital Crescent Trail. Effortless access to I-270 and I-495, along with a direct commute into DC via Wisconsin Avenue or Old Georgetown Road, adds further convenience — all within the coveted Walt Whitman school cluster. This is more than a home — it's a rare opportunity to live exceptionally well in the heart of Bethesda.
#MDMC2247446

BETHESDA

8610 HARTSDALE AVENUE

6 Beds

4 Baths

6,735 Sq.Ft.

$2,699,000

MLS#: MDMC2247446
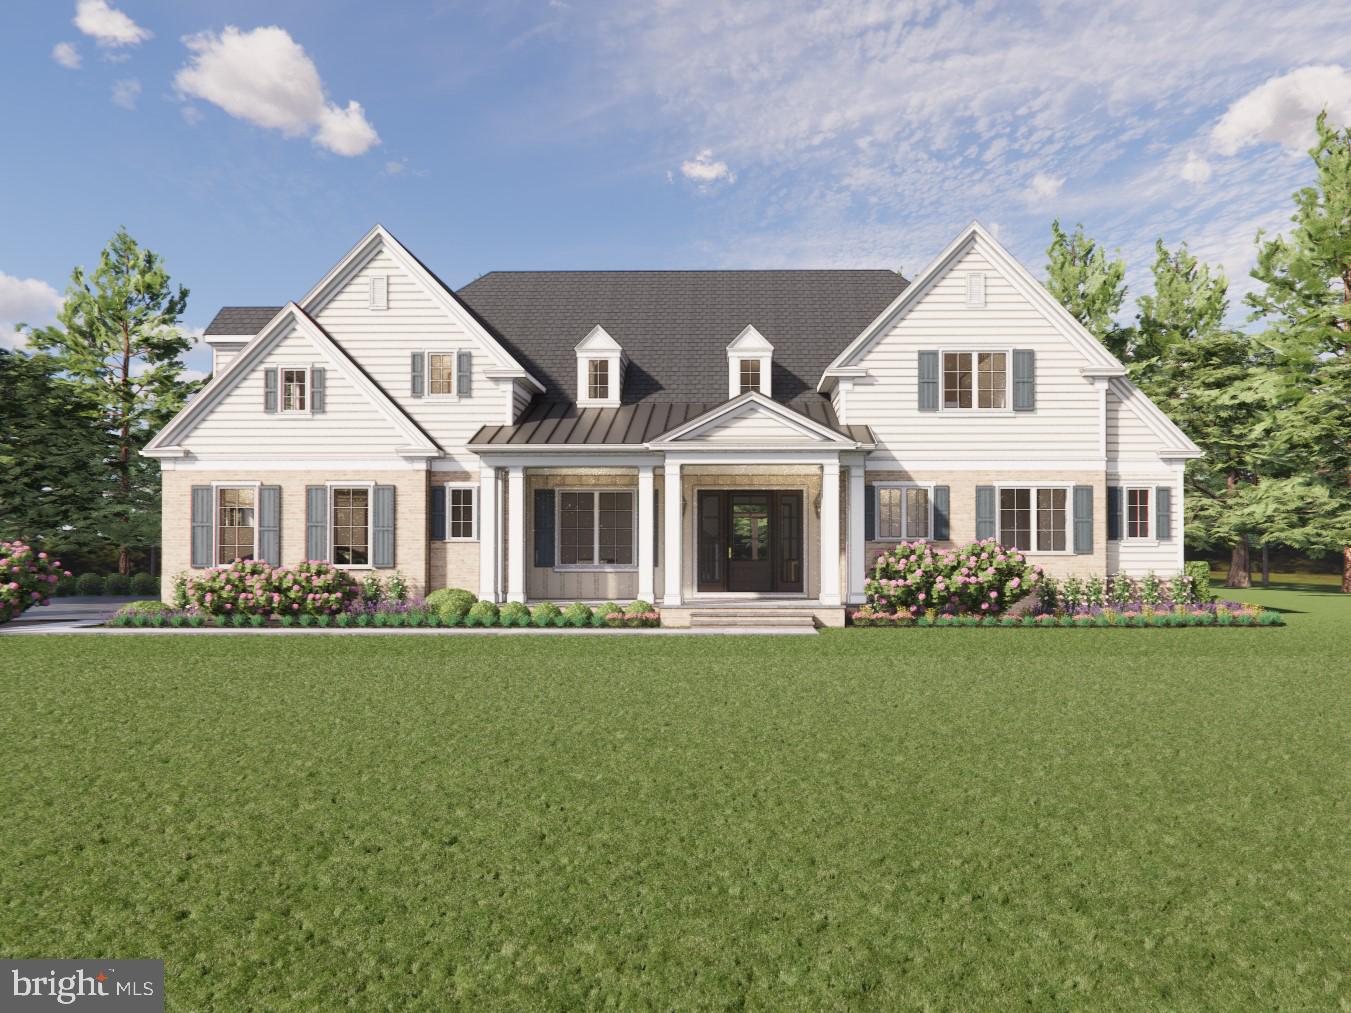
**TO-BE-BUILT** Custom Build your Dream Home with Benhoff Builders on this stunning, rarely available 1.173 Acre Lot, Nestled in the heart of Ruxton. Backing to acres of protected land this homesite provides an expansive and private setting, almost unheard of in this sought-after neighborhood. We have many designs and floorplans available. Work with our architect or bring your own. Call Listing Agent to schedule a tour of the lot or for more details on plans & pricing. Transfer tax and doc stamps on lot sale are to be paid by the Buyer. Images, Pricing & Listing Details are subject to change based on Customer selections and customizations.
#MDBC2110030

RUXTON

1310 WALNUT HILL LANE

4 Beds

3 Baths

4,655 Sq.Ft.

$2,699,000

MLS#: MDBC2110030
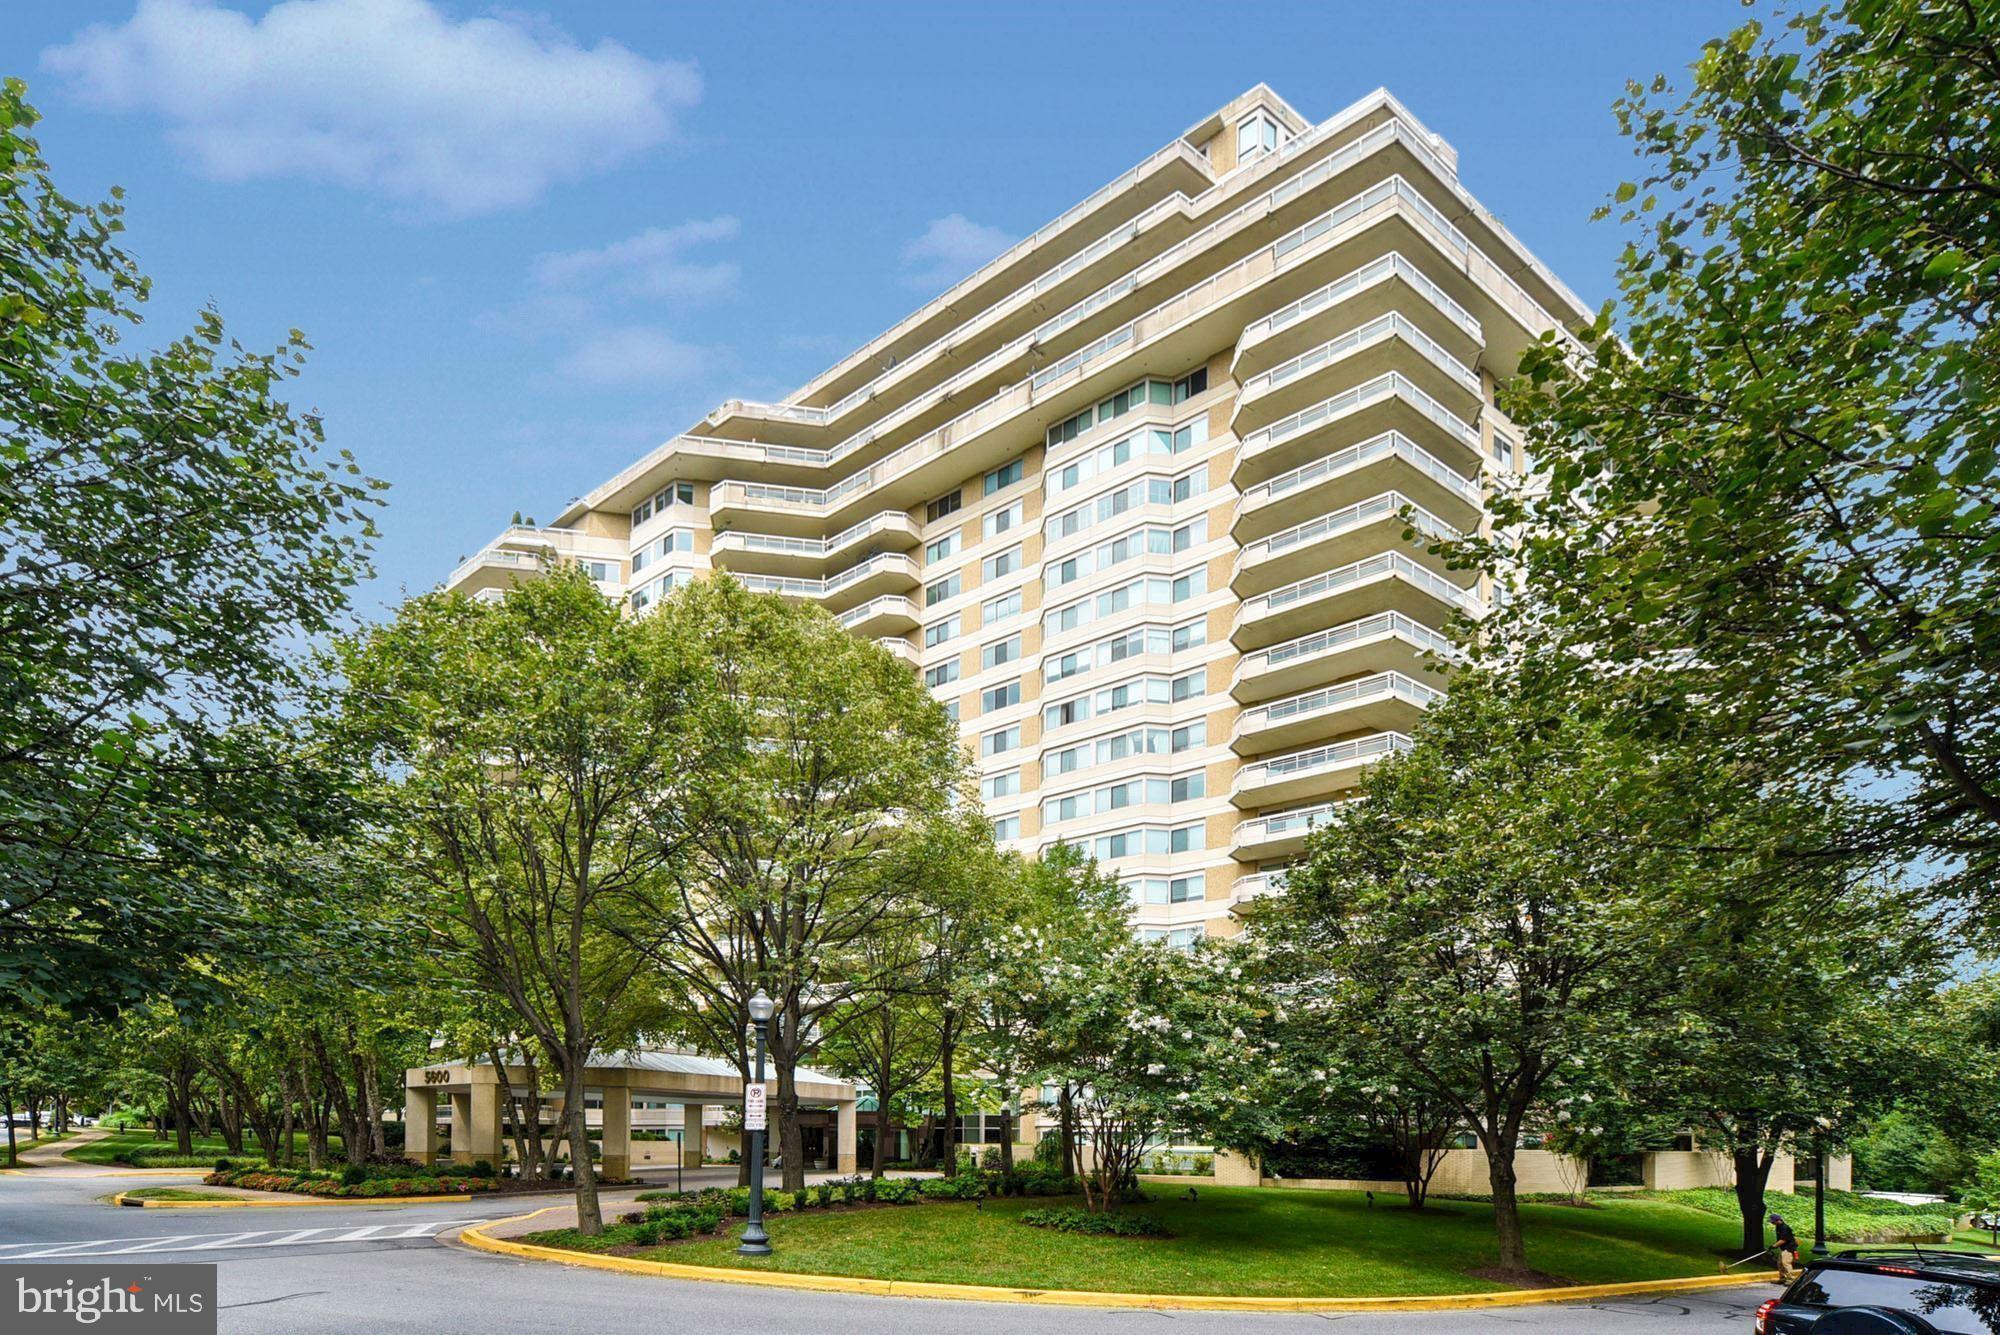
This gorgeous Penthouse, with its substantial wraparound balcony and sensational east/south/west views from every room, is not to be missed. From the breathtaking foyer to the open living room and den, formal dining room, expanded and updated gourmet kitchen with island and breakfast room, laundry room, multiple closets for lots of storage, renovated hall bath and powder room, 2nd bedroom, to the enormous primary bedroom suite with multiple walk-in closets, custom built-in desk, and thoughtfully renovated primary bath, there are so many outstanding and gracious upgrades and amenities throughout this beautiful home, including wall niches for art and gleaming hardwood flooring. Experience elegant, resort-like living in Friendship Height's most luxurious complex set amidst 17+ acres. This is a gated community with 24-hour security, lushly landscaped grounds, tennis courts, a clubhouse with indoor/outdoor pools, party rooms, a state-of-the-art gym, racquetball, basketball court, billiards & ping pong room, aerobics room, and the list goes on and on! All a leisurely stroll to the shops, dining, and Friendship Heights Metro Station!
#MDMC2124034

CHEVY CHASE

5600 WISCONSIN AVENUE PH-17C

2 Beds

2 Baths

2,878 Sq.Ft.

$2,699,000

MLS#: MDMC2124034
BEST AND FINAL OFFERS DUE BY TUESDAY 12/09 AT 5:00PM

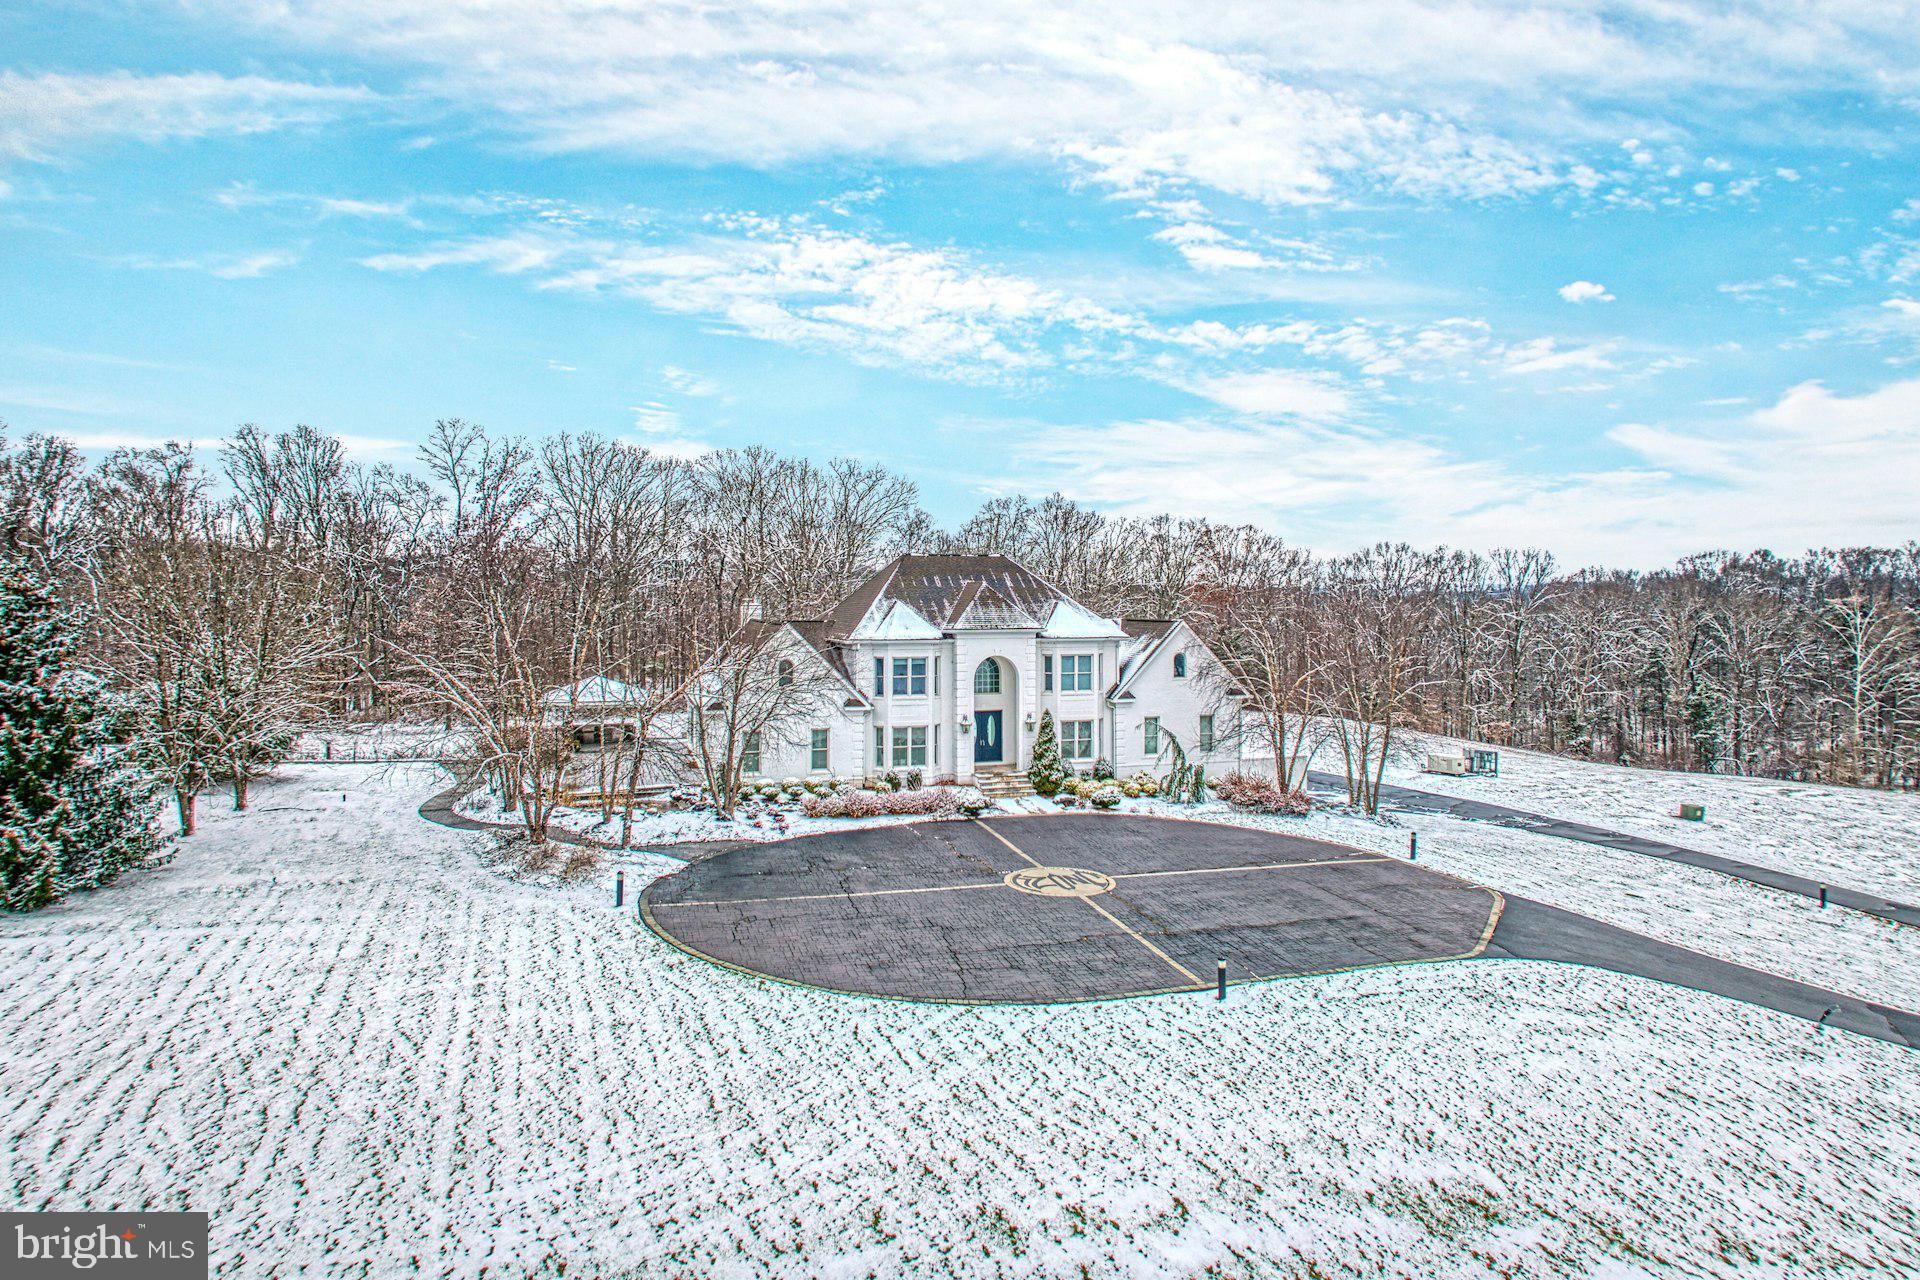
Introducing a private 17.94-acre estate in Leesburg where modern design, sweeping interiors, and serene outdoor living come together to create a rare retreat. A grand white-brick façade sets an elegant tone from the moment you arrive, while inside, expansive open spaces unfold across more than 7,000 square feet of refined living.

The main level has been thoughtfully reimagined for both luxury and livability. Walls were removed to create a seamless flow drenched in natural light, enhanced by large-format marble flooring with dramatic veining and “high-resolution white” walls that serve as a gallery-like backdrop for art and statement furnishings. The gourmet kitchen blends marble countertops with custom glossy cabinetry, creating a sleek, architectural focal point perfect for culinary pursuits and effortless entertaining.

A highlight of the home is the sophisticated main-level primary suite. This private sanctuary features a spacious bedroom with views of the grounds, a spa-inspired bath, generous dressing areas, and the convenience of an in-suite laundry—designed for comfort, privacy, and ease of daily living.

The lower level elevates the home’s entertainment potential with a state-of-the-art theater, full bar, wine cellar, and expansive recreation spaces ideal for gatherings both large and intimate. Additional indulgences include a dedicated wellness room with space for restorative treatments, a sauna, and private access to the outdoor spa.

Outside, the estate’s acreage creates a sense of true escape. A resort-style pool, outdoor kitchen, and terrace are surrounded by wooded privacy, offering endless opportunity for recreation, relaxation, and hosting. With picturesque trails and rolling landscape, the grounds feel like a secluded destination all their own.

Balancing architectural sophistication with a deep sense of calm, this extraordinary property was designed as a modern retreat—where open, airy living spaces, luxurious amenities, and acres of natural beauty come together in perfect harmony.
#VALO2111748

LEESBURG

22101 EVERGREEN MILLS ROAD

5 Beds

8 Baths

8,523 Sq.Ft.

$2,699,000

MLS#: VALO2111748
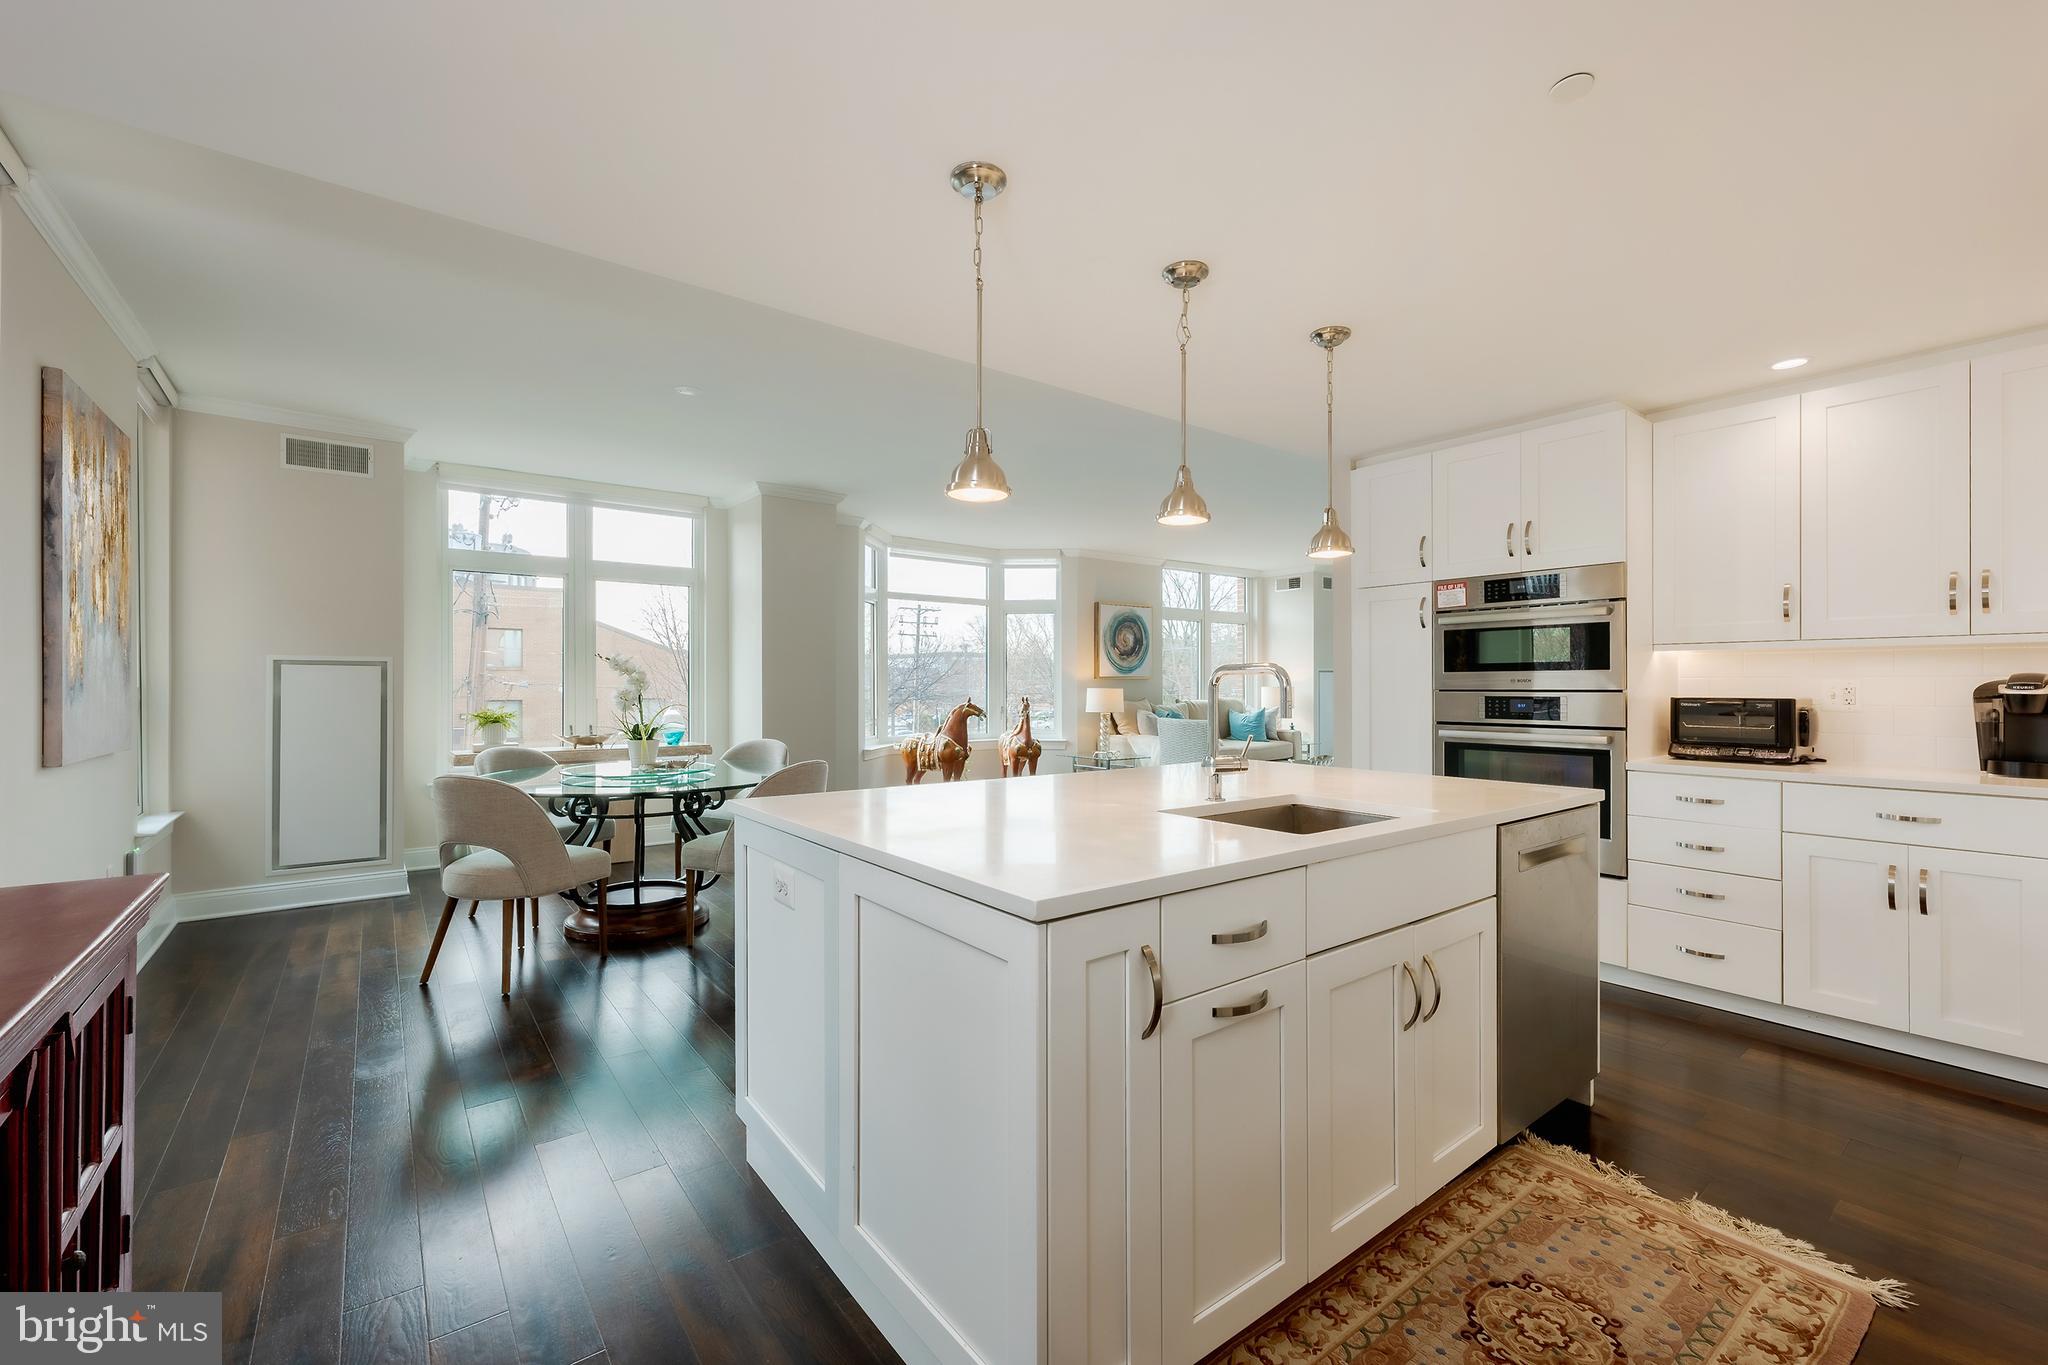
Experience unparalleled elegance and sophistication with this exceptional residence: a seamlessly combined unit at Hampden Row, located at 4915 Hampden Lane. Recognized as the #1 Best New Luxury Condominium in 2017 by Bethesda Magazine, this Toll Brothers development epitomizes timeless design and modern living in the vibrant heart of Bethesda.
Upon arrival, step into a 2,700+ square-foot haven, where thoughtful design and premium craftsmanship merge to create a truly inviting and luxurious home. Oversized windows, soaring 9-foot ceilings, and 5-inch-wide plank hardwood floors frame a light-filled interior adorned with custom white cabinetry and exquisite finishes throughout. The meticulously designed kitchen showcases: Quartz countertops with clean, modern lines. A suite of high-performance appliances by Gaggenau®, Thermador®, and Bosch®. Sleek Grohe® fixtures that elevate both style and functionality.
This grand residence boasts an exceptional layout designed for privacy, versatility, and ultimate comfort:
Three spacious bedrooms, including two primary suites.
A flexible den/office perfect for work or quiet reflection.
Three full bathrooms and an elegantly designed powder room.
Two private balconies, perfect for relaxing or entertaining.
Two laundry closets for added convenience.
Abundant closet space to meet every storage need.
A Perfect Layout for Modern Living
Off the foyer, a private primary suite with an ensuite bath and walk-in closet creates an ideal in-law suite or guest retreat. From there, the home opens into the light-filled dining, kitchen, and living areas, where contemporary elegance meets warmth and functionality.
Adjacent to the living area, a den/office provides a dedicated space for work or study. Another bright bedroom, paired with a nearby full bath featuring a soaking tub, offers versatility and convenience.
A private corridor leads to a second living area that mirrors the exquisite design of the main space, culminating in another primary suite with a luxurious ensuite bath, walk-in closet, and its own laundry area.
Two dedicated parking spaces equipped with electric vehicle (EV) readiness, ensuring convenience for sustainable living.
Unrivaled Community Amenities
As a resident of Hampden Row, you’ll enjoy exclusive access to an array of luxurious amenities, including:
24/7 concierge service, providing personalized attention.
A fully equipped fitness center for your wellness needs.
A refined club room for private events and gatherings.
Two stunning rooftop decks with grills, a cozy fireplace, and sweeping views – the perfect setting for al fresco dining or relaxing under the stars.
Prime Bethesda Location
Set on the serene Hampden Lane, this luxurious residence offers a peaceful retreat just steps from the metro and the bustling Bethesda Row. Enjoy immediate access to Bethesda’s finest shopping, dining, and entertainment, blending convenience with tranquility.
#MDMC2162624

BETHESDA

4915 HAMPDEN LANE 206 & 207

3 Beds

3 Baths

2,620 Sq.Ft.

$2,699,000

MLS#: MDMC2162624
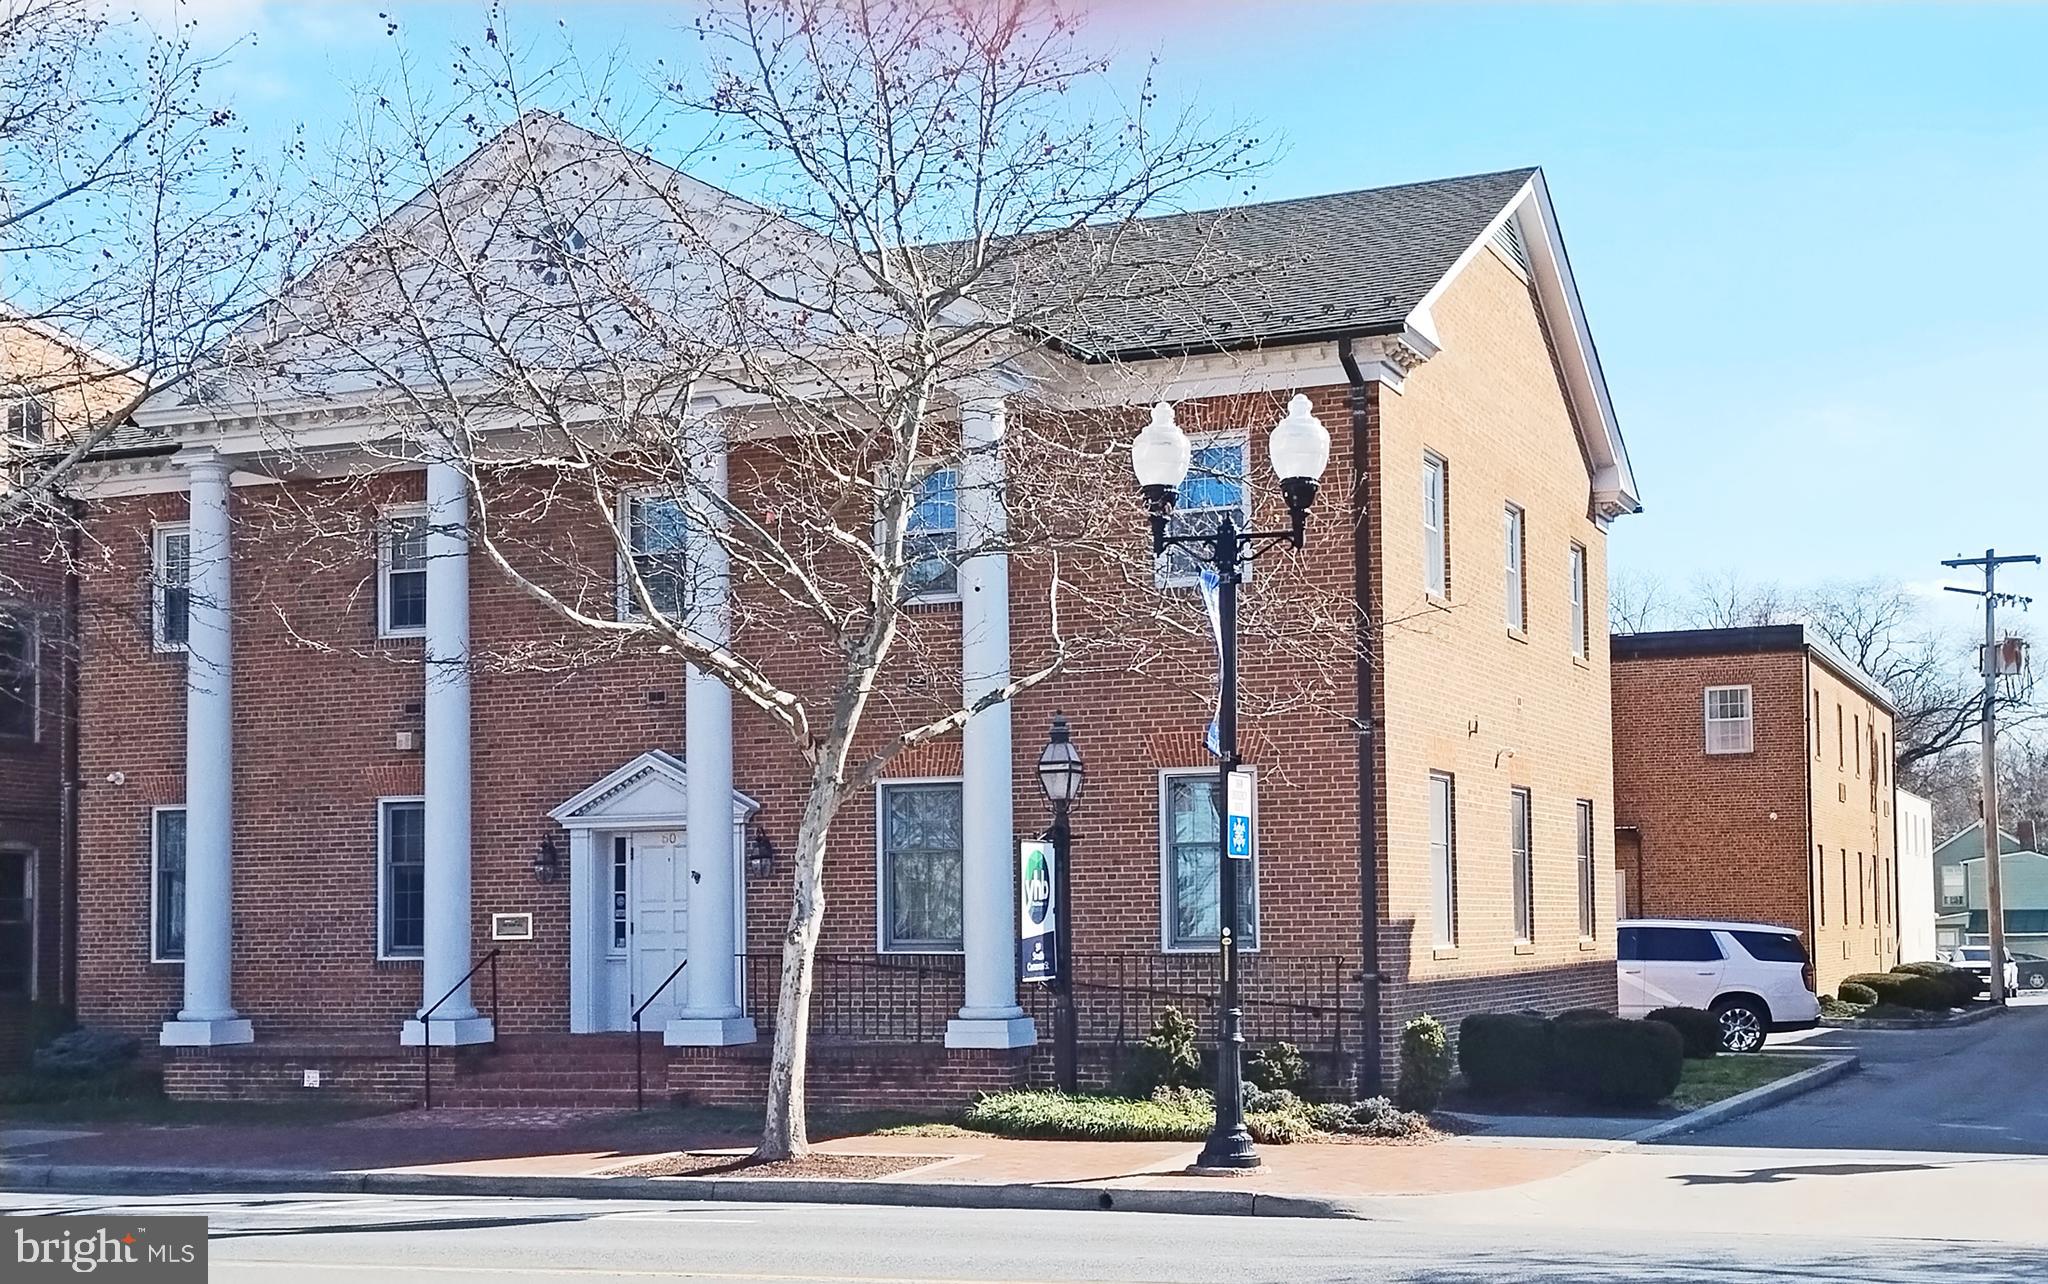
SVN Commercial Specialists are excited to share a significant price reduction for an exceptional downtown office complex, now priced under $150 per square foot @ $2,699,000!

This property offers outstanding value, featuring an additional storage building, on-site parking, and the convenience of a city parking structure on the same block. The elegant four-column architecture is situated near the Old Town Walking Mall, Judicial Center, and local Government Center.

Key highlights include:
* Nearly 18,000 sq. ft. of office space across three finished floors
* Lower level: 4 offices, storage, and 2 restrooms
* Ground level: Welcoming lobby with reception, 15 offices, 4 conference rooms, a large kitchen and breakroom, and 4 restrooms
* Upper level: 28 office spaces, a kitchenette, and 4 restrooms
* Quote available for elevator installation (currently no elevator)
* Well-maintained property on a combined .41 acres

This location is ideal for a corporate tenant or a private tenant looking to expand its local presence. To truly appreciate the value, seeing this property in person is a must.

Please reach out if you have any questions or to schedule a viewing.
#VAWI2007350

WINCHESTER

50 S CAMERON STREET

None Beds

None Baths

17,580 Sq.Ft.

$2,699,000

MLS#: VAWI2007350
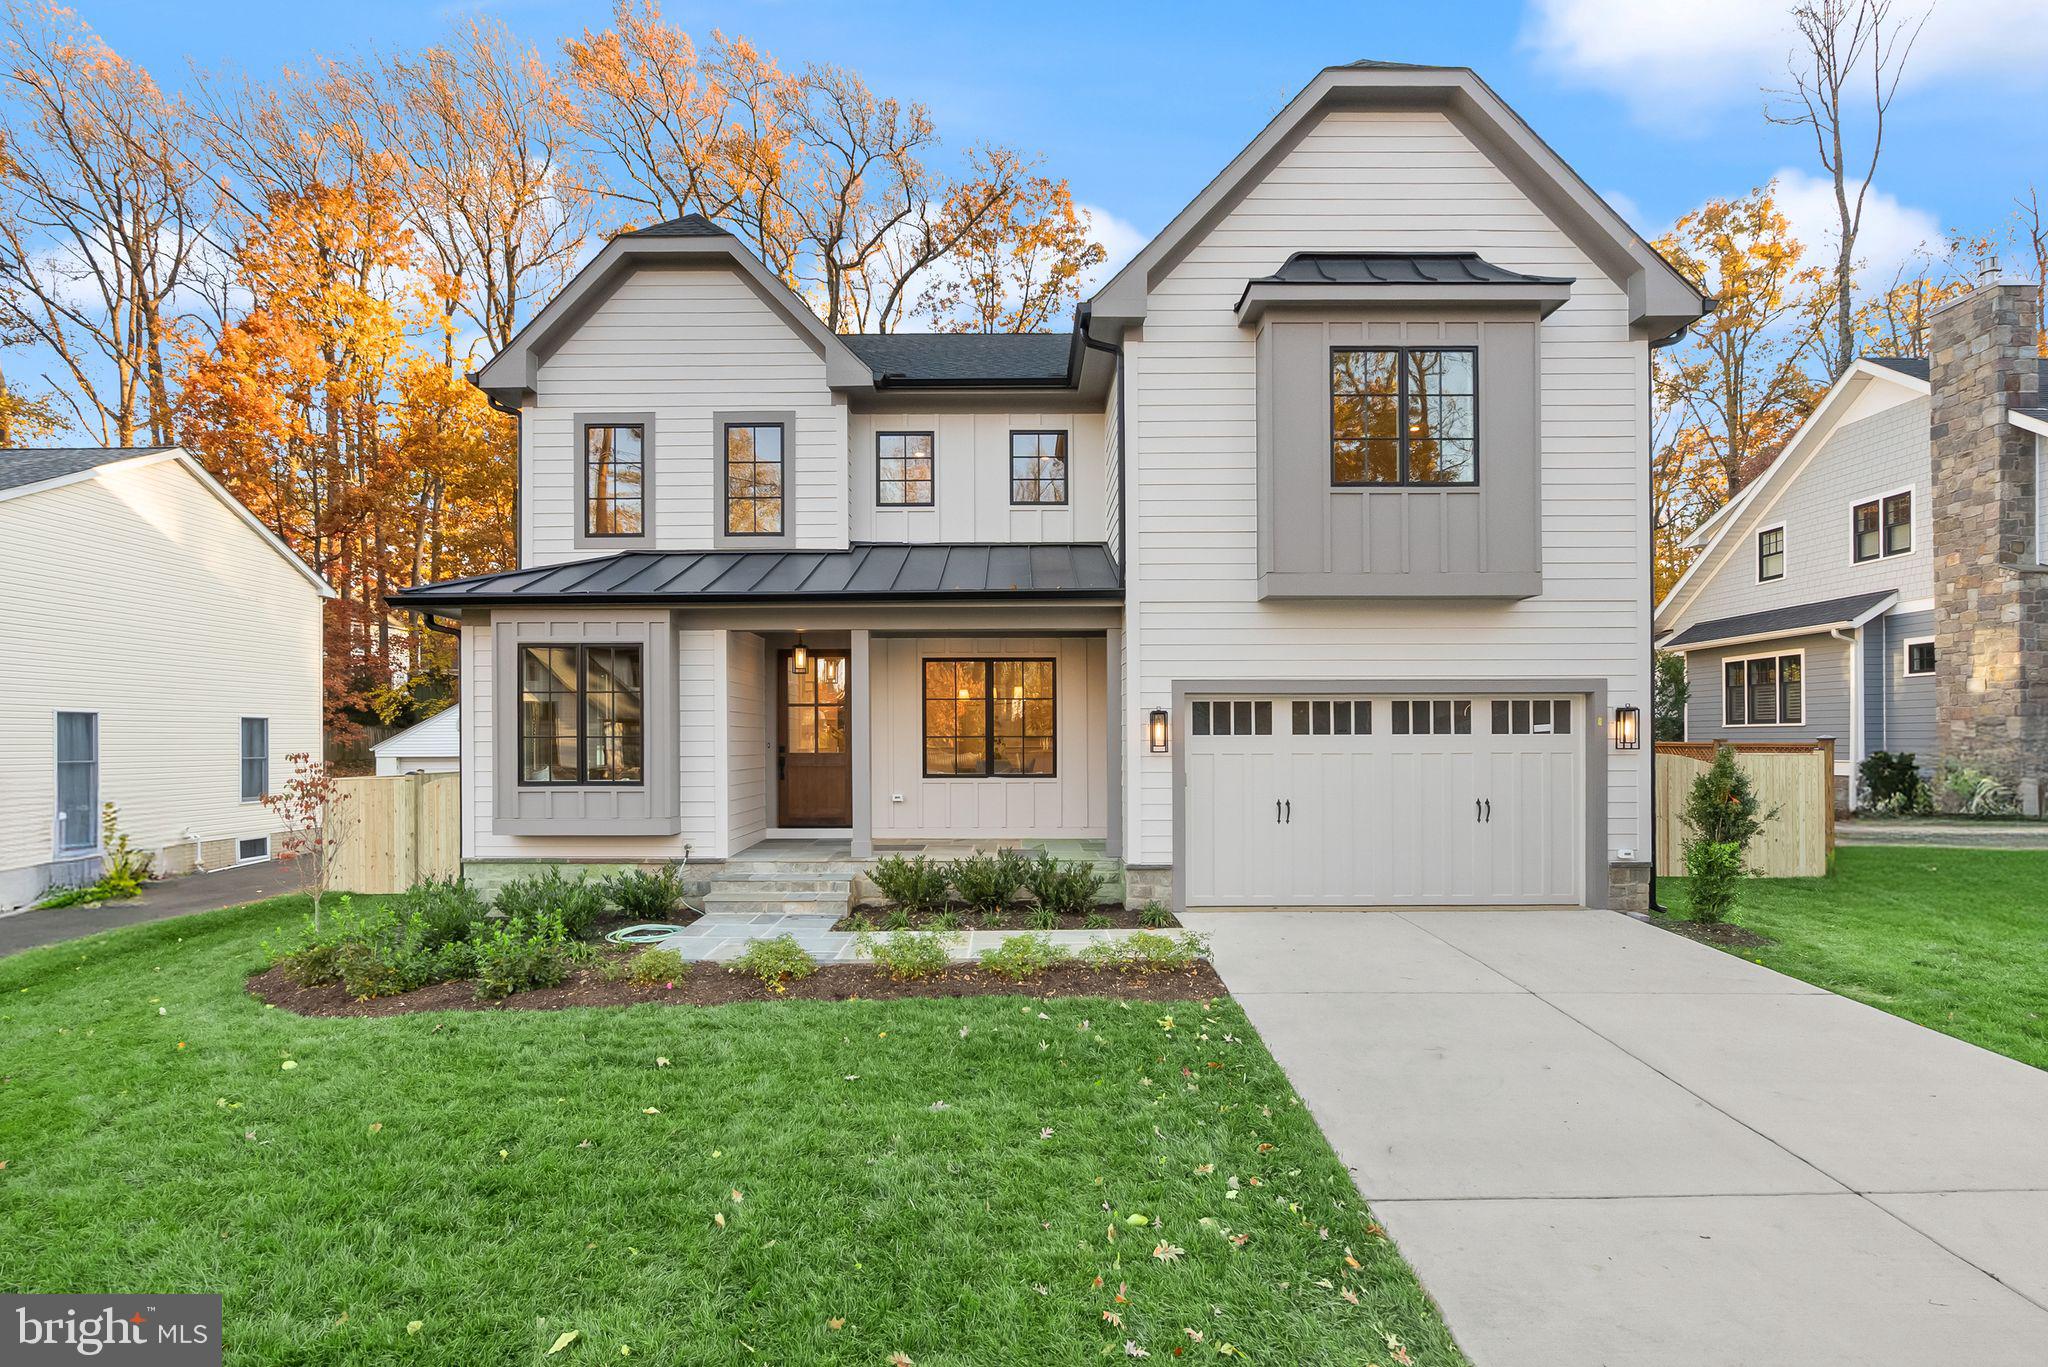
Welcome to this extraordinary new custom home by Romeros Custom Builders, where impeccable craftsmanship and modern elegance meet. Perfectly situated on a level 11,652 sq.ft. lot, this move-in ready masterpiece offers over 5,800 finished square feet of luxurious living across three levels, featuring 6 bedrooms, 6 full baths, and 1 half bath. Step inside to a light-filled interior designed for both grand entertaining and everyday comfort. The gourmet kitchen is a chef’s dream, showcasing a massive quartz island, 48” Wolf 6-burner + griddle double oven range, 48” Sub-Zero refrigerator, two Bosch dishwashers, custom cabinetry, pot filler, and a porcelain farmhouse sink. A spacious butler’s pantry and oversized walk-in pantry make hosting effortless. The main-level bedroom suite offers convenience and privacy with a full bath and a large, glass-enclosed shower, while a formal dining room and dedicated office add sophistication and function to the main floor. Upstairs, retreat to the luxurious primary suite, complete with dual walk-in closets and a spa-inspired bathroom featuring double vanities, a soaking tub, heated floors, and a stunning glass-enclosed shower. Three additional bedrooms—each with en-suite baths and walk-in closets—plus a convenient laundry room complete the upper level. The fully finished lower level is an entertainer’s dream, offering a spacious recreation room with a wet bar, a dedicated exercise room with rubber flooring, a bedroom, and a full bath. Outdoor living shines with a three-season screened porch featuring heaters, a ceiling fan, and direct access to a flagstone patio and backyard, perfect for year-round enjoyment. The two-car garage, wired for an EV charger, adds practicality to this exquisite home. This one-of-a-kind property offers the perfect blend of luxury, comfort, and location. Ceiling-mounted speakers fill the family room, kitchen, dining room, primary suite, primary bath, basement, and screened porch with rich sound. Additional highlights include ample storage and a two-car garage wired for EV charging. Just .5 mile to Oak Street Elementary and 1.5 miles to Henderson Middle School and Meridian High School. Ideally located near I-66, Route 29, the East Falls Church Metro, local shops, restaurants, and parks, this home combines exceptional convenience with serene suburban living.
#VAFA2003282

FALLS CHURCH

601 TIMBER LANE

6 Beds

6 Baths

5,815 Sq.Ft.

$2,699,000

MLS#: VAFA2003282

1 ... 359 360 361 362 363 ... 666
* Listings identified with the FMLS IDX logo come from FMLS and are held by brokerage firms other than the owner of this website. The listing brokerage is identified in any listing details. Information is deemed reliable but is not guaranteed. If you believe any FMLS listing contains material that infringes your copyrighted work please click here to review our DMCA policy and learn how to submit a takedown request. © 2024. First Multiple Listing Service, Inc.

Send a message

Message successfully sent.

Your message

What is 3 + 4 ?

Reason for contacting?

I agree to receive email communication and understand I can unsubscribe at any time.

I agree to be contacted by Charis Realty Group - Christine Issler, Broker via call, email, and text for real estate services. To opt out, you can reply 'stop' at any time or reply 'help' for assistance. You can also click the unsubscribe link in the emails. Message and data rates may apply. Message frequency may vary. Privacy Policy

Sign Out

Virtual Assistant

Would you like to take the next step with this property? We can help you schedule a showing or virtual tour, or send you more details.

Yes, I would like more information.

Thank You for Your Reply, One of Our Agents will contact you as soon as possible

No, maybe later.

Thank you, you can always contact me via email, phone number or through the contact form.

Realhub AI

Lucy - Your AI-Powered Realtor

Update Your Temporary Password

Personalize your search

Enter your email and we'll notify you immediately when new listings match what you're looking for.

or enter email address

Already have an account ? Login here

Continue your home search

I agree to receive communications and understand I can unsubscribe at any time.

I agree to be contacted by Charis Realty Group - Christine Issler, Broker via call, email, and text for real estate services. To opt out, you can reply 'stop' at any time or reply 'help' for assistance. You can also click the unsubscribe link in the emails. Message and data rates may apply. Message frequency may vary. Privacy Policy

Already have an account ? Login here

We use cookies

We use cookies primarily for analytics to enhance your experience. By accepting, you agree to our use of these cookies. You can manage your preferences or learn more about our cookies policy.
