Properties

Browse or get in touch to schedule a walkthrough.

  • Nearby me
Price range

Popular Features

Community Features

Association

Property Features

Waterfront

View

Exterior Features

Interior Features

Style

944276 properties match your criteria

Updated 1 minute ago

E-Alert name
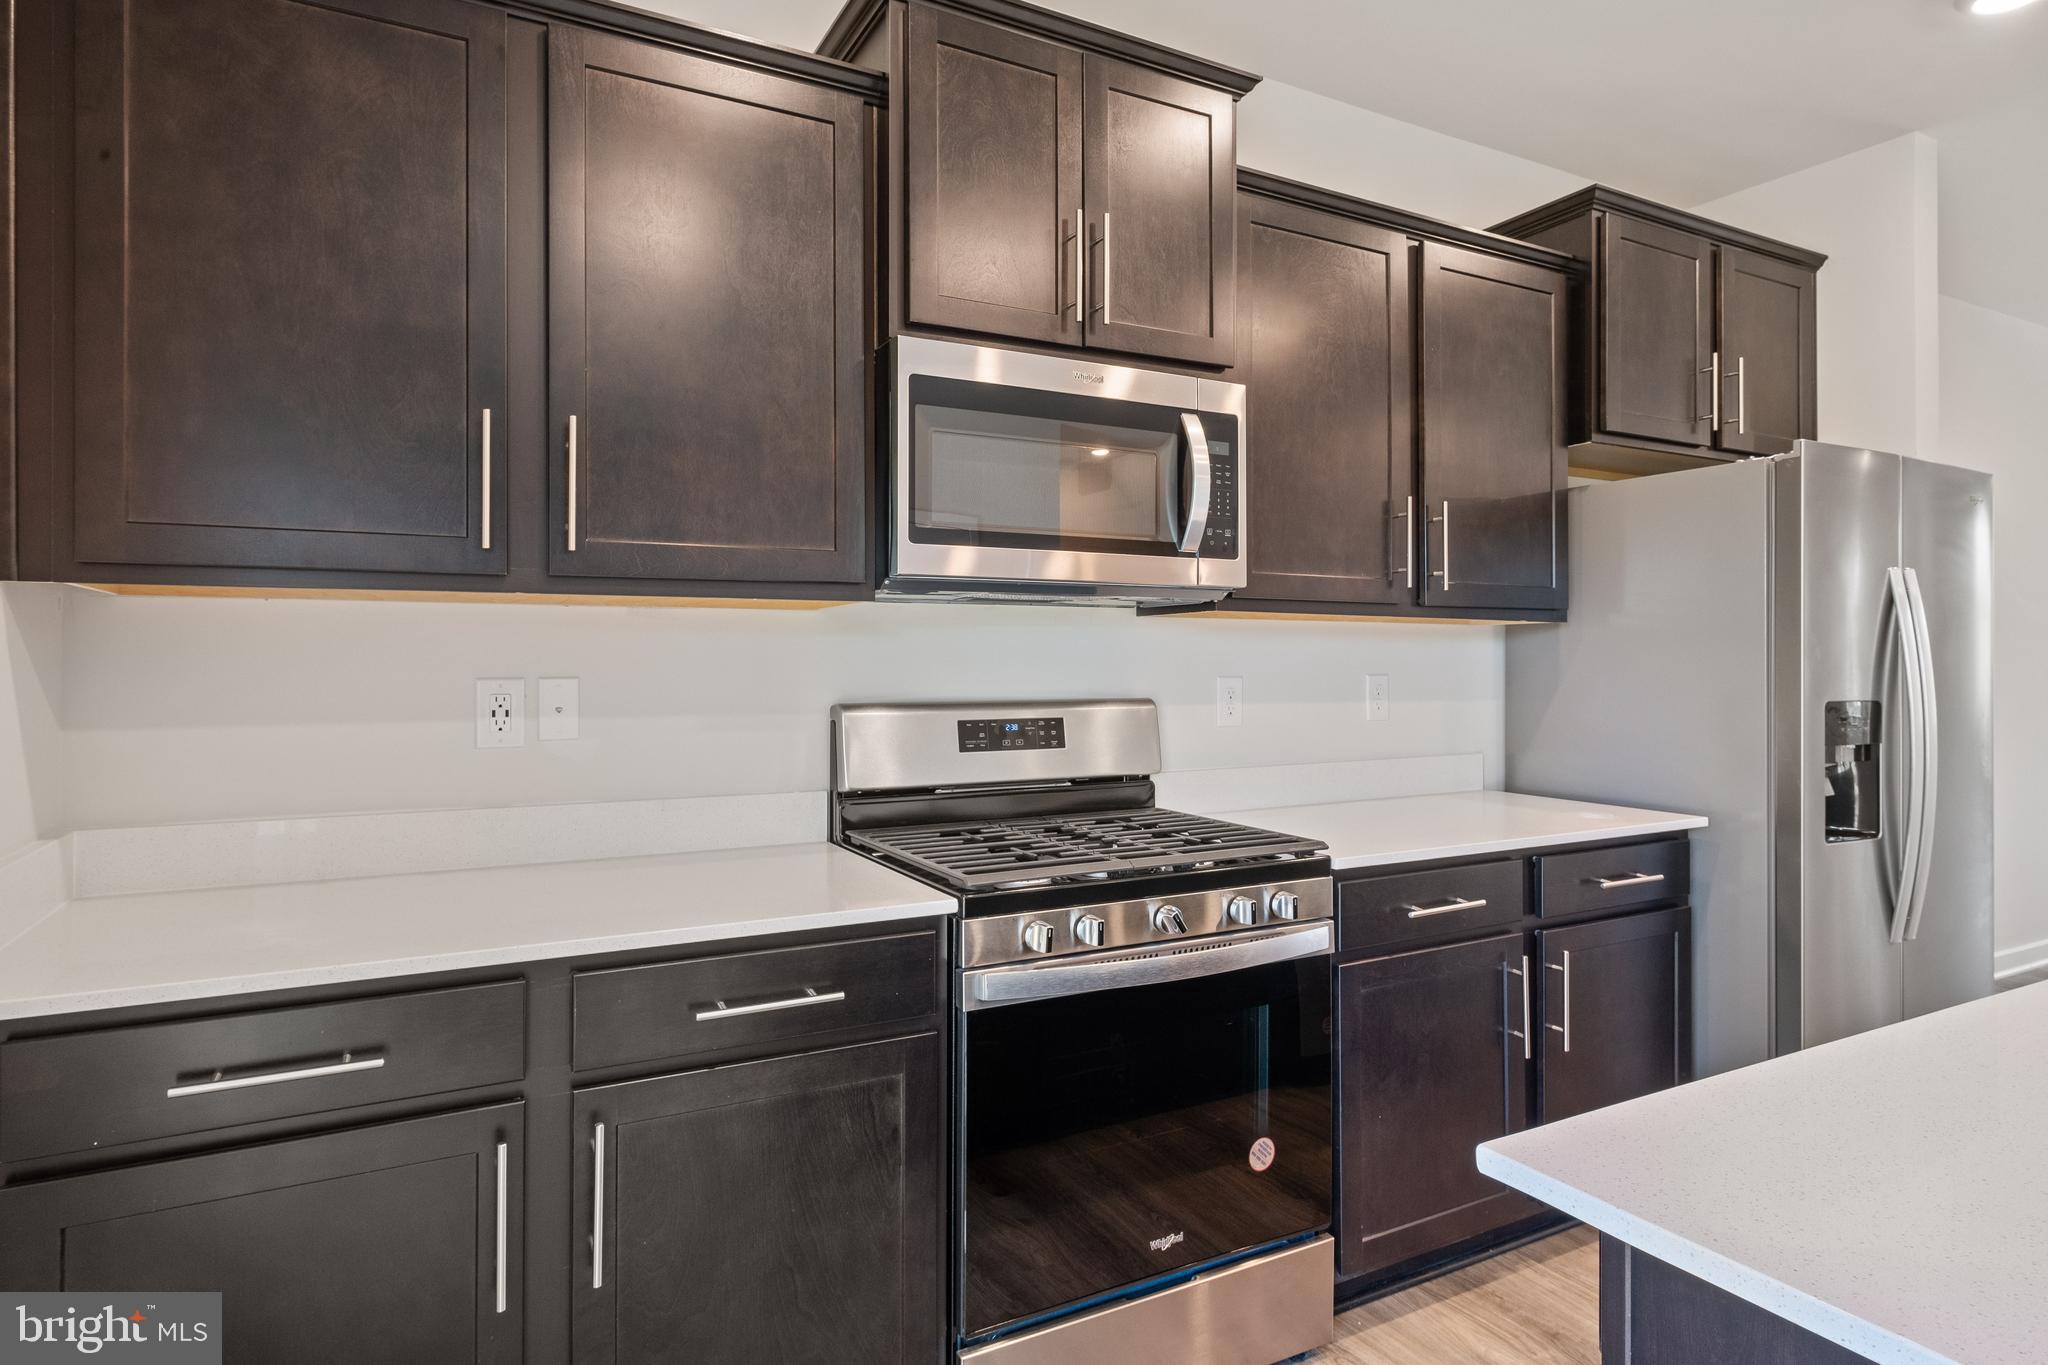
New Community, New Home in the PERFECT LOCATION! This townhome features 3 bedrooms, 3.5 baths, a lower level den and INCLUDES a 12' x 10' DECK off of the kitchen. With a modern exterior and an open and  spacious layout, this home is the perfect living and entertainment space for family and friends. Boasting over 1,969 s.f., this Lafayette floor plan features an expansive main living level with a rear kitchen island and upgraded espresso cabinets, quartz countertops and stainless steel Whirlpool appliances. Hard surface flooring throughout the entire home offer modern luxury and contemporary appeal. The third level features a luxurious primary suite with a large walk in closet and a spacious primary bathroom with upgraded espresso cabinetry and quartz countertops for the double vanity. Two secondary bedrooms, upper level laundry, and hall bathroom which also includes upgraded white cabinets and quartz countertops. There is plenty of space for entertaining family and friends in your finished lower level den leading to your private backyard. Simplify your life with D.R. Horton's smart home technology which includes a keyless entry, Skybell (video doorbell), programmable thermostat to adjust your temperature from your smartphone and much more! Commuting and traveling are made easy with quick access to Routes 301, 5, I-495 and the Washington DC area.
#MDPG2138888

BRANDYWINE

7433 FERN GULLY WAY

4 Beds

3 Baths

1,969 Sq.Ft.

$481,490

MLS#: MDPG2138888
A must see!!
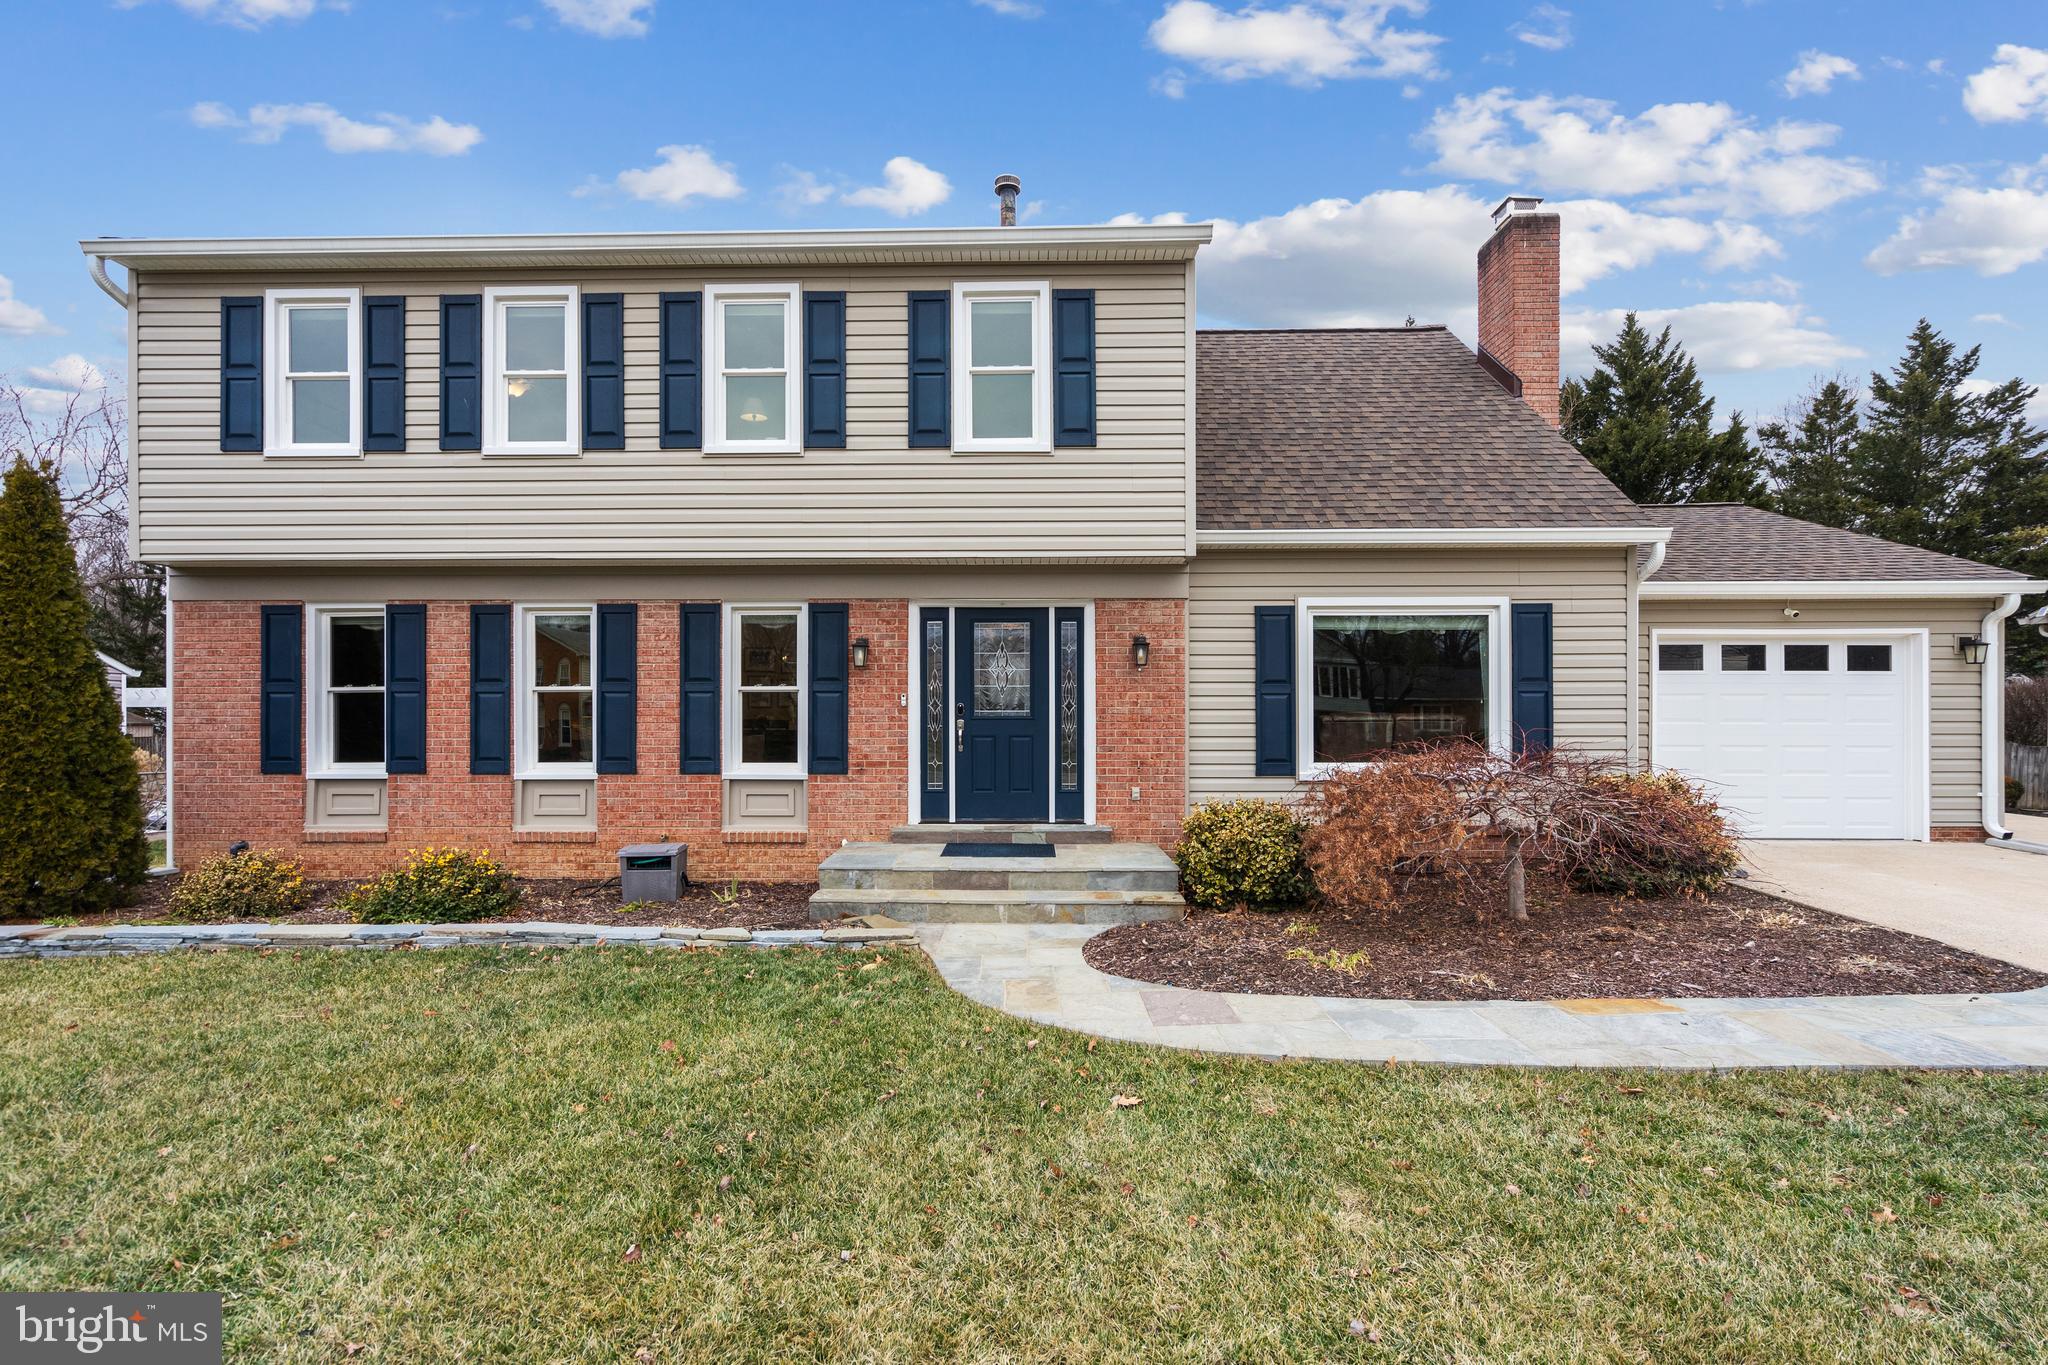
Move right into this beautiful, perfectly maintained and updated home offering 5 bedrooms and 4 full bathrooms, designed for comfort and modern living. The home boasts top-tier upgrades and premium features - truly a standout in today's market!
New roof, siding and most external doors (2021-2022) ensuring durability and curb appeal.
Enjoy warm evenings under the well lit cedar canopy gazebo and free-standing deck (2022)--perfect for outdoor relaxation.
Full yard connected irrigation system with auto rain sensor and large (10x18) Amish built shed (2022), keeping your yard beautiful and functional.
Advanced climate control with automatic  baffled zoned AC unit including a humidifier and air purifier.
Premium interior, solid doors and premium exterior doors.
New belt driven garage door opener with an integrated camera and new insulated garage door.
Yamaha surround sound system with built-in  immersive entertainment experience on lower level.
SimpliSafe Security System including exterior cameras for peace of mind.
Some of the safety features in the fully finished basement include:  two dry egress window wells, Bilco doors for easy basement walk-up access, two framed sump pumps (both recently replaced) and updated 200Amp electrical panel. Beautifully updated full bathroom on that level as well.
The main level of this home offers an inviting layout, perfect for everyday living and entertaining. The gourmet kitchen  features ample counter space for meal prep, all stainless steel appliances including an under the counter microwave, cooktop, double oven, and soft-close pantry drawers providing plenty of organized storage. Space for a breakfast table makes mornings effortless!
Adjacent to the kitchen, the large family room is the heart of the home featuring a stunning brick wood burning fireplace, perfect for cozy gatherings. A unique feature is an updated full bathroom on the main level.
After a fun-filled day or hard day at work the Primary Suite provides your own personal retreat where you can unwind in your spa-like oasis. Soak away stress in the elegant free-standing bathtub or enjoy a refreshing rinse in the stunning dual shower-head stall designed for ultimate comfort. The large walk-in closet keeps everything organized and within reach. Your primary bedroom is the perfect place to recharge and refresh!
Pool membership available.
Situated near Saratoga Shopping Center and Saratoga Park and Ride, this home offers unbeatable access to everyday conveniences. Enjoy easy commutes with proximity to:
Metro Station & Washington, DC Fort Belvoir, NGA & The Pentagon Fairfax County Cross County Trail – Perfect for outdoor enthusiasts!
Popular Shopping & Dining Destinations.
 Make this home yours where you enjoy both comfort and connectivity!
#VAFX2227616

SPRINGFIELD

8125 LAKE PLEASANT DRIVE

5 Beds

4 Baths

3,322 Sq.Ft.

$875,000

MLS#: VAFX2227616
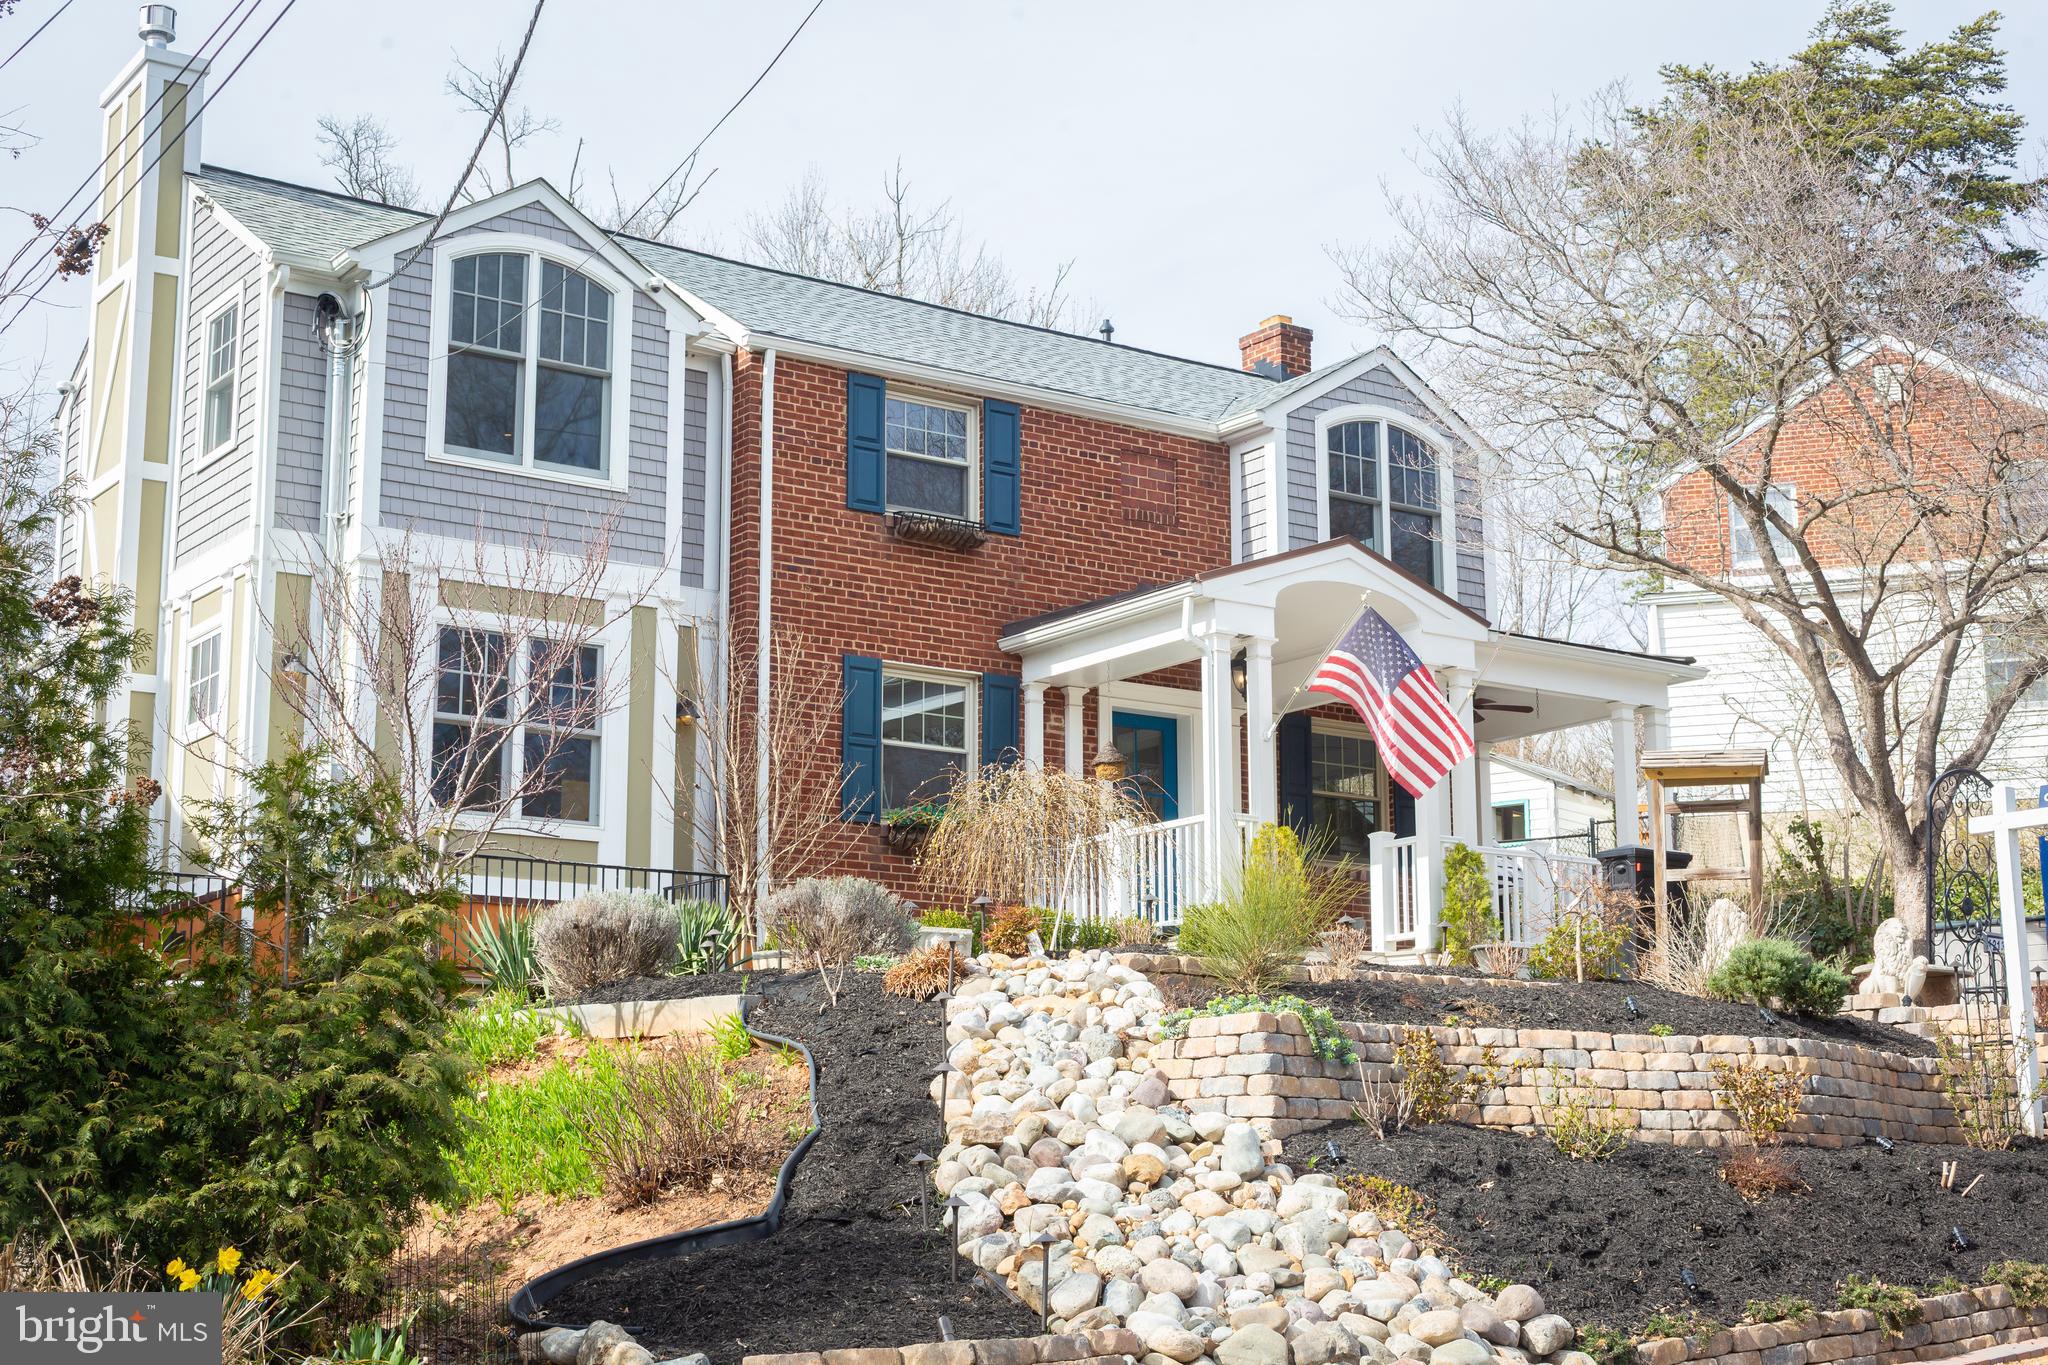
This delightful home offers extraordinary opportunity in Silver Spring. 1213 Forest Glen Road is a luxurious and spacious 5-bedroom, 3.5-bathroom home, designed with comfort, elegance, and functionality in mind. The tiered, flowering front garden reflects the home's location steps from Sligo Creek Park, and provides the first hint at the peaceful sanctuary that awaits. Inside, a cozy fireplace surrounded by a beautiful travertine hearth is the focal point of the living room, complemented by large windows that bring natural light into the space throughout the day. The living room also features built-in bookcases and direct access to the rear deck, adding even more space for indoor-outdoor entertaining. Adjacent to the living area is a spacious dining room, the perfect spot for hosting family or larger dinner parties. The one-of-a-kind kitchen is a  chef’s dream, featuring top-of-line appliances including ILVE range, ample cabinet space, extra large fridge and freezer, and custom hammered copper sink. Main level also includes a powder room, mudroom with laundry and pantry, and sunny main level bedroom/office/den with full bath. Pristine hardwood floors , recessed lighting, and beautiful trim throughout. 

Walk upstairs to a bright, skylit central hall, four generously sized bedrooms and bright hall bathroom with its own skylight and tub. The primary suite is a relaxing retreat, complete with a walk-in closet, second large closet with storage system, large windows, Juliet balcony that overlooks the rear gardens, multi-speaker surround sound, and en-suite luxury bath. Partially finished lower level is a wide open blank canvas for your use. The bright, finished room is perfect for use as an additional bedroom, office or artist studio, with full light windows and walkout access to the  side courtyard and rear yard. Outside, the front and rear gardens are true highlights. The front porch is the peaceful and social spot for your morning coffee, or choose the adjacent stone patio to be closer to mature flowering gardens. The large backyard offers both privacy and tranquility, sunny spots to garden and shady spots for relaxing. Property also features a charming outbuilding with electricity, a gas fireplace, and its own front porch! A perfect artist studio, workout space, media room or library. 

So many possibilities in this spectacular home, all just steps from everything Sligo Creek Park has to offer including the Sligo Golf Course, tennis courts, playground, and miles of hike and bike trails that connect to the DC trail system. You'd never guess you're just a mile from Four Corners, and a flat 3/4 mile stroll to Forest Glen Metro.
#MDMC2165370

SILVER SPRING

1213 FOREST GLEN ROAD

5 Beds

3 Baths

2,440 Sq.Ft.

$995,000

MLS#: MDMC2165370
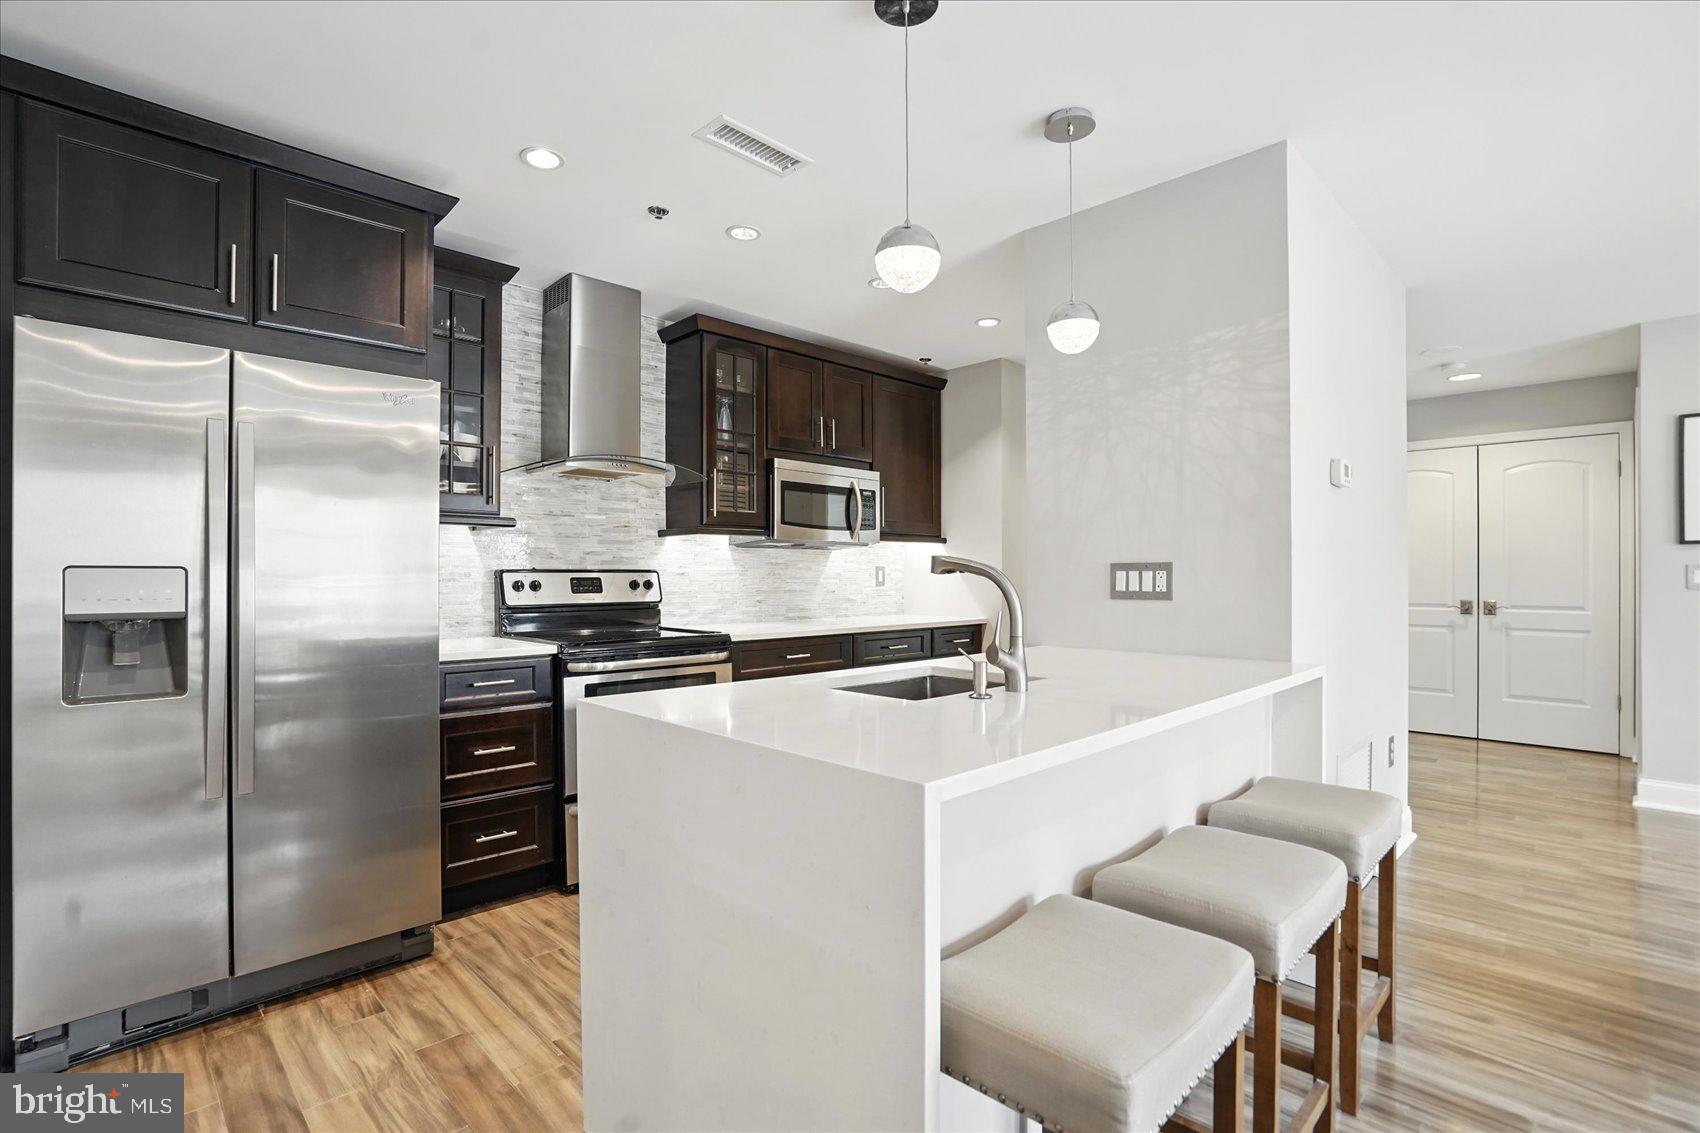
Looking for resort style living in the heart of Canton? This extremely sought-after gated condo community on the Canton waterfront is what you've been looking for! This gorgeous top floor unit features two bedrooms, two full baths and is filled with natural light, an open floor plan and ample outdoor space. Nearly every square inch of the unit has been meticulously updated, including beautiful quartz kitchen countertops with waterfall edge, under cabinet lighting, imported marble primary bath with custom glass enclosure, a custom stone fireplace in the living room, and more. Located within a short drive of local amenities as well as major arteries including I-95, 895 and 83. You are also within walking distance to some of Baltimore's best local restaurants, bars, grocery stores, athletic clubs, a swim club and shops which are located right outside your secure door. This stellar water-front building features a fitness center in the garage and 24-hour security. The unit comes with a deeded garage parking spot in addition to ample street parking. The unit also currently holds a second rental parking spot which the new owner could potentially take over for a monthly fee. Don't miss this one!
#MDBA2162912

BALTIMORE

2702 LIGHTHOUSE POINT E 727

2 Beds

2 Baths

1,106 Sq.Ft.

$299,900

MLS#: MDBA2162912
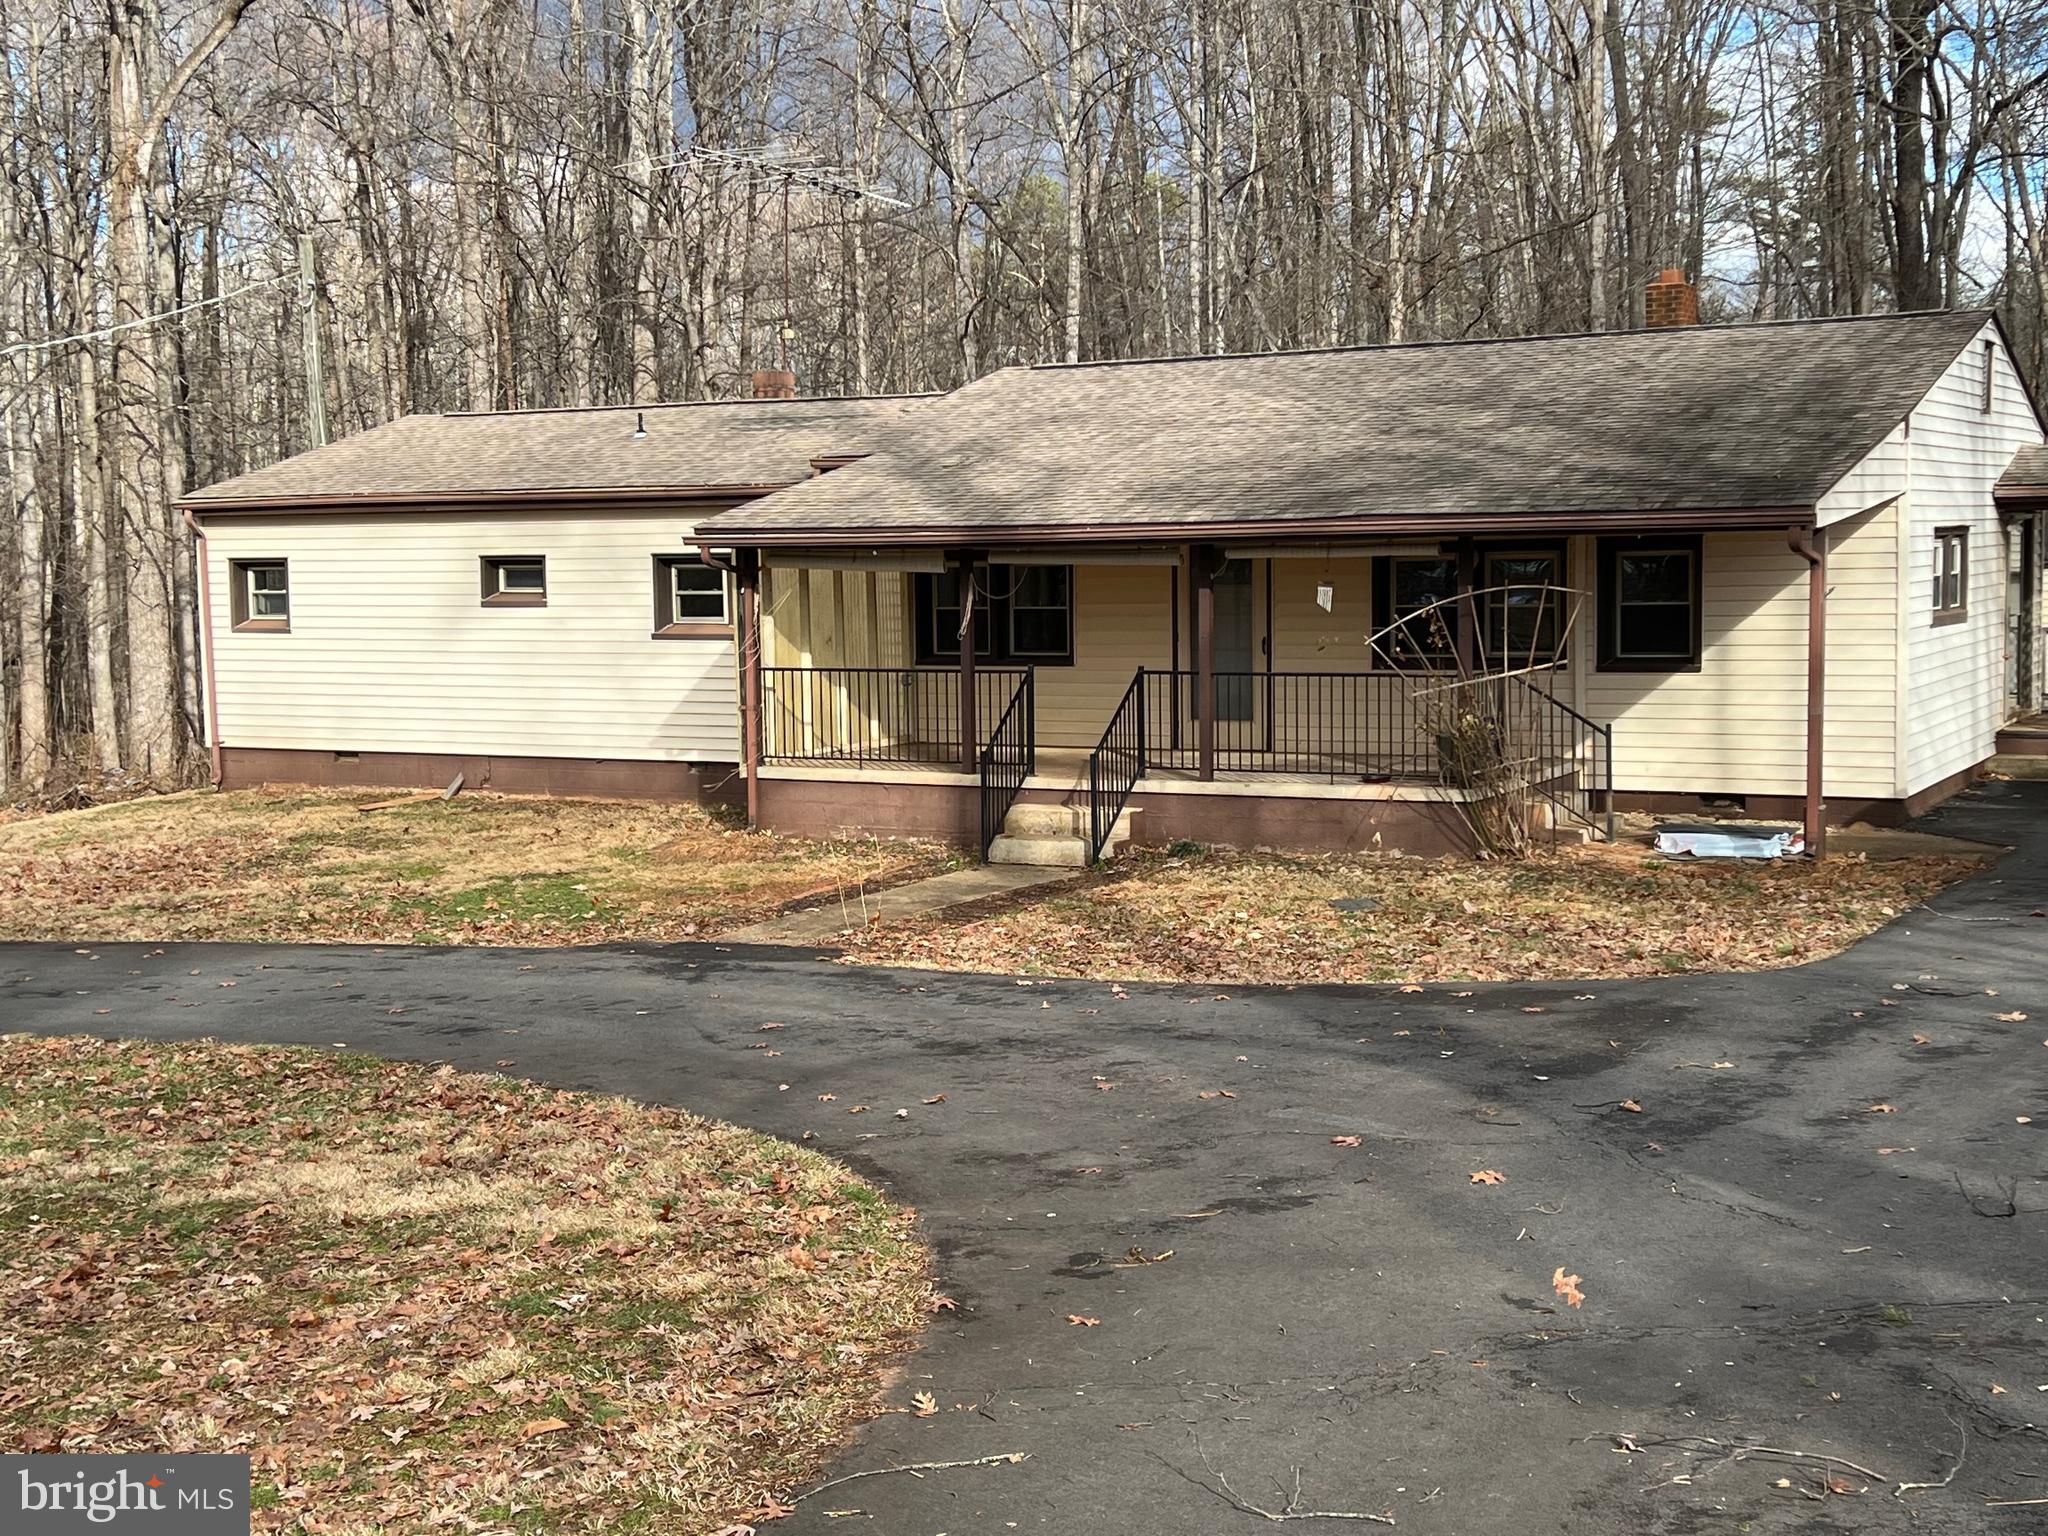
Recently renovated rambler with multiple exterior garages very convenient to 29, without the feel of being near Hwy 29.  New flooring, new paint, new bathroom fixtures, HVAC new in 2024.  No HOA, state-maintained road frontage, in Culpeper County,  Paved drive, 0.63 acre lot with fruit trees, garden space and paved drive.
#VACU2009798

CULPEPER

18211 BIRMINGHAM ROAD

3 Beds

2 Baths

1,452 Sq.Ft.

$348,500

MLS#: VACU2009798
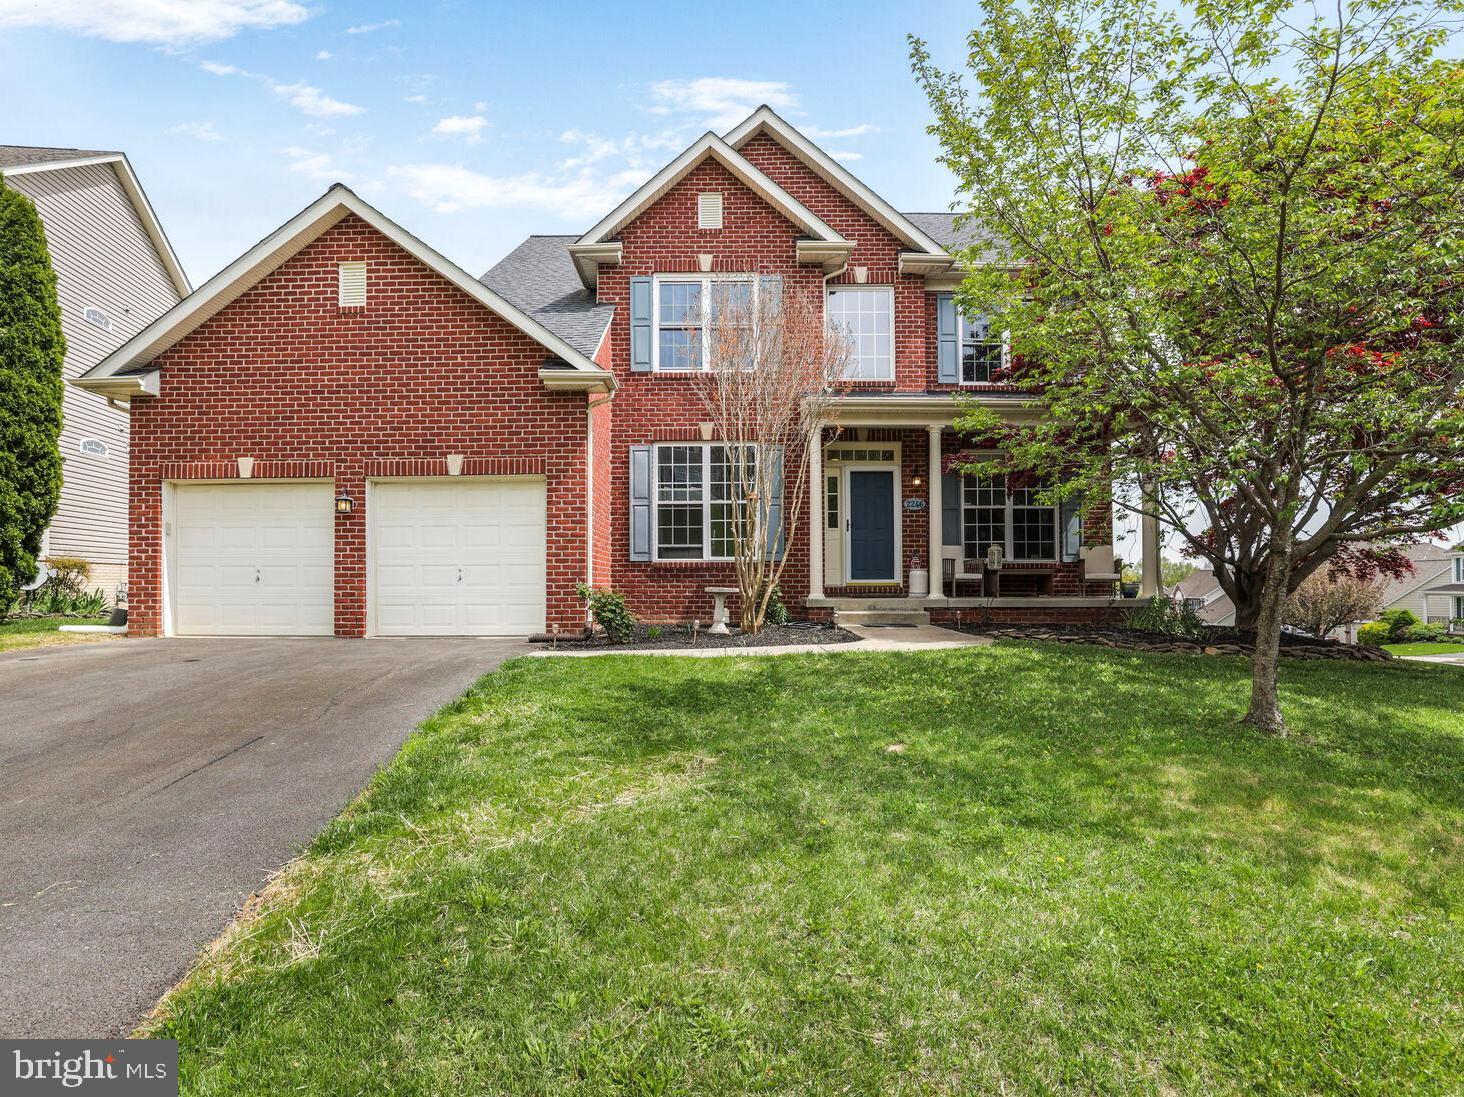
This is the home you have been waiting for!  Recent updates include new upper windows, kitchen appliances/refresh in 2024, radon mitigation in 2022, tankless water heater in 2021, sump pump in 2019, HVAC and 50 year shingle roof in 2018. Move right in and start relaxing and entertaining whether you prefer coffee on the front porch, or cool drinks on the back deck! The gorgeous main level offers versatile living spaces with a private front office with French doors as well as a separate front sitting room.  In addition to the recently updated kitchen with new stainless appliances & stylish custom painted cabinets with convenient pull out shelves, this level also boasts an elegant formal dining room with bay window, ceiling fan, chair rail & crown moldings, a large family room with fireplace, & a bright breakfast/morning room with plantation shutters, ceiling fan, & access to the sunny back deck.  The oversized mud/laundry room has plenty of cubbies & shelves for everyone to organize their belongings, and the attached 2 car garage includes a level 2 electric vehicle charging station. The beautiful wood staircase leads to the bedroom level, with all new windows.  The spacious primary suite is sure to impress with its wood floors, walk in closet + an additional closet, huge bathroom with soaking tub & separate shower.  The upper level also includes 3 additional sizable bedrooms & a full hall bath.  The lower walk out level is expansive & perfect for an in law or nanny suite.  Enjoy the recreation room, kitchenette, second laundry, 5th bedroom & 3rd full bath as well as tons of storage space.  Move in just in time to take advantage of the 3 community pools, walking trails, lake, elementary school, close proximity to restaurants, Downtown Frederick, all major commuter routes, grocery, shopping and more! Don’t miss this opportunity to own a beautiful home in a vibrant community. Schedule your tour today and experience the warmth and comfort this property has to offer!
#MDFR2063088

FREDERICK

2246 W GREENLEAF DRIVE

5 Beds

3 Baths

3,132 Sq.Ft.

$630,000

MLS#: MDFR2063088
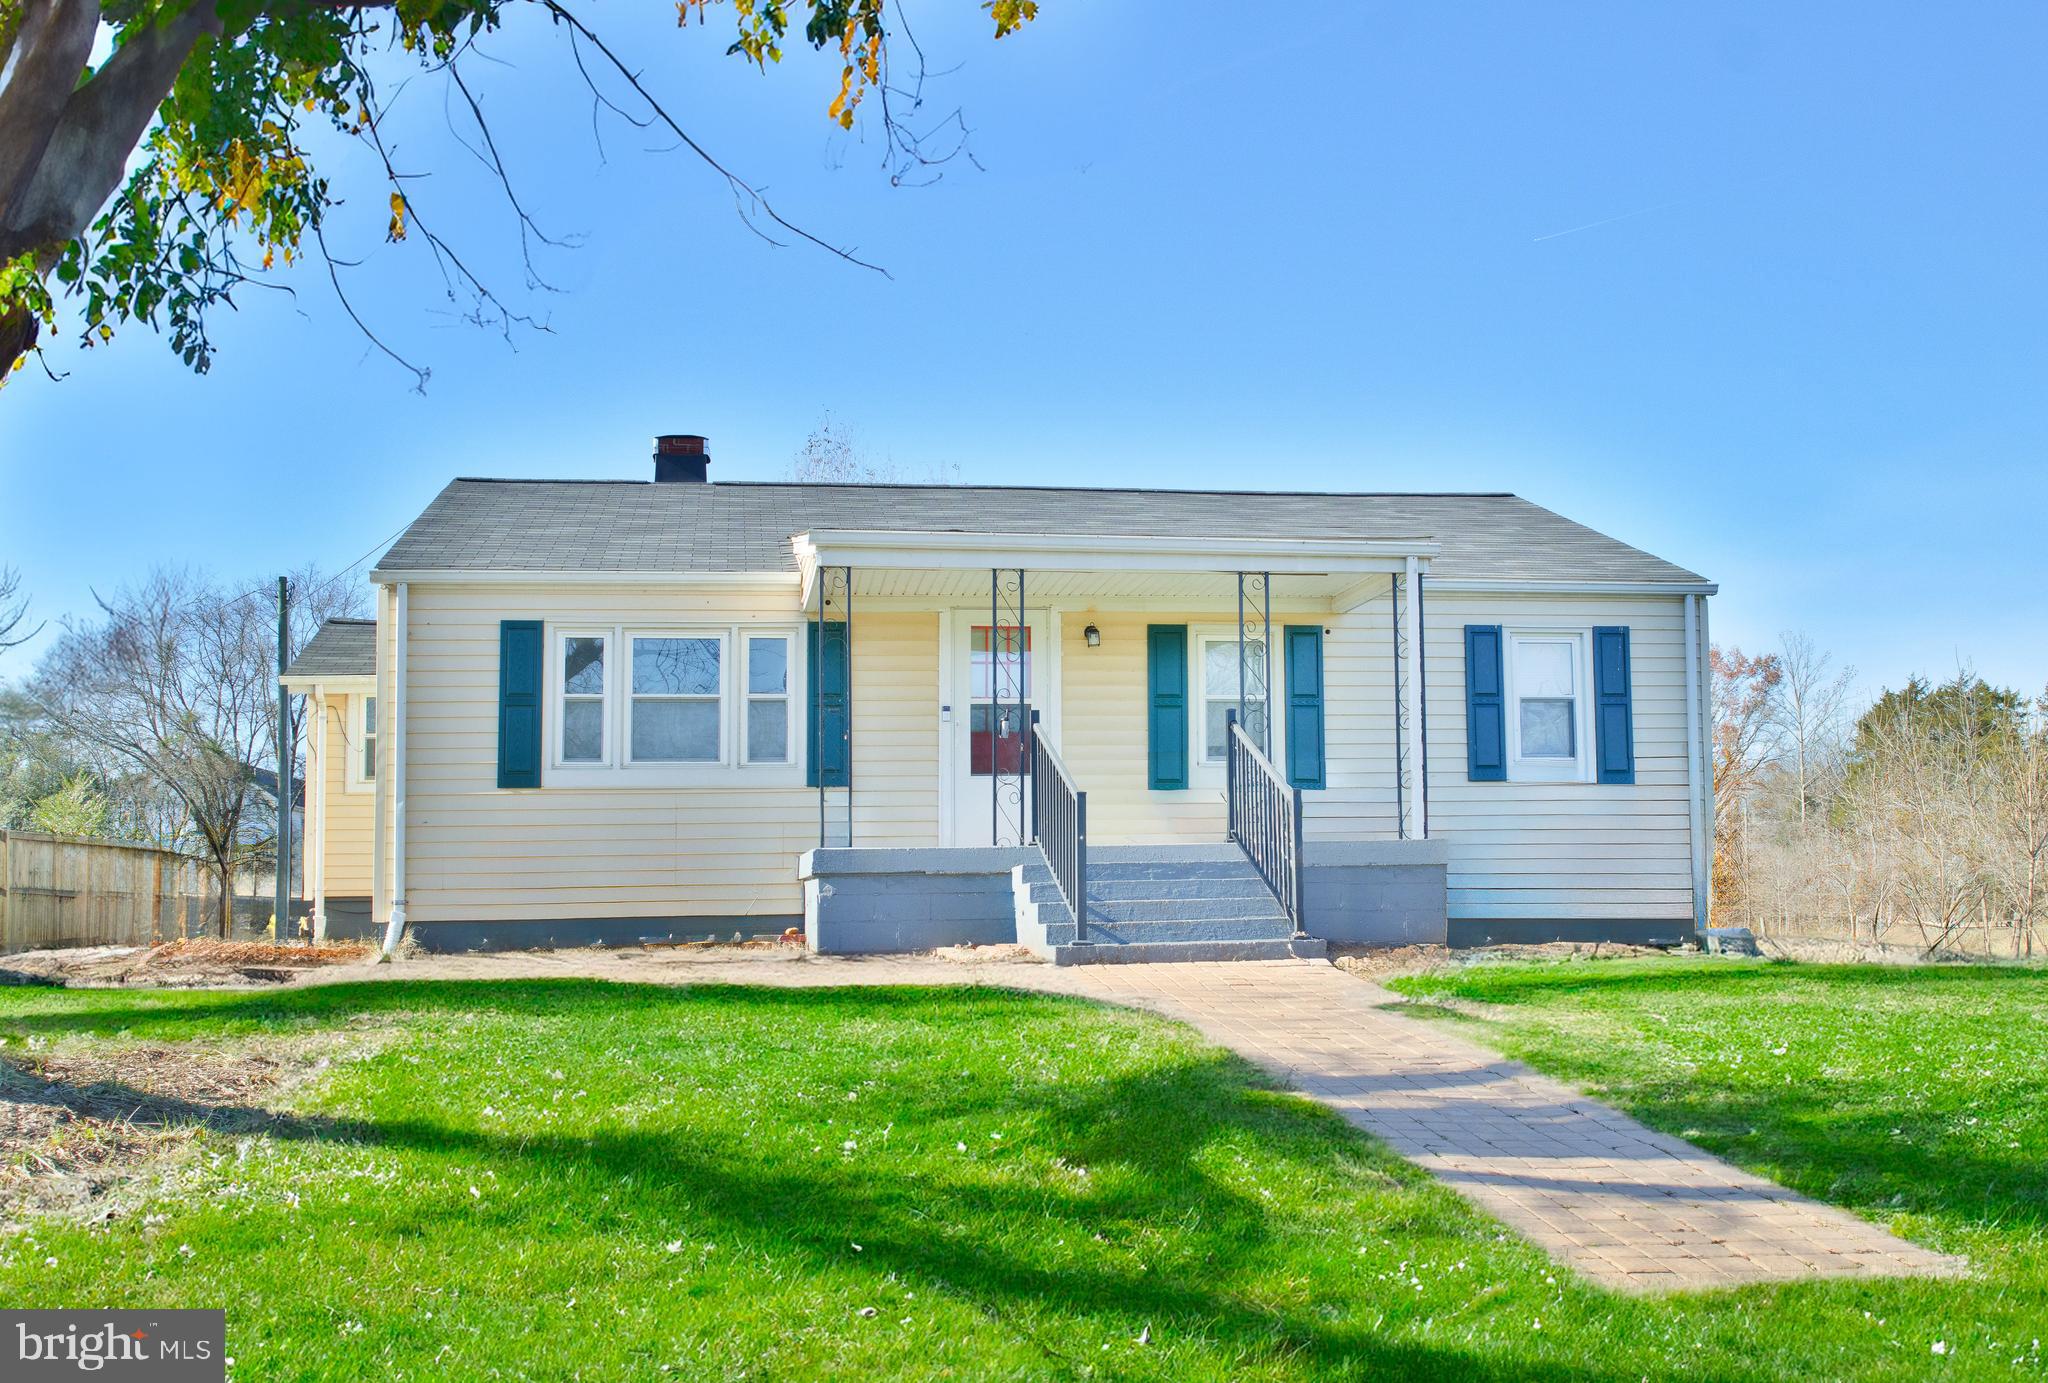
Back on the market and ready for your buyers!  Come see this fantastic property while it lasts!  Seller is ready to move -- bring all offers.  

This exceptional 19+ acre property offers the perfect blend of agricultural potential and outdoor living, all just minutes from town. Featuring a serene pond, two picturesque creeks, and a 36’ x 24’ heated, climate-controlled greenhouse, this property is ideal for year-round growing. The greenhouse, designed for hemp, vegetables, and flowers, is fully equipped with 8 hardwired, height-adjustable Sonlipo grow lights, a Modine propane heater, automatic fans, ventilation, plentiful outlets, and security cameras. With its own 200-amp panel on a separate electrical account, the greenhouse offers endless income-generating possibilities, whether rented to a tenant farmer or used by the owner – no worries about food prices when you have your own greenhouse!  

The charming, open-concept bungalow offers comfortable one-level living with 3 bedrooms, 1 bath, and a welcoming covered front porch. Inside, glass French doors flood the space with natural light, creating a bright and airy atmosphere. From the bedrooms, enjoy breathtaking views of the creek and expansive horizon. Start your day by watching the sunrise from the front porch, and end it with a peaceful sunset from the back patio.

The walk-out basement offers endless possibilities—use it for storage, or transform it into a workshop, game room, or whatever you envision. The home is cable-ready for internet and streaming, with fiber optics coming soon.  

Zoned Rural Agricultural (RA), this property offers tax benefits and lower assessments. Approximately 14 acres are cleared, and 5 acres are wooded. The back 10 acres are mostly fenced, and with natural water sources and an agricultural well, the land is ideal for supporting livestock. The property boasts around 40 fig trees, 30 walnut trees, and 15 fruit trees that are already producing. For the herbalist, the land is a treasure trove of wild plants, including osage, teasel, golden rod, mullein, pokeweed, thistle, milkweed, mushrooms, fleabane, St. John’s wort, morning glory, blackberry, wild grapes, mint, and fern—perfect for making healing tinctures, oils, and salves.

The land invites exploration—whether you’re metal detecting for Civil War artifacts from the Battle of Brandy Station, panning for minerals in the creeks, or stargazing under a blanket of stars. The property offers fun for everyone, including off-road adventures and more.

The land’s beauty and diversity cannot be captured fully in words or photos. There are countless trails to discover, places to explore, and wildlife to observe—or hunt, depending on your passion. Cross the creek over a newly installed 2024 culvert to reach the bass-stocked pond and woodlands. Picture yourself relaxing on a bed of tangled roots beneath the tree canopy, listening to the soothing sound of the creek. This peaceful retreat is waiting for you to enjoy every single day.

Located close to Routes 15 and 29, this property is just minutes from historic downtown Culpeper, shopping, dining, and the commuter and Amtrak railways. Fios and Xfinity are both available. Embrace the best of small-town living—this is a must-see property with a feel-good vibe!
#VACU2009266

CULPEPER

15190 INLET ROAD

3 Beds

1 Baths

1,064 Sq.Ft.

$549,000

MLS#: VACU2009266
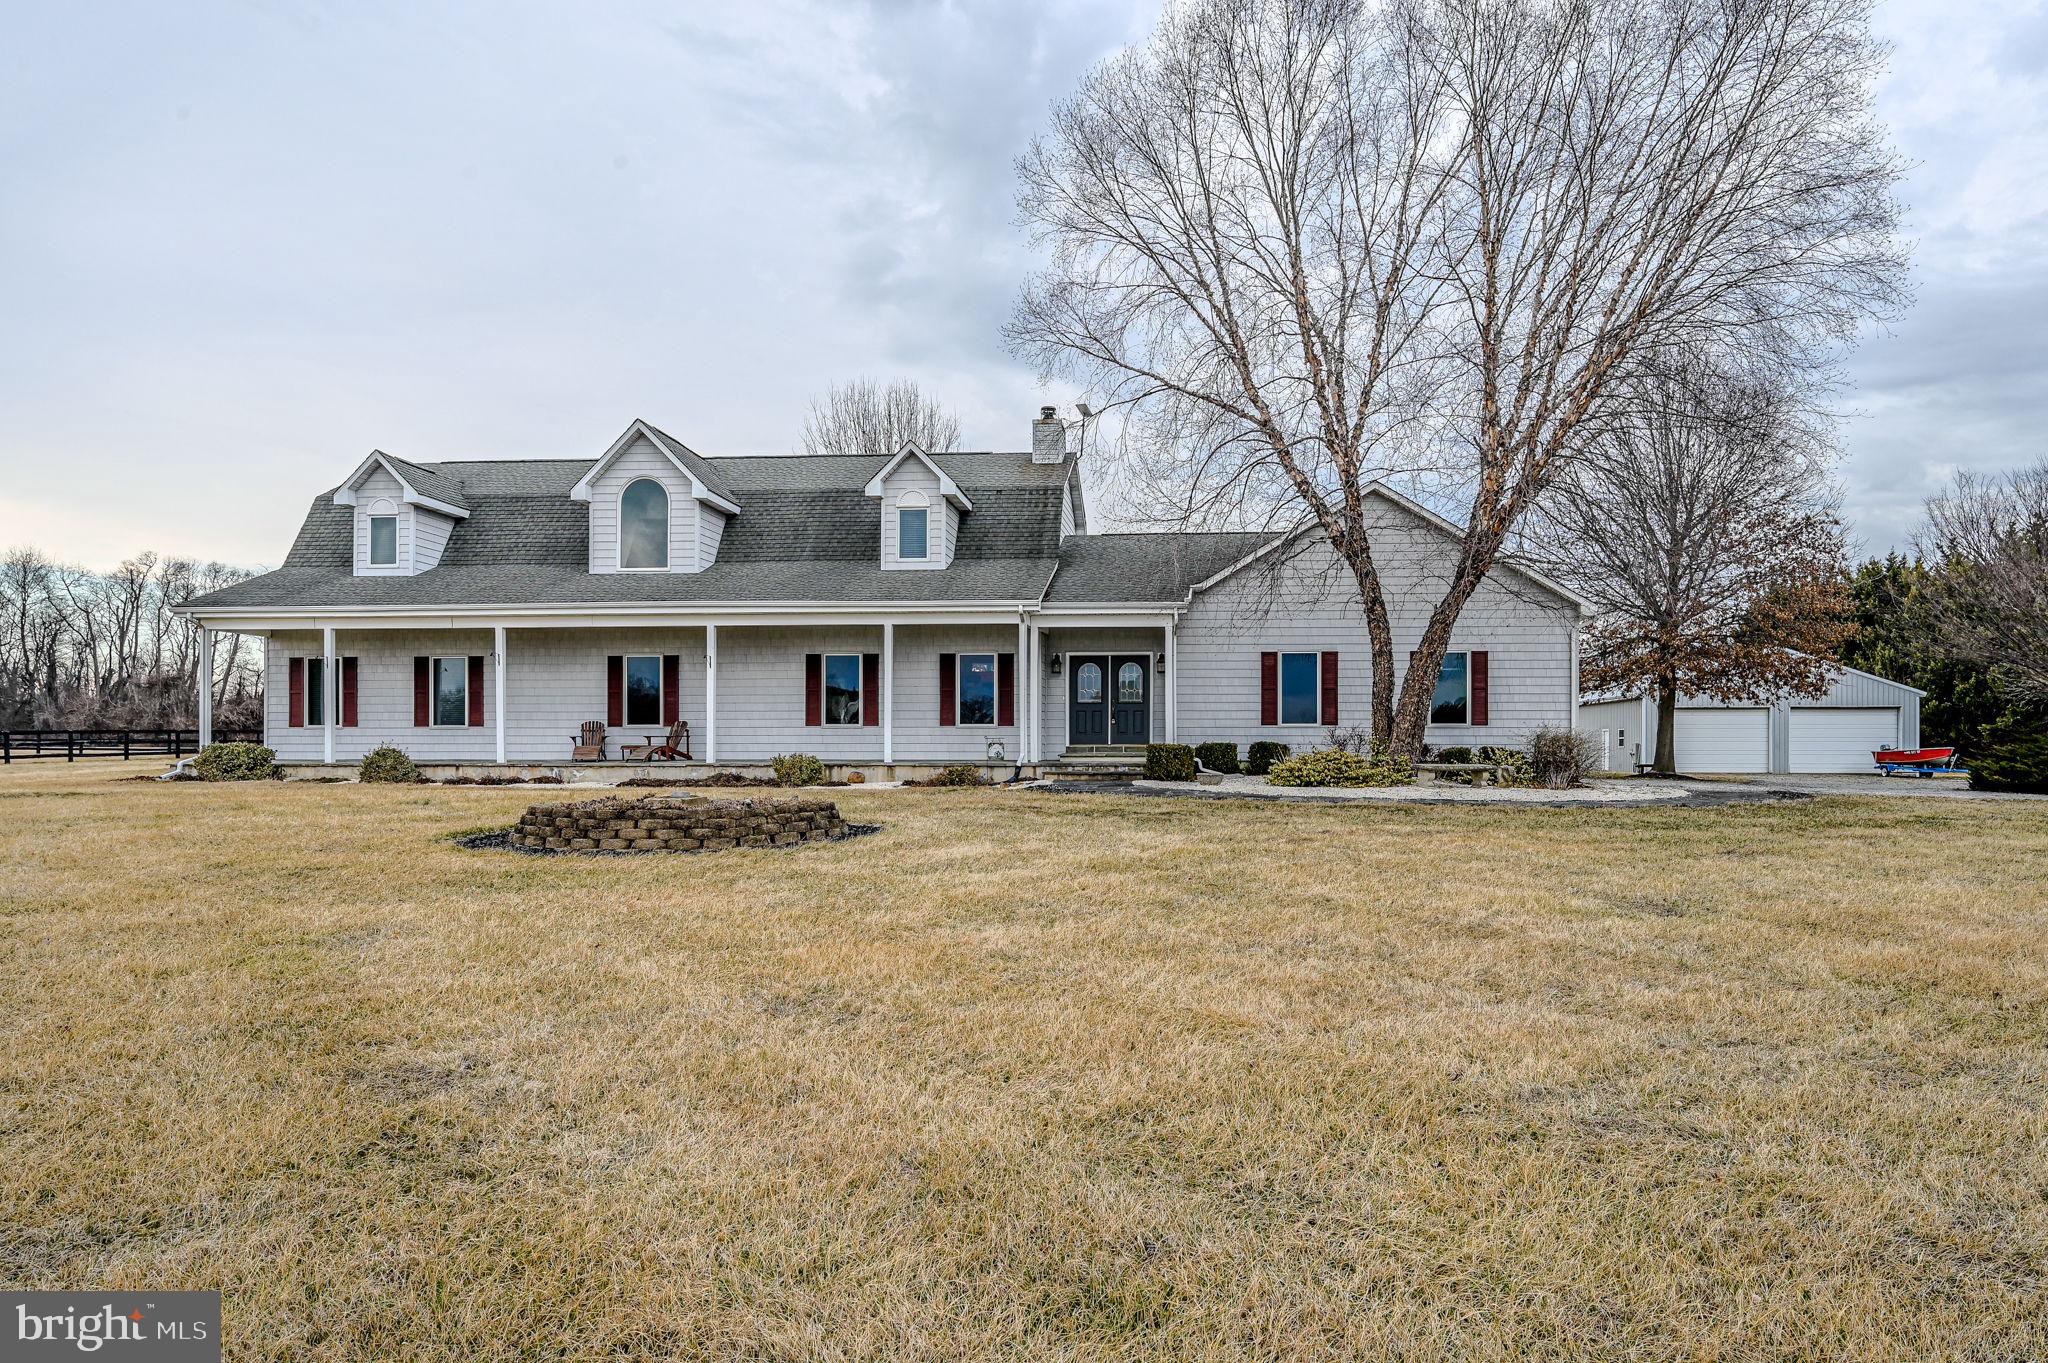
Paradise on Nearly 7 Acres – Stunning Cape Cod Estate!  Only a relocation makes this property available!
Sellers Motivated.

Welcome to this gorgeous Cape Cod home set on nearly 7 acres of breathtaking countryside with 2.2 fenced-in acres.   This is a true equestrian’s paradise or you can  just enjoy roaming around this beautiful and scenic property! The meticulously maintained  main home  boasts 3-bedroom, 3.5-bath  with classic charm with modern conveniences, including a beautiful open staircase, sunroom, and a full basement with workshop.

For horse enthusiasts, the 36’ x 36’ barn is ready for 6 stalls and is fully equipped with water and electricity. Additionally, a 40’ x 48’ pole barn offers endless possibilities for storage, hobbies, or workshop space.

Designed with high-quality metal frame construction, this home features a central vacuum system, water softener, and humidifier on the heating system for ultimate comfort.   Beautiful open floor plan.  The kitchen has a 9' island with sink and upgraded cabinetry with granite countertops.  The wood burning stove heats the home comfortably while saving money on heat bills.

The separate 1,000 sq. ft. in-law suite has its own utilities and includes a full finished basement, making it ideal for extended family or rental income.

Enjoy sprawling acreage with serene views, perfect for riding, farming, or simply soaking in nature’s beauty.   This home backs up to an amazing woodline for added beauty and privacy.  

Minutes to the convenient, tax-free shopping and restaurants in Middletown,  DE.   Five minutes to the Sassafras and Bohemia rivers!     Don’t miss this rare opportunity to own a private retreat with endless possibilities!
#MDCC2016040

WARWICK

537 BOHEMIA CHURCH ROAD

4 Beds

4 Baths

5,000 Sq.Ft.

$895,000

MLS#: MDCC2016040
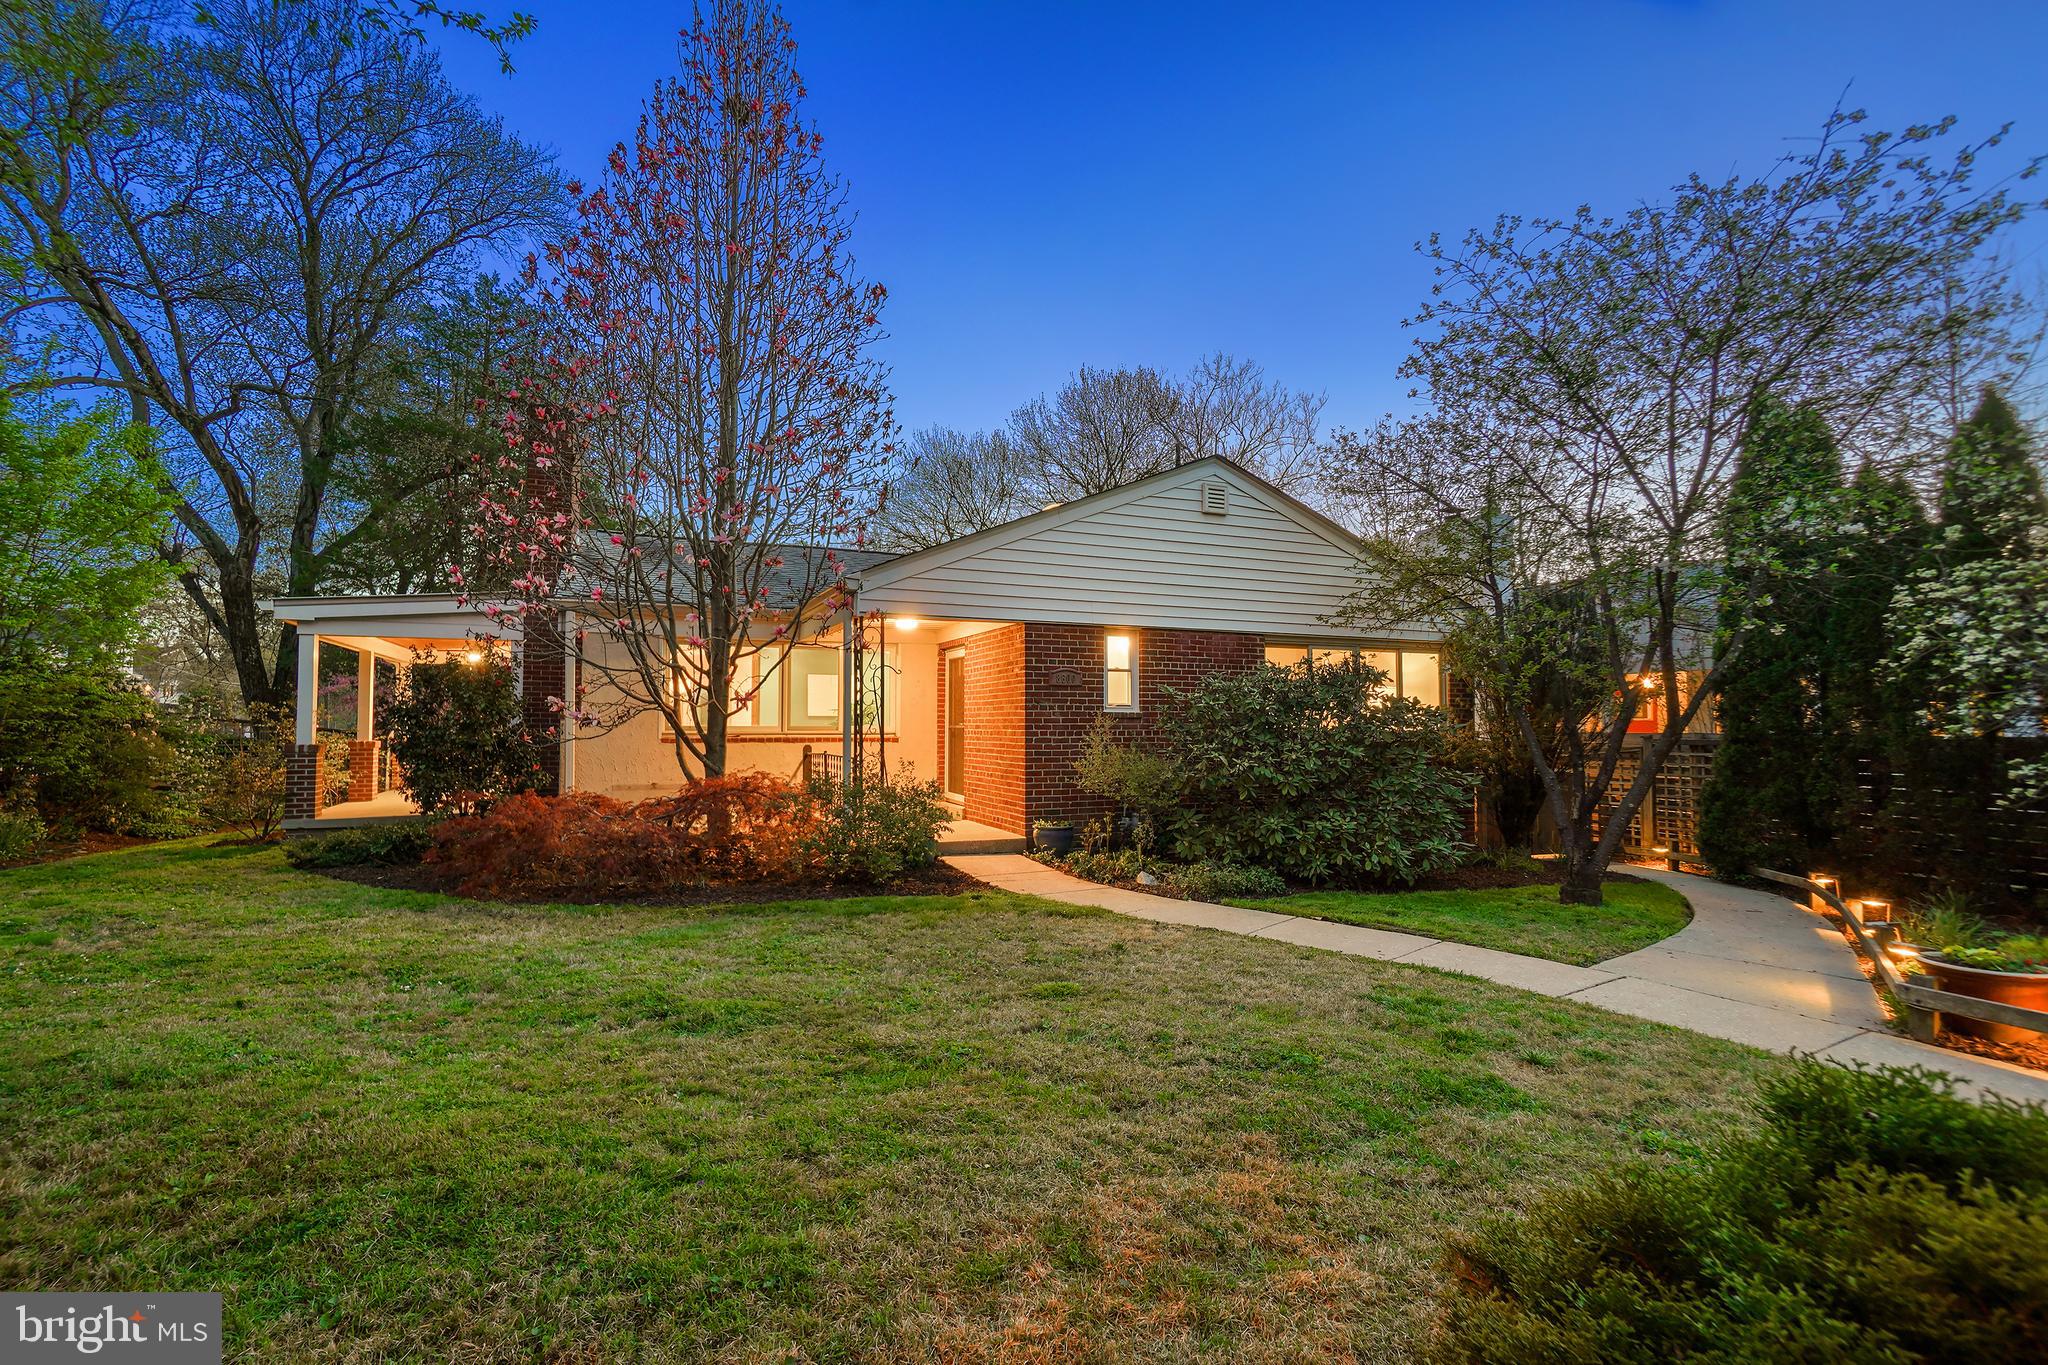
Welcome to this exceptional Mid-Century rambler with a fully permitted walk-out apartment, ideally situated in scenic Rock Creek Forest, directly across from Rock Creek Pool. This beautifully maintained home features a spacious, light-filled interior, large windows, hardwood flooring, and picturesque outdoor spaces.

A charming covered front porch welcomes you inside, where the main level boasts a sun-drenched living room with expansive windows and a fireplace with a stove insert. The open dining room offers seamless access to the covered side porch and flows into the renovated kitchen. Designed for both style and function, the kitchen features granite countertops, rich wood cabinetry, updated appliances, ample prep space, and direct access to the back deck. This level also includes three bedrooms and two full bathrooms, including a bright primary suite with a private bath and a wall of closets.
The impressive walk-out lower level provides incredible versatility, serving as either additional living space or a self-contained apartment. This spacious, permitted one-bedroom unit has its own exterior entrance, ceramic tile flooring throughout, a bright living area with large windows, a full kitchen with a pantry and built-in storage, a full bathroom, and a generous bedroom—ideal for an in-law suite or rental income. A shared laundry area is conveniently located on this level.
The private, fenced backyard is a tranquil retreat. The picturesque corner lot offers multiple enchanting and useful outdoor spaces, including a rear deck, covered side porch, and a driveway. This expansive setting is enhanced by lush landscaping, featuring a stunning Cherry Tree, a Weeping Japanese Maple, a Magnolia Tree, and vibrant garden beds filled with colorful seasonal plantings. Additionally, the home is equipped with leased solar panels, providing an energy-efficient and eco-friendly benefit.
Perfectly located near the neighborhood swim and tennis club, this home is also just minutes from shops, restaurants, and Metro access. Nature lovers will appreciate the proximity to Rock Creek Park, offering miles of hiking and biking trails, ball fields, and the beloved Candy Cane City playground. Commuting is effortless with easy access to Connecticut Avenue, Beach Drive, East-West Highway, 16th Street, and I-495. A short drive brings you to the dynamic dining and entertainment hubs of downtown Bethesda and Silver Spring. This home is also part of the sought-after Bethesda-Chevy Chase High School cluster, which includes the prestigious International Baccalaureate Program.
#MDMC2169800

CHEVY CHASE

8600 GRUBB ROAD

4 Beds

3 Baths

2,056 Sq.Ft.

$875,000

MLS#: MDMC2169800
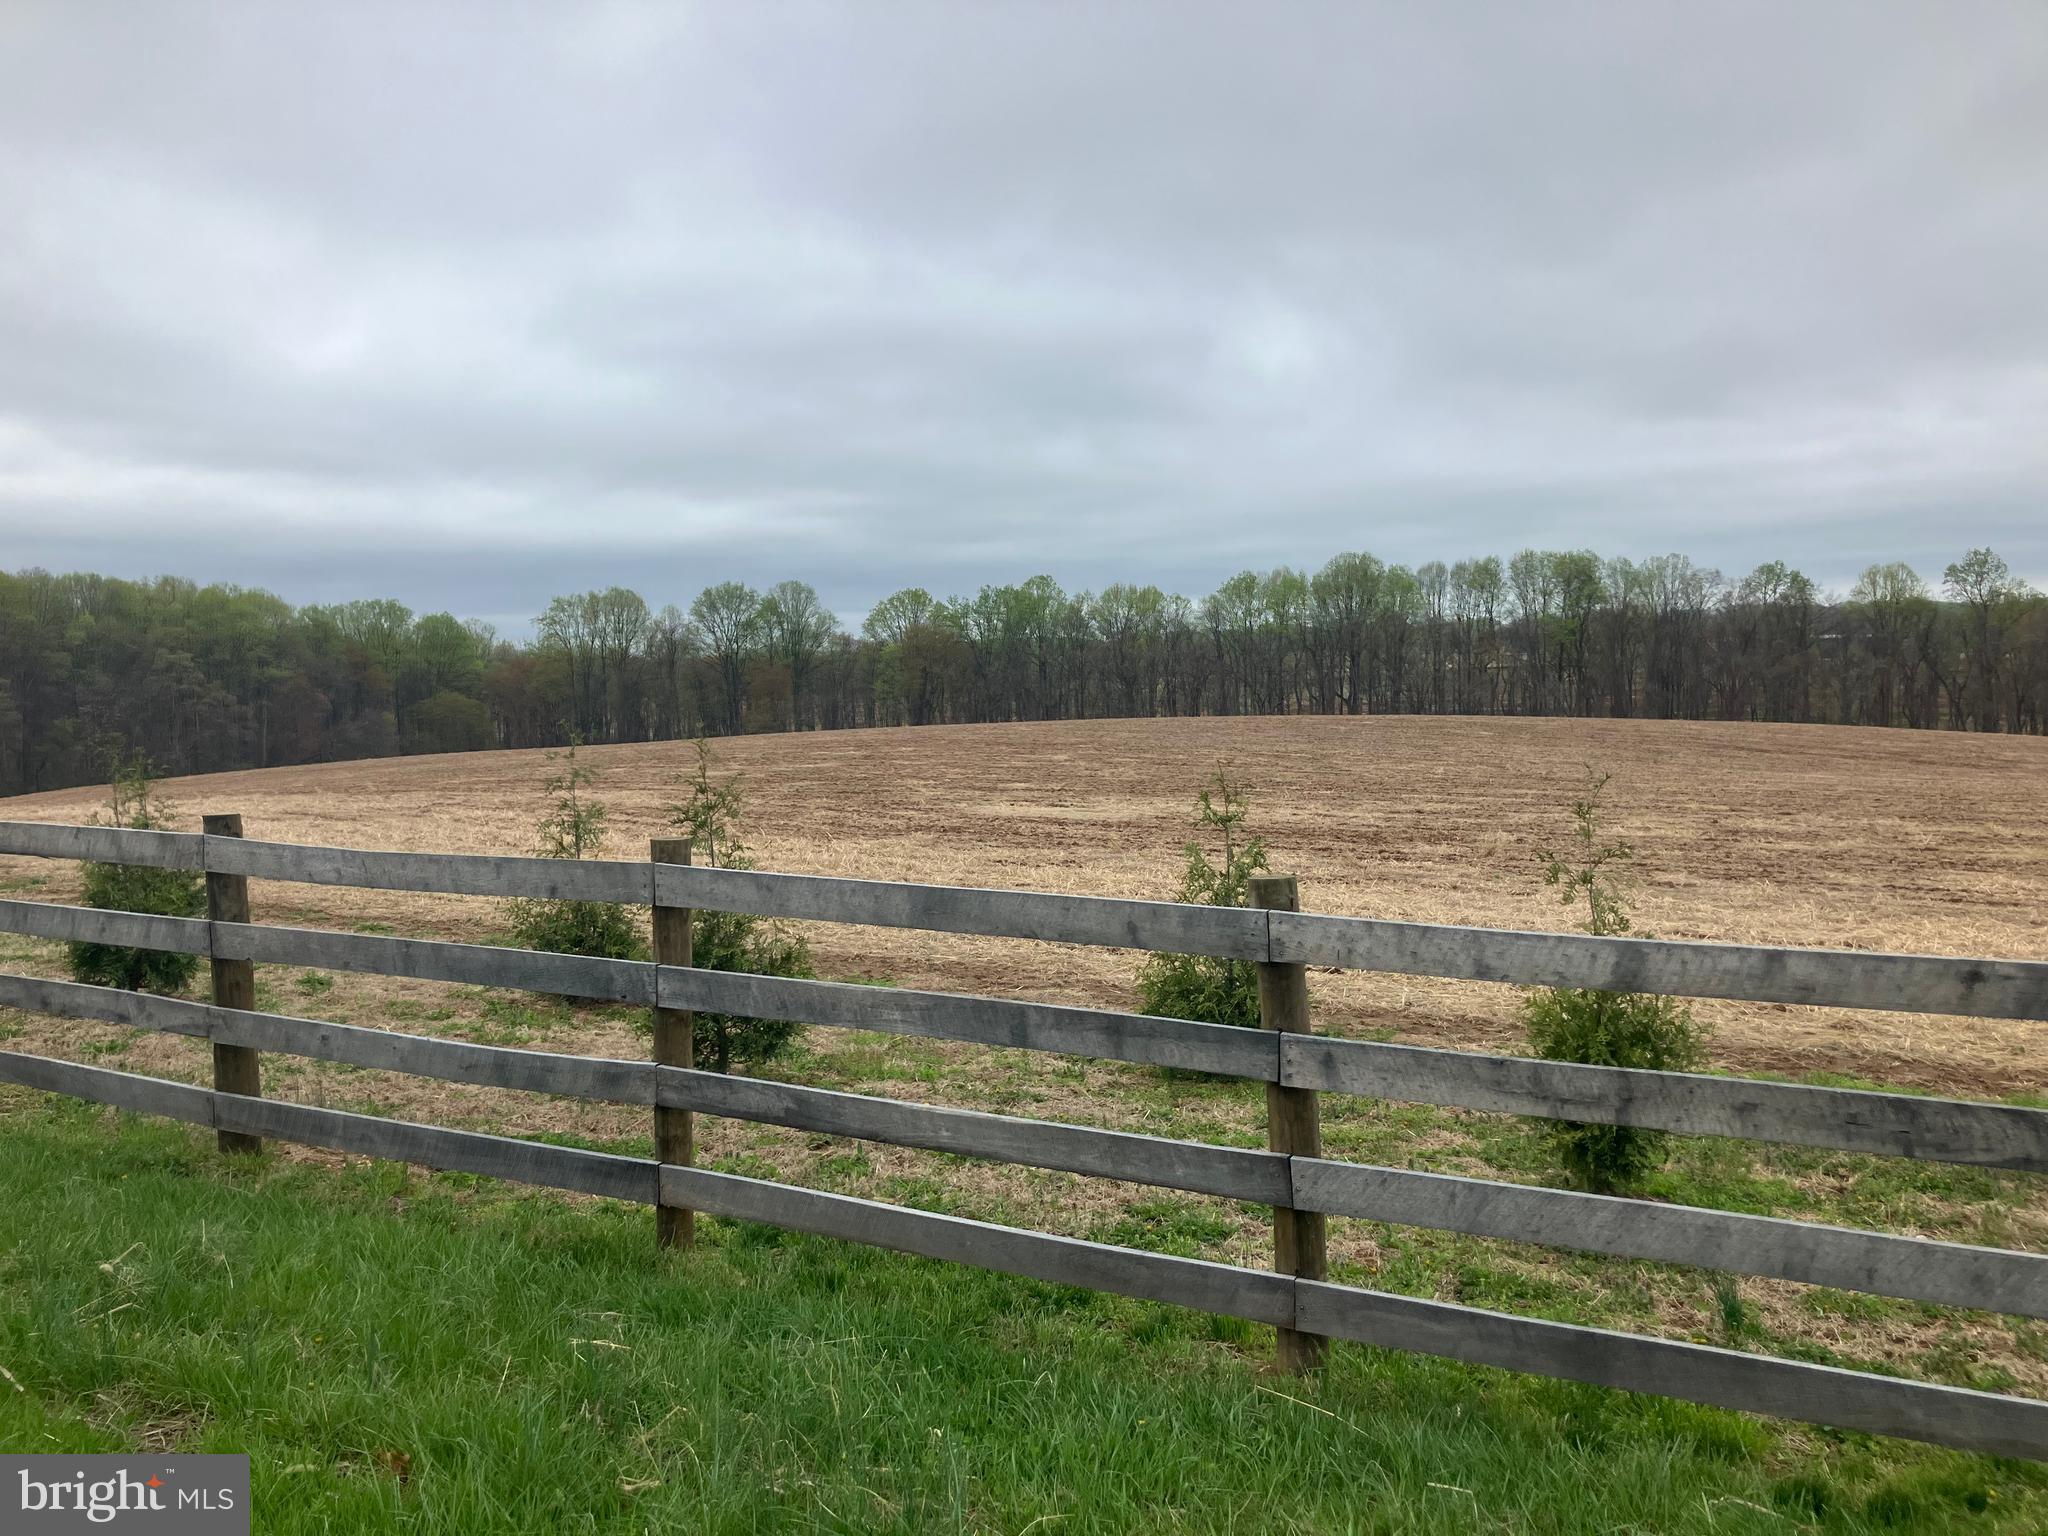
Great lot that is perc approved for a  six bedroom house! Beautiful property surrounded by preserved farmland. Property to be sold together with Lot 2, the adjacent lot that is 2.28+/- acres (also listed for sale). Call local listing agent to come see it today!
#MDMC2174926

BEALLSVILLE

20030 PEACH TREE

None Beds

None Baths

2.21 acres

$399,900

MLS#: MDMC2174926
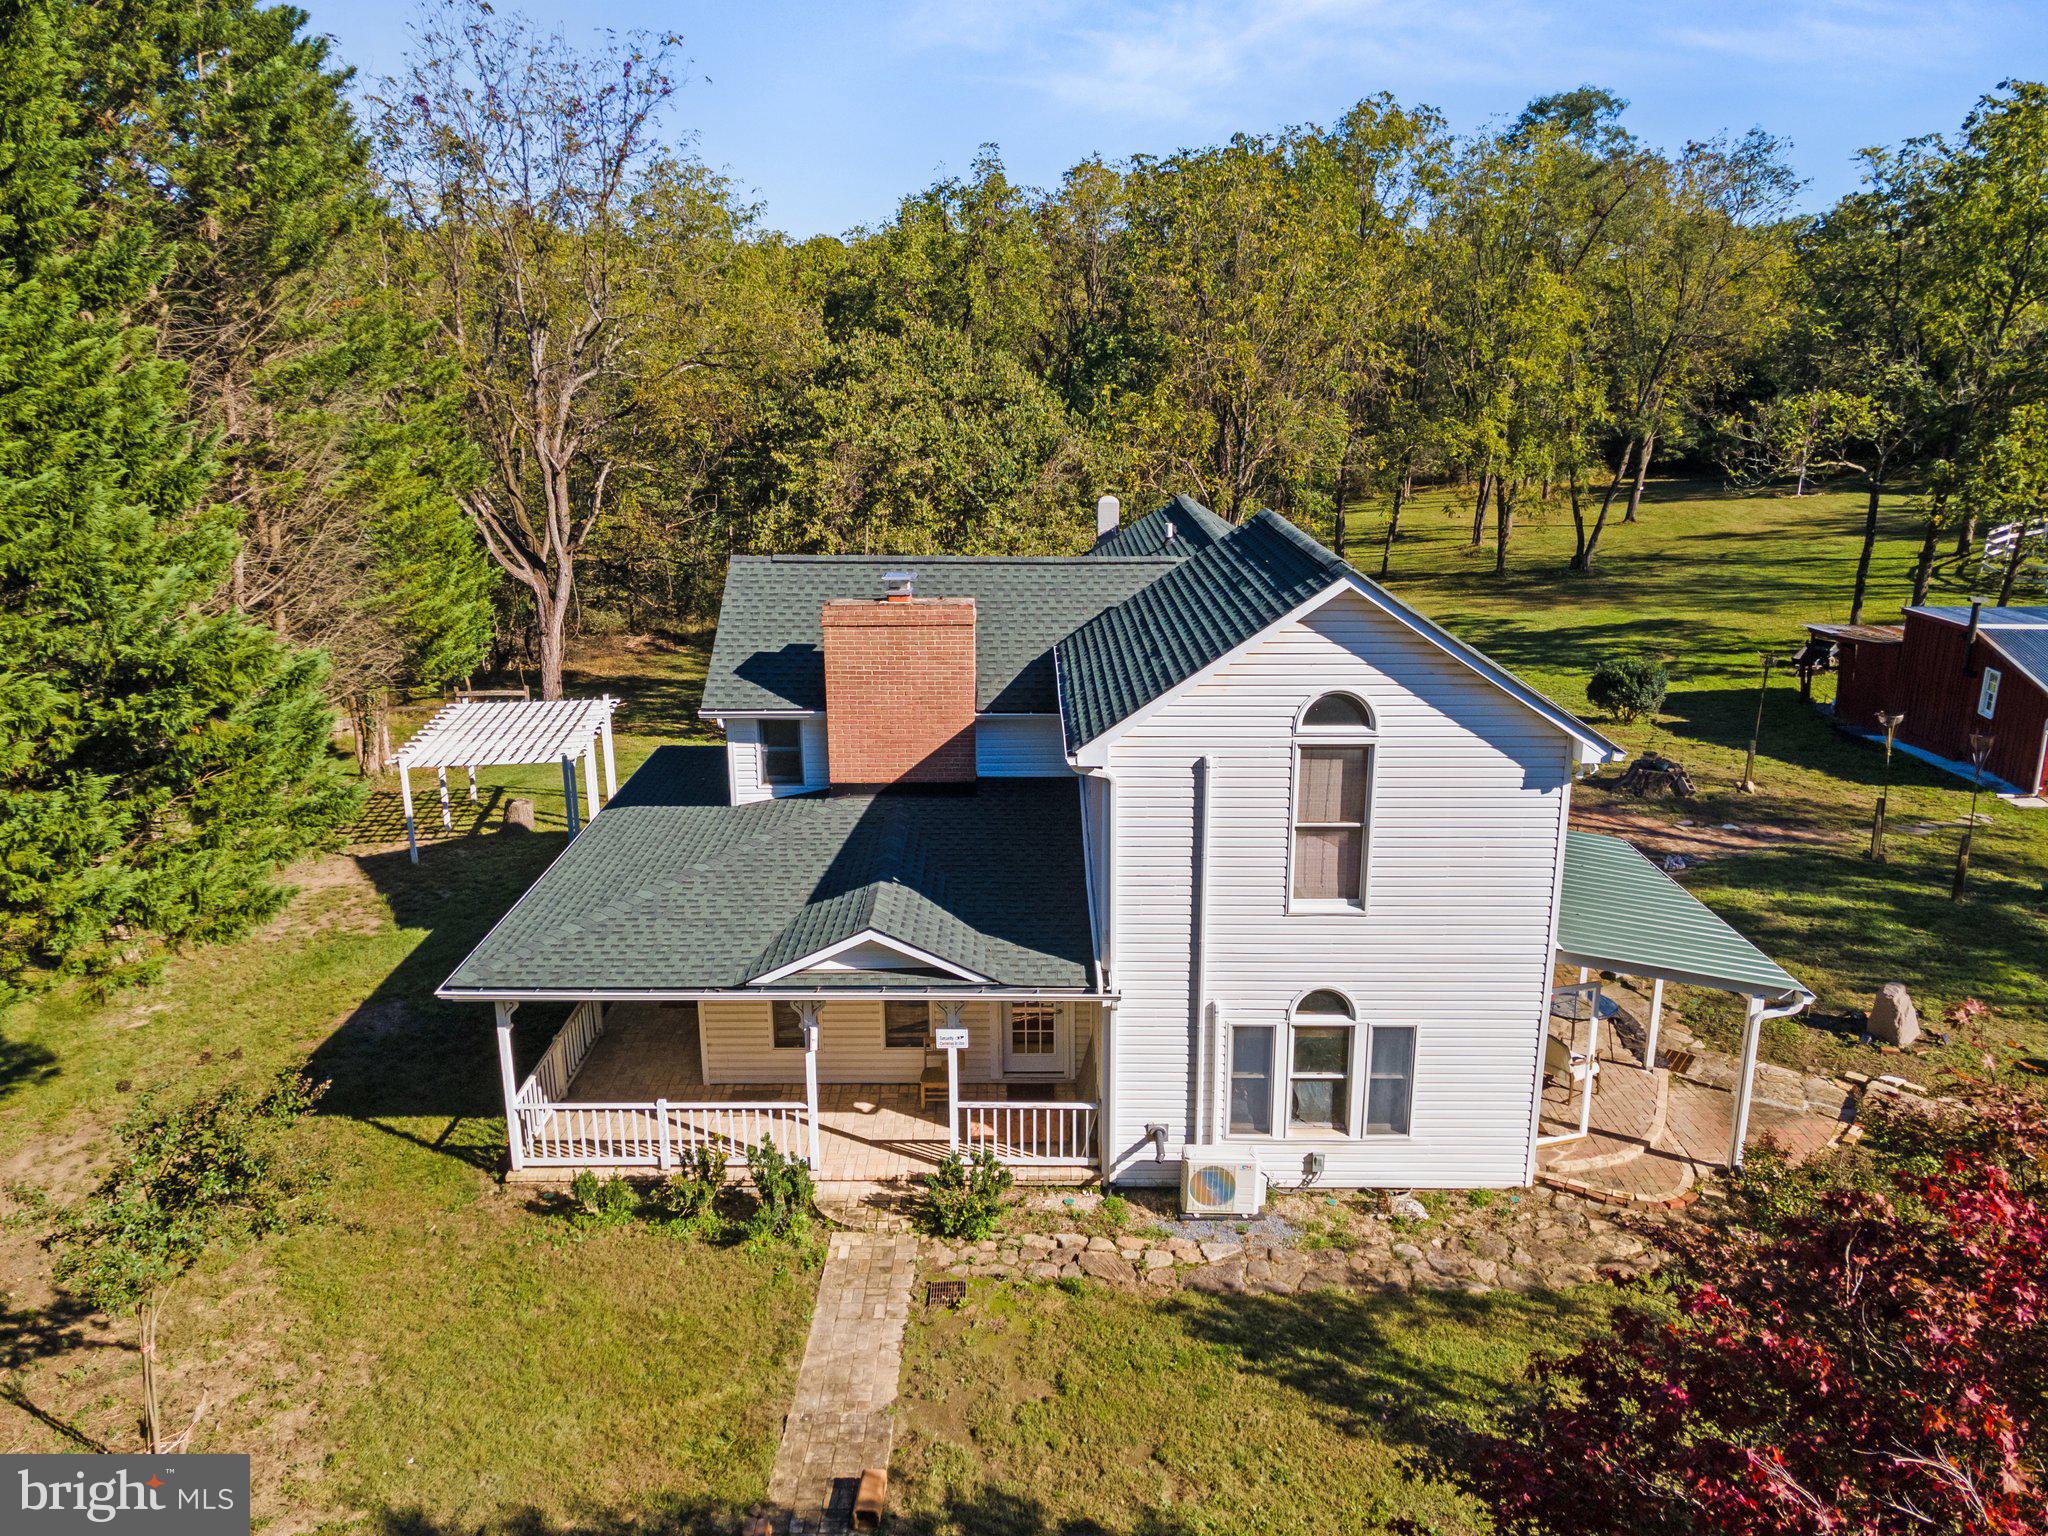
INVESTOR'S DELIGHT – CASH FLOW & GROWTH OPPORTUNITY

This unique 6.25-acre property, located in a pristine and highly desirable area bordering Fort Frederick State Park, presents a rare opportunity for investment, development, and growth. Surrounded by natural beauty, this versatile property offers diverse possibilities, from a private retreat to a range of business ventures. Situated just a mile from Interstate I-70 and close to Big Pool Lake and Whitetail Ski & Golf Resorts, the property promises both convenience and serenity.

Property Features:
Renovated Single-Family Home: The home sits on beautifully maintained grounds with a recently installed new foundation beam, roof, siding, gutters, and an upgraded electric panel. A secure main gate and two side gates, along with a freshly painted fence, offer privacy and charm.
Interior Enhancements: The spacious living room, front room/office, and adjacent family room feature newly renovated wood details and upgraded chimneys, exuding warmth and character. A spacious sitting room precedes the master bedroom on the upper floor, adding a cozy retreat within the home.
System Updates: Newly installed plumbing and electrical updates were completed by a licensed electrician, and the upgraded septic system has been cleaned and serviced for efficiency. The home also includes a split electric system for upstairs and downstairs climate control.
Modern Infrastructure: A new gravel driveway (installed in August) and paved access on both sides of the property enhance accessibility. Recently installed metal gates line the property, and a survey map outlines clear boundaries and features.
Outbuildings: A newly painted workshop/shed with updated electric connectivity includes an electrical compressor, cabinets, and shelving, while the two-level barn and secondary entrance storage shed offer substantial additional space. All three structures feature durable metal roofs.
Pest and Termite Control: A termite control system has been professionally installed, and the property has been cleared of surrounding vegetation, enhancing curb appeal and safety.
Natural and Recreational Amenities:
Scenic Pond: A large pond stocked with fish lies just behind a tranquil, forested area with walking trails, providing a serene backdrop for events such as weddings, wellness retreats, and gatherings. The scenic setting, with trees and expansive green space, is perfect for outdoor activities and hosting events.
Environmental Conservation Zone: The property is within a conservation zone, ensuring the preservation of its natural surroundings and safeguarding against future development. The location across from Fort Frederick State Park offers a protected environment perfect for nature enthusiasts and hunting groups.
Renovation Highlights:
Partially Renovated Home: This charming residence includes an operational wood stove and a split electric system in excellent condition. Renovations include the master bedroom, walk-in closet (flexible as a bedroom or TV room), and two bathrooms ready for finishing touches.
Original Charm and Upgrades: The kitchen includes a cook-stove and washer/dryer hookups, while the living room and office retain original wood floors, offering timeless appeal. New wood ceilings in the family room and office add warmth and luxury.
Investment Potential:
With its prime location, upgraded infrastructure, and natural beauty, this property is an ideal investment for those seeking cash flow opportunities through rentals, Airbnb, wellness retreats, or event spaces. The expansive grounds, coupled with modern amenities and serene surroundings, make it a versatile property for both personal and business use.

Don’t miss this incredible opportunity to own a property with diverse potential in a stunning location. Contact us today to schedule a viewing!
#MDWA2025402

BIG POOL

10819 SHANKTOWN ROAD

3 Beds

2 Baths

1,752 Sq.Ft.

$434,000

MLS#: MDWA2025402
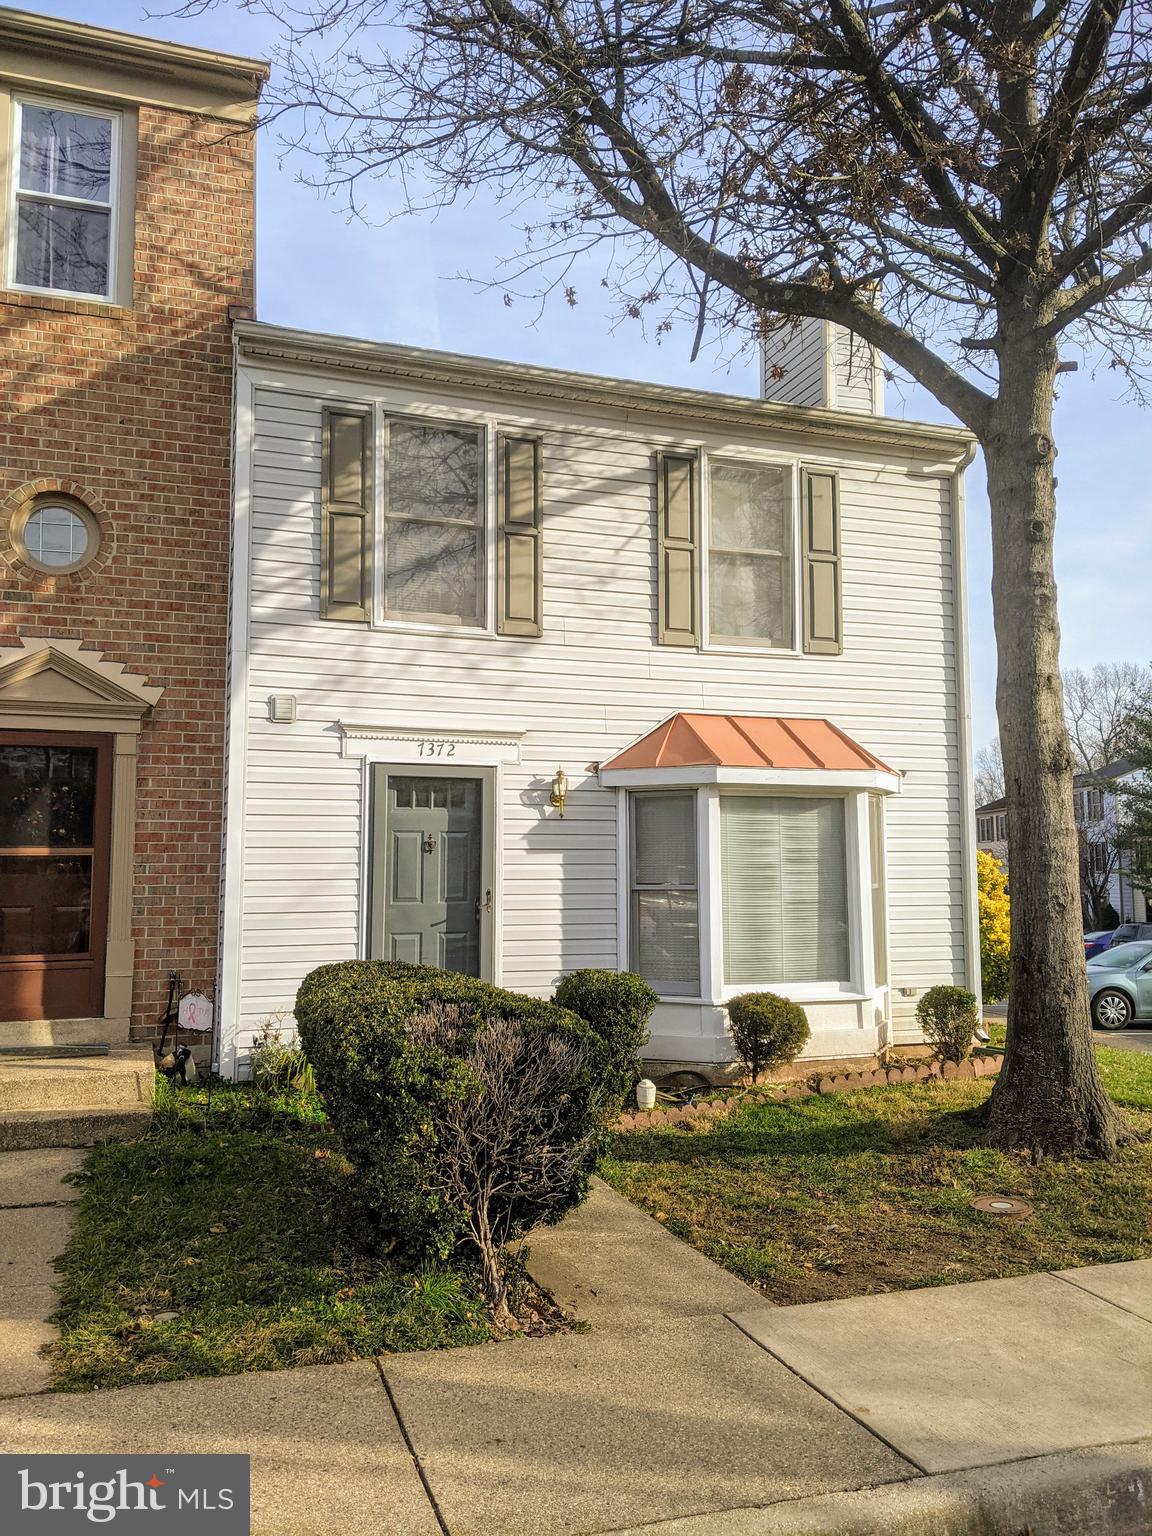
VERY NICE 2 LEVEL, 3 BEDROOMS, 2 1/2 BATH.  END  UNIT TOWNHOUSE.  EXPANDED, FENCED REAR YARD.  NEW ROOF (FALL 2024), NEWER PAINT, CARPET, FLOORING IN KITCHEN, HALF BATH AND FOYER .  HVAC 4 YEARS OLD.  END UNIT LARGE FENCED-IN REAR YARD.  NEW  12X10 DECK.  2 ASSIGNED PARKING SPACES WITH A ROW OF VISTOR PARKING SPACES ON THE SIDE. SPACIOUS KITCHEN.  PRIMARY BEDROOM WITH VAULTED CEILINGS,  FULL BATH, WALK-IN CLOSET.  THERE IS A WOOD FIREPLACE AND LARGE BAY WINDOW IN LIVING ROOM.  COMMUNITY HAS OUTDOOR POOL AND BALL COURTS.  PHOTOS COMING (TREE WILL BE REMOVED FROM FRONT YARD...LANDSCAPING TO FOLLOW.)  CREDIT CAN BE NEGOTIATED TO UPDATE UPSTAIRS, HALL BATHROOM.  LISTING AGENT HAS OWNERSHIP and FINANCIAL INTEREST IN THE PROPERTY.  OTHER SELLER ALSO HAS A REAL ESTATE LICENSE IN VIRGINA.  NEW DECK & LANDSCAPED BACKYARD (2025), ROOF REPLACED (2024), NEW STOVE (2024), BAY WINDOW SIGNIFICANT REPAIR (2022), NEW HVAC/ CARPET & LVT/ OVERHEAD STOVE FAN/ HWH PRESSURE TANK / WASHING MACHINE (2021)   FENCE POWERWASHED AND STAINED (2021)  CHIMNEY FLASHING/ NEW SHUTTERS & SCREENS/ SMOKE ALARMS/ INTERIOR PAINT/ NEW TOILET/  ELECTRICAL OUTLETS/ DOOR KNOBS & HINGES AND BLINDS,  NEW REFRIGERATOR (2016).  MAIN WATER LINE TO STREET REPLACED (HUGE EXPENSE...2020).
#VAPW2087548

MANASSAS

7372 ROKEBY DRIVE

3 Beds

2 Baths

1,240 Sq.Ft.

$400,000

MLS#: VAPW2087548
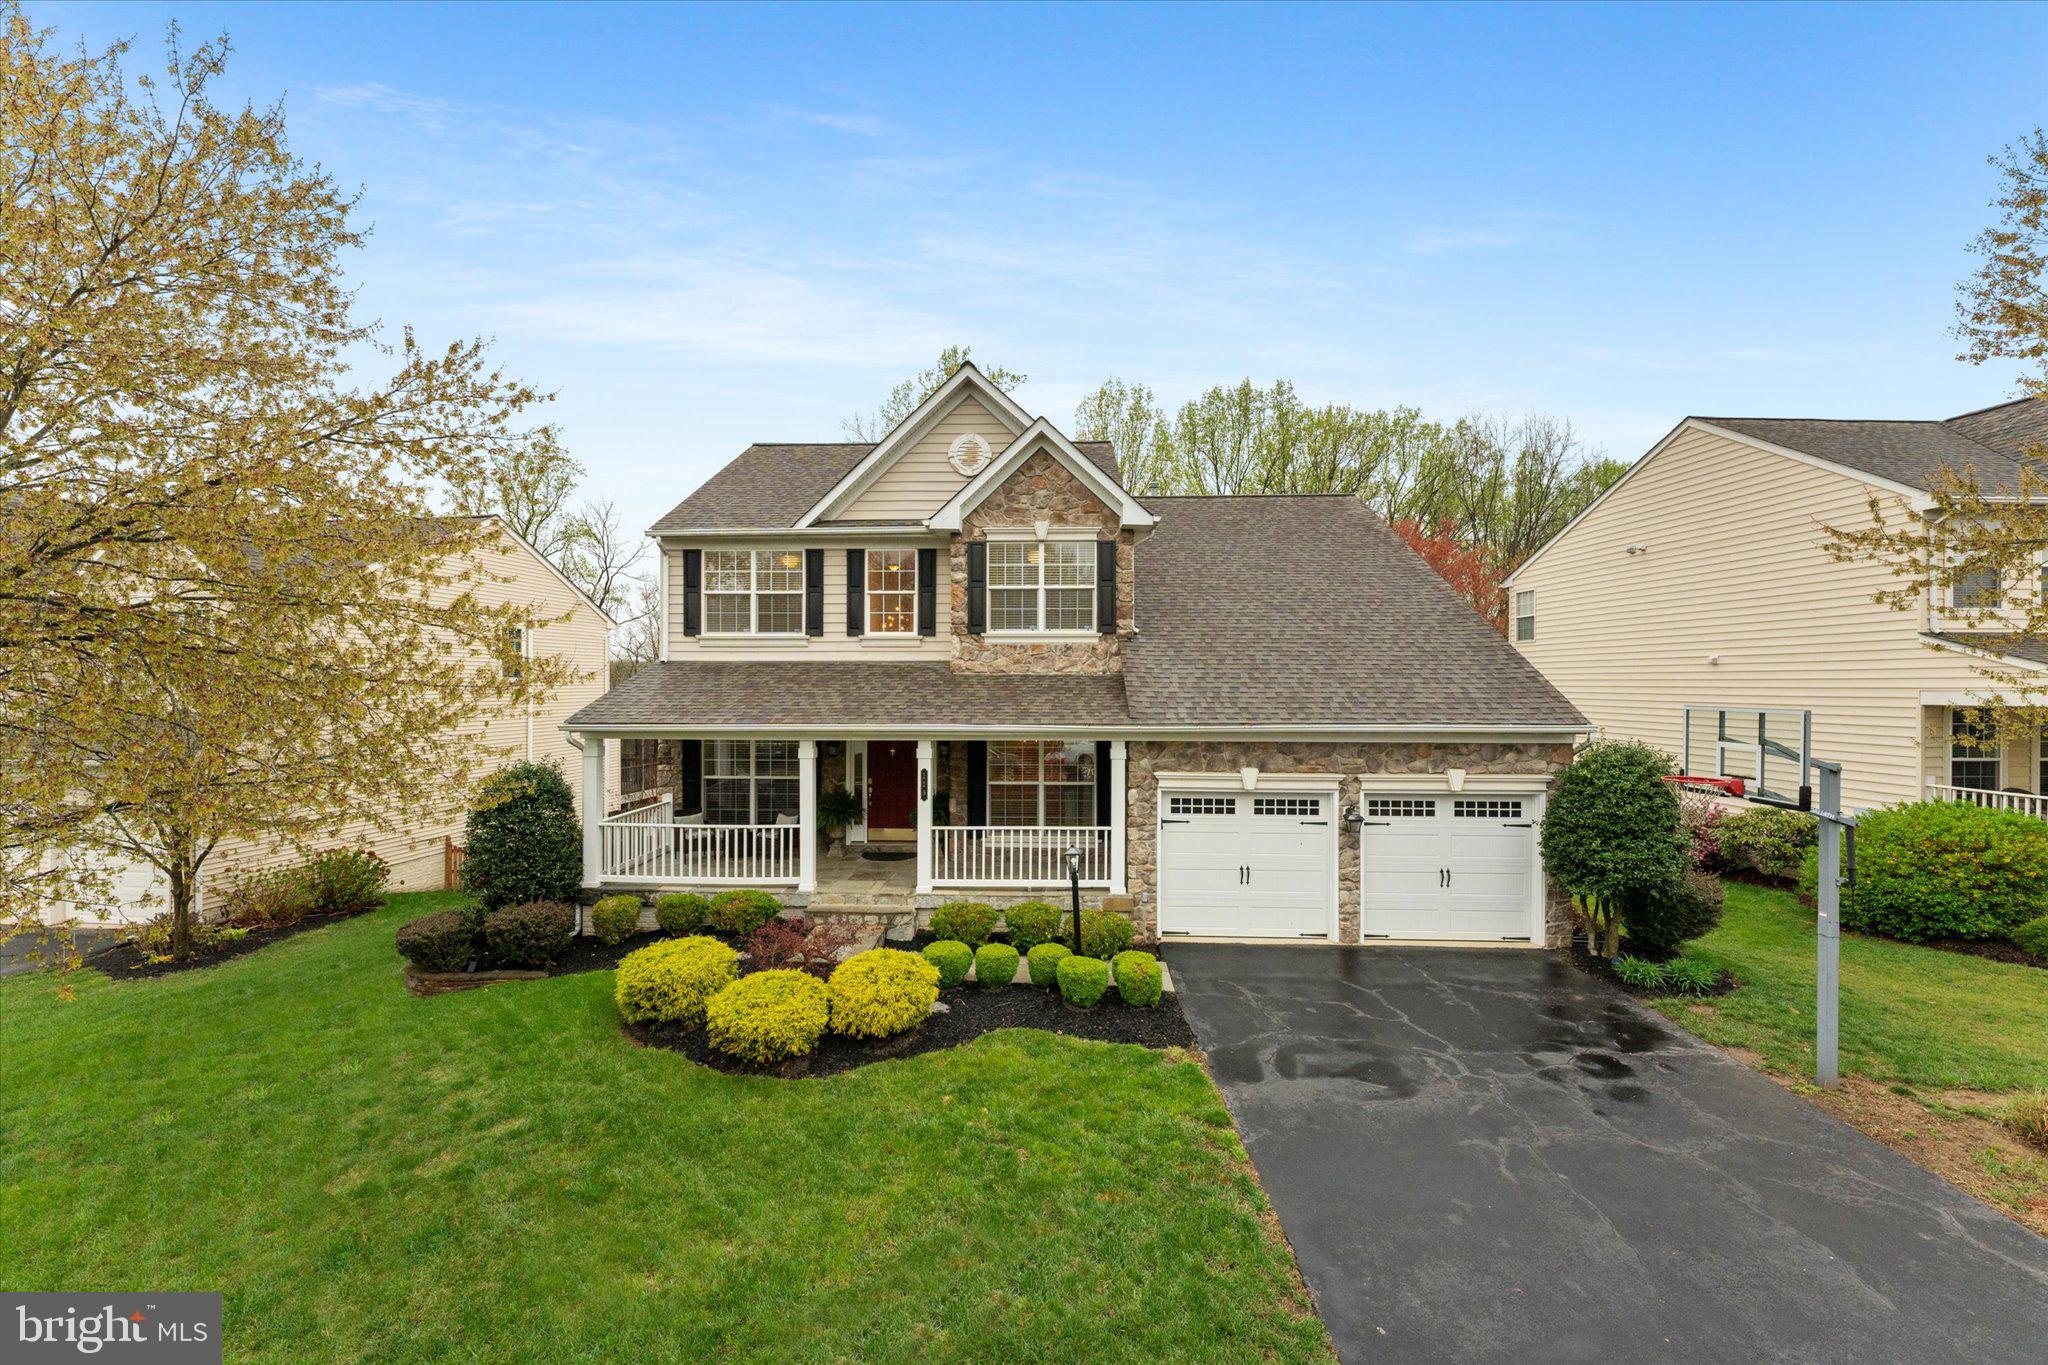
Welcome to Old Dominion Valley, where this home stands out with its stone front,  gorgeous front porch, and meticulously landscaped yard.   The backyard steals the show with its gorgeous stone fireplace, flagstone patio, and premium fenced lot that backs to mature trees.  Perfect for entertaining!  This stunning home features 4 bedrooms, 3.5 baths, and an open floor plan. The main level has hardwood flooring throughout and has been freshly painted.   The living room has two-piece crown molding, and the dining room has a coffered ceiling and shadowboxing.  The floor-to-ceiling gas stone fireplace is the centerpiece of the family room, along with recessed lights.  The kitchen has cherry cabinets, an island, a pantry, and subway tile. An office overlooks the gorgeous backyard.  Upstairs, the primary suite features vaulted ceilings, his/her walk-in closets, and an en-suite bathroom that has been nicely updated with dual vanities, a soaking tub, and a frameless shower door. Three nicely sized bedrooms and a full bath complete the upper level.  The walk-out lower level is designed for entertaining with luxury vinyl plank, recessed lighting, a full bath, and a wetbar.  Plus, a bonus room that can be used as a playroom for kids, a second office, or a bedroom. Nestled in the heart of Purcellville,  you are minutes away from schools, shopping, and endless wineries and breweries, Fireman's Field, and Franklin Park.  In addition, the renowned  W&OD trail is in your backyard. Updates include a new roof (2024),, washer/dryer (2025), and HVAC (2016).  This move-in-ready home truly has it all.
#VALO2091856

PURCELLVILLE

229 E SKYLINE DRIVE

4 Beds

3 Baths

3,522 Sq.Ft.

$899,000

MLS#: VALO2091856
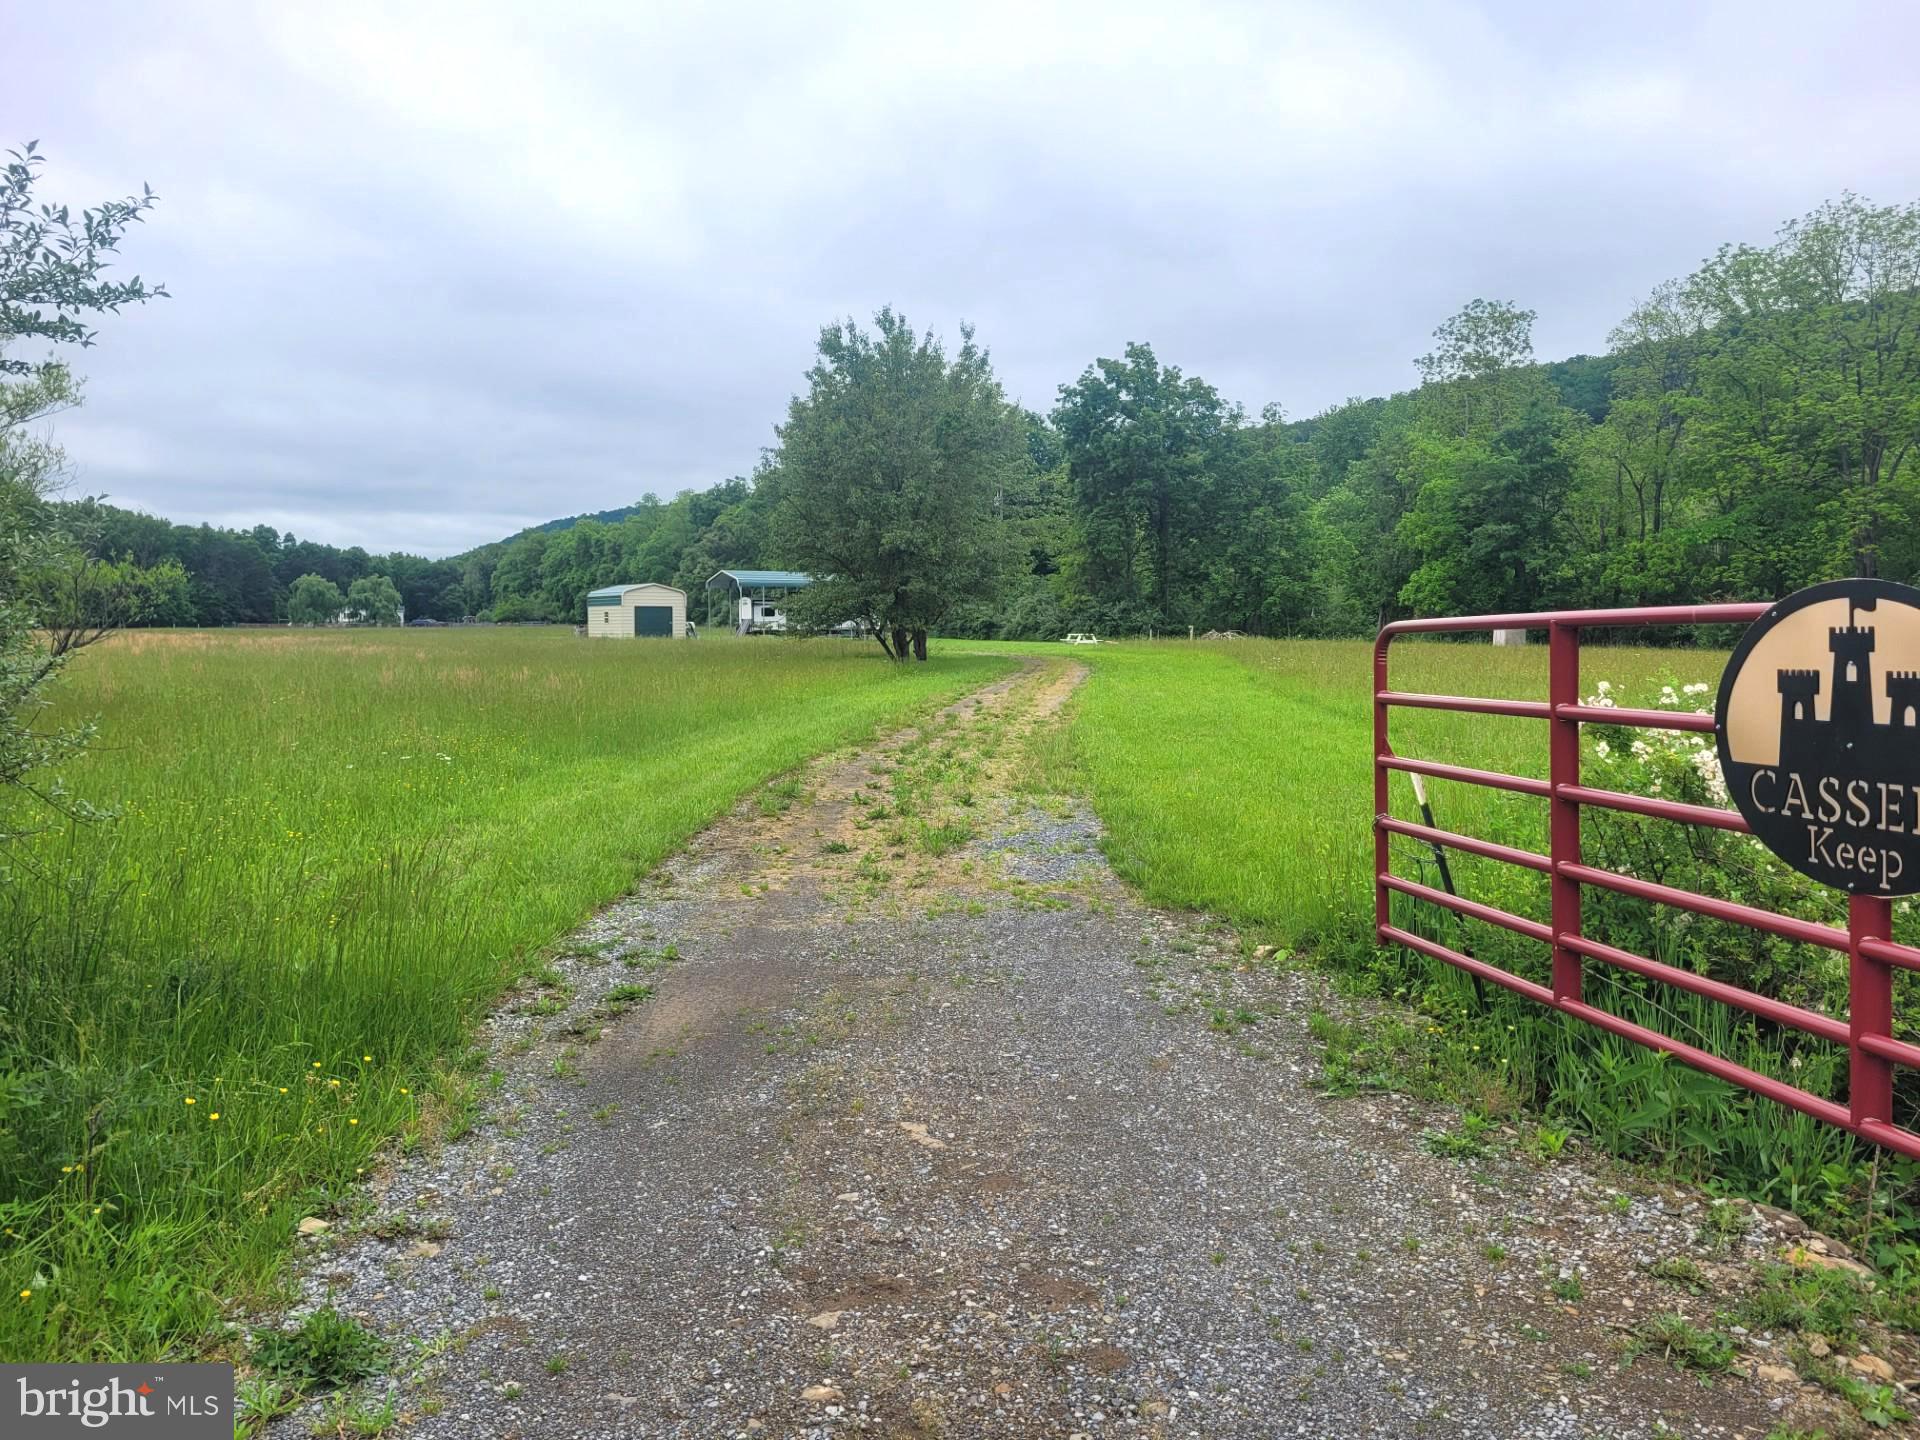
BACK ON THE MARKET AT NO FAULT OF THE SELLER WITH A NICE PRICE REDUCTION!!!!! WELCOME TO PARADISE! This 5 acre OASIS provides access to the CACAPON RIVER and the most tranquil and peaceful environment that money can buy. This property is improved by a 33 FT CROSSROADS CAMPER/TRAILER with all the extra's, 15x20 GARAGE, 20x35 CARPORT, CITY WATER, BRAND NEW SEPTIC SYSTEM (HAS NEVER BEEN USED) SEPTIC IS SETUP FOR A 3 BDR 2 BATH HOME, MULTIPLE RV HOOKUP'S. This picturesque setting is something people only dream about, property is completely LEVEL, and the perimeter of the property is lined with tree's and shrubs for added PRIVACY. There is a COMMON AREA directly adjacent to the property on which provides private access to the BEAUTIFUL CACAPON RIVER, hot spot for swimming, boating, fishing etc...........IF YOU HAVE BEEN LOOKING FOR THAT GREAT ESCAPE, OR SOMEWHERE TO UNWIND THIS SUMMER, DON'T LET THIS PROPERTY PASS YOU BY. MULTIPLE RV HOOKUP'S, CITY WATER, PRIVATE SEPTIC, TURN THIS IN TO YOUR OWN PRIVATE CAMPGROUND FOR YOUR FAMILY! IT WOULD BE A GREAT PROPERTY TO AIR BNB AS WELL, WHEN YOURE NOT USING IT!
#WVHS2004732

CAPON BRIDGE

350 RAGING RIVER DRIVE

None Beds

None Baths

4.93 acres

$178,000

MLS#: WVHS2004732
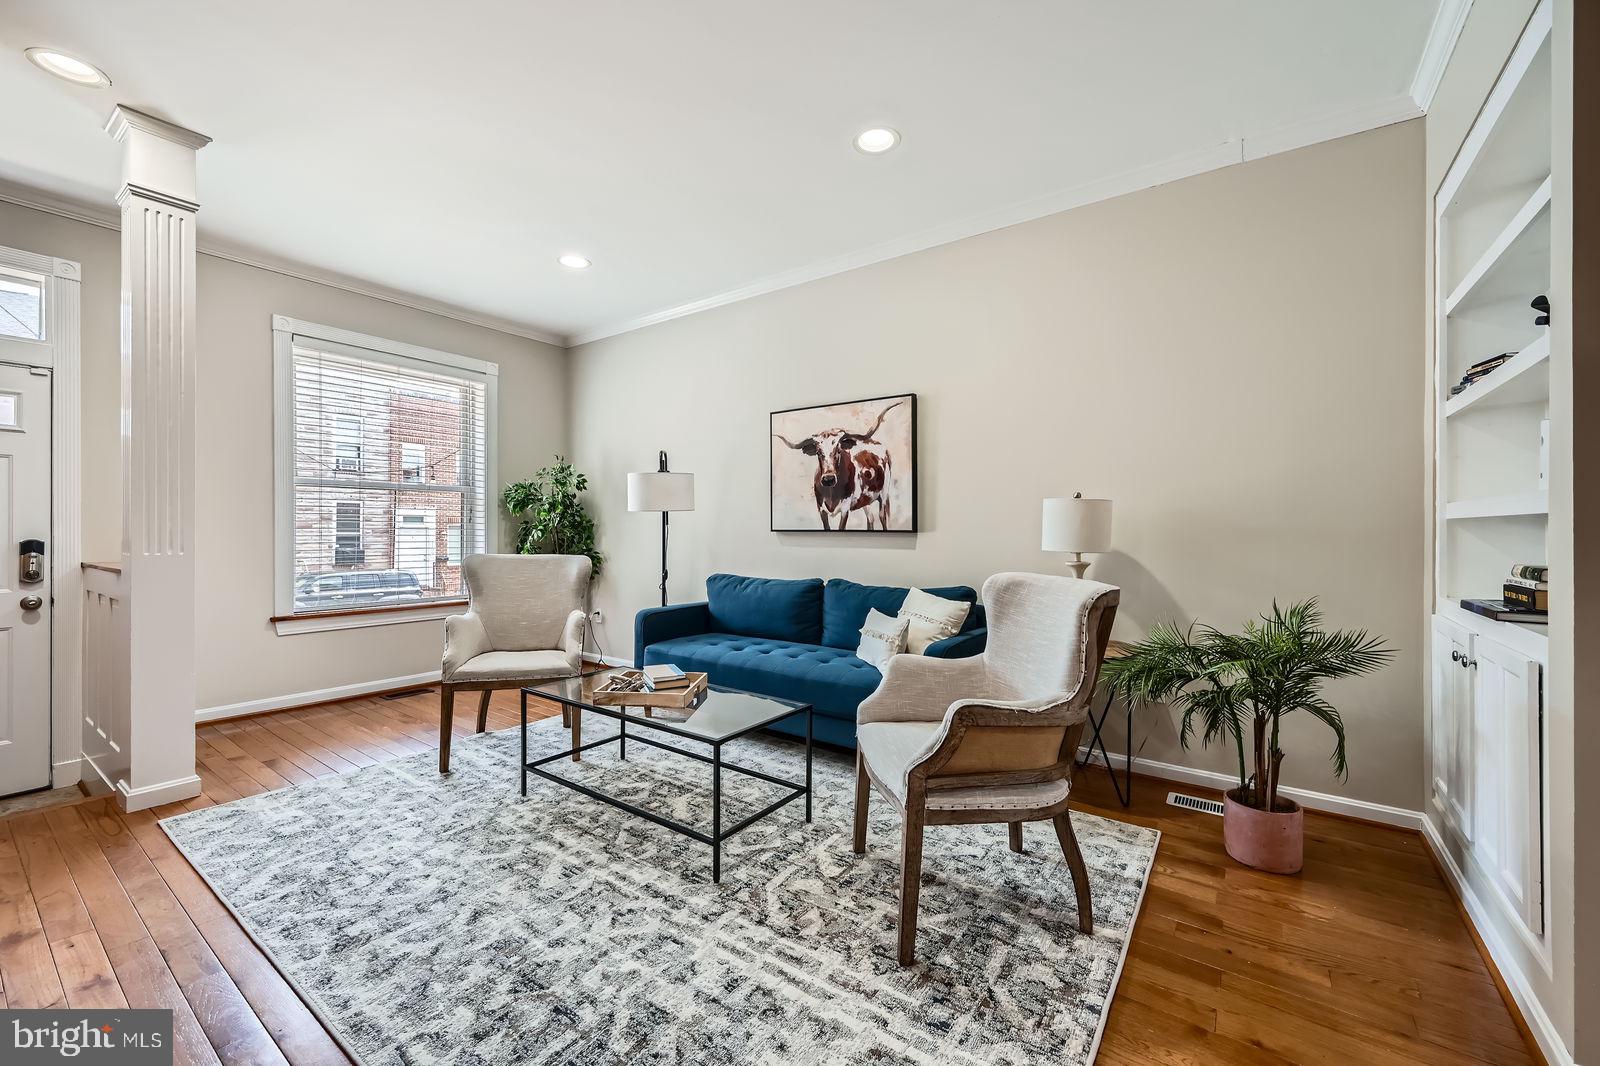
Where do we start?! Let's start with 2 car parking!!! Under the watchful eye of Mr. Boh, you know, of National Bohemian fame (Natty Boh)... this Baltimore Townhome is definitely one that you'll want to get YOUR EYES ON! In the heart of Canton, this one will leave nothing to be desired. Beyond the all brick facade, this Baltimore rowhome offers the perfect blend of what Charm City has to offer: you'll get the old world charm of exposed brick and original hardwood flooring throughout, as well as modern amenities that give you everything from custom cabinets and built-ins, to one of the best built roof decks you'll see, all the way down to the custom wall plates. Literally no stone has been left unturned. It's not everyday a Townhome in Baltimore touts a 12 x 17 foot Living Room. The first floor also offers a convenient Half Bath, an awesome Gourmet Kitchen with soft-close custom cabinetry, granite countertops, stainless steel appliances, tile backsplash and more. The first floor also provides access to the finished lower level, which we'll get to in a minute, an awesome roof deck and a 33 foot parking pad! Yes! Two car parking!!! The Bedroom level, flooded with natural light from the skylight, boasts two fantastic bedrooms, both with over-sized closets, a custom Full Bath with dual vanities, separate Whirlpool jacuzzi tub and stand-up shower, a linen closet, and so much more! Let's not forget the lower level! This walk-out Basement level, complete with seven foot ceilings, offers another 14 by 12 foot room that's perfect for another bedroom/office/playroom(it would be a large playroom)... a place to get your sweat on (home gym or maybe some yoga)... so many options here! Not to mention another Full Bath on this level, side by side laundry, and that previously-mentioned walk-out to the large 2 car parking pad! The only thing that beats this place is the view from the roof deck... or maybe the location - steps to shopping, parks, cafes, the waterfront, nightlife, lunch-life, dog parks... the list goes on. SEE IT TODAY!
#MDBA2163790

BALTIMORE

1102 S BAYLIS STREET

3 Beds

2 Baths

1,664 Sq.Ft.

$420,000

MLS#: MDBA2163790

1 ... 365 366 367 368 369 ... 666
* Listings identified with the FMLS IDX logo come from FMLS and are held by brokerage firms other than the owner of this website. The listing brokerage is identified in any listing details. Information is deemed reliable but is not guaranteed. If you believe any FMLS listing contains material that infringes your copyrighted work please review our DMCA policy and learn how to submit a takedown request. © 2024. First Multiple Listing Service, Inc.

Send a message

Message successfully sent.

Your message

What is 3 + 4 ?

Reason for contacting?

I agree to receive email communication and understand I can unsubscribe at any time.

I agree to be contacted by Charis Realty Group - Christine Issler, Broker via call, email, and text for real estate services. To opt out, you can reply 'stop' at any time or reply 'help' for assistance. You can also click the unsubscribe link in the emails. Message and data rates may apply. Message frequency may vary. Privacy Policy

Sign Out

Virtual Assistant

Would you like to take the next step with this property? We can help you schedule a showing or virtual tour, or send you more details.

Yes, I would like more information.

Thank You for Your Reply, One of Our Agents will contact you as soon as possible

No, maybe later.

Thank you, you can always contact me via email, phone number or through the contact form.

Realhub AI

Lucy - Your AI-Powered Realtor

Update Your Temporary Password

Personalize your search

Enter your email and we'll notify you immediately when new listings match what you're looking for.

or enter email address

Already have an account ? Login here

Continue your home search

I agree to receive communications and understand I can unsubscribe at any time.

I agree to be contacted by Charis Realty Group - Christine Issler, Broker via call, email, and text for real estate services. To opt out, you can reply 'stop' at any time or reply 'help' for assistance. You can also click the unsubscribe link in the emails. Message and data rates may apply. Message frequency may vary. Privacy Policy

Already have an account ? Login here

We use cookies

We use cookies primarily for analytics to enhance your experience. By accepting, you agree to our use of these cookies. You can manage your preferences or learn more about our cookies policy.
