Properties

Browse or get in touch to schedule a walkthrough.

  • Nearby me
Price range

Popular Features

Community Features

Association

Property Features

Waterfront

View

Exterior Features

Interior Features

Style

10000 properties match your criteria

Updated 1 minute ago

E-Alert name
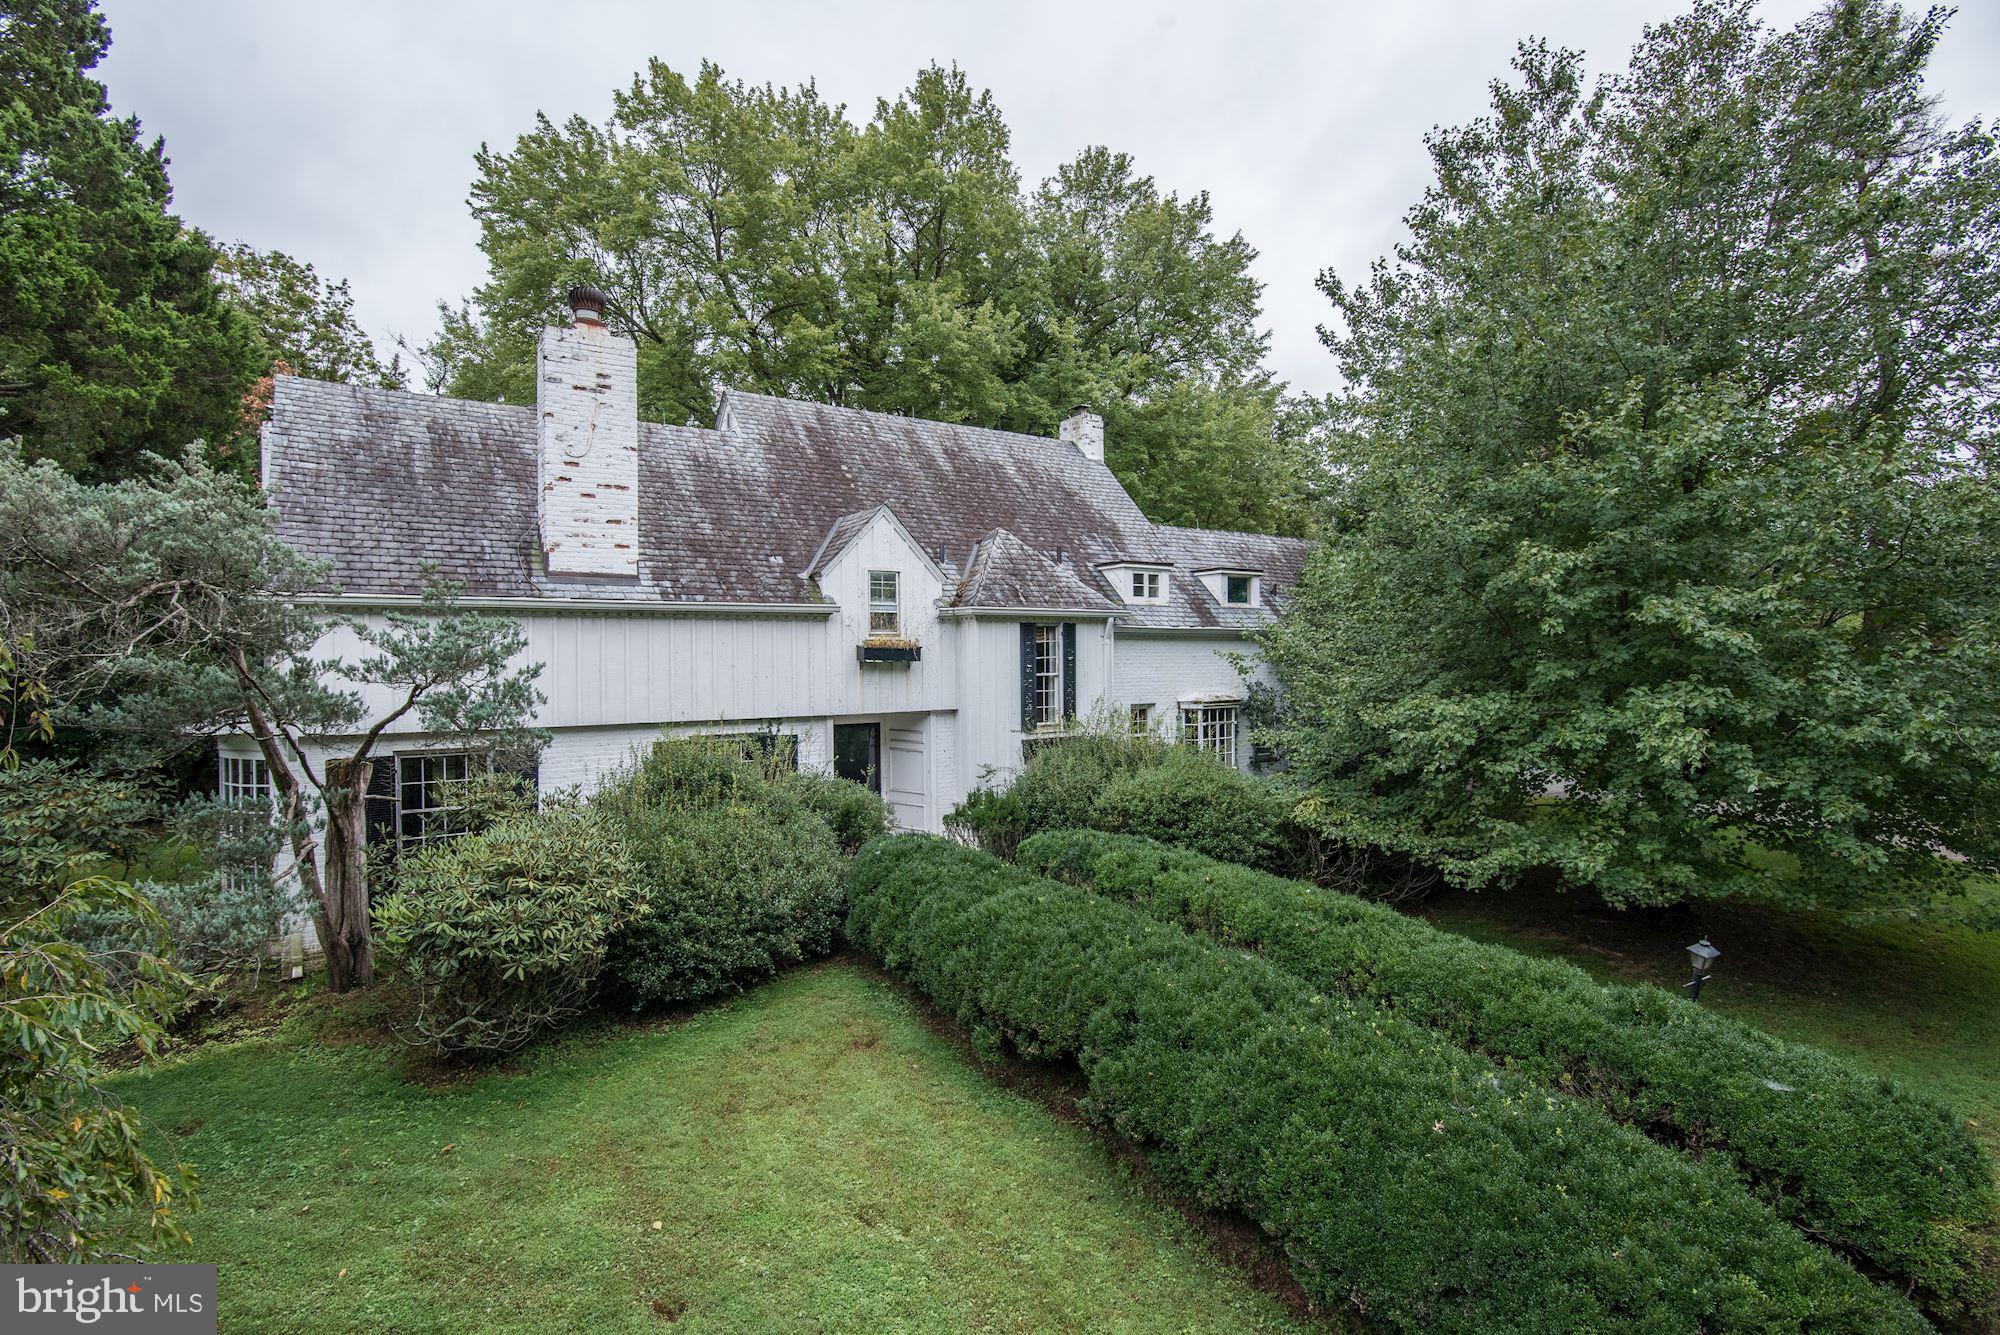
BACK UP OFFERS WELCOME- 72 hr kick out ***Ask Agent ***One of the most beautiful large parcels left with a close-in location. A quiet, private setting on a coveted block. Property is a tear down; sold "as is."  Ready to build your dream home?? This site is perfect - sits high and spreads back and out on either side. It will accommodate almost any footprint. Surrounding comparables support any price point. Looking to subdivide and develop? That's a terrific option, also, with 6.2 acres. Ideal location with easy access from Persimmon Tree Lane to the Clara Barton Pkwy or exit out River Road and head to I-495. Minutes to Potomac Village, easy access to downtown Bethesda, DC and VA. Close to Congressional Country Club and the Avenel TPC Golf Course. Whitman school cluster!
#MDMC680854

POTOMAC

9025 BRONSON DRIVE

4 Beds

3 Baths

4,278 Sq.Ft.

$2,675,000

MLS#: MDMC680854
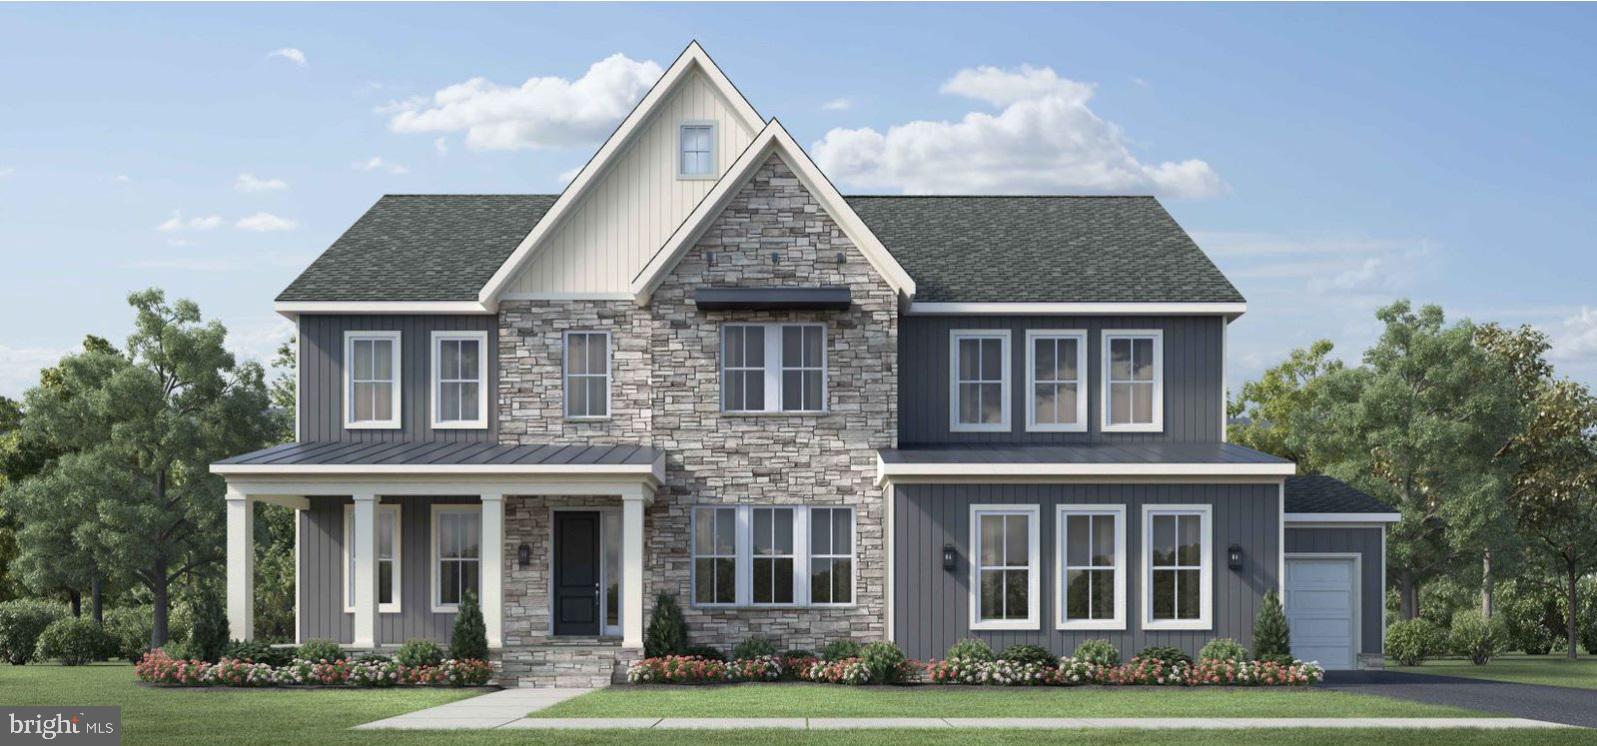
Enjoy the Seurat Farmhouse to be built home featuring a conveniently located formal dining, private study just off the great room. The well-appointed gourmet kitchen features Wolf/SubZero/Cove appliances, a large center island, ample counter, and cabinet space, adjacent to the bright casual dining area. Retreat to the private primary bedroom suite and awaken to a sun lit bathroom. Secondary bedrooms each feature walk-in closets and private full baths, upper-level loft. Entertain in the recreation room with a full bathroom. This walk-out homesite backs to trees. Come build your home with us, limited homesites remaining.
#VAFX2134988

GREAT FALLS

1200 RILEY PRESERVE COURT

4 Beds

4 Baths

5,749 Sq.Ft.

$2,671,995

MLS#: VAFX2134988
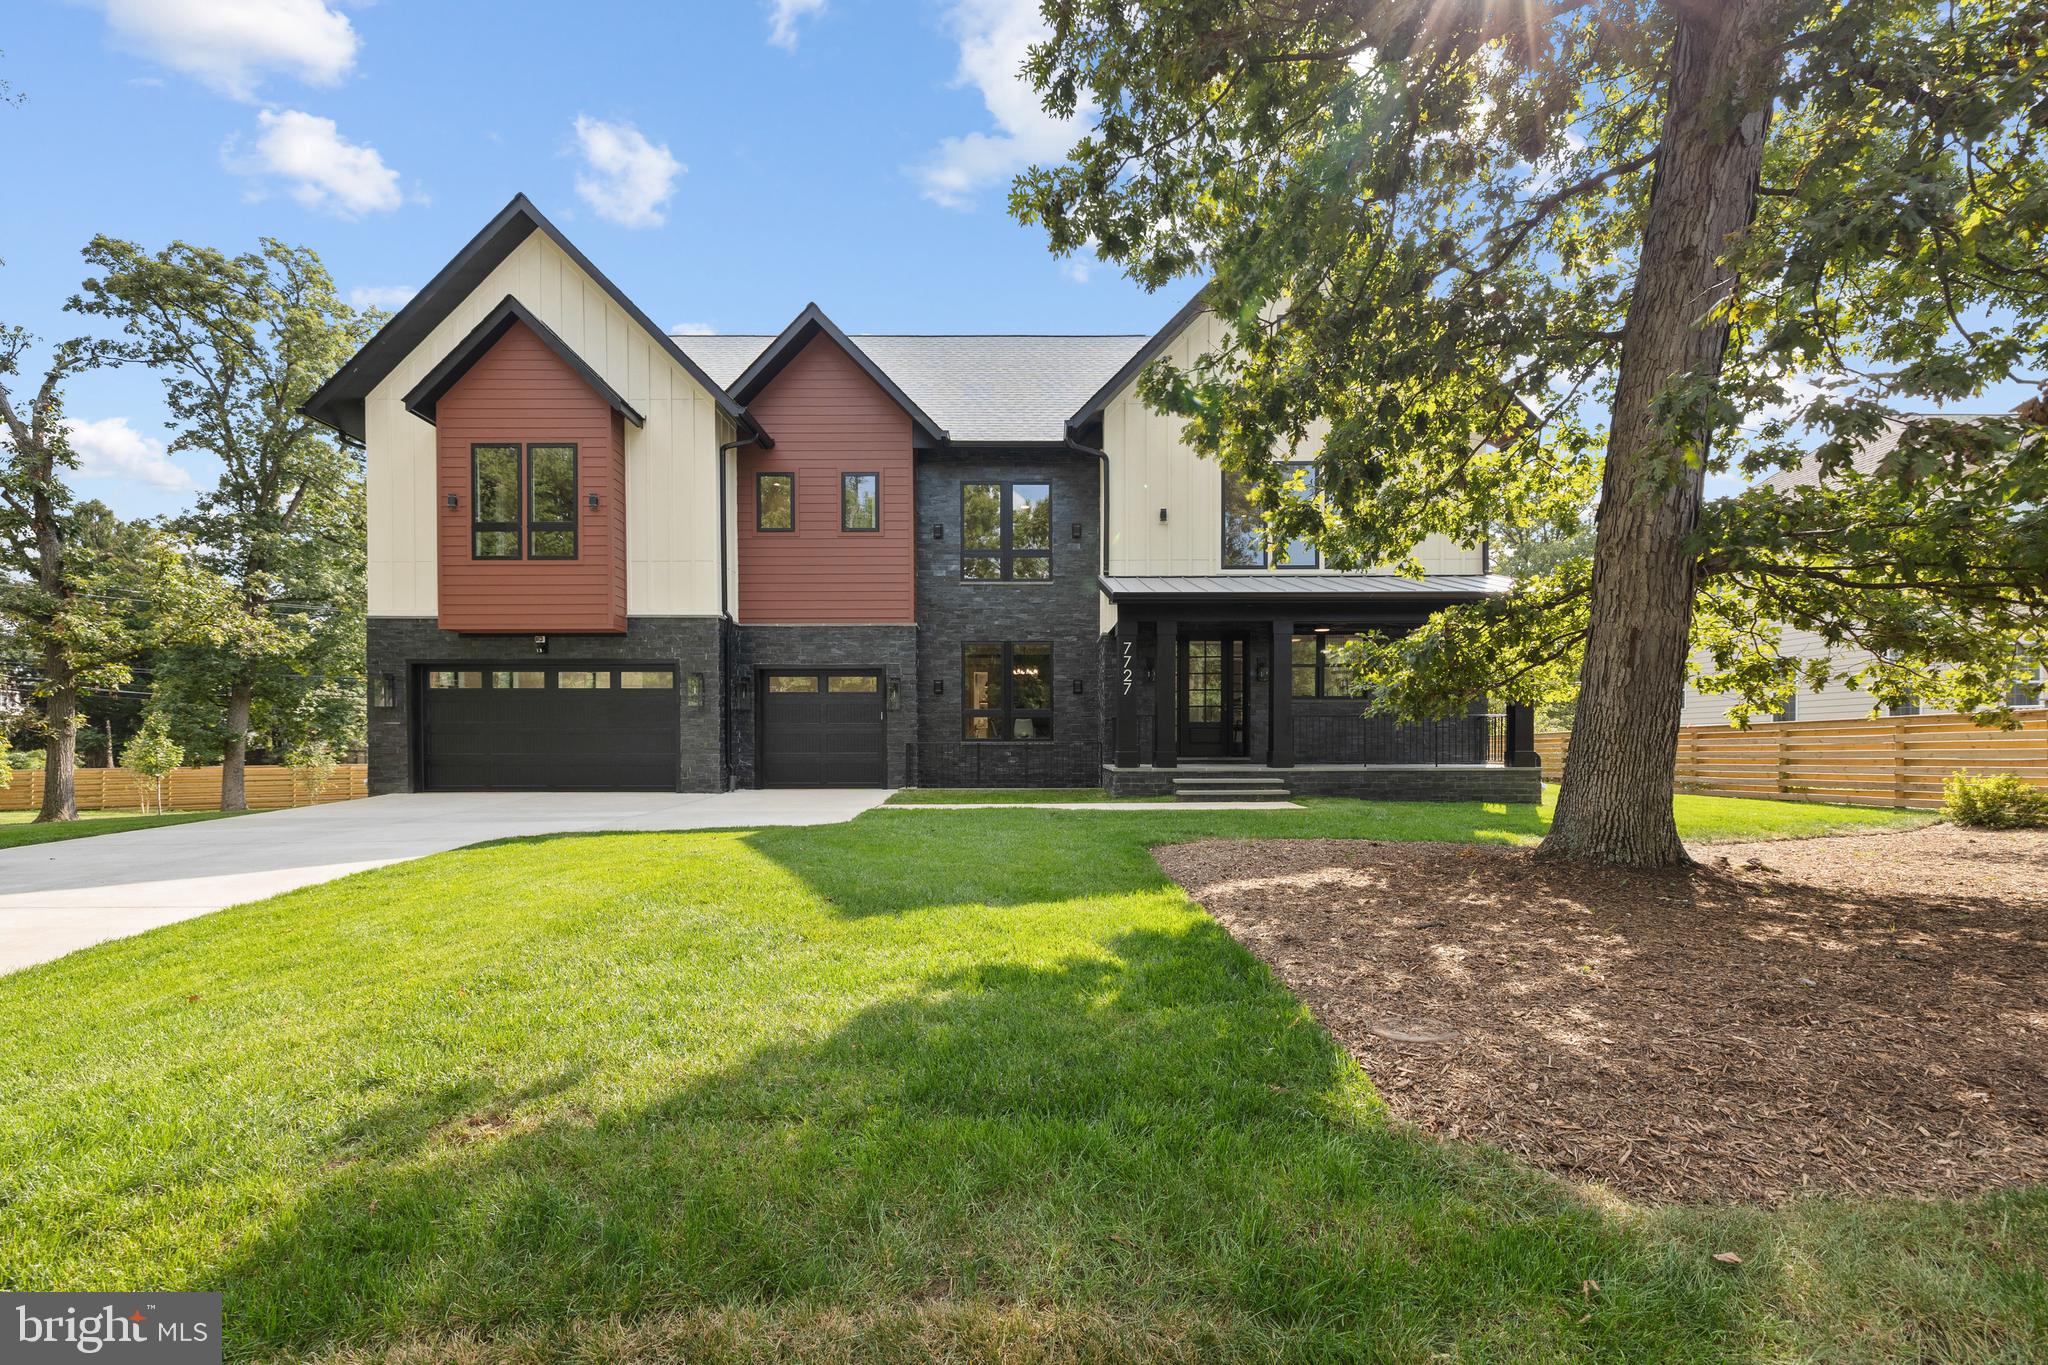
Welcome to another magnificent project by Gilkar Design + Build. *** The main level boasts a beautiful double-height foyer, 10' ceilings, 8' solid wood doors and openings, and hardwoods throughout. Open concept kitchen/living, and large library/office with french doors. A stunning kitchen design with a KitchenAid appliance package, ample cabinetry to the ceiling, floating shelves, a separate pantry, and a kitchen island. A large gas fireplace with a split stone surround wall, and coffered ceiling rounds out the living room. A formal dining space with tray ceiling, deck with built-in gas and hot/cold water lines, and oversized 3-car garage with 2 EV car chargers. A private en-suite on the first floor is accessed through the functional mudroom with a compact washer and dryer (1 of 3) *** The upper level has the primary bedroom which boasts a tray ceiling, a giant ceiling fan, walk-in closet with island, and a wet bar. A jaw-dropping primary bath with a rain shower head, free-standing tub with faucet, and double vanity with ample cabinets. An additional three bedrooms with walk-in closets and full private bathrooms are down the hall. Second-floor laundry room has a high-capacity washer and dryer with a sink (2 of 3). Hardwood floors throughout the second floor.  Private large balcony. *** The lower level is fully finished and has tons of natural light, a wet bar with floating shelves, a full-size stainless steel refrigerator, and a dishwasher. A large recreation/media room with 2 additional bedrooms, 2 full baths, and private access from the bedrooms. LVP floor throughout the lower level. Basement laundry has a high-capacity washer and dryer with a sink (3 of 3). *** Additional features include 2” stair treads, crown molding, plumbing manifold system, hot water recirculation system, and above-code insulation. Solid wood doors, ceiling fans, LED lights, LED stripe lights, and Smart features throughout. Verizon Fios is run to the house and located in the mechanical room. Just minutes from Vienna, Tysons, and Falls Church, with a great selection of restaurants and shopping to suit everyone's needs. Easy access to 495 and 66.
#VAFX2232904

FALLS CHURCH

7727 HELENA DRIVE

7 Beds

7 Baths

7,386 Sq.Ft.

$2,671,000

MLS#: VAFX2232904
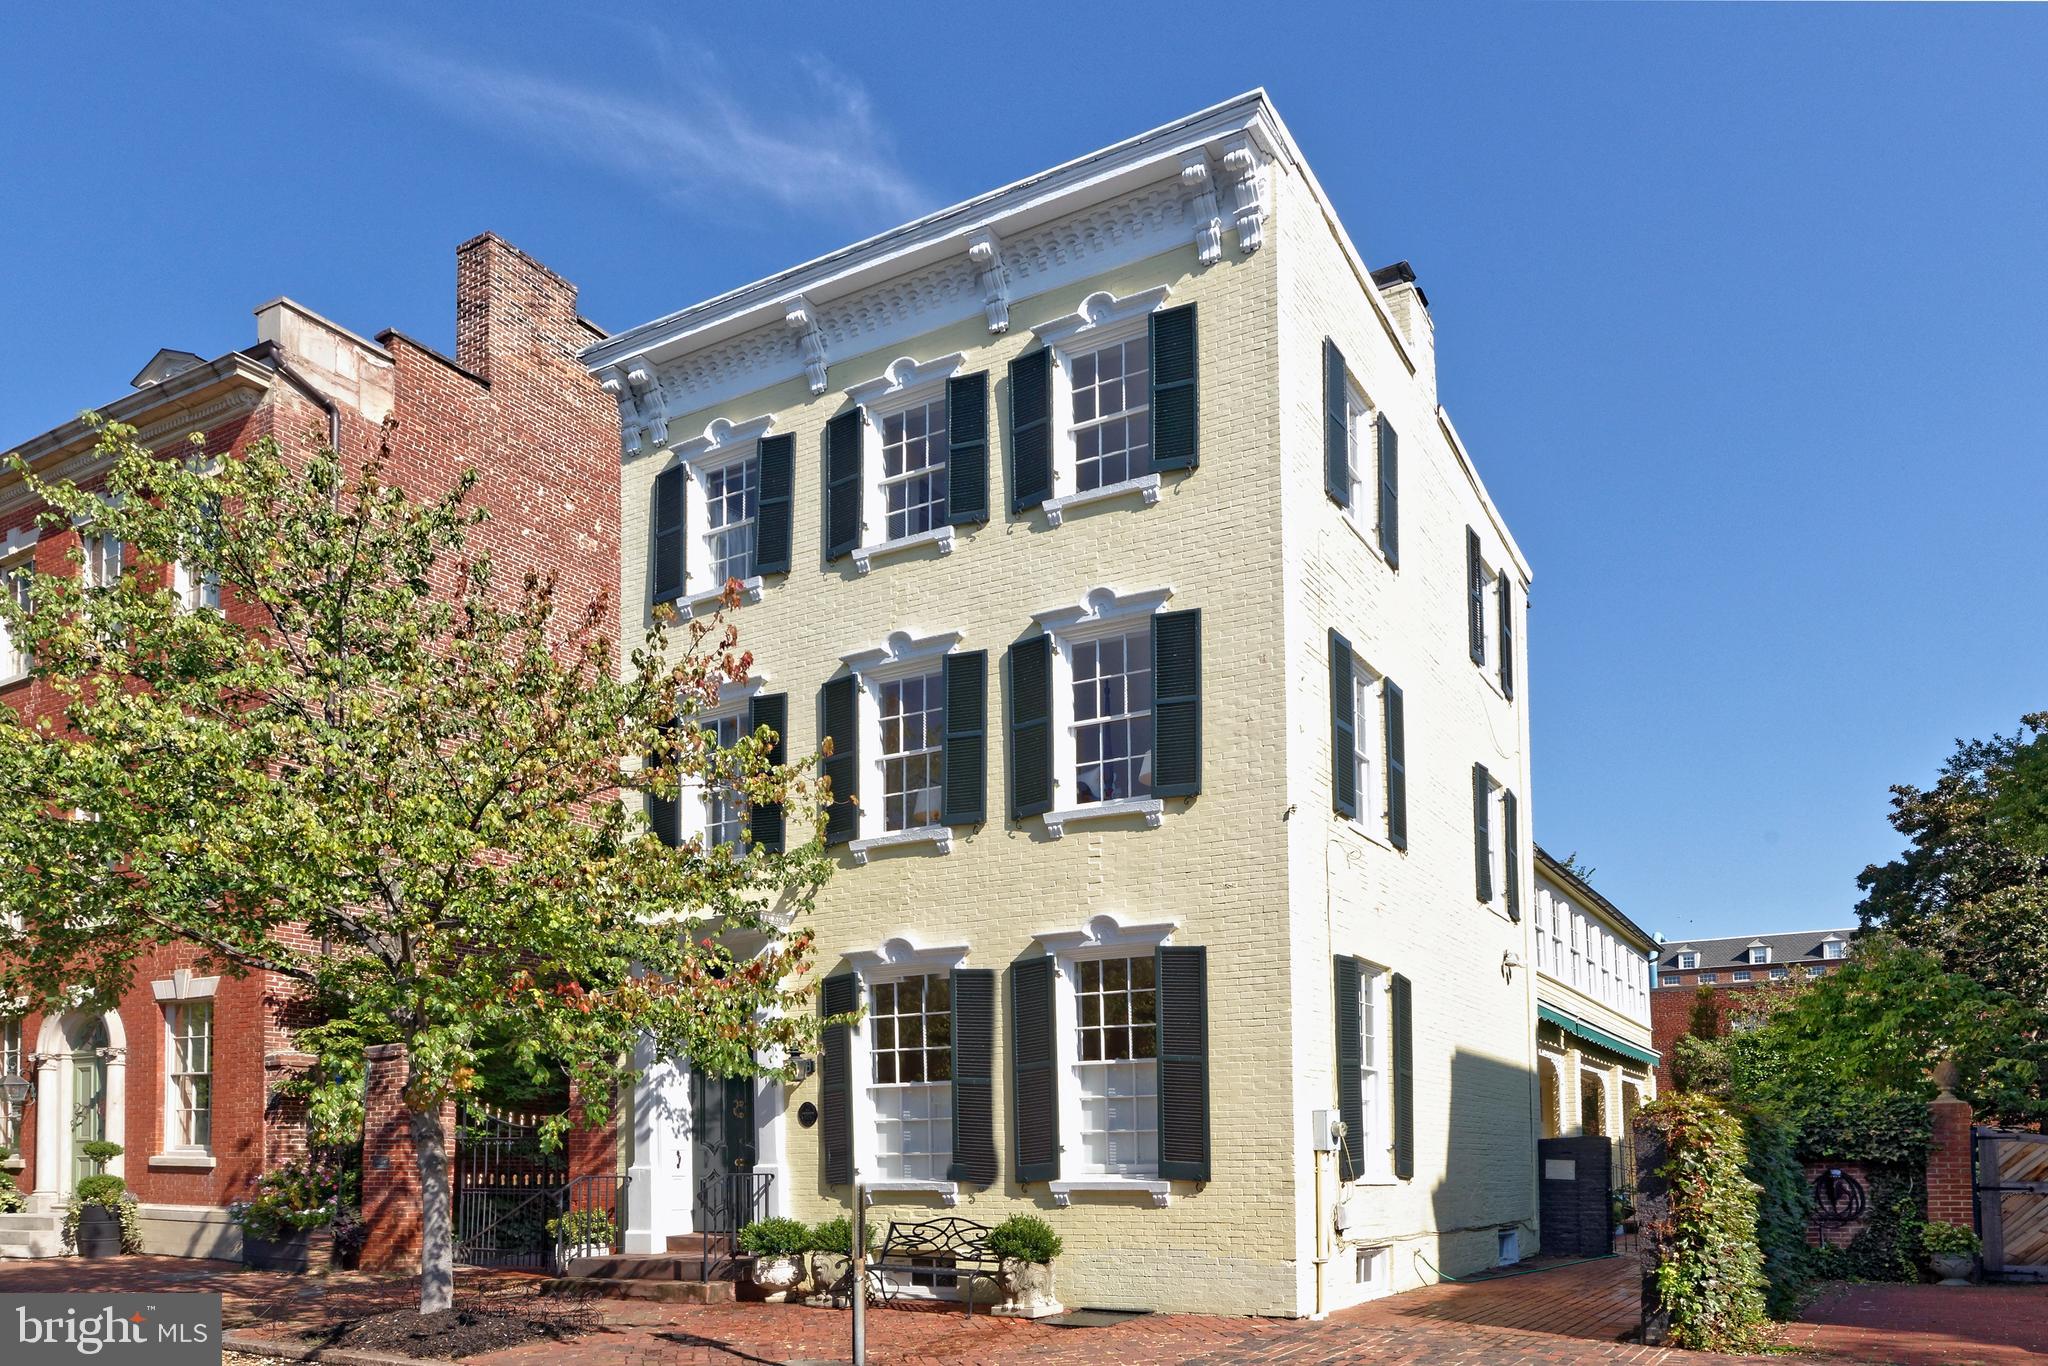
Nestled in the heart of Old Town, this magnificent Victorian residence exudes elegance and offers a unique opportunity to own a piece of history.  Built in 1870, this freestanding brick home sits on a beautiful tree-lined block and its picturesque façade with decorative window pediments and cornice add to the inviting curb appeal.  High ceilings, tall windows, original heart pine floors, 2 wood burning fireplaces, handsome millwork, and other fine details showcase the perfect blend of old-world craftsmanship with modern conveniences.

The multi-story interior is gracious and enchanting, introduced by a welcoming double door vestibule with marble flooring, spacious front hall with an original staircase and shadow rail, high ceilings, and an antique bell chandelier.  Gorgeous original 9’ double doors with hardware open to the generously proportioned living room with 10’5” ceilings where entertaining is effortless.  Natural light streams through tall windows on two sides with original folding shutters and a wood burning fireplace with an ornate mantle makes an elegant statement.  A wonderful formal dining room is a lovely setting for gatherings.  Delight the chef in the sunny kitchen equipped with new stainless appliances, a period fireplace, abundant cabinetry, decorative corner china cabinet, and access to the covered veranda.  Enjoy morning coffee or a casual meal in the triple windowed eat-in area overlooking the expansive brick patio.  Completing the main level is a convenient powder room to accommodate your guests.

The second level presents a generous family room, ideal for relaxing, with many windows and built-in bookshelves.  A delightful guest suite provides a comfortable setting for family or guests with a door to access to the fabulous sunroom. The light-filled primary suite is a private respite featuring a dressing room with large closets, custom built-ins, access to the bright sunroom, and an updated bath with seamless glass shower and marble vanity.  The third level offers two additional bedrooms, full bath, and a cedar closet. Other special features include a large lower level with built-in shelving, additional storage, and a laundry area with sink.

Savor the outdoors on the deep covered porch with intricate wrought iron embellishments or on the expansive patio garden retreat surrounded by mature trees and specimen plantings.  Outdoor enthusiasts will enjoy reading or relaxing in the gazebo or working in the potting shed.  One off-street parking space beyond the iron gate completes this important property..  This historic gem enjoys a prime location on one of Old Town’ sought-after streets, minutes to shops, restaurants, parks, and the Potomac River.  Now is the time to embrace the chance to create new memories in this remarkable residence.
#VAAX2026366

ALEXANDRIA

411 PRINCE STREET

4 Beds

3 Baths

2,992 Sq.Ft.

$2,670,000

MLS#: VAAX2026366
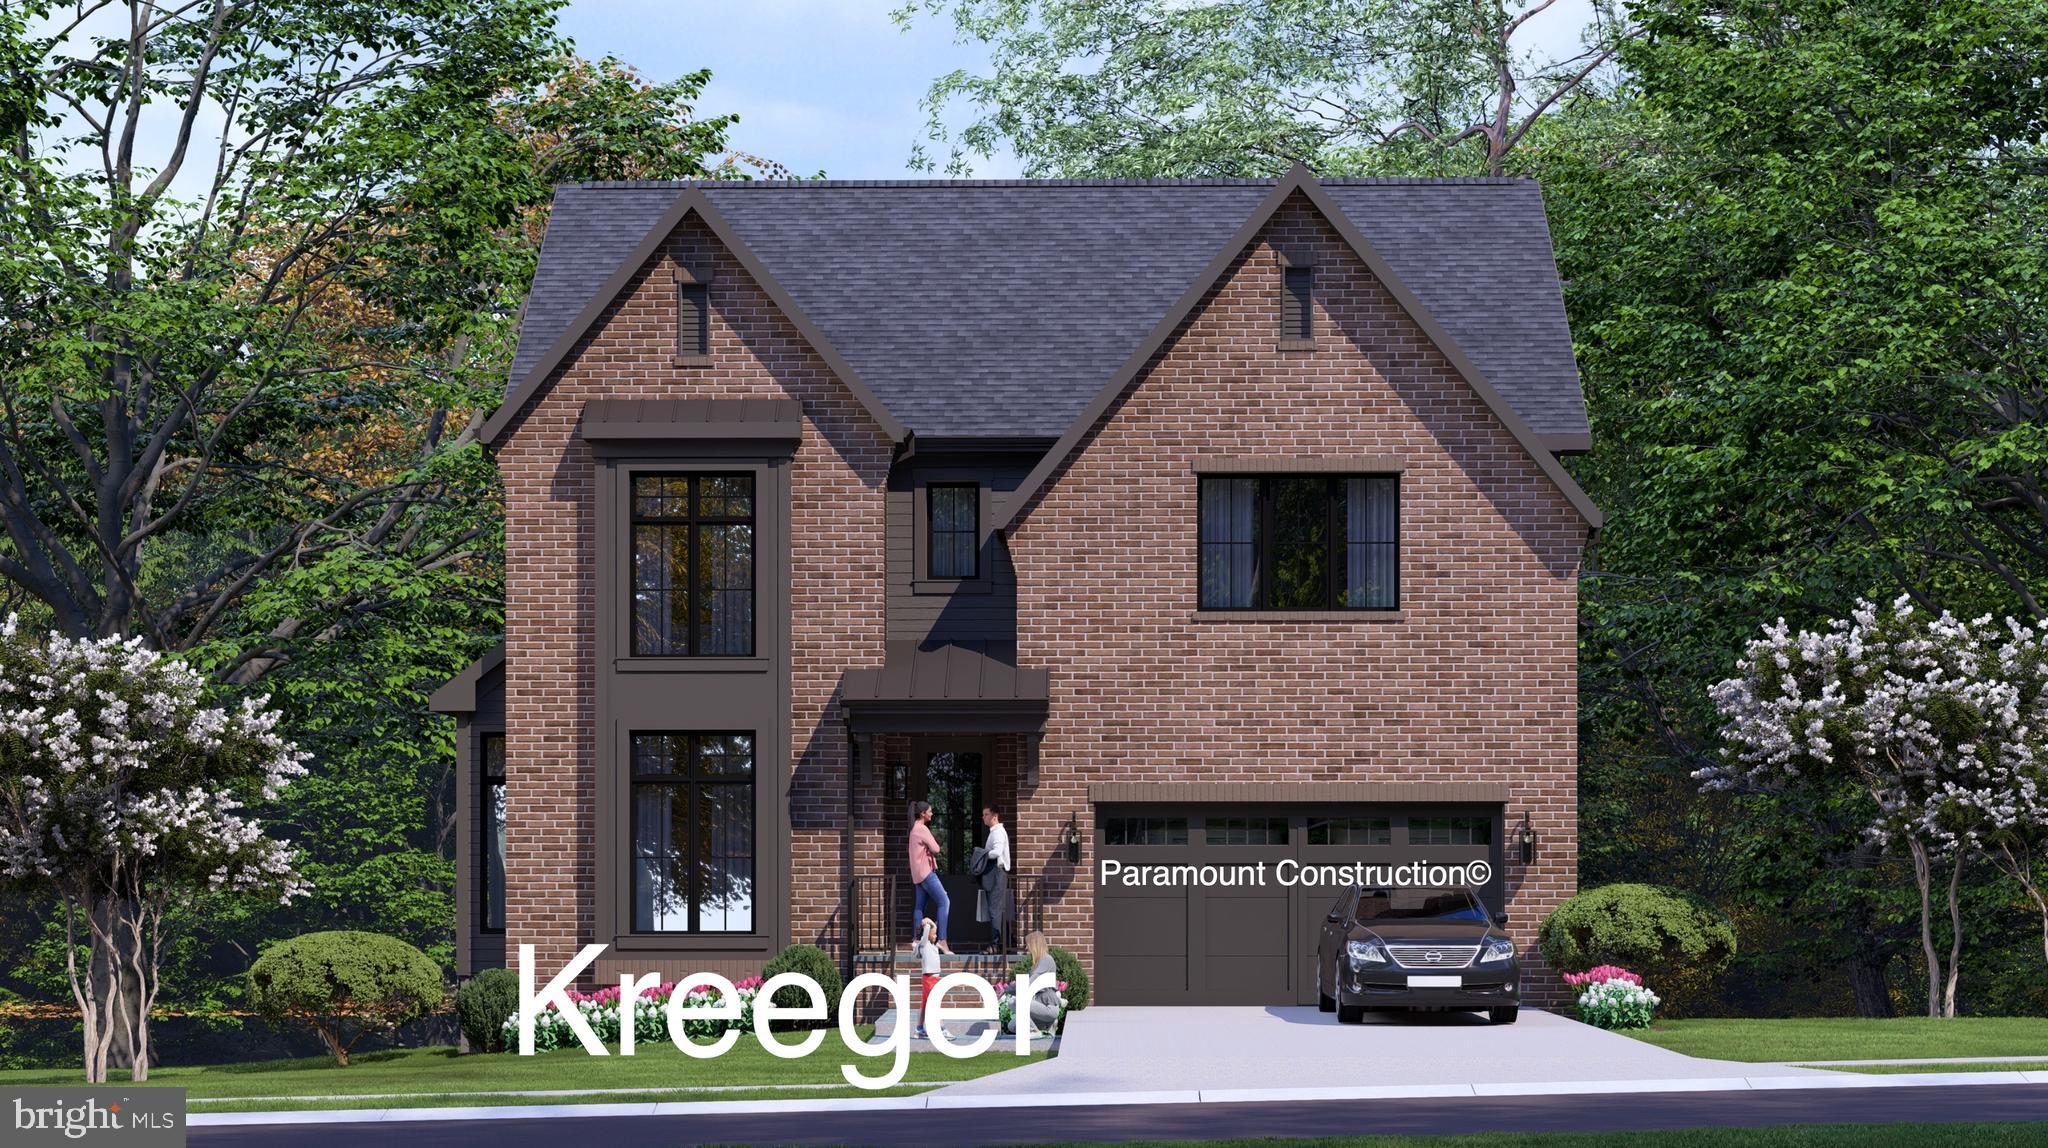
Under construction, Fall 2026 delivery. A 5,759 SF custom home on a flat, south-facing lot in Wyngate, an established Bethesda neighborhood of tree-lined streets and sidewalks, minutes from downtown Bethesda, the Trolley Trail, and Old Georgetown Road shopping. Middle and Elementary schools are blocks away.

Six bedrooms, 5.5 baths. A flexible main-level office that works equally well as a yoga studio or music room, and a large screened porch and deck for grilling. Optional four-stop elevator.

Thermador professional appliances, custom fabricated kitchen and bath cabinetry and architectural designed built-ins, wide-plank white oak flooring site-finished after installation, Pella windows and doors, three-zone HVAC, oversized two-car heated garage, flagstone patio, brick exterior.

Convenient to Bethesda Metro, dining, and shopping. Interior selections still available. Hard-hat tours available or make an appointment to visit the Bethesda sales model and see finishes.
#MDMC2224110

BETHESDA

5917 BEECH AVENUE

6 Beds

5 Baths

5,759 Sq.Ft.

$2,669,540

MLS#: MDMC2224110
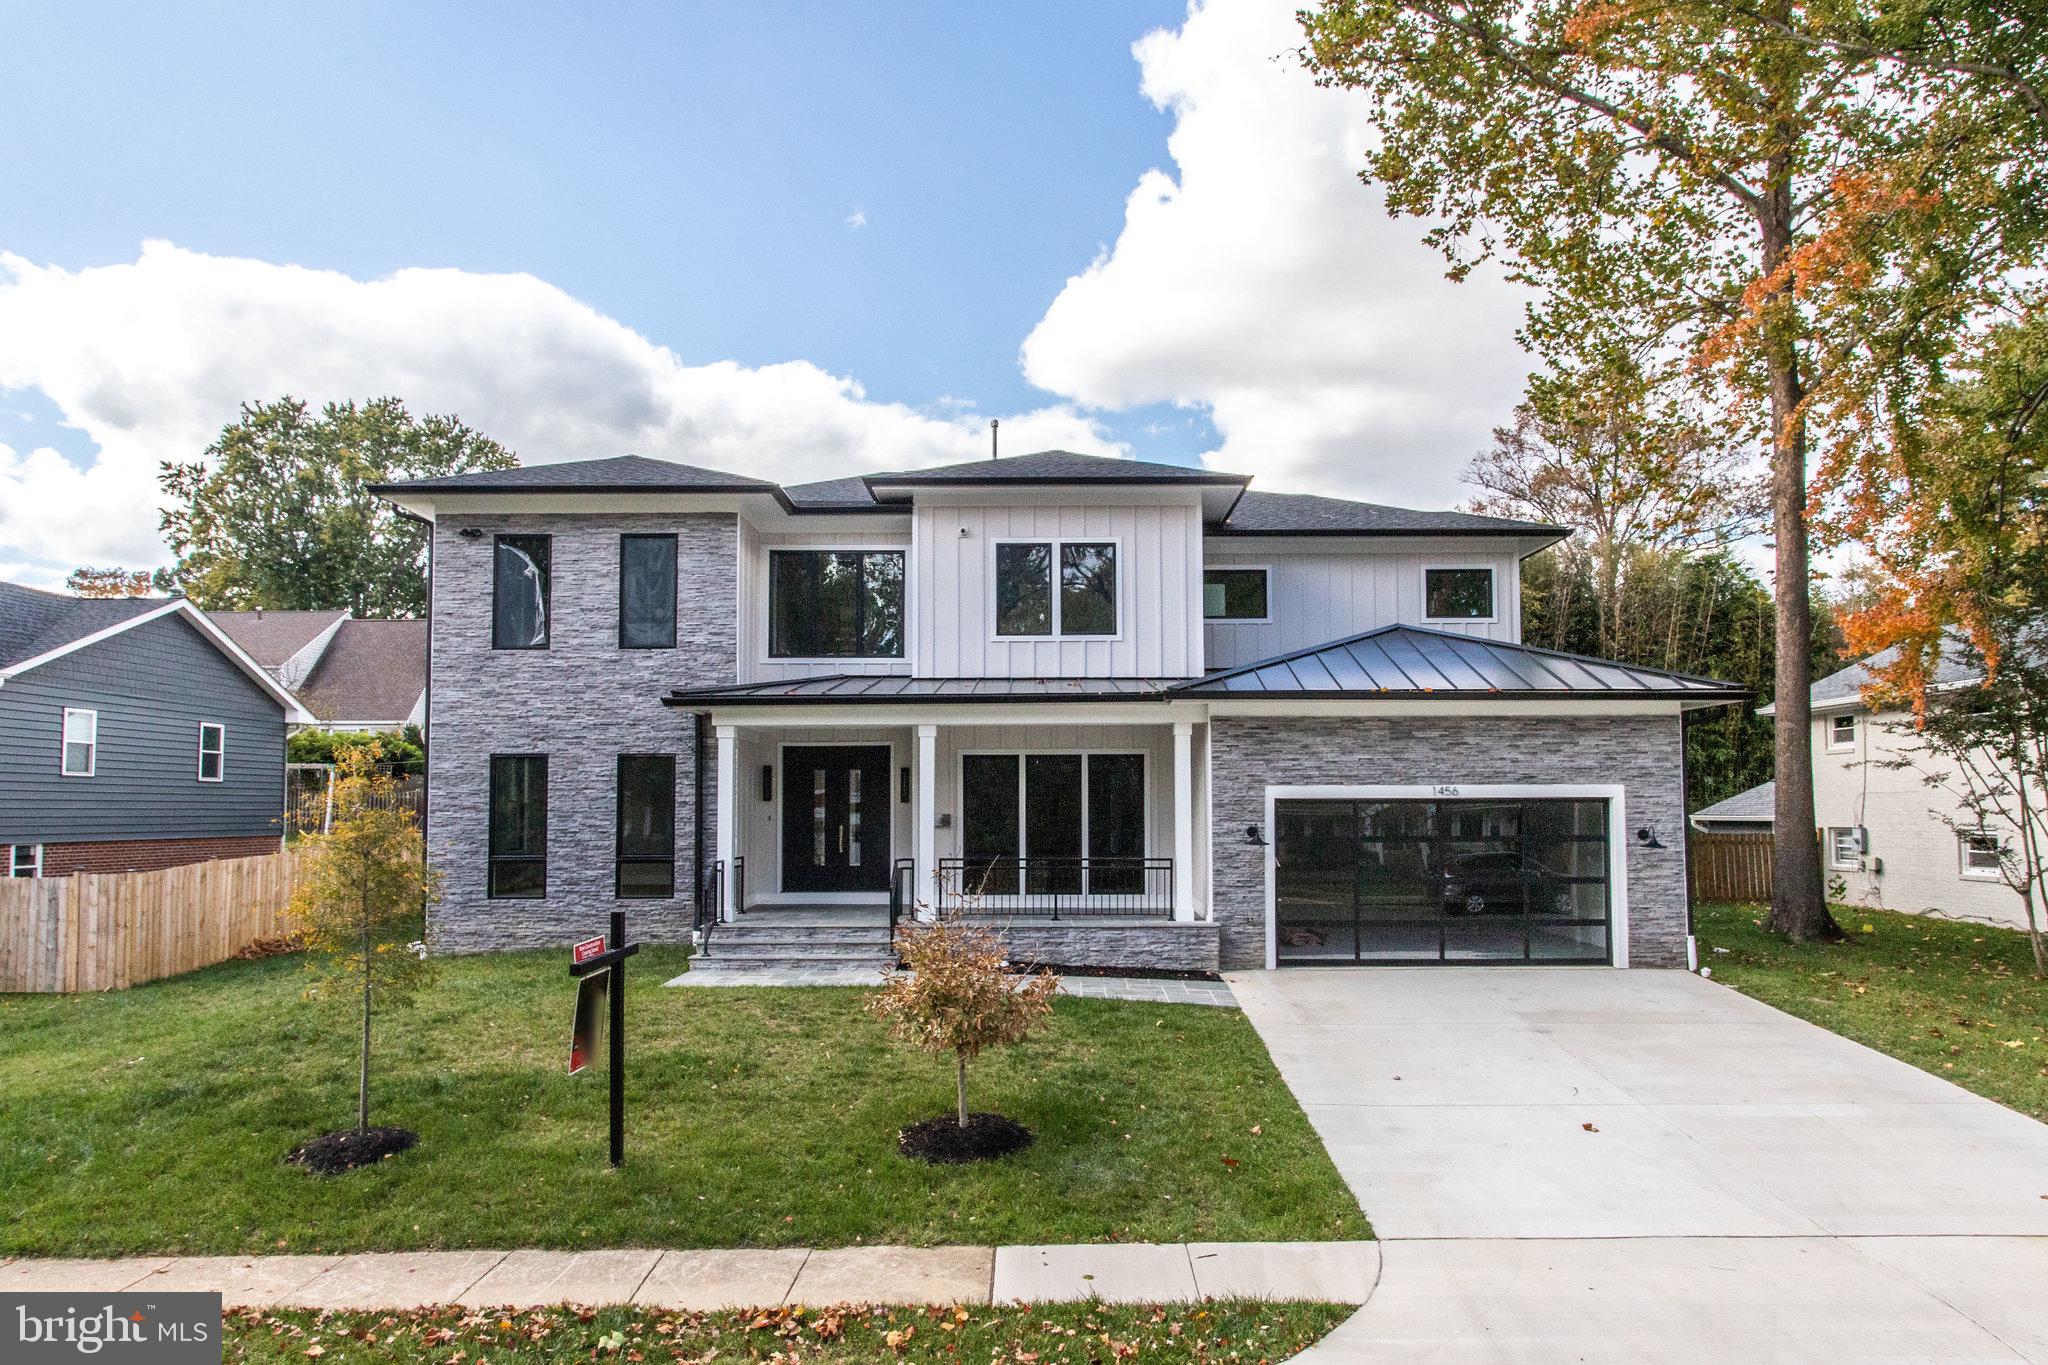
A contemporary masterpiece by KUL HOMES. You will love the way you live in this open, bright home with access to high-performance features that bring you comfort and style while enjoying all the conveniences of McLean. Inviting 10-foot ceilings on the main floor. Gourmet kitchen w/ an oversized island & breakfast bar, large pantry, breakfast area, & butler pantry access to the dining room. Master bedroom includes an expansive walk-in closet, & deluxe master bath w/ dual vanity, freestanding tub, luxe shower w/ seat. All bedrooms on the upper-level ensuite w/ a walk-in closet and full bathroom. Centrally located second-floor laundry. Screened multi-use porch/deck/ patio. Walk up the basement.
#VAFX2117046

MCLEAN

1456 WASP LANE

6 Beds

7 Baths

7,711 Sq.Ft.

$2,665,000

MLS#: VAFX2117046
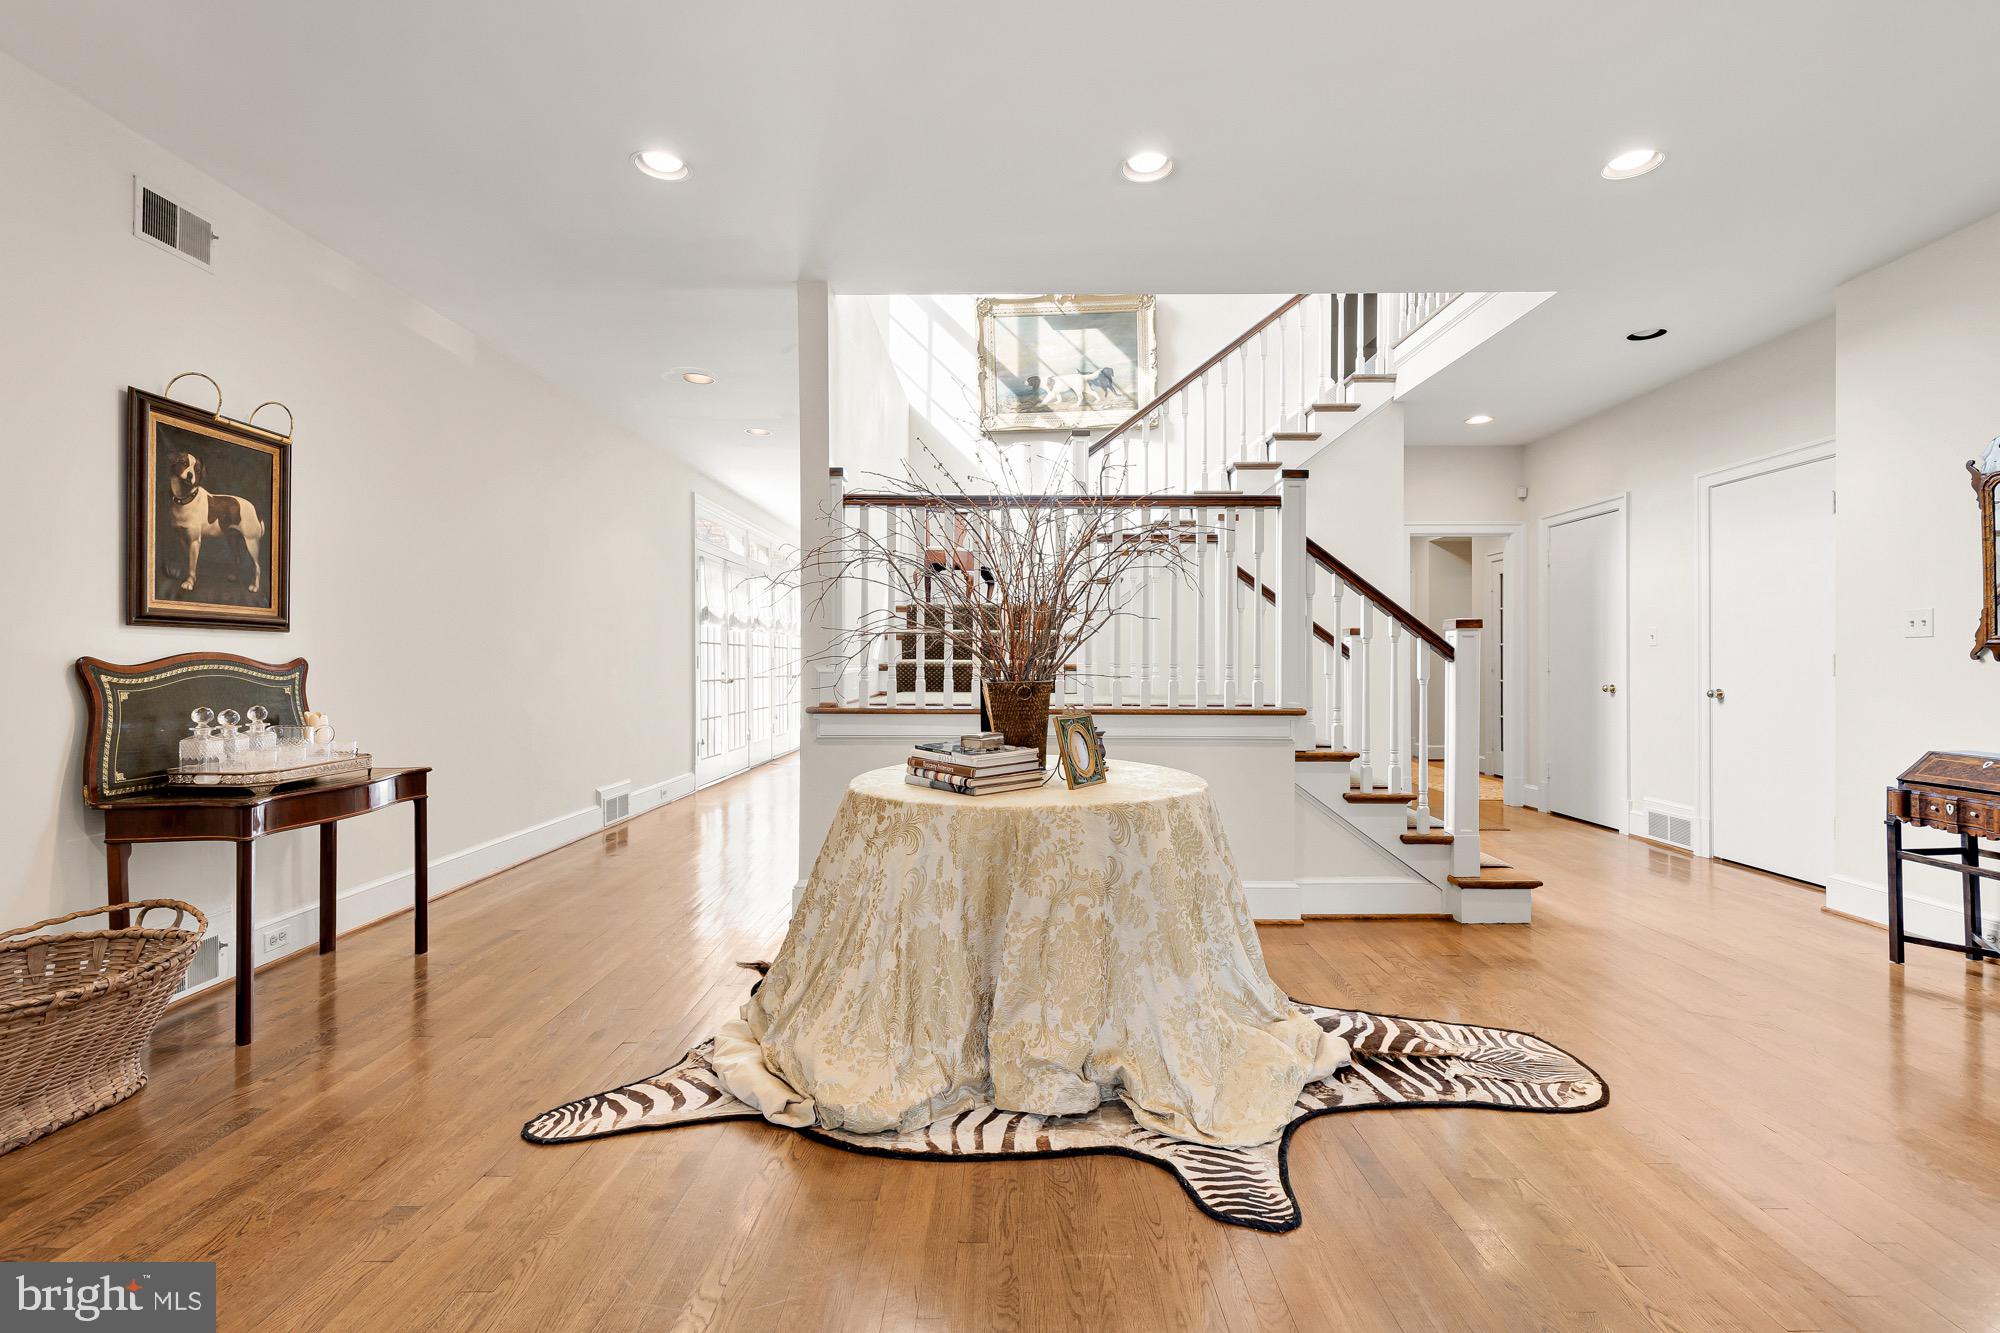
PRICE IMPROVEMENT!  Tucked away from the illustrious Iron Gate Road in the heart of highly sought-after Potomac Village is this handsome country estate. Sited on 2.18 wooded acres, at the end of a winding driveway, the approach makes an inviting yet dramatic first impression. Originally custom-built with interiors inspired by Katherine Hepburn’s Connecticut farmhouse, the home exudes timeless elegance, augmented by a sturdy brick facade and slate roof to withstand the test of time. Surrounded by wisteria vines, double doors reveal ethereal interiors sprawled across a substantial 9,463 square feet. Artistic in the way it flows in, natural light bathes the main staircase in a warm glow. Pocket doors off the foyer reveal a cozy octagonal study, with French doors leading out. The embassy-sized living room, measuring over 32-feet in length, is enveloped in natural light flooding in from skylights in the recessed cathedral ceiling. Two sets of French doors bring the outside in, while a roaring central fireplace, one of four in the home, retains a sensation of warmth within the vast space. Subtly elegant, the oval-shaped dining room features inlaid hardwood floors and overlooks the rear lawn. The country kitchen has been fully modernized, with a commercial grade range top, honed marble countertops, custom inset cabinetry, and a suite of SubZero-Wolf appliances. Touches such as the built-in bookshelf and adjacent breakfast area with fireplace enhance livability. A family room with three walls of windows and as well as a large screened porch overlooking the pool area complete the stunning main level. The primary bedroom’s raised ceilings and large fireplace contribute to the overall feeling of spaciousness, establishing an oasis. Twin walk-in closets and primary baths encompass all of the ubiquitous amenities, including a splendid clawfoot tub nestled beneath exposed wood beams and a walk-in glass and marble shower. Three additional large bedrooms, two full baths, and a cozy upstairs lounge are all thoughtfully designed. The lower level consists of an open space anchored by a billiards room with built-in seating and a recreation room with built-in shelving. A full wet bar, fitness room, lounge, full bath, and exceptional storage augments practicality and enables entertaining. The sprawling verdant lawns are surrounded by mature foliage for total privacy. Extensive hardscaping covers the acres of flat, usable space and includes large flagstone patios. A spectacular 50-foot lap pool with automatic cover sits against this natural backdrop for shaded swims on humid summer days. Timeless design, artfully restrained interiors, and a central Potomac location make 10004 Iron Gate Road the epitome of estate living.
#MDMC2123908

POTOMAC

10004 IRON GATE ROAD

4 Beds

5 Baths

9,463 Sq.Ft.

$2,665,000

MLS#: MDMC2123908
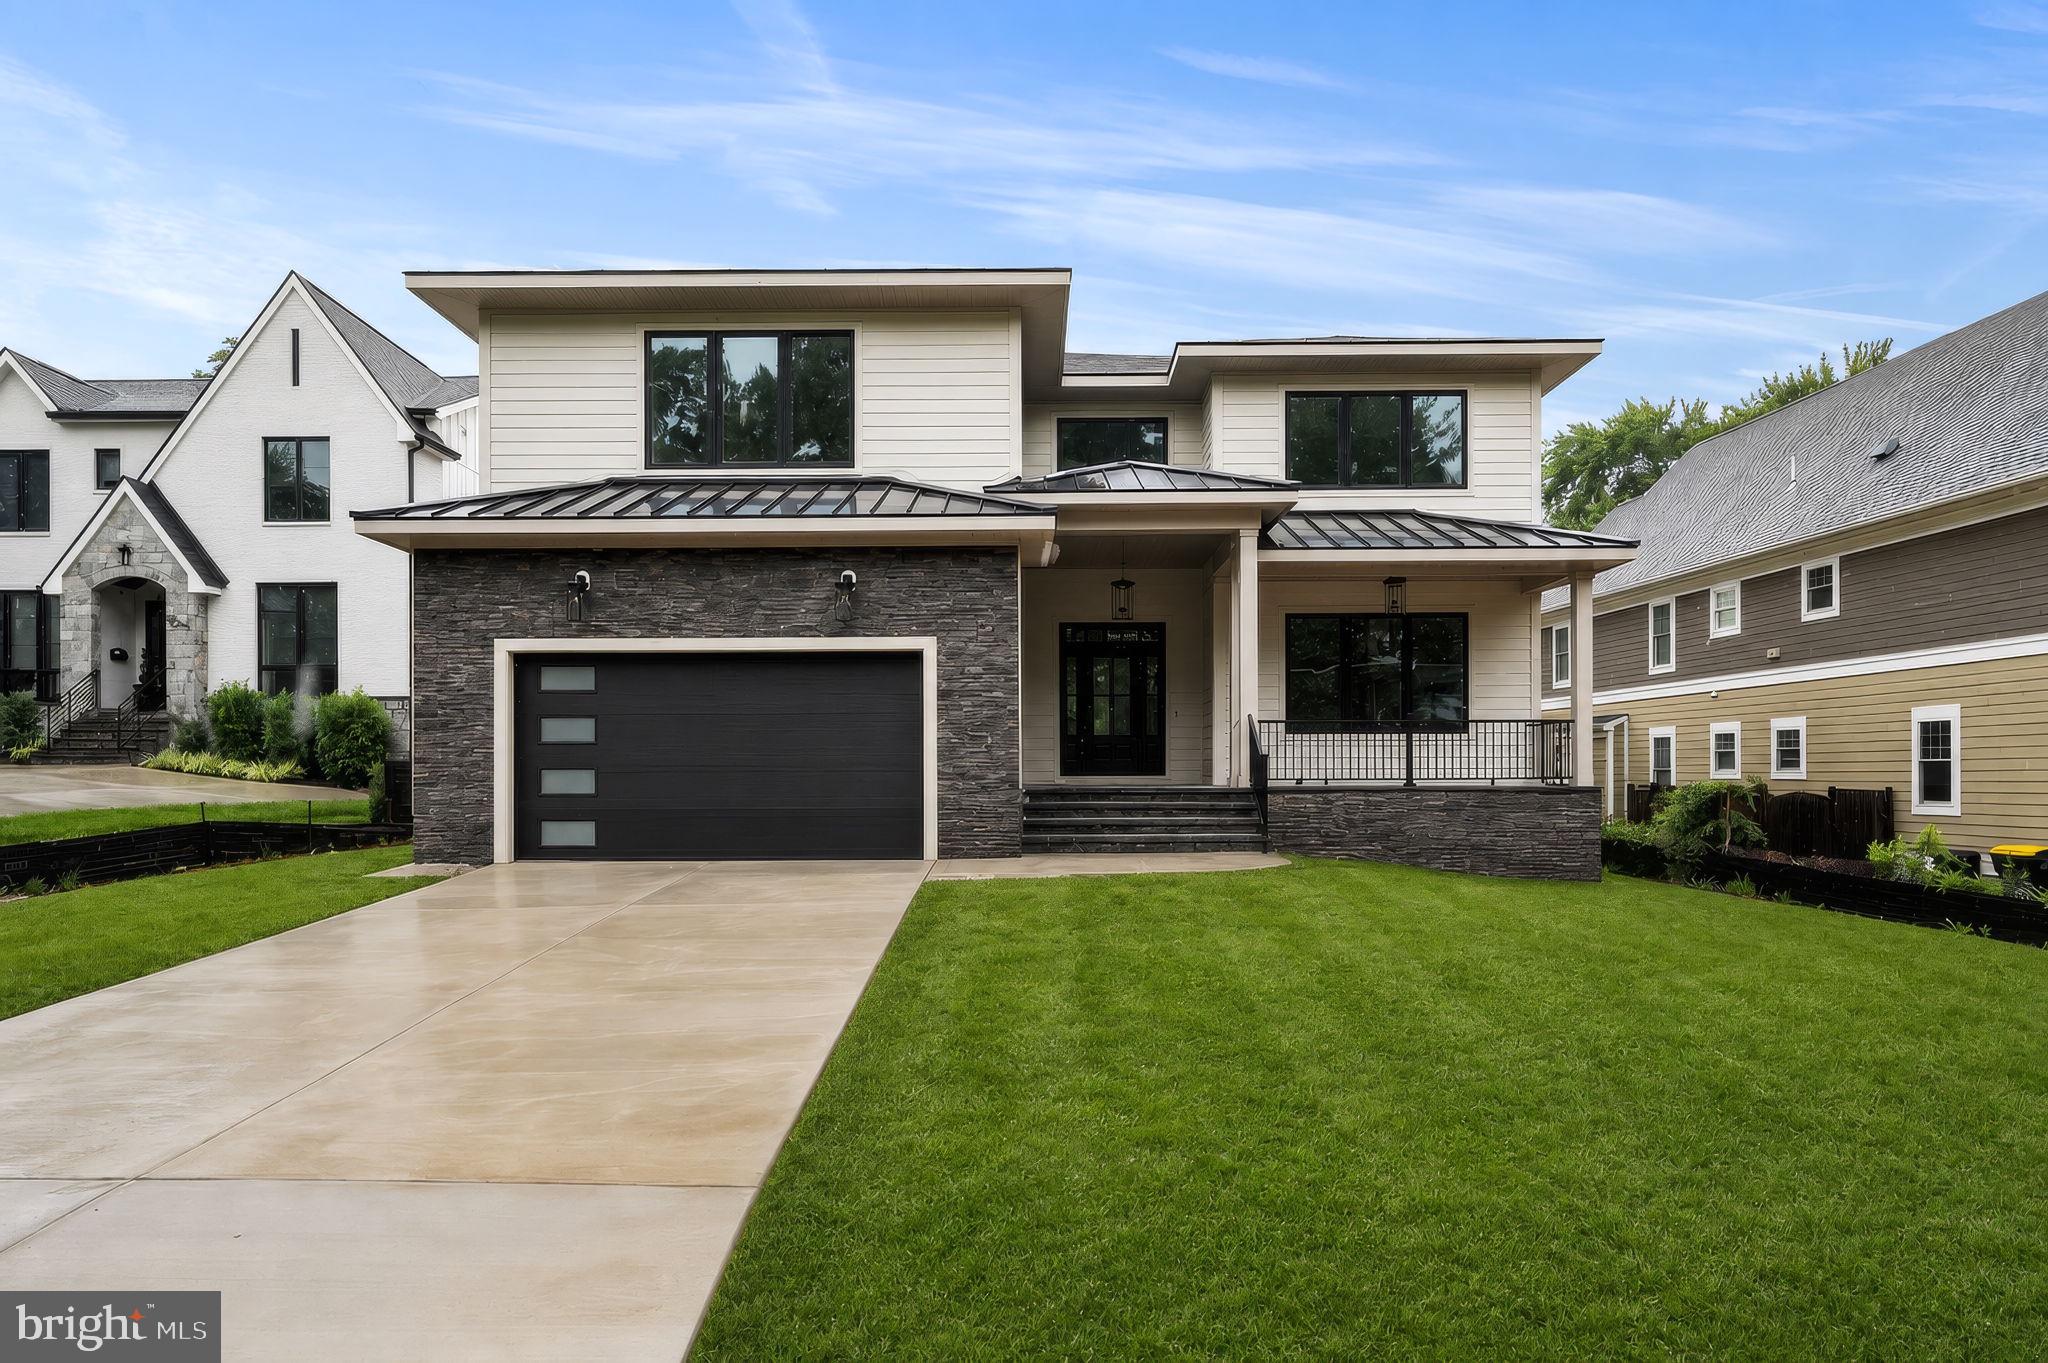
2003 Meridian Place is a brand-new 7-bedroom, 6.5-bath modern prairie home offering 6,500+ finished square feet on a .28-acre lot.  Construction is in its final phase, with major finishes installed and completion on the horizon. Photos show current progress.

Built by local builder Omni-Metro Development LLC, the home features a practical, modern layout. The exterior includes Hardie-plank siding, stone accents, and a covered front porch.

Inside, the main level offers 10-foot ceilings, 6” European white oak flooring, separate formal living and dining rooms with tray ceilings, and an open flow through the kitchen, breakfast area, and Great Room. The kitchen includes a Wolfe cooktop, Café appliances, quartz counters, a large island, and a walk-in pantry, leading naturally into the Great Room with natural wood beams and a gas fireplace. A Trex deck extends the living space outdoors. A main-level office/bedroom with a private bath and walk-in closet provides flexibility.

Upstairs, the primary suite includes two walk-in closets and a bath with a stand-alone tub, oversized shower, and dual-sink vanity. Four additional bedrooms each have walk-in closets; two offer private en-suite baths and two share a Jack-and-Jill.

The finished lower level includes a large recreation room with a wet bar, an exercise room, a separate media area, a private bedroom with a full bath, and ample storage.

Additional features include a 2-car garage, mudroom with built-ins, and a second-floor laundry room. The home is close to Tysons, major commuter routes, dining, shopping, and entertainment.

Please do not walk the construction site without an appointment.
#VAFX2320600

FALLS CHURCH

2300 MERIDIAN STREET

7 Beds

6 Baths

6,505 Sq.Ft.

$2,660,050

MLS#: VAFX2320600
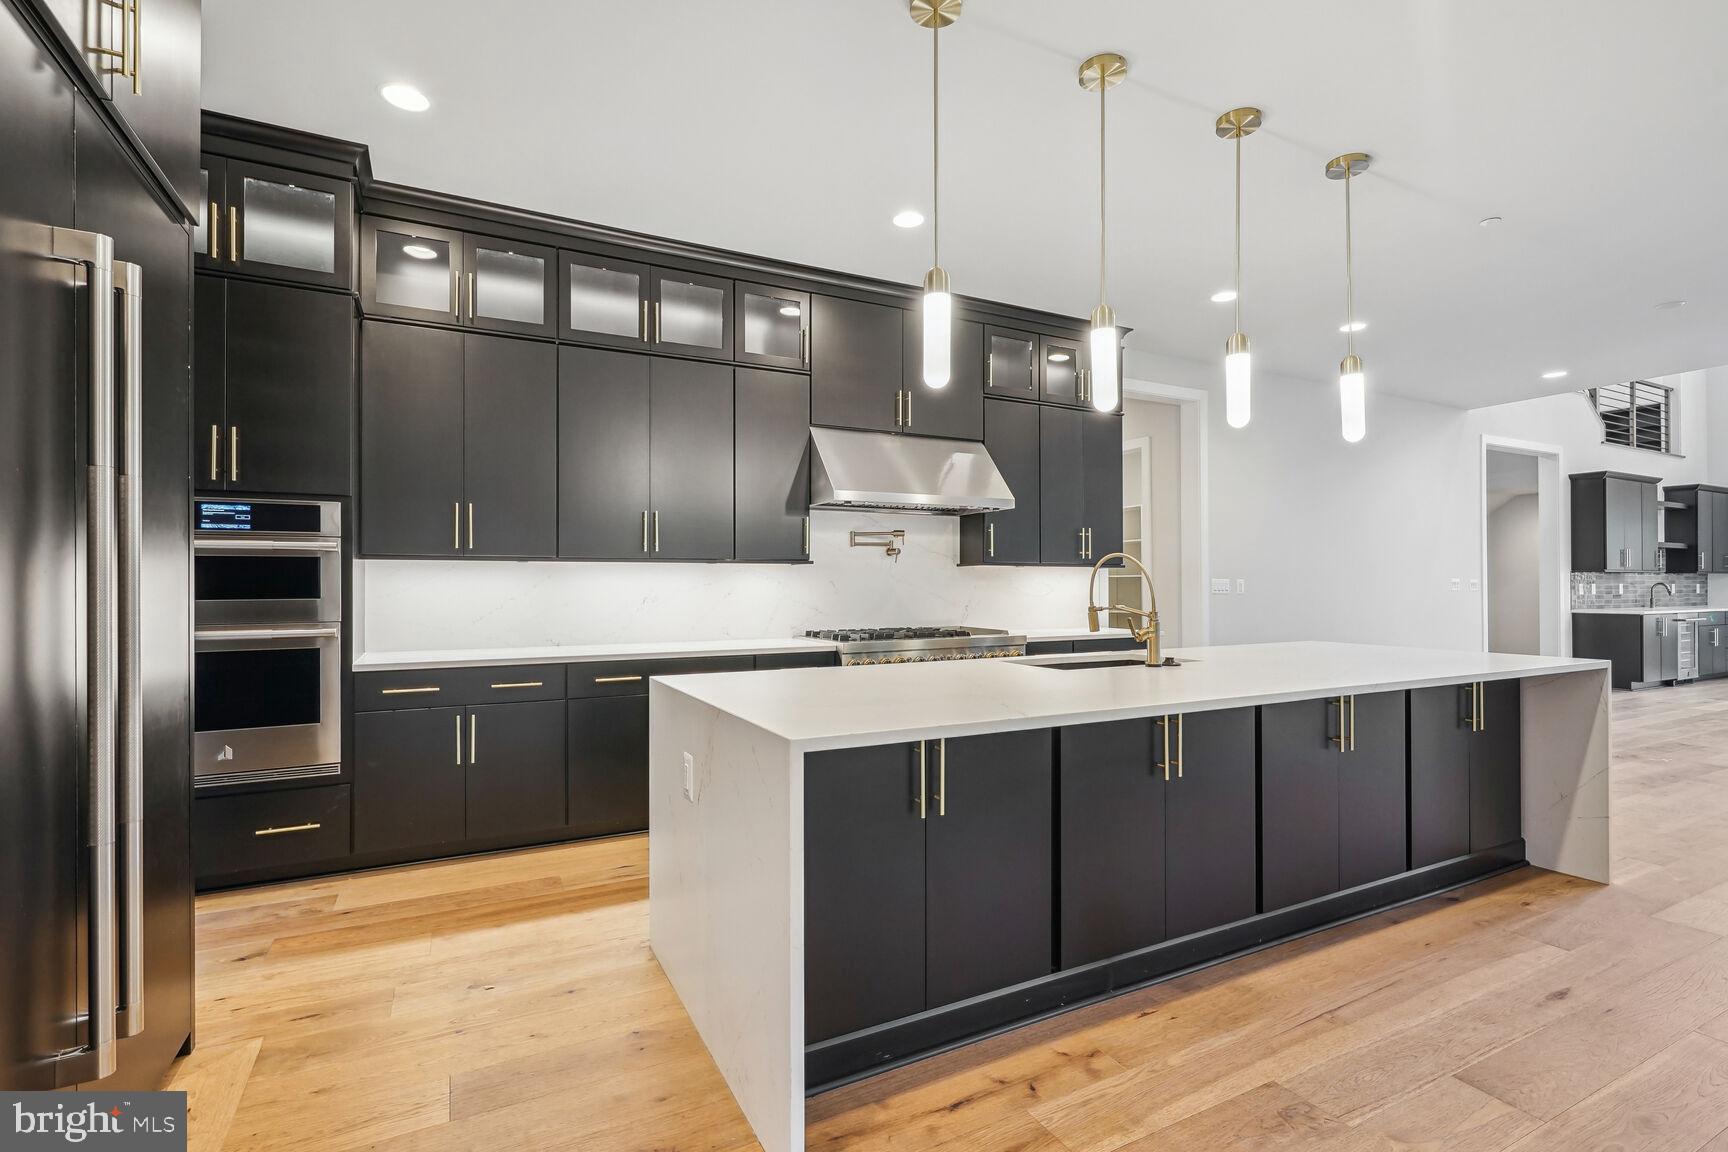
Final single family home in the highly sought after Amalyn Harmony neighborhood. Elevated style meets modern sophistication in this extraordinary single-family home. Situated on an expansive homesite, this home offers epitome of luxury living with thoughtfully designed interiors featuring a main level bedroom suite, 3-bay garage, two-story great room, and the option to add an elevator for added convenience. Personalization options are available to let you create your own sumptuous sanctuary.
Don't miss your chance to claim a piece of this exclusive enclave in Bethesda’s amenity-rich Amalyn community.  Photos shown are of similar home.
#MDMC2140052

BETHESDA

6821 SILVER LINDEN ST

5 Beds

5 Baths

6,946 Sq.Ft.

$2,659,900

MLS#: MDMC2140052

None
#VAAR2041864

ARLINGTON

805 N HIGHLAND STREET

3 Beds

2 Baths

1,360 Sq.Ft.

$2,655,483

MLS#: VAAR2041864
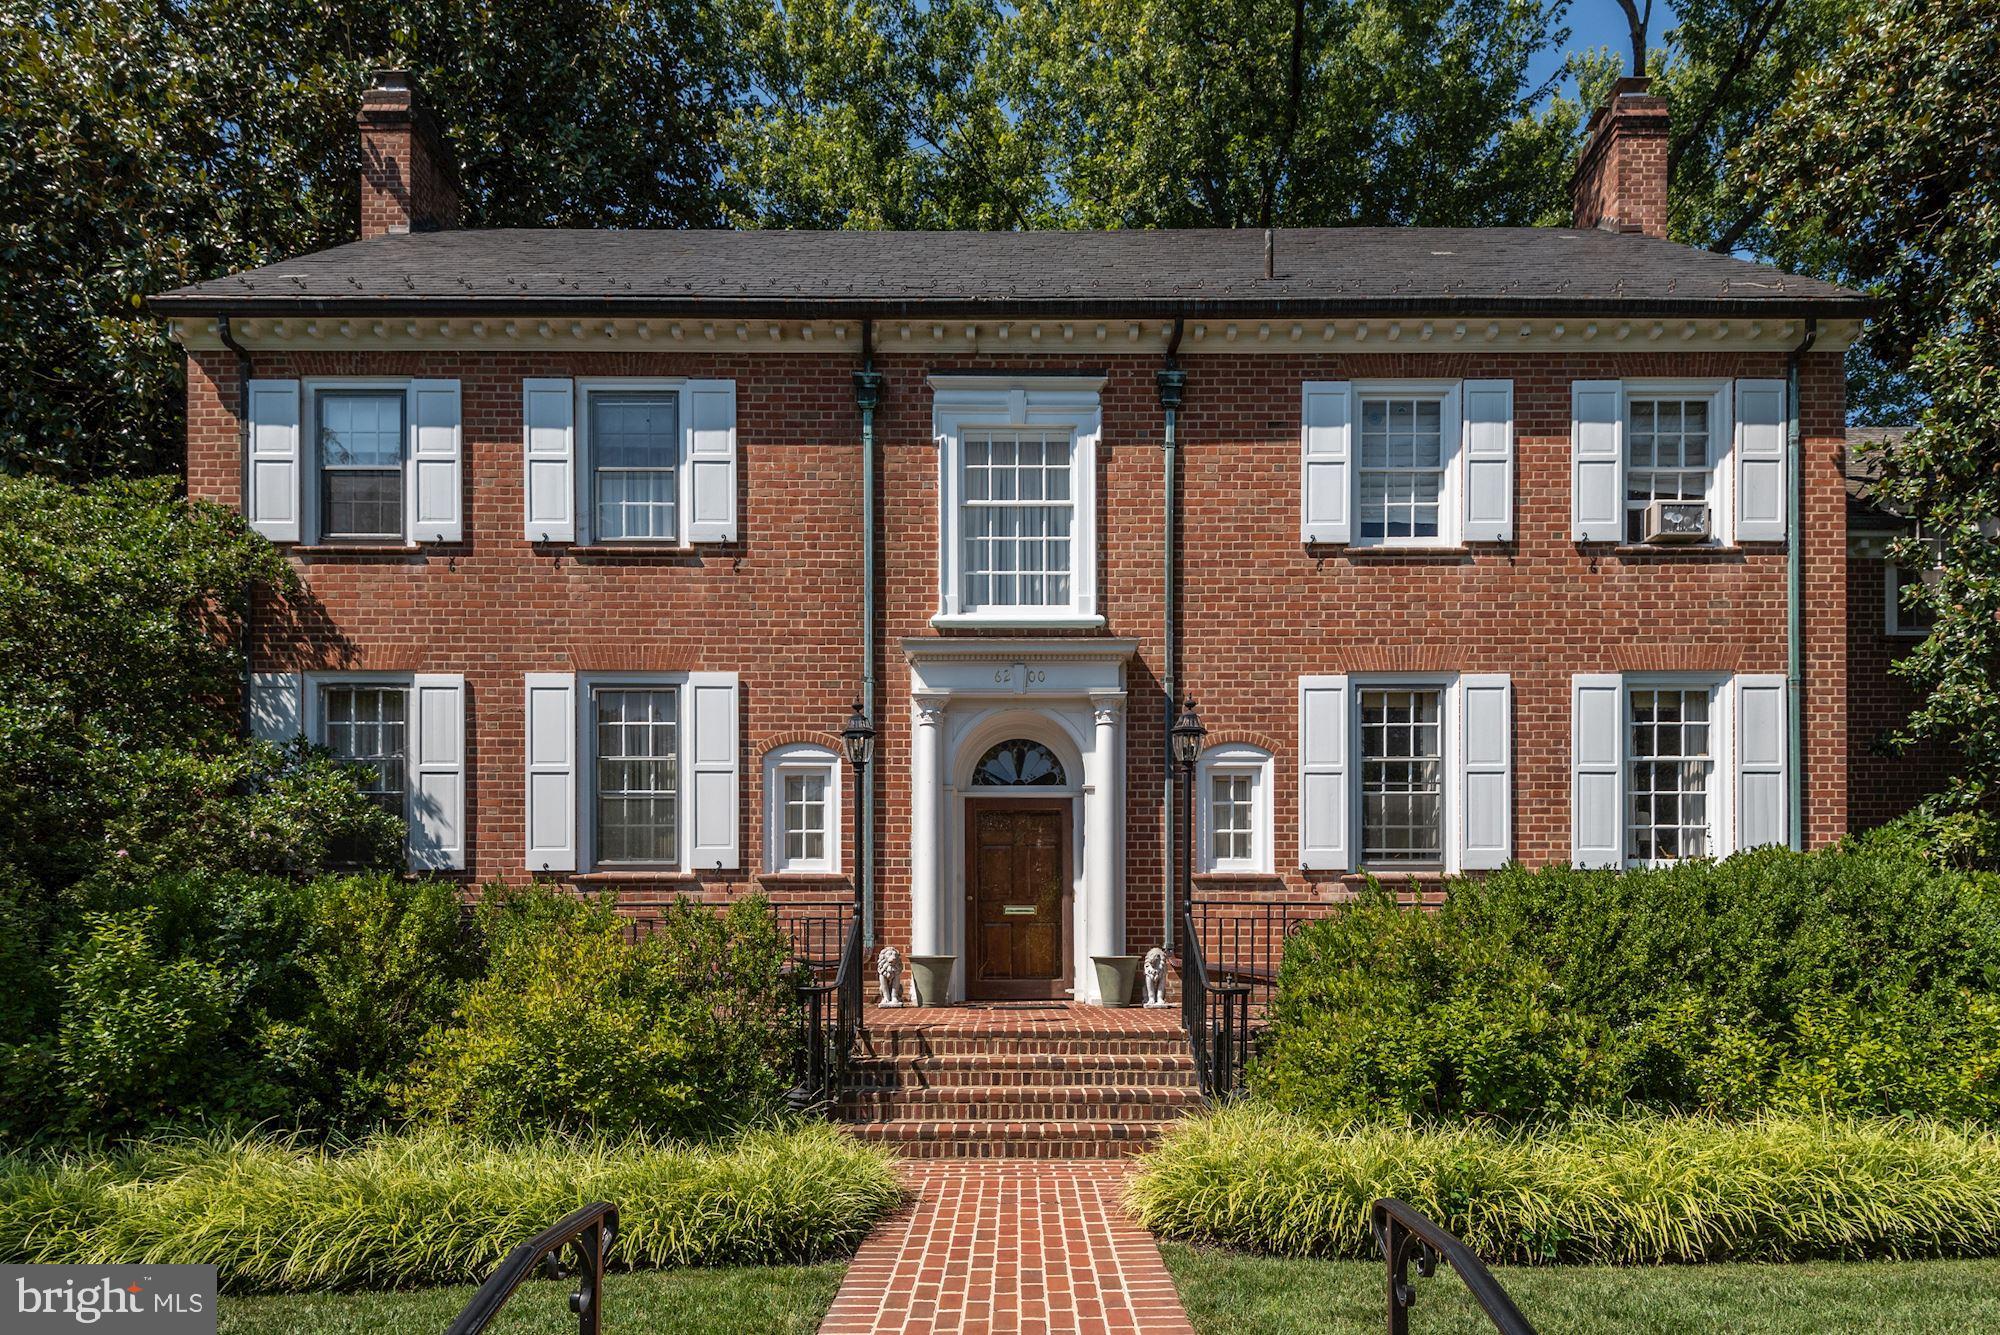
Very large elegant house with multiple bedrooms and baths. Entertaining size LR & DR, paneled library. 2 car garage with 2 bedroom apartment above it. Needs complete renovation.
#MDMC749388

CHEVY CHASE

6200 ELMWOOD ROAD

8 Beds

7 Baths

9,053 Sq.Ft.

$2,650,000

MLS#: MDMC749388
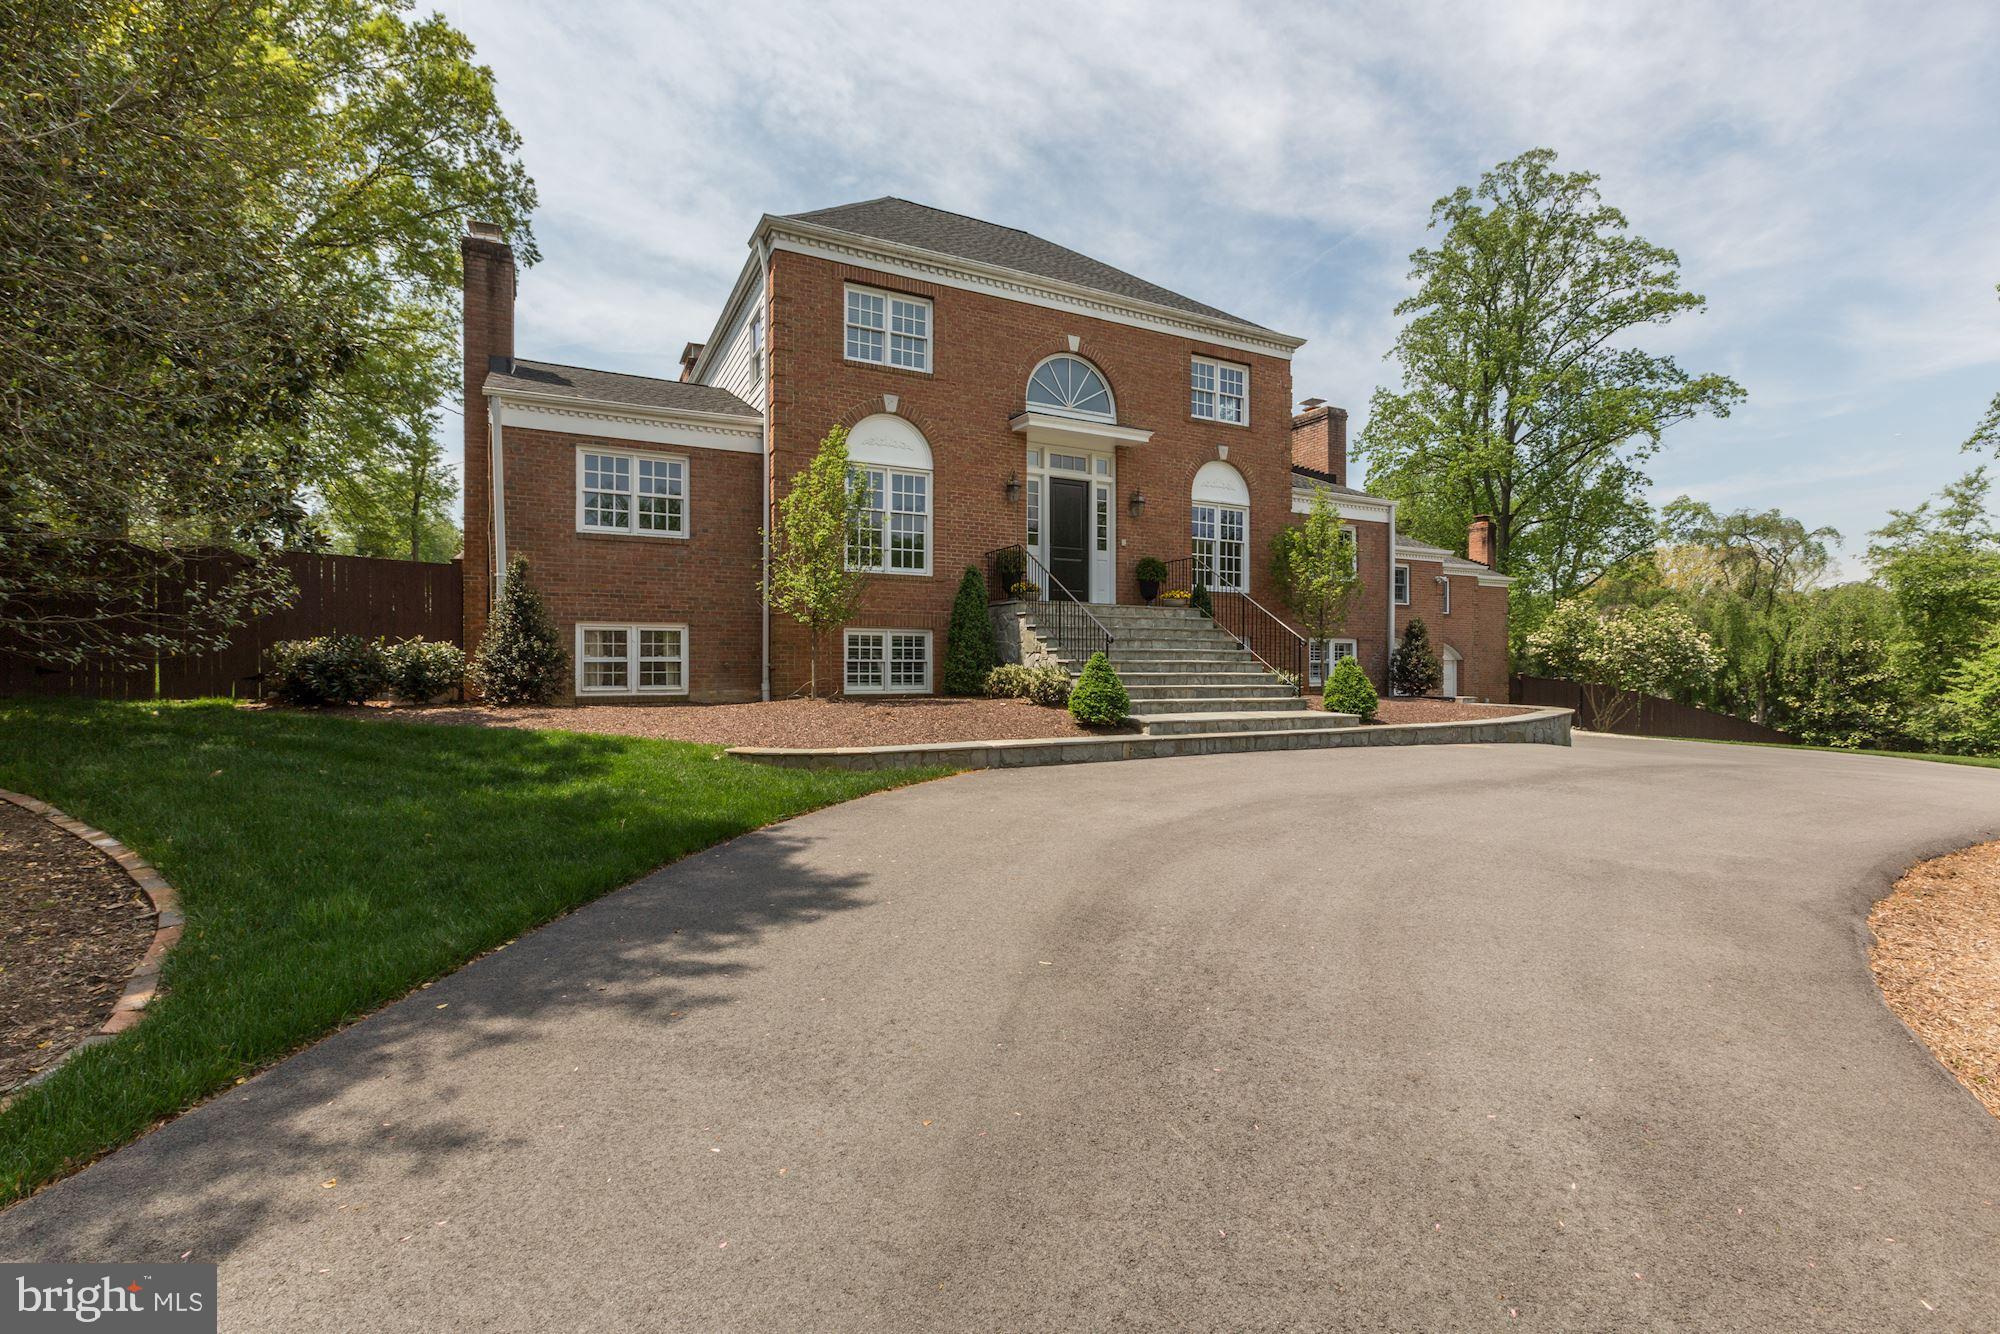
Exquisitely renovated brick colonial in one of the most desirable locations in McLean, just one stop light to DC! A dramatic two story foyer opens to the exceptionally spacious Living Room with a fireplace, built-ins and rich hardwood floors. There is a gorgeous Kitchen with top-ofthe-line appliances and a crisp clean design that opens to an exceptional Dining Room with Fireplace and has access to the Screened in Porch. A cozy Family Room off the Kitchen is surrounded by windows. Continuing in the Main Floor, there are four generous sized Bedrooms and Gym that over-looksthe Indoor Sports Court that feature floor to ceiling windows. The Upper Level Owner's Bedroom is a retreat with Sitting Room, Study, gorgeous spa like Master Bath and spacious Walk-in Closet. The Lower Level Recreation Room has a Wet Bar, two Bedrooms, two full Baths and Mud Room with built-in storage cabinets.  Sprawling Backyard has Pool, Outdoor Kitchen that includes a built -in grill and Green Egg.
#VAFX1192888

MCLEAN

1122 LITTON LANE

7 Beds

6 Baths

7,211 Sq.Ft.

$2,650,000

MLS#: VAFX1192888
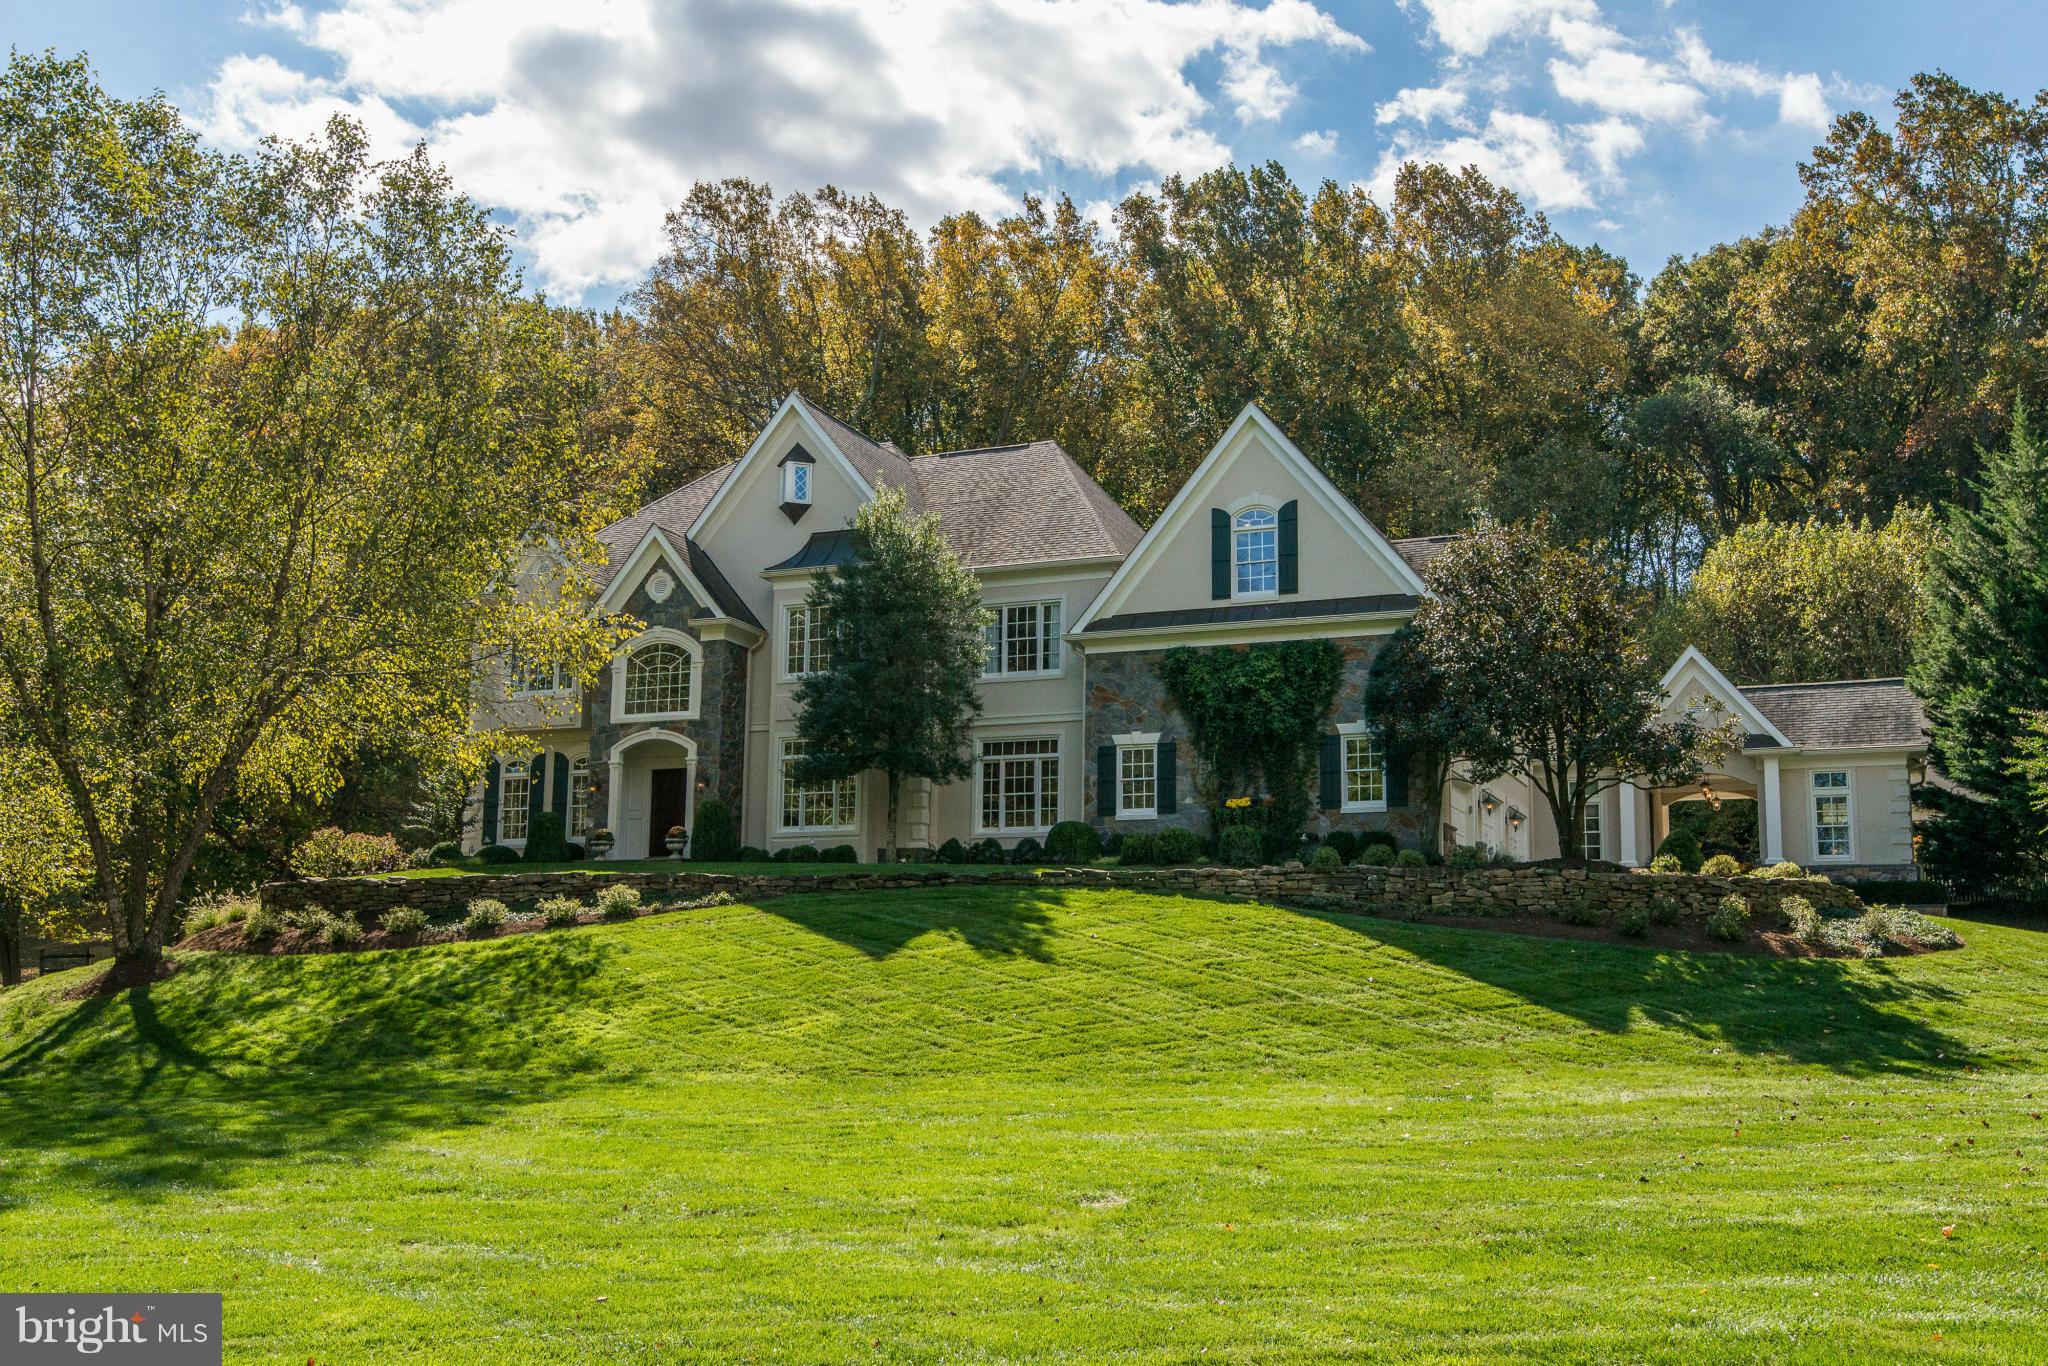
Country club living on 2 acres w/ pool, sport & bocce ball courts & outdoor shower. Guest house w/ kitchen,BR, 1.5 BAs & veranda overlooking pool. The European style main house has solid wood beams, alder wood doors & limestone floors. Award winning Tuscan kitchen, featured in Beautiful Kitchens, has Premiere handmade cabinetry & copper custom sinks.Informal octagonal family rm w/ scenic views.
#1003724905

GREAT FALLS

1109 KELSO ROAD

5 Beds

4 Baths

6,150 Sq.Ft.

$2,650,000

MLS#: 1003724905
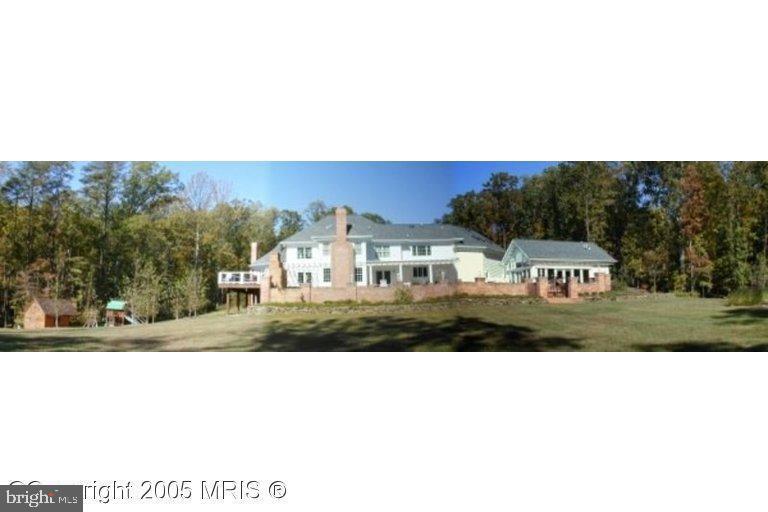
Beautifully maintained home offering a perfect blend of comfort, style, and functionality. Features include spacious living areas, abundant natural light, updated finishes, and a well-designed layout ideal for both everyday living and entertaining. Enjoy generously sized bedrooms, inviting indoor and outdoor spaces, and a prime location close to shopping, dining, parks, and major commuter routes. A wonderful opportunity to own a move-in ready home in a highly convenient location.
#VAFX2293882

FAIRFAX STATION

10613 SHADOW LANE

7 Beds

6 Baths

5,552 Sq.Ft.

$2,650,000

MLS#: VAFX2293882
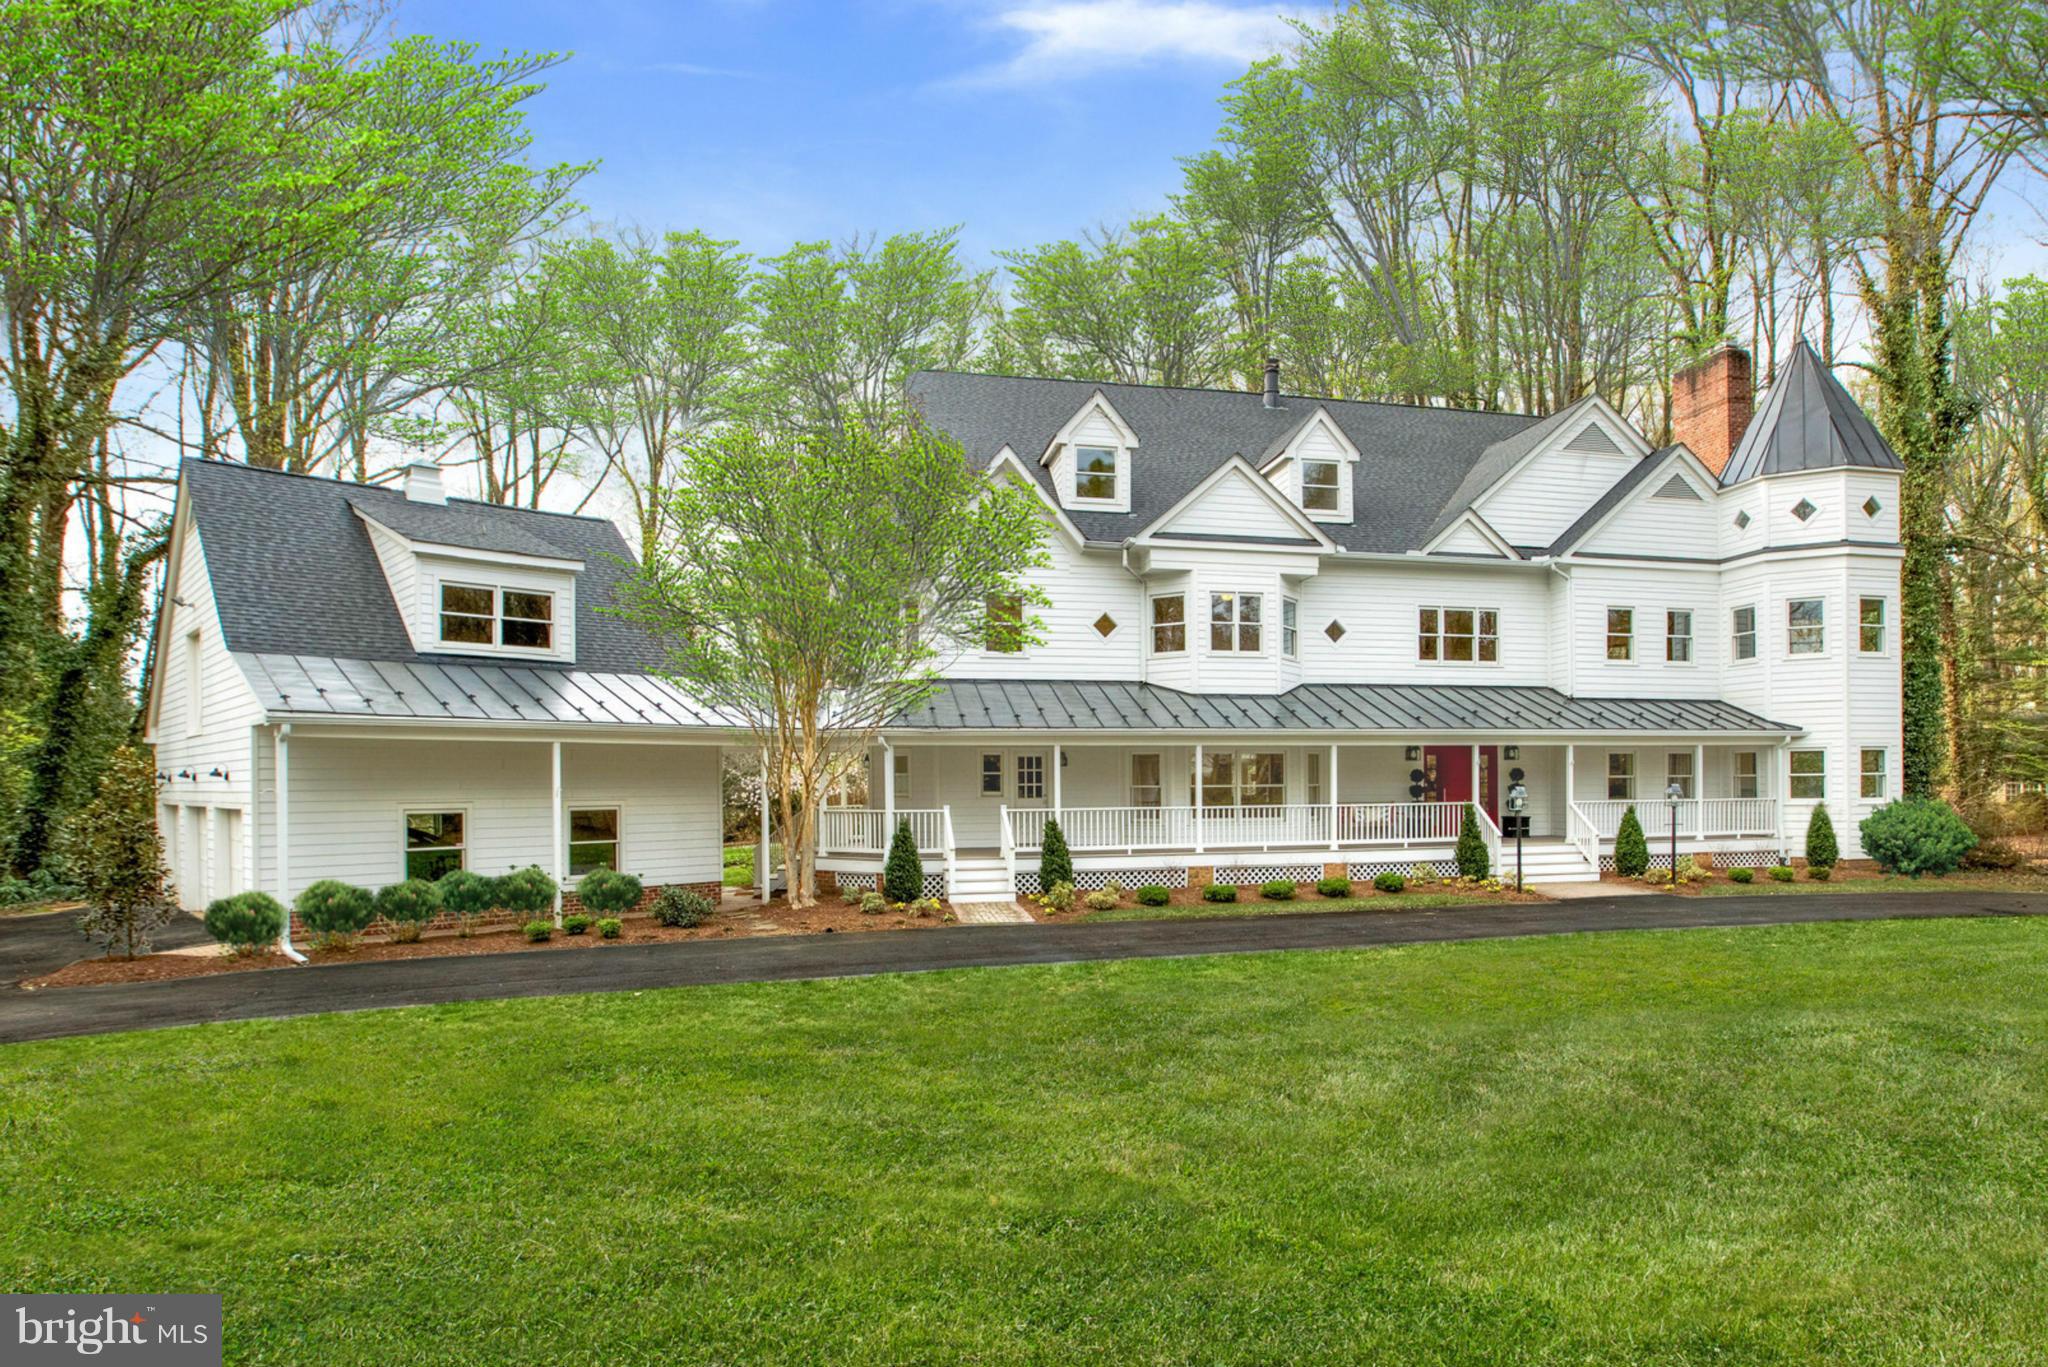
Expansive, sun-lit, custom home on 2 private flat acres. With close to 9,000 sq ft of finished living space you'll be amazed at the custom details throughout. The open floor plan & spacious room sizes are ideal for entertaining & everyday living. An inviting screened porch leads to a wonderful backyard retreat with pool & pool house. 6BR/6.5BA & 7 fireplaces.
#1001919563

MCLEAN

7215 DULANY DRIVE

6 Beds

5 Baths

8,400 Sq.Ft.

$2,650,000

MLS#: 1001919563

1 ... 368 369 370 371 372 ... 666
* Listings identified with the FMLS IDX logo come from FMLS and are held by brokerage firms other than the owner of this website. The listing brokerage is identified in any listing details. Information is deemed reliable but is not guaranteed. If you believe any FMLS listing contains material that infringes your copyrighted work please click here to review our DMCA policy and learn how to submit a takedown request. © 2024. First Multiple Listing Service, Inc.

Send a message

Message successfully sent.

Your message

What is 3 + 4 ?

Reason for contacting?

I agree to receive email communication and understand I can unsubscribe at any time.

I agree to be contacted by Charis Realty Group - Christine Issler, Broker via call, email, and text for real estate services. To opt out, you can reply 'stop' at any time or reply 'help' for assistance. You can also click the unsubscribe link in the emails. Message and data rates may apply. Message frequency may vary. Privacy Policy

Sign Out

Virtual Assistant

Would you like to take the next step with this property? We can help you schedule a showing or virtual tour, or send you more details.

Yes, I would like more information.

Thank You for Your Reply, One of Our Agents will contact you as soon as possible

No, maybe later.

Thank you, you can always contact me via email, phone number or through the contact form.

Realhub AI

Lucy - Your AI-Powered Realtor

Update Your Temporary Password

Personalize your search

Enter your email and we'll notify you immediately when new listings match what you're looking for.

or enter email address

Already have an account ? Login here

Continue your home search

I agree to receive communications and understand I can unsubscribe at any time.

I agree to be contacted by Charis Realty Group - Christine Issler, Broker via call, email, and text for real estate services. To opt out, you can reply 'stop' at any time or reply 'help' for assistance. You can also click the unsubscribe link in the emails. Message and data rates may apply. Message frequency may vary. Privacy Policy

Already have an account ? Login here

We use cookies

We use cookies primarily for analytics to enhance your experience. By accepting, you agree to our use of these cookies. You can manage your preferences or learn more about our cookies policy.
