Properties

Browse or get in touch to schedule a walkthrough.

  • Nearby me
Price range

Popular Features

Community Features

Association

Property Features

Waterfront

View

Exterior Features

Interior Features

Style

944168 properties match your criteria

Updated 1 minute ago

E-Alert name
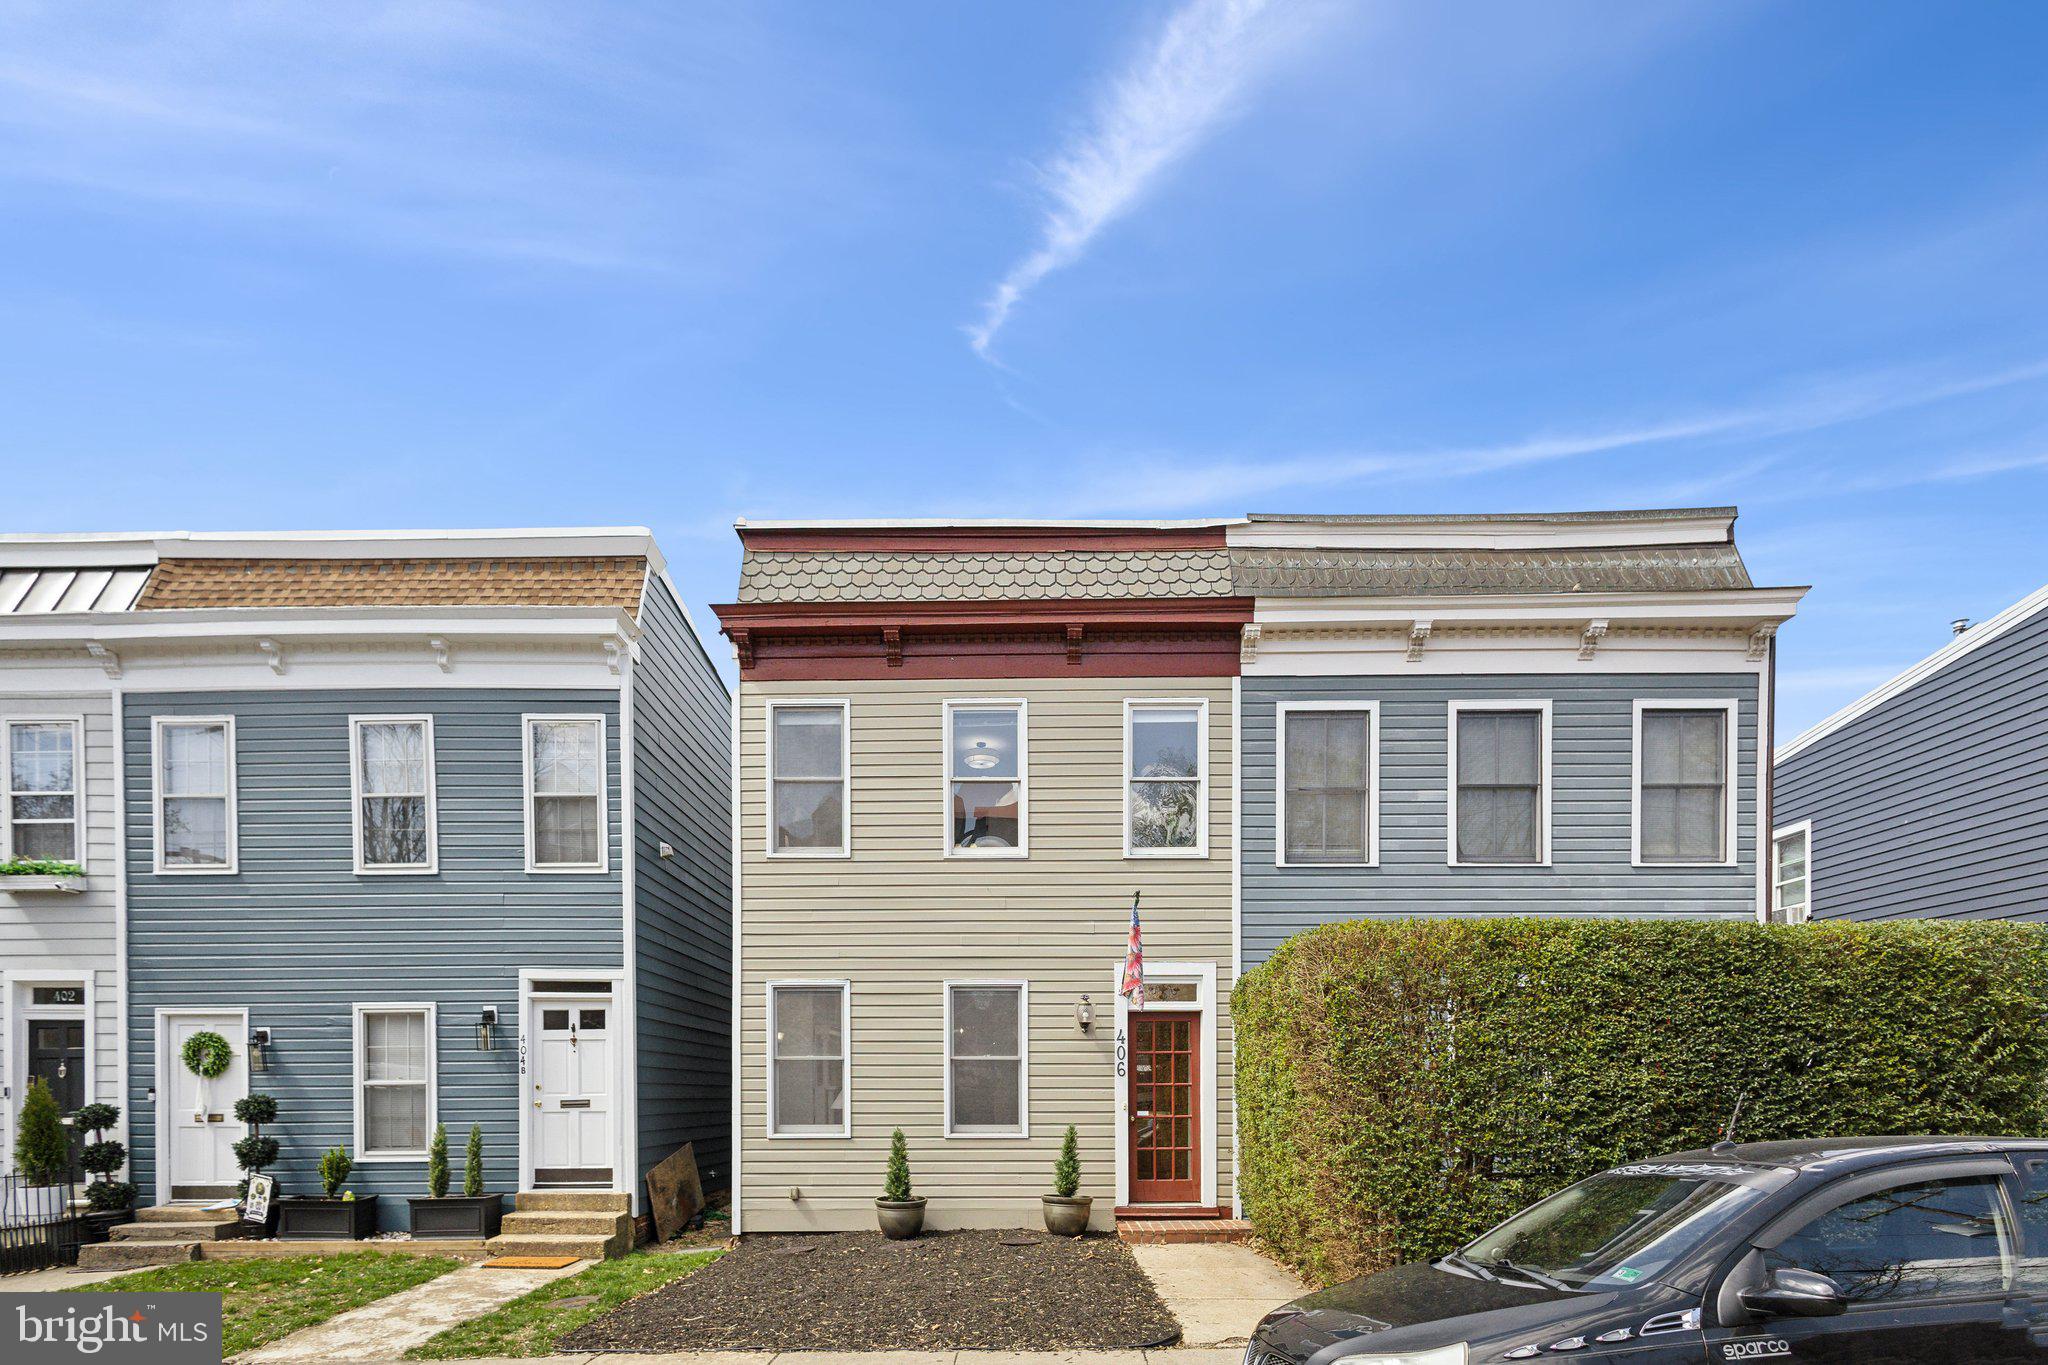
Welcome Home to Timeless Elegance and Modern Comfort!

Nestled in the heart of historic Parker Gray, this captivating 3 bed, 2.5 bath 1930s townhome seamlessly blends classic charm with contemporary upgrades, offering a rare opportunity to own a piece of Alexandria’s rich history. Thoughtfully updated and freshly painted throughout, this two-level residence features beautifully remodeled bathrooms, all-new light fixtures, and refined hardware, ensuring a perfect balance of old-world character and modern convenience.

Step through the elegant marble-tiled foyer and into the inviting formal living room, where a gas fireplace, original mantel, and classic sconces create a warm and sophisticated ambiance. Just beyond, the dining room exudes timeless charm with its chair rail and decorative molding, setting the stage for intimate gatherings and entertaining.

Down the hall, the updated kitchen shines with rich maple cabinetry, granite countertops, double ovens and an island with seating.  At the rear of the home, a cozy yet spacious family room with built-in shelving offers the perfect retreat for relaxation. Step outside to your own private backyard oasis, a serene escape framed by mature magnolia and cherry trees. Whether hosting a summer party or enjoying a quiet morning coffee, this outdoor space is a true sanctuary. Beyond the garden gate, two reserved parking spaces provide unparalleled convenience in the heart of Old Town.

Upstairs, the primary suite is a haven of comfort, featuring gleaming hardwood floors, plantation shutters, a customized closet system, and an en-suite bath with a marble vanity and large soaking tub. Two additional bedrooms, one with built-ins and custom closet designs, share a beautifully updated Jack-and-Jill bathroom, creating a perfect layout for guests, family, or a home office. A pull-down attic provides ample storage, ensuring every inch of the home is maximized for functionality.

Perfectly positioned within walking distance of two Metro stations, King Street, and the vibrant shops, dining, and waterfront attractions of Old Town Alexandria, this home boasts an impressive walkability score of 96. With historic charm, modern updates, and an unbeatable location, this is more than just a home—it’s a lifestyle. Don’t miss your chance to own a piece of history with all the comforts of contemporary living!
#VAAX2042956

ALEXANDRIA

406 N PAYNE STREET

3 Beds

2 Baths

1,578 Sq.Ft.

$999,999

MLS#: VAAX2042956
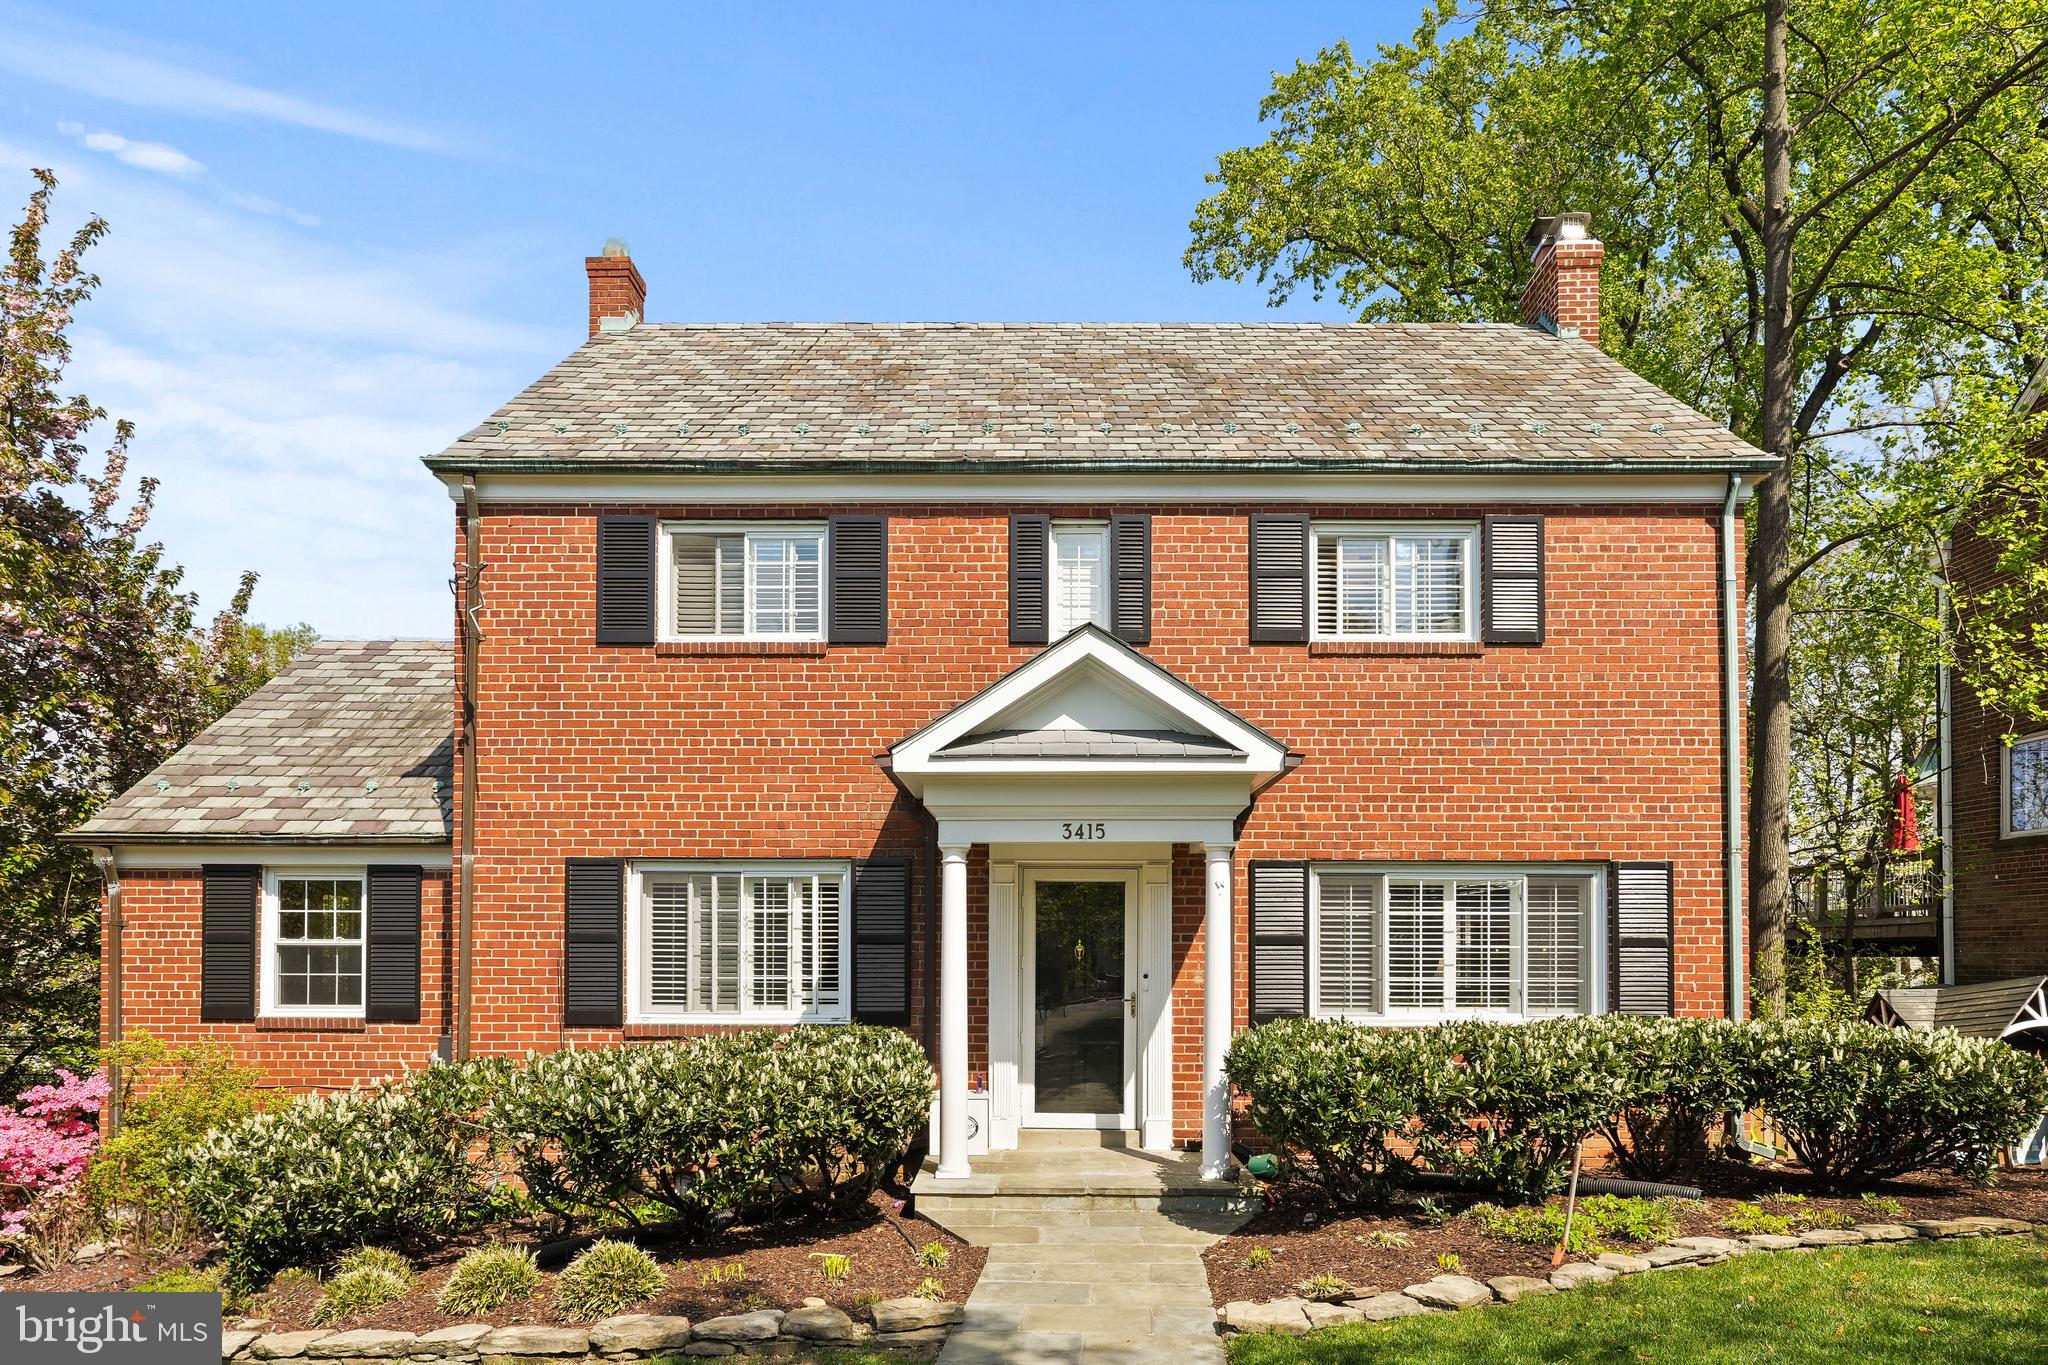
Tucked into the heart of Alexandria’s treasured Beverley Hills neighborhood, 3415 Alabama Avenue is a stately 1954 Colonial that beautifully bridges the past and present. With over 3,100 square feet of living space, this gracious home is filled with timeless charm, thoughtful renovations, and the kind of inviting warmth that makes you want to stay awhile. *Step inside to discover light-filled rooms wrapped in crown molding, plantation shutters, and refinished hardwood floors that whisper classic elegance. Grand living and dining spaces offer room to gather and grow, anchored by a newly installed wood-burning fireplace and chimney—a perfect centerpiece for cozy evenings or holiday celebrations. *The kitchen delivers style and function with stainless steel appliances, abundant cabinetry, and a fresh, modern aesthetic. A main-level bedroom and full bath offer ideal flexibility for guests, multigenerational living, or a serene home office. *Upstairs, the primary suite is a true retreat with a walk-in closet and a luxe ensuite bath featuring dual vanities and a walk-in shower. The additional two bedrooms are spacious and sunny, providing comfort for everyone. Downstairs, the walkout lower level—with the home’s second fireplace—offers endless options: rec room, gym, playroom, or work-from-home haven. *Looking for room to grow? The attic offers exciting expansion potential—with the possibility to add a dormer, you could easily create an additional bedroom and bath, adding even more flexibility and value to this already generous home. *Outdoor living is just as impressive: Host summer dinners on the expansive deck, play in the newly fenced backyard, or unwind with a morning coffee overlooking the trees. The home also features a new driveway, one-car garage, durable slate roof, 2022 HVAC system (relocated to the attic), and a new washer/dryer for easy everyday living. *And then there’s the neighborhood—Beverley Hills, where the streets are lined with mature trees and the spirit of community runs deep. Walk to beloved local parks like “The Pit” (Beverley Park) and Monticello Park, or take a quick drive to the shops and restaurants of Del Ray, Shirlington, and Old Town. Commuters will love the easy access to I-395, the Pentagon, National Landing, and D.C.
This is more than a home—it’s a lifestyle. A rare opportunity to live in a neighborhood that feels like it’s been waiting for you all along. *Come see 3415 Alabama Avenue in person—and discover what it means to truly feel at home.
#VAAX2044404

ALEXANDRIA

3415 ALABAMA AVENUE

4 Beds

3 Baths

3,186 Sq.Ft.

$1,895,000

MLS#: VAAX2044404
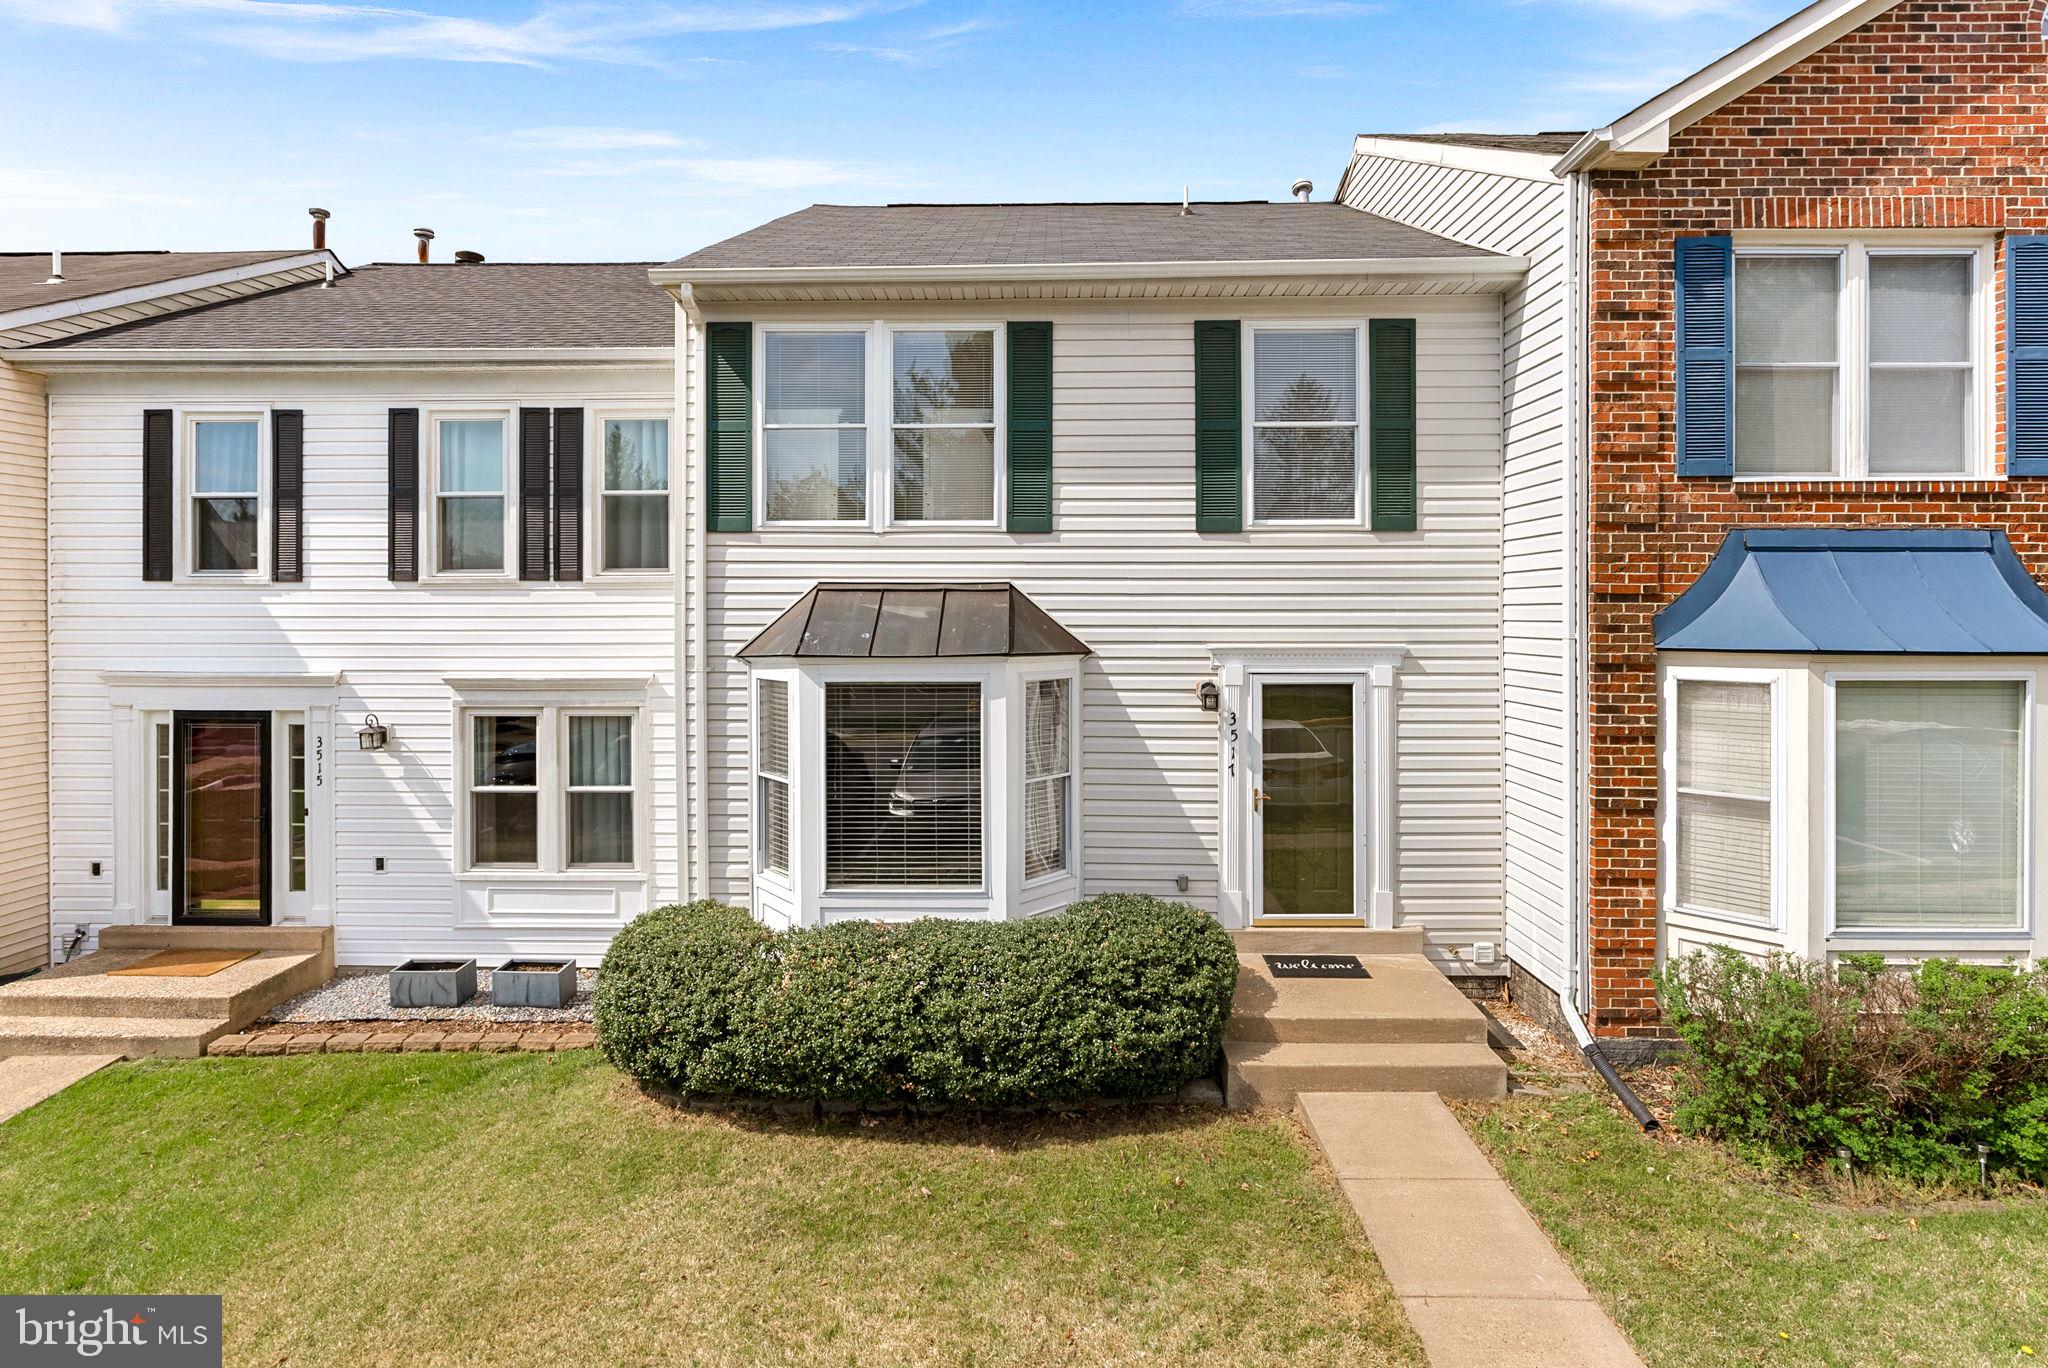
Welcome to 3517 Covered Bridge Lane, a charming gem nestled in the heart of Woodbridge, VA. This delightful home offers a perfect blend of comfort and style, with 3 spacious bedrooms and 3 well-appointed bathrooms spread across over 2,100 finished square feet.  

Step inside and be greeted by freshly painted interiors in Sherwin Williams' "Alabaster," creating a warm and inviting atmosphere throughout. The main level boasts beautiful hardwood floors that add a touch of elegance, seamlessly leading you from room to room.

The kitchen and living areas are perfect for entertaining or relaxing, while the deck provides a great spot for outdoor gatherings or enjoying a quiet evening under the stars. The private backyard is fully fenced, offering a serene escape with a walk-out basement for added convenience and space.

The newly stained deck on the upper/lower level and fence enhance the home's outdoor appeal, ensuring it's as lovely on the outside as it is on the inside.

Whether you're enjoying the cozy interiors or lounging in the backyard, 3517 Covered Bridge Lane offers a wonderful place to call home and it is very close to all major commuter highways and shopping.  Don't miss the opportunity to make this house your own!
#VAPW2092548

WOODBRIDGE

3517 COVERED BRIDGE LANE

3 Beds

2 Baths

2,145 Sq.Ft.

$490,000

MLS#: VAPW2092548
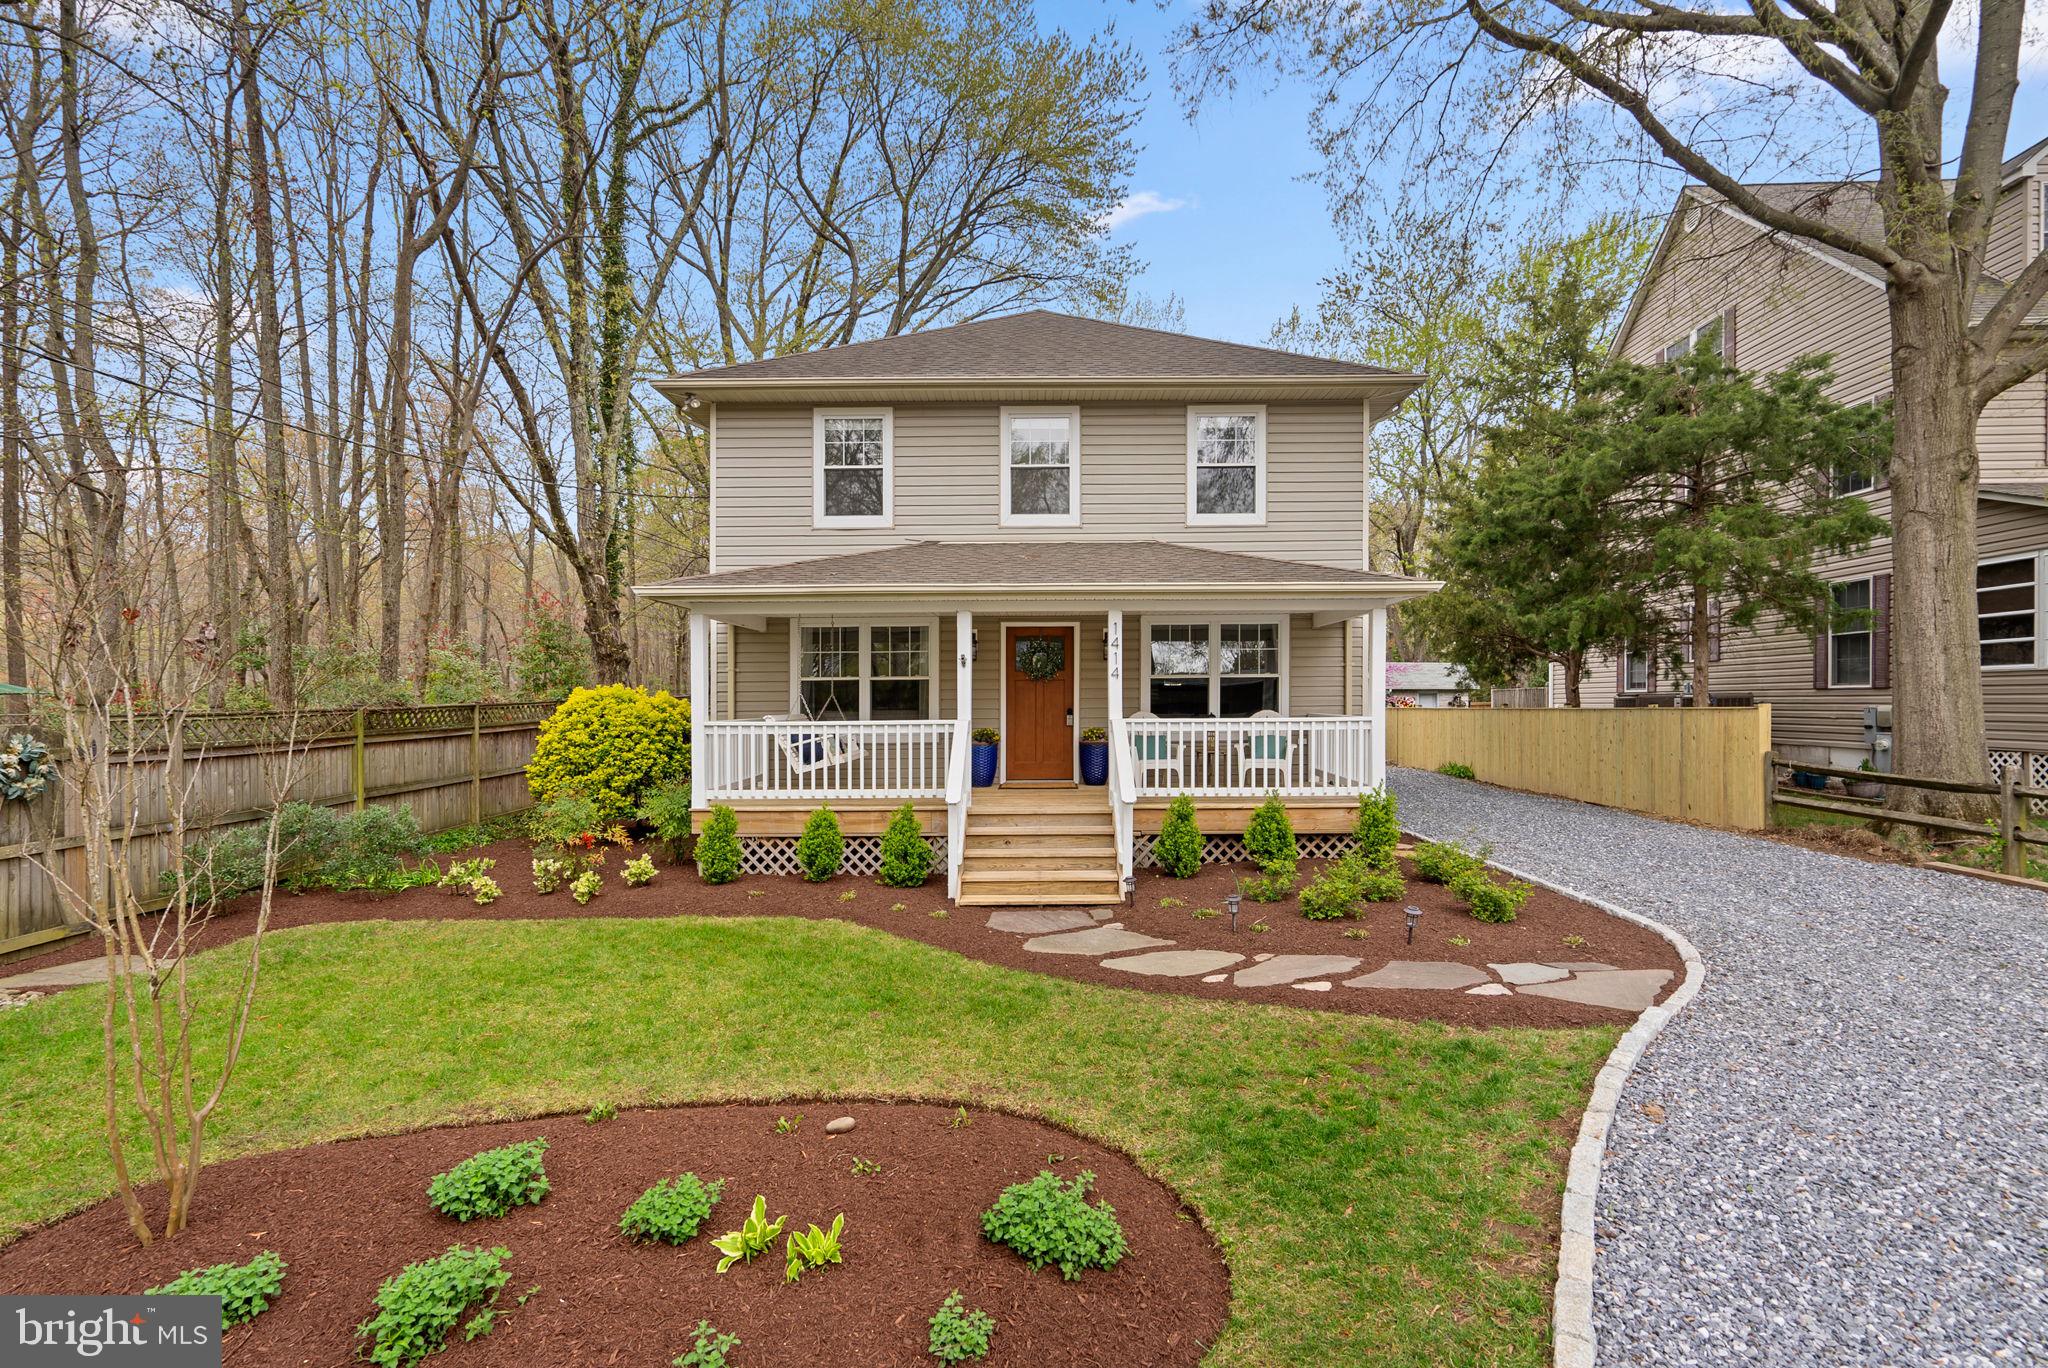
This charming farmhouse style home boasts an expansive front porch complete and waterviews of the Chesapeake Bay, along with unique sideline of the historic Captain Avery Museum and waterfront park just beyond!  Nestled on a spacious lot with well appointed landscaping, the sizeable backyard is ideal for gardening or simply enjoying the peaceful backdrop of nearby mature trees. Stepping inside, you’ll be greeted with loads of natural light in the living and dining room offered by an abundance of windows. The kitchen has been updated with brand new quartz countertops and stainless steel sink, new LG induction ceramic glass top stove (along with air fryer and convection in the oven) and microwave oven,  and opens to a versatile/flexible space that can easily serve as a home office or den.  There's also a convenient half bath on this main level.  Upstairs, you’ll find a spacious owner’s suite with a private backyard balcony, two closets, ceiling fan and direct access to the newly remodeled hall bath with shower, two sink vanity with quartz top, new lighting, and oiled bronze hardware. Two additional bedrooms, both with roomy closets and ceiling fans, complete this upper level. Extra storage is provided by a large backyard Amish shed with garage door access and ramp, along with additional metal shed.  Expanded gravel driveway offers ample parking space, accommodating several cars, RV or boat.  Easy access to Shady Side Park, Discovery Village, Jack Creek Park, local marinas and restaurants.
#MDAA2110890

SHADY SIDE

1414 EAST WEST SHADY SIDE ROAD

3 Beds

1 Baths

1,568 Sq.Ft.

$440,000

MLS#: MDAA2110890
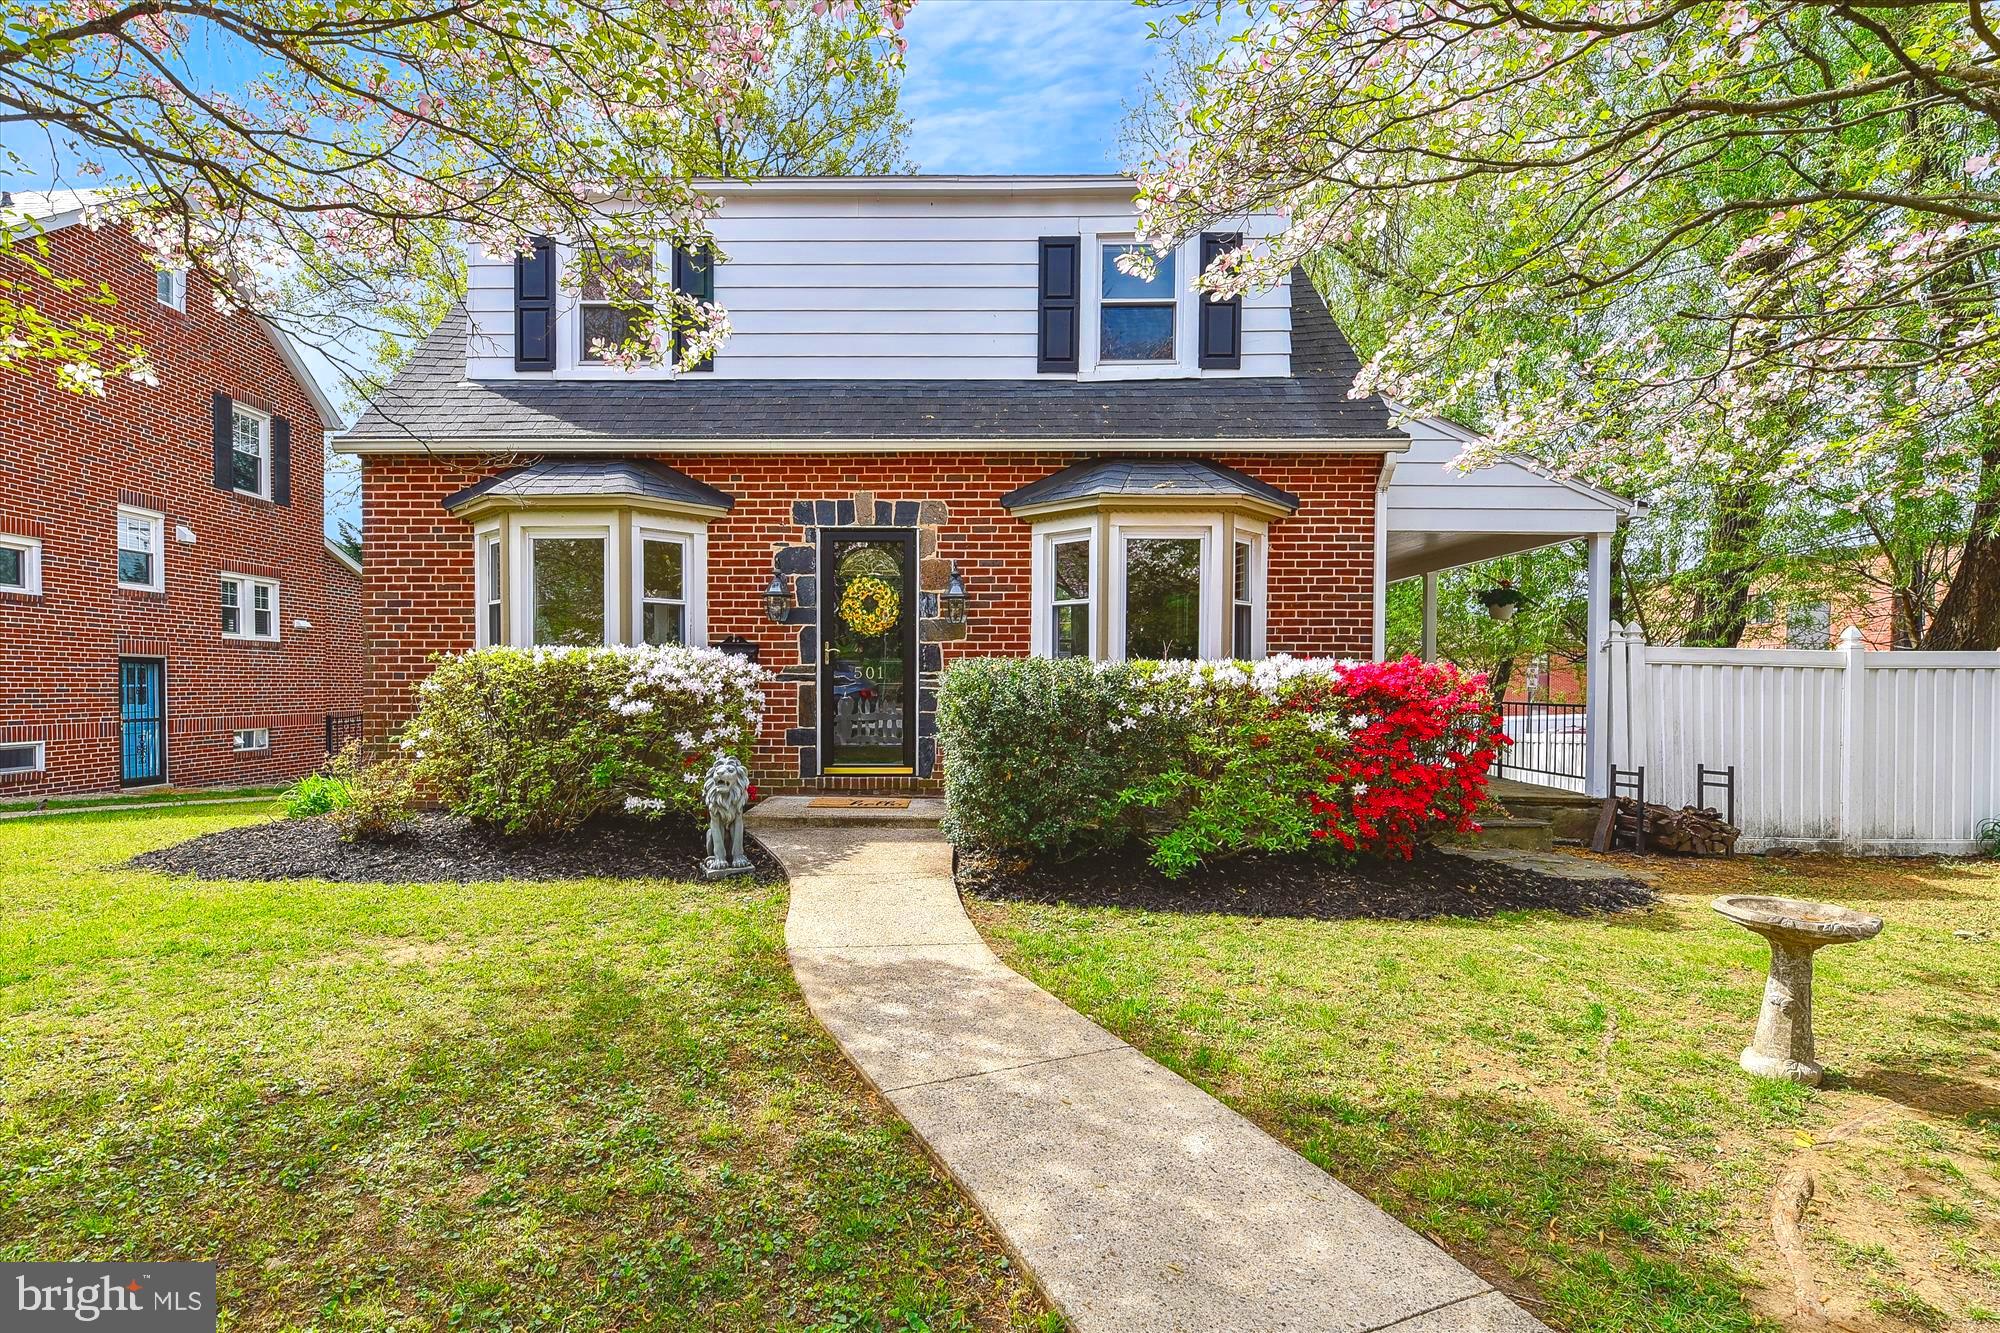
Open House SUNDAY 4/27/2025 12-2. Welcome to 501 Dunkirk Road in the heart of the highly coveted Anneslie neighborhood in Towson. This storybook property is ready for it's new family to come make this house their HOME. Offering 3 bedrooms, 2.5 bathrooms and features the perfect blend of classic charm with newer updates. The whole interior of the home was freshly painted (April 2025). The sunny main level layout is traditional yet comfortable, beyond just the kitchen, living room (with dentil crown molding), and dining room, this level comes with access to the covered patio, access to the deck, a working fireplace in the living room, a convenient powder room, and an addition creating space for a breakfast nook/eat-in kitchen area for more casual meals.  All appliances in the kitchen were replaced in 2023-2024, including a Double-Oven/Induction Range for the foodies! The upper level of the home has 3 bedrooms and 1 full bathroom. The upper level is all original hardwood floors, and the primary bedroom is very large and offers built-in shelving and exposures on 3 sides for abundant natural light.  The two secondary bedrooms also feature plenty of natural light and plenty or closet space or custom built-ins. The lower level is fully finished with newer LVP flooring is the Rec room (2023), a full bathroom with bathtub, a clean/bright laundry/utility room that includes a new freezer (2024), and a decorative mantle. The property sits on one of the biggest lots in Anneslie  with mature Dogwood trees, Azaleas, and plenty of backyard space, this property offers a peaceful sanctuary for it's owners to enjoy and relax. The almost-new playset/swing was recently installed and will remain with the property. There is plenty of street parking but for added convenience this property boasts a 2 car detached garage. The roof is from 2017 and the sewer line was replaced in 2016.
#MDBC2125970

BALTIMORE

501 DUNKIRK ROAD

3 Beds

2 Baths

1,704 Sq.Ft.

$545,000

MLS#: MDBC2125970
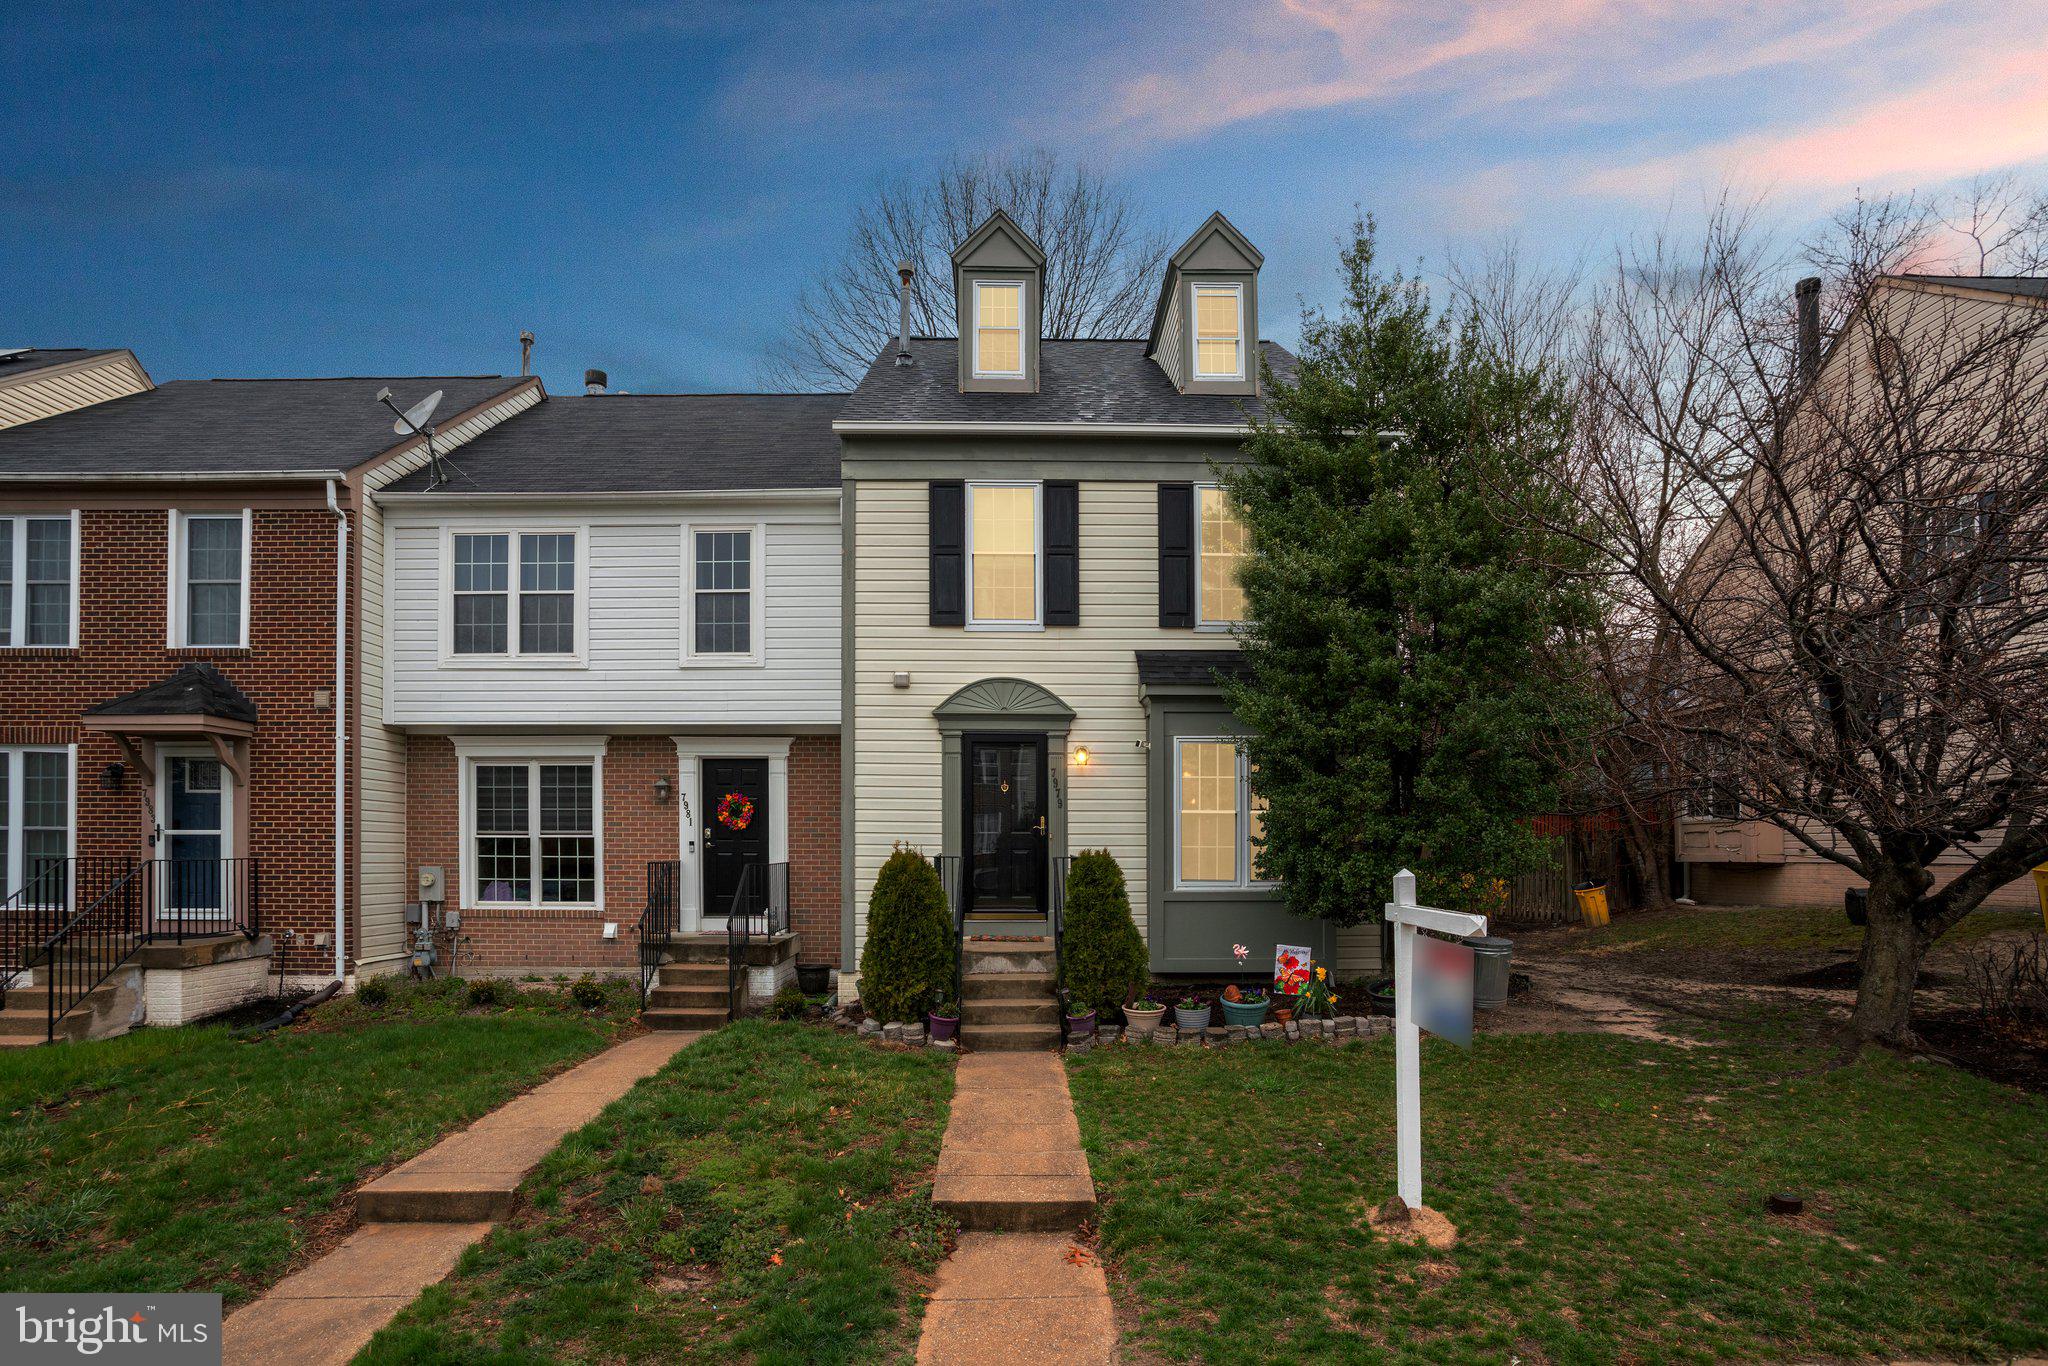
Beautiful End Unit Townhome in the desired community of Quail Run South. Move in Ready! And I mean Move in Ready! Do you like NEW? This home features NEW Carpet, Flooring, Paint, Refrigerator, Dishwasher, Under Cabinet Microwave Hood, Granite Countertops, and Soft Close Cabinets!!! Truly a Turnkey Home! Roof and Gutters only 1 year old. All major mechanicals and doors less than 5 years old! All you need to do is move in and make memories. This home features 3 bedrooms and 2 1/2 bathrooms. The Loft area on the 4th level is what separates this home from others. The basement features a finished area with built ins perfect for entertaining and not to mention plenty of unfinished area for storage. Walk right out to the pressure treated deck off the main level and enjoy your summer nights in privacy as the backyard is fully fenced! Location is perfect! Near Arundel Mills Mall, BWI Airport, Route 100, 32, 295, 97 all nearby, and Ft. Meade!
#MDAA2104316

SEVERN

7979 HEATHER MIST DRIVE

3 Beds

2 Baths

1,725 Sq.Ft.

$434,900

MLS#: MDAA2104316
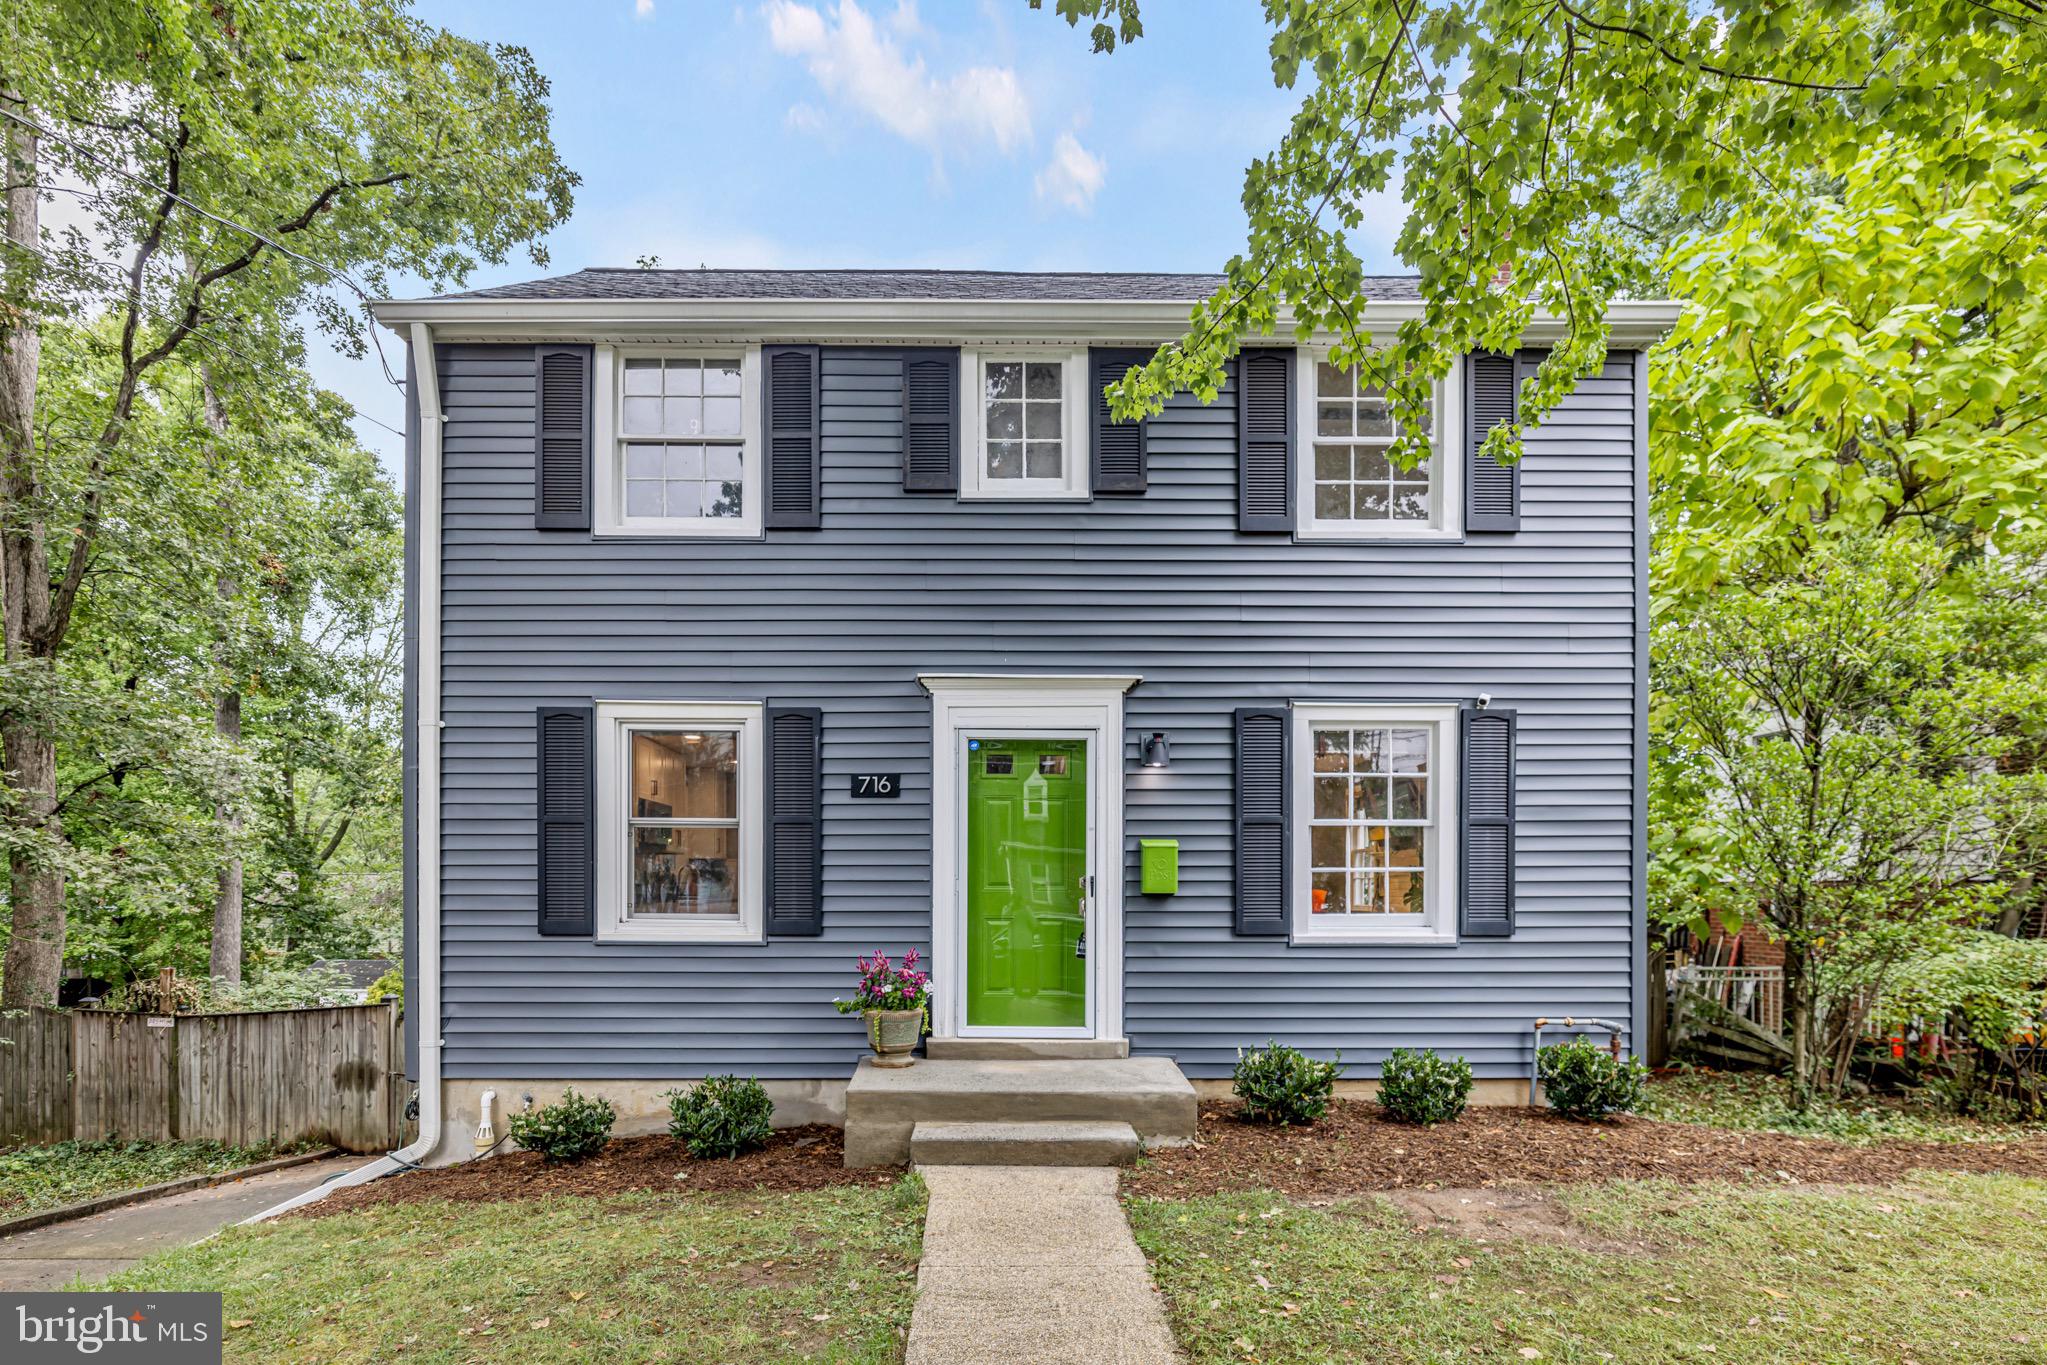
This home just became an even more incredible opportunity! With a recent price improvement, it's now one of the best values in the neighborhood, offering unmatched quality and features at an exceptional price! Classic charm meets modern style in one of Takoma Park’s most delightful, tucked-away spots! This colonial beauty sits on a peaceful street, surrounded by mature trees, and is just moments from parks, Metro access, and the vibrant Takoma Park community, blending tranquility with convenience.
Step inside to a sunlit main level that welcomes you with gleaming hardwood floors and a cozy living room – perfect for fireside gatherings or quiet nights in. The heart of the home is the newly renovated open kitchen, featuring custom tiling, stainless steel appliances, quartz countertops, and a spacious eat-in island. With a custom-built dining banquette and a charming coffee nook, this kitchen is designed to make every meal a delight. Just off the kitchen, a huge deck invites you to step outside – ideal for grilling, entertaining, or enjoying your morning coffee surrounded by nature. The large fenced yard extends this outdoor oasis, offering a lush backdrop for relaxation or hosting friends and family.
Upstairs, you’ll find 3 comfortable bedrooms and a beautifully updated bathroom, each space thoughtfully designed with a blend of character and style. The primary bedroom overlooks the serene surroundings, making it a peaceful retreat at the end of the day.
The lower level adds even more versatility with a full bath, laundry area, and plenty of storage. With enough space to build out a 4th bedroom or guest suite, this level is full of potential to adapt to your needs.
Outside your door, Sligo Creek trails, local shops, and restaurants await, with the Takoma Park Metro just 1.5 miles away. And for those looking to grow with the home, the large lot offers room to expand over time if you ever want more space.
716 Auburn Avenue is truly a gem, offering comfort, style, and flexibility to enjoy the Takoma Park lifestyle to the fullest. Come see it for yourself! 🌳 🏡
#MDMC2170734

TAKOMA PARK

716 AUBURN AVENUE

3 Beds

2 Baths

1,580 Sq.Ft.

$675,000

MLS#: MDMC2170734
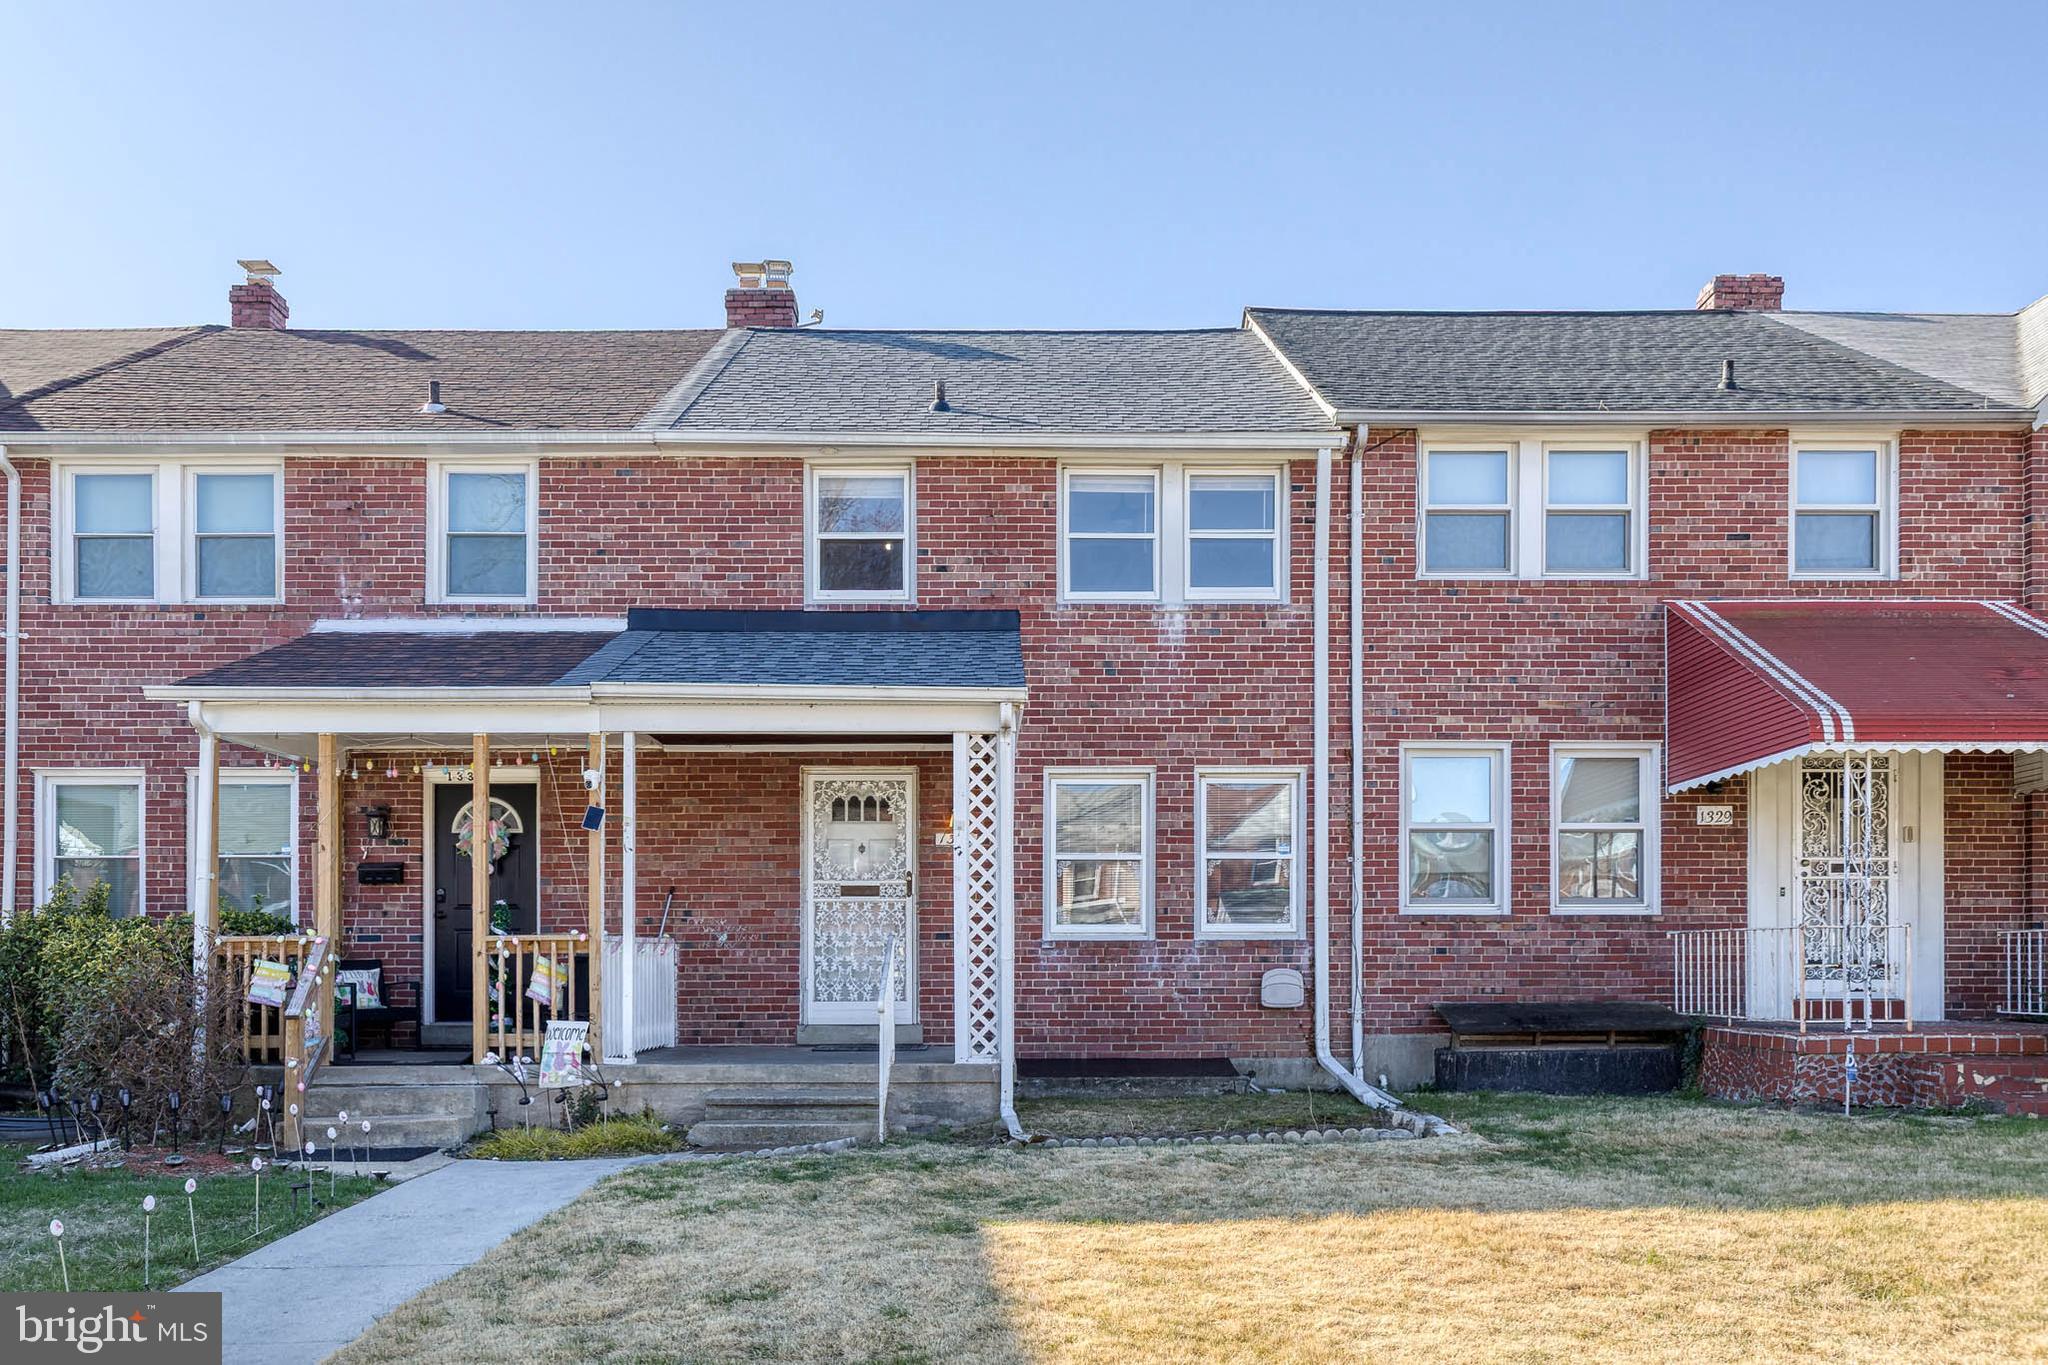
This updated 3 bed, 1.5 bath townhome with fresh neutral paint and new flooring on all 3 levels, is ready for a new owner! Property was completely remodeled in 2022, and other updates include a new roof in 2023 and new HVAC system in 2024. Location is in close proximity to Belvedere Square, Morgan State University, Johns Hopkins University, and abundant dining and shops. Property was a rental receiving $2,000 a month in rent and may qualify for $2600 a month in the voucher system.
#MDBA2161598

BALTIMORE

1331 PENTWOOD ROAD

3 Beds

1 Baths

1,444 Sq.Ft.

$225,000

MLS#: MDBA2161598
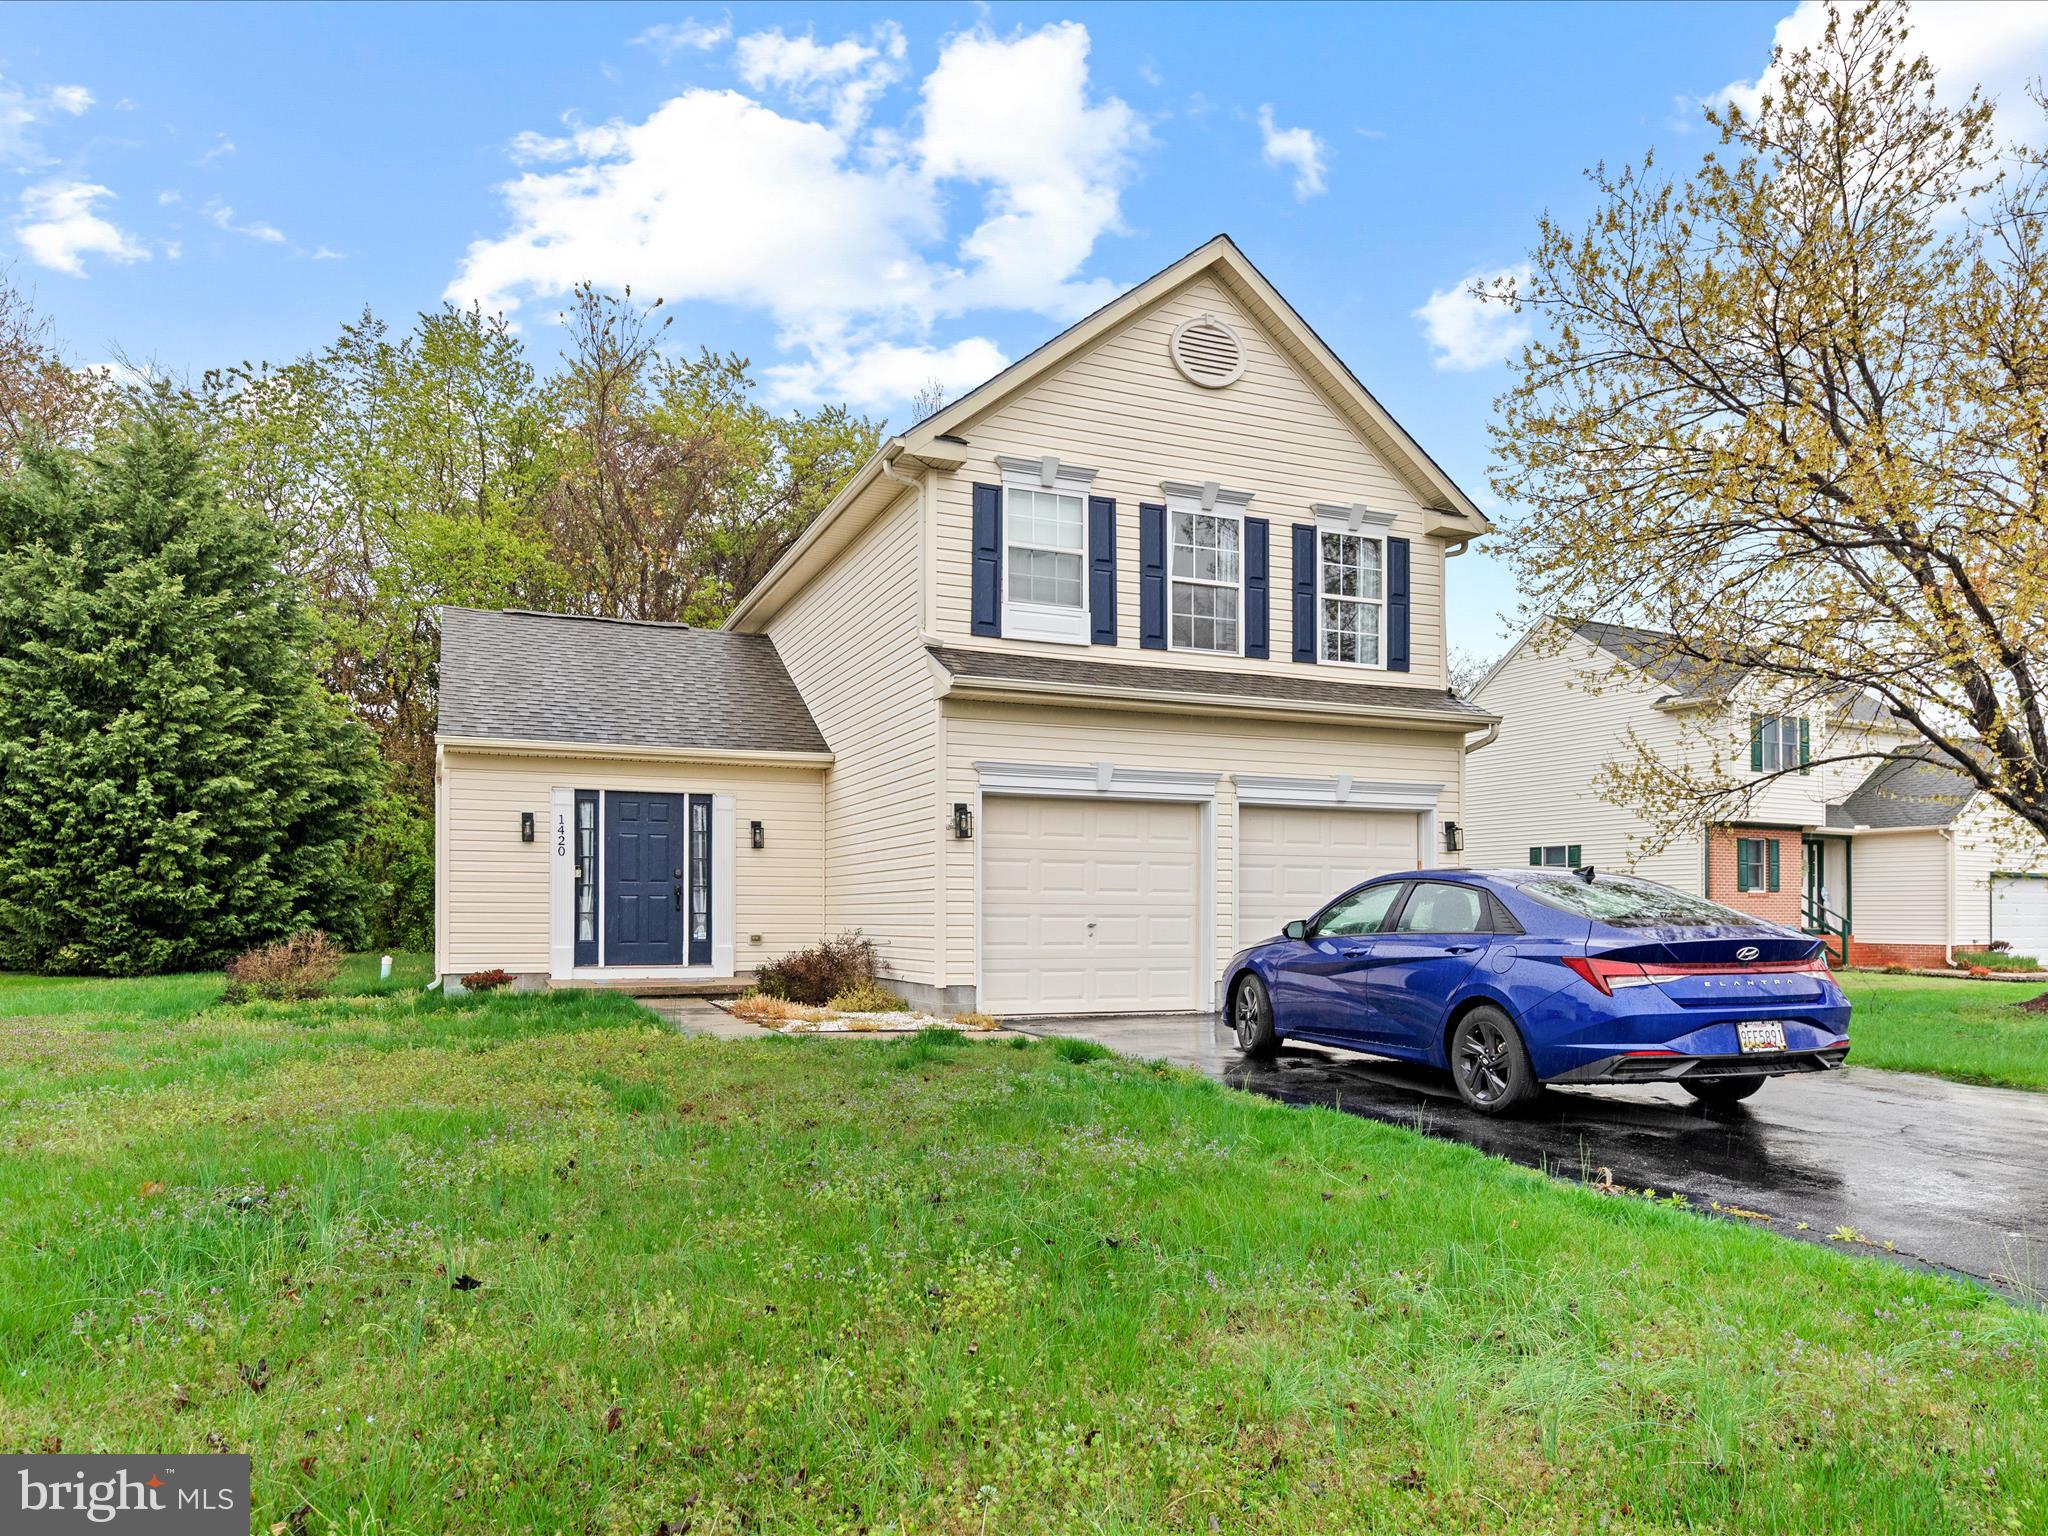
Welcome to this warm and inviting 3-bedroom, 2.5-bath home in the heart of Salisbury, MD—move-in ready and designed for comfort. The spacious open floor plan features soaring cathedral ceilings and large windows that flood the living space with natural light, creating an ideal setting for both relaxation and entertaining. The modern kitchen shines with granite countertops, stainless steel appliances, and plenty of space for meal prep or hosting guests.

The Owner’s Suite offers a peaceful retreat with a private bath and a walk-in closet for ample storage. Recent upgrades include a HVAC system (2022) and energy-efficient washer and dryer (2023), ensuring year-round comfort and convenience. Step outside to enjoy a large backyard with patio furniture, or make use of the oversized 2-car garage and on-site parking for all your storage and vehicle needs.

Situated in a quiet, safe neighborhood, this home is just 5 minutes from University Orchard, near hospitals, rehab centers, and other essential businesses, and only 30 minutes to Ocean City, MD. Whether you're a first-time buyer or simply looking for more space in a prime location, this beautifully maintained property is the perfect place to call home. Schedule your private tour today—this gem won’t last long!
#MDWC2017516

SALISBURY

1420 BALLINADEE DRIVE

3 Beds

2 Baths

1,408 Sq.Ft.

$286,000

MLS#: MDWC2017516
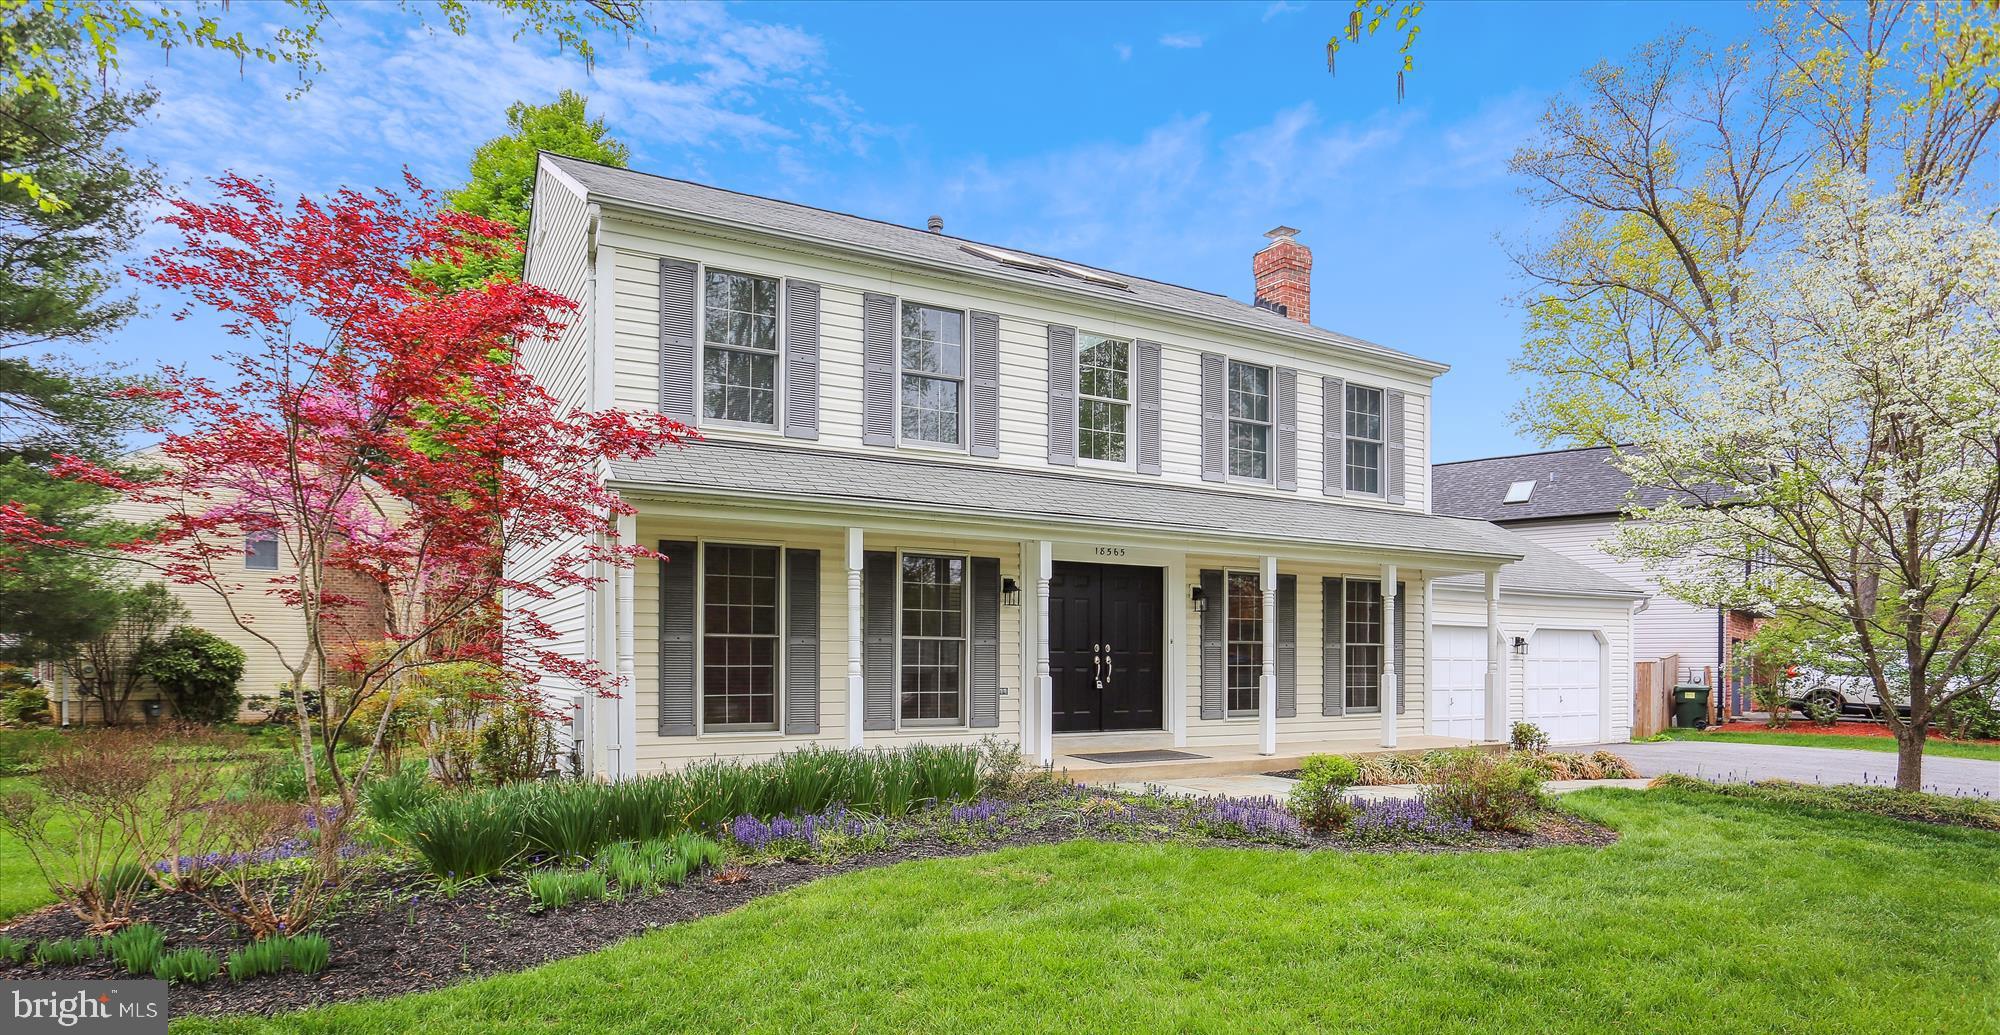
Blue Ribbon Entry... Beautiful Brookeville Knolls Home in the Heart of Olney. Built by Winchester this is the popular "Andover" model just a short walk/bike to restaurants, grocery and general shopping.  Well cared for by Original owner this home offers recent updates making it "PRIMED FOR SAVINGS".  Please be sure to view the virtual tour.  BRING YOUR FURNITURE!!!
#MDMC2176284

OLNEY

18565 QUEEN ELIZABETH DRIVE

4 Beds

3 Baths

3,750 Sq.Ft.

$779,671

MLS#: MDMC2176284
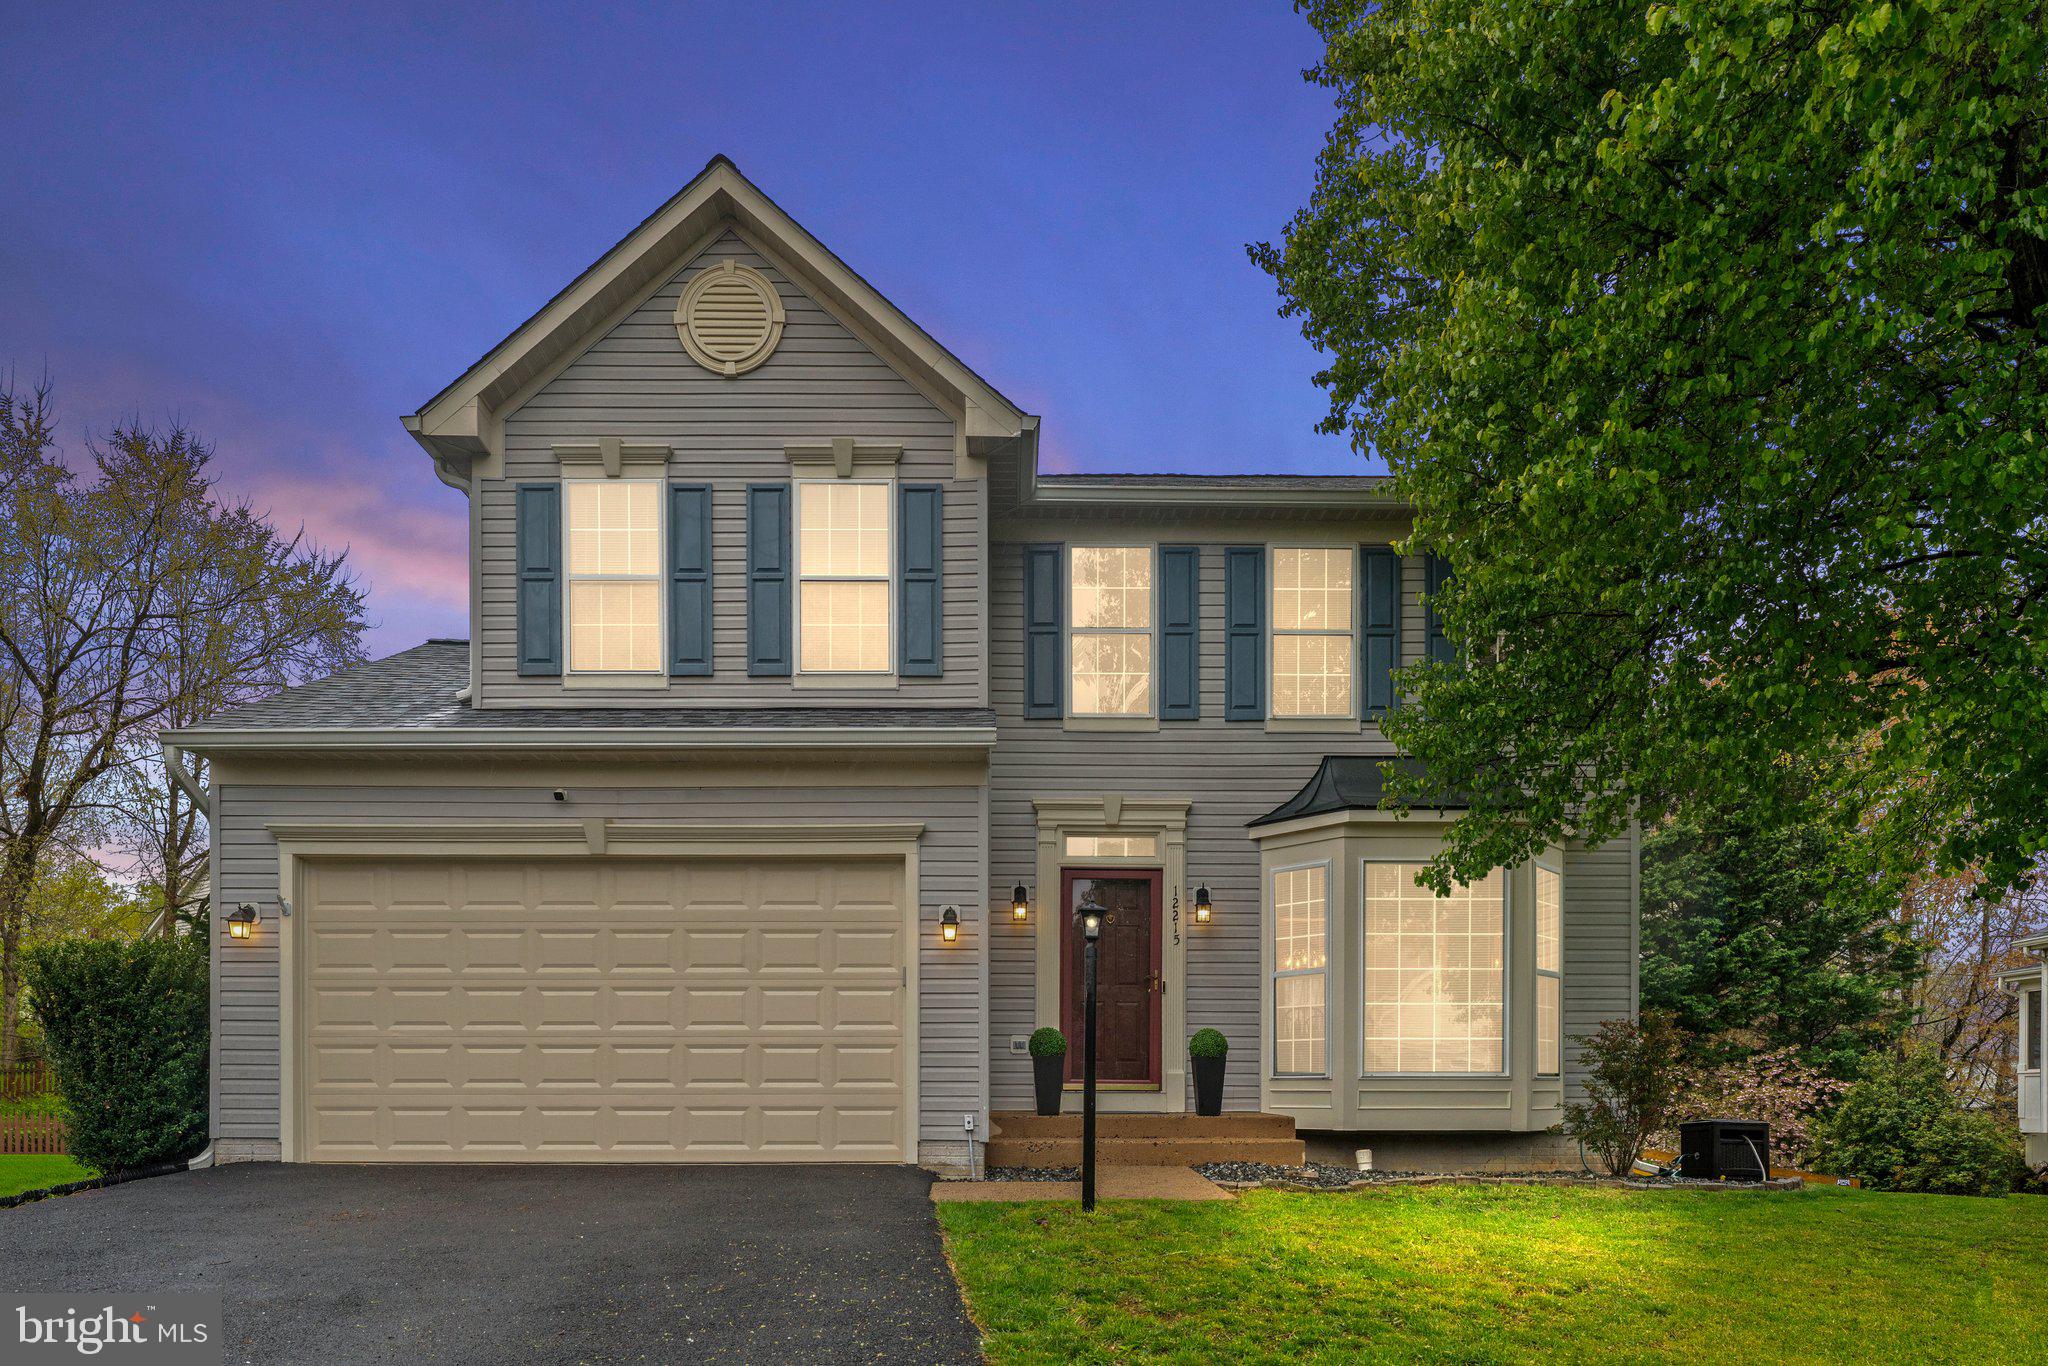
*** WELCOME TO BEAUTIFUL VILLAGES OF SAYBROOKE * BEAUTIFUL AND WELL-MAINTAINED HOME WITH GORGEOUS AND PRIVATE FENCED BACKYARD * 

* RECENT UPDATES: NEW AC, FENCE, CARPET, CEILING FANS (2023) * NEW GARAGE DOOR, LUXURY LVP (2022) * UPDATED BATHROOMS, REPAVED DRIVEWAY (2021) * NEW TREX DECK WITH LIGHTS, NEW ROOF AND 6 INCH GUTTERS (2020) * NEW FURNACE, KITCHEN REMODELED (2018) * UNFINISHED WALK-UP BASEMENT WITH ROUGH-IN FOR FULL BATH AND PRE-WIRED ELECTRICAL OUTLETS * VIVINT SECURITY SYSTEM * SMART THERMOSTAT * 

* LARGE LEVEL BACKYARD WITH SPLIT-RAIL FENCE, MATURE TREES AND PLAY AREA * 

* ENJOY ALL OF VILLAGES AT SAYBROOKES FABOULOUS AMENITIES AND CLUB-HOUSE * 

* COMMUTERS DREAM WITH EASY ACCESS TO I-66 AND THE VIRGINIA RAILWAY EXPRESS (VRE) * PARKS * SHOPPING AND RESTAURANTS MINUTES AWAY * SOUGHT AFTER SCHOOL DISTRICT *
#VAPW2091144

BRISTOW

12215 MURDO COURT

4 Beds

2 Baths

2,517 Sq.Ft.

$769,900

MLS#: VAPW2091144
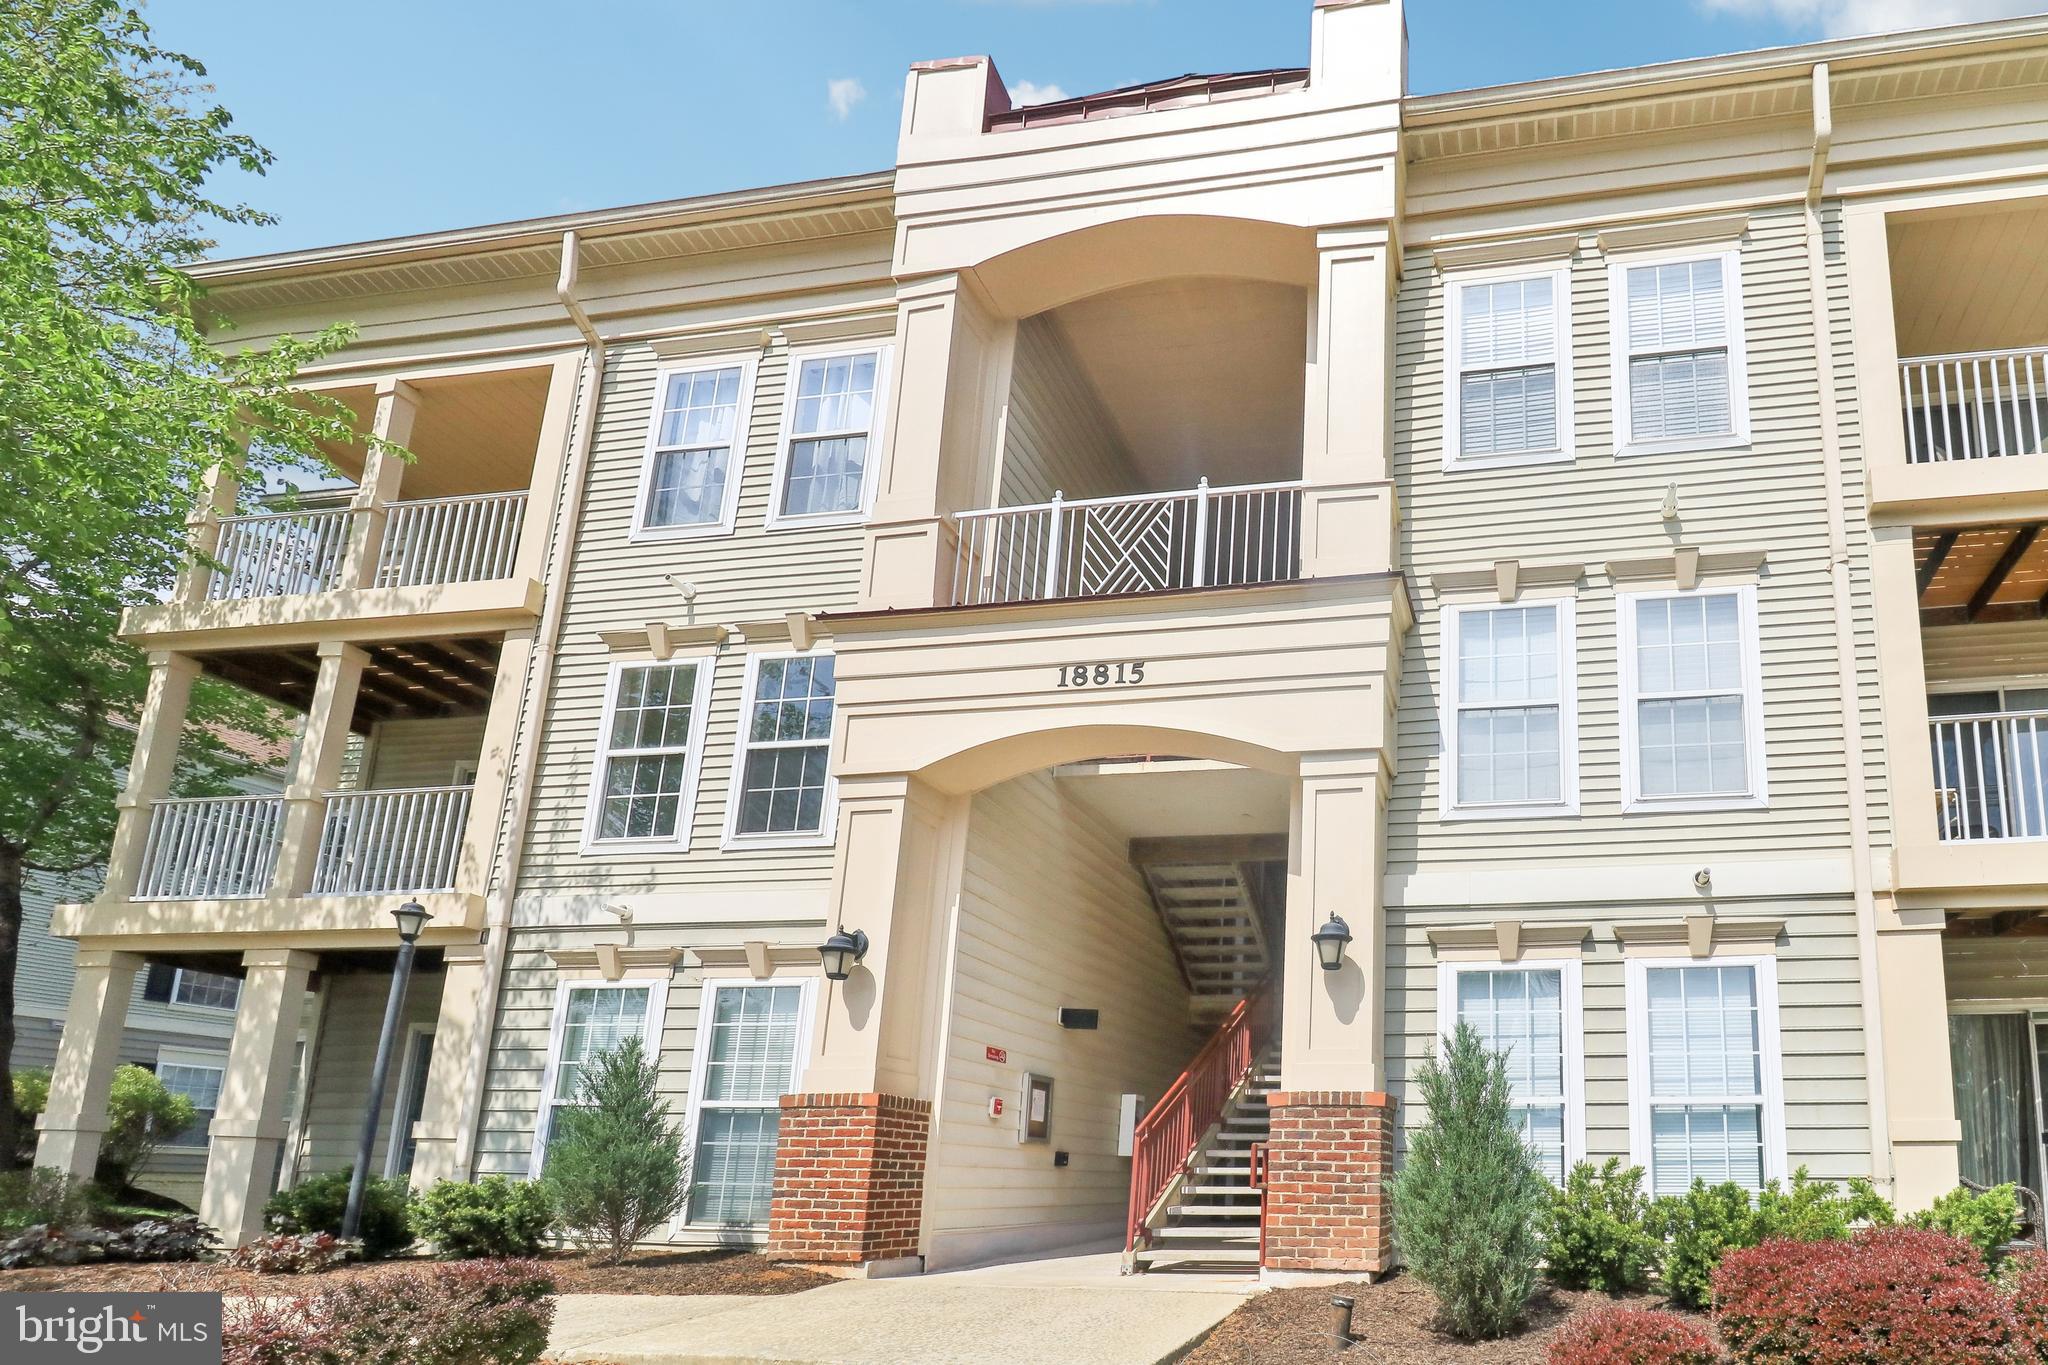
Welcome to 18815 Sparkling Water Drive #4C in Germantown! This bright and open 2-bedroom, 2-bath condo is located in the highly sought-after Fountain Hills neighborhood. The spacious layout includes a primary bedroom with an ensuite bath and a second bedroom with a Jack-and-Jill style bathroom shared with the hallway. Enjoy the convenience of a dedicated laundry room and a private balcony that backs to peaceful trees.

The kitchen features granite countertops and plenty of cabinet space. Recent updates include a new compressor (2020), hot water tank (2021), and fresh paint throughout. Just 1 mile from the MARC train and minutes to shopping, restaurants, and commuter routes—this home offers comfort and convenience in a prime location!

The seller name and address are incorrect on the tax record listed.
#MDMC2176710

GERMANTOWN

18815 SPARKLING WATER DRIVE 4-C

2 Beds

2 Baths

1,027 Sq.Ft.

$280,000

MLS#: MDMC2176710
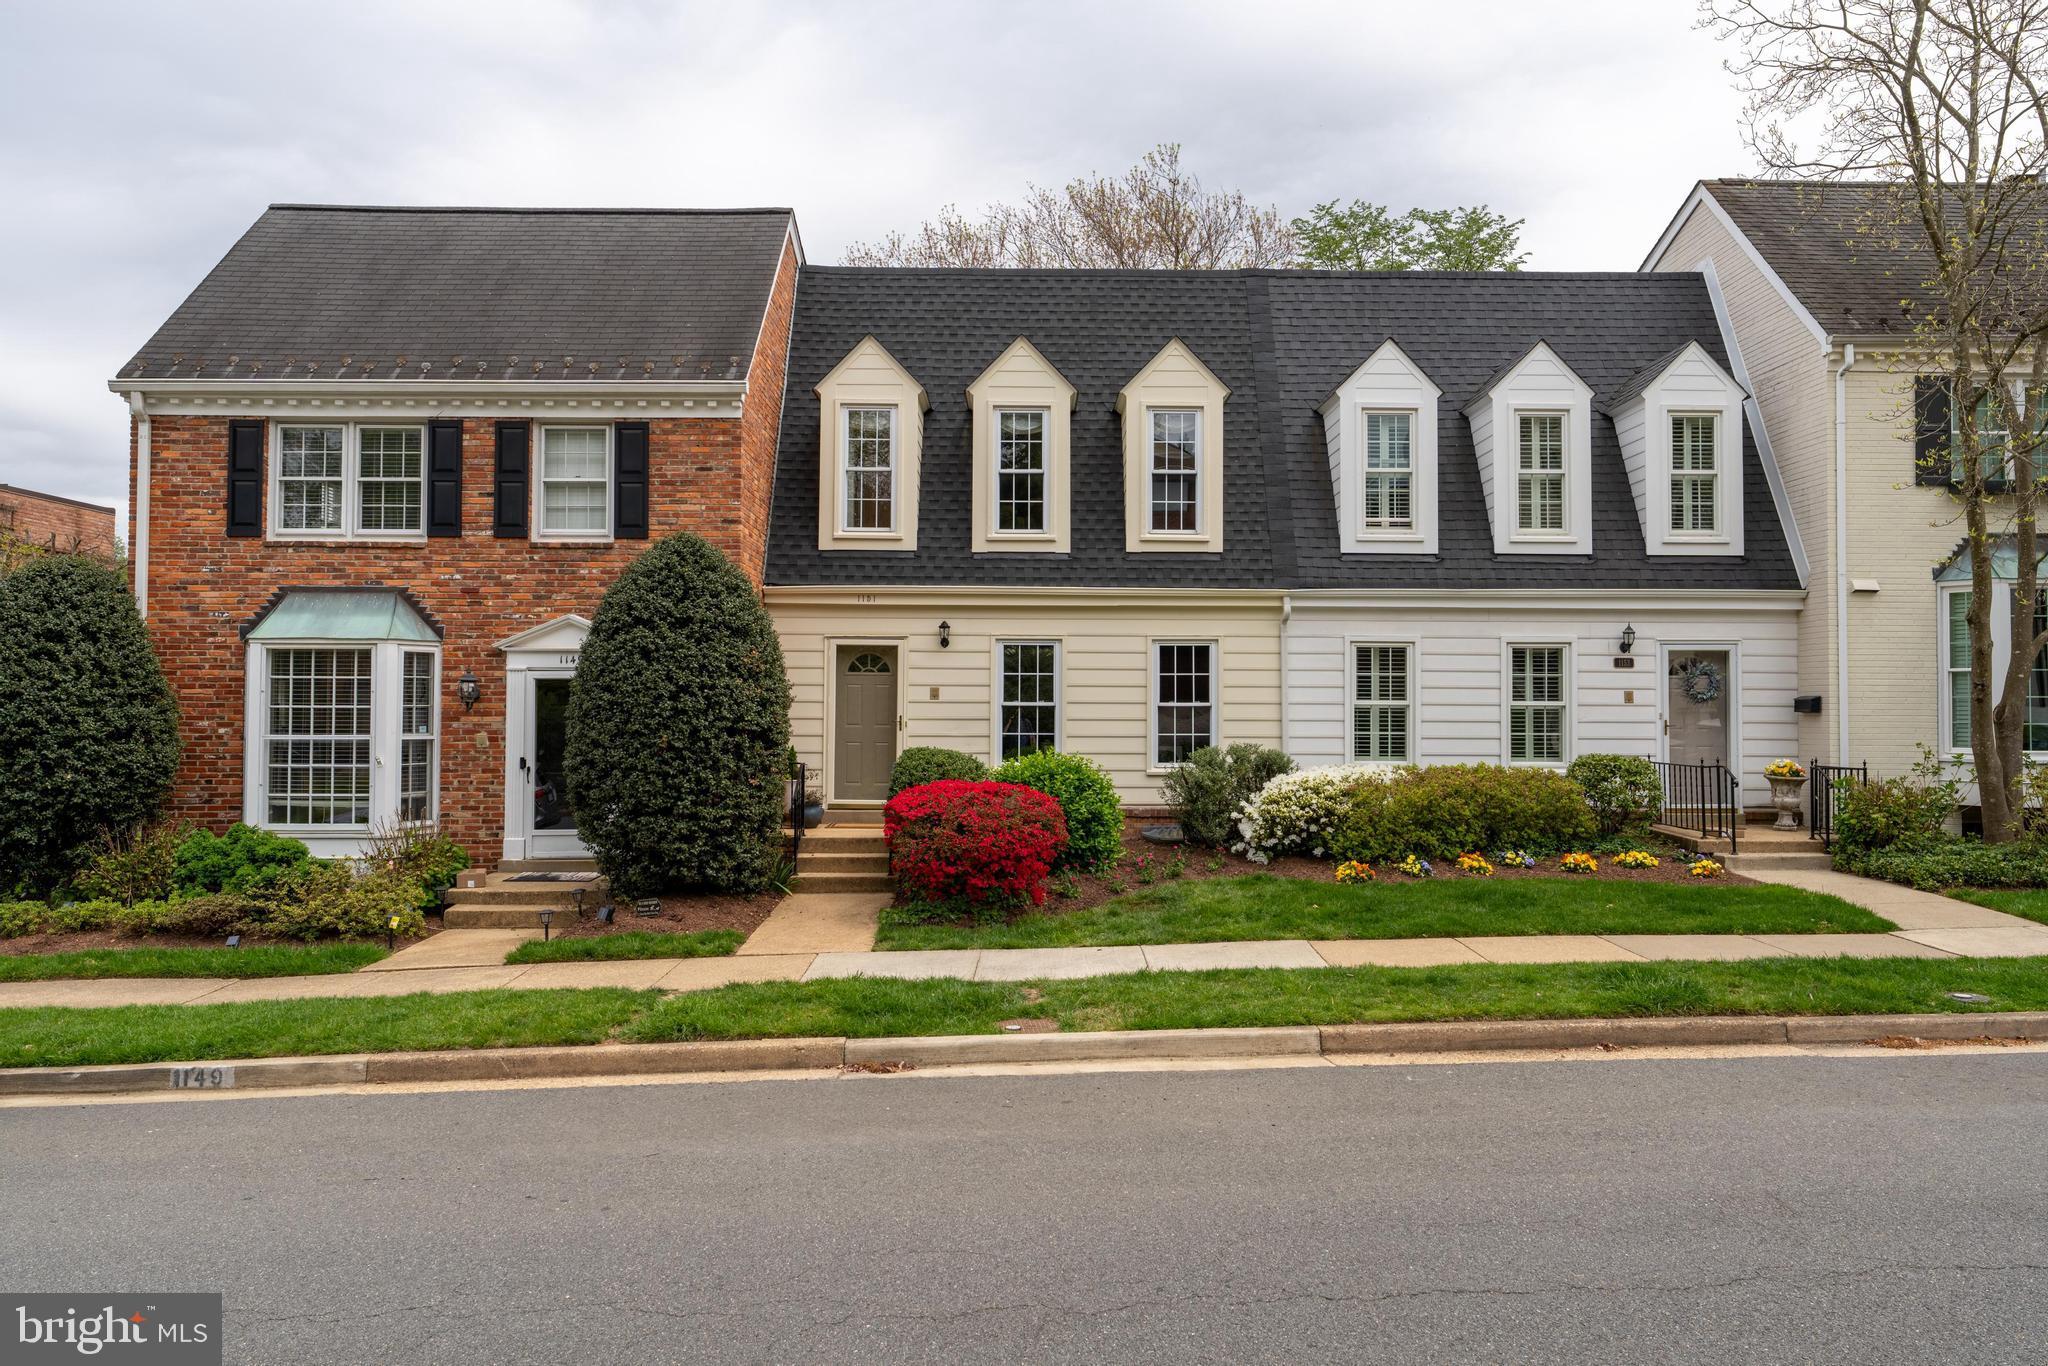
Updates galore! This townhome in sought after Kings Manor is a stunner! Prepare to be wowed by the beautiful kitchen remodeled in 2023 with high quality soft close custom cabinetry, instant hot water & filtered water on tap, a Wolf induction range & microwave, Thermador fridge, range vent & under counter wine fridge. As you enter there is a separate dining room on your right with gorgeous custom drapery and designer chandelier. On the left is a tastefully renovated powder room. Walk down the hallway to the spacious family room area with a wall of beautiful custom built-in bookcases that anchor the room and allow for plenty of storage and showcasing. Flanking the fireplace you will also find custom built-ins. Head up stairs to 3 bedrooms, all with hardwood flooring and ample closets. The upper level bathrooms feature updated vanities and mirrors. The lower level has been completely updated and boasts new LVP flooring, a 4th bedroom, new stair railings and hardwoods on stairs, renovated basement bathroom, new basement sliding door to rear flagstone patio and added built-in. Relax and entertain at the rear oasis that has been thoughtfully landscaped by Land Art. Use the rear gate to access additional parking on the street behind the home. 
Enjoy energy efficient heating and cooling with a new heat pump (2022), and new backup electric furnace (2023); new electric water heater with it's own heat pump (2022); and new attic insulation!  You will also enjoy the benefit of a whole house water filter and newer roof (2021). Easy commuter access to Rt.123, GW Parkway, 66, 495, and the Silver Line Metro. There is plenty of on-street parking available, sidewalks throughout and community grounds for you to enjoy. This impeccably maintained and updated home is a true gem in a fabulous location!
#VAFX2234330

MCLEAN

1151 RANDOLPH ROAD

4 Beds

3 Baths

2,270 Sq.Ft.

$1,065,000

MLS#: VAFX2234330
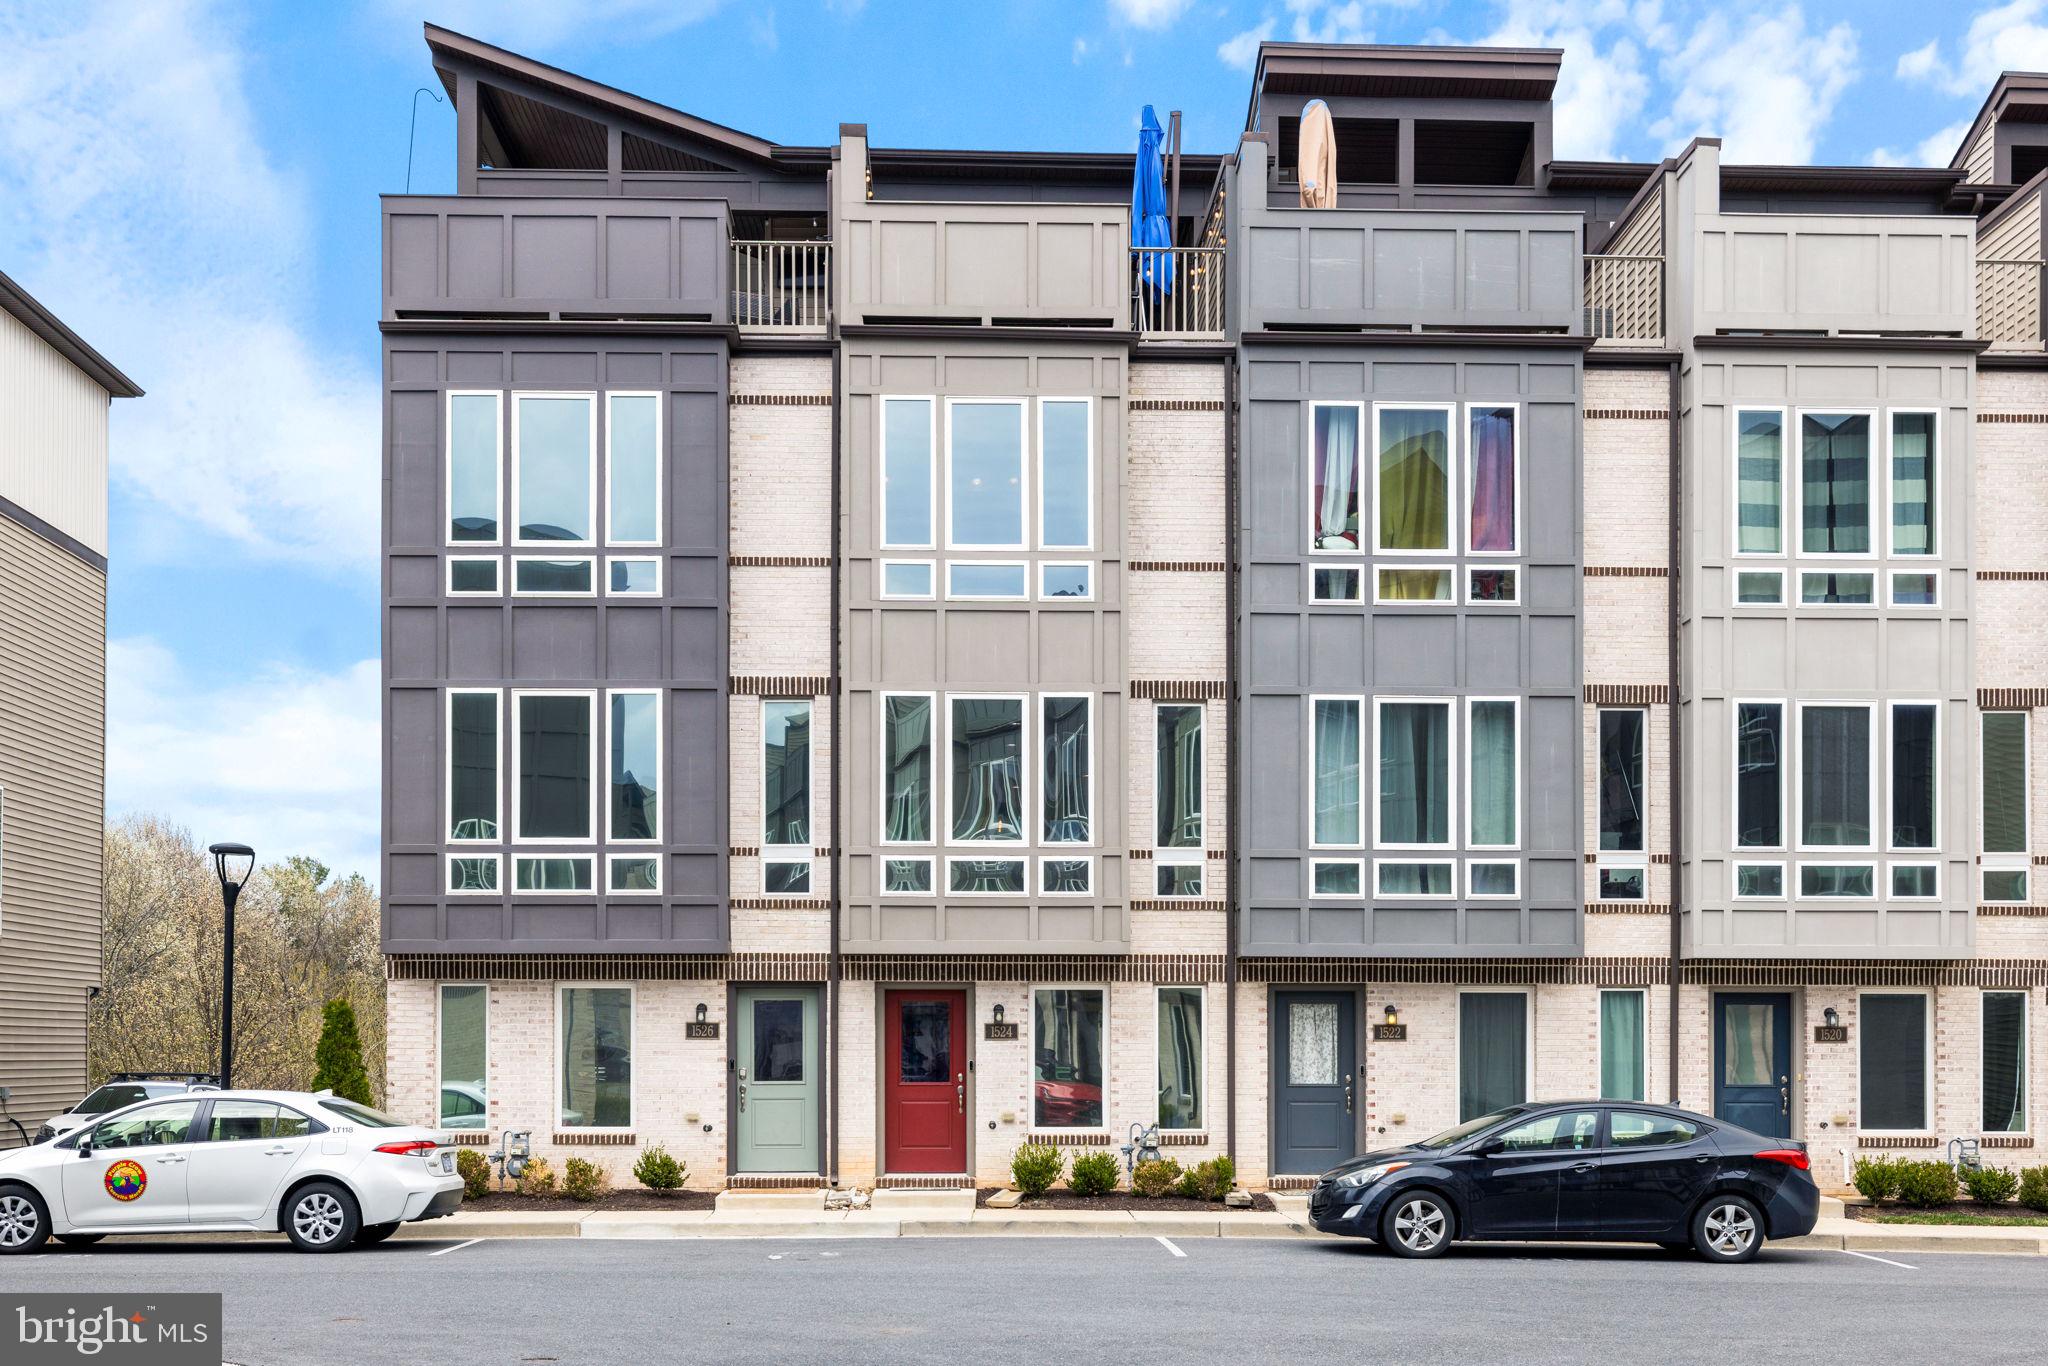
Modern Elegance Meets Outdoor Luxury – 1524 Trafalgar Lane.
Welcome to 1524 Trafalgar Lane, a contemporary 4-level townhome built in 2019, offering the perfect blend of modern finishes, functional design, and elevated outdoor living. Located in the desirable River Place community, this 3-bedroom, 2.5-bath home spans 1,660 square feet of thoughtfully crafted space.
Step inside to tall windows that flood every level with natural light, highlighting the sleek hardwood flooring and open-concept layout. The gourmet style kitchen boasts crisp white quartz countertops, a large island, and upgraded stainless steel Café gas range and refrigerator - delivering both style and practicality.
Enjoy relaxing or entertaining in the spacious living room, complete with an electric fireplace feature and serene wooded views off the back of the home. The primary suite offers a spa-inspired retreat with dual vanity, soaking tub, and a walk-in shower.
But the crown jewel is the expansive rooftop terrace—designed for unforgettable gatherings. It features a gas fire feature, cozy lounge seating, a full dining setup, outdoor flat-screen TV, stainless steel mini bar, oversized patio umbrella, and string lighting that sets the mood for every occasion.
Additional highlights include a one-car garage, an assigned parking space, and a prime location just minutes from downtown Frederick and major commuter routes.
Don't miss the opportunity to call this unique and stylish home yours.
#MDFR2062012

FREDERICK

1524 TRAFALGAR LANE

3 Beds

2 Baths

1,660 Sq.Ft.

$420,000

MLS#: MDFR2062012
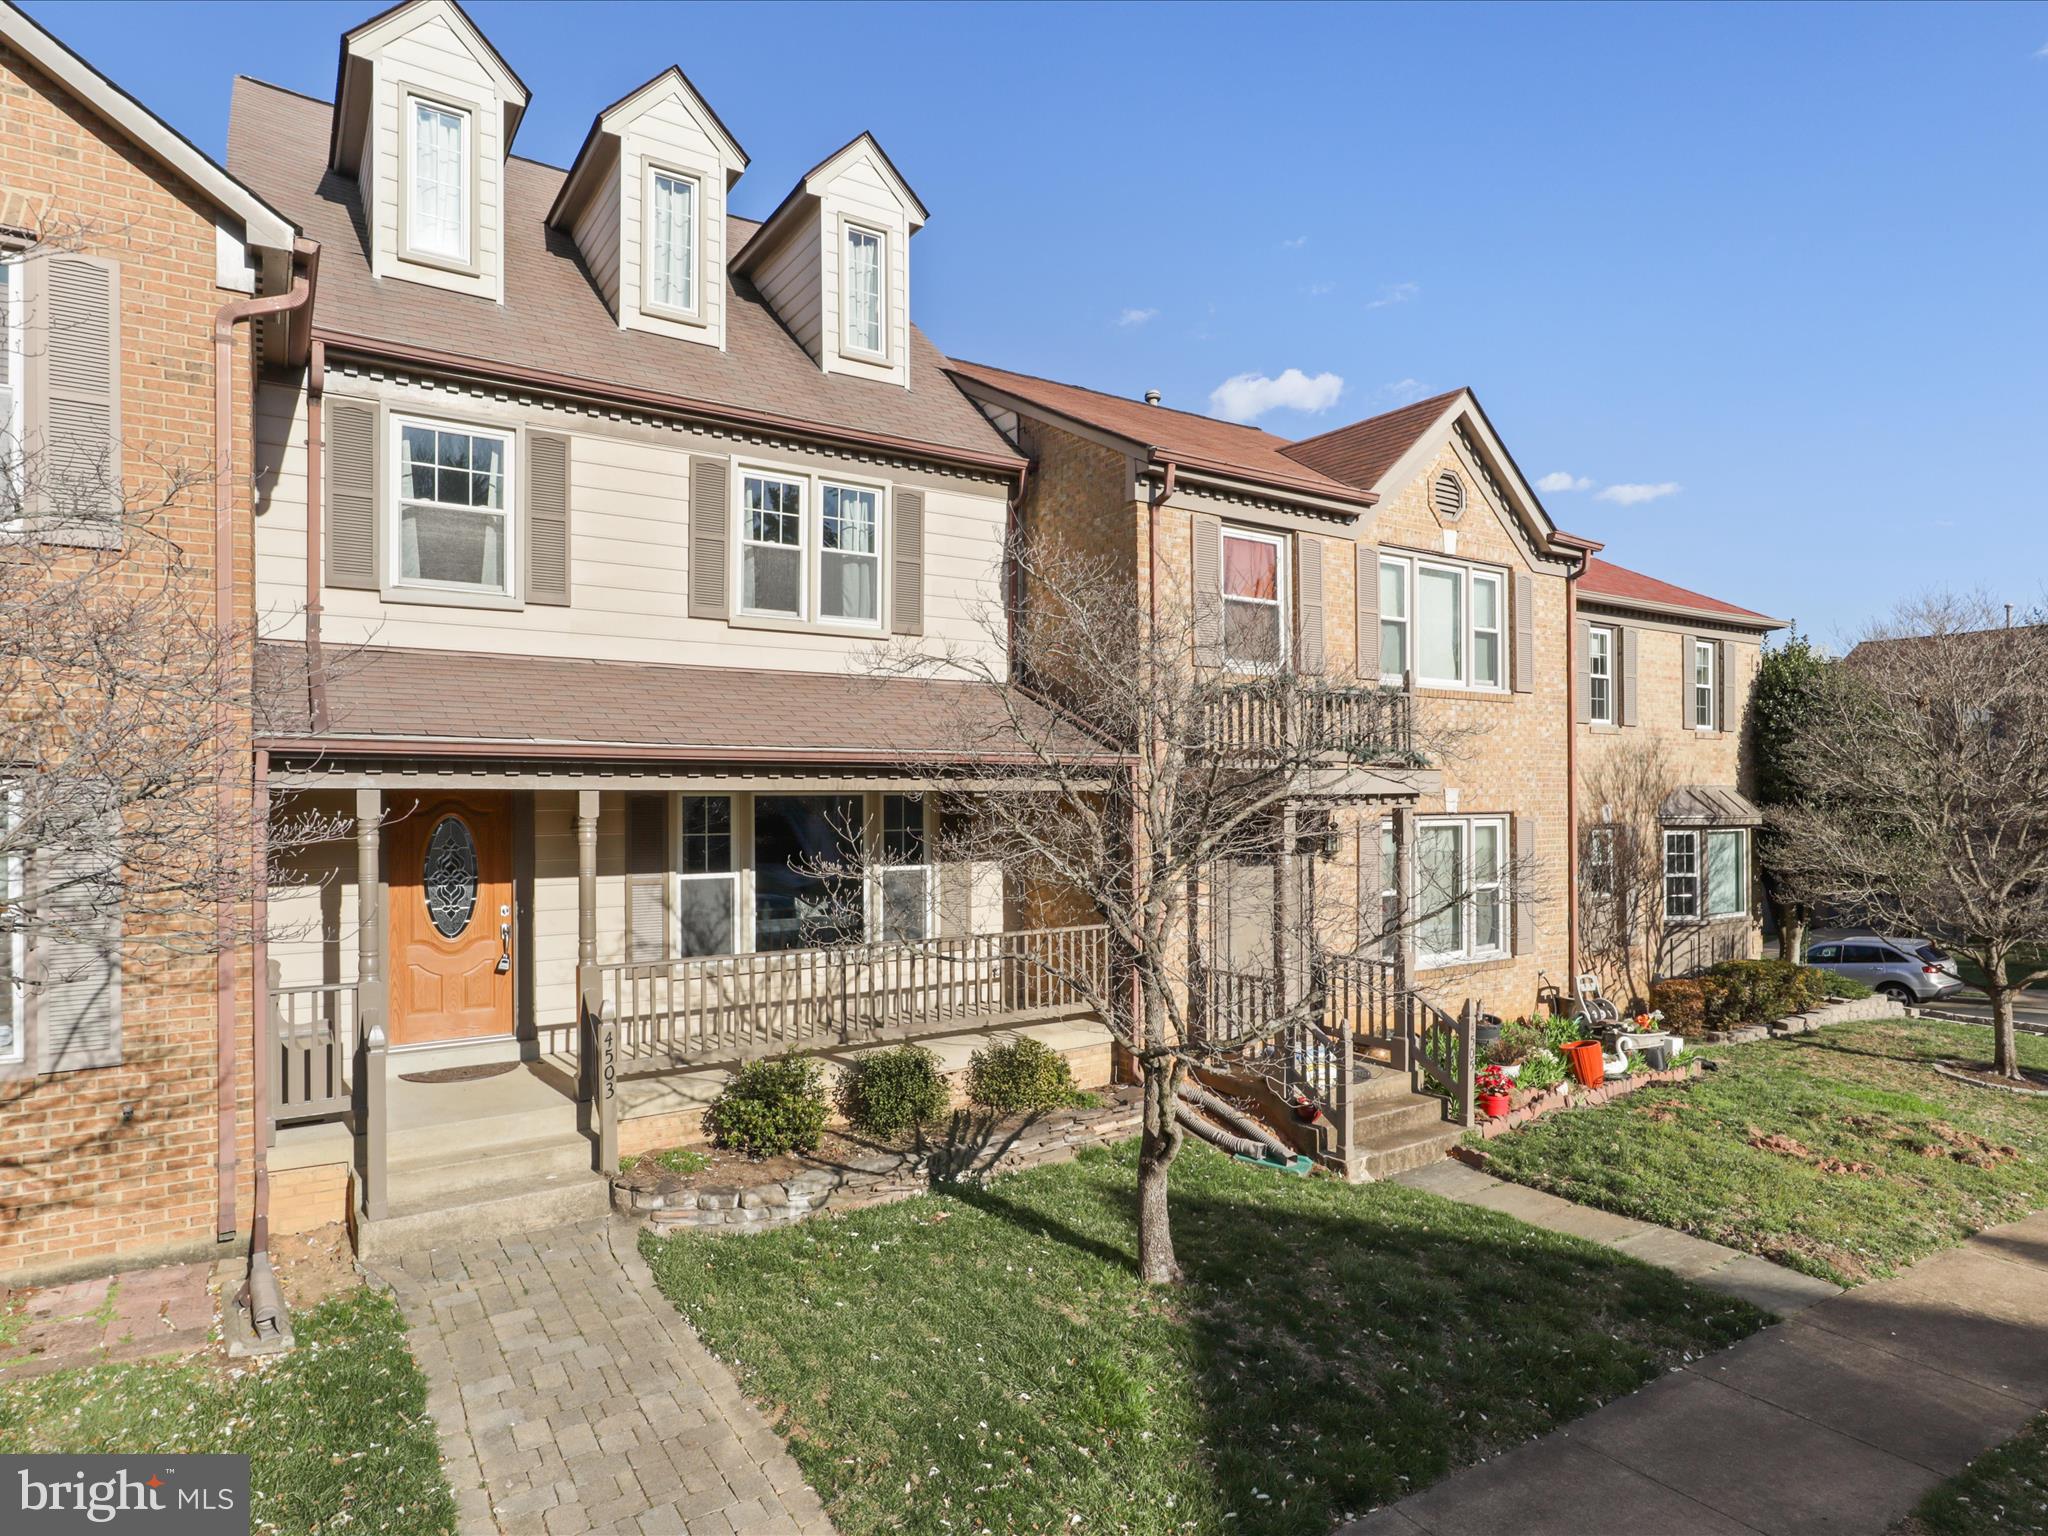
Nestled at the end of a quiet street in The Pinecrest with a view of the golf course, this 4-level townhouse offers a peaceful retreat with easy access to amenities. Just steps from the Pinecrest Golf Course and a 15-minute walk to Mason District Park and Green Spring Gardens, it provides a serene setting with views of nature. The neighborhood, with its tree-lined streets, is perfect for those seeking tranquility.
The spacious, two-story primary suite is a destination, featuring an organized walk-in closet, ensuite bath, and overlooking the bedroom, a giant loft area–a lovely space for a home office, additional storage, or a crafts room, with a view of the clouds or stars through 3 dormer windows. Two other well-sized bedrooms on this level share a full bathroom, providing ample privacy. The walk-in attic offers even more storage.  
The main level boasts real hardwood floors, premium stain-resistant carpeting in the living and dining rooms, and an updated kitchen with premium stainless steel appliances, solid-surface countertops, and recessed lighting. A remote-controlled ceiling fan adds extra comfort to the eat-in kitchen.
The lower level features a cool basement with a bonus room, large family room, plenty of storage, and a walkout patio. The home is energy-efficient, with a new furnace and air conditioning unit installed in 2021, low electric bills, and LeafFilter gutter guards.
The home’s position at the end of Sawgrass Ct. offers a safe place for children to play. The neighborhood hosts regular events, including summer potlucks and Halloween gatherings, and features well-maintained common areas, playgrounds, walking paths, pond gazebos, and tennis and pickleball courts.
Conveniently located near I-395, I-495, shopping, and the George Mason Regional Library, this home offers the perfect blend of peace and accessibility. With fresh paint, new carpeting, and updated lighting throughout, it’s ready to move in. Whether relaxing on the rocking-chair front porch or enjoying the back deck overlooking the third green and mature trees, this townhouse offers a comfortable lifestyle in a vibrant community.
#VAFX2221898

ALEXANDRIA

4503 SAWGRASS COURT

3 Beds

3 Baths

2,330 Sq.Ft.

$700,000

MLS#: VAFX2221898

1 ... 372 373 374 375 376 ... 666
* Listings identified with the FMLS IDX logo come from FMLS and are held by brokerage firms other than the owner of this website. The listing brokerage is identified in any listing details. Information is deemed reliable but is not guaranteed. If you believe any FMLS listing contains material that infringes your copyrighted work please review our DMCA policy and learn how to submit a takedown request. © 2024. First Multiple Listing Service, Inc.

Send a message

Message successfully sent.

Your message

What is 3 + 4 ?

Reason for contacting?

I agree to receive email communication and understand I can unsubscribe at any time.

I agree to be contacted by Charis Realty Group - Christine Issler, Broker via call, email, and text for real estate services. To opt out, you can reply 'stop' at any time or reply 'help' for assistance. You can also click the unsubscribe link in the emails. Message and data rates may apply. Message frequency may vary. Privacy Policy

Sign Out

Virtual Assistant

Would you like to take the next step with this property? We can help you schedule a showing or virtual tour, or send you more details.

Yes, I would like more information.

Thank You for Your Reply, One of Our Agents will contact you as soon as possible

No, maybe later.

Thank you, you can always contact me via email, phone number or through the contact form.

Realhub AI

Lucy - Your AI-Powered Realtor

Update Your Temporary Password

Personalize your search

Enter your email and we'll notify you immediately when new listings match what you're looking for.

or enter email address

Already have an account ? Login here

Continue your home search

I agree to receive communications and understand I can unsubscribe at any time.

I agree to be contacted by Charis Realty Group - Christine Issler, Broker via call, email, and text for real estate services. To opt out, you can reply 'stop' at any time or reply 'help' for assistance. You can also click the unsubscribe link in the emails. Message and data rates may apply. Message frequency may vary. Privacy Policy

Already have an account ? Login here

We use cookies

We use cookies primarily for analytics to enhance your experience. By accepting, you agree to our use of these cookies. You can manage your preferences or learn more about our cookies policy.
