Properties

Browse or get in touch to schedule a walkthrough.

  • Nearby me
Price range

Popular Features

Community Features

Association

Property Features

Waterfront

View

Exterior Features

Interior Features

Style

944185 properties match your criteria

Updated 1 minute ago

E-Alert name
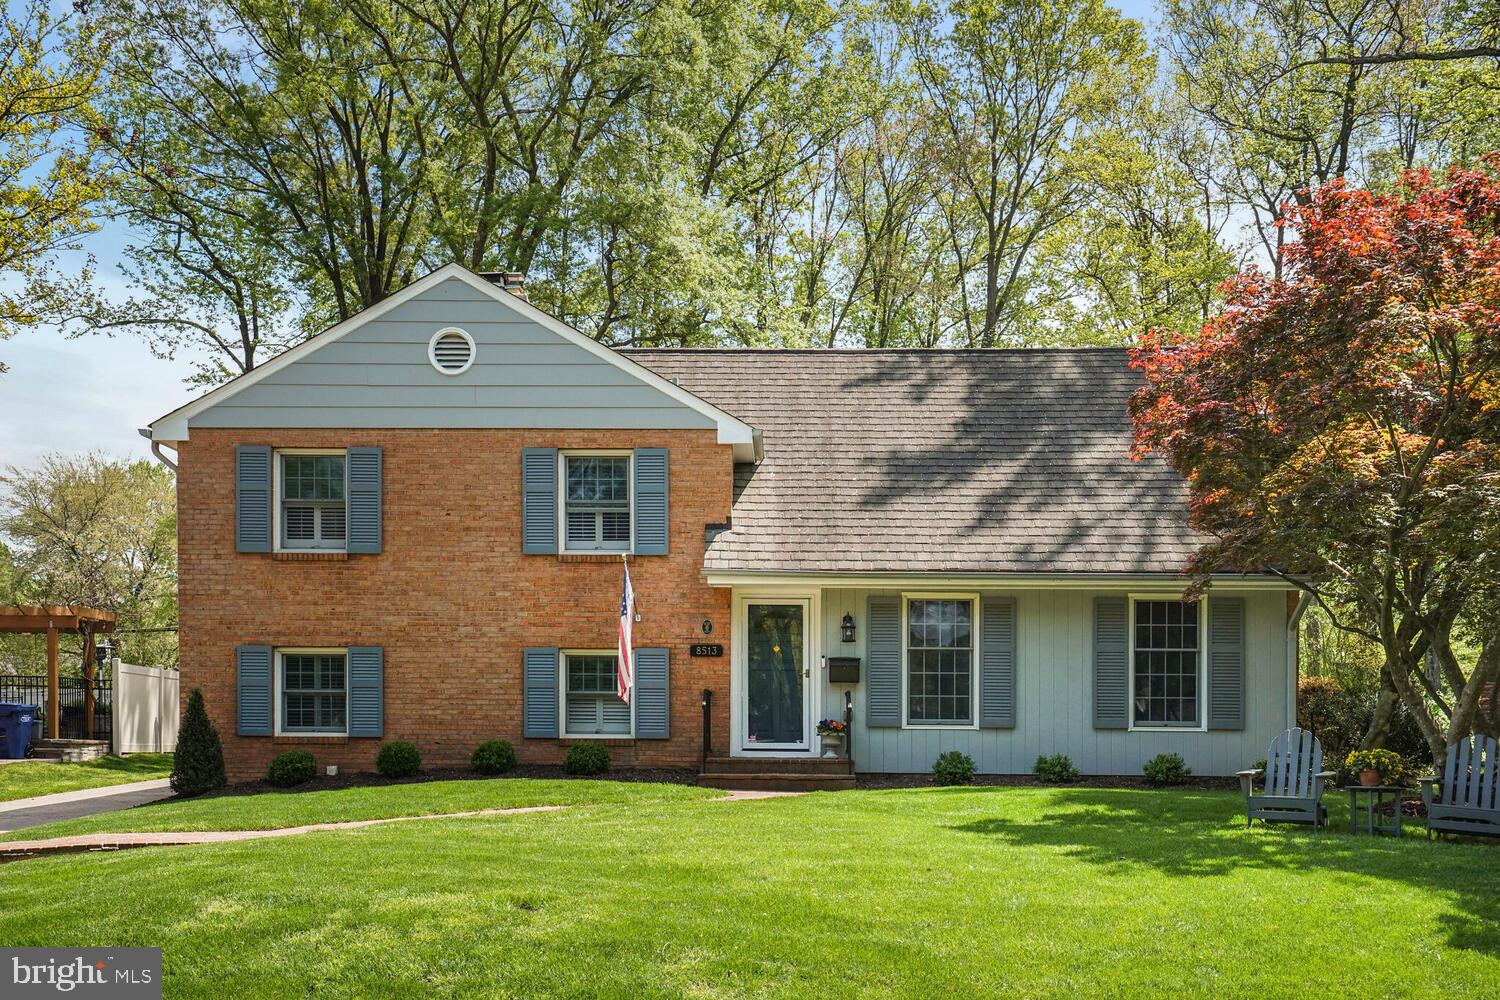
Fantastic opportunity to buy in sought after Riverside Gardens with this expanded split level home.  | INSIDE  Sweetbriar model is a neighborhood favorite and this one has an expansive family room extension off of the kitchen and dining room with cathedral ceiling and recessed lighting, opening up what is normally a very compartmentalized main level floor plan.  Traditional hardwood floors throughout the living spaces add sophistication to the home.  Kitchen is light and bright and with granite counters, white cabinets and stainless steel appliances.  Granite bar becomes a dry bar as it turns the corner to the family room.  Pass through window to the formal dining room further opens up the space.  Formal living room off the front foyer is perfect for a home office with floor to ceiling built-in bookcases with a built-in window seat between.  Down a small flight of stairs to the basement is a recreation room, complete with wood burning fireplace.  Around the corner a half bathroom and the laundry room.  From the main level and up a similar small flight of stairs are three secondary bedrooms and a hall bathroom.  Primary suite is a floor all to itself on the upper level.  The primary bathroom with its spa-like finishes will upend your preconceptions of tub/shower combos with its stationary glass partition, leaving the view of  dove gray tiling and a leaf-like tile listello accent ever present, a perfect accent to the swirling pattern of the quartz counters atop the double sink vanity.  Mini split A/C systems inside help control temperatures in the summer in the primary suite and the family room addition.  |  OUTSIDE  A detached two car garage and additional parking to the left of the garage, allow for plenty of parking.  Stylish stamped concrete driveway is just a hint of the hardscaping you will find around the back yard.  Enjoy the inviting stamped concrete patio, a highlight of the extensive, privacy fenced yard.  Open the double patio doors to the side and patio and create the perfect atmosphere for warm weather entertaining! Mature trees in the back most portion of the yard make the space feel like your own private, suburban oasis.   |  SPECIAL REQUESTS  Seller prefers  a 30-45 day closing and rent back to the end of June.
#VAFX2233688

ALEXANDRIA

8513 BUCKBOARD DRIVE

4 Beds

2 Baths

2,995 Sq.Ft.

$1,100,000

MLS#: VAFX2233688
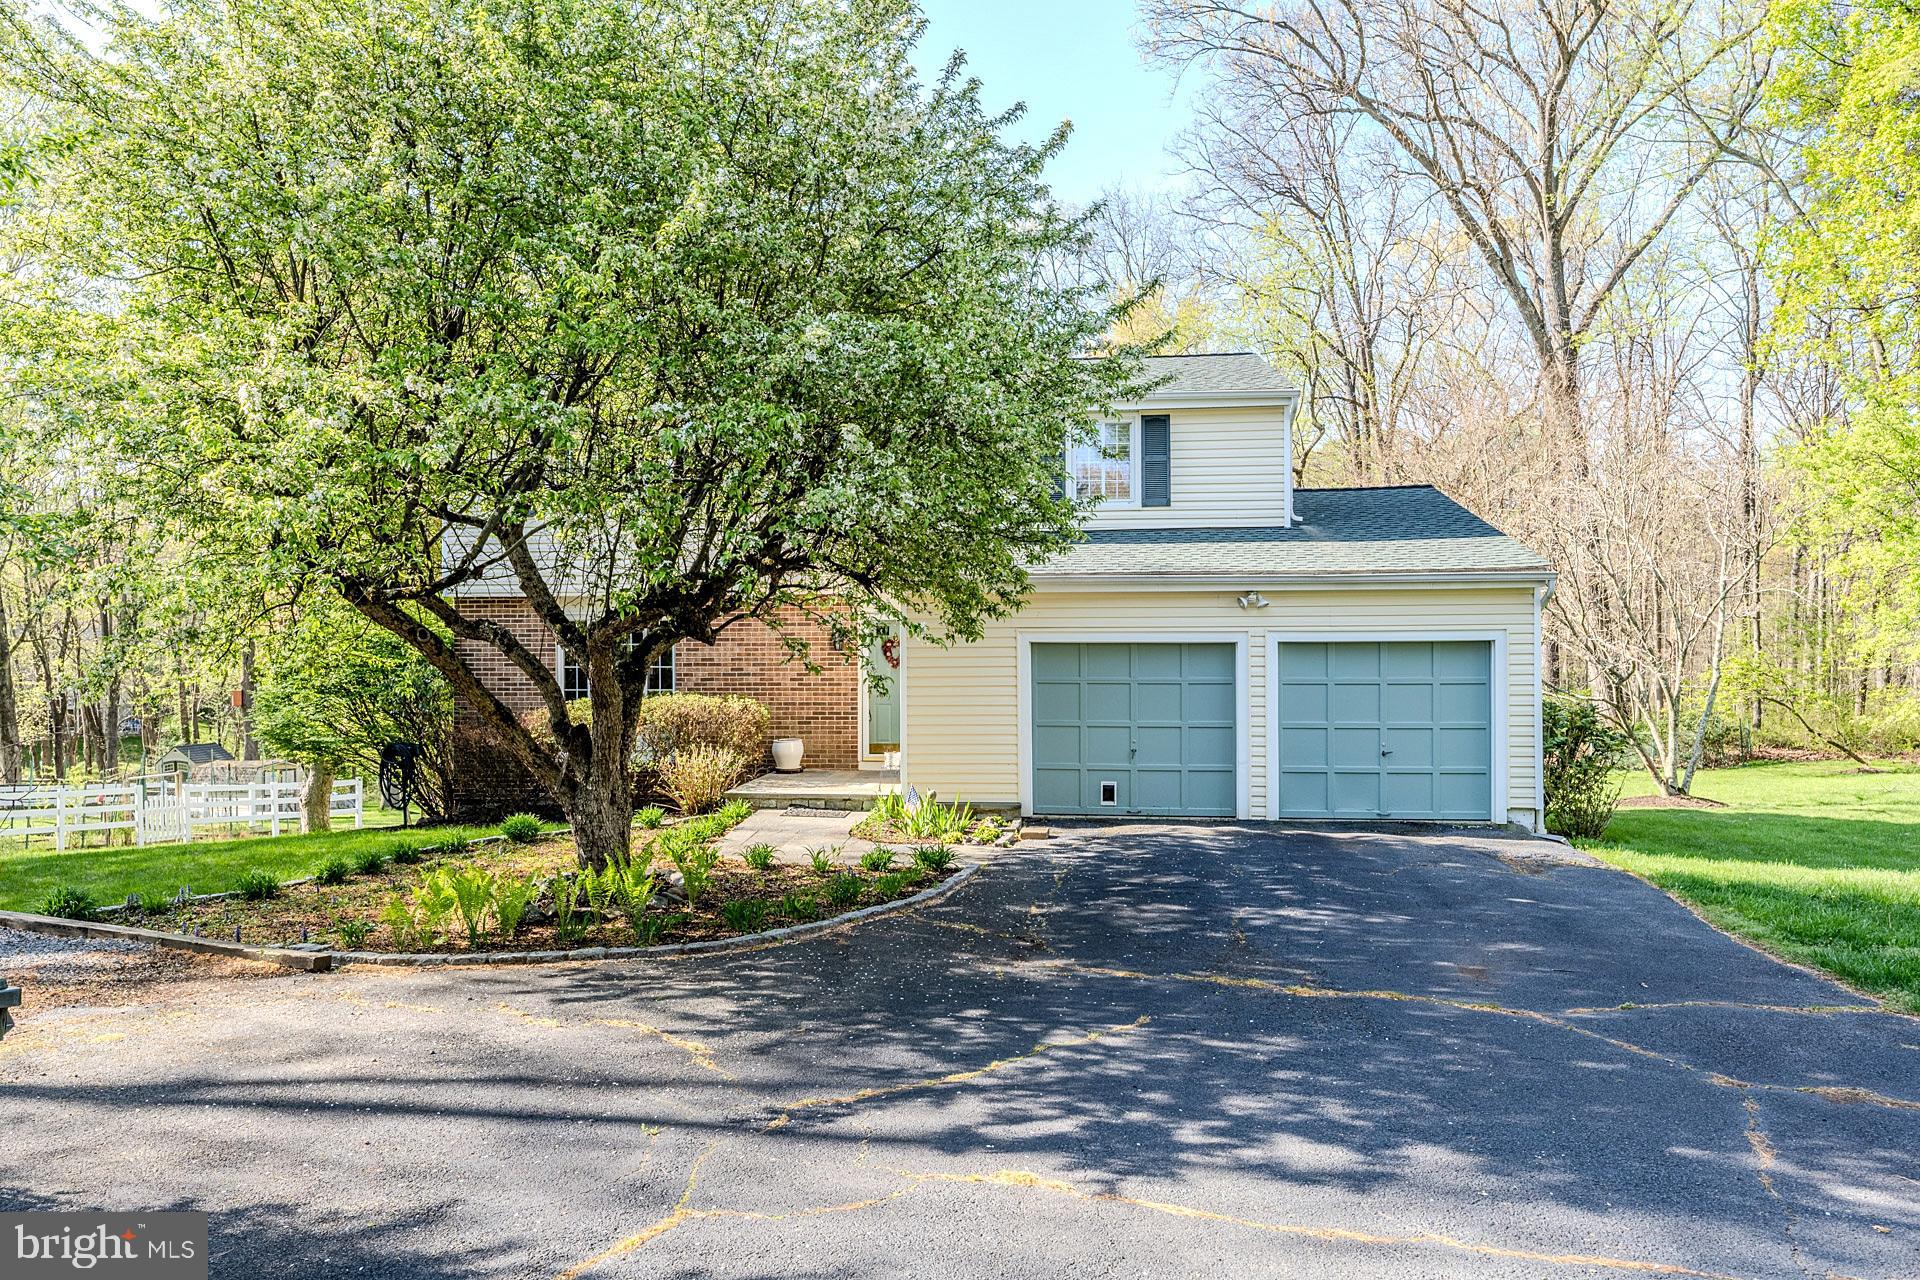
This one-of-a-kind home features a full addition on the lower level with a ground-level entrance, a bedroom/second kitchen, a sitting area, a full bath, laundry, and a private entrance! Perfect for multi-generational living, a home office, a business, or an income property. This beautifully remodeled home, situated on a private lot, offers 4 bedrooms and 3.5 bathrooms with almost 3,500 finished square feet of living space across three levels. The 0.66-acre lot provides privacy and backs to protected woodlands with mature trees. The exterior boasts a newly installed architectural-style shingle roof, a two-car front-loading garage, and an additional paved driveway for extra parking. The main level features fresh, neutral paint and well-maintained hardwood floors throughout, with an open floor plan. The foyer leads to a half bath and coat closet, followed by a bright and airy formal living room and a dining room with windows overlooking the backyard and mature trees. The remodeled kitchen includes an eat-in area, custom 42” raised panel wood cabinets, gleaming granite countertops and backsplashes, updated fixtures, and recessed lighting, and newer stainless steel appliances including a smooth top range with double ovens. The bar area is perfect for casual dining and entertaining, seamlessly connecting to the light-filled family room and a multi-level composite rear deck featuring a covered area with a lighted ceiling fan overlooking the private yard with a shed and fenced garden with woodlands beyond. The upper level offers four bedrooms, two full bathrooms, and ample closet space. The spacious primary suite boasts hardwood flooring, a walk-in closet with custom organizers, a separate dressing vanity, and ensuite bath. Down the hall three generously sized bedrooms, each with hardwood flooring, provide comfort and style. The beautifully remodeled full hall bath includes a comfort-height white vanity topped in granite with a vessel sink, custom tile, brushed nickel fixtures, and more. The fully finished lower level offers a large recreation room, a huge laundry room with cabinets and folding counter and front loading washer and dryer and ample storage. The expansive addition at the rear of the house features a ground-level entry and full walkout. The large rec room leads to the addition/sunroom with walls of windows and skylights, which connects to a catering kitchen. This space could function as an in-law suite, home business, or income-producing property. The second sun filled summer kitchen includes a fantastic industrial sized sink, freestanding freezer, table space, and opens to the deck - perfect for indoor and outdoor dining and entertaining! An additional full bathroom, a second washer and dryer, and a private entrance, makes it a flexible space to suit any needs. Recent upgrades include fresh paint throughout, an updated kitchen, newer two-zone HVAC systems, architectural-style roof shingles, two refrigerators, a freestanding freezer, two dishwashers, two sets of washers and dryers, and a large TV in the lower level, which conveys with the home. Ideally located near the W&OD Trail and just minutes from downtown Vienna, Reston Town Center, the Dulles Toll Road, and the Vienna Metro, this home is a commuter’s dream!
#VAFX2227544

VIENNA

1838 CLOVERMEADOW DRIVE

4 Beds

3 Baths

3,452 Sq.Ft.

$1,125,000

MLS#: VAFX2227544
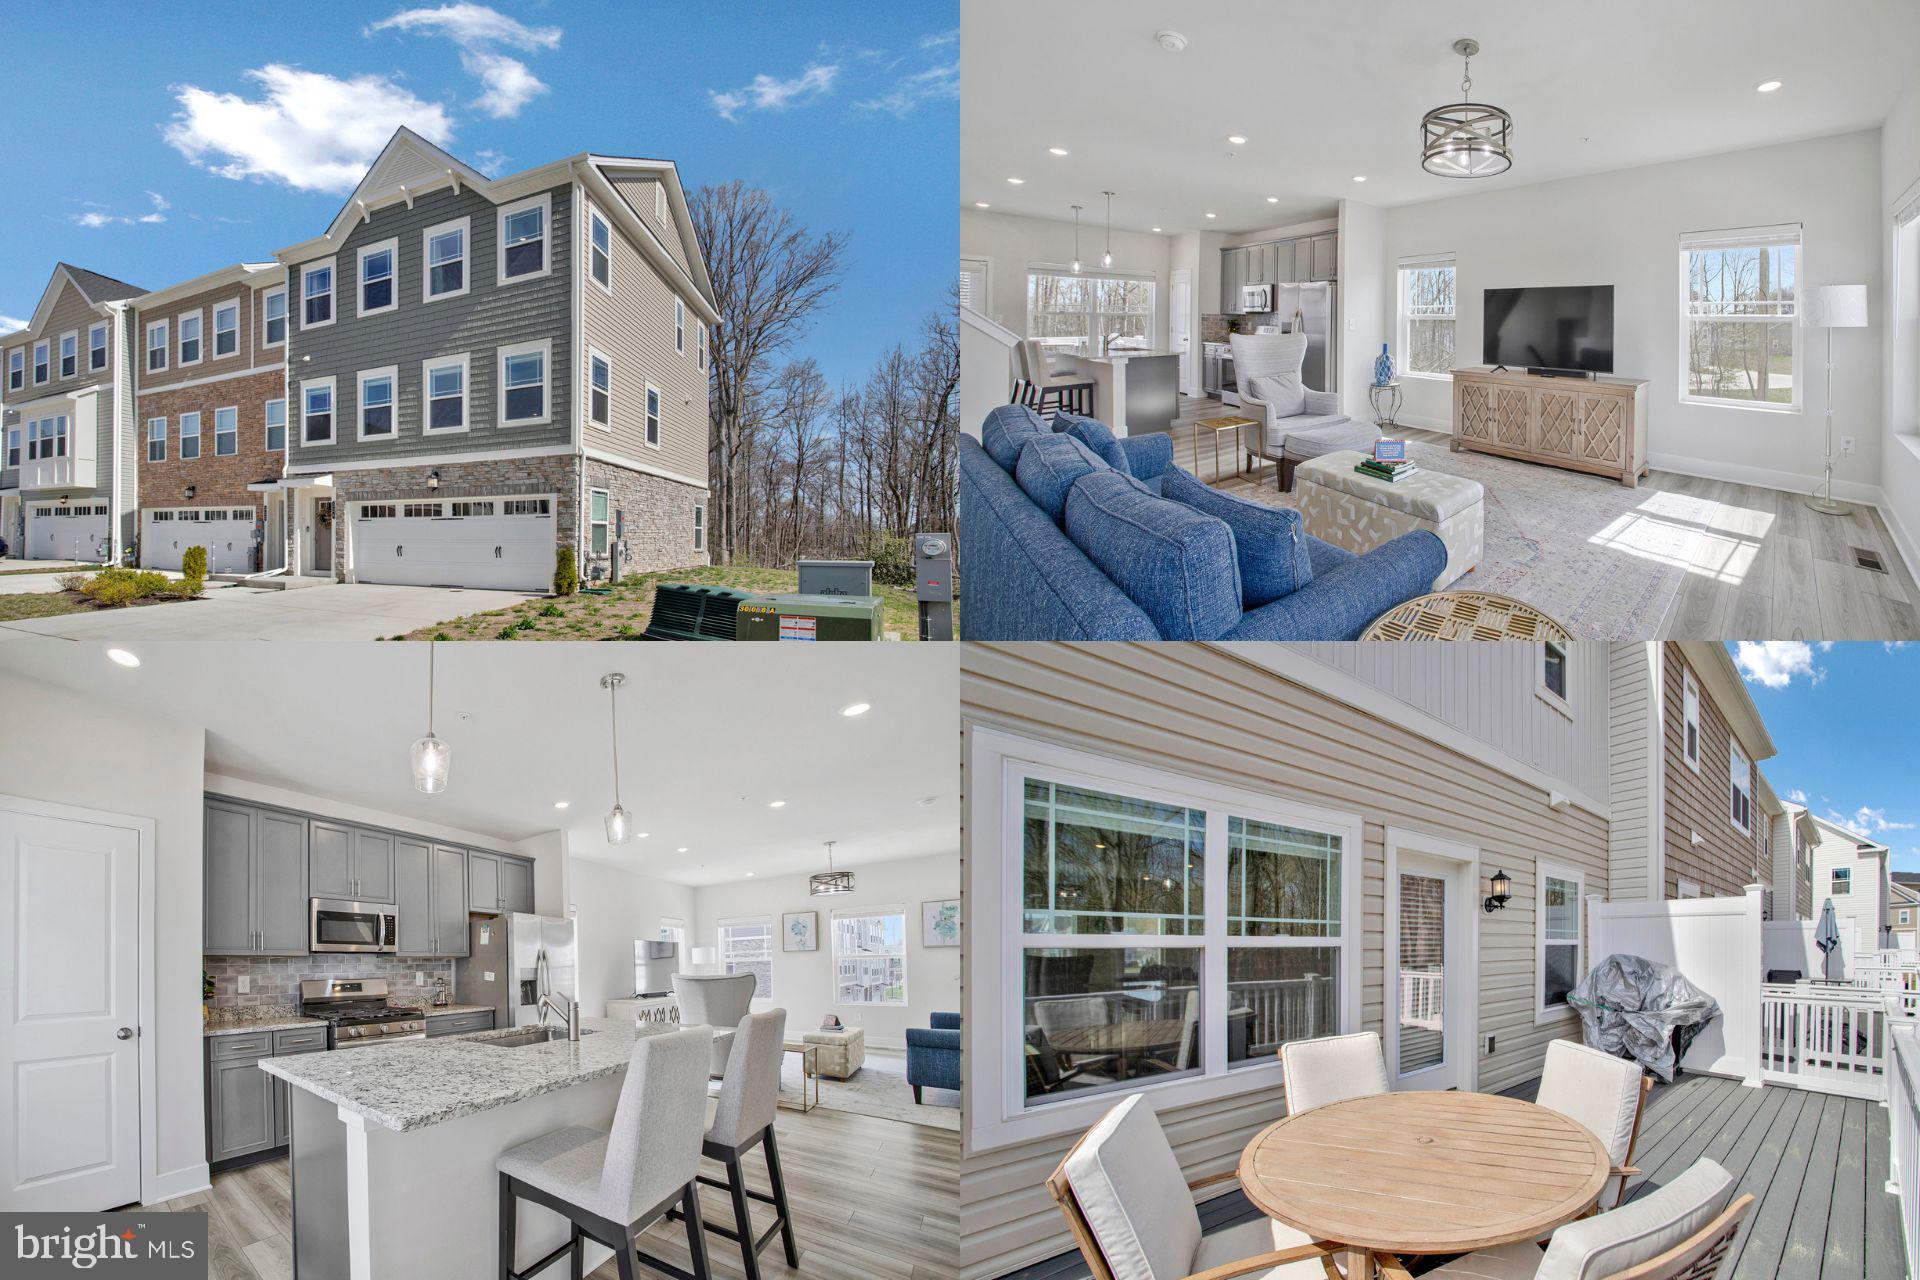
Welcome to your 2024 End Unit Townhome in the heart of Essex! This home features an inviting entrance leading to an open-concept main level with stunning views of the woods, greenery, and lake from the backyard. Enjoy the peaceful setting from your deck while sipping your morning coffee. The home includes solid wide-plank flooring, a spacious owner's suite with a walk-in closet, and generously sized secondary bedrooms. The kitchen is equipped with stainless steel appliances, including a 5-burner gas range, and you'll love the convenience of a tankless hot water system. The home also includes a 2-car garage and finished levels throughout. Located just a short distance from shopping, restaurants, Essex Marina, Yacht Club, airports, and the Inner Harbor of Baltimore. Don’t miss out!

Accepting Back up Offers
#MDBC2123310

ESSEX

334 SWEETBAY RD

3 Beds

2 Baths

1,924 Sq.Ft.

$425,000

MLS#: MDBC2123310
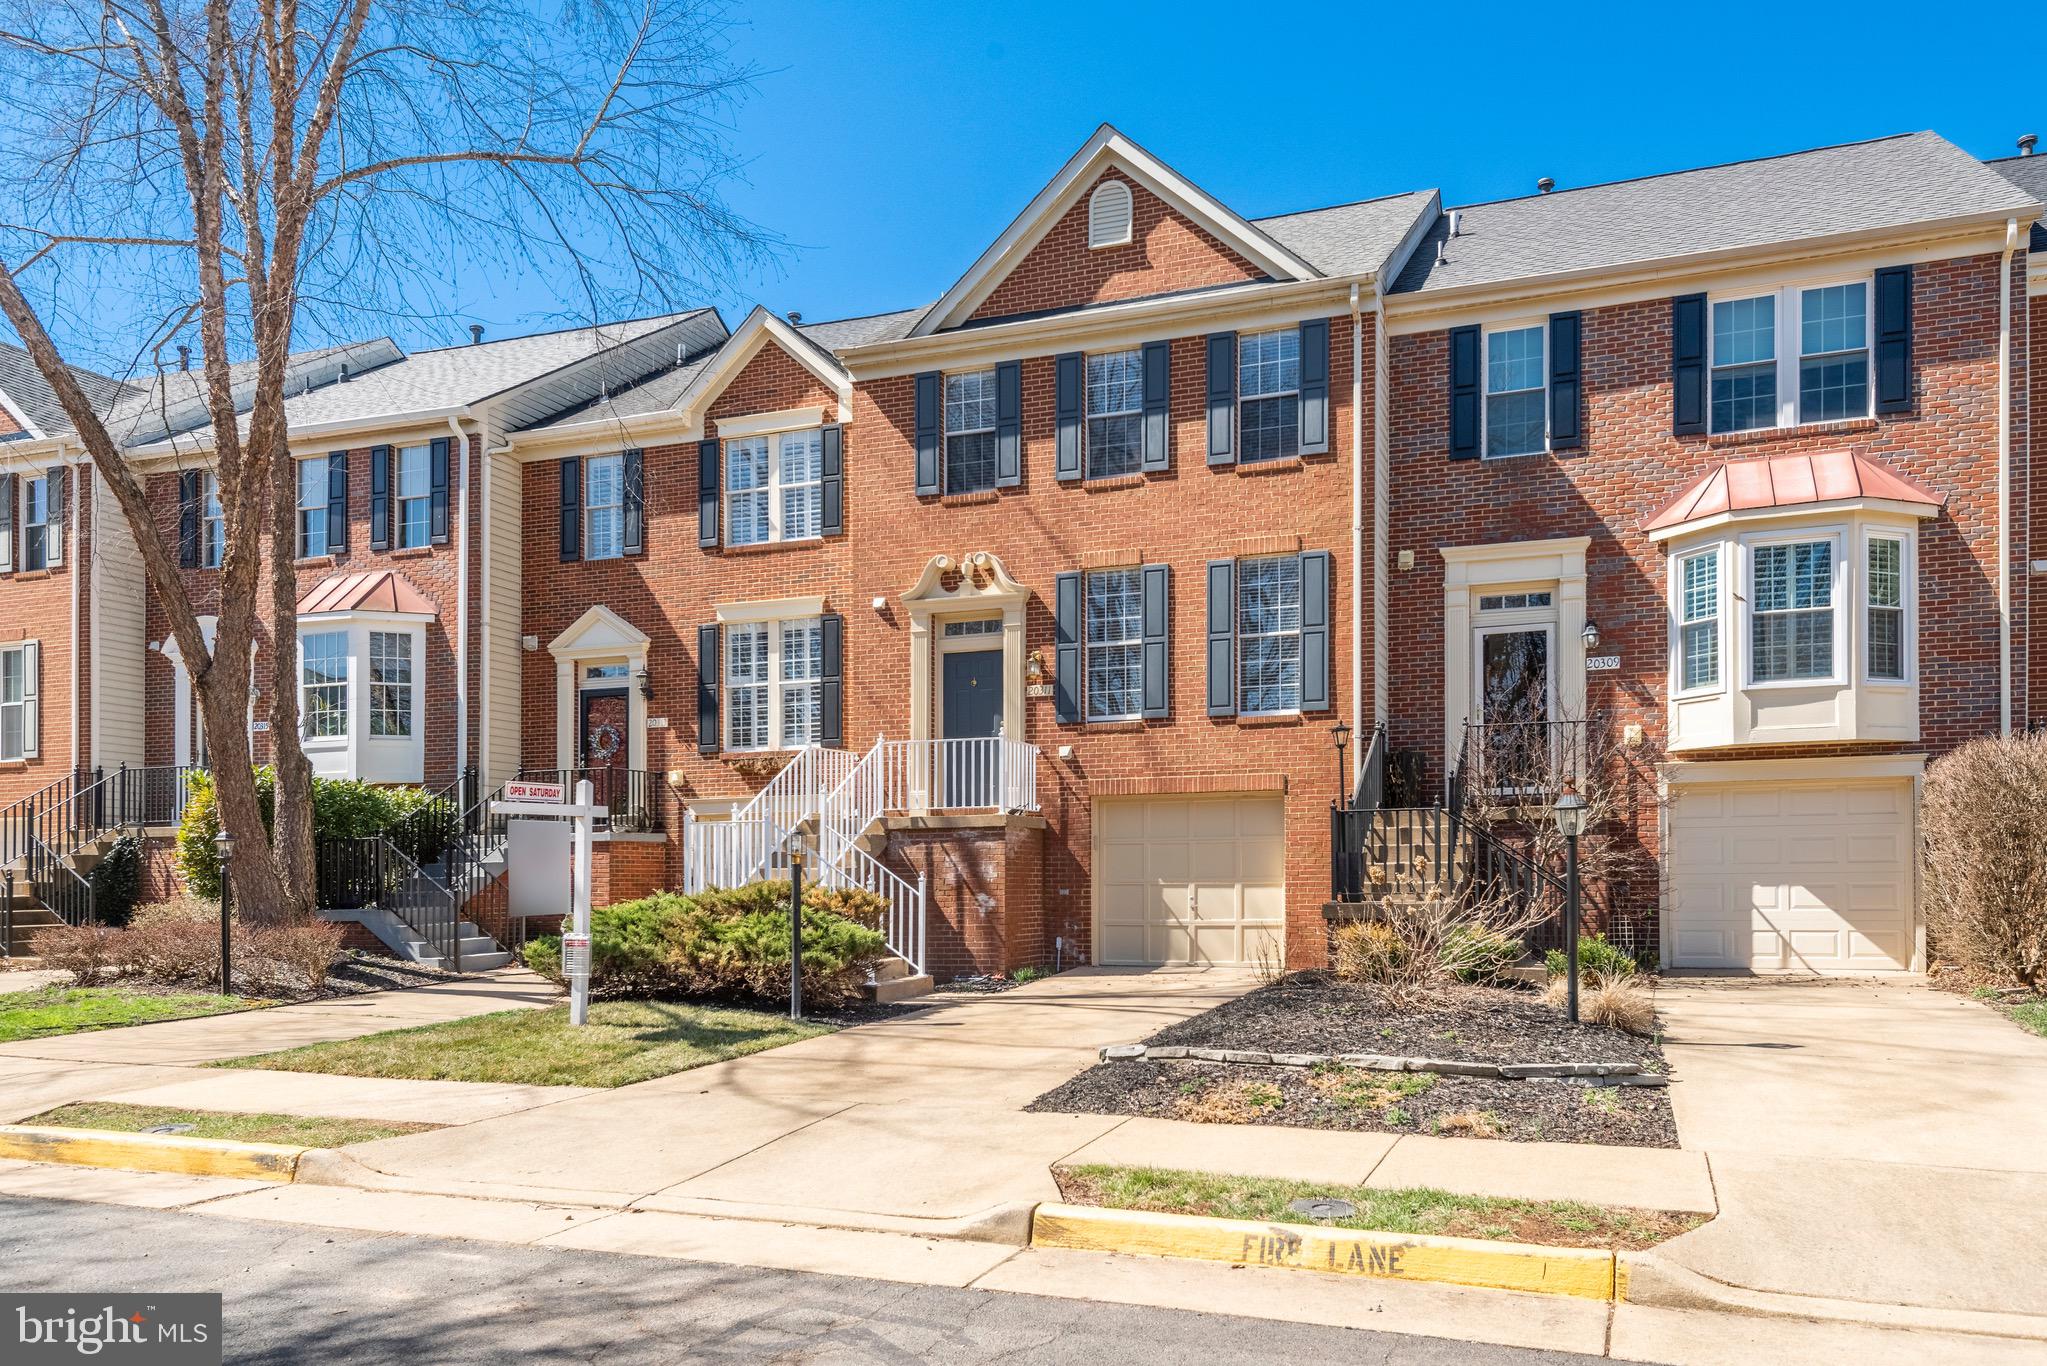
Fantastic 1 car garage Townhome in Cascades located next to Algonkian Park/Potomack Lakes Sportsplex**Freshly painted and new carpet throughout! ** Beautiful LVP throughout the Main Level ** Recently renovated Kitchen with gorgeous quartz counters, stainless steel appliances including new gas stove, tons of counter space and cabinet space, pantry ** Walk out to HUGE deck from Dining/Family Room area next to Kitchen ** Large Primary Bedroom with vaulted ceiling and walk-in closet ** Luxurious Primary Bathroom has new double sink vanity, mirrors, vanity lights; soaking tub, separate shower **  Warm and inviting finished walk-out Lower Level with gas fireplace ** Fully fenced-in backyard ** Roof 2017, Water heater 2024, HVAC 2014, Appliances 2023, Walk to pool, tot lots, schools, commuter lot and much more!  Minutes to Dulles Airport, One Loudoun, Dulles TC, Rt. 7, 28, & FFX CTY PKWY!
#VALO2090630

STERLING

20311 BURNLEY SQUARE

3 Beds

2 Baths

2,160 Sq.Ft.

$625,000

MLS#: VALO2090630
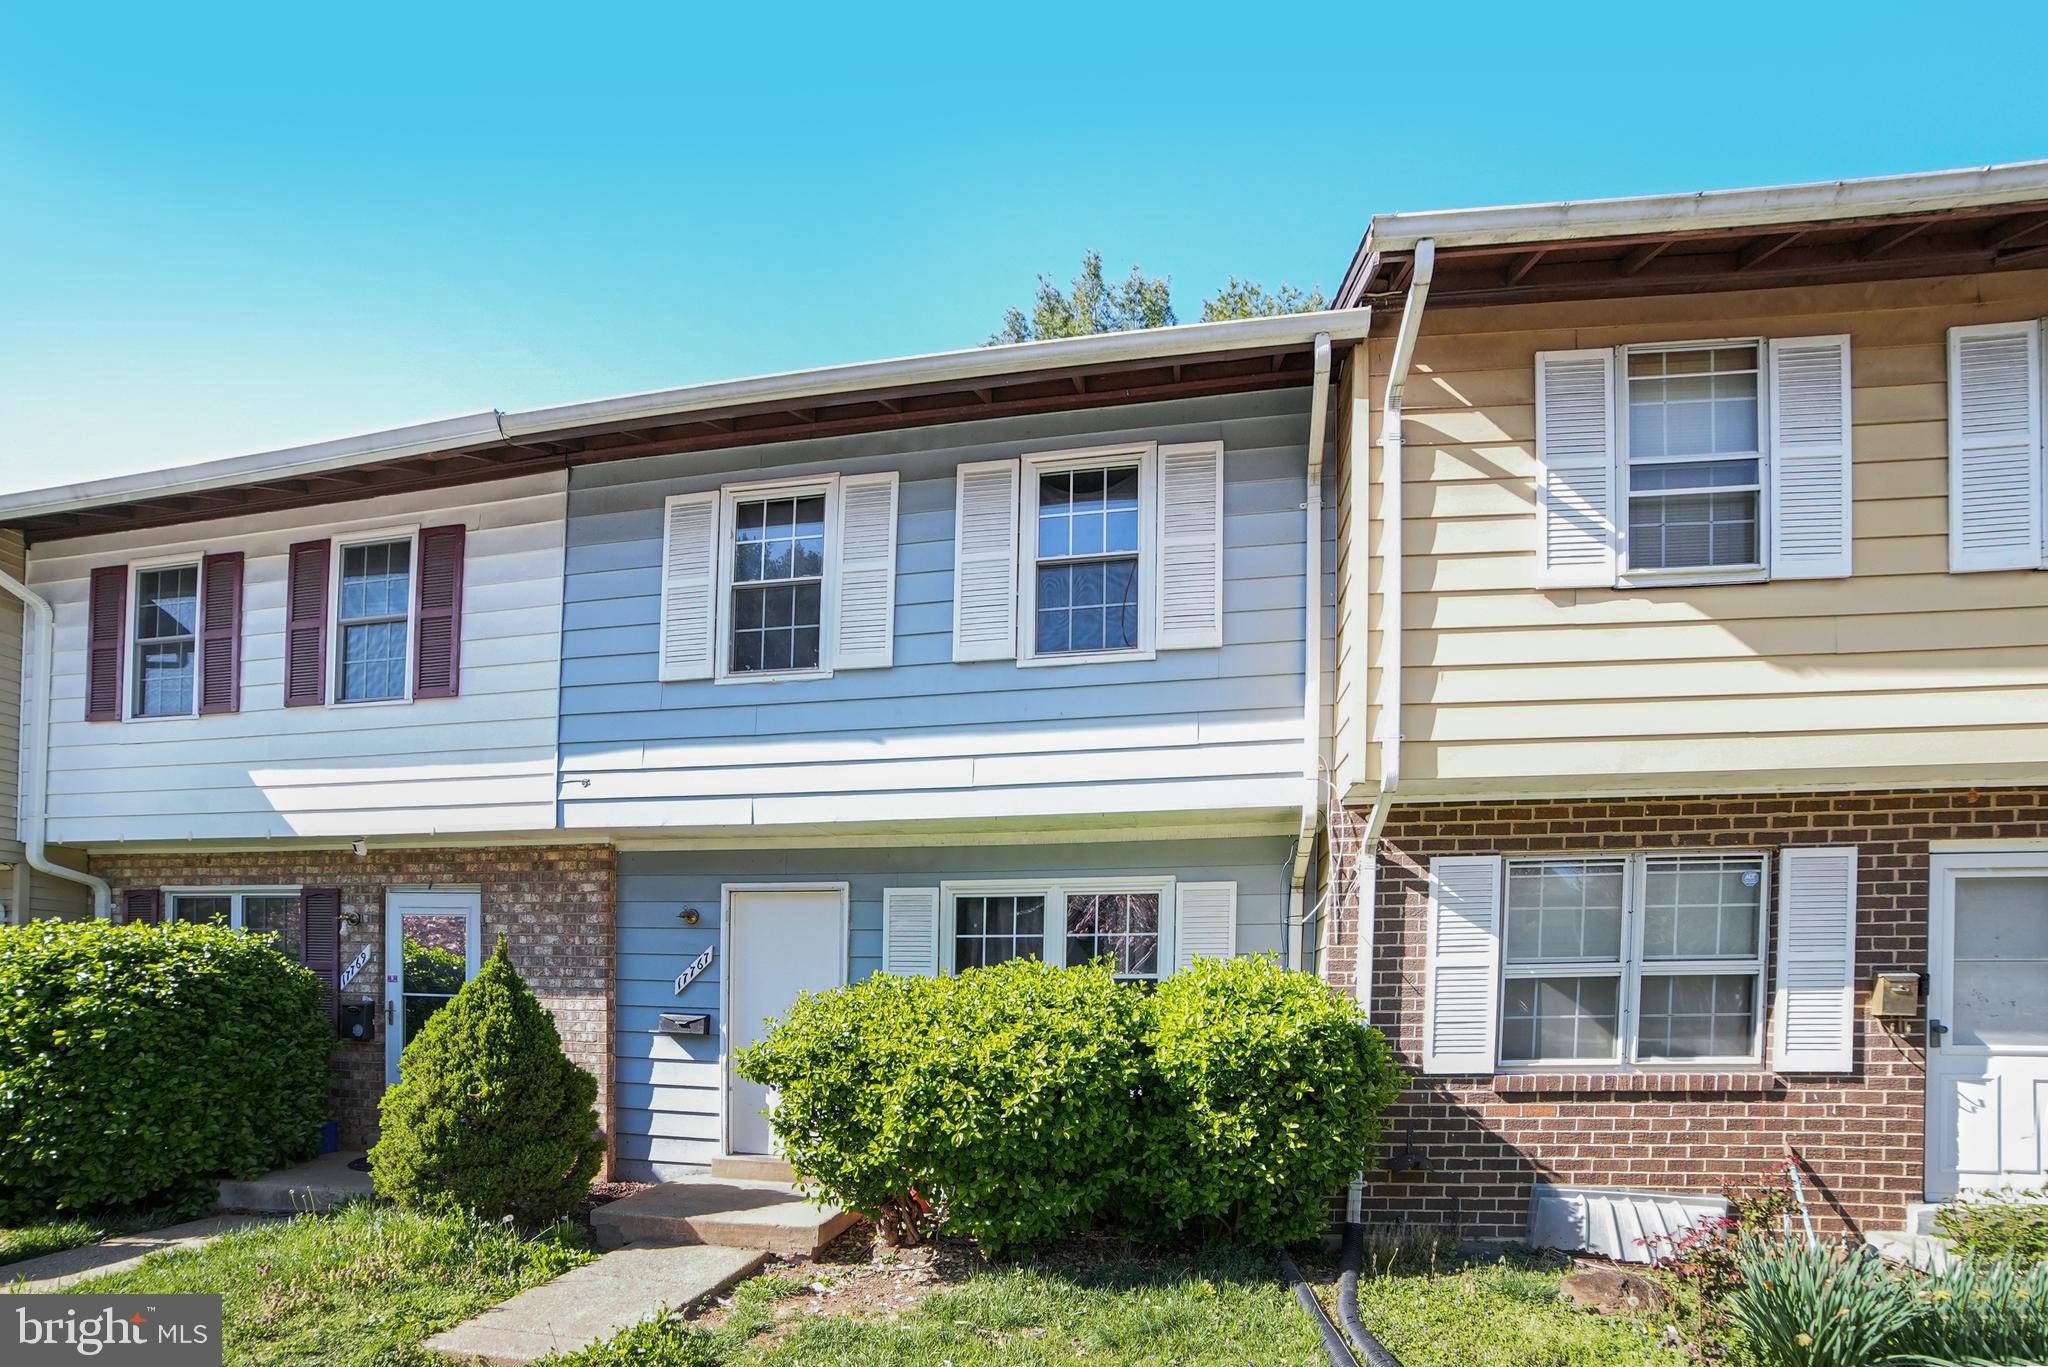
ATTENTION PLEASE: New Price!!! Seller is very motivated to sell***"Welcome to this charming four-bedroom townhouse in Gaithersburg! This home offers two and a half bathrooms, a lovely patio perfect for relaxation. The spacious kitchen and inviting living room make this home ideal for comfortable living. With two assigned parking spaces and the property in good condition, this townhouse is ready for you to move in. The property is being sold as-is, and the motivated seller is eager to make a deal. Don't miss out on this fantastic opportunity!"
#MDMC2175898

GAITHERSBURG

17767 LARCHMONT TERRACE

4 Beds

2 Baths

1,516 Sq.Ft.

$360,000

MLS#: MDMC2175898
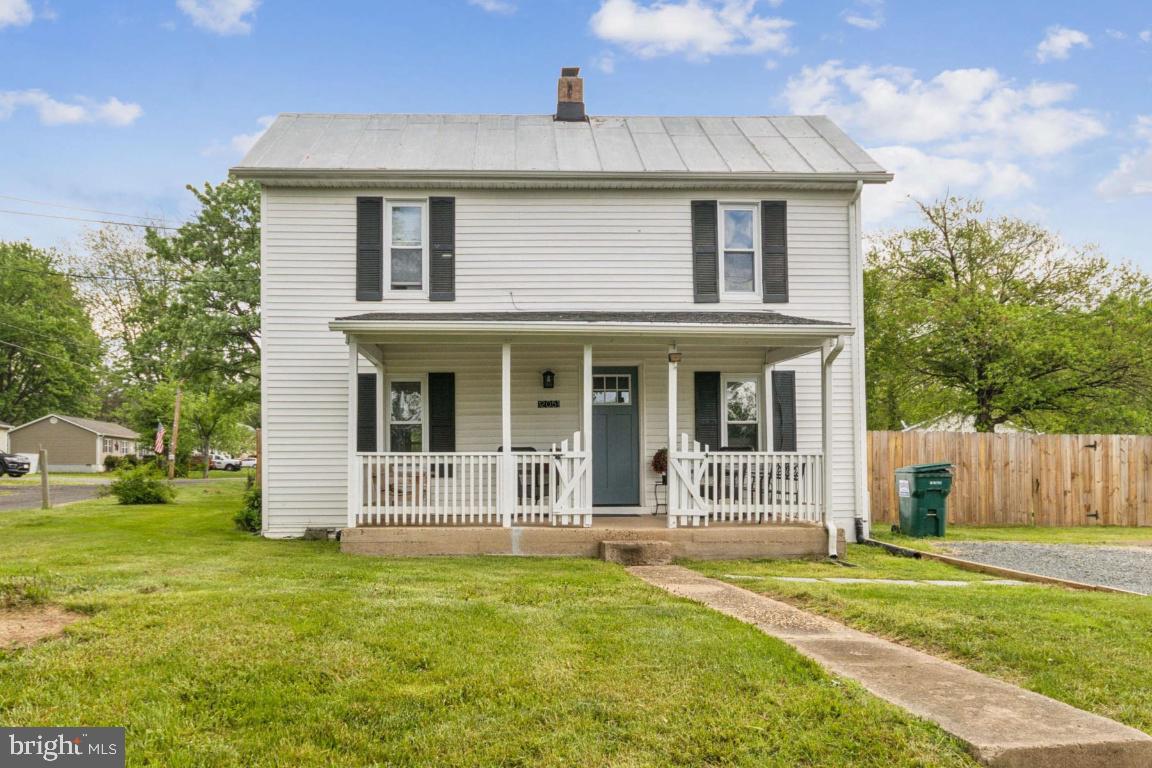
This beautifully updated 2 bedroom, 1 bath, with a spacious loft farmhouse near downtown Remington is a can't miss! Updates include a new refrigerator/freezer and front door installed in 2024. Attic sealed and new insulation blown in, new gravel driveway, 8ft privacy fence, new water heater, and whole home water softening system installed in 2023. Roof, gutters, windows, and flooring replaced in 2020. Just over .3 acre lot includes a spacious back yard perfect for relaxing, playing, or entertaining. Buy it to live in or it has been used previously as a rental property.
#VAFQ2016368

REMINGTON

12051 N DUEY ROAD

2 Beds

1 Baths

1,091 Sq.Ft.

$299,000

MLS#: VAFQ2016368
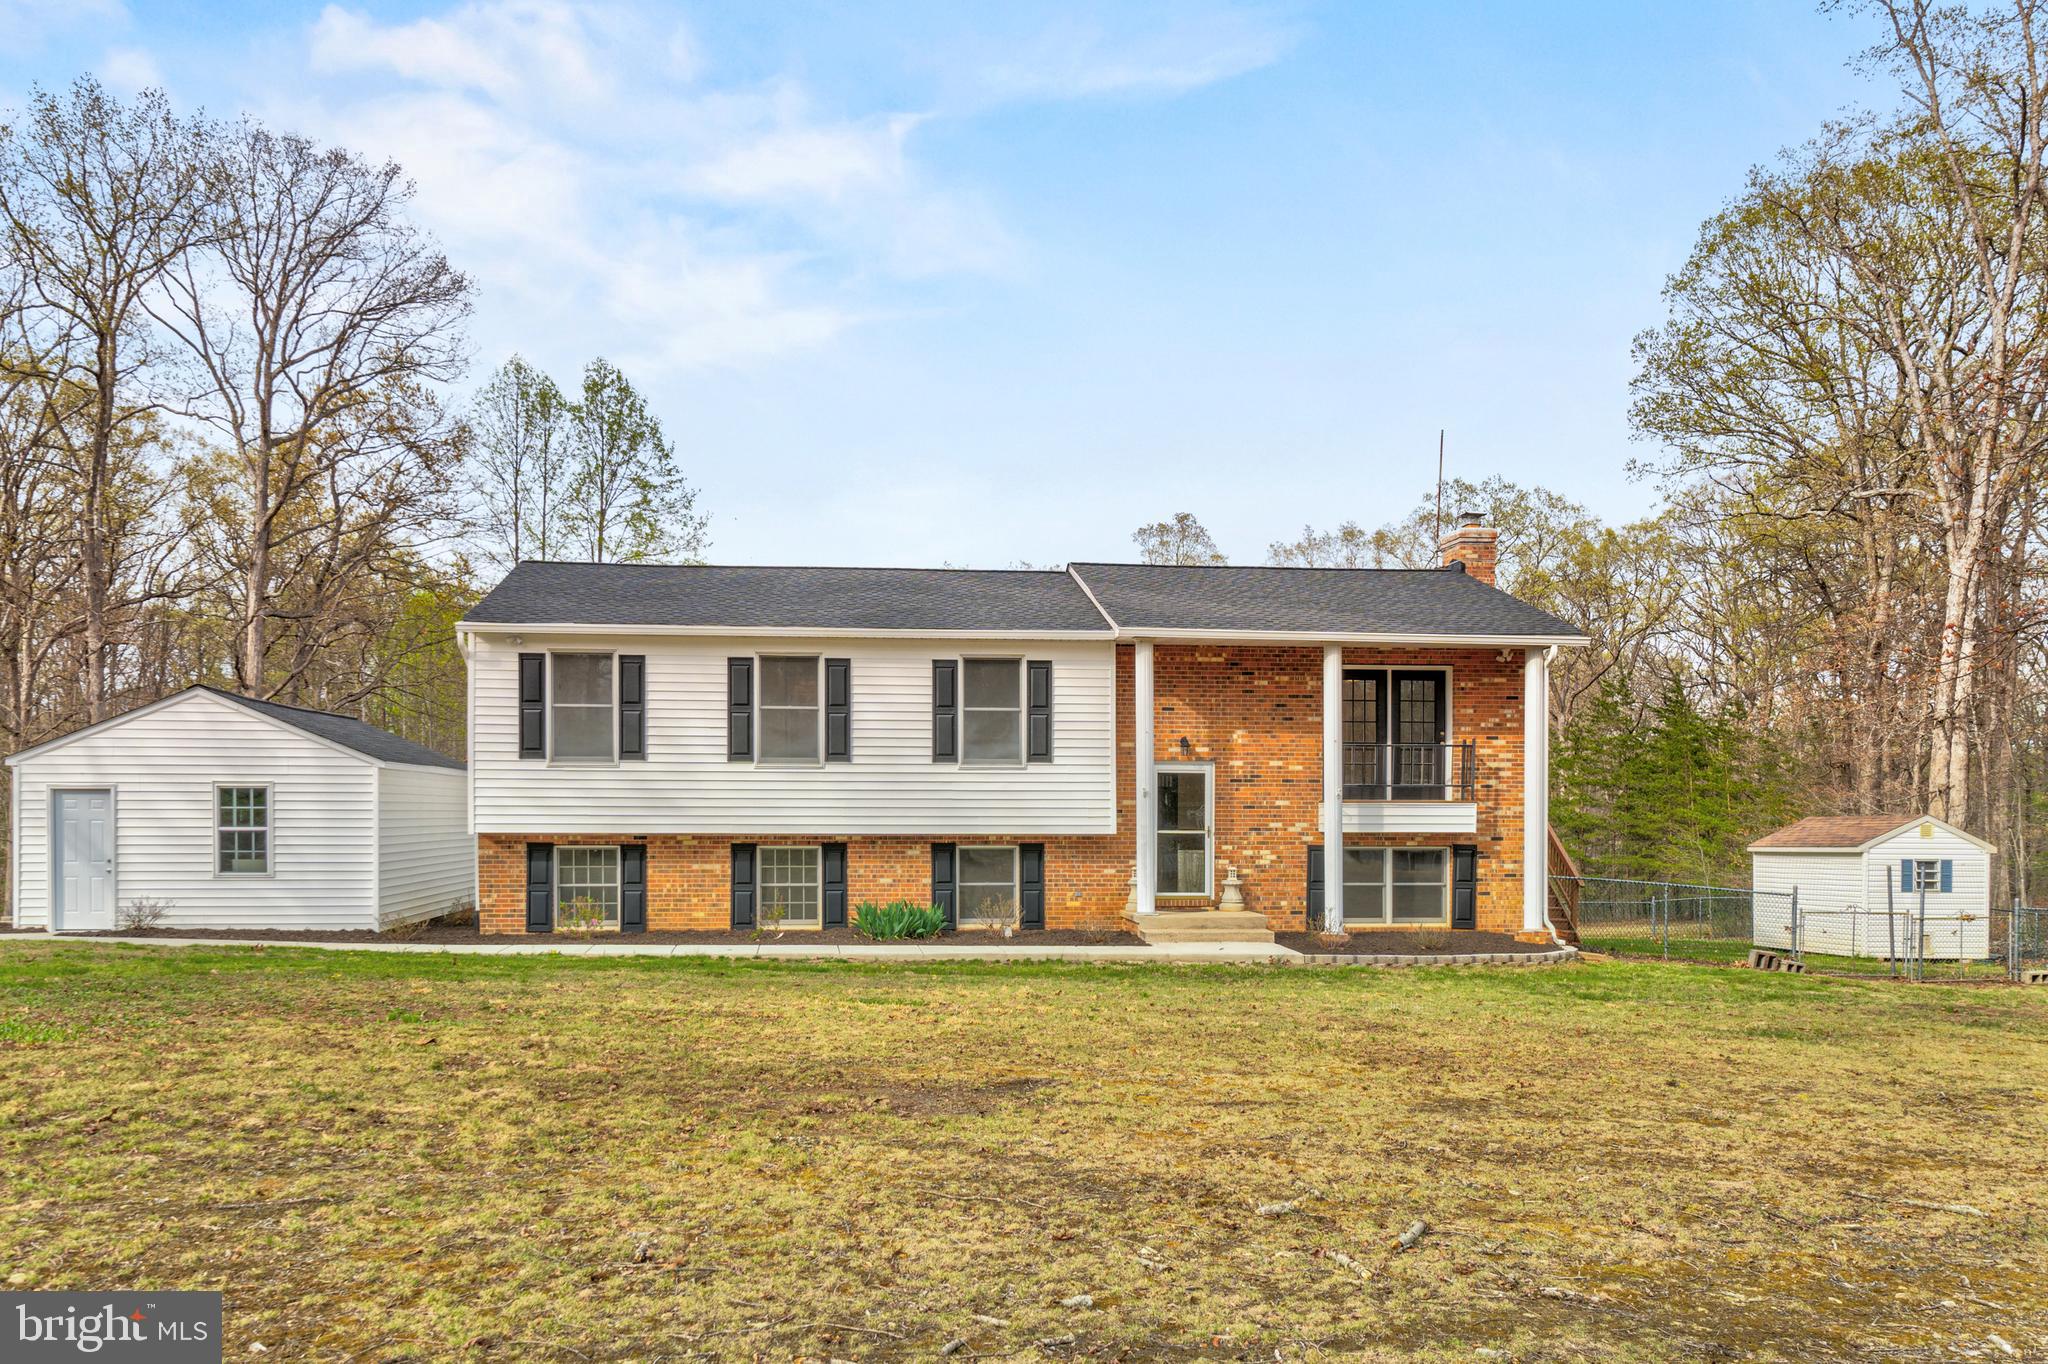
Welcome to 12239 Elk Run Church Rd—a peaceful 5-acre retreat in the heart of Midland, VA. This well-maintained 4-bedroom, 3-bath brick home combines privacy, functionality, and recent upgrades.

This home features an open, updated, and spacious kitchen, along with upgraded flooring throughout and scenic views of the property from two large decks. Major improvements include a new roof, new water heater, new well, new water line, new sliding glass doors, newer HVAC, and a fully renovated septic system. Additional updates span nearly every corner of the home—from the kitchen, bathrooms, and lighting to the flooring and appliances—even the washer and dryer are brand new. A new water filtration and softening system and new chimney cap add to the list of thoughtful enhancements.

Outside, the land is ready for your lifestyle. A private pond adds natural charm, while the dedicated horse barn offers space for animals, equipment, or creative projects. The detached garage provides secure parking, storage, or workshop potential.

Whether you’re seeking a quiet homestead, a hobby farm, or simply more room to live and breathe, this property offers unmatched potential with the heavy lifting already done. Schedule a showing today!
#VAFQ2015828

MIDLAND

12239 ELK RUN CHURCH ROAD

4 Beds

3 Baths

4,228 Sq.Ft.

$749,900

MLS#: VAFQ2015828
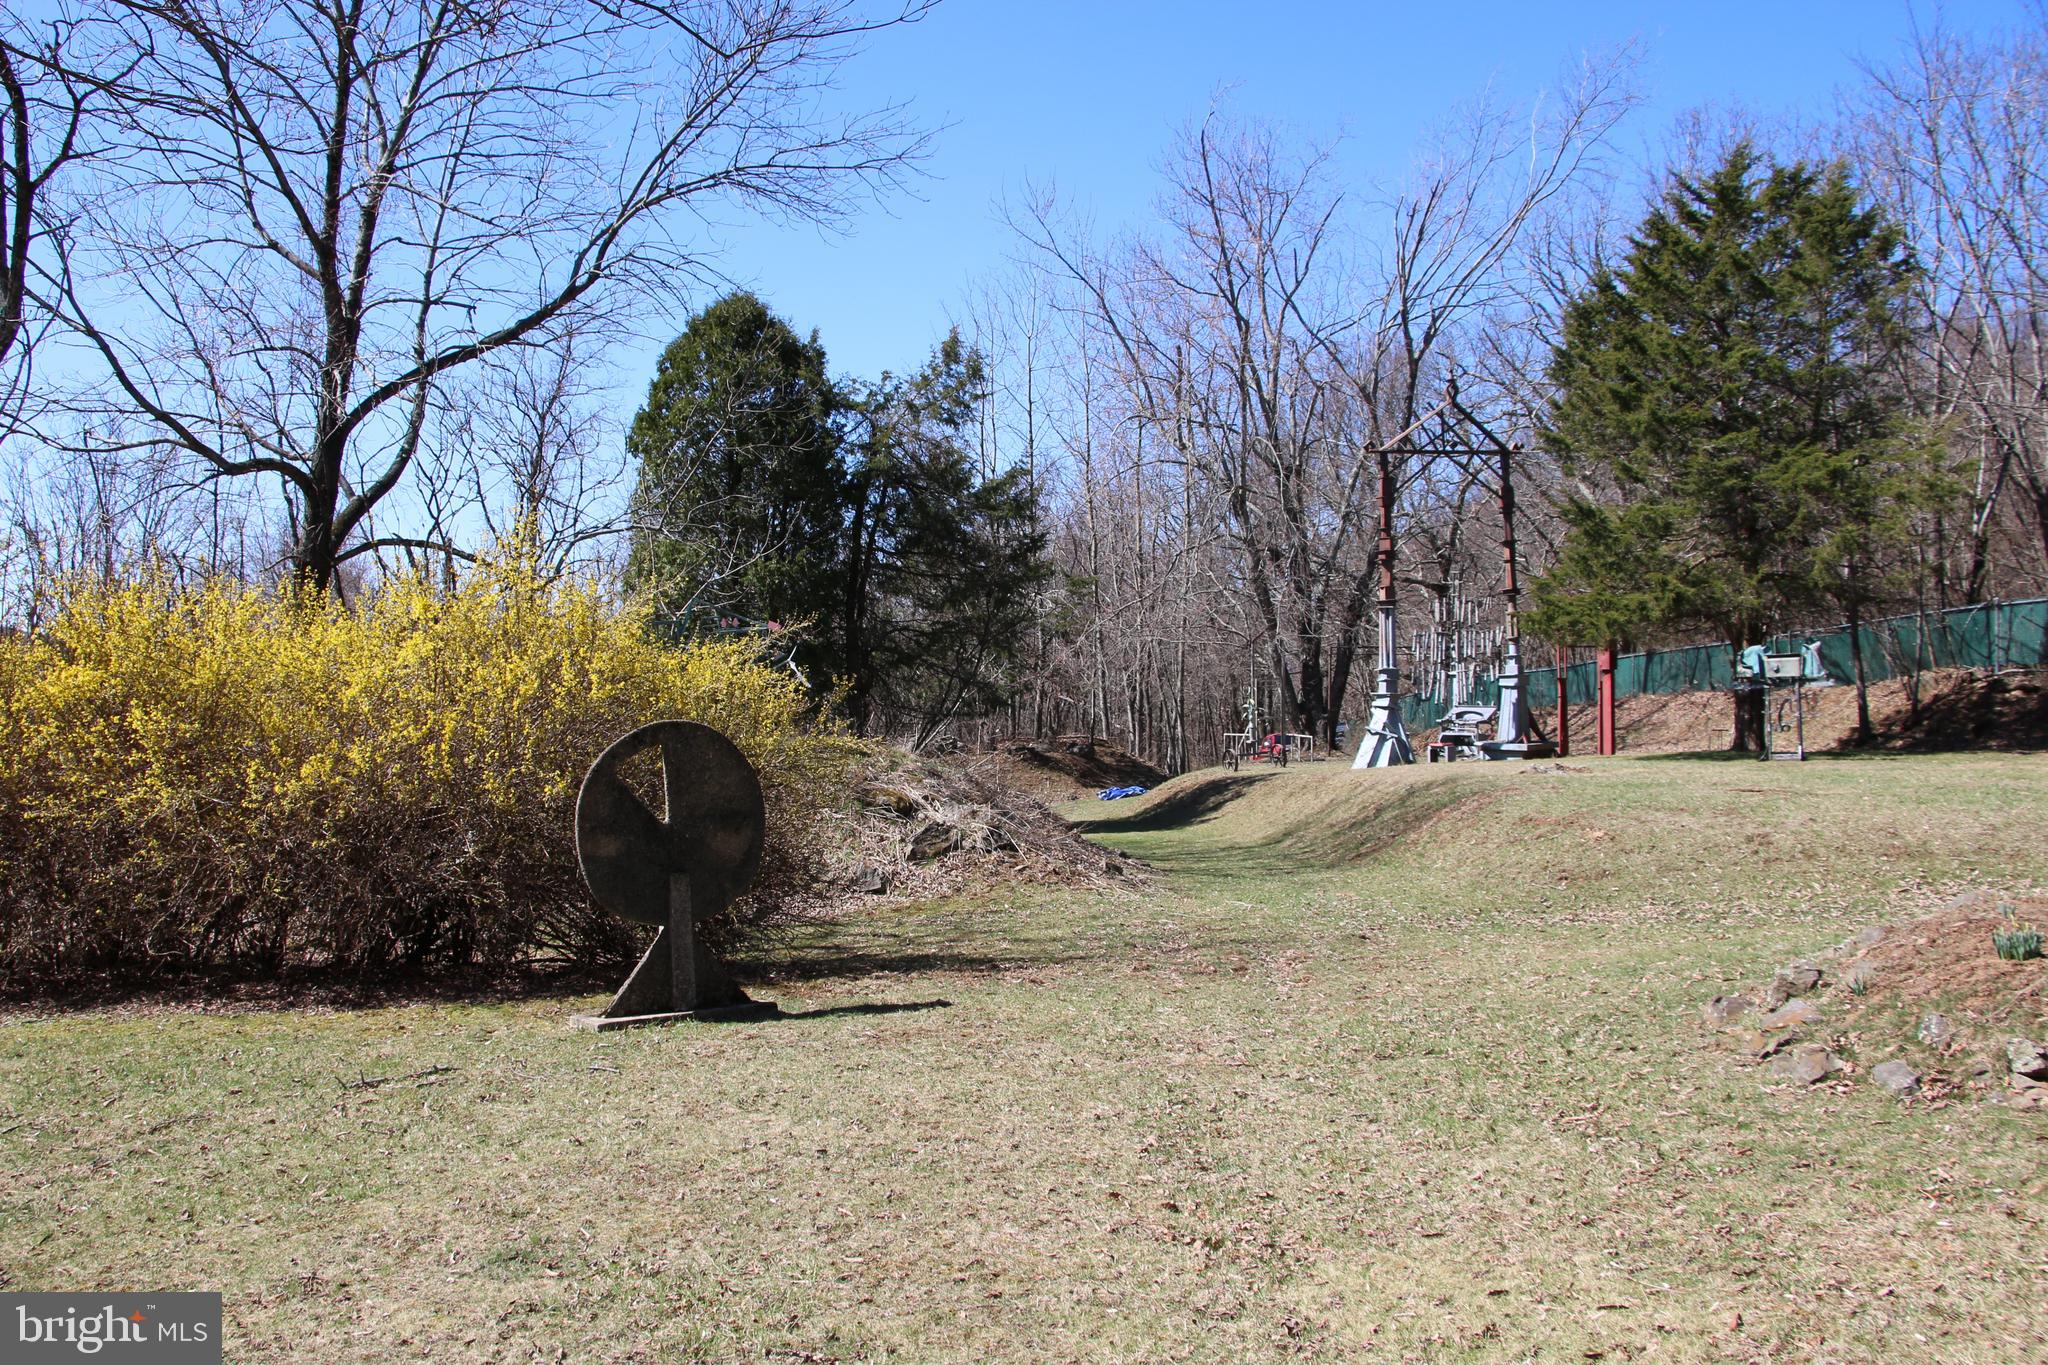
Prime lot located south of Stanley in the Skyline Lakes community on Tanner’s Ridge. This premier property adjoins the Shenandoah National Park making it a terrific location for a permanent residence, weekend getaway, or vacation rental. A 3 bedroom Septic Certification Letter is on record with the county health department. Electricity is next door making for an easy connection. Access is secured via road frontage on paved Tanner’s Ridge Road. This lot is zoned Residential and the topography is suitable for new home construction. This land is part of what was once the mountain estate of Robert E. Kuhn who installed a terraced art sculpture garden during the time he owned it. Adjacent to the historic All Saints Church that was founded in the 1930’s. The many amenities of Massanutten Resort and Harrisonburg and just a short drive away. All the fun and adventure of the Shenandoah River and George Washington National Forest are only minutes away. 

***At this time none of the sculptures shown in the photos will convey with the sale.***
***The stone church and stone bell tower shown in the photos are on the adjoining property and do not convey with the sale.***
#VAPA2004574

STANLEY

TANNERS RIDGE ROAD

None Beds

None Baths

2.76 acres

$149,500

MLS#: VAPA2004574
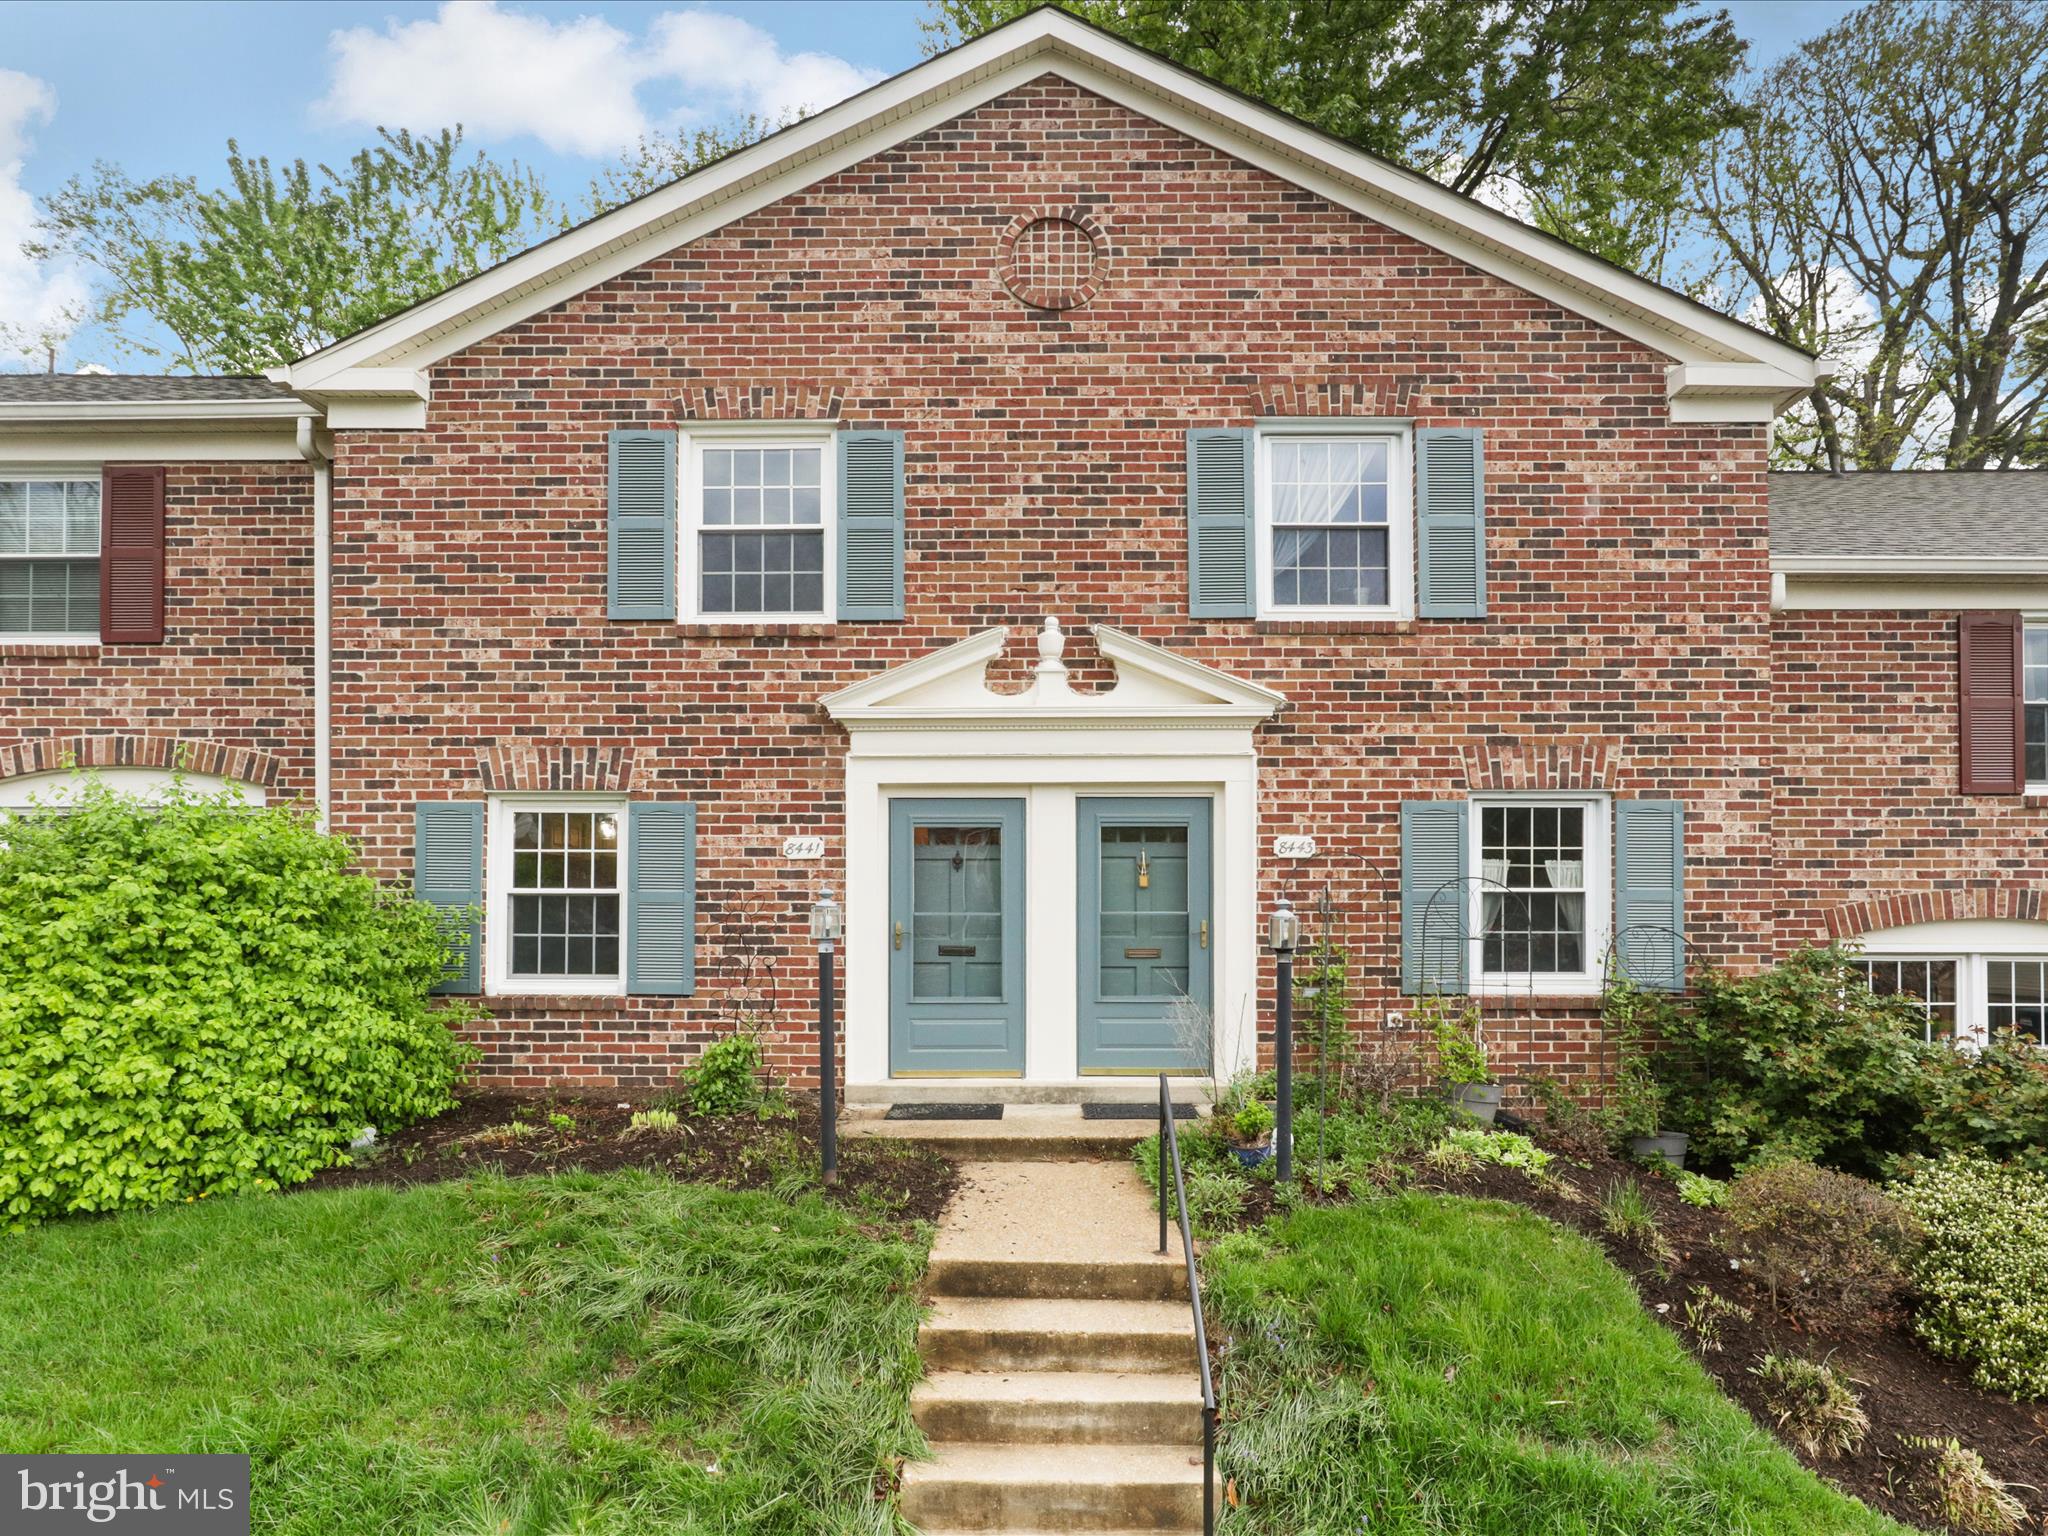
Comfort, convenience, and calm greet you the moment you walk in!  This bright and beautifully maintained 2-level townhome offers over 1,100 square feet of thoughtfully designed living with 2 spacious bedrooms and 1.5 baths—ideal for anyone seeking simplicity  and a low-maintenance lifestyle. The updated kitchen with stainless steel appliances makes everyday cooking feel special, while wood floors and new carpet on the stairs and upper hallway add warmth throughout. Enjoy your private, fenced backyard for morning coffee or weekend BBQs, or explore the neighborhood's walking and biking trails after a long day.  A newer Lennox HVAC (2022), updated light fixtures, and upper-level laundry offer modern ease, while additional storage (including under the stairs) and an outdoor shed add extra flexibility. The monthly condo fee includes gas, water, sewer, trash, most exterior maintenance, and front lawn care—so you can focus more on living and less on upkeep.  Tucked into the welcoming Cardinal Forest community, you'll have access to a pool, tennis & basketball courts, tot lots plus club house with party room. Trader Joe’s, local cafés, shopping, and dining are just minutes away, along with easy access to Metro bus stops (18G), Franconia-Springfield Metro & Rolling Road VRE plus all major commuter routes.  This isn’t just a home—it’s a lifestyle upgrade.  Welcome home!
#VAFX2233152

SPRINGFIELD

8441 PENSHURST DRIVE 603

2 Beds

1 Baths

1,120 Sq.Ft.

$405,000

MLS#: VAFX2233152
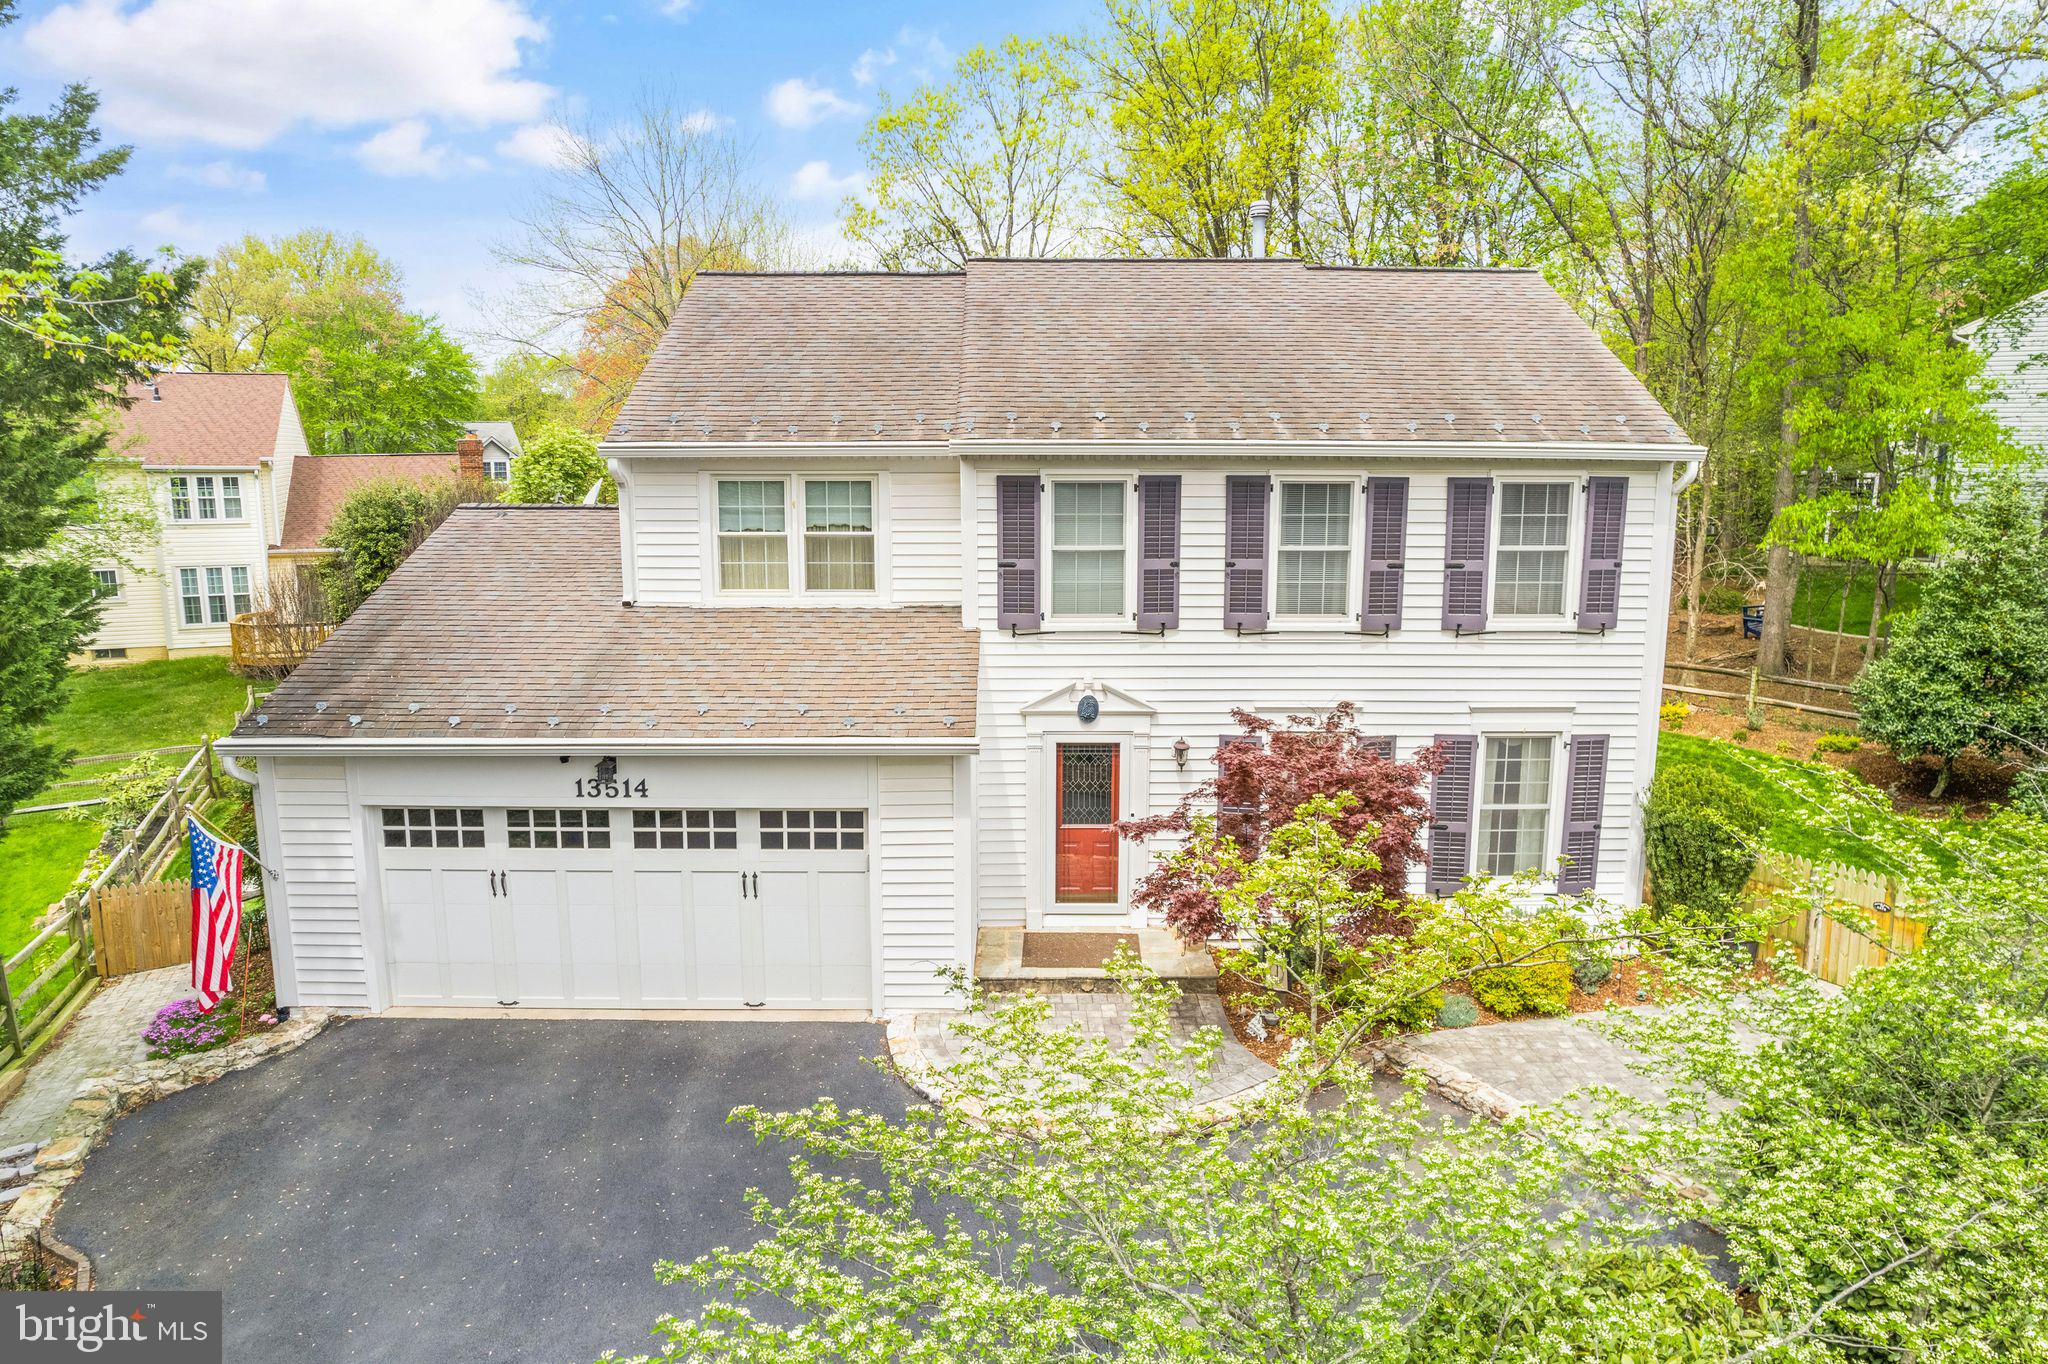
***OFFER DEADLINE 4/28 5:00PM!!***

Nestled in the highly desirable Little Rocky Run community, this beautifully maintained 4-bedroom, 2.5-bathroom home offers the perfect blend of comfort, style, and convenience on a serene tree-lined street.

Step inside to find a light-filled floor plan featuring an elegant formal living and dining rooms, and a spacious family room —ideal for relaxing or entertaining. The updated kitchen is a chef’s dream with stainless steel appliances, beautiful soapstone countertops, and a breakfast area that opens to a large trex patio overlooking the private, fenced backyard.

Upstairs, you'll find a luxurious primary suite with a walk-in closet and a beautifully updated en-suite bathroom. Three additional generously sized bedrooms and a full hall bath complete the upper level. The  finished basement includes a cozy recreation room and a 220 sqft crawl space that is perfect for extra storage!

Enjoy all the amenities Little Rocky Run has to offer, including community pools, tennis courts, walking trails, and multiple playgrounds. Conveniently located near top-rated schools, shopping, dining, and major commuter routes (I-66, Route 28, and Fairfax County Parkway), this home offers the ideal Northern Virginia lifestyle.

Notable updates:

New HVAC (2023), updated Anderson Doors (2019) and Thompson Creek Windows (2019).  All updates to the home were done using well-known and well-respected contractors and most updates include transferrable warranties. 

Don’t miss the opportunity to make this beautiful Clifton residence your forever home—schedule your private tour today!
#VAFX2230688

CLIFTON

13514 MOSS GLEN ROAD

4 Beds

2 Baths

2,084 Sq.Ft.

$825,000

MLS#: VAFX2230688
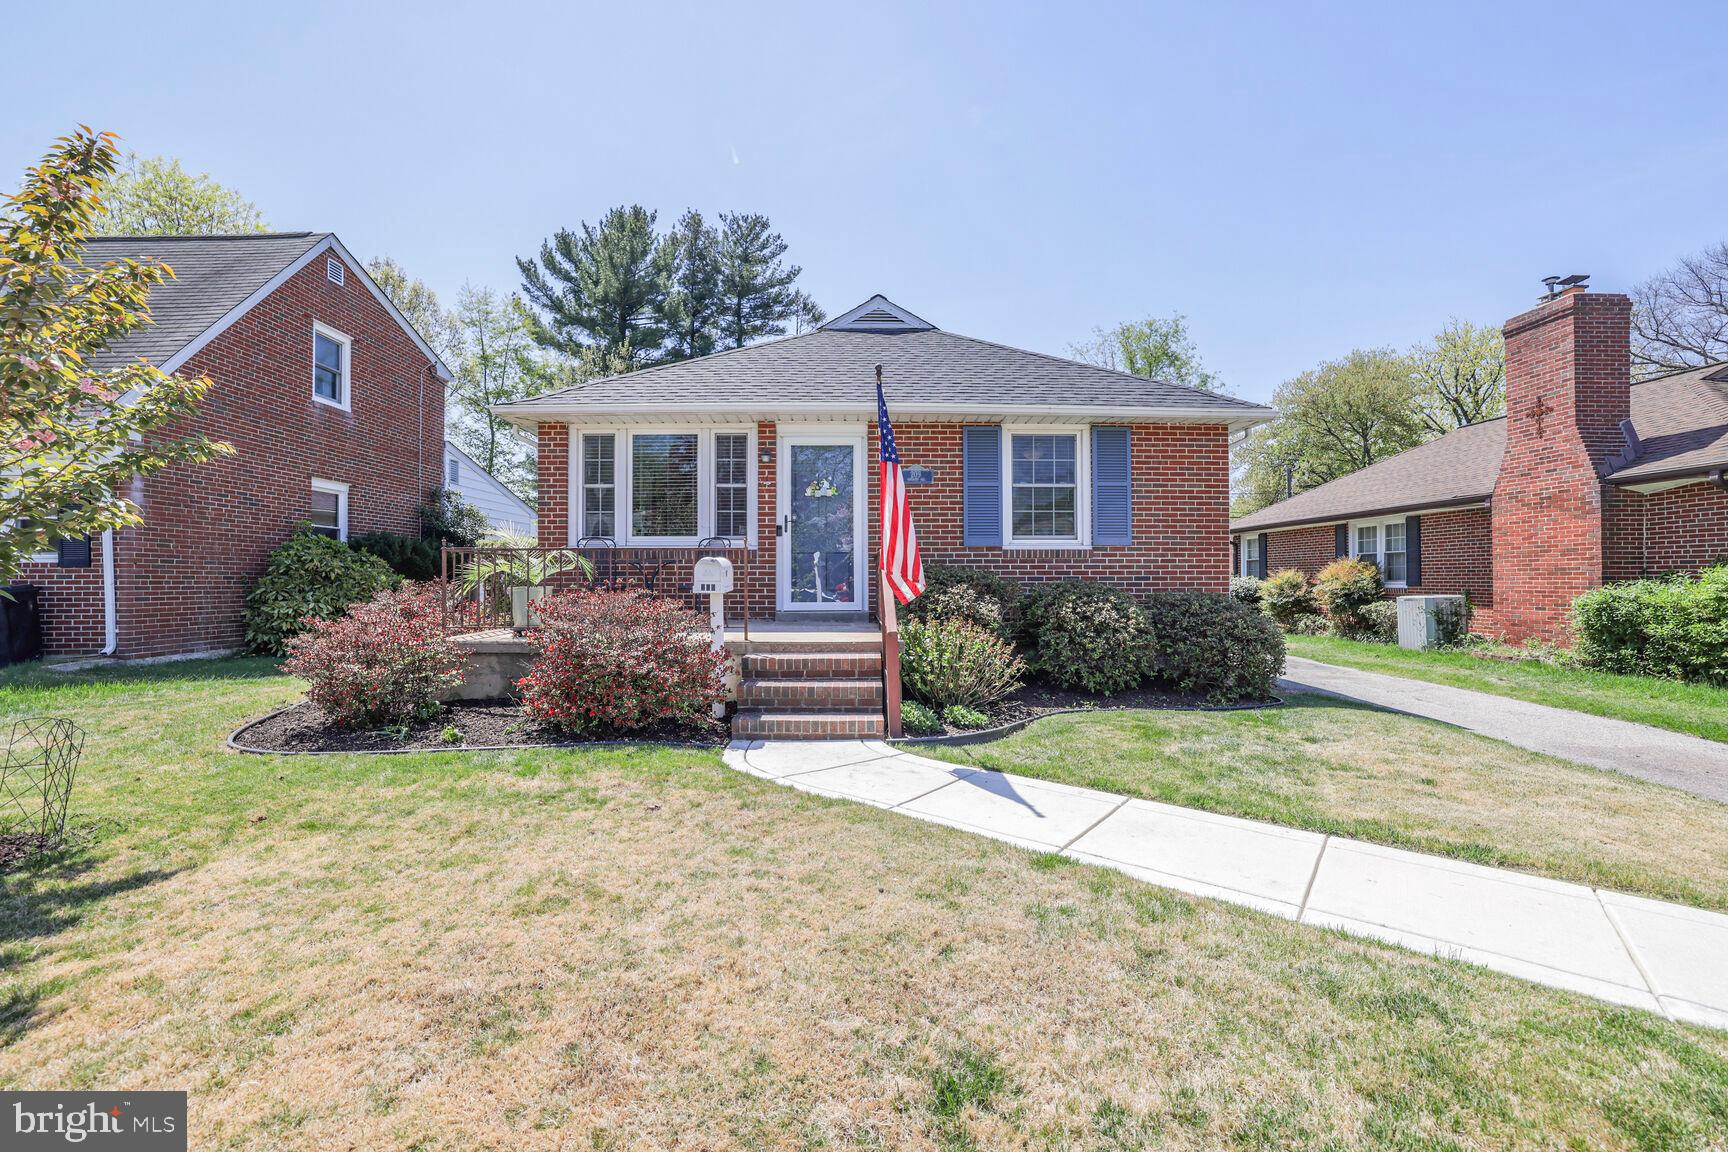
Due to the several showings booked the seller is asking for all offers by Tues., April 29th at 5pm.
This beautifully maintained brick home is move-in ready with updates made just for you! Featuring over 1,700 square feet of finished living space, the main level welcomes you with gleaming refinished hardwood floors and fresh paint throughout.

You'll find three generously sized bedrooms, a full bath, spacious living room, separate dining area, a freshened kitchen—all filled with natural light.

Downstairs, the finished lower level offers a large recreation room, another full bathroom, laundry area, and a utility/storage room. The walk-up basement leads to a flat, fully fenced backyard—perfect for entertaining, pets, or play.

Conveniently located near shops, grocery stores, and just 10 miles from Baltimore’s Inner Harbor—this home combines comfort, space, and location!

🎉 Don’t miss out on this Catonsville gem—schedule your showing today!
#MDBC2115822

BALTIMORE

209 OSBORNE

3 Beds

2 Baths

1,701 Sq.Ft.

$375,000

MLS#: MDBC2115822
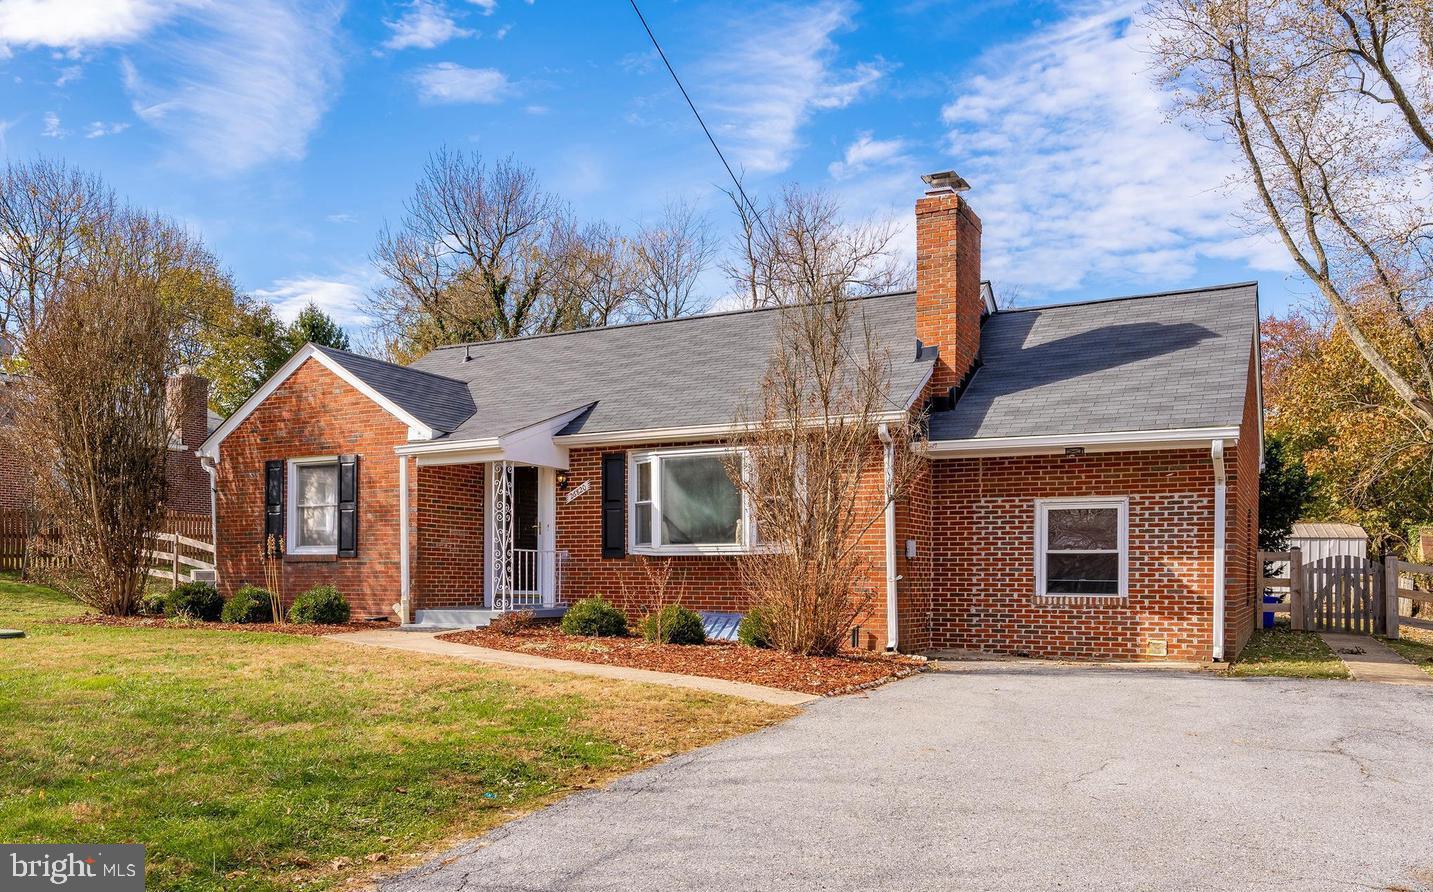
Good news ! HVAC is 6 months old, oil tank was removed.
Hardwood  floors freshly refinished.
Do not miss a single house in Montgomery County for such a bargain
Owner is in the process of finish moving out, only 1 room is being used, not vacant.
Public Water and Central A/C. There is septic tank
#MDMC2176920

DAMASCUS

26820 RIDGE ROAD

4 Beds

2 Baths

1,671 Sq.Ft.

$485,000

MLS#: MDMC2176920
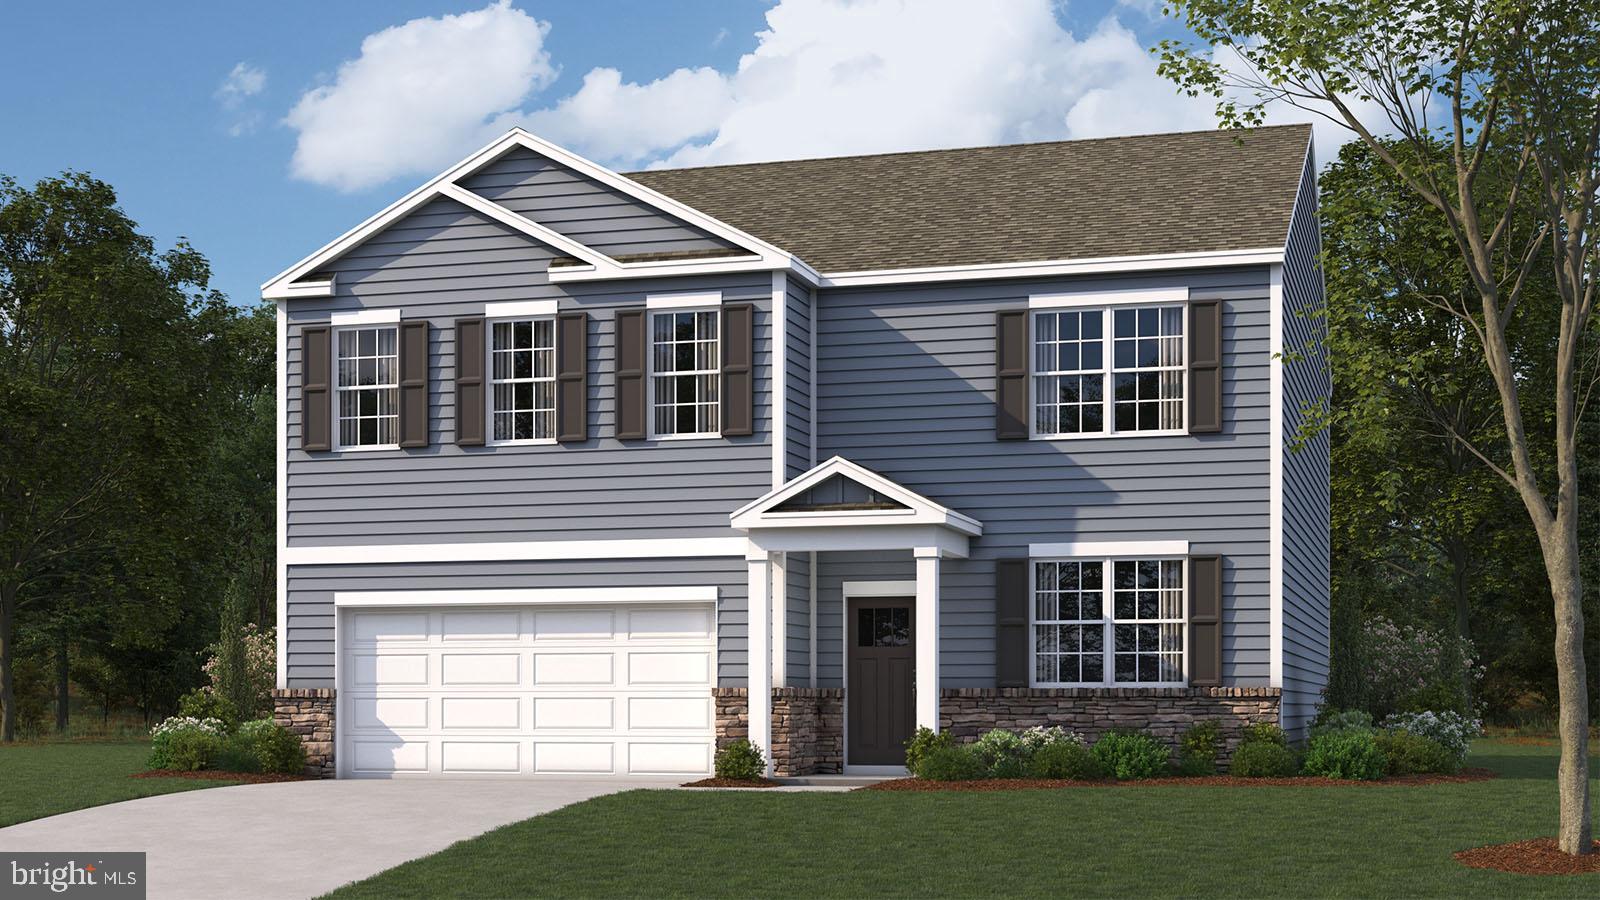
FINAL OPPORTUNITY!!! Only 1 left!!! Private cul-de-sac! Welcome to The Hayden—a beautifully designed two-story home offering the perfect blend of comfort and functionality. With 6 bedrooms, 4 bathrooms, and nearly 3,000 square feet of well-designed living space.  Included basement bedroom and bath!  Just minutes from everything Waldorf has to offer.
🌟 Main Level Highlights:
• A flex room off the foyer, perfect as a formal dining area or home office. 
?A chef's delight kitchen featuring an oversized island with seating, a large pantry, and a seamless flow into the dining and living areas—ideal for entertaining. 
• A main-level bedroom with a full bath, perfect for guests or multi-generational living. 

🌟 Second Level Highlights:
• A luxurious owner’s suite with a large bathroom featuring double vanities, big shower, private toilet, and an expansive walk-in closet. 
• Three additional bedrooms and a full bath, plus a walk-in laundry room for ultimate convenience. 
• A loft-style living space—perfect for a playroom, media area, or additional lounge space. 

Crafted with quality materials and exceptional attention to detail, this home comes with 1/2/10-year builder warranties for peace of mind. All DR Horton homes include a Smart Home Package by Safe Haven, featuring smart light switches, Echo device, front door camera, and keypad lock for modern living convenience. Don’t miss this chance to make The Hayden your dream home—schedule your tour today!
#MDCH2039670

WALDORF

11890 ACTON PARK PLACE

6 Beds

4 Baths

2,914 Sq.Ft.

$639,990

MLS#: MDCH2039670
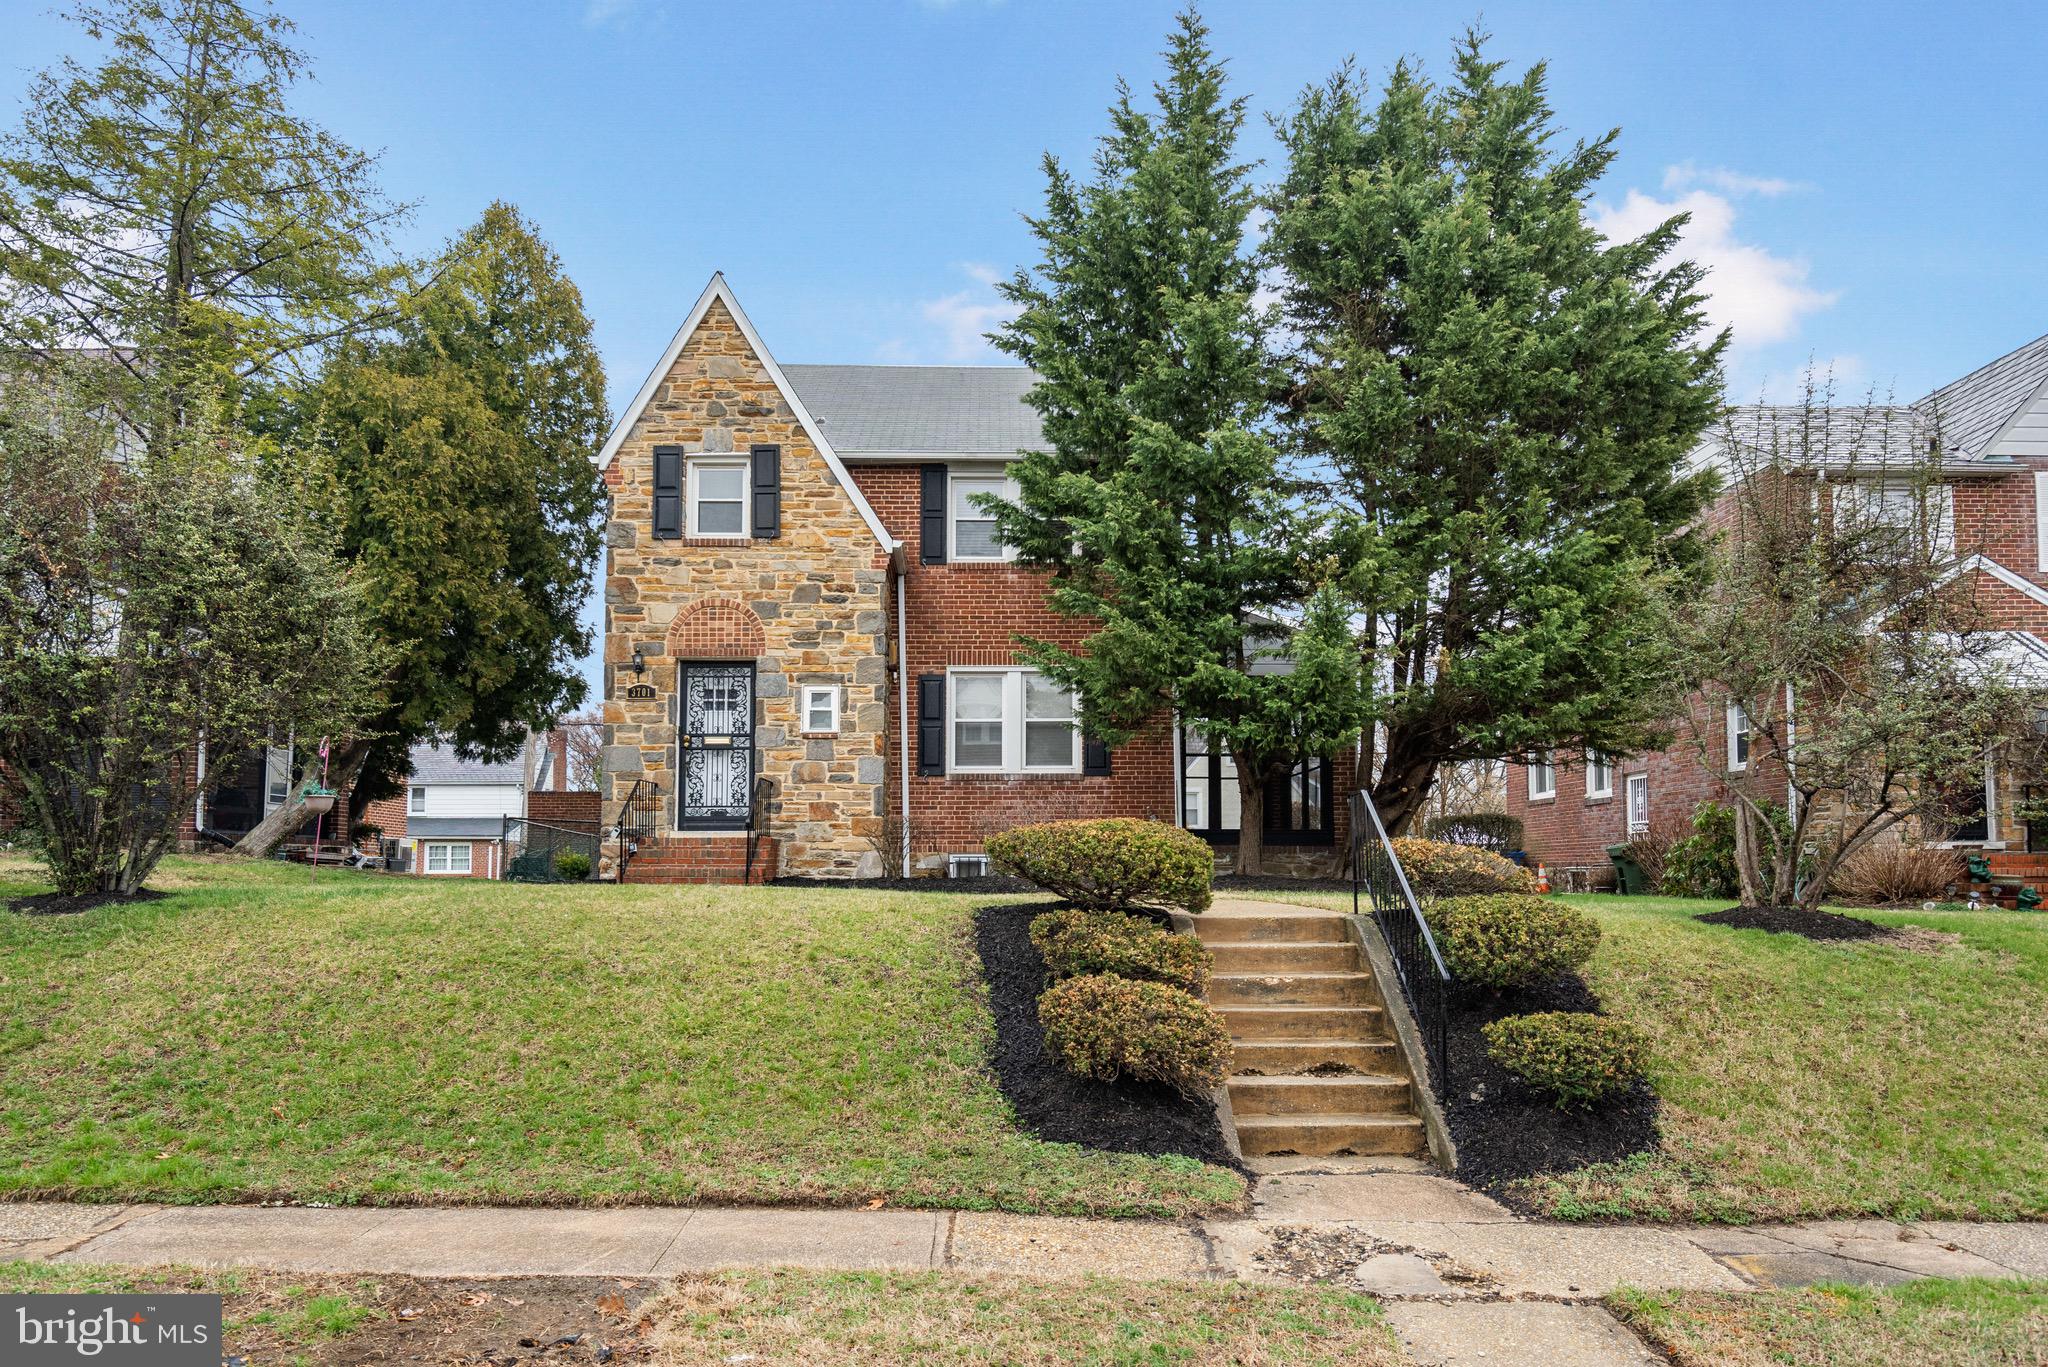
Welcome to this beautiful single-family home in the heart of Ashburton! This home features three bedrooms, two full baths, and two half baths, with both full baths located on the upper level, including a private en-suite in the primary bedroom. Hardwood floors flow throughout, adding warmth and character.

The main level offers a spacious living and dining area, a convenient half bath, and access to a screened-in porch, perfect for enjoying the outdoors. The finished basement includes another half bath, making it ideal for a rec room, home office, or guest space.

Outside, you'll find a large backyard, perfect for entertaining or relaxing, along with a detached garage for extra storage.

Don't miss this opportunity to own a home in one of the city's most desirable neighborhoods. Schedule a showing today!
#MDBA2161684

BALTIMORE

3701 DENNLYN ROAD

3 Beds

2 Baths

1,870 Sq.Ft.

$325,000

MLS#: MDBA2161684
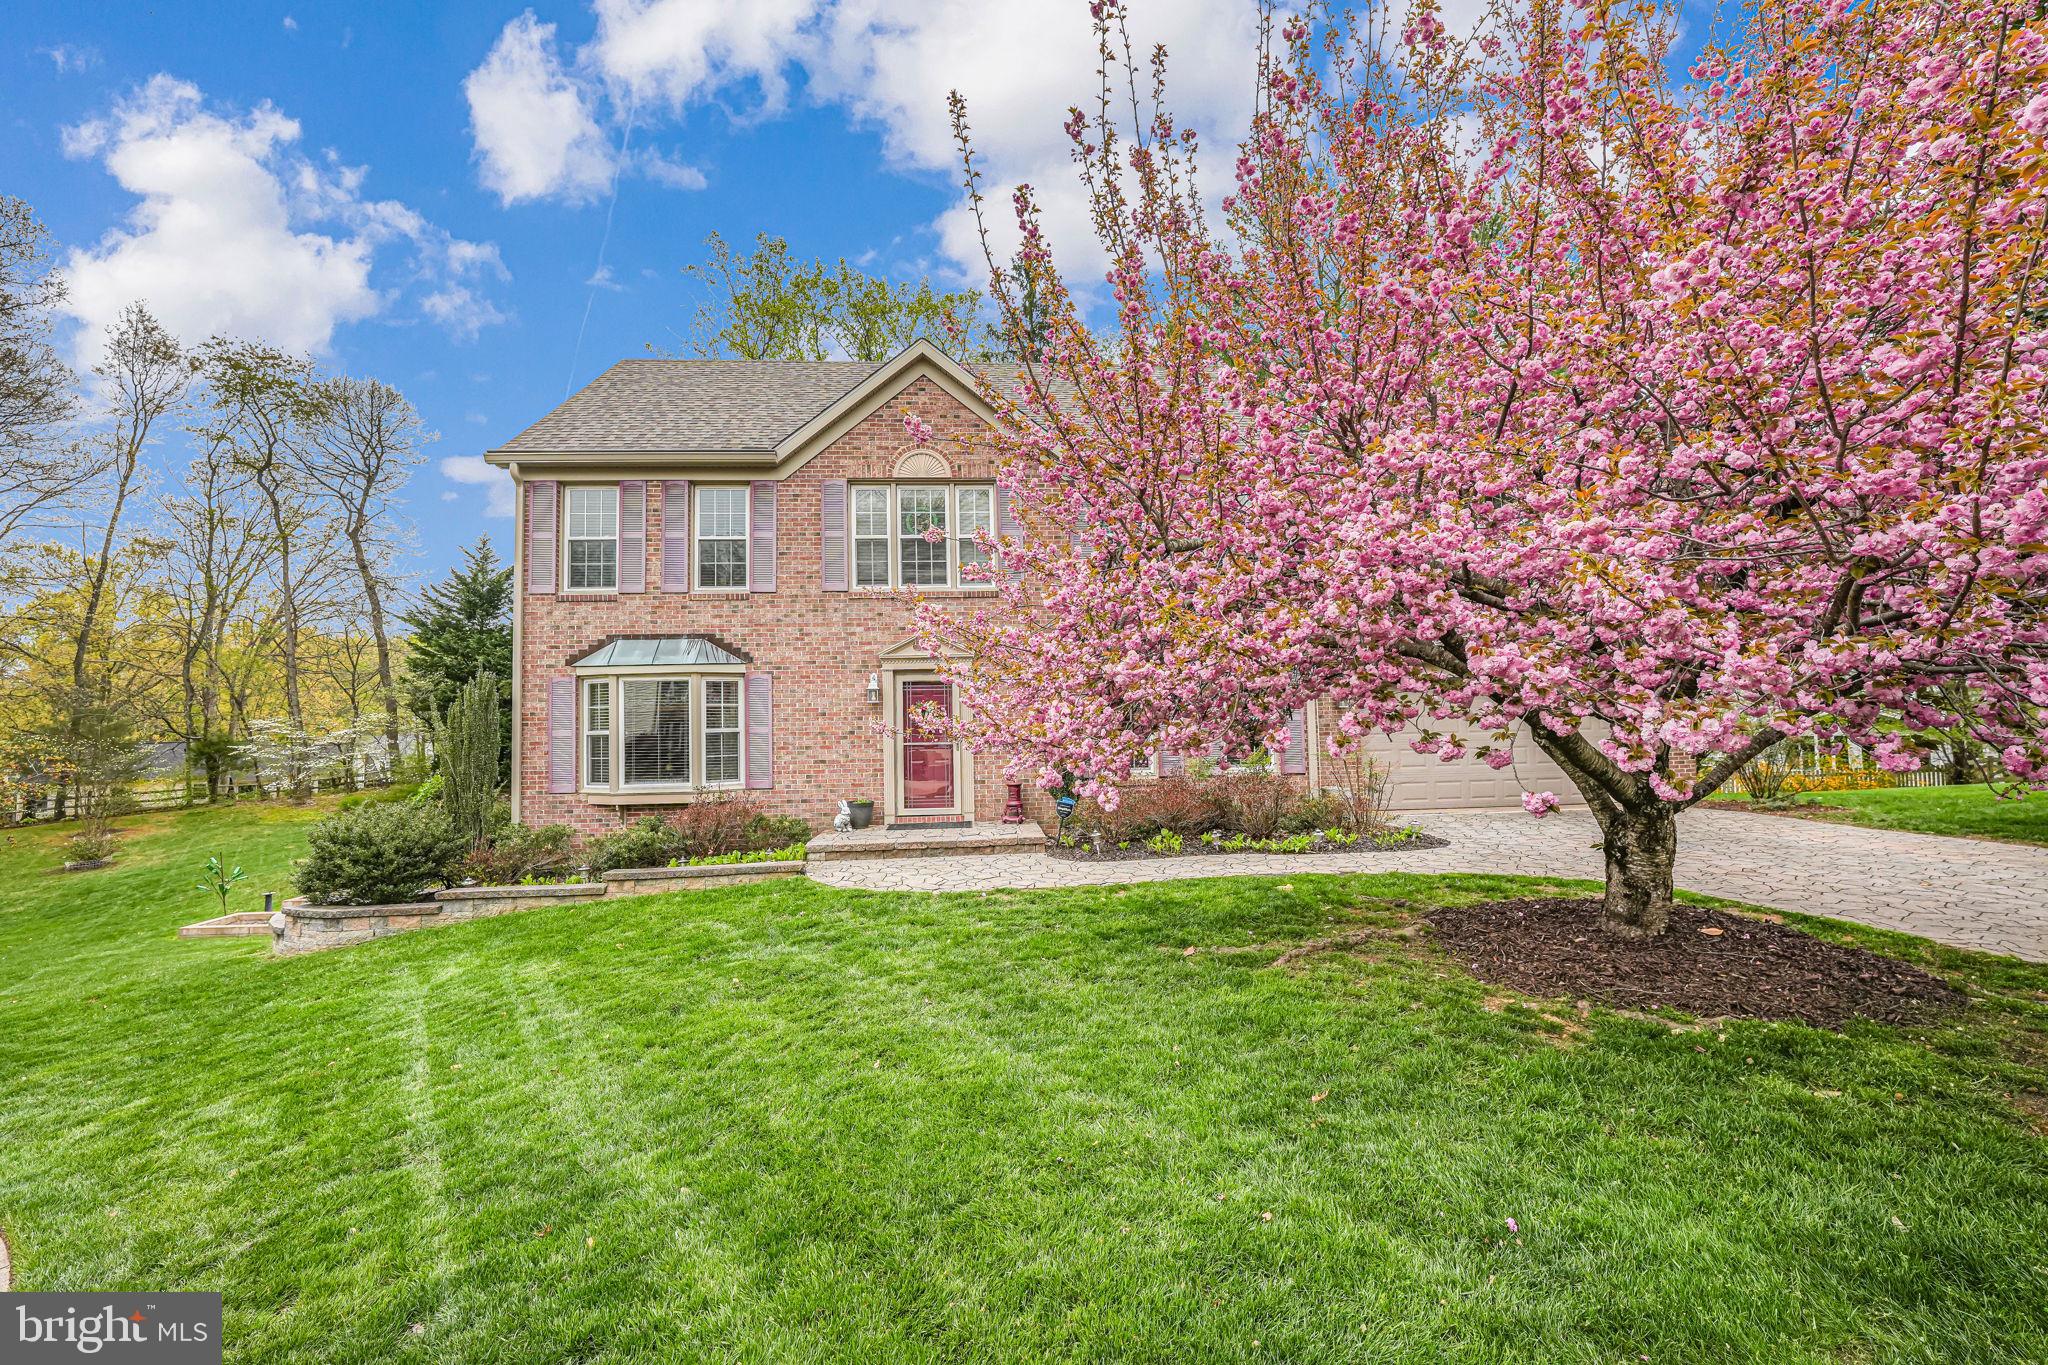
Beautiful Colonial  in Evangel Estates in West Springfield! NO HOA!! Attention to details show in the many upgrades found throughout the home and property. A custom Belgard paved driveway and walkway welcome you home and into your oversized garage with epoxy floors, workbench, and storage space.  New Core-Tec Flooring (2021) throughout, Recently Redesigned Kitchen with Granite, large center Island with storage drawers and bar stool seating, New Wolf cabinets, LG french door refrigerator, Bosch dishwasher, Maytag built in microwave above stove, and gas stove with 5 burners and double convection oven, Double Moher sink with herb garden window.  Kitchen leads to the patio deck through newer sliding Anderson glass doors (2021). Large Family room with gas fireplace.  Formal living and dining rooms provide a perfect setting for more elegant occasions. Upper level has 4 bedrooms and 2 full baths., both recently remodeled and both with pebble rock floors and quartz counters. The primary suite has a sitting/dressing area, dual sinks, skylights, walk-in shower en-suite, and huge custom cedar lined walk-in closet as well as 2 additional closets. Walk into the attic from the rear of the primary walk-in closet for ease of storing those seasonal items!  Murphy bed built-in in the smallest of the additional 3 bedrooms. New (2023) Speed Queen Washer & Dryer on bedroom level.  In the basement is an addition 5th bedroom with cork flooring, full bathroom, large family room, additional storage room with workbench, and cedar lined stairwell storage area. Trex Decking with gazebo (2 shade covers will be left for gazebo) on the rear of the home  provides a quiet retreat to relax and take in the natural surrounding. Recent updates include: Major remodel 2020-22 (kitchen area, primary bedroom), Tankless Water Heater 2021, Core-Tec flooring 2021, Roof & Gutters with Gutter Helmets 2022, Bathroom Remodels 2012, Siding 2013, HVAC 2021.  Close to commuter routes, metro, shopping, dining, Hunt Valley Swim Club, Huntsman Park, South Run Rec Center, local entertainment and so much more!
#VAFX2235352

SPRINGFIELD

8717 EVANGEL DRIVE

5 Beds

3 Baths

3,168 Sq.Ft.

$1,000,000

MLS#: VAFX2235352

1 ... 373 374 375 376 377 ... 666
* Listings identified with the FMLS IDX logo come from FMLS and are held by brokerage firms other than the owner of this website. The listing brokerage is identified in any listing details. Information is deemed reliable but is not guaranteed. If you believe any FMLS listing contains material that infringes your copyrighted work please review our DMCA policy and learn how to submit a takedown request. © 2024. First Multiple Listing Service, Inc.

Send a message

Message successfully sent.

Your message

What is 3 + 4 ?

Reason for contacting?

I agree to receive email communication and understand I can unsubscribe at any time.

I agree to be contacted by Charis Realty Group - Christine Issler, Broker via call, email, and text for real estate services. To opt out, you can reply 'stop' at any time or reply 'help' for assistance. You can also click the unsubscribe link in the emails. Message and data rates may apply. Message frequency may vary. Privacy Policy

Sign Out

Virtual Assistant

Would you like to take the next step with this property? We can help you schedule a showing or virtual tour, or send you more details.

Yes, I would like more information.

Thank You for Your Reply, One of Our Agents will contact you as soon as possible

No, maybe later.

Thank you, you can always contact me via email, phone number or through the contact form.

Realhub AI

Lucy - Your AI-Powered Realtor

Update Your Temporary Password

Personalize your search

Enter your email and we'll notify you immediately when new listings match what you're looking for.

or enter email address

Already have an account ? Login here

Continue your home search

I agree to receive communications and understand I can unsubscribe at any time.

I agree to be contacted by Charis Realty Group - Christine Issler, Broker via call, email, and text for real estate services. To opt out, you can reply 'stop' at any time or reply 'help' for assistance. You can also click the unsubscribe link in the emails. Message and data rates may apply. Message frequency may vary. Privacy Policy

Already have an account ? Login here

We use cookies

We use cookies primarily for analytics to enhance your experience. By accepting, you agree to our use of these cookies. You can manage your preferences or learn more about our cookies policy.
