Properties

Browse or get in touch to schedule a walkthrough.

  • Nearby me
Price range

Popular Features

Community Features

Association

Property Features

Waterfront

View

Exterior Features

Interior Features

Style

10000 properties match your criteria

Updated 1 minute ago

E-Alert name
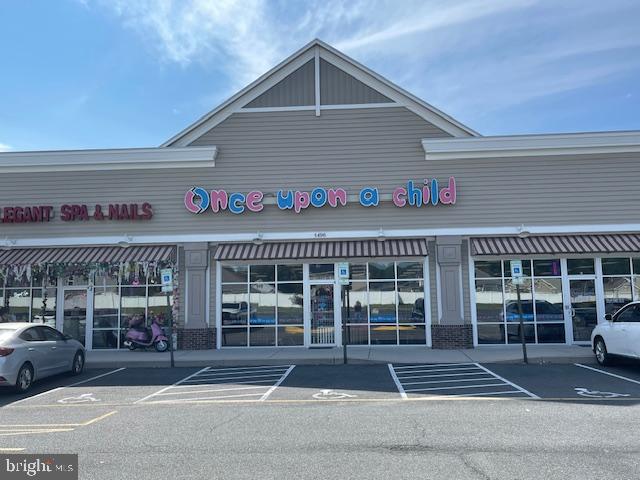
NNN, Fully leased retail and medical shopping center, in excellent condition. National and local tenants. One story building with easy  access for customers to park in front of their stores, and plenty of parking spaces. Also, situated at a traffic light, maximum exposure, at  the corner of Still Meadow Drive & Beaglin Park Drive.

Ocean City is only 30 minutes from the center, making it a vacation and business asset.

Please  do not disturb  tenants.
#MDWC2015436

SALISBURY

1496 STILL MEADOW BOULEVARD

None Beds

None Baths

9,975 Sq.Ft.

$2,642,079

MLS#: MDWC2015436

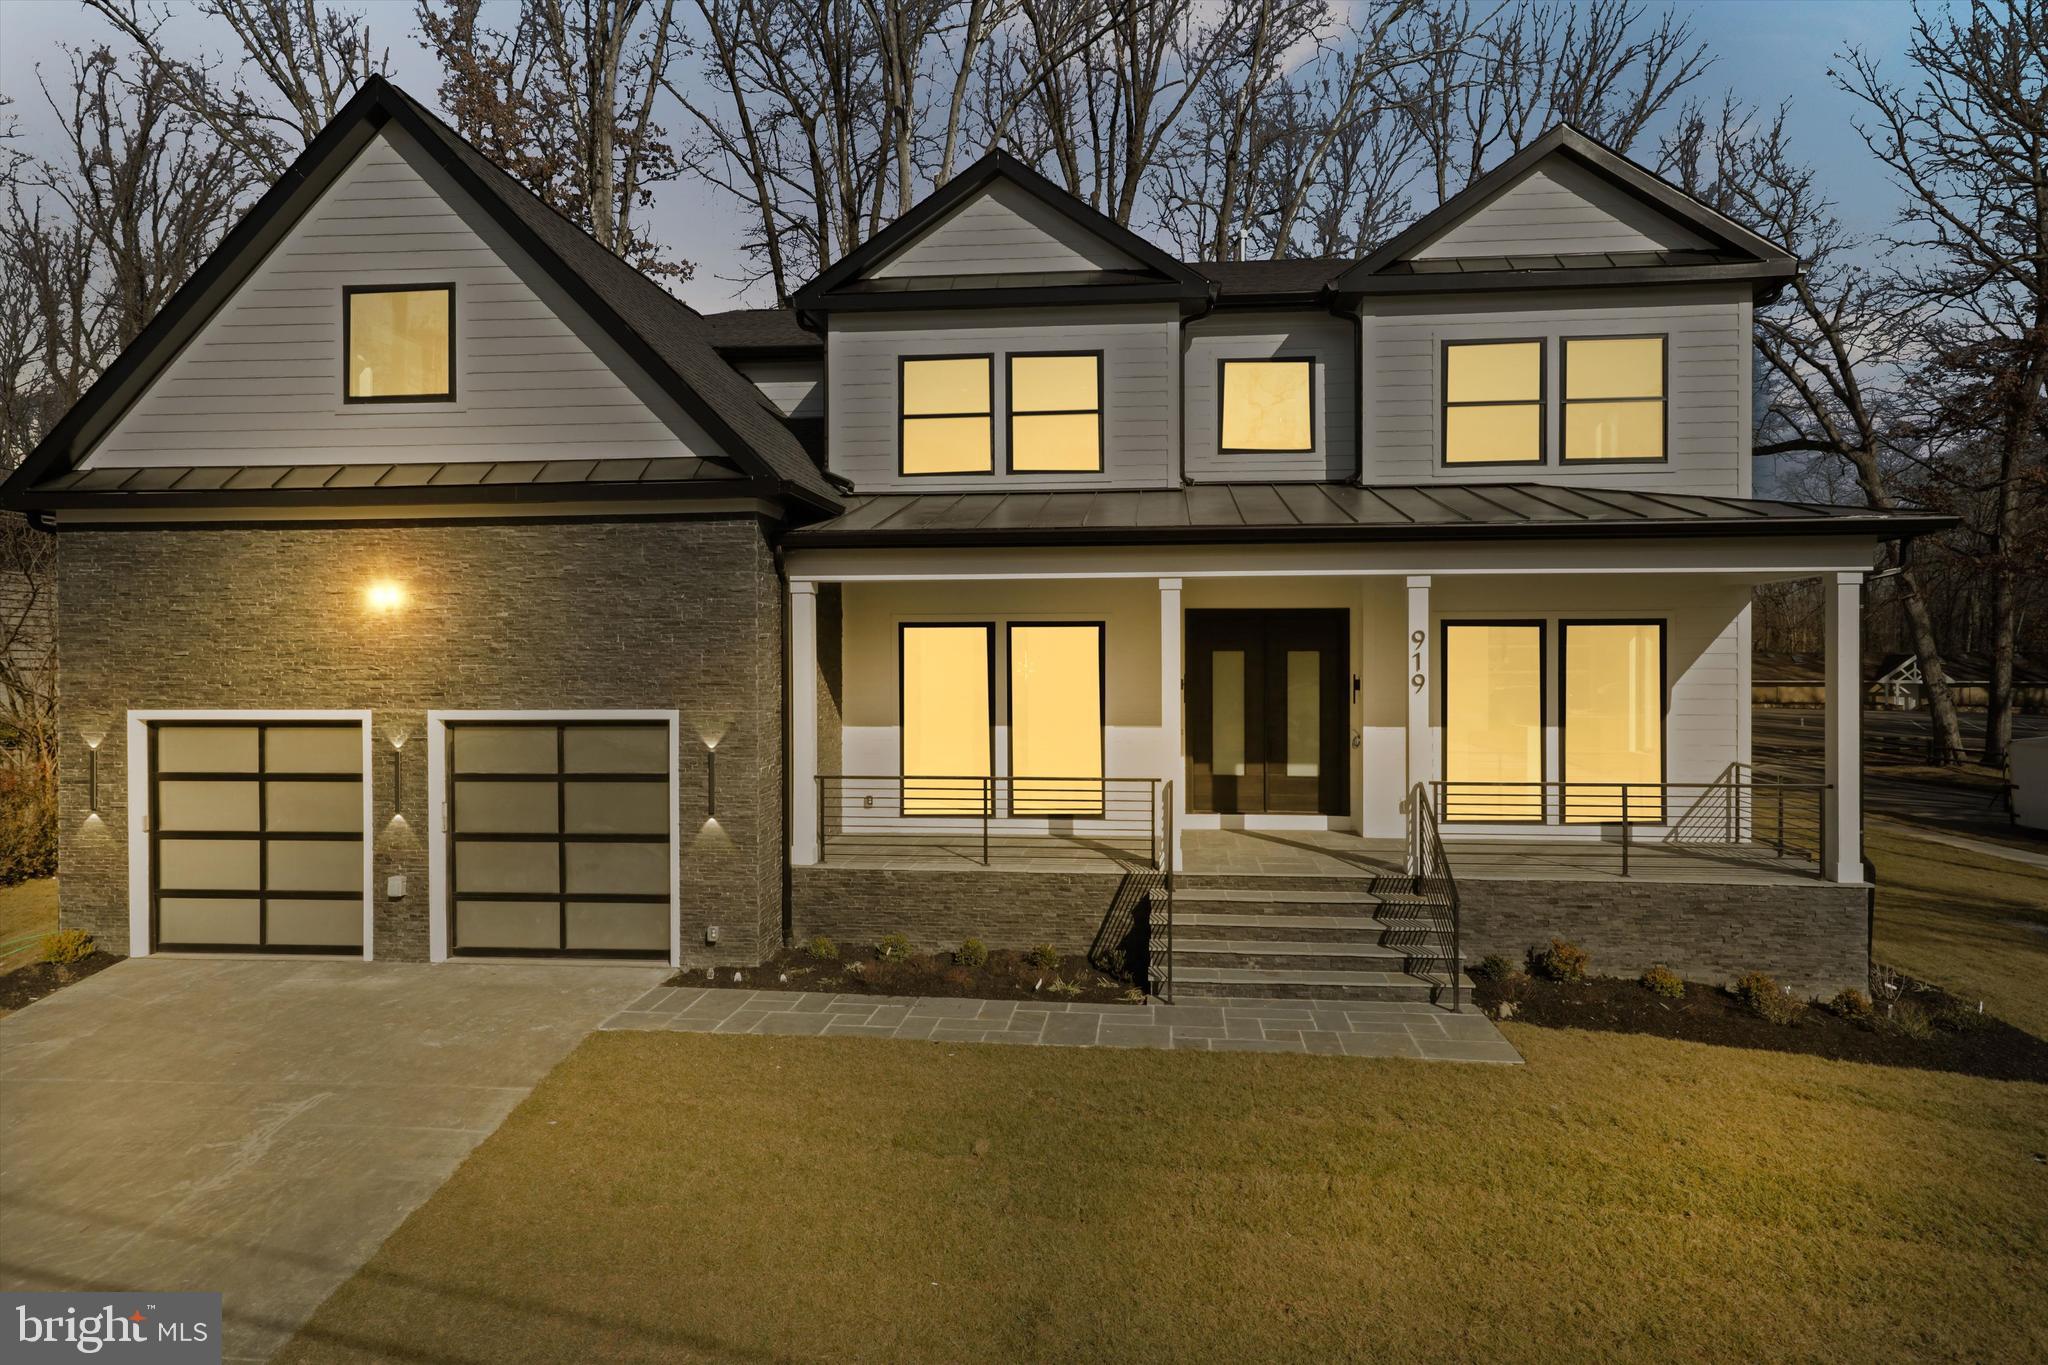
Introducing a stunning custom build by Classic Cottages, perfectly nestled in one of Arlington’s most sought-after neighborhoods—Waverly Hills. This thoughtfully designed 6-bedroom, 6.5-bathroom home offers 4811 square feet of luxurious living across three finished levels, with an elevator providing easy access to them all.

The main level is an entertainer’s dream, featuring a spacious dining room, an in-law suite with a full bath, and a gourmet kitchen outfitted with Thermador stainless steel appliances, a generous island, butler’s pantry, walk-in pantry, and a charming breakfast nook. The kitchen flows seamlessly into the great room, which opens onto a screened-in porch—the perfect space for morning coffee or evening cocktails. Step outside from the porch to an adjoining deck, ideal for dining al fresco or soaking up the sun.

Upstairs, you’ll find four bedrooms, each with its own en-suite bathroom, including a lavish primary suite with a spa-inspired bath, complete with double vanities, a large walk-in shower, and a freestanding soaking tub. A spacious walk-in closet rounds out the suite, offering both style and storage.

The lower level is designed for fun and flexibility, featuring a large recreation room with a wet bar, a flex room perfect for a home gym, playroom, or media space, and a sixth bedroom with its own full bath—ideal for guests. The garage, conveniently located on this level, adds even more functionality to the floorplan.

With expert craftsmanship, luxury finishes, and an unbeatable location just moments from parks, shops, restaurants, and commuter routes—this home is a rare gem in Waverly Hills.
#VAAR2079348

ARLINGTON

4415 19TH ROAD N

6 Beds

6 Baths

4,811 Sq.Ft.

$2,640,397

MLS#: VAAR2079348
LUKA Design & Build's latest masterpiece in the Heart of Vienna at 121 Harmony Drive! Gorgeous Private lot that will feature a Modern Craftsman with a 2-Car garage with nearly 5000sf on the main/upper level with 7103 square feet of finished exquisite craftsmanship! Open and Inviting Main level with Study and SEPARATE Library! Upper level will boast 3 generous bright bedrooms all w/ LARGE walk-in closet's & full Bath. HUGE Master Suite w/ Spa Bathroom and His & Hers Walk- in Closets with Built-ins. Lower level Recreation room with Large wet bar & Gym! Separate in-law suite w/ bedroom & full bath!
#VAFX2102594

VIENNA

121 HARMONY DRIVE SW

6 Beds

6 Baths

7,100 Sq.Ft.

$2,640,304

MLS#: VAFX2102594
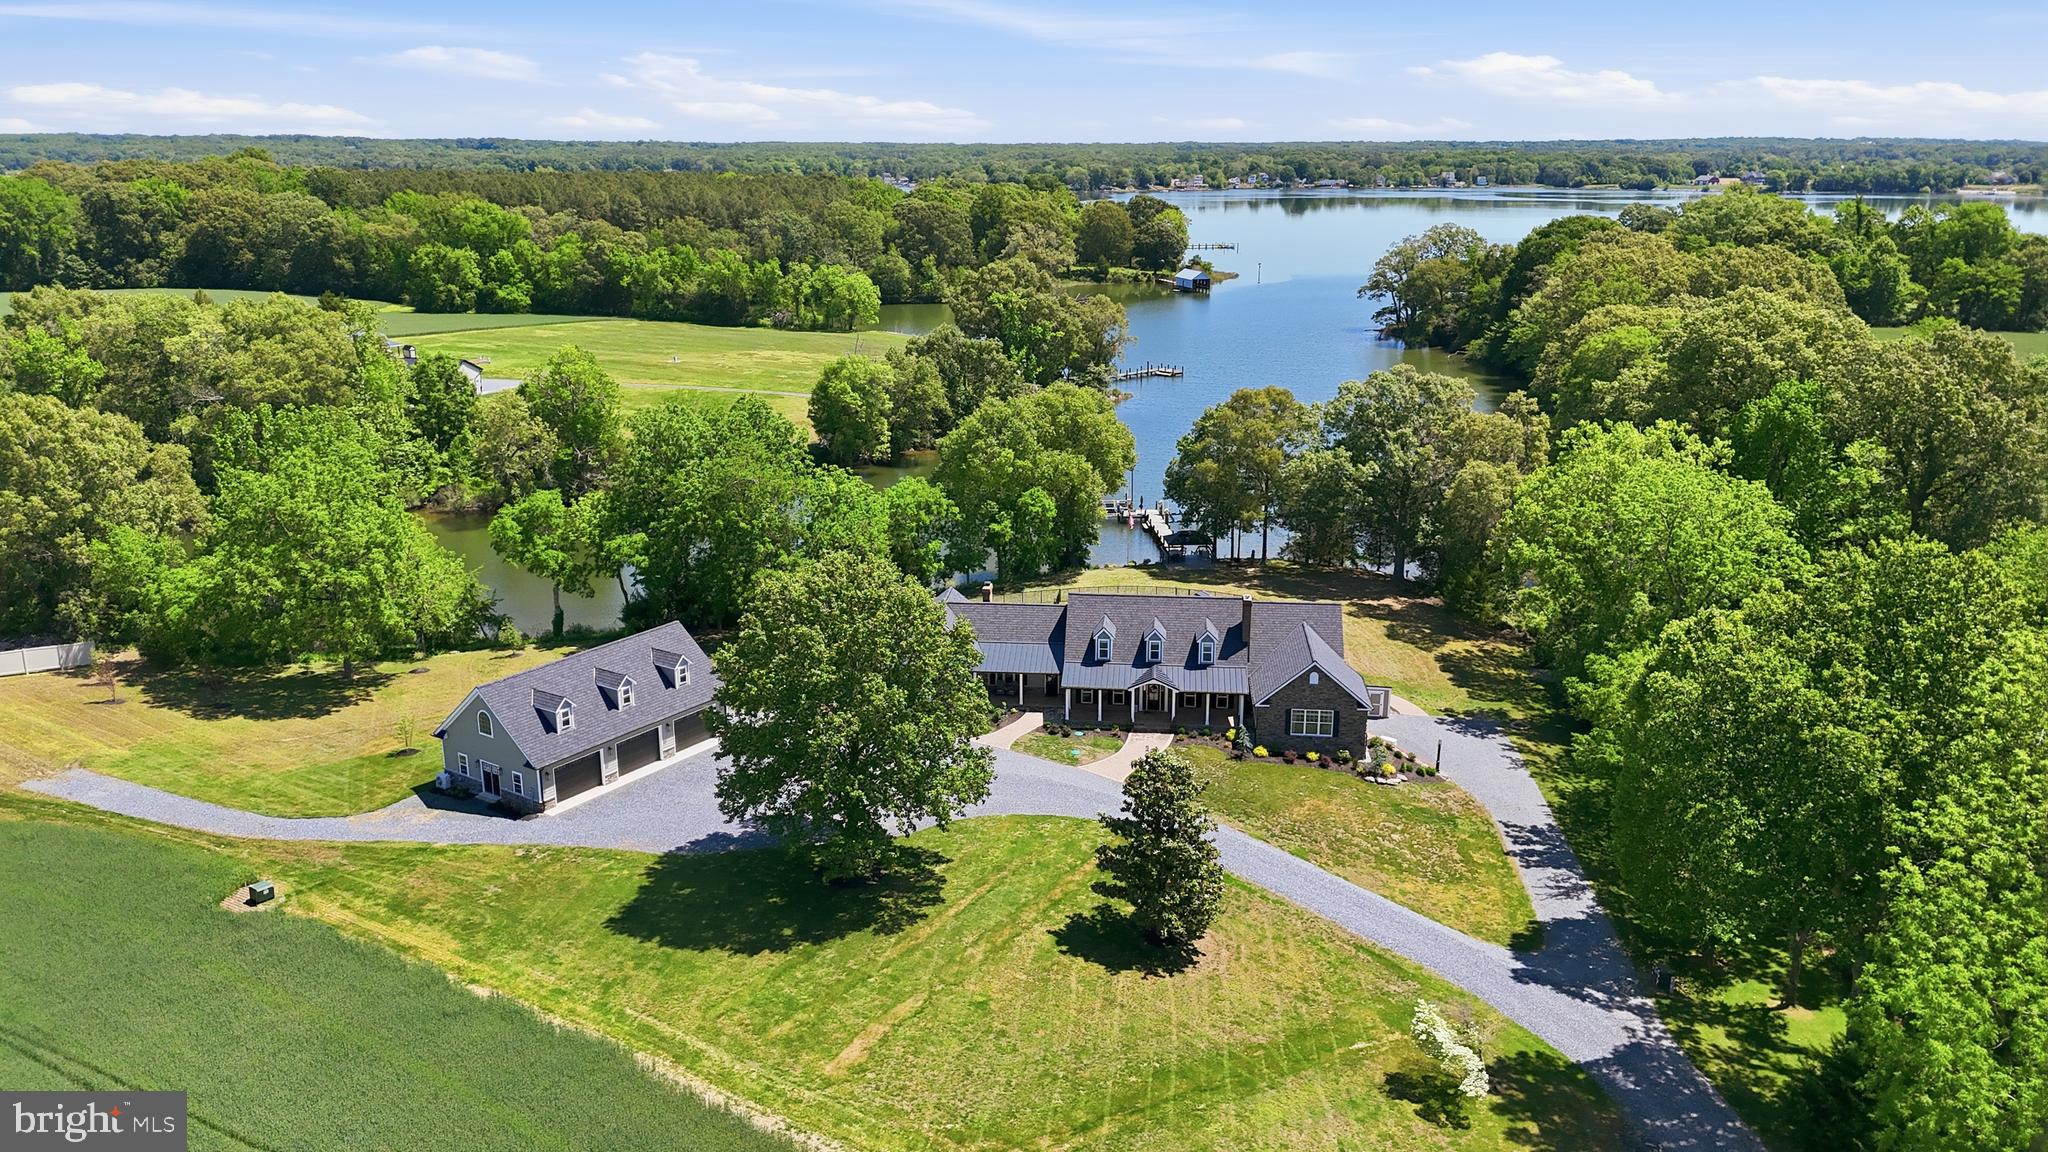
”The Most Beautiful Waterfront” has been said many times about this property...
20+/- acre waterfront Estate offers so much! Enter Watermark Farm through the gated entrance at 38980 Hodges Road Avenue Md sits on the pristine water of St. Clements Bay w/550’ on Miley Creek just minutes to the Potomac and the Virginia shore.  Easy access to the Potomac as well as a boat ride to Washington DC. Visit Leonardtown only 15 minutes with amenities of the hospital, numerous restaurants, College of So. Maryland and a thriving entertainment/business area and only a short drive to Patuxent River Md (NAVAIR) and easy access to Rt. 301.  The front porches are for reflecting on the beauty this property offers from the field views with wildlife of deer, rabbits and birds to enjoying the water life of eagles, heron, osprey, and ducks.   The newly transformed 5492 sq ft Cape Cod features three bedrooms 4 1/2 bath and additional in- law suite on lower level with private access. Perfect for a Venue, a Farm or the opportunity to have your business. (No HOA) Enter the front foyer to a living room with an open concept. Here you can entertain and access the beautiful kitchen, dining & sunroom. The newly completed kitchen features high ceilings, a 10' island of quartzite; great for entertainment and seating for six. Beautiful custom cabinetry provides storage galore. There are two prep areas with sinks and a view that never gets old. All new GE Café stainless steel appliances to include a six-burner dual fuel range, microwave/convection oven and a traditional extra oven for holiday gatherings, making this a chef’s delight. This home also offers a walk in Butler’s pantry with an additional 48-inch refrigerator and coffee area. Host a dinner party in the expansive dining area with fireplace that expands to the sunroom. Have a conversation or watch the game in the great room just off of the dining area with cathedral ceilings, electric fireplace, a wall of glass siders for views that changed by the minute and easy access to the outdoor veranda.             
The first floor also offers a guest bath, formal dining Room for all the entertainment with fireplace that leads to an office just off of the pool area, the primary suite awaits you with cathedral ceilings, custom walk-in closet with island w/granite, beautiful bathroom and laundry room for ease of chores.
1st floor primary suite with cathedral ceilings, a beautiful custom closet, primary bath and laundry for convenience. Upstairs in a secondary suite with an office area, bath w/ shower & a 3rd guest room with walk-in closets and water views. Relax in the full hall bath.  The lower level offers in-law suite with a living area, kitchenette, and full bath, the lower level also has a separate entrance. There is also an efficient pellet stove. The veranda outside with vaulted ceilings, a ceiling fan with relaxing views anytime of the day. The 4000 square-foot paver patio extends the outdoor living space for any season. The patio area includes views of the river while enjoying your saltwater pool with heater or grilling. The tiki bar houses a TV to keep you up on your sports, wine fridge, beverage fridge, gas grill, Bluetooth music and LED lighting. Only steps from 90' pier with elec. and water and offers 5' MTL. The Pier includes a 25,000lb gear driven boat lift w/remote, 8,000lb boatlift and dual jet ski. This property offers options ... There is a 30’x 60’ barn with concrete floors, water, 200-amp electrical service and a 16’ x 58’ side garage with rollup doors to provide storage for ATV’s, tractors, boats, cars etc. This home also features a 22kw whole house generator, 1000gal buried propane tank supplies generator, pool heater, range, with additional capacity… Hardie Siding, 50 yr arch shingle, new HVAC, 30x50 Garage host a kitchen and full bath and an upstairs loft, with separate elec. service. Pre-Qual required to show, 24hr notice to show
#MDSM2031264

AVENUE

38980 HODGES ROAD

3 Beds

4 Baths

5,492 Sq.Ft.

$2,640,000

MLS#: MDSM2031264
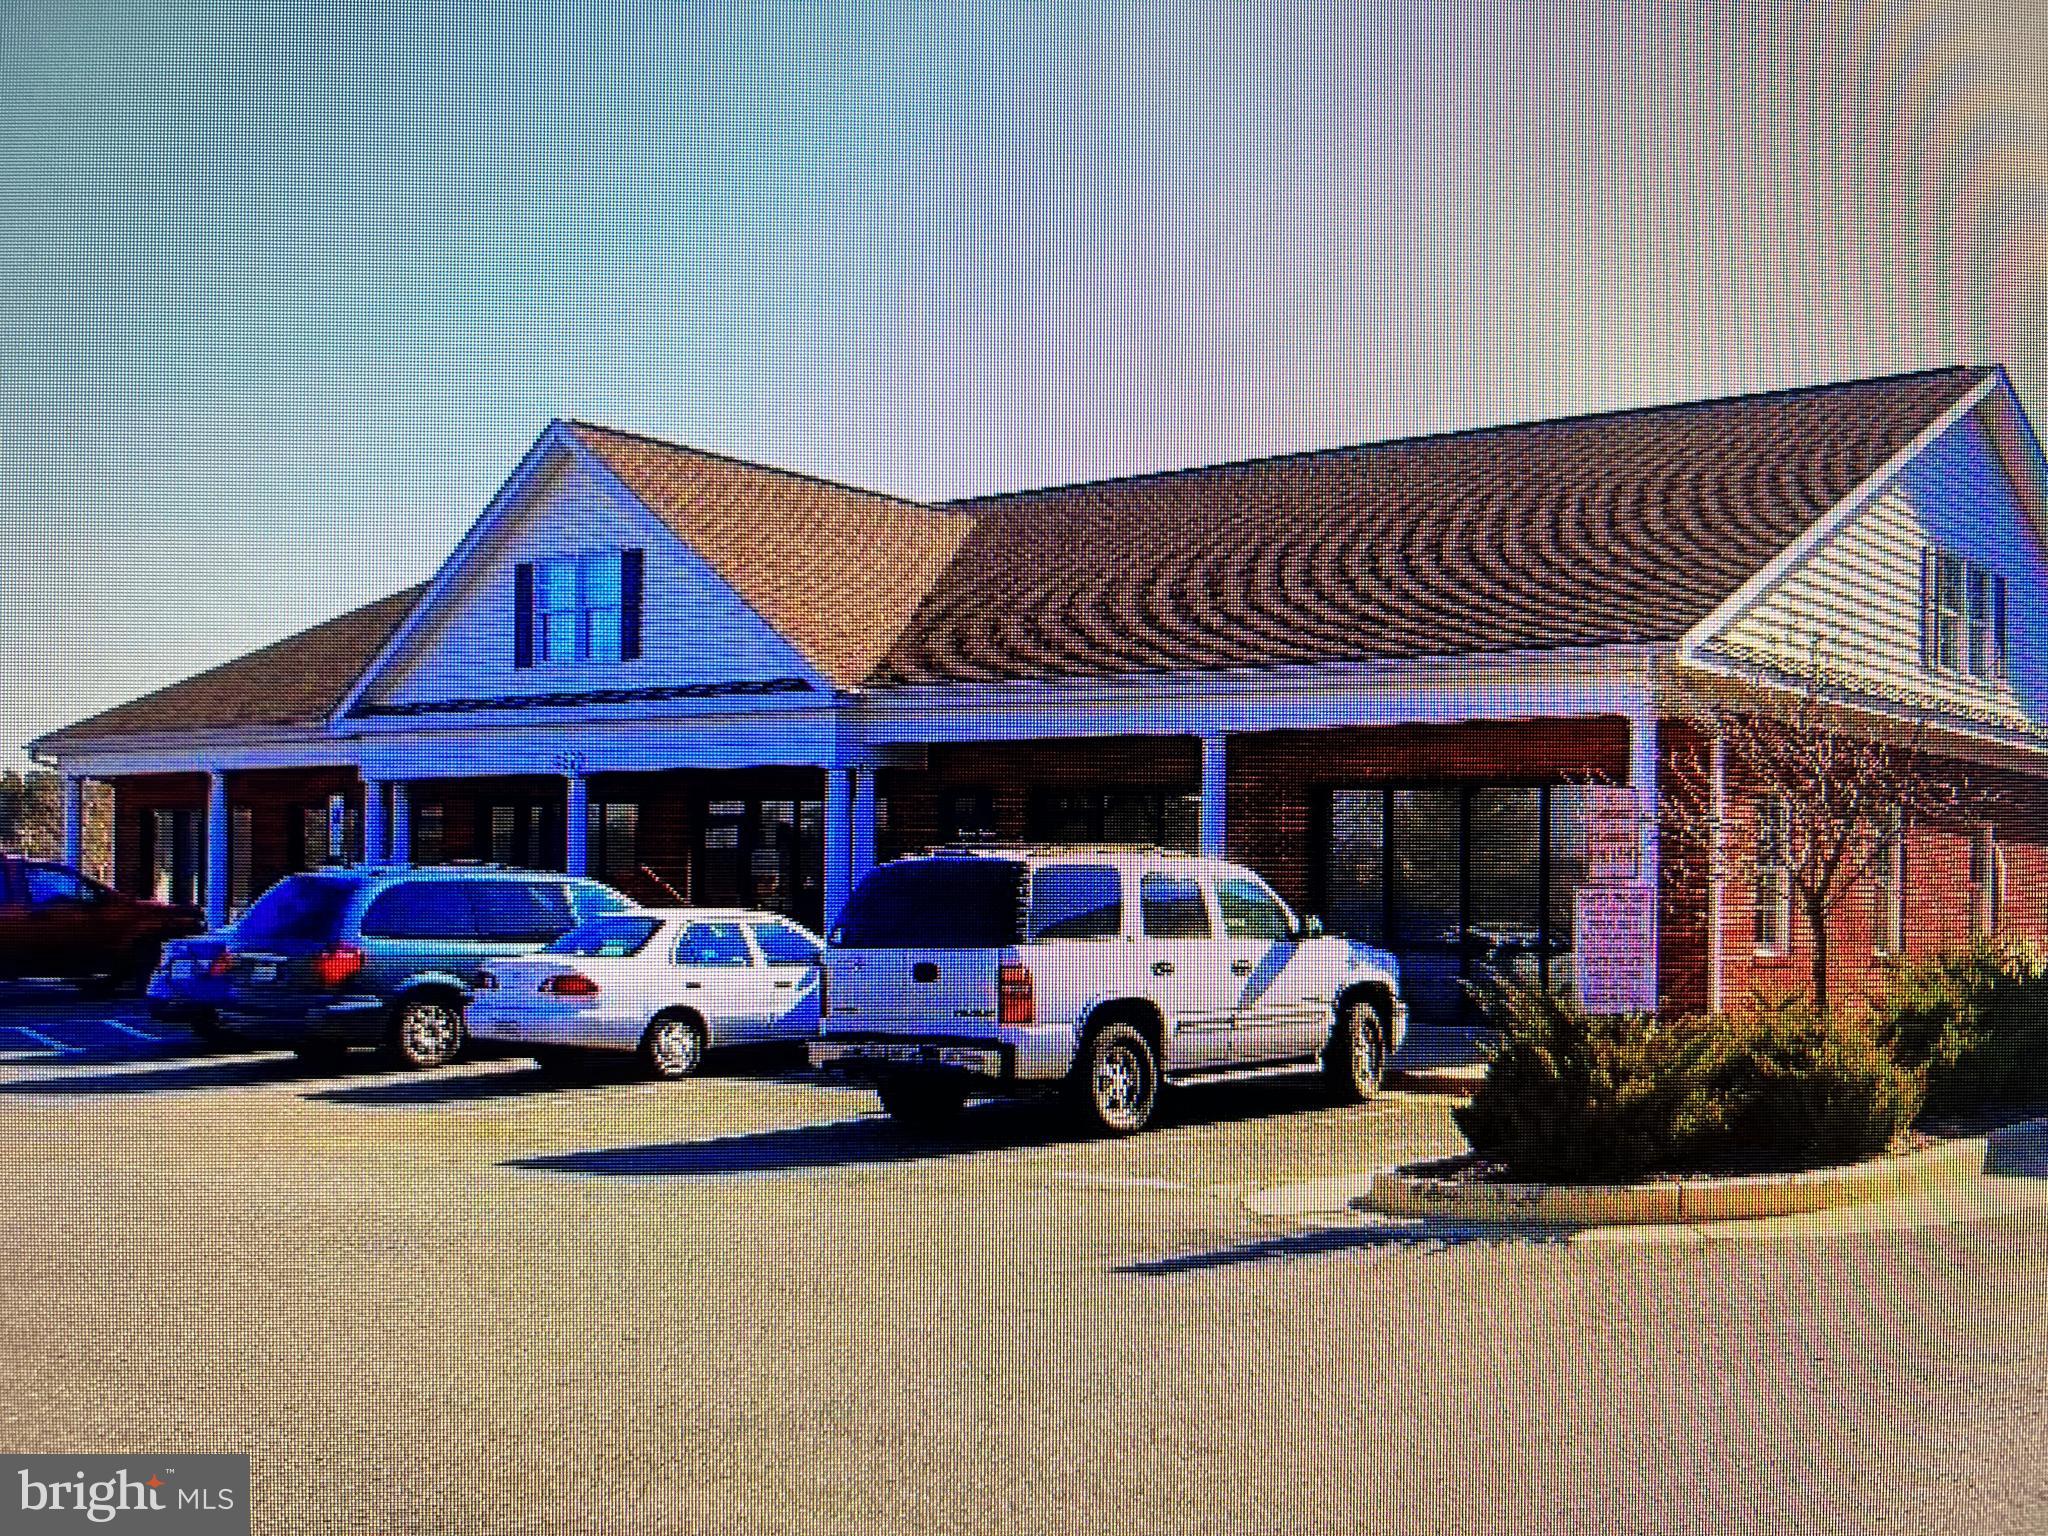
Thompson Office Park is located in a well established office/business park just off of Route 1 and less than ½ mile from I-95 via exit 126. Located within the Southpoint mixed-use development the property benefits from great nearby tenants including multiple hotels, quick and full service restaurants, Marquee Cinemas, Lowes, Walmart, American Family Fitness, and much more. 

Excellent opportunity to own a fully leased office building just off 95 in Fredericksburg, VA. One of Virginia's fastest growing locations, this 15,000+ sf office building is fully leased and located amongst a huge growth of not only new residential but commercial developments as well including the new VA Clinician which will sit on 60 acres and be a four-story, 450,000-square-foot facility, just minutes from Thompson Office Park. 

The property is also situated in an area that is undergoing and planned for major growth. Over 8,200 Housing Units have been approved in Southeastern Spotsylvania County. Of those approved, approximately 826 units including Overview Terrace (72 Apts), The Silver Collection (274 Apts), Station Square (added 100 Apts), HHHunt (280 Apts) and the Townhomes at Lakeside (100) were recently completed or near completion. Three massive mixed use projects, Alexander’s Crossing (2,607 Units), Heritage Woods (1,604 units), and Jackson Village (2,270 Units), have been approved and plan to break ground on first phases of development within the next 12 months.

100% fully leased
Located in one of Virginia's fastest growing regions
Just minutes off I-95 and new VA Clinic
Current tenancy mix of medical, and office users
#VASP2009966

FREDERICKSBURG

4820 SOUTHPOINT DRIVE

None Beds

None Baths

15,046 Sq.Ft.

$2,640,000

MLS#: VASP2009966
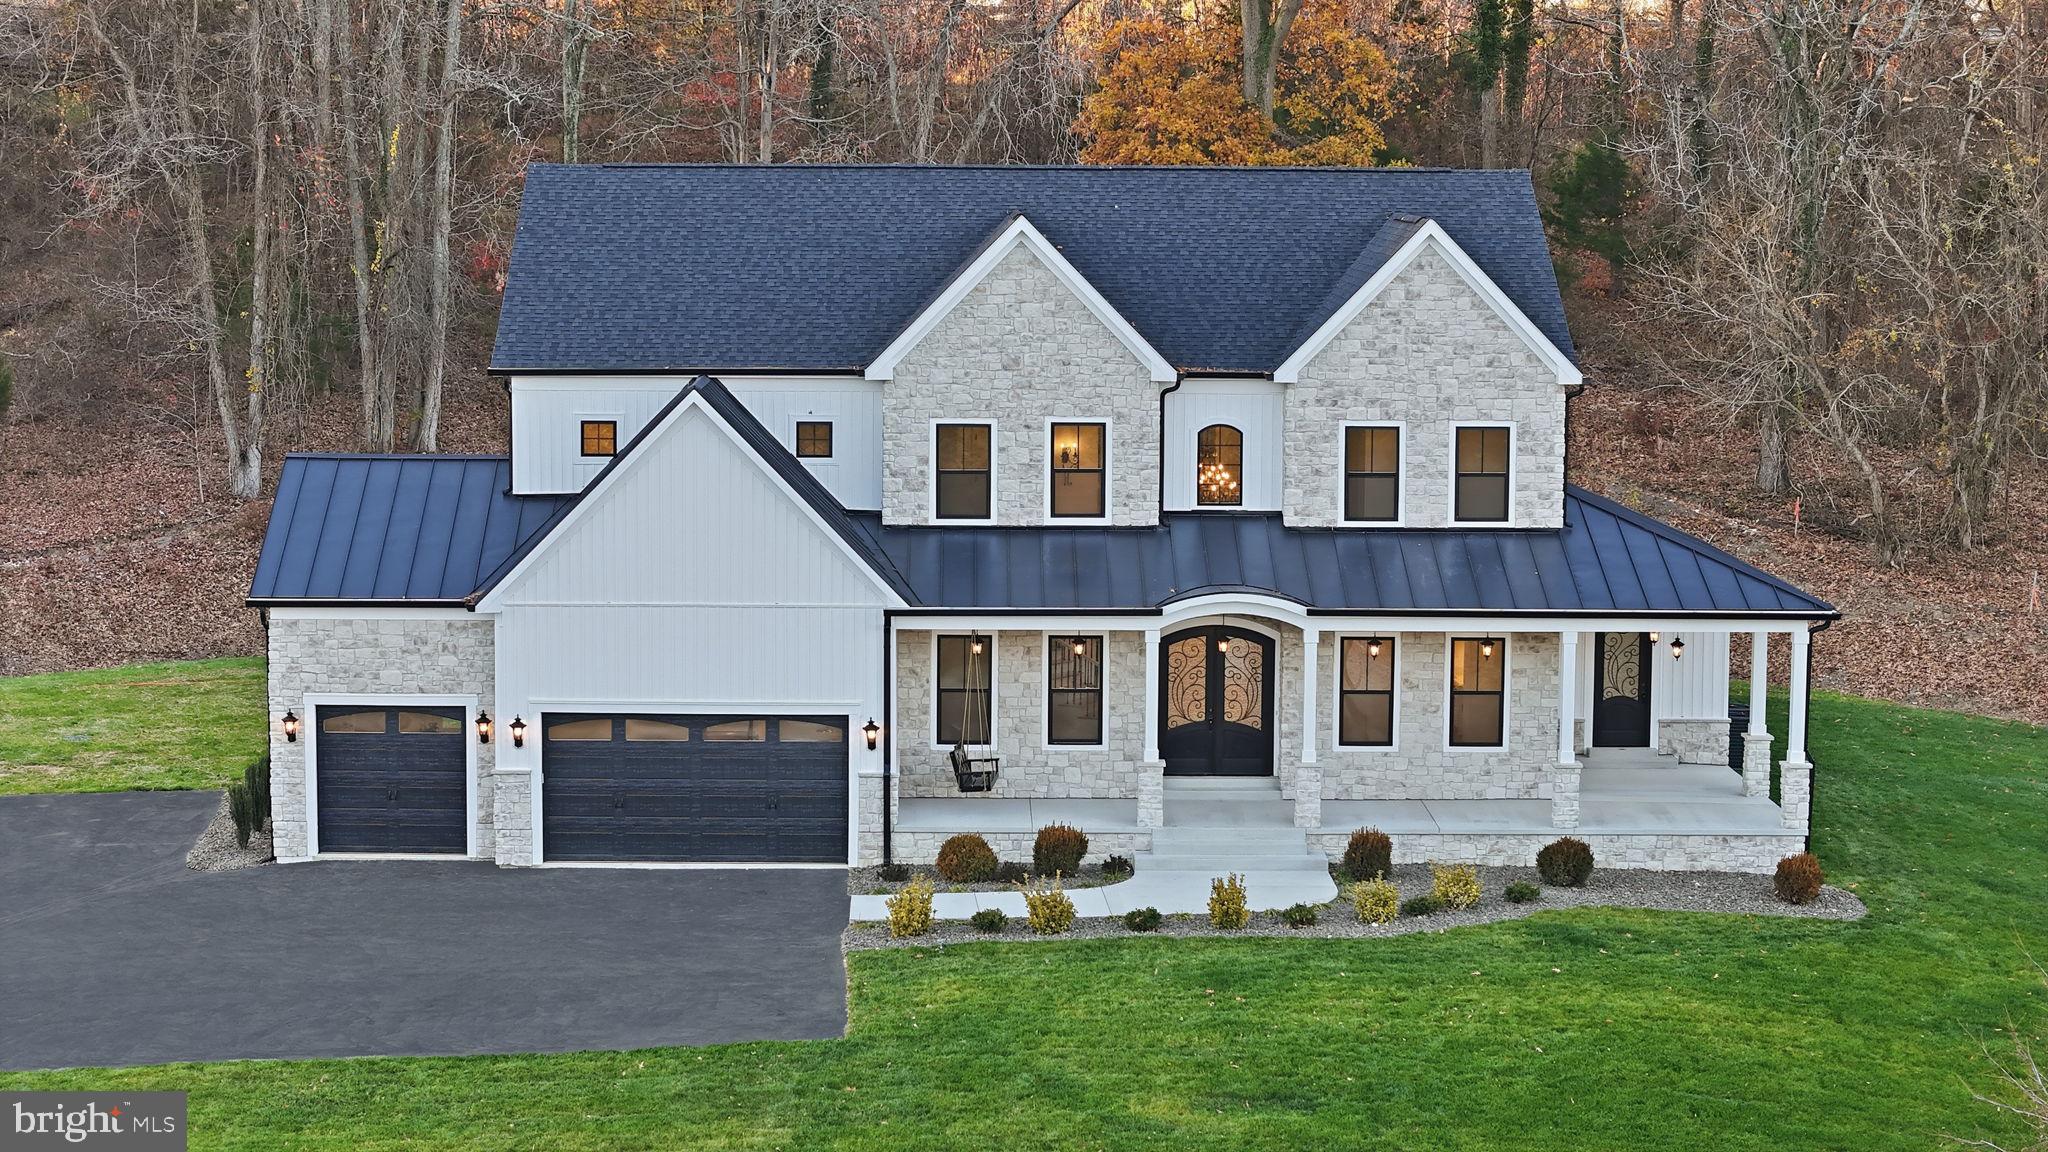
None
#MDAA2136284

EDGEWATER

3906 JIGGSY COURT

6 Beds

5 Baths

N/A

$2,630,000

MLS#: MDAA2136284
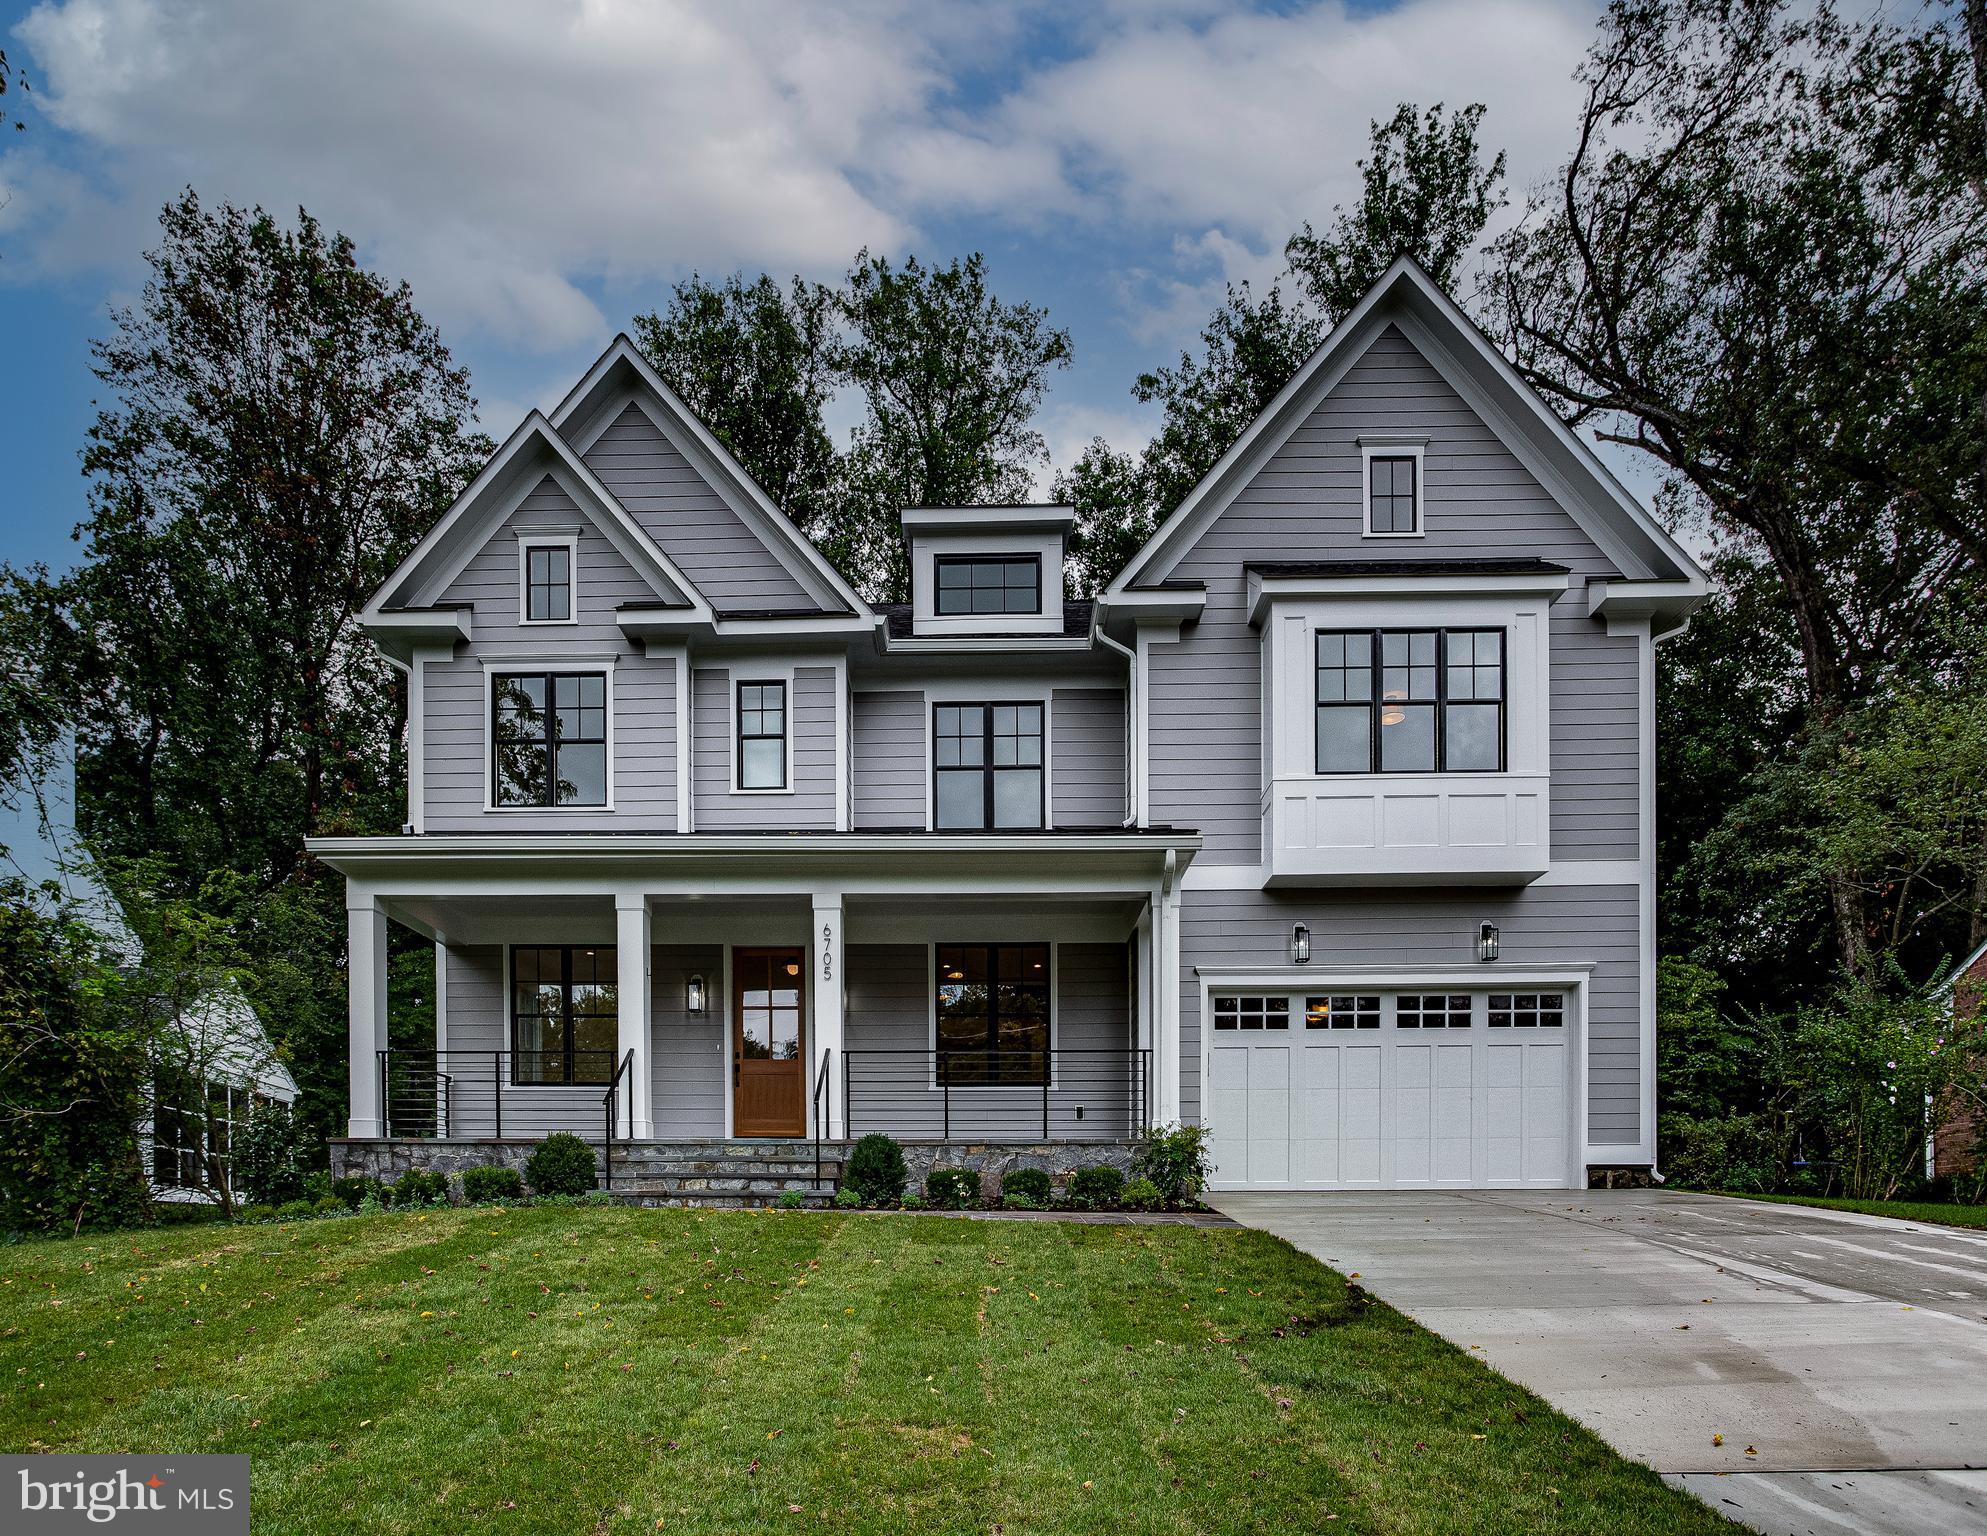
HOME SOLD BEFORE COMPLETION WITH BUYER CUSTOMIZATIONS! CONTACT BUILDER FOR MORE INFO AND OTHER AVAILABLE HOMES AS WELL AS OUR CUSTOM BUILDING SERVICES! Custom new home by acclaimed local builder Kevin Kehoe of The Kehoe Group in the Whitman school district. Luxury finish package. Massive private lot close to downtown Bethesda just off Kenwood Country Club golf course on a quiet dead end street.  DAYS ON MARKET REFLECT TIME UNDER CONSTRUCTION.
#MDMC743420

BETHESDA

6705 PEMBERTON STREET

5 Beds

5 Baths

6,153 Sq.Ft.

$2,627,416

MLS#: MDMC743420
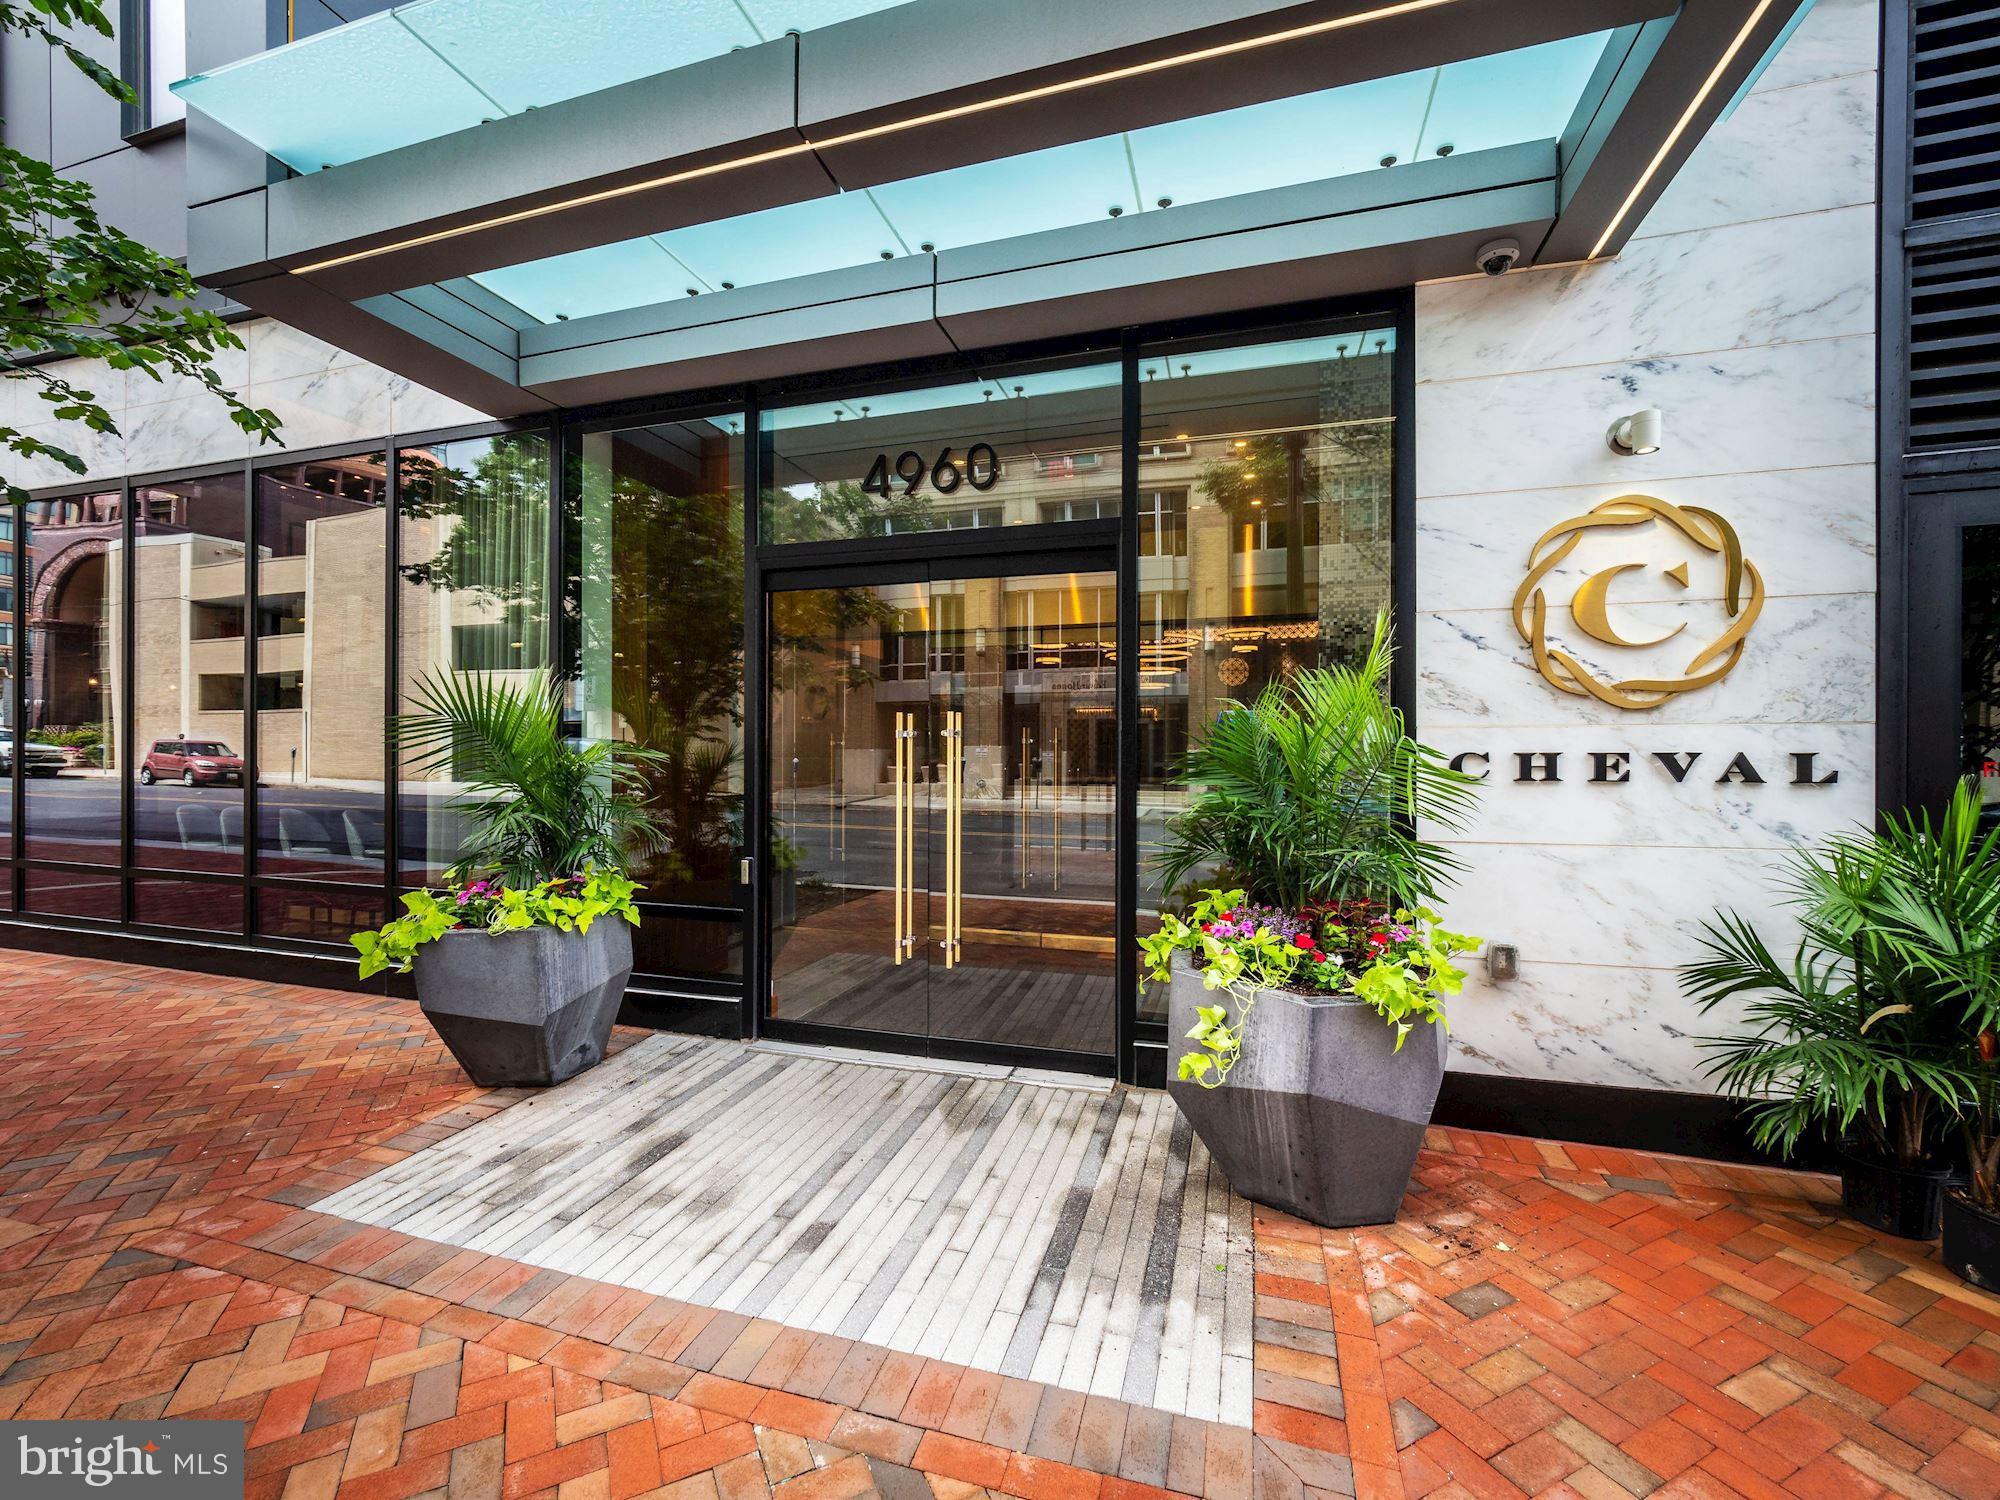
Per instruction, all photos, floor plans, virtual tours and remarks have been removed.
#MDMC2173216

BETHESDA

4960 FAIRMONT AVENUE PH4

3 Beds

3 Baths

2,530 Sq.Ft.

$2,625,000

MLS#: MDMC2173216
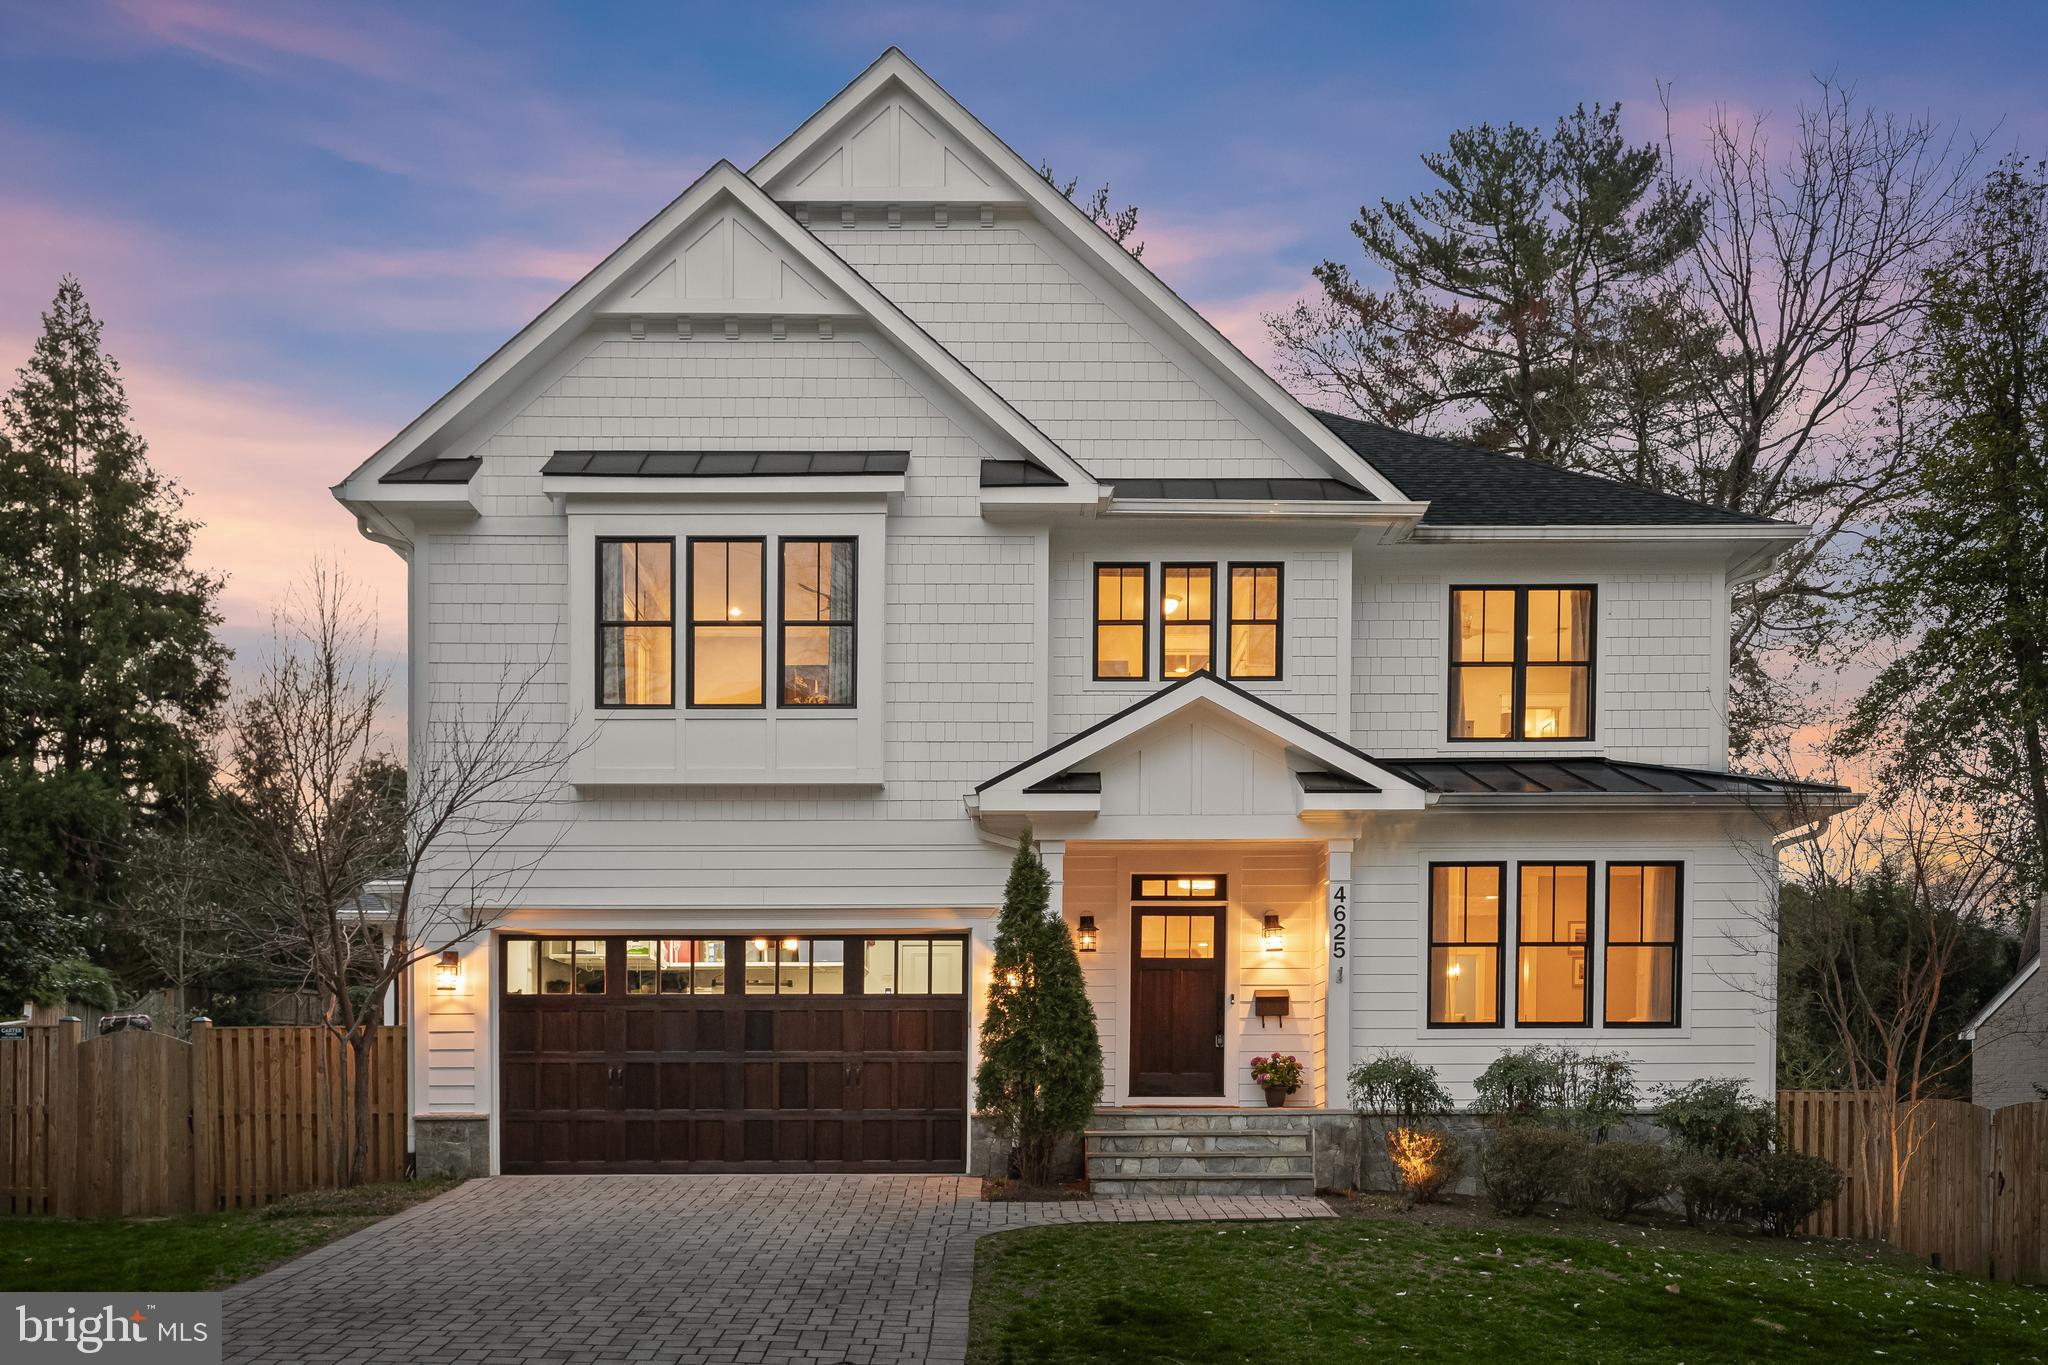
* Just Listed & Open Sunday* Nestled on a lush 0.26 acre lot in the exclusive Golf Club Manor community, 4625 North 41st Street is an unassuming contemporary Craftsman built by MR Construction in 2017 and blends traditional architect with a modern floor plan and luxury finishes. Mature trees, stone retaining walls and eight-foot board fencing ensure utmost privacy for residents as they unwind and dine on the stone flagstone dining terrace, while watching a fun game of basketball on the halfcourt sport court. This home showcases, 6 Bedroom, 6 Full Bathroom, 1 Half Bathroom, soaring 10-foot coffered and tray ceilings, elegant moldings, gleaming hardwood floors, top-of-the-line fixtures, and an abundance of windows flooding the expansive interiors with natural light. 

Once inside, you will find a welcoming foyer, front welcome room (could be used as an office) formal dining room, a butler’s pantry with wine fridge and pantry, a large mudroom with individual crafted cubbies and access to the oversized two car garage. At the back of the house you will find a the heart of the home; a coveted chef style kitchen with Wolf & Sub Zero appliances, quartz counter tops, a large center island, built-in desk, sub way tile backsplash, eat-in kitchen table and open to the large family room anchored by the floor to ceiling stone fireplace with access to the screened in porch. Other features to note on this main level is a tucked away main level bedroom with ensuite bathroom, a powder room, rich hardwood floors, custom window treatments, chair railings and a custom carpet runner in the foyer and on stairs. 

The second level includes the primary suite with tray ceilings, a large walk-in closet and center island with marble top, a large primary bath with double sinks, a floating soaking tub, separate water closet, marble floors, and large all glass shower. There are three additional secondary bedrooms on this floor, all with ensuite bathrooms outfitted with timeless marble tile details, hardwood floors and nicely sized walk-in closets. 

On the lower level you will find the 6th bedroom with ensuite bathroom, a sweeping rec-room with game area, stadium seating theater room with speakers, a fitness room, a wall of built-in storage cabinetry and access to the walkout back yard oasis. 

Enjoy easy access to DC, Tysons or National Landing, close to three airports, and feeds into the highly sought after Jamestown, Williamsburg and Yorktown School Tier. Experience luxury living at its finest in this captivating residence, where every detail embodies exquisite craftsmanship and timeless elegance.

Offer deadline set for Monday March 225th at 3pm.
#VAAR2041162

ARLINGTON

4625 41ST STREET N

6 Beds

6 Baths

6,105 Sq.Ft.

$2,625,000

MLS#: VAAR2041162
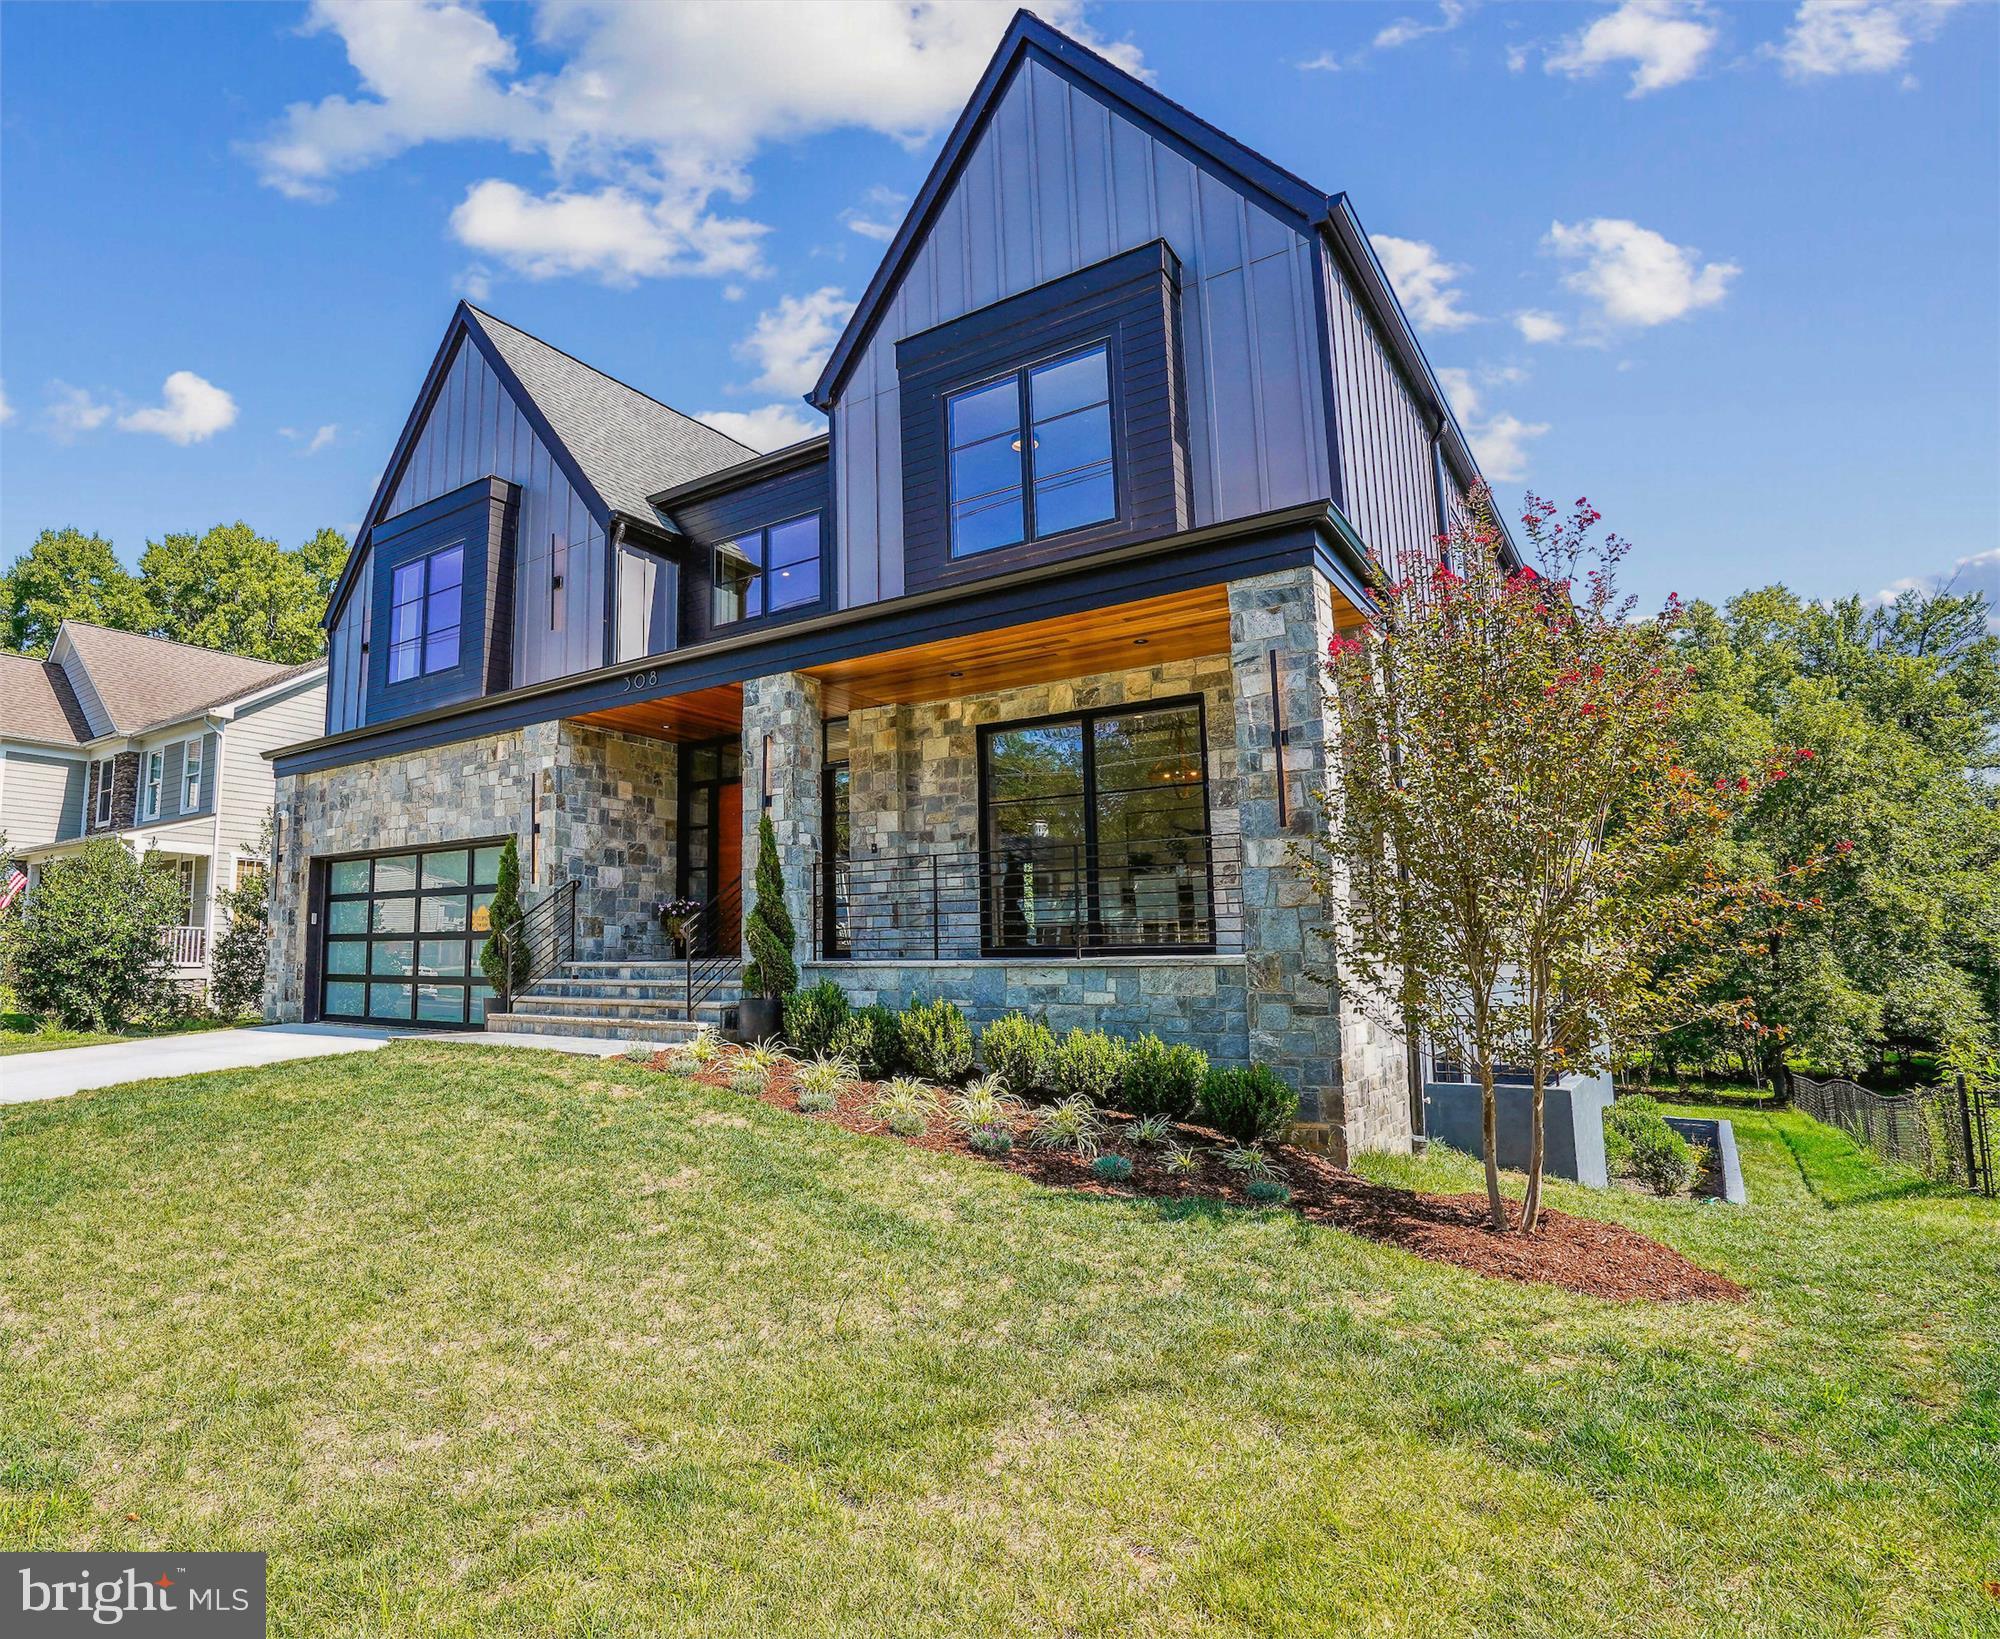
Construction is now complete on this one-of-a-kind masterpiece by award winning builder Morbill Custom Homes.  The light filled floorplan, exterior outdoor living space, and careful selection of tasteful high-end materials make this a "must see".  Expansive glass has been carefully positioned to produce a feel that truly brings the 100+ ft backyard into the home and creates a peaceful flow throughout.  Great attention to detail can be felt in each room.
#VAFX2195906

VIENNA

308 BRANCH ROAD SE

6 Beds

6 Baths

6,584 Sq.Ft.

$2,625,000

MLS#: VAFX2195906
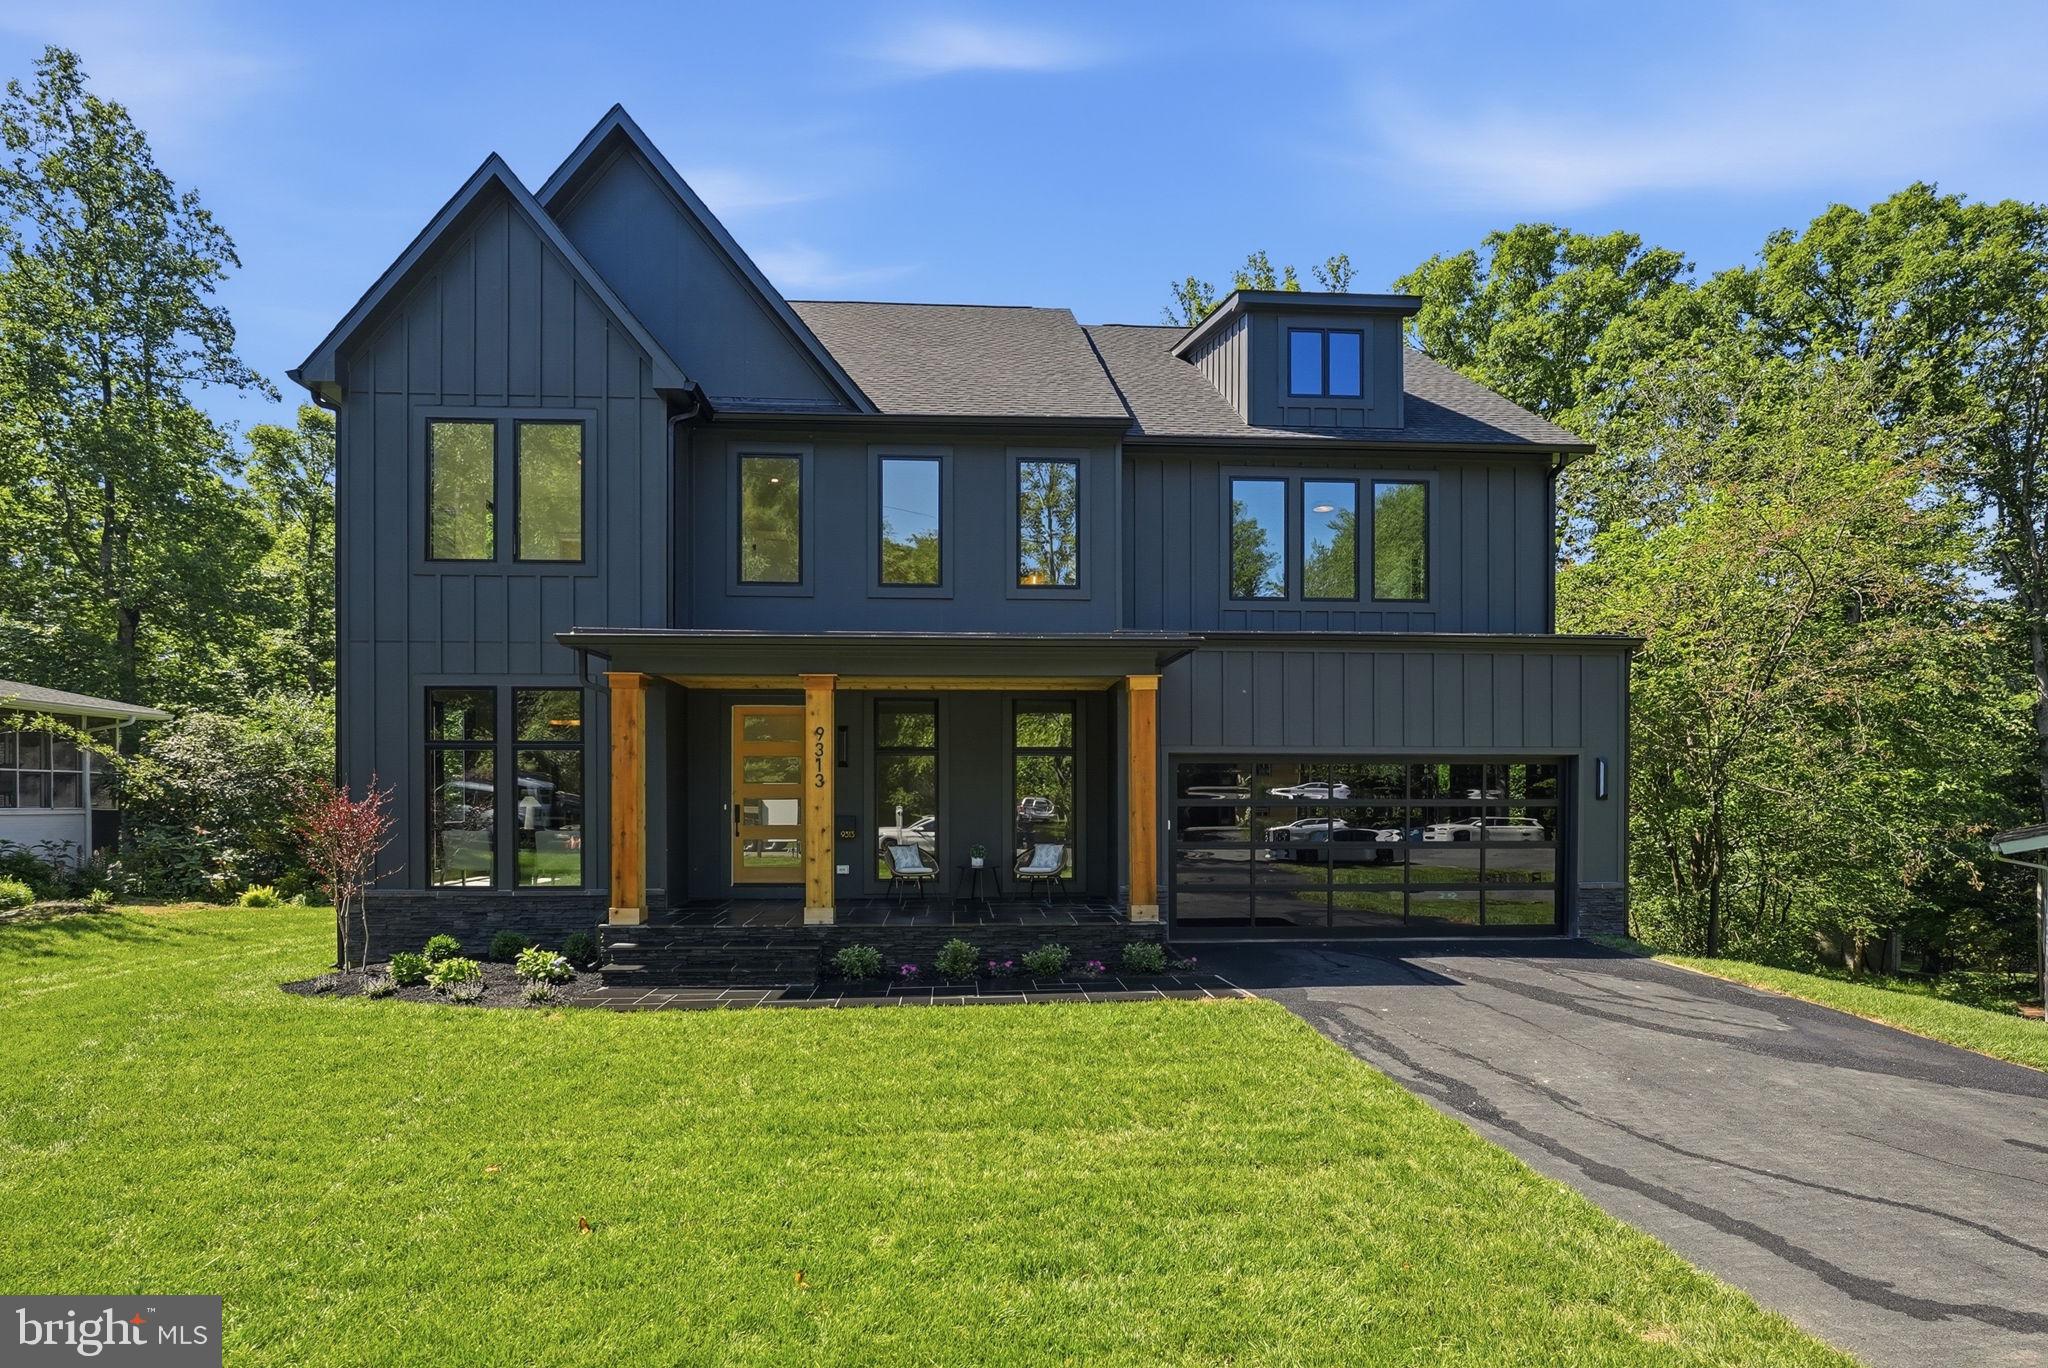
Exceptional modern luxury at the end of a private cul de sac on a beautifully landscaped 0.54 acre lot. This stunning home offers 7,200 sq ft of thoughtfully designed living across three finished levels with elevator shafts roughed in on every level for future installation. The chef’s kitchen is a showstopper: 48” JennAir pro range with 6 burners & infrared griddle, 48” JennAir refrigerator, JennAir dishwasher, pot filler, 42” sink, and an oversized Quartz waterfall island. A fully equipped scullery adds serious function with ample cabinetry, second dishwasher, beverage center, and prep sink. Multi panel sliding doors open to a covered porch with fireplace and a large open deck, perfect for indoor outdoor living and entertaining. The main level also features a guest en suite, formal dining room, private office, and powder room. Upstairs, the primary suite impresses with tray ceilings, two custom walk in closets, and a spa bath with wet room, soaking tub, dual vanities & dual water closets. Step outside through your own private sliding door to an oversized balcony off the primary suite, the perfect retreat to start or end your day. Three additional bedrooms each have private en suite baths. The walk up lower level delivers a Quartz wet bar, rec room, media room, gym, and 6th bedroom with full bath. 2 car garage with EV outlet. Minutes to Metro, Mosaic District & major commuter routes. Located in the heart of Mantua and in the sought-after Mantua, Frost & Woodson pyramid.

Seller is willing to contribute toward a 2-1 rate buydown for qualified buyers with an acceptable offer. Enjoy a significantly lower mortgage payment for the first two years of homeownership.
#VAFX2281082

FAIRFAX

9313 CORONADO TERRACE

6 Beds

6 Baths

7,201 Sq.Ft.

$2,625,000

MLS#: VAFX2281082
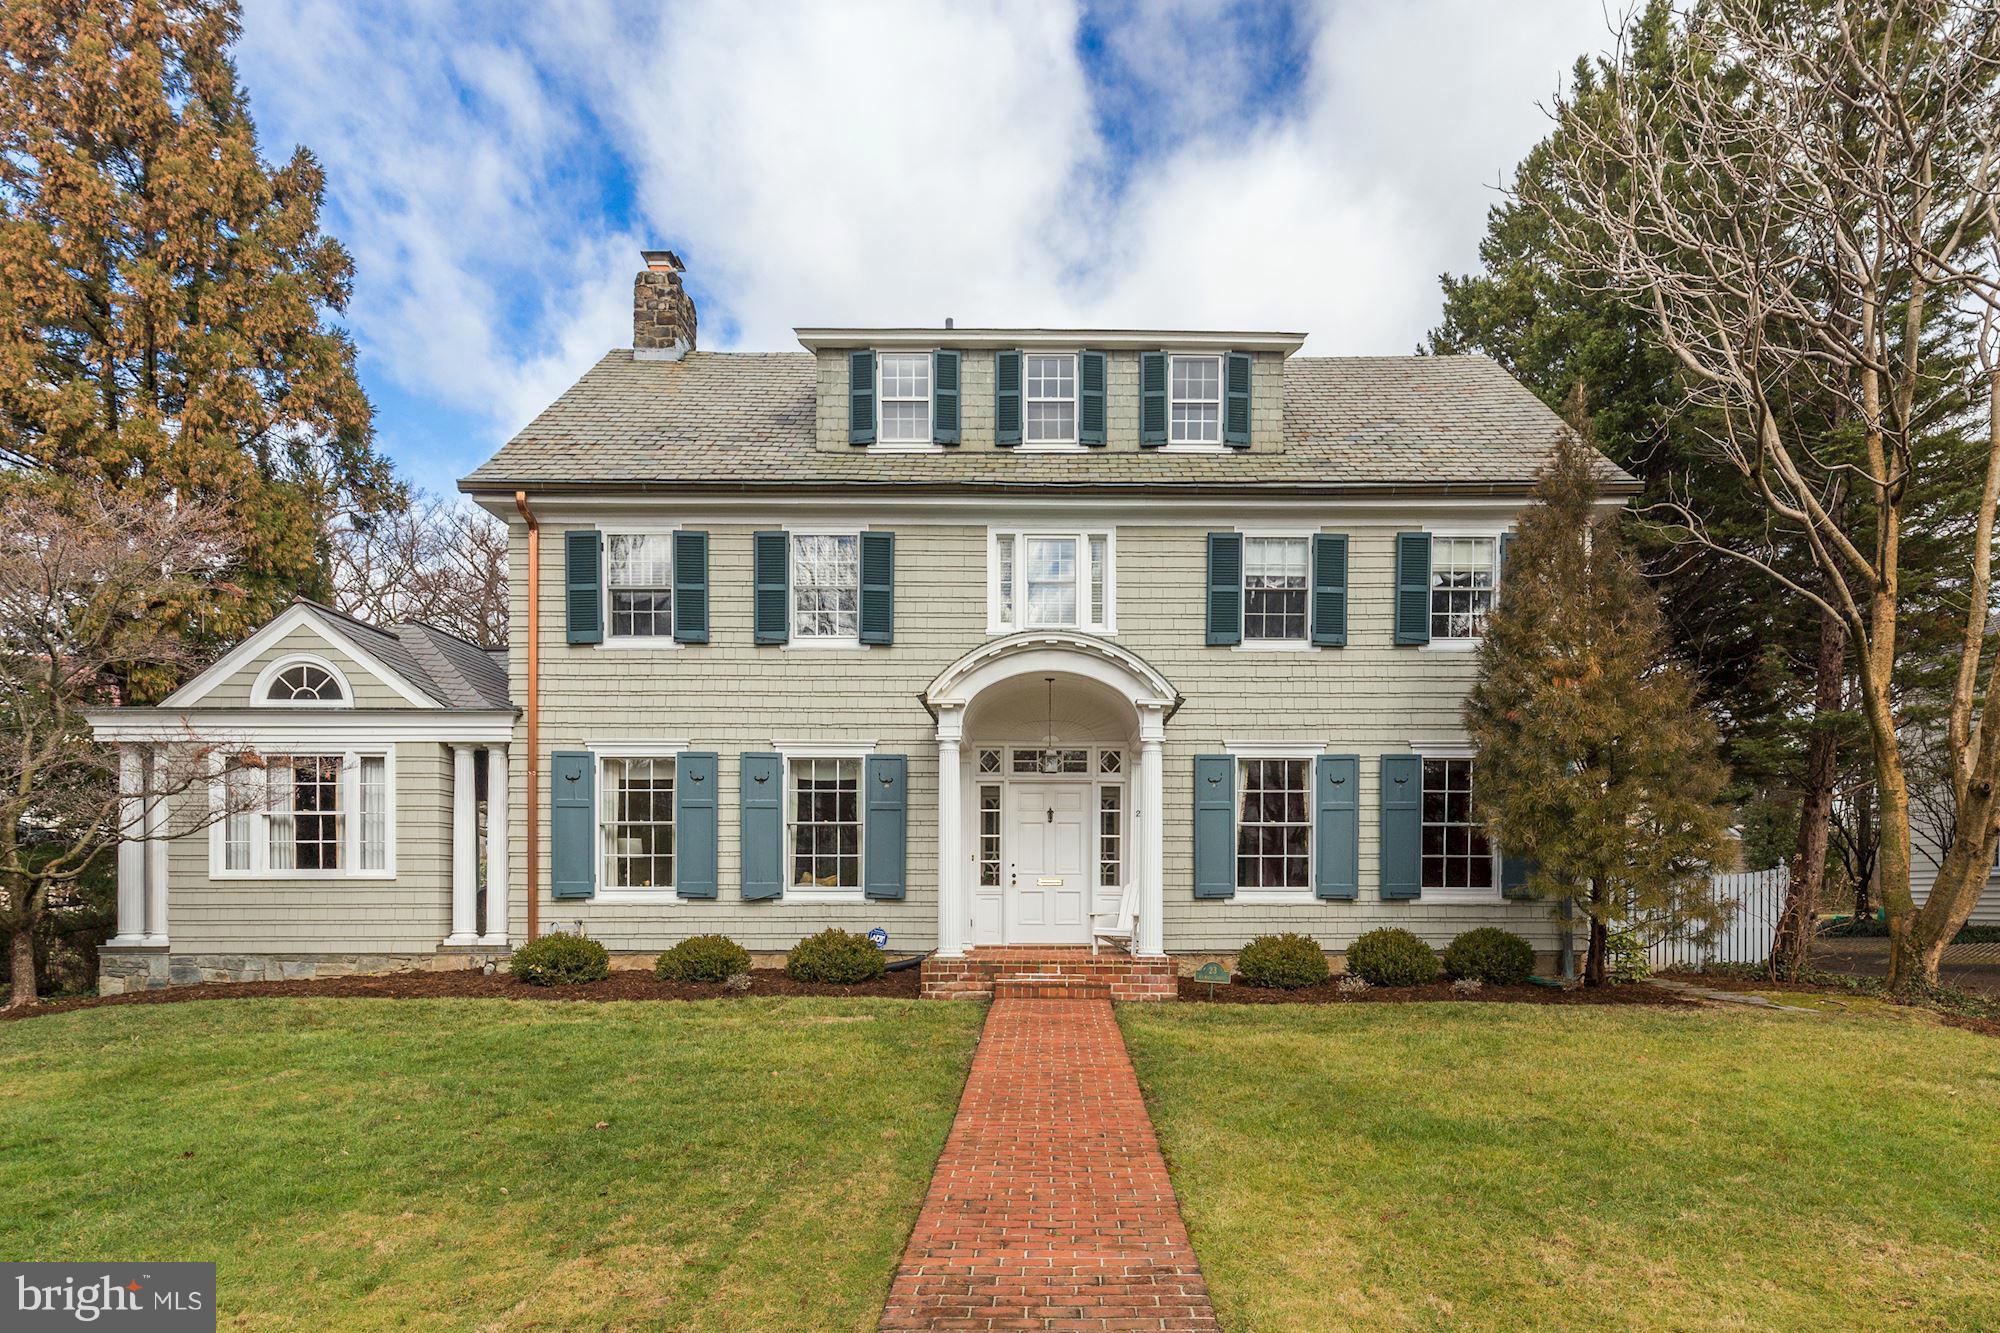
GREAT NEW PRICE! Incredible opportunity to own this 6 Bedroom historic Village home. First time on the market in over 30 years!  Prime location, grand scale & large entertaining rooms, beautiful library addition, eat-in Kitchen w/ large island opens to sunny Family Room, luxurious master suite, large lot w/ great flat yard and detached 2 car garage.  A forever home!
#1002483037

CHEVY CHASE

23 PRIMROSE STREET

6 Beds

3 Baths

N/A

$2,625,000

MLS#: 1002483037
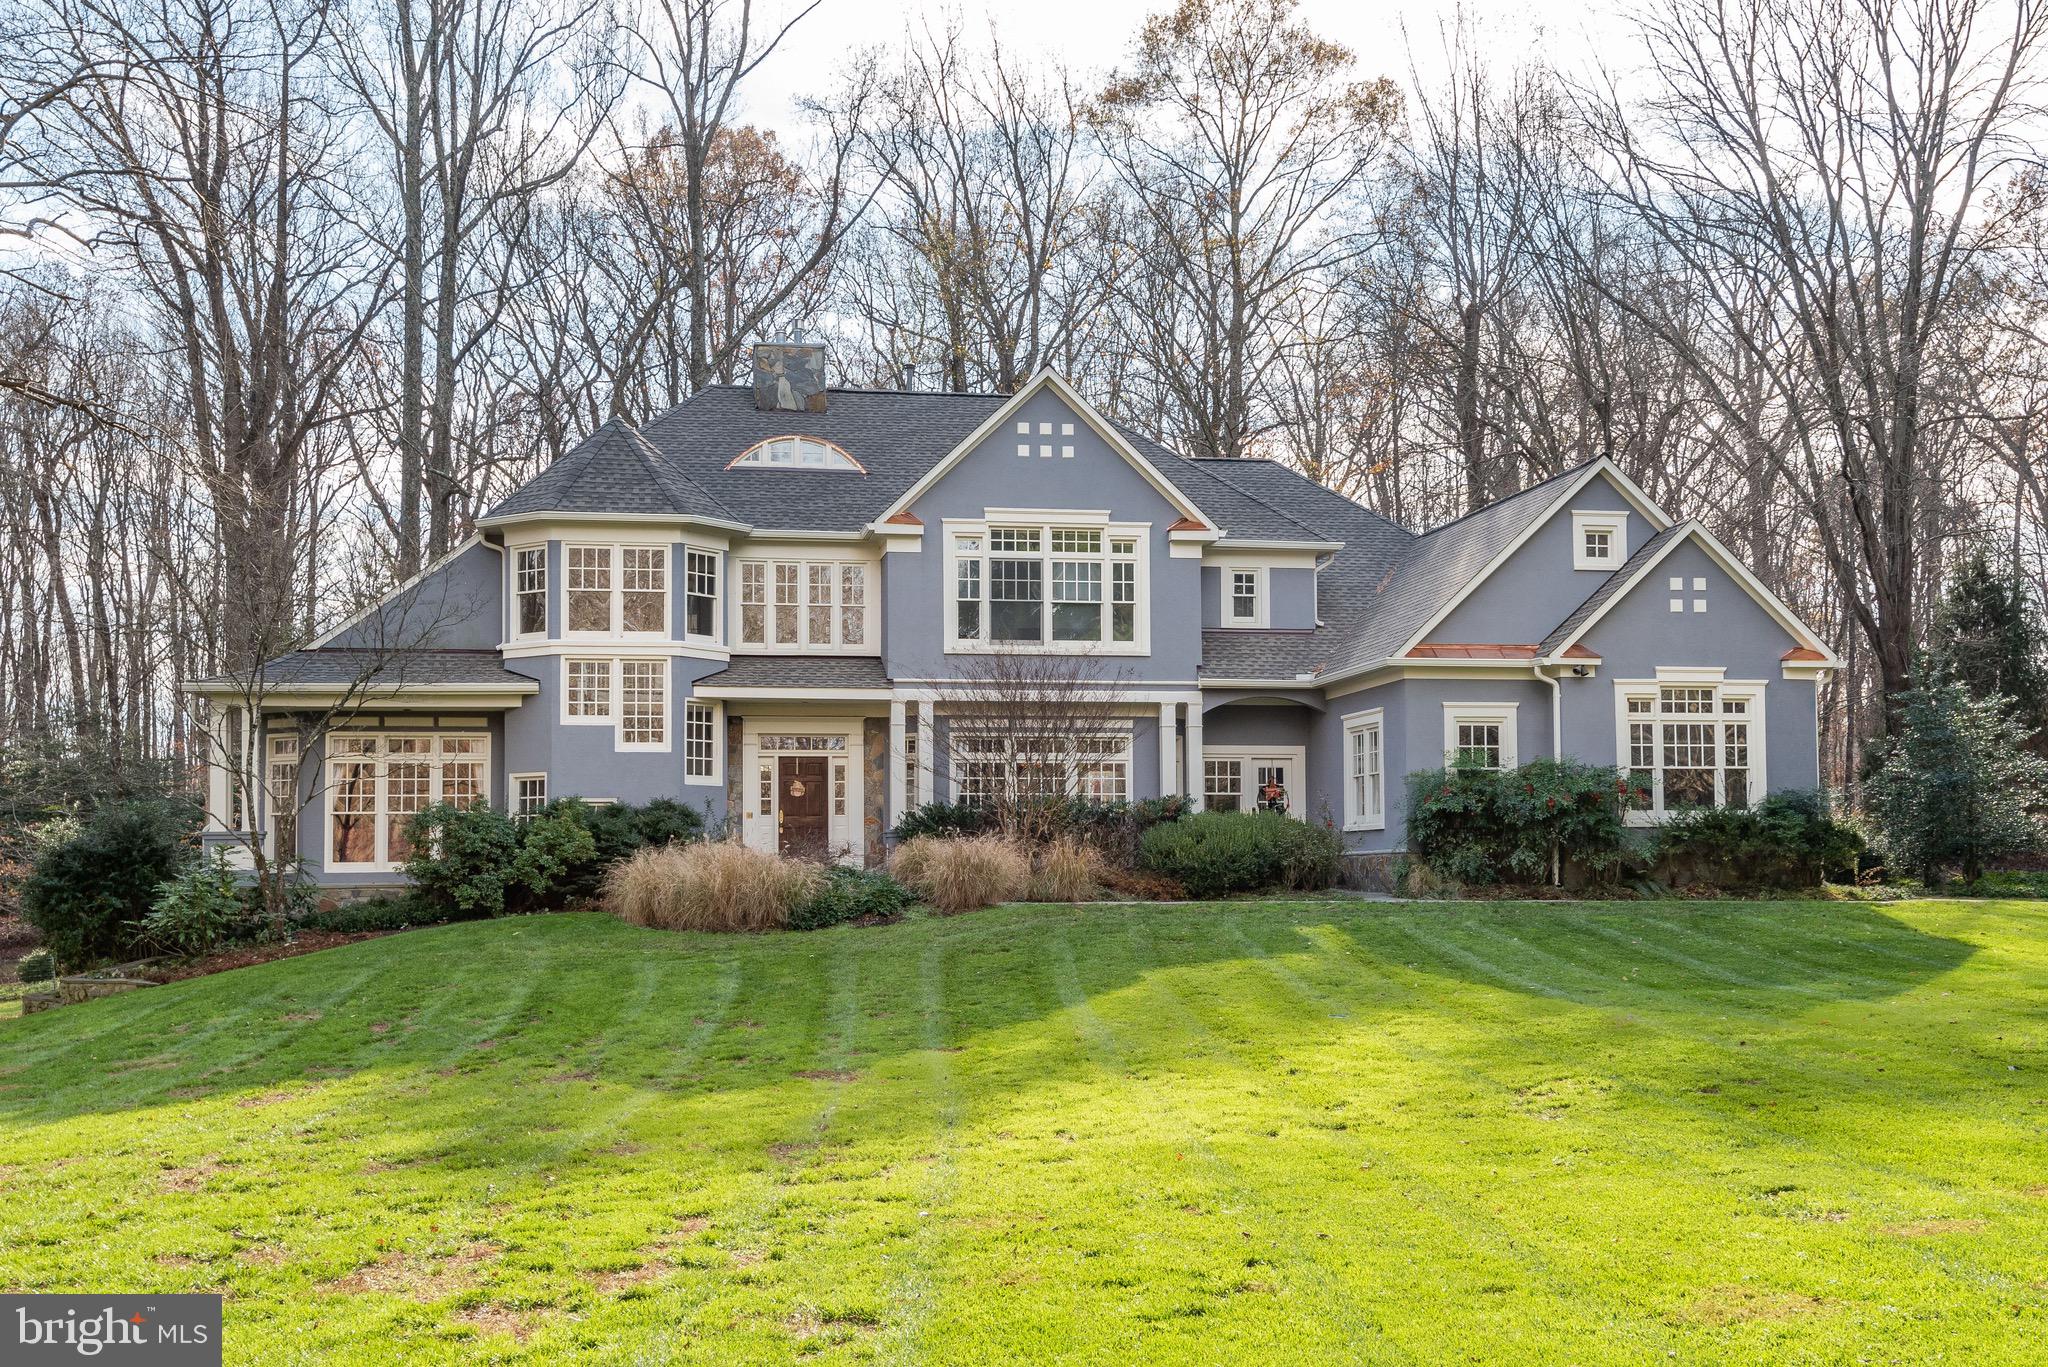
PRICE REDUCED!  Welcome to 7100 Saunders Court, an impressive Nantucket style stucco and stone home sited on one of the most incredible lots in all of Bethesda. This almost 3-acre flat, south-west facing private lot backs to Parkland and realizes some of the most spectacular sunsets imaginable.  Originally built by Ted Visnic in 1998, this home has been beautifully and tastefully renovated by the current owners where no detail was overlooked.  Some of the notable improvements are:  stunning chefs kitchen with commercial grade appliances and Calcatta Gold marble; sumptuous primary suite with exquisite marble bath and fantastic closets; gorgeous secondary baths; new roof with copper flashing and new gutters; freshly painted inside and out and beautifully refinished hardwood floors.  One of the special features of this house is the main floor bedroom with ensuite bathroom and multiple places to study and work.   The lower level features a large recreation room, bedroom and full bathroom, gym, sauna and second full bathroom and loads of storage.  Located just minutes from downtown Bethesda, the Beltway, great restaurants and shopping, (not to mention award-winning schools), you will be hard-pressed to find a home of this size and quality that compares.  Must see to believe.  Even the most discerning upper-bracket buyer will be impressed. Whitman school district.
#MDMC740698

BETHESDA

7100 SAUNDERS COURT

6 Beds

6 Baths

7,428 Sq.Ft.

$2,625,000

MLS#: MDMC740698
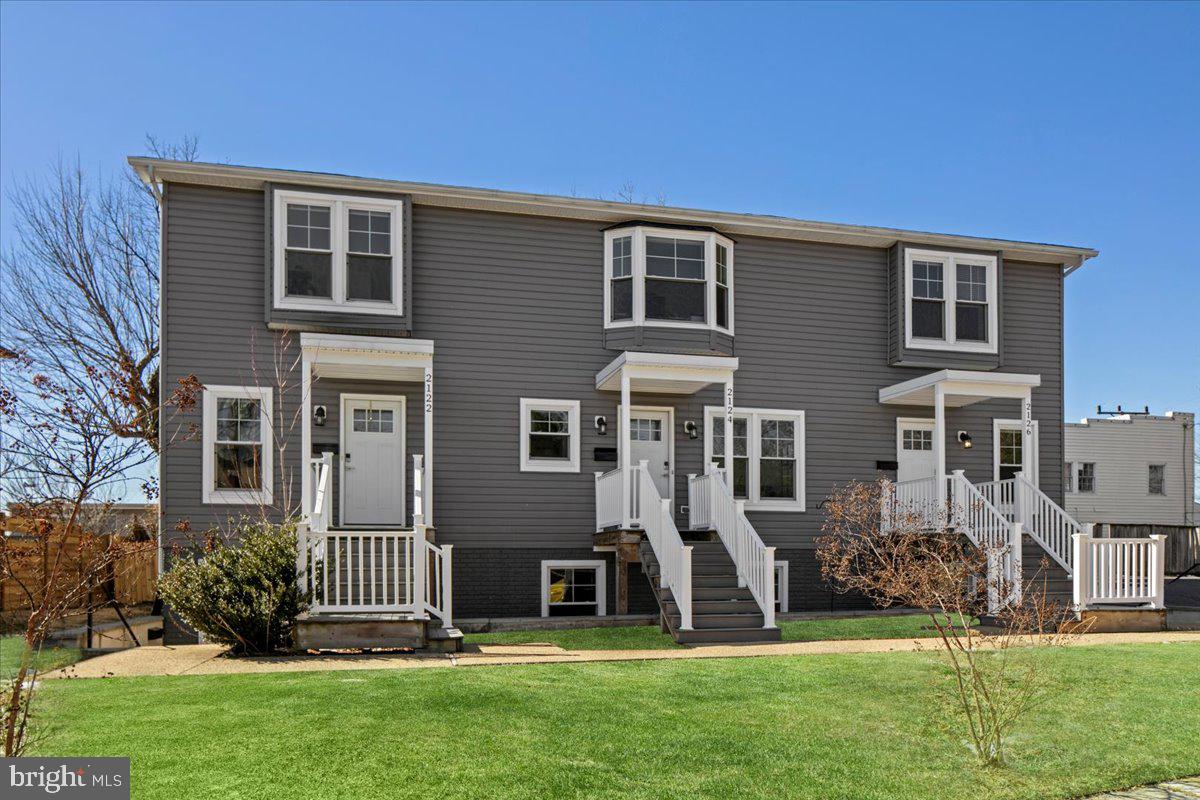
Rare Multi-Unit Investment Opportunity in North Arlington!

This rarely available apartment building is located in the North Arlington neighborhood of Highview Park, offering an exceptional investment opportunity with a current rental income of $11,350 per month ($136,200 per year) at 100% occupancy. Recently fully renovated inside and out, this property features a mix of spacious two-level 2-bedroom/1-bath units and one-level 1-bedroom/1-bath units, providing desirable living options for tenants.

Property Features:
Rent Income: Currently generating $11,350/month, $136,200/year with 100% occupancy
Upcoming Rent Increase: Lease extensions on two units starting in July will add $3,000 annually, increasing the total rental income to $139,200/year
Renovations: All 5 units and the exterior were completely renovated within the last 5 years, ensuring a modern and inviting atmosphere throughout.
HVAC System: energy-efficient HVAC system, only a few years old.
Floor Plans: Spacious, open layouts with plenty of natural light.
Parking: Ample parking available on-site, as well as additional off-street spaces for tenants.
Lot Size: The property sits on a large lot, offering potential for future development or expansion.
Virtual Tours: Matterport 3D tours are available for each individual unit, allowing for a complete virtual viewing experience.
Current Rentals:
Three 2-bed/1-bath units
Two 1-bed/1-bath units
This property offers a prime location in North Arlington, with easy access to public transportation, shopping, dining, and recreational areas. Whether you're an investor looking for steady income or seeking a multi-family property with long-term potential, this is an ideal choice.
#VAAR2053514

ARLINGTON

2122 N CAMERON STREET

8 Beds

None Baths

3,771 Sq.Ft.

$2,625,000

MLS#: VAAR2053514
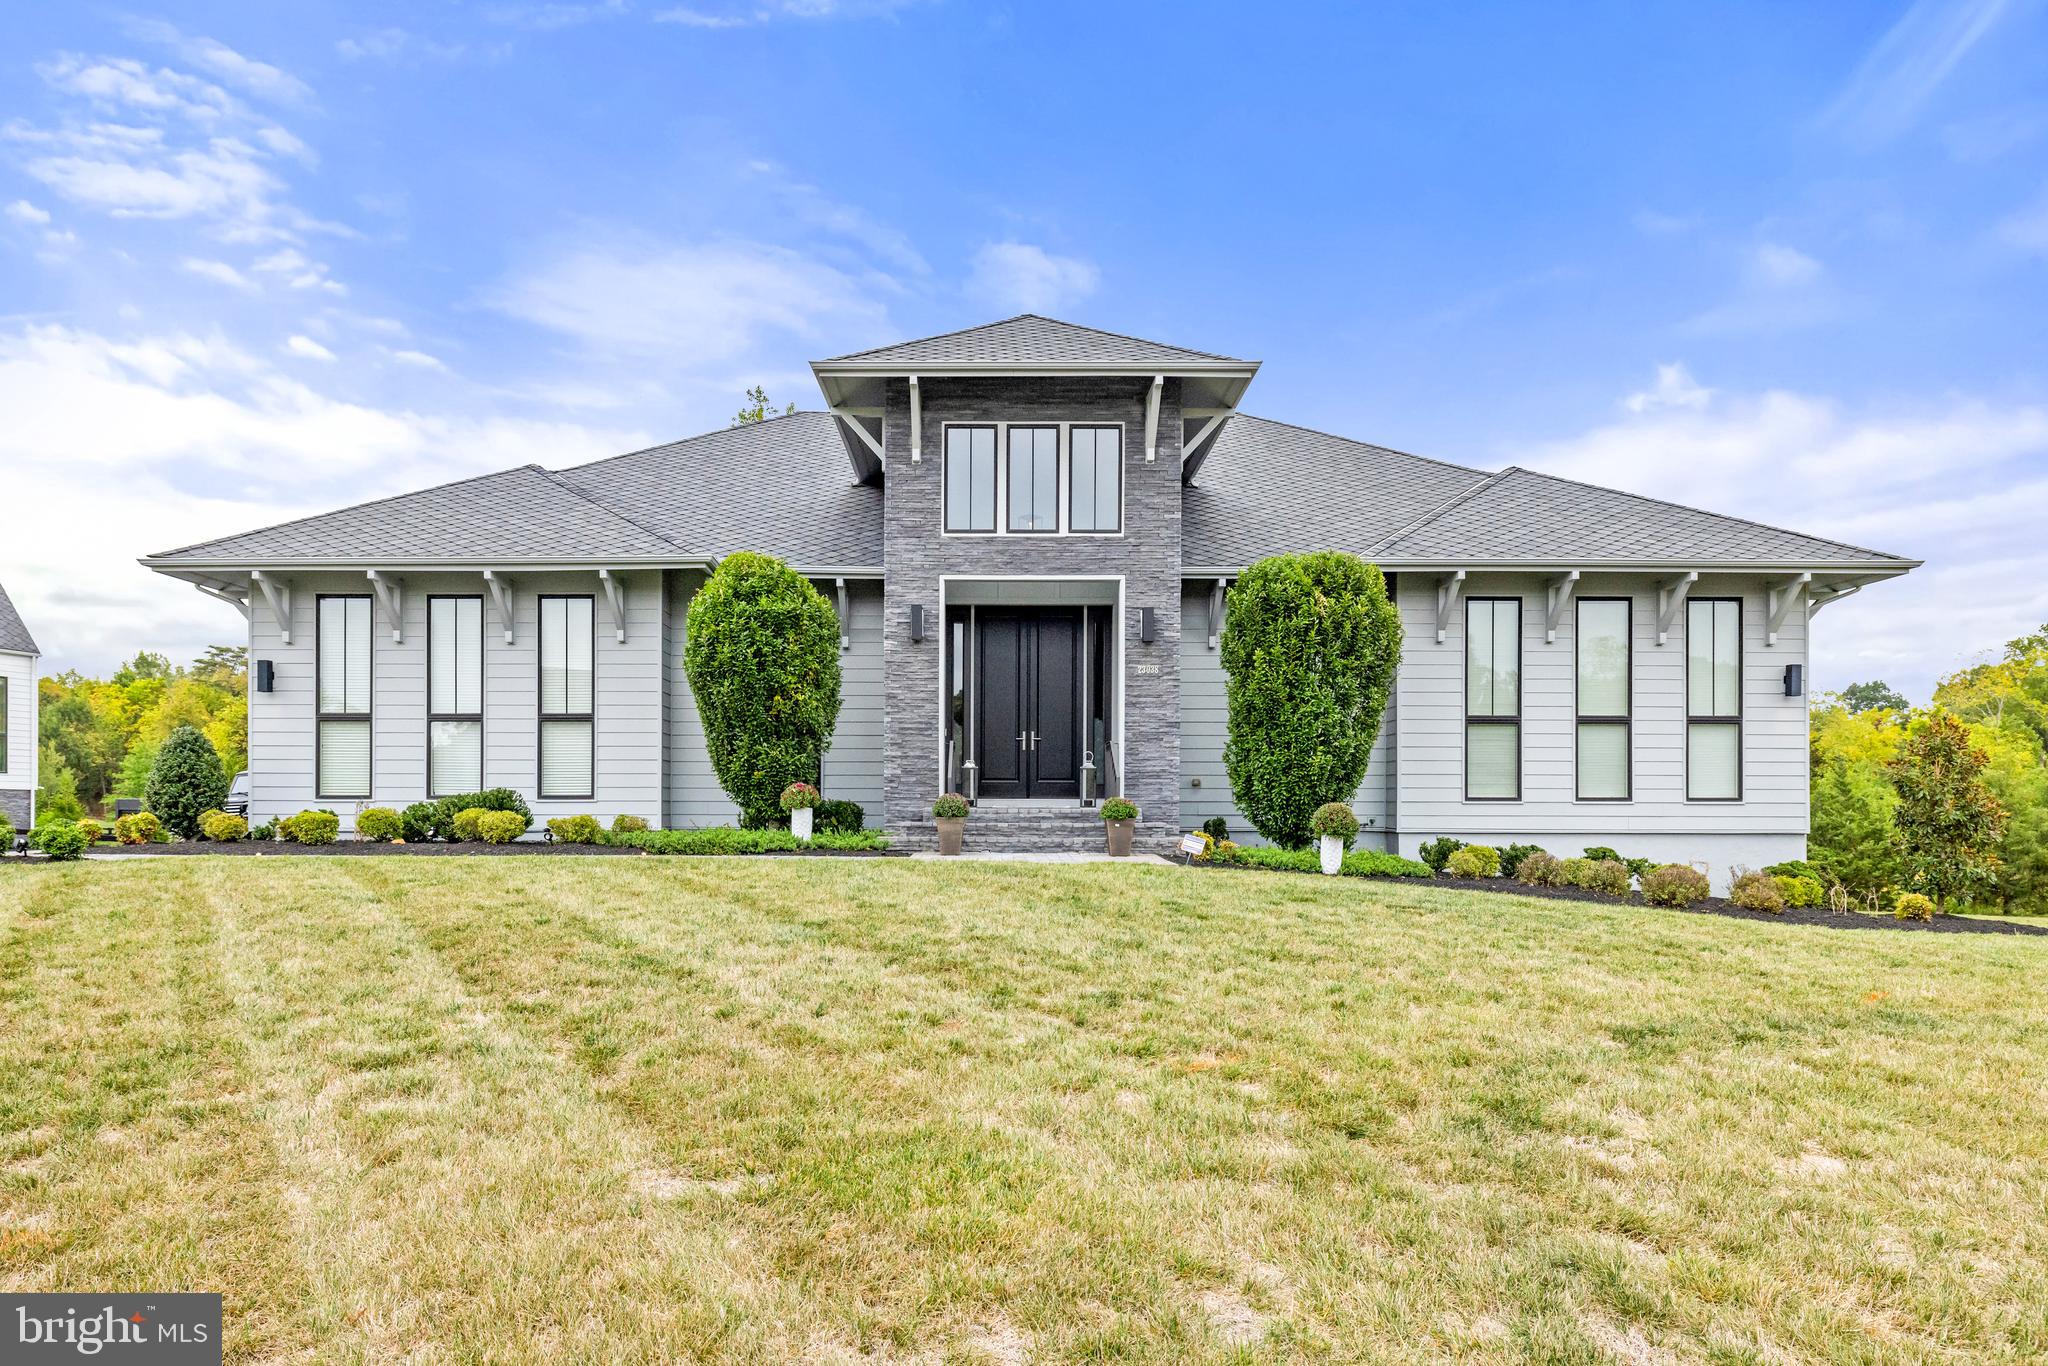
BREATHTAKING EURO STYLE  LINE K NOODERWIND MODEL IN SOUGHT AFTER GRANT ESTATES WILLOWSFORD ON  ALMOST AN ACRE PREMIUM CORNER LOT ADJACENT TO CONSERVATION LAND WITH PREMIUM UPGRADES THROUGHOUT THE HOME! This Energy Efficient home is an epitome of luxury, abundance of natural light, bespoke craftsmanship details with perfect blend of contemporary & functionality designed by renowned Dutch Designer Piet Boone.Indeed one spectacular HOME !! A Rare Opportunity !!! Open the Grand Front doors & step into a Luxurious foyer , SOARING 12 feet Ceiling !! Open Concept Layout, Gorgeous Dining Room and Stunning double door library , Grand Foyer flowing into a Designer Gourmet Kitchen with custom quartz countertops with expansive island and built-in dining area along with a breakfast nook open space, Modern Linear FirePlace in Family Room which opens into a large covered Porch with Phantom Screening making one Huge Indoor & Outdoor Space to enjoy overlooking breathtaking views of a beautiful backyard oasis with landscape lighting and irrigation system, stair connect to lower level covered hardscape patio. Home features another study/home office perfect for remote work or telecommunicating. Spacious Pantry Closet with upgraded shelving.One of a Kind First floor owner's suite with Stunning state of Art Spa-like Owner's Bathroom with oversized showers & large walk-in Closest. Side entry Oversized 3-car garage with Oversized Wayne Dalton Contemporary Garage doors. Dual Zone heating and cooling & Central Vacuum !!! Sound system installed throughout the 2 levels perfect for entertainment. Lower level boasts another space perfect for Entertainment a wet bar and abundance of windows with natural lights flowing throughout with a lower level opening into a hardscape patio overlooking the stunning private oasis . A bonus spacious ensuite with full bath. Exercise room  and bonus room to customize & Much More !!!
Detailed Set of Features are attached in the Documents Section of MLS.
Award-Winning Willowsford offers numerous Amenities - Resort-Style Pools, Boat House, Clubhouses, Fitness Center, Demonstration Kitchen, Fitness Facilities, Working Farm, Outdoor Amphitheater, Year-Round Community Event Programming, Trails, Parks, Playgrounds, Zip-Lining, Campground, Ponds, Kayaking, and More! Easy access to Dulles Airport , toll roads , metro & commuter routes.
#VALO2079894

ASHBURN

23038 LAVENDER VALLEY COURT

5 Beds

4 Baths

8,235 Sq.Ft.

$2,625,000

MLS#: VALO2079894

1 ... 375 376 377 378 379 ... 666
* Listings identified with the FMLS IDX logo come from FMLS and are held by brokerage firms other than the owner of this website. The listing brokerage is identified in any listing details. Information is deemed reliable but is not guaranteed. If you believe any FMLS listing contains material that infringes your copyrighted work please click here to review our DMCA policy and learn how to submit a takedown request. © 2024. First Multiple Listing Service, Inc.

Send a message

Message successfully sent.

Your message

What is 3 + 4 ?

Reason for contacting?

I agree to receive email communication and understand I can unsubscribe at any time.

I agree to be contacted by Charis Realty Group - Christine Issler, Broker via call, email, and text for real estate services. To opt out, you can reply 'stop' at any time or reply 'help' for assistance. You can also click the unsubscribe link in the emails. Message and data rates may apply. Message frequency may vary. Privacy Policy

Sign Out

Virtual Assistant

Would you like to take the next step with this property? We can help you schedule a showing or virtual tour, or send you more details.

Yes, I would like more information.

Thank You for Your Reply, One of Our Agents will contact you as soon as possible

No, maybe later.

Thank you, you can always contact me via email, phone number or through the contact form.

Realhub AI

Lucy - Your AI-Powered Realtor

Update Your Temporary Password

Personalize your search

Enter your email and we'll notify you immediately when new listings match what you're looking for.

or enter email address

Already have an account ? Login here

Continue your home search

I agree to receive communications and understand I can unsubscribe at any time.

I agree to be contacted by Charis Realty Group - Christine Issler, Broker via call, email, and text for real estate services. To opt out, you can reply 'stop' at any time or reply 'help' for assistance. You can also click the unsubscribe link in the emails. Message and data rates may apply. Message frequency may vary. Privacy Policy

Already have an account ? Login here

We use cookies

We use cookies primarily for analytics to enhance your experience. By accepting, you agree to our use of these cookies. You can manage your preferences or learn more about our cookies policy.
