Properties

Browse or get in touch to schedule a walkthrough.

  • Nearby me
Price range

Popular Features

Community Features

Association

Property Features

Waterfront

View

Exterior Features

Interior Features

Style

944023 properties match your criteria

Updated 1 minute ago

E-Alert name
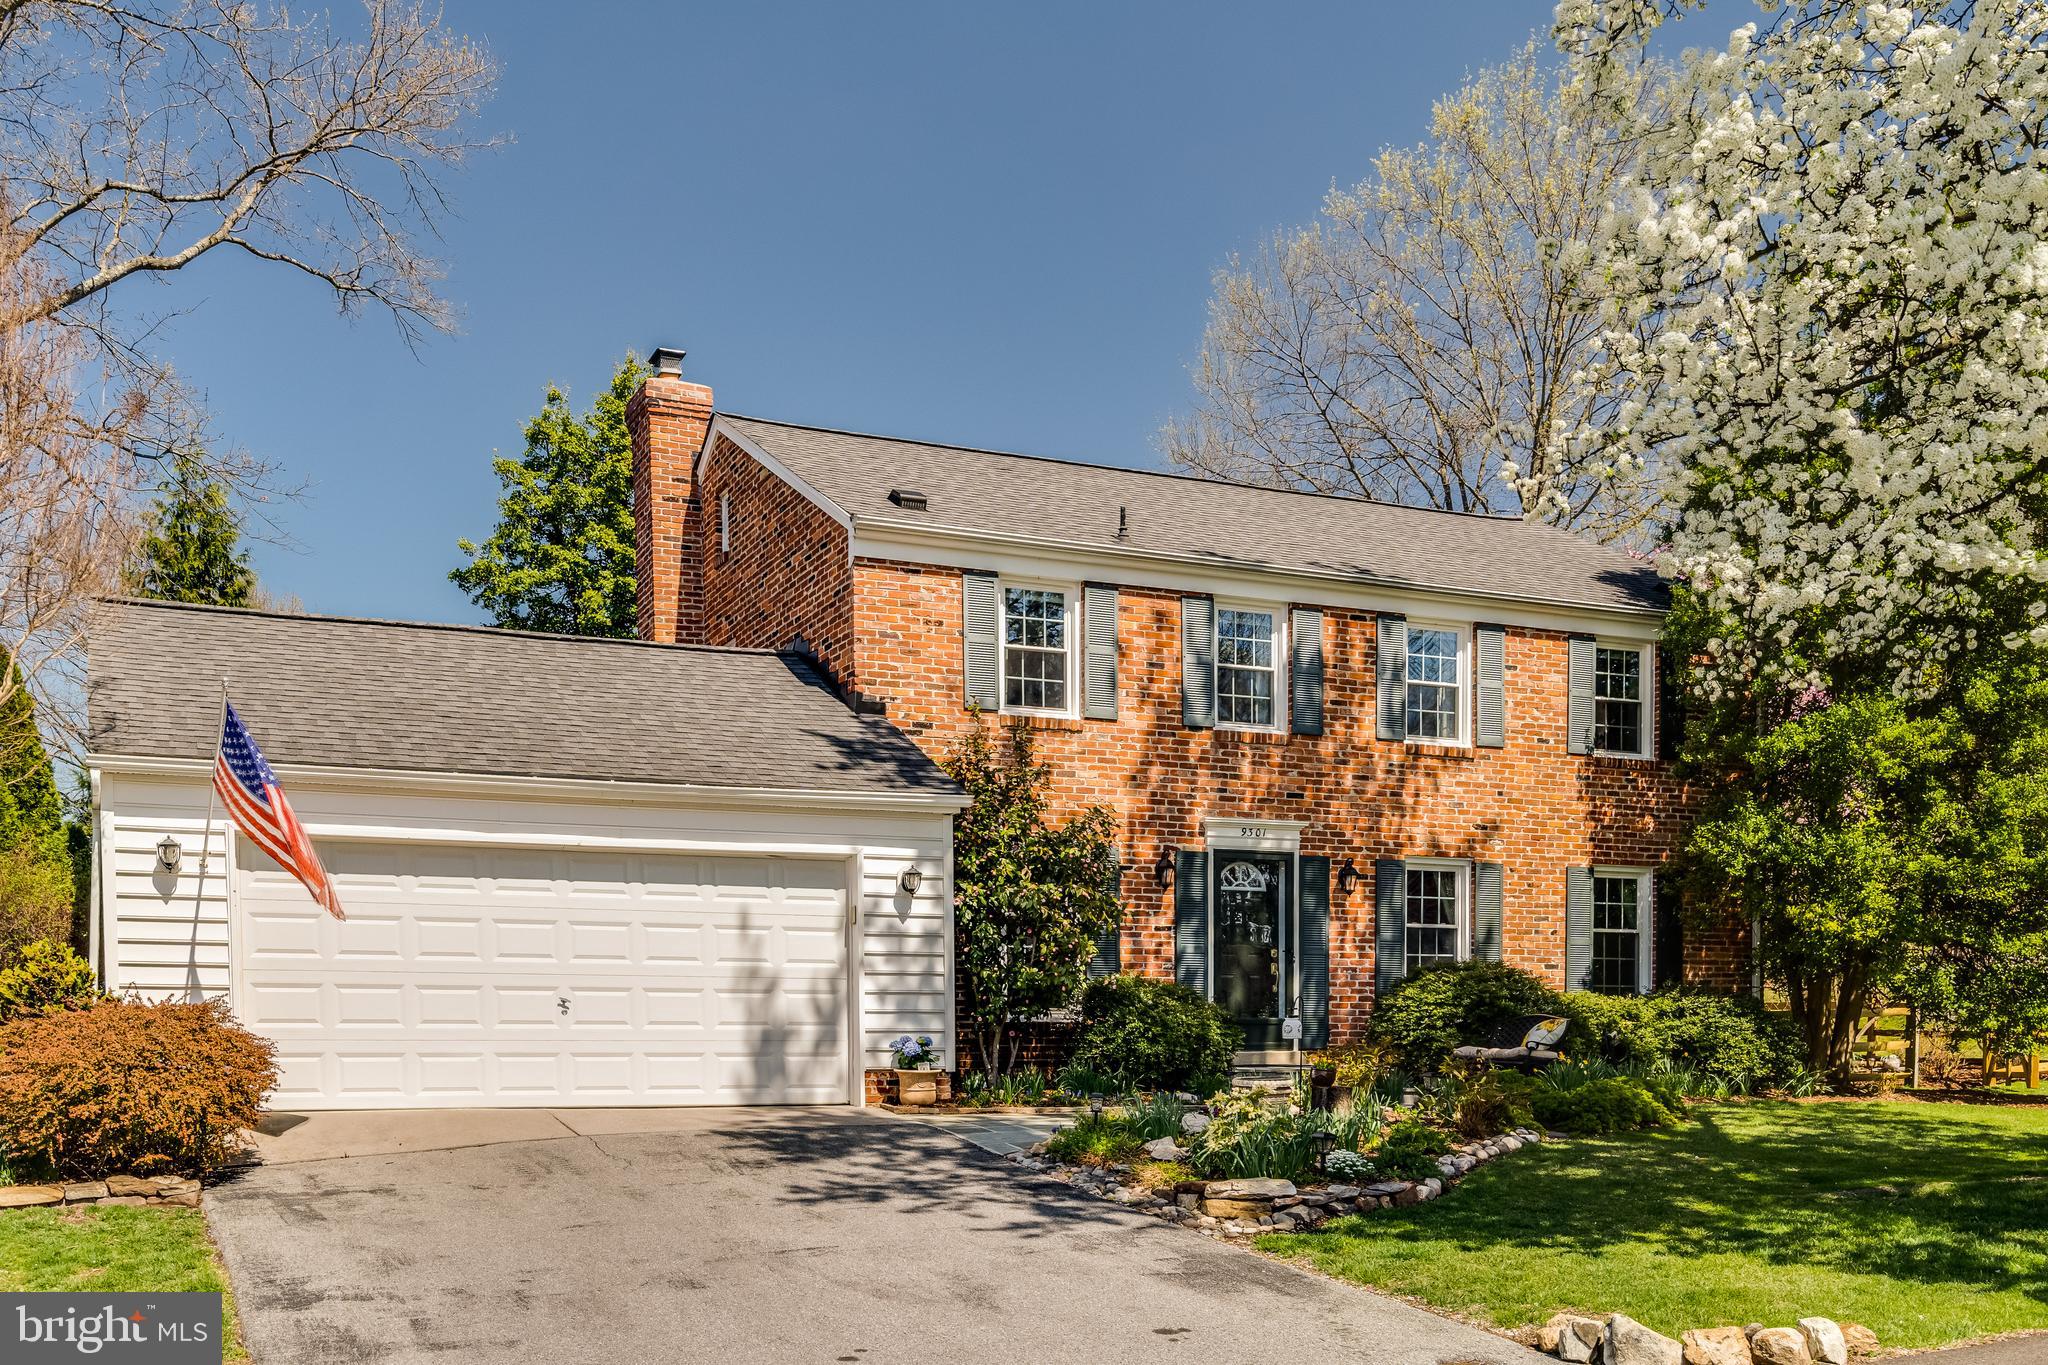
OPEN SUNDAY 1-4pm Absolutely stunning expanded 4 bedroom, 2.5 bath, 2-car garage, cul-da-sac home featuring a vaulted Great Room addition with gas fireplace  and white granite kitchen with stainless steel appliances. This flexible floor plan has wood floors on the main and upper levels, replaced windows, new roof, and a bright finished basement for entertaining.  Step outside to the impressive, landscaped fenced backyard-- which will blossom into a lush oasis in the coming months-- with a large flagstone patio, fire pit area, and beautiful arbor.  Even an underground sprinkler system. Next to a large green common area for the kids and pets to enjoy and just blocks from community pools, playgrounds, tennis courts, baseball field, and short distance to shopping center. Just minutes to I-270 and so much more.
#MDMC2172642

MONTGOMERY VILLAGE

9301 GUNPOWDER PLACE

4 Beds

2 Baths

2,930 Sq.Ft.

$699,000

MLS#: MDMC2172642
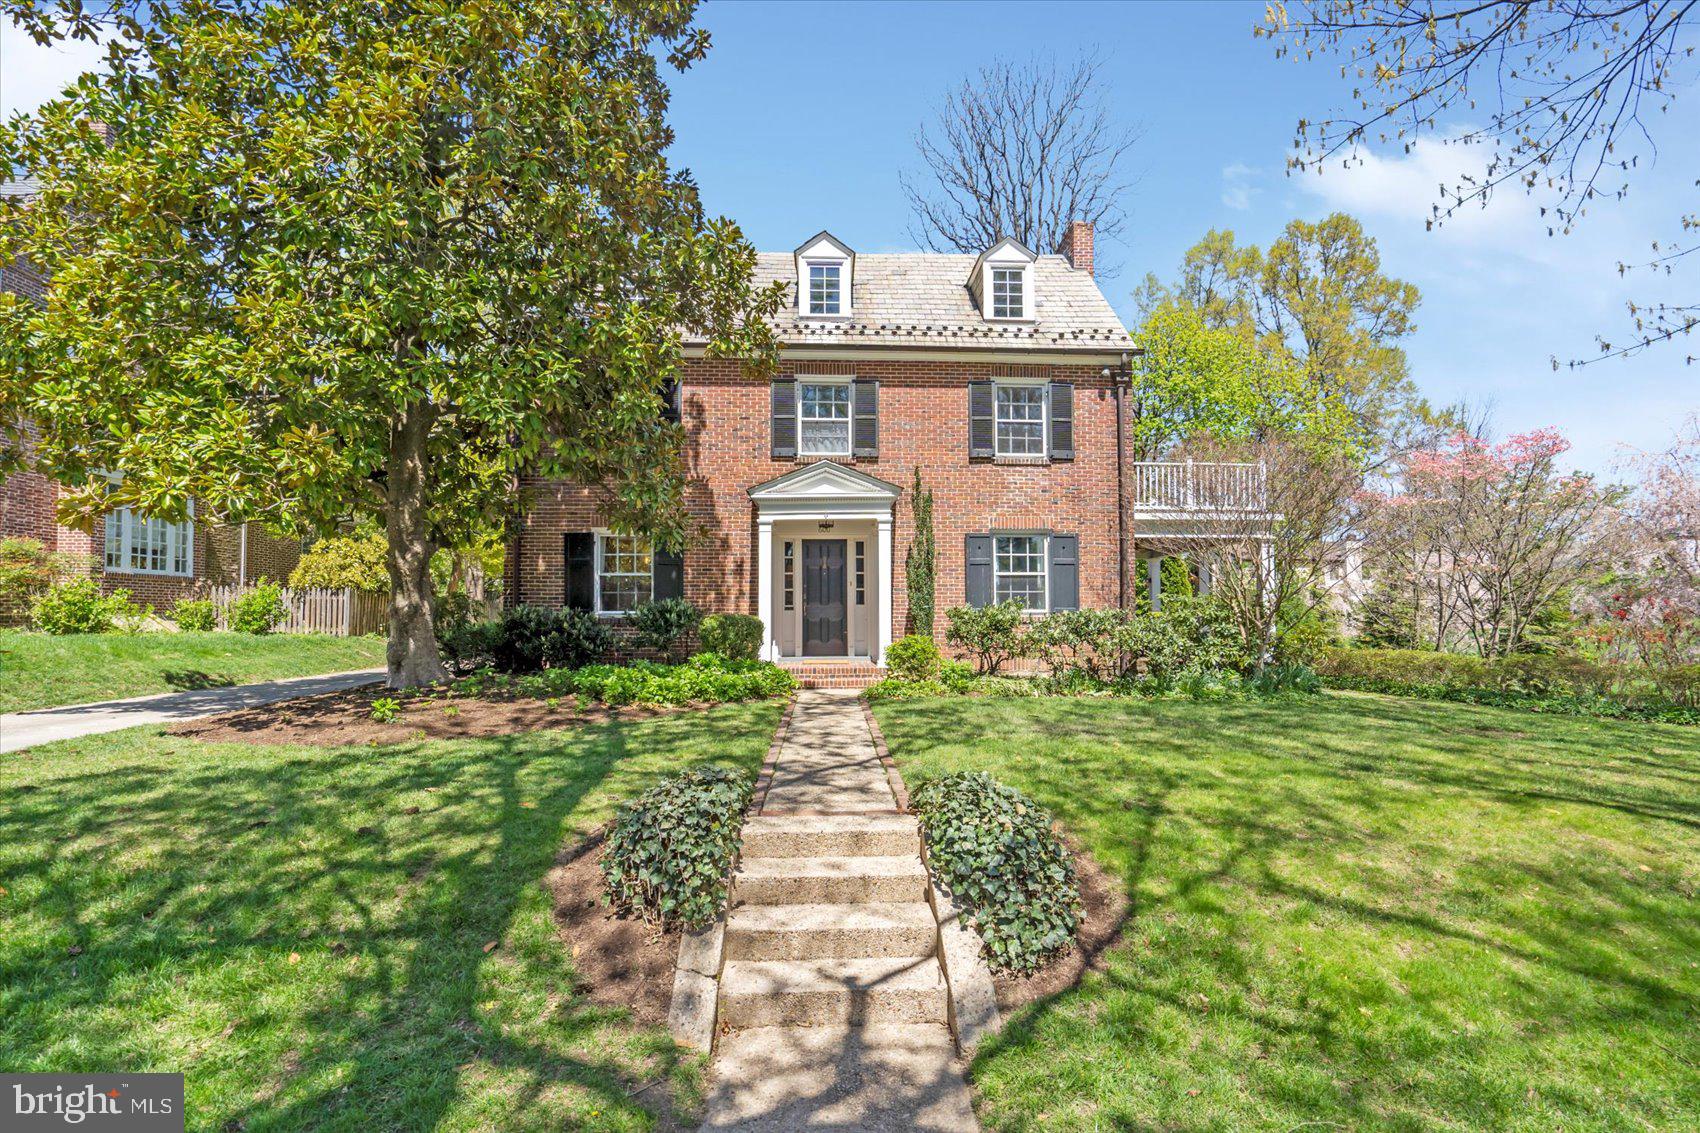
Enjoy Living in Roland Park, one of Baltimore's most sought after neighborhoods! Step into timeless charm with this  5 bedroom , 3.5 bath brick Colonial nestled on a quiet tree-lined street.  Featuring a wonderful first floor layout with  a gracious entry FOYER, Formal LIVING ROOM with built-ins and fireplace,  Separate DINING ROOM with built-in china cabinet, a spacious FAMILY ROOM with Cathedral ceiling,  a versatile DEN-perfect for a home office or library and completed with  the large EAT-IN KITCHEN with a center island, abundant cabinet space, and breakfast area. This home boasts tastefully renovated bathrooms on the second floor, hardwood floors throughout, great closet space and 2 car garage with loft storage. Relax on the peaceful covered porch overlooking professionally landscaped gardens and a level, private yard-ideal for entertaining or play.
#MDBA2164340

BALTIMORE

600 SOMERSET ROAD

5 Beds

3 Baths

2,772 Sq.Ft.

$950,000

MLS#: MDBA2164340
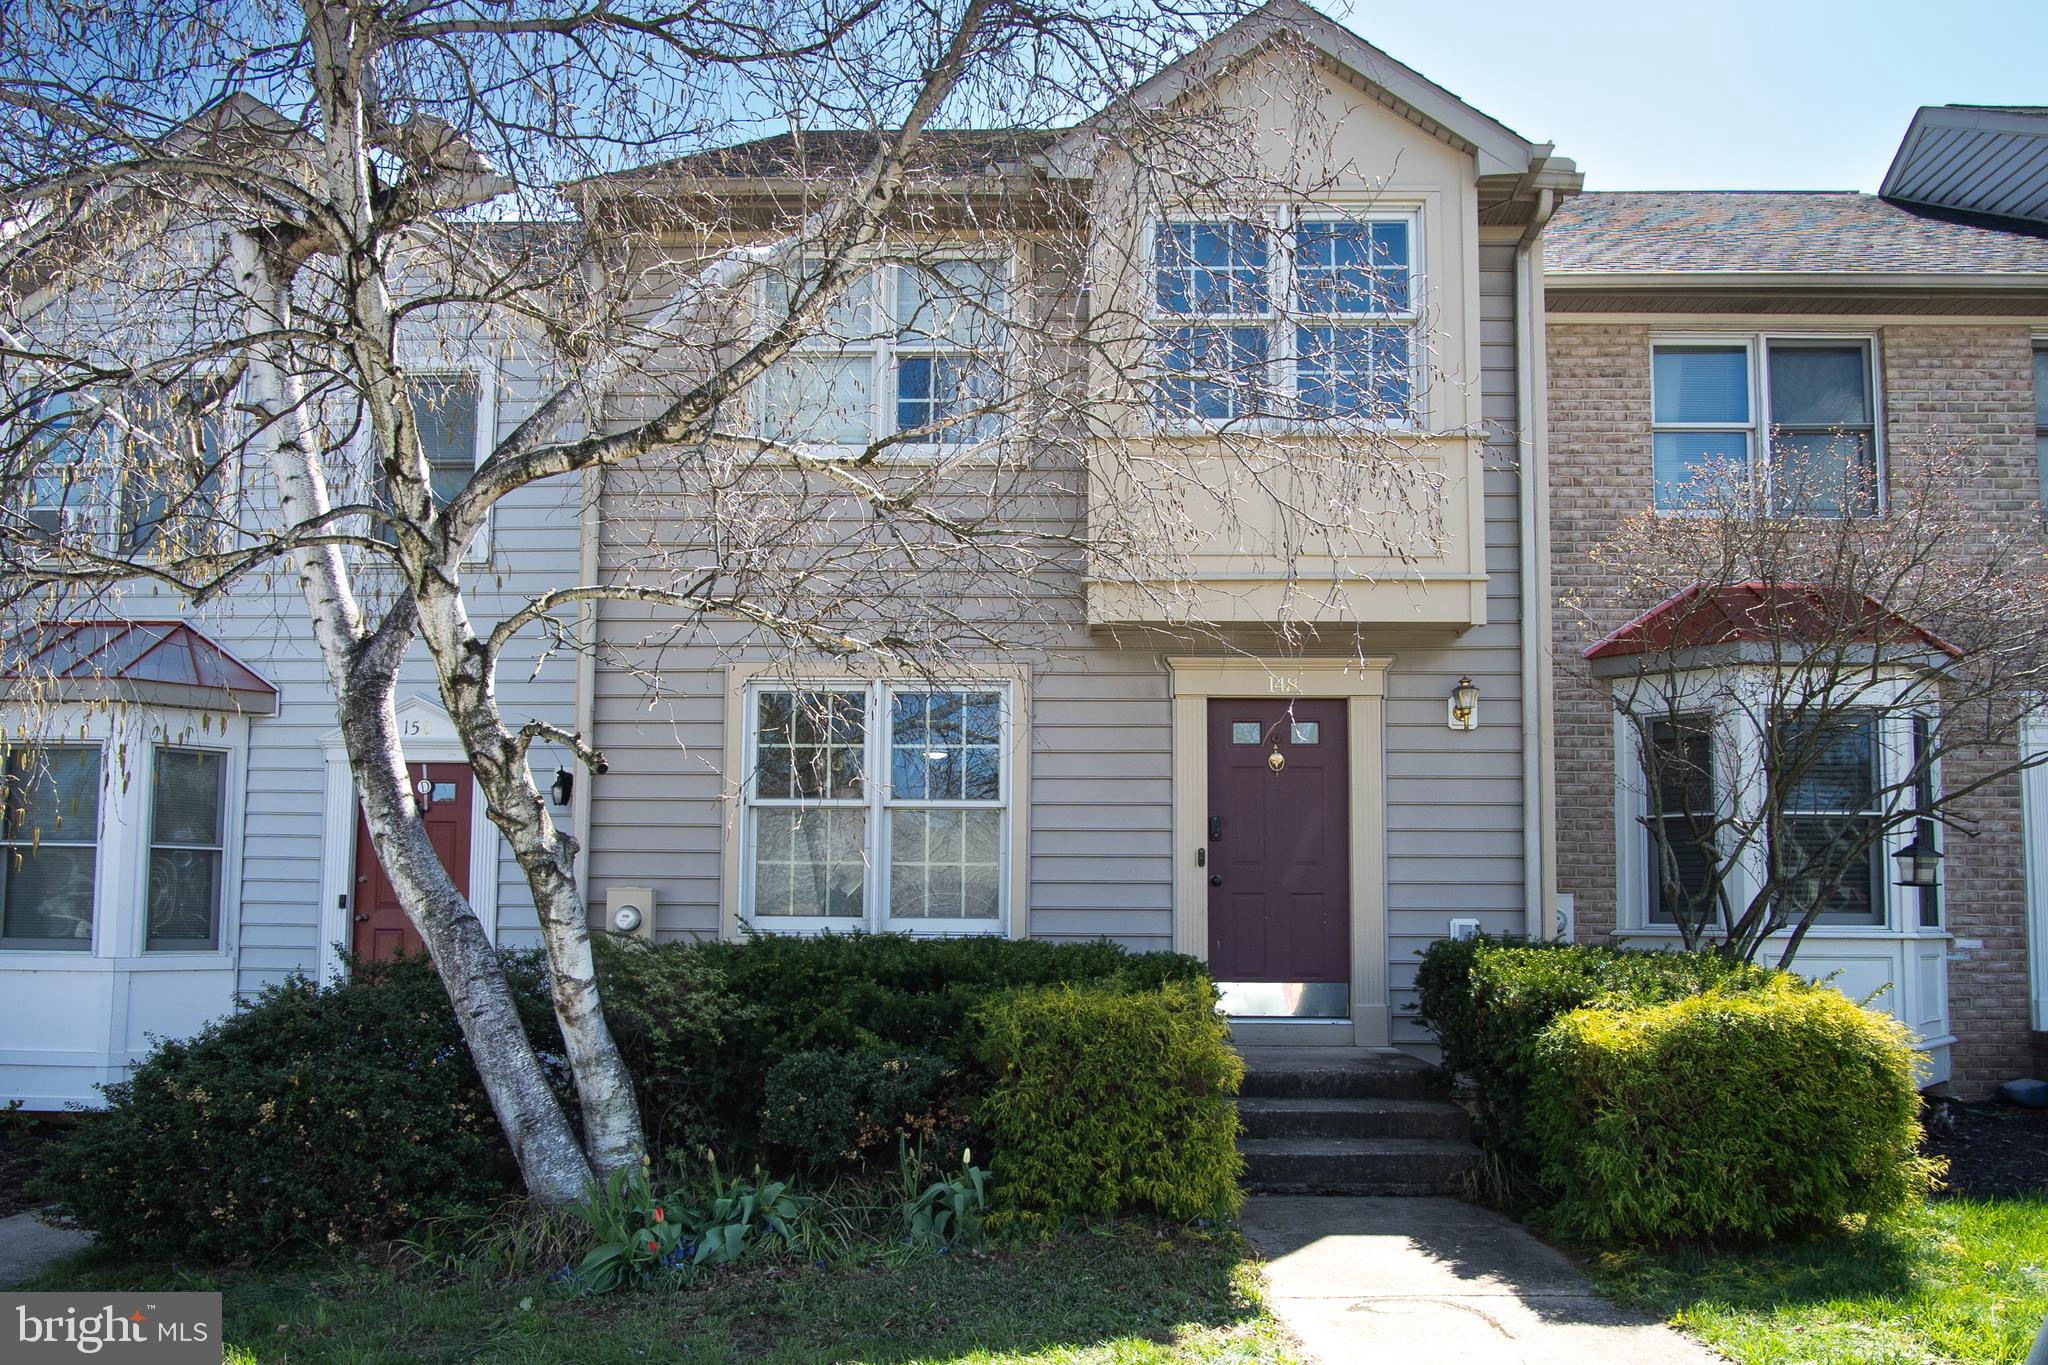
POPULAR SPRING MILLS! $5k in closing assistance available! Featuring 3 finished levels, 3-4 BDRMs &  3.5 BAs this townhome has it all! Main level with large living room, dining area and modern kitchen with breakfast nook & slider to the rear deck. Upstairs find 3 BDRM & 2 BA including the primary suite with walk-in closet. Lower level is fully finished and has a direct walkout to the patio. Currently set up as a family room with a 3rd full BA + lg laundry/utility room. You could easily use as a 4th BDRM if desired. 2 assigned parking spaces + overflow lots for guests. Low HOA fees in a great community that offers beautiful outdoor pool, tennis courts, tot lots, walking paths & SO MUCH MORE!!
#WVBE2038988

FALLING WATERS

148 MORNINGSIDE DRIVE

3 Beds

3 Baths

1,832 Sq.Ft.

$245,000

MLS#: WVBE2038988
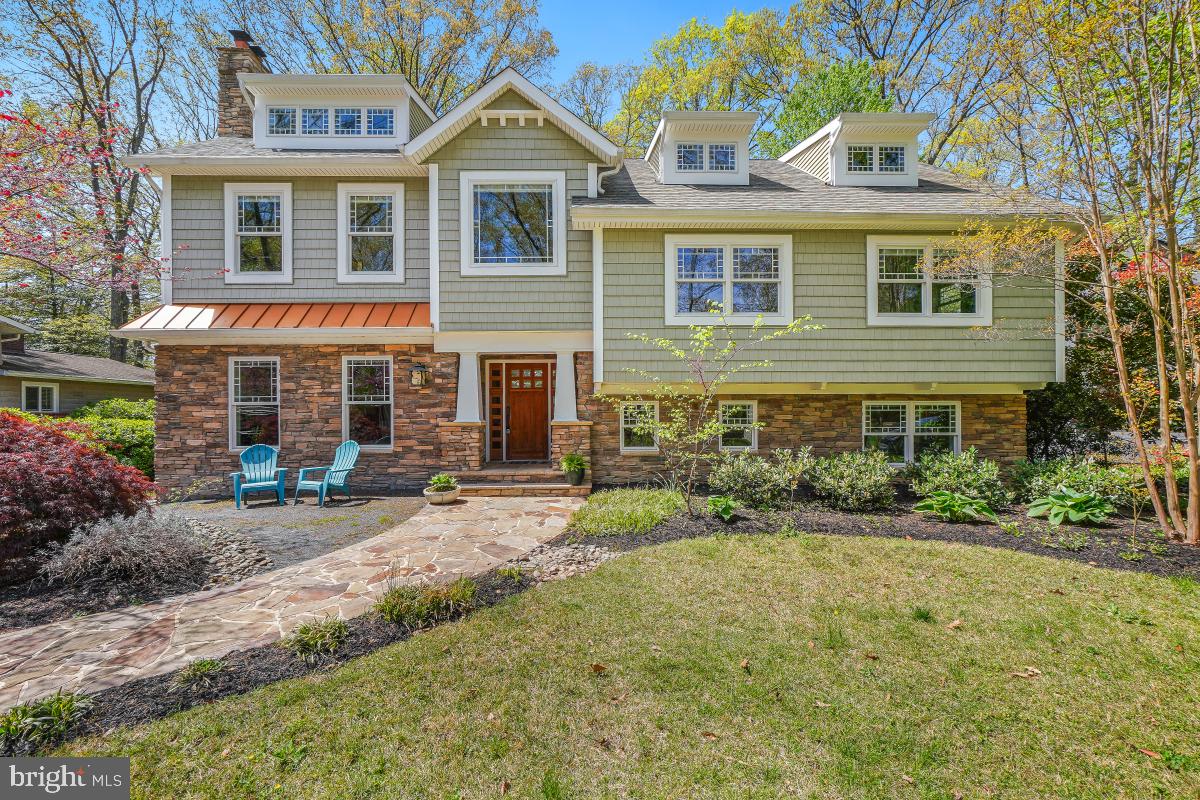
Explore this exceptional 5-bedroom, 3-bathroom home located in the highly coveted Ben Oaks on the Severn. Designed with a bright and airy open floor plan, the main level is filled with natural light, featuring a spacious living room with a stone fireplace. The beautifully appointed kitchen, complete with a large pantry and huge island, seamlessly connects to the dining room, making it an entertainer's delight. For those working from home, the main level offers a dedicated home office with its own fireplace, providing a perfect workspace. Gorgeous wood floors span across the main level, and just outside reveals a screened porch, deck, and a covered outdoor bar and grilling area ideal for entertaining. The primary suite provides a personal retreat complete with a sauna and spacious walk-in closet - plus there are still four additional bedrooms. The versatile lower level, with its separate entrance, is perfect for everyday living including a family room, a convenient laundry room, and the 5th bedroom plus a full bath, making it an excellent space for guests. Living in Ben Oaks offers more than just a home; it's a community experience. Enjoy the community beach, marina with over 60 boat slips, a boat ramp, playground, basketball court, kayak/SUP launch, and expansive waterfront greenspace. Scott’s Pond, fed by an artesian well, offers refreshing recreation, and the upcoming summer season is perfect for joining the swim team. The community thrives with social events throughout the year, including a Pig Roast/Chili cook-off, pond-side campouts, Fourth of July celebrations, Halloween festivities, a fishing tournament, an Easter egg hunt, and much more. This property isn't just a home—it's a lifestyle along the Severn River, enhancing everyday living. Don't miss out on this extraordinary opportunity, complete with an EV charger and a fully fenced back yard - schedule your tour today! Open House, Saturday April 26th from 1-3pm
#MDAA2105858

SEVERNA PARK

404 BEN OAKS DR WEST

5 Beds

3 Baths

4,155 Sq.Ft.

$1,299,000

MLS#: MDAA2105858
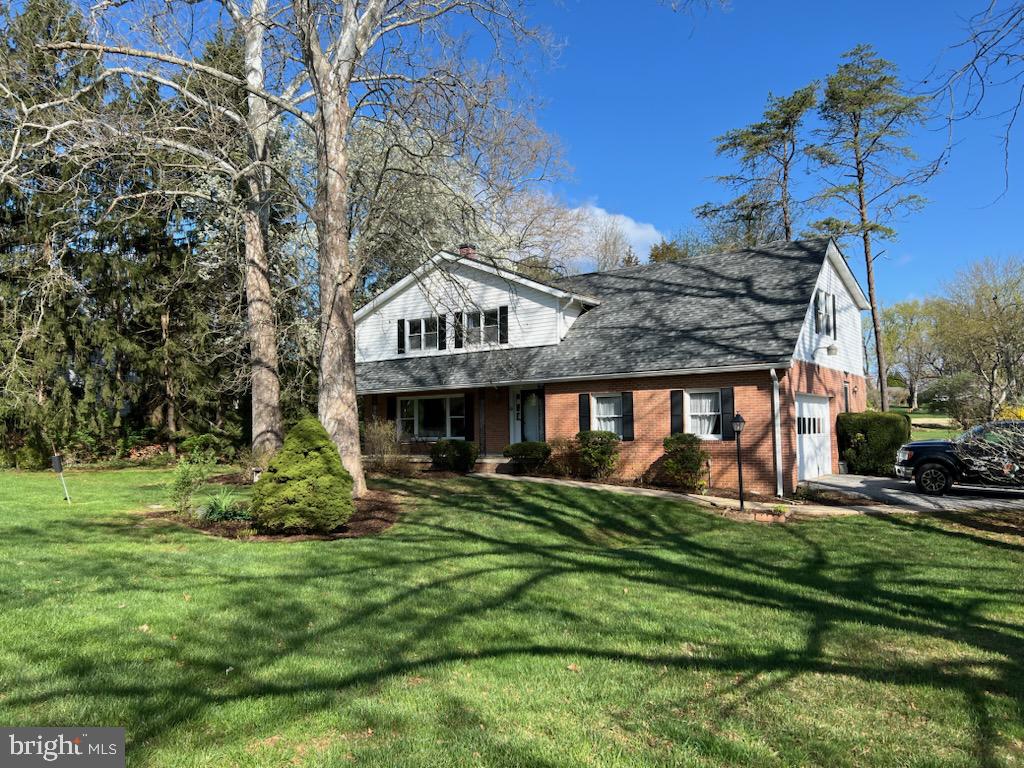
Deadline for Highest & Bests Offer: Monday 4/14th at 12:00n         Introducing 1901 Lyden Rd in the Pot Spring corridor community of Valley Garth! This wonderful 5BR-4 Full Bath Colonial sits on a gracious acre lot & has an oversized 2 car garage, covered front porch & a rear stone patio. Enter into the two story foyer with its sweeping curved staircase. To the left is a very large living room with a  wood-burning stone fireplace that connects to a formal dining room. Enter the spacious granite eat-in kitchen from the center hall foyer or the dining room. The kitchen is comfortably open to family room to the rear of the house. The family room has hardwood floors, a brick 2nd fireplace with a gas hook-up option. The family room opens onto a stone patio. Beside the kitchen is the laundry room/mud room area, and a very nice 1st floor office/den with its own exterior door, next to a 4th full bath.  The upper level are has a large primary BR & bath with hardwood floors, a walk-in closet + a LG double closet and is large enough for a sitting room or exercise area. There are an additional 4 BR's with hardwood floors on this level and they are served by 2 additional full hall bathrooms. In the huge lower level you will find a incredible finished space for a man-cave, teenager hang-out, recreational fun and hobbies! New Roof in 2017-New Hot Water Heater 2022-The 2 Zones of Gas FHA Heat & Central Air Conditioning includes a brand new Furnace/CAC sytem in the lower level & the 2nd zone in the attic has a brand new CAC system & a 10 year old gas furnace in good working condition. Both of the fireplace chimneys have been inspected & all needed work has been completed+the furnace flue also has a new flue liner! Please note that the windows & the left sink in the back upstairs bathroom are being sold 'AS-IS'.  Sellers are providing a First American One Year Warranty!! Enjoy the peaceful nature of the coi pond off the patio, & the blooming flowers of this beautifully  landscaped  yard.  Come tour this wonderful home as soon as possible!
#MDBC2124060

LUTHERVILLE TIMONIUM

1901 LYDEN ROAD

5 Beds

4 Baths

4,405 Sq.Ft.

$695,000

MLS#: MDBC2124060
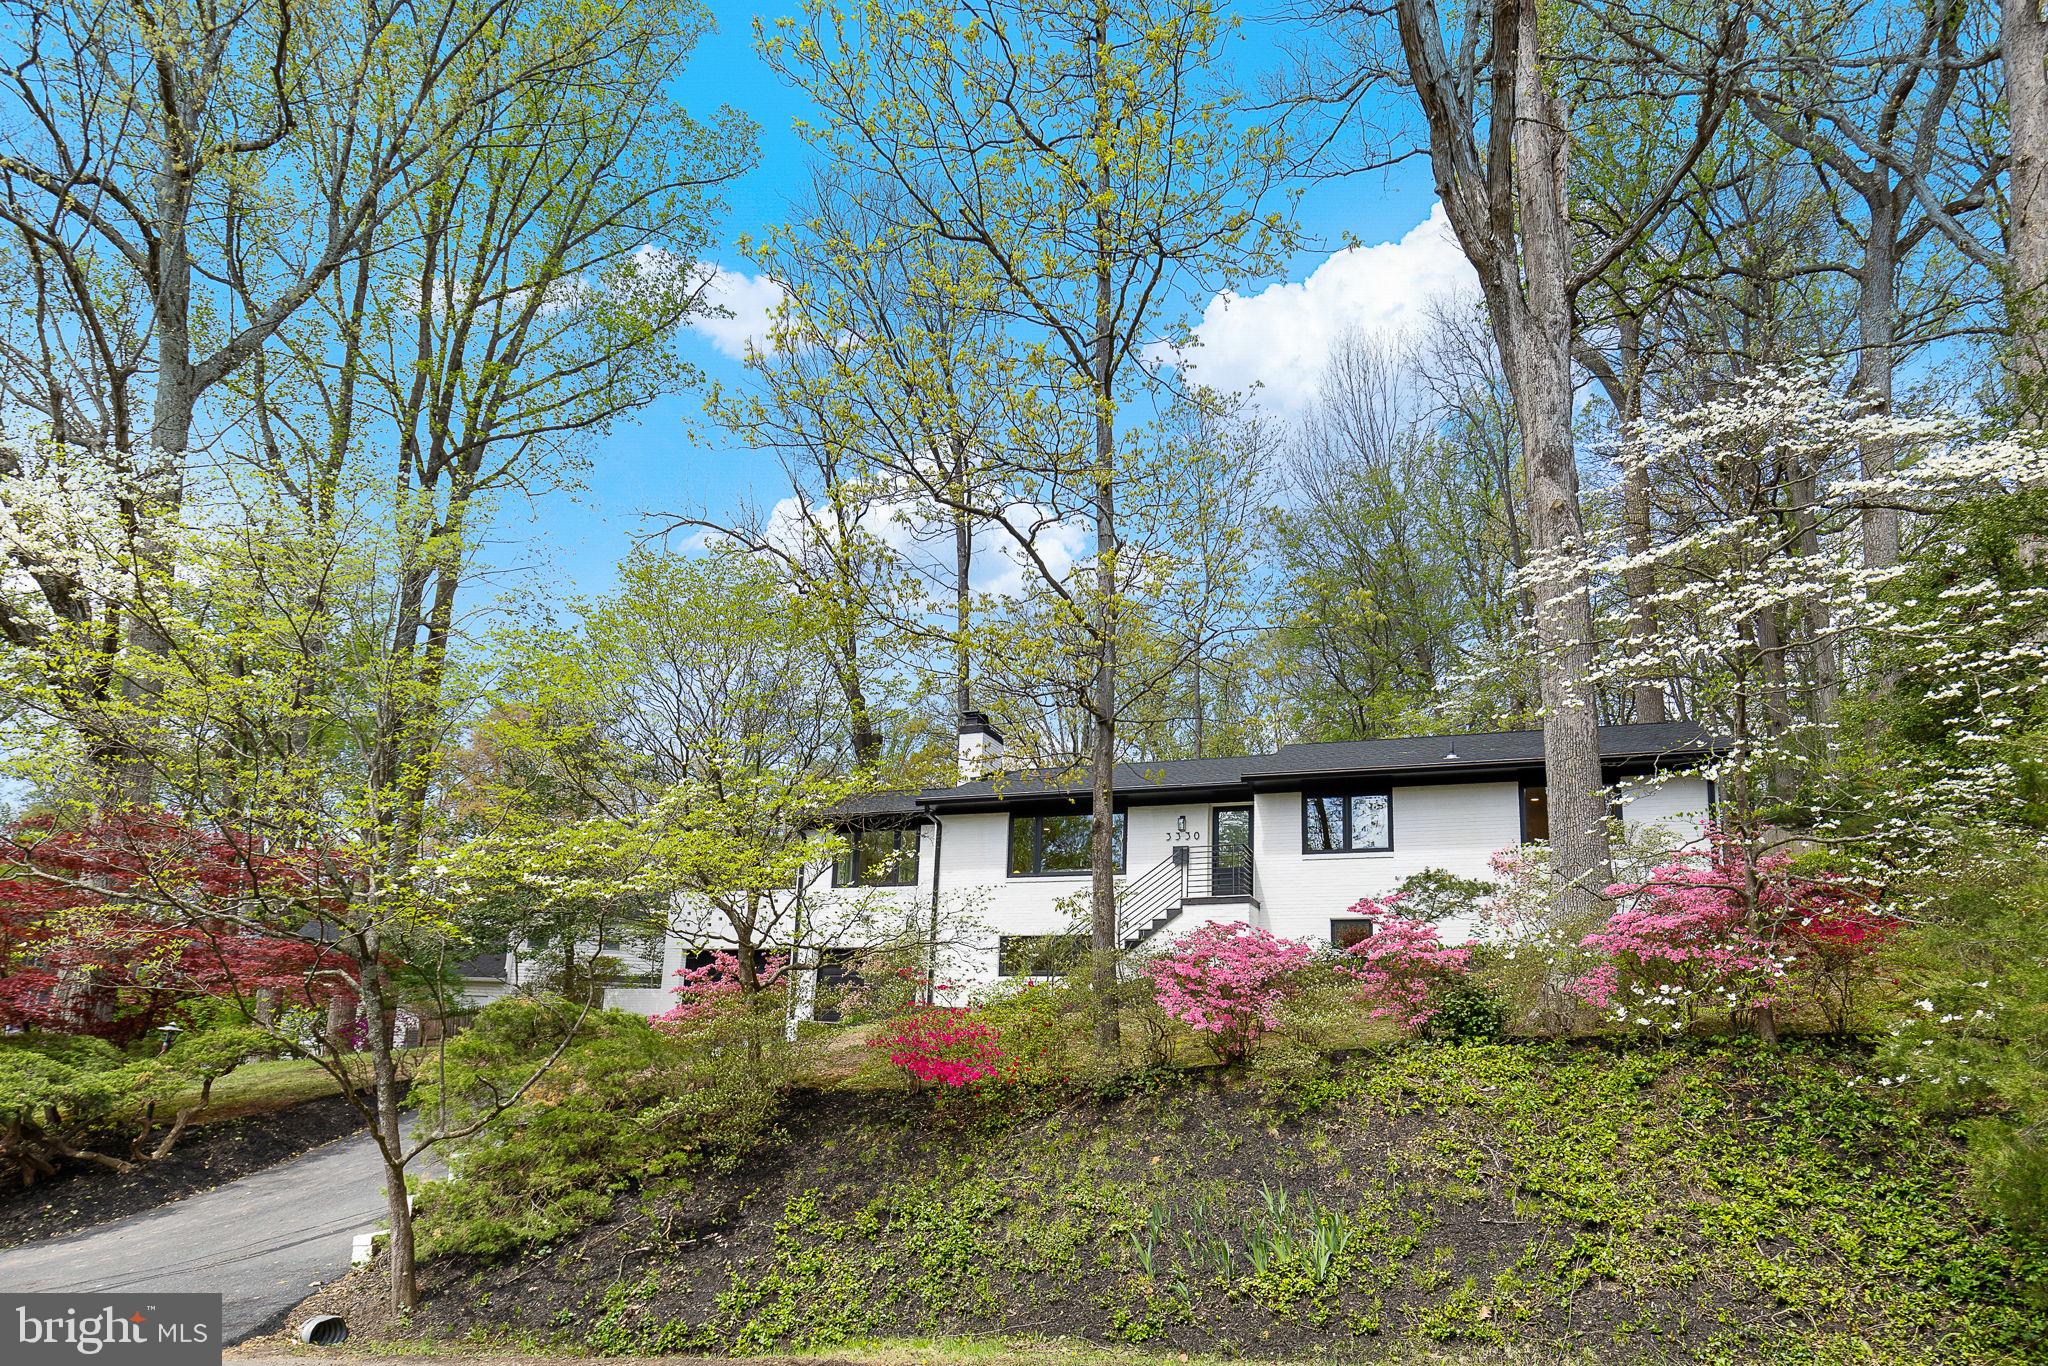
LAKE BARCROFT - This 4-bed, 3-bath  home is a showstopper! Stylishly renovated from top to bottom with fresh, modern finishes, sleek black windows throughout, and gleaming refinished hardwood floors on the main level.

Step into a welcoming living room anchored by a wood-burning fireplace with a granite surround and striking wood accent wall. The open-concept kitchen features a large island with breakfast bar seating, new LG stainless steel appliances, ample white cabinetry, black hardware, and table space. The adjacent dining room showcases new luxury vinyl plank flooring and is wrapped in three walls of windows that bathe the space in natural light. A French door opens to multiple patios and a beautifully landscaped backyard. 

The main level also includes three generously sized bedrooms and two fully remodeled bathrooms, both with dual vanities and stunning tile work. The spacious ensuite primary suite also offers a large walk-in closet.

The lower level boasts new luxury vinyl plank flooring and offers exceptional flexibility with a spacious family room with a wood-burning fireplace, a fourth bedroom, a stunning renovated full bath, and  bonus room — perfect for a home office, fitness room, or creative space. The oversized mudroom/laundry area offers abundant storage and direct access to the two attached garages.

Tucked on a quiet cul-de-sac, this half-acre lot is a private oasis, surrounded by mature trees and vibrant flowering shrubs. A spacious slate patio on the side and a flagstone patio in the rear offer relaxing outdoor settings. 

Located just blocks to Lake Barcroft's private beaches for swimming, boating, and fishing, this home also offers easy access to major commuter routes (50/66/395/495) and is just minutes to Tysons, Arlington, and Washington, DC

This thoughtfully reimagined home is a rare blend of style, comfort, and space. Whether you're a nature lover, a beach enthusiast, or just looking for a peaceful escape, this is your sanctuary in sought-after Lake Barcroft!

Owner/agent(s)
#VAFX2227824

FALLS CHURCH

3330 GRASS HILL TERRACE

4 Beds

3 Baths

2,761 Sq.Ft.

$1,399,000

MLS#: VAFX2227824
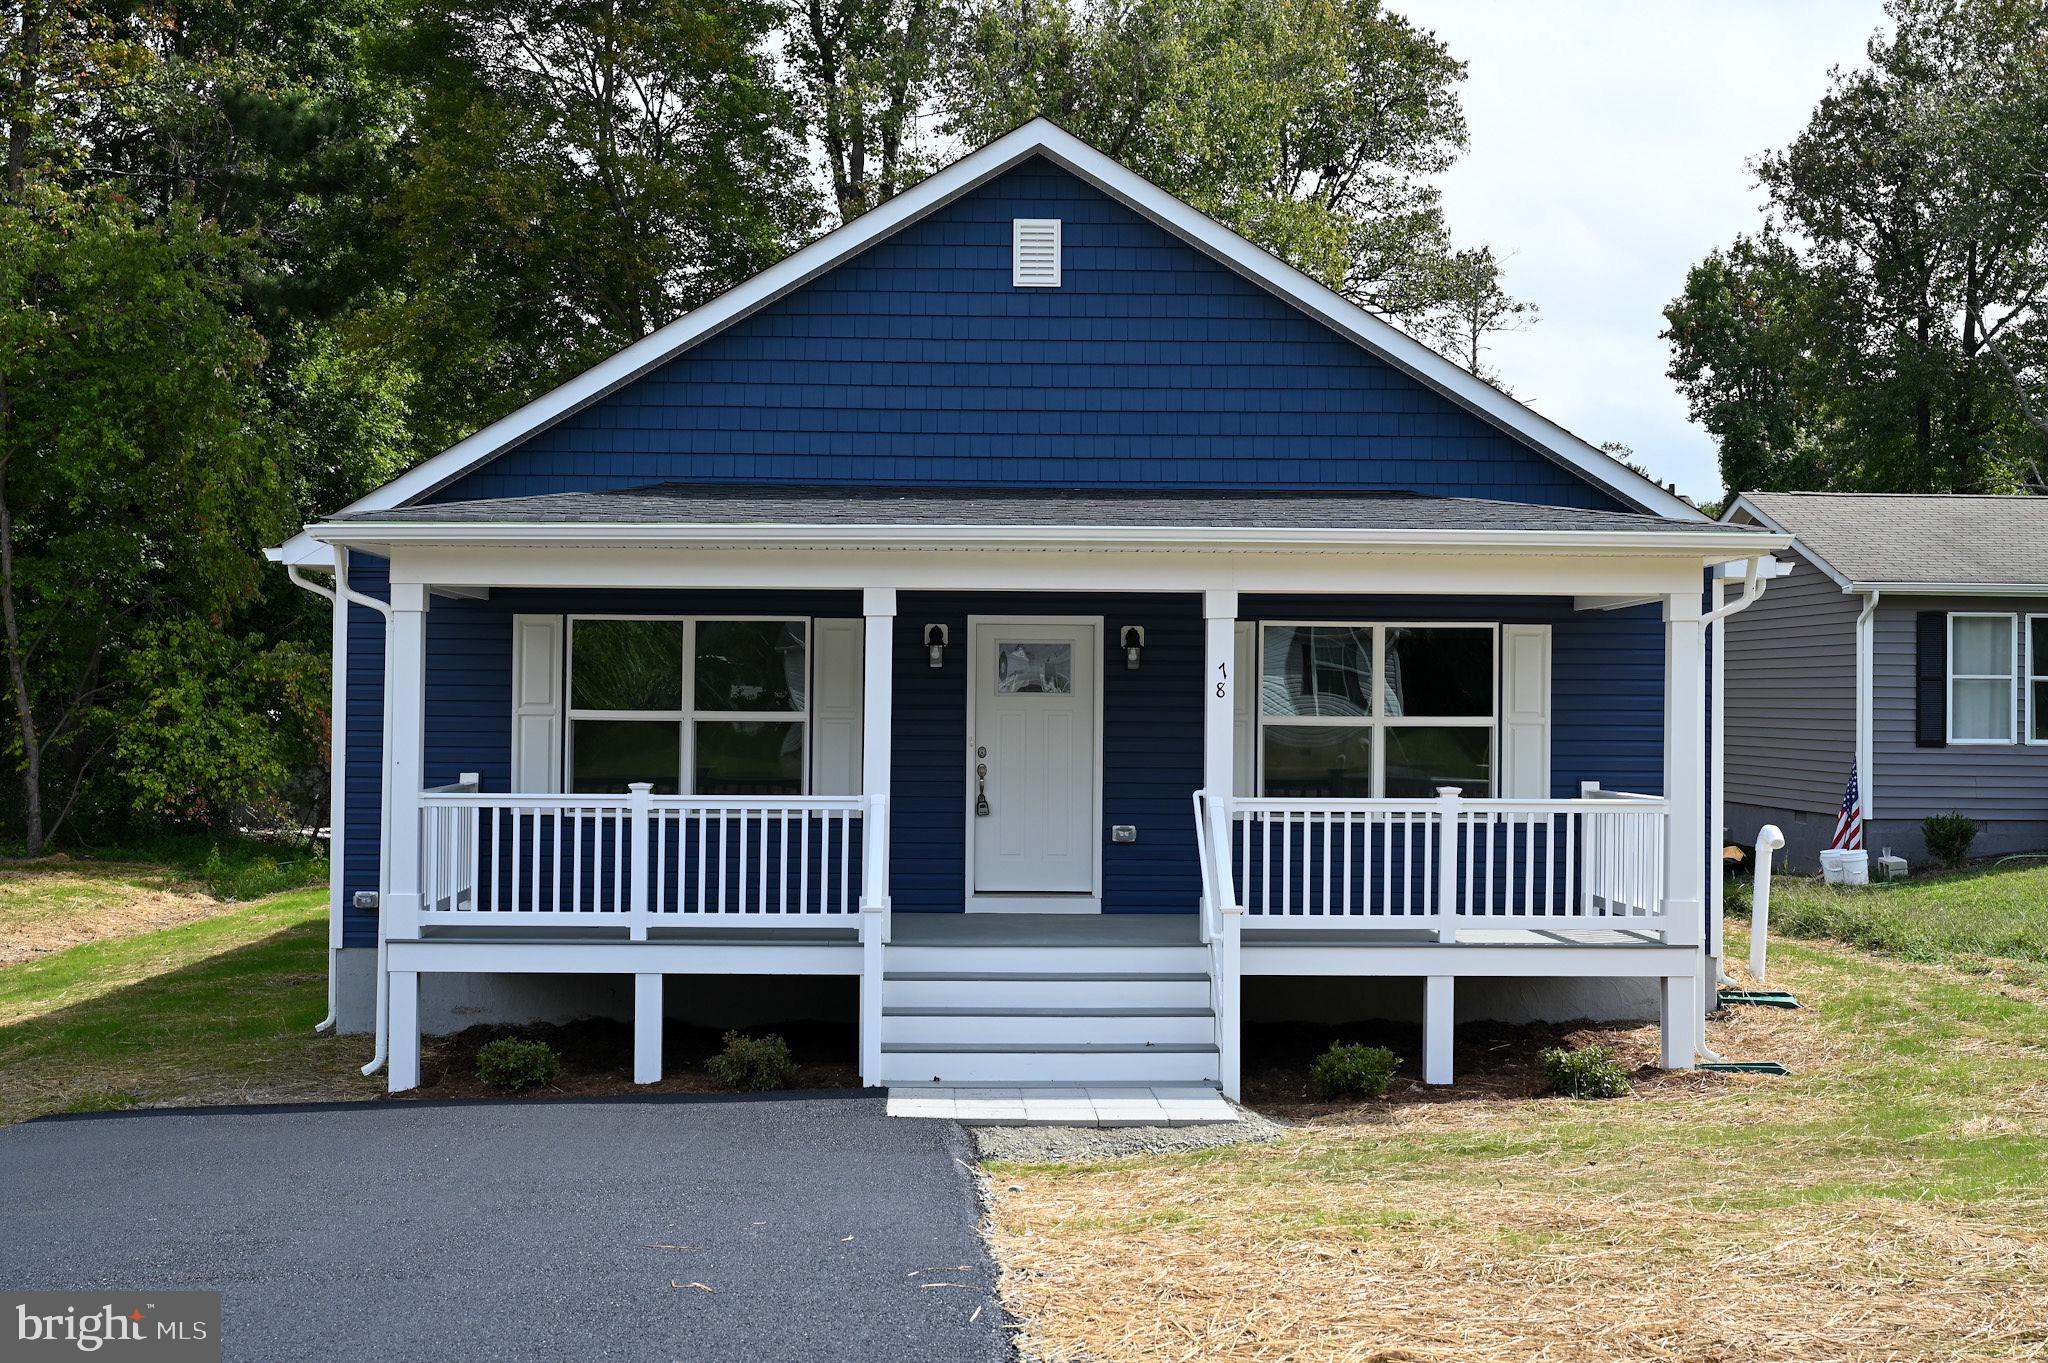
MOVE IN READY - A charming ranch style house for sale in Placid Bay Estates near Colonial Beach, VA.  One floor living with flowing floorpan. Kitchen with upgraded granite countertops, upgraded cabinets, and GE appliances. Pella windows. Upgraded LVP flooring throughout. Custom paint colors. Beautiful low-maintenance Timber-tech front & back porches.  Back porch with room for seating or grilling.
#VAWE2006998

COLONIAL BEACH

78 DALE DRIVE

3 Beds

2 Baths

1,632 Sq.Ft.

$337,900

MLS#: VAWE2006998
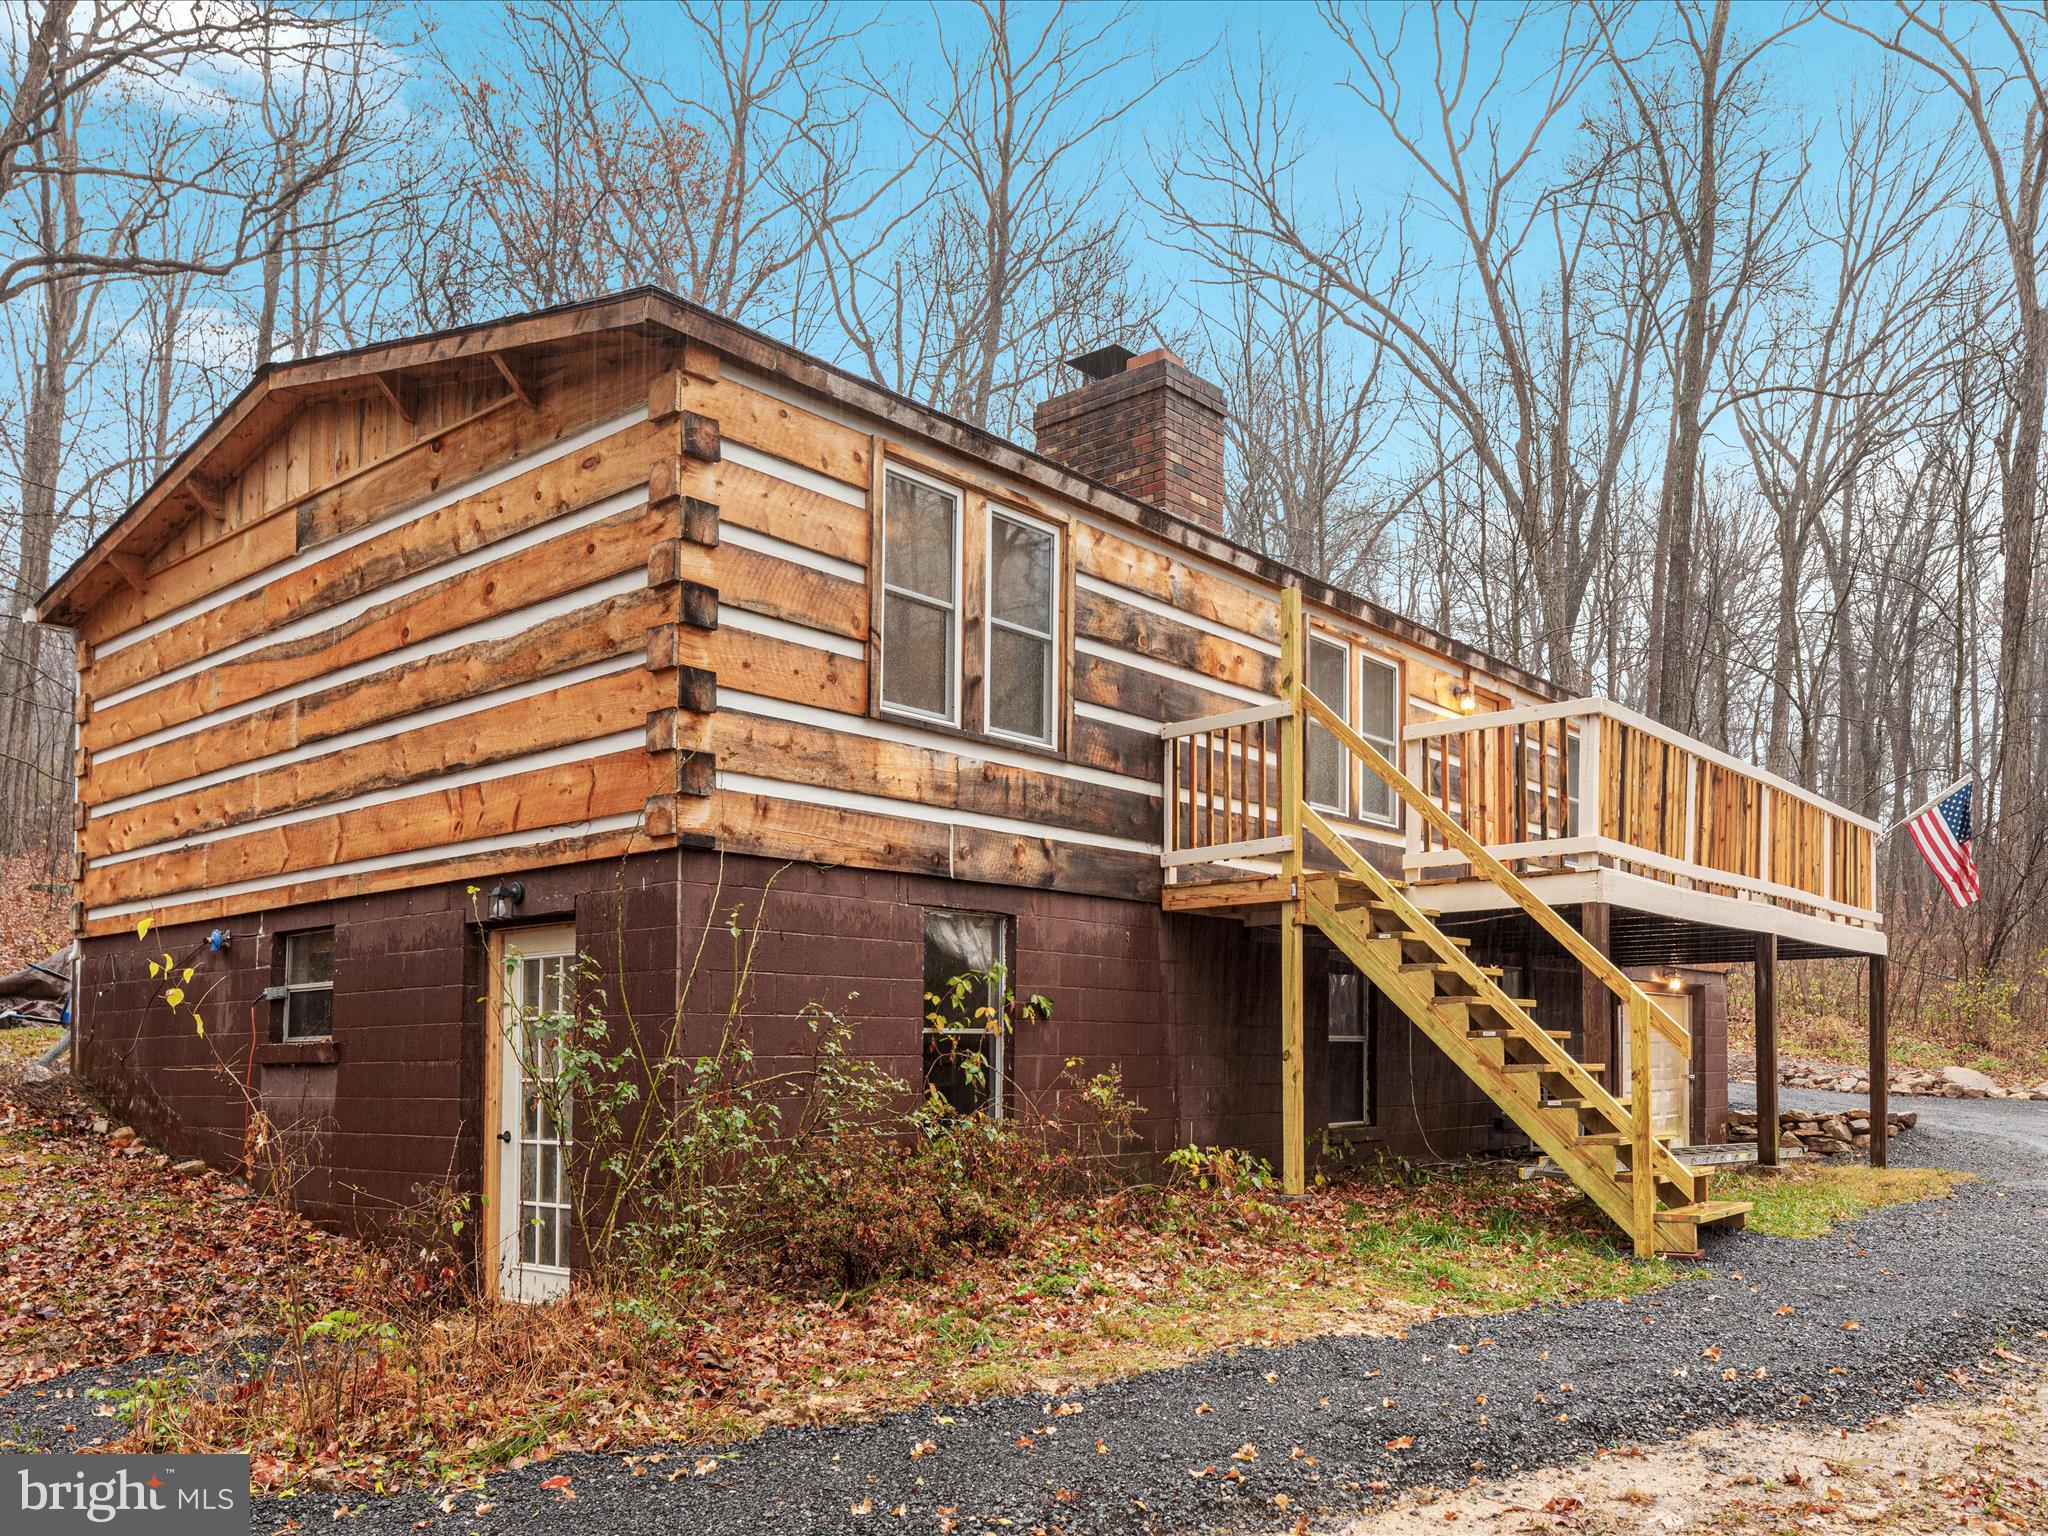
Situated on 3 acres of gently rolling, mostly forested land, this fully renovated home offers unparalleled access to the beauty and serenity of the George Washington National Forest, which borders the property. Whether you’re a nature lover or simply seeking a peaceful escape, this home is your gateway to hiking, wildlife, and outdoor adventure—all from your own backyard.

Thoughtfully renovated with care and craftsmanship, this home features a brand-new roof, updated electrical and plumbing, modern flooring, and a beautifully refreshed kitchen with contemporary countertops and cabinetry. Stylish wood trim throughout and a charming fireplace create a warm and inviting atmosphere. Step outside onto the brand-new deck, where you can relax, entertain, or simply soak in the peaceful surroundings of your private, wooded retreat.

Offering the perfect blend of country living and modern convenience, this property is just minutes from town and Interstate 81. Whether you’re relaxing in the comfort of your updated home or exploring the forest right in your backyard, this property provides the ideal setting for your lifestyle.

Opportunity exists for expansion with an unfinished basement offering plenty of storage or future finished space.

Don’t miss the opportunity to own this one-of-a-kind mountain sanctuary. Schedule your showing today and experience it for yourself!
#VASH2011232

MOUNT JACKSON

1329 FLEMING PARK ROAD

3 Beds

2 Baths

1,248 Sq.Ft.

$299,900

MLS#: VASH2011232
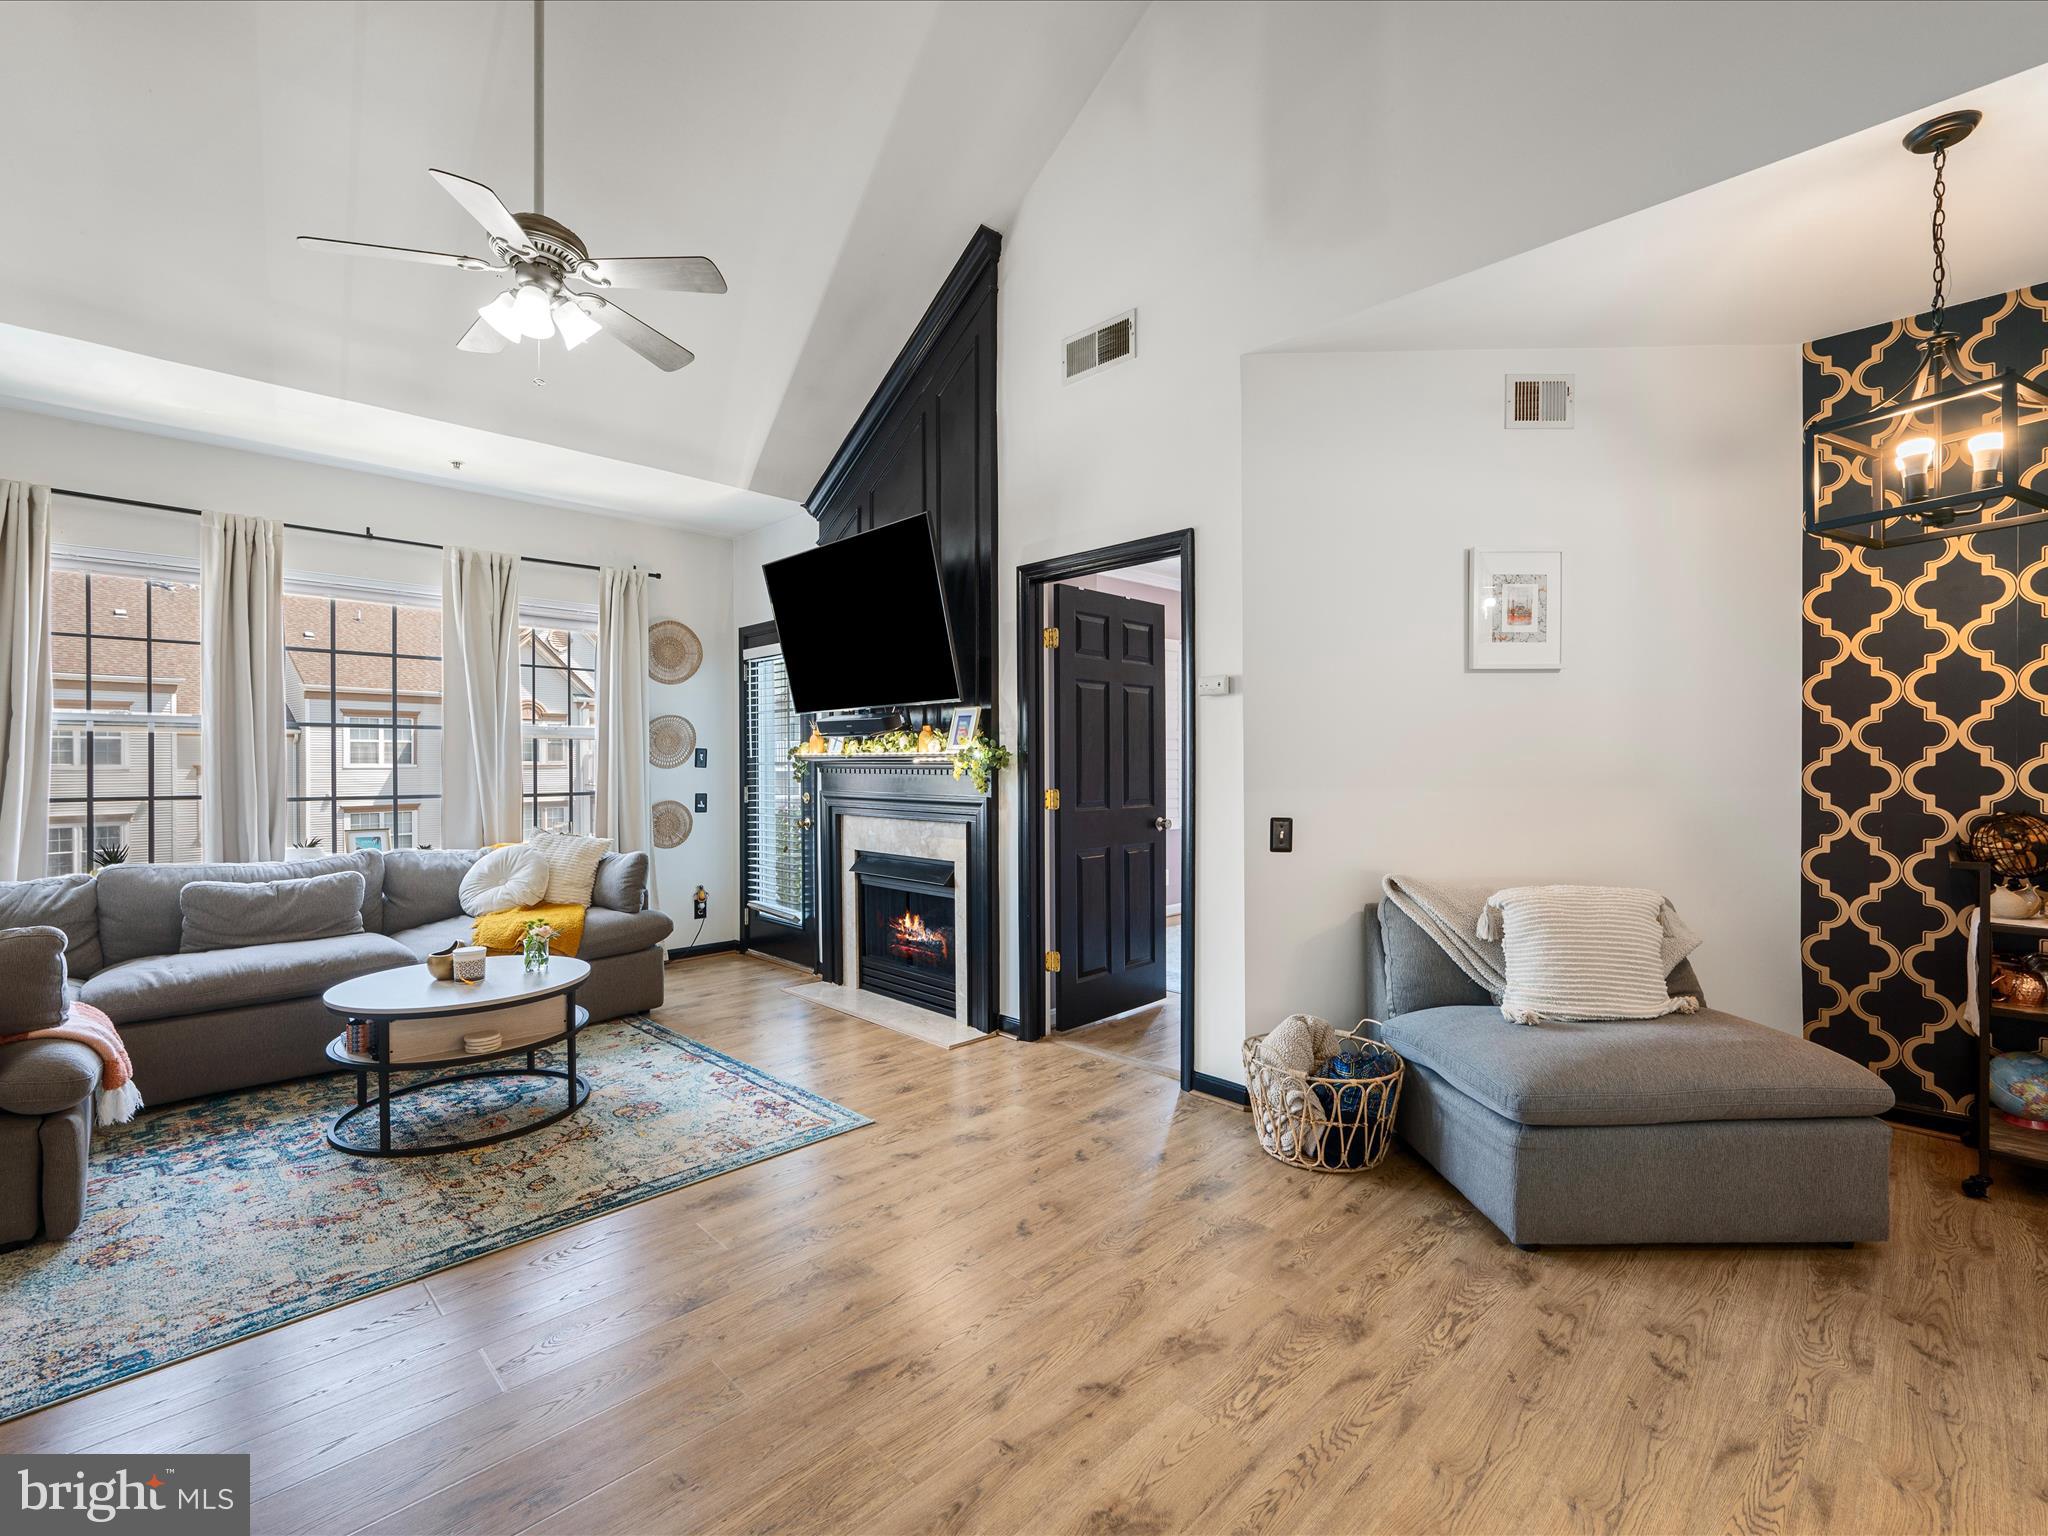
Live Elevated in This Stunning Penthouse Loft!
Step into style with this sleek and spacious 2-bedroom, 2-bath garden-style condo featuring soaring ceilings and an airy loft—perfect as a home office, guest space, or cozy lounge. The open-concept layout is flooded with natural light, highlighting the modern finishes throughout. Enjoy your morning coffee on the private balcony or entertain with ease in the chic kitchen and open living area.
Located in a commuter’s dream spot with easy access to major highways, public transit, shopping, and dining—this penthouse gem checks every box for convenience and charm. Don't miss your chance to own one of the most stylish units in the area!
#VALO2093210

STERLING

21851 LOCOMOTIVE TERRACE 300

2 Beds

2 Baths

1,320 Sq.Ft.

$415,000

MLS#: VALO2093210
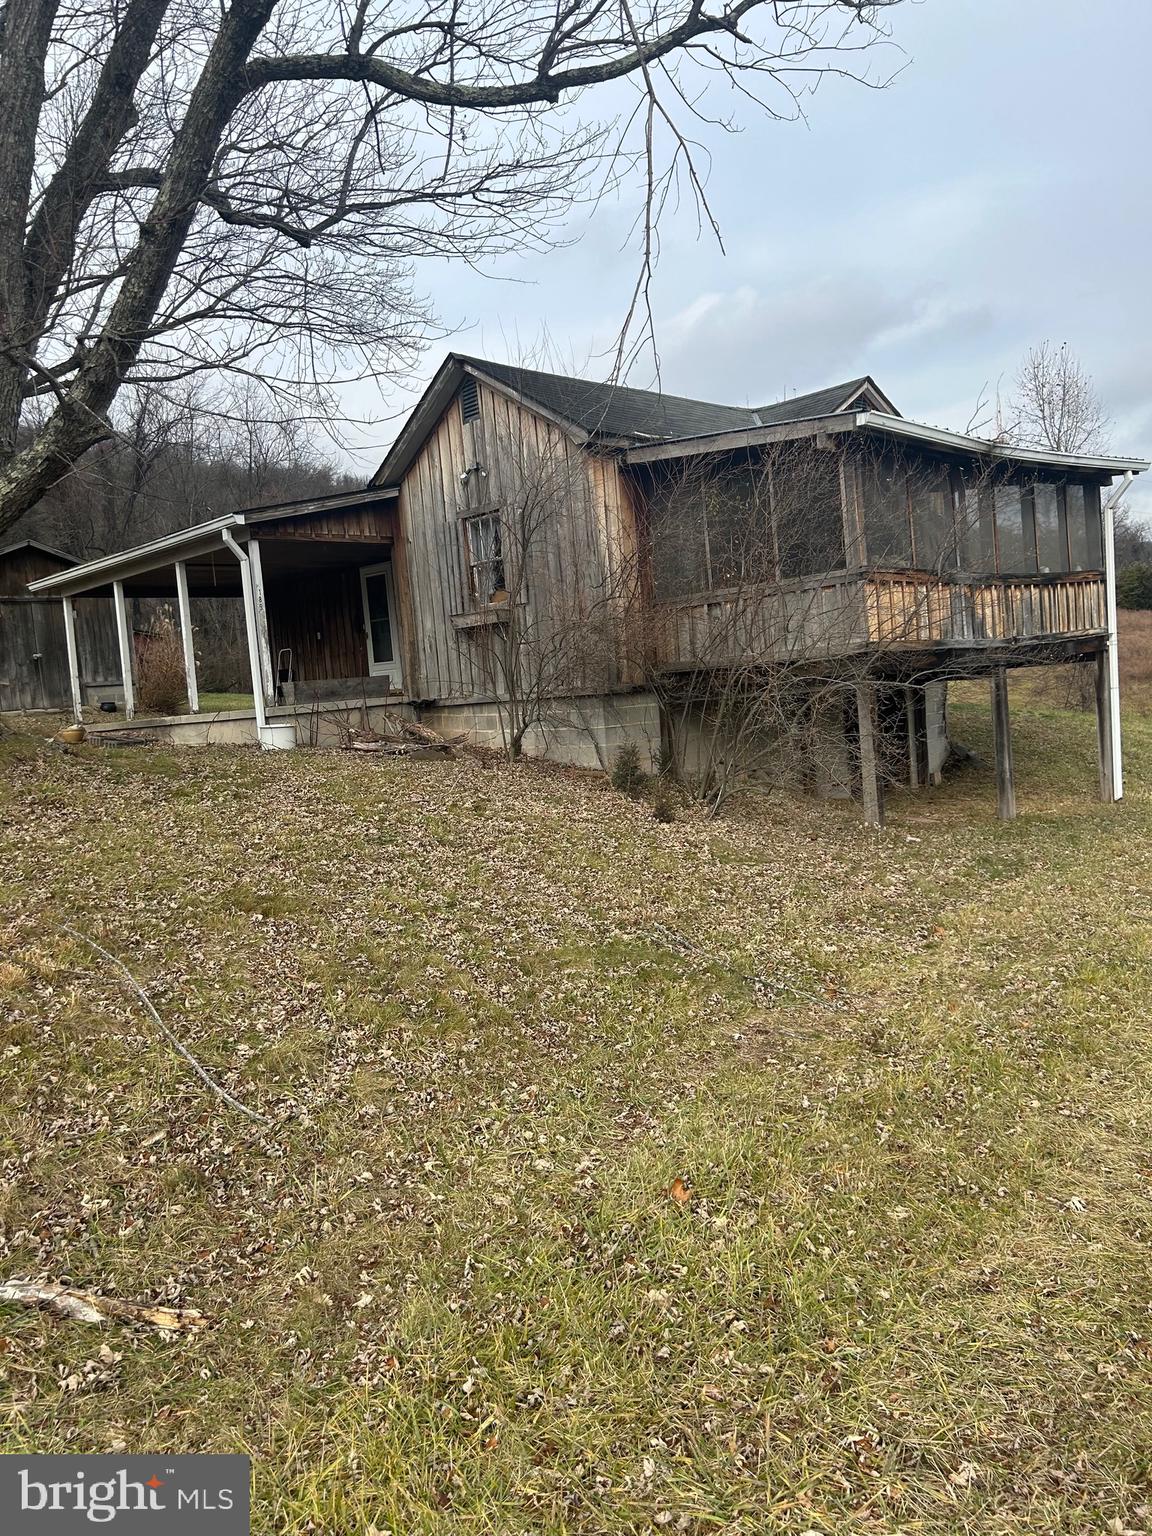
None
#WVBE2035746

HEDGESVILLE

189 APPLE HARVEST DRIVE

2 Beds

1 Baths

732 Sq.Ft.

$695,000

MLS#: WVBE2035746
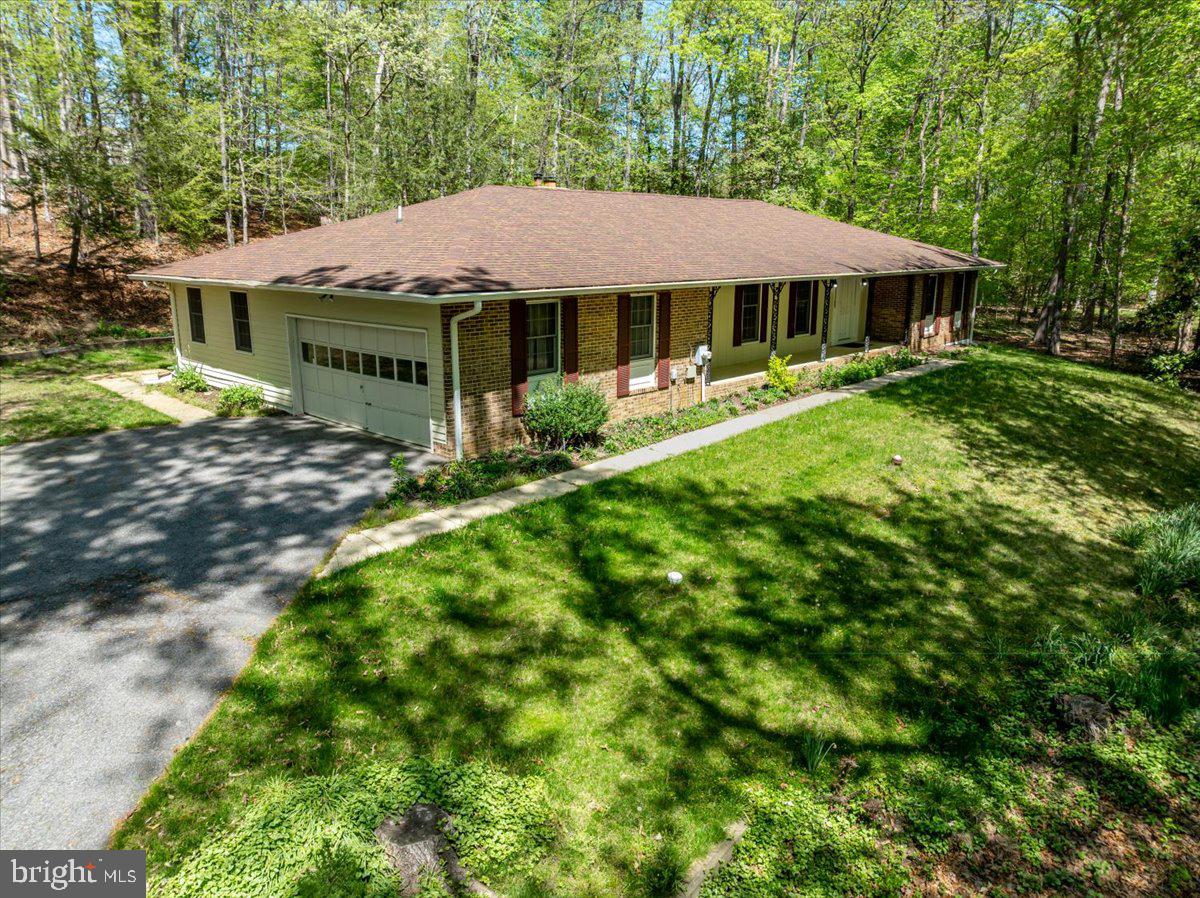
In the heart of Davidsonville’s coveted Harbor Hills, where wooded slopes cradle the edge of the South River, a rare opportunity presents itself.

Set back on a private drive and spanning just over 1.3 acres, this alluring 4-bedroom, 3-bath home offers a harmonious blend of natural serenity and thoughtful design. The versatile fourth bedroom—complete with its own sink, dishwasher, and countertop—lends itself effortlessly to an in-law suite, guest quarters, or creative studio retreat.

The kitchen is built for everyday living, with plenty of cabinet space to keep things organized and stainless steel appliances that are durable, modern, and attractive. It’s a comfortable space that works just as well for weeknight dinners as it does for weekend get-togethers. It opens up to a roomy living area overlooking the front yard that changes beautifully with the seasons.

Surrounded by nature at every turn, the home’s layout invites both quiet reflection and connection. A generous front yard, framed by towering trees, sets the stage for peaceful mornings and lively gatherings alike. The All Seasons Room beckons you to take in panoramic woodland views year-round, while a fireplace brings warmth and comfort indoors. Beneath it all, a spacious, partially framed unfinished basement awaits your personal touch.

Balancing its tranquil setting with everyday comfort, the home also features a two-car garage and an expansive driveway, accommodating 8–10 vehicles—an uncommon convenience in such a private location.

Life in Harbor Hills flows with the soothing rhythm of the river and the gentle rustle of leaves. Time seems to slow, allowing each day to unfold with a welcoming ease. Within this serene backdrop lies a vibrant, close-knit community where amenities abound: a sparkling pool, tennis and pickleball courts, a newly renovated waterfront clubhouse, a sandy beach with pavilion, playgrounds, ballfields, and a marina for those drawn to the water.

With just 185 homes nestled gently into the landscape, this premier waterfront enclave provides timeless charm, graceful elegance, and a true sense of seclusion. A hidden gem—off the beaten path—ready to welcome you home.
#MDAA2109774

DAVIDSONVILLE

690 DISCOVERY ROAD

4 Beds

3 Baths

2,438 Sq.Ft.

$975,000

MLS#: MDAA2109774
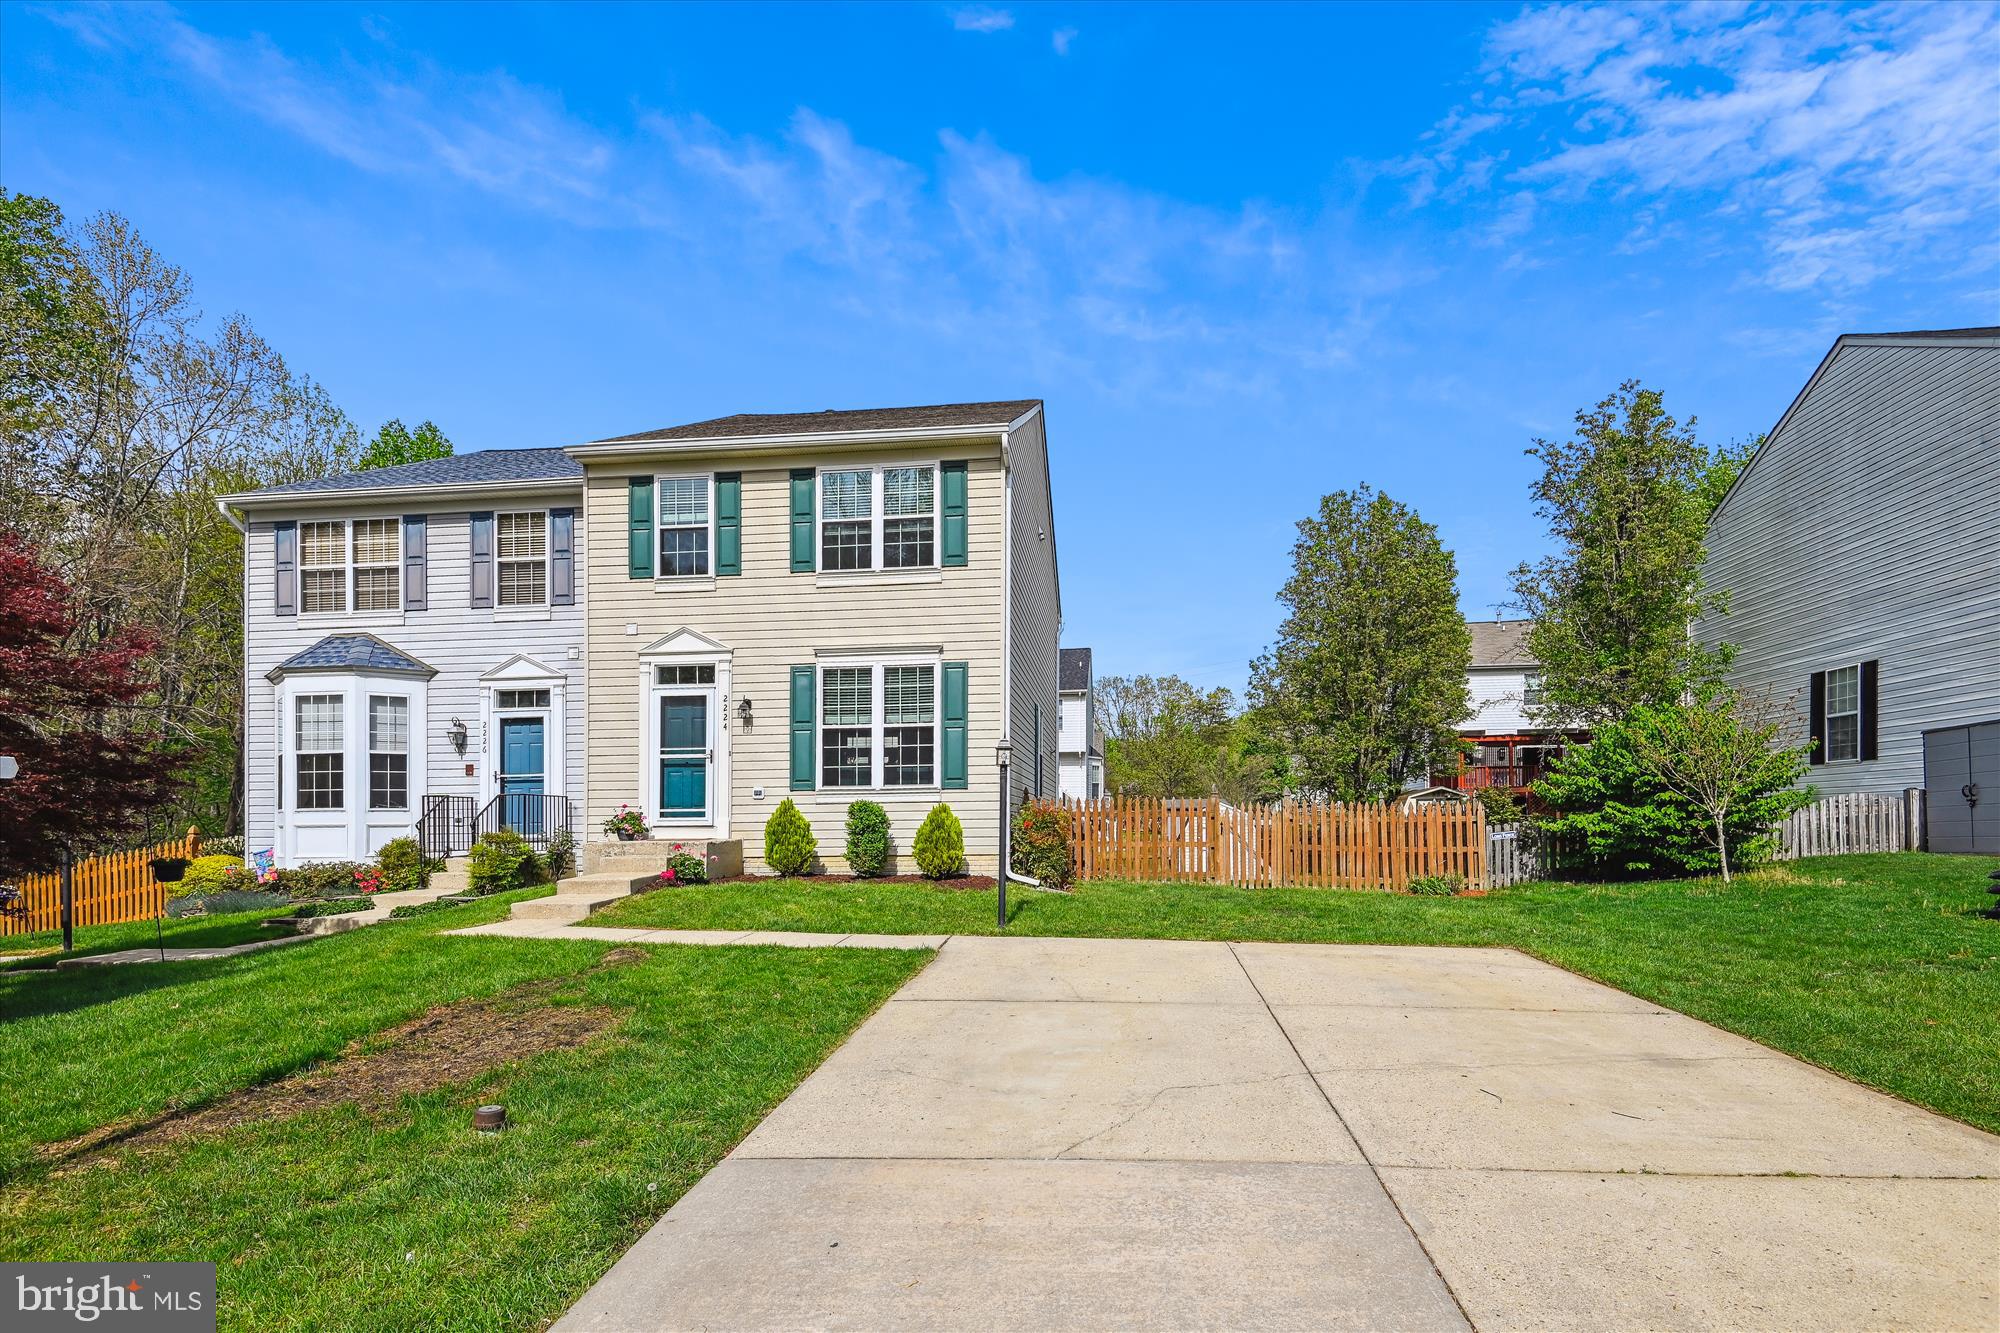
Multiple Offers Received, please submit your highest and best offers by 11 am on Tuesday (4/29).  A home in the perfect location, situated on a quiet tree-lined street, this home is an exceptional choice for anyone looking to live in comfort and style. As you enter the living room, you are greeted by beautiful hardwood floors and tons of natural sunlight. An open floor plan that allows you to entertain with ease, the convenient and spacious kitchen is designed with function in mind, offering a well-designed layout to fit everything you could need and more. The oversized owners' suite features a walk-in closet and private bathroom. The finished basement offers a fireplace, high ceilings, and storage galore. The recently stained deck is ready for your weekend barbeque; from the deck, you are welcomed into the fully fenced-in backyard that offers a large storage shed. Maintained with care, recently updated, and ready for its new owners! Schedule a showing today…. and don't let this one slip away!
#MDAA2112588

ODENTON

2224 SUNBURST COURT

3 Beds

3 Baths

2,128 Sq.Ft.

$495,000

MLS#: MDAA2112588
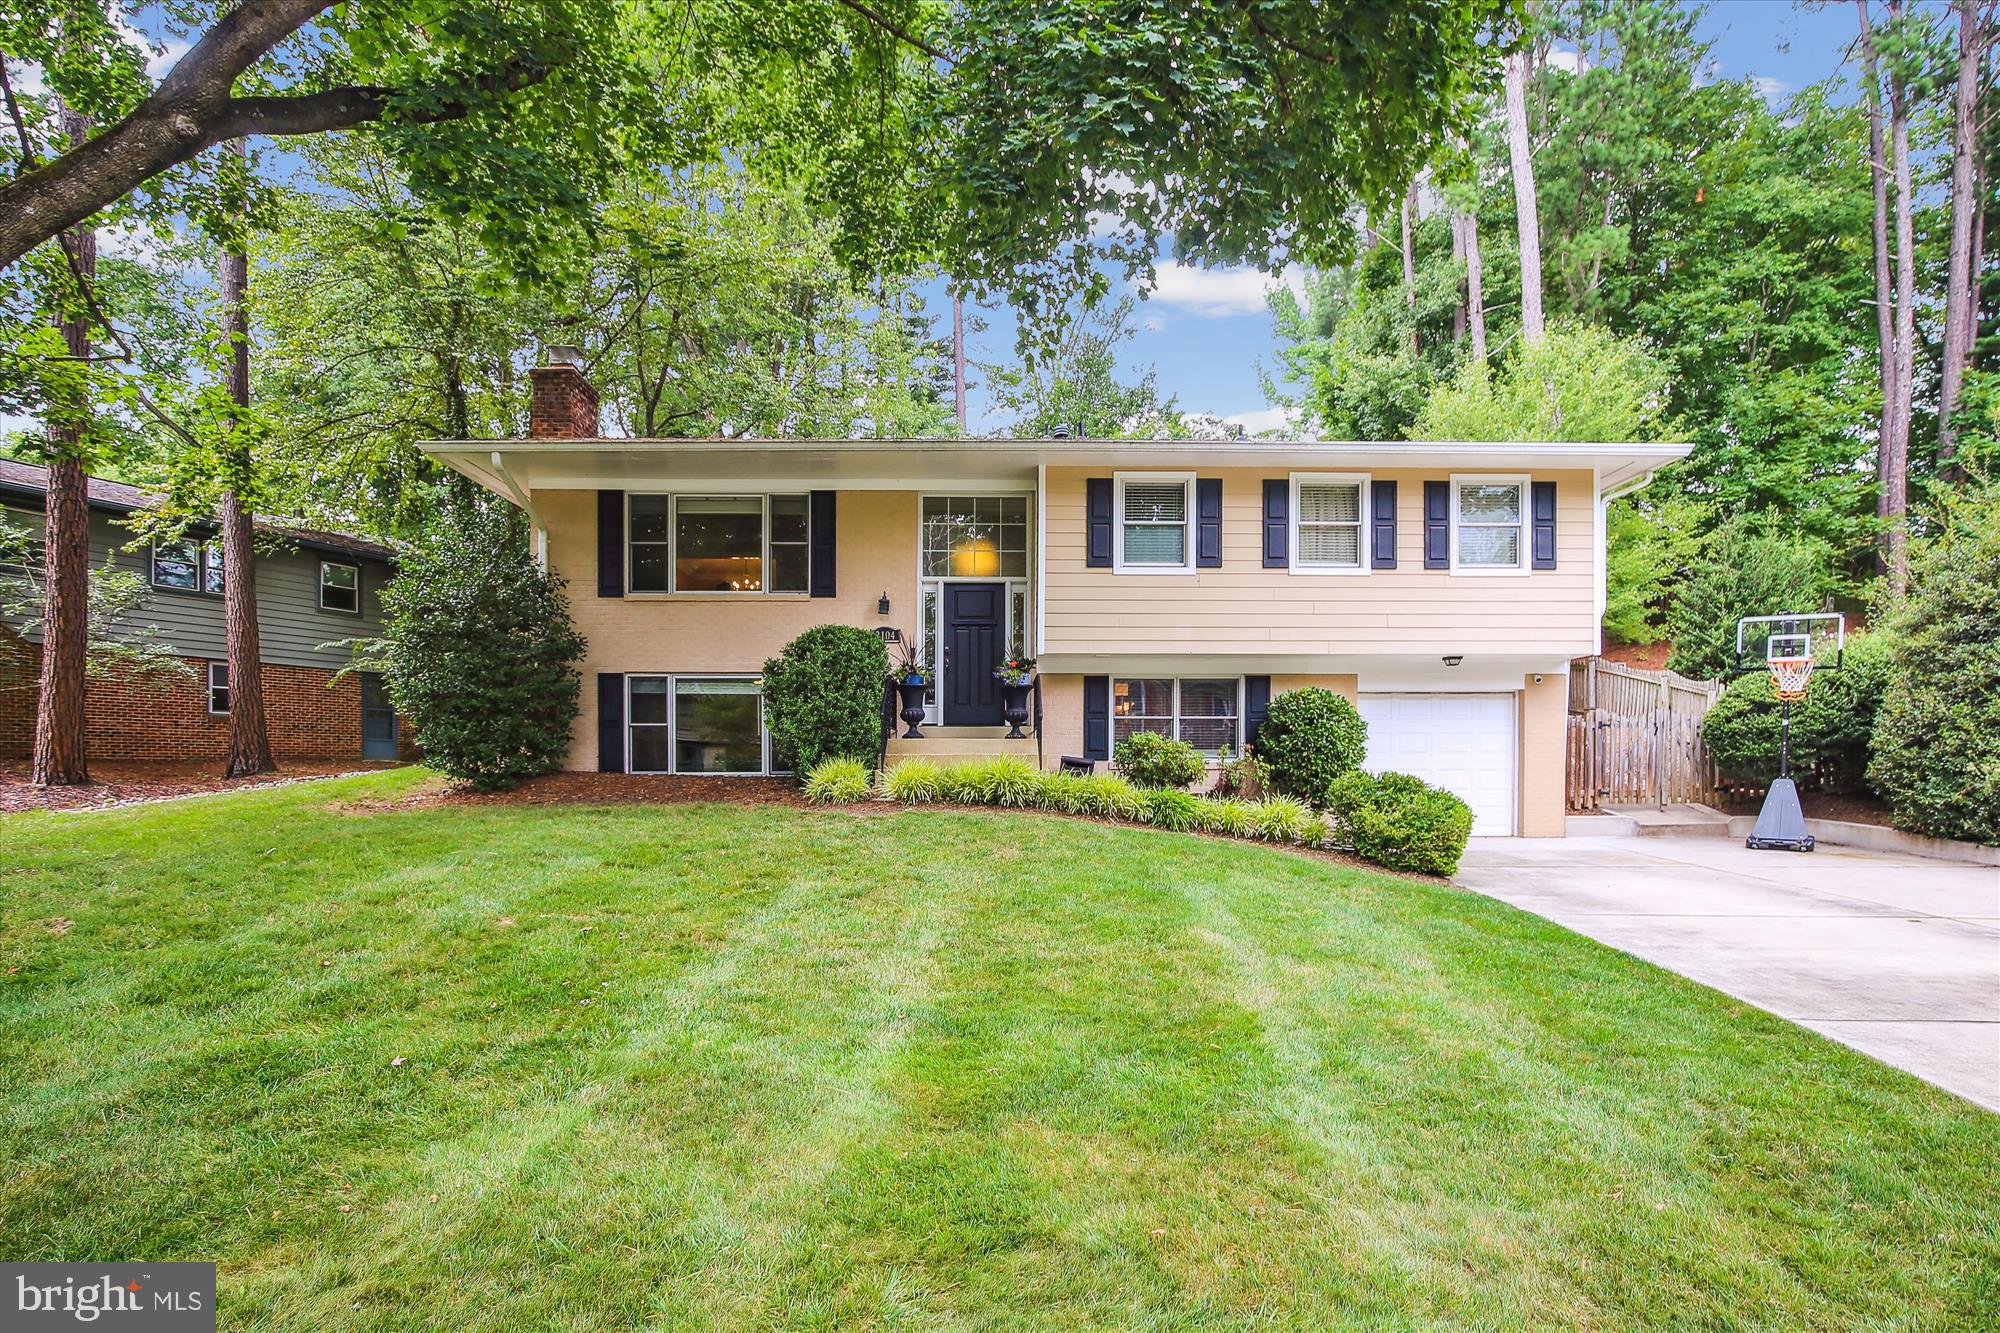
OFFER DEADLINE - Monday, April 28 - 7PM. Experience Vienna Life in this EXQUISITE 4 bedroom split foyer in sought after Barristers Place on cul de sac street! Nestled on a quiet cul de sac street. Backyard HAVEN fully fenced in w/ tree house, swing, built in sand box, and expansive stone patio w/ space for eating, plenty of seating and entertaining. Minutes to W&OD trail and bustling downtown Vienna. Zoned for highly desirable Louise Archer / Thoreau and Madison school pyramid.  $60K+ UPGRADES include : 2025 fresh paint main level, refinished utility room floor -  2024 NEW secondary refrigerator - 2023 NEW stainless steel chimney lining w/ lifetime warranty, NEW top mount damper, NEW exterior cleanout door code, NEW fireplace doors, NEW tile entryway & underlayment, FRESH paint lower level, NEW electric panel - 2022 extensive landscaping - 2021 NEW dryer, extensive landscaping - 2019 NEW kitchen refrigerator, NEW copper water lines,  NEW Pella entryway w/ side windows, frame, transom and door, NEW screens for all Pella windows - 2018 extensive landscaping - 2017 NEW dishwasher - 2016 NEW carpet lower level bedroom -2015 NEW and expanded concrete driveway w/ side yard ramp and drain pipe - 2014 NEW and complete attic fill w/ blown-in insulation, NEW water heater and plumbing code upgrades (pan install, expansion tank addition), custom closet systems and so much more... WELCOME HOME!
#VAFX2232900

VIENNA

2104 SHERIFF COURT

4 Beds

2 Baths

2,073 Sq.Ft.

$999,000

MLS#: VAFX2232900
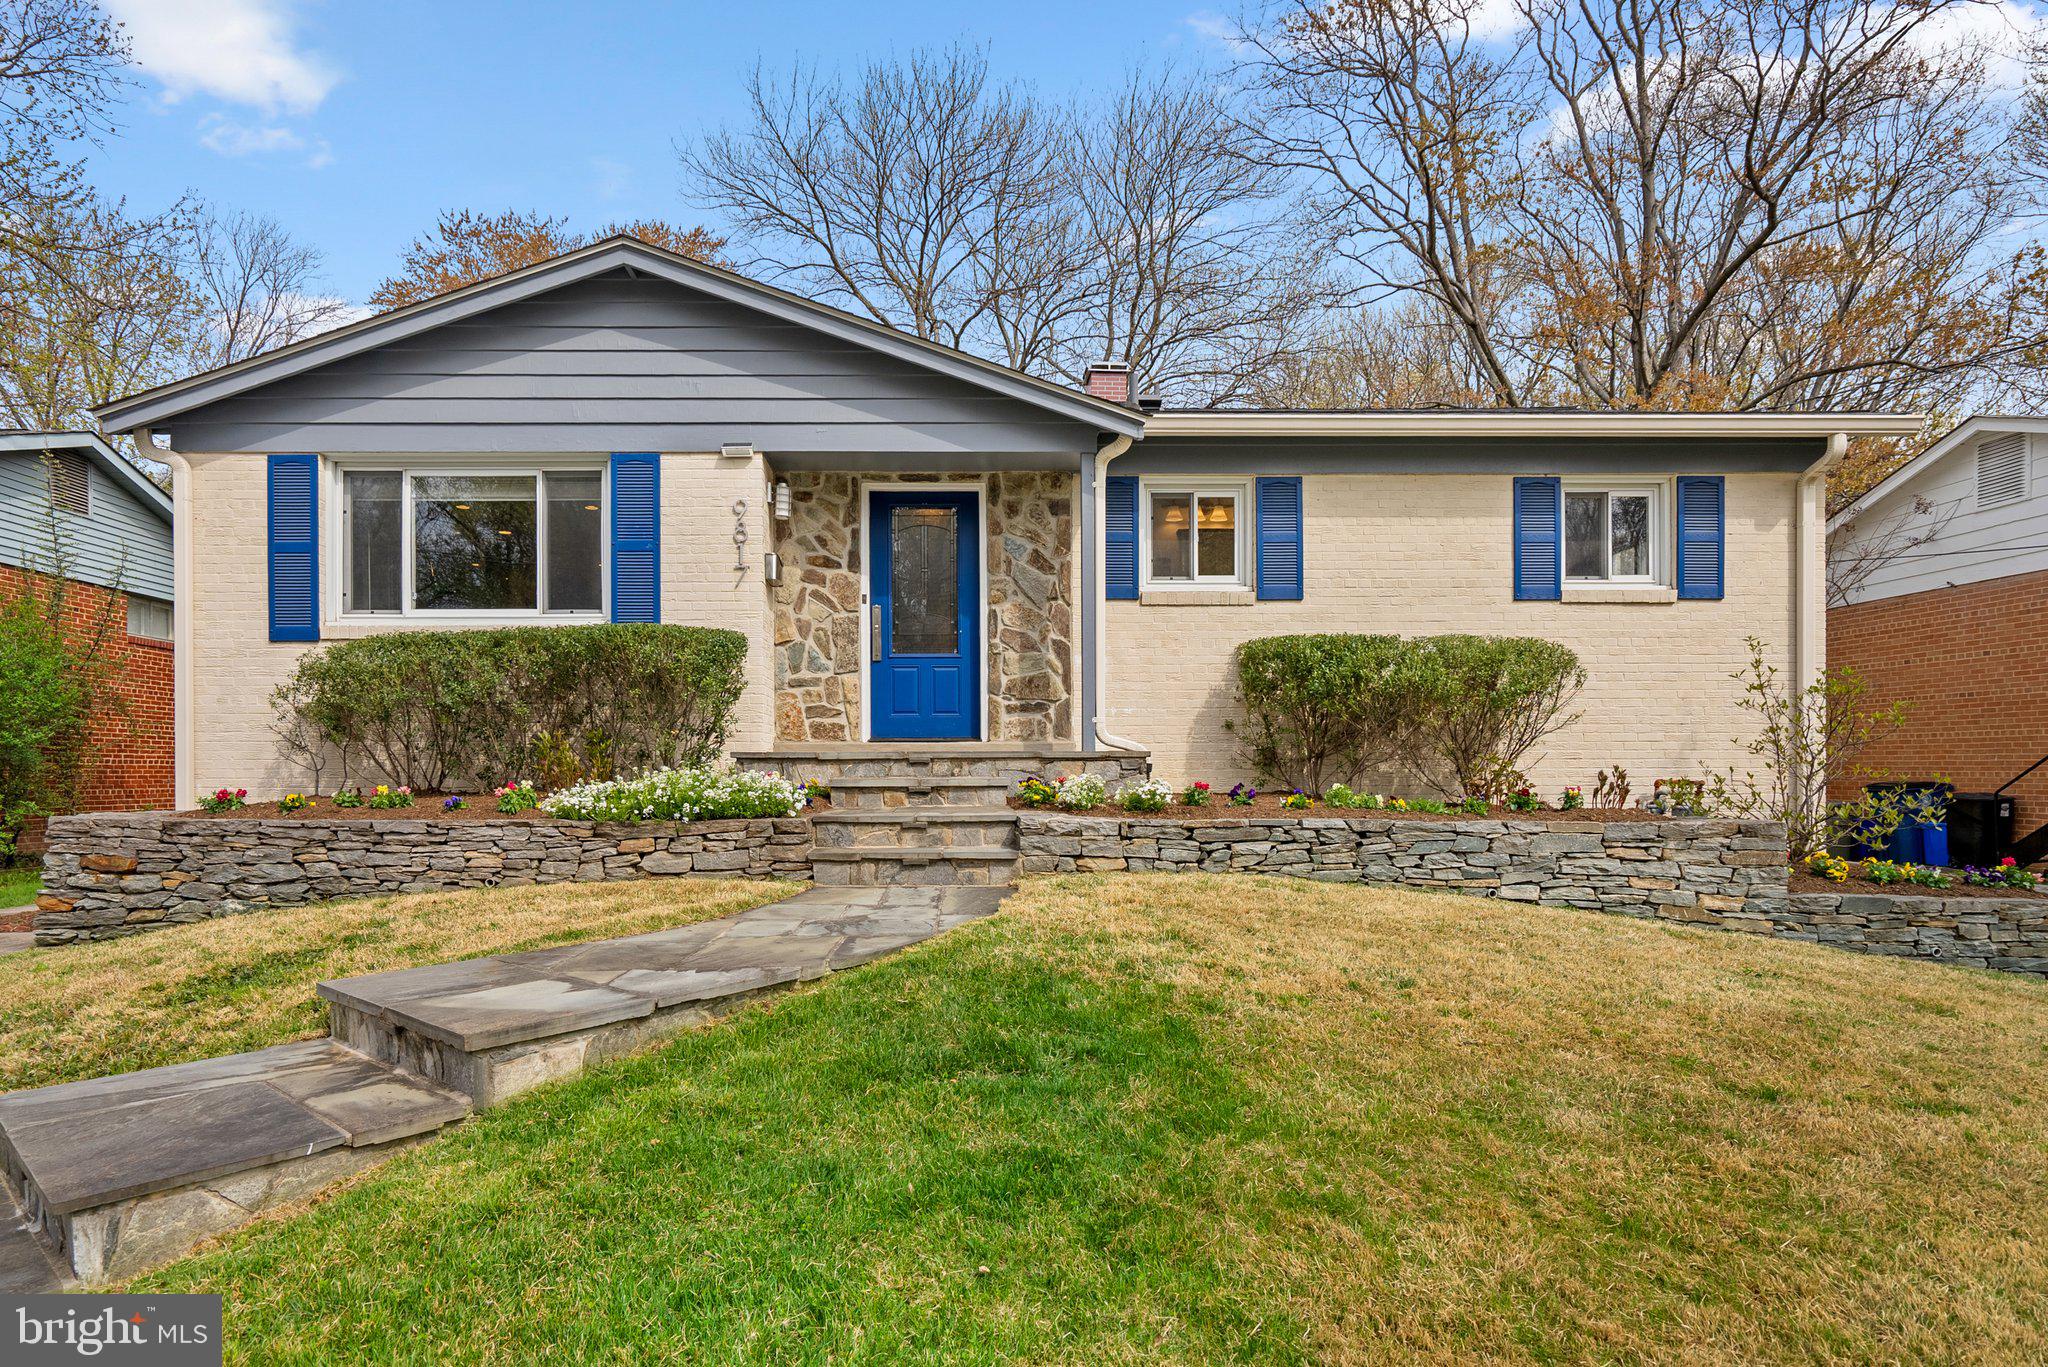
Welcome to 9817 Cherry Tree Lane. Nestled in the serene neighborhood of Woodmoor, this beautifully renovated and meticulously maintained mid-century home offers modern comforts with timeless charm. With exceptional curb appeal, this home greets you with a gracefully curved flagstone walkway and lush, manicured landscaping. Step inside to discover a light-filled main level featuring gleaming hardwood floors and an open, inviting layout. The living room flows seamlessly into the dining area—both offering easy access to a deck and private backyard, ideal for entertaining or unwinding. The stunning, fully renovated kitchen is a chef’s dream. Outfitted with top-of-the-line stainless steel appliances (all new in 2020), including a Café refrigerator, double oven with convection, Bosch dishwasher, exterior-vented range hood, and wall-mounted microwave. Custom cabinetry, tiled flooring, a stylish backsplash, sleek countertops, pantry, and a built-in banquette complete this show stopping space. The main level also features three generously sized bedrooms and two full bathrooms. The primary suite includes an en-suite bath with a walk-in shower, while the beautifully renovated hall bathroom serves the additional bedrooms with ease and elegance. The fully finished lower level offers incredible versatility with tiled flooring throughout. It includes a spacious family room, kitchenette, bonus room -- used currently as a guest bedroom, updated full bath, dedicated home office, large laundry room with ample storage, utility room, and walk-out access to the backyard. Enjoy the outdoors on the deck and fully fenced backyard, perfect for play or peaceful evenings. Ideally located just moments from scenic trails along the Northwest Branch, the Woodmoor Shopping Center, and major commuter routes.

Recent Improvements:
• Kitchen Appliances (2020)
• Washer/Dryer (2020)
• Roof (2018)
• R-49 Blown Insulation (2018)
#MDMC2173892

SILVER SPRING

9817 CHERRY TREE LANE

3 Beds

3 Baths

1,662 Sq.Ft.

$649,000

MLS#: MDMC2173892
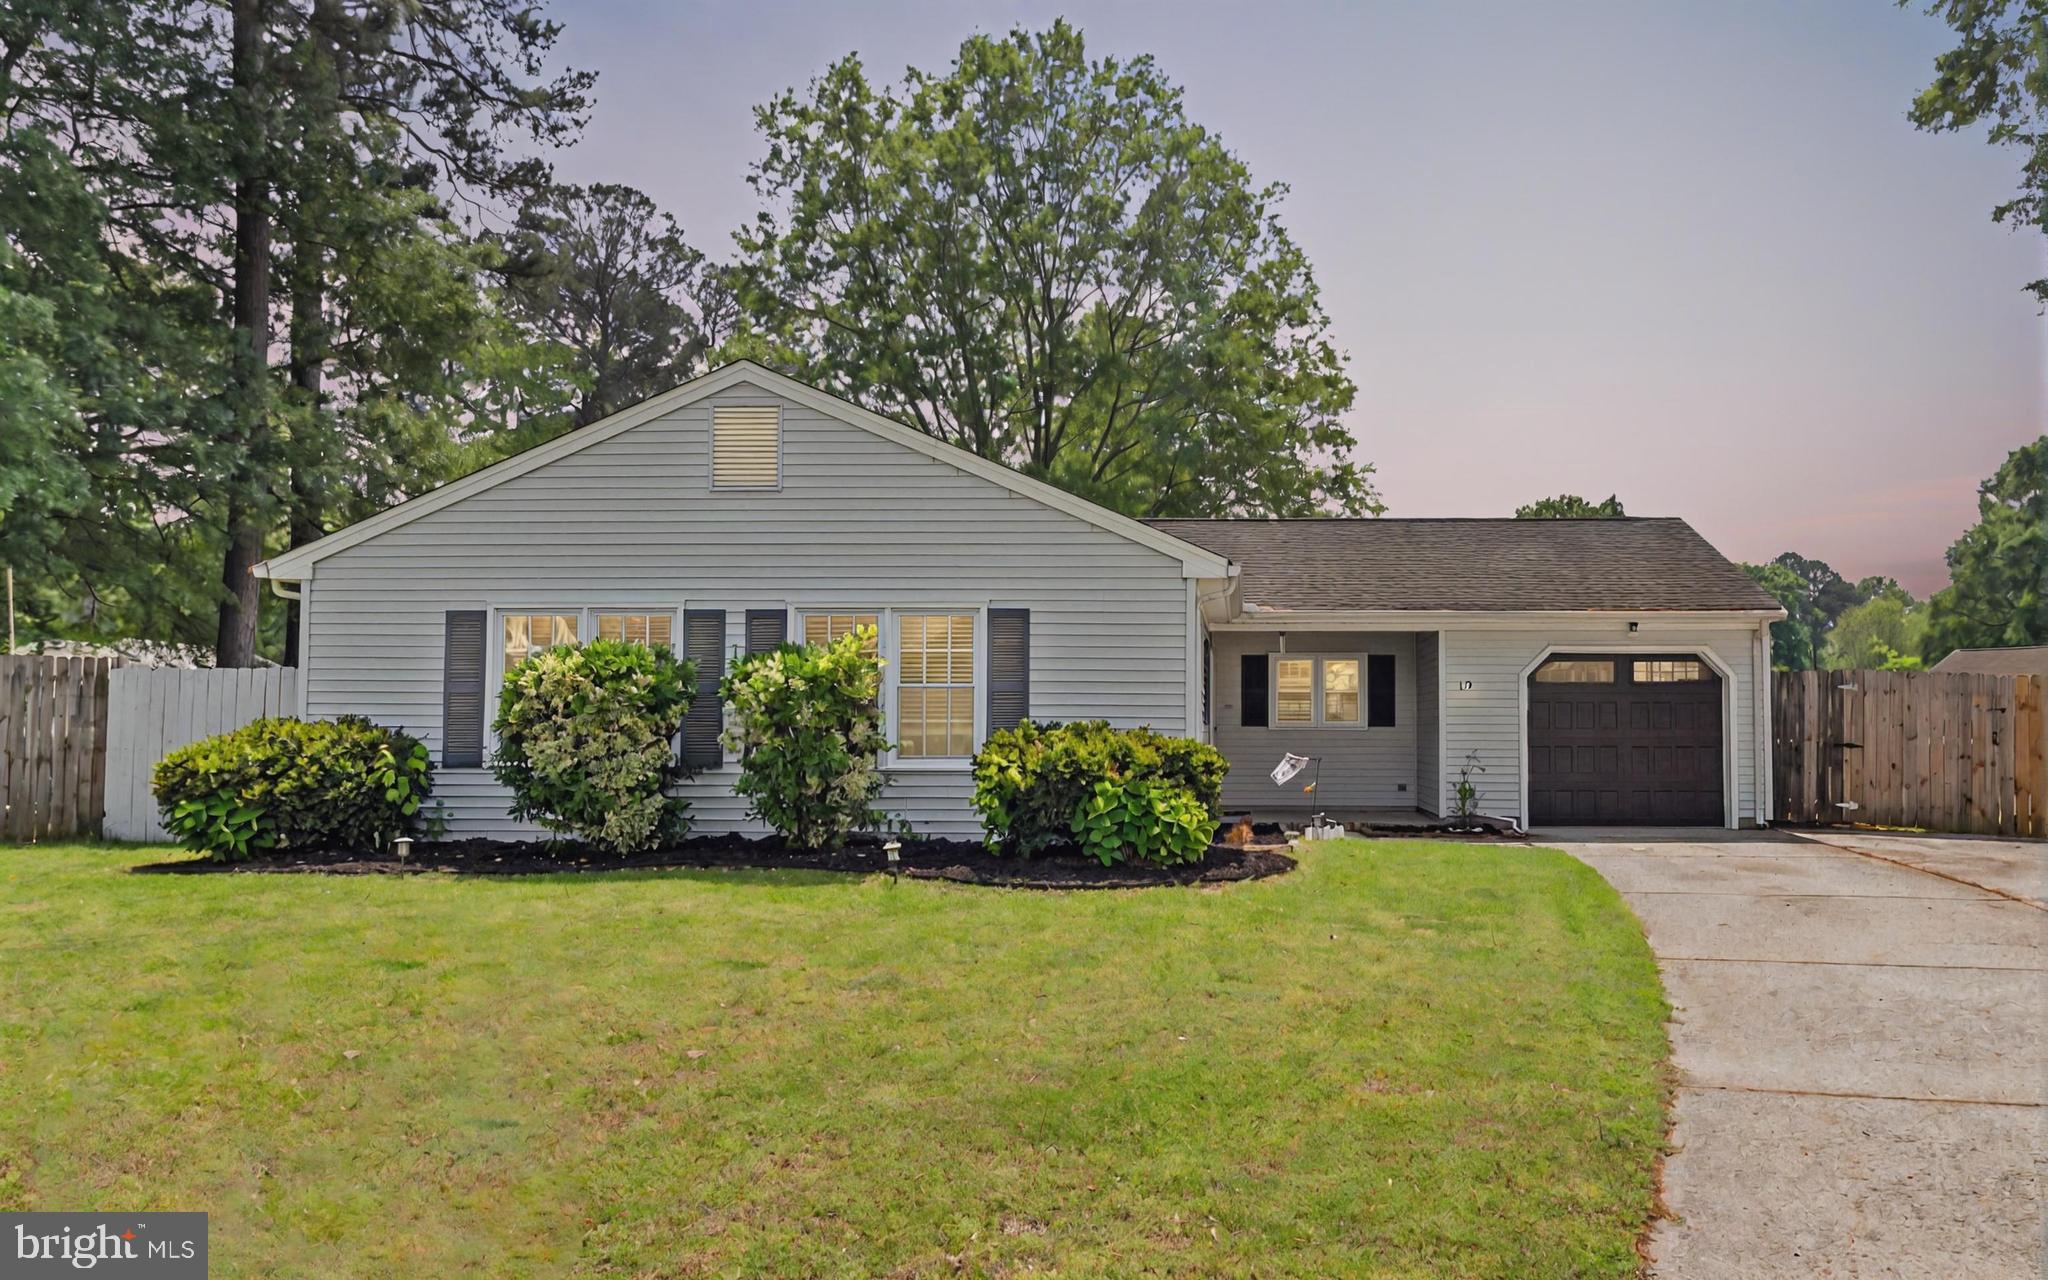
Welcome to 19 Lake Walk Crossing — a charming 3-bedroom, 2-bath home nestled in the desirable Sanlun Lakes subdivision of Hampton. Attention first-time buyers or those looking to downsize, this well-maintained property offers comfort, convenience, and a fantastic location proximity to military bases, shopping, and schools. Step inside to a bright and functional layout with a spacious living area and an efficient kitchen ready for your personal touches. The primary suite features its own full bathroom, while two additional bedrooms offer flexibility for guests, a home office, or a growing family. Enjoy the privacy of a fully fenced backyard — Fenced backyard for added privacy and security and weekend BBQs — plus the added convenience of an attached 1-car garage. Whether you're starting your homeownership journey or looking for a smart investment, this home is a must-see!
#VAHM2000088

HAMPTON

19 LAKE WALK CROSSING

3 Beds

2 Baths

1,239 Sq.Ft.

$305,000

MLS#: VAHM2000088

1 ... 379 380 381 382 383 ... 666
* Listings identified with the FMLS IDX logo come from FMLS and are held by brokerage firms other than the owner of this website. The listing brokerage is identified in any listing details. Information is deemed reliable but is not guaranteed. If you believe any FMLS listing contains material that infringes your copyrighted work please review our DMCA policy and learn how to submit a takedown request. © 2024. First Multiple Listing Service, Inc.

Send a message

Message successfully sent.

Your message

What is 3 + 4 ?

Reason for contacting?

I agree to receive email communication and understand I can unsubscribe at any time.

I agree to be contacted by Charis Realty Group - Christine Issler, Broker via call, email, and text for real estate services. To opt out, you can reply 'stop' at any time or reply 'help' for assistance. You can also click the unsubscribe link in the emails. Message and data rates may apply. Message frequency may vary. Privacy Policy

Sign Out

Virtual Assistant

Would you like to take the next step with this property? We can help you schedule a showing or virtual tour, or send you more details.

Yes, I would like more information.

Thank You for Your Reply, One of Our Agents will contact you as soon as possible

No, maybe later.

Thank you, you can always contact me via email, phone number or through the contact form.

Realhub AI

Lucy - Your AI-Powered Realtor

Update Your Temporary Password

Personalize your search

Enter your email and we'll notify you immediately when new listings match what you're looking for.

or enter email address

Already have an account ? Login here

Continue your home search

I agree to receive communications and understand I can unsubscribe at any time.

I agree to be contacted by Charis Realty Group - Christine Issler, Broker via call, email, and text for real estate services. To opt out, you can reply 'stop' at any time or reply 'help' for assistance. You can also click the unsubscribe link in the emails. Message and data rates may apply. Message frequency may vary. Privacy Policy

Already have an account ? Login here

We use cookies

We use cookies primarily for analytics to enhance your experience. By accepting, you agree to our use of these cookies. You can manage your preferences or learn more about our cookies policy.
