Properties

Browse or get in touch to schedule a walkthrough.

  • Nearby me
Price range

Popular Features

Community Features

Association

Property Features

Waterfront

View

Exterior Features

Interior Features

Style

943999 properties match your criteria

Updated 1 minute ago

E-Alert name
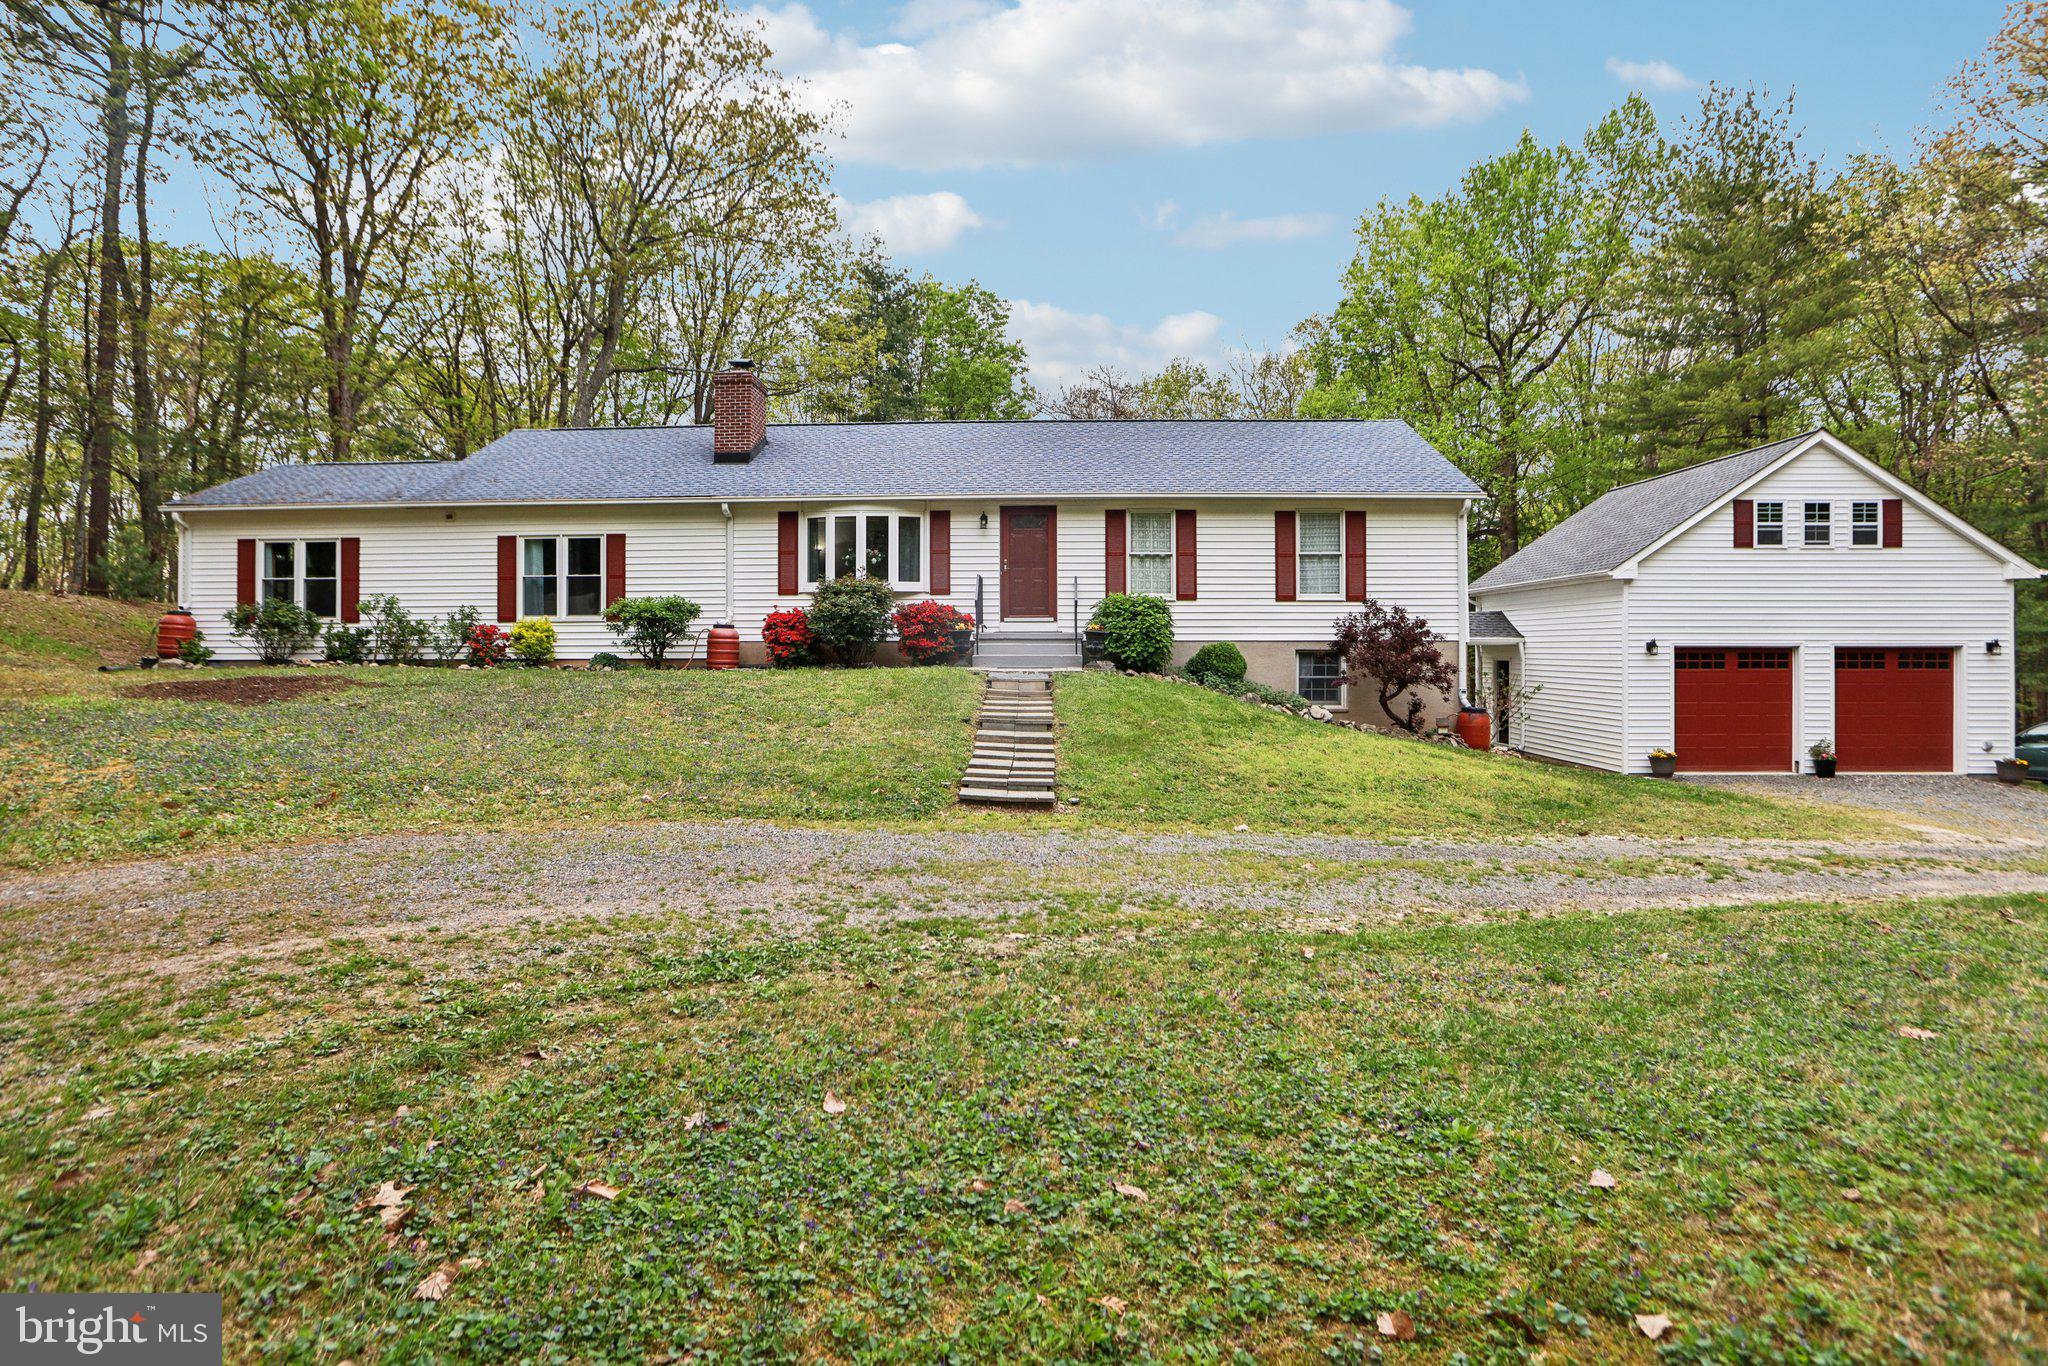
Sellers are requesting an offer deadline for 8 PM Tuesday, April 29,2025.  Please submit your highest and best by the deadline. All offers will be reviewed and a decision will be made on Wednesday, April 30,2025.  Please submit offer in one pdf. to listing agent.  Welcome to this stunning 4-bedroom, 2-bath rambler in Fauquier County’s desirable MountJoy Estates—offering over 3,300 square feet of beautifully updated living space on two levels, all set on 12 wooded acres with four natural springs and private trails.

The main level showcases timeless hardwood floors and a spacious living room with a bow bay window. A HUGE family room—perfect for gatherings—features a gas fireplace, hardwood flooring, and a ceiling fan, and opens into the formal dining room, which is bright and also equipped with a ceiling fan. The dining room walks out to the rear patio featuring a Portico. Off the family room, you’ll also find a cozy sitting area/library.

The remodeled gourmet kitchen is sure to impress with a sunny breakfast area, stainless steel appliances including a refrigerator with bottom freezer, range with canopy hood, dishwasher, microwave, and a deep stainless steel farm sink. Granite countertops and a custom backsplash add the finishing touches. French doors lead out to the deck—perfect for outdoor entertaining.

This home features three fireplaces (gas, wood stove, and insert), multiple ceiling fans, and plenty of recessed lighting, adding charm and comfort throughout. The main level also includes three generous bedrooms filled with natural light, including a primary suite with an en-suite bathroom and an additional updated hall bath.

Downstairs, the full basement offers additional living space with a large recreation/sitting room featuring a cozy wood-burning stove, the 4th bedroom, and a spacious laundry/storage room.

From the basement walkout, access the breezeway leading to an oversized 2-car garage with an unfinished loft—ideal for a future guest apartment, home office, or studio.

Notable updates include:
HVAC (2021)
Hot water heater (2022)
Windows & doors (2018)
Roof (2015)

A rare find that blends modern upgrades with tranquil, country living—just minutes from amenities and major routes. Don’t miss your opportunity to own a slice of Virginia paradise!
#VAFQ2016308

MARSHALL

9481 ELIHU HILL ROAD

4 Beds

2 Baths

3,312 Sq.Ft.

$775,000

MLS#: VAFQ2016308
None
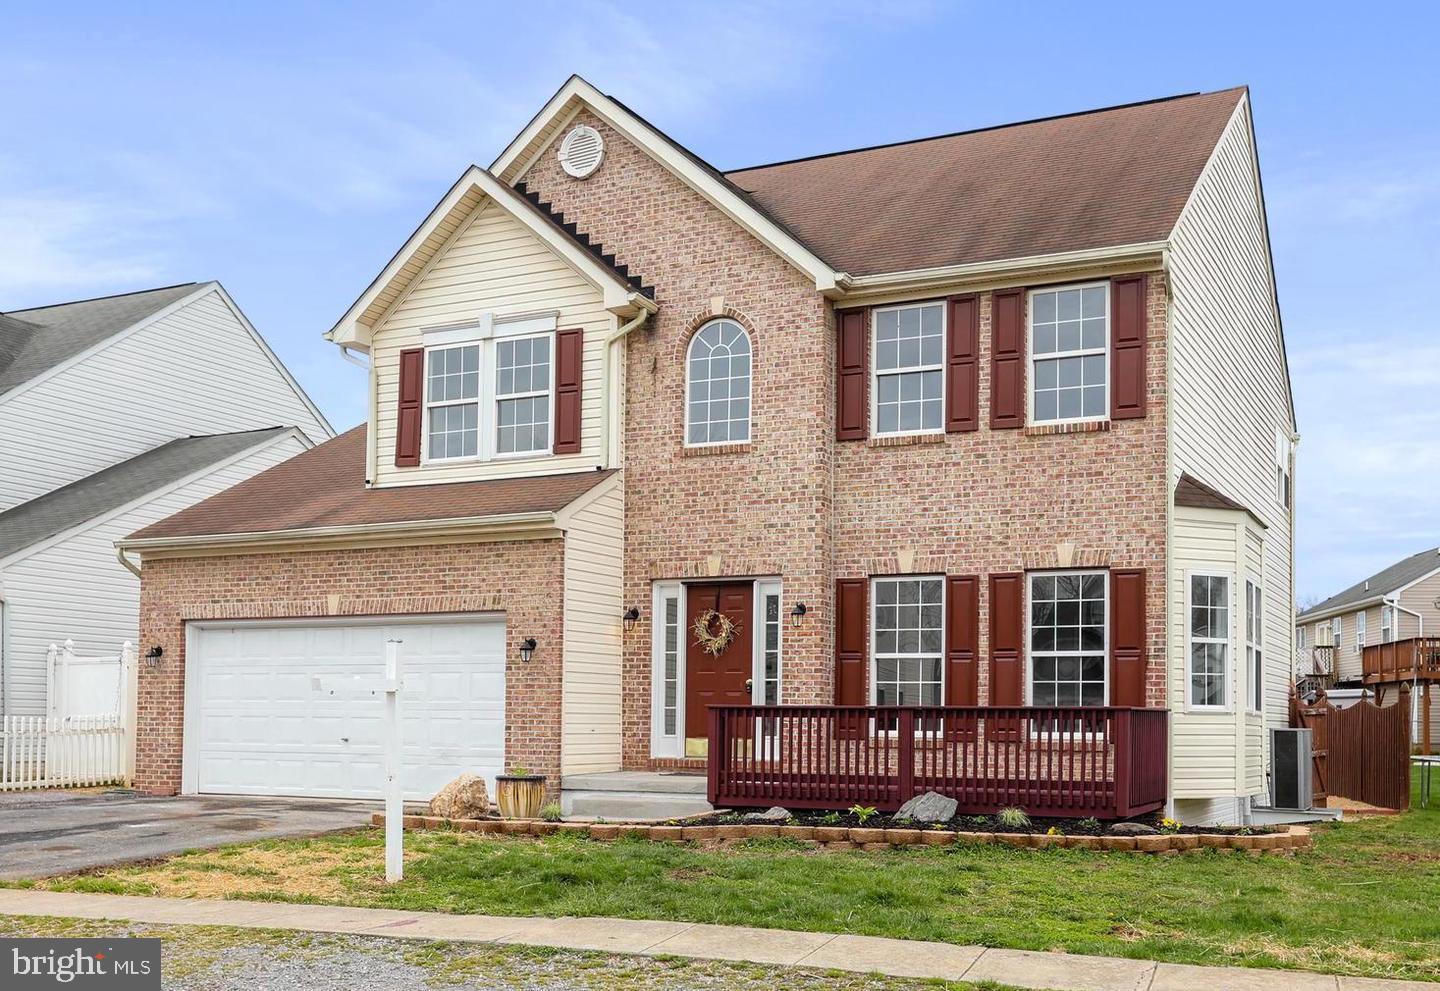
#WVJF2016604

RANSON

131 RANSON ESTATES CIRCLE

4 Beds

3 Baths

3,204 Sq.Ft.

$399,900

MLS#: WVJF2016604
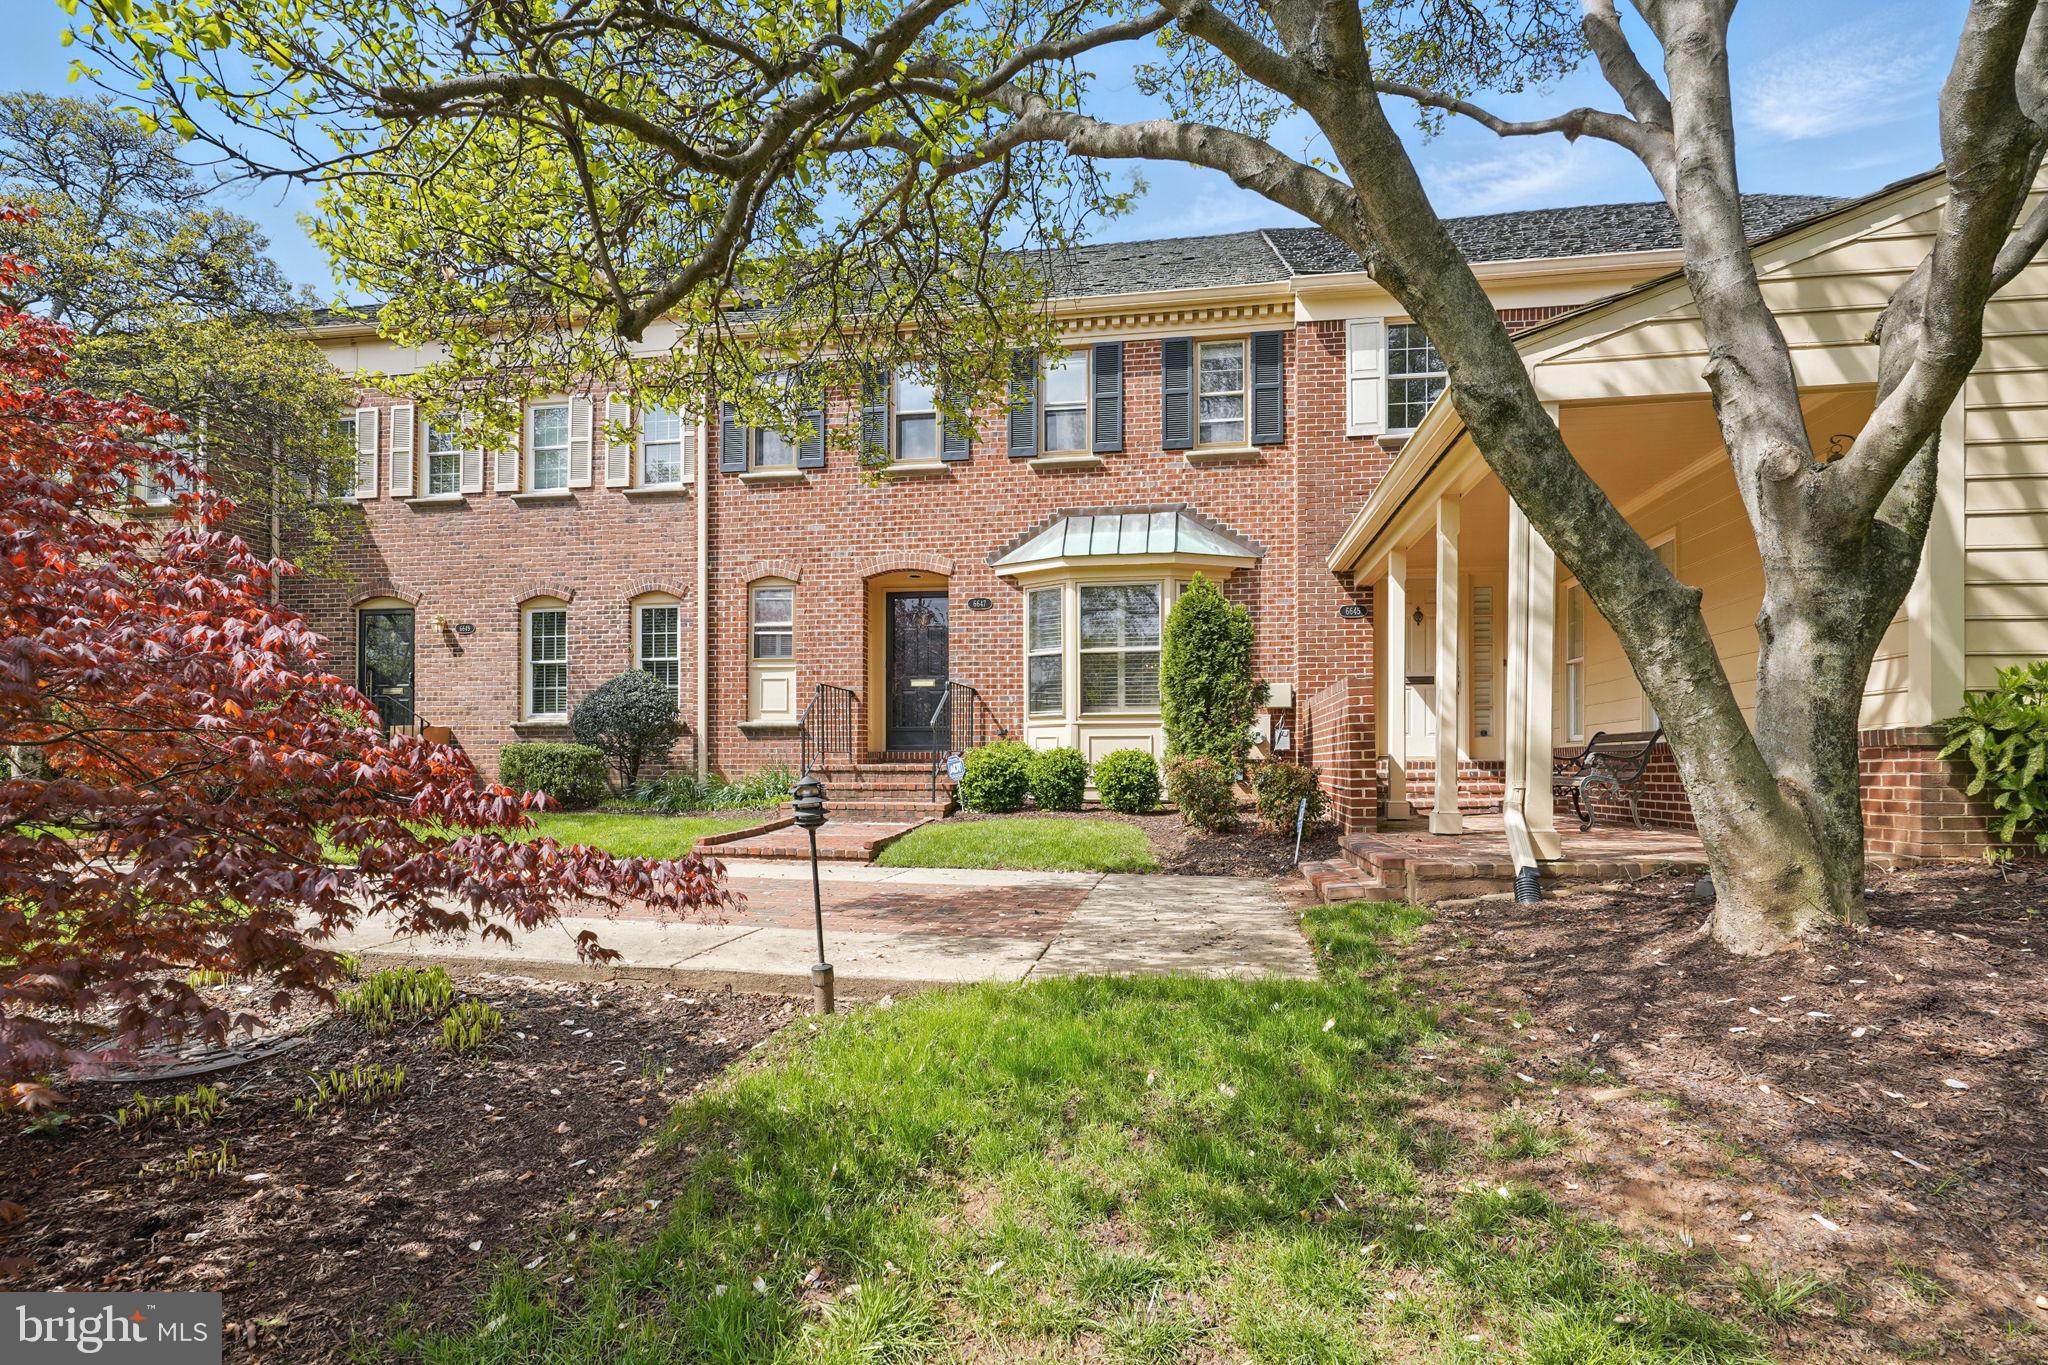
Welcome to 6647 Madison McLean Drive.  As you enter you will be greeted by the love and attention to this home.  The main floor offers plenty of space in each room.  The step down family room connects to the outside private patio where you will surrounded by the luxurious greenery and climbing rose bushes.
The main floor allows for the flow of hosting large gatherings.  The lower level is set up to host a private area for hosting guests, an exercise area or an environment to work from home undisturbed.  The upper level hosts 3 generous sized bedrooms all with ample closet space.  This home has been well cared for and it shows.  All this and a true 2 car garage makes this a wonderful place to call home.
This location will get you anywhere you need to go in minutes.   The walkability to shops and restaurants is also a major plus.  There is a bus stop right outside the community on 123.  
This home feeds into the Langley school district which is another great benefit of this meticulously cared for home and neighborhood.   Come see it before it is gone. Compare to other homes in this same area.  At this price it will not last long.
#VAFX2233384

MCLEAN

6647 MADISON MCLEAN DRIVE

3 Beds

3 Baths

2,989 Sq.Ft.

$1,200,000

MLS#: VAFX2233384
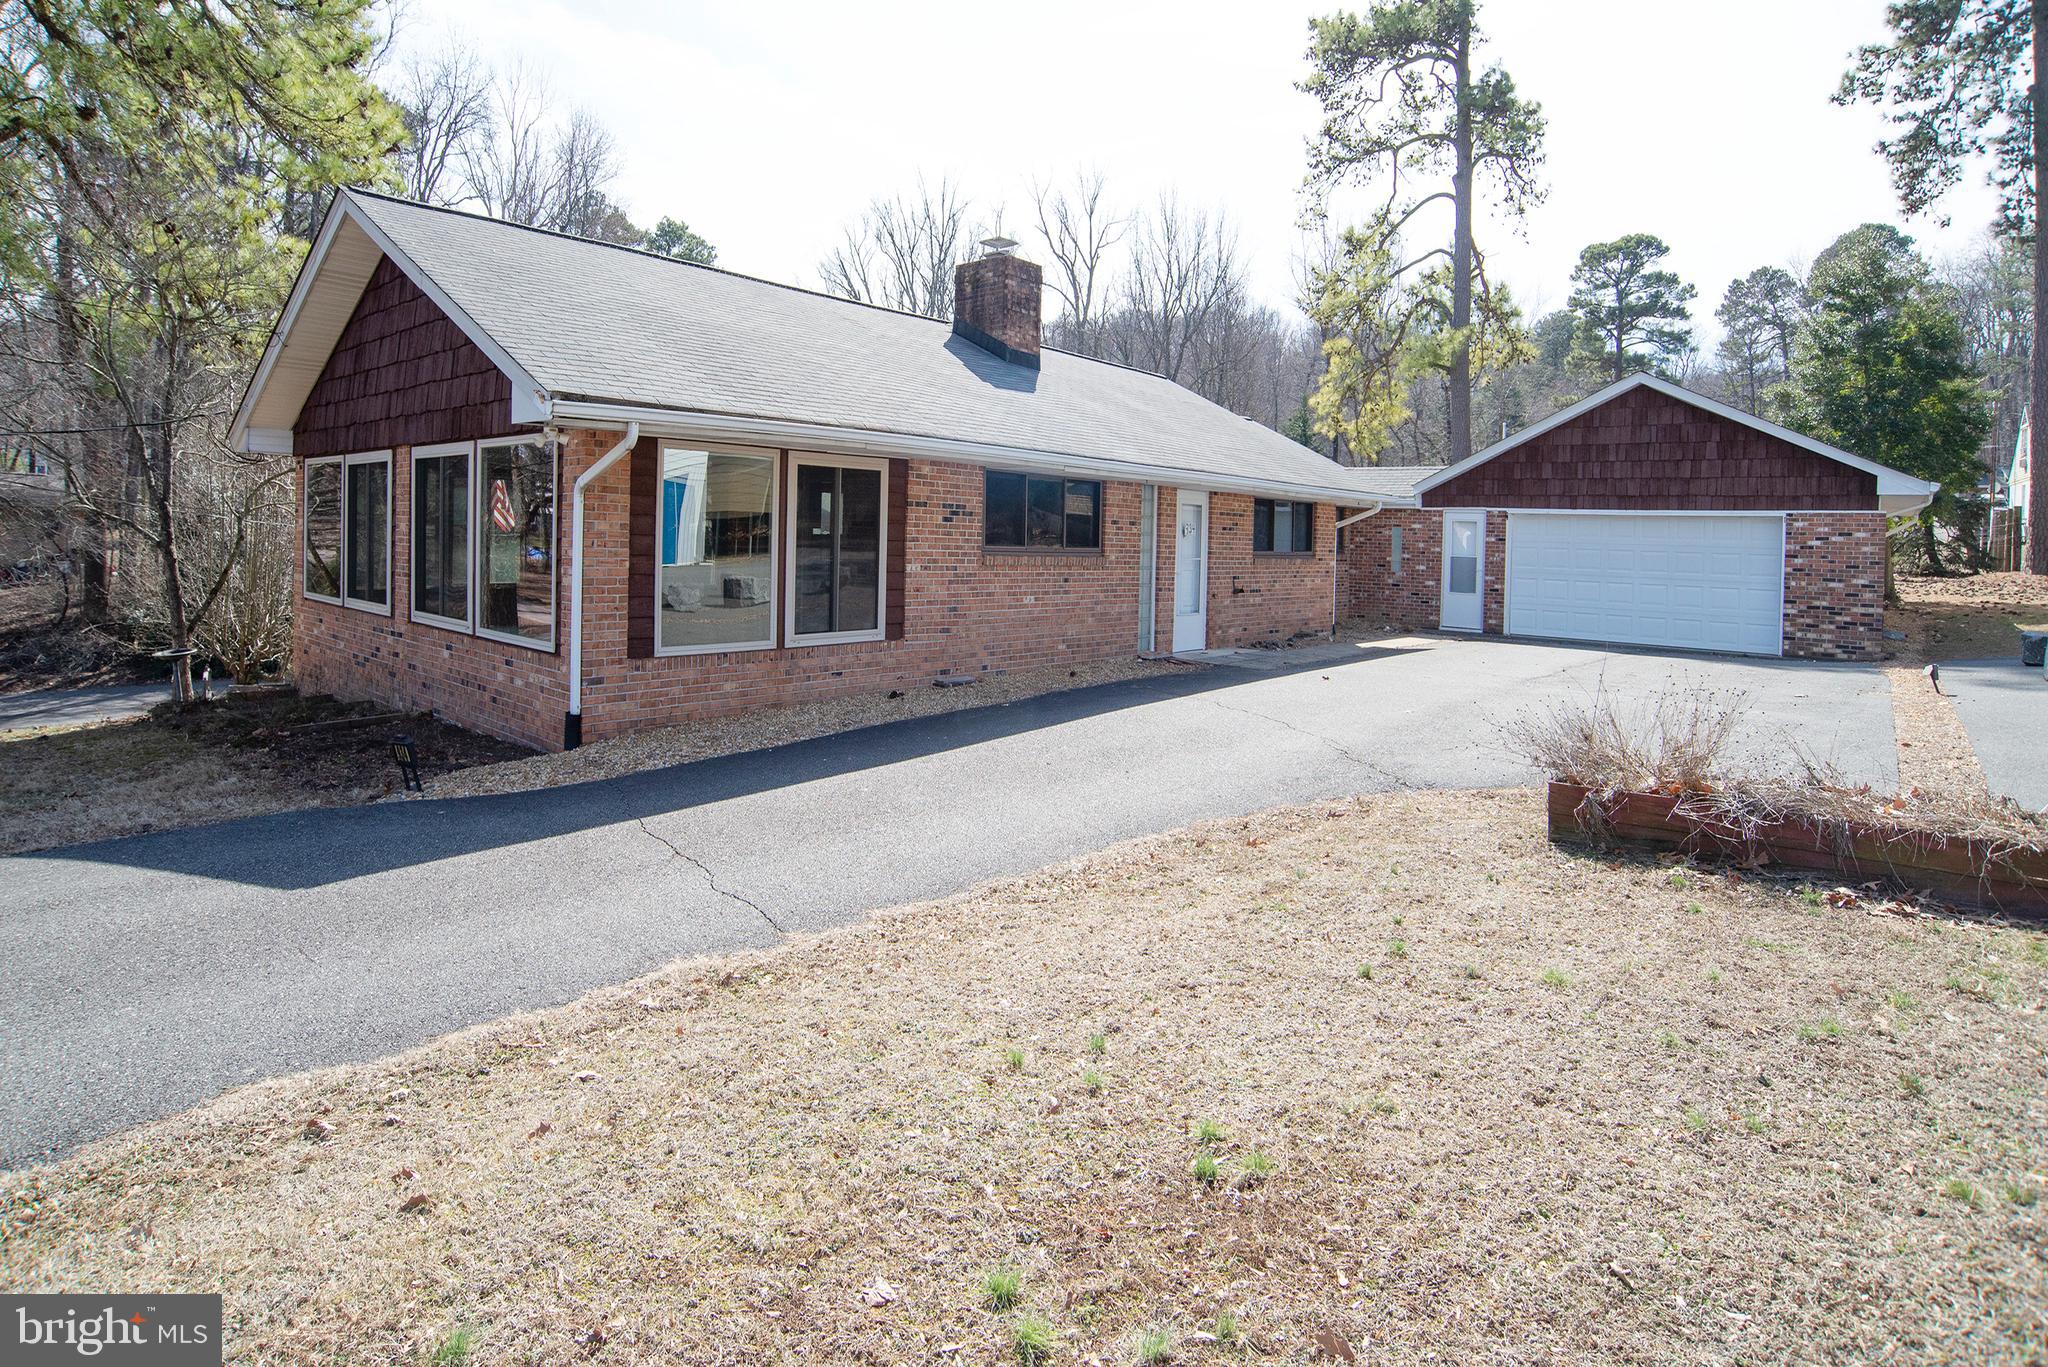
Nice brick home in waterfront community; with view to the Potomac River.  This lovely home has living room w/beautiful stone fireplace; large family room w/lots of glass for viewing of water across street; 2 baths, 3 bedrooms; kitchen w/stainless steel appliances; 2-car oversized garage; paved driveway; fenced backyard;  The homes interior has been professionally painted walls and ceiling, with new toilets installed in both bathrooms, Re-stained Exterior Shaker siding, and shutters.  Power washed, Plus Central Air and heat throughout.  Easy commute to Fredericksburg & DC area; Make it your get- a-way or year-round home.   
The homes neighborhood adjoins Westmoreland State Park to the East, And Horner's Beach, to the West. Both Colonial Beach and the Rt#301 Bridge are both visible to the West from the beach.
#VAWE2008310

MONTROSS

934 RIVERVIEW ROAD

3 Beds

2 Baths

1,950 Sq.Ft.

$289,900

MLS#: VAWE2008310
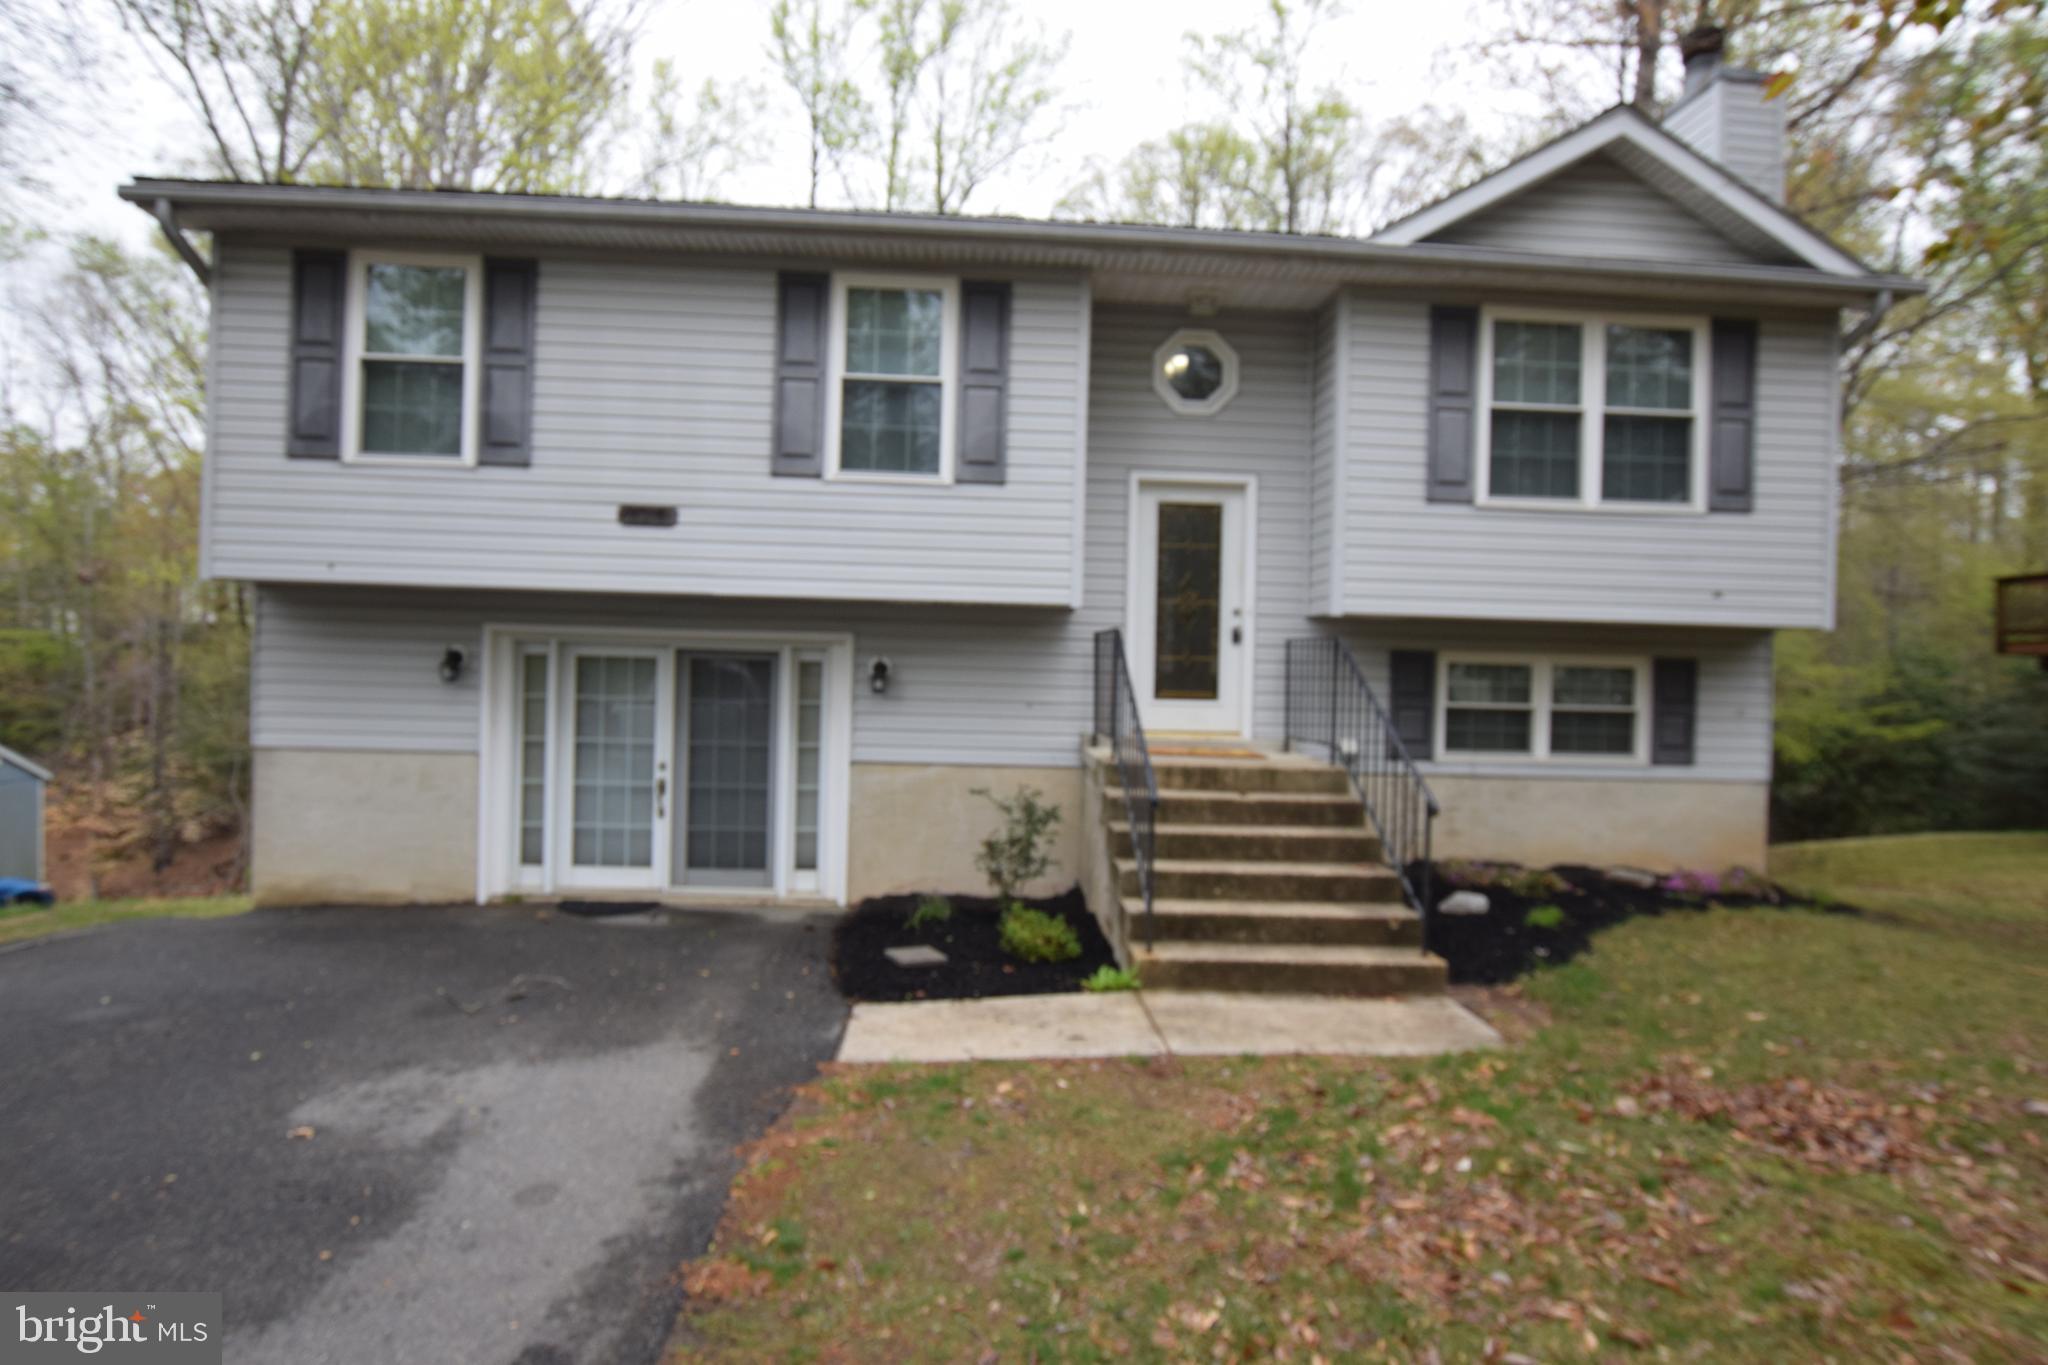
Welcome to your dream home in a vibrant community offering amenities for every lifestyle. Located on a quiet street just minutes from Solomons Island, Patuxent River Naval Air Station, and commuter routes to Washington, D.C., and Annapolis, this beautifully maintained split foyer offers two fully finished levels and a host of desirable features.
Inside, you'll find no carpet, adding a clean feel and easy maintenance. The main level boasts vaulted ceilings in the living room, which opens to the dining area and updated kitchen. The kitchen features stainless steel appliances, granite countertops, a center island, and easy access to the large screened-in porch—perfect for entertaining or enjoying peaceful mornings. This level also includes three bedrooms and two full bathrooms, including a primary suite with a private bath.
Downstairs, the finished lower level offers a spacious rec room with bar, a flexible room ideal for a guest room, office, or gym, a third full bath, laundry area, and extra storage.  In addition, the property features a geothermal heating system, helping to reduce electric bills and improve energy efficiency year-round.
Chesapeake Ranch Estates offers an impressive array of community amenities, including a sandy beach, a freshwater lake, a campground, hiking trails, athletic fields, a community clubhouse, and even a private airstrip. Just outside the neighborhood, you’ll find Lusby Town Center, with groceries, restaurants, and shopping.
#MDCA2020632

LUSBY

716 PIONEER TRAIL

4 Beds

3 Baths

1,844 Sq.Ft.

$375,000

MLS#: MDCA2020632
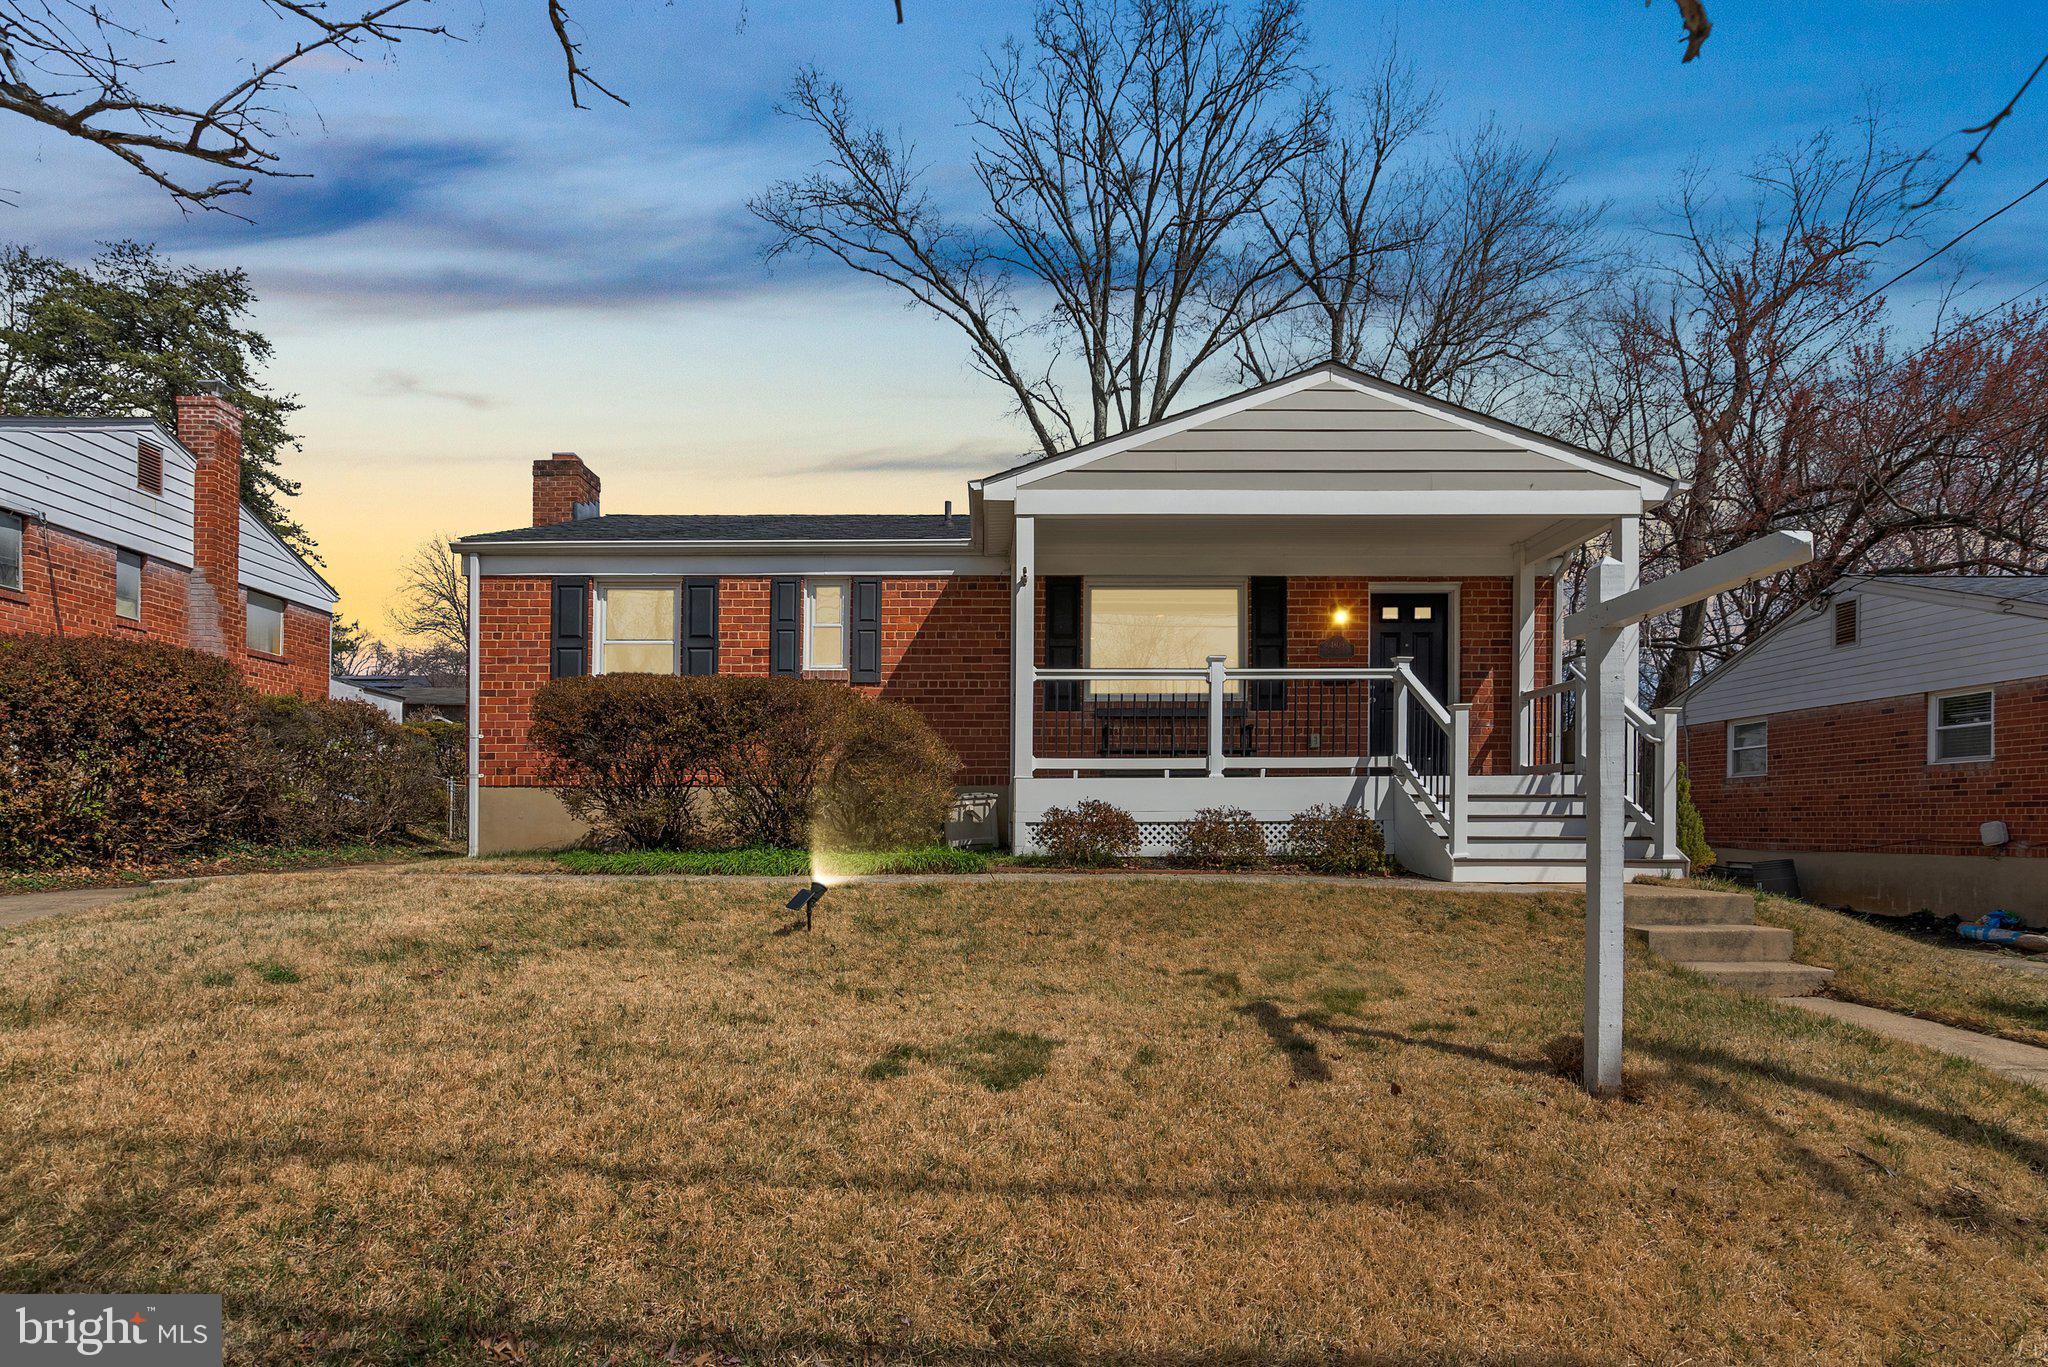
This tastefully renovated home in Randolph Hills has been updated from top to bottom by the sellers and reconfigured to maximize the home's space.  The oversized primary bedroom includes a recently renovated ensuite full bath, making two full baths on the main level of the house - a rarity in Randolph Hills. 
 Improvements within the past six years include a new roof, windows, kitchen remodel, three updated bathrooms, a covered trex front porch, and complete HVAC replacement in 2016.  Additional home features include a three-season room leading out to your backyard, a wood-burning fireplace, and an additional powder room with ample storage space in the basement.  3rd legal bedroom can be made in the basement at a minimal cost to a buyer.
#MDMC2170724

ROCKVILLE

4809 MACON ROAD

2 Beds

2 Baths

1,482 Sq.Ft.

$649,900

MLS#: MDMC2170724
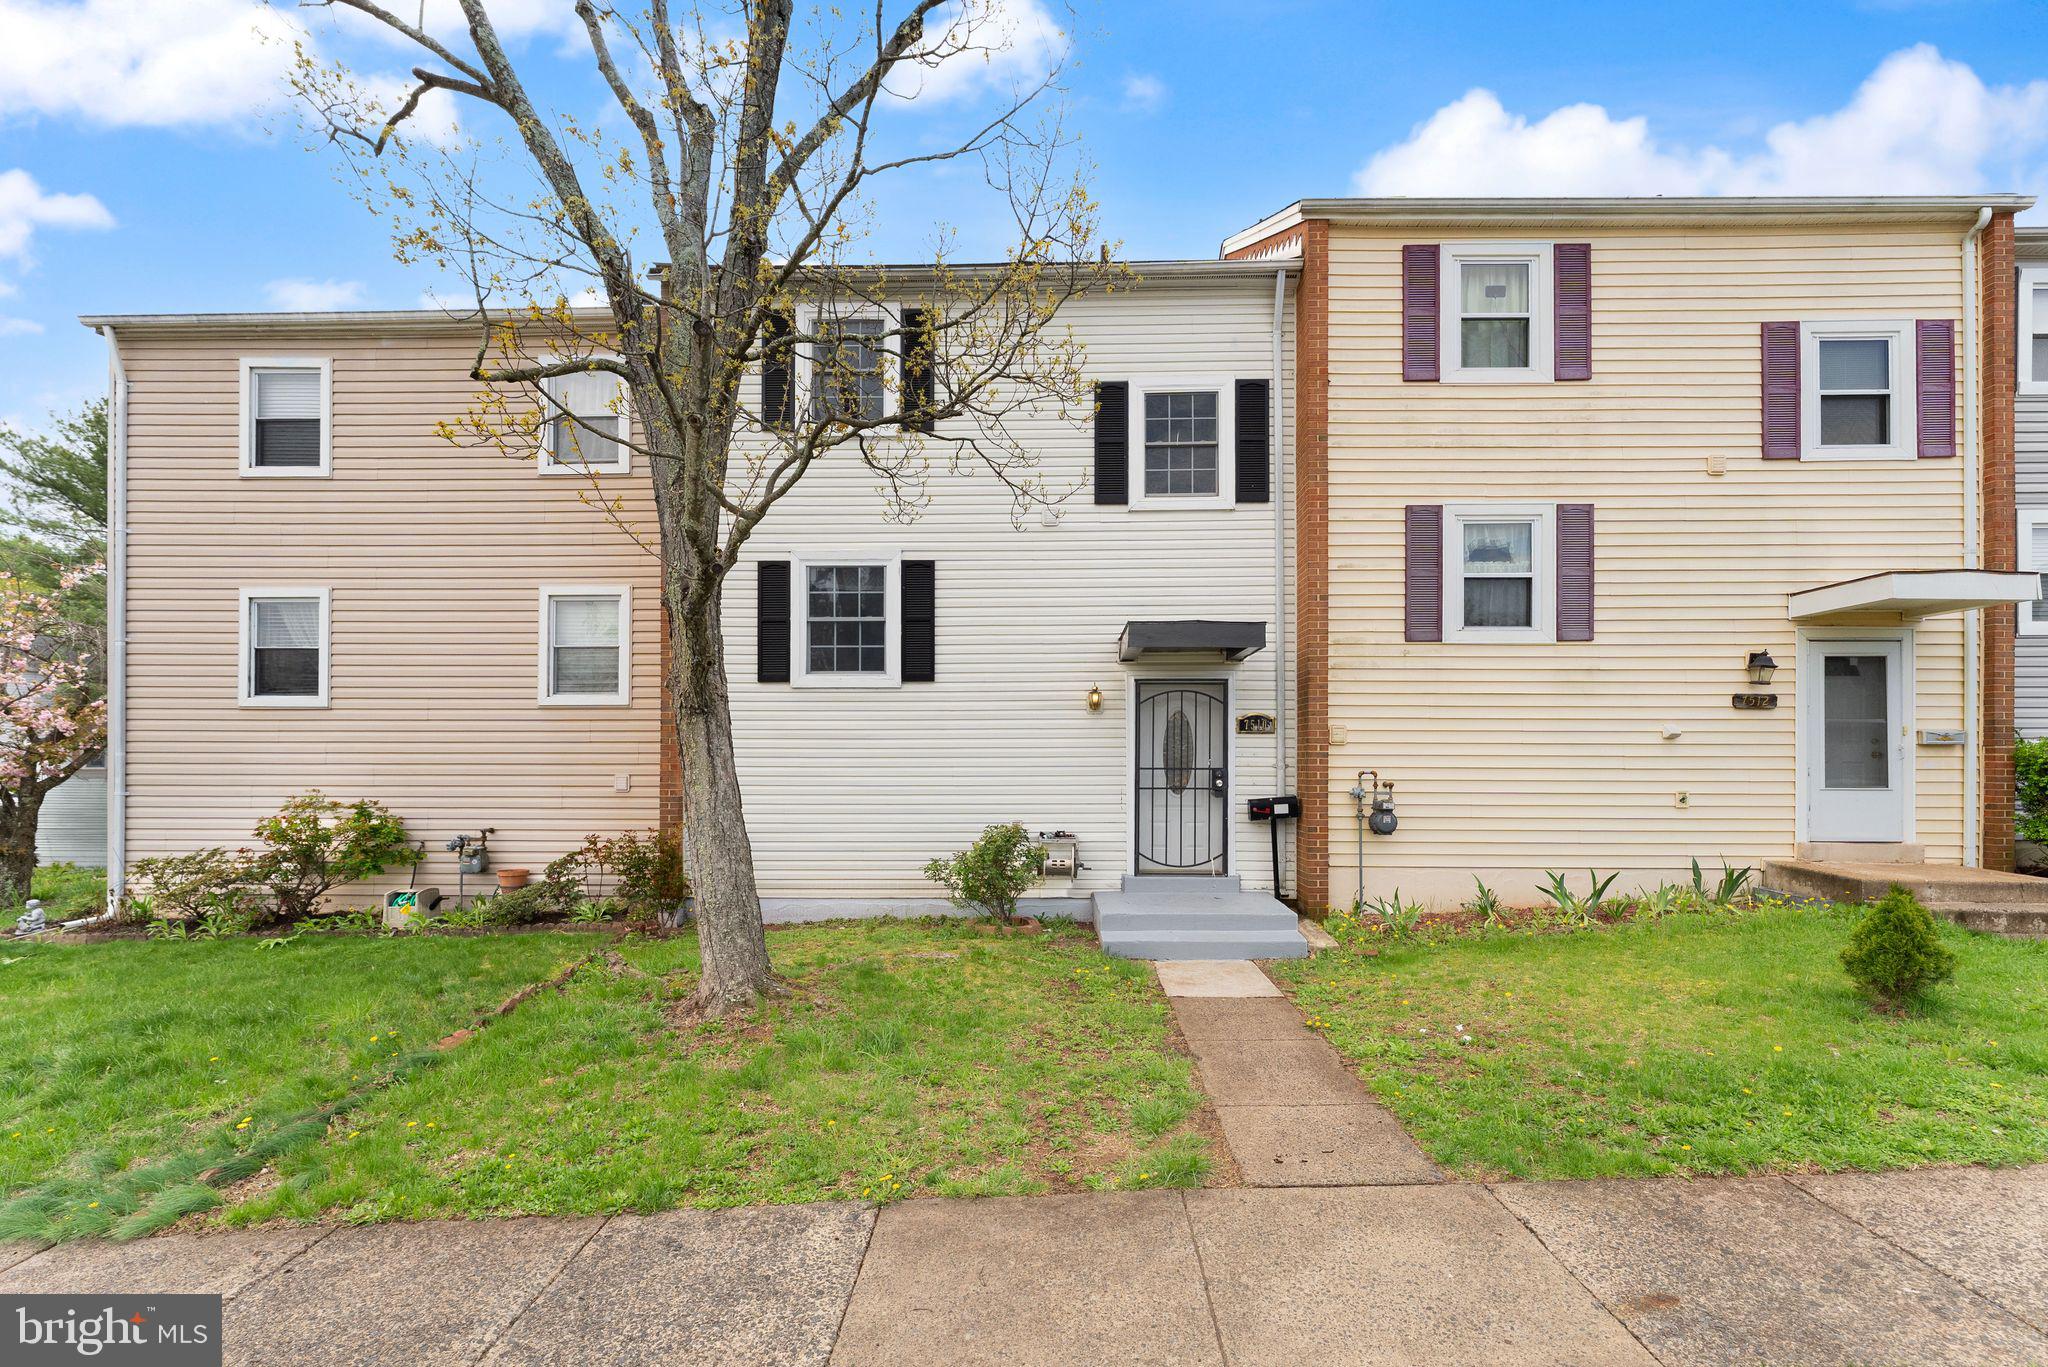
Welcome to 7510 Remington Rd, a beautifully updated three-level townhome that’s ready to become your dream home! Step inside and be captivated by gleaming laminate flooring and large windows that flood the space with natural light. The open-concept main level seamlessly blends the modern kitchen, boasting a sleek new countertop (2025), with the dining and living areas—perfect for lively gatherings or cozy nights in.

This meticulously maintained home features three spacious bedrooms, two full bathrooms, and a convenient half bath on the middle level, freshly updated (2025) for a modern feel. Fresh interior paint (2025) and plush new carpet (2025) create an inviting atmosphere, complemented by stylish ceiling fans (2023) for added comfort. A brand-new water heater (2025) and dryer (2025) ensure effortless move-in readiness. There are also 2 MORE ROOMS in the basement that can serve as an office or bedroom. The fenced backyard offers a private oasis with a charming patio, ideal for gardening, barbecues, or relaxing with loved ones.

Nestled in the sought-after Sudley neighborhood, this townhome is a commuter’s dream, minutes from both Route 234 and  I-66. Everyday conveniences like Costco, Walmart, Home Depot, and Target are just around the corner, while dining and entertainment at Sudley Manor Square, Manassas Mall, 2 Silos Brewing Co., and Jiffy Lube Live are a short drive away. With its prime location, fresh updates, and undeniable charm, this home is a rare gem!
#VAPW2092504

MANASSAS

7510 REMINGTON ROAD

3 Beds

2 Baths

1,537 Sq.Ft.

$370,000

MLS#: VAPW2092504
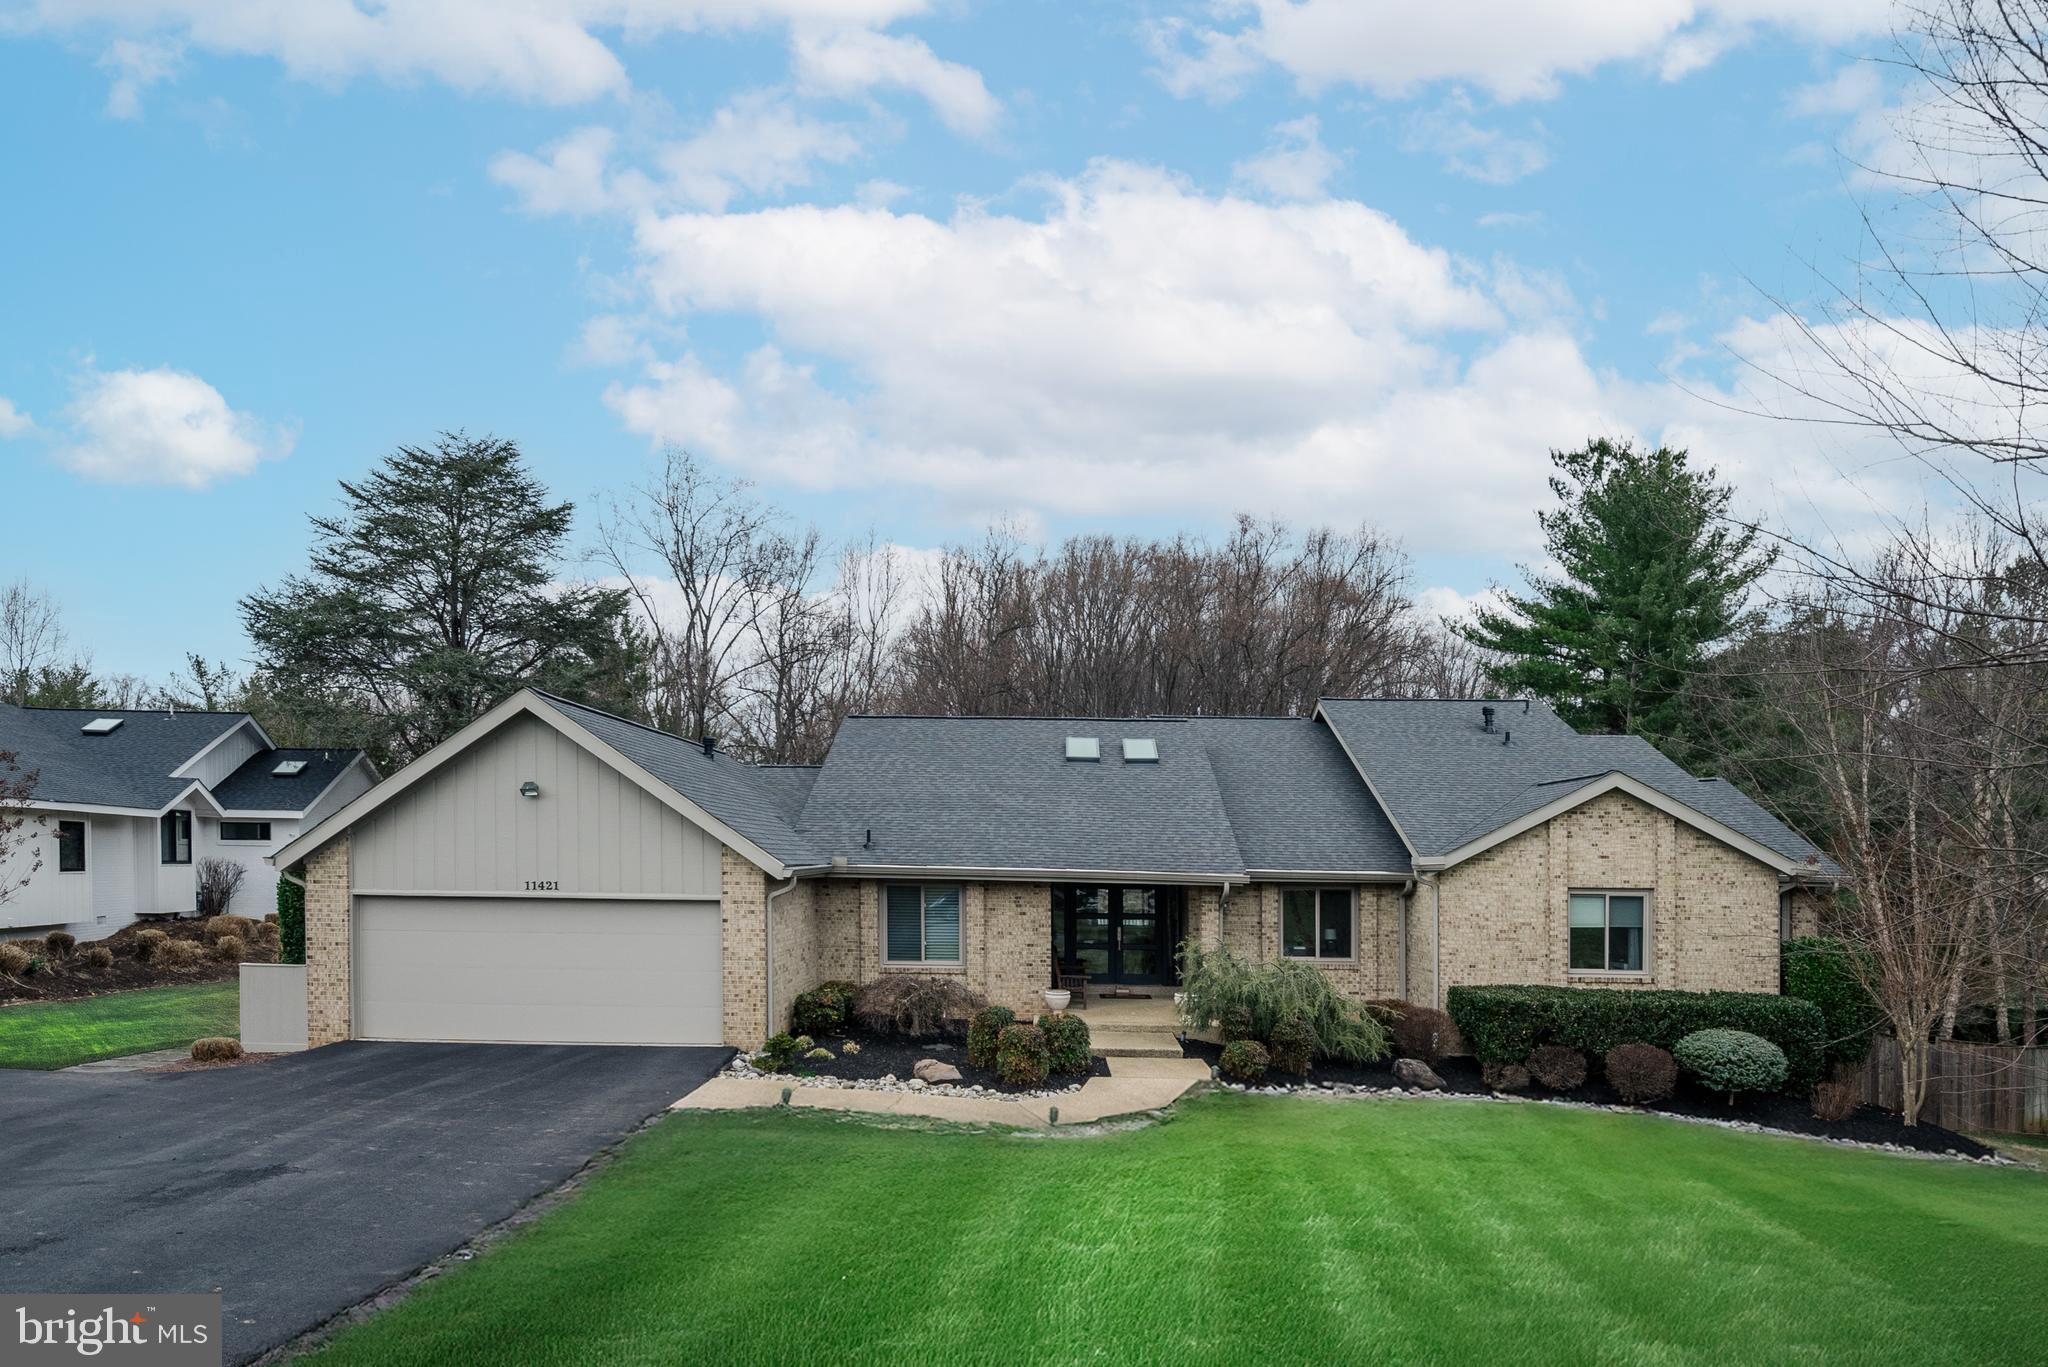
NEW PHOTOS HAVE BEEN ADDED OF THE POOL & BACKYARD. Behind its understated facade lies a stunning one-of-a-kind gem that will take your breath away the moment you step inside. Fully renovated with meticulous attention to detail, the home offers an unexpectedly spacious and modern interior that perfectly balances comfort and luxury.  Located in a highly sought-after neighborhood within the prestigious Churchill High School district, homes like this rarely come on the market—especially fully updated homes in this community. This is a truly rare opportunity to enjoy the best of rambler living: single-level convenience, stylish finishes, and a seamless flow from indoor to outdoor spaces. Whether you're hosting friends by the private pool or enjoying the serene, country club lifestyle, this home delivers an exceptional experience that's hard to find and impossible to forget

The fully renovated 5-Bedroom, 4.5-Bathroom home, is situated on over half an acre of beautifully landscaped grounds with mature trees and lush greenery, offers an exceptional living experience, blending elegance, space, and modern amenities into one stunning package. 
Upon entering, you are greeted by a grand foyer with cathedral ceilings and skylights, setting the tone for the home's spacious and open atmosphere. Gleaming hardwood floors extend throughout the main level, complementing the bright, airy spaces that allow natural light to flood every room. At the heart of the home is the expansive eat-in kitchen, featuring a large island, high-end appliances, ample counter space, marble countertops, a decorative backsplash, two sinks, and reclaimed barn wood floors, making it a chef’s dream. This space effortlessly transitions into the adjoining family room, which boasts a beautiful stone fireplace. From either the breakfast area or the family room, step out onto the expansive deck and enjoy scenic views of the backyard, pool, and patio, or unwind in the screened-in porch, offering the perfect outdoor retreat.
The formal living and dining rooms, complete with an exquisite built-in wet bar, provide a sophisticated setting for intimate gatherings. The kitchen and family room open directly to the outdoor living area, making it ideal for hosting summer barbecues, evening cocktails, or simply enjoying quiet moments by the pool.
The luxurious owner’s suite is a true sanctuary, offering a private sitting area, a spacious dressing room, and two generously sized walk-in closets. The updated ensuite bath boasts a large shower, heated floors, and a double vanity, creating a spa-like atmosphere. A washer and dryer complete this space, adding to the convenience.  The main level also includes two additional bedrooms and a hall full bath.
The home’s lower level is just as impressive, offering an expansive area perfect for recreation and relaxation. The great room, complete with a second fireplace, is ideal for movie nights and the rec room is perfect for a game of pool. An exercise room is also included, providing plenty of space for home workouts or yoga. Additionally, the lower level features two more bedrooms, each with their own full bath—perfect for family, guests, or multi-generational living. A large storage area with built-in shelving ensures everything has its place.  Step outside to the lower-level patio, where you’ll find the magnificent pool and expansive patio area, perfect for lounging under the sun or enjoying an evening dip. This resort-like atmosphere provides the ultimate in outdoor relaxation and entertainment, all within the privacy of your own backyard.

This home has been thoughtfully updated, including a NEW ROOF, NEW GUTTERS, many NEW WINDOWS, NEW GARAGE DOORS, GORGEOUS NEW FRONT DOORS , and NEW SKYLIGHTS.  The spectacular refinished deck and flagstone patio span the entire back of the house. The home also features a front-loading garage and a large mudroom with built-in cabinetry and abundant storage, adding both practicality and convenience
#MDMC2175896

POTOMAC

11421 TWINING LANE

5 Beds

4 Baths

5,310 Sq.Ft.

$1,999,000

MLS#: MDMC2175896
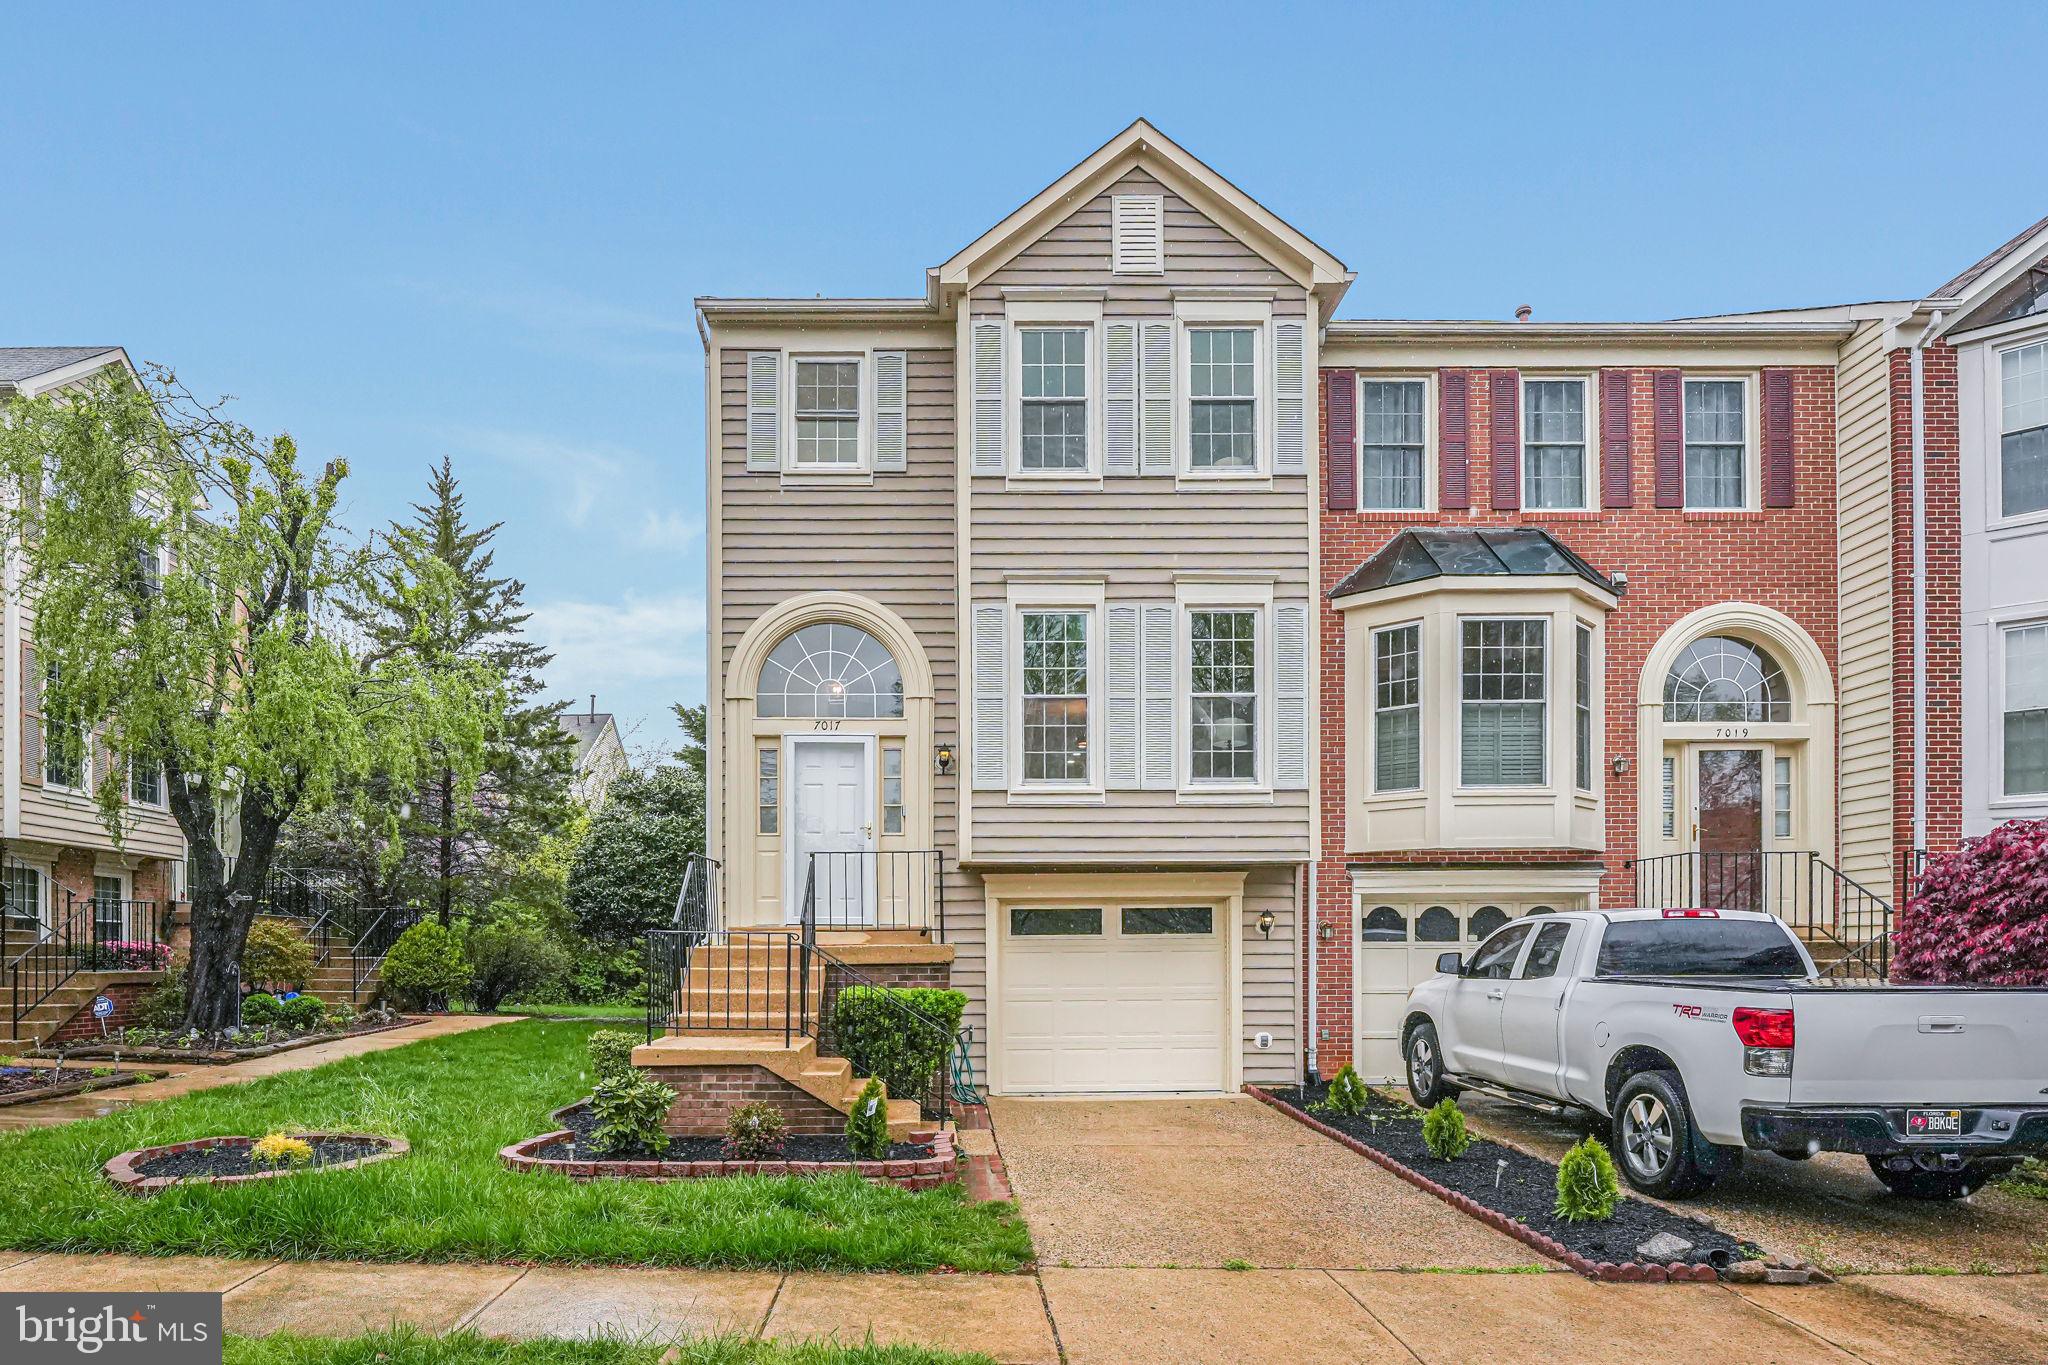
Bright, open, and abundantly spacious end unit townhouse in Kingstowne!  You'll love the separation of spaces on the main level. Full, cartwheel friendly living room, step up to the dining area and into the rear facing kitchen.  New stainless steel appliances are here and ready for your meal preps! New refrigerator with ice maker, new garbage disposal, and stove.  Bar overhang for your casual stools for breakfast dining with coffee or tea.  Family room area with gas fireplace plus extra windows for more natural sunlight.  Sliding glass door with oversized elevated deck backing to trees for extra outdoor privacy, ready for summertime grilling.  Upper level has three bedrooms.  Primary bedroom has vaulted ceilings, deluxe bath with separate soaking tub, separate shower, and double vanity.  Lower level is finished as a separate 4th bedroom living area with full closet, full bath, and wet bar.  Walkout level to patio and fenced in low maintenance yard. Ideal for a separate home office, recreation room, or suite for your overnight guests!  Garage parking and enjoy all of the amenities of Kingstowne!
#VAFX2234176

ALEXANDRIA

7017 CHESLEY SEARCH WAY

4 Beds

3 Baths

2,078 Sq.Ft.

$734,900

MLS#: VAFX2234176
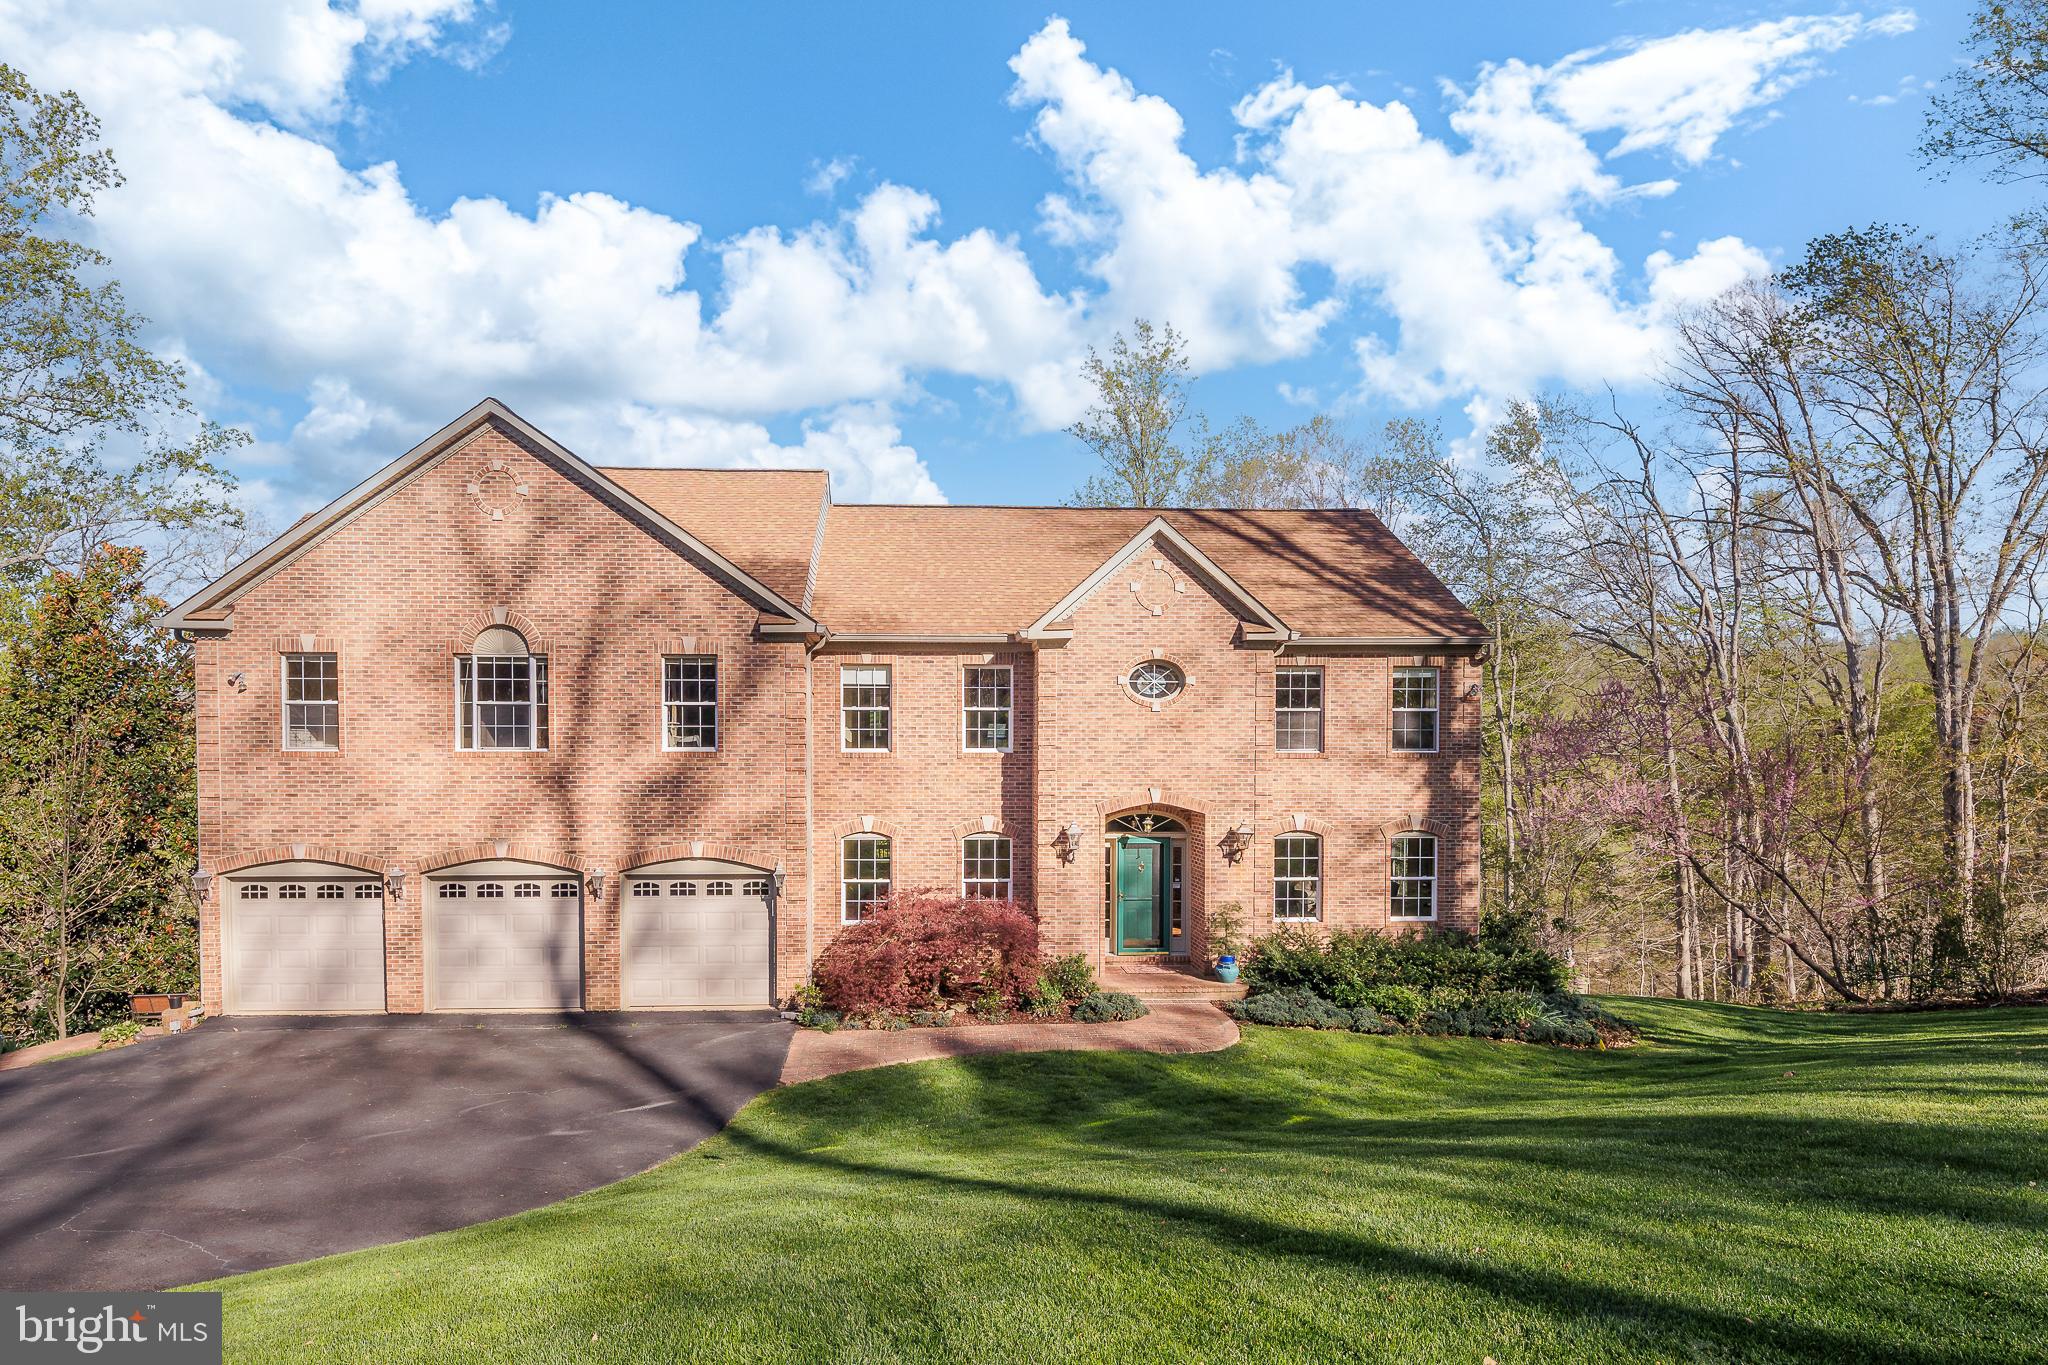
Extraordinary estate home, set on 2.44 private acres with over 440 feet of direct frontage on the Occoquan River. With nearly 5,500 square feet of luxurious space, this property offers a rare combination of grandeur, serenity, and natural beauty—just minutes from everyday conveniences. The main level welcomes you with a dramatic grand foyer, gleaming hardwood floors, and a flowing floor plan designed for both elegant entertaining and comfortable daily living. Formal living and dining rooms provide classic sophistication, while a private office offers a quiet retreat for work or study. The spacious family room features vaulted ceilings, skylights, and a cozy gas fireplace, seamlessly connecting to a large, light-filled kitchen with breakfast area and direct access to a deck overlooking the river—perfect for morning coffee or evening gatherings. Upstairs, the expansive owner’s wing is a true sanctuary, boasting cathedral ceilings, a wall of windows that frame breathtaking views, and a private deck, sitting room with a two-sided gas fireplace and built-in glass shelving. Two walk-in closets, a spa-inspired ensuite bath with dual vanities, soaking tub, and separate shower, create the ultimate retreat. Two additional large bedrooms, each with ensuite baths, complete the upper level with style and comfort. The fully finished lower level extends the living space with a 2nd family room complete with full-size windows, a walk-out to a screened porch, and access to the pathway leading down to the riverbank. Two more spacious bedrooms and a fourth full bathroom make this level perfect for guests, multi-generational living, or entertaining. Additional highlights include a 3-car garage, heated driveway for year-round ease, storage garage in the back of the house for your lawn equipment, and a peaceful, natural setting that brings the river to your doorstep. Don’t miss this rare opportunity to own a true waterfront retreat with timeless elegance and unmatched views.
#VAPW2092164

MANASSAS

11525 ATTINGHAM COURT

5 Beds

4 Baths

5,111 Sq.Ft.

$1,050,000

MLS#: VAPW2092164
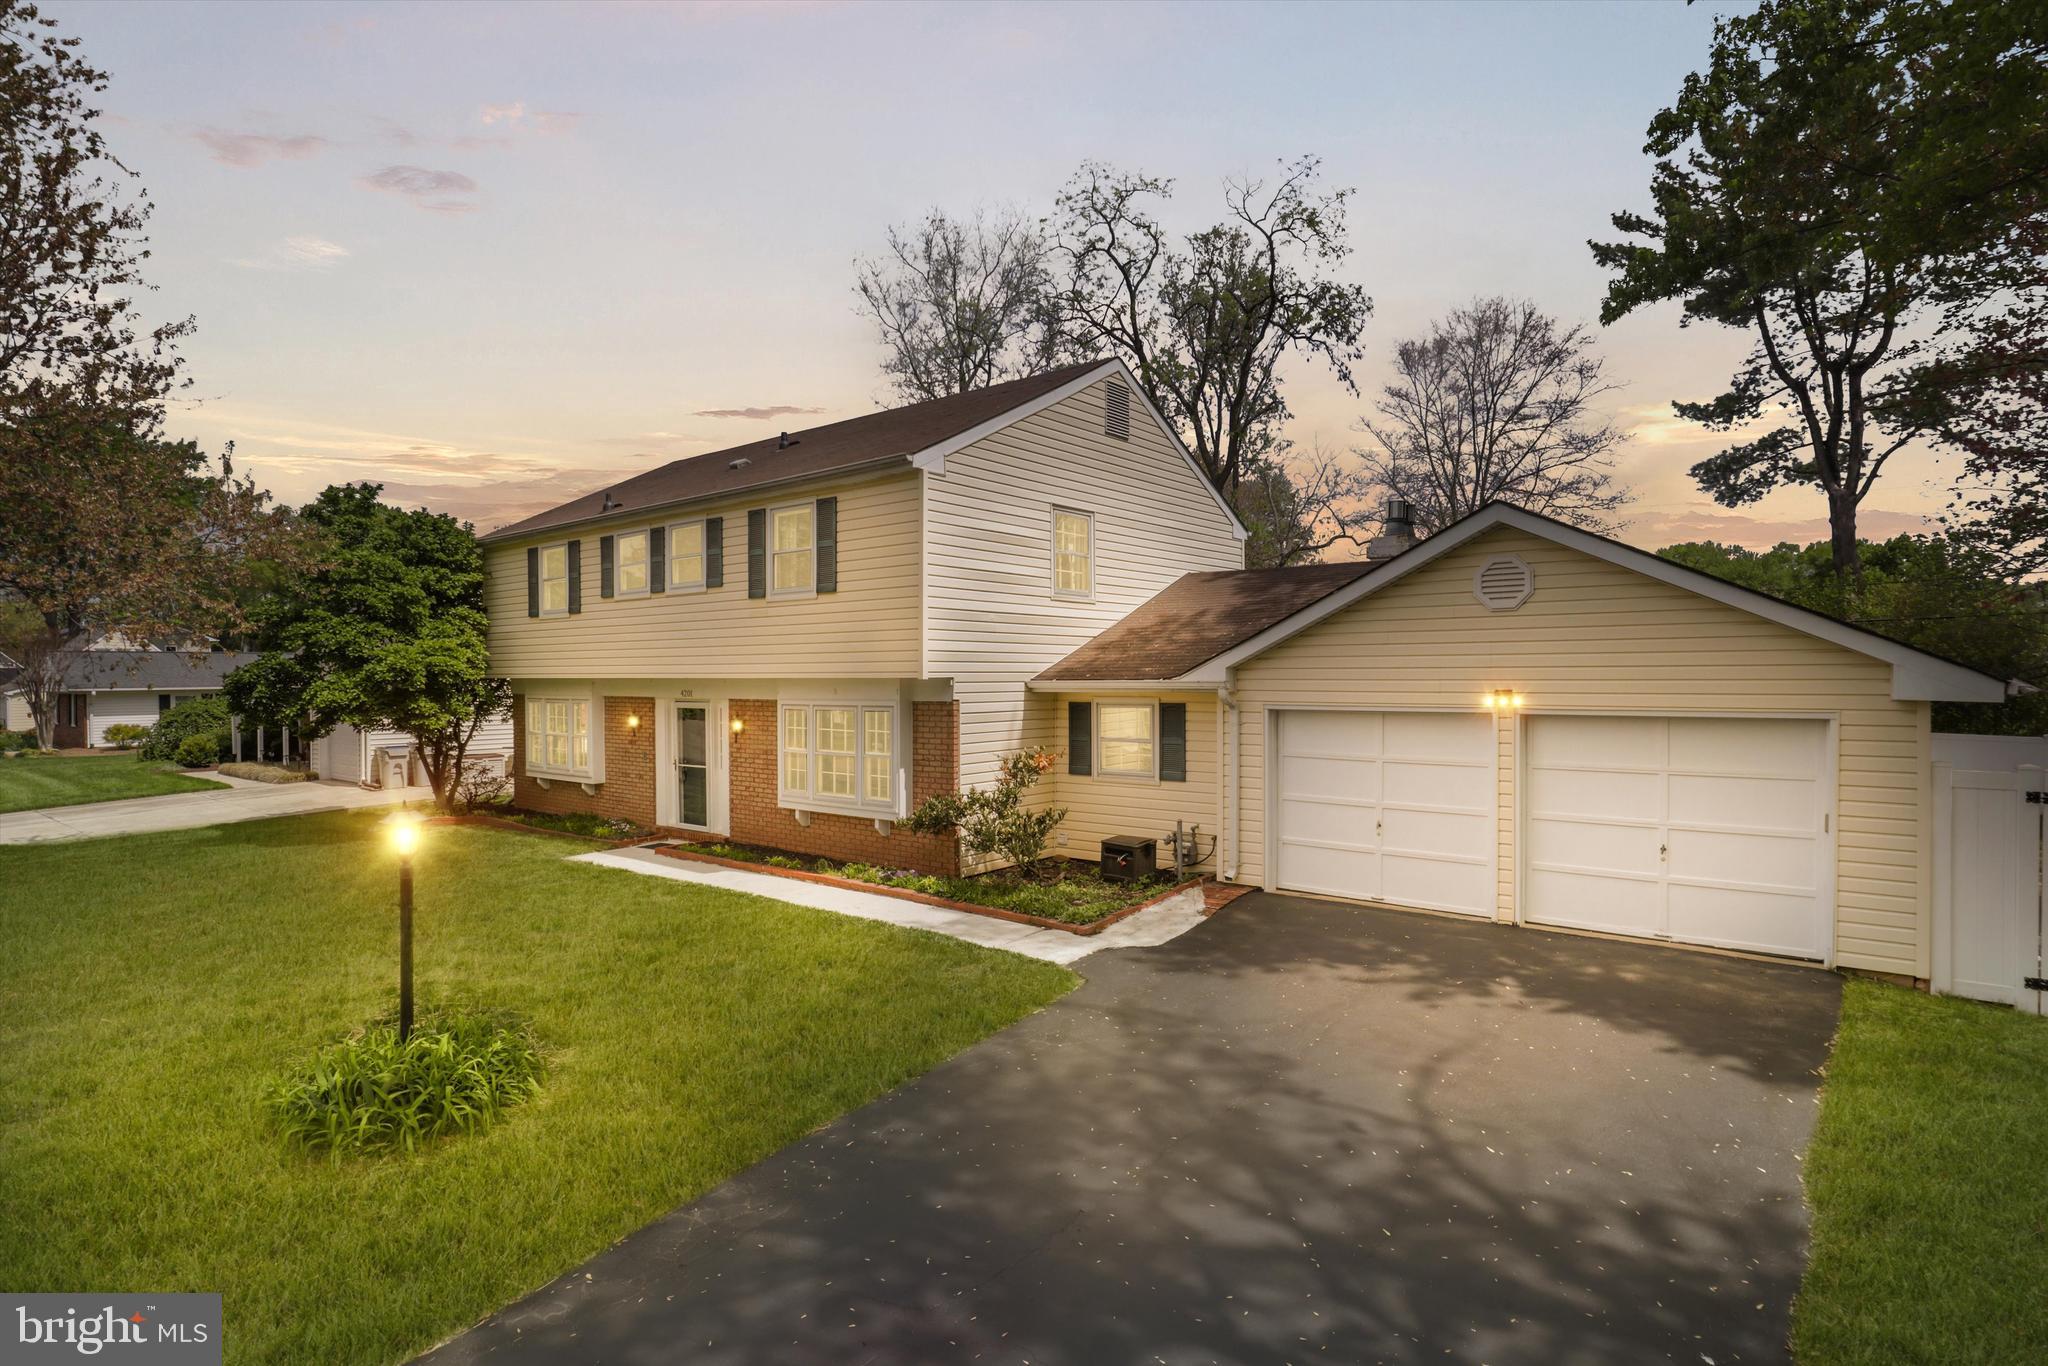
This beautifully remodeled Essex model home in the highly sought-after Greenbriar neighborhood features 2 finished levels with an open floor plan. Offering 4 spacious bedrooms, 2.5 updated baths, and a 2-car garage, it sits on a quarter-acre level lot with a private, fully vinyl fenced backyard.  NEW ROOF! The stunning gourmet kitchen, renovated in 2019, has modern white soft-close cabinetry and high-end black stainless-steel appliances, including a full-size refrigerator and double oven gas range. Spectrum Audacity quartz countertops add a cohesive, elegant touch to the kitchen and baths. Solid hardwood flooring flows throughout the main level. New carpet on the bedroom level. The spacious primary suite includes an en-suite bath remodeled in 2022 with a double vanity and an oversized shower featuring a built-in bench and rain shower. The upstairs full hall bath, renovated in 2022, offers a deep soaking tub for ultimate relaxation.
Exceptional location with a nearby path to Greenbriar East Elementary School’s playground. No HOA and fantastic amenities including community pool, tennis courts, tot lot and walking paths. Near shopping and restaurants, Fair Oaks Mall, Fair Lakes, Whole Foods, and Wegmans. Convenient access to Rt. 50, I-66, Fairfax County Parkway, Dulles Toll, and Metro Bus. Don’t miss this rare opportunity!
#VAFX2228002

FAIRFAX

4201 MARBLE LANE

4 Beds

2 Baths

2,231 Sq.Ft.

$850,000

MLS#: VAFX2228002
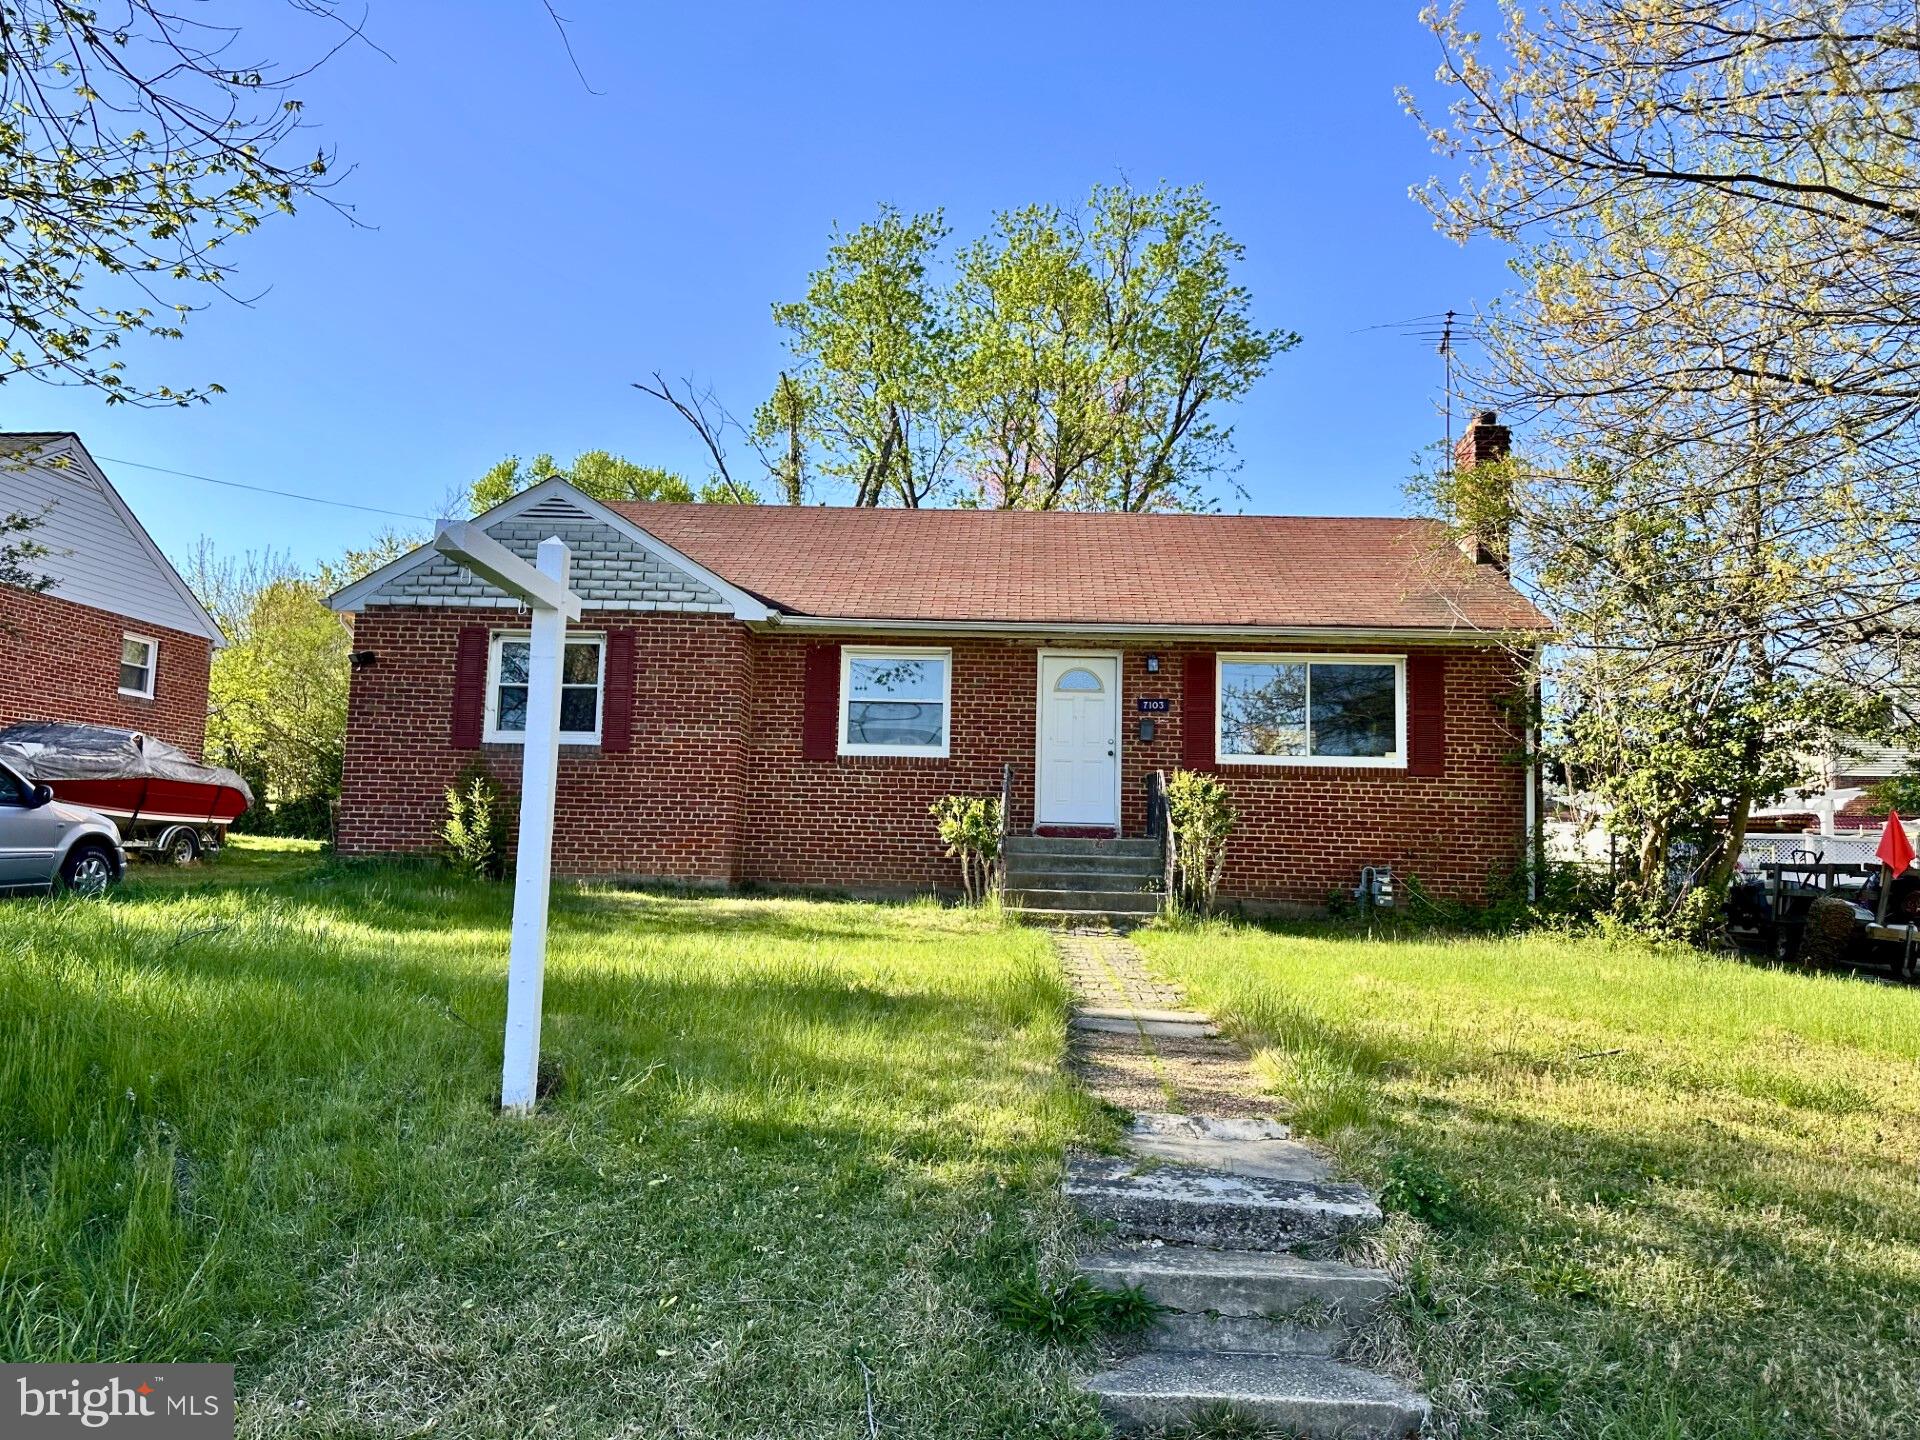
Investor Alert! This as-is property is a rare opportunity for savvy buyers, investors, or those with a vision to transform a home in an unbeatable location. Whether you're looking for a great investment, a renovation project, or a handyman special, the potential here is undeniable. Ideally situated just minutes from Fort Belvoir, The Pentagon, and downtown DC, this home offers exceptional convenience with easy access to I-95, I-395, and the Fairfax County Parkway. Commuting is a breeze with the Franconia-Springfield Metro Station just 3.5 miles away and the Backlick VRE Station less than a mile down the road. You're also moments from five major grocery stores, top restaurants, entertainment, and premier shopping at Springfield Town Center and Kingstowne Center. Whether you choose to renovate, rent, or rebuild, this location is packed with potential. Don’t miss your chance to invest in one of Northern Virginia’s most connected and thriving communities!
#VAFX2234676

SPRINGFIELD

7103 FLOYD AVENUE

2 Beds

2 Baths

1,590 Sq.Ft.

$530,000

MLS#: VAFX2234676
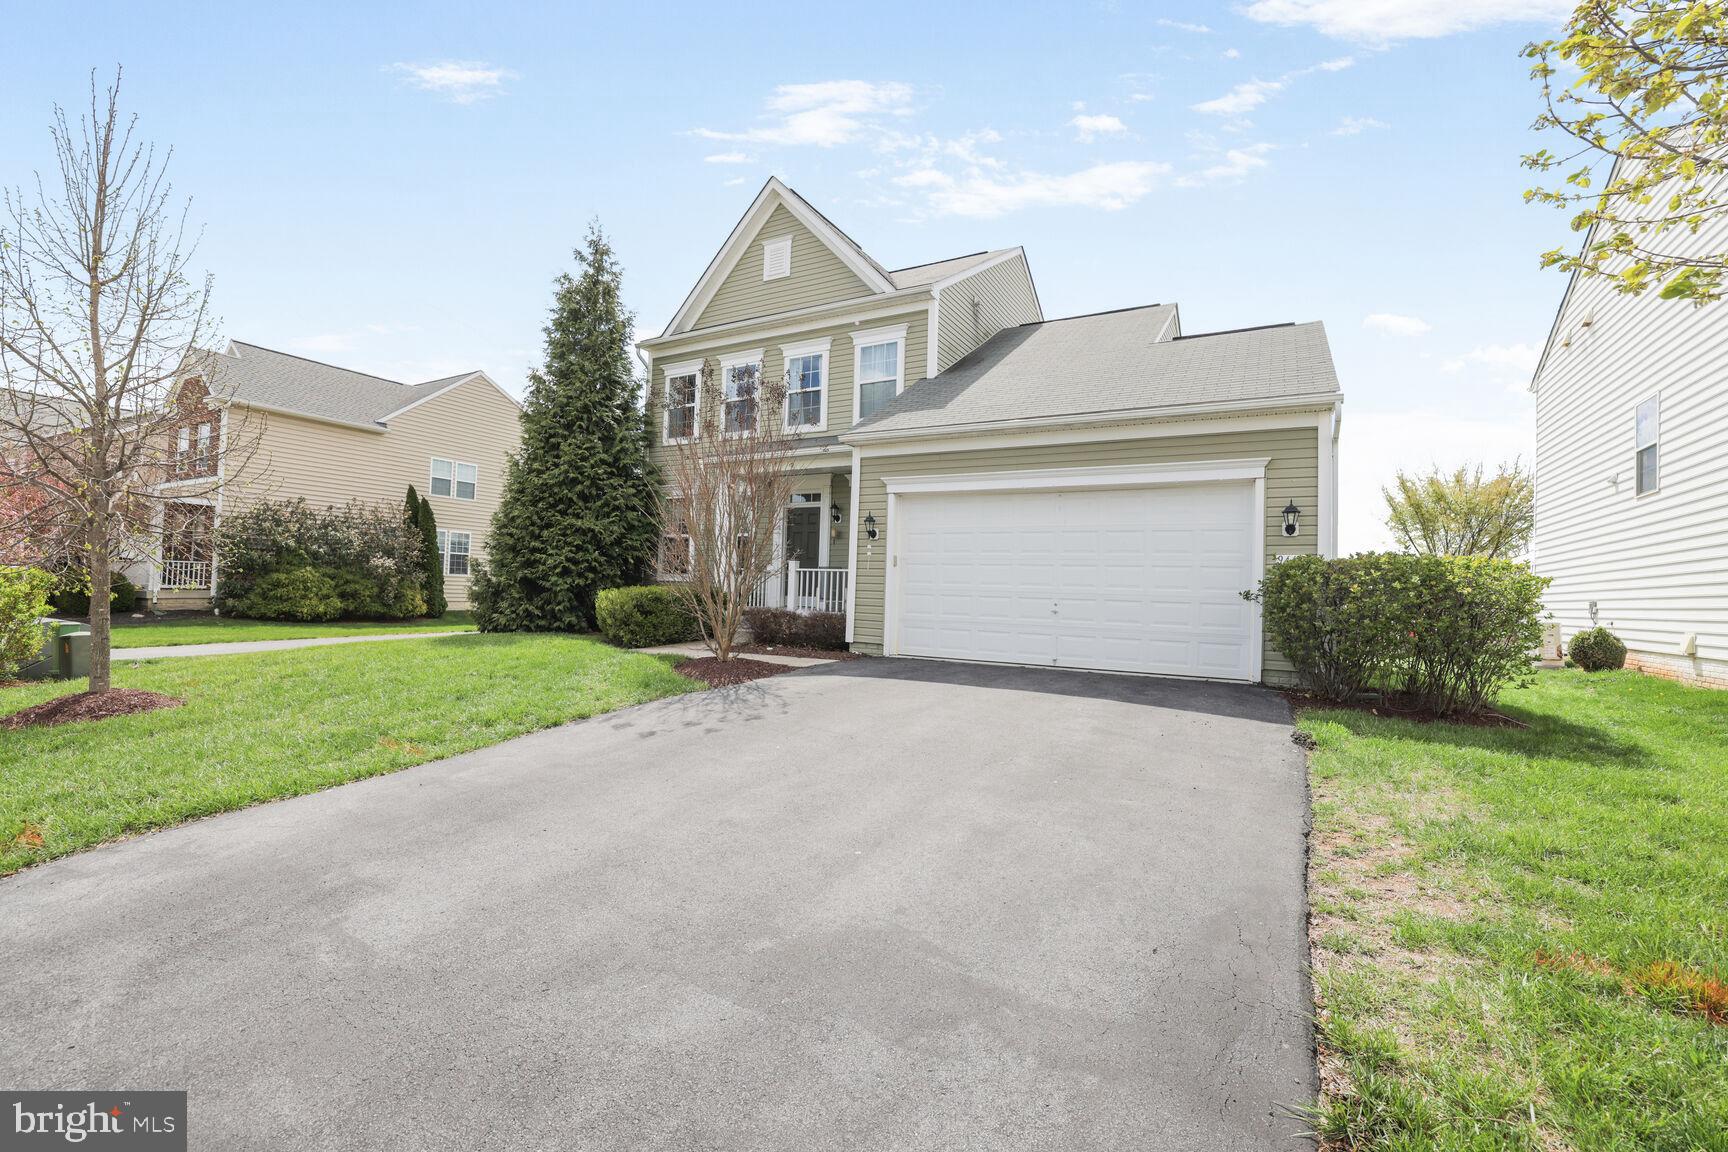
Welcome to this charming Colonial-style home nestled in the desirable Westfields neighborhood of Hagerstown. Boasting timeless curb appeal, this three-bedroom, two-and-a-half-bath residence sits on a beautifully manicured lawn and offers the convenience of a two-car garage with a spacious driveway. Designed with both comfort and functionality in mind, this home is perfect for modern living!

Step inside to find an inviting main level with soaring ceilings that enhance the sense of space and light throughout. The heart of the home features rich espresso cabinetry complemented by stunning granite countertops, adding a touch of elegance to the kitchen and beyond. Recently installed carpets (2024) provide a fresh and cozy feel, while the brand new refrigerator (installed April 2025) offers peace of mind for years to come. The upper level is thoughtfully designed with a convenient laundry room and three well appointed bedrooms. The primary suite offers a peaceful retreat, complete with a spacious bathroom featuring dual sinks, a stand up shower, and a linen closet for added storage and organization. A standout feature of this property is the basement, already equipped with a rough in for a full third bathroom, perfect for future expansion or customization to suit your lifestyle. The fully fenced backyard is ideal for both relaxation and play, complete with a charming play set, and offers privacy and security for outdoor enjoyment.  To top it all off, the home is equipped with a brand-new HVAC system (installed December 2023), ensuring comfort through every season.

Beyond the home, the Westfields community offers a lifestyle you’ll love. Take advantage of the neighborhood trail, community park with a playground, basketball court, tennis courts, gazebo, and a sparkling community pool. Appreciate the unbeatable location to nearby Elementary School is just a stroll away, located right within the community.

Don’t miss this opportunity to live in one of Hagerstown’s most desirable neighborhoods. Schedule your private showing today and fall in love with everything this exceptional home and community have to offer!
#MDWA2028232

HAGERSTOWN

9444 MORNING DEW DRIVE

3 Beds

2 Baths

2,135 Sq.Ft.

$408,900

MLS#: MDWA2028232
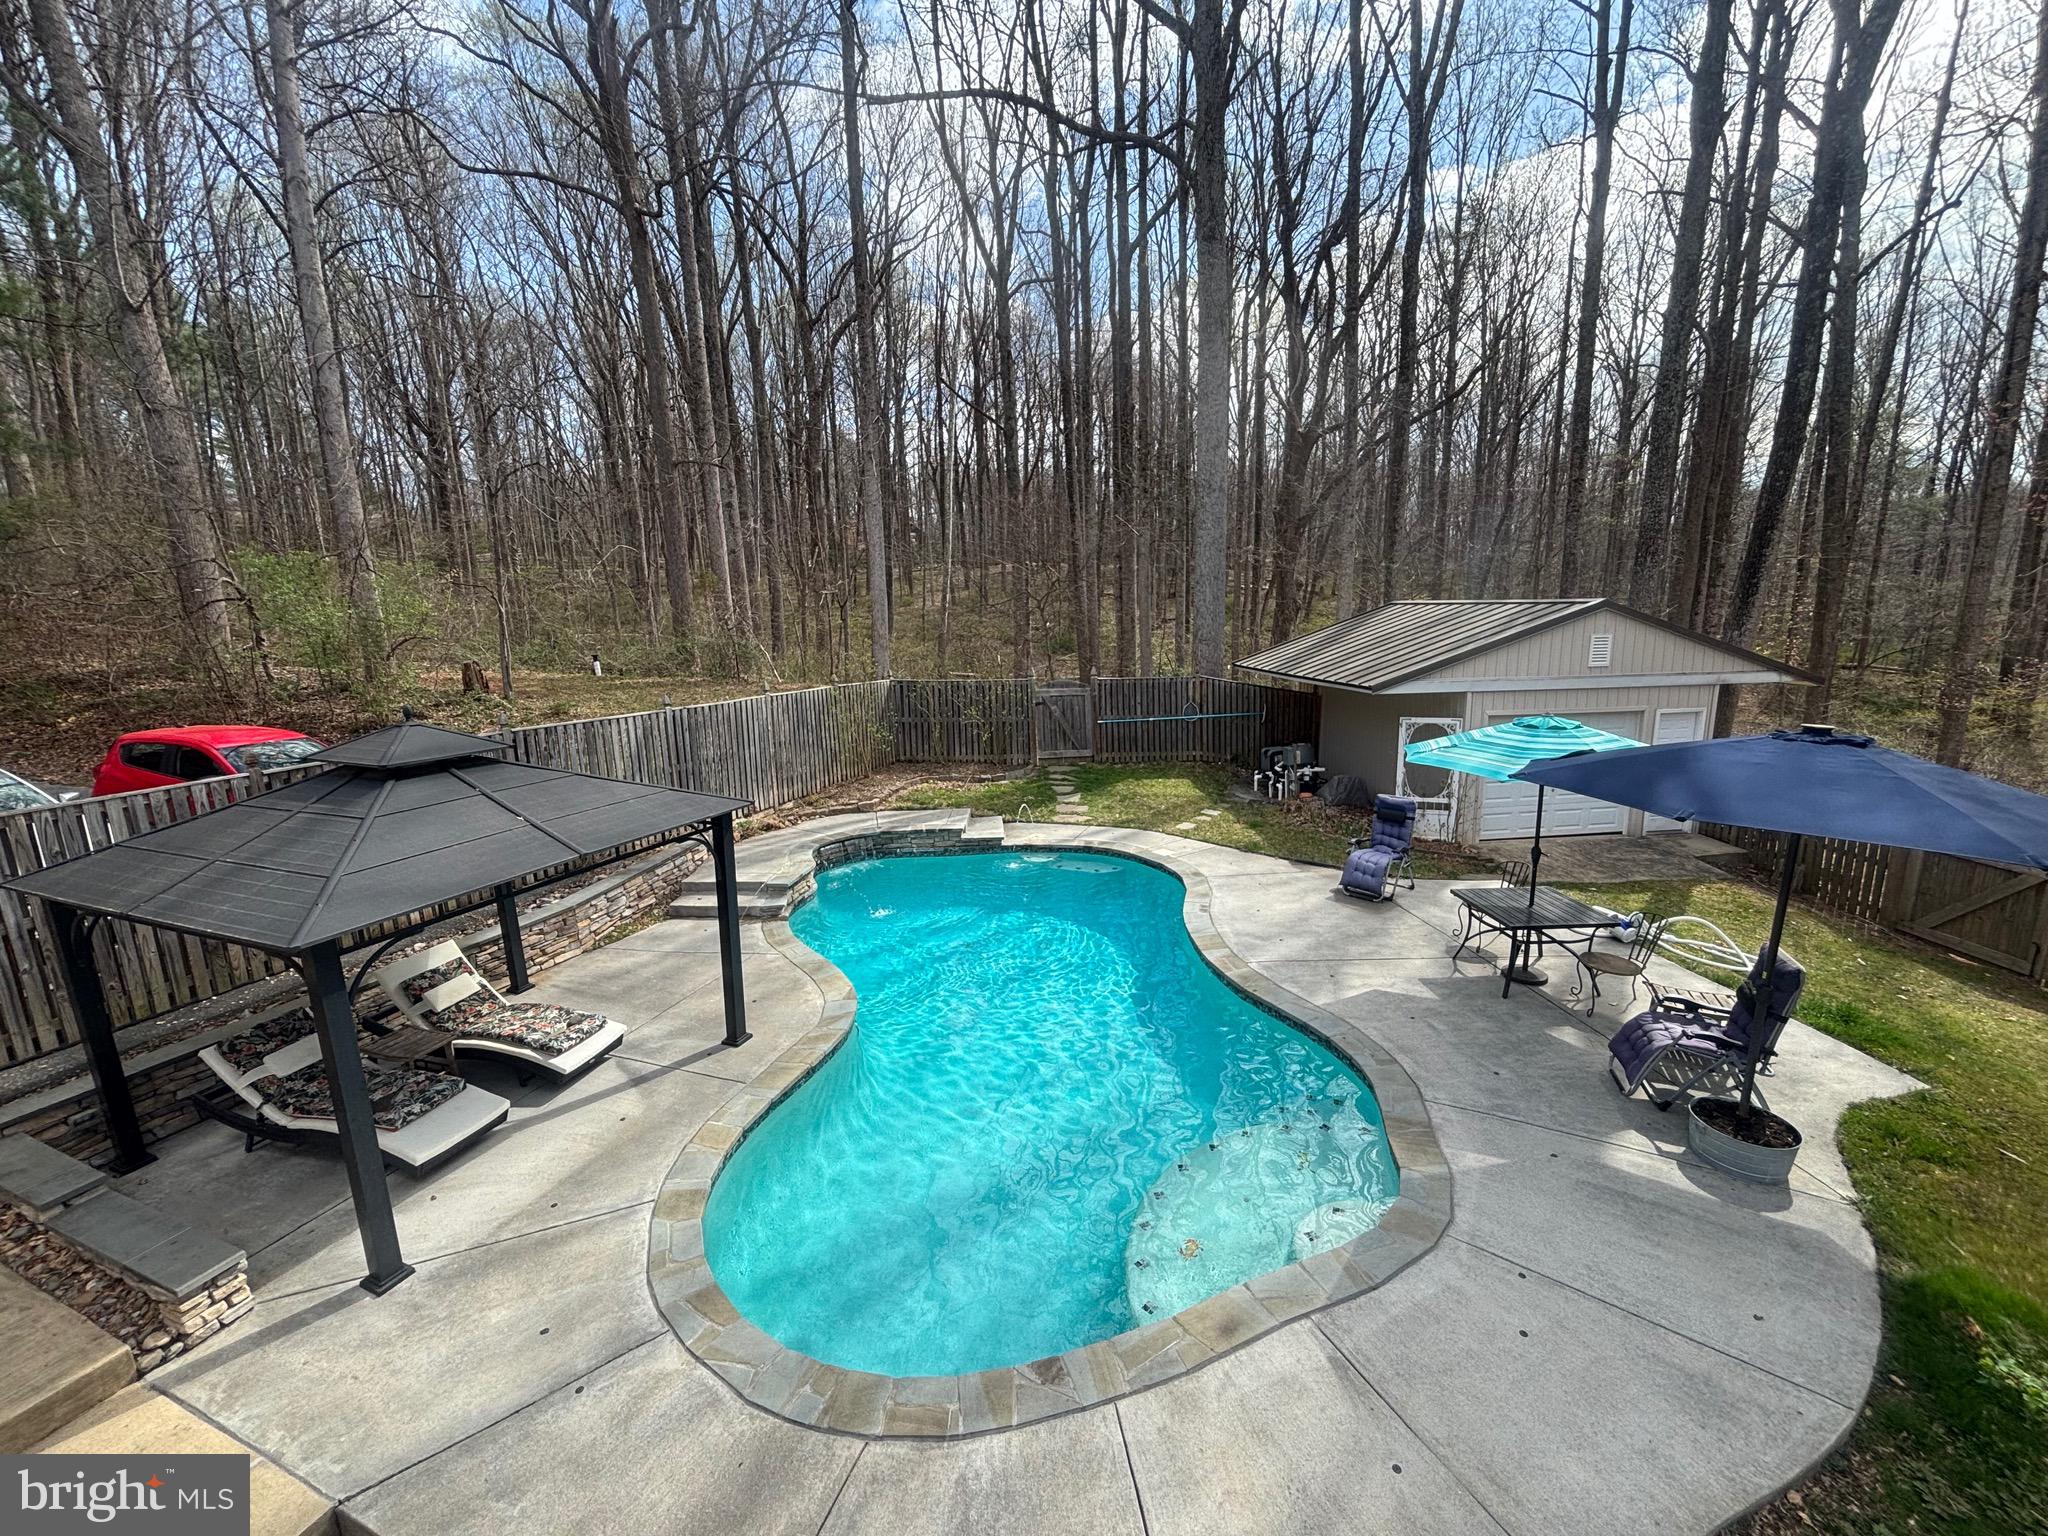
Welcome Home to 7491 Mink Hollow Rd, a true sanctuary located in the beautiful, serene Highland Community nestled within the highly sought-after Howard County. This spacious 6-bedroom, 5-bathroom residence offers an exceedingly rare 6,402 SQFT of luxurious living space, providing a unique opportunity to own a private retreat in this desirable area.

Set back from the street, the home offers unparalleled privacy and tranquility, making it an ideal escape from the hustle and bustle of everyday life. Recently refreshed in 2025, the property boasts new paint in specific areas ensuring a move-in ready experience for the discerning buyer.

Thoughtfully designed with both comfort and functionality in mind, the residence features well-proportioned and interconnected living, dining, and family rooms, creating an ideal flow for daily living and entertaining.  This home is very energy efficient and benefits from an abundance of natural light, and the generous room sizes offer a seamless transition between formal and casual spaces. The chef's kitchen, complete with quartz countertops and high end appliances, adjoins a family room and the main dining room.

The main level features the primary oversized bedroom suite, with ample closet space and a renovated en-suite bathroom with a jetted tub.  Upstairs, discover 4 more bedrooms with closets, 2 full bathrooms. 

The nearly 2000 SQFT lower level provides access to the attached private-car garage and includes a private suite with a separate kitchenette, laundry and spacious family room. This space is perfect for guest accommodations and an au pair suite. The property also features three distinct outdoor spaces, including a hardscaped back patio, a spacious side yard, and an oasis in the front, perched high above the street and surrounded by mature foliage.  Let's not forget about the heated pool that was constructed in 2016, creating its own ambiance with the Chiminea and outdoor features for a grand time with family and friends. The lower space that is currently being used as an office can be converted into a 7th bedroom as there is an adjoining closet space next to the full bath.

Homes of this size on such expansive land are rarely available, offering a unique opportunity to own a sizable estate in Howard County's Highland Community. The property is conveniently located with access to major commuting routes and is close to top-rated schools namely River Hill High, Lime Kiln Middle and Dayton Oaks Elementary.  The ease of access to shopping centers, and local amenities are within minutes of travel time. Enjoy the best of both worlds—peaceful, private living with easy access to everything Howard County and the surrounding areas have to offer.

Don't miss your chance to own this exceptional property and create your own retreat in this beautiful setting. Contact me today to schedule a viewing!
#MDHW2051110

HIGHLAND

7491 MINK HOLLOW ROAD

6 Beds

4 Baths

6,072 Sq.Ft.

$1,185,000

MLS#: MDHW2051110
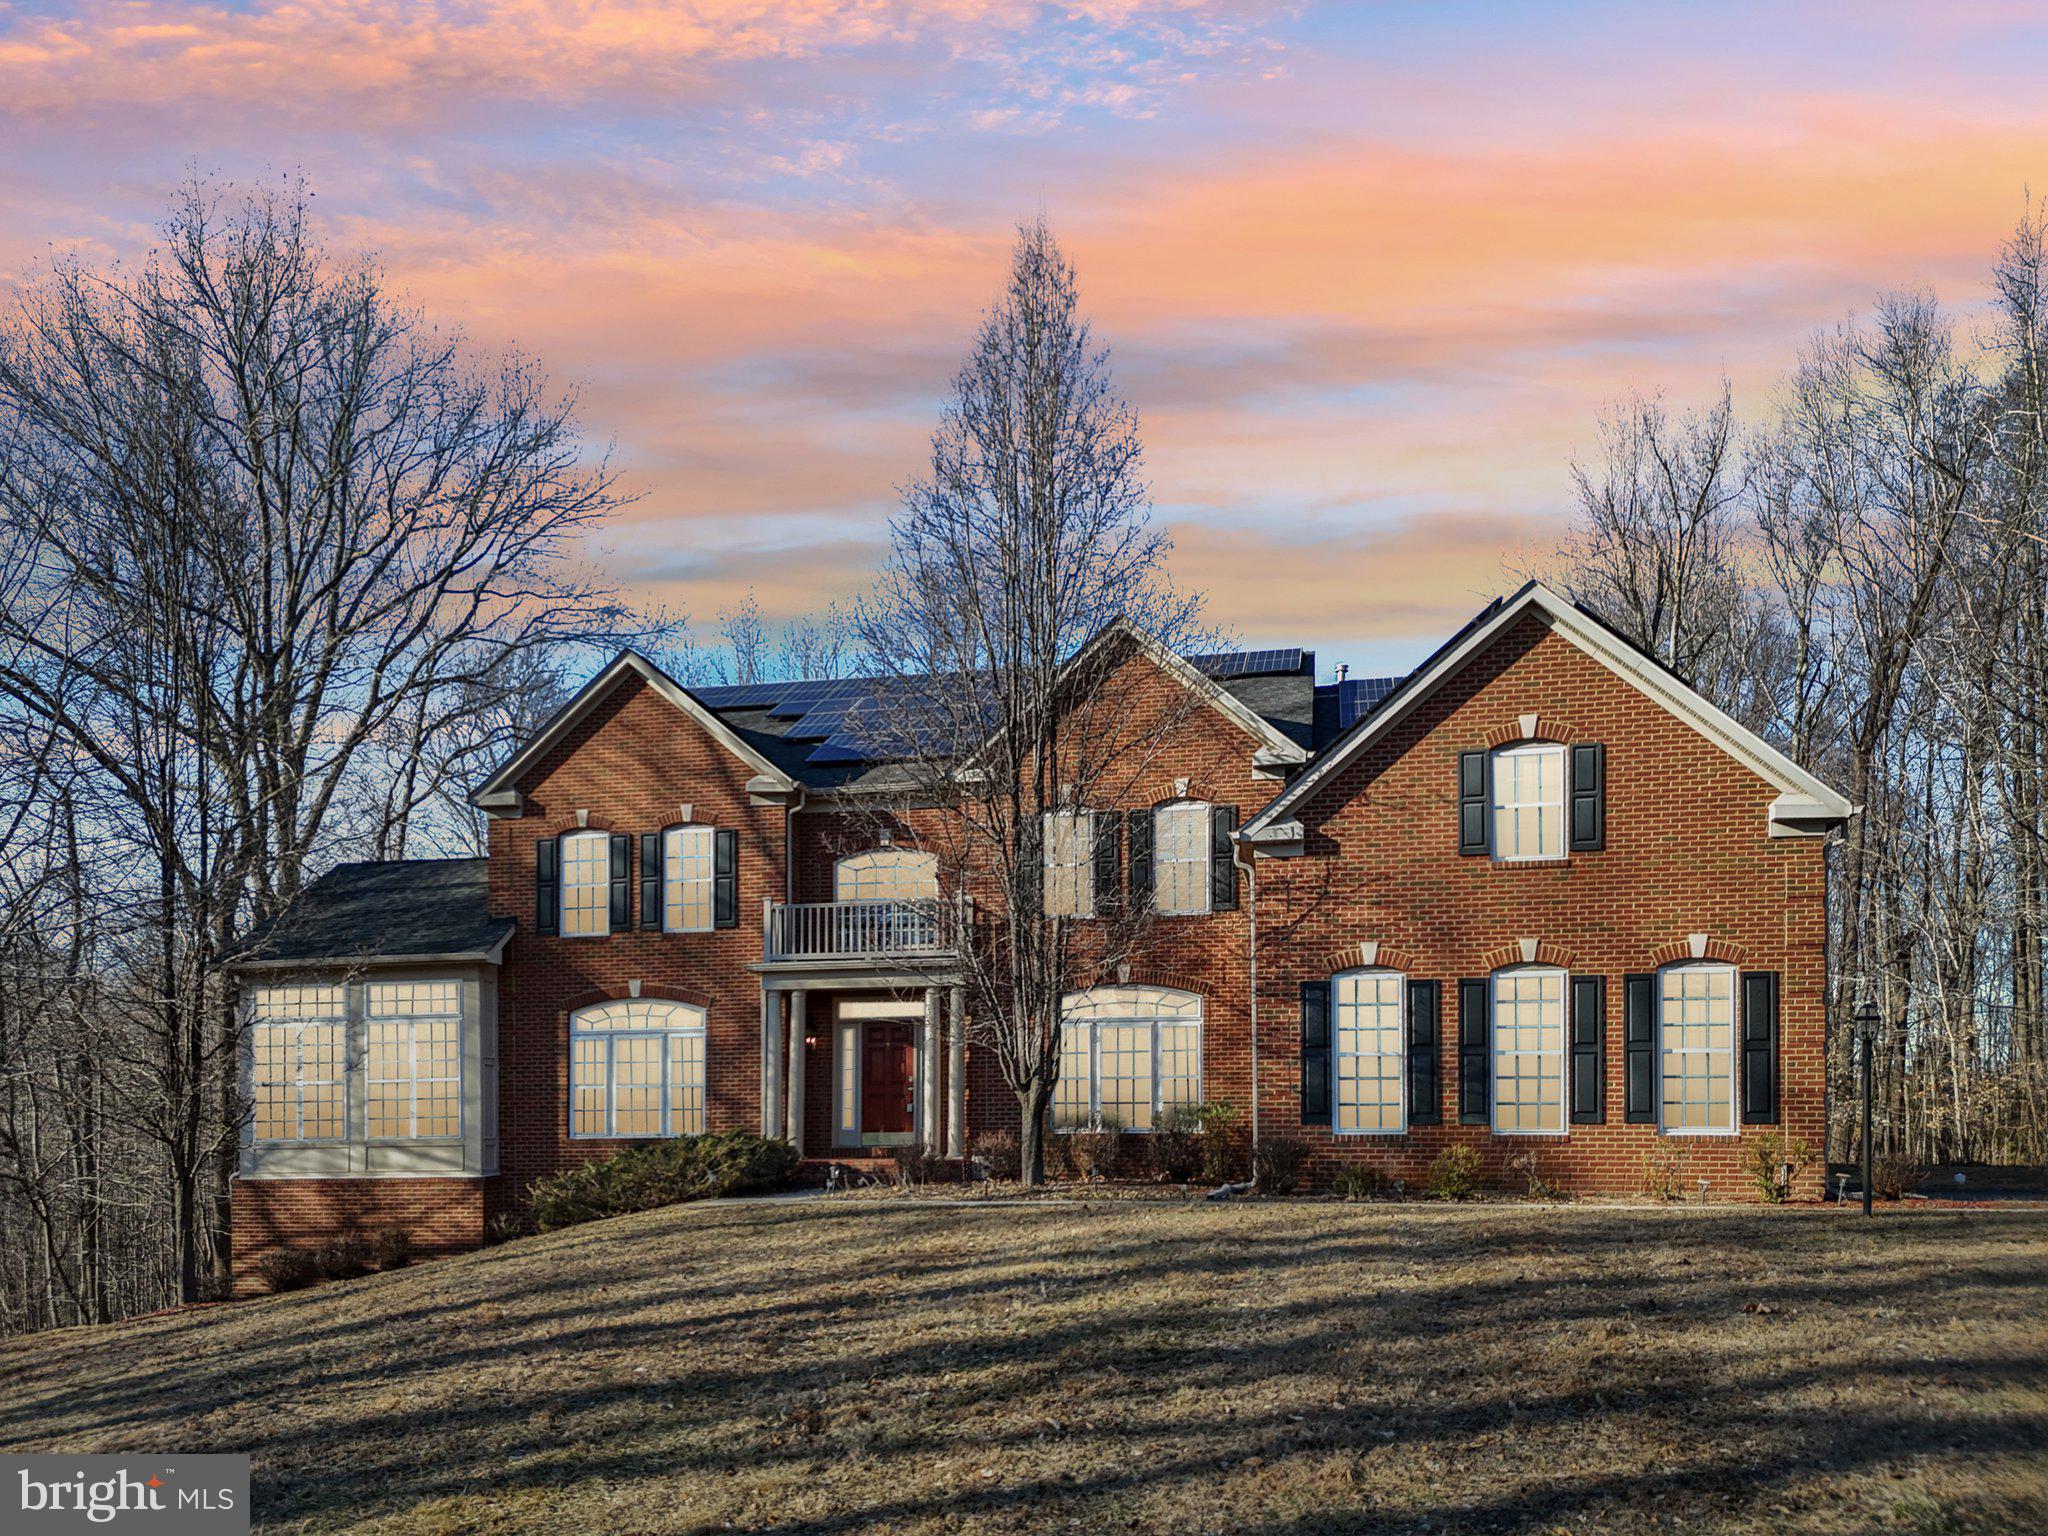
Welcome to 13300 Alyssa Court in the heart of Brandywine, MD—an expansive and elegant home offering over 5,000 square feet of luxurious living space. This 5-bedroom, 5.5-bathroom estate is designed for both comfort and sophistication, featuring spacious interiors, high-end finishes, and a layout perfect for entertaining. Inside, you'll find generously sized bedrooms, each with its own access to a full bath, ensuring privacy and convenience. The open-concept living areas boast beautiful hardwood floors, soaring ceilings, and an abundance of natural light. The gourmet kitchen is a chef’s dream, complete with premium stainless steel appliances, granite countertops, and a large center island ideal for gatherings. The fully finished basement provides additional living space, perfect for a media room, home gym, or recreation area. Step outside to enjoy the private backyard with a private pool, offering plenty of room for outdoor relaxation or entertaining. Nestled in a desirable community with easy access to shopping, dining, and major commuter routes, this home is a rare gem. Don’t miss your chance to own this incredible property—schedule your private showing today!
#MDPG2141268

BRANDYWINE

13300 ALYSSA COURT

5 Beds

5 Baths

7,636 Sq.Ft.

$1,200,000

MLS#: MDPG2141268

1 ... 383 384 385 386 387 ... 666
* Listings identified with the FMLS IDX logo come from FMLS and are held by brokerage firms other than the owner of this website. The listing brokerage is identified in any listing details. Information is deemed reliable but is not guaranteed. If you believe any FMLS listing contains material that infringes your copyrighted work please review our DMCA policy and learn how to submit a takedown request. © 2024. First Multiple Listing Service, Inc.

Send a message

Message successfully sent.

Your message

What is 3 + 4 ?

Reason for contacting?

I agree to receive email communication and understand I can unsubscribe at any time.

I agree to be contacted by Charis Realty Group - Christine Issler, Broker via call, email, and text for real estate services. To opt out, you can reply 'stop' at any time or reply 'help' for assistance. You can also click the unsubscribe link in the emails. Message and data rates may apply. Message frequency may vary. Privacy Policy

Sign Out

Virtual Assistant

Would you like to take the next step with this property? We can help you schedule a showing or virtual tour, or send you more details.

Yes, I would like more information.

Thank You for Your Reply, One of Our Agents will contact you as soon as possible

No, maybe later.

Thank you, you can always contact me via email, phone number or through the contact form.

Realhub AI

Lucy - Your AI-Powered Realtor

Update Your Temporary Password

Personalize your search

Enter your email and we'll notify you immediately when new listings match what you're looking for.

or enter email address

Already have an account ? Login here

Continue your home search

I agree to receive communications and understand I can unsubscribe at any time.

I agree to be contacted by Charis Realty Group - Christine Issler, Broker via call, email, and text for real estate services. To opt out, you can reply 'stop' at any time or reply 'help' for assistance. You can also click the unsubscribe link in the emails. Message and data rates may apply. Message frequency may vary. Privacy Policy

Already have an account ? Login here

We use cookies

We use cookies primarily for analytics to enhance your experience. By accepting, you agree to our use of these cookies. You can manage your preferences or learn more about our cookies policy.
