Properties

Browse or get in touch to schedule a walkthrough.

  • Nearby me
Price range

Popular Features

Community Features

Association

Property Features

Waterfront

View

Exterior Features

Interior Features

Style

10000 properties match your criteria

Updated 1 minute ago

E-Alert name

Coming soon
4408 Maple Avenue, Bethesda, MD- NOW IS THE TIME TO RESERVE AND CUSTOMIZE!

A striking modern-classic new construction residence by Douglas Construction Group, ideally located in the heart of East Bethesda, just steps from Lynnbrook Park and in the highly desirable Bethesda ES/Westland MS/BCC HS cluster. Designed for refined everyday living and effortless entertaining, this thoughtfully planned home offers five bedrooms, four full baths, one powder room, expansive living spaces, a finished lower level, a covered rear porch, and an attached garage.

The main level welcomes you with a coffered-ceiling foyer flanked by formal living and dining rooms. At the center of the home, a beautifully appointed kitchen opens to the breakfast area and an impressive great room with a coffered ceiling, fireplace, and custom built-ins. The kitchen design features Shaker-style cabinetry, a generous statement island, quartz countertops, an oversized undermount sink, designer lighting, and premium appliance options. A butler’s pantry with beverage center connects the kitchen and dining room, while a private den, powder room, mudroom, and covered porch complete the level. 

Upstairs, the serene primary suite includes a spacious bedroom with a coffered ceiling, two walk-in closets, and a luxurious bath with dual vanities, a freestanding soaking tub, an oversized glass-enclosed shower, and a separate water closet. Three additional bedrooms, two secondary baths, a family lounge, and a dedicated laundry room provide exceptional comfort and flexibility. 

The finished lower level expands the home’s living and entertaining possibilities with a recreation room, game room, exercise room, dry bar, fifth bedroom, full bath, and generous storage and utility space. 

Architectural details and curated finishes may include white oak flooring, custom millwork, designer lighting, warm natural woods, quartz and quartzite surfaces, mixed-metal accents, and a sophisticated palette of warm whites, soft grays, and earth tones. The exterior concept pairs Arctic White lap and shingle siding with a charcoal roof, black windows and accents, Pennsylvania Blue stone, and a distinctive blue-gray front door for timeless curb appeal. 

An exceptional opportunity to own a beautifully designed new home combining classic architecture, contemporary finishes, and an outstanding Bethesda location. Plans, dimensions, fixtures, and finishes are subject to change and will be confirmed through the final specification and selection documents.
#MDMC2247014

BETHESDA

4408 MAPLE AVENUE

5 Beds

4 Baths

4,533 Sq.Ft.

$2,599,000

MLS#: MDMC2247014
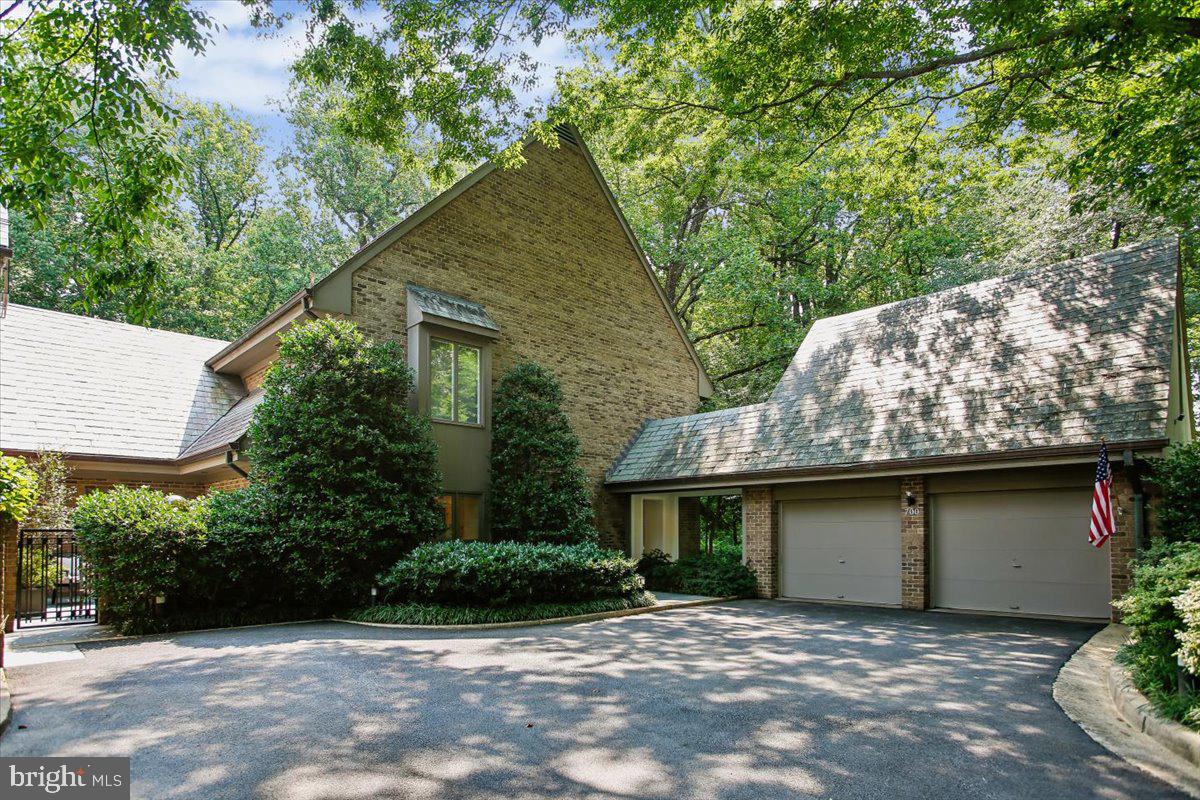
One of the few homes in prestigious Merrywood on the Potomac to offer both an oversized four-level elevator and a private heated lap pool, this extraordinary all-brick residence combines timeless elegance with exceptional convenience in one of McLean's most coveted communities. Encompassing more than 6,500 finished square feet across four beautifully appointed levels, this exceptional home offers sophisticated living, remarkable privacy, architectural craftsmanship, and exceptional scale throughout.
A stately landscaped approach and classic brick façade introduce interiors filled with natural light, soaring ceilings, custom millwork, deep crown moldings, and beautifully refinished hardwood floors with intricate inlay. Oversized windows on the main and lower levels frame tranquil views while electronic shades provide effortless comfort and privacy.
Designed for both elegant entertaining and comfortable everyday living, the main level offers gracious formal and informal spaces connected by impressive oversized pocket doors, creating exceptional flow for gatherings. A handsome private library with custom built-ins provides the perfect home office or quiet retreat, while the attached two-car garage is complemented by a separate executive office above—ideal for today's flexible work-from-home lifestyle.
The home features six spacious bedrooms, seven full baths, and one half bath, including a luxurious primary suite with hardwood flooring featuring decorative inlay, generous custom storage, oversized windows with blackout blinds, and a spa-inspired bath.
The walk-out lower level is equally impressive, offering an expansive recreation room overlooking the pool, a fully equipped second kitchen with premium appliances, radiant heated flagstone flooring, two full baths, and a private sixth bedroom—ideal for guests, multigenerational living, or an au pair suite.
Perfectly positioned just minutes from downtown McLean, Washington, D.C., and major commuter routes, this exceptional residence offers a rare opportunity to enjoy luxurious living in one of the area's most prestigious communities, where timeless design, outstanding craftsmanship, and thoughtfully designed spaces come together to create a truly unforgettable home.
#VAFX2329406

MCLEAN

700 BELGROVE ROAD

6 Beds

7 Baths

4,267 Sq.Ft.

$2,599,000

MLS#: VAFX2329406
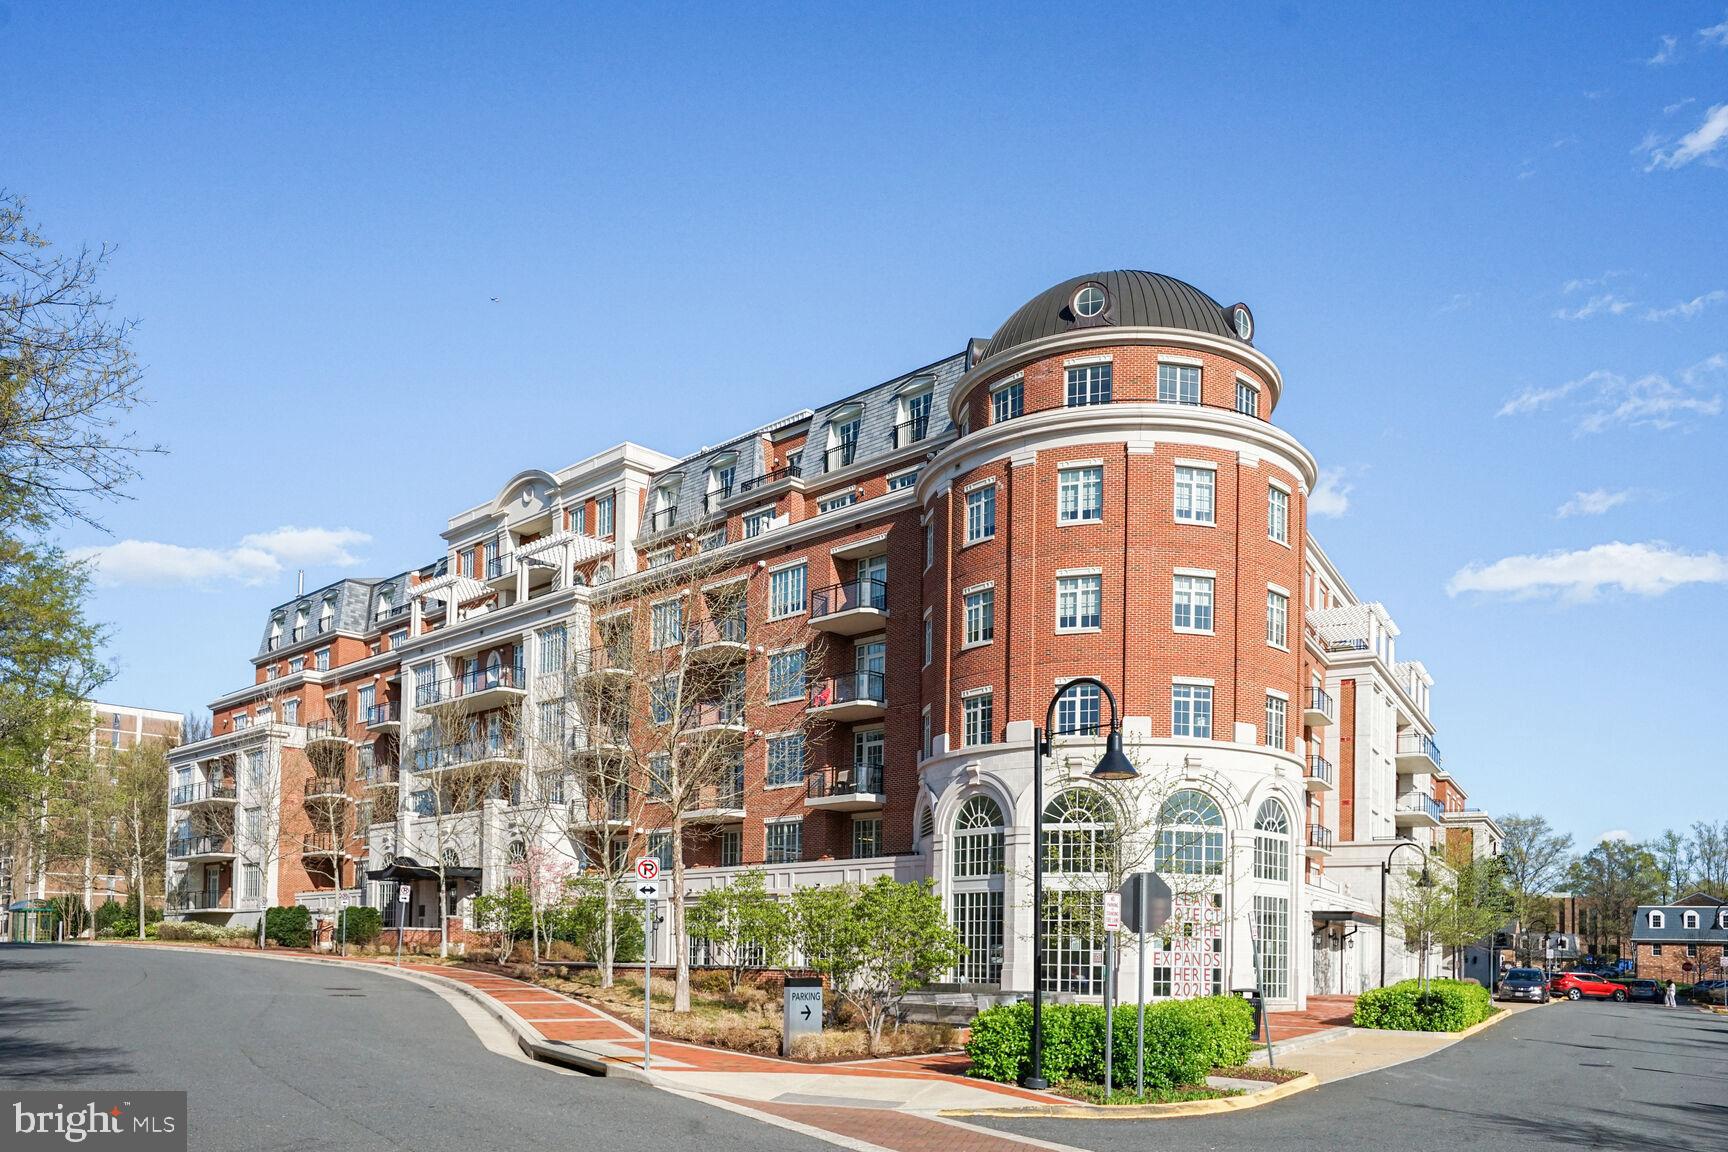
Price improvement!!  First time offering for this unique "one of a kind" unit at The Signet.  Two stunning floors of luxury in this 2700 square foot condo which includes 3 parking spaces, one EV with additional plug-in and two huge storage spaces! This corner unit provides all the amenities of home with plenty of space for entertaining and weekend guests.  Enjoy exceptional resort-style amenities, including a grand lobby with full-service 24 hour concierge, a beautifully landscaped courtyard with multiple lounge areas, fire pit, outdoor bar, and grilling stations with dining areas. The community also features a clubroom, state-of-the-art fitness center, sauna, steam and massage rooms, a fitness trail, and a pet spa.  This superior location is walkable to anywhere is McLean and minutes to 495, I66 and the Dulles Toll Road by car.
#VAFX2303688

MCLEAN

6900 FLEETWOOD ROAD 612

3 Beds

2 Baths

2,700 Sq.Ft.

$2,599,000

MLS#: VAFX2303688
Attention:  Sun 12/14 Open House Cancelled due to inclement weather. 

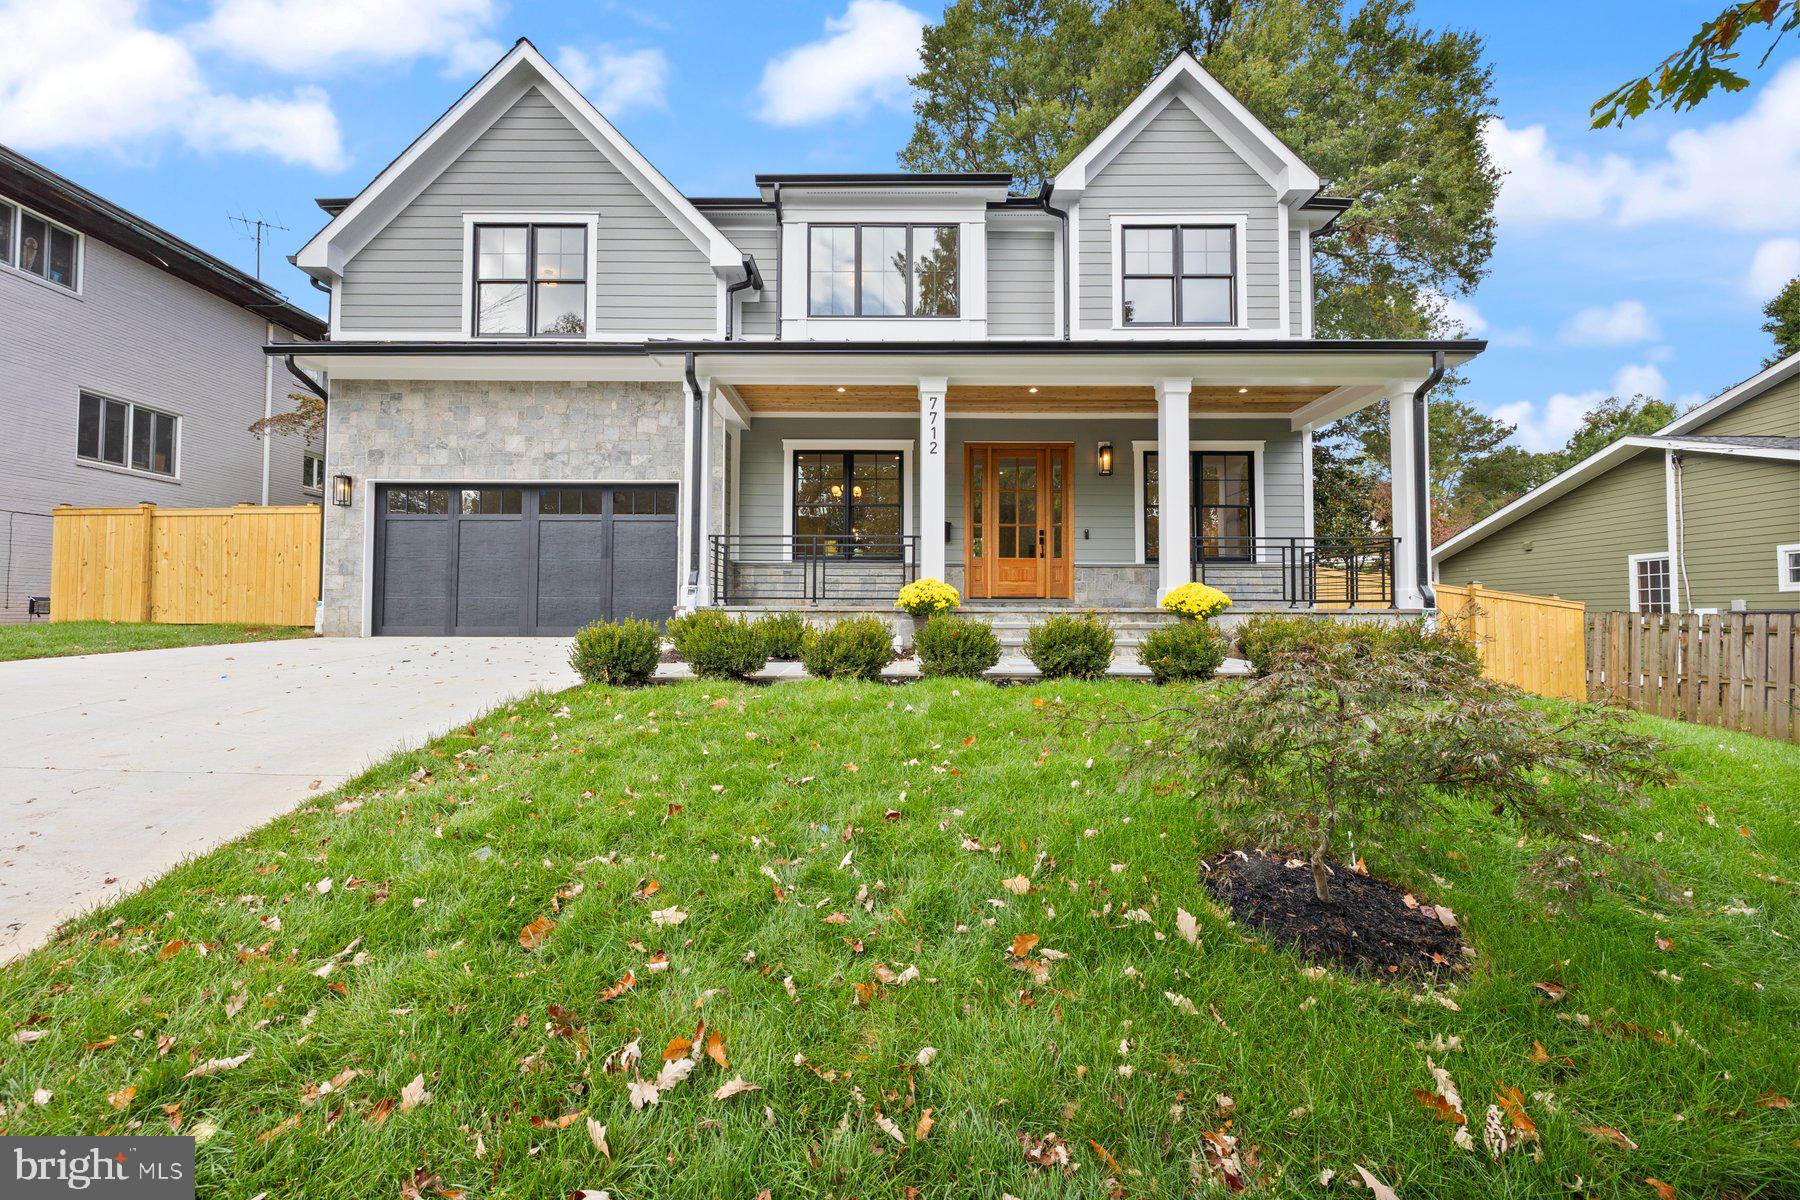
Welcome to this stunning Craftsman-style home in the sought-after Rolling Terrace community. Nestled on a quiet street, this newly constructed residence is a masterpiece of modern design, seamlessly blending elegance with functionality. A charming covered front porch and flagstone walkway lead to the inviting entrance, setting the tone for the refined interior within. With approximately 5,600 square feet of thoughtfully designed living space across three levels, this home offers a perfect balance of comfort and sophistication. White oak floors grace the main and upper levels, while large Andersen windows fill each room with abundant natural light. The main level features a formal living room, elegant dining area, and a chef’s gourmet kitchen with quartz countertops, stainless steel appliances, custom wood cabinetry, and a spacious island with pendant lighting. The kitchen flows effortlessly into the bright family room, creating an open and inviting space ideal for entertaining. A guest or in-law suite with a private bath is conveniently located on this level, along with a well-appointed mudroom featuring cubbies and built-ins adjacent to the garage. The upper level showcases a versatile loft area perfect as a second family room, playroom, or creative space. The luxurious primary suite offers tray ceilings, an expansive walk-in closet, and a spa-inspired bathroom with a freestanding soaking tub, dual vanities, and a walk-in shower with both rain and wall-mounted shower heads. Three additional bedrooms, each with its own ensuite bath, and a convenient laundry room complete this level. The lower level provides even more living space with a spacious recreation room, a stylish wet bar, a game or media area, an exercise room or office, and an additional guest bedroom with a full bath. The walk-up basement opens to a covered flagstone patio overlooking a fully fenced private backyard accented by a beautiful mature oak tree. This exceptional home combines timeless craftsmanship, luxurious finishes, and modern convenience to create an unparalleled living experience in one of the area’s most desirable neighborhoods. Prime Chevy Chase location near downtown Bethesda, Friendship Heights, and Metro access. Minutes to The Shops at Wisconsin Place, Trader Joe’s, and popular dining. Close to Rock Creek Park and Woodend Sanctuary for outdoor recreation. Located in a top-rated Montgomery County school district, this home offers the perfect balance of neighborhood charm, convenience, and accessibility.
#MDMC2204258

CHEVY CHASE

7712 ROCTON AVENUE

6 Beds

6 Baths

5,693 Sq.Ft.

$2,599,000

MLS#: MDMC2204258
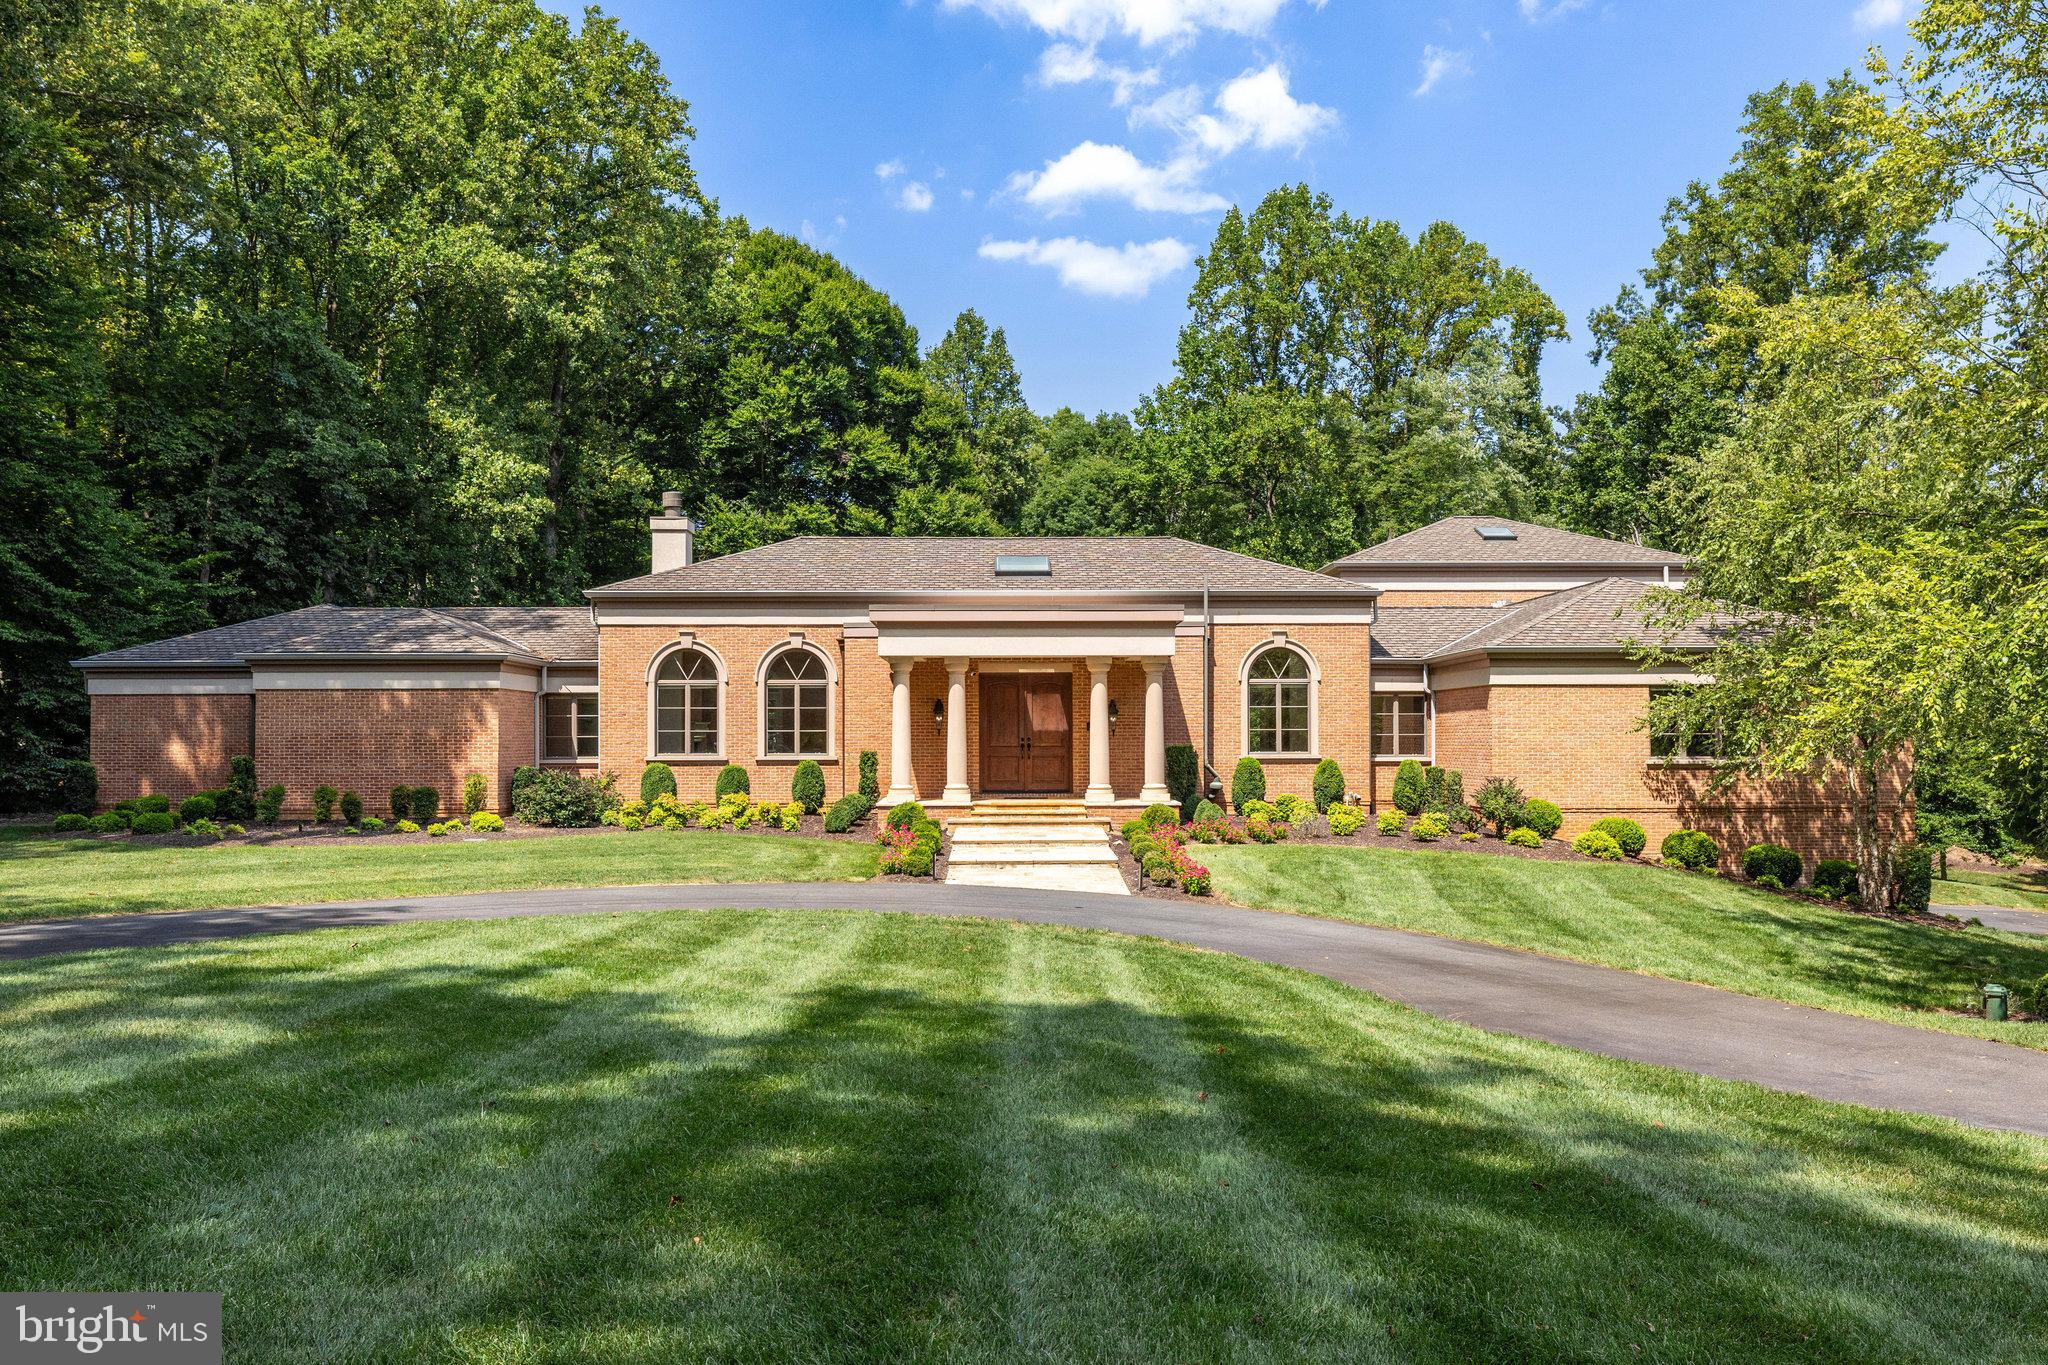
Elegant Custom-Built Home with modern renovations on 2.24 acres. Welcome to this gorgeous, completely renovated custom-built home offering 6 bedrooms and 4 ½ bathrooms, sited on over two stunning acres of private, secluded land. This exquisite residence features 12-foot ceilings and French doors throughout, creating an airy and elegant atmosphere. The gourmet kitchen is equipped with quartz countertops, a large island, a Thermador appliance suite, and a subway tile backsplash, making it perfect for both everyday cooking and entertaining. Embassy-size rooms provide ample space for hosting large gatherings. Two ensuite bedrooms are conveniently located on the main floor, offering comfort and privacy. The luxurious owner’s suite is a true retreat with three walk-in closets all with custom shelving, private access to the veranda, and a spa-like bathroom. Additional features of this home include hardwood floors on the upper level and most of the main level, two elegant fireplaces, new lighting throughout, and an elevator to all 3 levels. 2922 sq ft of unfinished space offers potential for a media room, wine cellar, and more. Enjoy stunning vistas from every room in the house. The exterior of the property is equally impressive with a welcoming circular driveway for visitors and a separate drive leading to the oversized 3-car garage with car lift. The massive stone veranda spans the entire back of the house and is accessible through multiple arched French doors. Outdoor amenities include a hot tub area with maintenance-free decking, a separate lower patio with a built-in grill and mini fridge, and beautifully landscaped, private grounds. Experience the perfect blend of luxury, comfort, and privacy in this extraordinary home. Schedule a showing today and discover all the exceptional features this property has to offer.
#VAFX2194068

GREAT FALLS

11304 SENECA CIRCLE

6 Beds

4 Baths

7,631 Sq.Ft.

$2,599,000

MLS#: VAFX2194068
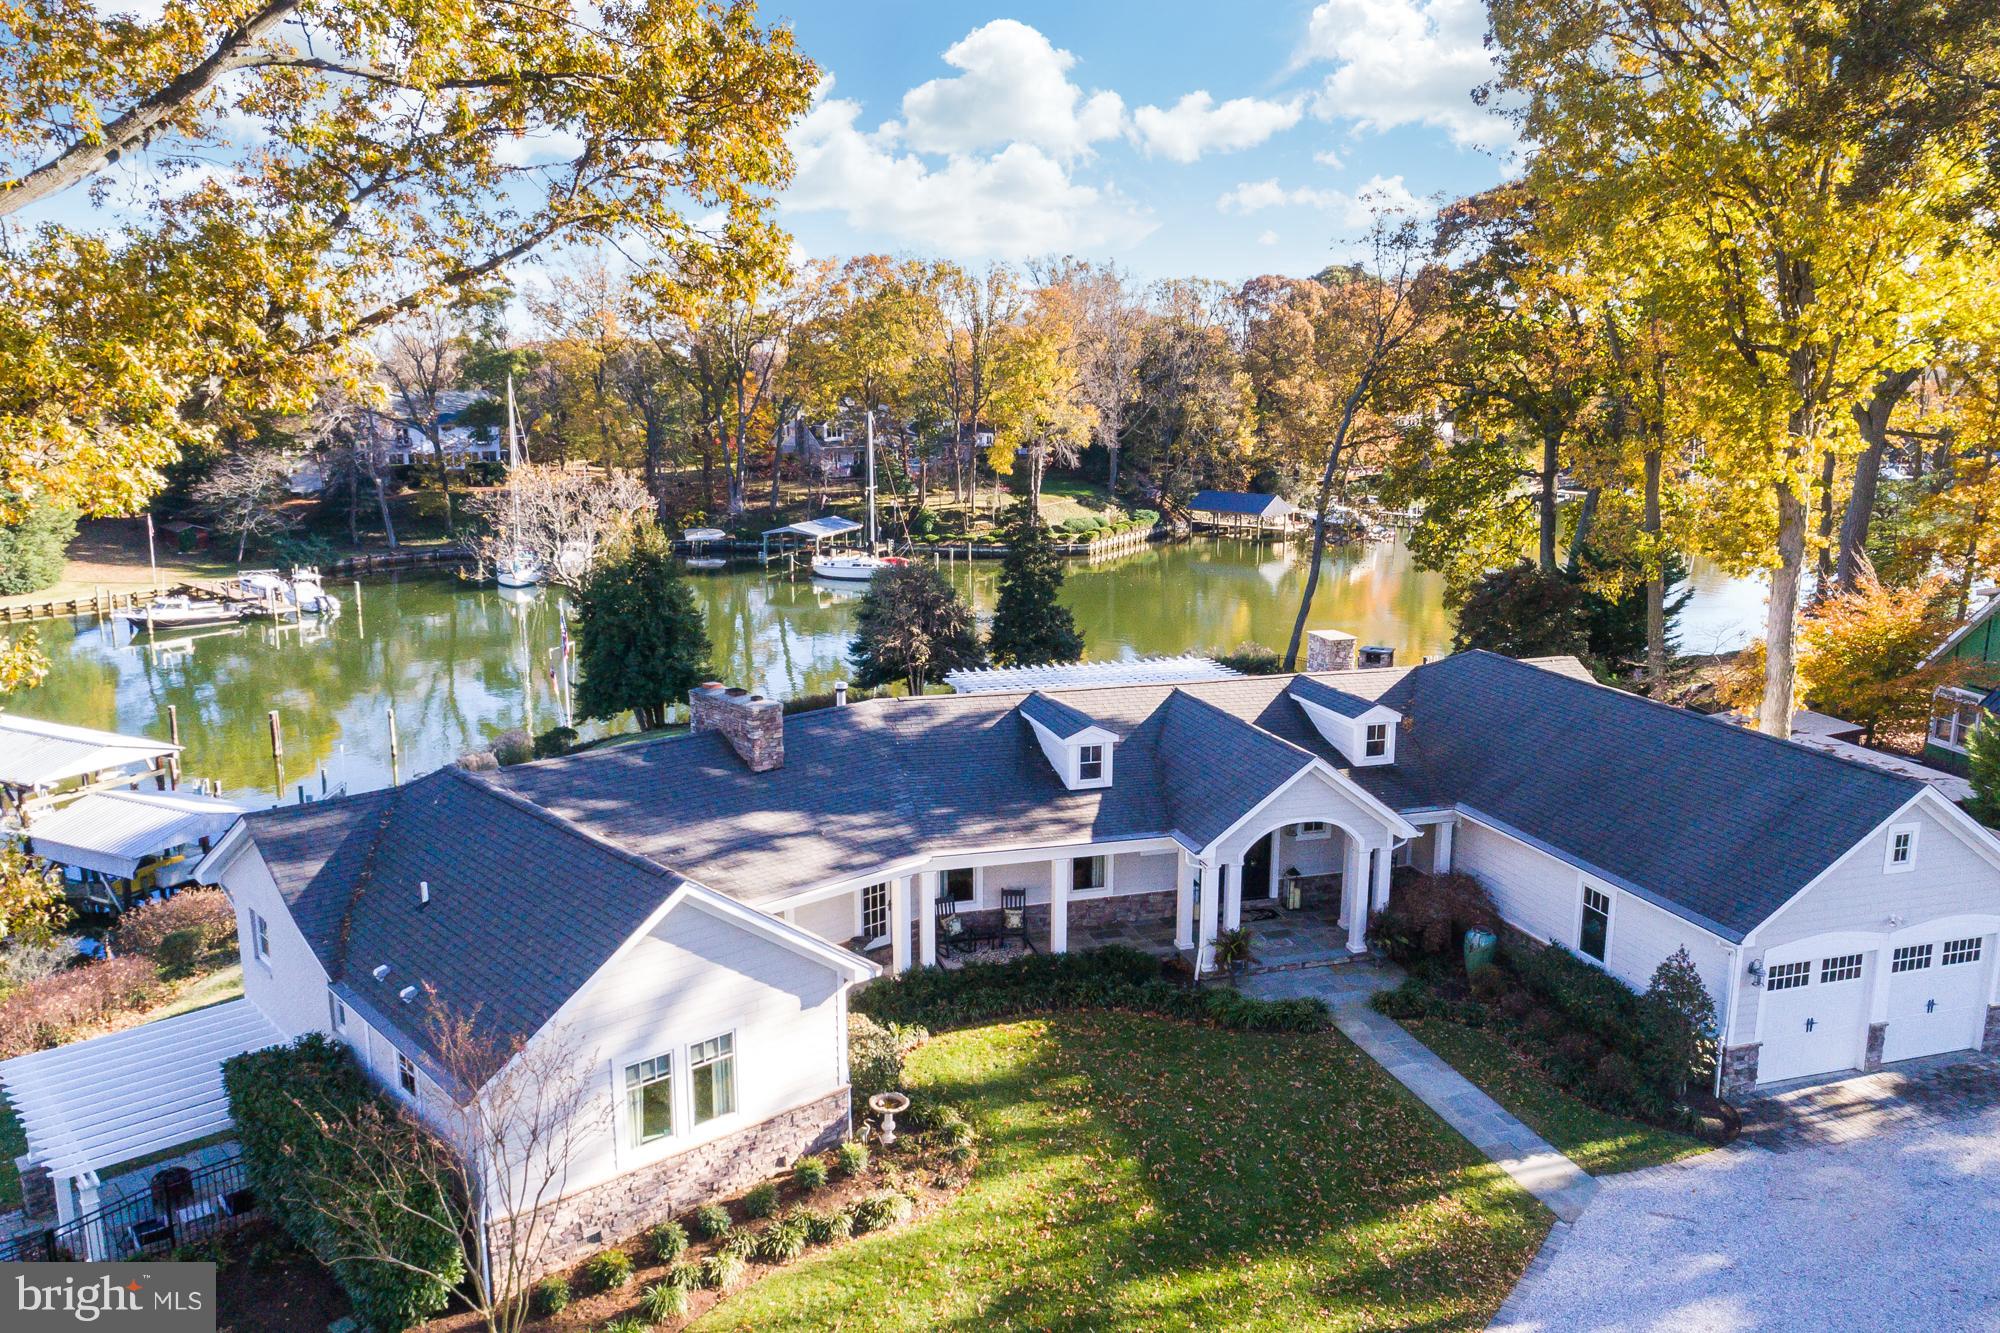
St. Margaret's protected waterfront (240 ft) "Destination for Entertaining" Home awaits you! Private prof landscaped (1+ acre) designed for every season. Boat House, deep water slips, Hot tub, Outdoor custom kitchen, fireplace, 1st floor Master Suite, Custom everything! Too many updates to list! Tastefully & purposefully created for everyone to enjoy! Short boat/car ride to Bay/ City Dock.
#1004175789

ANNAPOLIS

1825 HIDDEN POINT ROAD

4 Beds

4 Baths

5,276 Sq.Ft.

$2,599,000

MLS#: 1004175789
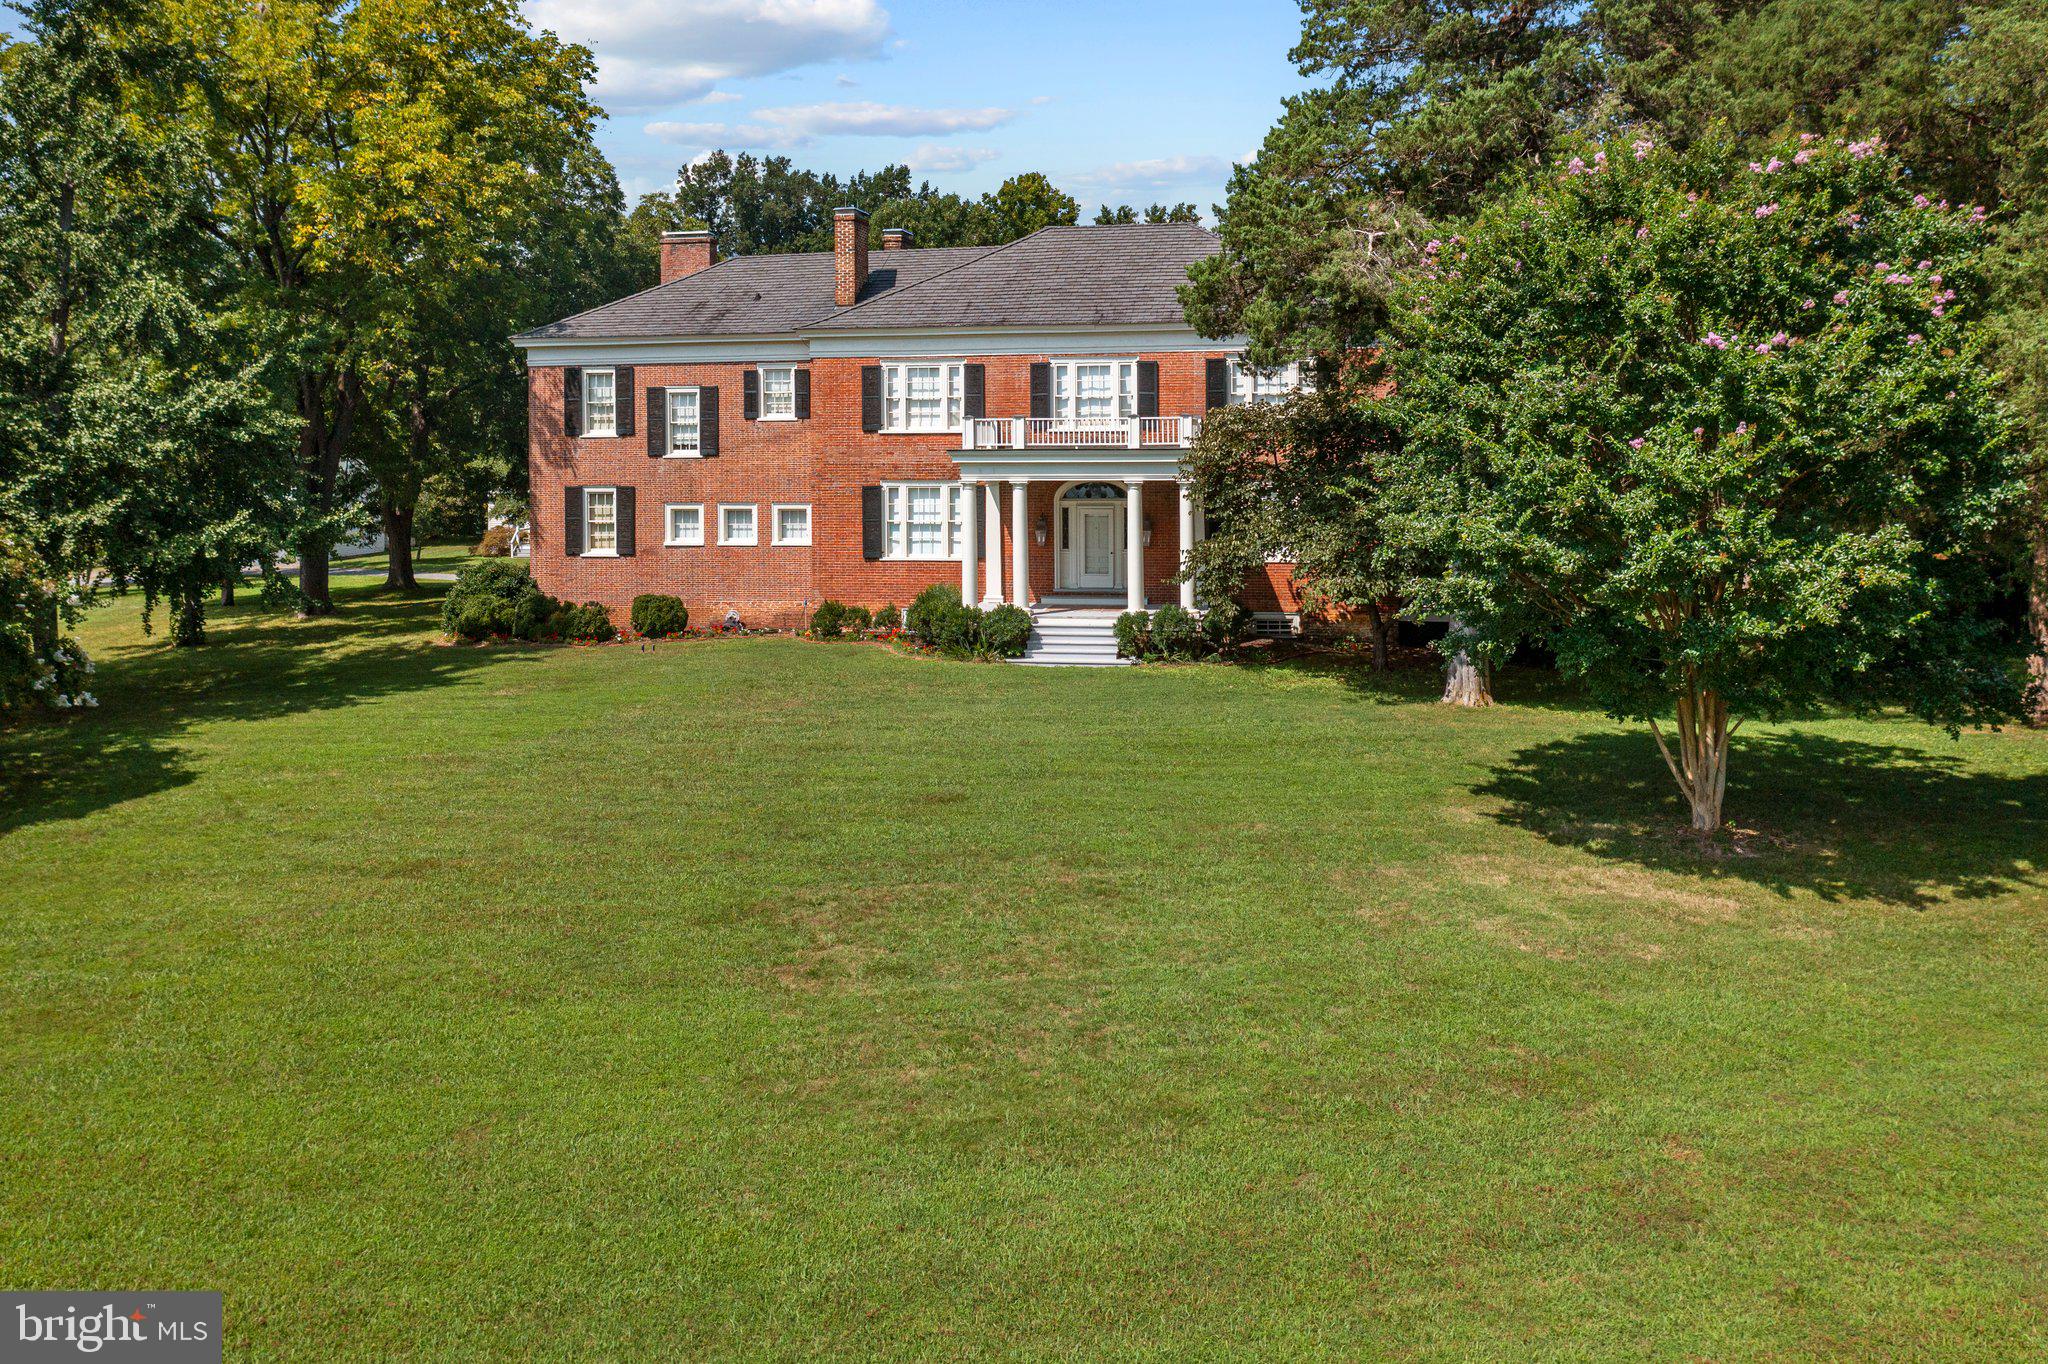
History, landscape and architecture integrate beautifully at this stunning estate on 130 acres. Circa 1827 “Rokeby” is a classic, brick, Federal style home that has been added onto and updated over the past 200 years. Idyllically situated high on a hill 100’ above the Rappahannock River valley, sweeping views, sunrises and sunsets are visible from the home and surrounding land. The main residence features a grand center foyer with 36’ long, uncut heart of pine floors. Tall ceilings and large windows make the 2 first floor parlors welcoming and bright. The first floor is completed by an updated kitchen, butler’s pantry, office, formal dining room, living room and full bath. The second-floor features 6 bedrooms and 5 full baths. There are 2 guest homes on the property. Both guest houses are nicely appointed and have a classic farmhouse style. A 3 car garage with storage provides ample space for personal items or farm equipment. Horses and livestock are already accounted for with a barn and extensive fencing already in place. The fantastic location close to Fredericksburg and DC makes this and ideal location as a residence, country retreat or bed and breakfast.
#VAKG2004424

KING GEORGE

5447 KINGS HIGHWAY

6 Beds

6 Baths

6,365 Sq.Ft.

$2,599,000

MLS#: VAKG2004424
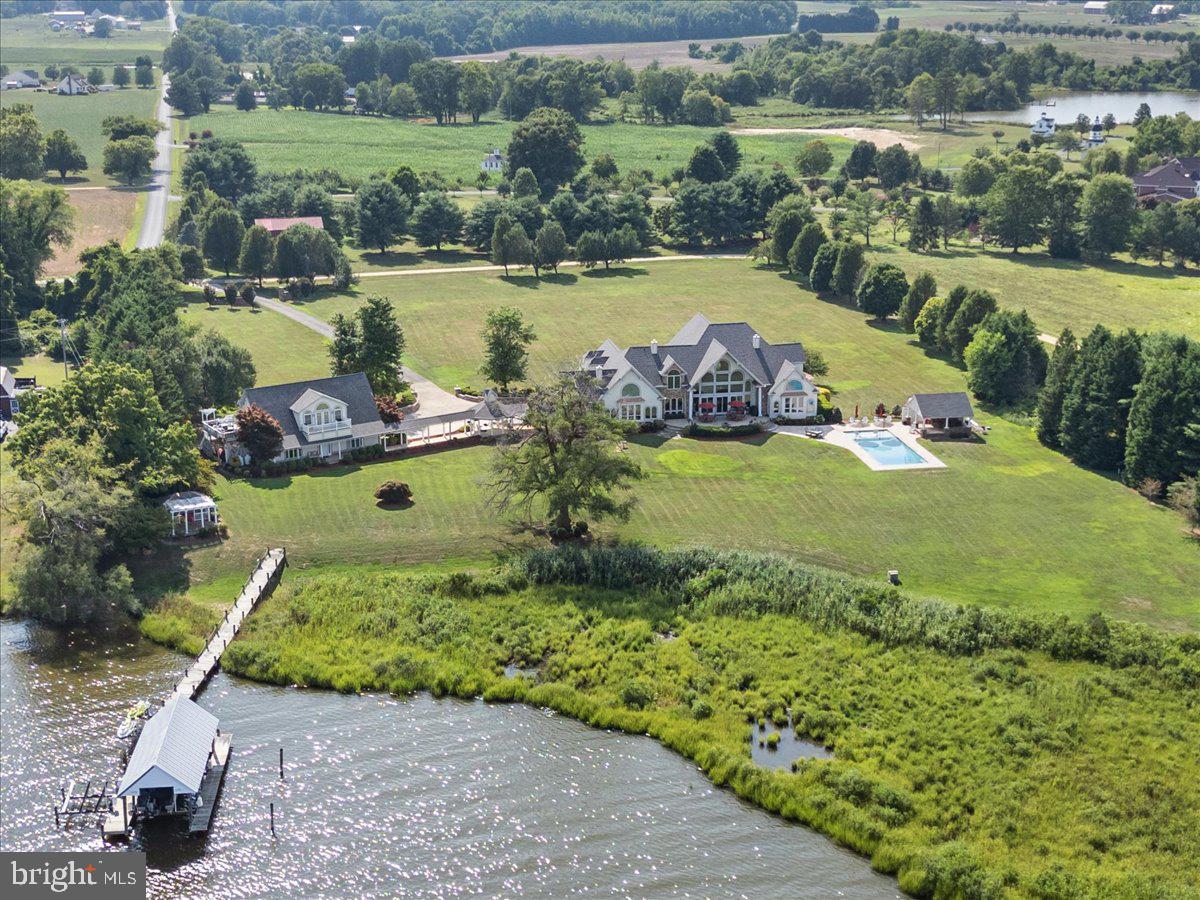
Welcome to an extraordinary estate unlike any other! This meticulously crafted home is set on a sprawling 6.48-acre lot directly along the Patuxent River. Built in 2004, this residence boasts an impressive 10,764 square feet of luxurious living space! *** Step inside to discover unparalleled custom quality. The main and upper levels level are adorned with beautiful solid Brazilian Cherry wood flooring. The main home features four elegant bedroom suites on the upper level. The primary suite, located on the main level down a private hallway, offers a serene retreat separated by French doors from the rest of the home and beautiful views of the water. A dedicated office with sizable windows provides a perfect workspace.  When you enter the formal foyer, with its two-story ceilings and marble flooring, it evokes the grandeur of historic mansions. Local artists have hand-painted the ceilings of the dining and music rooms, featuring graceful waterfowl against a blue sky.  When entering the chef's kitchen, you will notice it is equipped with high-end Sub-Zero and Wolf appliances, complemented by granite countertops and rich cherry cabinetry. Enjoy water views while cooking or dining at the kitchen table. The adjacent butler's pantry makes entertaining effortless.  The family room features two stories of Palladian windows, offering stunning views of the Patuxent River, a fireplace, an exit to the back stone deck, and an adjoining sunroom/gym with its own climate control system.*** Outside, a recently constructed pool house with an outdoor  shower, powder room, wet bar, ceiling fans, and granite countertops offers the perfect setting for high-end entertaining. The heated and cooled pool, surrounded by travertine decking and equipped with an automatic cover, ensures year-round luxury. ***The lower level provides ample space for storage or future expansion. The three -car garage with ceramic tile flooring connects via a breezeway to two separate living units. The  converted two level detached garage features 2 separate living units.*** The ground level of this additional living space features a newly renovated kitchen with cherry cabinets, a spacious bedroom with plantation shutters, two full baths, and a fully equipped laundry and pantry areas.*** The upper space includes a separate unit with a full bath, bedroom, kitchen, fireplace, and two decks overlooking the tranquil river. ***  The property also includes a pier with a covered boat slip, an uncovered boat slip, and two jet ski lifts, ideal for your watercraft.  *** From total bedroom and bath count, there  are 2 more bedrooms  and 3 additional baths in the guest apartments. There is also an additional bath in the pool house. That is a total of 7 bedrooms and 8.5 baths!  ***With an easy commute to Washington, DC, this home is a rare find in the area, offering a level of luxury and exclusivity that truly makes it a dream come true. Experience the sensation of having arrived at your own private paradise.
#MDSM2021446

MECHANICSVILLE

40744 PARLETT MORGAN ROAD

7 Beds

8 Baths

10,764 Sq.Ft.

$2,599,000

MLS#: MDSM2021446
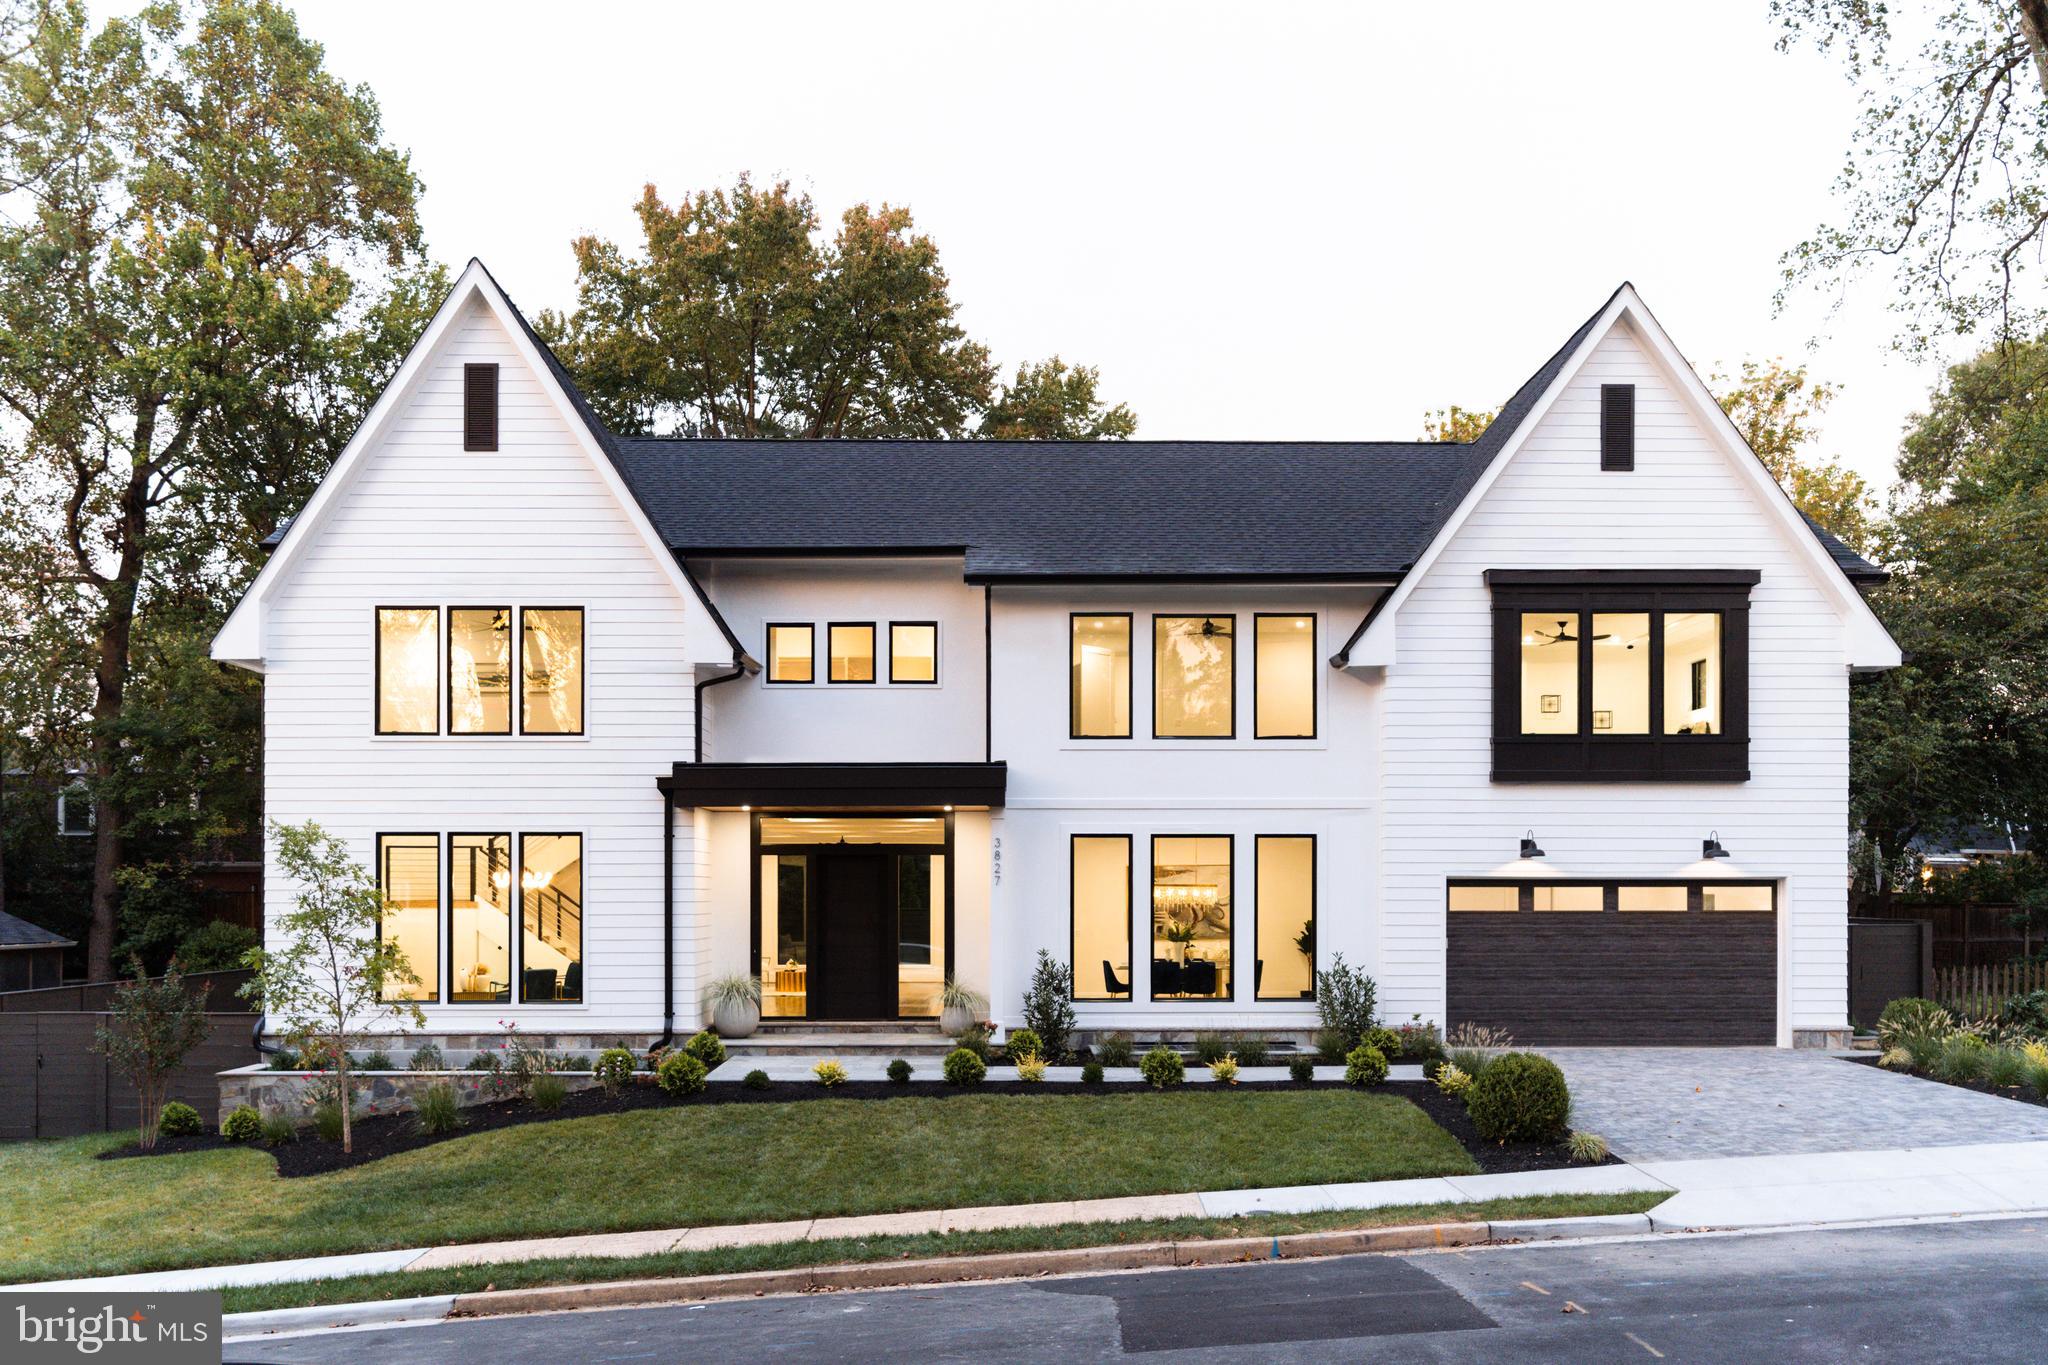
At the intersection of ambition and achievement, we invite you to discover and commemorate the rewards of your hard work. Allow us to introduce you to 3827 Abingdon Street, an exquisite creation by HP Design and Build. This radiant abode embodies opulence, sophistication, and convenience. Nestled in 
Arlingwood/ Country Club Hills neighborhood, it boasts an open, sun-drenched layout that seamlessly connects you with the lush greenery outside through expansive windows and lofty ceilings. The chef's kitchen, adorned with top-tier appliances, beckons culinary creativity. For entertainment and leisure, an illuminated recreational and social haven awaits, complete with a well-appointed wet bar and a dedicated gym space. When the day calls for reprieve, the resort-inspired master suite awaits, featuring a spa-like bath and a designer inspired master suit wardrobe.  Come, explore the myriad possibilities that await you here!
#VAAR2046432

ARLINGTON

3827 N ABINGDON STREET

5 Beds

5 Baths

6,790 Sq.Ft.

$2,599,000

MLS#: VAAR2046432
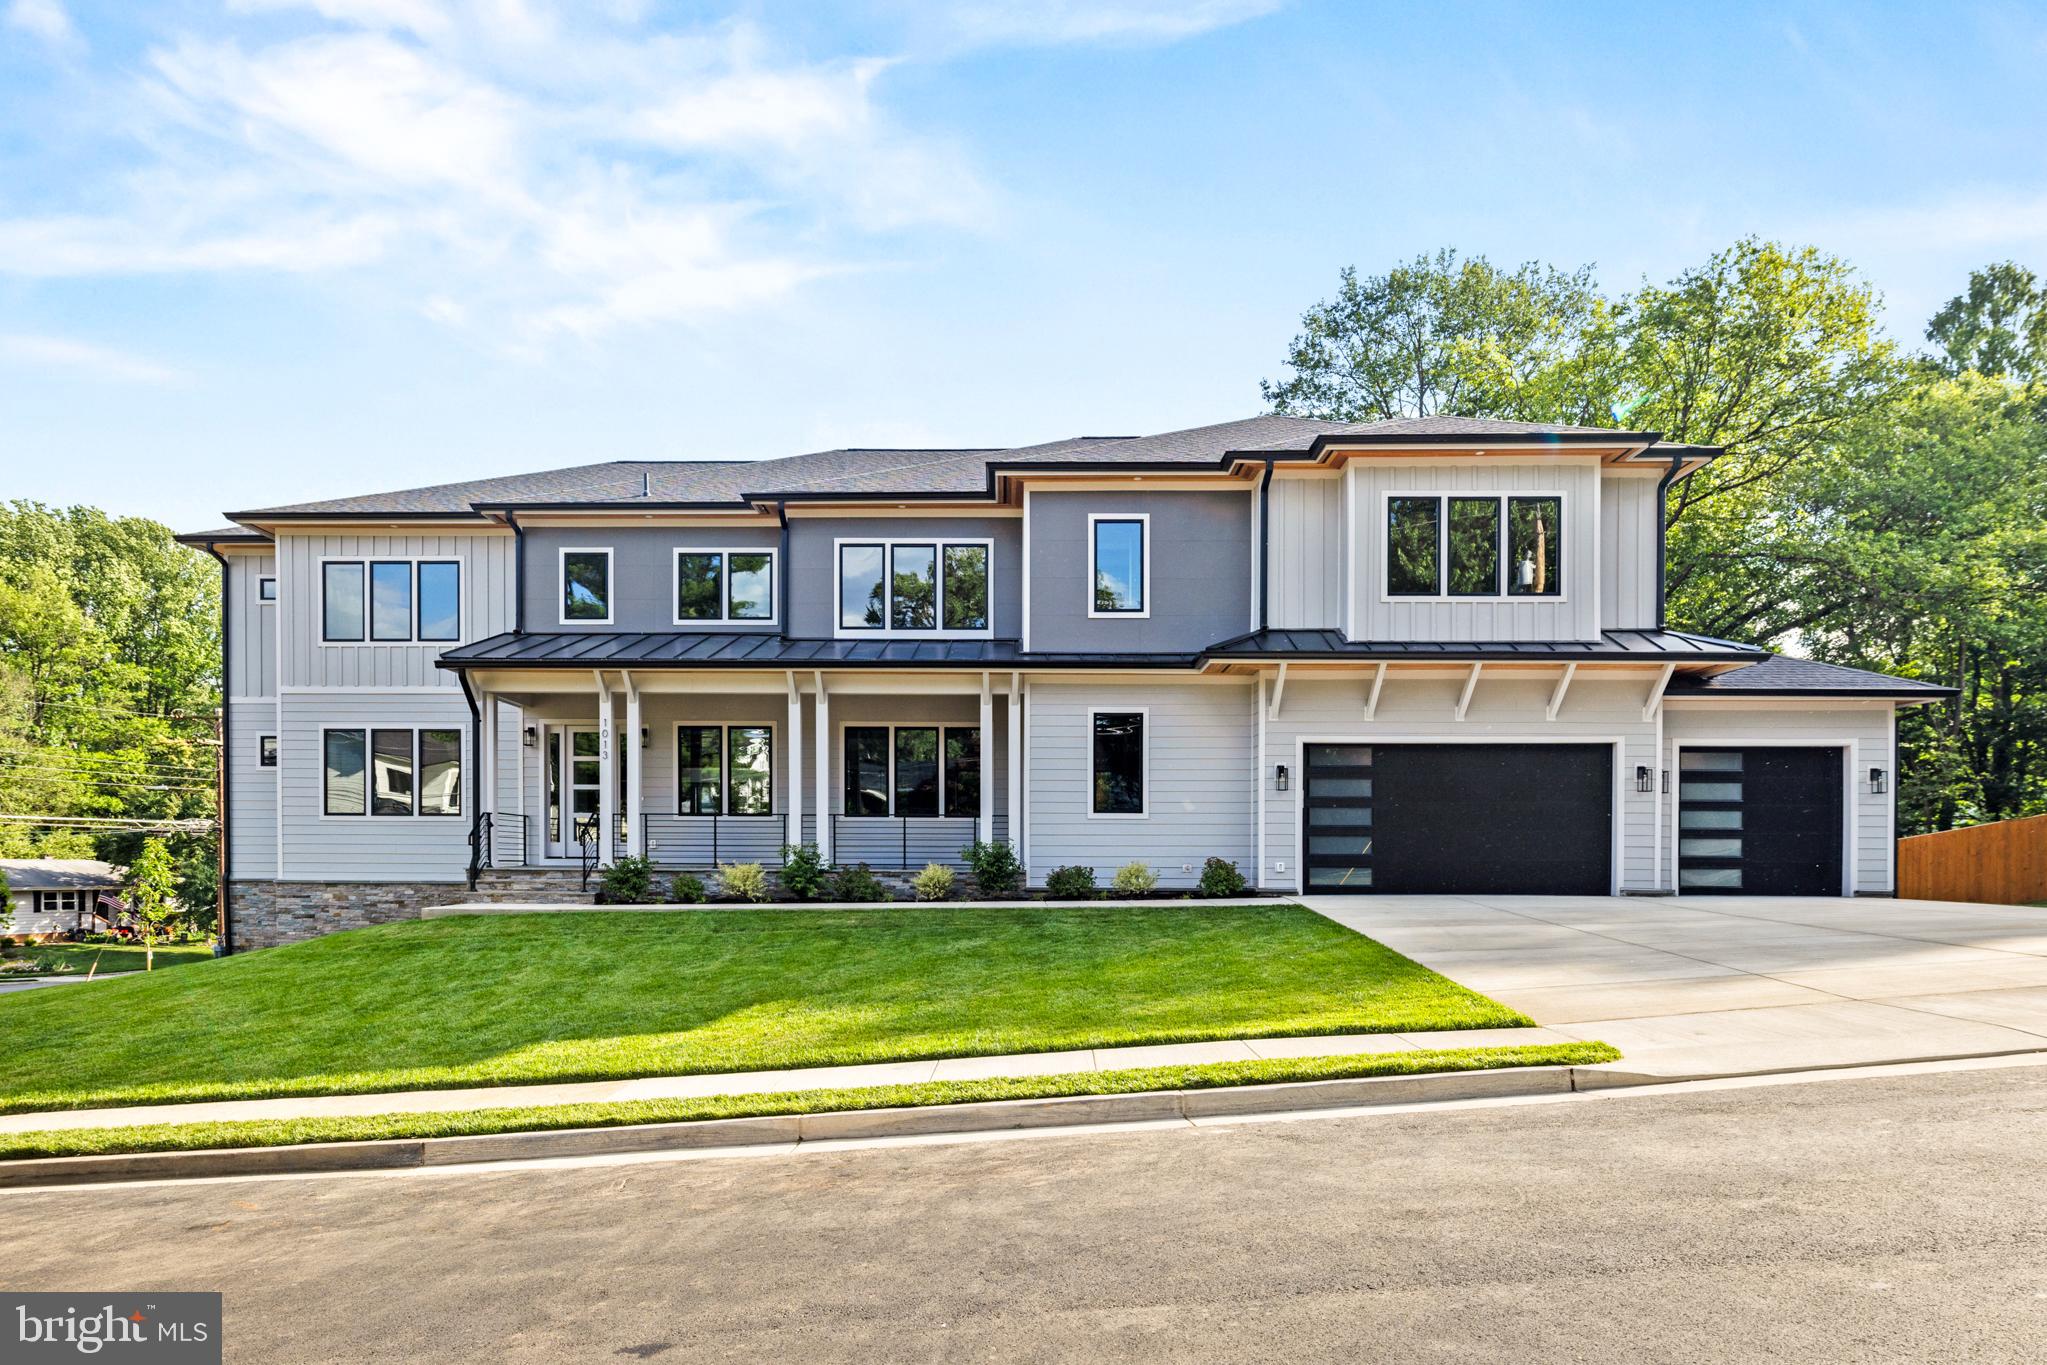
Welcome to Apex Custom's latest masterpiece! This contemporary marvel boasts a total of 7 bedrooms and 6.5 bathrooms, making it the epitome of luxury living. Pull into your three-car garage and admire the expansive wide driveway, providing ample space for guests. Nestled on a picturesque street, this home is a true gem in both design and location.

As you step inside, you'll be greeted by the modern allure of 10-foot ceilings that create an open and airy atmosphere. The 8-foot solid core doors seamlessly enhance the sophisticated appeal. Solid site-finished hickory floors guide you through the meticulously crafted space, leading you into the heart of the home.

The kitchen is a chef's dream, featuring solid birch cabinets and a top-of-the-line Thermador appliance package, including a Subzero fridge. Andersen 400 series windows flood the space with natural light, providing an inviting ambiance for both everyday living and entertaining.

Indulge in the opulence of the all-marble master bathroom, a sanctuary of relaxation and elegance. Carefully selected light fixtures add a touch of glamour, illuminating each space with style and grace. The recessed lights throughout the home offer a sleek and modern aesthetic.

This residence is not only beautiful but also built with quality in mind. The full walkout daylight basement expands the possibilities for entertainment and recreation. Custom-built oak handrails adorn the stairs, showcasing the meticulous attention to detail put into every aspect of this home.

Step outside into the spacious flat backyard, offering plenty of room for a pool and more. This outdoor oasis is perfect for hosting gatherings, enjoying sunny afternoons, or simply unwinding in the tranquility of your private retreat.

The exterior is as impressive as the interior, featuring hardi siding with PVC trim for a durable and low-maintenance finish. The insulation, blown cellulose insulated above code, ensures energy efficiency and comfort year-round.

Apex Custom has truly outdone themselves with this architectural masterpiece. Don't miss the opportunity to make this contemporary dream home yours – where luxury meets functionality, and the expansive backyard beckons for endless possibilities.
#VAFX2169058

VIENNA

1013 LYNN STREET SW

7 Beds

7 Baths

7,762 Sq.Ft.

$2,599,000

MLS#: VAFX2169058
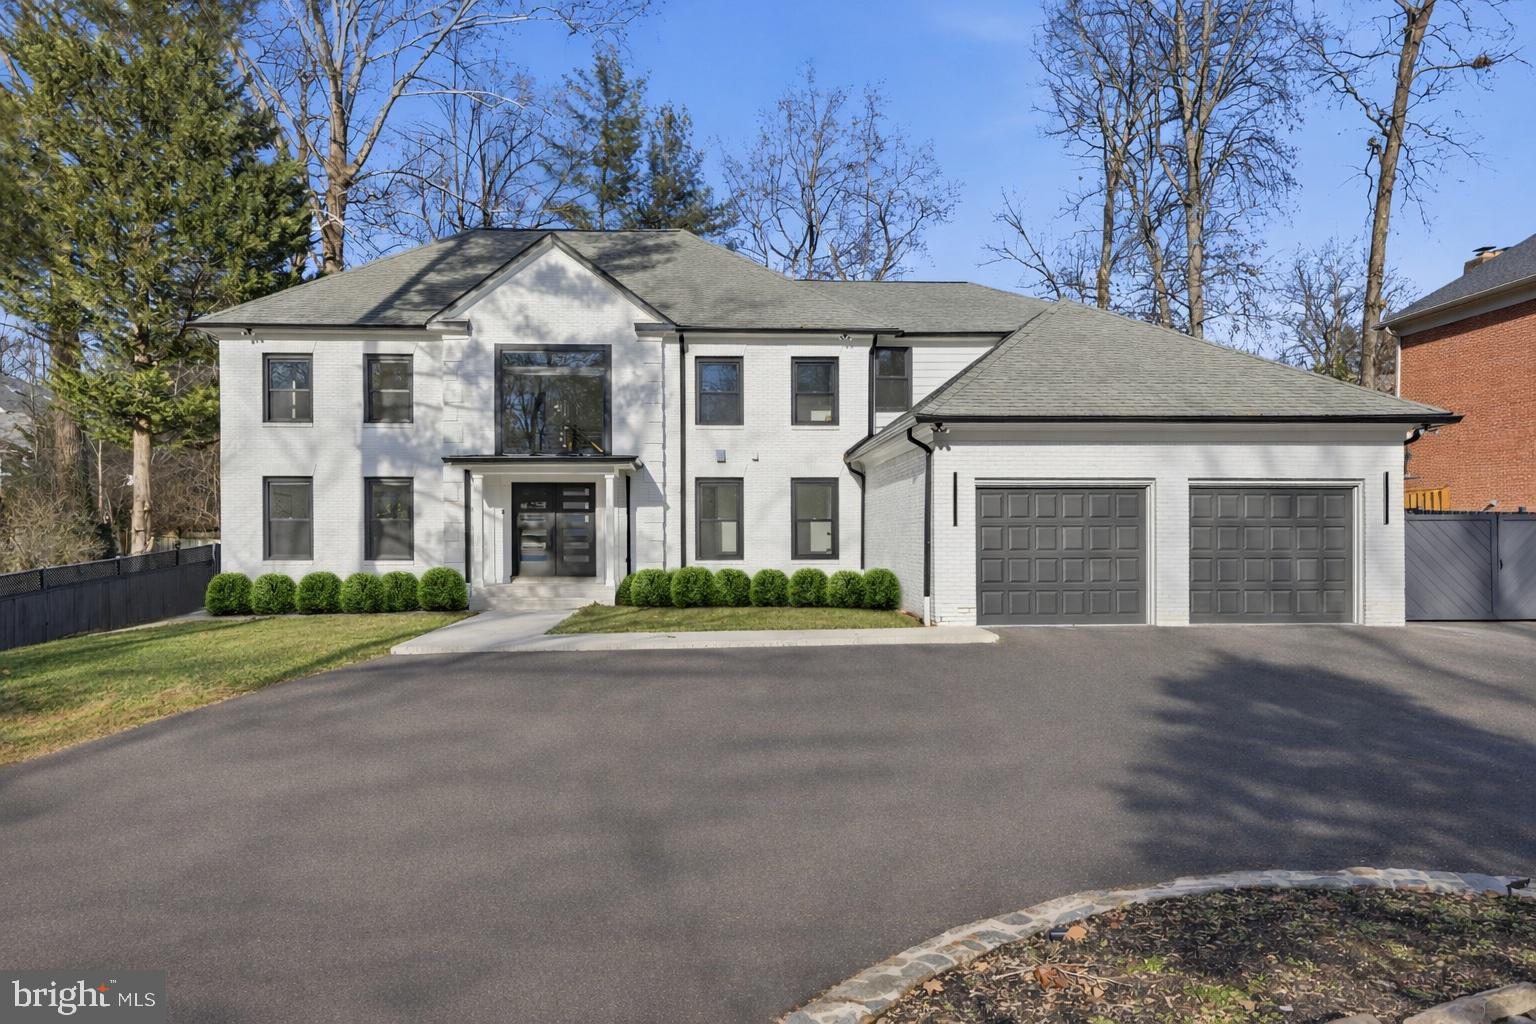
Located along Old Dominion Road within the established Bedford Acres neighborhood of McLean, this fully renovated Colonial residence offers approximately 6,486 square feet of total living space. Originally built in 1984 and comprehensively renovated in 2024, the home is presented in excellent condition, combining classic Colonial architecture with a modernized interior layout. The open floor plan allows the main living spaces to flow seamlessly, creating a functional and inviting environment well suited for both daily living and entertaining. A gourmet kitchen anchors the main level and enhances the home’s sense of connectivity and scale. The residence includes five bedrooms, six full bathrooms, and one half bath, offering flexibility across multiple levels. A finished basement adds additional living or recreational space. The property is approached by a circular driveway with a front fountain, creating a formal and distinguished arrival. Outdoors, the fully fenced rear yard features a pool, providing privacy and a dedicated space for outdoor enjoyment. The location offers convenient access to downtown McLean, Tysons, and major commuter routes, positioning the home within one of Northern Virginia’s most established residential corridors.
#VAFX2283078

MCLEAN

7332 OLD DOMINION DRIVE

5 Beds

6 Baths

5,172 Sq.Ft.

$2,599,000

MLS#: VAFX2283078
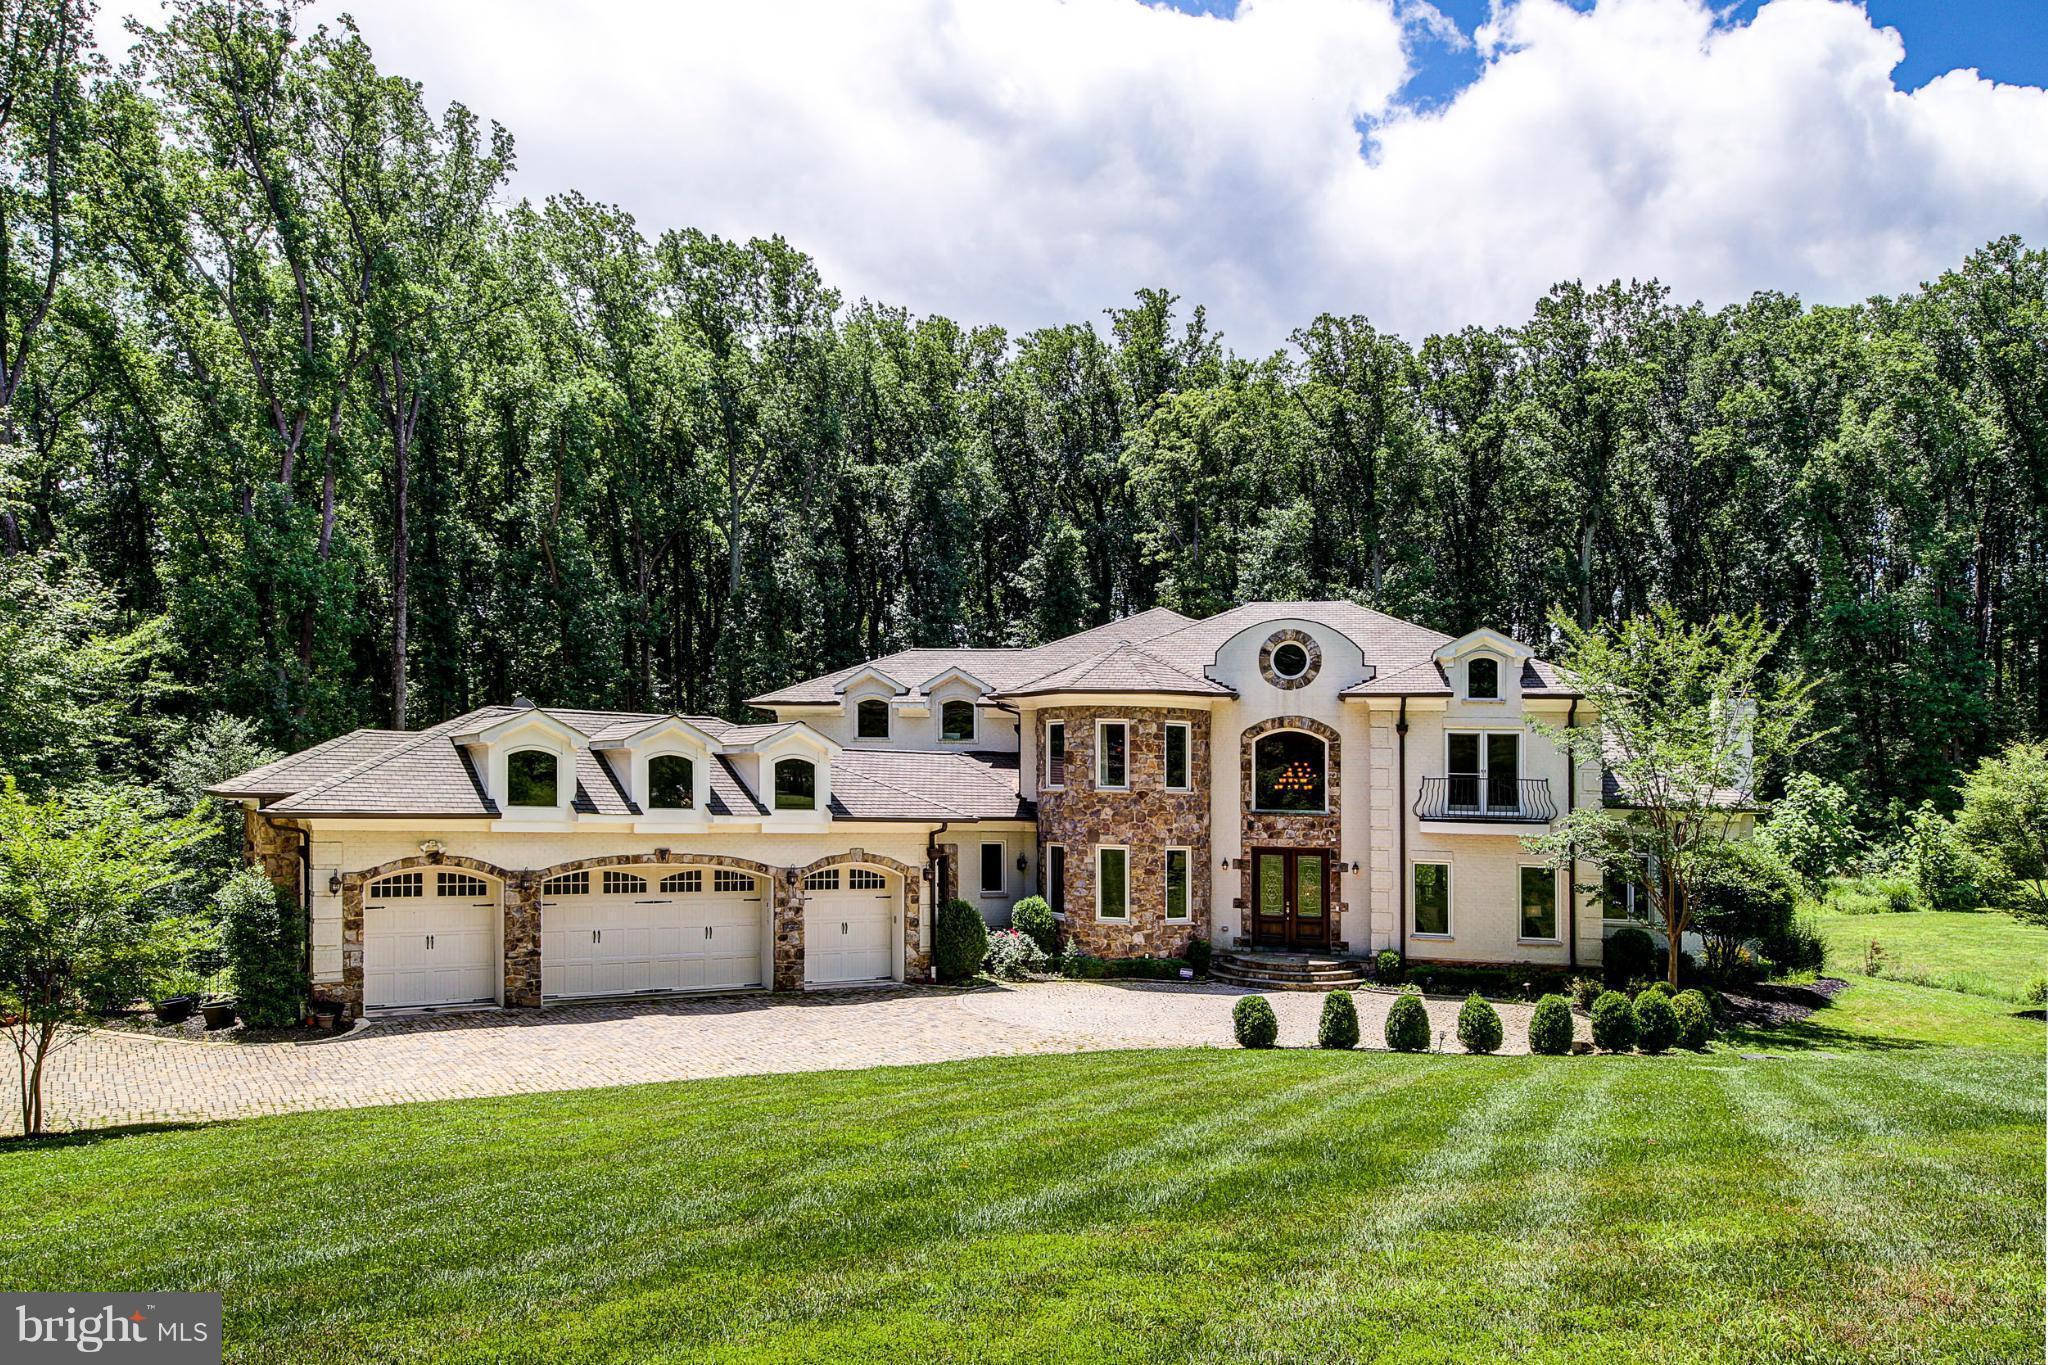
Only 5 years old!One-of-a-kind Mediterranean smart home,10-20 ft high ceilings,abundant natural light w/60 windows&100% raw silk curtains from Dubai,elevator,automatic mega generator for 12,000 sq ft int.,walkout basmt,4 car garage,4 acres private property w/natural forest,great curb appeal,7 min to Tysons,15 mins to Dulles Airport.Possible $1M Bonus SubDivision. Swimming pool drawings available.
#1000156681

MCLEAN

8315 OLD DOMINION DRIVE

7 Beds

7 Baths

12,500 Sq.Ft.

$2,599,000

MLS#: 1000156681
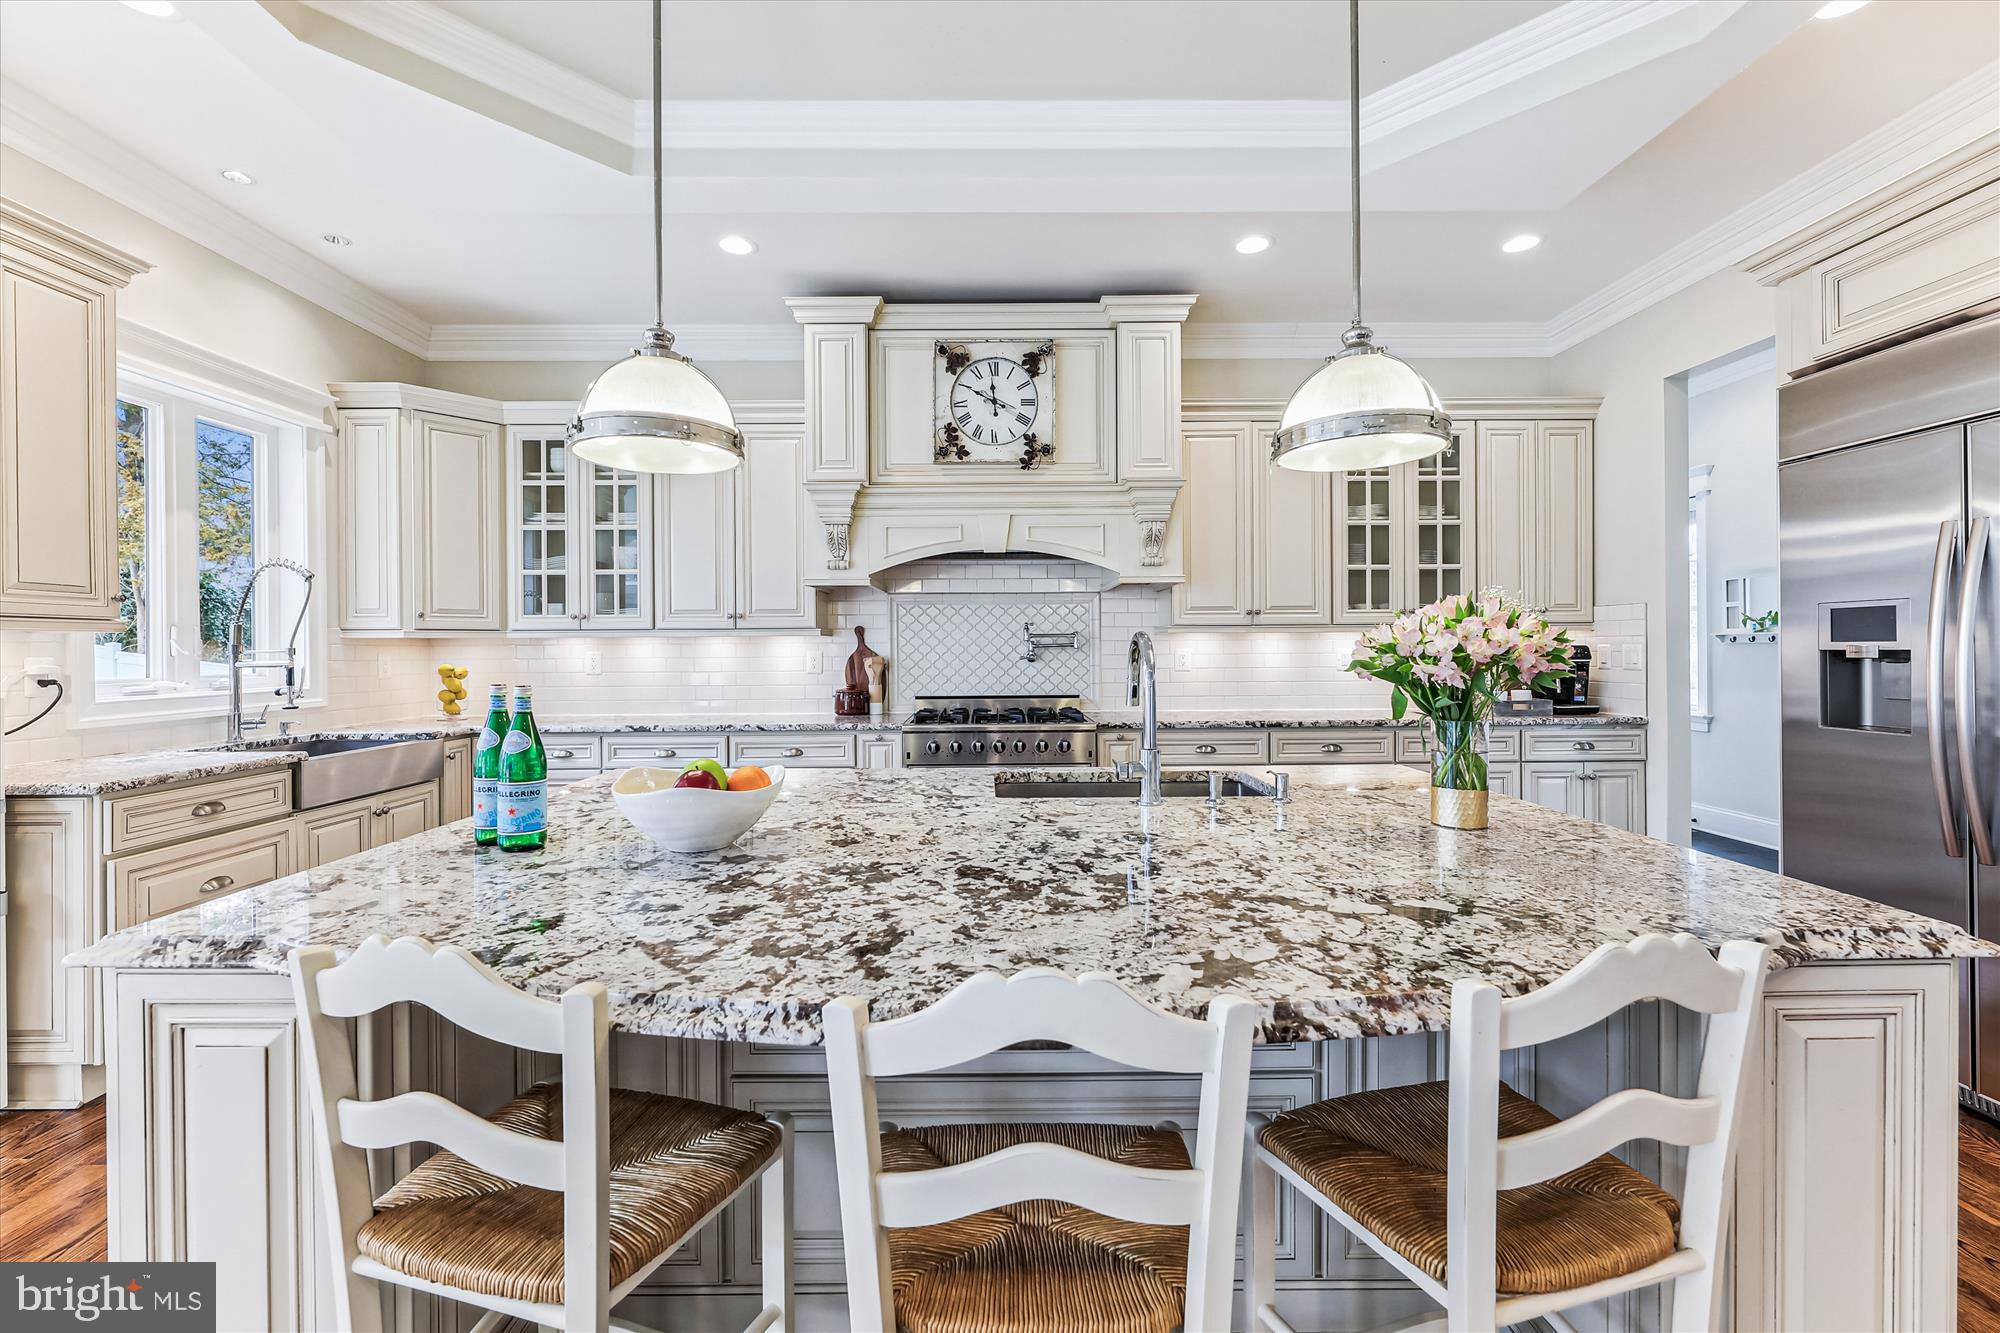
*Don't miss this *SPECTACULAR* 8 BR/5.5BA craftsman, just a few blocks from the center of McLean!  Boasting approx. 8100  finished square feet, this finely detailed and expansive home features 3 finished levels of naturally bright open floor plan design with 10 ft. ceilings and a beautiful 2-story foyer. The main level includes beautiful hardwood flooring throughout; the formal dining room and light-filled living room are just off the entry foyer. Continue to the heart of the home with a spacious family room featuring gas fireplace, coffered ceiling and a wall of windows allowing amazing light through the day.  The gourmet kitchen is a chef’s delight, highlighting high-end appliances, an oversized island with sink and bar area, granite countertops, additional farmhouse sink, and custom cabinetry.  A butler’s pantry with a wine refrigerator adds convenience to your culinary experience. The breakfast area is open to the kitchen and family room, with access to the rear deck area overlooking the private backyard. Additionally, there is a guest suite/office with built-ins on the main level, providing convenience and flexibility. Completing the main level, next to the kitchen, find a convenient mud room area with built-ins and 2 large walk-in pantries. Step from the mudroom to 2 separate garages - one with single parking space and EV charging station and the second, with 2 parking spaces - both with ample storage space.  On the upper level, the sprawling owner’s suite steals the spotlight, complete with a gas fireplace, sitting area with built-ins, separate room with large dressing area and 2 huge walk-in closets. The luxurious en suite features a stand-alone clawfoot cast-iron bathtub, spa-like walk-in shower, and two separate vanities. The large hallway with 4 additional generously-sized bedrooms include two big jack-and-jill bathrooms - both with dual vanities. Laundry is also located on this level with cabinets, sink, and countertop space. The lower level adds to the allure of this inviting residence with a spacious recreation room, wet bar, media room, exercise room and 2 additional spacious bedrooms – one with built-ins and en suite with soaking tub.  Outside, a gorgeous stone-walled walk-up leads to the level backyard. EXCELLENT location in the heart of McLean - walk to grocery store, restaurants, schools!  Franklin Sherman, Longfellow, McLean schools!
#VAFX2164848

MCLEAN

6813 TENNYSON DRIVE

8 Beds

5 Baths

8,100 Sq.Ft.

$2,599,000

MLS#: VAFX2164848
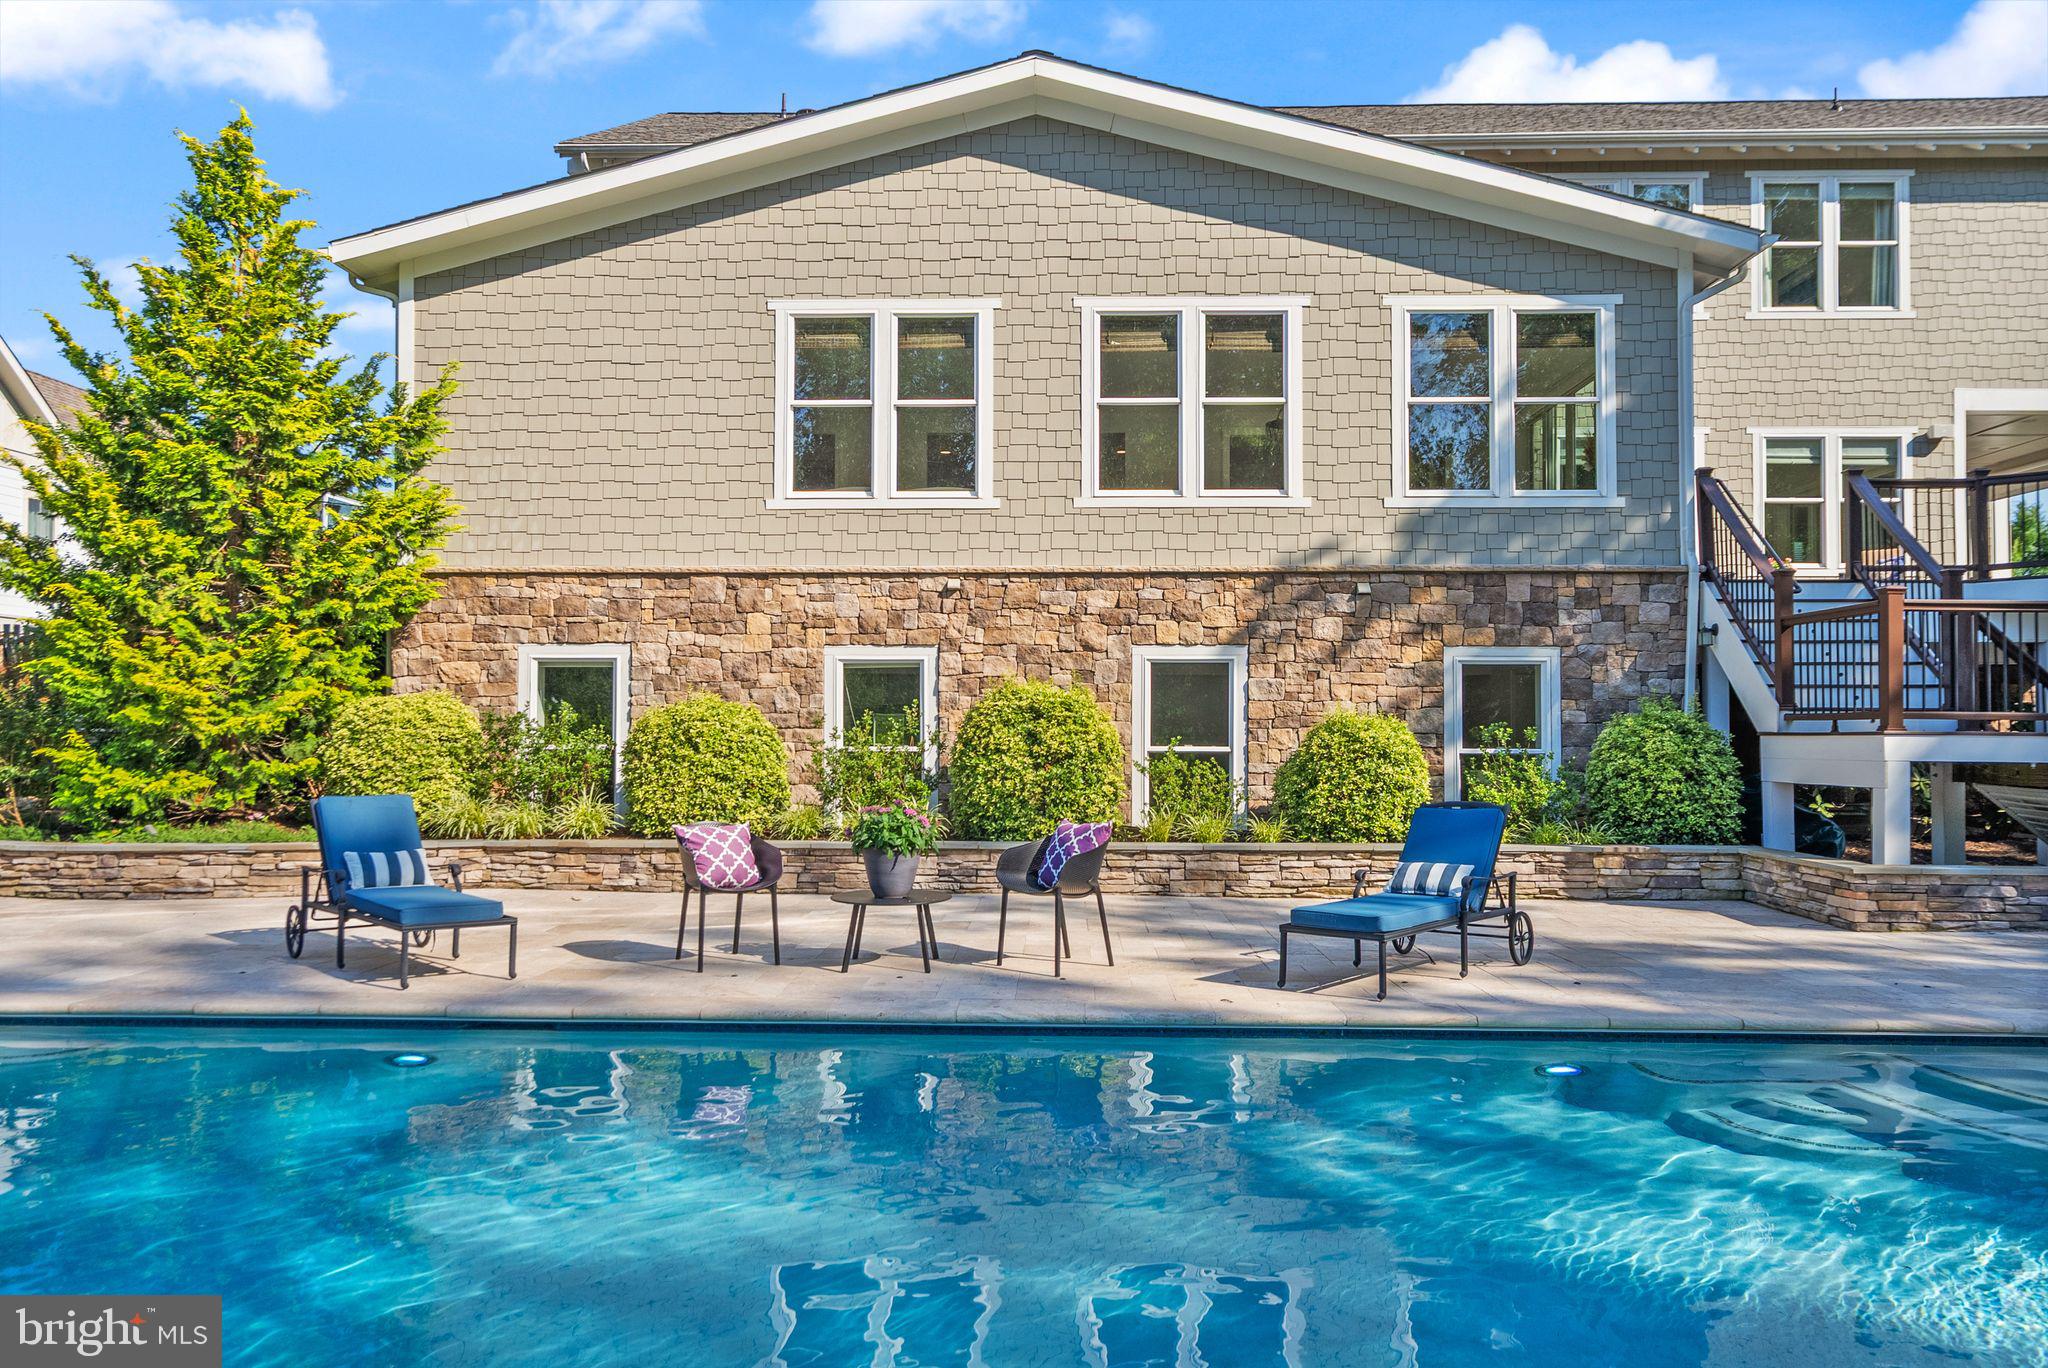
A Quietly Grand Retreat in The Grant at Willowsford in Ashburn, VA.

Set within the coveted Grant at Willowsford, this exceptional Arcadia Model offers a rare blend of scale, craftsmanship, and serenity. With over 7,000 square feet of thoughtfully designed living space, the home feels expansive yet deeply welcoming—luxury here is felt in comfort, light, and intention.

From the moment you enter, soaring 10-foot ceilings and abundant natural light create an immediate sense of calm and openness. Newly installed flooring runs throughout the home, adding warmth and cohesion while grounding each space in a refined, organic aesthetic. Every level flows seamlessly, designed for both everyday living and meaningful gatherings.

The upper level features four generously sized bedrooms and three full baths, offering privacy and ease for family and guests alike. The primary suite is a true sanctuary—peaceful, expansive, and quietly elegant. Its spa-inspired bath invites relaxation with a deep soaking tub, glass-enclosed walk-in shower, and beautifully curated tilework, creating a space where mornings feel unrushed and evenings unwind naturally.

A light-filled loft on the upper level offers a versatile retreat—perfect for movie nights, creative pursuits, or cozy family moments. Designed to adapt, it becomes whatever life needs it to be.

At the heart of the home, the chef’s kitchen  blends performance with beauty. Equipped with Wolf and Viking appliances, it’s equally suited for everyday meals and effortless entertaining. This is a space designed for connection—where cooking, gathering, and conversation happen organically.

Step outside to a private backyard that feels worlds away. A custom-designed swimming pool and spa create a resort-like atmosphere, while mature trees and professional landscaping provide rare privacy and a sense of escape. It’s an outdoor setting meant for slow mornings, summer evenings, and restorative quiet.

The finished basement continues the home’s open, airy feel with 10-foot ceilings and expansive living areas. Whether envisioned as a media lounge, fitness studio, guest retreat, or entertaining space, it offers flexibility without compromise.

Thoughtful Luxury, Now and Into the Future.

The home is elevator-ready, allowing for future convenience while maintaining clean lines and timeless design.

Backing to protected woodlands, the setting is peaceful and picturesque, yet moments from the conveniences of Ashburn. Residents of Willowsford enjoy access to an award-winning lifestyle, including scenic trails, community events, farm-to-table experiences, and a deep connection to nature.

This is luxury that feels grounded, intentional, and enduring.
A home where space, design, and lifestyle come together—beautifully and effortlessly.
*Move-in Ready -  The house has an elevator shaft ready to have an elevator installed. *
#VALO2112416

ASHBURN

23055 WELBOURNE WALK COURT

6 Beds

4 Baths

8,064 Sq.Ft.

$2,599,000

MLS#: VALO2112416
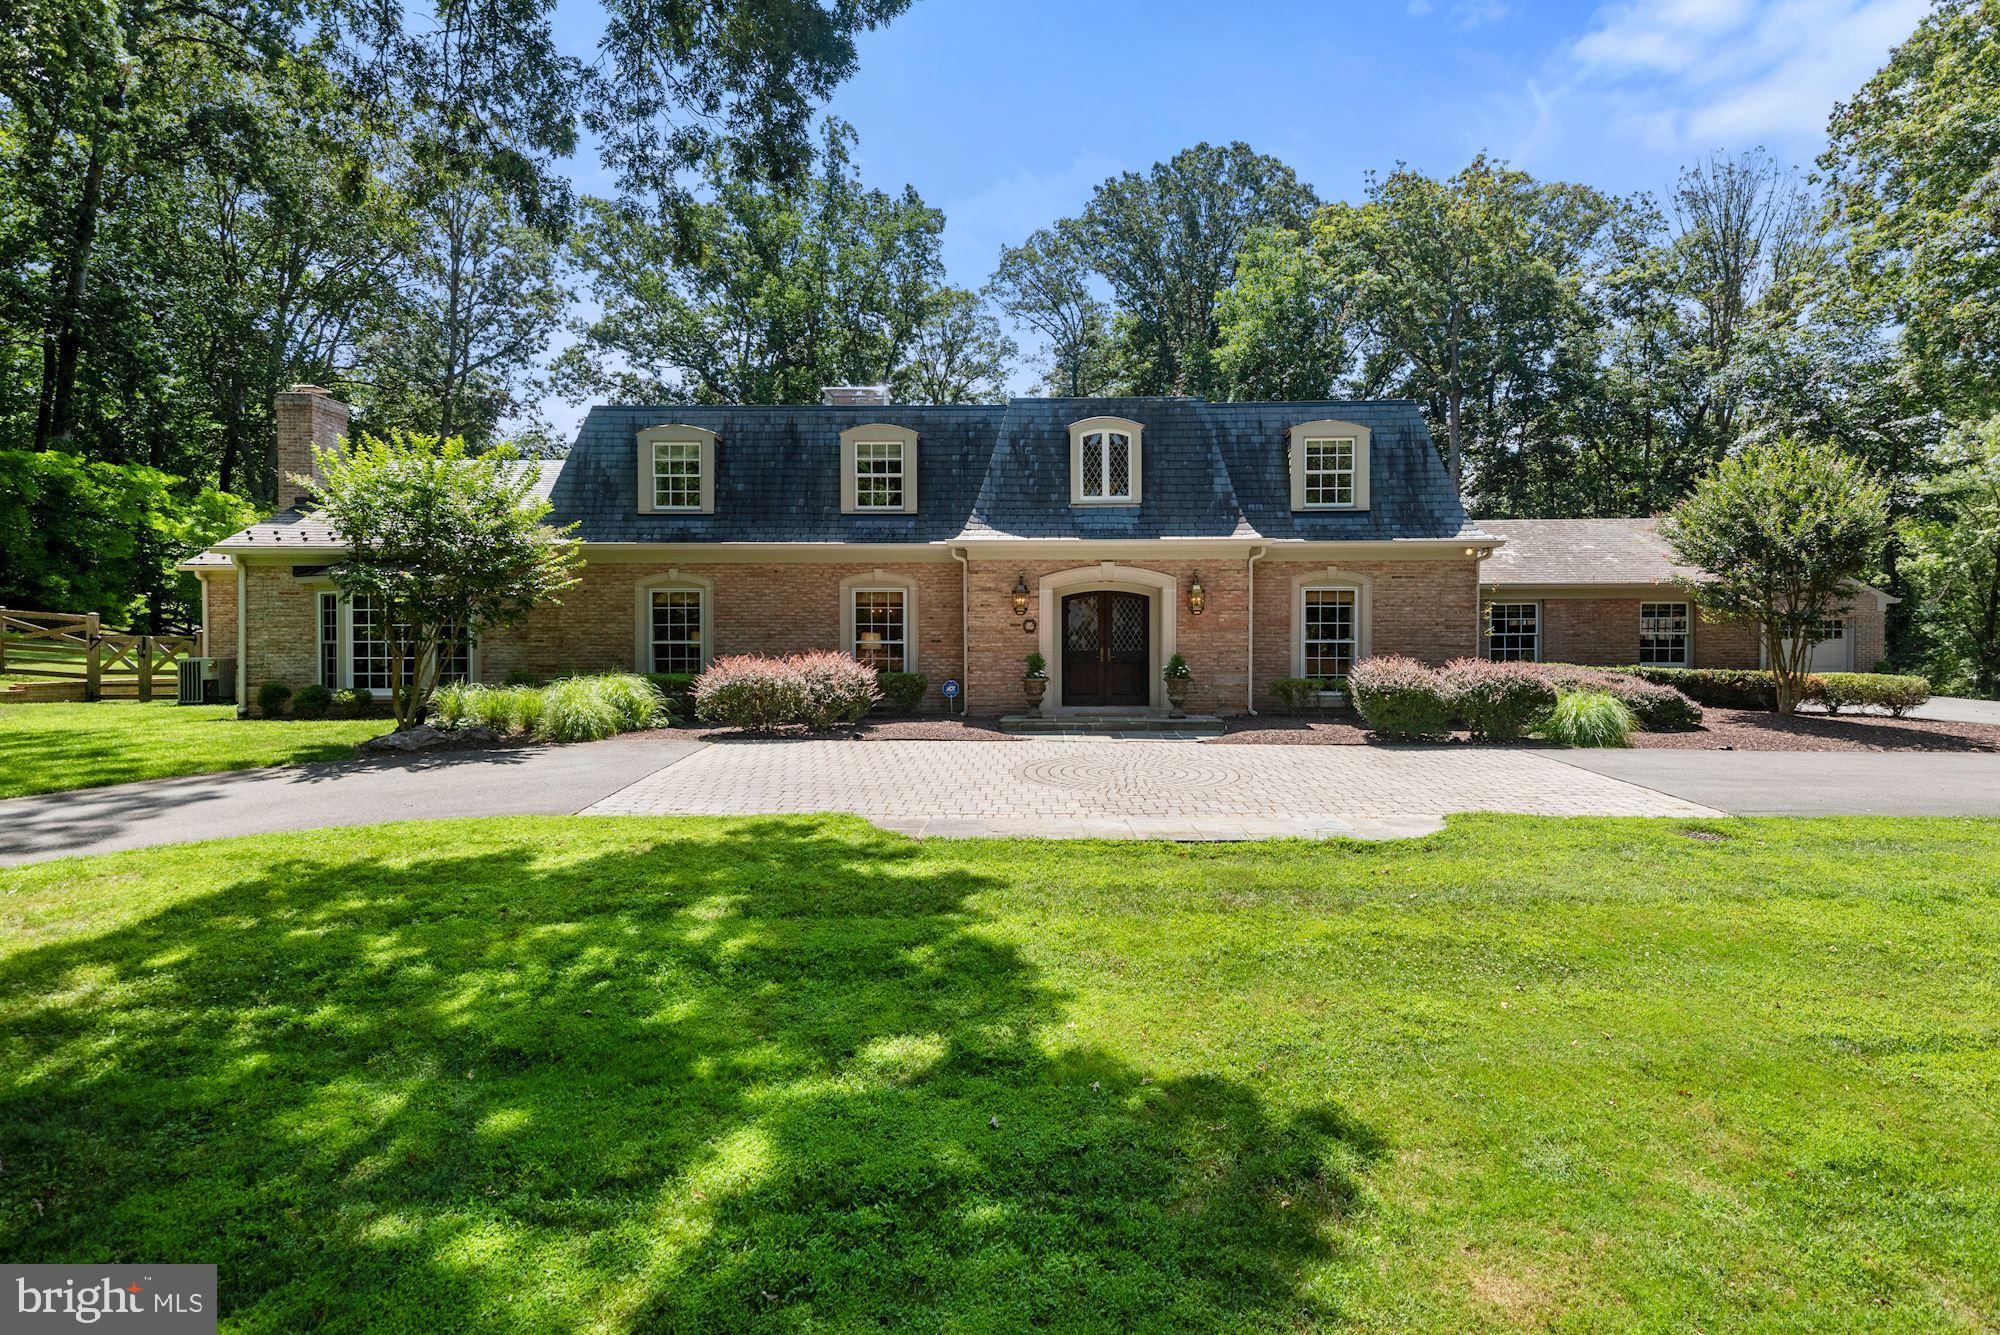
A one-of-a-kind property with a main home plus a pool/guest house, comprised of approximately 7,500 SF, in the highly desirable neighborhood of Potomac Falls!  Perched on 2.05 acres, accessed by a circular drive and located in a low traffic part of the neighborhood near two cul-de-sacs, this Miller-built home is a perfect blend of traditional character and transitional improvements.  You will love special touches the owners have added over the years including raised archway doors; transom windows; architectural moldings; vaulted & coffered ceilings; solid wood, pocket, and White Pine doors; Andersen sliding glass doors; and refinished entry level hardwood floors.  Main level features include a two-story light-filled foyer; spacious living and dining rooms; Gourmet kitchen with Wood-Mode cabinetry; Granite and Corian countertops; Island seating; Viking Professional 6-burner gas cooktop with pop-up down draft; Sub-Zero, Bosch, and GE stainless steel appliances. A magnificent main level addition, by Gilday Renovations, created a custom library with Quarter Sawn White Oak cabinetry & moldings, and an exquisite Primary Bedroom/Spa Bathroom Suite designed for comfort – exceptional dual closets, dual vanities, make-up vanity, steam shower, and heated marble floors just to name a few!  The upper level is home to four additional bedrooms, each with new carpeting, two full bathrooms, and a generously sized, bonus room with endless use possibilities. Rounding out the main home is a lower level with a recreation room, renovated half bath, bonus bath with sink and shower, and a laundry room. Perhaps the most unique aspect of 8801 Bel Air Place is the detached, 1,050 SF pool/guest house, offering a multitude of uses – in-law suite, home office, guest quarters, post-college living, or simply a venue for poolside entertaining. The thoughtfully designed floor plan includes a living room, dining room, renovated breakfast nook, full kitchen, guest room, renovated full bathroom, laundry room, mudroom, new vinyl plank flooring, and its own attached, two-car garage!  
Completing this special property offering are three fireplaces, an inviting pool, an oversized Slateface Paver patio, flat rear green space, mature trees, irrigation system, two-car main house garage, and a parking pad for up to three additional cars.  The home is conveniently located to major commuter routes providing quick access to Washington, DC and Northern VA.  Also, within walking and biking distance is Potomac Village offering a variety of gourmet markets, grocery, restaurant and retail options, and the hidden gem of Great Falls National Park.  This truly is a must see and a very special place to call HOME!
#MDMC2005940

POTOMAC

8801 BEL AIR PLACE

5 Beds

4 Baths

8,163 Sq.Ft.

$2,599,000

MLS#: MDMC2005940

1 ... 384 385 386 387 388 ... 666
* Listings identified with the FMLS IDX logo come from FMLS and are held by brokerage firms other than the owner of this website. The listing brokerage is identified in any listing details. Information is deemed reliable but is not guaranteed. If you believe any FMLS listing contains material that infringes your copyrighted work please click here to review our DMCA policy and learn how to submit a takedown request. © 2024. First Multiple Listing Service, Inc.

Send a message

Message successfully sent.

Your message

What is 3 + 4 ?

Reason for contacting?

I agree to receive email communication and understand I can unsubscribe at any time.

I agree to be contacted by Charis Realty Group - Christine Issler, Broker via call, email, and text for real estate services. To opt out, you can reply 'stop' at any time or reply 'help' for assistance. You can also click the unsubscribe link in the emails. Message and data rates may apply. Message frequency may vary. Privacy Policy

Sign Out

Virtual Assistant

Would you like to take the next step with this property? We can help you schedule a showing or virtual tour, or send you more details.

Yes, I would like more information.

Thank You for Your Reply, One of Our Agents will contact you as soon as possible

No, maybe later.

Thank you, you can always contact me via email, phone number or through the contact form.

Realhub AI

Lucy - Your AI-Powered Realtor

Update Your Temporary Password

Personalize your search

Enter your email and we'll notify you immediately when new listings match what you're looking for.

or enter email address

Already have an account ? Login here

Continue your home search

I agree to receive communications and understand I can unsubscribe at any time.

I agree to be contacted by Charis Realty Group - Christine Issler, Broker via call, email, and text for real estate services. To opt out, you can reply 'stop' at any time or reply 'help' for assistance. You can also click the unsubscribe link in the emails. Message and data rates may apply. Message frequency may vary. Privacy Policy

Already have an account ? Login here

We use cookies

We use cookies primarily for analytics to enhance your experience. By accepting, you agree to our use of these cookies. You can manage your preferences or learn more about our cookies policy.
