Properties

Browse or get in touch to schedule a walkthrough.

  • Nearby me
Price range

Popular Features

Community Features

Association

Property Features

Waterfront

View

Exterior Features

Interior Features

Style

943905 properties match your criteria

Updated 1 minute ago

E-Alert name
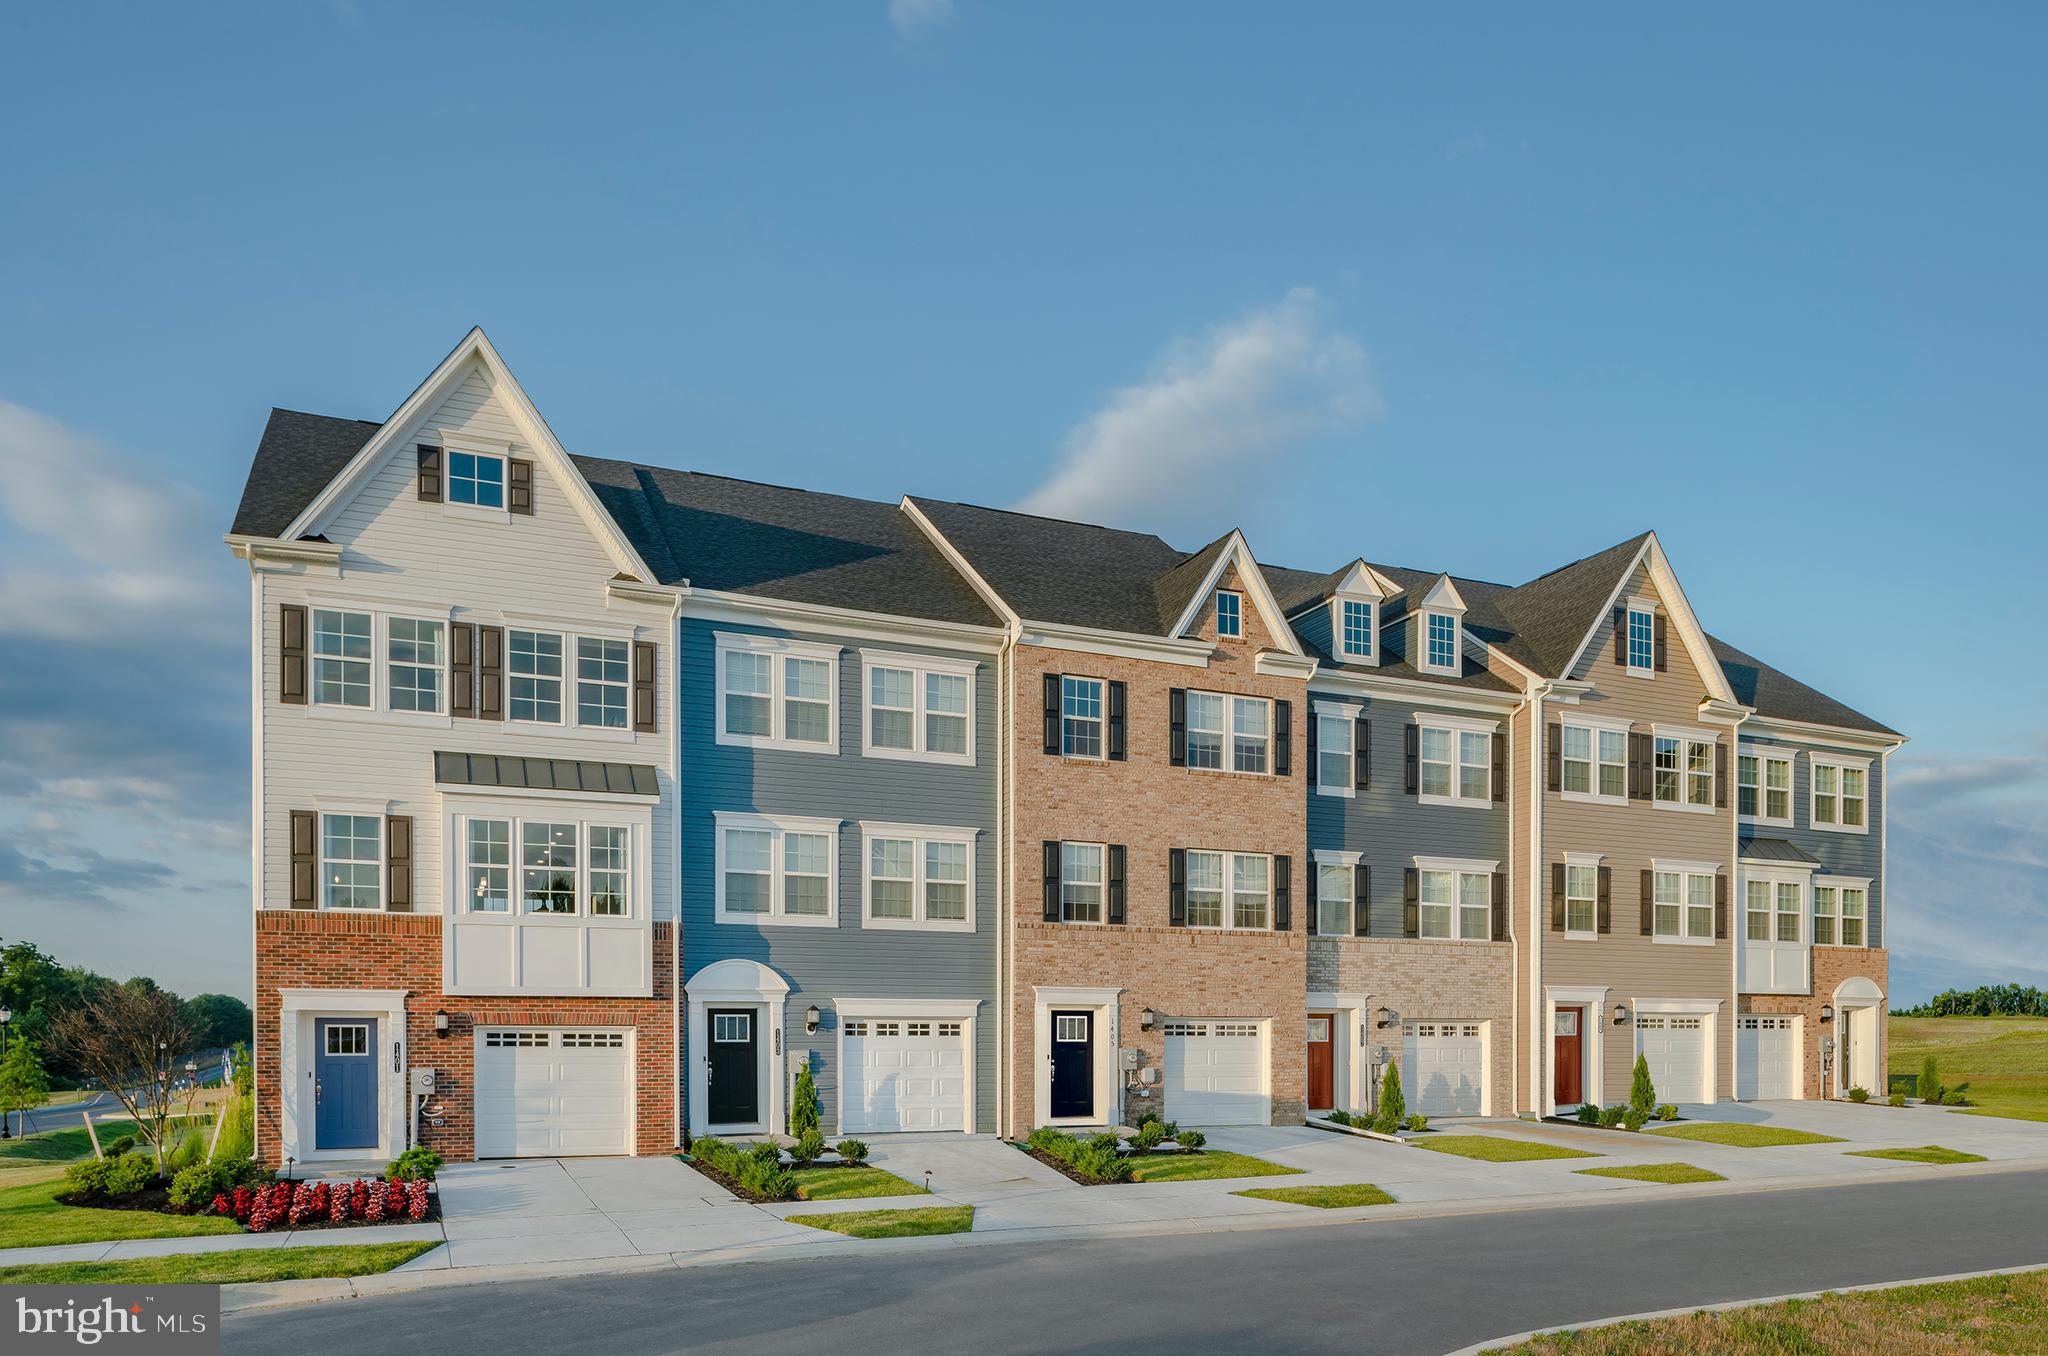
New, under construction –  May delivery - Arcadia 1 car front garage in the new phase of the Patapsco Glen East community. Enjoy the completed community amenities which includes a Pool, fitness center, walking trails, dog parks and playgrounds. The Arcadia 1 car front garage /  brick front.  Features 3 full baths and 1/2 bath. The homesite features a backyard and sides up to HOA common ground. You will find 3 spacious Bedrooms  on the upper level, and an open main level that has a Chef's kitchen, family room and dining area. The Kitchen has stainless steel appliances including gas oven range, microwave, refrigerator, and dishwasher. There is a large kitchen island with granite countertops, luxury vinyl plank flooring on the main level, and a comfortable owner’s suite that features a private full bath and granite countertops with Dual vanities.  18 x 10 deck off the kitchen level over the backyard. The connected home by Lennar features includes a smart thermostat, ring video doorbell. Additional included items are 5 ¼ base molding throughout, pre-finished, upgraded stained railings with wrought iron balusters, LED lighting throughout the home and so much more. Photos are for illustration purposes.  Agents must accompany buyer during first visit to the community.
#MDBC2122406

WINDSOR MILL

1841 RITTER DRIVE

3 Beds

1 Baths

N/A

$425,000

MLS#: MDBC2122406
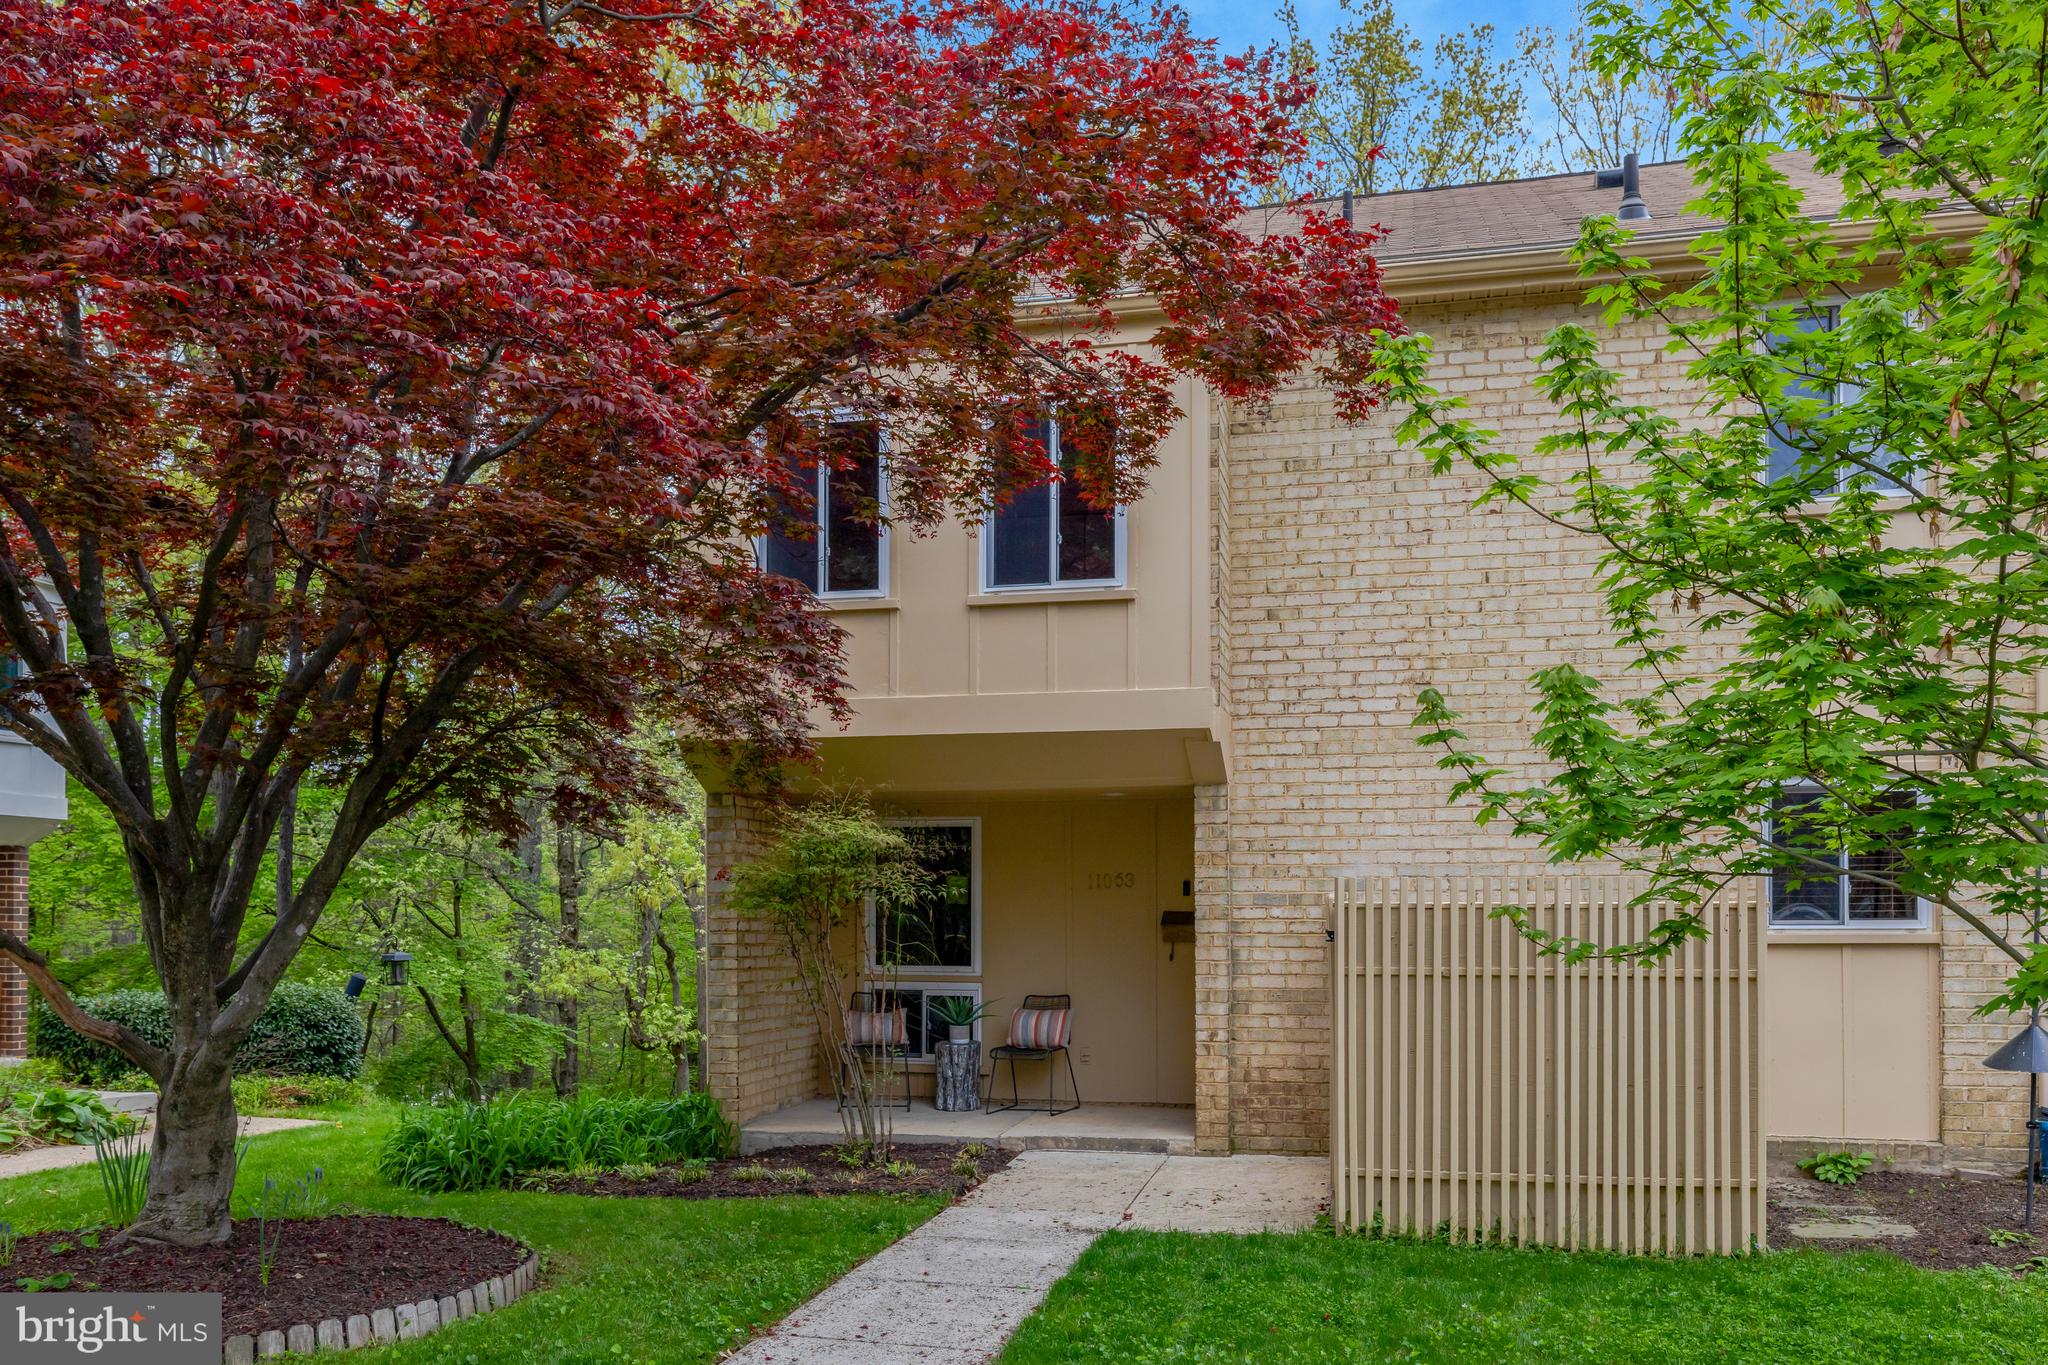
Welcome to 11063 Saffold Way, a spacious end-unit townhome in the desirable Hillcrest Cluster of Reston. This four-bedroom, three-and-a-half-bath home offers a smart and functional layout across three finished levels. Hardwood floors run throughout both the main and upper levels. The upper level features a generous primary suite and two additional bedrooms. The main level features a bright and spacious living room with access to the deck, a separate dining room, an updated kitchen, and a convenient half-bath. The lower level provides a large recreation room with a gas fireplace and walkout access to the patio, as well as a fourth bedroom, full bath, and a utility room with washer, dryer, and ample storage space. Additional features include pull-down attic stairs with flooring for extra storage and a private, wooded setting that creates a peaceful outdoor retreat. Hillcrest Cluster offers ample parking, and as part of Reston Association, residents enjoy access to a wide range of amenities, including pools, tennis courts, and miles of trails. The home is ideally located near the Uplands Recreation Center, Lake Anne, Reston Town Center, and Lake Fairfax Park. Key updates include fresh interior paint (2025), roof (2018), water heater (2019), HVAC (2019), lower level bathroom renovation (2022), electrical updates, all windows and doors replaced, and refreshed kitchen and baths. This home is move-in ready, offering both space and convenience in a highly sought-after location.
#VAFX2231576

RESTON

11063 SAFFOLD WAY

4 Beds

3 Baths

2,180 Sq.Ft.

$675,000

MLS#: VAFX2231576
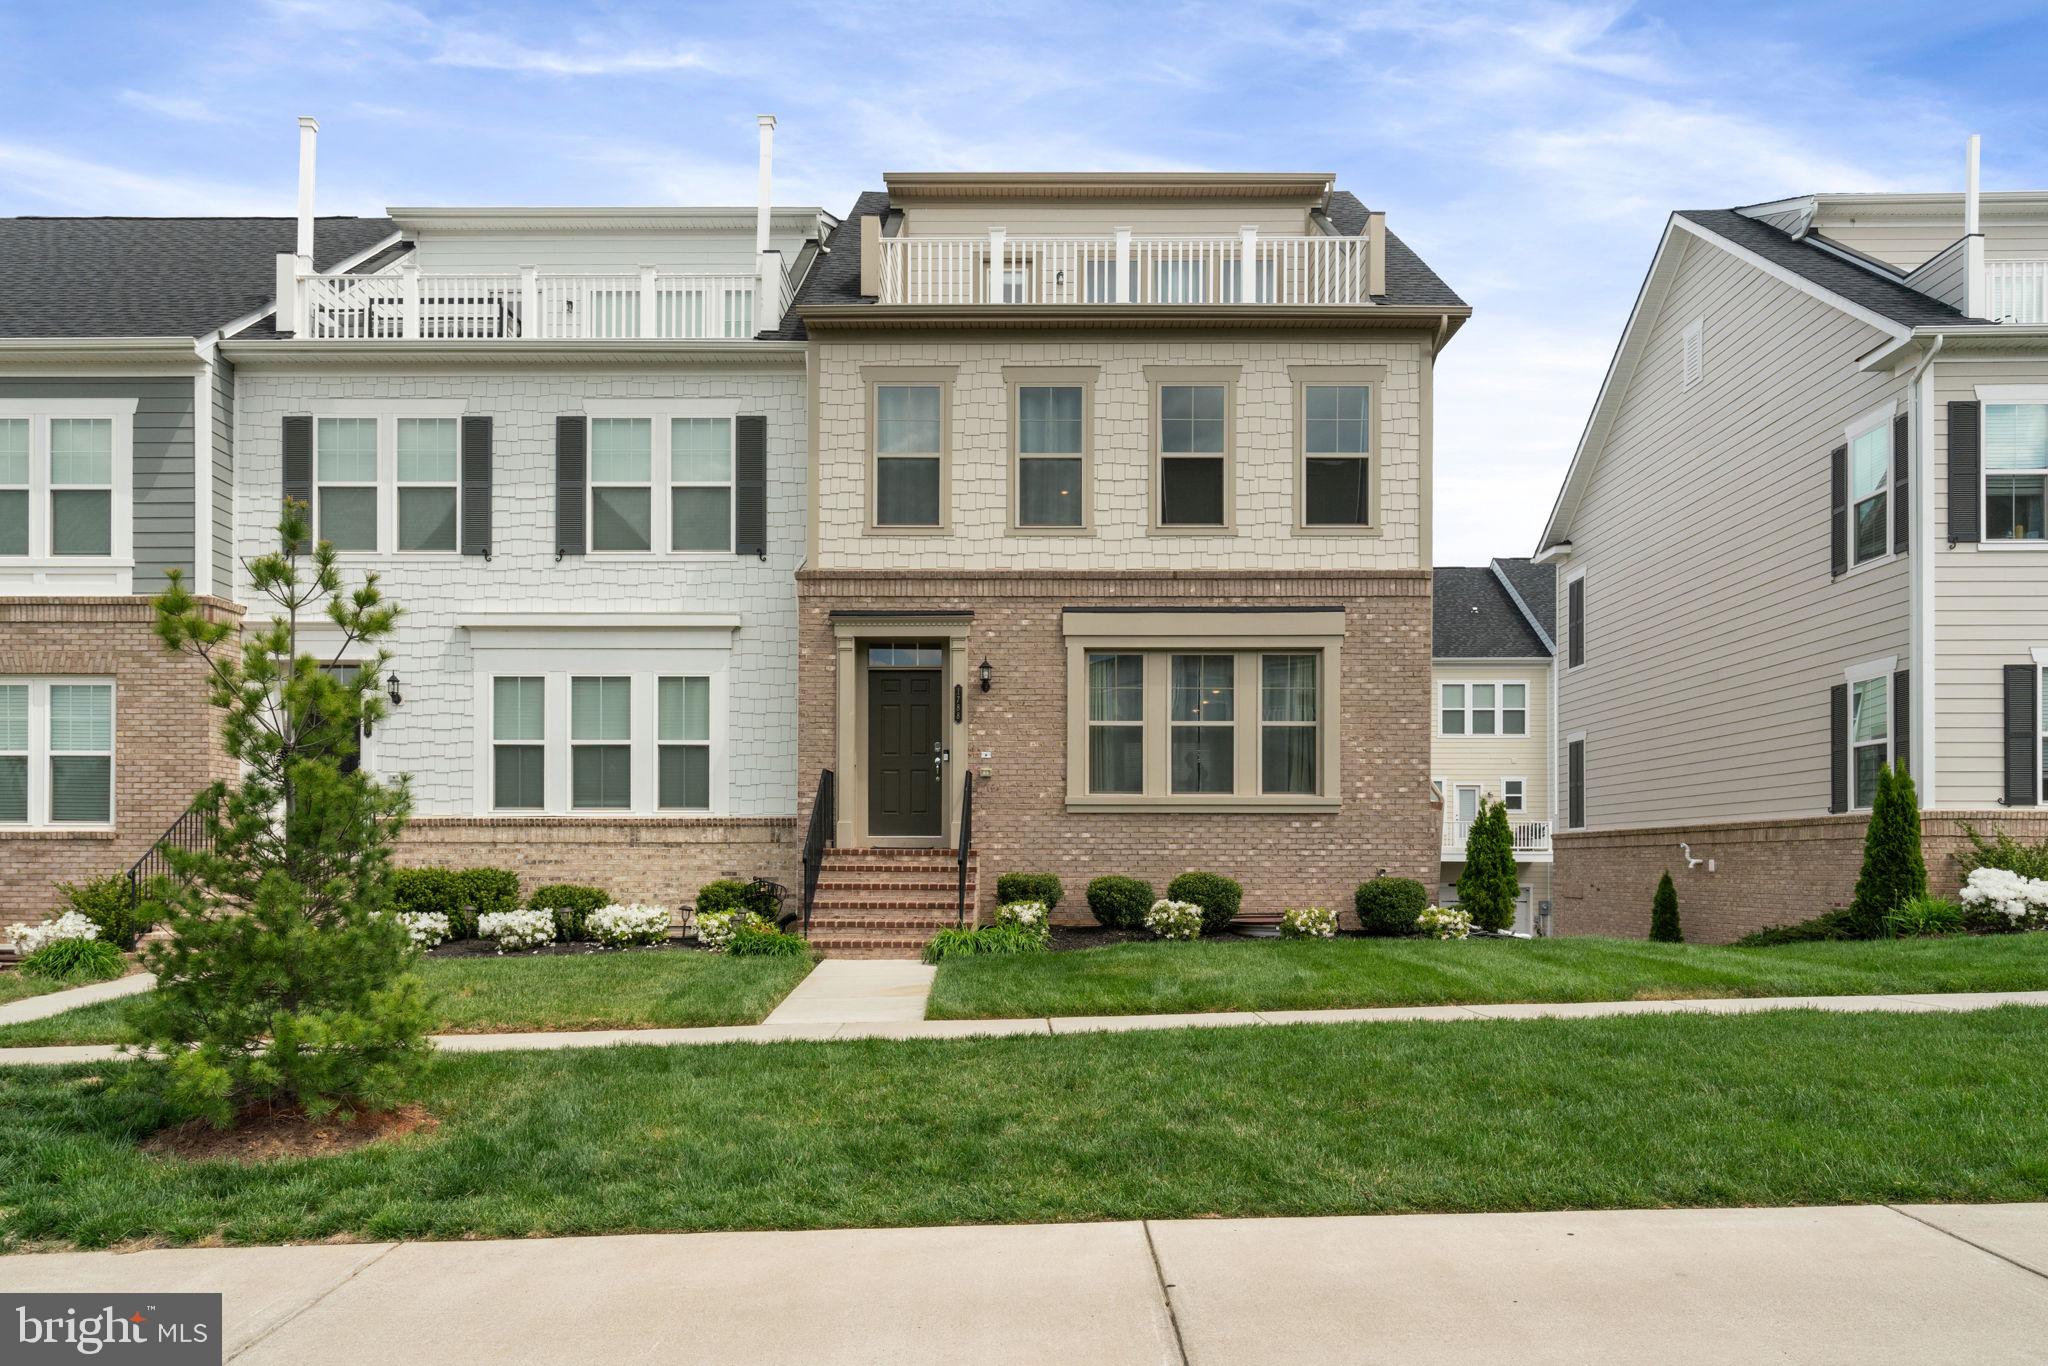
Discover the exceptional four-level Pulte Emerson end-unit townhome, ideally situated in the heart of Potomac Shores—just a short walk to the Jack Nicklaus Signature Golf Course, clubhouse, pools, event barns, hiking trails, and the future town center. This rare traditional townhome offers a flexible lower level with garage access—perfect for a home office, gym, or recreation space. The main level features a bright, open-concept floor plan with expansive sightlines from front to back and a modern kitchen that opens onto a private deck, ideal for entertaining or relaxing. Upstairs, you’ll find a spacious primary suite with a luxury bath, a large walk-in closet, and a conveniently located laundry area—two additional bedrooms and a full bath complete this level. The home's crown jewel is the fourth-floor loft—a stunning flex space bathed in natural light that leads to a rooftop terrace offering sweeping golf course views and breathtaking sunsets. If you’re seeking walkability, elegance, and lifestyle, this is what you’ve been waiting for!
#VAPW2091982

DUMFRIES

1788 COTTONWOOD GROVE ROAD

3 Beds

2 Baths

2,817 Sq.Ft.

$670,000

MLS#: VAPW2091982
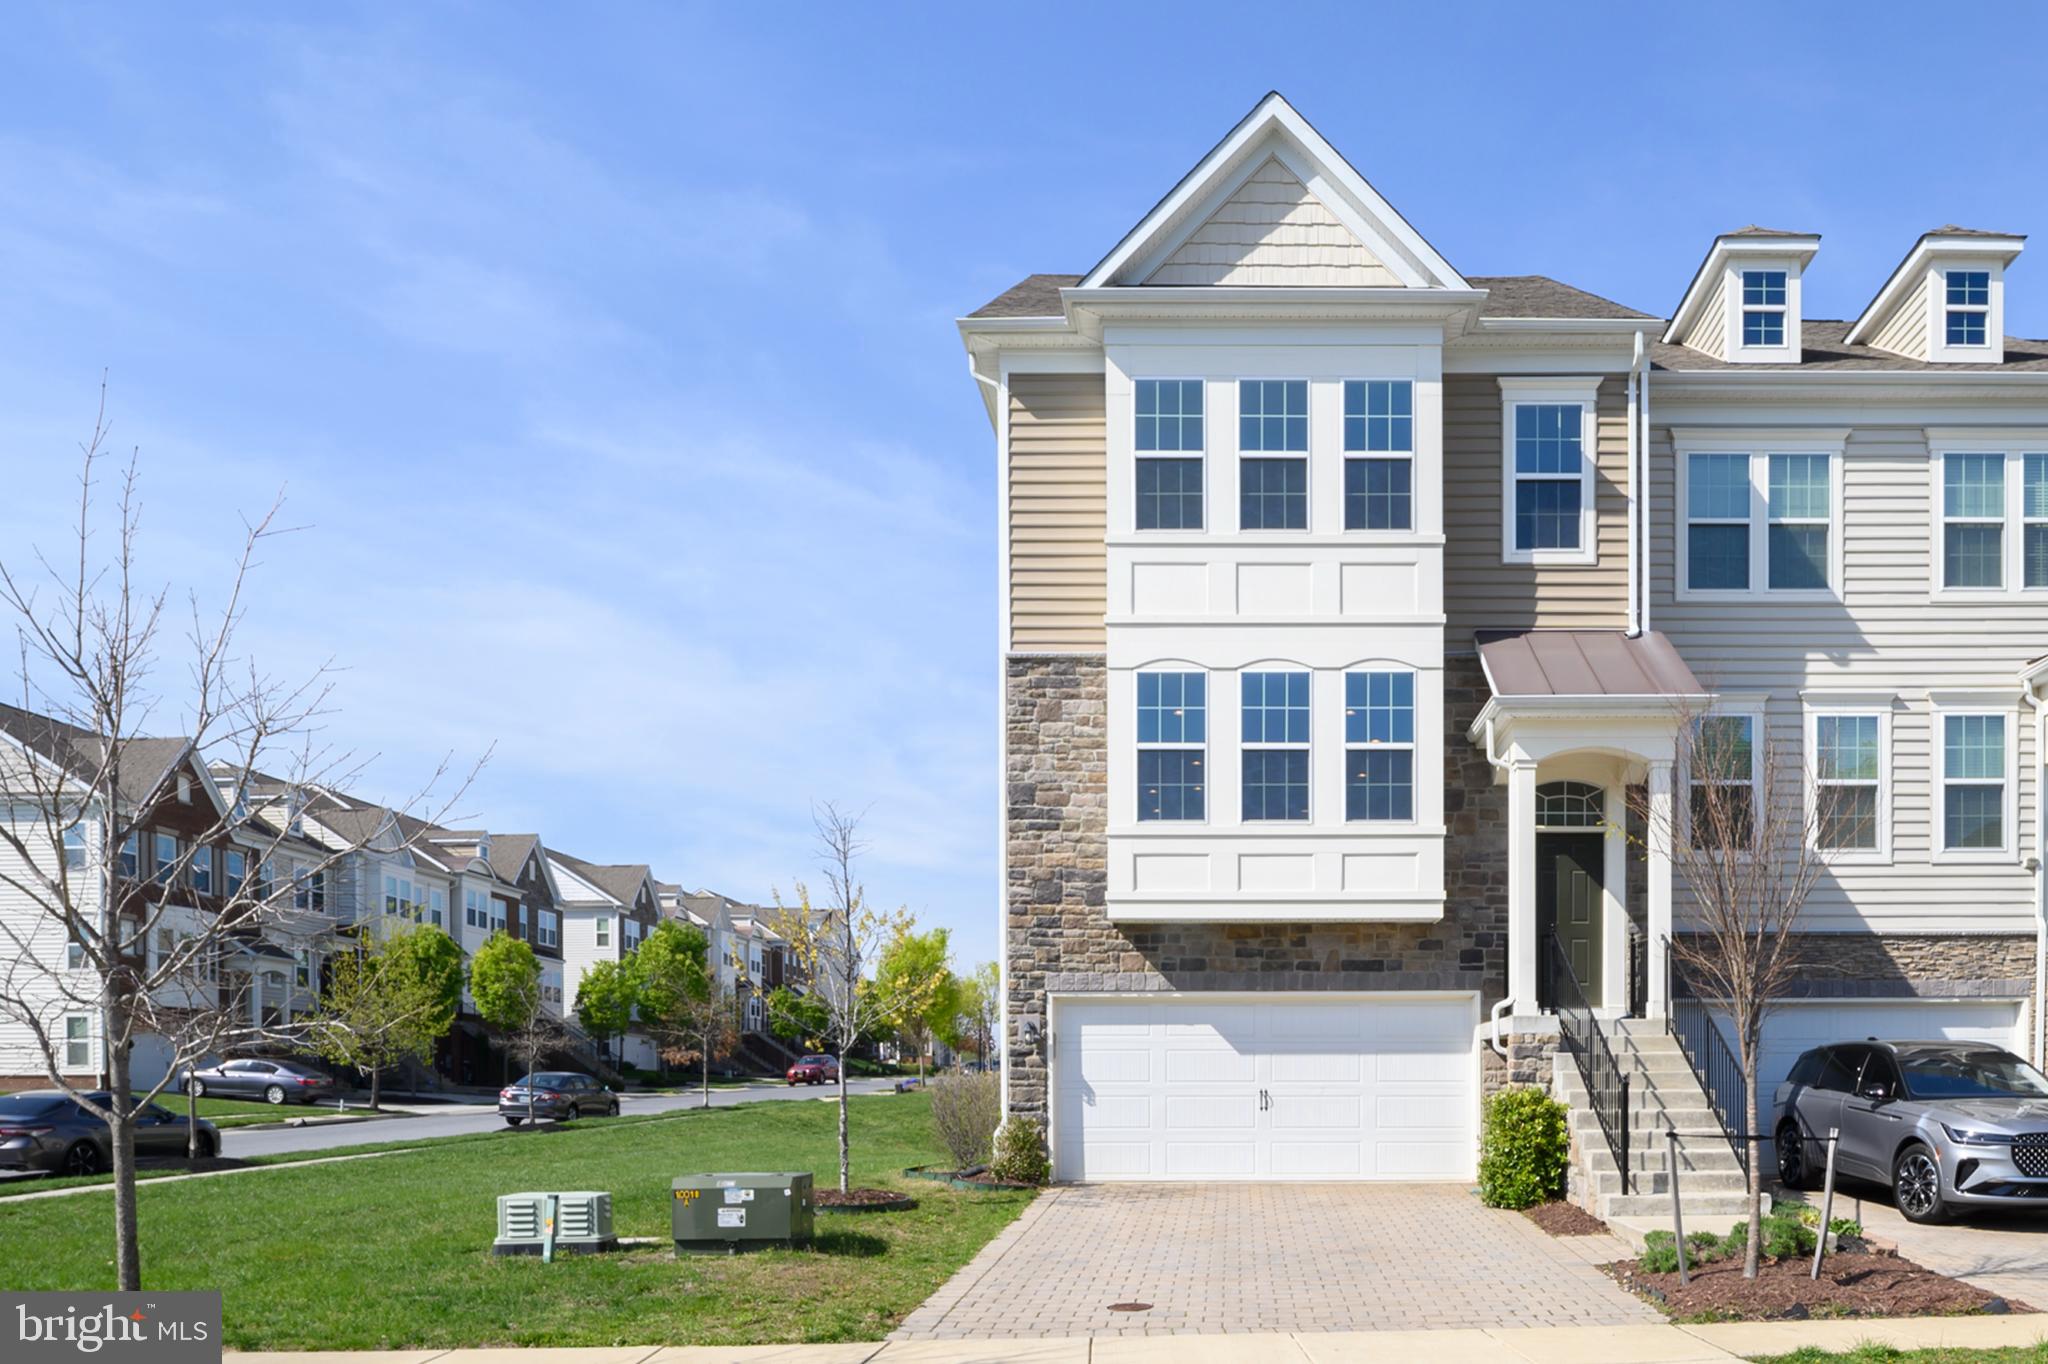
A rarely available luxury end unit townhome in the sought after community of Wincopia Farms in Howard County!  The main level has 9 ft ceilings, an open floorplan with hardwood floors, a large family room and dining room that are completely open to the kitchen with an oversized island that offers plenty of seating, granite counters, stainless appliances, pantry and a sunroom in the rear with deck access.  Upstairs you will find 3 bedrooms, 2 full baths including a primary suite, upper-level laundry and an upper-level storage closet.  The primary suite includes a sitting room, walk-in closet, tray ceilings, recessed lights and a primary bath with a soaking tub, dual sinks as well as a separate shower.  The walkout basement level is an open floorplan with 9 ft ceilings, and a large recreation room that could be used as a living room, playroom or even a home gym.  It offers a full bathroom, additional storage and access to the 2-car garage that has additional storage as well.  An ideal location just minutes from shops, restaurants, historic Savage Mill, hiking trails and convenient access to major commuting routes, Ft. Meade, Columbia, Baltimore & Washington DC with access to 29 | 95 | 32 | 295 | Rte 216.
#MDHW2052200

LAUREL

9973 HENRY HEARN WAY

3 Beds

3 Baths

3,262 Sq.Ft.

$724,999

MLS#: MDHW2052200
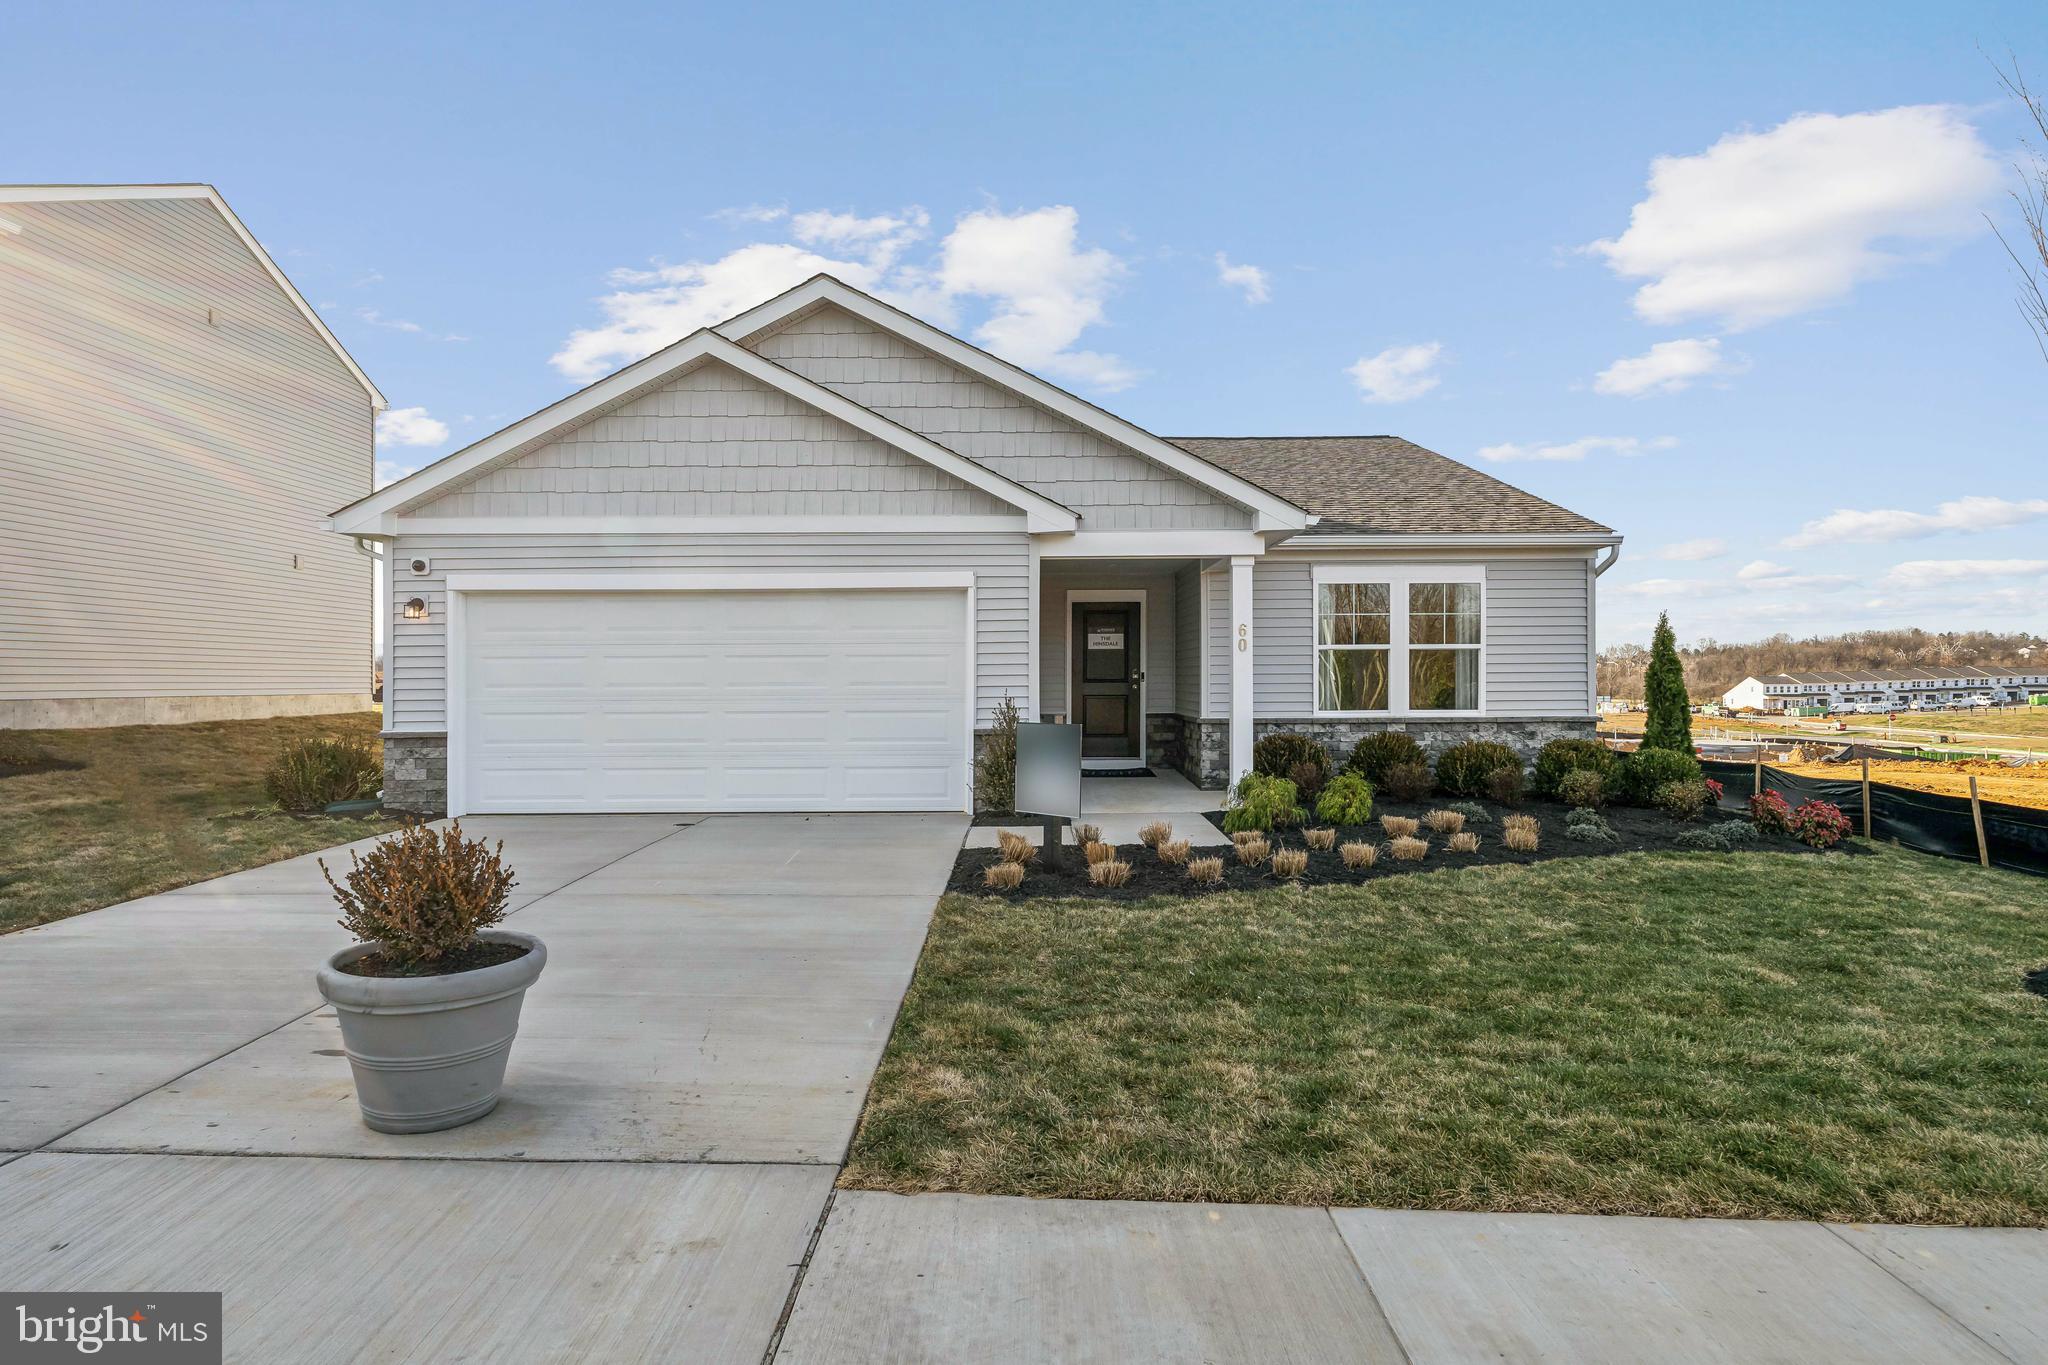
🏡 BRAND NEW – EASY ONE-LEVEL LIVING - QUICK DELIVERY - MOVE IN MARCH!
Brand new Essence by Stanley Martin home – No surprises! The list price includes all options and upgrades for a truly hassle-free experience.
Don’t miss your chance to own The Hinsdale, a brand-new Essence by Stanley Martin home offering easy one-level living with 2 bedrooms, 2 bathrooms and an attached 2 car garage. Designed for comfort and functionality, this charming ranch-style home is ready for you to call your own!
Step inside from the covered front porch and be greeted by a warm, inviting atmosphere. The open-concept kitchen features a walk-in pantry and spacious island, perfect for cooking and entertaining. The adjoining dining area and family room create a seamless flow for gathering with loved ones. Need a dedicated workspace? The versatile spacious flex room makes for the perfect private office or study. 
At the end of the day, retreat to the private primary suite tucked away at the rear of the home, complete with an en-suite bath and expansive walk-in closet—your personal haven for relaxation.
Stanley Martin homes are built with superior energy efficiency, helping you save on electric bills every month!nEvery detail in The Hinsdale is designed to make life comfortable and convenient and one-level living is as easy as it gets. 
Live the Stone Spring Lifestyle:
✅ Walk to Starbucks & the community dog park
✅ Explore Harpers Ferry (6 miles away) & enjoy Harpers Ferry Brewing
✅ Nearby Jefferson County Memorial Park & Hollywood Casino
✅ Just 30 minutes to Leesburg, VA
Act now—the Hinsdale model is one of our most popular homes, so they go fast! Schedule your tour today!
📍Sales Office Open Daily:
🕙 Mon-Sat: 10 AM - 5 PM | 🕛 Sun: 12 PM - 5 PM
#WVJF2015572

CHARLES TOWN

34 ANGUS ROAD

2 Beds

2 Baths

1,554 Sq.Ft.

$386,990

MLS#: WVJF2015572

None
#MDMC2178008

ROCKVILLE

14832 LAKE TERRACE

5 Beds

3 Baths

2,644 Sq.Ft.

$890,000

MLS#: MDMC2178008
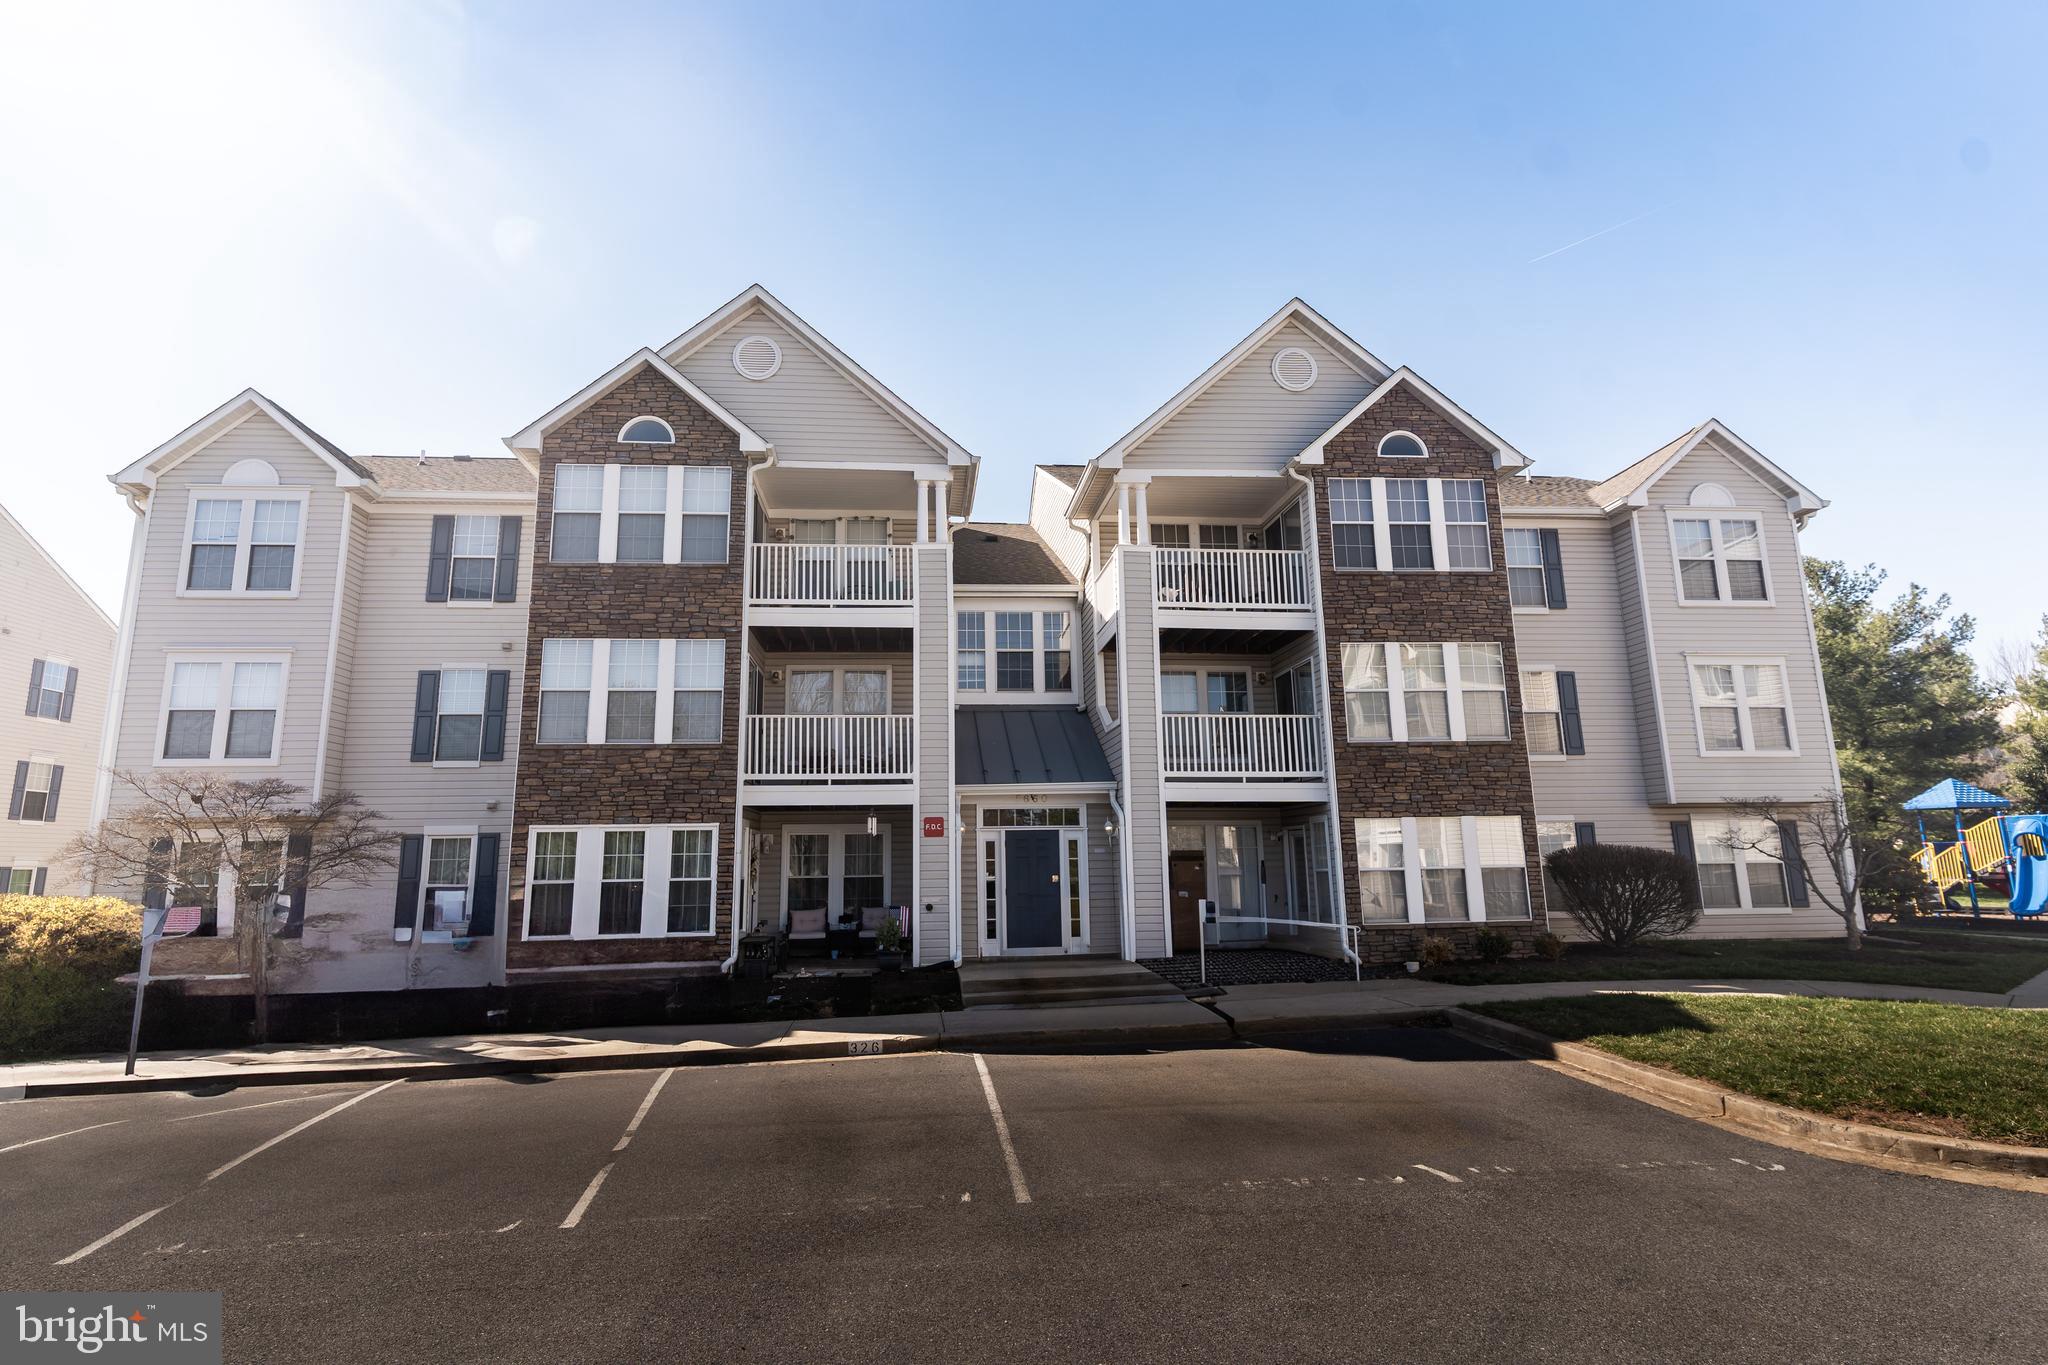
Welcome Home! This lovely condo offers modern convenience and charm.  When you walk through the front door you will notice the vaulted ceilings and large open living room  with a cozy wood fireplace.   The dining area connects the kitchen and the living room which is great for entertaining!  You can whip up a great meal in your lovely kitchen that was updated several years ago while talking with your guest!   The large primary  bedroom has an en-suite and a walk-in closet.  The second bedroom is located on the opposite side of the condo next to the second full-bathroom.  This is great for having guest stay over! 
Enjoy the outdoors on your private deck, perfect for morning coffee or unwinding after a long day.  
We can't forget about the large laundry/storage room where the washer and dryer are located.  This lovely condo is located within minutes of Downtown Frederick!
#MDFR2060738

FREDERICK

5650 WADE COURT L

2 Beds

2 Baths

1,190 Sq.Ft.

$285,000

MLS#: MDFR2060738
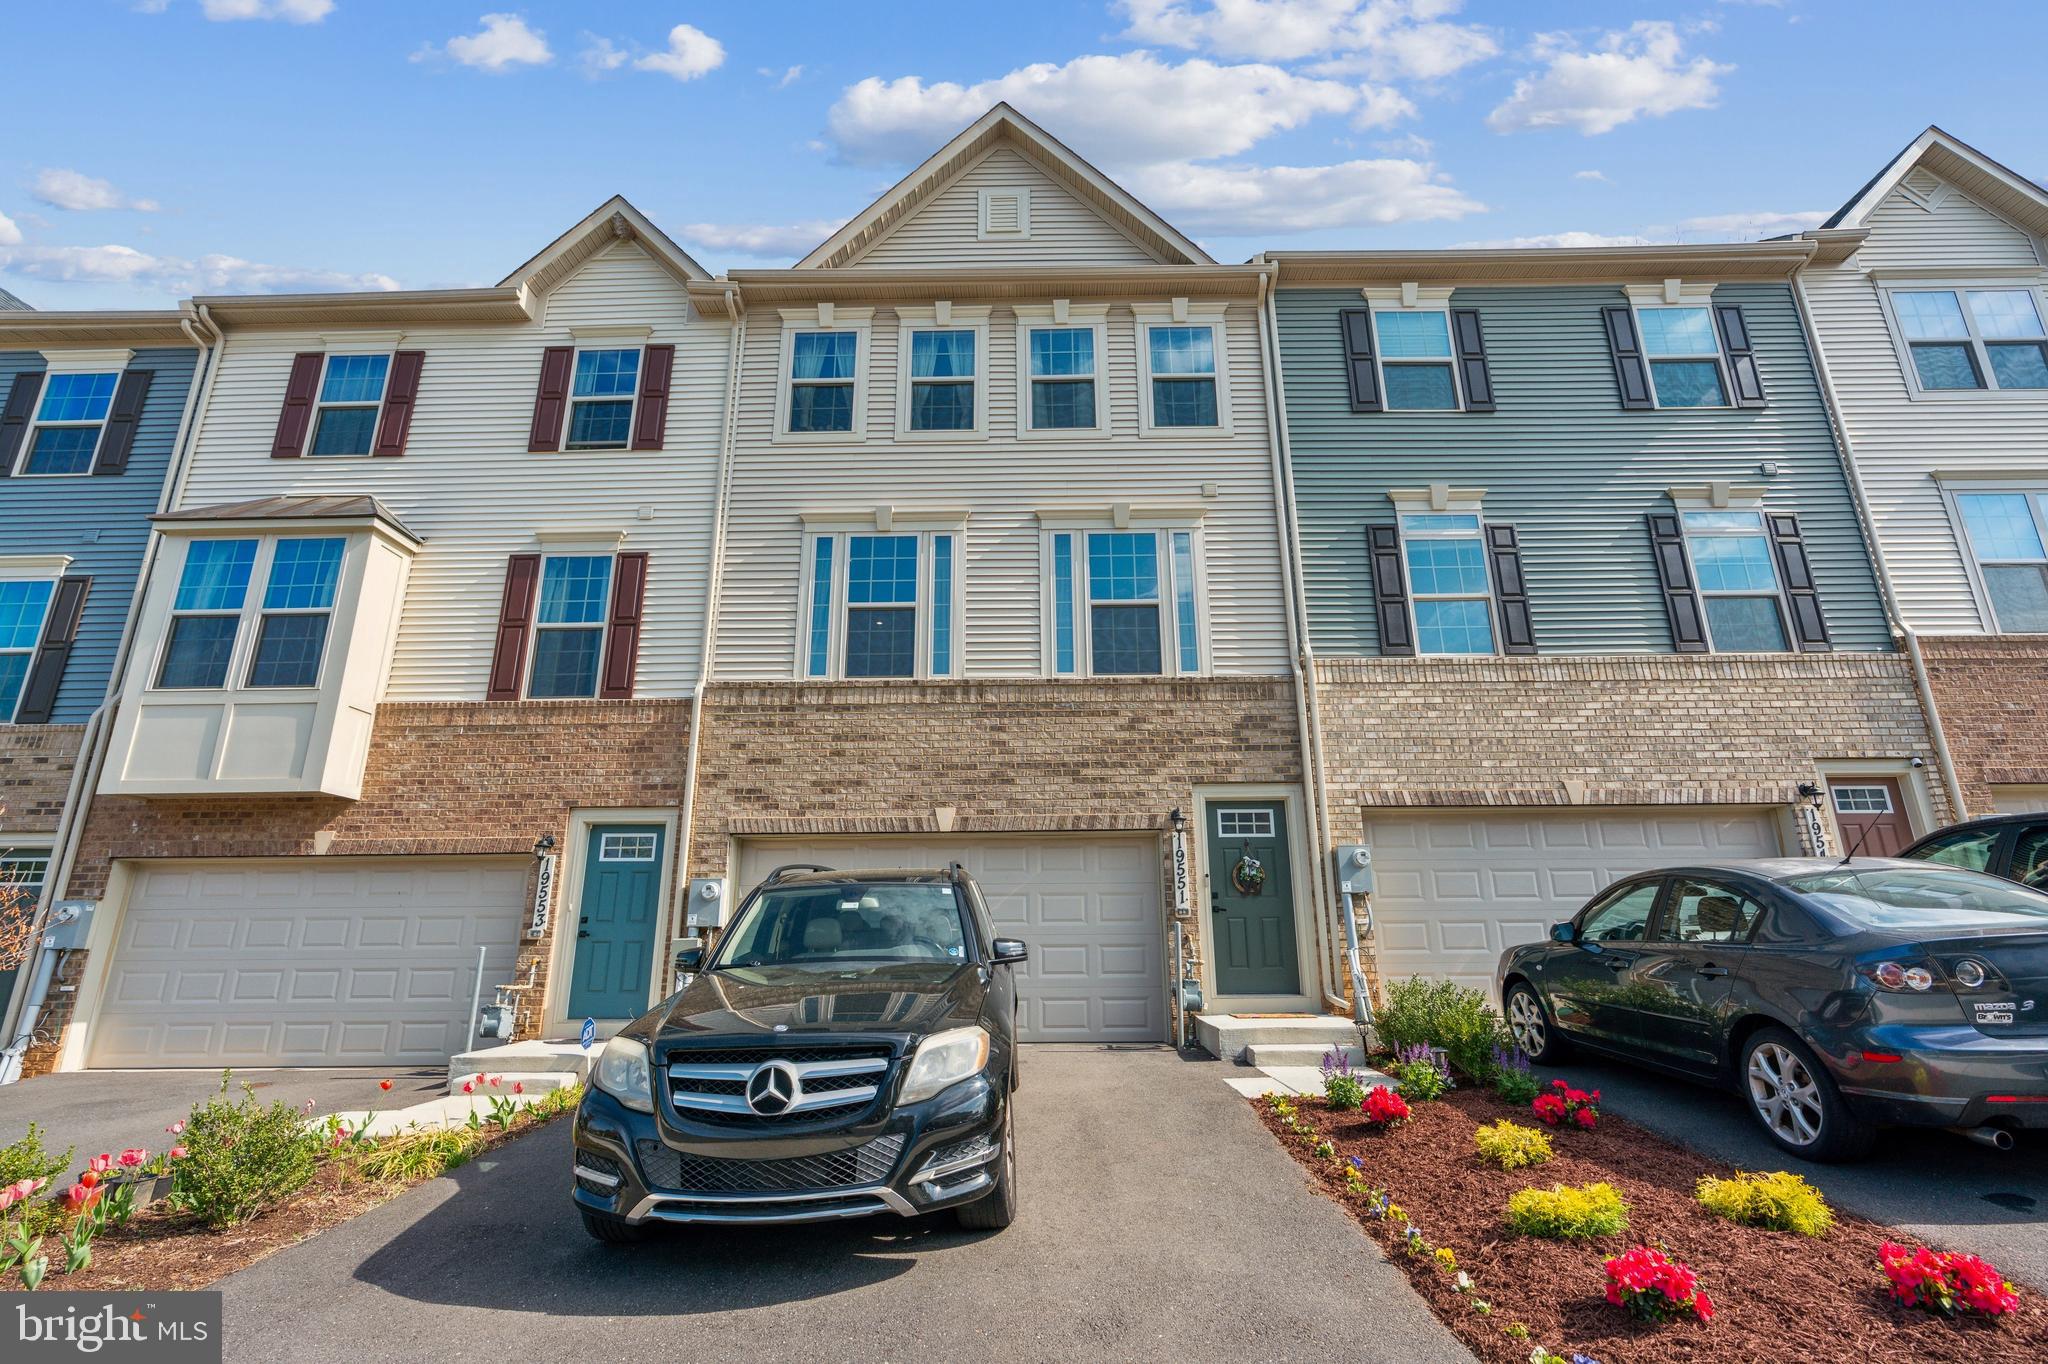
Welcome to your new home sweet home! Nestled in the vibrant Gaithersburg Maryland community, this charming 3-bedroom, 2.5-bathroom townhouse offers a perfect blend of comfort and convenience.

Stepping inside, you’ll discover a spacious open concept layout that welcomes you with open arms. The heart of the home - the primary bedroom - promises relaxation after a long day, ensuring a peaceful retreat. Each corner of this residence shows thoughtful design, from plush carpeting to ample natural light. 

For those who enjoy a bit of culinary exploration, the modern and efficient kitchen setup is perfect for cooking up your favorite recipes. Stainless steel appliances, expansive island and extended dining space will allow you to entertain guests effortlessly or simply unwind in your cozy living space. The addition of a basement and an inviting outdoor deck and backyard area expands your living options beautifully. Whether you are hosting game nights or barbecues, you have all that you need.

And let’s talk location! Living here means you are just moments away from essential amenities. A short stroll will get you to the grocery store for your daily necessities, or to Stewartown Local Park for some fresh air. Plus, with  public transit options at Montgomery Village Avenue & Stedwick Road, everything you need is practically at your doorstep.

Parking? Check. No need to worry about on-street parking as this townhouse includes a two car garage and driveway.

Ready to make your move to a home that ticks all the boxes? This townhouse is much more than just a dwelling—it's a place where memories are waiting to be made. Come see why this should be your next address!
#MDMC2177014

MONTGOMERY VILLAGE

19551 SOL PL

3 Beds

2 Baths

2,016 Sq.Ft.

$565,000

MLS#: MDMC2177014
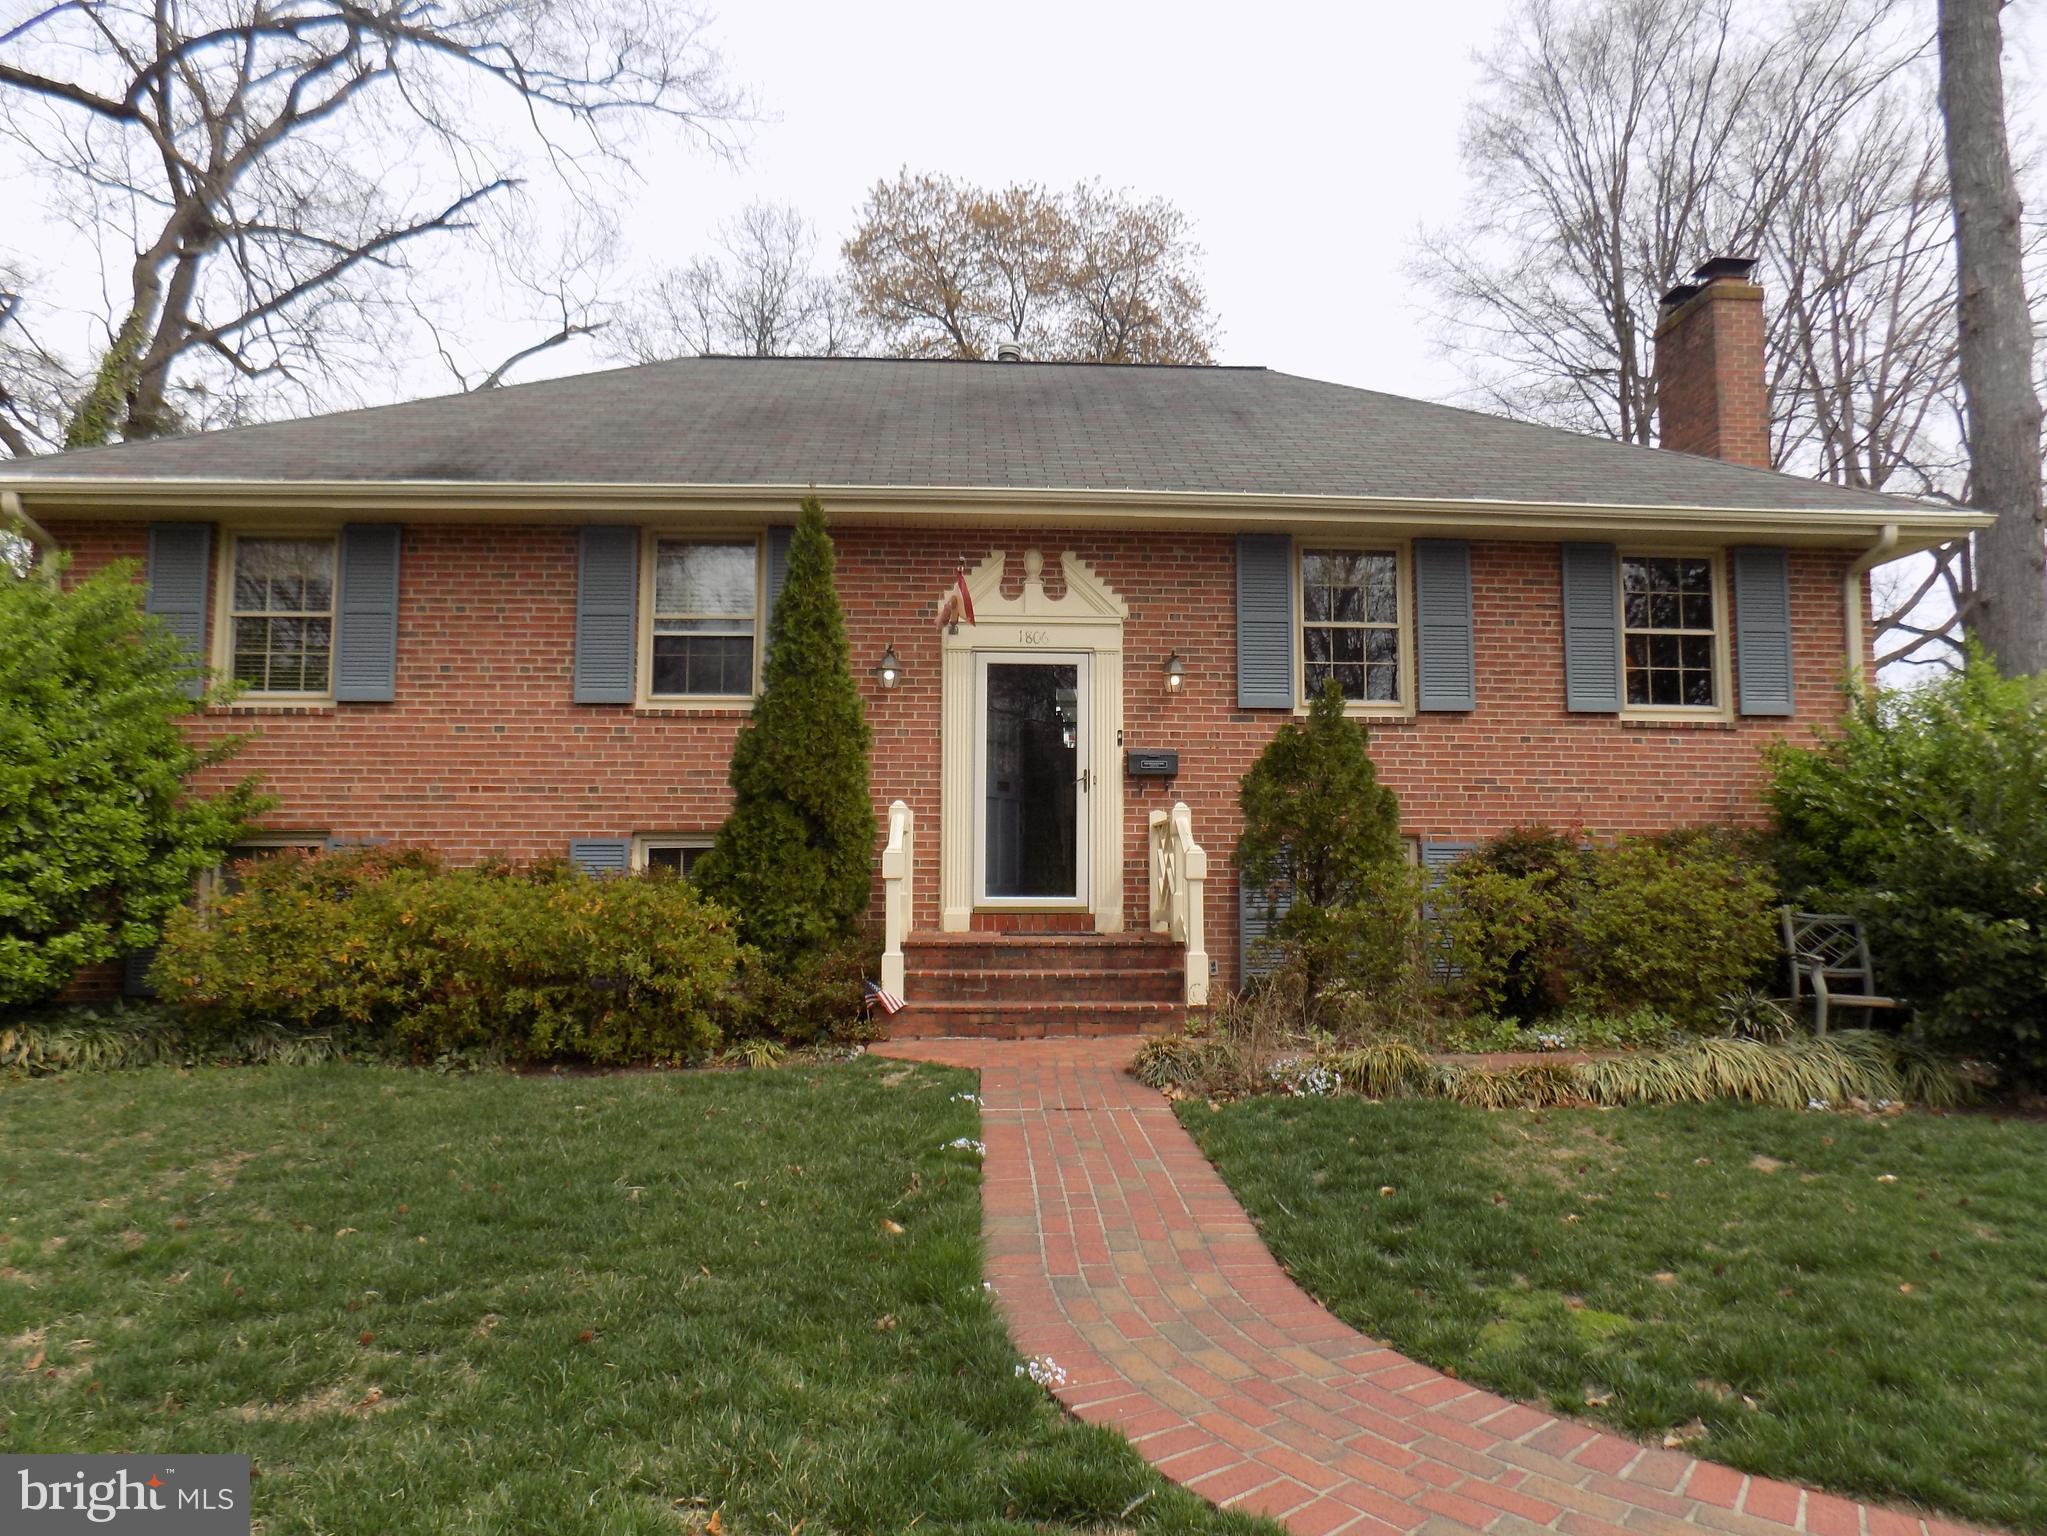
This longtime owner home is a rare find: solid construction, mature landscaping, two fireplaces with gas logs, original hardwood floors under the carpet upstairs, and a bright sunroom with knotty pine walls opening to the back deck and yard. Inside, the home is dated and in need of a full cosmetic overhaul — but the essentials are strong, including a Lennox HVAC system, gas heat, an excellent gas water heater, a sound roof, and a recently replaced sewer line. Sold strictly as-is, this property offers a blank canvas for renovation, investment, or a personal dream project. Whether you envision restoring the charming mid-century details or starting fresh, the potential here is undeniable. Homes in Riverside Gardens don't come along often—especially ones offering this much upside.  Plus, you'll love the unbeatable location — just minutes from the George Washington Parkway and miles of scenic trails, Fort Hunt Park, and everything Old Town Alexandria has to offer. With quick access to National Airport, the Beltway, and Huntington Metro, commuting is a breeze. Bring your creativity and tools and transform this diamond in the rough.
#VAFX2236882

ALEXANDRIA

1806 OLD STAGE ROAD

5 Beds

3 Baths

2,708 Sq.Ft.

$695,000

MLS#: VAFX2236882
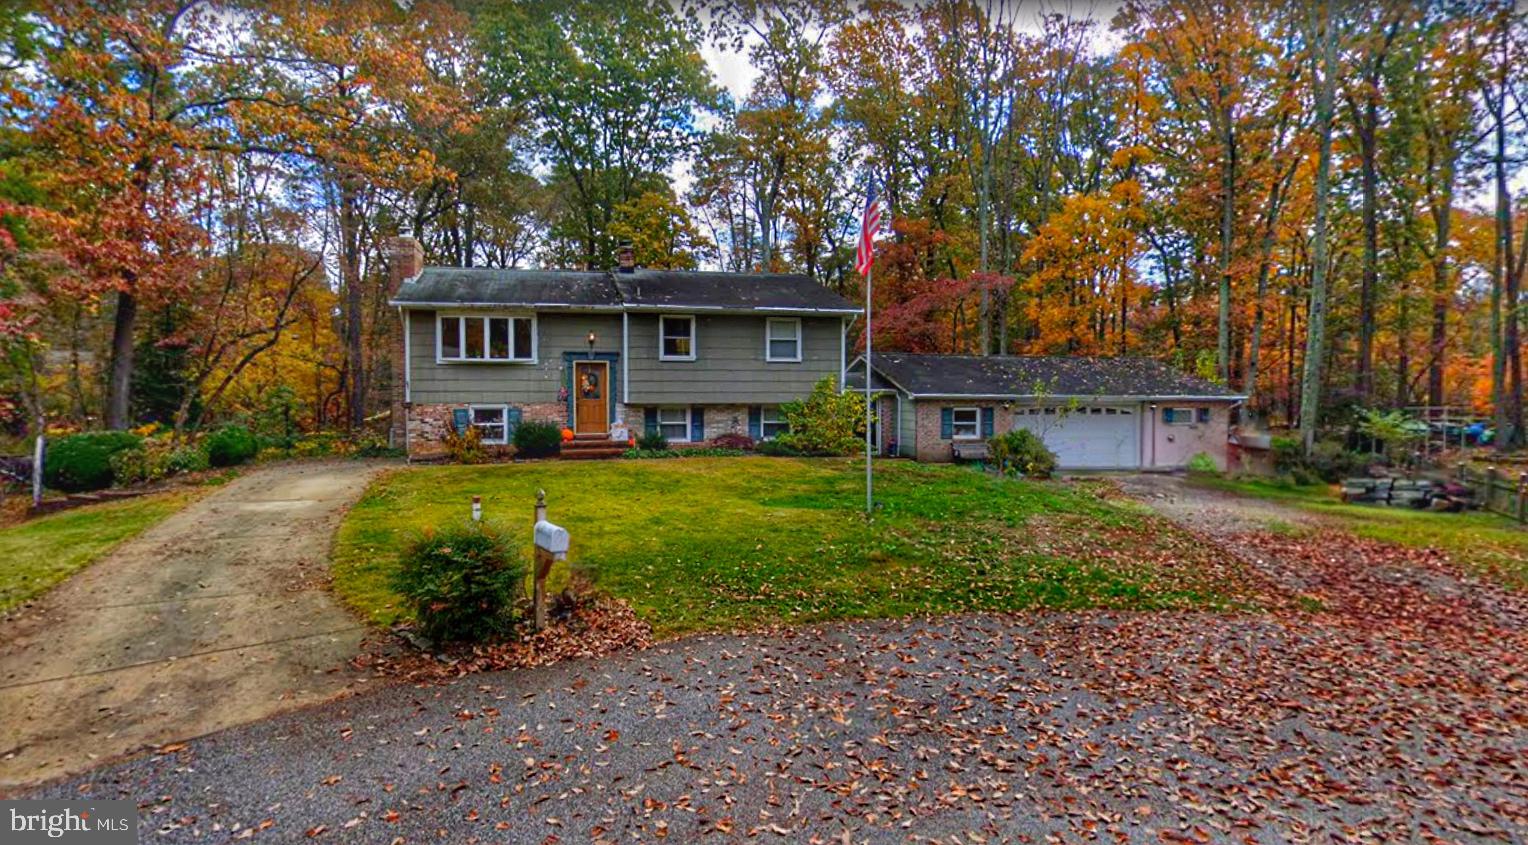
You won't find more square footage for the price!
Spectacular 5-Bedroom Split Foyer with Expansive Garage & Private Deck!
Back on the market and ready to sell! 
Nestled on a quiet cul-de-sac in a sought-after Blue Ribbon school district this spacious and beautifully maintained 5-bedroom, 3-bathroom split foyer, offering the perfect blend of comfort, convenience, and outdoor enjoyment. The super-sized garage with a workshop area is perfect for storage or projects. With two separate driveways, there’s plenty of parking for guests, RVs, or boats.
The master suite serves as a private retreat, complete with a full bath and sliding doors leading to a serene composite deck, where you can unwind while overlooking nature. Sliding glass doors open to a breezeway, enhancing indoor-outdoor living. The downstairs features a finished family room with a cozy, high efficiency fireplace insert with walk-out access to a covered patio.
As a resident, you'll enjoy access to the exceptional amenities of the Ross Cove Beach Association. This sought-after community offers boat slip rentals in the protected Ross Cove, providing direct access to the Magothy River and Chesapeake Bay—a true haven for boating enthusiasts! Slip rentals are available for just $200 per year. Additionally, the community features a private beach and a boat ramp, making it ideal for those who love water activities and outdoor recreation. In 2024, annual membership fees were just $136, with options for an additional boat slip at $30 per year and a boat ramp access fee of $50 per year.
#MDAA2102874

PASADENA

657 ROSSBURG COURT

5 Beds

3 Baths

2,348 Sq.Ft.

$515,000

MLS#: MDAA2102874
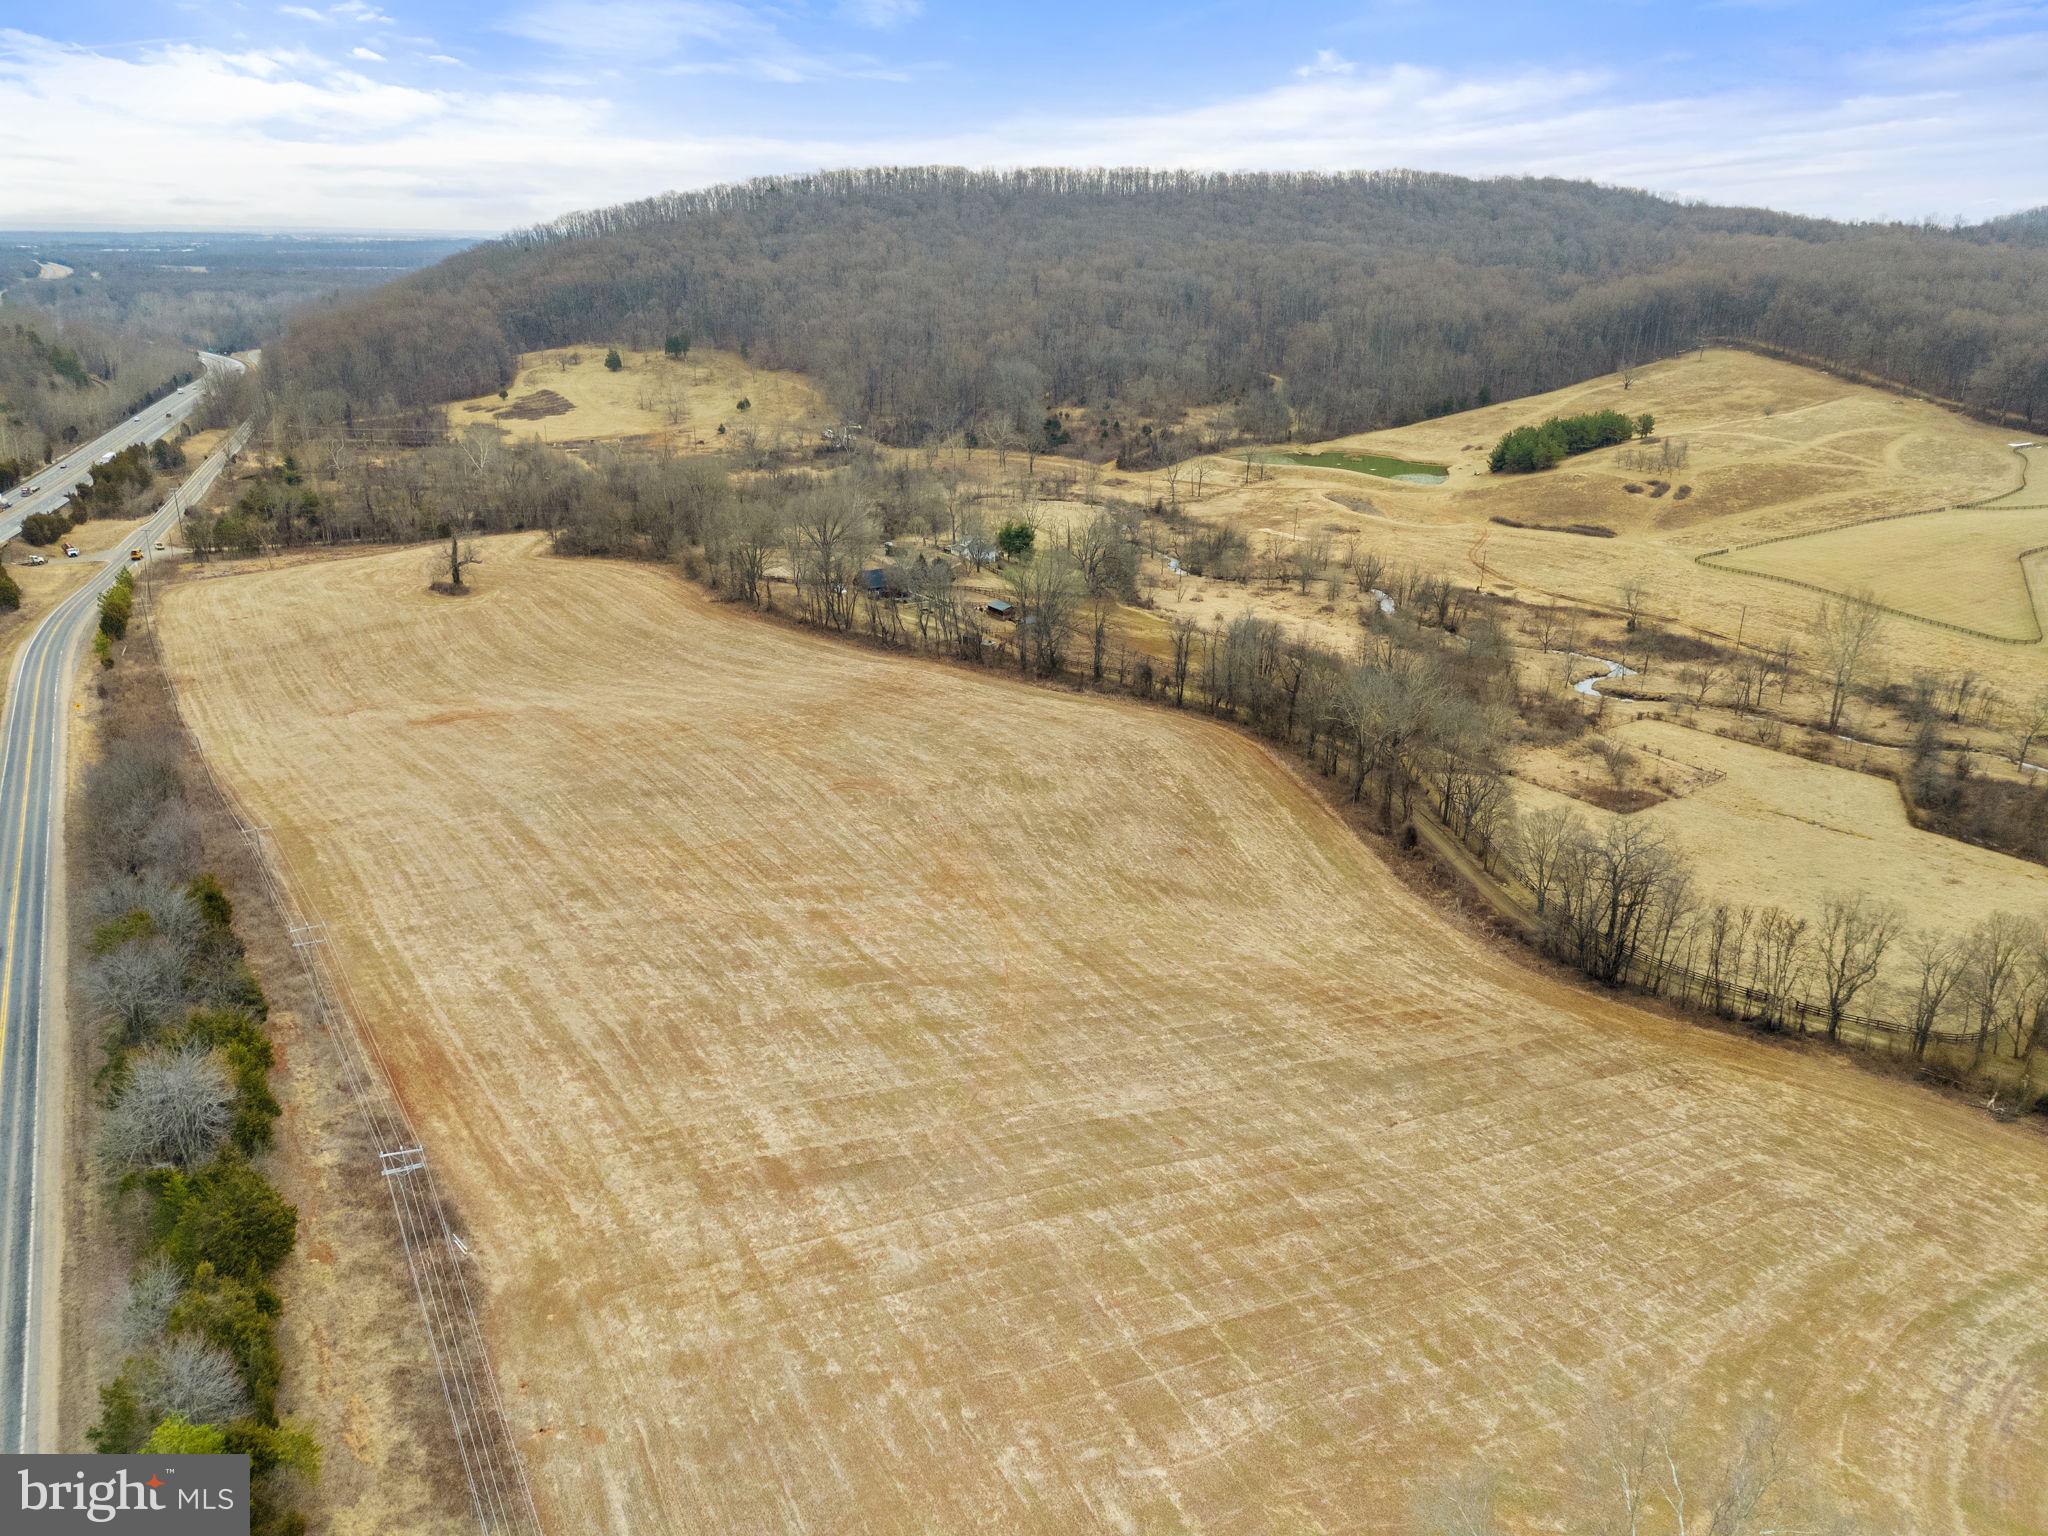
Discover a rare 18+/- acre parcel just outside The Plains, VA, currently used for agricultural purposes. Conveniently located just off I-66, this property offers easy access to Washington, DC, making it an ideal spot for commuters. Furthermore, it falls within a Virginia Outdoors Foundation (VOF) conservation easement, ensuring the preservation of its natural beauty and providing a peaceful retreat. Don’t miss this opportunity to build your dream home on this exceptional piece of land!
#VAFQ2015496

BROAD RUN

0 TRAPP BRANCH ROAD

None Beds

None Baths

18.33 acres

$500,000

MLS#: VAFQ2015496
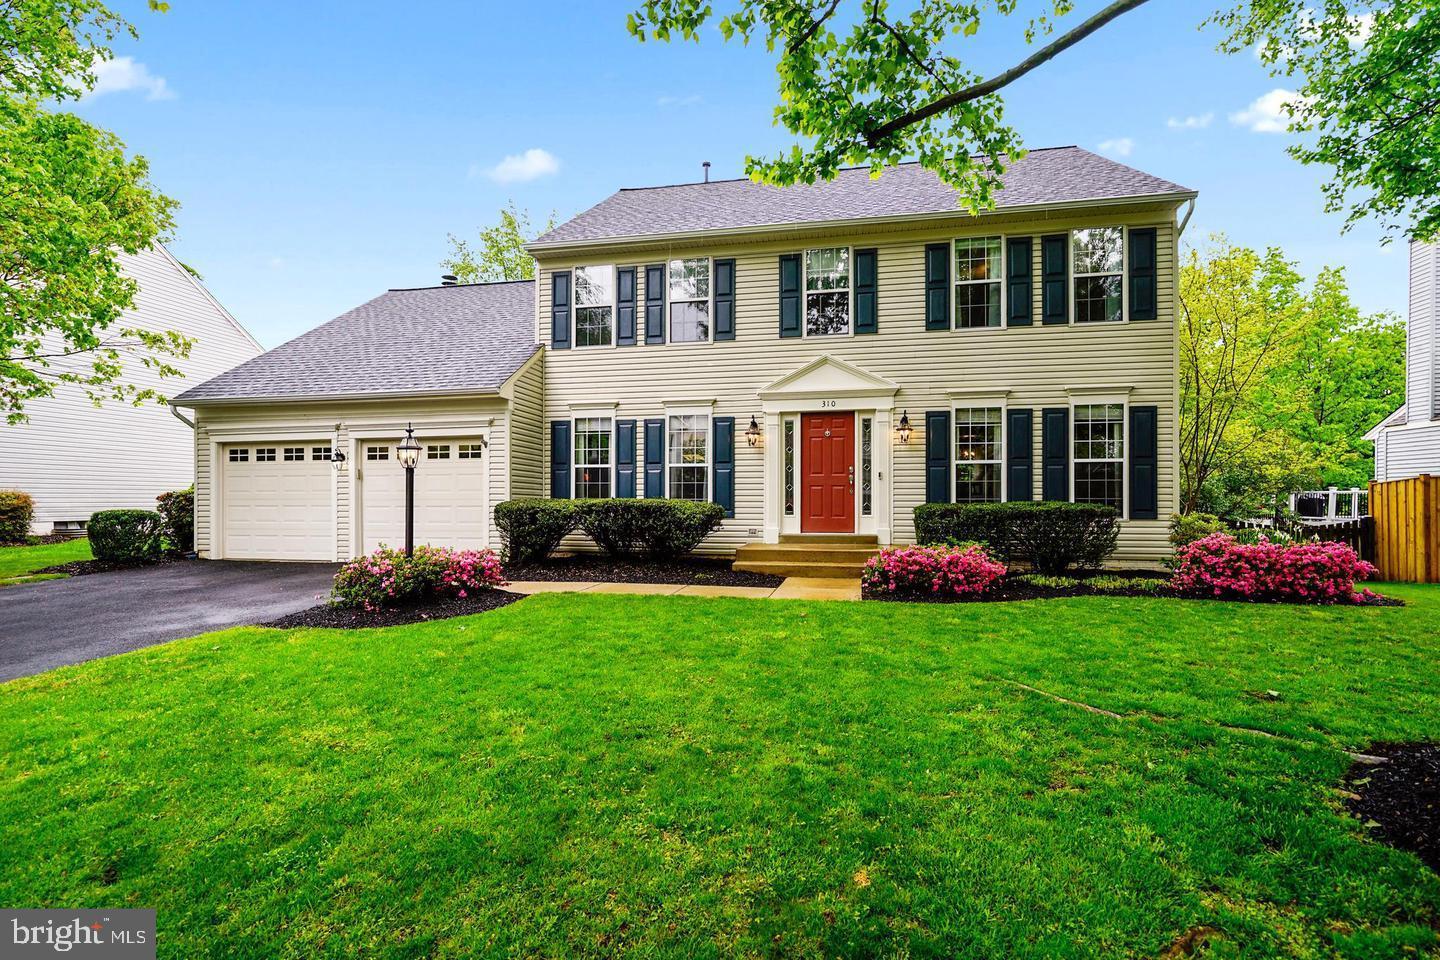
Location, location, location! Welcome home to this beautiful 4 bedroom, 2.5 bath with 2 car garage home in sought after Ashton Downs. This property is situated on a private, fully fenced rear yard on a flat .24 acre lot within walking distance to historic downtown Leesburg. This home boasts an open main level floor plan with hardwoods, upgraded granite countertops and center island, updated fixtures and hardware and a gas fireplace.  Venture upstairs to the large owners retreat with a private bathroom and large walk-in closet. The upper level is complete with 3 additional bedrooms, a bonus room and upgraded hall bathroom.  The lower level crawl space is fully encapsulated, has heat and a/c installed, a sump pump and working radon remediation system.  The ceiling is 6.5' high and provides a tremendous amount of conditioned storage space.   The deck, patio and fenced backyard complete this amazing home!  Recent updates include roof in 2018, whole home humidifier in 2019, refinished hardwood floors in 2023 and more.
#VALO2094576

LEESBURG

310 WINGATE PLACE SW

4 Beds

2 Baths

2,581 Sq.Ft.

$775,000

MLS#: VALO2094576
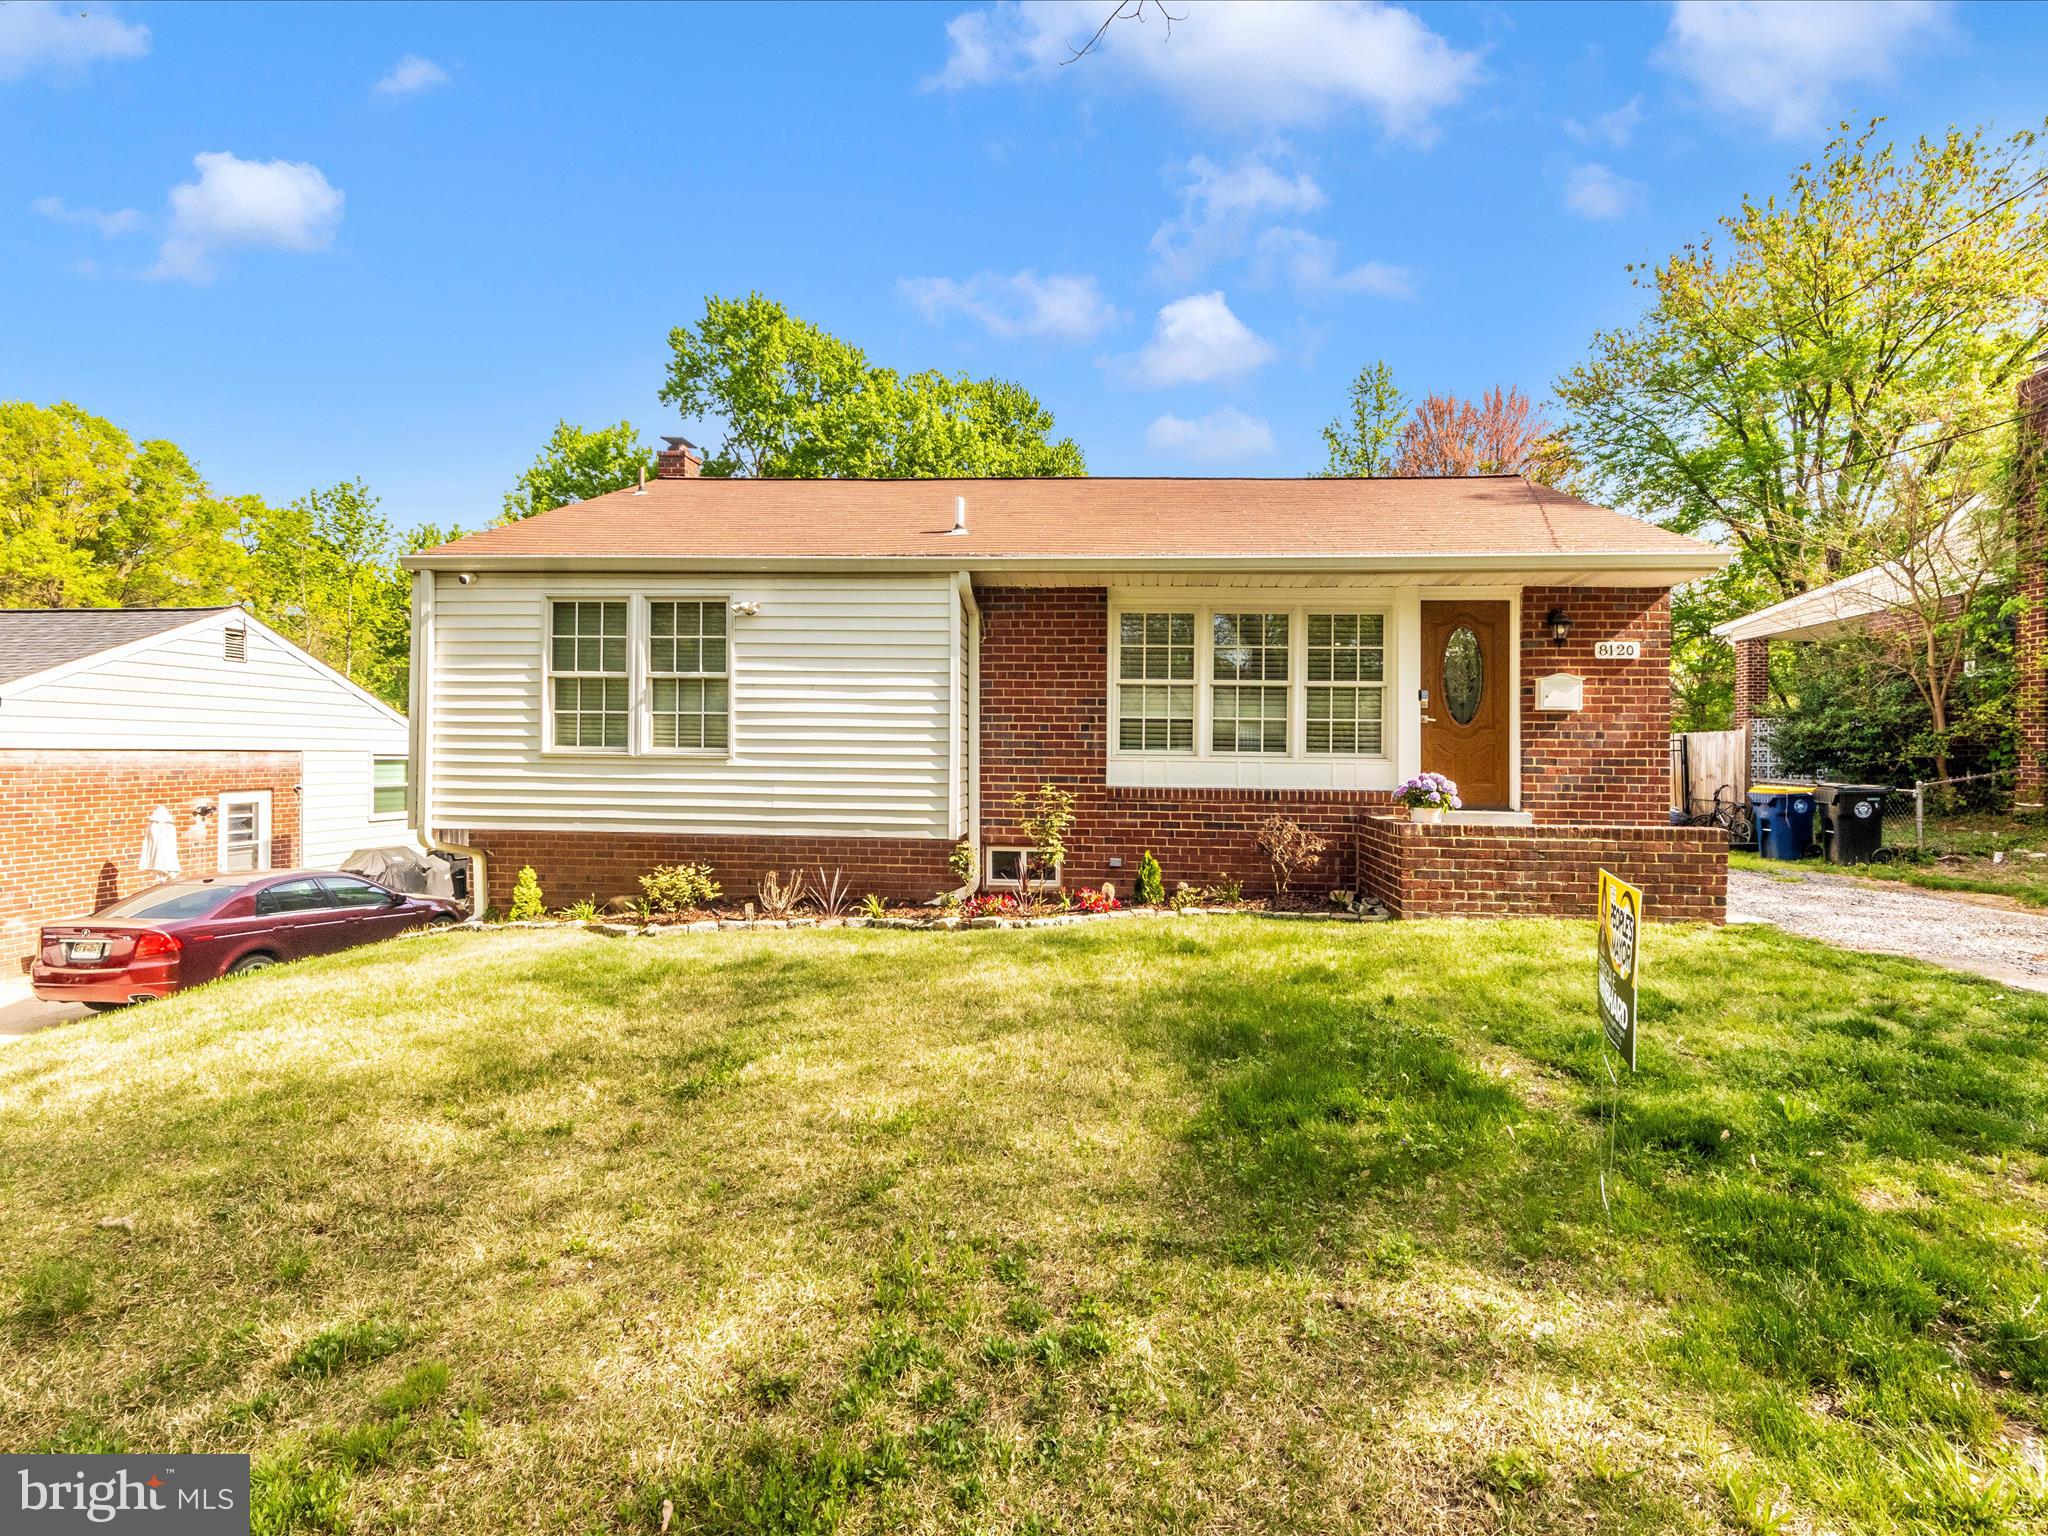
Amazing remodeled home, it shows very well, will not last. Property was remodeled two years ago, completely remodeled kitchen, new quality cabinets, all new stainless steel appliances, new granite counters, decorative lighting fixtures, all three full bathrooms have been also remodeled. All windows were also replaced. washer and dryer is about two years old.  brand new hardwood floors on all main level. All interior has been freshly painted. Also new gutters were installed two years ago. 
 
Offers will be review April 29th, 2025
#MDPG2149706

HYATTSVILLE

8120 GAVIN STREET

5 Beds

3 Baths

996 Sq.Ft.

$449,900

MLS#: MDPG2149706
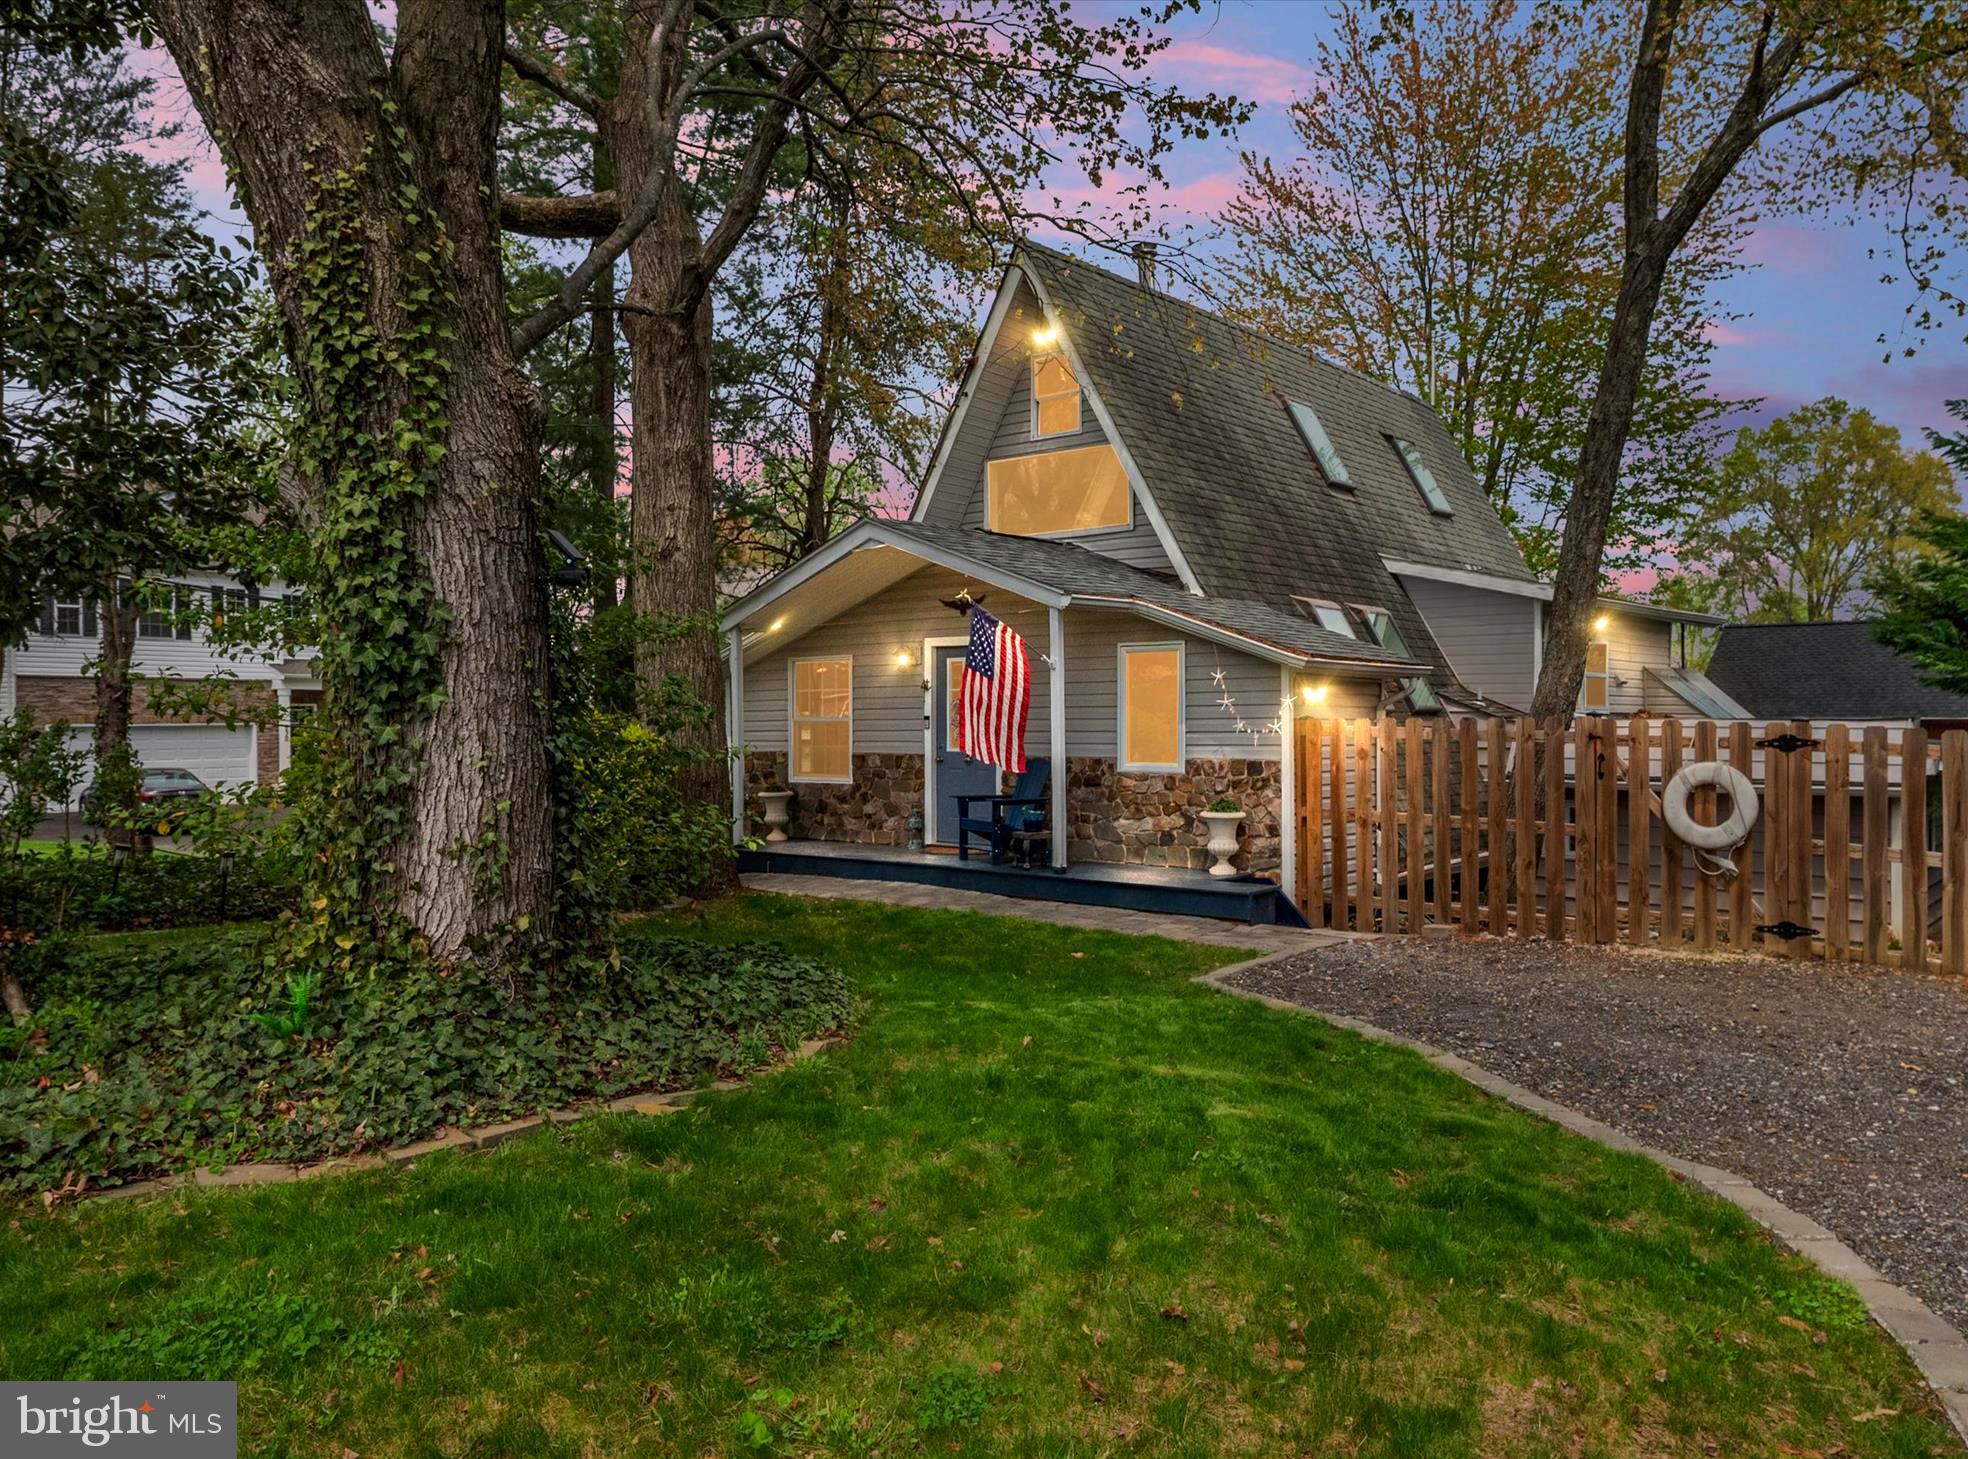
A rare gem in a water privileged community, this architecturally striking A-frame home has been fully rebuilt and thoughtfully renovated, blending both modern craftsmanship with cabin-like charm, making it the perfect cozy home, weekend escape, or incredible Airbnb investment! Soaring cathedral ceilings, exposed beams and sun-soaked skylights set a one-of-a kind tone.  The open concept living and dining space is anchored by a Pennsylvania wood-burning stove with custom built-ins maximizing storage in a seamless design throughout. The fully renovated kitchen offers BRAND NEW smart appliances, granite counters, open shelving and clever extras like a roll-out pantry, appliance lift, and peninsula with bar seating! The primary suite is an unexpected retreat, featuring lighted tray ceiling, dual closets, and sliding doors to a private covered deck. The spa-inspired ensuite bath boasts a floor-to-ceiling tiled shower with dual shower heads, full-length niche, bench, along with a double vanity! Climb the ladder-accessible loft, the perfect place for a guest nook, creative workspace, or cozy reading hideaway under the skylights! The lower level offers more flexibility and can be used as a second bedroom, large studio, or recreation room, complete with a full bathroom, laundry area, kitchenette, and its own walk-out access! Outside, enjoy the peaceful patio, covered front porch, and private fence that wraps around the corner lot in coastal charm.  Bonus features include: 1 car garage, huge carport, spacious storage shed, and reverse osmosis system in kitchen--plus all major mechanical upgrades already done: new water heater (2023), UV light, water softener, pressure switch, pressure tank, and well pump! The yard is a true delight with a sunny sectioned garden and an amazing mix of edible and ornamental plants: jalapenos, basil, mint, blueberries, blackberries, wildflowers, banana trees, pine trees, and even a Venus flytrap! There's even a matching bunny-A-frame in the yard for your furry friends! Small gated courtyard for pets with premium grass that leads to the AC controlled garage! Enjoy ALL that Selby on the Bay has to offer, including a waterfront clubhouse, beach, playground, boat ramp, and marinas for both sail and power boats. Whether you're looking for a peaceful full-time retreat or a short-term rental with a serious WOW factor, this home is ready to impress! Come fall in love and make it yours! **VA ASSUMABLE LOAN!**
#MDAA2112422

EDGEWATER

829 HILLSIDE AVENUE

2 Beds

2 Baths

1,329 Sq.Ft.

$550,000

MLS#: MDAA2112422
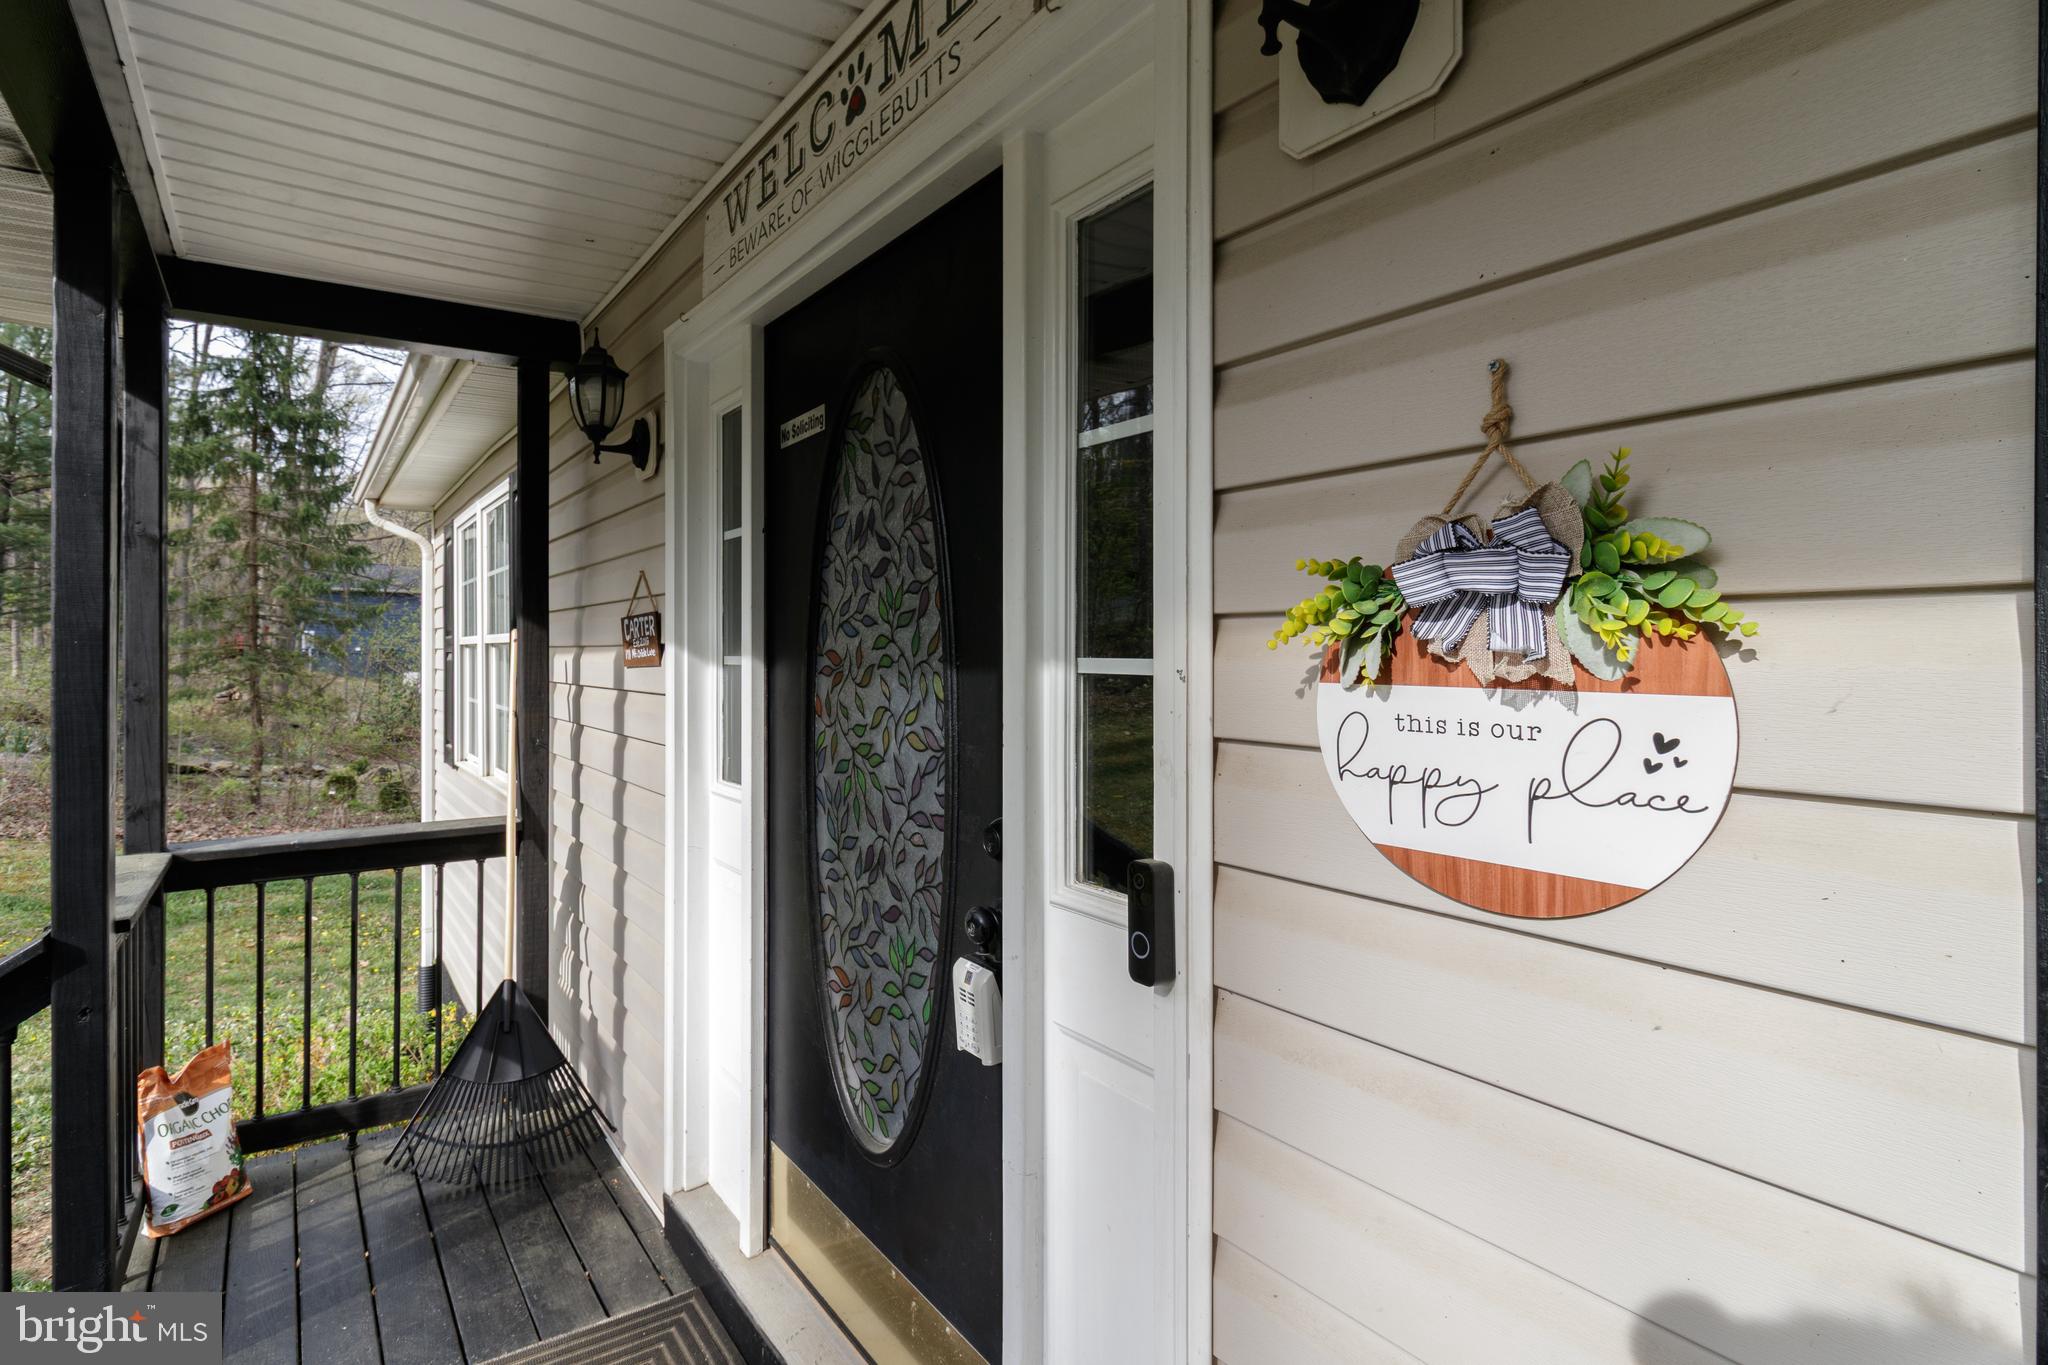
Better Than New! Stunning Rambler with Brand-New Finished Basement!

If you’ve been dreaming of fresh mountain air and a move-in-ready home, this is the one for you! Meticulously maintained and thoughtfully updated, this charming rambler shines with pride of ownership throughout.

Just completed this week — the basement has been fully repainted and upgraded with beautiful new flooring, giving you brand-new living space to enjoy!

Step inside to find new lighting, fresh neutral paint, and a spacious living room with soaring vaulted ceilings that flows seamlessly into the kitchen and dining areas. The fully updated kitchen is a dream — featuring granite countertops, freshly painted cabinets with new hardware, a new sink faucet, stylish subway tile backsplash, and brand-new stainless steel appliances. Enjoy meals while overlooking the private backyard from the adjacent dining area.

A smart split floor plan offers maximum privacy, with the primary bedroom and ensuite bath separated from the secondary bedrooms and full bath.

Downstairs, the freshly renovated basement offers even more room to spread out, with a large family room anchored by a cozy wood-burning stove, a fourth bedroom, and a full bathroom. Plus, there’s a spacious laundry room with a new washer and dryer!

Additional Highlights:

Repainted basement with upgraded flooring (completed April 2025!)

Wired for Xfinity — perfect for working from home or streaming

Charming front porch, rear deck, and fully fenced backyard

New HVAC system (7 months old with transferrable warranty)

Water filtration and softener system for the freshest well water

Updated water heater, pressure tank, pump switch, and smoke detectors

Septic recently inspected and pumped

Chimney inspected and cleaned

Recent radon test completed for peace of mind

Prime Location! This home offers unbeatable convenience with easy access to I-66, Route 50, Route 55, and Route 81. You're also just minutes from downtown Front Royal, the new hospital, scenic trails, and local wineries.

Don't settle for a builder-grade new home — this one is better than new, fully updated, and ready for you today!
#VAWR2010642

LINDEN

171 MT ORIOLE LANE

4 Beds

3 Baths

2,608 Sq.Ft.

$439,999

MLS#: VAWR2010642

1 ... 388 389 390 391 392 ... 666
* Listings identified with the FMLS IDX logo come from FMLS and are held by brokerage firms other than the owner of this website. The listing brokerage is identified in any listing details. Information is deemed reliable but is not guaranteed. If you believe any FMLS listing contains material that infringes your copyrighted work please review our DMCA policy and learn how to submit a takedown request. © 2024. First Multiple Listing Service, Inc.

Send a message

Message successfully sent.

Your message

What is 3 + 4 ?

Reason for contacting?

I agree to receive email communication and understand I can unsubscribe at any time.

I agree to be contacted by Charis Realty Group - Christine Issler, Broker via call, email, and text for real estate services. To opt out, you can reply 'stop' at any time or reply 'help' for assistance. You can also click the unsubscribe link in the emails. Message and data rates may apply. Message frequency may vary. Privacy Policy

Sign Out

Virtual Assistant

Would you like to take the next step with this property? We can help you schedule a showing or virtual tour, or send you more details.

Yes, I would like more information.

Thank You for Your Reply, One of Our Agents will contact you as soon as possible

No, maybe later.

Thank you, you can always contact me via email, phone number or through the contact form.

Realhub AI

Lucy - Your AI-Powered Realtor

Update Your Temporary Password

Personalize your search

Enter your email and we'll notify you immediately when new listings match what you're looking for.

or enter email address

Already have an account ? Login here

Continue your home search

I agree to receive communications and understand I can unsubscribe at any time.

I agree to be contacted by Charis Realty Group - Christine Issler, Broker via call, email, and text for real estate services. To opt out, you can reply 'stop' at any time or reply 'help' for assistance. You can also click the unsubscribe link in the emails. Message and data rates may apply. Message frequency may vary. Privacy Policy

Already have an account ? Login here

We use cookies

We use cookies primarily for analytics to enhance your experience. By accepting, you agree to our use of these cookies. You can manage your preferences or learn more about our cookies policy.
