Properties

Browse or get in touch to schedule a walkthrough.

  • Nearby me
Price range

Popular Features

Community Features

Association

Property Features

Waterfront

View

Exterior Features

Interior Features

Style

10000 properties match your criteria

Updated 1 minute ago

E-Alert name
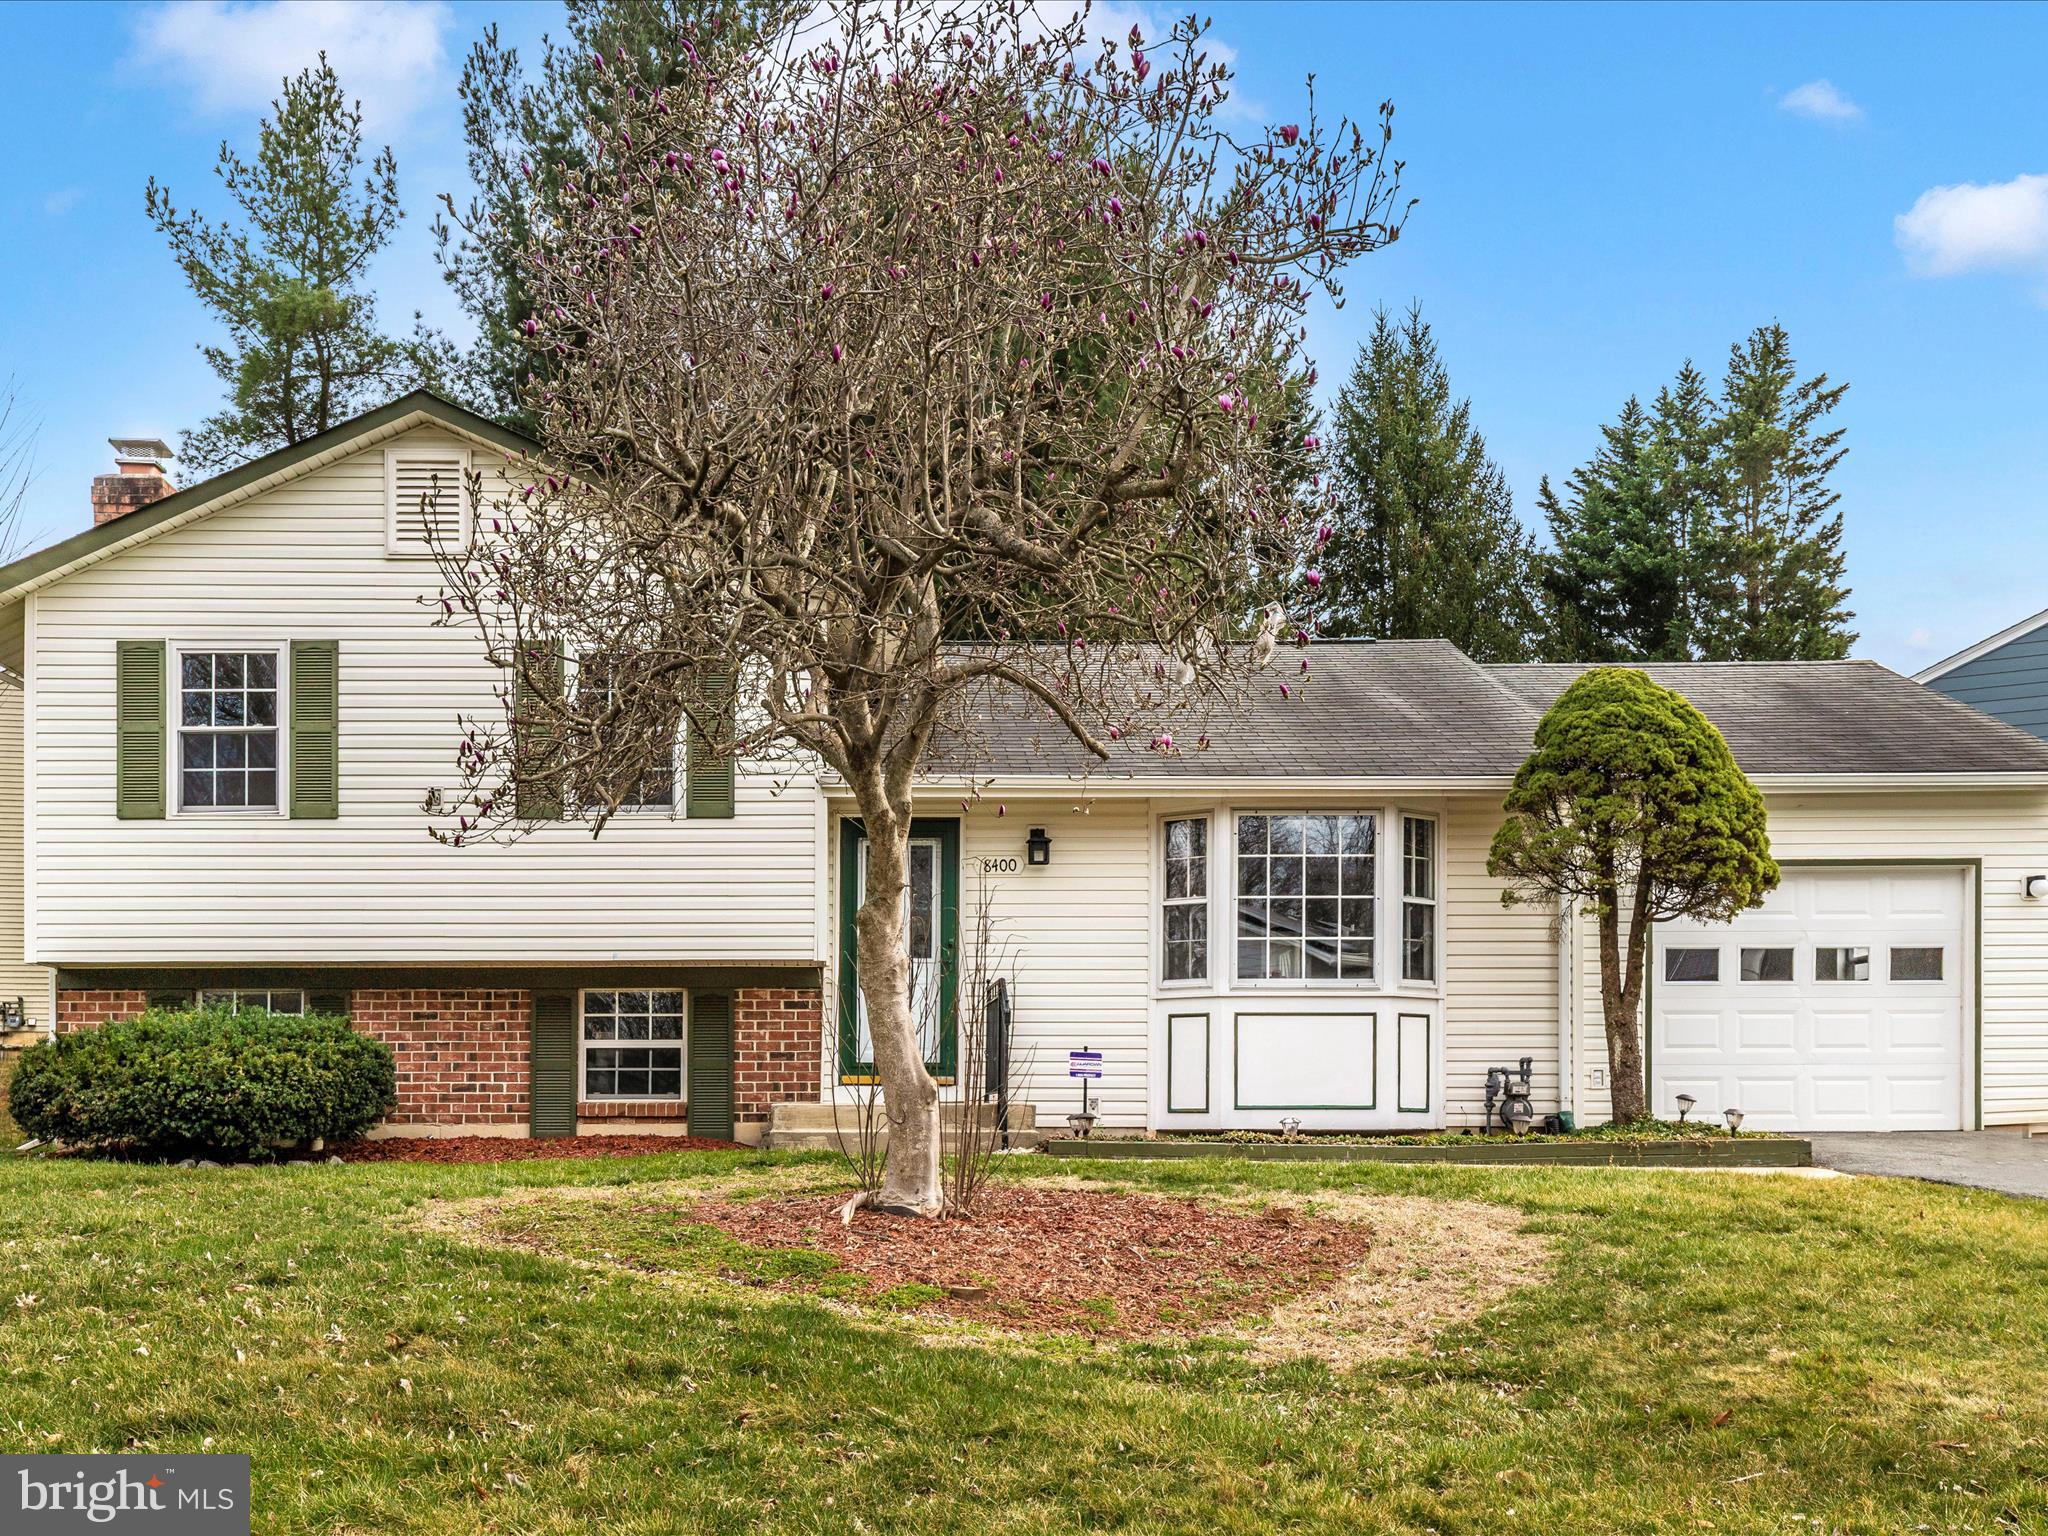
LOCATION!!! Fall in love with this BEAUTIFUL home in highly desired  neighborhood. MOVE-IN-READY! This home offers 4 Bedrooms, 3 Bathrooms, a large living room, an eat-in kitchen, a covered Decks and much more. Several upgrades – Several recessed lights, NEW Stainless Steel Appliances, gourmet kitchen with NEW Cabinets and Countertops, NEW Washer/Dryer, Luxury Bathrooms with NEW Vanities, Beautiful backyard. Amenities include playground, pool, tennis courts and more. Several outdoor activities available nearby, Costco, Trader Joe's, Lowes, Target, Starbucks, and several other retail establishments and restaurants. Easy access to major routes including I-495, Route 270, A MUST SEE.
#MDMC2172174

GAITHERSBURG

8400 MOUNTAIN LAUREL LANE

4 Beds

3 Baths

2,320 Sq.Ft.

$600,000

MLS#: MDMC2172174
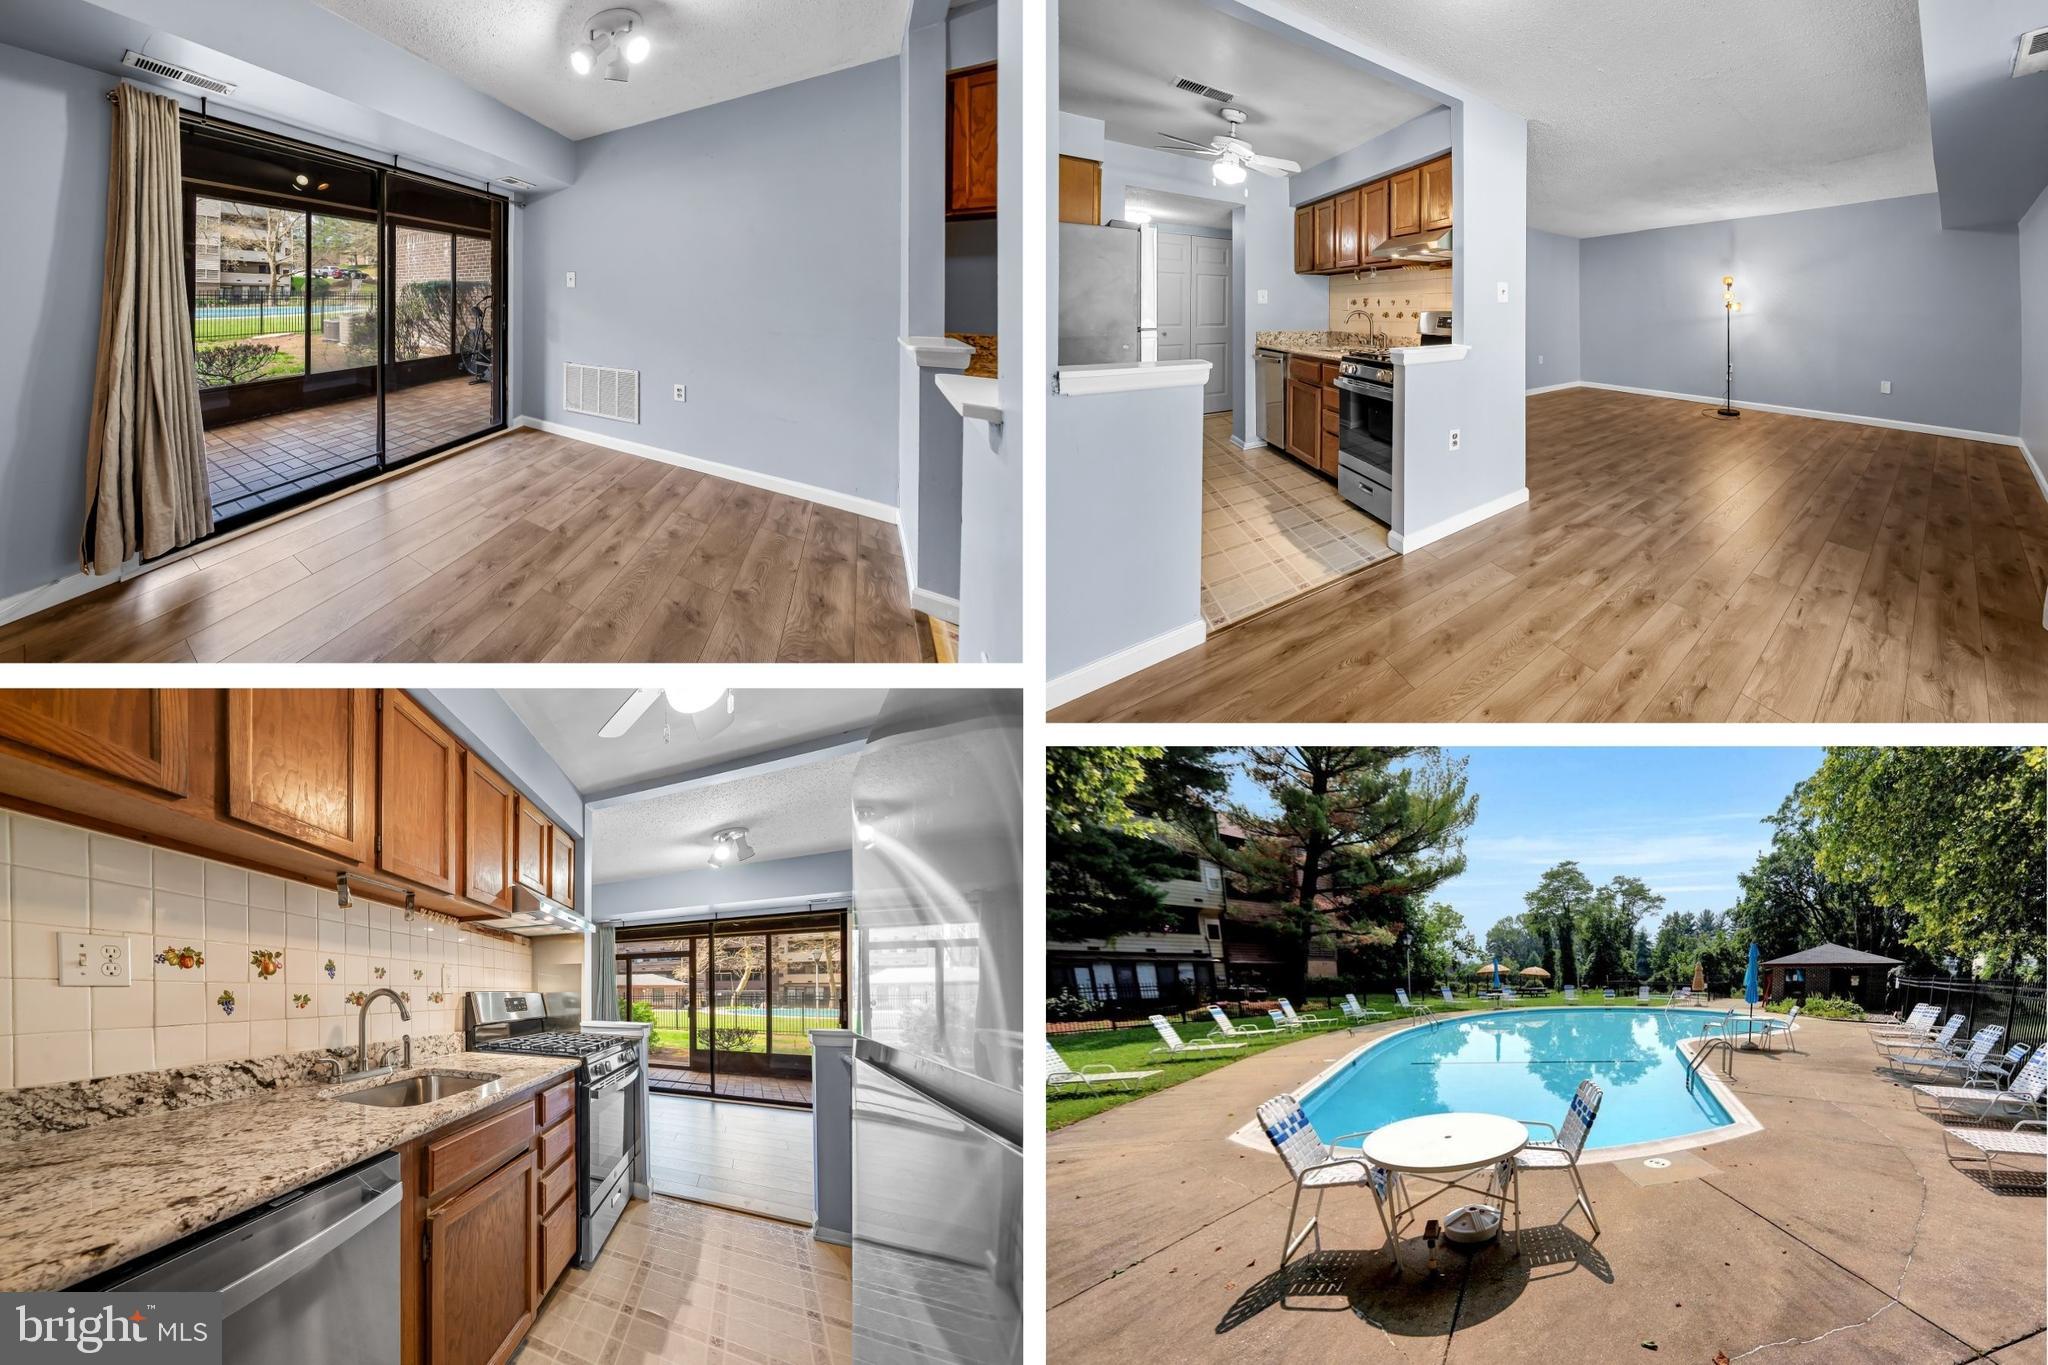
Adorable garden-level condo with a patio view to the community pool! Great patio for watching/enjoying the community activity. Luxury vinyl  flooring throughout, fresh paint, new stainless gas stove w new exhaust fan, new fridge, new dishwasher, granite countertops, and a ceiling fan in the kitchen! Wow. Modern bathroom to boot! Enjoy all that this community has to offer! Your condo fees include common area electric, water and sewer, gas and heating, pool with 2nd hot kiddie pool and tennis court. Don't miss the opportunity to live in a community close to everything!
#MDBC2122162

BALTIMORE

1805 SNOW MEADOW LANE T-2

1 Beds

1 Baths

915 Sq.Ft.

$129,500

MLS#: MDBC2122162
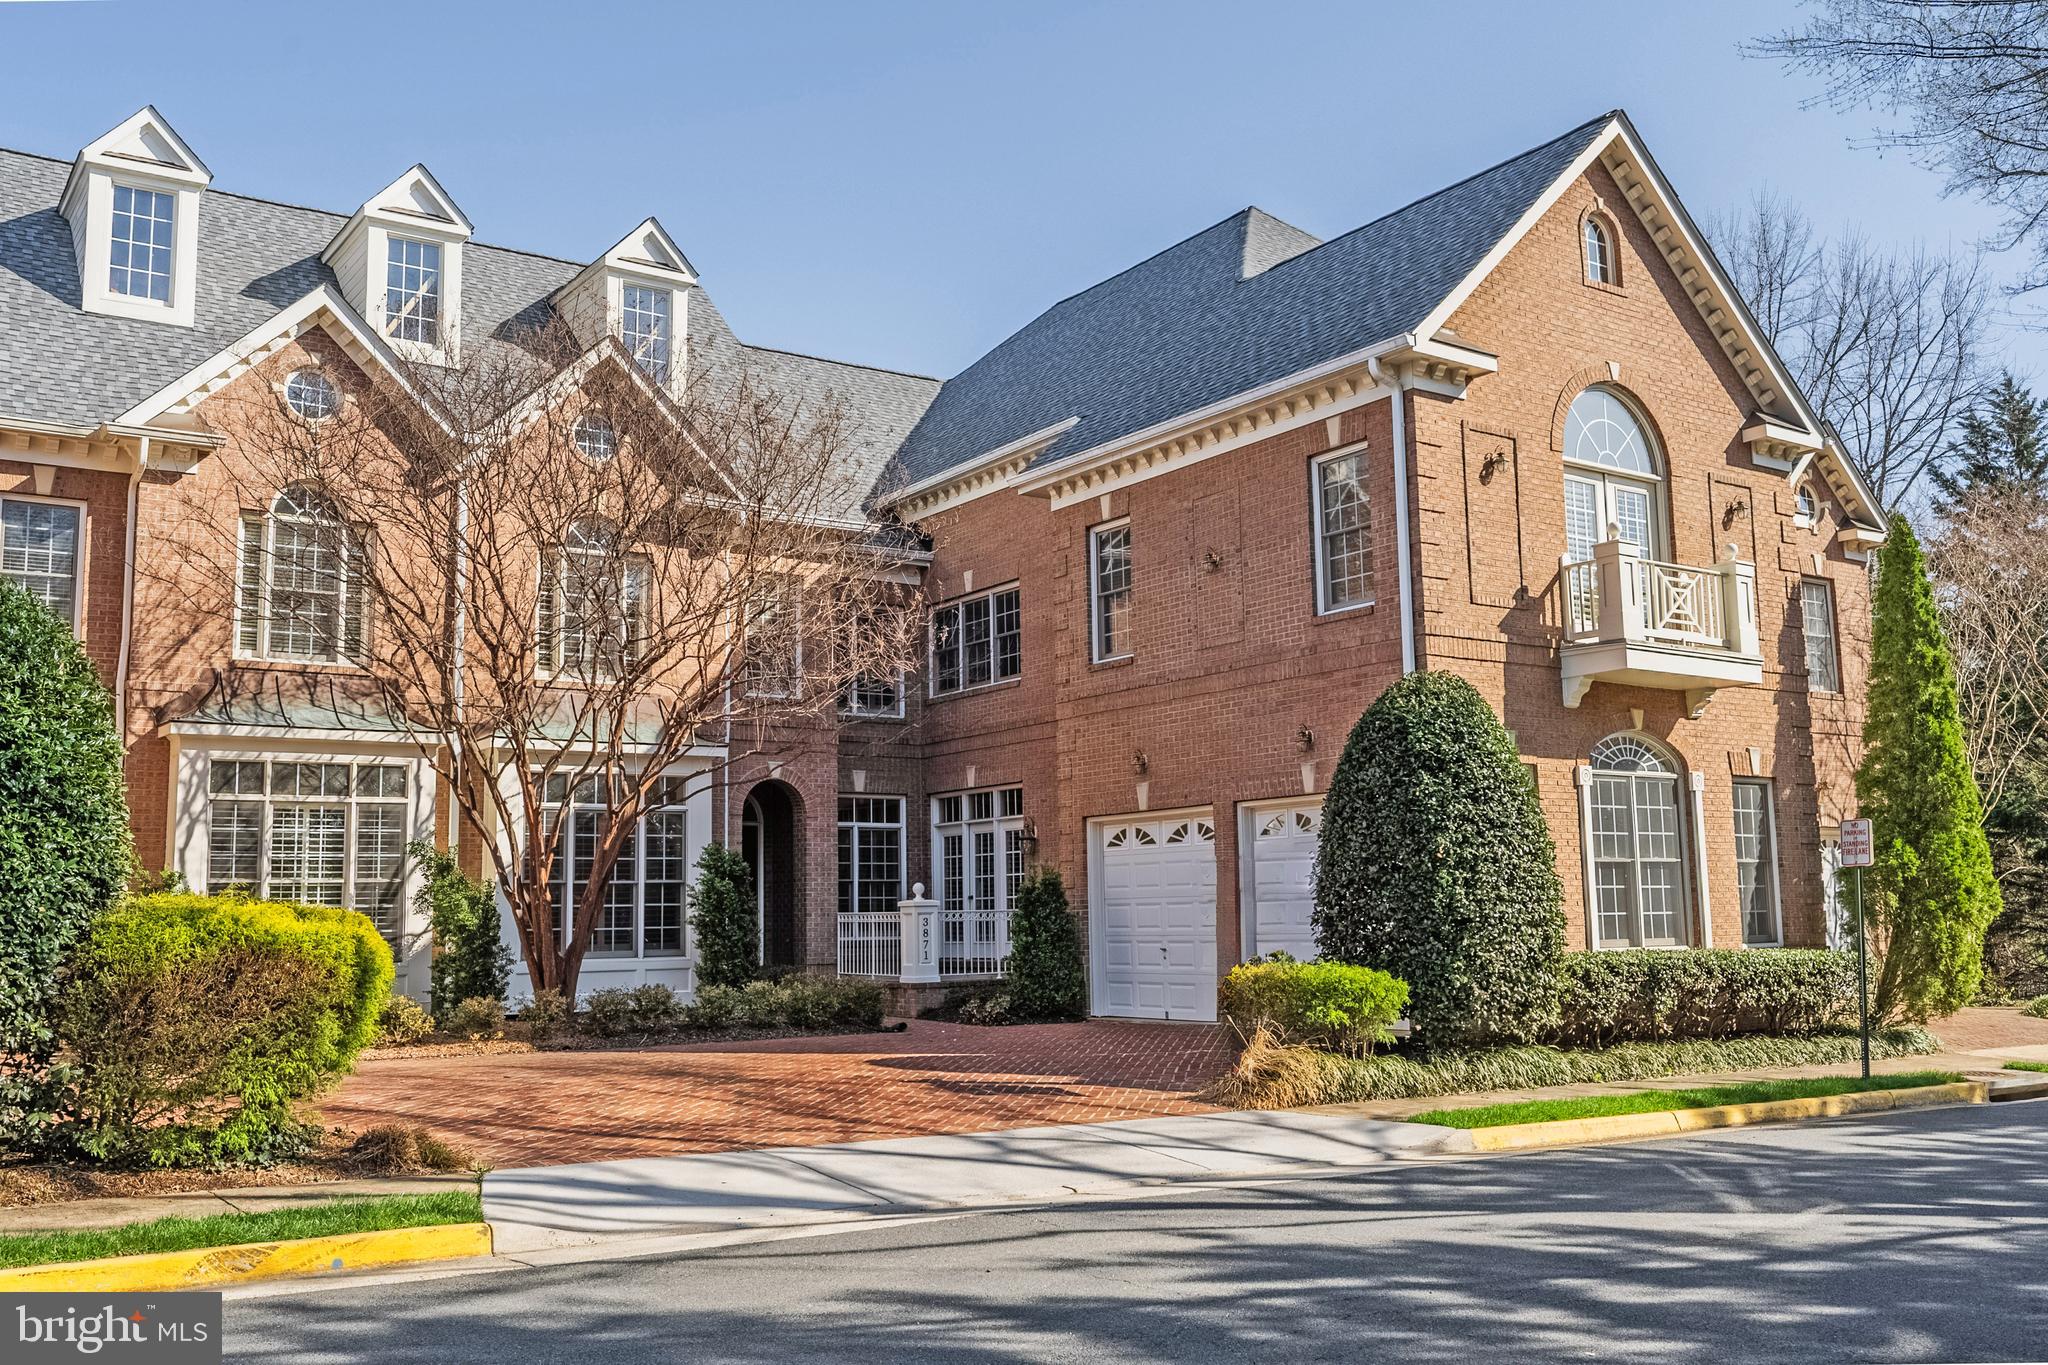
Nestled amidst tranquil woodlands and offering picturesque water views, this distinguished all-brick home is perfectly positioned within the prestigious, award-winning Farrcroft community in the vibrant heart of Fairfax City. Farrcroft masterfully blends timeless historic charm with modern sophistication, creating a lifestyle of refinement unlike any other.  Designed to live like a single-family home, this residence welcomes you with soaring 10-foot ceilings and richly-hued cherry hardwood floors that flow seamlessly through the main living and entertaining spaces. Elegant details abound, including intricate crown molding, chair rail, shadow boxing, and columns that enhance both the formal living and dining rooms.  The gourmet kitchen is a chef’s dream, featuring classic white cabinetry, granite countertops illuminated by under-cabinet lighting, stainless steel appliances, and two oversized walk-in pantries. The adjoining breakfast room offers built-in buffet cabinetry with granite counters, a wine fridge, and direct access to a charming front patio, while a separate staircase leads to the upper-level loft. Just beyond, the spacious family room, with its cozy gas fireplace and a wall of windows, opens to a private balcony showcasing commanding views of the lush woodlands and serene pond.  A versatile main-level bedroom or office, complemented by a full bath, completes the main level. Upstairs, new plush carpeting and extensive moldings create an inviting ambiance throughout. The grand primary suite impresses with a tray ceiling adorned with decorative inlay, a spacious sitting room, and two walk-in closets. The luxurious spa-inspired primary bath offers dual vanities, a jetted soaking tub, a walk-in shower, and a private water closet with bidet. Two additional bedrooms each feature walk-in closets and en-suite baths for ultimate comfort and privacy.  A rear staircase and direct access from the primary suite lead to the upper-level loft, an inspiring space with soaring ceilings, built-in bookcases, French doors to a Juliet balcony, and hardwood-style LVP flooring, ideal as a library, office, or second family room. A walk-in laundry room with built-in cabinetry, sink, and washer & dryer completes this level.  The walk-out lower level is bathed in natural light, offering a spacious recreation room with gas fireplace, a sunlit den that can serve as a fifth bedroom, a full bath, an home gym or media room, and a generous storage area. Outside, an expansive flagstone patio bordered by brick and accented by a tranquil koi pond invites you to relax and unwind. A gate from the fully fenced backyard leads directly to the community walking trails, lush woodlands, and the serene pond.  Celebrated as one of Fairfax City's most sought-after neighborhoods, Farrcroft enchants with its tree-lined streets, colonial architecture, and serene park-like ambiance. Residents enjoy exclusive access to walking trails, a historic clubhouse, swimming pool, playground, and vibrant seasonal events such as the beloved "Rock-the-Block" concerts. Ideally situated within walking distance of downtown Fairfax (high walk score of 85), this exceptional residence offers effortless access to an array of fine dining, boutiques, grocers, library, and cultural experiences—providing an extraordinary blend of community, convenience, and sophistication. Offered Unfurnished. NO PETS. No Smoking. Tenant to pay all utilities. Landlord to pay HOA dues. Rental Application is $50. Security Deposit is equal to first month’s rent. Repair deductible is $200 per incident. 12-month lease with possibility to renew. Available for immediate occupancy. Call for more information, application, or private showing.
#VAFC2006196

FAIRFAX

3871 LEWISTON PLACE

4 Beds

5 Baths

5,359 Sq.Ft.

$5,000

MLS#: VAFC2006196
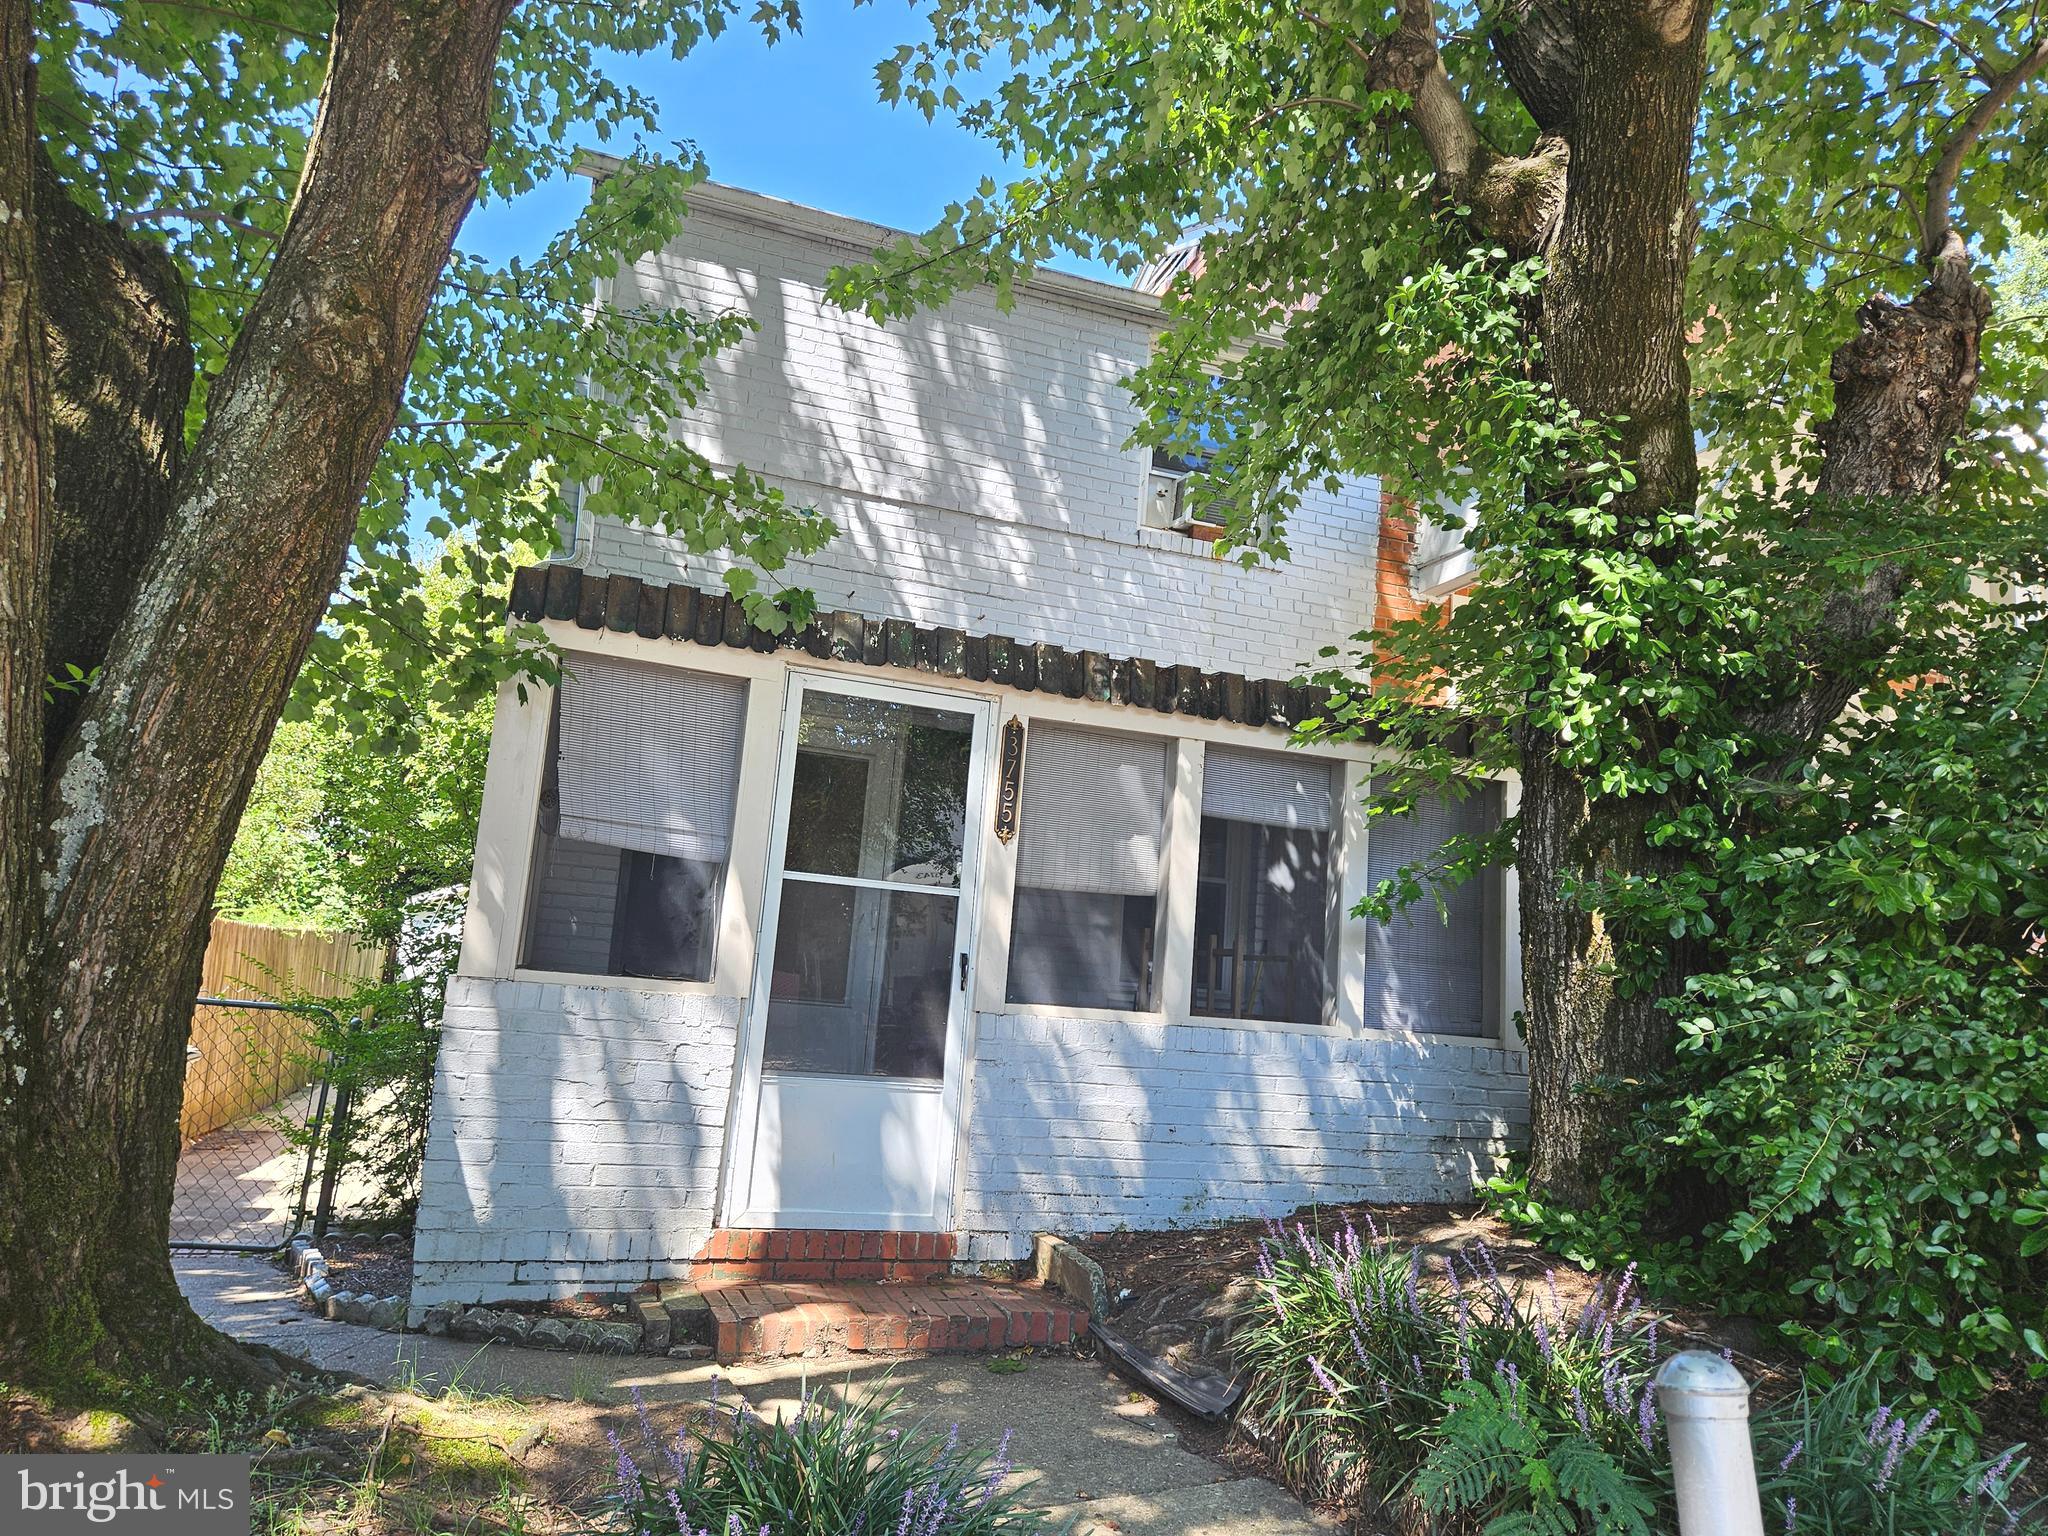
FANTASTIC LOCATION near Shirlington Village!  2 bedroom 1 1/2 bathroom duplex with basement bonus room.  Washer/dryer included.  The fenced-in backyard is great for entertaining.  Hardwoods on the main level and carpet bedrooms.  Screened in front porch with a seating area.  Two spaces out front and parking along the service road.  On the W&OD trail and across the street from a park. Walking distance to the shops, restaurants, and entertainment at Shirlington Village. Close to mass transit and minutes to 395 for an easy commute to DC! Pets case by case. Photos are from the previous listing.
#VAAR2054946

ARLINGTON

3755 S FOUR MILE RUN DRIVE

2 Beds

1 Baths

1,084 Sq.Ft.

$2,450

MLS#: VAAR2054946
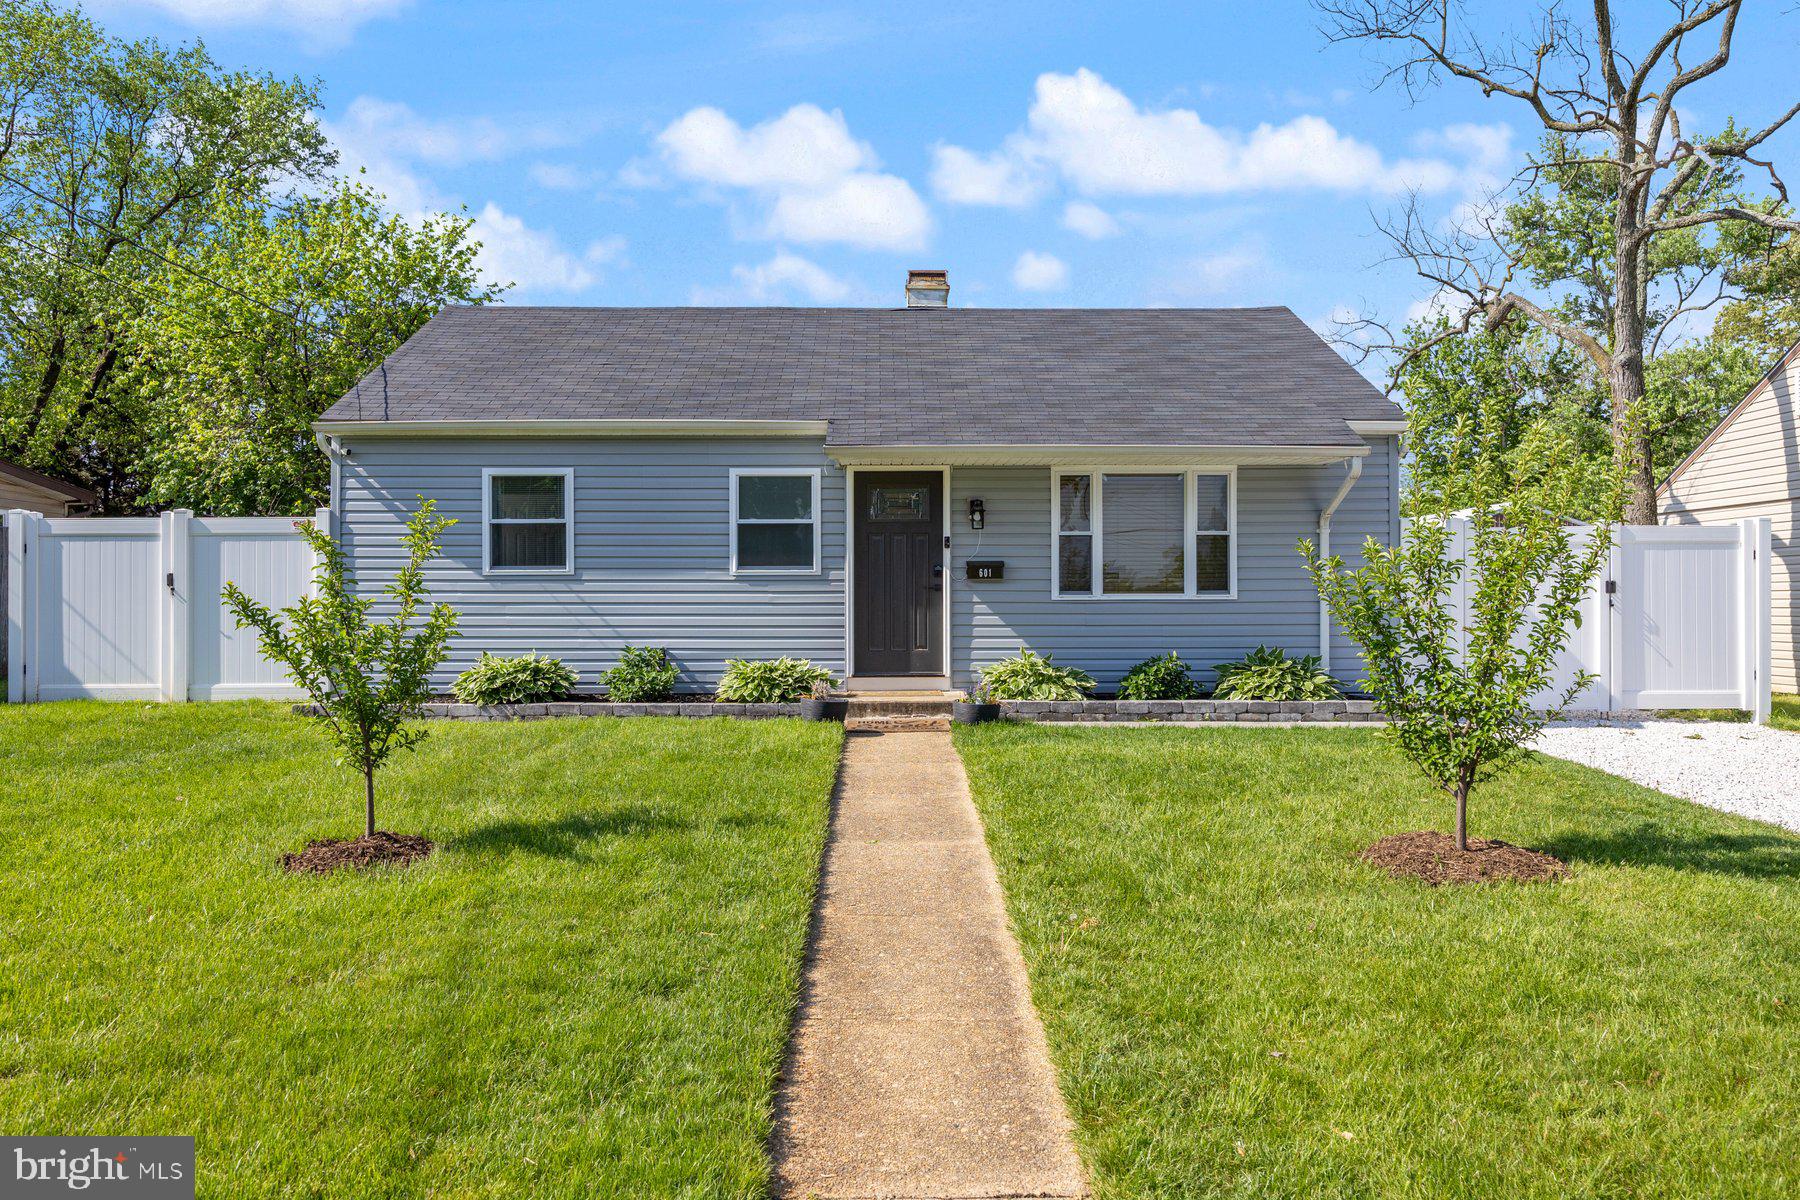
Welcome to 601 Delaware Avenue – Updated, Inviting, and Move-In Ready!

This charming 3-bedroom, 2-bath home offers 1,258 square feet of updated living space on a spacious quarter-acre lot in the heart of Glen Burnie. From the moment you arrive, you'll notice the new white stone driveway —perfect for everyday convenience and hosting guests. Additional street parking makes entertaining a breeze.

Step inside to discover brand-new flooring throughout, a kitchen with modern updates, and bright, comfortable bedrooms just for you. The living spaces are both functional and stylish, ideal for relaxing or gathering with family and friends.

Out back, you'll find a fully fenced, private backyard oasis—complete with an updated patio for outdoor dining or unwinding after a long day. The full-height fence offers privacy and security, while the well-maintained yard is perfect for pets, play, or gardening.

Enjoy the benefits of a walkable location with nearby shops, schools, and everyday conveniences just steps away. Whether you're a first or second-time buyer,  new to the area, or looking to downsize without sacrificing comfort, this home checks all the boxes.

Don’t miss your opportunity to own this beautifully updated home in a prime location—schedule your private showing today!
#MDAA2111516

GLEN BURNIE

601 DELAWARE AVENUE

3 Beds

2 Baths

1,258 Sq.Ft.

$415,000

MLS#: MDAA2111516
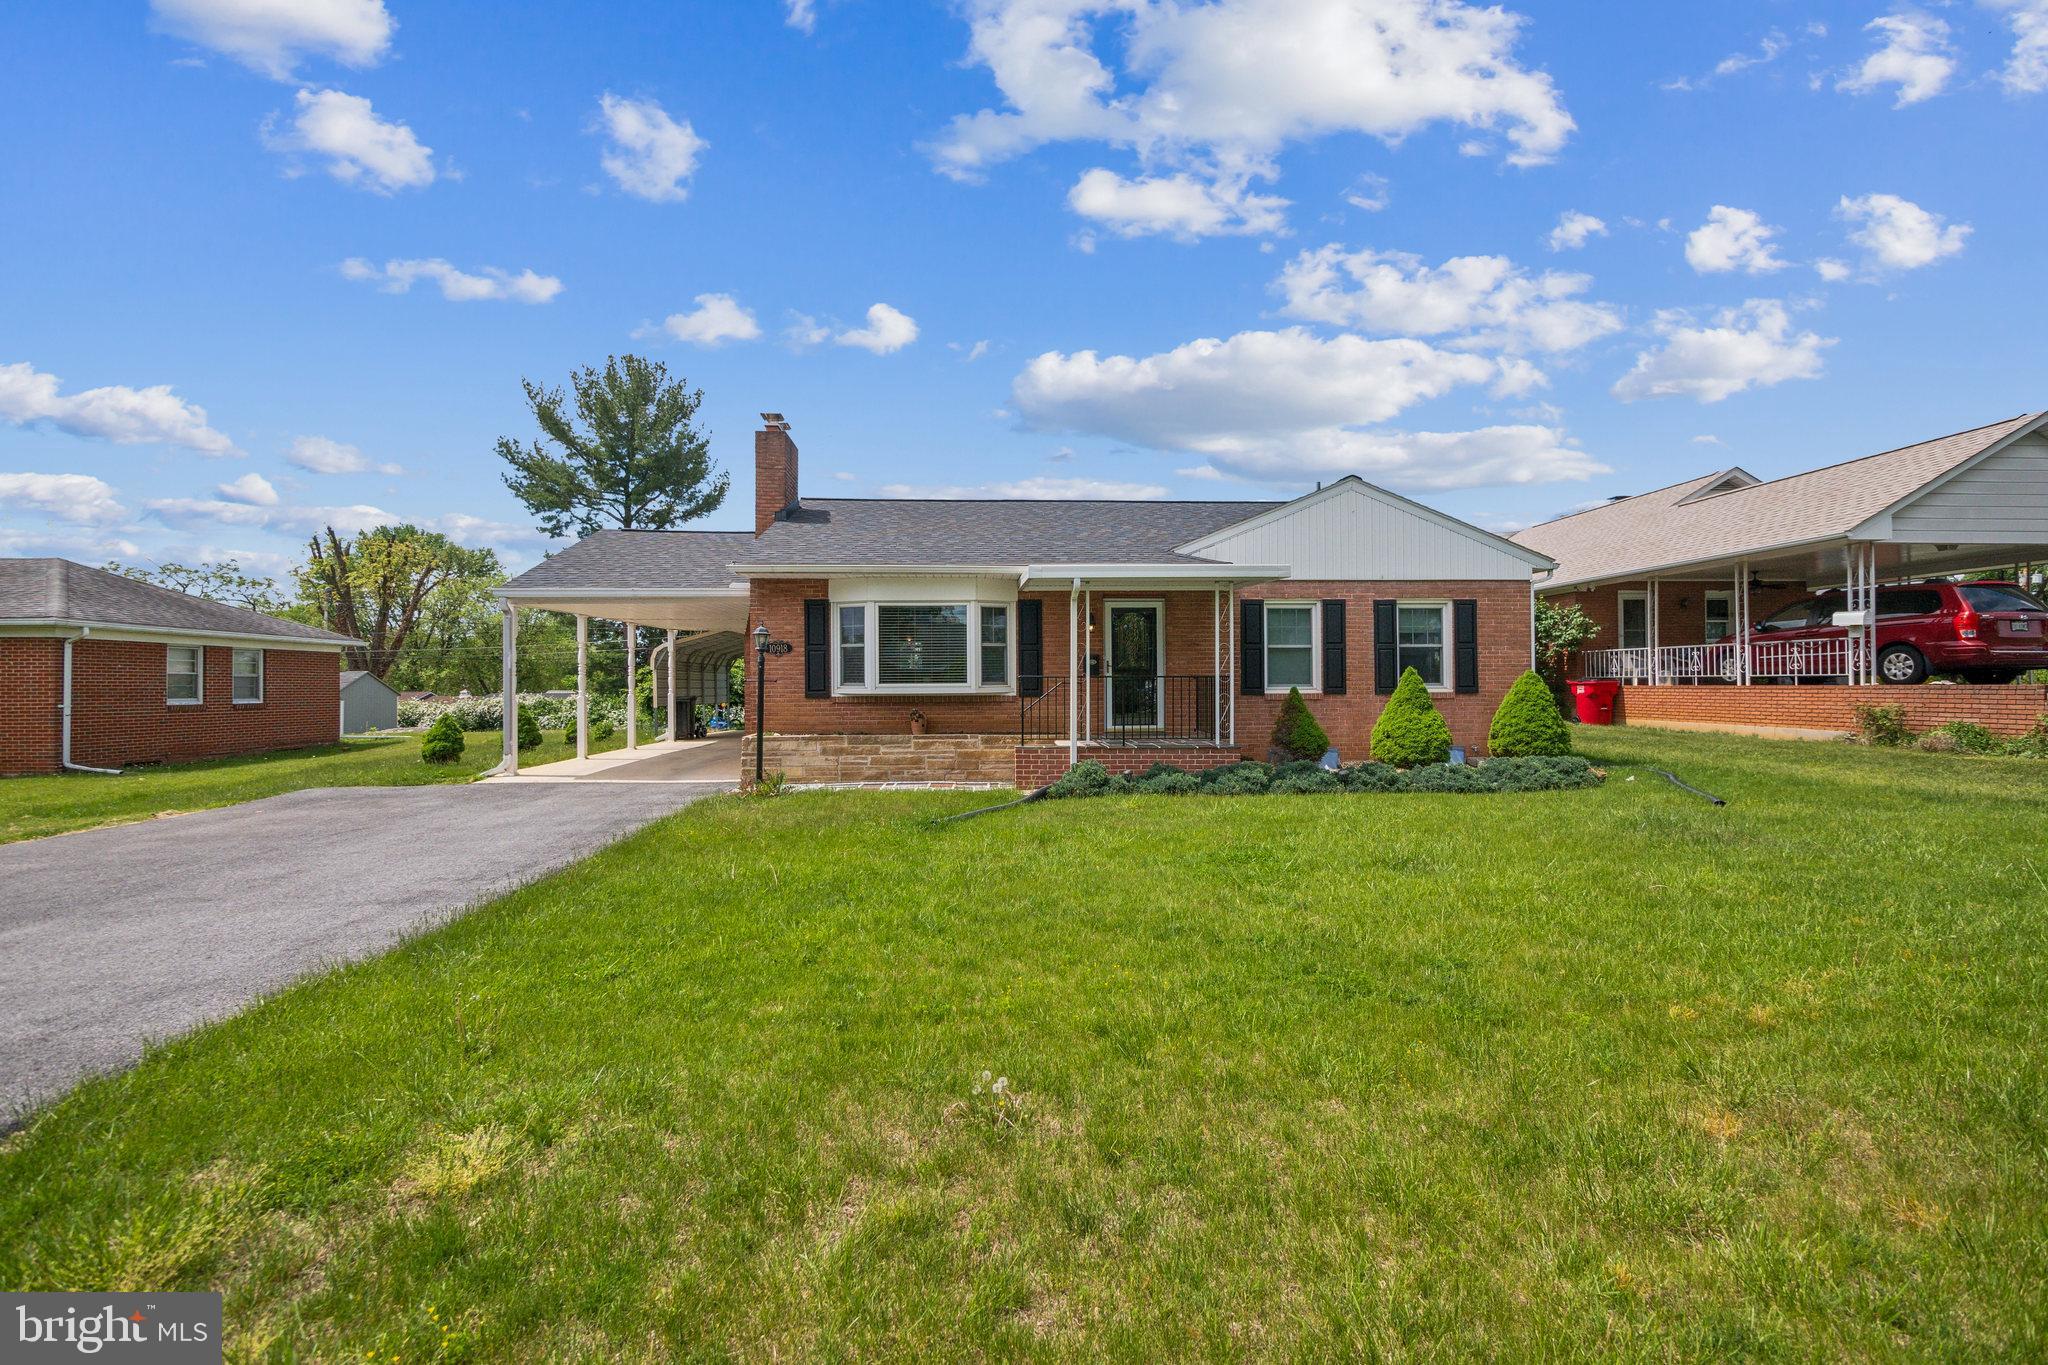
For more information contact co lister! Well-maintained all-brick rancher 🧱 in a convenient Hagerstown location—just minutes from shopping centers, restaurants, parks 🌳, and major commuter routes. The main level offers three comfortable bedrooms, a full bath, natural hardwood floors throughout and a cozy stone fireplace in the living room.

The kitchen features generous cabinet and counter space with access to both the backyard and lower level. Downstairs includes a spacious family/rec room with walkout access and a large unfinished area with laundry and a half bath.

Enjoy the flat, spacious backyard with a concrete patio—ideal for outdoor entertaining. There are multiple sheds for storage and plenty of parking with an attached carport, paved driveway, and an additional covered parking area 🚗.

Additional highlights include a newer roof (2019), recessed lighting and true pride of ownership throughout—solid, clean, and move-in ready ✅.
#MDWA2028604

HAGERSTOWN

10918 ALLEN AVENUE

3 Beds

1 Baths

1,800 Sq.Ft.

$329,900

MLS#: MDWA2028604
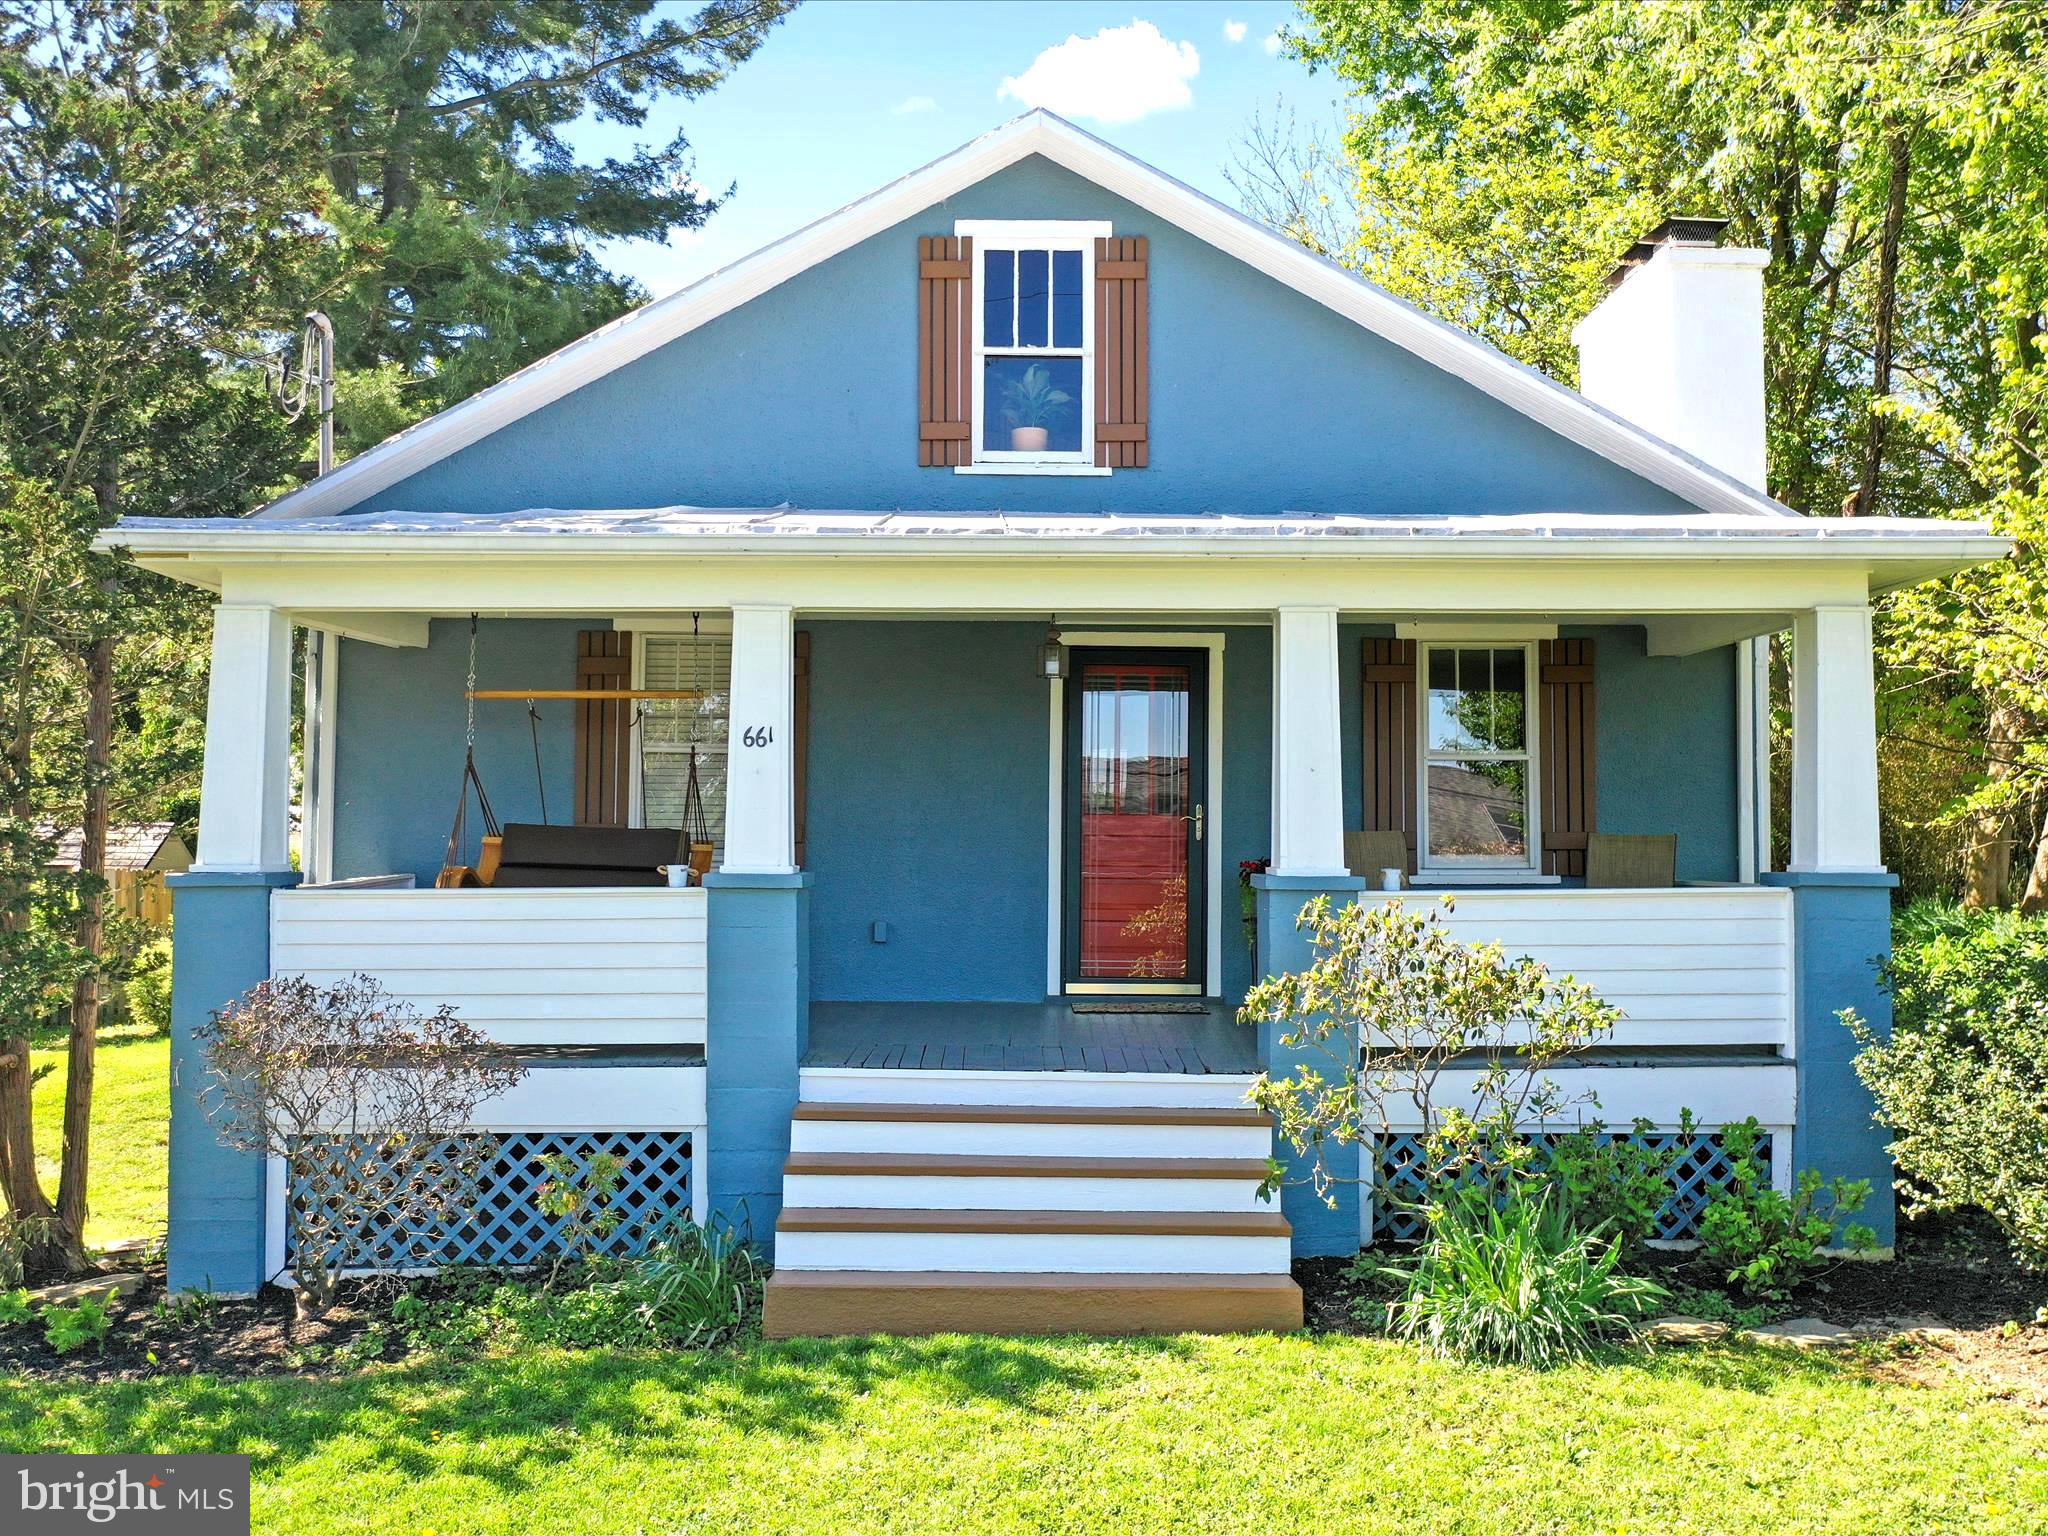
Charming Cottage in the Heart of Harpers Ferry!

Welcome to 661 E Ridge St, a beautifully maintained and thoughtfully updated 1930s craftsman style cottage full of character and warmth. Nestled on a peaceful, sunny lot, this three-bedroom, two-bathroom home offers a perfect blend of vintage charm and modern comfort.

Step inside to discover hardwood floors, gorgeous wood trim, and a cozy stone fireplace that anchors the living room — perfect for chilly evenings. The bright and airy sunroom provides an inviting space for morning coffee or afternoon reading. The kitchen features rich wood cabinetry, a stylish checkered floor, and stainless steel appliances, making it as functional as it is charming.

Upstairs, you'll find a delightful loft-style space with warm wood ceilings and floors, perfect for a home office, guest quarters, or a creative retreat. The bathrooms are tastefully updated, offering a blend of modern fixtures and classic style.

Outside, enjoy the garden beds and beautiful trees, the fenced back yard, a private stone patio and wisteria trellis— ideal for entertaining or relaxing in your own outdoor oasis. The basement provides additional storage or workspace, and the extra off-street driveway for parking is a bonus.

Located just minutes from restaurants, shops, the historic town center, the C&O Canal, the Appalachian Trail, and the Shenandoah and Potomac Rivers. You will experience spectacular night skies, majestic rainbows, and a plethora of birds. This home is a dream for outdoor enthusiasts and history lovers alike.
#WVJF2016558

HARPERS FERRY

661 E RIDGE STREET

3 Beds

2 Baths

1,423 Sq.Ft.

$427,000

MLS#: WVJF2016558
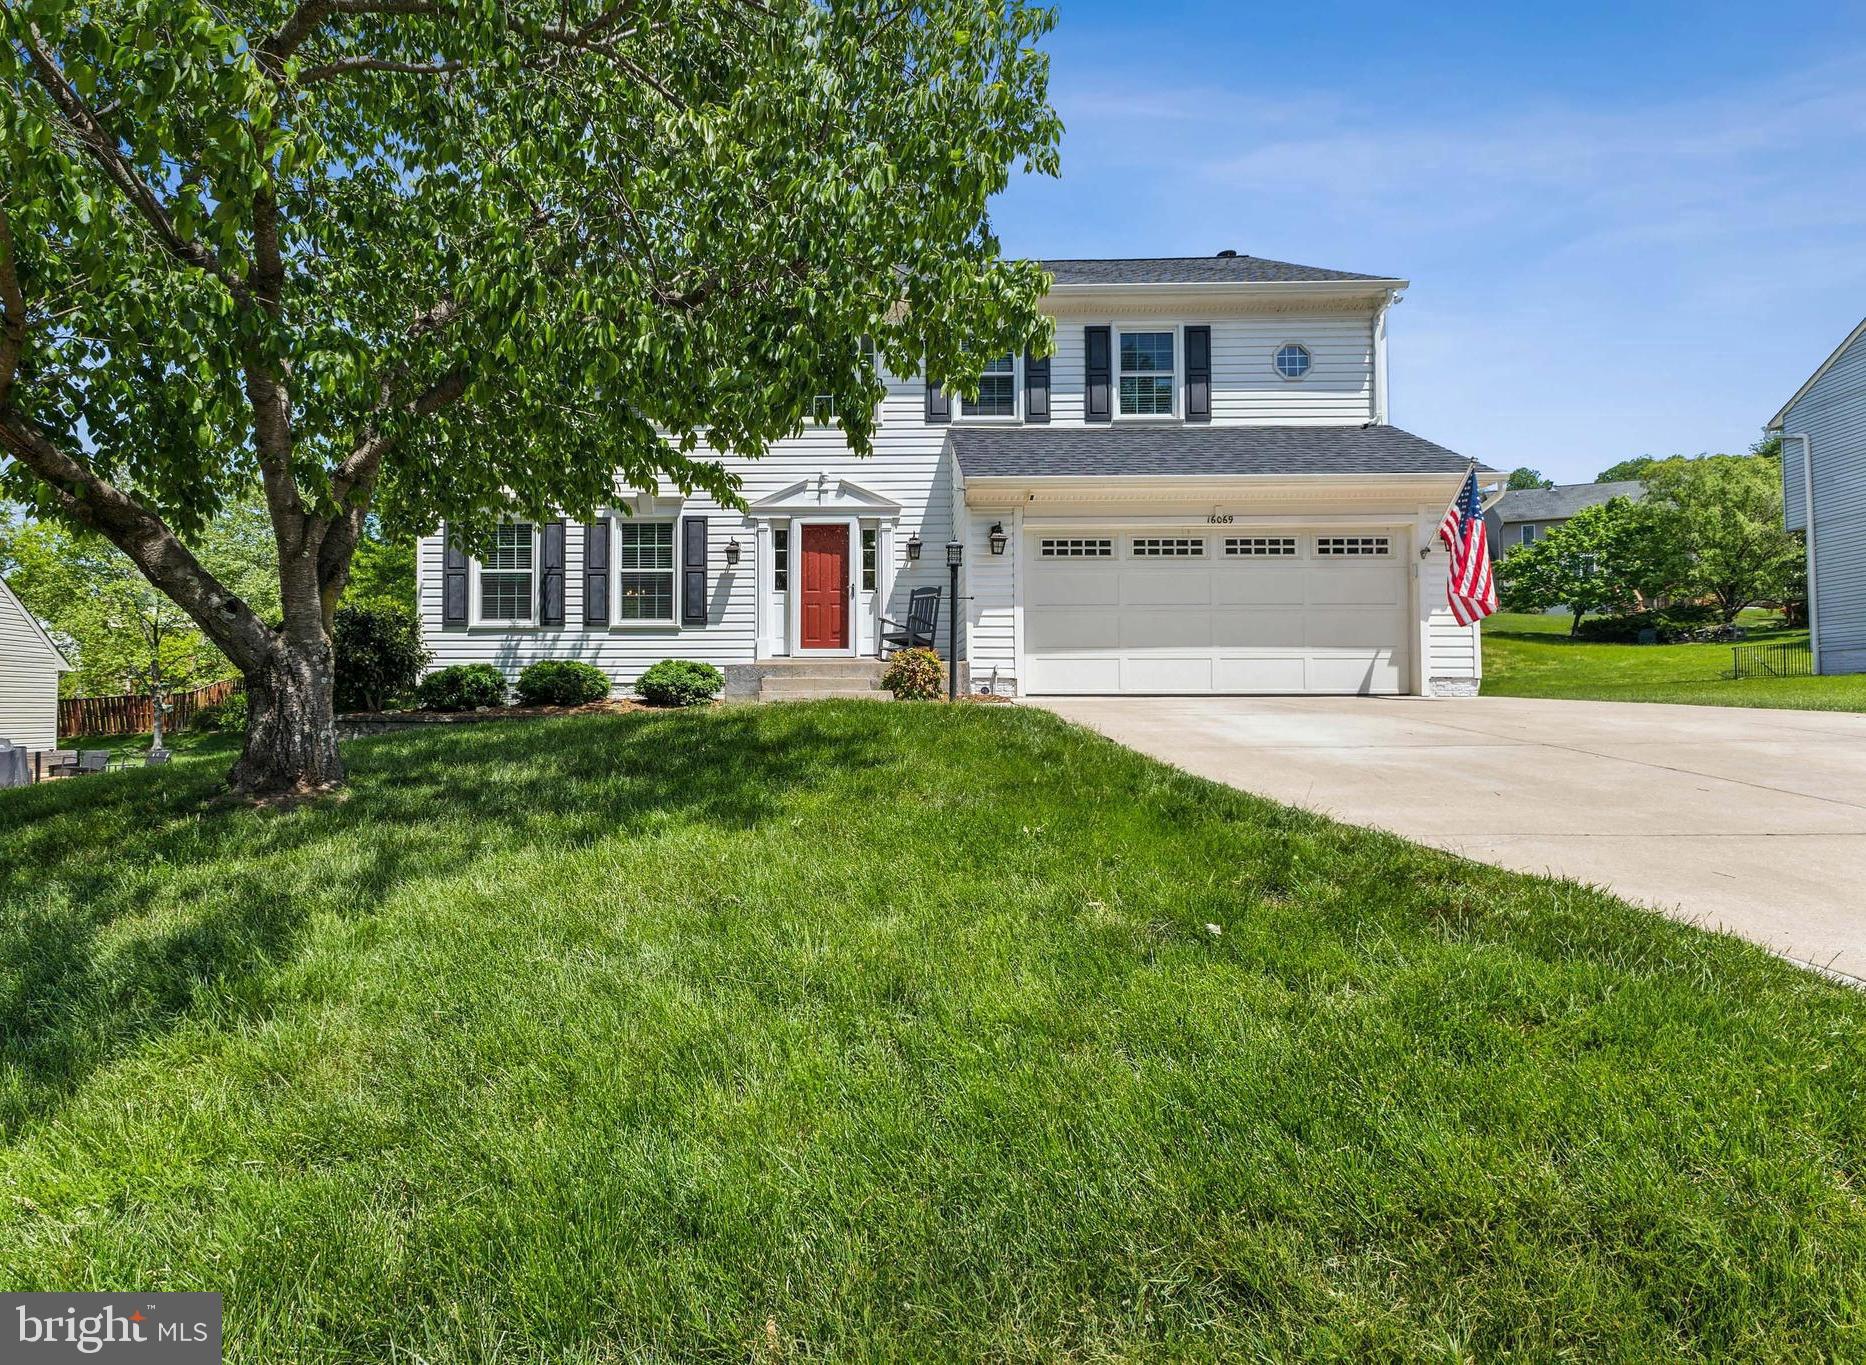
Welcome To Your Dream Home In Newport Estates!—a luxury oasis in Prince William County.  This stunning, turn-key residence offers 4- Bedrooms, 3.5 Bathrooms, 3,402 finished Sq Ft, a 2-Car Garage, and an Extended Driveway.   Located in the prestigious Newport Community, the home blends timeless architecture with sophisticated design and modern updates.   With over $180,000 in premium enhancements, every detail reflects superior craftsmanship and thoughtful upgrades.  Move in with confidence—there’s no need for renovations, no compromises, and no delays.

Upon entering, you're greeted by gleaming solid oak hardwood floors that flow throughout the main level, creating an inviting and elegant ambiance.  The gourmet kitchen is the heart of the home, featuring white shaker cabinetry, quartz countertops, a designer tile backsplash, and  high-end stainless steel appliances.  An oversized island provides the perfect spot for casual meals or morning coffee and connects seamlessly to the spacious family room, making it ideal for both everyday living and entertaining.

Upstairs, the expansive primary suite impresses with a soaring cathedral ceiling that enhances the sense of space and natural light. This serene retreat includes a spa-inspired ensuite bathroom complete with a deep soaking tub, dual vanities, and a glass-enclosed walk-in shower—perfect for unwinding in comfort.  A large walk-in closet, highlighted by a charming octagon window, adds character, natural light and functionality. The upper level also features three additional generously sized bedrooms, a full hall bathroom, and a conveniently located laundry area.

The fully finished basement with full bathroom offers exceptional versatility, with ample room for a home theater, gym, office, or guest suite.  It also has a bonus room, allowing for endless possibilities to suit your lifestyle.   For added peace of mind, the lower level is also equipped with dual sump pumps and Watchdog battery backups.

Throughout the home, you'll find notable interior enhancements including a whole-house humidifier, a water filtration system, a 75-gallon water heater installed in 2019, energy-efficient ProVia windows and doors, and an HVAC system updated in 2017.  A Tamarack whole-house fan ensures efficient ventilation year-round. Conveyances include theater seating for cozy movie nights, a premium Klipsch/Polk/Sony surround sound system, and a stand up basement freezer.

Outdoor living space is just as impressive.   The professionally landscaped front yard features a custom hardscape bed that adds to the home’s curb appeal.  In the backyard, you'll also enjoy a thoughtfully designed outdoor living space  that includes a custom swing set for tots and a stunning screened-in porch with vaulted ceilings, cedar posts (won't warp),  and tongue-and-groove decking. The Azek pvc fascia boards transitions seamlessly to a Trex deck—ideal for entertaining or simply relaxing outdoors with family and guests.  Additional outdoor features include custom Trex garden boxes for the gardening enthusiast,  a Rainbird irrigation system, and two storage sheds offering extra utility.

The garage is fully equipped with epoxy flooring, triple insulated garage door, a 100-amp subpanel, 20-amp outlets, ( EV charger readiness) and garage sink with filter.   The extended concrete driveway, offering over 1,265 Sq Ft, provides ample parking — perfect for hosting gatherings.

Conveniently located just minutes from Route 1 and I-95, this home offers easy commuting options and is close to Leesylvania State Park, where you can enjoy hiking, biking, and year-round access to the Potomac River.  Nearby shopping, dining, and other amenities further enhance the location.

Don’t miss this rare opportunity to own a truly exceptional home.  With countless high-end finishes and meticulous care throughout, this residence is sure to exceed your expectations +more!. Schedule your  tour today.
#VAPW2092804

WOODBRIDGE

16069 HAYES LANE

4 Beds

3 Baths

3,402 Sq.Ft.

$724,900

MLS#: VAPW2092804
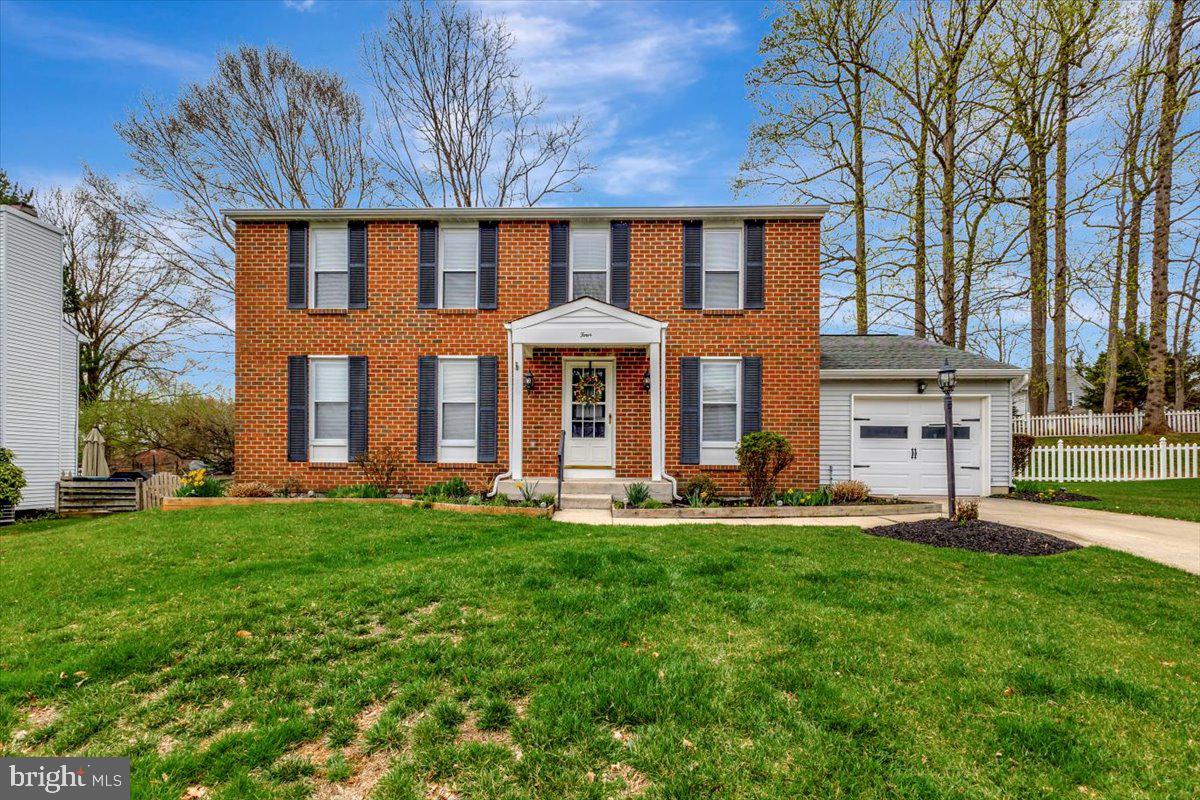
One Owner Home,Lovingly cared for,Major Systems updated,including roof, gutter systems,windows .insulated,garage door, new patio  door. Good Bones in need of some paint and polish Seller will consider decorating allowance for acceptable offer.Located on quiet court. Beautifully landscaped.Close to all conveniences and shopping. Immediate occupancy!!Easy To Show!!
#MDBC2122448

BALTIMORE

4 BIRCHBROOK COURT

4 Beds

2 Baths

1,970 Sq.Ft.

$439,000

MLS#: MDBC2122448
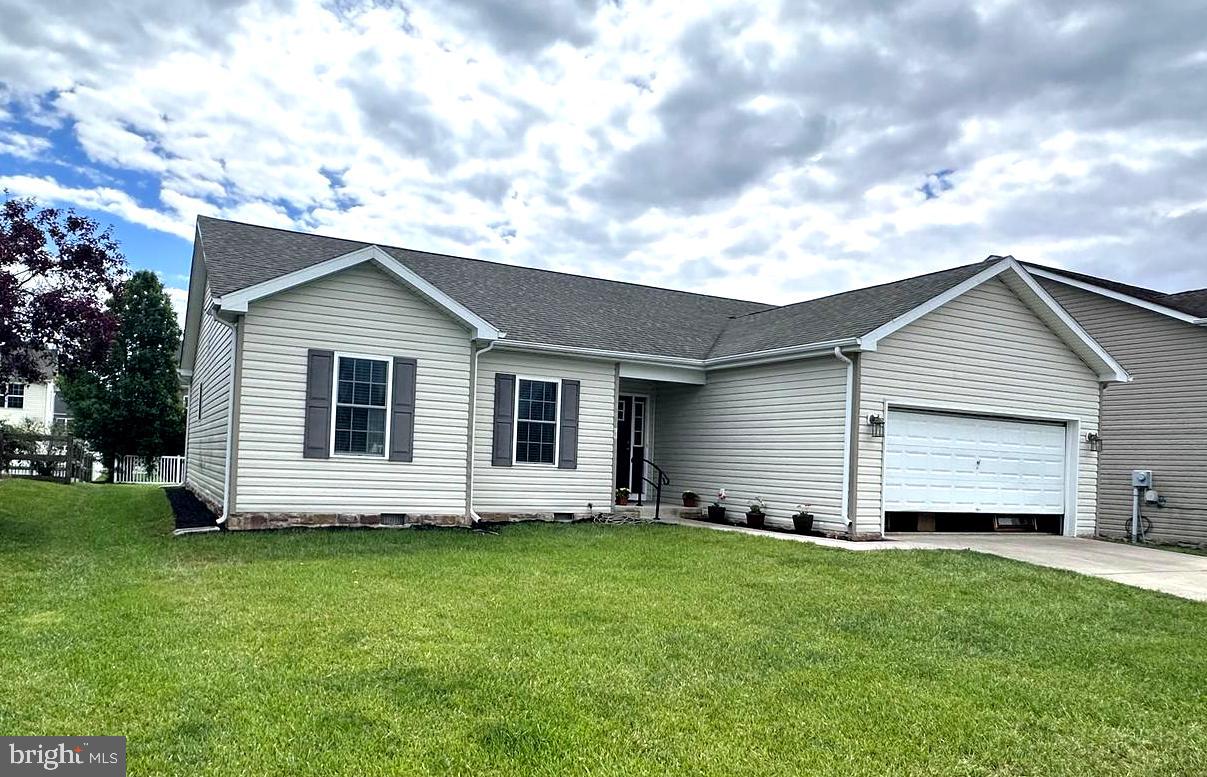
None
#WVBE2039980

MARTINSBURG

69 TOULOUSE LANE

3 Beds

2 Baths

1,508 Sq.Ft.

$315,000

MLS#: WVBE2039980
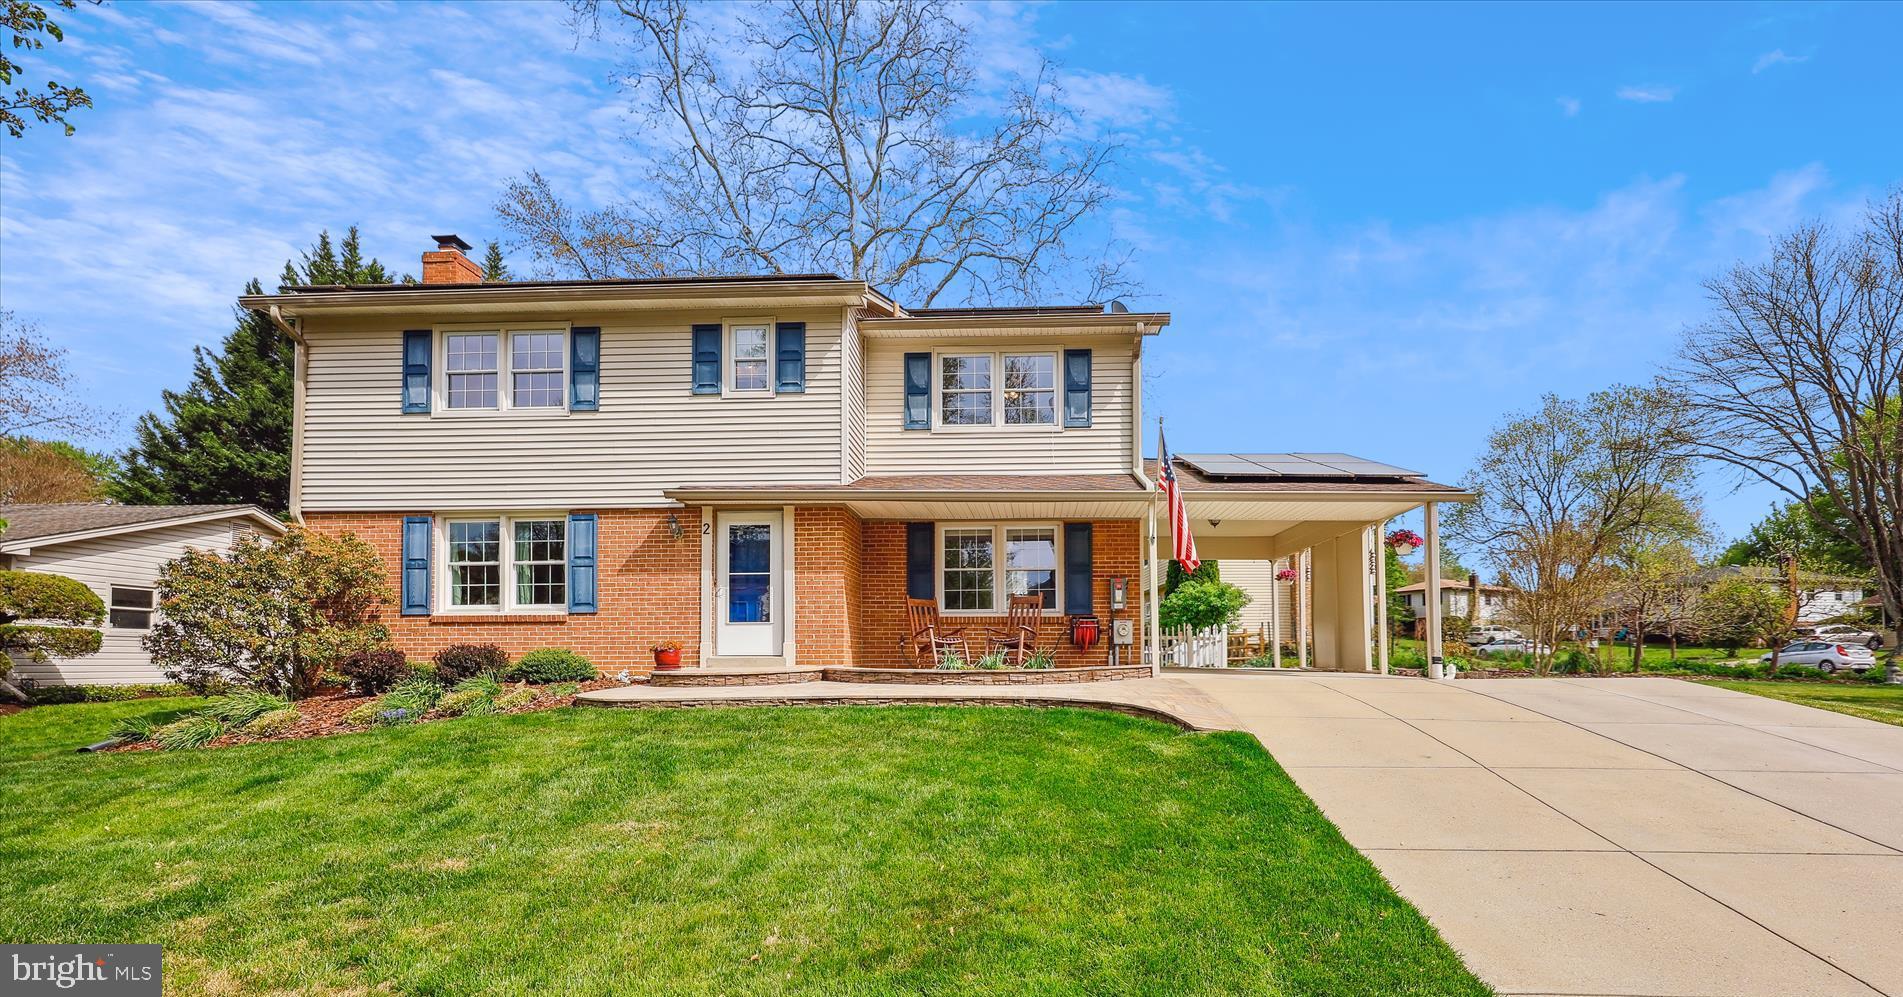
************Offers due Monday May 5 at 3pm  ************This meticulously maintained residence is a true gem in the sought out West Riding Neighborhood. It offers the perfect blend of modern updates and convenience.  With 3 bedrooms and 4 baths, a carport and oversized driveway, this residence provides ample space for family and guests. One of the standout features is the stunning primary suite. The oversized bedroom boasts new carpet, fresh paint, and ample organized closet space. The beautifully renovated en-suite bathroom, updated in 2021, features a double vanity, elegant white marble finishes, and a luxurious shower.  Give the finished lower level with fireplace any identity that you want. This versatile space can be a home gym, a cozy media room or extra area for entertainment and play. The heart of the home lies in its open updated kitchen and dining room combination which provide one cohesive space.  In addition, hardwood on 2 levels and recent updates such as new washer, refrigerator, fresh paint, really make this home shine.  The outdoor space is perfect for both relaxing and entertaining.  The tidy backyard offers a brick patio, garden beds, a shed and a large grassy side yard.  You are minutes from Kentlands' shopping, restaurants, parks, Seneca State Park trails, AstraZeneca, NIST and more. This is the home you have been waiting for.
#MDMC2177238

GAITHERSBURG

2 CULLINAN DRIVE

3 Beds

3 Baths

2,308 Sq.Ft.

$725,000

MLS#: MDMC2177238
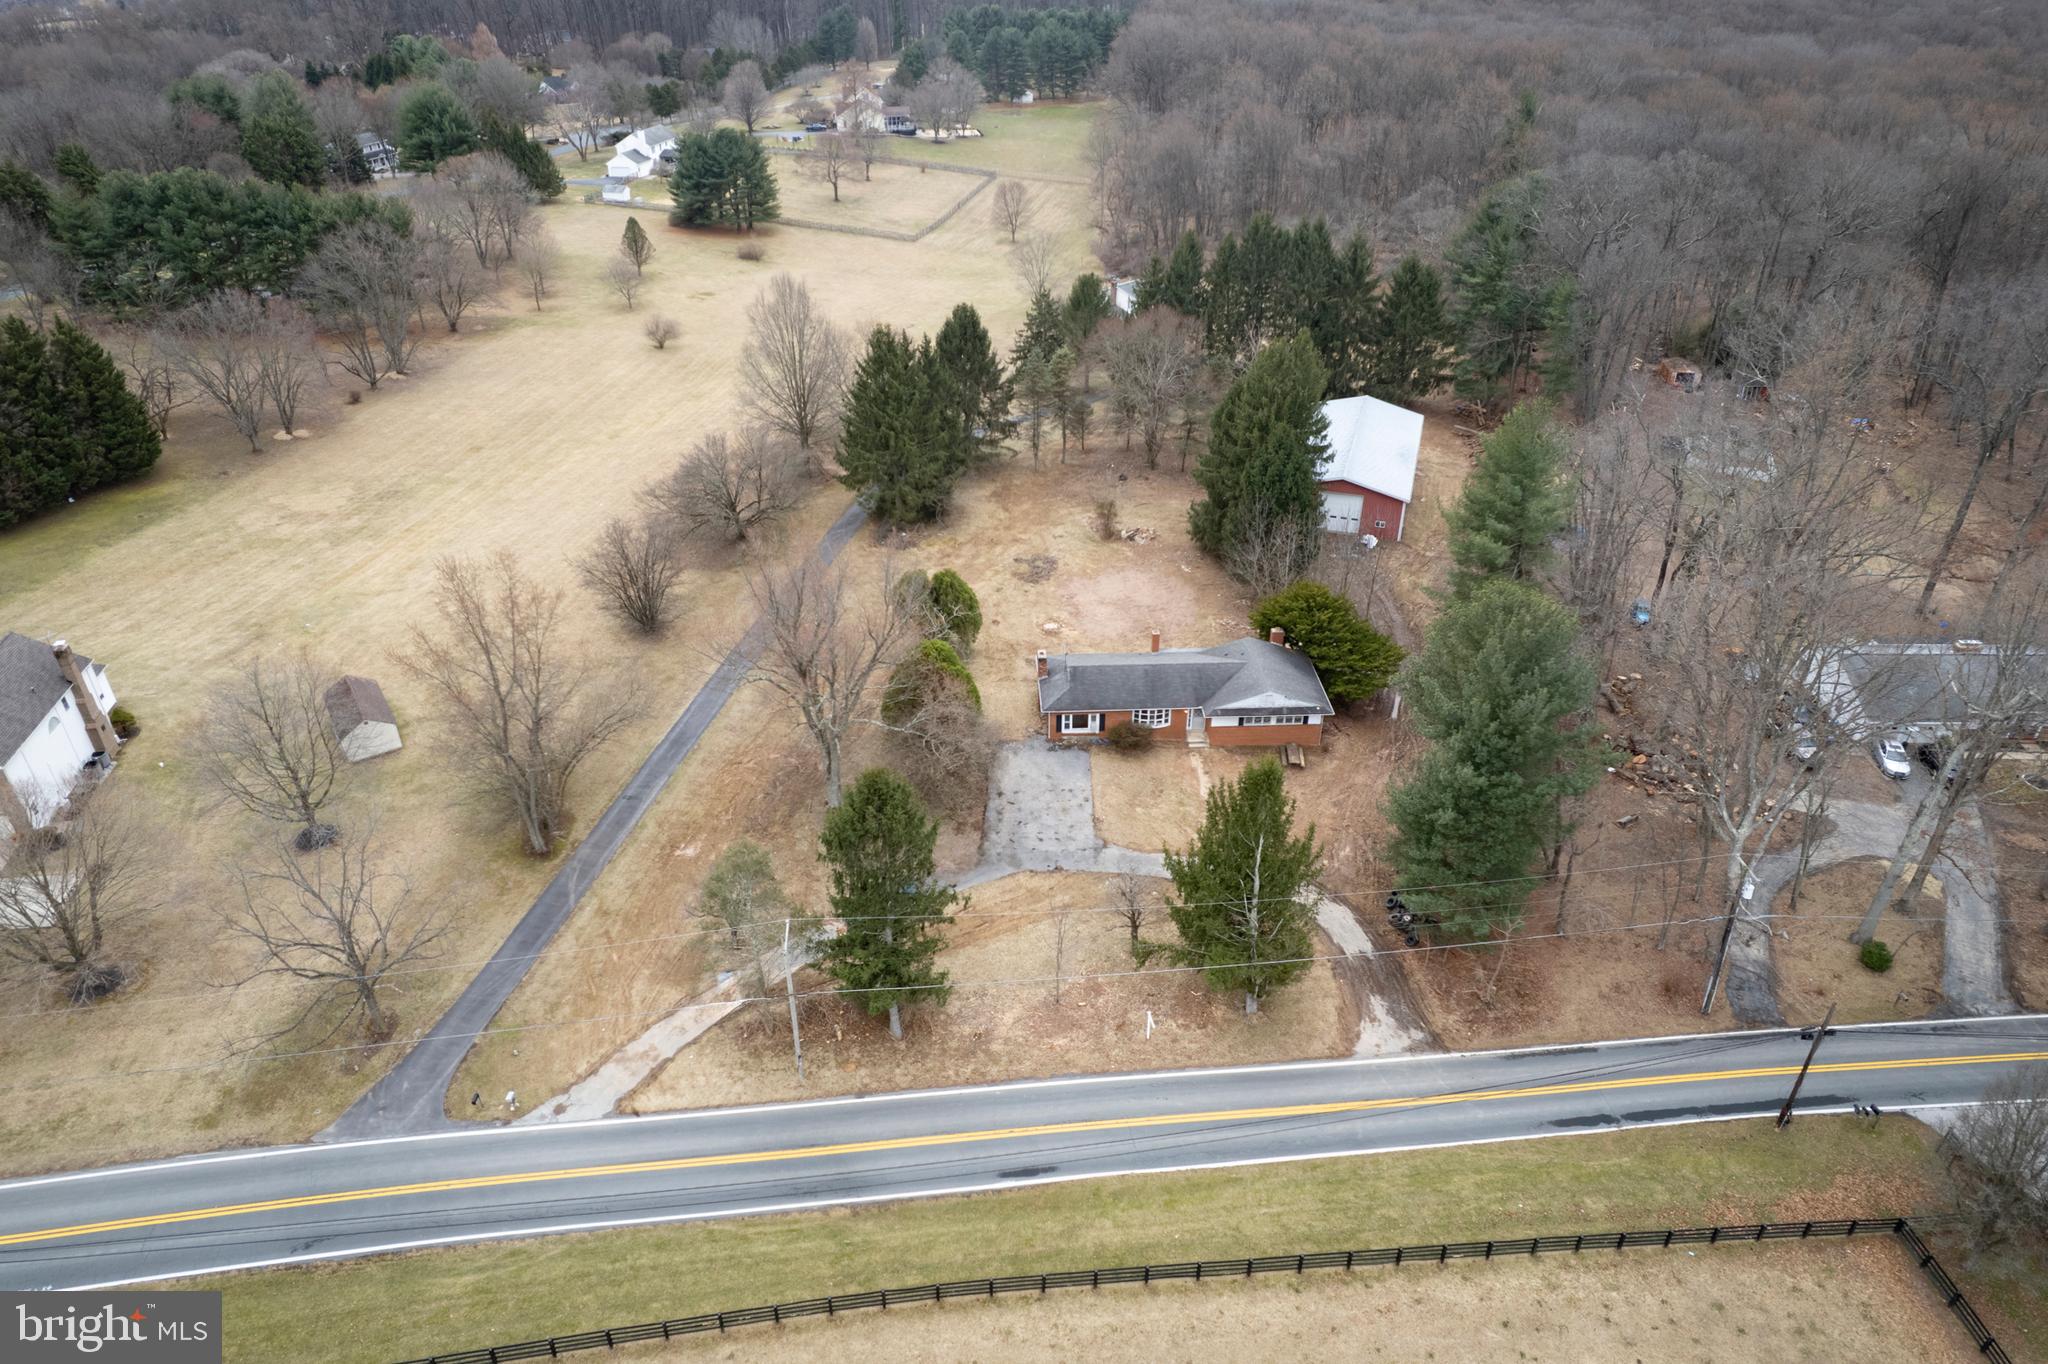
All Brick Rancher on 3 acres in Clarksville.  This is an "As Is" Estate Sale.  Rehab property, or tear down to build a new home.  This lot is nestled amongst high-end properties, and placed on a rolling country road with the ambiance of tranquility and peaceful living.  Incredible opportunity for you to create your own vision on this sprawling 3 acre level lot.  The land alone is in line with current lot prices in Clarksville.  Highly rated and desired schools, close to shopping and major commuting routes.
#MDHW2050198

CLARKSVILLE

13809 TRIADELPHIA MILL ROAD

3 Beds

2 Baths

1,576 Sq.Ft.

$600,000

MLS#: MDHW2050198
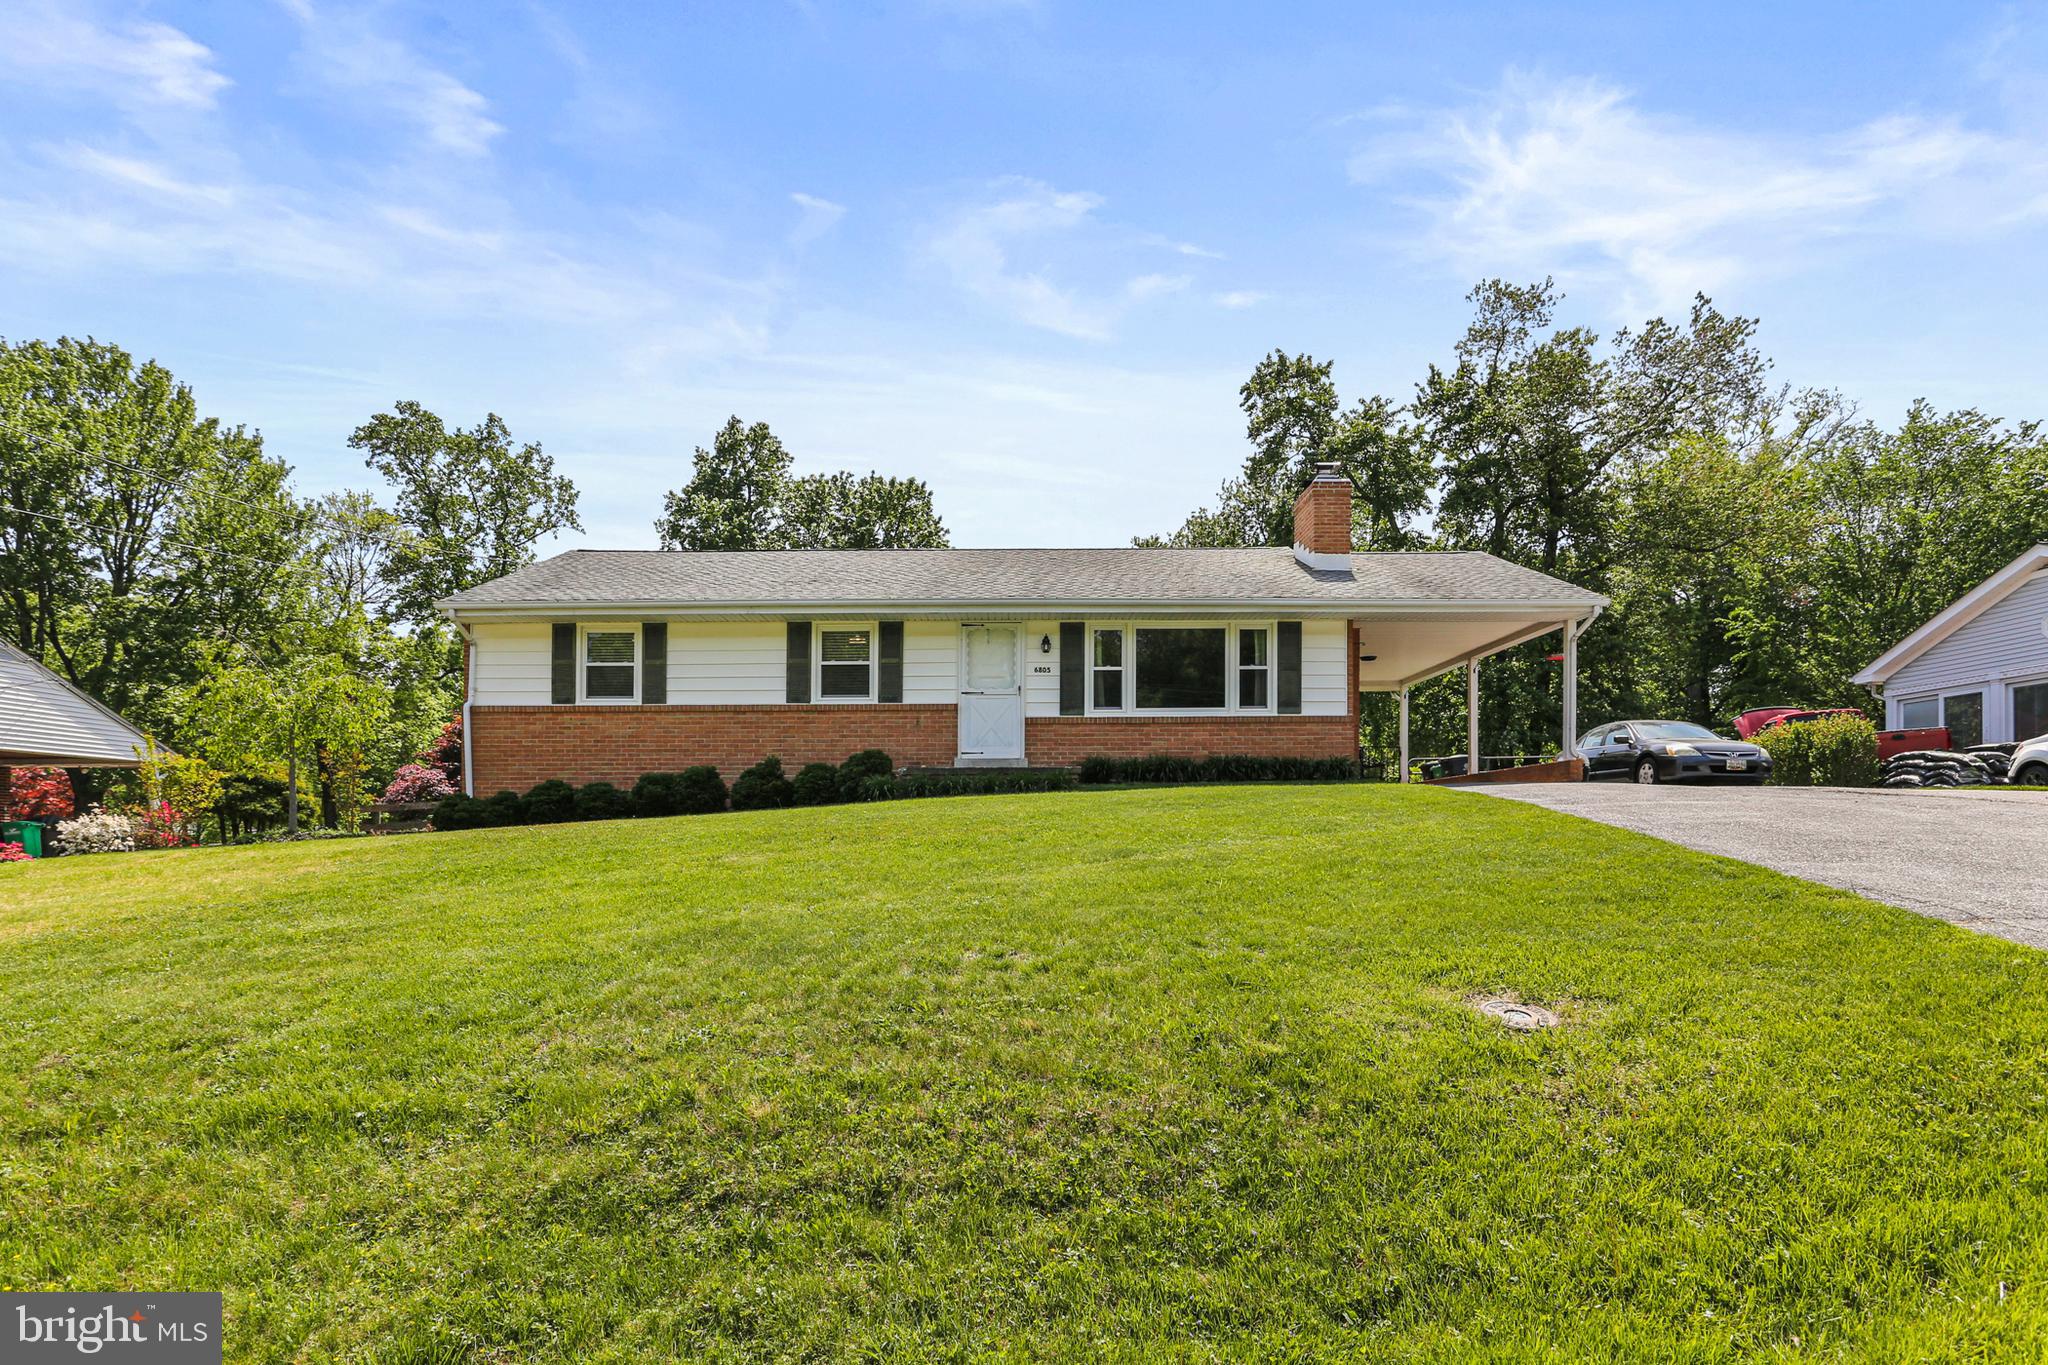
Welcome to this lovely classic rancher in the quiet community of Rocky Gorge Estates in West Laurel. This home has an amazing backyard and features many upgrades. The home is situated on a breathtaking flat .53-acre lot with a fully fenced back yard surrounded by mature trees. The notable upgrades include a brand-new HVAC system (installed in April 2025), replacement roof, replacement windows, renovated kitchen and bathrooms! The home consists of a spacious, updated kitchen boasting beautiful maple shaker cabinets, granite countertops, stainless-steel appliances and white subway tile backsplash. A generous size dining room offers a bay window with a wonderful view of the back yard.  The living room includes a wood burning insert flanked by custom built-in shelves and a large picture window allowing ample natural light.  Gleaming natural hardwood floors are displayed throughout the main level.  The primary bedroom includes a large closet, a ceiling fan, an en-suite bathroom with white subway tile accented by a sleek tile border, clear glass shower doors, updated vanity and more!  Two additional generous size bedrooms with ceiling fans and an updated guest bathroom complete the main level of the home.  Plenty of storage and space (approximately 1300+ sq ft) can be found in the bright walk-up unfinished basement.  The basement's door is newly replaced and the basement windows are also replacement windows.  This basement is awaiting your finishing touches.  The exterior of the home offers a covered carport with ample parking on the paved driveway and a newer large storage shed complete with electric within the spectacular, fully fenced back yard.  This home has been lovingly cared for and is completely move-in ready! **Please view 360 Photo Tour**
#MDPG2149358

LAUREL

6805 OREM DRIVE

3 Beds

2 Baths

1,327 Sq.Ft.

$495,000

MLS#: MDPG2149358
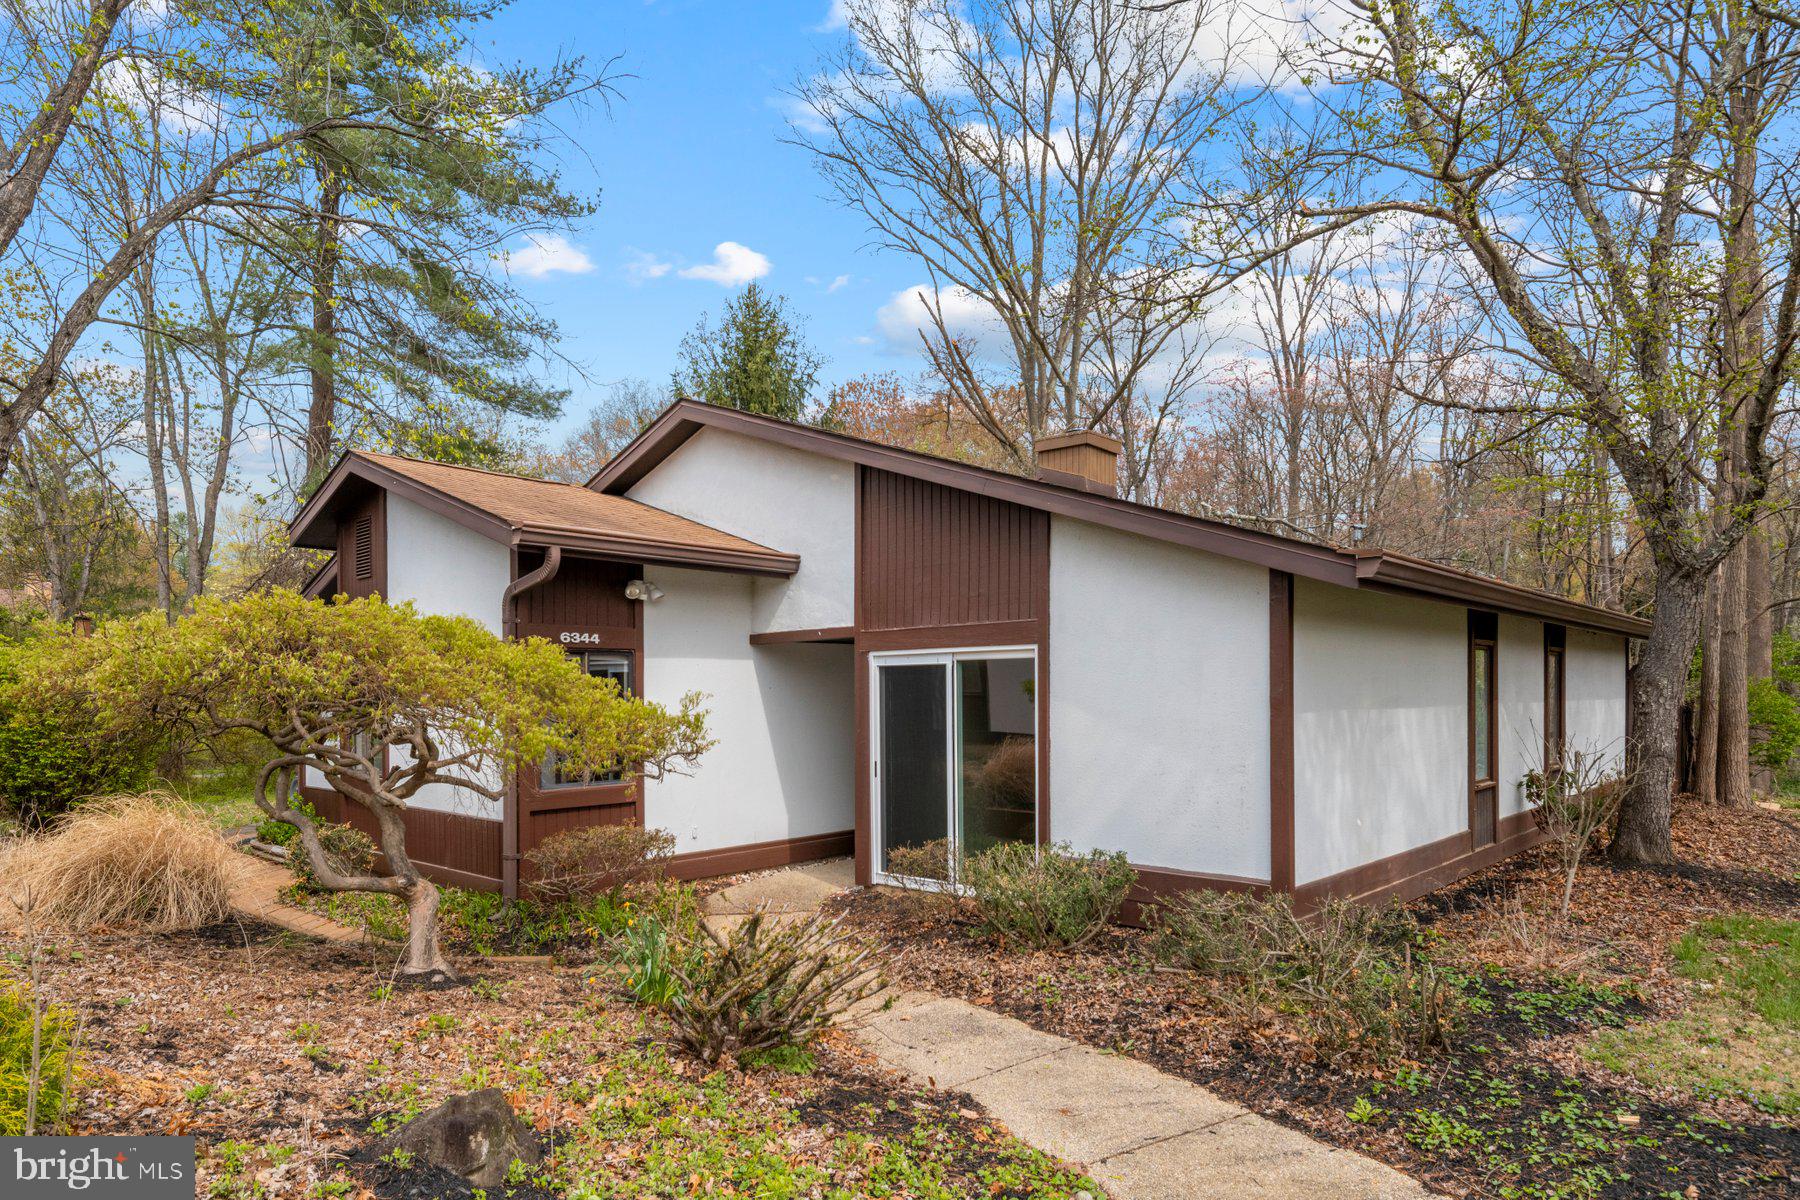
Tucked away on a peaceful, private lot in the heart of Columbia, this charming patio home offers the perfect blend of comfort and convenience. Inside, you'll find four spacious bedrooms and two full baths, all accented by classic parquet flooring and fresh, neutral paint throughout. The inviting living room boasts a cozy corner fireplace and oversized sliding doors that lead to a private wraparound deck—perfect for relaxing or entertaining with serene views of open space.

The light-filled kitchen flows into a flexible living area that’s ideal for casual gatherings or a generously sized dining space. The primary bedroom offers a quiet retreat with its own full bath and ample closet space.

Additional highlights include a one-car carport, a reserved parking spot, and an unbeatable location close to Columbia’s best shopping, dining, parks, and amenities.
#MDHW2052066

COLUMBIA

6344 SUNNY SPRING

4 Beds

2 Baths

1,859 Sq.Ft.

$3,300

MLS#: MDHW2052066
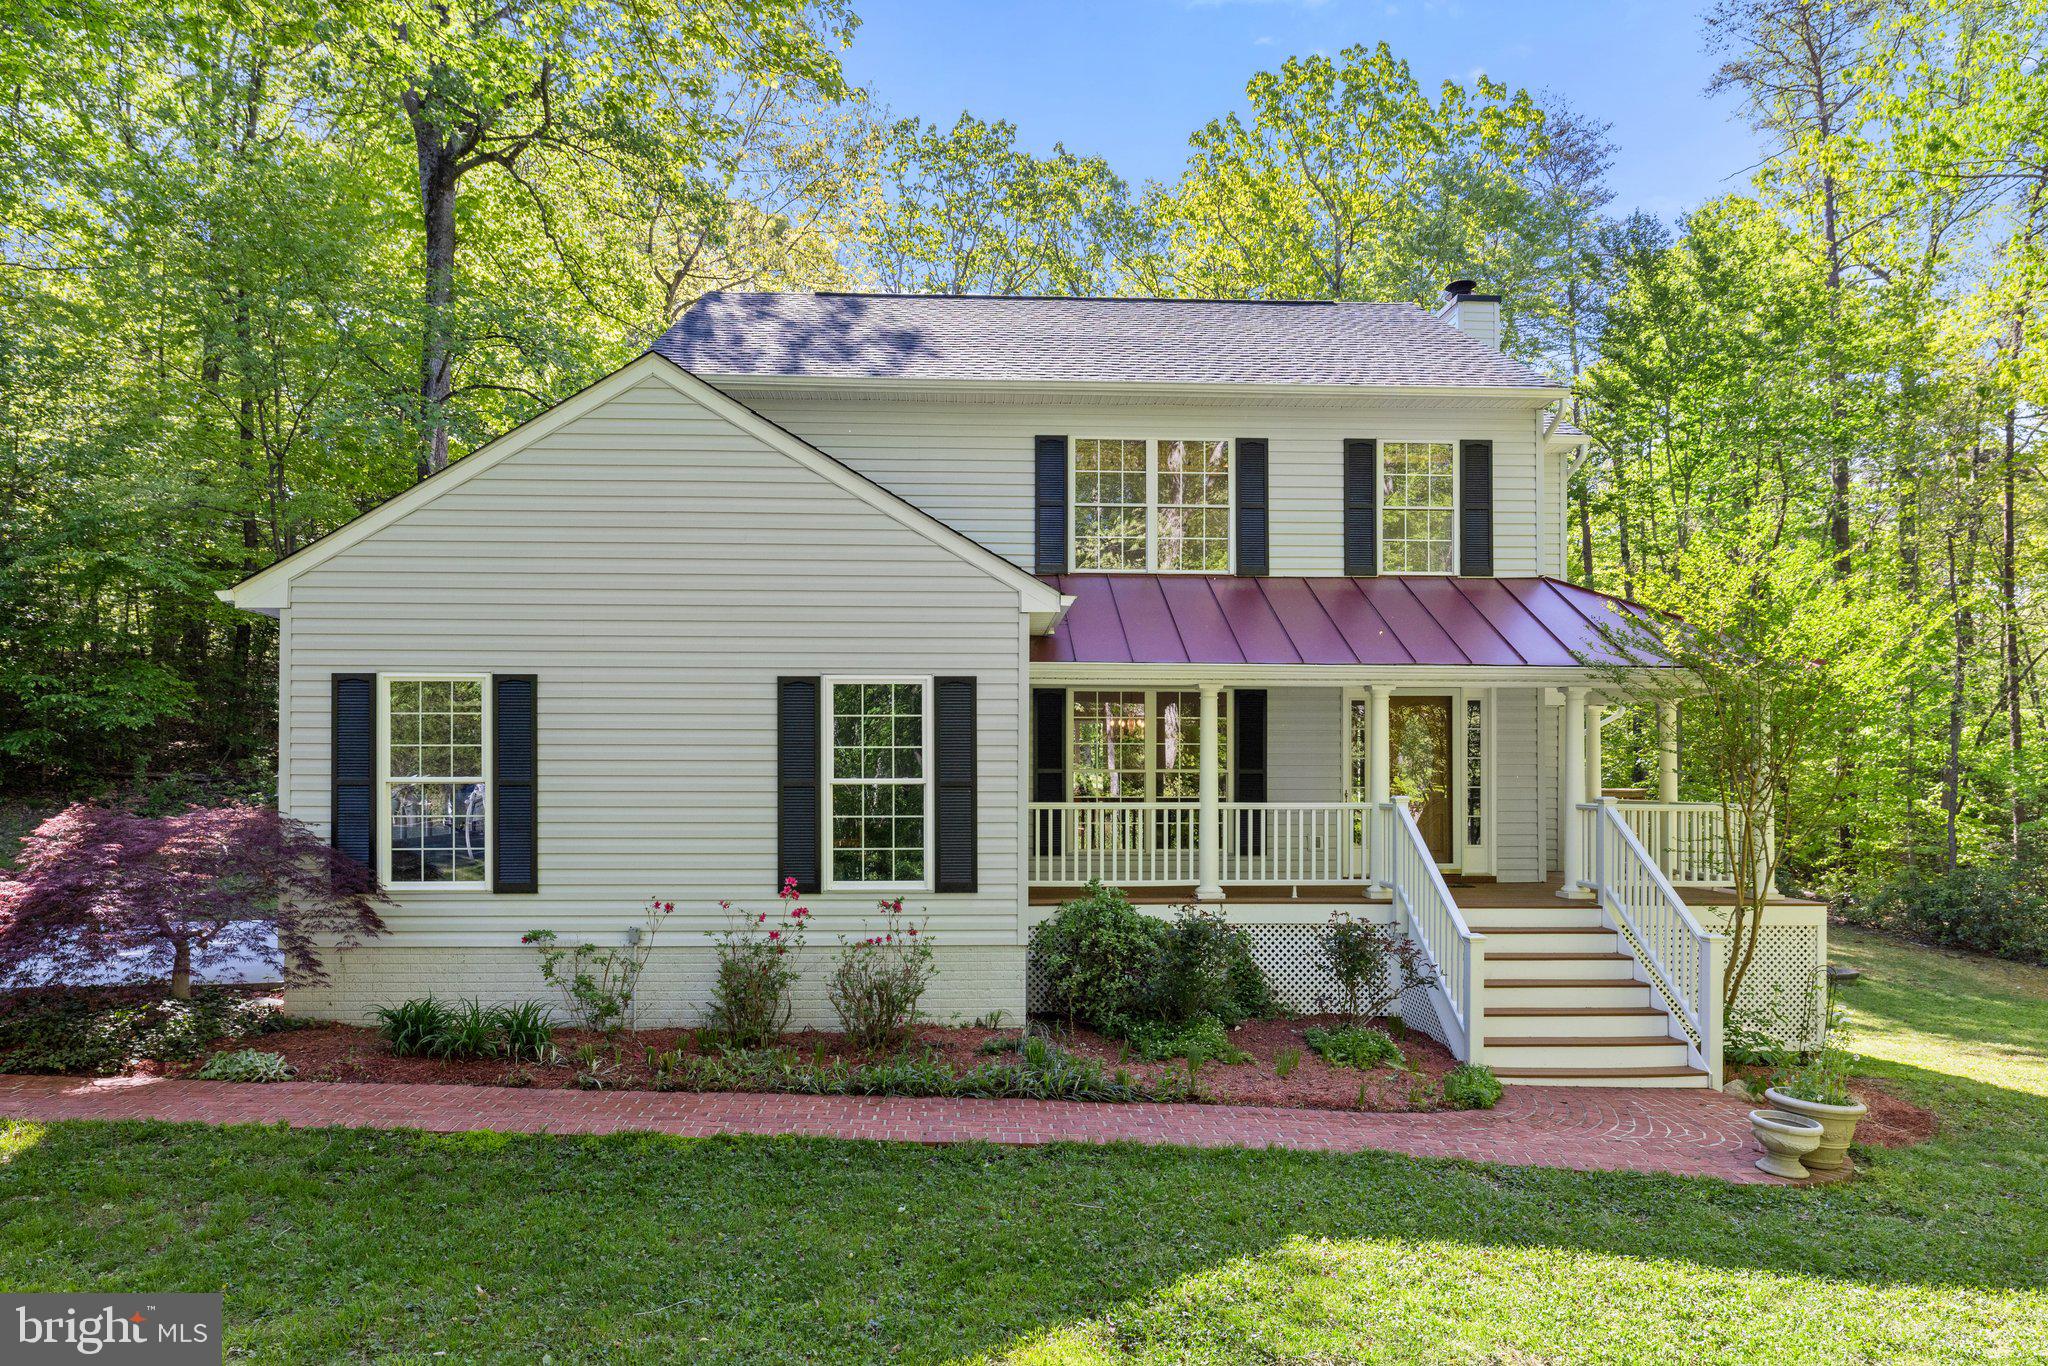
Nature Lovers Paradise! Charming 5-Bedroom Home on 4+ Acres with Private Stream & Hiking Trail

Nestled in a peaceful cul-de-sac, this spacious 5-bedroom, 3-bathroom home offers over 4 acres of privacy with a private stream and hiking trail. Enjoy the outdoors with a large wrap-around deck, hot tub, and beautiful wooded views.

The gourmet kitchen is equipped with quartz counters, recent appliances (2024 fridge, stove, and microwave; 2022 dishwasher), soft-close drawers, pull-out shelving, and a custom wine rack. The family room features vaulted ceilings, a fireplace, and skylights, with sliding doors to the deck.

Upstairs, the primary suite boasts a soaking tub, frameless shower, and private water closet. Three additional bedrooms share a spacious hall bath. Hardwood floors run throughout the main and upper levels.

The walk-out lower level includes a rec room with a hidden motorized movie screen, a full bath, and a flexible bedroom/den with French pocket doors.

With a newer metal roof (2020), updated features, and located just minutes from shopping along the 95 corridor, this home offers the perfect blend of privacy and convenience. Don’t miss out on this rare find
#VAPW2091844

MANASSAS

13419 CARRAGEEN DRIVE

5 Beds

3 Baths

3,087 Sq.Ft.

$800,000

MLS#: VAPW2091844

1 ... 392 393 394 395 396 ... 666
* Listings identified with the FMLS IDX logo come from FMLS and are held by brokerage firms other than the owner of this website. The listing brokerage is identified in any listing details. Information is deemed reliable but is not guaranteed. If you believe any FMLS listing contains material that infringes your copyrighted work please click here to review our DMCA policy and learn how to submit a takedown request. © 2024. First Multiple Listing Service, Inc.
 - property

Send a message

Message successfully sent.

Your message

What is 3 + 4 ?

Reason for contacting?

I agree to receive email communication and understand I can unsubscribe at any time.

I agree to be contacted by Charis Realty Group via call, email, and text for real estate services. To opt out, you can reply 'stop' at any time or reply 'help' for assistance. You can also click the unsubscribe link in the emails. Message and data rates may apply. Message frequency may vary. Privacy Policy

Sign Out

Virtual Assistant

Would you like to take the next step with this property? We can help you schedule a showing or virtual tour, or send you more details.

Yes, I would like more information.

Thank You for Your Reply, One of Our Agents will contact you as soon as possible

No, maybe later.

Thank you, you can always contact me via email, phone number or through the contact form.

Realhub AI

Lucy - Your AI-Powered Realtor

Update Your Temporary Password

Personalize your search

Enter your email and we'll notify you immediately when new listings match what you're looking for.

or enter email address

Already have an account ? Login here

Continue your home search

I agree to receive communications and understand I can unsubscribe at any time.

I agree to be contacted by Charis Realty Group via call, email, and text for real estate services. To opt out, you can reply 'stop' at any time or reply 'help' for assistance. You can also click the unsubscribe link in the emails. Message and data rates may apply. Message frequency may vary. Privacy Policy

Already have an account ? Login here

We use cookies

We use cookies primarily for analytics to enhance your experience. By accepting, you agree to our use of these cookies. You can manage your preferences or learn more about our cookies policy.
