Properties

Browse or get in touch to schedule a walkthrough.

  • Nearby me
Price range

Popular Features

Community Features

Association

Property Features

Waterfront

View

Exterior Features

Interior Features

Style

10000 properties match your criteria

Updated 1 minute ago

E-Alert name

Prime M-2 Zoned Commercial Opportunity in Jessup, MD

An excellent opportunity to acquire a versatile M-2 zoned property on Dorsey Run Road in Jessup, Maryland, offering ample road frontage and a unique combination of commercial functionality, office space, residential accommodations, and substantial garage and storage space.

The property features a house with an office space on the first level and an apartment above, providing flexibility for an owner-operator, business headquarters, on-site management, or additional accommodations. The property also includes an extra-large carport and a large garage, offering valuable covered space for vehicles, equipment, materials, and other business needs.

With its M-2 zoning and existing improvements, the property presents an attractive opportunity for a contractor yard, construction-related business, equipment storage, service company, or other industrial/commercial use, subject to applicable zoning requirements and approvals.

Located in Jessup, the property offers convenient access to major transportation routes throughout the Baltimore-Washington corridor. The location may be particularly attractive to contractors, subcontractors, construction companies, and service providers seeking a strategic base of operations to support the region's ongoing infrastructure and construction activity, including businesses involved in the rebuilding of the Francis Scott Key Bridge. 

A rare opportunity to secure a flexible M-2 commercial property with existing improvements, substantial covered storage, and valuable road frontage in an established industrial area. Bring your business, equipment, vehicles, and vision to 7968 Dorsey Run Road.

All sizes, dimensions, acreage, square footage, and taxes are approximate and should be independently verified by the buyer and/or buyer's agent.
#MDHW2072838

JESSUP

7968 DORSEY RUN ROAD

None Beds

None Baths

6,000 Sq.Ft.

$2,500,000

MLS#: MDHW2072838
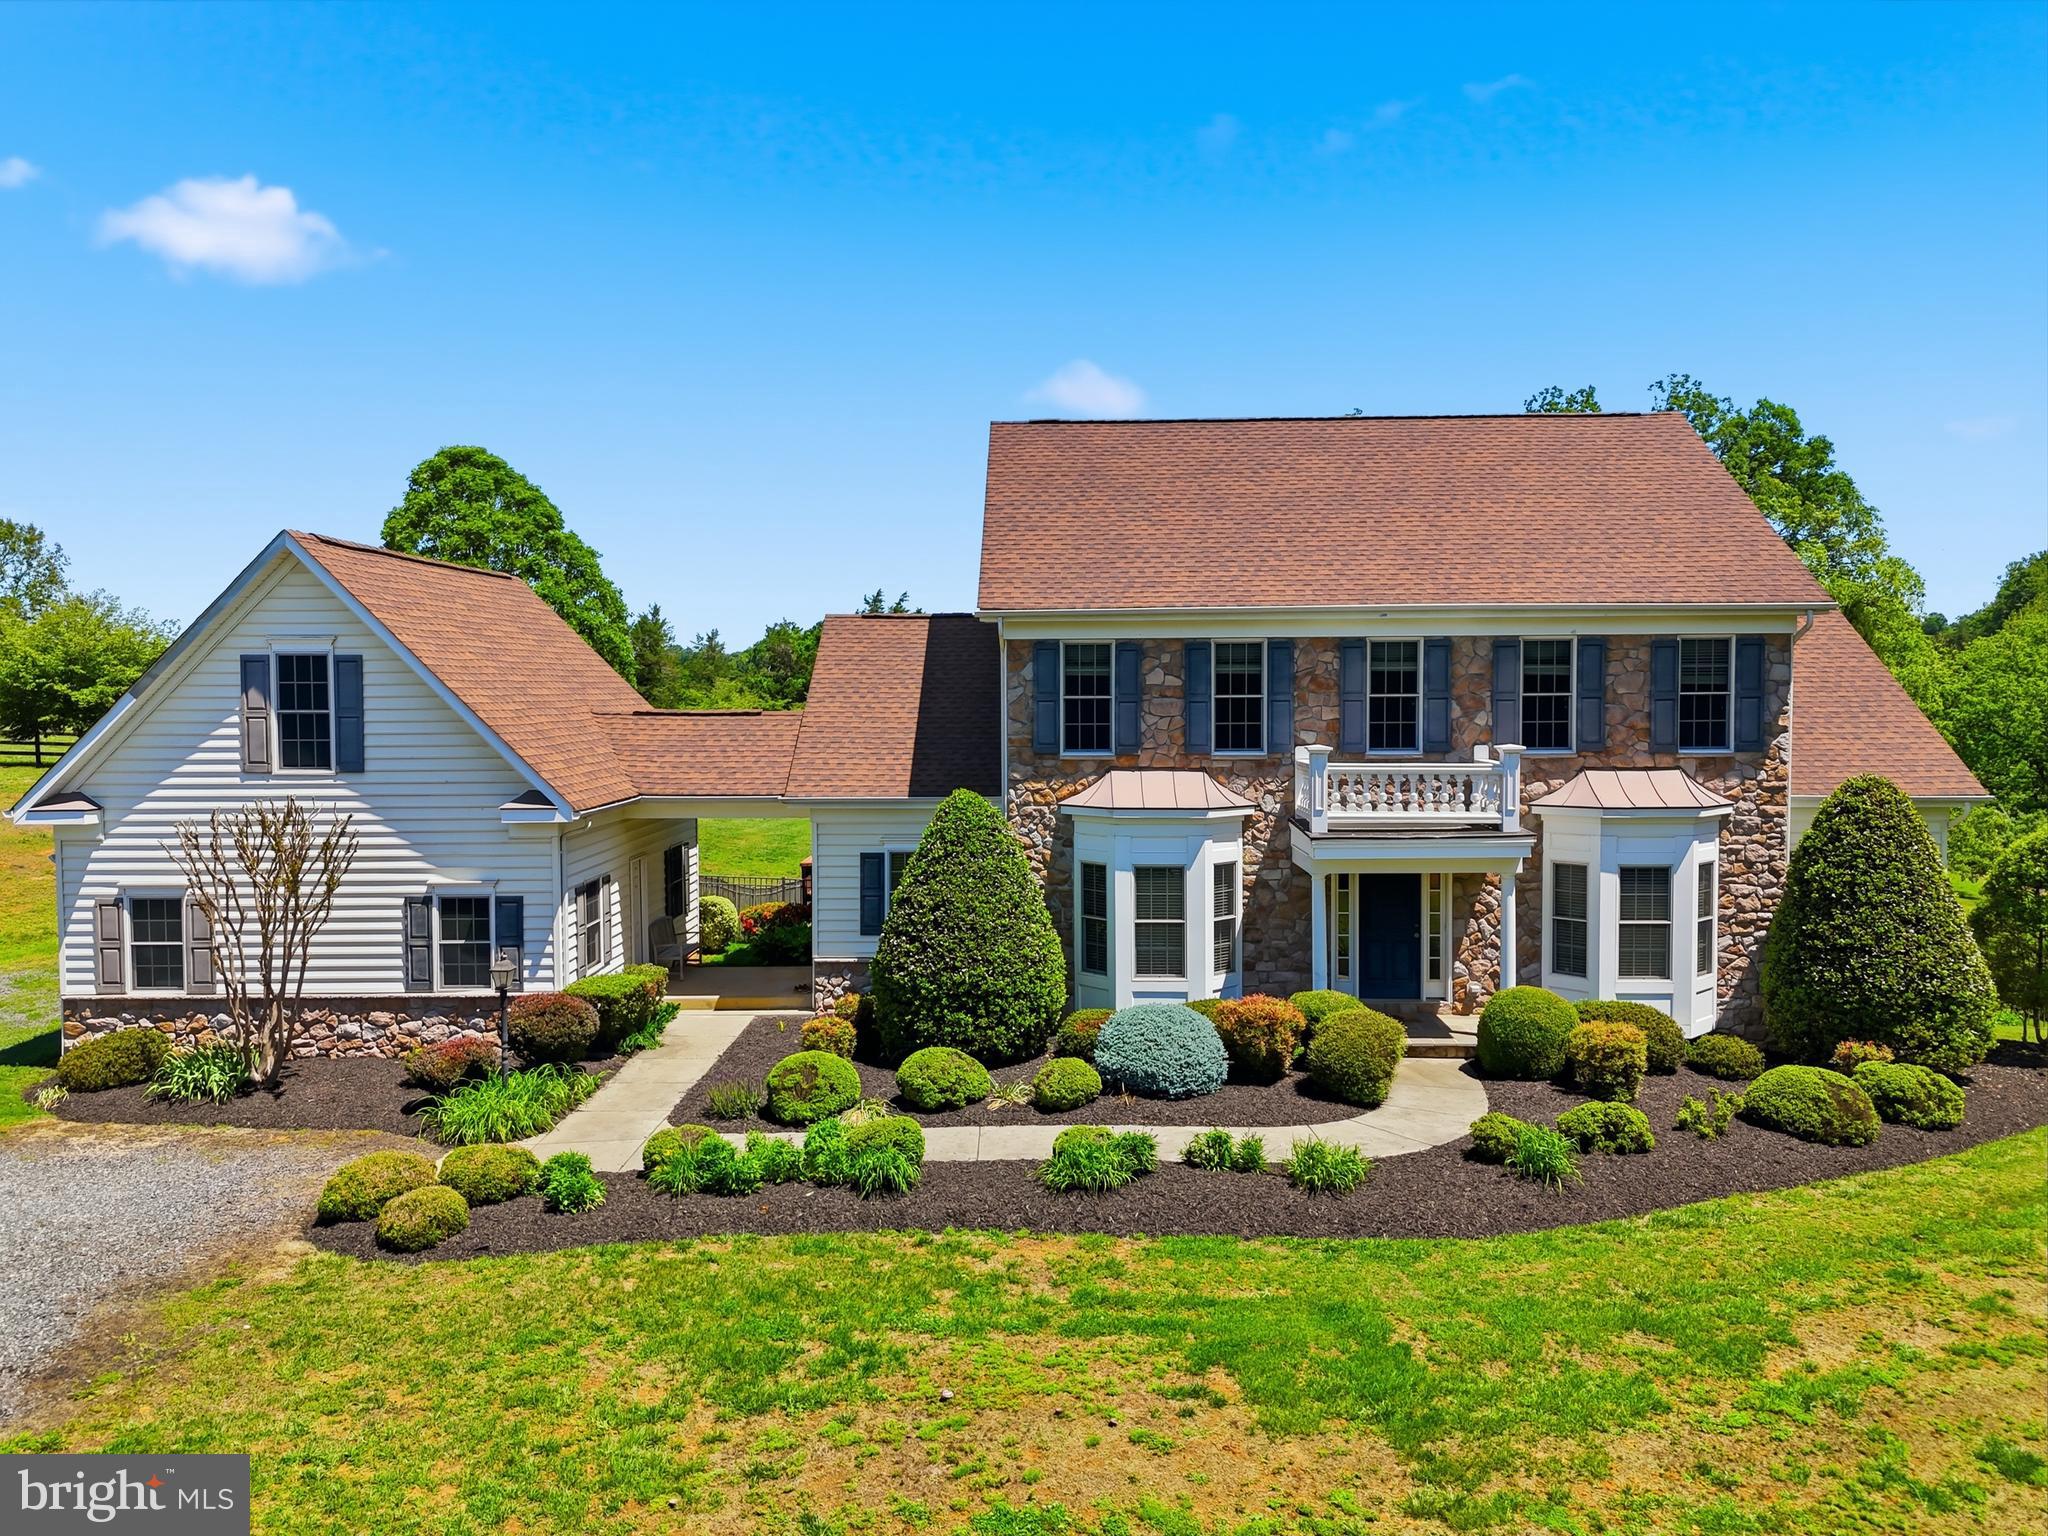
Situated on 58 acres in 5 parcels of rolling pastures and some woodland including a year-round bubbling stream this very comfortable, 4 bedroom country house can be found at the end of a very long, tree-lined drive to perfect privacy.  It features tremendous charm such as 10 foot ceilings on the first floor, many archways between rooms, abundant light throughout, and 2 large, screened porches. There is a parlor with fireplace, large dining room, family room with fireplace, a deluxe, fully equipped kitchen and a bright breakfast café that opens to a screened porch, and a half bath.  Primary suites – pick one: first floor with huge walk-in closet, private bath plus walk-in bay window; upstairs is a very large bedroom with a quiet, private nook for a desk, walk-in closet and full bath.  Also upstairs, the other bedroom has a private bath, walk-in and best of all – a large, screened porch with views of the 50 foot pool and gardens … what a way to say goodnight to a moonlit countryside or greet your morning.  On the lower level one finds a spacious recreation room with French doors to the patio and pool and a bedroom with walk-in and bath.  There is plumbing roughed-in for a kitchen.  Double garage with large storage attic.
The stable has 2 wash racks, 2 grooming stalls, tack room, laundry and the extra-wide center aisle.  There are five board fenced paddocks, a lunging ring and an outdoor arena 300’ by 180’ with stone dust footing.  This listing incudes Culpeper County parcels 27-61, 27-61B, 27-61A, 27-61 A1 and 27-61A2.  Property is in land use tax program.  Verify dimensions and utilities.
#VACU2013224

BOSTON

6277 GRIFFINSBURG ROAD

4 Beds

4 Baths

4,154 Sq.Ft.

$2,500,000

MLS#: VACU2013224
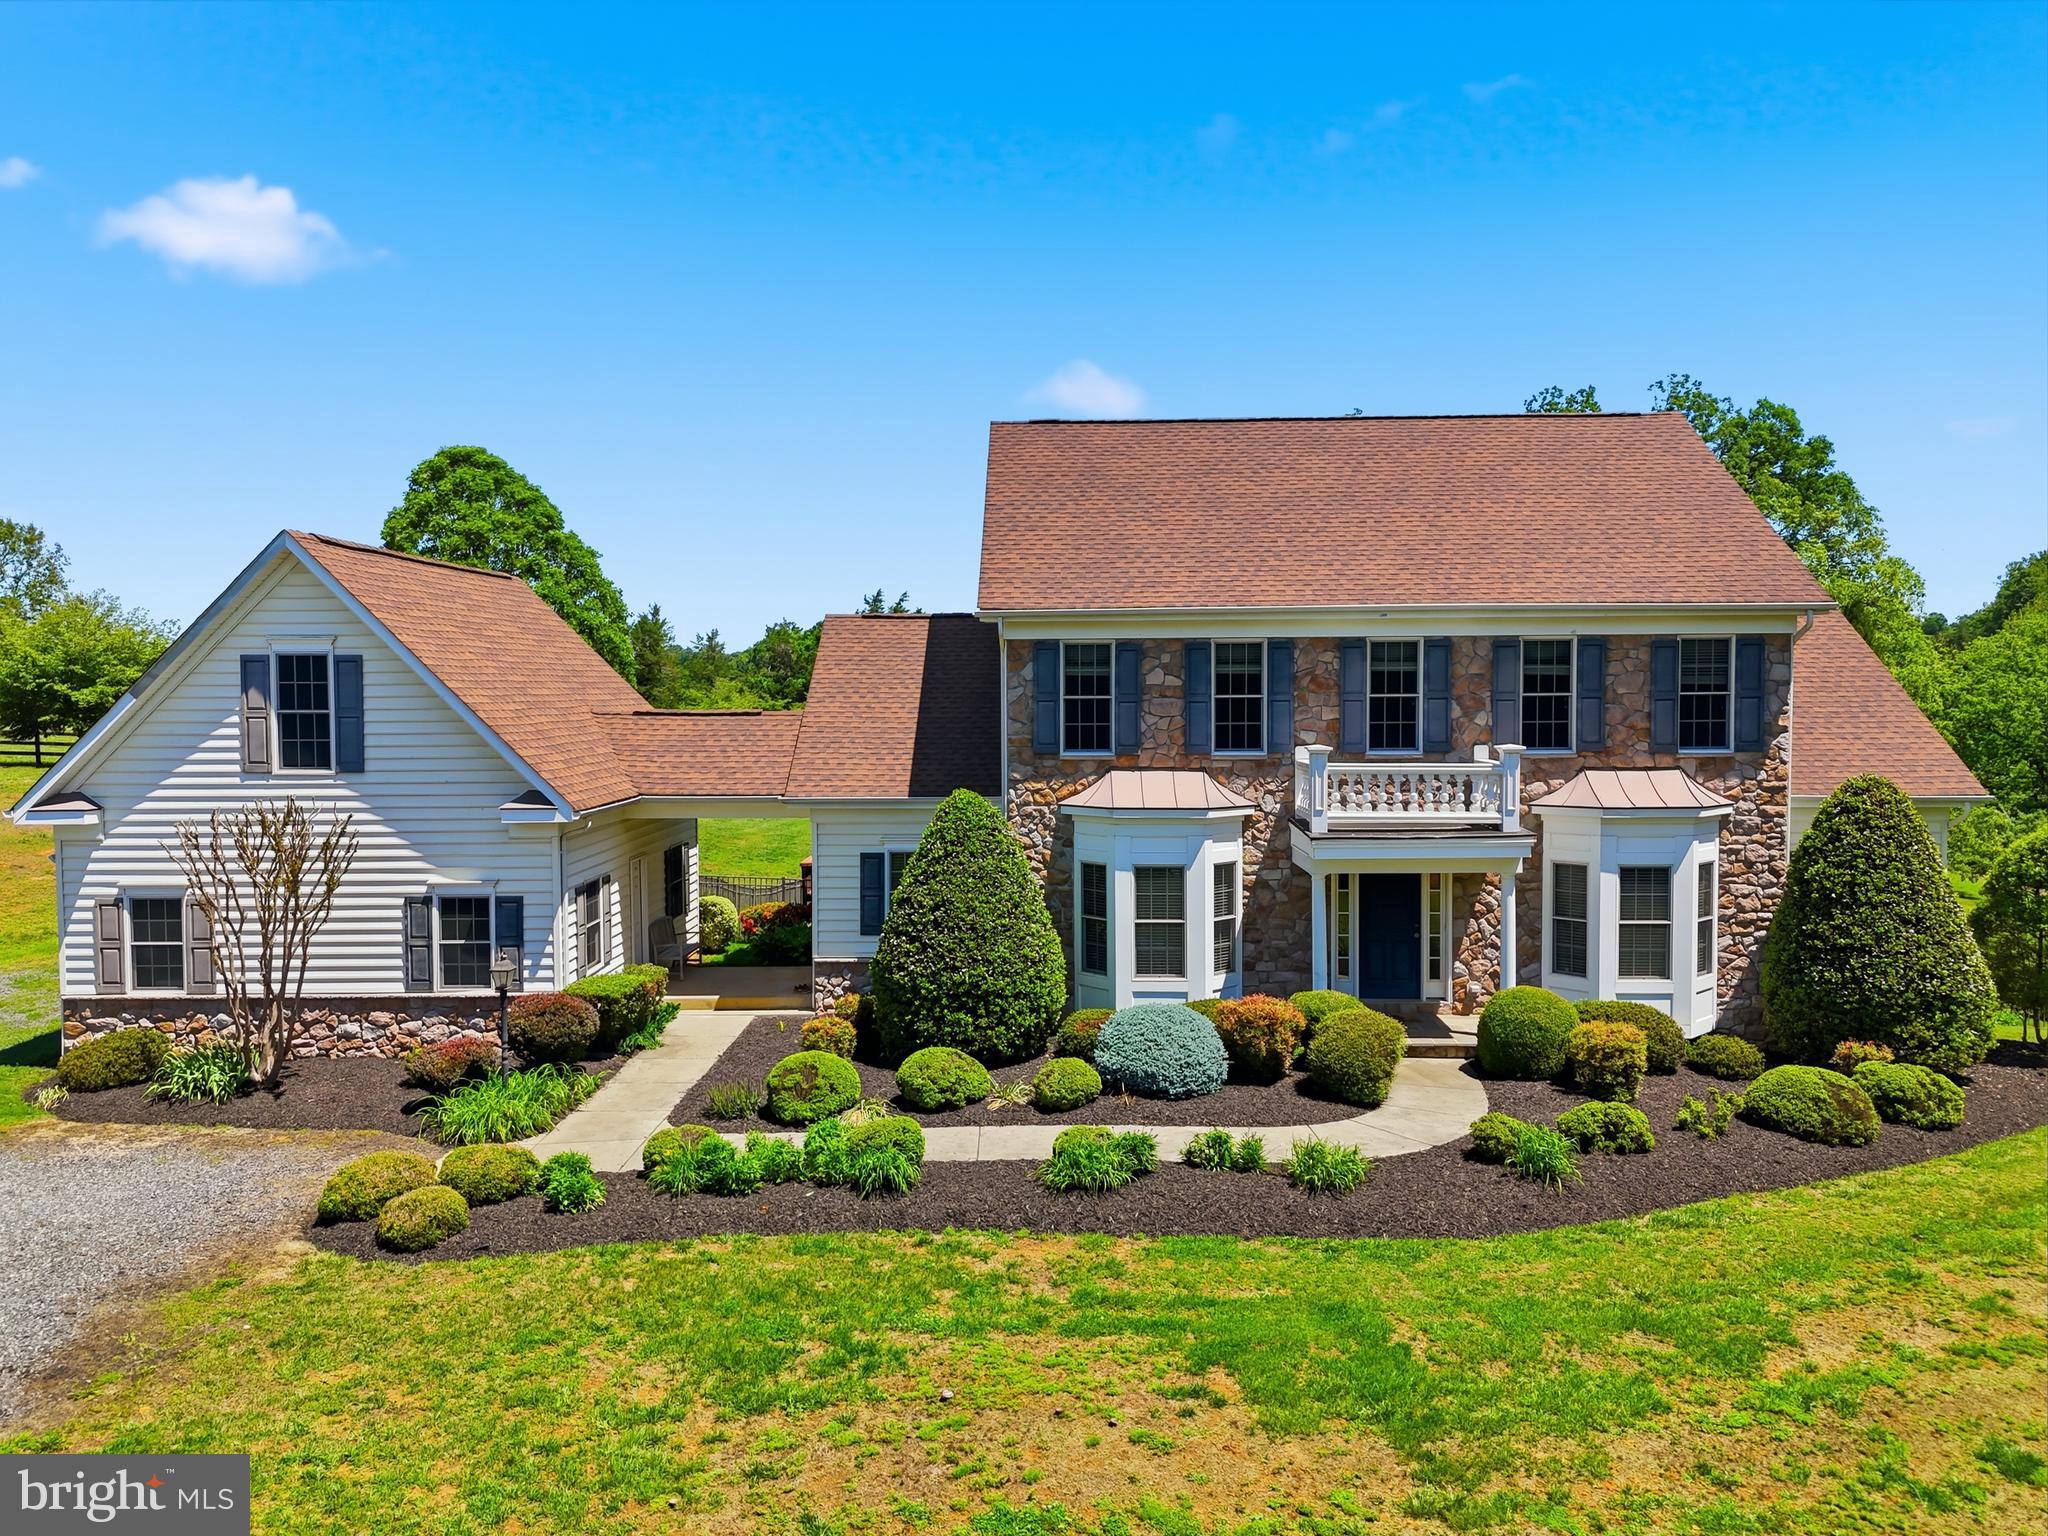
Situated on 58 acres in 5 parcels of rolling pastures and some woodland including a year-round bubbling stream this very comfortable, 4 bedroom country house can be found at the end of a very long, tree-lined drive to perfect privacy.  It features tremendous charm such as 10 foot ceilings on the first floor, many archways between rooms, abundant light throughout, and 2 large, screened porches. There is a parlor with fireplace, large dining room, family room with fireplace, a deluxe, fully equipped kitchen and a bright breakfast café that opens to a screened porch, and a half bath.  Primary suites – pick one: first floor with huge walk-in closet, private bath plus walk-in bay window; upstairs is a very large bedroom with a quiet, private nook for a desk, walk-in closet and full bath.  Also upstairs, the other bedroom has a private bath, walk-in and best of all – a large, screened porch with views of the 50 foot pool and gardens … what a way to say goodnight to a moonlit countryside or greet your morning.  On the lower level one finds a spacious recreation room with French doors to the patio and pool and a bedroom with walk-in and bath.  There is plumbing roughed-in for a kitchen.  Double garage with large storage attic.
The stable has 2 wash racks, 2 grooming stalls, tack room, laundry and the extra-wide center aisle.  There are five board fenced paddocks, a lunging ring and an outdoor arena 300’ by 180’ with stone dust footing.  This listing incudes Culpeper County parcels 27-61, 27-61B, 27-61A, 27-61 A1 and 27-61A2.  Property is in land use tax program.  Verify dimensions and utilities.
#VACU2013378

BOSTON

6277 GRIFFINSBURG ROAD

4 Beds

4 Baths

4,154 Sq.Ft.

$2,500,000

MLS#: VACU2013378
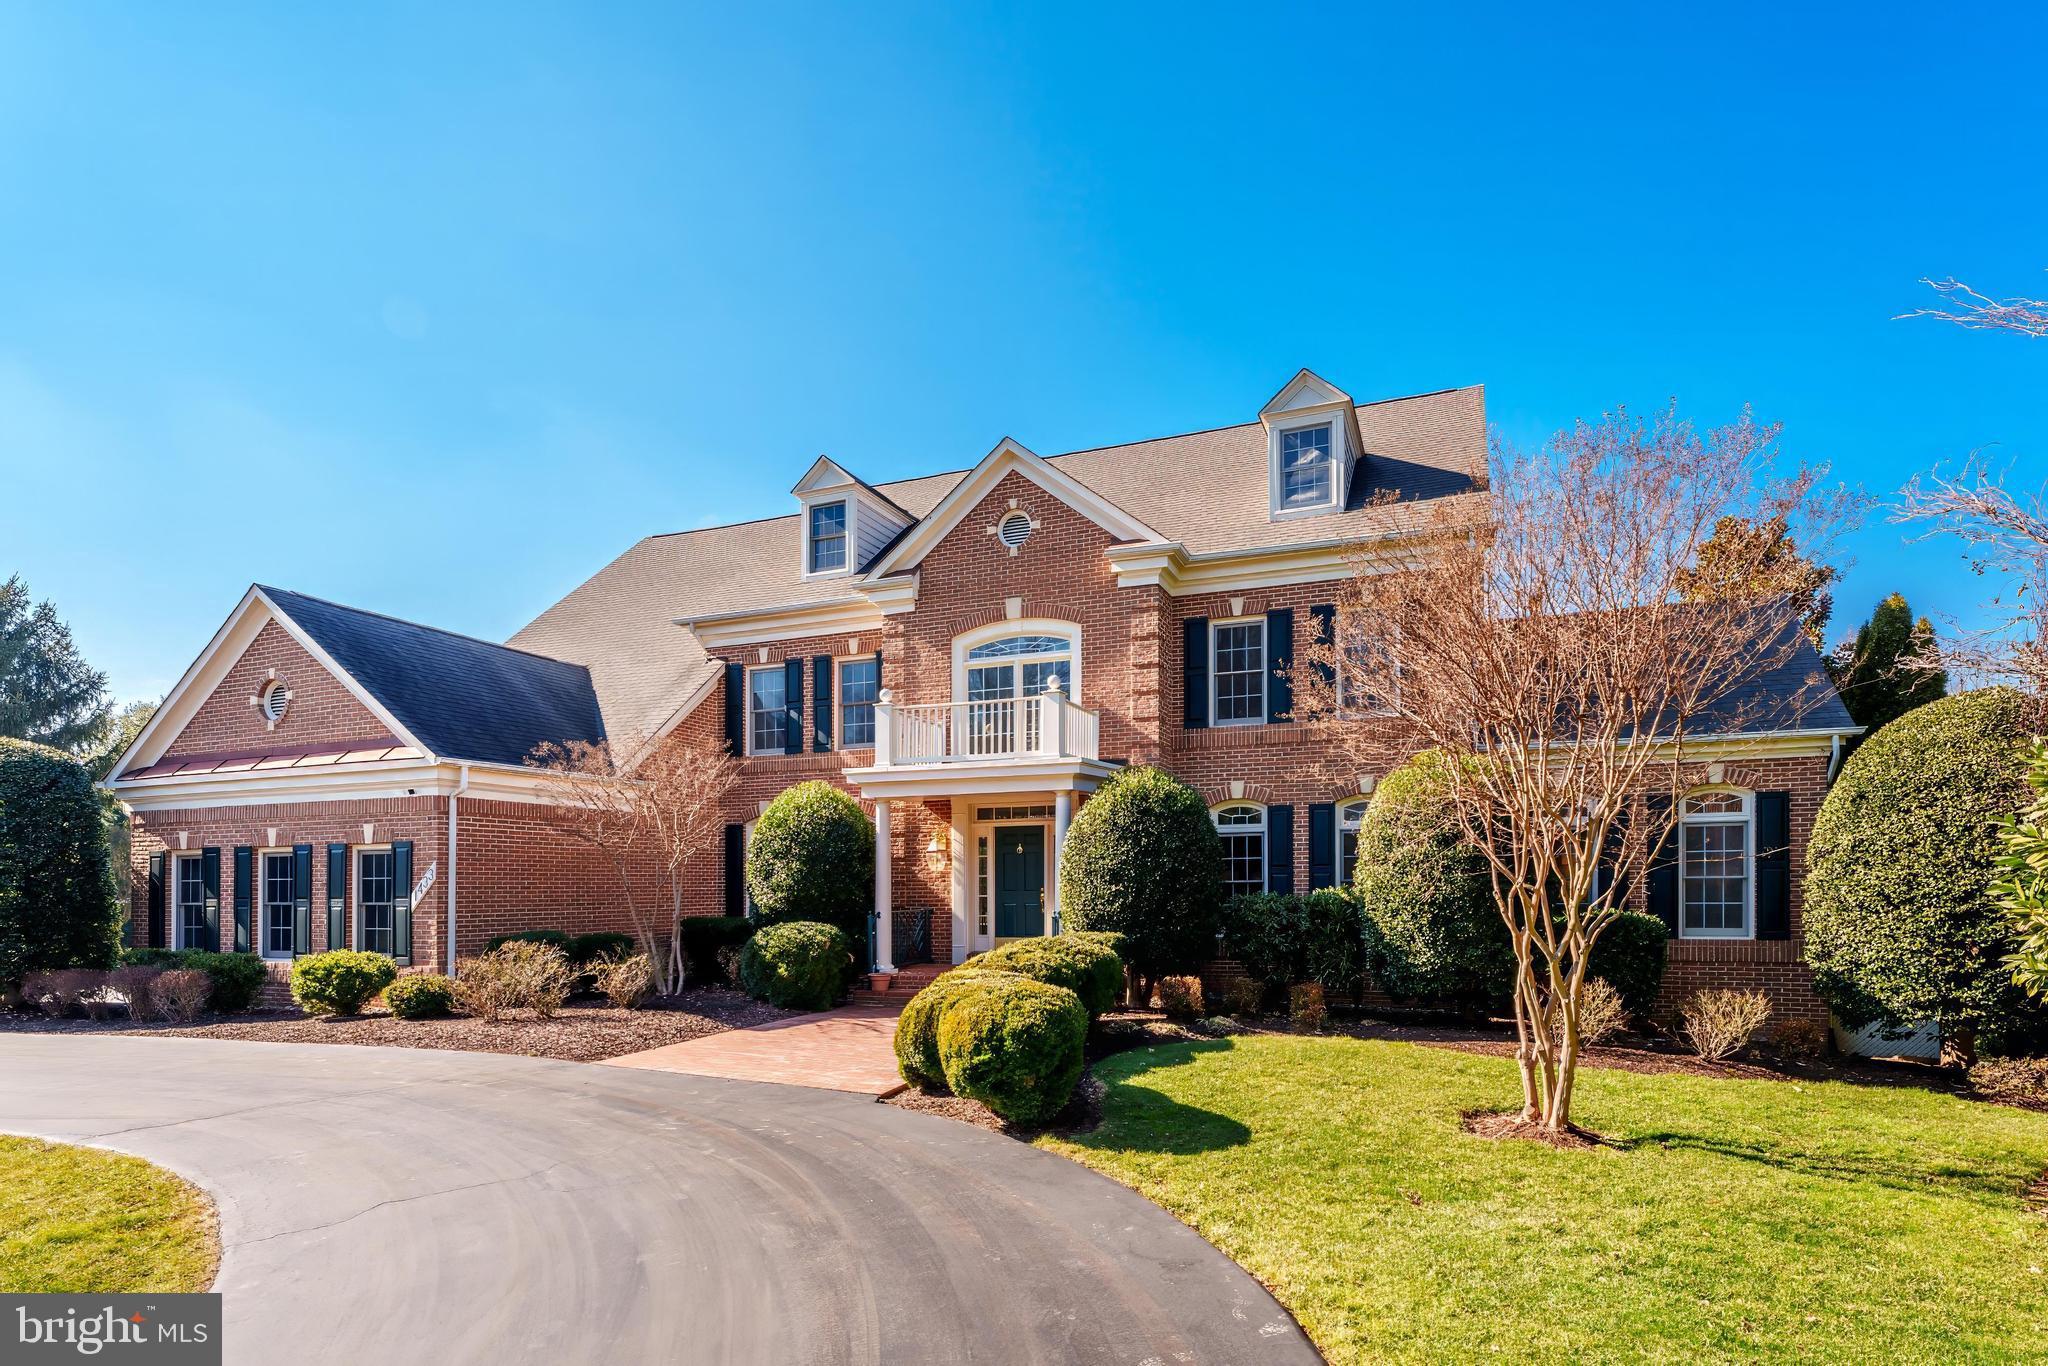
Welcome to 1433 Woodhurst Blvd, a truly exceptional all-brick custom Wyndham model, ideally situated on a rare and expansive 1-acre lot in the prestigious McLean Hundred community. This grand estate offers exquisitely crafted living and entertaining space and enjoys a prime position directly facing the neighborhood park. 
From the moment you enter the soaring two-story foyer featuring diagonal grid marble floors, you’re greeted by a home designed to impress. The main level showcases timeless luxury, featuring oak hardwood floors, intricate tray ceilings, and crown molding throughout. The spacious formal living and dining rooms set the stage for elegant entertaining, while the light-filled sunroom and private office with a custom oak bookcase provide space for relaxation and productivity. The expansive family room, with its dramatic masonry fireplace, skylights, and wet bar, is the perfect centerpiece for gatherings. The chef’s kitchen, entirely with upgraded stainless steel appliances, abundant cabinetry and countertop space, and a sunlit breakfast area, opens to a deck that overlooks the sprawling backyard. A convenient three-car side-load garage, designed for easy access and added curb appeal, completes the main level. 
Upstairs, the lavish primary suite offers a private retreat with a cozy sitting area, a dual-sided fireplace, a walk-in closet, and a spa-like ensuite featuring a jacuzzi jetted tub, dual vanities, and an oversized shower. Three additional oversized bedrooms, each with hardwood floors and access to spacious bathrooms, provide comfort and privacy.
The walkout lower level is equally impressive, offering a massive recreation area bathed in natural light, two large bedrooms, two full bathrooms, and versatile spaces for fitness, storage, or hobbies. Outside, the 1-acre lot provides a tranquil and private setting with endless possibilities, from entertaining on the deck to creating your dream outdoor oasis.
Situated just minutes from Tysons Corner, the Silver Line Metro, Dulles Toll Road, and major commuter routes, this home offers a serene, luxurious lifestyle with unparalleled convenience. 1433 Woodhurst Blvd isn’t just a home—it’s a destination for living, entertaining, and creating lasting memories.
#VAFX2217864

MCLEAN

1433 WOODHURST BOULEVARD

6 Beds

5 Baths

8,049 Sq.Ft.

$2,500,000

MLS#: VAFX2217864
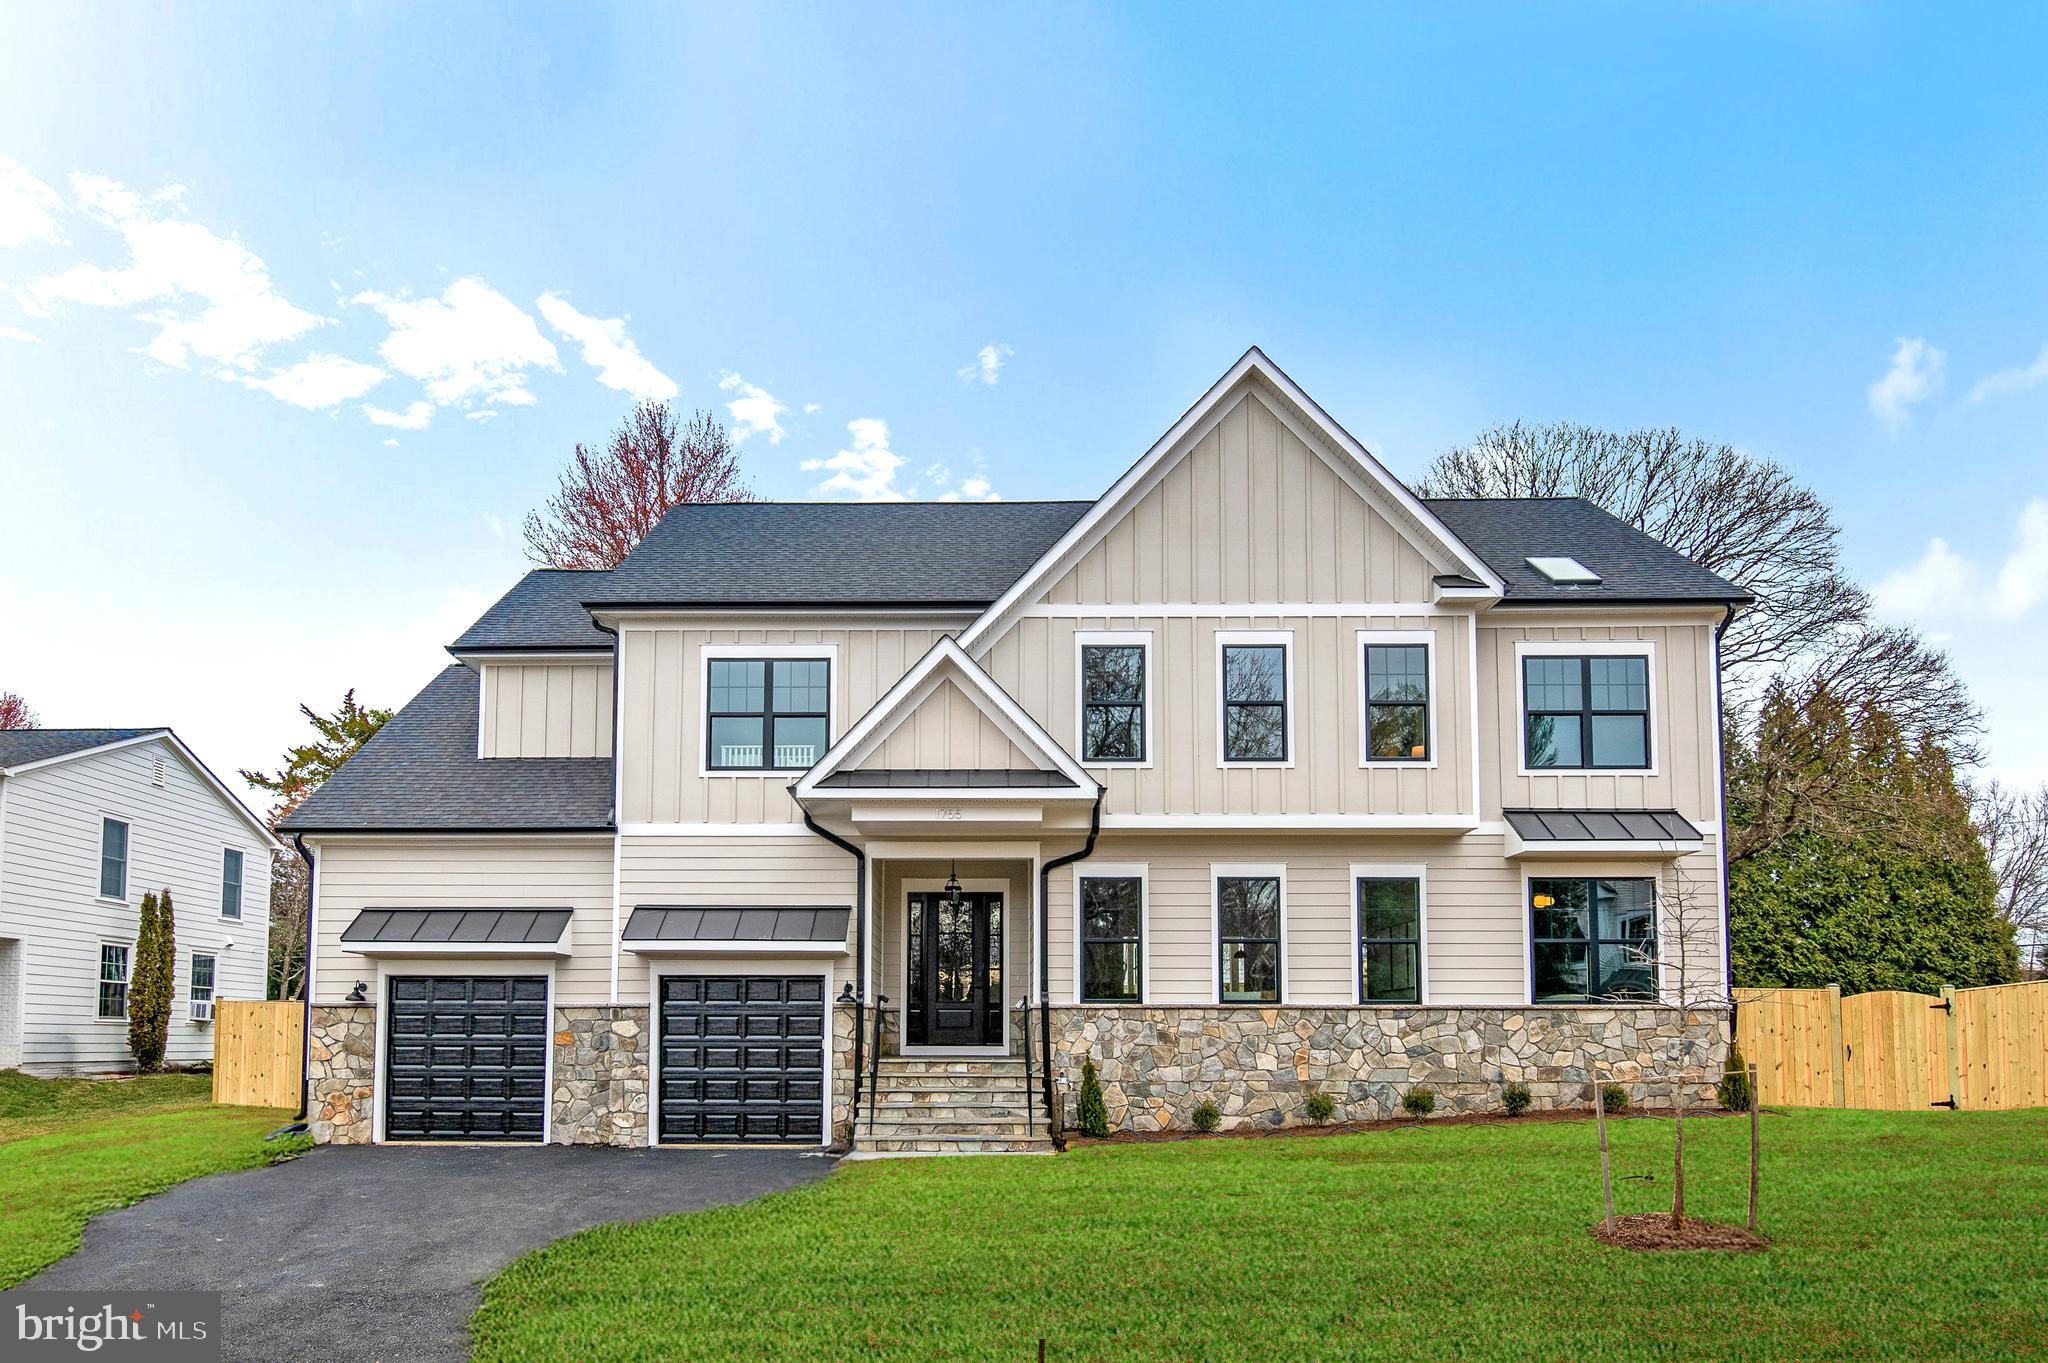
Just Built! Nestled in the heart of McLean, this exquisite home sits on a spacious half-acre lot, offering both privacy and convenience in a prime location. The stunning stone front elevation enhances its timeless curb appeal, while the professionally designed exterior features a blend of Hardie Plank siding, black exterior windows, gutters, and downspouts. A spacious three-car garage with 15 foot ceilings perfect for car lift, complete with keypad entry and remote control, provides ample parking and storage. The beautifully landscaped front yard sets the stage for this remarkable home, while the fenced-in backyard features a covered and screened-in porch, perfect for year-round outdoor living.

Inside, the gourmet kitchen is a chef’s dream, boasting a massive 10-foot island, quartz countertops, luxury appliances, and a top-of-the-line 42-inch gas stove. Soft-close cabinetry with double trash pullouts, under-cabinet lighting, a tile backsplash, a custom-built hood, and elegant Champagne Bronze fixtures complete the sophisticated look. A large walk-in pantry ensures plenty of storage for all your culinary needs.

The open-concept floor plan is designed for both comfort and entertaining, featuring soaring 10-foot ceilings on the first floor and 9-foot ceilings on the second. Hardwood floors, recessed LED lighting, oak stairs, and accent walls with built-in shelving add character and charm. Each second-floor bedroom includes a spacious walk-in closet, while the 1+2 panel shaker interior doors and a stylish three-toned interior package for trim, ceilings, and walls add a refined touch. Elegant chandeliers in the dining room and foyer elevate the home’s luxurious feel.

The primary suite is a true retreat, featuring a spa-like bathroom with quartz countertops, ceramic tile, a walk-in shower, and a soaking tub. Additional full bathrooms throughout the home maintain the same level of high-end finishes.

Entertainment abounds in the fully finished basement, complete with a custom-built bar and a state-of-the-art theater—perfect for hosting movie nights and gatherings. The home is also equipped with energy-efficient HVAC systems and Energy Star appliances, ensuring optimal comfort and cost savings.

With its unbeatable location, expansive lot, high-end finishes, and exceptional amenities, this McLean masterpiece offers the perfect blend of luxury, style, and functionality.
#VAFX2216386

MCLEAN

1755 EAST AVE

6 Beds

5 Baths

5,518 Sq.Ft.

$2,500,000

MLS#: VAFX2216386
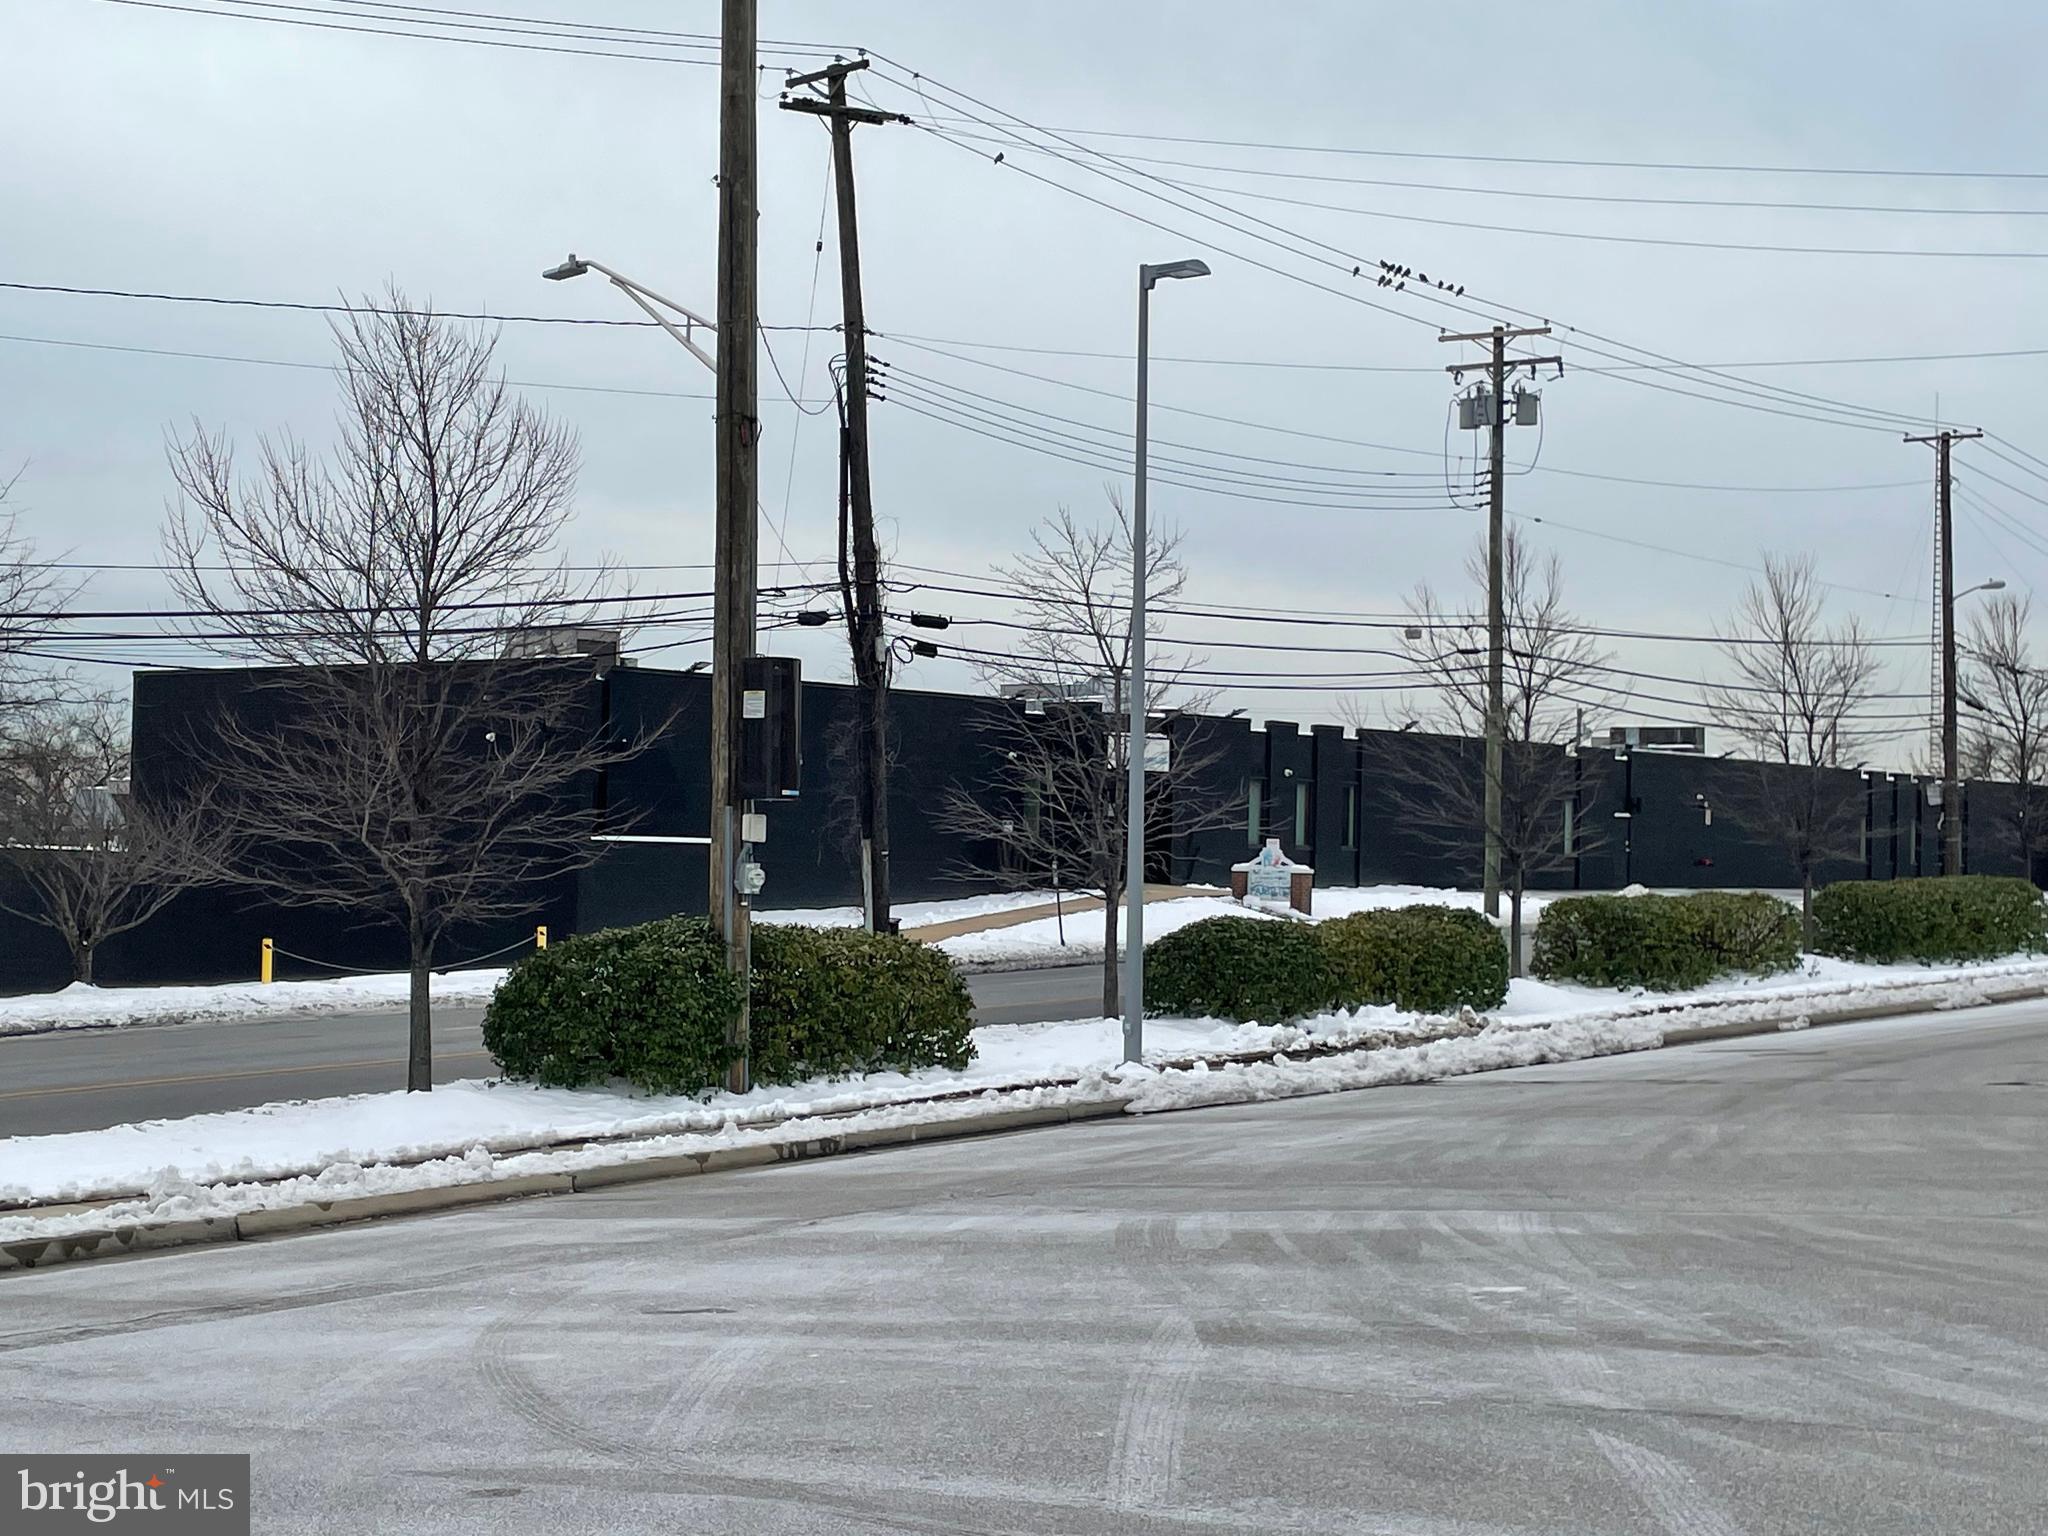
Beautifully Renovated 56,000 Square Foot, 2 Story Flex Building Includes Banquet halls, Full Commercial Kitchen, Many Office Suites, 7 Day Liquor License, 40+ parking spaces. Currently used as a Wedding/Catering/Entertainment Facility with Ballrooms, Bar, although would work for many other uses. Parking in the Front and Rear, Minutes to I-95, Very Convenient to Downtown Baltimore. Great Building,  Zoned I-2. Call Listing Agent for Additional Info...
#MDBA2111554

BALTIMORE

3425 SINCLAIR LANE

None Beds

None Baths

56,136 Sq.Ft.

$2,500,000

MLS#: MDBA2111554
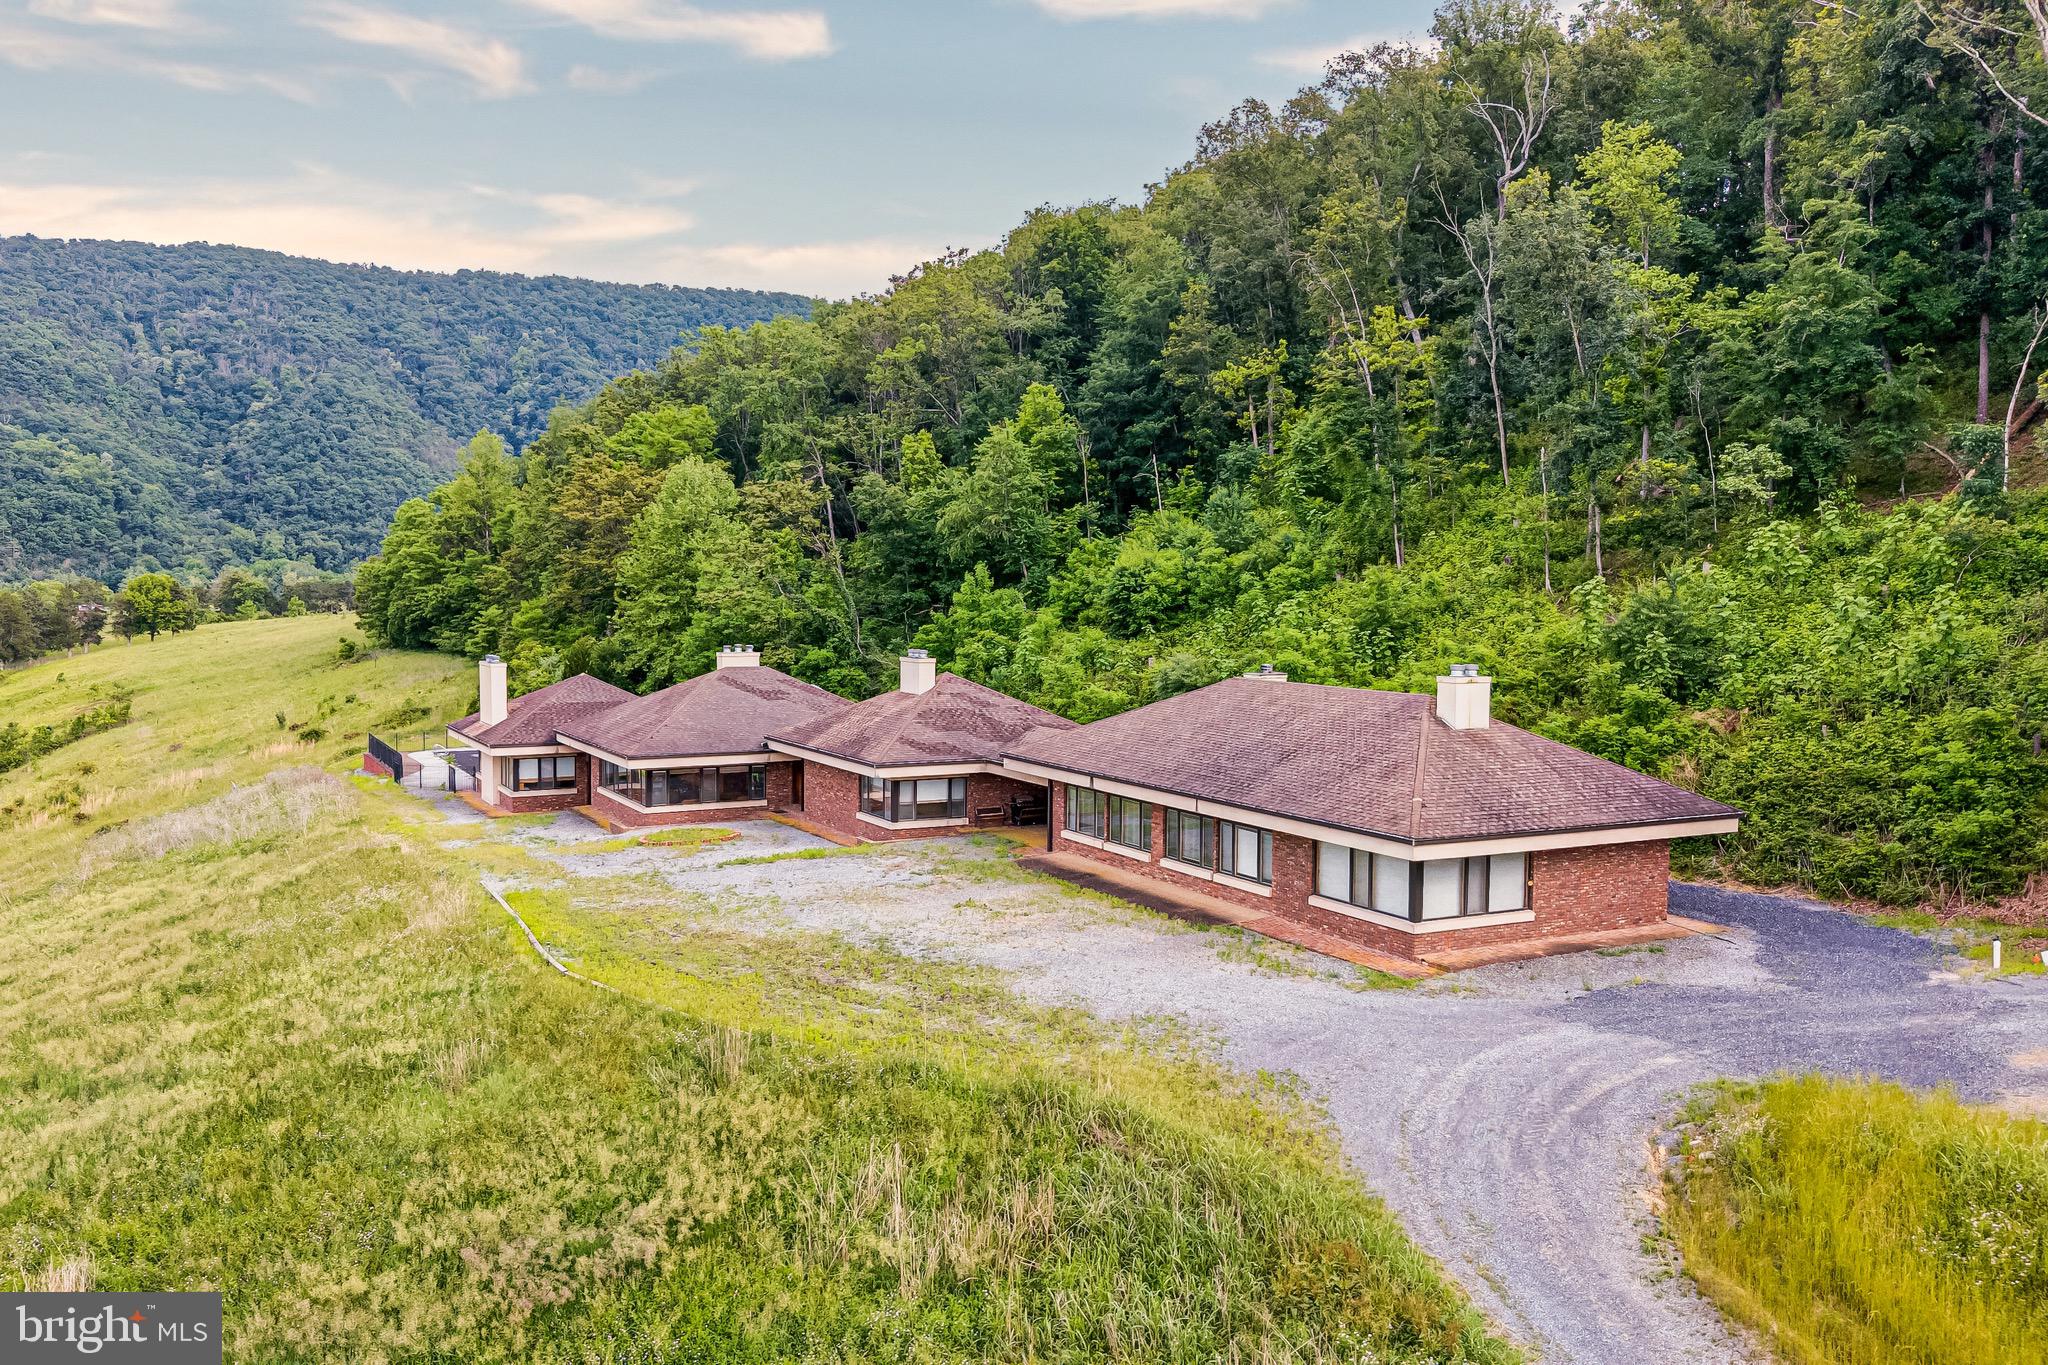
Experience the ultimate in privacy, recreation, and natural beauty on 68.75 spectacular acres overlooking the North Fork of the Shenandoah River. Surrounded by breathtaking mountain views, mature woodlands, and rolling countryside, this extraordinary property offers a rare opportunity to own a private retreat with endless possibilities.
The expansive contemporary residence is designed for both comfortable living and large-scale gatherings. The main home features 4 bedrooms, 4 full baths, 2 half baths, spacious living and dining areas, a full kitchen, kitchenette, laundry room, and an in-ground pool with patio. An additional wing includes a dramatic great room with a stone fireplace, full kitchen, full bath, and flexible-use rooms ideal for guests, offices, or retreat accommodations. The detached 8-car garage offers extensive finished space, including a third kitchen, living area, loft, full bath, and additional rooms, providing exceptional versatility.
Outdoor enthusiasts will appreciate direct access to kayaking, fishing, hiking, biking, wildlife observation, and countless opportunities to enjoy the surrounding natural landscape. Two large parking areas accommodate 20+ vehicles, making the property ideal for entertaining, retreats, events, or multi-generational living.
Currently operated as a resort, villa, and religious retreat center, this unique estate presents outstanding potential as a private family compound, vacation retreat, event venue, agricultural operation, or investment property. Zoned A-1 Agricultural. 
Conveniently located less than 10 minutes from Route 11, I-81, and Shenandoah County Park, approximately 15 minutes from Woodstock, and only 90 minutes from Washington, D.C. and Dulles International Airport. A truly one-of-a-kind riverfront estate offering serenity, recreation, and limitless potential. Pool conveys strictly as-is.
#VASH2014124

TOMS BROOK

895 FISHERS ROAD

8 Beds

6 Baths

4,260 Sq.Ft.

$2,500,000

MLS#: VASH2014124
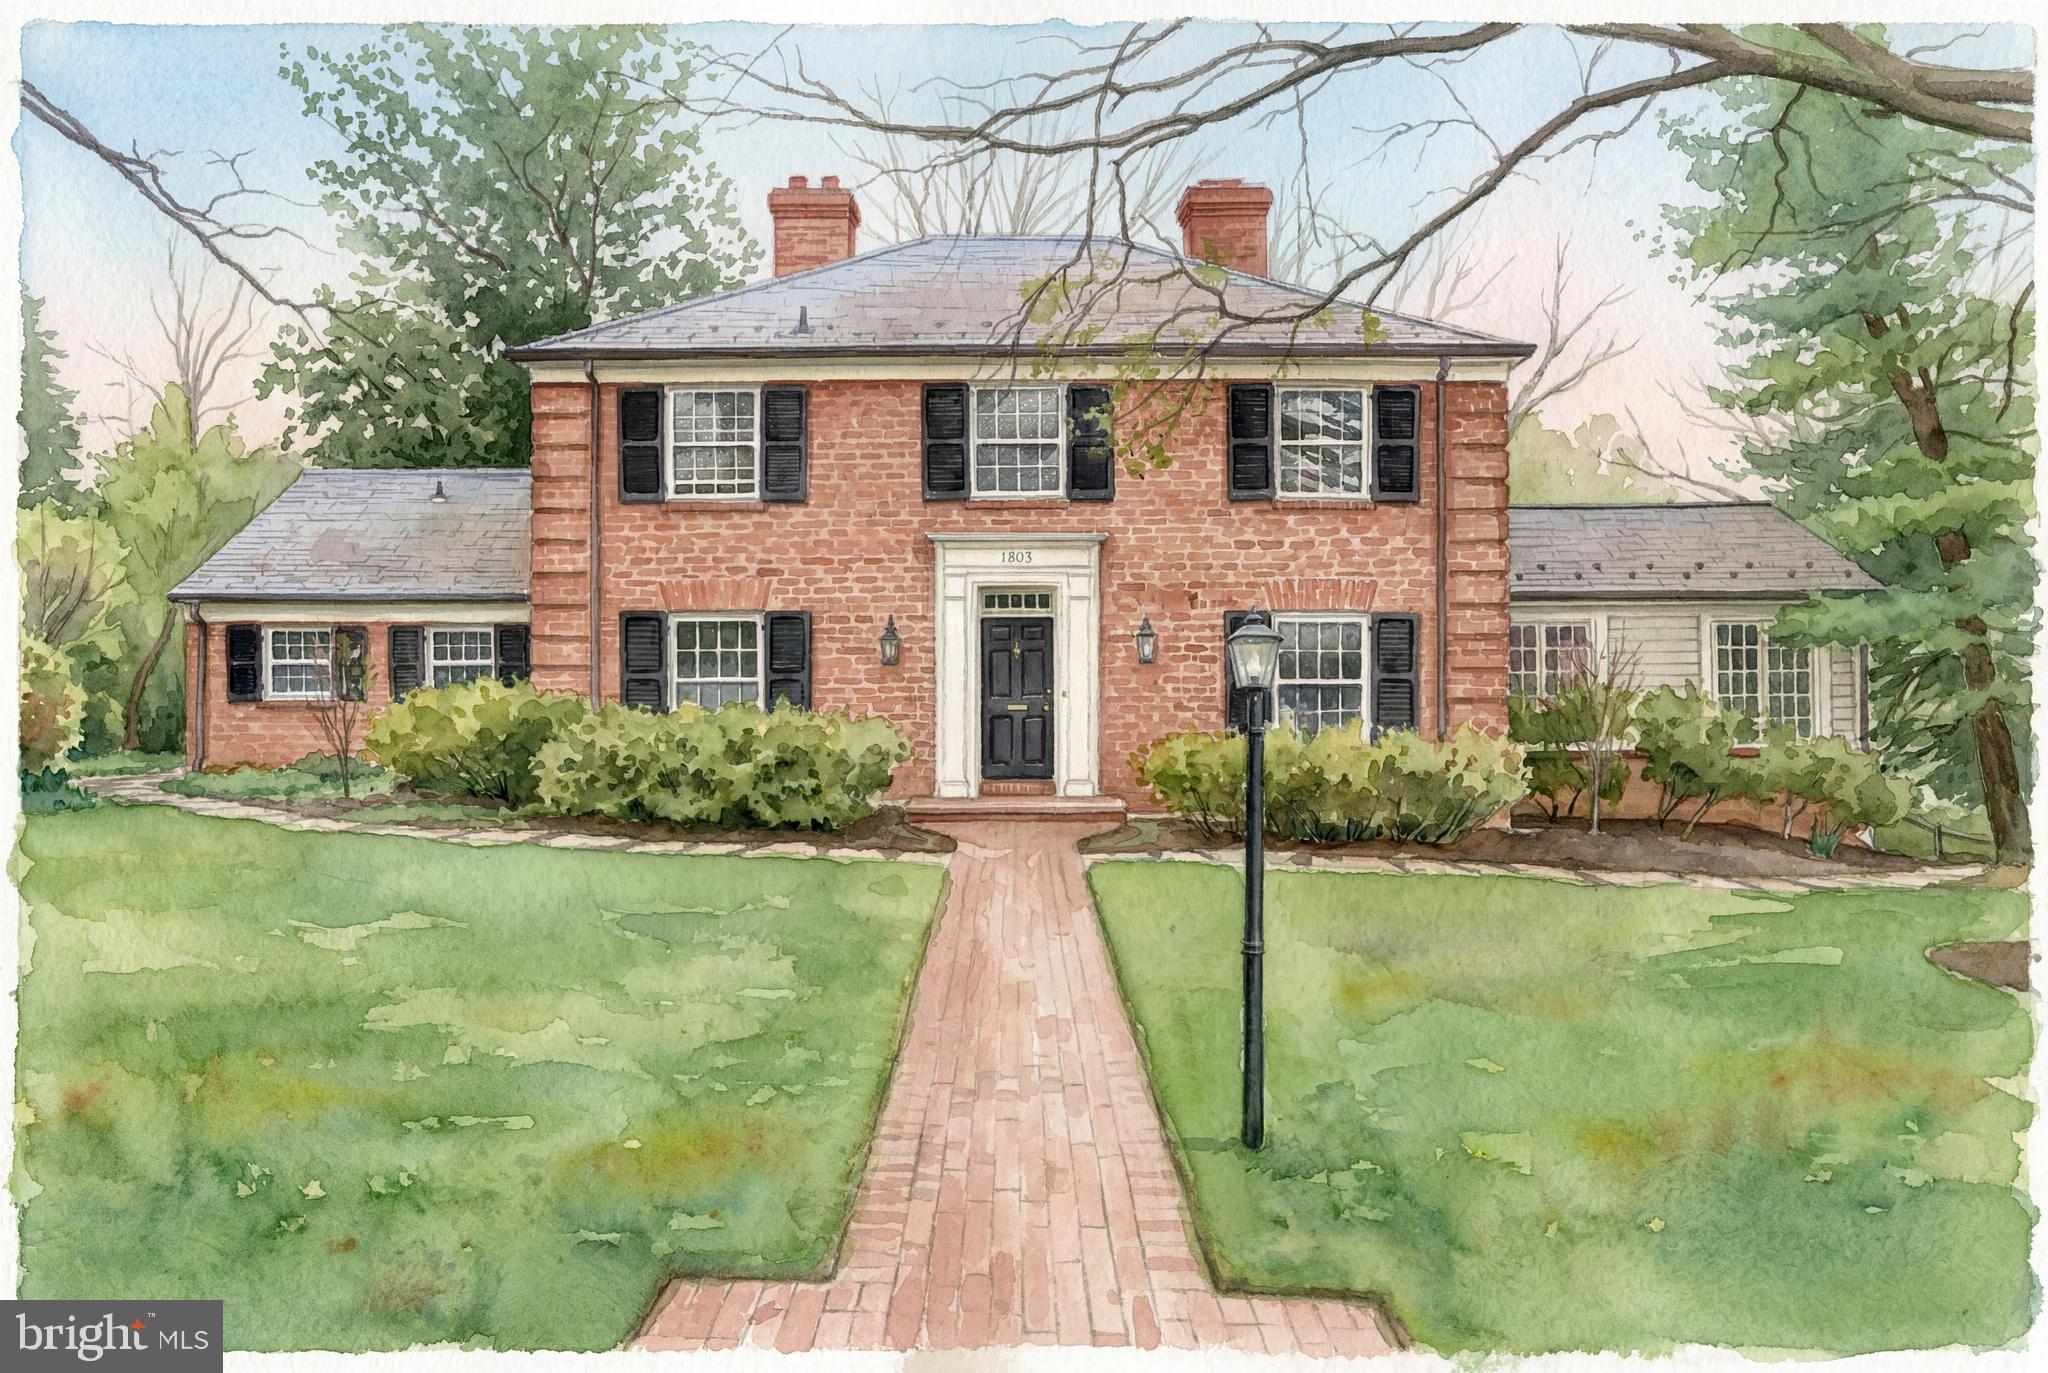
Tucked away on one of Alexandria’s most sought-after streets, this exceptional 4-bedroom, 3-bath classic brick Colonial offers rare privacy on a quiet lane with only three homes. Set on over half an acre, the property combines timeless charm with thoughtful spaces designed for both elegant entertaining and everyday living.

A spacious front yard and gravel driveway accommodate up to five cars, while a brick walkway leads to the welcoming front entry. Inside, the foyer offers a stunning sightline straight through to the backyard, setting the tone for the home’s open and inviting feel.

Just off the foyer, a cozy den with built-ins and a wood-burning fireplace provide the perfect space for a home office or library. The expansive living room features a wall of windows overlooking the private backyard, along with built-ins and a second wood-burning fireplace. It seamlessly connects to both the formal dining room and a spectacular family room with vaulted ceilings, three walls of windows, and French doors opening to a covered flagstone porch.

The chef’s kitchen is beautifully appointed with white cabinetry, honed black granite countertops, stainless steel appliances, a gas range, and a large island with a secondary sink. A convenient laundry/utility room off the kitchen offers additional storage and functions perfectly as a mudroom with access to the side yard.

The main level also includes a bedroom and full bath—ideal for guests or flexible living arrangements.

Upstairs, a gracious winding staircase leads to the spacious primary suite featuring a walk-in closet and a luxurious en-suite bath with double vanities, a soaking tub, and a glass-enclosed walk-in shower. Two additional generously sized bedrooms share an updated hall bath.

The partially finished lower level provides additional living space and direct access to the backyard.

Outdoors, the property truly shines. Mature trees and lush landscaping create a serene setting, while multiple outdoor living areas make it an entertainer’s dream. Enjoy gatherings on the expansive brick patio, shaded by a stunning 12-foot magnolia tree, or relax on the covered porch just off the family room.

A rare opportunity to own a private retreat in an unbeatable Alexandria location.
#VAAX2058660

ALEXANDRIA

1803 NICHOLSON LANE

4 Beds

3 Baths

3,914 Sq.Ft.

$2,500,000

MLS#: VAAX2058660
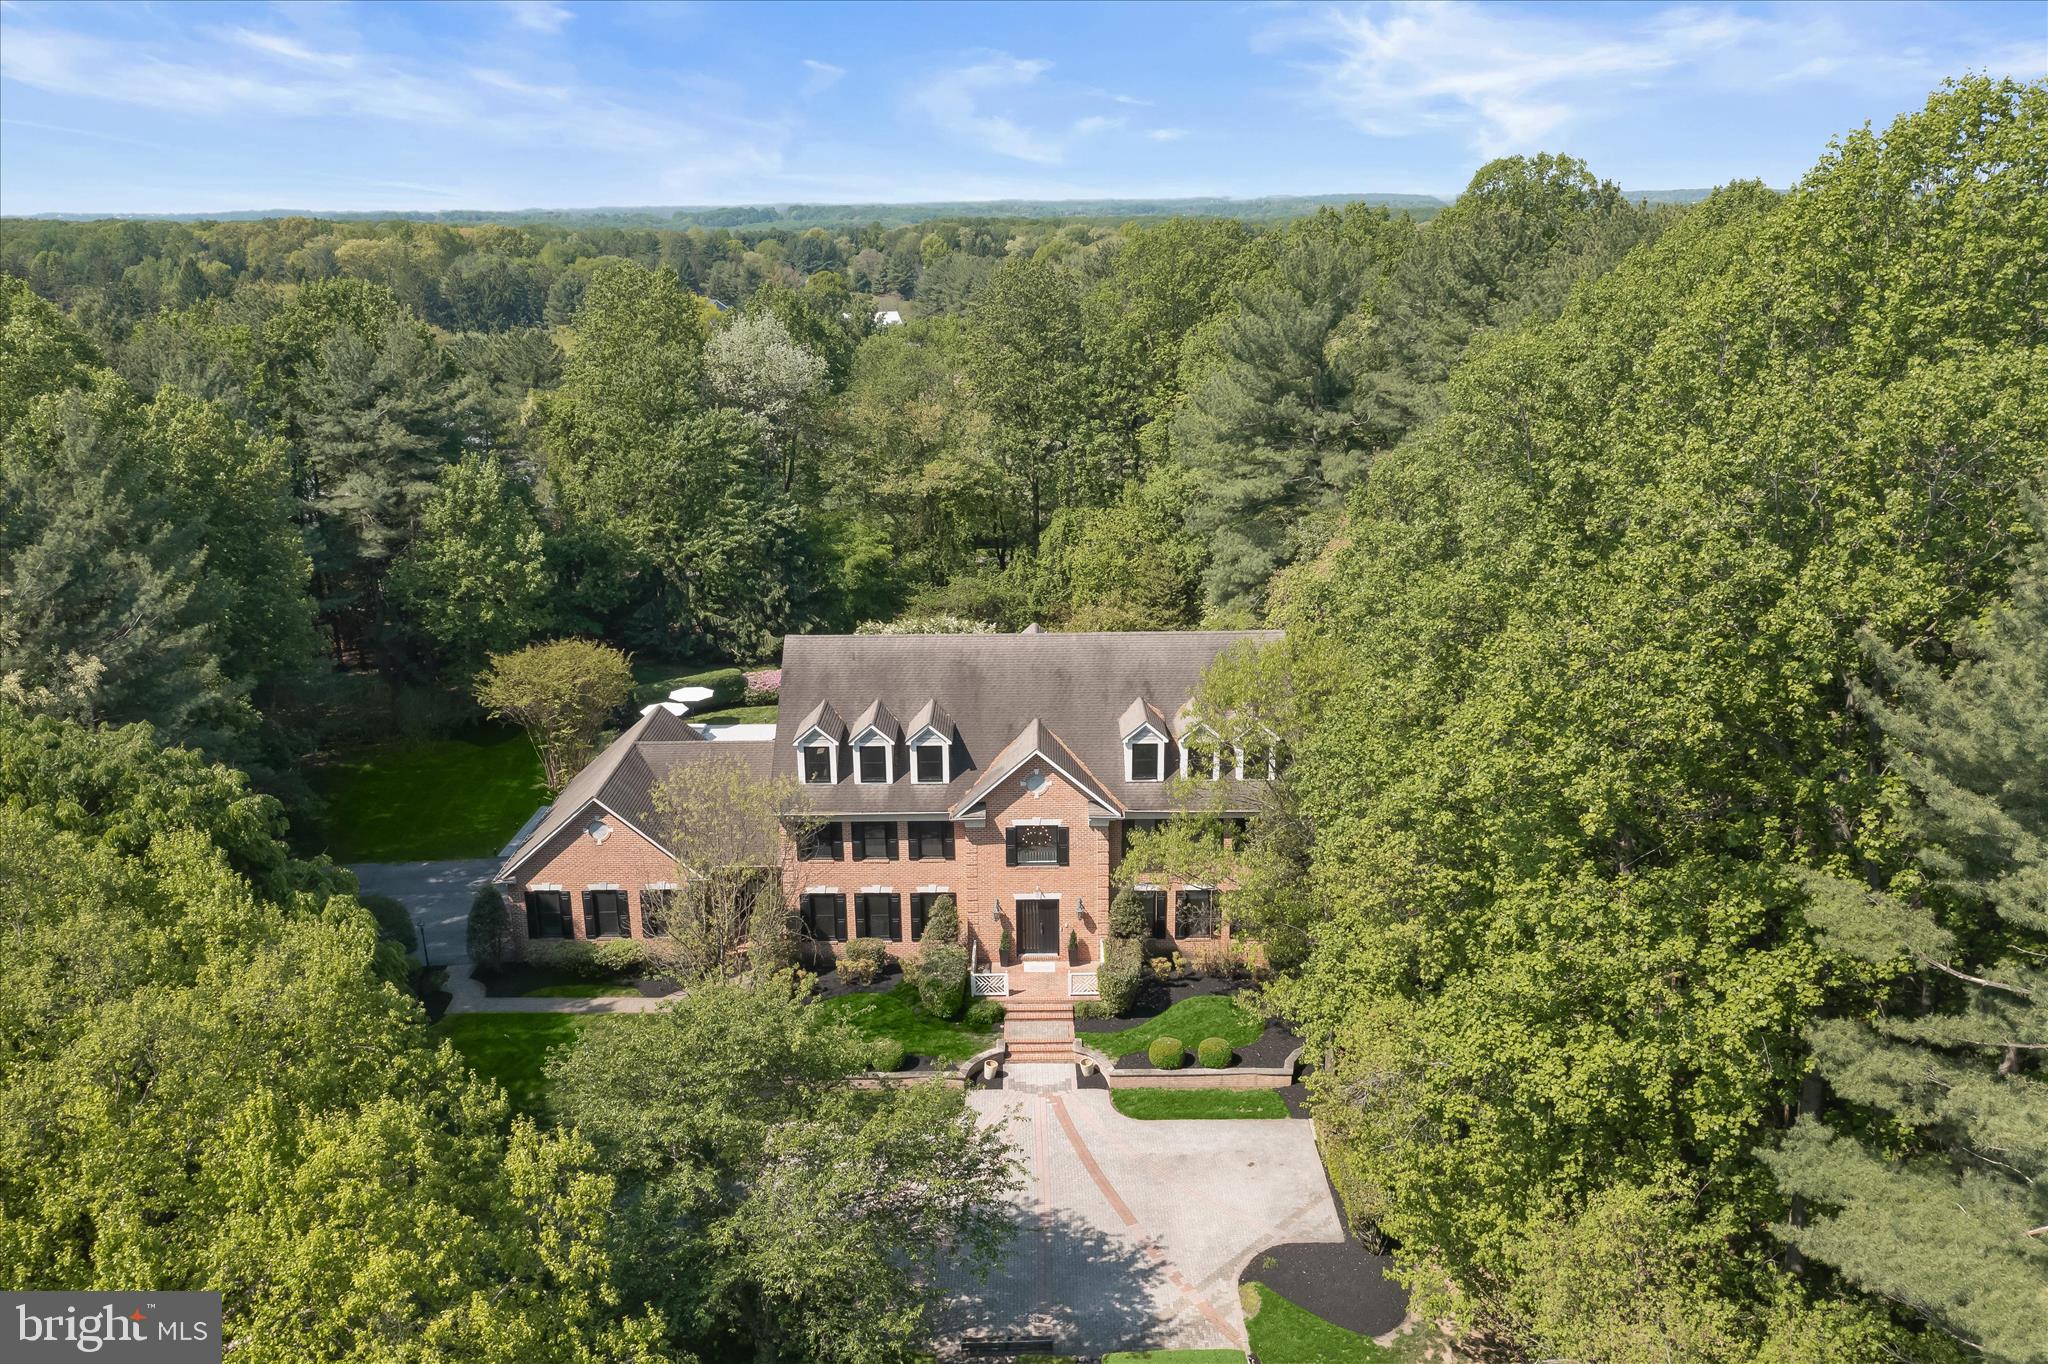
Iconic Estate | Hedgerow Estates – Clarksville’s Most Exclusive Enclave
Set on 3 acres of exquisitely curated grounds, this over 9,000 sq ft custom estate offers a rare combination of scale, craftsmanship, and resort-caliber living. Nearly $1 million in transformative upgrades have elevated the home to a level of finish and lifestyle seldom found in the market. A grand arrival begins with an expansive front courtyard, while the rear grounds showcase artfully designed French gardens, extensive hardscaping, and a newly built pool and spa, creating a private retreat ideal for both entertaining and everyday luxury. Residents also enjoy exclusive neighborhood amenities including a private tennis court, bike path, and tranquil lake. Inside, the home spans four fully finished levels with 8 bedrooms and 8 bathrooms, blending timeless architecture with modern sophistication. Features include new custom windows and doors, new wide plank matte hardwood floors, beautifully updated bathrooms, bespoke millwork, and luxurious custom lighting throughout. The updated chef’s kitchen is equipped with premium appliances, including a Sub-Zero refrigerator, while the main-level primary suite offers a spa-inspired bath and dual custom closets. The newly reimagined lower level rivals private clubs, featuring a wine cellar, entertainment bar, expansive recreation spaces, and a custom wellness center with gym and spa-like amenities. The rare fourth level adds exceptional flexibility with a second large executive office, lounge space, and private au pair suite. A one-of-a-kind estate where architectural presence, meticulous upgrades, and resort-style amenities converge in one of Howard County’s most coveted settings.
#MDHW2062572

CLARKSVILLE

13633 GILBRIDE LANE

8 Beds

6 Baths

9,126 Sq.Ft.

$2,500,000

MLS#: MDHW2062572
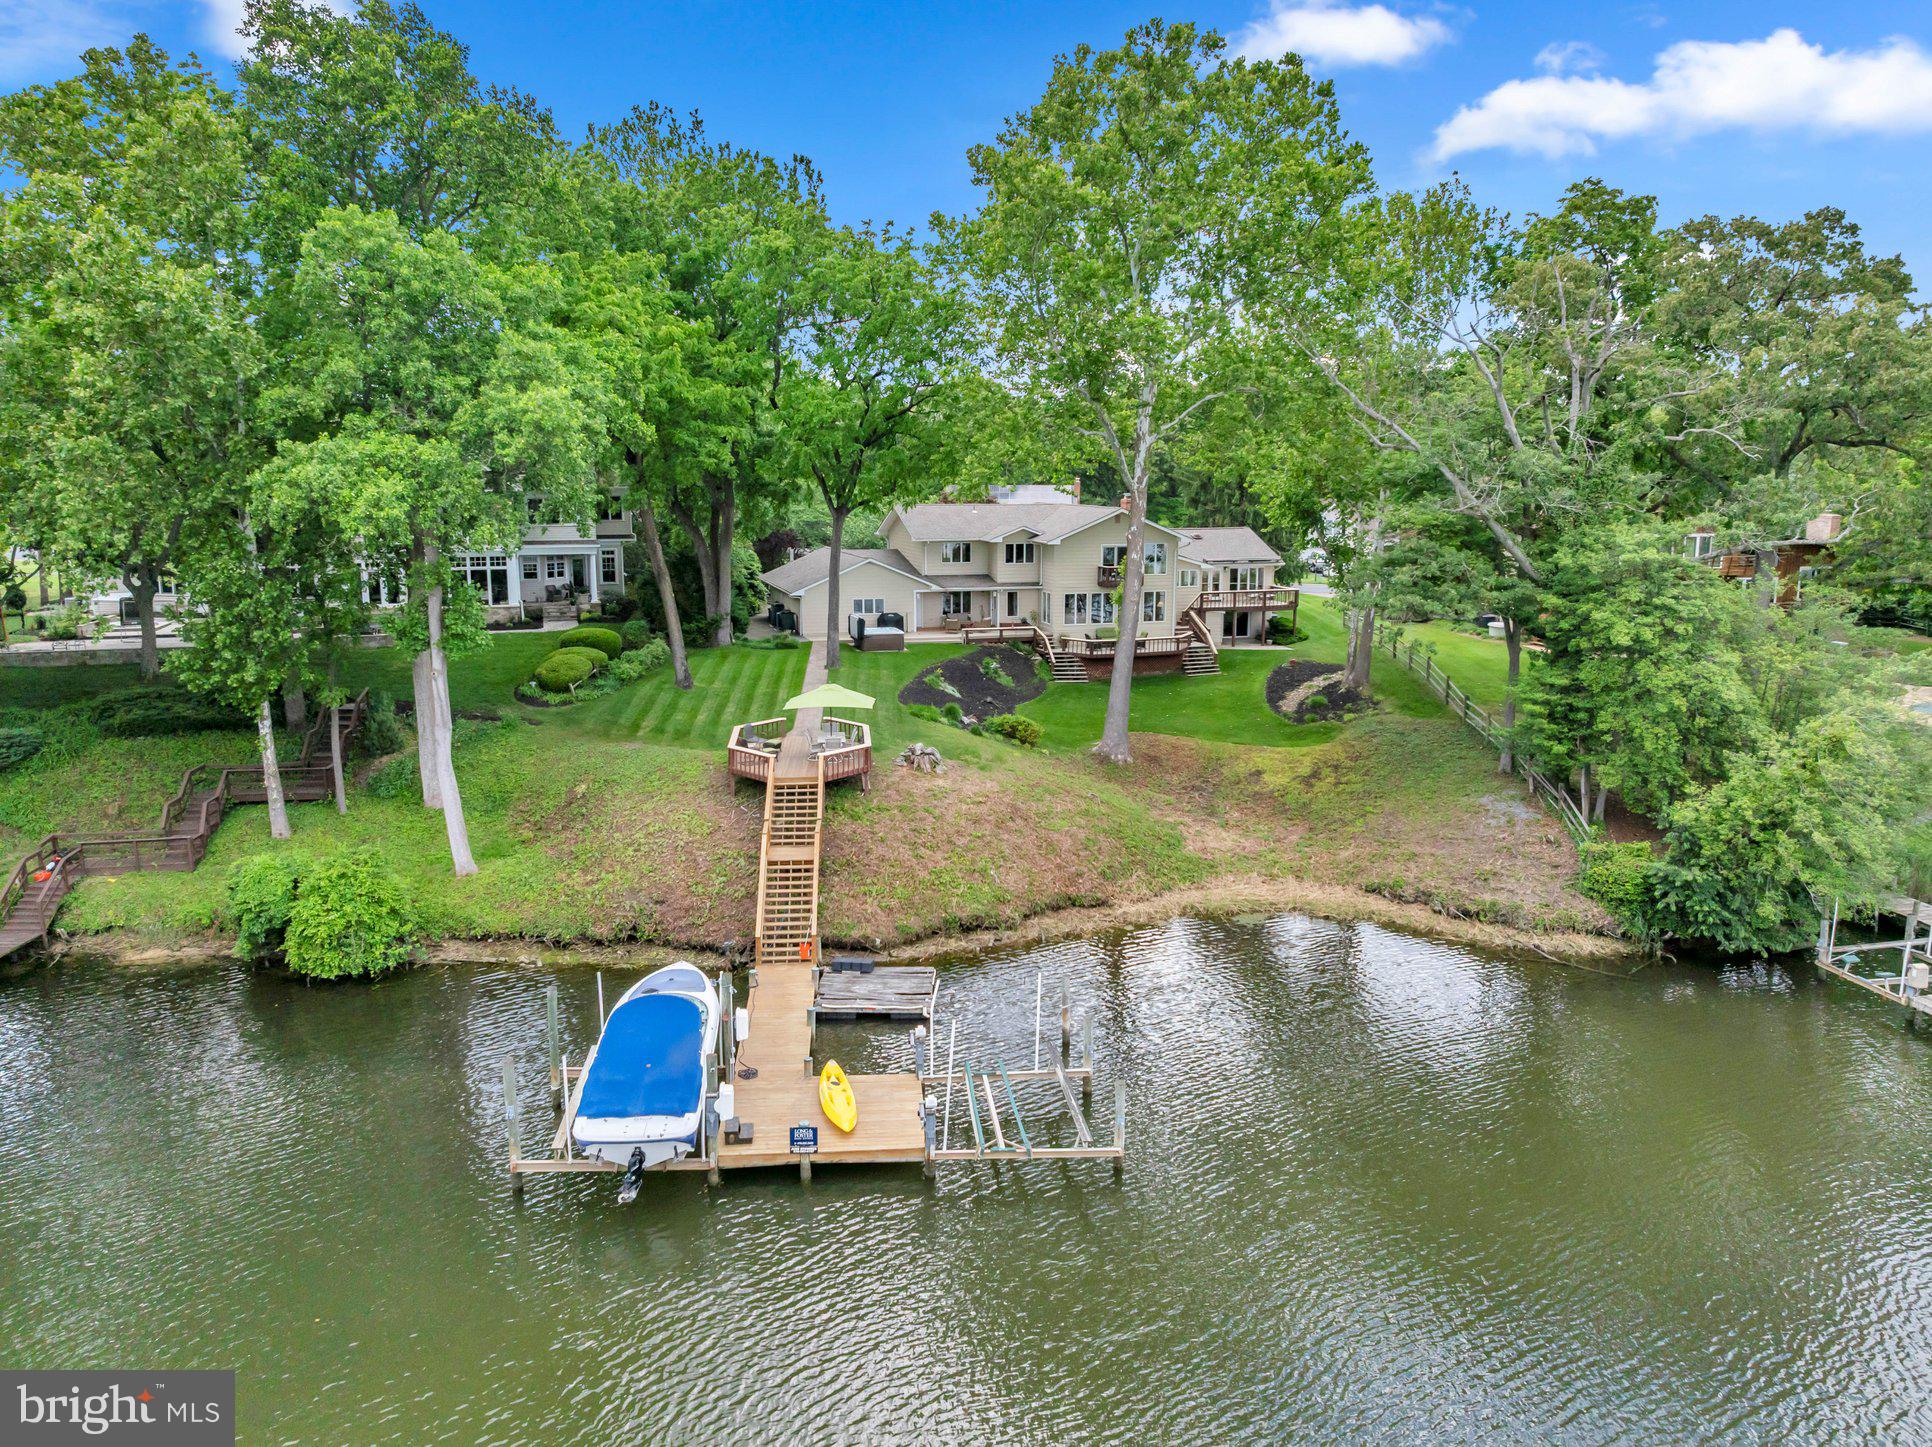
Welcome to this exquisite waterfront retreat nestled in the highly sought-after community of Ulmstead Estates.  Lovingly reimagined and meticulously maintained, this stunning five-bedroom + home delivers breathtaking water views from virtually every room — a rare luxury that never grows old.
Step inside to discover many sun-drenched living spaces framed by walls of windows, hardwood floors, and elegant lighting that flood the home with natural light. The custom gourmet kitchen anchors the main level, flowing seamlessly into a cozy family room with a fireplace — perfect for gathering on cool evenings. Formal living and dining rooms offer refined spaces for entertaining.
The spacious primary suite is a true sanctuary, featuring a sitting room, his-and-hers en-suite baths with a steam shower and soaking tub, and generous walk-in closets. A versatile au-pair suite with a second kitchen provides flexible living options, while a fifth bedroom doubles as a private office. The Florida room and expansive decks showcase panoramic river views that will steal your heart.
Outside, beautifully landscaped grounds with mature trees lead to your private pier equipped with water and electric hookups. Enjoy seasonal bi-weekly sailboat racing from your deck and sip a summer beverage from recently installed hot tub. Ulmstead Estates residents enjoy an extraordinary array of exceptional amenities, including a marina, sport courts, beach, outdoor pool, tennis & pickle ball courts, a community center, and playground. Minutes from downtown Annapolis and convenient access to Baltimore and Washington, DC, this is waterfront living perfected.
#MDAA2146568

ARNOLD

893 MALLARD CIRCLE

5 Beds

4 Baths

4,740 Sq.Ft.

$2,500,000

MLS#: MDAA2146568

Expansive Custom Estate with Carriage House, Pond Views & Exceptional Quality  in Paternal Gift Farm | A remarkable opportunity within Paternal Gift Farm, one of Howard County’s most distinctive luxury communities. Set against picturesque views of the community pond and surrounding pastures, 13536 Paternal Gift Drive offers more than 8,000 square feet of beautifully crafted living space, 8 bedrooms, 6.5 bathrooms, 4 garage spaces, circular driveway, a detached carriage house, and an exceptionally versatile floor plan designed to accommodate the way today’s luxury buyers live, work, entertain, and gather. Custom built in 2001, the residence combines timeless architecture and substantial craftsmanship with a scale and flexibility that are increasingly difficult to find. Whether envisioned for multigenerational living, an expansive home office environment, extended family and guests, a car collection, or simply the desire for exceptional space, the property provides opportunities rarely available within the River Hill High School district. A circular driveway, professionally maintained landscaping, and a classic brick-and-stone exterior create an impressive arrival. Inside, a grand entry and staircase introduce expansive formal and casual living spaces, while solid cherry hardwood flooring, custom cabinetry, authentic stone finishes, quality millwork, and generously proportioned rooms reflect the quality of the home's original construction. At the heart of the residence, the well-appointed kitchen opens to an inviting great room centered around a dramatic stone hearth, with views extending toward the backyard, pond, and surrounding countryside. Covered porches and a flagstone patio provide additional spaces for outdoor dining, entertaining, or simply enjoying the peaceful setting. One of the home's most compelling features is its exceptional living flexibility. Primary suites are located on both the first and second levels, including a spacious main-level suite with a private sitting area, walk-in closet, and luxurious en-suite bath. The generously finished lower level features high ceilings and substantial additional space for recreation, entertaining, fitness, hobbies, or future customization. Beyond the attached two-car garage, a detached carriage house provides two additional garage bays and a finished upper-level suite; an outstanding complement to the main residence and an ideal setting for guests, a private office, studio, hobby space, or extended living. Together, the four garage spaces, carriage house, multiple bedroom suites, and expansive finished areas give this property a degree of versatility seldom found in a traditional estate home. The setting is equally exceptional. Paternal Gift Farm is an award-winning 123-acre community of just 29 luxury residences surrounded by rolling countryside. Residents enjoy seven professionally managed pastures with barn and field boarding opportunities, a private fishing pond, picnic area, and scenic 1.7-mile walking trail encompassing the neighborhood. This property occupies one of the community’s particularly attractive settings, with views across the pond toward pastures three, four, and five. Directly adjacent to Schooley Mill Park, the community also offers convenient access to extensive recreational amenities, including equestrian facilities and riding trails, athletic fields, renovated sports courts, playgrounds, and an eventing course. Few properties offer this combination of more than 8,000 square feet, eight bedrooms, dual primary suites, a detached carriage house, four garage spaces, pastoral water views, and one of Howard County’s most unique community settings. A comprehensive list of features and finishes is available upon request. The residence will be thoughtfully transferred to its next owner with a detailed orientation of the home's systems and operations.
#MDHW2068458

HIGHLAND

13536 PATERNAL GIFT DRIVE

8 Beds

6 Baths

8,336 Sq.Ft.

$2,500,000

MLS#: MDHW2068458

RARE OPPORTUNITY ON THE PRIVATE SIDE OF LAKE ANNA! This expansive waterfront property is anticipated to contain approximately 24 acres with roughly 1,400 feet of shoreline, subject to completion of the current boundary line adjustment. With waterfront extending along two sides of the property, the parcel offers an exceptional combination of acreage, shoreline, privacy, and potential. Whether envisioned as a private waterfront estate, family compound, or future development opportunity, the property provides a unique canvas in one of Lake Anna's most desirable settings. Enjoy the quieter waters and natural beauty of the private side while exploring the possibilities offered by this substantial waterfront tract. Final acreage, boundary configuration, and waterfront footage are subject to completion and recordation of the boundary line adjustment.
#VALA2010546

BUMPASS

Lot 7 MOODY TOWN ROAD

None Beds

None Baths

22.24 acres

$2,500,000

MLS#: VALA2010546
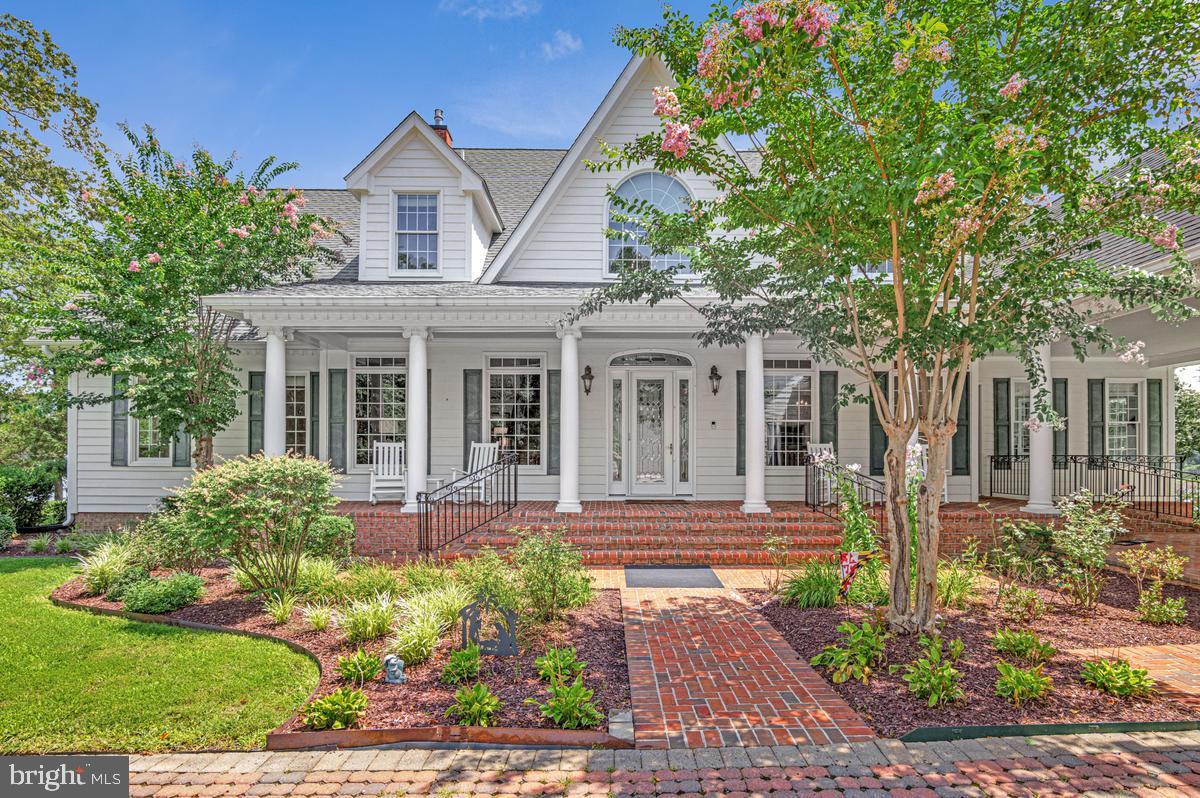
Beautiful Southern Maryland Coastal Retreat. Gracious and sophisticated. Elegant details throughout this incredibly, well-appointed home.  Custom  barrel ceiling and stained glass make a beautiful  statement in the grand entry foyer.  Inviting Family Room with serene water views. Newly renovated gourmet chef's kitchen is a coastal lovers dream. Enjoy sub-zero Wolf and Cove stainless appliances throughout. Custom white Cabinets and a blueberry hued Island grace this light and bright kitchen. Creamy quartz counter-tops and backsplash w/ Kohler ceramic and cast-iron sinks. Custom lighting and hardware.  So very pretty with island seating and prep sink, all with water views. Kitchen and casual dining access to the large waterside screened porch for that morning coffee or evening dinner. Enjoy the walk-in pantry and open sight lines from the kitchen through the casual dining spaces and into the expansive Family Room. Warm Brazilian Cherry hardwood flooring flows through most of this spectacular home.  Stunning water and garden views abound. Formal Dining Room with Cherry Built-Ins and pretty French pocket doors. A newly remodeled cozy mud room w/ fireplace makes a fabulous drop-zone for family and friends.  Enjoy your Office library with cherry Built-Ins.  Main Floor Primary Suite Wing has dual renovated bathrooms complete with heated floors and steam shower. Dual walk-in closets. Relax in the Great Room with cherry built-ins, a gas fireplace and custom windows to optimize all the pretty water-views. Front and Back Deep Covered porches to enjoy Alfresco Dining, Entertaining and Peaceful Tranquility. Take the Elevator or stairs up to the 2nd floor for the additional 3 bedroom suites. Lovely  bonus Room upstairs for additional guests or a tucked away water view retreat. Custom arched doorways and rounded corners throughout. Niches and storage make this home so very special.  Basement has multiple rooms and  of course, MORE storage; a walk-in safe, a severe weather safety room,  exercise and hobby space, a half bath and more.   
4+ Car Garage is attached to the home via covered Breezeway. The entire space above the Garages is available for storage or expansion with upper access from the house via a gallery w/skylights or a wide staircase inside the garage. Pier is Large and has been expanded to include two lifts (20,000lb and 7,500lb) to meet all your boating and kayaking needs. Over 300' of shoreline on scenic Combs Creek (6-8' deep at  end of pier) and 5 minute boat ride to Breton Bay and the Potomac.  This home blends one-of-a-kind customized luxury with Southern Living Charm.  Located 5 minutes from the heart of Leonardtown you'll have all the privacy you could desire in your waterfront home yet still be close to area shopping and events. So much to love and see in this stunning custom home. Over 5900 finished sf above grade alone! Another 1720 sf is partially finished in the basement. The unfinished space above the garages is sub-floored and ready for your next expansion project. You will have room for everything and more. The perfect Retreat. 30 Minutes to NAS Patuxent River and 90 minutes to DC and VA. Appointment ONLY listing with prior notice required.
#MDSM2032468

LEONARDTOWN

40111 ARMY WAY

4 Beds

4 Baths

7,679 Sq.Ft.

$2,500,000

MLS#: MDSM2032468

Beautifully sited on a spectacular and impressive 1+ acre verdant lot, this picturesque six bedroom, three-and-one half bathroom home offers serenity and seclusion in a highly convenient location. Within minutes to shopping, dining, and nightlife of downtown Bethesda, this elegant split-level is surrounded by mature trees, setting a peaceful tone for outdoor enjoyment.

Bathed in natural light, this residence boasts an abundance of oversized windows that seamlessly merge the indoors with the outdoors. Quintessential details shine, such as hardwood floors, wide doorways, decorative moldings, wood-beamed ceilings, and built-ins.

A prominent foyer with marble floors welcomes you to the warmth and character within. The gracious living room, anchored by a fireplace, and the elegant dining room both benefit from an abundance of natural light through rows of large windows. The crisp white kitchen with stainless steel appliances enjoys a breakfast bar and is open to a breakfast room or sitting area. There is also a handsome study / den with a fireplace, wood-paneled walls, and built-ins, as well as a lovely powder room tucked away for the utmost convenience.

Upstairs, there are four well-appointed bedrooms, a Jack and Jill full bath with a luxurious soaking tub and a separate shower, as well as a renovated full hall bath. The lower level is highlighted by a sunny, walk-out family room with a wet bar with glass doors to a private back patio overlooking the sprawling property - perfect for gatherings and entertaining. Two more bright and cheerful bedrooms, an updated full hall bath, and a finished laundry / bonus room complete the lower level.

6613 Bradley Boulevard is super convenient to the shopping, dining, and nightlife of downtown Bethesda and the Bethesda Metro station. Enjoy the ideal blend of location and serenity in this light-filled, spacious home on a verdant double lot.
#MDMC2237186

BETHESDA

6613 BRADLEY BOULEVARD

6 Beds

3 Baths

4,675 Sq.Ft.

$2,500,000

MLS#: MDMC2237186

Welcome to an extraordinary private estate offering more than 7,000 square feet of refined living space on over 13 breathtaking acres. Pristine landscaping, spectacular views of Herring Bay, rolling pastures, equestrian facilities, and surrounding countryside create an unparalleled lifestyle. Designed by renowned architect George A. Brunatti, AIA, and constructed under the direct supervision of the owners, experienced licensed general and mechanical contractors, this exceptional residence reflects a level of craftsmanship, structural integrity, and enduring quality rarely found today.  Arrive through the oversized garage or elegant French door entry and experience the home’s timeless architectural character. The formal living room features hardwood floors, crown molding, and a striking corner brick-surround wood-burning fireplace, while the adjoining dining room showcases chair railing, box wainscoting, and crown molding.  The distinguished kitchen is designed for both everyday living and entertaining, with a spacious center island and breakfast bar, planning station, abundant cabinetry, stainless steel appliances, granite countertops, decorative backsplash, and a picturesque bay window overlooking the property.  The adjoining family room features distinctive plug-and-peg oak flooring, a brick wood-burning fireplace, and another bay window framing scenic views. This space flows into the solarium, powder room, and expansive south wing, which includes a secondary primary suite with attached bath and walk-in closet, private office with exterior entrance, and two additional bedrooms with crown molding, including one with custom built-in bookcases. A hardwood hallway with decorative border inlay completes the wing.  The north wing offers exceptional versatility with a sunroom featuring slate flooring and indoor grill, plus access to the patio and outdoor entertaining areas. A private attached living quarter is ideal for a caretaker, guests, multigenerational living, or potential income-producing use, offering a bedroom, living room, full bath, well-equipped kitchen, and private one-car garage.  Upstairs, the luxurious primary suite offers plush carpeting, dramatic domed tray ceiling, box and picture-frame wainscoting, and captivating views. The spa-inspired en-suite bath features separate vanities, jetted soaking tub, walk-in shower, and expansive walk-in closet. Two additional generously sized bedrooms complete the upper level.  The fully finished lower level expands the home’s entertaining possibilities with a third wood-burning fireplace, wet bar, wine room, dedicated office or crafting area with extensive storage, and powder room.  Built during an era when residential construction emphasized permanence over production efficiency, the home showcases true masonry construction, custom millwork, hardwood flooring, solid wood doors, premium hardware, and three masonry fireplaces. Traditional architectural proportions and a robust structural system provide enduring character and flexibility for future modernization.  The approximately 170-foot footprint is supported by a commercial-style hydronic HVAC system, providing consistent comfort throughout. The seven-stall equestrian barn features a wash stall, tack room with powder room, feed area, three pastures, and riding arena with jumps. Infrastructure includes an adjustable fly-spray system, underground French drains beneath stalls and along the riding ring, stall mats, ventilation fan, and a new 30-gallon hot water heater installed in 2026. Whether envisioned as a Chesapeake Bay-view residence, private equestrian retreat, or multigenerational estate, this property offers architectural distinction, superior construction, breathtaking scenery, and exceptional lifestyle amenities. With an oversized garage and convenient access to MD-428, MD-2, and I-97, it combines privacy and tranquility with accessibility.
#MDAA2156724

TRACYS LANDING

6300 TOWN POINT ROAD

7 Beds

4 Baths

7,710 Sq.Ft.

$2,500,000

MLS#: MDAA2156724

1 ... 405 406 407 408 409 ... 666
* Listings identified with the FMLS IDX logo come from FMLS and are held by brokerage firms other than the owner of this website. The listing brokerage is identified in any listing details. Information is deemed reliable but is not guaranteed. If you believe any FMLS listing contains material that infringes your copyrighted work please click here to review our DMCA policy and learn how to submit a takedown request. © 2024. First Multiple Listing Service, Inc.

Send a message

Message successfully sent.

Your message

What is 3 + 4 ?

Reason for contacting?

I agree to receive email communication and understand I can unsubscribe at any time.

I agree to be contacted by Charis Realty Group - Christine Issler, Broker via call, email, and text for real estate services. To opt out, you can reply 'stop' at any time or reply 'help' for assistance. You can also click the unsubscribe link in the emails. Message and data rates may apply. Message frequency may vary. Privacy Policy

Sign Out

Virtual Assistant

Would you like to take the next step with this property? We can help you schedule a showing or virtual tour, or send you more details.

Yes, I would like more information.

Thank You for Your Reply, One of Our Agents will contact you as soon as possible

No, maybe later.

Thank you, you can always contact me via email, phone number or through the contact form.

Realhub AI

Lucy - Your AI-Powered Realtor

Update Your Temporary Password

Personalize your search

Enter your email and we'll notify you immediately when new listings match what you're looking for.

or enter email address

Already have an account ? Login here

Continue your home search

I agree to receive communications and understand I can unsubscribe at any time.

I agree to be contacted by Charis Realty Group - Christine Issler, Broker via call, email, and text for real estate services. To opt out, you can reply 'stop' at any time or reply 'help' for assistance. You can also click the unsubscribe link in the emails. Message and data rates may apply. Message frequency may vary. Privacy Policy

Already have an account ? Login here

We use cookies

We use cookies primarily for analytics to enhance your experience. By accepting, you agree to our use of these cookies. You can manage your preferences or learn more about our cookies policy.
