Properties

Browse or get in touch to schedule a walkthrough.

  • Nearby me
Price range

Popular Features

Community Features

Association

Property Features

Waterfront

View

Exterior Features

Interior Features

Style

944211 properties match your criteria

Updated 1 minute ago

E-Alert name
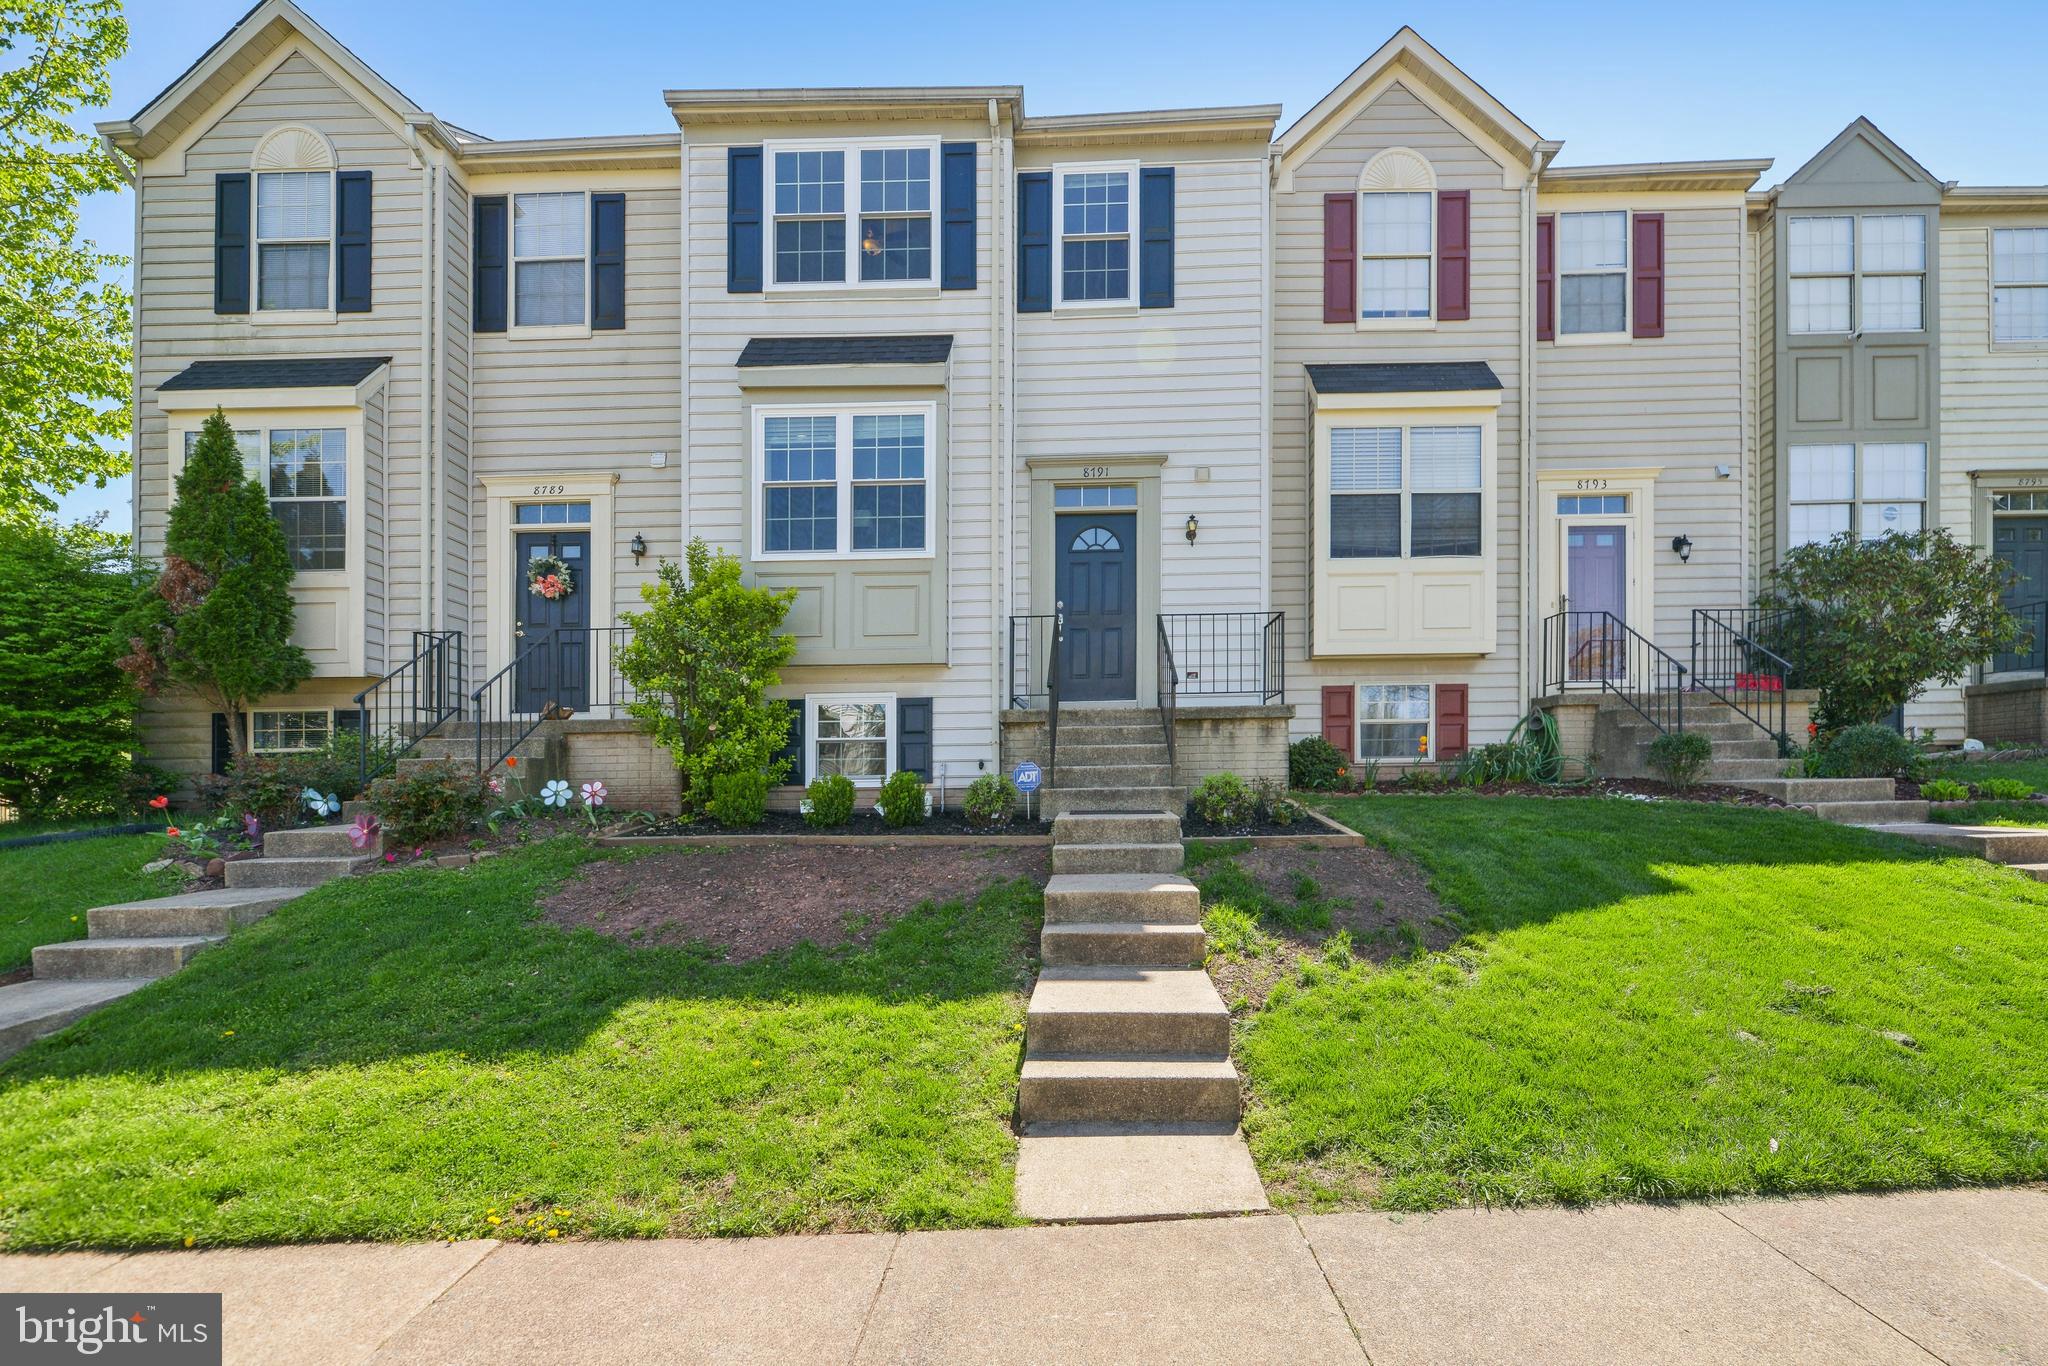
Welcome to 8791 Deblanc Drive – Your Next Home Awaits!

This beautifully maintained 3-level home features 5 spacious bedrooms and 3 full bathrooms, 1 half bath, offering plenty of room for families, guests, or a home office setup. Lovingly cared for by its current owner, this property blends comfort, convenience, and charm—all in one perfect package.

Prime Location
Nestled less than a mile from Old Town Manassas and the VRE, you'll enjoy easy access to charming restaurants, boutiques, antique stores, the Manassas Museum, and the Harris Pavilion, which hosts ice skating, concerts, farmers markets, and parades year-round. This walkable neighborhood offers a vibrant lifestyle with community spirit at its heart.

Home Features You'll Love
✅ Two dedicated parking spaces

✅ Roof & windows replaced just 3 years ago

✅ Hardwood flooring in the living room

✅ Brand-new carpet at the entrance and third level

✅ Ceramic tile in the basement

✅ Samsung stainless steel appliances in the kitchen

Community Perks
🏡 HOA includes front lawn mowing, snow removal, and pest control (ticks/fleas) in communal areas

🐶 Dog park for your furry family members

🎓 Manassas City Schools offer outstanding programs to support your child’s development

Baldwin Elementary (K–4)

Mayfield Intermediate (5–6)

Metz Middle School (7–8)

Osbourn High School (9–12)

From the moment you walk in, you’ll feel it: Welcome HOME.
Don’t miss your chance to own this gem—schedule your tour today!
#VAMN2008038

MANASSAS

8791 DEBLANC PLACE

5 Beds

3 Baths

1,302 Sq.Ft.

$465,555

MLS#: VAMN2008038
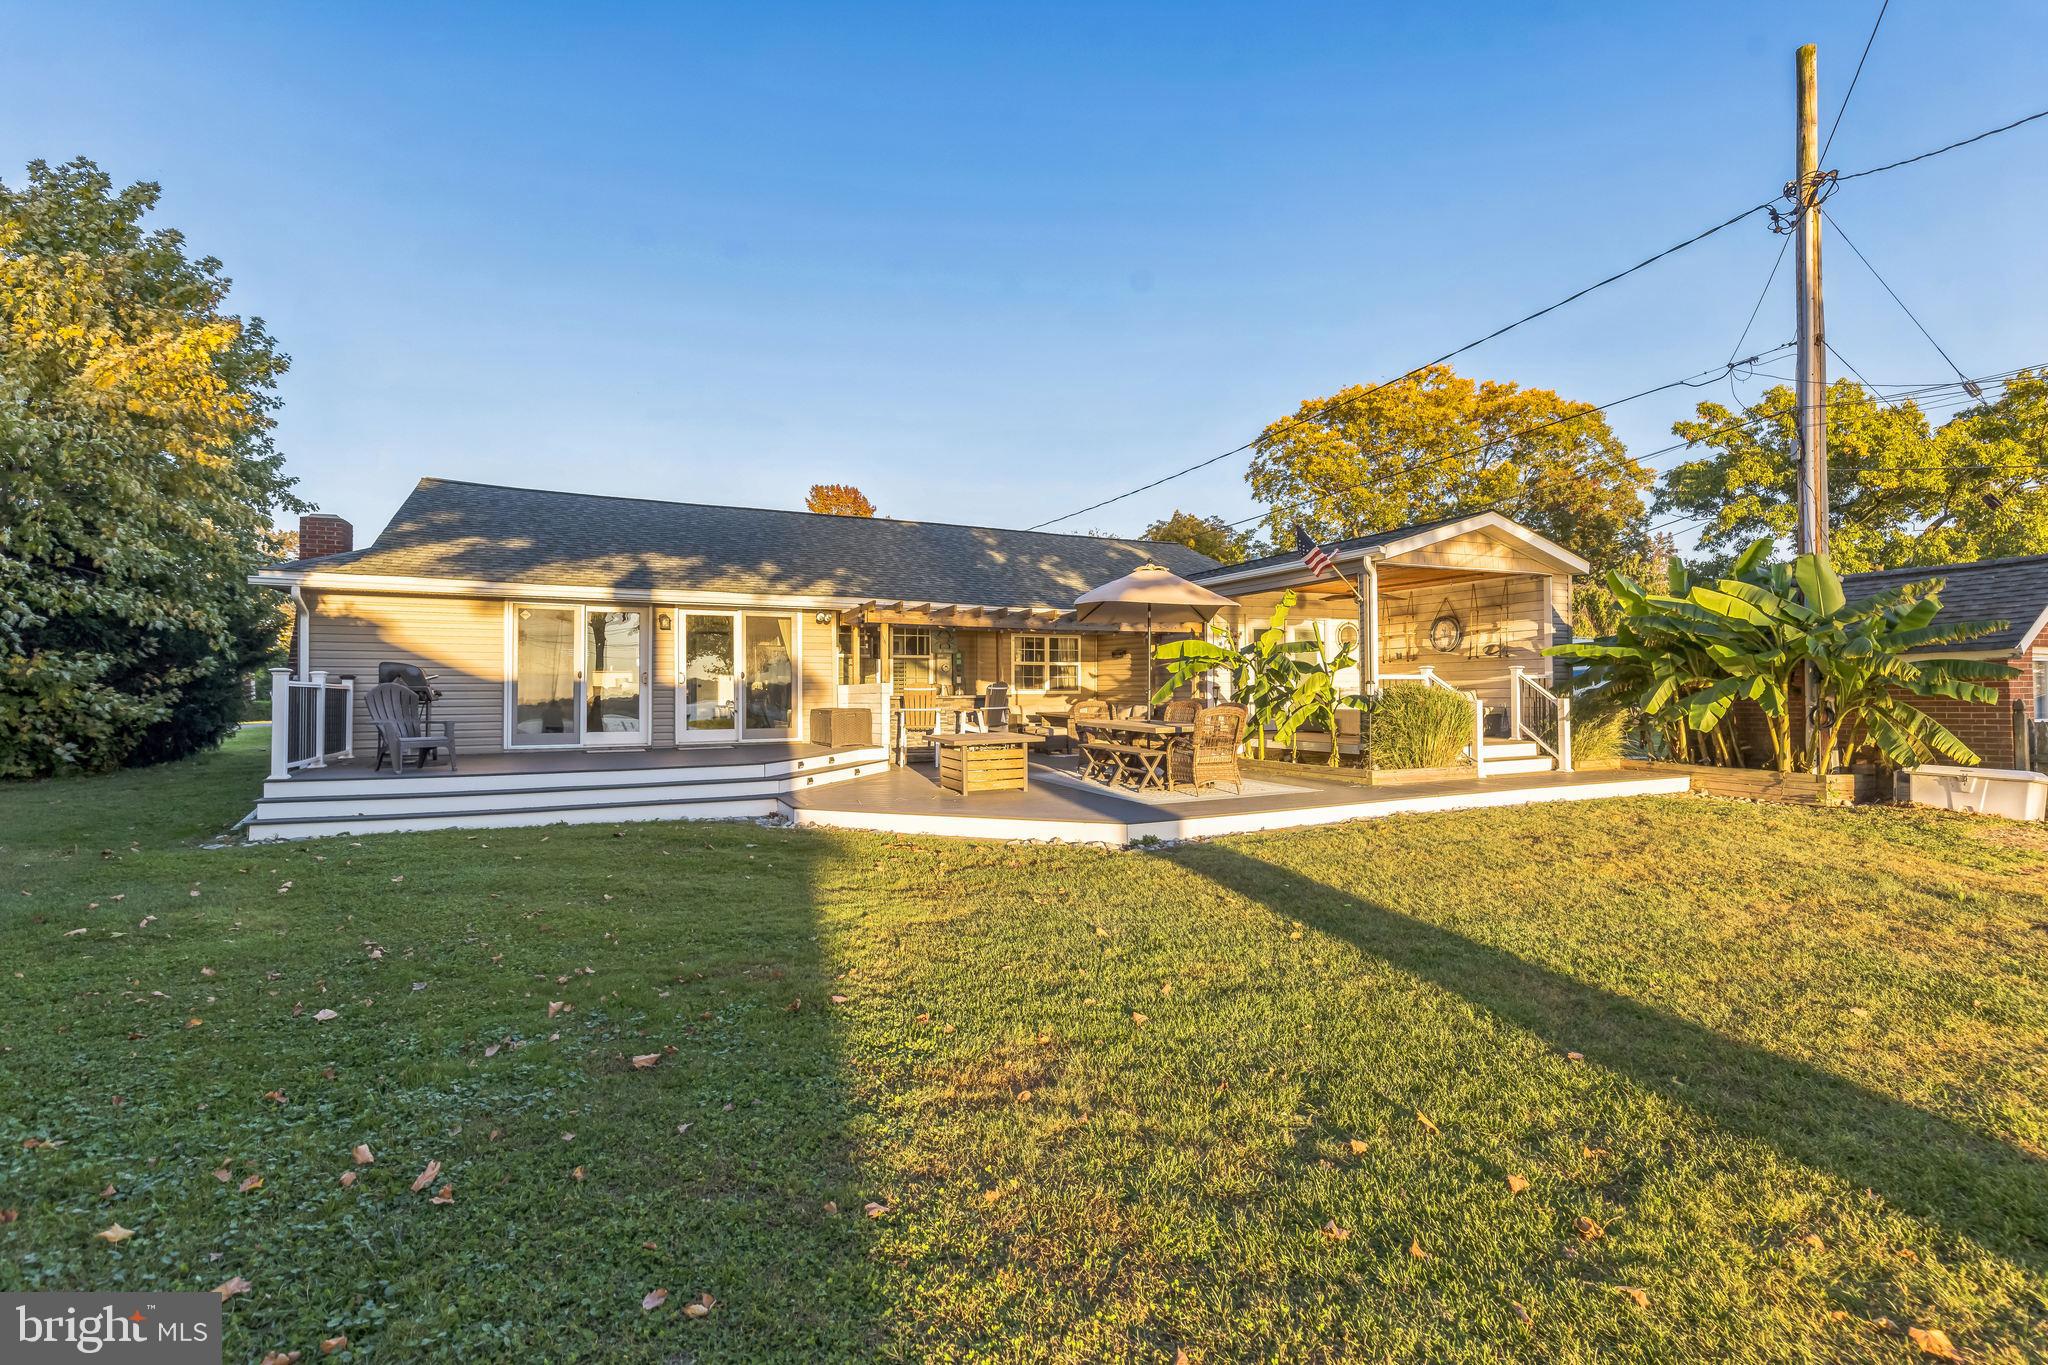
Nestled in the highly sought-after Long Beach Estates, this 3-bedroom, 2.5-bath home offers an exquisite blend of comfort, style, and deep waterfront luxury. Sitting on high ground—a rare find in Bowleys Quarters—this property requires no flood insurance, adding exceptional value and peace of mind. Inside, the home is bathed in natural light, with generously sized rooms creating a warm and inviting atmosphere. Step outside to an expansive yard, perfect for relaxation and recreation. The new roof (2023) and insulated crawl space ensure energy efficiency and long-term durability. For those who love outdoor living, this home is an entertainer’s dream! Enjoy the 12x12 covered waterside porch, an impressive 900 sq. ft. of Trex decking with a built-in bar—perfect for hosting gatherings, watching the Middle River fireworks, or taking in the lighted boat parade. The pier is fully equipped with water and electric and features two boat lifts (12,500 lb & 2,800 lb boat lifts),  and a huge 600 sq. ft. pier platform, with very deep water, you can fit any size boat of your choice, making it ideal for boating enthusiasts. Don’t miss this rare opportunity to own a waterfront gem with unmatched views and amenities. Schedule your private showing today!
#MDBC2120662

BALTIMORE

1414 CHESAPEAKE AVENUE

3 Beds

2 Baths

1,946 Sq.Ft.

$749,900

MLS#: MDBC2120662
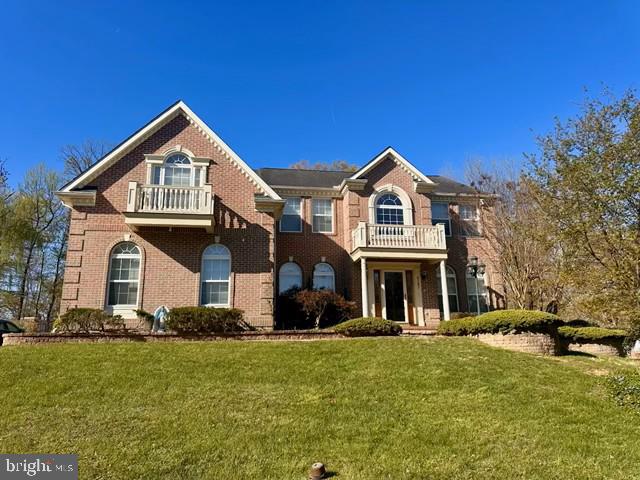
Professional photos coming soon
#MDBC2125018

PERRY HALL

5101 ROBINS PERCH LANE

4 Beds

3 Baths

3,226 Sq.Ft.

$750,000

MLS#: MDBC2125018
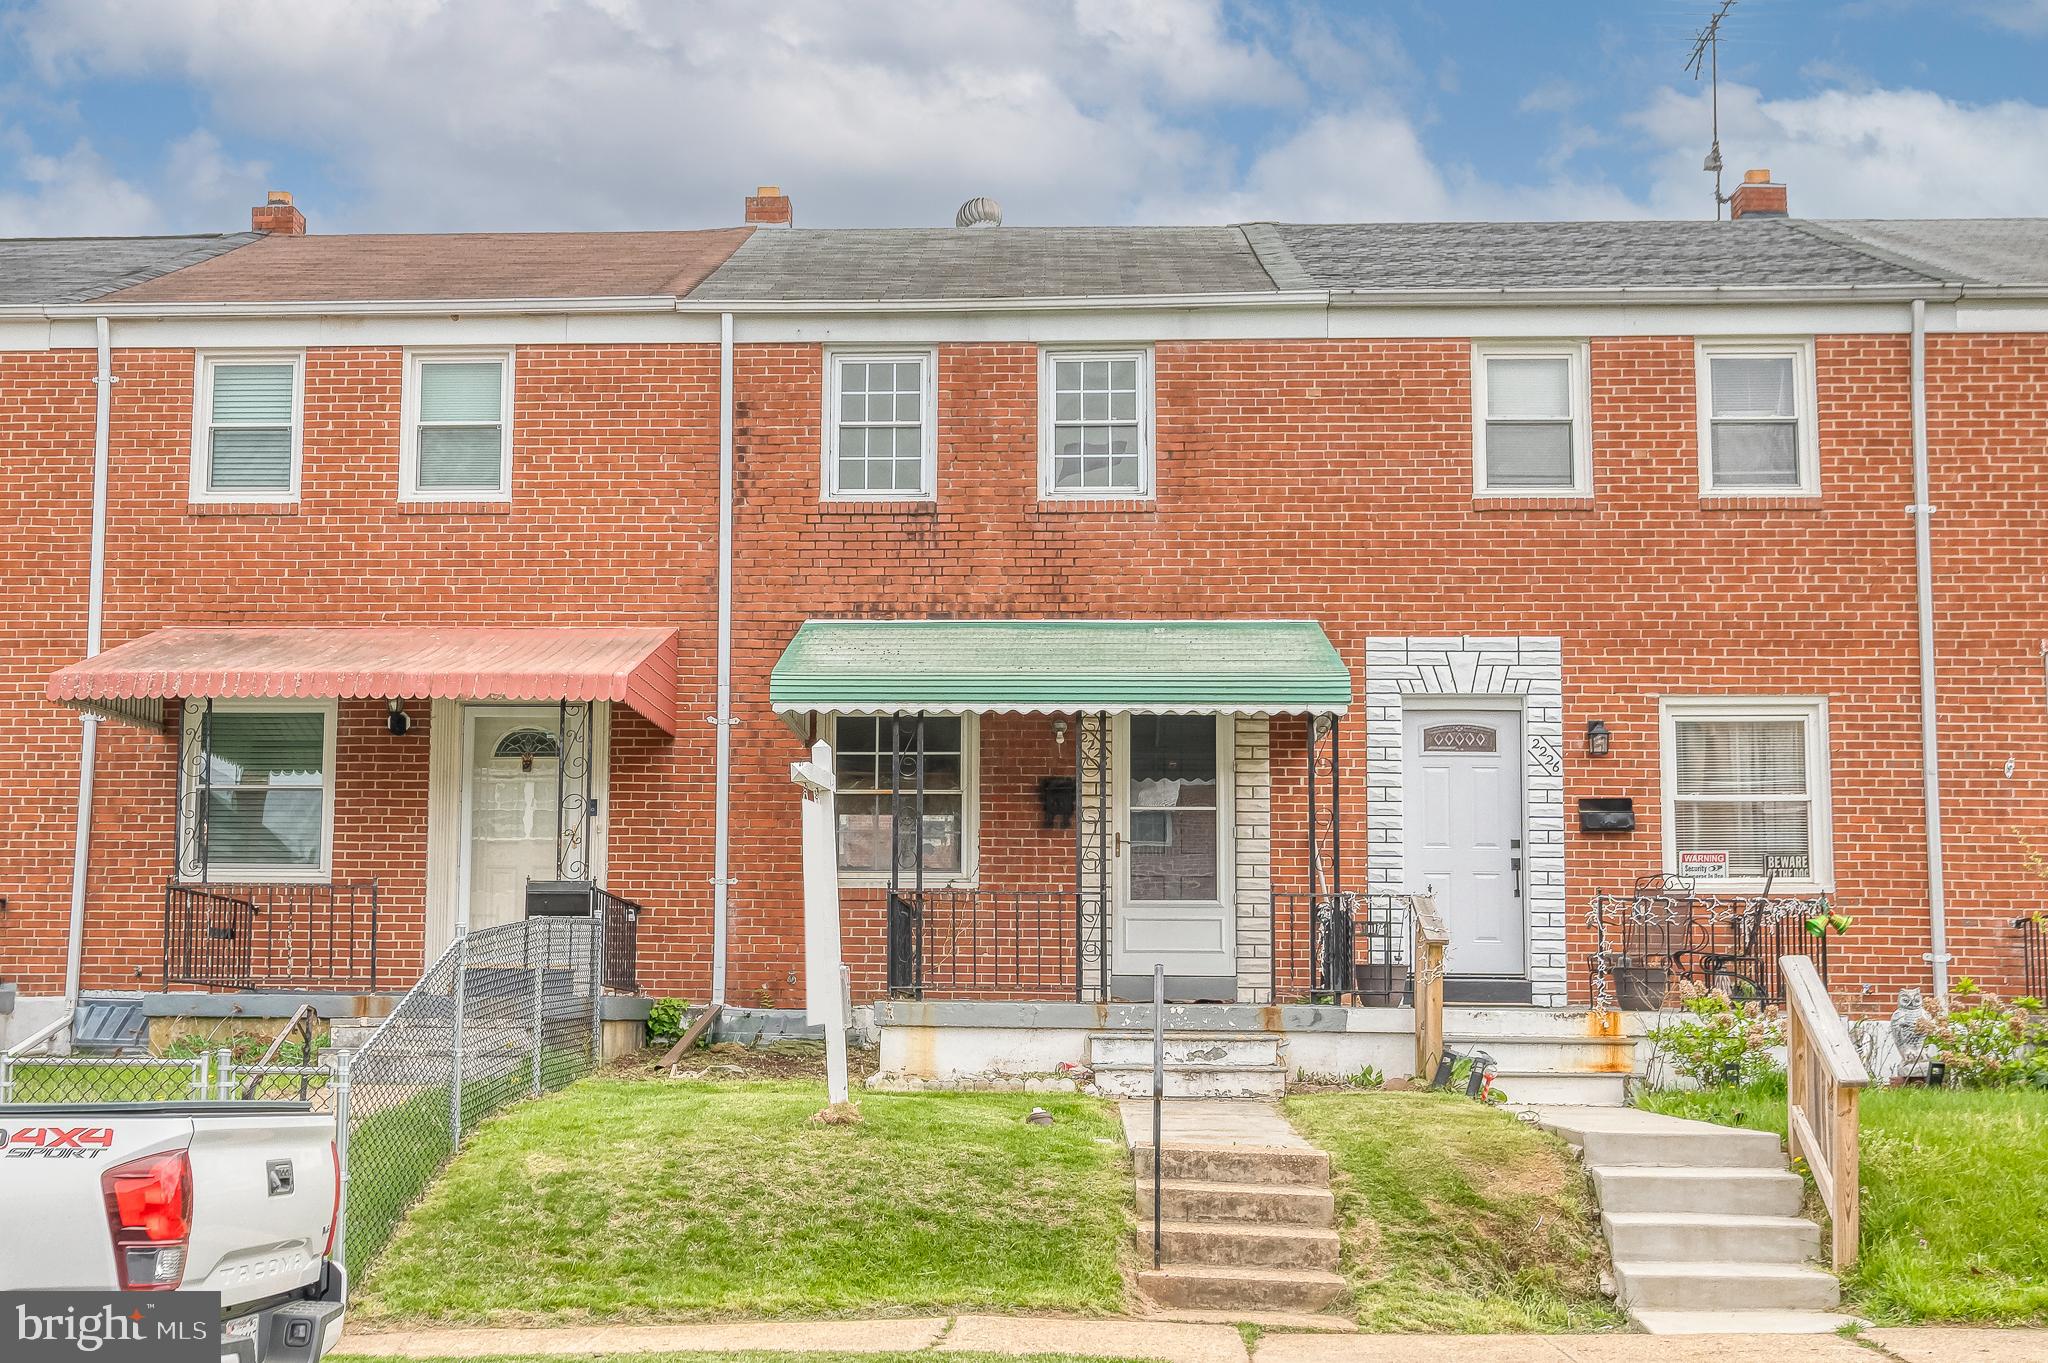
***Deadline for all offers is Saturday 4/26 at 5:00 p.m.*** Located in the Hawthorne Community of Middle River, this 3-bedroom, 1.5-bath brick-front Colonial-style interior townhome offers three finished levels and is being sold as-is—presenting a great opportunity for customization or investment. The main level features hardwood flooring in the living and dining areas, while the kitchen offers vinyl flooring, maple cabinetry, Formica countertops, a breakfast bar, cooktop, and double wall oven. Upstairs includes three bedrooms and a full bath. The lower level features a previously finished basement with both interior and exterior access, plus a designated laundry area. Outdoor highlights include a wood deck off the kitchen, a partially fenced yard with chain-link and privacy fencing, a concrete driveway for off-street parking, and additional on-street parking. A new A/C system adds value to this promising home.
#MDBC2124654

BALTIMORE

2228 REDTHORN ROAD

3 Beds

1 Baths

1,144 Sq.Ft.

$165,000

MLS#: MDBC2124654
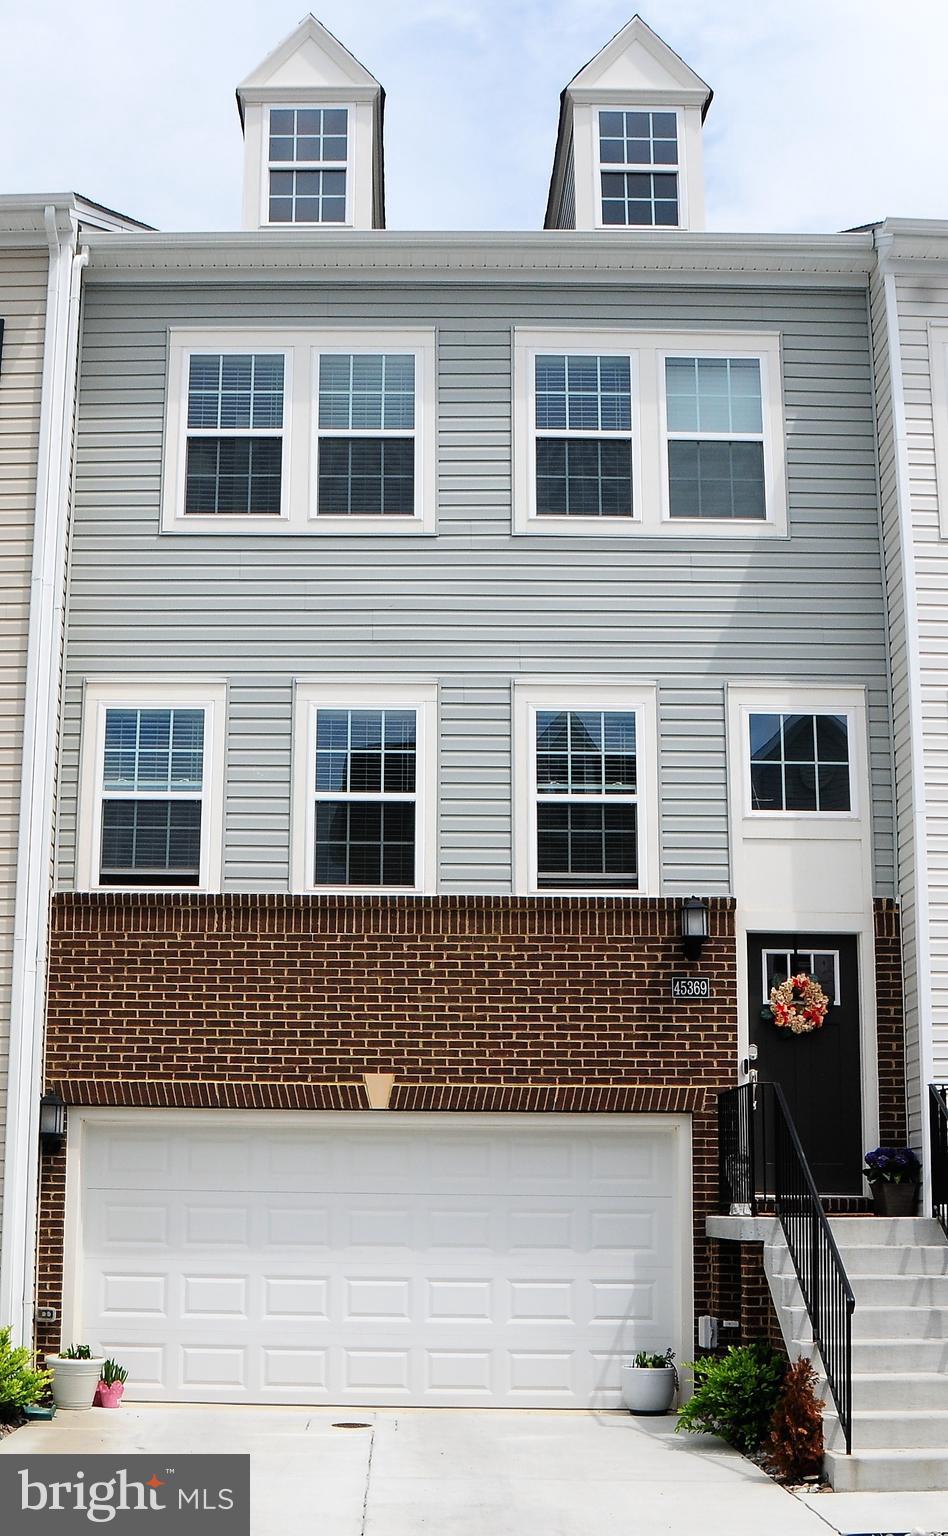
Located in the highly sought-after Myrtle Point community, this stunning interior unit townhome is a dream come true! With convenient access to local shops, dining options, and recreational facilities, you'll enjoy the perfect blend of comfort and accessibility.  Just minutes away from the Naval Air Station Patuxent River, this home is positioned for modern living. 

Step inside and be captivated by a three-bedroom, 3.5-bath layout, designed with a fresh, contemporary open-concept style that welcomes an abundance of natural light through its large windows. The inviting living room is tailored-made for cozy gatherings, easily accommodating large furniture and a big-screen TV for memorable movie nights.  

Calling all culinary enthusiasts! The gourmet kitchen is a chef's paradise, featuring expansive granite countertops, stylish cabinets, ample storage space, and high-end stainless steel appliances, including a wine and coffee bar. The adjacent dining area, surrounded by picturesque window views, is perfect for family meals and entertaining guests. 

Step outside to your deck, an ideal retreat for relaxing or hosting unforgettable outdoor gatherings.
Upstairs, discover three generously sized bedrooms, including a primary suite that boasts a well-appointed closet with built-ins.  A convenient laundry room is also located on this level making daily life a breeze.

The lower level features a substantial family room and a full bath, with direct access to the two car garage, not to mention a fenced backyard that's perfect for outdoor activities on warm summer days.  Enjoy the community pool or spend quality time at the Myrtle Point Waterfront Park.  There's something for everyone. Don’t miss your chance to make this extraordinary townhouse in Myrtle Point your own! Act fast - opportunities like this don't last long!
#MDSM2023782

CALIFORNIA

45369 CONCORD WAY

3 Beds

3 Baths

2,412 Sq.Ft.

$435,000

MLS#: MDSM2023782
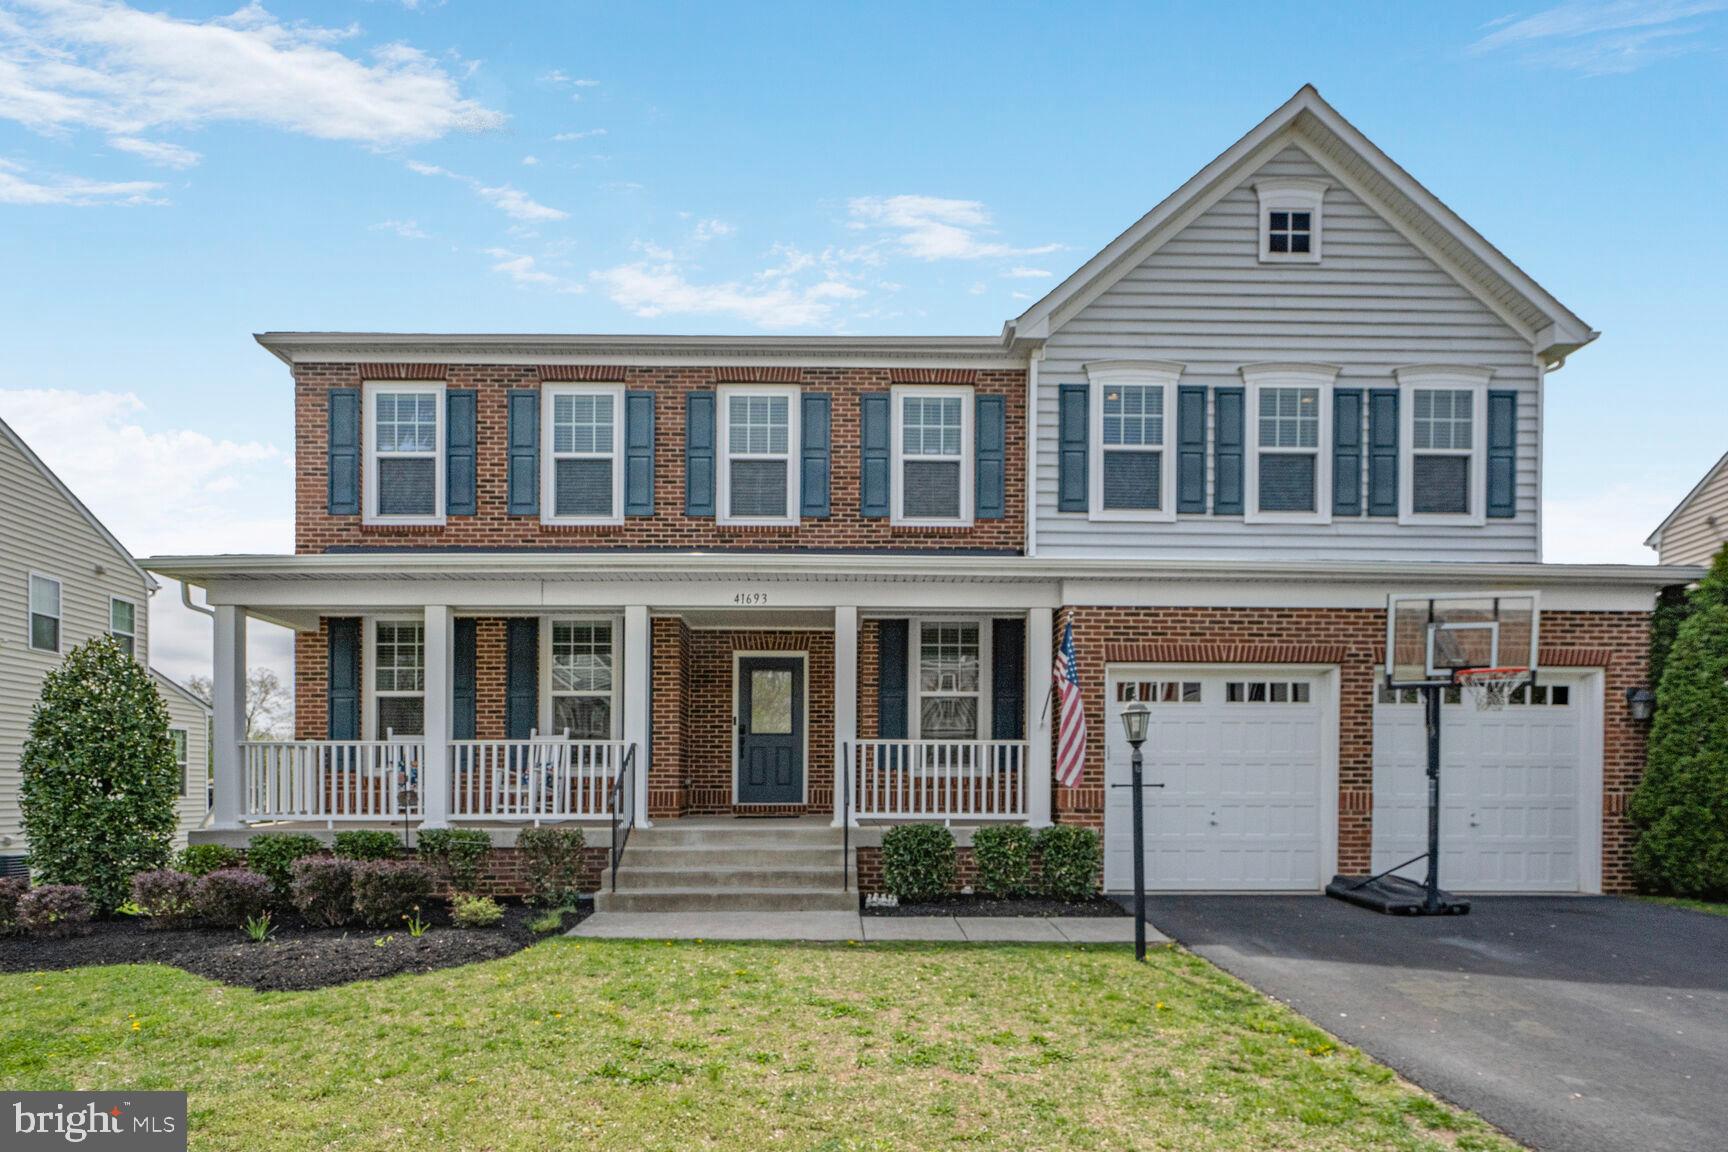
Step into this beautifully crafted brick-front home nestled on a cul-de-sac in the desirable Marrwood section of Stone Ridge, and you will feel right at HOME. A charming front porch welcomes you into a dramatic two-story foyer, highlighted by a grand iron-railed staircase and gleaming hardwood floors that span the entire main level.

Entertain with ease in the formal dining room, which flows into a kitchen made for gathering to share meals and memories. This gourmet space boasts an oversized island, stainless steel appliances, upgraded cabinetry, double wall ovens, under-cabinet lighting, and a large walk-in pantry. The kitchen opens to a spacious family room centered around a striking stacked-stone gas fireplace. The main level also includes a full bedroom and full bath—ideal for guests, multi-generational living, or an office—as well as a convenient mudroom off the garage to keep clutter tucked away.

Upstairs, a bright loft space connects four generously sized bedrooms. The luxurious primary suite features a tray ceiling, spa-like bathroom with dual vanities, soaking tub, separate shower, private water closet—and two expansive walk-in closet spaces. Two additional bedrooms also offer large walk-in closets, and all three secondary bedrooms share a well-appointed hall bath with a separate tub/toilet area. The modern upper-level laundry room adds convenience and the perfect finishing touch.

The finished lower level provides a flexible open space ready for your vision—whether it's a media room, playroom, or hang out spot. A sixth legal bedroom, full bathroom, home gym, and unfinished storage space complete the walk-up basement area. Step outside to your private backyard retreat with a low-maintenance composite deck, stone patio, and a play set that conveys. All that and a brand new roof too (2024)! Enjoy all the incredible Stone Ridge amenities, including multiple community pools, clubhouse, fitness center, meeting rooms, and more. Don’t miss the opportunity to make this exceptional home yours!
#VALO2093186

ALDIE

41693 DILLINGER MILL PLACE

6 Beds

4 Baths

5,200 Sq.Ft.

$1,299,999

MLS#: VALO2093186
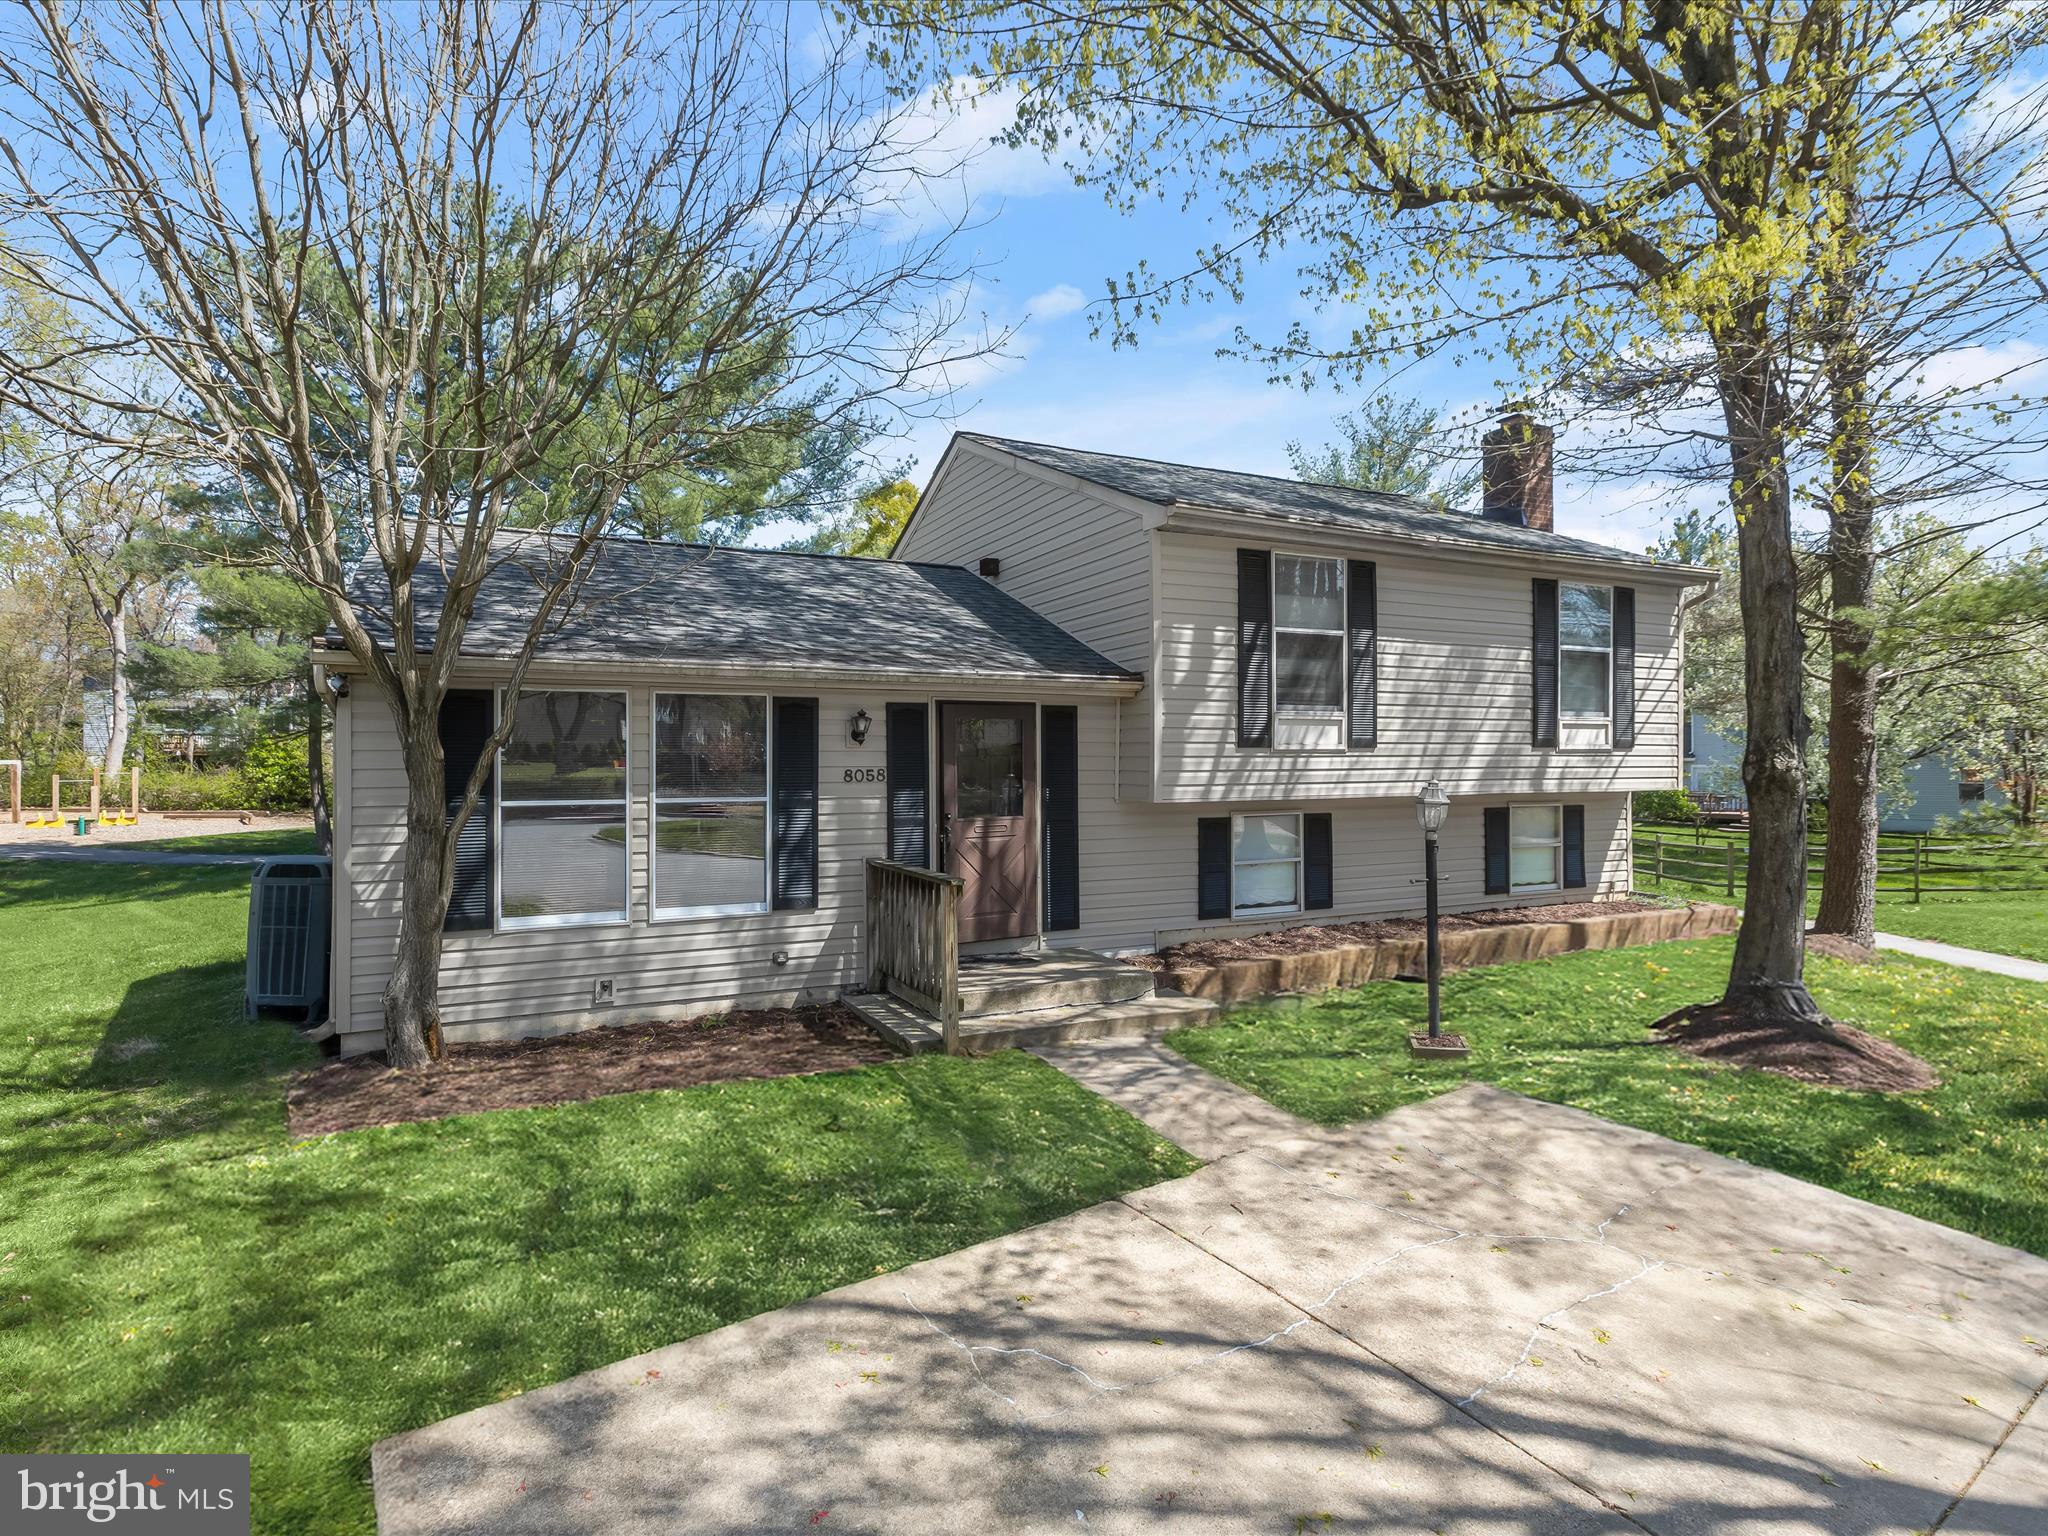
Tucked away on a quiet cul-de-sac, this four-level split home offers generous space and exceptional potential in a prime location. Step inside to find a living and dining combination with vaulted ceilings that add a sense of openness. The dining area flows seamlessly into the kitchen and features a sliding glass door that leads out to the deck, perfect for outdoor dining or morning coffee overlooking the community playground and mature trees just beyond the backyard.
Upstairs, the spacious primary bedroom offers a retreat complete with an en-suite bath. Two additional bedrooms and a full hall bath complete the upper level, offering comfort and convenience for family or guests. Downstairs, the first lower level welcomes you with a family room, where a fireplace insert with a classic brick surround serves as a focal point.
Continue down to the second lower level and discover a recreation room and a flexible space that can serve as a fourth bedroom, home office, exercise room, or hobby room. This room connects to the laundry area, adding functionality to its potential.
With a layout ready to be tailored to your vision, this home, being sold as-is, presents an exciting opportunity in a well-connected location. Situated on Andiron Lane, it offers quick access to I-95, Route 1, and MD-32, simplifying daily commutes to Baltimore, Washington D.C., and Fort Meade. Situated nearby are endless shopping and dining options, and BWI Airport is close by for easy travel.
#MDHW2048982

JESSUP

8058 ANDIRON LANE

4 Beds

2 Baths

2,171 Sq.Ft.

$450,000

MLS#: MDHW2048982
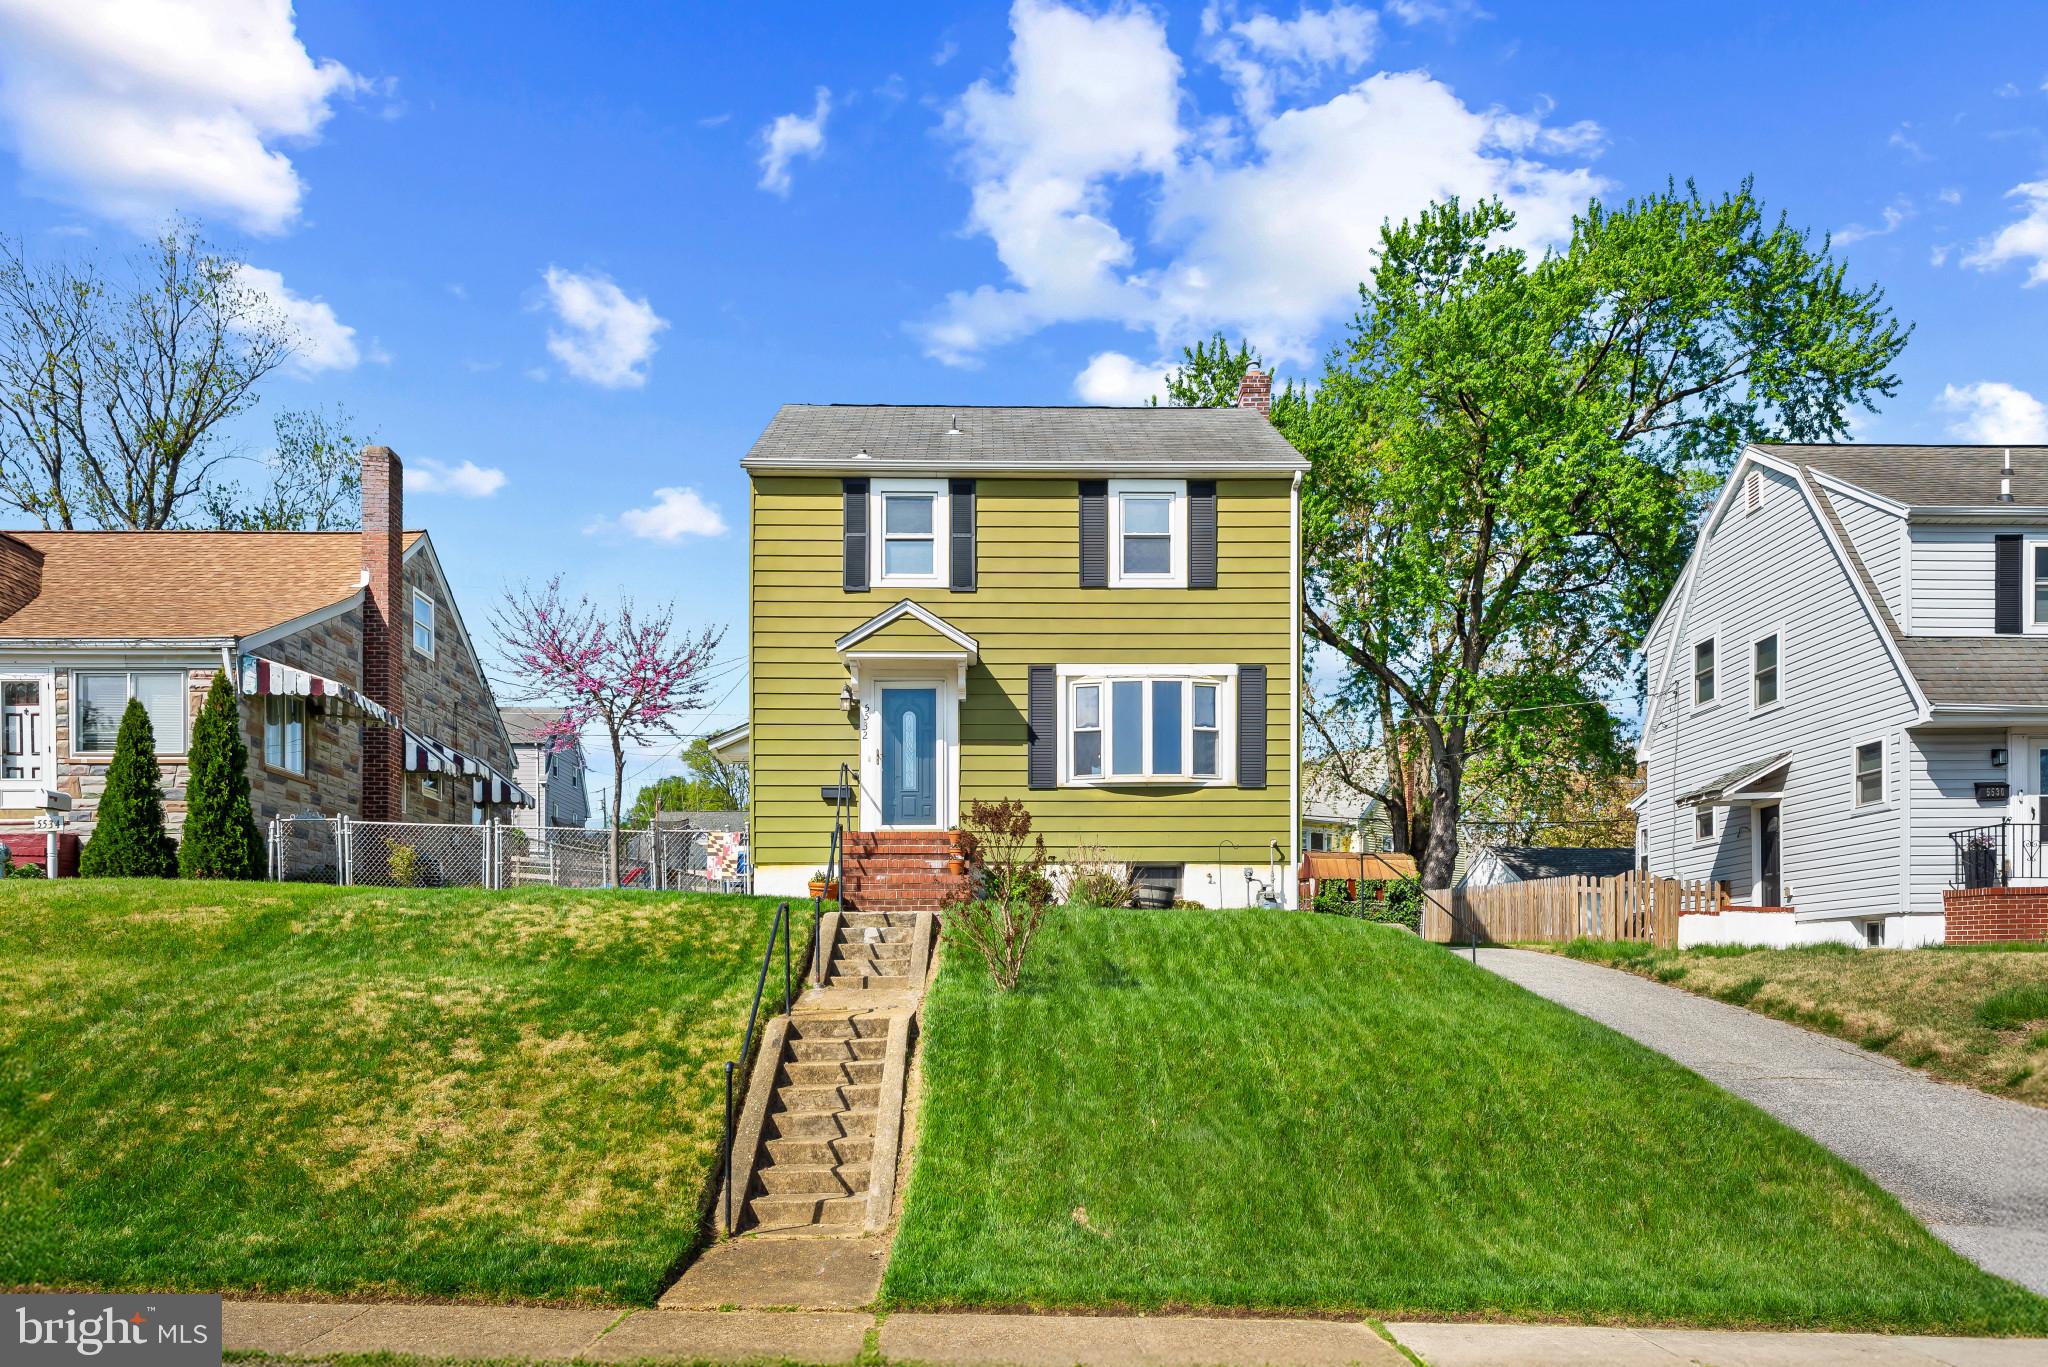
Charming Colonial residence offers 1,440 square feet, 3 bedrooms, 1 full bath, and 1 half bath in desirable Oakland Terrace. A traditional floor plan begins with gleaming hardwood floors that flow through the foyer into a sunlit living room, brightened by large bow windows. A graceful arched doorway leads into the formal dining room, accented by a timeless chandelier. The thoughtfully designed eat-in kitchen features durable LVT flooring, stainless steel appliances, a breakfast bar, a pantry, and plenty of cabinet and counter space. Upstairs, you'll find three generously sized bedrooms with hardwood floors and a well-appointed full bathroom. The finished lower level offers a flexible family room, a laundry area with a dedicated workshop space, a half bathroom, and a 3x4 walk-in closet for extra storage. Enjoy the outdoors in the fenced, level backyard with an open platform deck and a cozy fire pit area.
#MDBC2122292

HALETHORPE

5532 OAKLAND ROAD

3 Beds

1 Baths

1,440 Sq.Ft.

$325,000

MLS#: MDBC2122292
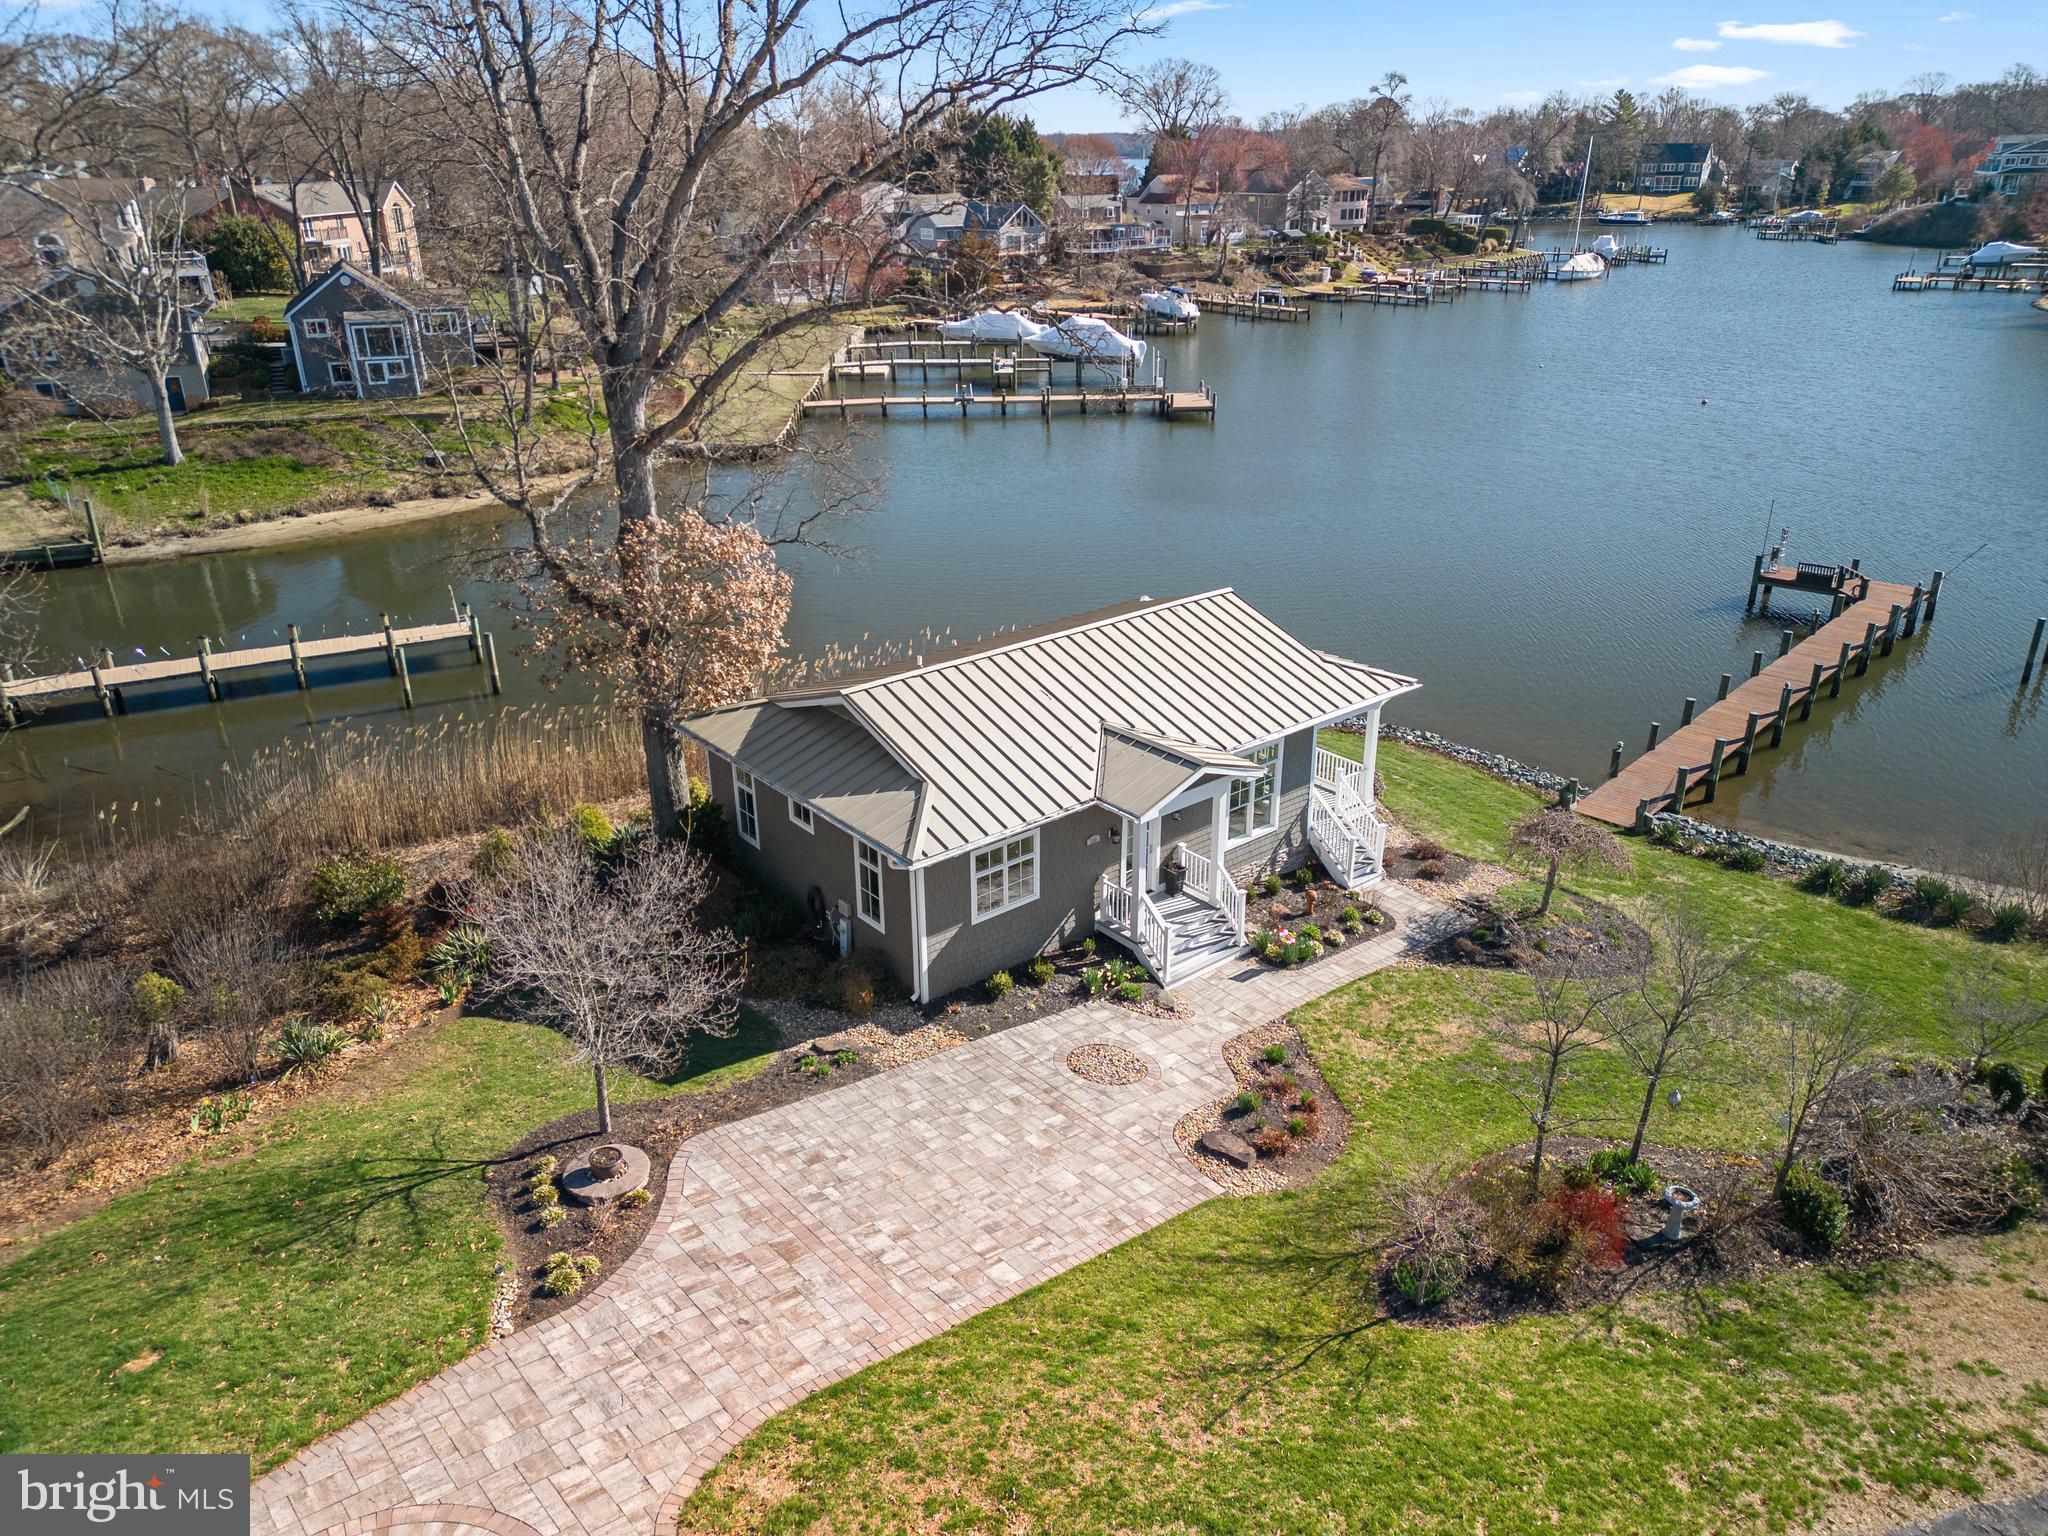
Welcome home to your dream waterfront cottage in Severna Park!  Move right in to this stunning craftsman style design with an open floorplan, walls of windows overlooking the serene waters Cypress Creek, and a rear porch perfect for relaxing.  A pier, dock and 100' of water frontage with beach entry plus ample space to store all your kayaks & SUPs, this home was designed with outdoor fun in mind.  Gorgeous hardwood floors, fresh neutral paint and loads of natural light make this house picture perfect.  Designer inspired and updated gourmet kitchen with spacious island, tiled backsplash, stainless appliances and white shaker cabinetry open to the dining area and great room beyond.  With two bedrooms, an updated full bathroom along with loads of storage space, you'll want to call this one home!  Whether you are looking to downsize to a tiny house with grand appeal or a waterside weekend or summer home, 732 Dill Road is sure to deliver your coastal waterfront dreams!  Schedule your private tour today.

High end building materials include metal roof, Hardie Plank siding, Jeldwen aluminum clad windows & doors. Pier in 2014, Riprap in 2021.
#MDAA2105840

SEVERNA PARK

732 DILL ROAD

2 Beds

1 Baths

936 Sq.Ft.

$950,000

MLS#: MDAA2105840
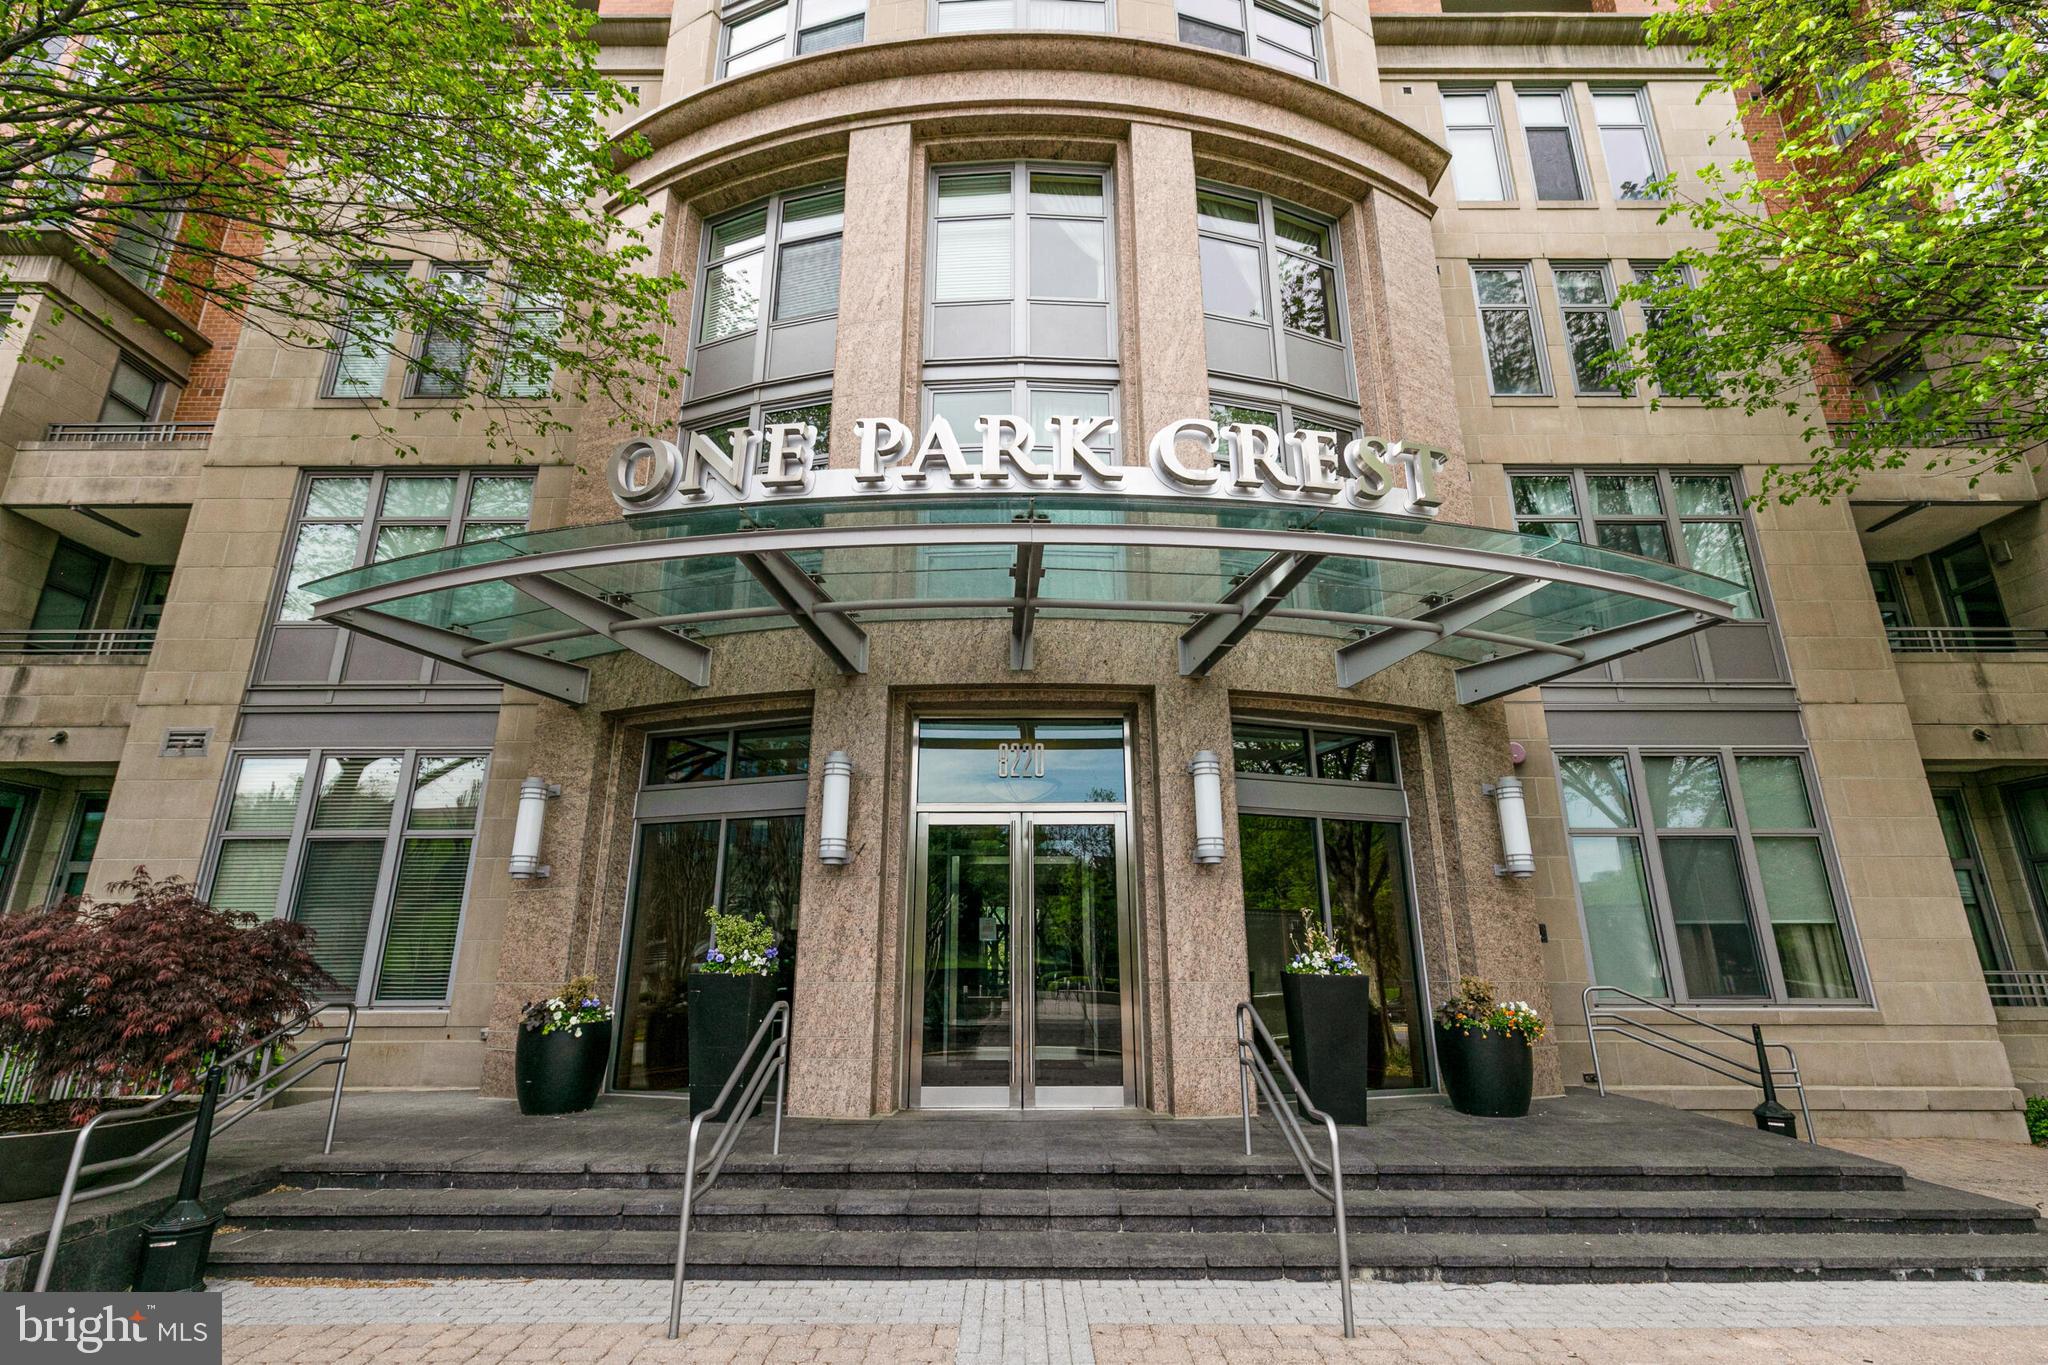
Discover elevated living in one of McLean’s premier high-rise condominiums—an iconic building that set the standard for luxury in the Tysons area. Designed for modern comfort unit 1001 boasts 1338sqft and a unique wrap around balcony.  Additionally the alcove extension adds another 100+sqft perfect for a den/formal dining/home office.  Designer finishes throughout, newer stainless steel appliances, under cabinet lighting, bathrooms with glass surround showers, gleaming hardwoods, new carpet in 2 king size bedrooms-the master with en-suite bathroom walk in closet and access to the balcony.  Complemented by white-glove service including a 24-hour concierge, 2 ideally placed parking spaces near elevator.
This is more than just a home—it’s a lifestyle upgrade!
 Step outside your door to the ultimate in convenience—grab groceries at the Harris Teeter right next door, or indulge in world-class shopping and dining just two blocks away at Tysons Galleria. Commuting is effortless with direct access to the Dulles Toll Road, I-495, and major transit routes, putting the entire region within easy reach. Don't miss this very special property!
#VAFX2236200

MCLEAN

8220 CRESTWOOD HEIGHTS DRIVE 1001

2 Beds

2 Baths

1,338 Sq.Ft.

$710,000

MLS#: VAFX2236200
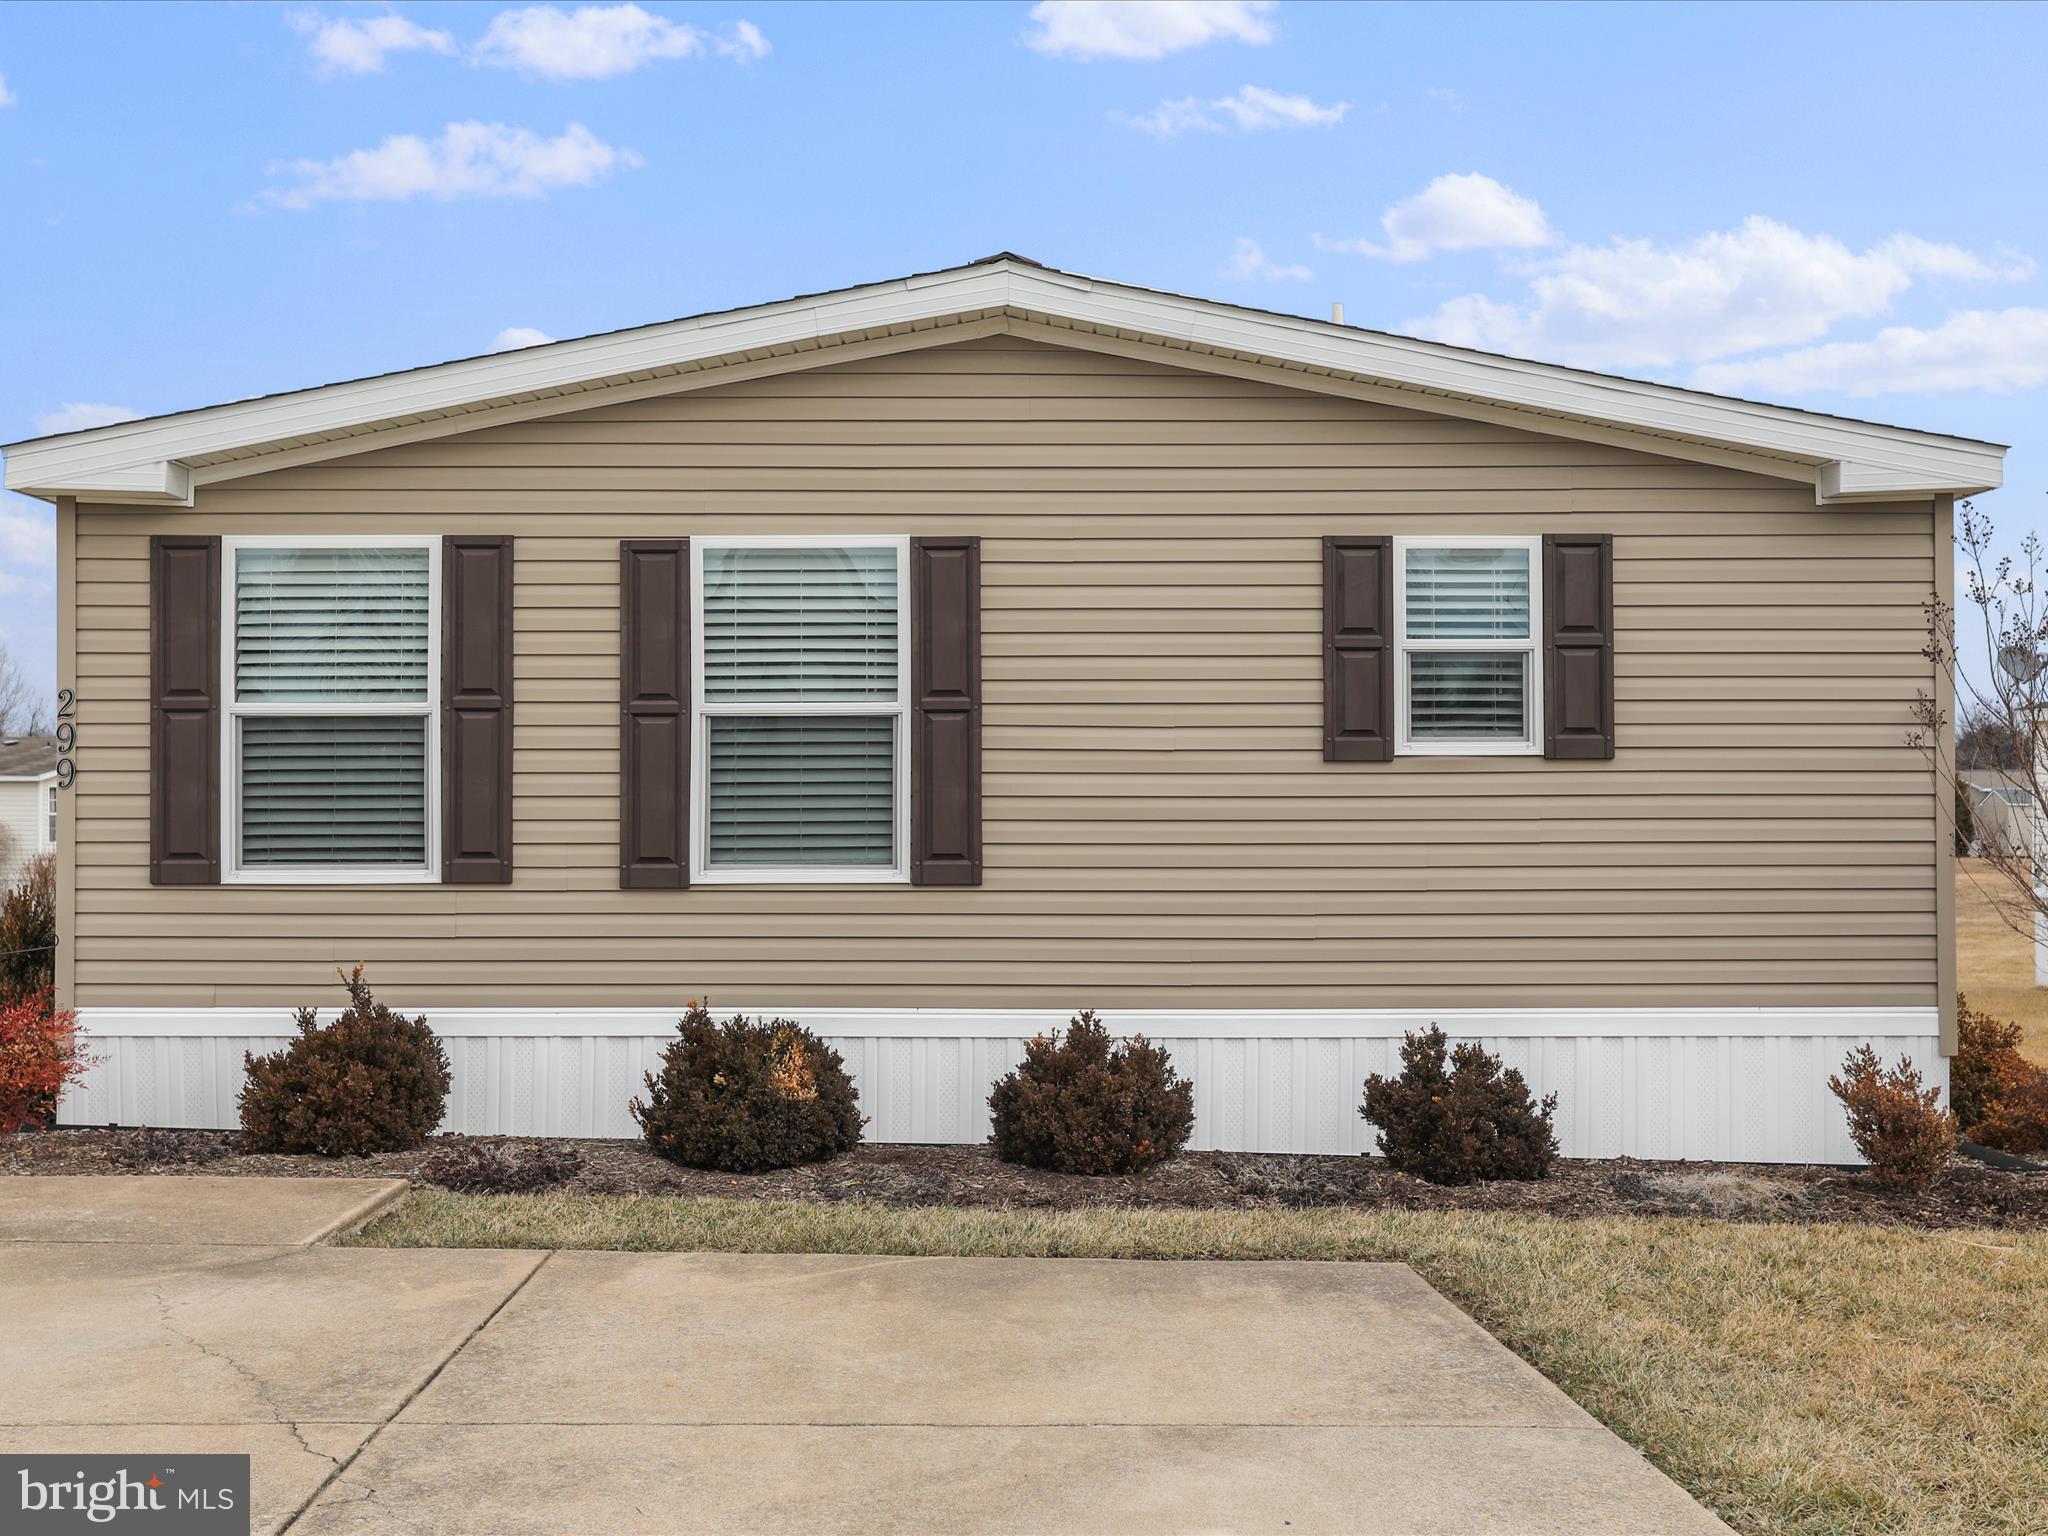
PRICE REDUCED!!!   Looking for Affordability and a nice place to call home?  Then look no further,  this home is affordability at its finest!  A Must see, this home will wow you as soon as you enter with its open floor plan.  Only one owner, very well maintained and shows immaculate.  Better than new,  the owner has did so many upgrades that you will not get with new unless you add those options.  Everything is done for you and is move in ready!  The perfect home for someone looking to downsize or for the Retiree.
Upgrades include, all new faucets,  a water softener,  appliances have been upgraded, to stainless steel Whirlpool Appliances,  added a pantry,  added the slide-out shelves/pull out drawers in the kitchen cabinets,  window blinds,  ceiling fans in all rooms, soaking tub in the Primary Bath,  New carpet in 2022.   Now lets go outside with upgrades:  added a 10X15 Deck,  added a storm door on the front with a retractable screen,   had electric run in the shed with shelving,  beautiful landscaping to include shrubs,  Pebble rocks for appeal,  seller had True Green come in and provide lawn care treatment.  This home was loved!  Now it needs you to love it!   Make your appointment today to see this beauty, you wont regret it.
Must be Park Approved before submitting an offer,  Credit score needs to be at least 630 or above.  Lot rent is $495 per month
There is an application fee for all adults that will be living in the home.  Taxes are estimated.
Make an offer today!
#WVBE2037348

MARTINSBURG

299 VALENTINE DRIVE

3 Beds

2 Baths

1,680 Sq.Ft.

$164,500

MLS#: WVBE2037348
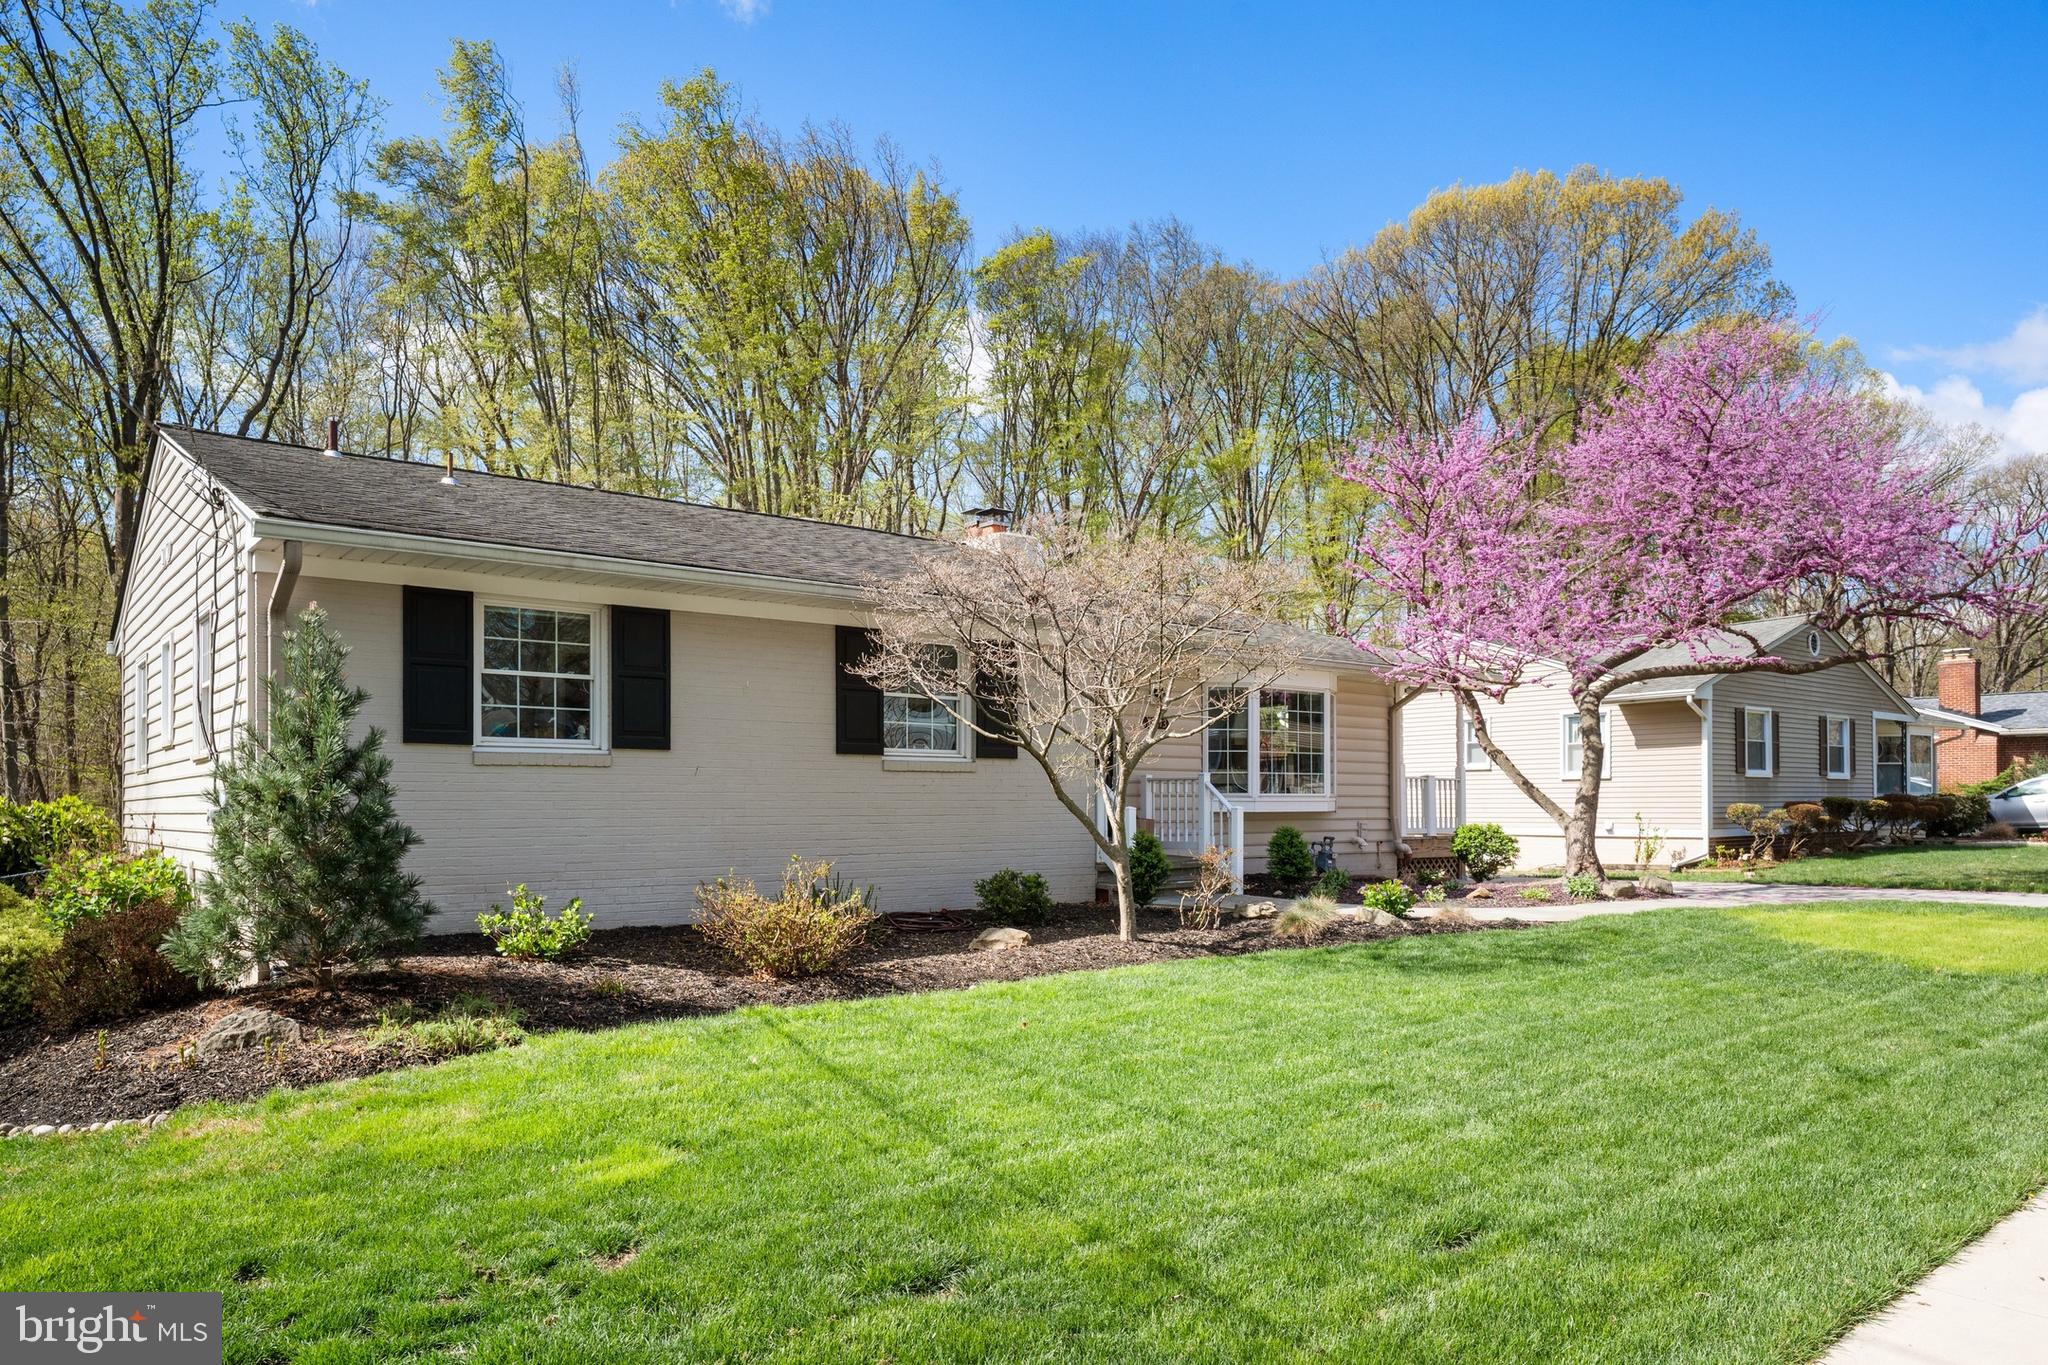
Welcome to 10213 Fox Lane – A Hidden Gem in Fairfax’s Beloved Mosby Woods!

Tucked into a quiet, tree-lined corner of the highly sought-after Mosby Woods neighborhood, this spacious and beautifully updated home offers the perfect blend of charm, comfort, and functionality. Step into a huge family room with soaring vaulted ceilings, skylights, recessed lighting, and direct access to a private, fenced-in backyard—ideal for relaxing or entertaining. Enjoy REAL hardwood floors throughout the main level—no vinyl or laminate here! The cozy living room features a warm fireplace and custom cabinetry with under-cabinet lighting, adding both character and practical storage. The updated eat-in kitchen is a chef’s delight with gas cooking, granite countertops, stainless steel appliances, and a charming covered side porch—conveniently leading to the driveway and side yard. The walk-out lower level boasts a second family room with a fireplace and built-in shelves, a full bath, and a flexible finished room (perfect as an office, gym, or guest bedroom – NTC). Tons of extra storage and unfinished space that could be converted into an additional finished room or workshop. Outdoor Living & Community Perks: Recent exterior upgrades include a huge concrete patio, new walkway, and newly lined and recapped fireplaces. Enjoy peace of mind with a new furnace and A/C, new skylights, and updated kitchen countertops and appliances. Located in Mosby Woods, a true community where neighbors feel like family—plus access to the community pool, nearby shops, top-rated schools, and public transportation.
#VAFC2006182

FAIRFAX

10213 FOX LANE

4 Beds

3 Baths

3,218 Sq.Ft.

$825,000

MLS#: VAFC2006182
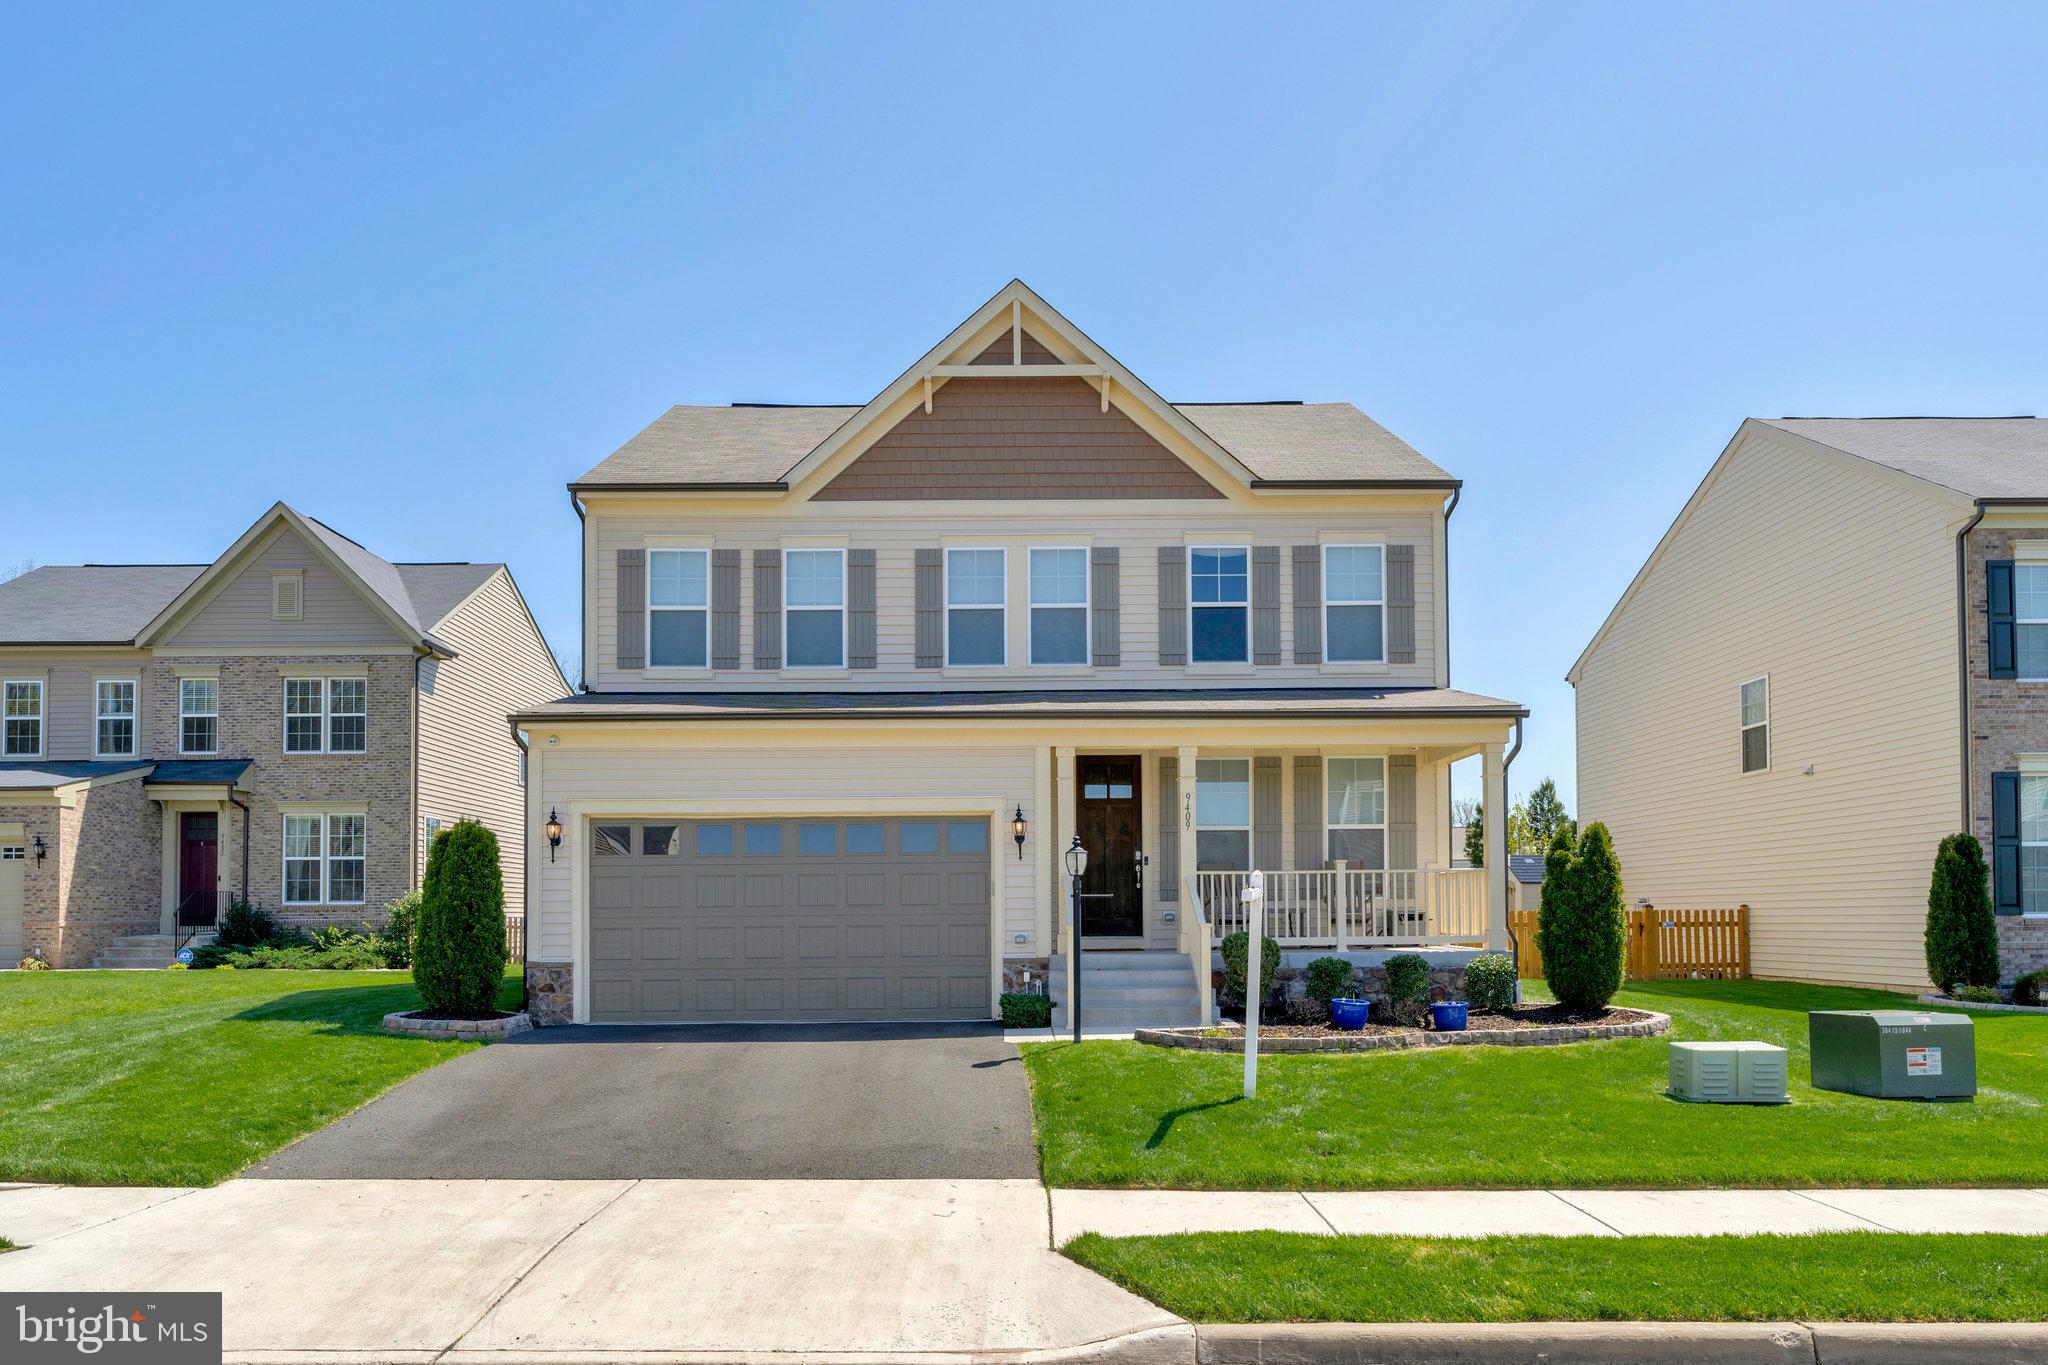
Immaculate and extensively upgraded single-family home located in the desirable community of Cayden Ridge! Built in 2020 and meticulously maintained, this fantastic residence features 4 spacious bedrooms, 3.5 bathrooms, and a long list of premium upgrades that truly set it apart.

The chef’s kitchen boasts an oversized island, modern cabinetry, and an open layout perfect for entertaining. Flowing into a bright and spacious living area, the home offers an exceptional open-concept design ideal for modern lifestyles.

Step into the private backyard oasis with a Trex deck, screened-in porch, and privacy fence, all installed in 2020. Whether you’re entertaining or relaxing after work, this space is ready for it all.
Recent Upgrades & Features:***2023 Ion Solar System – 28 panels | Avg. electric bill: $28/month         ***2024 Premium Wood Laminate Flooring***2025 Fresh Paint***2024 Built-in Closet Systems in Primary & Secondary Bedrooms***2024 Epoxy Garage Floor***2024 LG Washer & Dryer***2024 Water Purification System***2022 EV Charger Installation***2022 Irrigation System***Dedicated Office Space – perfect for remote work***2020 Trex Deck + Screened-In Porch***2020 Privacy Fence.****2021 Sauna **** 2020 Safe Installed in the garage.  
Additional Highlights: Model-home level finishes throughout, spacious bedrooms and luxurious bathrooms, 
Oversized garage with epoxy floor and storage upgrades, fully fenced yard with professional landscaping, excellent commuter location near major highways, shopping, and dining. 

This is a rare opportunity to own a nearly-new home with every major upgrade already done for you. Move right in and enjoy an energy-efficient, high-tech, beautifully designed space without lifting a finger.
#VAPW2091242

MANASSAS PARK

9409 BRIGHTSTAR DRIVE

4 Beds

3 Baths

3,639 Sq.Ft.

$800,000

MLS#: VAPW2091242
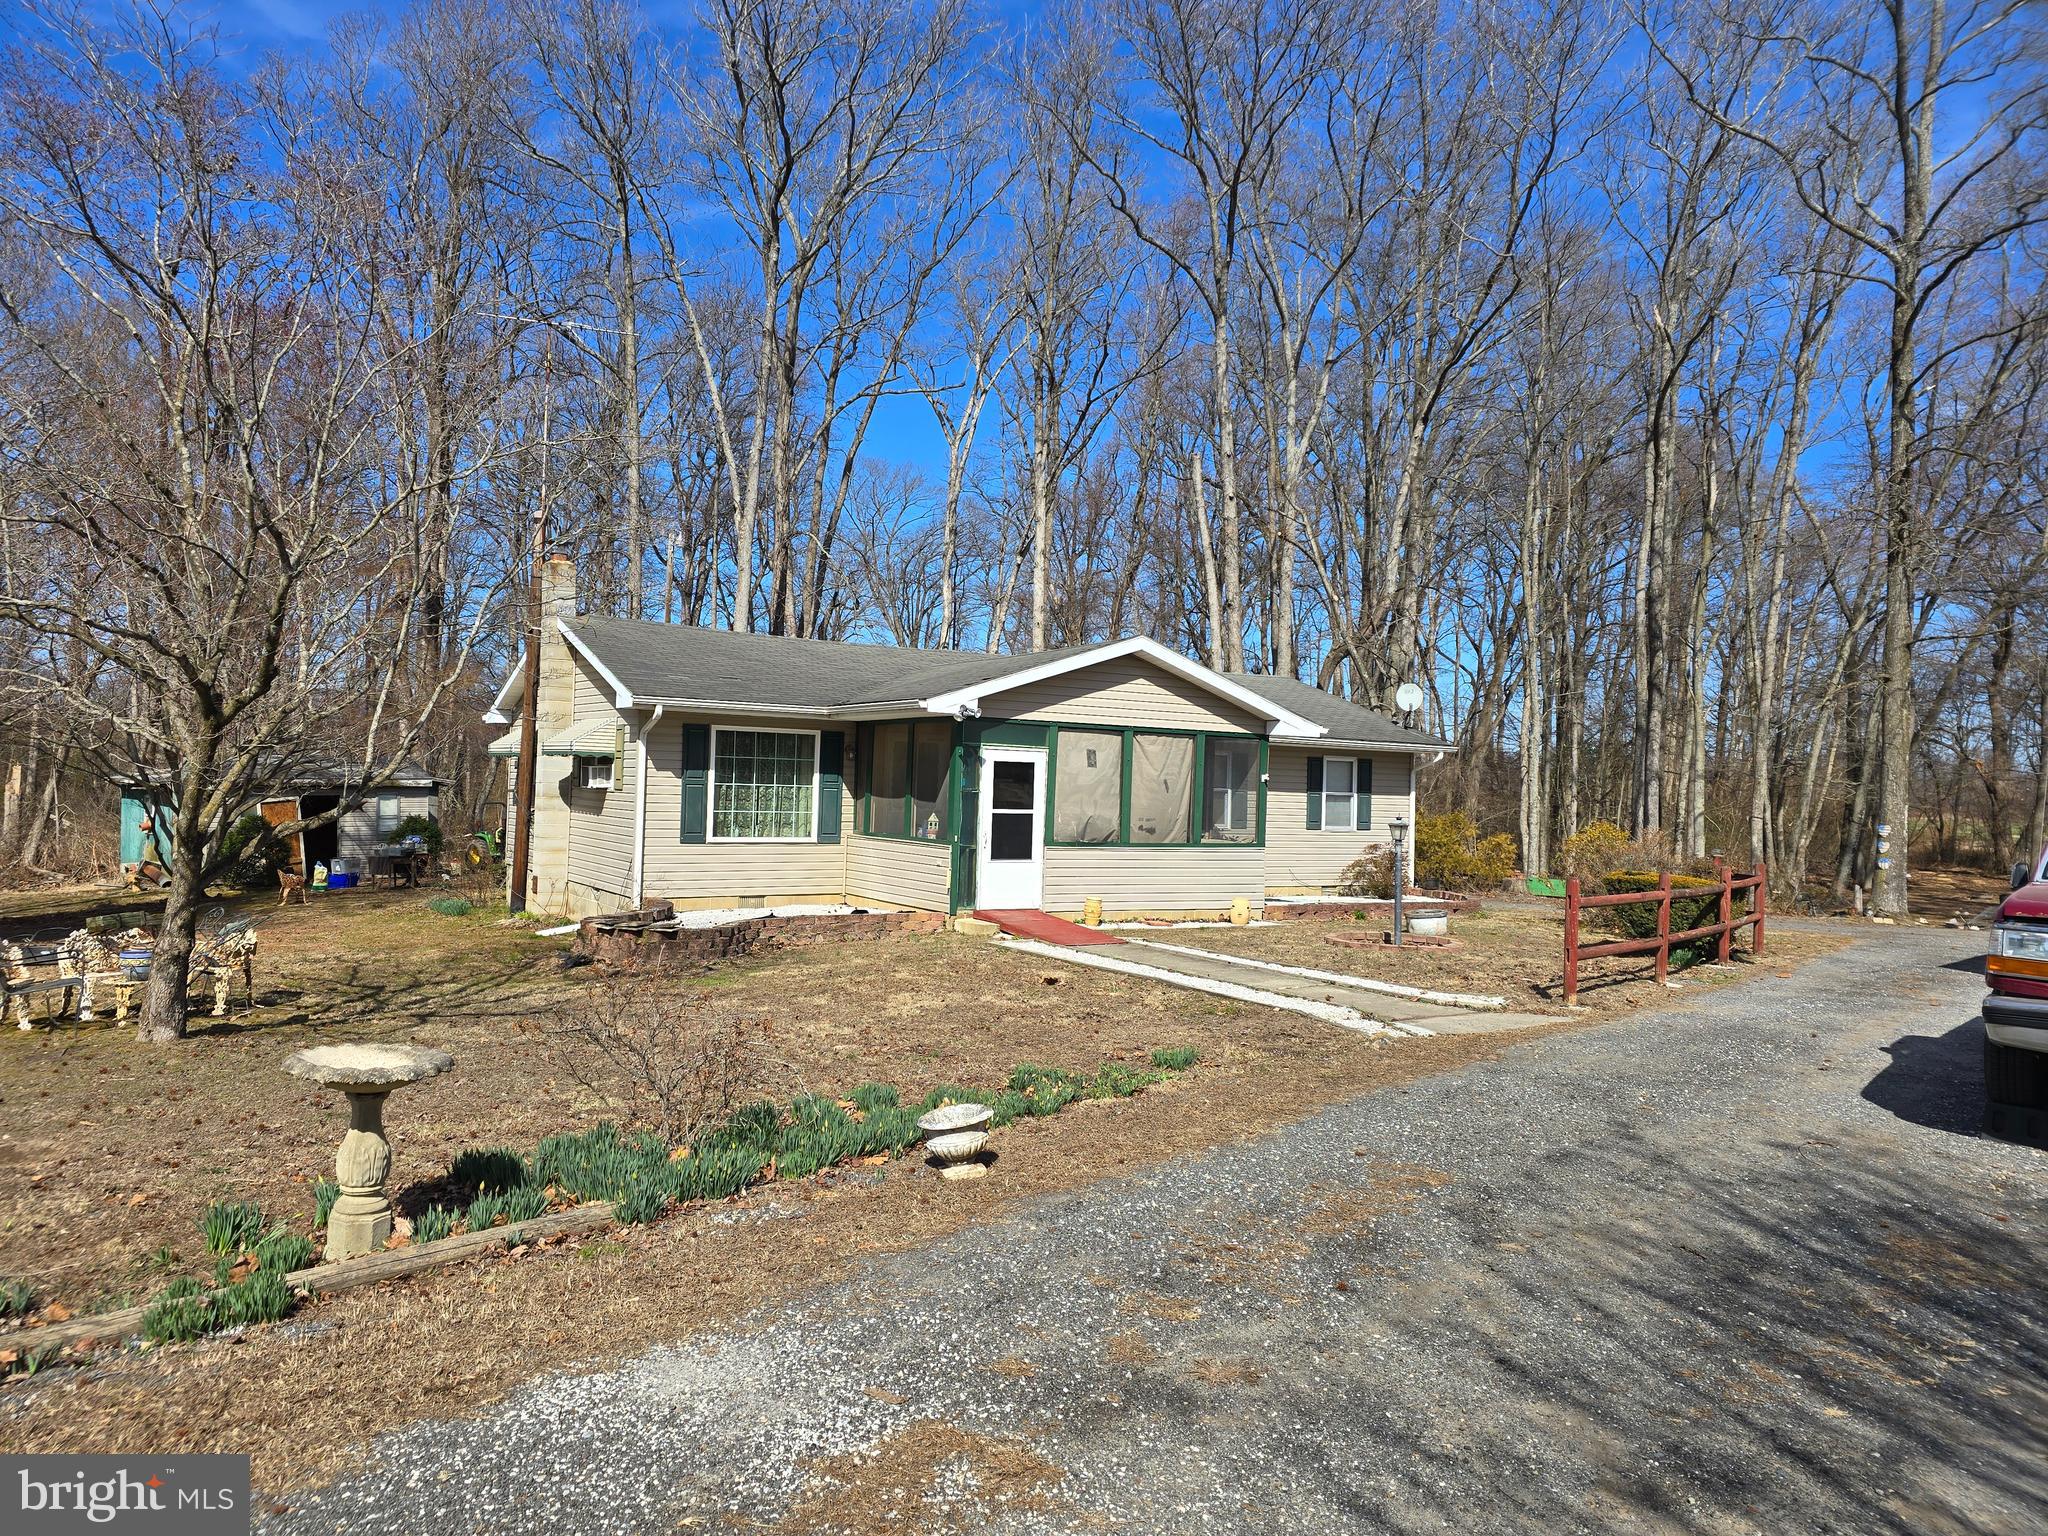
Don't miss out on this great property. This home features 4 bedrooms and 2 full bathrooms all situated on approximately 2.75 acres. Call today for a private showing will not last long.
#MDCM2005514

RIDGELY

22840 PEAVINER ROAD

4 Beds

2 Baths

1,312 Sq.Ft.

$312,000

MLS#: MDCM2005514
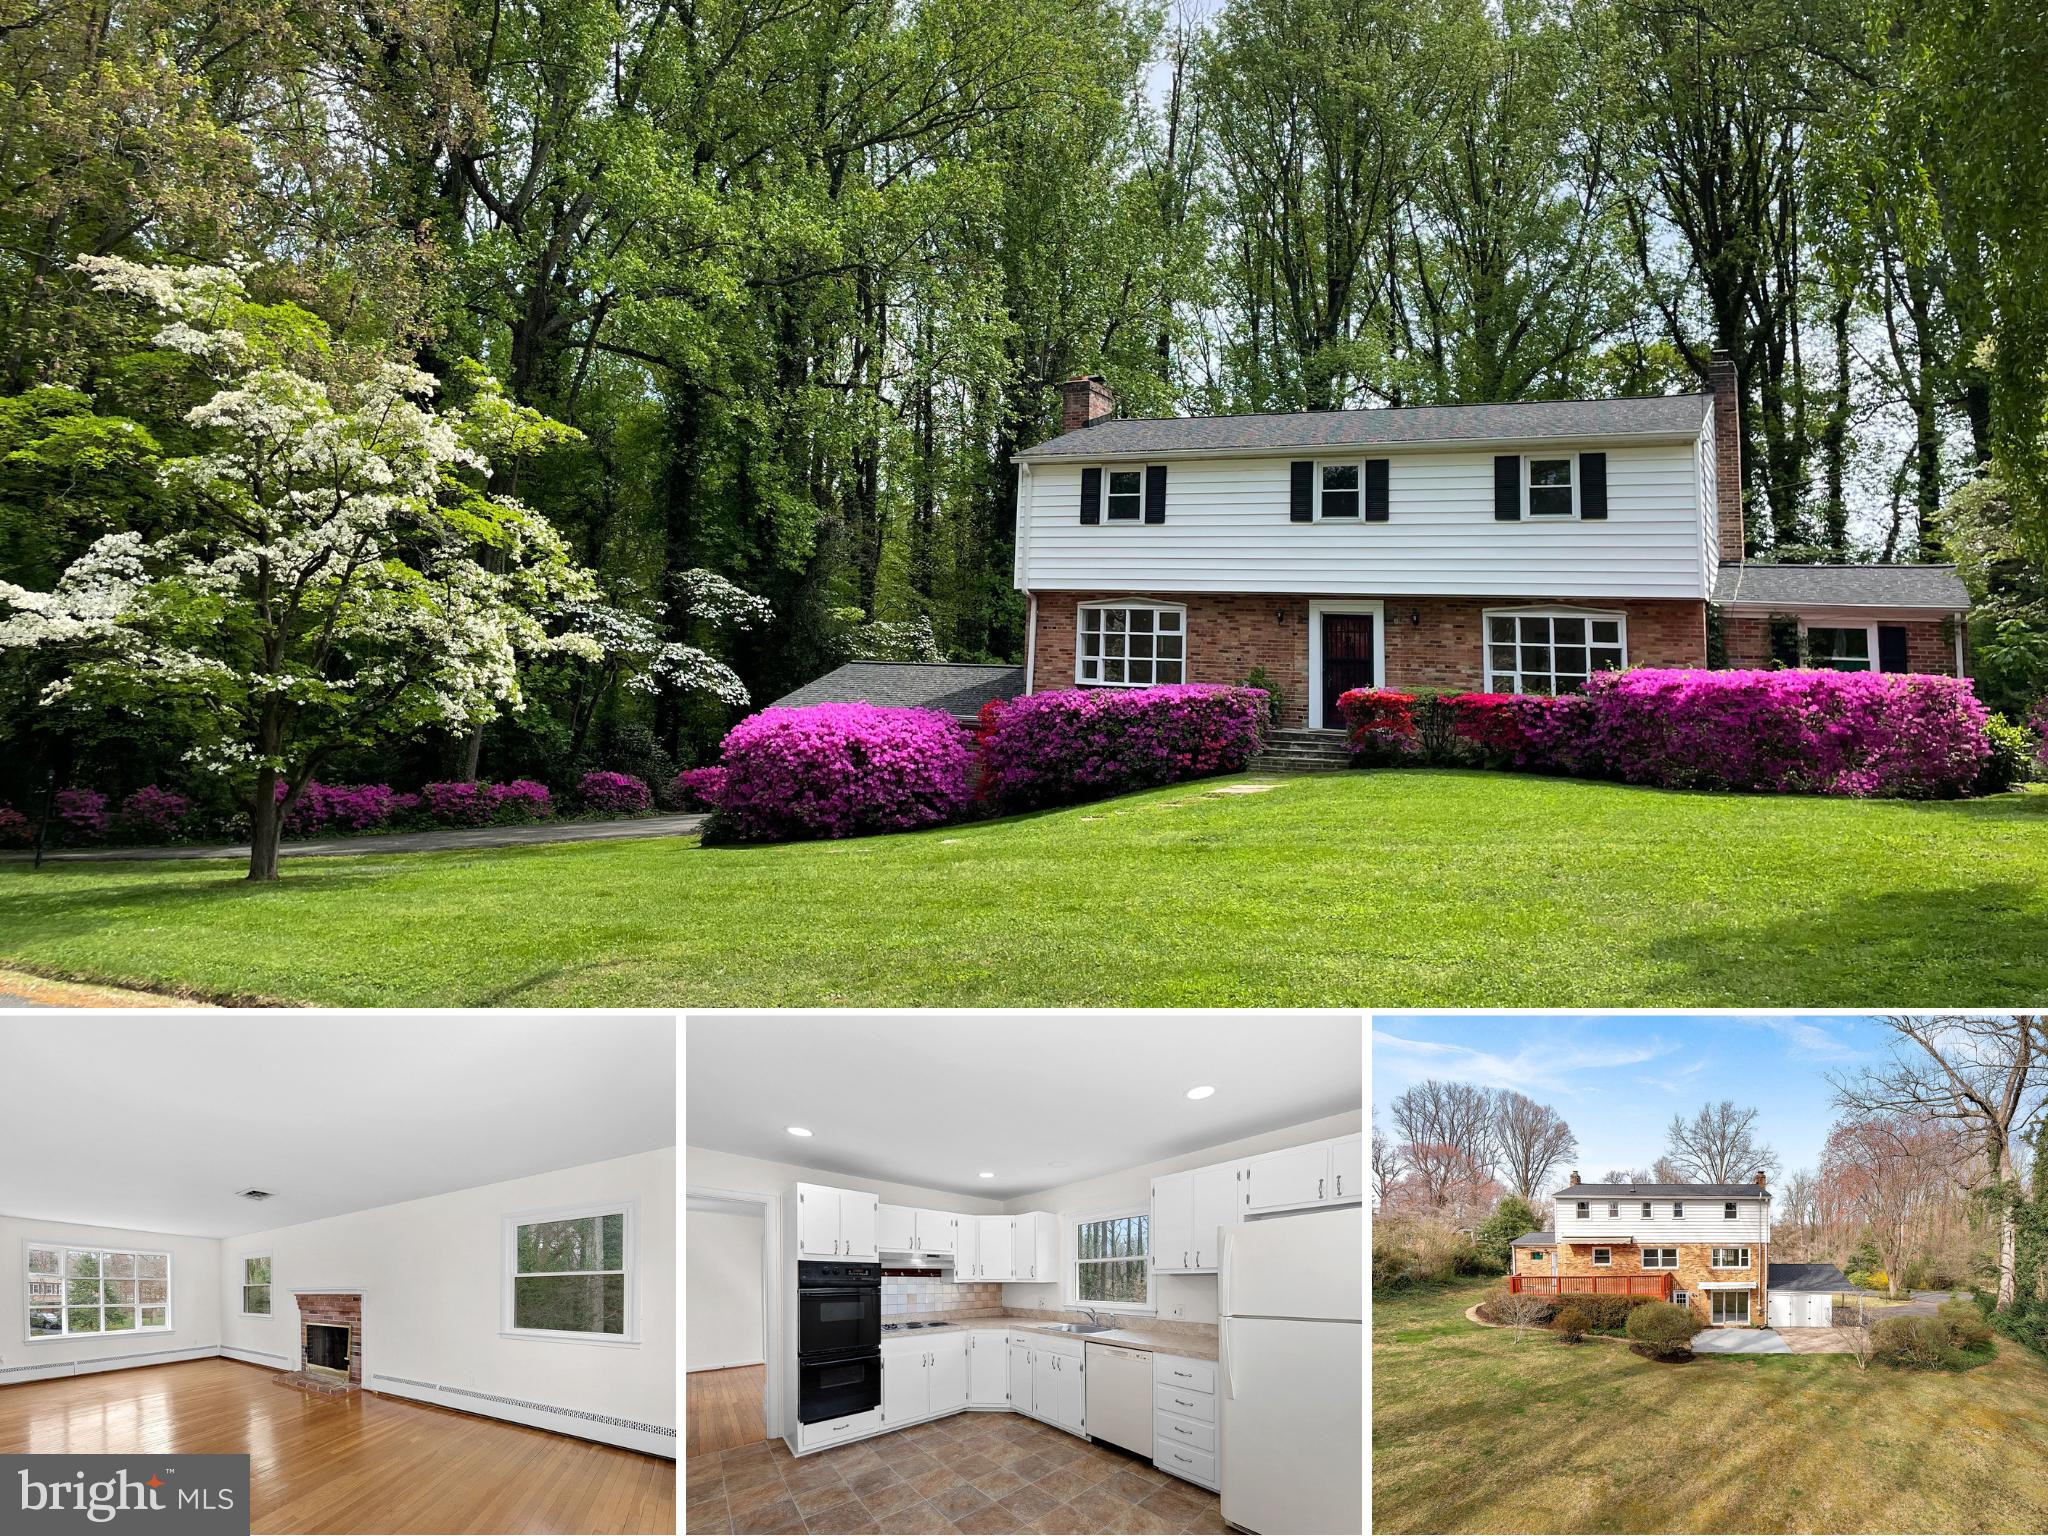
Beautiful 1/2ac Cul De Sac Lot Surrounded by Mature Trees and Landscaping | Gorgeous Flowering Shrubs & Trees | Original Hardwoods throughout Main & Bedroom Levels | Traditional Center Hall Colonial Floorplan | 25' x 13' Family Room with Woodburning Fireplace | Separate Living Room | Dining Room with Huge Picture Window | Kitchen is Clean & Neutral - Usable As-Is or Ready for Updates! | Convenient Laundry/Utility Room off Kitchen Walks Out to Huge Deck |  All Bedrooms Have Hardwood Floors | Primary Bedroom has Great Closet Space + En Suite Bathroom with New Vanity | Bedroom 2 has Large WIC | Finished Basement walks out to Patio | Basement Usable as Separate Apartment/Au Pair/Guest Suite with Kitchenette, Full Bathroom, Rec Room, Den/Bedroom Space (with new carpet!) & Separate Entrance | Plenty of Parking Including 2-Car Carport | No HOA | Incredible Location near George Mason University and Old Town Fairfax | New Roof (2024) | Windows Replaced | Neutral Paint Throughout (2023). This home has been loved and well-maintained through the years, has great bones, and tremendous potential! Lot and location can't be beat.
#VAFX2229980

FAIRFAX

10021 GLENMERE ROAD

4 Beds

3 Baths

3,197 Sq.Ft.

$847,938

MLS#: VAFX2229980

1 ... 416 417 418 419 420 ... 666
* Listings identified with the FMLS IDX logo come from FMLS and are held by brokerage firms other than the owner of this website. The listing brokerage is identified in any listing details. Information is deemed reliable but is not guaranteed. If you believe any FMLS listing contains material that infringes your copyrighted work please review our DMCA policy and learn how to submit a takedown request. © 2024. First Multiple Listing Service, Inc.

Send a message

Message successfully sent.

Your message

What is 3 + 4 ?

Reason for contacting?

I agree to receive email communication and understand I can unsubscribe at any time.

I agree to be contacted by Charis Realty Group - Christine Issler, Broker via call, email, and text for real estate services. To opt out, you can reply 'stop' at any time or reply 'help' for assistance. You can also click the unsubscribe link in the emails. Message and data rates may apply. Message frequency may vary. Privacy Policy

Sign Out

Virtual Assistant

Would you like to take the next step with this property? We can help you schedule a showing or virtual tour, or send you more details.

Yes, I would like more information.

Thank You for Your Reply, One of Our Agents will contact you as soon as possible

No, maybe later.

Thank you, you can always contact me via email, phone number or through the contact form.

Realhub AI

Lucy - Your AI-Powered Realtor

Update Your Temporary Password

Personalize your search

Enter your email and we'll notify you immediately when new listings match what you're looking for.

or enter email address

Already have an account ? Login here

Continue your home search

I agree to receive communications and understand I can unsubscribe at any time.

I agree to be contacted by Charis Realty Group - Christine Issler, Broker via call, email, and text for real estate services. To opt out, you can reply 'stop' at any time or reply 'help' for assistance. You can also click the unsubscribe link in the emails. Message and data rates may apply. Message frequency may vary. Privacy Policy

Already have an account ? Login here

We use cookies

We use cookies primarily for analytics to enhance your experience. By accepting, you agree to our use of these cookies. You can manage your preferences or learn more about our cookies policy.
