Properties

Browse or get in touch to schedule a walkthrough.

  • Nearby me
Price range

Popular Features

Community Features

Association

Property Features

Waterfront

View

Exterior Features

Interior Features

Style

10000 properties match your criteria

Updated 1 minute ago

E-Alert name
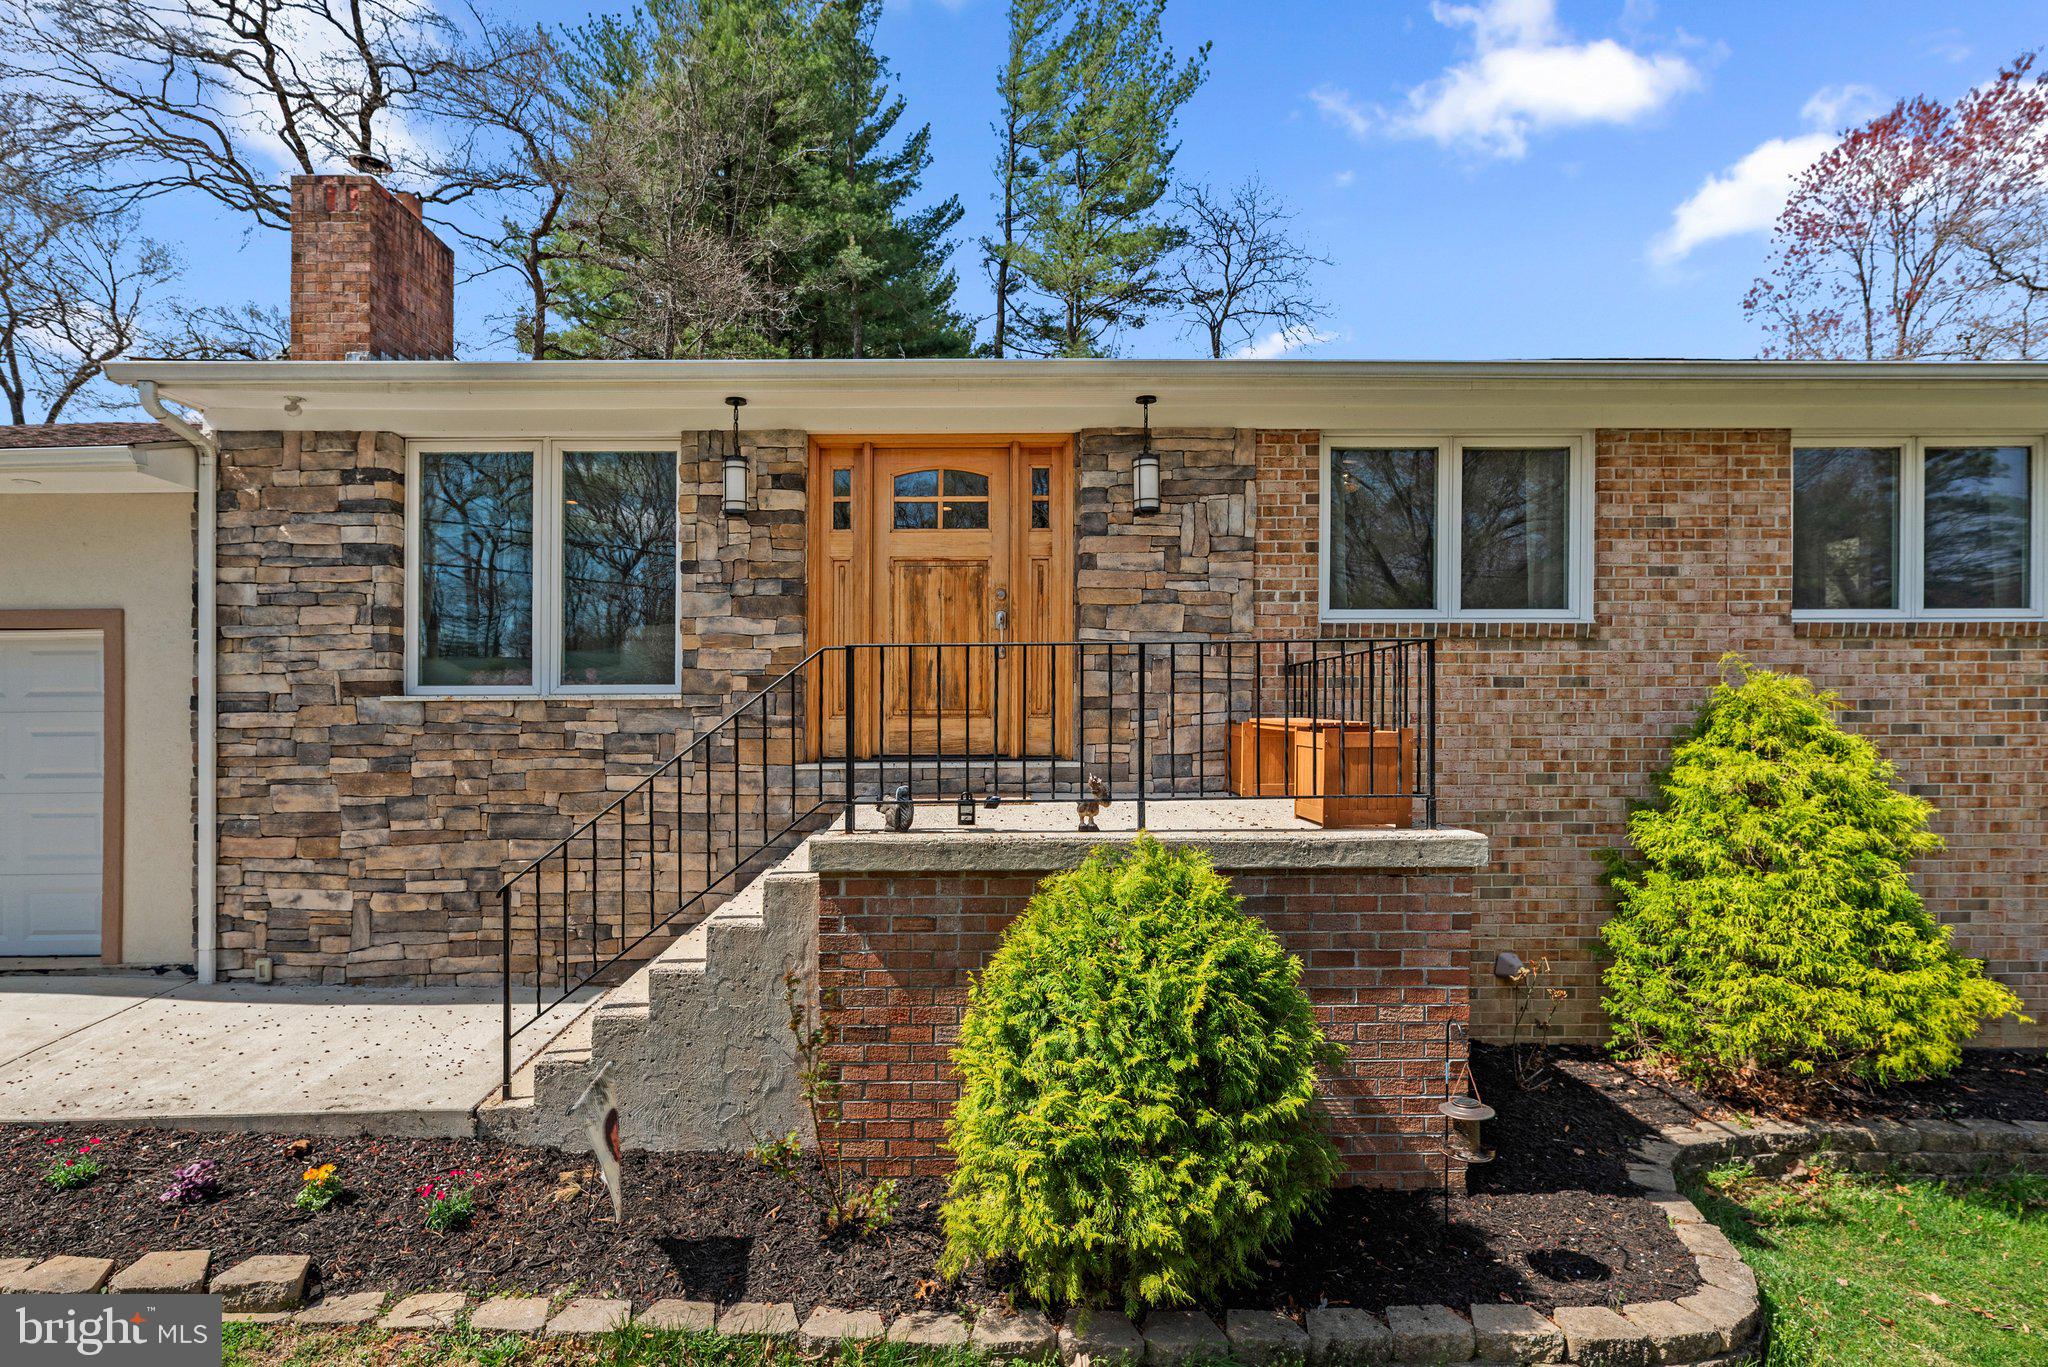
You won't find a home like this very often. This brick home has been beautifully renovated and expanded to fit modern needs. The huge primary suite addition is a custom masterpiece with vaulted ceilings, custom woodwork and spa-like bath. Walnut vanities, barn doors and shelves are hand built and fit to the openings. The main floor open-concept is perfect for entertaining, with a gourmet kitchen featuring stainless steel appliances, granite countertops and top of the line cabinetry. Take the party outside to the large deck overlooking the yard. In addition to the primary suite, there are 3 additional bedrooms upstairs, a second full bath and a half-bath for guests. The lower level has been thoughtfully renovated with bamboo flooring, recessed lights and the game room of your dreams. You will also find a fully decked-out in-law suite with its own kitchen, living room, full bath, bedroom and even its own entrance. This home is not just all about good looks, though. The renovations include: All LED lights, high efficiency 90+ furnace and water heater to lower your energy usage. Not just the custom hand-built wood shelves, but the practical - properly insulated and very good quality windows make this place warm and quiet. Very convenient location. Steps to Bond Mill Elementary school and just 5 min to the great Fairland Sports and Aquatics Complex and parks. Easy access to Route 29 and I-95 and all shopping centers. Get ready to see it soon because it will not last.
#MDPG2144440

LAUREL

15900 SHERWOOD AVENUE

5 Beds

3 Baths

3,024 Sq.Ft.

$699,900

MLS#: MDPG2144440
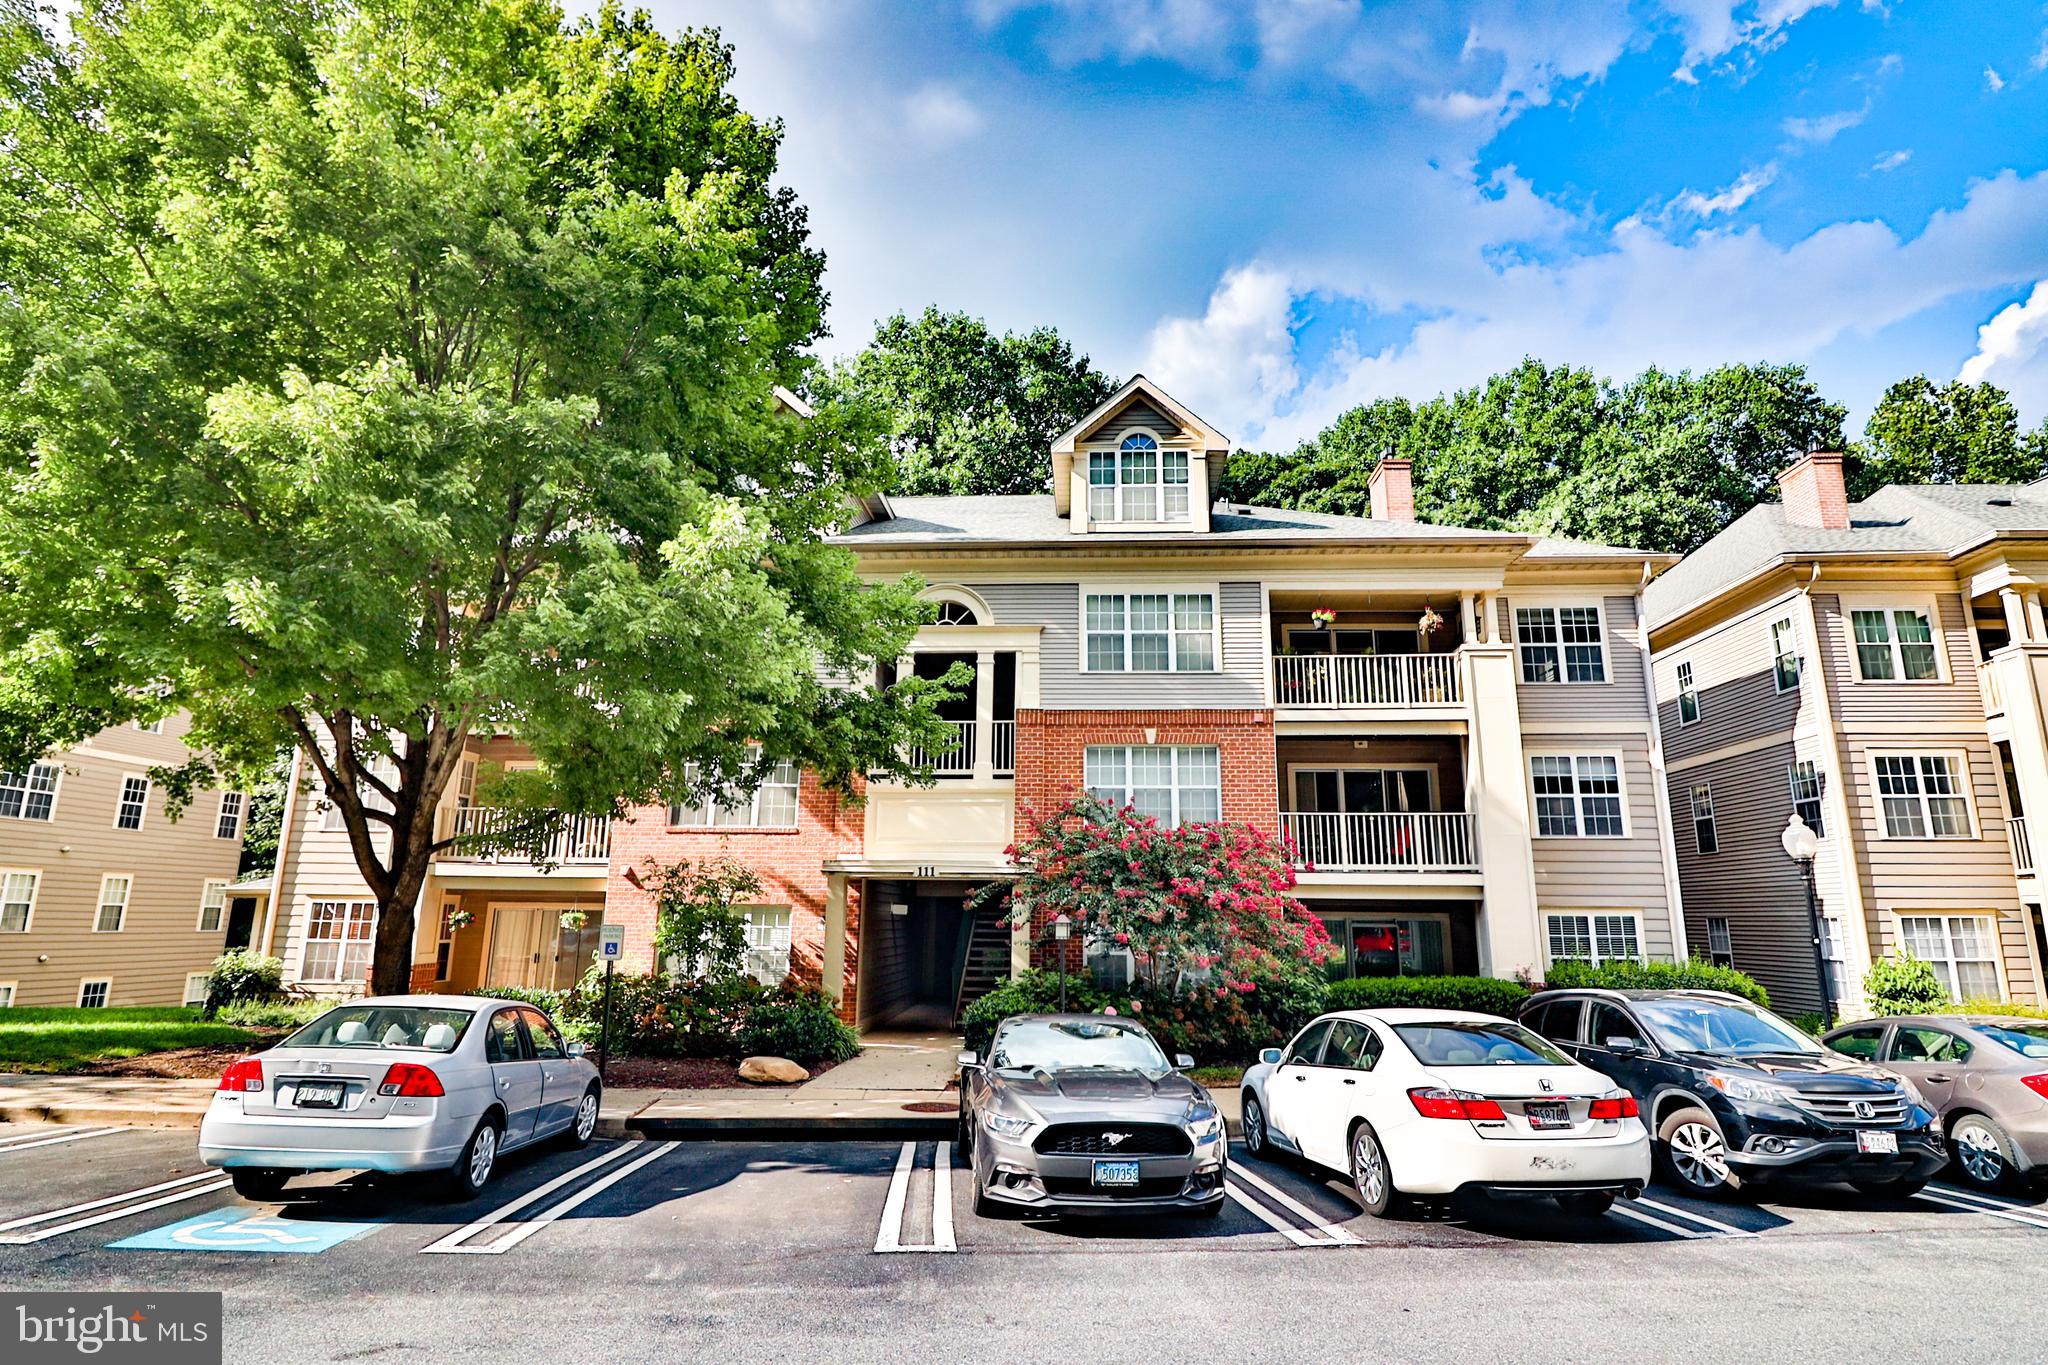
Recently updated spacious 2 bedroom/2 bathroom unit. Newer flooring , paint, and updated kitchen with new cabinets, back splash, granite counter tops, stainless steel appliances, under cabinet lighting, flooring. In unit washer/dryer in laundry room. Primary bedroom has a large walk-in closet with private bathroom and oversize tub. 2nd bedroom has en suite bathroom with an extra door to the hallway for guest use. Ground floor unit with private rear patio facing nature and Muddy Branch stream. Walk around the corner to an open area (perfect for pets). Conveniently located near Muddy Branch Square shopping center, Rio, Crown, I-370, I-270 and other major arteries. Property will be professionally deep cleaned and all touch-up work will be completed prior to move-in. Professionally managed. Online application, $50/application fee per each individual adult occupant. Excellent credit required. Pets case by case.
#MDMC2176592

GAITHERSBURG

111 TIMBERBROOK LANE T-3

2 Beds

2 Baths

1,177 Sq.Ft.

$2,250

MLS#: MDMC2176592
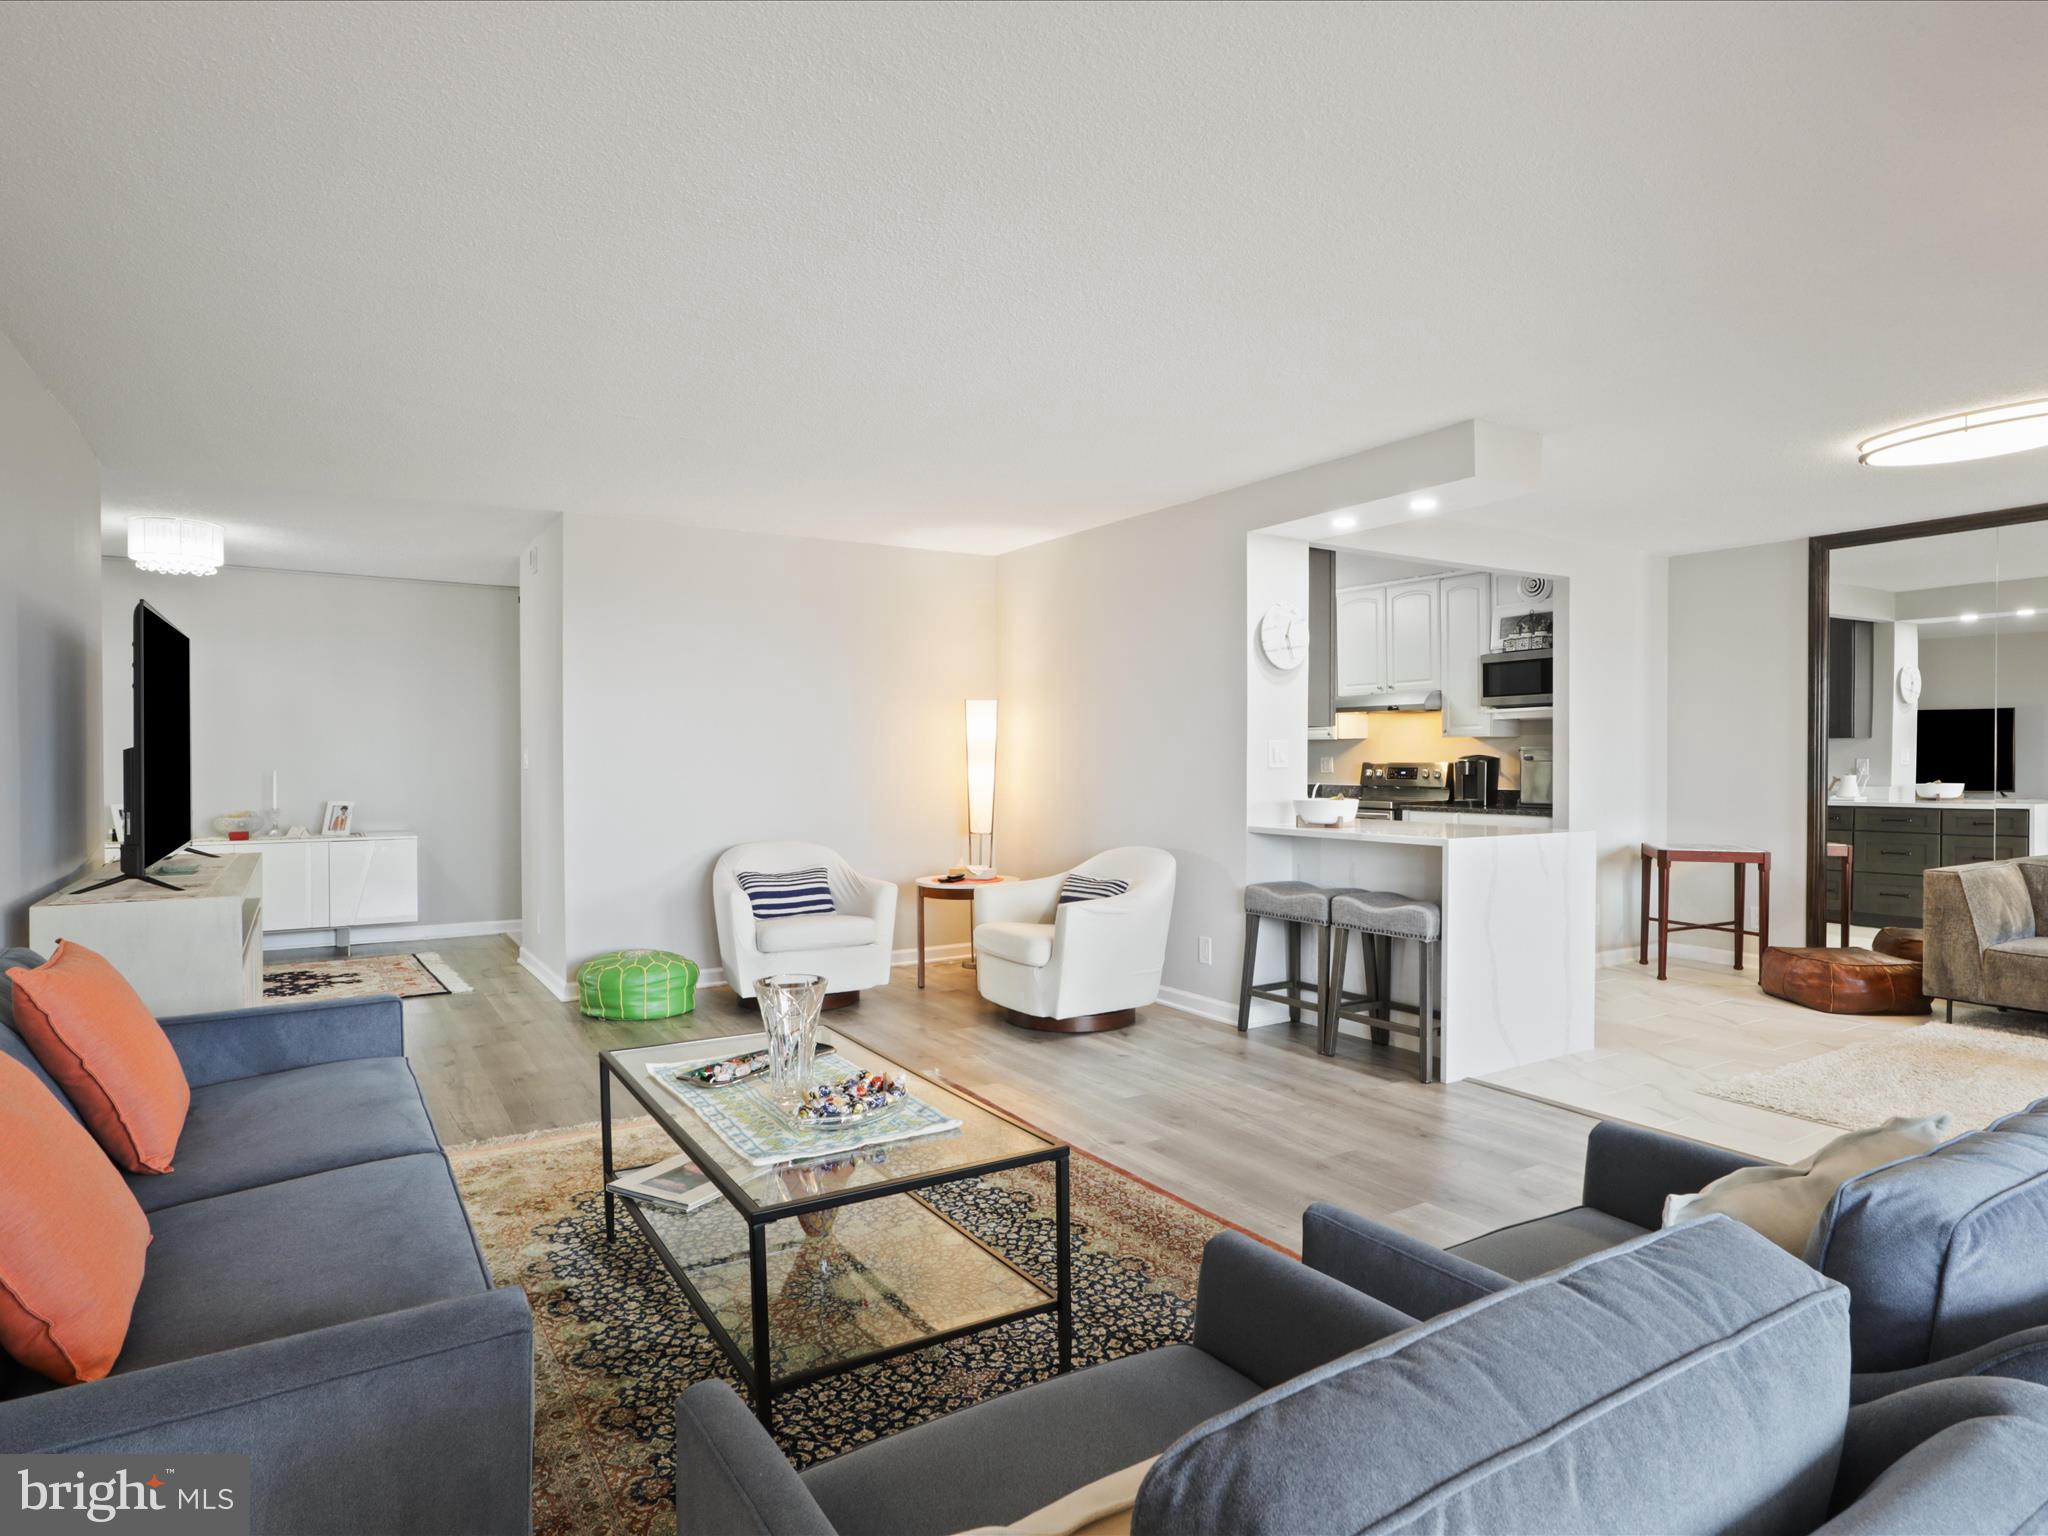
Looking to downsize or move into a beautifully upgraded, move-in-ready home? This is the one! Experience breathtaking, unobstructed EAST and SOUTH views (see listing photos) from this exceptional unit. Enjoy panoramic sights, including July 4th fireworks, Rotonda’s four tennis courts (one converted into a pickleball court), and a tranquil water pond—all visible from your expansive living room windows that will never be blocked. This unit includes two wide, side-by-side garage spaces, each valued at $30K.
You have the option to purchase this property with one garage space for $760,000 or with two garage spaces for $789,999. Upgrades & Features – $73K in improvements since 2021!Kitchen: Partially opened and upgraded with quartz countertops and stainless steel appliances, plus an extra stainless steel freezer in the pantry. Living Area: Enclosed patio converted into additional living space with new modern air vents, new flooring, new doors, and high-end UV-protected window treatments. HVAC: One unit replaced in 2023.Primary Bathroom: Modern, open layout with glass sliding doors and extra closet space. Secondary Bathroom: Features a double-sink vanity for added convenience. Bedrooms: Generously sized with walk-in closets and plenty of natural light. Den/Bedroom: Versatile space with a private patio-perfect as a guest room, media room, or home office. Resort-Style Amenities at Rotonda: Indoor & outdoor pools with a spa. Four lighted tennis courts, including a dedicated pickleball court. State-of-the-art gym. Game and media rooms. Basketball & volleyball courts. Electric car charging stations. Car wash & vacuum facilities.24/7 security for peace of mind. Putting green. Prime Location. Rotonda is just minutes from Whole Foods, top restaurants, Greensboro & Spring Hill Metro stations, and major roadways (267, 495, and Route 7). This stunning, move-in-ready home blends modern design with functional upgrades, making it the perfect fit for your lifestyle. Don’t miss out—schedule your showing today!
#VAFX2215296

MCLEAN

8380 GREENSBORO DRIVE 626

3 Beds

2 Baths

1,770 Sq.Ft.

$789,999

MLS#: VAFX2215296
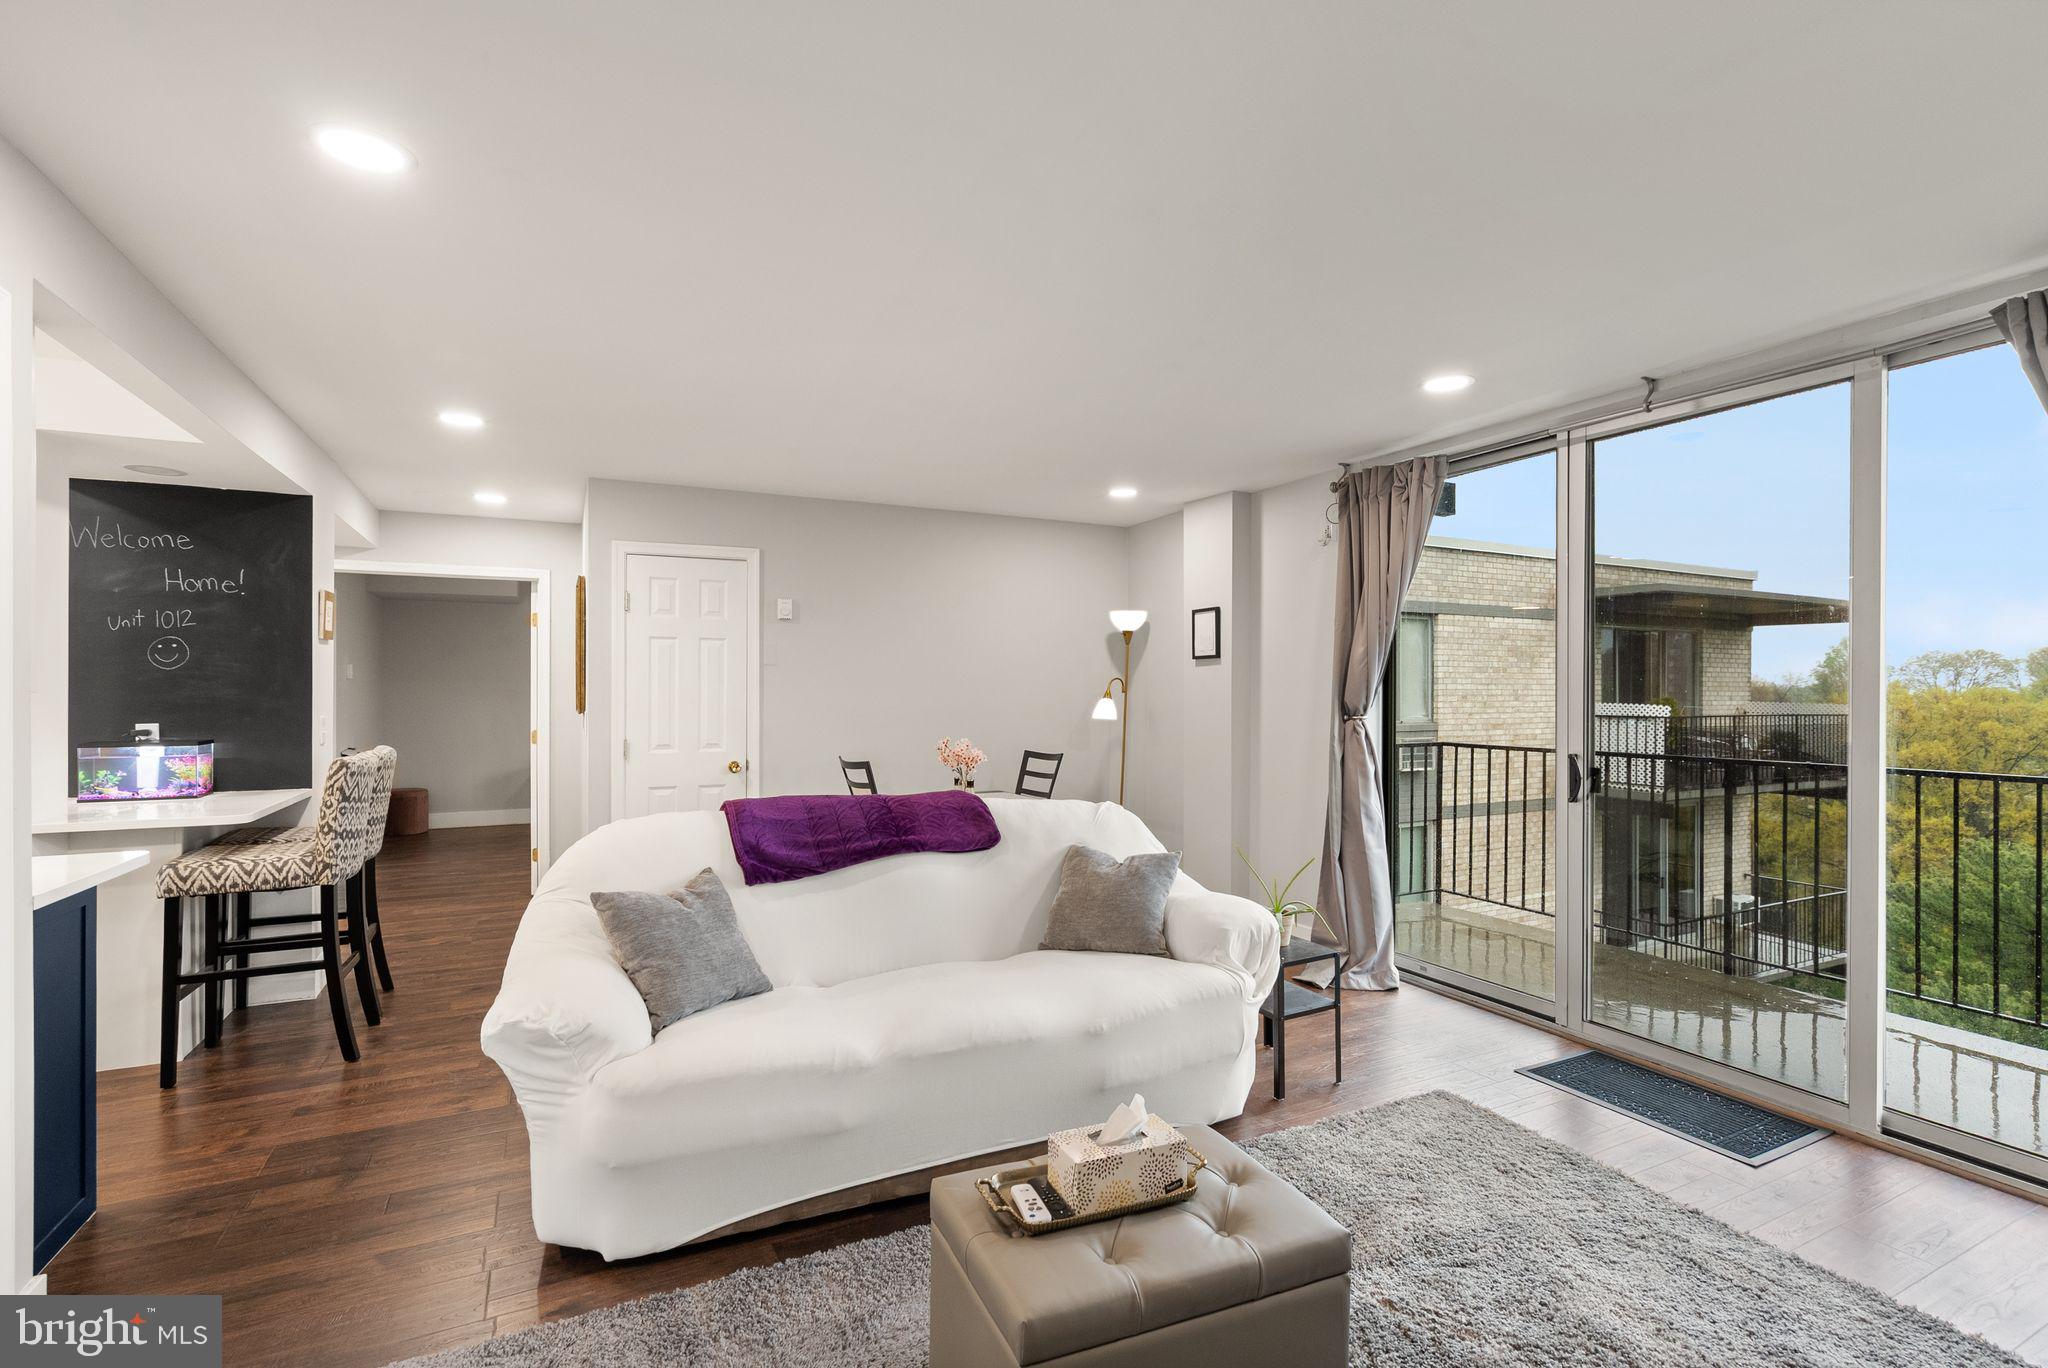
Top-Floor 2BR/1BA Corner Unit with Views, Smart Upgrades & Optional Furnishings – Available Now in Barcroft Hills!

Welcome home to this beautifully updated penthouse-level 2-bedroom condo in the heart of Barcroft Hills. This light-filled corner unit offers incredible city views, modern upgrades, and the option to rent furnished or unfurnished—perfect for flexible, turnkey living.

Rental Options:

$2,600/month furnished
$2,550/month unfurnished

Inside, you'll find wide-plank flooring throughout, upgraded baseboard moulding, and a fully renovated open-concept kitchen with quartz countertops, stainless steel appliances, a tile backsplash, under-cabinet lighting, and a center island with bonus storage.

The living room opens to a private balcony with panoramic skyline views—including the Washington Monument and Alexandria’s cityscape. Smart features include ceiling lighting with dimmers and a Google/Alexa-compatible smart switch.

French doors lead into the spacious primary bedroom with a walk-in closet and its own air conditioning unit (2019). The bathroom has been stylishly remodeled, and the home also includes a 2022 in-wall combo A/C and heat unit for year-round comfort. Additional updates include a new electric panel (2023) and new windows (2024) for improved energy efficiency and quiet.

Rent includes all utilities except cable/internet and access to building amenities such as:
-Rooftop clubroom
-Swimming pool
- Tennis courts
-  Dedicated storage unit
- Pet-friendly policy
- Laundry on each floor
- Ample surface parking

Conveniently located just 10 minutes from Metro, with easy access to I-395, The Pentagon, DC, Seven Corners, Bailey’s Crossroads, and Amazon HQ2. You’re minutes from local restaurants and shops, plus Amazon Fresh, Trader Joe’s, and two OneLife Fitness centers.

Note: Living room radiators convey as-is. Wall unit provides both A/C and heat. Owner also open to a sale of the home.
#VAFX2233322

FALLS CHURCH

3245 RIO DRIVE 1012

2 Beds

1 Baths

865 Sq.Ft.

$2,600

MLS#: VAFX2233322
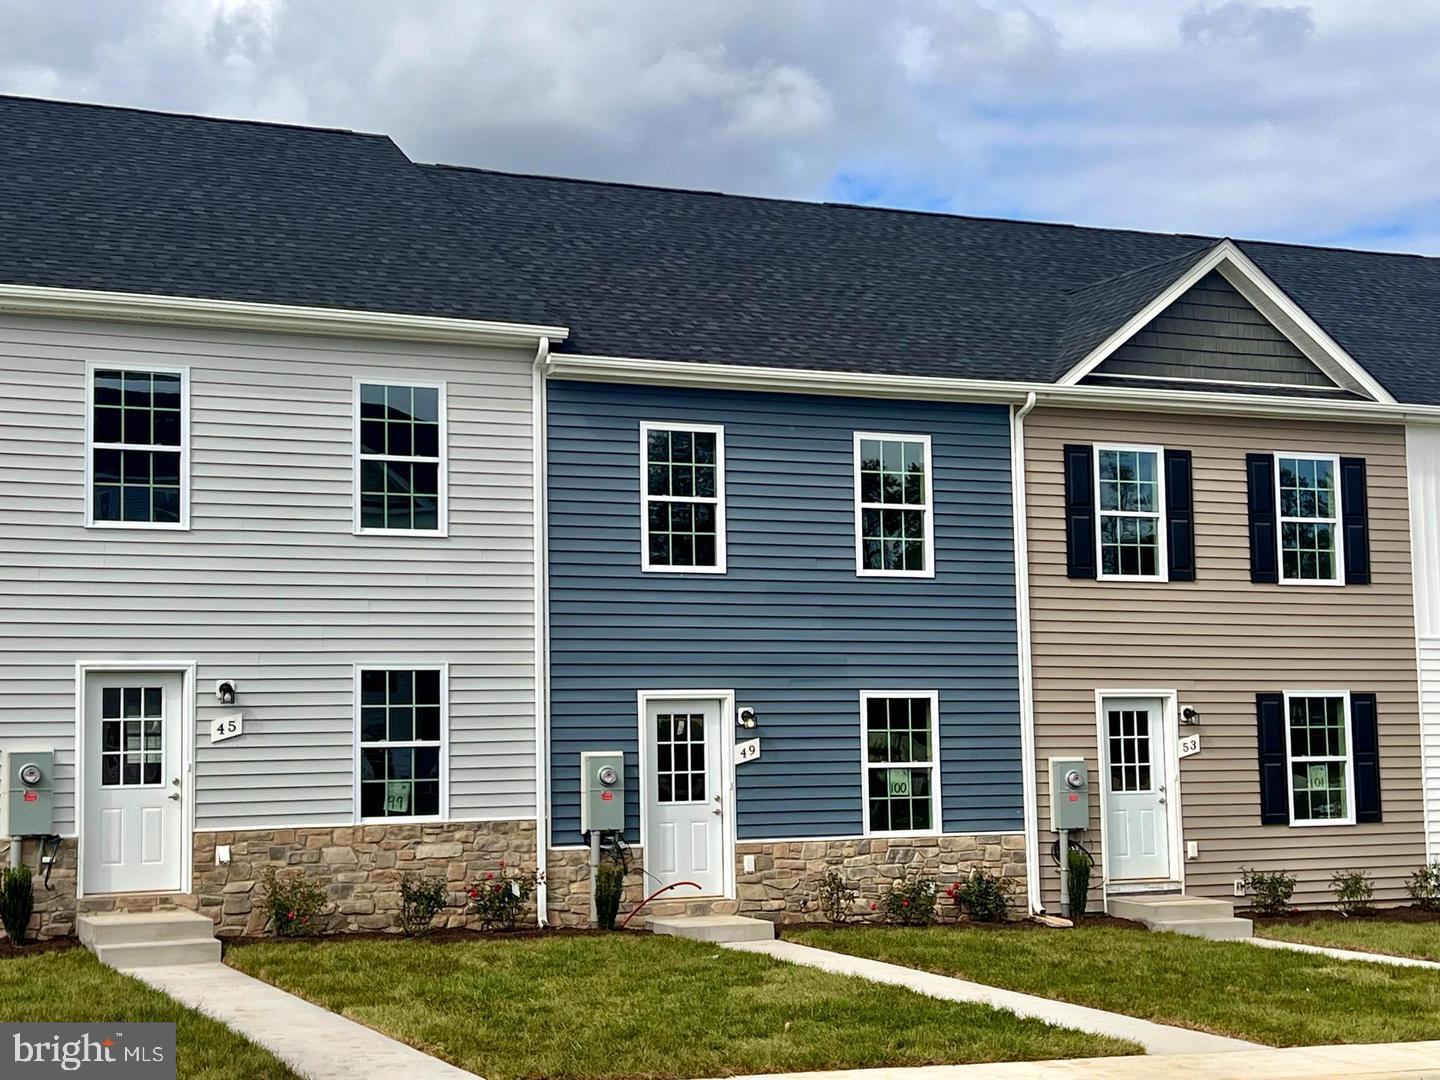
Dark blue and stone: what a great look! 3-Story Townhome for Immediate delivery. Located next to the Jefferson County Line but with Berkeley County prices! End units available! Builder offering 3% ($8550 on this one) in closing costs! 3-story townhouse with 3 beds, 3.5 baths, and 1,944 sqft. Middle level features family room, kitchen, dining area, laundry room, half bath, and pantry. Upstairs has 2 primary bedrooms with en-suite bathrooms and walk-in closets. Basement includes a 3rd bedroom with walk-in closet and full bath, a large rec room, and ample storage. Home has granite countertops, soft-close cabinets, LVP flooring in living area, carpet in bedrooms, walk-in shower in primary bedroom, and a walk-out basement.

Awesome value and great floorpan!
#WVBE2037308

KEARNEYSVILLE

49 SNOWDROP COURT

3 Beds

3 Baths

1,944 Sq.Ft.

$285,000

MLS#: WVBE2037308
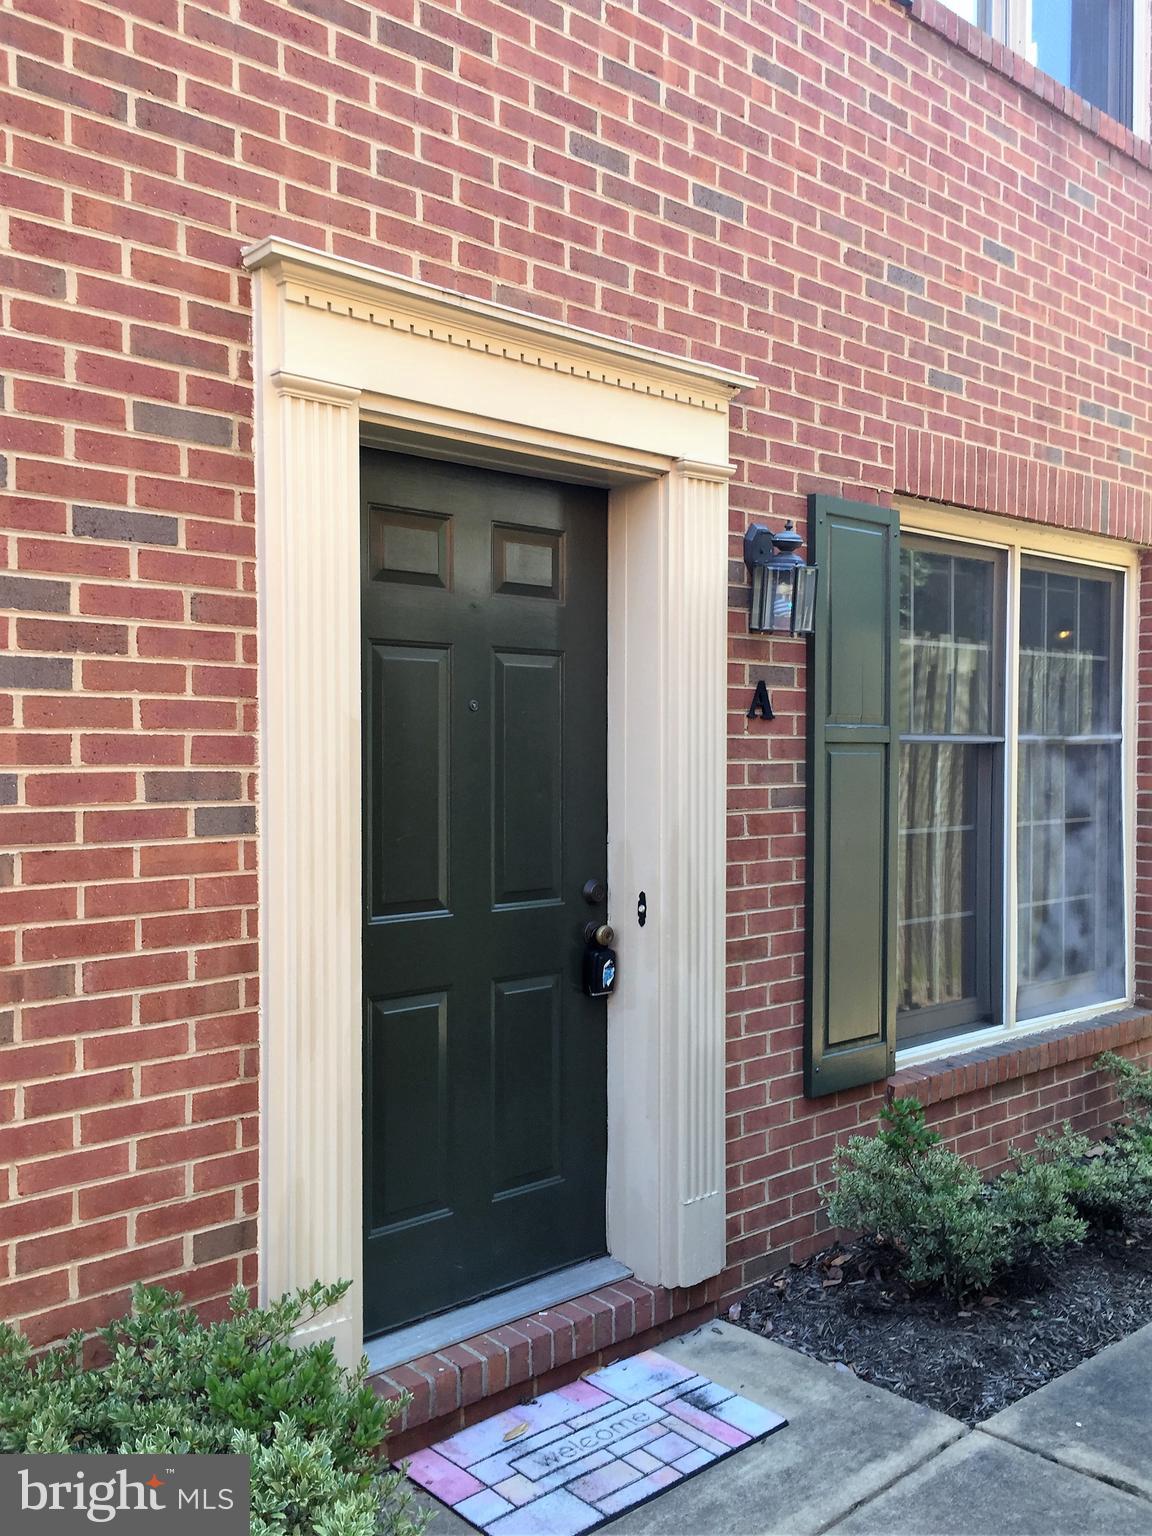
Step into this stunning, recently (2024) renovated townhouse ideally situated in charming Historic Downtown Fredericksburg. This home features a brand-new kitchen complete with crisp white cabinetry, sleek stone countertops, and stainless steel appliances—perfect for both everyday living and entertaining.

The spacious living room boasts gleaming hardwood floors, a built-in bookcase, and large glass doors that open to a private patio, creating a seamless indoor-outdoor living experience.

Each of the upper levels (2nd and 3rd floors) offers a private bedroom with an en-suite bath, generous closet space, and plenty of privacy—ideal for roommates or guests. Additional upgrades include new windows, fresh interior paint, and luxury vinyl plank flooring on the upper levels.

The finished basement adds valuable bonus space—perfect for a home office, gym, or media room. The home also includes one assigned off-street parking space.

Don’t miss your chance to enjoy stylish, low-maintenance living just steps away from restaurants, shops, and all that downtown Fredericksburg has to offer!
#VAFB2007960

FREDERICKSBURG

1011 CHARLES STREET A

2 Beds

2 Baths

N/A

$2,495

MLS#: VAFB2007960
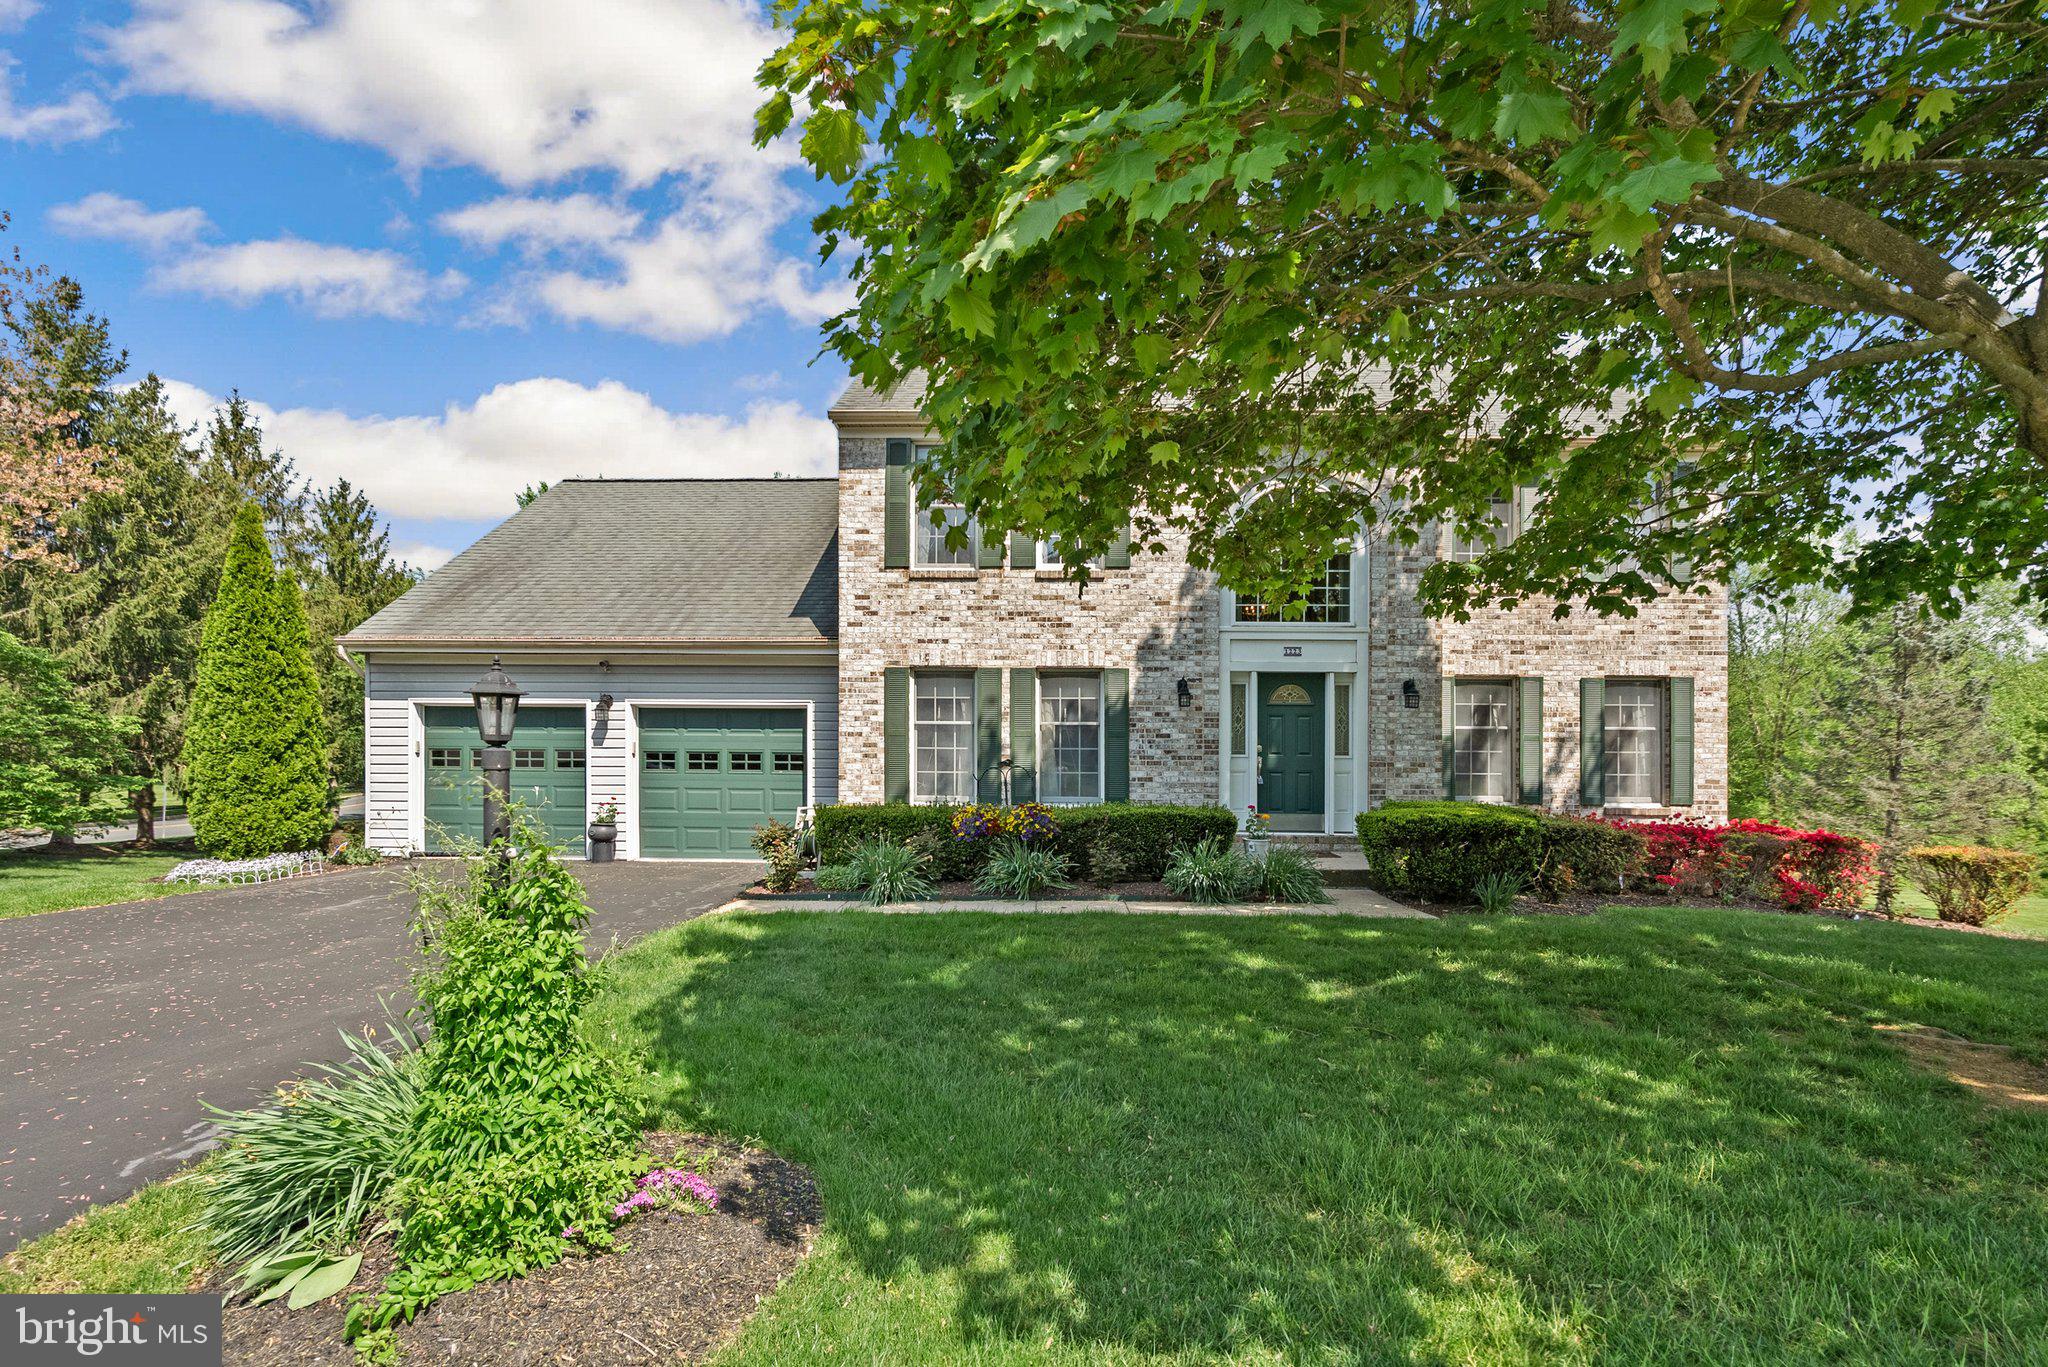
Welcome to this beautifully maintained 6-bedroom brick-front home, ideally located just minutes from C. Milton Wright High School, Southampton Middle School, Target, the Festival at Bel Air, and charming downtown Bel Air. Step into the grand two-story foyer that sets the tone for the expansive layout. The spacious eat-in kitchen features granite countertops, a center island, a large pantry, and a gas range with microwave range hood—perfect for everyday living and entertaining.

The sunken family room impresses with cathedral ceilings, skylights, a cozy fireplace, and large windows that flood the space with natural light, plus sliding doors that lead to a generous deck overlooking the backyard. Enjoy formal gatherings in the elegant living and dining rooms, both enhanced with crown molding. The main level also includes a private home office, convenient half bath, and a laundry room.

Upstairs, you’ll find a full hallway bath and five well-sized bedrooms, including a spacious owner's suite with vaulted ceiling, large closet, and luxurious ensuite bath with double vanity and soaking tub. The fully finished walkout lower level expands your living space with a sixth bedroom, a full bathroom, and a large open area perfect for a second family room, media room, or game space.

Complete with a 2-car garage and surrounded by mature landscaping, this home offers comfort, style, and convenience in a sought-after location.
#MDHR2042268

BEL AIR

1223 CHESHIRE LANE

6 Beds

3 Baths

3,223 Sq.Ft.

$625,000

MLS#: MDHR2042268
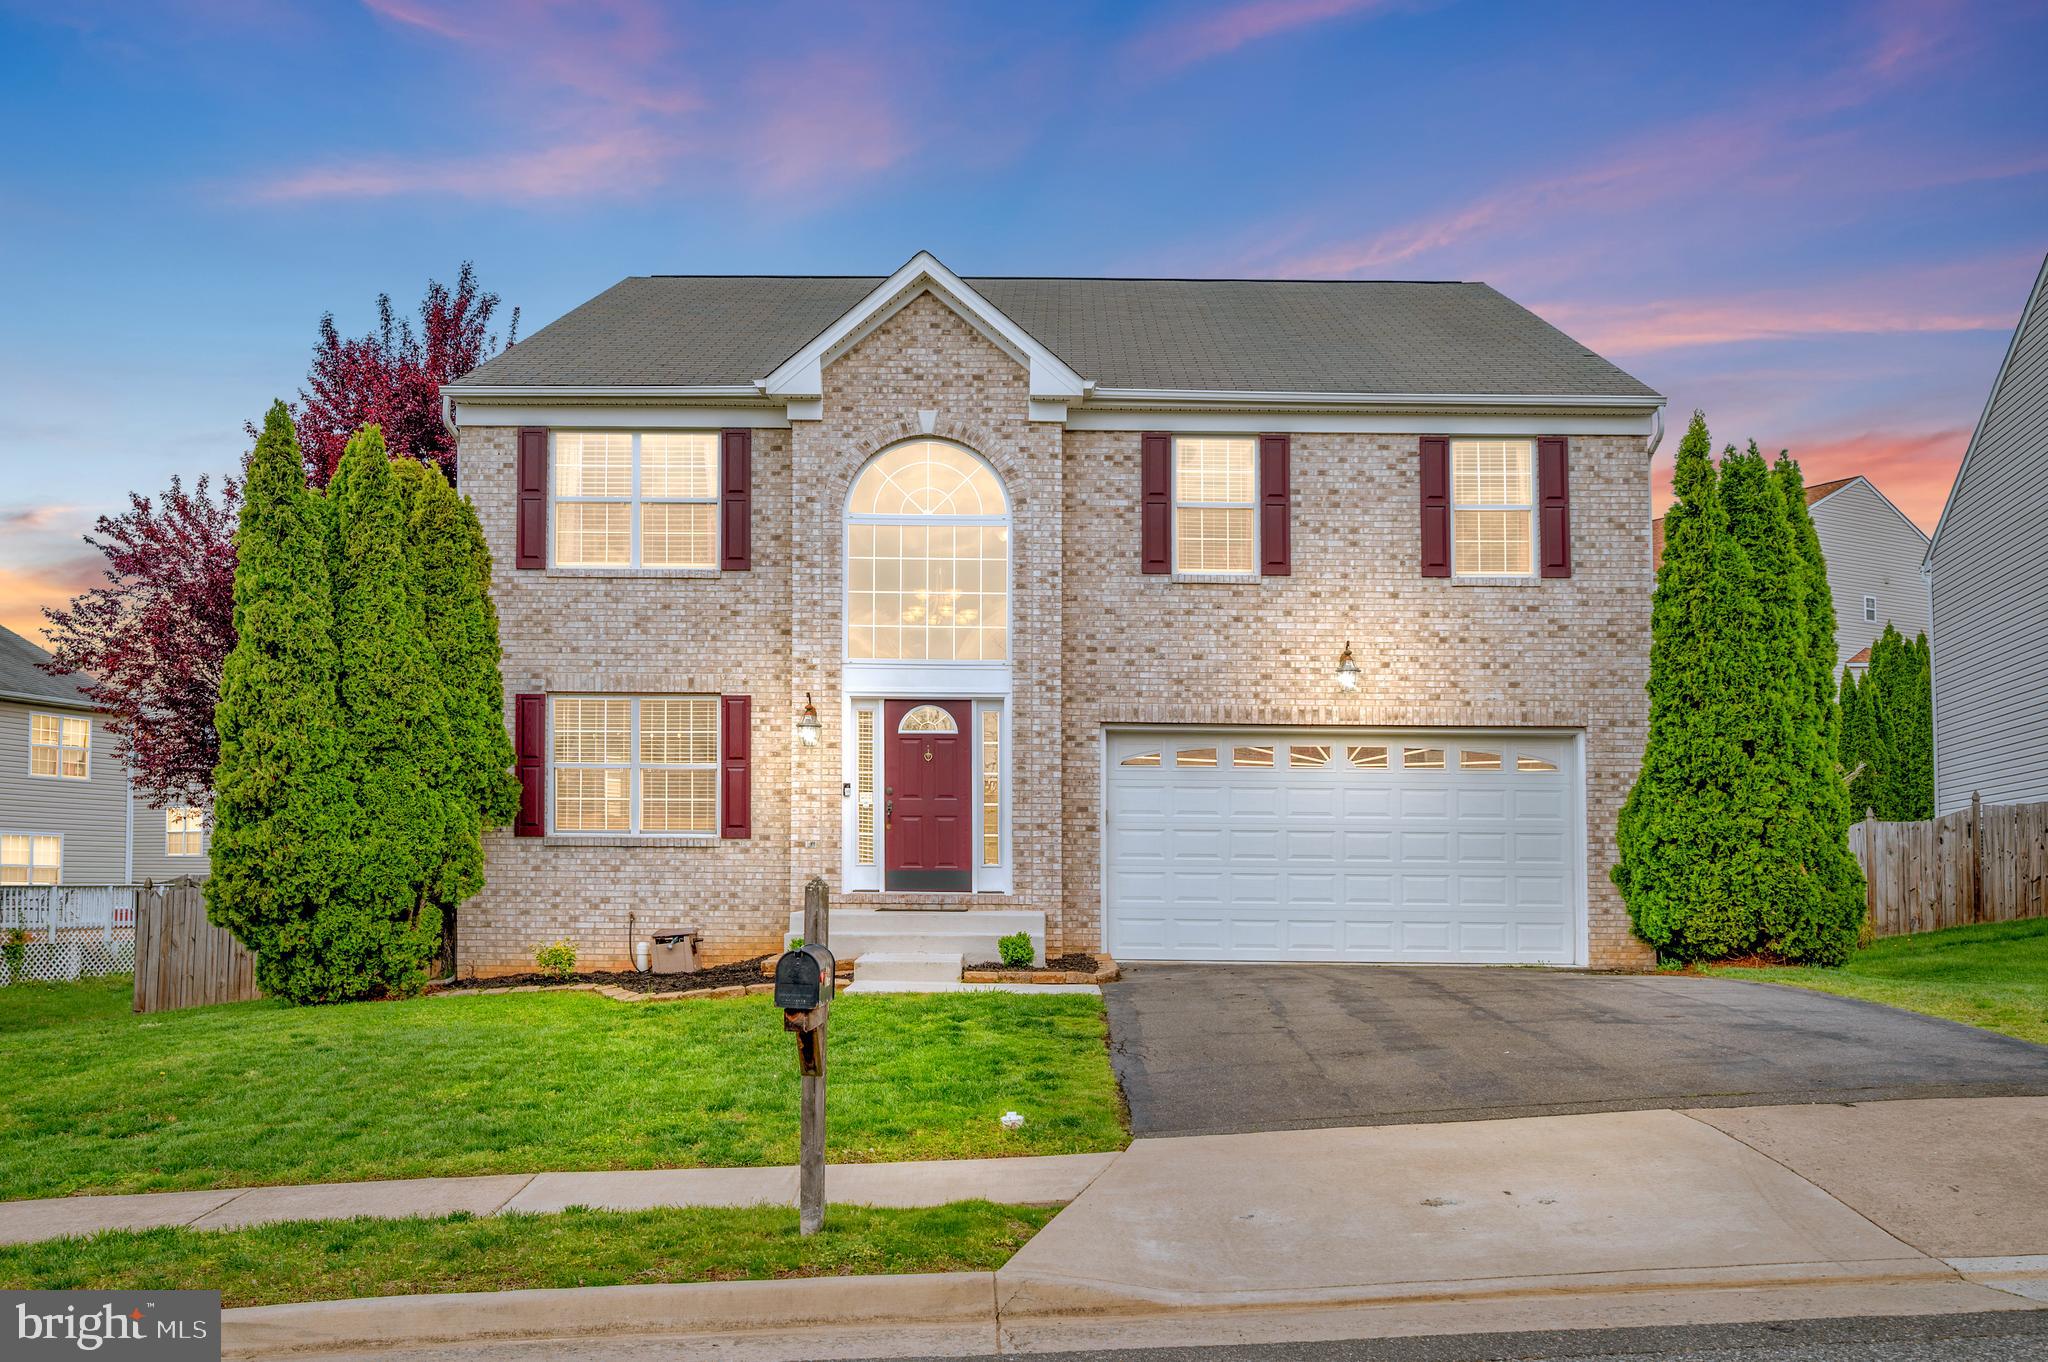
Discover an incredible 4-bedroom, 3.5-bathroom brick home nestled in the charming community of England Run! This stunning residence boasts an inviting atmosphere with gleaming hardwood floors that flow seamlessly throughout the main living areas, while plush carpeting adds a cozy touch in the bedrooms.  Home has new LVP flooring.  Built in shelving in the study off of family room.   Primary bedroom also has built in book shelves  with trey ceiling. Primary bathroom was remodeled in 2024. Large walk in closet and large closets in other bedrooms as well.  5th bedroom in basement is NTC.  Plenty of space in basement including storage.
The heart of the home is undoubtedly the expansive kitchen, which comes complete with modern stainless steel appliances,new oven, new disposal and an open floor plan that effortlessly connects to the dining and living spaces—perfect for hosting gatherings and family meals.  Garage features electric car charger for your car.

Retreat to the master suite, an oasis of comfort featuring ample space, a luxurious separate tub, and a sleek shower, ensuring a spa-like experience in the comfort of your home. 

Recent upgrades include 2 new HVAC systems enhancing the home's efficiency and comfort. The finished lower level offers a versatile space ideal for relaxation or entertainment, providing a cozy getaway for movie nights or recreational activities. 

Step outside to enjoy the rear patio, where outdoor entertaining is made easy, and take advantage of the generously sized fenced yard—complete with a handy shed for additional storage. This home perfectly blends modern conveniences with inviting charm, making it a true gem in Fredericksburg!
#VAST2037874

FREDERICKSBURG

12 FOGGY FIELD LANE

5 Beds

3 Baths

4,647 Sq.Ft.

$620,000

MLS#: VAST2037874
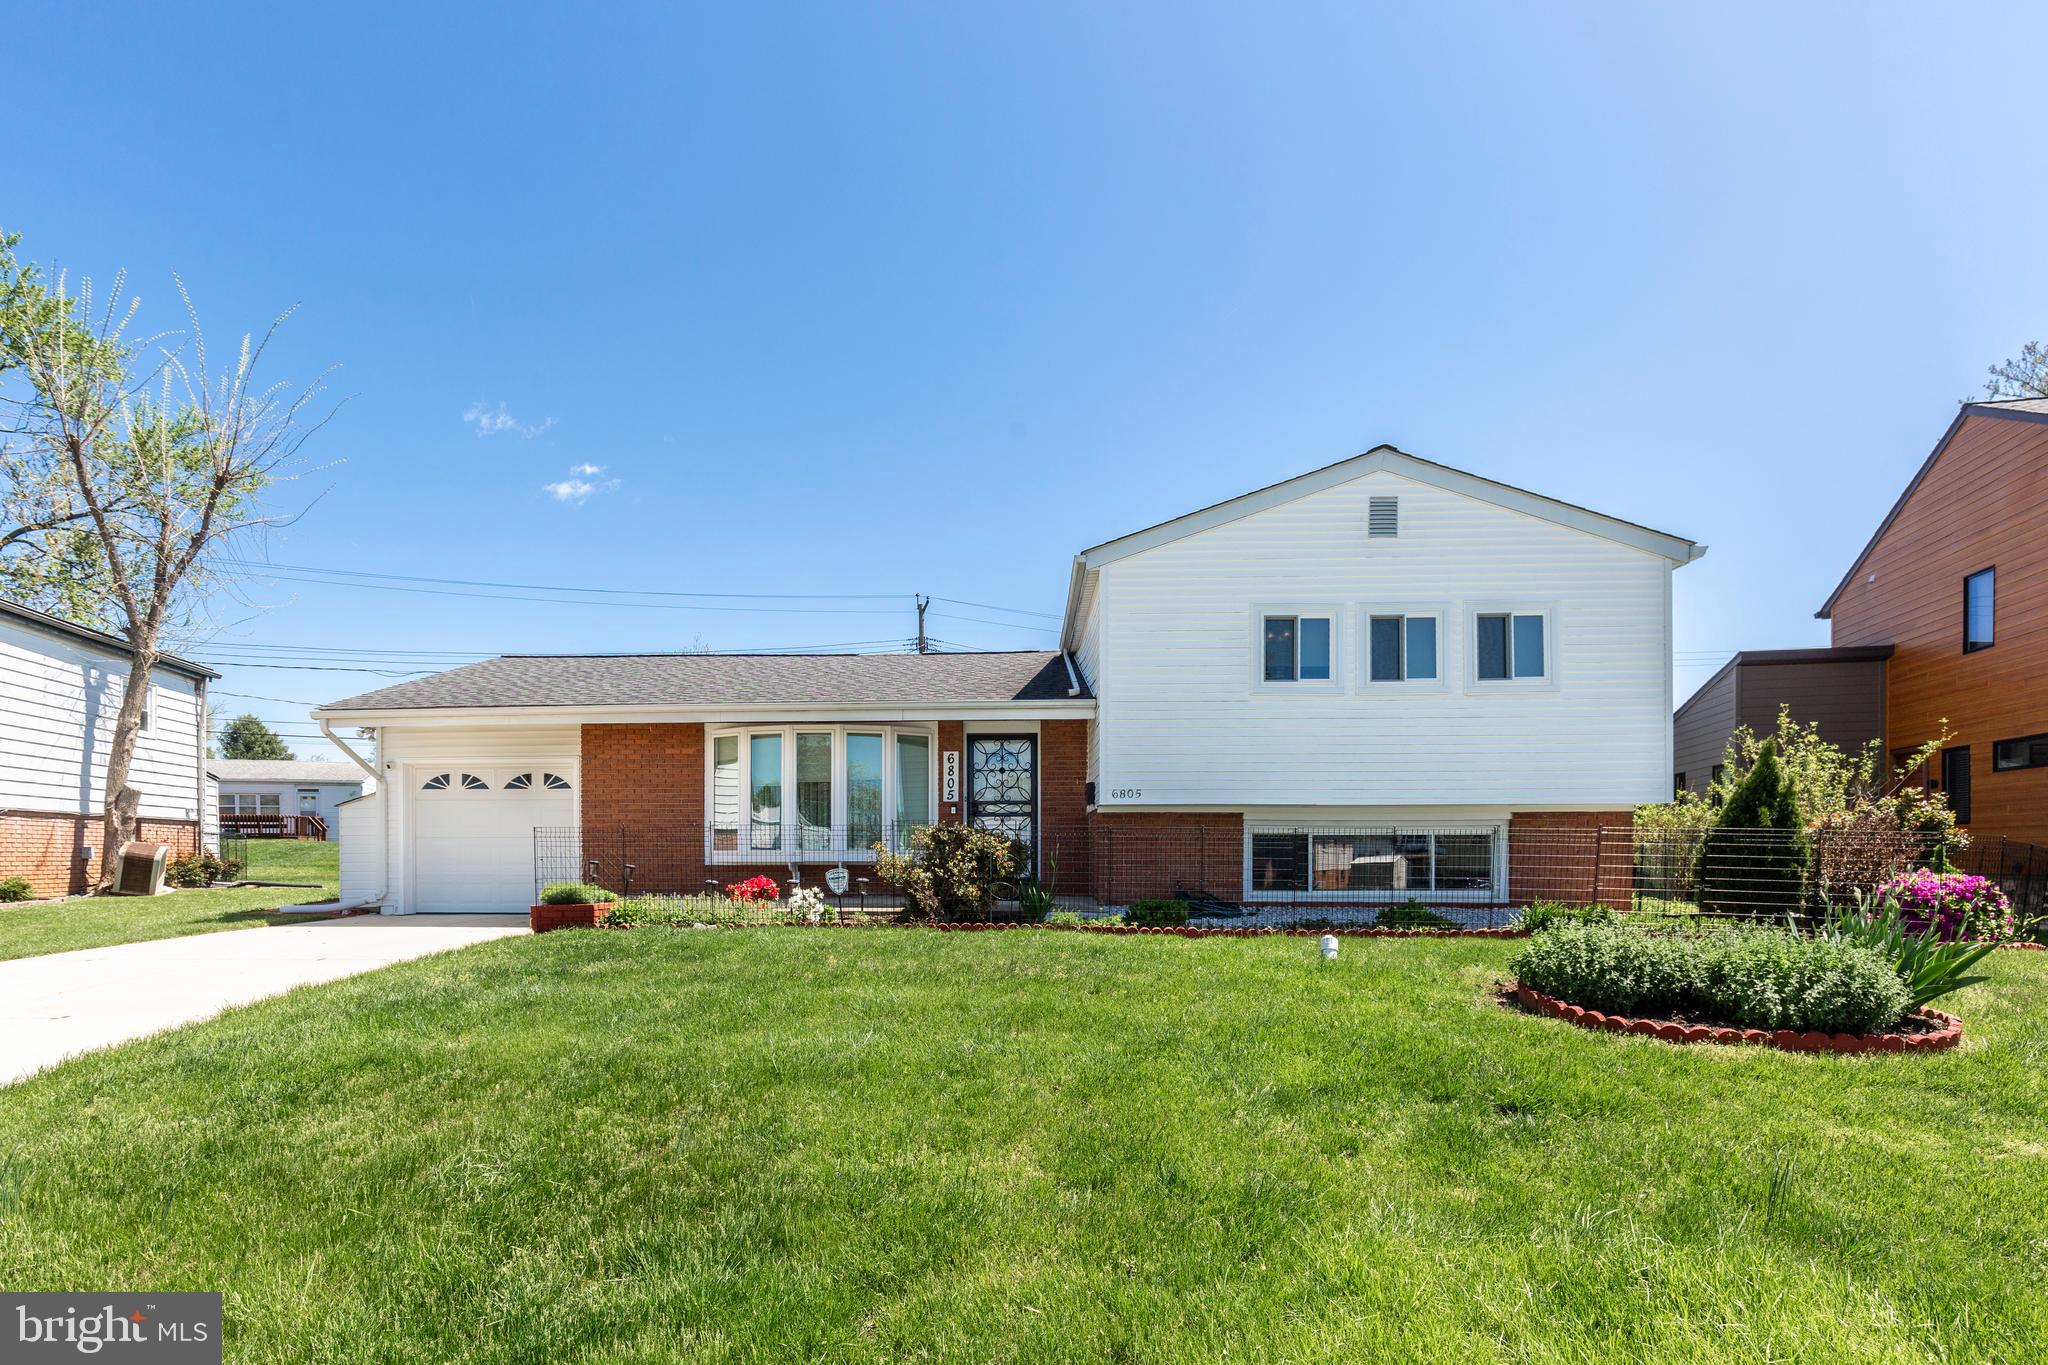
This immaculately kept home is a true gem. It features beautiful finishes, a spacious layout, and a dreamy backyard oasis.
Welcome to this charming, modern home in the coveted Pikesville, MD area. This stunning property features a cozy gas fireplace, perfect for those chilly winter nights, and a sleek gas oven for all your culinary ventures. With three spacious bedrooms and 3.5 bathrooms, there is plenty of room to spread out and relax.

Never worry about power outages again with the included generator, and keep your vehicle safe and secure in the attached garage. The kitchen boasts a newer oven range and beautiful appliances, making meal prep a breeze.

Step onto the beautiful wood flooring and enjoy natural light streaming in through the new energy-saving windows. 
Don't miss this fantastic opportunity to own a dream home in Pikesville! Schedule your private tour today before it's too late.
#MDBC2126010

BALTIMORE

6805 CHEROKEE DRIVE

3 Beds

3 Baths

2,520 Sq.Ft.

$625,000

MLS#: MDBC2126010
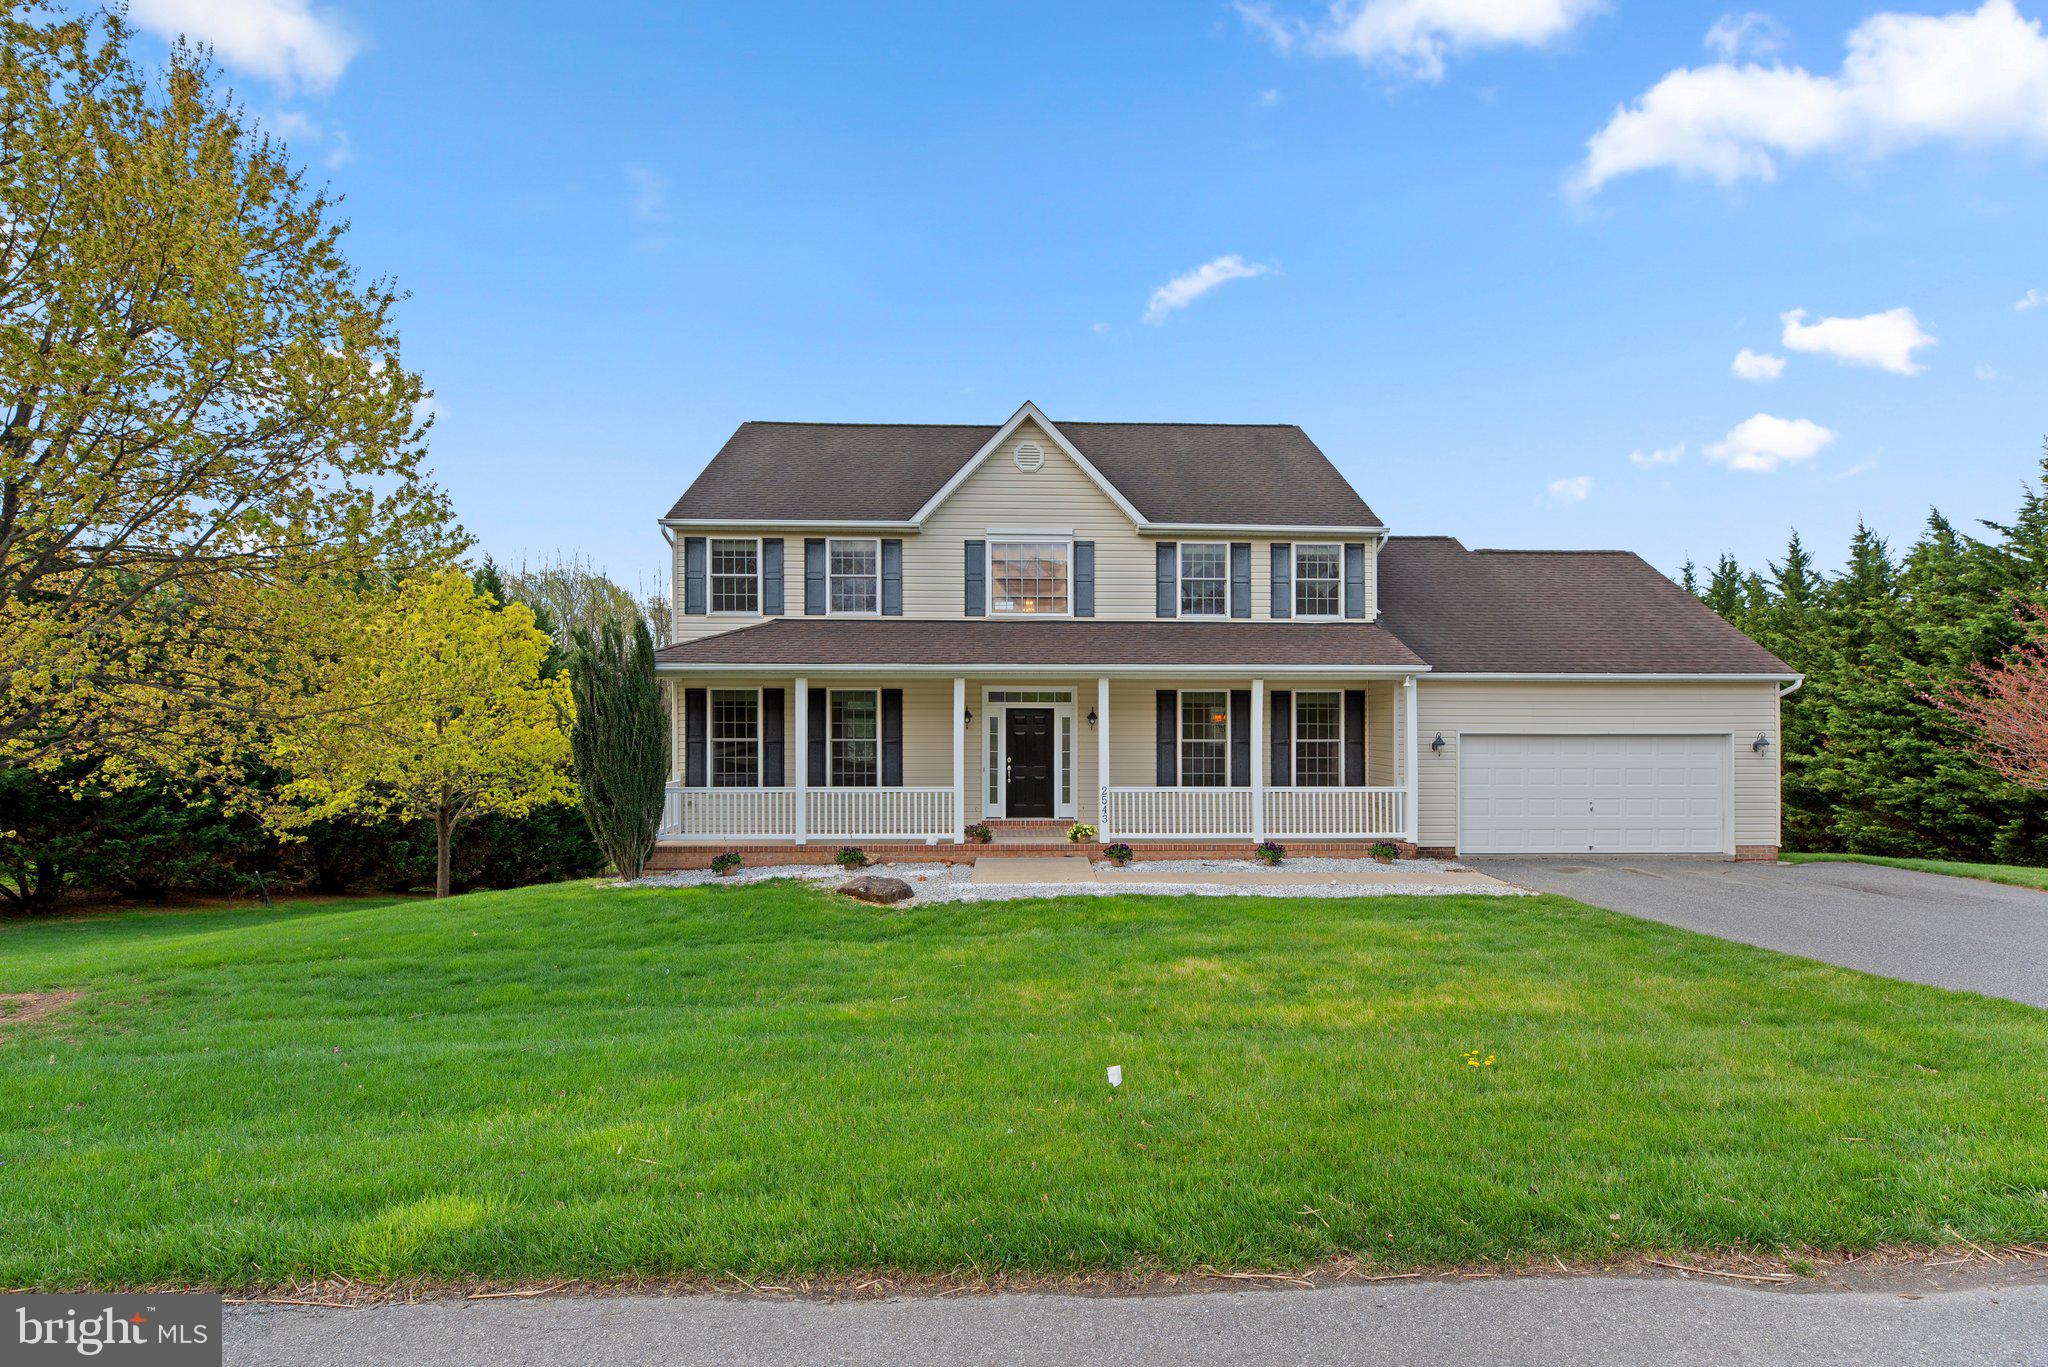
Tucked away at the end of a quiet cul-de-sac, this stunning five-bedroom, four-and-a-half-bath home offers model-home quality and exceptional comfort. Perfectly positioned on a premium homesite in the secluded Grace Lyn Manor community, this residence blends elegance and functionality in every detail.

Fresh new carpeting enhances the bedroom and lower levels, while the main living areas—family room, living room, and dining room—feature beautiful wall-to-wall hardwood flooring. The kitchen is finished with timeless tile and includes a never-before-used microwave, and a double wall oven, cooktop, and stainless steel refrigeration.

The spacious walk-in laundry room, abundant storage on the lower level, and oversized garage provide everyday convenience.

Enjoy being within walking distance of Deer Park, one of Carroll County’s recreational gems, offering baseball, soccer, and football fields, along with a scenic ¾-mile walking trail loop.
#MDCR2026694

WESTMINSTER

2543 GRACE LYN DRIVE

5 Beds

4 Baths

3,555 Sq.Ft.

$699,900

MLS#: MDCR2026694
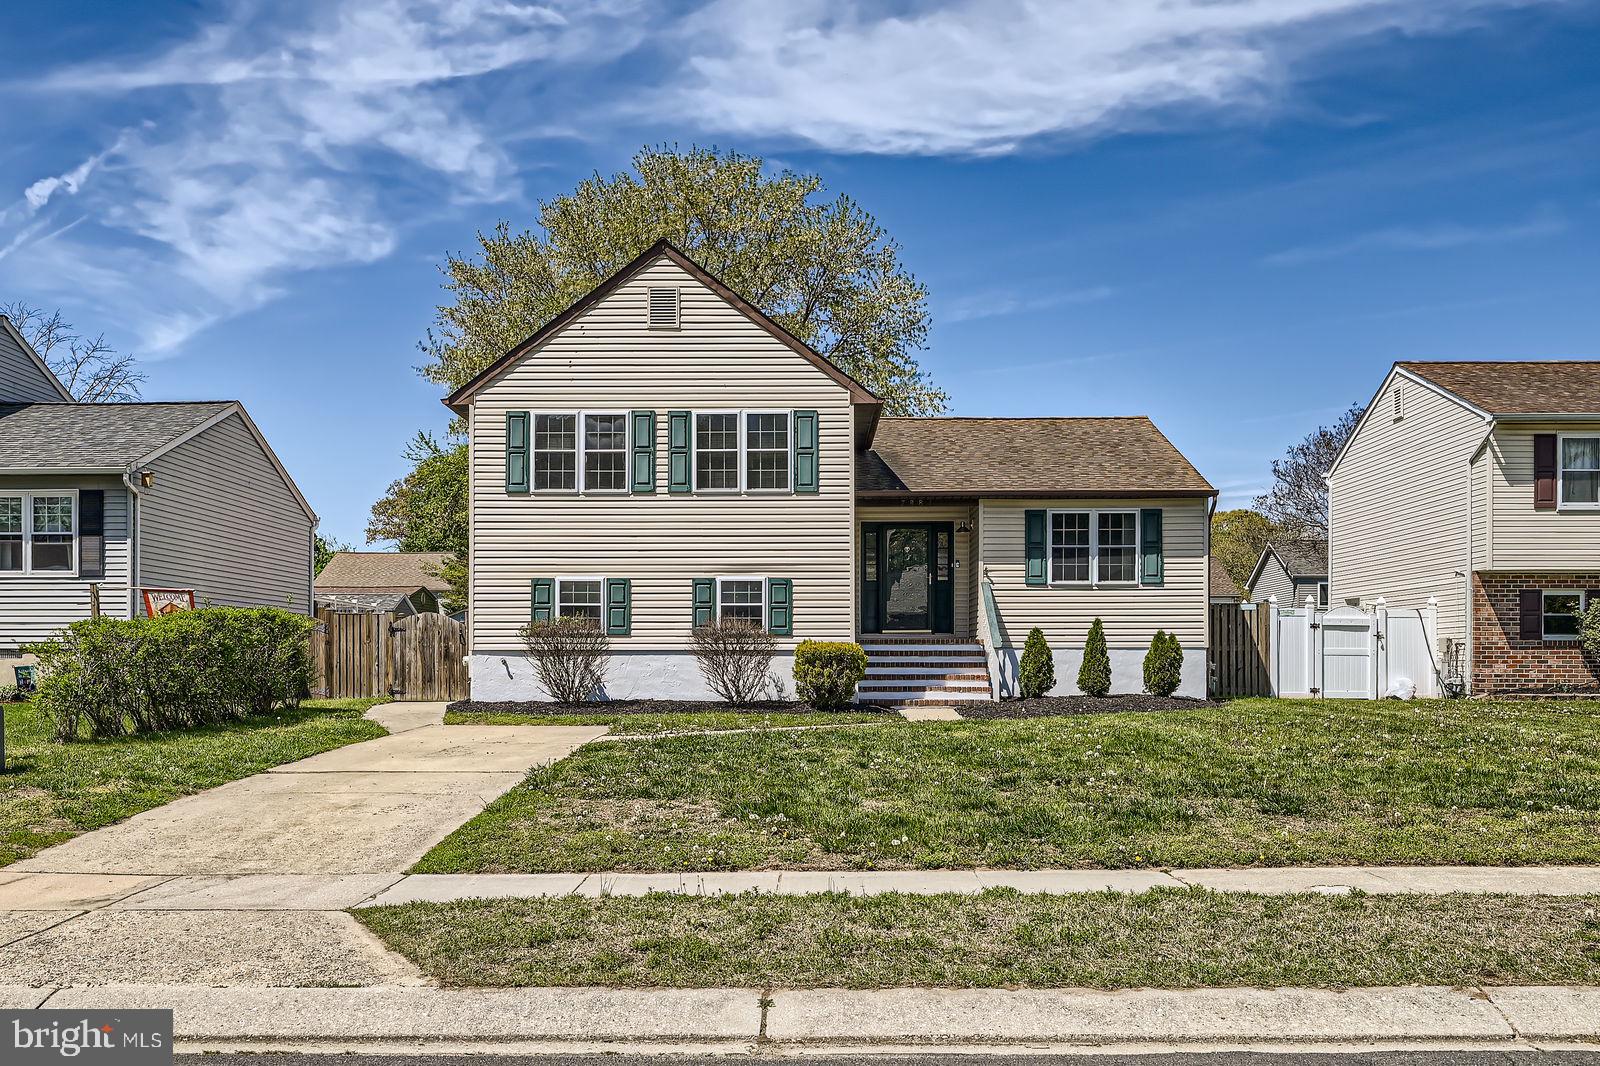
Nestled on a quiet cul-de-sac in Pasadena’s amenity-rich Chesterfield community, this beautifully maintained split-level offers over 2,100 square feet of living space, thoughtfully updated and full of character. The heart of the home, here, is a custom kitchen with newer stainless-steel appliances, tons of prep space, abundant cabinetry with a built-in wine rack, granite counters, and a stunning stone peninsula with seating for six. The vaulted wood-paneled ceiling and exposed beams carry into the dining area and bright sunroom-styled great room where brand new blinds and 12 windows fill the space with natural light year-round, enhanced by a Mitsubishi mini split for all-season comfort. Upstairs, features three generously sized bedrooms, including a spacious primary suite with dual closets (including a walk-in), a dressing area, and a suite bath. Throughout the home, you’ll appreciate extensive closet space with built-in organizers, making storage a breeze. The walkout lower level includes a cozy family room with a built-in bar and mini fridge, full bath, and fourth bedroom with water access plumbing, ideal for a potential in-law suite or guest retreat. Step out to the patio and fenced backyard, perfect for grilling or evenings around an outdoor firepit. Additional highlights include a newer washer and dryer, two large electric powered sheds, preferred for power tools, DIY projects, and other electric needs, gas appliances (rare in this neighborhood), and a pre-paid transferable home warranty with Liberty Home Guard through 2028, offering peace of mind for years to come. Enjoy a short walking distance to the community pool and Chesterfield amenities, including two pools, two community centers, four tot lots, two tennis courts, a basketball court, and scenic walking paths. The current owner has loved the home’s unique style, functionality, and outdoor living spaces, which is now ready for its next chapter.  Love it or leave it! Our 12-month "Buy it Back or Sell it for Free Guarantee" gives you peace of mind. Do you have a home to sell? Buy this home, and we will buy yours for cash!* Part of our Everyday Open Program. Schedule a tour today!
#MDAA2113102

PASADENA

7884 BRIGHTON COURT

4 Beds

3 Baths

2,118 Sq.Ft.

$465,000

MLS#: MDAA2113102
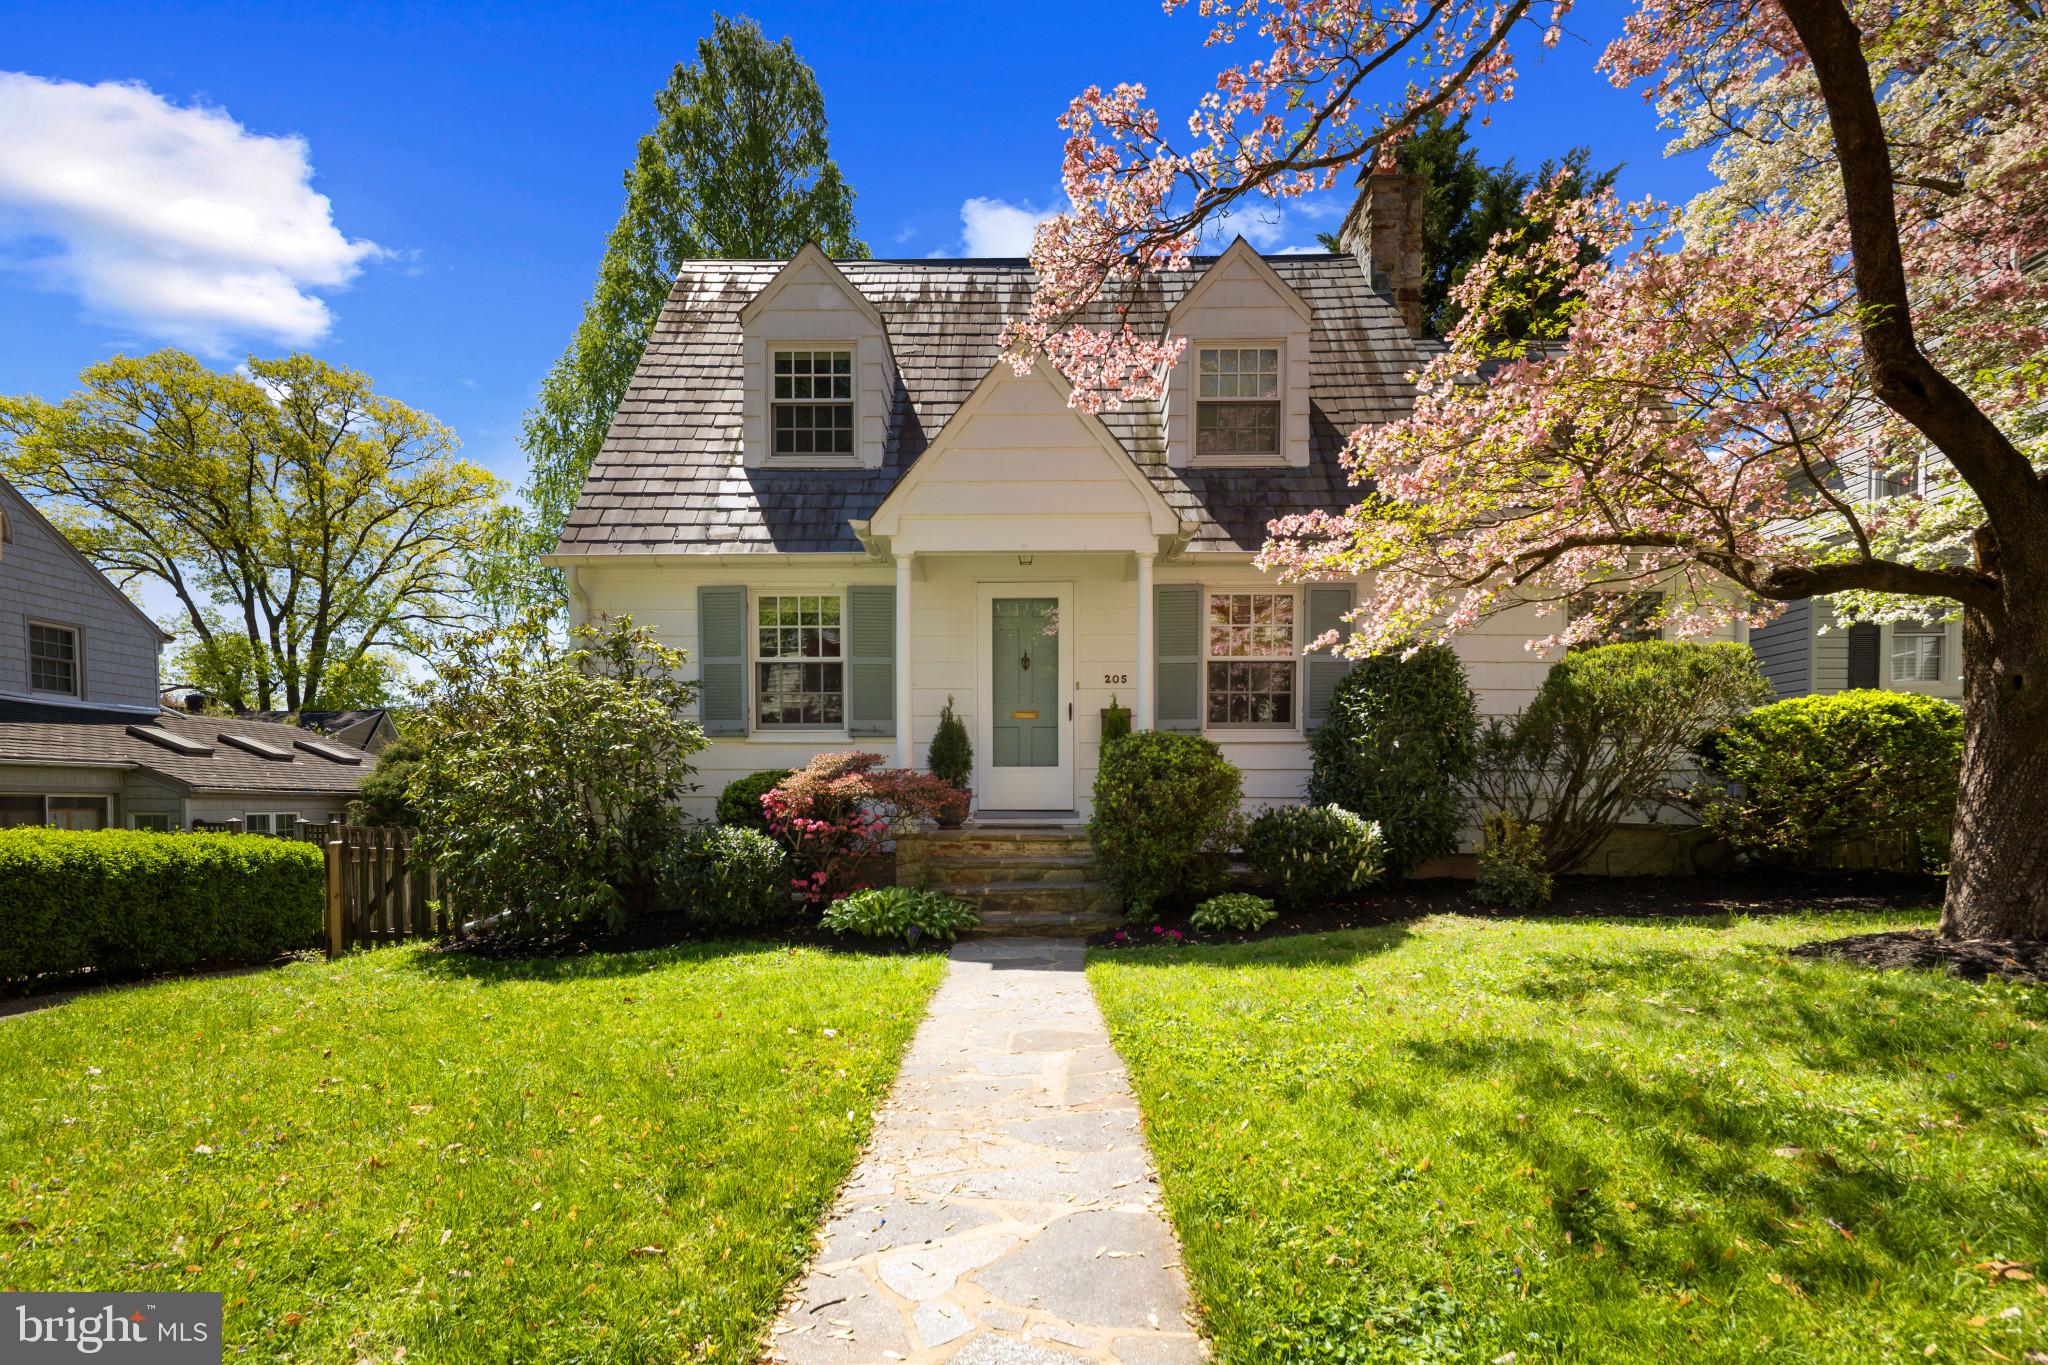
Welcome to this beautifully updated 3-bedroom, 2.5-bath home in the heart of Armagh Village. Featuring refinished hardwood floors (2022–2024), a custom-finished basement with a rec room, built-ins, and storage (2022–2024), a cozy wood-burning fireplace, and a 2-car garage, this move-in ready home is packed with modern upgrades. The solid wood back deck was refinished in 2024 and now includes a brand-new Loane Bros. awning installed in 2025.

Major updates include new Marvin and Andersen double-pane windows (2019), a new air conditioning coil and compressor (2020), updated kitchen and baths with new flooring, vanities, and toilets (2022–2024), a full exterior repaint (2021), new oversized gutters (2023), and a new chimney liner, cap, and crown (2025). Roofs on the garage and rear dormers were replaced between 2014 and 2015. Additional features like ceramic tile upgrades, wrought iron stair railings, a custom wood kitchen pocket door, and hardwired smoke and carbon monoxide detectors add character and convenience.

Located just minutes from downtown Towson, 695, and 83, Armagh Village offers a close-knit community with an active neighborhood association. Don’t miss your opportunity to own a home that combines historic charm with thoughtful modern updates!
#MDBC2124394

BALTIMORE

205 N TYRONE ROAD

3 Beds

2 Baths

1,376 Sq.Ft.

$550,000

MLS#: MDBC2124394
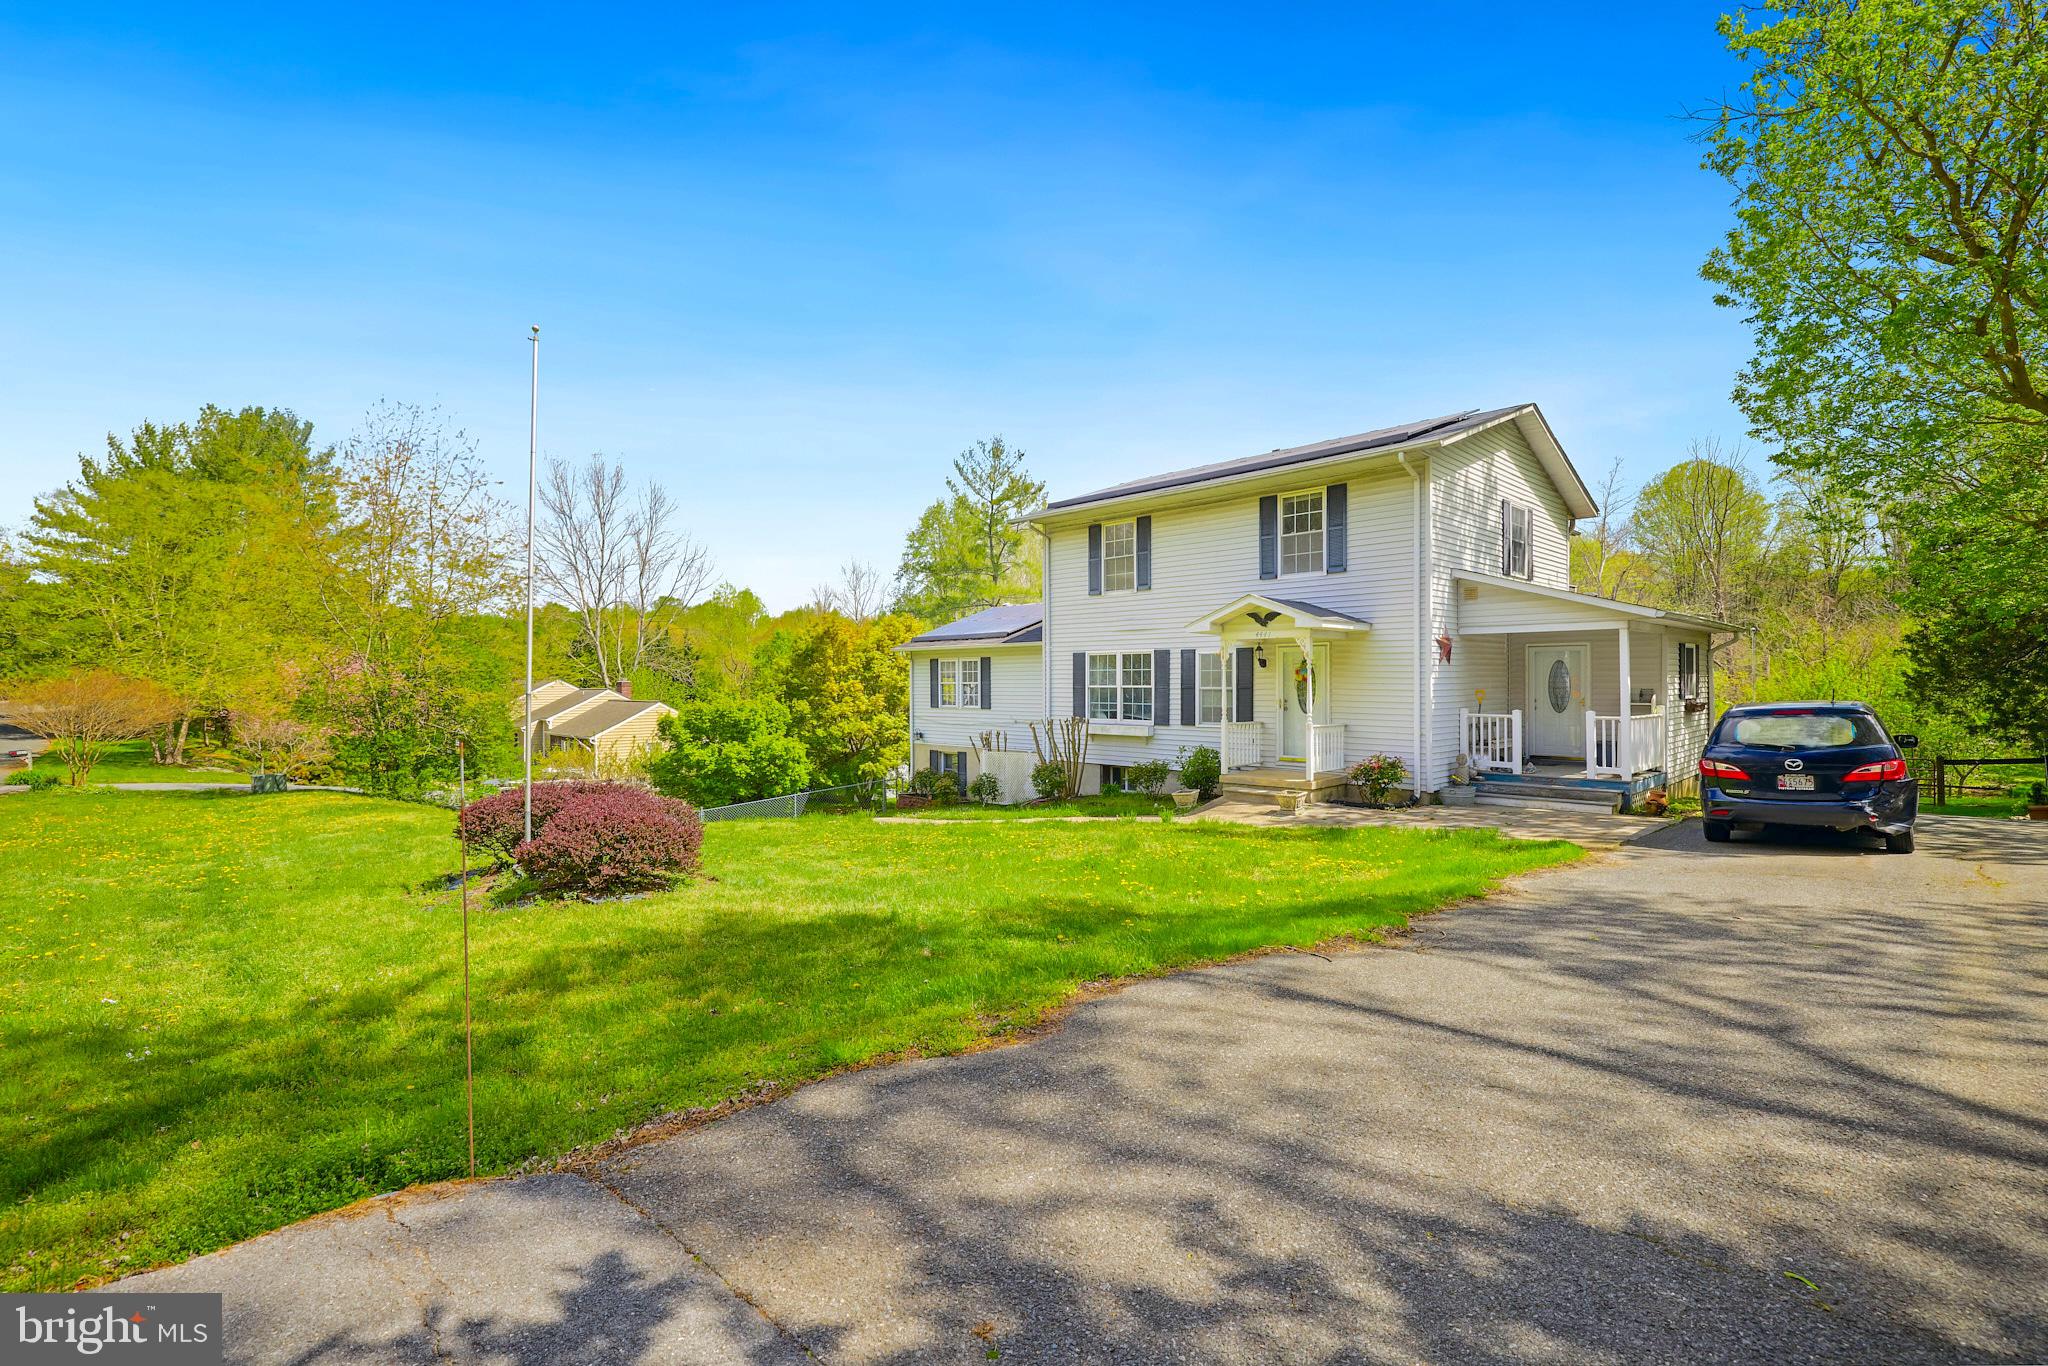
UPDATE - Offer Deadline set for final and best offers no later than 3pm Monday May 5th.

If Living in Horse Country has been on your bucket list, this could be your opportunity! Situated on a 2-Acre lot within a small subdivision that consist of 15 homes on a quiet cul-de-sac. The home was built in 1983, and currently has 3-distinct living areas on each level all under the same roof, providing options for in-laws, an in-home business etc. Each level has its own exterior access while there is also an interior staircase that connects all levels.  Centrally located on the property is a barn that is set up with separate stalls, tack room, and a run-in. The rear of the property features a wood shop, with additional outbuildings for storage. The property is being sold AS-IS, and while there have been some updates on the main level including ceramic tile flooring, updated kitchen, granite tops, this is a great opportunity to make improvements to make it yours. 

4 miles to Lothian Elementary / 4 miles to Southern Middle / 1.5 miles to Southern High 
14 miles to Downtown Annapolis / 30 miles to BWI / 26 miles to Ft. Meade / 27 miles to Capitol Hill

5/2 - Solar panel UPDATE: a.) If the Buyer is interested in keeping the solar panels, the Buyer shall assume the obligations of the lease agreement and the outstanding debt on the agreement. b.) If the Buyer is not interested in keeping the solar panels, the attorney for the estate will contact SunRun to remove the panels from the property as soon as possible. 3 new documents that pertain to the solar have been uploaded May2nd to Bright MLS documents and are available for agents to download.
#MDAA2110570

HARWOOD

4441 INDIGO LANE

6 Beds

3 Baths

2,352 Sq.Ft.

$480,000

MLS#: MDAA2110570
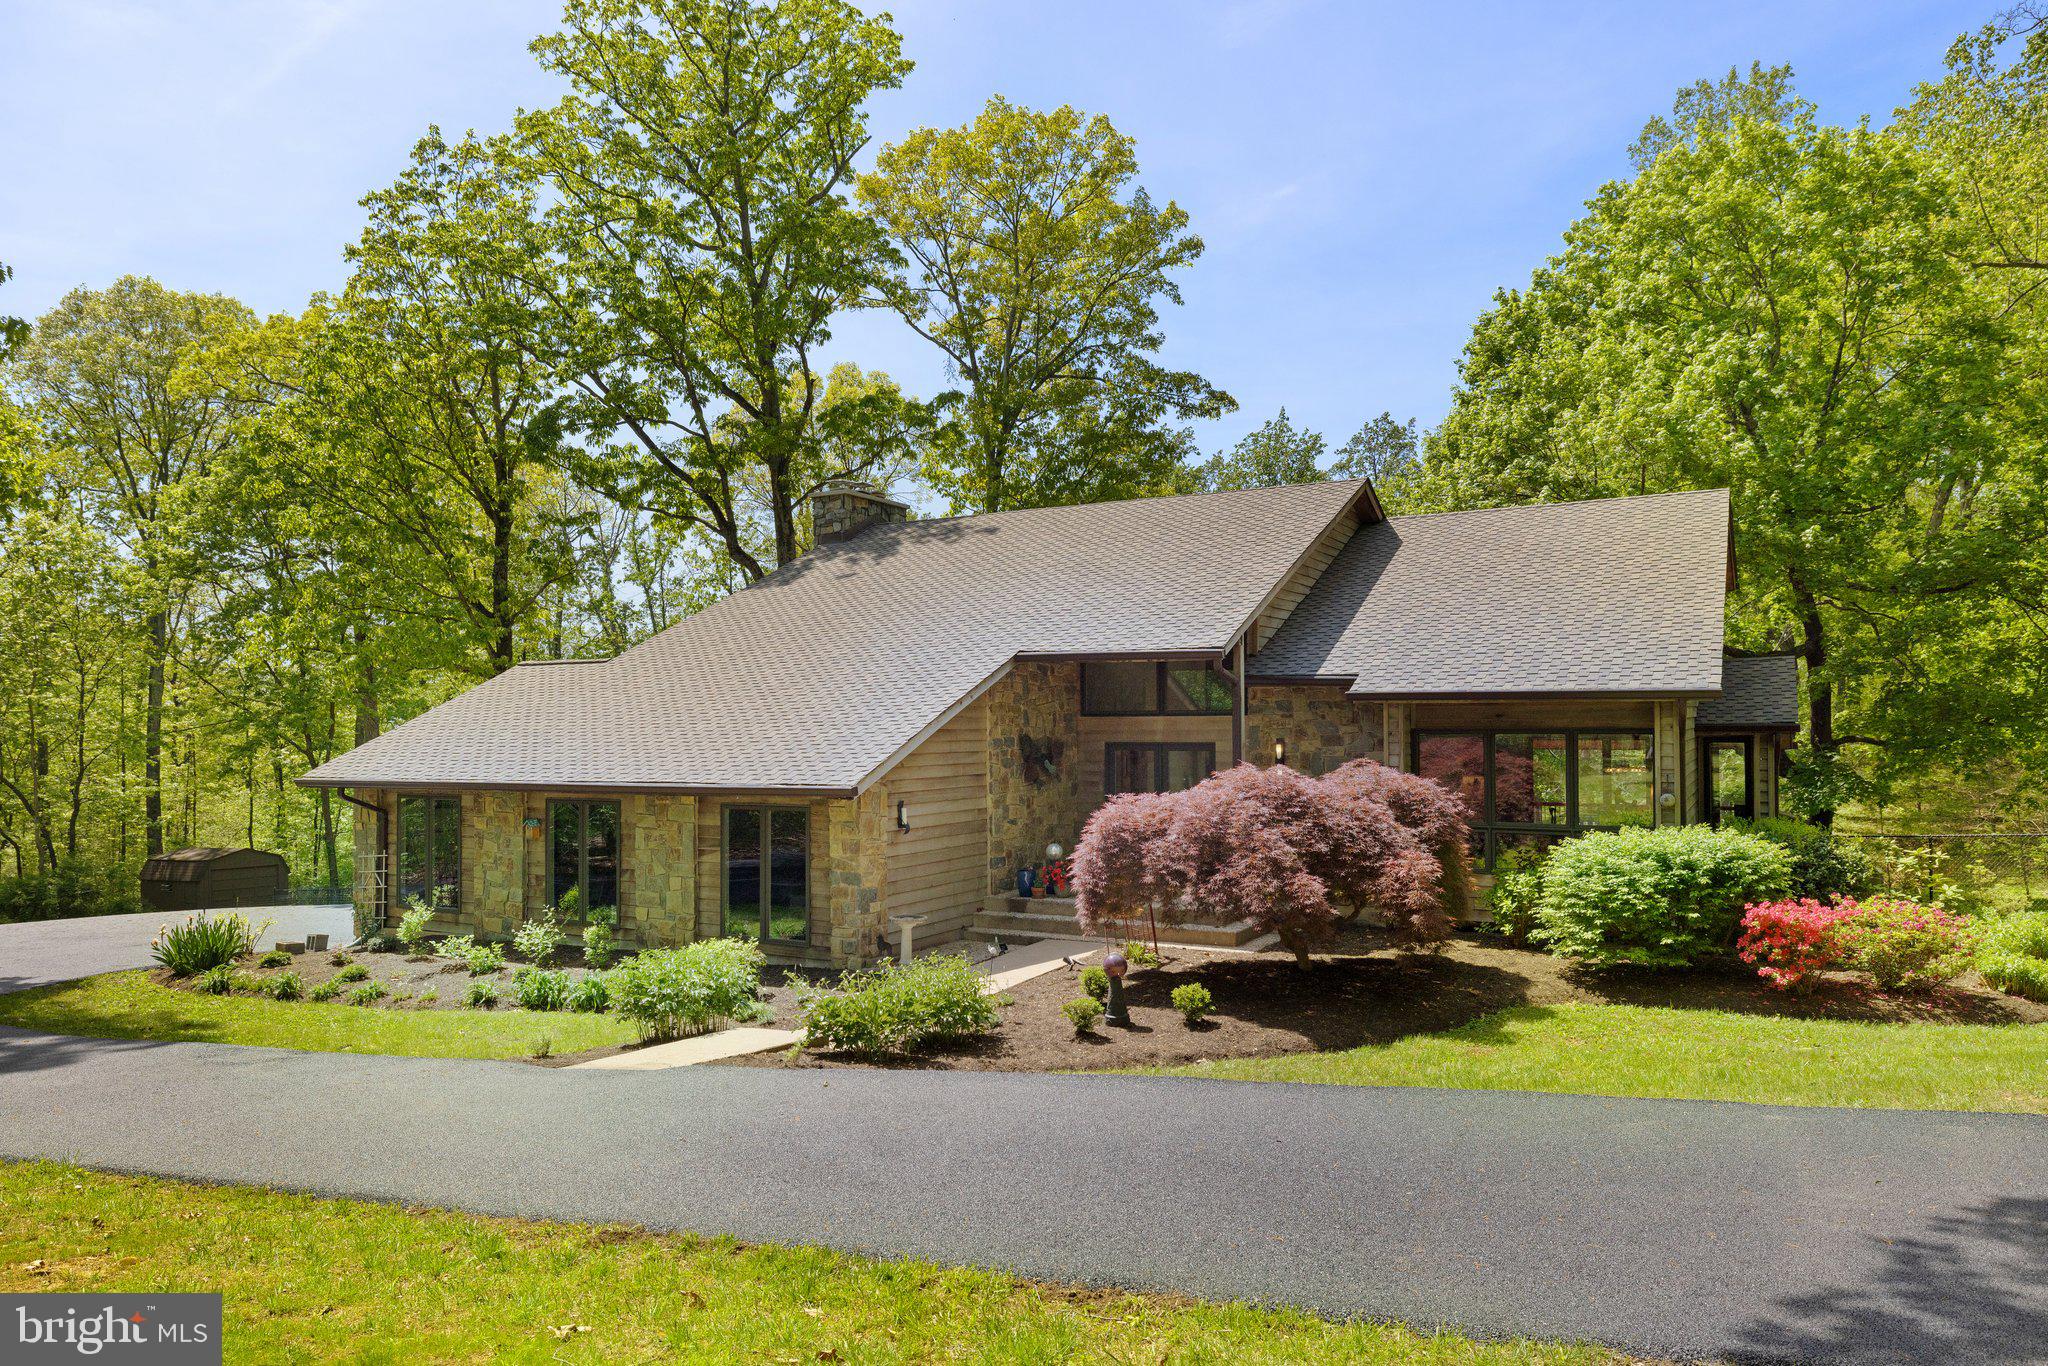
Modern Country Retreat on 5 Private Acres – Western Loudoun, close to Leesburg. Discover refined living in this very well-maintained,  architecturally unique contemporary home, tucked away on 5 private acres just minutes from the Rt 7/9 interchange and Harmony Park & Ride. Inside, enjoy a bright, open floor plan with a stunning two-story living room, gourmet kitchen, and spa-like primary suite with treetop views.
The fully finished walkout lower level offers flexible space with two legal bedrooms, a full bath, and a second family room. Outside, a 40' x 60' barn—currently used for dog agility—offers endless potential for storage, hobbies, or vehicles.  Fully fenced sunny backyard, expansive deck, large concrete patio and wooded serenity complete this rare Western Loudoun gem.  Very well maintained.  Roof & gutters replaced in 2021
Open floorplan. Private lot. Convenient access. Your perfect retreat awaits.
#VALO2095190

LEESBURG

17623 CANBY ROAD

5 Beds

3 Baths

3,394 Sq.Ft.

$1,095,000

MLS#: VALO2095190
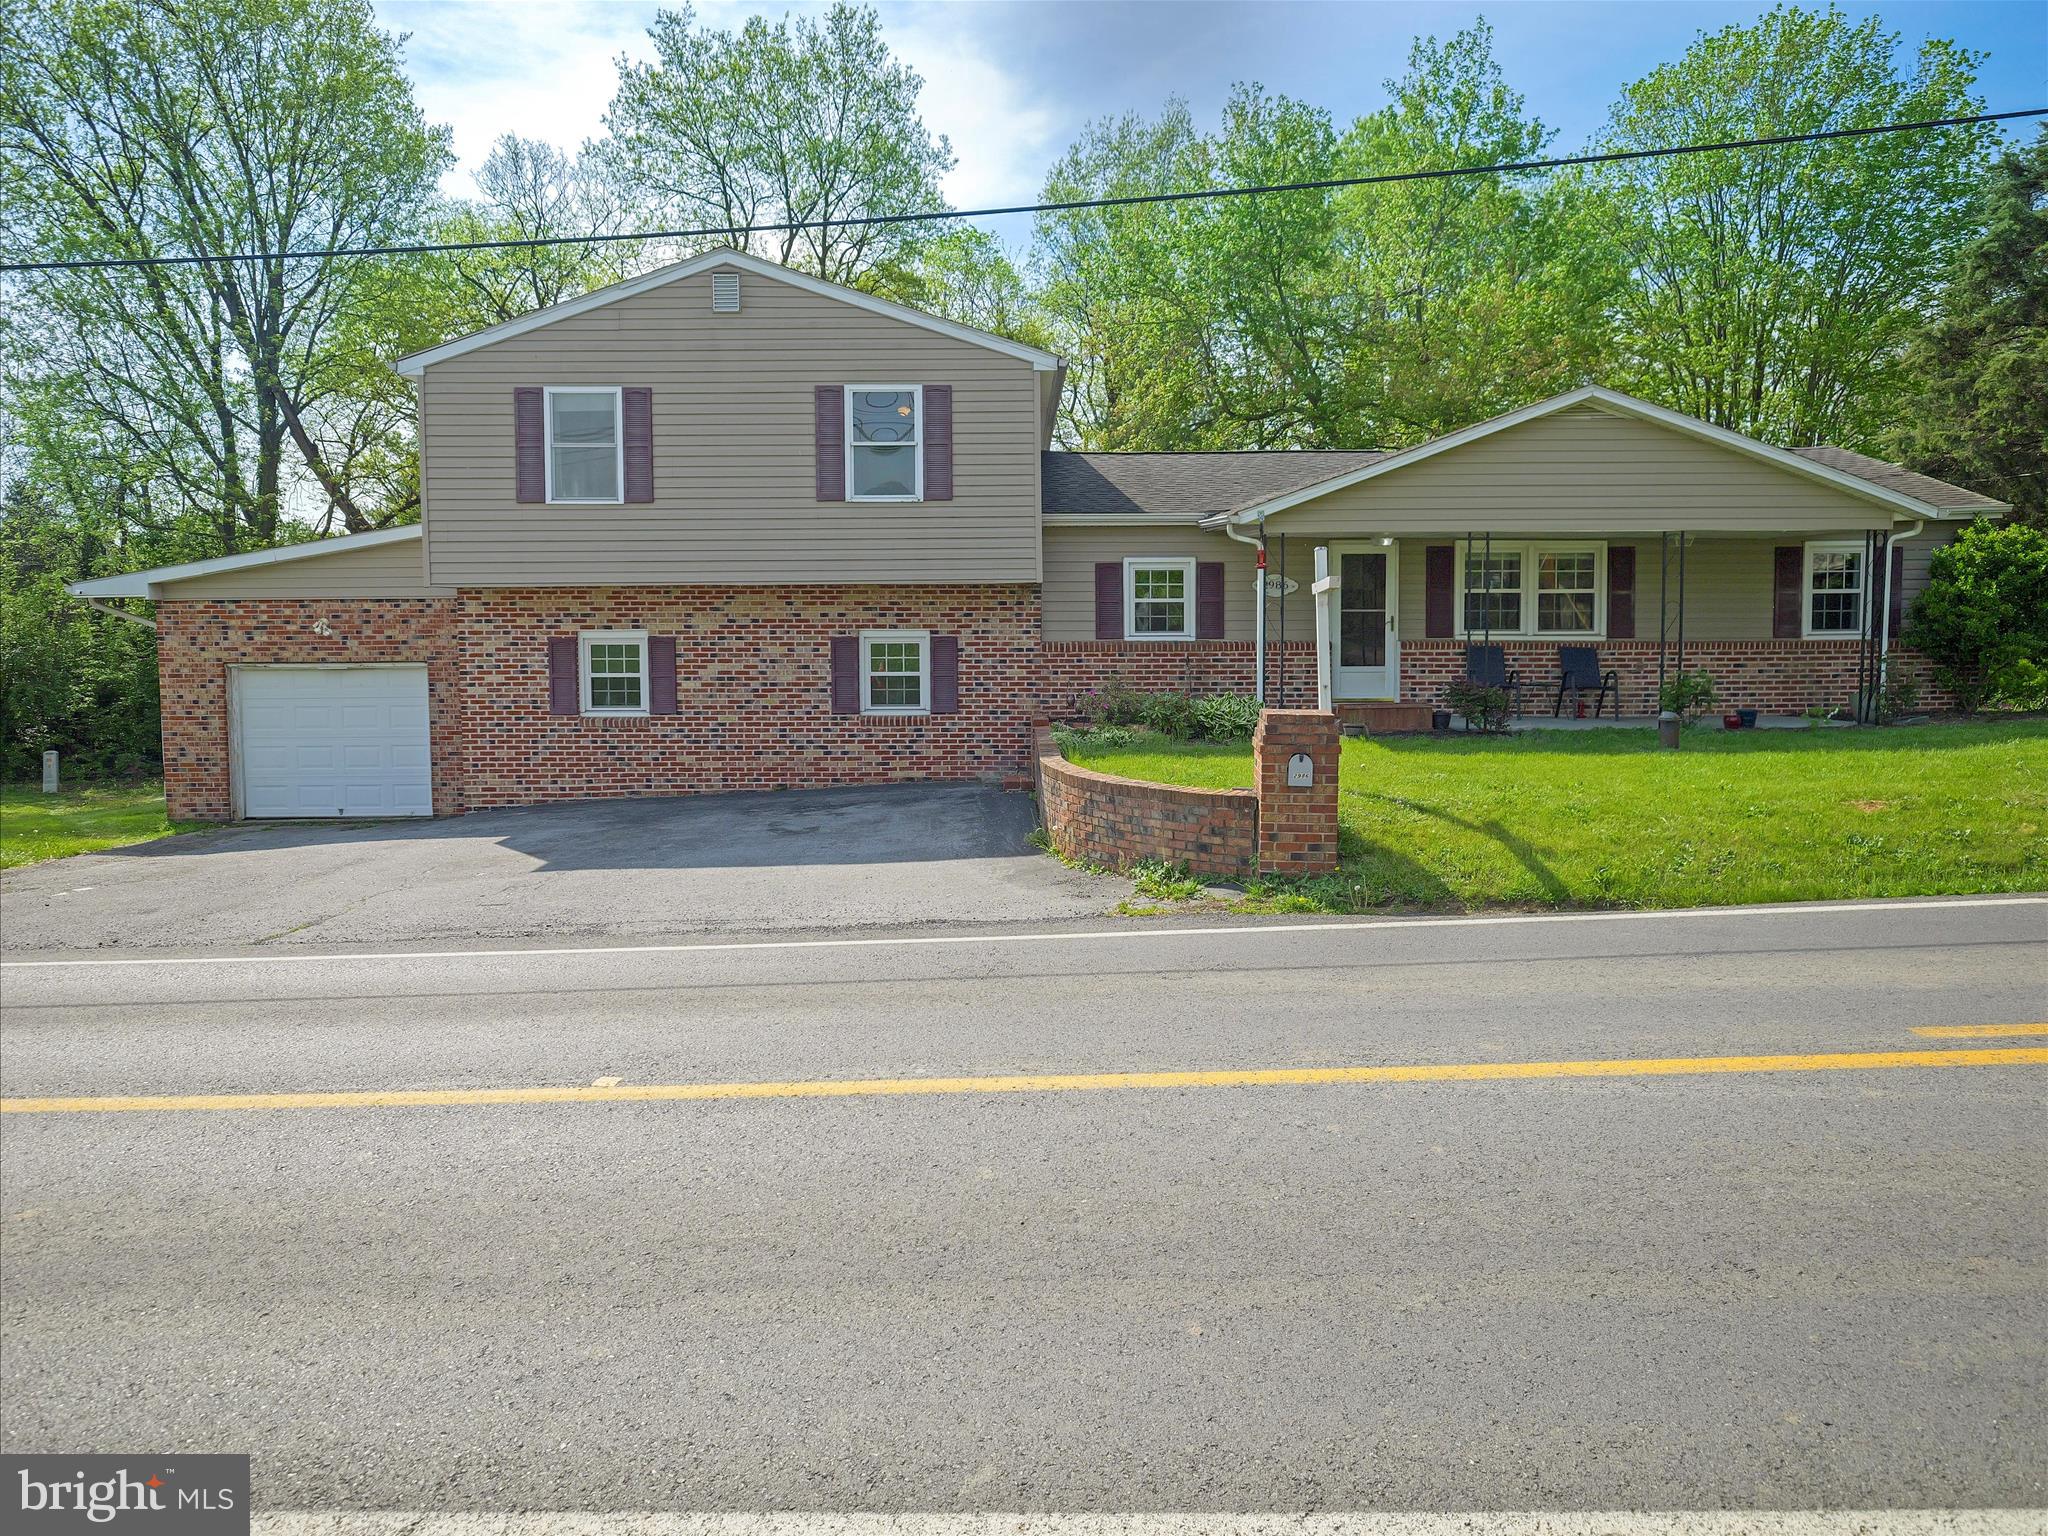
*HIGHEST & BEST DUE BY SUNDAY 5/4 AT 5PM*. Welcome to this 5-bedroom, 2-bath split-level home offering a flexible layout and thoughtful updates. The main level features a bright living room with beautiful Brazilian cherry hardwood flooring and a remodeled kitchen with LVP flooring. The kitchen was renovated two years ago to remove the island, open up the space, and add more functional storage. The main level includes two bedrooms and one full bath. Upstairs, you’ll find two additional bedrooms and another full bathroom. The lower level offers the fifth bedroom, perfect for guests, a home office, or additional living space. A new HVAC system ensures year-round comfort, and the versatile floorplan provides plenty of space for a variety of needs. A great opportunity to add your personal touch and make this home your own!
#WVBE2039616

MARTINSBURG

2986 TABLER STATION

5 Beds

2 Baths

2,880 Sq.Ft.

$293,000

MLS#: WVBE2039616

1 ... 419 420 421 422 423 ... 666
* Listings identified with the FMLS IDX logo come from FMLS and are held by brokerage firms other than the owner of this website. The listing brokerage is identified in any listing details. Information is deemed reliable but is not guaranteed. If you believe any FMLS listing contains material that infringes your copyrighted work please click here to review our DMCA policy and learn how to submit a takedown request. © 2024. First Multiple Listing Service, Inc.
 - property

Send a message

Message successfully sent.

Your message

What is 3 + 4 ?

Reason for contacting?

I agree to receive email communication and understand I can unsubscribe at any time.

I agree to be contacted by Charis Realty Group via call, email, and text for real estate services. To opt out, you can reply 'stop' at any time or reply 'help' for assistance. You can also click the unsubscribe link in the emails. Message and data rates may apply. Message frequency may vary. Privacy Policy

Sign Out

Virtual Assistant

Would you like to take the next step with this property? We can help you schedule a showing or virtual tour, or send you more details.

Yes, I would like more information.

Thank You for Your Reply, One of Our Agents will contact you as soon as possible

No, maybe later.

Thank you, you can always contact me via email, phone number or through the contact form.

Realhub AI

Lucy - Your AI-Powered Realtor

Update Your Temporary Password

Personalize your search

Enter your email and we'll notify you immediately when new listings match what you're looking for.

or enter email address

Already have an account ? Login here

Continue your home search

I agree to receive communications and understand I can unsubscribe at any time.

I agree to be contacted by Charis Realty Group via call, email, and text for real estate services. To opt out, you can reply 'stop' at any time or reply 'help' for assistance. You can also click the unsubscribe link in the emails. Message and data rates may apply. Message frequency may vary. Privacy Policy

Already have an account ? Login here

We use cookies

We use cookies primarily for analytics to enhance your experience. By accepting, you agree to our use of these cookies. You can manage your preferences or learn more about our cookies policy.
