Properties

Browse or get in touch to schedule a walkthrough.

  • Nearby me
Price range

Popular Features

Community Features

Association

Property Features

Waterfront

View

Exterior Features

Interior Features

Style

10000 properties match your criteria

Updated 1 minute ago

E-Alert name
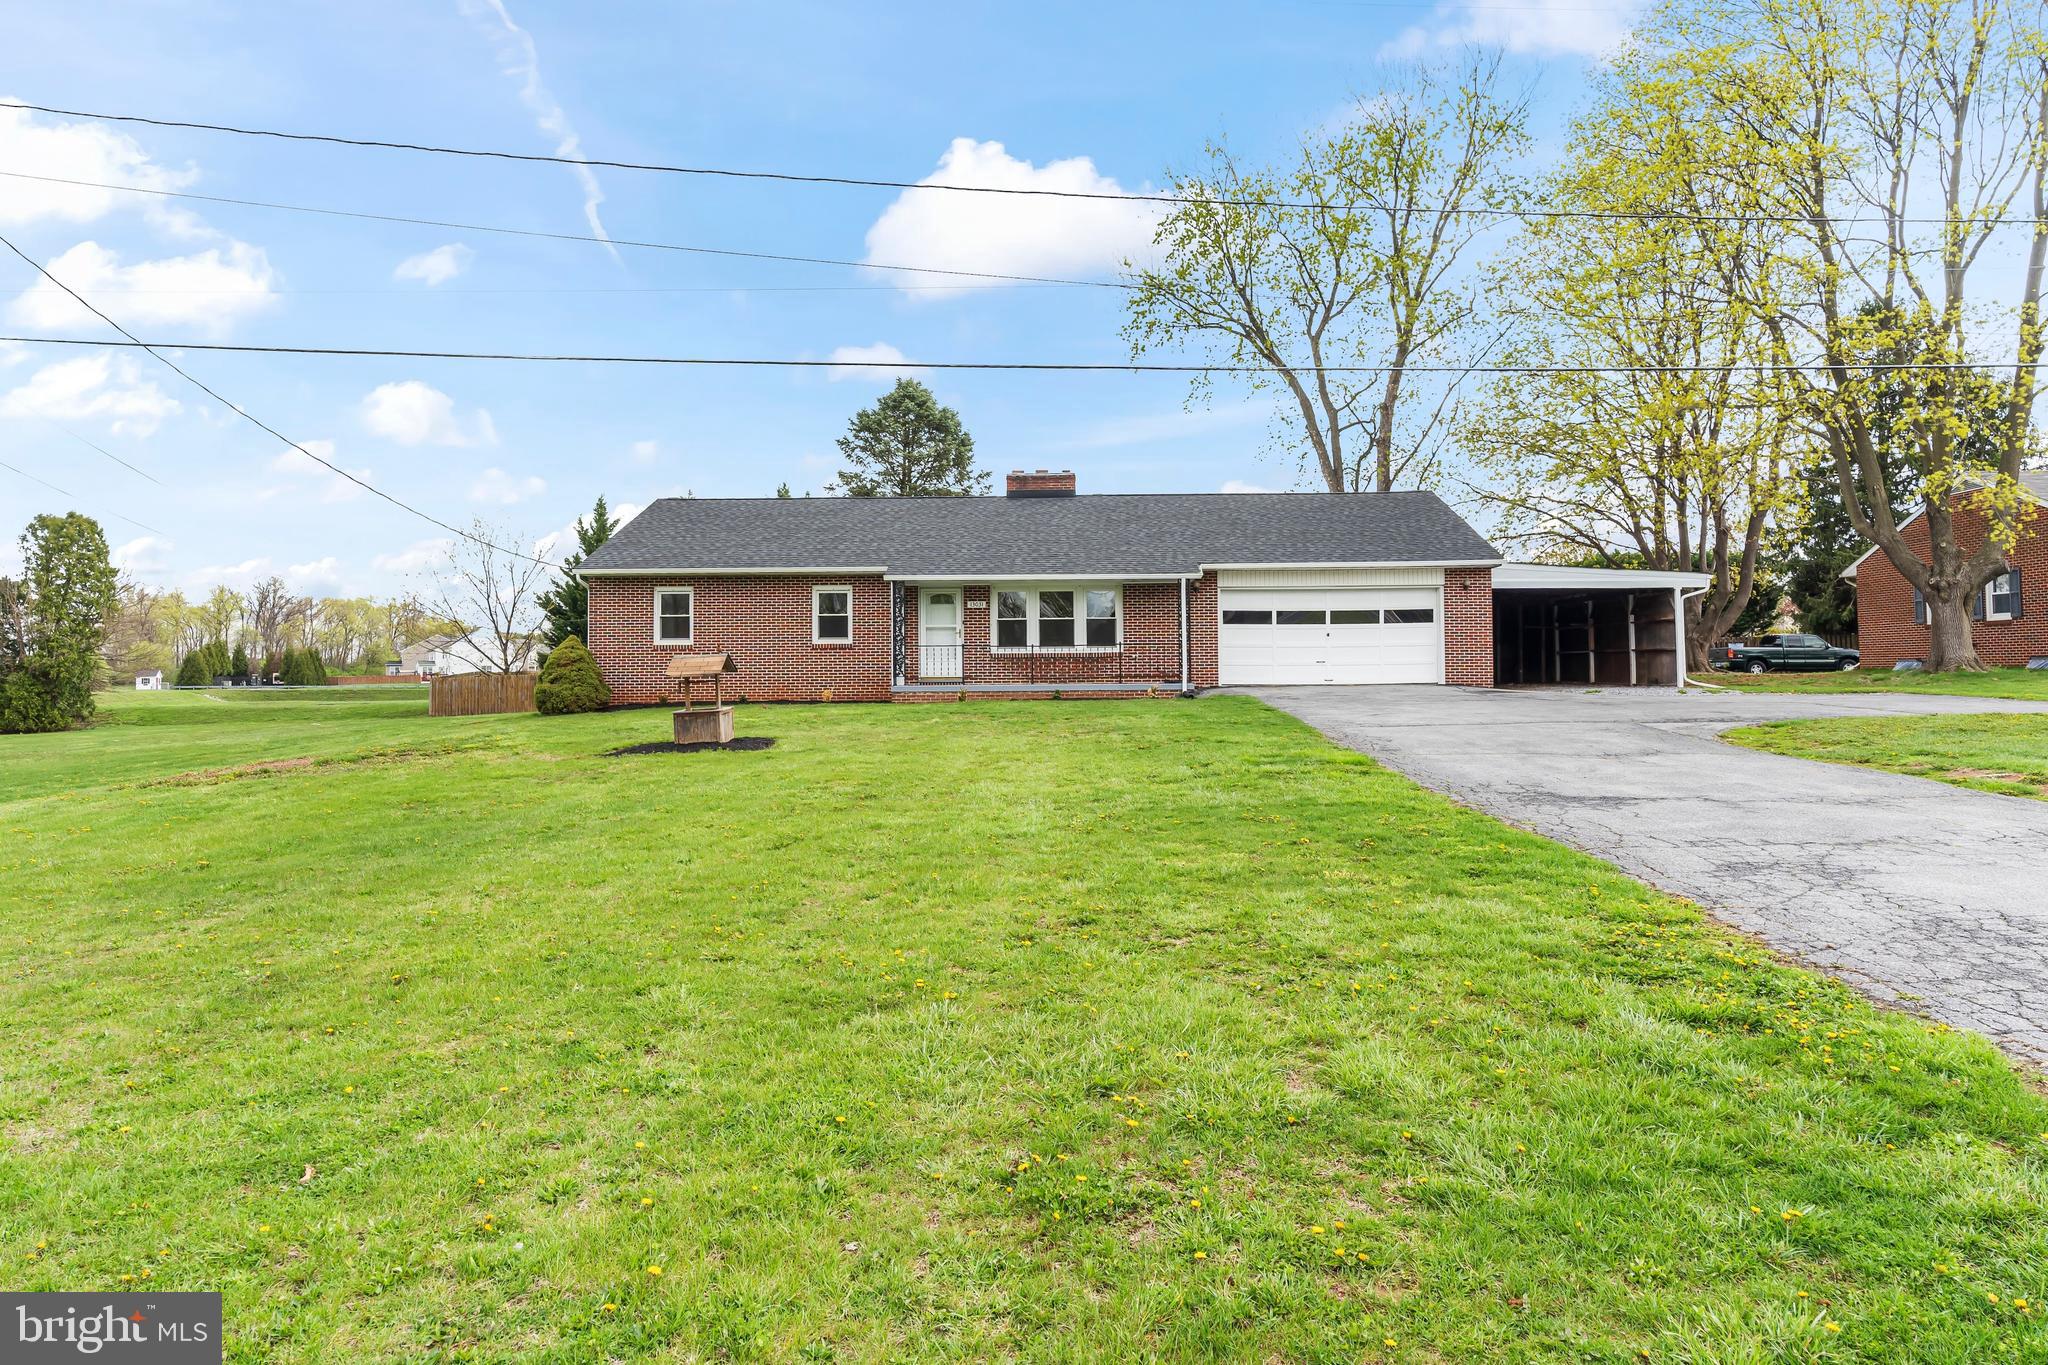
Nicely updated all-brick rancher in a great location.  The home features hardwood flooring, new kitchen cabinets with granite countertops and stainless-steel appliances, fully finished basement, 2 car attached garage and carport.  The main floor has 3 bedrooms, 1.5 bathrooms, large family room with fireplace, new kitchen with eat-in area, laundry room/mud room, and 3 season room.  The lower level has a huge finished family room with fireplace and new flooring.  The entire house has been freshly painted, new electric panel, newer heat pump, new gutters and downspouts.  The roof and windows were installed in 2016 and the septic was installed in 2018.  There is also a backup propane boiler for the cold winter months.  This is a must see!!
#MDWA2028284

HAGERSTOWN

13031 SALEM AVENUE

3 Beds

1 Baths

2,108 Sq.Ft.

$349,900

MLS#: MDWA2028284
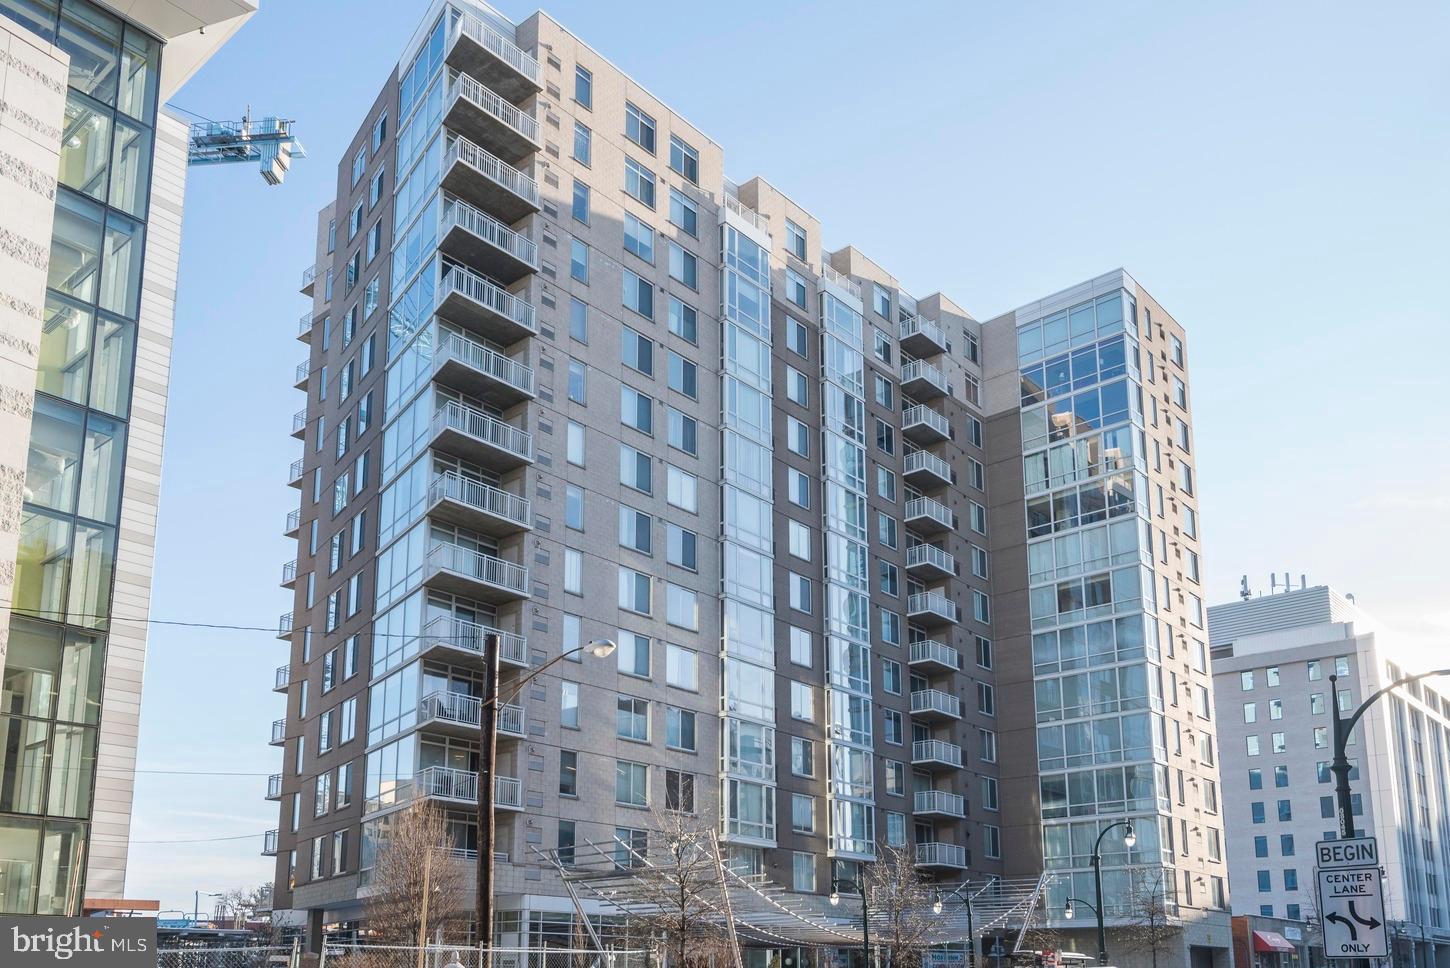
Experience the pinnacle of urban living at Crescent Condominiums in the heart of Downtown Silver Spring. This corner unit has beautiful hardwood floors and an amazing south-facing view from 14 floors up! The gourmet kitchen overlooks the main living area and is equipped with new pull-out drawers, a new refrigerator, and recessed lighting. The primary bedroom offers a walk-in closet and access to the dual-entry bath, which has been renovated with a new vanity, walk-in shower, and Toto Washlet. A second bedroom comes with a built-in Murphy bed, perfect for hosting guests. This condo unit is also equipped with a washer and dryer as well as a private balcony.

Enjoy the many amenities of the Crescent, a pet-friendly building with an on-site manager. Take advantage of the fitness center, billiard room, and lounge available exclusively to residents. Located in the vibrant Downtown Silver Spring area, this condo is just steps away from a plethora of dining options such as Whole Foods, &Pizza, and BurgerFi. The metro, Safeway, Giant, and more are just a few blocks away, making this location the epitome of convenience.
#MDMC2173976

SILVER SPRING

930 WAYNE AVENUE 1403

2 Beds

1 Baths

942 Sq.Ft.

$389,000

MLS#: MDMC2173976
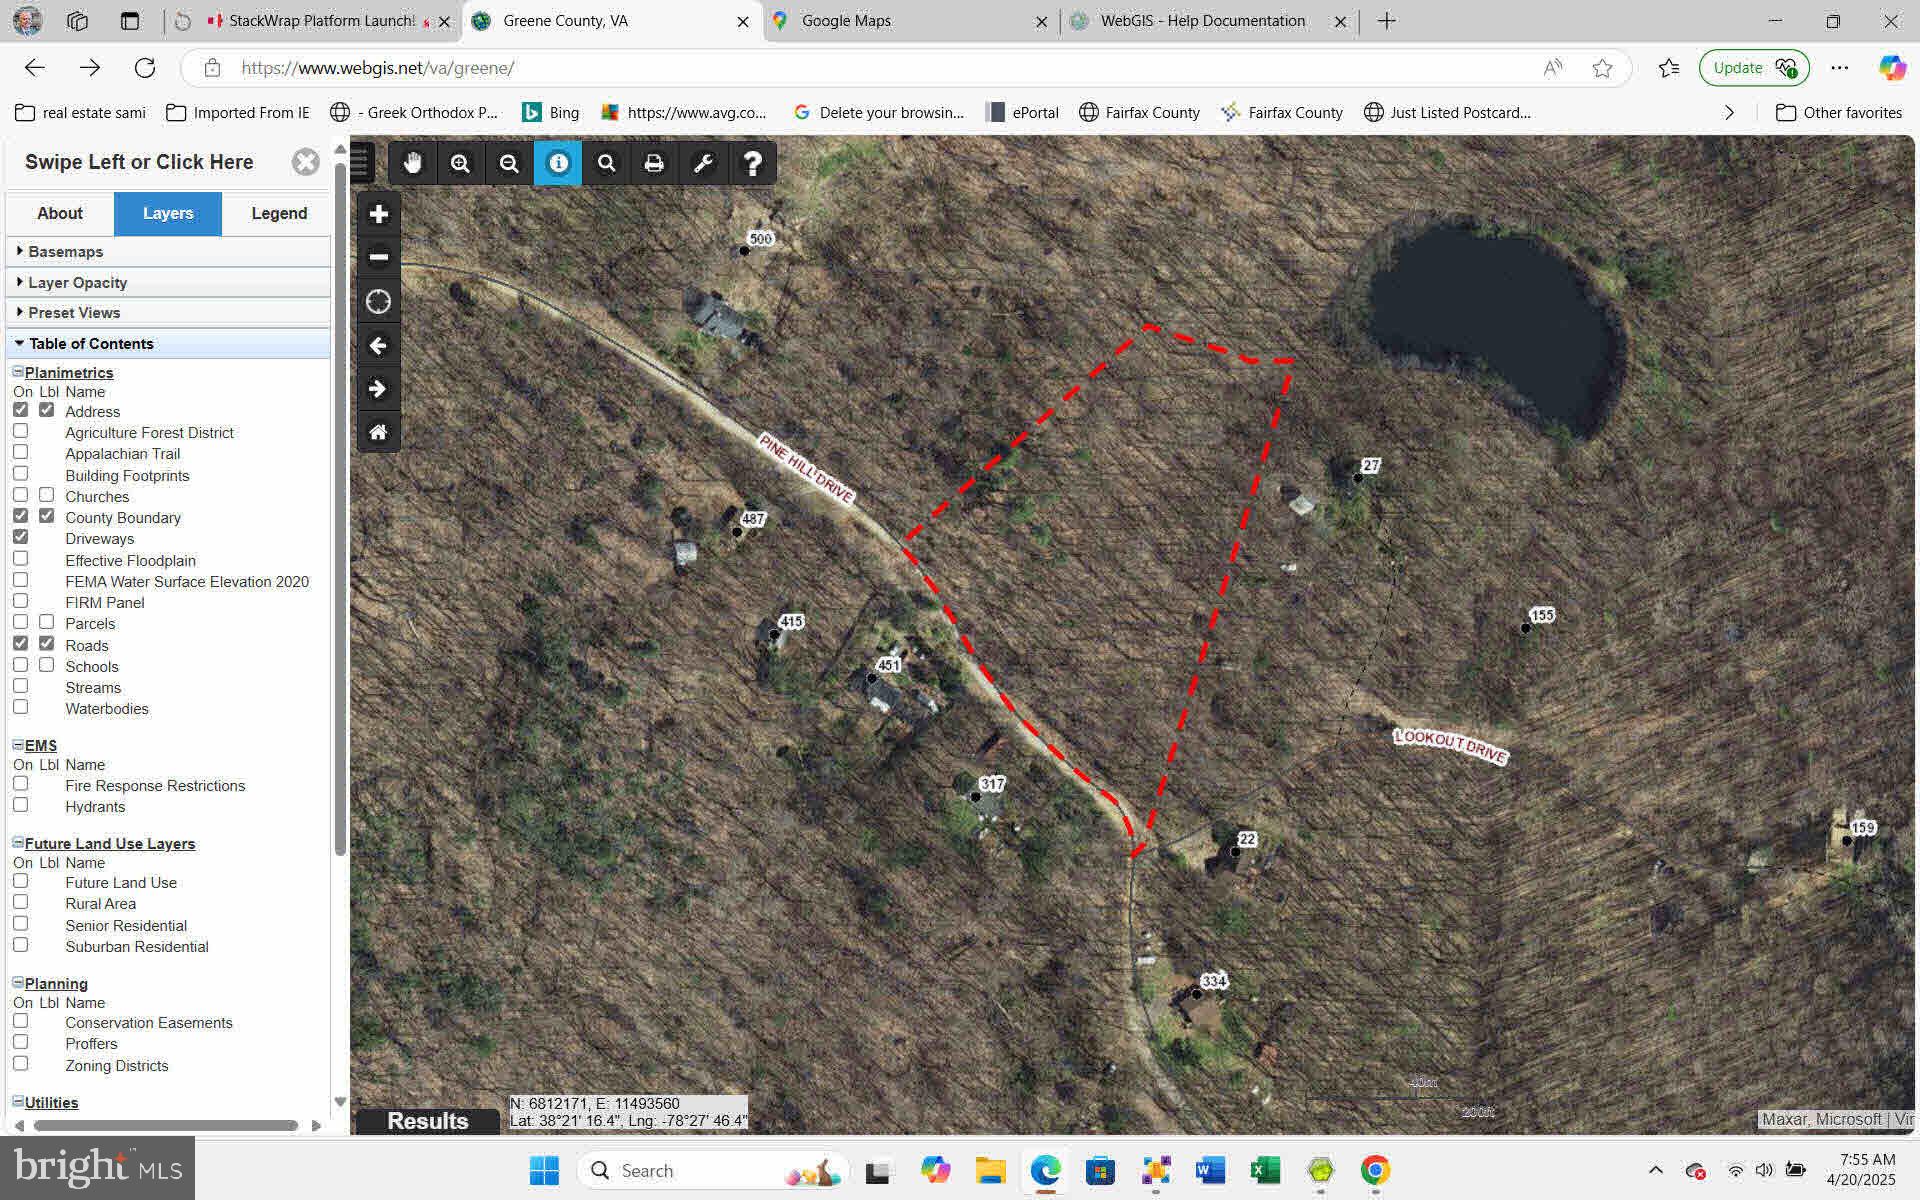
A 3.7 acre  wooded lot at crest of hill. Private and away from civilization. Great for a year round home or a getaway one, All information , drawings , maps etc are from public sources. HOA , dues and road information to be verified.  March 31, 2025 Soil Consultant found a perc site for a conventional 3 bedroom drainfield, information in Documents.  Perc site is across from 451 Pine Hill Dr.
#VAGR2000714

STANARDSVILLE

0 PINE HILL DRIVE

None Beds

None Baths

3.76 acres

$39,900

MLS#: VAGR2000714
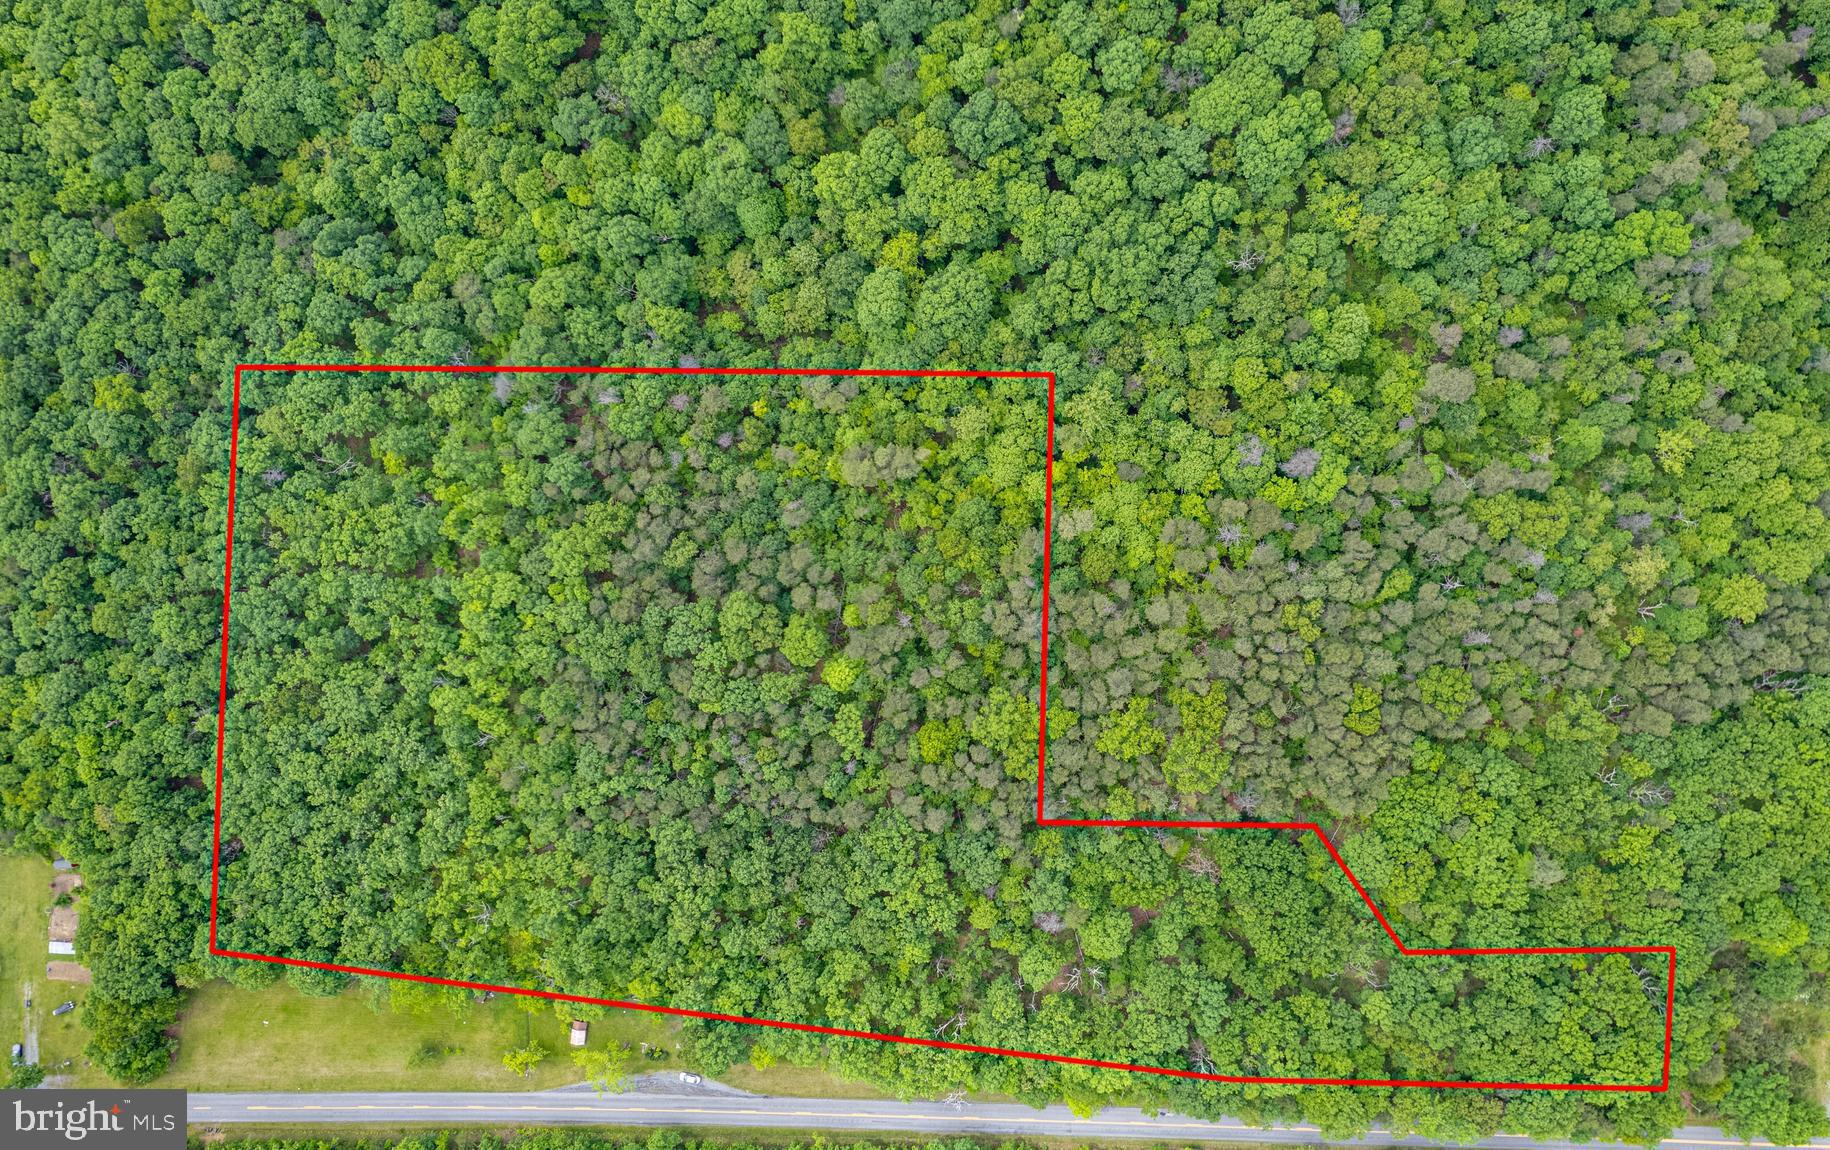
Beautiful wooded lot in the new Reynolds View Estates Subdivision.  Build your dream home on this 10.042 acre lot with paved road access.  Certification letter recorded for a 4 bedroom home.
#VAFV2017276

CROSS JUNCTION

Lot 1 N TIMBER RIDGE ROAD

None Beds

None Baths

10.04 acres

$129,900

MLS#: VAFV2017276
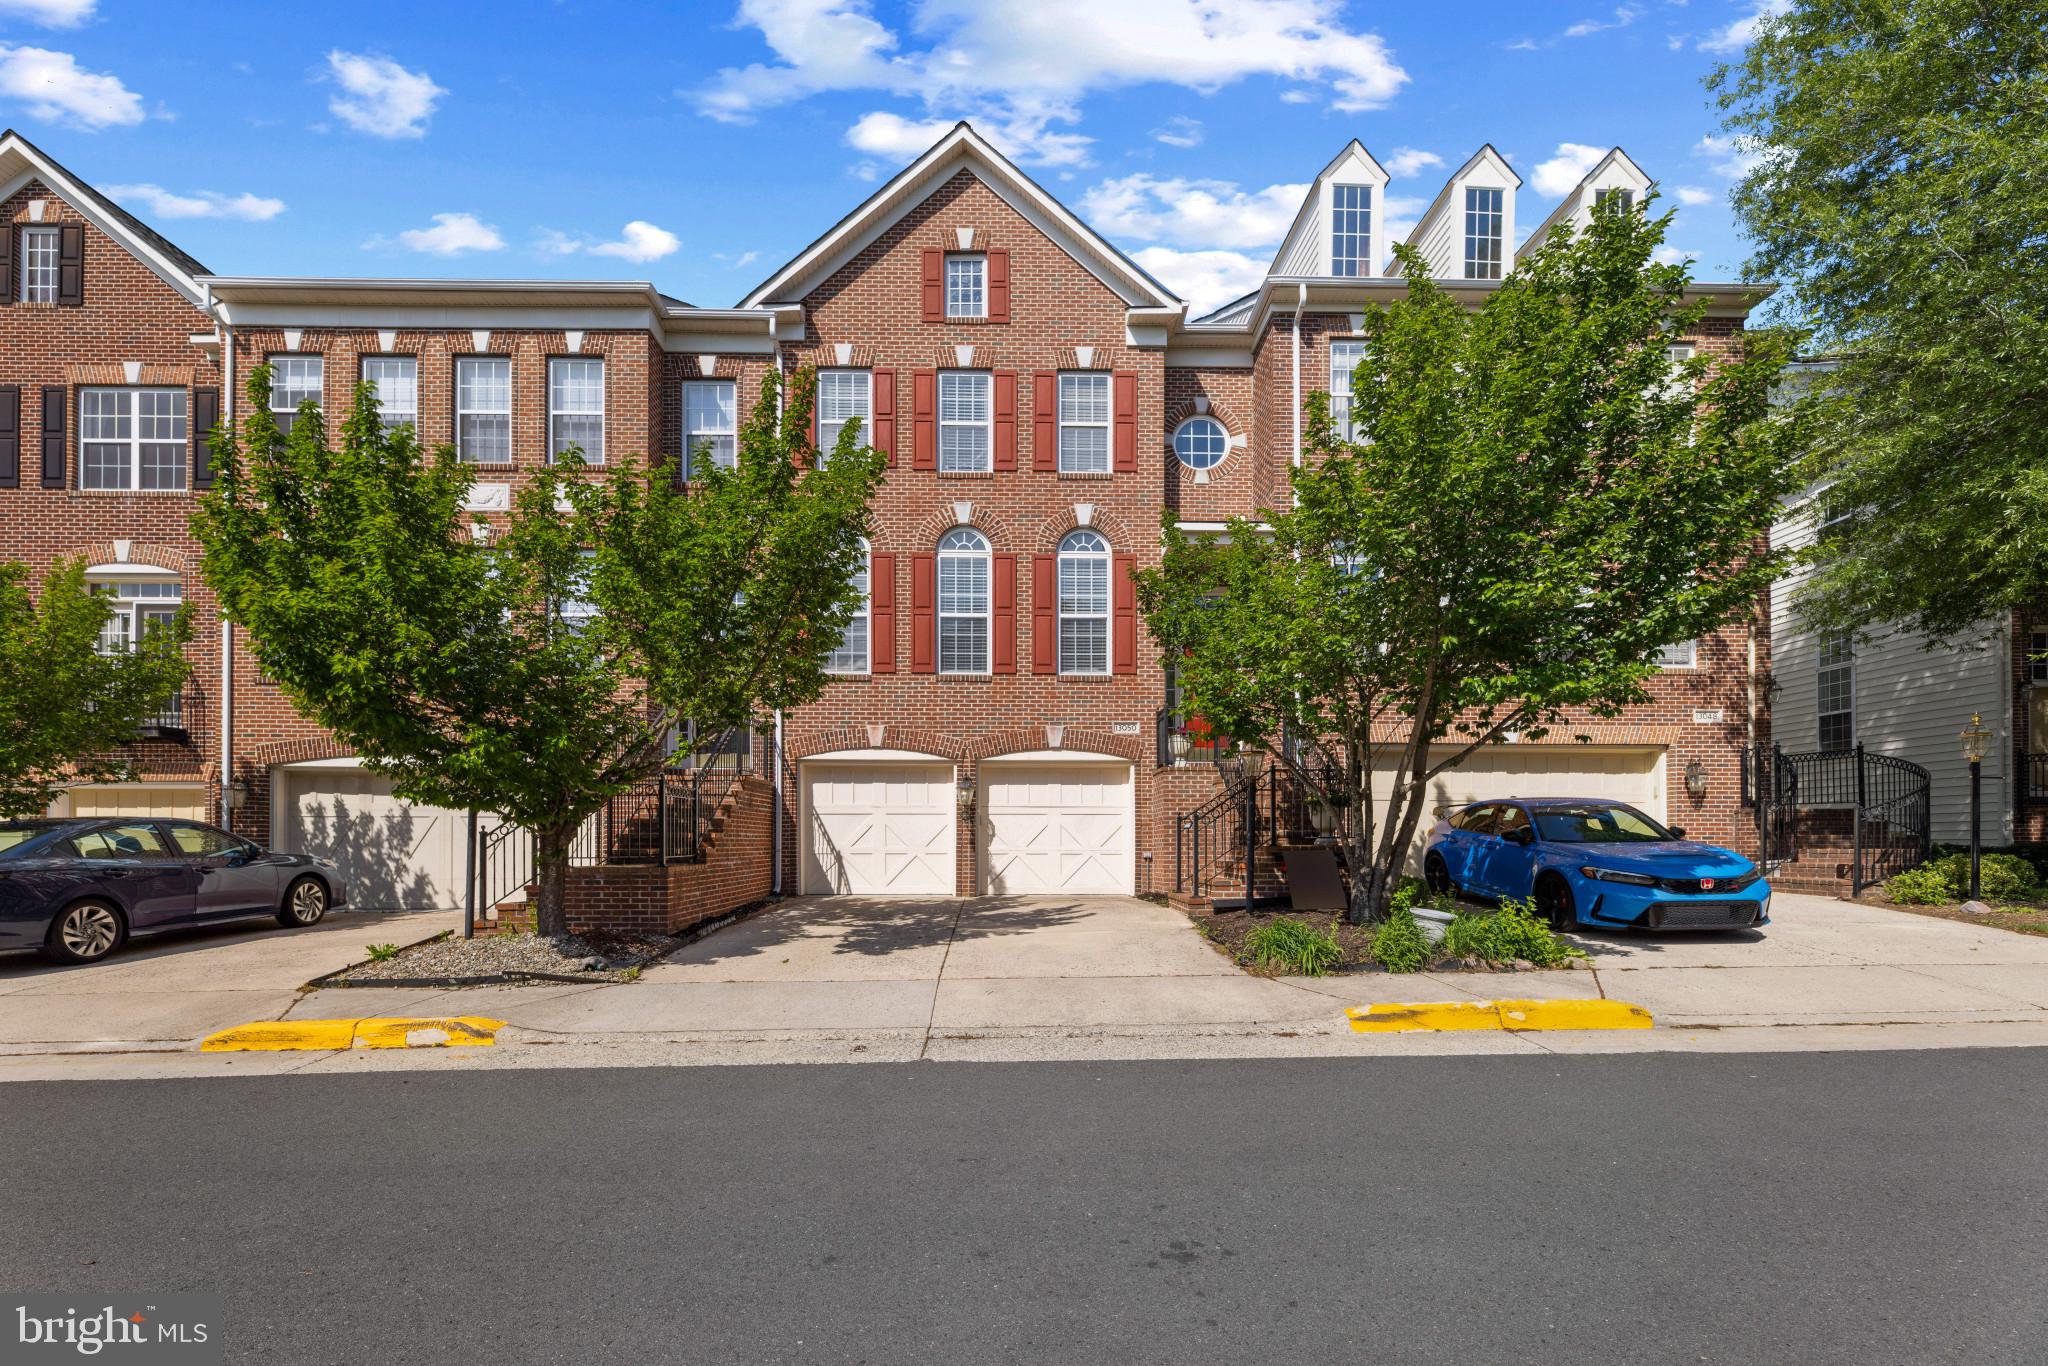
Elegant Three-Level Home with Exceptional Features

Step into luxury with this beautifully crafted three-level residence, featuring gleaming hardwood floors and soaring 10-foot ceilings on the main level. Thoughtful three-level bump-out extension offers enhanced living space throughout.

The gourmet kitchen is a chef’s dream, boasting an expansive center island, premium granite countertops, and sleek stainless steel appliances. The spacious family room flows seamlessly onto a two-tiered Trex low maintenance deck, perfect for entertaining, and overlooks a fully fenced private backyard.

Enjoy year-round comfort and efficiency with a high-performance HVAC system and a central water treatment system.

New Roof 2024.

The finished lower level adds even more flexibility for living, working, or relaxing. Prime location just minutes from the METRO and vibrant Town Center.

An ideal blend of elegance, comfort, and convenience — this home is a true must-see!
#VAFX2237346

HERNDON

13050 GREG ROY LANE

4 Beds

3 Baths

3,432 Sq.Ft.

$849,800

MLS#: VAFX2237346
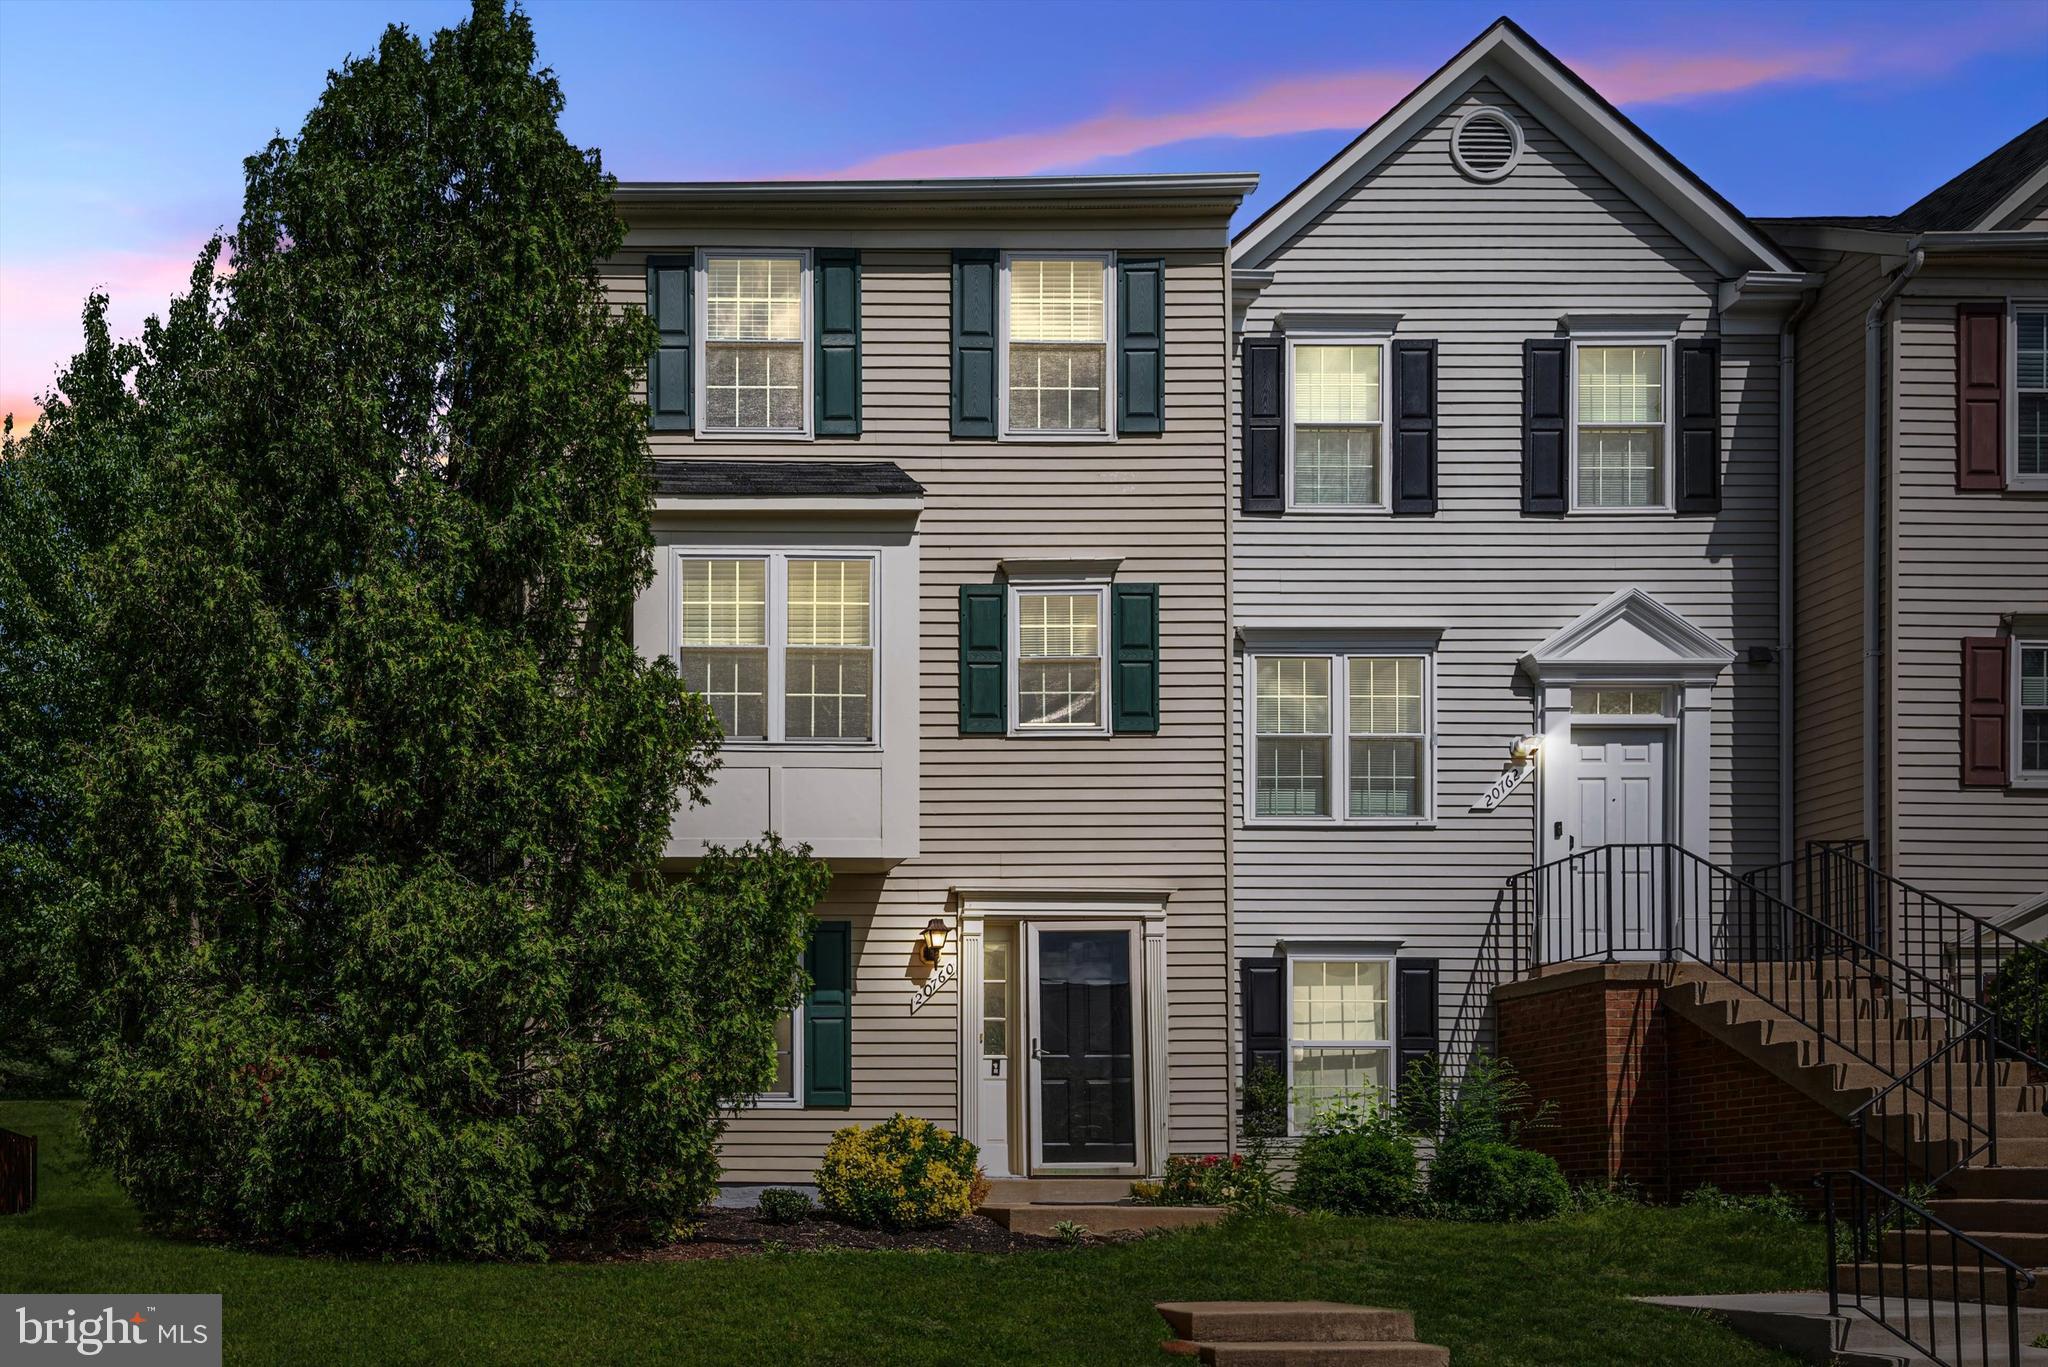
Welcome home to this beautifully renovated from top to bottom 3-bedroom, 3-bath end-unit townhome in the heart of Ashburn Village! The entry level features brand new LVP flooring as well as a versatile bedroom or office, a full bath, laundry area and a spacious recreation room that leads to the fenced backyard. Take the newly carpeted stairs to the mid-level, where you’ll find a bright and open living room/dining room combo with a cozy wood-burning fireplace and access to the refinished deck. The large kitchen offers space for a dining table and sitting area, and includes a newer gas stove and dishwasher. The upper level boasts two generously sized bedrooms, each with its own renovated en suite bathroom and new carpet on the stairs and bedrooms. This home also features newer Pella windows throughout, a 3-year-young HVAC system, and a brand new roof. Absolutely turnkey and ready for its new owners to call it home! Ashburn Village offers top-notch amenities including multiple pools (indoor and outdoor), a state-of-the-art fitness center, tennis courts, tot lots, scenic walking trails and easy access to the WO&D trail. Conveniently located near all major commuter routes and within walking distance to fantastic shops, restaurants and the Ashburn Village Pavilion!
#VALO2094676

ASHBURN

20760 APOLLO TERRACE

3 Beds

3 Baths

1,778 Sq.Ft.

$575,000

MLS#: VALO2094676
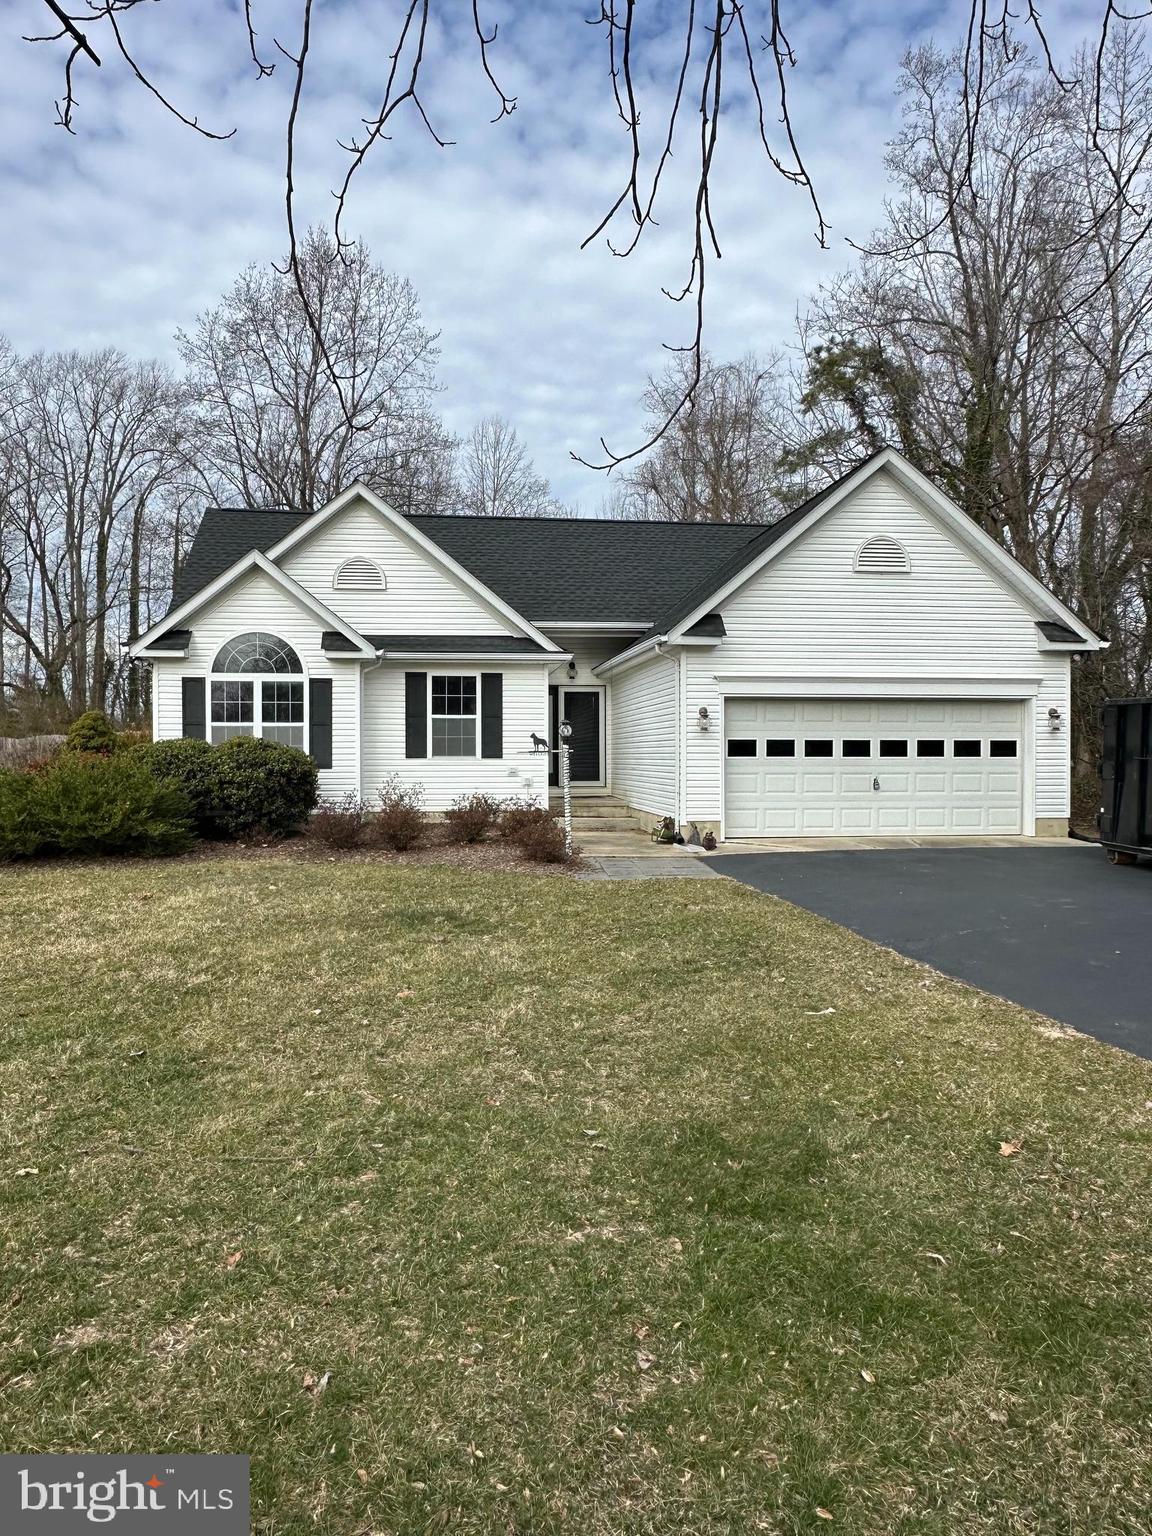
This charming ranch-style home features gutter guards, a spacious partially fenced yard, and a substantial deck that requires minimal maintenance. The owner’s suite boasts new carpeting, while the remaining flooring is vinyl. The kitchen boasts granite countertops, and the breakfast nook offers a window seat with storage and a panoramic view of the private backyard. The garage is freshly painted and equipped with a garage door opener. The neighborhood is renowned for its proximity to elementary schools, allowing residents to conveniently walk their children to school and return home before their morning coffee has cooled. This property is an excellent opportunity for those seeking a comfortable and convenient living space.
#MDSM2022958

MECHANICSVILLE

26477 REED COURT

3 Beds

2 Baths

1,141 Sq.Ft.

$409,900

MLS#: MDSM2022958
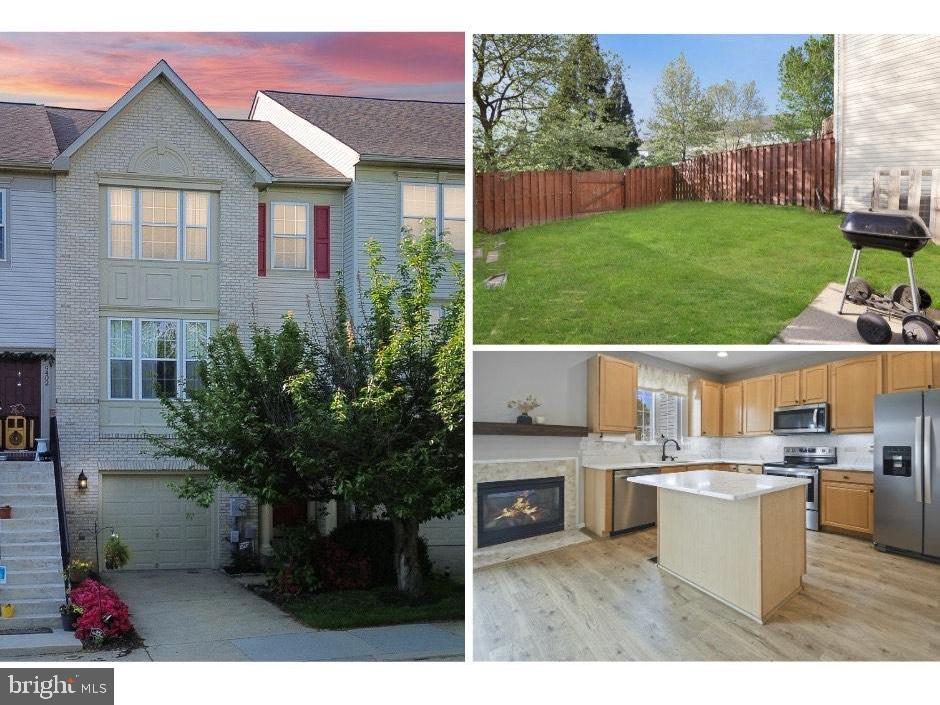
Welcome to this stunning, move-in-ready townhome that perfectly combines style, comfort, and convenience. The entry-level features elegant vinyl flooring and a spacious rec room overlooking the fully fenced backyard—ideal for entertaining or relaxing in privacy. Upstairs, enjoy an open-concept main level with continued vinyl flooring, a bright and airy family room, and a gourmet kitchen that will impress any home chef. Highlights include quartz countertops, stainless steel appliances, abundant cabinetry, and a cozy fireplace. A convenient half bath completes this level. The upper level offers a serene primary suite with a large walk-in closet featuring custom-built-ins, and a private full bath featuring dual vanities, a tub, and a separate shower. The upper level is completed with two additional generously sized bedrooms—each with ample closet space—and another full bath offering flexibility for family, guests, or a home office. This home also features a private driveway, one-car garage, and access to premium Urbana Highlands amenities including basketball and tennis courts, a swimming pool, playgrounds, and more! Don’t miss your opportunity to own this exceptional home—schedule your private tour today!
#MDFR2056598

FREDERICK

9404 BRIGADOON WAY

3 Beds

2 Baths

2,270 Sq.Ft.

$525,000

MLS#: MDFR2056598
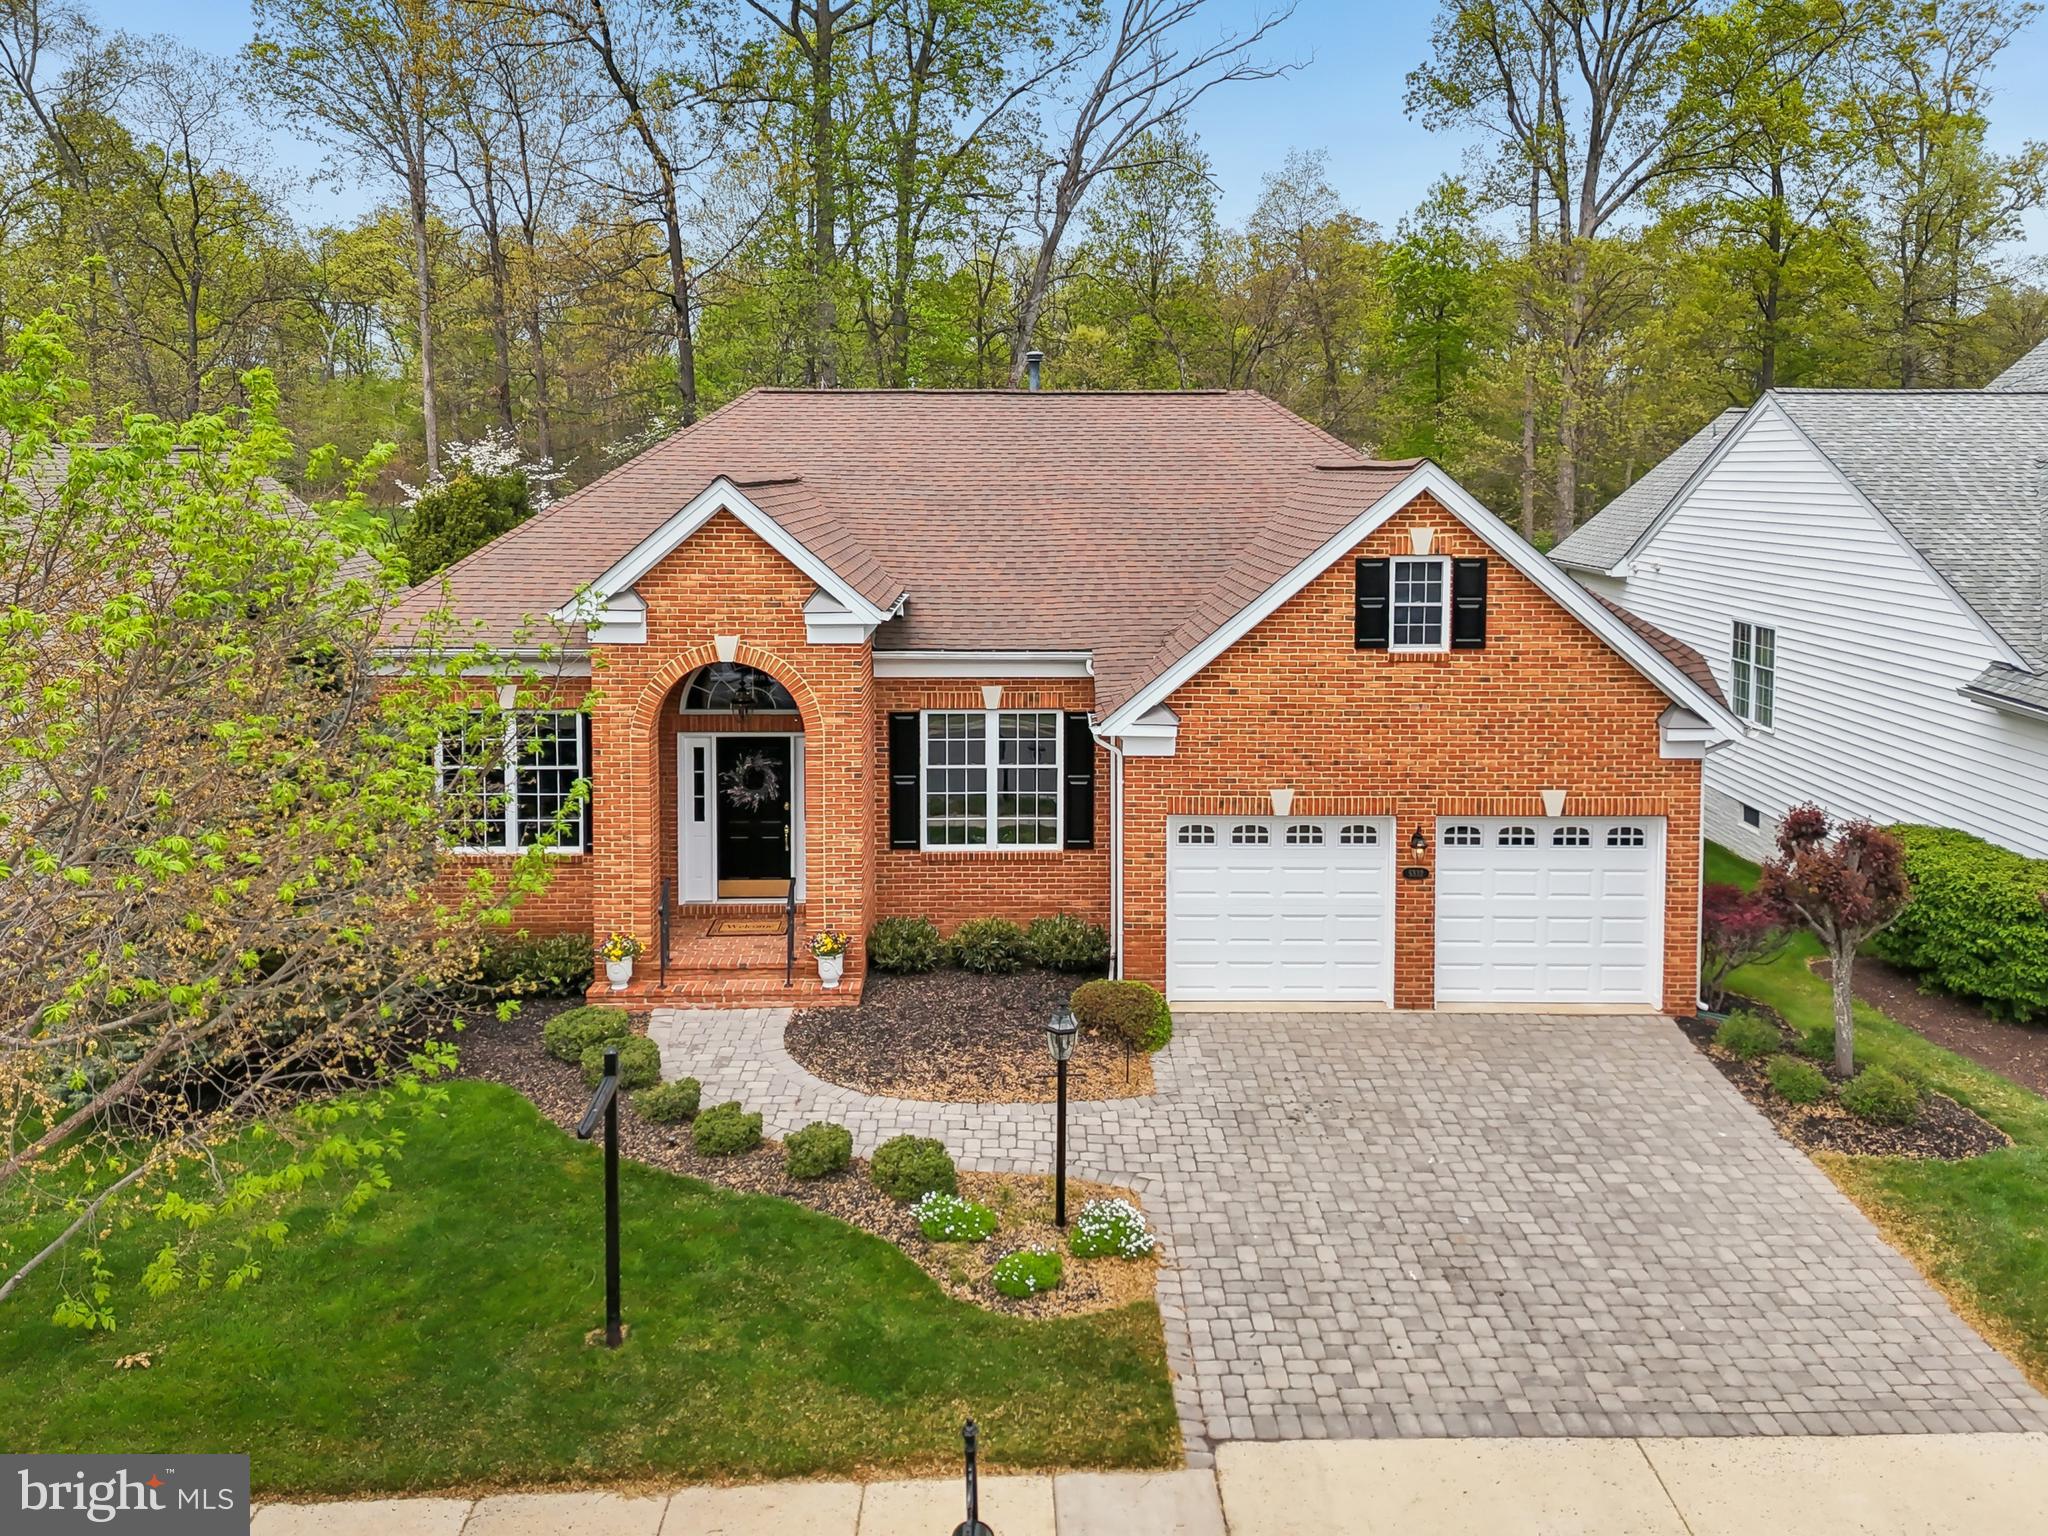
Get ready to LOVE where you live in this stunning and meticulously maintained Toll Brothers Tradition model in Haymarket's premiere, amenity-rich, active adult community, Regency at Dominion Valley! This 3 bedroom, 3 full bath beauty is calling your name with its incredible curb appeal and a floor plan that just makes sense. From the charming paver driveway and brick front stoop, step into a grand foyer that welcomes you into elegant formal living and dining rooms, complete with stylish trey ceilings, tasteful trim, and soaring 10ft ceilings that stretch across the entire main level. The expansive halls connect seamlessly to the extended family room, upgraded kitchen, and sunroom – all drenched in natural light and serving up jaw-dropping views of the 2nd fairway and the lush, well-manicured backyard! Gleaming hardwood floors flow throughout the main level. Your primary bedroom is a true escape, featuring a trey ceiling and an upgraded bath with a dual vanity and separate tub and shower. The gorgeous kitchen is a chef's dream with top-of-the-line cabinetry, granite countertops, tile backsplash, and stainless-steel appliances flows easily into the Sunroom extension.  A generous main-level 2nd Bedroom and remodeled Full bath round out the main level.  Continue downstairs to the fully finished light-filled lower level is perfect for hosting guests offering a huge 3rd bedroom (with tray ceiling, sitting room, and walk-in closet), remodeled full bath (including granite top vanity and marble floors), a cozy gas fireplace, and a full wet bar/kitchen complete with disposal, dishwasher, microwave and beverage fridge. Ready to soak up the outdoors? Head out to your huge updated (2023) deck with low-maintenance composite decking and vinyl rails with stairs leading down to a large patio and lush backyard. Recent updates galore include a remodeled main bath (2025), new hardwood floors (2025) and plush new carpet in the lower level (2025), fresh neutral paint (2024/2025), new washer/dryer (2025), a convenient laundry sink and upper cabinets (2025), elegant new garage doors (2024), new HVAC (2024), newer roof (2018) and water heater (2021) mean you can kick back and relax from day one! Don't miss this incredible opportunity to live the good life!
#VAPW2091820

HAYMARKET

5332 ANTIOCH RIDGE DRIVE

3 Beds

3 Baths

3,953 Sq.Ft.

$950,000

MLS#: VAPW2091820
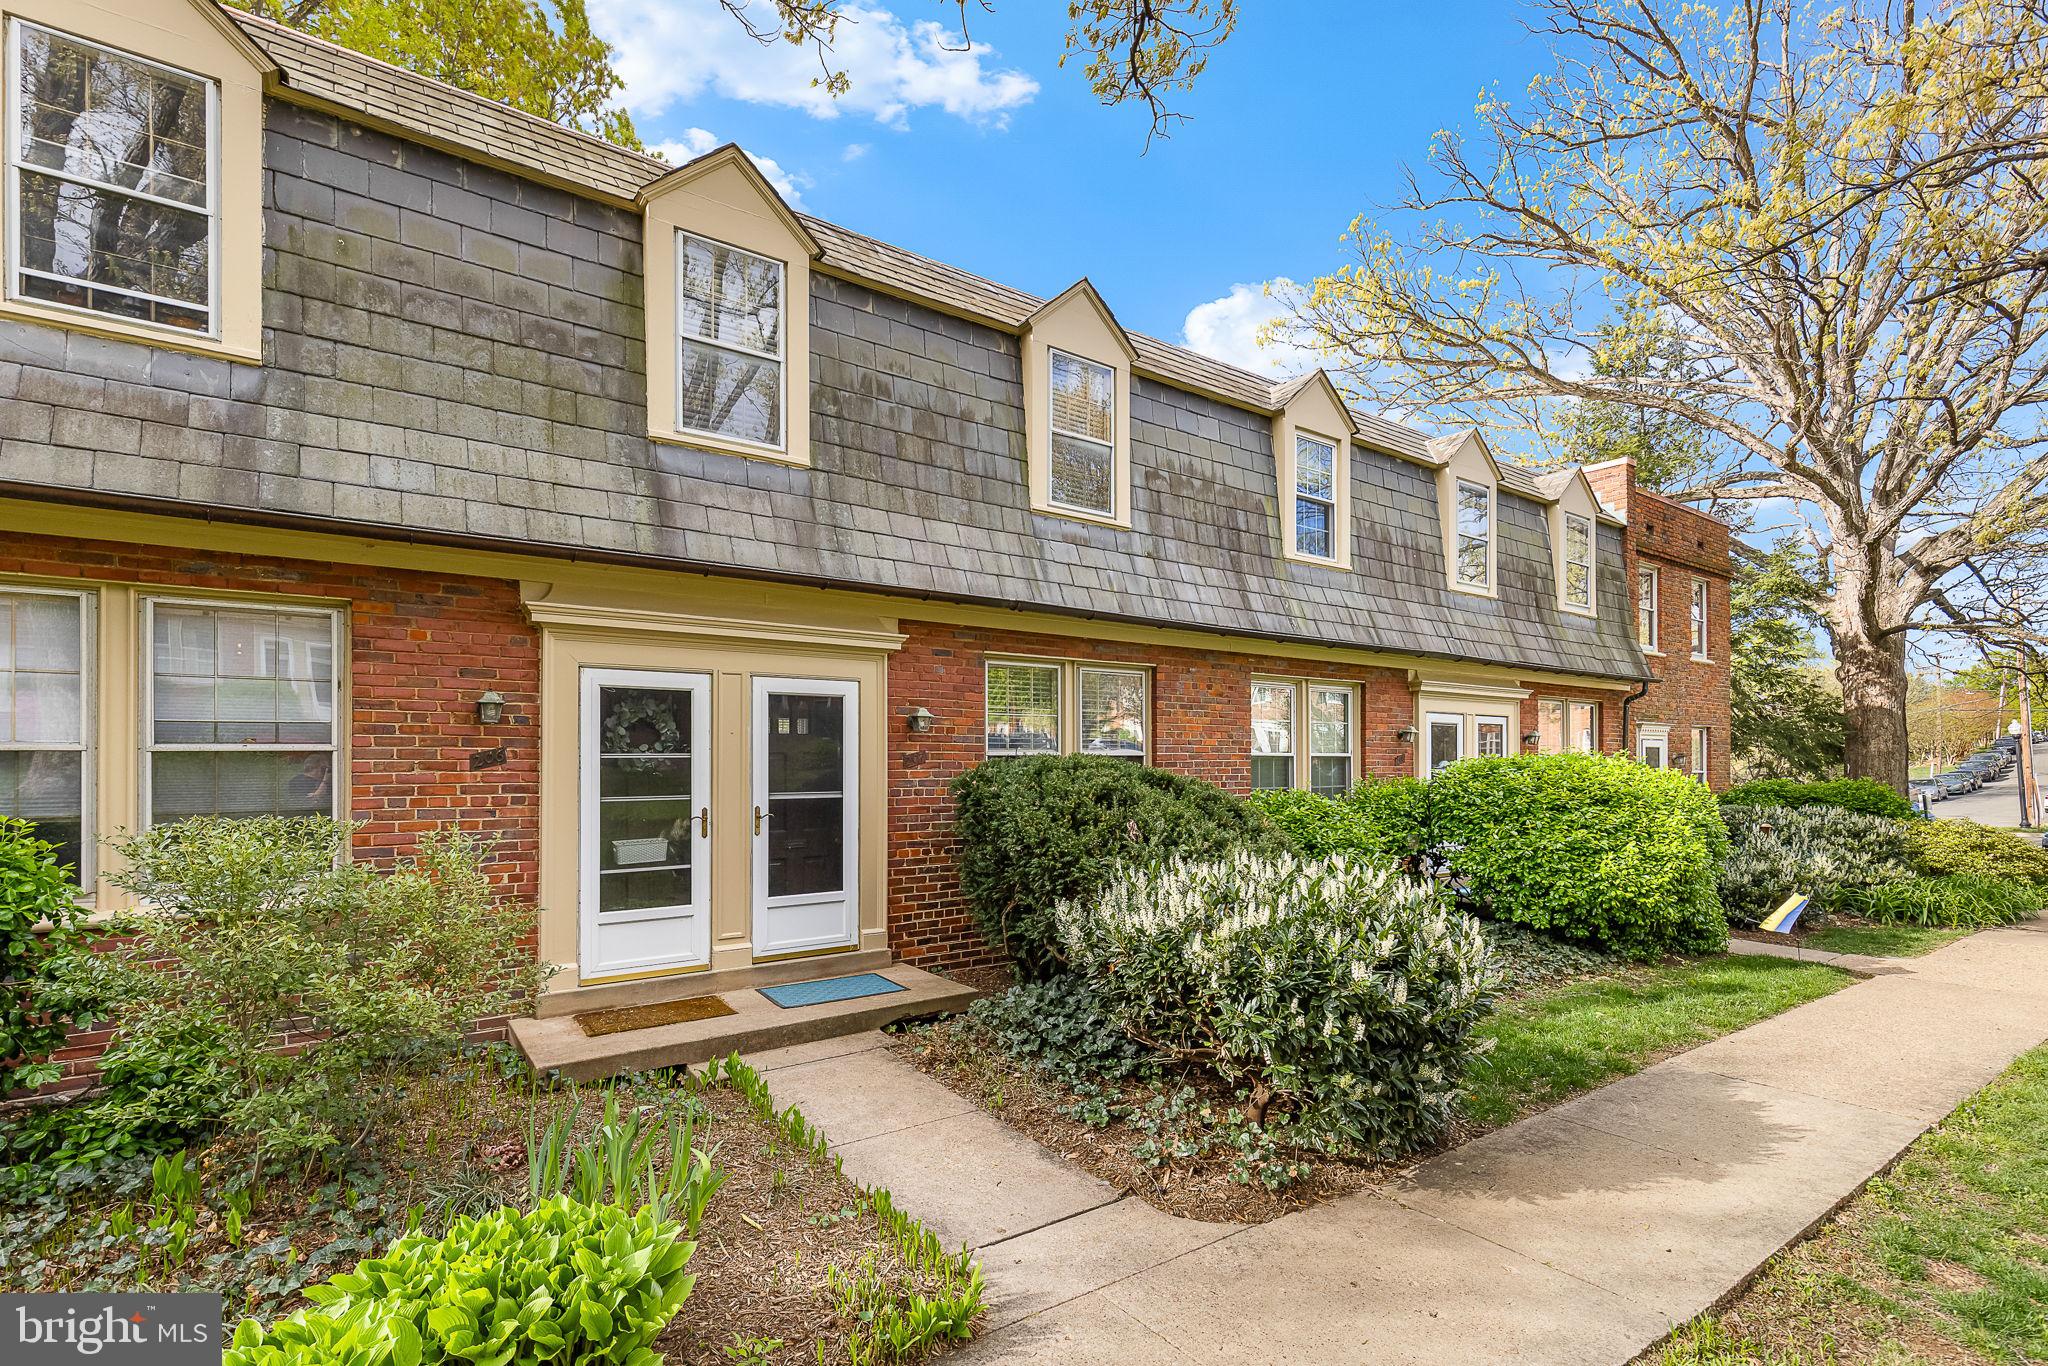
Come see this beautifully updated two-level, IB/1BA brick townhouse nestled in the highly sought after 
Arlington Village community!  Recently refreshed in April 2025, this charming 800 sq. ft. home features an 
updated bathroom with vanity, plumbing, lighting and accessories.  The entire unit features new window 
treatments and has been freshly painted throughout and includes all new luxury vinyl plank flooring on the first floor.  The upper hardwood floors gleam after being refurbished. The kitchen boasts all new appliances along with new white soft-close cabinets and spacious countertops.  You’ll love the new regular sized stackable washer and dryer and 40-gallon hot water heater too!  Directly off the kitchen you will enjoy a refurbished deck overlooking a pretty courtyard, ideal for get-togethers on many summer evenings.
#VAAR2056764

ARLINGTON

1303 S BARTON STREET 207

1 Beds

1 Baths

800 Sq.Ft.

$349,000

MLS#: VAAR2056764
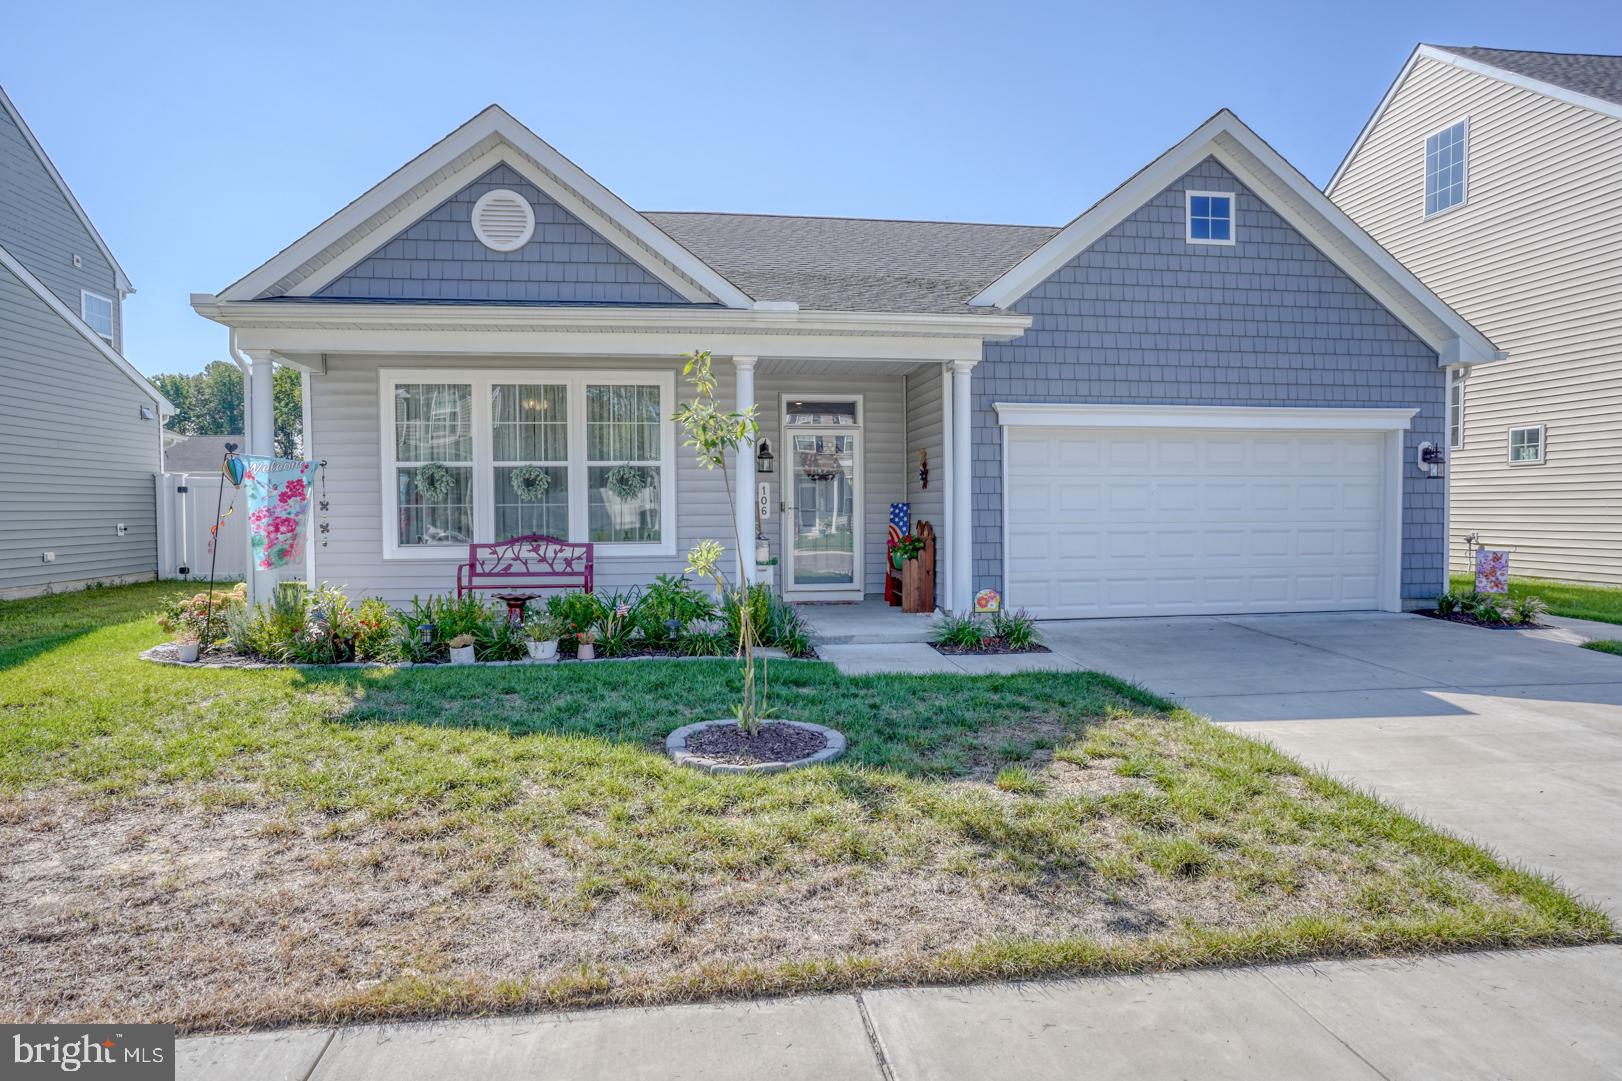
Don't miss this great opportunity to own a beautiful 1 story home in excellent condition and less than 2 years old. This home features 3 bedrooms, 2 bathrooms, numerous amenities including custom upgrades of granite countertops, LVT flooring, large kitchen with island, walk-in pantry, it's all open to the living room and sunroom/dining. The primary bedroom is spacious with private bathroom/walk-in closet. There is a separate laundry room with a utility sink, 2 car garage with pull downstairs to additional storage with wood floor. The owner spared no expense with crown molding through the entire house, professional painting, window treatments, concrete patio, vinyl fence for privacy and entertaining. Schedule your private showing today before this gem is gone.
#MDCM2004682

DENTON

106 MORNING GLORY DRIVE

3 Beds

2 Baths

1,664 Sq.Ft.

$389,900

MLS#: MDCM2004682
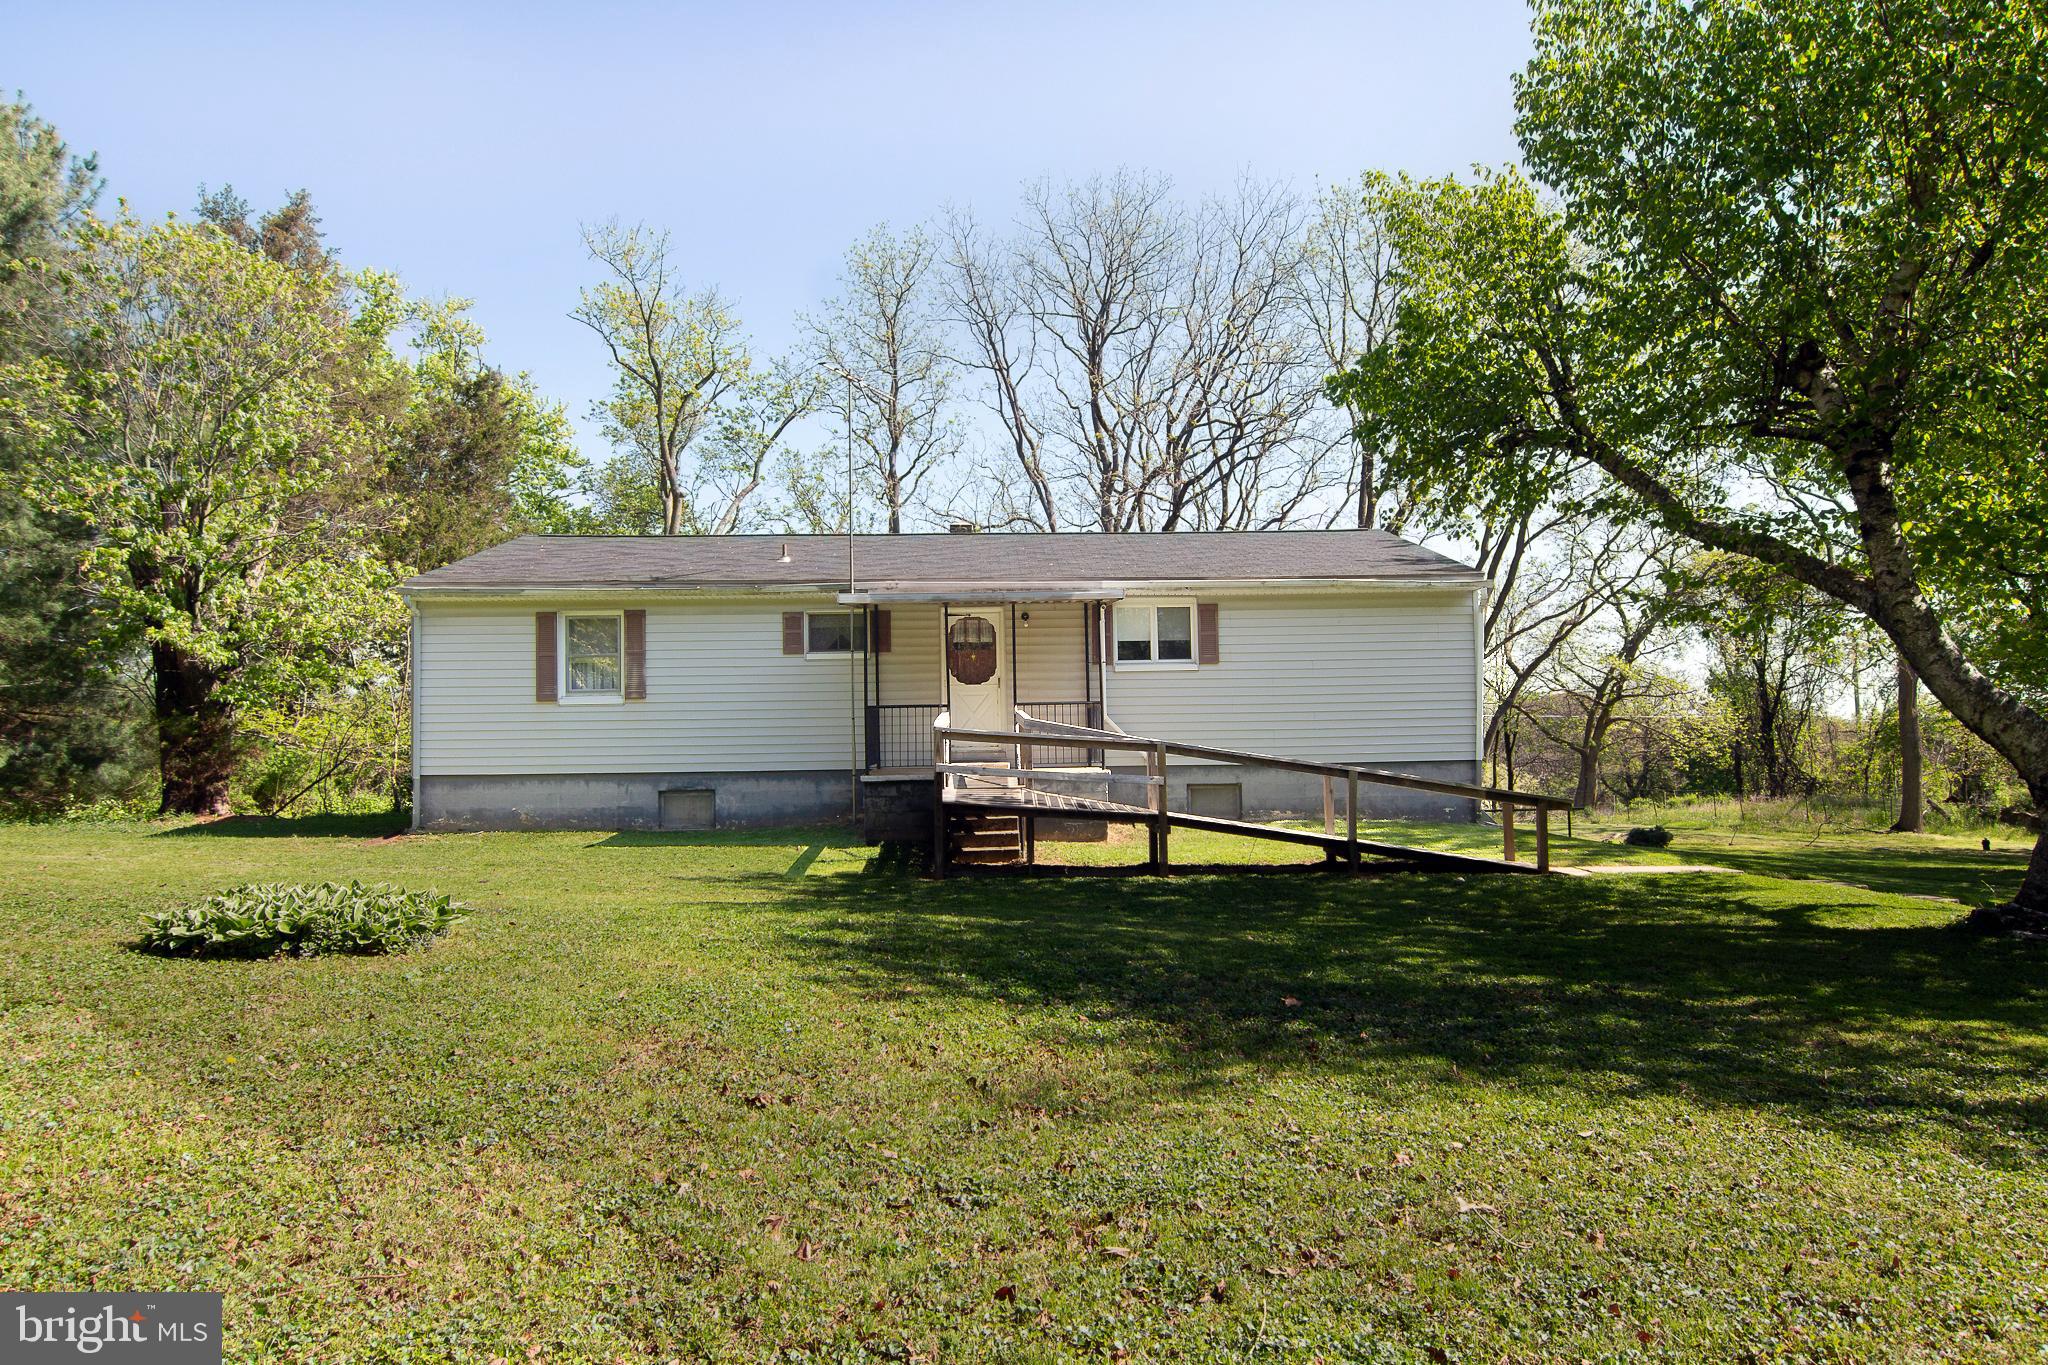
PRIDE OF OWNERSHIP.....This home is clean and ready for you.  Move in and add your personal touches.  Beautiful lot with two out buildings. Country living for all.  This home offers a very large kitchen.  The huge great room with a brick  fireplace  will be enjoyed by all.   Enjoy the beautiful hardwood floors .   The lower level offers multi rooms and awaits your imagination. The furnace was replaced at the end of 2024. Close to shopping and yet in the country.  Ramp at front door can be removed if you wish.  
Come look and buy!!!!  This is an Estate Sale and is being sold AS-IS, Buyer responsible to confirm zoning
#MDCR2027012

WESTMINSTER

4141 OLD WASHINGTON ROAD

3 Beds

1 Baths

1,530 Sq.Ft.

$399,997

MLS#: MDCR2027012
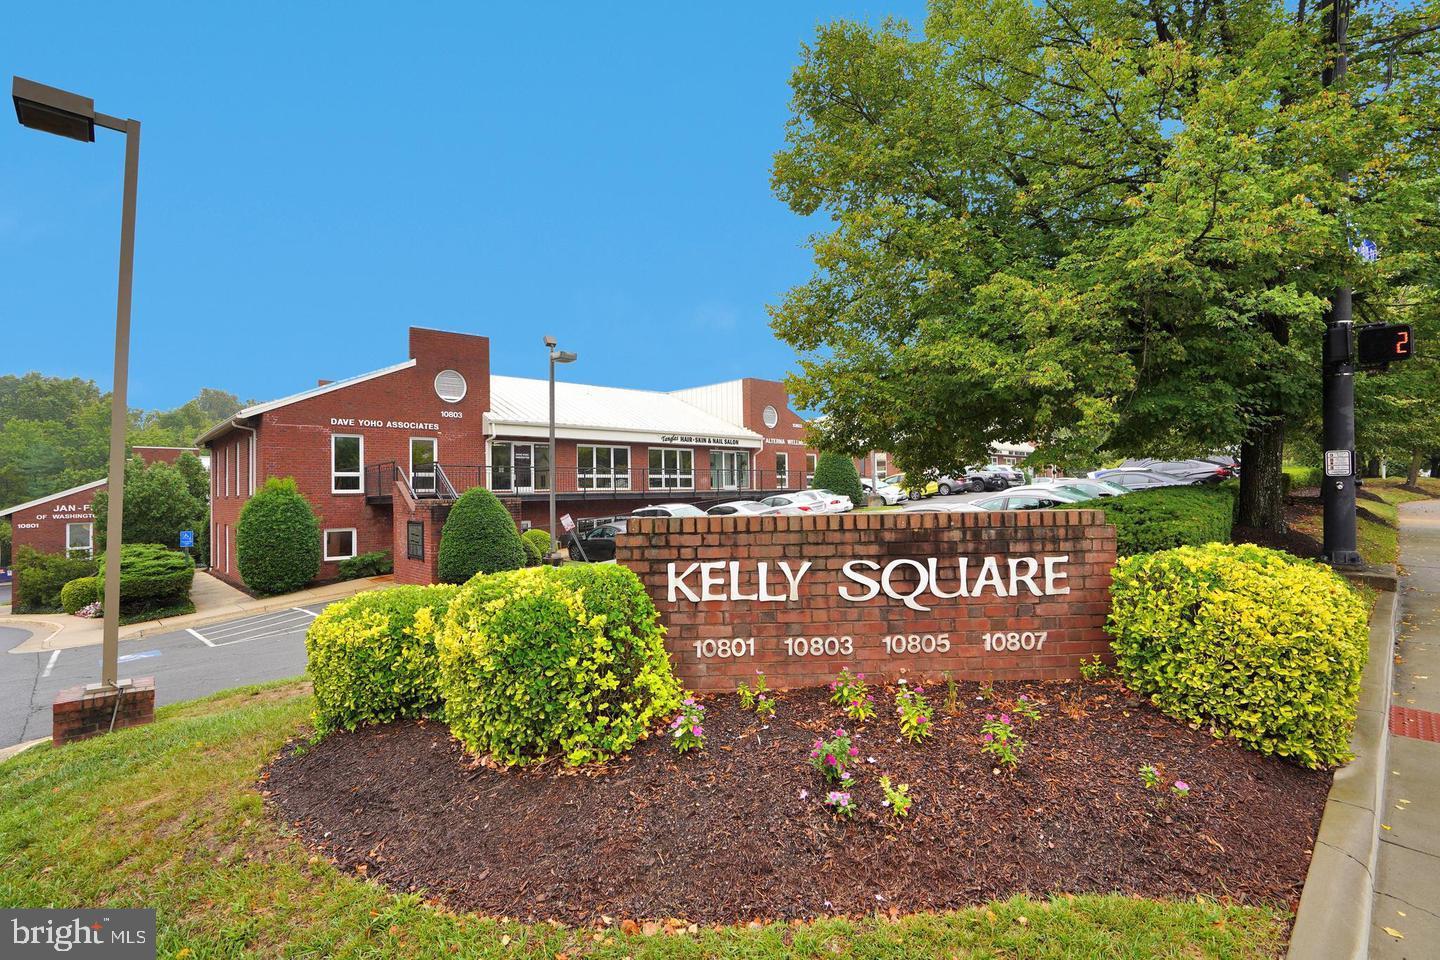
ADA compliant wheelchair access, Unit 200 is being sold in conjunction with unit 300 as one 2400sf unit. Unit 200 also has approximately 600sf of bonus space in a loft, not counted in the 2400sf. There are 4 large offices, a large reception area, 3 bathrooms, storage rooms, kitchen, large conference room, an open work area and the loft. There is plenty of natural light with large windows and ample unassigned parking surrounding the building. Conveniently located near Old Town Fairfax. Units 100 and 400, on either side, are being sold separately. The Kelly Square Business Park is convenient to Rt. 50, Rt 29, Rt. 66 and Rt. 123. Vacant, call lister for the combo code.
#VAFC2005958

FAIRFAX

10805 MAIN STREET 200

None Beds

None Baths

1,200 Sq.Ft.

$530,000

MLS#: VAFC2005958
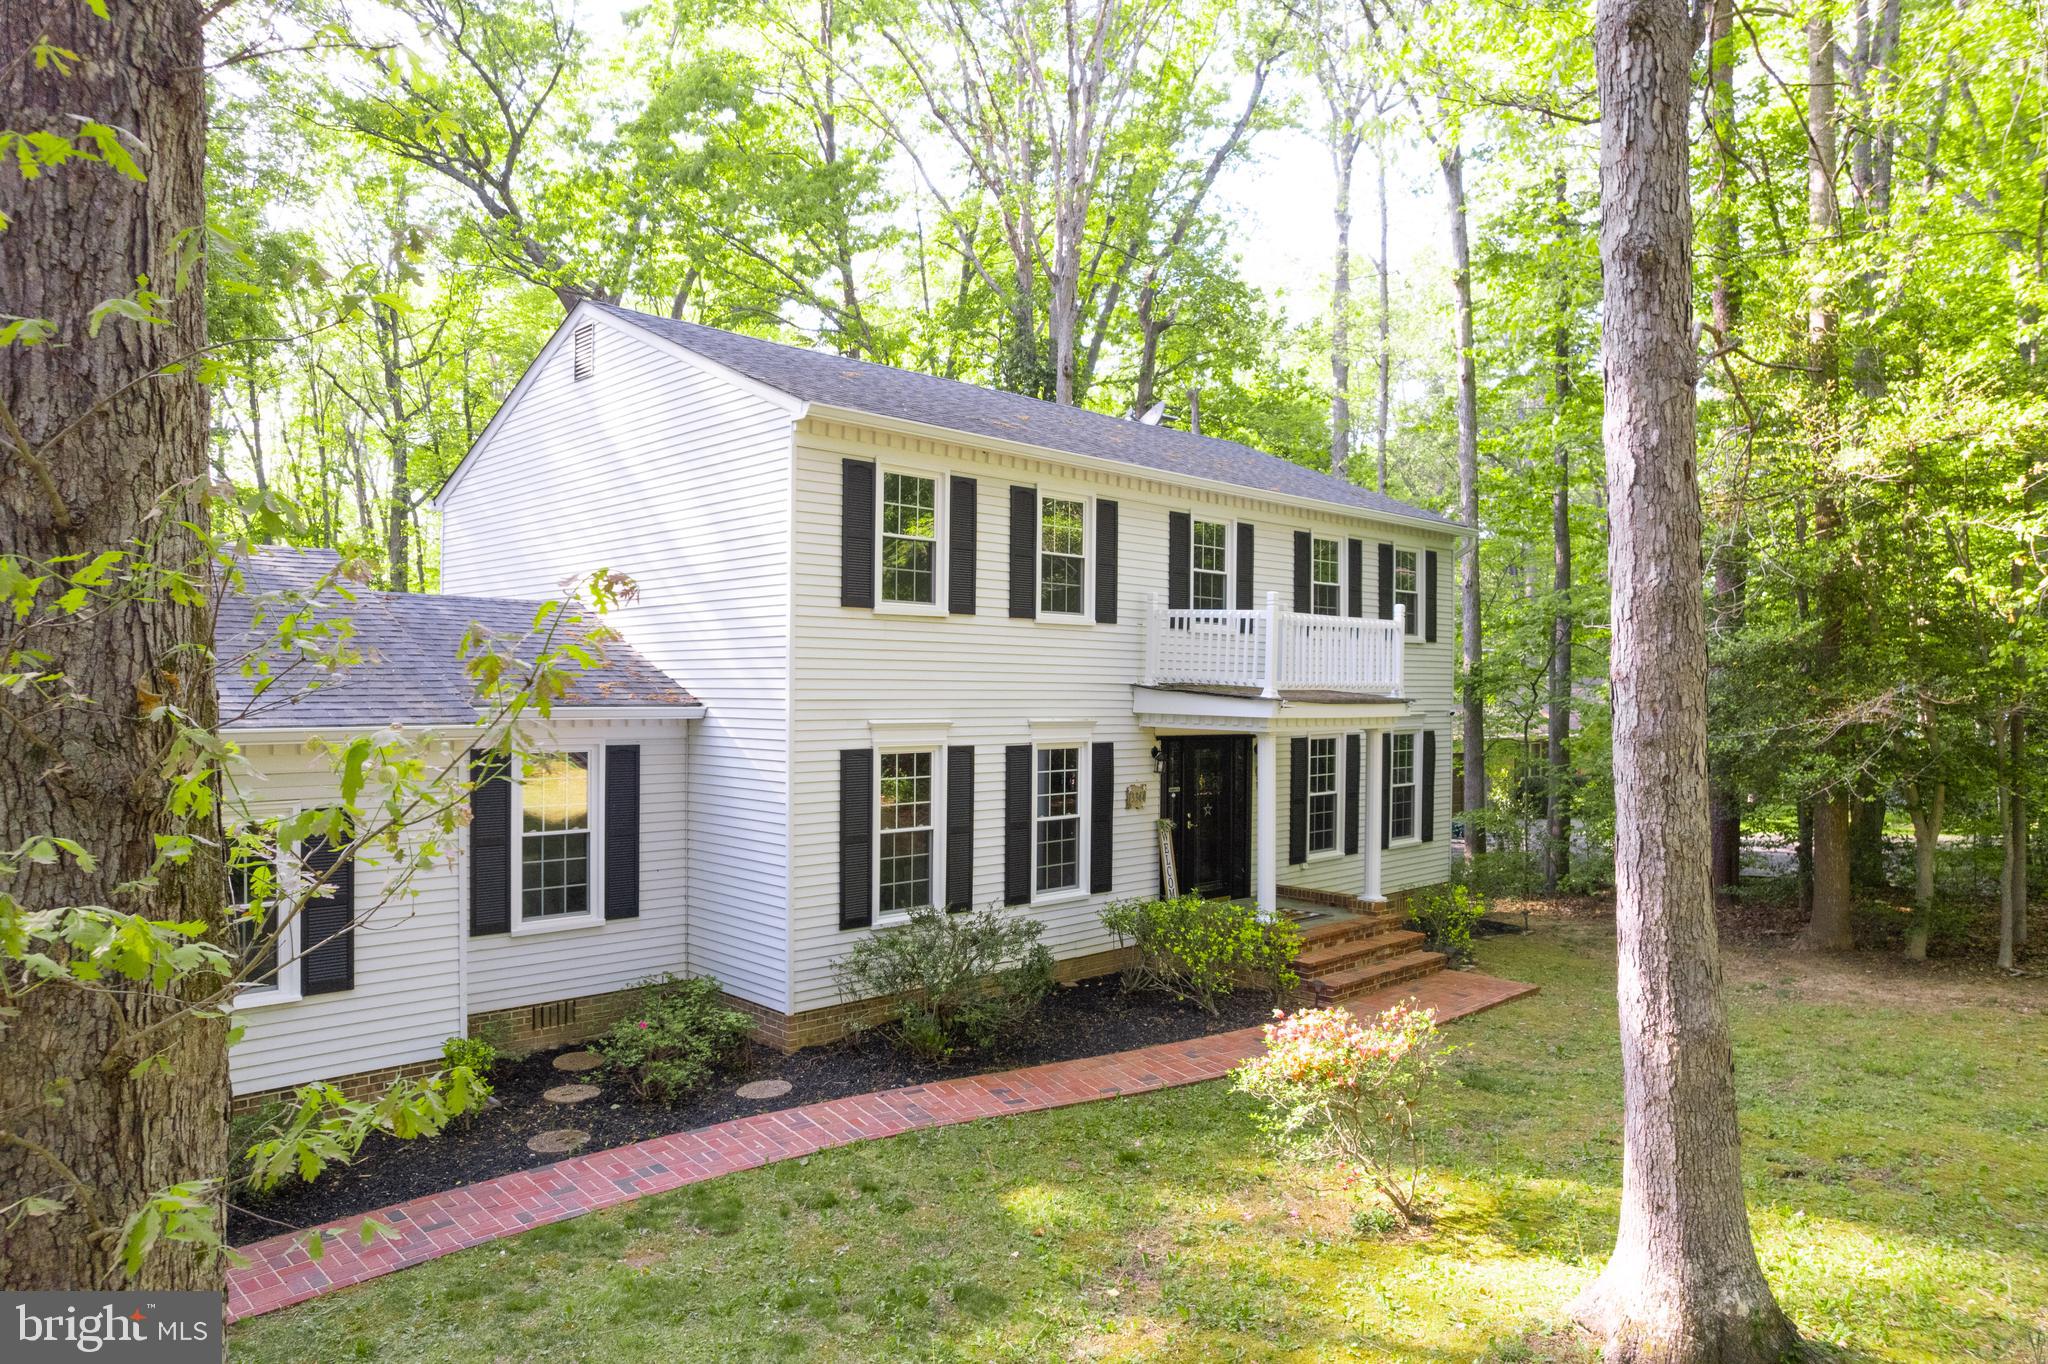
Nestled on over an acre in the peaceful and highly sought-after Woodbine Woods neighborhood, this fully renovated home offers the perfect blend of modern updates and tranquil living. With 4 spacious bedrooms and 2 and a half beautifully updated bathrooms, this property shines with natural light and thoughtful design throughout. The kitchen has been totally remodeled with elegant finishes, and the inviting sunroom is the perfect space to relax and take in the serene surroundings. The primary bedroom features a stunning spa-like ensuite, while the expansive deck provides the ideal setting to unwind and enjoy nature. Tucked away in a quiet setting yet just minutes to shopping, dining, and major commuter routes—this home truly has it all.  Other important updates to note: Heat Pump & AC 2023 | HWH 2023 | Roof 2017 | ALL NEW Windows 2025 | NEW Garage Doors 2025 | NEW LVP 2025 | NEW Carpet 2025 - And so much more!!  Inquire within and schedule your showing TODAY!  This gem will not last!
#VAPW2092232

MANASSAS

13344 MARIE DRIVE

4 Beds

2 Baths

2,384 Sq.Ft.

$735,000

MLS#: VAPW2092232
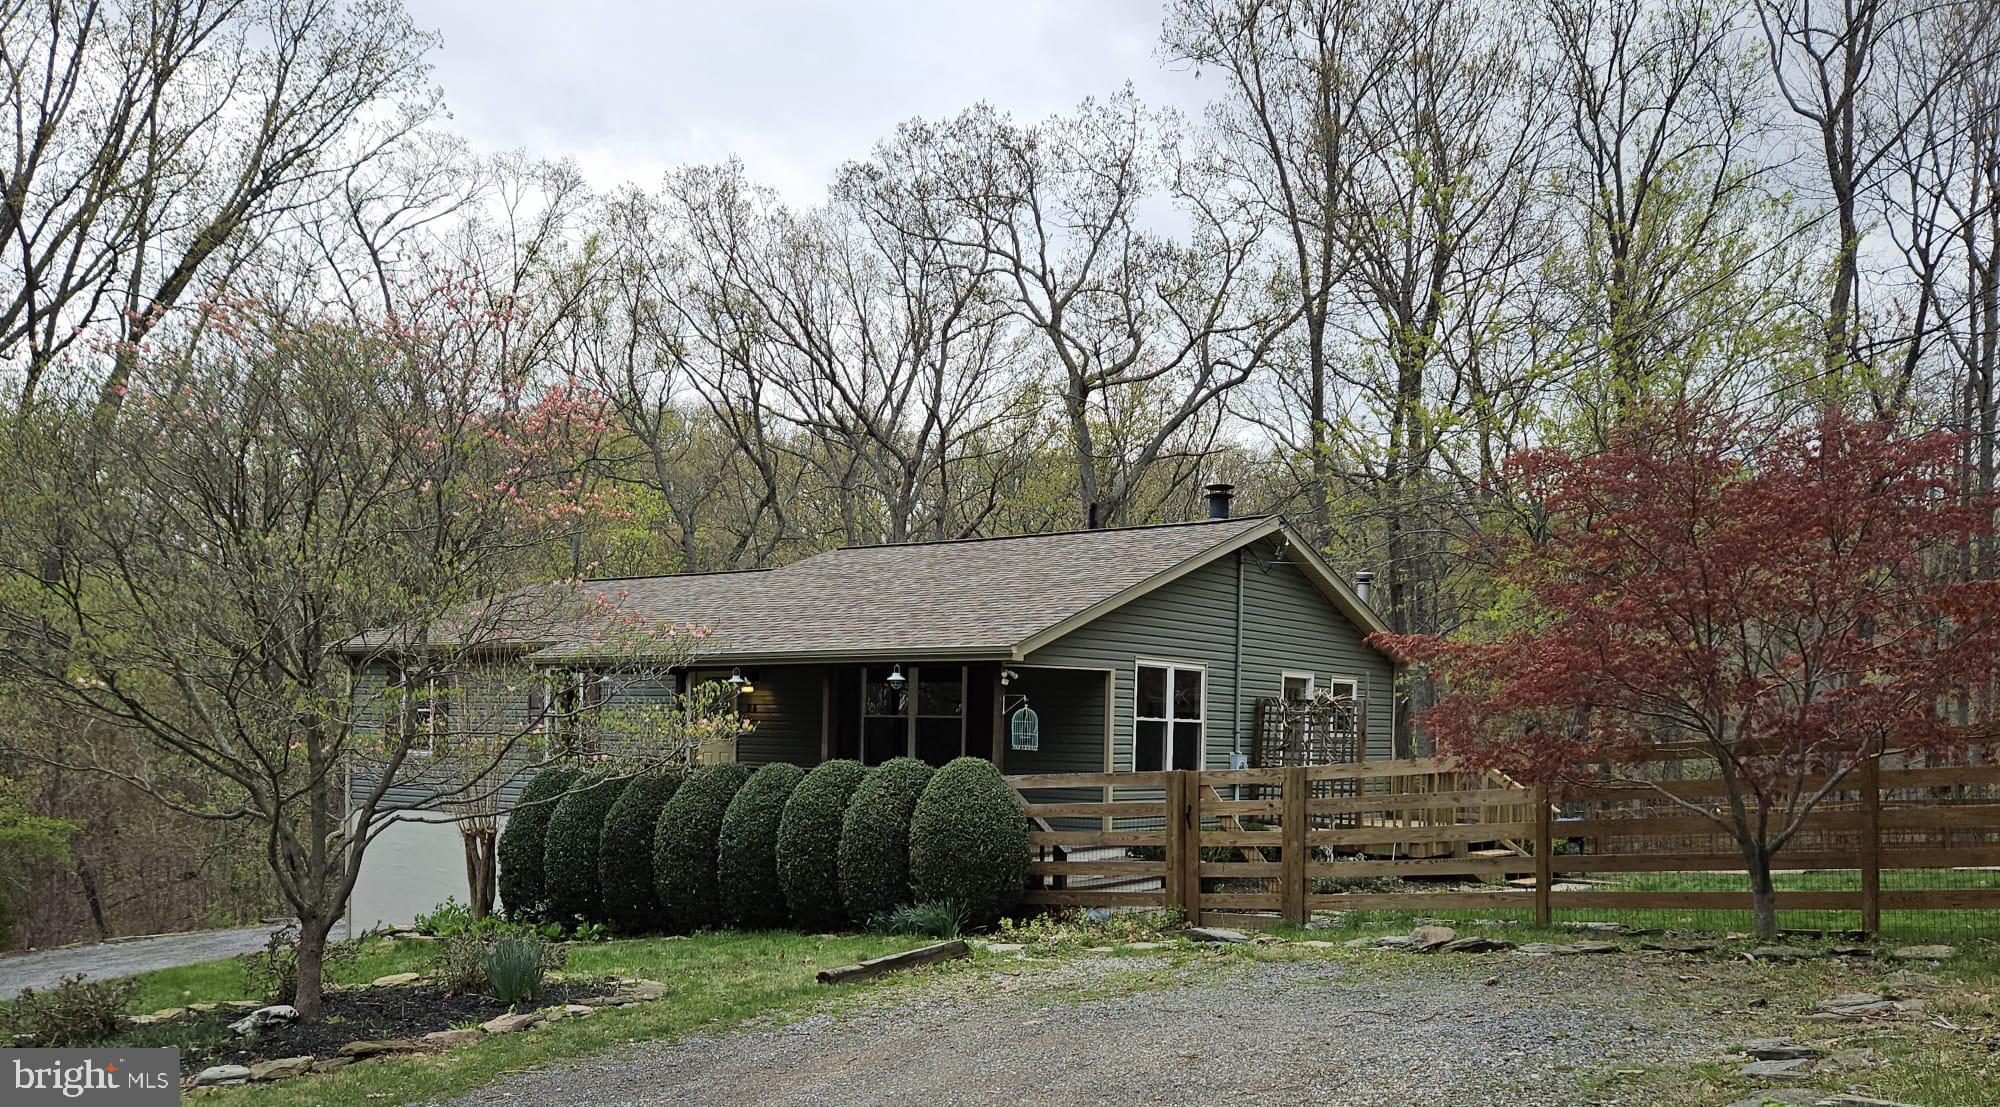
Welcome to this beautiful 3-bedroom, 3-bath rancher nestled in the peaceful Shannondale community of Harpers Ferry—just minutes from the Virginia line and only 25 minutes west of Leesburg, VA.
This spacious home features gleaming hardwood floors throughout the main living areas, with stylish tile flooring in the kitchen and bathrooms. Enjoy cozy evenings by the stunning stone fireplace in the living room or take in the serene surroundings from the inviting front and back porches.
Downstairs, you'll find a large walkout fully furnished basement offering endless possibilities—perfect for a future finished living area, recreation room, home gym, or additional storage. With easy access to the backyard and garage, it adds valuable flexibility and potential to the home.

Situated on a generous 0.58-acre lot, the property boasts a fully fenced yard—ideal for pets, play, or gardening. An attached 2-car garage completes the package.

Located in a quiet, wooded setting, this home offers the perfect balance of privacy and convenience. Don’t miss your chance to own a little piece of West Virginia paradise!
#WVJF2016920

HARPERS FERRY

25 WILD HARE ROAD

3 Beds

3 Baths

2,036 Sq.Ft.

$450,000

MLS#: WVJF2016920

1 ... 423 424 425 426 427 ... 666
* Listings identified with the FMLS IDX logo come from FMLS and are held by brokerage firms other than the owner of this website. The listing brokerage is identified in any listing details. Information is deemed reliable but is not guaranteed. If you believe any FMLS listing contains material that infringes your copyrighted work please click here to review our DMCA policy and learn how to submit a takedown request. © 2024. First Multiple Listing Service, Inc.
 - property

Send a message

Message successfully sent.

Your message

What is 3 + 4 ?

Reason for contacting?

I agree to receive email communication and understand I can unsubscribe at any time.

I agree to be contacted by Charis Realty Group via call, email, and text for real estate services. To opt out, you can reply 'stop' at any time or reply 'help' for assistance. You can also click the unsubscribe link in the emails. Message and data rates may apply. Message frequency may vary. Privacy Policy

Sign Out

Virtual Assistant

Would you like to take the next step with this property? We can help you schedule a showing or virtual tour, or send you more details.

Yes, I would like more information.

Thank You for Your Reply, One of Our Agents will contact you as soon as possible

No, maybe later.

Thank you, you can always contact me via email, phone number or through the contact form.

Realhub AI

Lucy - Your AI-Powered Realtor

Update Your Temporary Password

Personalize your search

Enter your email and we'll notify you immediately when new listings match what you're looking for.

or enter email address

Already have an account ? Login here

Continue your home search

I agree to receive communications and understand I can unsubscribe at any time.

I agree to be contacted by Charis Realty Group via call, email, and text for real estate services. To opt out, you can reply 'stop' at any time or reply 'help' for assistance. You can also click the unsubscribe link in the emails. Message and data rates may apply. Message frequency may vary. Privacy Policy

Already have an account ? Login here

We use cookies

We use cookies primarily for analytics to enhance your experience. By accepting, you agree to our use of these cookies. You can manage your preferences or learn more about our cookies policy.
