Properties

Browse or get in touch to schedule a walkthrough.

  • Nearby me
Price range

Popular Features

Community Features

Association

Property Features

Waterfront

View

Exterior Features

Interior Features

Style

943659 properties match your criteria

Updated 1 minute ago

E-Alert name
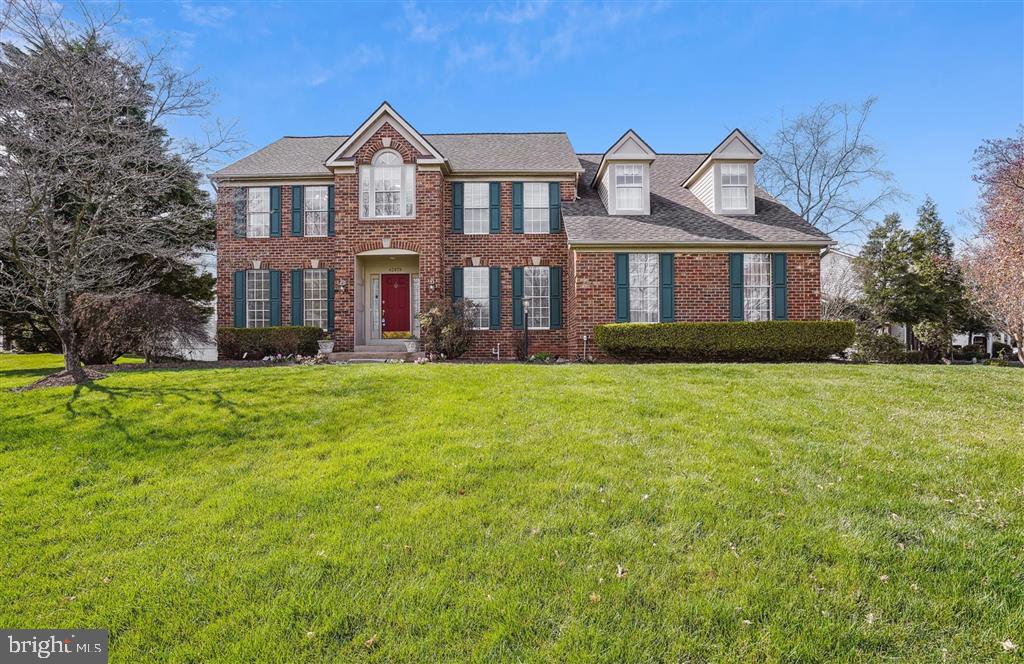
Welcome to this rare, one-of-a-kind lakefront home on the renowned Cheltenham Circle in Ashburn Village! This stunning colonial-style home offers gorgeous views of Cedar Lake, hardwood floors throughout, side-entry garages, a newly renovated kitchen, and a fully finished basement with LVP flooring.
Carrying your path down through the colorful flower beds to enter the home you will feel the warm energy from the East rising sun. As you place your step on the beautiful tiles in the foyer, your eyes will be drawn to the floor-to-ceiling fireplace in the family room, where holiday decorations will impress you and your guests. The family room is flooded with natural lights from vaulted ceilings with skylights, multiple windows and double glass sliding door that showcase beautiful lake views. The main level also includes a spacious study with lake views, a formal living room, formal dining room, laundry room, half bath, and an updated kitchen with a breakfast area. The kitchen includes high-end quartz countertops, porcelain tile backsplash, a French door refrigerator with a beverage center and auto-fill water pitcher, new built-in wall convection microwave and oven combo, new stainless-steel (exterior and tub) dishwasher, and new stainless-steel downdraft gas cooktop on the island. Two butler’s pantries with a bar sink make this space perfect for entertaining and hobbyists alike.
Upstairs, the spacious primary suite features a vaulted ceiling and an oversized custom walk-in closet. The en-suite bathroom includes dual sinks, a walk-in shower, a private toilet room, and an oversized soaking tub framed by double windows and skylights—perfect for sunset lakeviews. Three additional upstairs bedrooms feature hardwood flooring and are spacious enough for king-size beds. Bedroom one includes a single closet and faces east for sunrise views. Bedroom two offers dual built-in closets, and bedroom three boasts a walk-in closet and sunset lake views. A shared hall bathroom includes dual sinks, a private bathtub, and a linen closet in the hallway.
Heading down the basement, you will find beautiful LVP installed over an insulated flooring system. Basement walls and basement ceilings also have new advanced rigid foam board thermal insulation system that will keep you comfortable in the wintertime while keeping the humidity away in the summertime. In this newly finished basement you will find the fifth and the sixth bedroom. One has a private sliding glass door walkout and one has large windows. Both rooms provide a stunning view of Cedar Lake while offering ample storage space through built-in closets. The basement also includes a rec room, full bathroom with a full tile shower, a utility room, and a second walkout entrance. There is also a hook-up for washer-dryer combo and hook-ups for an efficiency kitchen or bar if desired by the future home-owner.
Garage has finished drywall, wall-mounted cabinets for storage, and a 50 Amp outlet for level II EV charging.
Community Amenities: Enjoy all the benefits of the Ashburn Village HOA, including: Sports Pavilion with fitness center, indoor tennis bubble, and child care, over a dozen tennis courts (all with pickleball lines) + six dedicated pickleball courts, lakes with complimentary kayaks, paddleboats, and canoes, extensive fitness trails, sports fields, and a community center
Conveniently located minutes from shopping, dining, groceries, commuter routes, and the Silver Line Metro at Loudoun Station. Don’t miss this rare opportunity to own a truly special lakefront property in one of Ashburn’s most desirable neighborhoods
#VALO2094868

ASHBURN

43878 CHELTENHAM CIRCLE

6 Beds

3 Baths

4,417 Sq.Ft.

$999,000

MLS#: VALO2094868
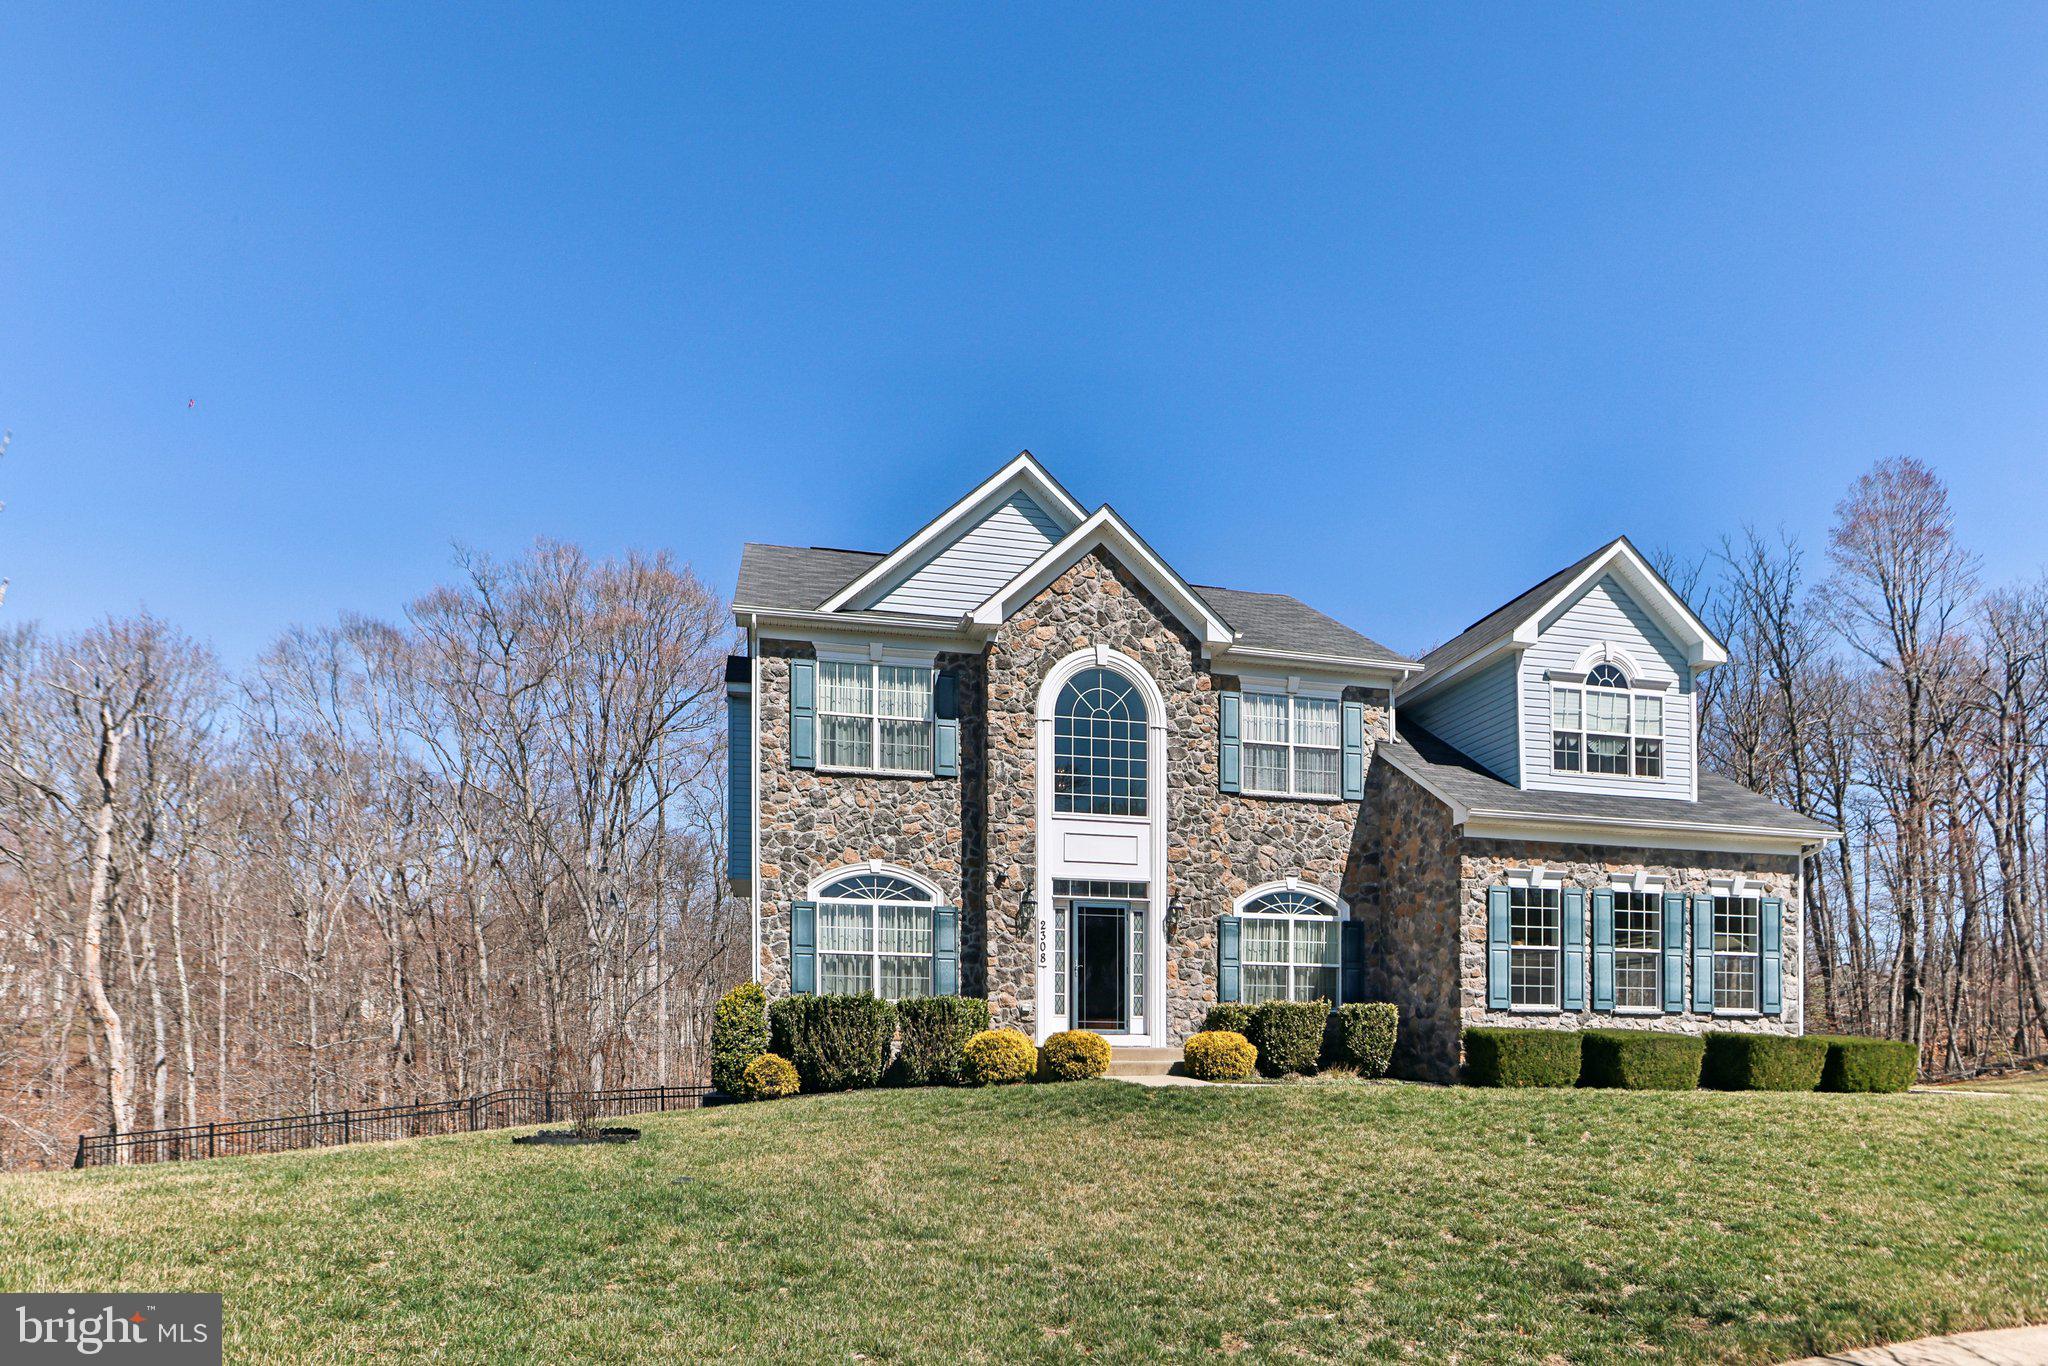
Welcome to this elegant 4-bedroom, 4.5-bathroom residence nestled in a quiet cul-de-sac. Featuring granite countertops, a private patio, a fenced backyard with a storage shed, and a side-load garage with driveway space for up to six cars, this home offers a blend of sophistication and functionality. The finished basement, soaring 9-foot ceilings, and abundant natural light create a spacious and inviting atmosphere.

On the main floor, you'll find an open-plan kitchen that flows seamlessly into the living areas, a grand two-story foyer, palladian windows that flood the space with natural light, and vaulted ceilings for added grandeur. The upper level hosts a luxurious primary bedroom with an en suite bath and custom walk-in closet,  along with three additional bedrooms. The fully finished lower level features a spacious recreation room, a versatile bonus room, and a full bath, providing flexible living and entertainment spaces.

Enjoy quick access to major routes like I-495 and I-295, making commutes to DC, Virginia, and the National Harbor effortless. Conveniently located near Joint Base Andrews, Joint Base Bolling, and the MGM Casino, this home is ideal for those seeking both convenience and recreation.

The home is equipped with an 11-zone irrigation system and a security system for peace of mind. Nearby amenities include Tucker Road Recreation Center, Henson Creek Golf Course, and highly-rated schools just minutes away.

Don’t miss the opportunity to make this exceptional property your own!
#MDPG2143536

FORT WASHINGTON

2308 MONTICELLO COURT

4 Beds

4 Baths

5,368 Sq.Ft.

$800,000

MLS#: MDPG2143536
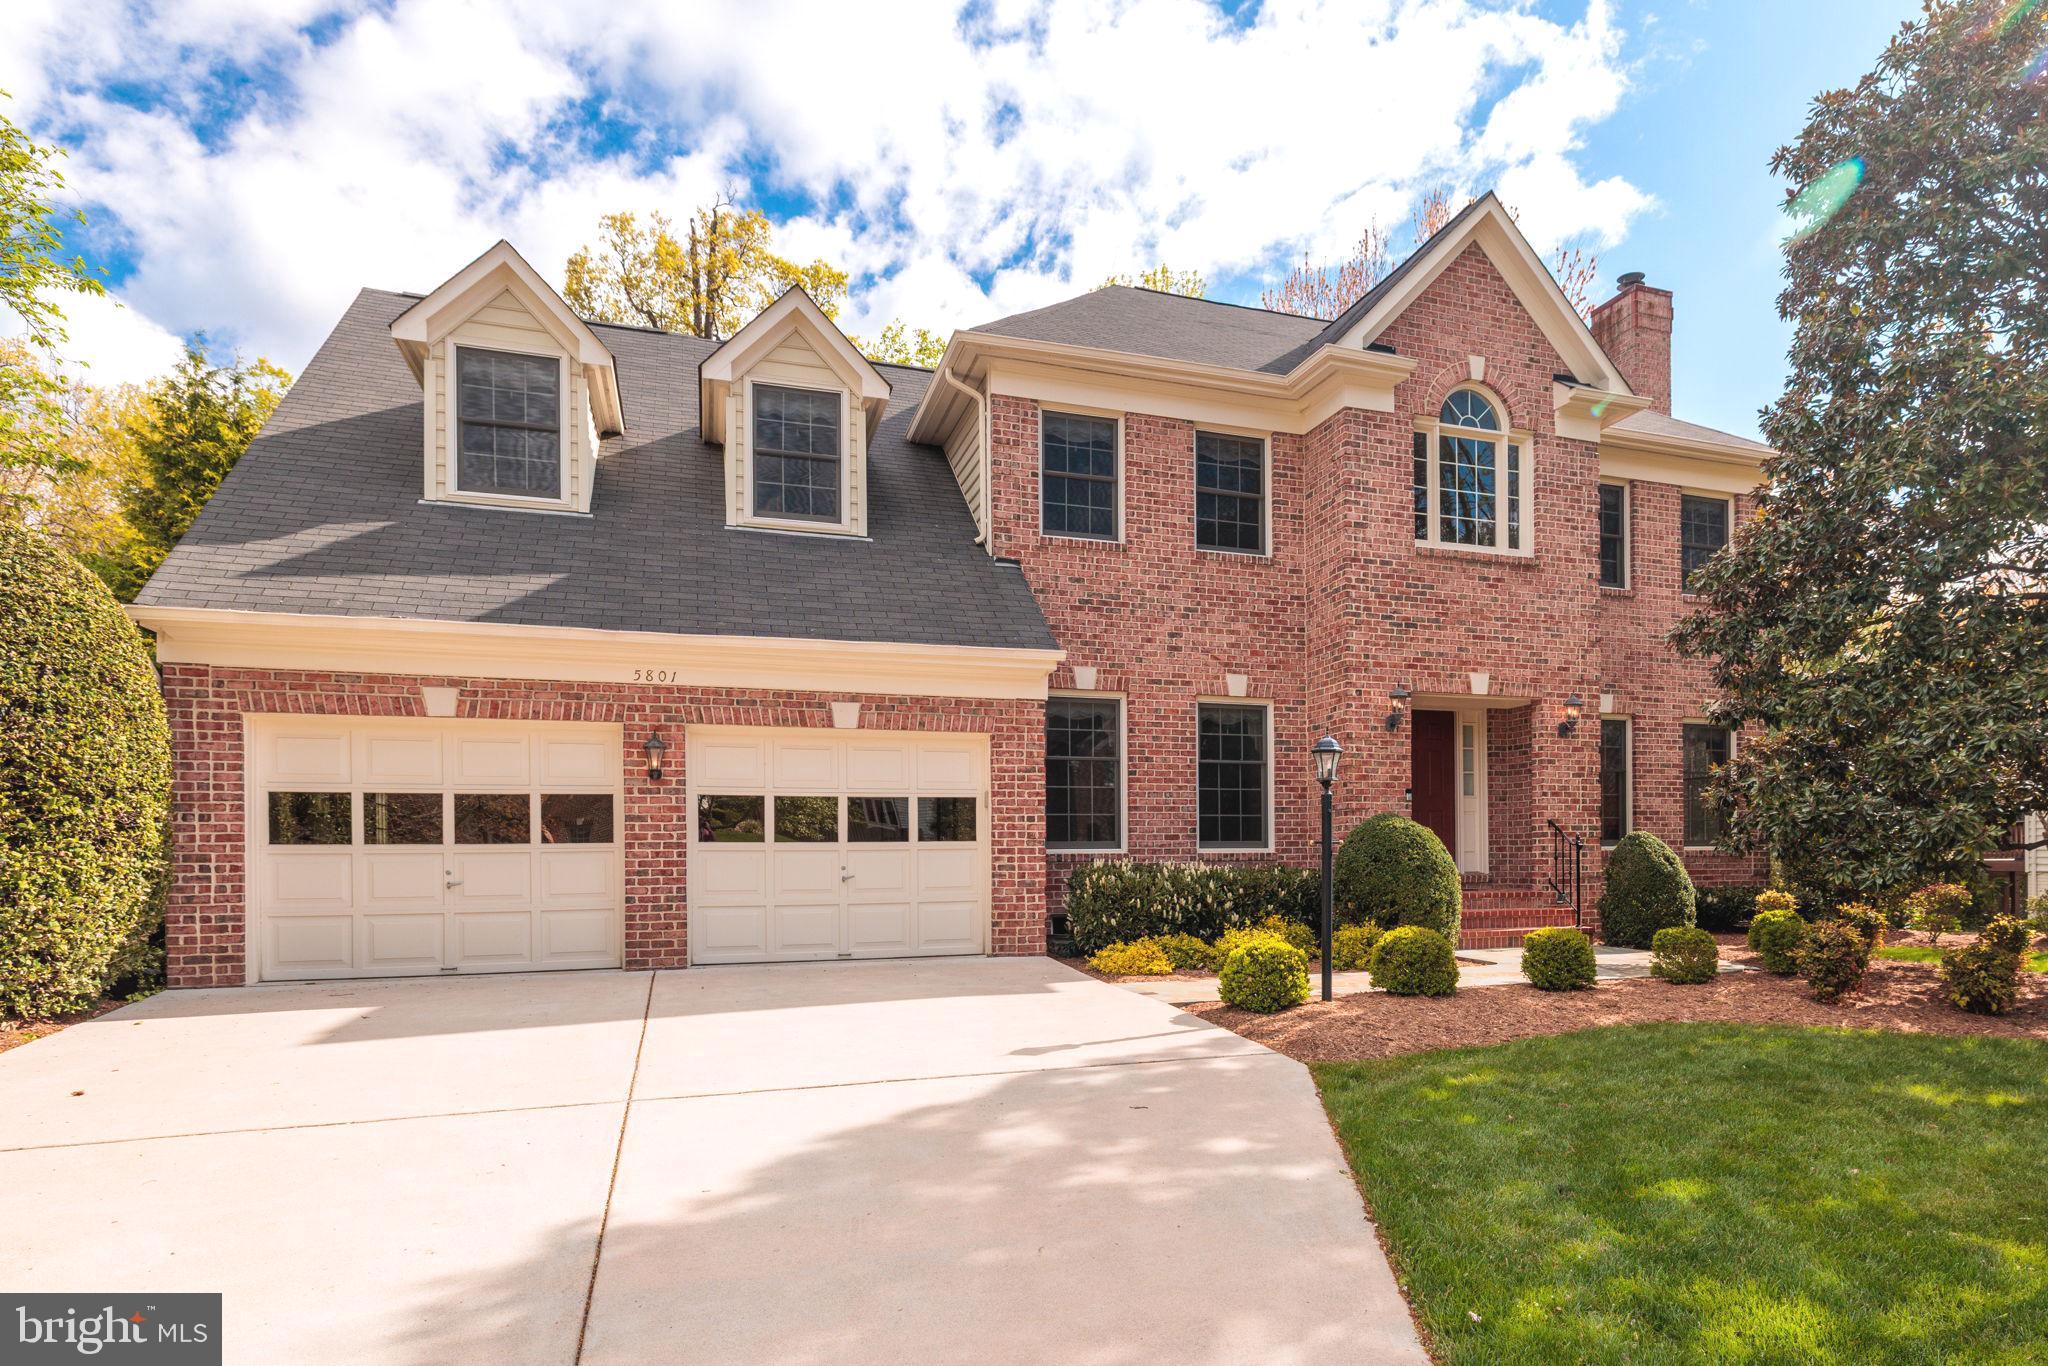
Welcome to 5801 Westchester Street, a magnificent 6 bedroom and 5 full-bath custom brick-front colonial by highly respected Morris Construction backing to trees and sited on a third of an acre lot in Alexandria’s popular Bush Hill Woods. Professional landscaping and curved planting beds tastefully frame the home and provide great curb appeal. A slate walkway, brick steps and stoop and covered front entrance provide a classy welcome. The impressive 2-story foyer has a large Palladian window with sidelights, ceiling medallion and a plant shelf. There are classic sand-in-place solid oak hardwood floors on the main and upper levels. Extensive upgraded moldings adorn the main and upper levels too. Working from home is a breeze with the main level office, with its built-in shelves and cabinets. It could easily serve as a main-level bedroom too as there’s a full bath down the hall. Custom built-in bookcases flank the inviting gas fireplace with its granite surround and wood mantel in the family room. The formal living room has elegant chair-rail, crown and box moldings and the second fireplace with a marble surround and detailed wood mantel. There’s a bay window in the eat-in kitchen along with rich solid cherry cabinets with under-cabinet lighting, white tile backsplash, granite counters and stainless appliances that were new in 2021. The microwave is brand-new. Off the kitchen, glass-panelled doors lead to the cheerful sunroom with walls of windows with transoms above and a high ceiling. Step out from the sunroom to the huge deck overlooking trees - the perfect spot for grilling, relaxing or entertaining. Steps descend to the private and beautifully landscaped and maintained rear grounds. Upstairs, there are 4 spacious bedrooms - all with ceiling fans - and 3 full baths. The stunning owner’s suite has a sitting room the size of a bedroom, two walk-in closets, two dormer windows with window seats, vaulted ceilings and lots of extra storage in the eaves. You’ll see a jetted deep-soaking tub in the owner’s bath along with two vanities with quartz countertops, seamless glass shower doors, nice tilework and recessed and dimmable lighting. The expansive lower level features two large bedrooms - one with 4 windows - a full bath, two storage rooms plus a separate finished storage/office room and the tremendous rec room with lots of windows and lights. Step out from there to the excellent wrap-around patio. Keep your vehicles pristine in the oversized garage, which has a window and door to the side yard. This fine home is tucked away on a quiet street, yet close to everything - within 10 minutes of three Metro stops, all commuter routes, shopping, restaurants and just a quick hop to Old Town Alexandria!
#VAFX2227788

ALEXANDRIA

5801 WESTCHESTER STREET

6 Beds

5 Baths

5,124 Sq.Ft.

$1,259,000

MLS#: VAFX2227788
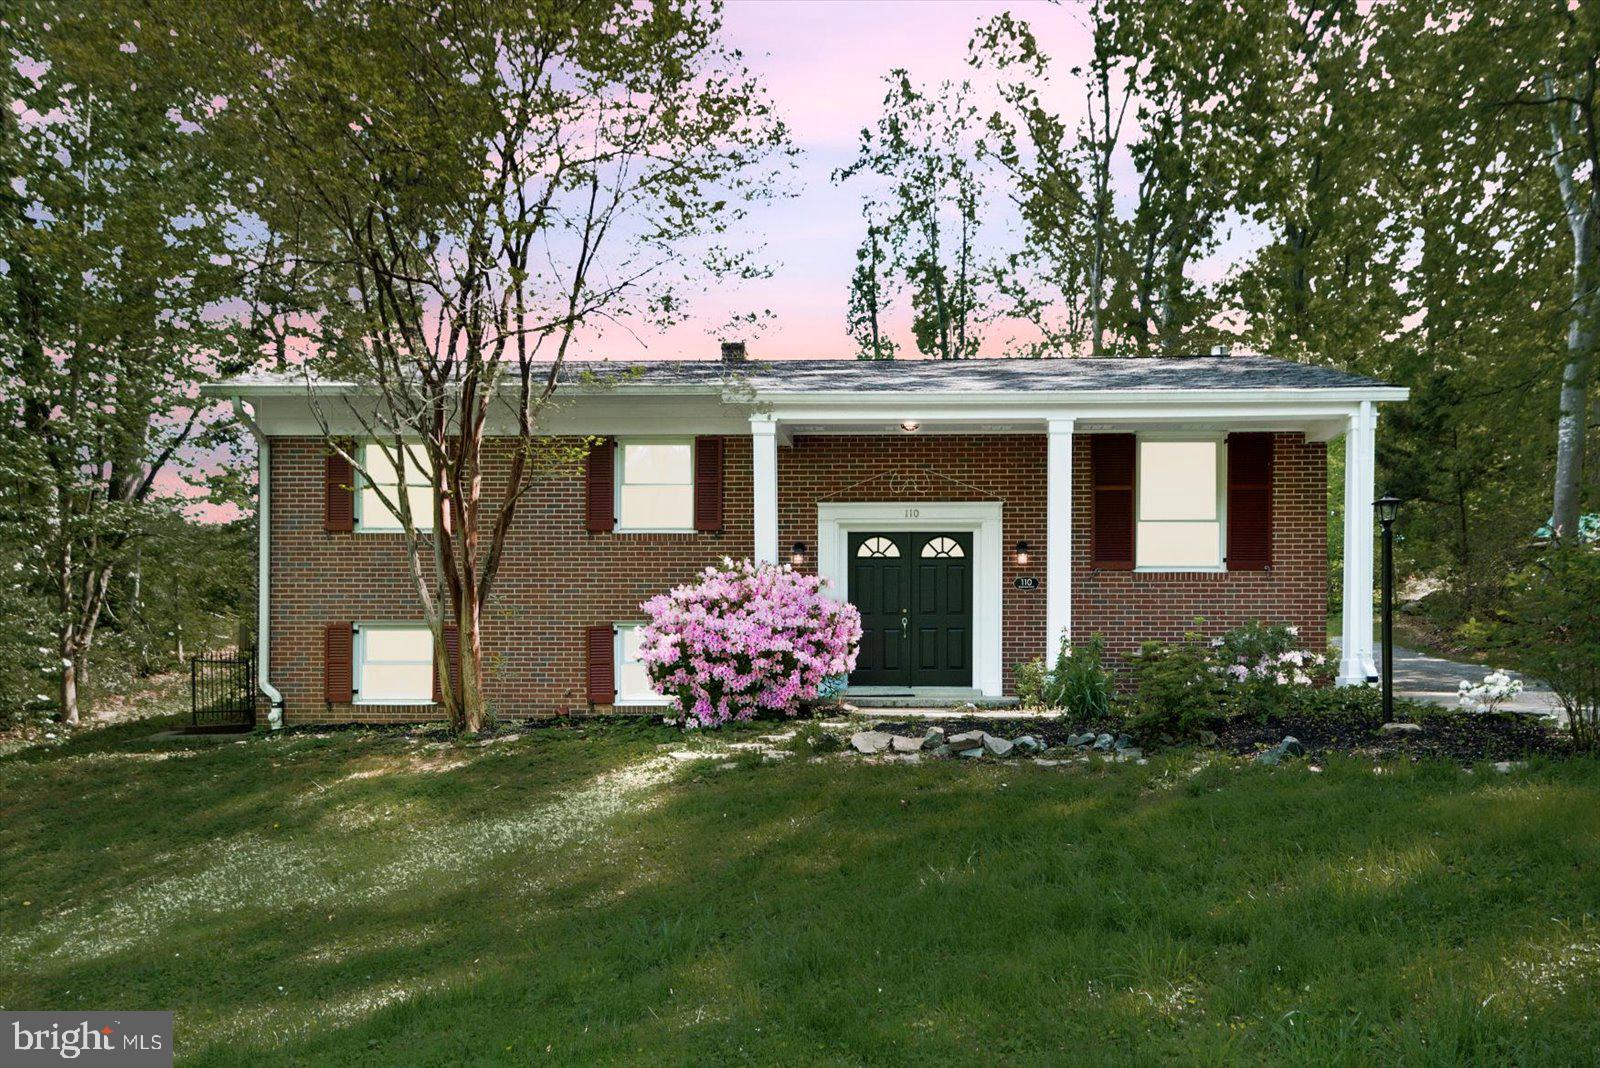
This beautiful all-brick home on nearly an acre of land is attractively priced to sell in the City of Fredericksburg. Beat the heat with your sparkling inground pool, which features a new pool liner, and relax in the beautifully landscaped backyard that offers ample outdoor living space. Inside, you'll find a stylish kitchen on the main level with Corian countertops, newer stainless steel appliances, and a tile backsplash. The space includes spacious dining and living rooms, a primary bedroom with an ensuite bath, two additional bedrooms, and a hall bath. The lower level has a large recreation room featuring a gas fireplace, custom-built shelving, a fourth bedroom, a full bathroom, and a storage area. Additional upgrades include smart switches, hardwood floors on the main level, heated tile floors in the kitchen, primary, and lower-level bathrooms, and newly installed HVAC, water heater, and sump pump. Make this house your home today!

Conveniently located near downtown Fredericksburg, this home is close to parks, commuter lots, I-95, the VRE, and shopping.
#VAFB2008050

FREDERICKSBURG

110 BRAEHEAD DRIVE

4 Beds

3 Baths

1,902 Sq.Ft.

$475,000

MLS#: VAFB2008050
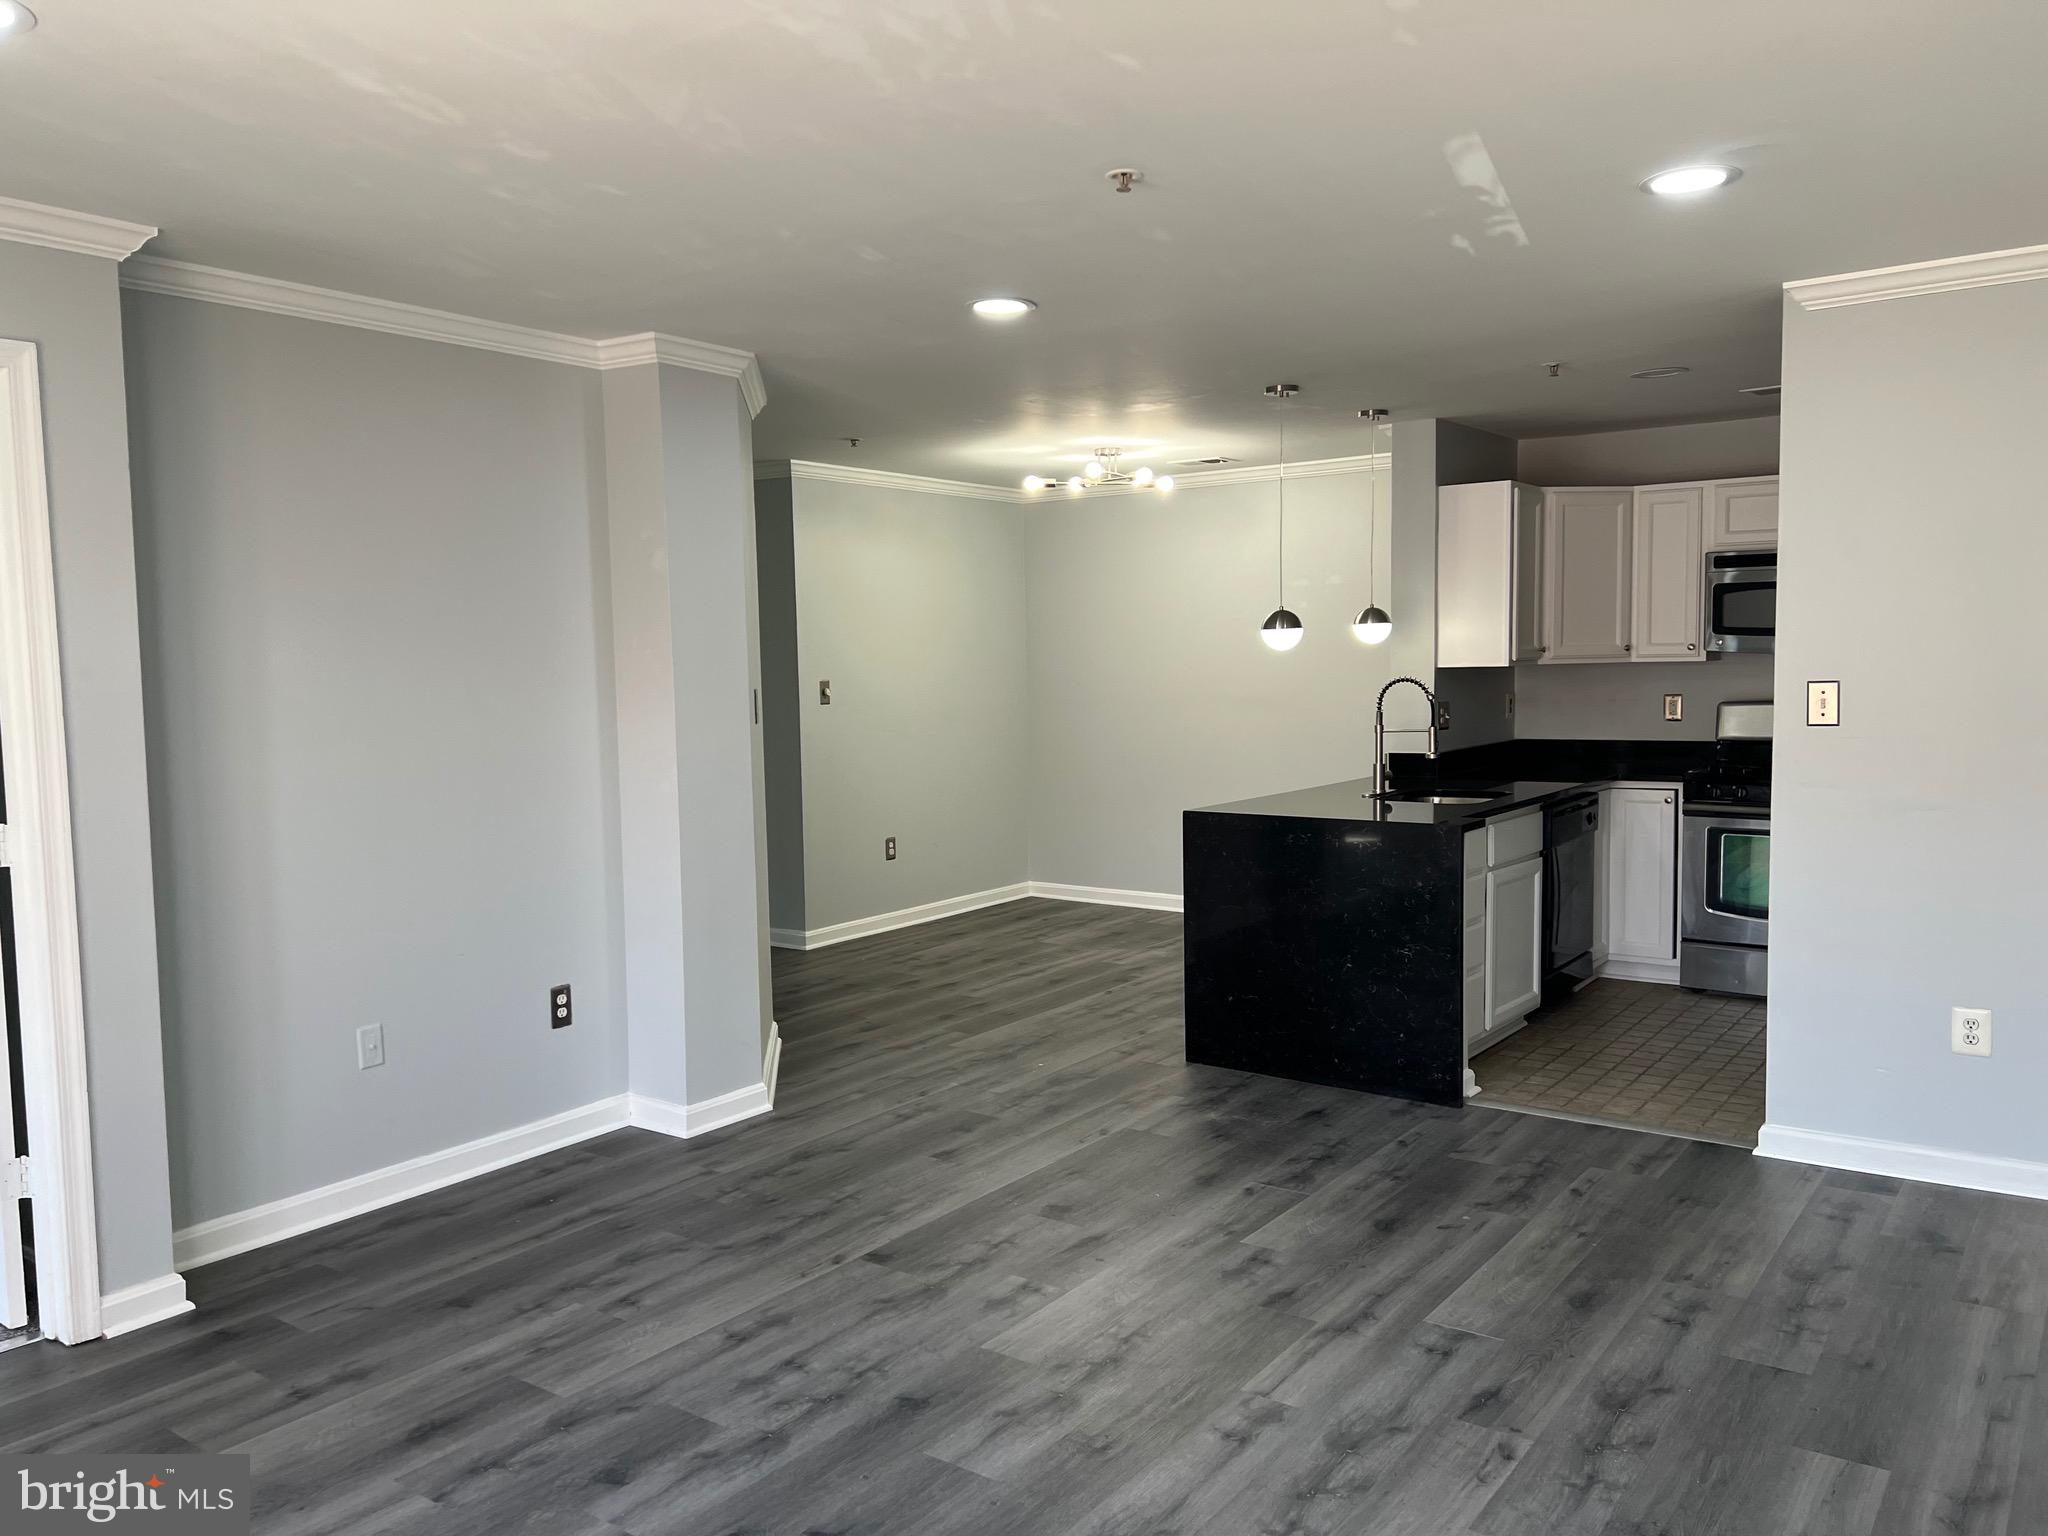
Location ! Location! Minutes to the slug lanes commuter parking lot to the Pentagon, Rosslyn, and DC 14 street , 18 street and 19 street
Minutes to Wegmans and Potomac mall.
Minutes to I - 95
Minutes to restaurants, markets, and shopping centers, minutes to Costco and BJ’s

Luxurious condo completely renovated truly with  taste:
- Freshly and  modernly painted
- New flooring in the whole condo
- Tiles in the bathrooms and the kitchen 
- New Quartz Countertops 
- Semi kitchen island with amazing modern 
drop lights .
- Kitchen cabinets refaced/resurfaced.
- Spacious pantry
- Stainless steel appliances 
- New sink & modern faucet
- Recessed lights all over the place.
- Modern chandelier in the dining area 
- Reglazed Bathroom and Shower 
- Modern new Mirrors , vanities , and faucets 
- New toilettes 
- New blinds in all windows .
Spacious Balcony 
And more!
With this one you are buying a new condo!

It is a win win purchase either as investment for a today's rental value of $2300 a month  or for yourself to live and enjoy it. Outstanding layout with an inviting open floorplan. Just redone with taste. large size room. 

There is two  community centers with 4 pools, fitness centers , gymnasium 
Jacuzzi and library.

Come see it for yourself!
#VAPW2091358

WOODBRIDGE

1061 GARDENVIEW LOOP 204

2 Beds

2 Baths

941 Sq.Ft.

$295,000

MLS#: VAPW2091358
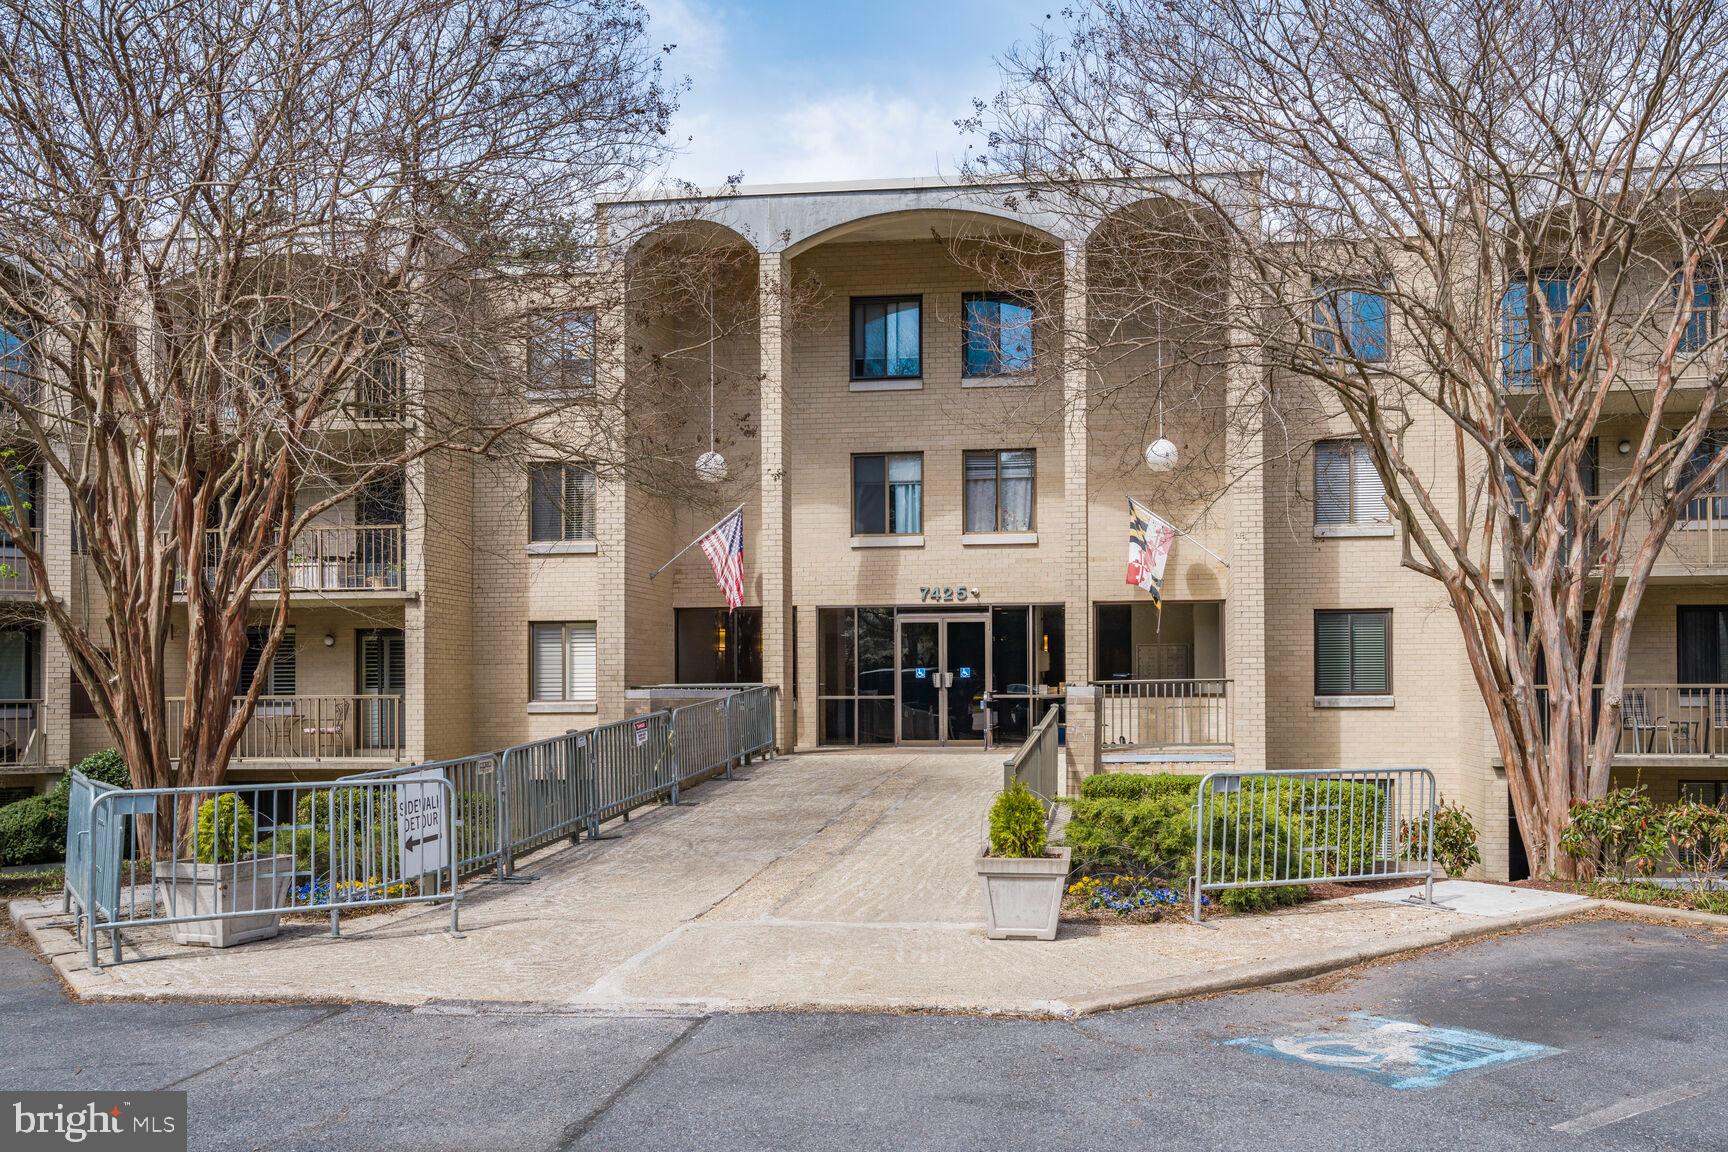
TTR Sotheby’s International Realty is proud to present this rare condominium opportunity. Located in a well-maintained building, this spacious two-bedroom, two-bath unit spans 1,296 square feet. The property has been lovingly cared for by the same owner for 50 years and has recently been refreshed with new paint and carpeting.

The unit features a generous primary bedroom with a large walk-in closet, as well as a sizable storage closet in the living room. Enjoy the convenience of an in-unit washer and dryer, an eat-in kitchen, and additional storage space. The living room opens to a large balcony, offering a perfect spot to relax.

The building offers an array of amenities, including a pool, tennis courts, party room, and library. The updated lobby creates a welcoming atmosphere for residents and guests alike.

Conveniently located, the unit provides easy access to I-495 for quick travel to Northern Virginia and points north via I-270. Shoppers will delight in the nearby Wildwood Shopping Center, offering a variety of stores within walking distance or a short drive.

For recreation, explore Cabin John Park, or enjoy indoor tennis at the Pauline Betz facility. In the summer, catch the excitement of the Cal Ripken baseball league at Shirley Povich Field, where you can watch top college players and future Major Leaguers.
#MDMC2170462

BETHESDA

7425 DEMOCRACY BOULEVARD 317

2 Beds

2 Baths

1,296 Sq.Ft.

$350,000

MLS#: MDMC2170462
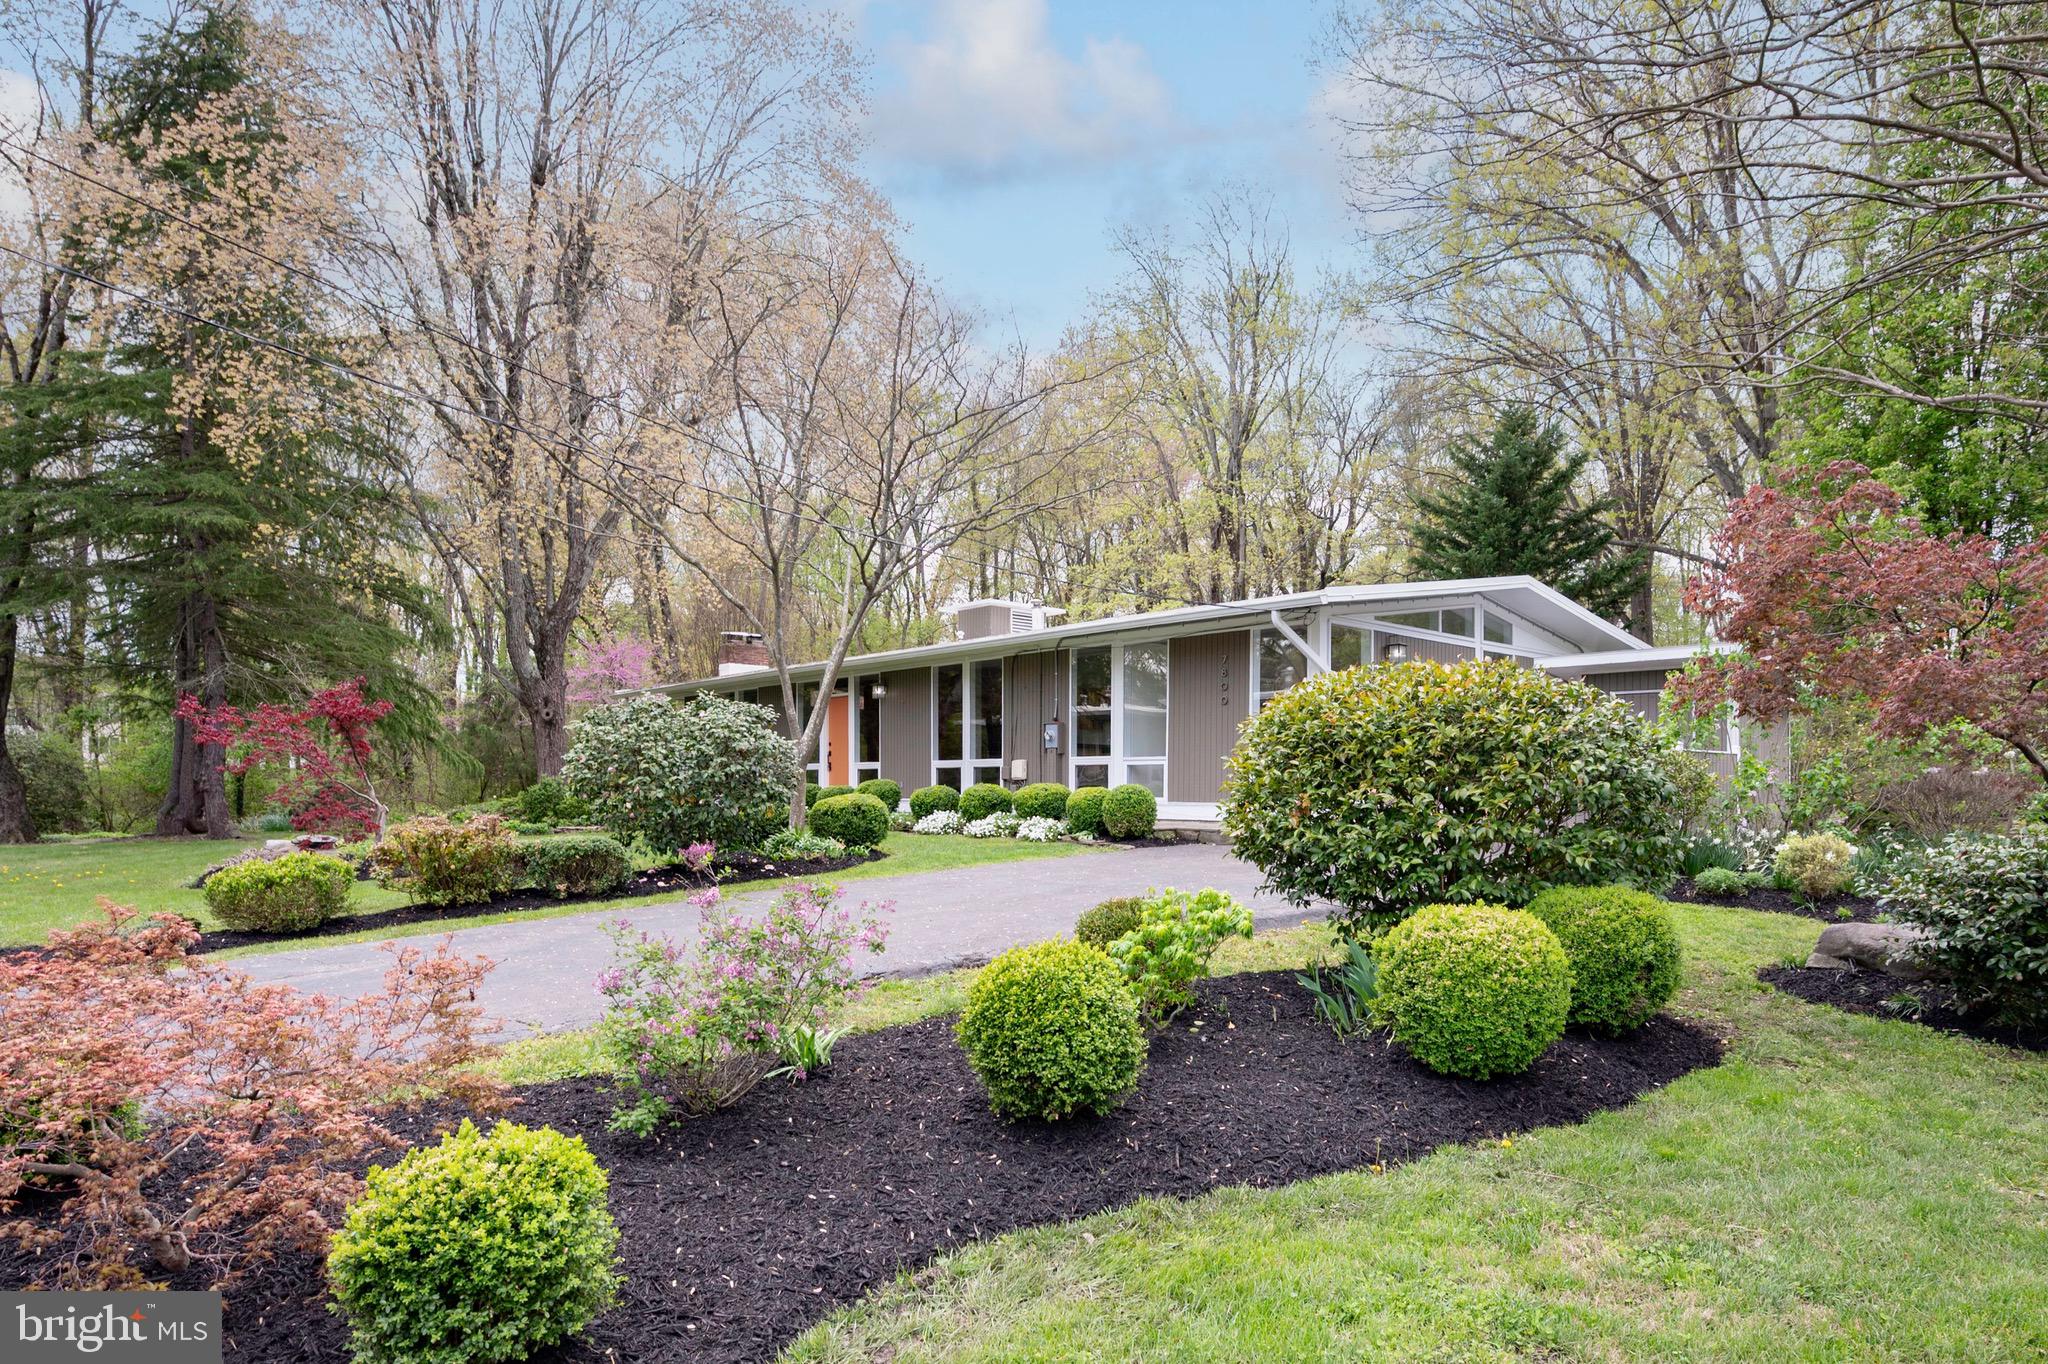
This expanded two-level Mid-Century Modern home, located in the highly sought-after Hollin Hills neighborhood was designed by renowned Architect, Charles Goodman.  Throughout the main level, vaulted ceilings enhance the sense of space and light. The main level features a thoughtfully designed primary suite addition that blends seamlessly with the original structure, complete with a spacious walk-in closet and a modern en-suite bathroom. Three additional bedrooms and two beautifully remodeled bathrooms with skylights on main level provide both comfort and style.

The dining and living rooms exude Mid-Century charm, with rich wood paneling, custom cabinetry, parquet wood flooring and a cozy gas fireplace that serves as a focal point. Sliding glass doors lead to deck and overlooks parkland. An updated eat-in kitchen offers granite countertops, stainless steel appliances, a breakfast bar, and an abundance of cabinet space, perfect for both everyday living and entertaining. 

Walk out lower level is light-filled and includes a second gas fireplace in family room, a dual-entry fourth bathroom, a cedar-lined closet, and a finished laundry room.  A den or office with built-in bookshelves and its own exterior entrance adds flexibility for work.  A large fifth bedroom on the lower level provides additional living space, ideal for guests or extended family.  Other updates include double pane windows throughout most of the house, HVAC replaced in 2024 and roof is approximately 2 years old.
The home's exterior is a gardener’s paradise, with extensive hardscaping and landscaping lovingly added and maintained by a passionate owner. Enjoy peaceful moments on the patio beside a tranquil pond and water feature, with the home backing to scenic parkland for added privacy. A separate garden shed offers practical storage and completes the outdoor space. This is truly a unique and beautifully maintained home that captures the spirit of Mid-Century Modern living.
#VAFX2235272

ALEXANDRIA

7800 ELBA ROAD

5 Beds

4 Baths

3,432 Sq.Ft.

$1,249,900

MLS#: VAFX2235272
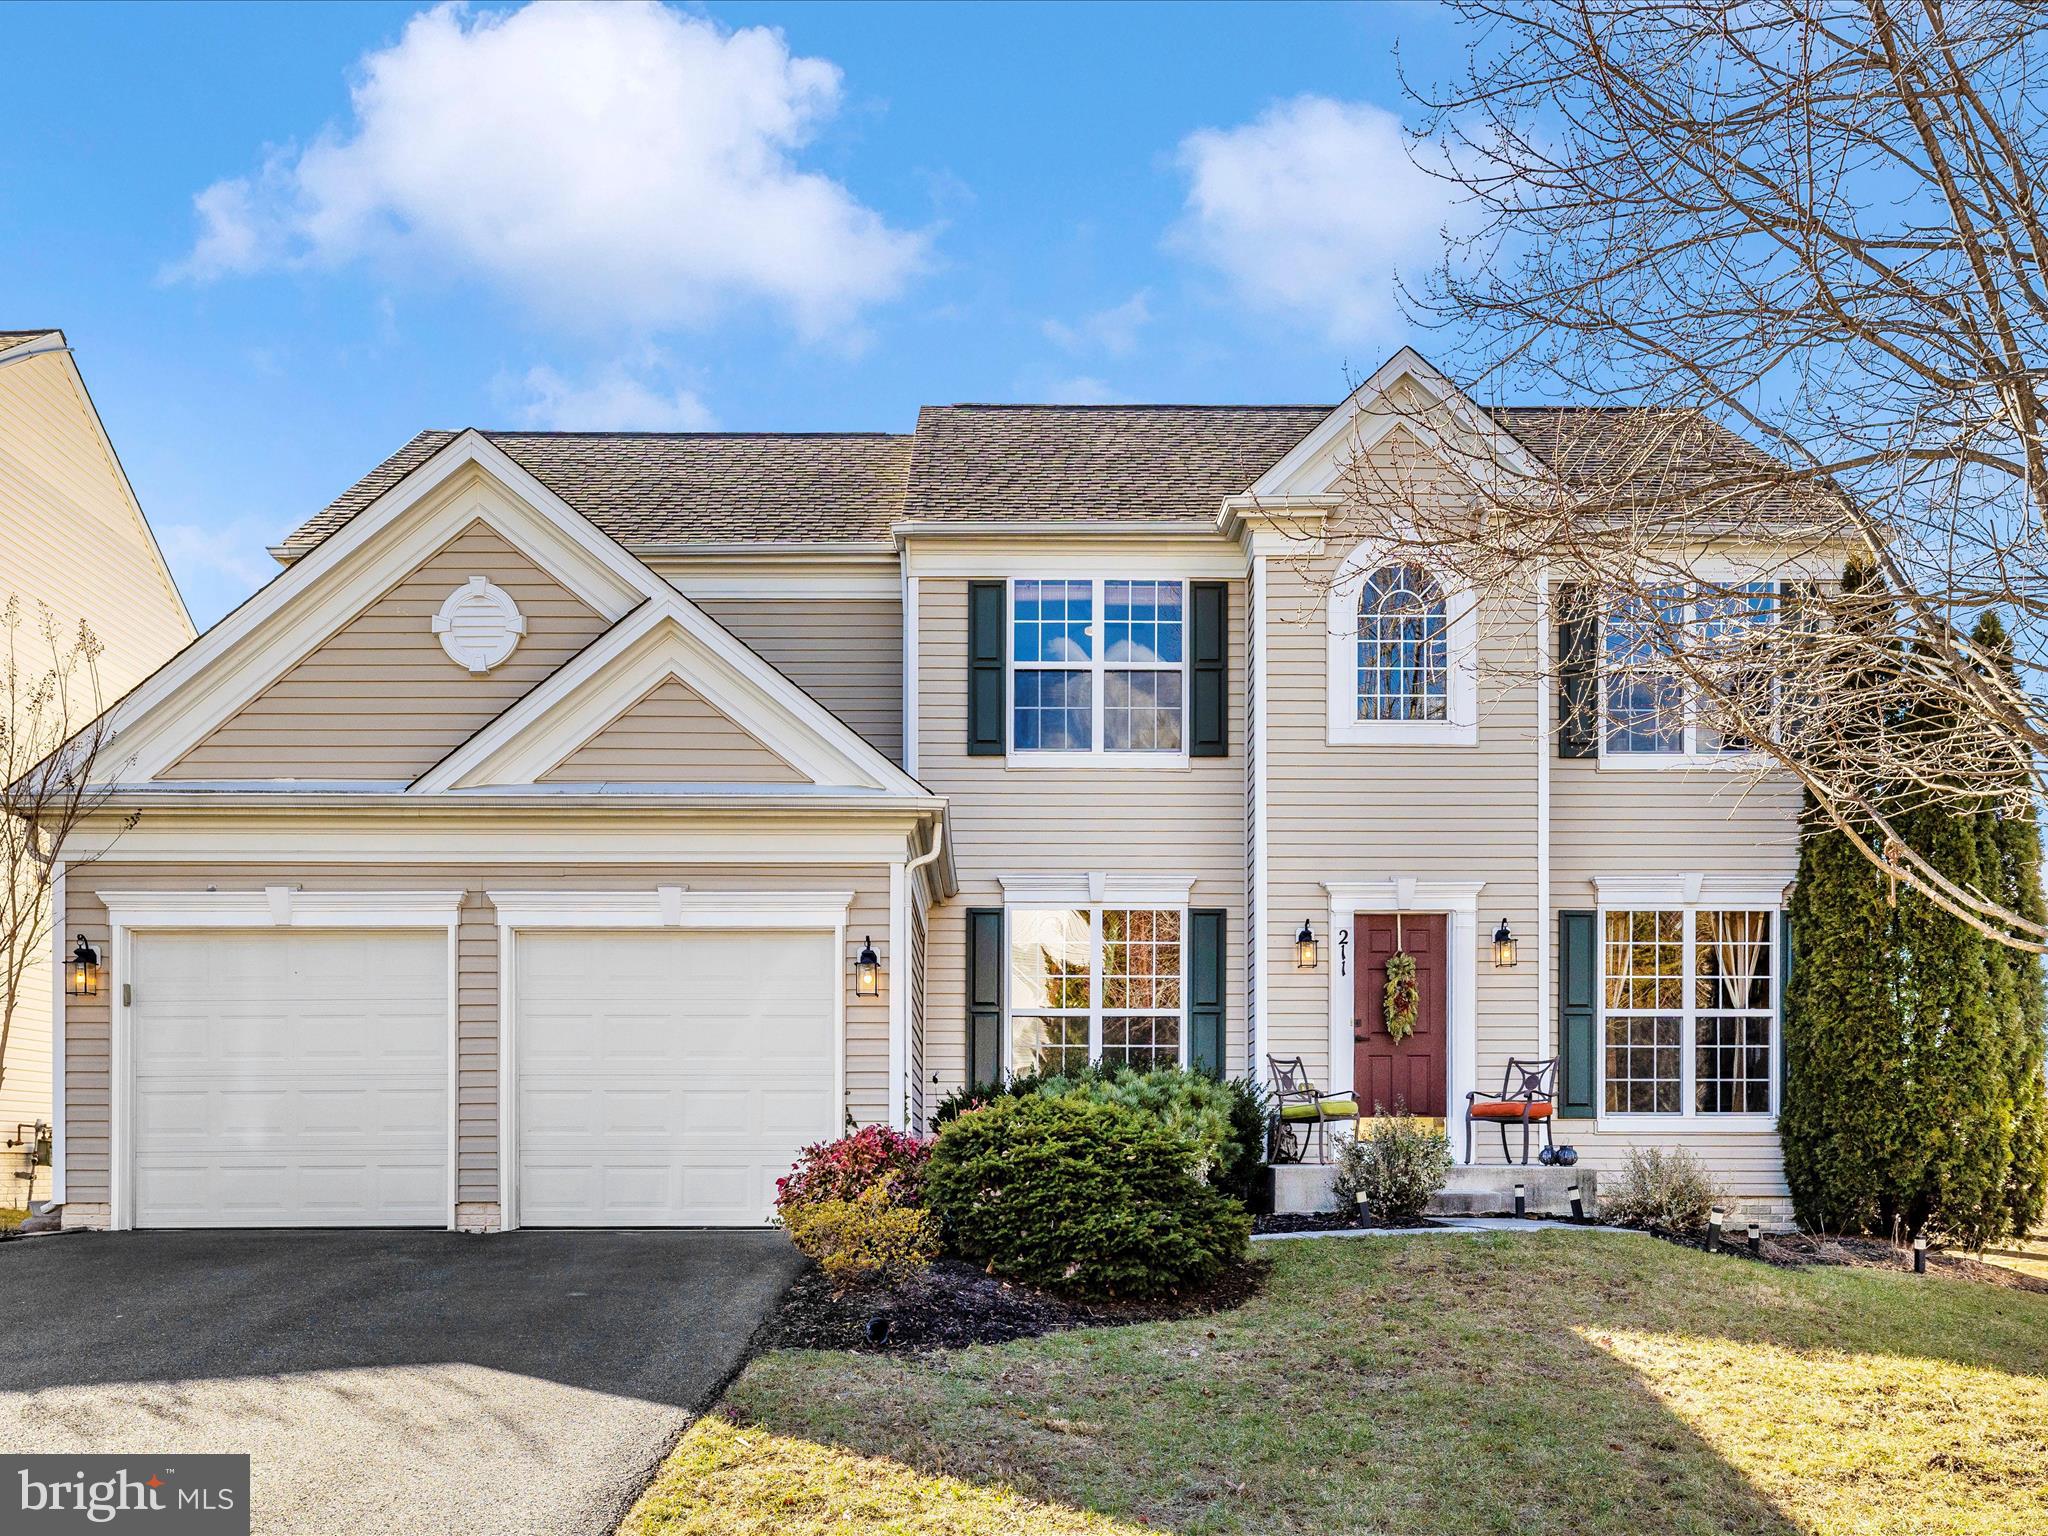
This stunning colonial is nestled against picturesque pastures and features a charming brick paver patio with a cozy firepit. Enjoy beautiful sunrises and sunsets! As you enter, you're greeted by a grand 2-story hardwood foyer. The formal living and dining rooms lead you to a private main-floor office, offering the perfect space for work or study. The inviting family room, complete with a gas fireplace, seamlessly flows into the breakfast area and the gourmet kitchen, which boasts an island, double pantry, granite countertops, backsplash, gas cooking, and a butler’s pantry.  Conveniently located off the kitchen, the mudroom and laundry room provide easy access from the 2-car garage, which is equipped with shelving for extra storage. Upstairs, the luxurious owners' suite is sure to impress, featuring a stunning tray ceiling, a spacious walk-in closet, and a spa-like bath with double sinks, a soaking tub, a beautifully tiled shower, and a water closet. Three generously sized secondary bedrooms share a well-appointed hall bath.  The finished lower level offers additional living space, including a recreation room, a full bath, and a versatile bonus room that could serve as a second office, craft room, exercise room, or more. Recent updates include a roof that’s just 5 years old and a water heater that’s approximately 6 years old.  Conveniently located just minutes from a grocery store, gas stations, restaurants, commuter routes and more!  Don’t miss your chance to make this incredible home yours – schedule a showing before someone else gets to call it home.
#MDFR2058464

BRUNSWICK

211 GALYN DRIVE

4 Beds

3 Baths

3,736 Sq.Ft.

$599,900

MLS#: MDFR2058464
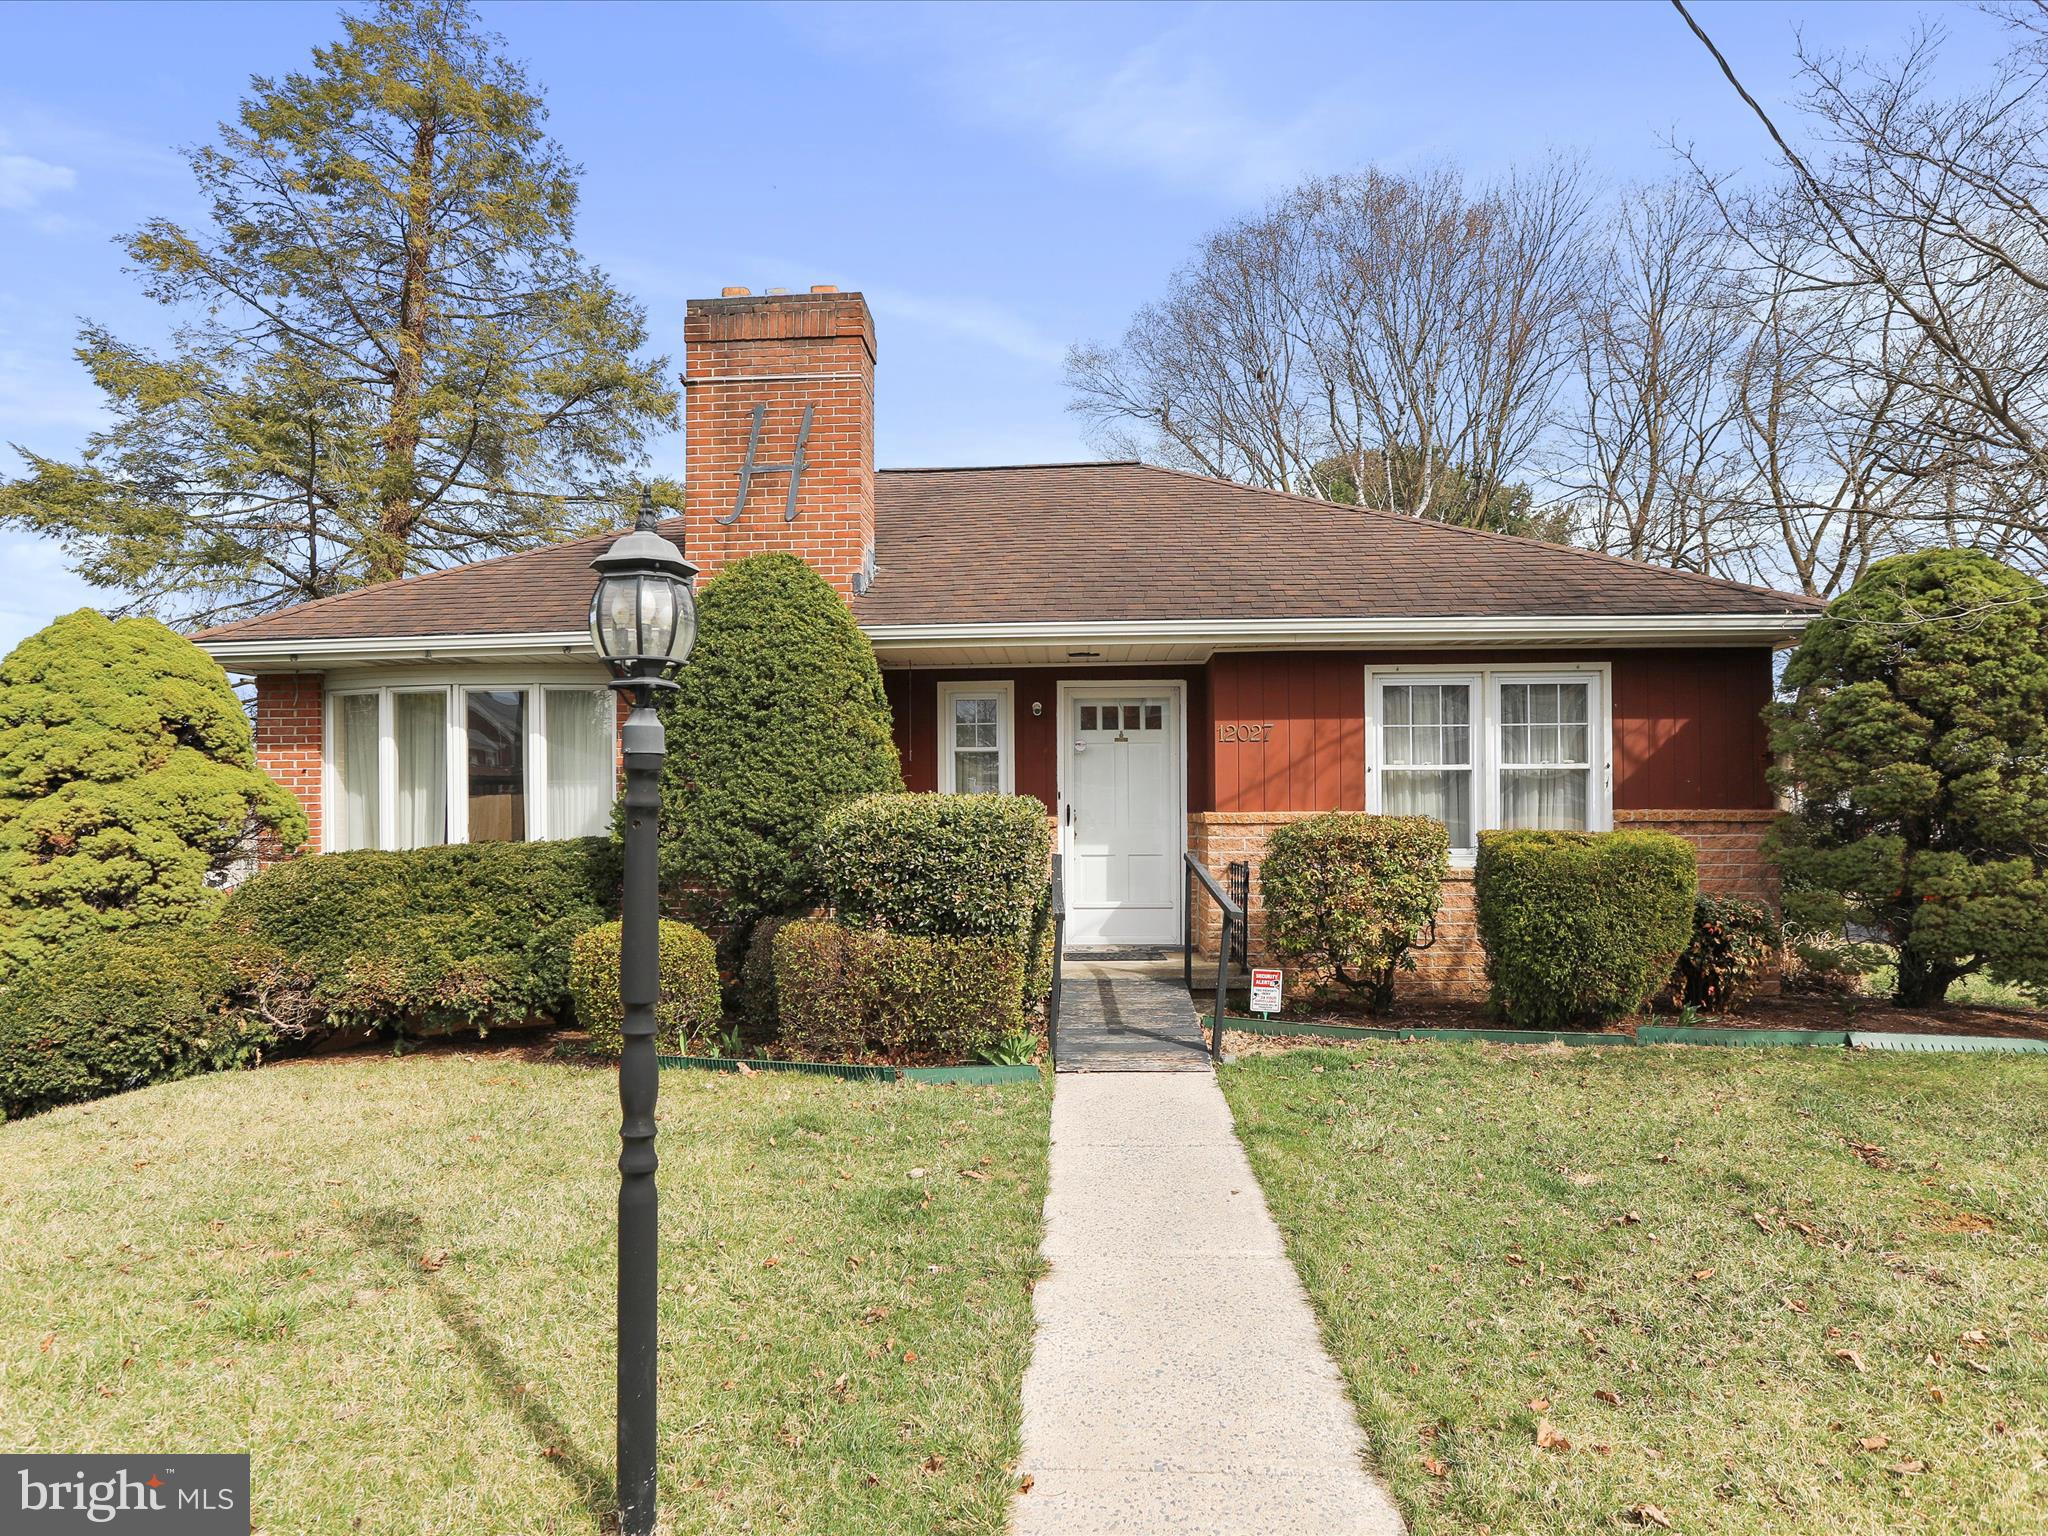
All offers due 3/25 by 4pm. Nestled in a serene, low-traffic neighborhood, this beautifully maintained 2-bedroom, 1-bath brick rancher offers the perfect blend of comfort and convenience. The inviting back deck overlooks a spacious yard, creating an ideal space for barbecues, relaxation, and quiet evenings outdoors.
Inside, you’ll find a warm and welcoming living space with elegant crown moulding throughout, adding a touch of sophistication to every room. The separate dining room is perfect for meals with family and friends. The home also features a side-entry porch for easy delivery of groceries and a wrap-around driveway for added convenience.
For additional storage or hobbies, the 1-car garage below provides plenty of room. With a charming backyard and cozy interior, this home is a true retreat that combines peaceful living with thoughtful functionality. Come experience the comfort of this well-maintained gem – your perfect place to call home!
#MDWA2027636

HAGERSTOWN

12027 SHERWOOD DRIVE

2 Beds

1 Baths

1,298 Sq.Ft.

$249,900

MLS#: MDWA2027636
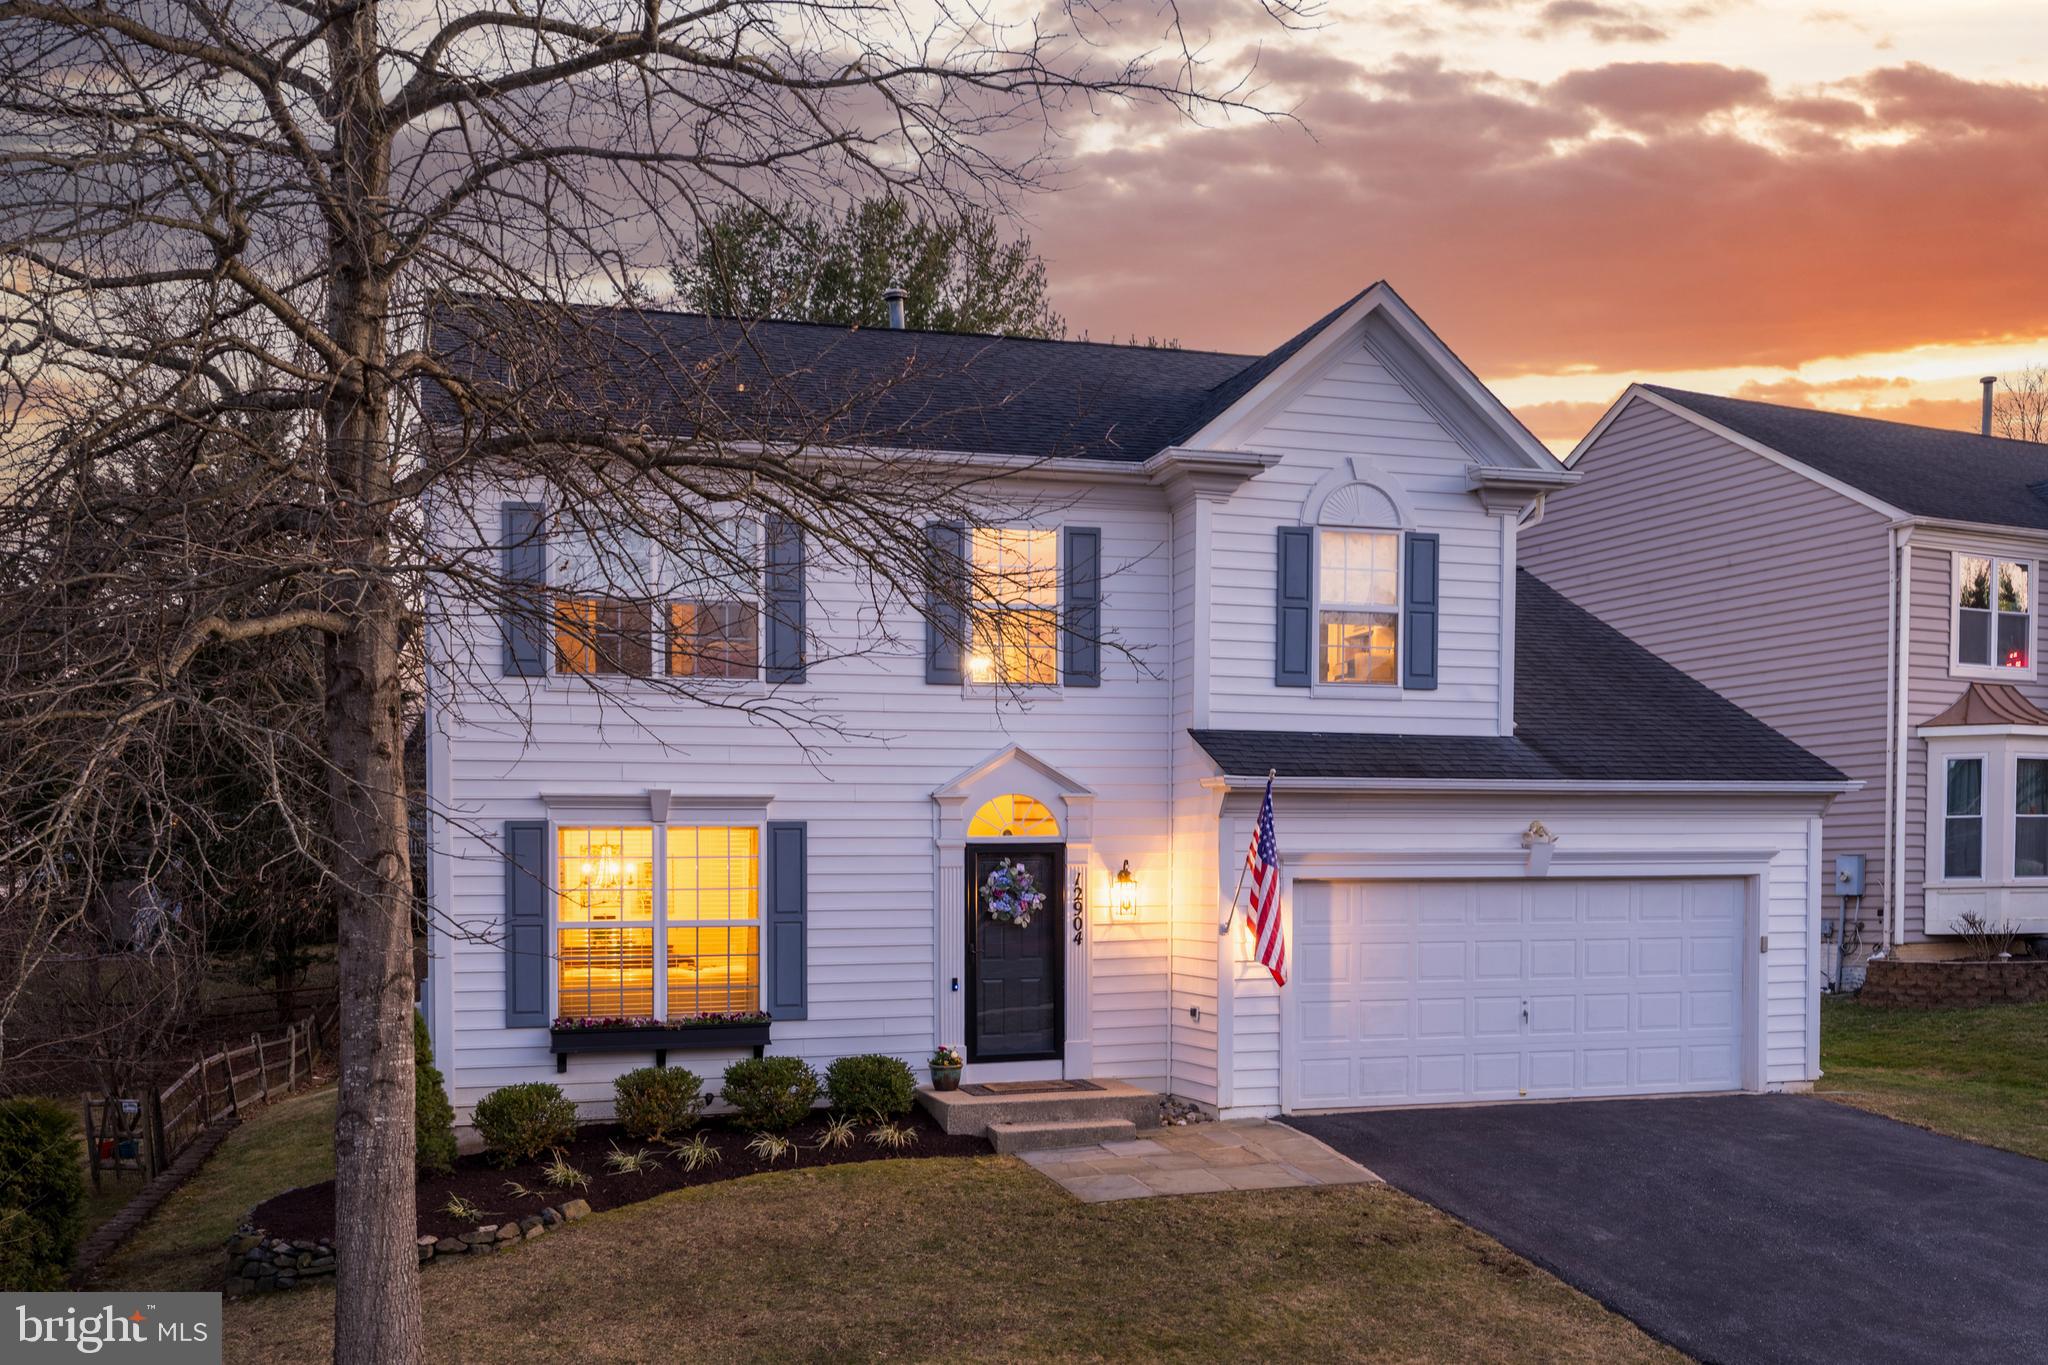
SOUTHERN ELEGANCE MEETS TIMELESS CHARM! Step into a home straight from the pages of Southern Living – an elegant yet inviting retreat where classic millwork, modern updates plus a touch of whimsy create an unforgettable atmosphere. This stunning five-bedroom, four-an-a-half-bath home was thoughtfully and thoroughly remodeled in 2019 by its owner/interior designer with a focus on full accessibility and being mobility friendly. From the moment you enter you’ll be captivated by the exquisite attention to detail. Every inch of the home exudes warmth and sophistication with nine-foot ceilings on the main level, intricate crown molding, custom built-ins, and rich hardwood floors that flow throughout the first and second levels. The heart of the home is the chef’s eat-in kitchen where timeless custom-built, gray cabinetry meets white quartz countertops, a farmhouse sink, and high-end appliances. Sliding doors from the kitchen open to an expansive, sunny deck and the large, fenced backyard. Also beyond the kitchen is a light-filled family room with custom built-in shelving and a stately gas fireplace that invites cozy gatherings. Also access to the two-car garage. With a dual focus on beauty and functionality, this lovely home offers full accessibility on the main level without sacrificing style. It features two luxurious primary suites – each with spa-like, en-suite bathrooms. The fully accessible oversized, main level bedroom with vaulted ceiling includes a sumptuous bath with roll-in shower and hand rails.  The bedroom also includes French doors leading to the deck and two skylights. This space is quite versatile and could be used as an additional playroom or home office. The upper level primary suite features a spacious bedroom with soaring ceiling and exquisite bathroom including: separate soaking tub; a walk-in shower with a frameless glass door; a sequestered toilet; a double vanity with custom marble counters, and a walk-in closet. There are three other bedrooms on the upper level – two with custom built-in shelving and a cleverly hidden, full-sized washer/dryer. A charming hall bath and linen closet complete the upper level. A fully-finished basement with luxury vinyl plank flooring, a beautiful full-bath, plus a storage room, and utility room with extra storage space, all compliment the lower level. Conveniently located to shopping, schools, and major transportation routes, this charming and timeless beauty offers an unparalleled living experience in a wonderful “Trick-or-Treat” neighborhood that features a community pool and other recreational amenities! The seller is offering a one-year home owner's warranty and requests a possible rent-back.  SELLER REQUESTS NO SHOWINGS UNTIL FIRST OPEN HOUSE. THANKS!
#MDMC2170282

GERMANTOWN

12904 CREAMERY HILL DRIVE

5 Beds

4 Baths

3,445 Sq.Ft.

$820,000

MLS#: MDMC2170282
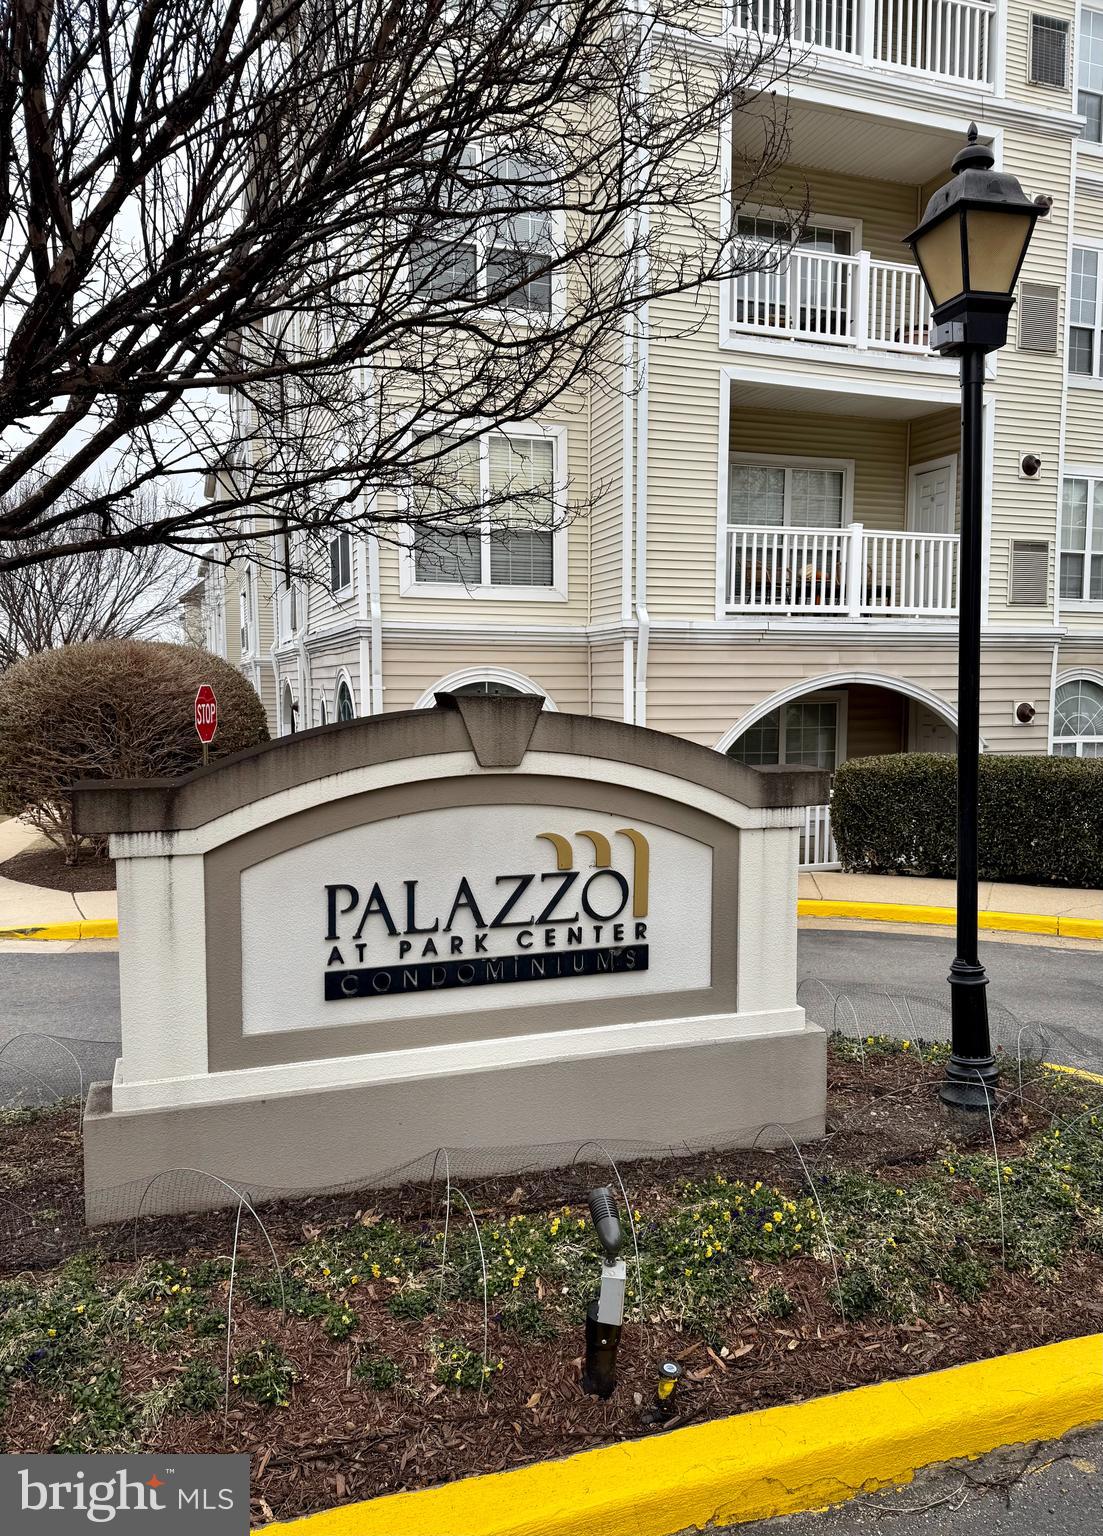
UPDATED, MOVE IN READY, BRIGHT/SUNNY, 
1074 Sq Ft, 2 BEDROOM, 2 BATH WITH BALCONY OVERLOOKING THE POOL.
This spacious open floorplan features stainless steel appliances, granite countertops, a full-size washer and dryer in a separate large laundry/pantry/storage room, balcony (overlooking the pool), pergo flooring, and many more updates.  2 large bedrooms and 2 GARAGE SPACES.
Clubhouse with 24-hour gym, meeting/party rooms, and community pool.
LOCATION - Convenient to restaurants, shopping,parks, schools, metro stops, groceries, easy access to highways and commuter routes, Shirlington, 395.  
Commuters dream!
#VAAX2042152

ALEXANDRIA

4560 STRUTFIELD LANE 1209

2 Beds

2 Baths

1,074 Sq.Ft.

$425,000

MLS#: VAAX2042152
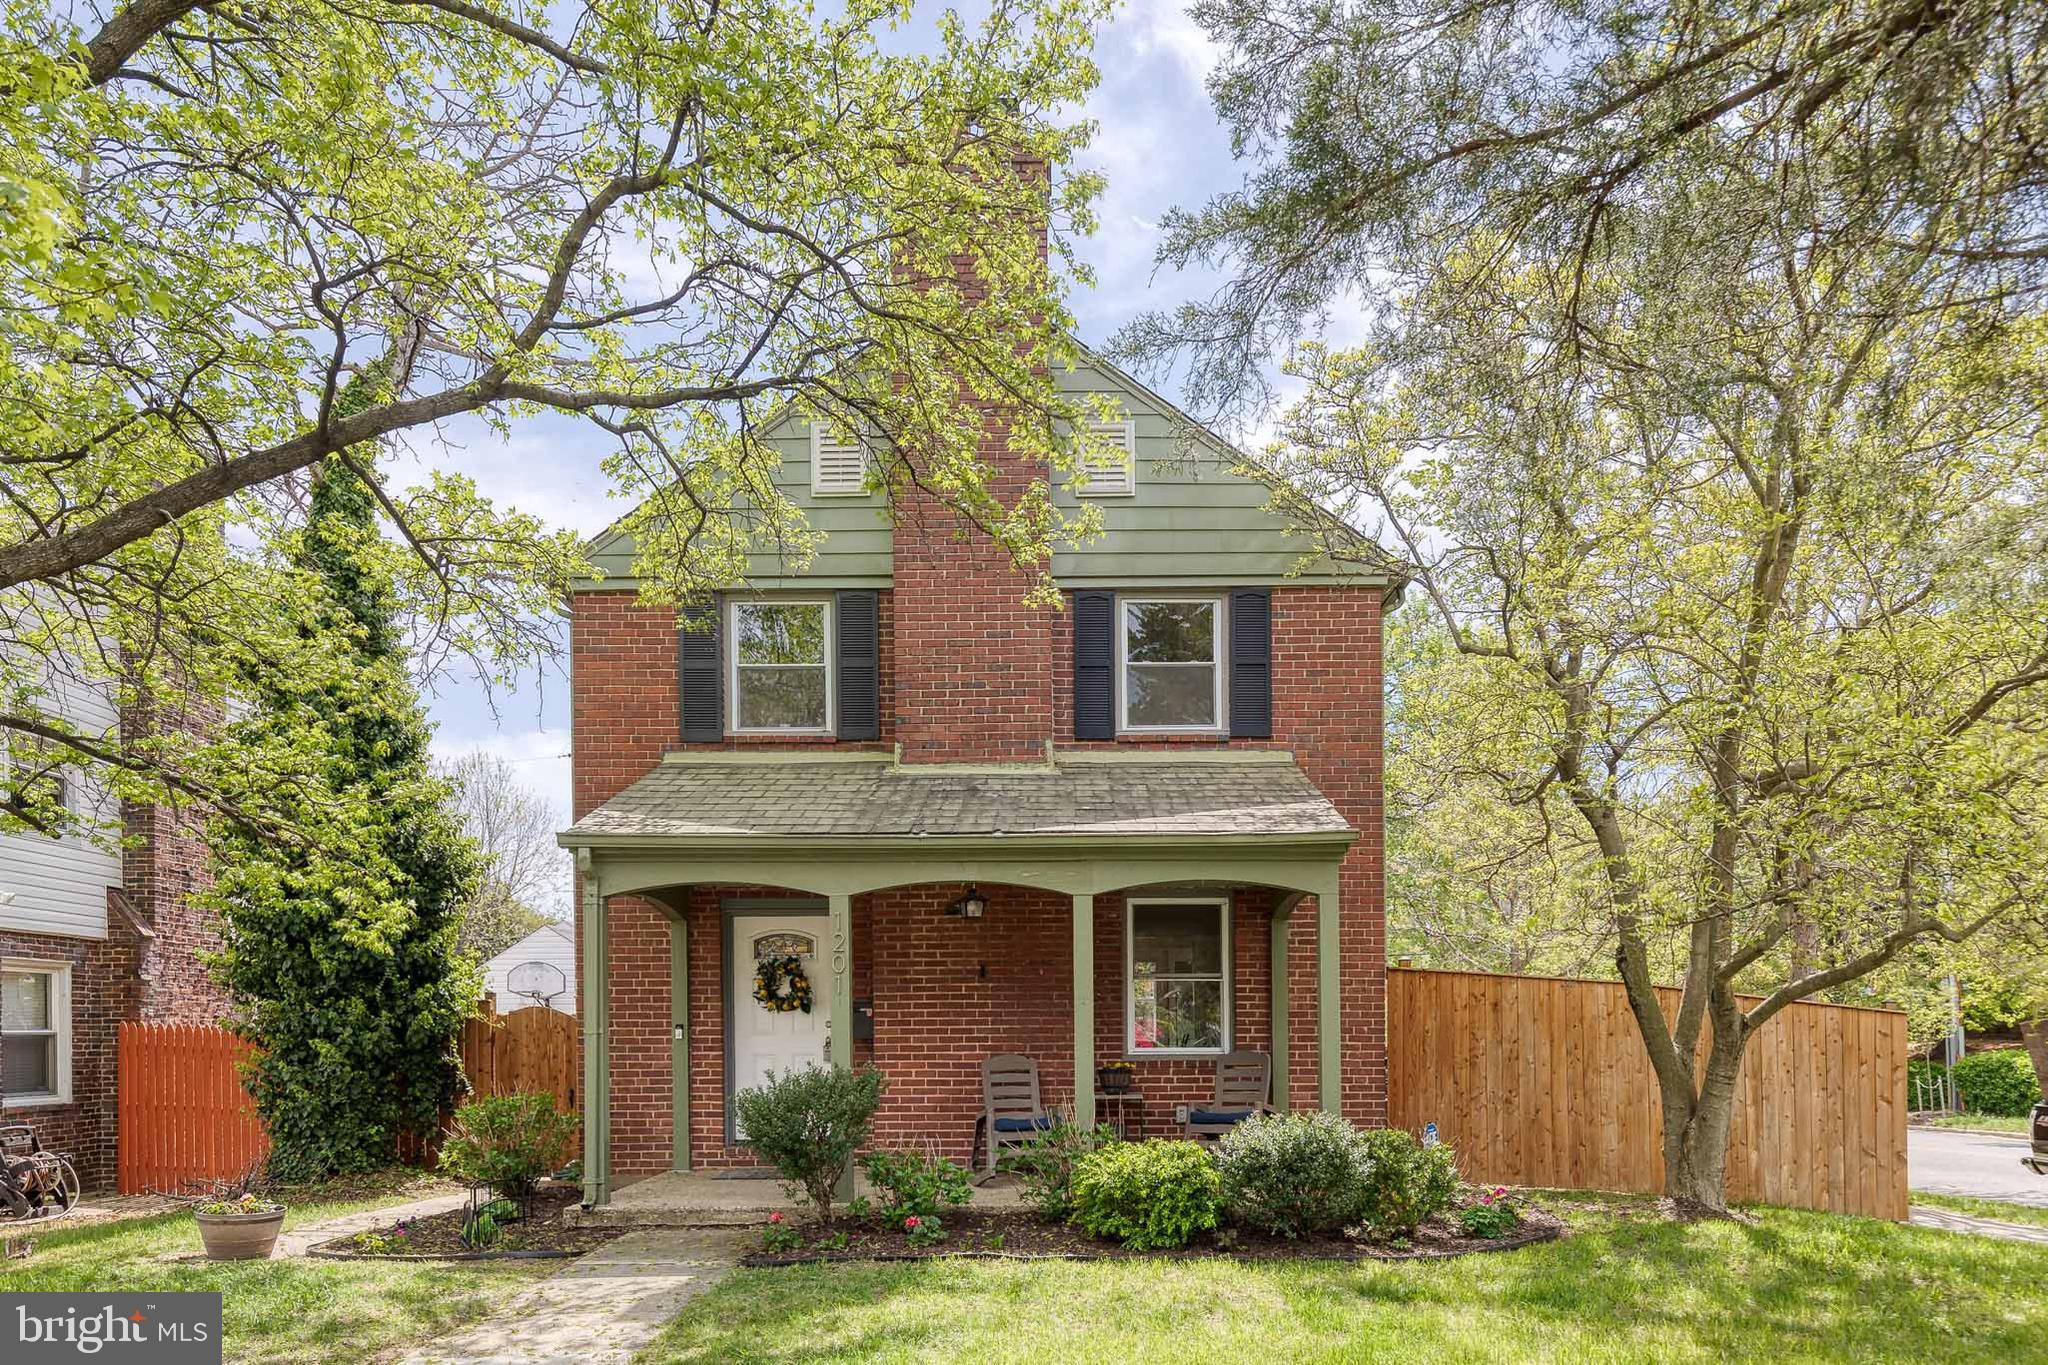
OFFER DEADLINE SET FOR MONDAY 4/28 at 12PM. This charming red-brick home in Ednor Gardens offers 3 bedrooms, 2.5 baths, and sits on a generous corner lot, beautifully enclosed by a newer 6-foot cedar privacy fence. A picturesque covered front porch and distinctive slate roof add to the home's curb appeal and character. Inside, you’ll be greeted by a spacious living room featuring original hardwood floors and a cozy wood-burning fireplace (currently sealed, but easily convertible back into working order). High ceilings and large windows enhance the 1930s charm, allowing natural light to fill the space. The living room flows seamlessly into the eat-in kitchen, complete with a breakfast bar for added convenience. The updated kitchen boasts stainless steel appliances, including a brand new oven installed in 2025. The main level also includes a laundry area and a convenient half bath for guests. Upstairs, the hardwood floors continue through all three bedrooms, with a full bath featuring a tub and shower accessible from the hallway. In 2023, the basement was fully waterproofed and updated, offering great potential for additional living space or a rental unit. It includes a full bathroom with a shower stall, laundry hookup, a legal egress window, and new flooring. The backyard is a private retreat with lush landscaping and a charming brick patio, perfect for outdoor entertaining. The home also features a driveway and a detached garage with electricity, providing space for one car. Ideal for runners, walkers, and park enthusiasts, the home is just a 15-minute stroll from Montebello Lake and neighboring Herring Run Park. The Weinberg Y, with a childcare center and pre-K, is nearby, and two bus lines are just a block away. Enjoy easy access to local entertainment, art, farmers markets, and activities. Conveniently located within a 10-minute drive to Johns Hopkins University, Morgan State University, Loyola University, Notre Dame College, Clifton Park Golf Course, and more!
#MDBA2163200

BALTIMORE

1201 WINDEMERE AVENUE

3 Beds

2 Baths

1,771 Sq.Ft.

$300,000

MLS#: MDBA2163200
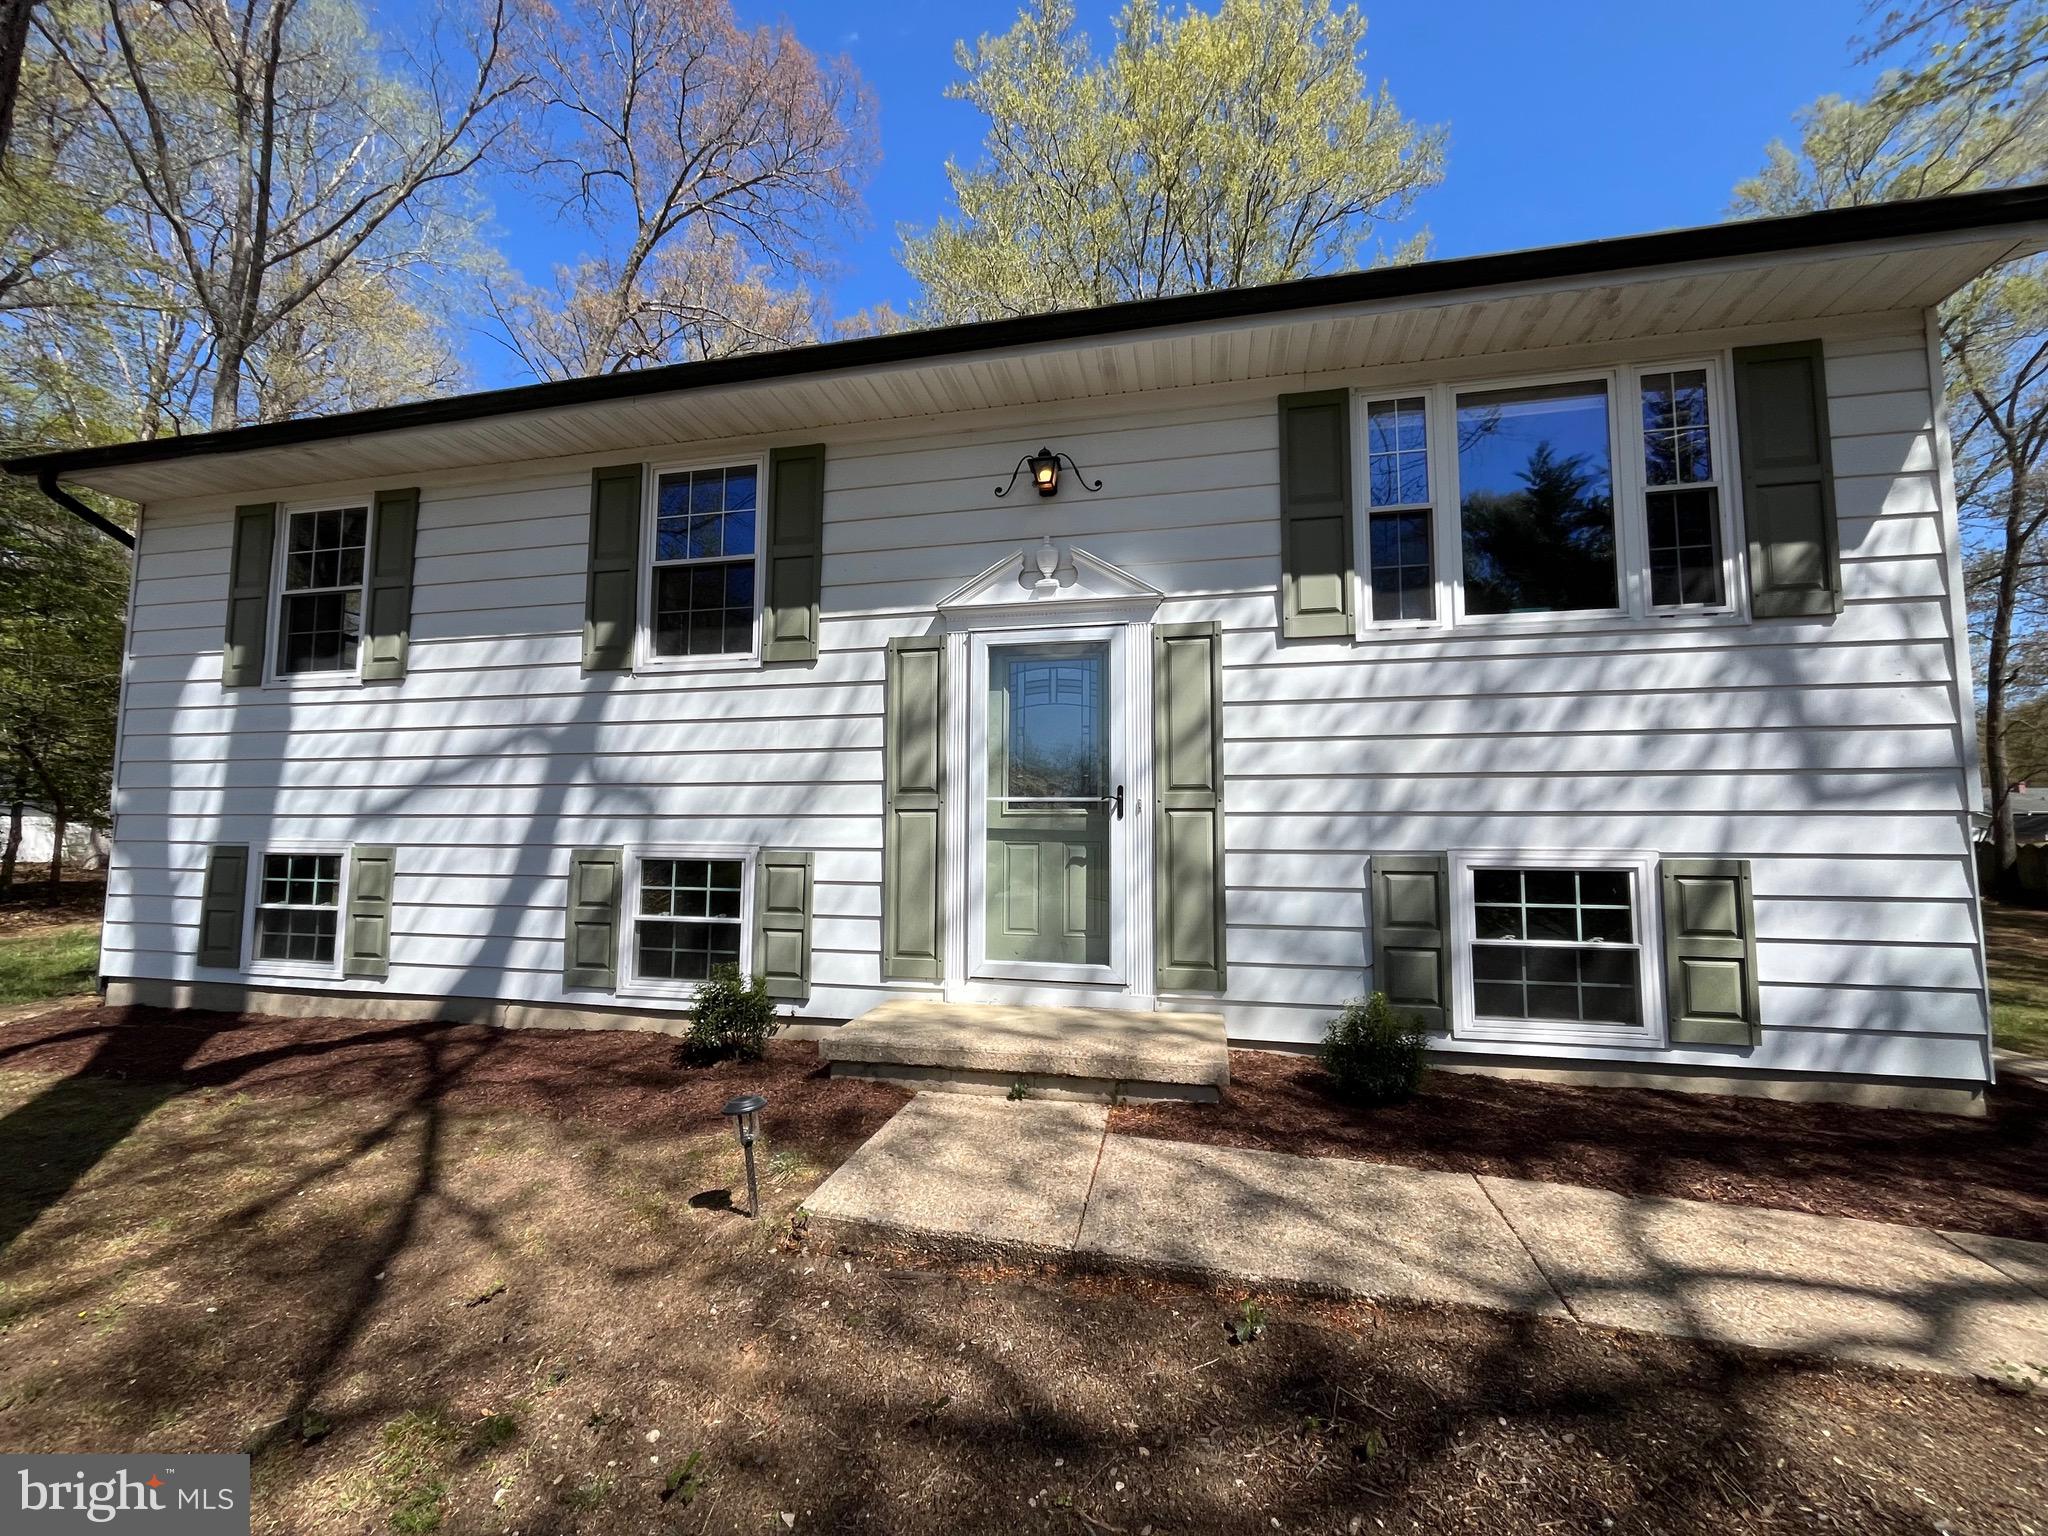
Coming Soon. An affordable oasis in a very prestigious zip code!  Patuxent Manor, also known as Riverwood, is surrounded by protective rural zoning, a golf course, old growth forest, Kings Branch (a tributary off the  upper reaches of the Patuxent River), million dollar homes, and horse farms!  There is even a county park with tennis, pickleball and handball courts, playground, a pavilion and ballfields right in the community.  First time on the market which is not unusual in this neighborhood because this is the type of community where people put down deep roots and stay.  Look around and you'll notice that homeowner's often expand versus leaving! Desirable schools and unbeatable access to the DC metro area are just two of the reasons. But no worries...if you don't want to rub elbows with neighbors, this home boasts a lot size just a hair under 1/2 acre with a huge backyard.  A brand new heat pump (inside and outside units) was installed this past November.  Replacement windows,  updated kitchen, original solid oak hardwood floors, brand new custom exterior steps to the back yard.
#MDAA2111302

DAVIDSONVILLE

1558 ALCOVA COURT N

3 Beds

2 Baths

1,482 Sq.Ft.

$465,000

MLS#: MDAA2111302
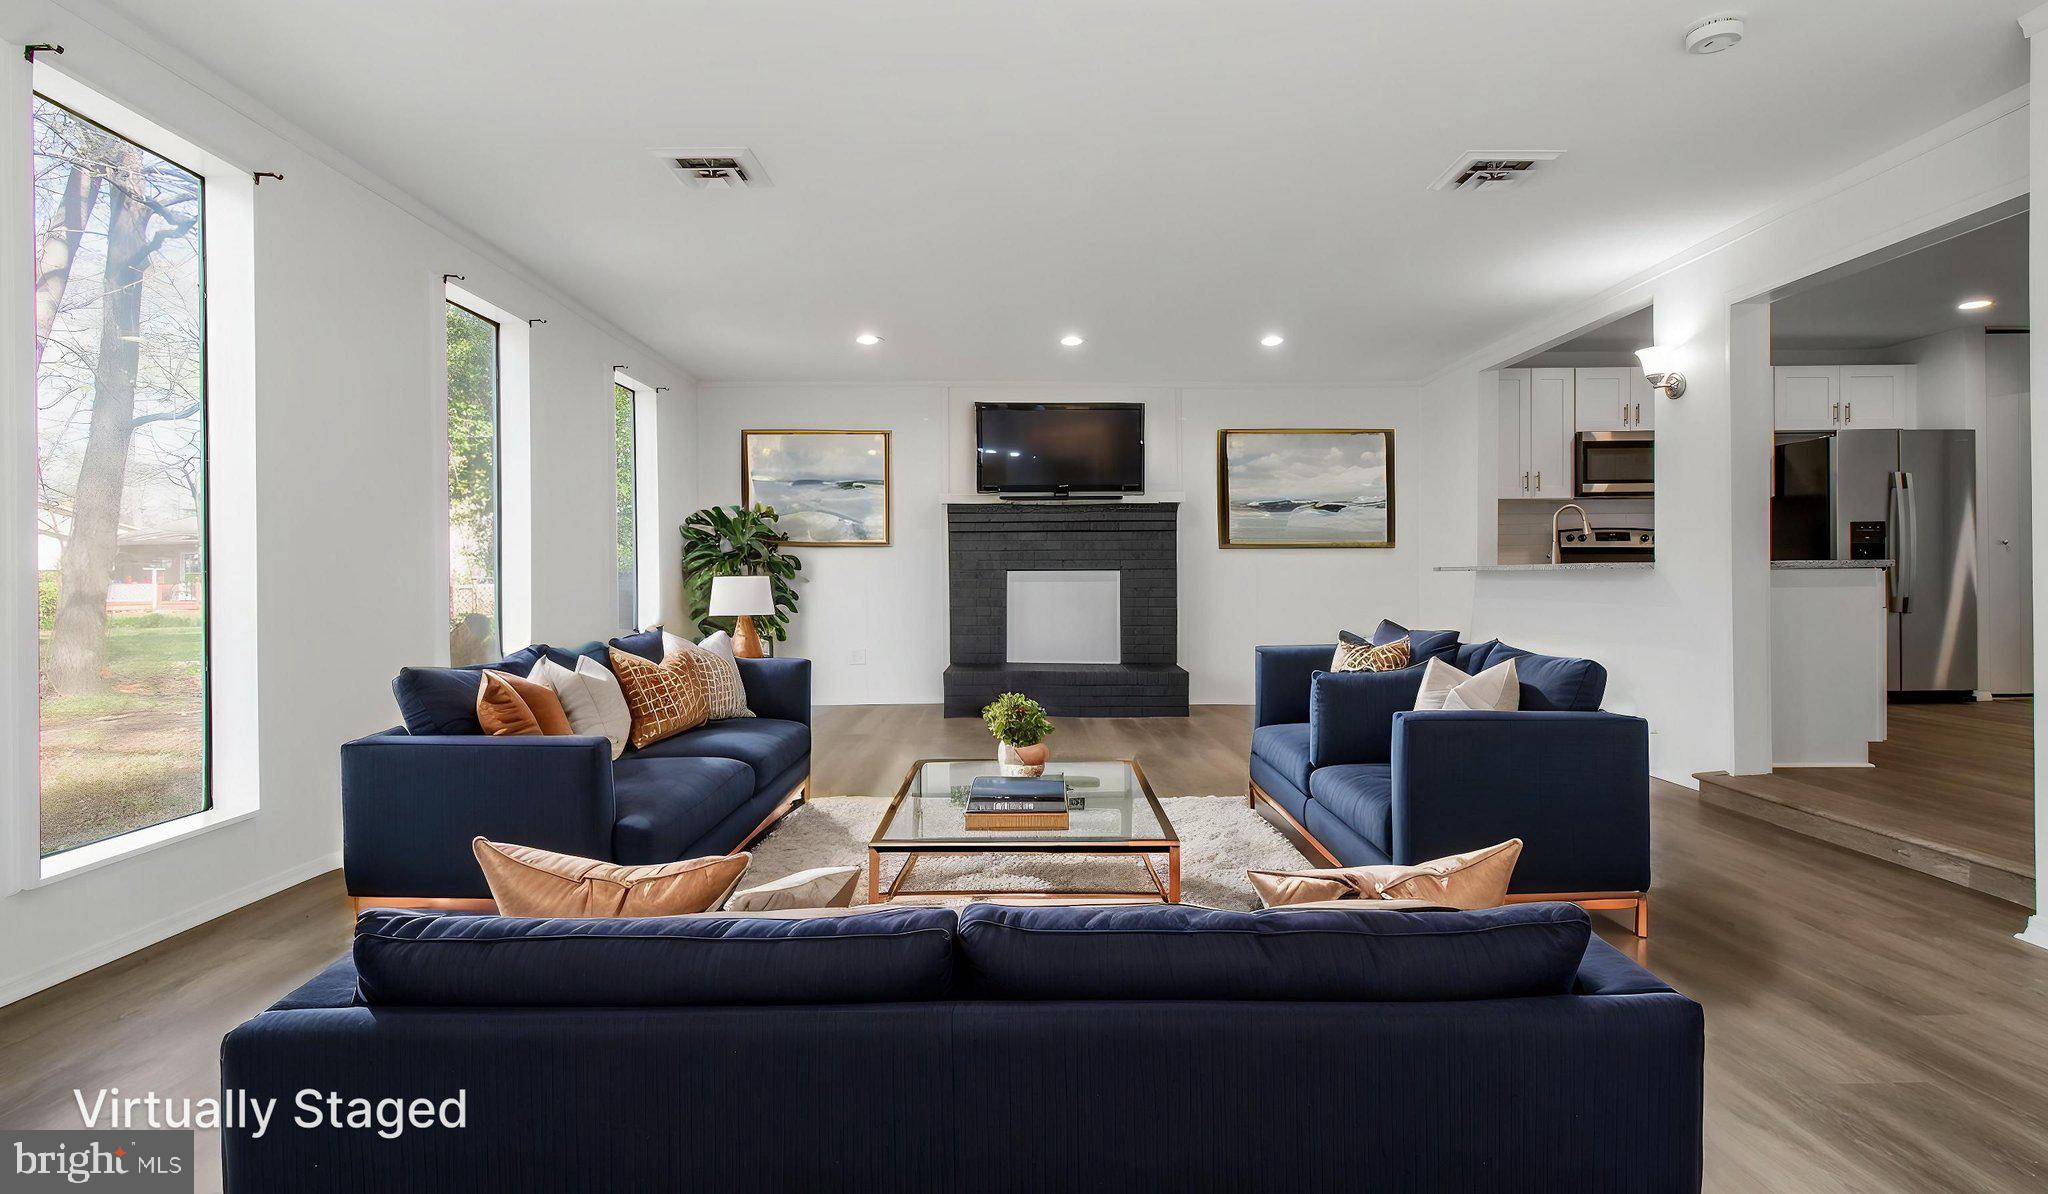
Closing Cost Offered  with Full Asking Price! Welcome to this beautifully renovated 3-bedroom, 2-bath Rambler in Bannister! This light-filled home offers stylish upgrades that combine simplicity and comfort. The open-concept kitchen features shaker-style cabinets, complementary granite countertops, a breakfast bar overlook, with classic stainless steel appliances, and recessed lighting throughout. Enjoy the perfect blend of LVP, ceramic tile, and plush carpet flooring. Oversized 5-foot window walls flood the space with natural light, creating a warm and inviting atmosphere. Rest easy with all-new utilities, including HVAC, water heater, and garage door. Relax in your spacious, single-level home offering over 1,500 sqft of living space on a generous 10,000+ sqft lot. Plus, enjoy fantastic community amenities — tennis courts, a community pool, recreation center, and a scenic 2-mile bike and walking path. Comfort, convenience, and charm await you!

*Listing includes virtually staged photos for viewing pleasure and room arrangement ideas.
#MDCH2041660

WALDORF

2812 LOMAX COURT

3 Beds

2 Baths

1,546 Sq.Ft.

$415,000

MLS#: MDCH2041660
**Back on market due to unfortunate changes in the job market**
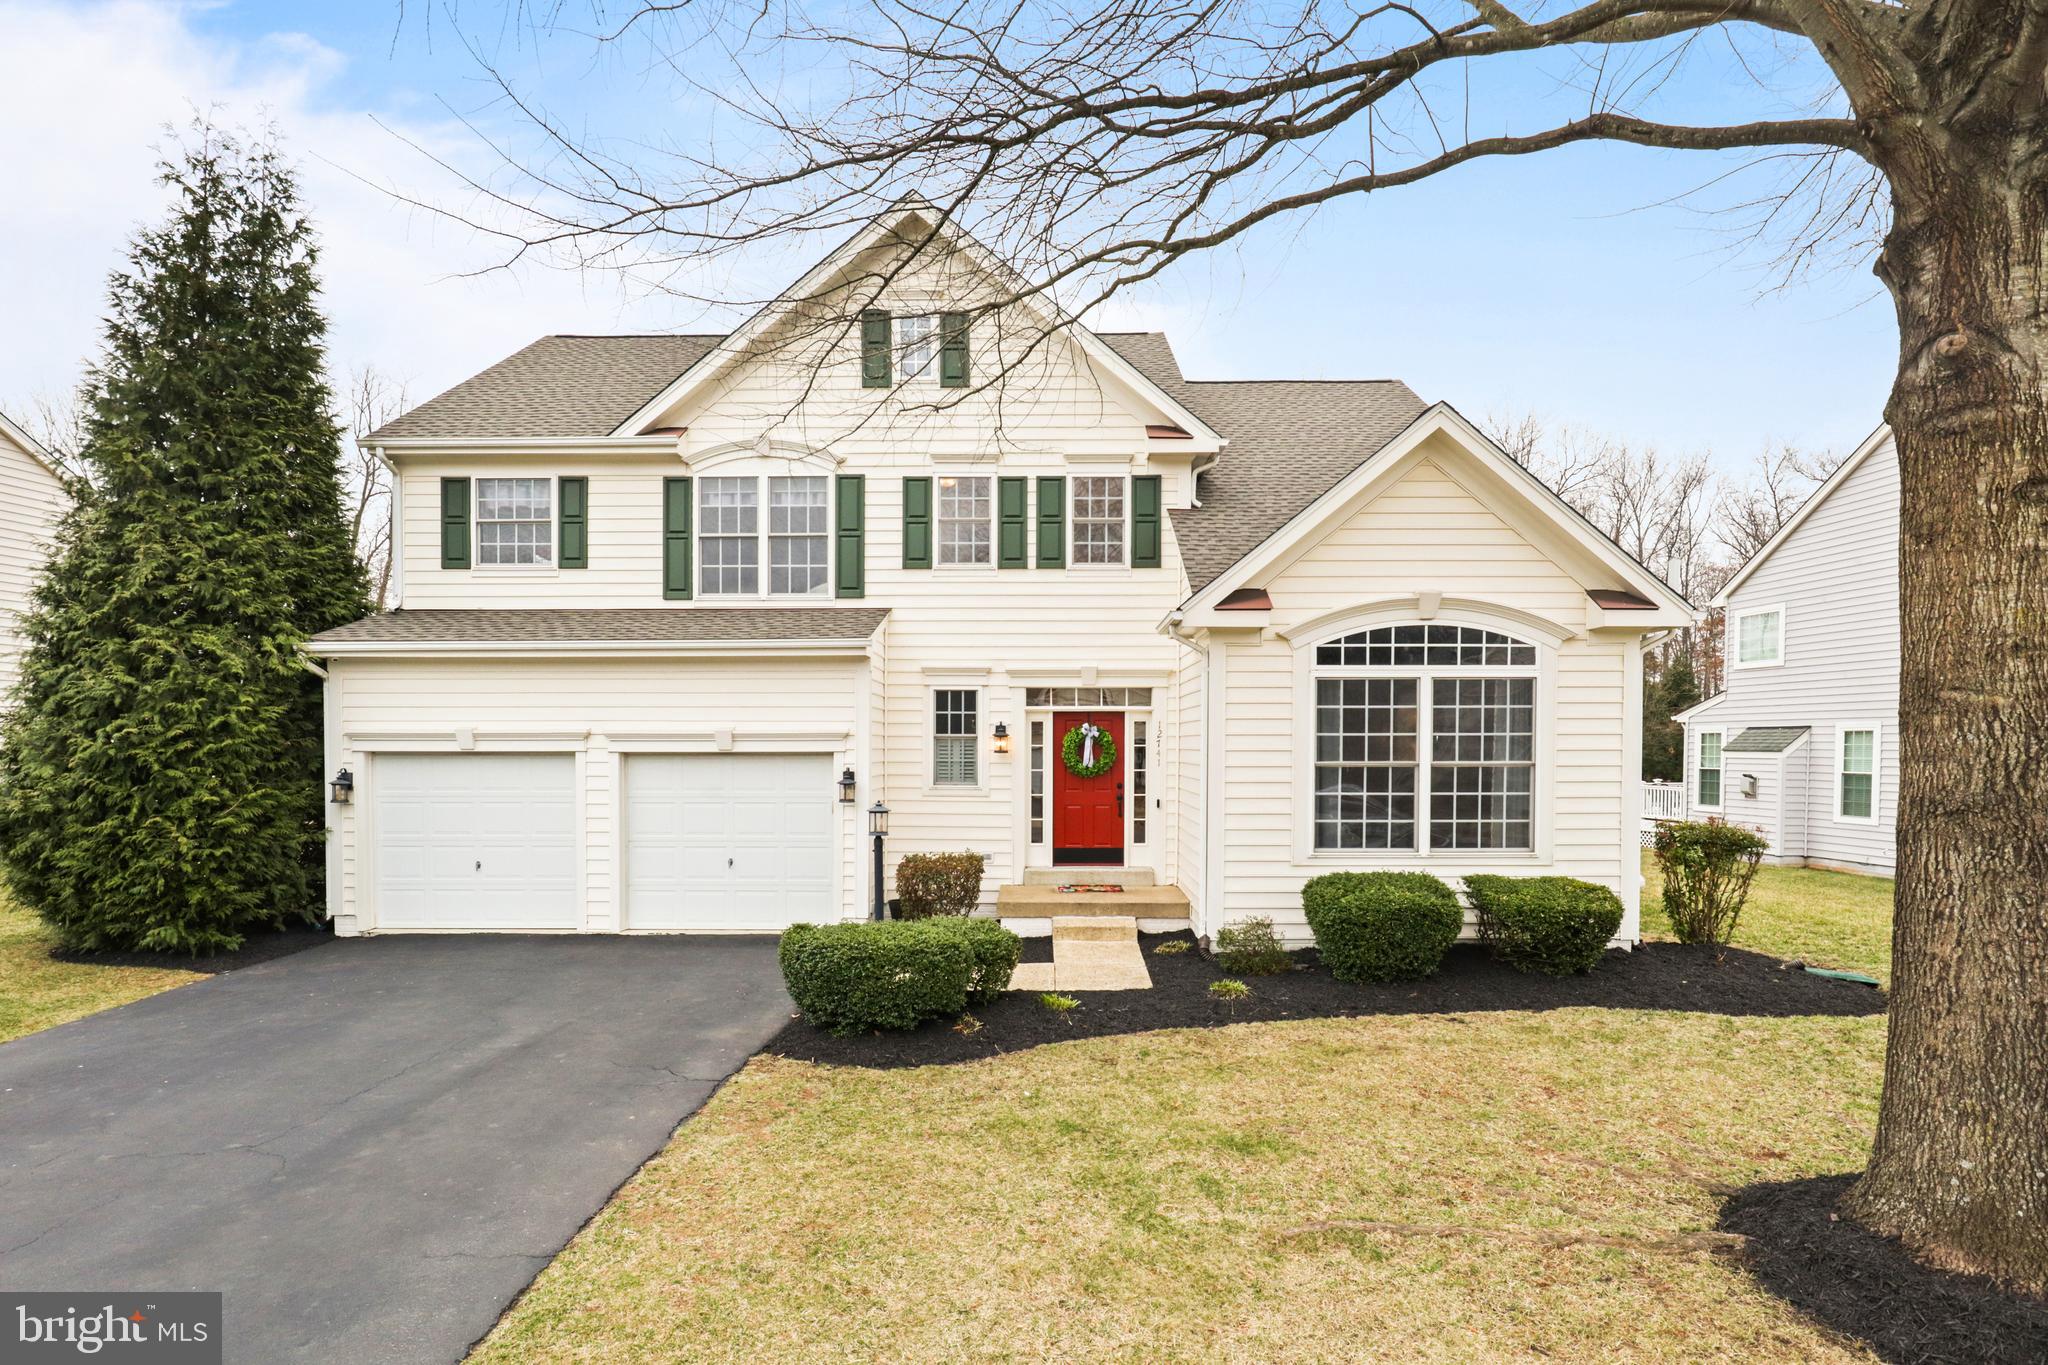
This BEAUTY is METICULOUSLY maintained, updated, and backs to trees! Located in highly sought-after Victory Lakes Community! Featuring 4 bedrooms, 3.5 bath, newer hardwood flooring  on the upper 2 floors (2018)... it's ready for you to call home! Recent updates include New Roof (2024), HWH (2019), Lower Level LVP (2018),  HVAC (2016), Just wait until you see the fully renovated GORGEOUS primary bathroom (2021)! It's STUNNING!! These homeowners have true pride in ownership and the home really SHINES! Enjoy the family active community with outdoor pools, volleyball, basketball and tennis courts, tot lots/playgrounds, walk/jogging trails, multiple lakes for fishing, a dog park, a fitness center, community clubhouse and so much MORE!! This GEM won't last!!

***We have a very clean inspection, termite report and appraisal above the list price, happy to share  with agents***
#VAPW2088950

BRISTOW

12741 VICTORY LAKES LOOP

4 Beds

3 Baths

3,212 Sq.Ft.

$849,000

MLS#: VAPW2088950

1 ... 431 432 433 434 435 ... 666
* Listings identified with the FMLS IDX logo come from FMLS and are held by brokerage firms other than the owner of this website. The listing brokerage is identified in any listing details. Information is deemed reliable but is not guaranteed. If you believe any FMLS listing contains material that infringes your copyrighted work please review our DMCA policy and learn how to submit a takedown request. © 2024. First Multiple Listing Service, Inc.

Send a message

Message successfully sent.

Your message

What is 3 + 4 ?

Reason for contacting?

I agree to receive email communication and understand I can unsubscribe at any time.

I agree to be contacted by Charis Realty Group - Christine Issler, Broker via call, email, and text for real estate services. To opt out, you can reply 'stop' at any time or reply 'help' for assistance. You can also click the unsubscribe link in the emails. Message and data rates may apply. Message frequency may vary. Privacy Policy

Sign Out

Virtual Assistant

Would you like to take the next step with this property? We can help you schedule a showing or virtual tour, or send you more details.

Yes, I would like more information.

Thank You for Your Reply, One of Our Agents will contact you as soon as possible

No, maybe later.

Thank you, you can always contact me via email, phone number or through the contact form.

Realhub AI

Lucy - Your AI-Powered Realtor

Update Your Temporary Password

Personalize your search

Enter your email and we'll notify you immediately when new listings match what you're looking for.

or enter email address

Already have an account ? Login here

Continue your home search

I agree to receive communications and understand I can unsubscribe at any time.

I agree to be contacted by Charis Realty Group - Christine Issler, Broker via call, email, and text for real estate services. To opt out, you can reply 'stop' at any time or reply 'help' for assistance. You can also click the unsubscribe link in the emails. Message and data rates may apply. Message frequency may vary. Privacy Policy

Already have an account ? Login here

We use cookies

We use cookies primarily for analytics to enhance your experience. By accepting, you agree to our use of these cookies. You can manage your preferences or learn more about our cookies policy.
