Properties

Browse or get in touch to schedule a walkthrough.

  • Nearby me
Price range

Popular Features

Community Features

Association

Property Features

Waterfront

View

Exterior Features

Interior Features

Style

943775 properties match your criteria

Updated 1 minute ago

E-Alert name
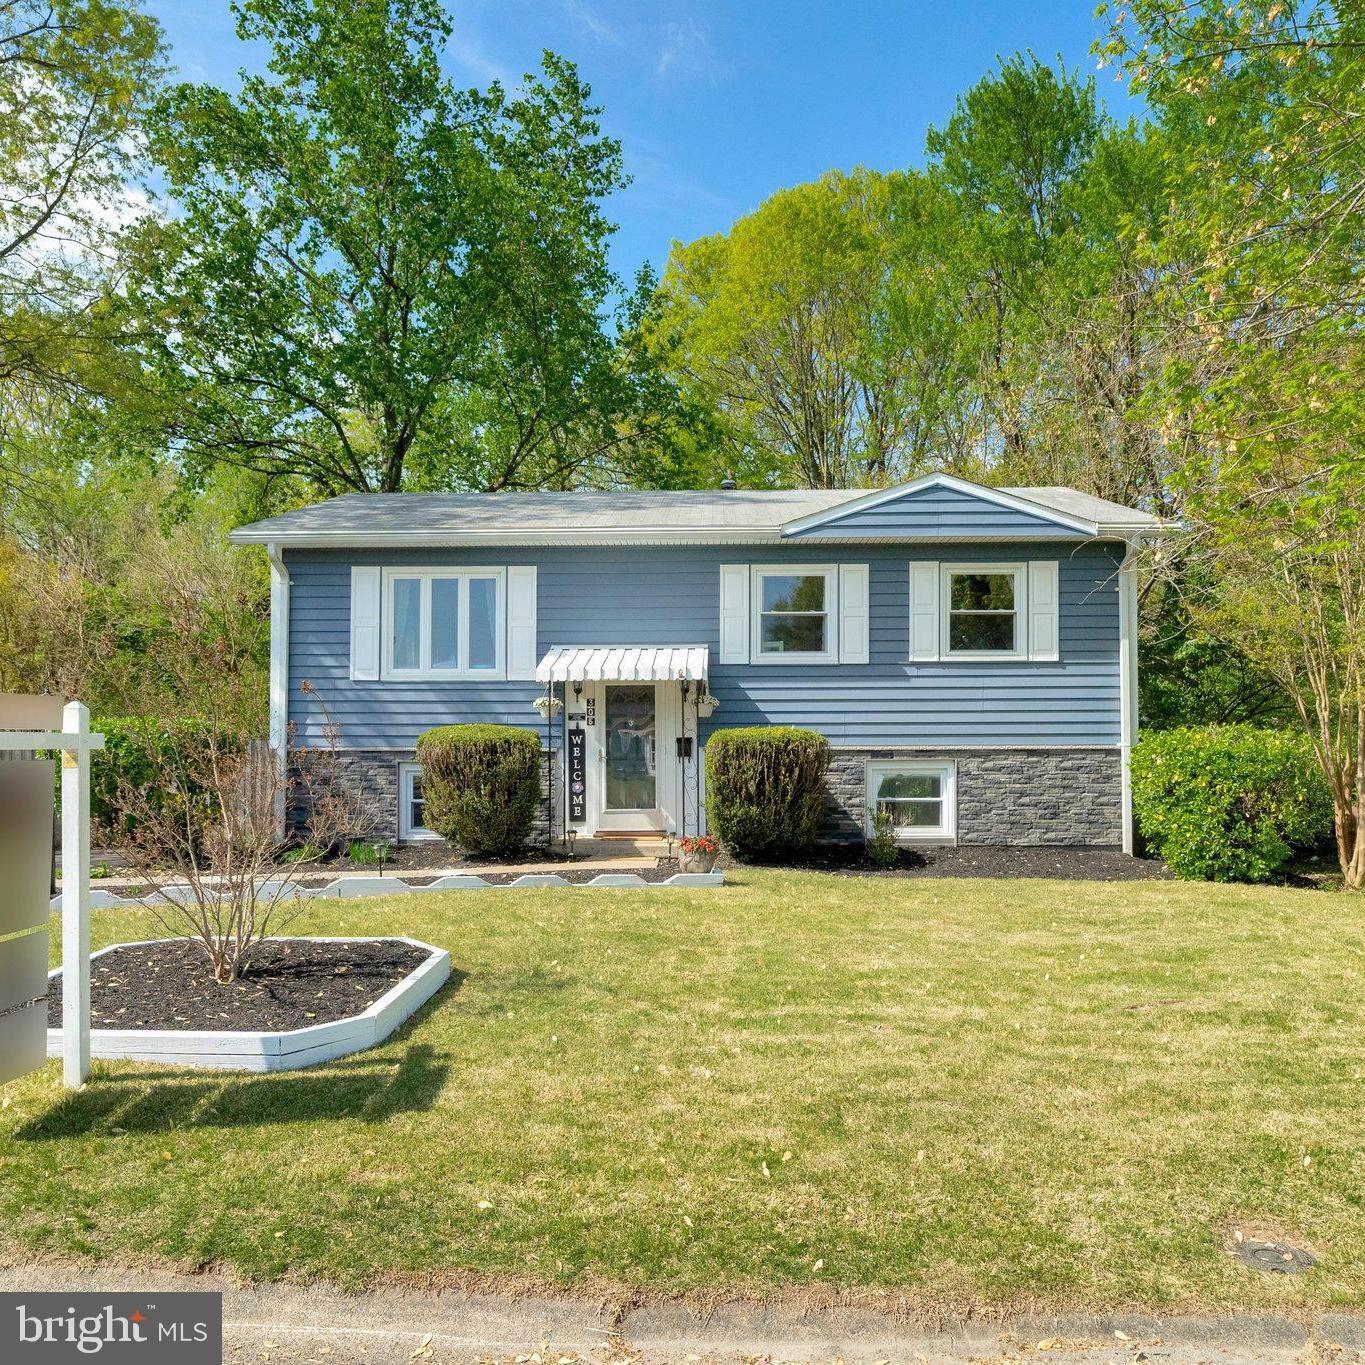
This beautifully updated 5 bedroom, 2 bathroom home offers the perfect blend of comfort, style, and functionality. A work of art in itself, this extraordinary residence showcases kitchen updates completed in 2024 in addition to the perfect floor plan. Fresh paint throughout gives the interior a bright and modern feel, while thoughtful updates enhance everyday living. The kitchen features sleek stainless steel appliances and plenty of cabinet space, making it a chef’s delight. With generous living areas, versatile bedrooms, and two full bathrooms, there’s room for everyone to spread out and enjoy. Your summers will never be the same, as the warmer months get near, take advantage of the convenience of an above-ground pool that can be set up for summer fun and easily taken down when the season ends. Whether you’re entertaining, working from home, or just relaxing, this home provides the space and flexibility you need. Located in a quiet neighborhood with easy access to shops, restaurants, and major commuter routes—this is one you won’t want to miss!
#VALO2093624

STERLING

305 W POPLAR ROAD

5 Beds

2 Baths

1,584 Sq.Ft.

$584,900

MLS#: VALO2093624
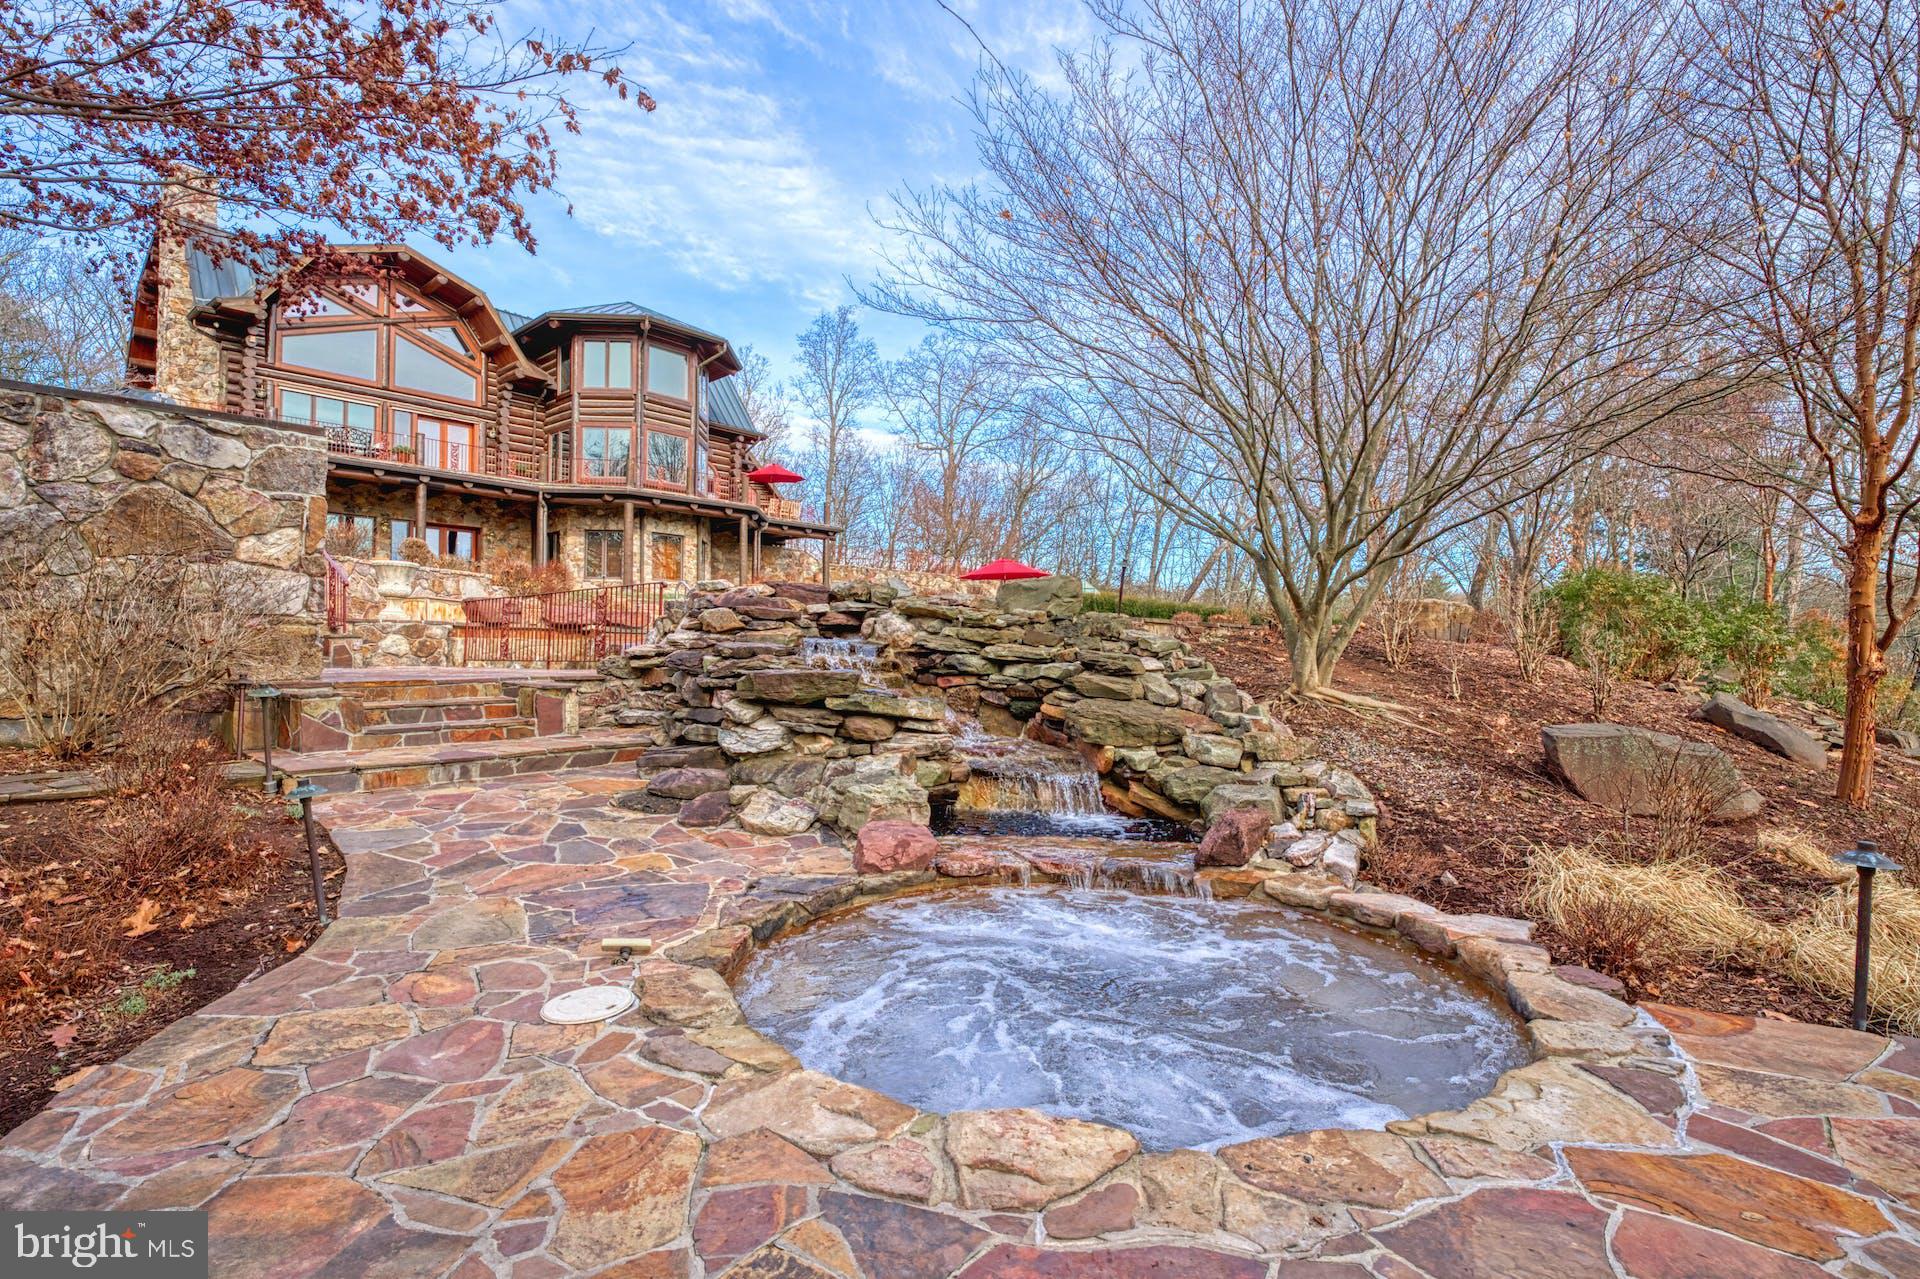
Nestled in the picturesque mountains of West Virginia, this extraordinary lodge boasts over 8,000 square feet of luxury living. The grandeur begins at the entrance where an automatic gate framed by two majestic stone pillars gives you a glimpse of what is to come.  The extra wide paved driveway, adorned with commercial streetlights, extends three-quarters of a mile leading to the log residence, the heart of the property.   Spanning over 186 acres, you'll find a harmonious blend of natural beauty and meticulously crafted features.

As you enter the four-bedroom main residence, you are greeted by breathtaking views of the Allegheny Mountains enjoyed from the countless floor to ceiling windows and the craftsmanship of hand-peeled Lodge Pole Pine logs harvested in Montana. The Gambrel copper roof, copper gutters, and downspouts add a touch of elegance outside, while the massive 36-foot mountain stone fireplace and chimney in the Great Room are just one of countless features creating a warm and inviting atmosphere inside.

Designed for comfort and convenience, the home features an 8-zone heating and cooling system with steam electronic air cleaners. Flagstone patios, decks and French doors located throughout the property showcase the stunning surroundings and allow natural light to flood the interiors.

Outdoor amenities abound, including a vanishing edge pool with a waterfall and spa, a regulation-size tennis court equipped for pickleball and basketball, a greenhouse, and approximately 2.5 miles of manicured trails that wind through the property. Four small creeks flow across the estate into Crooked Run Creek, a major historical creek dating back to before the Civil War.

For equestrian enthusiasts, a stable complex includes a lighted riding arena, well-appointed stalls, a hot walker, and pastures. The barn complex also features a one-bedroom apartment, providing both functionality and comfort. Both the main residence and the barn complex have their own well, septic system, and emergency generator, ensuring self-sufficiency and peace of mind.

Recent improvements include a newly installed gate entry system and a Fiber Optic telecommunications Network providing internet connectivity with speeds up to 1 Gigabits per second.  The current utilization operates at 500 megabits per second and supports the implementation of the Eeros WiFi Nest System, the Ring camera Security System (9 total installed) and the Honeywell T5 WiFi-enabled thermostats (9 total) throughout the entire house as well as the barn. 

This property is a sanctuary of luxury, offering a rare combination of pristine natural surroundings, state-of-the-art amenities, and exquisite craftsmanship. It is a testament to fine living in the heart of West Virginia's beauty.
#WVHS2004232

PAW PAW

610 PIN OAK ROAD

4 Beds

4 Baths

8,430 Sq.Ft.

$3,500,000

MLS#: WVHS2004232
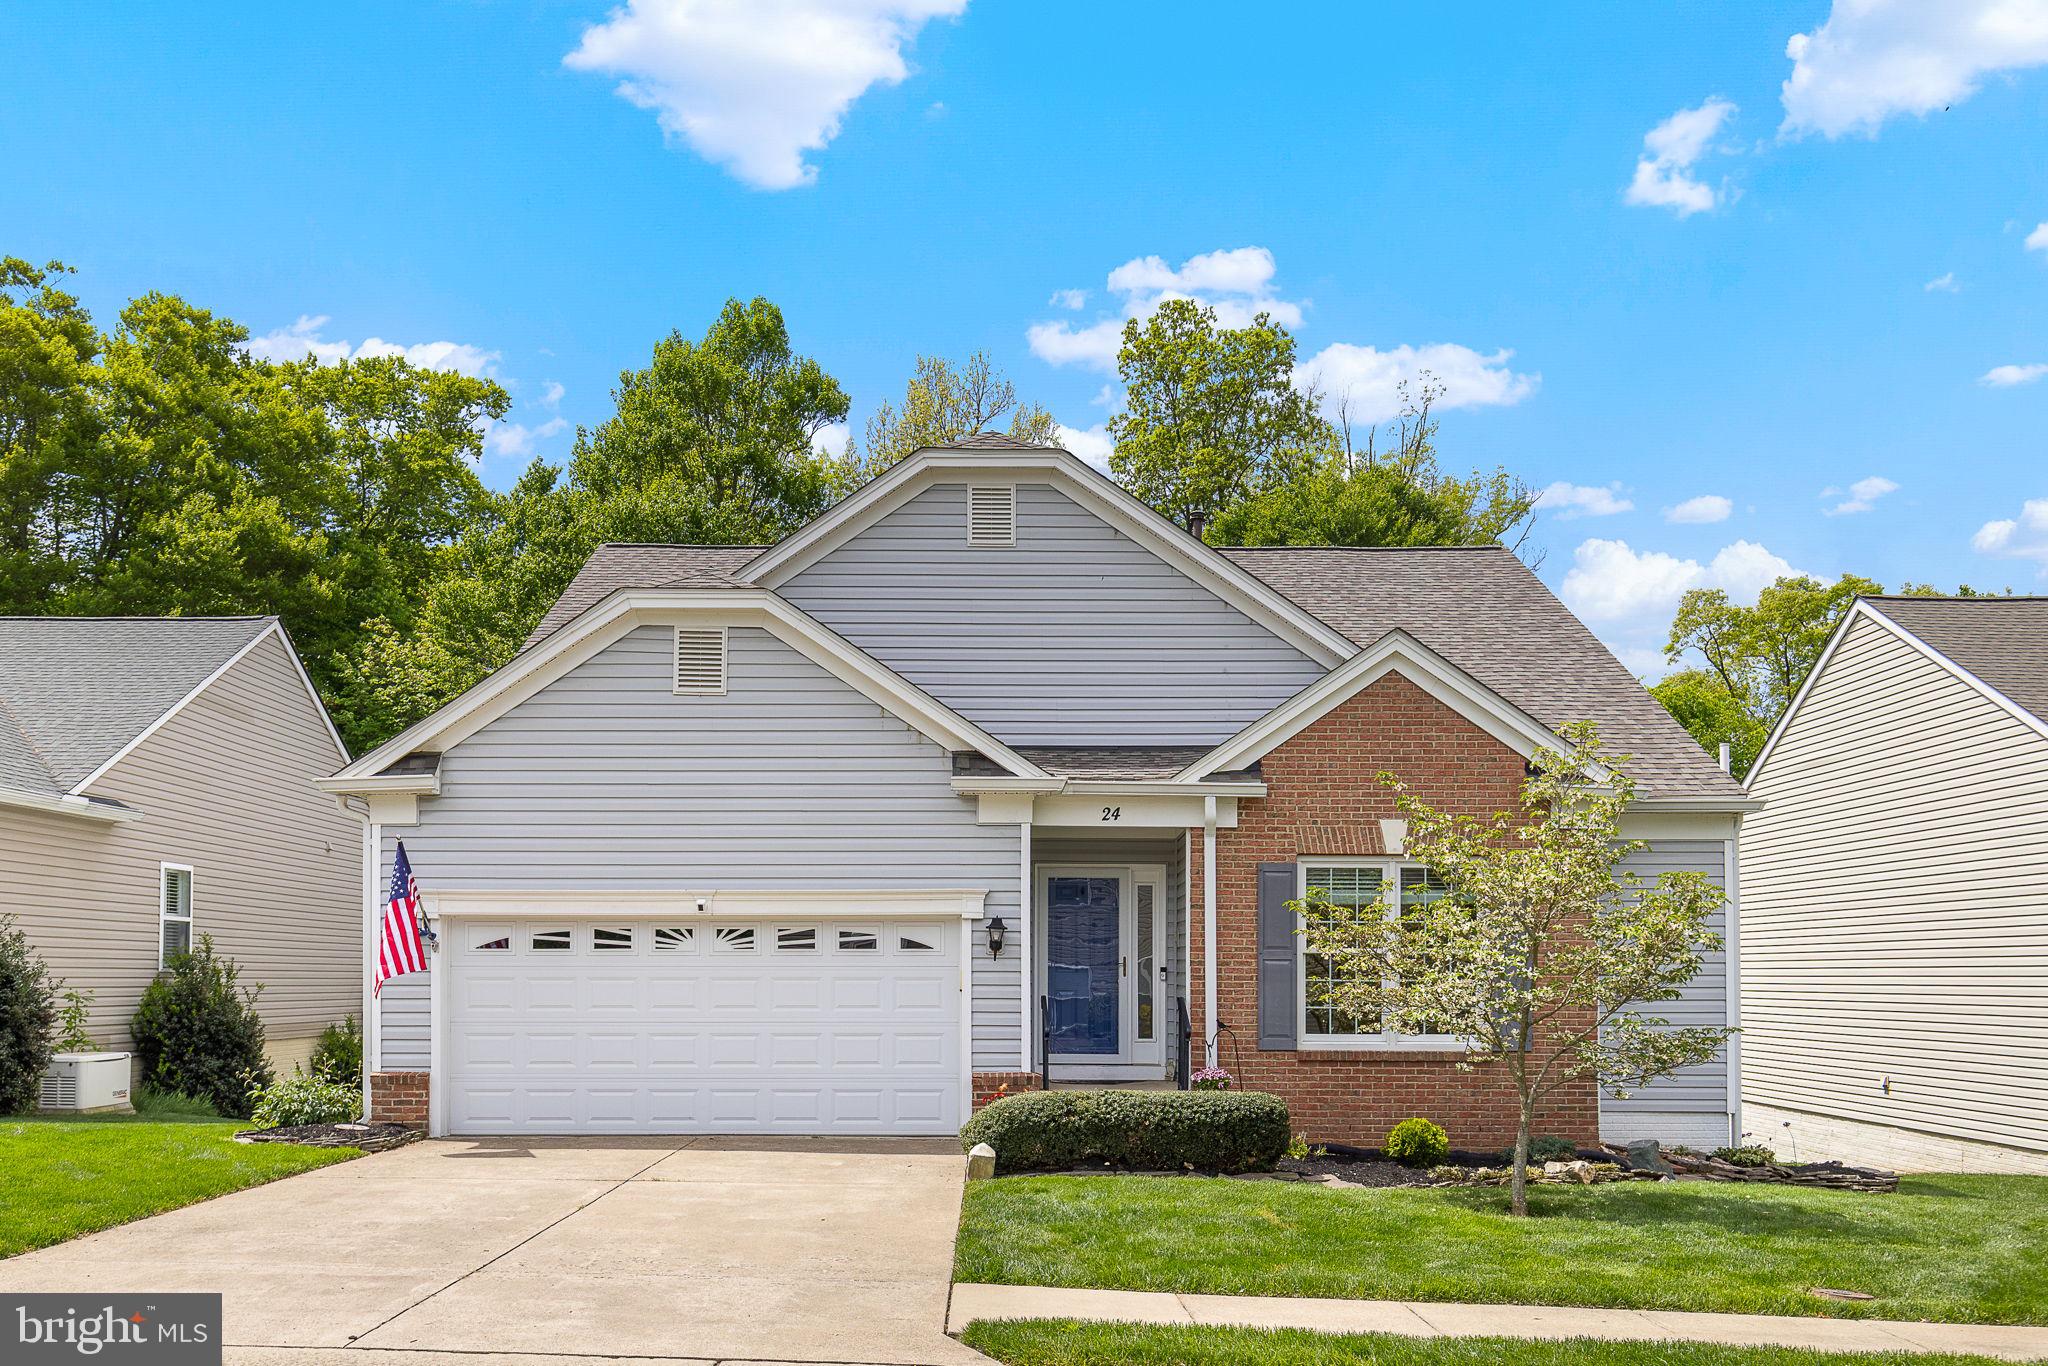
Welcome to this beautiful, well-maintained, move-in ready home nestled in the vibrant active adult community of Falls Run!  The sought-after Chesapeake model is one of the largest in the neighborhood, offering over 3,000 square feet of living space with 3 bedrooms, 3 full baths and a 2 car garage. The main level features a light-filled open layout with elegant flow—starting with a spacious dining room that leads into a cozy family room with gas fireplace, perfect for quiet evenings or hosting friends. You'll love the sunny breakfast nook and the gourmet kitchen, complete with combo microwave/double oven, cooktop with range hood, fridge with french doors, dishwasher, pantry, and plenty of counter space. The primary suite offers a peaceful retreat with an updated bathroom featuring a tiled shower and luxurious hydro-therapy walk-in tub. A library, 2nd bedroom, and an additional full bath complete the main floor. Downstairs, the finished basement is an entertainer’s dream—featuring a large rec room, 3rd bedroom, full bath, and an amazing bar with built-in cabinetry, mini-fridge, and included barstools! You'll also find a craft room, workshop, and tons of storage — plus a stair-lift for easy access between levels. Enjoy peaceful wooded views from your low-maintenance deck with a retractable remote-controlled Sunsetter awning, or from the sun-drenched lower-level sunroom that walks out to the backyard. Key updates in the past 10 years include roof (2021), HVAC system (regularly serviced), windows, kitchen appliances, and water heater. There's also an active radon mitigation system for added peace of mind. Falls Run is a security gated 55+ community packed with first-class amenities: indoor & outdoor pools, clubhouse with fitness center, tennis & pickleball courts, walking trails, and a full calendar of events and activities. Don’t miss this rare opportunity to enjoy space, style, and serenity in one of the area’s premier active adult communities!
#VAST2037906

FREDERICKSBURG

24 DAYTON CIRCLE

3 Beds

3 Baths

3,063 Sq.Ft.

$514,900

MLS#: VAST2037906
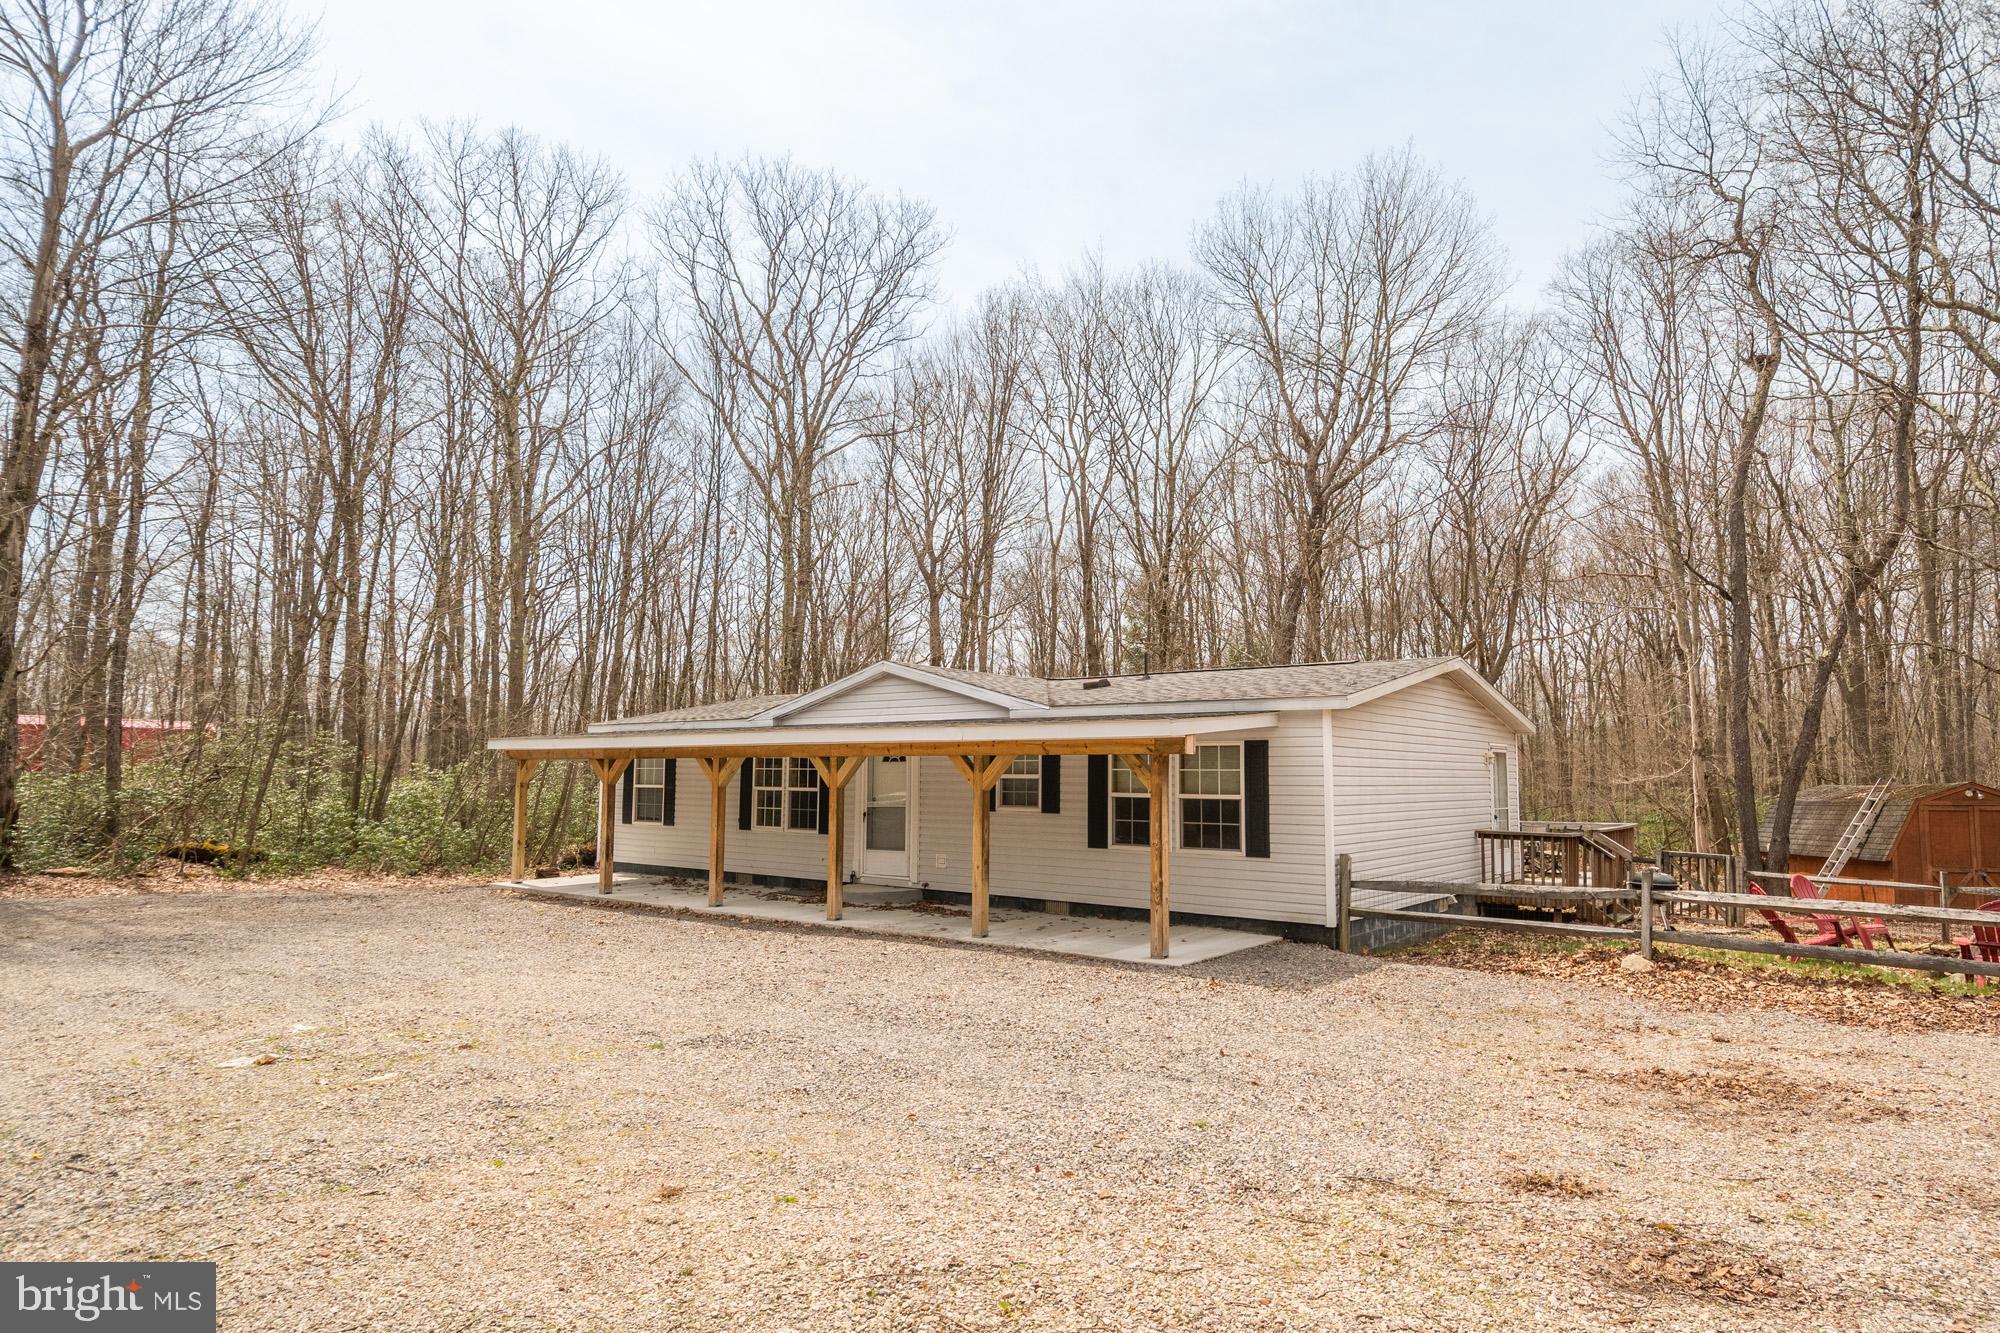
Escape to your own mountain retreat in the beautiful, gated community of Yough Mountain Resort! Situated on a spacious 0.74-acre corner lot, this charming 3-bedroom, 2-bathroom cabin offers the perfect blend of rustic charm and modern comfort. Whether you're looking for a weekend escape or a full-time residence, you'll love the outdoor spaces—enjoy your morning coffee on the covered front patio, host cookouts on the  deck, or gather around the firepit in the expansive yard. The oversized driveway provides plenty of room for guests, trailers, or recreational vehicles, and there's a shed for all your gear. Inside, an open-concept layout connects the kitchen, dining, and living areas. Tucked within the private, recreation-rich Yough Mountain Resort, you'll have access to 50+ miles of ATV, snowmobile, and hiking trails, plus River & Creek access, fishing, and hunting. Deep Creek Lake, Swallow Falls, and the town of Oakland are just minutes away, offering even more to explore. Don’t miss your chance to own this peaceful mountain getaway—where nature, privacy, and adventure come together on one incredible corner lot.
#MDGA2009276

OAKLAND

22 BLACK OAK DRIVE

3 Beds

2 Baths

1,296 Sq.Ft.

$249,000

MLS#: MDGA2009276
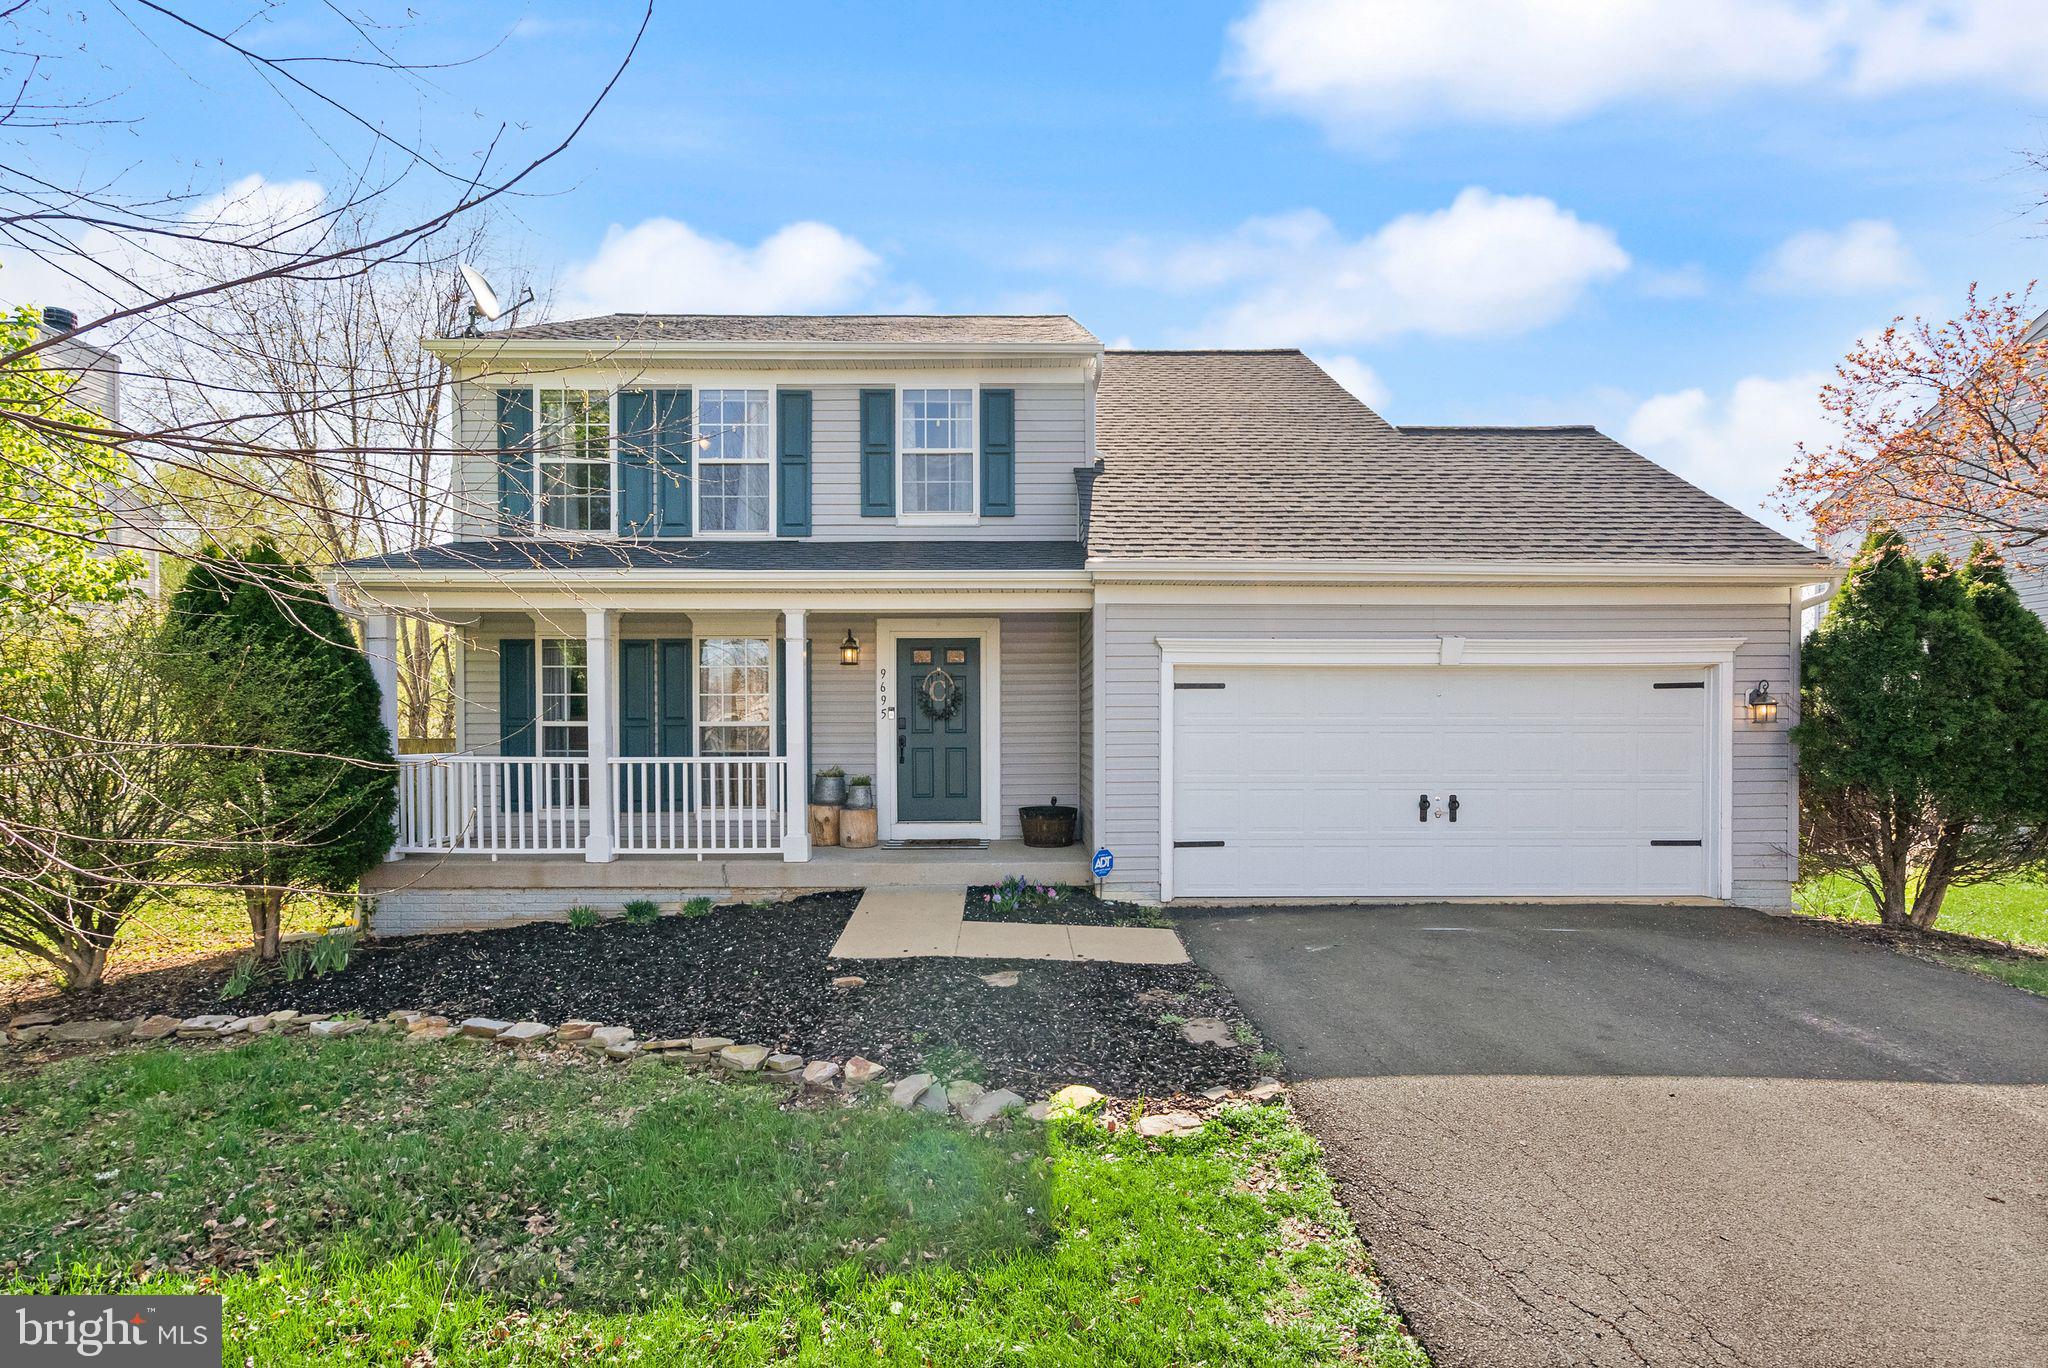
*Multiple offers received. Please submit any offers for consideration by Monday, 4/7/25, by 3 p.m.* Proudly presenting 9695 Logan Jay Drive in Bealeton. This home is packed with recent updates and beautiful upgrades throughout, complimented by gorgeous paint colors and elegant fixtures, creating a peaceful retreat your friends and family will love. As you enter the home, you are greeted by gorgeous hardwoods and wonderful flow throughout the main level. The kitchen boasts quartz counters, recessed lighting, a brick backsplash, stainless steel appliances, and room to host. A large sunroom with rear-deck access fills the main level with incredible light. The family room has large windows and a gas fireplace, creating the perfect backdrop for movie nights and relaxing evenings. The main level is completed by a formal dining room, an updated powder room, wonderful storage, and garage access. Heading upstairs, a relaxing primary suite awaits, providing custom trim walls, a large walk-in closet, and a fully updated primary bathroom with double vanities and an incredible stall shower. Two more generous bedrooms are upstairs, as well as a fully updated hall bathroom with custom  tile work. The basement space provided endless opportunities and is currently being utilized as a wonderful play space, home gym, and creative storage options. A laundry area with wet sink, easy access to the home's main systems, and convenient walk-up access to the rear yard complete the basement. Rough-in plumbing provides future opportunities for a full bathroom. Recent improvements include: Roof and gutters - 2024, Upstairs hall bathroom - 2024,  quartz countertops in kitchen - 2023, dryer - 2023,  upgraded composite deck - 2022, hardwoods - 2021, hot water heater - 2021, primary bathroom - 2020, and washer - 2017. Don't miss the chance to make this incredible home yours. Seller reserves the right to accept an offer at any time.
#VAFQ2015980

BEALETON

9695 LOGAN JAY DRIVE

3 Beds

2 Baths

2,045 Sq.Ft.

$549,900

MLS#: VAFQ2015980
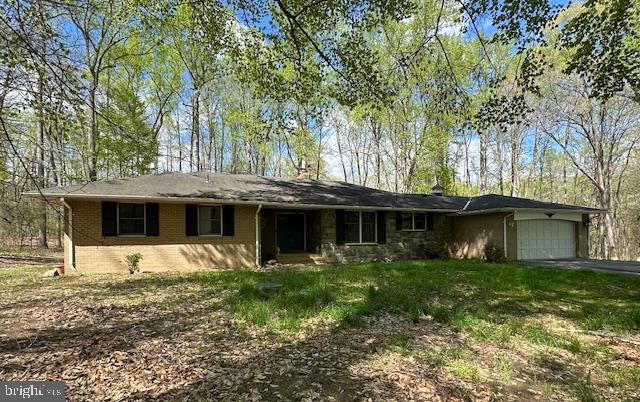
$20,000 PRICE REDUCTION!!  Seller is also offering $17,000 concession to the buyer!!

Welcome to this beautiful 4-bedroom, 2.5-bathroom home nestled on a serene 5-acre wooded lot. With expansive living spaces and a thoughtful layout, this home provides comfort and style for every member of the family. 

As you enter the home, notice the beautiful slate foyer and smooth floor transitions. The large country kitchen features modern appliances with ample counter space plus room for a table. The adjacent dining area is ideal for family meals and large gatherings. The family room, with its wood burning fireplace, offers a perfect spot to relax and overlooks the rear patio. The panoramic sliding doors allow for plenty of natural light as you enjoy the peaceful wooded surroundings. There is also a spacious formal living room just off the foyer.

On the other side of the home, you’ll find the good-sized primary suite with an ensuite bathroom and 2 closets, providing a private retreat. Two additional bedrooms share a full bathroom and offer plenty of space for family or guests.

The lower level, with more than 1,400 finished square feet, has a huge recreation room and the fourth bedroom. You’ll also find the utility room with the whole house water filter, water softener, and boiler. The water heater is part of the boiler system. There is also a water remediation system installed in the basement that spans the entire foundation with multiple sump pumps.

The HVAC is a heat pump with a standalone oil boiler radiator. The heat can automatically switch between the heat pump and the boiler OR the boiler can be run in standalone mode with 4 zones. Cooling is provided in the upper level by the heat pump and by window units in the lower level.
Outside, the beauty of nature surrounds you. The wooded lot provides tranquility and privacy, while the cleared area is ready for your personal touch. Whether you're looking to have horses, goats, or a chicken coop, plant a large garden, or create an outdoor oasis, this versatile space is ideal. With plenty of room for outdoor activities, this home is perfect for anyone who loves nature and enjoys a rural lifestyle.

Located close to local amenities and major highways, this home offers the best of both worlds: peaceful, country living with easy access to everything you need. Don’t miss your chance to own this one-of-a-kind property!
#MDPG2145240

UPPER MARLBORO

14500 THORPE LANE

4 Beds

2 Baths

3,085 Sq.Ft.

$655,000

MLS#: MDPG2145240
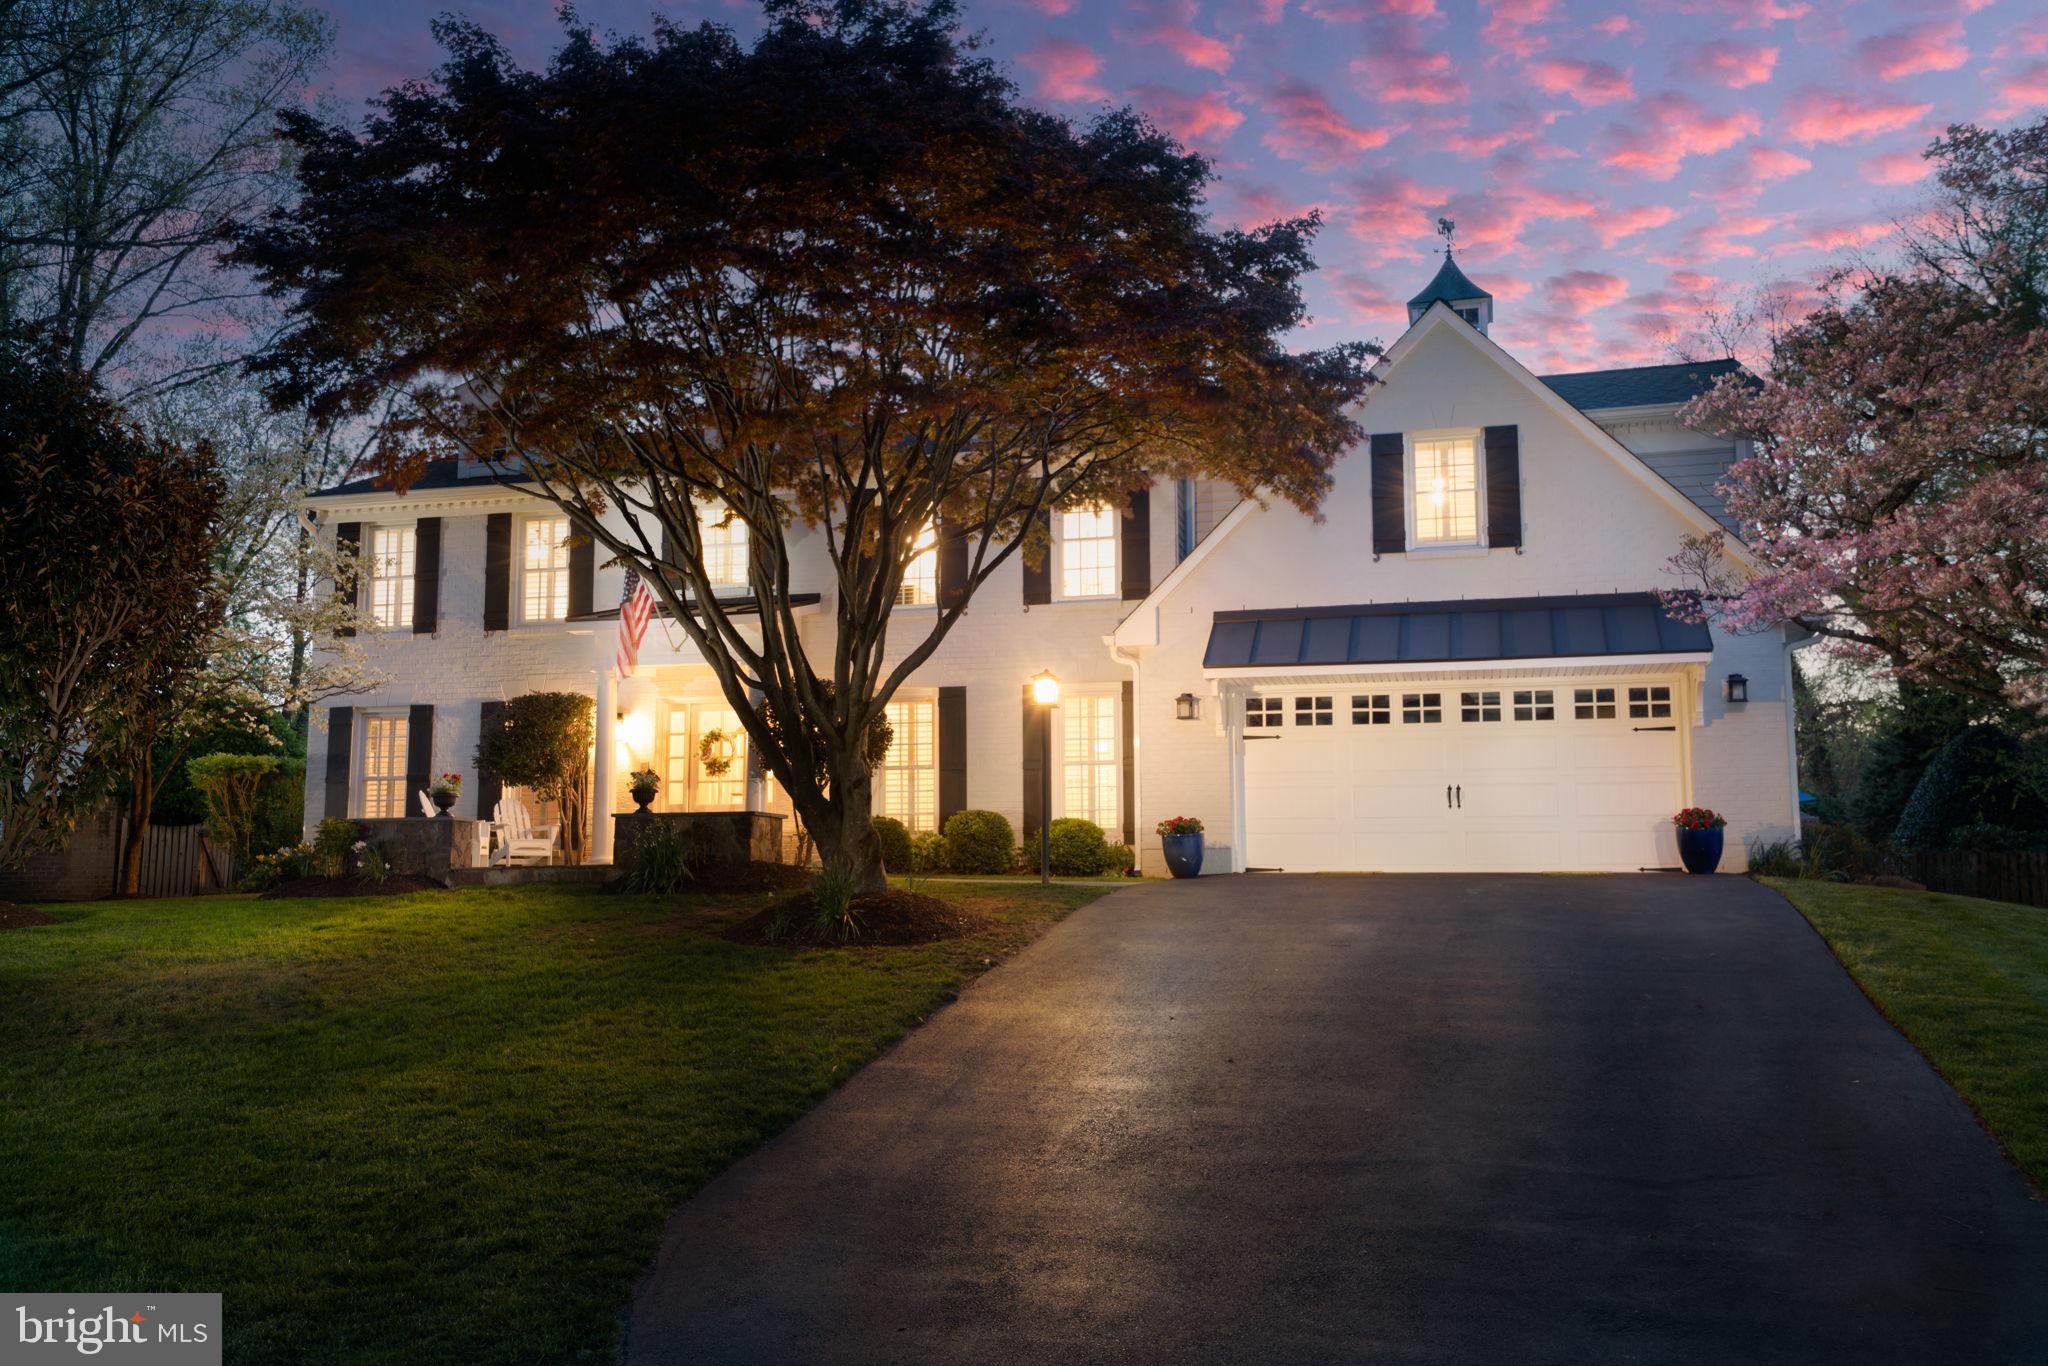
**BEST VALUED PROPERTY IN VIENNA, MCLEAN AREA**
**REMODELED AND GORGEOUS WITH $500K PLUS IN QUALITY UPGRADES! **
**MOVE IN PERFECT, HOME INSPECTION CONDUCTED 4/2025 & CAN BE SHARED**
**CHARMING & SPACIOUS HOME IN SOUGHT AFTER TANGLEWOOD COMMUNITY! **  
Gorgeous 5 bedroom, 4 1/2 bath Colonial Home featuring a huge new addition, luxury, large owner’s suite, with elegant bathroom and numerous top-quality upgrades, blending style and elegance! 
Located on an extra wide street with sidewalks leading to parks and walking trails.  
KEY FEATURES INCLUDE: 
* Two master suites, including one in the recently added addition. 
* Owner’s suite is one of the nicest you will find! (30’ x 30’ + dimensions given 5/1/25.)
* You will love the vaulted ceilings, lots of great closet space, sunny and bright with a luxury spa like bathroom, beautiful soaking tub, large shower…!
* 3 FULL BATHS upstairs!  Very unique and helpful!
* Two working fireplaces! Cozy up to a wood-burning or gas fireplace
* Recently renovated kitchen featuring quality granite countertops and a stylish bump-out for added space and natural light.
* Freshly painted throughout home, 2025
* Flooring installed, refinished, 2025
* Plantation shutters throughout the home, adding a sophisticated touch to every room.
* Inviting front porch with a magnificent slate patio and stone wall, perfect for relaxing or entertaining.
* Manicured gardens and peaceful paradise, professionally landscaped yard, great for entertaining! 
Located only a few homes away from Tanglewood Park, and Peterson Lane Park! Washington Post rates this neighborhood one of the best in Northern Virginia, 2024.
So close to everything Vienna has to offer, just a short walk to parks, the W & OD trail and the heart of Vienna, where you can experience several shops, restaurants, coffee houses, festivals, Friday night concerts, and more community events than most towns!  Vienna is awesome! 
Top rated Fairfax County schools, Madison HS, Thoreau MS, Louise Archer ES. 
This one-of-a-kind exceptional home offers a rare combination of beauty, character, and convenience. Close to Vienna Metro, 2 airports, much more!  
**EVERYONE LOVES THE FUN, SOCIAL, & OUTDOORSY TANGLEWOOD COMMUNITY! **
**BEST VALUED PROPERTY IN VIENNA, MCLEAN AREA**

PLEASE CALL LISTING AGENT WITH ANY QUESTIONS, OUR NUMBER ONE GOAL IS TO MAKE SURE BUYERS AND SELLERS ARE SUPER HAPPY AT CLOSING!
#VAFX2231724

VIENNA

2230 ABBOTSFORD DRIVE

5 Beds

4 Baths

5,167 Sq.Ft.

$1,648,000

MLS#: VAFX2231724
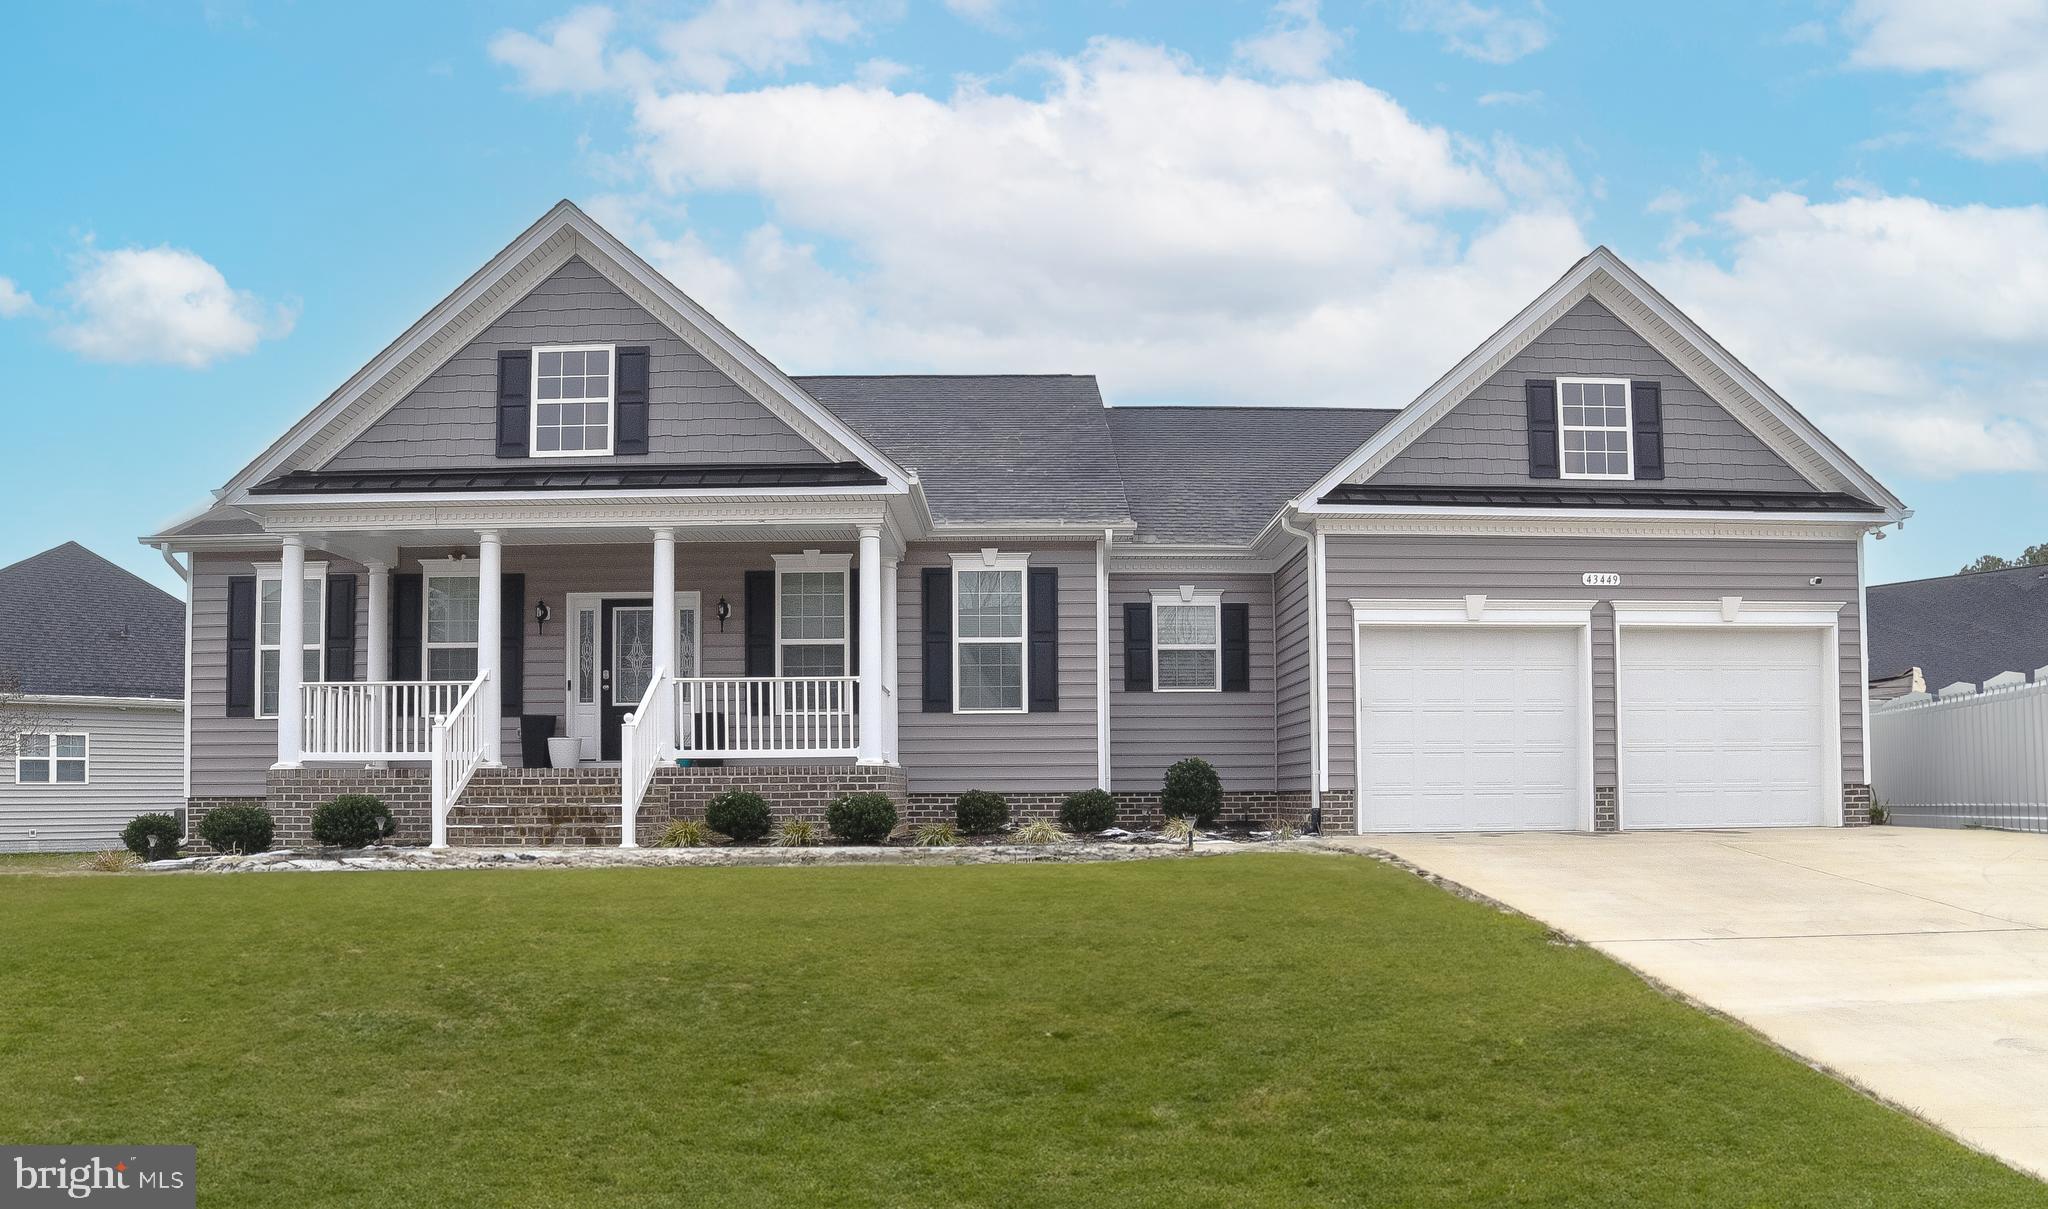
Stunning Like-New Rambler in Twin Ponds! The desirable Tappahannock model built by Quality Built Homes! Why wait for new construction... you can't build this model with these upgrades for this price!  Fenced yard, lawn irrigation, and energy saving solar panels! The seller-owned solar panels provide significant energy savings and average electric bills of $30.00. Featuring 3 spacious bedrooms and 3 full bathrooms, a fantastic layout and great yard! This clean and modern home has been meticulously cared for and is move-in ready. The gorgeous white kitchen, complete with stainless steel appliances, a large island, and a huge walk-in pantry for all of your baking and kitchen storage needs. The expansive owner's suite provides a private retreat, accompanied by a spa-like bathroom with soaking tub, grand tile shower and double vanities. You'll love the dedicated mudroom with drop zone and cubbies for an organized transition between indoor and outdoor living. One of the best highlights of this home is the expansive unfinished basement, already equipped with a full bathroom. Finish the basement for an additional 2500+ sqft of living space! That would give you over a 5000 sqft home! The possibilities are endless – transform this space into a home gym, entertainment area, or additional living quarters tailored to your lifestyle. This home could be the perfect set up for multi-generational living! Step outside on the deck to a fenced yard offering privacy and security. The entire yard has lawn irrigation system for a consistently lush and green landscape.  Situated just a few min to Leonardtown, California, and PAX River Naval Air station! This home combines community spirit with proximity to nearby attractions, schools, parks, and shopping centers. Leonardtown School District! Don't miss the opportunity to make 43449 Greg Street your dream home. Contact us today to schedule a private showing .
#MDSM2023104

HOLLYWOOD

43449 GREG STREET

3 Beds

3 Baths

3,374 Sq.Ft.

$630,000

MLS#: MDSM2023104
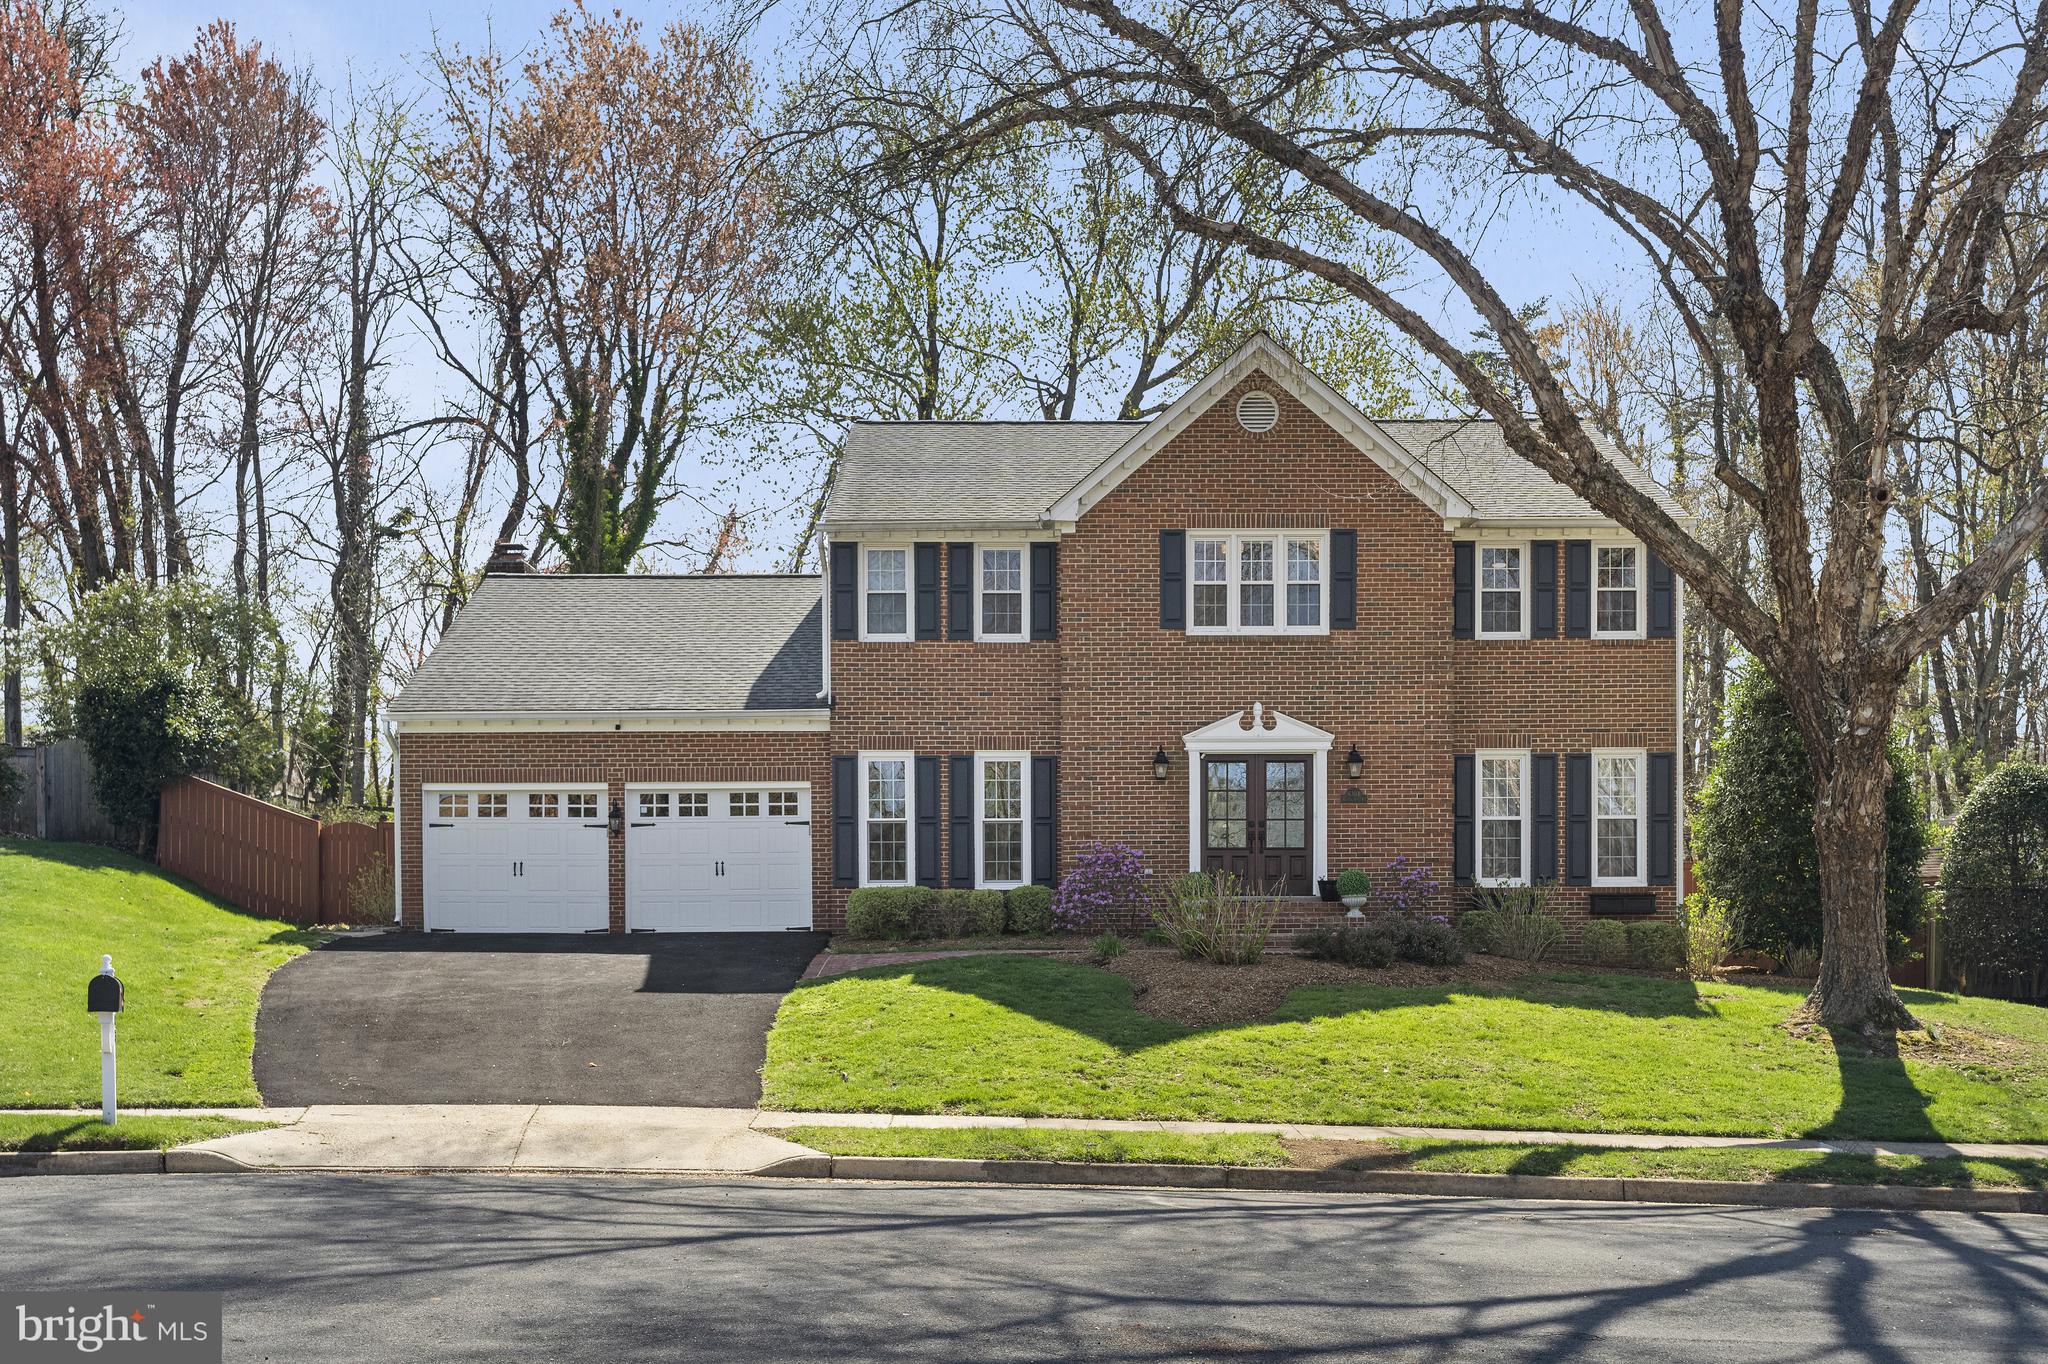
Offering exceptional proximity to local shops, parks, schools, and swim clubs, this beautifully updated colonial located on a quiet cul-de-sac offers a bright, open feel with abundant natural light on all three levels. With 4 bedrooms, 3.5 updated bathrooms, a 2-car garage, and over 4,100 square feet of finished living space, this home exudes warmth, charm, and comfort at every turn.  

The 2-story Foyer is open and airy, extending a welcoming entry.  The private office, finished with elegant wood paneling, built-in bookshelves, and recessed lighting, is ideal for working from home in both style and comfort.  Custom design elements add sophistication and whimsy to the formal Living Room and Dining Room, creating a stylish ambiance for these classic entertaining spaces.

The Kitchen is both stylish and functional, equipped with stainless-steel appliances, granite countertops, a breakfast bar with pull-out shelves, a walk-in pantry, and built-in wine storage. The Breakfast Area is thoughtfully nestled along a wall of windows to the backyard and features a custom built-in banquet.  The Family Room, with its vaulted ceiling, skylights, and large windows that overlook the peaceful backyard, is a delightful and relaxing space centered around a wood-burning fireplace.  French doors lead seamlessly to the flat and tranquil backyard, ideal for alfresco dining and year-round enjoyment.

Upstairs, the spacious Primary Suite includes the Laundry Room and an updated spa-inspired Bathroom with two skylights that bathe the space in natural light, an oversized double vanity, and a large frameless glass shower—the perfect place to unwind. Three additional well-proportioned Bedrooms share a recently renovated Hall Bath, ensuring comfort and convenience for family or guests.

The fully finished lower level is designed for versatility and relaxation. A light-filled Recreation Room includes a wet bar and cozy built-in daybeds, perfect for casual lounging or hosting overnight guests. A flexible bonus room with French doors can serve as a home gym, art studio, or guest suite, complemented by a sleek, updated Full Bathroom and ample storage space.

Located within the coveted Chesterbrook ES, Longfellow MS, and McLean HS school pyramid—all within 2.7 miles—this home also offers sidewalk access to Linway Terrace Park, Chesterbrook Shopping Center, 2 swim and tennis clubs, and Chesterbrook ES.  Enjoy easy access to downtown McLean, Lewinsville Park with its popular Friday Farmers Market, Arlington, and Tysons. Ideal for commuters, major routes such as the Chain Bridge into DC, Old Dominion Drive, the GW Parkway, I-66, and I-495 are just minutes away.

Don’t miss this timeless colonial with modern updates in an unbeatable location!
#VAFX2231120

MCLEAN

6303 HUNTING RIDGE LANE

4 Beds

3 Baths

4,142 Sq.Ft.

$1,795,000

MLS#: VAFX2231120
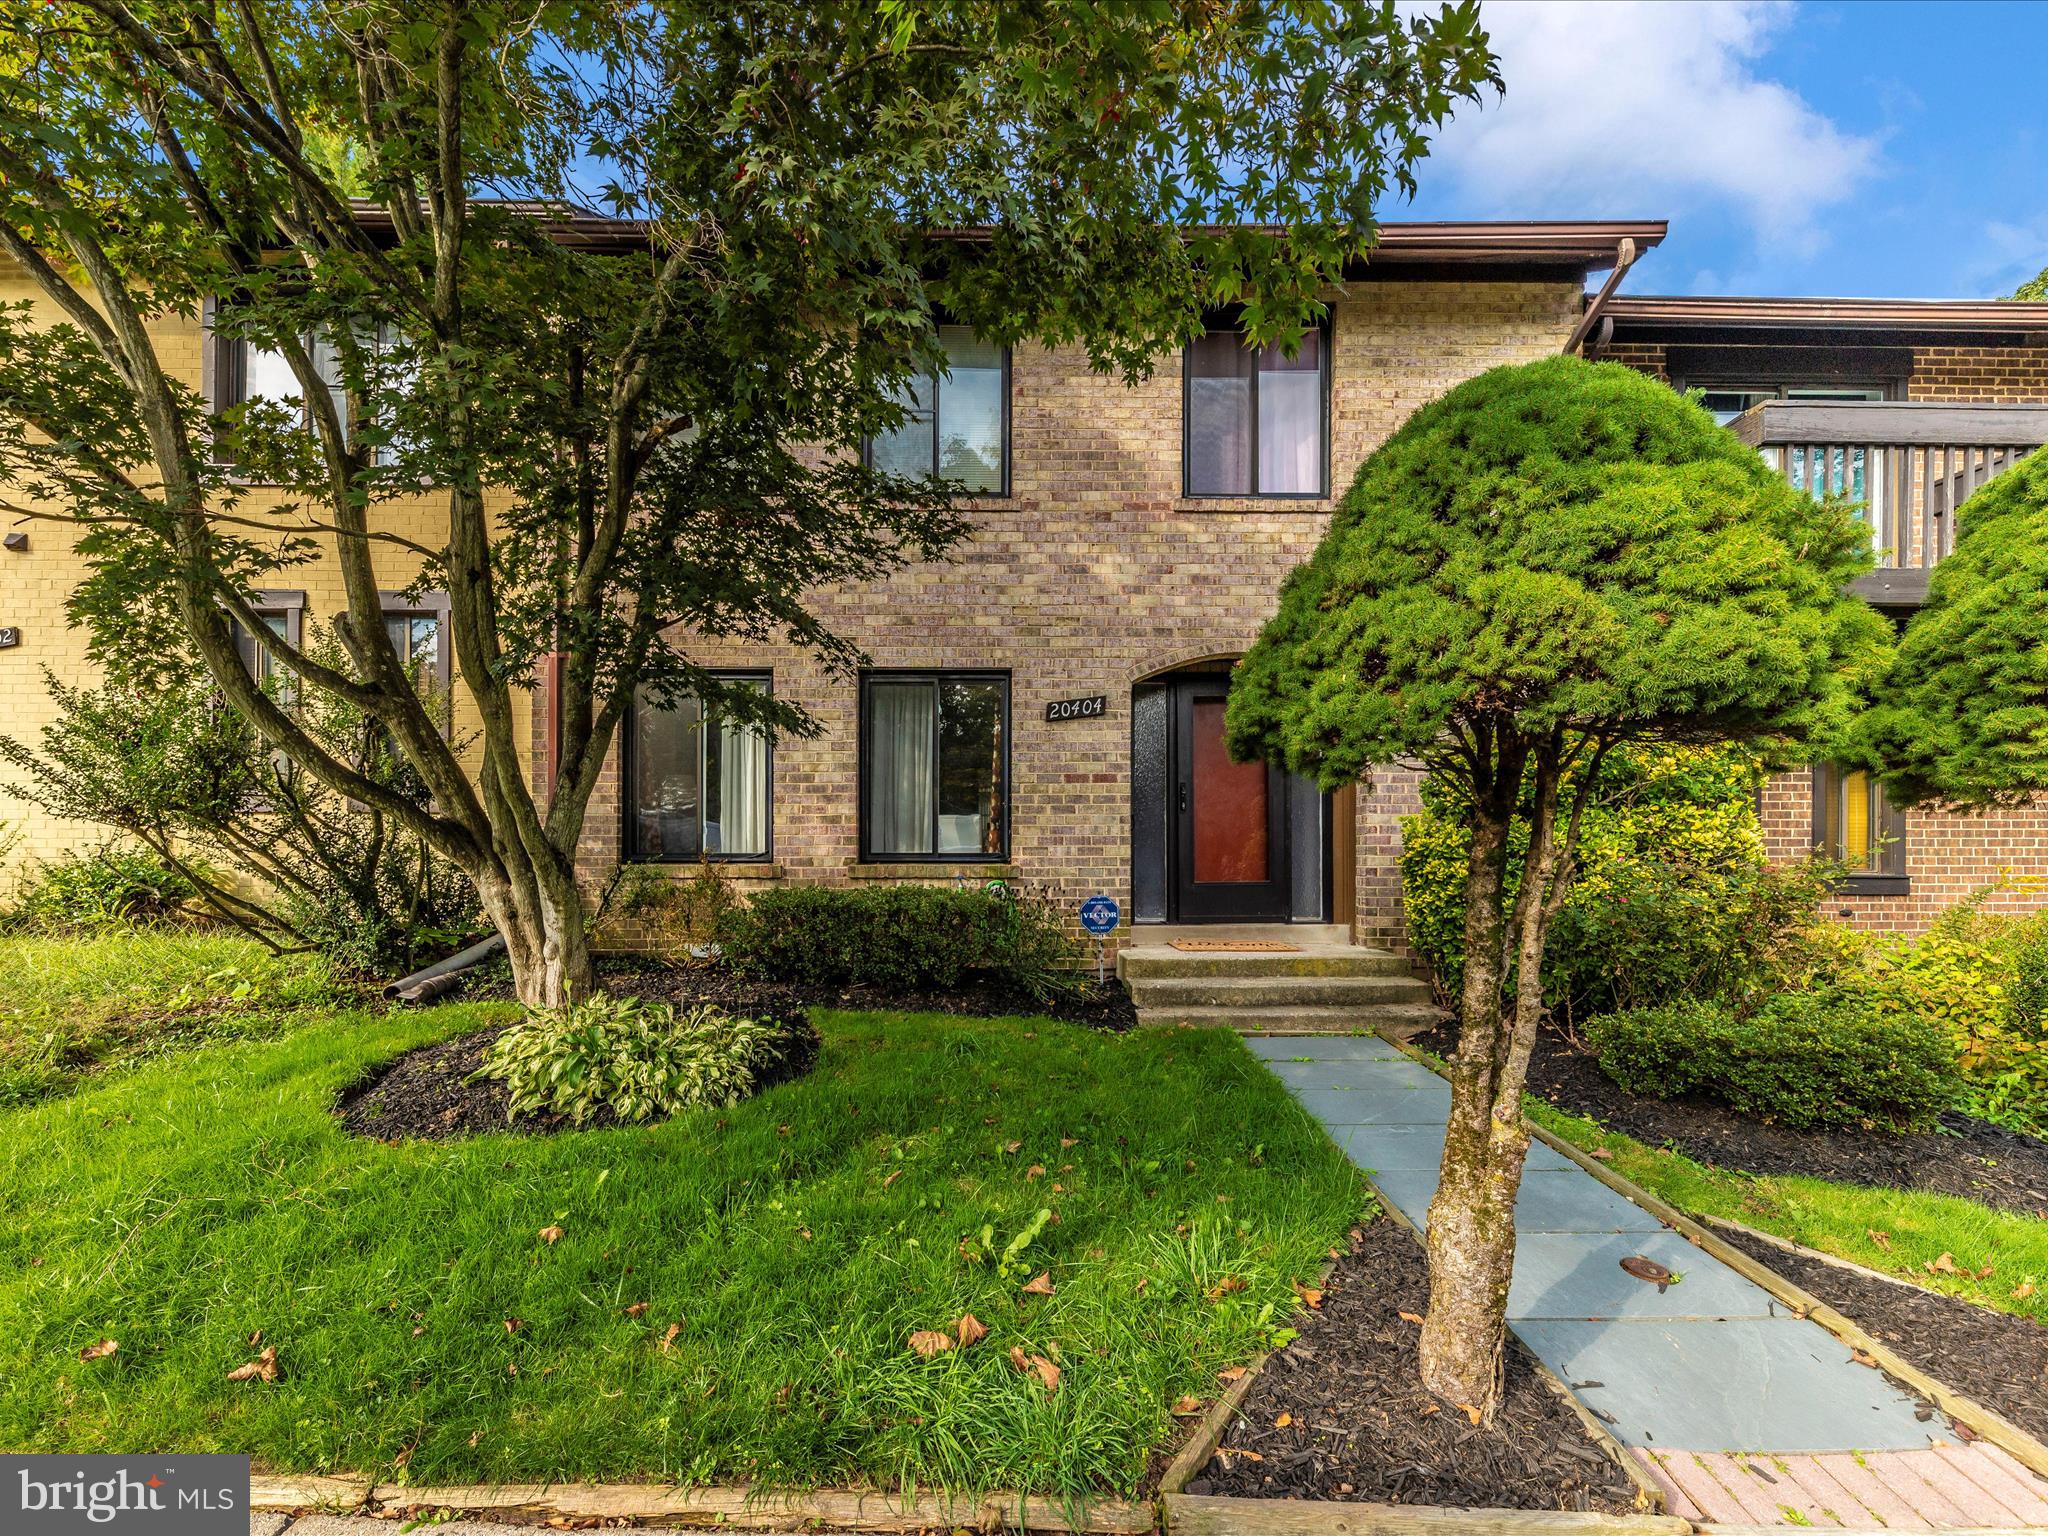
Priced To Sell!!! Buyer May Acquire Sizeable Instant Equity.
Fantastic townhouse in Dorsey's Regard, few steps away from North Creek Lake. Bigger, Larger than most of the similar units in the neighborhood. Lot of space for your family and pets.  4 bedroom 3bath plus 1 half bath. Exceptional condition and upgrades throughout. Spectacular views from all 3 levels. Primary bedroom en-suite upstairs with two additional bedrooms sharing hall bathroom. Gourmet kitchen and adjoining eat-in/family room, plus dining room with french doors, all have grand views of the wooden area! Finished lower level with 1 bedroom, 1 full bath,  entertainment area, wet bar, large laundry and hobby/storage rooms.  Walkout to private fenced yard from the main level. Enjoy the swimming, tennis & basketball courts, walking trails, and healthy lifestyle of Montgomery Village! This home is beautifully designed, perfectly upgraded, and well maintained. Roof & Gutters are in Good condition. Many Windows & Doors Replaced. Call agent with questions. Owners will review offers as they come in.
DO NOT WAIT, BRING YOUR Highest AND BEST OFFER!!!!!
#MDMC2142212

MONTGOMERY VILLAGE

20404 SHADOW OAK COURT

4 Beds

3 Baths

2,485 Sq.Ft.

$455,000

MLS#: MDMC2142212
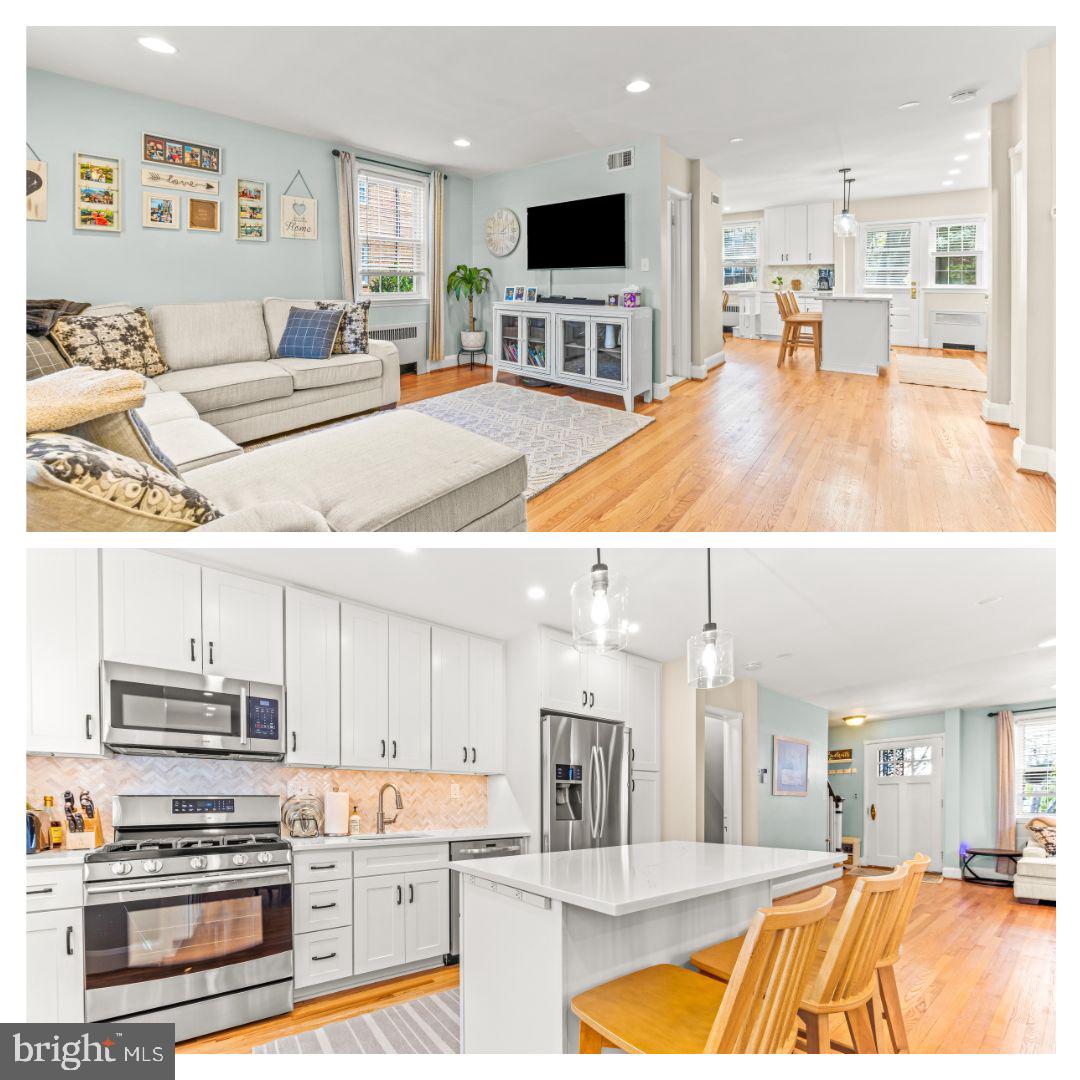
A+ Home in A+ neighborhood! This end unit Rodgers Forge gem boasts a gorgeous remodeled kitchen (2021) with white cabinetry, white granite countertops, kitchen island, bonus coffee station, and stainless steel appliances. Sellers removed down walls to create a more open concept flow from living room to kitchen and dining area. Both main level and upstairs have refinished hardwood floors. The downstairs is a finished ultimate recreation room (note: hanging swings for kids) with several storage closets, 1/2 bathroom, and unfinished laundry/utility room. The backyard is larger than most in the neighborhood and fully fenced in (sellers removed some trees). There is a parking pad behind the fence in the backyard for easy off street parking. While the property does have radiator heating, the sellers also installed a heat pump/central AC (2024). Rodgers Forge is a close knit neighborhood - there is no HOA however residents pay dues to support events like the annual picnic, Dumpster Day, the Easter Egg Hunt, the Summer Concert Series, Santa visits, tree planting, welcome kits, neighborhood advocacy, tree planting, community outreach, and other efforts to keep the great neighborhood strong. Rodgers Forge Elementary and Dumbarton Middle schools are within the borders, and Towson High School is within walking distance.
#MDBC2123496

BALTIMORE

43 MURDOCK ROAD

3 Beds

2 Baths

1,880 Sq.Ft.

$465,000

MLS#: MDBC2123496
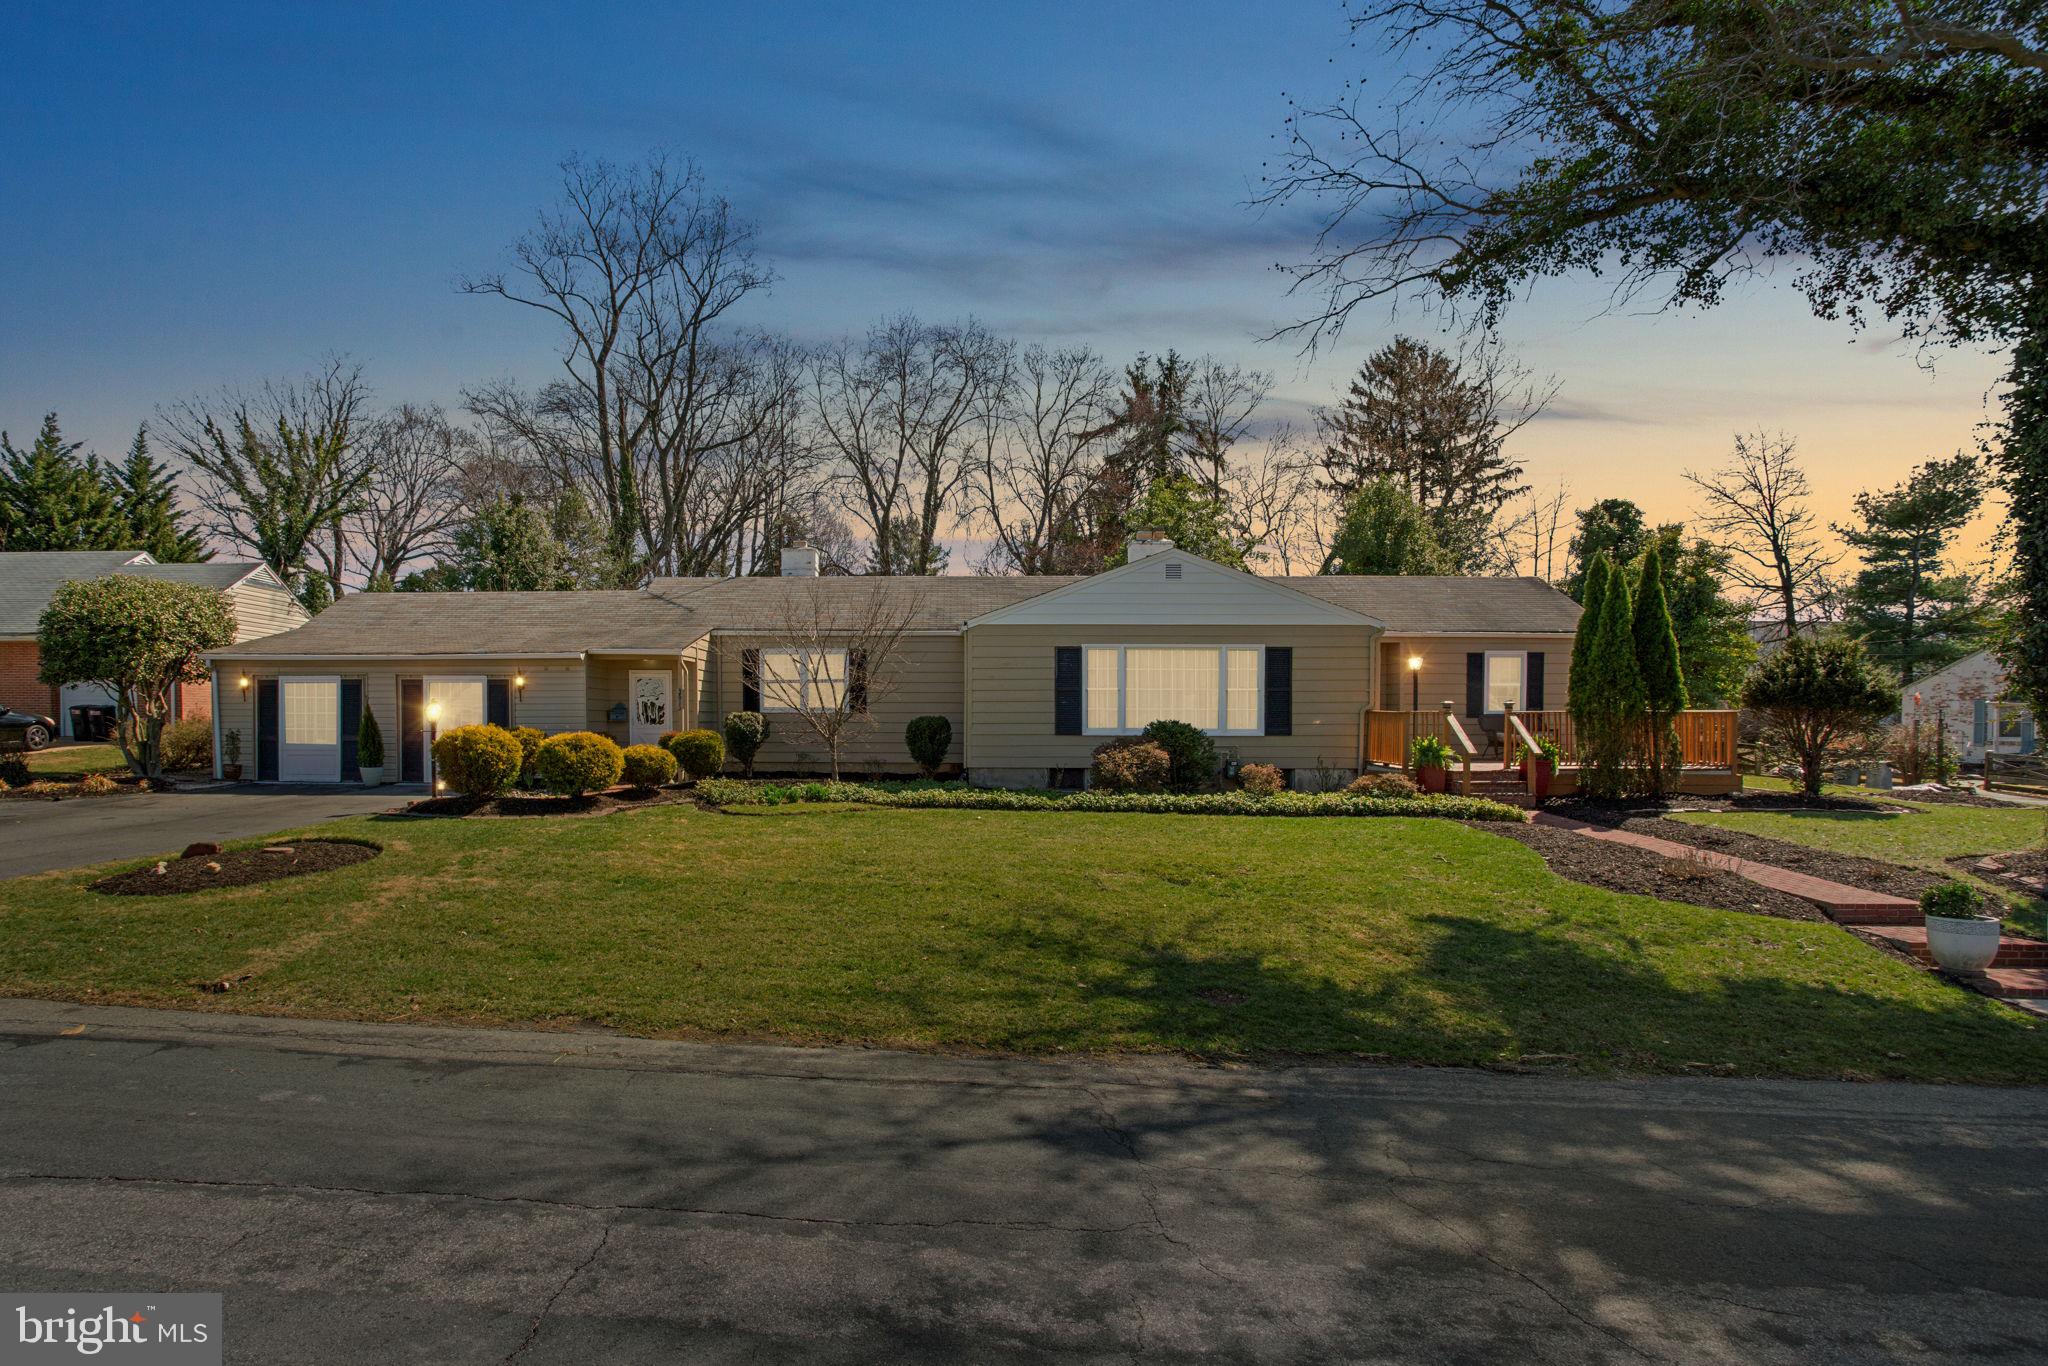
Over 3000 finished square feet for just $500,000!? YES! You are reading that correctly! 

Welcome to this stunning ranch-style home in the highly sought-after Stoneybrook community, offering over 3000 finished square feet of luxurious living space. This expansive home features 4 bedrooms, 2.5 baths, and an array of upgrades, including new carpet, updated bathrooms, and beautiful LVT floors on the main level. The heart of the home is the updated kitchen, boasting granite countertops, stainless steel appliances, a custom backsplash, and a sunken morning room that leads to a serene screened porch, overlooking your private yard with a deck, firepit area, pond, and a 10x12 shed.

The spacious family room offers a wood-burning fireplace with custom built-ins and beamed ceilings, creating the perfect setting for relaxation. You'll also find a second fireplace, more built-ins, and recessed lighting in the finished basement, which could serve as a 4th bedroom or den. The lower level features LVP flooring, while the rest of the home enjoys 9-foot ceilings on the main level, adding to its open and airy feel.

The owner’s suite is a true retreat with custom built-in cabinetry, a luxurious en-suite bathroom with a chandelier, a stand-alone tub, and a separate shower. There’s also a huge laundry room on the main level for added convenience.

Additional features include a 200-amp service, a full attic for ample storage, and a two-car garage with a walk-up to the finished basement. No HOA, flat yard, and an overall private oasis perfect for entertaining and enjoying the outdoors.  There's even a 2 car garage that's heated and has drainage for washing your cars!

This home is a rare find with over 1/2 an acre and has everything you need and more. Don't miss the chance to make it yours!  No rent back needed, the sellers are relocating May 7th!
#MDBC2120256

RANDALLSTOWN

3613 STONEYBROOK ROAD

4 Beds

2 Baths

4,602 Sq.Ft.

$500,000

MLS#: MDBC2120256
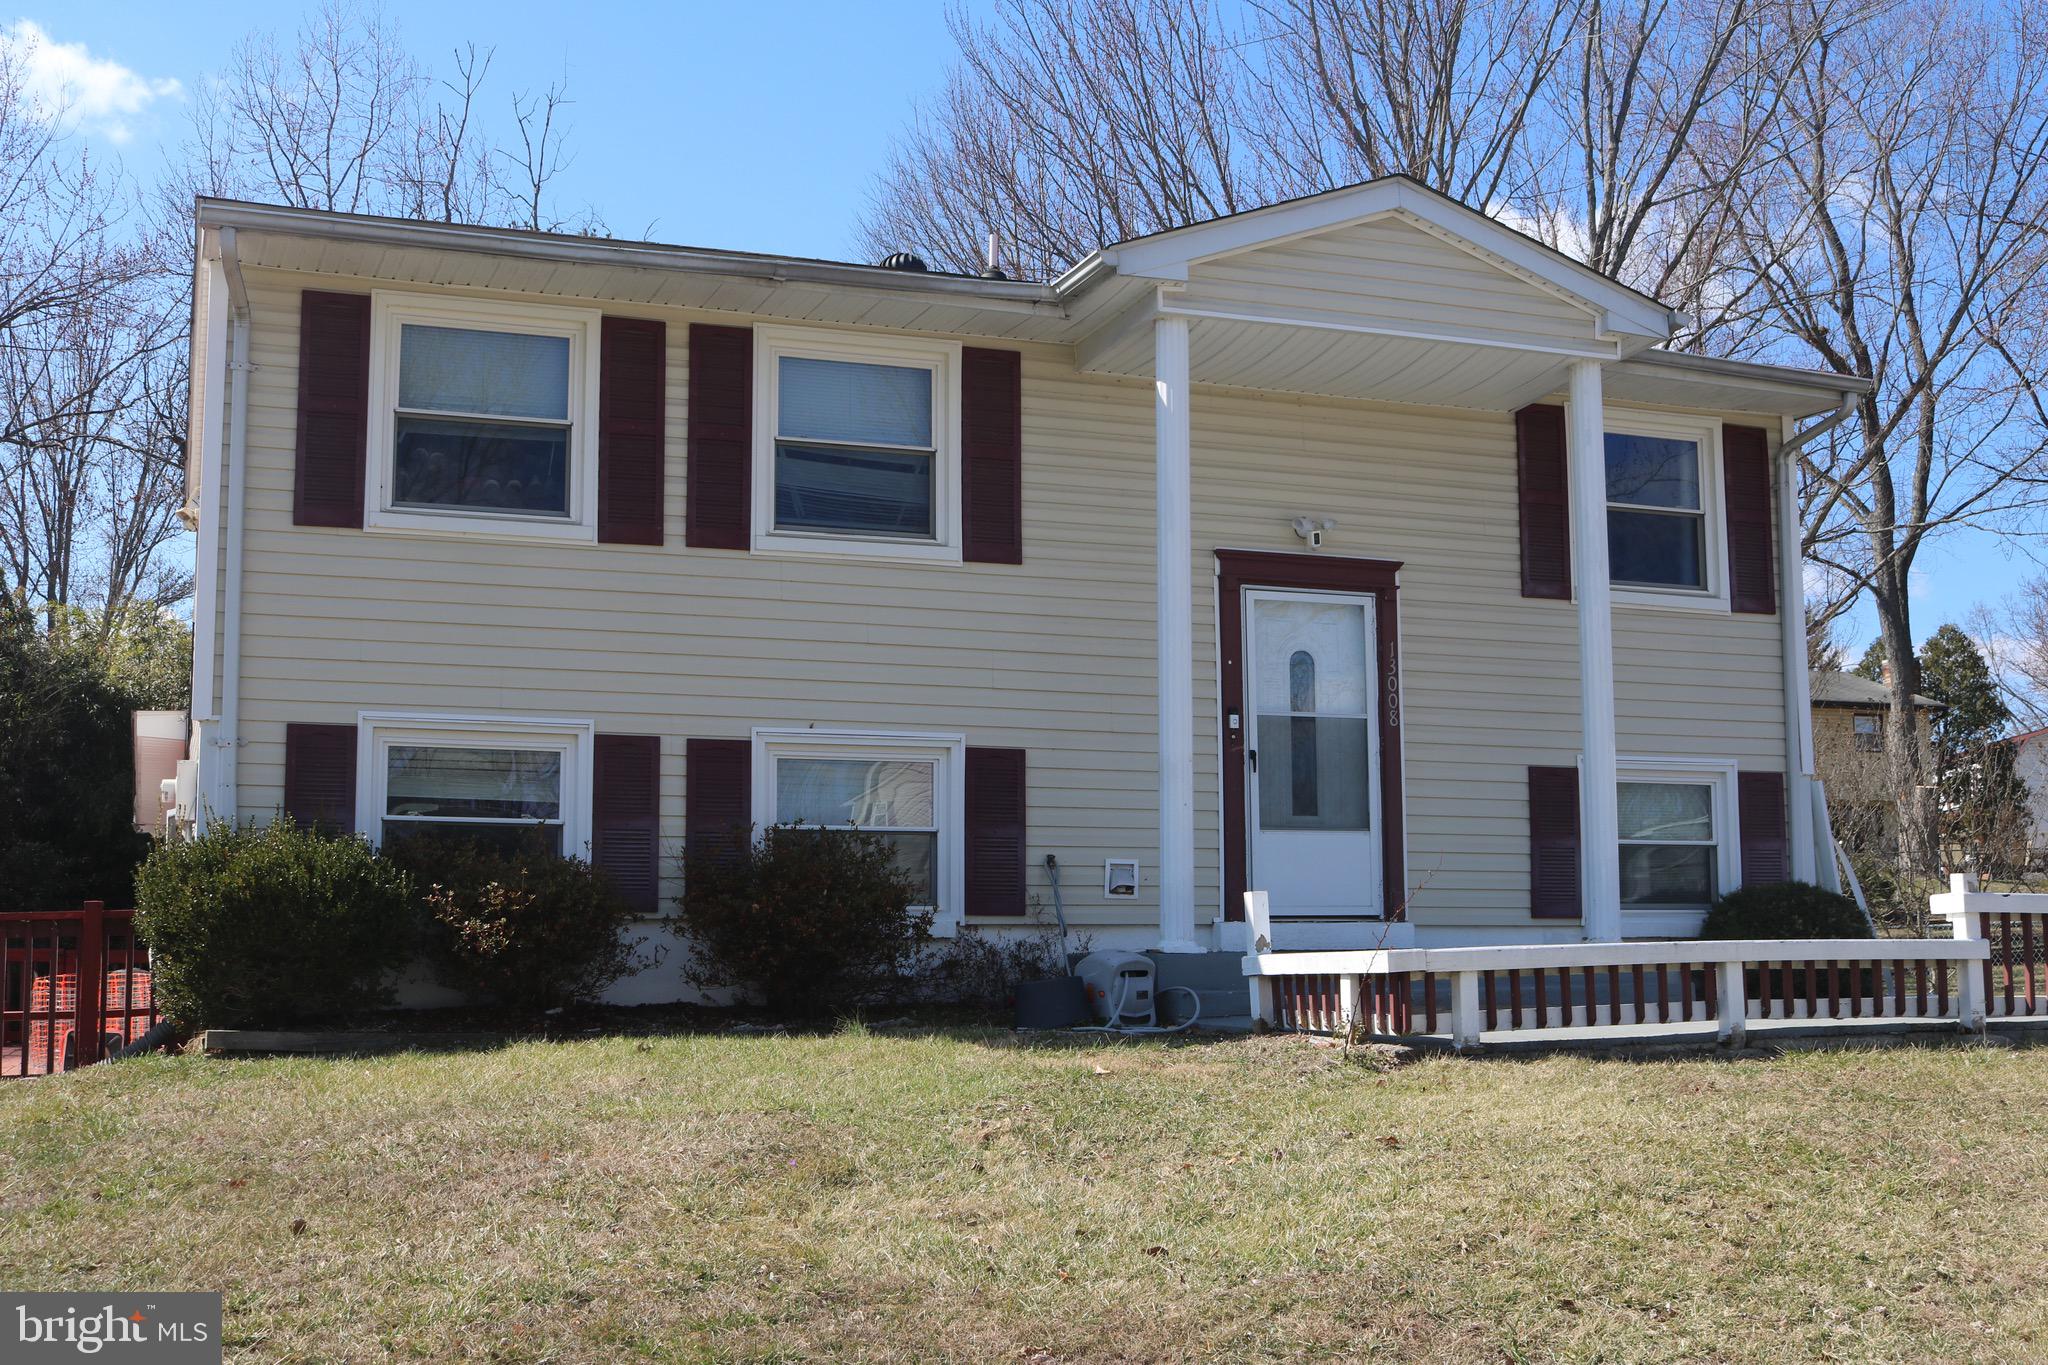
None
#VAPW2089250

WOODBRIDGE

13008 KIMBROUGH LANE

4 Beds

3 Baths

1,823 Sq.Ft.

$485,000

MLS#: VAPW2089250
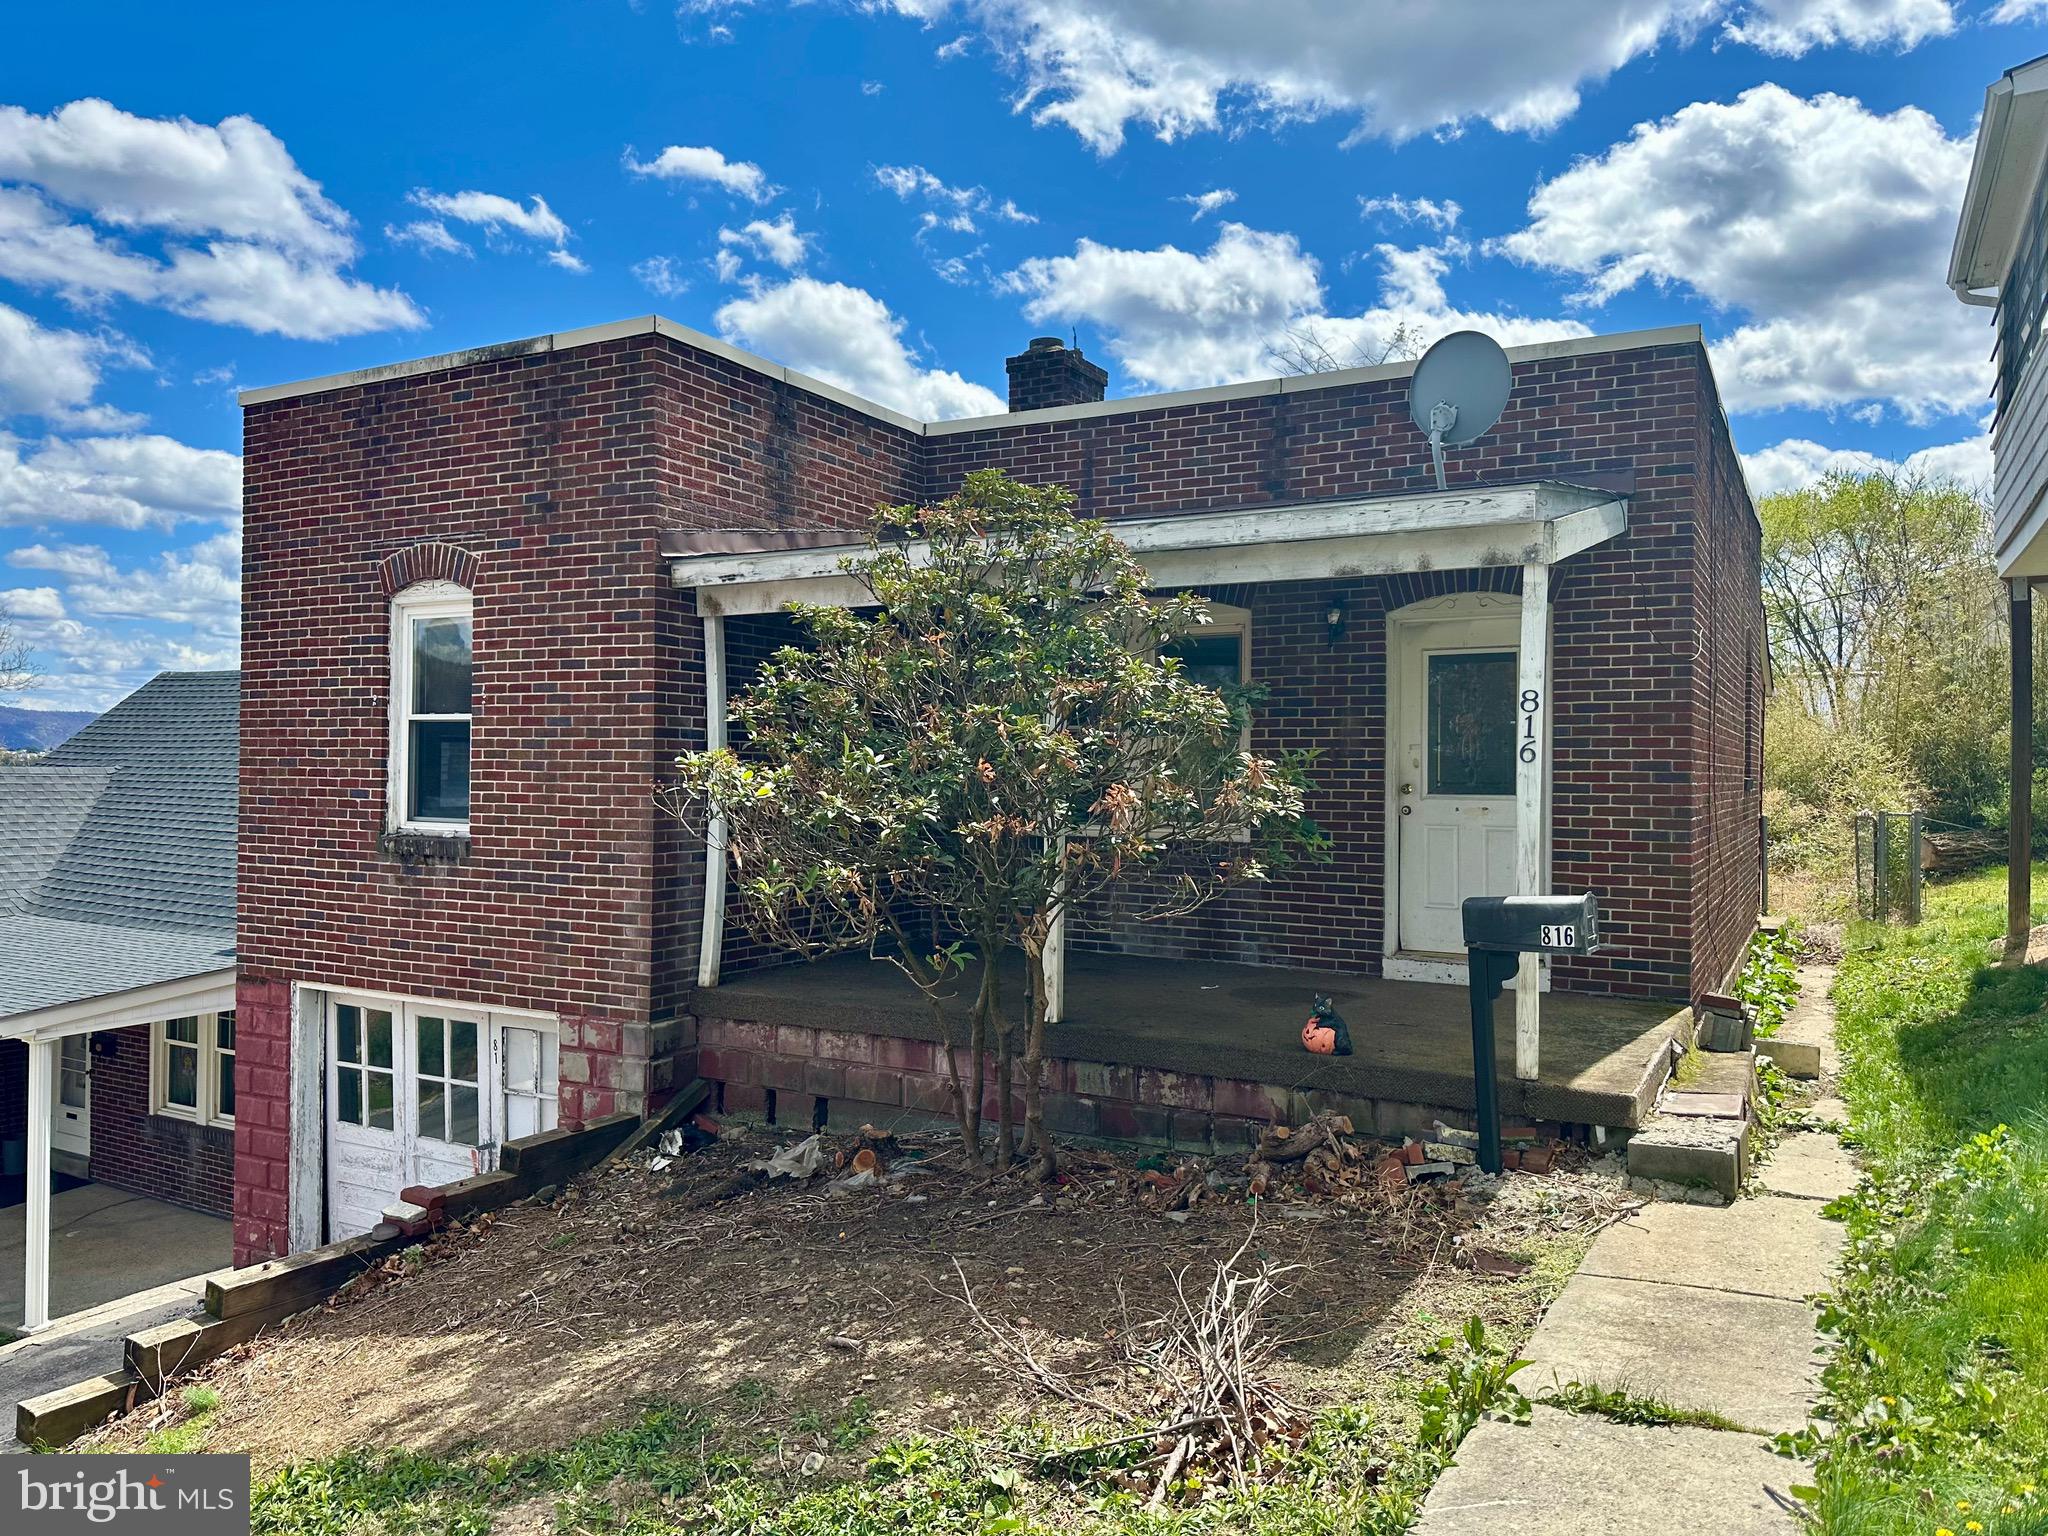
Calling all investors!! Walking distance to Braddock Middle!  One level living in need of some TLC, offering 2 bed, 1 bath, dining, kitchen, living and sunroom!  Hardwood floors throughout.  Full size basement.  New water line installed, newer panel box. Offers off street parking with 1 car attached garage.
#MDAL2011488

CUMBERLAND

816 ELMWOOD LANE

2 Beds

1 Baths

651 Sq.Ft.

$60,000

MLS#: MDAL2011488
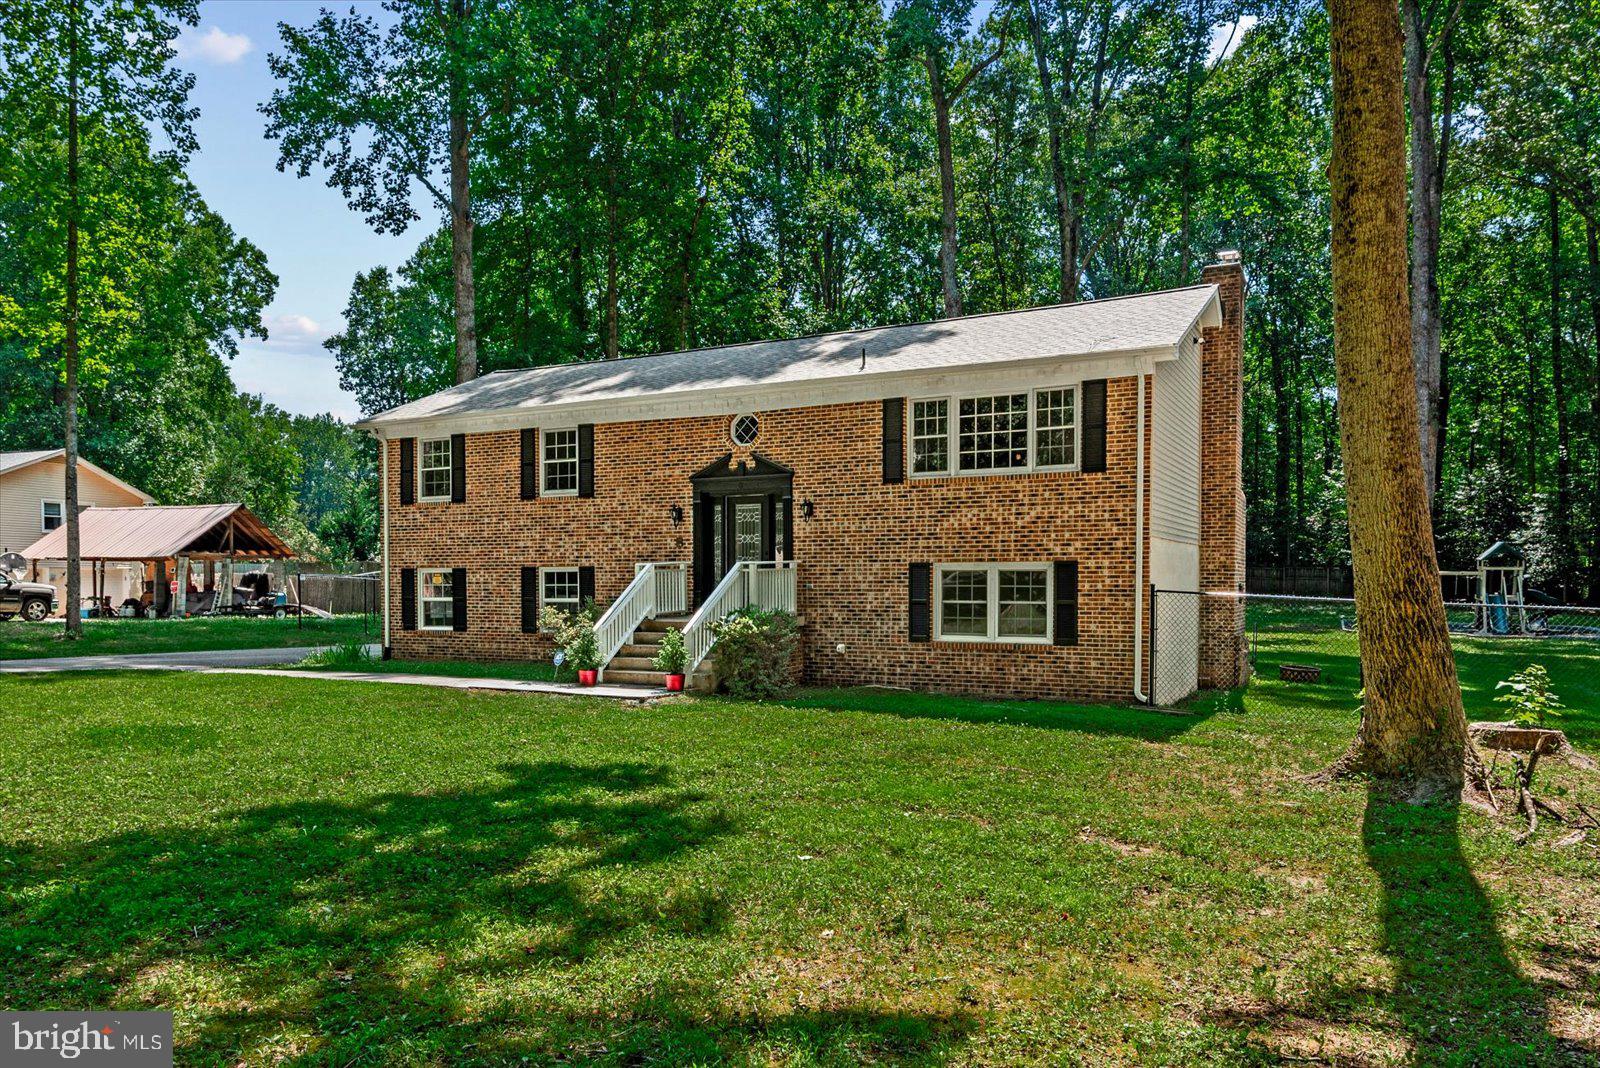
NEW HVAC (2023), NEW top of the line 50 gallon Hot Water Heater (2023), NEW water softener. NEW plumbing throughout! New roof! (less than 3 years old), New Fridge, stove/oven, dishwasher, and built in microwave matching set 2 years old. NEW renovated Primary Bathroom with soaking tub, makeup vanity & custom tiles. Expanded Primary Bedroom with new walk-in closet.  NEW renovated main /hall bathroom.  Refurbished Well and New Water Filtration Systems.  NEW top of the line, all the bells and whistles, washer and dryer.  NEW front door and shutters. NEW solid wood doors on main floor. NEW electrical panel with surge protection.  NEW flooring in dining room.  NEW professionally installed playground.  NEW 6ft tall black chain link fence.  NEW custom baby gate.  Fresh paint throughout.  Brown and Black tones reminiscent of a 3 story Brownstone in New York. 
 NEW custom fans/light fixtures throughout.  NEW deck (3 years, just needs to be stained) 9 massive trees have been removed from the front and back of property. New fireplace flue/insert flasking and flashing. This house  is priced to sell. NO HOA
#VAST2032368

STAFFORD

6 CAMPBELL COURT

3 Beds

2 Baths

2,236 Sq.Ft.

$520,000

MLS#: VAST2032368

1 ... 458 459 460 461 462 ... 666
* Listings identified with the FMLS IDX logo come from FMLS and are held by brokerage firms other than the owner of this website. The listing brokerage is identified in any listing details. Information is deemed reliable but is not guaranteed. If you believe any FMLS listing contains material that infringes your copyrighted work please review our DMCA policy and learn how to submit a takedown request. © 2024. First Multiple Listing Service, Inc.

Send a message

Message successfully sent.

Your message

What is 3 + 4 ?

Reason for contacting?

I agree to receive email communication and understand I can unsubscribe at any time.

I agree to be contacted by Charis Realty Group - Christine Issler, Broker via call, email, and text for real estate services. To opt out, you can reply 'stop' at any time or reply 'help' for assistance. You can also click the unsubscribe link in the emails. Message and data rates may apply. Message frequency may vary. Privacy Policy

Sign Out

Virtual Assistant

Would you like to take the next step with this property? We can help you schedule a showing or virtual tour, or send you more details.

Yes, I would like more information.

Thank You for Your Reply, One of Our Agents will contact you as soon as possible

No, maybe later.

Thank you, you can always contact me via email, phone number or through the contact form.

Realhub AI

Lucy - Your AI-Powered Realtor

Update Your Temporary Password

Personalize your search

Enter your email and we'll notify you immediately when new listings match what you're looking for.

or enter email address

Already have an account ? Login here

Continue your home search

I agree to receive communications and understand I can unsubscribe at any time.

I agree to be contacted by Charis Realty Group - Christine Issler, Broker via call, email, and text for real estate services. To opt out, you can reply 'stop' at any time or reply 'help' for assistance. You can also click the unsubscribe link in the emails. Message and data rates may apply. Message frequency may vary. Privacy Policy

Already have an account ? Login here

We use cookies

We use cookies primarily for analytics to enhance your experience. By accepting, you agree to our use of these cookies. You can manage your preferences or learn more about our cookies policy.
