Properties

Browse or get in touch to schedule a walkthrough.

  • Nearby me
Price range

Popular Features

Community Features

Association

Property Features

Waterfront

View

Exterior Features

Interior Features

Style

10000 properties match your criteria

Updated 1 minute ago

E-Alert name
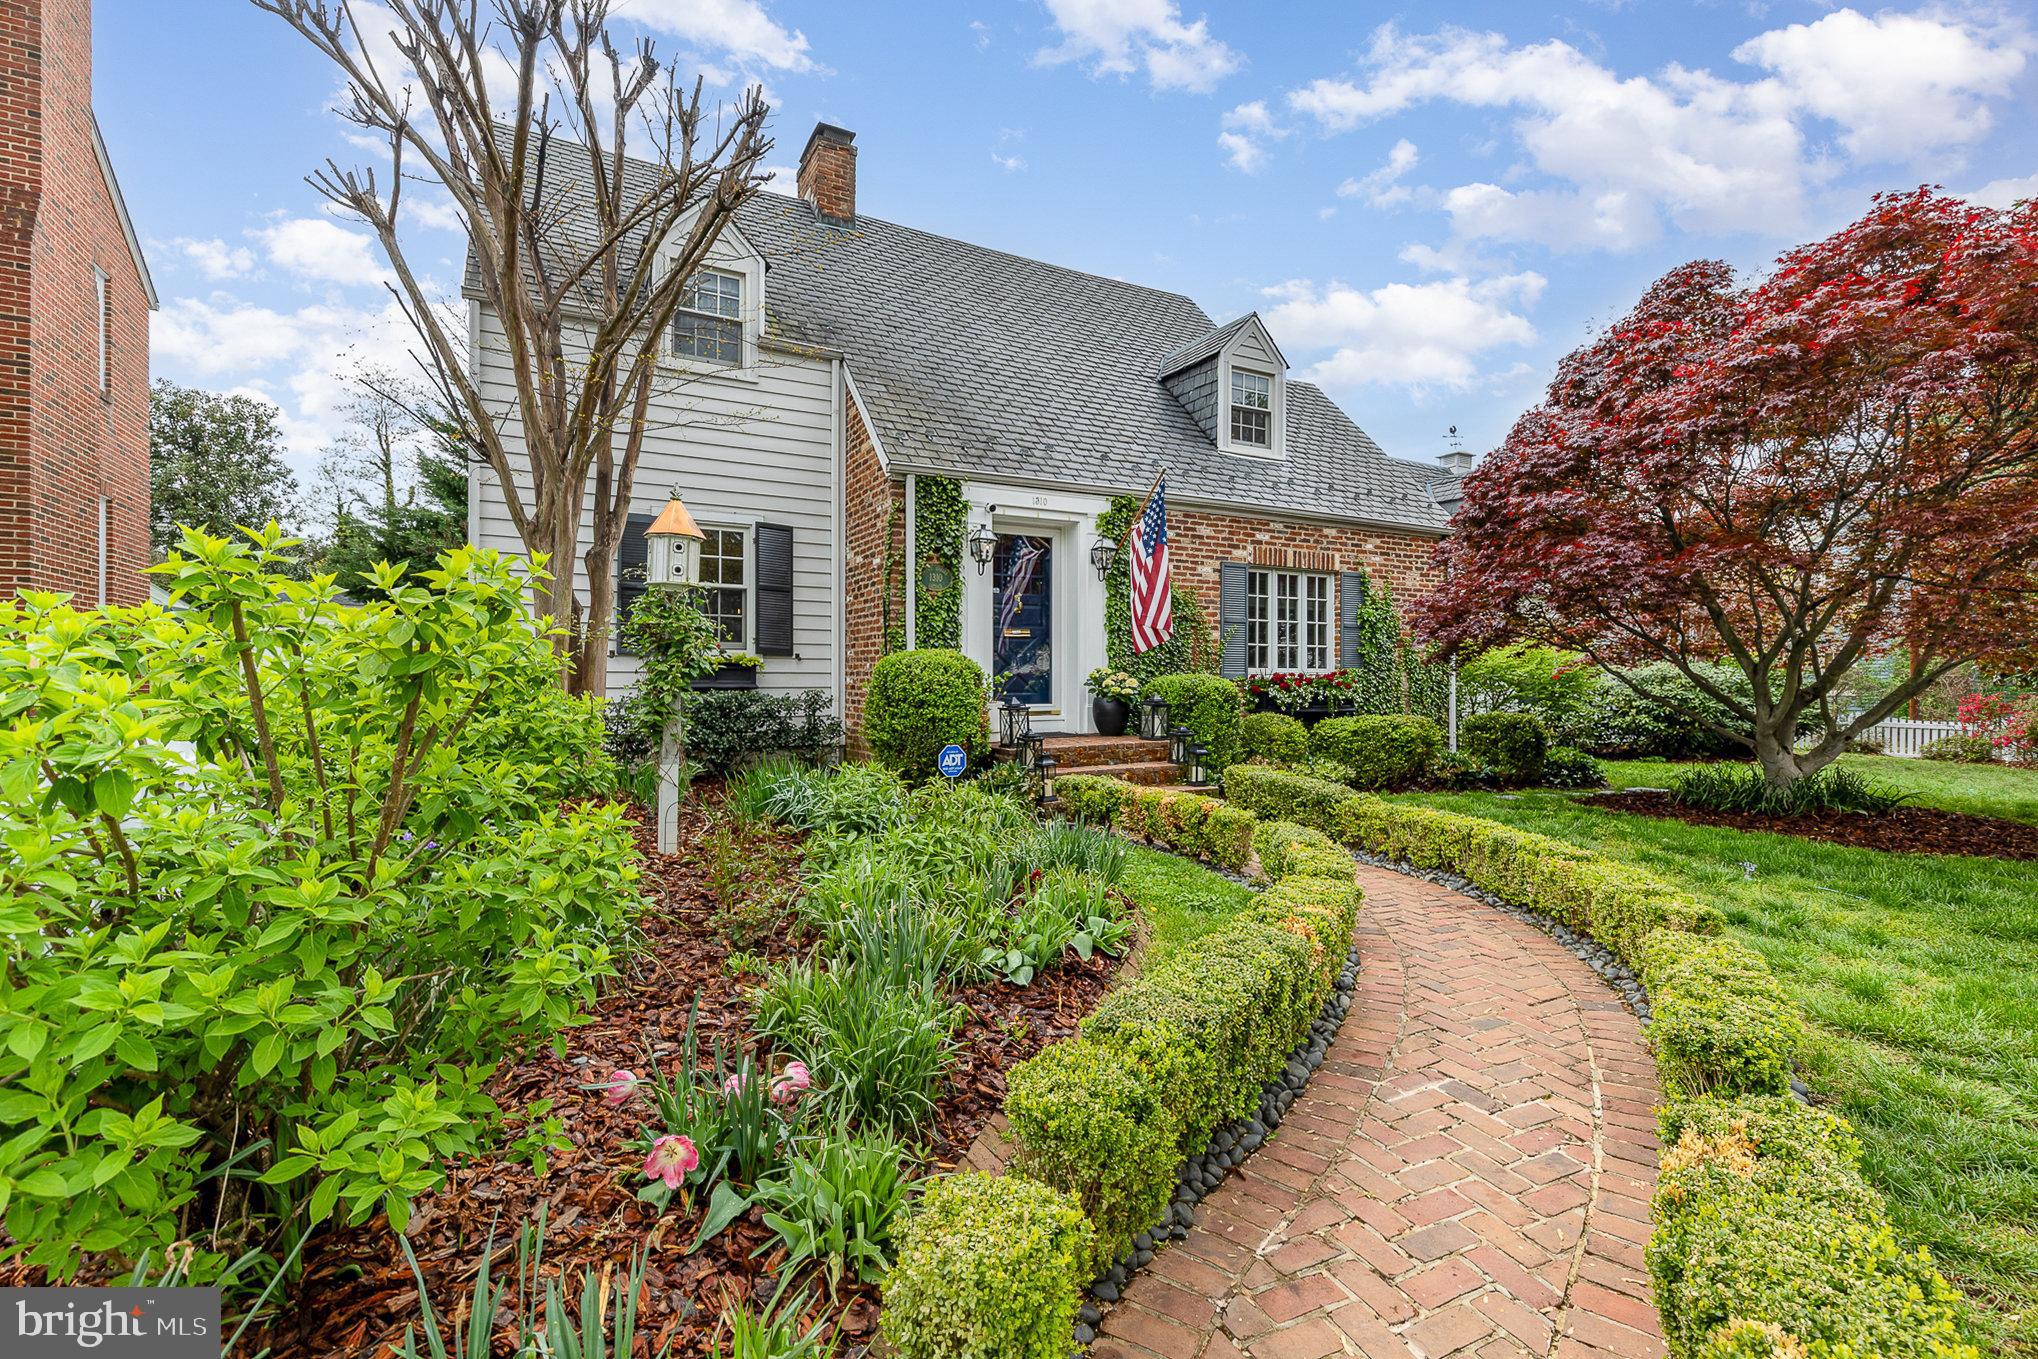
Welcome to this truly exceptional Cape Cod, offering over 3,000 sq. ft. of versatile living space in the very heart of downtown Fredericksburg.  Beyond its classic brick exterior and enduring slate roof, this home captivates with a white picket fence, extensive year-round landscaping, and a welcoming front yard.
Step into your private backyard oasis, where summer memories await. The heated in-ground pool is open and ready for enjoyment, while the brick and cobblestone patio—complete with a pergola—creates an ambiance for relaxing or entertaining.
Inside, charm and character abound. Hardwood floors, intricate moldings, beadboard accents, and three gas fireplaces create a warm and inviting atmosphere.. The main level features an inviting family room, an intimate formal dining area, and a stunning sunroom with stone floors and abundant natural light. The updated kitchen is a chef’s dream, boasting a large island, quartz countertops, gas cooking, and a stylish tile backsplash. A convenient half bath completes the main level.
A breezeway leads to a second spacious family room with direct access to the pool area. Above this wing, a private guest suite with brand-new carpet and a full bath offers endless possibilities—ideal for hosting guests, a home office, or a personal gym.
Upstairs, the main house continues to impress with three bedrooms and two beautifully updated bathrooms. Angled ceilings and hardwood floors preserve the home’s historic charm, while the primary suite offers a luxurious retreat with a custom walk-in closet and a spa-like bath featuring a sleek tile shower, a separate soaking tub, and dual vanities.
Parking is ample and effortless thanks to the desirable corner lot location.
Additional highlights include a dry basement with ample storage and walk-up access to the backyard. 
Truly a turnkey property, this home is move-in ready just in time for summer. Enjoy effortless access to downtown’s vibrant parks, shopping, dining, commuter rail, and more. Don't miss this rare opportunity to own a piece of Fredericksburg’s historic charm!
#VAFB2007800

FREDERICKSBURG

1310 PRINCE EDWARD STREET

4 Beds

3 Baths

3,055 Sq.Ft.

$1,100,000

MLS#: VAFB2007800
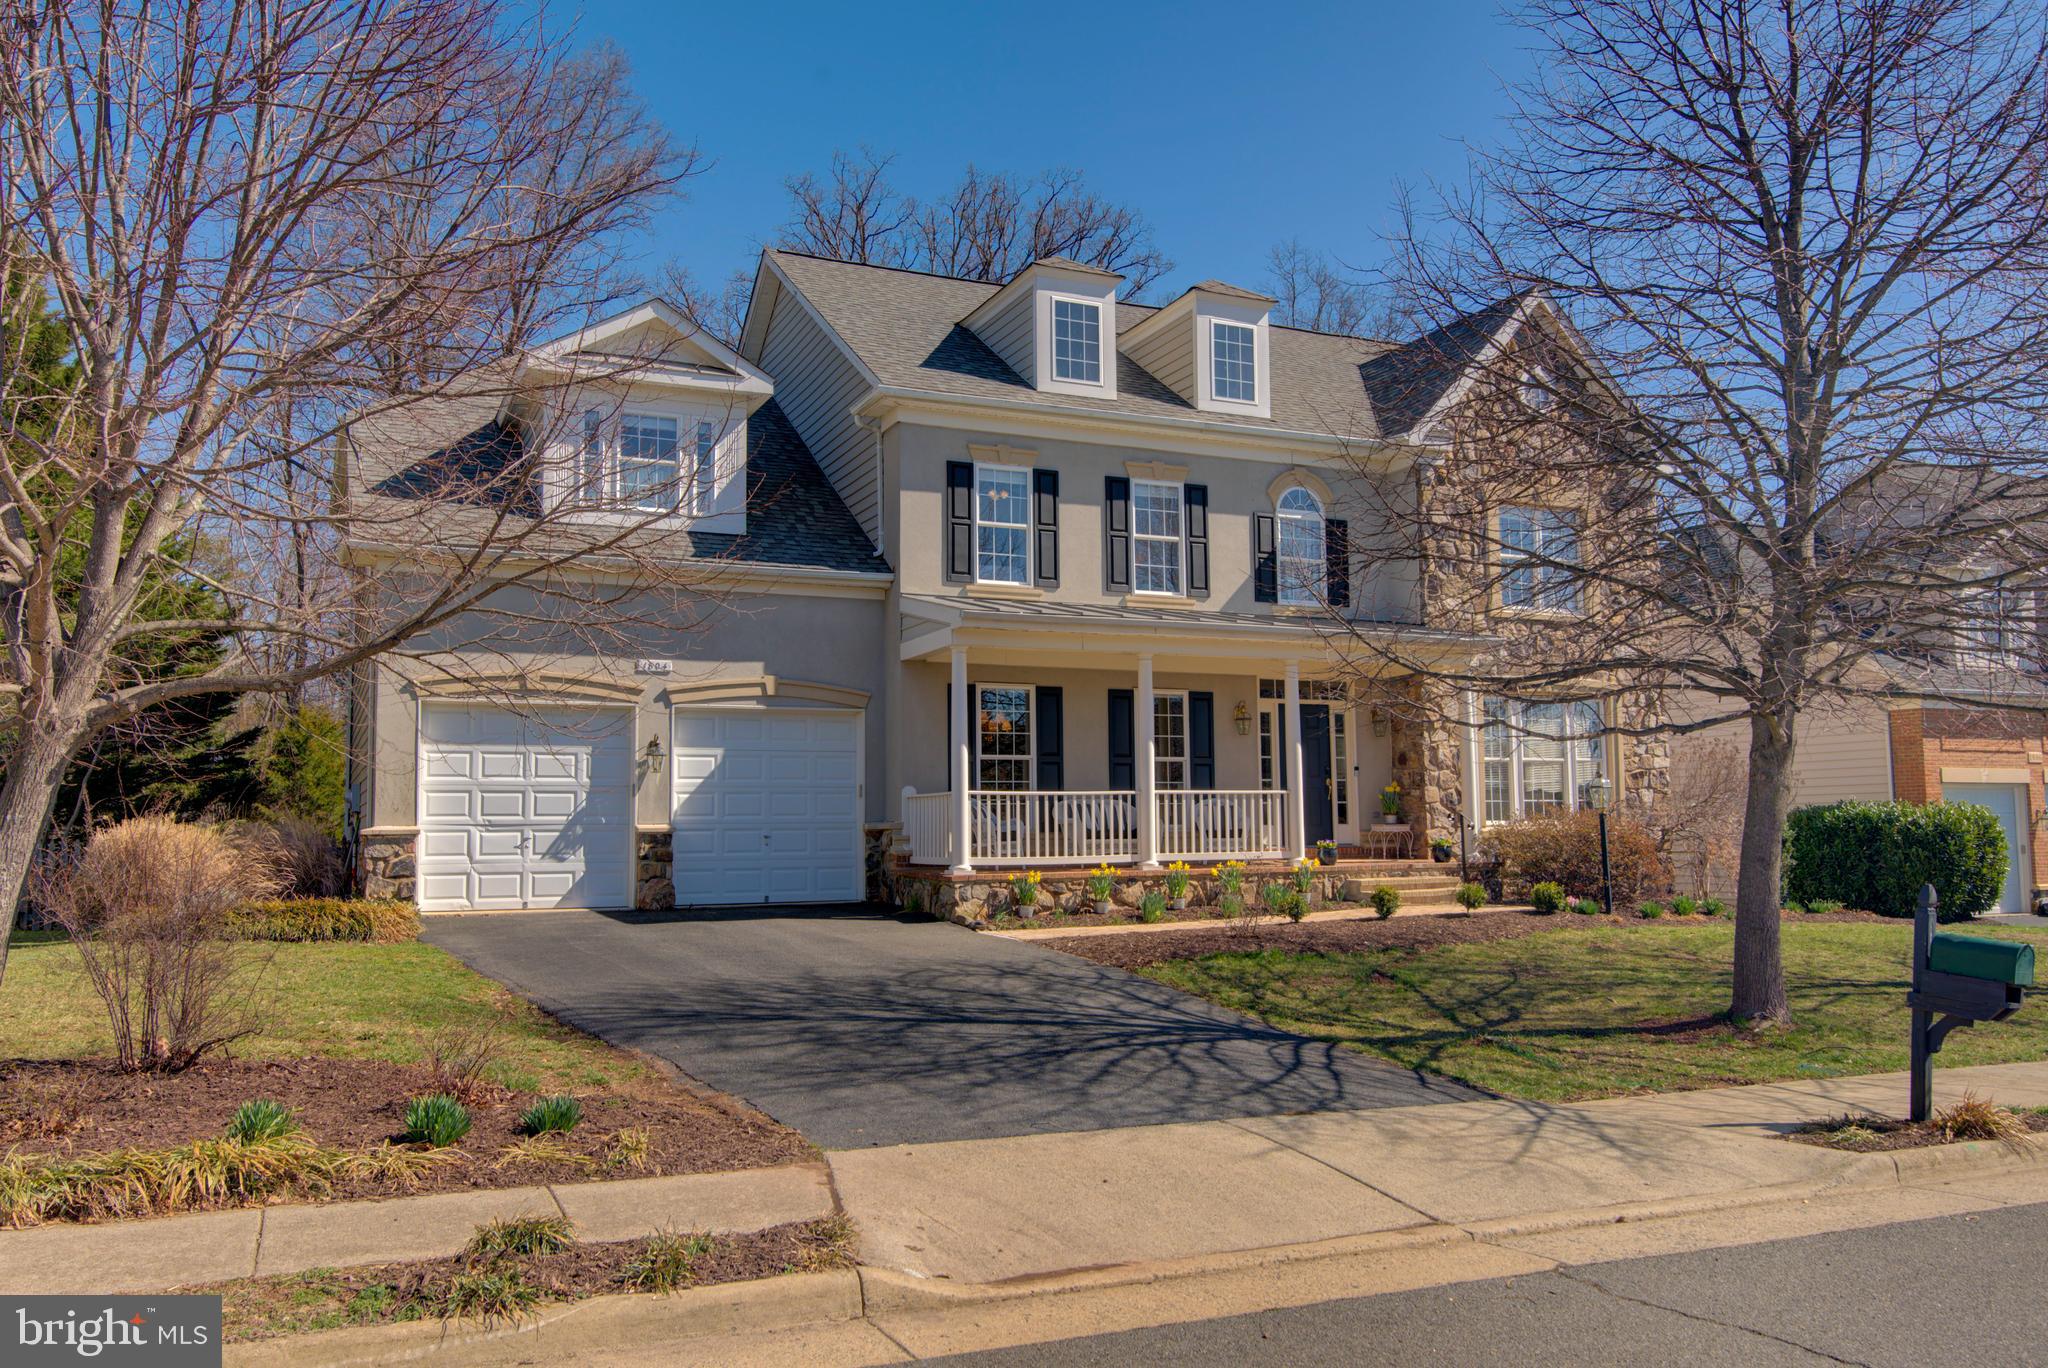
Stunning 5-Bedroom Estate Home that Backs to the Historic Ball's Bluff Battlefield Regional Park
Welcome Home!  This magnificent traditional colonial is in the highly sought-after community of Edwards Landing and offers over 5,500 finished sq. ft., soaring ceilings, and windows galore, allowing you picturesque views.   Step out the back door to discover the spacious deck, looking out to the level fenced yard with beautiful blue stone patio, and flowering plants and trees.  Perfect for relaxing, gatherings and entertaining guests.
This meticulously maintained home boasts a spacious eat-in kitchen that nicely flows into the family room with fireplace, formal living and dining rooms.  In addition to its inviting living spaces, there is a dedicated home office conveniently located on the first floor. The second floor includes a spacious primary bedroom with sitting area, private en-suite and walk-in closet.   Two of the secondary bedrooms also have walk-in closets.  The finished basement includes a workout room/yoga studio, entertainment area, full bath and plenty of storage space. This home seamlessly blends elegance with everyday convenience and is move-in-ready. 
Nestled against the serene Ball’s Bluff Battlefield Regional Park, enjoy direct views and easy access to scenic trails and nature, all while being just minutes from downtown Leesburg, shopping, and dining.  Edwards Landing community HOA includes community pool, tennis courts, playgrounds and walking trails.
Recent updates include, deck (2024), new roof (2018), updated dual zone heating and cooling (2017), water heater (2016), new smoke detectors (2024), and new carpeting (2025).
Don’t miss this rare opportunity to live in a prime location that offers luxury, beauty, convenience and leisure.
#VALO2090798

LEESBURG

1804 WOODS EDGE DRIVE NE

5 Beds

3 Baths

5,572 Sq.Ft.

$1,125,000

MLS#: VALO2090798
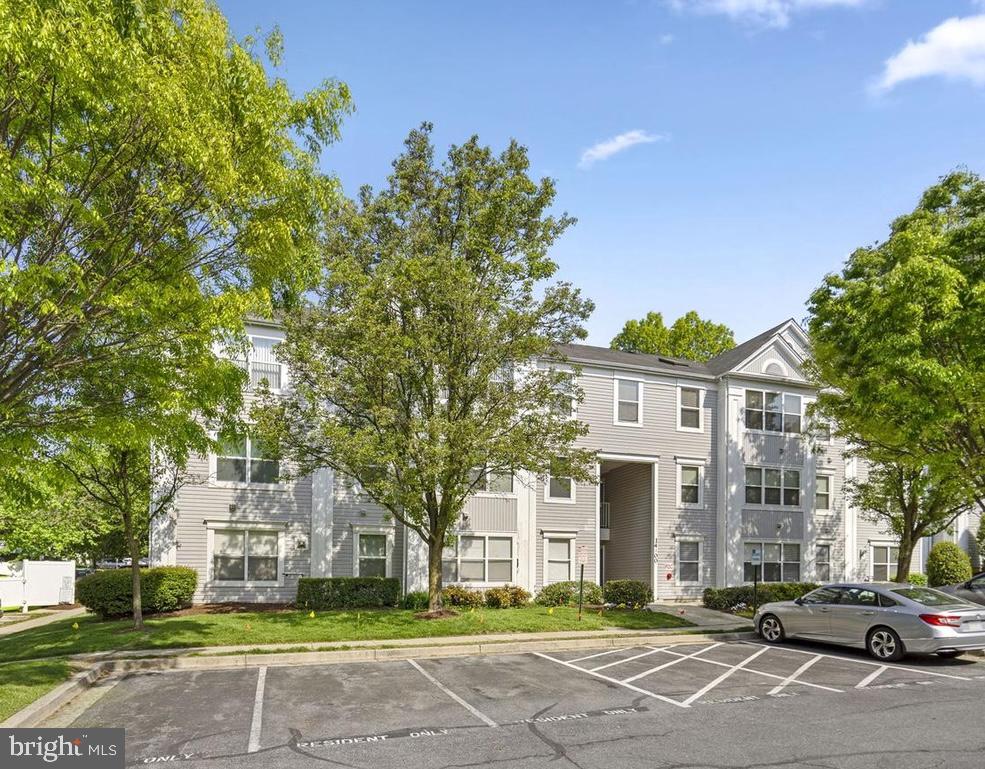
Bright and spacious first-floor 2-bedroom, 2-bath condo in a highly desirable location! This beautiful unit features: Large windows with abundant natural light, In-unit laundry for your convenience, Private patio, utilities include water, Open layout with modern finishes throughout

Located in a prime neighborhood close to shops, ICC, dining, and transit

Don’t miss this opportunity to live in comfort with every convenience at your doorstep!
#MDMC2178754

SILVER SPRING

14200 VALLEYFIELD DRIVE 4-37

2 Beds

2 Baths

943 Sq.Ft.

$2,100

MLS#: MDMC2178754
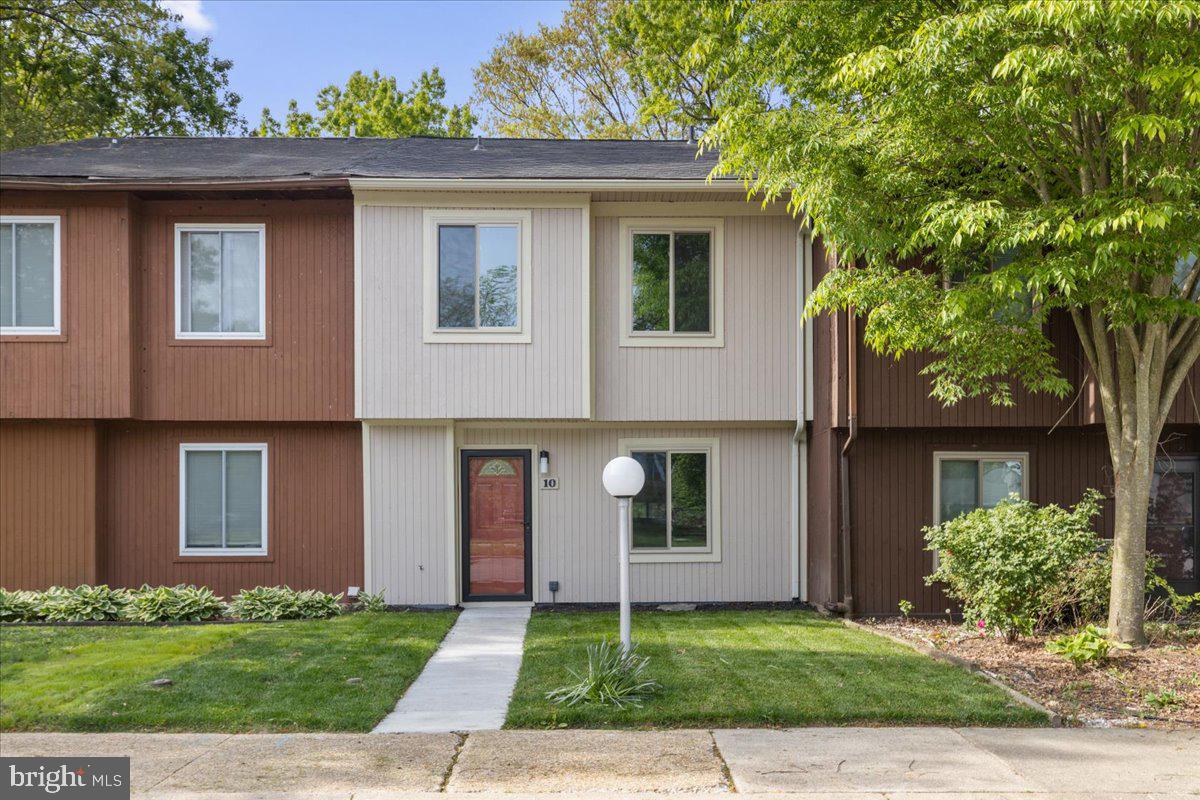
Stunning renovation by renowned local home improvement contractor Cooper Construction.
#MDCH2042126

WALDORF

10 KING JAMES PLACE

3 Beds

1 Baths

1,344 Sq.Ft.

$335,000

MLS#: MDCH2042126
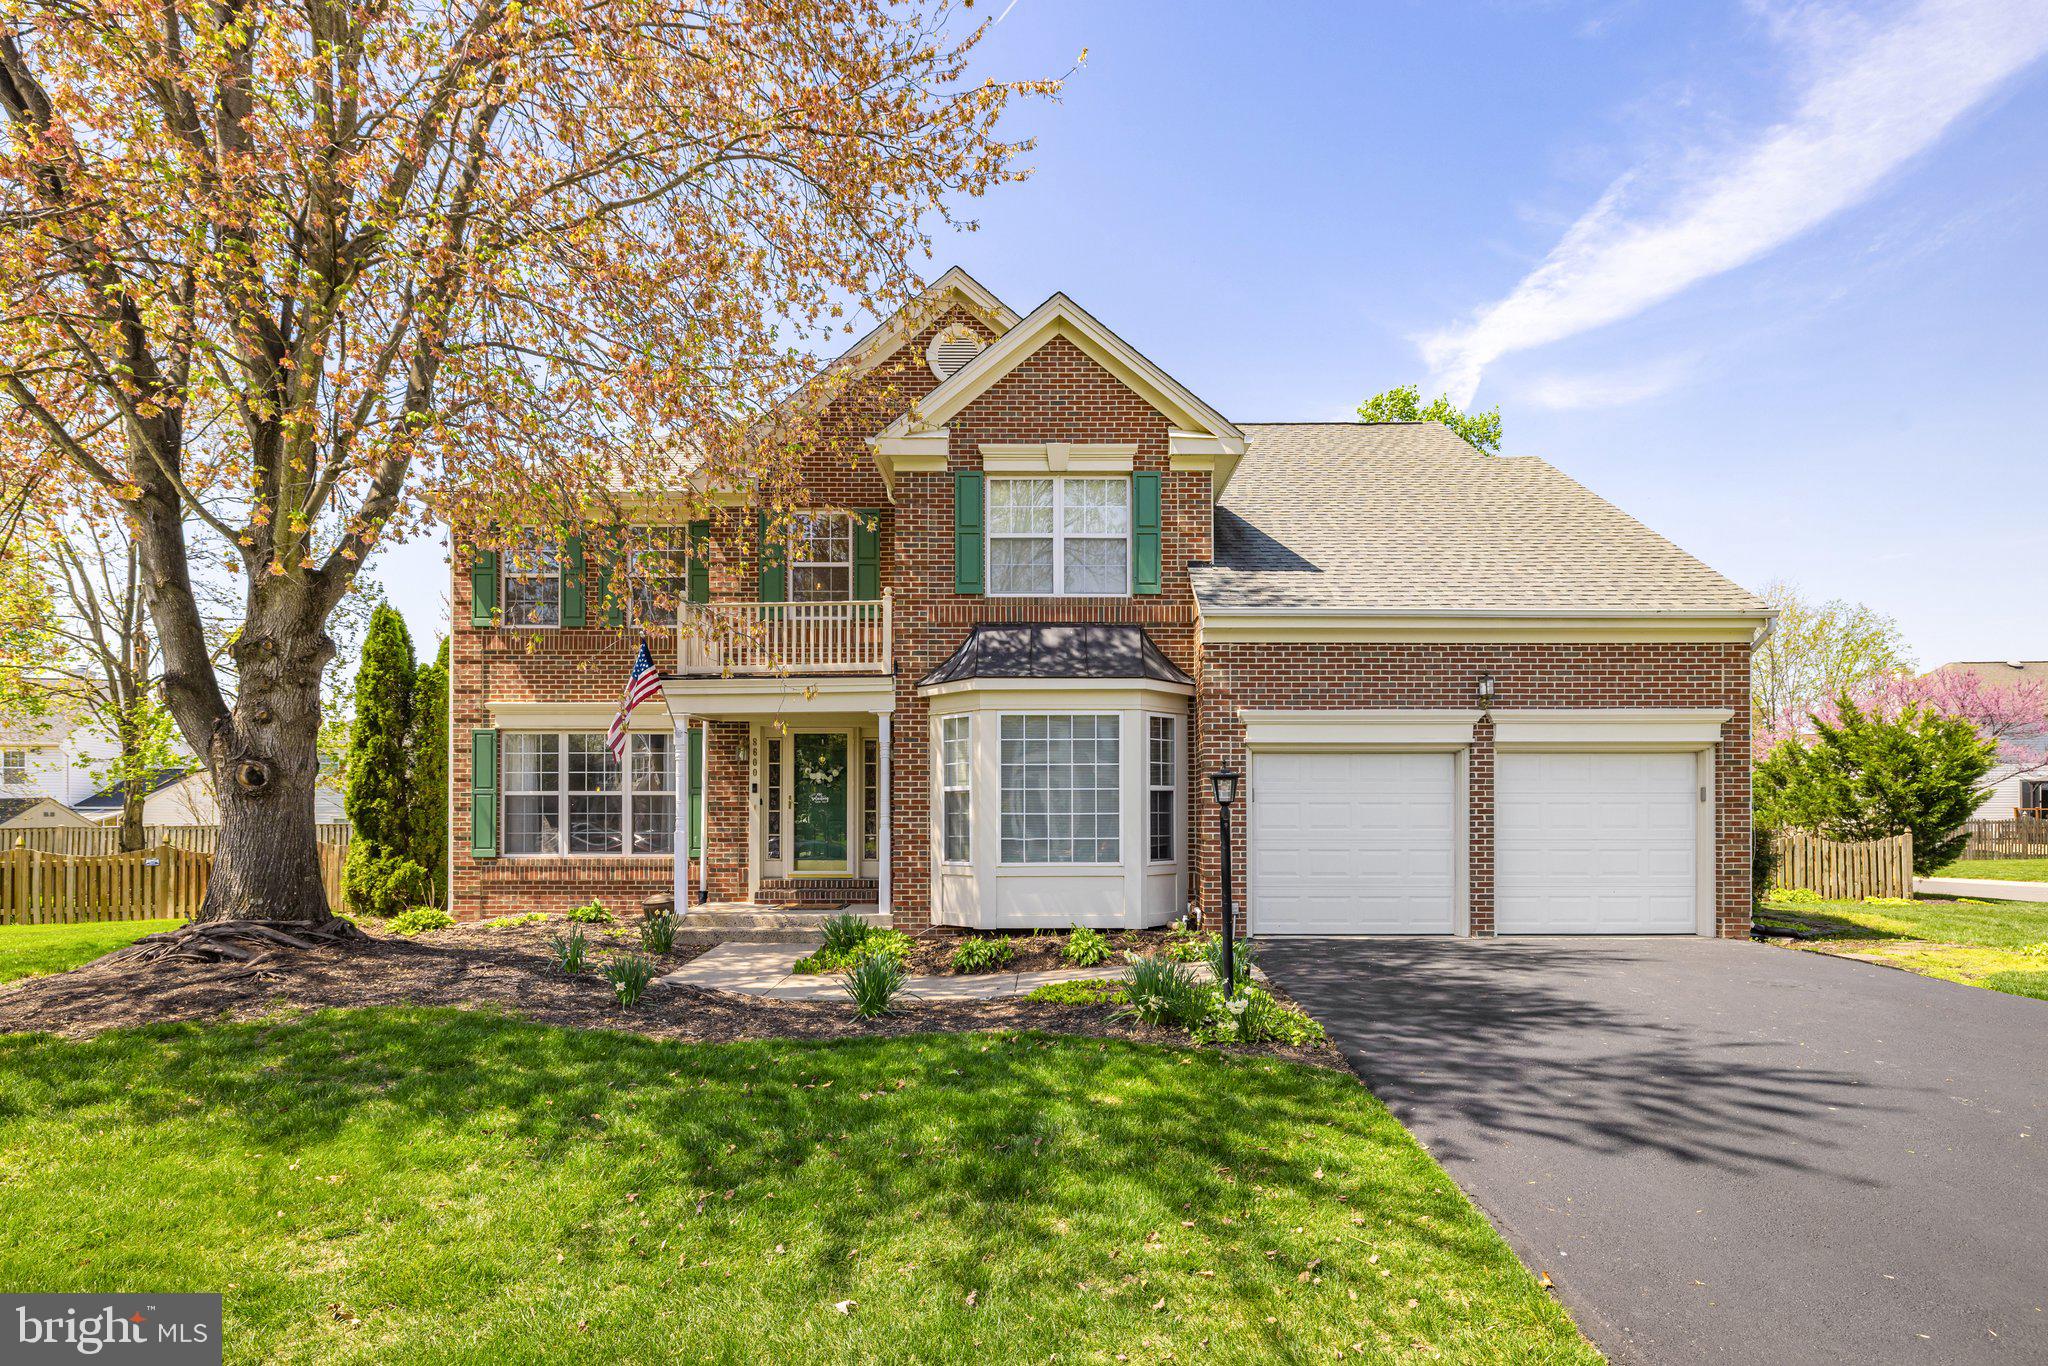
Welcome to charming Jutland Pony Court in sought-after Gainesville, VA! This beautifully maintained 4-bedroom, 3.5-bathroom home, offers spacious living with elegant finishes throughout. Enjoy a light-filled open floor plan, gourmet kitchen with granite countertops, and a cozy family room with a gas fireplace. The expansive primary suite features a spa-like bath and walk-in closet. The fully fenced backyard and finished basement offers the space and comfort that you've been looking for. Tucked away on a quiet cul-de-sac but just minutes from shops, restaurants, schools, and commuter routes. Schedule your tour today!
#VAPW2092850

GAINESVILLE

8600 JUTLAND PONY COURT

4 Beds

3 Baths

3,722 Sq.Ft.

$4,000

MLS#: VAPW2092850
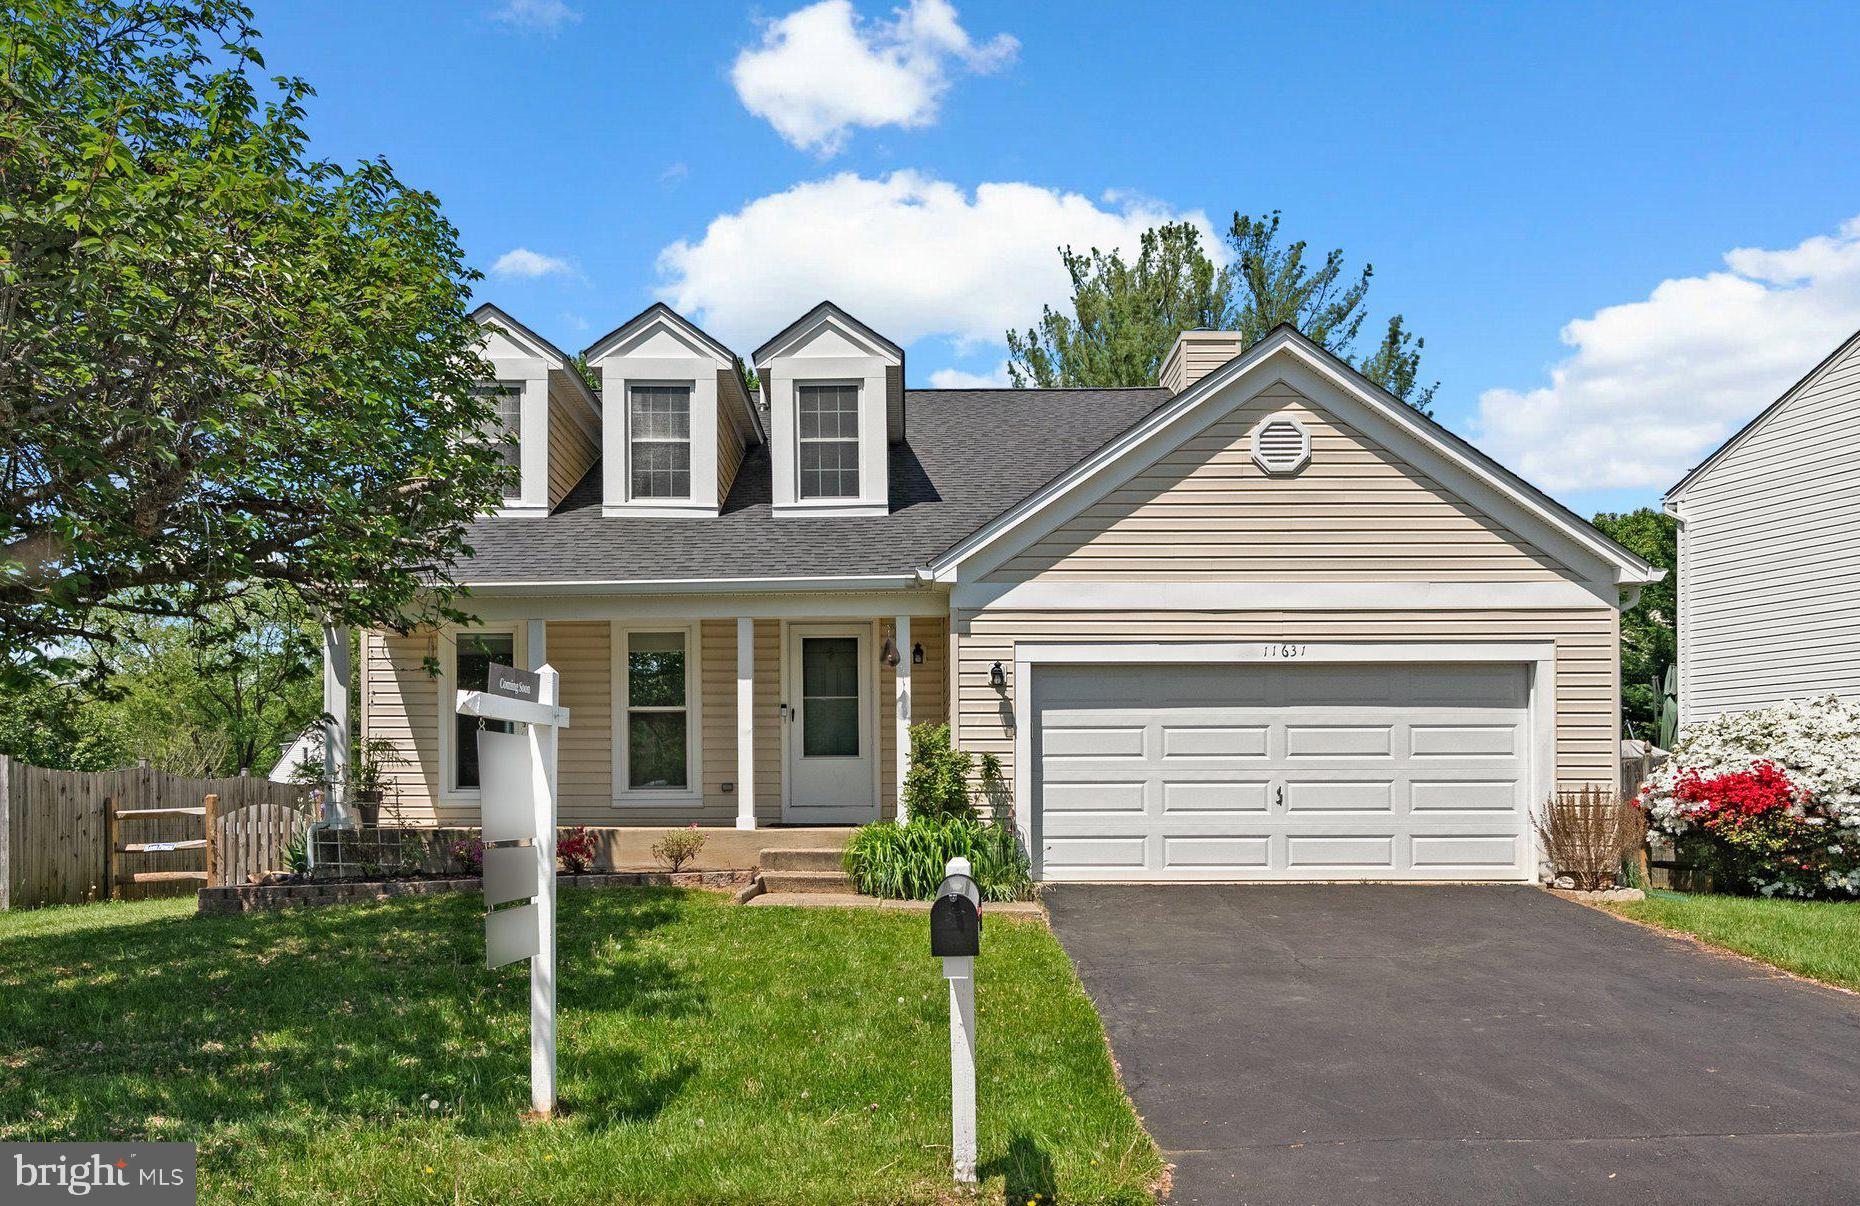
Sensational renovated customized home features a dramatic living room w/ soaring ceiling, an adjoining cozy dining room opens to a reimagined kitchen with custom cabinetry, stainless appliance & quartz countertops. This 3-bedroom,3.5-bath home offers the perfect blend of comfort, style, and convenience.
Enjoy the outdoors on the charming front porch or relax in the nicely landscaped backyard. Additional highlights include a brand new roof, a two-car garage, replacement windows, two wood burning fireplaces, and a full basement with a full bath and a versatile den/office—perfect for remote work, guests, or a home gym. The PERFECT alternative to a townhome! An incredible value!

Located just minutes from popular shopping centers, local restaurants, and everyday conveniences.
#MDMC2177262

NORTH POTOMAC

11631 RANCH

3 Beds

3 Baths

2,624 Sq.Ft.

$795,000

MLS#: MDMC2177262
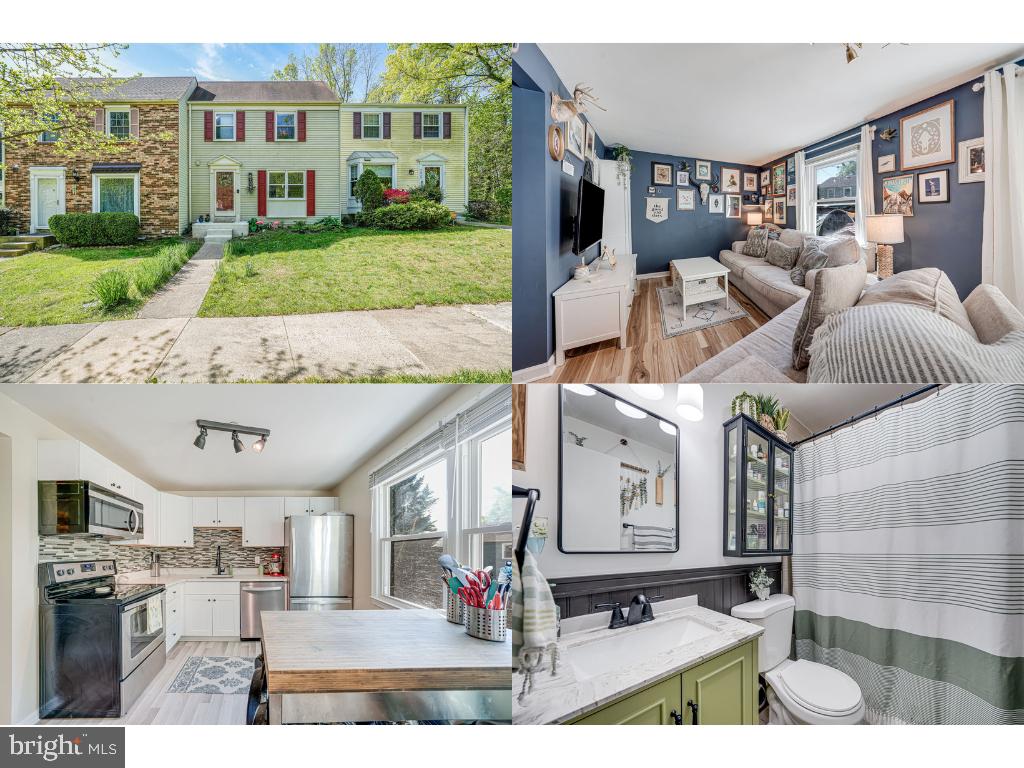
OPEN HOUSE CANCELLED *** Step into this completely renovated (2019) townhome, where modern elegance meets functional design. The bright, airy interior boasts white shaker-style cabinets, stainless steel appliances, and durable LVP flooring throughout, creating a sleek, low-maintenance lifestyle. Entertain effortlessly in the dedicated dining area, which features a built-in bar—perfect for hosting gatherings. Upstairs, three spacious bedrooms (all on the same level) include a primary suite with two closets, one of which is a large walk-in that could easily be converted into an en-suite bathroom. The fully finished basement offers flexible living space and abundant storage, while the walk-out access leads to a sprawling, fully fenced patio—ideal for evening relaxation under charming string lights. Every detail, from the flood of natural light to the pristine finishes, makes this home a turnkey retreat in a prime location.

This home was not only *completely* renovated in 2019, but is located in the highly sought-after Covington community of Fairfax. Just a 6 minute drive to the Mosaic District - where you can enjoy outstanding dining options, tons of shopping, year-round farmer's markets, and free outdoor events. Not to mention the movie theater, Target, and Mom's Organic Market! The convenience doesn't stop there. Bowler Dr is within walking distance to the Providence Place Shopping Center which houses a Safeway, CVS, Michaels, Starbucks, and more. Whether you travel by Metro, bus, or car, this home offers exceptional convenience. It’s just a quick 5-minute drive to the Vienna Metro station and only about 7 minutes to the Dunn Loring Metro station. For those who prefer public transit, several Metro bus stops are within easy walking distance. Additionally, you’ll have hassle-free access to major highways including I-66, I-495, Arlington Boulevard, and Lee Highway, making daily commutes and regional travel straightforward and efficient.

With tons of parking, a responsive HOA that takes care of your lawn (and reasonable fees!), lots of green space (be sure to check out the clearance off to the side where kids from the neighborhood like to play!), and it's unbeatable location, you can stop your searching. This is the one! Be sure to schedule your showing today.
#VAFX2225354

FAIRFAX

9027 BOWLER DRIVE

3 Beds

2 Baths

1,584 Sq.Ft.

$599,900

MLS#: VAFX2225354
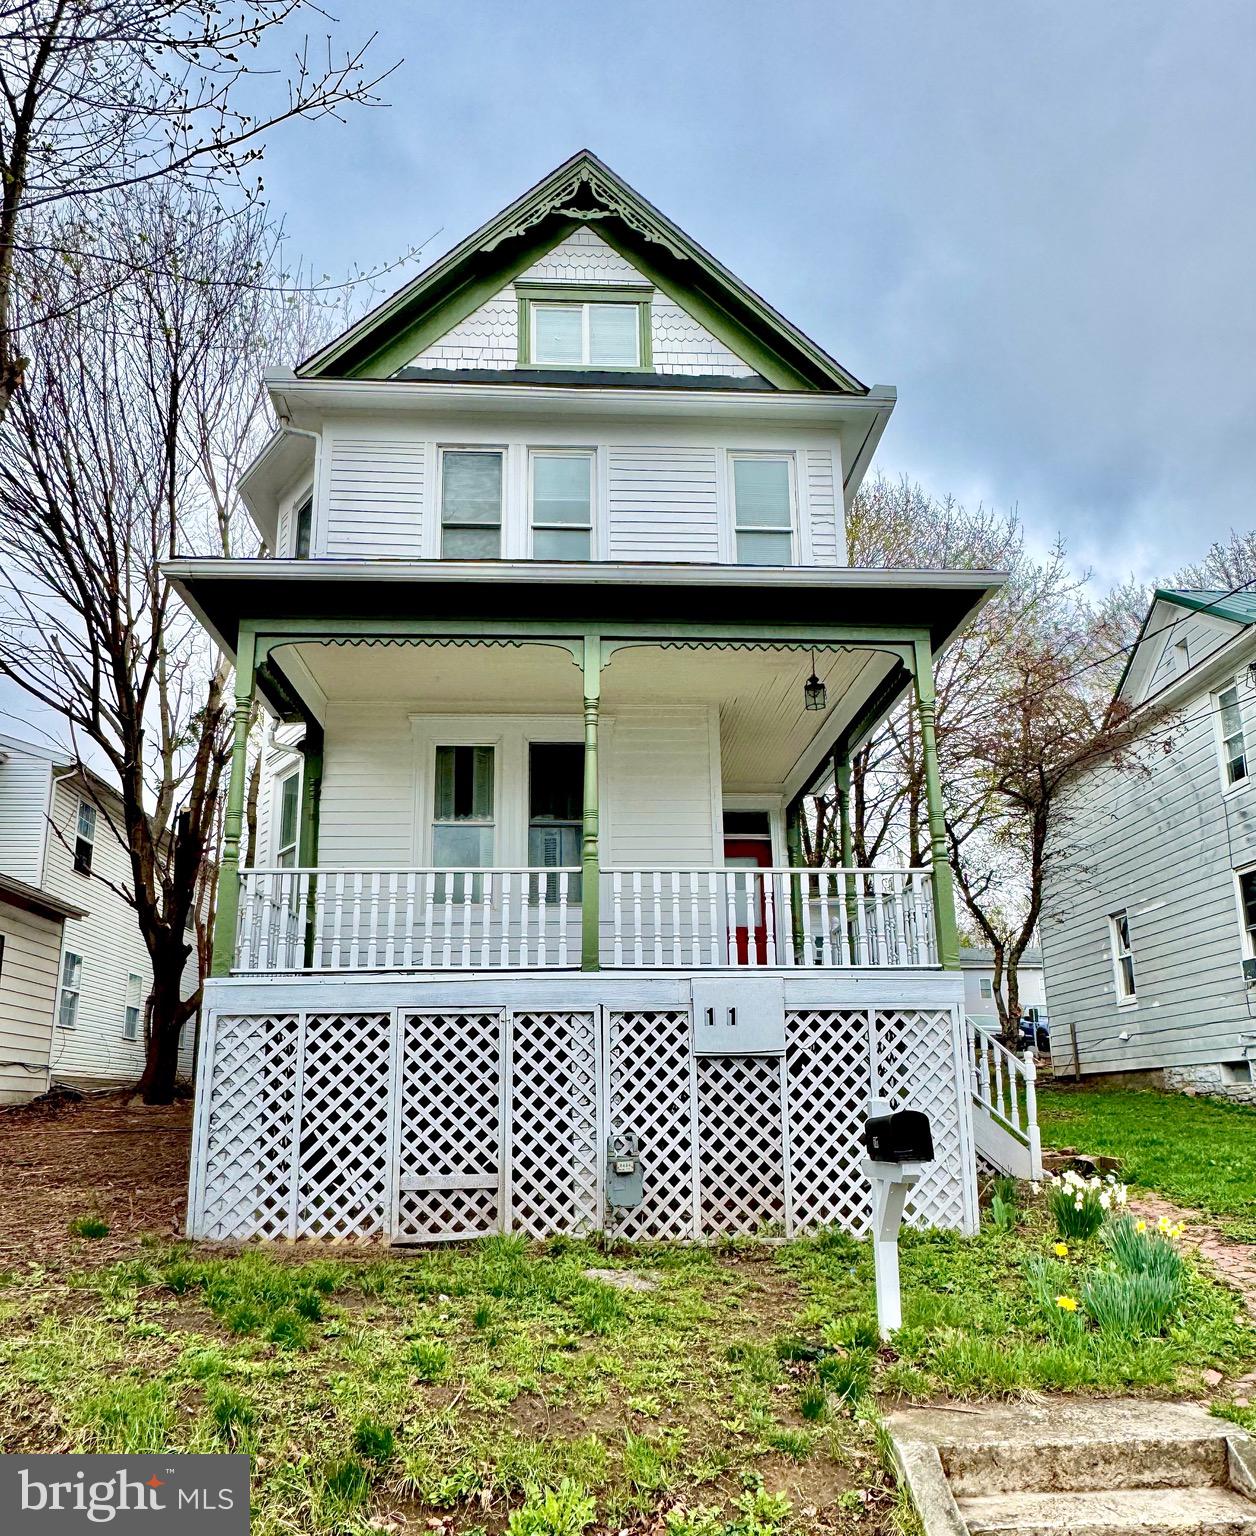
Charming Victorian Gem with Modern Updates, Quartz Countertops, and Mountain Views!


Step into timeless elegance with this beautifully remodeled 5-bedroom, 2-bath Victorian-style home. Nestled in a serene location, this home perfectly blends classic charm with modern conveniences.

Inside, you’ll find spacious living areas flooded with natural light, highlighted by stunning architectural details and tasteful updates. The remodeled kitchen features sleek quartz countertops, updated appliances, and plenty of space for culinary creations—perfect for both everyday living and entertaining.

Outside, the home truly shines. A large deck overlooks a generous yard, perfect for gatherings or simply soaking in the breathtaking mountain views. Whether you're enjoying a quiet morning coffee or hosting friends, this outdoor space is a true retreat.

This home offers the best of both worlds—a touch of history with all the comforts of today. Don’t miss the opportunity to make this stunning Victorian yours!
#MDAL2010788

FROSTBURG

111 WOOD STREET

5 Beds

2 Baths

1,555 Sq.Ft.

$225,000

MLS#: MDAL2010788
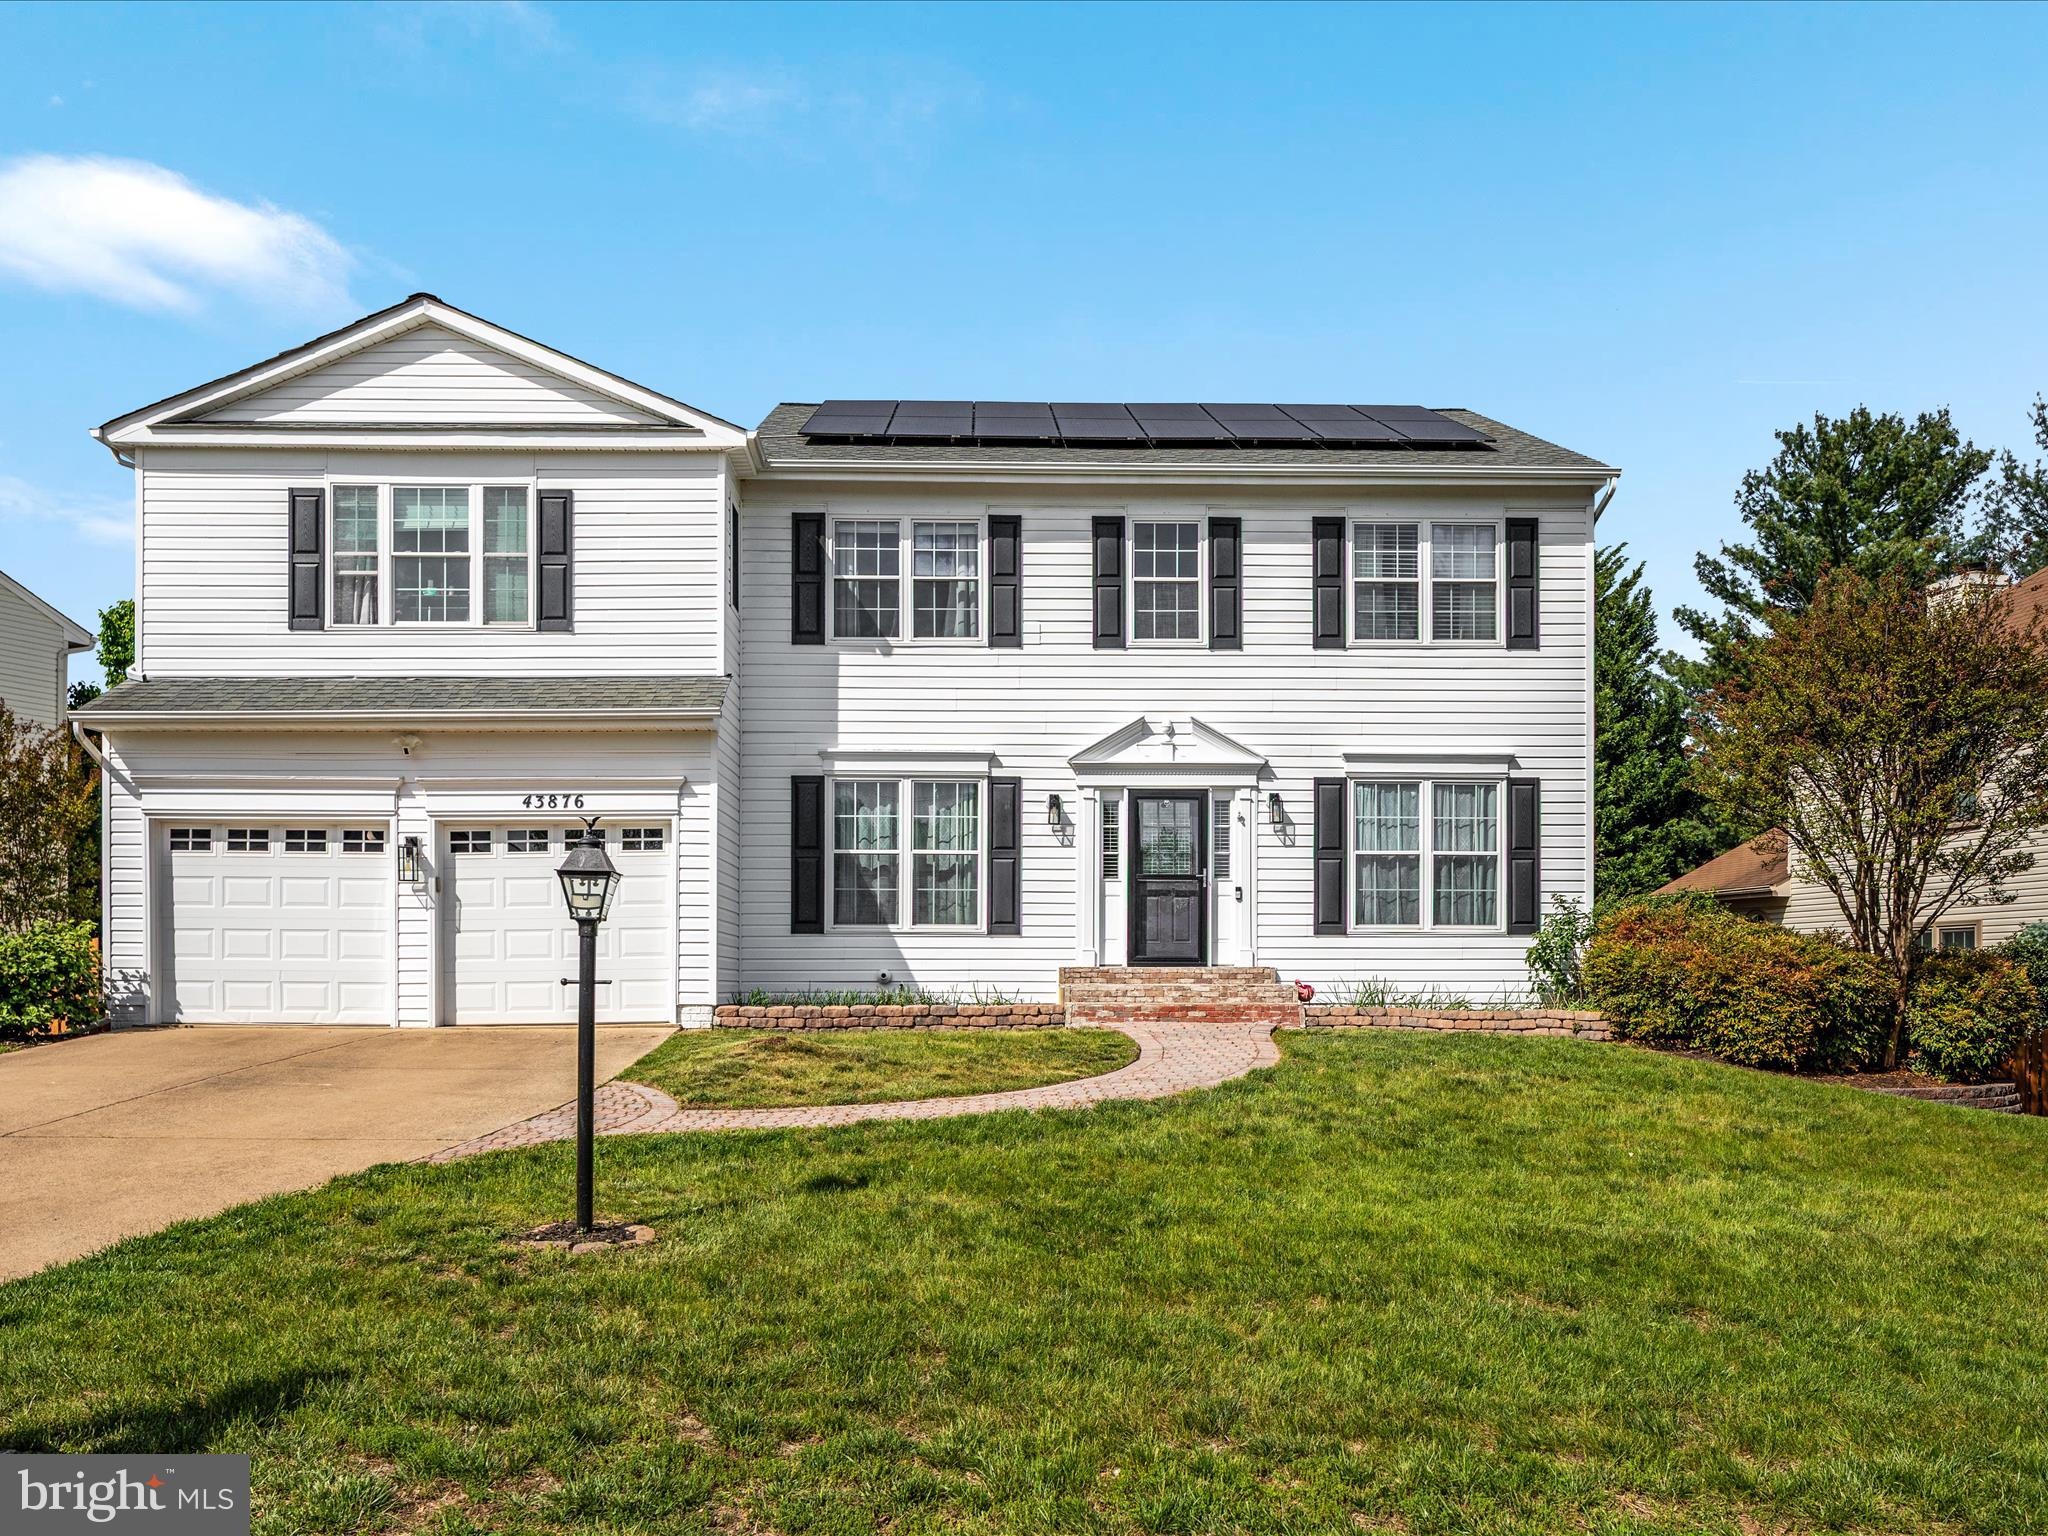
🏡 2.75% Assumable VA Loan – Rare Opportunity!

Welcome to this sun-drenched and spacious single-family home in the highly desirable Ashburn Village community! Featuring 5 bedrooms, 4 .5 full bathrooms, and a versatile floor plan, this home is perfect for families who love to entertain.

Step inside to find beautiful distressed hardwood floors throughout the main level, which offers a private office, a cozy library, a formal dining room overlooking the deck and backyard, and a gourmet eat-in kitchen with high-end stainless steel appliances. Off the kitchen is a warm and inviting great room with a wood-burning fireplace—ideal for relaxing evenings or hosting guests.

From the great room, step out onto a stunning screened-in porch that flows seamlessly onto a spacious deck and fenced backyard—a perfect setup for indoor-outdoor living.

Upstairs, you’ll find five generously sized bedrooms and three full bathrooms. The luxurious primary suite boasts double walk-in closets and a spa-like ensuite bath with dual vanities, a soaking tub, and a separate shower. Two bedrooms share a convenient Jack-and-Jill bath, while the remaining two are served by a third full bathroom.

The fully finished lower level offers even more space to unwind or entertain with a large recreation area, a full bathroom, a den with closet (ideal as a guest room or home gym), and ample storage.

Located just 4 miles from the Ashburn Metro and close to shops, restaurants, and all the amenities Ashburn Village has to offer, this home is the perfect blend of comfort, style, and convenience.

📍 Don’t miss out on the chance to assume a 2.75% VA loan—schedule your showing today!
#VALO2093140

ASHBURN

43876 GLENHAZEL DRIVE

5 Beds

4 Baths

3,752 Sq.Ft.

$950,000

MLS#: VALO2093140
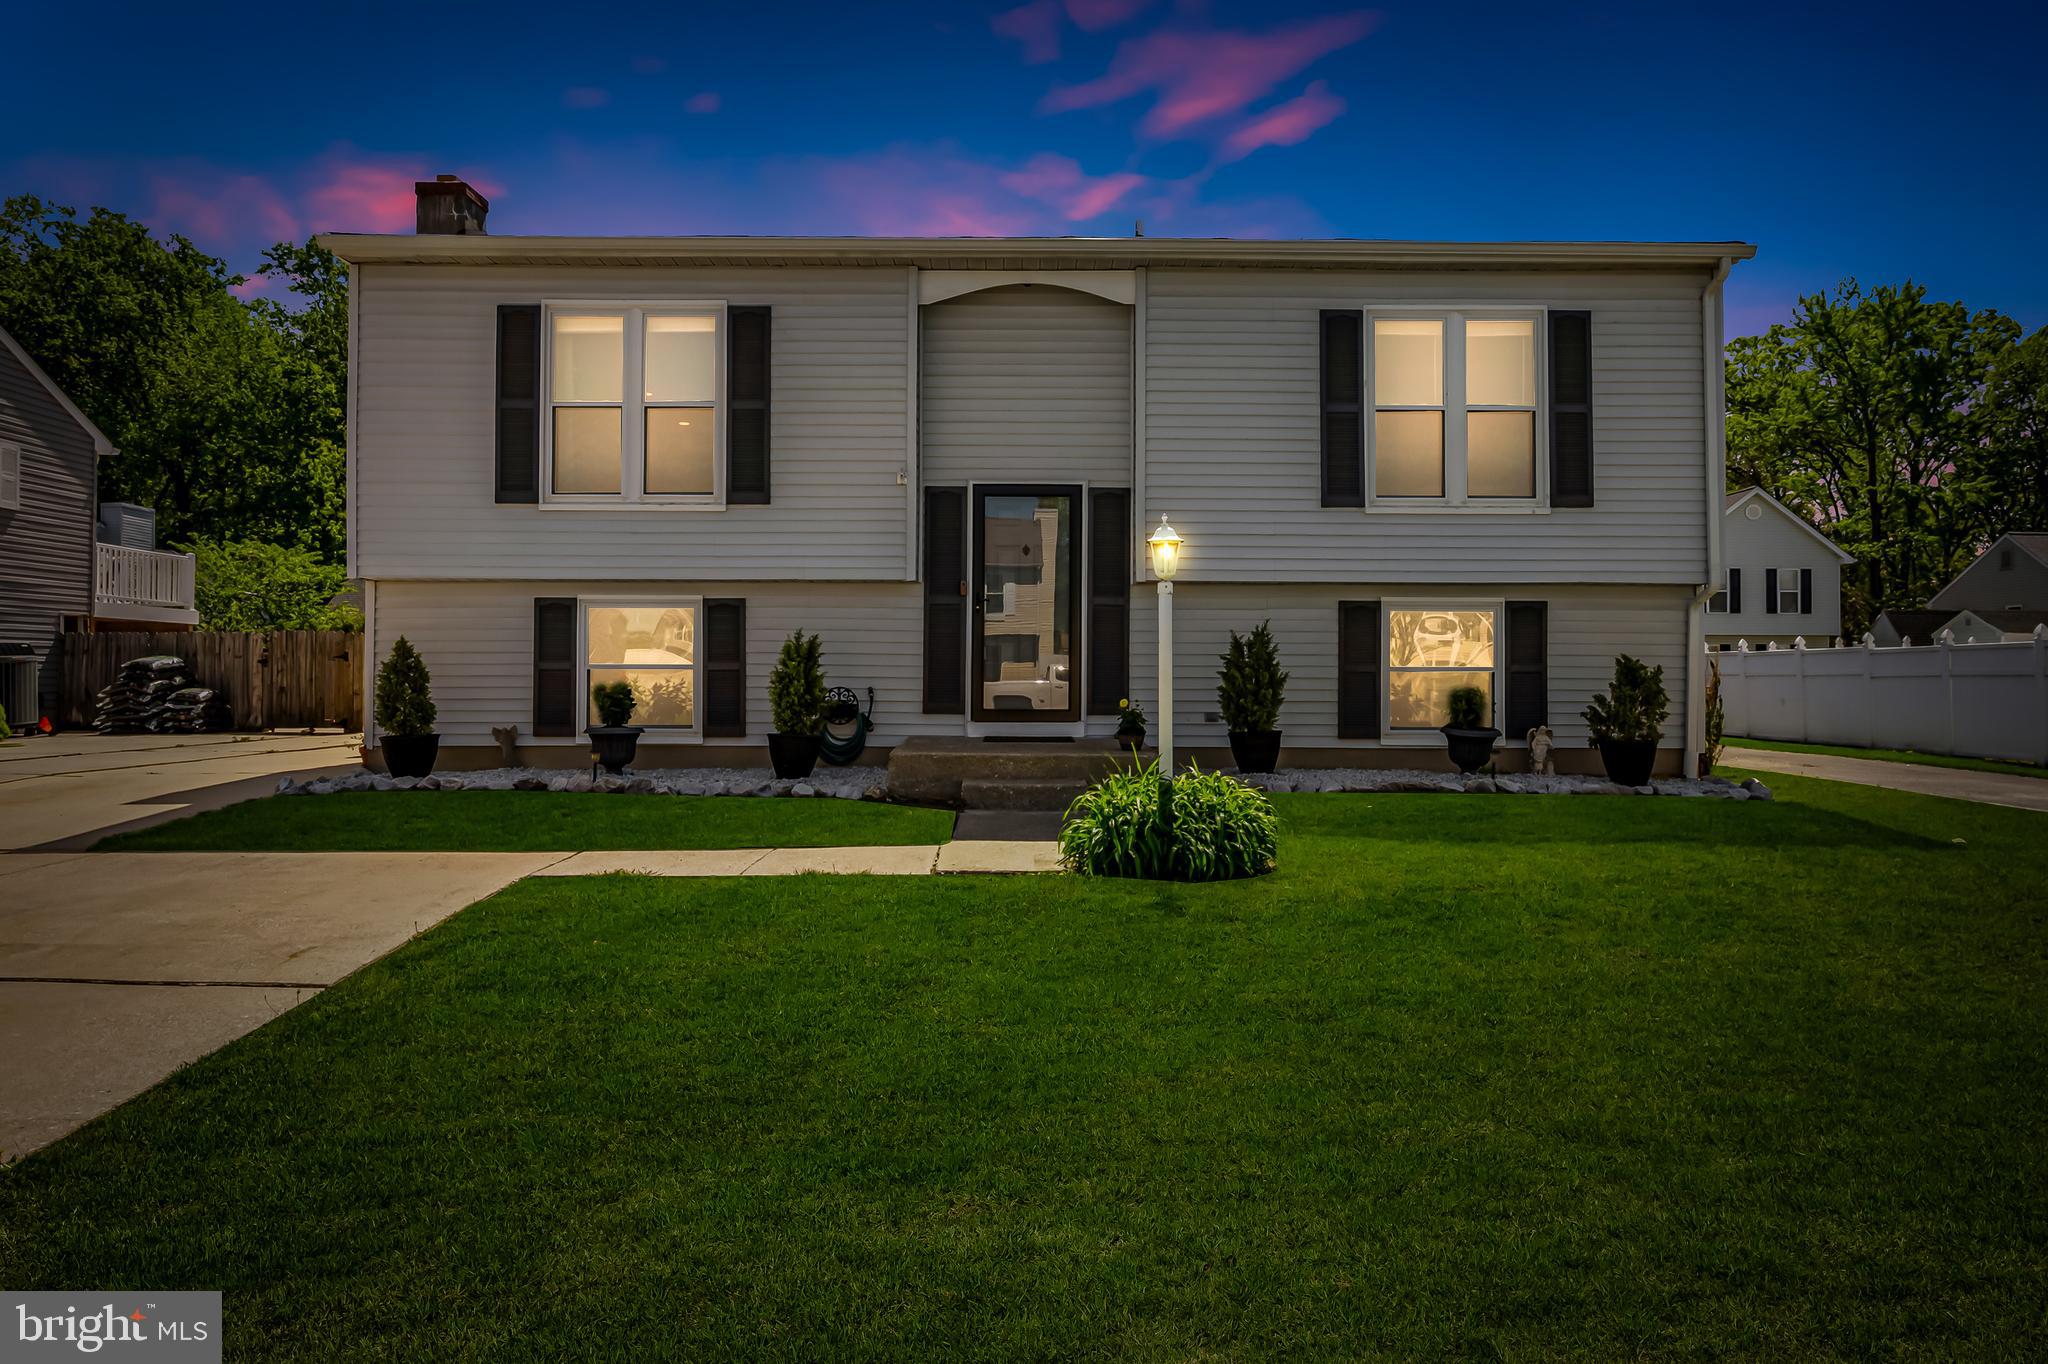
OFFERS DUE SUNDAY, MAY 4TH AT 3PM. 

Nestled in the Cunninghill Cove community community, this charming 3-bedroom, 2-bath split-level home is a haven of comfort and leisure. Its proximity to Gunpowder State Park provides a picturesque backdrop and a host of outdoor activities right at your doorstep.

The main level offers a comfortable living room, a renovated kitchen, and a spacious, light-filled dining room, along with a family room, three bedrooms, and one full bath. The lower level expands the living space with a fourth bedroom, full bath, and a large family room complete with a kitchenette/wet bar, making it ideal for in-law living or extended family accommodation.

A lovely three-season enclosed porch off the family room opens to a new deck, overlooking a tranquil backyard, perfect for enjoying the outdoors. The heart of the home is an expansive sunroom, a luminous retreat with panoramic views of the surrounding nature, promising year-round enjoyment. The home features new, tasteful LVP flooring and fresh paint throughout, adding a modern touch to its inviting spaces.
Tons of updates to mention including new roof in 2020 with 40 year shingles, new gutters and downspouts 2020, new LVP flooring on main level, new storm door, new interior doors and trim, new HVAC 2020, new triple pane windows with lifetime/transferrable warranty, new trex decking and railings 2022, new kitchen counter, faucet, pantry wall system, new ceiling fans in the family room and sun room, new recessed lighting in family room and kitchen and new stainless steel appliances in the kitchen.

Whether you’re enjoying a quiet morning with a cup of coffee or hosting a lively gathering with friends, this home is designed to cater to any occasion. More than just a place to live, it’s a lifestyle choice for those who cherish peace, privacy, and the pleasure of their own personal oasis. This home will not disappoint!
#MDBC2121788

BALTIMORE

12729 CUNNINGHILL COVE ROAD

4 Beds

2 Baths

1,186 Sq.Ft.

$360,000

MLS#: MDBC2121788
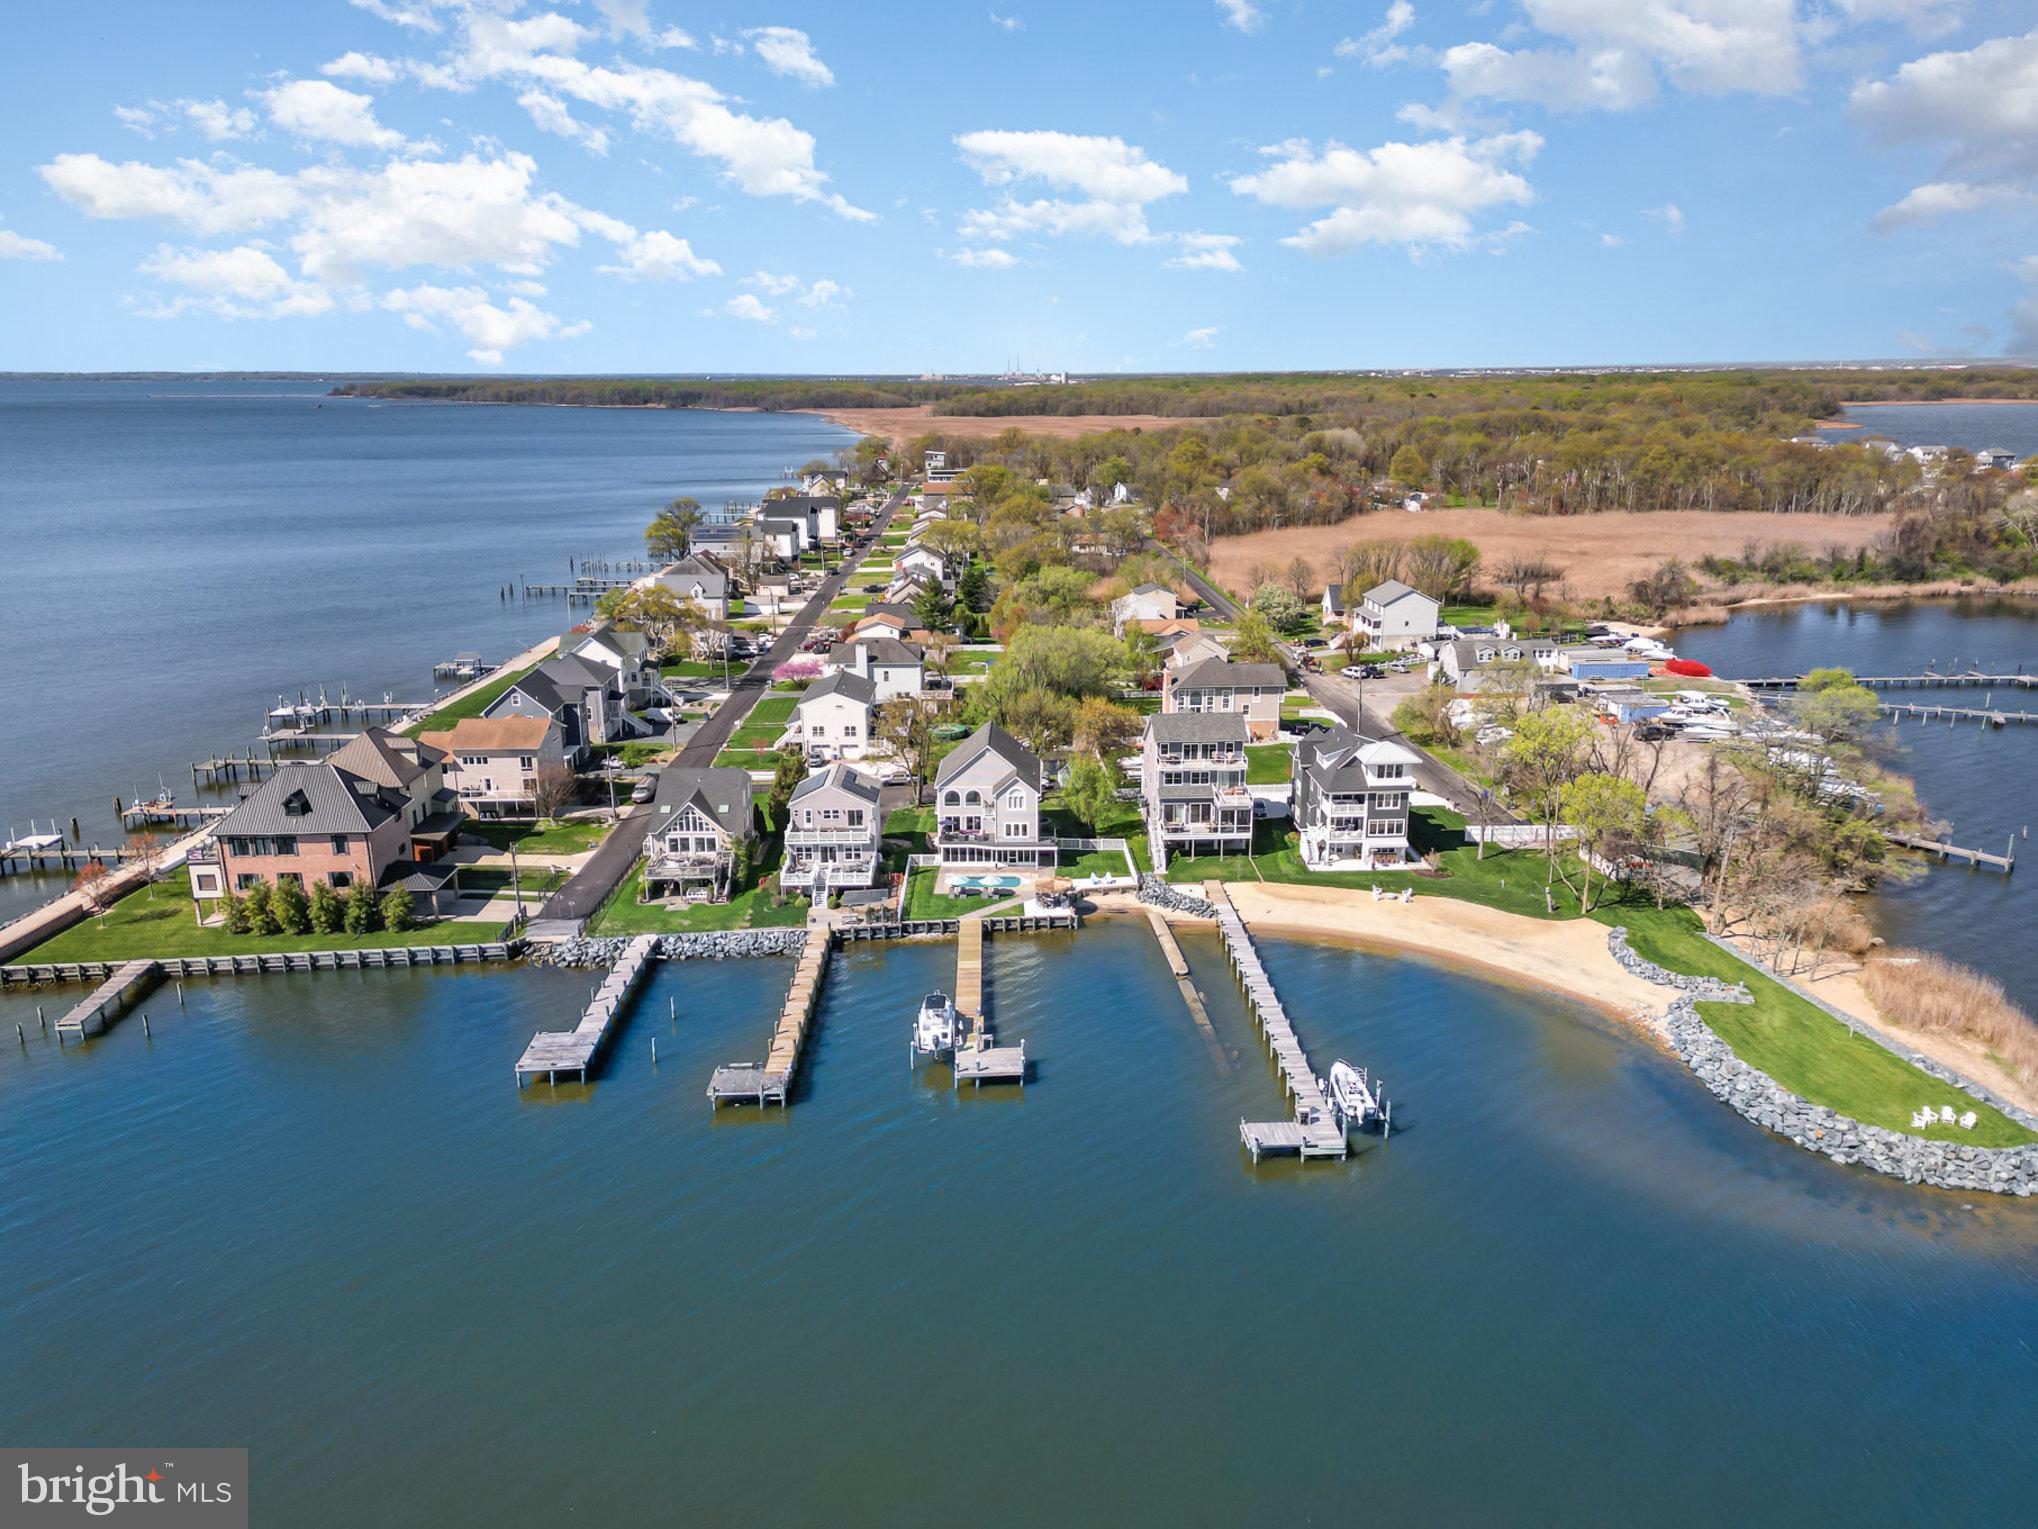
9110 Chesapeake Ave Millers Island MD is being offered for the very first time since being built in 2001. Experience Chesapeake Bay Prime Waterfront Living at its finest but only minutes away from all points Baltimore County and City! This is your chance to act quickly for a Two Million Dollar Waterfront View and Location for just under 1.4 Million. If you love to entertain, this ultra cool 84 FT WIDE waterfront location is made for you. If you prefer peaceful solitude, it’s perfect for that, too. Nestled along the shores of Millers Island/Hawk Cove, this magical Baltimore County point offers breathtaking views of sunrises, moonrises, and the majestic 105ft tall Craighill Lighthouse. (Tallest Lighthouse in MD) Watch all shapes and sized underway boats glide by, paddle boarders and kayakers swiftly cruise the shorelines, or marvel at kite surfers catching the bay breeze—all from your own backyard, pool, deck or pier. The outdoor amenities are second to none: a built-in 12' x 24' pool, a 100-foot pier with an electric boat lift, and a 10' x 34' screened porch for bug-free evenings. Relax on the main level maintenance-free composite deck with pipe rail systems or gather around the outdoor Tiki Bar and Grilling Station for unforgettable cookouts, televised sporting events or parties. With direct beach and water access, you’ll enjoy easy entry for swimming, wading, paddling, waterfowl hunting or hopping on and off your personal watercraft. Big Plus, Plus,  this spot is a haven for fishing and crabbing enthusiasts of all ages. The home, built in 2001, offers an open-concept floor plan with expansive Chesapeake Bay views from the family room, kitchen, breakfast nook, primary bedroom, and guest bedroom. The main and lower levels feature newly installed quartz counters, stylish new stainless Samsung appliances, and updated HVAC for modern comfort. With 5 bedrooms, 4 full renovated baths, and a dedicated office/den, this home offers flexibility for every lifestyle. Both the main and lower levels have their own laundry rooms for added convenience. The ground-level finished area presents endless possibilities—it features a full kitchen, a second full-size laundry, a spacious living area, 1 bedroom, and 1 full bath. Utilize it as an Airbnb income, in-law suite, au pair quarters, guest retreat, or private getaway for a high schooler or college-aged child. Conveniently located, this prime spot offers easy access north to Middle River and Gunpowder, south to Annapolis and the Bay Bridge, east to Rock Hall and Tolchester, and westward into the Patapsco River and Baltimore Harbor. Whether you’re hosting lively gatherings or savoring peaceful moments, this waterfront sanctuary offers a lifestyle that is truly one of a kind.
#MDBC2120054

SPARROWS POINT

9110 CHESAPEAKE AVENUE

5 Beds

4 Baths

3,642 Sq.Ft.

$1,425,000

MLS#: MDBC2120054
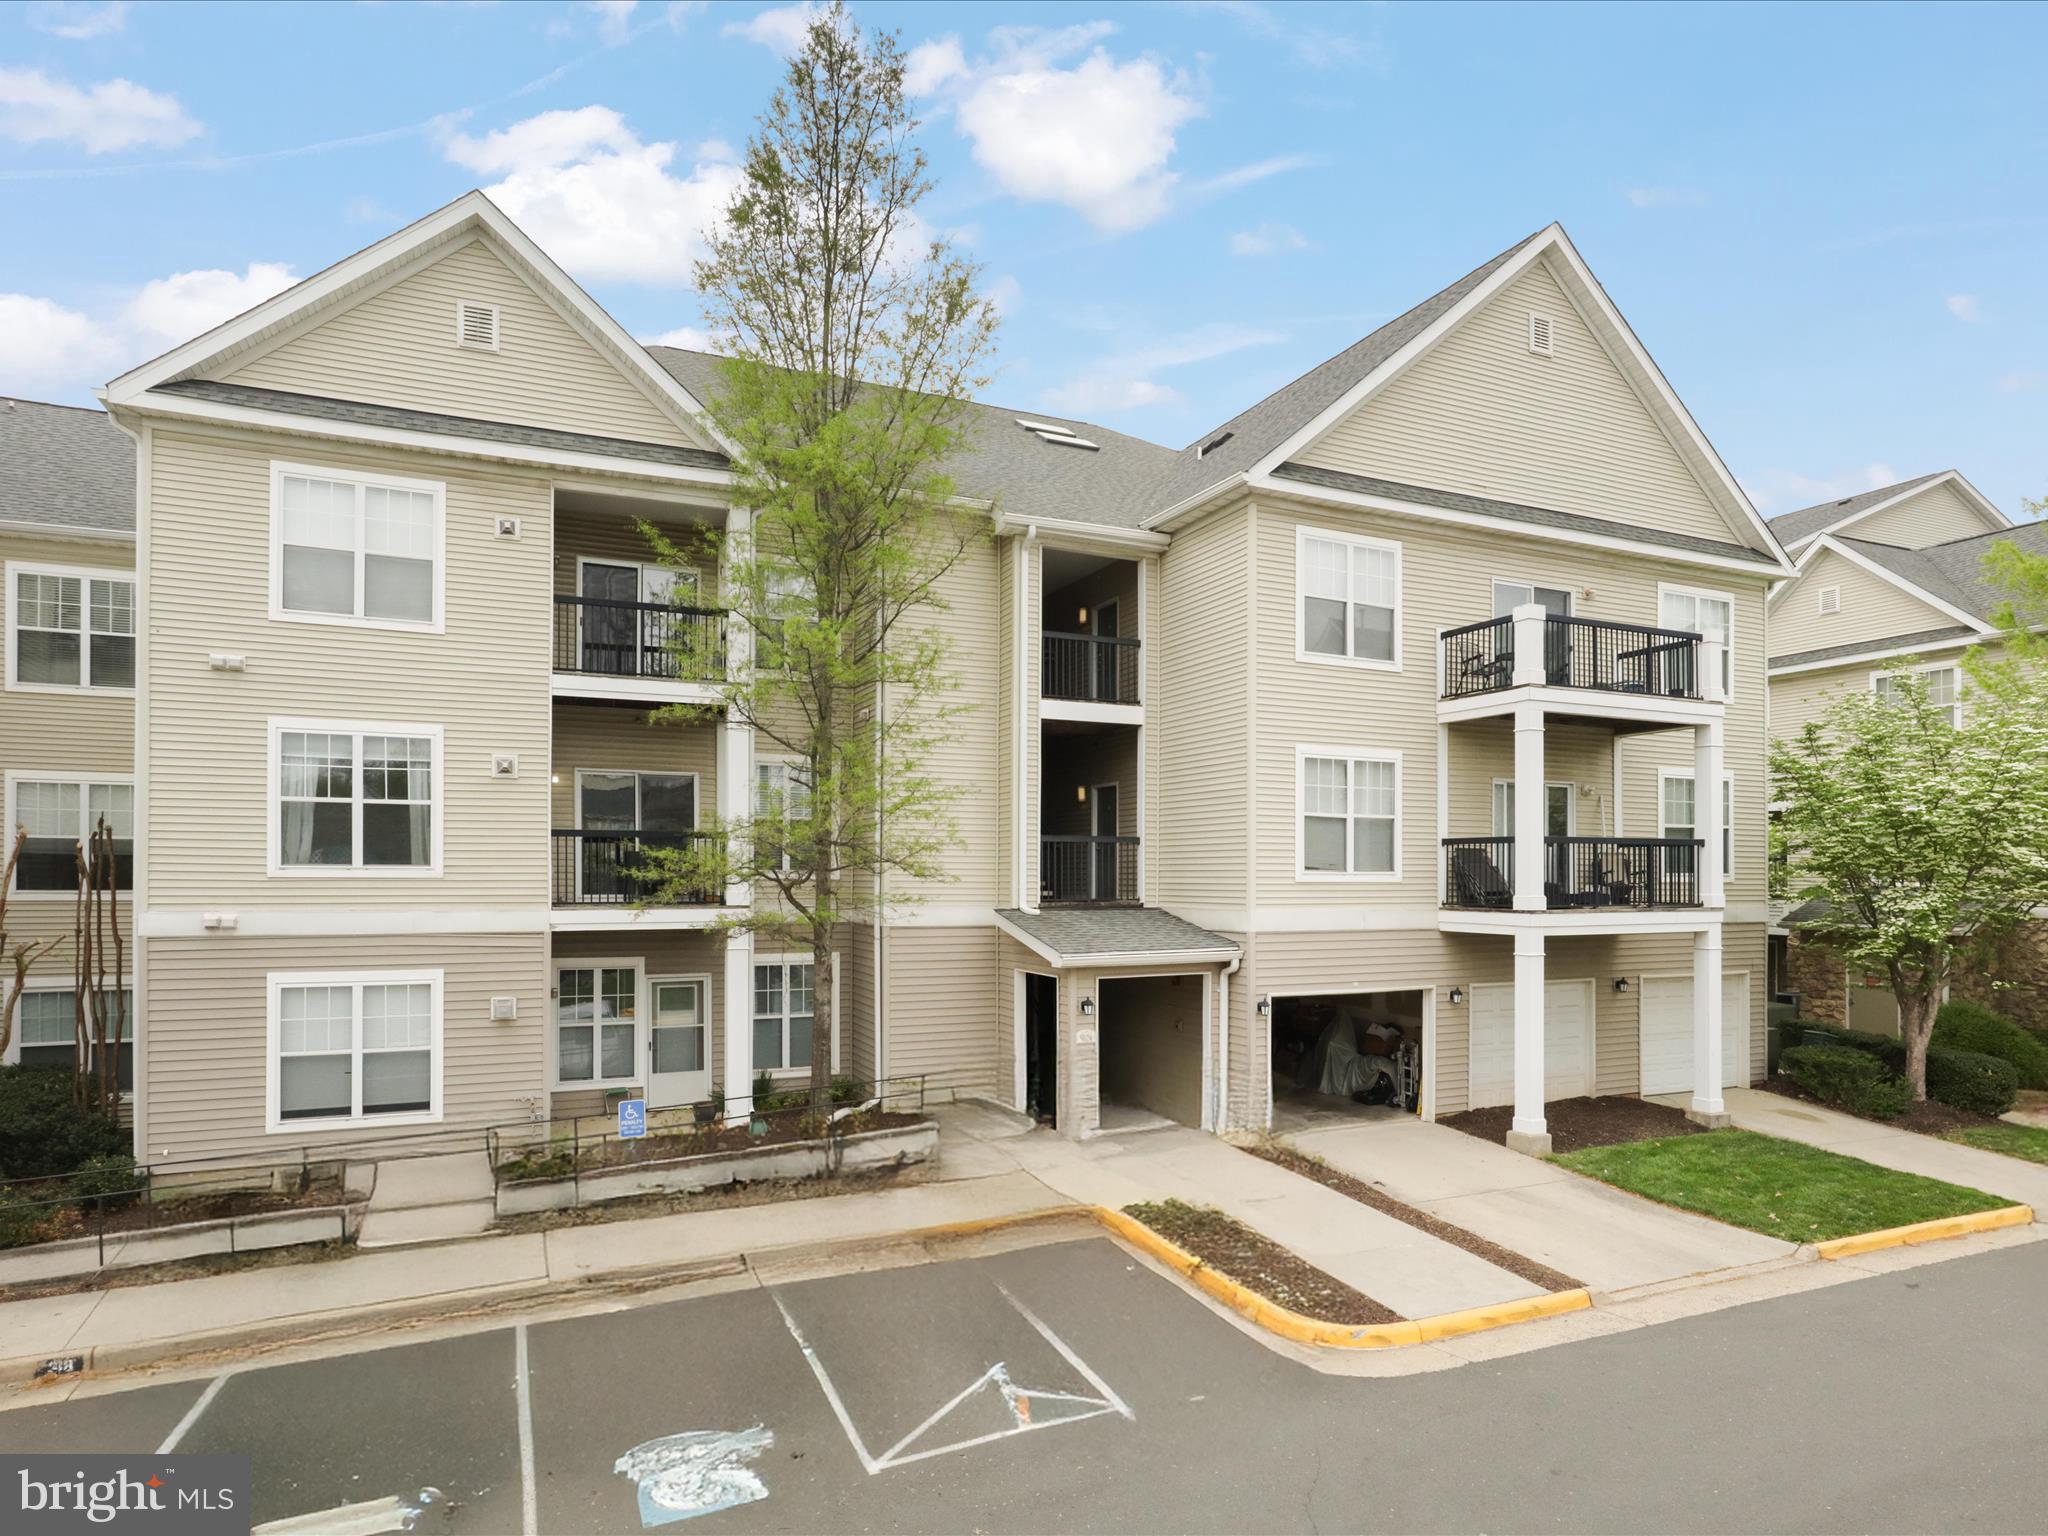
Welcome home to a lifestyle of convenience and low-maintenance living.  This beautifully designed and spacious 2-bedroom, 2-bathroom condo offers an abundance of natural light and modern amenities. You'll enjoy the convenience of a private garage and the peace of mind that comes with living in a secure gated community. Step inside to find an updated kitchen featuring luxurious granite countertops, perfect for culinary enthusiasts. Both bathrooms have been thoughtfully renovated, and the entire space boasts newer flooring and fresh paint, a new dedicated home office space, making it move-in ready. Recent upgrades include a brand-new HVAC system and water heater, both replaced in 2023, ensuring comfort and efficiency year-round. As part of this wonderful community, you'll have access to fantastic amenities, including a refreshing swimming pool, a well-equipped fitness center, and a welcoming clubhouse. Ideally located with easy access to I-66, 267, Routes 28, 29, and 50, as well as the Fairfax County Parkway and Dulles International Airport, you'll find shopping, dining, and recreational options just moments away.

Don't miss out on this exceptional opportunity to own a piece of paradise in Centreville!
#VAFX2235726

CENTREVILLE

5124 BRITTNEY ELYSE CIRCLE E

2 Beds

2 Baths

1,102 Sq.Ft.

$400,000

MLS#: VAFX2235726
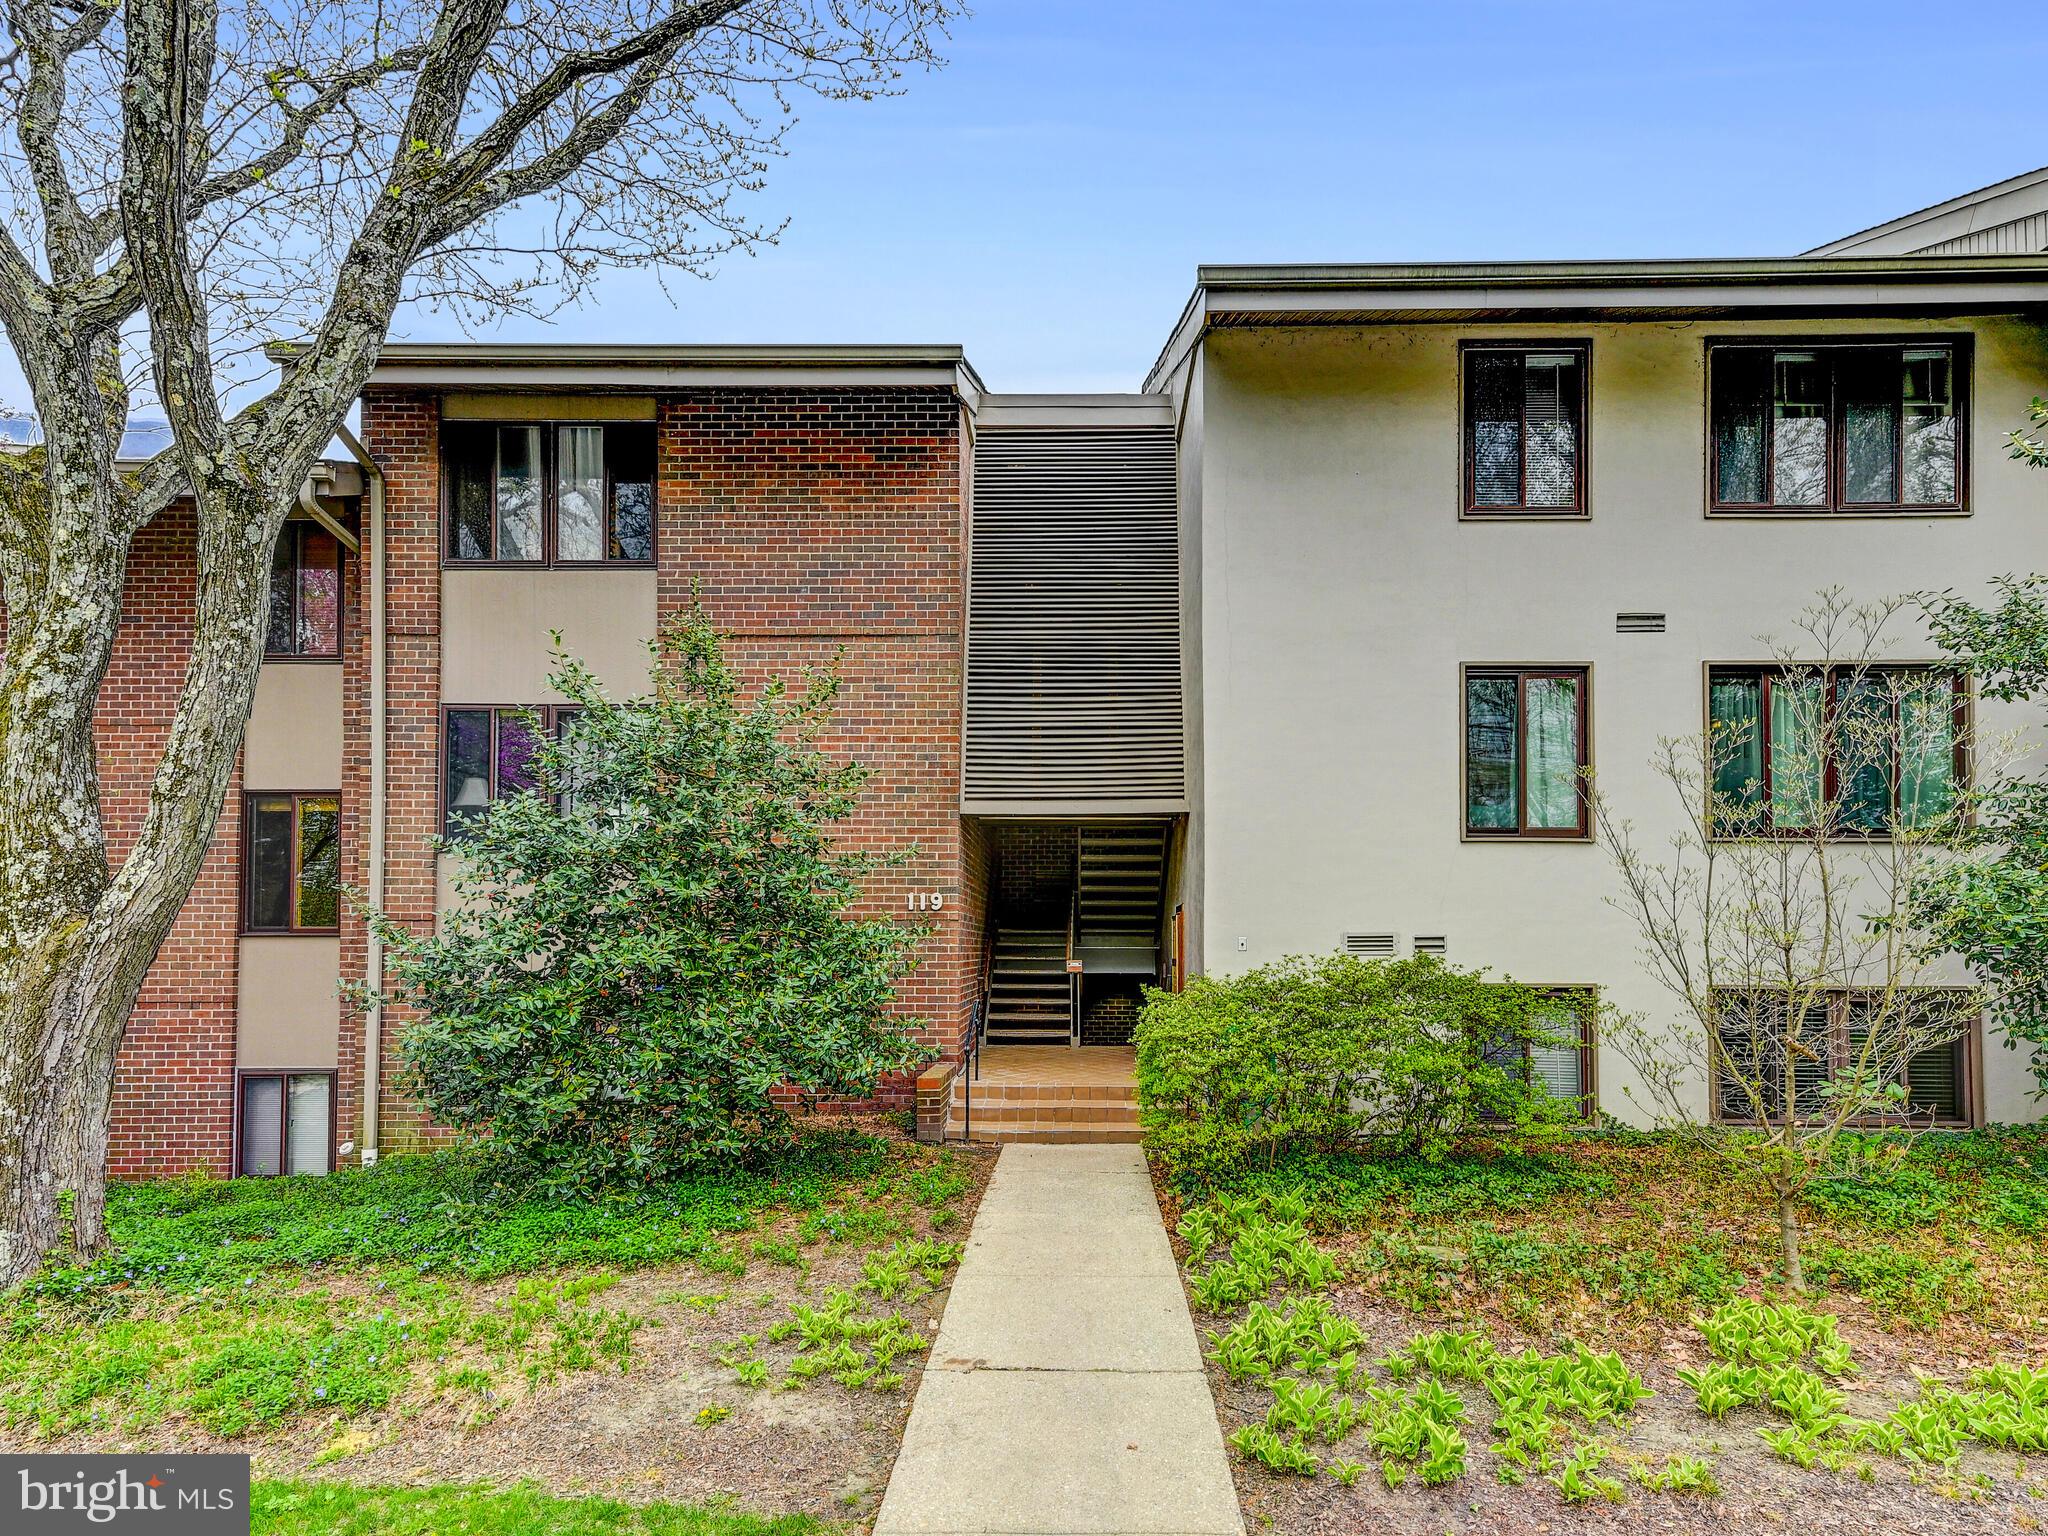
The Village of Cross Keys is in the midst of an incredible renaissance with an array of newly opened restaurants and shops with more on the way.  This one bedroom condo is in great condition and has been significantly improved by the current owner, highlighted by the gorgeous new bathroom..  The relaxing patio provides useful outdoor space and has views and direct access to one of the several swimming pools in the community.  This building is tucked away in the north end of the village offering privacy and quiet with easy access to everything Cross Keys has to offer.  Incredibly convenient to 83, Roland Park, and Hampden.  Condo is currently tenant occupied - please provide ample notice for showings.
#MDBA2165762

BALTIMORE

119 CROSS KEYS ROAD R119A

1 Beds

1 Baths

820 Sq.Ft.

$175,000

MLS#: MDBA2165762
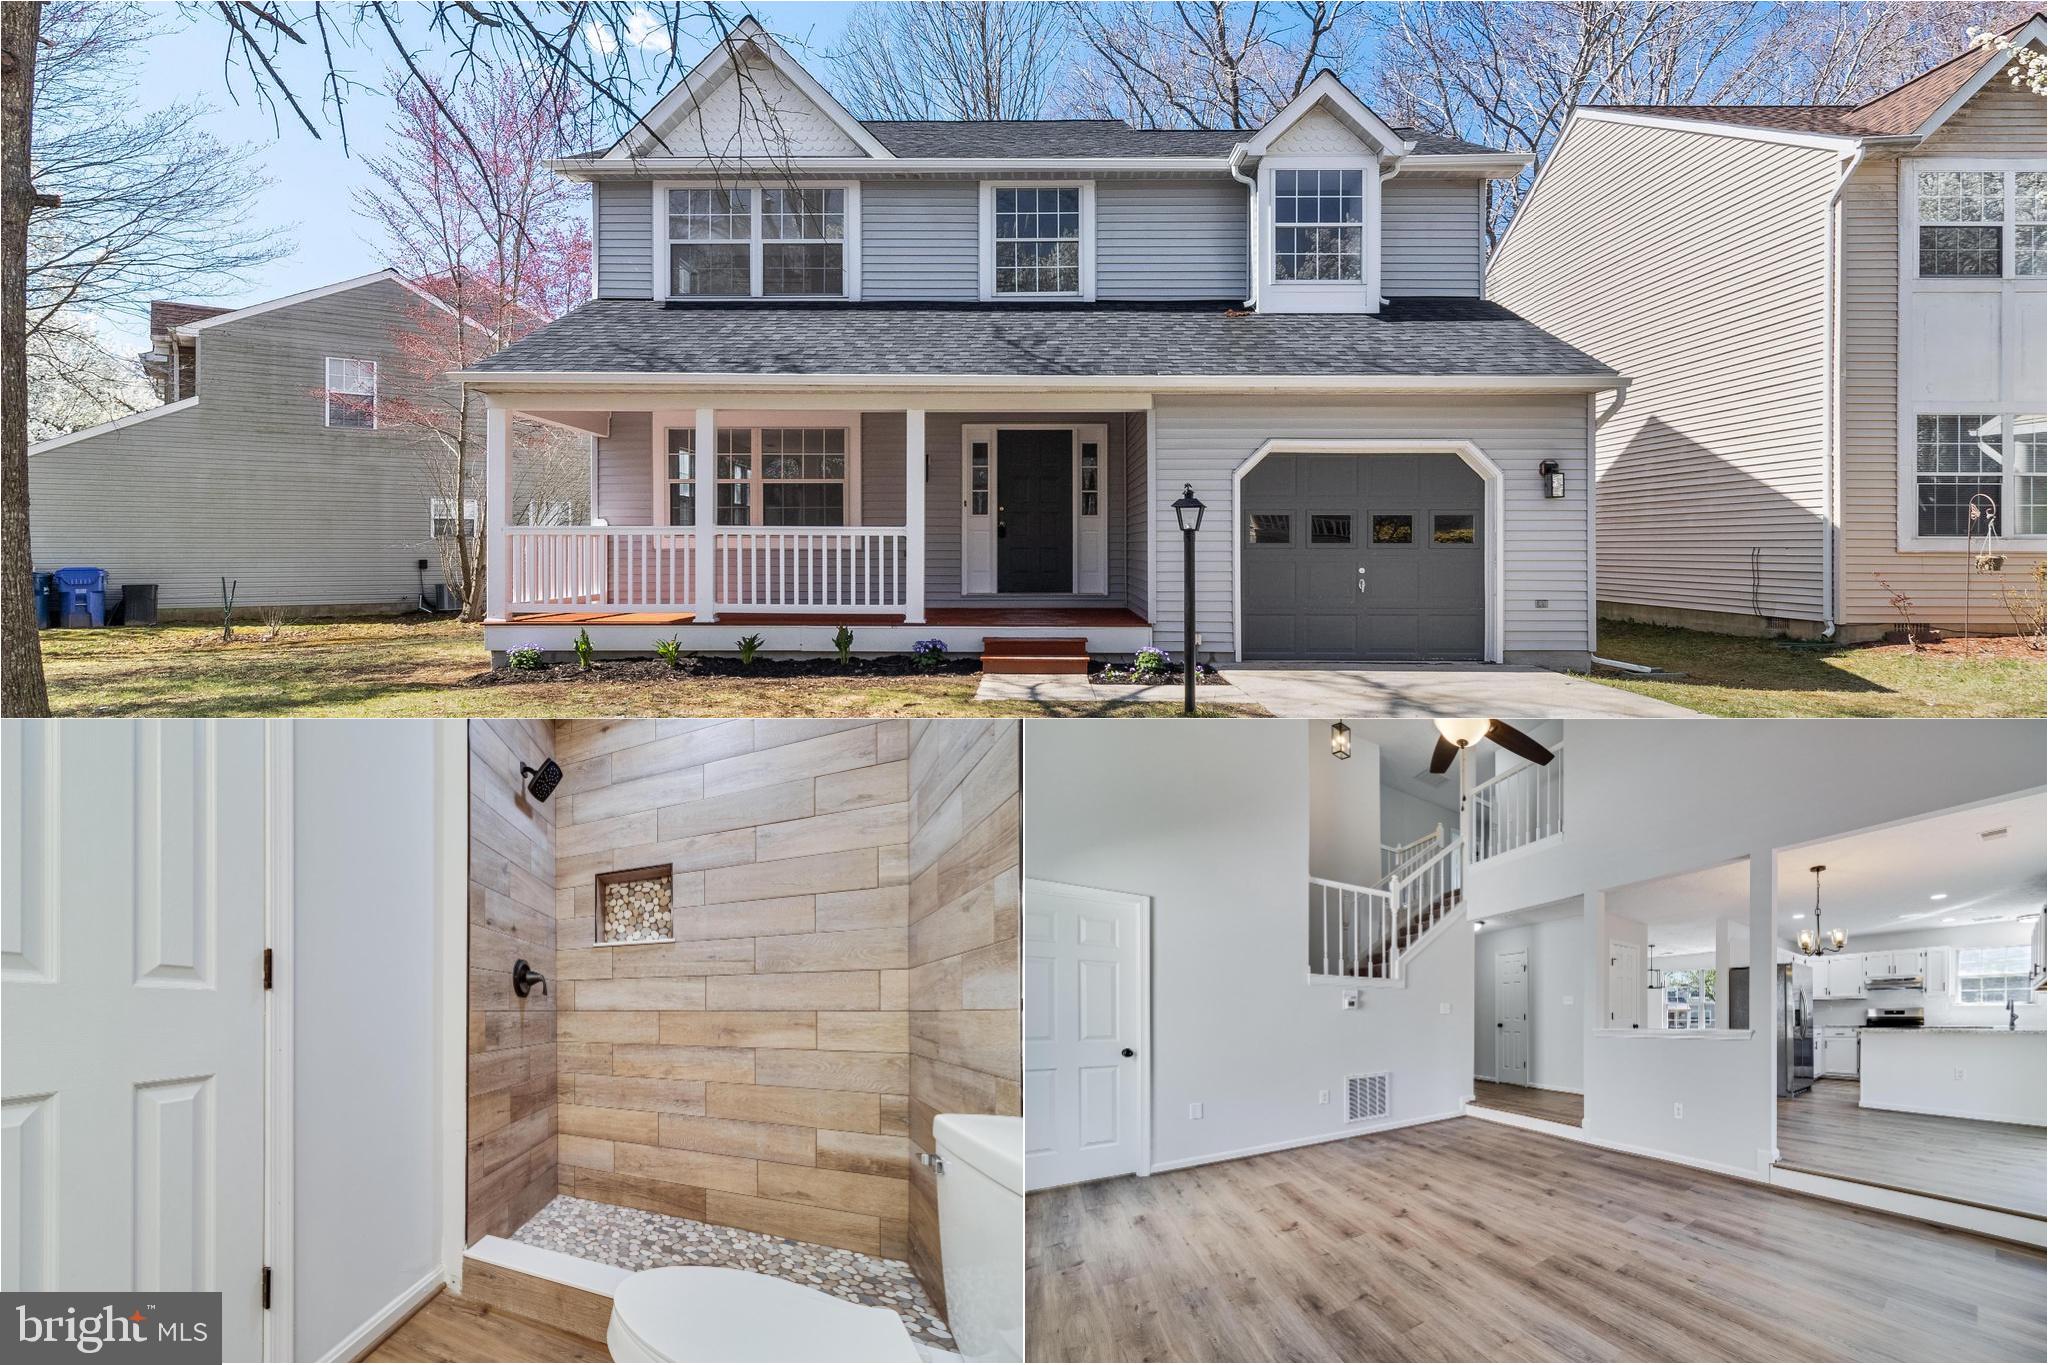
Welcome home to this stunning Colonial in the highly sought-after Hampshire community, nestled in the heart of Waldorf. Step inside this freshly painted residence and be greeted by a spacious formal living room and dining room, perfect for entertaining. The renovated kitchen with gorgeous new granite flows seamlessly into a step-down family room featuring soaring vaulted ceilings, creating an open and inviting atmosphere. This is just steps away from your laundry area and a freshly painted one-car garage with newly coated concrete flooring.
Upstairs, you'll find all new carpet with three generously sized bedrooms, ensuring plenty of space for family and guests. All bathrooms have been recently renovated with upgrade ceramic tiles, showcasing modern finishes and fixtures. Be the first to enjoy the numerous upgrades made by the seller, including a new roof, new gutters, a new heat pump, and a newly installed sliding glass door. Additional enhancements include new light fixtures, switches, and plugs throughout the home.
The entire downstairs boasts beautiful LVP flooring. All kitchen appliances are brand new, and a new sump pump has been installed for your peace of mind. The back deck has also been remodeled, providing an ideal space for outdoor relaxation and entertaining, or you could always relax in rocking chairs on your oversized covered front porch.
Conveniently located near shopping, restaurants, and schools, this home offers easy access to Washington, D.C., Northern Virginia, and several military installations. This property is truly move-in ready—don’t miss your chance to make it yours!
#MDCH2041300

WALDORF

6411 BEAR COURT

4 Beds

2 Baths

2,280 Sq.Ft.

$489,900

MLS#: MDCH2041300
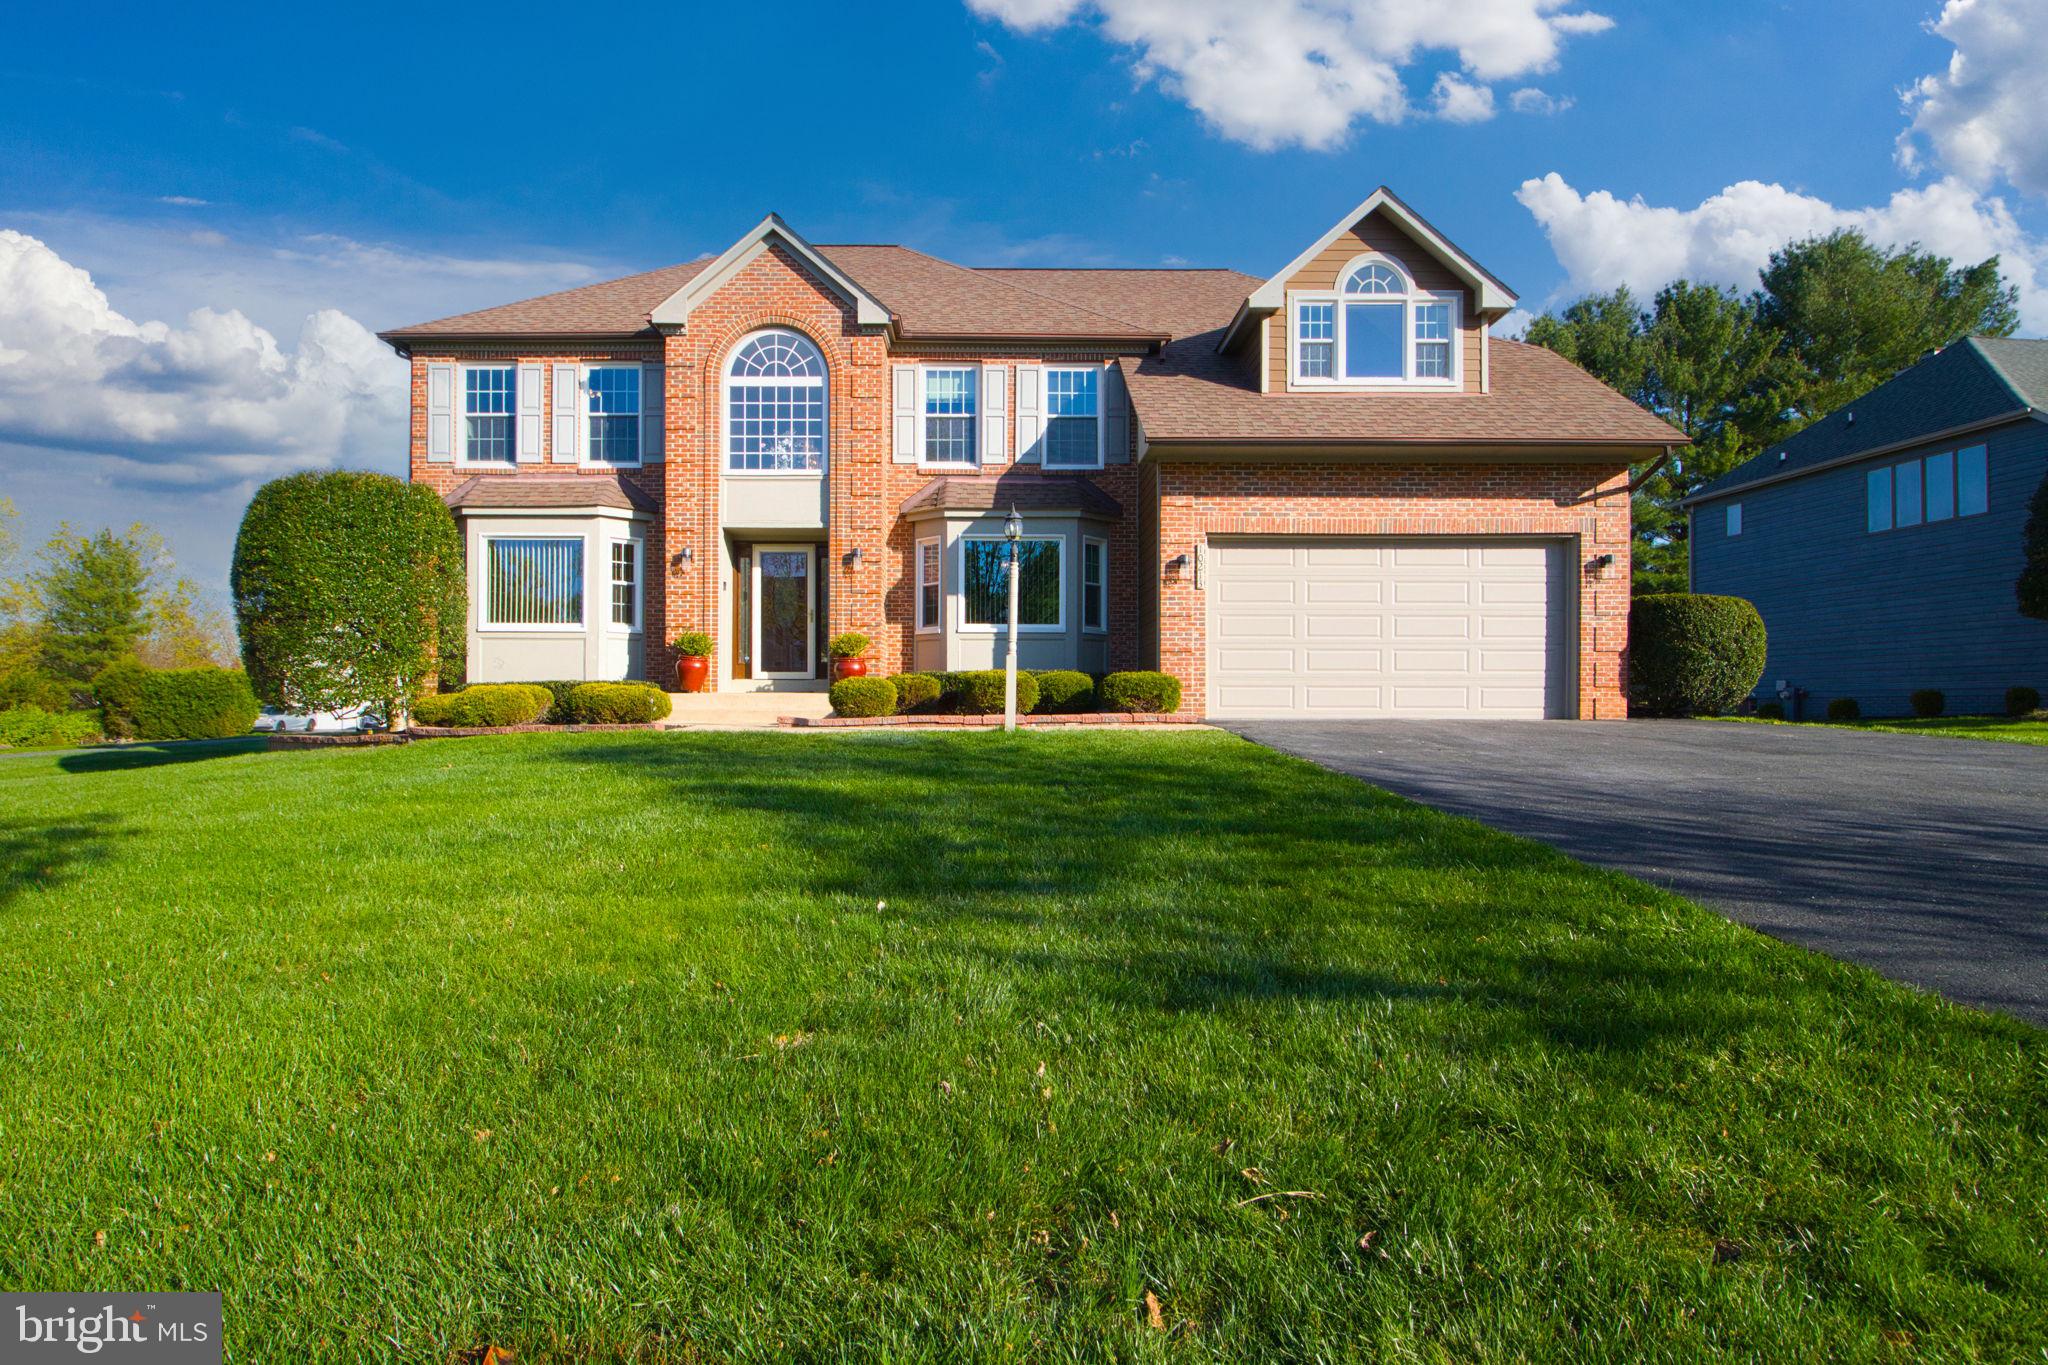
Seller has found home of choice! Welcome to this stunning Colonial home offering over 5,400 sq ft of luxurious living space! This beautiful property features 5 bedrooms and 4 full bathrooms, including a main floor bedroom and full bath, ideal for guests or multigenerational living. The open-concept  layout is perfect for entertaining, with a two story family room that boasts expansive windows, allowing for an abundance of natural light. Step through the sliding glass door to a beautiful deck that overlooks the lush yard, perfect for outdoor relaxation. The newly remodeled kitchen is a chef's dream, showcasing sleek quartz countertops and stainless steel appliances, while the two-sided wood burning fireplace can be enjoyed from the kitchen as well as the family room. Upstairs, you will find a luxurious primary suite  complete with a cozy sitting area, a large walk in closet, and a freshly updated en suite  featuring a soaking tub and walk in shower. Three additional bedrooms and an updated full bath complete the upper level. The fully finished lower level offers even more space to enjoy, with a large recreation room, bar, and game area, plus an exercise room, office/den, space full bathroom, and spacious storage room. An oversized attached two-car garage and a spacious driveway ensure ample parking. Conveniently located just minutes from restaurants, shopping, and major commuter routes, this home offers easy access to golf courses and parks, making it an ideal blend of comfort, and convenience. This home offers everything you need and more! Recent updates include New roof(2017), Hardy board siding(2017), Windows-50 year transferrable warranty(2011), kitchen appliances(2025), new carpet and freshly painted. Don't miss the chance to make it yours!
#MDHW2050848

ELLICOTT CITY

10213 WETHERBURN ROAD

5 Beds

4 Baths

5,464 Sq.Ft.

$1,150,000

MLS#: MDHW2050848

1 ... 463 464 465 466 467 ... 666
* Listings identified with the FMLS IDX logo come from FMLS and are held by brokerage firms other than the owner of this website. The listing brokerage is identified in any listing details. Information is deemed reliable but is not guaranteed. If you believe any FMLS listing contains material that infringes your copyrighted work please click here to review our DMCA policy and learn how to submit a takedown request. © 2024. First Multiple Listing Service, Inc.
 - property

Send a message

Message successfully sent.

Your message

What is 3 + 4 ?

Reason for contacting?

I agree to receive email communication and understand I can unsubscribe at any time.

I agree to be contacted by Charis Realty Group via call, email, and text for real estate services. To opt out, you can reply 'stop' at any time or reply 'help' for assistance. You can also click the unsubscribe link in the emails. Message and data rates may apply. Message frequency may vary. Privacy Policy

Sign Out

Virtual Assistant

Would you like to take the next step with this property? We can help you schedule a showing or virtual tour, or send you more details.

Yes, I would like more information.

Thank You for Your Reply, One of Our Agents will contact you as soon as possible

No, maybe later.

Thank you, you can always contact me via email, phone number or through the contact form.

Realhub AI

Lucy - Your AI-Powered Realtor

Update Your Temporary Password

Personalize your search

Enter your email and we'll notify you immediately when new listings match what you're looking for.

or enter email address

Already have an account ? Login here

Continue your home search

I agree to receive communications and understand I can unsubscribe at any time.

I agree to be contacted by Charis Realty Group via call, email, and text for real estate services. To opt out, you can reply 'stop' at any time or reply 'help' for assistance. You can also click the unsubscribe link in the emails. Message and data rates may apply. Message frequency may vary. Privacy Policy

Already have an account ? Login here

We use cookies

We use cookies primarily for analytics to enhance your experience. By accepting, you agree to our use of these cookies. You can manage your preferences or learn more about our cookies policy.
