Properties

Browse or get in touch to schedule a walkthrough.

  • Nearby me
Price range

Popular Features

Community Features

Association

Property Features

Waterfront

View

Exterior Features

Interior Features

Style

10000 properties match your criteria

Updated 1 minute ago

E-Alert name
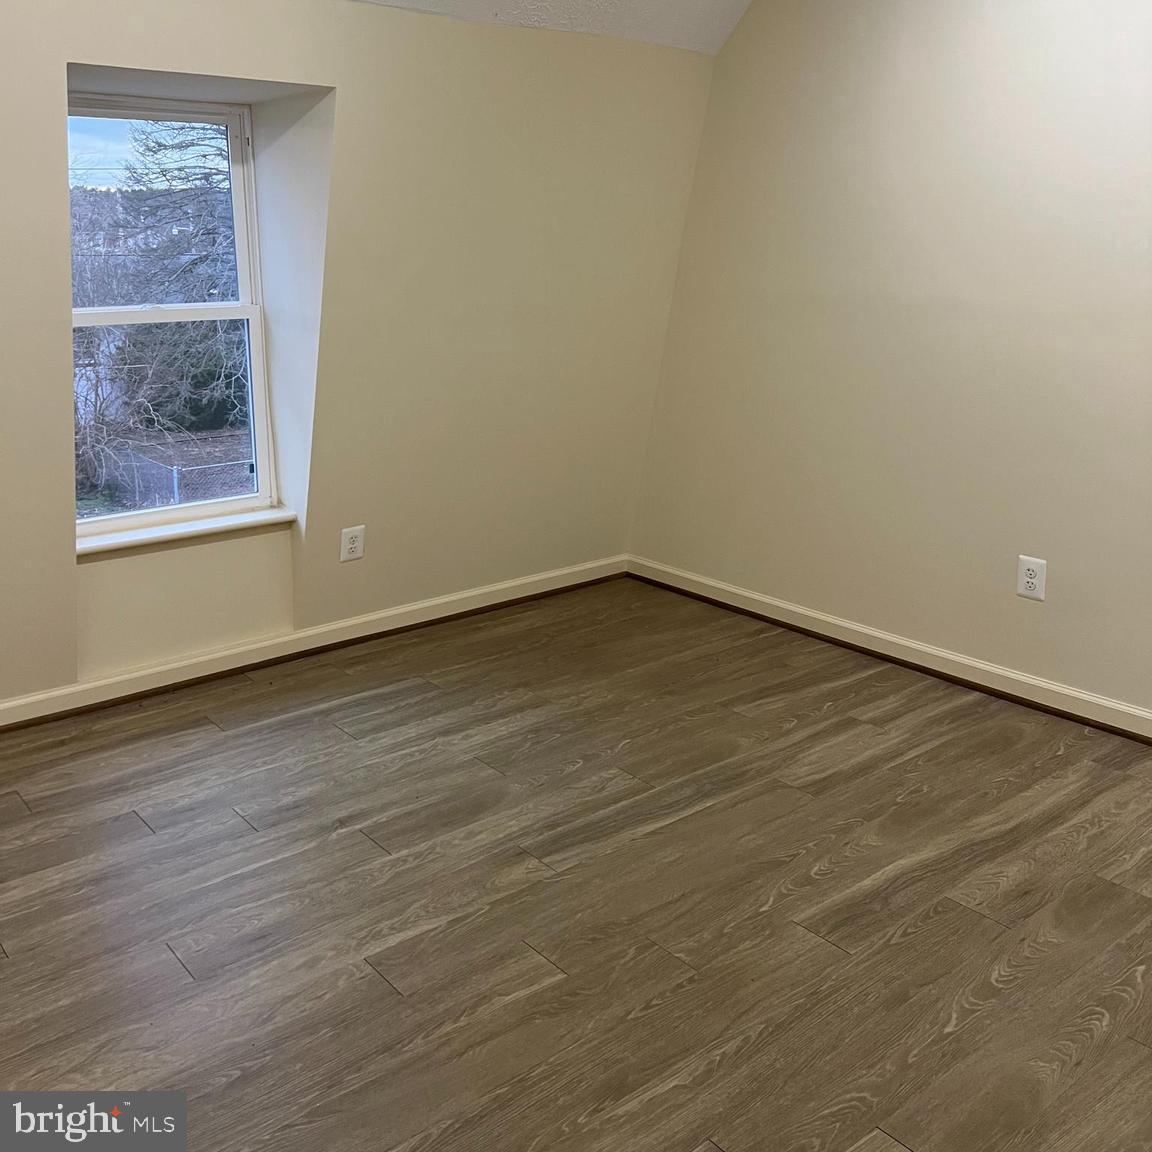
The Studios @ Benedict: Second floor walk -up, individually climate controlled spacious studio/office (approx. 132 SF) with shared break room/kitchenette and restroom.
#1000077859

BENEDICT

7252 BENEDICT AVENUE 3

None Beds

None Baths

2,938 Sq.Ft.

$450

MLS#: 1000077859
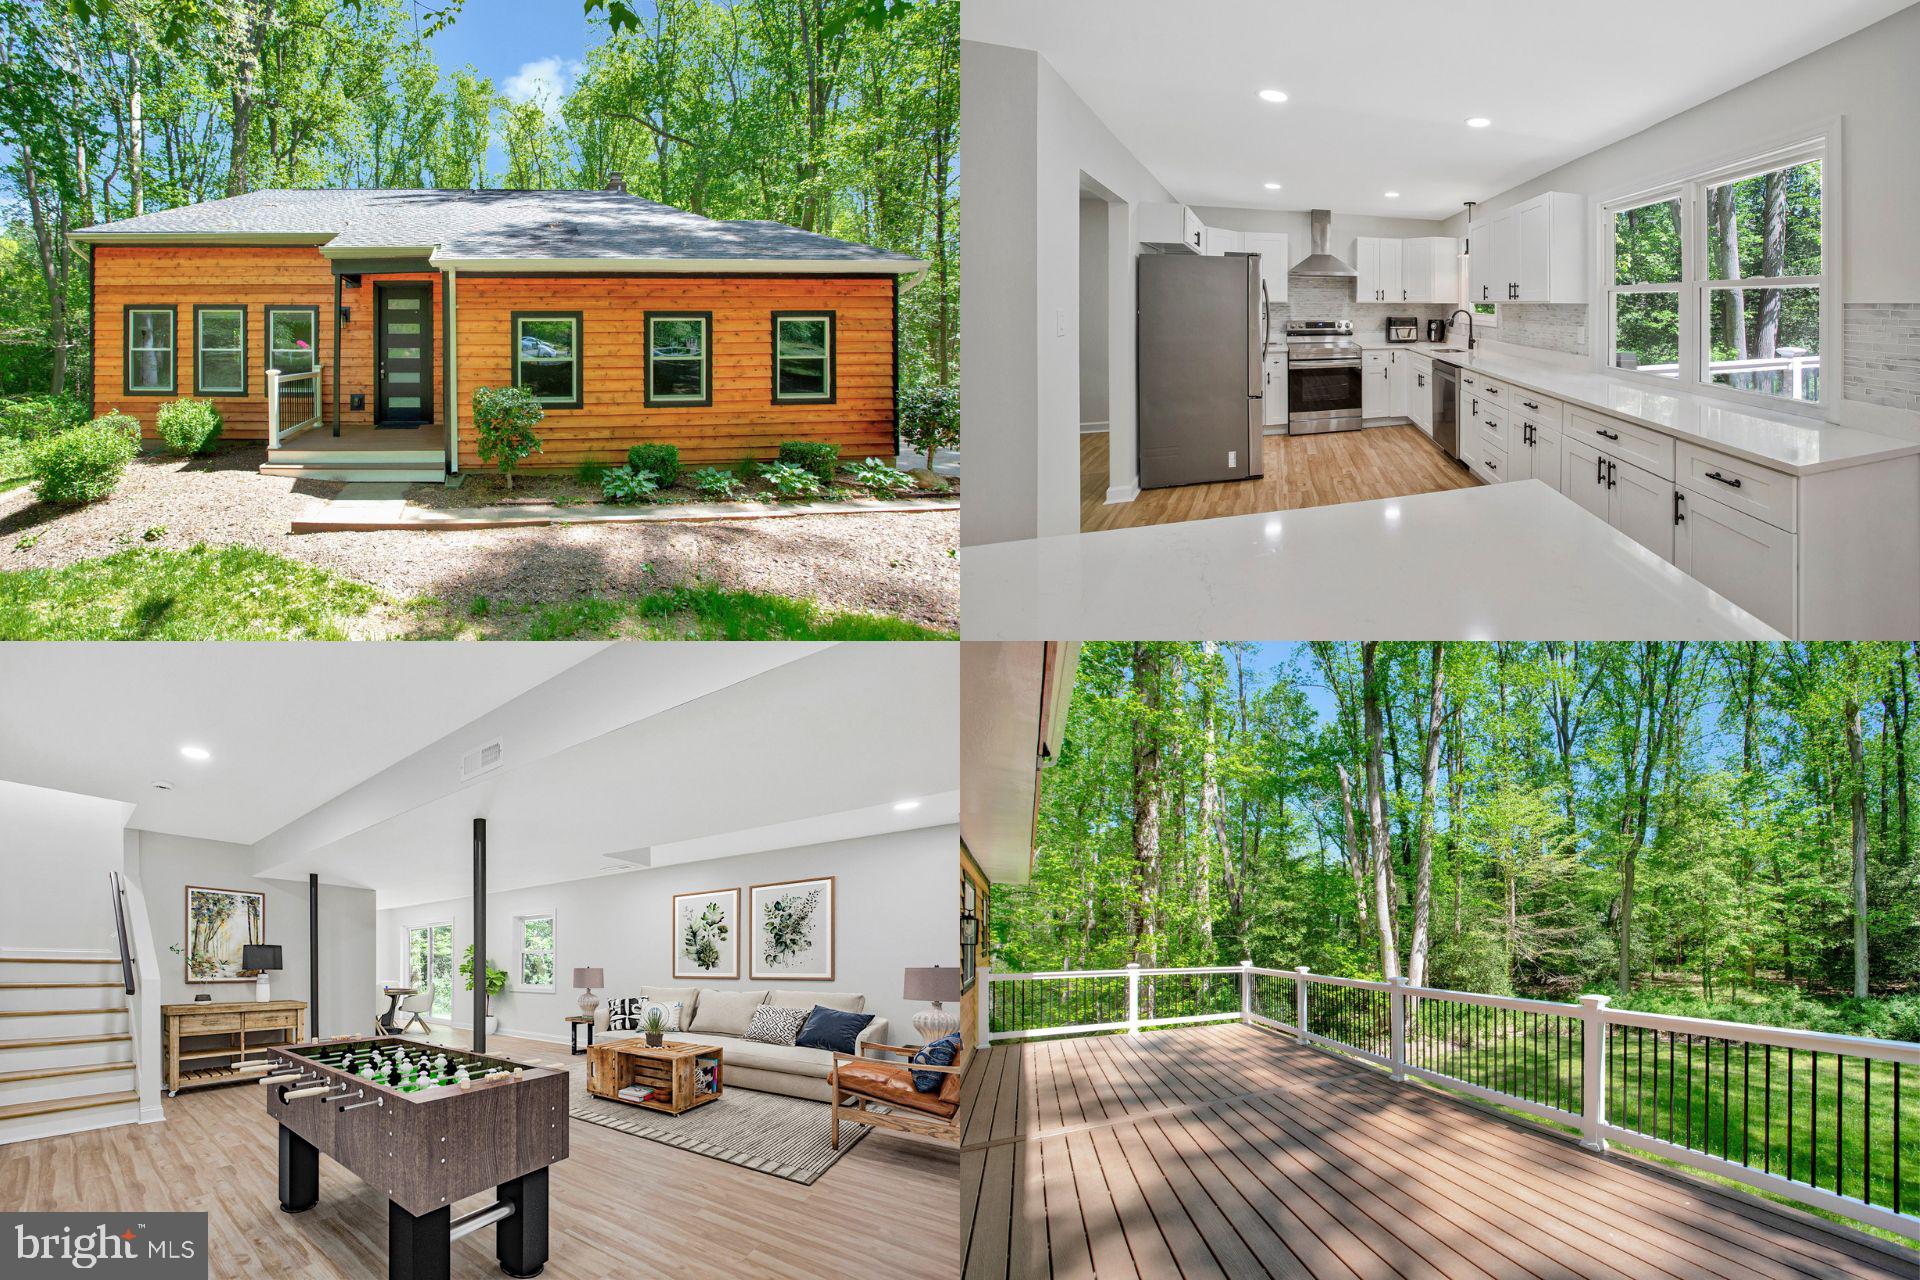
Enter into your own personal fairytale, tucked away at the end of an exclusive and charming private cul-de-sac of just three beautifully maintained homes, an exquisitely renovated 4-bedroom, 2.5-bath contemporary sanctuary invites you to experience a life of privacy, beauty, and effortless style. Surrounded by a lush border of mature trees, the home feels like a hidden retreat—yet remains just minutes from the historic charm of Annapolis and major commuter routes. A full remodel has been completed, both inside and out, the true beauty of this home becoming evident as you first pull into the driveway.  Step inside to a luminous, open-concept design where vaulted ceilings enhance the sense of space and natural light pours in through expansive windows. Every detail has been thoughtfully curated, from the recessed lighting to the elegant ceramic tile flooring and refined finishes that flow seamlessly throughout. At the heart of the home lies a spectacular chef’s kitchen, meticulously designed for both daily living and elevated entertaining. A stunning waterfall island commands attention, framed by pristine white quartz countertops, a stylish tile backsplash, and WiFi-enabled stainless steel appliances—blending high-end design with smart technology. The inviting living area, centered around a cozy fireplace, offers the perfect setting for both intimate gatherings and relaxed evenings. Expansive sliding glass doors open to reveal a private, wooded backdrop, creating a seamless connection between indoor luxury and outdoor serenity. The oversized primary suite is a true retreat, boasting a dramatic cathedral ceiling that amplifies the feeling of space and tranquility. The spa-inspired en suite bathroom features a luxurious rain shower, dual vanities, and exquisite designer finishes, creating a personal haven for relaxation and indulgence. The fully finished walkout basement offers endless possibilities—whether you envision a home theater, fitness studio, creative workspace, or private guest quarters. What’s more, all major systems have been upgraded, ensuring modern convenience and peace of mind. With a spacious, finished 2-car garage, impeccable craftsmanship throughout, and a rare setting that offers both exclusivity and comfort, this extraordinary home delivers a lifestyle of refined living.
Accepting Back up Offers
#MDAA2112874

ANNAPOLIS

536 GREEN RIVER COURT

4 Beds

2 Baths

3,028 Sq.Ft.

$750,000

MLS#: MDAA2112874
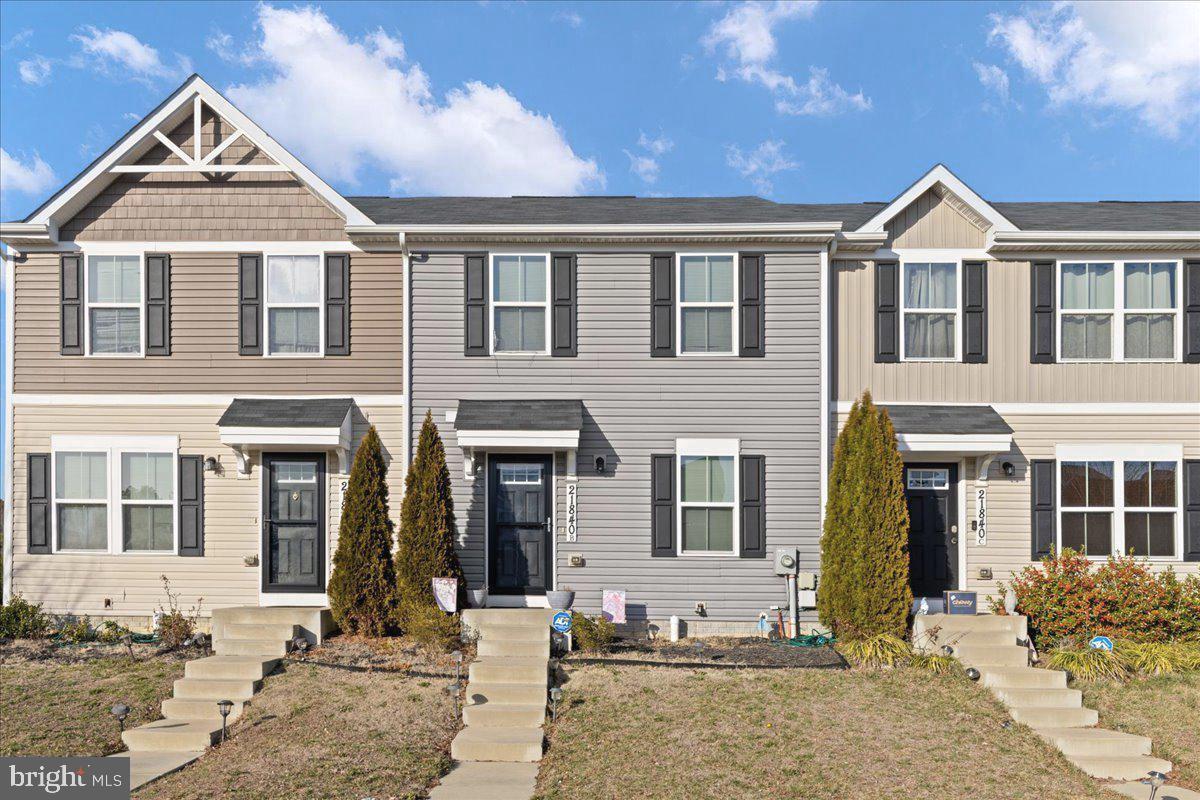
Welcome home to this beautiful townhouse built in 2019, where modern comfort meets convenience. Upon entering, you are greeted by a spacious and inviting living room, perfect for relaxation or entertaining guests. The contemporary kitchen features sleek stainless-steel appliances, stylish cabinetry, and ample counter space, empowering your culinary endeavors, and then comes a beautiful half bath for easy access. 
 Upstairs, you will find three generously sized bedrooms and two elegantly designed full bathrooms, ensuring comfort for everyone. The newly fenced backyard offers privacy and opens to a large, serene common area—perfect for outdoor gatherings or peaceful evenings under the stars. 
Additionally, the unfinished basement provides endless possibilities for customization, allowing you to create the perfect space tailored to your needs. This townhouse is truly a wonderful place to call home.

Section-8 voucher holders are welcome.

The current occupant will leave by May ending. To see it, we will need to agree on the showing time that is convenient to her. 
By default, the screening options will include a Rental Application, Credit Report & Score, Criminal Background Check, Eviction Related Proceedings, and Income Verification Report at $49.99. Please apply online using the link below:
https://apply.link/tXreC7I
To see the house, please call the listing agent Denis Nkeangnyi.
#MDSM2023892

LEXINGTON PARK

21840 PRIMROSE WILLOW LANE B

3 Beds

2 Baths

1,220 Sq.Ft.

$2,200

MLS#: MDSM2023892
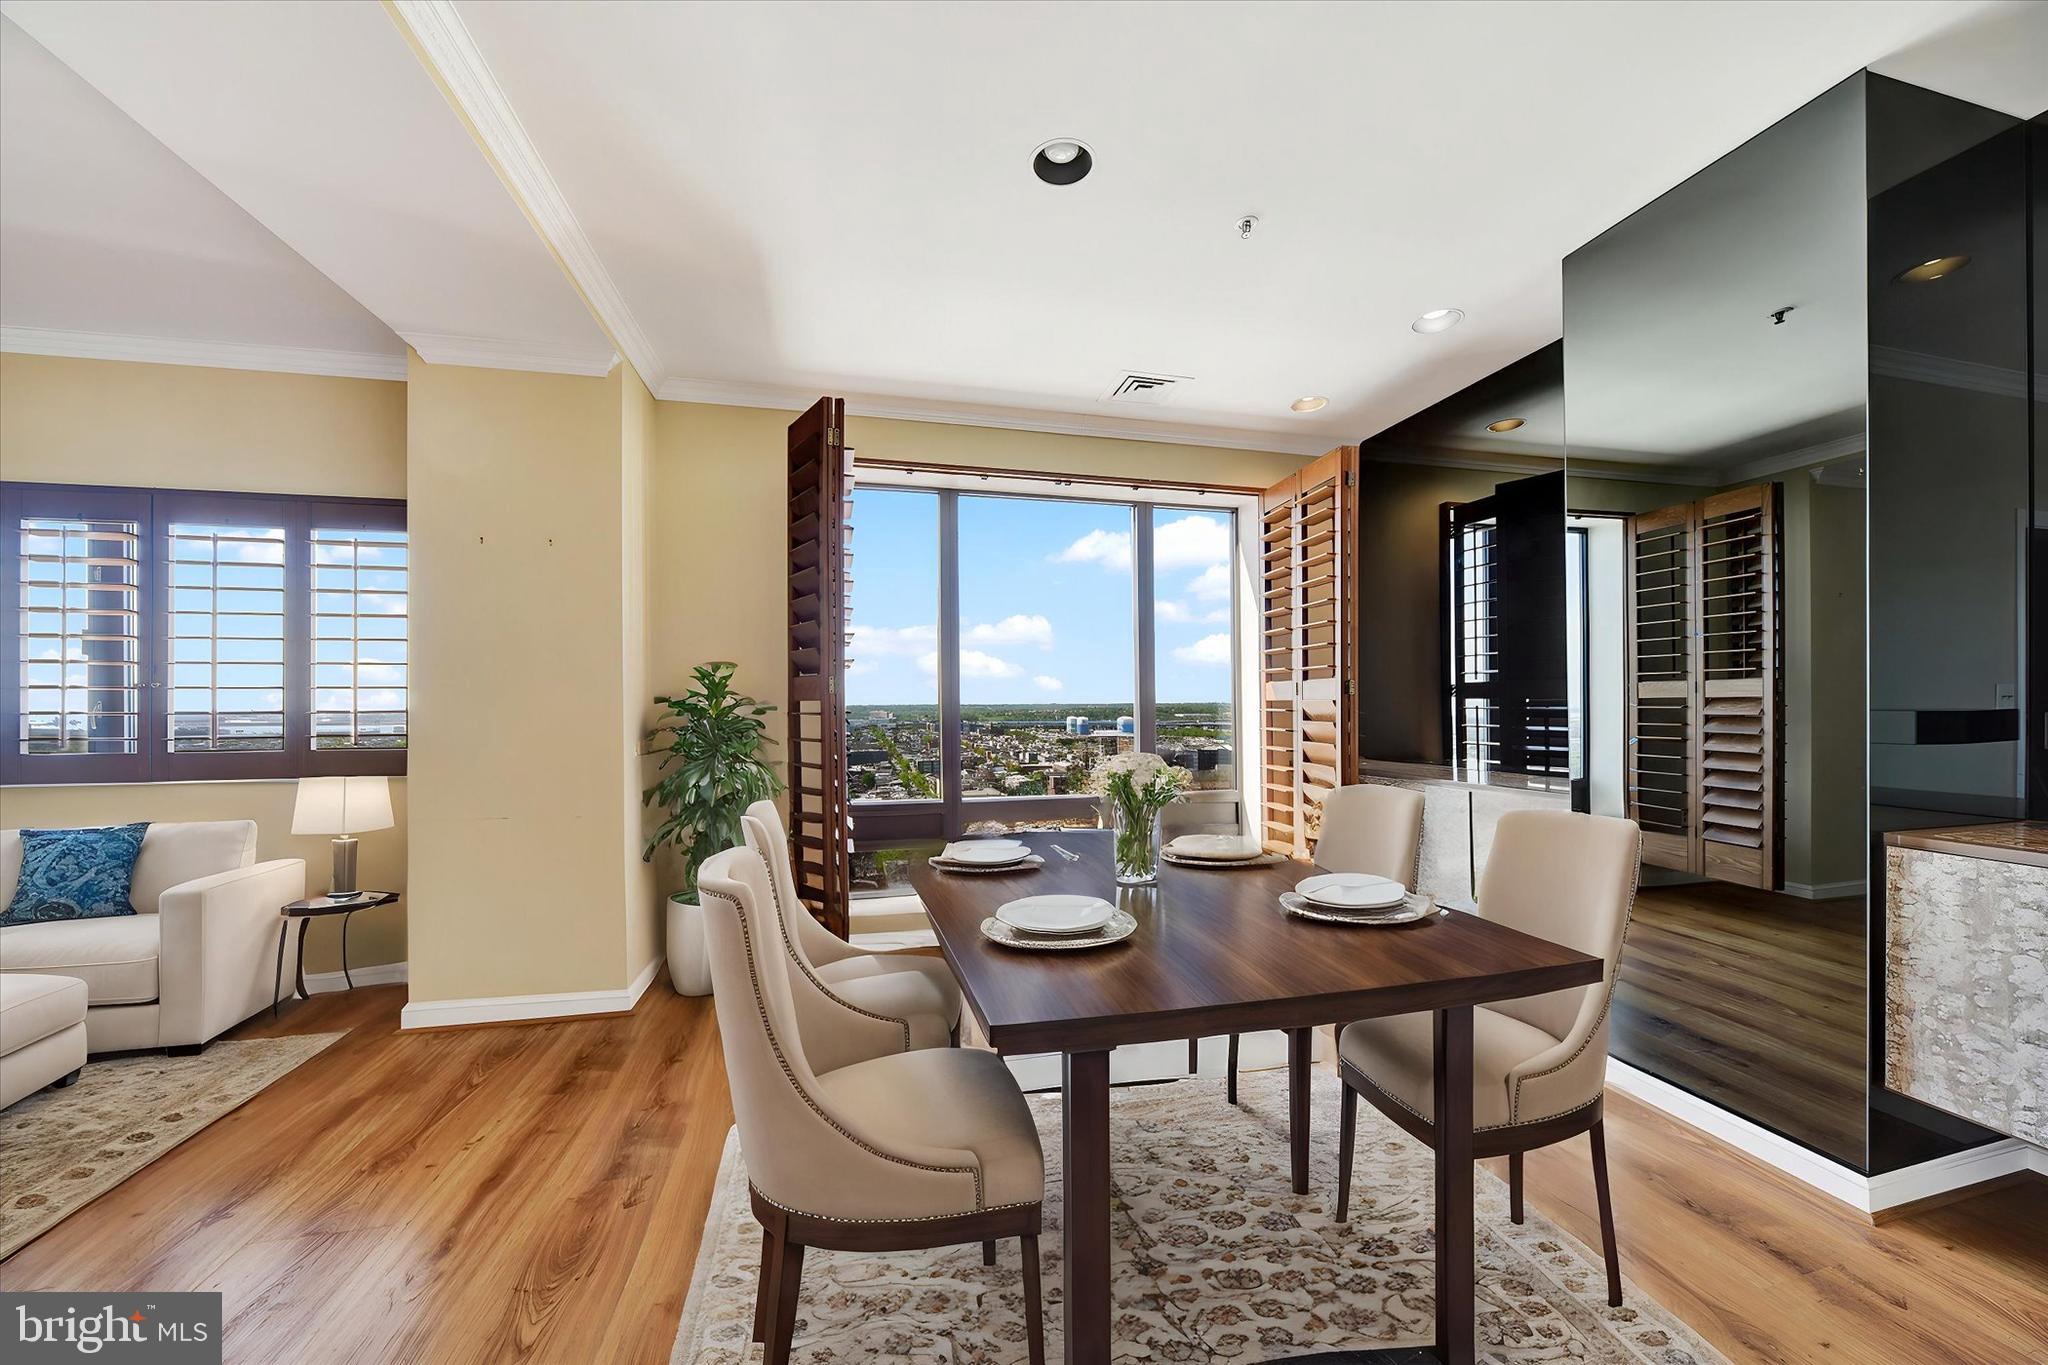
Experience the 19th Floor of the beautiful 10 E Lee Street, The Towers at Harbor Court ! This 1 Bedroom 1.5 Bathroom  has incredible views of Baltimore City from the living room, dining room and primary bedroom. This stunning condo features gorgeous hardwood floors and an desired floor plan, offering a seamless flow for living and entertaining.  The spacious bedroom offers a serene retreat, complete with a large walk-in closet and the primary bathroom features a large walk-in shower. The condo provides a doorman, 24-hr. front-desk service, 1 storage locker, and 1 parking space in the attached, gated garage, party/meeting room, fitness center and pool membership available. Location, Location, Location! Directly across the street from the Inner harbor and waterfront views with easy walks to Federal Hill, M&T Bank Stadium, Camden Yards, convention center, other businesses, shops,  hospitals, and train stations.
#MDBA2157422

BALTIMORE

10 E LEE STREET 1903

1 Beds

1 Baths

1,034 Sq.Ft.

$224,900

MLS#: MDBA2157422
None
#MDPG2146880

LANDOVER

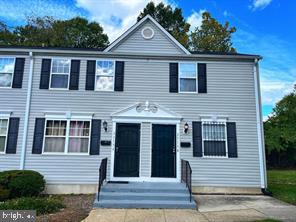
2515 KENT TOWN PLACE A

2 Beds

1 Baths

661 Sq.Ft.

$159,999

MLS#: MDPG2146880
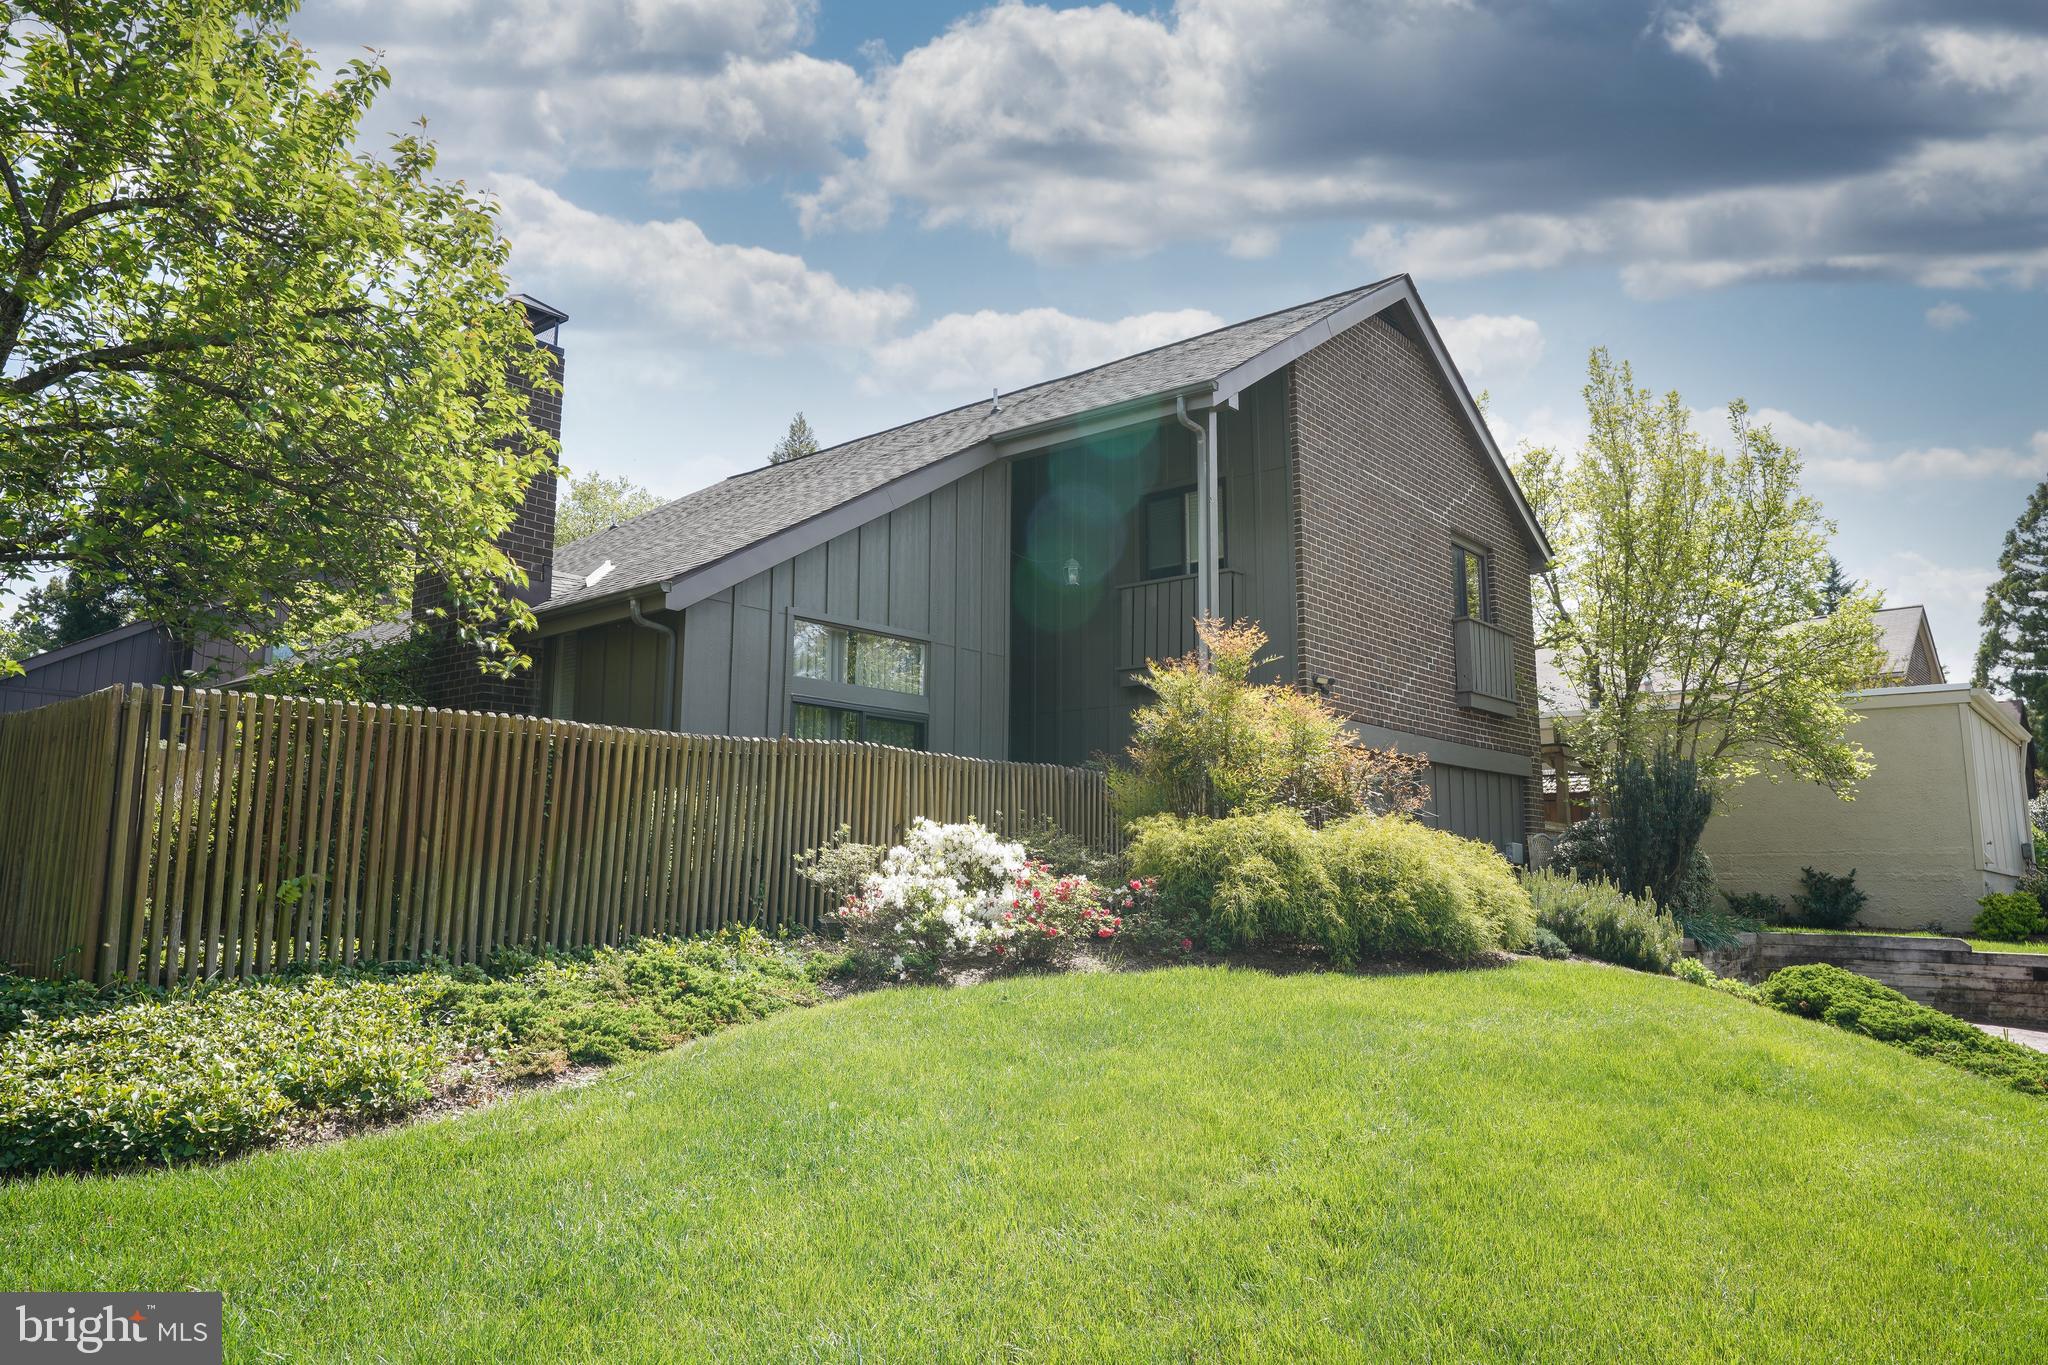
Welcome to this beautiful 4-bedroom home with so many great features & tons of space inside & out. Let's start with the open floor plan that leads from the family room to the large eat-in kitchen with recessed lighting. Here you'll find comfortable area and an attractive updated kitchen with bright white cabinets, lots of quartz countertop space, newer appliances & a pantry. The microwave is just 1-year old. Off of the family room is a stylish half bath, & sizable laundry room complete with cabinets, counters, a sink, pantry, & a small refrigerator & security safe that conveys with the sale. The laundry room has access to the attached garage. Also on the first floor is a beautiful dining room that opens to the living room complete with cathedral ceilings & a wood stove. The cherry floors in these 2 rooms are stunning. There are sliding glass doors on either end of the rooms  allowing access to a small front porch area and one in the back leading to a new 2025 larger deck, gorgeous landscaping complete with an attractive stone wall, privacy fence, & pretty plants. Above the porch is a charming pergola, allowing just enough sunlight in for great entertaining space. Upstairs you'll find 4 bedrooms & 2 full baths, one that is attached to the primary bedroom. Both bathrooms have double sinks. Bonus--the furnace was installed in 2017. Move right into this home with neutral colors and make it your own. Come take a look & check out the area with many parks, restaurants, & shops in Howard County!
#MDHW2052684

COLUMBIA

5033 NETHERSTONE COURT

4 Beds

2 Baths

2,272 Sq.Ft.

$599,999

MLS#: MDHW2052684
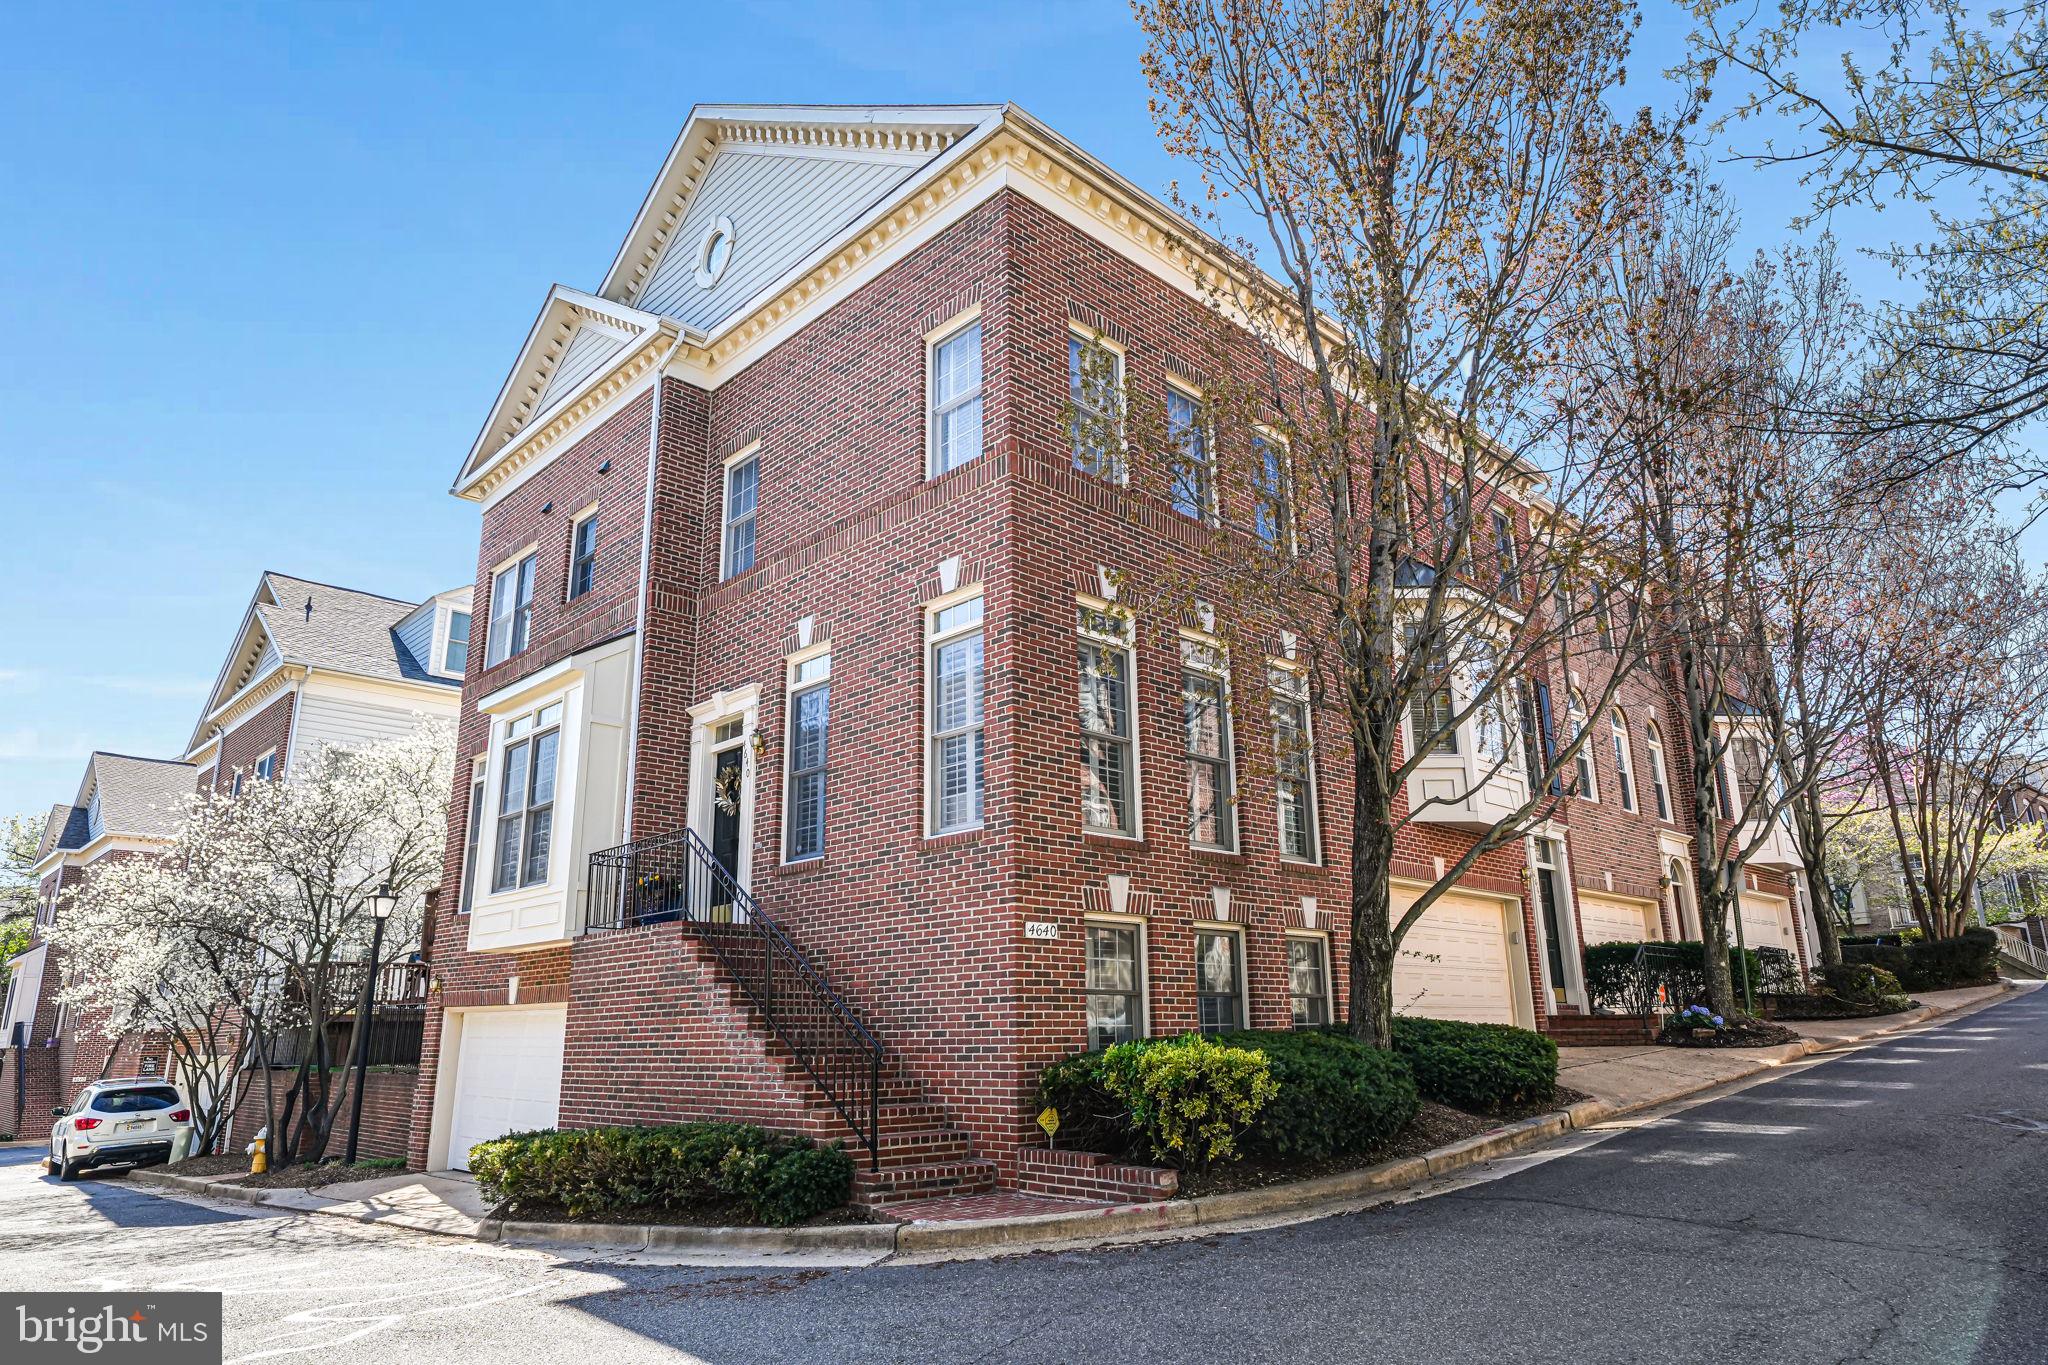
Welcome to The Serenity at Stonegate—a stunning end-unit colonial townhome offering over 2,400 square feet of elegant living space in one of Alexandria’s most sought-after communities. Perfectly positioned on charming Kirkpatrick Lane, this home blends thoughtful updates, spacious design, and sun-drenched interiors to create the ideal retreat just minutes from D.C.

Inside, you're greeted by a bright and airy main level with gleaming hardwood floors, oversized windows, and an open-concept living and dining space anchored by a cozy gas fireplace. The updated kitchen features newly installed wood flooring (2024), a commercial-grade gas stove (2024), a Bosch dishwasher (2024), and plenty of cabinet and prep space. A casual dining nook leads directly to the freshly refaced deck (2023)—ideal for outdoor entertaining or enjoying morning coffee.

Upstairs, the second level offers a true primary suite complete with a walk-in closet and a luxurious, fully renovated en-suite bath (2024) featuring a soaking tub and contemporary finishes. A second spacious bedroom and another newly renovated full bath (2024) complete this level. The third floor offers a private bedroom and full bathroom—perfect for guests, a home office, or a flexible bonus space.

The lower level includes a finished family room with hardwood flooring, access to the oversized 2-car attached garage, and rough-in plumbing for an additional bathroom. You'll also enjoy modern mechanical upgrades including a brand new furnace (2025), hot water heater (2025), washing machine (2025), and a new garage door (2025), giving you peace of mind for years to come.

Located in the quiet and friendly Stonegate community, you'll enjoy charming neighborhood appeal and unbeatable convenience—just minutes to Shirlington, Old Town Alexandria, I-395, and major commuter routes.

This is the one you’ve been waiting for: move-in ready, filled with natural light, and packed with high-end updates. Don’t miss your opportunity to own this exceptional home in Alexandria!
#VAAX2043518

ALEXANDRIA

4640 KIRKPATRICK LANE

3 Beds

3 Baths

2,477 Sq.Ft.

$885,000

MLS#: VAAX2043518
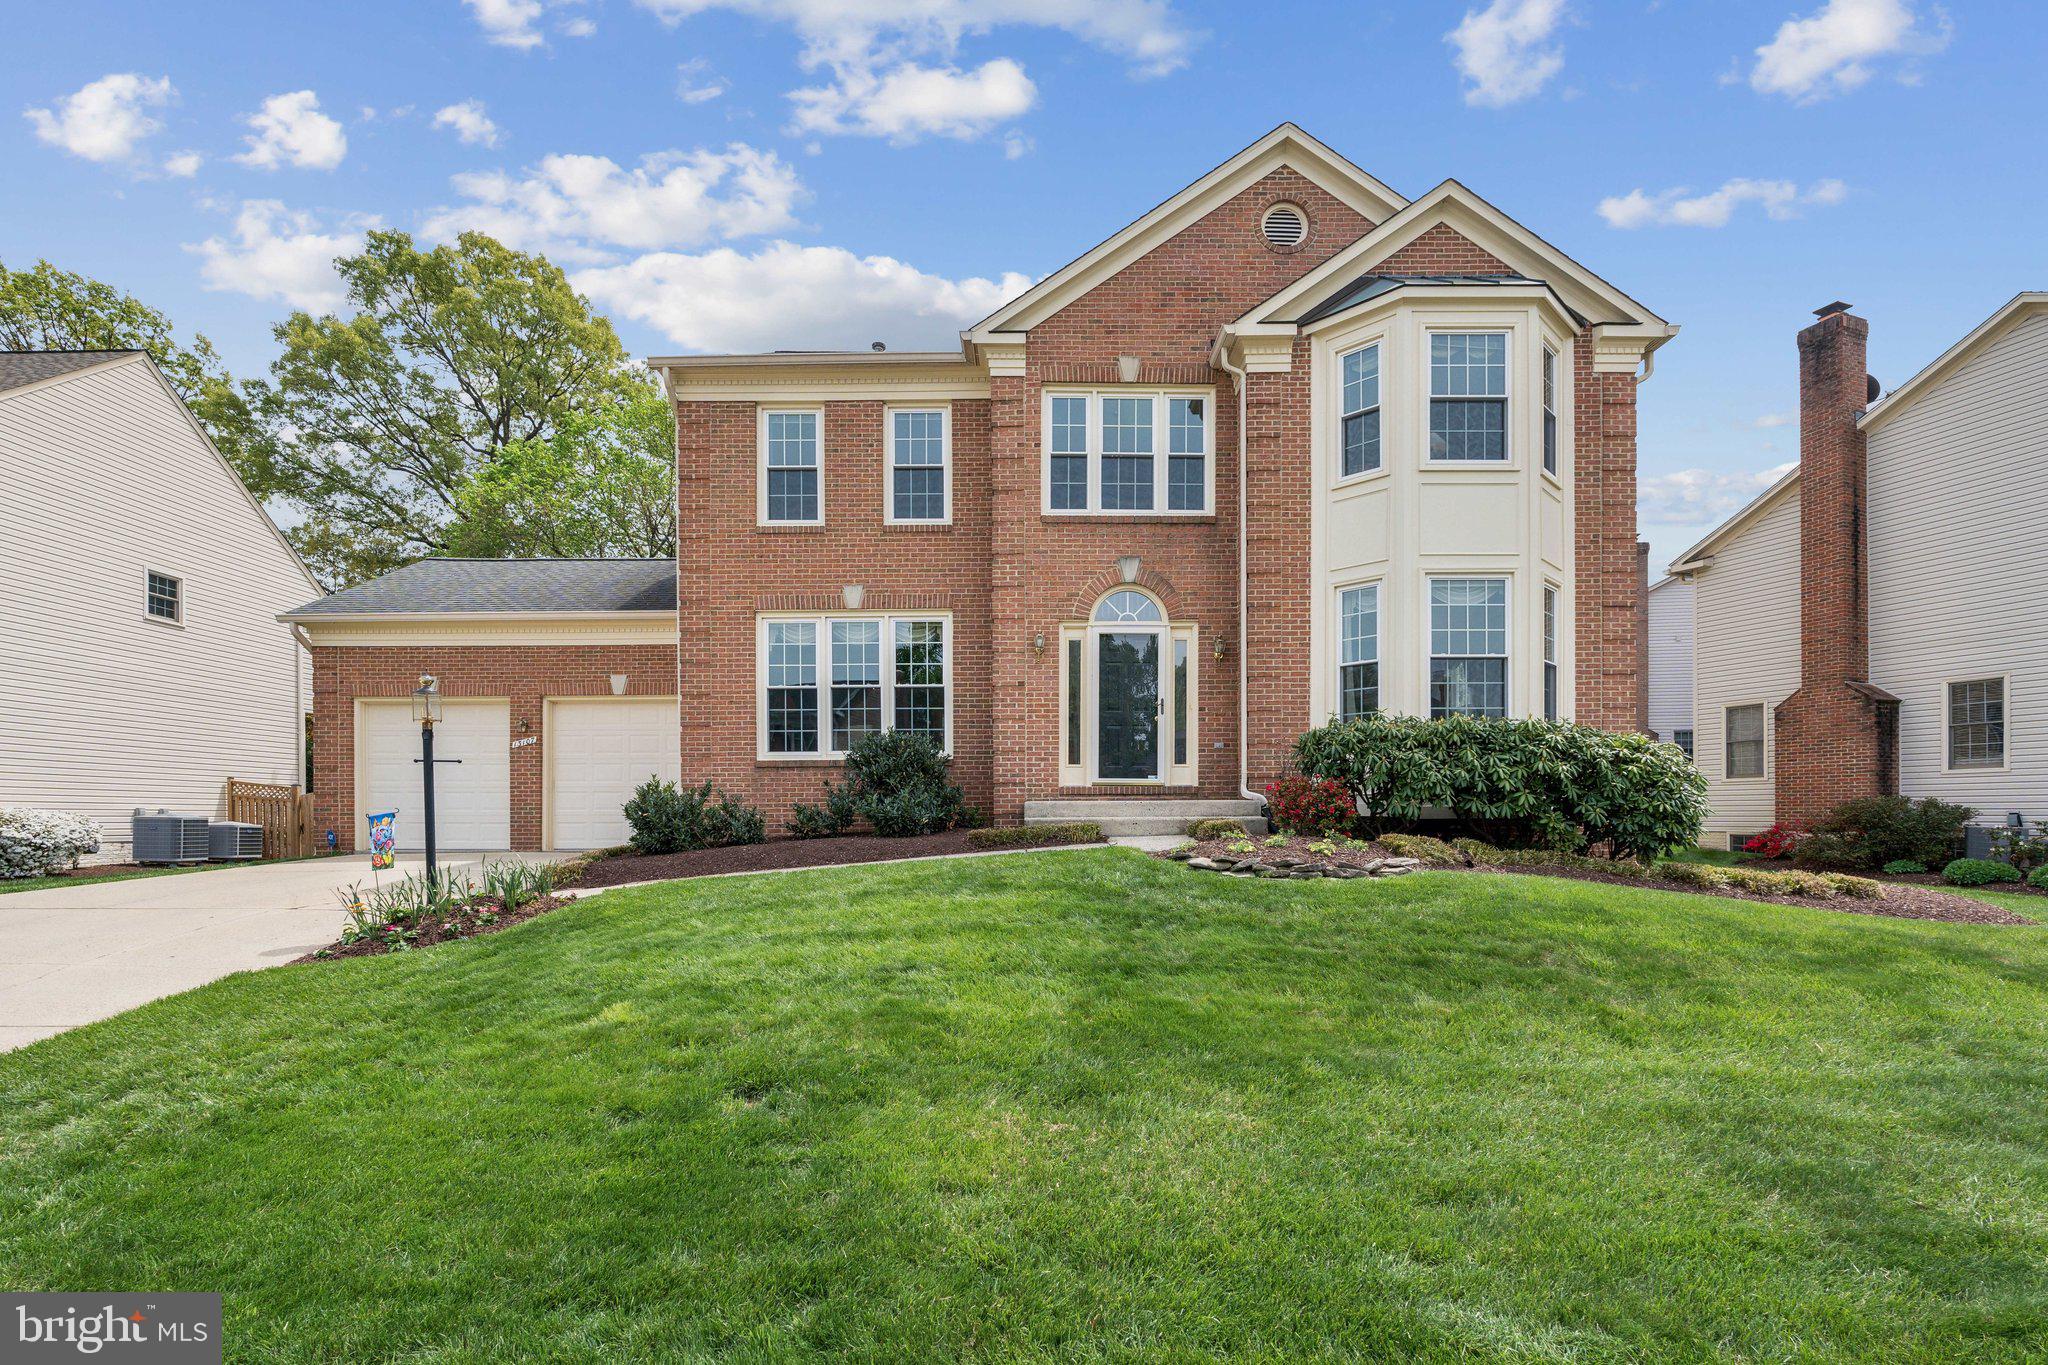
Welcome to 13107 Curved Iron Road — a beautifully maintained and thoughtfully updated home tucked into one of Herndon's most desirable neighborhoods - Sycamore Ridge. This spacious, move-in-ready property blends timeless charm with an impressive list of recent upgrades.<BR><BR>Inside, enjoy fresh 2024 updates including new paint throughout the main level, plus new carpet on the stairs and in the primary bedroom. The kitchen shines with a new dishwasher and oven/range, while two brand-new furnaces and AC units ensure year-round comfort.<BR><BR>Major system updates throughout the years add peace of mind: new roof (2012), siding, gutters, and downspouts (2014), hot water heater (2015), windows and skylights (2017), and a new sump pump (2019). The bathrooms were completely renovated in 2018, featuring stylish finishes that feel fresh and modern. Hardwood floors have been refinished, basement spaces updated, and a new fence and patio enhance the private backyard retreat.<BR><BR>Additional highlights include a fully renovated kitchen (2009), new smoke detectors throughout (2021), newer laundry appliances, and meticulous maintenance inside and out — including professional cleaning of windows, skylights, and the chandelier.<BR><BR>This is a rare opportunity to own a meticulously cared-for home with an unbeatable combination of updates, space, and location.
#VAFX2227998

HERNDON

13107 CURVED IRON ROAD

5 Beds

3 Baths

4,236 Sq.Ft.

$1,150,000

MLS#: VAFX2227998
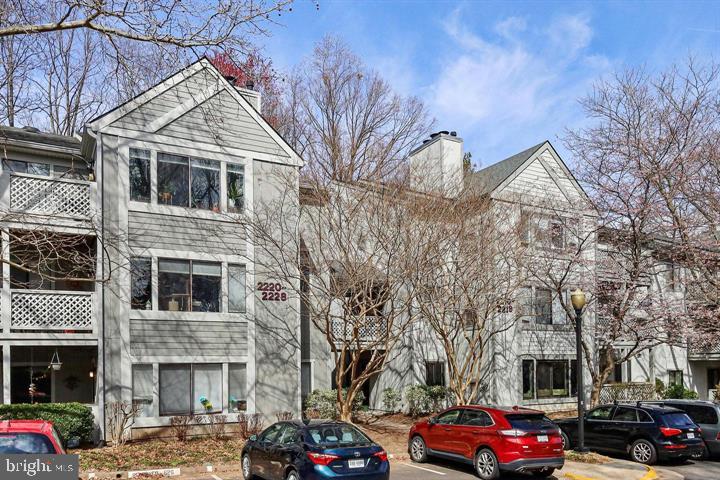
Step into this beautifully maintained 2-bedroom, 2-bath condo offering over 1,400 square feet of open, thoughtfully designed living space. Tucked away in a peaceful and quiet neighborhood, this charming home is bathed in natural light and features a bright and airy floor plan perfect for both relaxing and entertaining.

The vaulted entry leads you to a spacious living area enhanced by a cozy wood-burning fireplace and wired for surround sound—ideal for movie nights or entertaining guests. Just off the living room, the inviting sunroom opens to a large private deck with serene wooded views—your own quiet retreat.

The kitchen shines with granite countertops, gas cooking, a microwave, dishwasher, and rich laminate hardwood flooring that continues into the adjacent dining area. A large walk-in laundry room adds to the home’s convenience.

The primary suite is a true retreat with a generous walk-in closet and a beautifully renovated ensuite bath (2021). The second full bathroom offers comfort for guests or family.

Enjoy the benefits of a prime location—just minutes from the Reston Community Center, top-rated schools, the brand-new Wegmans, shopping, dining, parks, and public transportation. Pets considered on a case-by-case basis.

Pre-Qualification Guidelines: (1). Applicants: each adult (18 years and older) that will occupy the property must submit a rental application. (2). Proof of Income: monthly income for all adults (combined) must be at least 3 times the monthly rent amount. (3). Credit Score: 600 is the minimum credit score.

USE RENTSPREE LINK FOR APPLICATION -https://apply.link/HjSH8vQ
#VAFX2234708

RESTON

2222 HUNTERS RUN DRIVE 2222

2 Beds

2 Baths

1,392 Sq.Ft.

$2,400

MLS#: VAFX2234708
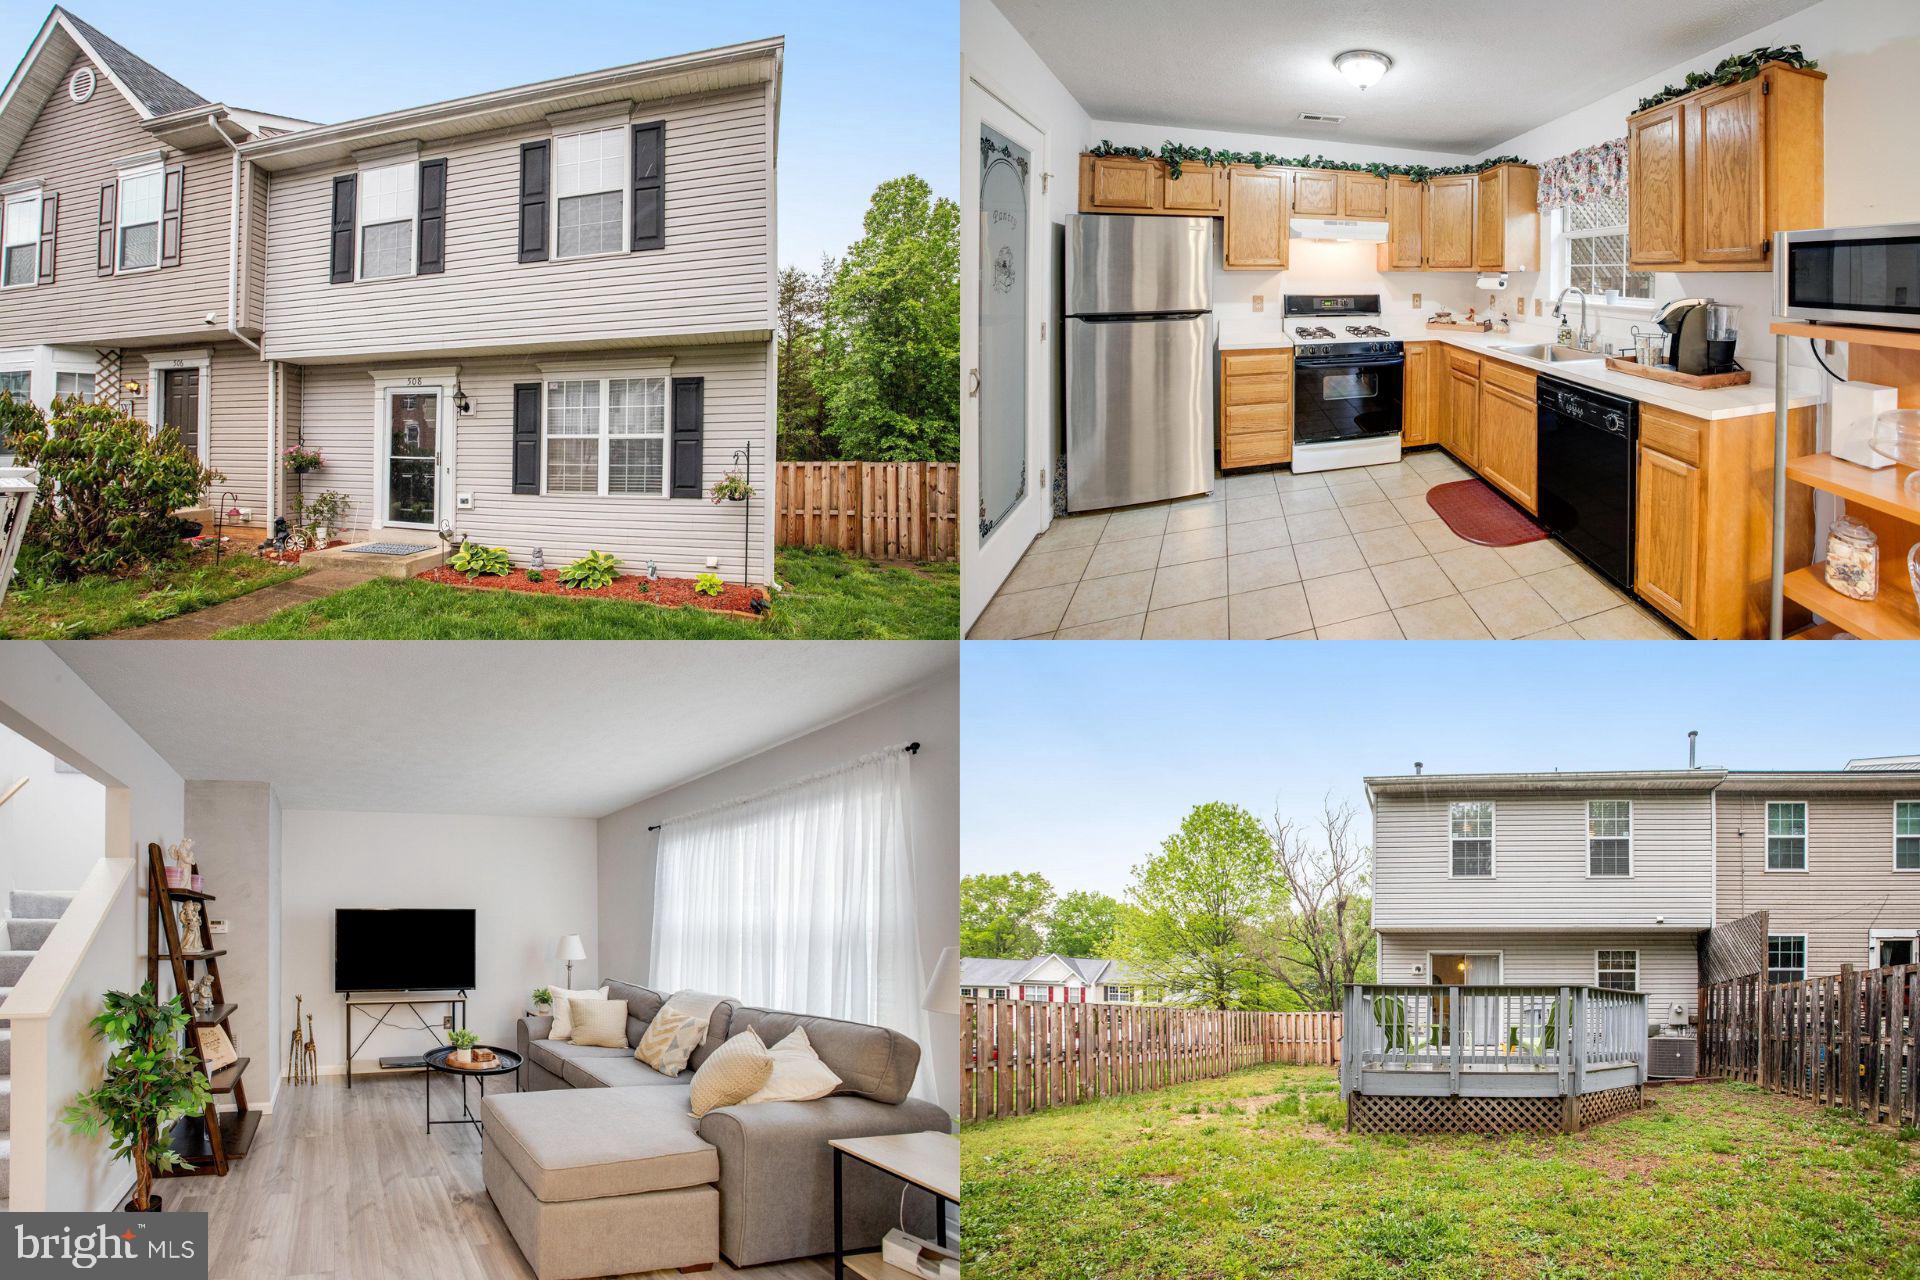
Delightful 3-bedroom, 2.5-bath townhouse located in Potomac Hills, featuring 2,068 square feet of well-maintained living space. The renovated bathrooms add a sleek, modern feel, while recent upgrades include a new HVAC system (2015), water heater (2017), and roof (2023). Step outside to enjoy the fenced backyard—just four years old—highlighted by a composite deck ideal for entertaining or unwinding. This home offers a wonderful blend of comfort, style, and practicality, making it an ideal place to call home.

Accepting Back up Offers
#VAST2037806

STAFFORD

508 KINGS CREST DRIVE

3 Beds

2 Baths

2,068 Sq.Ft.

$385,000

MLS#: VAST2037806
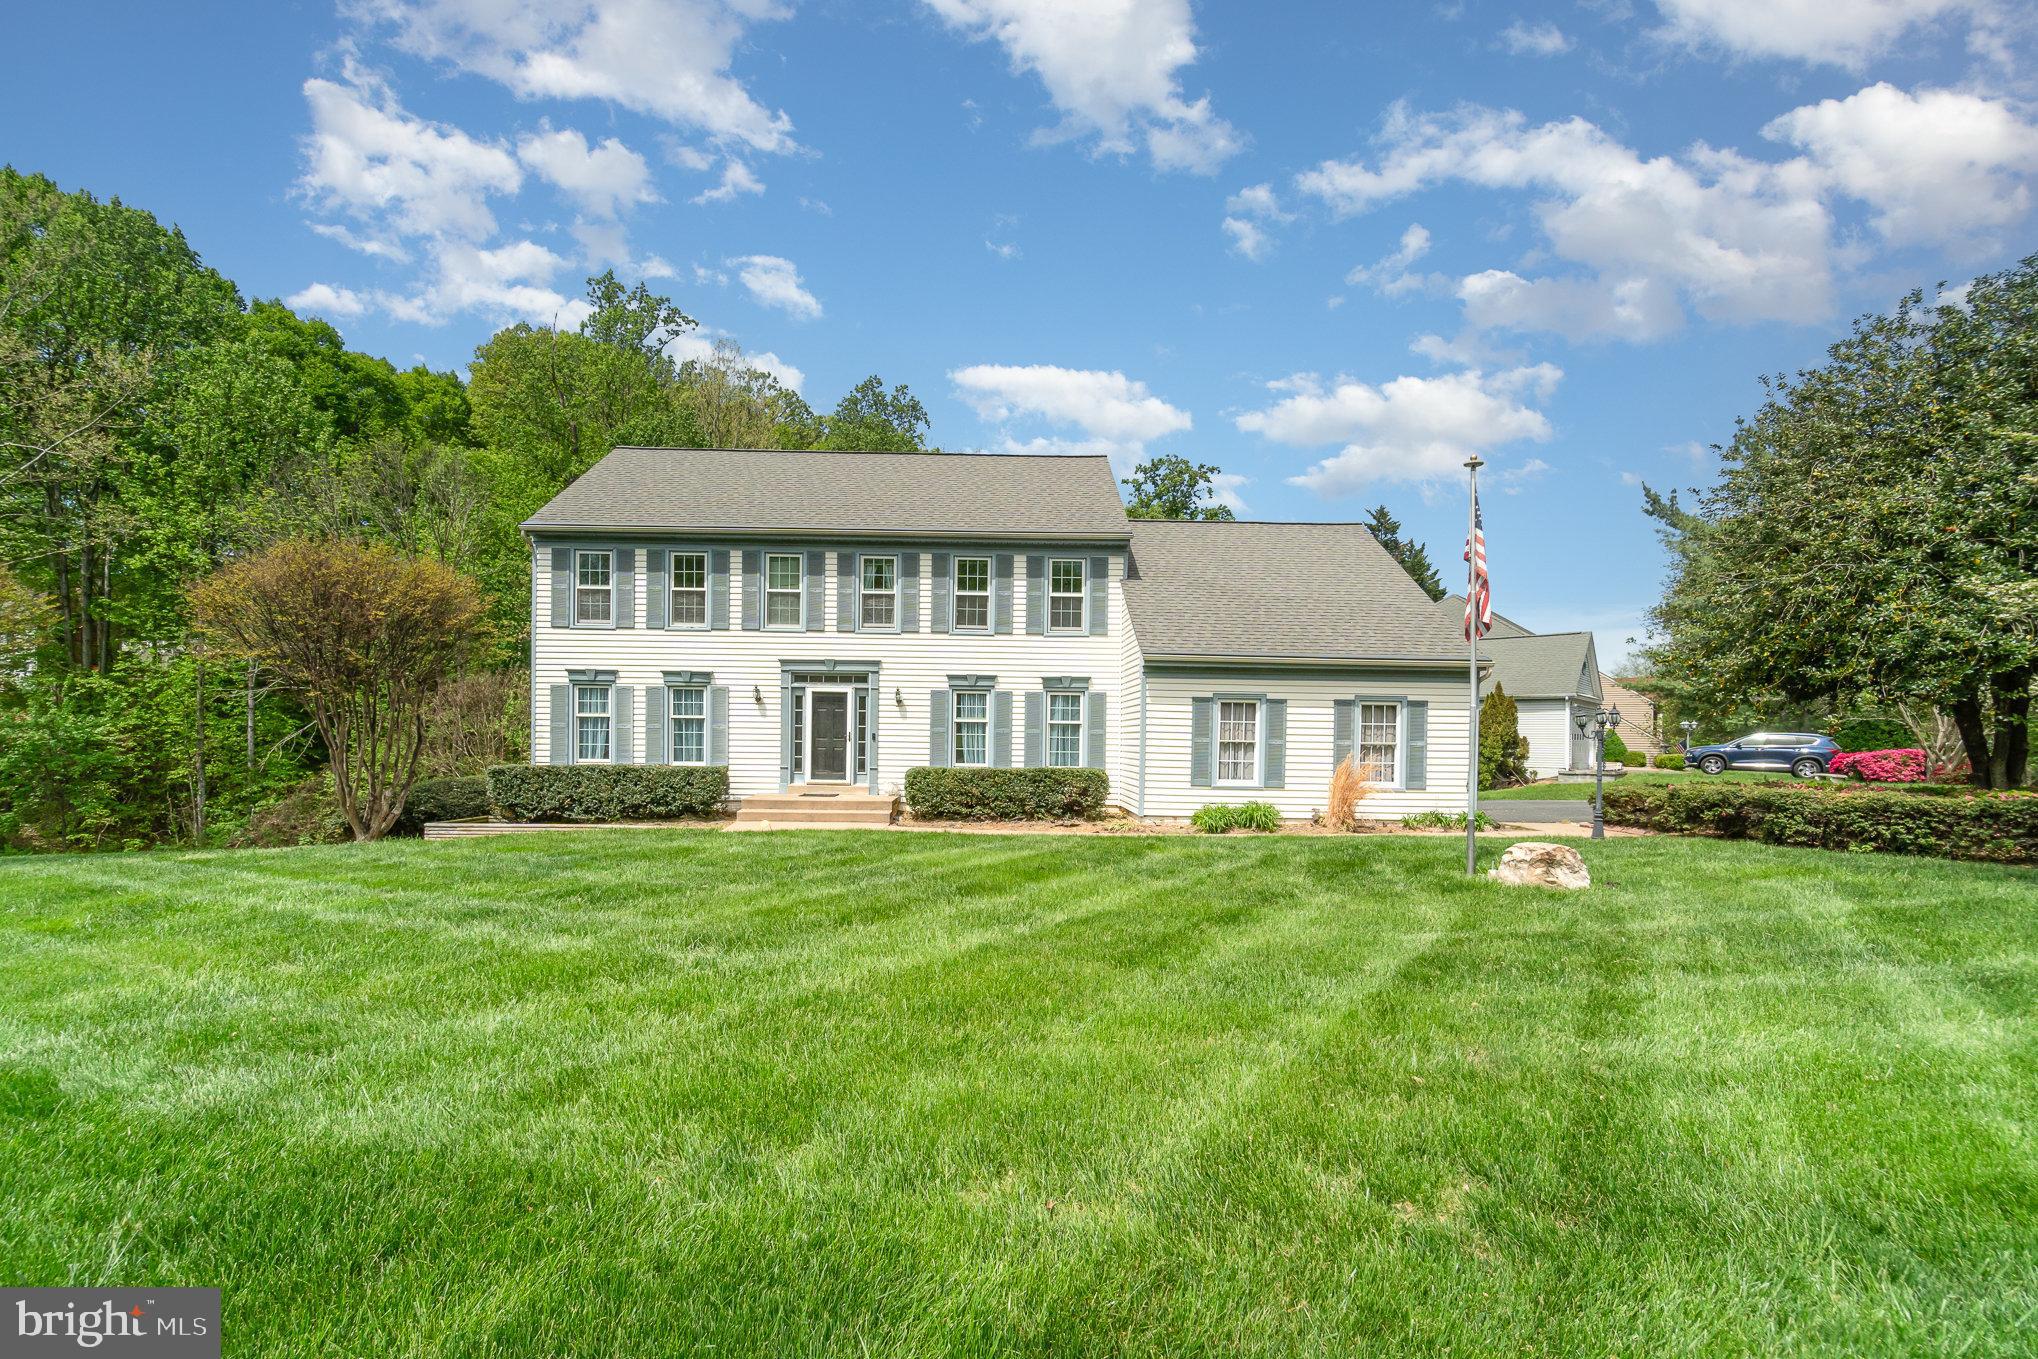
When you step into 13440 Christopher Pl, you not only will step into the home you’ve been searching for, but also into a time capsule.  First, you will notice that this home has a side-load 2-car garage on a large corner lot with a welcoming kept lawn and shrubbery.  Driving up to this property, you feel like you are home.  This colonial style home has been well kept from the original owners since being built in 1985.  The floors have been updated.  The main level has been updated to include a bedroom/accessible bathroom suite.  This home has well thought out space with huge closets, a spacious kitchen, breakfast nook, and a separate dining room with doors to close off from the kitchen, 2 spacious living room areas.  ALL THIS just on the main entry level.  Upstairs you will find 2 large full bathrooms, and 4 bedrooms that you will be amazed at the sizes of.  This home will not last long!  Competitively prices about <b>100k below comps, and is sold AS-IS, WHERE-IS<b>.
#VAPW2092422

WOODBRIDGE

13440 CHRISTOPHER PLACE

5 Beds

3 Baths

2,986 Sq.Ft.

$649,000

MLS#: VAPW2092422
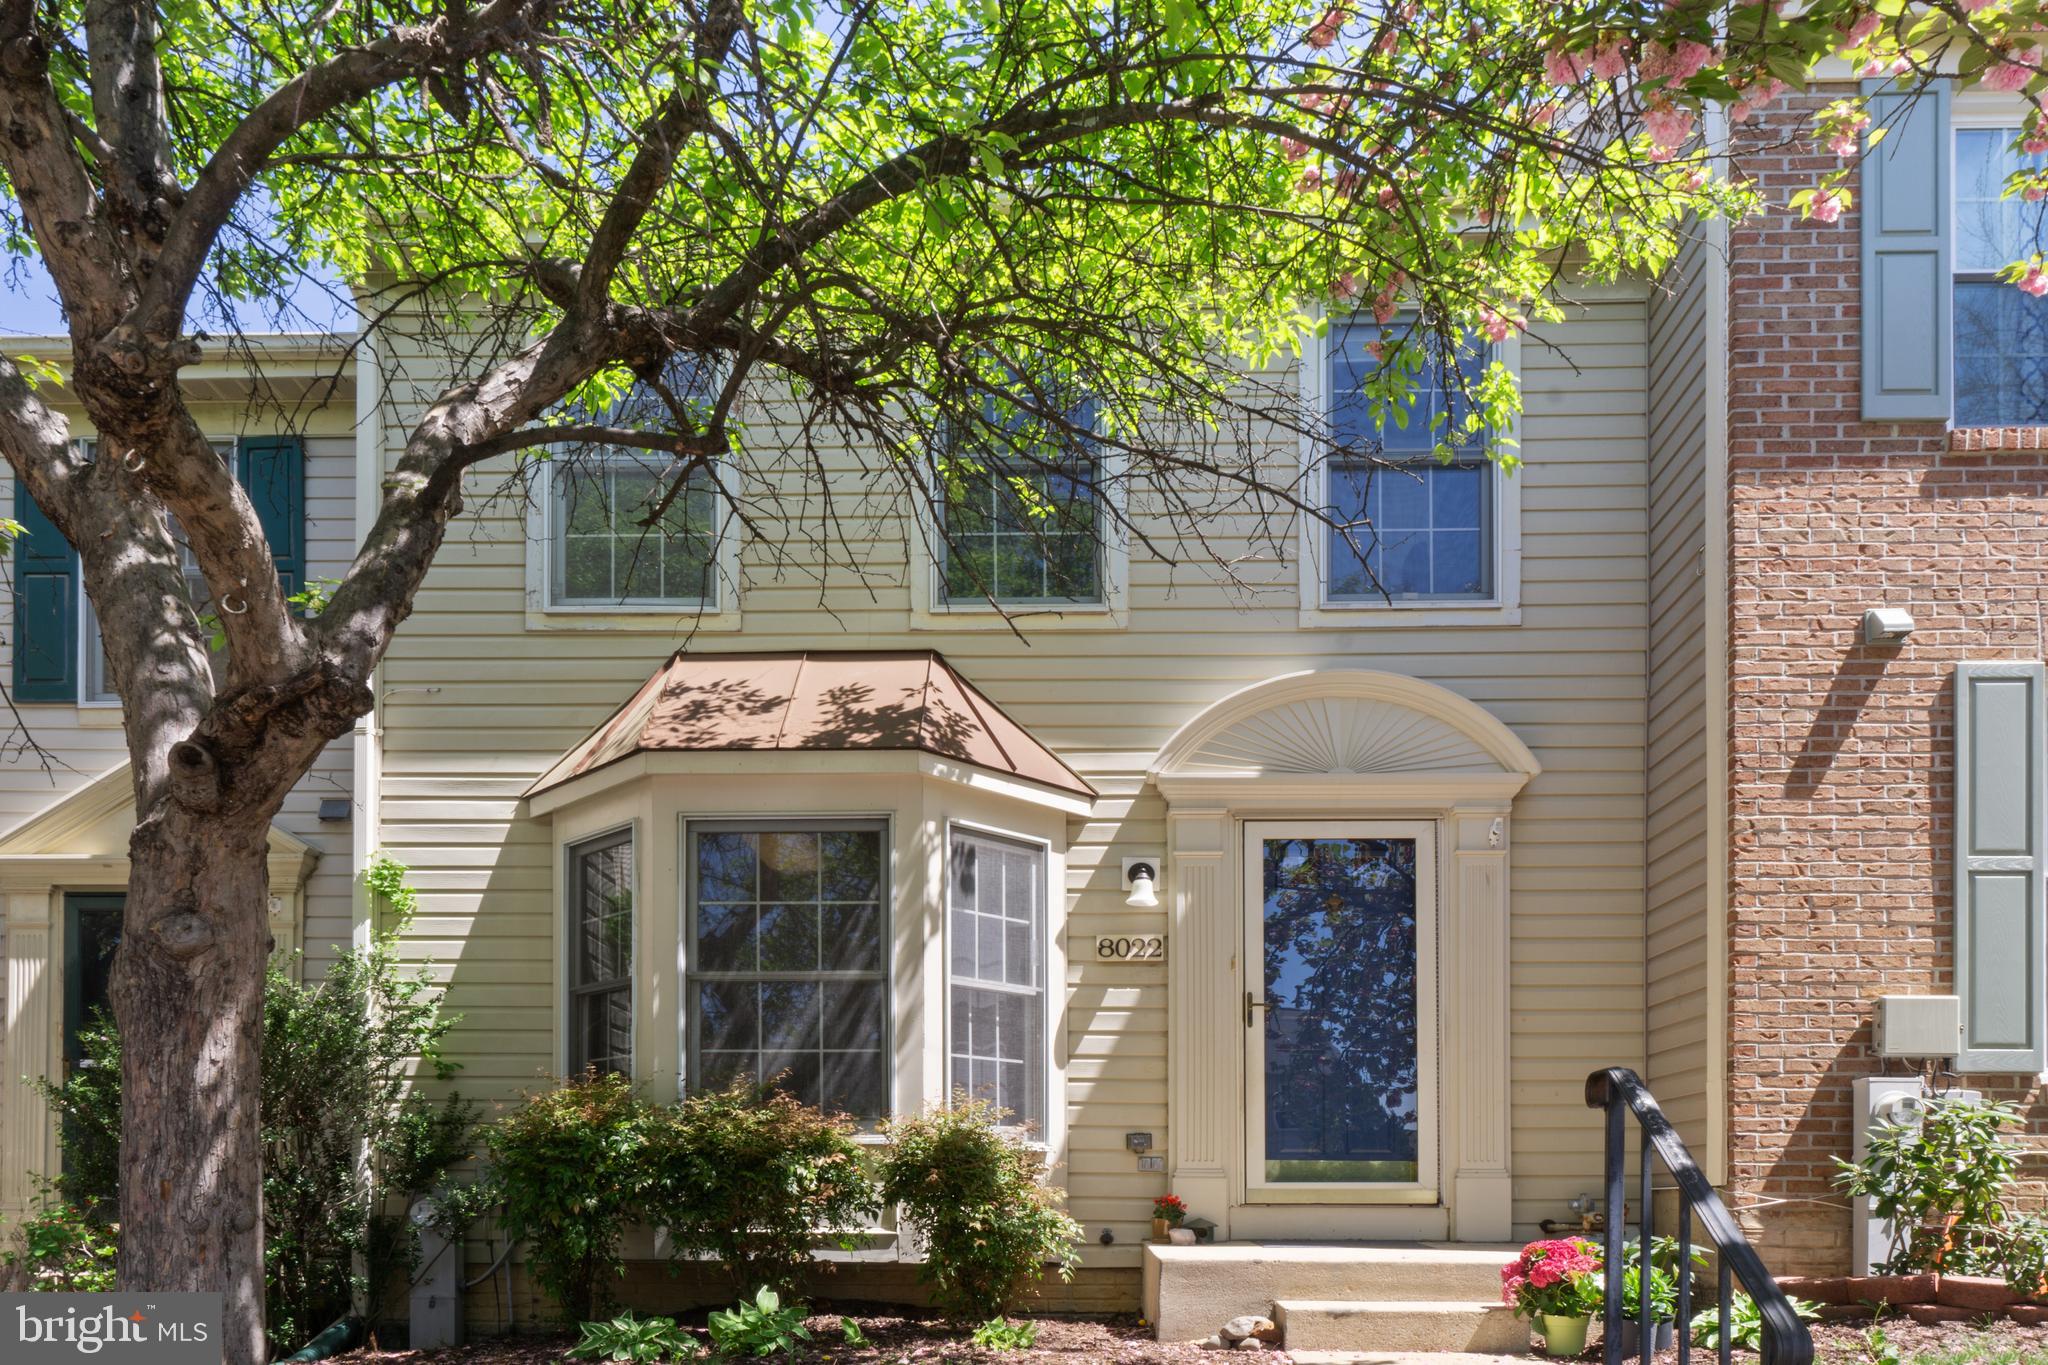
ALL OFFERS ARE DUE by Saturday May3rd 9 PM.
Don't miss this chance to buy a well maintained townhome in a highly sought after Ellicott City neighborhood. This home has everything you need with a huge kitchen, wood floors on the main level, rear deck and patio, owner's suite, and so much more. Conveniently located in Ellicott City with easy access to I-95, Route 100, Route 29. Walking distance to many stores, or a short drive to everything you need. Schedule a showing today!
#MDHW2052450

ELLICOTT CITY

8022 BRIGHTLIGHT PLACE

3 Beds

3 Baths

1,652 Sq.Ft.

$465,000

MLS#: MDHW2052450
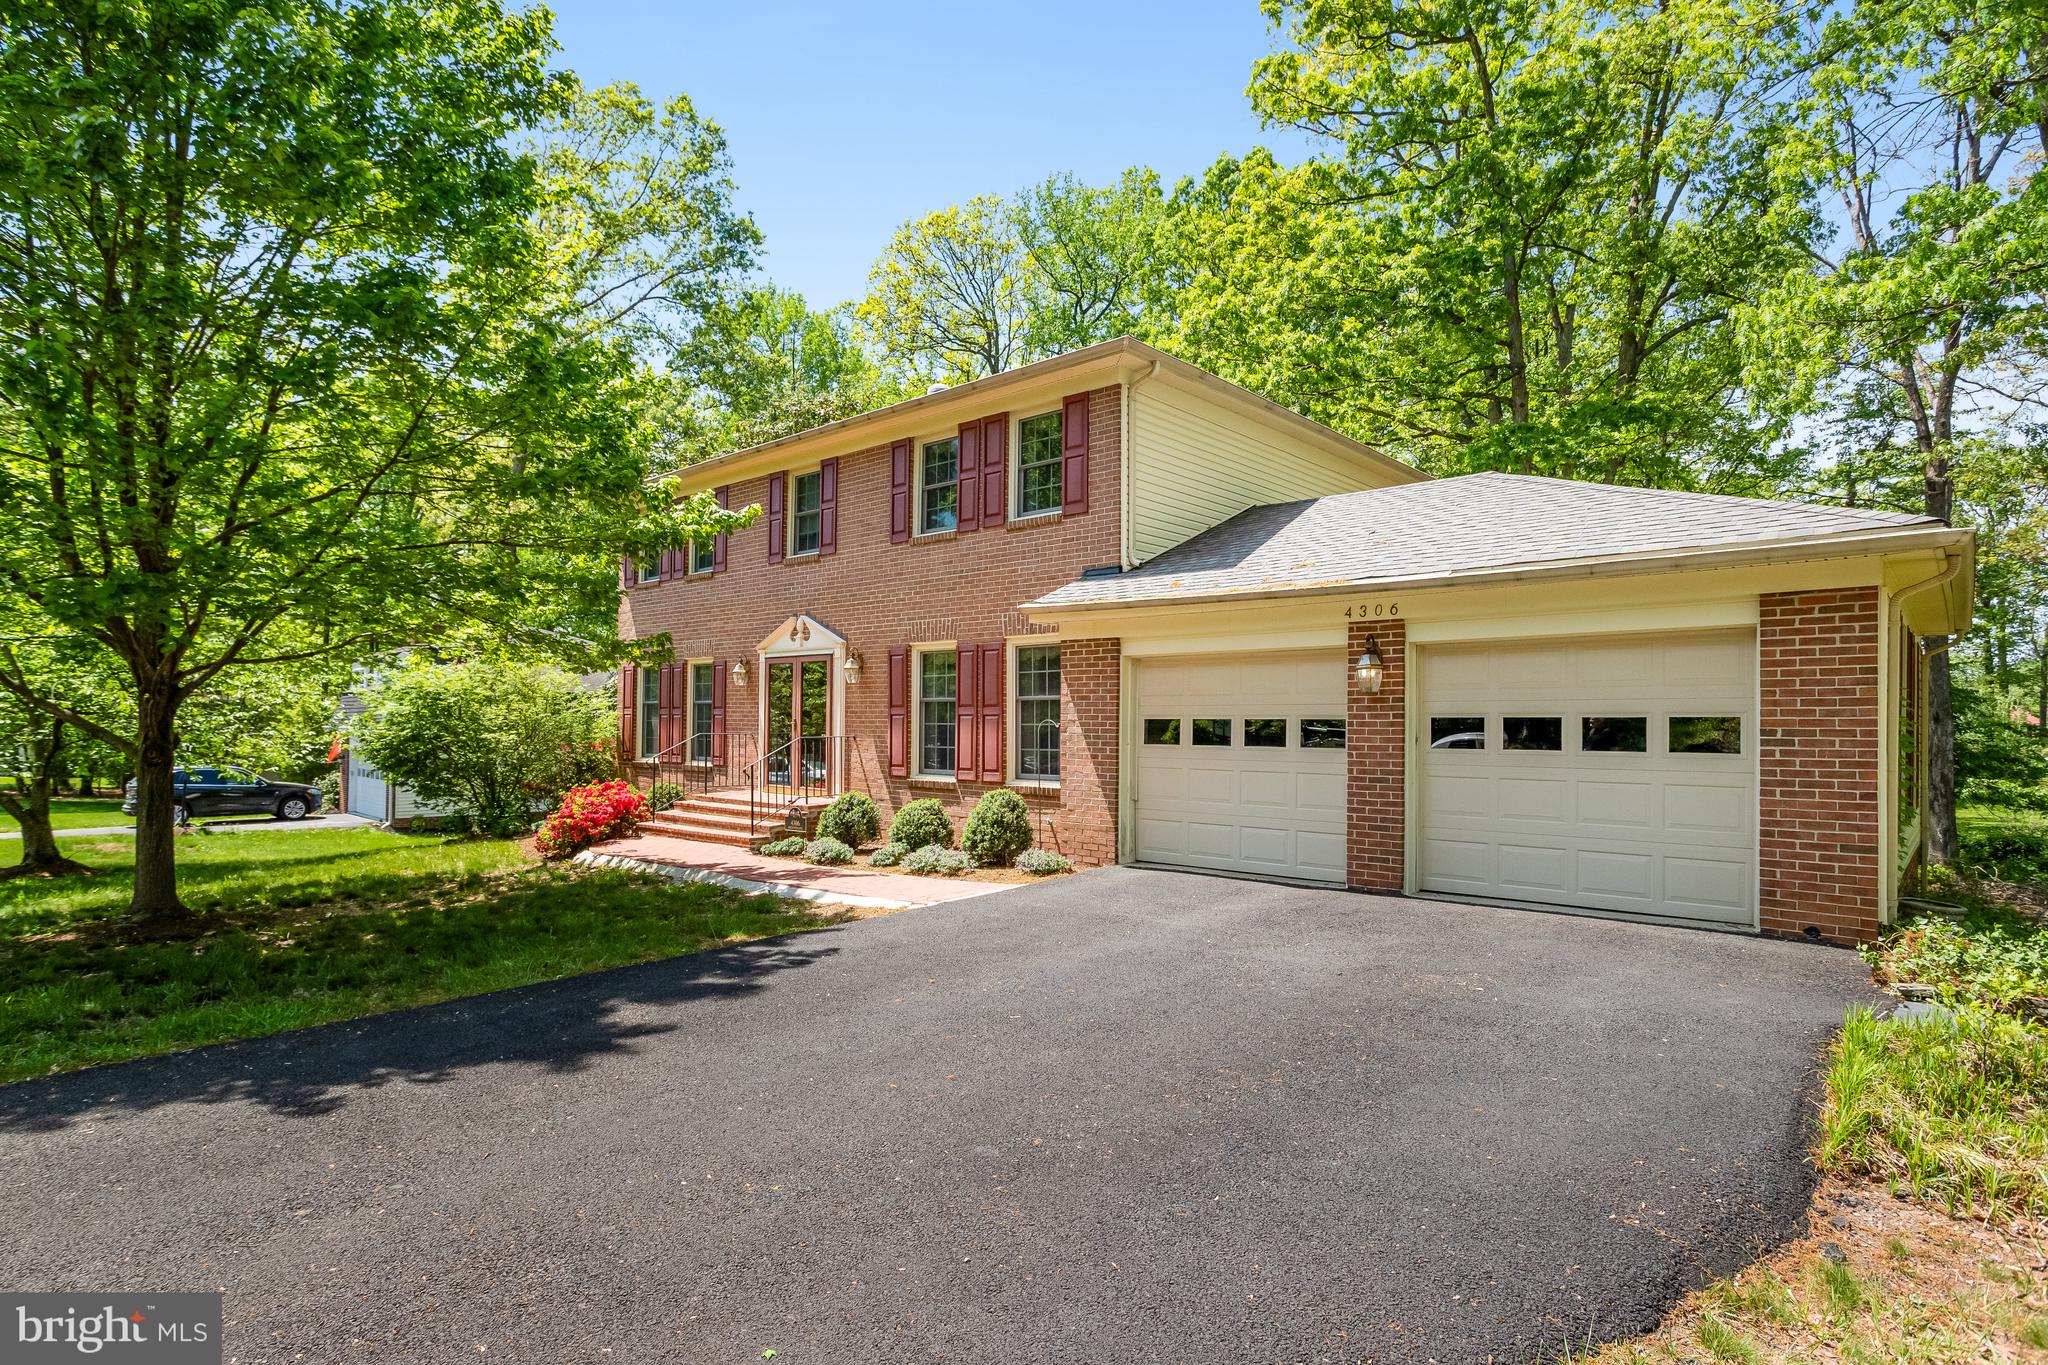
Nestled on a quiet cul-de-sac in the highly sought-after Oakwood Estates, this 3-level brick-front colonial set on just under half an acre to spread-out with family and friends. Step inside to discover an inviting main level, featuring a spacious living area complete with a cozy fireplace – perfect for gathering on cool evenings. The heart of the home opens to a 15x15 sun room that floods the space with natural light, seamlessly connecting to a large rear deck – ideal for outdoor dining and summer BBQs. With 4 generously sized bedrooms and 3.5 baths, there’s room for everyone. The primary suite offers a serene retreat, while the additional bedrooms provide versatility for guests or home office space. The lower-level walk-out has a fully finished space with its own fireplace, bar, full bath, and endless potential as a family room, game area, or guest suite. Practicality meets style with a spacious 2-car garage and ample driveway parking. Whether entertaining or relaxing, you’ll appreciate the thoughtful flow of this home. Located in a friendly community known for its convenience and charm, this home puts you minutes from top schools, shopping, and local parks. Don’t miss your chance to make this Oakwood Estates gem your own.  NO HOA. Brand new main water line installed.
#VAFX2231422

FAIRFAX

4306 BIRCH POND LANE

4 Beds

3 Baths

3,508 Sq.Ft.

$889,000

MLS#: VAFX2231422
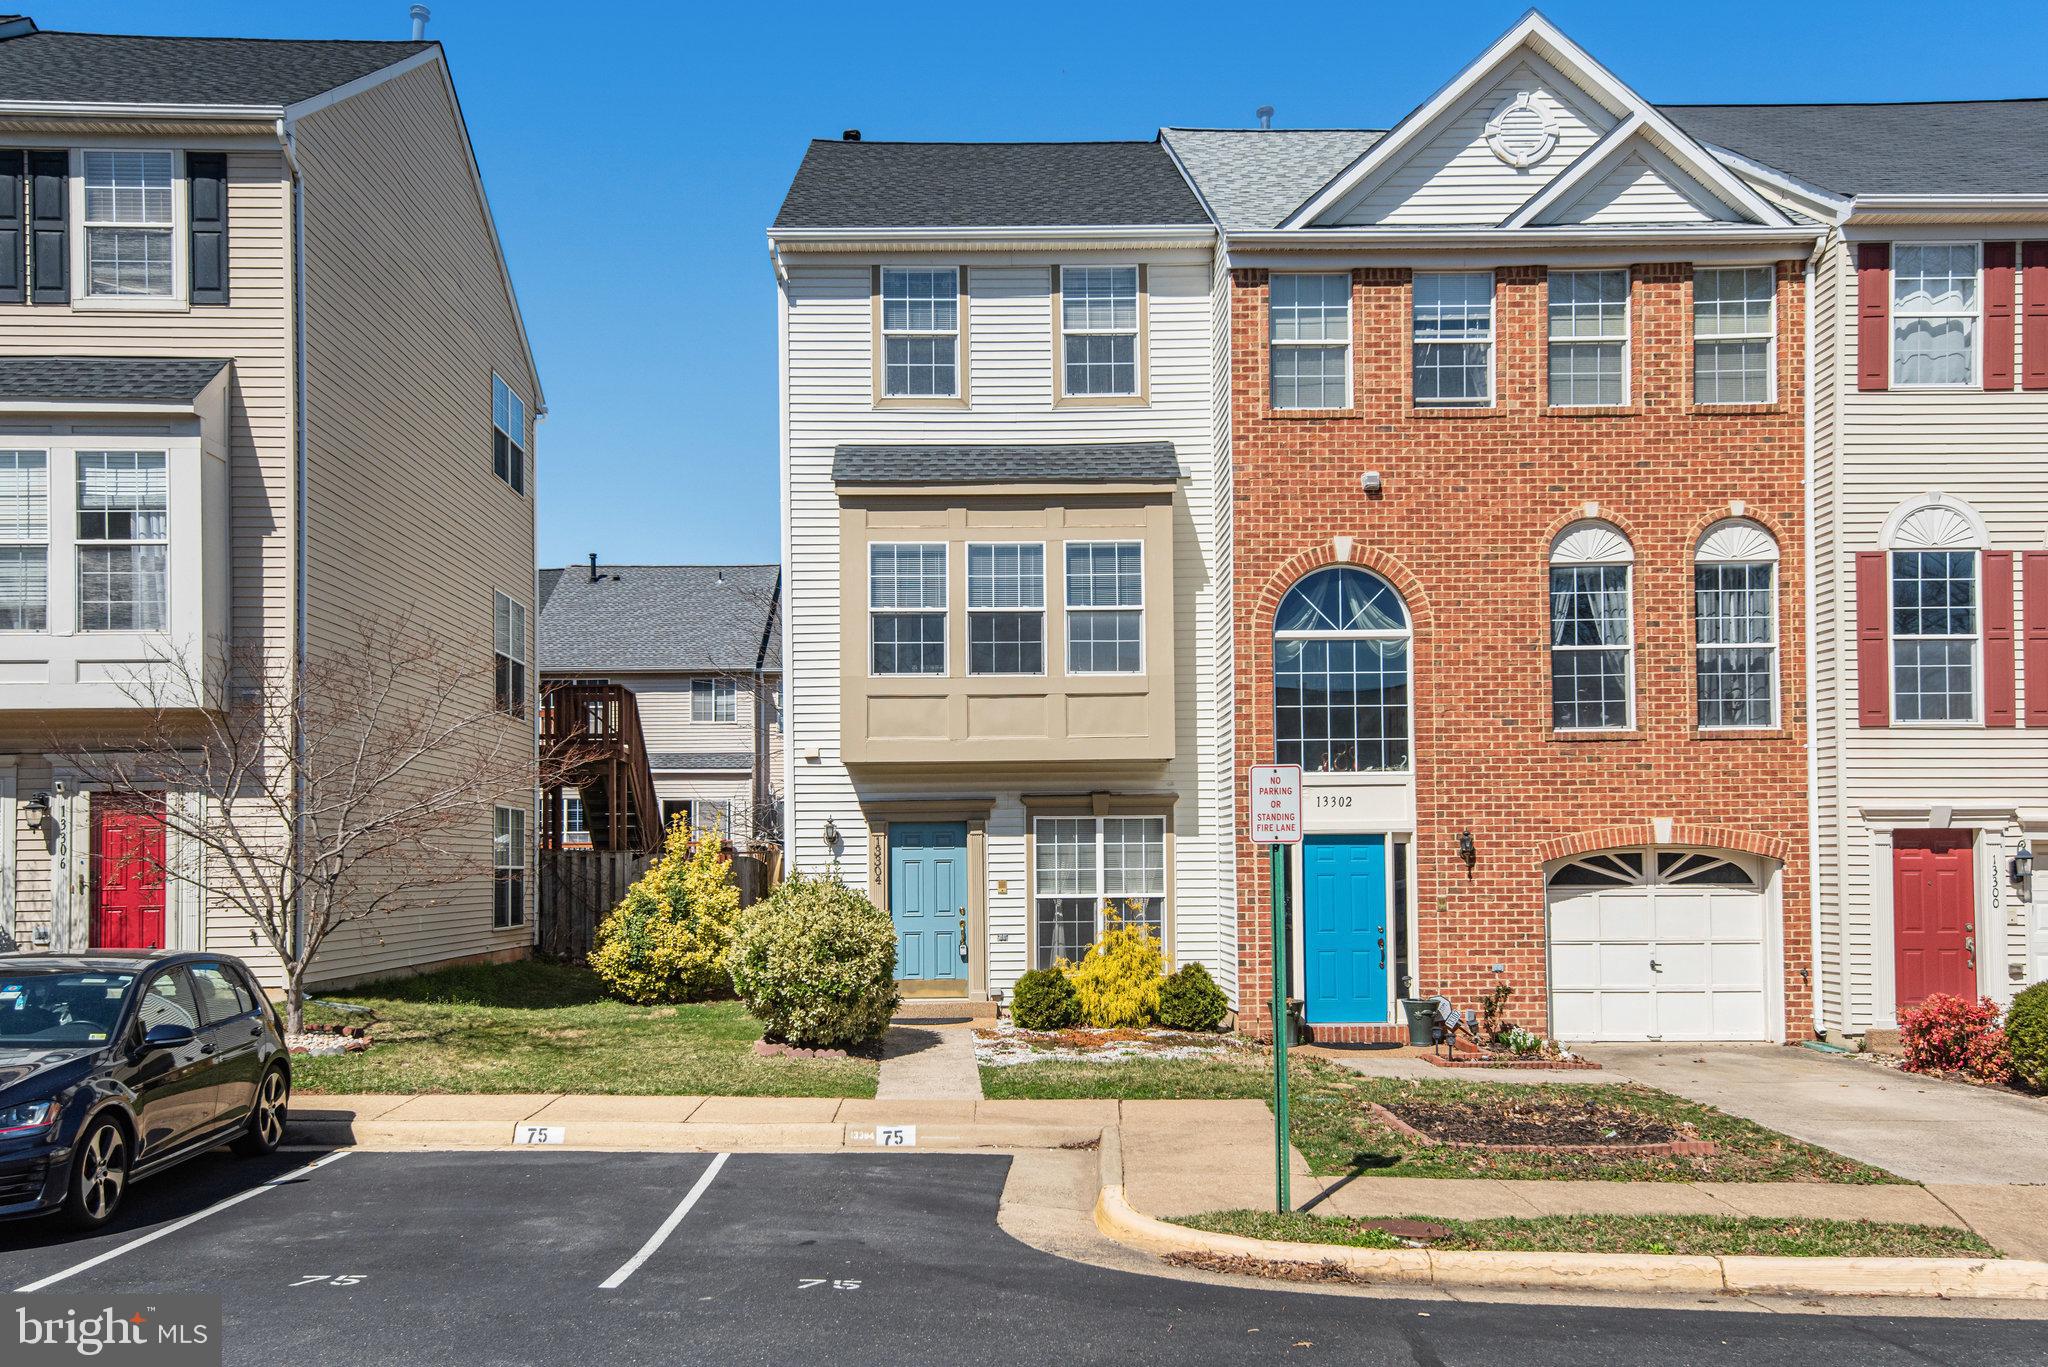
Exceptional value and charm in this bright and beautiful end-unit townhouse, ideally located in Herndon on a premium lot. This former model home is in a prime spot, with Carson Middle School nearby, and is move-in ready! The lower level features a dining room , and Ktichen.  A family room with a cozy gas fireplace, and a third bedroom on the middle level. The upper level offers two spacious master bedrooms with vaulted ceilings and a shared bathroom. Enjoy 9-foot ceilings, three ceiling fans, built-in shelving, a whirlpool tub, and a fenced backyard. Freshly painted and ready for you to make it your own with your preferred interior finishes. There is ample parking for guests with two parking passes and additional street parking. McNair Farms is a well-planned and popular community with low monthly HOA fees and excellent amenities. Community has several swimming pools. Roof 2019, HVAC is around 2020, Water Heater 7 years.
#VAFX2238562

HERNDON

13304 COVERED WAGON LANE

3 Beds

2 Baths

1,756 Sq.Ft.

$2,800

MLS#: VAFX2238562
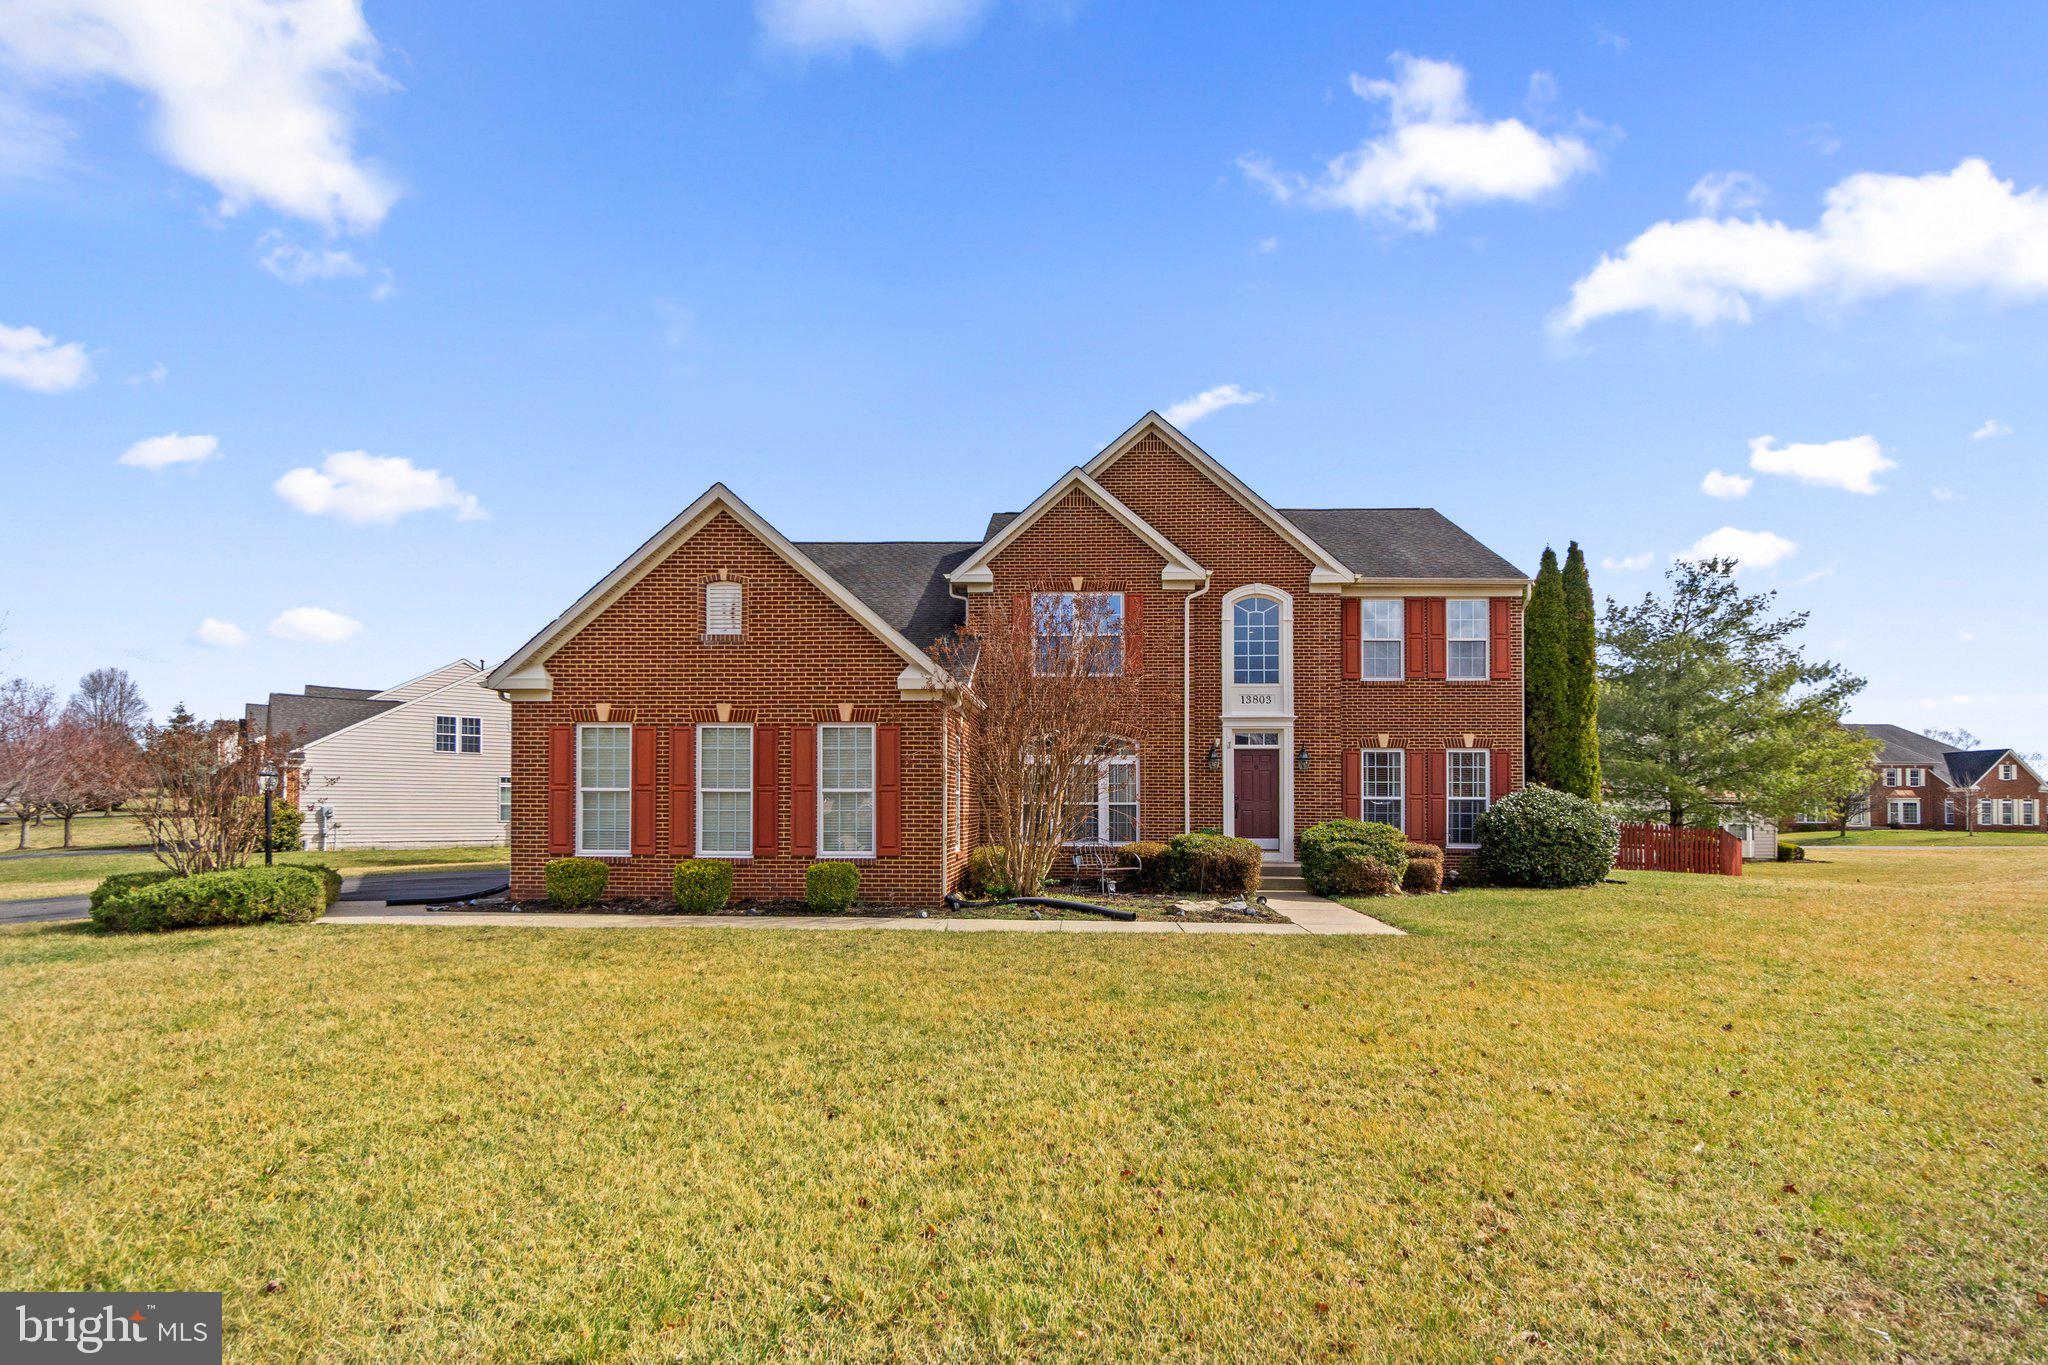
Stunning 4-Bedroom, 3.5 Bathroom home in DESIRABLE Paradise Manor! 
Welcome to your dream home in the highly sought-after Paradise Manor neighborhood. This exquisite 4-bedroom, 3.5-bathroom single-family residence combines modern luxury with comfortable living. This property is an estate sale and being sold AS-IS; however, it shows extremely well! As you enter the spacious foyer, you'll be greeted by a light- filled office on your left and a formal living room on your right that's perfect for entertaining. The heart of the home features a gourmet kitchen equipped with beautiful granite counters and a convenient breakfast bar, seamlessly flowing into the inviting family room complete with a cozy fireplace—ideal for those chilly evenings. Natural light floods the vaulted-ceiling sunroom, providing a serene space to relax and enjoy views of your beautifully landscaped, fenced yard. The expansive finished basement offers ample space for recreation and relaxation, with walkout steps leading to your outdoor oasis. Retreat to the stunning primary suite, where you’ll find a tray ceiling, a light-filled sitting room, and two generously-sized walk-in closets.
The luxurious primary bath is spacious with a fabulous soaking tub and separate water closet making it a
perfect sanctuary. Additional highlights include a spacious 3-car garage and meticulously maintained
landscaping. This home is being sold AS-IS; however, it is a true gem, blending elegance with functionality
in one of the most desirable neighborhoods in Hagerstown! Don’t miss the opportunity to make this
extraordinary home your own, so schedule your private tour today!

* Estate sale - everything in house is for sale unless marked as sold.
#MDWA2027192

HAGERSTOWN

13803 EMERSON DRIVE

4 Beds

3 Baths

4,660 Sq.Ft.

$590,000

MLS#: MDWA2027192

1 ... 464 465 466 467 468 ... 666
* Listings identified with the FMLS IDX logo come from FMLS and are held by brokerage firms other than the owner of this website. The listing brokerage is identified in any listing details. Information is deemed reliable but is not guaranteed. If you believe any FMLS listing contains material that infringes your copyrighted work please click here to review our DMCA policy and learn how to submit a takedown request. © 2024. First Multiple Listing Service, Inc.
 - property

Send a message

Message successfully sent.

Your message

What is 3 + 4 ?

Reason for contacting?

I agree to receive email communication and understand I can unsubscribe at any time.

I agree to be contacted by Charis Realty Group via call, email, and text for real estate services. To opt out, you can reply 'stop' at any time or reply 'help' for assistance. You can also click the unsubscribe link in the emails. Message and data rates may apply. Message frequency may vary. Privacy Policy

Sign Out

Virtual Assistant

Would you like to take the next step with this property? We can help you schedule a showing or virtual tour, or send you more details.

Yes, I would like more information.

Thank You for Your Reply, One of Our Agents will contact you as soon as possible

No, maybe later.

Thank you, you can always contact me via email, phone number or through the contact form.

Realhub AI

Lucy - Your AI-Powered Realtor

Update Your Temporary Password

Personalize your search

Enter your email and we'll notify you immediately when new listings match what you're looking for.

or enter email address

Already have an account ? Login here

Continue your home search

I agree to receive communications and understand I can unsubscribe at any time.

I agree to be contacted by Charis Realty Group via call, email, and text for real estate services. To opt out, you can reply 'stop' at any time or reply 'help' for assistance. You can also click the unsubscribe link in the emails. Message and data rates may apply. Message frequency may vary. Privacy Policy

Already have an account ? Login here

We use cookies

We use cookies primarily for analytics to enhance your experience. By accepting, you agree to our use of these cookies. You can manage your preferences or learn more about our cookies policy.
