Properties

Browse or get in touch to schedule a walkthrough.

  • Nearby me
Price range

Popular Features

Community Features

Association

Property Features

Waterfront

View

Exterior Features

Interior Features

Style

10000 properties match your criteria

Updated 1 minute ago

E-Alert name
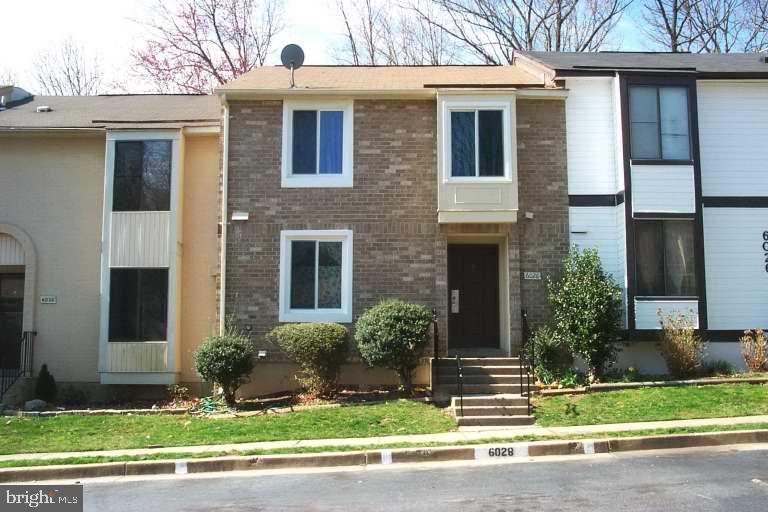
This is a professionally managed property where you will enjoy our FREE Resident Benefits Package! Included are two ways to pay your rent electronically, online maintenance requests as well as an online portal through which you can access important information such as your monthly statement, your Lease and your Association guidelines where applicable. Step into the serene enclave of the Timbers neighborhood in Springfield where this expansive townhouse awaits, promising a lifestyle of comfort and convenience. Boasting 4 bedrooms and 3.5 bathrooms, this residence is tailor-made for both relaxation and social gatherings. Upon entry, sunlight streams in, infusing the space with warmth and hospitality. The kitchen, outfitted with sleek granite countertops, stainless steel appliances and abundant cabinetry stands as a sanctuary for culinary enthusiasts. Adjacent, the dining area is enhanced by a quaint wood-burning fireplace lending a cozy ambiance to every mealtime. Retreat to the owner's suite on the upper level, a tranquil haven complete with an en-suite bathroom. Two additional bedrooms and a well-appointed hall bathroom round out the upper level's offerings. Downstairs, the lower level presents a versatile space adaptable for recreation or as a home office and is complemented by a convenient full bath. Outside, a fenced back yard beckons with a brick and concrete patio providing an idyllic setting for outdoor entertaining or private relaxation. Residents of the Timbers community enjoy assigned parking as well as access to amenities such as a basketball court, swimming pool and playground. Positioned within proximity to major highways, the VRE, Metro, schools, shopping and dining destinations, this location offers the epitome of suburban living in this coveted neighborhood! SORRY, PETS ARE NOT PERMITTED.
#VAFX2233796

SPRINGFIELD

6028 FORREST HOLLOW LANE

4 Beds

3 Baths

1,806 Sq.Ft.

$2,800

MLS#: VAFX2233796
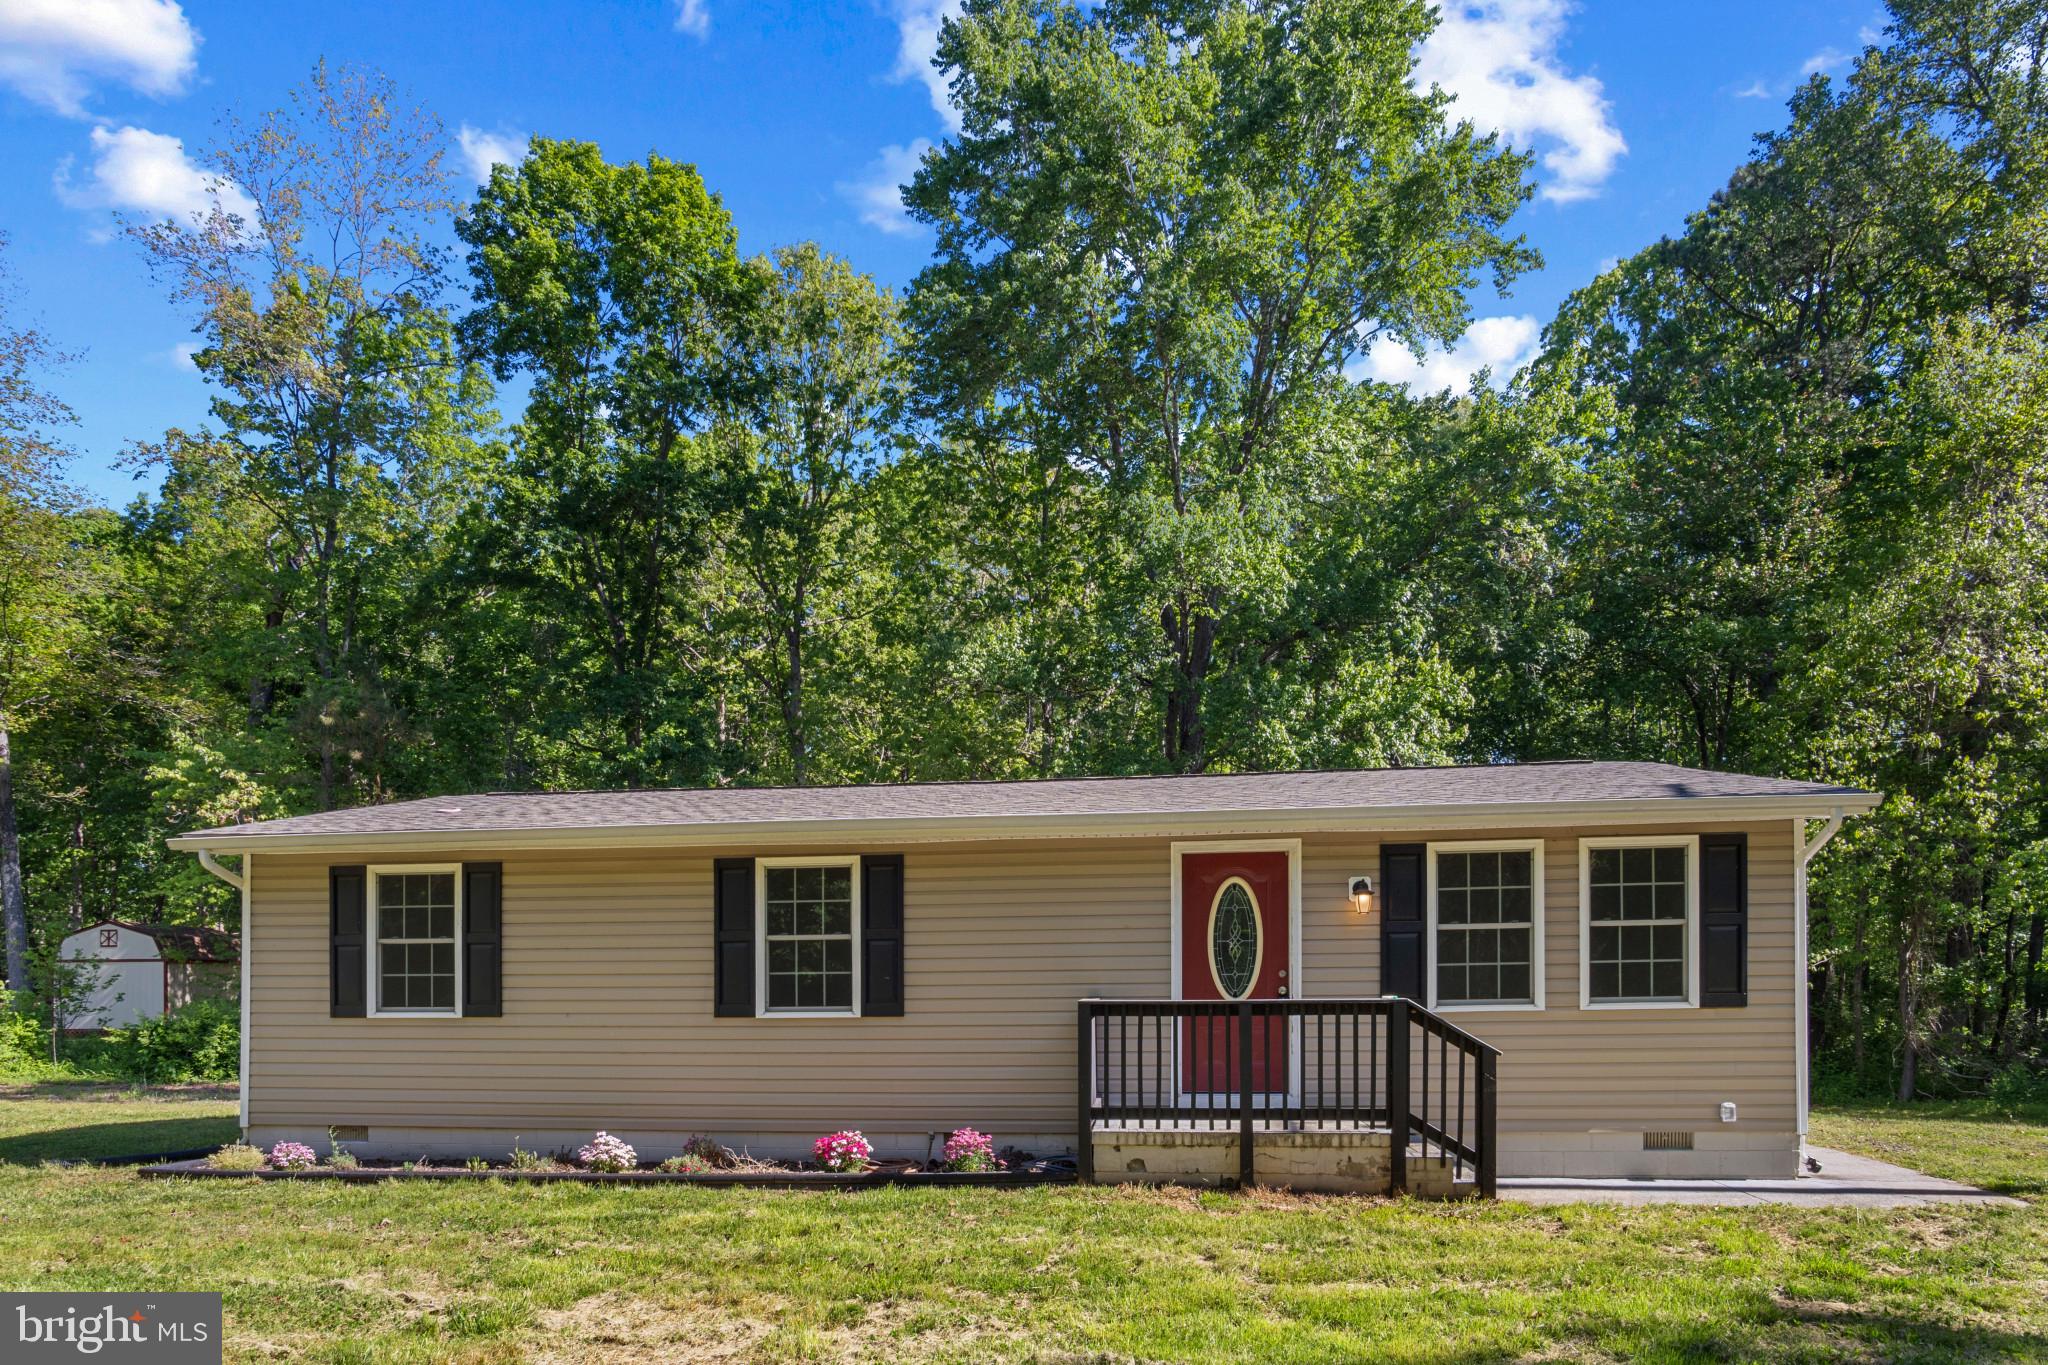
This charming ranch-style residence, beautifully renovated, offers a perfect blend of modern comfort and classic appeal. Nestled on a generous 0.94-acre lot, this home boasts three spacious bedrooms and two full bathrooms, making it an ideal retreat for anyone seeking tranquility and space. Step inside to discover a warm and inviting atmosphere, enhanced by luxury vinyl plank flooring that flows seamlessly throughout the living areas. The heart of the home is the kitchen area,  equipped with stainless steel appliances, new cabinets, sink and granite countertops. Natural light pours in through the vinyl-clad windows, creating a bright and airy ambiance. The thoughtful renovations have elevated the property to a very good condition, allowing you to move in with ease and enjoy all the modern conveniences without the hassle of additional work. Outside, the expansive lot provides ample space for outdoor activities, gardening, or simply enjoying the serene surroundings. Updates include: (2020) New Kitchen Cabinets! Granite Countertops! Stainless Steel Appliances! Updated Bathrooms! Upgraded Lighting and Fixtures! New Roof! New Windows! (2025) New Paint and luxury vinyl tile throughout.  A Short Distance to the Town of Ashland and the Interstate. Located Centrally Between Fredericksburg and Richmond.  This property is not just a house; it's a place to create lasting memories. Don’t miss the opportunity to make this inviting home yours today.
#VAHA2000966

BEAVERDAM

14408 OLD RIDGE ROAD

3 Beds

2 Baths

1,056 Sq.Ft.

$274,900

MLS#: VAHA2000966
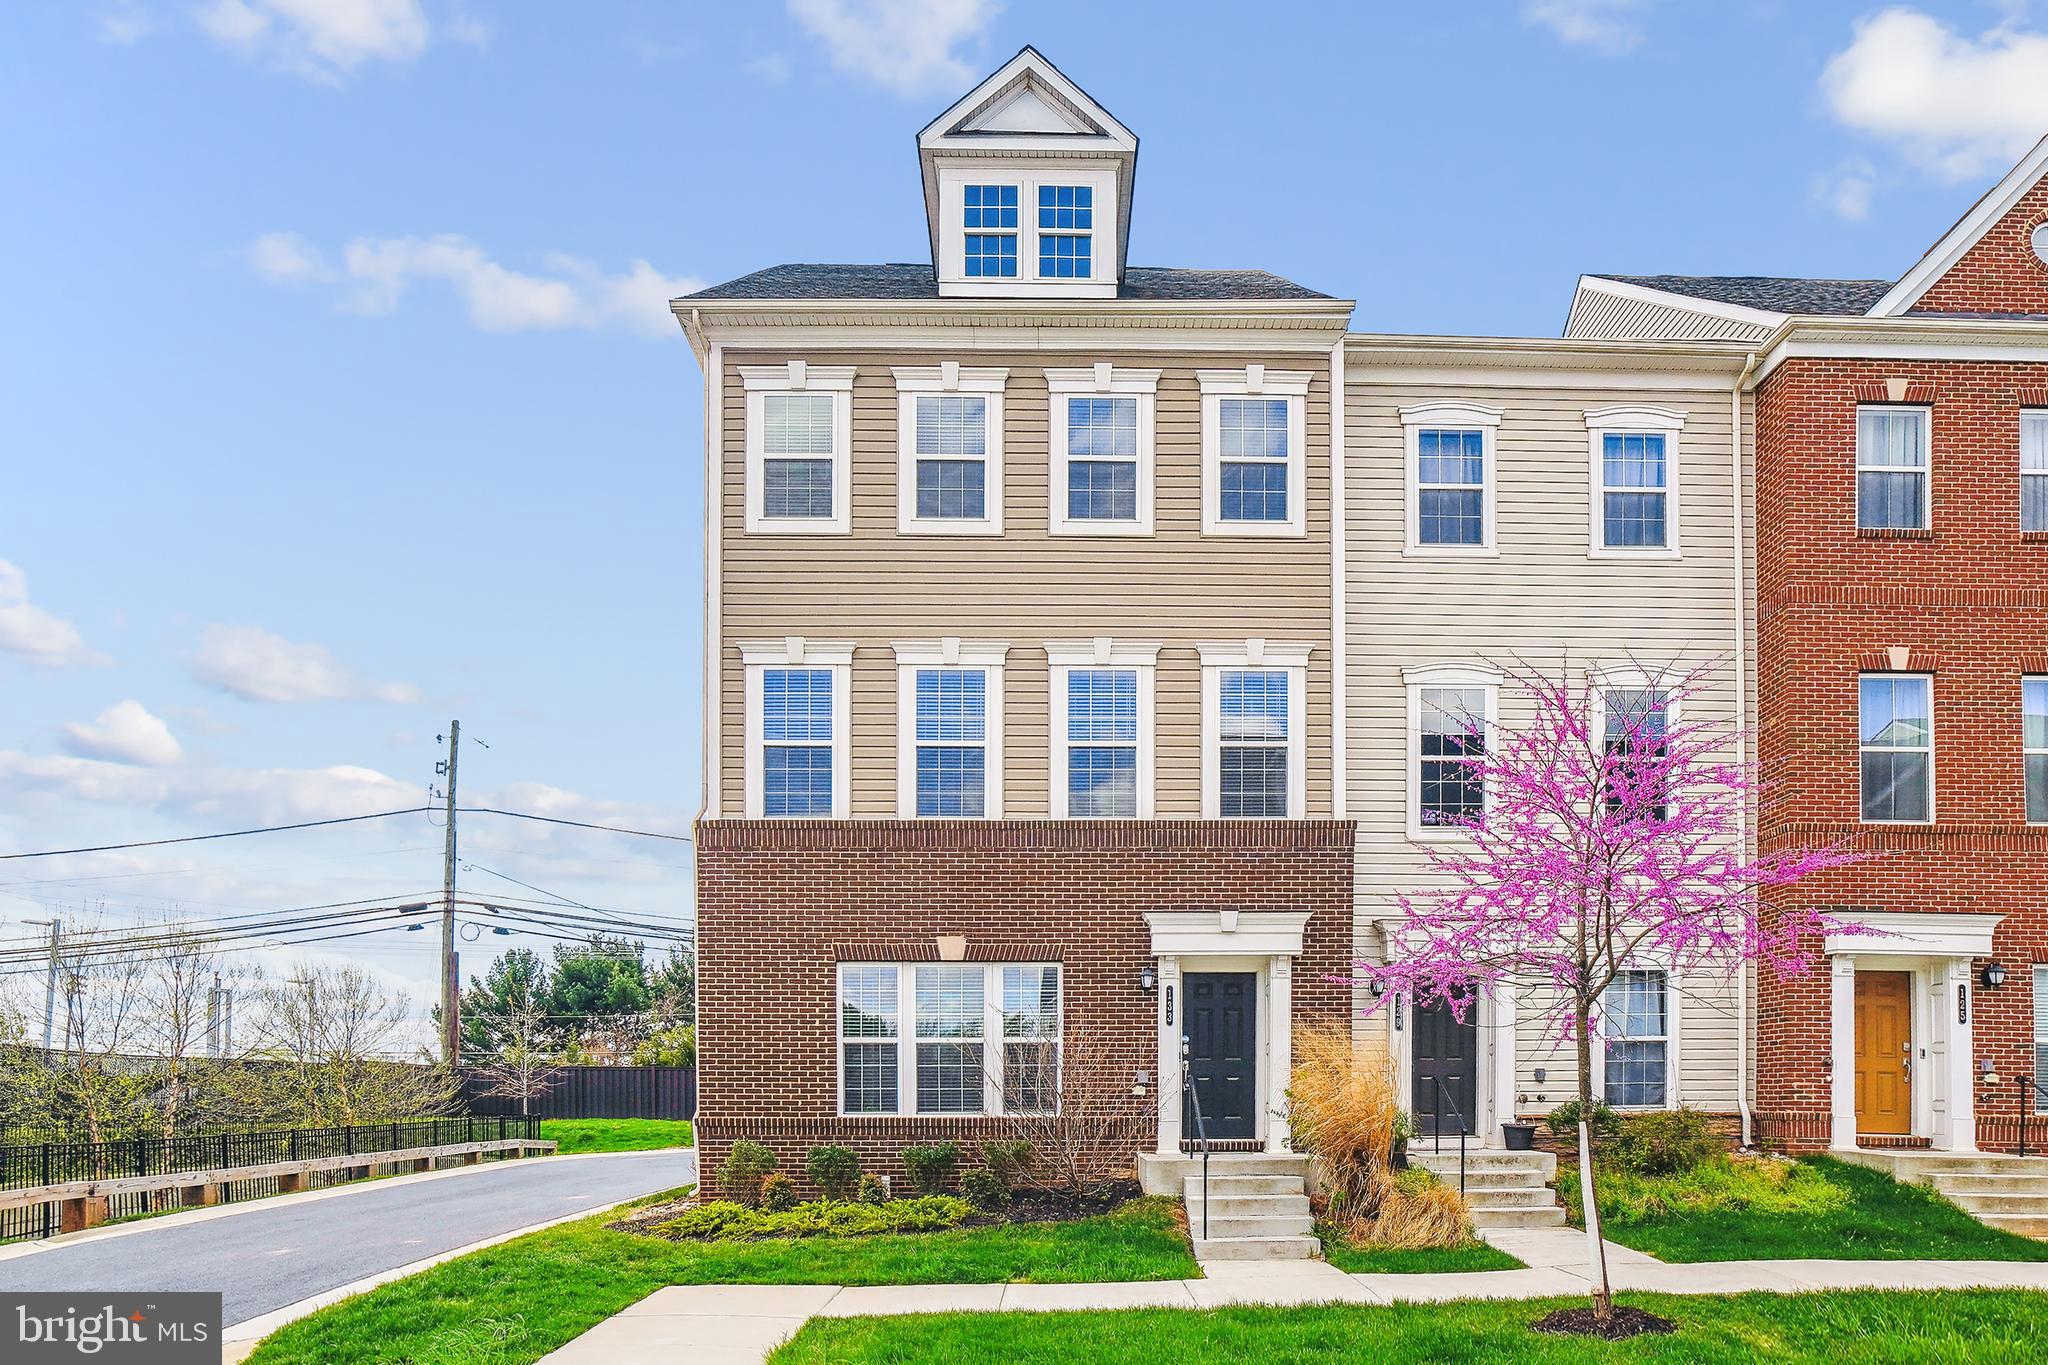
Discover refined living in this contemporary 2022 townhome, where modern design meets everyday comfort in one of the area’s most desirable locations. Tucked away in a quiet, newer community, you're just minutes from top-rated schools, shopping hubs, and a variety of dining spots. 
Step inside to find a smart layout paired with high-end finishes, creating a warm and welcoming atmosphere on every floor. The ground level offers a versatile flex space—perfect for a home office, workout area, or creative studio—complete with a convenient half bath.
On the main living level, enjoy an open-concept layout that brings people together. The kitchen is a true showpiece—featuring a large island, gleaming stone countertops, stainless steel appliances, and ample cabinet space. It flows seamlessly into a bright living room and dining area, with a convenient powder room nearby and access to a private balcony—perfect for morning coffee or evening wind-downs.
Upstairs, retreat to a spacious primary suite complete with a walk-in closet and spa-style bath. Two additional bedrooms, a full hallway bath, and laundry area make this level functional and family-friendly.
The uppermost level features a sunlit, flexible loft space that opens to a rooftop terrace—your own private retreat for relaxing, hosting, or taking in the sunset views. This level also includes a bonus bedroom and full bathroom, offering added comfort and versatility for guests or extended stays.
With features like large windows, hard wood flooring, recessed lighting, ceiling fans, window coverings, and an electric vehicle charger, this home blends style and practicality. Lightly lived in and exceptionally maintained, it still feels brand new.
A transferable 10-year structural warranty offers peace of mind. Don’t miss the chance to own this beautifully crafted home in an unbeatable location.
#MDMC2176894

GAITHERSBURG

133 QUINCE MEADOW AVENUE

4 Beds

3 Baths

2,830 Sq.Ft.

$825,000

MLS#: MDMC2176894
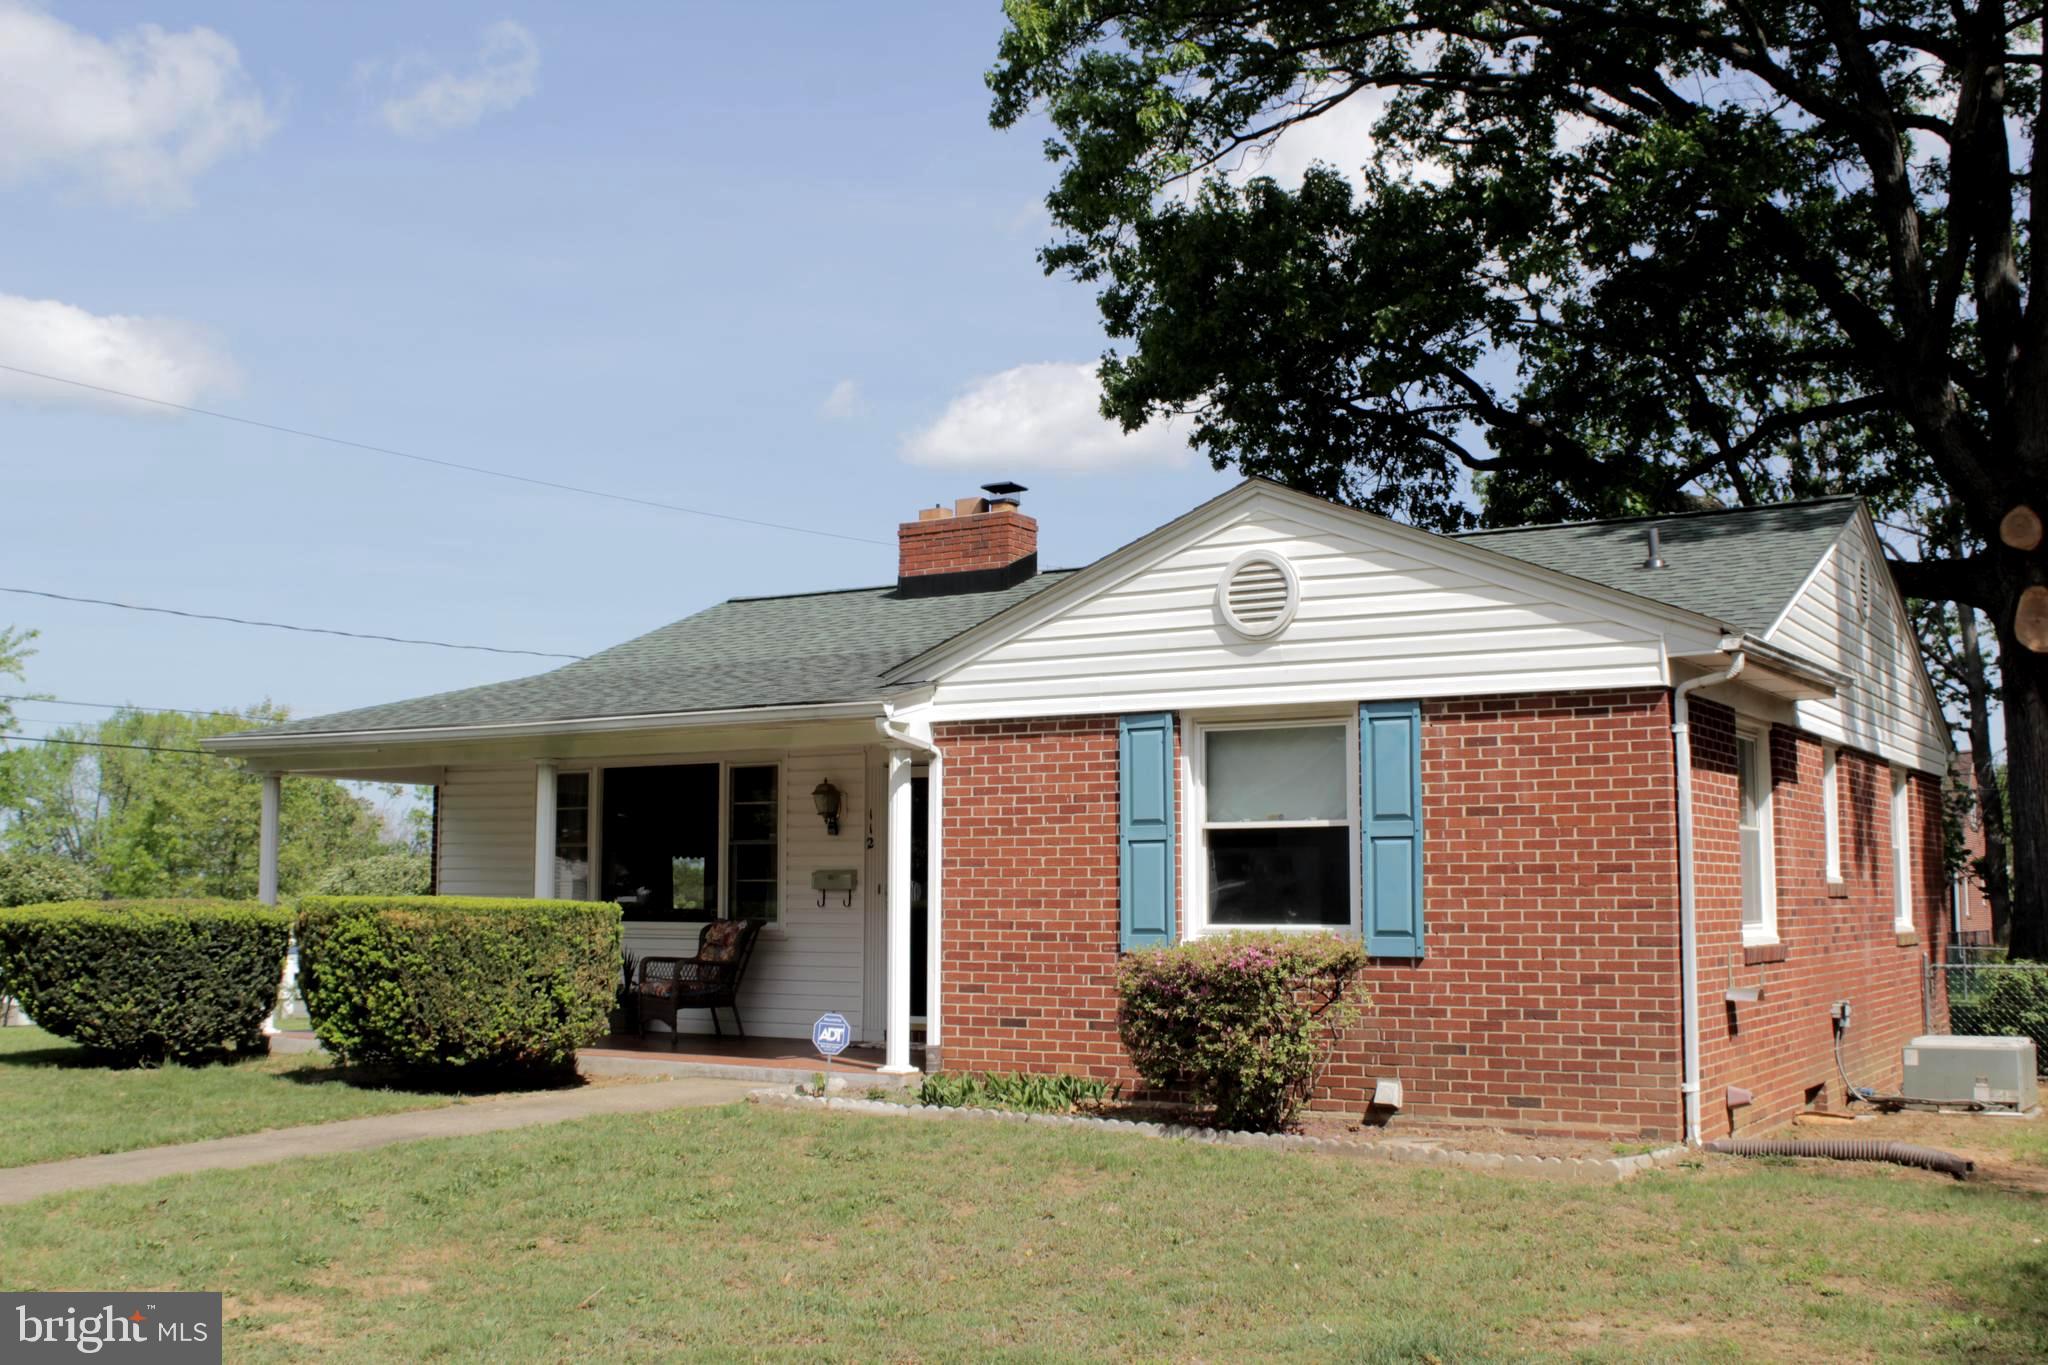
Charming All-Brick Rancher on a Spacious Corner Lot!

Discover the perfect blend of comfort, style, and convenience in this beautifully updated 3-bedroom, 2-bathroom brick rancher. Nestled on a huge corner lot in a peaceful neighborhood, this home offers a welcoming 22’ x 7’ tiled front porch, perfect for enjoying the quiet surroundings.

Inside, you’ll find a thoughtfully remodeled kitchen with Silestone countertops, stainless steel appliances, and ample cabinet space. The formal dining room features elegant double French doors leading to a private backyard patio—ideal for entertaining!

The inviting living room boasts a bay window and a wood-burning fireplace, while stunning hardwood floors flow throughout the main level. The fully finished basement expands your living space, featuring a large family room with a second wood-burning fireplace, an additional bedroom, a full bath, a dedicated home office/study, a spacious laundry room, and a versatile workshop area.

This home is built to last, with a newer roof (only 2 years old!), updated windows, and an oversized 2-car garage (28’ x 26’) featuring pull-down attic access for extra storage. The fully fenced yard—formerly three lots combined into one—offers endless possibilities for outdoor enjoyment.

Don't miss out on this rare gem! Schedule your showing today and make this stunning rancher your new home!
#MDAA2109214

BALTIMORE

112 17TH AVENUE

3 Beds

2 Baths

2,160 Sq.Ft.

$354,755

MLS#: MDAA2109214
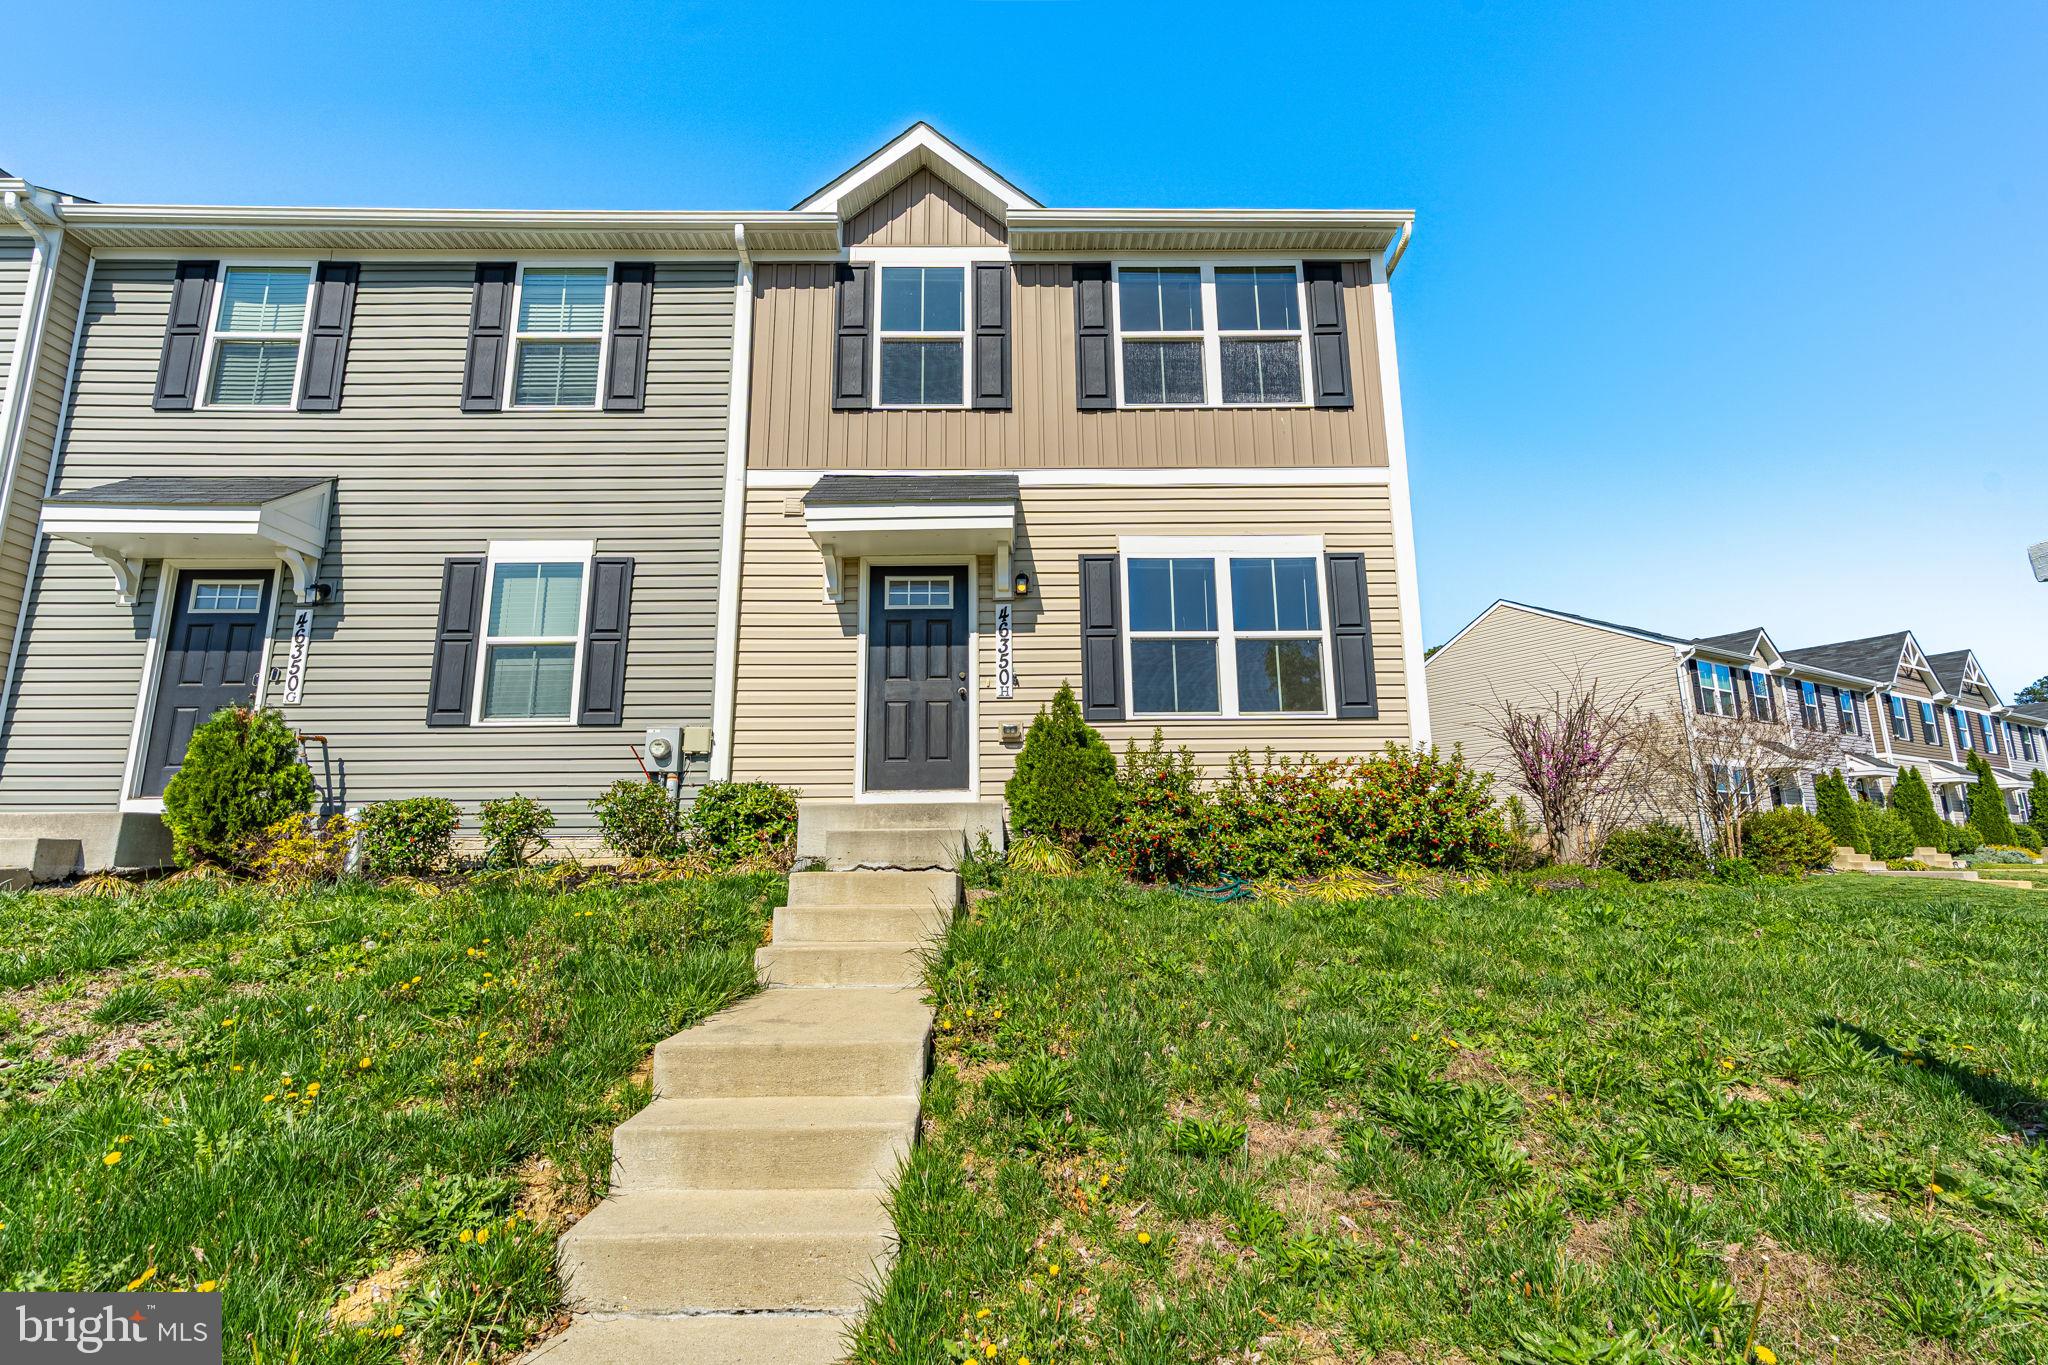
Welcome to easy living in this delightful, newer three-level townhome, perfectly positioned within one mile of PAX River. Imagine relaxing with peaceful pond views in your tranquil community, yet having all the conveniences of nearby shopping, diverse dining options, and engaging activities right at your fingertips. Inside, you'll find a well-designed layout featuring three bedrooms, two full bathrooms, and the added convenience of a main-level powder room. This is an exceptional opportunity to embrace a comfortable and convenient lifestyle in a sought-after location.
#MDSM2023502

LEXINGTON PARK

46350 SANDBAR LANE H

3 Beds

2 Baths

1,800 Sq.Ft.

$300,000

MLS#: MDSM2023502
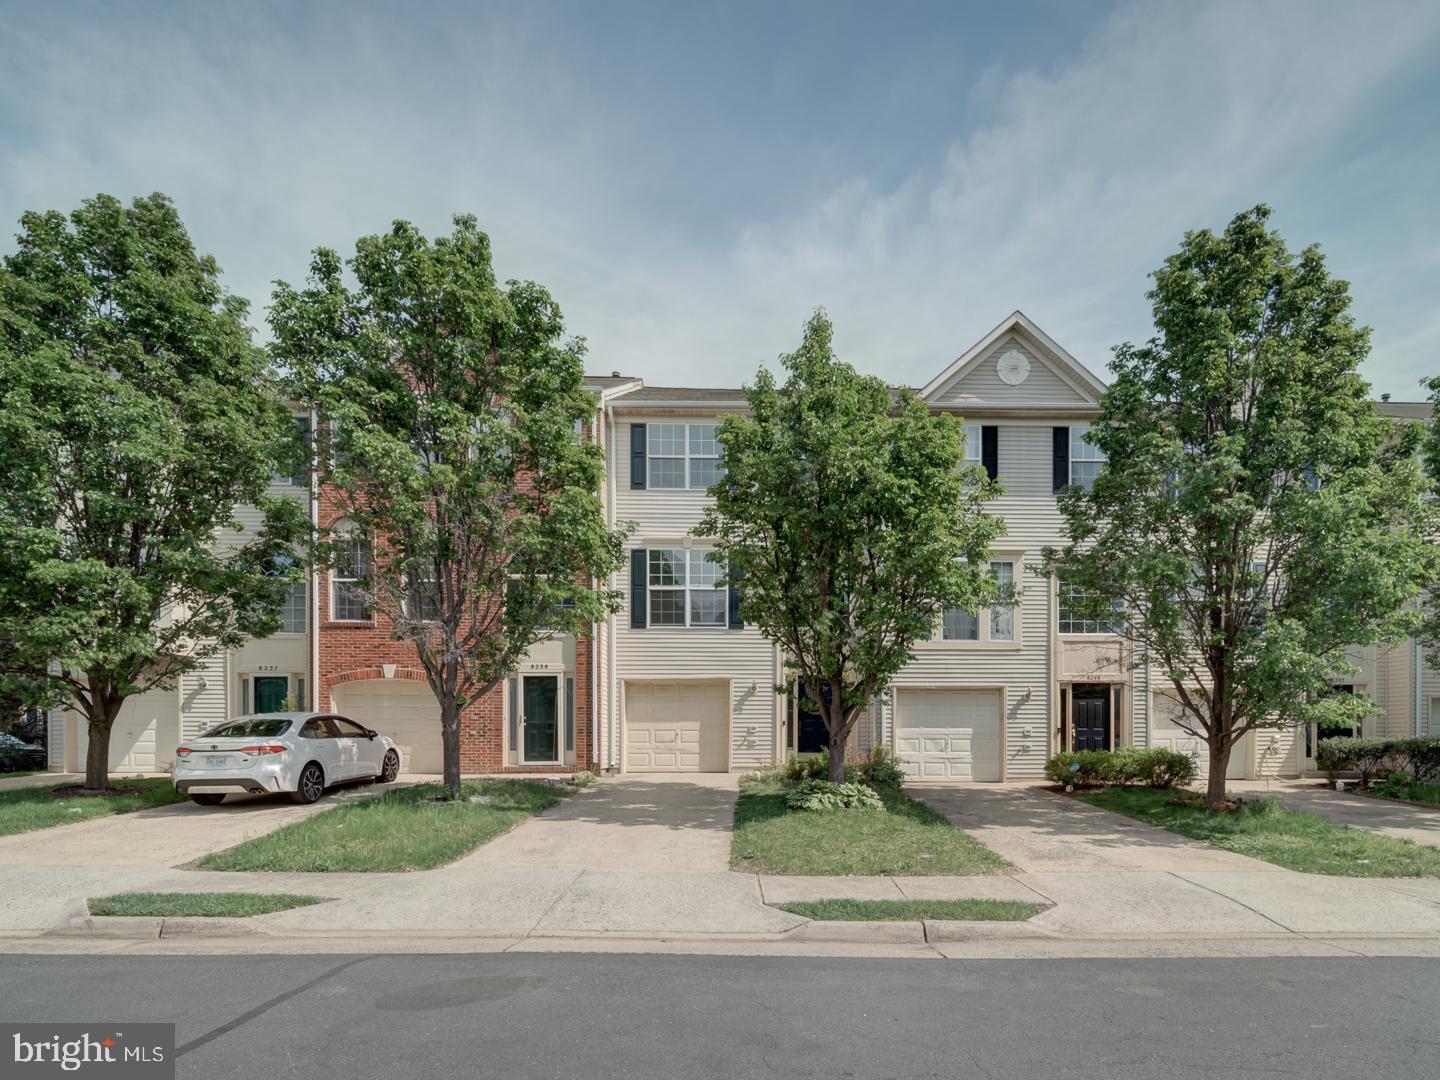
Spacious 3-bedroom, 2-bath home at 8241 Humphrey Ln, Manassas, VA! This inviting property offers a comfortable layout, private backyard, and a prime location close to shopping, dining, and commuter routes.
Bathroom floor on basement and master is in works and will be changed by this weekend, definitely prior to tenant move in.
#VAPW2090186

MANASSAS

8241 HUMPHREY LANE

3 Beds

2 Baths

1,616 Sq.Ft.

$2,850

MLS#: VAPW2090186
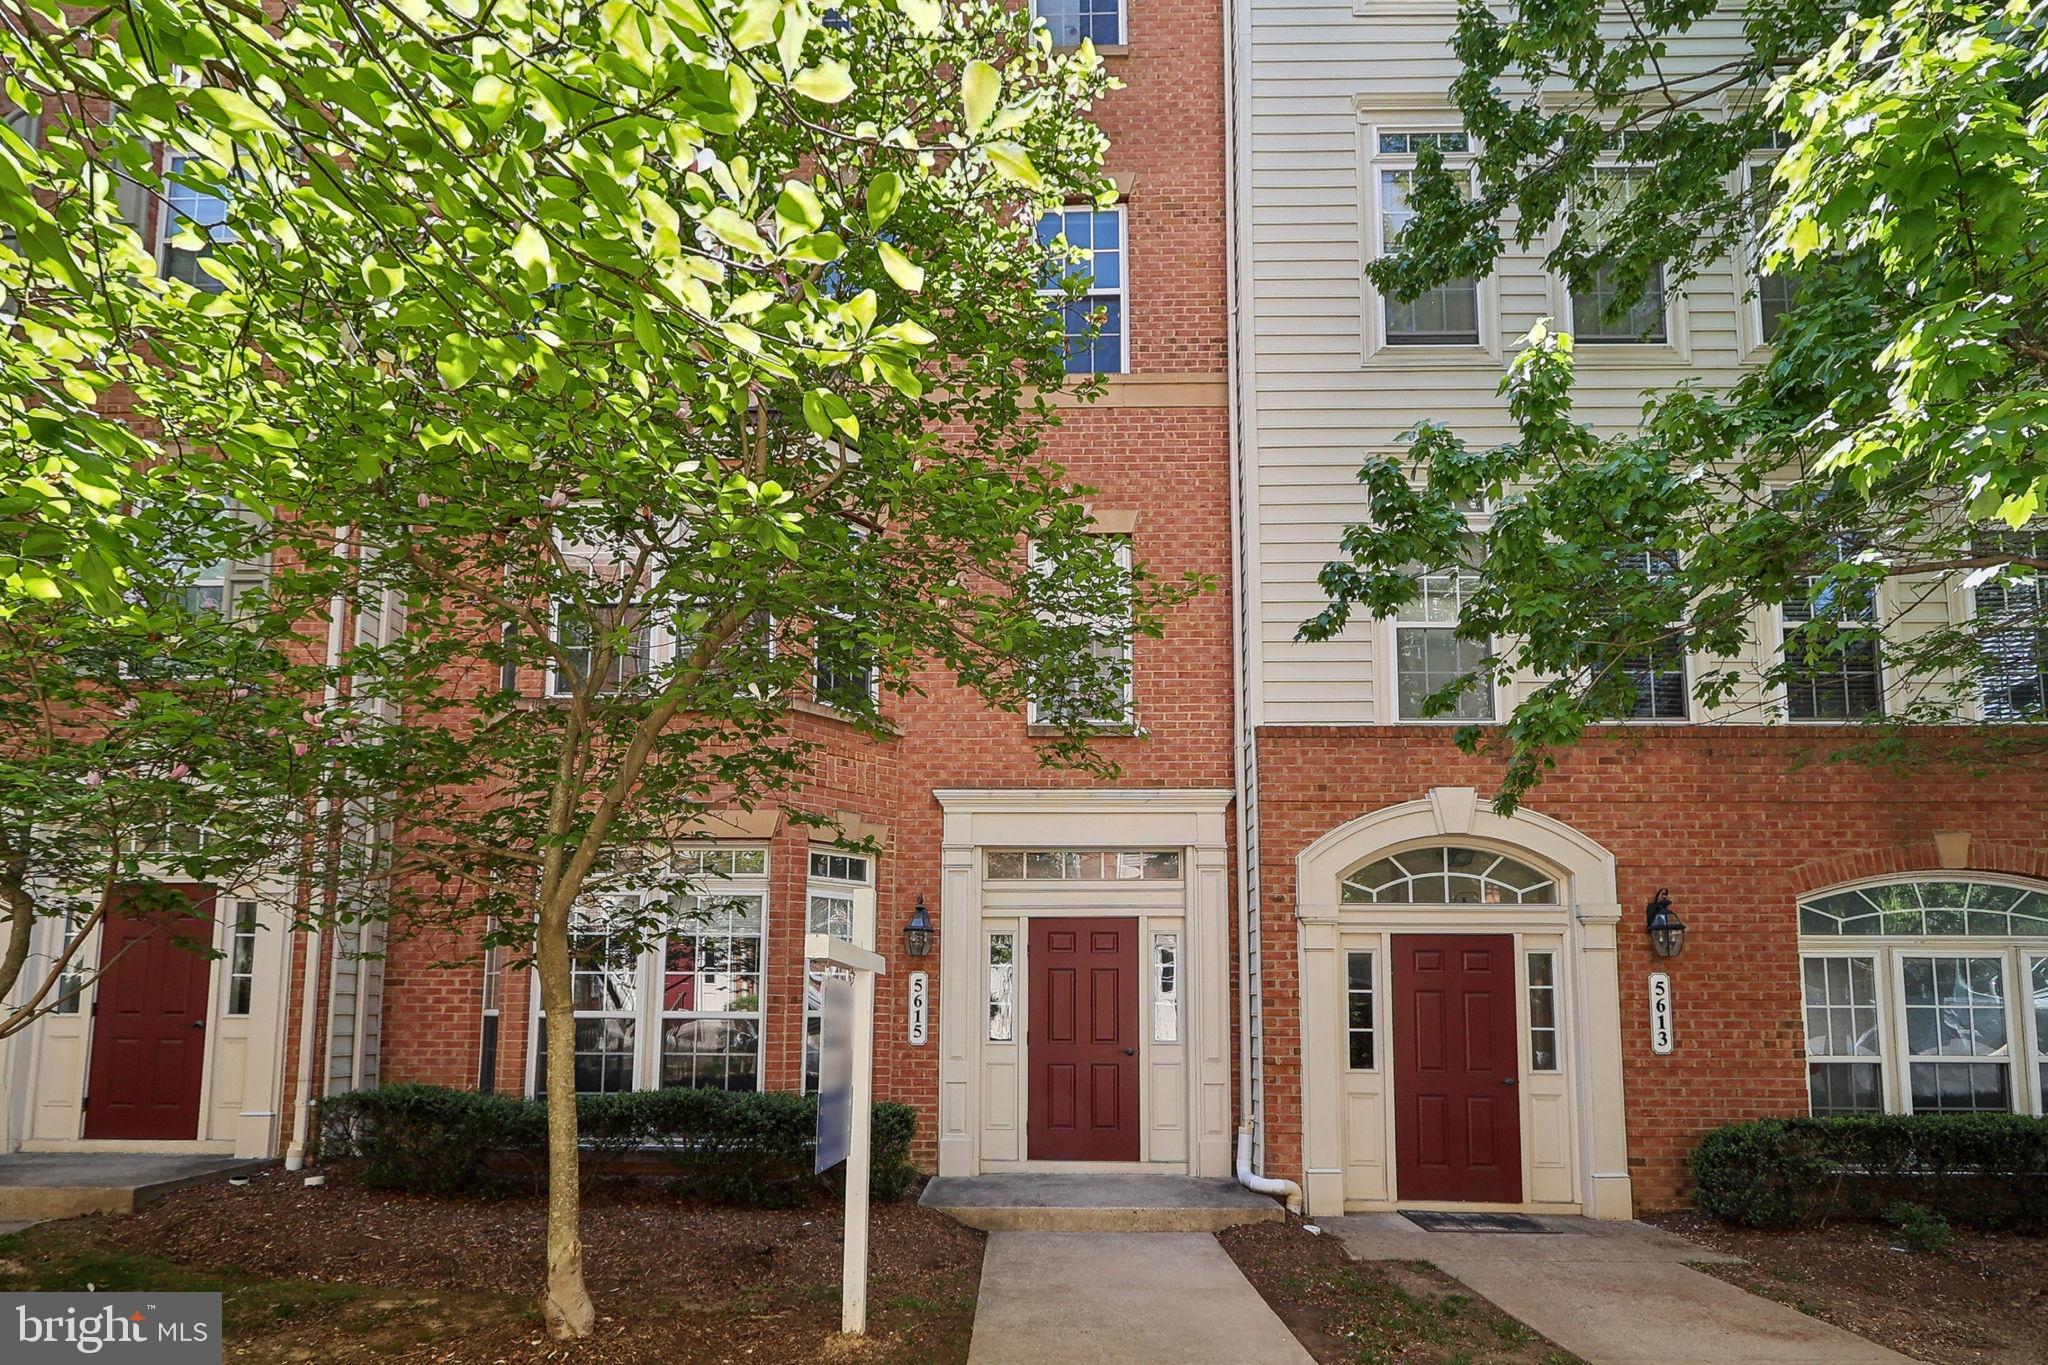
Welcome to 5615 Harrington Falls Lane, Unit K—a spacious and well-appointed townhome offering comfort, convenience, and an unbeatable location in Alexandria’s desirable Sullivan Place community. This multi-level home features three bedrooms, two and a half baths, and an open main level with high ceilings, abundant natural light, and a modern kitchen equipped with stainless steel appliances and generous cabinet space. The primary suite includes a walk-in closet and an en-suite bath with dual vanities, while additional highlights include a private balcony, in-unit laundry, and an attached garage for added ease.

Sullivan Place offers residents access to a range of community amenities including a swimming pool, playground, and walking trails. The community is well-maintained, pet-friendly, and ideally situated for both relaxation and everyday convenience. Just minutes from I-395, I-495, and I-95, this location provides quick access to Washington, D.C., the Pentagon, and surrounding areas. Public transportation options are readily available, including nearby bus stops and a community shuttle to the Van Dorn Metro Station, making commuting easy and efficient.

Nearby, residents enjoy access to a variety of local attractions and conveniences. Dining and shopping options are plentiful, with restaurants, coffee shops, grocery stores, and retail centers all within close reach. Old Town Alexandria, with its historic charm, waterfront parks, and vibrant mix of restaurants and boutiques, is just a short drive away. For travelers, Ronald Reagan Washington National Airport is approximately 10 miles from the home, with Dulles International and BWI airports also within reach. Combining a well-designed living space with a central location, this home offers a low-maintenance lifestyle in one of Alexandria’s most accessible communities.
#VAFX2235504

ALEXANDRIA

5615 HARRINGTON FALLS LANE K

3 Beds

2 Baths

2,640 Sq.Ft.

$659,000

MLS#: VAFX2235504
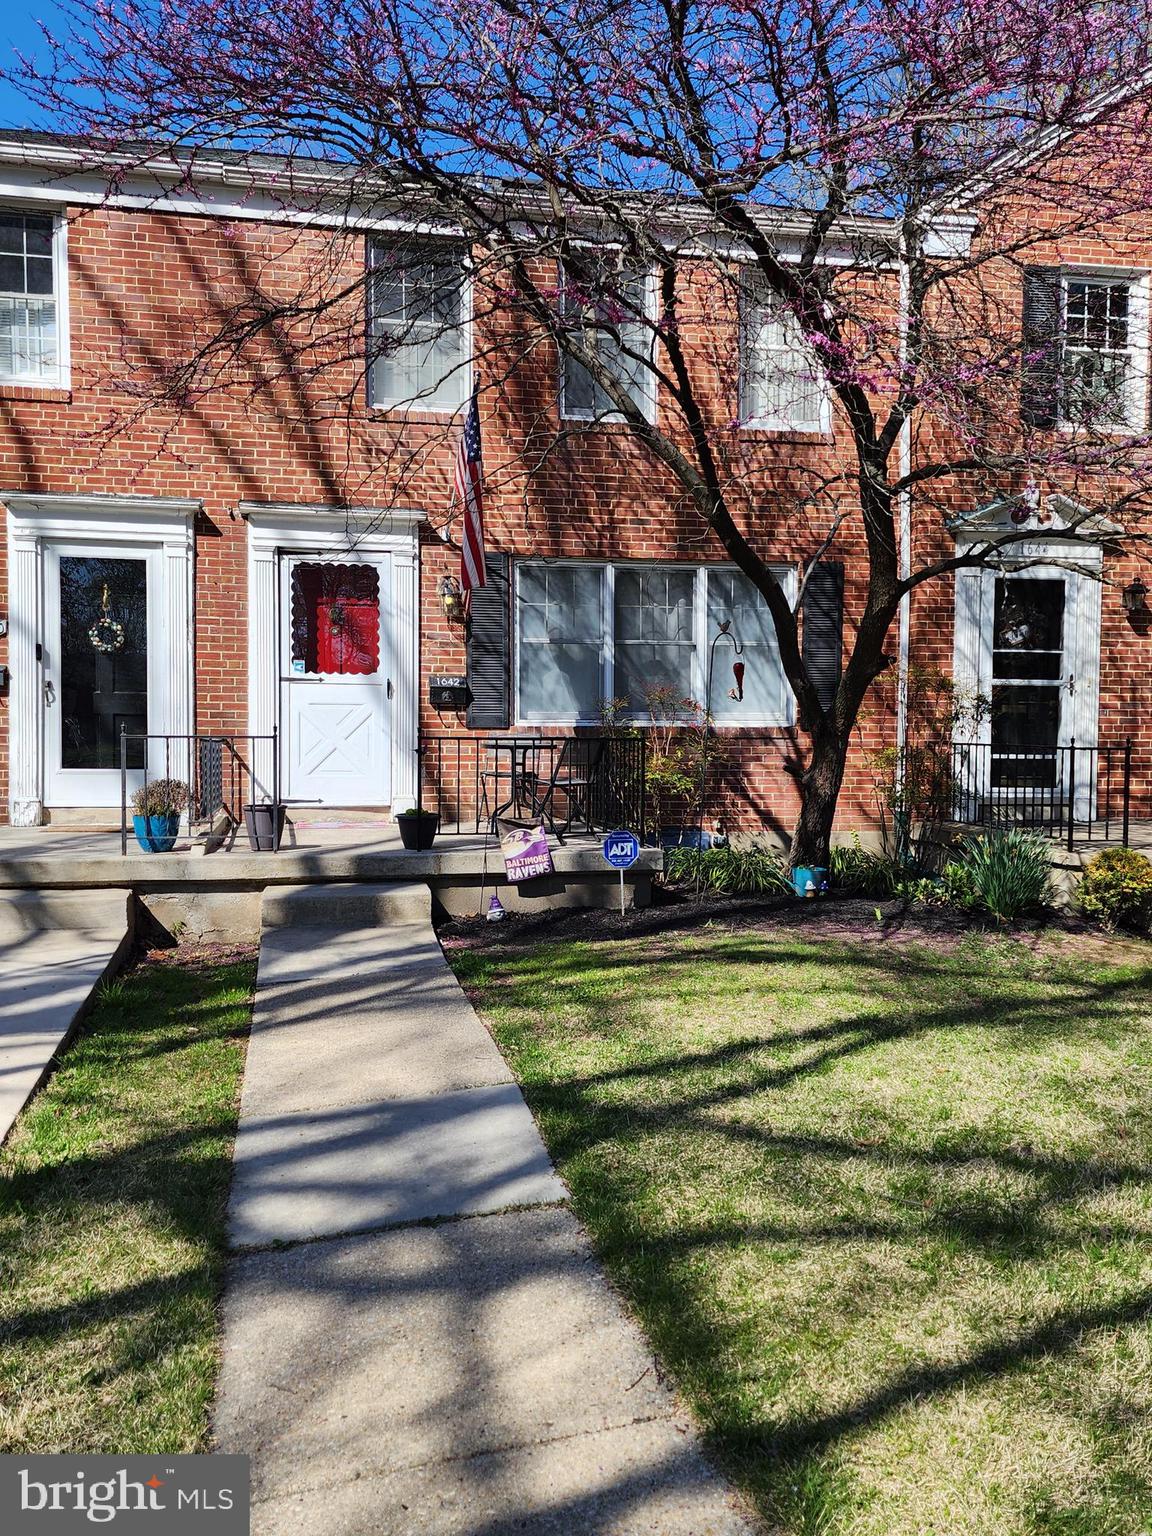
OPEN HOUSE CANCELED. Welcome to your charming Colonial townhouse, a delightful blend of classic design and modern comfort! This inviting home boasts 1,580 sq. ft. of well-maintained living space, featuring 3 spacious bedrooms and 2 full bathrooms. Step inside to discover a warm atmosphere enhanced by beautiful hardwood floors, carpeting, and elegant crown moldings throughout. The traditional floor plan includes a formal dining area, perfect for hosting gatherings, and a cozy kitchen equipped with stainless steel appliances, 2 ovens and a convenient dishwasher. The fully finished basement offers additional living space, complete with a walkout entrance, making it ideal for entertaining or relaxing. Enjoy the comfort of upgraded countertops and recessed lighting that brighten the space, while the attic provides extra storage options. Outside, the property features a well-manicured front yard and a private rear yard, perfect for outdoor activities or quiet evenings. The patio invites you to unwind and enjoy the fresh air, while the shed offers practical storage solutions. With off-street parking and a location that includes sidewalks and street lights, convenience is at your doorstep. This home is not just a property; it's a lifestyle waiting for you to embrace. Don’t miss the opportunity to make this lovely townhouse your own!
#MDBC2125088

BALTIMORE

1642 MYAMBY ROAD

3 Beds

2 Baths

1,580 Sq.Ft.

$295,000

MLS#: MDBC2125088
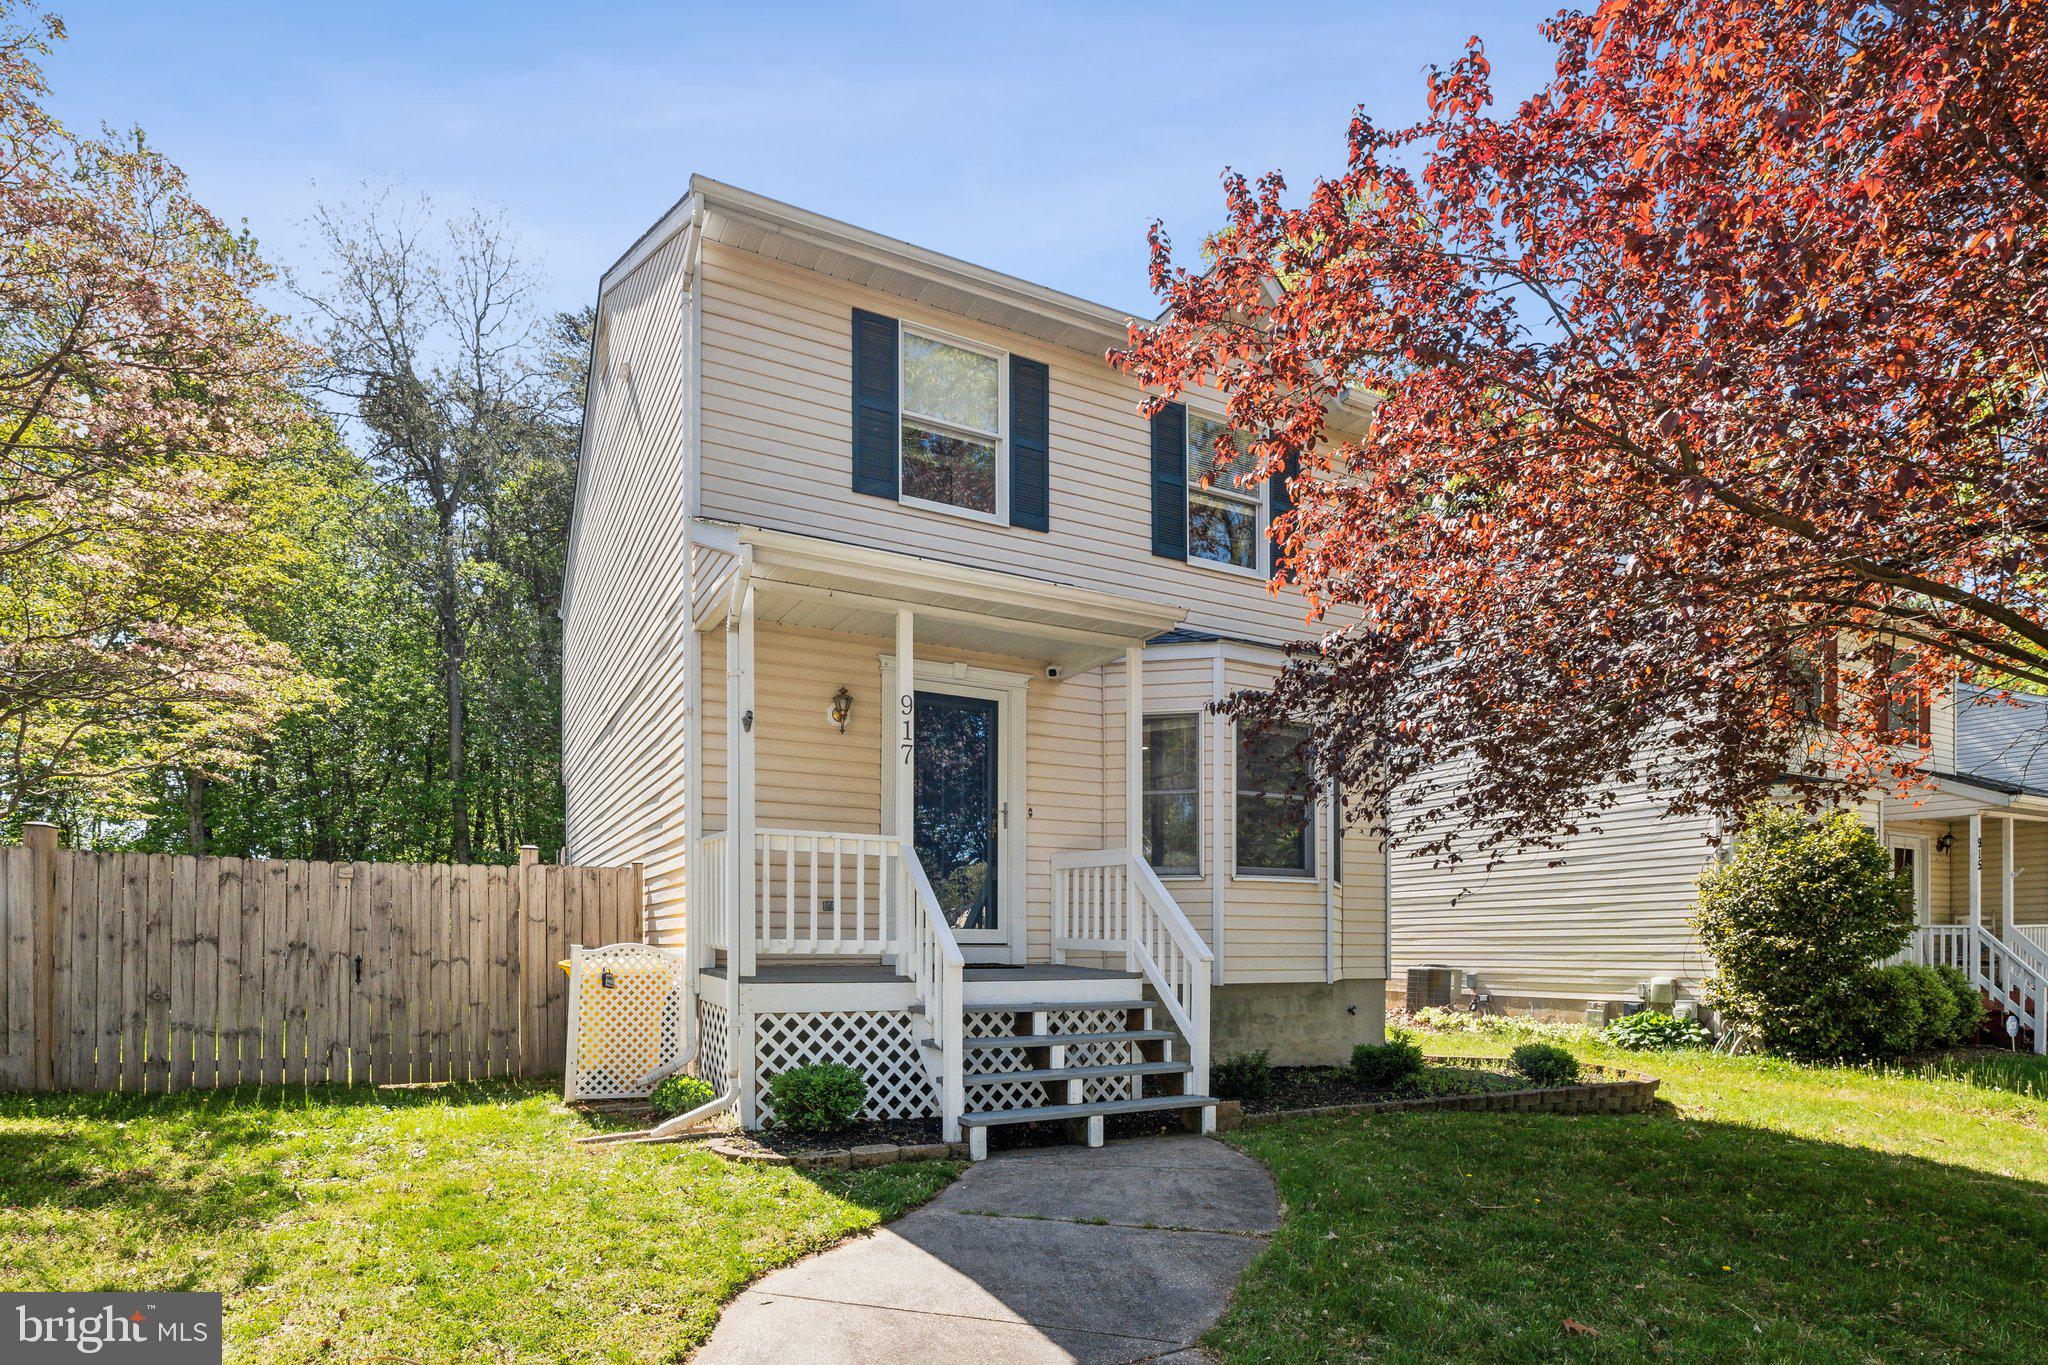
Welcome home to 917 12th Street located in the water-oriented community of Green Haven! Inside you will immediately feel right at home as the first floor has been updated with LVP flooring and fresh paint throughout the entire house. The kitchen boasts stainless steel appliances, granite countertops, tiled backsplash, and a dining space with a bay window. The living room and adjacent dining room provide a perfect place to relax or entertain guests. Walk out your newly installed slider and enjoy the spacious screened-in outdoor living area with a vaulted ceiling and steps down to an additional deck. The fully fenced backyard includes a shed and is perfect for all your 2 and 4 legged friends and backs to trees, creating a private and peaceful setting! Upstairs, you will find 3 generously sized bedrooms, which include a primary bedroom and remodeled primary bathroom. Both full baths have been refreshed, making this house truly turnkey! The basement features a flexible space for an additional living room or home office. The large utility room with laundry provides ample storage space and steps out to the backyard. You simply won’t find a better-priced home with all these features!! Don’t hesitate!!  Priced aggressively for a quick sale, this one will go quickly!
#MDAA2112692

PASADENA

917 12TH STREET

3 Beds

2 Baths

1,782 Sq.Ft.

$430,000

MLS#: MDAA2112692
(Virtual staging shows your buyers the varied possible layouts!)
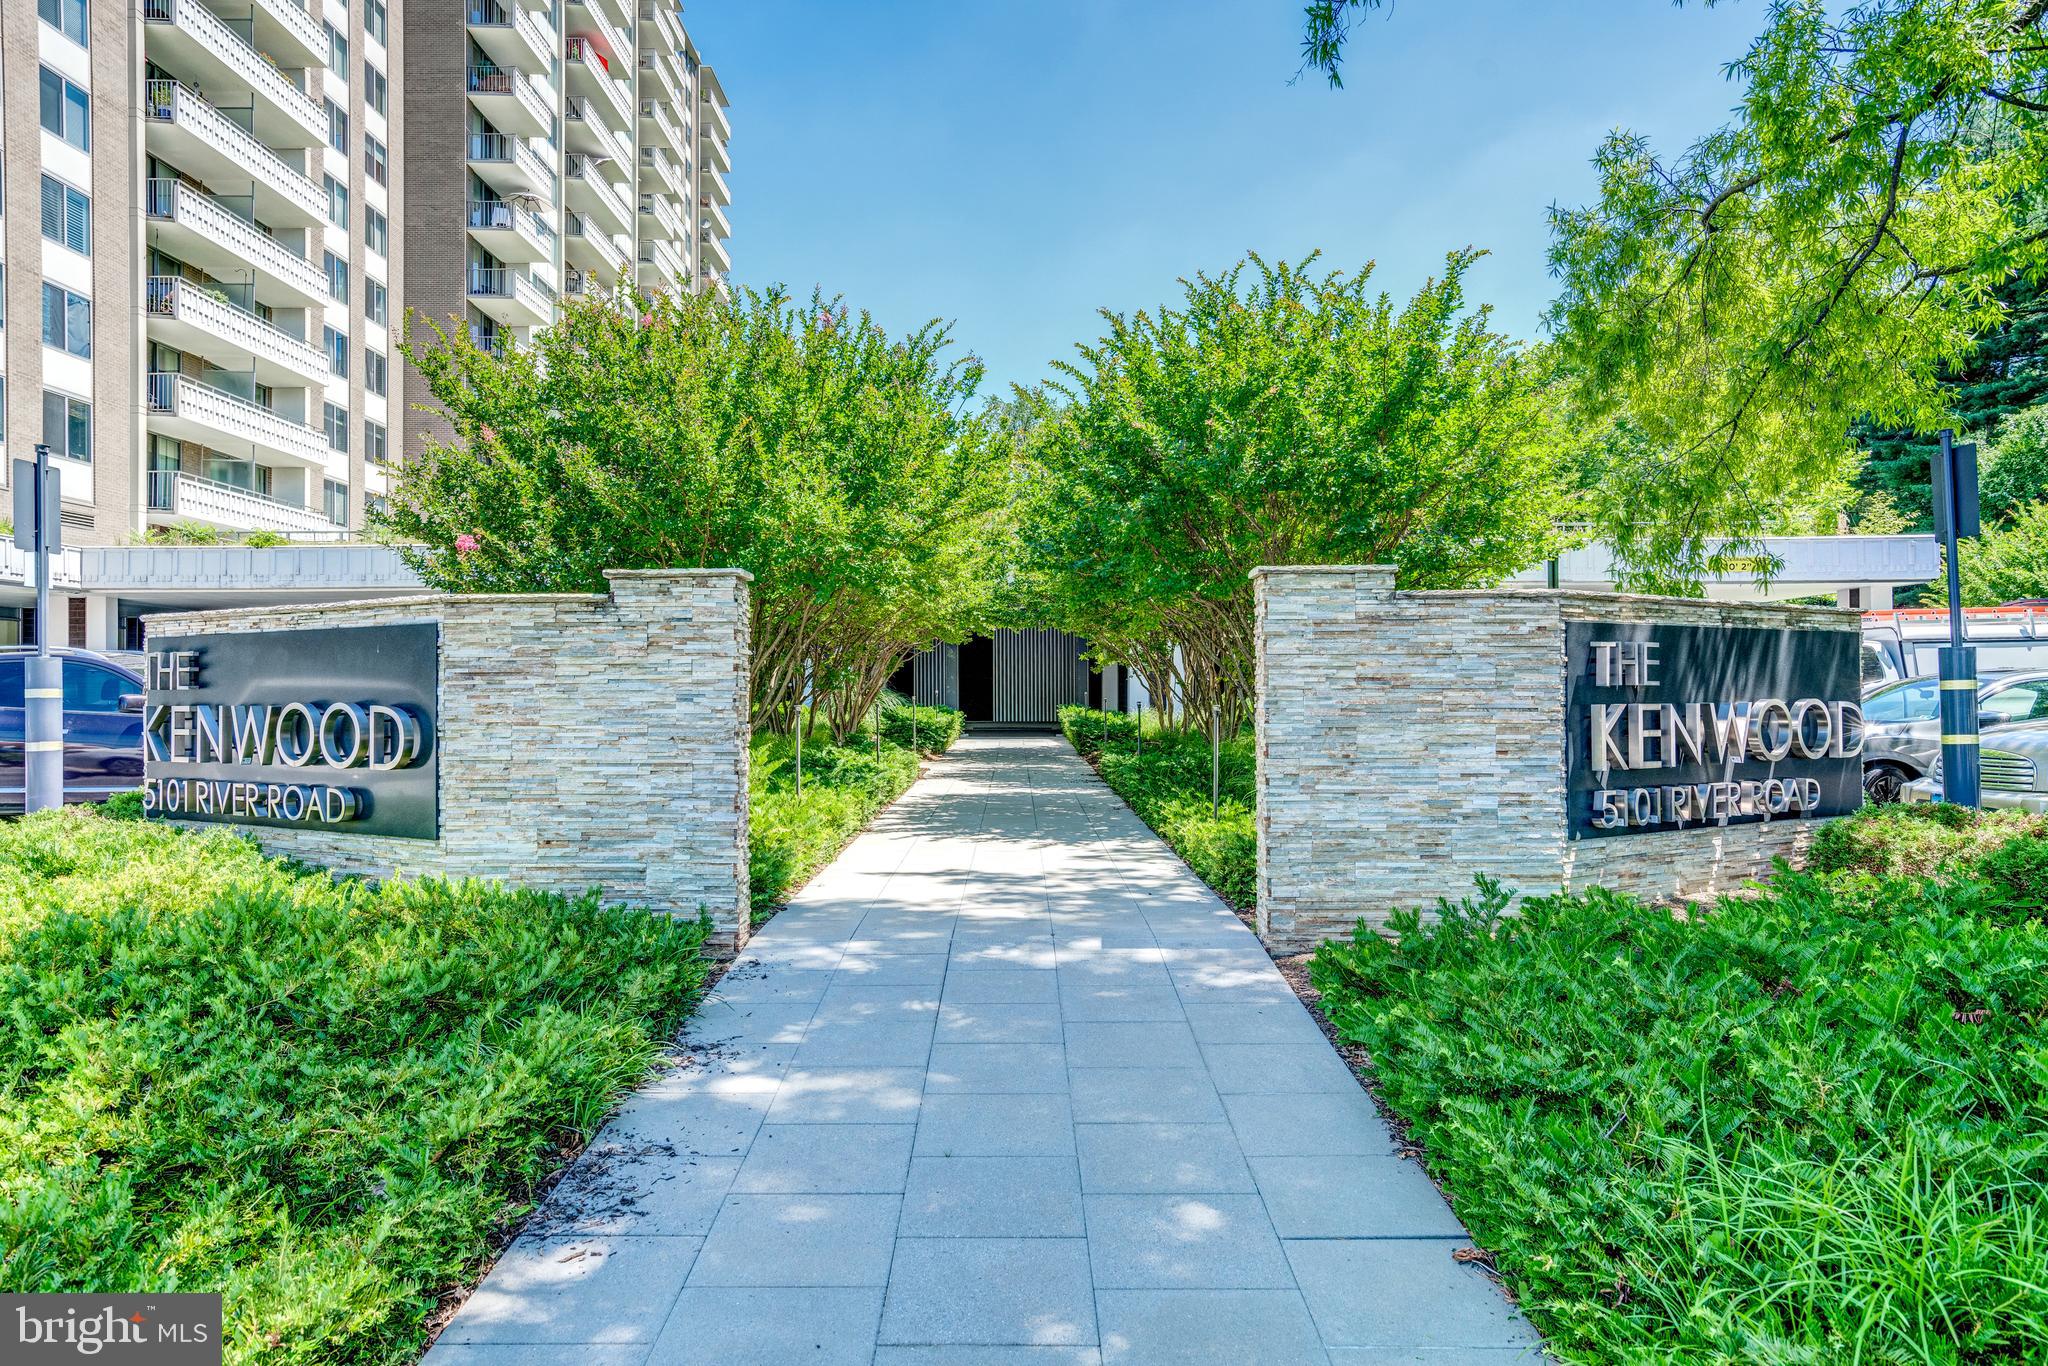
Welcome to this turn-key and light flooded special unit that has been thoughtfully renovated to perfection!  A rare two bedroom PLUS den --  ideal as an office or use as a 3rd bedroom with custom glass barn doors.  One of the largest floor plans in the desirable, friendly and well managed Kenwood Condominiums -- with 1,467 square feet of move-in ready living space.   Unit 1217 has new flooring, fresh neutral paint, a renovated white kitchen with stainless steel appliances, granite counter tops and island seating.  The open floor plan is ideal for how we live today with the kitchen flowing into the dining room with a chandelier and open to the expansive living room and out to the patio with long -range views for relaxing and dining al fresco.

Down the hall, past the linen closet to the renovated full bath with classic subway tile, new vanity and lighting and tub and on to the first expansive bedroom with never-walked on new carpet,  large closet and picture window overlooking the grassy grounds.  The primary bedroom delivers so much space, -- also brand new carpet and a large walk-in closet with custom storage/shelving and a fully renovated white and pristine en suite bath with marble topped vanity, new on-trend lighting, and walk-in shower with niche shelving. 

Updated laundry rooms are conveniently located on each floor; there is extra storage for the unit on the B Level (#1217).  The building also has an on-site fitness center and The Kenwood Room for use by residents for parties -- complete with a big screen television, plenty of table seating and standing room, bathrooms, and a kitchen.

Out the door experience numerous amenities:  an oversized in-ground pool and deck, scenic grounds, picnic and grilling areas, and leafy promenade. Located in a prime Bethesda location near the newly developing Westbard Square and walkable to the Whole Foods and the shops and conveniences in Kenwood Station like Sarah's Handmade ice cream, Ledo's Pizza and Georgetown Bagels.  Easy access to both Downtown Bethesda and Friendship Heights with Metro access and popular shopping, dining, movie theatre, boutiques, and more.  The Capital Crescent Trail is close by for biking, walking or running.  Commuter routes nearby including I-495, Wisconsin and Connecticut Avenues;  the Metro Bus stop is out the front door on River Rd. and Reagan Airport is just 10 miles away and Dulles is 21 miles.  Welcome home to a turn-key condo that checks ALL the boxes!
#MDMC2166388

BETHESDA

5101 RIVER ROAD 1217

2 Beds

2 Baths

1,467 Sq.Ft.

$455,000

MLS#: MDMC2166388
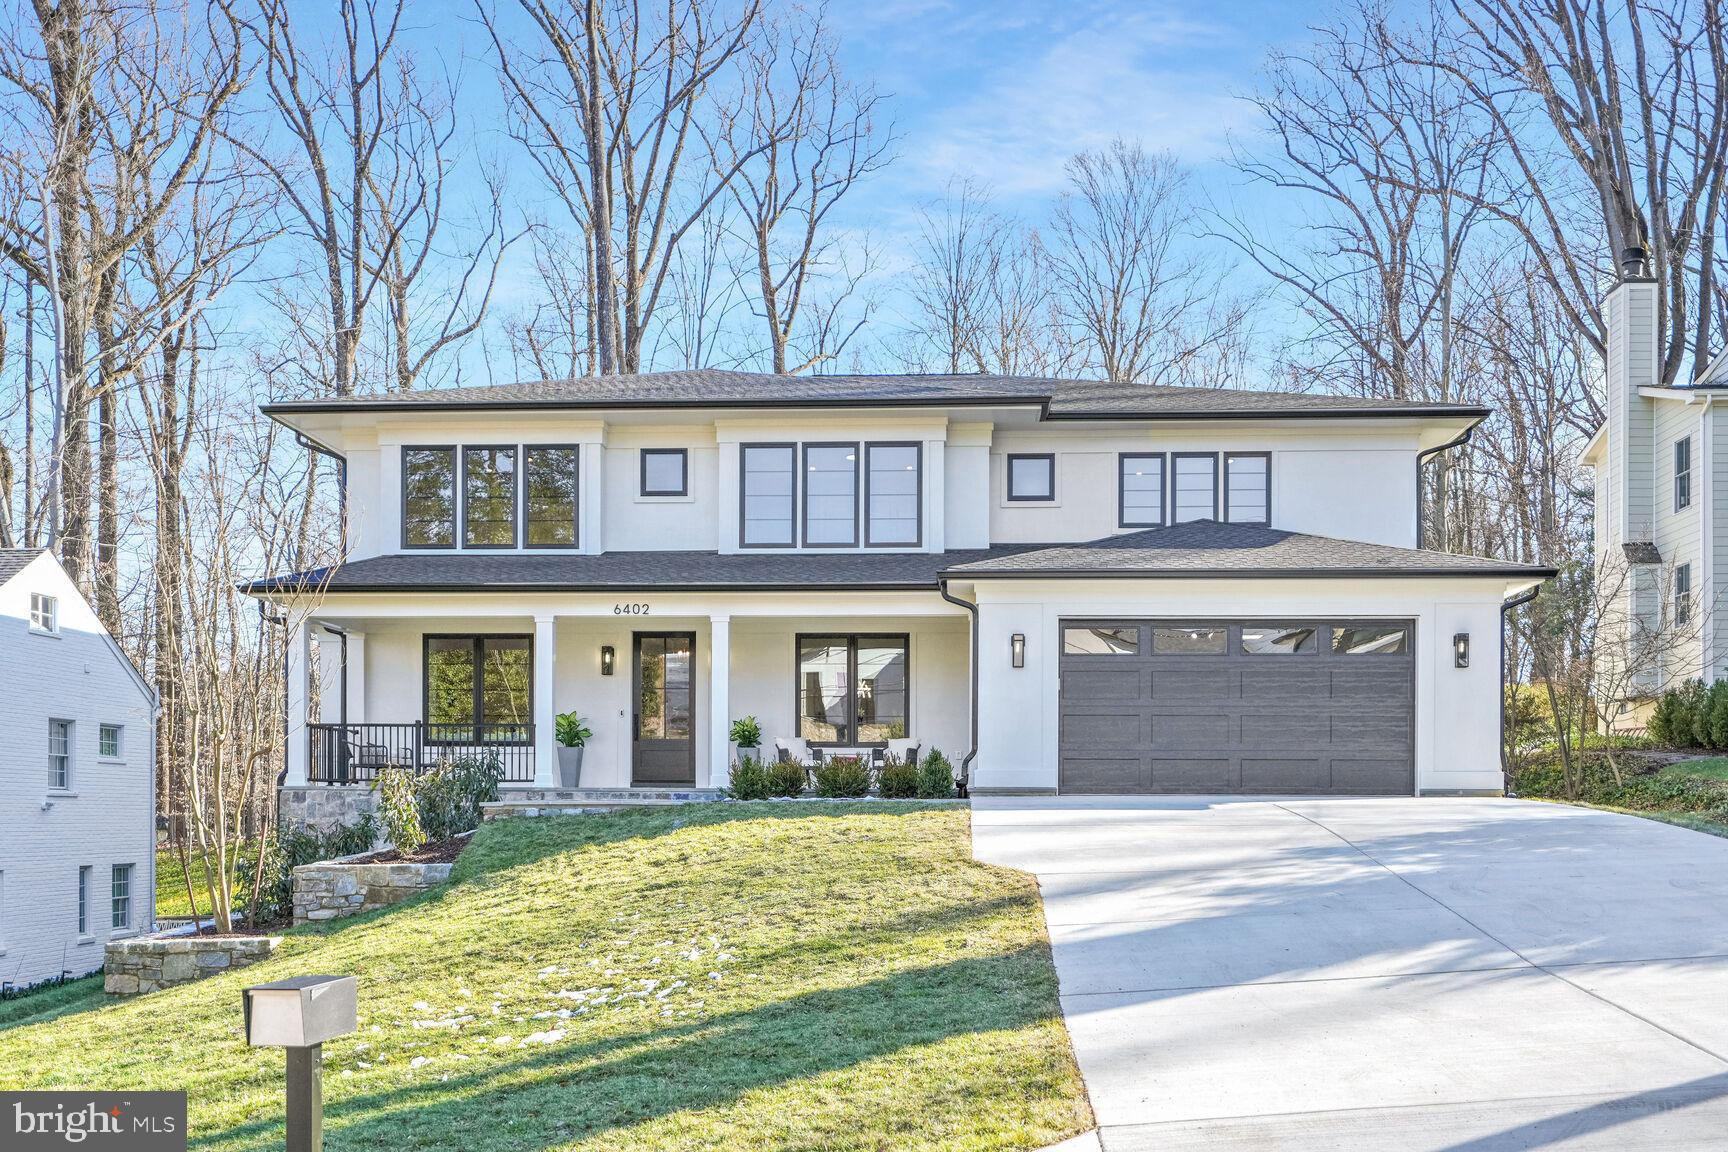
This exquisite custom-built stucco home is situated on a sprawling half-acre double lot in a quiet cul-de-sac next to Merrimack Park. Thoughtfully designed with extraordinary attention to detail, this home offers six spacious en suite bedrooms along with premium amenities that cater to comfort, convenience, and entertainment. The home includes a unique three-story indoor sport court that can be used for a myriad of fitness opportunities for the entire family no matter the weather:  basketball, wiffle ball, dancing, gymnastics, golf simulator, etc. -- the possibilities are endless. The gorgeous kitchen is sure to impress with Sub-Zero and Wolf appliances and Cambria quartz countertops. The primary bedroom offers two separate dressing rooms and the primary bathroom features a cozy heated floor.  A wine cellar with ample storage space, a private elevator for easy access between levels, and a spacious home theater for movie nights at home are just some of the highlights. There's also a dedicated exercise room, an upper-level family lounge (that could alternatively be used as an extra office or exercise room), and a first-floor in-law suite that provides privacy and convenience for guests. Outdoor living is equally impressive, with a rear deck that includes a screened porch for dining and relaxation, a covered front porch, and an oversized garage that can accommodate up to three cars. The spacious backyard offers plenty of room to add a custom pool, making it the perfect space for outdoor enjoyment.  Check out the link below for a 3D Tour!

Located just steps from Merrimack Park, the property provides easy access to playgrounds, basketball, tennis and pickleball courts, as well as the newly renovated Merrimack Pool, which is within walking distance. The neighborhood offers membership priority to this exclusive community pool. Families will appreciate the home’s proximity to top-rated Whitman High School, which is less than a mile away. Additionally, the home is just two miles from downtown Bethesda and the Metro, offering both convenience and easy access to city amenities. Outdoor enthusiasts will love being near the Capital Crescent Trail, the C&O Canal, and Glen Echo Park, while commuters will benefit from quick access to I-495 and I-270.

Contact Wallace Realty today to learn more about this extraordinary home and begin your journey to living in one of Bethesda’s most desirable neighborhoods.
#MDMC2164740

BETHESDA

6402 WINSTON DRIVE

6 Beds

6 Baths

9,291 Sq.Ft.

$3,975,000

MLS#: MDMC2164740
Please remove or cover shoes while touring! 
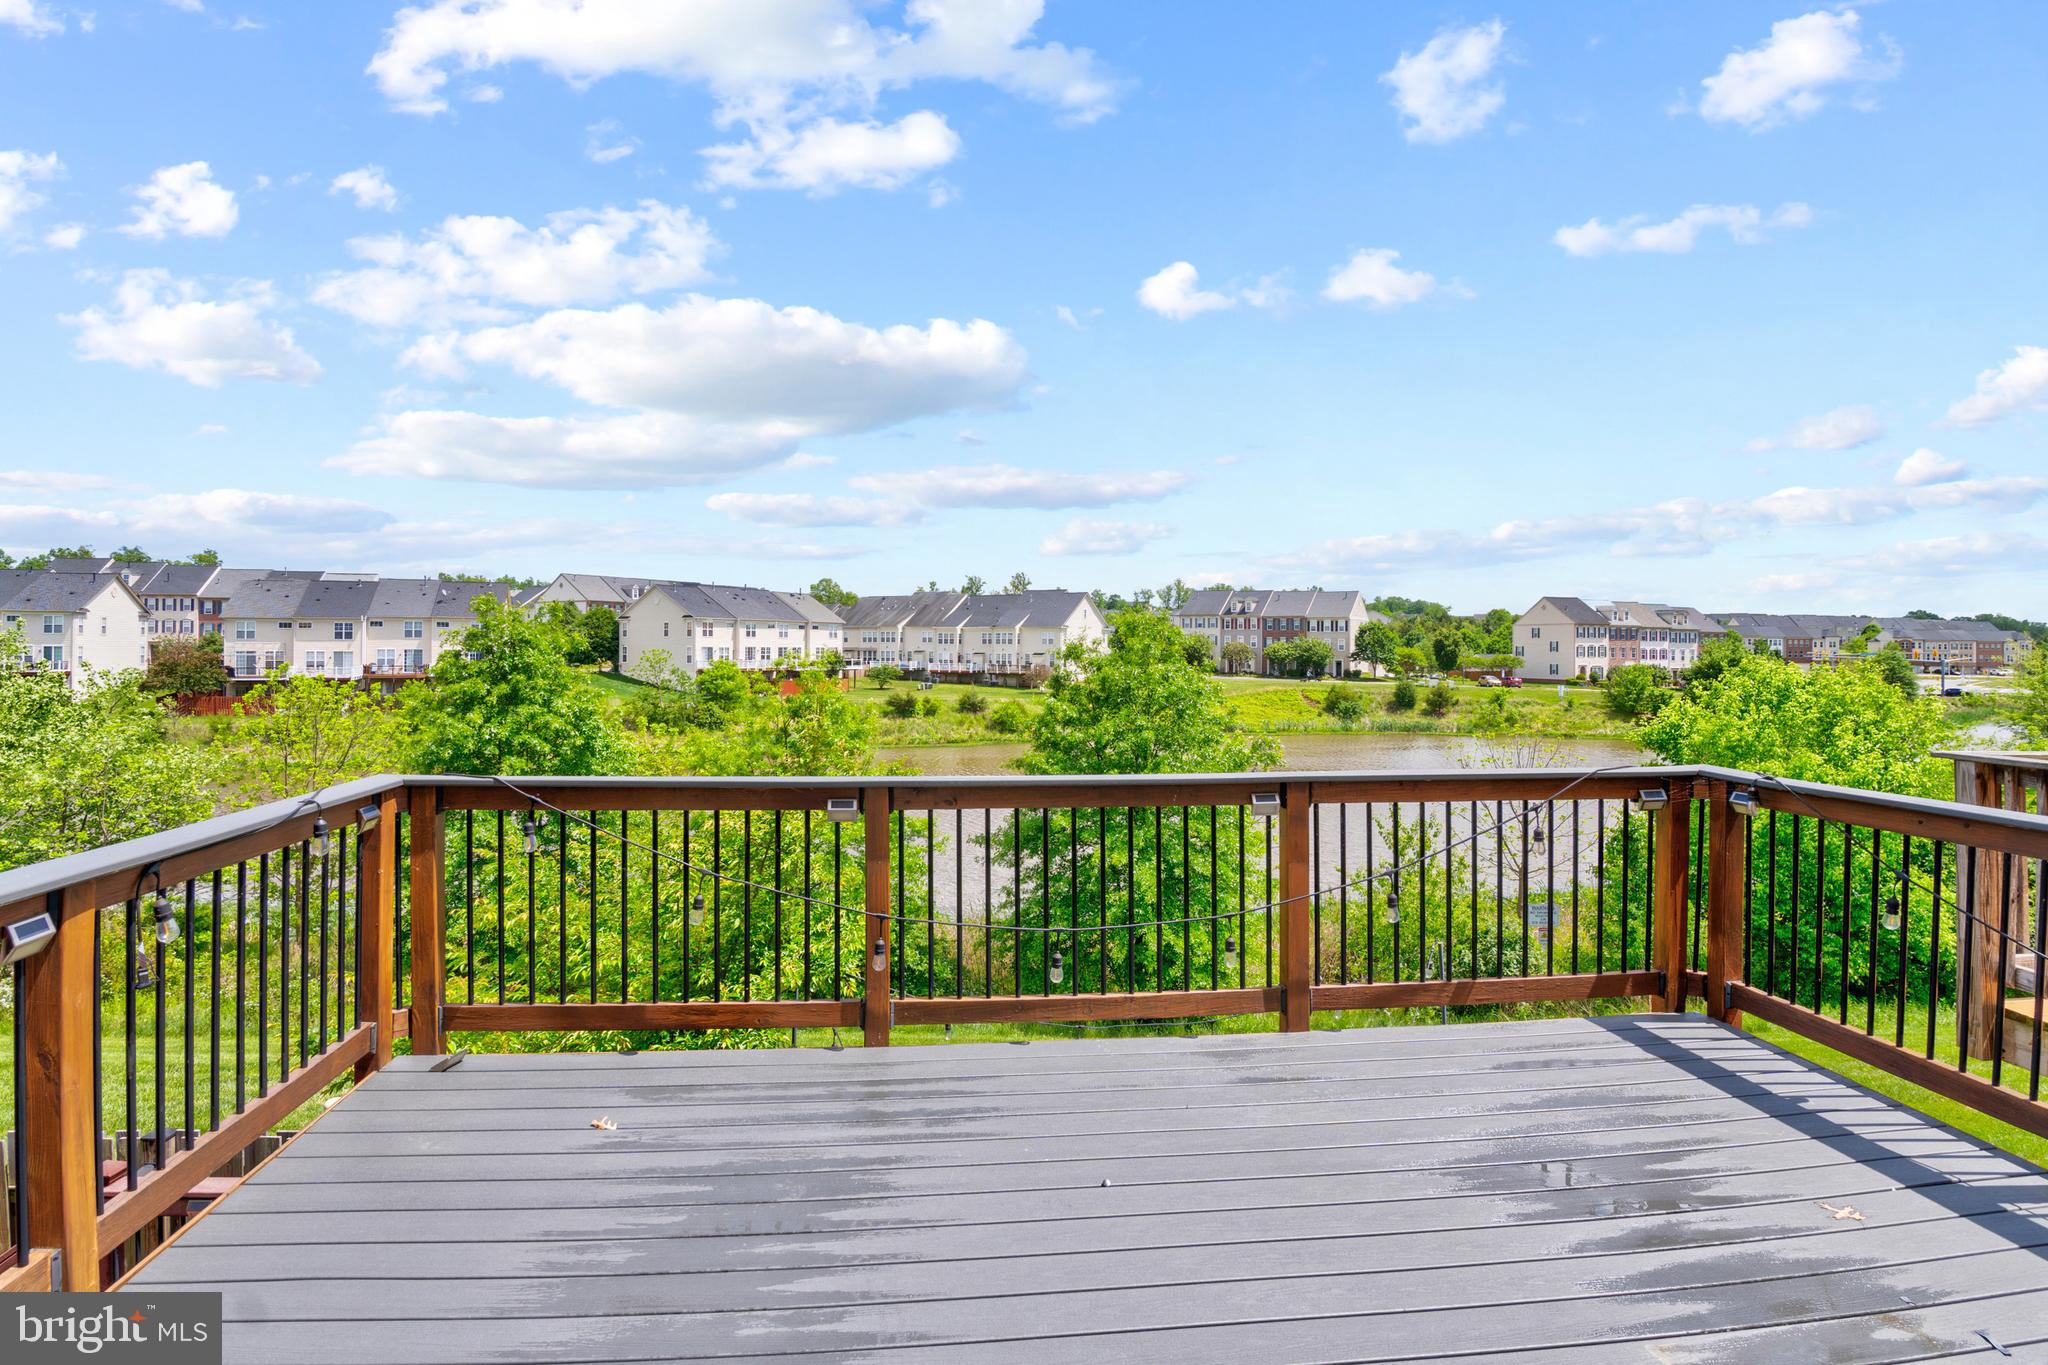
Don't Miss This RARE Opportunity! Stunning Townhouse with Peaceful WATER VIEWS. Approx. 2,132 finished sq ft. This beautifully upgraded 3-level, 3-bedroom townhouse is ready to be your new home! Located in the highly sought-after Pembrooke community, you'll enjoy fantastic amenities, including 3 pools, tot lots, tennis courts, gym, volleyball, basketball, tennis courts, walk/jogging trails, multiple lakes for fishing, a dog park, a fitness center, community clubhouse. 

Prime Location for Convenience & Commuting. This home offers easy access to major roads and highway such as I-66, U.S. 234, and Route 29. Nearby shopping and dining options include Wegmans, Safeway, Manassas Mall,... Parking includes a garage, driveway, and several visitor spaces just steps away. 

The 1st level features a welcoming entryway, a spacious recreation room, a half bath, and a walkout to a lovely patio, which is great for relaxing outdoors. Back yard is FULLY FENCED. 

On the main level, enjoy an open and airy living and dining space, perfect for entertaining. Kitchen is fully upgraded with new cabinet (2022), counter top (2022), and top-of-the-line, smart stainless steel appliances (2022). Kitchen opens to a sizable deck, providing an ideal spot for outdoor gatherings, overlook the water. 

On 3rd level, you'll find three well-appointed bedrooms, including a primary suite with a renovated bathroom (2022). Smart washer and dryer (2022) are conveniently located on the bedroom level. Newer flooring throughout (2022), no carpet! 

Move-In Ready with Modern Upgrades Professional photos coming soon in April! Owner is a real estate agent. 

Schools, please verify with county:
Elementary: VICTORY
Middle: MARSTELLER
High: STONEWALL JACKSON

 Available May 1
 Owner pays HOA fee; Tenant covers all utilities. 
 $75 repair deductible applies. 
 $45 Non-refundable application fee 
 $3,100 security deposit
#VAPW2089844

BRISTOW

9183 CASCADE FALLS DRIVE

3 Beds

2 Baths

2,132 Sq.Ft.

$3,100

MLS#: VAPW2089844
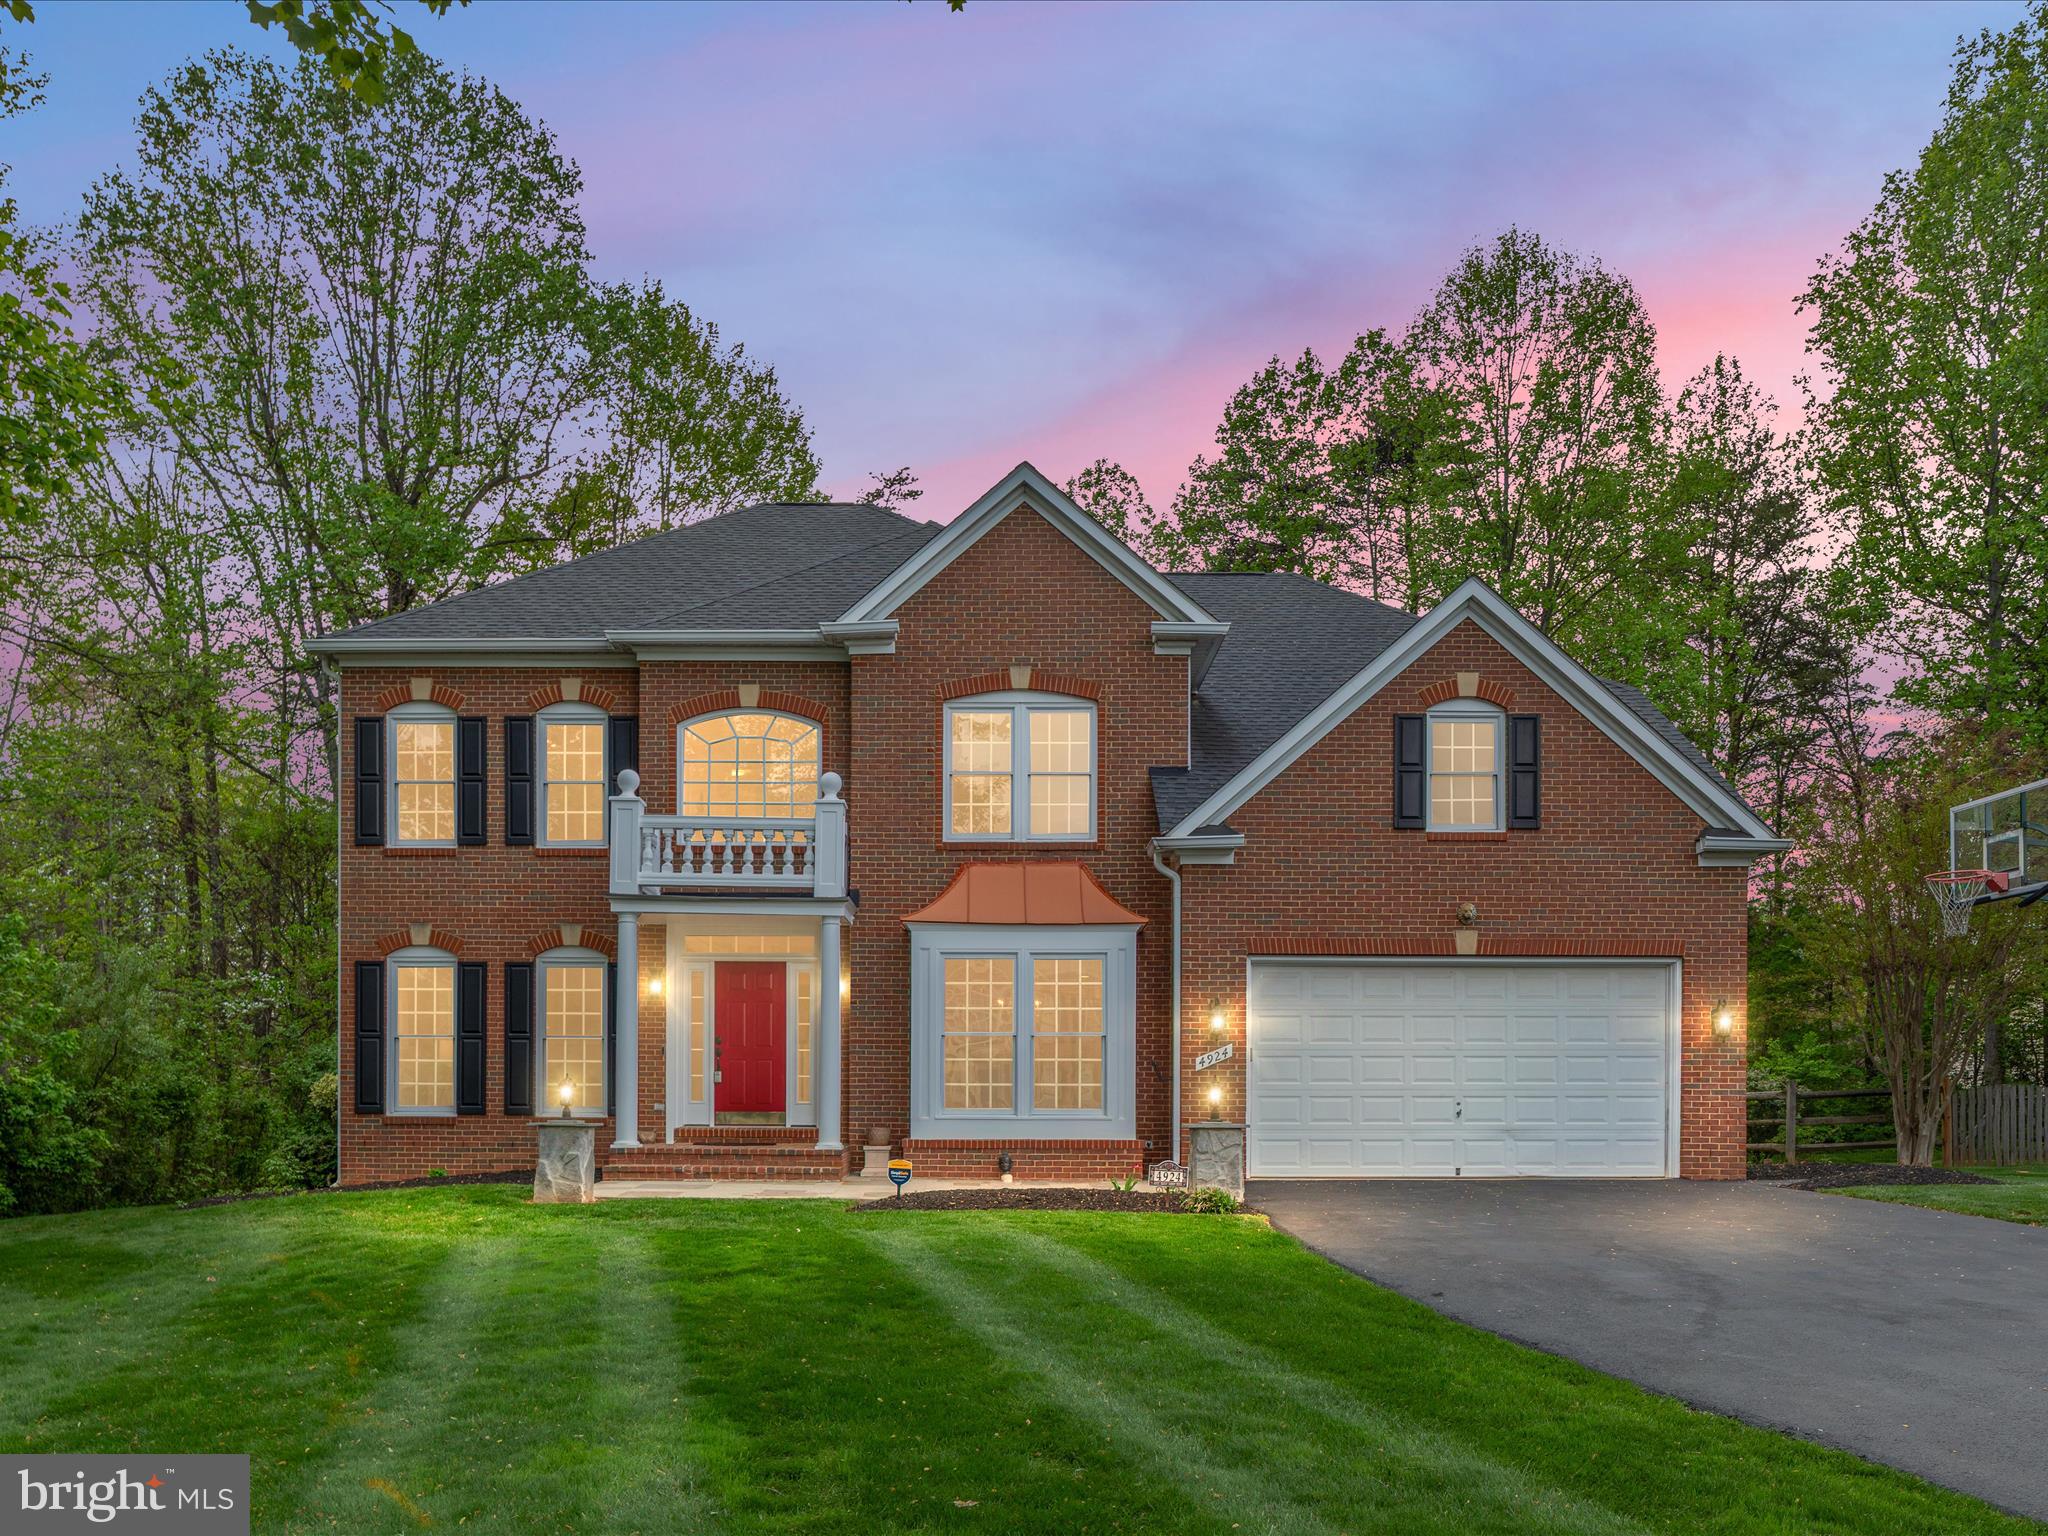
Step into refined elegance at 4924 Berkshire Woods, a beautifully appointed residence nestled in one of Fairfax’s most desirable neighborhoods. This exquisite home boasts timeless architecture, upscale design elements, and thoughtful amenities curated for comfort, style, and entertainment.

From the moment you enter, you're greeted by fine finishes—gleaming hardwood floors, crown molding, custom lighting, and a graceful layout that flows seamlessly from formal spaces to everyday living.

The heart of the home opens to a beautiful kitchen, expansive living areas, and a light-filled dining room perfect for both intimate dinners and grand celebrations.

The fully finished basement is an entertainer’s dream, featuring a custom home theater designed for immersive movie nights, and a sleek built-in bar perfect for hosting and unwinding. Whether you're watching a film, toasting with friends, or enjoying a game night, this space delivers a true luxury lifestyle experience.

Additional features include spacious bedrooms, spa-inspired baths, a serene backyard, Tesla charger in the garage and proximity to top-rated schools, commuter routes, shopping, and parks.

4924 Berkshire Woods is more than a home—it’s a statement of elegance, comfort, and craftsmanship.

Schedule your private showing today and experience the elevated lifestyle you deserve.

To learn more about the property please visit the website: https://media.absolutealtitude.us/4924-Berkshire-Woods-Dr
#VAFX2236010

FAIRFAX

4924 BERKSHIRE WOODS DRIVE

4 Beds

4 Baths

5,711 Sq.Ft.

$1,399,000

MLS#: VAFX2236010
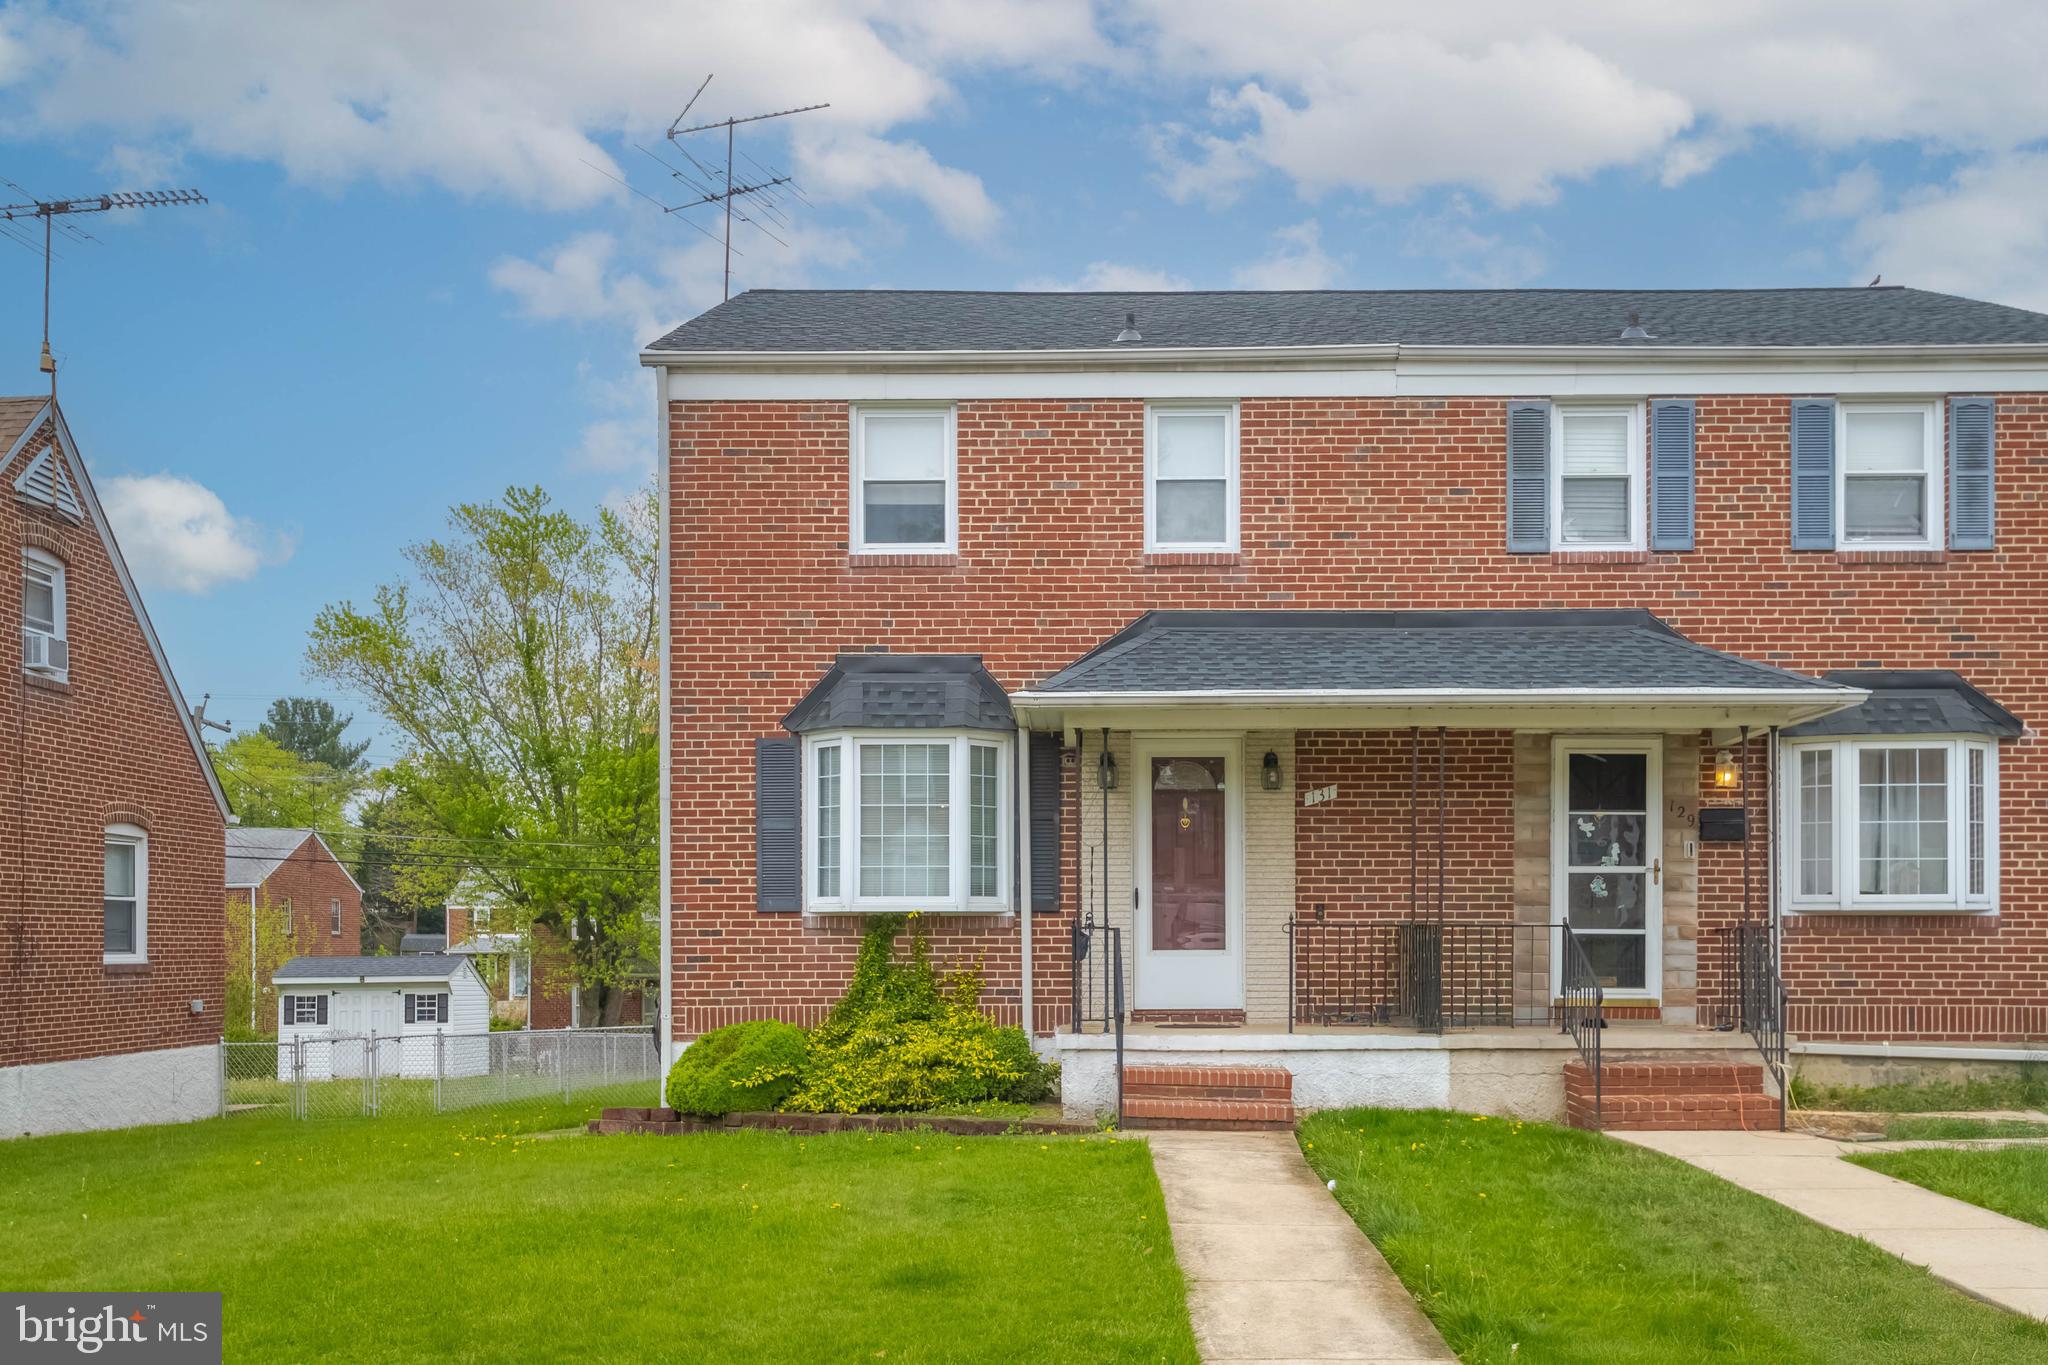
Welcome to 131 Sipple Ave in the heart of Fullerton.  This charming all-brick semi-detached home has been lovingly maintained and updated.    A traditional floorplan guides you through the living, and dining rooms with neutral carpeting.  The updated kitchen with oak cabinetry and stainless-steel appliances completes the main floor.  The kitchen door leads you to a covered rear porch and a generously sized fenced in back yard with a shed.  The second level has 3 bedrooms plus an updated full bath.  The finished lower level rounds out the home with a 1/4 bath and laundry.  The roof was replaced in 2024 and many other updates.  
This home is as-is.  Please call or text me for more information or a private showing.  Don't miss this one!
#MDBC2125850

BALTIMORE

131 SIPPLE AVENUE

3 Beds

1 Baths

1,160 Sq.Ft.

$250,000

MLS#: MDBC2125850
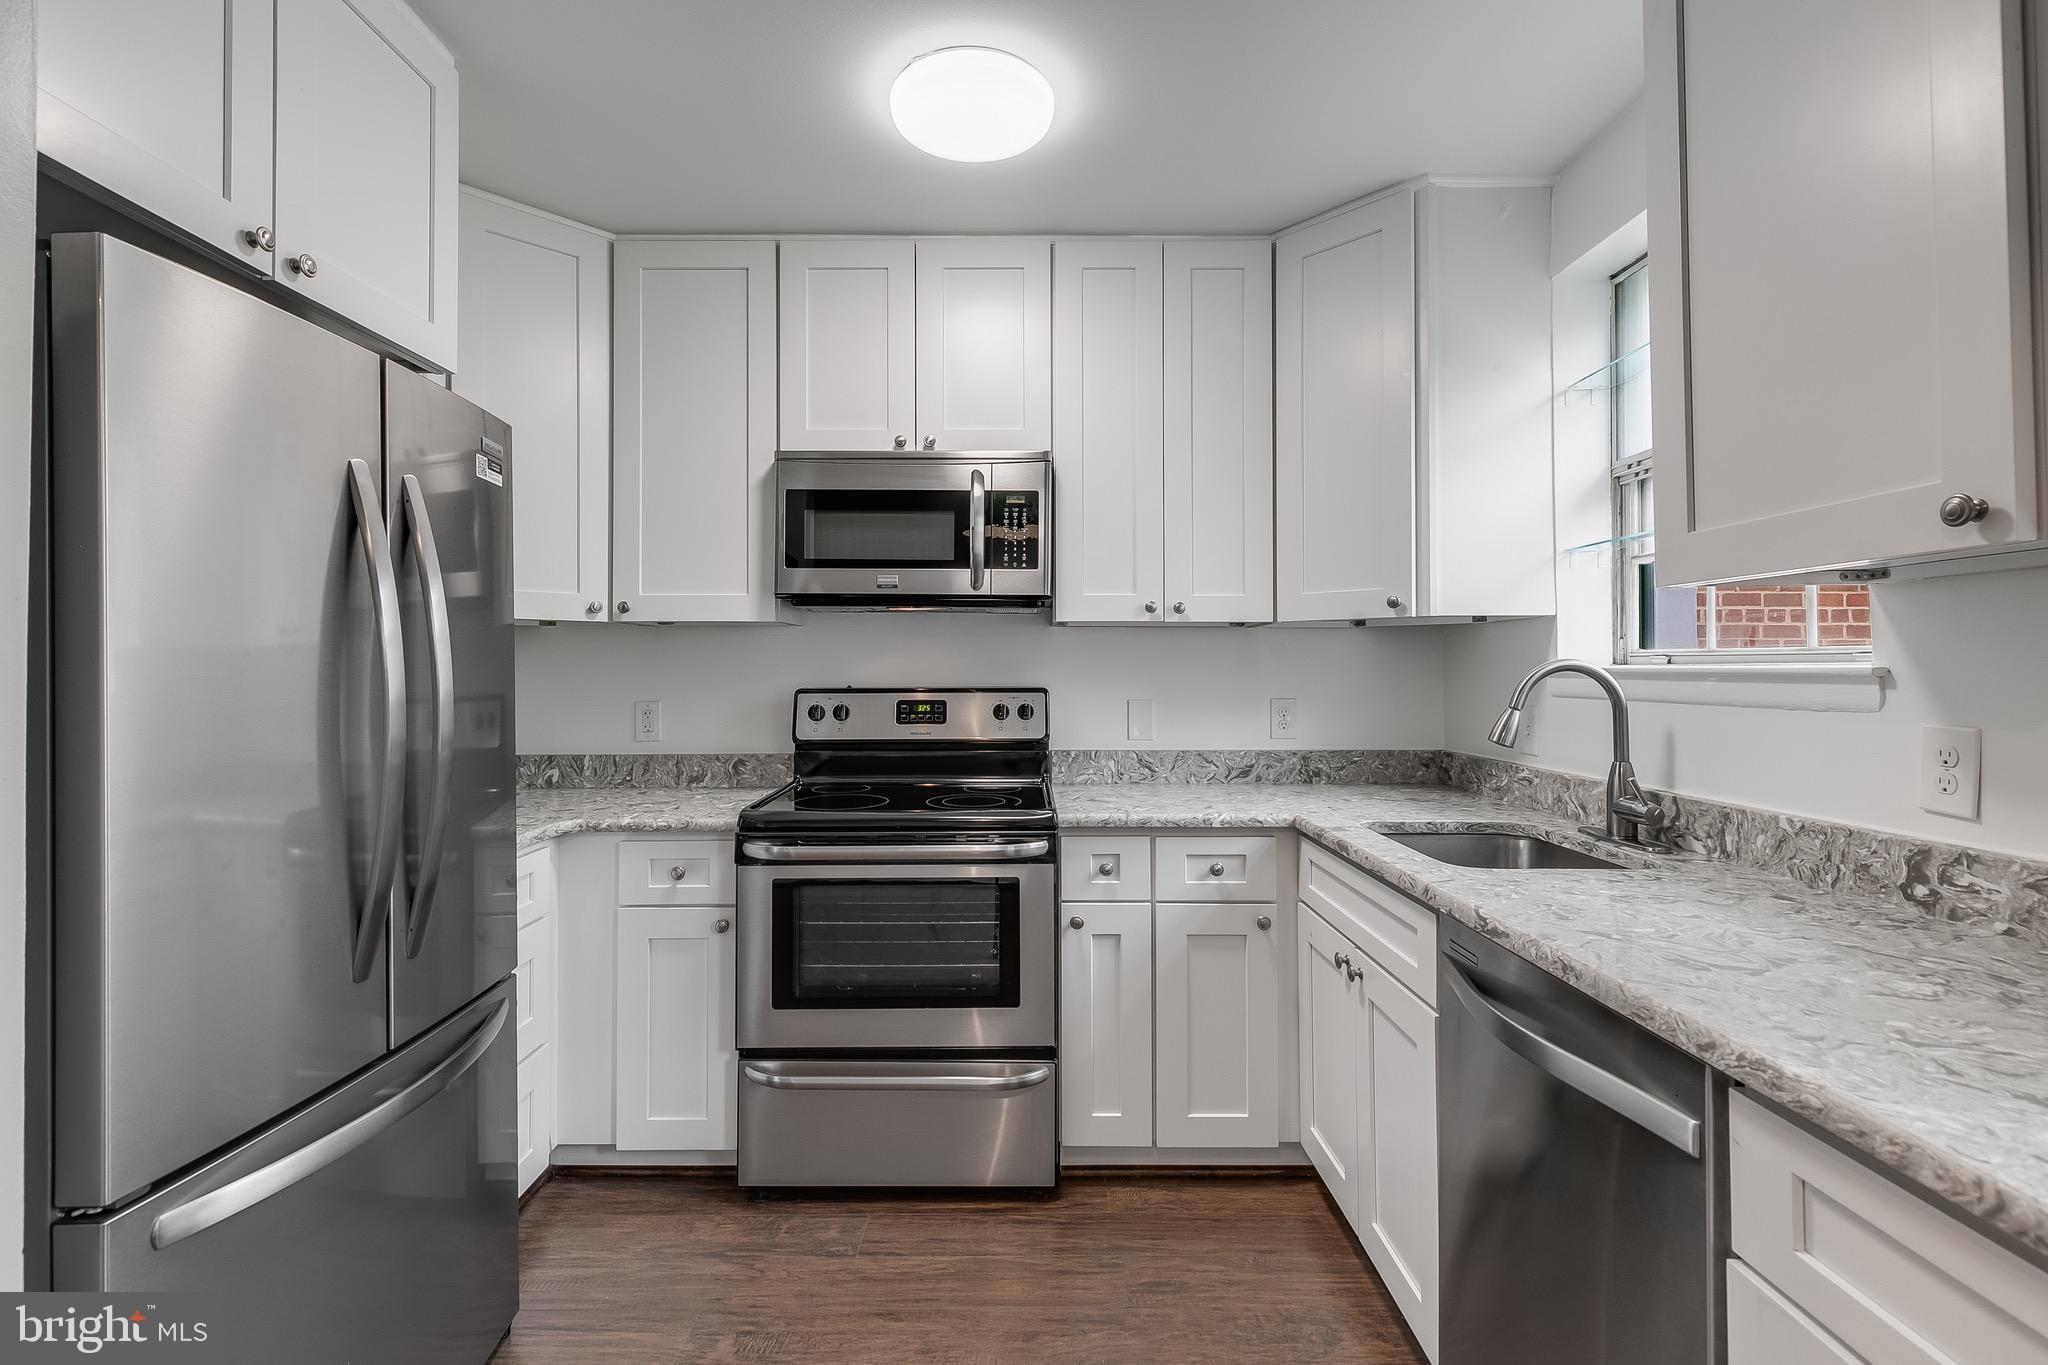
Light, Bright, and Move-In Ready! Welcome to this charming two-bedroom, one-bathroom unit just steps from the heart of Shirlington Village! Enjoy fresh paint throughout, plush new bedroom carpets, and a beautifully updated kitchen featuring brand-new appliances, white shaker soft close cabinets, and quartz countertops. The recently renovated bathroom adds a modern touch, and there’s so much more to love. Commuting is a breeze with express bus service to the Pentagon and quick access to I-395—just minutes from DC! Pets considered on a case-by-case basis.
#VAAR2056536

ARLINGTON

4622 28TH ROAD B S B

2 Beds

1 Baths

800 Sq.Ft.

$2,450

MLS#: VAAR2056536

1 ... 471 472 473 474 475 ... 666
* Listings identified with the FMLS IDX logo come from FMLS and are held by brokerage firms other than the owner of this website. The listing brokerage is identified in any listing details. Information is deemed reliable but is not guaranteed. If you believe any FMLS listing contains material that infringes your copyrighted work please click here to review our DMCA policy and learn how to submit a takedown request. © 2024. First Multiple Listing Service, Inc.
 - property

Send a message

Message successfully sent.

Your message

What is 3 + 4 ?

Reason for contacting?

I agree to receive email communication and understand I can unsubscribe at any time.

I agree to be contacted by Charis Realty Group via call, email, and text for real estate services. To opt out, you can reply 'stop' at any time or reply 'help' for assistance. You can also click the unsubscribe link in the emails. Message and data rates may apply. Message frequency may vary. Privacy Policy

Sign Out

Virtual Assistant

Would you like to take the next step with this property? We can help you schedule a showing or virtual tour, or send you more details.

Yes, I would like more information.

Thank You for Your Reply, One of Our Agents will contact you as soon as possible

No, maybe later.

Thank you, you can always contact me via email, phone number or through the contact form.

Realhub AI

Lucy - Your AI-Powered Realtor

Update Your Temporary Password

Personalize your search

Enter your email and we'll notify you immediately when new listings match what you're looking for.

or enter email address

Already have an account ? Login here

Continue your home search

I agree to receive communications and understand I can unsubscribe at any time.

I agree to be contacted by Charis Realty Group via call, email, and text for real estate services. To opt out, you can reply 'stop' at any time or reply 'help' for assistance. You can also click the unsubscribe link in the emails. Message and data rates may apply. Message frequency may vary. Privacy Policy

Already have an account ? Login here

We use cookies

We use cookies primarily for analytics to enhance your experience. By accepting, you agree to our use of these cookies. You can manage your preferences or learn more about our cookies policy.
