Properties

Browse or get in touch to schedule a walkthrough.

  • Nearby me
Price range

Popular Features

Community Features

Association

Property Features

Waterfront

View

Exterior Features

Interior Features

Style

10000 properties match your criteria

Updated 1 minute ago

E-Alert name
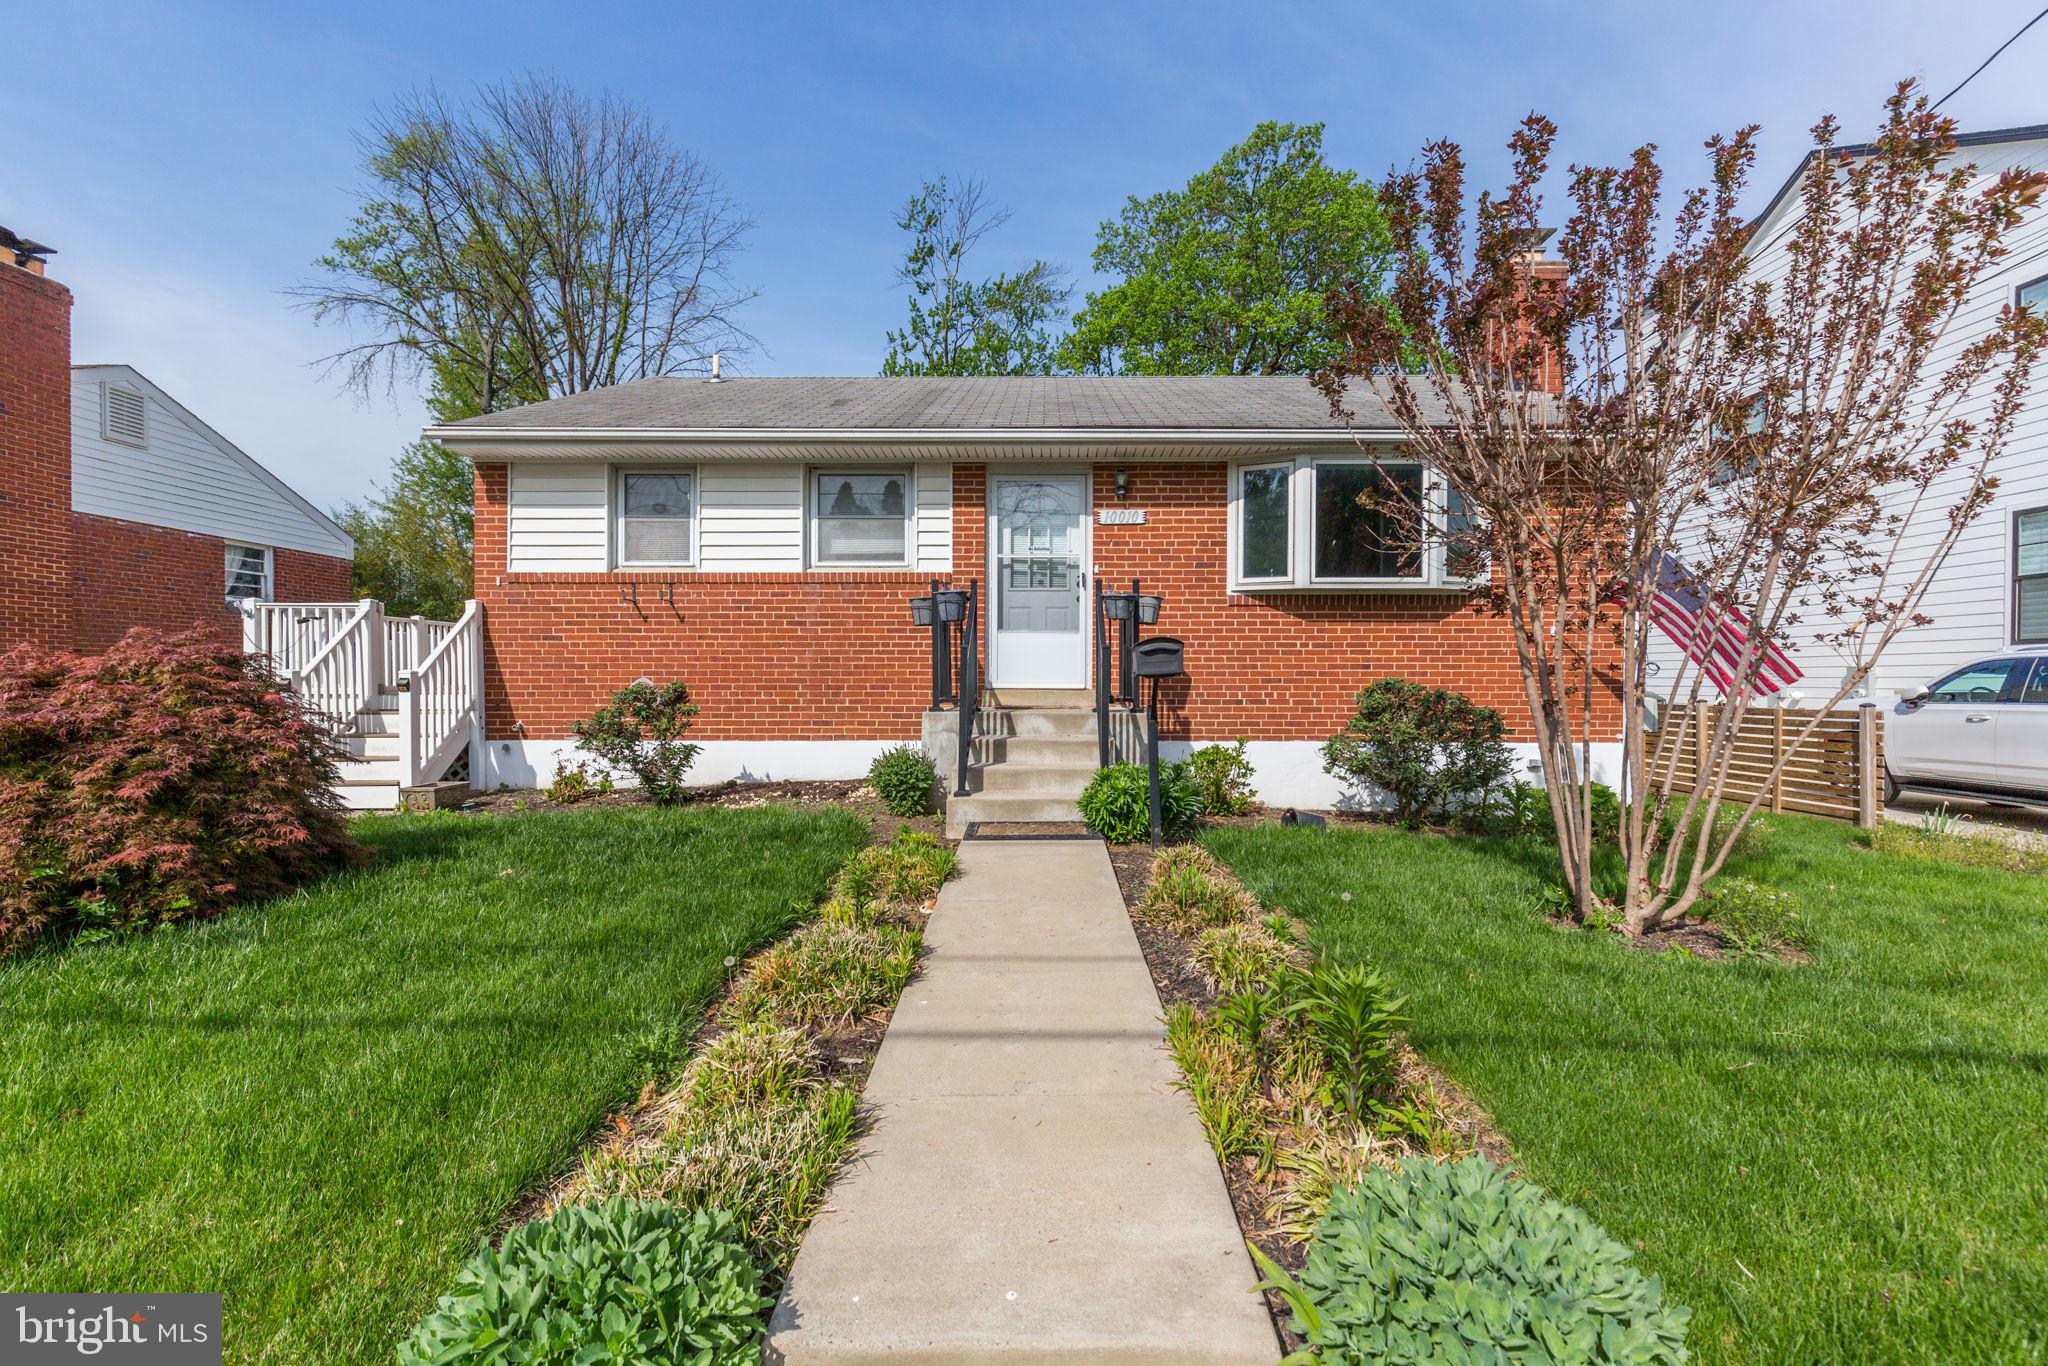
Sought-after Georgetown Village! This charming Bethesda home offers flexibility—move in as-is or build your dream home on a fantastic lot. Featuring 3 bedrooms, 1 full bath, and 2 half baths, the home includes a large open kitchen, a cozy family room with a wood-burning fireplace, and a finished lower level with two private rooms, a recreation area, and a utility room. Enjoy the spacious rear yard—perfect for relaxing or future expansion. Ideally located with easy access to major roadways, Metro, shopping, parks, and all the best of Bethesda living!
#MDMC2177800

BETHESDA

10010 MAYFIELD DRIVE

4 Beds

1 Baths

1,860 Sq.Ft.

$725,000

MLS#: MDMC2177800
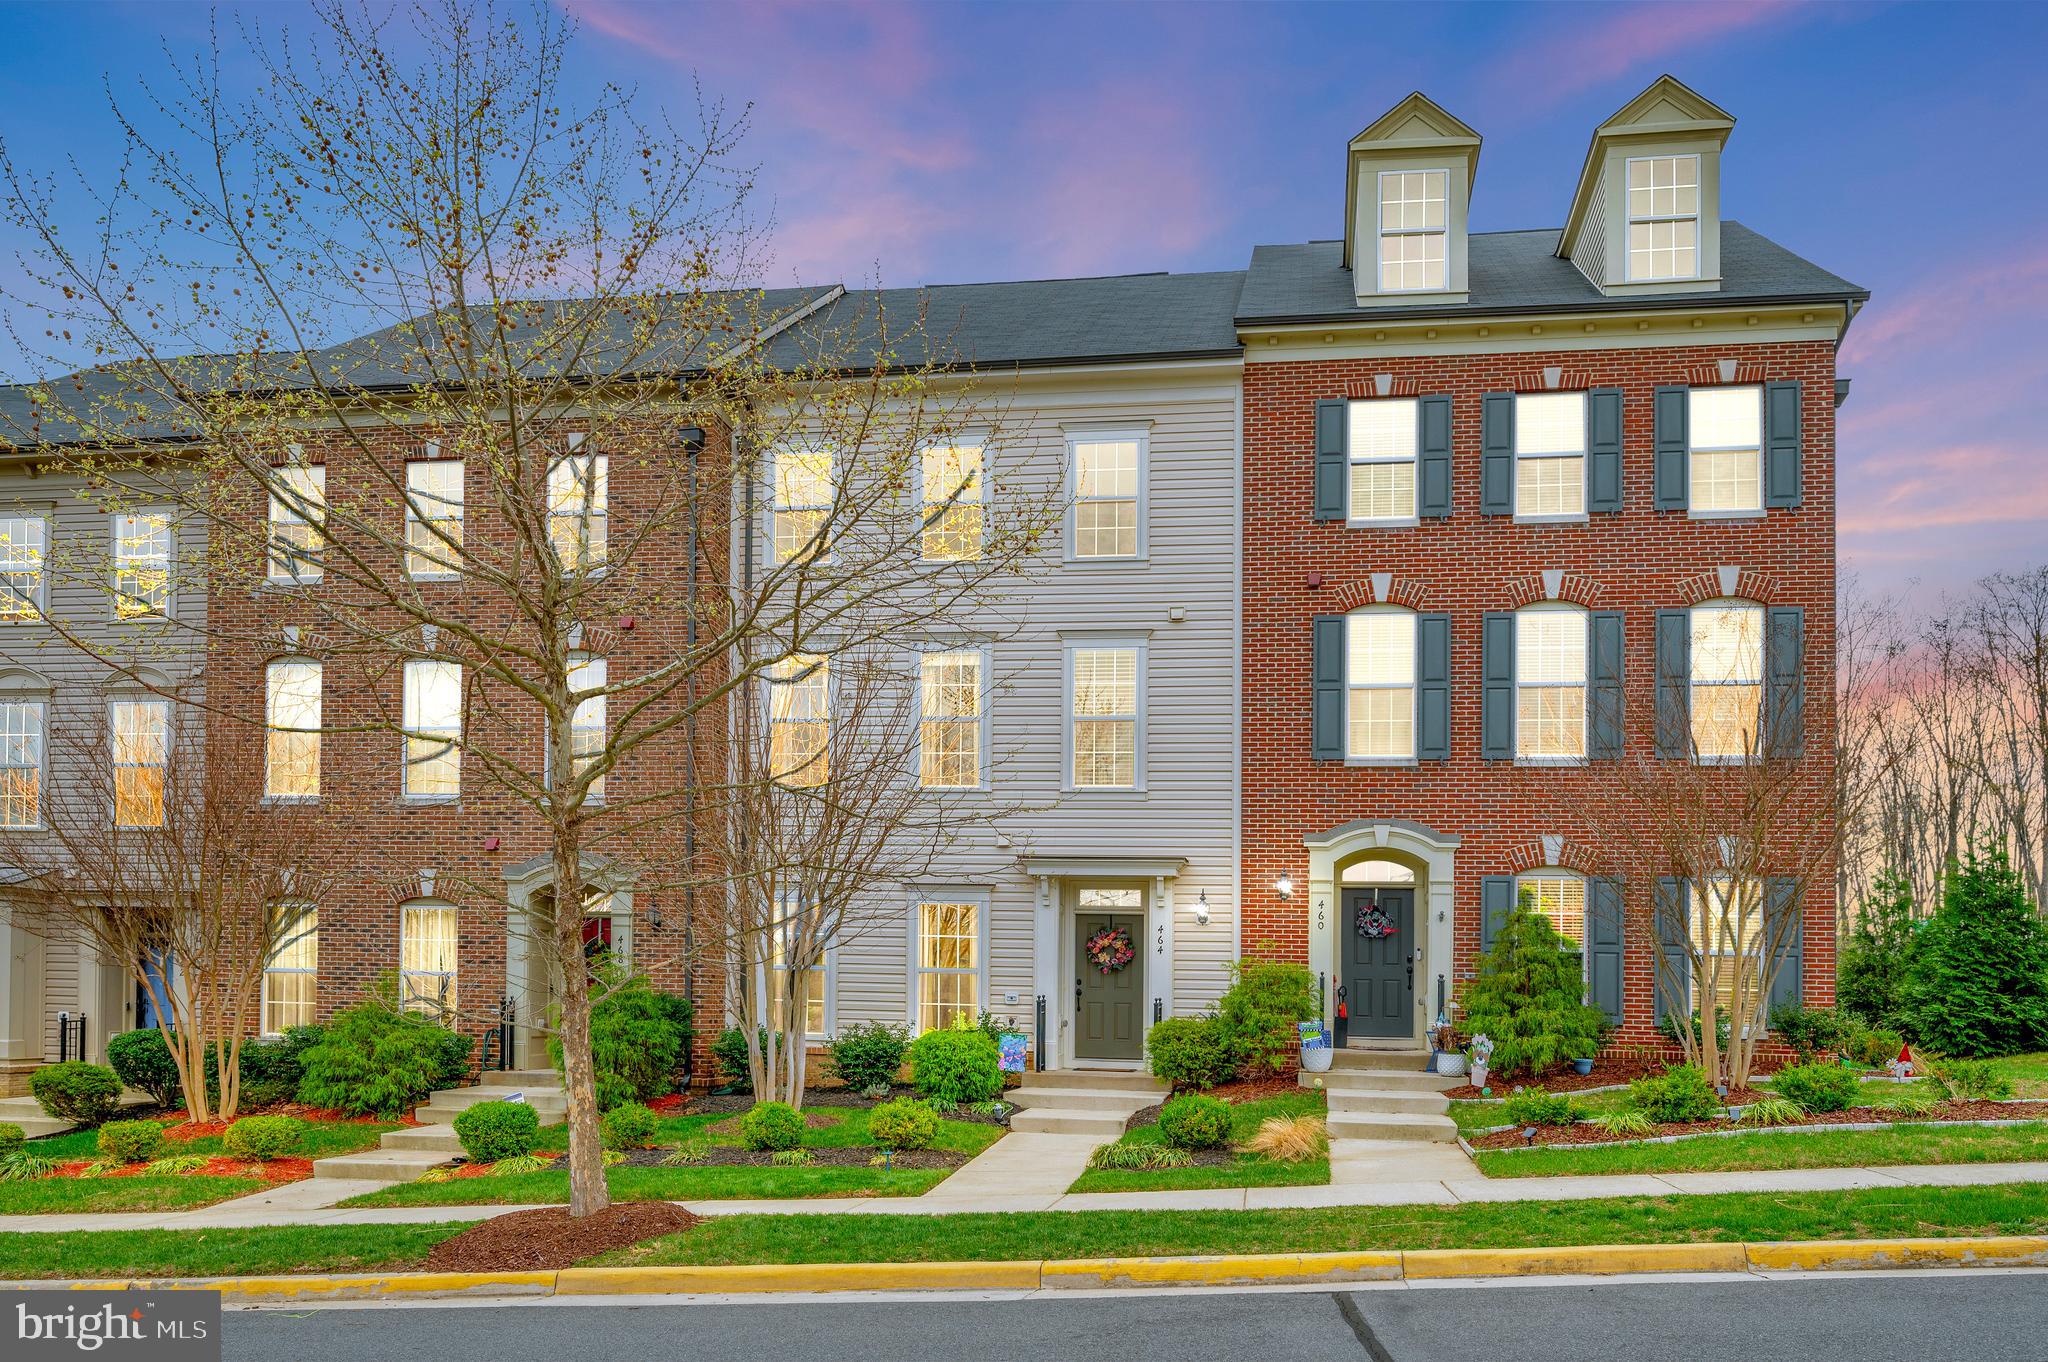
One of the best lots in Embrey Mill and conveniently located just across from the KNIGHT MEETING HOUSE & POOL!. An additional bonus, there are no homes to be built behind this beauty, which leads to a more private and tranquil lifestyle!
As you enter, you'll appreciate the tidy landscape and welcoming feel of this beautiful three level townhome! Then it hits you.... you realize this home is designed for easy, modern living that also includes indoor and outdoor connectivity! The gorgeous hardwoods warm you, the high ceilings excite you, and you notice the spacious living room, fully open to the dining room and then to the bright & luxurious chefs' kitchen. Yes, it's loaded with lovely white cabinets, giveing a crisp, clean vibe and creating a sense of spaciousness and it's ready for your very own personal touch! Let's not leave out the stunning granite countertops, tasteful backsplash, stainless appliances and a massive island. It's a perfect gathering /entertaining space!  Added bonus is it overlooks the private fenced rear courtyard. And, the courtyard is a great place to unwind, showcasing a handsome stamped concrete patio and walk-way to/from the detached garage. providing easy access and a wonderfully serene outdoor retreat while highlighting a peaceful and calming atmosphere. Another bonus, the patio offers more entertaining options!
Heading upstairs, you'll find a great flex/bonus area, perfect for that home office or work-out area, large storage closet, a laundry room, and polished primary suite with a huge walk-in closet, and a stylish bathroom with dual sinks, walk-in shower, and private water closet! Completing this great home is the second upper level which includes another flex area, perfect for a designated kidzone or den, two additional bedrooms and a full bathroom. 
Embrey Mill is the premier community in Stafford County and offers tons of amenities.There are pools, parks, trails, dog parks, little libraries, fitness center, a community garden, a great cafe, and that's just to name a few! This ideal community is located just 5 miles from Quantico and 45 miles to Washington DC, making Embrey Mill a favorite location for those who commute for work and or need school access. Also, shopping and dining is just around the corner, making life a lot easier and more enjoyable!  For more information and resources, check out the relocation guide on the Embrey Mill website. Security monitoring may be in place.
#VAST2037200

STAFFORD

464 CONEFLOWER LANE

3 Beds

2 Baths

2,500 Sq.Ft.

$550,000

MLS#: VAST2037200
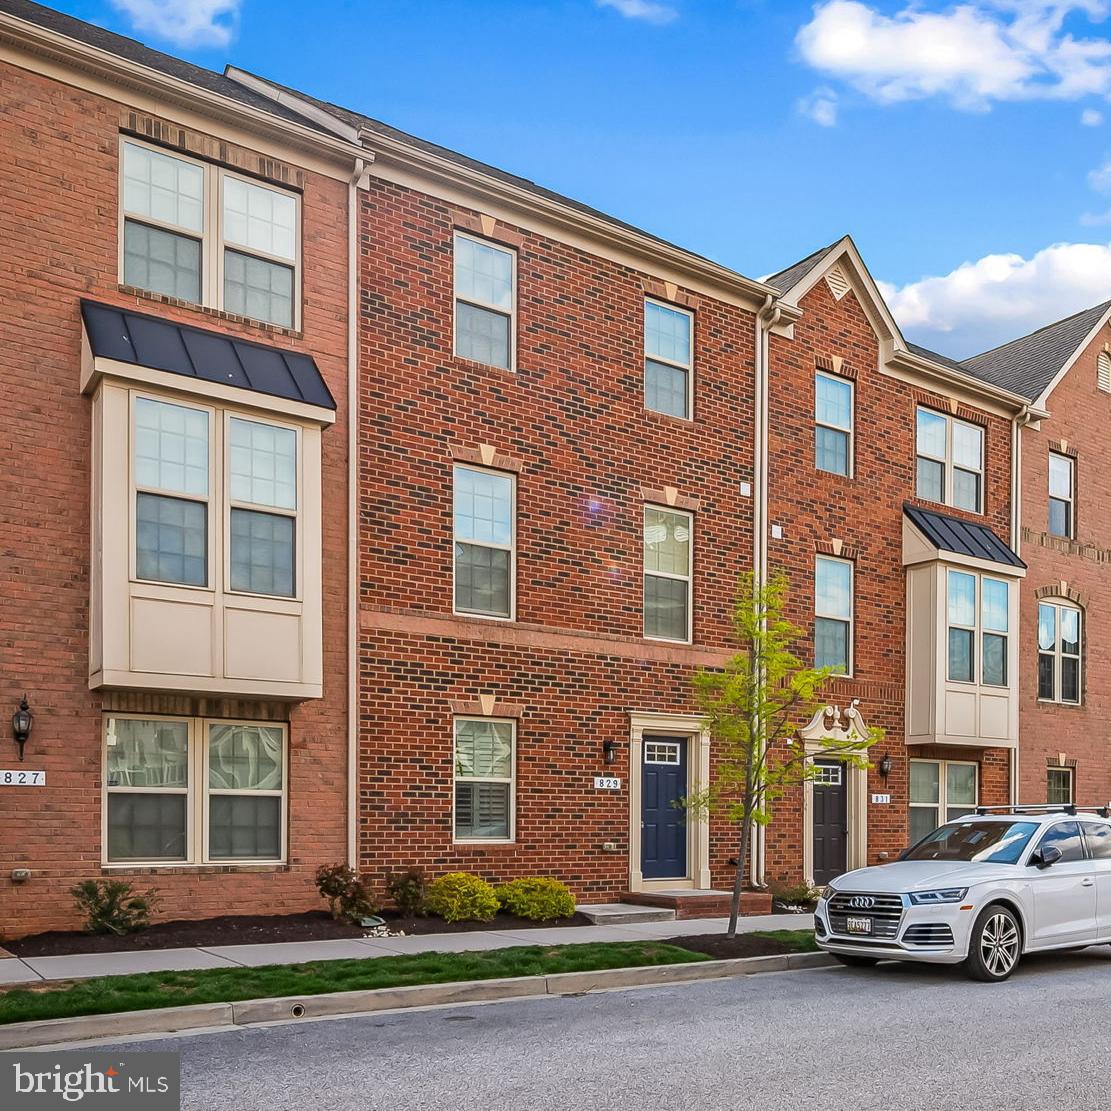
Welcome Home! Great opportunity to own a rarely available 3 bedroom brick front townhome located in O'Donnell Square with a 2 car garage and 2 car parking pad.  This model is larger than most homes in the community and features an impressive main level with a spacious open concept; hardwood floors; and a kitchen with granite countertops, stainless steel appliances, large center island and 42 inch cabinets. A sizable deck is located just off the kitchen and is the perfect place for entertaining on summer days. The upper level boasts all three bedrooms, including the spacious primary bedroom with en-suite bathroom. The entry level features a versatile space perfect for a recreation room, home office or entertainment area. This home is conveniently located near I-95, hospitals, Brewers Hill, Canton, Fells Point, Patterson Park, Harbor East and all of Baltimore’s best spots. Take a look today!
#MDBA2164778

BALTIMORE

829 S MACON STREET

3 Beds

2 Baths

1,653 Sq.Ft.

$389,900

MLS#: MDBA2164778
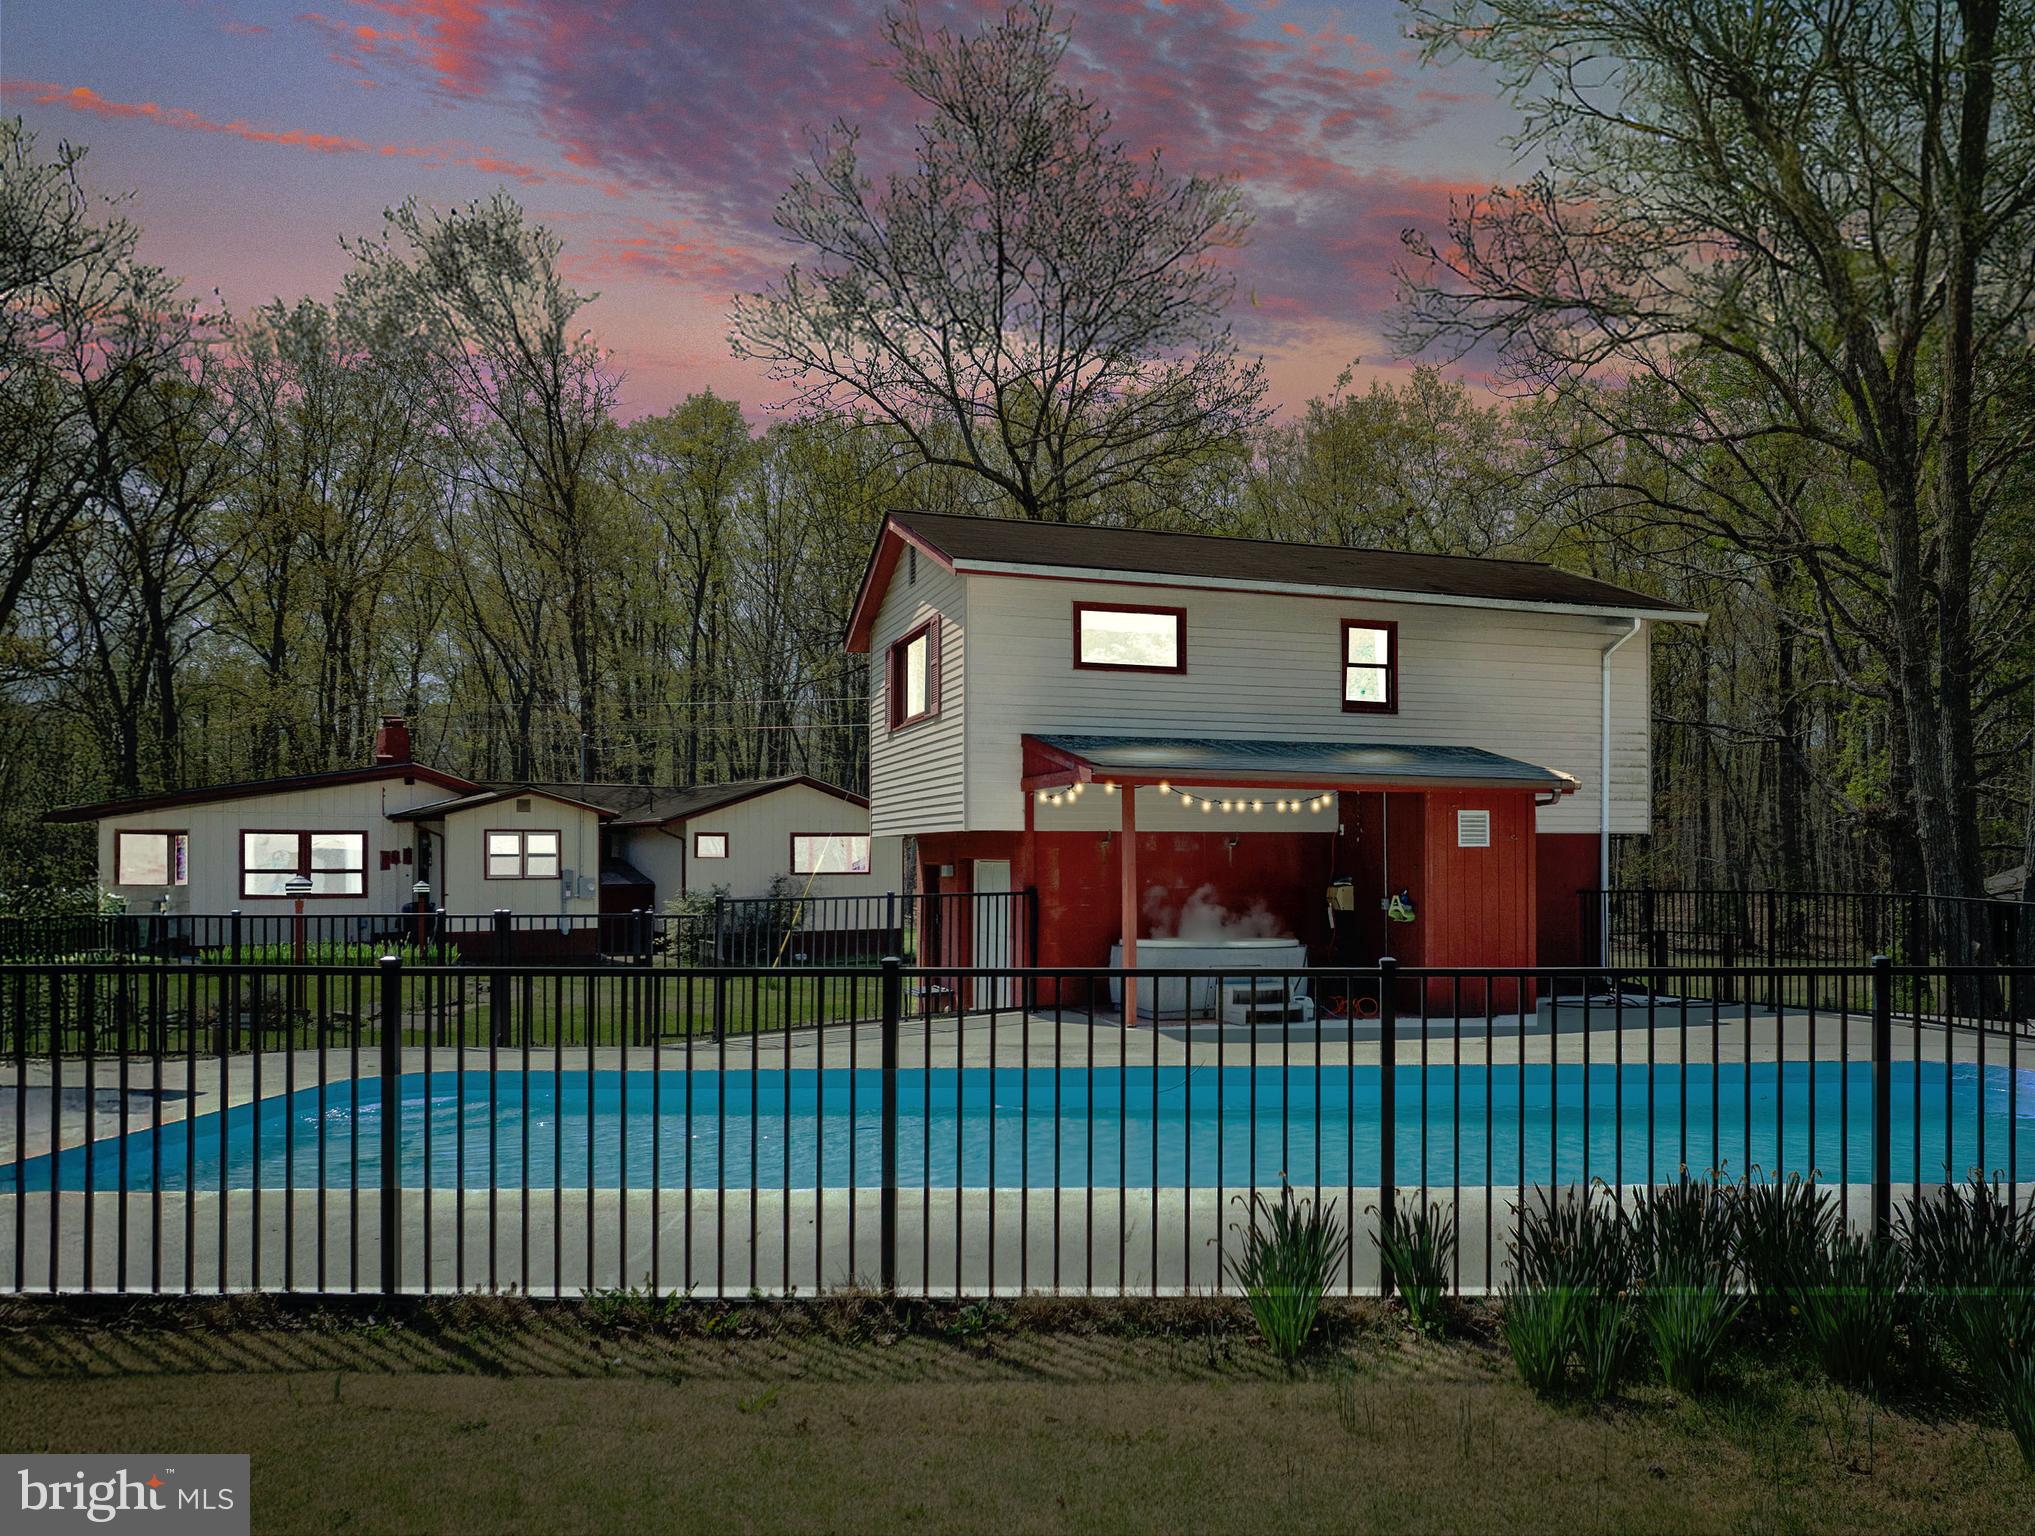
Private country retreat with pool, apartment, and room to roam! Escape to your own peaceful sanctuary tucked away on over 6 acres of privacy and possibility. Welcome to 517 Doctors Rd — a unique opportunity offering two living spaces, a sparkling in-ground pool, a hot tub, workshop, and all the room you need to unwind, work, or play.
This charming property features 3 bedrooms and 1.5 baths in the main house, with over 1,800 square feet of living space and multiple flexible living areas—perfect for cozy nights in, entertaining guests, or spreading out as a family. The home includes a rear covered porch that provides a shaded escape for morning coffee, outdoor dining, or simply enjoying the peaceful sounds of nature. A cozy electric fireplace adds warmth and charm, and major systems have already been thoughtfully updated, including HVAC, electrical panel, plumbing, and roofing.
Need more room? The detached garage includes a spacious workshop with electric and a fully finished apartment above . The apartment offers a private 1-bedroom layout with a full bathroom, a complete kitchen, and a comfortable living area — ideal for guests, rental income, multigenerational living, or a private office. 
Step outside to your very own in-ground pool with a recently painted finish and new pump, a fenced lounging area with a pergola, and a relaxing hot tub. The land also offers a large outbuilding, storage shed, garden space, and a slab wired and ready for an additional structure.
While the interior offers a solid foundation and essential upgrades already completed, there’s still room to add your personal style and cosmetic touches to make it your own. This is your chance to bring your vision to life without the stress of major repairs — everything important has been taken care of.
Whether you’re looking for multigenerational living, rental potential, or a quiet escape in the countryside — this property offers space, flexibility, and freedom just minutes from the town of Louisa.
Don’t miss out — schedule your private showing today and explore the endless possibilities!
#VALA2007640

LOUISA

517 DOCTORS ROAD

4 Beds

2 Baths

1,848 Sq.Ft.

$419,000

MLS#: VALA2007640
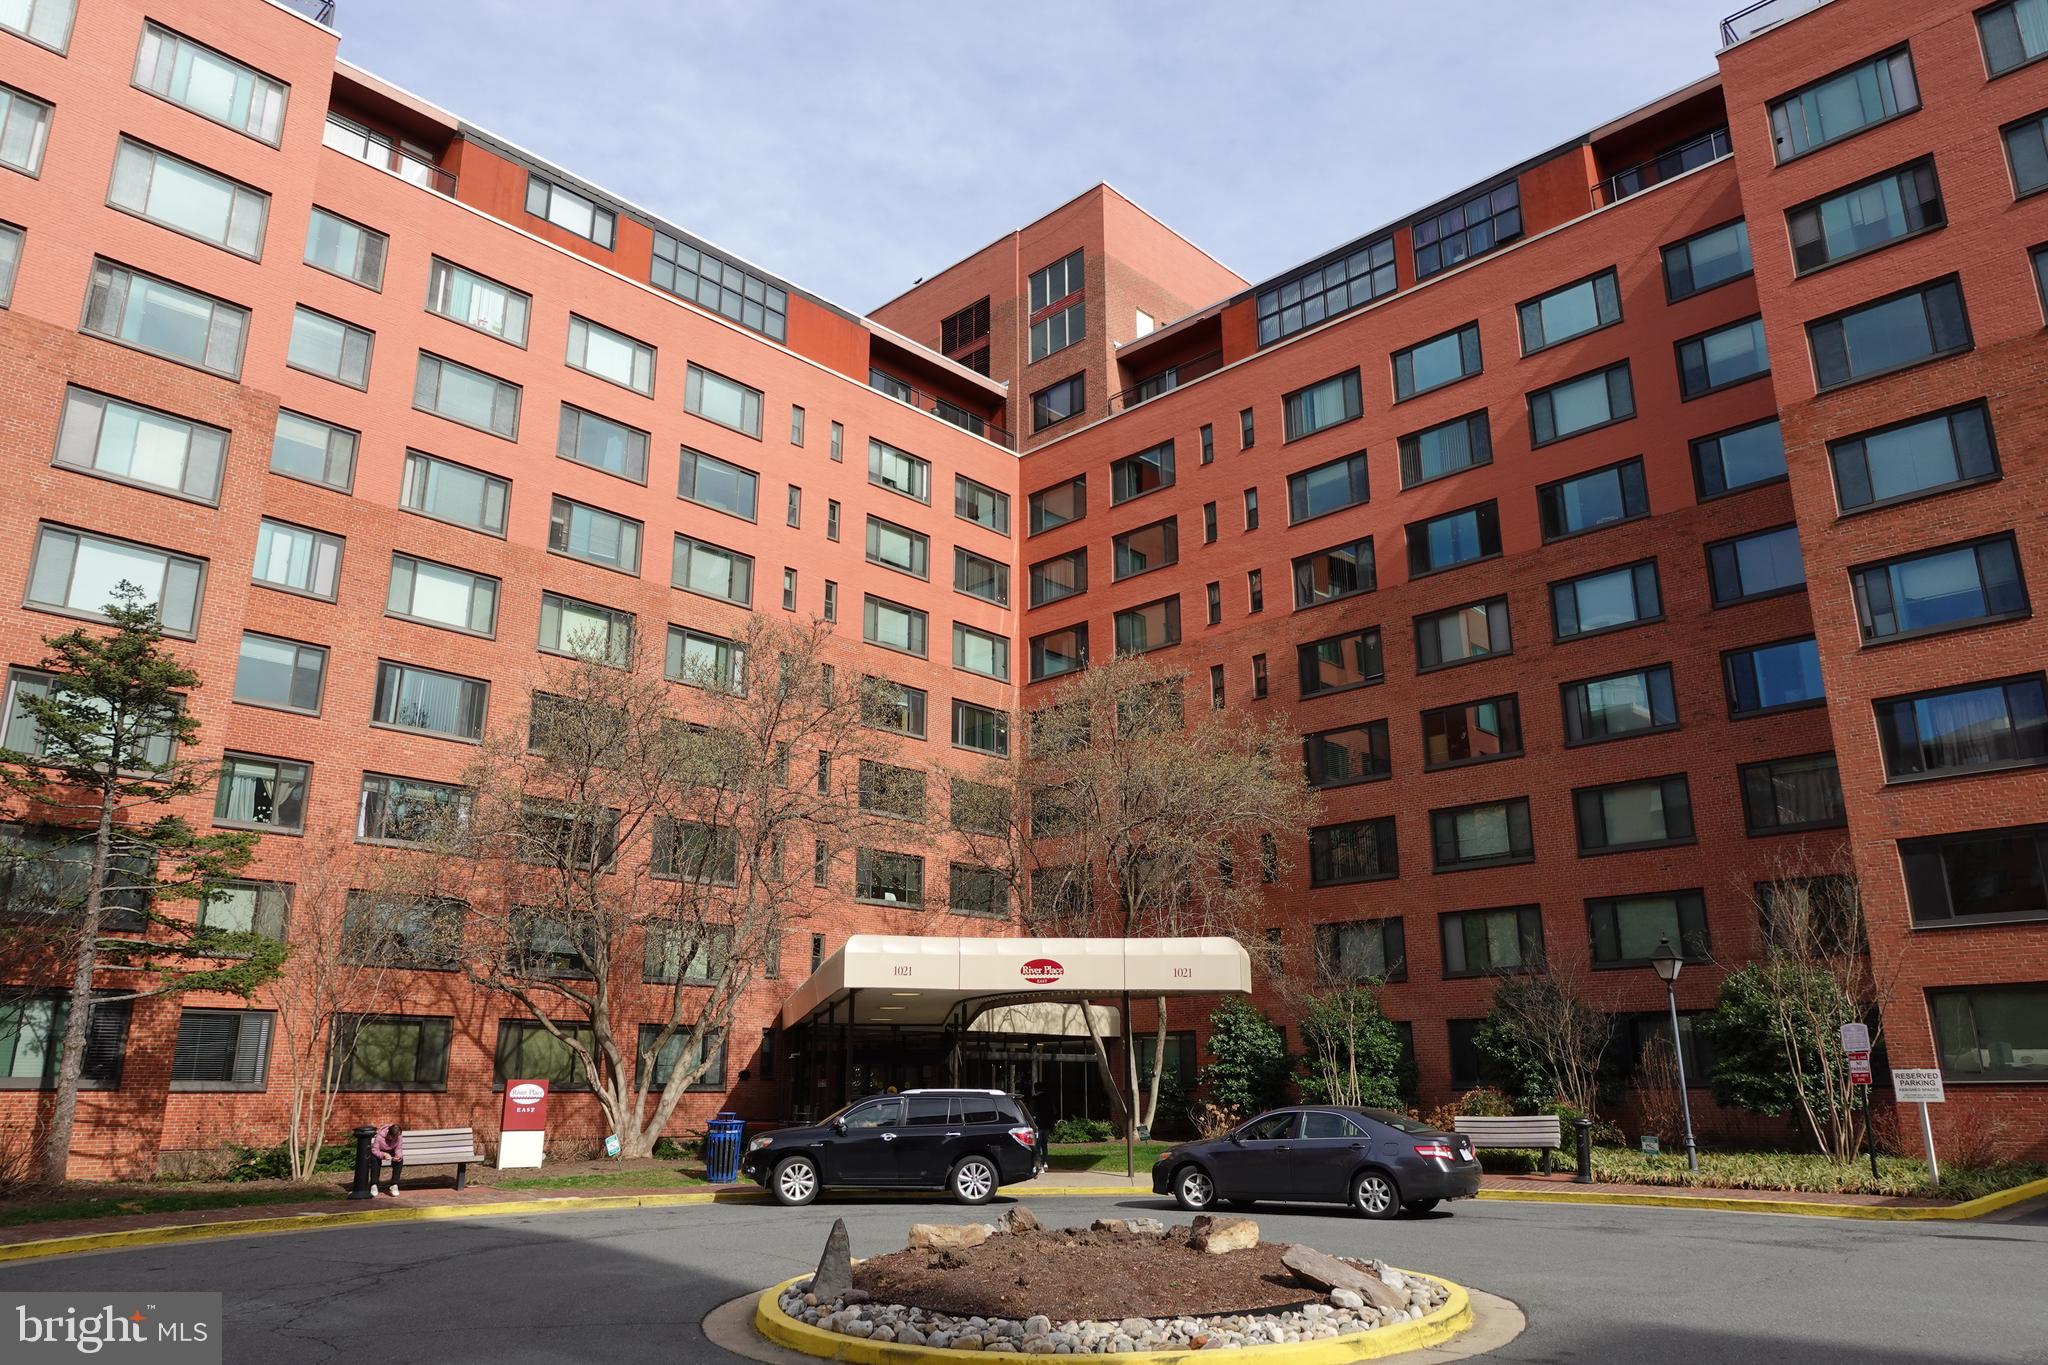
None
#VAAR2053560

ARLINGTON

1021 ARLINGTON BOULEVARD 1029

1 Beds

1 Baths

559 Sq.Ft.

$125,000

MLS#: VAAR2053560
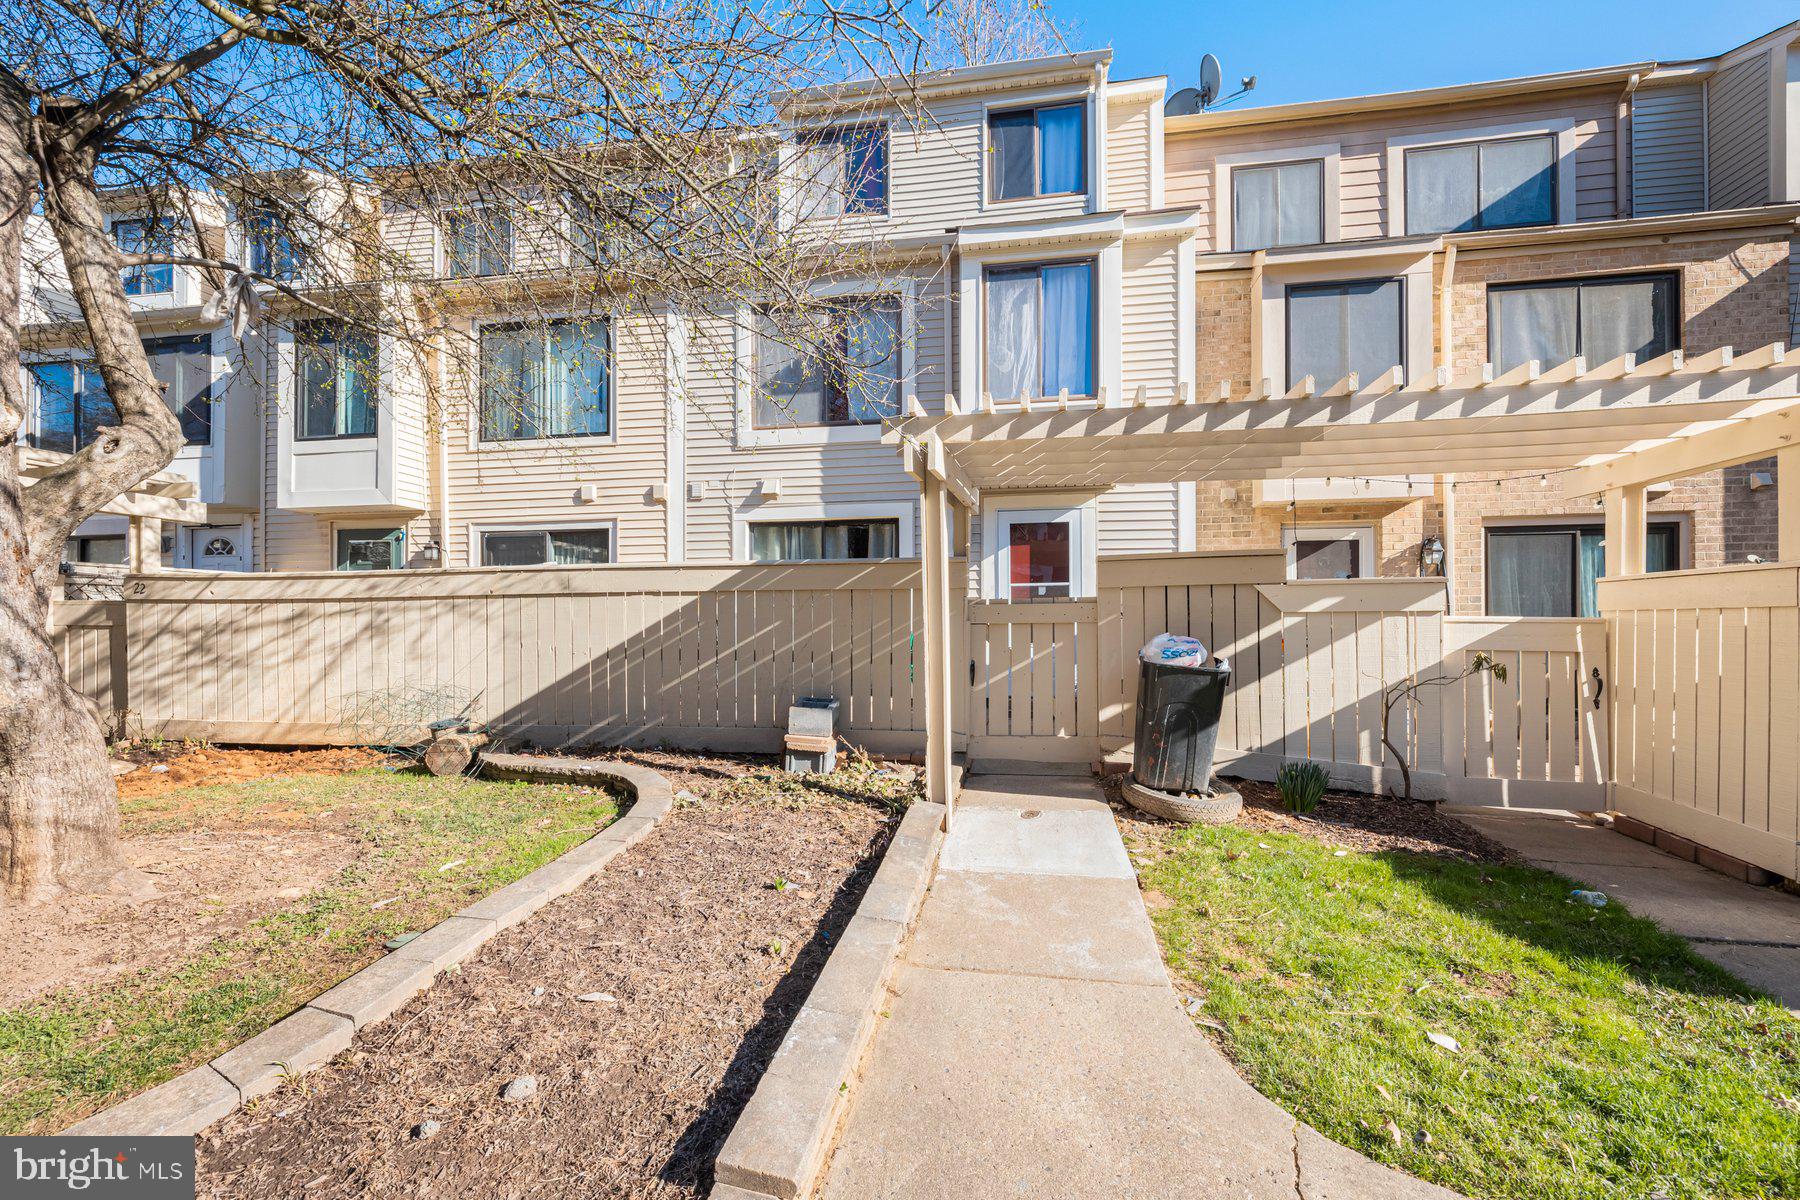
Welcome to this beautiful property! 3 Level townhome with 4 bedrooms and 2.5 bathrooms, Don't  miss the opportunity to own this amazing property. The house has been fully renovated.
  ALL  List of items renovated: kitchen cabinets, Quartz countertop, kitchen floors, all appliances, all bathrooms (toilets, tile, vanities, light fixture, all faucets), laminated floor in the main level, carpet through doors and frames, all closet doors, front door, storm door, all door handles, all electrical outlets and switches, light fixtures, front door, drywall , fresh paint, ceiling registers, outlet box and hose, outside water valve. Many amenities: Baseball Field, Basketball Courts, Common Grounds, Jog/Walk Path, Lake, Pool - Outdoor, Tennis Courts, Tot Lots/Playground, Six miles from metro, walk to bus stop, Easy access to 370, 270, 355
#MDMC2171568

MONTGOMERY VILLAGE

24 WELBECK COURT

4 Beds

2 Baths

1,254 Sq.Ft.

$355,000

MLS#: MDMC2171568
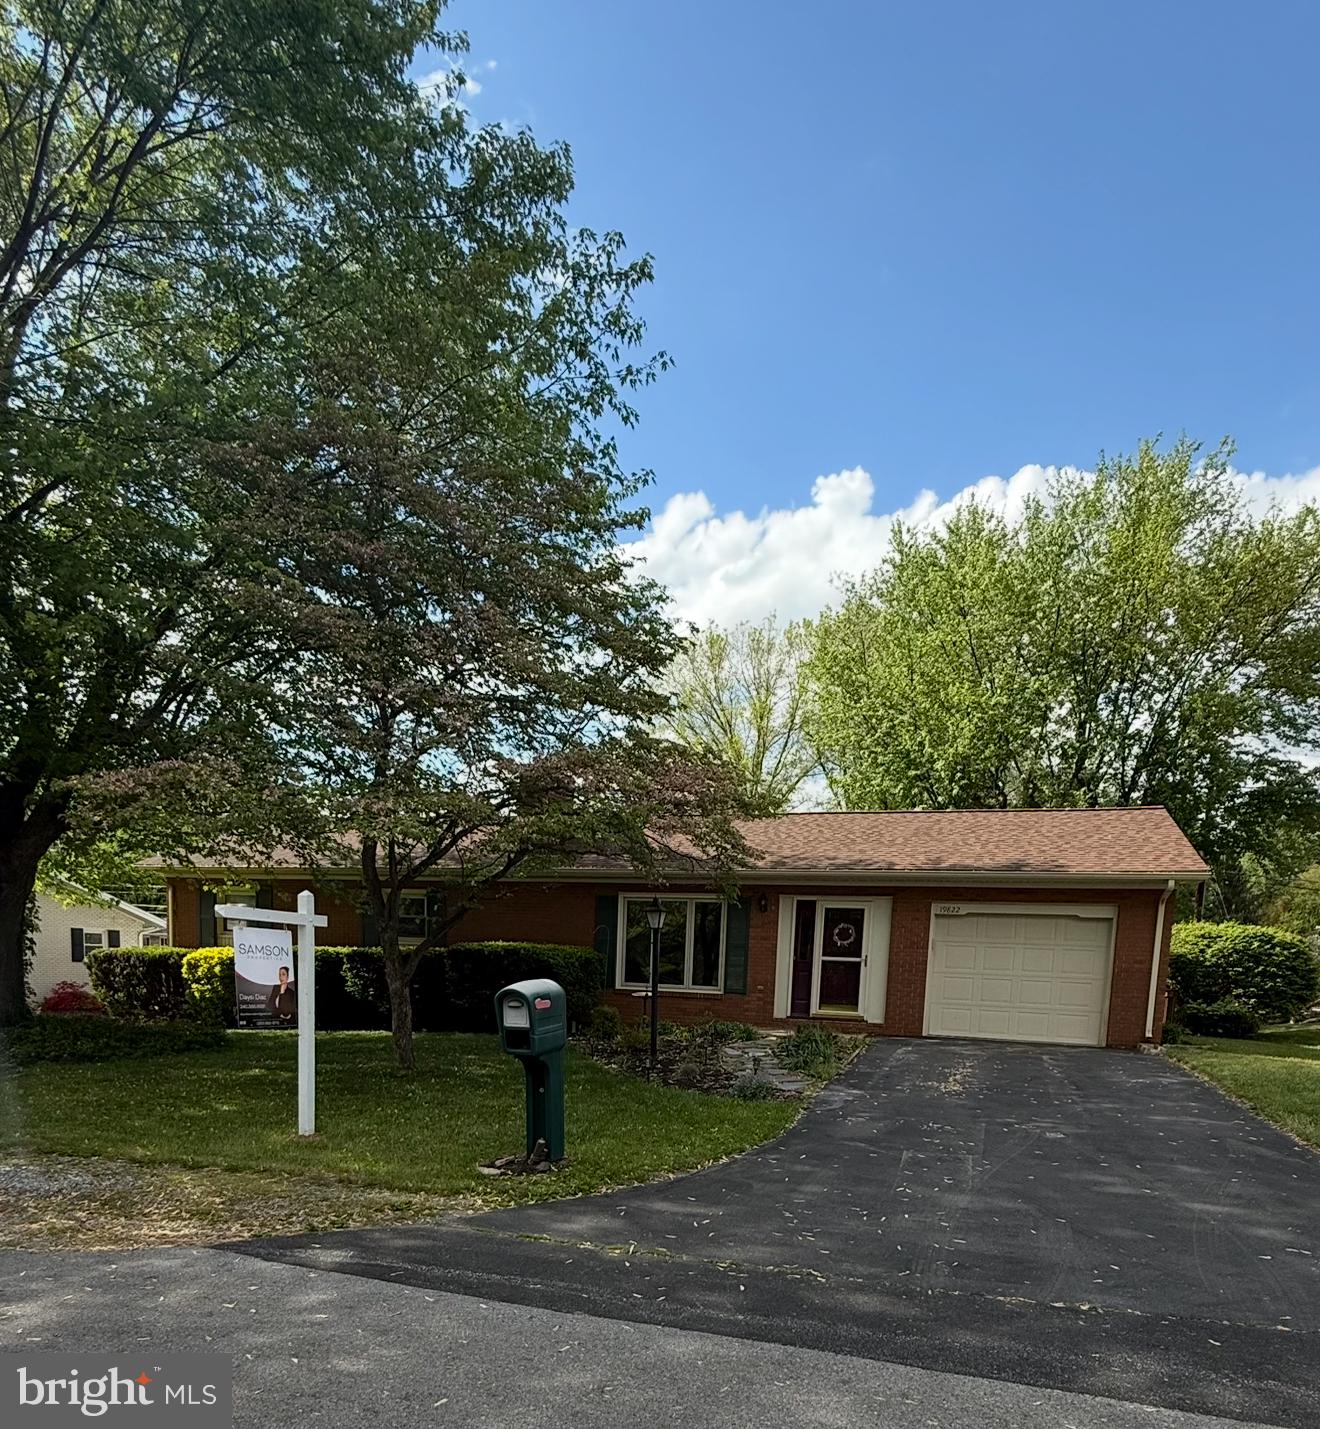
Welcome to 19822 Jeffery Drive, the perfect place to call home!
This adorable well maintained brick ranch, located in a gorgeous neighborhood has so much to offer, 3 bedrooms, 1 full and 1 half bath on the main level, the finished spacious basement features a large bonus room with its own closet!! and so much more. The back porch and large deck are perfect to spend time with family and friends. Roof is only about 10 years old.  You won't want to miss it, come see it before it's gone!  More pictures coming soon.
Sale is As-Is
#MDWA2028590

HAGERSTOWN

19822 JEFFERY DRIVE

3 Beds

1 Baths

1,985 Sq.Ft.

$320,000

MLS#: MDWA2028590
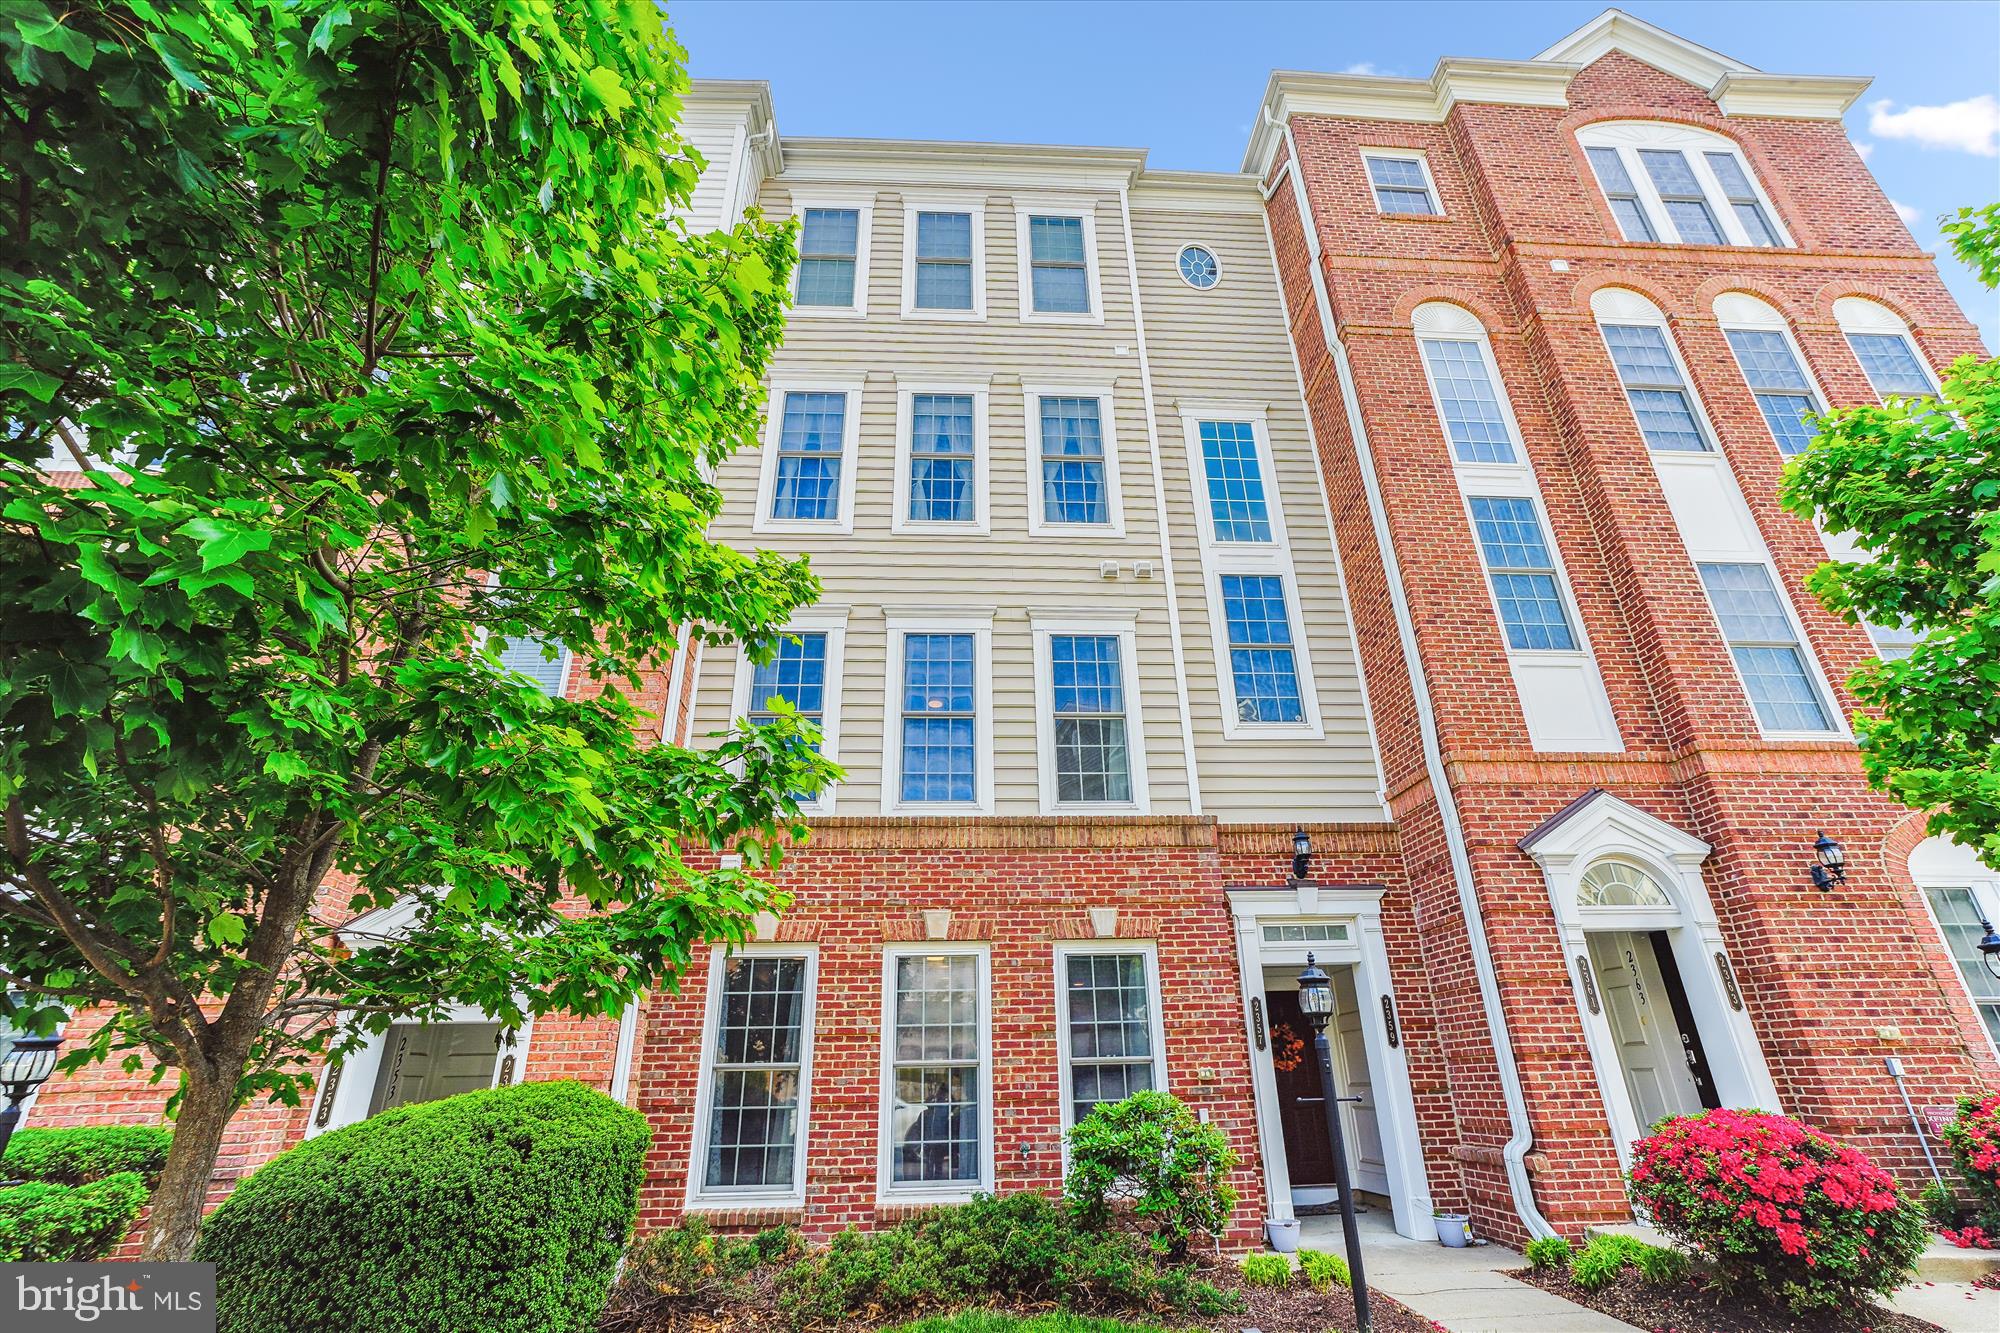
Amazing two-level townhome offers a bright, open floor plan that welcomes you in. The main level boasts beautiful hardwood floors, while the kitchen is a chef's delight with a center island, 42" cabinets, granite countertops, and a convenient pantry. The spacious primary bedroom suite features a walk-in closet, a luxurious soaking tub, a separate shower, and a double vanity. Upstairs, you'll find a laundry room for added convenience, along with generously sized secondary bedrooms. The home includes a one-car garage and is ideally situated near one of the community's gated entrances. Enjoy the convenience of being within walking distance to the vibrant StoneBridge Town Center, offering an array of restaurants, shops, and more. Commuters will appreciate the proximity to HOV commuter lots, VRE, I-95, and local schools.
#VAPW2093814

WOODBRIDGE

2357 BROOKMOOR LANE

3 Beds

2 Baths

1,446 Sq.Ft.

$2,850

MLS#: VAPW2093814
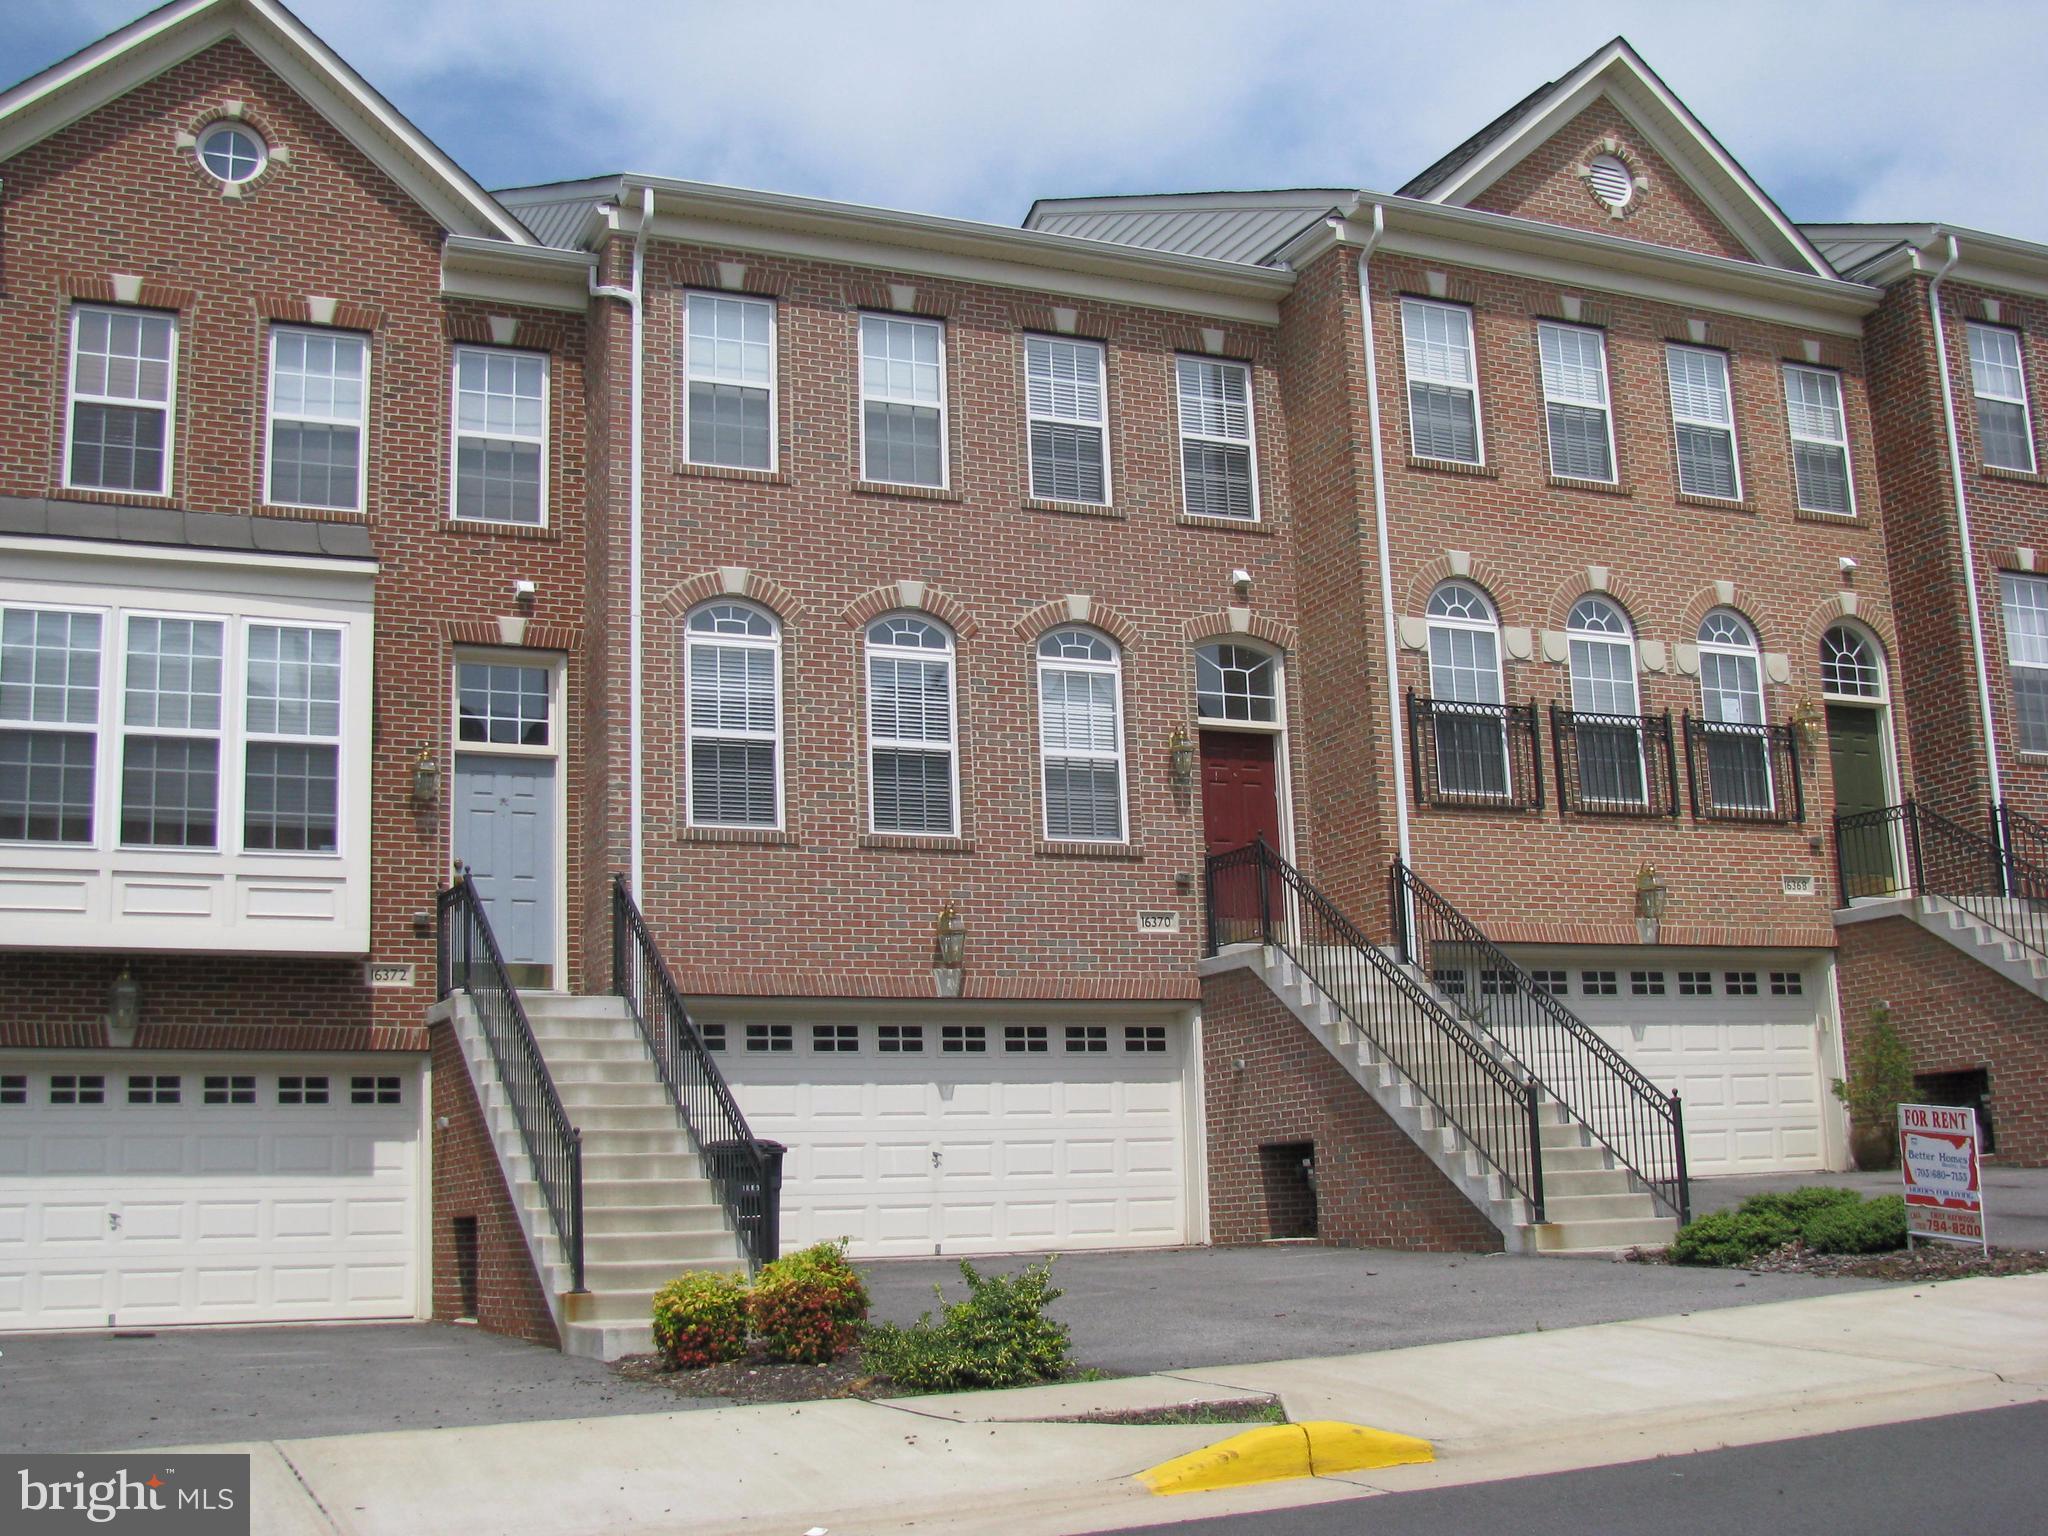
Gorgeous home with loads of upgrades. Pictures from when it was empty. Extension off rear adds space to FR, Br and RR. Hardwood floors on main level, SS appliances, gas cooktop on center island, doble oven & granite counters , FR off kit with gas FP. Lux master bath and large W/I closet.  RR in basement with full bath. Community pools, fitness center and play areas.  Sorry no pets.
Apply at:  https://www.theluckenbaughgroup.com/renters
Tenant must apply for Residents Benefit package at $35 per month.
#VAPW2093732

WOODBRIDGE

16370 GANGPLANK LANE

3 Beds

3 Baths

2,390 Sq.Ft.

$2,900

MLS#: VAPW2093732
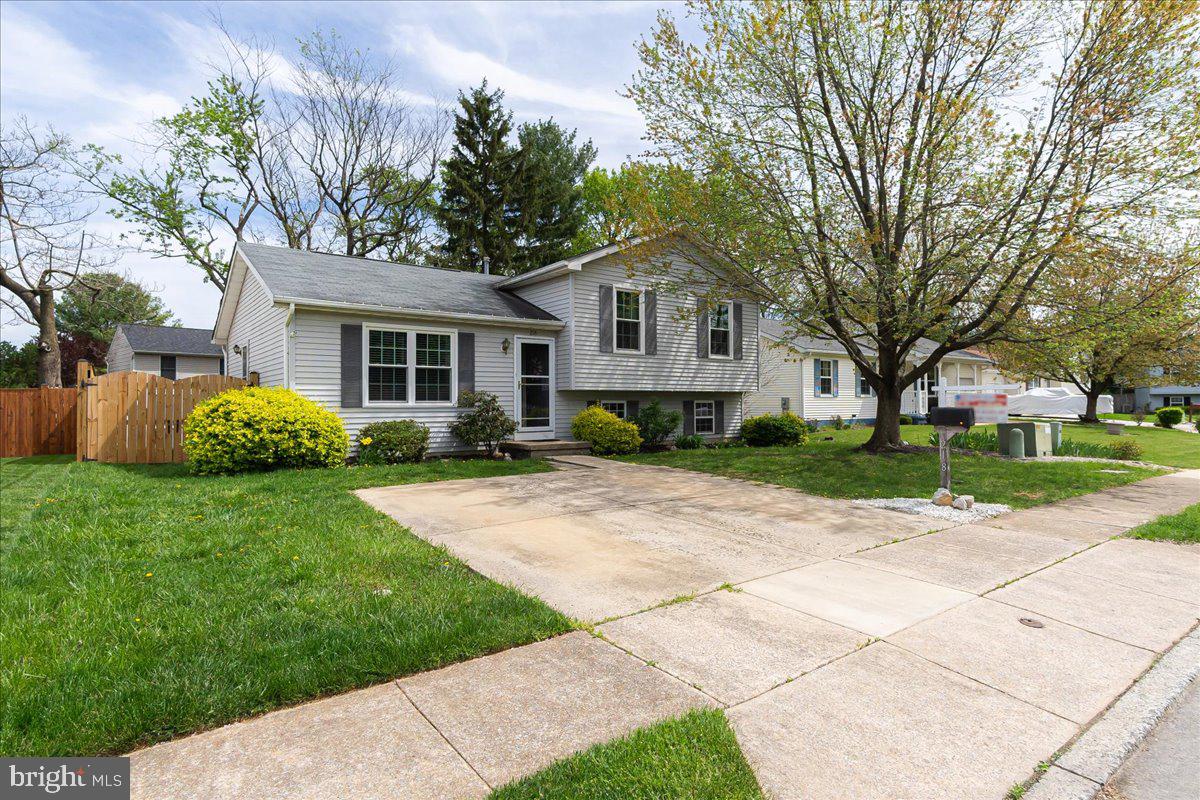
**** OFFER SUBMISSION DEADLINE SATURDAY, MAY 3rd at NOON*****Ready for SUMMER!! This Single Family home features 4 bedrooms w/ 2 full UPDATED baths, neutral tone paint colors, BEAUTIFUL hardwood floors, ALL the windows (except basement) are less than 2 years old, roof was replaced in 2016, HVAC System is 1 1/2 years old, A/C system replaced 2021, NEW water heater, fenced in backyard, parking pad for 2 cars plus street parking, playground down the street. 6 mins to 15N. Nearby is Gambrill Park with many hiking trails, biking trails and gorgeous scenic overlooks of Frederick and Middletown Valley. To top it all off, you are only 10 mins away from Historic Downtown Frederick, where the true charm of Frederick shines, with unique shops, extraordinary dining, multiple breweries, arts, coffee shops or take a stroll along Carroll Creek and see the magnificent flowers in bloom. Nearby visit Baker Park which offers, playgrounds, tennis courts, bocce ball courts and a community pool.  Start packing, move in, build a firepit in the backyard and enjoy your new home this summer!!
#MDFR2062478

FREDERICK

218 LAKE COVENTRY DRIVE

4 Beds

2 Baths

1,368 Sq.Ft.

$410,000

MLS#: MDFR2062478
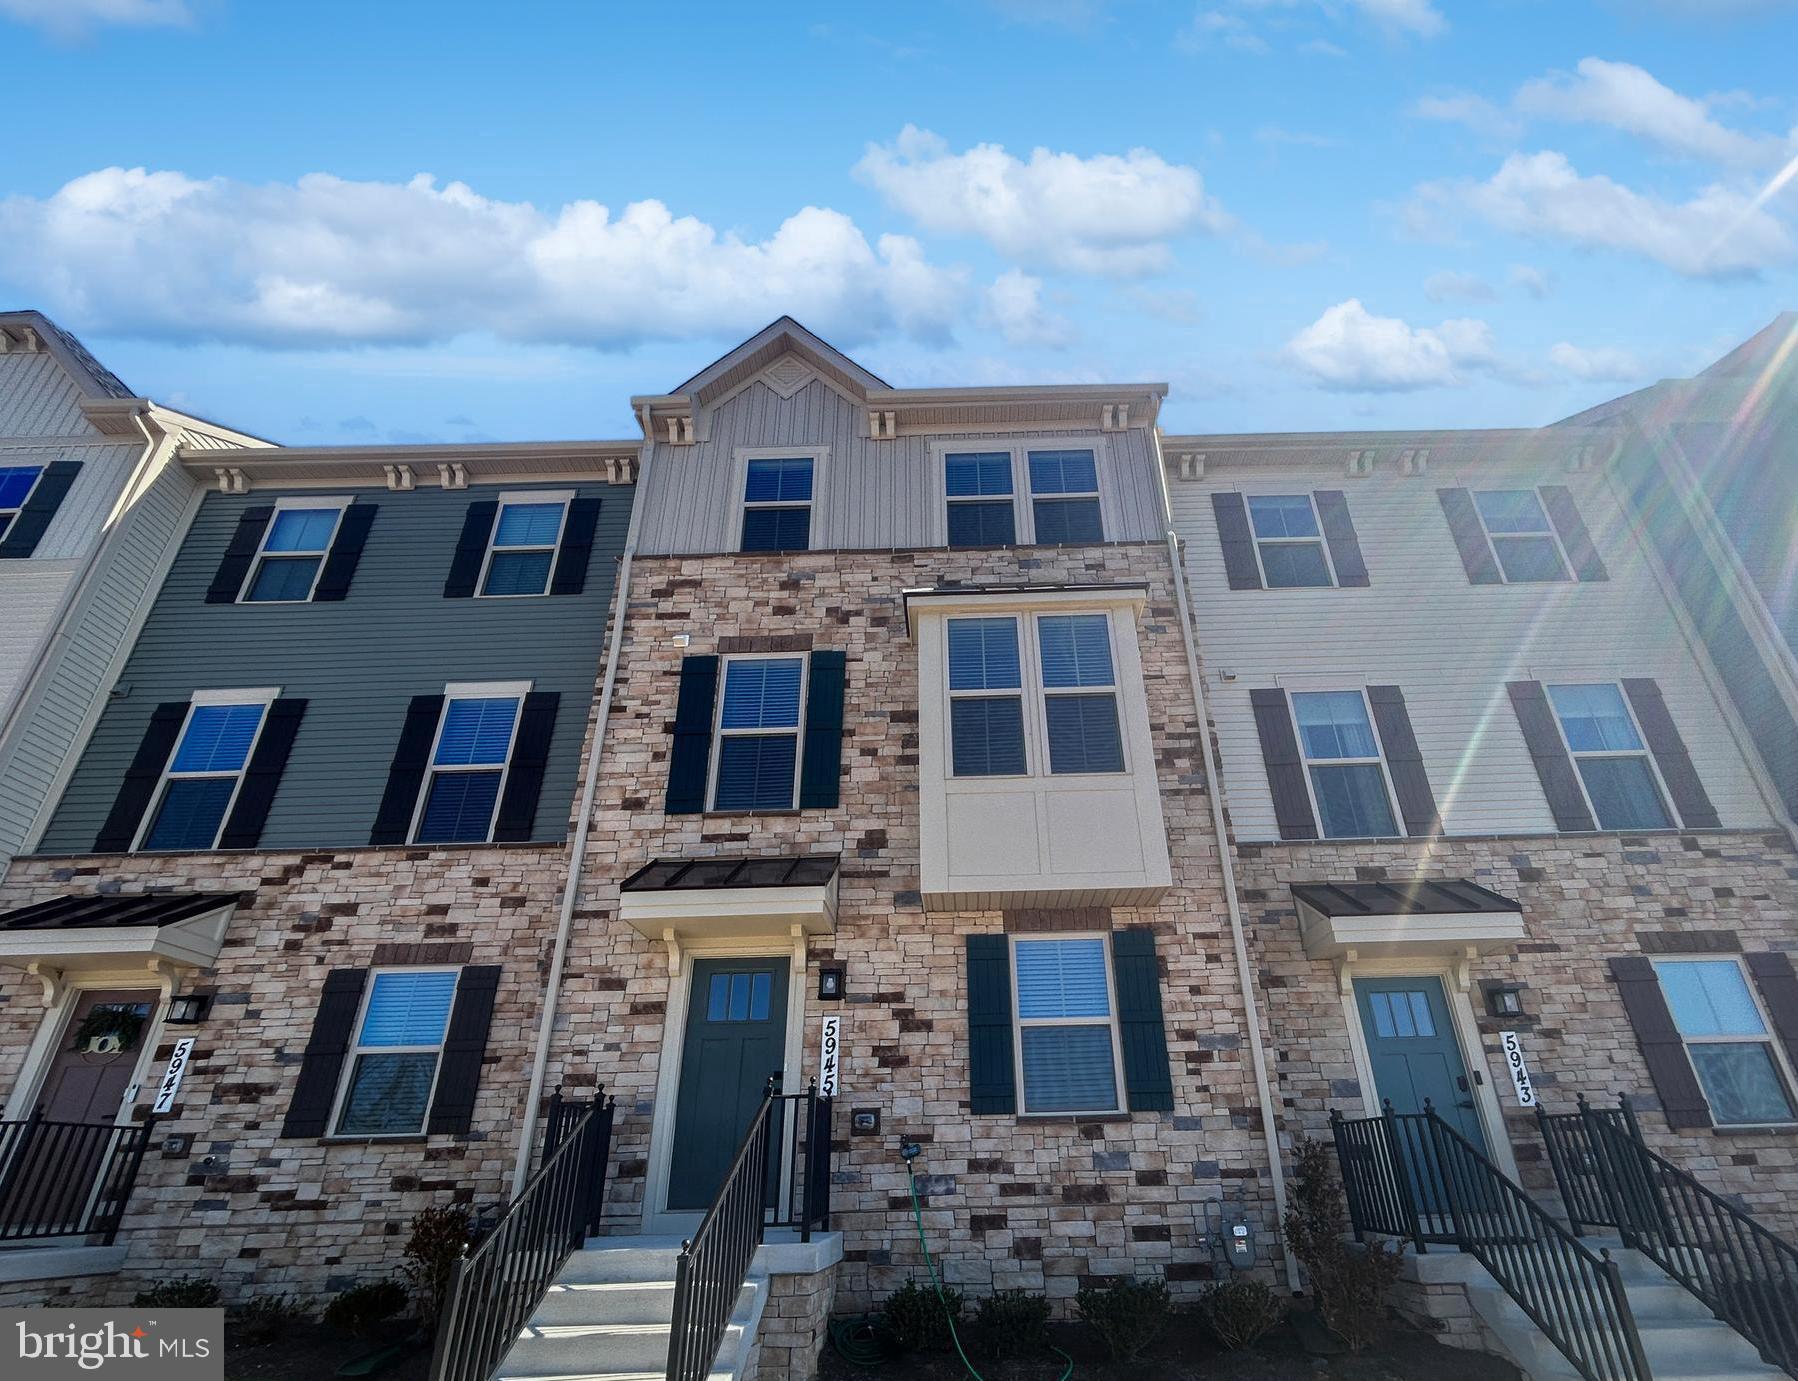
BRAND NEW Never lived in, stunning New 3-Bedroom, 2.5-Bath Townhome with Mountain Views and an Outdoor Deck. This beautiful townhome offers the space and customization options of a single-family home, paired with the convenience of low-maintenance living. The open-concept design flows seamlessly into a stunning modern kitchen, complete with an island that's perfect for gatherings and entertaining. A sun-filled Morning Room, surrounded by windows, provides a charming dining area. With quartz countertops and stainless steel appliances, this kitchen is truly a chef's dream. Upstairs, an elegant staircase leads to three generously sized bedrooms and 2.5 baths, along with a convenient second-floor laundry room. Ample closet space throughout ensures easy organization and storage. The Owner's Suite is a true retreat, featuring a tray ceiling, a massive walk-in closet, and a luxurious Owner's Bath with a soaking tub, a separate shower with a built-in seat, and spa-like finishes. Designed with both style and functionality in mind, this home blends modern convenience with timeless comfort. Enjoy breathtaking mountain views right from your home. With a 2-car garage and never having been lived in, this home is ready for you to move in and make it your own. 

Don't miss out on this opportunity to experience the perfect balance of elegance, space, and low-maintenance living!
#MDFR2060358

FREDERICK

5945 JEFFERSON TECHNOLOGY BOULEVARD

3 Beds

2 Baths

2,136 Sq.Ft.

$2,850

MLS#: MDFR2060358
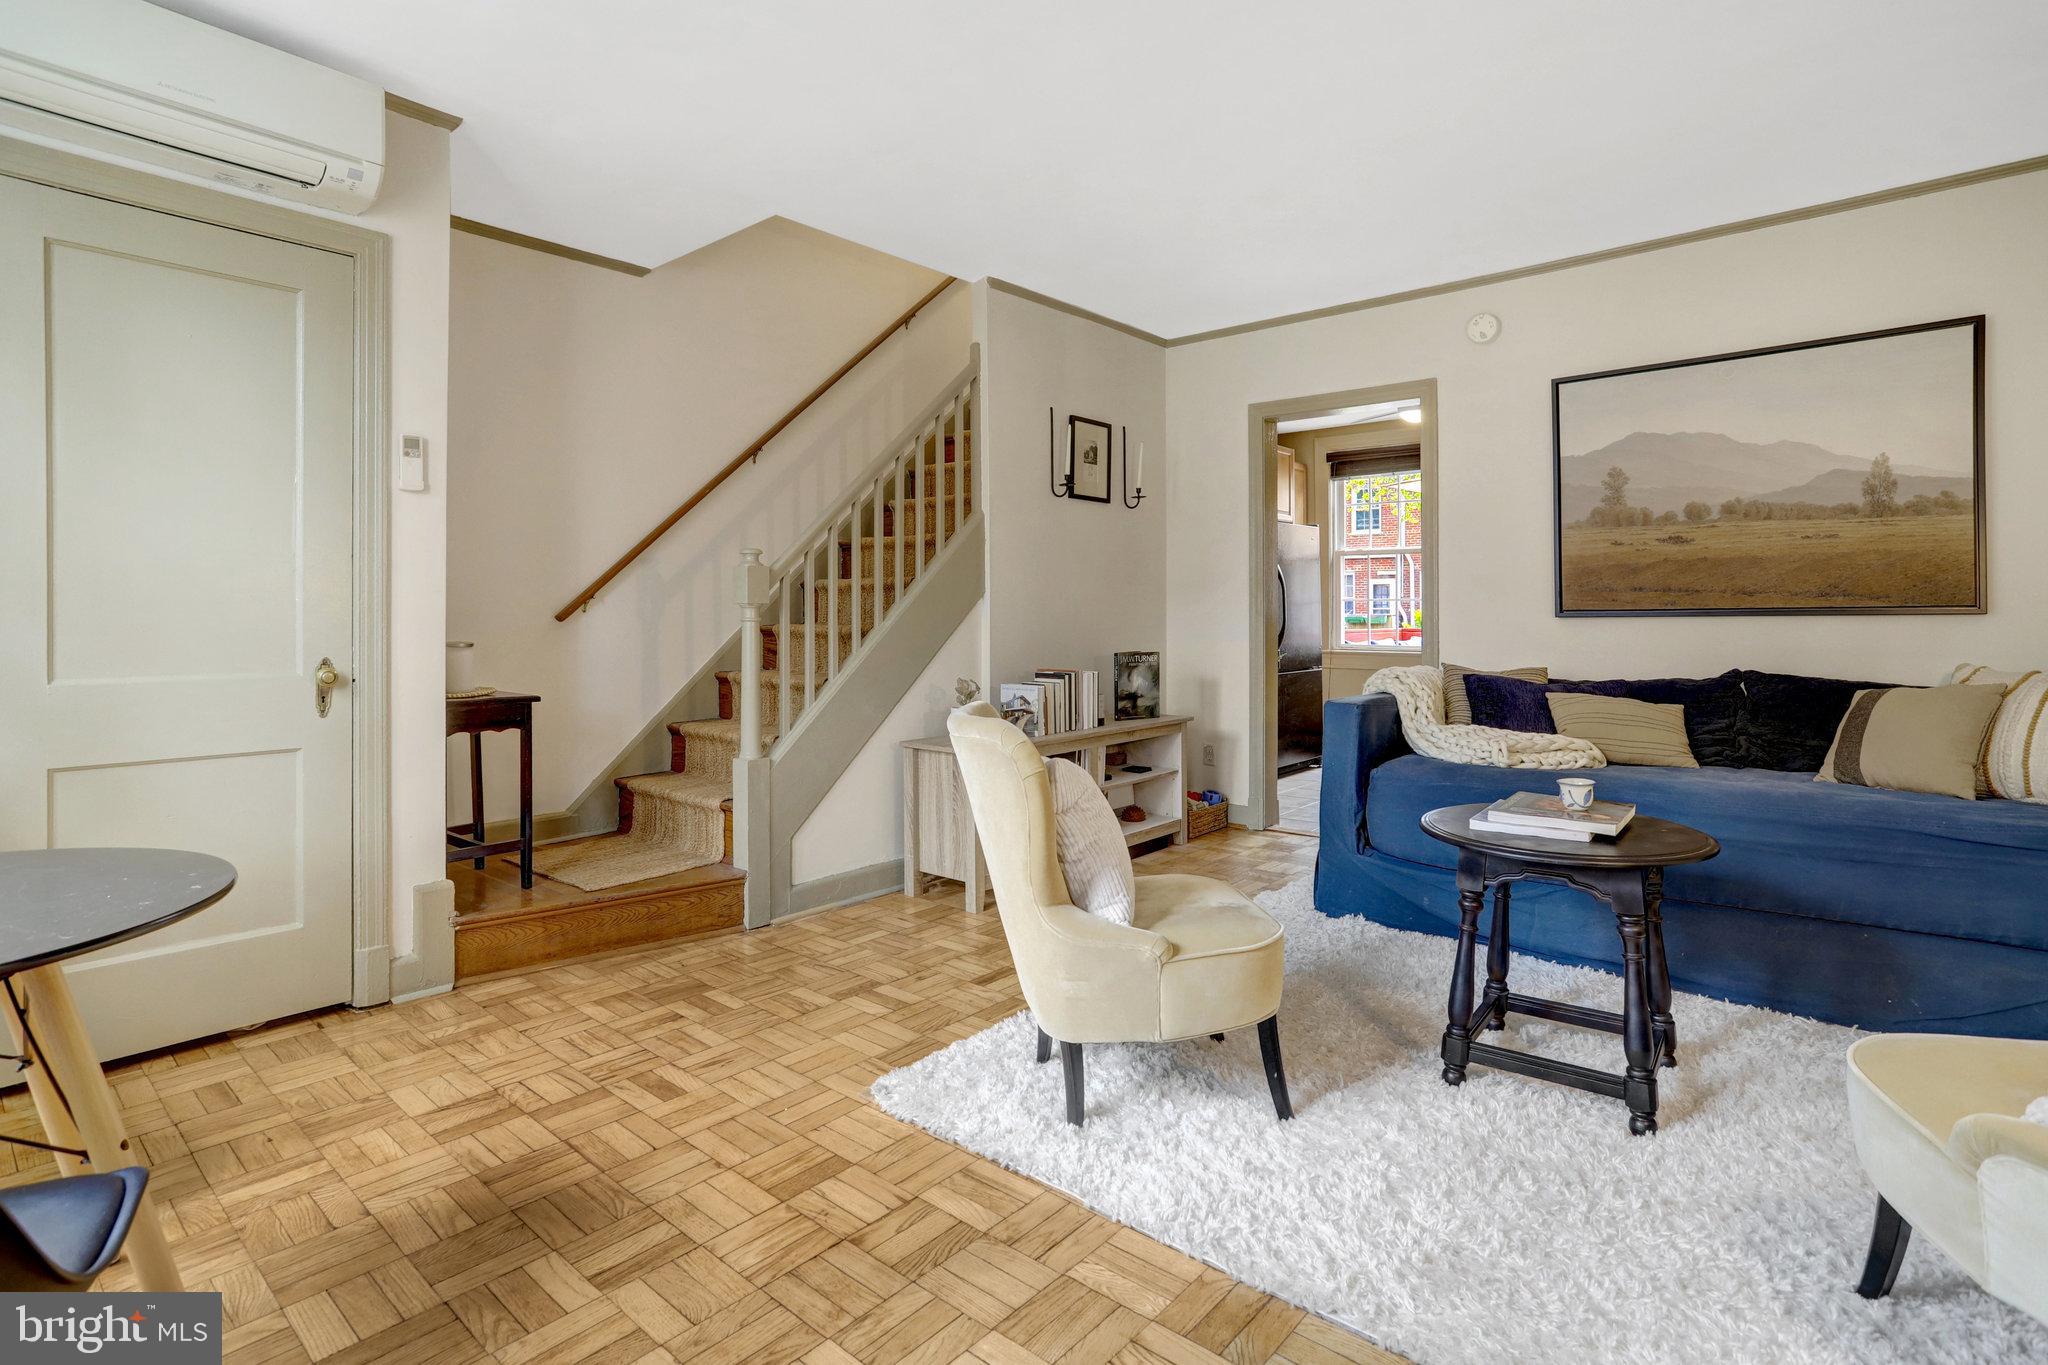
Don’t miss this beautifully updated 2-level, 1-bedroom, 1-bath townhouse-style condo with a spacious private deck—perfect for relaxing or entertaining!

Sunny and spacious, this charming Arlington Village home sits near the top of the hill by the Army Navy Country Club. It features original hardwood floors, an open floor plan, and abundant natural light throughout. The eat-in kitchen is tucked at the back of the unit, overlooking the courtyard, with ample counter space and a BRAND NEW stove/range—ideal for cooking and casual dining. Step right out to your private deck, a rare bonus in this community!

Upstairs, the expansive primary bedroom offers 2 closets and a bathroom at the end of he hall. The heating and A/C systems have also been recently updated, adding to the home's comfort and value. Back downstairs a new washer/dryer was installed in 2024.

Located in a highly desirable section of Arlington Village, you'll enjoy access to fantastic amenities including a community pool, tennis courts, wooded walking paths, and beautifully maintained courtyards. There's plenty of parking for residents and guests, and the location can’t be beat—walk to shops, restaurants, grocery stores, and Metro bus stops. Quick access to Crystal City, the Pentagon, DC, and all the hot spots along Columbia Pike!
#VAAR2055376

ARLINGTON

2600 16TH STREET S 709

1 Beds

1 Baths

801 Sq.Ft.

$2,300

MLS#: VAAR2055376
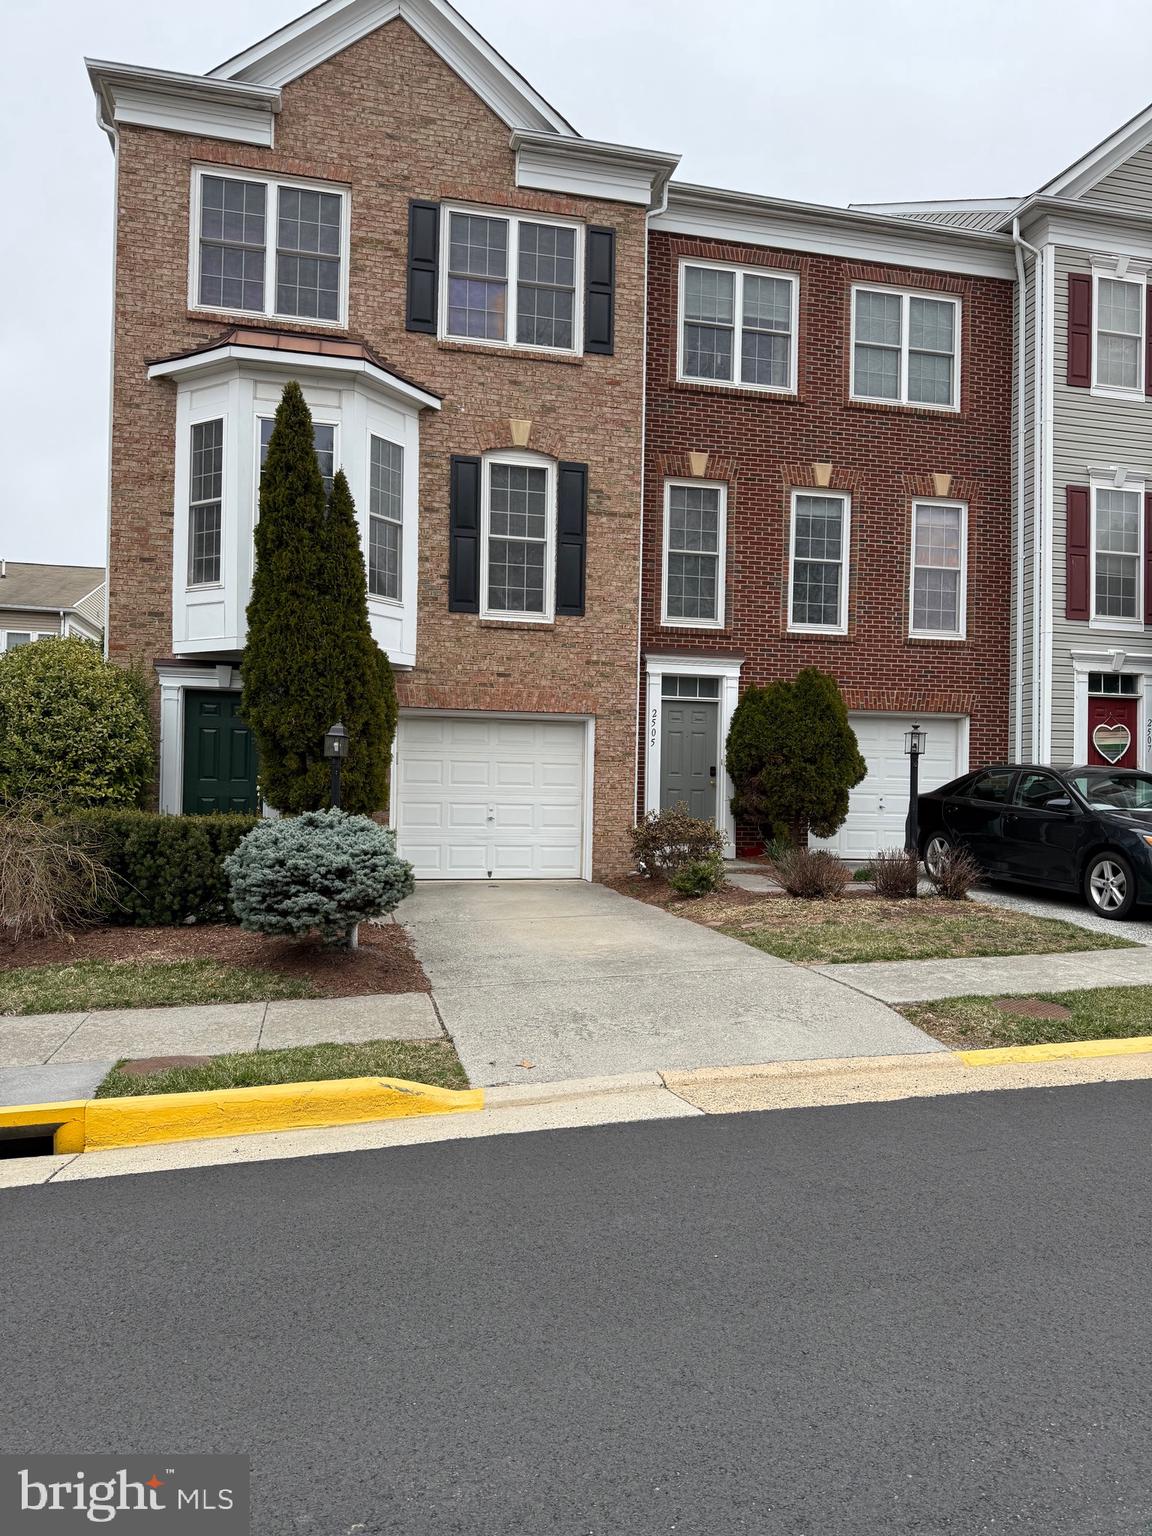
Brick front, spacious end unit with one car garage.  Bedroom and full bath on entry-level. Second floor  boasts of  a Kitchen that has stainless steel appliances, and overlooks the breakfast area. The large widows around the house bring in plenty of sunlight.  A huge living area that leads to a large deck. Walk to the third level that has the Master suite with a spacious bath that has a walk in shower and a soak in tub. This beautiful and  recently updated home with a one care garage is located in the Historic Herndon that has easy access to 267,  toll Rd, silver line, shopping and Restaurants.
#VAFX2232530

HERNDON

2503 TERRA COTTA CIRCLE 2503

4 Beds

3 Baths

1,688 Sq.Ft.

$3,200

MLS#: VAFX2232530
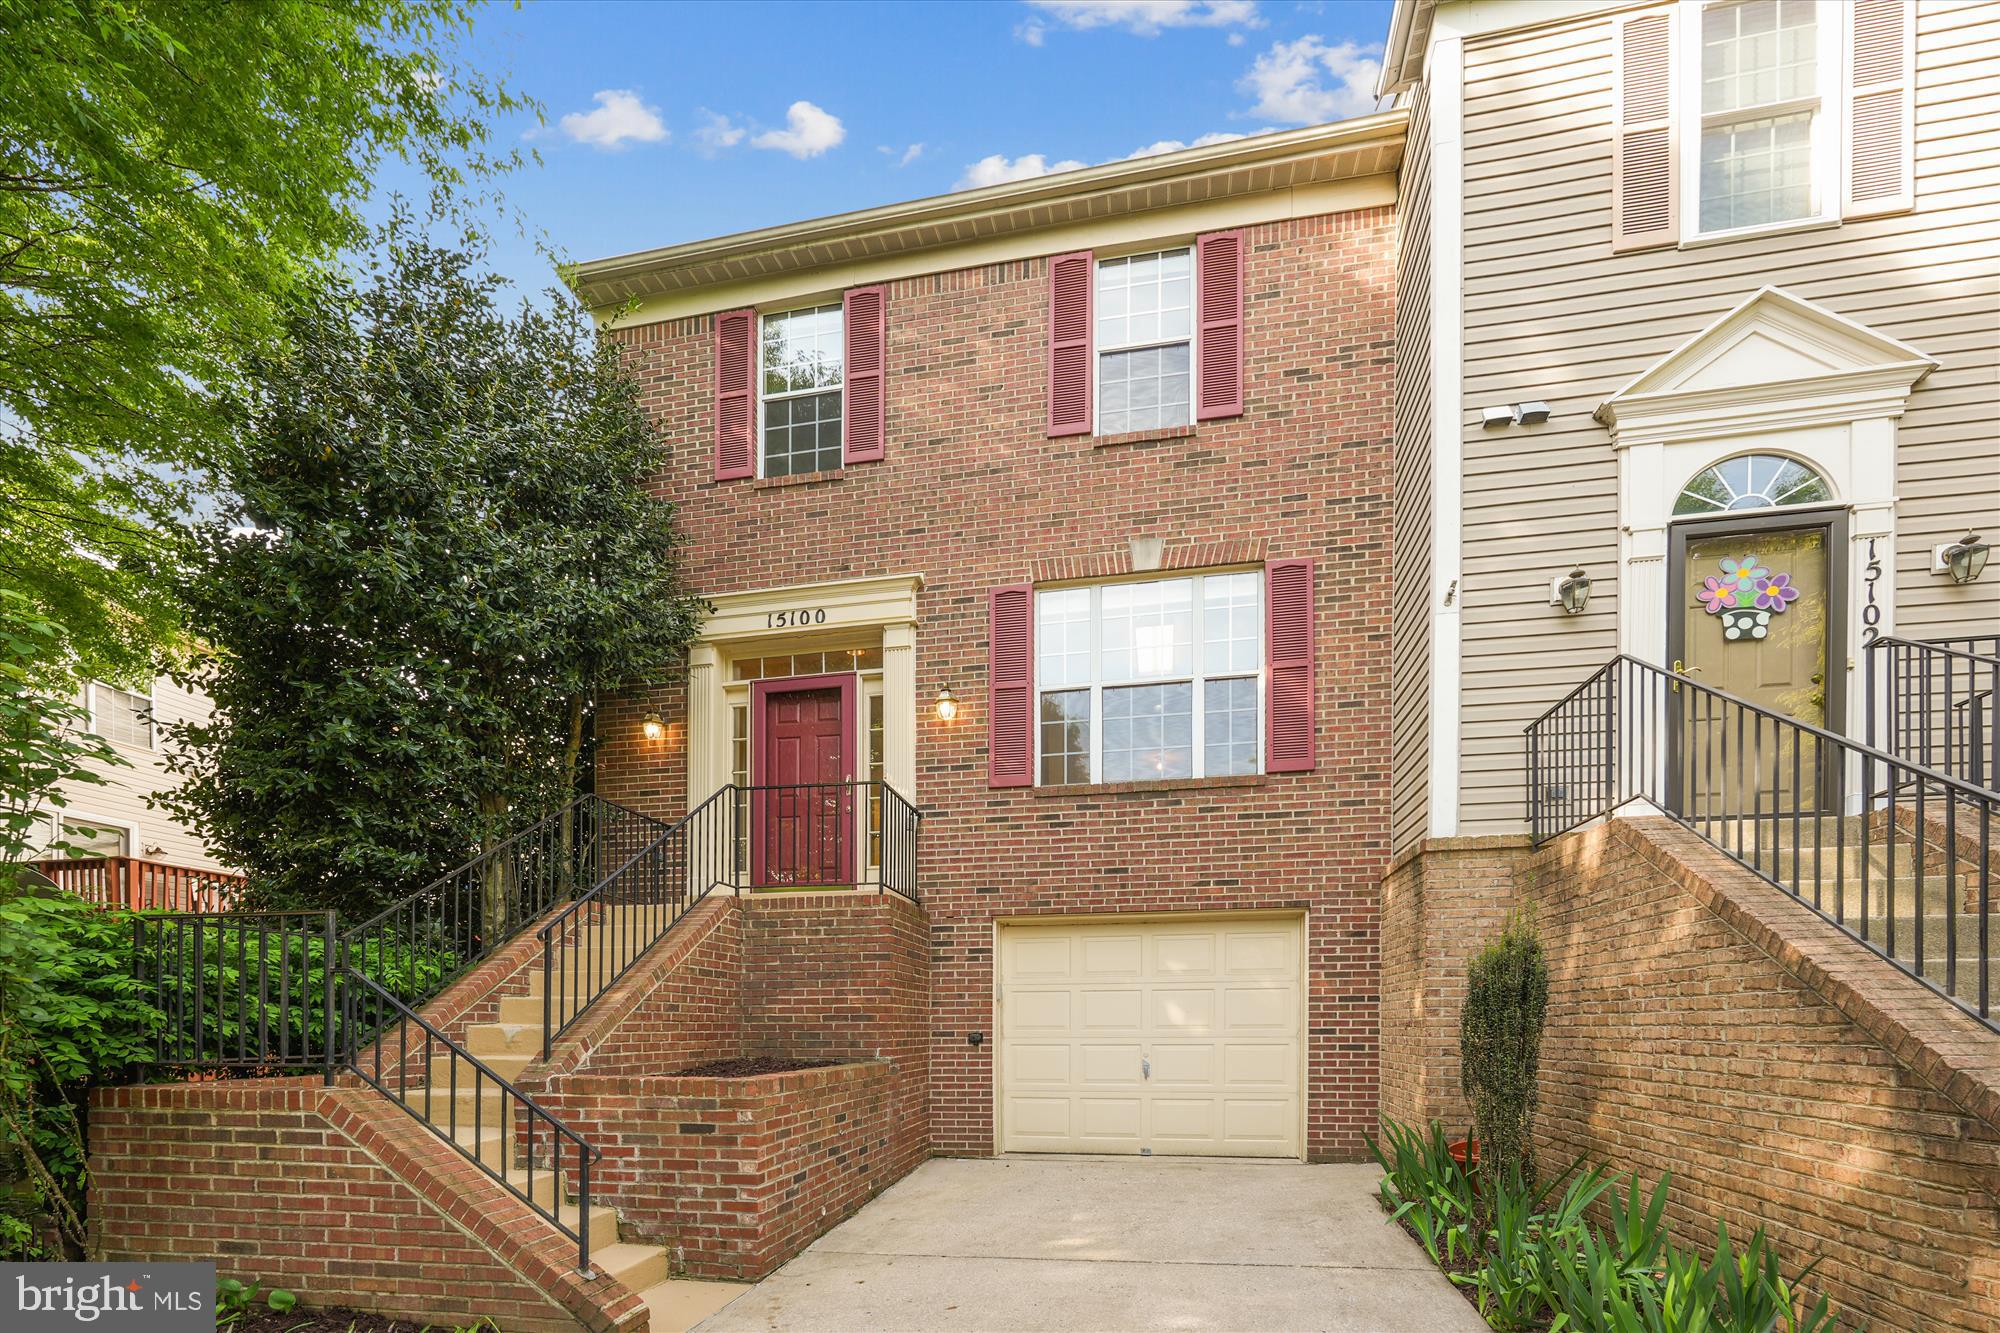
What an opportunity to own a one owner home!  The open floor plan allows for limitless design options.  Just minutes to the ICC-200 and the Glenmont Metro makes this home a commuter's dream.  When you step inside you will be greeted with a warm and inviting atmosphere.  This owner maintained this home very well.  It is just waiting for your design.  Plentiful storage options in the fully finished walk out basement with a gas fireplace.  This home also offers a 3rd bath rough in basement.   Recent updates in the last few years:  new roof, new granite counter tops in the kitchen, new garbage disposal, upgraded flooring in bathrooms. newly refinished hardwood floors in the foyer, living room, dining room area, hot water heater and HVAC upgraded in 2011.  The spacious primary bedroom with a deluxe bathroom has a double sink vanity, separate shower and a large soaking tub.  Longmead is a community that has multiple pools, tennis courts, walking trails around the ICC, playgrounds, and is so close to major commuter routes, shopping and dining.  Don't miss the opportunity to enjoy the perfect blend of comfort, style and convenience.  Schedule your showing today.
#MDMC2177086

SILVER SPRING

15100 DEER VALLEY TERRACE

3 Beds

2 Baths

2,274 Sq.Ft.

$552,000

MLS#: MDMC2177086
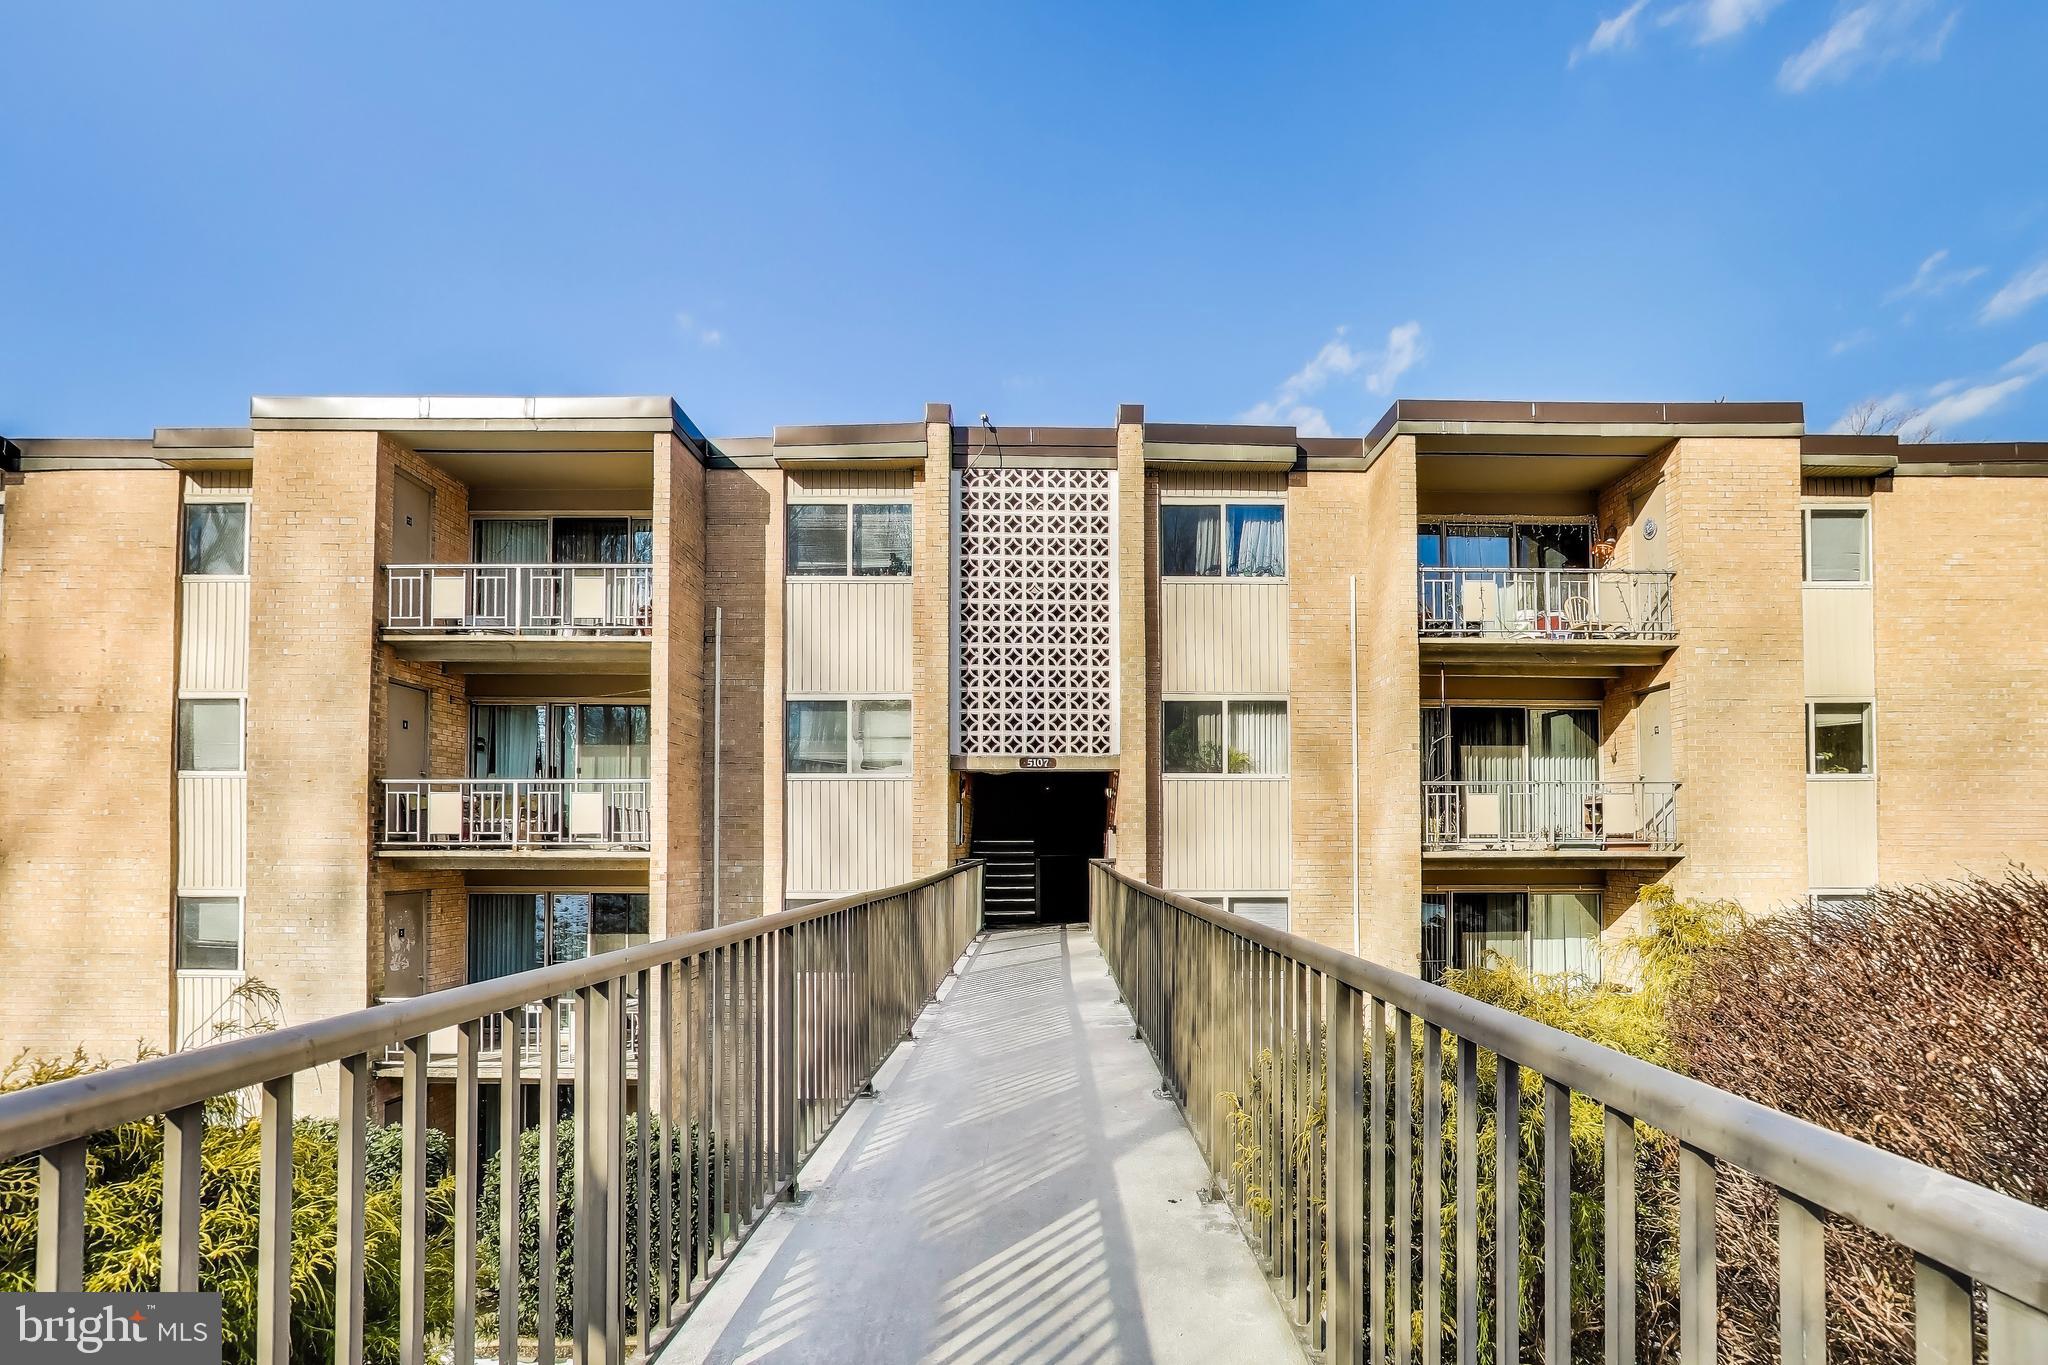
Own for less than renting! Welcome home to a condo that feels as good as it looks—spacious and effortlessly inviting! Step inside to an open-concept living space where natural light pours in through large windows, offering forest and greenspace views. The living room, framed with elegant crown molding, flows seamlessly into a dedicated dining area, where a huge sliding glass door opens to your private patio—perfect for sipping your morning coffee or unwinding at the end of the day. Plenty of room for a sitting area and a small garden. There’s even an extra storage closet outside for added convenience. For the remote worker or crafter, there's an expansive wood counter-style desk to house your WFH setup or latest sewing project. The kitchen is updated with accessible, open shelving, and a deep sink with a flexible sprayer ready for those who love to cook. The bedroom is truly a calming retreat, generously sized to fit a king bed with plenty of room to spare for a sitting area, plus two closets for one or two people. It also includes a walk-in hall closet for all your storage needs, with a pet door already cut for those with cats. This pet-friendly community makes life easy with abundant parking for residents and guests, a laundry room right outside your door (with no noise bleed!), and a condo fee that covers ALL utilities. You'll also have access to the outdoor swimming pool with both, a deep and kiddie pool, tennis courts, a forthcoming dog park, a playground, outdoor BBQs, and scenic walking paths merging with Rock Creek Park. Amazing location with both DC and Montgomery County bus routes at the top of the development. Just minutes from 2 Metro stops, local shopping, city-level dining, bars, all major grocery stores including international markets and a nearby farmers market, and major commuting routes!
#MDMC2165632

ROCKVILLE

5107 CROSSFIELD COURT 12

1 Beds

1 Baths

794 Sq.Ft.

$182,800

MLS#: MDMC2165632

1 ... 479 480 481 482 483 ... 666
* Listings identified with the FMLS IDX logo come from FMLS and are held by brokerage firms other than the owner of this website. The listing brokerage is identified in any listing details. Information is deemed reliable but is not guaranteed. If you believe any FMLS listing contains material that infringes your copyrighted work please click here to review our DMCA policy and learn how to submit a takedown request. © 2024. First Multiple Listing Service, Inc.
 - property

Send a message

Message successfully sent.

Your message

What is 3 + 4 ?

Reason for contacting?

I agree to receive email communication and understand I can unsubscribe at any time.

I agree to be contacted by Charis Realty Group via call, email, and text for real estate services. To opt out, you can reply 'stop' at any time or reply 'help' for assistance. You can also click the unsubscribe link in the emails. Message and data rates may apply. Message frequency may vary. Privacy Policy

Sign Out

Virtual Assistant

Would you like to take the next step with this property? We can help you schedule a showing or virtual tour, or send you more details.

Yes, I would like more information.

Thank You for Your Reply, One of Our Agents will contact you as soon as possible

No, maybe later.

Thank you, you can always contact me via email, phone number or through the contact form.

Realhub AI

Lucy - Your AI-Powered Realtor

Update Your Temporary Password

Personalize your search

Enter your email and we'll notify you immediately when new listings match what you're looking for.

or enter email address

Already have an account ? Login here

Continue your home search

I agree to receive communications and understand I can unsubscribe at any time.

I agree to be contacted by Charis Realty Group via call, email, and text for real estate services. To opt out, you can reply 'stop' at any time or reply 'help' for assistance. You can also click the unsubscribe link in the emails. Message and data rates may apply. Message frequency may vary. Privacy Policy

Already have an account ? Login here

We use cookies

We use cookies primarily for analytics to enhance your experience. By accepting, you agree to our use of these cookies. You can manage your preferences or learn more about our cookies policy.
