Properties

Browse or get in touch to schedule a walkthrough.

  • Nearby me
Price range

Popular Features

Community Features

Association

Property Features

Waterfront

View

Exterior Features

Interior Features

Style

10000 properties match your criteria

Updated 1 minute ago

E-Alert name
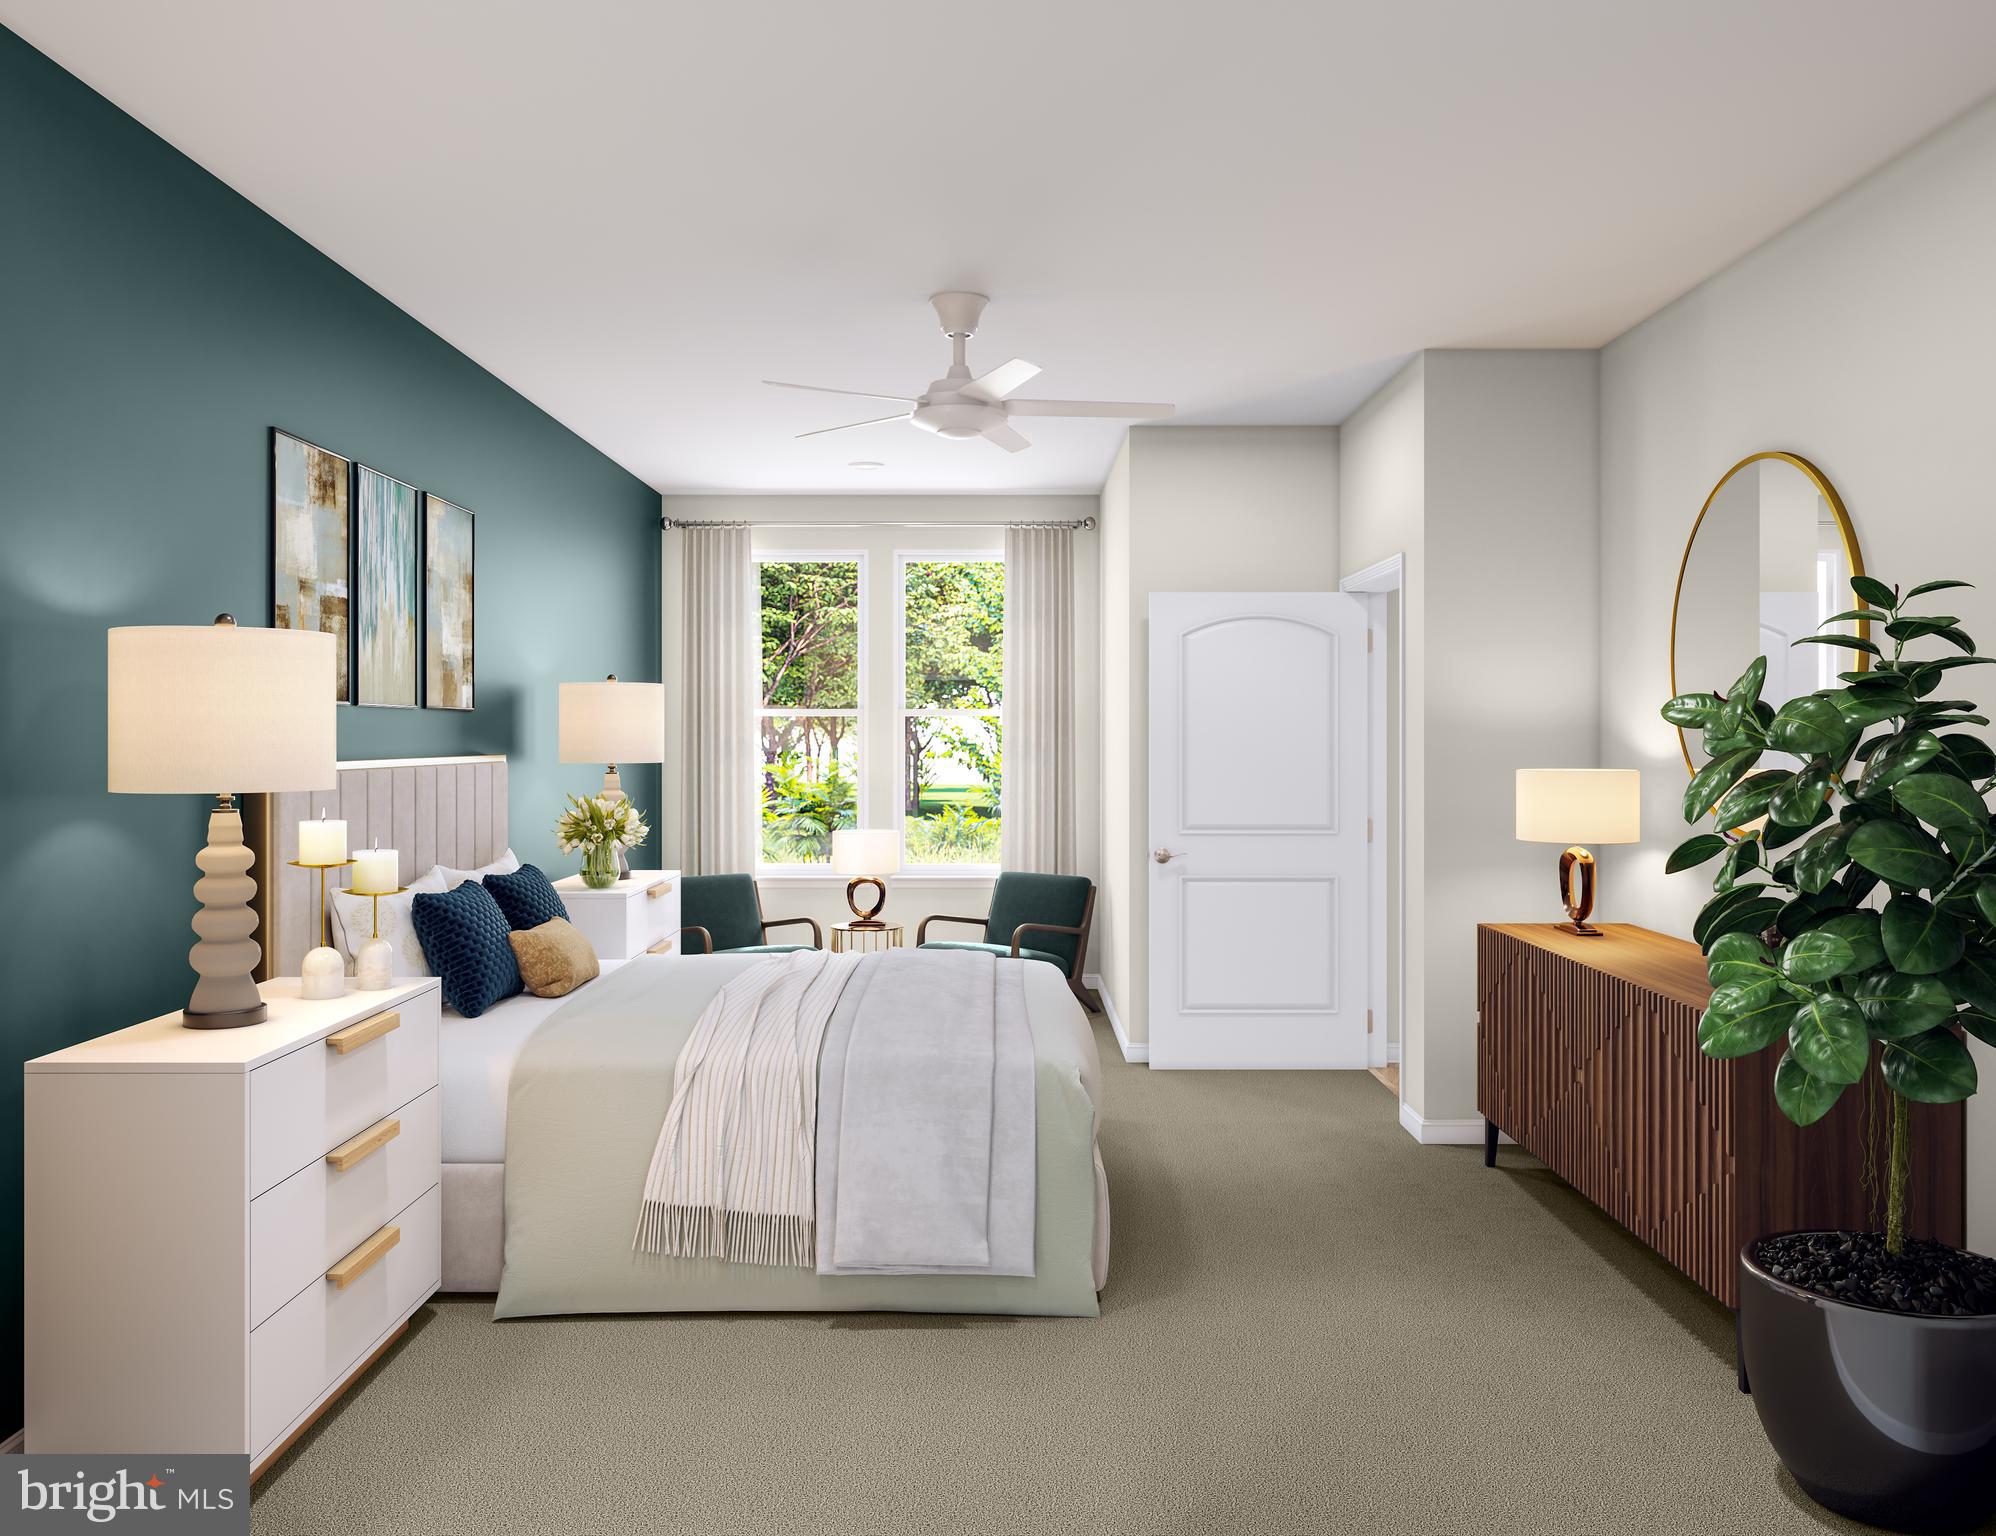
Find Your Perfect Fit at Gatherings at Cabin Branch. Whether you're looking to elevate, downsize, or rightsize your lifestyle, this 55+ community in Clarksburg offers the perfect balance of comfort and convenience. Choose from five stylish condo floorplans with elevator access and enjoy amenities like a billiards room, gym, golf simulator, and more. Join community events at the clubhouse or explore Clarksburg Outlets for shopping and dining. At Gatherings at Cabin Branch, you’ll be close to everything that matters most—daily conveniences, top-tier amenities, and cherished connections. Effortless One-Level Living at The Village at Cabin Branch. Discover the ease of single-level living in the Cambrose floorplan, a spacious one-bedroom home in the sought-after 55+ community of The Village at Cabin Branch. Designed for comfort and convenience, this open-concept layout features a bright living and dining area, a modern kitchen with ample cabinetry and a large pantry, and a serene primary bedroom with generous closet space. Relax on your private balcony or explore the community’s exceptional amenities, including a clubhouse, fitness center, golf simulator, movie room, game room, yoga studio, cardio gym, and scenic walking trails. Plus, enjoy energy savings with our ENERGY STAR® certified and Indoor airPLUS qualified homes. ** Photos of the model home. *Pricing, features and, availability subject to change without notice. MHBR No. 93  2023 Beazer Homes.
#MDMC2103522

CLARKSBURG

13210 PETREL STREET 3106

1 Beds

1 Baths

1,203 Sq.Ft.

$424,990

MLS#: MDMC2103522
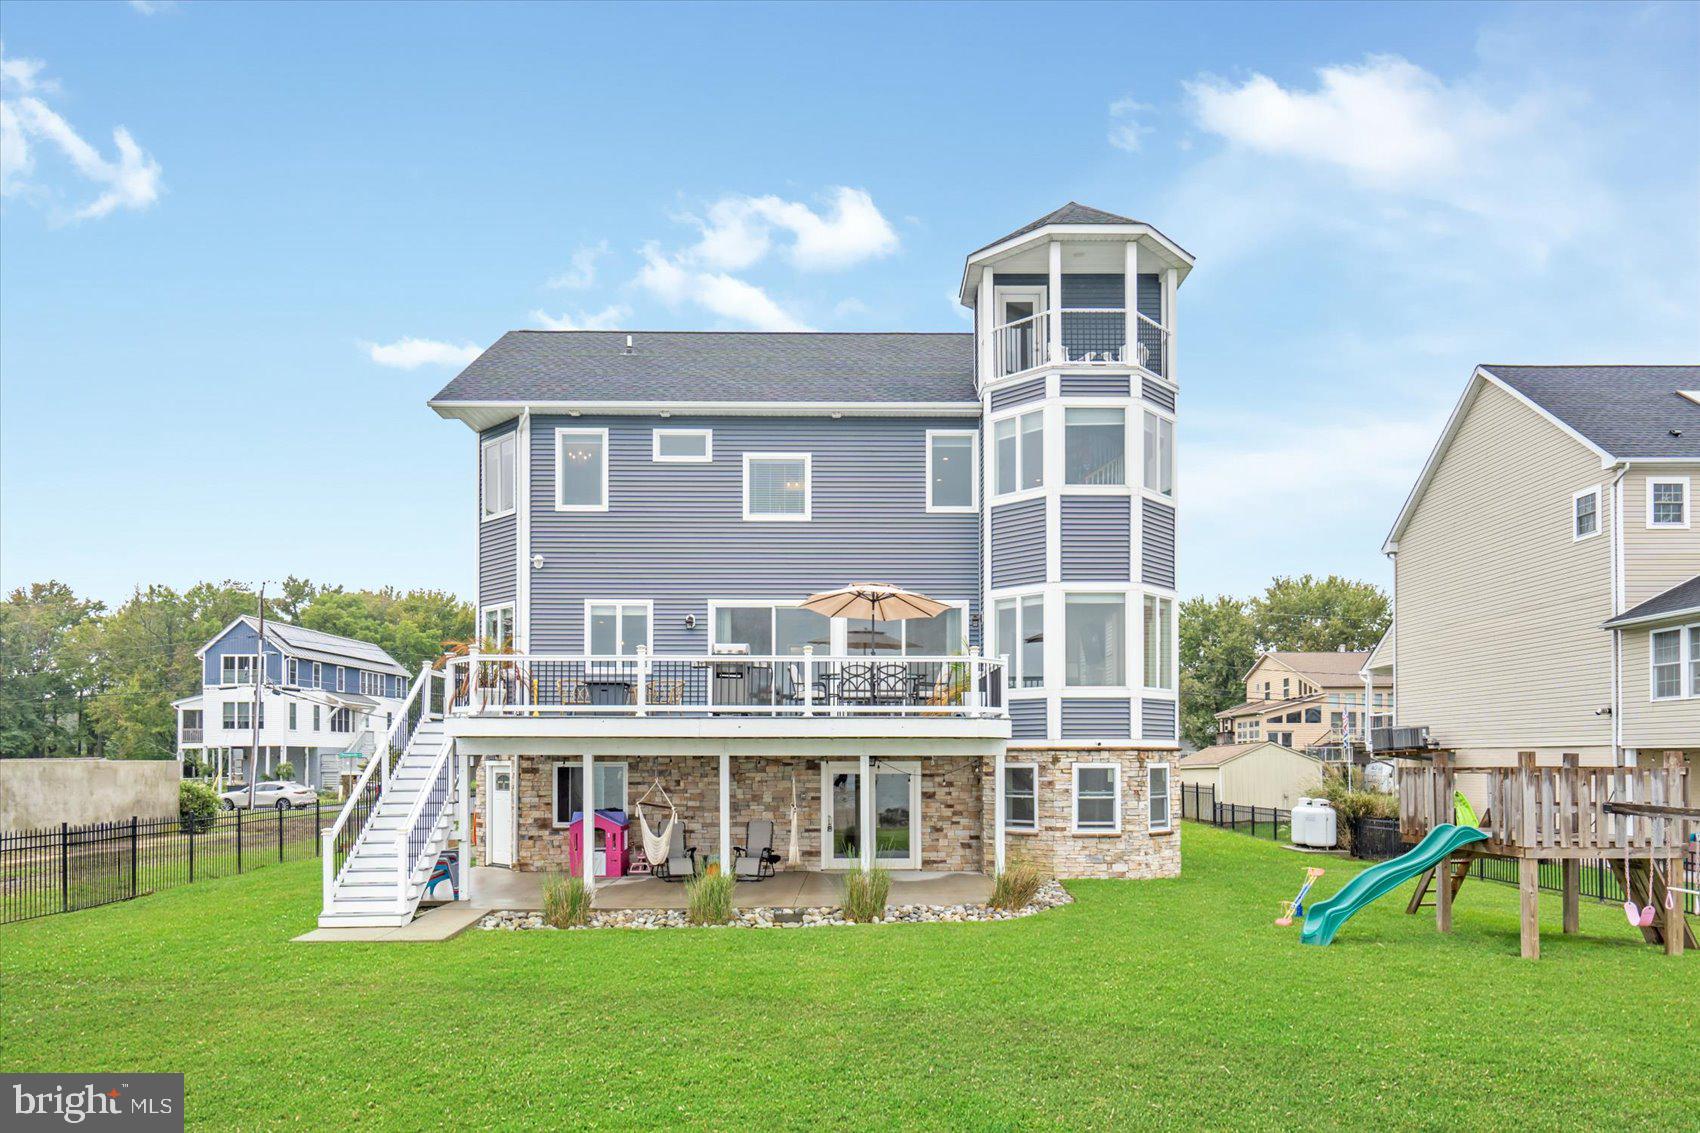
Welcome to Waterfront Living on Millers Island – Where small town Charm Meets Luxury
Experience the best of both worlds with small-town charm and unrestricted panoramic views of the Chesapeake Bay. This rare 90-foot wide DOUBLE lot is fully fenced and secured by a 16-foot commercial-grade gate, setting the tone for the elegance that lies within. The main-level bedroom is ideal as a guest suite or private office.
Designed for those who love to entertain, the main floor boasts 10’ ceilings, wide plank flooring, 8’ sliding doors, and large casement windows, all crafted to highlight the awe-inspiring water views. The open-concept gourmet kitchen features a 10’ island with seating for six, flowing effortlessly into a generous dining room.
Walk out to the composite deck for a front-row seat to 180-degree, unobstructed views—arguably the best in Baltimore County.
Upstairs, the primary suite is a private retreat, complete with a walk-in closet, luxurious en suite bath, Italian Carrara marble shower, and bidet. The home's crown jewel? A spiral staircase leading to a 4th-level rooftop balcony where sunrises and sunsets over the bay become daily rituals.
Additional highlights:
* Flood insurance only $549/year
* Elevator-ready shaft currently used as closet space
* Tesla EV charger already installed in the garage
* Rock bulkhead for wave absorption and shoreline stability
* New 60’ pier with additional dock poles for your boat or jet ski
* Adjacent property under construction
This is more than a home—it’s a lifestyle. Don’t miss your chance to own a one-of-a-kind Bayfront masterpiece on Millers Island.
#MDBC2118484

SPARROWS POINT

8901 CHESAPEAKE AVENUE

4 Beds

3 Baths

3,970 Sq.Ft.

$1,200,000

MLS#: MDBC2118484
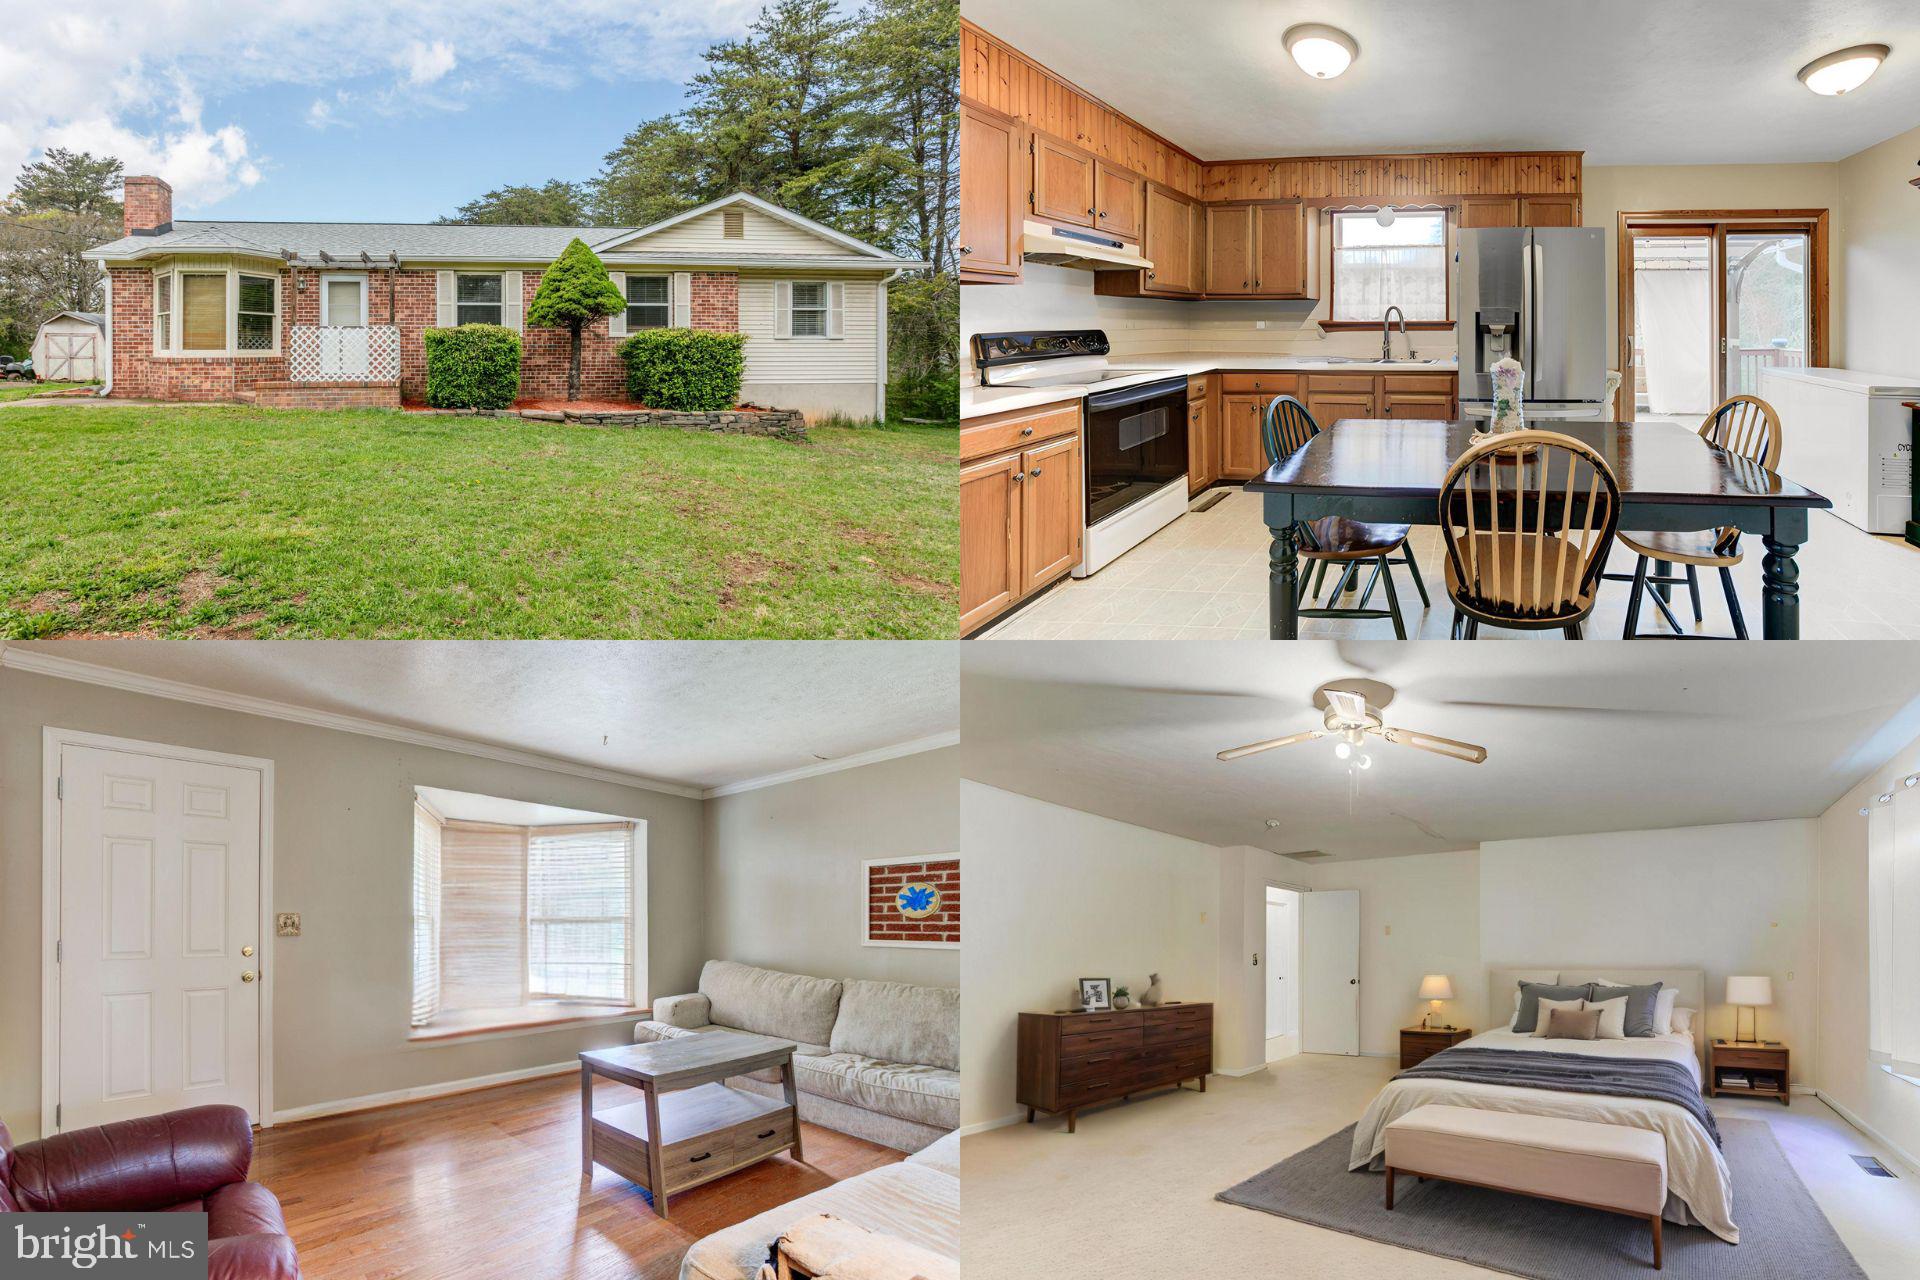
CHARMING COUNTRY RETREAT! Welcome to peaceful living in the serene rolling hills of Culpeper County! This charming one-level home offers over 1,500 square feet of comfortable living space, featuring 3 spacious bedrooms and 2 full bathrooms. The oversized primary suite is a true retreat with dual closets and a private en suite bath complete with a walk-in shower. Enjoy meals in the bright eat-in kitchen, and step outside to a large rear deck that’s perfect for relaxing or entertaining. The expansive, flat backyard offers endless possibilities, all set on 2.5 acres of open space and privacy—no HOA restrictions!

Conveniently located with easy access to Fredericksburg, Orange, and Culpeper, this home blends quiet country charm with commuter-friendly convenience. Don’t miss your chance to own a slice of tranquility! Recent upgrades include new roof for peace of mind. A rare opportunity to own your own peaceful sanctuary without sacrificing modern comforts!

Accepting Back up Offers
#VACU2010242

RICHARDSVILLE

22066 CURTIS MILL LANE

3 Beds

2 Baths

1,524 Sq.Ft.

$375,000

MLS#: VACU2010242
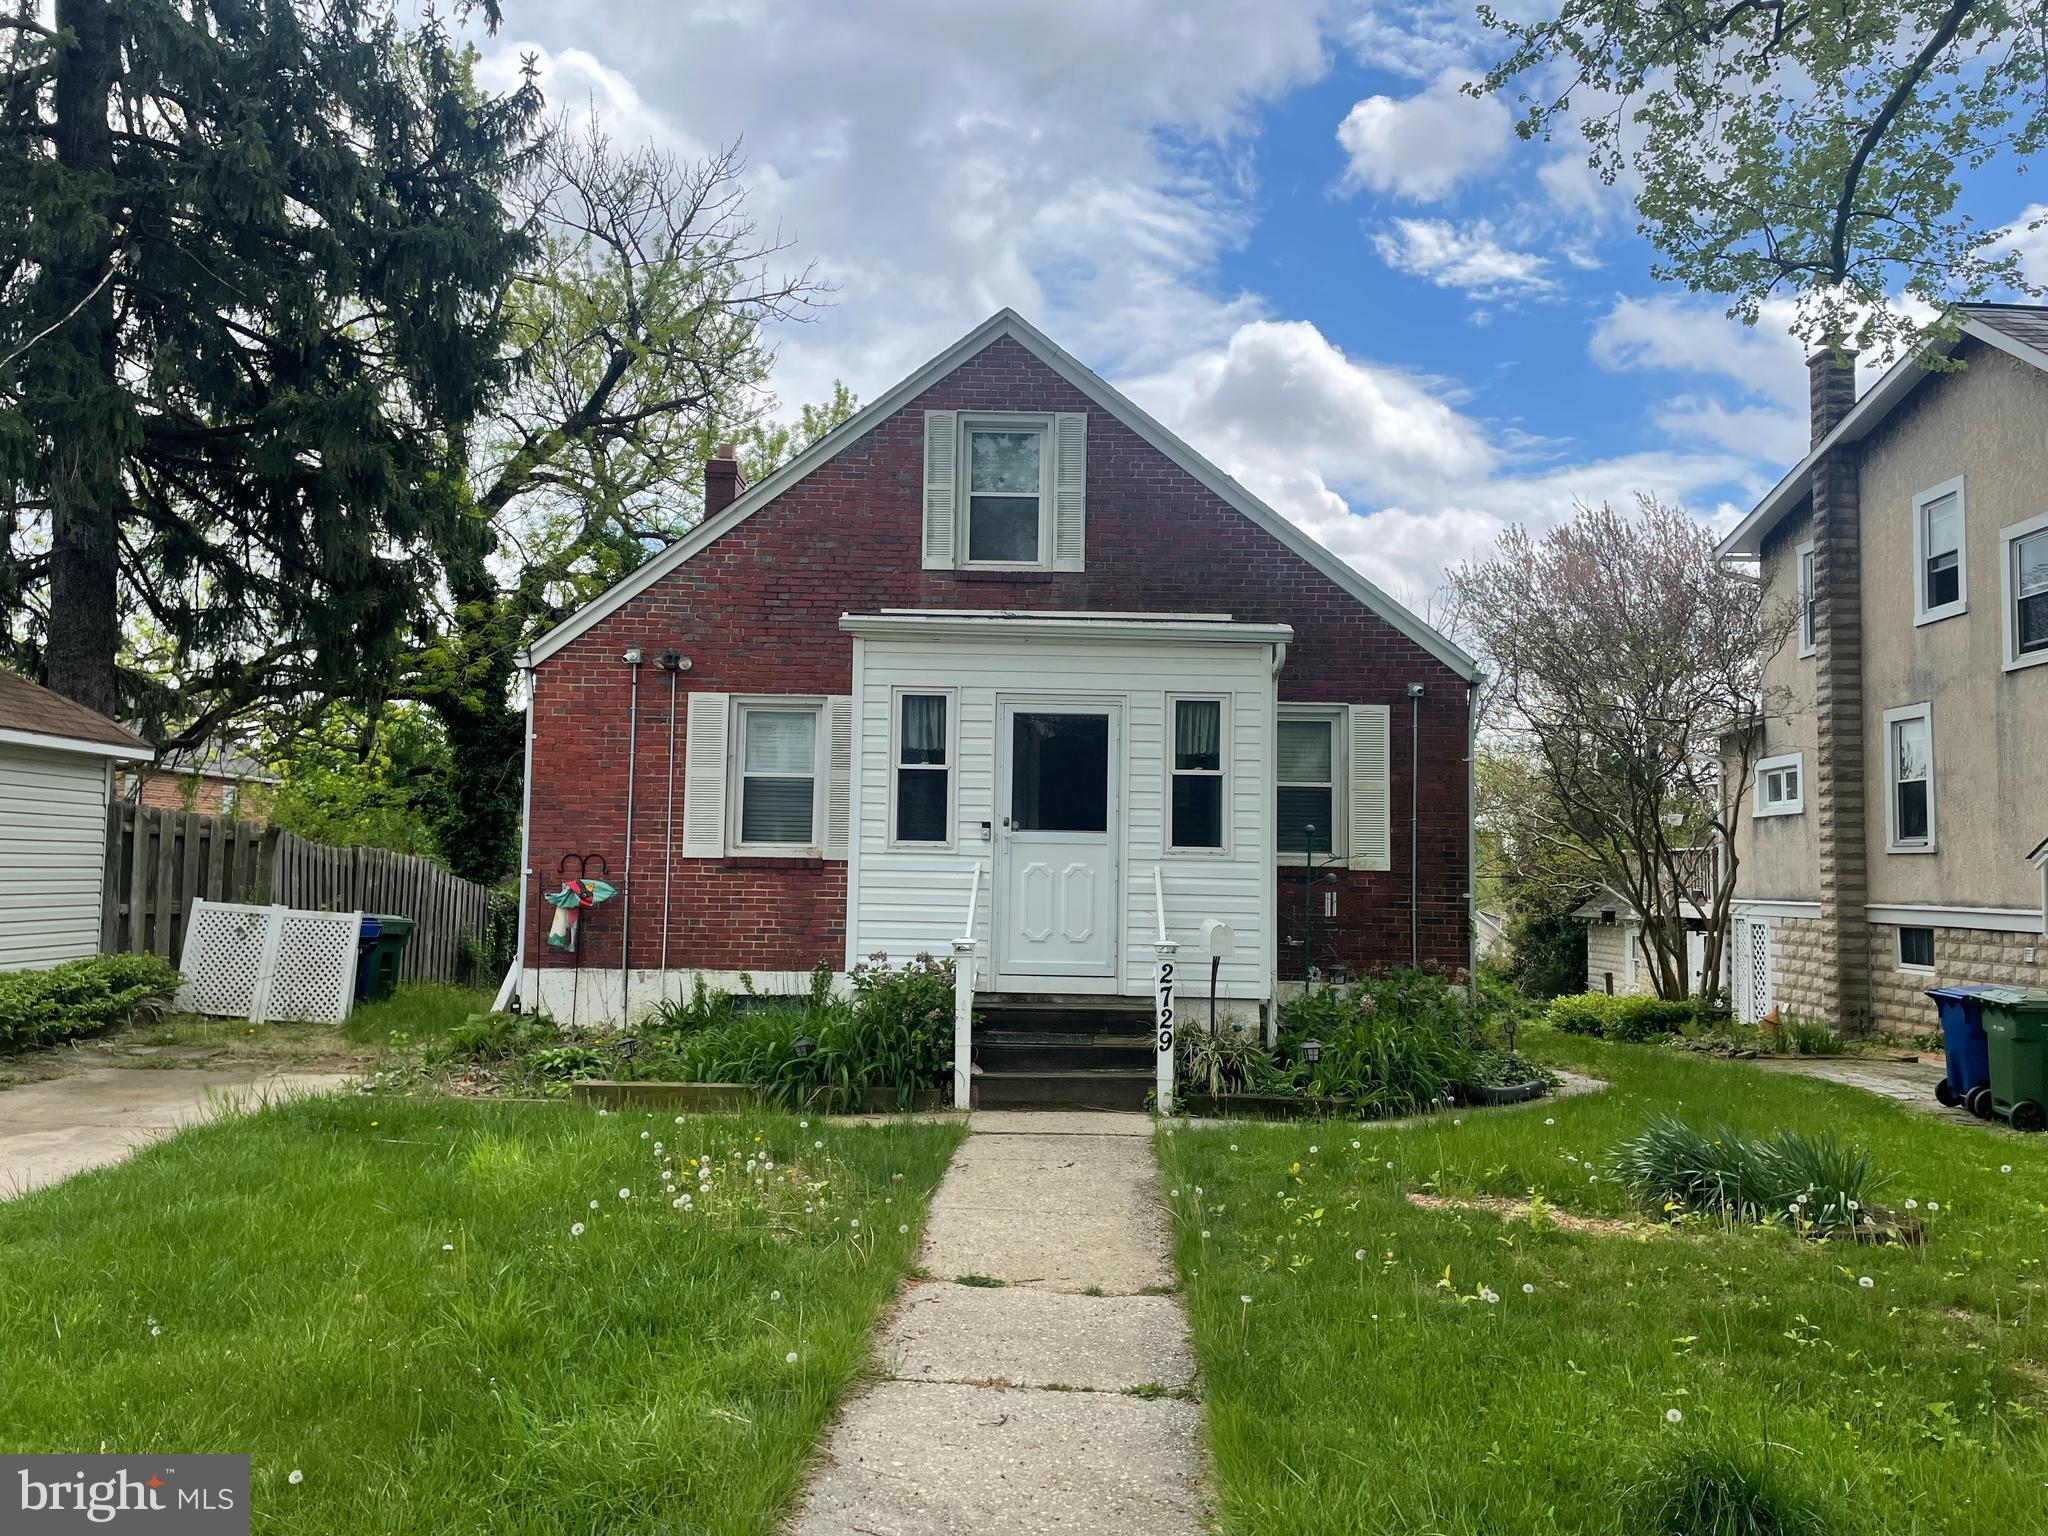
Investor Opportunity.  House has good bones.  Full basement w/ windows & 7 ft+ ceilings & walkout. 
 Updated water supply lines.  Sewer line replaced in 2022.  Updated electric 200amp.  Hardwoods under the carpet on the main level.  Cape Cod.  Big fenced yard.  Large upper level-plenty of head room.  Large finished basement.  Off street parking.  Tons of potential here!
#MDBA2165664

BALTIMORE

2729 LOUISE AVENUE

3 Beds

1 Baths

1,554 Sq.Ft.

$190,000

MLS#: MDBA2165664
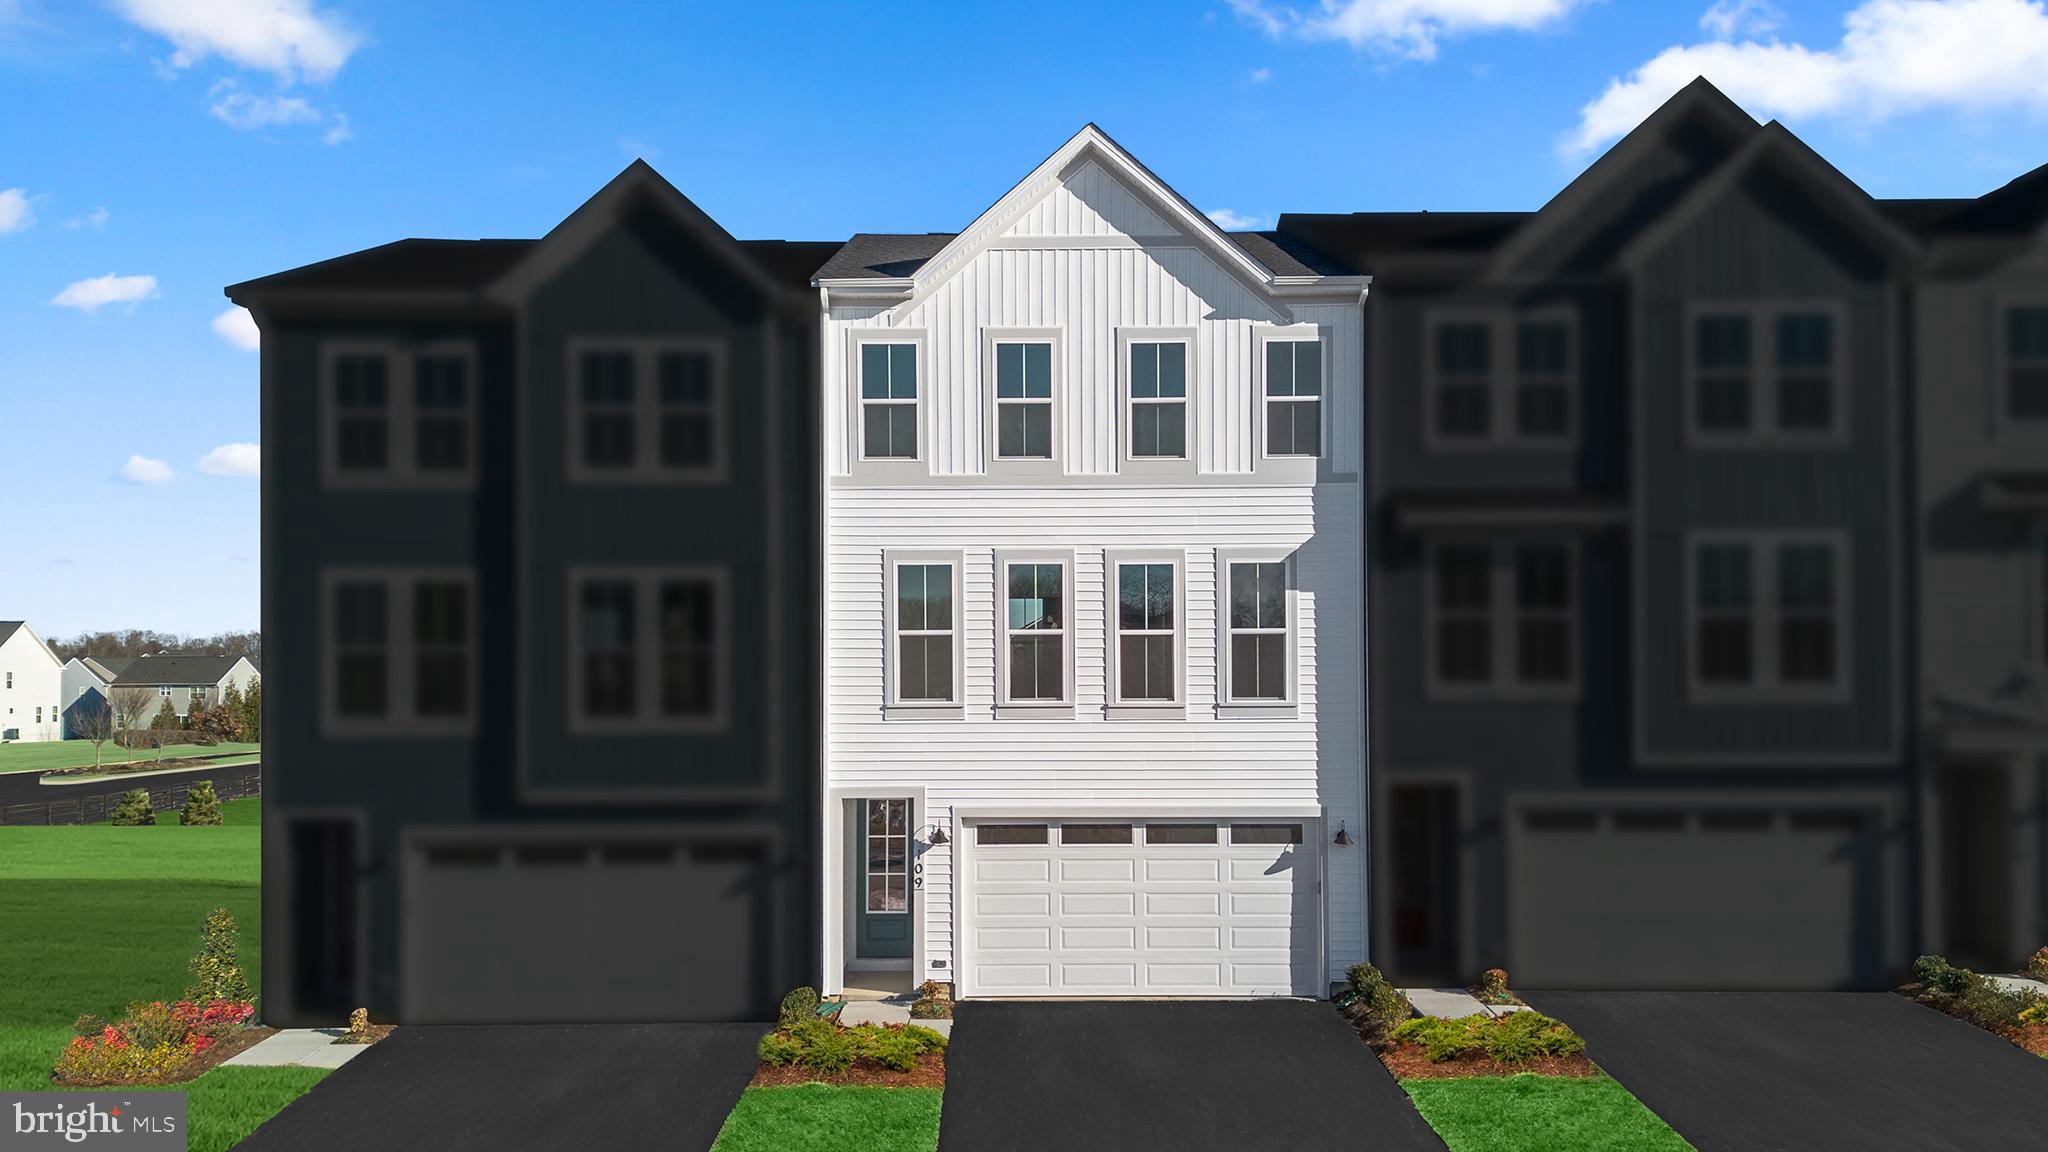
Say hello to your new home! This brand-new TOWNHOME is ready for you to move in almost IMMEDIATELY! Step into contemporary luxury with the captivating Truett 24-F2 floorplan by Van Metre Homes in SNOWDEN BRIDGE. Spanning 2,412 finished square feet across three meticulously crafted levels, this exquisite townhome offers an unparalleled blend of style, comfort, and convenience. Boasting three bedrooms, two full and two half bathrooms, with a convenient 2-car front load garage, this residence is designed to exceed expectations at every turn. As you step inside, you'll find a versatile multipurpose rec room, equipped with a half bath, this space provides ample opportunity for relaxation and entertainment, with easy access to the private rear backyard, ideal for outdoor gatherings and leisure. Venturing up your oak stairs, found throughout the home, you’ll be greeted by a meticulously crafted living space adorned with 9' ceilings, this main level showcases a sprawling great room and dining area, seamlessly connected to a captivating kitchen featuring a central island, upgraded cabinets, tile backsplash, quartz countertops, wood shelves within your walk-in pantry, and luxury vinyl plank flooring – the epitome of modern elegance and functionality. After making your way to the upper level, you’ll discover the haven of relaxation that exists within the impressive primary suite, complete with a generous walk-in closet and a luxurious 4-piece bathroom boasting double sinks and a frameless shower with a built-in seat – the perfect retreat after a long day. This level also hosts two additional bedrooms, another full bath, and a convenient upstairs laundry room, offering unparalleled convenience and comfort. Being a new build, your home is constructed to the highest energy efficiency standards, comes with a post-settlement warranty, and has never been lived in before! Don't miss out on this incredible opportunity to own a home that seamlessly combines modern luxury, thoughtful design, and resides within a prime, highly desired location. Schedule your appointment today! ----- Discover Snowden Bridge, a premier master-planned community located within the heart of the Shenandoah Valley, only minutes from the Downtown Winchester area. With its selection of townhomes and single-family homes, Snowden Bridge creates the perfect opportunity to create nurturing relationships with neighbors; where life revolves around connection, recreation, and relaxation. Surrounded by the hills of the Blue Ridge Mountains, this community offers outstanding resort style amenities, including swimming pools - inclusive of a splash park for the kids, a 15,000 sq.ft Indoor Sportsplex with basketball, tennis and volleyball courts, a dog park, playgrounds, a picnic pavilion, bike racetrack, miles of walking trails, an on-site daycare and on-site elementary school. End your days with family and friends catching stunning sunsets. Moreover, Snowden Bridge is conveniently located minutes away from major roadways & interstates such as route 7, I-81 and I-66, ensuring seamless connectivity to the region. Offering the perfect blend of small-town charm and modern-day convenience, easily access Snowden Bridge’s closest shopping center, Rutherford’s Crossing, located only minutes away, hosting major retailers, restaurants, and local boutiques! Embrace the laughter and joys of children safely playing outside together again. Your exceptional community experience awaits. ----- Take advantage of closing cost assistance by choosing Intercoastal Mortgage and Walker Title. ----- Other homes sites and delivery dates may be available. ----- Pricing, incentives, and homesite availability are subject to change. Photos are used for illustrative purposes only. For details, please consult the Community Experience Team.
#VAFV2024596

STEPHENSON

109 GALAXY PLACE

3 Beds

2 Baths

2,412 Sq.Ft.

$429,000

MLS#: VAFV2024596
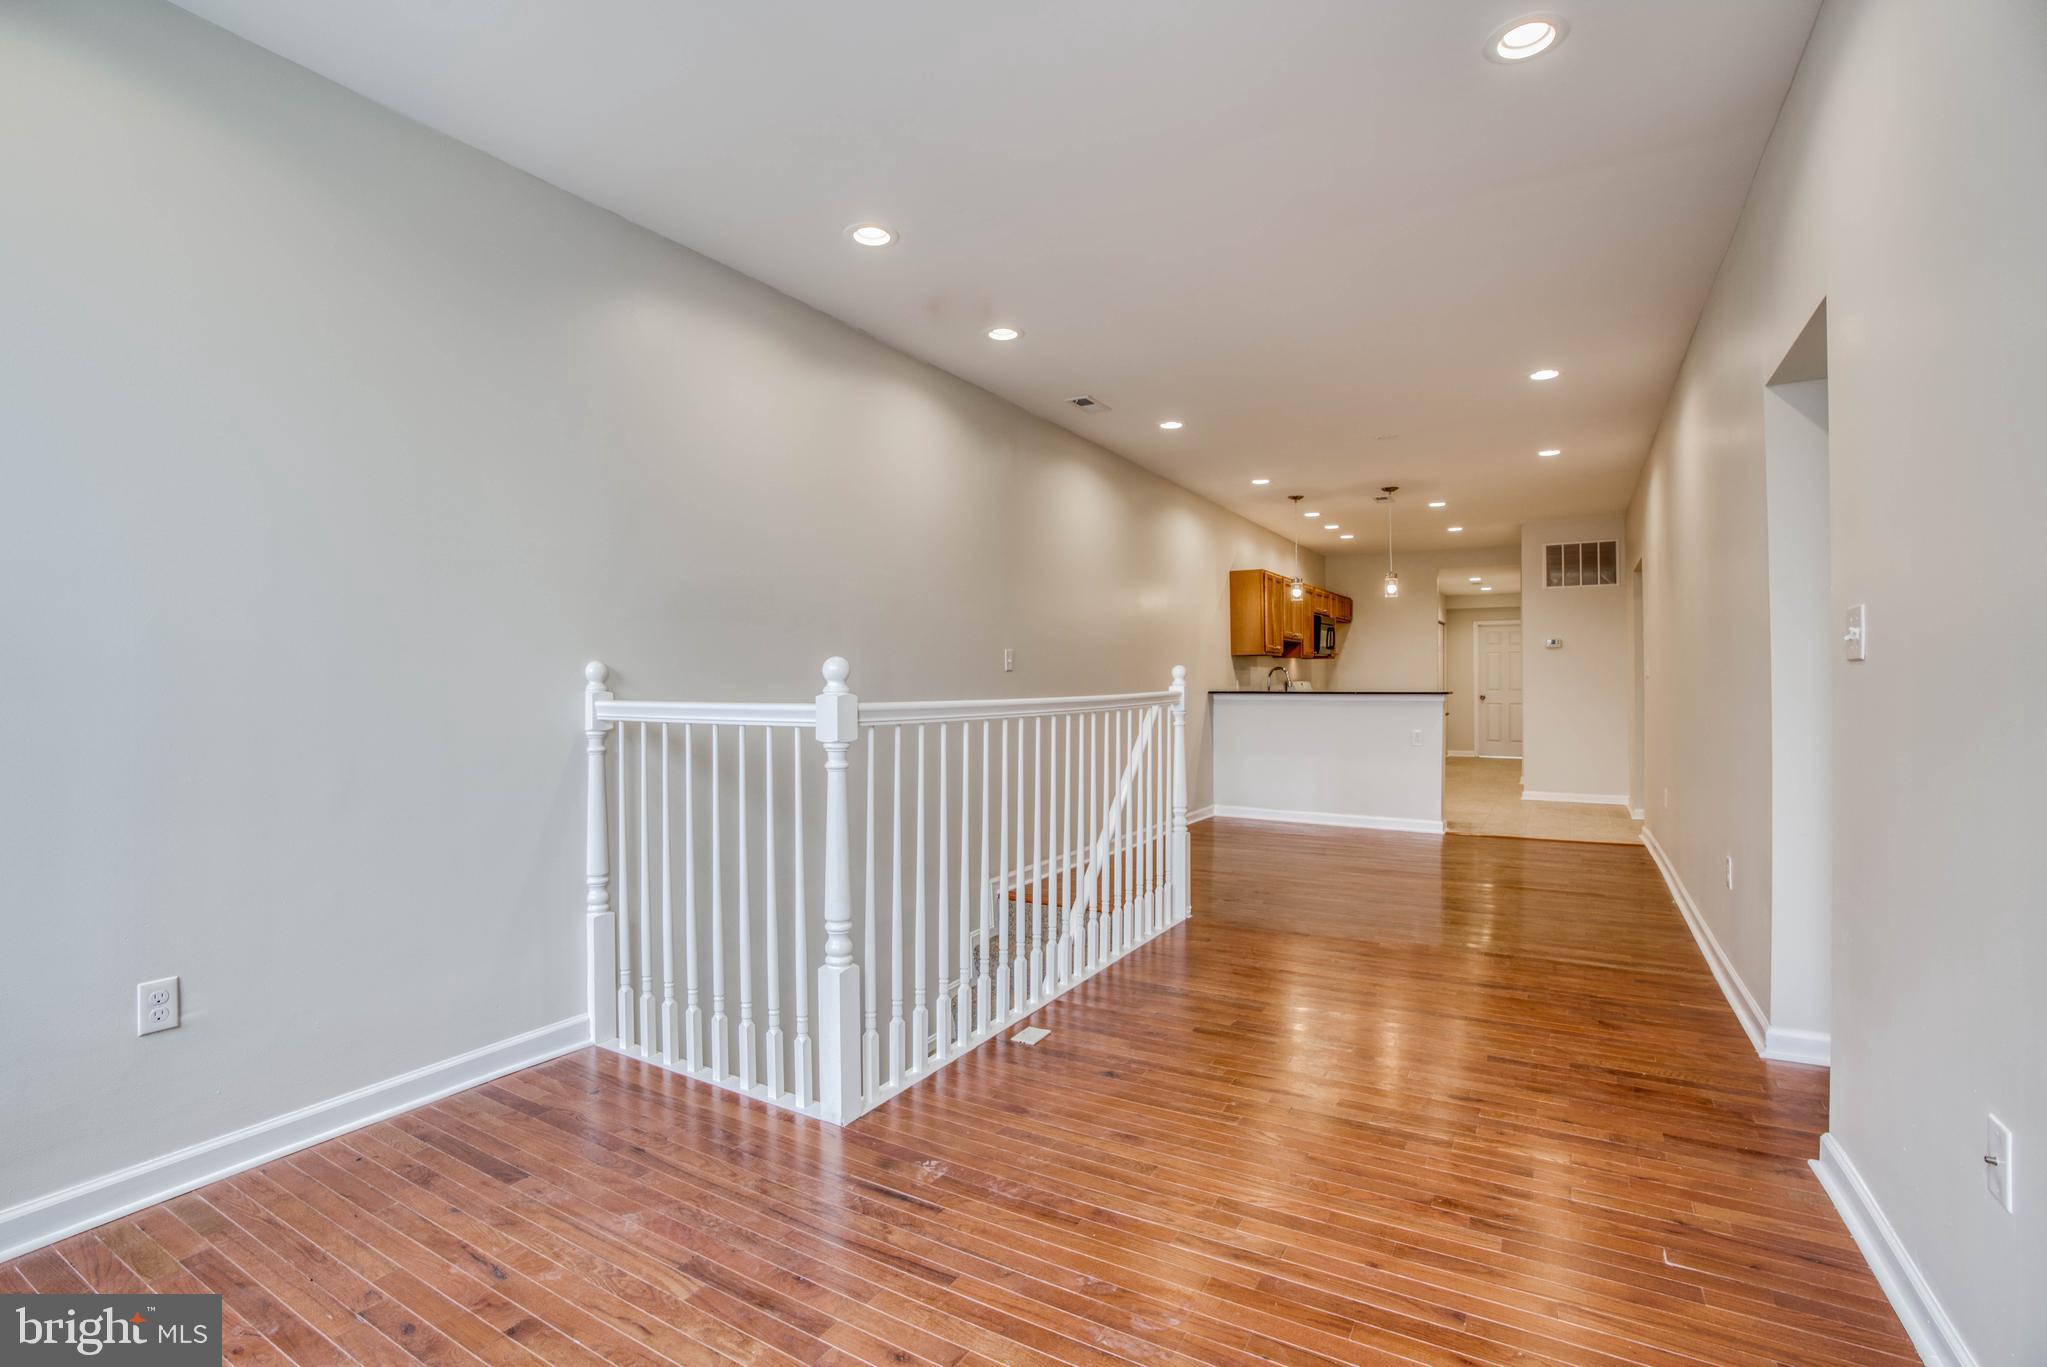
Fantastic two bedroom/ two bath completely renovated. Hardwood floors throughout. All new appliances. Ceramic Baths. Washer & Dryer in Unit. Great Location!
#MDBA2164954

BALTIMORE

3994 ROLAND AVENUE

2 Beds

2 Baths

1,040 Sq.Ft.

$1,500

MLS#: MDBA2164954
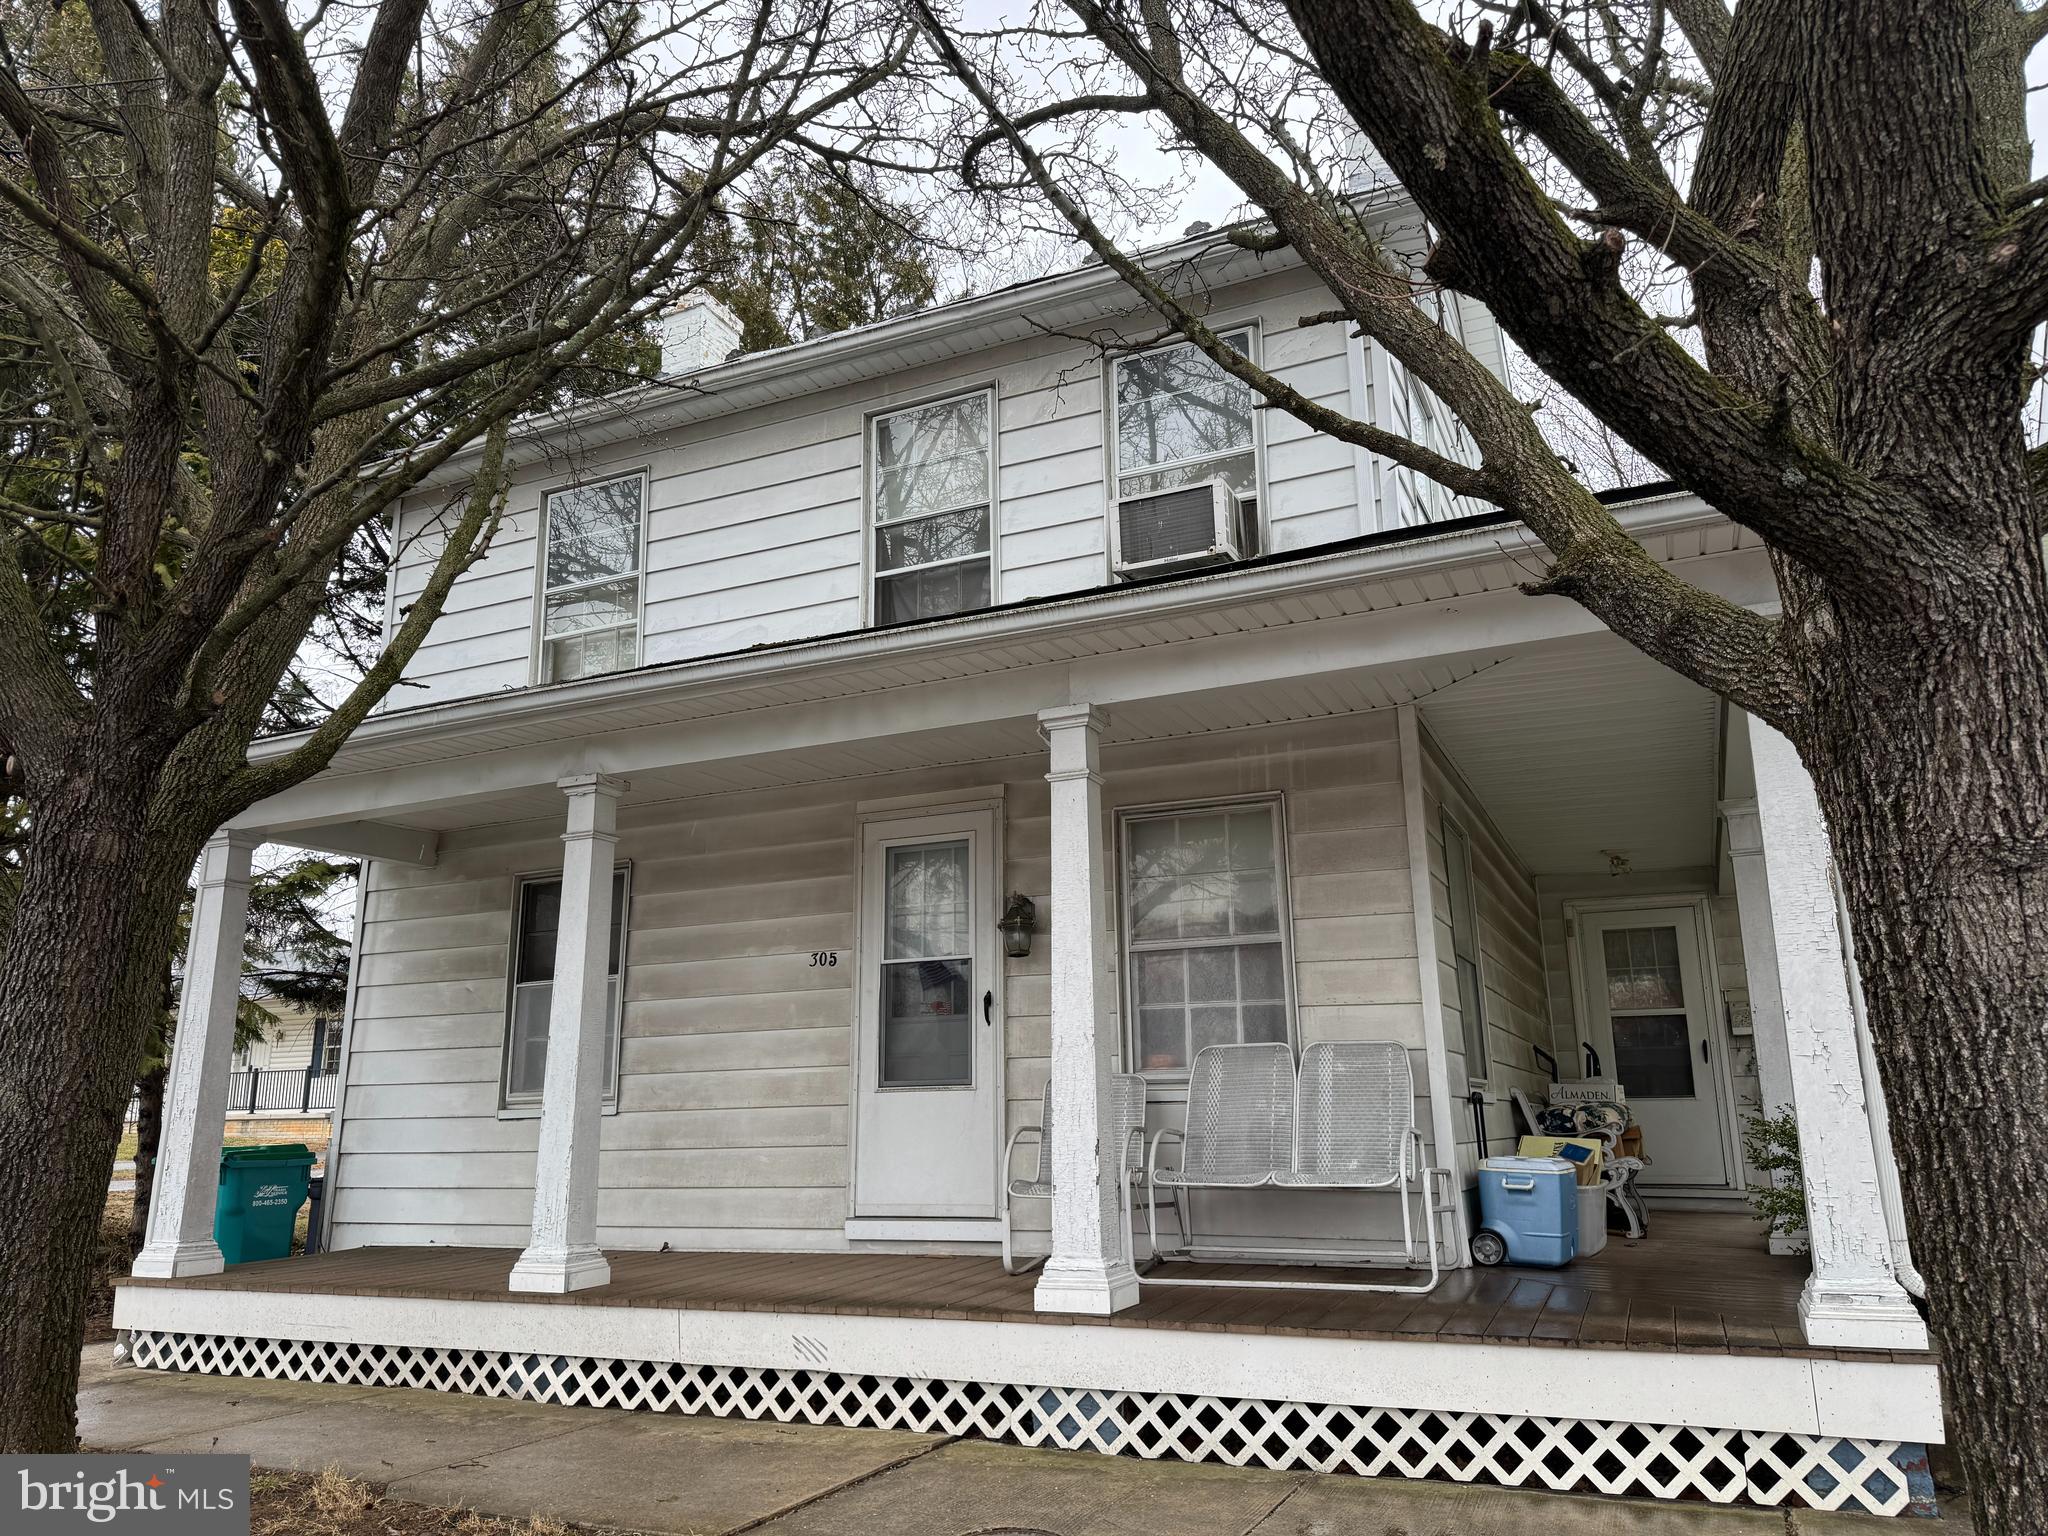
GREAT OPPORTUNITY IN BOONSBORO, MD—EXCELLENT FOR YOUR NEXT FAMILY HOME OR AS AN INVESTMENT PROPERTY! Don't miss this great property in the heart of Boonsboro! Featuring 3-4 bedrooms, 1 bathroom, an eat-in kitchen, formal dining room,  living room, and a convenient laundry room, this home offers plenty of potential. The attic provides additional storage, while the detached garage and wash house with extra storage add even more value. Sitting on a nice lot, the garage and rear of the lot are accessed from Center St. Its prime location offers easy access to Rt. 40 and other major routes, making commuting a breeze. Don't miss this opportunity! This property will be offered at auction on Wednesday April 30, 2025 @ 3:00pm. The List price in no way represents a minimum, starting, or acceptable bid.
#MDWA2027398

BOONSBORO

305 N MAIN STREET

3 Beds

1 Baths

1,482 Sq.Ft.

$159,900

MLS#: MDWA2027398
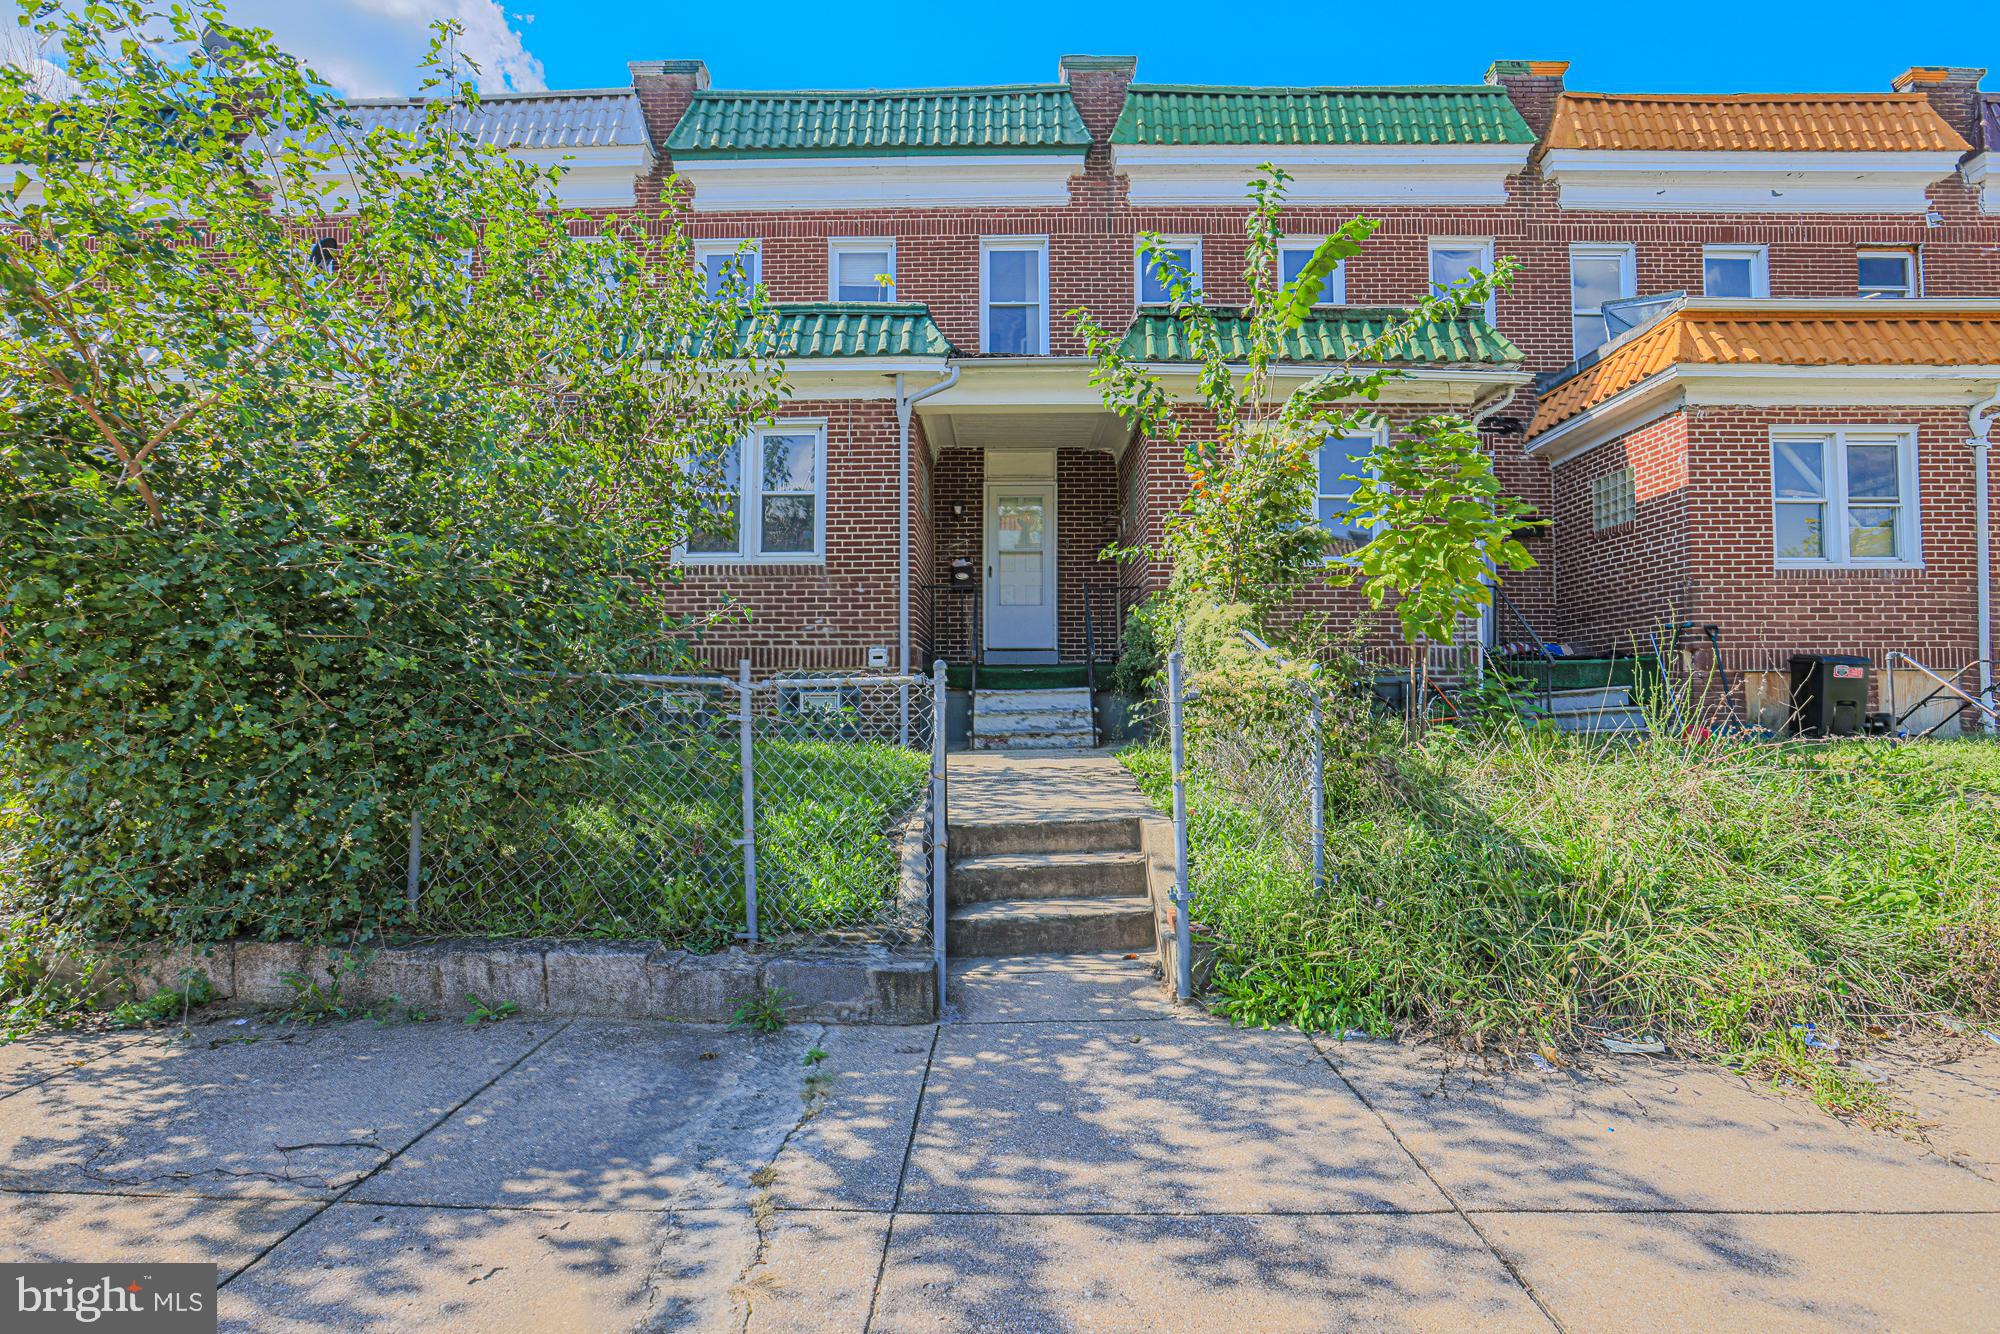
Fantastic investment property ready for your vision. Previously rented as a room rental home,  this property is well suited for a fantastic rental property in an up and coming area. Multiple renovations going on on the block, this home doesn't need a full renovation, only cosmetic repairs. Don't miss out on this 4 bed 2 bath property today.
#MDBA2156524

BALTIMORE

3506 LUCILLE AVENUE E

5 Beds

2 Baths

1,400 Sq.Ft.

$125,000

MLS#: MDBA2156524
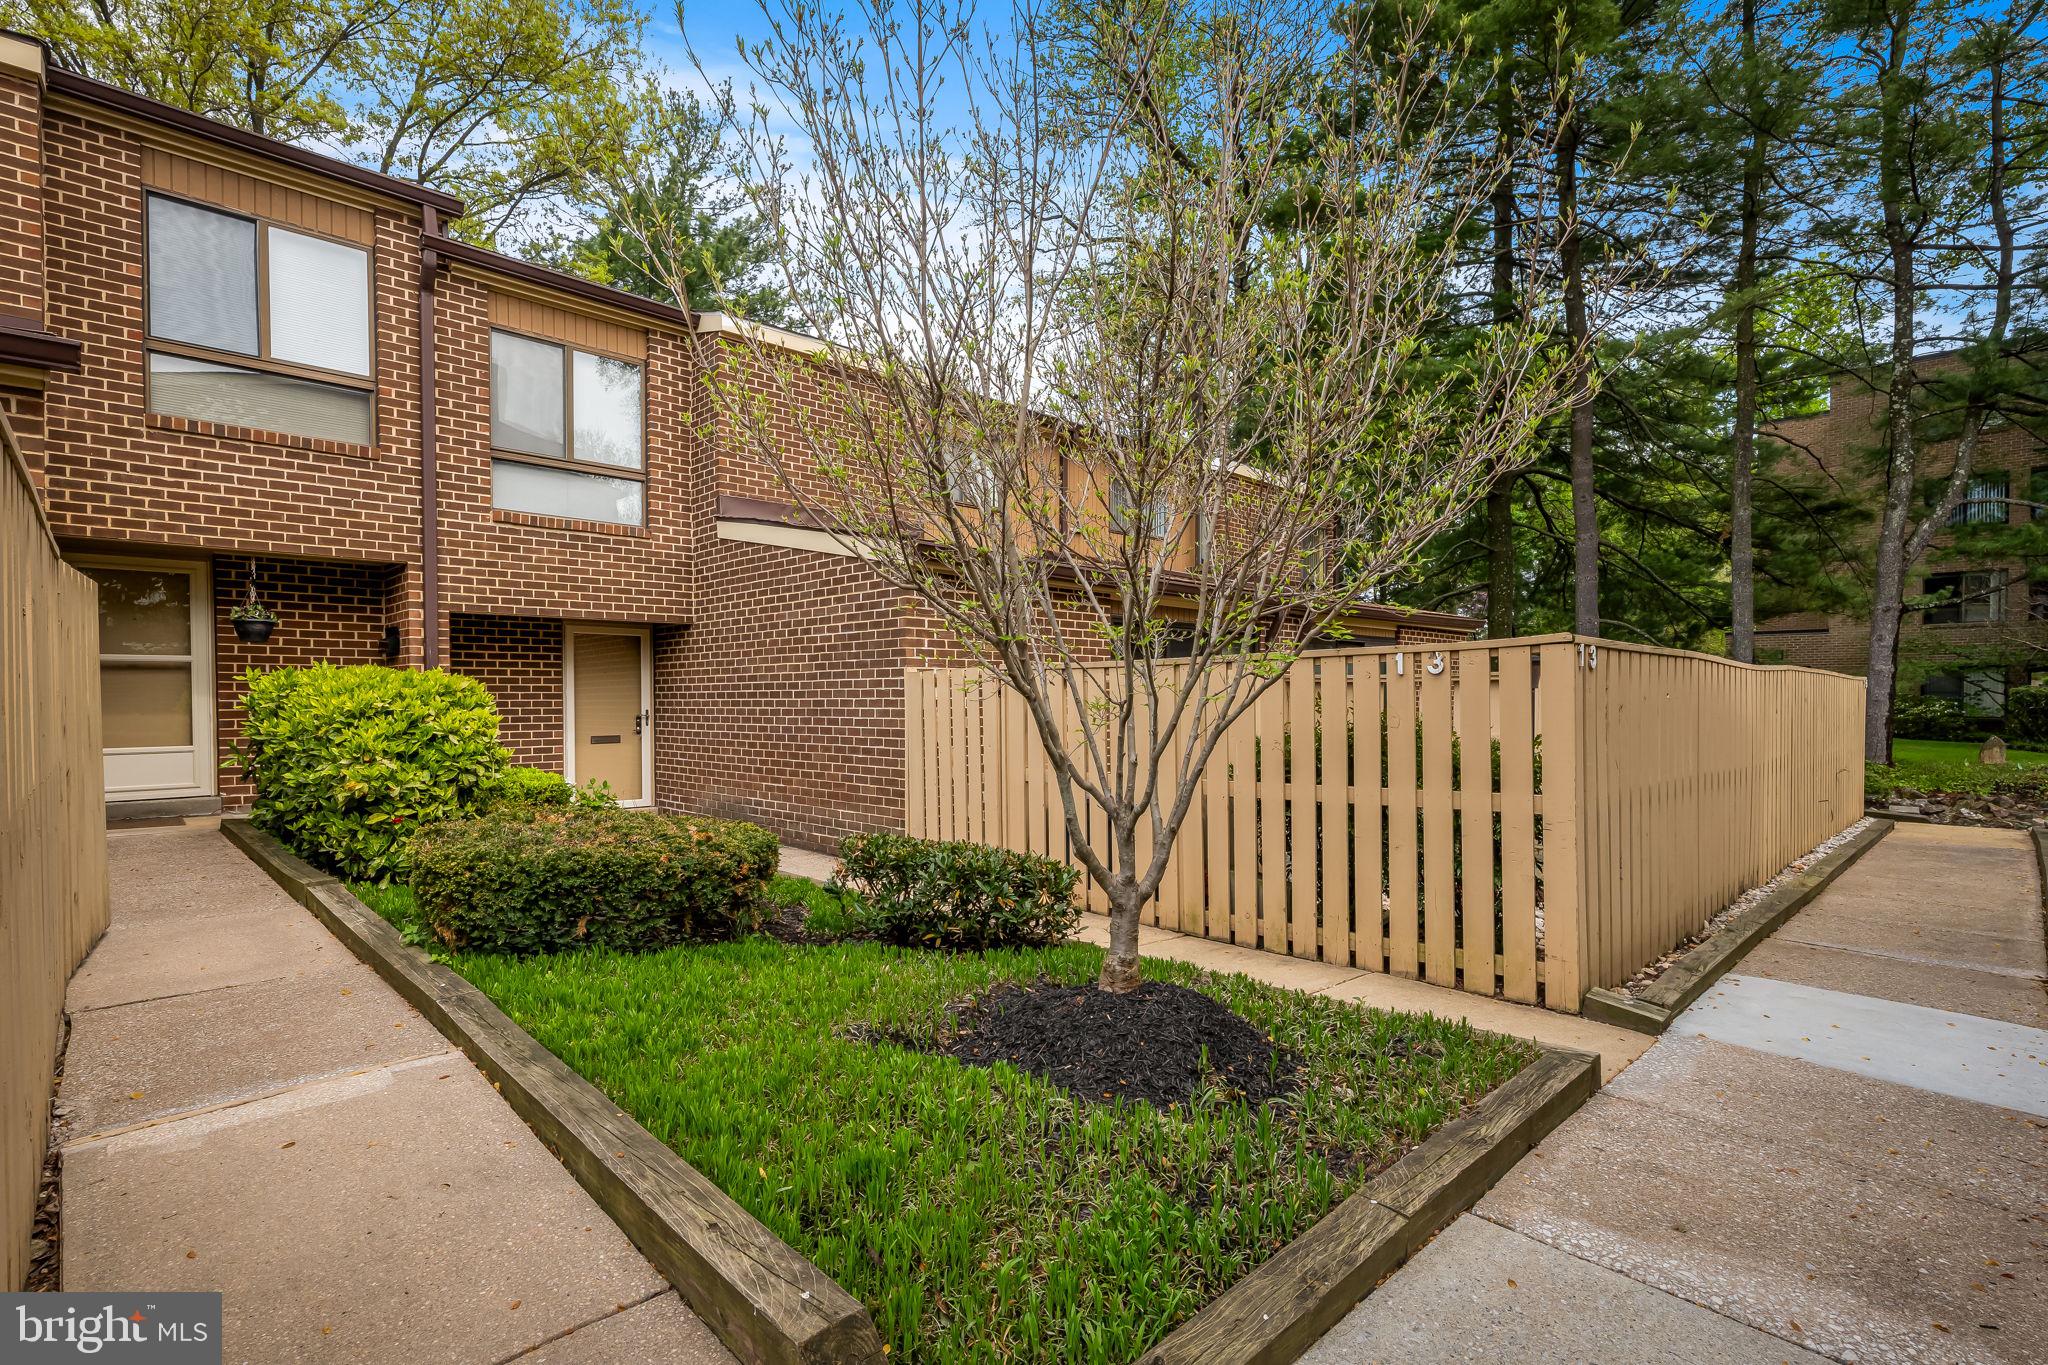
Rarely available three bedroom, two and a half bath townhome in the sought-after gated community of Annen Woods. This impeccable home features tile floors throughout the main level, a cozy family room with fireplace, an fully updated kitchen with stainless appliances and granite countertops . Enjoy multiple access points to the patio and courtyard from the living areas. The upper level primary suite comes complete with an en-suite updated bathroom and an oversized walk-in closet. Two additional bedrooms with abundant closet space and an updated hall bath complete this level. This gated Annen Woods community including swimming pool, tennis courts, pickleball and clubhouse and enjoys close proximity to Interstates 695 and795 and 83. Condo fee includes roof, lawn, snow removal, water, trash removal, pool, tennis courts & clubhouse.
#MDBC2125562

BALTIMORE

13 TANNER COURT H

3 Beds

2 Baths

1,946 Sq.Ft.

$345,000

MLS#: MDBC2125562
None
#VAFX2238034

RESTON

1520 N POINT DRIVE 03-0001

2 Beds

2 Baths

1,191 Sq.Ft.

$2,500

MLS#: VAFX2238034
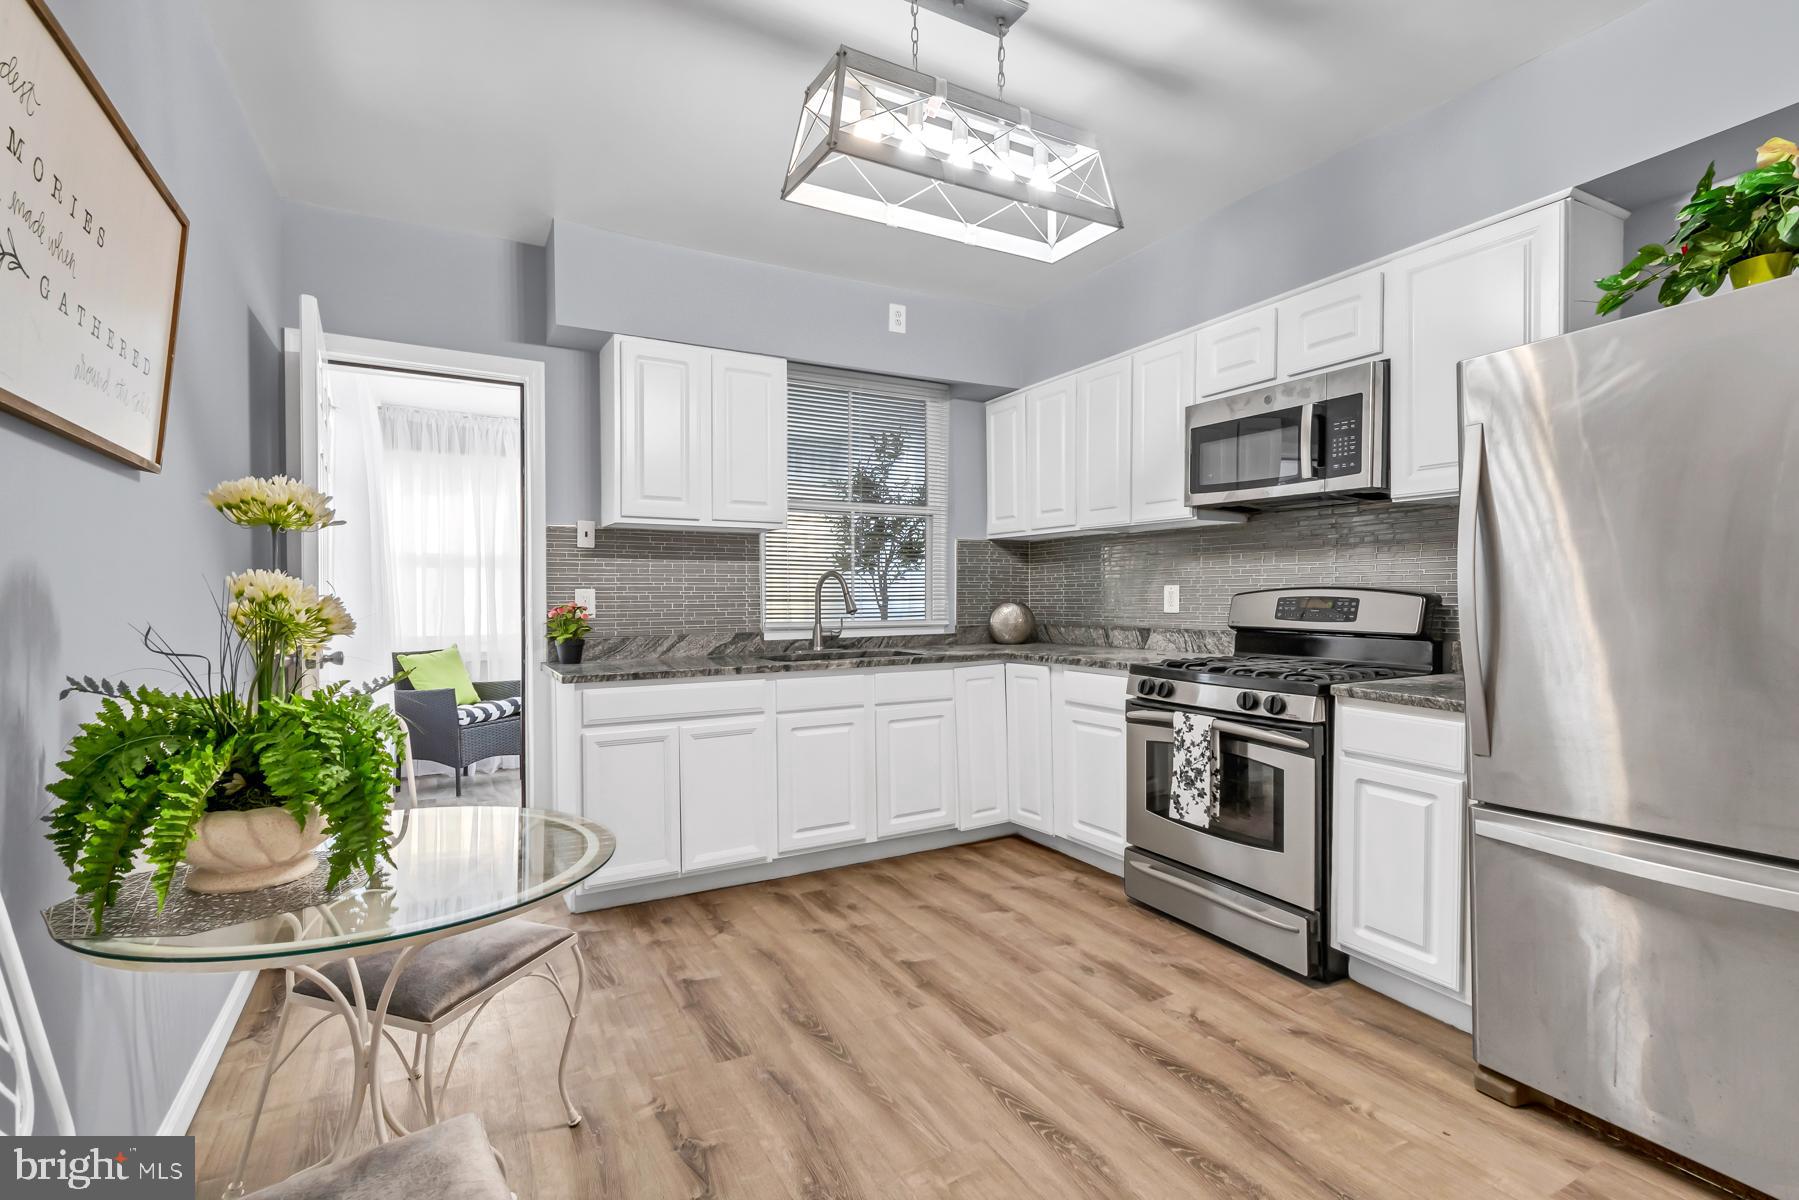
One Year AHS ShieldEssential Home Warranty!
Nestled in the heart of one of Baltimore's vibrant communities, this charming updated home at 617 N Curley Street offers a perfect blend of modern comfort and historic charm.

Step inside and be greeted by a warm and inviting atmosphere, with beautifully appointed living spaces designed for both relaxation and entertaining. The spacious living room boasts ample natural light.
The kitchen features sleek countertops, stainless steel appliances, and leads to a sunny breakfast nook.

Upstairs, you'll find three bright and airy bedrooms, each offering peaceful retreats for rest and rejuvenation. Outside, the fenced backyard is a true oasis in the city, with a charming patio area ideal for summer barbecues.  New skylight with roof certification available and HVAC is 5 years young!
#MDBA2158914

BALTIMORE

617 N CURLEY STREET

3 Beds

1 Baths

1,040 Sq.Ft.

$145,000

MLS#: MDBA2158914
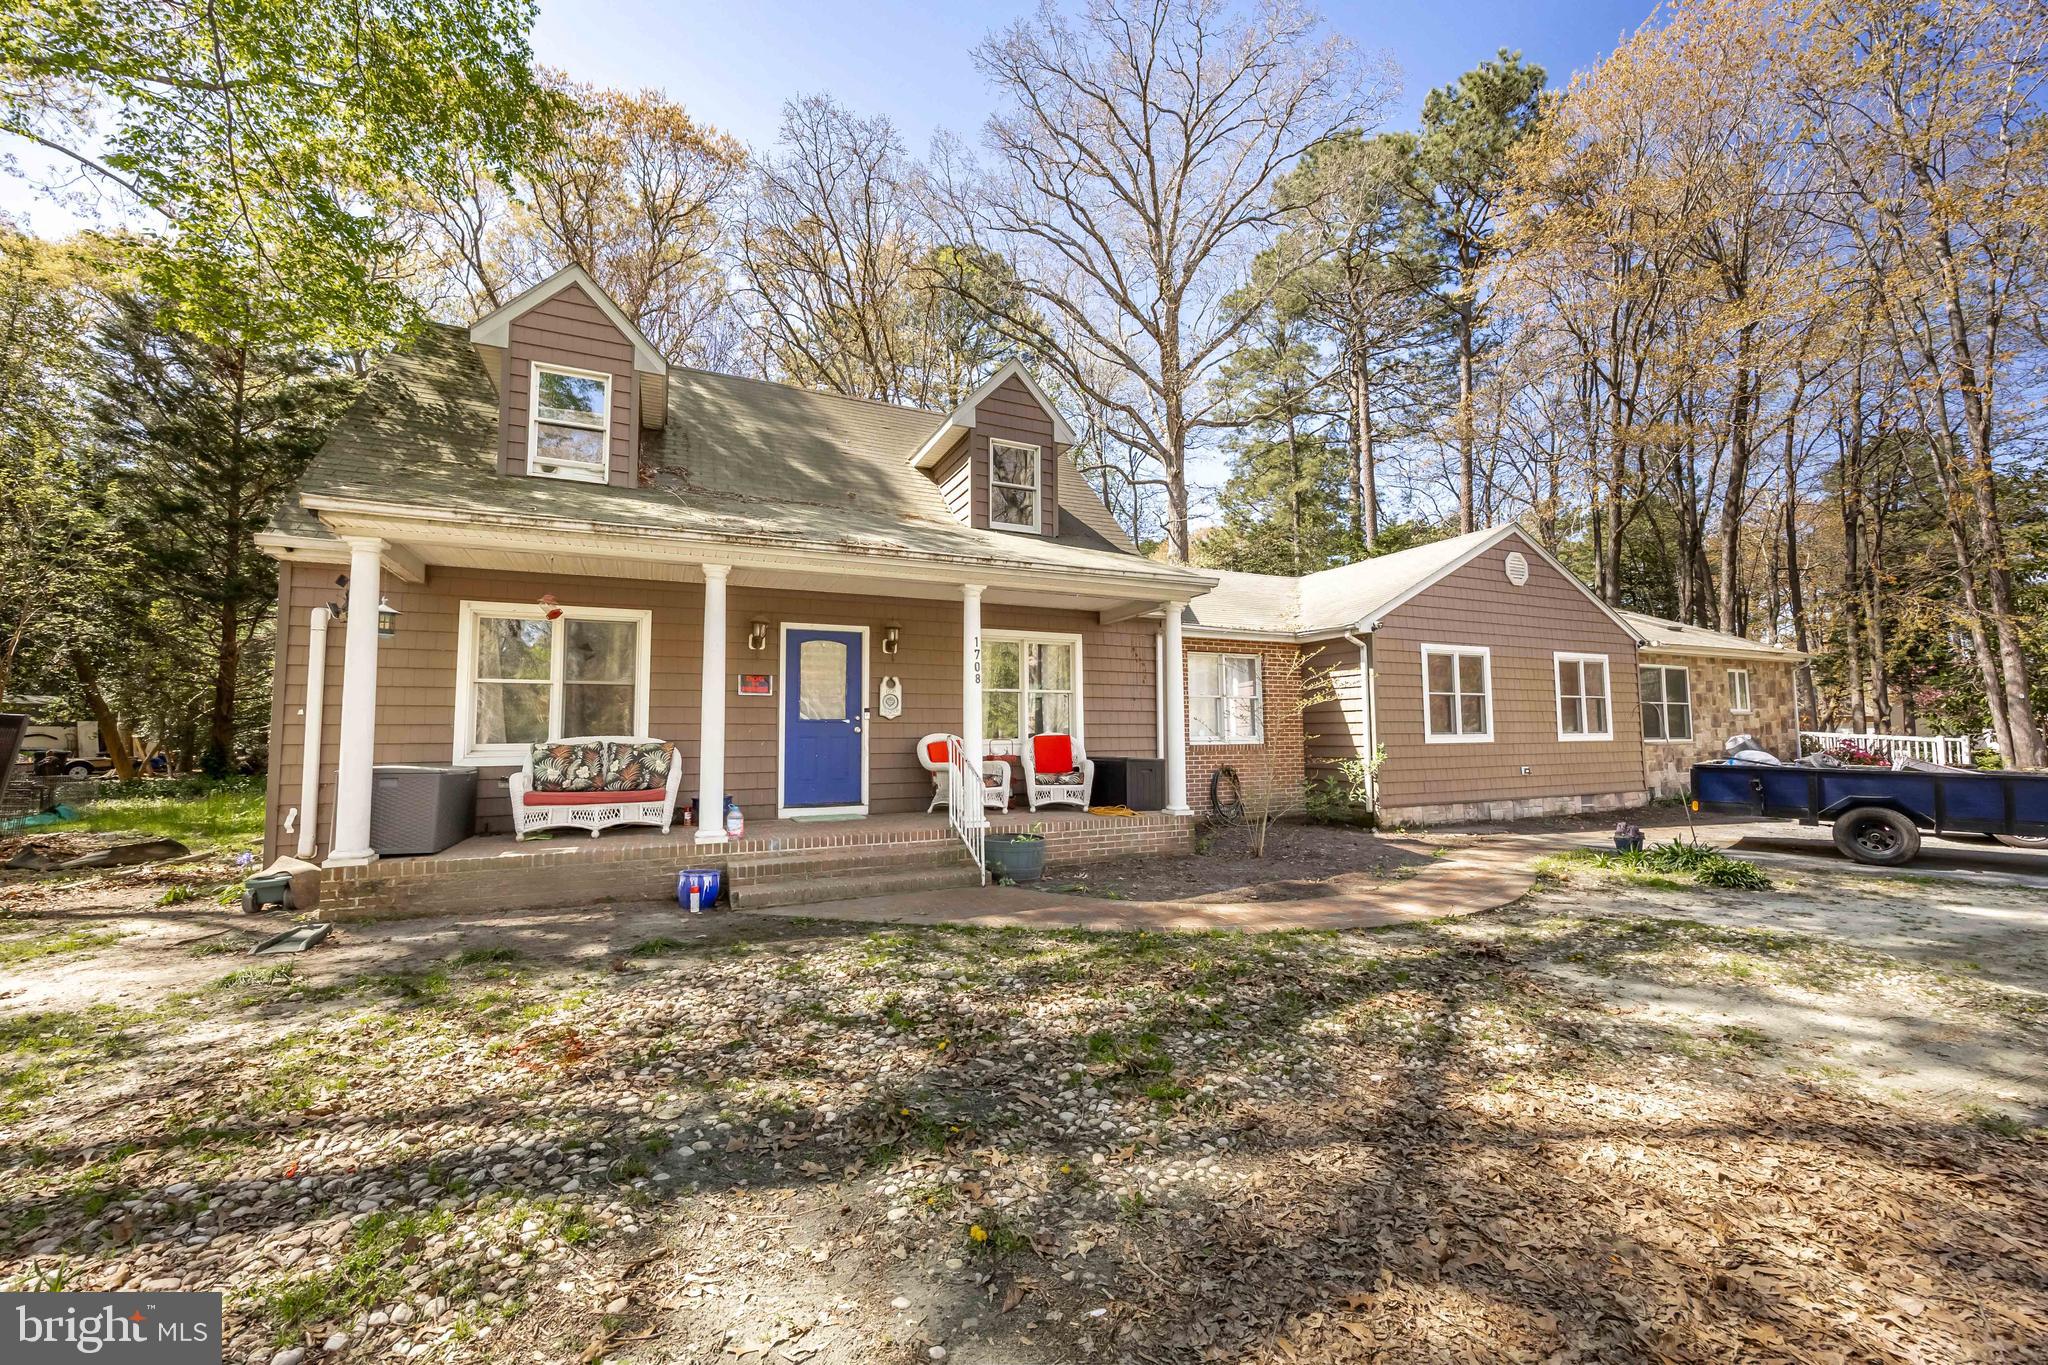
Spacious 3-bedroom, 2-bath + in-law suite home with incredible potential, located in a desirable neighborhood in Salisbury. This property features a first-floor primary bedroom, a generously sized kitchen with granite countertops, and plenty of space ready for your personal touch and updates. The home includes an attached in-law suite with 1 bedroom and 1 full bathroom. The suite is fully handicap accessible, featuring a roll-in shower, wide doorways, wheelchair-friendly closet, and sliding glass doors leading to a private deck—ideal for multigenerational living or guest space. Sitting on one of the largest lots in the neighborhood, the exterior offers a fenced-in area perfect for pets or outdoor enjoyment. With 2,733 total square feet, this home has great bones and endless potential with a little TLC. Being sold as-is—bring your vision and make this home your own!
#MDWC2017630

SALISBURY

1708 E CLEAR LAKE DRIVE

4 Beds

3 Baths

2,733 Sq.Ft.

$300,000

MLS#: MDWC2017630
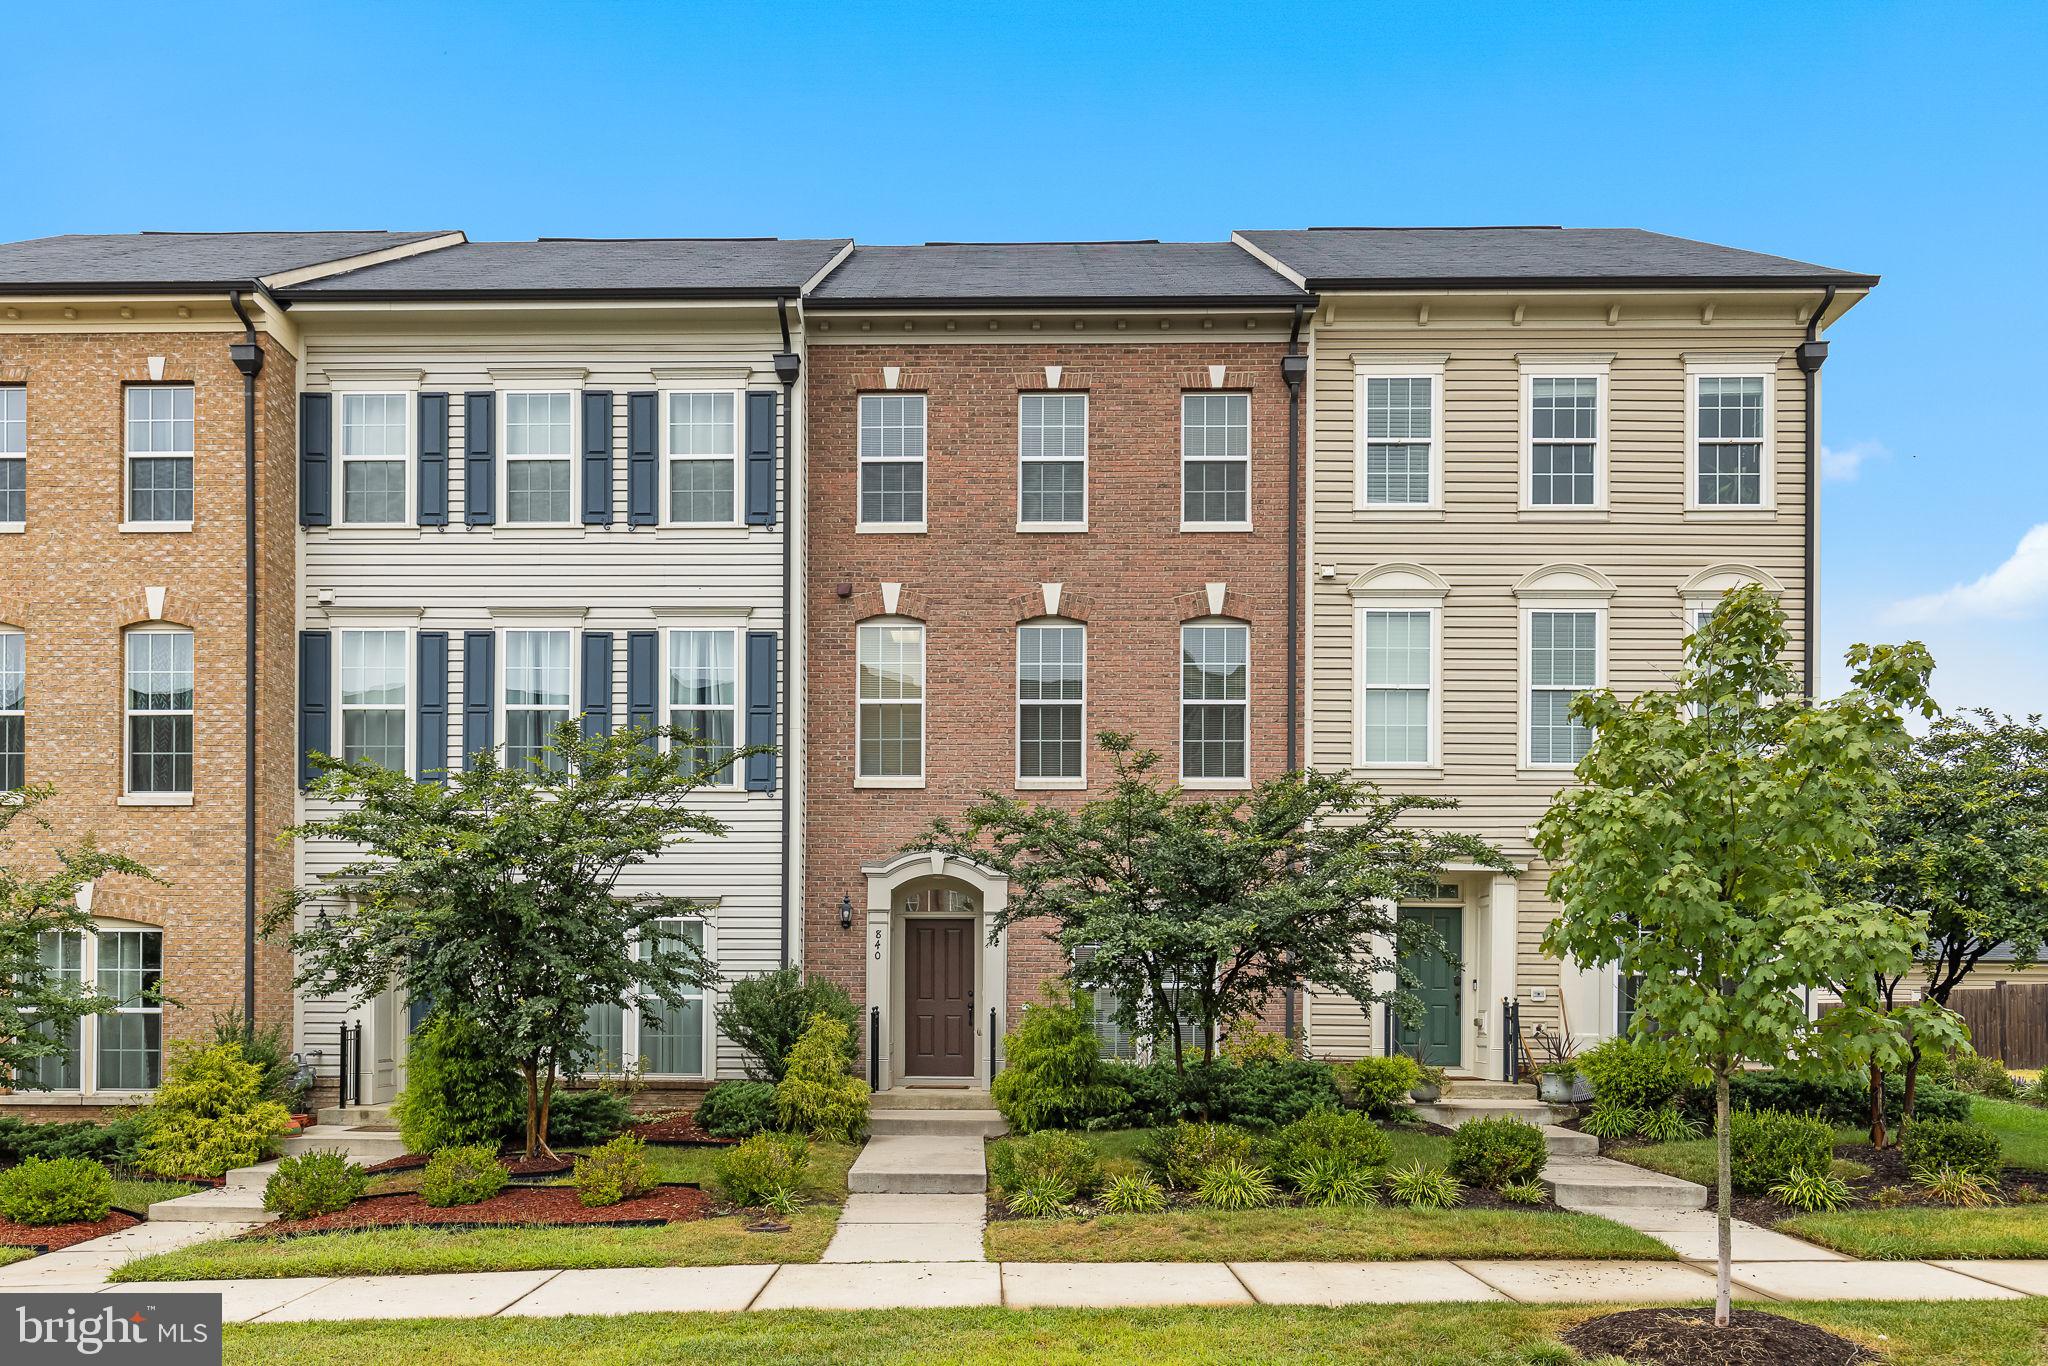
Welcome to 840 Basswood Dr in sought after Embrey Mill! This 3 BR, 2.5 bath townhome with loads of upgrades will make the perfect place to call home. There is so much to enjoy with the bright and beautiful interior, gleaming wood floors on the main level, kitchen with granite counters, stainless steel appliances, gas cooking, upgraded lighting, and an oversized island with seating for 4. The second level has a loft area, two other nice-sized bedrooms with ceiling fans, a full bathroom, and a laundry room with full size washer and dryer. The primary suite is located on the upper level and has a trey ceiling with ceiling fan and a giant walk-in closet. The primary bathroom has a large soaking tub, stall shower, and dual sinks. The upper level also includes a loft/flex space. The back patio and fenced rear yard provide a great space to enjoy the outdoors and is steps away to the detached, 2-car garage. Community amenities include community center, restaurant/bistro café, gym, swimming pool, walking and bike trails, dog park and playgrounds! This wonderful home is located just minutes from restaurants, retail, and shopping at Embrey Mill Town Center, commuter lots, and HOV access. Available 5/12/2025.
#VAST2037624

STAFFORD

840 BASSWOOD DRIVE

3 Beds

2 Baths

2,272 Sq.Ft.

$3,100

MLS#: VAST2037624
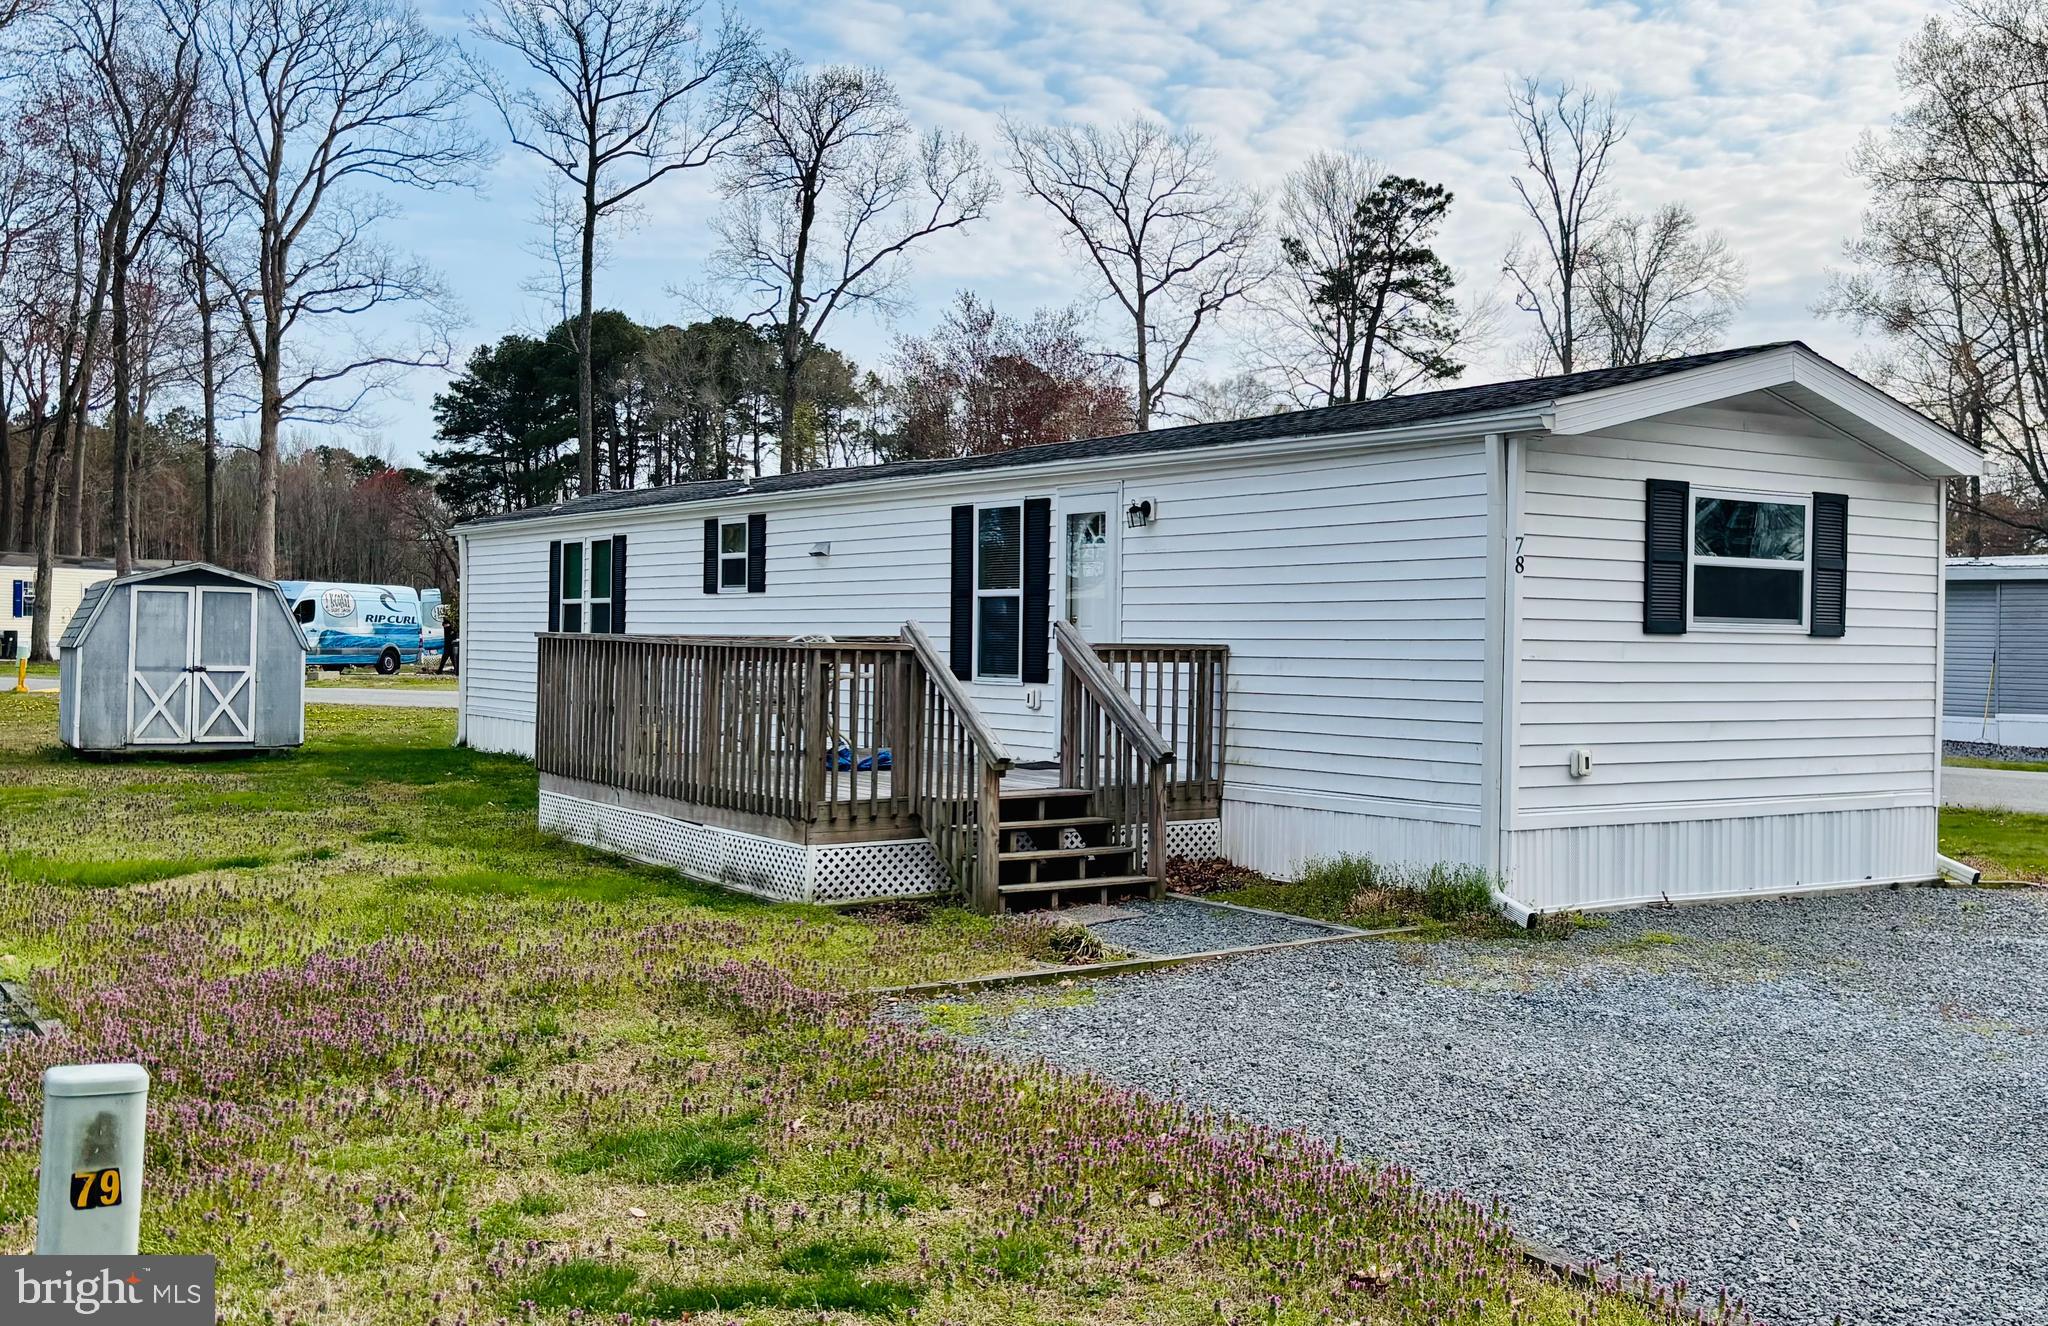
This wonderful park is open YEAR ROUND!!  Well managed and snuggles right up to the county boat ramp that has recently been revamped.  YES!! You can get to the ocean from this boat ramp!! But what really sells this place is the home itself.  This home was totally remodeled from the ground up in 2019 .We are talking drywall, plumbing, electric,flooring, bathrooms, kitchen--, roof, siding, the whole shebang!!!  Washer and dryer come with the home as well as the gas stove, refridgerator and dishwasher too.  Lot rent of $650 a month includes your water, sewer, weekly trash pickup and taxes. Easy living here in Riverview!! Not much upkeep for you.   Buyers MUST be accepted into a lease with Park Management before a sale can be ratified.  The home has been lived in since 2020, so it needs a good scrubbing and a few odds and end things done but overall is in very good shape.  Being sold as is for this steal of a price.
Come see this home today and make it yours!!!
#MDWO2029978

BISHOPVILLE

12623 SHELL MILL ROAD 78

2 Beds

2 Baths

980 Sq.Ft.

$75,000

MLS#: MDWO2029978
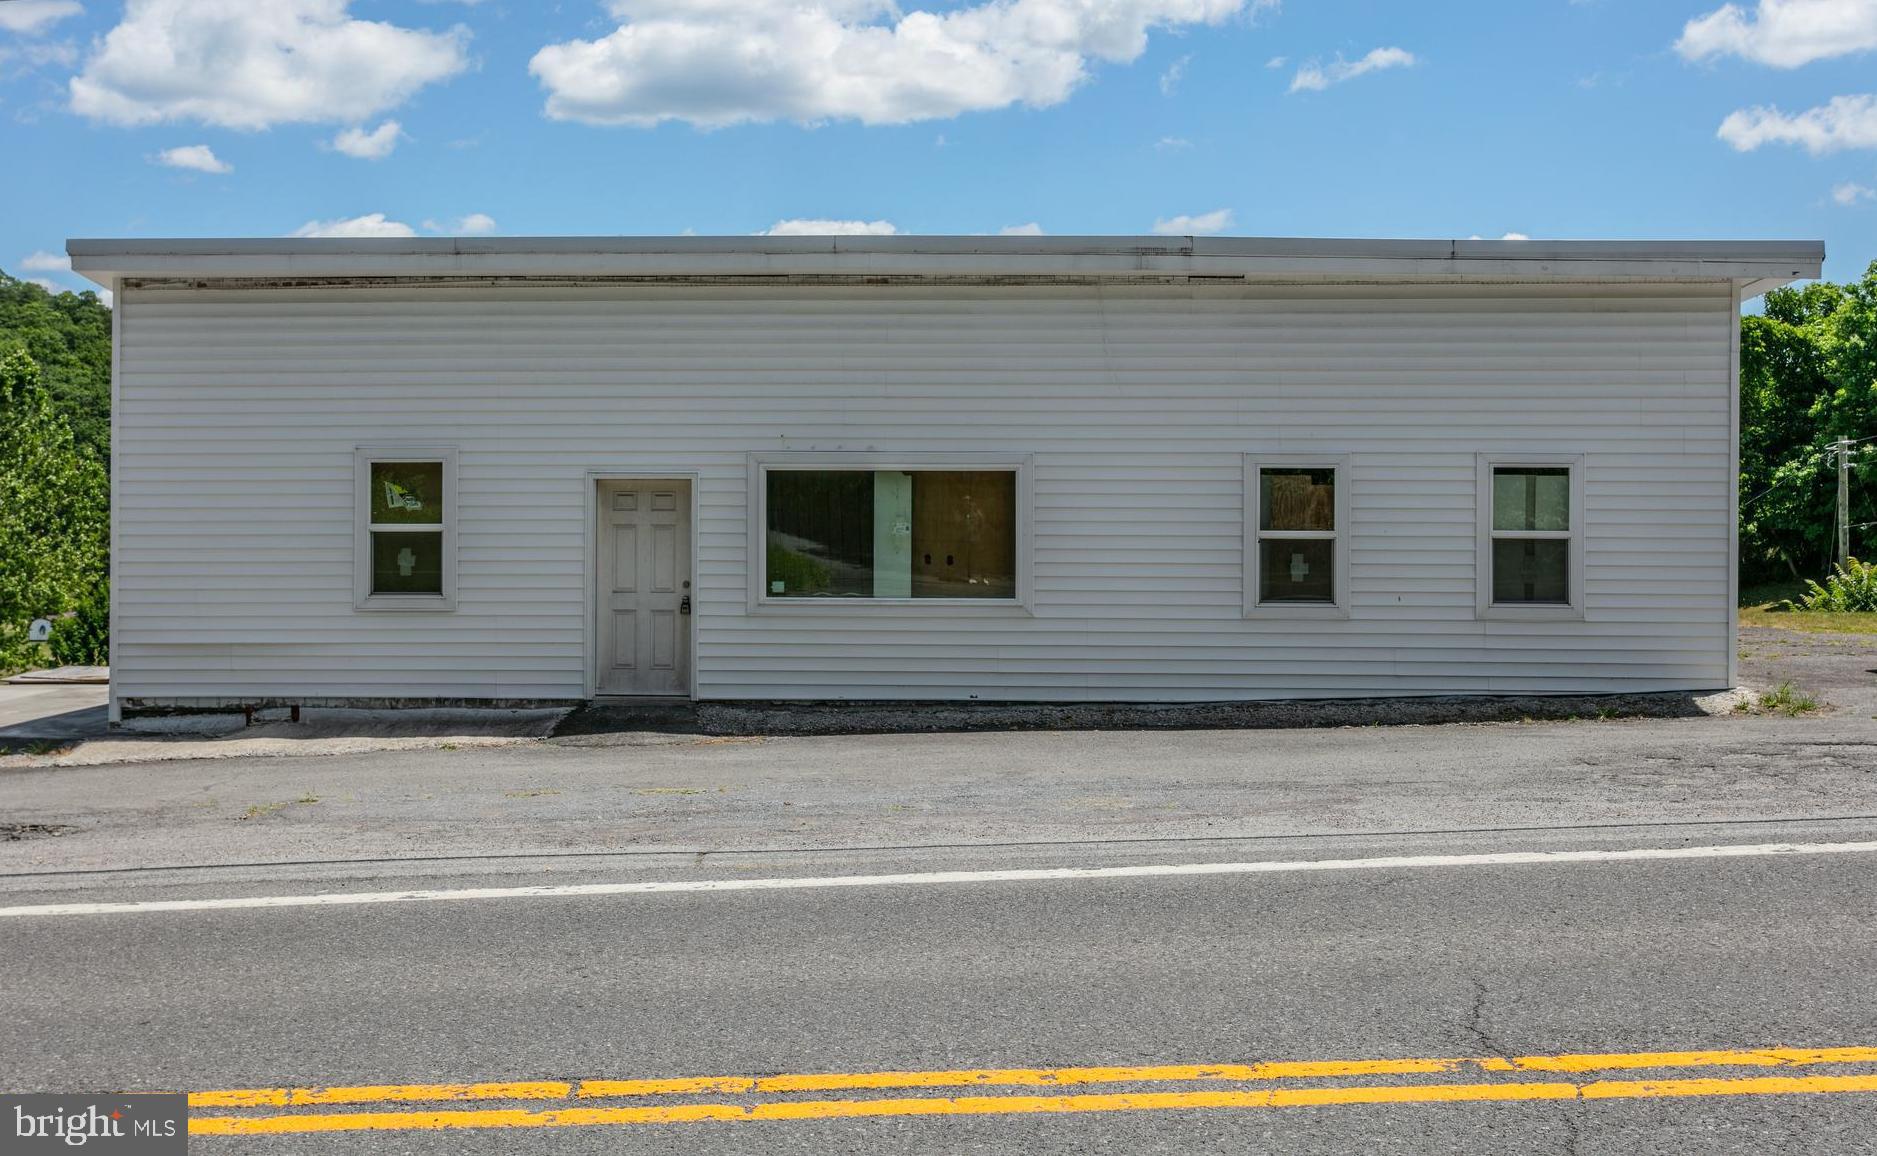
Opportunity to own a vast commercial space in a prime location, totaling 8,399 sq ft. Zoned B-1 for Neighborhood Commercial, this property offers the exibility to live in the building while running your business, or to transform it into your dream home. The possibilities are truly endless with this versatile space, making it an ideal choice for entrepreneurs, investors, or anyone looking to customize a property to their specific needs and vision. Whether you’re looking to launch a new business venture or create a unique personal residence, this property provides the canvas for your creativity to flourish.
#MDAL2009280

CUMBERLAND

13100 BEDFORD ROAD NE

None Beds

None Baths

8,399 Sq.Ft.

$100,000

MLS#: MDAL2009280

1 ... 504 505 506 507 508 ... 666
* Listings identified with the FMLS IDX logo come from FMLS and are held by brokerage firms other than the owner of this website. The listing brokerage is identified in any listing details. Information is deemed reliable but is not guaranteed. If you believe any FMLS listing contains material that infringes your copyrighted work please click here to review our DMCA policy and learn how to submit a takedown request. © 2024. First Multiple Listing Service, Inc.
 - property

Send a message

Message successfully sent.

Your message

What is 3 + 4 ?

Reason for contacting?

I agree to receive email communication and understand I can unsubscribe at any time.

I agree to be contacted by Charis Realty Group via call, email, and text for real estate services. To opt out, you can reply 'stop' at any time or reply 'help' for assistance. You can also click the unsubscribe link in the emails. Message and data rates may apply. Message frequency may vary. Privacy Policy

Sign Out

Virtual Assistant

Would you like to take the next step with this property? We can help you schedule a showing or virtual tour, or send you more details.

Yes, I would like more information.

Thank You for Your Reply, One of Our Agents will contact you as soon as possible

No, maybe later.

Thank you, you can always contact me via email, phone number or through the contact form.

Realhub AI

Lucy - Your AI-Powered Realtor

Update Your Temporary Password

Personalize your search

Enter your email and we'll notify you immediately when new listings match what you're looking for.

or enter email address

Already have an account ? Login here

Continue your home search

I agree to receive communications and understand I can unsubscribe at any time.

I agree to be contacted by Charis Realty Group via call, email, and text for real estate services. To opt out, you can reply 'stop' at any time or reply 'help' for assistance. You can also click the unsubscribe link in the emails. Message and data rates may apply. Message frequency may vary. Privacy Policy

Already have an account ? Login here

We use cookies

We use cookies primarily for analytics to enhance your experience. By accepting, you agree to our use of these cookies. You can manage your preferences or learn more about our cookies policy.
