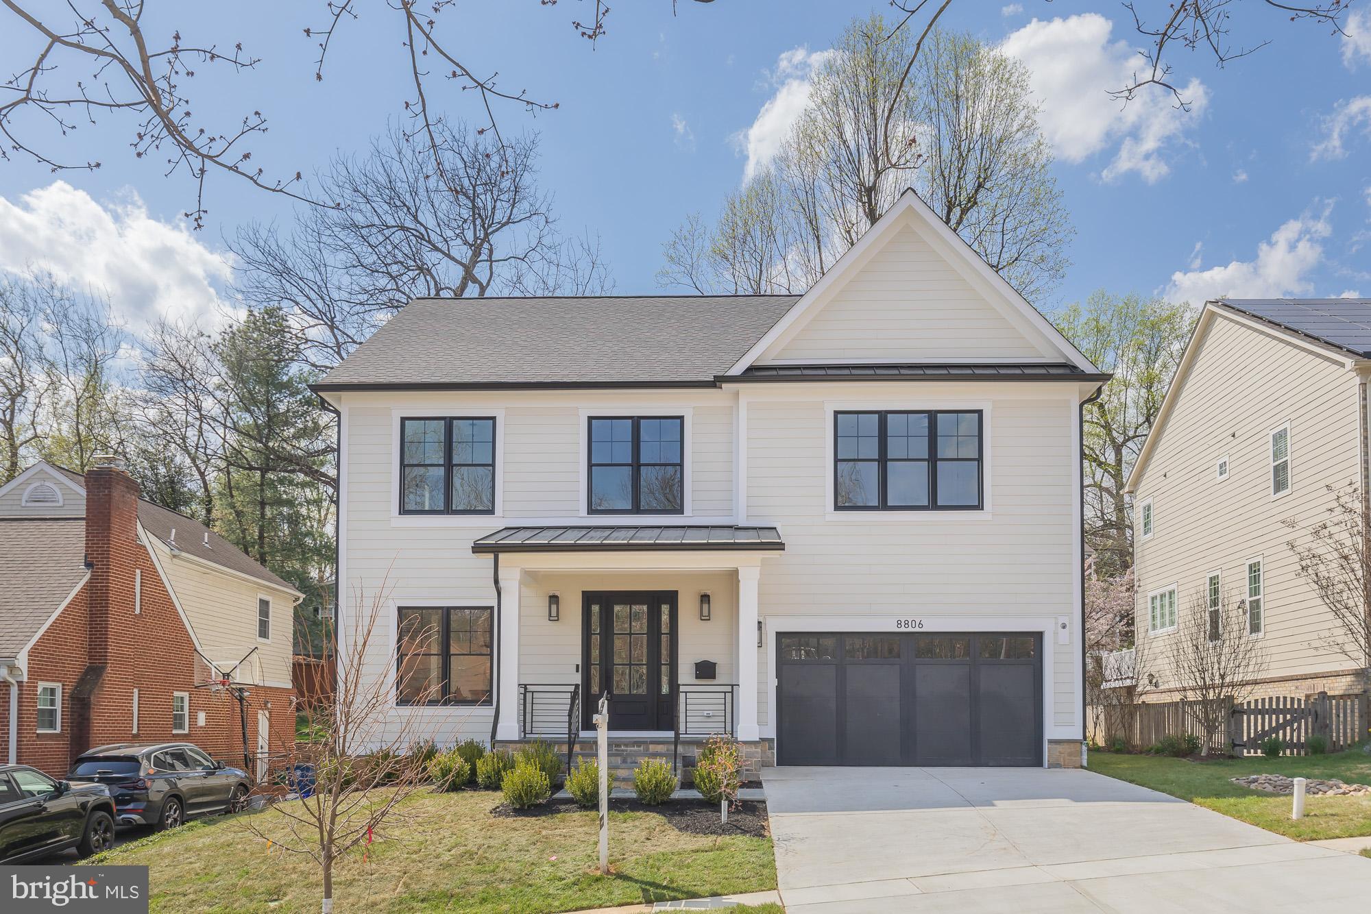
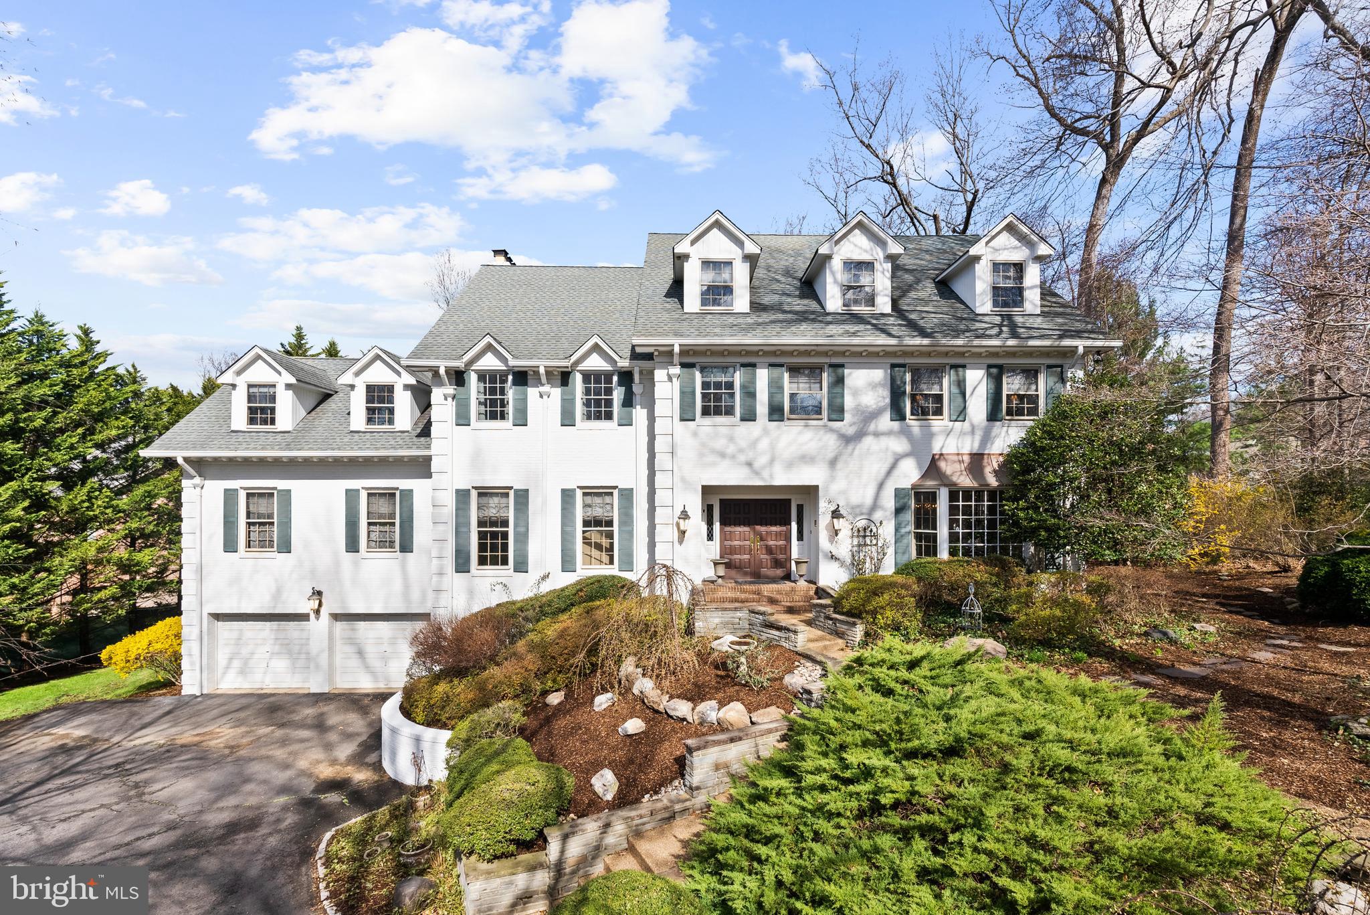
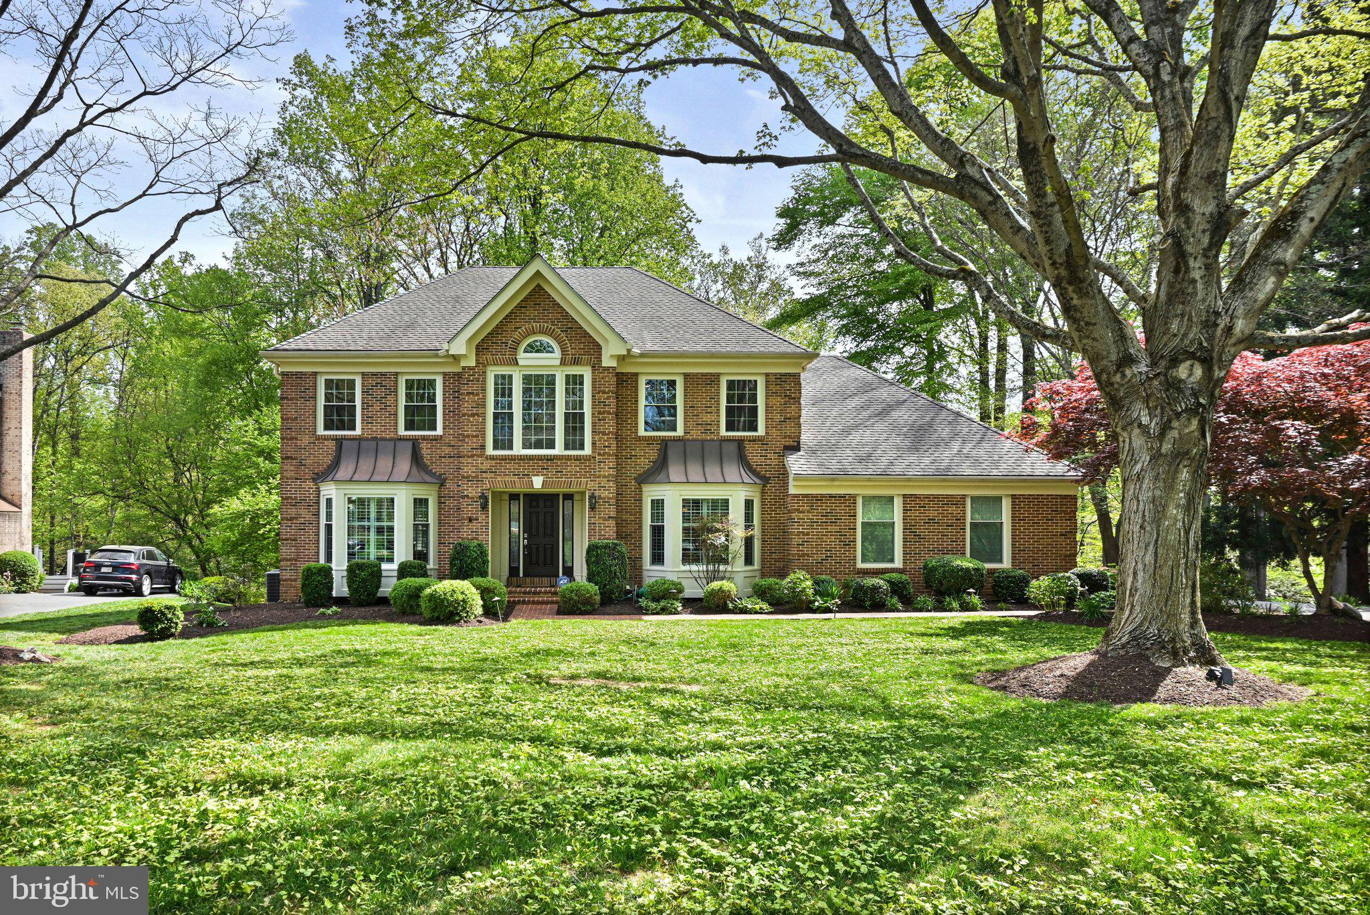
Properties

Browse or get in touch to schedule a walkthrough.

  • Nearby me
Price range

Popular Features

Community Features

Association

Property Features

Waterfront

View

Exterior Features

Interior Features

Style

10000 properties match your criteria

Updated 1 minute ago

E-Alert name
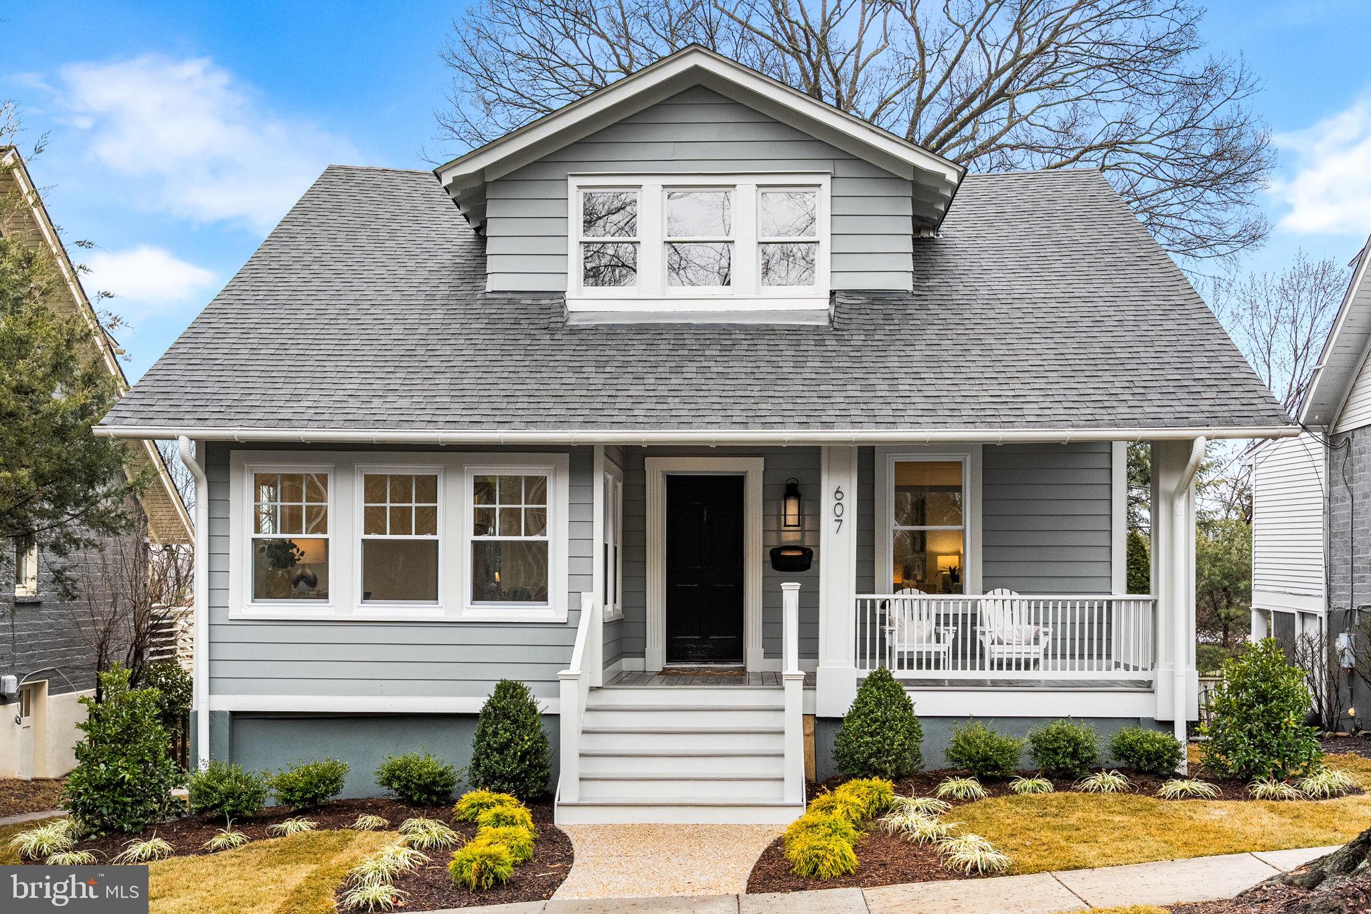
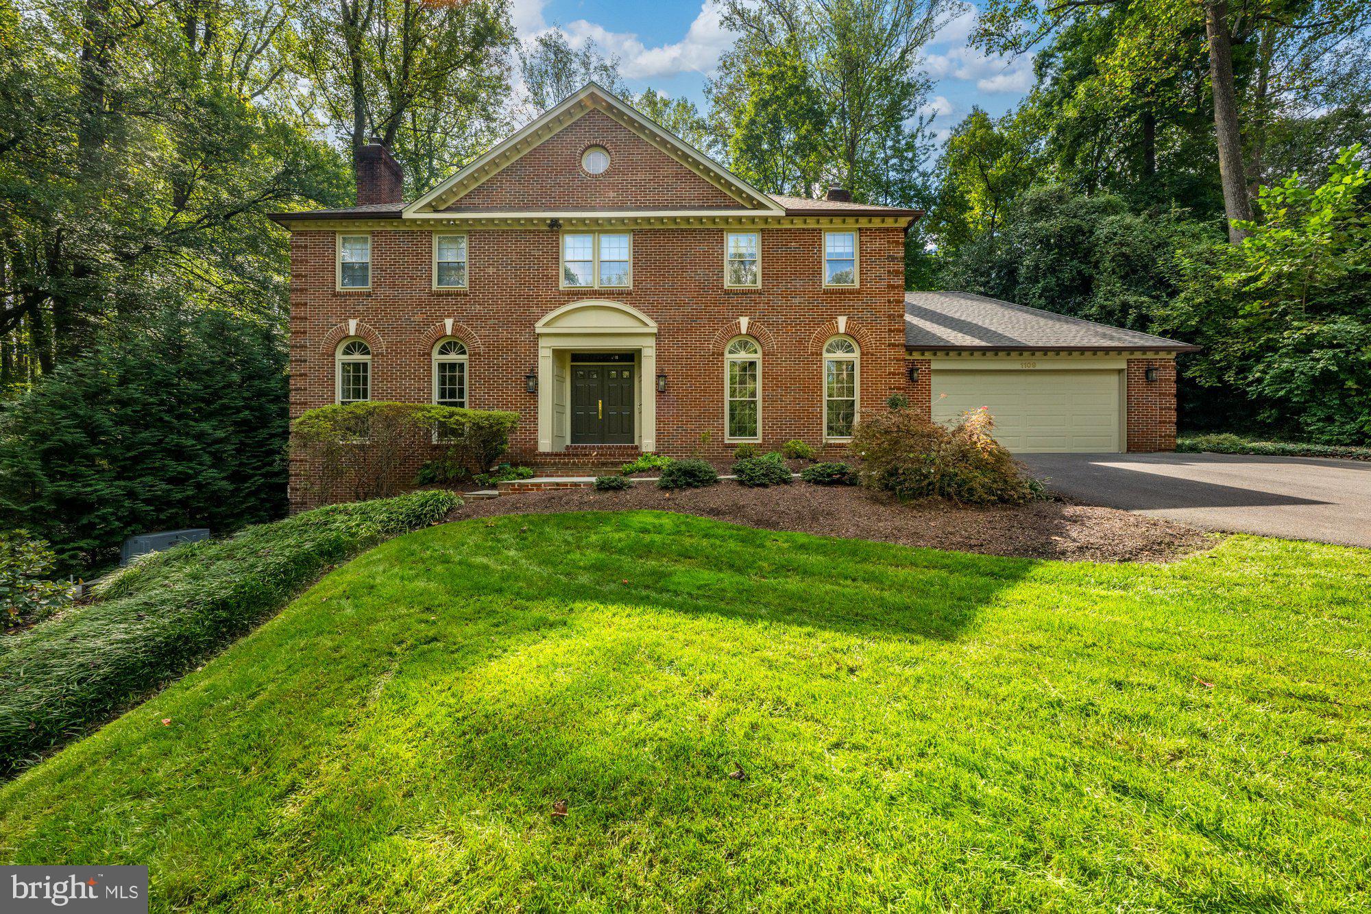
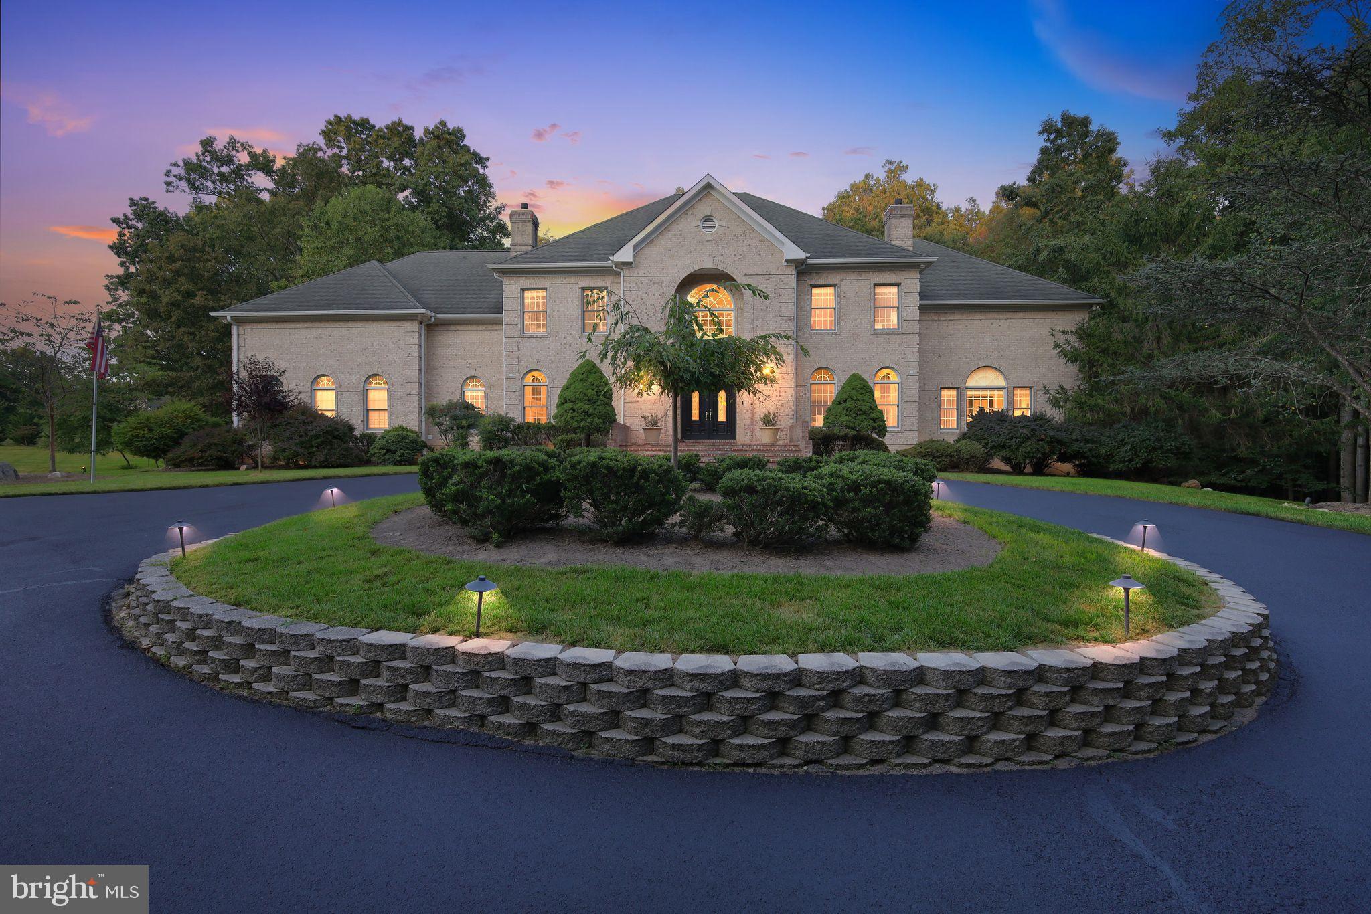
Rarely available North East Vienna location. Set at the back of a beautifully landscaped cul-de-sac, this spacious 5-bedroom Colonial combines a premium Vienna location with the space, flexibility, and finishes today’s buyers want. 3-finished levels gives you plenty of room to live and entertain, and the oak hardwood floors on the main and bedroom levels add to this home's finished appeal.

The heart of the home is an open chef’s kitchen designed for entertaining, featuring a 36-inch six-burner Wolf cooktop, Sub-Zero French-door refrigerator, generous island and walk-in pantry. From dinner around the island to cocktails on the deck, the floor plan creates an effortless connection between indoor and outdoor living.

Four spacious bedrooms are located upstairs, while a fifth bedroom and full bath on the walk-out lower level create an ideal private suite for guests, an au pair or extended stays. Remarkably, all five bedrooms include walk-in closets.

Custom built-in bookcases distinguish the library and provide a polished setting for working from home. Downstairs, a sun-filled recreation room offers additional gathering space, while the unfinished area provides substantial storage and the opportunity for a future fitness studio. All levels have 9-foot ceilings which add to the large window sizes.

Professionally designed landscaping completes the setting with stone walls, mature trees, planting beds, irrigation and landscape lighting.

And the location may be the home’s greatest luxury: walk or bike into Vienna, easy access to the 42-mile W&OD Trail, walk to Wolftrap Elementary, and enjoy nearby restaurants, shopping, the Vienna Town Green and concerts at Wolf Trap.
#VAFX2326308

VIENNA

513 JOHN MARSHALL DRIVE NE

5 Beds

4 Baths

5,312 Sq.Ft.

$2,250,000

MLS#: VAFX2326308

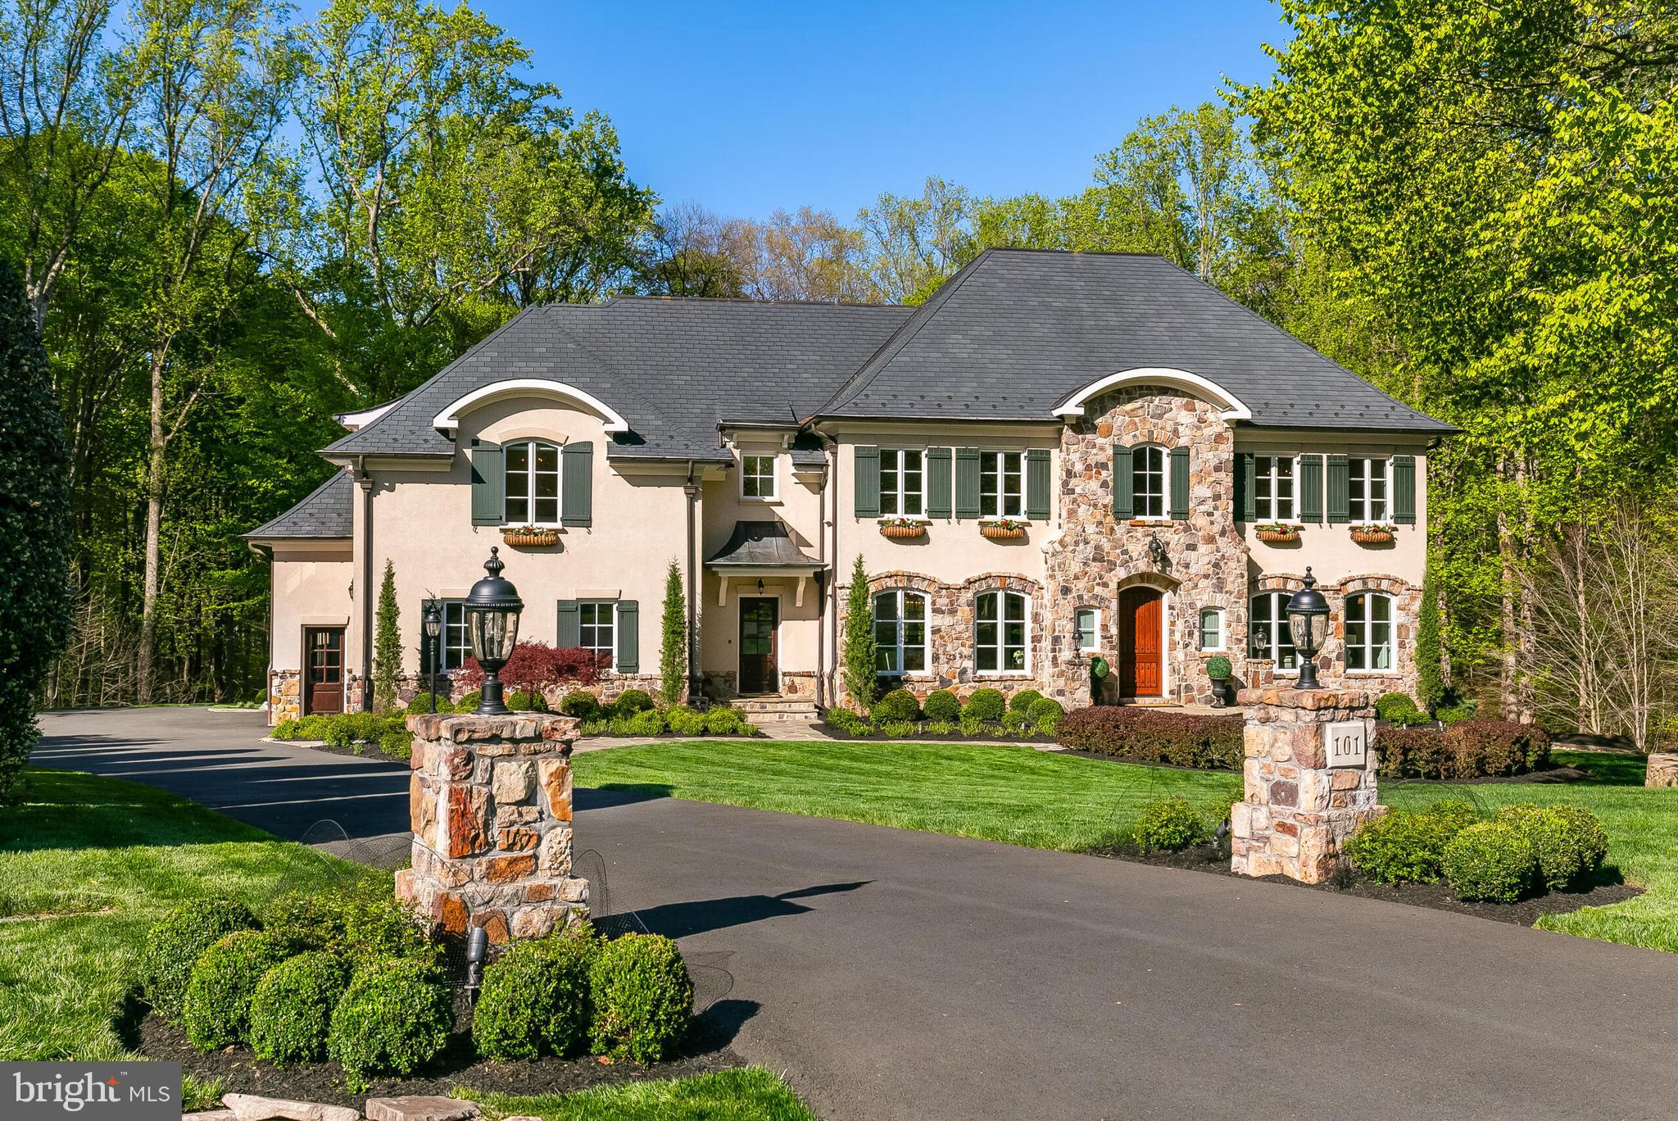
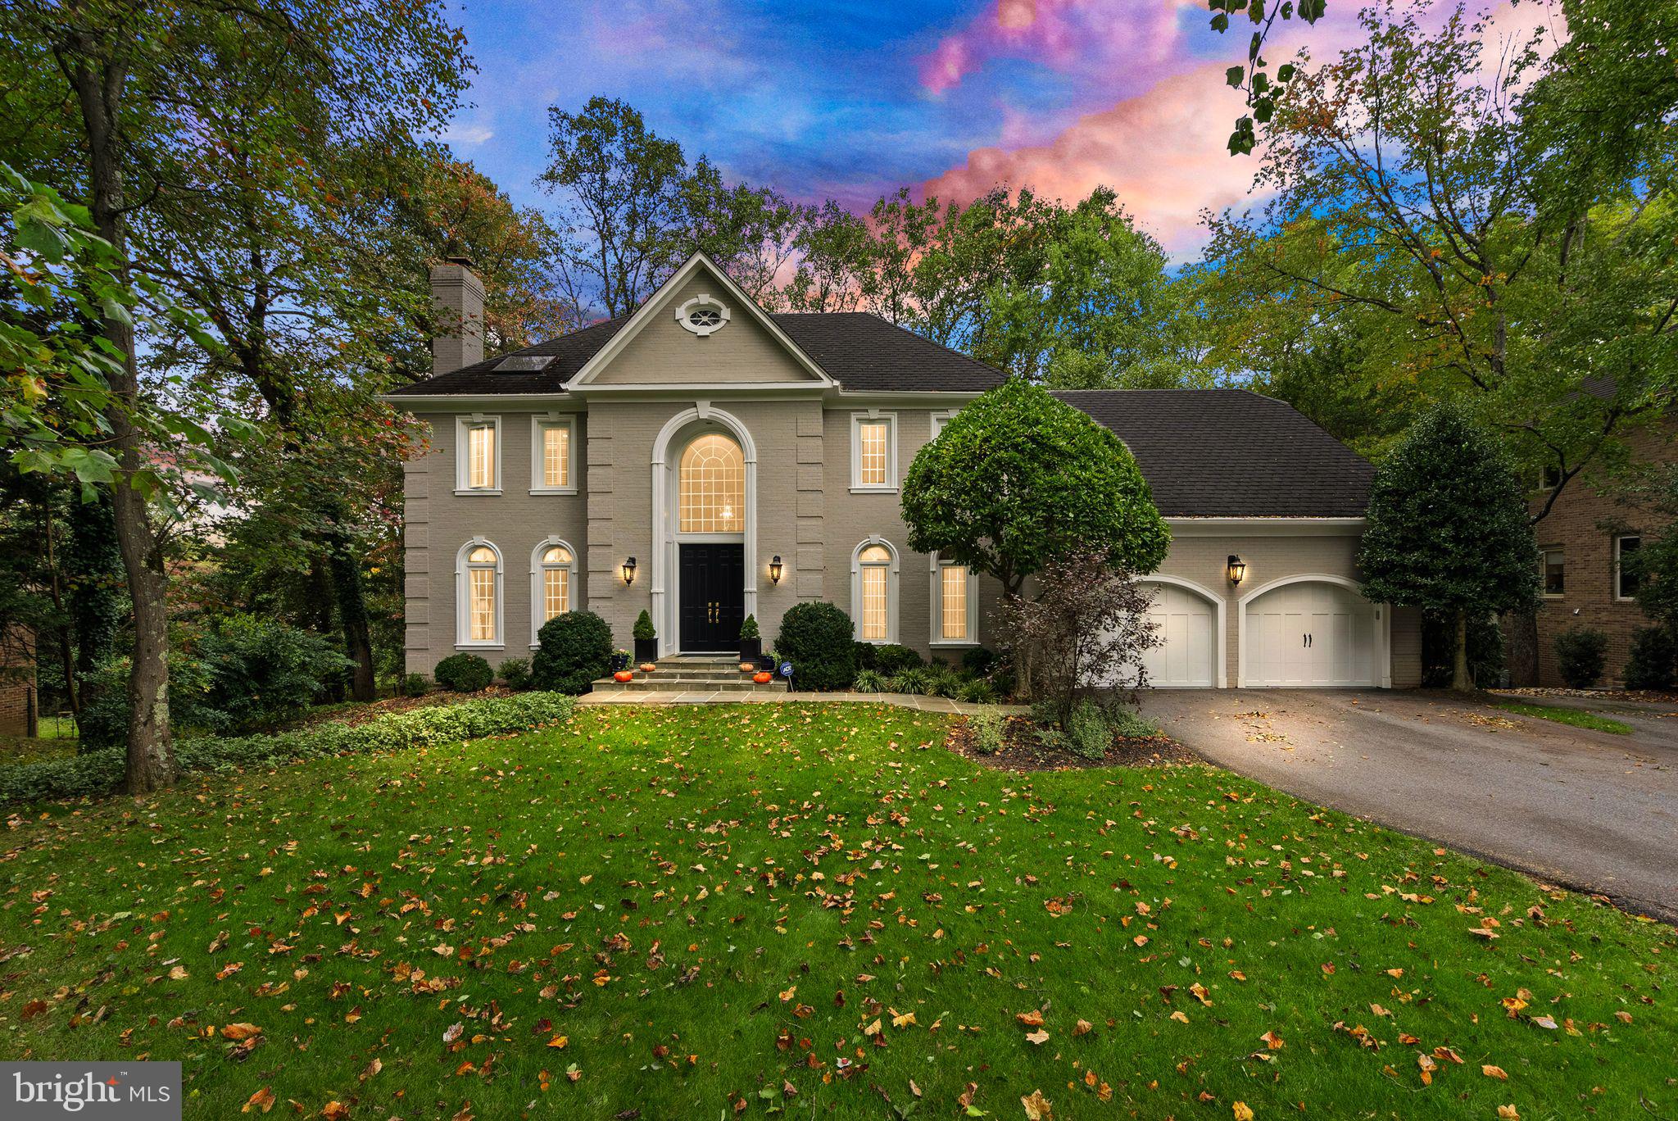
Gorgeous, custom-built Mediterranean-style villa sits on 5 private acres within the gated community of The Reserve, offering 5 bedrooms, 5 full baths, 2 half baths, and approximately 7,774 finished square feet across three luxurious levels! This expansive home blends indoor and outdoor living, perfect for entertaining with natural light beaming in through extensive windows and French doors, while offering relaxing views and easy access to the flagstone patio and courtyard with decorative fountain, leading to a swimming pool, hot tub, and Tiki-bar gazebo. The walnut front doors swing open to a breathtaking marble foyer, and premium flooring throughout the home includes mahogany wood and Spanish tile. The open living room flows into the formal dining room, accented with a coffee bar and separate caterer's prep area. The huge gourmet kitchen is outfitted with Thermador wall ovens, a Viking gas cooktop with griddle, granite countertops, two warming drawers, and opens to a magnificent stone-fireplace family room with a unique wooden spiral staircase. The main-level Owner's Suite offers cathedral ceilings, a gas fireplace, a large walk-in closet, and a spa-like deluxe bathroom with full-body shower, corner 2-person jetted tub, and separate vanities. Upstairs, mahogany wood floors run throughout three bedrooms, with two sharing a hallway bath and one with its own private bath, along with a loft featuring wood-accented ceilings serving as a second living area, playroom, or library. The lower level, finished in 2008, is built for both entertaining and fitness. It includes a recreation room with a granite bar, a dedicated climate-controlled wine cellar with capacity for 600+ bottles, and Bose speakers. An exercise room with full bathroom includes an enclosed steam sauna shower, while a fifth bedroom offers a walk-in closet and second full bathroom. Outside, the fenced backyard features a stone patio, a hot tub, a heated swimming pool (8' max depth), and a stone waterfall feature, and open green space surrounded by trees. Tech upgrades include three separate Bose sound systems and speakers, three-zone HVAC, three sump pumps, central vacuum, an irrigation system, and interior/exterior cameras. The sale also includes a deeded boat slip (Lot 3A) at the community's private dock on the Potomac River, just a half-mile walk from the home and providing access to boating, fishing, and paddling from the privacy of The Reserve. The property sits within the Mason Neck peninsula, one of the more naturally preserved corners of Fairfax County. Mason Neck State Park offers hiking trails, paved multi-use paths, a kayak and paddleboard launch, and picnic areas, all with direct access to Belmont Bay and the Potomac. The park is also well known as one of the best locations in Northern Virginia to observe bald eagles, along with great blue herons, ospreys, and other wildlife. Pohick Bay Regional Park, approximately 3 miles away, adds camping, a waterpark, and additional recreational amenities. Commuters will benefit from the Lorton VRE station on the Fredericksburg Line with direct service to Crystal City, L'Enfant Plaza, and Washington Union Station. The Franconia-Springfield Metro Station (Blue Line) is a 15-minute drive, connecting to the Pentagon, Crystal City, and downtown D.C. Fort Belvoir is approximately 10 minutes away and the National Geospatial-Intelligence Agency (NGA) campus in Springfield is a short drive north. New roof on home and gazebo (2021), two of the three HVAC systems replaced (2021), washer (2021), kitchen refrigerator (2018).
#VAFX2318326

LORTON

5985 SAINT CATHERINES LANE

5 Beds

5 Baths

7,774 Sq.Ft.

$2,250,000

MLS#: VAFX2318326

Coming soon
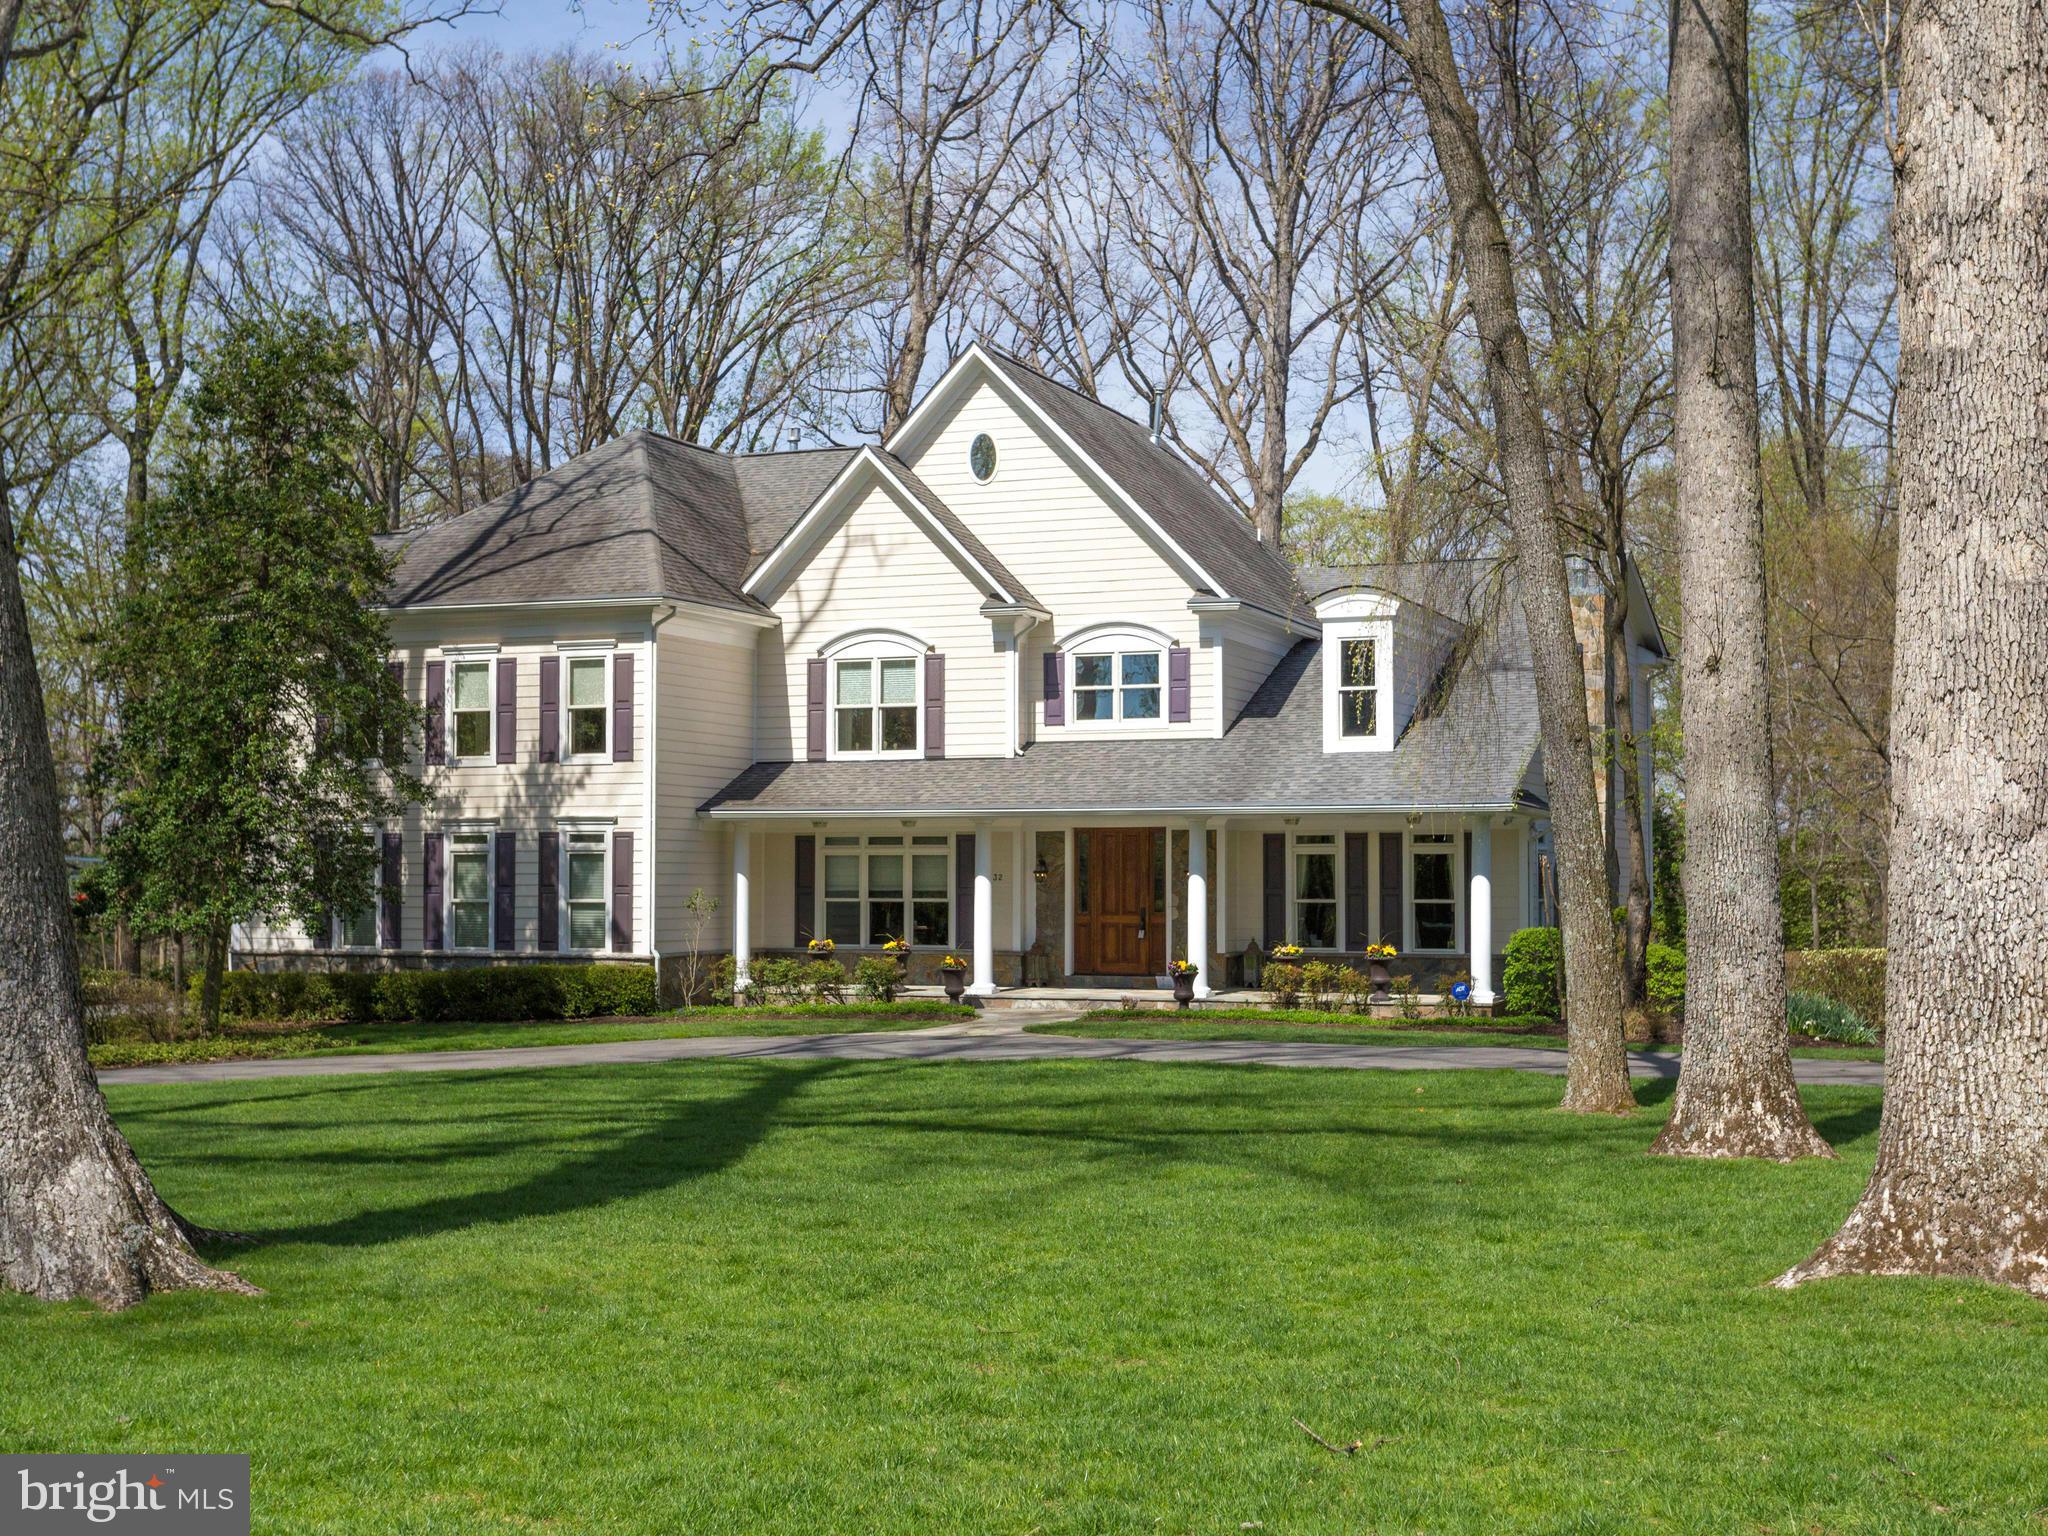
Welcome to Mount Olive Farm! A breathtaking 39-acre horse farm featuring a beautifully restored manor home originally built in 1880. Rich in history and thoughtfully updated over the years, this exceptional estate seamlessly blends timeless character with modern amenities. The home features a stunning gourmet kitchen addition equipped with a commercial-grade range, Viking double ovens, a wood-burning fireplace, and French doors leading to a spacious 30' x 20' screened porch overlooking the picturesque farm. Additional living spaces include a library, private office, art studio, family room, sitting room, and an inviting grand front porch. Hardwood and brick flooring add warmth and charm throughout. The upper level offers three bedrooms and two beautifully remodeled bathrooms. Exterior improvements include maintenance-free siding, replacement windows, and updated gutters for worry-free ownership. Formerly operated as a successful equestrian center and event venue, the property is ideally suited for horse enthusiasts, boarding, training, competitions, or continued event use. The farm includes five fenced pastures and paddocks, a professionally designed 100' x 200' dressage arena, scenic riding trails, and two tranquil ponds. The impressive 135' x 75' main barn features six horse stalls, a large indoor riding arena with a temporary dividing wall for events, office, tack room, viewing room, wash stall, and bathroom. A second barn offers six additional stalls with rubber mat flooring, tack room, ample storage, and a full apartment on the upper level—perfect for a caretaker, trainer, or guests. Additional structures include multiple storage buildings one that serves as a three-car garage, equipment shed, formal gardens, and a beautiful in-ground swimming pool, creating an extraordinary blend of country living and recreational amenities. The property was previously approved for the Maryland Agricultural Land Preservation Foundation (MALPF) program, although the easement was never initiated, providing future owners with valuable options. An additional approved 3-acre building lot is included in the sale, adding even more value and potential. This one-of-a-kind estate offers endless possibilities as a private equestrian retreat, income-producing horse facility, event venue, or exceptional country residence. A rare opportunity to own one of the area's most versatile and picturesque horse properties.
#MDSM2032164

VALLEY LEE

45433 DRAYDEN ROAD

4 Beds

2 Baths

4,228 Sq.Ft.

$2,250,000

MLS#: MDSM2032164

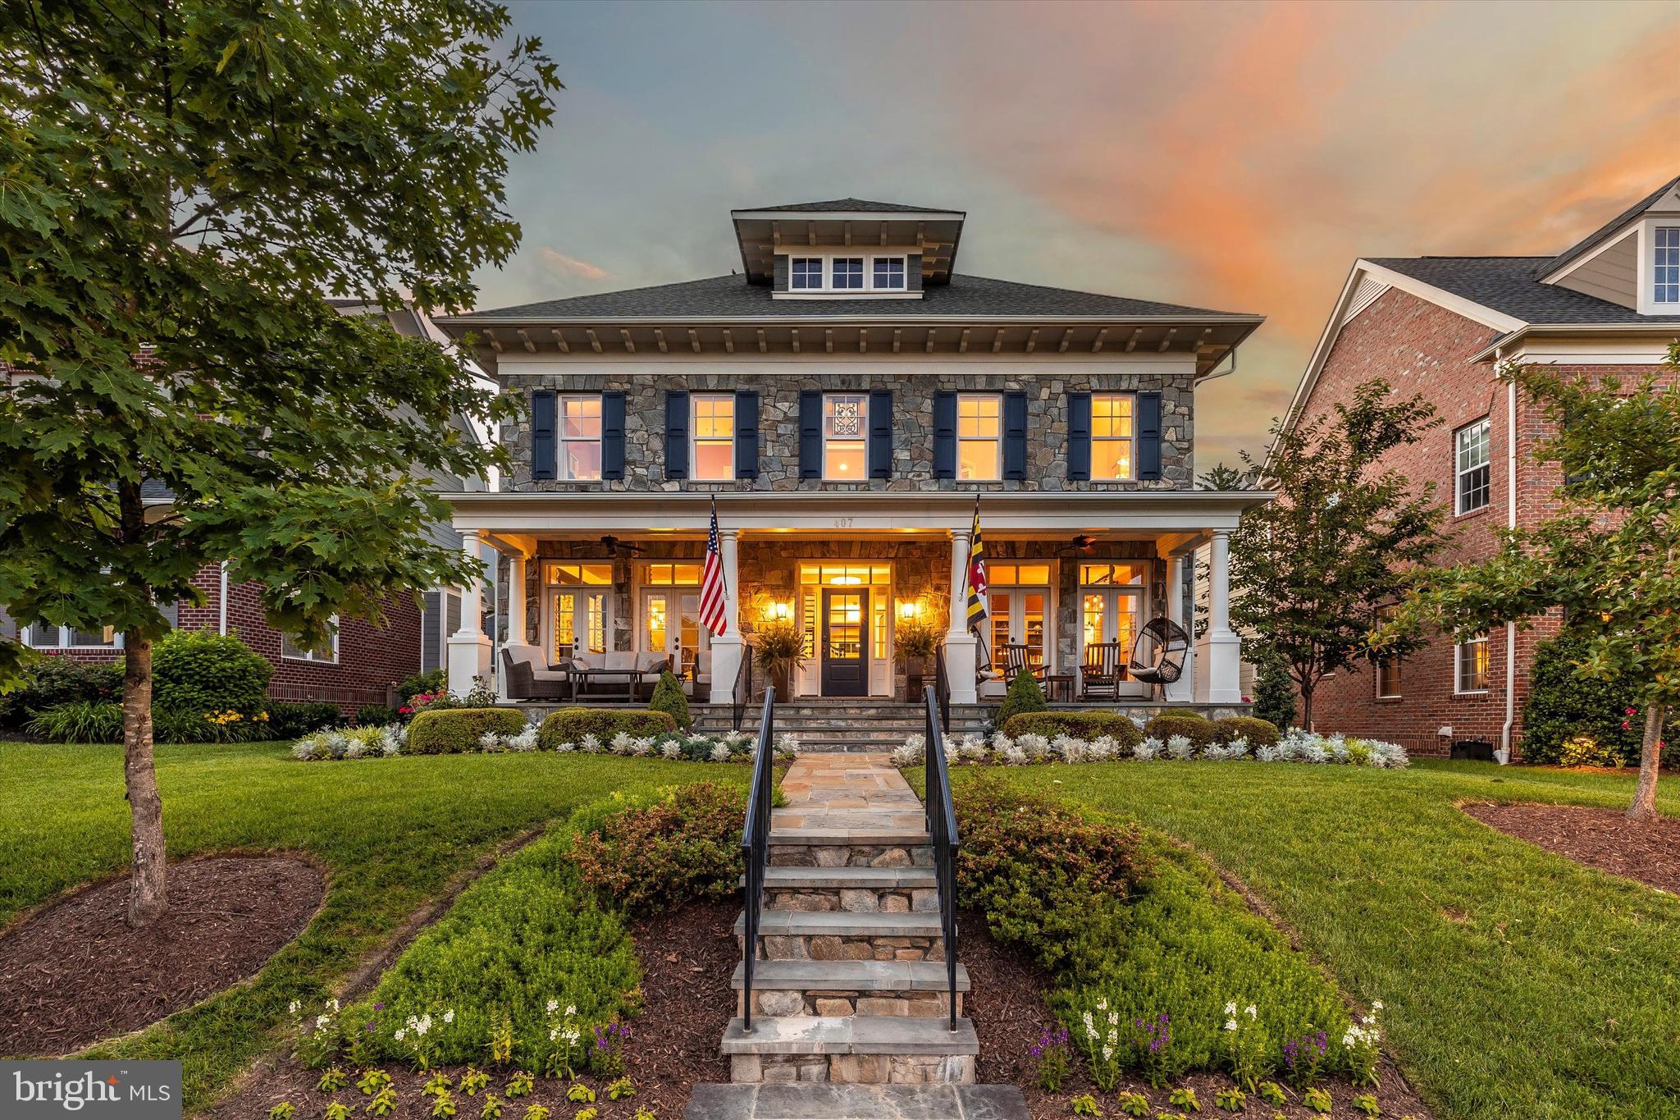
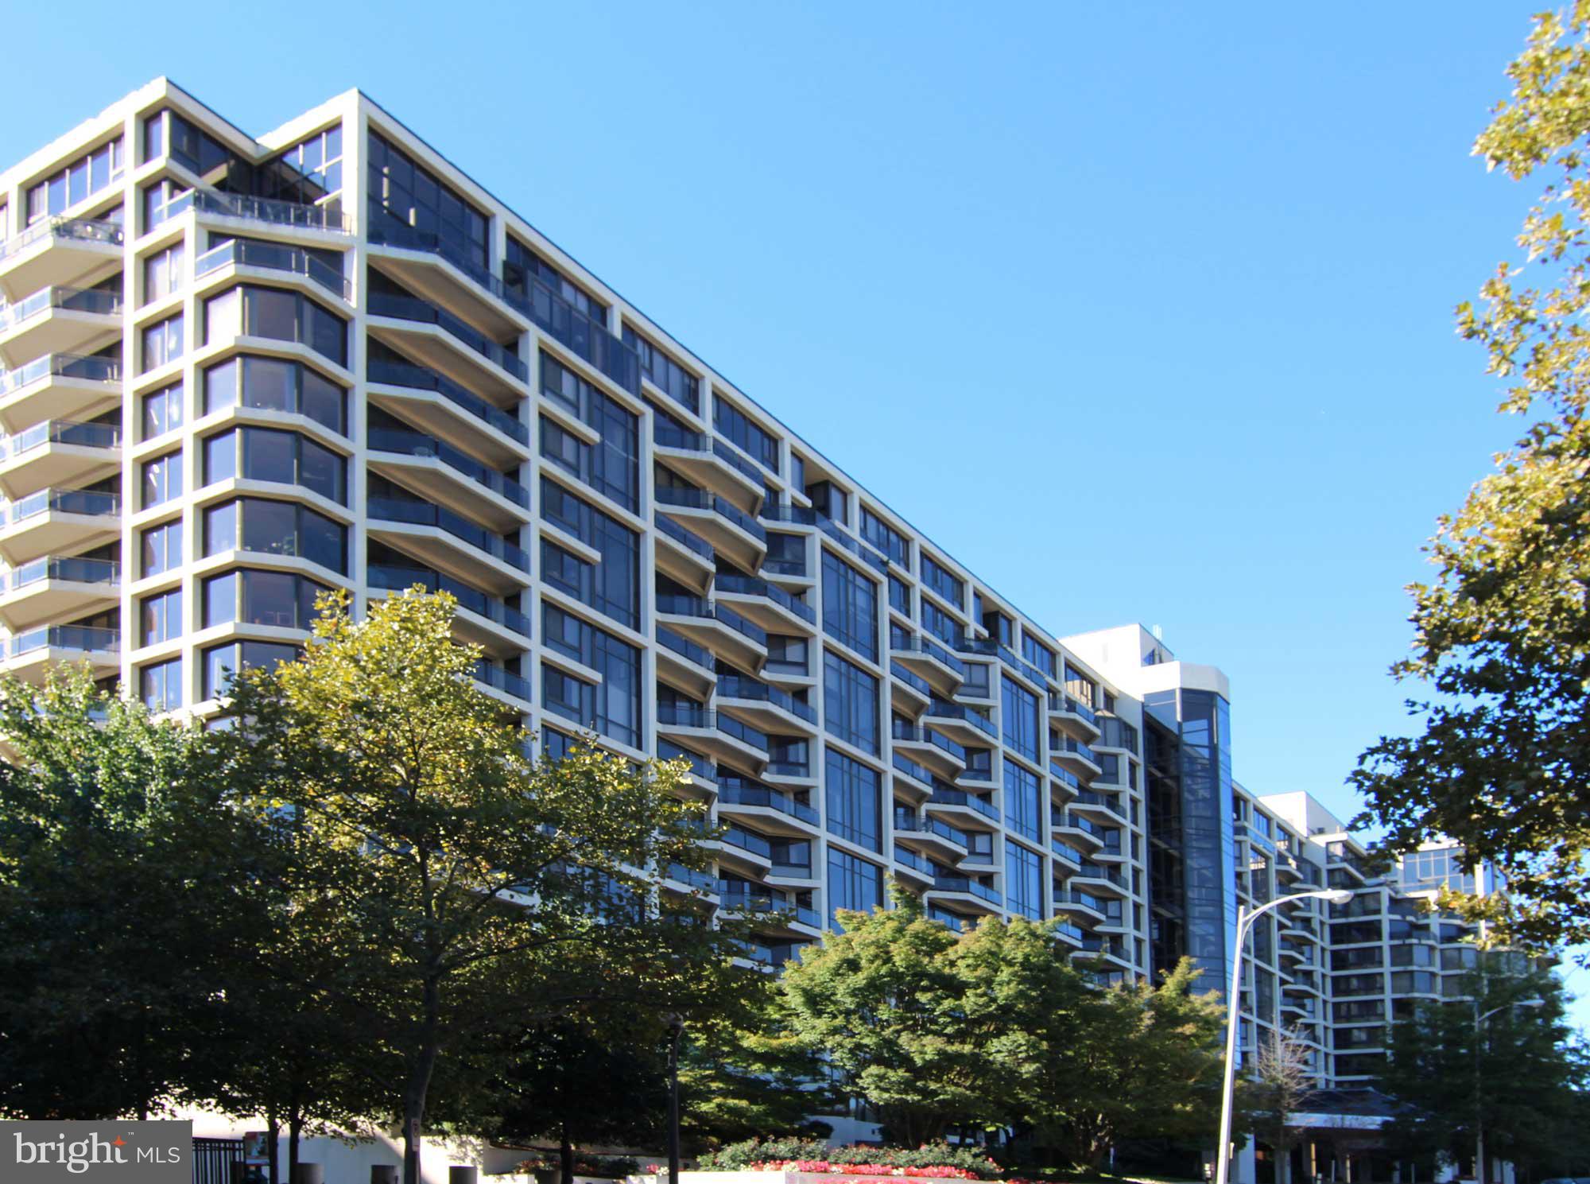
SPECTAULAR!  Impeccable Style in this delightful 5 Bedroom 4.5 Bath home on the perfect 1.21 Acre Lot.  Roughly 7550 square feet of light-filled space in this (real) Stucco and Stone-sheathed home.  No detail has been overlooked, as this home has been rebuilt by original owners, top to bottom.  Finished-on-site hardwood and elegant Travertine grace the main level.   The two-story entry foyer is flanked by the formal living and dining rooms, both of which boast deep crown moldings and enjoy room dimensions worthy of embassy-style entertaining.  The main level home office features built-ins and is discreetly tucked away, far from family hubbub.  The chef-style kitchen with high-end appliances is wide open to the soaring family room with two-story stone hearth fireplace.  It also flows into a glorious sunroom/breakfast room, with heated travertine flooring.  Enjoy your morning coffee overlooking your precious refuge, summer or winter, warm underfoot.  Outside, an awe-inspiring outdoor oasis, with a Pebble-Tec gunite pool in a delightful, natural setting.   Enjoy years of entertaining friends and family in this outdoor resort-like shangri-la!  Upstairs, you'll be impressed by 4 enormous bedrooms and 3 full baths, including an amazing primary suite.  The primary suite boasts two large walk-in closets, each with organization systems, a gracious sitting room with built-in bookshelves, a sprawling cathedral-ceilinged bedroom and a spa-like bath.  The bath is spacious and enjoys a cathedral ceiling. It offers separate vanities as well as a soaking tub and seamless glass-sheathed shower. Of the other three bedrooms, all are large and one enjoys its own ensuite bath, while the other two share a buddy bath.  The lower level is seemingly endless and boasts a large full-daylight  rec room with gas fireplace and game area, as well as the most inviting guest suite imaginable... with a large bedroom and updated full bath.  This would be ideal for an adult child or an in-law or nanny, with its own independent access.  Walk out to the idyllic outdoor space!  This home will be ready for its new owners in midsummer, so a delayed settlement or generous rentback would be preferred.  Owners have a new home under construction,  which will be ready for occupancy by late July-early August.  This home is on-of-a-kind.  Enjoy your visit.
#VAFX2234530

OAKTON

2992 WESTHURST LANE

5 Beds

4 Baths

6,950 Sq.Ft.

$2,250,000

MLS#: VAFX2234530

Tastefully remodeled and exceptionally upgraded, this stunning 5-bedroom, 4.5-bathroom townhome in highly sought-after Old Town Alexandria offers over 3,900 square feet of living space.

The main level features a bright, open floor plan with hardwood flooring, custom dimmable lighting, built-in shelving, and Sonos in-ceiling speakers. The remote-controlled gas fireplace features a custom floor-to-ceiling stone surround and smart temperature control. The remodeled kitchen is equipped with Viking appliances, new custom cabinetry, a 14’ x 4’ quartz island countertop, and a wine refrigerator. A conveniently located half bath sits on the stairway.

The entire second level is a self-contained primary suite. Highlights include hardwood flooring, custom lighting, Sonos in-ceiling speakers in both the bedroom and bathroom, and a remote-controlled electric fireplace with customizable color and temperature settings. The oversized walk-in closet leads to the remodeled primary bathroom, featuring premium tile, heated floors, dual vanities, a standing shower with dual shower heads, and a custom soaking tub. A laundry room is also located on this level for added convenience.

The third level offers three additional bedrooms with hardwood flooring, two of which include en-suite bathrooms.

Enjoy breathtaking panoramic views from the rooftop deck, complete with composite decking and railing, a water spigot, and electrical outlets. Take in unobstructed sunsets and direct views of Oronoco Bay—perfect for watching Alexandria’s annual fireworks.

The lower level is ideal for an in-law suite or rental opportunity, featuring new luxury vinyl flooring, a sound-dampening ceiling, a private bedroom, a full bathroom, a kitchenette, and a private entrance with a doggy door providing easy access to the backyard.

The fully fenced-in backyard is thoughtfully designed with a composite deck, remote-controlled electric awning with LED lighting, and professionally installed landscaping both inside and outside the fence.  A custom Corten Steel planter with a water feature enhances the space, while providing a clear path for dogs to run around without damaging plants. The Rain Bird Irrigation System and SMRTscape Landscape Lighting can both be controlled via smartphone apps. A custom fence gap was created for dogs to look out, also providing convenient package delivery. Landscaping highlights include European hornbeams, weeping Japanese snowbells, weeping Colorado blue spruce, Flamethrower redbud, southern magnolia, fig tree, strawberry plants, and 3-season perennials.

Additional features include: Two-zone HVAC systems with regular professional maintenance, an air scrubber, and a dynamic electronic air filter. New gas package system (Sept 2025). New heat pump system (May 2021).  Google Nest Pro Thermostats. New sump pump (May 2025). Commercial-grade 50-gallon electric water heater with expansion tank and auto shut-off (April 2020).

The property includes two dedicated and off-street parking spaces adjacent to the home, with additional owned space between the fence and the parking area.

Ability for elevator installation!

This exceptional home seamlessly blends luxury, functionality, and modern convenience in one of Alexandria’s most desirable locations. The current owners have put a lot of time and money into renovating/upgrading this property. In addition to the cosmetic transformations shown in the photos, the roof, water heater, and all of the HVAC systems have been replaced and upgraded. You will not find a more thoughtfully remodeled and meticulously cared-for home on the market. Don’t miss this rare opportunity! NO HOA!!! And for devotees of Trader Joe's, this home is literally across the street.
#VAAX2058552

ALEXANDRIA

714 WYTHE STREET

5 Beds

4 Baths

3,952 Sq.Ft.

$2,250,000

MLS#: VAAX2058552

NEW PRICE! Welcome to a rare waterfront retreat tucked away in a secluded, wooded cove in the highly sought-after Linstead community, in the heart of Severna Park. Perfectly blending timeless coastal elegance with modern luxury, this exceptional residence offers breathtaking water views from nearly every room and an unparalleled lifestyle on the Severn River.
Originally renovated in 2014 and thoughtfully expanded and enhanced in 2017, the home was designed to maximize comfort and connection to the surrounding waterfront. From the moment you step through the front door, you are greeted by sweeping panoramic views of the water, creating an immediate sense of tranquility and escape.
The entry landing opens to an expansive, light-filled living room with walls of windows and access to a private waterfront deck—an ideal setting for morning coffee or evening sunsets. Adjacent to the living area, the gourmet white kitchen seamlessly flows into the sun-drenched dining room, a stunning owner-designed addition that beautifully combines style, functionality, and captivating views.
Also on this level is one of the home’s three bedrooms, complete with an en-suite bath, generous closet space, and convenient access to the laundry area.
Just a few steps above, the second level features an inviting waterfront sitting area with a balcony overlooking the cove, echoing the dramatic scale and openness of the living room below. The luxurious primary suite serves as a private sanctuary, offering its own waterfront deck, walk-in closet, and spa-inspired en-suite bath. An additional spacious bedroom and beautifully appointed full bath complete this level.
The top-floor expansion introduces two versatile bonus rooms—one showcasing stunning water views and the other featuring a private balcony retreat. A stylish half bath completes the space, making it ideal for a home office, artist’s studio, fitness area, or guest accommodations.
Outdoor living is equally impressive. Beneath the main level, a covered waterfront patio creates the perfect backdrop for al fresco dining and entertaining, with ample overflow space for larger gatherings. A reimagined storage area offers endless possibilities for a home gym, recreation room, or custom entertainment space.
From every level of the home and patio, the landscape gently cascades toward the shoreline, framing serene water views at every turn. In 2024, the owners completed extensive shoreline and structural improvements, including the installation of state-of-the-art sediment control fabric, new seeding for erosion management, and a foundation anchoring system designed to preserve the integrity and beauty of this remarkable waterfront setting for years to come.
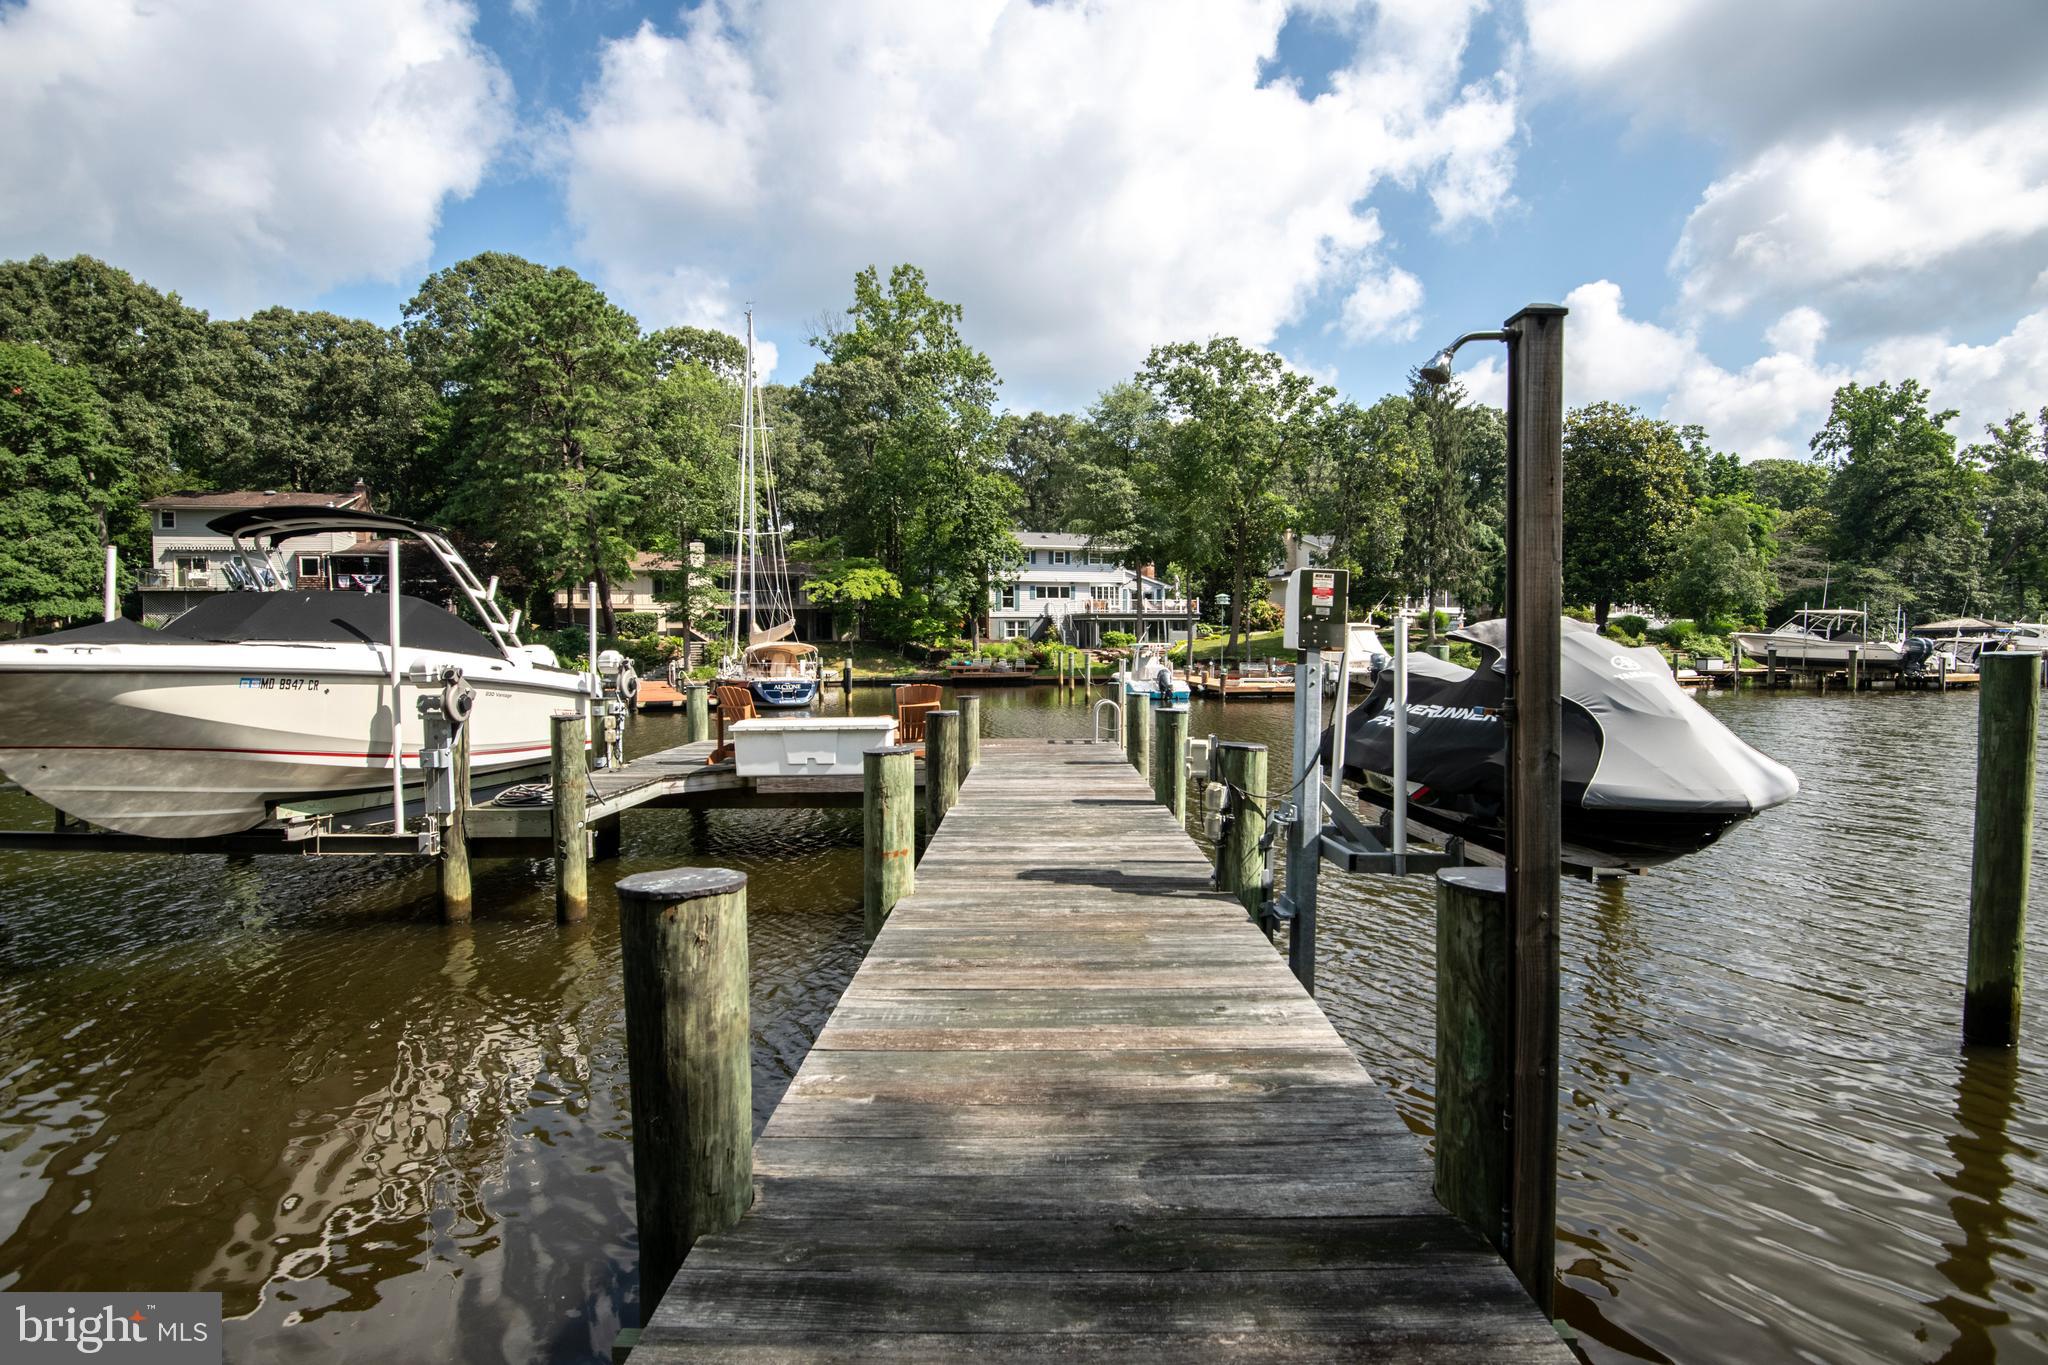
Completing the property’s exceptional amenities are direct water access for swimming and kayaking, an outdoor shower, a 100-foot pier, and a powered vertical boat lift—offering effortless enjoyment of the Chesapeake lifestyle.
Located in the prestigious Linstead neighborhood, this extraordinary home provides convenient access to the Severn River, top-rated Severna Park schools, and the very best of waterfront living. Whether enjoying sunrise coffee from your private balcony or unwinding with sunset views across the cove, this residence offers a rare opportunity to experience luxury waterfront living at its finest.
A truly exceptional offering—schedule your private tour today.
#MDAA2118522

SEVERNA PARK

141 BOONE TRAIL

4 Beds

3 Baths

4,305 Sq.Ft.

$2,250,000

MLS#: MDAA2118522

Prime ±2.54-Acre Assemblage with Prince William Parkway Frontage | Future Development Opportunity. The Ellitan Group is pleased to present a rare ±2.54-acre two-parcel assemblage prominently positioned along Prince William Parkway, one of Woodbridge’s most heavily traveled and visible corridors, directly across from the Prince William County Government Center. This offering represents a strategic future-use and redevelopment opportunity, combining scale, frontage, and long-term growth potential in a highly established location. The assemblage consists of 4941 Prince William Parkway (±1.04 acres) and 4955 Prince William Parkway (±1.50 acres), creating a contiguous site with approximately 240 feet of direct frontage along Prince William Parkway. The frontage provides exceptional visibility and presence, making the property well-suited for a wide range of future commercial, mixed-use, or residential concepts. The site is income-producing today, allowing for a covered land strategy while future plans are pursued. 4941 Prince William Parkway includes an existing residential dwelling currently leased at $3,000 per month, providing immediate cash flow. 4955 Prince William Parkway includes a large storage/utility structure, offering additional interim utility during the holding period. Located within the Government Center Activity Center, the property is guided by the County’s long-range planning vision supporting future mixed-use and office development, positioning the assemblage favorably for potential rezoning and redevelopment. The location benefits from close proximity to I-95, Route 234, major retail centers, and surrounding residential communities, further enhancing its long-term desirability. Potential future uses may include mixed-use, office, retail, medical, or residential infill development, subject to zoning and approvals. Assemblages of this size, frontage, and positioning along Prince William Parkway are increasingly scarce, making this a compelling opportunity for developers and investors seeking a high-visibility site with immediate income and long-term upside.
#VAPW2110976

WOODBRIDGE

4955 PRINCE WILLIAM PARKWAY

None Beds

None Baths

1,800 Sq.Ft.

$2,250,000

MLS#: VAPW2110976

6905 Baltimore National Pike presents an exceptional commercial real estate opportunity, now available for sale at $2.25 million. This expansive property boasts over 16,800 square feet of space across three distinct buildings. The main storefront, currently utilized as a showroom, offers ample room for diverse retail or business purposes. Additionally, the warehouse facility features five convenient drive-in entrances and a loading dock, ensuring seamless logistics and storage solutions. With its strategic location providing easy access to Route 40 and various connecting roads, this property promises both visibility and accessibility for businesses seeking a prime commercial space in a high-traffic area.
#MDFR2067036

FREDERICK

6905 BALTIMORE NATIONAL PIKE

None Beds

None Baths

16,800 Sq.Ft.

$2,250,000

MLS#: MDFR2067036

Nestled on a private 2.2+ acre lot in the heart of Oakton, this exceptional estate offers luxury, space, and rare amenities both inside and out. A unique opportunity comes with the transfer of an Oakton Swim & Racquet Club membership with the sale—a highly coveted benefit with a current 7–8 year waitlist. The expansive property also offers additional access from Pine Tree Drive for added convenience and flexibility.

Inside, the home is thoughtfully appointed with premium features and multiple high-value conveyances, including the movie theater equipment and seating in the lower-level theater room, as well as the large flat-screen TV, entertainment equipment, and TV console in the family room. The gas grill, directly connected to the home’s gas line, also conveys.

Additional notable features include a full sprinkler system, invisible fence, outdoor lighting, alarm system, built-in speakers throughout the interior and exterior, central vacuum, and sun film installed on first-floor windows for added efficiency and comfort.

This is a rare blend of privacy, convenience, and lifestyle—offering both everyday functionality and extraordinary entertaining spaces in one of Oakton’s most desirable locations.
#VAFX2319198

OAKTON

3703 WAPLES CREST COURT

7 Beds

7 Baths

9,892 Sq.Ft.

$2,250,000

MLS#: VAFX2319198

Discover the rare opportunity to own one of the Eastern Shore's finest waterfront parcels: Lot 5, an exceptional 4.18-acre homesite in the exclusive Morgan's Point community of Oxford, Maryland. This home site has an approved prec, and flood insurance is not required. Tucked along the serene Tred Avon River, this buildable waterfront gem offers expansive privacy and boundless potential, thanks to its generous scale and direct river access with 389 feet of rip-rap shoreline. Perfect for your custom estate, family compound, or legacy retreat, this sanctuary marries natural splendor with the refined charm of Talbot County's coastal haven. Spanning 4.18 acres, a fully usable lot provides versatile space to build your future home with breathtaking river vistas. Boasting direct frontage on the Tred Avon River with ample mean low water depth 
In a market where waterfront estates command premiums, this rare 4+ acre offering represents an unparalleled canvas for your vision. Nestled in the tranquil town of Oxford, this estate offers privacy and serenity while remaining conveniently close to shopping, dining, entertainment, medical facilities, and the Chesapeake Bay. Major commuter routes provide easy access to Washington, DC; Northern Virginia; Annapolis; and Philadelphia, with four major airports: BWI (71 miles), DC (74 miles), Dulles (112 miles), and Philadelphia (113 miles). Embrace the Eastern Shore lifestyle and live the Bay Life in unparalleled luxury!
#MDTA2012470

OXFORD

MORGANS POINT DRIVE

None Beds

None Baths

4.18 acres

$2,250,000

MLS#: MDTA2012470

A year-round VACATION home!  Stunning sunset views    it's like being in a different world and yet 10 minutes from Leesburg.  A straight shot to Dulles Airport, Reston, Tysons Corner, and DC!  Easy access to the Silver Line Metro in Loudoun County and the schools are top-notch!  THIS IS A MUST SEE HOME!  This well-appointed custom estate offers comfort and elegance with gorgeous views from every window and sits majestically on over 30 acres of open, rolling land.  Enjoy a swim or play tennis on your own lit court, or go for a run or a walk and be captivated by your surroundings!  You can revel in privacy and the tranquility of nature  while also having wine country at your fingertips with over 15 vineyards within 10 miles!  The prestigious Beacon Hill community and its approximately 2,000 acres was once owned by the radio and TV entertainer Arthur Godfrey.  Two miles away, you can delight in the historic charm of Waterford Village!  Established in 1733, it's renowned for it's Fall fair for more than 75 years!  Come and see for yourself the magic of this area that surrounds a one-of-a-kind palatial residence!
#VALO409388

PAEONIAN SPRINGS

15929 BRIDLEPATH LANE

6 Beds

8 Baths

9,176 Sq.Ft.

$2,250,000

MLS#: VALO409388

Offers Due Tues. 4/16, 5:00 PM. Residing in a quiet and private cul-de-sac, 8808 Potomac Station Lane presents a true English Country Tudor home. A masterful collaboration between renowned builder Jeffrey Snyder and the original owner, this sprawling landscaped 2-acre estate boasts 5 Bedrooms, 6 Baths, 2 Half Baths, as well as stunning design features such as handsome custom millwork, double crown molding, gleaming hardwood floors and recessed lighting throughout 3 elegantly curated levels and 9,542 square feet. 
The light-filled, tile floored Entry Foyer, showcasing 2 closets and a Tudor arched entry, beckons residents and guests alike to the Receiving Foyer, featuring a chandelier, ceiling medallion and a substantial reclaimed newel post, a remarkable welcome for any guest! The captivating two-story oak paneled Library will delight avid readers, offering a wide wood paneled Tudor archway, paneled walls, stunning built-ins and a spiral staircase leading to circular built-ins overlooking the grandeur below. Following the Library, the Living Room awaits, showcasing a wood-burning fireplace with a carved wood mantle and marble surround for serene and inviting gatherings. The elegant Rear Gallery, complete with stained glass windows, perfect for art collectors, effortlessly leads residents to the banquet sized Dining Room. Boasting timeless built-ins with trompe l’oeil cabinet doors, ceiling moldings, a ceiling medallion and 2 crystal chandeliers, the Dining Room encapsulates the idyllic, elevated dining experience. The Gourmet, Eat-in Kitchen, complete with updated appliances, granite counters, Tudor cabinetry and a pantry closet will surely exceed any at-home chef’s expectations. The sunny Breakfast Area, complete with a charming French Door and Rear Deck access beckons enjoyment of Sunday coffee with loved ones in this comforting setting! The sumptuous Family Room showcases an impressive stone fireplace, coffered ceilings, leaded glass doors leading to the Rear Gallery and Rear Patio access. The Main Level is complete with 2 Powder Rooms. 
Ascending to the Upper Level, the Primary Bedroom presents 2 spacious Walk-In Closets, an ensuite French inspired Bath and a Sitting Area overlooking the verdant Rear Yard and in-ground pool. The spa-like ensuite Primary Bath boasts wood vanities, dual sinks, an oversized jetted tub and tiled stall shower with bench seating; decompress and unwind in this relaxing oasis! 3 additional Bedrooms offer ensuite Baths with tile flooring, vanities and tub showers with tile surround. 2 of these Bedrooms offer Walk-In Closets as well. Down the Upper Hall, the In-Law Suite presents the ultimate guest experience, offering a private Living Room, Dining Area, and full Kitchen with updated appliances, featuring separate access to the garage and porte-cochere. Its Guest Bedroom Suite showcases a large closet and ensuite Bath complete with a linen closet, vanity and stall shower with tiled surround. 
Descending to the Lower Level, the Recreation Room is fully equipped for entertainment with laminate parquet flooring, recessed lights and a brick wood burning fireplace with wood storage and raised hearth. The Bar Area presents a circular walk-behind bar with tray ceilings, a Tiffany style chandelier, and French door to the Rear Lower Terrace. The Second Recreation Room offers Rear Lower Terrace access as well; from an at-home gym to a modern office space, residents can transform this room to align with their passion! The Lower Level is complete with a Rear Hallway, Full Bath, Fully-Finished Work Room, Utility Room and Wine Cellar or Bonus Room – the options are limitless! 
Complete with an asphalt circular drive, a porte-cochere, an in-ground heated pool and stunning seasonally inspired landscaping, 8808 Potomac Station Lane boasts countless amenities in addition to its historic architectural charm, offering residents a once-in-a-lifetime opportunity to create new memories in this breathtaking home.
#MDMC2124586

POTOMAC

8808 POTOMAC STATION LANE

5 Beds

6 Baths

7,958 Sq.Ft.

$2,250,000

MLS#: MDMC2124586

Welcome to this stunning, newly built modern Craftsman, where elegance, comfort, and convenience meet. Spanning three meticulously finished levels, this 6-bedroom, 6.5-bath masterpiece is beautifully designed for luxurious living and effortless entertaining.

From the moment you arrive, a charming covered flagstone front porch welcomes you. Inside, discover soaring 10’ ceilings, wide-plank European white oak hardwoods, and exquisite custom craftsmanship throughout. The gourmet chef’s kitchen is a showstopper, featuring Monogram stainless steel appliances including a built-in 48” refrigerator and 48” gas range, a pot filler, quartz countertops/backsplash, mitered edge island, designer cabinetry, and under cabinet lighting. Entertain with ease in the formal dining room, or gather in the inviting living area with a cozy gas fireplace.

A spacious butler’s pantry with a sink and a walk-in pantry provides abundant storage and prep space, perfect for hosting. The main level also offers a private office and a separate main level ensuite.

Upstairs, retreat to the luxurious owner’s suite with two walk-in closets and a spa-inspired bath featuring a wet room with soaking tub, skylights, dual vanity, heated floors and designer tile. Three additional ensuite bedrooms, a versatile loft with a drybar and  beverage center, and a well-appointed laundry room complete the upper level.

Enjoy endless possibilities in the fully finished lower level, offering a media room, recreation room with wet bar and beverage center, plus a sixth ensuite bedroom. Step out to your private, backyard oasis complete with a Trex deck, lush landscaping, and mature trees.

Built for lasting comfort and peace of mind, this home features dual-zone HVAC, a 75-gallon gas water heater, new double pane windows, architectural shingle roof.
#VAFX2282986

FALLS CHURCH

7228 ALLAN AVENUE

6 Beds

6 Baths

6,438 Sq.Ft.

$2,250,000

MLS#: VAFX2282986

Welcome to 2201 Burgee Court, a truly exceptional five-bedroom, three-and-a-half-bath contemporary lakefront residence offering over 3,300 square feet of thoughtfully designed living space, sweeping water views, high-end finishes, and direct access to Reston's most prized waterfront—Lake Audubon. Tucked away in a quiet cul-de-sac and just minutes from Washington, D.C., this home blends the serenity of lakeside living with refined, modern design.

Inside, soaring vaulted ceilings, skylights, and walls of windows flood the home with natural light, framing breathtaking lake views from nearly every room. The reimagined floor plan is both beautiful and functional, offering warm white oak hardwood floors and custom details throughout. A spacious office nook on the main level offers inspiring lake views and makes working from home a pleasure. At the heart of the home is a showstopping gourmet kitchen, complete with a Sub-Zero PRO refrigerator, Wolf range, Cove dishwasher, Elkay built-in filtered water dispenser, and a striking quartz waterfall island—an entertainer’s dream that seamlessly connects to the main living and dining areas. A sleek modern cable railing between the kitchen and family room enhances openness while maintaining clean sightlines, and a dramatic three-sided fireplace with a cement finish creates a bold architectural focal point on the main level.

The primary suite is a luxurious retreat with elevated ceilings, views of the water, and a cozy second fireplace. The spa-inspired ensuite bath and custom walk-in closet feature heated floors, LED vanity mirrors, Dekton counters, and Grohe fixtures—offering the perfect blend of style and comfort. The thoughtfully redesigned mudroom adds everyday practicality while preserving clean, modern lines.

This home is made for indoor-outdoor living and entertaining, with three composite decks that overlook the lake, including a newly expanded lower-level deck completed in 2022. The Hot Springs Highlife hot tub, installed in 2023, offers a perfect spot to relax while enjoying sunset views over the water. A private dock provides direct access to Lake Audubon for boating, kayaking, or fishing—an ideal setup for embracing the best of waterfront living.

The walk-out lower level includes a full bath, flexible space that functions as a legal bedroom or recreation area, and a custom built-in serving bar. The basement also received new carpet in 2022, adding a fresh, updated touch to the space.

Additional premium upgrades include a new Carrier Performance heat pump and air handler installed in August 2022, full exterior paint completed in May 2024, and a spacious two-car garage equipped with two Tesla chargers.

Whether you're casting a fishing line at sunrise, enjoying wine on the deck at sunset, or hosting friends for a weekend at the lake, 2201 Burgee Court offers a lifestyle that’s rarely available. Lake Audubon—Reston’s largest lake at nearly 44 acres—delivers the perfect blend of recreation and tranquility just steps from your door.


This rare offering captures the essence of Reston living: contemporary design, thoughtful upgrades, and waterfront serenity just minutes from the energy of the D.C. metro area. Come experience lakeside luxury like never before.
#VAFX2256486

RESTON

2201 BURGEE COURT

5 Beds

3 Baths

3,381 Sq.Ft.

$2,250,000

MLS#: VAFX2256486

Welcome to the most desirable community in Northern Virginia – welcome to Hartland.
Step inside to the sophisticated NV Torrington Model Home.
Over $400,000+ Worth of Upgrades included in this Torrington Model Home.
2 Bedrooms in Main level, In-Law Suite First Floor and Additional Bedroom First Floor.
Washer/Dryer both in main level and upper level.
Covered Porch and Trex Deck.
Finished Basement with Rough-in for WetBar etc.
4 Car Garage with plenty of lights and Garage EPoxy flooring.
Lawn Irrigation / Sprinkler System
Trinity Wiring Security System Throughout the House.
From the stone front porch to the interior, every detail reflects unparalleled elegance. 
The main level boasts a professionally designed unique floor plan, two-story family room a redesigned bathroom with new vanity and modern lighting. 
The kitchen is a chef's delight, with 2 large islands, a six-burner stove, double ovens, dual dishwashers, and a butler's pantry, leading to a covered back porch that invites you to the magnificent outdoors. 
The main level also offers 2 bedrooms for both owners and in-law suite as well.
The primary bedroom is a true oasis, complete with a dedicated washer/dryer provision as an added bonus along with a peaceful retreat for those quiet moments and enchanting views of the surrounding landscape. 
Inside, you'll find spacious walk-in closets that offers ample storage space for your wardrobe and belongings. 
The primary bathroom is a true showcase, featuring a glass-enclosed shower, dual vanities provide the utmost convenience for busy mornings, while a spa tub invites you to unwind and indulge in a relaxing soak after a long day.
But the top-level experience doesn't stop there. An additional bonus living area on the upper floor offers the flexibility to cater to your family's unique needs. 
Whether it's a designated space for homework, a hangout for friends and family, or simply a tranquil spot for relaxation, this bonus area serves as a versatile haven within your home. 
With four en- suite bedrooms on the top level, this home ensures that your family's needs are not only met but exceeded.  This basement is fully finished and ready for entertainment, comfort, and practicality and plenty of opportunities to redesign them based on the buyer needs.
Truly a last opportunity to own an estate home in the heart of Hartland.
#VALO2092862

ALDIE

23307 LANSING WOODS LANE

7 Beds

7 Baths

7,753 Sq.Ft.

$2,250,000

MLS#: VALO2092862

1 ... 514 515 516 517 518 ... 666
* Listings identified with the FMLS IDX logo come from FMLS and are held by brokerage firms other than the owner of this website. The listing brokerage is identified in any listing details. Information is deemed reliable but is not guaranteed. If you believe any FMLS listing contains material that infringes your copyrighted work please click here to review our DMCA policy and learn how to submit a takedown request. © 2024. First Multiple Listing Service, Inc.
 - property

Send a message

Message successfully sent.

Your message

What is 3 + 4 ?

Reason for contacting?

I agree to receive email communication and understand I can unsubscribe at any time.

I agree to be contacted by Charis Realty Group - Christine Issler, Broker via call, email, and text for real estate services. To opt out, you can reply 'stop' at any time or reply 'help' for assistance. You can also click the unsubscribe link in the emails. Message and data rates may apply. Message frequency may vary. Privacy Policy

Sign Out

Virtual Assistant

Would you like to take the next step with this property? We can help you schedule a showing or virtual tour, or send you more details.

Yes, I would like more information.

Thank You for Your Reply, One of Our Agents will contact you as soon as possible

No, maybe later.

Thank you, you can always contact me via email, phone number or through the contact form.

Realhub AI

Lucy - Your AI-Powered Realtor

Update Your Temporary Password

Personalize your search

Enter your email and we'll notify you immediately when new listings match what you're looking for.

or enter email address

Already have an account ? Login here

Continue your home search

I agree to receive communications and understand I can unsubscribe at any time.

I agree to be contacted by Charis Realty Group - Christine Issler, Broker via call, email, and text for real estate services. To opt out, you can reply 'stop' at any time or reply 'help' for assistance. You can also click the unsubscribe link in the emails. Message and data rates may apply. Message frequency may vary. Privacy Policy

Already have an account ? Login here

We use cookies

We use cookies primarily for analytics to enhance your experience. By accepting, you agree to our use of these cookies. You can manage your preferences or learn more about our cookies policy.