Properties

Browse or get in touch to schedule a walkthrough.

  • Nearby me
Price range

Popular Features

Community Features

Association

Property Features

Waterfront

View

Exterior Features

Interior Features

Style

10000 properties match your criteria

Updated 1 minute ago

E-Alert name
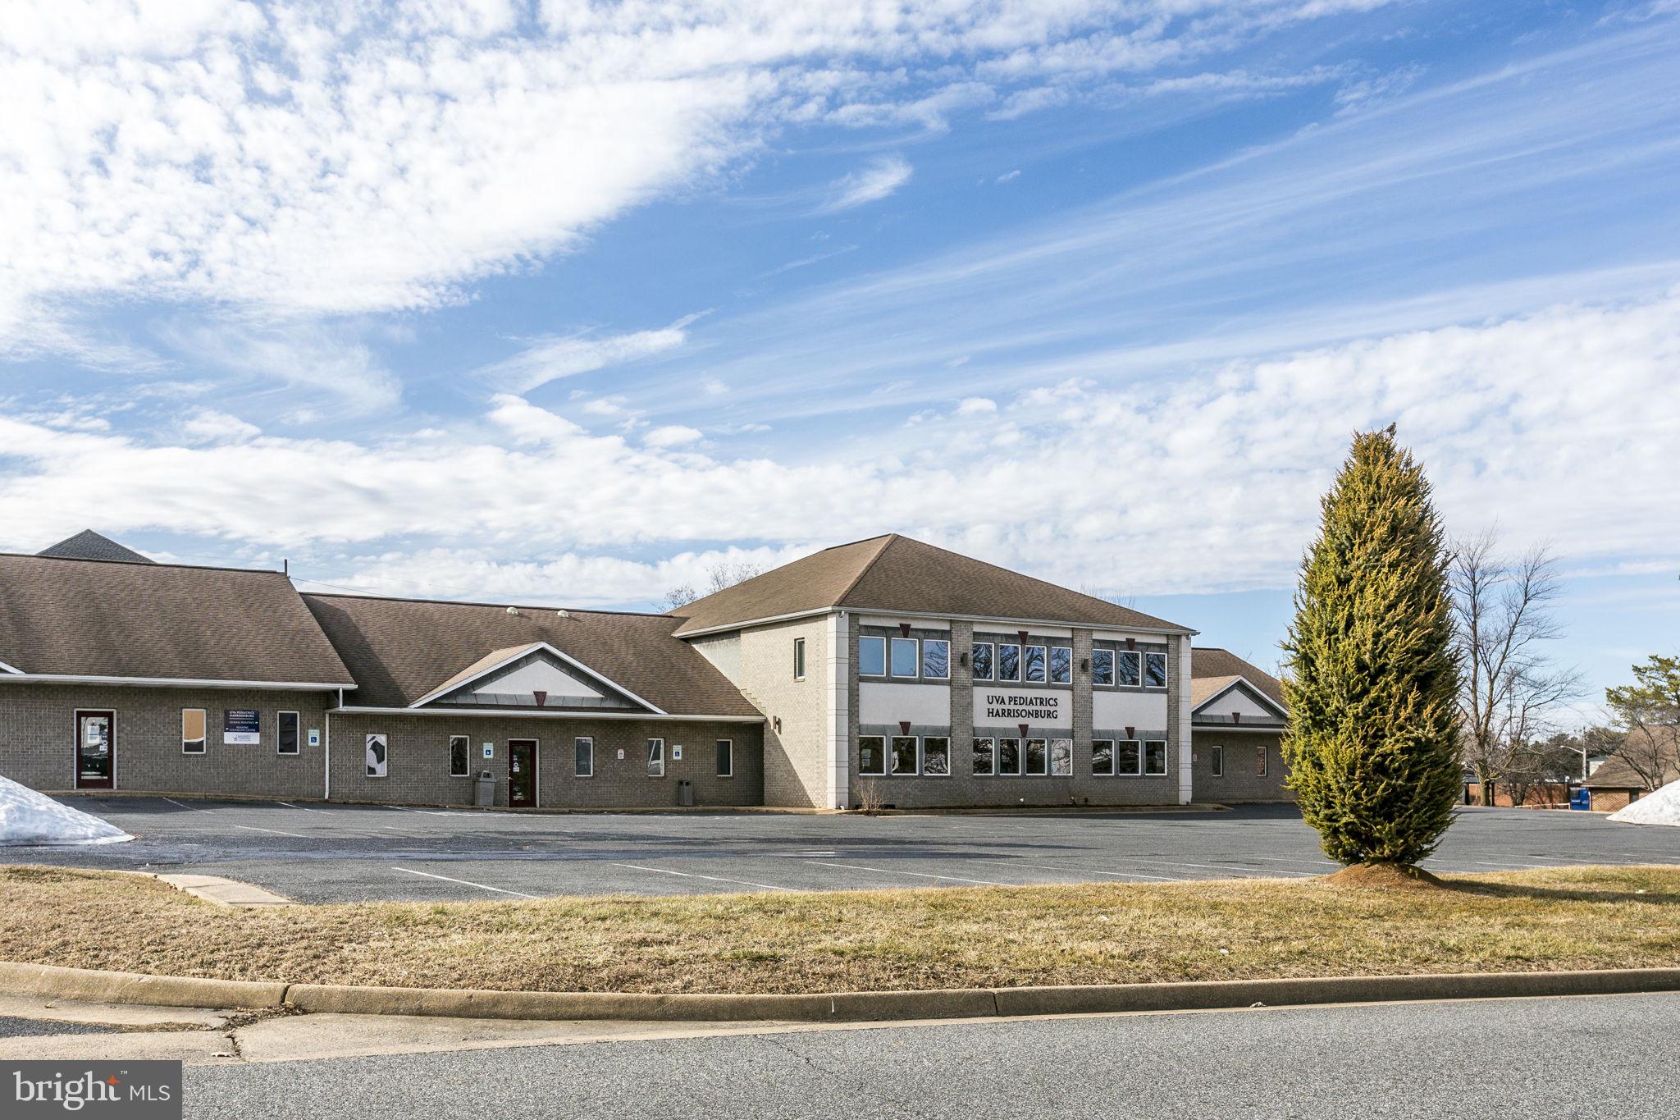
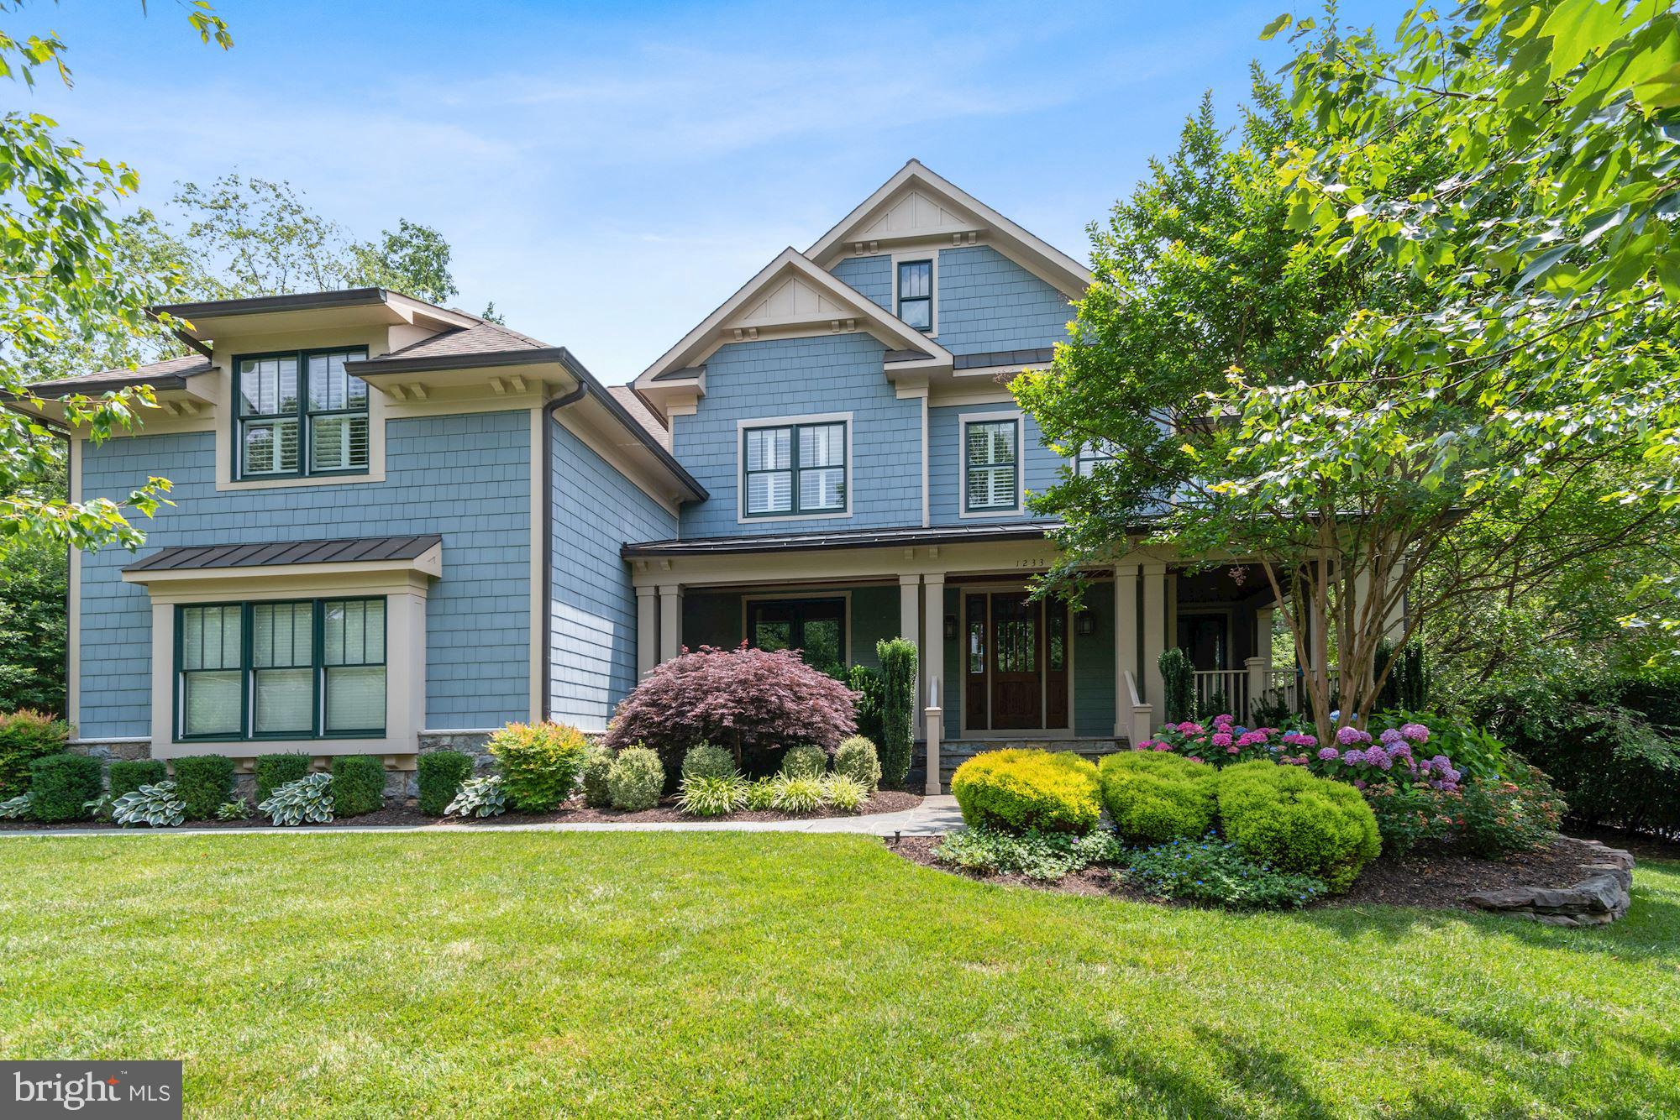
Nestled on one of the most picturesque streets in Annapolis, this utterly charming Murray Hill home blends timeless character with thoughtful modern updates. A welcoming wraparound porch overlooks the beautifully landscaped front yard, complete with a stunning dogwood tree, while the fenced backyard offers a private courtyard patio that's perfect for outdoor entertaining. A rare 24' x 22' detached two-car garage provides exceptional storage and convenience.

Inside, classic architectural details create a warm and inviting atmosphere. The gracious foyer opens to gleaming hardwood floors, oversized moldings, and elegant French doors connecting the living and dining rooms. Two gas fireplaces—one in the living room and another in the family room—add warmth and charm throughout the home. The beautifully appointed kitchen features custom cabinetry, granite countertops, a four-burner gas range with griddle and hood, and a wine refrigerator. A conveniently located powder room completes the main level. Plantation shutters throughout the home add timeless style and privacy.

The spacious family room off the kitchen features a fireplace & custom built-ins for abundant storage, while double French doors open to the delightful courtyard, seamlessly blending indoor and outdoor living.

Upstairs, the generous primary suite offers a walk-in closet and an en suite bath with dual vanities and a  walk-in shower. Two additional bedrooms share a charming hall bath featuring a classic clawfoot tub and a custom vanity installed in 2020. An open sitting area creates the perfect reading nook or home office, and the laundry is conveniently located on this level.

The third floor is home to a delightful fourth bedroom with cathedral ceilings, exposed beams, a large walk-in closet, and a private full bath—an ideal guest suite or private retreat.

The finished lower level provides exceptional flexibility with a spacious second family room featuring built-in shelving, plus an additional room currently used as a home office and fitness area. A half bath completes this level.

Additional highlights include three-zone heating and cooling, a new roof installed in 2020, and a fully encapsulated crawl space.

Ideally located on Southgate Avenue, this exceptional home offers easy walkability to downtown Annapolis, the U.S. Naval Academy, and the city's renowned shops, restaurants, and waterfront. At the end of the street, enjoy water access to Spa Creek—perfect for launching a kayak or stand-up paddleboard and embracing the Annapolis lifestyle.
#MDAA2152146

ANNAPOLIS

62 SOUTHGATE AVENUE

4 Beds

3 Baths

3,415 Sq.Ft.

$2,250,000

MLS#: MDAA2152146

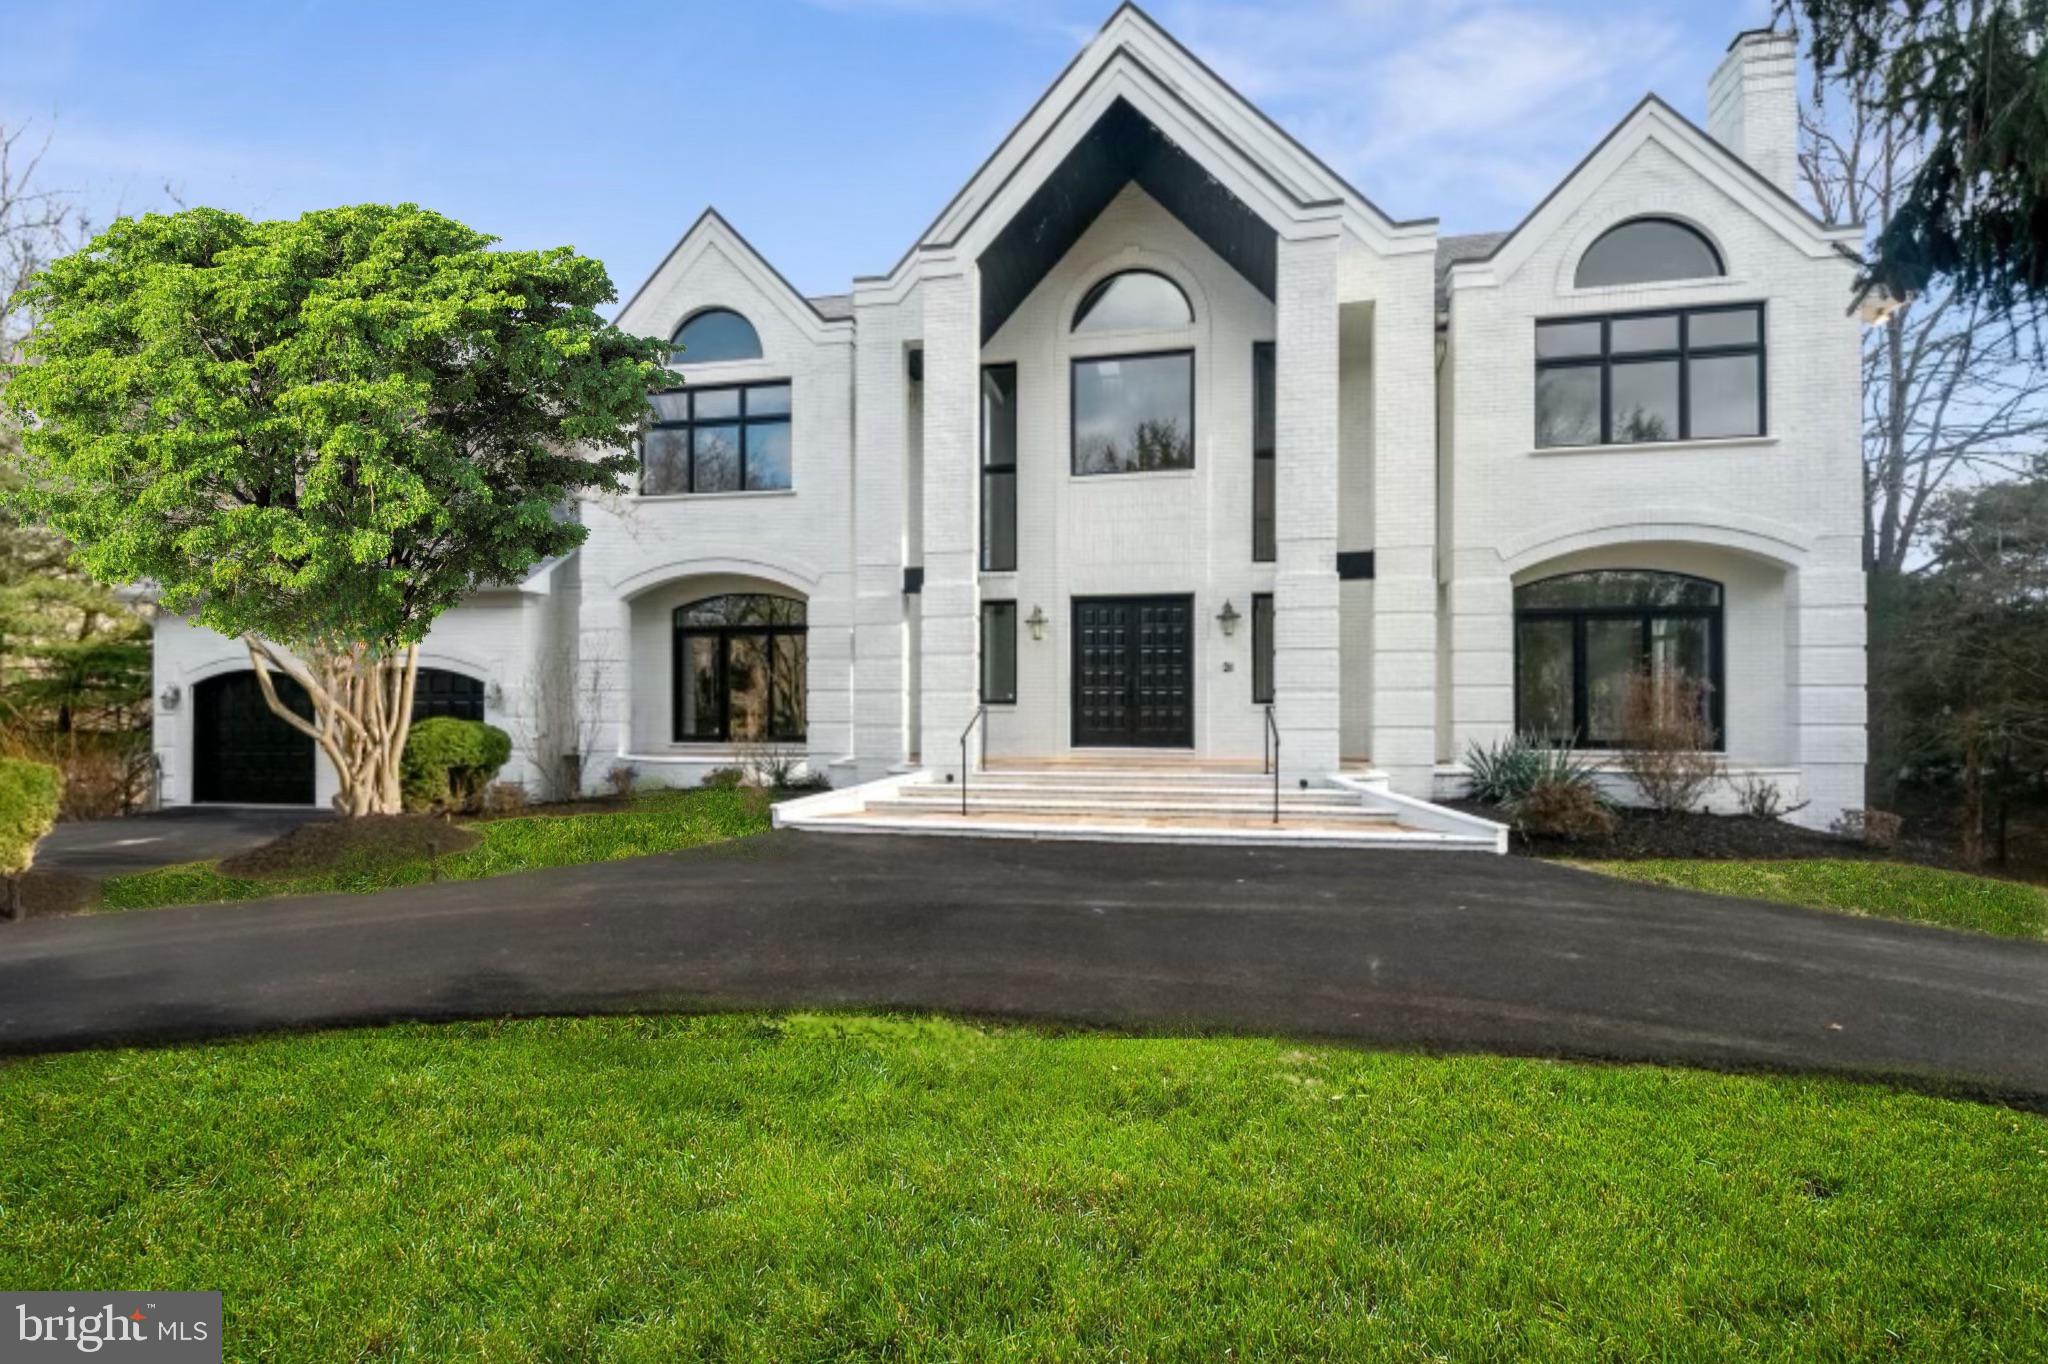
New Improved Price!  Perfectly positioned in one of Potomac's most sought-after close-in neighborhoods, this exceptional custom-built estate offers nearly 10,000 square feet of beautifully crafted living space on almost 2.5 private acres.  Just minutes from Potomac Village, Bethesda, Washington, DC, Northern Virginia, and major commuter routes, the home offers the perfect balance of privacy and convenience.
Designed with quality craftsmanship and timeless architecture, the residence showcases impressive room sizes, soaring ceilings, extensive decorative millwork, hardwood floors, custom built-ins, and a dramatic two-story marble foyer. The thoughtfully designed floor plan is equally suited for elegant entertaining and comfortable everyday living, with gracious formal rooms complemented by inviting family spaces.
The updated gourmet kitchen opens to a coffered-ceiling family room with fireplace and wet bar, while expansive decks overlook the spectacular grounds. A richly paneled library, adjacent office or optional main-level bedroom, and full bath create an ideal opportunity for a private in-law suite, guest accommodations, or multi-generational living.
The upper level features six spacious bedrooms, including an exceptional owner's suite with sitting room, private balcony, generous walk-in closets, and luxurious marble bath. The walk-out lower level is designed for entertaining with a recreation room, fireplace, full bar, second kitchen, wine cellar, fitness or game room, additional bedroom, and full bath.
The park-like grounds are equally impressive, with a picturesque creek, charming footbridge, mature landscaping, and exceptional outdoor living spaces that create a peaceful estate setting.
A remarkable combination of location, quality construction, generous living spaces, and exceptional flexibility makes this one of Potomac's most compelling luxury offerings.

***Features***Whole House Generator***Two Gas HWH 2016, 2019***Two Zone Gas Furnace 2015, 2016***Two Zone AC 2013, 2015***Roof 2004***Irrigation System***View Virtual Tour for Video***
#MDMC2246110

POTOMAC

10517 ALLOWAY DRIVE

8 Beds

6 Baths

8,488 Sq.Ft.

$2,250,000

MLS#: MDMC2246110

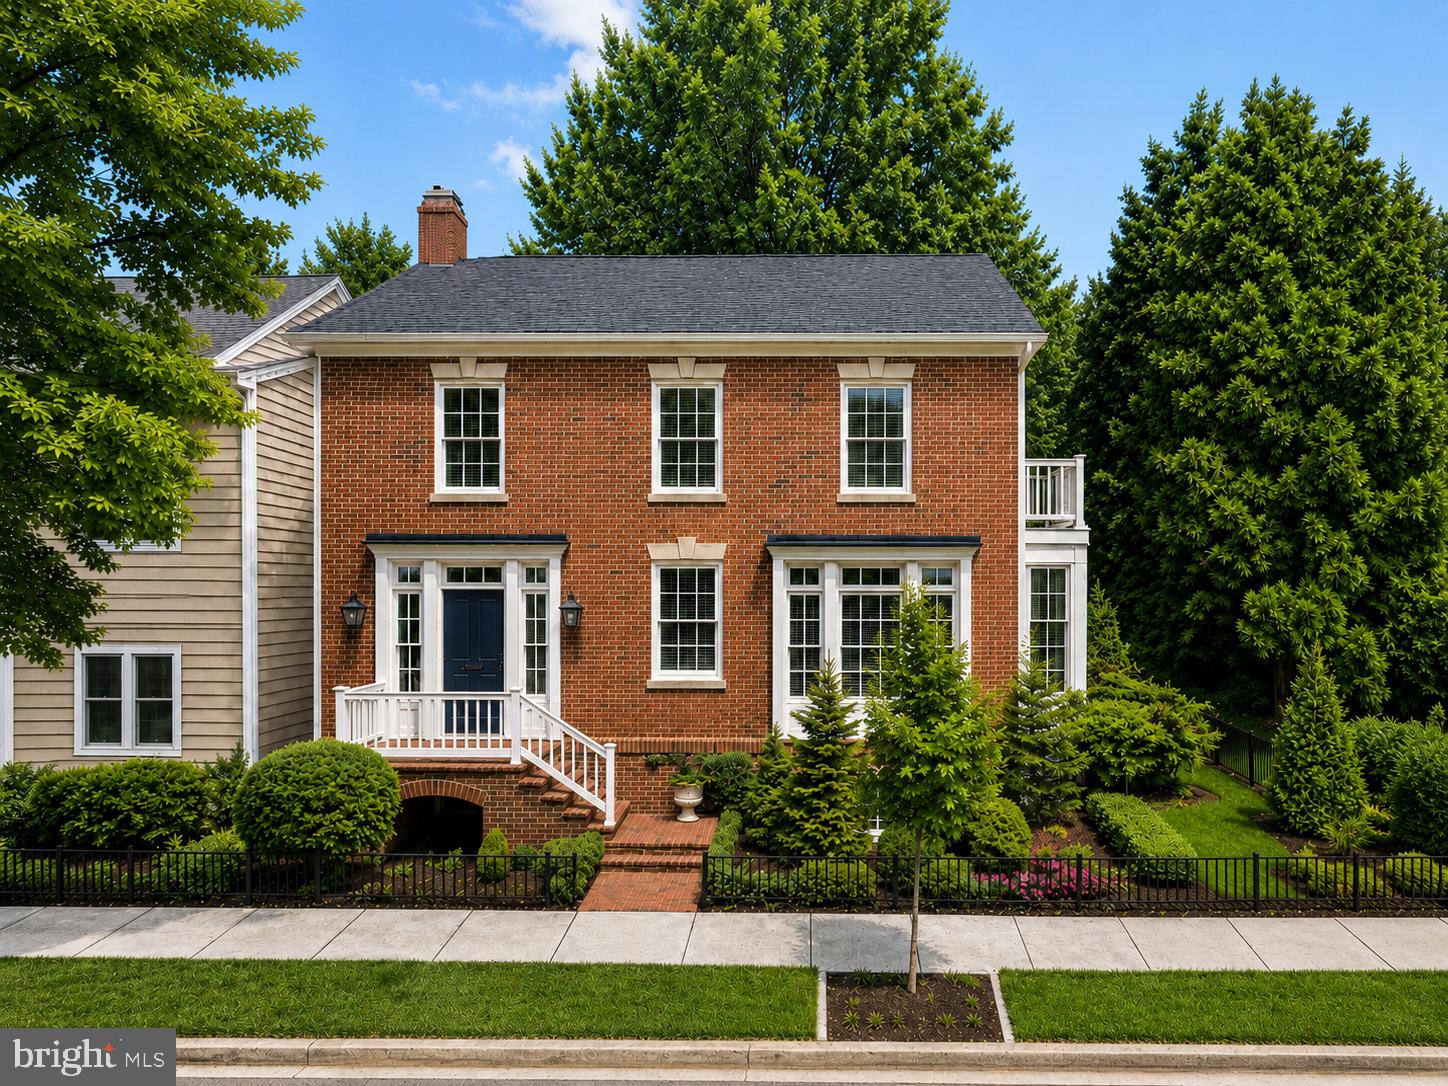
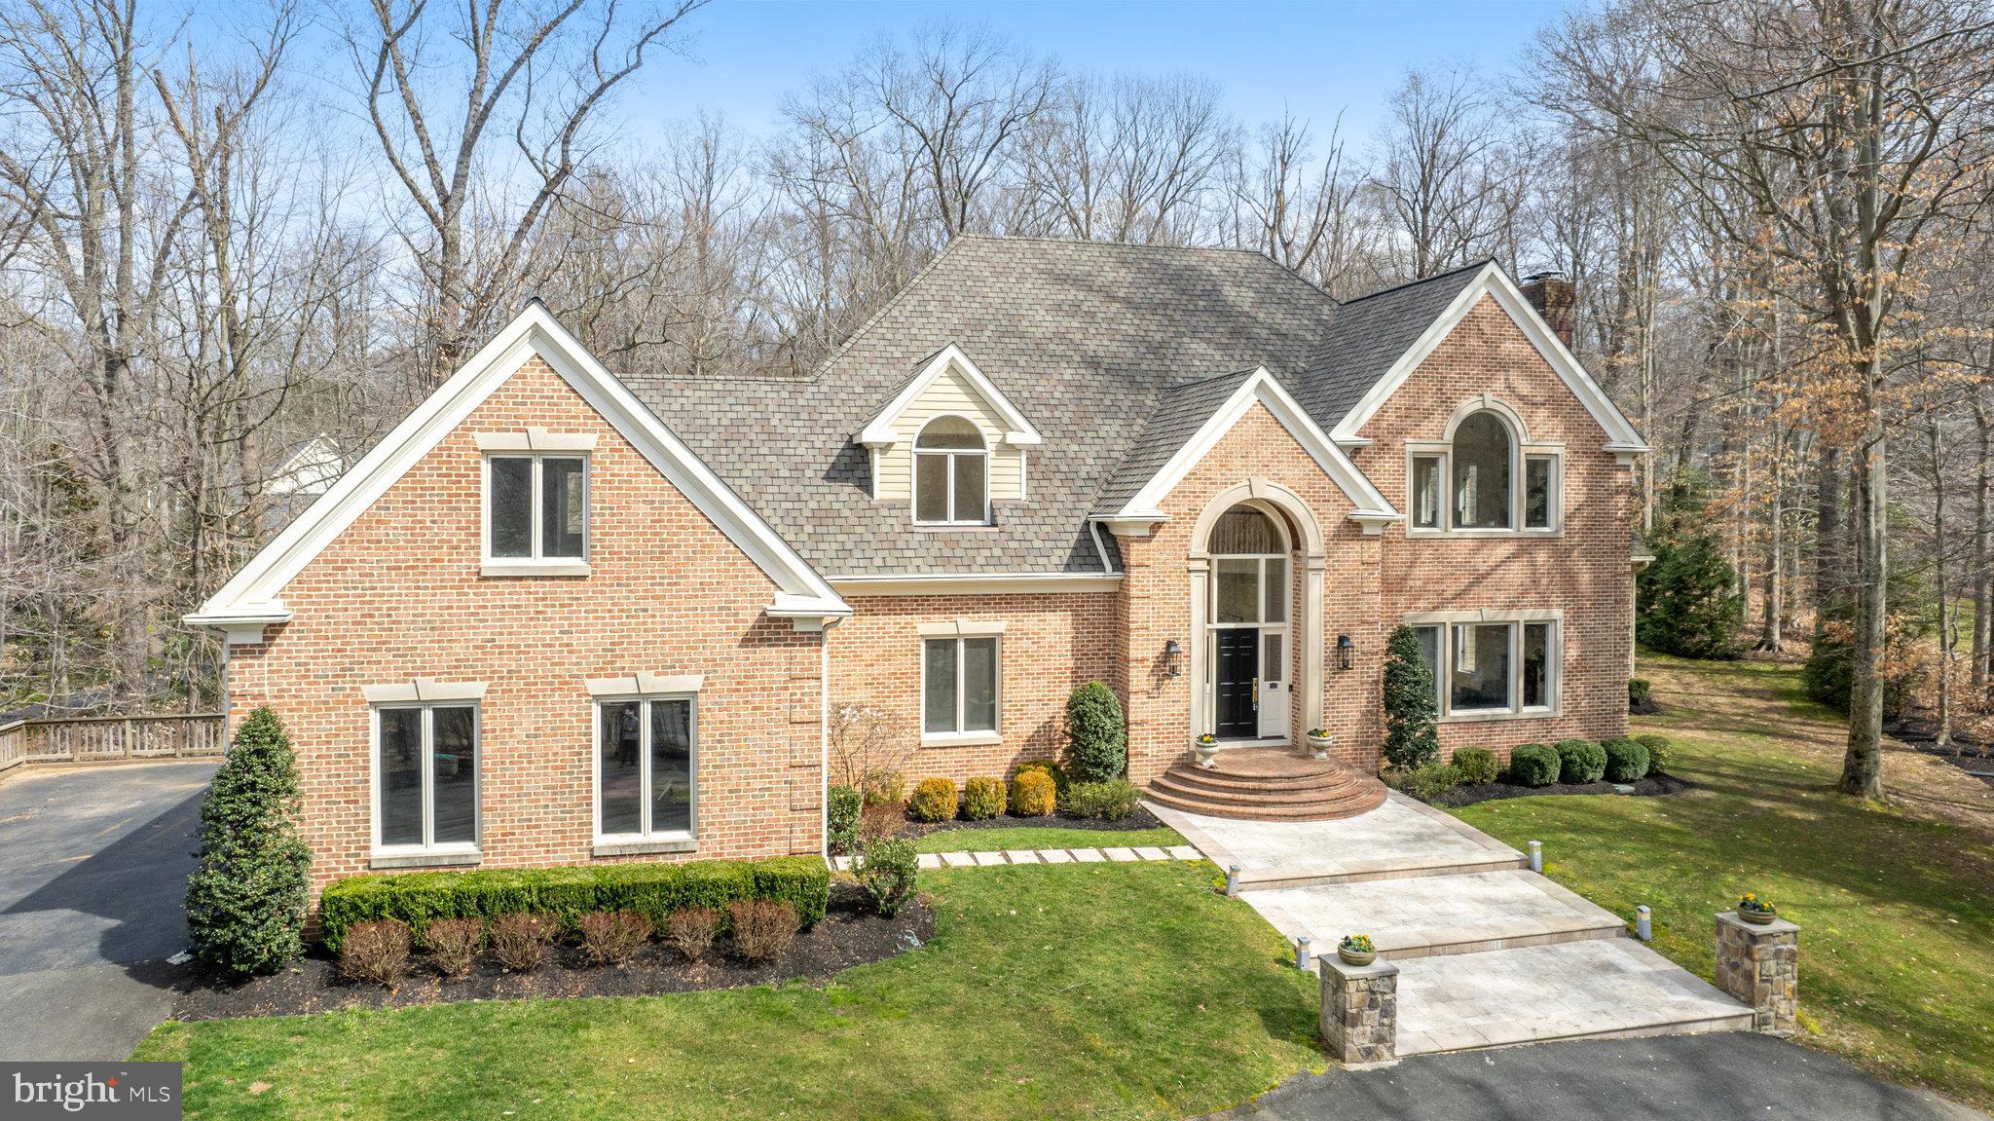
Welcome to this Exceptional Masterpiece of Quality and Luxury, situated on a serene 1.2-acre lot. This home exudes elegance from the moment you approach, with a beautiful brick stoop, portico entrance and beautiful beveled glass front door. The grand two-story foyer showcases a stunning curved staircase, complemented by soaring 10-foot ceilings exquisite moldings and hardwood flooring throughout the main level. 

Entertain in style with the formal dining room and living room, both perfect for hosting guests. The spacious gourmet kitchen features a large island, a coffee/wine bar with a wine refrigerator, a walk-in  pantry with an additional refrigerator, two dishwashers, double ovens, two sinks, and a hidden pop-up step stool.
The expansive family room boasts a fabulous stone fireplace, and a wall of glass doors leading to a large screened-in porch with a door to additional deck for grilling, both have view of spacious tree lined private back yard 
The main level includes a well-appointed bedroom with double doors and an extra wide doorway to an ensuite bathroom, offering privacy and comfort, this room could also be used as a main floor study/office. An elevator services all three floors of the home, providing convenience and accessibility. The main level also features a large laundry room with extensive cabinetry, a utility sink, a mudroom closet with cubbies,  a built-in desk, and doors leading to a fantastic covered porch with brick floor.  You will also find a back staircase, located between the laundry room and family room, leading to the upper level. The main level also includes a full bath with access to the garage and deck perfect for entertaining.

On the upper floor, the expansive primary bedroom is accessed through double doors and boasts a coffered ceiling, a private sitting room, and a large custom walk-in closet with a dressing area. The luxurious ensuite bath offers abundant cabinetry and a double-door linen closet. There are five additional generously sized bedrooms, including bedroom 6 with half bath, this room is currently used as an office. Two other bedroom sets are connected by shared “buddy” baths. The upper level also features a fantastic sitting area, complete with built-in bookcases, two desk areas, and space for a sofa—ideal for relaxing or completing homework. Plus an additional full laundry room with built-ins and sink.

The second curved staircase off the foyer leads to the lower level, which includes a spacious recreation room with a gorgeous stone fireplace with gas line and large hearth, a custom bar, and a walkout to the backyard. Additional features include an exercise room, a theater room with Bose surround sound, a Zen/craft room, and a guest room with a full bath.

The property has a private driveway connecting to a back shared driveway making a large circular driveway, providing access to four garages and an additional four dedicated parking spaces. There are  two sets of two-car garages , custom storage shelving, and one garage features a dog shower/wash area.

This home is packed with high-end upgrades and thoughtful features, plus a freshly painted interior and new carpet, ensuring a pristine and inviting atmosphere.  The home combines luxury, functionality, and convenience in every detail.


Quick Hot water to all faucets, Wired for Backup Generator (generator included), Whole House  humidifier and 3 Electronic Air Cleaners on all HVAC systems.

HVAC (2021) HVAC (2023), washer and dryer (2021), pantry refrigerator ((2022), wine/beverage refrigerator (2022), Bosch dishwashers (2022), Monogram double oven (2023), Microwave (2023), new attic insulation added  (2024),  2 hot water heaters about (2022),  Septic Perc for 6BR.
#VAFX2214088

OAKTON

10649 OAKTON RIDGE COURT

8 Beds

6 Baths

9,056 Sq.Ft.

$2,250,000

MLS#: VAFX2214088

SPECIAL CIRCUMSTANCES.  

Last week, I was catching up with Mitchell and Best home builders. We reflected on the time when they built this house. The Glenbriar is the type of colonial that is never out of style.  There is approximately 1.5' feet of height between the base building line and the crown of the street. Masterful siting of the home on the land encourages eyes to gently raise in admiration of the architecture.  Strolling in the backyard, the fairway for TPC golf course's 4th hole, presents natures best greenery, lakes and splendor. 

The home provides every conceivable feature and amenity, a story best told in living colorful pictures. One of my favorite areas is the expansive dining room with tall ceilings and butler's pantry which strikes me as fit for state dinners.  There is an old saying 'diamonds are a girls best friend’. I like emerald or sapphire, in the heart of Avenel, and I can't wait to show you by appointment only.
#MDMC2131840

POTOMAC

10106 FLOWER GATE TERRACE

5 Beds

4 Baths

4,963 Sq.Ft.

$2,250,000

MLS#: MDMC2131840

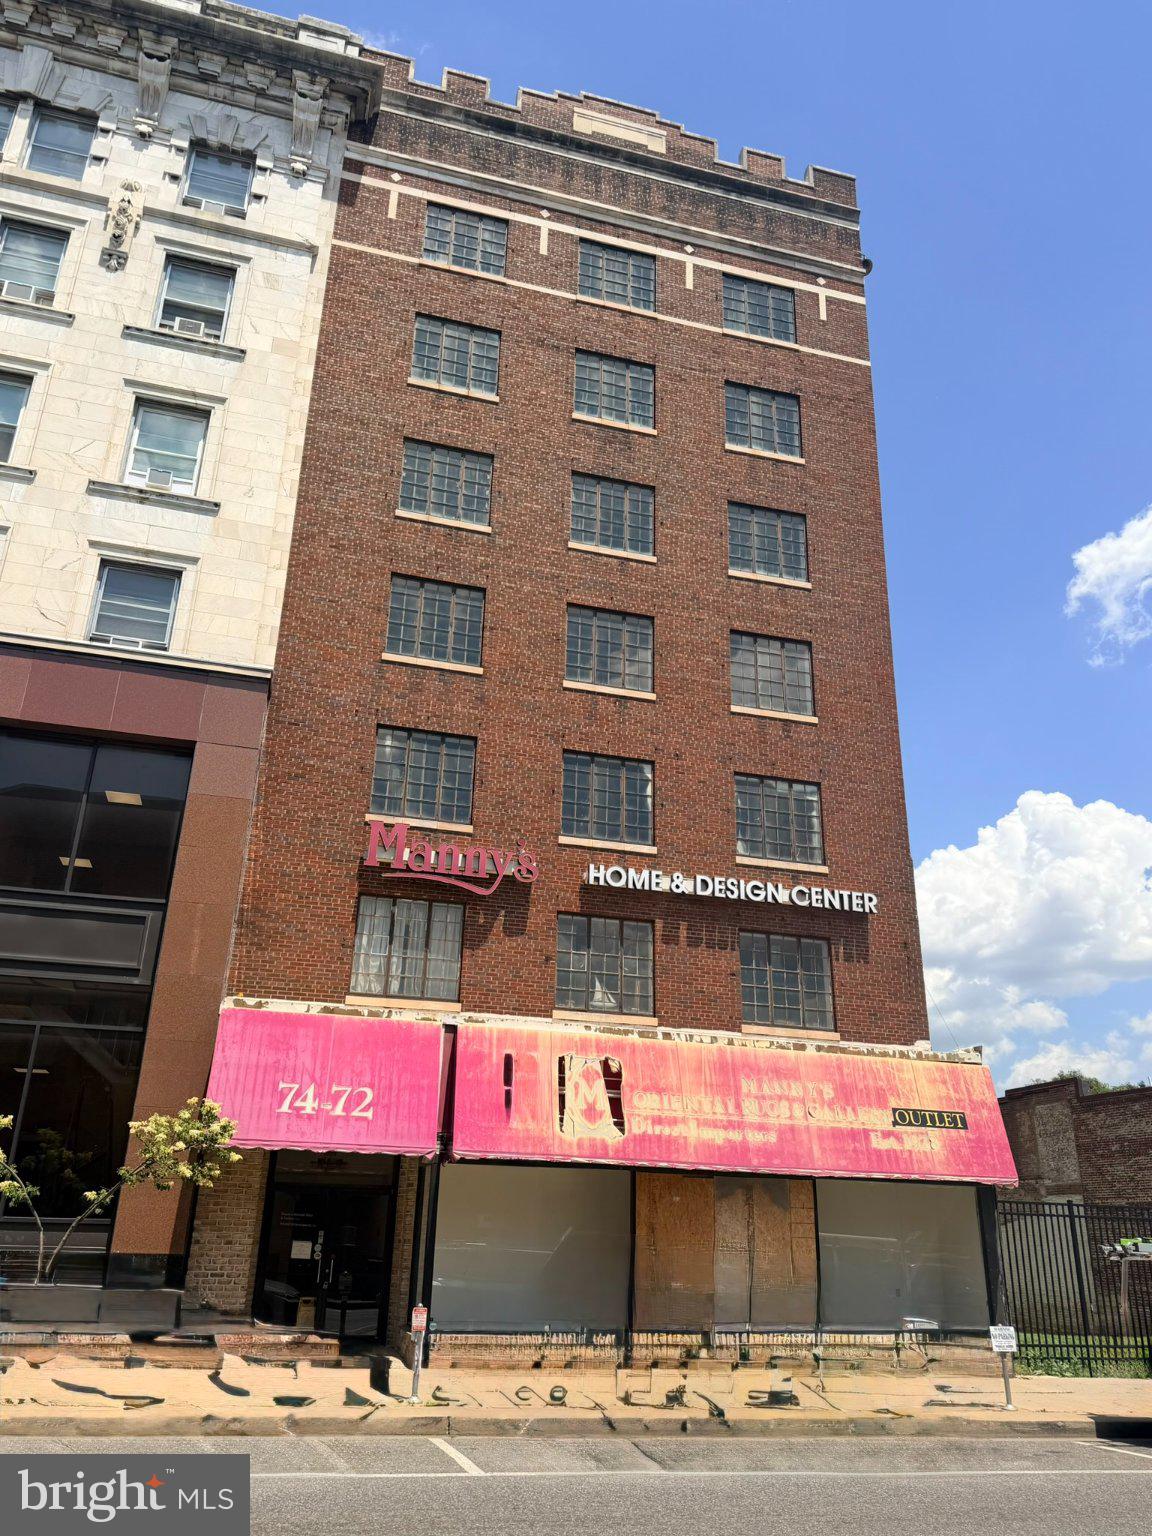
Land for Commercial Use and or Business Use: Apartment Building, Auto Related, Convenience Store/Gas, Flex, Medical, Other, Other/General Retail, Professional, Warehouse
#MDWO2015026

OCEAN CITY

Lot 119 OCEAN GATEWAY

None Beds

None Baths

33.14 acres

$2,250,000

MLS#: MDWO2015026

Prime ±2.54-Acre Assemblage with Prince William Parkway Frontage | Future Development Opportunity.

The Ellitan Group is pleased to present a rare ±2.54-acre two-parcel assemblage prominently positioned along Prince William Parkway, one of Woodbridge’s most heavily traveled and visible corridors, directly across from the Prince William County Government Center. This offering represents a strategic future-use and redevelopment opportunity, combining scale, frontage, and long-term growth potential in a highly established location.

The assemblage consists of 4941 Prince William Parkway (±1.04 acres) and 4955 Prince William Parkway (±1.50 acres), creating a contiguous site with approximately 240 feet of direct frontage along Prince William Parkway. The frontage provides exceptional visibility and presence, making the property well-suited for a wide range of future commercial, mixed-use, or residential concepts.

The site is income-producing today, allowing for a covered land strategy while future plans are pursued. 4941 Prince William Parkway includes an existing residential dwelling currently leased at $3,000 per month, providing immediate cash flow. 4955 Prince William Parkway includes a large storage/utility structure, offering additional interim utility during the holding period.

Located within the Government Center Activity Center, the property is guided by the County’s long-range planning vision supporting future mixed-use and office development, positioning the assemblage favorably for potential rezoning and redevelopment. The location benefits from close proximity to I-95, Route 234, major retail centers, and surrounding residential communities, further enhancing its long-term desirability.

Potential future uses may include mixed-use, office, retail, medical, or residential infill development, subject to zoning and approvals. Assemblages of this size, frontage, and positioning along Prince William Parkway are increasingly scarce, making this a compelling opportunity for developers and investors seeking a high-visibility site with immediate income and long-term upside.
#VAPW2110954

WOODBRIDGE

4941 PRINCE WILLIAM PARKWAY

3 Beds

2 Baths

2,220 Sq.Ft.

$2,250,000

MLS#: VAPW2110954

Welcome to 9508 Forest Road—an exceptional home where thoughtful design meets meticulous craftsmanship in one of the area’s most sought-after neighborhoods. Built to specification with an emphasis on flow, comfort, and elevated living, this Bethesda residence offers generous spaces, custom details, and luxe finishes at every turn.

Step through the welcoming entry to find soaring ceilings, beautiful hardwoods, and wide stairwells and hallways that add to the overall sense of spaciousness throughout the home. To your right, find an inviting living room, with sight lines through the formal dining room into a large, open family room that connects the home in one direction to a remarkable chef's kitchen and in the other to a beautiful backyard by way of a stunning covered porch. Every detail has been curated in the luxury kitchen, from the gorgeous, oversized hood vent to stylish custom lighting, and an expansive kitchen island overlooking a sunlit family room and impressive fireplace. A large half bath, mudroom, and an impressive walk-in pantry add function and style to the level, which also allows access to a two car garage.

Upstairs, you’ll find a study, bedroom level laundry room, and four beautifully appointed bedrooms, including a serene primary suite with a walk-in closet and a spa-inspired tub and shower in the luxe ensuite. Every upstairs bedroom has an ensuite, and every bathroom throughout the home exemplifies luxury, showcasing premium materials and intentional detailing.

The lower level is equally remarkable, featuring an additional bedroom, full bath, home gym or studio, and a large recreation space with a custom bar that sets the stage for effortless entertaining and relaxation.

Designed for those who appreciate quality and crave space, this home blends sophistication with everyday comfort. From the custom finishes to the wide halls and the beautiful outdoor property, every inch reflects high-end intention and enduring style.
#MDMC2252420

BETHESDA

9508 FOREST ROAD

5 Beds

5 Baths

5,272 Sq.Ft.

$2,250,000

MLS#: MDMC2252420

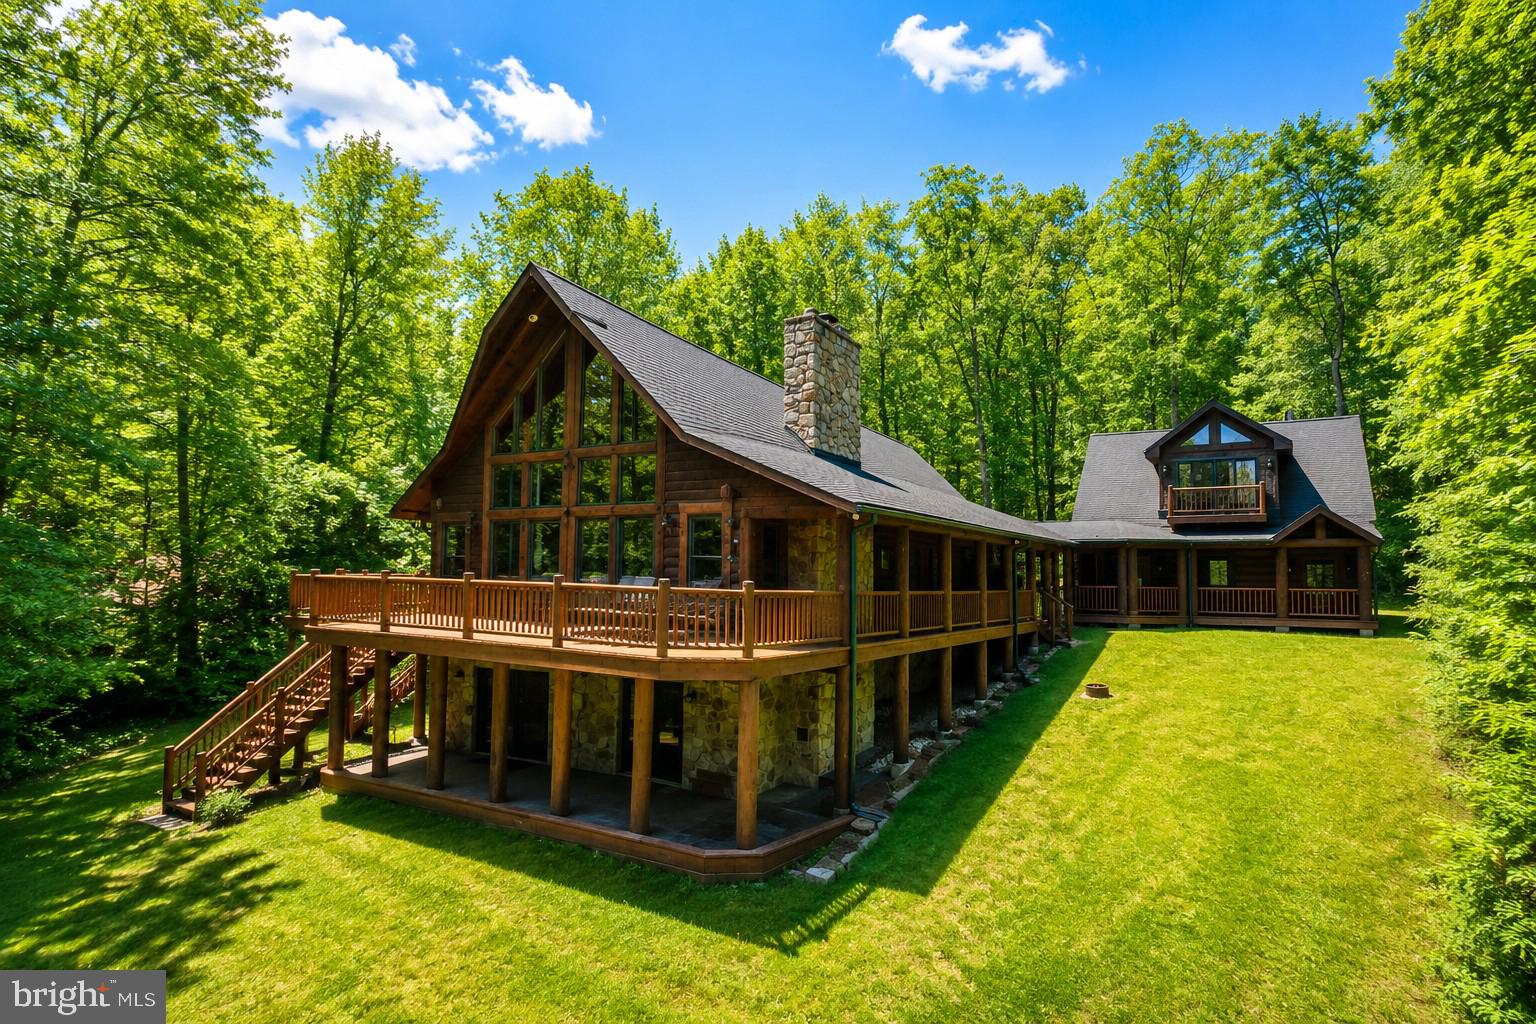
Located in the desired Noah’s Landing community on the exclusive private side of Lake Anna, this extraordinary lakefront masterpiece is a tribute to luxury, merging expansive design and thoughtful amenities to create an exceptional waterfront lifestyle.  Completely furnished and set along a quiet cove with a private white sandy beach, Adirondack chairs, and your very own boat dock, this property offers elevated outdoor living at both the shoreline and the home -- across five decks and patios—ideal for taking in sweeping water views, entertaining with ease, or enjoying quiet mornings by the lake.  Spanning approximately 8,000 square feet, the home is designed for both comfort and scale, featuring 9 bedrooms, 7 full bathrooms (6 en suite), and two additional powder rooms. At the heart of the home, a stunning great room with high vaulted ceilings features floor-to-ceiling windows that showcase breathtaking views of Lake Anna, filling the space with natural light. A fireplace with a refined mantle and custom built-in bookcases anchors the great room, creating a warm and inviting gathering space. The cavernous chef’s kitchen is equally well-appointed with granite countertops, double islands (one with bar seating for 7), stainless steel appliances, double ovens, double microwaves, dual refrigerators, two dishwashers, and generous prep space, seamlessly connecting the main living and dining areas.  The main level also features two bedrooms, including the large primary suite; one of these is set up as an office.  Upstairs, the expansive second level features five additional bedrooms and more deck space, perfect for large family gatherings and entertaining.  The finished lower level enhances the home’s versatility with a massive recreation area, wet bar, movie room featuring a 110-inch projection screen with immersive surround sound, another bedroom, and a game room (or additional bedroom) designed for year-round enjoyment.  Oversized four-car attached garage, and a fifth storage garage accessible from the back of the house, perfect for storing jet skis, lawn equipment, etc.  Outside, the large flat backyard invites recreation and relaxation, complemented by a basketball hoop, portable soccer goals, and nearby community courts for tennis and pickleball. Ideally located, the home is just a short drive to groceries, popular local dining like El Gran Patron, The Lake Anna Taphouse, Coffee and Creamery, and other everyday conveniences, while offering easy access to Richmond, Fredericksburg, and Charlottesville—each approximately 45 minutes away—and roughly 80 miles south of Washington, DC. With high-speed fiber internet available and a setting that balances privacy with accessibility, this property also presents a compelling investment opportunity in a community that permits it, alongside its appeal as a refined full-time residence or private lakefront retreat.  INVESTORS: the top Lake Anna property manager forecasts this property could generate $300,000 per year in rental income (see pro forma documents section)!
#VALA2009840

BUMPASS

505 ARK AVE

9 Beds

7 Baths

7,933 Sq.Ft.

$2,250,000

MLS#: VALA2009840

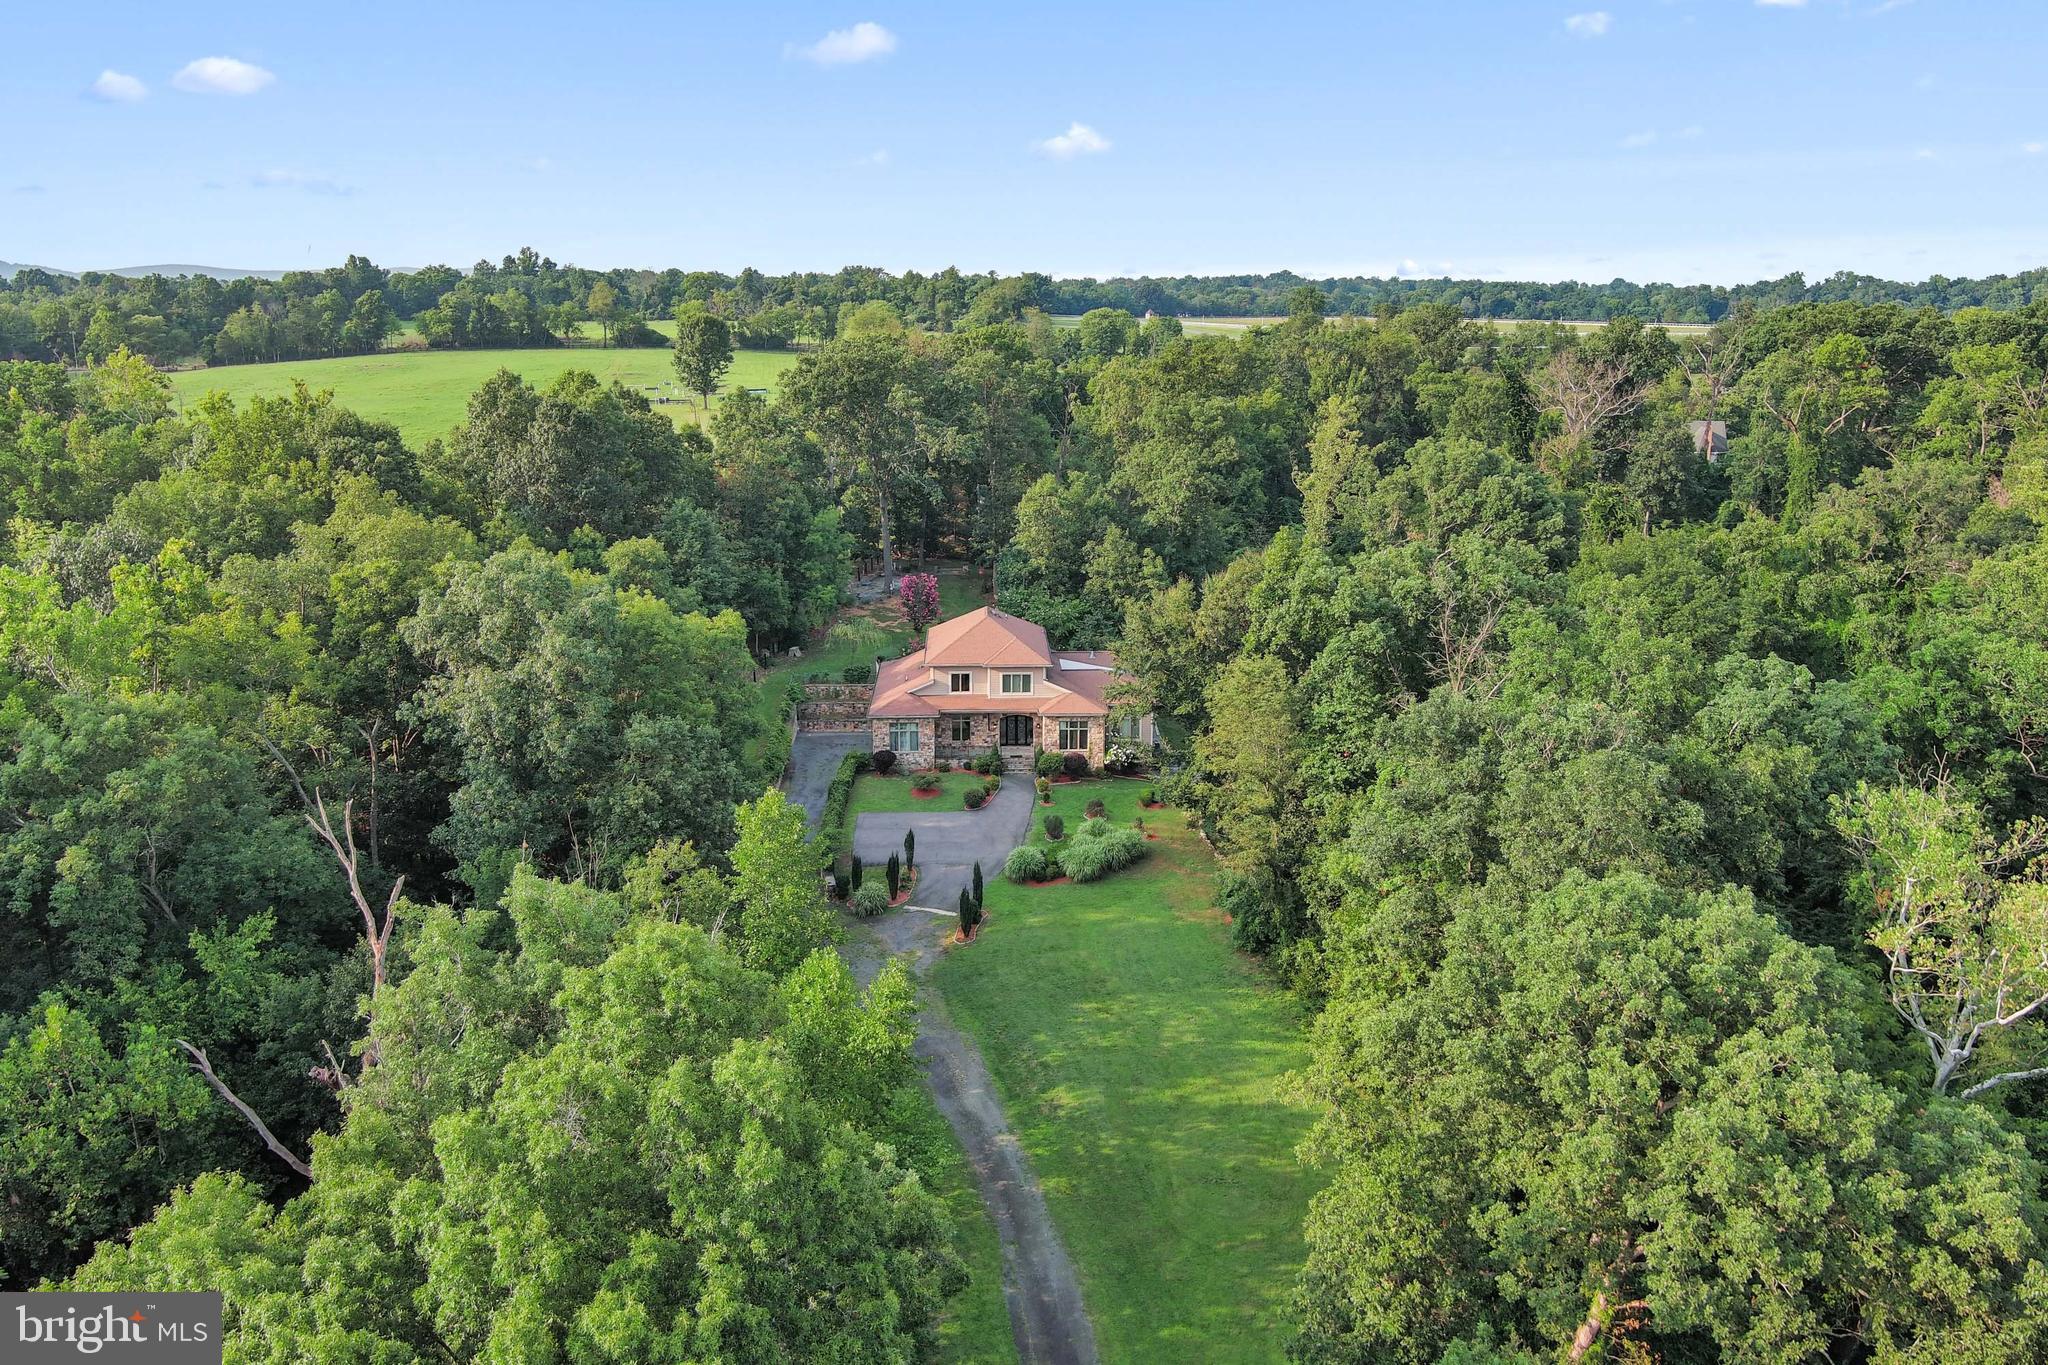
Welcome to this exceptional custom-built estate set on 3.1 acres in Wyatts Hill community. Offering three finished levels of thoughtfully designed living space, this five-bedroom, seven-bathroom home combines timeless architecture, modern updates, and resort-inspired outdoor living. A grand two-story foyer welcomes you with a sweeping curved staircase and soaring ceilings. The main level is designed for both everyday living and entertaining, featuring a formal dining room, private office, dramatic two-story family room with a fireplace, and a sunroom connected by French doors that fills the home with natural light. The gourmet kitchen serves as the heart of the home with an oversized center island, custom cabinetry, granite countertops, a spacious breakfast area, and a butler’s pantry, creating an ideal space for gatherings large and small. The main level also features a spacious primary suite with an en-suite bath, providing flexibility for a variety of living arrangements. An additional office, laundry room, and powder room complete the main level. Upstairs, a second primary suite offers a private retreat with a sitting area and en-suite bath. Three additional bedrooms each feature their own private en-suite bathrooms, providing comfort and privacy throughout the upper level. The walkout lower level expands the home’s living and entertaining space with a large recreation room, second kitchen, half bath, and abundant storage. Completed in 2023, the backyard was transformed into an exceptional outdoor living space featuring a heated saltwater pool, expansive patio, outdoor fireplace, and a fully equipped outdoor kitchen designed for entertaining and enjoying an outdoor lifestyle. Recent improvements include a new roof (2025), two new HVAC systems (2022), new wood front and garage doors, a Tesla EV charger, and a lawn irrigation system. Located in the desirable Wyatts Hill community with no HOA, this home offers convenient access to Historic Annapolis, BWI Airport, Fort Meade, Baltimore, Washington, D.C., and major commuter routes including I-97 and  Route 50.
#MDAA2150382

ANNAPOLIS

1614 ANNESLEY COURT

5 Beds

5 Baths

8,278 Sq.Ft.

$2,250,000

MLS#: MDAA2150382

BOAT TO DINNER IN ANNAPOLIS. WATCH THE SUN SET FROM YOUR PRIVATE PIER. WAKE TO SWEEPING SOUTH RIVER VIEWS.
Tastefully renovated in 2022 and set on 1.18 private acres with 144' of protected shoreline, this exceptional waterfront retreat offers over 5,800 SF, 6 BRs, 6 BAs, soaring ceilings, gorgeous kitchen with expansive island and 2 cook spaces, four-season sunroom, spectacular main suite with balconies and views as well as room for generations of family and friends to gather. Private pier, no flood insurance required, and just minutes to Annapolis, Washington, D.C., and Baltimore.

Simply put, opportunities to own over an acre on the South River with this amount of waterfront, square footage, privacy, and convenience do not come along every day. Reach out to Dave today to set up a time to tour the home & grounds in person.
#MDAA2144964

RIVA

575 LAUREL ROAD

6 Beds

5 Baths

5,821 Sq.Ft.

$2,250,000

MLS#: MDAA2144964

New on site 3 days ago
*Just Listed & Open Sunday 1-4PM* 

Welcome to this gorgeous 5-bedroom, 4.5-bath Colonial in sought-after Cherrydale, 6500 sqft of thoughtfully designed interior space for both everyday living and effortless entertaining. A generous vaulted foyer welcomes you inside, with a private home office tucked away for work or study. Just off the two-car garage, a convenient mudroom and powder room make daily comings and goings easy.

The main level offers an exceptional flow for gathering and entertaining. At the heart of the home, the spacious kitchen features an oversized island with abundant room for prep, serving, and casual seating, along with stainless steel appliances like a 6 burner oversized range, generous cabinetry, and ample storage. The living and dining spaces feature beautiful built-ins & beverage fridge, while the inviting family room is designed for seamless indoor-outdoor living. Accordion doors open wide to a beautifully hardscaped, private patio, creating a natural extension of the main living space. A built-in stone fireplace anchors the patio, with plenty of room for both outdoor dining and lounge/sitting areas. The fully fenced backyard and desirable corner lot provide even more outdoor space, while a sprinkler system makes landscape maintenance easy.

Upstairs, four bedrooms are conveniently located on one level, plus a loft and oversized dedicated laundry room. The expansive primary suite has vaulted ceilings and offers a relaxing retreat with two walk-in closets, a spacious bath featuring dual vanities, a soaking tub, and separate walk-in shower. The additional bedrooms are generously sized, including an en-suite bedroom and two bedrooms connected by a Jack-and-Jill bath. The second level is outfitted with hardwoods and moldings throughout. 

The finished lower level adds exceptional versatility with a fifth bedroom and fourth full bath, plus a kitchenette equipped with a sink, refrigerator, microwave, and two beverage refrigerators. An eat-in dining area, spacious rec room, dedicated media room, and an additional office or flex room with a walk-in closet provide numerous options for work, recreation, and overnight accommodations. Exterior access leads directly to the gorgeous landscaped backyard, adding convenience and flexibility to this expansive level. Enjoy entertaining outside, dinner al fresco, fireside gatherings and stargazing from the backyard. 

Fully paid-off solar panels add another valuable feature, providing the benefits of solar energy without an outstanding solar lease or financing obligation.

Updates include a modern kitchen, office built-ins, family room built-ins, dining room built-ins with beverage fridge, new carpet in the lower level, tasteful new lighting, mudroom build out, large accordion slider to new patio, extensive hardscaping to include patio, retaining walls, walking path, and stone fireplace. Other features included a thoughtful landscaping plan, under ground sprinklers, a new fence and solar panels. 

All of this in an ideal Cherrydale location close to parks, trails, Metro, public transportation, shops, restaurants, and everyday conveniences, with easy access to DC. A spacious and versatile home with exceptional entertaining spaces inside and out. Walk to shops, all three schools (Science Focus, Dorothy Hamm & Washington-Liberty HS) This one checks all the boxes and then some! It's an A+!!! Open Sunday - Sept 6th 1-4pm.
#VAAR2073344

ARLINGTON

1706 N RANDOLPH STREET

5 Beds

4 Baths

6,454 Sq.Ft.

$2,250,000

MLS#: VAAR2073344

MOTIVATED SELLERS!!  Welcome to this exceptional 7-bedroom, 7.5-bath luxury home in Potomac, MD, offering over 8,500 square feet of refined living space on a private 2.44-acre lot. Nearly $300,000 in upgrades elevates this impressive residence with a thoughtful blend of luxury, comfort, efficiency, and modern convenience. The home features all completely renovated bathrooms; each generously sized bedroom offers its own ensuite bath and custom built-in closet system. 

The main level showcases soaring 10-foot ceilings and a nearly 30-foot living room creating an expansive and inviting atmosphere throughout the living spaces. The chef’s kitchen is designed for both everyday living and entertaining, complemented by a double oven, 6 burner chef’s range dedicated reverse osmosis water tap and a brand-new refrigerator. Extensive updates throughout the home include energy-efficient LED lighting, a new HVAC system, a whole-home water softener, custom window treatments, and a brand-new washer and dryer. The garage features a durable epoxy floor and EV charger capability, adding modern functionality and convenience. 

Outdoor living is equally impressive, featuring concrete pavers, an expansive deck, beautifully landscaped grounds, and an in-ground basketball hoop that provide exceptional spaces for recreation and entertainment. Located in highly sought-after Potomac, this home offers access to some of the nation’s most highly regarded schools, making the location especially appealing to families seeking an exceptional educational environment. Combined with its privacy, expansive grounds, luxury finishes, and extensive recent improvements, this remarkable residence delivers an exceptional lifestyle in one of the Washington, DC area’s most desirable communities. 

Don’t miss this exceptional opportunity to own a remarkable Potomac home offering the perfect blend of luxury, privacy, space, and turnkey modern living. Schedule your private tour today and make this extraordinary home yours!
#MDMC2250778

POTOMAC

12107 GLEN MILL ROAD

7 Beds

7 Baths

8,503 Sq.Ft.

$2,249,999

MLS#: MDMC2250778

Freshly painted exterior & interior (2017) * Brand new tile floor in Kitchen (2017) * Custom 12,000+ sq.ft. gated estate home on 6+ private acres * 6 car garage spaces * Guest Suite in u.lvl of Carriage House  * Outdoor amenities...salt water pool, spa, outdoor Kitchen, 2K sq.ft. stone patio, extensive hardscape * 25' ceiling in Great Rm * Gourmet Kitchen * Main lvl Master * Wet Bar * Media Room *
#VAFX1045360

CLIFTON

12206 HENDERSON ROAD

6 Beds

8 Baths

7,284 Sq.Ft.

$2,249,990

MLS#: VAFX1045360

Two remaining immediate delivery, new construction homes in prime Great Falls location! View our photos and take a look at the brand new deck and chic lower level courtyard! Welcome home to this brand-new, custom built Transitional model home, ready for immediate delivery! Located in the heart of Great Falls and in the sought-after Langley High School pyramid, this private, cul-de-sac lot backing to mature trees sits on just under an acre with beautiful black board fencing enclosing the back yard. The main and upper levels boast over 5,000 square feet of luxurious living space with the option to add and customize an additional 2,000+ finished square feet on the lower level, which could  include features such as a Media Room, Private Suite with a Full Bathroom, Club Room, gas fireplace, web bar to include a beverage fridge, microwave and dishwasher! Our high-end and features and finishes include 10' ceilings, Windsor aluminum clad windows, Quartz counters, Thermador appliances, high-efficiency dual-zone HVAC with programable Wi-Fi thermostat, four car garage with Wi-Fi compatible garage door openers. The Lavish Owner's Suite features a cozy gas fireplace, walk-in custom closet system of your dreams, a private vanity and dressing area and a Spa inspired Bath.  Customize your home to fit your personal needs and desires with unparalleled optional upgrades that include an elevator to access the three main levels of the home; converting the main level Office to a first-floor In-Law Suite; a finished 4th level with Guest Suite to include a full Bathroom and spacious Bedroom; additional outdoor living spaces that can be completed to include a beautiful patio, in-ground pool, landscaping, a masonry fireplace and a stone grilling area. Public water and natural gas  rare and hard to come by in Great Falls! Incredible location... 4 miles to Reston Town Center shops and restaurants, 4.8 miles to Wolf Trap National Park for Performing Arts, 5.4 miles to Great Falls Park, 7 miles to Tysons Metro Center and Tysons Corner, 10 miles to Dulles Airport, and just a quick half hour drive to all of the sites and sounds in our Nation's Capital to include monuments, museums, the National Mall, DCA airport, The Wharf shopping and restaurants, DC sports, the Kennedy Center for performing arts and so much more! A must see to view all of the finest and high end designer fishes and one-of-a-kind architectural design elements that will leave you wanting to live in the luxury this home has to offer each and every day!
#VAFX1138538

GREAT FALLS

10599 BROOKEVILLE COURT

6 Beds

7 Baths

7,614 Sq.Ft.

$2,249,990

MLS#: VAFX1138538

Coming soon
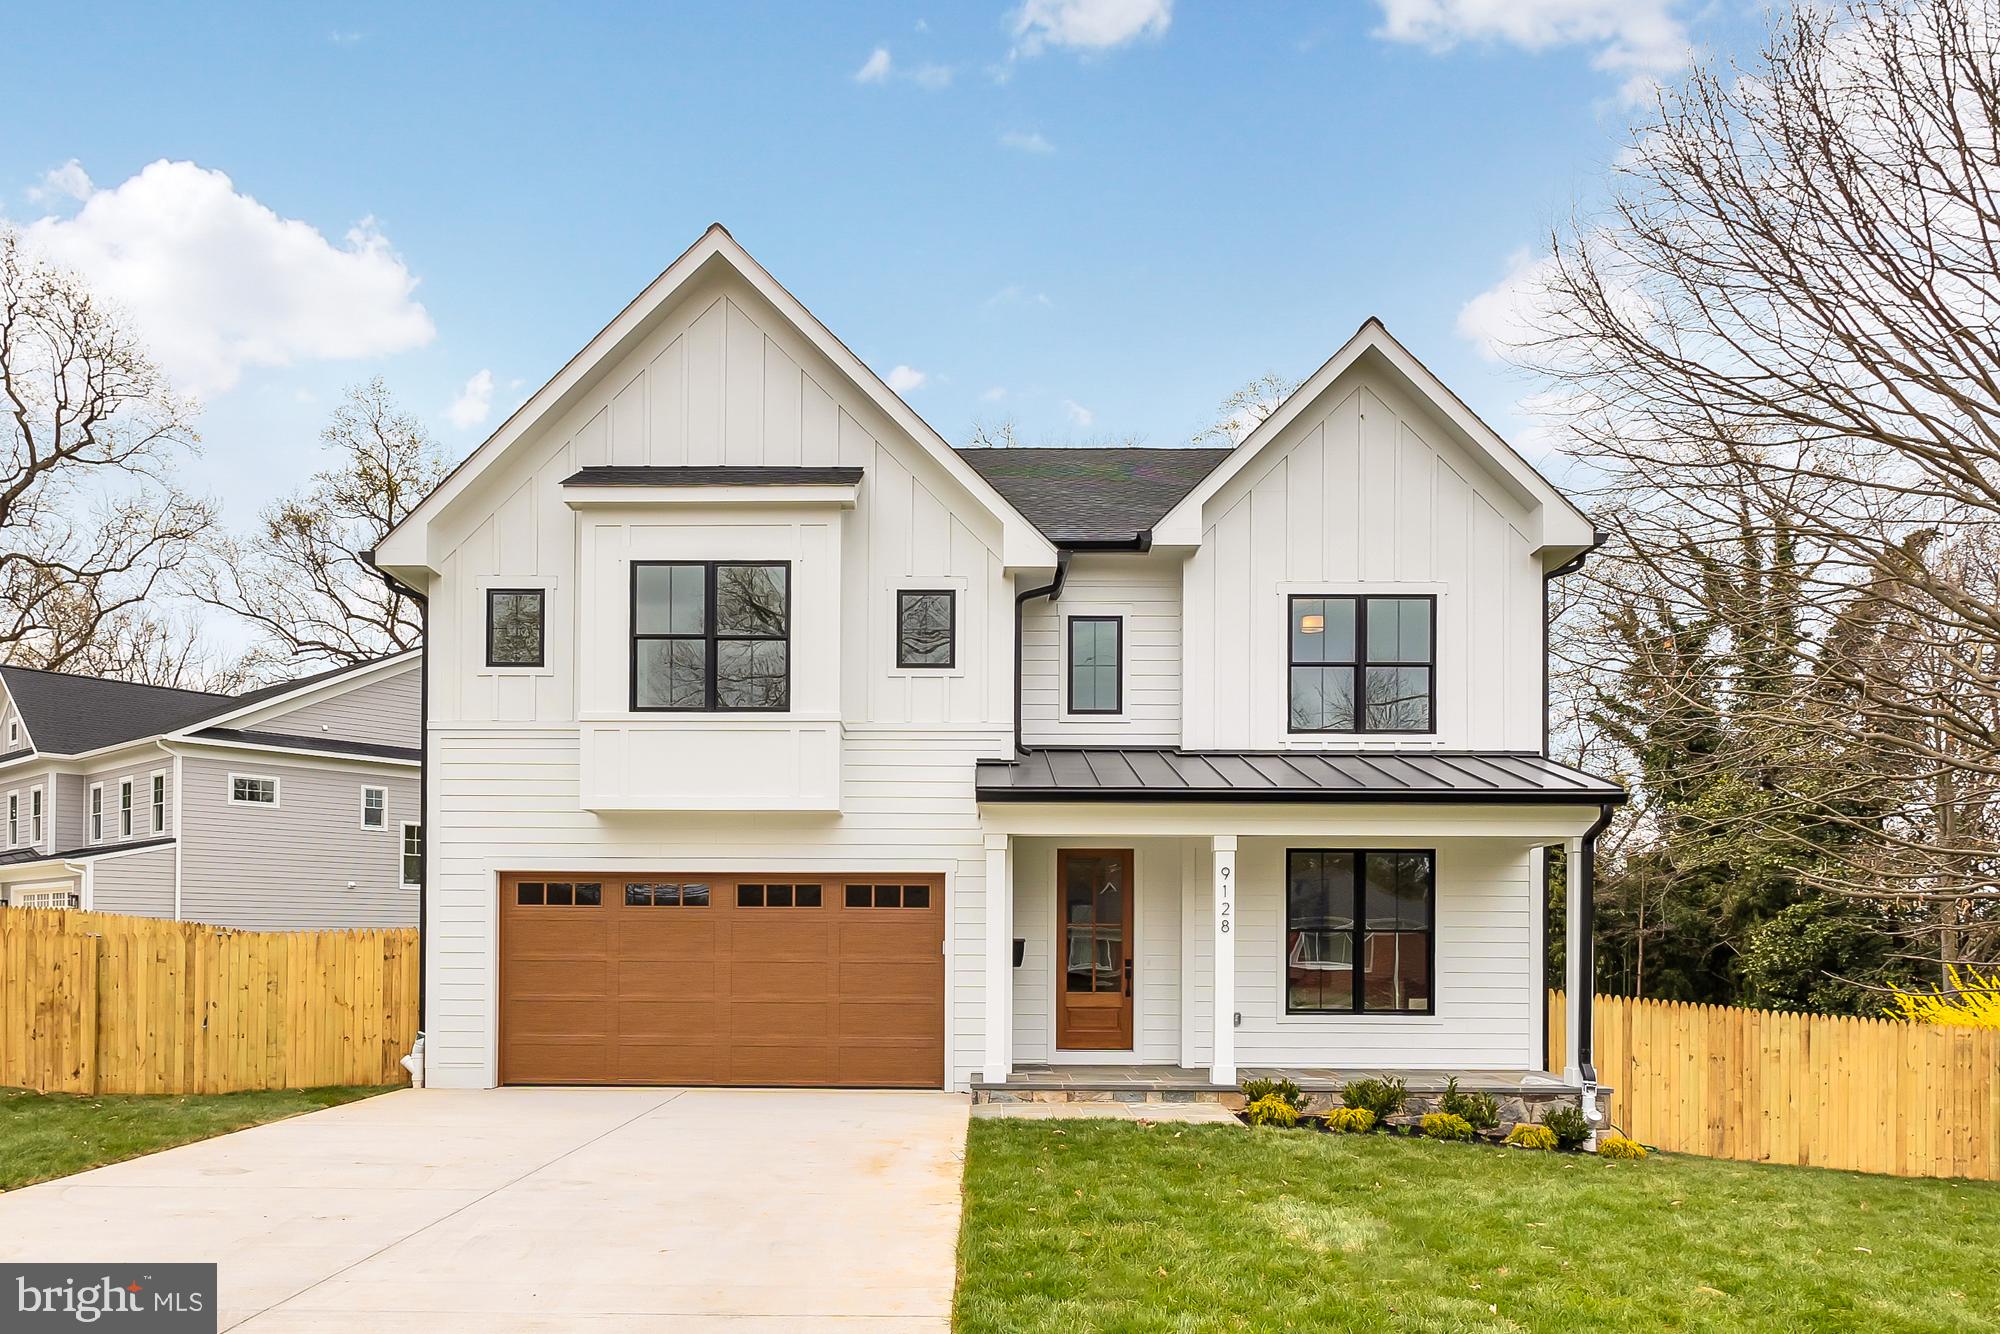
**DECEMBER 2026 DELIVERY** The Chanticleer III by Sekas Homes, Elevation 2 with a 2-car garage, offers a thoughtfully designed open-concept layout that blends timeless architecture with modern functionality across three finished levels. Designed for both everyday living and effortless entertaining, the main level features 10' ceilings,  a spacious gourmet island kitchen that flows seamlessly into a light-filled family room, along with a formal dining room ideal for hosting and a private study.  A convenient mudroom connects directly to the garage, enhancing daily organization and livability. 
Upstairs, the home is anchored by a luxurious owner’s suite retreat complete with a spa-inspired bath and generous walk-in closets, while three additional bedrooms each include their own private en suite bath—offering both comfort and privacy for family or guests.  The finished lower level expands the living space with a recreation room, optional wet bar, additional bedroom and full bath, and flexible space that can be used as a fitness room. Outdoor living is equally emphasized, with options for a screened porch and deck that extend the home’s entertaining potential. 
With 5,100 square feet, 5 bedrooms, and 5.5 bathrooms, the Chanticleer III delivers a versatile, high-end living experience, highlighted by its signature open layout, refined finishes, and the ability to personalize through Sekas Homes’ design selections.

*front elevation and interiors used from previous listing* New photos coming soon. 

*606 Meadow is priced with Base Selections, CURRENT PRICING DOES NOT REFLECT SELECTIONS IN PHOTOS *
#VAFX2303330

VIENNA

606 MEADOW LANE SW

5 Beds

5 Baths

5,057 Sq.Ft.

$2,249,900

MLS#: VAFX2303330

1 ... 518 519 520 521 522 ... 666
* Listings identified with the FMLS IDX logo come from FMLS and are held by brokerage firms other than the owner of this website. The listing brokerage is identified in any listing details. Information is deemed reliable but is not guaranteed. If you believe any FMLS listing contains material that infringes your copyrighted work please click here to review our DMCA policy and learn how to submit a takedown request. © 2024. First Multiple Listing Service, Inc.
 - property

Send a message

Message successfully sent.

Your message

What is 3 + 4 ?

Reason for contacting?

I agree to receive email communication and understand I can unsubscribe at any time.

I agree to be contacted by Charis Realty Group - Christine Issler, Broker via call, email, and text for real estate services. To opt out, you can reply 'stop' at any time or reply 'help' for assistance. You can also click the unsubscribe link in the emails. Message and data rates may apply. Message frequency may vary. Privacy Policy

Sign Out

Virtual Assistant

Would you like to take the next step with this property? We can help you schedule a showing or virtual tour, or send you more details.

Yes, I would like more information.

Thank You for Your Reply, One of Our Agents will contact you as soon as possible

No, maybe later.

Thank you, you can always contact me via email, phone number or through the contact form.

Realhub AI

Lucy - Your AI-Powered Realtor

Update Your Temporary Password

Personalize your search

Enter your email and we'll notify you immediately when new listings match what you're looking for.

or enter email address

Already have an account ? Login here

Continue your home search

I agree to receive communications and understand I can unsubscribe at any time.

I agree to be contacted by Charis Realty Group - Christine Issler, Broker via call, email, and text for real estate services. To opt out, you can reply 'stop' at any time or reply 'help' for assistance. You can also click the unsubscribe link in the emails. Message and data rates may apply. Message frequency may vary. Privacy Policy

Already have an account ? Login here

We use cookies

We use cookies primarily for analytics to enhance your experience. By accepting, you agree to our use of these cookies. You can manage your preferences or learn more about our cookies policy.