Properties

Browse or get in touch to schedule a walkthrough.

  • Nearby me
Price range

Popular Features

Community Features

Association

Property Features

Waterfront

View

Exterior Features

Interior Features

Style

942841 properties match your criteria

Updated 1 minute ago

E-Alert name
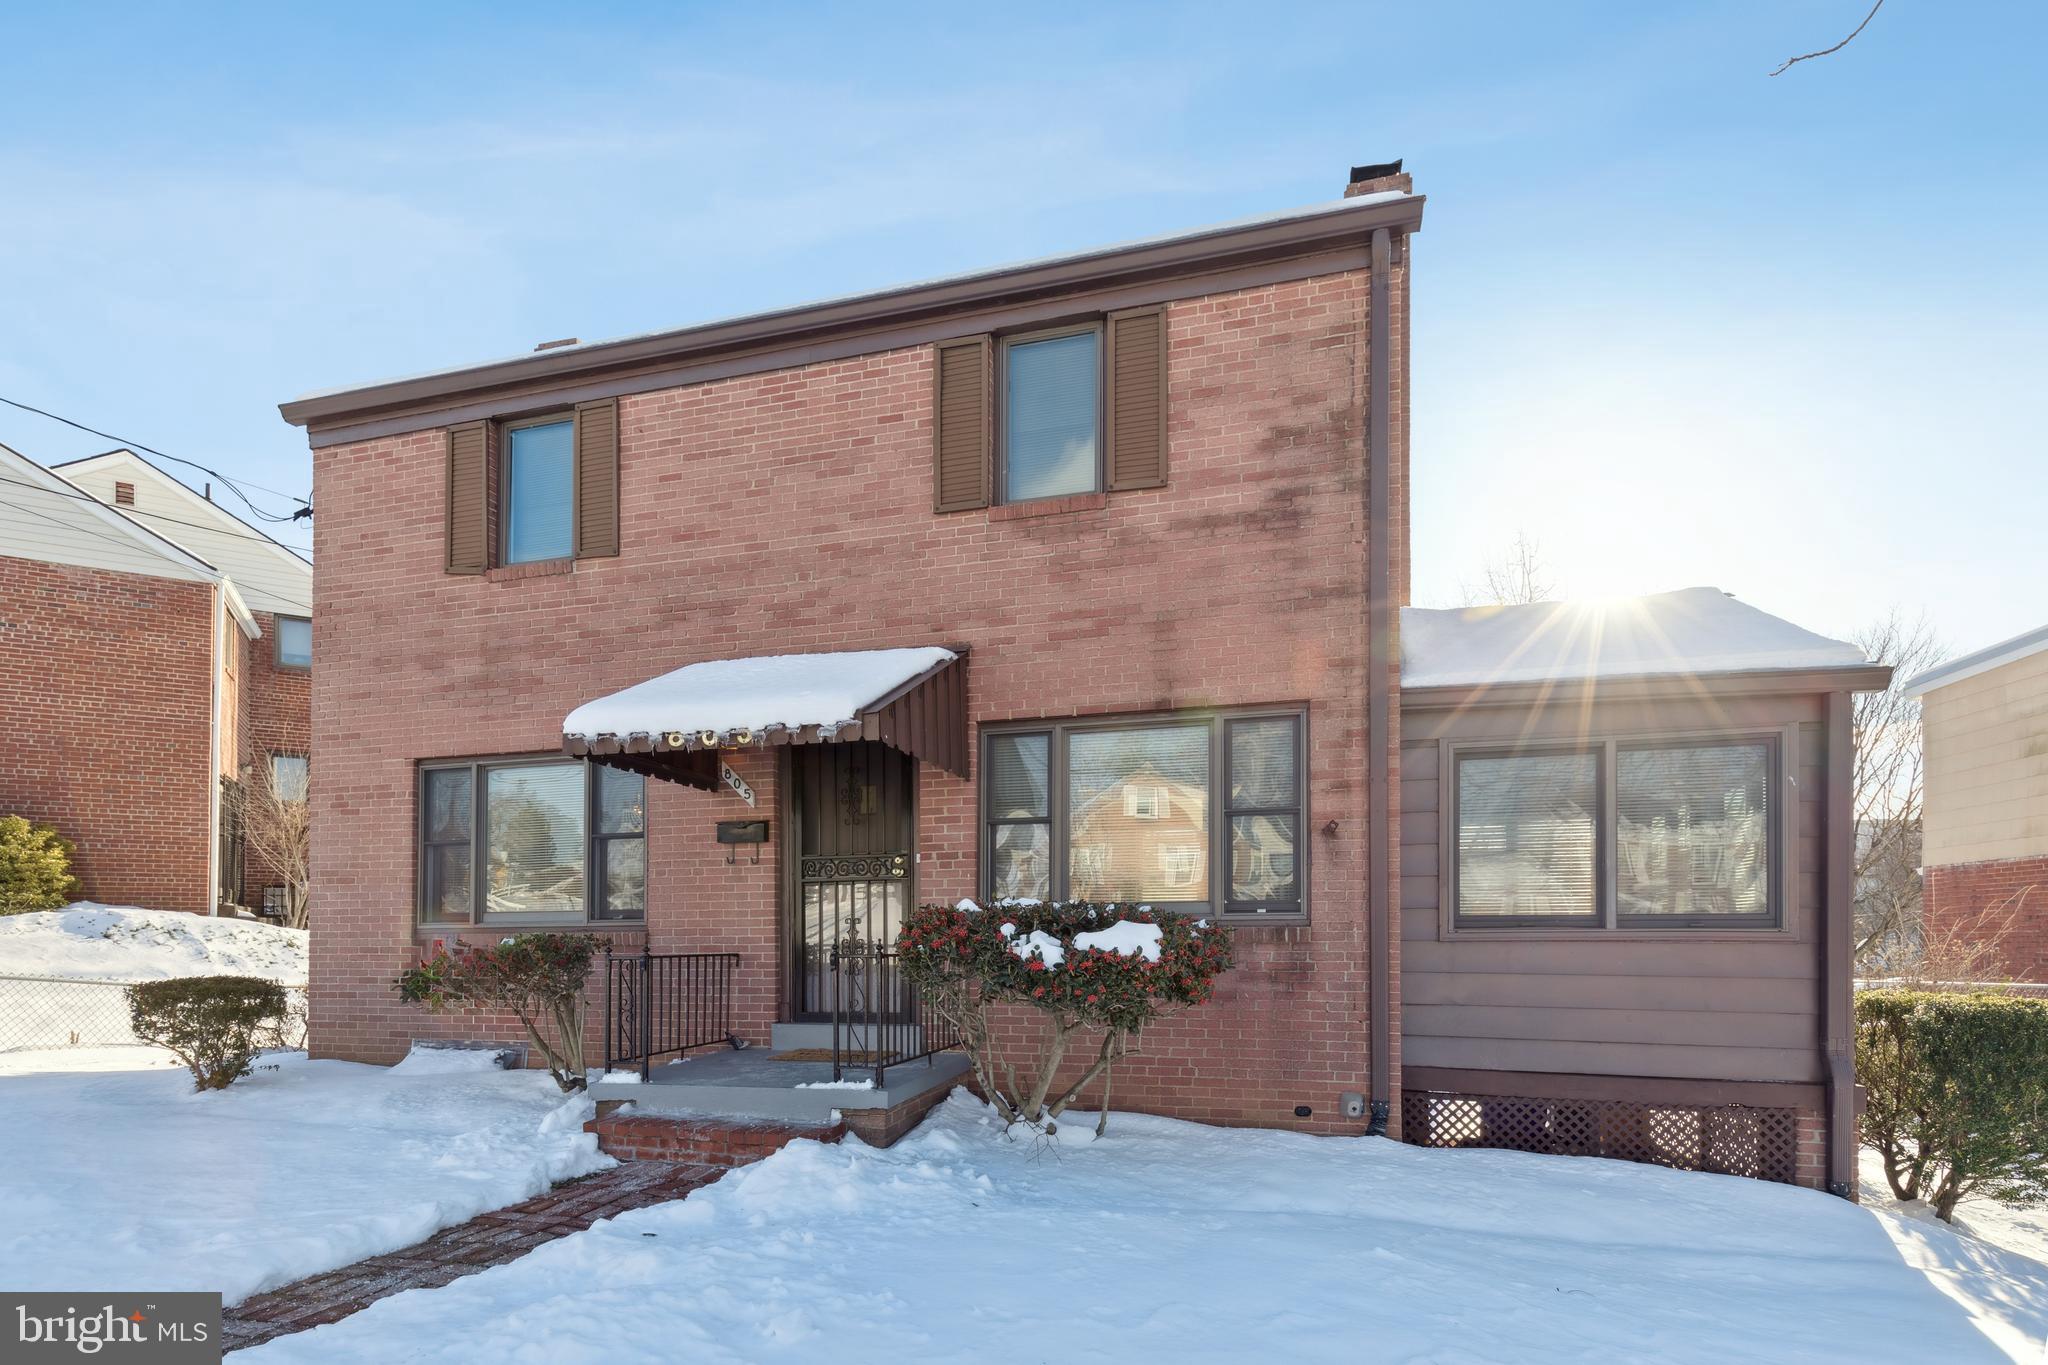
NEW PRICE!  Come take a look!  Yes, SPRING is finally here!   The weather is great to come see this newly updated, 3 bedroom colonial in the very popular and convenient neighborhood of Montgomery Knolls.  The purple line is not far!!!  This home has truly been transformed!  The beautiful kitchen has all new stainless appliances, new counters, new floors, new lighting, and it is ready for new owners!  The main level has hardwood floors throughout and the living room has a wood burning fireplace.  So convenient and cozy with this recent change in the weather!  The Living room and the Dining Room has 2 new wall heating/air conditioning units.  The new system can accommodate another 9000 BTU unit of heat and cooling if desired.  New blinds have been installed throughout the home and 2 new windows were installed in the Bonus Room off the Living Room.  New carpet has been installed in the Bonus Room and again on the entire upper level.   The lower level of the home has new windows, fresh paint, and enough space to accommodate most crafts!   The laundry area is on this lower level.  The back yard has recently been refurbished.  New fencing, removal of trees has made this a more light filled and enjoyable area.  Come visit this lovely home.  It is ready for new owners.
#MDMC2157946

SILVER SPRING

805 PATTON DRIVE

3 Beds

1 Baths

1,548 Sq.Ft.

$509,000

MLS#: MDMC2157946
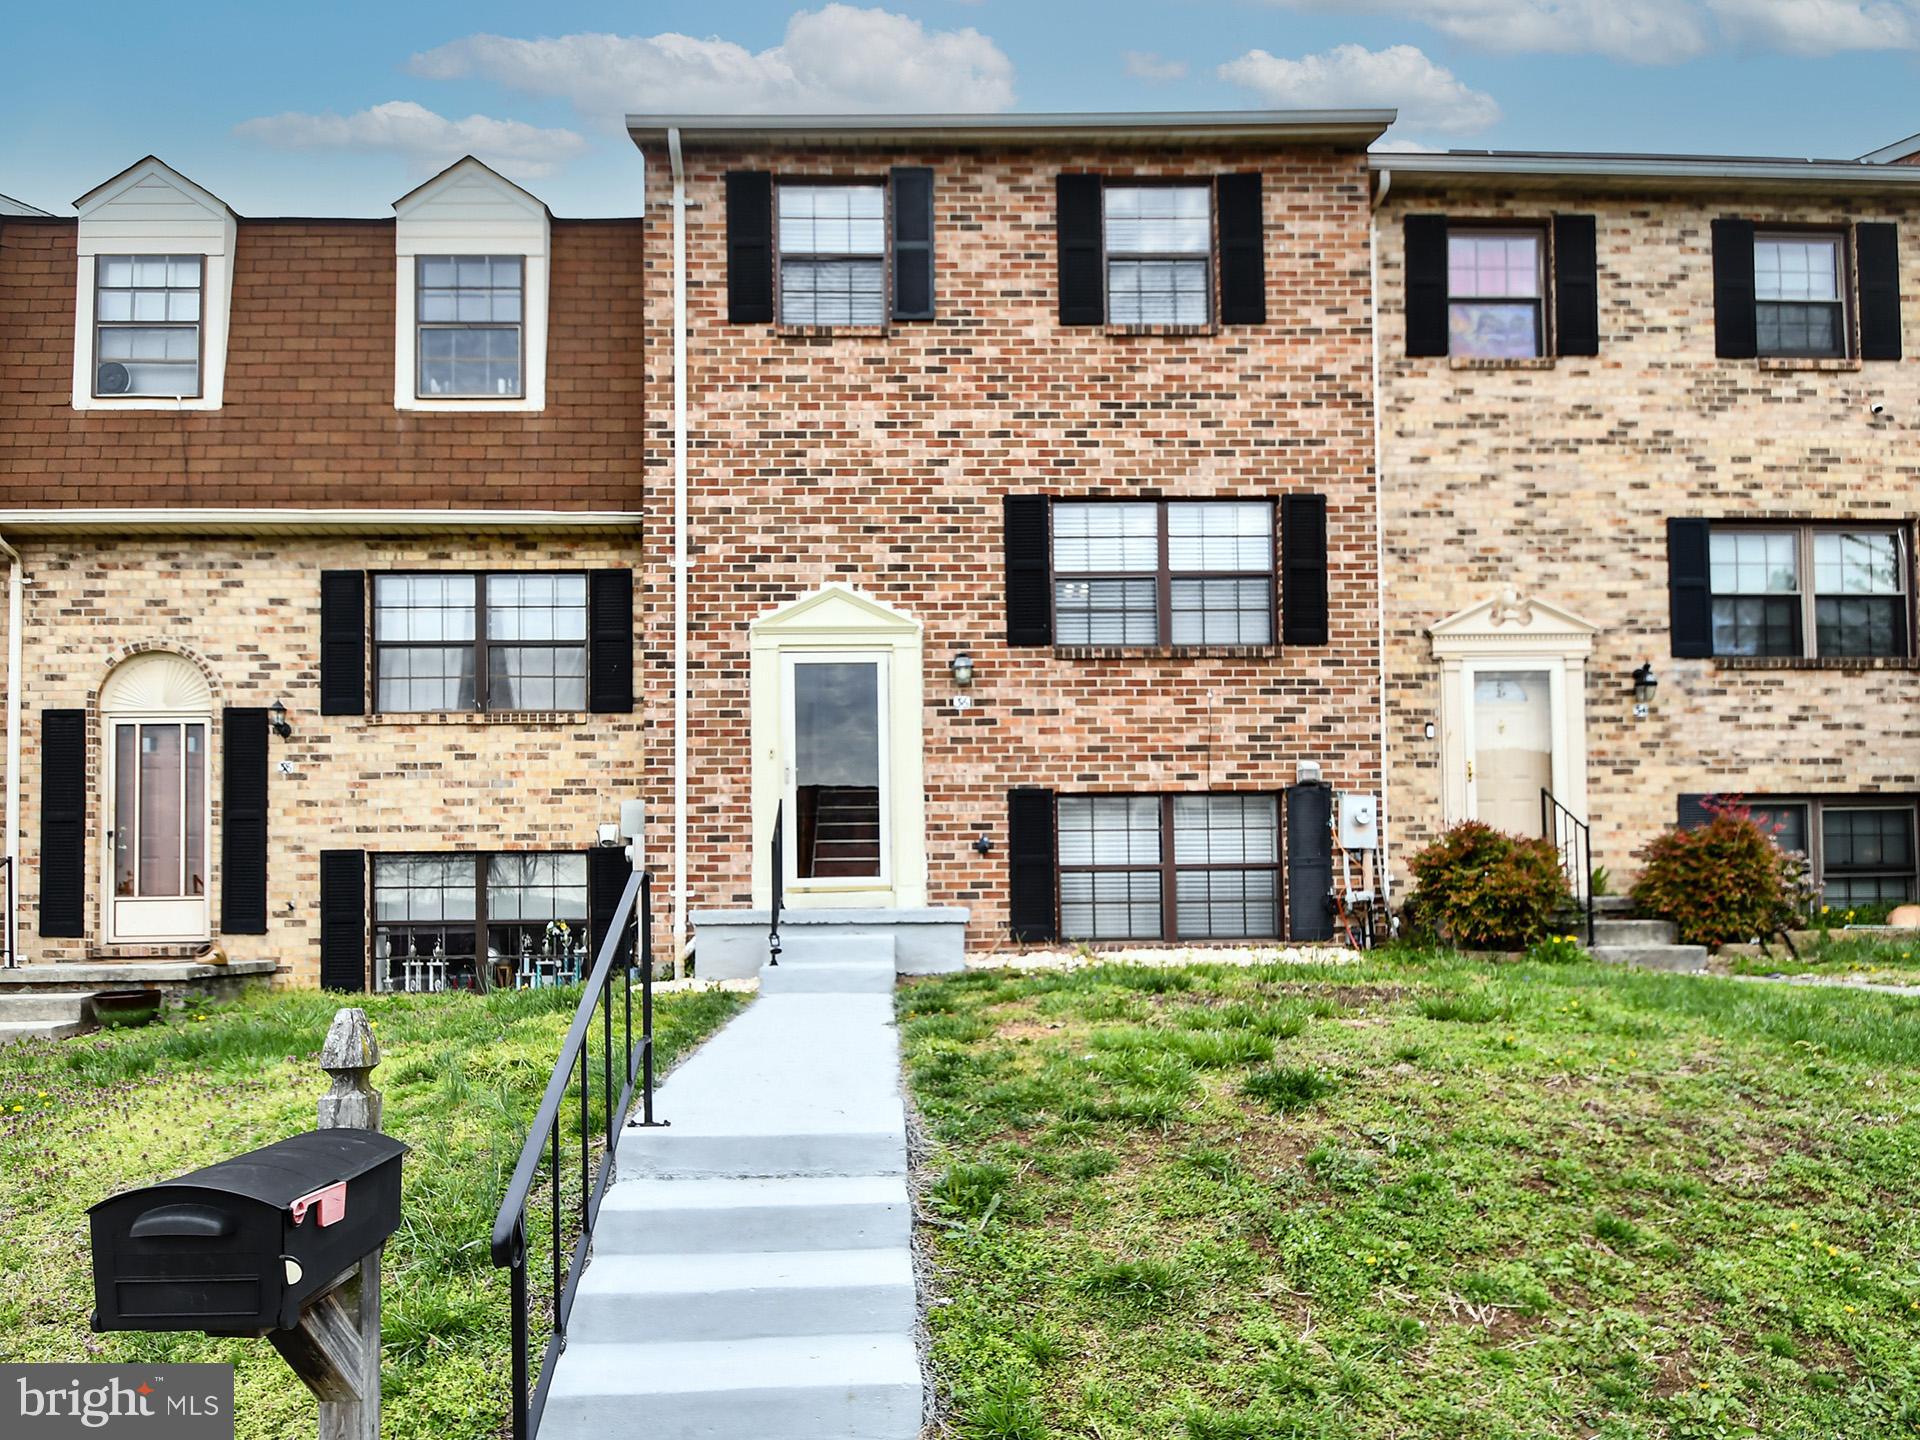
Welcome to 36 Clinton Hill Court – a beautifully upgraded and move-in-ready brick-front townhouse, located in the quiet and sought-after Broadfield neighborhood. This is one of the largest models in the community, offering spacious and modern living across three fully finished levels.

Step into a freshly painted interior featuring brand-new flooring throughout the bedrooms, closets, stairs, and basement. The remodeled kitchen is a standout, equipped with all-new stainless steel appliances, including a large refrigerator, flat-top range with overhead microwave, dishwasher, and sleek, modern countertops. A stylish new ceiling fan and matching flooring make the kitchen warm and inviting, while a breakfast bar and formal dining room add to its charm and functionality.

Upstairs, the primary bedroom features an en-suite bathroom, large closet, and a remote-controlled ceiling fan. All additional bedrooms are updated with new lighting and fans for enhanced comfort. The fourth bedroom is located in the finished basement, complete with a large double window for natural sunlight and a modern full bathroom with a spacious shower.

Additional highlights include:
• New modern blinds and window screens throughout
• Large rear deck with stairs to a fenced backyard
• Central air conditioning, complemented by ceiling fans for energy efficiency
• Newer washer and dryer
• Cozy fireplace in the basement
• Outdoor shed under the deck for storage
• Two dedicated parking spaces in front, with additional guest parking available

Conveniently located near shopping centers, UMBC ( Maryland's Top University) CCBC, Patapsco State Park, hospitals, BWI Airport, and major highways including the Beltway. Zoned for Catonsville Elementary and Catonsville High School, this home offers an ideal location for families and commuters alike.
Baltimore harbor. Boat  riding , Chesapeake bay's famous Blue Crabs ,NAVAL ACADEMY  , National Aquarium at the Harbor just a few miles away. Its a great place for kids and Adults.

Don’t miss the opportunity to own this spacious, updated, and well-maintained home in a prime location!
#MDBC2124812

CATONSVILLE

36 CLINTON HILL COURT

4 Beds

3 Baths

1,980 Sq.Ft.

$389,900

MLS#: MDBC2124812
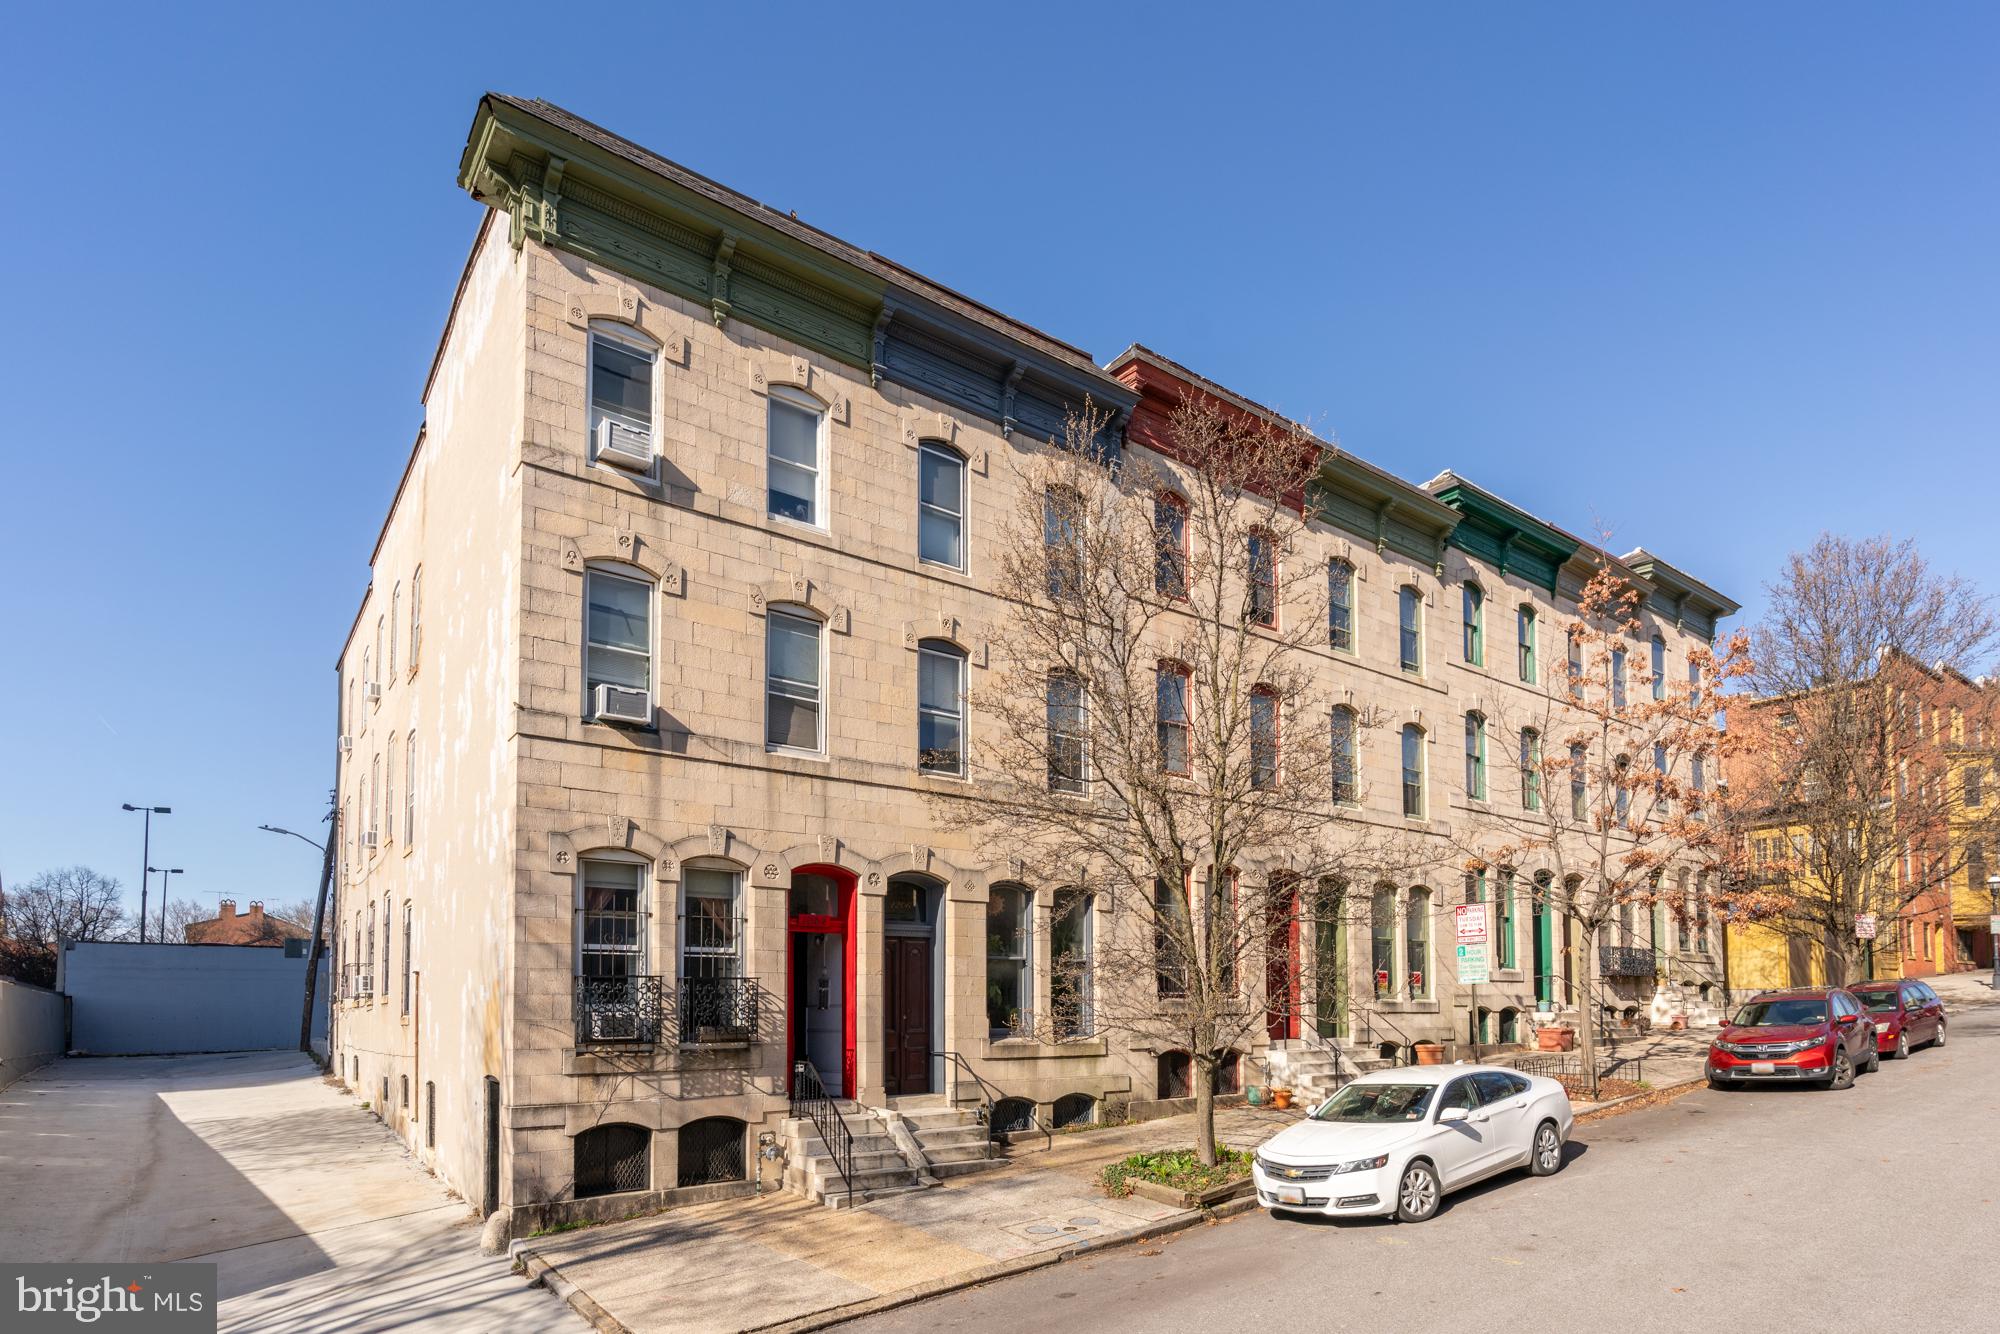
The Best of Bolton Hill! An absolute dreamy, expansive offering with SIX bedrooms and high ceilings, 1206 John Street’s original details have been meticulously preserved. Irreplaceable and priceless original details! Natural and magical light throughout from a skylight shaft and original, wavy glass windows. Original millwork and stairs, fireplace mantles, pocket doors, functioning transom windows, curved plaster walls, butler’s pantry turned half bath, and a surprise, built-in cocktail nook make this home exceptional. Restored and preserved by the previous owner, one of Baltimore’s premier heritage and preservationists, and lovingly brought to life with the current owners. ⁣
⁣
Designer and Instagram worthy touches include Benjamin Moore Newburg Green dining room, custom wallpaper in the art room / office, a writer’s nook overlooking the light shaft with windows opening from each level, and a view of Baltimore’s ICONIC gingerbread block across the street. ⁣
⁣
Recent updates include upper level laundry, energy updated to gas and oil tank removed, roof maintenance, and a blue stone English terrace with covered outdoor space for dining al fresco or napping in the middle of the city’s bustle. The home is in lower Bolton Hill – the closest you can get to all mass transportation and Mt. Vernon – perfect for local and DC commuters! ⁣
⁣
*6 Fireplaces total are decorative and sold AS-IS. Owners utilized the front parlor room wood-burning fireplace – this fireplace is also sold AS-IS.* The Property is located in a CHAP (Com. for Historical and Architectural Preservation) historic district within Baltimore City. *The Property is subject to the Midtown Special Benefits Tax*⁣
⁣
Central to the cultural arts district, top restaurants, and Penn Station for NYC and DC access, 1206 John St mirrors art and design influences of a central city life. A stone’s throw from Bolton Swim and Tennis Club! A close-knit block, neighbors spend time stooping, walking to nearby Park Avenue fountains or John Street Park or for a communal greenspace, annual pumpkin carving, and free summer concerts. Enjoy restaurants The Tilted Row, Llama’s Corner, Cookhouse, On the Hill Cafe, Brass Tap and Angeli’s or nearby Station North which continues to come alive with recent additions such as Alma Cocina Latina, Foraged, Le Comptoir du Vin, The Royal Blue and mainstays such as Charles Theater and Tapas Teatro. Blocks from Mt. Vernon, BSO, The Lyric, I-83, Light Rail, Metro, and Penn Station.⁣
#MDBA2160456

BALTIMORE

1206 JOHN STREET

6 Beds

2 Baths

3,240 Sq.Ft.

$649,000

MLS#: MDBA2160456

None
#VAFX2230028

BURKE

9148 BROKEN OAK PLACE 81C

3 Beds

2 Baths

1,512 Sq.Ft.

$375,000

MLS#: VAFX2230028

Location, Location, Location! Discover the perfect blend of comfort and convenience in this stunning end-unit 3-bedroom, 3-bathroom Burlington model with a loft, nestled in the highly desirable Potomac Green community. Enjoy main-level living with expansive spaces, including hardwoods, a spacious office, and a grand family room featuring soaring 2-story ceilings & a gas fireplace. The open-concept kitchen seamlessly flows into the dining room, creating an ideal space for entertaining.

Retreat to the primary bedroom, where natural light pours through large windows, highlighting a tray ceiling and a spacious en-suite bathroom with dual sinks and an oversized shower. Just outside the primary suite and off the family room you will find the inviting sunroom opens to a serene patio with an electric awning—perfect for relaxing or outdoor gatherings.

On the opposite side of the main level, you'll find a spacious closet/pantry under the stairs, a convenient laundry room, and a second generously-sized bedroom, along with a well-appointed, oversized full bathroom.

The upper level offers even more space to spread out, with a third bedroom, a full bathroom, and a sprawling loft bathed in natural light—ideal for a second family room, home office, or creative retreat. Don't forget the plantation shutters as well as tinted windows that protect the floors and keep the interiors cool and comfortable. The roof was recently replaced in 2023, providing peace of mind for years to come!

Experience all the exceptional amenities Potomac Green has to offer as you are steps away (not to mention overflow parking for large gatherings)- indoor/outdoor pools, newly appointed Pickleball/Tennis courts, gym, indoor walking track and more!   This community has easy access to major transportation routes, and is just minutes away from the vibrant shopping, dining, and entertainment options at One Loudoun.
#VALO2091290

ASHBURN

44422 SUNSET MAPLE DRIVE

3 Beds

3 Baths

2,447 Sq.Ft.

$715,000

MLS#: VALO2091290
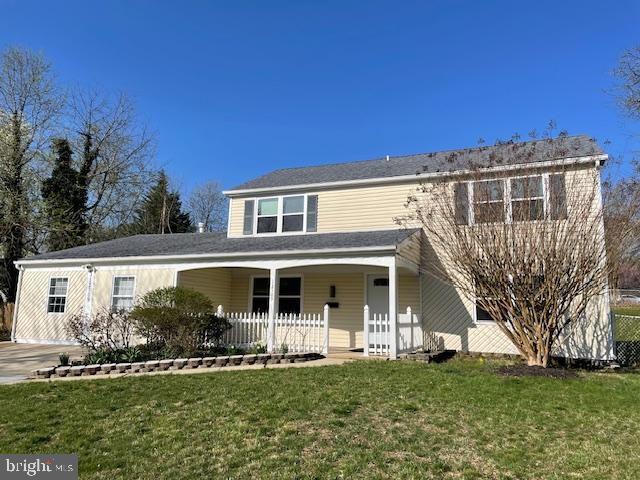
Bowie MD - Move in ready two story colonial was recently renovated.  Brand new kitchen in 2023 includes new counters, cabinets, sink and appliances. All main room flooring replaced in 2023. Some plumbing fixtures new in 2023.  All new windows in 2022. Extra large entertainment space on the first floor can work for many uses. Generous sized bedrooms including primary bedroom with bathroom. The extra large corner lot is only waiting for your imaginative touches to create spacious and beautiful outdoor living.  Convenient commute to NSA/Ft Meade, Andrews AFB, DC and Montgomery County.  Shopping, dining, schools, parks and all conveniences mere minutes away.  See it now! WATER IS TURNED OFF - DO NOT USE RESTROOMS.
#MDPG2142332

BOWIE

12109 FOXHILL LANE

3 Beds

2 Baths

2,328 Sq.Ft.

$530,000

MLS#: MDPG2142332
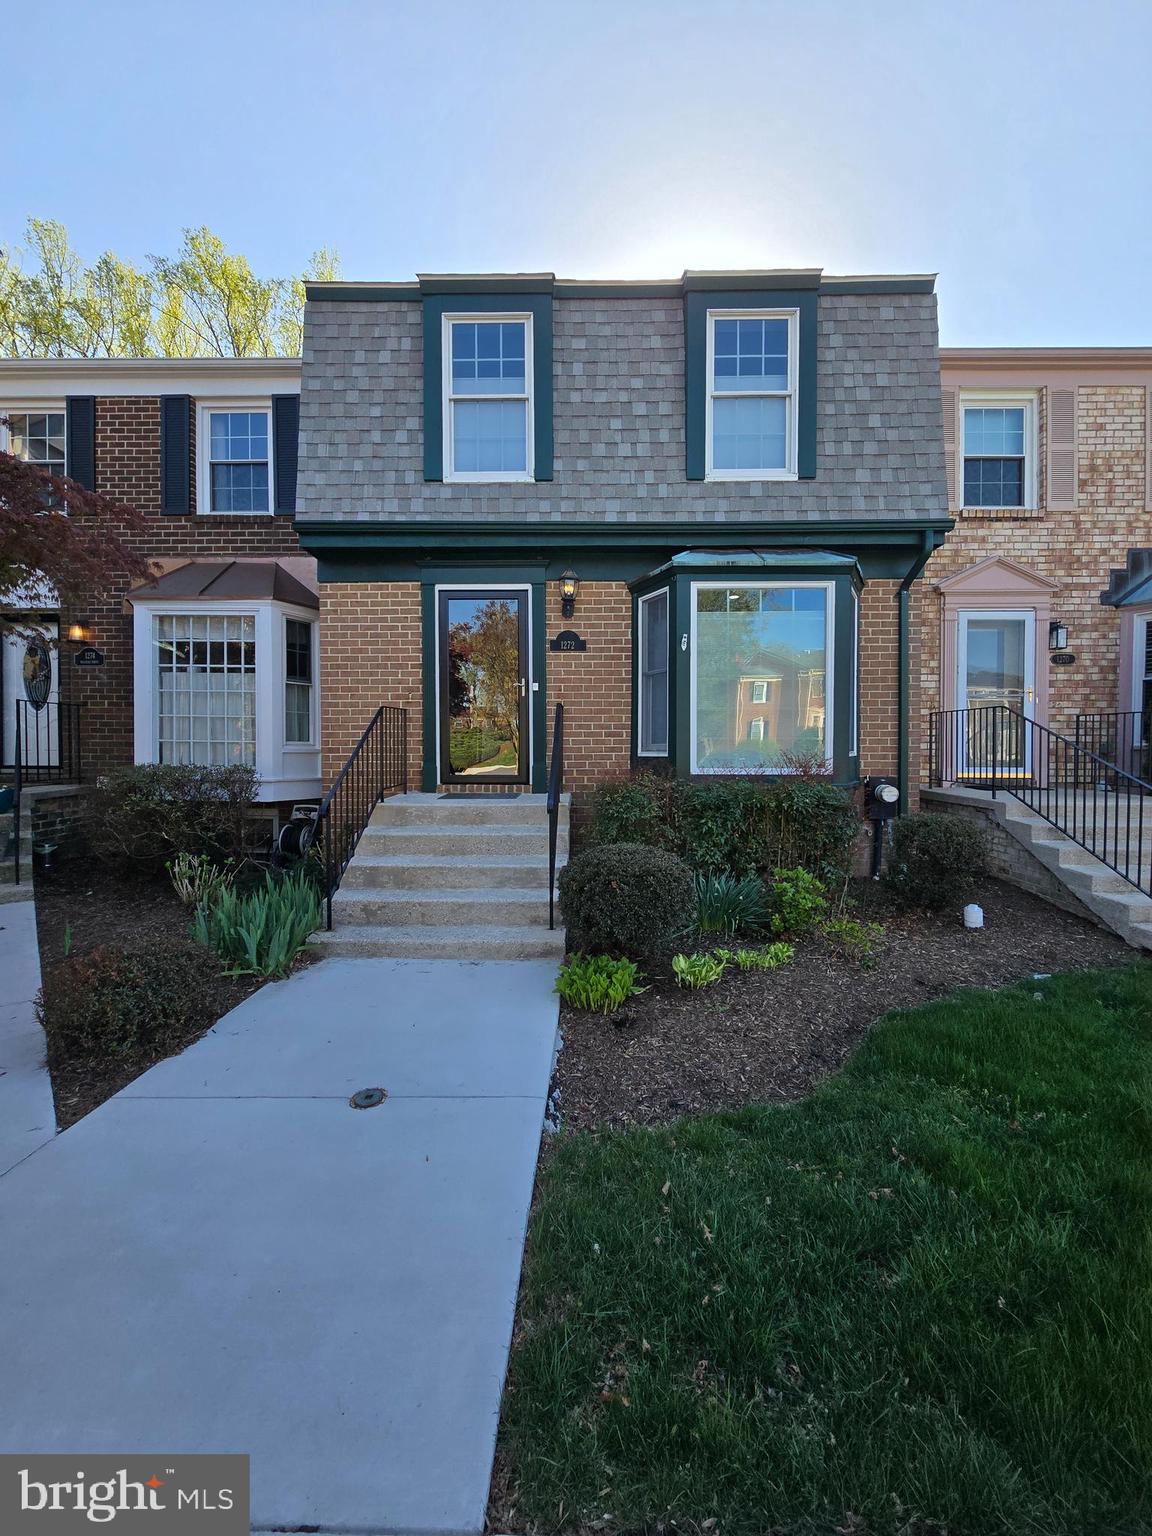
OPEN HOUSE CANCELLED!  Don't let this Bay Hills Community gem pass you by!  If you are in the market to land the perfect, affordable 4 bedroom, 3.5 bath home in Anne Arundel County, now is your chance.  This one will not last long.  Seller has been busy updating this beauty for the next owners.  Recent roof replacement in 2019, new water heater, new appliances, complete bathrooms and kitchen remodel in 2023, new flooring, well maintained entertainment deck, new HVAC system, and the list goes on.  Seller just relocated to their next home and hired a handyman to come touch up everything so the new owner can have a perfect, easy move-in.  Location is key at this one.  Great residential neighborhood within walking distance of grocery options and dining, but close enough to all the commuter routes.  Bay Hills Community offers additional amenities available to purchase such as pool memberships, golf course, basketball, tennis, pavilion use, playground, and tennis.
#MDAA2111484

ARNOLD

1272 MASTERS DRIVE

4 Beds

3 Baths

1,814 Sq.Ft.

$465,000

MLS#: MDAA2111484

A Hidden Gem in Prestigious Belle Haven – An Artist’s Retreat with Timeless Elegance


Tucked away in the private and highly sought-after Belle Haven community, this stunning 1940 Cape Cod/Cottage-style home is a true hidden treasure. Behind its charming façade lies an expansive 3,000+ square feet of mostly above-grade living space. Previously owned by a renowned local architect, artist, sculptor, and published author, this home masterfully blends historic charm with curated, custom finishes.


Step inside to find a home that exudes warmth, character, and artistic elegance. The inviting foyer leads into a seamless entertaining flow, beginning with a spacious family room, a formal dining room with a gas fireplace and built-ins, and a private, year-round sunroom. The beautifully renovated kitchen features 42” custom cabinetry, recessed lighting, granite countertops, a custom range hood, and an overhang island for barstool seating. Stunning hardwood floors enhance the home’s refined aesthetic, while thoughtful storage abounds throughout. Off the living room, a private balcony provides a peaceful spot for morning coffee, while a spiral staircase leads down to a custom patio terrace, perfect for entertaining or unwinding in the fresh air.


The lower-level primary suite is a breathtaking retreat, featuring original 1940s stone walls, two full bathrooms, and his-and-hers dressing rooms. Two sets of French doors open to the meticulously landscaped gardens, filling the space with natural light and serene views. The massive library is a showstopper, lined with built-in shelving and offering French door access to a terrace—ideal for an afternoon of reading or quiet reflection.


Upstairs, two additional bedrooms share a beautifully updated full bath. 


Outdoor living is unparalleled, with multiple terraces, a picturesque fountain, a wading pool to wind down and relax in the evenings, and an artistically designed garden setting. The rear Super Shed (approximately 14.5' x 10.5' with an 8' interior height) is fully powered and climate-controlled, featuring built-in shelves, work tables, plasterboard walls, and a hardwood floor—ideal as a workshop, studio, or additional storage.

This is more than just a home—it’s an artist’s residence, a place where grace and creativity shine in every detail. With a dedicated driveway pad and private street parking, this rare Belle Haven retreat is ready to be yours.

Don’t miss the chance to own this one-of-a-kind masterpiece—schedule your private tour today!
#VAFX2225244

ALEXANDRIA

6002 GROVE DRIVE

3 Beds

3 Baths

3,030 Sq.Ft.

$1,375,000

MLS#: VAFX2225244

Step into elevated urban living at the Atrium Condominium — a premier address in the heart of Rosslyn, where sleek design, unmatched amenities, and breathtaking views come together for a refined yet effortless lifestyle.

This beautifully updated 1-bedroom, 1-bath residence offers an ideal blend of sophistication and comfort, complete with assigned garage parking and a secure storage unit. Enjoy the ease of 24/7 front desk concierge service and controlled building access — perfect for the professional on the go.

Perched among the treetops, this bright and airy home offers seasonal views of Georgetown and a relaxing, treehouse feel during the warmer months. Floor-to-ceiling windows flood the space with natural light, highlighting a sleek, updated galley kitchen with enough room for two to cook or entertain with ease.

The layout is designed for both comfort and function. The bedroom and modern, spa-inspired bath (featuring a walk-in shower with bench) are tucked away for added privacy. A large walk-through closet connects the two, offering generous storage.

The open-concept living area is versatile — whether you're hosting friends, working from home, or creating a cozy entertainment zone, there’s plenty of space to make it your own.

Recent Upgrades: New flooring (2023), New in-unit washer/dryer (2023), New dishwasher

Steps to Rosslyn Metro (Orange, Blue & Silver lines), with fast access to DC, Amazon HQ2, and National Landing. Surrounded by top restaurants, fitness studios, trails, and nightlife. Easy commutes via I-66, GW Parkway, Lee Hwy, and Route 50. Minutes to Reagan National and Dulles by car or metro.

The Atrium has top tiered amenities including a full fitness center with a sauna and hot tub, outdoor pool & grill area, tennis courts, a dog run, on-site dry cleaner, and a community room w/ kitchen.

Live where lifestyle meets location — the Atrium is your next move.
#VAAR2056100

ARLINGTON

1530 KEY BOULEVARD 414

1 Beds

1 Baths

760 Sq.Ft.

$440,000

MLS#: VAAR2056100
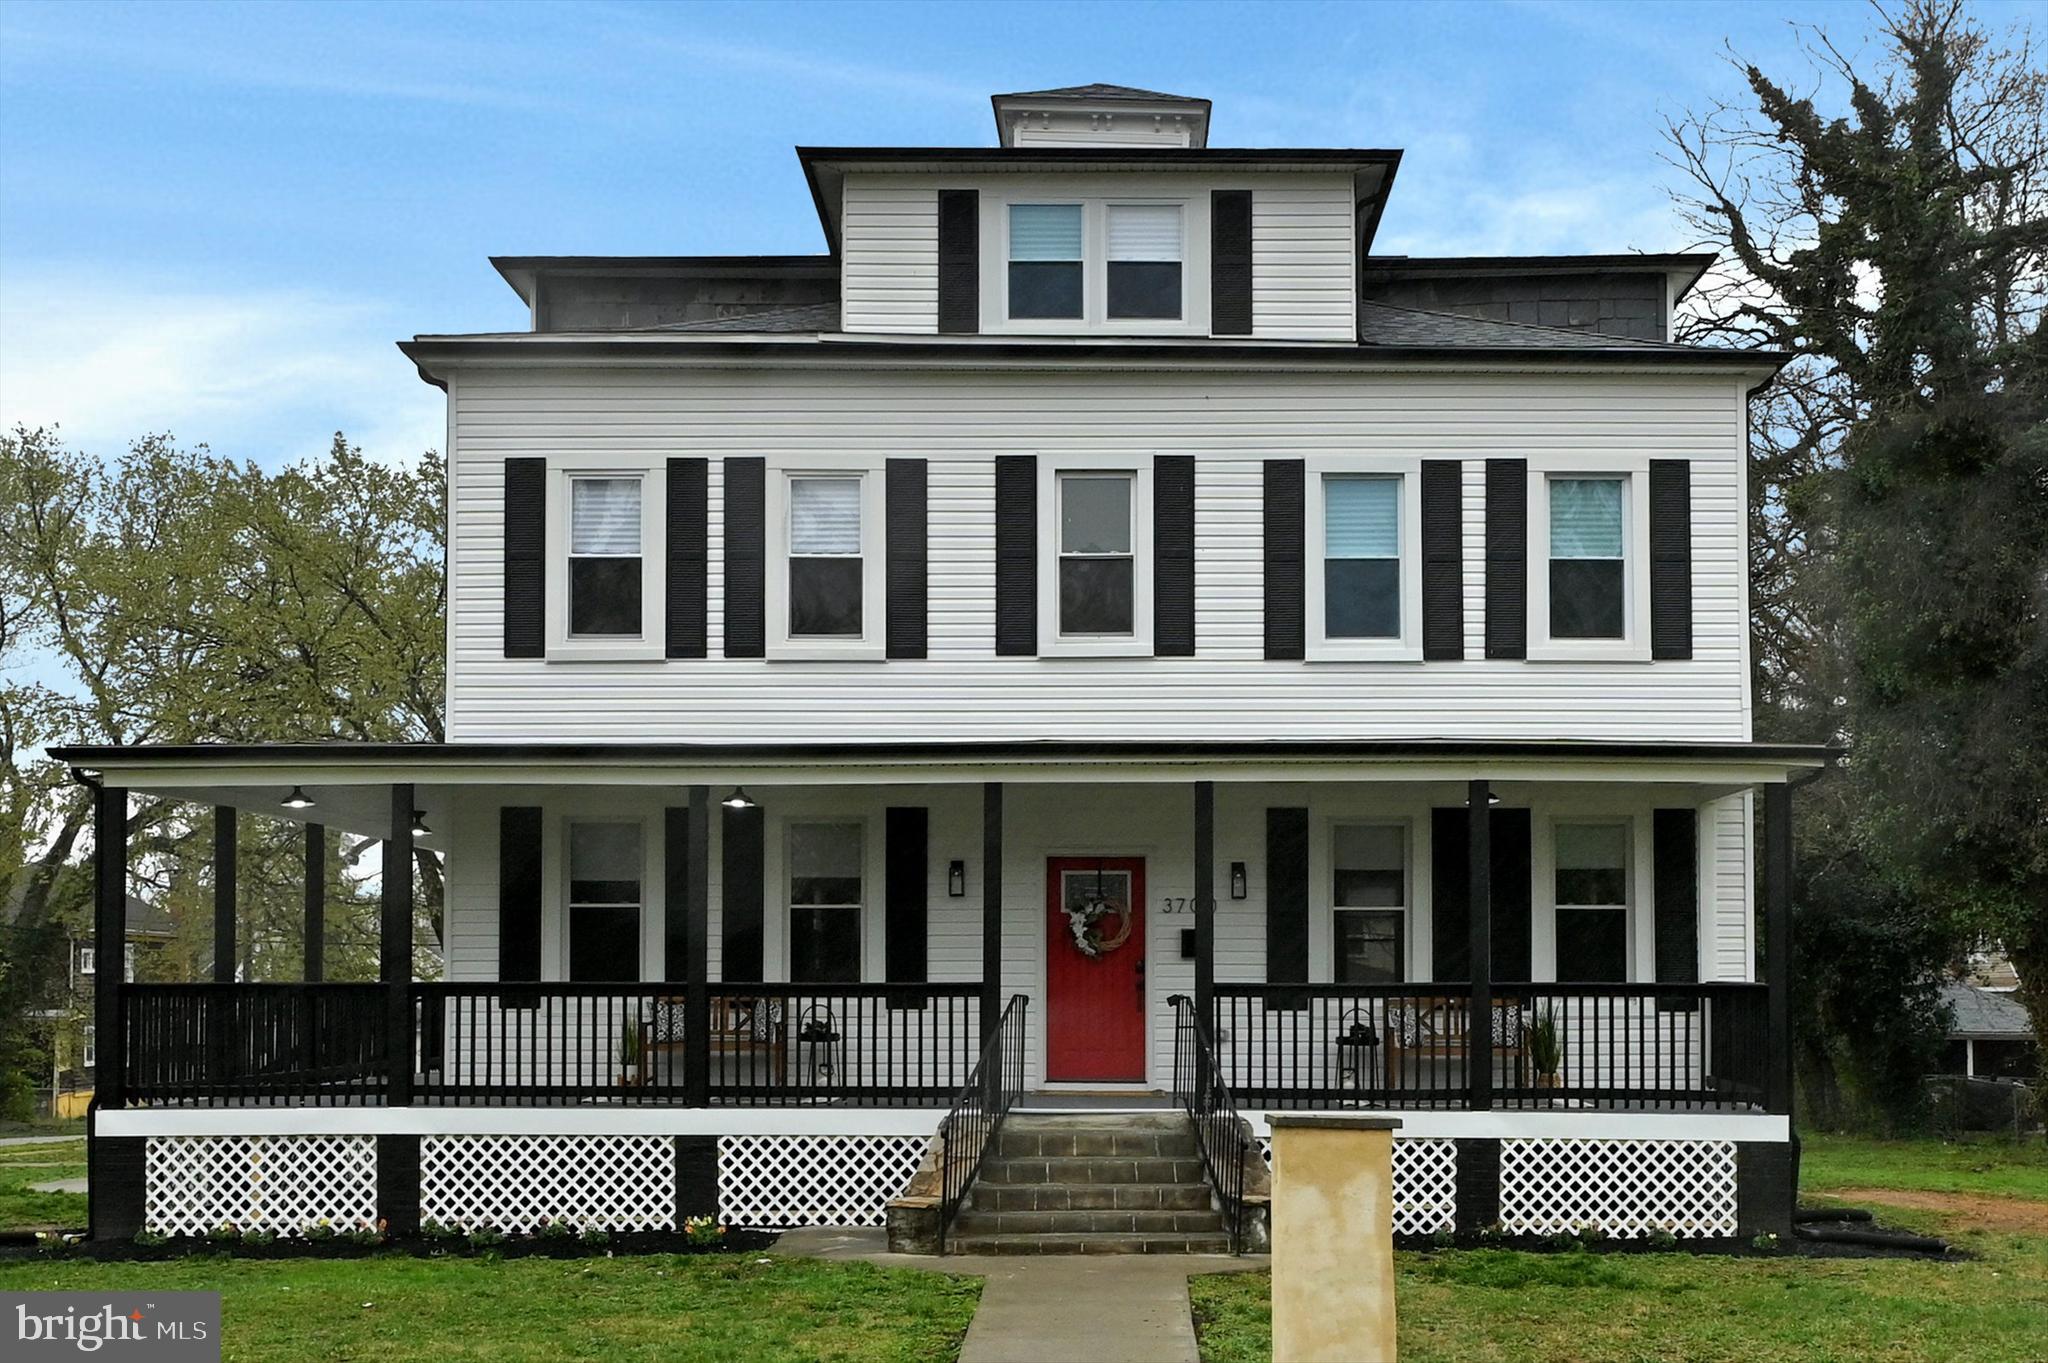
Come see this Newly updated dream home in Gwynn Oak, MD. The home features 6 bedroom and 4.5 bathrooms. Walking through the front door, you will see a luxury home that features an open concept perfect for entertaining and family gatherings. The home has an gorgeous custom kitchen with stainless steel appliances, quartz countertops, custom tile work and modern fixtures. The main level also boast a large living and dining rooms.
The second level features a primary suite that you wouldn't want to leave. It features a large primary bedroom and bathroom complete with a huge walk in shower and soaking tub.
The third level has two more large bedrooms and a full bath and office. The head on down to the fully finished basement that has a large bedroom with walk in closet and full bathroom. The basement also features its own entrance and laundry room, so it could be used as an apartment or in-law suite. The possibilities are endless. Schedule and appointment and come see this beauty today!!!!!
#MDBA2163464

BALTIMORE

3700 MOHAWK AVENUE

6 Beds

4 Baths

5,406 Sq.Ft.

$615,000

MLS#: MDBA2163464

Start Your Next Chapter in a Move-In Ready Home at Village at Manassas Park! Imagine strolling through the neighborhood farmer’s market or checking out the latest fiction novel at the new library. Close to your favorite local restaurants, movie theater or hop on the VRE to Washington D.C for a night out in the city. Live, work, play at Village at Manassas Park; your new life is just a few steps away! 

Welcome to The Tessa by Stanley Martin Homes—a charming, thoughtfully designed two-bedroom, two-story home that offers comfort, style, and convenience all in one. With a spacious open-concept layout, this home features: A modern and functional kitchen with white cabinetry, stainless steel appliances, and quartz countertops—perfect for gathering with family and friends. A seamlessly flowing dining and living space, creating a cozy yet elegant atmosphere for entertaining. A spacious primary suite featuring two separate walk-in closets and ensuite bathroom tastefully designed for convenience and comfort. And when you’re in the mood for a night out, downtown Manassas is just five minutes away, offering charming restaurants, boutique shopping, and vibrant local culture. Homes in this sought-after community are selling fast! Don’t miss your chance to be part of Manassas Park’s most exciting neighborhood. Final section now selling! We’re open 7 days a week —visit us today and let us help you make The Tessa your new home. 

*Move in this Spring *Up to 25k in closing costs assistance with utilization of preferred lender and title* *Photos are of similar model home*
#VAPW2090146

MANASSAS PARK

1003A MAYS STREET

2 Beds

2 Baths

1,573 Sq.Ft.

$449,990

MLS#: VAPW2090146

Price IMPROVEMENT!! FREE one year, seller upgraded America's Preferred Home Warranty! Call agent for details. 

Custom, hand-painted, past model, colonial-style, three-level, home on corner lot; includes four beds, two and a half baths, and sizable den in partially finished basement with rear entrance. Park in the garage, or walk through the main level to a bright, open, and recently upgraded home. The separate study/office is accompanied by built-ins, copper hand-painted crown molding and trim, 13+ft ceiling, and an easily accessible half bath. Stop into the formal dining room or sunlit kitchen with newly sealed counters,  custom painted cabinets, geometric backsplash, new faucet and built-in microwave. Step into the newly carpeted living room outfitted with a mantel/gas fireplace and sliding glass doors to enjoy the shaded deck with a green view. Washer and dryer are located off of the kitchen for your convenience. The interior and front facing window panelling have been replaced and repainted. Find the four bedrooms and two bathrooms upstairs decorated with custom wall paper, while the spacious primary bedroom with it's intricate ceiling and mural provides an en-suite with jacuzzi soaking tub, stand-up shower, dual sinks, and new shower fixtures. Three bedrooms or two additional bedrooms and an office are located across the full hall bath furnished with double sinks and a tub-shower. The basement's den room offers a separate work out space, large recreational room, rear exit through sliding glass doors, and garage access. Lennox A/C and furnace is less than 1 year old with a brand new water heater! Additional sewer rough-in located in basement across from den. Completely landscaped and fenced-in backyard with laid gravel and turf. 
Great location! Near Signal Bay Water Park, Signal Hill Park, the Bull Run Occoquan Trail, Blooms Park Trail, Manassas Park, VRE Train Station, and Manassas City Hall. Shops and retail centers at Signal Hill and Manassas Shopping Center!
#VAPW2088978

MANASSAS

9153 MINEOLA COURT

4 Beds

2 Baths

2,972 Sq.Ft.

$669,500

MLS#: VAPW2088978
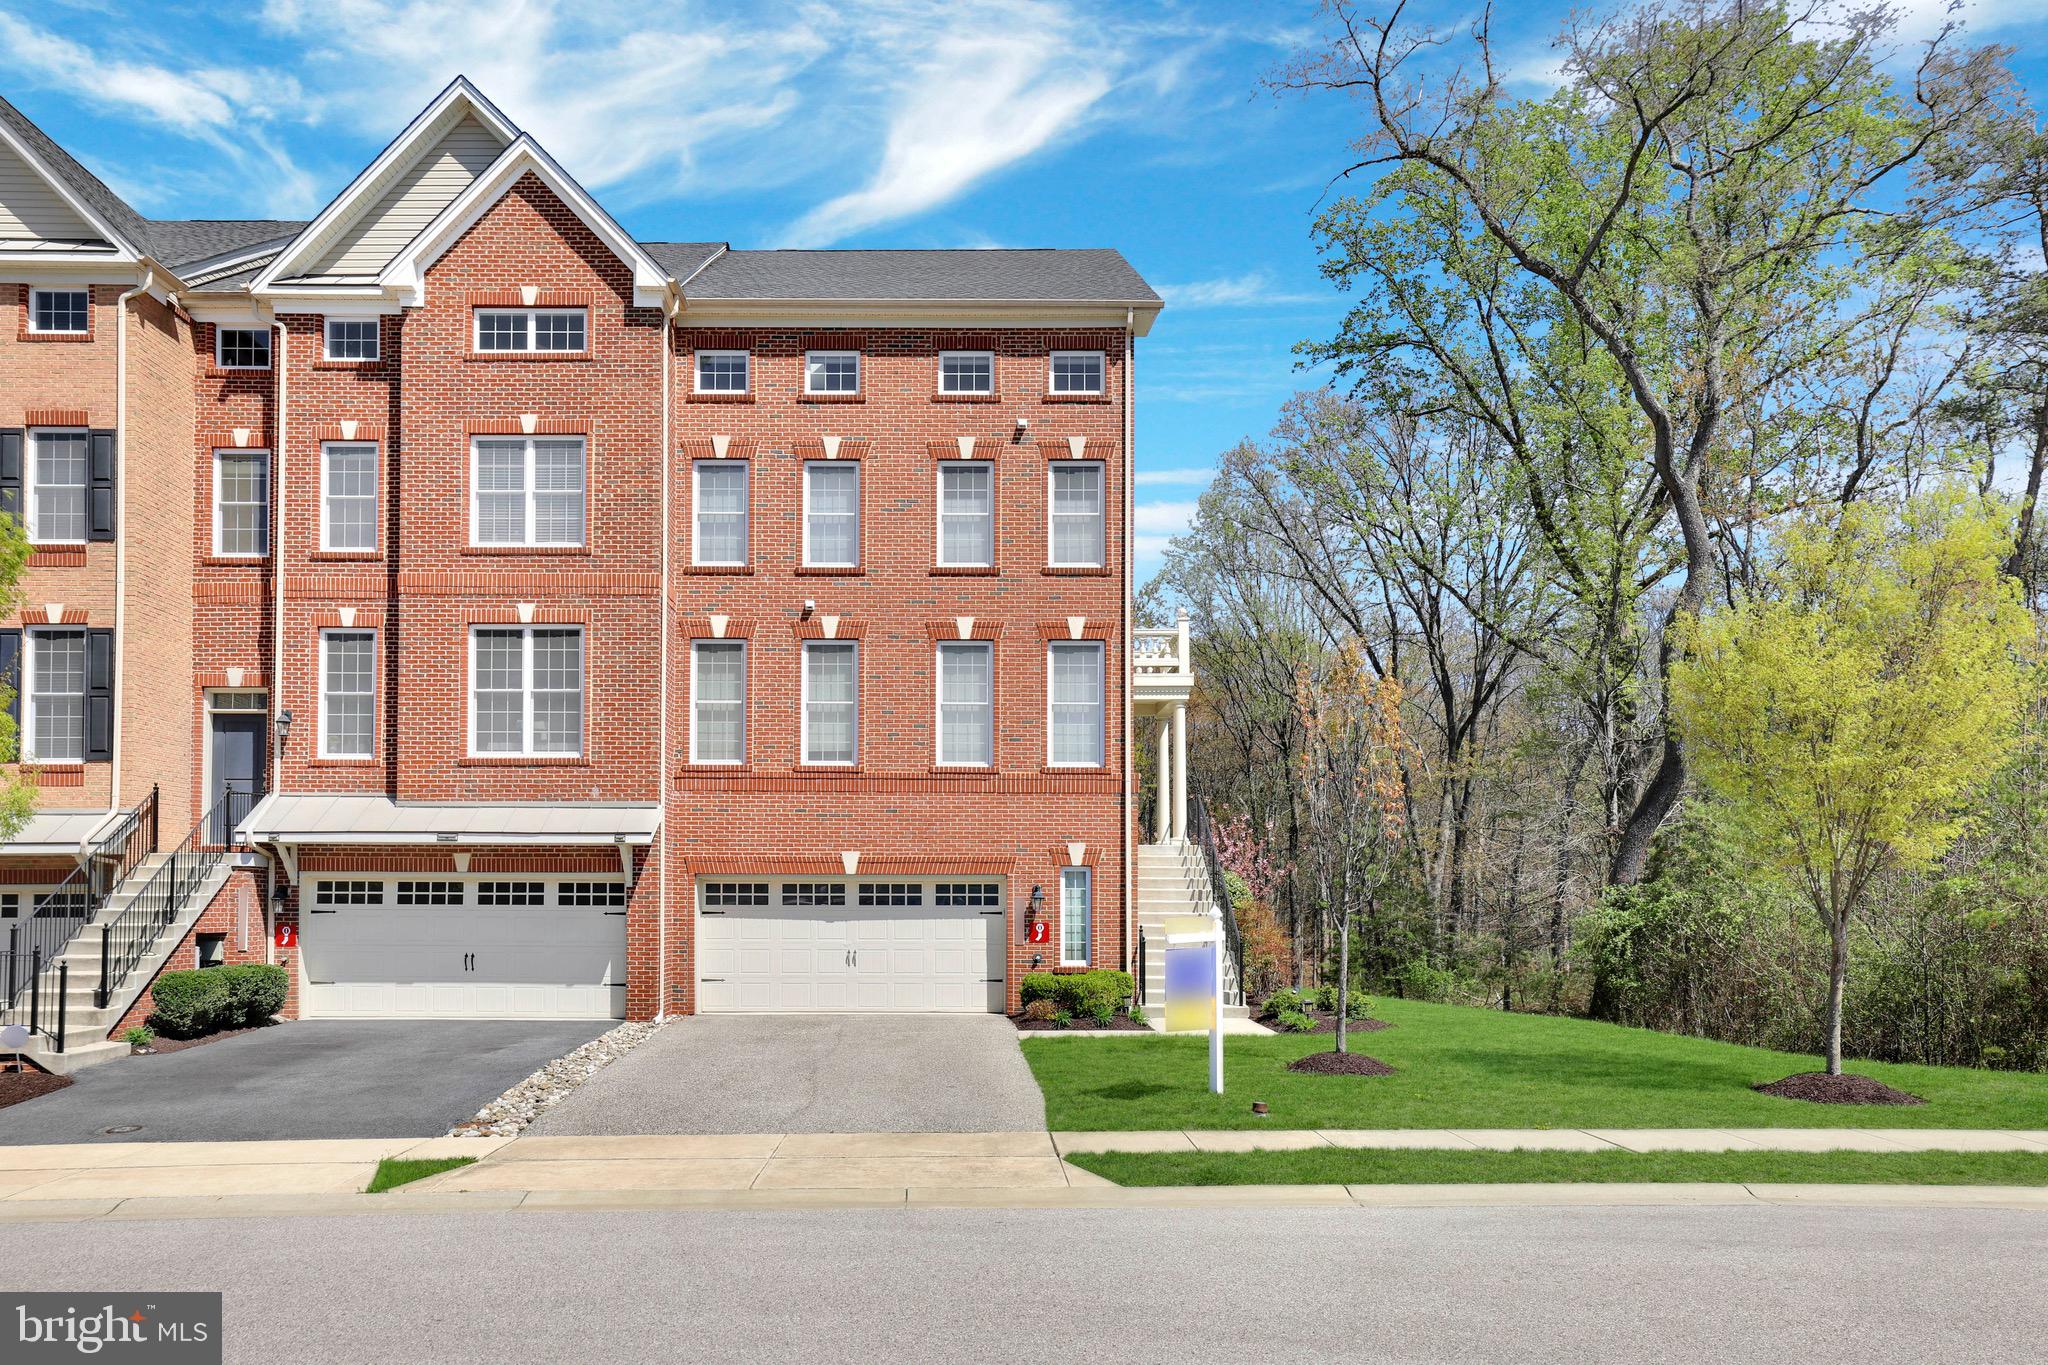
Listed & Under Contract Simultaneously.
#MDAA2112812

SEVERN

1321 GRAND CANOPY DRIVE

3 Beds

2 Baths

2,400 Sq.Ft.

$679,990

MLS#: MDAA2112812
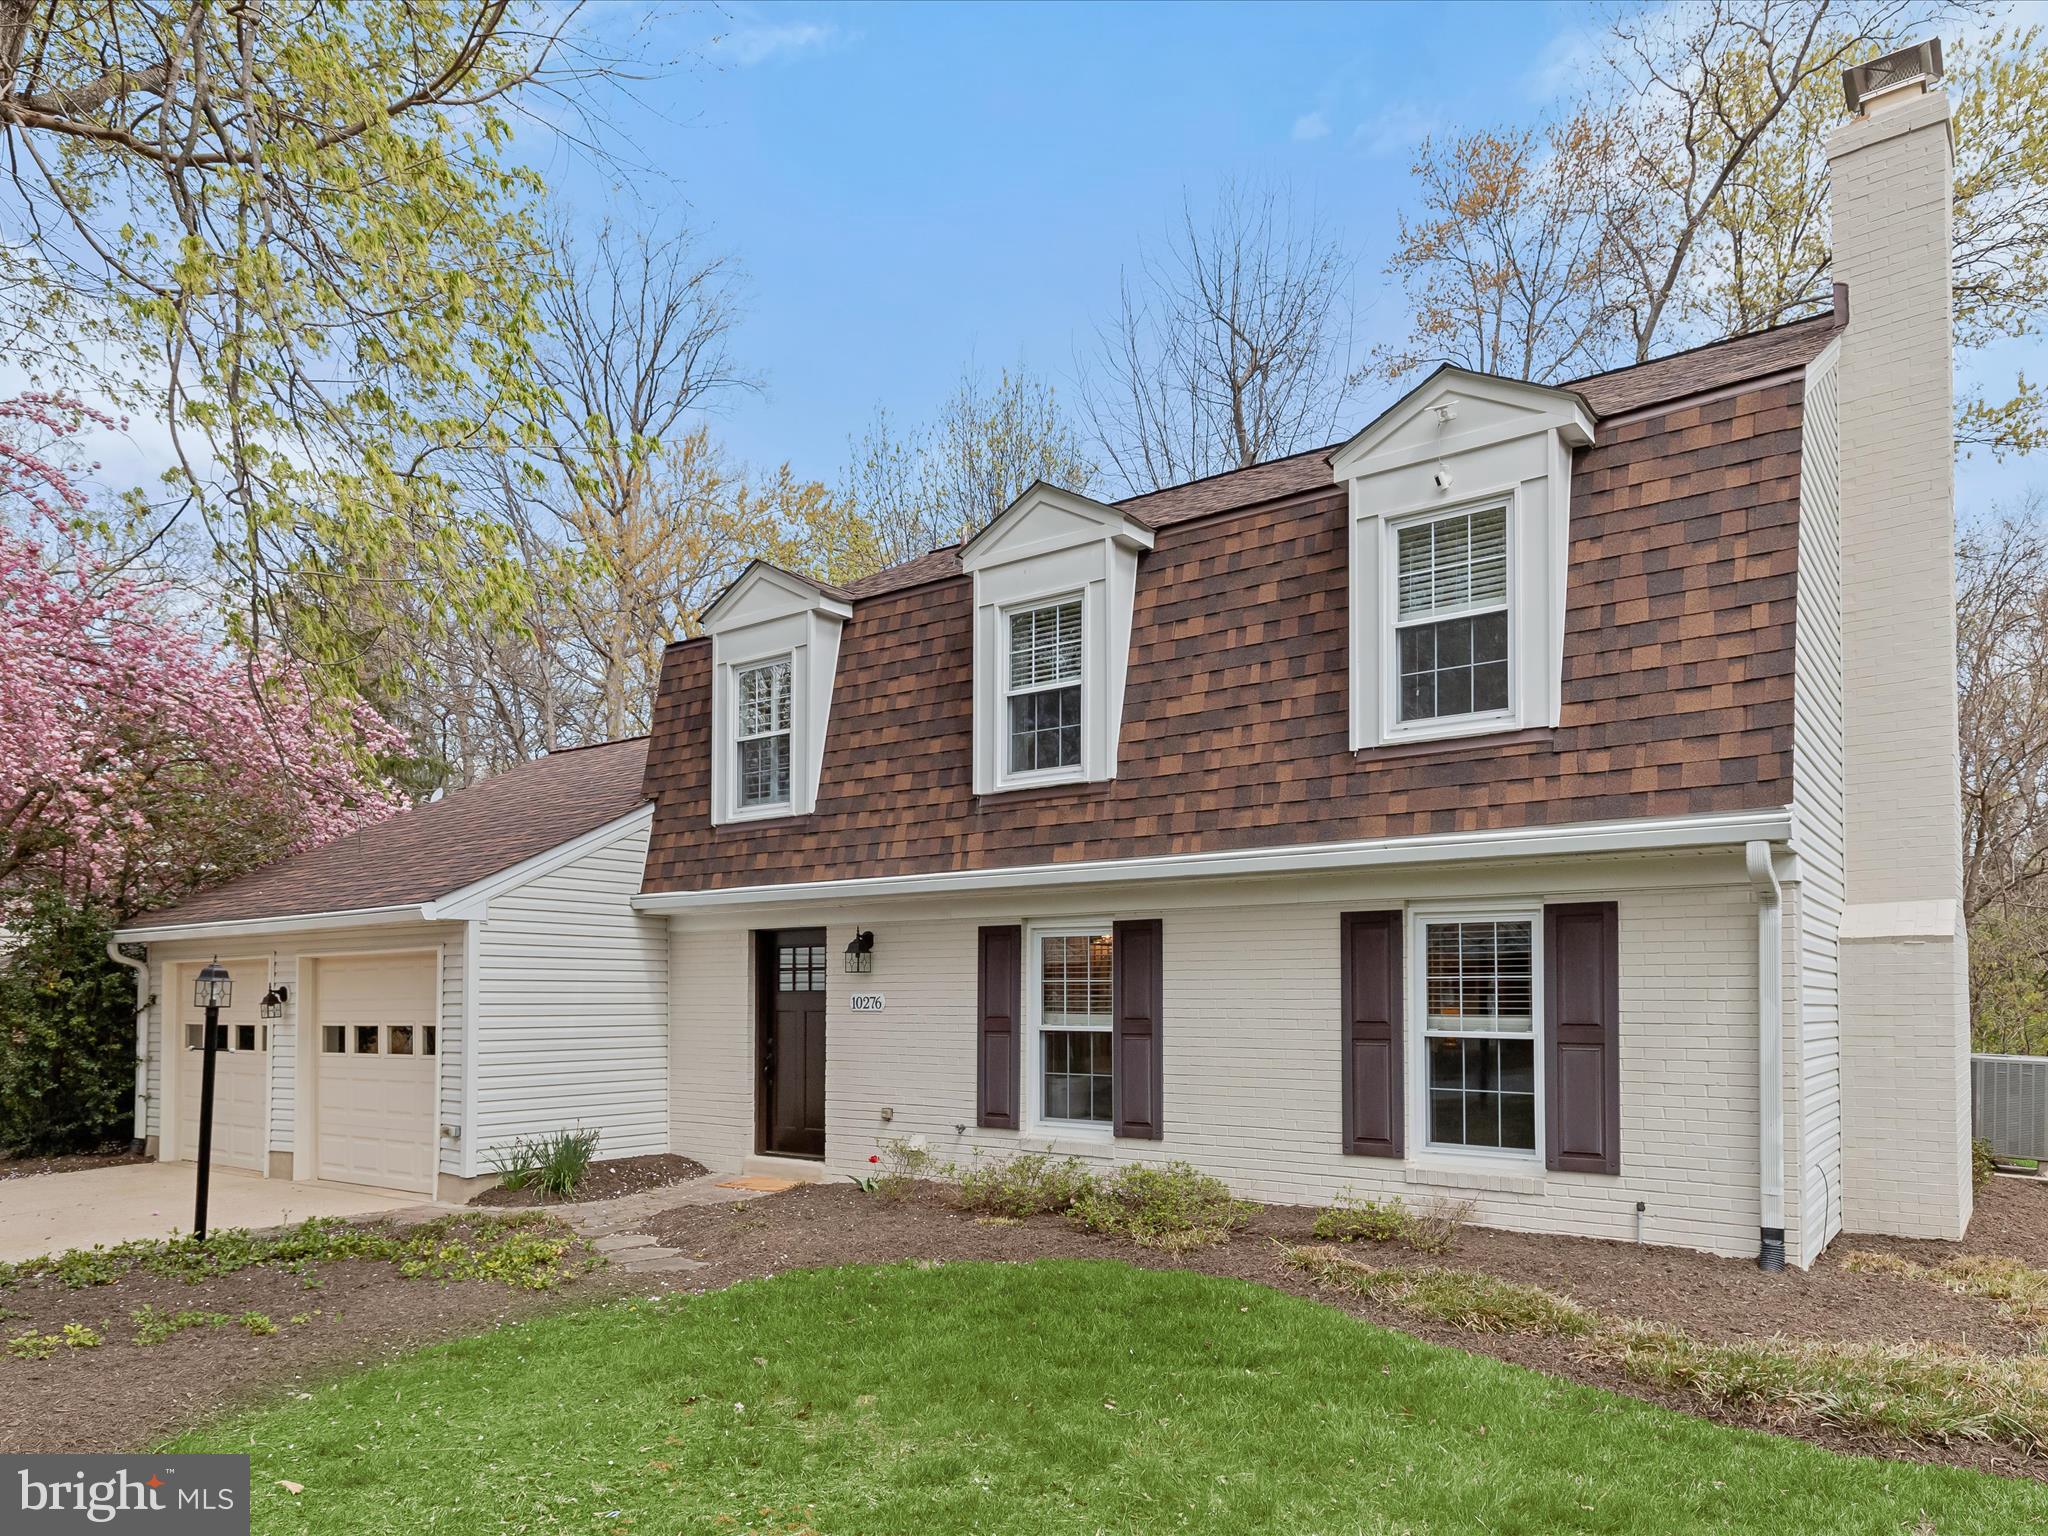
Beautiful brick-front colonial offers 4 bedrooms, 2.5 bathrooms, and a host of stylish updates throughout, all nestled in the sought-after Village of King's Contrivance Columbia community. Major updates include a remodeled kitchen and baths, and the roof (2017).   The main level features gleaming hardwood floors in the living and dining rooms, while the renovated kitchen boasts granite countertops, a custom tile backsplash, and stainless steel appliances, and adjoins the family room. Enjoy year-round relaxation in the enclosed porch with rich mahogany flooring.   A convenient powder room and laundry area complete the main level.  Upstairs, the spacious primary suite features a luxuriously renovated bath with a glass-enclosed shower and custom tilework. Three additional bedrooms and an hall bath offer ample space for family or guests.   Backed by serene woods with access to nearby hiking trails, this home provides a perfect balance of privacy and convenience.   Located just minutes from major commuter access routes 32 and 29, offering easy access to Columbia’s endless dining, shopping, and entertainment options.
#MDHW2051204

COLUMBIA

10276 WAYOVER WAY

4 Beds

2 Baths

1,905 Sq.Ft.

$600,000

MLS#: MDHW2051204

Fabulous living in the Town of Kilmarnock! This all Brick home on  .675 AC offers hardwood floors, a remodeled kitchen, carport plus two car detached garage, & hot tub on the LARGE back covered Porch w/Azek decking. The Foyer is a beautiful entrance leading to the Living Room with a gas log Fireplace. Upper floor staircase off entry adds charm. Double glass doors open to the formal Dining Room w/pellet stove. The Kitchen has been updated with quartz countertops, gas range, Double ovens, wine cooler, oversized windows providing great natural light, a utility/laundry room to the side, and a cozy Breakfast nook adjacent to the rear Porch. The Primary Suite is on the Main floor with UPDATED Bathroom done in 2020. Upstairs offers 3 bedrooms with a full hall bathroom. Bath has a door for access to stairs for the attic; space is floored with unfinished hardwood. The Basement has two rooms currently used for storage, workshop, & mechanicals; both are heated and cooled. Instant Hot Water heater. 20KW Generator. Solar panels plus GEO-THERMAL  heat and cooling provide great comfort and low utilities! Property is spacious with a rear garden and  driveway access to both E. Church St and Town Center Drive. Local Shops, Library, and Restaurants close-by; as well as Super Markets, Walmart, YMCA, & Bon Secours Hospital. Don’t miss your opportunity to live in this charming home in the Town Of Kilmarnock.
#VALV2000758

KILMARNOCK

135 EAST CHURCH STREET

4 Beds

2 Baths

2,020 Sq.Ft.

$475,000

MLS#: VALV2000758

1 ... 519 520 521 522 523 ... 666
* Listings identified with the FMLS IDX logo come from FMLS and are held by brokerage firms other than the owner of this website. The listing brokerage is identified in any listing details. Information is deemed reliable but is not guaranteed. If you believe any FMLS listing contains material that infringes your copyrighted work please review our DMCA policy and learn how to submit a takedown request. © 2024. First Multiple Listing Service, Inc.

Send a message

Message successfully sent.

Your message

What is 3 + 4 ?

Reason for contacting?

I agree to receive email communication and understand I can unsubscribe at any time.

I agree to be contacted by Charis Realty Group - Christine Issler, Broker via call, email, and text for real estate services. To opt out, you can reply 'stop' at any time or reply 'help' for assistance. You can also click the unsubscribe link in the emails. Message and data rates may apply. Message frequency may vary. Privacy Policy

Sign Out

Virtual Assistant

Would you like to take the next step with this property? We can help you schedule a showing or virtual tour, or send you more details.

Yes, I would like more information.

Thank You for Your Reply, One of Our Agents will contact you as soon as possible

No, maybe later.

Thank you, you can always contact me via email, phone number or through the contact form.

Realhub AI

Lucy - Your AI-Powered Realtor

Update Your Temporary Password

Personalize your search

Enter your email and we'll notify you immediately when new listings match what you're looking for.

or enter email address

Already have an account ? Login here

Continue your home search

I agree to receive communications and understand I can unsubscribe at any time.

I agree to be contacted by Charis Realty Group - Christine Issler, Broker via call, email, and text for real estate services. To opt out, you can reply 'stop' at any time or reply 'help' for assistance. You can also click the unsubscribe link in the emails. Message and data rates may apply. Message frequency may vary. Privacy Policy

Already have an account ? Login here

We use cookies

We use cookies primarily for analytics to enhance your experience. By accepting, you agree to our use of these cookies. You can manage your preferences or learn more about our cookies policy.
