Properties

Browse or get in touch to schedule a walkthrough.

  • Nearby me
Price range

Popular Features

Community Features

Association

Property Features

Waterfront

View

Exterior Features

Interior Features

Style

942645 properties match your criteria

Updated 1 minute ago

E-Alert name
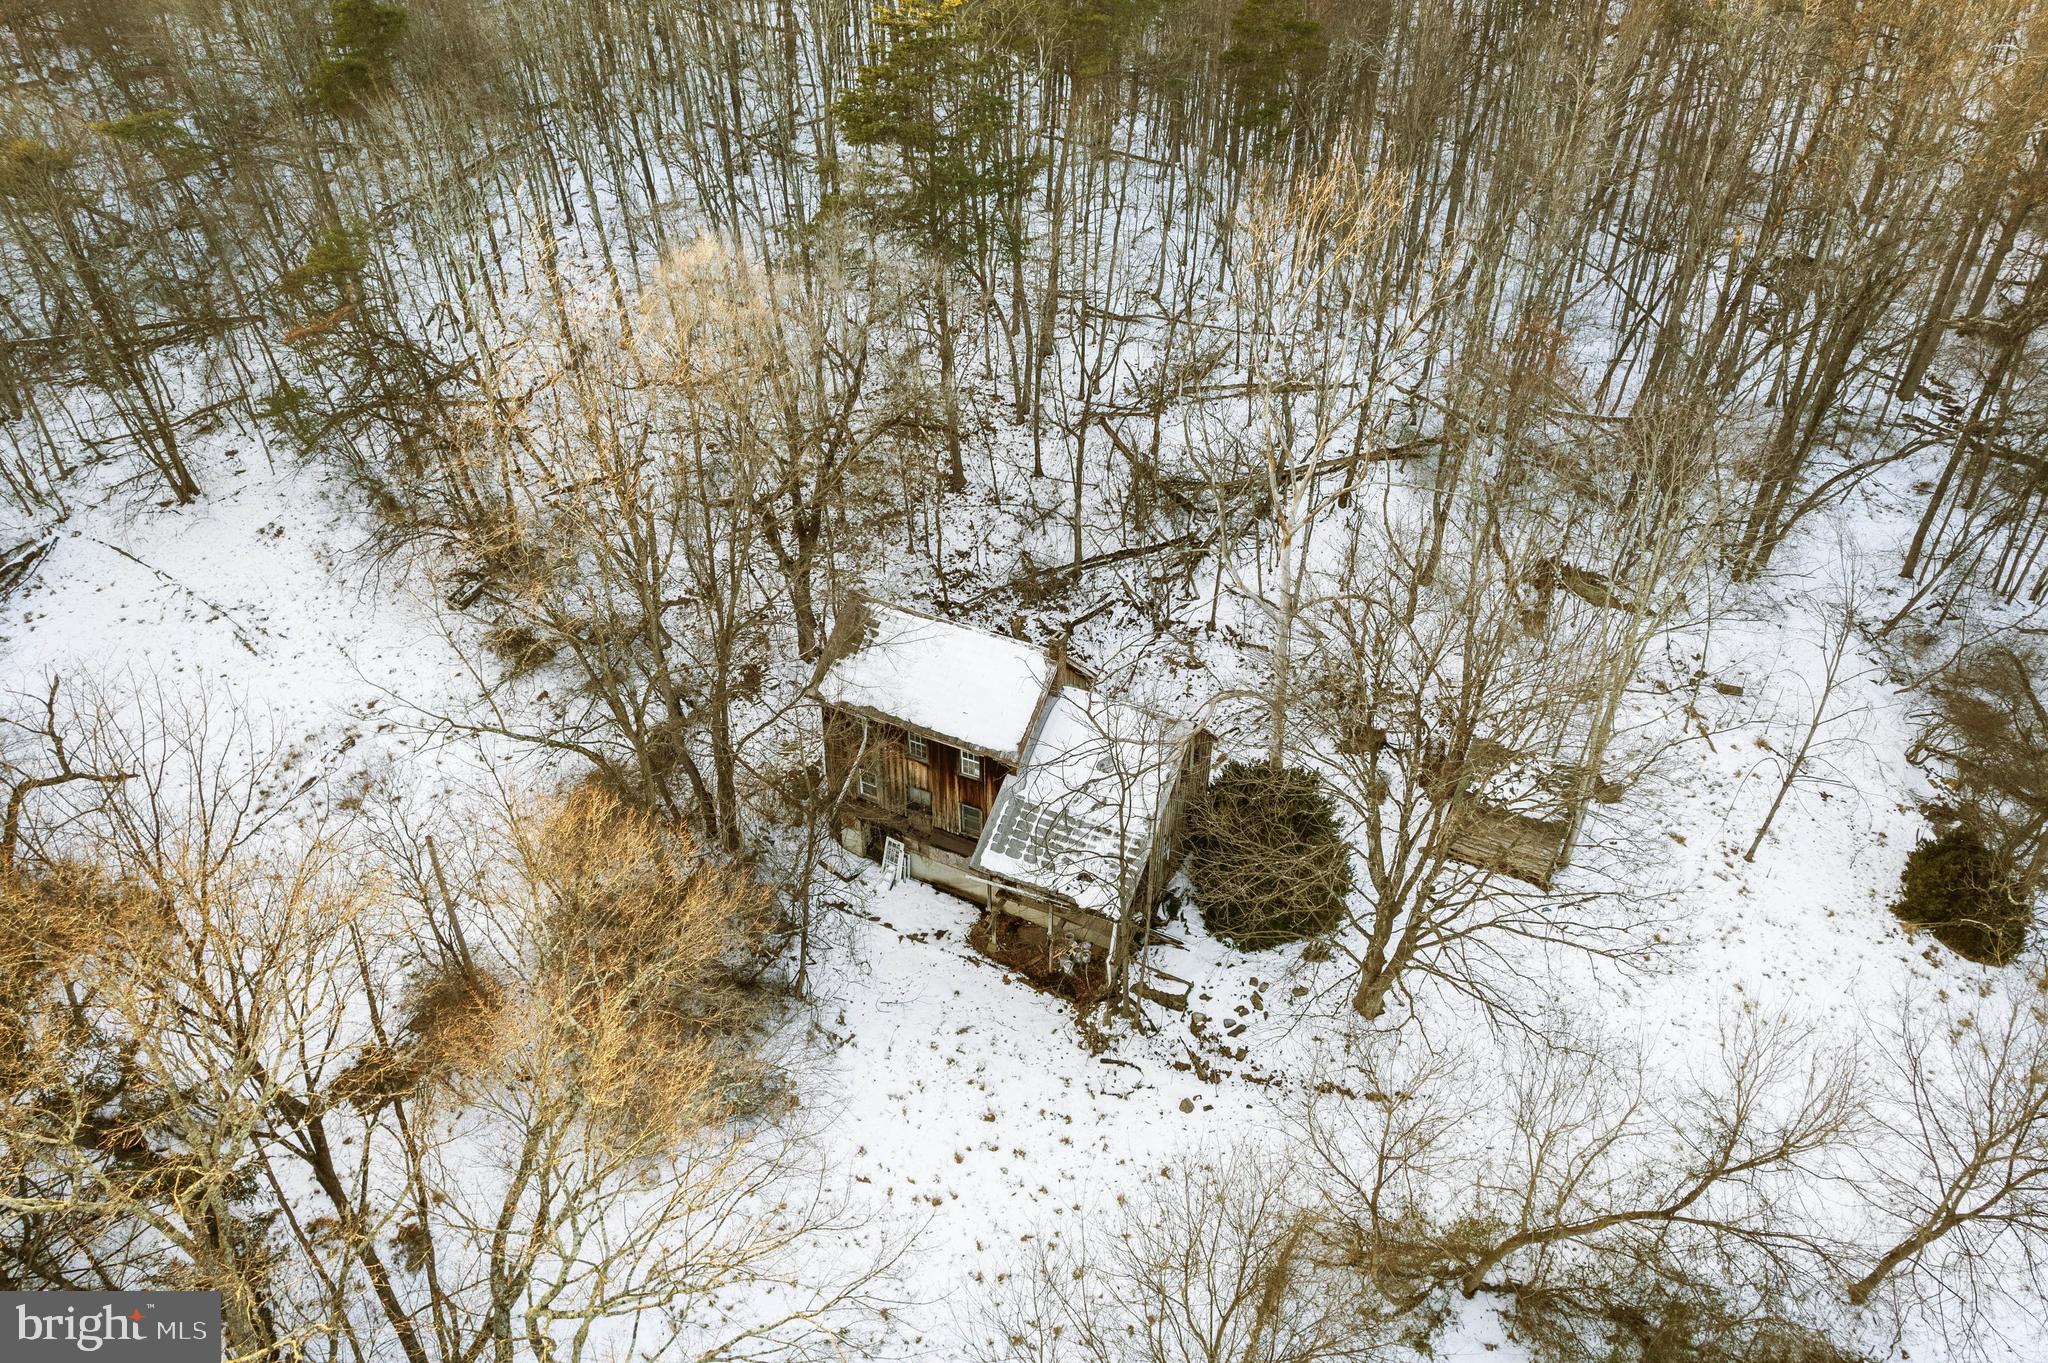
5.64 Acres on a private wooded lot, perfect for your future home! There is an existing structure on this lot that is not habitable. This lot shares a driveway entrance with 311 Jermikey Ct. Everything on the property conveys. The seller will not be removing any items.

311 Jermikey Court and 8 acre lot across the street also for sale.
#WVBE2036720

HEDGESVILLE

307 JERMIKEY COURT

None Beds

None Baths

5.64 acres

$75,000

MLS#: WVBE2036720
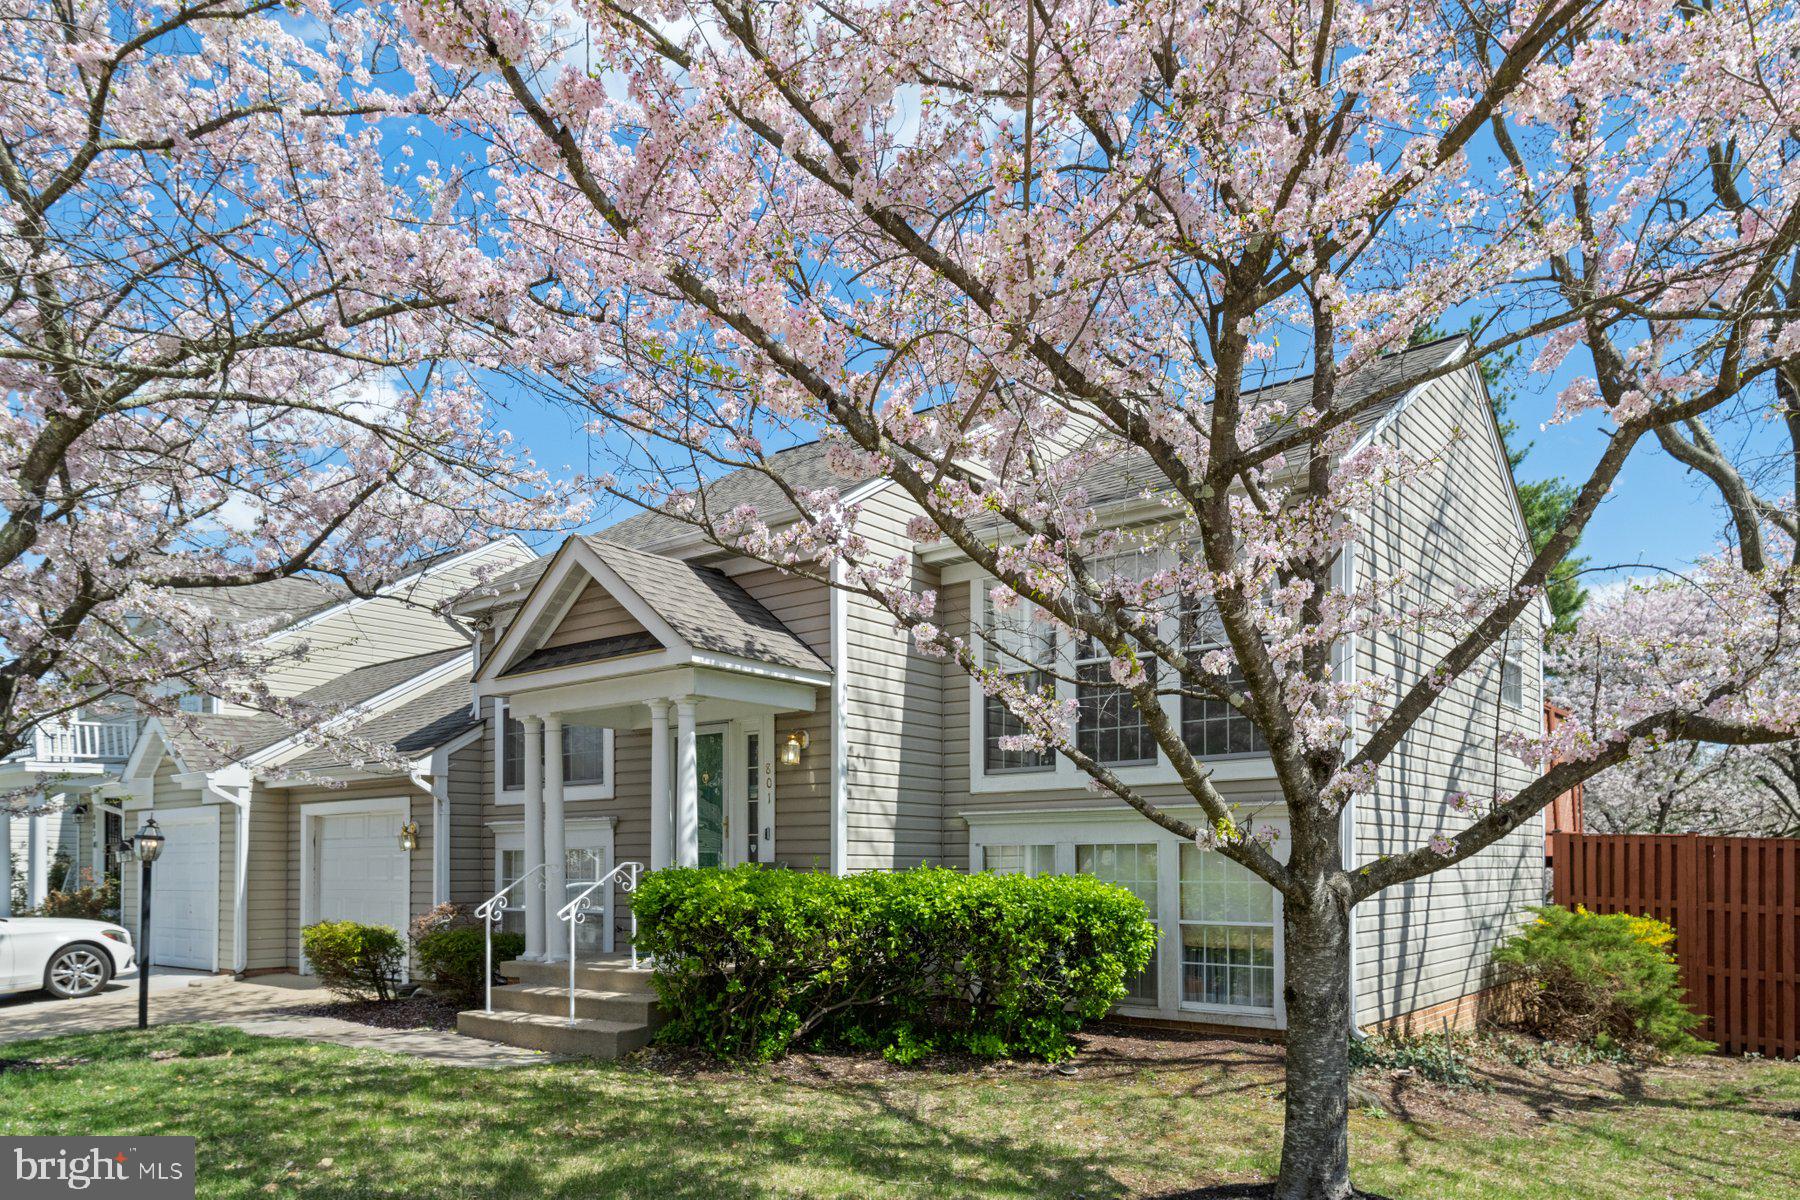
Charming End Unit Townhome with Space, Style, and a Prime Location

Welcome to this beautiful 3-bedroom, 2.5-bath end-unit townhome with a 1-car garage, expansive deck, and fenced backyard—offering the perfect blend of comfort, convenience, and community. Tucked into the cozy Southlake at Lake Arbor neighborhood in the heart of Prince George’s County, this home is more than just a place to live—it's a lifestyle.

Step inside to find spacious living areas flooded with natural light, a functional open layout, and tasteful updates throughout. The lower level adds flexible living space—perfect for a home office, entertainment zone, or gym. The large deck is ideal for summer barbecues or quiet evenings, while the fenced yard offers privacy and room for play or pets.

One of the standout features of this home is its unbeatable location. Commuting is effortless with quick access to I-495, I-95, and Route 50—connecting you to Washington, D.C., Baltimore, and Annapolis with ease. Daily errands, dining, and shopping are just minutes away at Woodmore Towne Centre. Southlake itself offers a warm sense of community, complete with a clubhouse and outdoor pool just steps from the backyard.

Entertainment and recreation are all around—from Six Flags America to sports events at Northwest Stadium (formerly FedEx Field). Plus, the area boasts numerous nearby medical centers, post offices, and houses of worship, making daily life seamless and inclusive.

Whether you're just starting out or simply looking for a home that offers more of everything—you’ll find it here. Come see why this home is truly special and experience single family home living with townhome conveniences...
#MDPG2146948

BOWIE

801 MILLPONDS DRIVE

3 Beds

2 Baths

961 Sq.Ft.

$400,000

MLS#: MDPG2146948
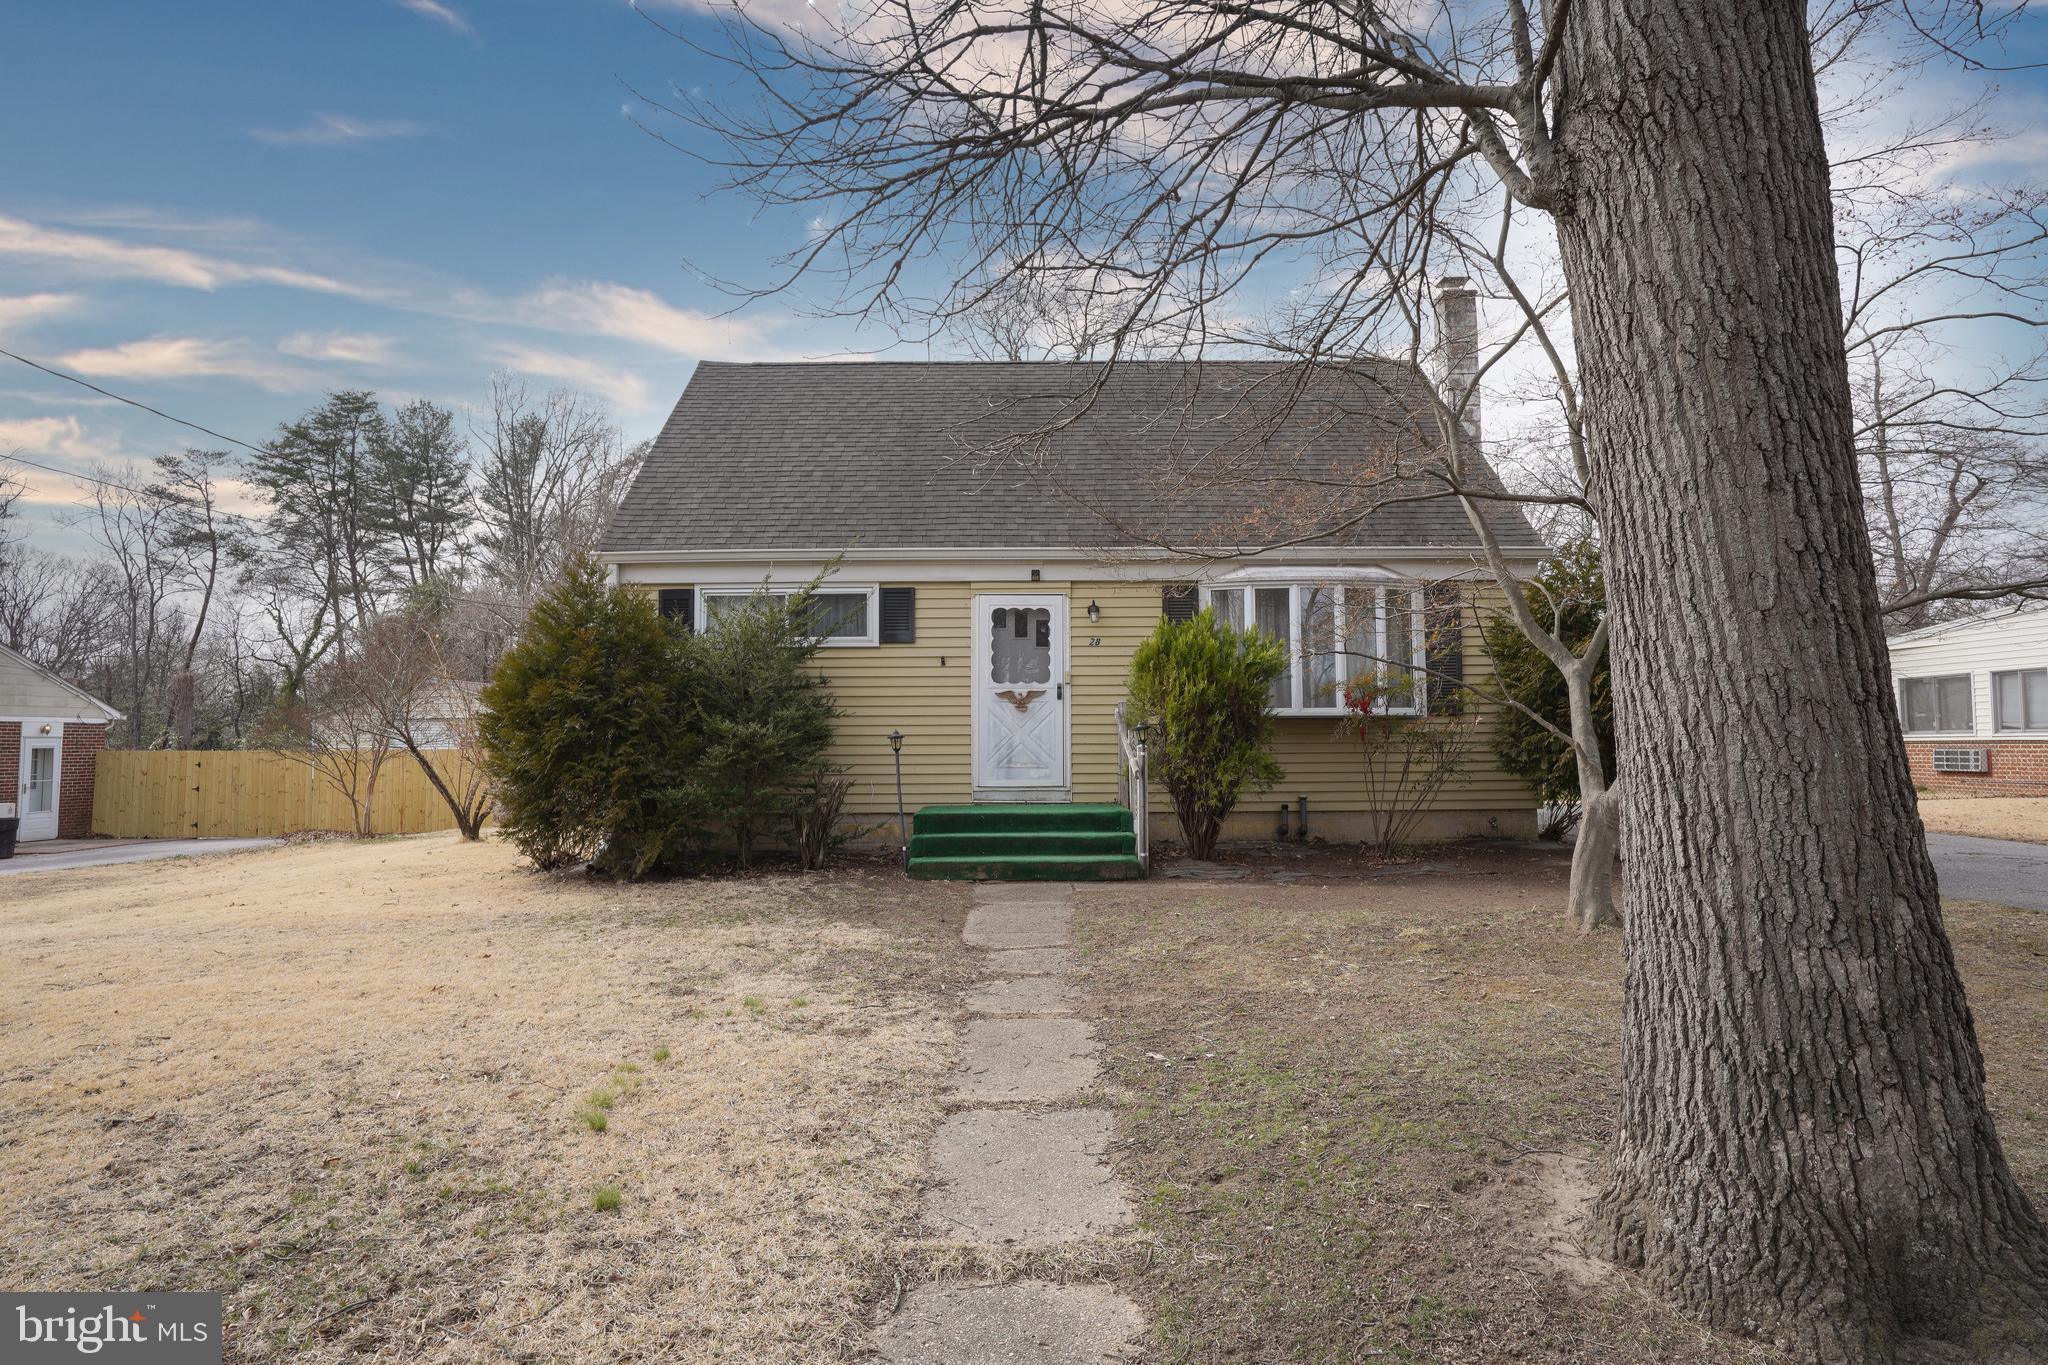
Cape Cod in the desirable Hollywood on Severn community of Severna Park, ready for a handy buyer or investor to give this family home a new chapter. 4 bedrooms, 1.5 baths, and a large detached garage that would be perfect for your boat! Residents of Hollywood on Severn enjoy access to a fantastic community beach and brand new pier located on the beautiful Severn River. The community pier provides a perfect place for swimming, fishing, and enjoying stunning waterfront views.
#MDAA2108554

SEVERNA PARK

28 HOLLY ROAD

4 Beds

1 Baths

1,152 Sq.Ft.

$450,000

MLS#: MDAA2108554
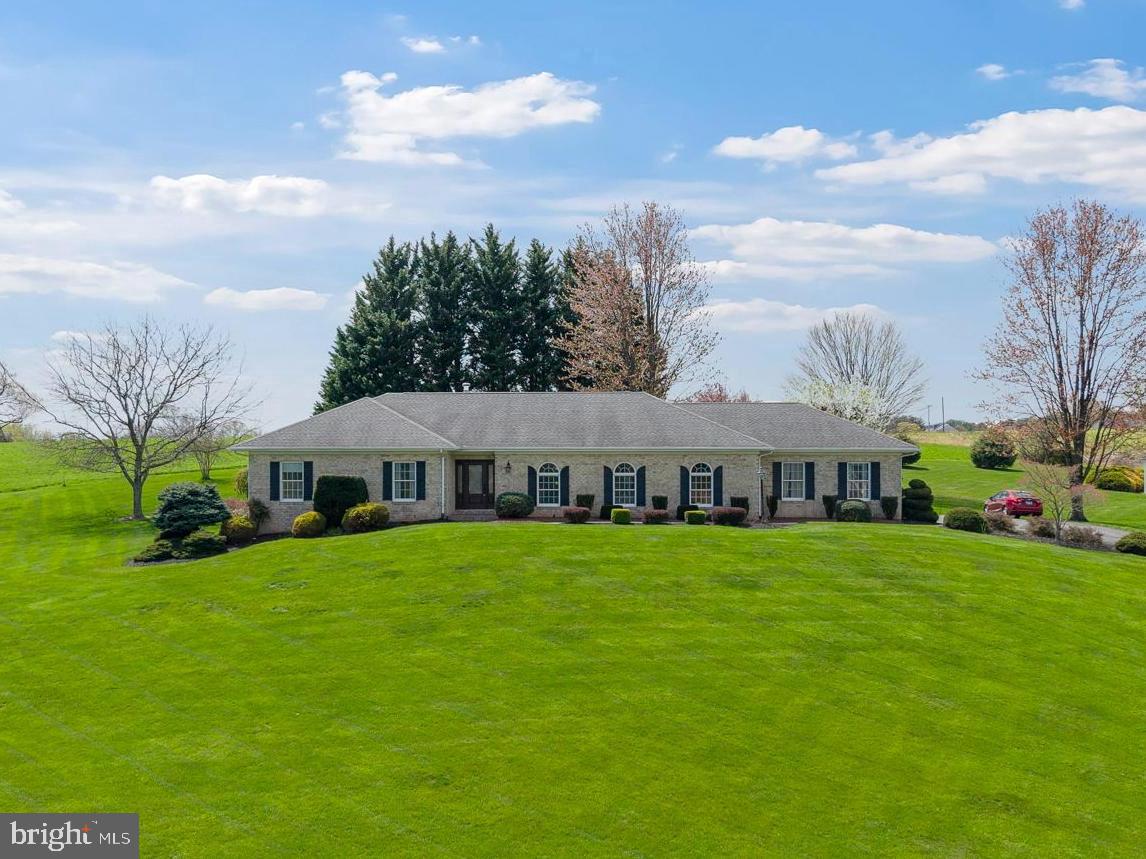
Homes like this are not available often. Welcome to 1111 Wheatland Ct, a custom-built brick rancher set on 3 acres, offering picturesque views in a peaceful cul-de-sac. This meticulously maintained home boasts over 4,000 square feet of total space, featuring 9-foot ceilings, 3 bedrooms, 2 full bathrooms, and a side-load 2-car garage. The main level is highlighted by hardwood floors and includes a formal living room, dining room, family room, eat-in kitchen, and 3 spacious bedrooms, including a large primary bedroom with an updated ensuite bathroom. Enjoy outdoor entertaining on your custom-built covered patio, surrounded by scenic views and professional landscaping. The expansive, unfinished basement is a blank canvas, ready for your personal touch. Experience the tranquility of country living, while being just minutes from Bel Air, restaurants, shopping, and major commuter routes.
#MDHR2041364

FOREST HILL

1111 WHEATLAND COURT

3 Beds

2 Baths

2,013 Sq.Ft.

$600,000

MLS#: MDHR2041364

Welcome to this beautifully updated tri-level home featuring 4 spacious bedrooms, 3 full baths, and a versatile layout designed for both comfort and entertaining. Step inside to find a formal sitting room with soaring vaulted ceilings and an abundance of natural light. The open-concept design flows seamlessly into the updated kitchen, complete with granite countertops, stainless steel appliances, a pantry, and direct access to the cozy family room—highlighted by a gas fireplace with a custom mantle (installed in 2021).
Host memorable dinners in the formal dining room with updated modern lighting. This level also features the primary suite, which offers double closets and a private en suite bath with a standing shower. Two additional bedrooms, a full hall bath, and a convenient laundry area complete the main floor.
The fully finished walkout basement level features a second primary suite with a spa shower, a large den perfect for movie nights or game time, and two versatile bonus rooms—ideal for a home office, gym, or additional guest space.

Enjoy outdoor living from the new custom Trex deck or gather around the backyard fire pit. The spacious yard also includes a shed and garden area. An extended driveway (paved in 2020) provides ample parking with ease. This home offers the perfect blend of modern updates, functional space, and outdoor charm—ready to welcome you home! More updates include: Carpet and LVP flooring (2022) Roof (2021); vinyl siding (2021), Trex deck (2022), hot water heater (2021), new windows and sliding doors (2020), spray foam insulation (2016), encapsulated crawl space (2016) *agent owner
#VAPW2091854

MANASSAS

9509 COUNTRY ROADS LANE

4 Beds

3 Baths

3,140 Sq.Ft.

$640,000

MLS#: VAPW2091854
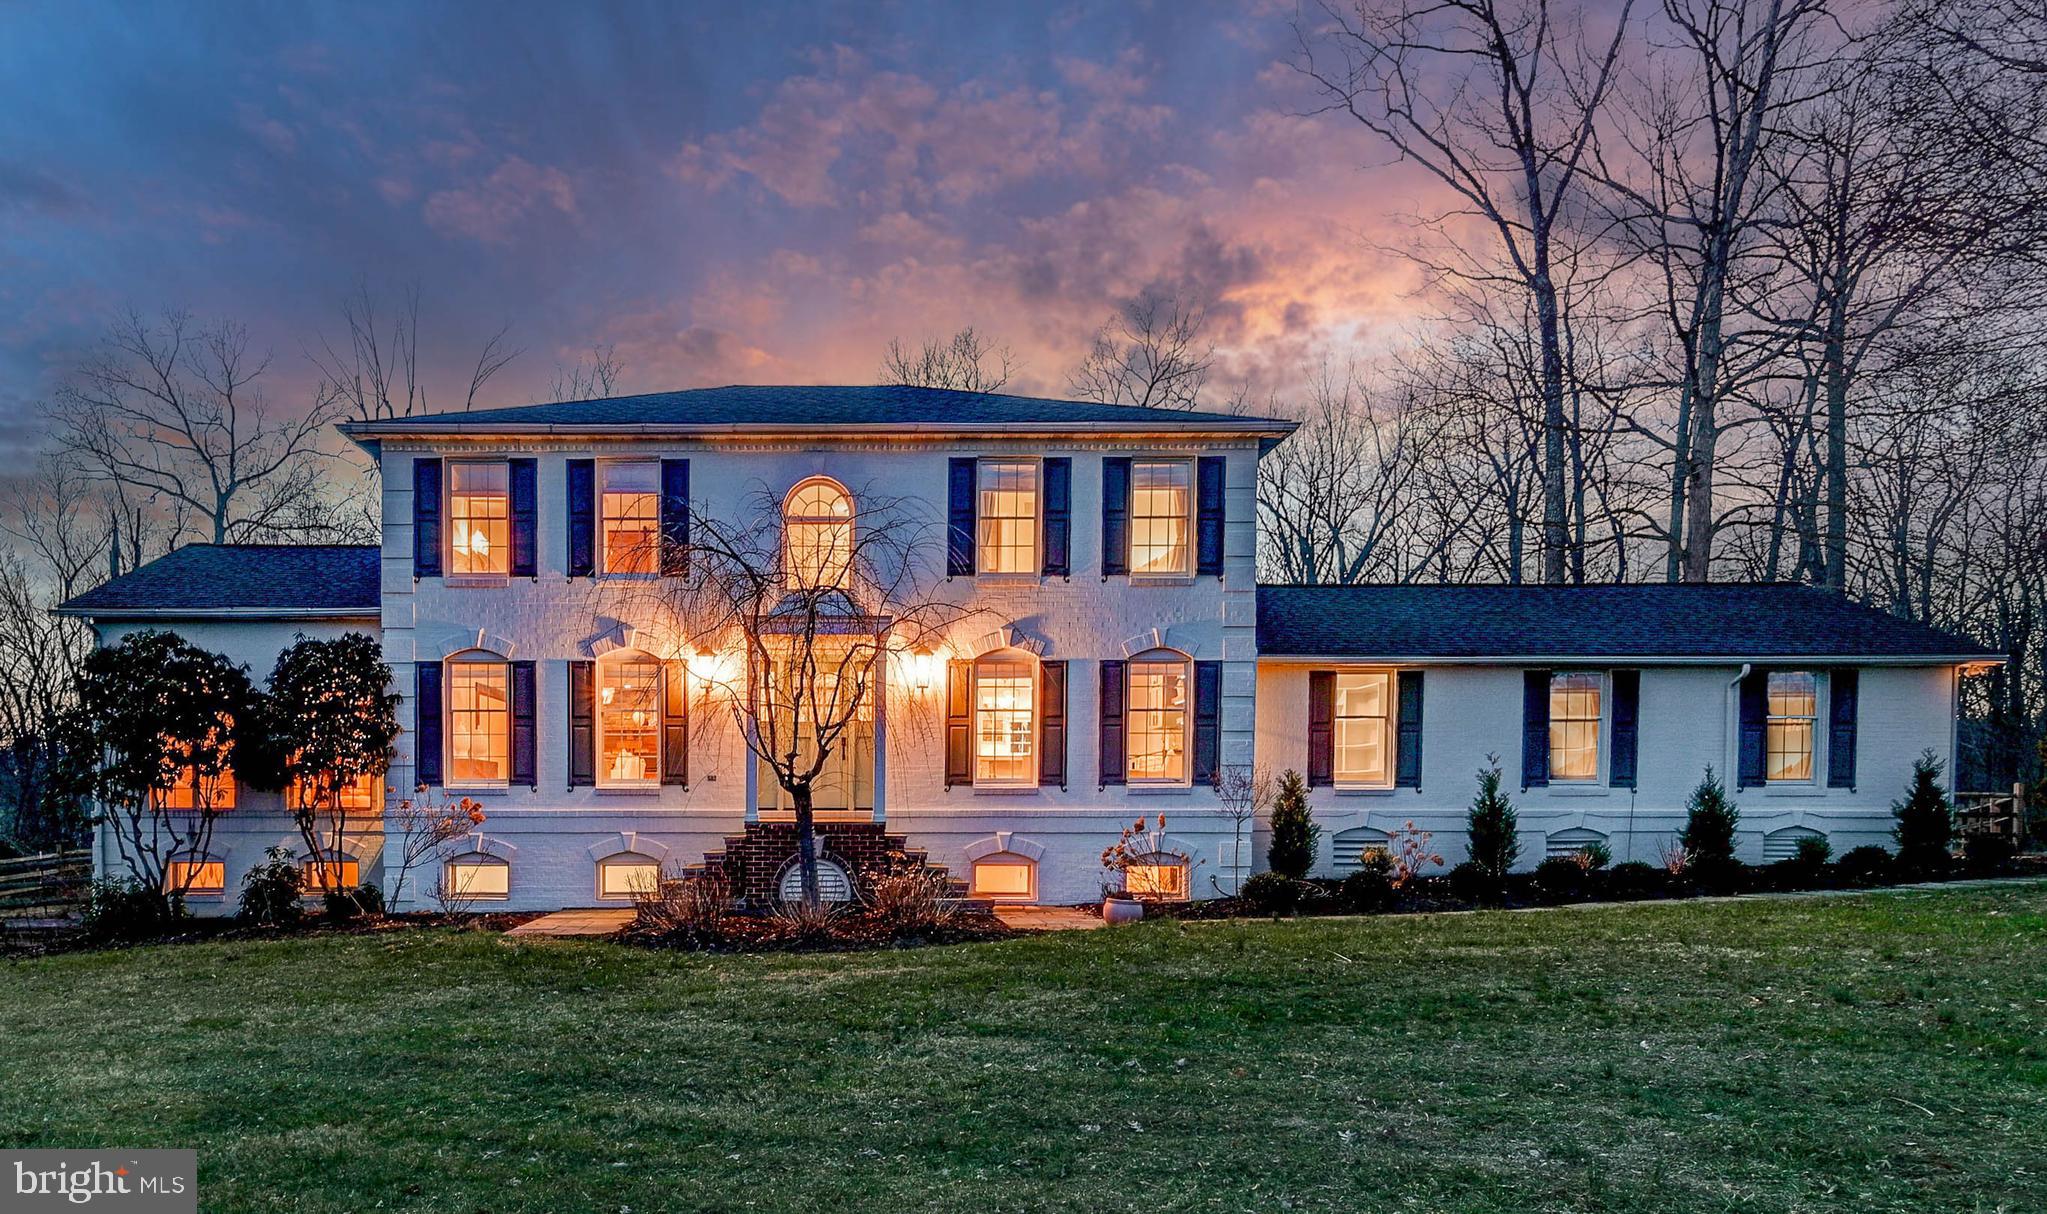
Live authentically. Nestled on a sprawling 10-acre glorious piece of land with panoramic vistas… this remarkable property exudes tranquility, offering the ultimate blend of country living with an abode that works seamlessly to support  your modern lifestyle… with exuberance! Surrounded by three holes of the Piney Branch Golf Course, the sense of arrival is as exquisite as the setting itself—winding gracefully through lush fairways before reaching this secluded sanctuary. This enduring classic white brick home, is infused with a stylish modern farmhouse aesthetic perched just so… to capture sweeping views of its serene surroundings. Light abounds. Be inspired in the cooking space… with proximate bar to craft, imbibe, and savor while creating culinary deliciousness…  Open concept gathering spaces anchored by a crackling fireplace in the center of it all. The primary suite is a haven of rest, offering the perfect environment for peaceful slumber, while the bath pampers with spa energy, radiant heated floors and a Toto toilet with bidet. Garden and grow heirloom tomato’s with out a worry…enjoy an expansive deer-proof garden brimming with nature’s bounty—mature peach, cherry, pear, apple, and nectarine trees, along with a rich collection of raspberry bushes, strawberries, asparagus, and flourishing beehives. The garden, supported by an irrigation system, thrives in harmony with its natural surroundings. A large Amish-built chicken coop with a sturdy metal roof and spacious enclosed run, complete with a pergola, offers luxury shelter  to your feathered inhabitants. Outdoor living is highlighted by a heated saltwater pool, which is complemented by a serene waterfall feature. The addition of a sublime, newly built screened-in porch provides the perfect space to relax and soak in the vistas and birdsong. The expansive outdoor living area features a full bar, built-in pizza oven, and a grill/smoker—ideal for entertaining or simply savoring the day’s bounty in an idyllic, sun-soaked setting. With a Kohler generator ensuring peace of mind, two sheds for additional storage, and a double-walled greenhouse that extends the growing season, every detail has been thoughtfully considered. The finished lower level offers endless possibilities for recreation, work, or pleasure. Rich in wildlife and natural beauty, this extraordinary estate is the ultimate place to sip, savor, and splash... create your next life chapter here…Xfinity Internet. Cultivate your existence. The art of uniting human and home.
#MDBC2122700

UPPERCO

27 THOMAS SHILLING COURT

4 Beds

3 Baths

3,906 Sq.Ft.

$1,199,000

MLS#: MDBC2122700
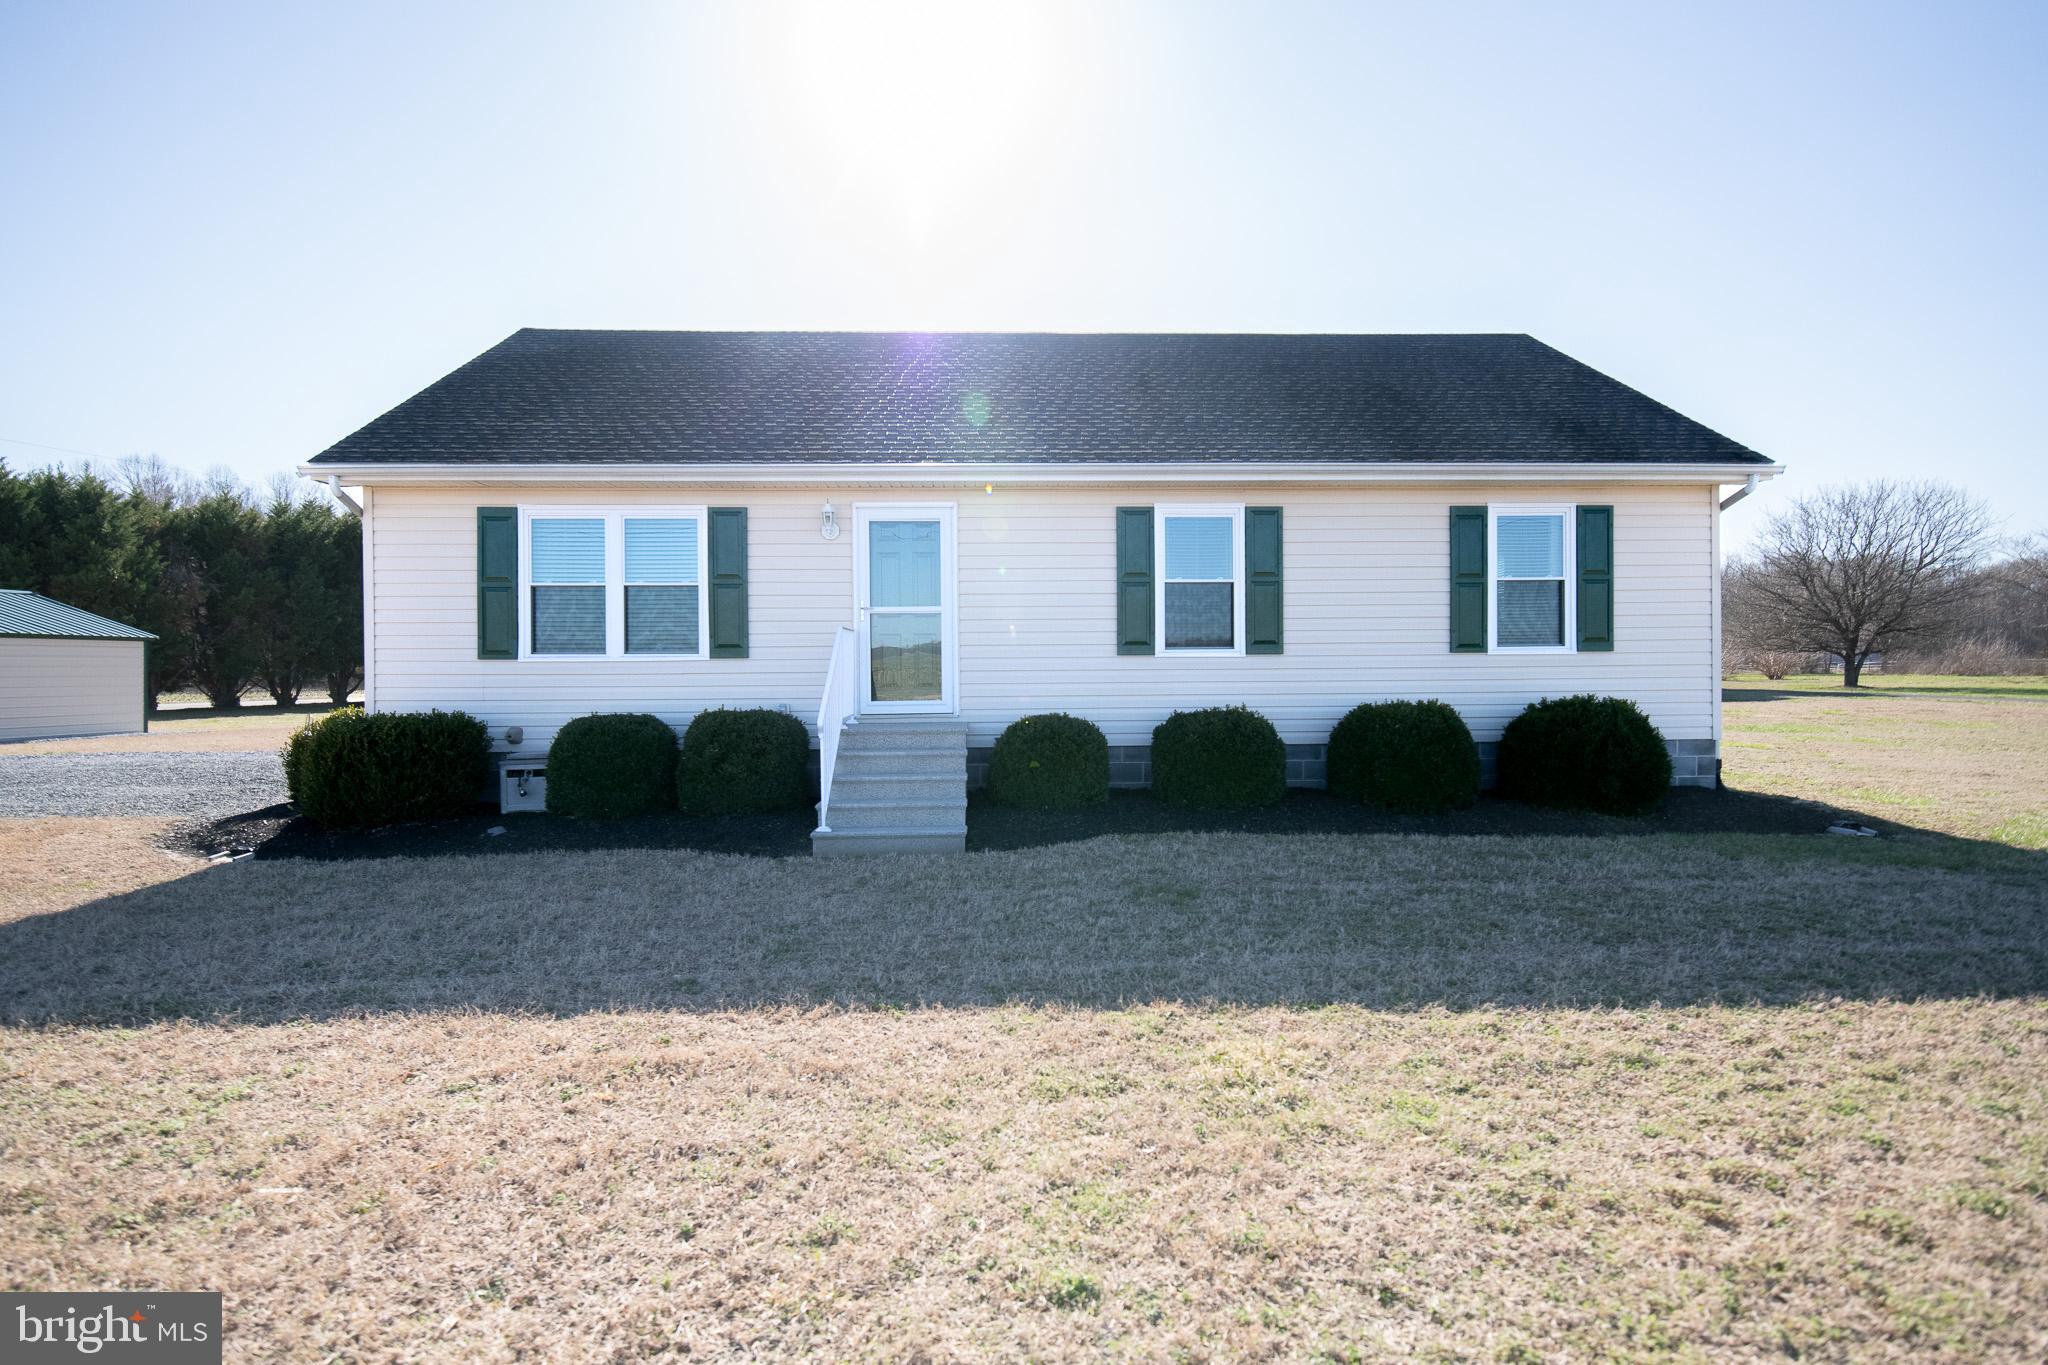
Discover this beautifully updated 3-bedroom, 2-bathroom rancher situated on a generous 1.28-acre corner lot in Preston, Maryland. Boasting 1,200 sq. ft. of comfortable living space, this home features newer flooring, fresh interior paint, and modern appliances for a move-in-ready experience.
Enjoy an open and inviting layout with surround sound throughout the house, perfect for entertaining. The property includes a 2-car carport and a detached workshop, ideal for hobbies or extra storage. A security system adds peace of mind.
Don't miss this opportunity to own a well-maintained home with plenty of outdoor space and modern conveniences. Schedule your showing today!
#MDCM2005444

PRESTON

5734 BELL CREEK ROAD

3 Beds

2 Baths

1,232 Sq.Ft.

$334,000

MLS#: MDCM2005444

This property is being sold as is
#MDPG2147210

RIVERDALE

5704 64TH PLACE

2 Beds

1 Baths

1,008 Sq.Ft.

$265,500

MLS#: MDPG2147210
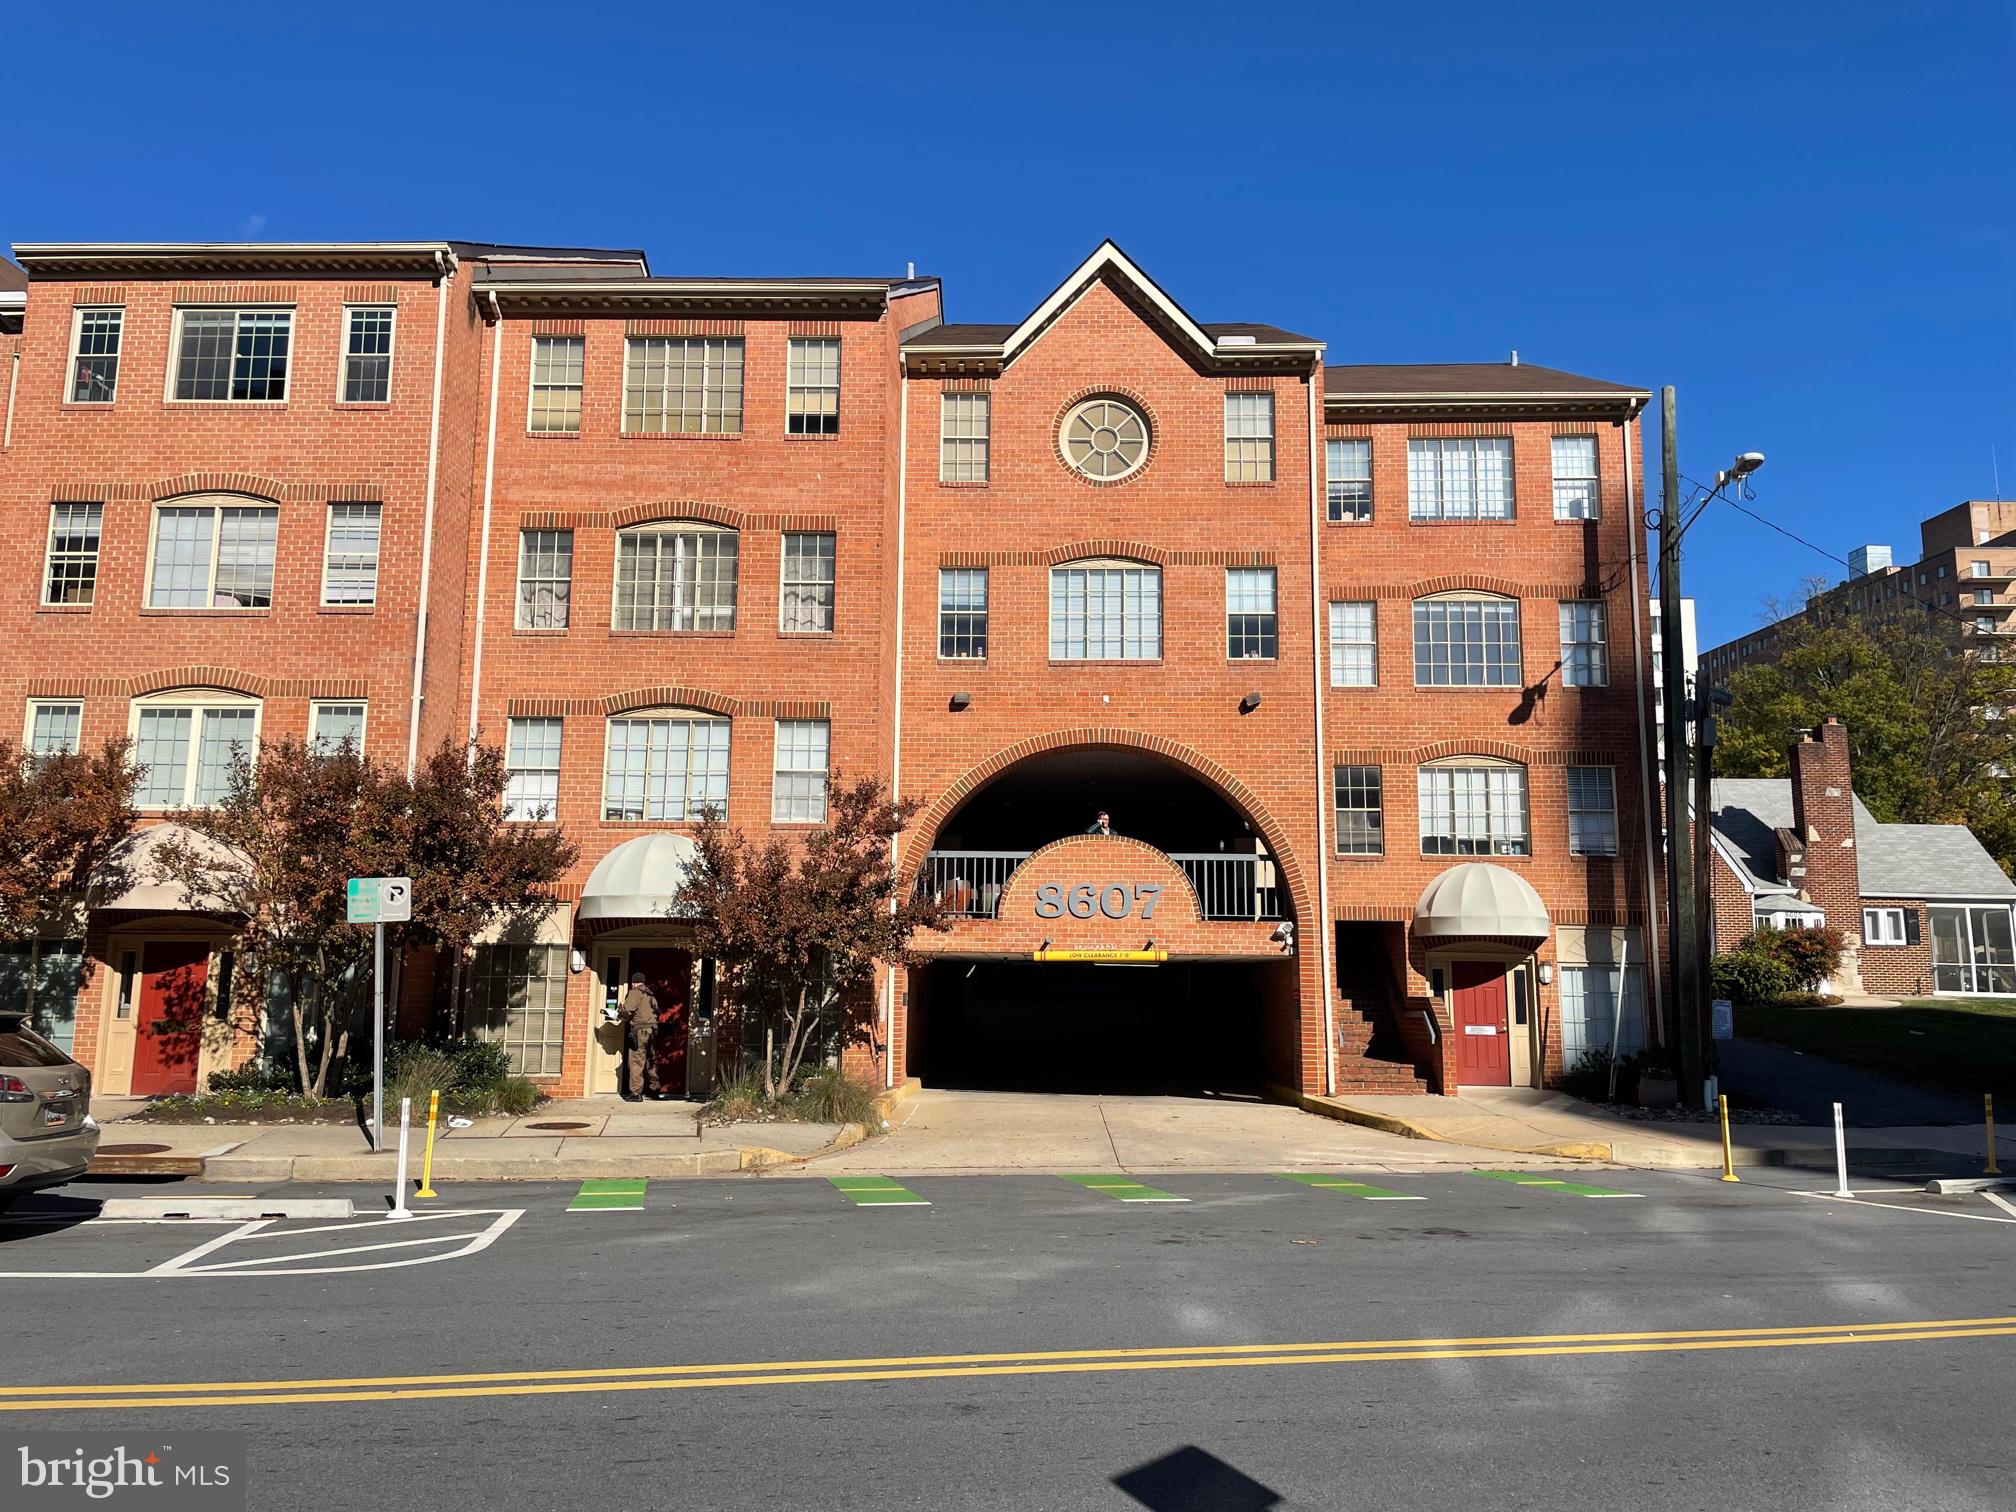
LEASE ONE OR BOTH

2 connected units of 916 s.f. & 803 s.f. or combine for 1,719 s.f.

8609 2nd Avenue, Units 505-B & 506B
Silver Spring, Maryland 20910

IMPROVEMENTS:   One of the nicest units in the Park.  Lease either unit or both.

505B is 916 s.f. and contains a large entry room or conference room with windows, 2 windowed offices, kitchenette with sink, open office and a ½ bathroom.  Laminate floors.  Space comes with 1 parking space under the building.  $1,908 per month plus electric.

506B is 803 s.f. and contains a large entry room or conference room, 2 windowed offices, one internal office and a ½ bathroom.  Laminate floors.  Space comes with 1 parking space. $1,673 per month plus electric.

24/7 access and control of HVAC.  The unit has its own separate heat pump, air handler, water heater and electric meter.  The space has a very attractive appearance.
#MDMC2176614

SILVER SPRING

8609 2ND AVENUE 506-B

None Beds

None Baths

803 Sq.Ft.

$25

MLS#: MDMC2176614
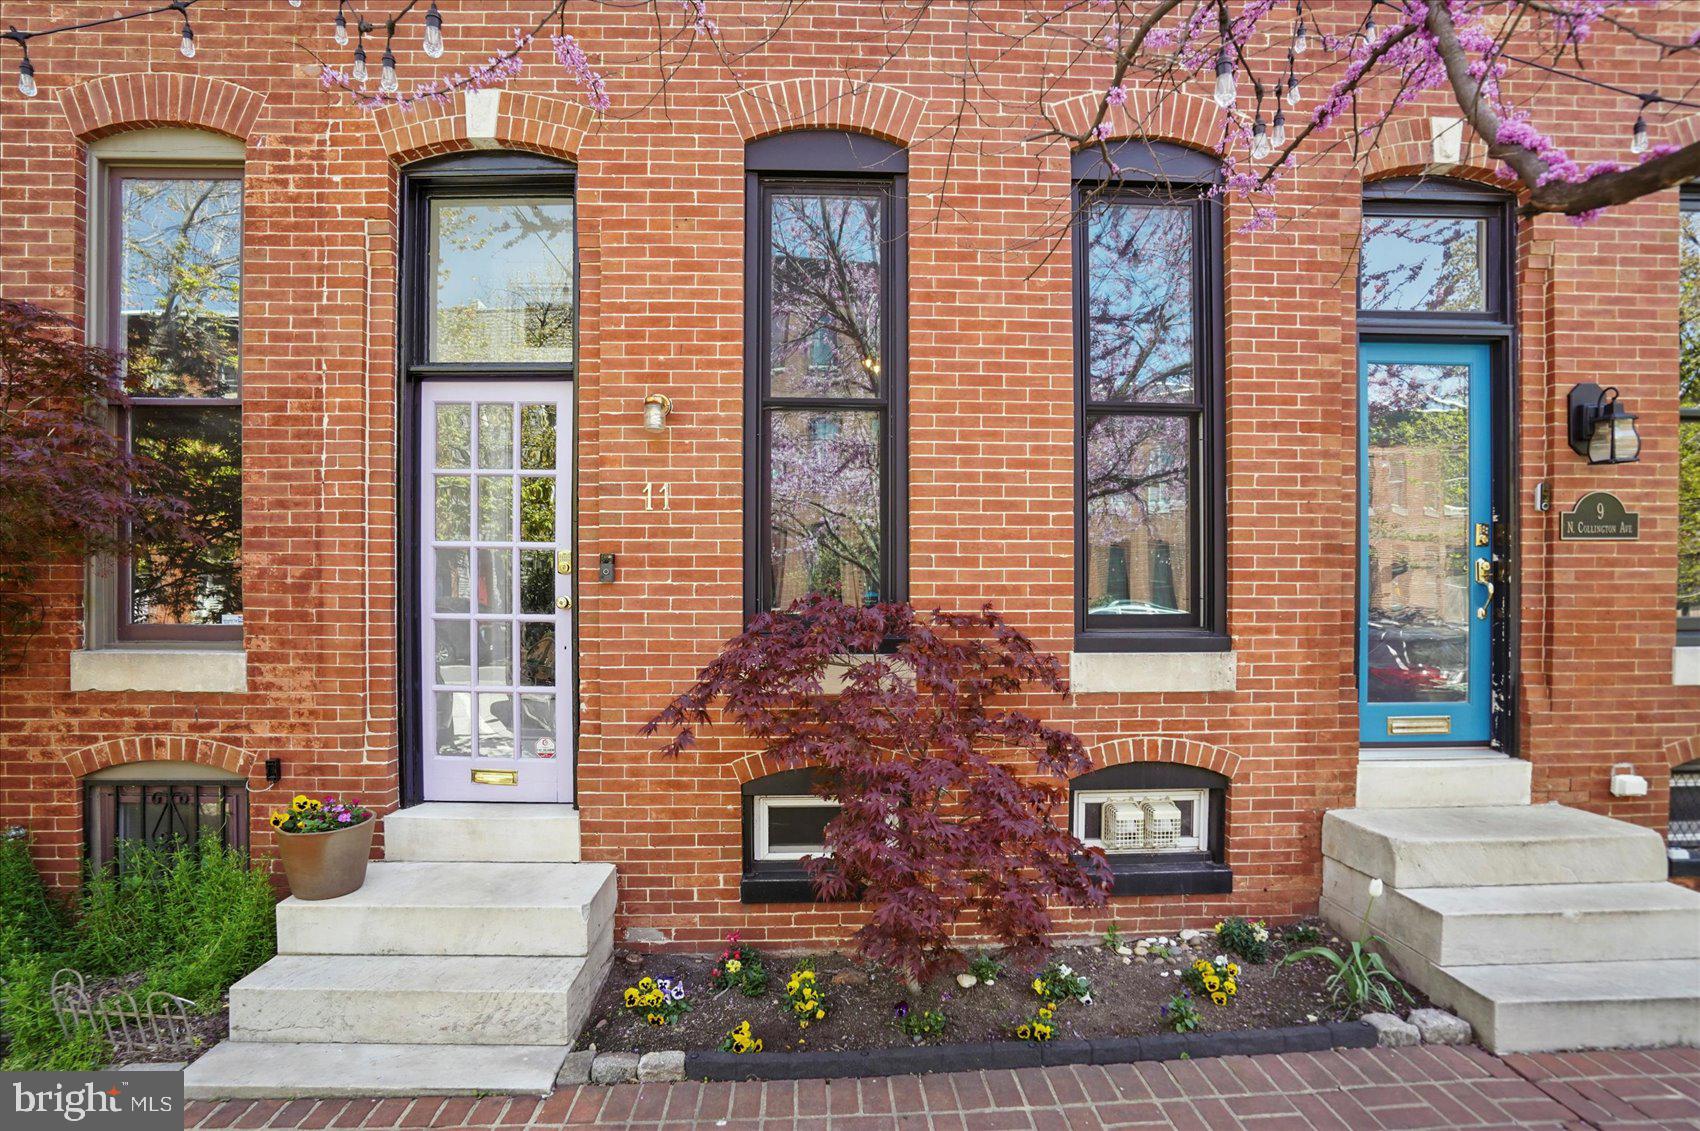
A beautifully updated and character-filled home on a brick-lined street in the heart of Butchers Hill. Enter the living room with its stunning curved wooden staircase and you will immediately be charmed by this fantastic home! The first floor boasts original hardwood floors, two fireplaces, and high ceilings throughout the spacious living and dining rooms. These spaces flow into an updated kitchen, complete with tile floor, loads of cabinets, granite countertops, stainless steel appliances, and a large island with seating. The light-filled kitchen opens to a newly renovated deck overlooking a beautiful private garden. A sanctuary in the middle of the city, the garden features established plantings, brick patio, and a privacy fence.

Ascend the gracious staircase and step into an open, multi-purpose loft bathed in natural light from a large skylight. Envision this space as an office, den, or even a bedroom, as it includes an easily accessible closet. Connecting to the loft are a primary bedroom with a roomy closet, a well-sized guest room with closet, and a shared updated bathroom with a wonderful clawfoot tub.

The finished basement is a highlight of the home with finished multi-purpose space, renovated full bath, and a generous storage room with access to the back yard. 

This lovely home is conveniently 1 block from Patterson Park and just a short stroll to Hopkins or the fantastic offerings in Fells Point, Canton, and Harbor East. Reserve your showing today!
#MDBA2162394

BALTIMORE

11 COLLINGTON AVENUE N

2 Beds

2 Baths

1,852 Sq.Ft.

$345,000

MLS#: MDBA2162394

Welcome to this storybook-inspired retreat nestled within a 4-seasons resort setting! This immaculately kept 3-bedroom, 2-bath home effortlessly blends charm and comfort, offering a peaceful escape year-round. Step into the cozy living room, featuring new manual gas logs in the fireplace – perfect for unwinding after a day of adventure. The primary suite boasts its own private bathroom, while the upstairs 3rd bedroom/loft serves as an imaginative escape for the little ones, with charming corners and cozy nooks designed to inspire adventure. The outdoor space is a true highlight, with a deck that overlooks a bubbling creek, creating a serene backdrop for relaxation. The hot tub is an ideal spot for unwinding under the stars, while the nearly level, useable lot is perfect for lawn games like bowling and corn hole. With plenty of space to play, it's a great spot for gatherings and outdoor fun. Recent updates include a new water heater and an enclosed sunroom, adding even more space for enjoyment, whether you're lounging with a good book or entertaining guests. With its mix of nature and modern comforts, this home is your perfect private getaway. Add a sauna, and you'll have a luxurious retreat right in the heart of the resort!
#VARO2002020

MCGAHEYSVILLE

2521 HAWKSBILL ROAD

3 Beds

2 Baths

1,331 Sq.Ft.

$339,999

MLS#: VARO2002020
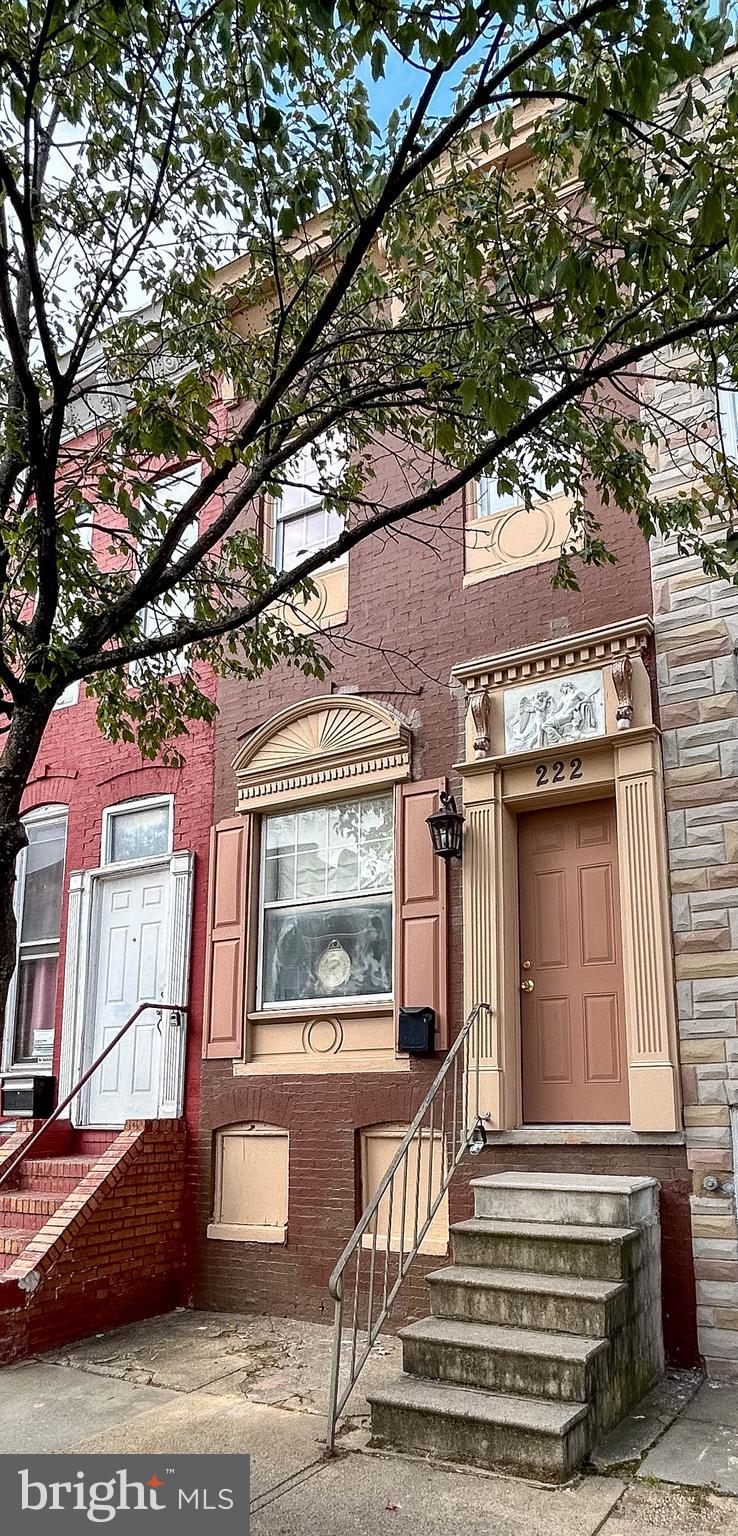
List price to be opening bid at online only auction.  Online auction to be conducted on Auctioneers website.  Bidding begins Friday, October 11th & ends Monday, April 21st, 2025 at 12:30pm. This charming restored home features 2 bedrooms, 1 full and 2 half bathrooms.  The main level features a living room, dining room, contemporary kitchen, mud room, laundry area with new 2 unit Stack Set and half bath.  The upper level contains 2 bedrooms, 1 full and 1 half bathroom. The lower level is full and unfinished.   Features include: Close proximity to Union Square and Downtown, Enclosed rear patio, Central AC, Restored hardwood flooring, Lots of trim, built-ins and colors.
#MDBA2162812

BALTIMORE

222 S GILMOR STREET

2 Beds

1 Baths

N/A

$30,000

MLS#: MDBA2162812
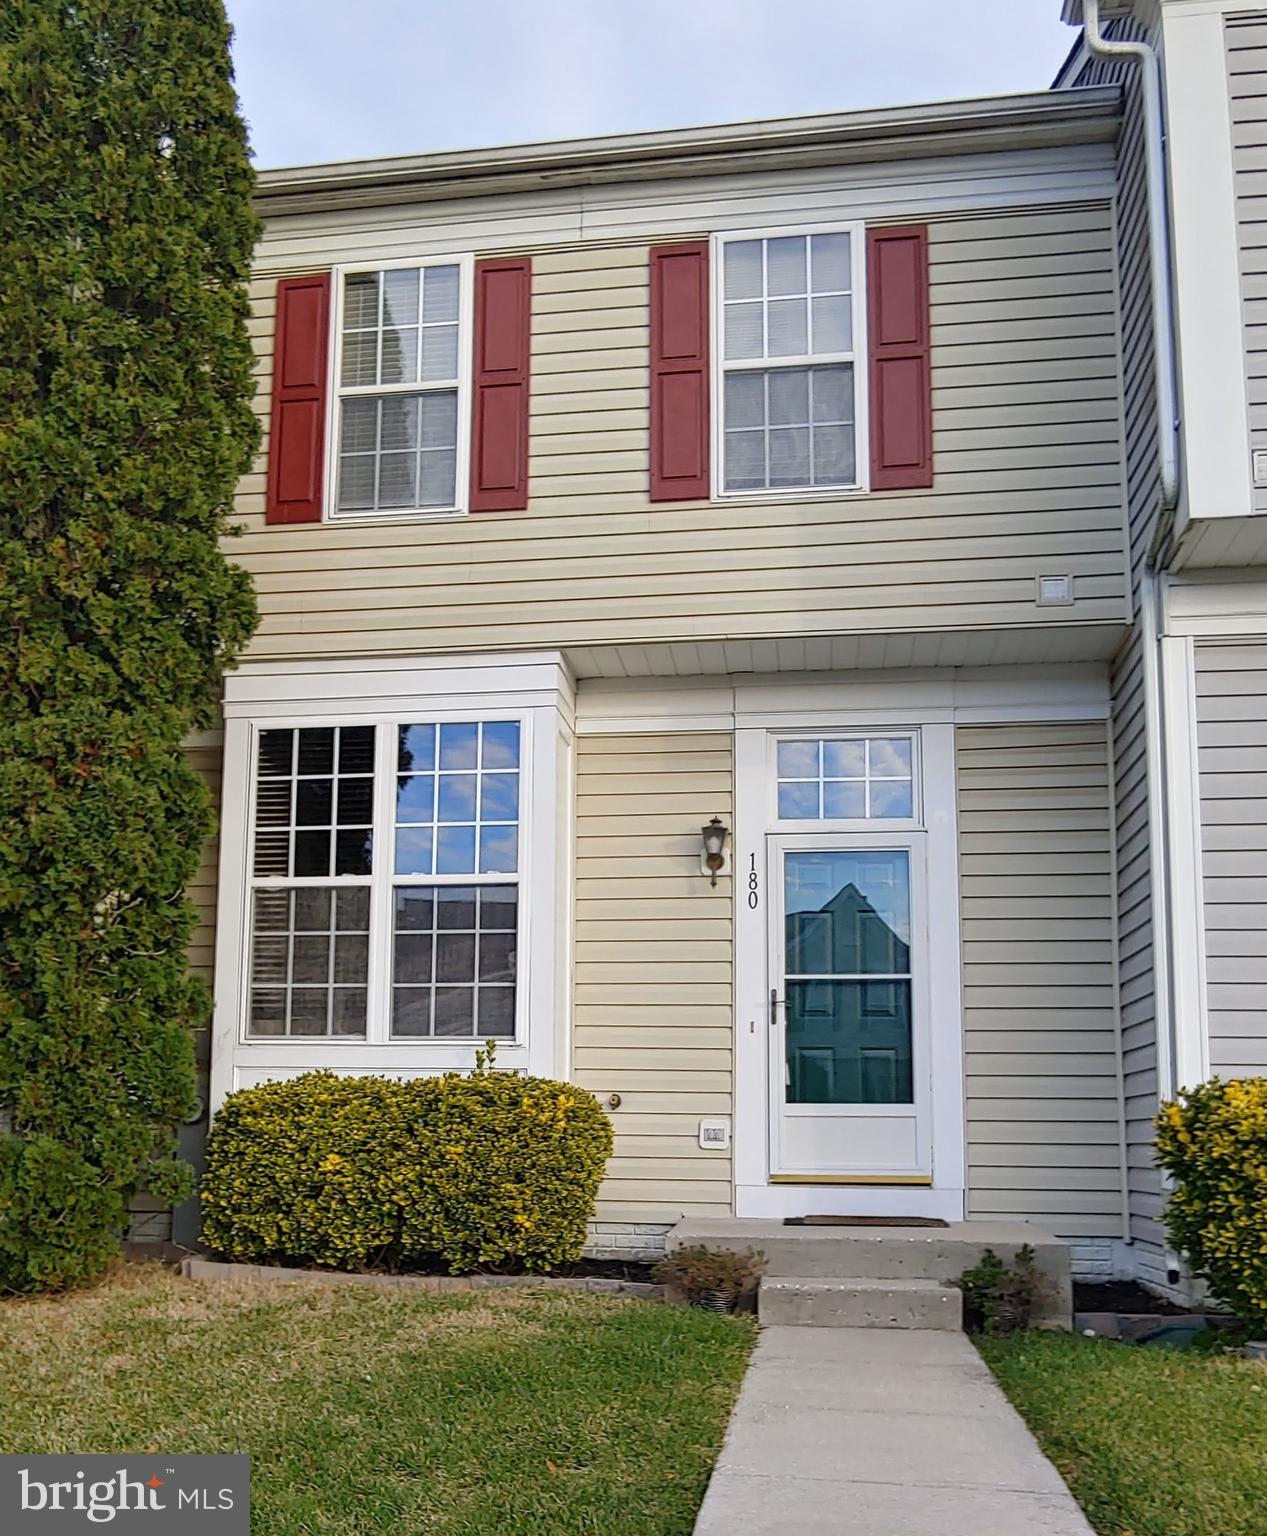
FANTASTIC TOWNHOME BACKING TO COMMUNITY OPEN SPACE IN POPULAR SEVEN OAKS**BEAUTIFUL HARDWOOD FLOORS THROUGHOUT MAIN LEVEL**MINOR SPRUCE UP STILL TO BE DONE**ENJOY THE COMMUNITY RECREATIONAL PARADISE, INCLUDING SWIMMING POOLS, TENNIS/PICKLEBALL COURTS, BASKETBALL COURT, VOLLEYBALL COURT, PLAYGROUNDS, EXERCISE FACILITIES, FITNESS TRAIL, ACTIVITIES FIELD, ETC.**QUICK ACCESS TO MAJOR HIGHWAYS AND MARC TRAIN FOR EASY COMMUTE**PLENTY OF NEARBY SHOPPING & RESTAURANTS**SEE IT TODAY!!
#MDAA2109942

ODENTON

180 HIDDEN HILL CIRCLE

3 Beds

3 Baths

1,717 Sq.Ft.

$412,500

MLS#: MDAA2109942
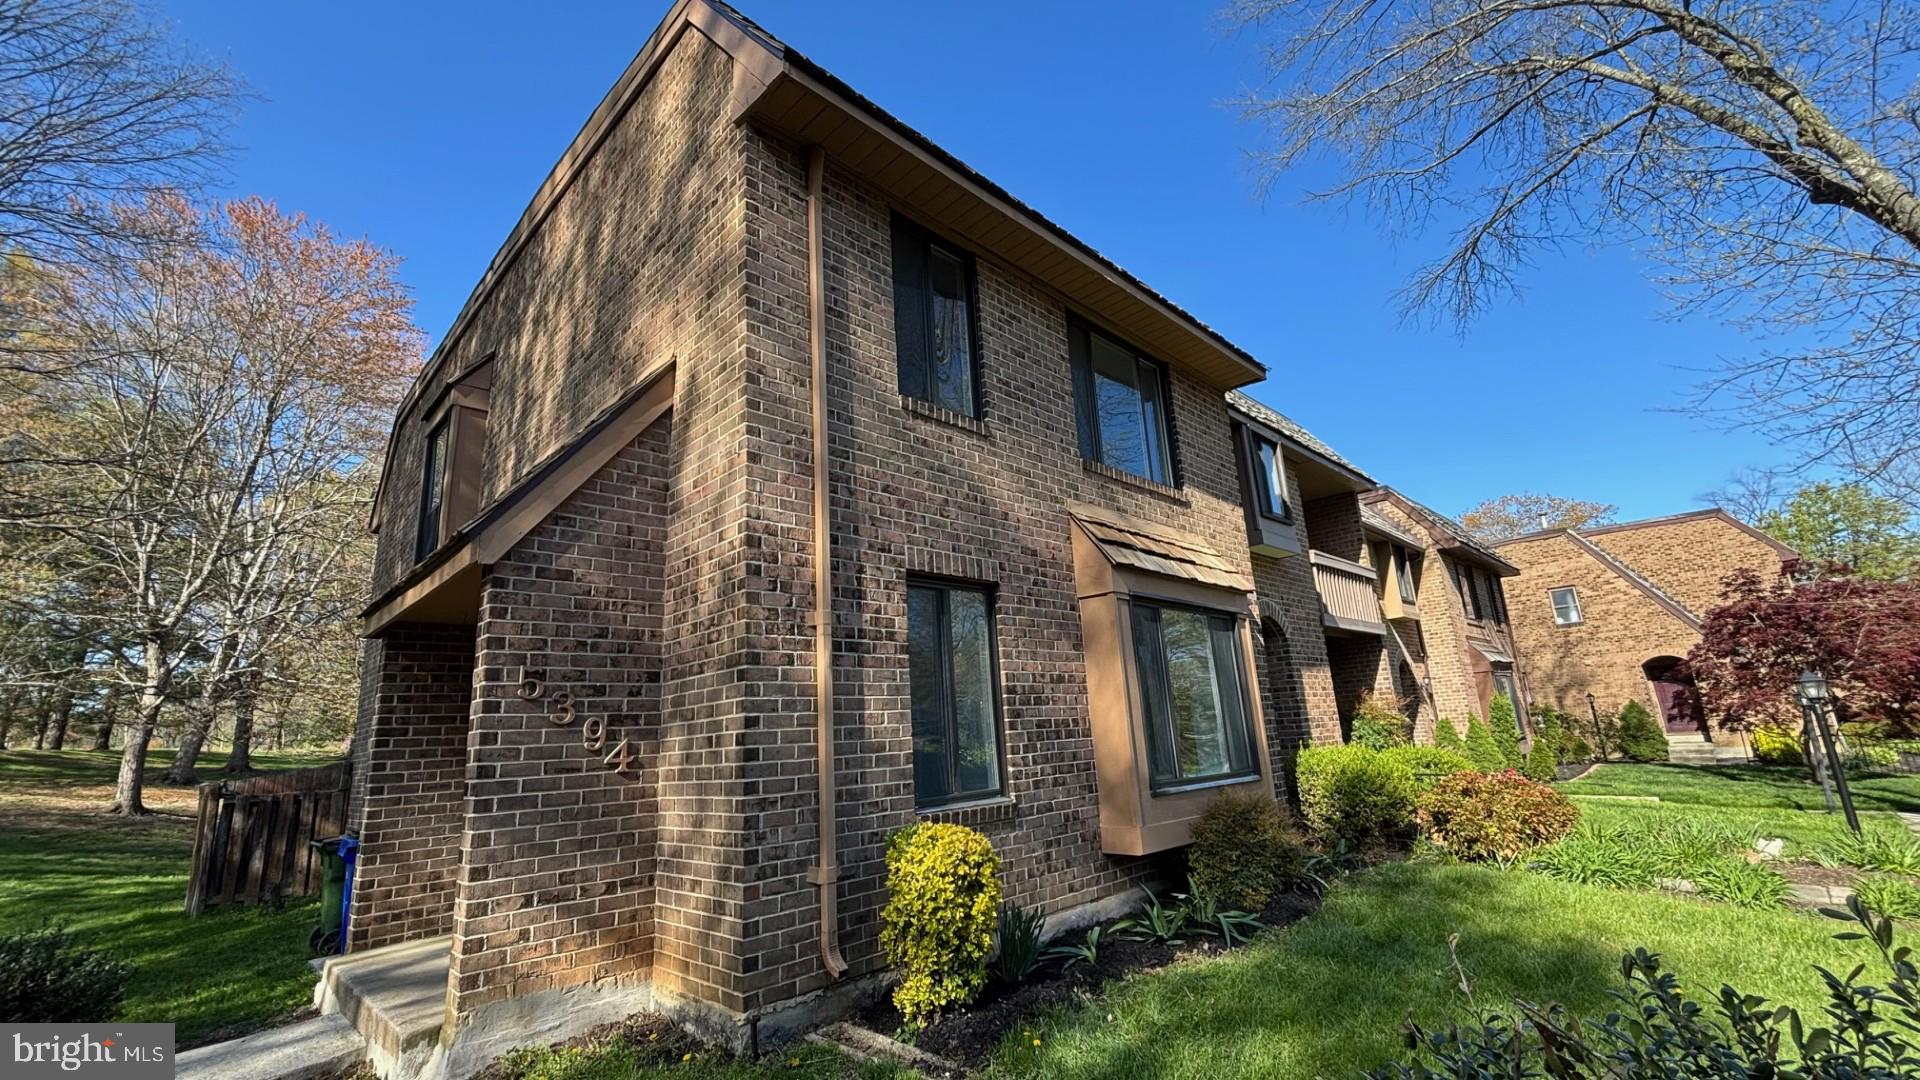
A beautiful End unit townhouse with open concept main level in this stunning townhome in the Village of Harpers Choice, with easy-to-maintain laminate flooring, an eat-in kitchen complete with modern gray cabinetry, granite countertops, stainless steel appliances, and a breezy ceiling fan. Come further inside to find an open dining room, followed by a living room displaying a central raised fireplace to a private fenced patio. Plenty of space greets you as you step inside the owner’s suite presenting double closets, 2 sets of windows, and a private bath offering a double vanity and glass enclosed shower with crafted tile work, followed by two other bedrooms. Downstairs in the lower level is a family room, a study, a laundry room, and extra room. A wooden fence surrounds this backyard and patio affording you all the privacy you'd like at this home just minutes from Howard County Hospital, the community college, shopping, dining, parks, paths, commuter routes, and all the amenities Columbia offers! Many recent renovations completed include all three bathrooms, the kitchen, floors, wood shake roof (2024), water heater (2024), light fixtures and a coat of fresh paint for the whole house etc. Also AC/heating system(2015), flat roof(2020) and windows(2016) upgraded.
#MDHW2052050

COLUMBIA

5394 ELIOTS OAK ROAD

3 Beds

2 Baths

2,027 Sq.Ft.

$429,900

MLS#: MDHW2052050

WELCOME HOME to 4015 Duke of Gloucester.  Talk about this location and in the sought after lovely and quiet neighborhood of Heatherstone.  Take advantage of this fantastic opportunity to live close to the lovely Downtown Fredericksburg, Fred Nats stadium, restaurants, grocery stores, shopping and less than 2 miles from I95.     Heatherstone is known for its charm, character and wooded lots,.  4015 is a 2 story Colonial, 4 bedroom, 2.5 bath and sits in half acre lot. As you approach the home you enter into a freshly painted front door and foyer with a 1/2 bath to the left.   As you walk down the hall you approach a family room/sitting area that opens up into the kitchen.  Imagine enjoying your morning coffee at this cozy fireplace.   The kitchen features stainless appliances. The range/oven and dishwasher were newly purchased in 2021. The refrigerator and microwave were newly purchased in 2024.  Off the kitchen is a separate dining room with beautiful antique wood french doors opening to a large living room. The approximately 100-year-old doors are from a Culpeper Church. As you walk upstairs, you will find four nice-sized bedrooms and two full bathrooms.  The fenced backyard has a fire pit, deck and backs up to a large pasture.  You don't want to miss this home.
#VASP2032304

FREDERICKSBURG

4015 DUKE OF GLOUSTER STREET

4 Beds

2 Baths

2,128 Sq.Ft.

$449,900

MLS#: VASP2032304

1 ... 524 525 526 527 528 ... 666
* Listings identified with the FMLS IDX logo come from FMLS and are held by brokerage firms other than the owner of this website. The listing brokerage is identified in any listing details. Information is deemed reliable but is not guaranteed. If you believe any FMLS listing contains material that infringes your copyrighted work please review our DMCA policy and learn how to submit a takedown request. © 2024. First Multiple Listing Service, Inc.

Send a message

Message successfully sent.

Your message

What is 3 + 4 ?

Reason for contacting?

I agree to receive email communication and understand I can unsubscribe at any time.

I agree to be contacted by Charis Realty Group - Christine Issler, Broker via call, email, and text for real estate services. To opt out, you can reply 'stop' at any time or reply 'help' for assistance. You can also click the unsubscribe link in the emails. Message and data rates may apply. Message frequency may vary. Privacy Policy

Sign Out

Virtual Assistant

Would you like to take the next step with this property? We can help you schedule a showing or virtual tour, or send you more details.

Yes, I would like more information.

Thank You for Your Reply, One of Our Agents will contact you as soon as possible

No, maybe later.

Thank you, you can always contact me via email, phone number or through the contact form.

Realhub AI

Lucy - Your AI-Powered Realtor

Update Your Temporary Password

Personalize your search

Enter your email and we'll notify you immediately when new listings match what you're looking for.

or enter email address

Already have an account ? Login here

Continue your home search

I agree to receive communications and understand I can unsubscribe at any time.

I agree to be contacted by Charis Realty Group - Christine Issler, Broker via call, email, and text for real estate services. To opt out, you can reply 'stop' at any time or reply 'help' for assistance. You can also click the unsubscribe link in the emails. Message and data rates may apply. Message frequency may vary. Privacy Policy

Already have an account ? Login here

We use cookies

We use cookies primarily for analytics to enhance your experience. By accepting, you agree to our use of these cookies. You can manage your preferences or learn more about our cookies policy.
