Properties

Browse or get in touch to schedule a walkthrough.

  • Nearby me
Price range

Popular Features

Community Features

Association

Property Features

Waterfront

View

Exterior Features

Interior Features

Style

10000 properties match your criteria

Updated 1 minute ago

E-Alert name
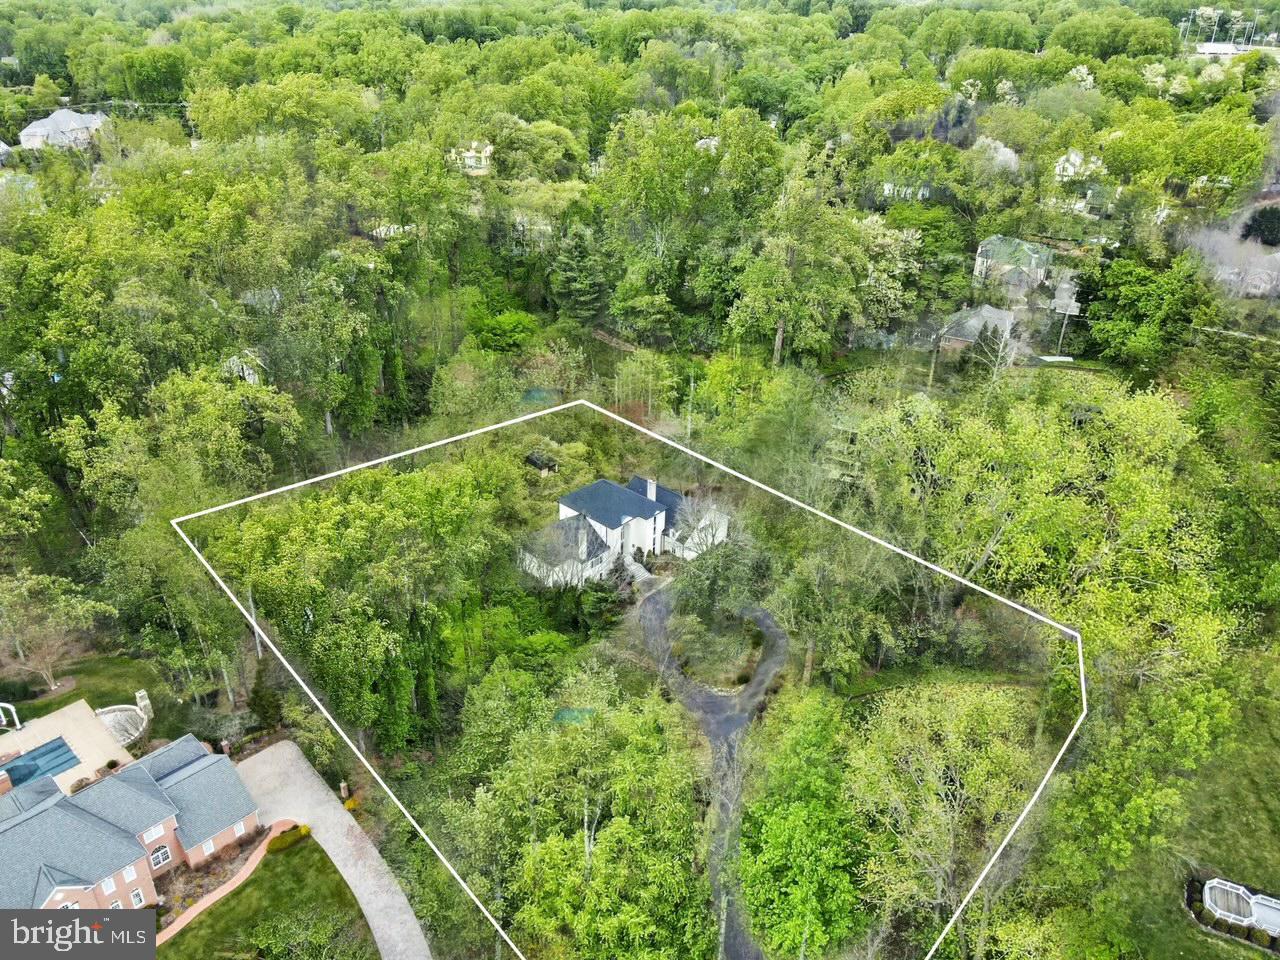
Three parcels totaling 8.69 acres located in Marshall, Virginia. By right uses are multi-family, as well as office and retail uses. The site has excellent frontage on the East side of Old Stockyard Road (Route 1001), as well as having a large amount of frontage on the South side of East Main Street (Route 55). It is approximately 1/4 mile from I-66/U.S. Rt. 17 interchange. The property is located adjacent to Tractor Supply and the Marshall Shopping Center which consists of a Food Lion as well as other small retail shops. The property has seven (7) pre- purchased sewer taps and public water available to the site. Water is currently not available to the site. It is zoned under the Marshall Code in the Gateway District.
#VAFQ2006916

MARSHALL

0 OLD STOCKYARD ROAD

None Beds

None Baths

8.69 acres

$2,200,000

MLS#: VAFQ2006916

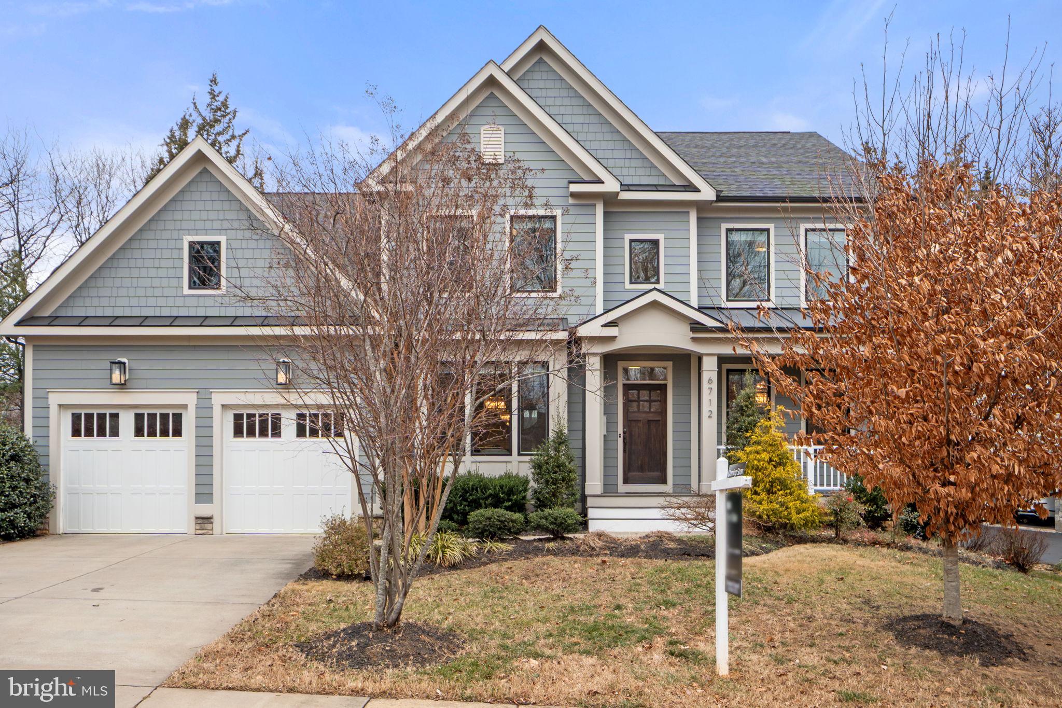
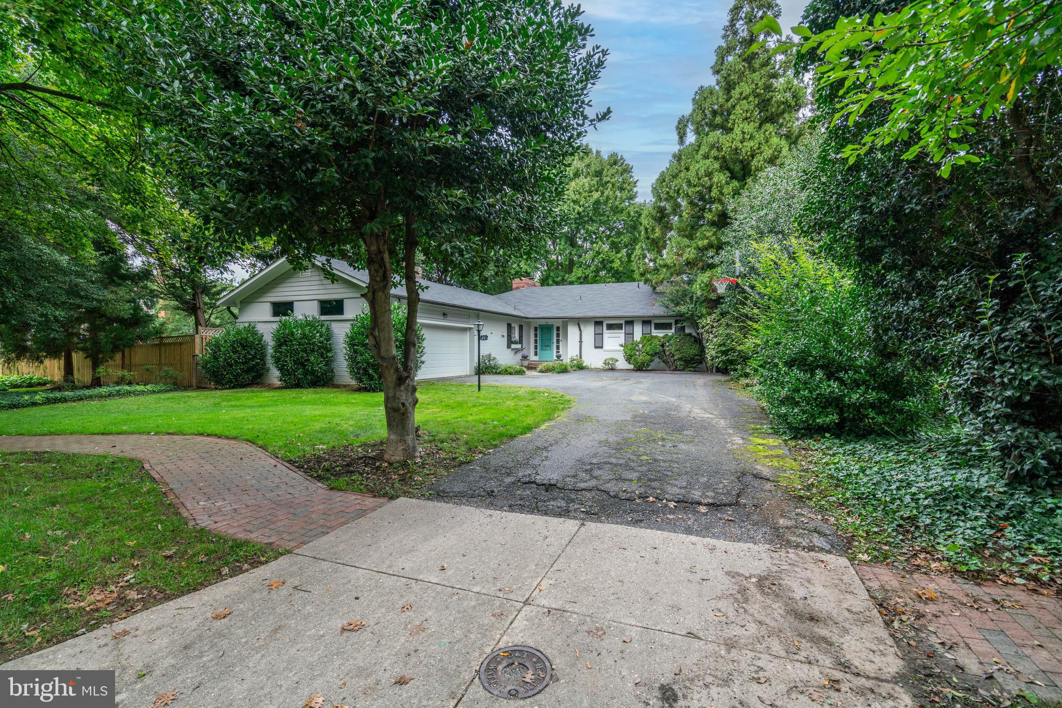
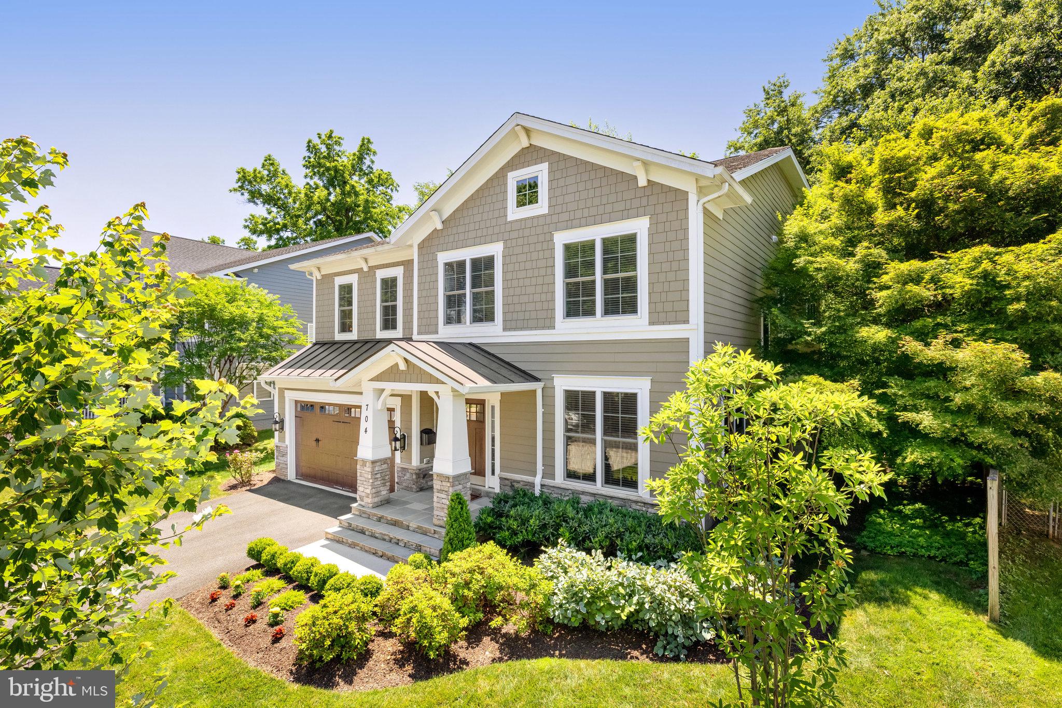
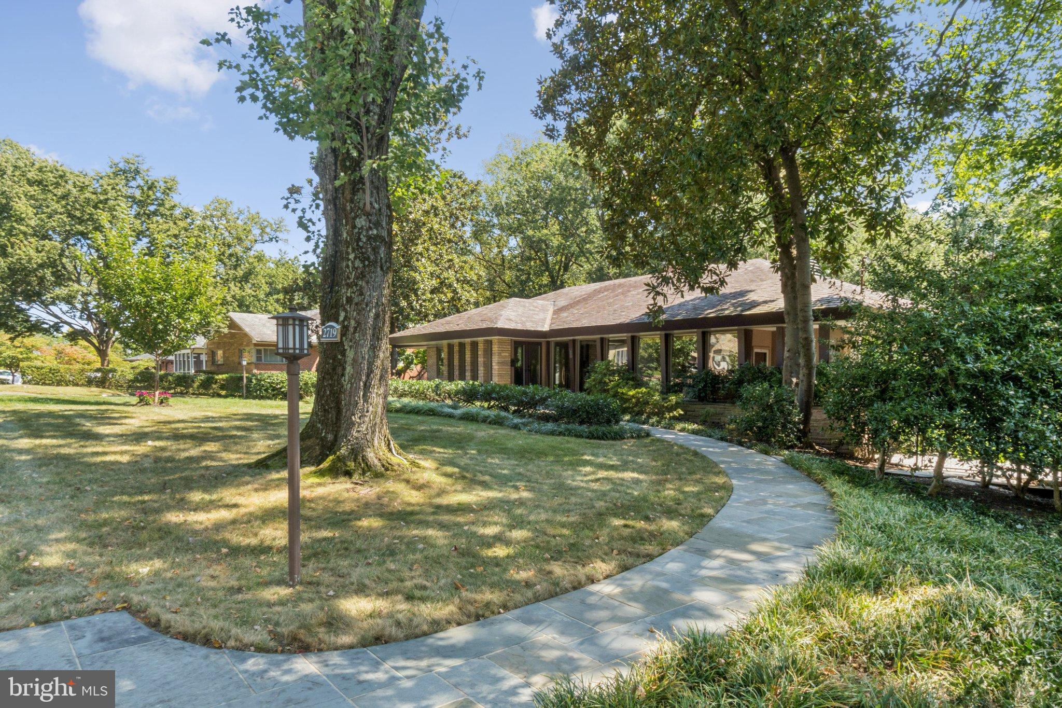
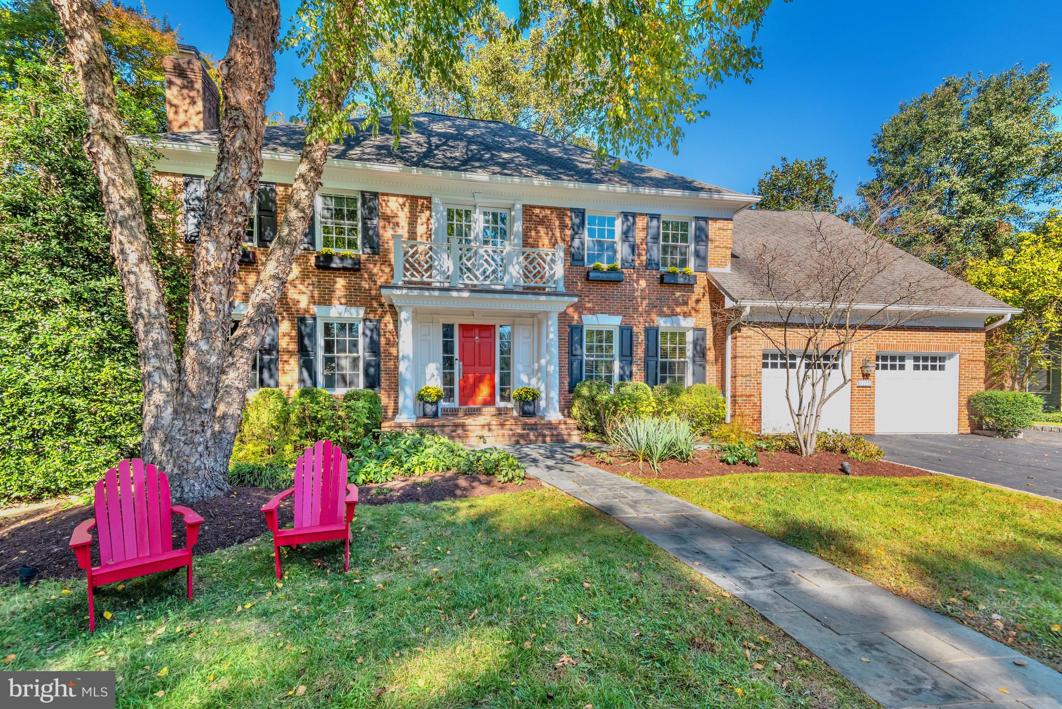
Entered for comp purposes as it was sold prior to MRIS. Incredible new construction home being built by Brush Arbor Homes on a beautiful 1/2 acre lot. Buyer was able to customize.
#1003716093

MCLEAN

6144 TOMPKINS DRIVE

6 Beds

6 Baths

N/A

$2,200,000

MLS#: 1003716093

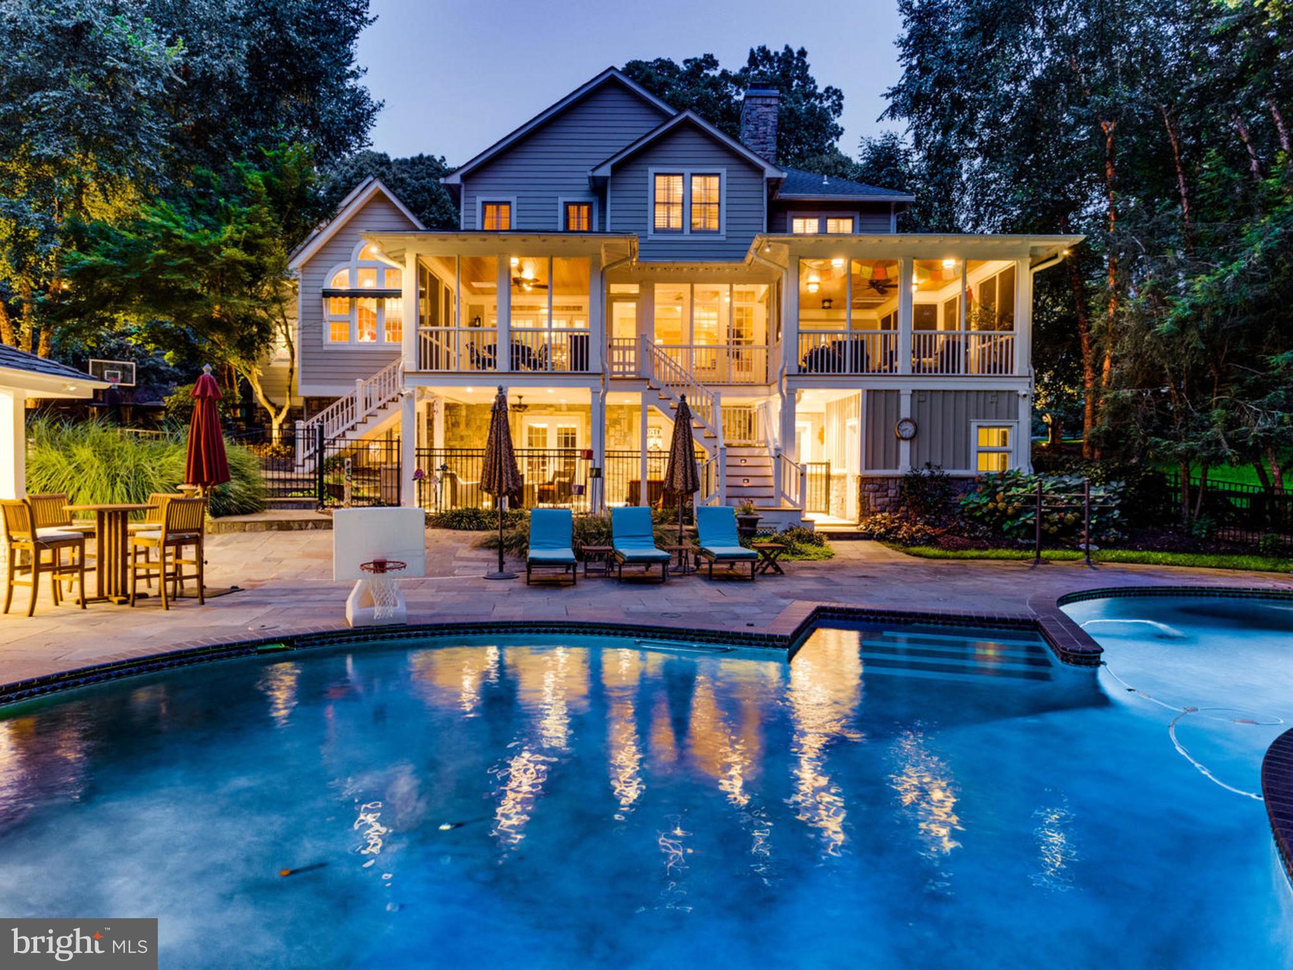
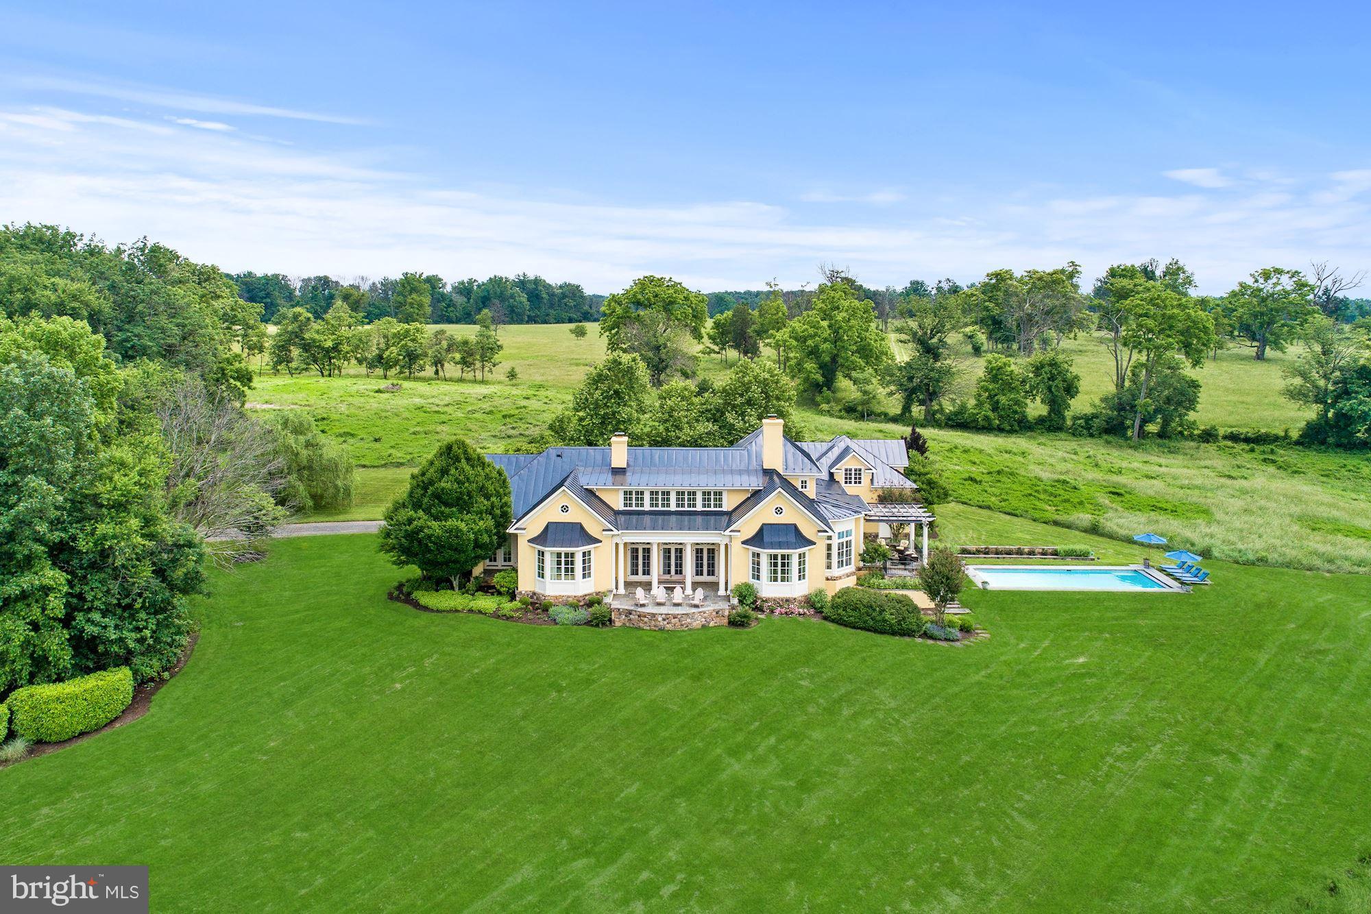
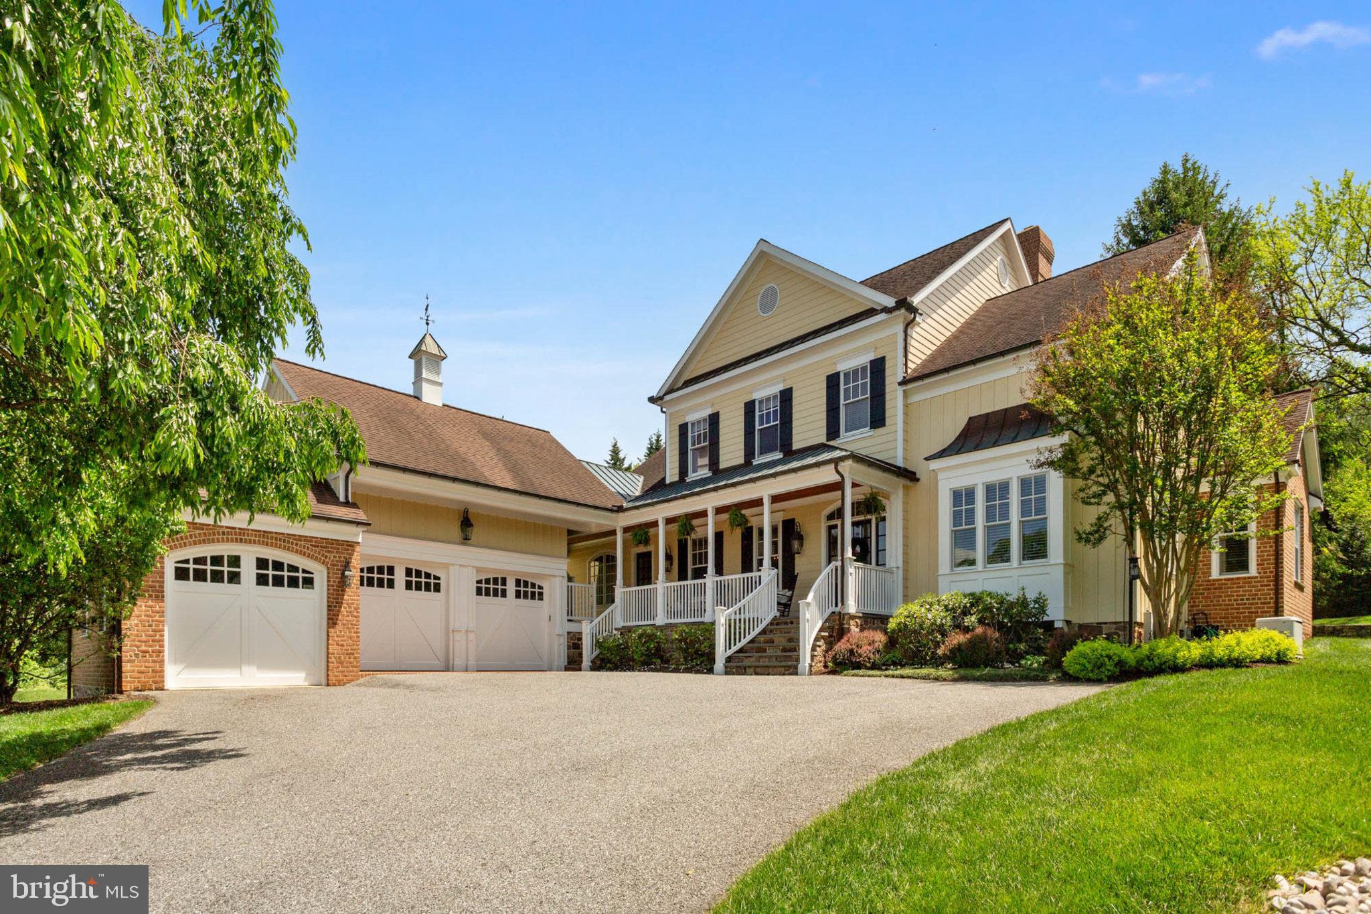
Completely revitalized 1800s farmhouse expanded and reimagined to create a dream home spectacular enough to be given the Maryland Building Association of Excellence award for 2020. Completed in 2019 and situated on 89 acres, the home features 5 bedrooms, 5.5 bathrooms, an attached garage, guest apartment, top of the line pool, ground loop geothermal HVAC system, whole house speaker and alarm system and 5,700+ sqft of impeccably designed living space that expertly combines old farmhouse charm with high end modern amenities. Enjoy the exquisitely chosen décor with layered surfaces and luxe materials –shiplap walls and ceilings, wide plank hardwood floors, antiqued brick, rustic barnwood ceiling beams and mantels, marble mosaic bathroom flooring, and high-end custom light fixtures to name a few- there is no shortage of design inspiration. Combining an array of large open indoor and outdoor spaces with cozy nooks, the layout of the home is functional but also warm and inviting and provides excellent spaces for either relaxing or entertaining. Guests will enjoy entering the home through the formal front door with a southern inspired front porch while the attached garage leads to an oversized mud room with custom built in cabinets, ample storage for coats and shoes, and a dog room with its own canine grooming and wash station. The heart of the home is a massive great room with lofty 14- foot beamed ceilings, wide planked hardwood floors, shiplap walls, and a towering white brick wood burning fireplace with reclaimed barnwood mantel and shelving. The chef’s kitchen is exquisite with soapstone counters, commercial grade appliances, range hood, oversized island and a fully incorporated hidden panty equipped with additional refrigerator, dishwasher and sink. Walls of Pella windows and glass doors offer sweeping views and lead you into an incredible western facing outdoor living space with hardwood floors, outdoor stone fireplace, plantation ceiling fans and is equipped with a fully retractable electric Phantom screen system. Gaze further out and find the brand new pool with pebble tec finish, ledge lounger, automatic pool cover and infinity views of nothing but fields and farmland. Back inside, there is so much more to explore- the master bedroom features an antique washed brick accent wall, large en-suite bathroom with heated floors, dual walk in closets with custom built ins, an elegant stand alone porcelain tub and large marble and glass standing shower. Re-enter what was the original 1800s farmhouse to find 2 of the most charming bedroom suites ever created- they both feature original exposed ceiling beams and flooring, shiplap walls, large windows overlooking the countryside and perfect modern farmhouse style en-suite bathrooms. A cozy yet functional playroom and an office are situated on attic level. The 4th bedroom on the main level offers lots of versatility as an additional child’s room, guest room or office. Additionally, there is a 1 bedroom, 1 bathroom guest apartment with living room, kitchenette, private laundry room and is roughed in for the addition of an elevator. Use the 89 acres of flat scenic farmland for growing crops, raising livestock or expand your imagination and create the most amazing equestrian estate in the county. The location is wonderful- close enough to major commuting routes- I83 and I95 so you can be downtown in 30 minutes or get to Hunt Valley in 15. There is truly no other home like this and is ideal for the homeowner who wants a tremendous amount of land and privacy but does not want to sacrifice luxury, lifestyle or convenience.
#MDBC518608

UPPERCO

15456 DOVER ROAD

5 Beds

5 Baths

5,744 Sq.Ft.

$2,200,000

MLS#: MDBC518608

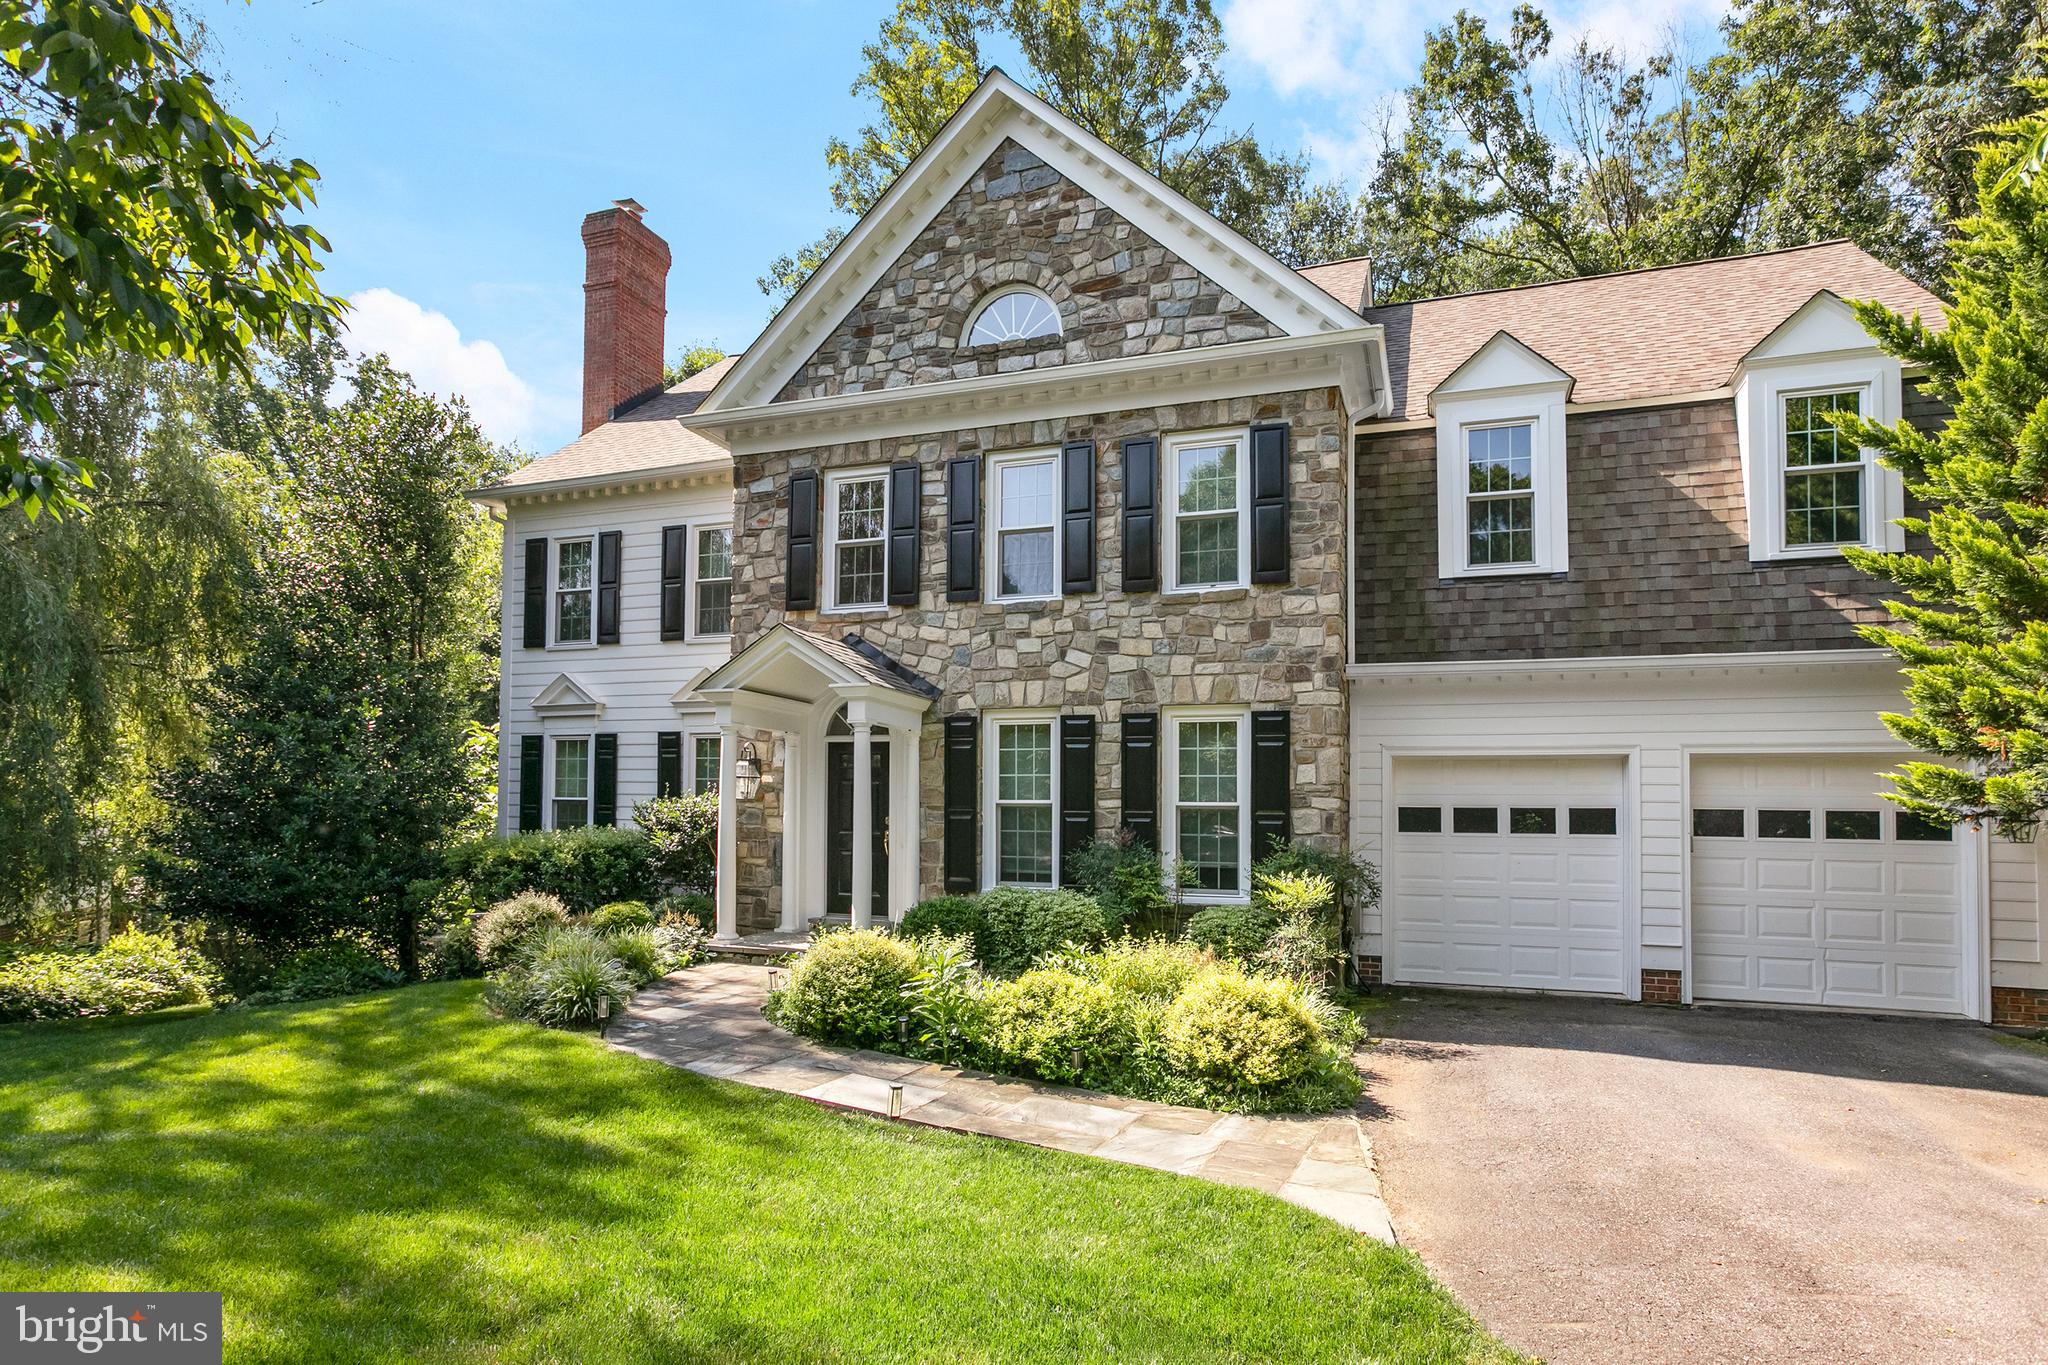
Introducing an exceptional property where luxury meets functionality in every detail. As you step into the grand two-story open foyer, you're immediately greeted by an air of elegance and sophistication that permeates throughout the entire home. The heart of the home lies in the gourmet kitchen, breakfast room, and sunroom, which seamlessly open to the backyard oasis. Enjoy breathtaking views of Charles Owen’s distinctive designs, overlooking Scott’s Run Nature Preserve just beyond the classically landscaped grounds. The updated kitchen with a large center island, breakfast room, and gorgeous light-filled sunroom offer panoramic views of the meticulously landscaped yard, as well as endless opportunities for outdoor enjoyment and entertaining.  Adjacent to the kitchen, the family room boasts a stunning stone fireplace, creating a cozy and inviting atmosphere for gatherings with loved ones. For those in need of a dedicated workspace, the main level also includes a conveniently located bedroom/office. Additionally, a formal living room and dining room offer refined spaces for hosting guests, while a powder room provides added convenience for residents and visitors alike. Upstairs, discover four bedrooms, including a luxurious owner's suite complete with an attached boudoir, two walk-in closets and an opulent owner's suite bathroom, providing the ultimate in comfort and indulgence. The lower level offers additional living space with a bonus room and large recreation room, complete with doors that lead out to the backyard oasis. A separate caterer's kitchen is also located on the lower level along with an oversized storage room. There are many luxurious features in this stunning home, including a Venetian glass chandelier in the foyer, built-ins throughout the house, an updated kitchen, a remodeled laundry room, Anderson windows, new carpet and fresh paint, as well as a generator—to name a few. The private fenced rear yard backs to Scott’s Run Nature Preserve, offering a level of privacy rarely afforded to residents of McLean. Nestled on a tranquil cul-de-sac, this property is a commuter's dream, with easy access to the beltway, Metro, DC, and Tysons and a mere 2 miles to the heart of McLean. Don't miss the opportunity to make this exquisite property your own, where luxury, comfort, and convenience converge to create the ultimate dream home experience.
#VAFX2165694

MCLEAN

7312 LINGANORE COURT

5 Beds

4 Baths

6,510 Sq.Ft.

$2,200,000

MLS#: VAFX2165694

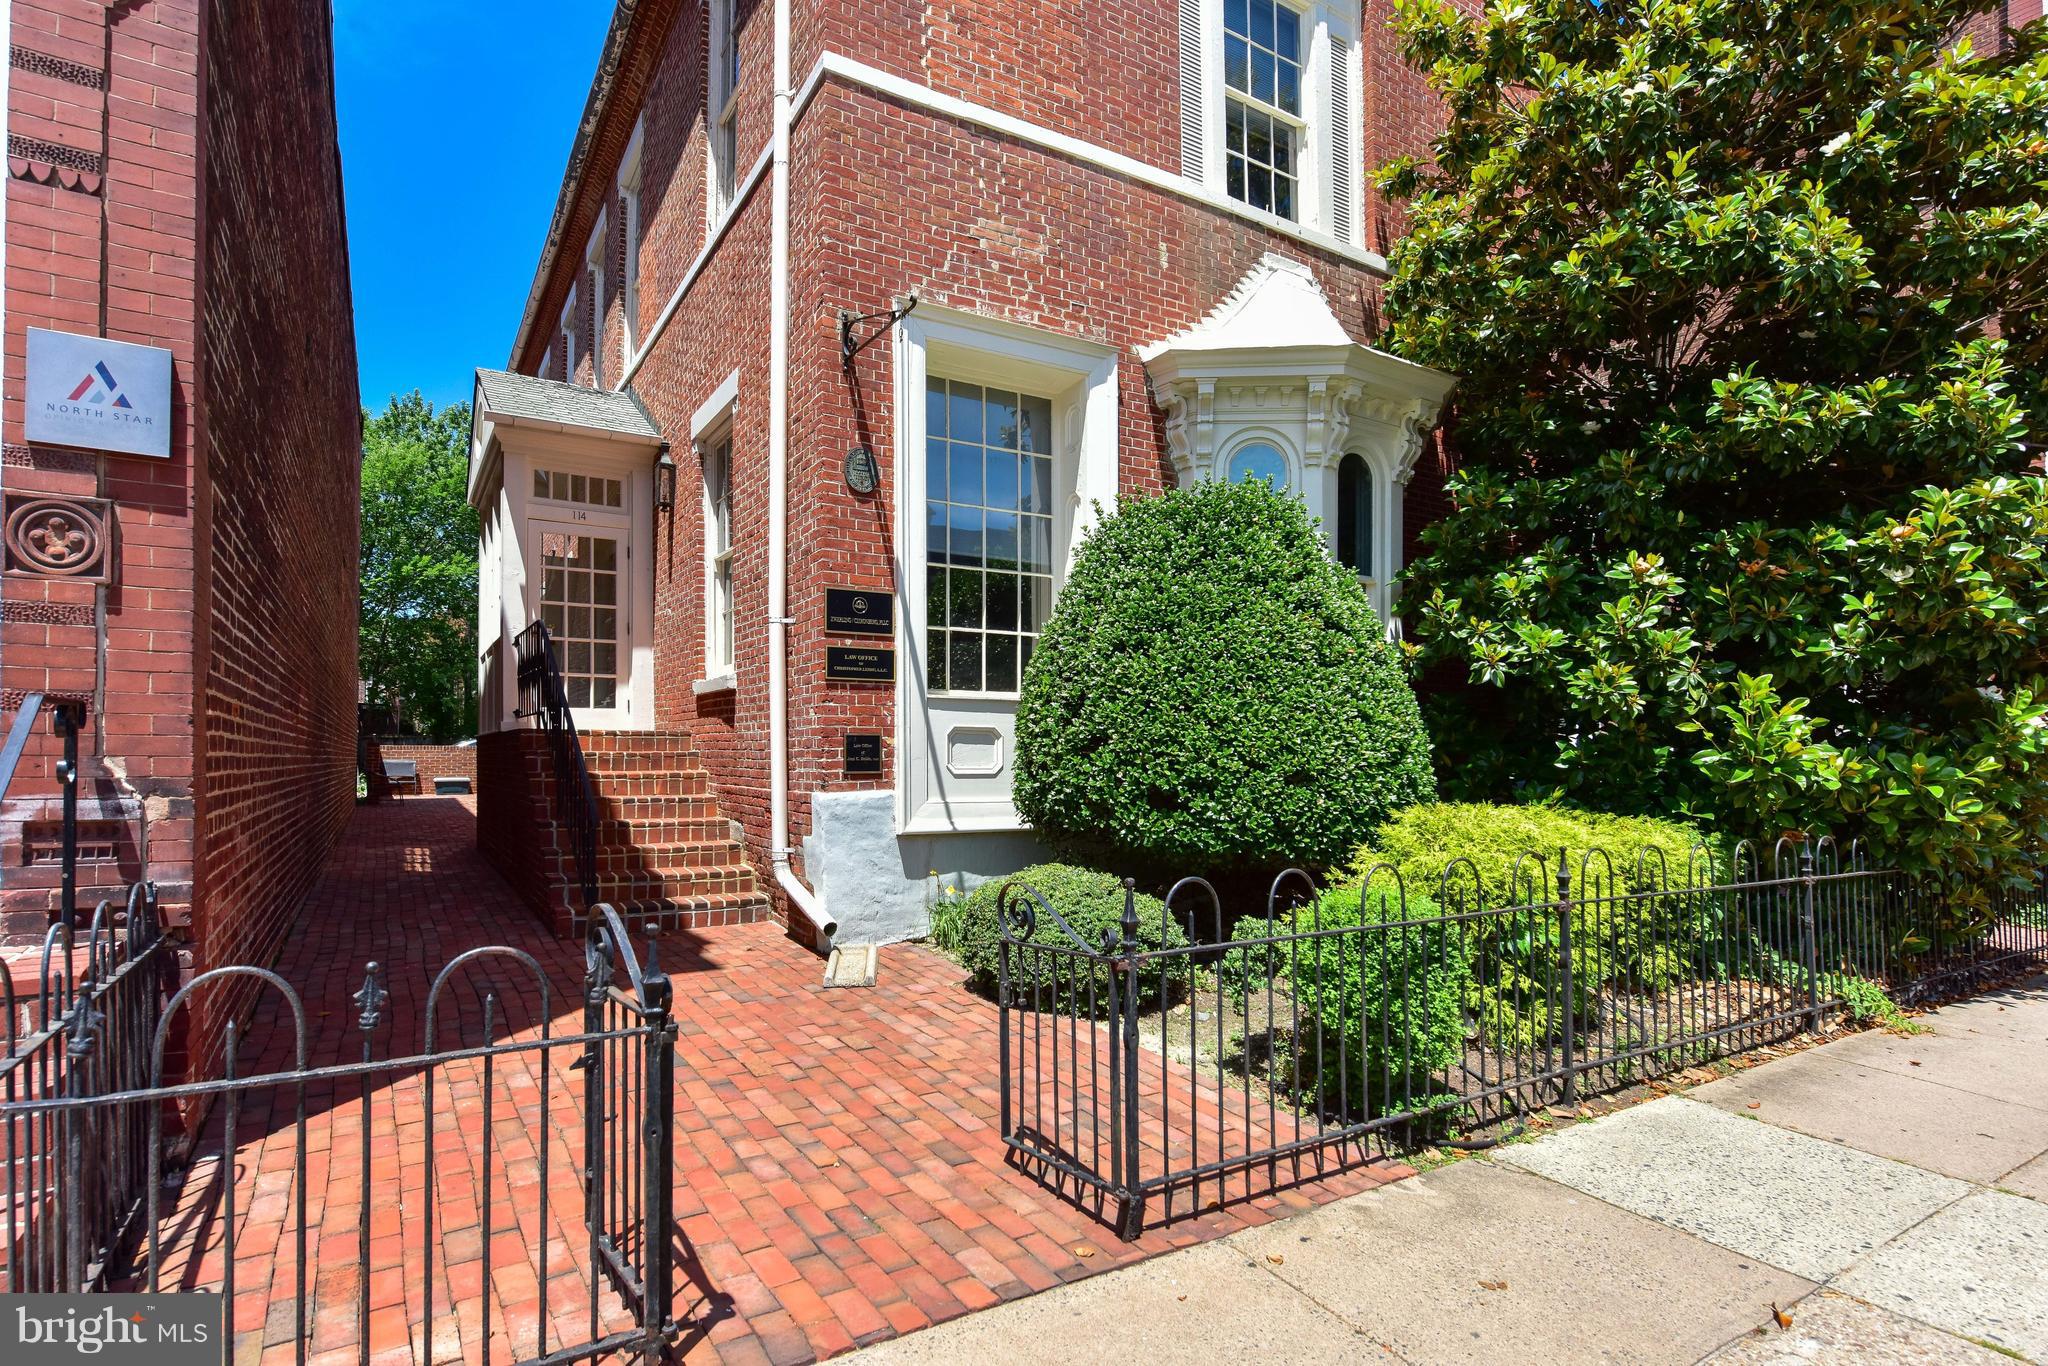
This lovely and historic Bed and Breakfast is a 100% turn key offering for the next owners/operators of a VERY successful Bed and Breakfast. The Foster Harris House is open for normal business throughout the week so please allow at least 24 hour notice when requesting a showing. The Sellers Agent or his designate are to be on premises during all showings. The property comes fully equipped and prepared to continue its vibrant business to its consistent clientele the day after new owners take possession. Kitchen and Dining: The delightful dining room has seating for 10 guests. In addition to the delicious breakfasts provided for the current guests, the amazing chef’s kitchen inclusive of a chef’s table (think cooking classes or private dinners) can easily accommodate gourmet dining for guests if the new owners so desire. The B&B Suites: There are 5 fully furnished suites, each with private and updates bathrooms. There is a very convenient luxury linen service available to the new owners as well as outsourced room cleaning staff. This property is located in the historic village of Washington, Virginia and only a few steps away from the world class, luxurious Inn at Little Washington. Dinner guests at the Inn frequently take their lodging at the Foster Harris House. The business boasts high occupancy rates and Financials to verify the successful business enterprise are available upon request by qualified and seriously interested buyers.

A four bedroom private residence is attached to the rear of the Foster Harris House Bed and Breakfast, providing the comfort and convenience of a home for the owners or on-site managers for this lovely property.   ** Accepting Back up Offers **
#VARP2001046

WASHINGTON

189 MAIN STREET

None Beds

None Baths

4,887 Sq.Ft.

$2,200,000

MLS#: VARP2001046

Completely revitalized 1800s farmhouse expanded and reimagined to create a dream home spectacular enough to be given the Maryland Building Association of Excellence award for 2020. Completed in 2019 and situated on 89 acres, the home features 5 bedrooms, 5.5 bathrooms, an attached garage, guest apartment, top of the line pool, ground loop geothermal HVAC system, whole house speaker and alarm system and 5,700+ sqft of impeccably designed living space that expertly combines old farmhouse charm with high end modern amenities. Enjoy the exquisitely chosen décor with layered surfaces and luxe materials â  shiplap walls and ceilings, wide plank hardwood floors, antiqued brick, rustic barnwood ceiling beams and mantels, marble mosaic bathroom flooring, and high-end custom light fixtures to name a few- there is no shortage of design inspiration. Combining an array of large open indoor and outdoor spaces with cozy nooks, the layout of the home is functional but also warm and inviting and provides excellent spaces for either relaxing or entertaining. Guests will enjoy entering the home through the formal front door with a southern inspired front porch while the attached garage leads to an oversized mud room with custom built in cabinets, ample storage for coats and shoes, and a dog room with its own canine grooming and wash station. The heart of the home is a massive great room with lofty 14- foot beamed ceilings, wide planked hardwood floors, shiplap walls, and a towering white brick wood burning fireplace with reclaimed barnwood mantel and shelving. The chefâ  s kitchen is exquisite with soapstone counters, commercial grade appliances, range hood, oversized island and a fully incorporated hidden panty equipped with additional refrigerator, dishwasher and sink. Walls of Pella windows and glass doors offer sweeping views and lead you into an incredible western facing outdoor living space with hardwood floors, outdoor stone fireplace, plantation ceiling fans and is equipped with a fully retractable electric Phantom screen system. Gaze further out and find the brand new pool with pebble tec finish, ledge lounger, automatic pool cover and infinity views of nothing but fields and farmland. Back inside, there is so much more to explore- the master bedroom features an antique washed brick accent wall, large en-suite bathroom with heated floors, dual walk in closets with custom built ins, an elegant stand alone porcelain tub and large marble and glass standing shower. Re-enter what was the original 1800s farmhouse to find 2 of the most charming bedroom suites ever created- they both feature original exposed ceiling beams and flooring, shiplap walls, large windows overlooking the countryside and perfect modern farmhouse style en-suite bathrooms. A cozy yet functional playroom and an office are situated on attic level. The 4th bedroom on the main level offers lots of versatility as an additional childâ  s room, guest room or office. Additionally, there is a 1 bedroom, 1 bathroom guest apartment with living room, kitchenette, private laundry room and is roughed in for the addition of an elevator. Use the 89 acres of flat scenic farmland for growing crops, raising livestock or expand your imagination and create the most amazing equestrian estate in the county. The location is wonderful- close enough to major commuting routes- I83 and I95 so you can be downtown in 30 minutes or get to Hunt Valley in 15. There is truly no other home like this and is ideal for the homeowner who wants a tremendous amount of land and privacy but does not want to sacrifice luxury, lifestyle or convenience.
#MDBC518876

UPPERCO

15456 DOVER ROAD

5 Beds

5 Baths

5,744 Sq.Ft.

$2,200,000

MLS#: MDBC518876

This twelve acre parcel lies between Ritchie Hwy and Jumpers Hole Rd. it is currently zoned R1 it abuts another six acre parcel at 8301 Jumpers Hole Rd. These properties could be subdivided into residential lots or could be a great site for an assisted living facility.
#MDAA446294

MILLERSVILLE

8262 RAILROAD AVENUE

None Beds

None Baths

12.07 acres

$2,200,000

MLS#: MDAA446294

This lovely and historic Bed and Breakfast is a 100% turn key offering for the next owners/operators of a VERY successful Bed and Breakfast. The Foster Harris House is open for normal business throughout the week so please allow at least 24 hour notice when requesting a showing. The Sellers Agent or his designate are to be on premises during all showings. The property comes fully equipped and prepared to continue its vibrant business to its consistent clientele the day after new owners take possession. Kitchen and Dining: The delightful dining room has seating for 10 guests. In addition to the delicious breakfasts provided for the current guests, the amazing chef’s kitchen inclusive of a chef’s table (think cooking classes or private dinners) can easily accommodate gourmet dining for guests if the new owners so desire. The B&B Suites: There are 5 fully furnished suites, each with private and updates bathrooms. There is a very convenient luxury linen service available to the new owners as well as outsourced room cleaning staff. This property is located in the historic village of Washington, Virginia and only a few steps away from the world class, luxurious Inn at Little Washington. Dinner guests at the Inn frequently take their lodging at the Foster Harris House. The business boasts high occupancy rates and Financials to verify the successful business enterprise are available upon request by qualified and seriously interested buyers.

A four bedroom private residence is attached to the rear of the Foster Harris House Bed and Breakfast, providing the comfort and convenience of a home for the owners or on-site managers for this lovely property.  ** Accepting Back-up Offers**
#VARP2001048

WASHINGTON

189 MAIN STREET

None Beds

None Baths

4,887 Sq.Ft.

$2,200,000

MLS#: VARP2001048

Hobbs Road Development Property with a total of 39.37 acres consisting of two parcels of 27.59 acres & 11.78 acres all zoned Regional Commercial. 
The location has access to major regional highways on nearby Rt.50 and Rt.13 Bypass located next to Arthur W. Perdue Stadium, Home to the Delmarva Shorebirds a Minor League Affiliate of the Baltimore Orioles.
Small utility building located on Easement with Maryland Broadband Cooperative.
Amended And Restated Annexation Agreement with City of Salisbury signed February 10, 2025.
#MDWC2018356

SALISBURY

6280 HOBBS ROAD

None Beds

None Baths

39.37 acres

$2,200,000

MLS#: MDWC2018356

A rare opportunity to own a custom-built home on 5 private acres in Clifton. This exceptional 4-bedroom, 4.5-bath residence blends refined design, high-end finishes, and a highly desirable main-level owner’s suite. Rarely available in Clifton, this home offers an incredible combination of luxury, space, and thoughtful design.
A grand entry sets the tone with coffered ceilings and wide-plank hardwood floors that flow seamlessly throughout the main level. The home feels both elegant and inviting, thoughtfully designed for comfortable everyday living as well as elevated entertaining. The main level features the primary suite, a private office, and an enclosed deck—providing versatile living all on one level.
The primary suite is a true retreat, featuring a double-door entry, dramatic floor-to-ceiling windows, and a spa-inspired en-suite bath with a freestanding soaking tub, dual vanities, and an oversized walk-in shower with built-in seating. An expansive walk-in closet completes the space. Each additional bedroom is generously sized and offers abundant closet space, allowing for flexibility to fit a variety of needs.
The lower level expands the home’s living space even further. Two bonus rooms provide excellent options for storage, a movie theater, or additional bedrooms. The basement also includes a custom home gym, an additional bedroom, and an impressive open recreation area perfect for entertaining or relaxing.
Set on five private acres, this property offers the rare combination of luxury, privacy, and tranquility—just minutes from the charm of historic Clifton.
Ideally located near Twin Lakes Golf Course, parks, grocery stores, major commuter routes, fine dining, and much more.
#VAFX2291804

CLIFTON

12650 POPES HEAD ROAD

4 Beds

4 Baths

6,289 Sq.Ft.

$2,200,000

MLS#: VAFX2291804

Own a piece of history on 235 Acres in Almost Heaven West Virginia!

Discover a rare opportunity to claim over 235 breathtaking acres in the heart of Summit Point, WV, an expansive property offering unmatched serenity, rich history, and unlimited potential.  With convenient access to nearby Charles Town, Harper’s Ferry, Berryville, Winchester, VA and major commuter routes into Virginia and Maryland, this estate combines peaceful country living with everyday practicality.

At the center of the property stands a historic stone house, a timeless structure full of character and possibility.  With a bit of TLC, it can be transformed into a remarkable residence or weekend retreat.  This is an authentic piece of West Virginia heritage ready to be revived.

The land itself is a dream for farmers, outdoor enthusiasts, or anyone seeking total privacy.  The acreage offers a beautiful blend of rolling pastures and mature woods, providing room for livestock, crops, hunting, horseback riding, ATV adventures, or simply soaking in nature.  A large metal barn, substantial fenced acreage, and wide-open fields add to the versatility of this one-of-a-kind property.

Take in sweeping views of the Blue Ridge Mountains, enjoy the tranquility of your own vast landscape, and imagine the estate you can create here.  Whether you’re envisioning a private homestead, a working farm, a sportsman’s paradise, or a secluded luxury retreat, this land provides the perfect canvas.

Your chance to own a historic estate on over 200 acres of prime West Virginia countryside is ready for your vision.  Contact us today to schedule your tour!

This listing is a shared, co-listing collaboration with Clarence Haymaker of Haymaker and Associates and Andrew Lowe of Path Realty.
#WVJF2020448

SUMMIT POINT

2481 SUMMIT POINT ROAD

3 Beds

1 Baths

2,212 Sq.Ft.

$2,200,000

MLS#: WVJF2020448

Rare offering in Arlington County: free standing industrial building zoned M-1. Built out as an auto body shop   use allowed by Special Use Permit. No equipment conveys- could possibly be purchased. Excellent zoning allows many uses. Blocks to Shirlington, I-395.  Exceptional location. High visibility in a high traffic area. Delivered vacant.
#1001589501

ARLINGTON

2609 SHIRLINGTON ROAD

None Beds

None Baths

6,080 Sq.Ft.

$2,200,000

MLS#: 1001589501

*** Contract falling thru - actively looking at all new offers - 1st come - 1st served*****
VICTORY CHAPEL **** OVER 11,000 FINISHED SQUARE FEET, RESTING ON OVER 9 ACRES *** GREAT ROAD FRONTAGE  ** SEATS OVER 300 WITH 5 ACRES TO EXPAND *** PLENTY PARKING *** PLENTY OF REST ROOMS *** LOOK AT ALL THE PICTURES ** MODERN UP TO DATE BUILDING WITH ALL THE ESSENTIALS IN USE AND SAFETY **** KITCHEN **** 4 CLASSROOMS **** 4 OFFICES **** HANDICAPPED
AND ADA GOOD ****** 3 EXTRA LOTS TO EXPAND ****SOUND ROOM **** NURSERY ****NEWER AIR HANDLERS ****
#MDPG2097854

ACCOKEEK

16411 MANNING ROAD W

None Beds

None Baths

11,303 Sq.Ft.

$2,200,000

MLS#: MDPG2097854

Price perfected! 9118 Bells Mill Road: a modern manor of luxury, perfected. This private 8-bedroom, 7.5 bath estate sits behind a gated drive off Bells Mill Road in the heart of Potomac. A circular motor court and mature landscaping create a discreet, elegant approach to the all-brick residence. Don't miss the video tour!


Inside, a dramatic two-story foyer with dual staircases, marble floors, and a cascading chandelier sets the stage. Formal living and dining rooms lead to a mahogany-clad office, open family room with stone fireplace, and a reimagined gourmet kitchen with oversized island, beverage bar, and top-tier appliances. A main-level guest suite, mudroom, laundry, and 4-car garage add convenience.


Upstairs, the primary retreat offers a fireplace, dressing room, and spa bath with steam shower, sauna, and skylit freestanding tub. Three ensuite bedrooms complete the level. The above-ground lower level includes a great room with fireplace, guest suite, two additional bedrooms/dens, playroom, gym, laundry, and ample storage.


Sited on nearly an acre with a flat, pool-ready backyard, this 8-bedroom estate combines privacy and accessibility—just minutes to top schools, downtown Potomac, and world-class dining.
--

Key Updates: 
Exterior painting (2025), Thermador dishwasher (2025), LG washer and dryer (2025), brick repointing (2025), gazebo (2024), grill gas hookup (2024), primary bedroom closet update (2024), sump pump replacement (2024), primary bathroom and upper level bathrooms all updated (2023), main floor laundry/mudroom update (2023), LG washer and dryer (2023), LVP flooring installed in basement (2022), main and lower level bathrooms updated (2022), hardwood floors refinished (2021), 2-zone HVAC (2020), high-end kitchen appliances (2020), complete kitchen update to create open concept living-dining (2020), surround sound theatre speakers installed in lower level great room surround sound installed (2020), grand foyer update and coat closet built (2020)
#MDMC2186798

POTOMAC

9118 BELLS MILL ROAD

8 Beds

7 Baths

8,065 Sq.Ft.

$2,200,000

MLS#: MDMC2186798

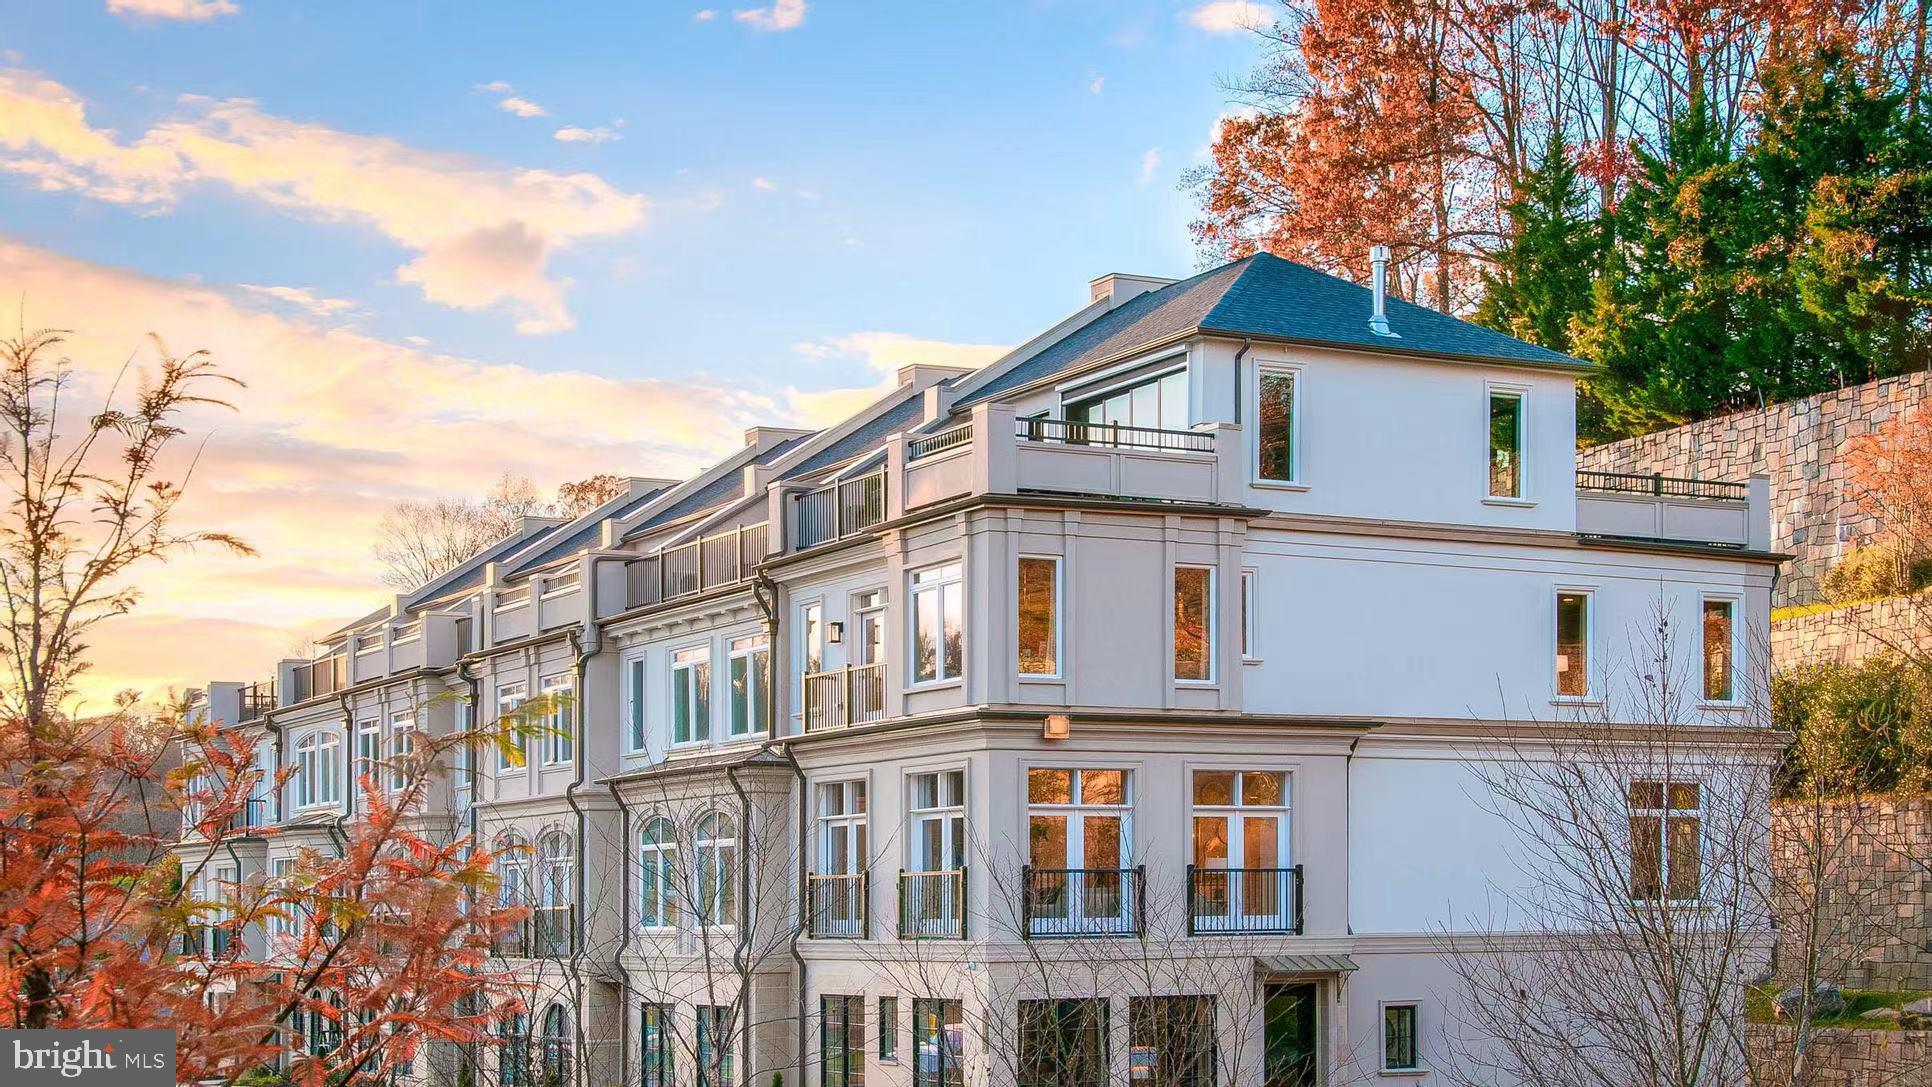
Extraordinary lifestyle at Robinson Landing. This very rare CORNER 2-bedroom 2-bath residence with 3 sides of windows, is in Old Town's premiere luxury community located on the waterfront in the heart of the historic district.  Sited amidst restaurants, coffee shops, retailers and City parks, this sun-drenched, 1,600 square foot home has luxurious finishes throughout. Enjoy custom window treatments, Snaidero kitchen cabinets, Thermador appliances, quartz countertops and 5 inch oak plank flooring in all rooms, Private balcony with gas hookup for grill, 2 garage spaces with EV charger, very large storage room, and semi-private elevator to your floor (elevated living with only 2 residences per floor). Building has great privacy and security. Robinson Landing is Old Town's most luxurious community with a platinum location and top tier amenities. The owner's lounge, library, meeting room, game room,  gym and yoga studio all have amazing water views. The same building houses the concierge desk, pet spa, kayak storage and bike storage/workshop. Dine in the waterfront restaurants, stroll along the boardwalk, shop at the Farmers Market and start enjoying life. All just minutes to Reagan National Airport, Amazon HQ2, the Capitol and all D.C. has to offer. Don't miss this amazing lifestyle opportunity!
#VAAX2051504

ALEXANDRIA

22 BAKERS WALK 306

2 Beds

2 Baths

1,595 Sq.Ft.

$2,200,000

MLS#: VAAX2051504

1 ... 526 527 528 529 530 ... 666
* Listings identified with the FMLS IDX logo come from FMLS and are held by brokerage firms other than the owner of this website. The listing brokerage is identified in any listing details. Information is deemed reliable but is not guaranteed. If you believe any FMLS listing contains material that infringes your copyrighted work please click here to review our DMCA policy and learn how to submit a takedown request. © 2024. First Multiple Listing Service, Inc.
 - property

Send a message

Message successfully sent.

Your message

What is 3 + 4 ?

Reason for contacting?

I agree to receive email communication and understand I can unsubscribe at any time.

I agree to be contacted by Charis Realty Group - Christine Issler, Broker via call, email, and text for real estate services. To opt out, you can reply 'stop' at any time or reply 'help' for assistance. You can also click the unsubscribe link in the emails. Message and data rates may apply. Message frequency may vary. Privacy Policy

Sign Out

Virtual Assistant

Would you like to take the next step with this property? We can help you schedule a showing or virtual tour, or send you more details.

Yes, I would like more information.

Thank You for Your Reply, One of Our Agents will contact you as soon as possible

No, maybe later.

Thank you, you can always contact me via email, phone number or through the contact form.

Realhub AI

Lucy - Your AI-Powered Realtor

Update Your Temporary Password

Personalize your search

Enter your email and we'll notify you immediately when new listings match what you're looking for.

or enter email address

Already have an account ? Login here

Continue your home search

I agree to receive communications and understand I can unsubscribe at any time.

I agree to be contacted by Charis Realty Group - Christine Issler, Broker via call, email, and text for real estate services. To opt out, you can reply 'stop' at any time or reply 'help' for assistance. You can also click the unsubscribe link in the emails. Message and data rates may apply. Message frequency may vary. Privacy Policy

Already have an account ? Login here

We use cookies

We use cookies primarily for analytics to enhance your experience. By accepting, you agree to our use of these cookies. You can manage your preferences or learn more about our cookies policy.