Properties

Browse or get in touch to schedule a walkthrough.

  • Nearby me
Price range

Popular Features

Community Features

Association

Property Features

Waterfront

View

Exterior Features

Interior Features

Style

10000 properties match your criteria

Updated 1 minute ago

E-Alert name
None
#VALO2018242

ASHBURN

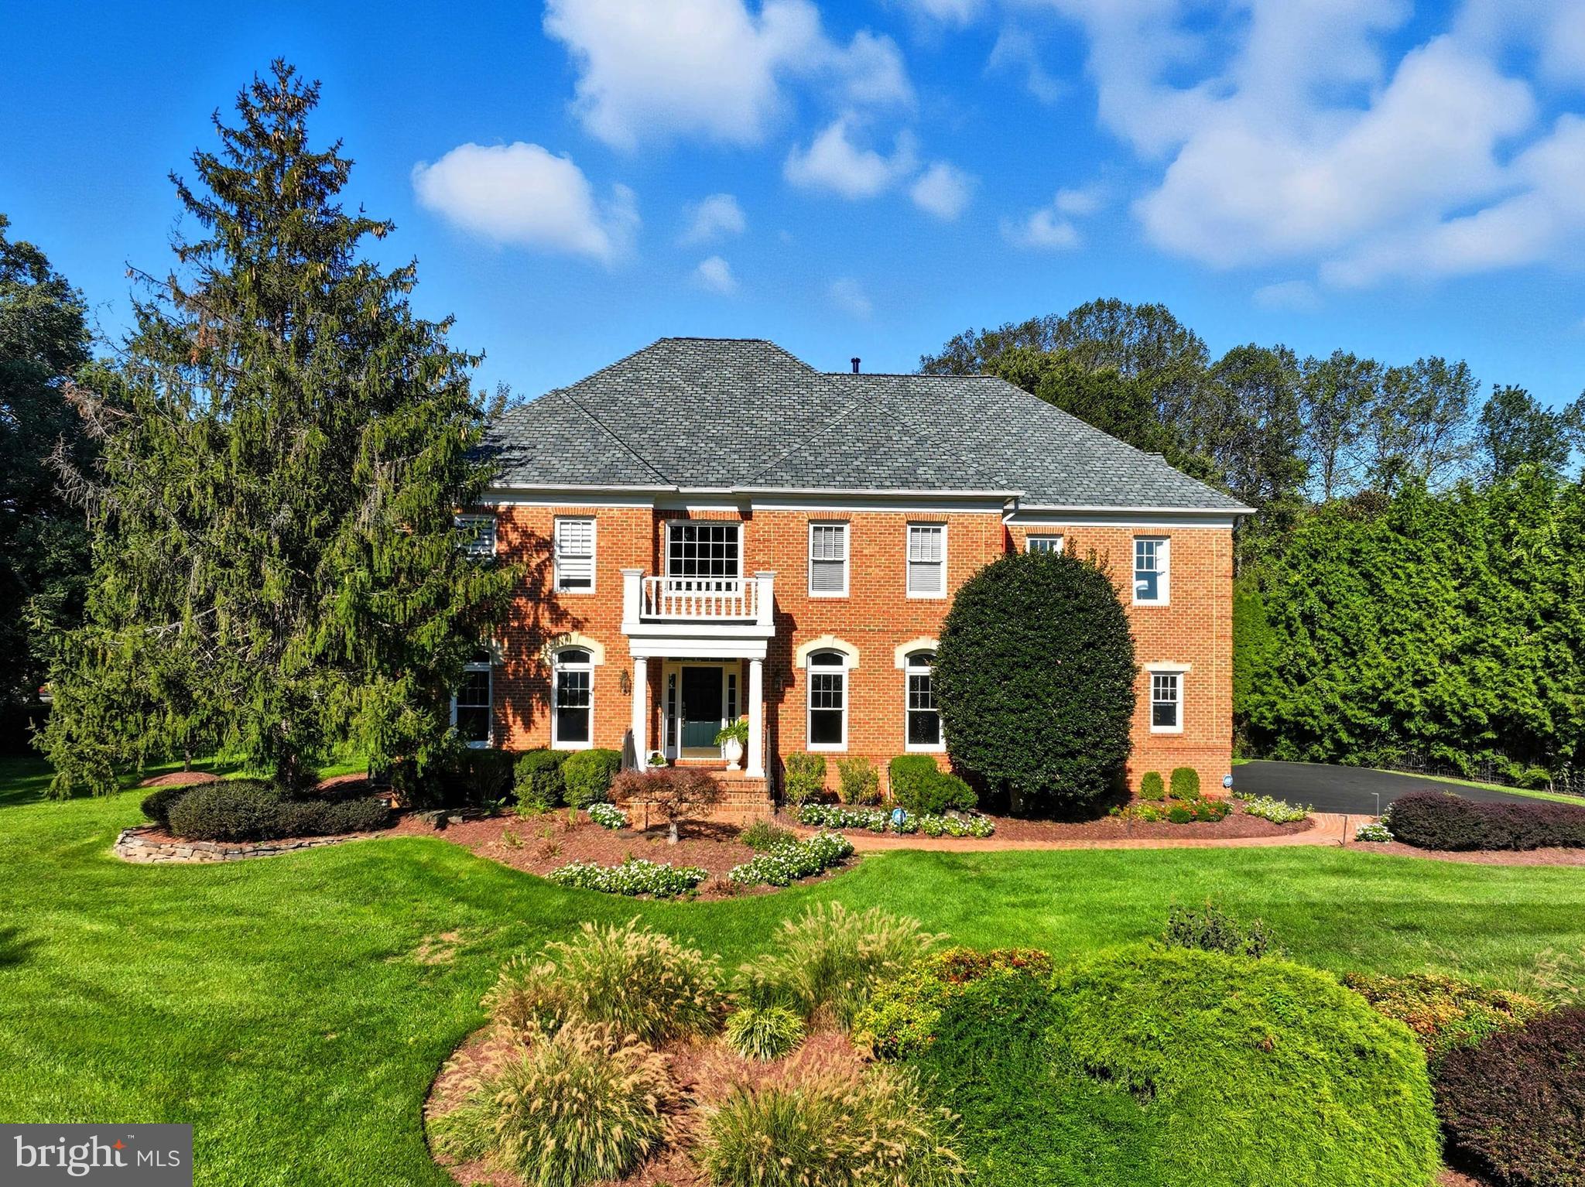
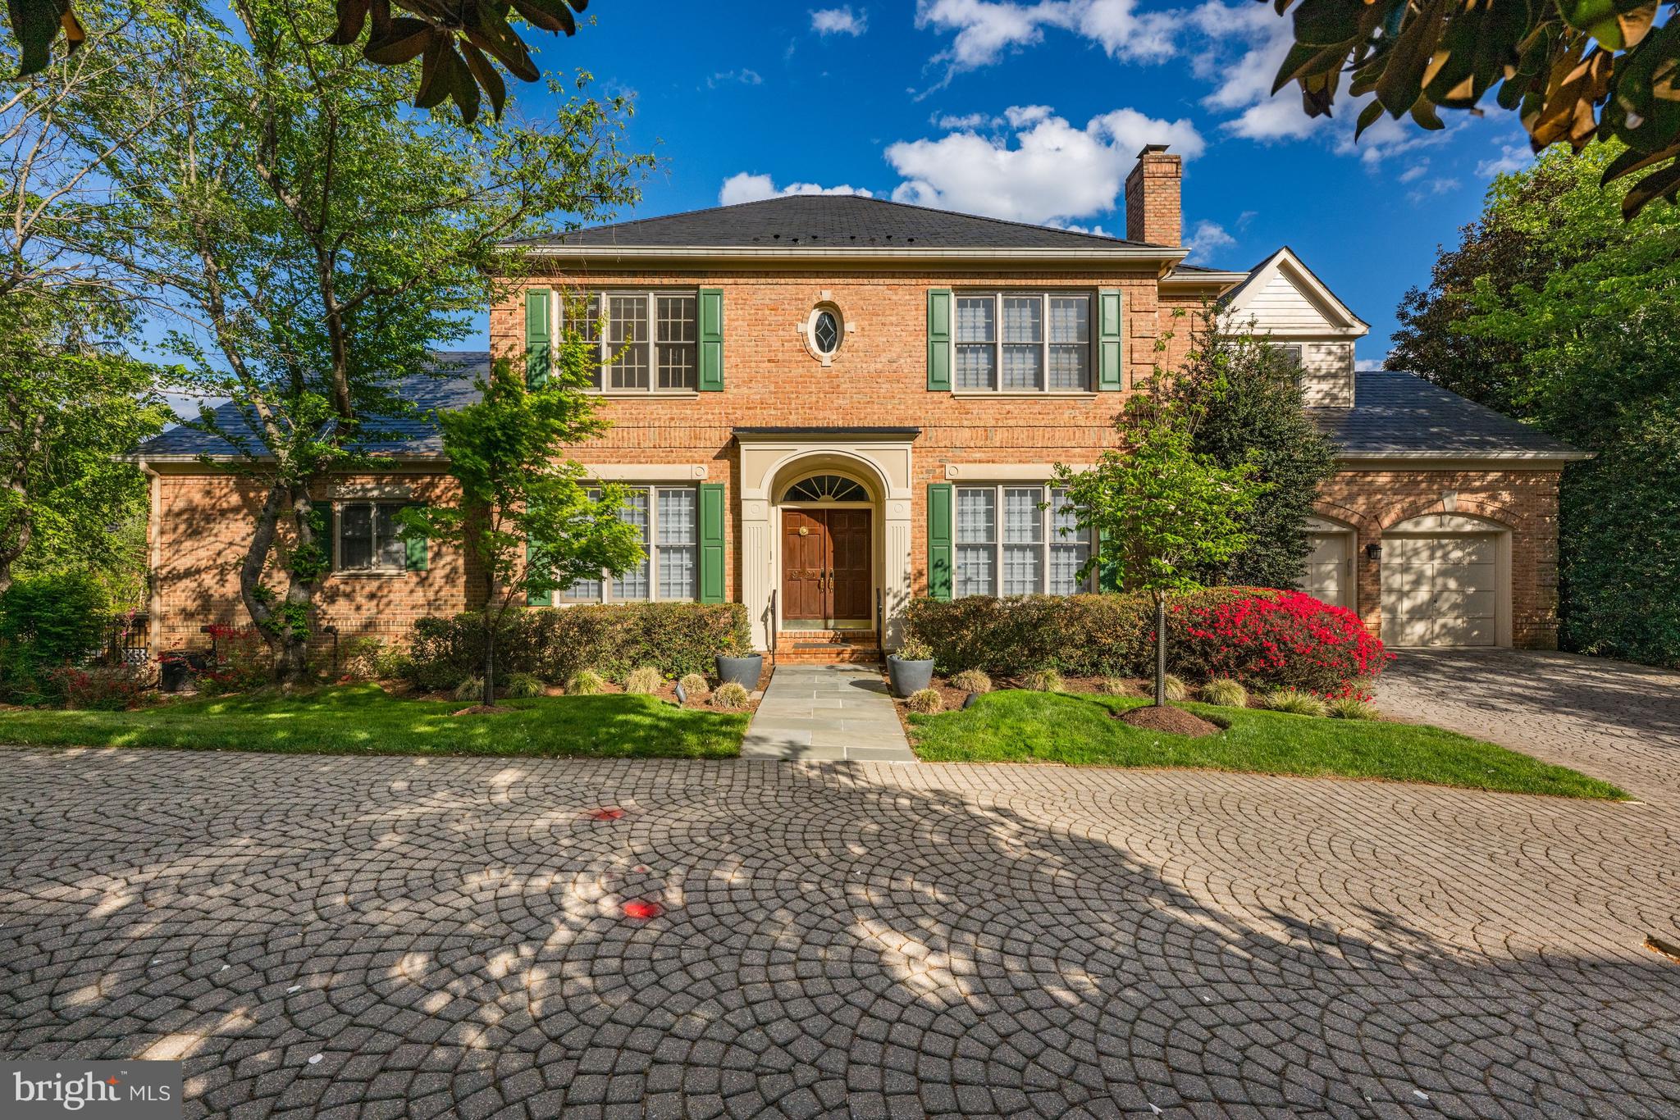
41162 ABBEY KNOLL COURT

5 Beds

5 Baths

8,195 Sq.Ft.

$2,200,000

MLS#: VALO2018242

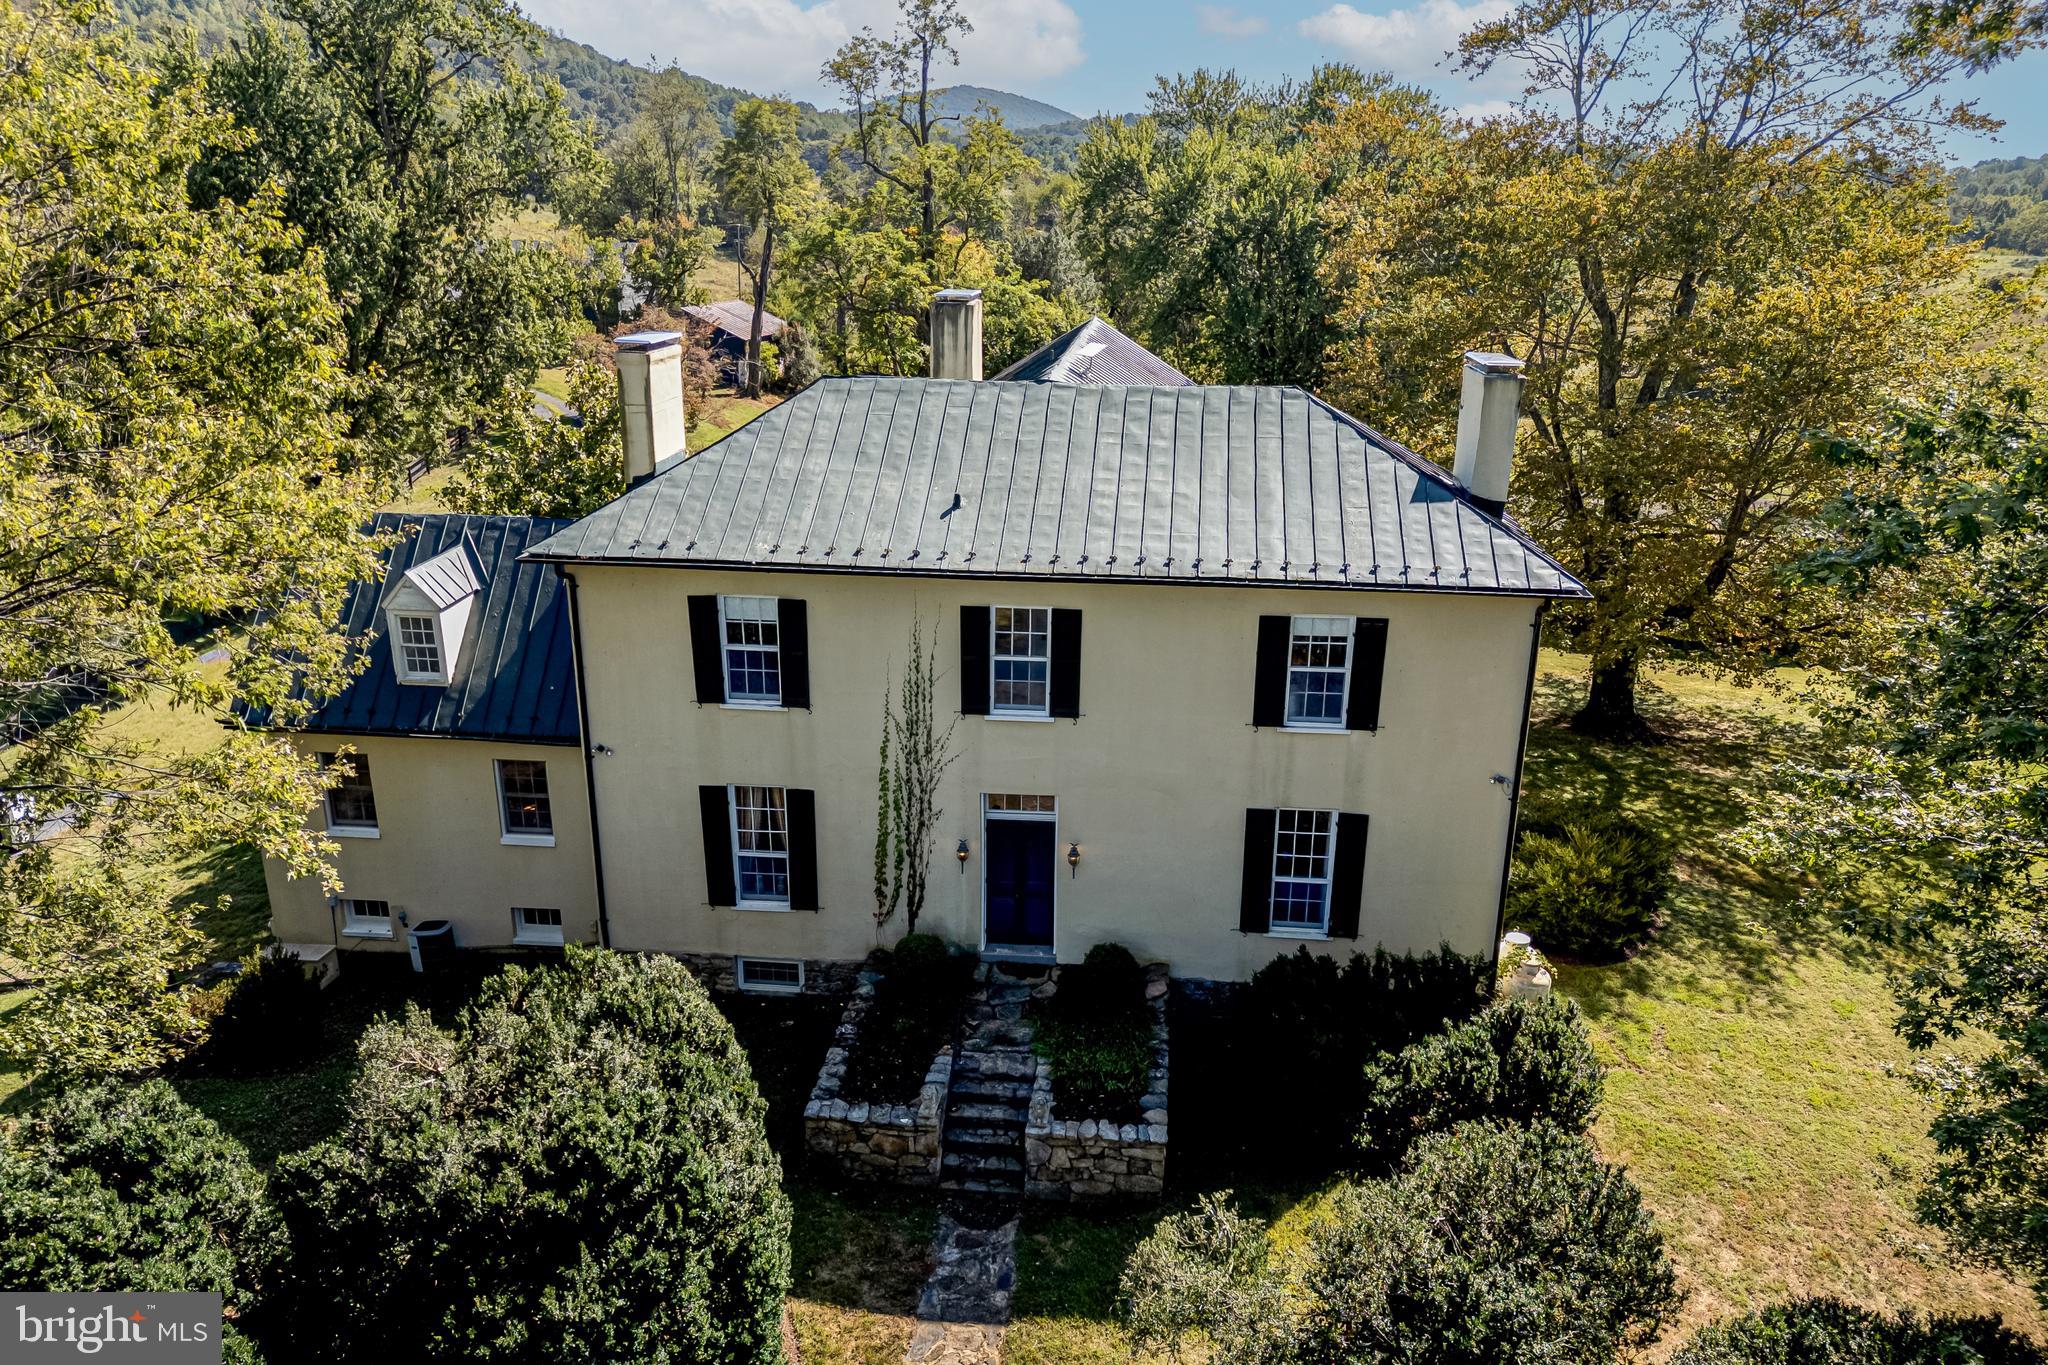
A lovely 225 acres of wooded privacy with gently rolling land and Kettle Run flowing through the property (a year-round stream).  Historically significant, as soldiers from the Civil War passed through.  Located on the Fauquier-PWC line, this land has great potential with mature hardwoods that can be harvested for timber.  Wildlife abounds, making it a perfect hunting preserve.  Or, use for hiking, camping, training, horse trails, or establishing a country home/farm, etc.  Various potential home-site locations would provide a great spot for your dream home, farm, or a family compound.  
Location, location, location... this huge parcel is close to two country stores/gas stations, Prince William Golf Course (4 mi), and Vint Hill Farms Park (5 mi) which offers a nature trail, volleyball, horseshoes, fishing and picnicking.  Nearby Vint Hill Farms Station has shopping, eateries, winery, brewery, coffee shop, museum, yoga, and more!
This beautiful land is zoned Rural Agriculture (RA), which means low real estate taxes!  There are NO conservation easements with this property.  If taken out of Land Use, the BUYER will be responsible for any/all roll-back taxes. 
For Investors & Builders, the County has provided a Zoning Compliance Letter stating subdivision potential according to current zoning regulations (the county would potentially allow up to 11 lots).  See the subdivision letter uploaded in the documents section.  Other uses and divisions may be considered.
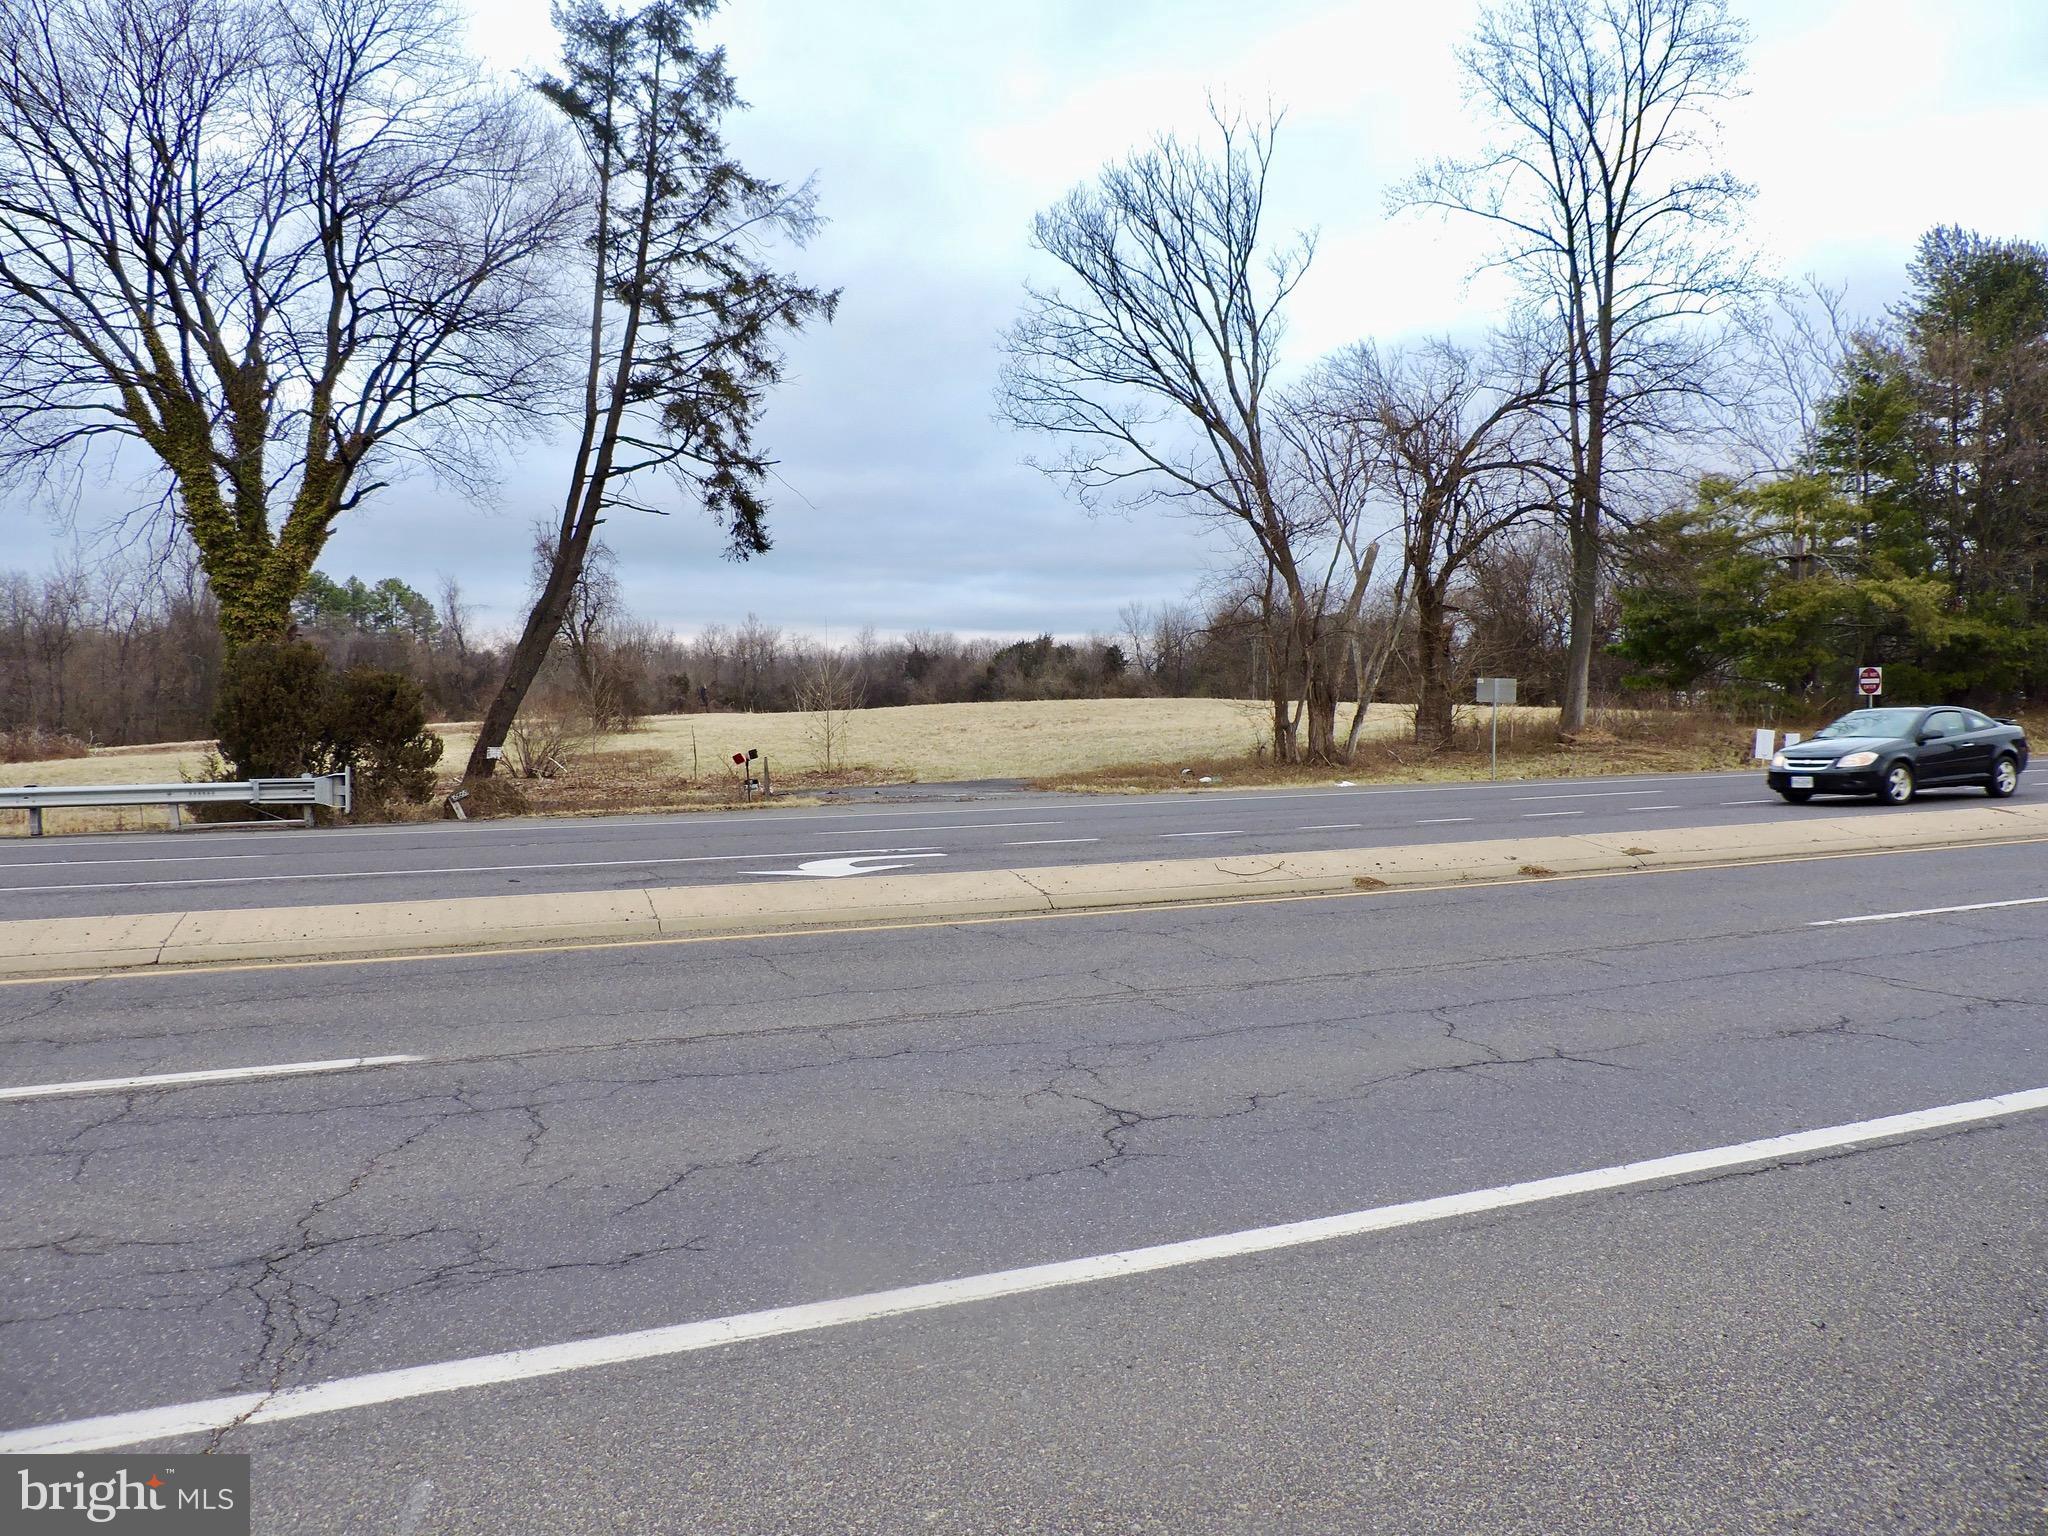
The entrance to the property is on Burwell Road (between street numbers 11120 and 7726).  Please, DO NOT enter the property without prior consent from listing agent who will have specific instructions.
#VAFQ2004514

NOKESVILLE

BURWELL ROAD

None Beds

None Baths

225.0 acres

$2,200,000

MLS#: VAFQ2004514

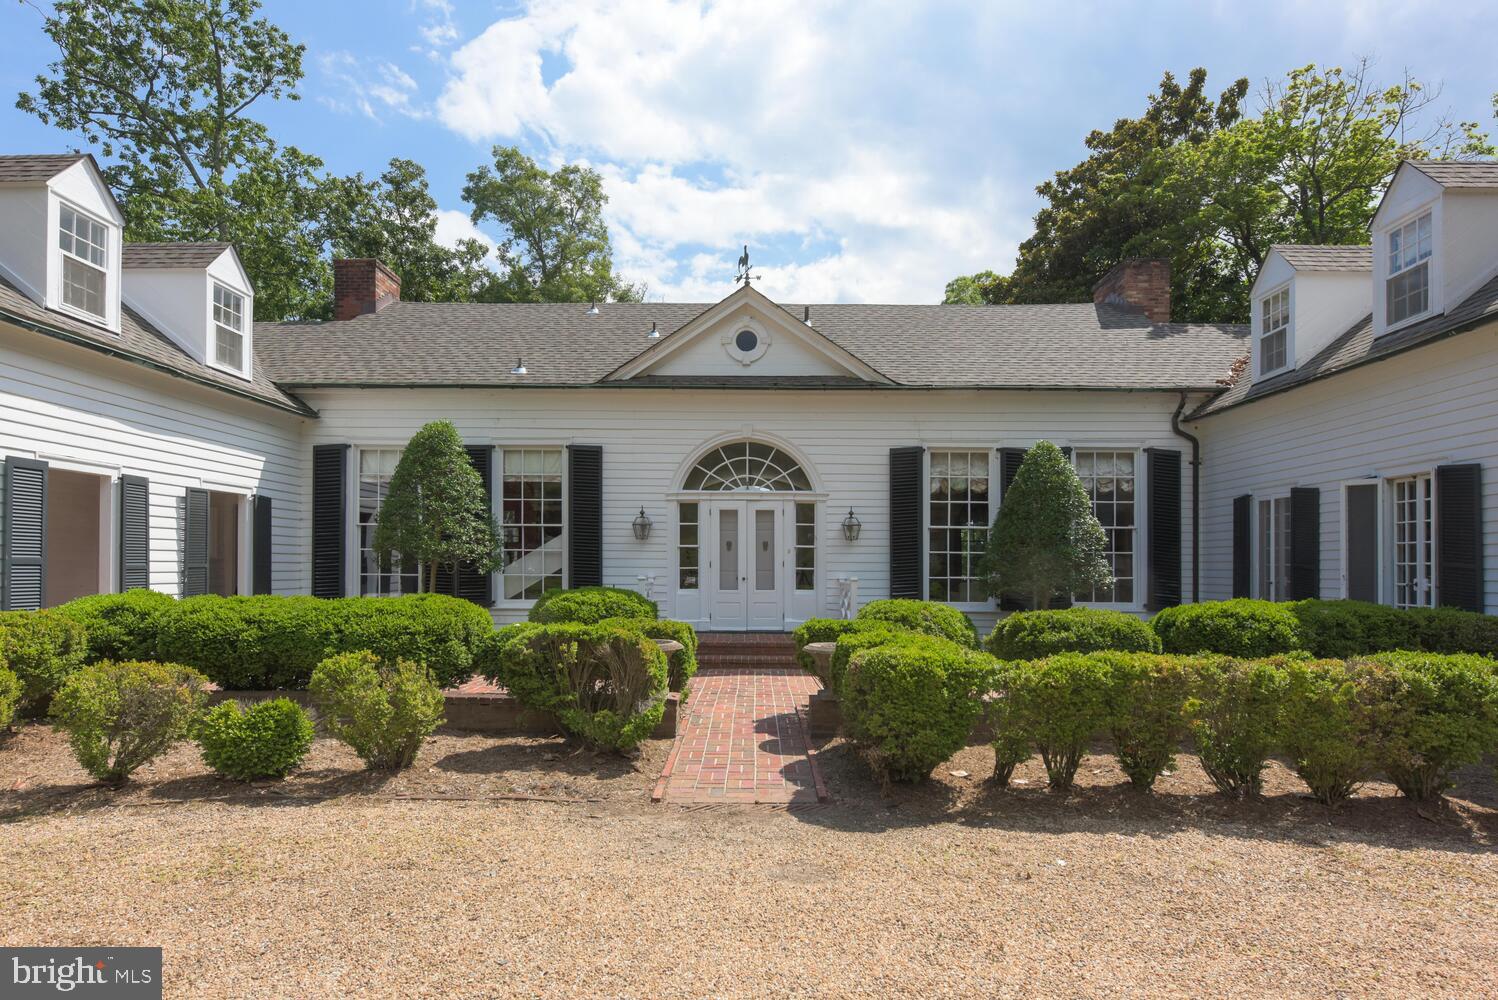
MODEL HOME, A Van Meter Belmont II in Hartland, this residence delivers an elevated blend of scale, design, and modern comfort across almost 6000 model upgraded finished square feet. Sunlit interiors unfold with 10-foot ceilings, refined millwork, and a natural flow between formal and relaxed living spaces, anchored by a striking great room fireplace that invites both quiet evenings and lively gatherings. The kitchen is a true focal point—appointed with quartz surfaces, upgraded cabinetry, and an extended waterfall island.
A standout featury is fully equipped prep kitchen with its own cooking and refrigeration discreetly supports effortless entertaining on any scale.

Upstairs, the primary suite offers a sense of retreat with a generous sitting area, custom-designed walk-in closets, and a spa-inspired bath featuring a soaking tub and glass-enclosed shower. Three additional bedrooms, well-appointed baths, and a thoughtfully placed laundry room complete the level with ease and functionality. The lower level is designed for enjoyment, with an expansive recreation space, a beautifully finished executive bar, two additional bedrooms, and two full baths—ideal for extended stays or hosting with comfort and style.

Outdoor living feels equally considered, where a screened porch opens to a flagstone patio with a built-in fireplace and gas-plumbed grill, creating a natural setting for both vibrant entertaining and relaxed evenings under the lights. Additional enhancements include whole-home air and water filtration, integrated surround sound, custom garage cabinetry, designer lighting, and window treatments already in place. Set within Hartland, the home is moments from a collection of amenities including a pool, fitness center, courts, trails, and a nearby winery—offering a lifestyle that feels both polished and effortlessly enjoyable.
#VALO2121842

ALDIE

23385 WALKING WOODS LANE

6 Beds

5 Baths

5,948 Sq.Ft.

$2,200,000

MLS#: VALO2121842

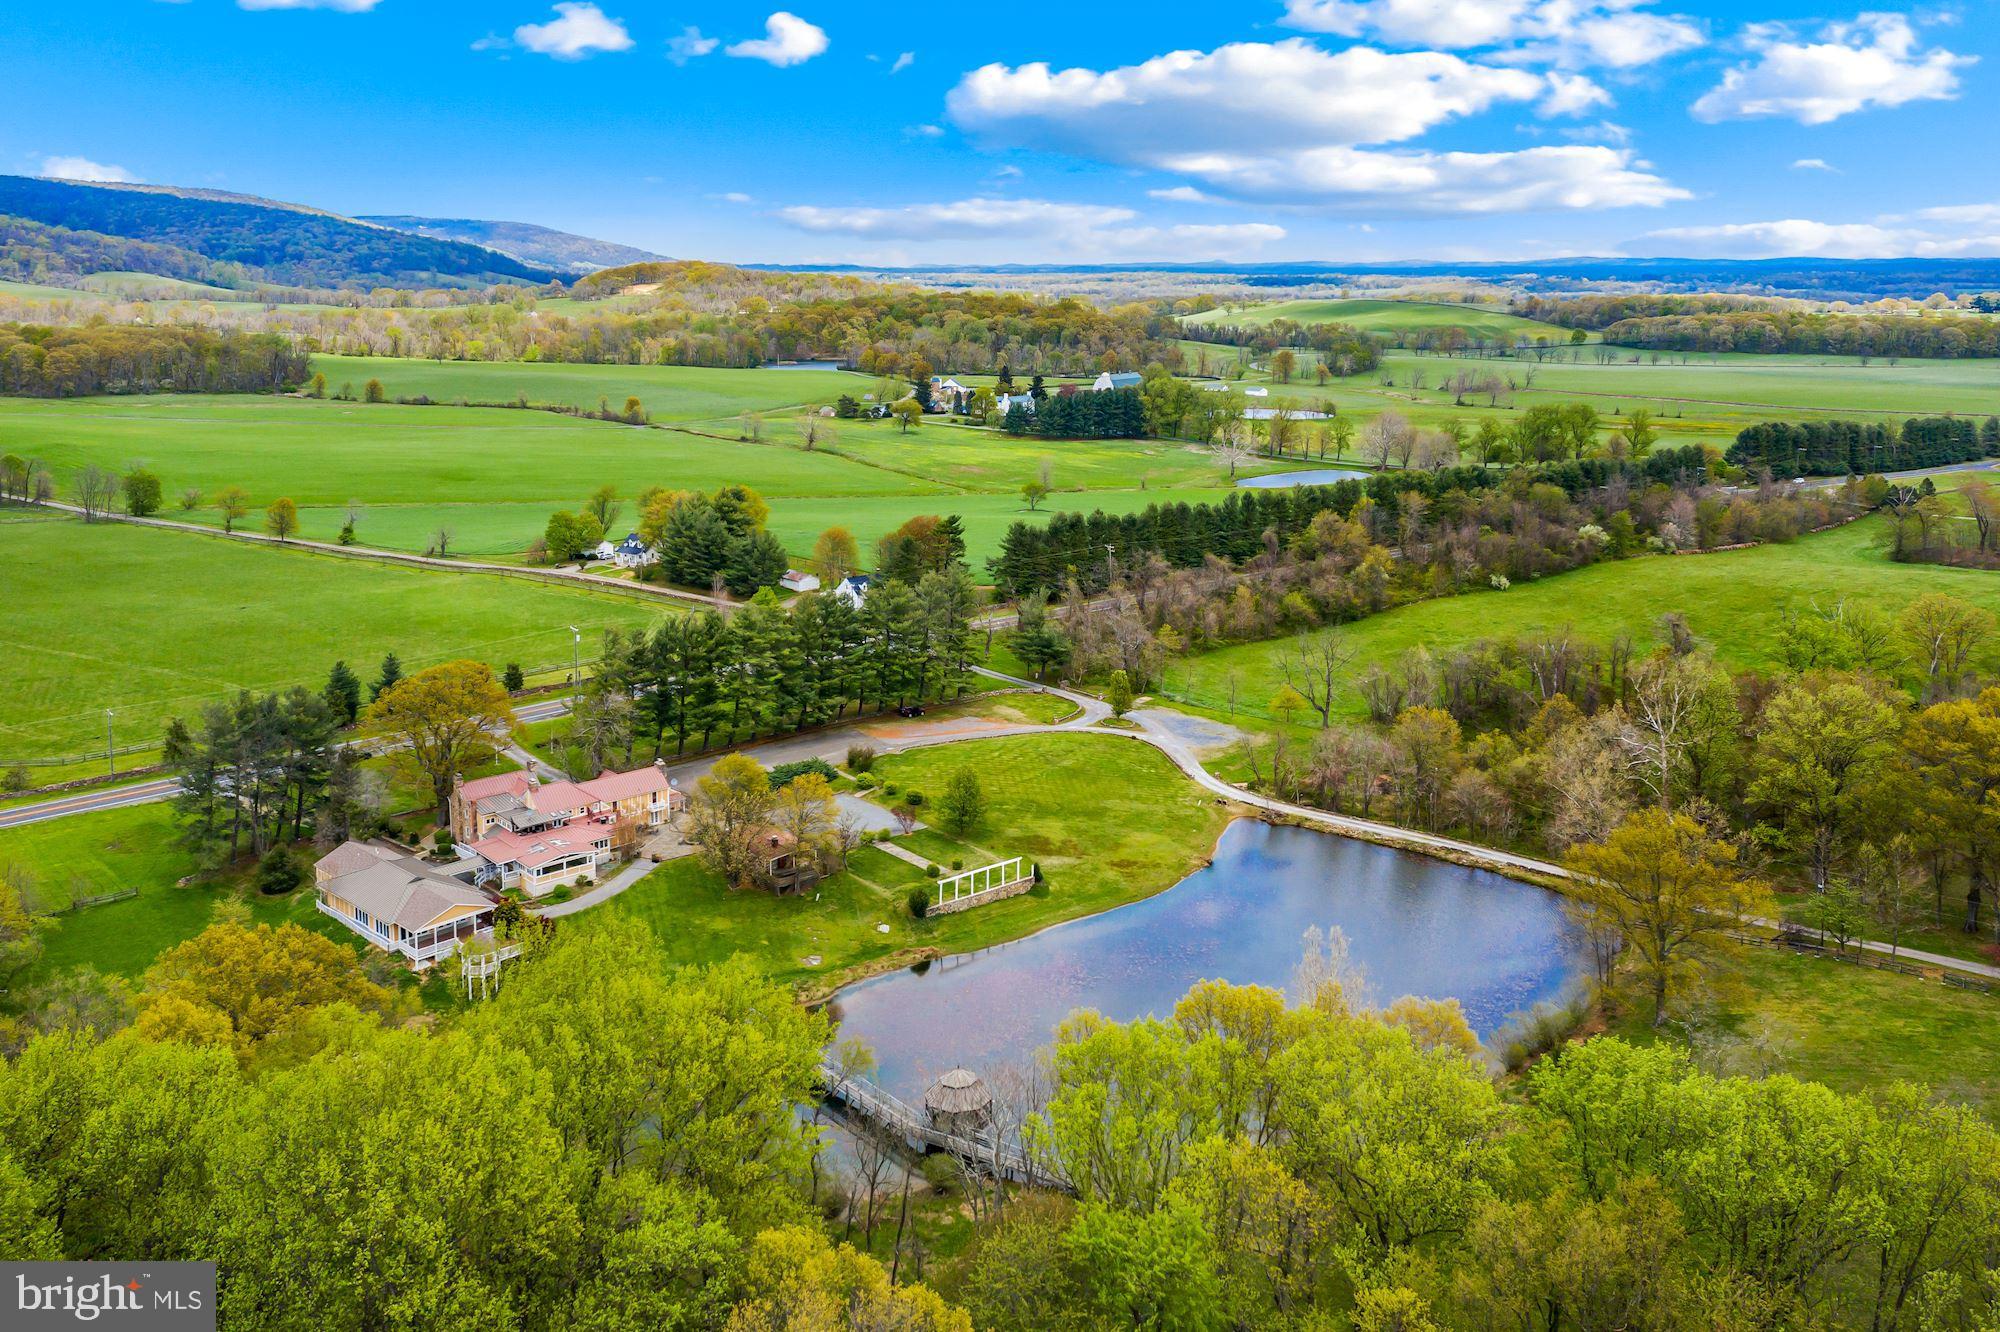
Nestled within the prestigious Westmont enclave, this magnificent Georgian style estate spans over 12,020 finished square feet of exquisitely curated living space. Masterfully constructed in 2005 by renowned builders Dick and Campion Coleman, the residence is a seamless blend of timeless architecture and refined modern luxury, offering an unparalleled lifestyle of sophistication and comfort, all just moments from downtown Fredericksburg. A grand foyer welcomes you with intricate custom crown moldings and elegant chair rail detailing, setting a dramatic tone that carries throughout the home. Expansive interiors showcase exceptional scale, craftsmanship, and thoughtful design, including beautifully appointed coffered ceilings that add architectural depth and distinction. The gracious family room exudes warmth and elegance, while a sunlit conservatory just off the kitchen fills the home with natural light and a serene ambiance. At the heart of the residence lies a truly exceptional gourmet kitchen, appointed with premium Wolf and Zub-Zero appliances, granite countertops, and an inviting breakfast area that is perfectly suited for both intimate mornings and grand entertaining. A secondary full kitchen on the lower level further enhances the home’s hosting capabilities and effortlessly accommodates gatherings of any size. The home offers six generously sized bedrooms, including a lavish main level primary suite that serves as a private sanctuary, complete with a beautifully reimagined spa inspired bath. A thoughtfully integrated elevator provides convenience and accessibility while preserving the home’s architectural integrity. The fully finished lower level offers endless possibilities, whether envisioned as a private cinema, fitness studio, executive office, or recreation lounge, and features a basement bathroom enhanced with a steam shower. Throughout the home, striking Palladian windows and skylights illuminate the interiors, while three stately fireplaces create inviting focal points. Luxurious features such as radiant-heated travertine flooring, a tankless water heater, remote controlled window treatments in primary bedroom and kitchen, a central vacuum system, and refined lighting enhancements further elevate the living experience. Set on a premier 0.80 acre homesite, the outdoor living spaces are equally impressive. Surrounded by lush wooded vistas, the grounds offer exceptional privacy and tranquility, complemented by extensive hardscaping, classic brickwork, wrought iron accents, and a professionally installed irrigation system. Multiple terraces, a new deck, expansive brick patio, and a charming balcony create an idyllic setting for both alfresco entertaining and peaceful retreat.

Perfectly suited for multigenerational living, the estate includes an oversized two car garage topped by a private one bedroom, one full bathroom, 740 square foot apartment/in-law suite with a full kitchen, along with substantial lower level space ideal for storage or workshop use. An impressive array of recent upgrades highlights the home’s commitment to quality and efficiency, including a new architectural shingle roof on both the main residence and garage apartment, Bosch HVAC systems, copper inlay gutters, a fully remodeled primary bath, designer paint throughout, epoxy finished garage floors, newly replaced upper decking, elegant wrought iron gates, and a professionally installed 16 by 48 dog run with premium pet friendly turf.

This extraordinary offering presents a rare opportunity to experience refined luxury, architectural distinction, and serene estate living in one of Fredericksburg’s most coveted communities, just minutes from the charm, dining, and culture of downtown Fredericksburg.
#VAFB2010032

FREDERICKSBURG

1711 HIGHLAND ROAD

6 Beds

6 Baths

12,020 Sq.Ft.

$2,200,000

MLS#: VAFB2010032

Set on 21.5 acres just minutes from downtown Winchester, this 5-bedroom home offers over 5,800 finished square feet with a blend of space, functionality, and outdoor living in a highly convenient location. Combining usable land, thoughtful improvements, and indoor and outdoor entertaining spaces, this property offers a rare opportunity close to town amenities. While a neighboring property's drive is visible in the distance, it is not shared and is not subject to any easement. The generous separation between homes offers the flexibility to further enhance privacy with fencing, landscaping, or a custom tree line while maintaining the property's open, expansive setting.

The main living areas feature an open flow between the kitchen and living room, highlighted by a fireplace and a custom kitchen with Mennonite-built cabinetry, stainless steel appliances, gas cooking, and a generous pantry. A fully finished basement with a second fireplace provides additional space for recreation, guests, or multi-generational living.

Outdoor living includes an in-ground pool with hot tub, a 16'x27' covered patio with outdoor kitchen featuring a sink, grill, and refrigerator, a 16'x12' pergola, outdoor fireplace, detached pool house, and an additional covered hot tub area. The property also features a private stocked pond and a 24'x36' barn equipped with two stalls, wash bay, tack room, second-story hay loft, hot/cold water, and electric, making it suitable for equestrian or hobby use. An 18'x20' wood shed with outdoor wood stove adds additional utility.

Additional features include a 1,270 sq ft three-car garage with 10'x8' doors, propane heat on the main level, heat pump on the upper level, outdoor wood stove capable of heating the entire home, gas water heater, and a new water heater installed in 2026. Conveniently located within approximately 5 miles of downtown Winchester, enjoy nearby shopping, dining, entertainment, Jim Barnett Park, Trails at the Museum of the Shenandoah Valley, and Rose Hill Park within walking distance.

Above-ground hot tub, propane tank, and outbuildings convey AS-IS. Washer and dryer do not convey. *Agent is related to owner* The information contained herein is for informational purposes only. RE/MAX Roots makes no representation as to the accuracy or reliability of the information. The buyer is to verify information provided and related to the property that is material to a buyer’s decision to purchase the property. All documents and other information attached to this listing are provided as a courtesy and should be researched and verified by the buyer agent.
#VAFV2040778

WINCHESTER

2230 JONES ROAD

5 Beds

4 Baths

5,884 Sq.Ft.

$2,200,000

MLS#: VAFV2040778

Only 39.5k per unit! listed below assessed value-of $2.3 million.. 48 unit multifamily apartment building with large upside potential. Renovated in 1994, ready for another modest facelift. Desirable location with good access shopping and conveniences. Five story building has handicap lift, elevator, community room, rental office, laudry room, two stairwell emergency exits that both allow access to all floors. Secure building with central chiller, central boiler heat. 48 One bedroom aparyments , 18 units occupied and 30 vacant. one apartment was recently remodelled to be used as rental model . pics attached. All units are 1br, they vary slightlyin layout and have approximately 480 to 500 sq ft in area. Cookie cutted modest rehab can quickly bring top rents. Seller has updated one unit as model. stainless steel appliances (fridge, range, disposal,sink)...new cabinetry ...quartz island bar,new hardwood floors,new bath vanity, new kitchen pics are in the listing. Possible Fifty thousan dollar plus rents per mo ($50,000/month) with nice rehab...
Great opportunity -- don't delay !
#MDBA2219630

BALTIMORE

342 BLOOM STREET

None Beds

None Baths

36,349 Sq.Ft.

$2,200,000

MLS#: MDBA2219630

For the entrepreneur, business owner, contractor, collector, hobbyist, or auto enthusiast, the two-door high-bay shop and surrounding yard space are signature features. The current use of the shop and adjacent large parking, maintenance, and open storage areas is as a successful tree service operation, including space for equipment and truck parking, commercial vehicle maintenance, equipment staging, sawmill activity, and wood recycling. The high-bay shop offers room for up to seven large vehicles, a 10,000 lb lift, tool cages, commercial auto vacuum, restroom, wood stove, and a separate office area with half bath. Under the same roof is a cozy 2-bedroom apartment with walk-in closets, eat-in kitchen, living room, washer, and dryer, creating valuable flexibility for guests, extended living, studio use, office support, or other approved needs. 

Potential flexible usages could range from a contractor and labor facility, automotive shop, woodworking and wood recycling facility, lawn and landscaping, siding and gutter service, vehicle and equipment storage, among many other options. Potential revenue stream from lease of High-Bay garage and workshop, office space, 2 bedroom 1 bath efficiency apartment, or portions of the expansive open storage/parking yard. Please confirm your intended use with the County Zoning Office.

This 3-parcel 55.67-acre Fredericksburg offering presents convenient work-near-home capability coupled with a cozy 4 bedroom 2 bath bungalow home with a backyard oasis for stay-at-home get-aways.  It blends refined comfort, outdoor recreation, and room to breathe across three parcels. Thoughtfully upgraded in 2000 and enhanced with key recent improvements, the property feels both established and current, with a setting that invites privacy, possibility, and a resort-style lifestyle that is hard to find this close to modern conveniences. With Seller financing options now available for consideration with acceptable terms, this property may offer a creative home ownership opportunity rarely paired with this much land, infrastructure, and lifestyle appeal. See the Residential Listing for this property at MLS ID VAST2048852 for additional details of the home with its hot-tub and heated salt-water pool centered resort and relaxation vibe.

The land is equally compelling. Enjoy your own 3-hole golf course, a private pond, creek frontage, partially wooded acreage, and abundant space for recreation, wildlife watching, and peaceful daily living. An additional non-contiguous parcel may also be available, offering community water access rights to Potomac Creek and the Potomac River, including access to a boat ramp and day pier, a standout opportunity for buyers who love the water.

This is more than acreage. It is a private compound, a personal retreat, a recreation property, and a highly functional live-work lifestyle opportunity in one remarkable package. Whether your vision includes quiet mornings by the pond, poolside evenings, space for business equipment, room for prized vehicles, flexible guest accommodations, or simply a more private way to live, this Fredericksburg property deserves a closer look.
#VAST2048864

FREDERICKSBURG

41 WOOD LANDING ROAD

None Beds

None Baths

4,500 Sq.Ft.

$2,200,000

MLS#: VAST2048864

ESSENCE
Live authentically. Pot Spring House, circa 1854, rises majestically above the canopy. Originally part of a 327 acre tract, Judge McMechen undoubtedly sited his estate in the best spot. This stone and stucco Federal style estate has commanding views of the Towson skyline and beyond. A grand living hall welcomes you to an architectural experience. Thirteen foot ceilings create an expansive scale for living. Windows that span to frame the landscape like a painting. A charming stone cottage anchors the grounds nearby, unhurried and complete unto itself. Beyond, an ironwork terrace oversees ancient trees and pool, all of it rolling gently towards the horizon. A regal aesthetic permeates the primary suite. Thoughtfully renovated in keeping with the history of the house. A collectors wine cellar. The views are, in a word, epic — and entirely yours. The pool is in need of restoration. Additional parcels included, four total. Cultivate your existence. The art of uniting human and home.

LOCAL FLAVOR AND PROVISIONS
John Brown Store, Graul's Market, and Wegmans. Favorite local dining at The Milton Inn, The Oregon Grill, The Valley Inn, Peerce's, The Butler Cabin, and The Filling Station. An exit north offers dining at Casa Mia’s, Manor Tavern, The Fill'Er-Up, Woodfire Kitchen and The Creamery Connection. Tap into local breweries, such as Inverness Brewing, Farmacy Brewing and Big Truck Farm Brewery.

OUTINGS AND LEISURES
If you love the outdoors, Oregon Ridge Park is perfect for hiking and picnics. Plus, the park provides a beautiful fishing lake. The park also hosts events and concerts during the summer. Loch Raven Reservoir offers scenic beauty and water activities. Explore the NCR Trail. A 21-mile flat, crushed-stone trail open to hikers, bikers, and horses, it runs along the scenic Gunpowder Falls river. Go tubing on the Gunpowder River. Enjoy Ladew Topiary Gardens... these gardens are 22 acres of spectacular, award-winning gardens, more than 100 remarkable topiaries, a mile-long Nature Walk, and native Butterfly House. Explore The Manor Mill, a pre-revolutionary grist mill that now houses a wide variety of art and entertainment events. Tee off at Fox Hollow Golf Course, Pine Ridge Golf Course, Hunt Valley Country Club or Hayfields Country Club. Visit The National Lacrosse Hall of Fame and Museum which honors the history and legends in the sport. 

PROXIMITY
Zippy access to the I-83 on ramp, about 13minutes to Hunt Valley, and about 10 minutes to Towson. Approximately 36 minutes to BWI and 20 minutes to Penn Station.

REGION
Lutherville, Timonium is the site of the Maryland State Fair, a 12-day festival with over 140 years of history. There are rides, livestock shows, concerts and horse races.
#MDBC2160130

LUTHERVILLE TIMONIUM

2207 EASTLAKE ROAD

7 Beds

6 Baths

10,999 Sq.Ft.

$2,200,000

MLS#: MDBC2160130

This waterfront CORNER lot on the heavily trafficked business sector of Eastern Blvd. is the perfect opportunity to build wealth and gain financial freedom. 2005 Eastern Blvd./2 S Hawthorn is available for purchase, which equates to a total of 1.89 acres. The Business Local zoning in combination with the Automotive Service overlay opens the range of possibilities up to a wider array of building opportunities. This rare to come by Automotive Service zoning overlay gives the lot additional uses by right and by special exception, in turn, giving the buyer a lot more flexibility than your average commercial lot. This parcel is also available for commercial lease.
#MDBC2168402

MIDDLE RIVER

2005 EASTERN BOULEVARD

None Beds

None Baths

1,320 Sq.Ft.

$2,200,000

MLS#: MDBC2168402

5305 Saratoga Avenue presents a rare opportunity to own an exceptional residence in the heart of Chevy Chase, Maryland. Beautifully reimagined while honoring its architectural heritage, this distinguished 5-bedroom, 3.5-bathroom home offers approximately 3,300 square feet of refined living space on nearly one-quarter of an acre, where timeless elegance and modern comfort exist in perfect harmony.

A gracious foyer introduces interiors filled with natural light, rich hardwood floors, custom millwork, and thoughtfully preserved architectural details. The inviting living room, anchored by a classic fireplace and custom built-ins, offers a warm yet sophisticated setting for intimate gatherings and everyday living.

At the heart of the home, the beautifully appointed gourmet kitchen features premium finishes and opens seamlessly to a sun-filled family room, creating an effortless flow for both entertaining and daily life.

The upper level is highlighted by an elegant primary suite designed as a private sanctuary. A custom walk-in closet and a spa-inspired bath with heated floors, a towel warmer, and designer finishes create a retreat of exceptional comfort. Four additional bedrooms provide exceptional flexibility for family, guests, home offices, or wellness spaces.

Outdoors, the beautifully landscaped grounds offer a true private escape. A spacious deck overlooks the sparkling swimming pool, creating an idyllic backdrop for al fresco dining, summer entertaining, or peaceful afternoons surrounded by mature greenery. An EV charging station further complements the home's thoughtful blend of historic character and contemporary convenience.

Perfectly positioned just moments from Friendship Heights and downtown Bethesda, the residence enjoys effortless access to acclaimed dining, luxury shopping, neighborhood cafés, parks, Metro, and major commuter routes. This coveted location offers the ideal balance of tranquil residential living and vibrant urban convenience.

Elegant, timeless, and exceptionally located, 5305 Saratoga Avenue represents a rare offering in one of Chevy Chase's most desirable neighborhoods. It is a home where historic character has been thoughtfully preserved, modern comforts have been beautifully integrated, and every space has been designed for the way we live today.
#MDMC2242550

CHEVY CHASE

5305 SARATOGA AVENUE

5 Beds

3 Baths

4,979 Sq.Ft.

$2,200,000

MLS#: MDMC2242550

Residence 1702 at The Pierce offers one of the most striking panoramic views in the Washington region. A view so few have and that can’t be replicated.  The home is defined less by its address and more by what it looks out on.

A private elevator opens directly into the residence, immediately revealing a full wall of glass framing Washington. The view stretches from Georgetown and the National Cathedral across the Bethesda skyline to the Potomac and Reagan National Airport. It shifts throughout the day with light, weather, and movement across the city.

A generous balcony extends the living space outdoors, offering a quiet place to take in the skyline.  The residence includes two bedrooms, a den, and two-and-a-half baths. Lightly lived in since completion, it remains in excellent condition with a clean, modern finish.  The kitchen features Snaidero cabinetry, quartz countertops, a waterfall island, and Thermador appliances, including a gas cooktop, built-in microwave, and wine refrigerator.

The Pierce is built around privacy and ease. A 24-hour concierge greets residents in an elegant lobby, and a private elevator delivers you directly to both your residence and your two dedicated parking spaces in the garage.  Amenities include a rooftop pool with city views, fitness center, yoga studio, indoor and outdoor lounges, meeting rooms, a dog spa, and on-site management.

Located in Rosslyn, The Pierce offers immediate access to the Rosslyn Metro with direct connections to Georgetown, Downtown DC, Capitol Hill, Tysons, and National Landing. I-66, the George Washington Parkway, and Reagan National Airport are all minutes away.  Rosslyn blends modern high-rise living with riverfront parks, trails, dining, and quick access to Georgetown via the Key Bridge.
#VAAR2077316

ARLINGTON

1781 N PIERCE STREET 1702

2 Beds

2 Baths

2,022 Sq.Ft.

$2,200,000

MLS#: VAAR2077316

Value is in the land. Tenant occupied. Set gracefully amid five private, wooded acres in Great Falls, this distinguished all brick Colonial offers an exceptional sense of privacy. Thoughtfully designed with custom woodwork, soaring ceilings, and beautiful hardwood floors. The welcoming main level features a gracious foyer, formal living and dining rooms, and an impressive library finished in rich Honduran mahogany, complete with a bay window, fireplace, and wet bar. The gourmet kitchen is appointed with custom cherry cabinetry, abundant counter space, an island, and a bright breakfast area. The expansive primary suite provides a private retreat with a sitting room and four walk-in closets, while additional bedrooms offer generous accommodations for family and guests. Three fireplaces add warmth and character throughout the home, complemented by refined millwork, built-ins, wainscoting, crown molding, and thoughtfully detailed interiors. The walk-out lower level provides additional flexible space, including a workshop and storage. Outside, the property is enveloped by mature trees and lush natural surroundings, creating a truly private Great Falls retreat. A bluestone patio, charming gazebo, and circular drive enhance the outdoor experience and provide an inviting setting for entertaining or enjoying the tranquility of the grounds.
#VAFX2335092

GREAT FALLS

9563 EDMONSTON DRIVE

5 Beds

4 Baths

4,893 Sq.Ft.

$2,200,000

MLS#: VAFX2335092

Waterfront living in Edgewater awaits at 3728 Bay Drive! This inviting home offers sweeping bay views, a private beach, and a spacious backyard perfect for entertaining, play, or peaceful relaxation by the water. A charming screened-in deck overlooks the bay, providing an ideal setting to enjoy sunsets and cooling evening breezes. Don’t miss this rare opportunity to experience true waterfront living at its finest.
#MDAA2133474

EDGEWATER

3728 BAY DRIVE

6 Beds

3 Baths

4,298 Sq.Ft.

$2,200,000

MLS#: MDAA2133474

Great investment property! Located right off Rt 589 (Racetrack Rd) offers amazing exposure on one of the busiest roads in town, in between Rt 50 and Ocean Pines. Currently fully leased and room to grow! Reach out to listing agent for more details on the many possibilities!
#MDWO2022432

BERLIN

10514 RACETRACK ROAD

None Beds

None Baths

9,600 Sq.Ft.

$2,200,000

MLS#: MDWO2022432

This is truly a RARE and magical home in River Falls--all brick, 5 bedrooms up,  very high ceilings, stunning woodwork, built-ins, elegant room sizes, and a one-of-a-kind view to green space and winter pond views! The home has a beautiful wide design fully taking in the  gorgeous wooded views,  elegant and  yet warm/cozy for family living. The first floor boasts a huge foyer with two double closets and the renovated powder room. The foyer opens to all the main living areas creating amazing circular flow for a party and an airy feel. All the rooms one could want in a home including a first floor office. The generous living room with fireplace and formal dining room are rarely built with such elegance in newer homes. The gourmet kitchen, breakfast area, family room and office all look over the stunning wooded view. A generous terrace with grilling area offer unmatched privacy and views as the seasons change and the light plays over the trees. Fireplaces in the living and family rooms. Huge pantry, mudroom and 2 car garage complete this level.

The primary suite is a dreamy retreat--a double fireplace in the bedroom to the adjoining office/sitting room which could also be a 5th bedroom  up, views to swoon over from both rooms, a gorgeous spa-like bath with soaking tub (overlooking the woods) and separate shower, and the closet of your dreams, spanning several rooms, fully fitted and beautiful! 3 additional gorgeous bedrooms with crown or box molding, generous fitted closets. Stunning jack and jill bath, a guest bath, walk-in linen closet, and a laundry room with 2 sets of washer/dryers complete the bedroom level. 

Gorgeous full walkout basement with tons of full-sized windows.  Lovely recreation room with game table space, bedroom and full bath, exercise room, media room huge storage/utility room! Covered patio with ceiling fan and recessed lights. Big level grassy play space, firepit area, perfect for parties. Lower level of yard blends into the woods/River Falls green space perfect for nature walks and exploration.

A forever home  built by renowned builder Clarence W. Gosnell, in the wonderful River Falls community with terrific playground pool, tennis and summer camp! Walk to the Old Angler's Inn for lunch or dinner. So close to Potomac Village with its grocery, excellent restaurants/wine bar and convenience stores. Bike path on MacArthur and you can walk to trails connecting you to the C & O Canal and walk to Great Falls! EZ commute to DC, NO VA via parkway, 495 and 270. Carderock/Pyle/Whitman.
#MDMC2206448

POTOMAC

7828 STABLE WAY

6 Beds

4 Baths

6,561 Sq.Ft.

$2,200,000

MLS#: MDMC2206448

1 ... 528 529 530 531 532 ... 666
* Listings identified with the FMLS IDX logo come from FMLS and are held by brokerage firms other than the owner of this website. The listing brokerage is identified in any listing details. Information is deemed reliable but is not guaranteed. If you believe any FMLS listing contains material that infringes your copyrighted work please click here to review our DMCA policy and learn how to submit a takedown request. © 2024. First Multiple Listing Service, Inc.
 - property

Send a message

Message successfully sent.

Your message

What is 3 + 4 ?

Reason for contacting?

I agree to receive email communication and understand I can unsubscribe at any time.

I agree to be contacted by Charis Realty Group - Christine Issler, Broker via call, email, and text for real estate services. To opt out, you can reply 'stop' at any time or reply 'help' for assistance. You can also click the unsubscribe link in the emails. Message and data rates may apply. Message frequency may vary. Privacy Policy

Sign Out

Virtual Assistant

Would you like to take the next step with this property? We can help you schedule a showing or virtual tour, or send you more details.

Yes, I would like more information.

Thank You for Your Reply, One of Our Agents will contact you as soon as possible

No, maybe later.

Thank you, you can always contact me via email, phone number or through the contact form.

Realhub AI

Lucy - Your AI-Powered Realtor

Update Your Temporary Password

Personalize your search

Enter your email and we'll notify you immediately when new listings match what you're looking for.

or enter email address

Already have an account ? Login here

Continue your home search

I agree to receive communications and understand I can unsubscribe at any time.

I agree to be contacted by Charis Realty Group - Christine Issler, Broker via call, email, and text for real estate services. To opt out, you can reply 'stop' at any time or reply 'help' for assistance. You can also click the unsubscribe link in the emails. Message and data rates may apply. Message frequency may vary. Privacy Policy

Already have an account ? Login here

We use cookies

We use cookies primarily for analytics to enhance your experience. By accepting, you agree to our use of these cookies. You can manage your preferences or learn more about our cookies policy.