Properties

Browse or get in touch to schedule a walkthrough.

  • Nearby me
Price range

Popular Features

Community Features

Association

Property Features

Waterfront

View

Exterior Features

Interior Features

Style

10000 properties match your criteria

Updated 1 minute ago

E-Alert name
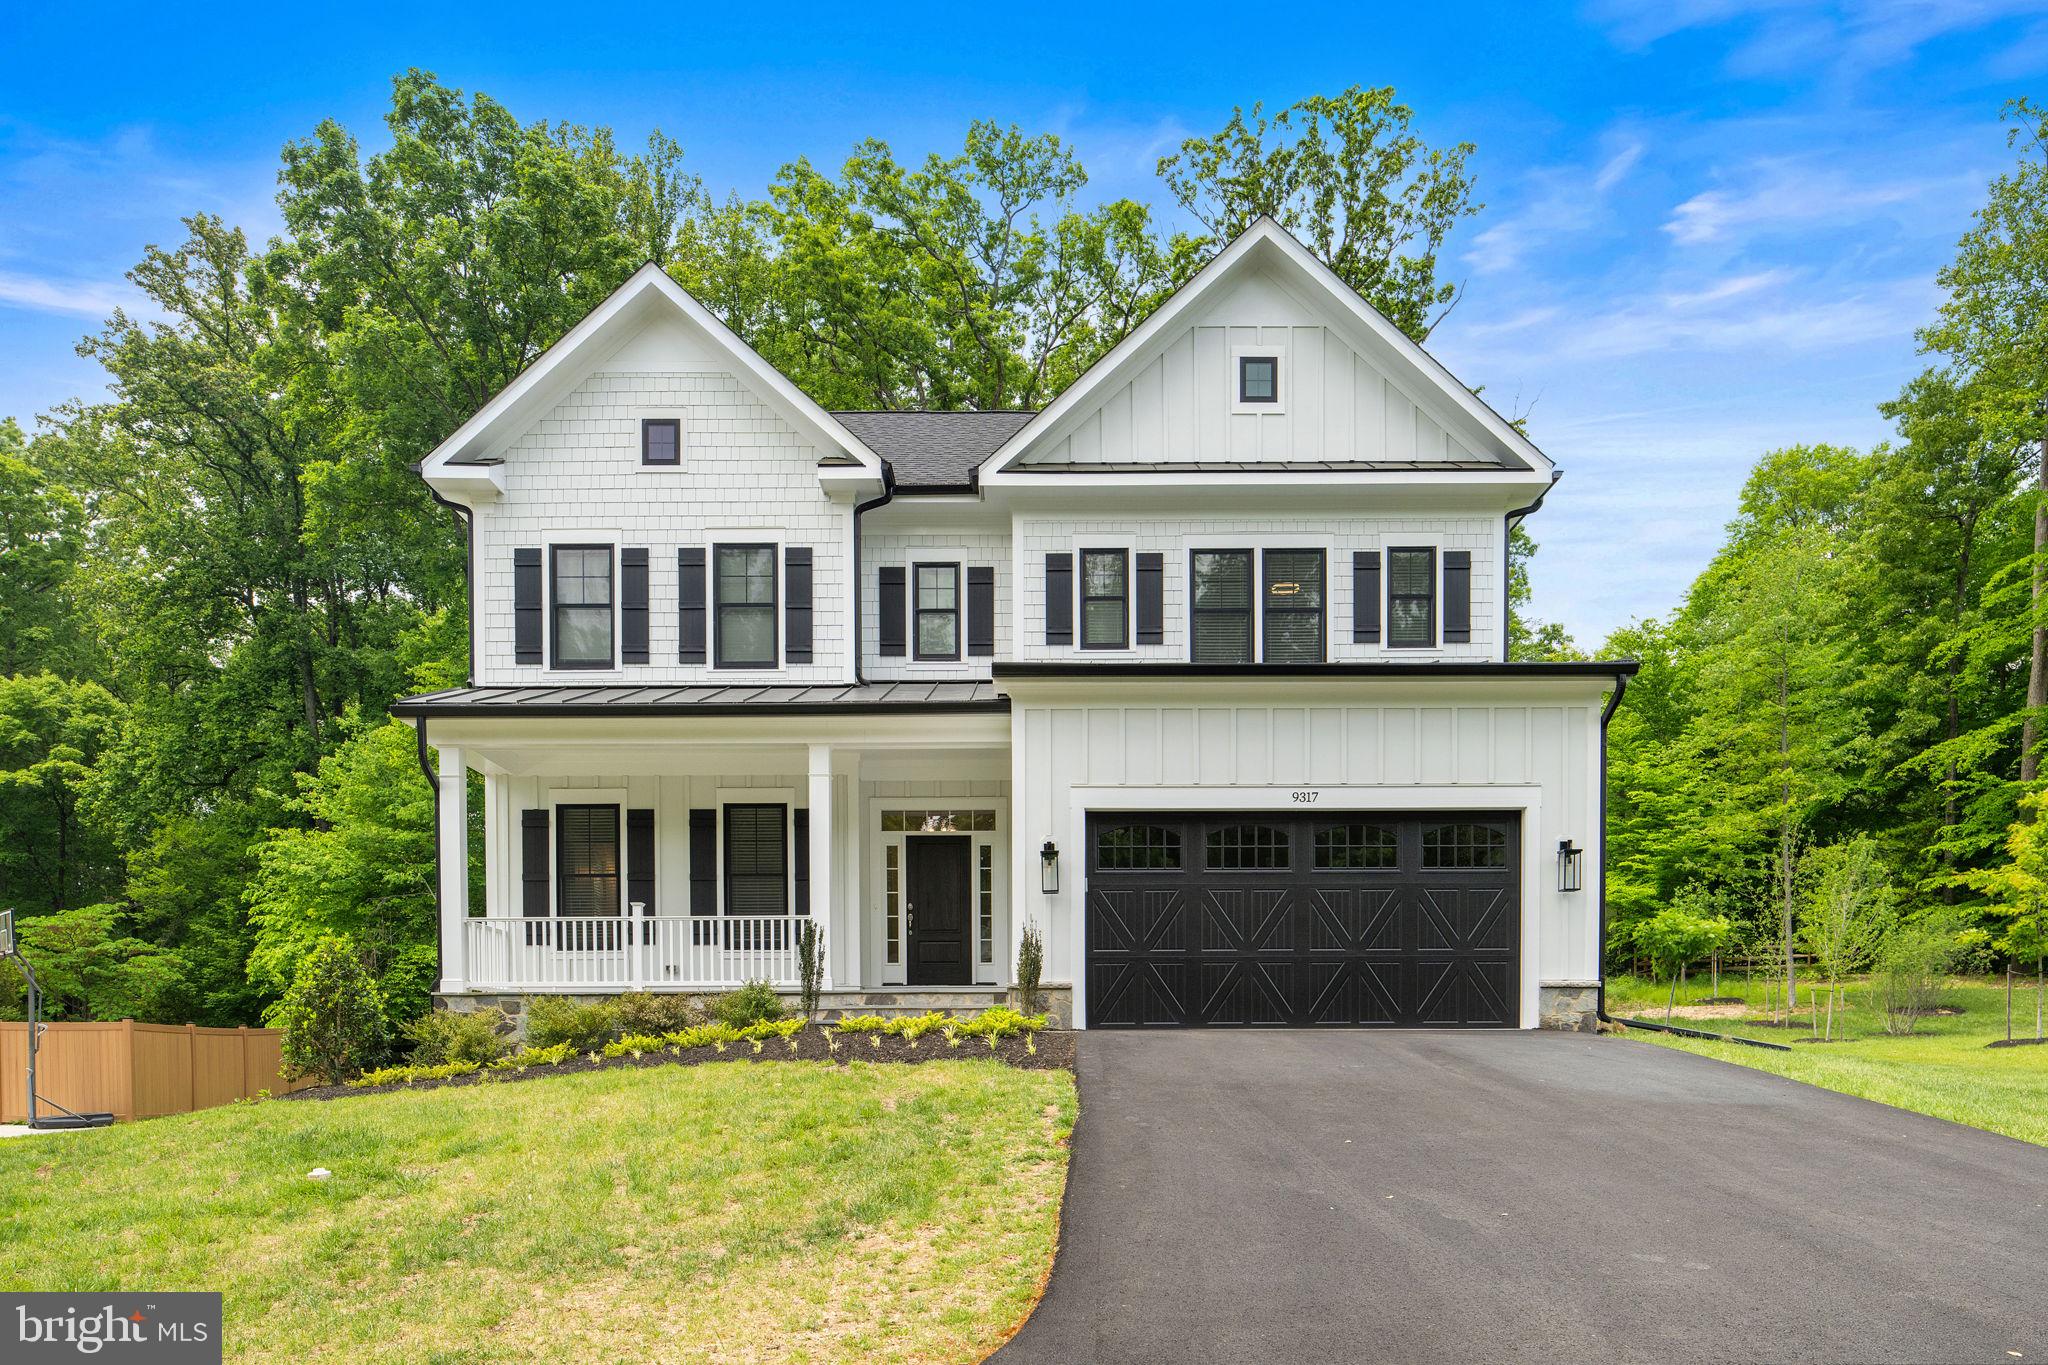
This is a fully approved 11 Townhomes in Haymarket - Please call for additional details
#VAPW2126416

HAYMARKET

6700,6710,6720 BLEIGHT DRIVE

None Beds

None Baths

2,352 Sq.Ft.

$2,200,000

MLS#: VAPW2126416

Finally...a fantastic, bright & sunny unit with 2,547 sq ft, 2BR + Den, 3.5 Bath, huge wraparound balcony and east/north/west exposure.  Foyer entry w/walk-in coat closet and powder room, a large den with built-in cabinetry & desk, open and expansive living room with sliders to the balcony, open dining room with custom built-ins, a large galley kitchen with breakfast room, separate laundry room, hallway with 3 sets of storage closets, 2nd bedroom with ensuite full bath, and a primary bedroom suite with custom built-in cabinetry, 2 walk-in closets, and 2 primary baths.  2-zone HVAC system (building oversees maintenance, repairs, and replacement).  2 garage parking spaces convey with the sale, too!  

The Somerset House luxury high-rise community spans more than 17 acres and offers amenities including 24-hour security, a gatehouse, and concierge and valet services.  Residents enjoy community and party rooms with terraces, lovely gardens, and walking paths.  The three-story clubhouse features a large event room, boardroom, catering kitchen, modern exercise facilities/gym, a racquetball court, billiards, ping-pong tables, an arts and hobby room, and an aerobics room.  There are also indoor and outdoor pools with lifeguards, as well as tennis and pickleball courts.  Nearby, you'll find the Friendship Heights Metro station, shopping, dining, Trader Joe's, Total Wine, and Whole Foods.
#MDMC2243742

CHEVY CHASE

5610 WISCONSIN AVENUE 708

2 Beds

3 Baths

2,547 Sq.Ft.

$2,200,000

MLS#: MDMC2243742

This custom-built home offers approximately 4,400 square feet of living space and unparalleled views of Chesapeake Bay from nearly every room. Designed for both comfort and entertainment, the home features a 1,000 square foot great room with vaulted ceilings and red oak floors. The spacious, open layout includes a chef’s kitchen with granite countertops, stainless steel appliances, and three dining islands, all seamlessly connecting to the dining area and family room, which are framed by sweeping bay views. The main-level primary suite overlooks the water and includes an ensuite bath with a marble-tiled shower, double vanity, and a walk-in closet. A second bedroom with a clawfoot tub completes the main floor. Upstairs, a loft area offers a flexible space perfect for an office or recreation room, and a private balcony provides even more stunning water views. The lower level includes additional living space, a second kitchen, two bedrooms, a full and half bath, a fireplace, and direct access to the patio and garage. Outside, the property boasts 105 feet of private waterfront, complete with a pier, boat lifts, and sun decks, ideal for outdoor relaxation or water activities. The property is being offered fully furnished, providing a move-in ready opportunity with stylish, high-quality furnishings throughout. This home sits on three lots, with one additional lot offering the potential to build another house or expand your outdoor space, providing even more privacy and versatility for future development. Located in the welcoming Holland Point community, this home offers seasonal events and easy access to Washington DC, Baltimore, PAX River, and major airports. With its peaceful setting and close-knit community, this home is a perfect blend of private retreat and convenient access to major cities and amenities. Photos may be virtually staged
#MDAA2142402

NORTH BEACH

820 BAY FRONT AVENUE

4 Beds

3 Baths

4,400 Sq.Ft.

$2,200,000

MLS#: MDAA2142402

Price Improvement! Spectacular waterfront on the Chester River!!  Words can't describe the uniqueness of this property.  With the historic charm of an older home but  high end modern upgrades, you will be living the life of luxury.   Spacious rooms, magnificent views of the Chester River and your private dock with new boat lift, sandy beach, and stunning new saltwater pool.  Exposed beams, scalamandre wallpaper, and multiple fireplaces.  First floor owners suite featuring reclaimed pine flooring, private laundry area, walk-in closet, gas fireplace and remodeled bath with soaking tub. Second floor owner's suite with additional laundry area and remodeled bath.  Breezeway to the garage. New irrigation system to all flower beds. New paint inside and out.  House has had major remodels in 2000 and 2020. Town sewer.   Not far from town, but the property has a private feel.  Some interior images have been AI virtually staged for illustrative purposes. These images do not represent the property's current furnishings or decor.
#MDKE2005590

CHESTERTOWN

7989 QUAKER NECK ROAD

5 Beds

4 Baths

4,305 Sq.Ft.

$2,200,000

MLS#: MDKE2005590

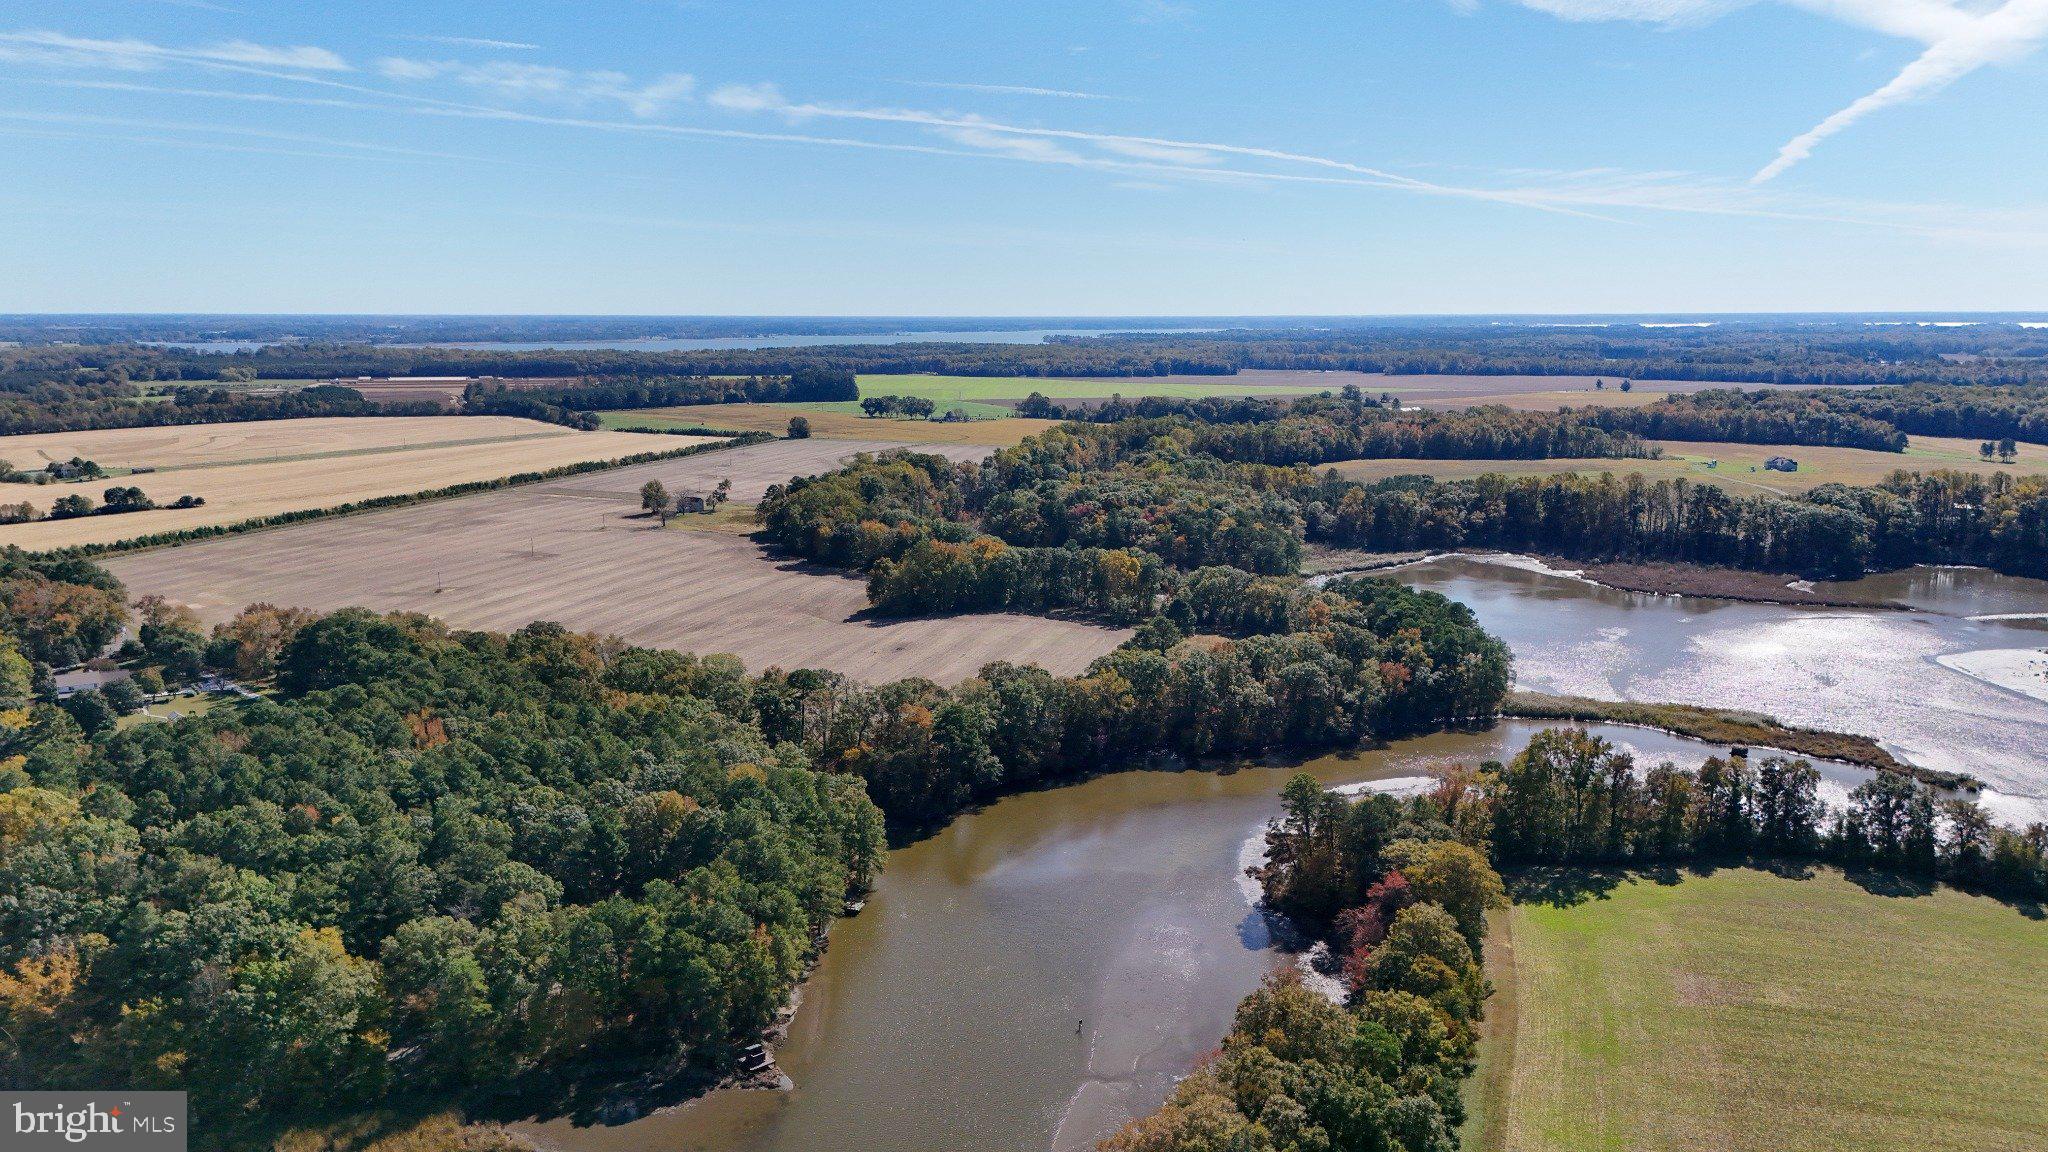
Welcome to where dreams come true in an exclusive Waterfront neighborhood located in Sunset Pointe, Earleville MD....This stunning 2 story Sprawling Ranch is on 19.32 acres of breathtaking views of fields, wildlife and the open waters of Pond Creek.  This meticulously renovated property featuring a beautifully redesigned family room with a wood-burning fireplace that has been tiled from floor to ceiling with custom tile, also featuring electric blinds just added to the specular windows that take all the views in....  The kitchen boasts new Bosch appliances, granite counter tops, wine refrigerator, counters galore, sub zero refrigerator, new above lighting cabinets, instant hot water at the sink, new sink and so much space...  The Large dining area leads to an expanded deck with composite flooring and stone pillars. The office/sunroom which is located off the kitchen area has beautiful full glass etched french doors fireplace that compliments the family rooms...The solid door off this room that has a designer staircase down to the lower level patio ....As you walk through the kitchen there is a half bath that is located next to the large mudroom with another door that exists to another new deck expanded  also with composite floors and an overhang.....This mudroom has space for everyone .... separate locker area and a dogs haven with a doggie water bowl filler....Now lets head back to the other side of the family room ....Welcome to the primary suite that has it's own gazebo deck private to you with sliding glass doors that also exit from this suite....This newly renovated primary bathroom has heated floors, custom cabinets, large Jacuzzi tub including an oil diffuser and automatic dryer ....marble shelve with a TV .... the shower will WOW you with a shaving station with it's own faucet and mirror....and custom tiling like no other.... The laundry room is outside of the the primary bedroom with all custom closets and is conveniently within access of the other first floor bedrooms .....Bedroom 2 and 3 on the first floor have custom closets and share a jack and jill bathroom with stunning updates....also another Jacuzzi and walk-in shower. Now lets head back to the foyer and down to the lower level .....First you are greeted with a large game room that has beautiful sliding doors out to the new salt water pool ....This lower level has 2 full bathrooms one that is handicap-accessible and connects to a beautiful 4th bedroom with it's own set of sliding glass doors leading out to a lovely patio....Wait!!! there is more.... a theater room features great a 100 inch screen, movie lights, platform seating with counter top seating to eat your popcorn... decorated with great design and to top it off a kitchenette completes this impressive space..... Are you ready to step outside and see this impressive yard.....again the New salt water pool, the dyed concrete decking around the pool, the hardscaping, landscaping, and a wood trellis with planting features..... Additional highlights include a full house generator, invisible dog fence, and outdoor lighting. This property is a truly a one-of-a-kind gem!   Just in case that was not enough to impress here are 2 more features....The large 3 car garage has new door openers, and above it is an efficiency apartment has been fully renovated with high ceilings and  small kitchenette, new small deck, new large full bathroom ...did I mention this studio has wood walls that are from ........This is also a hunters enclosed 2 person deer blind, great fishing and crabbing a great outdoors persons dream.....10 acres are currently being farmed agriculturally..
#MDCC2022742

EARLEVILLE

248 POND CREEK LANE

5 Beds

5 Baths

5,379 Sq.Ft.

$2,200,000

MLS#: MDCC2022742

A rare opportunity for resort-style living in a private, wooded setting on nearly one acre. This custom built residence offers nearly 10,000 sq ft of finished living space across four levels with 7 bedrooms, 7 baths and a 6-car finished garage, combining exceptional indoor and outdoor entertaining spaces with flexible options for multigenerational living. Significant 2022 improvements, redesigns and additions enhance this home for the ultimate in luxury living. 
A classic center-hall design features 10-ft ceilings on the main level, hardwood flooring, extensive moldings, architectural columns and abundant natural light throughout. The two-story foyer opens to formal living and dining rooms, while the all-season sunroom connects the living room and private library/office to the rear grounds. The heart of the home is the open kitchen and two-story great room with a dramatic stone fireplace wall, Palladian windows and dual French doors to the outdoor living areas. The kitchen is appointed with cherry cabinetry, black granite, a large center island, Wolf six-burner gas range with griddle and double ovens, Sub-Zero refrigerator, two Miele dishwashers, dual sinks, wet bar, wine cooler, workstation and walk-in pantry. A spacious mudroom provides additional pantry storage and direct garage access.
The first upper level includes four generously sized bedroom suites. The expansive primary suite occupies its own wing with a sitting area, vaulted ceiling and gas fireplace with stacked-stone surround. The primary bath features dual vanities, jetted tub, oversized shower with bench and body sprays, enclosed water closet with bidet and custom walk-in closet. An exceptional approximately 350-square-foot dressing room, private family room/office with deck access, and centrally located laundry room with two sets of LG front-load washers and dryers complete this level. Two additional oversized bedrooms and a shared full bath are located on the fourth level.
The fully renovated 2022 lower level is designed for recreation and extended-stay living, featuring radiant-heated 3 zone ceramic tile floors, an expansive recreation room with gas fireplace, home gym, sauna with walk-in shower, separate poker/game room, full secondary kitchen, seventh bedroom with walk-in closet, renovated full bath, second laundry and walkout access to the rear grounds. 
Outdoor living was extensively transformed in 2022 with a heated saltwater pool and hot tub, waterfall and stacked-stone features, extensive stone patios and hardscaping, Ipe decking, and a large covered pavilion with wood-burning stone fireplace, bar seating and heater. The added outdoor kitchen includes quartz counters, Napoleon gas grill, gas burner, refrigerator, icemaker and sink, complemented by an outdoor full bath with separate shower/changing area.
Additional highlights include a circular brick driveway, parking for 10+ vehicles, lawn irrigation, partially fenced rear yard with electric pet fence, and a finished six-car side-load garage with built-in cabinetry, workbench, utility sink and additional appliances. Major systems include upgraded 3-zone HVAC, tankless water heater, three 200-amp electrical panels, 1,000-gallon buried propane tank, public water and private Puroflow SDS sewer.  A prime site location, tucked privately away at the end of a no thru street on a oversized cul-de-sac providing exceptional guest parking and additional recreation areas for bike riding, skating and outdoor fun the kids! 
Conveniently located near the Lorton VRE, Workhouse Arts Center, Laurel Hill Golf Club, Laurel Hill trails and parkland, Pohick Bay Regional Park, Occoquan Regional Park, Fort Belvoir, shopping and major commuter routes including I-95, Fairfax County Parkway and Route 123, with convenient access to Old Town Alexandria, Washington, D.C. and area airports.  Super convenient location, Aprx 1.7 miles to South County High School.  For more property details see the Features & Specifications Sheet.
#VAFX2334736

LORTON

8836 ROMMEL DRIVE

7 Beds

7 Baths

9,524 Sq.Ft.

$2,200,000

MLS#: VAFX2334736

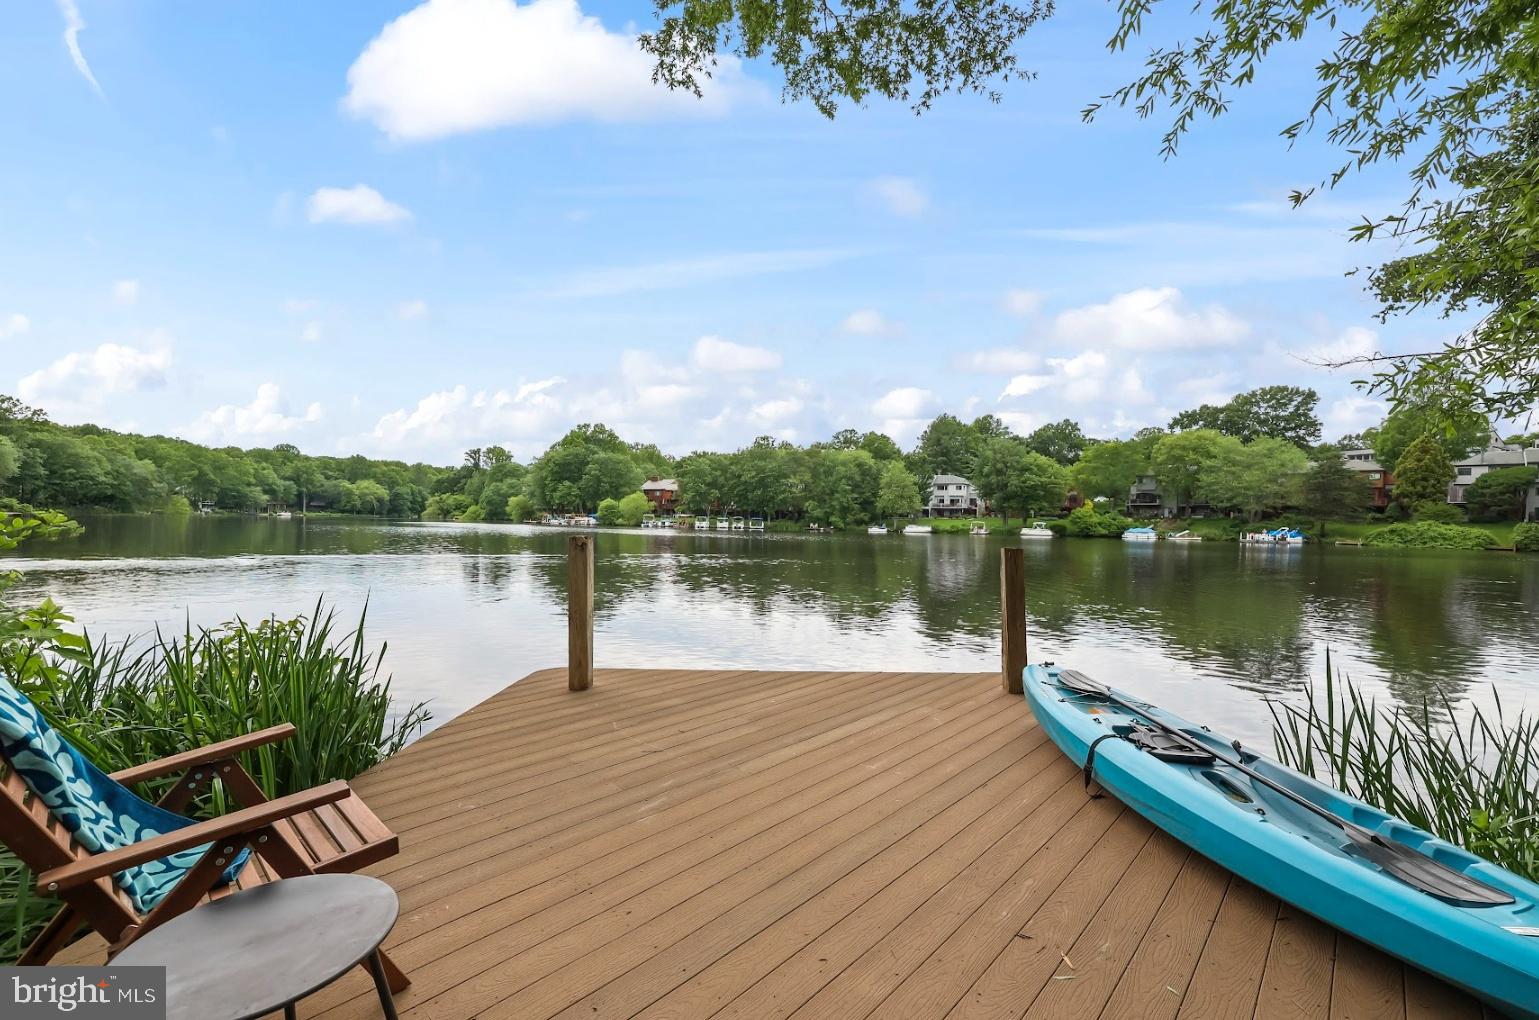
Two great lake access properties that together make One Amazing Waterfront Resort-like Property totaling almost 3 acres and featuring a one-of-a-kind, nearly 4000 sq. ft. Spartan Home built custom home where luxury, innovation, and waterfront living come together. This isn't just another lake house, it's an exceptionally designed property loaded with premium features rarely found in our area.

        Highlights You'll Love 📍
🏡 Custom Spartan Home with exceptional craftsmanship throughout
🌅 Includes a separate 1.2-acre waterfront lot with approximately 140 feet of shoreline directly across the driveway
🏖️ Private sandy beach with beautifully landscaped waterfront
⚡️Separate deeded boat slip at common area
⭐️Resort-like living all around ! Walk to Tim's at Lake Anna restaurant, Moo-Thru Lake Anna, Boardwalk Mini-Golf featuring 18 holes (the first 9 are handicap accessible), indoor arcade, boat rentals and more!

🚤 Custom boathouse featuring:

Spacious upper composite entertaining deck
Screened room with lower sun deck
Electric service with outlets on top sundeck
Secure storage

✨ Designed for Luxury Living

Stamped concrete patio
Soaring 10-foot ceilings
Expansive lake-facing windows
Custom casement windows
Passive solar design
Custom tri-fold screened sliding doors
Large-format ceramic tile flooring

👨‍🍳 Chef's Dream Kitchen

Premium appliance package
GE Cafe Refrigerator (wifi enabled) with glass french doors that allows for zoning of refrigerator, freezer, wine chiller 
Induction cooktop with pop-up vent
Double wall ovens - (wifi enabled) one of them doubles as convection, halogen, microwave and ceramic heater
Beverage chiller
Soft-close custom cabinetry
Built-in storage throughout

🛁 Spa-Inspired Primary Suite

Luxury wet room
Custom bidet
Dual vanities
Custom walk-in closet
Stackable washer & dryer

🏠 Flexible Lower Level

Two additional bedrooms
Spacious family room
Full bath
Dedicated laundry room
Versatile studio/flex space (currently a pottery studio)

🌿 Outdoor Living at Its Best

Expansive composite deck with glass railings
Covered patio
Fenced backyard
Multiple spaces designed for entertaining and relaxing

⚙️ Exceptional Upgrades

Oversized garage with oversized door
Whole-house generator
Tankless water heater
Sub-micron whole-house water filtration
Central vacuum system
New HVAC
New roof

🚤 Move-In Ready Opportunity

The sale may also include:

Avalon pontoon boat
Golf cart
Most indoor and outdoor furnishings
Stand-up paddleboards
Kayaks

A truly turnkey Lake Anna retreat where every detail has been thoughtfully designed...from the luxury finishes inside to the incredible waterfront experience outside. Properties offering this level of quality, amenities, and included extras are exceptionally rare. STR permitted.
#VALA2010480

MINERAL

0 STONEWALL CT.

3 Beds

2 Baths

3,960 Sq.Ft.

$2,200,000

MLS#: VALA2010480

Look no farther...  This property has no peer!  Breathtaking  resort-style property on the perfect almost-2 acre cul de sac lot in sought after Bridges of Oakton.  Four car garage and ample driveway parking.  The pictures tell it all!  This all-Brick Masterpiece offers  a  brilliantly-designed vacation at home Shangri-la, with its lagoon-style, stone wall-surrounded pool with a "Pebble-sheen" surface (about 35,000 gallons) with three waterfalls,  separate hot tub and koi pond (pump replaced 2021).  You will also enjoy a pool house , highlighted by a dramatic wood-burning fireplace, with a large entertaining kitchen with granite counters, outdoor shower and half bath ... and a lanai (all together about 550 square feet of additional space) ...  with a movie screen for outdoor films under the stars!  Celebrate birthdays with swim parties followed by late night movie sleepovers!   The magnificent saltwater pool, with stone decking,  has a 2 year old multispeed high efficiency pool pump and a separate waterfall pump, with 3 stunning waterfalls.  It is warmed by a gas water heater (2020).   Welcome to your forever home! ...  And then, walk inside...   Almost 8500 square feet of luxurious interior space, updated to perfection... inviting you to enjoy your life to the fullest.    The home is lovely, offering 5 bedrooms and 4.5 baths in a Renaissance Grand Botticelli, the most light-filled of the Renaissance models.  Enter a stunning two-story center hall foyer with dramatic curved staircase, ascending to the upper level.  The open floorplan is awe-inspiring and offers beautiful architectural details throughout! The formal Living Room and Dining Room flank the foyer and overlook the front gardens;  their spacious dimensions make them ideal for entertaining. The Sun room with its walls of glass offers a space for quiet respite, overlooking the sprawling playable yard.  An expansive kitchen with new Thermador and Sub Zero Stainless Steel Appliances (2019) is at the rear of the main level and is truly a Chef's kitchen, overlooking your private backyard retreat.  It is wide open to the Breakfast Room with built-in bench seating and a wall of windows.  The Family Room, open to the kitchen,  offers a Gas Fireplace and built-ins for audio/visual gear, and a wall of windows overlooking your private outdoor oasis.  A library with built in shelving is also located off the kitchen, ideal for homework or a handy place to sit and check email while dinner cooks. A second private staircase ascends from the library to the upper level. ... Upstairs, four enormous bedrooms.  The primary bedroom enjoys a sitting room/office as well as two walk-in closets and a gas fireplace and a luxury spa-inspired bath.  One other bedroom also enjoys its own private bath and walk-in closet.  Two other upper-level bedrooms share a bath.  The upper level also offers an open-concept study, which could easily, if needed, be converted to a fifth upper level bedroom.  On the lower level,  the space feels limitless.  Enjoy an enormous rec room, a huge home theatre ( all furniture and the projector convey --- including recliners with built-in sound waves) , an amazing exercise room ...  and a fifth bedroom and very large full bath.  Besides all this, ample unfinished storage area is preserved in two separate storage rooms.  The lower level opens seamlessly to the outdoor living space.  Bridges of Oakton is easily the most exquisite of the many manicured communities in Oakton.  Enjoy strolling through its manicured streets, every home distinct from its neighbors.  You will not believe you're just 10 minutes from both the Silver line and Orange line Metro. and 15 minutes from Dulles.  Madison High School pyramid....  Enjoy the life you've been dreaming of, the lifestyle you've earned!  Don't put it off another year.  Make summer 2021 the year you invest in yourself!
#VAFX1202344

OAKTON

2535 DONNS WAY

5 Beds

4 Baths

7,850 Sq.Ft.

$2,200,000

MLS#: VAFX1202344

Welcome to this rare, fully renovated, water front home with a casual “Hamptons” aesthetic.  This home is the epitome of comfort with the casual vibe that only waterfront living can afford. Easy living  and entertaining spaces with 180 degree views of  deep water suitable for large boats and sailboats alike!  Rest easy in this special haven on the protected waters of desirable Wilson Creek. With quick access to the Chesapeake Bay, Cape Charles and Old Point Comfort Lighthouse, this home offers everything you need to enjoy the best of coastal Virginia living!
#VAGV2000212

GLOUCESTER

5473 WHITE HALL ROAD

3 Beds

3 Baths

3,859 Sq.Ft.

$2,200,000

MLS#: VAGV2000212

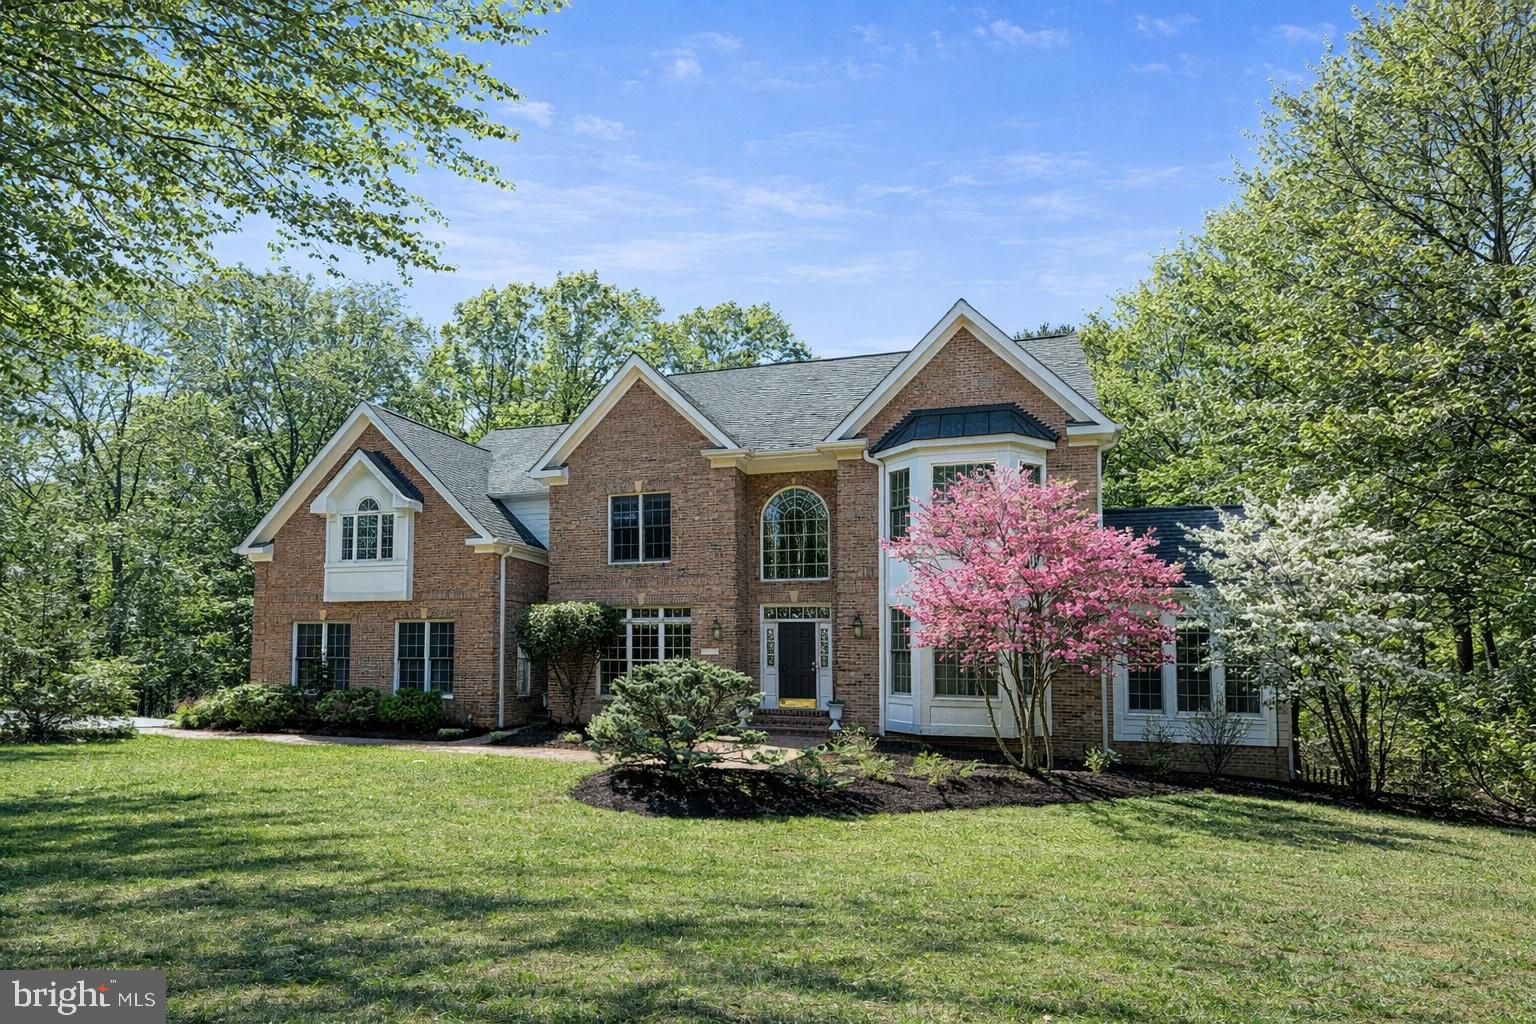
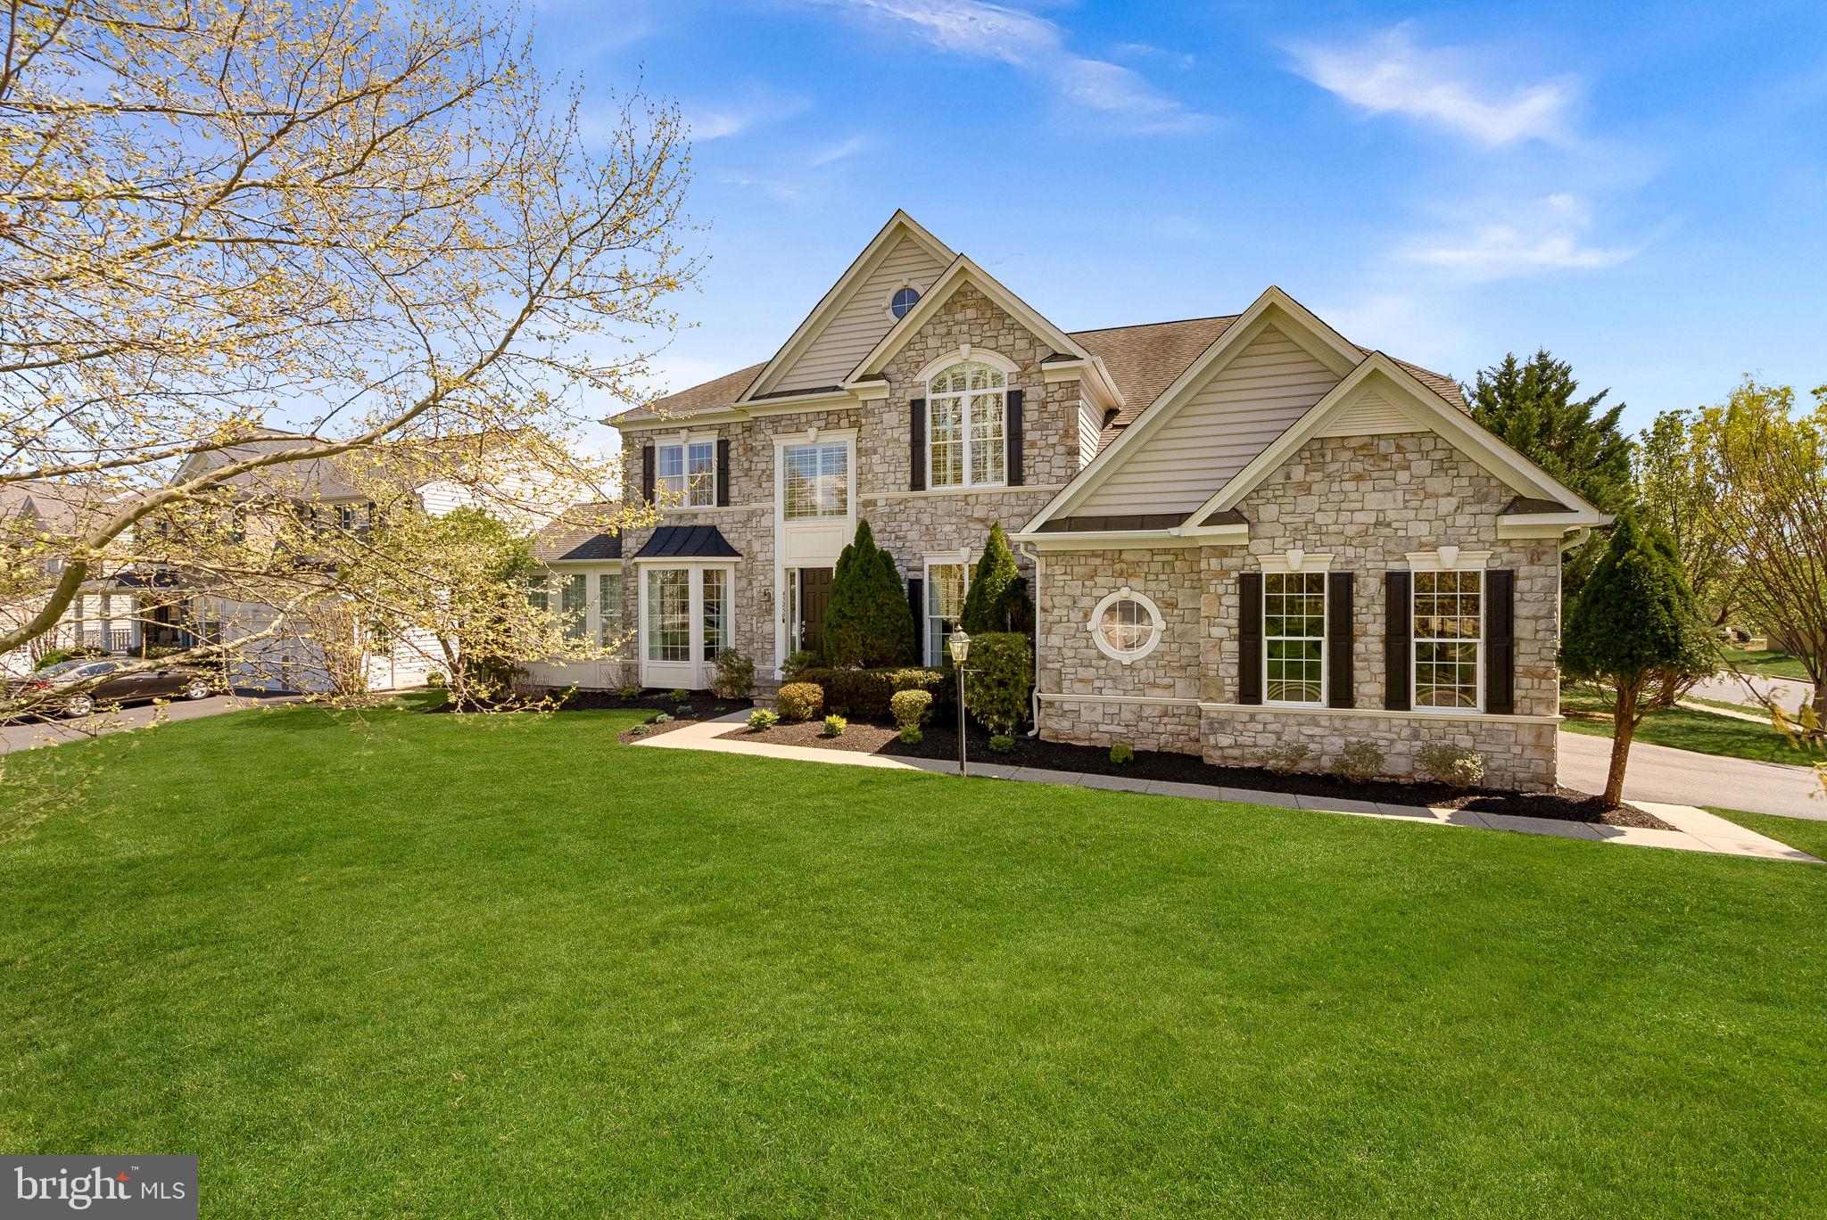
Built in 1997, this stately colonial sits on a pristine 1.75 acre lot in a quiet neighborhood at the corner of two cul-de-sacs. The home features a three car garage, spacious driveway for additional car parking and a basketball hoop for easy afternoon playing. The garage floor has been epoxied and has a wall mounted heater. 

Upon entry you're greeted with light hardwood floors throughout and an abundance of natural light from a two story family room with large windows. To the left is a spacious living room, perfect for a piano, hosting, or a quiet reading space. There's a private office with glass doors, coat closet, and powder room. The back of the home is centered around a carpeted two story family room which opens to a large eat-in kitchen with an upgraded kitchen, a butler pantry, a large laundry room, coat closet and formal dining room. The eat-in kitchen features a large center island with bar seating, Quartzite counters, custom tile backsplash, stainless steel appliances with an added vent hood, a beverage fridge and a wine fridge. The kitchen also has a sliding glass door to a screened in porch which overlooks the beautiful in-ground pool with cabana and outdoor kitchen. There's also an open air deck with steps down to the yard. 

The upper level can be accesses by two different stairways, both with new modern banisters and a walkway that overlooks the main level. The primary suite has a large bed area which opens to a separate, private sitting area. There are two large walk-in closets and a sunny en-suite bathroom complete with walk-in shower, soaking tub, two vanities and a water closet. There is a bedroom with an en-suite with a tub and access to the attic. There are two other large bedrooms that share a renovated Jack-n-Jill bathroom with two sinks and a separate area for the toilet and tub. Each bedroom has carpet. 

The extensively renovated basement is an absolute dream for entertaining. The perfect pool house, the owners added easy and direct access to a full bath for pool guests, complete with a wet bar and beverage fridge. If you get tired of the pool, take a rest in your private movie theater complete with stadium seating. There are two legal bedrooms in the basement that share another full bath. The basement has a finished room currently used as a gym with gym flooring, and a finished storage room with access to the utilities. 

The outside of the home had to match the stunning inside – there’s an inground heated saltwater pool with diving board, tanning ledge, security fence, concrete surround, and a bonus covered patio. There’s a full outdoor kitchen with gas grill, smoker, warming drawer, and fridge. The yard is fenced in two places – there’s a flat patch of grass behind the pool area that’s part of the property line. 

Victoria Farms is a quiet HOA with a $250/yr fee although they haven’t needed to collect dues in recent years. Vienna offers the charm of a vibrant small town with beloved annual events including ViVa Vienna, Chillin’ on Church, Oktoberfest, the Halloween Parade, and Saturday farmers markets. This particular location is also just 10 minutes to the Reston Town Center for more events, an ice skating rink in the winter, Thanksgiving Day Parade, grocery stores, retail shopping, a movie theater, an indoor golf simulator, and tons of restaurants. 

The current owners have done extensive updates to this home and a full list is available, however, highlights include: 2022: Added basement bathroom, kitchen updates including adding a vent hood, new gas range, microwave and beverage fridge, added the wine bar on main level, added wet bar in basement, replace washer/dryer, 2023: All windows replaced, 2024: Replaced water heater, 2025: Replaced pool pump motor, refinished stairs and banister, replace wood floors, Jack and Jill bath renovation, carpet replacement, 2026: Replaced electrical panel for pool, septic system pumped
#VAFX2335496

VIENNA

10301 FOREST MAPLE ROAD

6 Beds

5 Baths

8,574 Sq.Ft.

$2,200,000

MLS#: VAFX2335496

Turnkey Restaurant & Market Opportunity – For Sale or Lease
Discover a rare opportunity to own or lease a fully operational, turnkey restaurant and market — ideally suited for a destination-style dining and retail experience. This exceptional property offers everything needed to launch your next concept, from a full-service commercial kitchen to retail-ready refrigeration and an inviting outdoor dining area.
Major renovations completed in 2023, including an upgraded onsite septic system, ensure the property is modern, efficient, and ready for immediate occupancy.   The versatile layout includes: Full-Service Kitchen – Fully equipped and ready for immediate operation; Retail Space – Complete with refrigeration for market or grab-and-go concepts; Outdoor Dining Area – Perfect for seasonal seating and special events; Family-Friendly Play Area – Designed to attract families and enhance the guest experience; Expansive Second-Level Event Space – Ideal for private events, live music, or community gatherings
Zoned General Commercial (GC), the property allows for a wide range of permitted uses, offering flexibility for entrepreneurs and investors alike. Alcoholic beverage sales for carry-out are permitted, adding even more potential for revenue growth.
Whether you envision a vibrant restaurant with live entertainment, a farm-to-table market, or a unique retail destination, this property provides the space, infrastructure, and atmosphere to make it happen.
Available For Sale or For Lease.
A truly turnkey opportunity—ready for your vision today.

10,130 SF building with 2 units - Completely renovated in 2023 - Turnkey restaurant and country market opportunity - Full-service kitchen with separate meat processing space - Exceptional event planning space on the second floor - Prime location for a destination-style market or restaurant - Zoned General Commercial with a variety of permitted use - Onsite septic system fully updated - Strategic location in the Frederick area
#MDFR2073698

FREDERICK

11037 LIBERTY ROAD

None Beds

None Baths

10,130 Sq.Ft.

$2,200,000

MLS#: MDFR2073698

New on site 2 days ago
Welcome to the most impeccably kept home in the heart of downtown Fredericksburg.
Beautifully designed and bathed in contemporary luxury, this 4,700-square-foot, 4-bedroom, 3.5-bathroom haven is unlike any other. Every detail has been thought of and upgraded — cabinetry, hardware, lighting, flooring, hardwood doors, railings, blinds, elevator and more.
The multiple balconies and expansive patio alone could sell this home. The front balcony offers the best of both worlds: the serenity of overlooking a public park and the energy of the bustling city beyond. The rear balcony, adjoining the main-level guest rooms, provides the quiet privacy you need to unwind with a good book. The patio — spanning nearly the entire length of the home — delivers a rare amount of outdoor living space that's almost unheard of in downtown Fredericksburg.
The builder spared no expense. Fifteen-foot ceilings, rich hardwoods, and wide hallways reflect a clear intention: to make this home like no other.
The gourmet kitchen is the true heart of the home, anchored by an island large enough for the whole family. High-end, ceiling-height cabinetry was designed to both impress guests and serve as the everyday hub. With a seamless blend of intimate seating areas and open-concept flow, entertaining is effortless — pour a glass of wine from the chiller in the upstairs living space and let the evening unfold.
The primary suite is an oasis of its own: massive his-and-her closets, a soaking tub, a huge walk-in shower, and dual vanities. It truly must be seen to be believed.
Off-street parking — a rare find in the city — comes via a shared private drive leading to a two-car garage plus two additional parking spaces.
And if that weren't enough: the new owners have the option to expand into the adjoining commercial space or use it as additional living area. With a separate street entrance, dedicated bathroom, and extra storage, this mixed-use, work-live property is ideal for launching a business or generating rental income.
Make 1010 Winchester your next home. You won't regret it.
#VAFB2011038

FREDERICKSBURG

521 WILLIAM STREET

4 Beds

3 Baths

4,698 Sq.Ft.

$2,200,000

MLS#: VAFB2011038

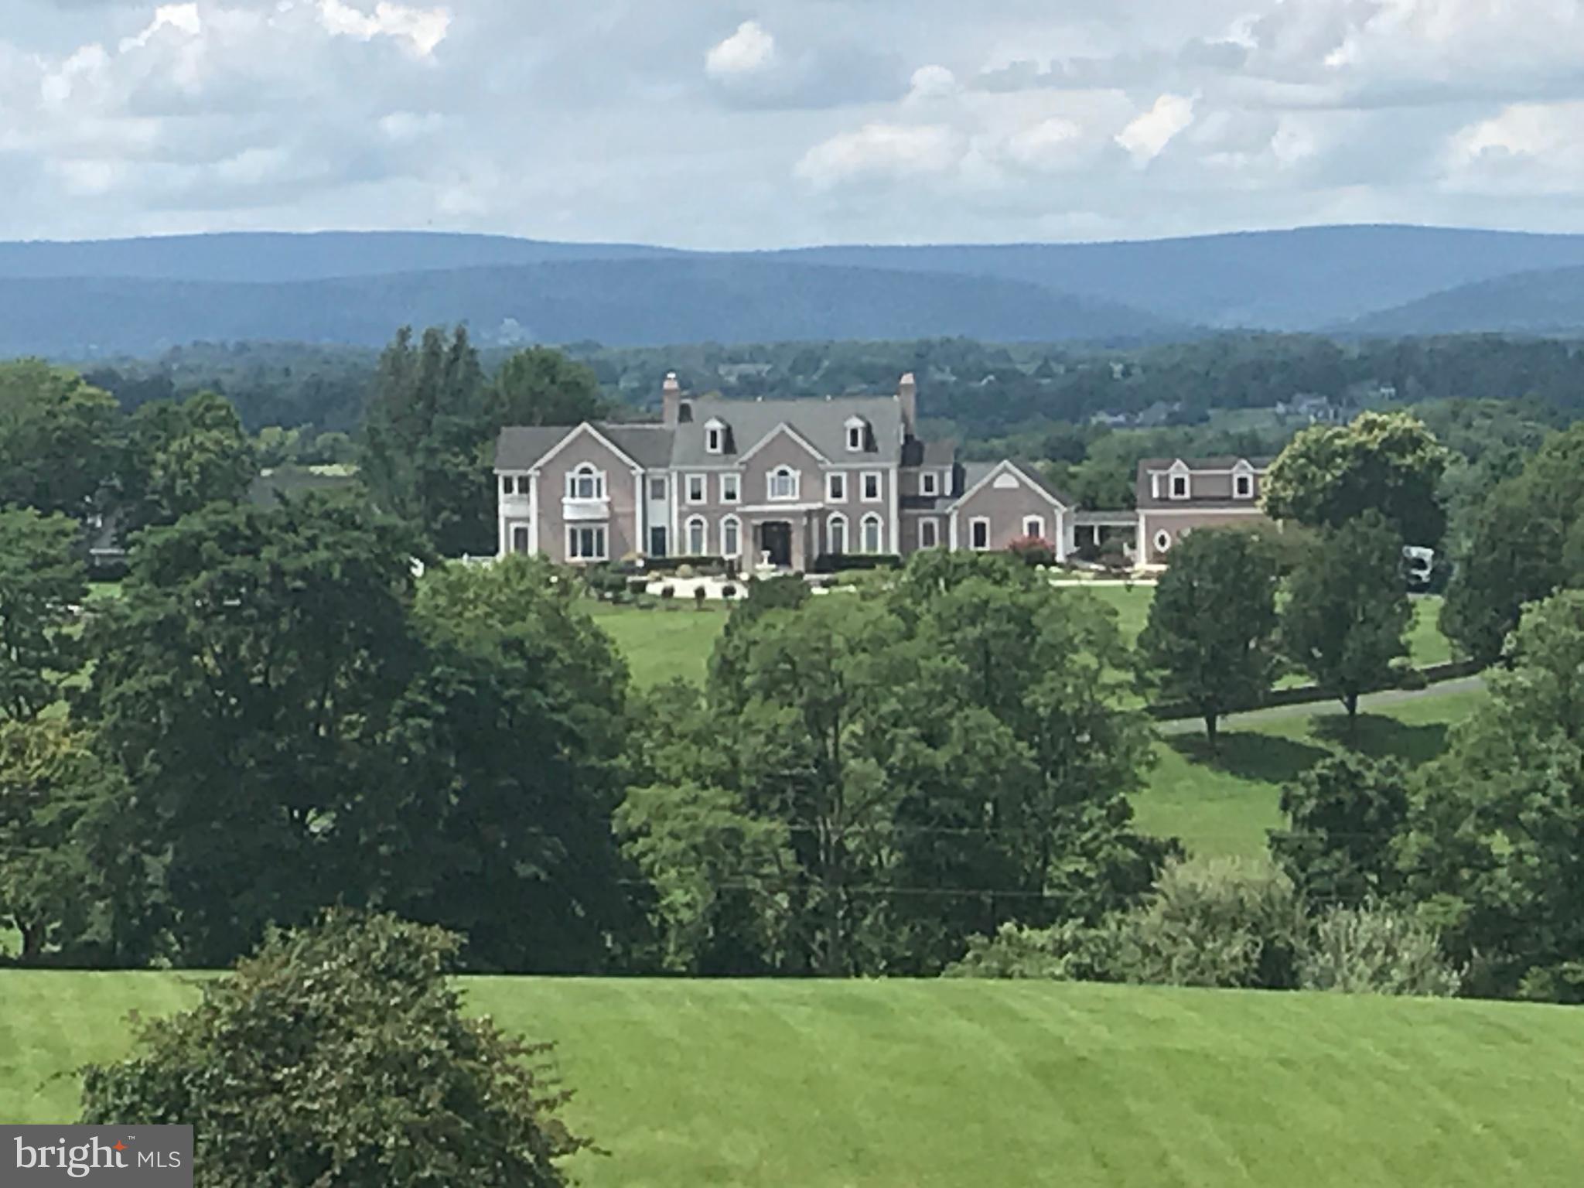
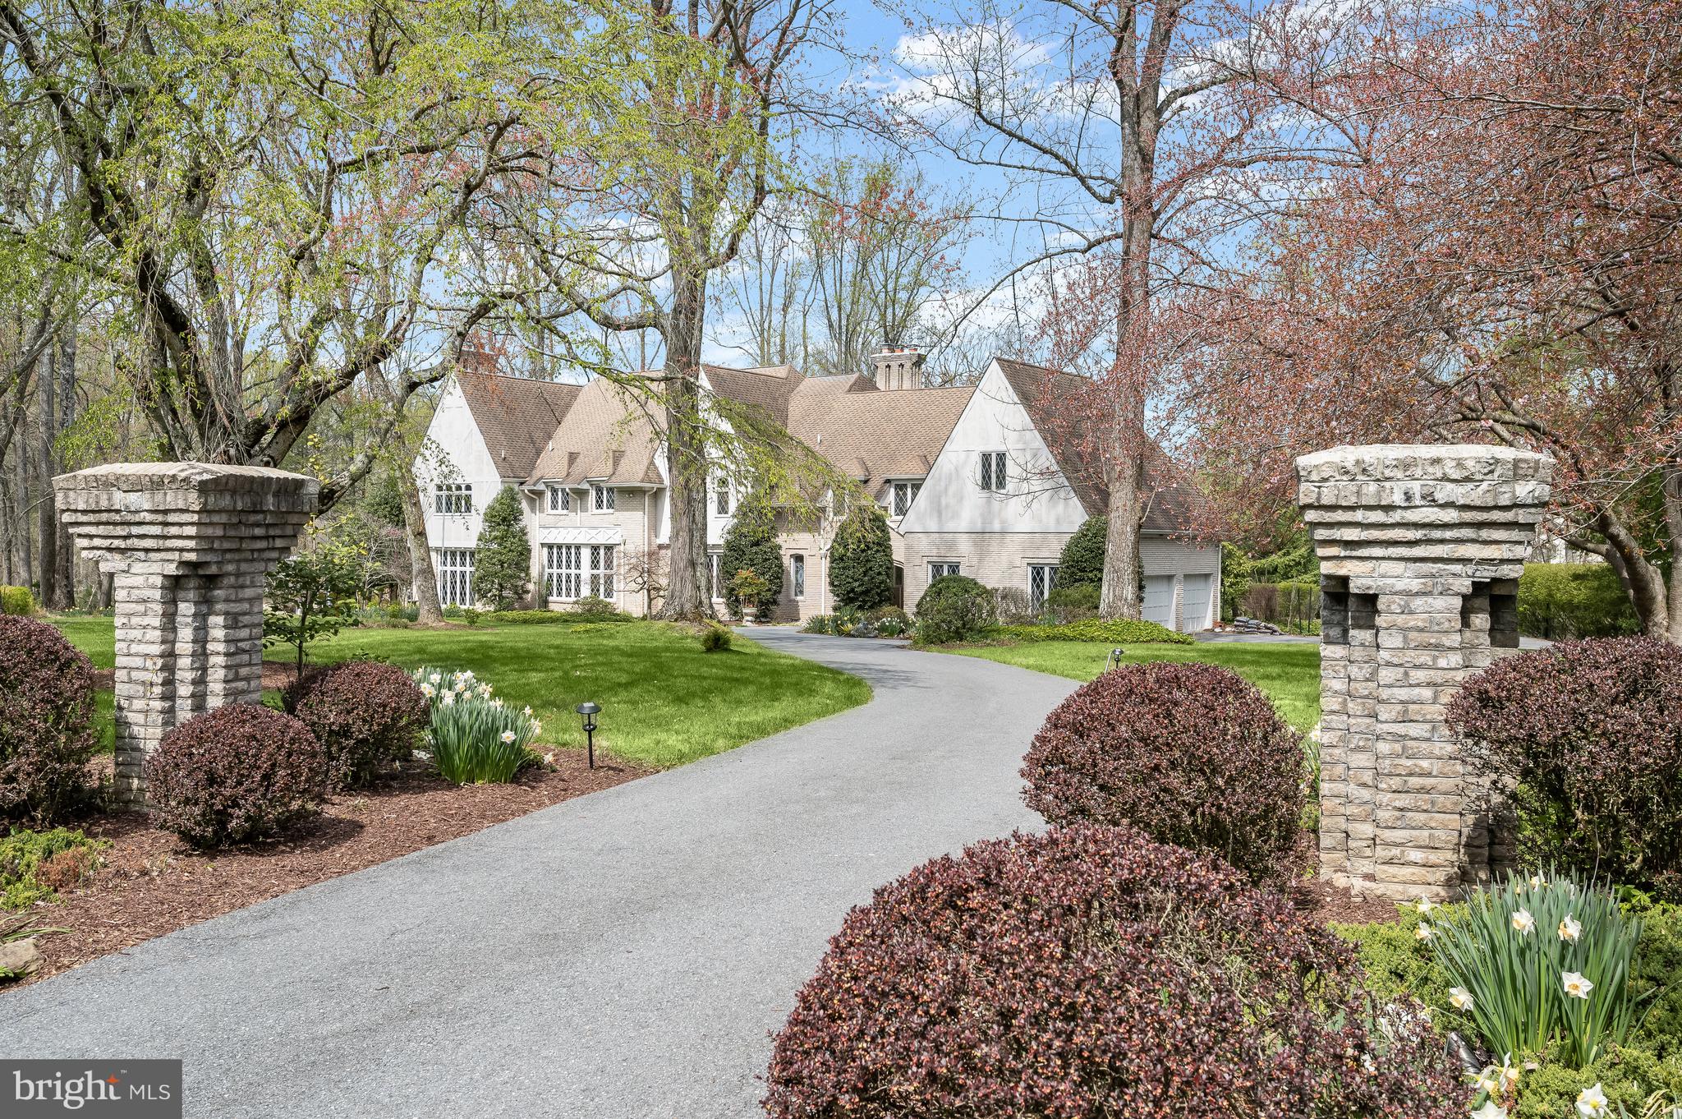
OPEN HOUSE CANCELLED.  Southern charm meets modern luxury in this grand estate.  Nestled on 2.9 serene acres behind a gated entry, this stunning 4-bedroom, 5.5-bath Antebellum-style manor offers timeless elegance and luxurious living in a peaceful, private setting.  A tree-lined drive leads to a double circular driveway and an inviting front porch with sweeping views—an ideal spot to welcome guests or enjoy a quiet morning.  Inside, refined details and custom craftsmanship define every space. The formal living room features dramatic walls of windows overlooking a beautiful courtyard, while the well appointed library is adorned with rich custom built-ins. Adding to the home's grandeur are the elegant music room and a formal dining room—perfect for hosting gatherings.

The heart of the home is a gourmet kitchen outfitted with high-end appliances, custom cabinetry, and charming banquette seating. The adjoining great room is anchored by a striking limestone fireplace and coffered ceilings that create a warm, inviting atmosphere.

Retreat to the luxurious main level primary suite with its private sitting room, spa-inspired bath, and architectural ceiling details. The upper level features a guest suite with beautifully renovated bath and two additional spacious bedrooms that share an updated buddy bath.  The lower level includes a spacious rec room and a separate in-law suite complete with its own entrance, kitchenette, and full bath—ideal for guests or multi-generational living.

A gracious lawn, mature landscaping, and a classic barn complete the estate, offering endless possibilities for outdoor enjoyment and entertaining.  If horses or a pool are in your future this home allows for both options!

Exceptional location is close to it all, but feels a world away. Minutes to Oakton Shopping Center with a Giant, CVS, Starbucks and restaurants. Excellent commuter location - 3 miles to the Vienna Orange Line Metro and convenient to major commuter routes - 66, 495 and the 267 Toll Road. Nearby community amenities include a playground, the library and Oakmont Rec Center with indoor pool, gym, mini-golf, a driving range and 9-hole golf course. Award winning school pyramid: Oakton Elementary, Thoreau Middle, Oakton HS.

This is more than a home—it's a lifestyle of elegance, privacy, and Southern hospitality.
#VAFX2242952

OAKTON

2740 HUNTER MILL ROAD

4 Beds

5 Baths

6,475 Sq.Ft.

$2,200,000

MLS#: VAFX2242952

With 5 bedrooms and 4.5 baths set over 5,000 square feet of living space on three thoughtfully designed levels, this oasis is designed for comfortable living at its finest. Standout details throughout include gorgeous white oak wood flooring, a gas fireplace, built-ins, recessed lighting, a quartz chef kitchen, and Gourmet appliances. The home’s main level features  a den/office, a formal dining room with custom accent ceilings, and a professional-grade kitchen with a large center island, which opens out onto a sun-drenched family room with a gas fireplace. Also found on the main level is a powder room, generous mudroom, and pantry. Upstairs, you'll find 4 sunlit bedrooms , 3 full baths, walk-in closets as well as the convenience of an upper-level laundry room. Meanwhile, discover relaxation reimagined from the luxurious Primary Suite, where a spa-like bathroom and two large walk-in closets are yours to enjoy. 

The surprises continue back downstairs in the form of a finished lower level that acts as your new recreation room, game area, fitness center, and guest bedroom suite.  Last but not least: An electric vehicle ready 2-car garage, walk-out basement that leads to a fenced backyard round out the many notable amenities found on the property itself. And then there’s the location. Perched on a tree-lined street in the charming Village of North Chevy Chase this home combines residential allure with urban conveniences. Go for a bike ride, hike, or walk in nearby Rock Creek Park, or dine out with friends at nearby newly developed Chevy Chase Town Center. Easily reach the bustling entertainment centers of Bethesda/ Chevy Chase in minutes, and hop in your car to discover the sights and sounds of Downtown DC without hassle. An address that doesn’t compromise on location or luxury, 9009 Montgomery Ave is your chance to experience quality craftsmanship.
#MDMC2171536

CHEVY CHASE

9009 MONTGOMERY AVENUE

5 Beds

4 Baths

4,751 Sq.Ft.

$2,200,000

MLS#: MDMC2171536

MULTIPLE PARCEL SALE - INVESTMENT OR OWNER USER OPPORTUNITY:  Two (2) Parcels Approx. 2.02 Acres off Old Washington Road. Sale Includes One (1) Warehouse/Storage Building and Four (4) Residential Homes. Warehouse Consists of Approx. 5,400 SF with Three (3) Drive-In Overhead Doors w/ Fenced Rear Gravel/Asphalt Lot - Currently Vacant & Offered for Lease. Residential Homes are Currently Leased on Month-to-Month Basis w/ Total Monthly Income of $6,250.00 ($75,000 per year), According to Seller.  Zoned Waldorf Central (WC). Seller Prefers to Hold Owner Financing.
#MDCH2029966

WALDORF

2925 OLD WASHINGTON ROAD

None Beds

None Baths

5,400 Sq.Ft.

$2,200,000

MLS#: MDCH2029966

1 ... 533 534 535 536 537 ... 666
* Listings identified with the FMLS IDX logo come from FMLS and are held by brokerage firms other than the owner of this website. The listing brokerage is identified in any listing details. Information is deemed reliable but is not guaranteed. If you believe any FMLS listing contains material that infringes your copyrighted work please click here to review our DMCA policy and learn how to submit a takedown request. © 2024. First Multiple Listing Service, Inc.
 - property

Send a message

Message successfully sent.

Your message

What is 3 + 4 ?

Reason for contacting?

I agree to receive email communication and understand I can unsubscribe at any time.

I agree to be contacted by Charis Realty Group - Christine Issler, Broker via call, email, and text for real estate services. To opt out, you can reply 'stop' at any time or reply 'help' for assistance. You can also click the unsubscribe link in the emails. Message and data rates may apply. Message frequency may vary. Privacy Policy

Sign Out

Virtual Assistant

Would you like to take the next step with this property? We can help you schedule a showing or virtual tour, or send you more details.

Yes, I would like more information.

Thank You for Your Reply, One of Our Agents will contact you as soon as possible

No, maybe later.

Thank you, you can always contact me via email, phone number or through the contact form.

Realhub AI

Lucy - Your AI-Powered Realtor

Update Your Temporary Password

Personalize your search

Enter your email and we'll notify you immediately when new listings match what you're looking for.

or enter email address

Already have an account ? Login here

Continue your home search

I agree to receive communications and understand I can unsubscribe at any time.

I agree to be contacted by Charis Realty Group - Christine Issler, Broker via call, email, and text for real estate services. To opt out, you can reply 'stop' at any time or reply 'help' for assistance. You can also click the unsubscribe link in the emails. Message and data rates may apply. Message frequency may vary. Privacy Policy

Already have an account ? Login here

We use cookies

We use cookies primarily for analytics to enhance your experience. By accepting, you agree to our use of these cookies. You can manage your preferences or learn more about our cookies policy.