Properties

Browse or get in touch to schedule a walkthrough.

  • Nearby me
Price range

Popular Features

Community Features

Association

Property Features

Waterfront

View

Exterior Features

Interior Features

Style

10000 properties match your criteria

Updated 1 minute ago

E-Alert name
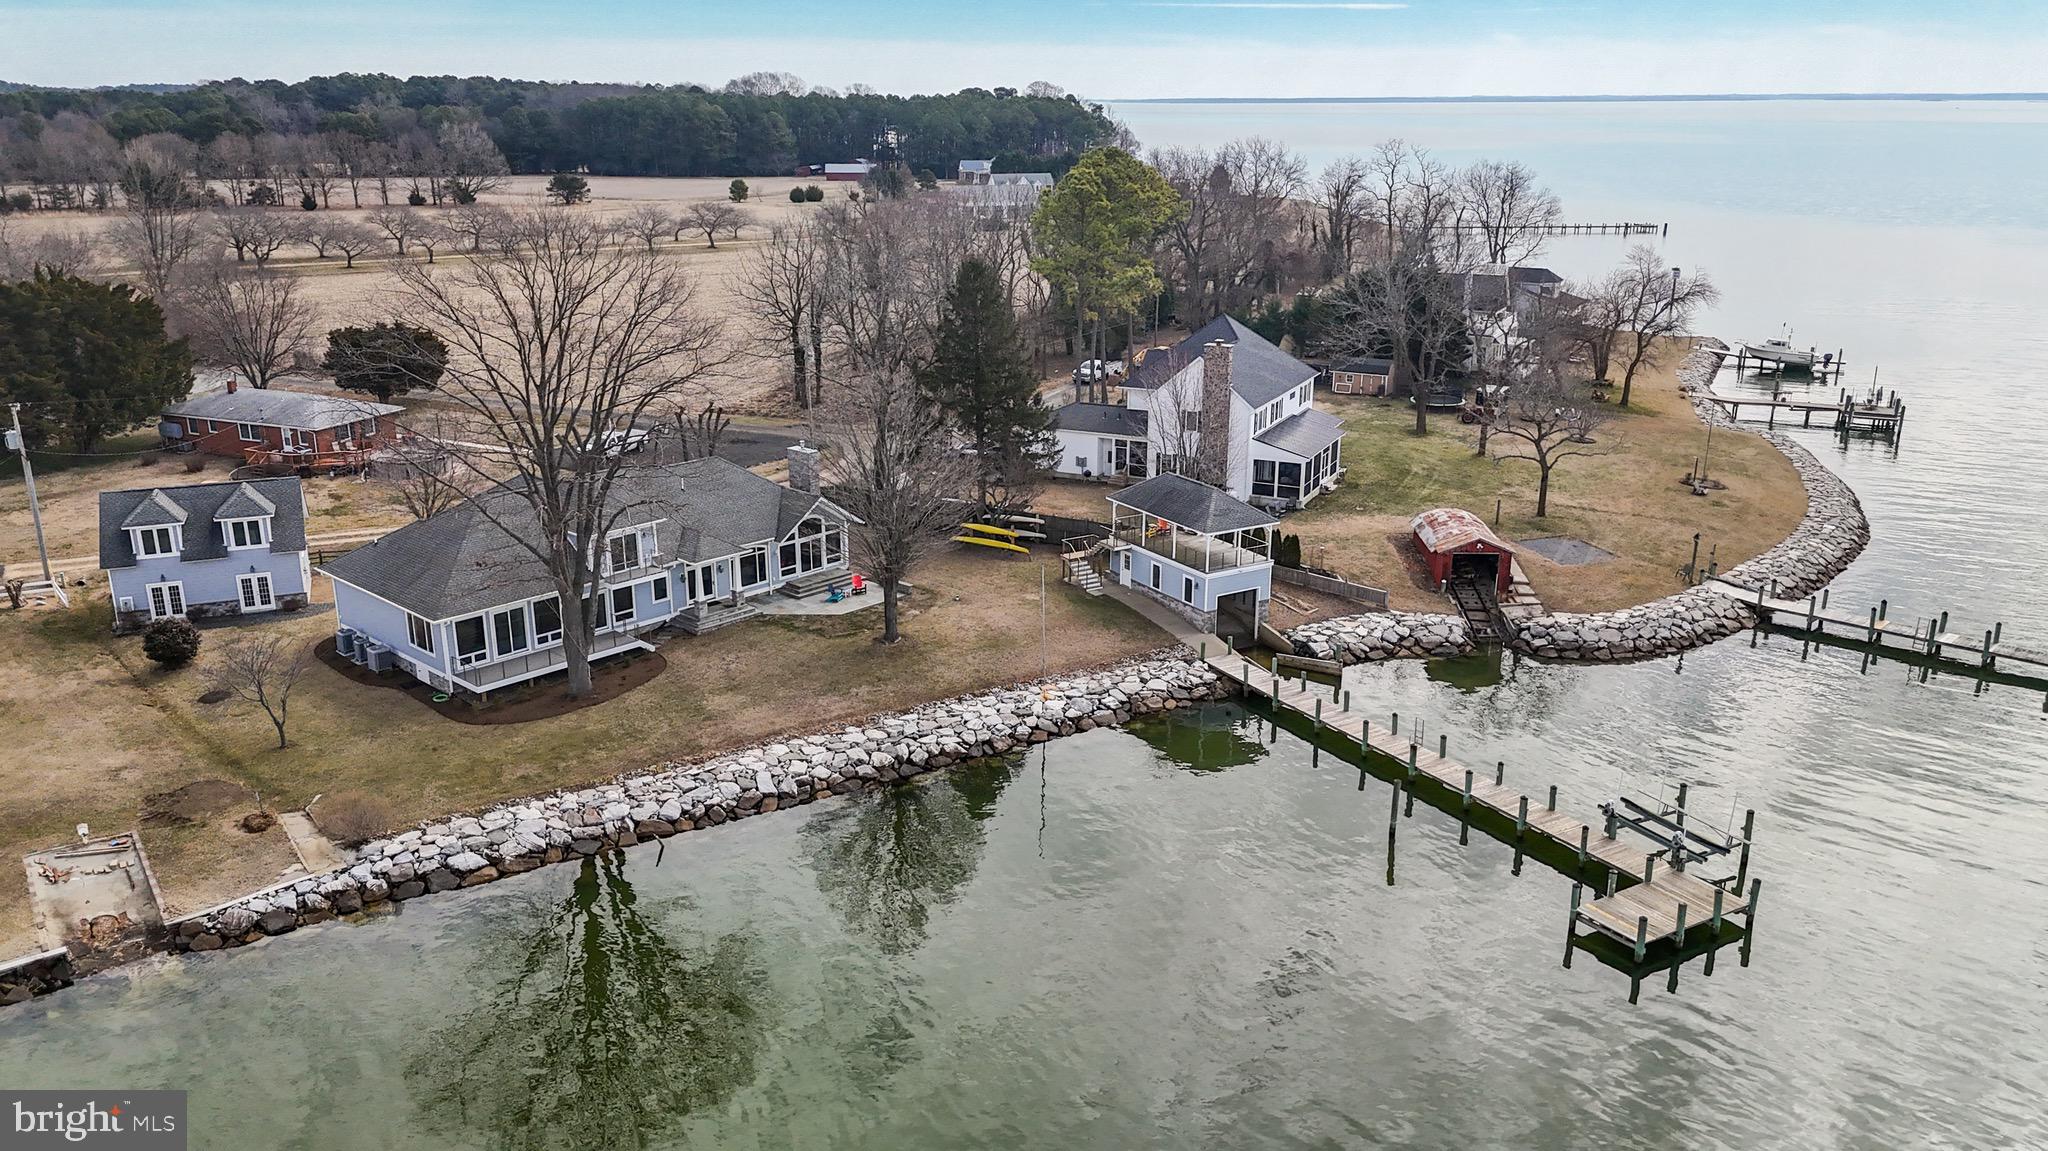
Breathtaking, expansive waterfront views, luxury, and premium amenities define this stunning 5-bedroom, 4-bathroom custom-built masterpiece—offering an exceptional waterfront living experience both inside and out. This waterfront oasis was TOTALLY REBUILT FROM THE SLAB UP IN 2006, all construction was permitted and documented. As you step into a beautiful ceramic tile foyer you will  be immediately captivated by panoramic water views beyond. The great room is designed for both relaxation and entertaining, featuring panoramic waterfront views, an A-frame ceiling, a large granite gas fireplace, double beverage center with a wine/beverage cooler, pocket doors and recessed lighting. The gourmet kitchen is complete with granite countertops, abundant cabinetry, a separate island, an additional island bar with a sink, double gas convection ovens, a gas cooktop, and stainless steel appliances. Pella windows are installed throughout the home, complemented by Hunter Douglas window coverings—many with remote controls. Hardwood floors are featured in the main living areas and hallways, while premium wall-to-wall carpeting enhances each of the five bedrooms. For added comfort, heated ceramic floors are featured in the main foyer, kitchen, and primary bath. Each of the five bedrooms offers private access to a full bath, ensuring ultimate convenience and privacy. The expansive primary suite is a true retreat, boasting a spacious sitting area with panoramic water views, a large walk-in closet, and an additional bonus closet—ideal for storing valuables, seasonal clothing, or luggage. The luxurious ensuite bathroom includes a separate water closet, a linen closet, an oversized double vanity, a ceramic tile shower, and a large bubble tub. Outdoor living reaches new heights with a brand-new (2025) first-floor deck, extending from the primary suite to a guest bedroom, seamlessly blending indoor and outdoor spaces. A newly added upper-level deck off the water-facing bedroom provides the perfect spot to enjoy morning coffee while soaking in breathtaking views. The new stone entertaining patio, complete with built-in seating, overlooks the water, while the private 480-square-foot covered boathouse and additional 480-square-foot rooftop observation deck, enhanced with recessed lighting, offer unparalleled waterfront views and enjoyment. The property also features a private 110’ pier with an 8,000-pound remote-controlled boat lift (installed in 2017) and a rock riprap shoreline for durability and erosion protection. The detached, oversized 660 sq ft  two-car garage includes a stairway leading to a fully wired, unfinished 660 sq ft space above—perfect for storage or future expansion. Additional premium features include: crawl space with concrete floor, A whole-house generator, two tankless water heaters with an immediate hot water loop for the kitchen,  A high-efficiency three-zone heating and air conditioning system (2018 for the Great Room, 2024 for the upstairs and remaining downstairs) with remote app control and an Energy Return Ventilator for optimal comfort and efficiency.  Don’t miss your chance to experience this exceptional waterfront dream—schedule your private showing today!
#MDSM2022466

COLTONS POINT

20495 WATERLOO LANE

5 Beds

4 Baths

3,719 Sq.Ft.

$1,275,000

MLS#: MDSM2022466
Save BIG - The Price of this Beautiful Home is Improved!

Stunning Colonial in Meadow Branch South – Winchester, VA ** This home is in Move In Condition and can settle quickly!

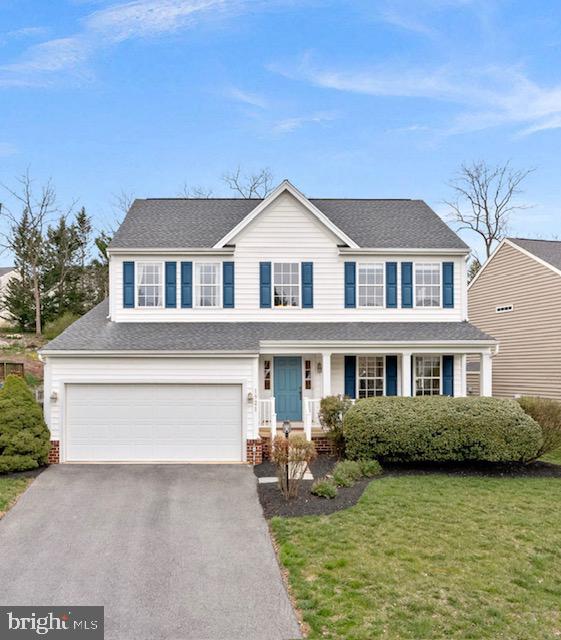
Welcome home to this meticulously maintained Colonial in the sought-after Meadow Branch South community! This 4-bedroom, 2.5-bath home is filled with thoughtful updates and timeless charm.

Step inside to gleaming hardwood floors throughout the main level, where the spacious kitchen with a bright breakfast room flows seamlessly into the cozy family room complete with a warm gas fireplace with stone surround for chilly evenings.  Formal living and dining rooms and a front and back staircase for easy access to the upper level.

Upstairs, the expansive Primary Suite offers a luxurious bath and ample space to unwind. Three additional well-appointed and sizeable bedrooms, 2 bedrooms with ceiling fans, provide comfort and flexibility for family, guests, or a home office.  Laundry room with front load washer and dryer on upper level.

Outside, escape to your private, fenced backyard with a stone patio and pergola —a perfect oasis for entertaining, relaxing, or summer cookouts on the beautiful stone patio. Enjoy the peace and quiet of this established neighborhood while being just minutes from shopping, dining, and top-rated schools.

Low Yearly HOA Fee ($192/year) and Comcast Internet is available!  

Improvements include AC (2018), Water Heater (2015), GE Profile Gas Stove (2020), Samsung Refrigerator (2014), Gas Furnace (2025), Dishwasher (2013), Roof (2014), Metal wrapped fascia and front porch(2022), Porch railings (2022), Shutters (2022)

Tell your friends and don't miss your chance to own this exceptional home—schedule your private tour today!
#VAWI2007328

WINCHESTER

1921 HARVEST DRIVE

4 Beds

2 Baths

2,524 Sq.Ft.

$500,000

MLS#: VAWI2007328
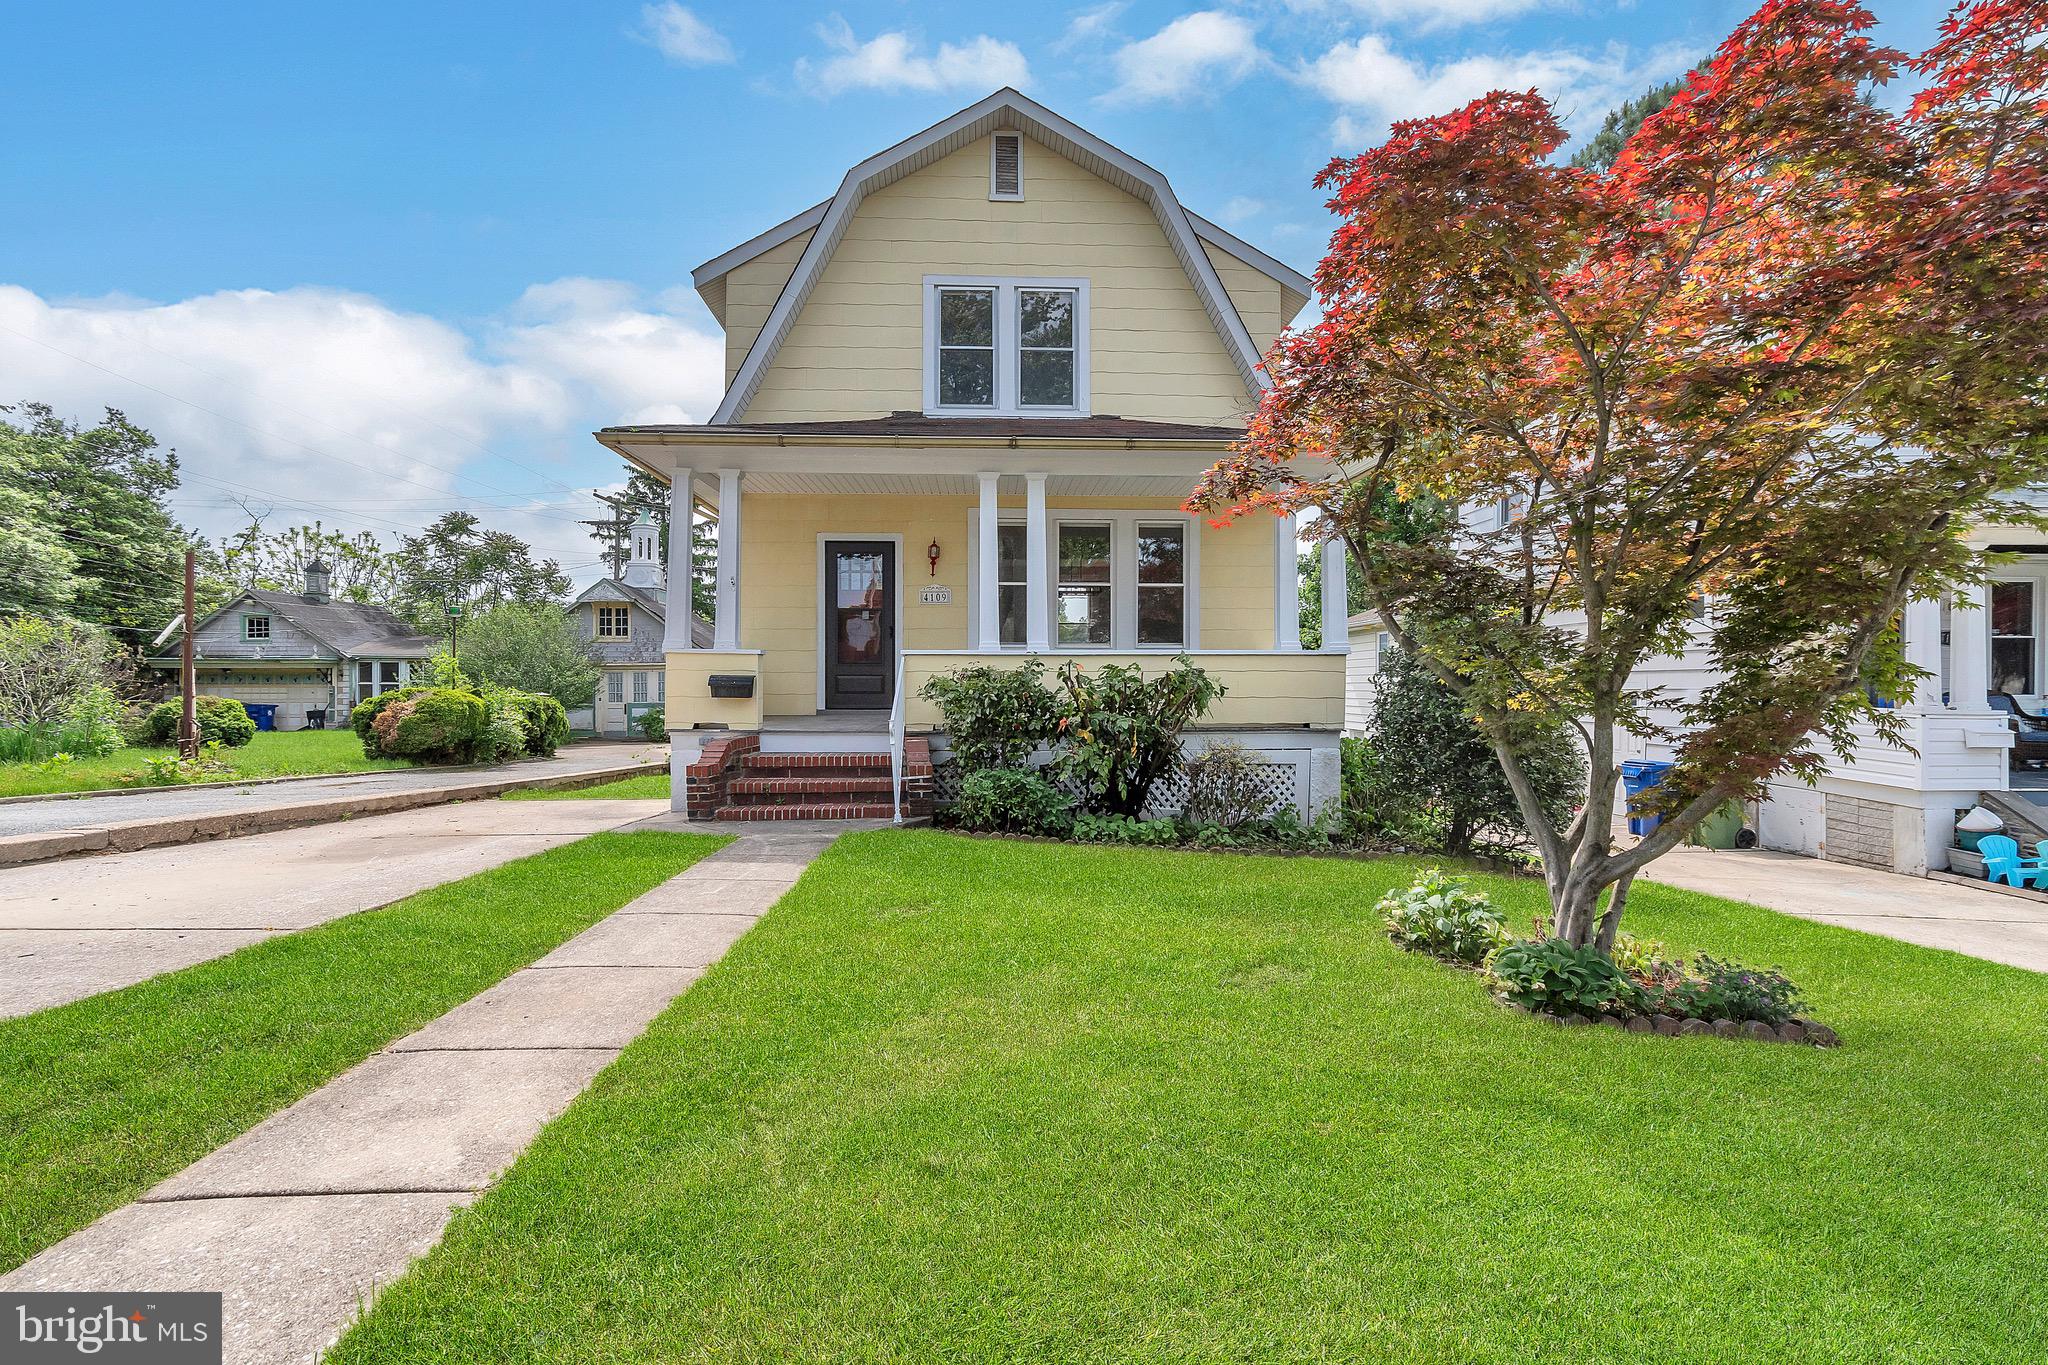
Welcome home to 4109 Wilke Ave! Nestled on a serene and quiet street in the Wilson Heights neighborhood, this detached home offers a charming blend of classic elegance and modern luxury. Boasting a beautifully updated kitchen with quartz counters, stainless steel appliances, and floating shelving, and sleek tiled bathrooms with rainfall showers, this residence offers a luxurious retreat for its new owners. The gleaming hardwood floors add warmth and character throughout the home, while stained glass windows provide a touch of vintage charm. With four bedrooms and two full bathrooms, this home offers ample space for comfortable living for all family types. The finished basement provides additional living space, perfect for a family room, home office, entertainment area, or a 4th bedroom. Outside, the property features a spacious backyard, ideal for outdoor gatherings and leisure activities. The two-car driveway provides convenient parking, while there is still plenty of available parking along the street for guests. With it's rare combination of impeccable renovation, and timeless charm, this home is truly a special find in Baltimore City! Schedule your showing today!
#MDBA2165302

BALTIMORE

4109 WILKE AVENUE

4 Beds

2 Baths

1,512 Sq.Ft.

$2,400

MLS#: MDBA2165302
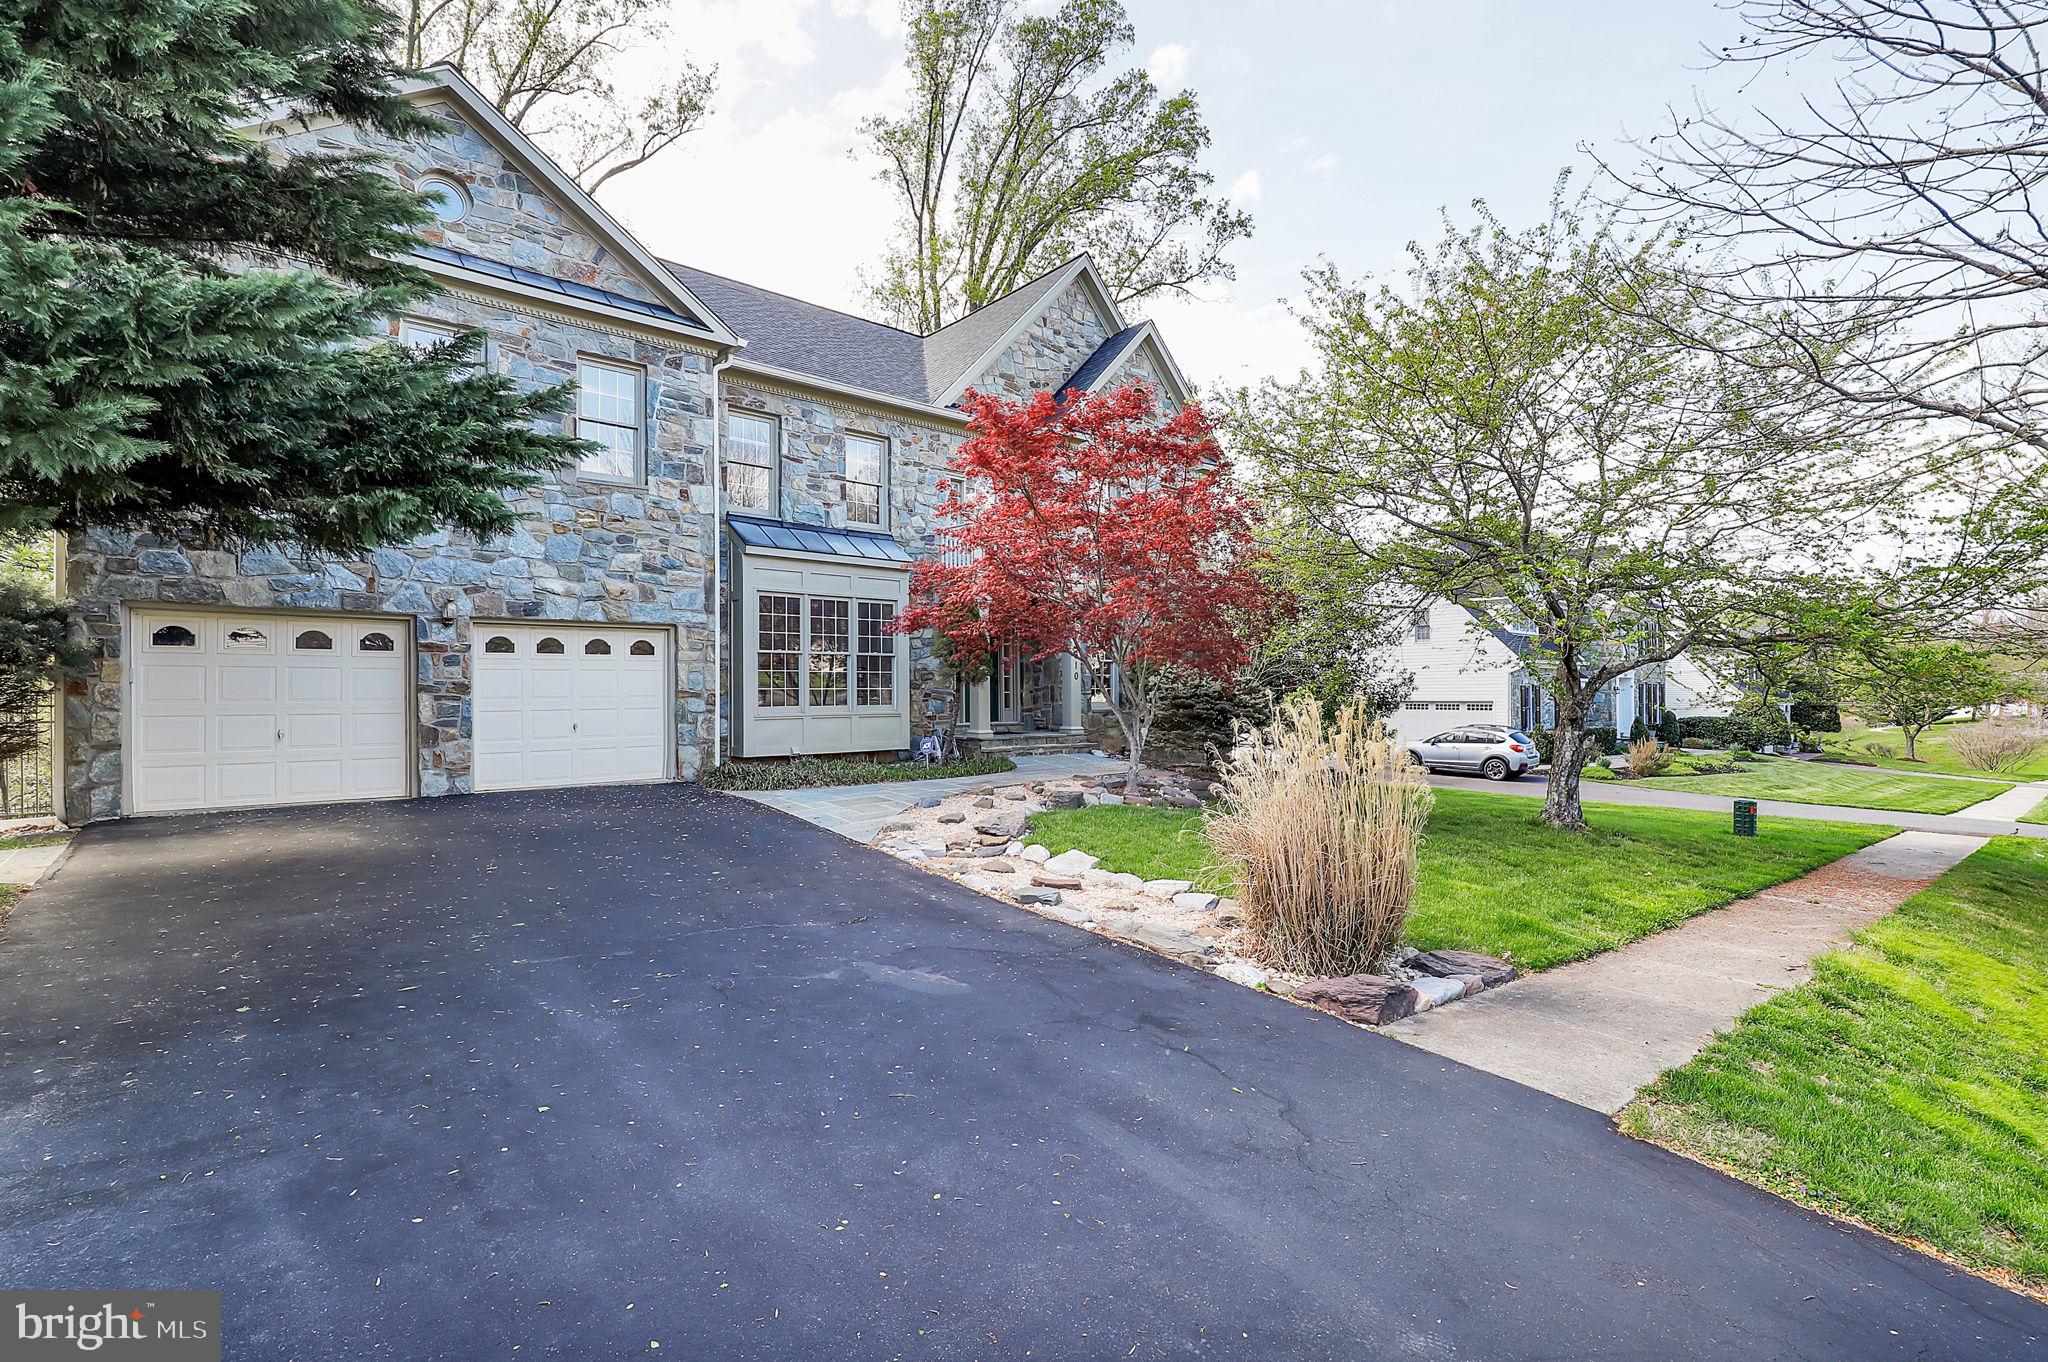
This charming and spacious 5 Bedroom, 4.5 Bath Stone front Colonial blends classic style with modern functionality in a highly convenient location. A beautiful Japanese Maple adds curb appeal and a warm welcome in the front yard. 

Inside, you’ll find a sunlit living room with crown molding and a cozy wood-burning fireplace, creating the perfect atmosphere for relaxing or entertaining. The kitchen features a central island, ample counter space, and a bright breakfast nook ideal for morning coffee. Upstairs, a generously sized primary suite, with vaulted ceiling, offers a private retreat, while the basement adds incredible flexibility with a second kitchen, bedroom, and full bath—ideal for guests, multi-generational living, or additional entertaining space.

Enjoy outdoor living on the large deck overlooking a fenced backyard, with steps leading to a private patio. Host crab feasts with friends and family—JC Crab House is just around the corner. Conveniently located near shopping, dining, and grocery stores, with quick access to Route 200 for easy commutes to I-95 and I-270.
#MDMC2174760

SILVER SPRING

13610 MONTVALE DRIVE

5 Beds

4 Baths

5,206 Sq.Ft.

$1,100,000

MLS#: MDMC2174760
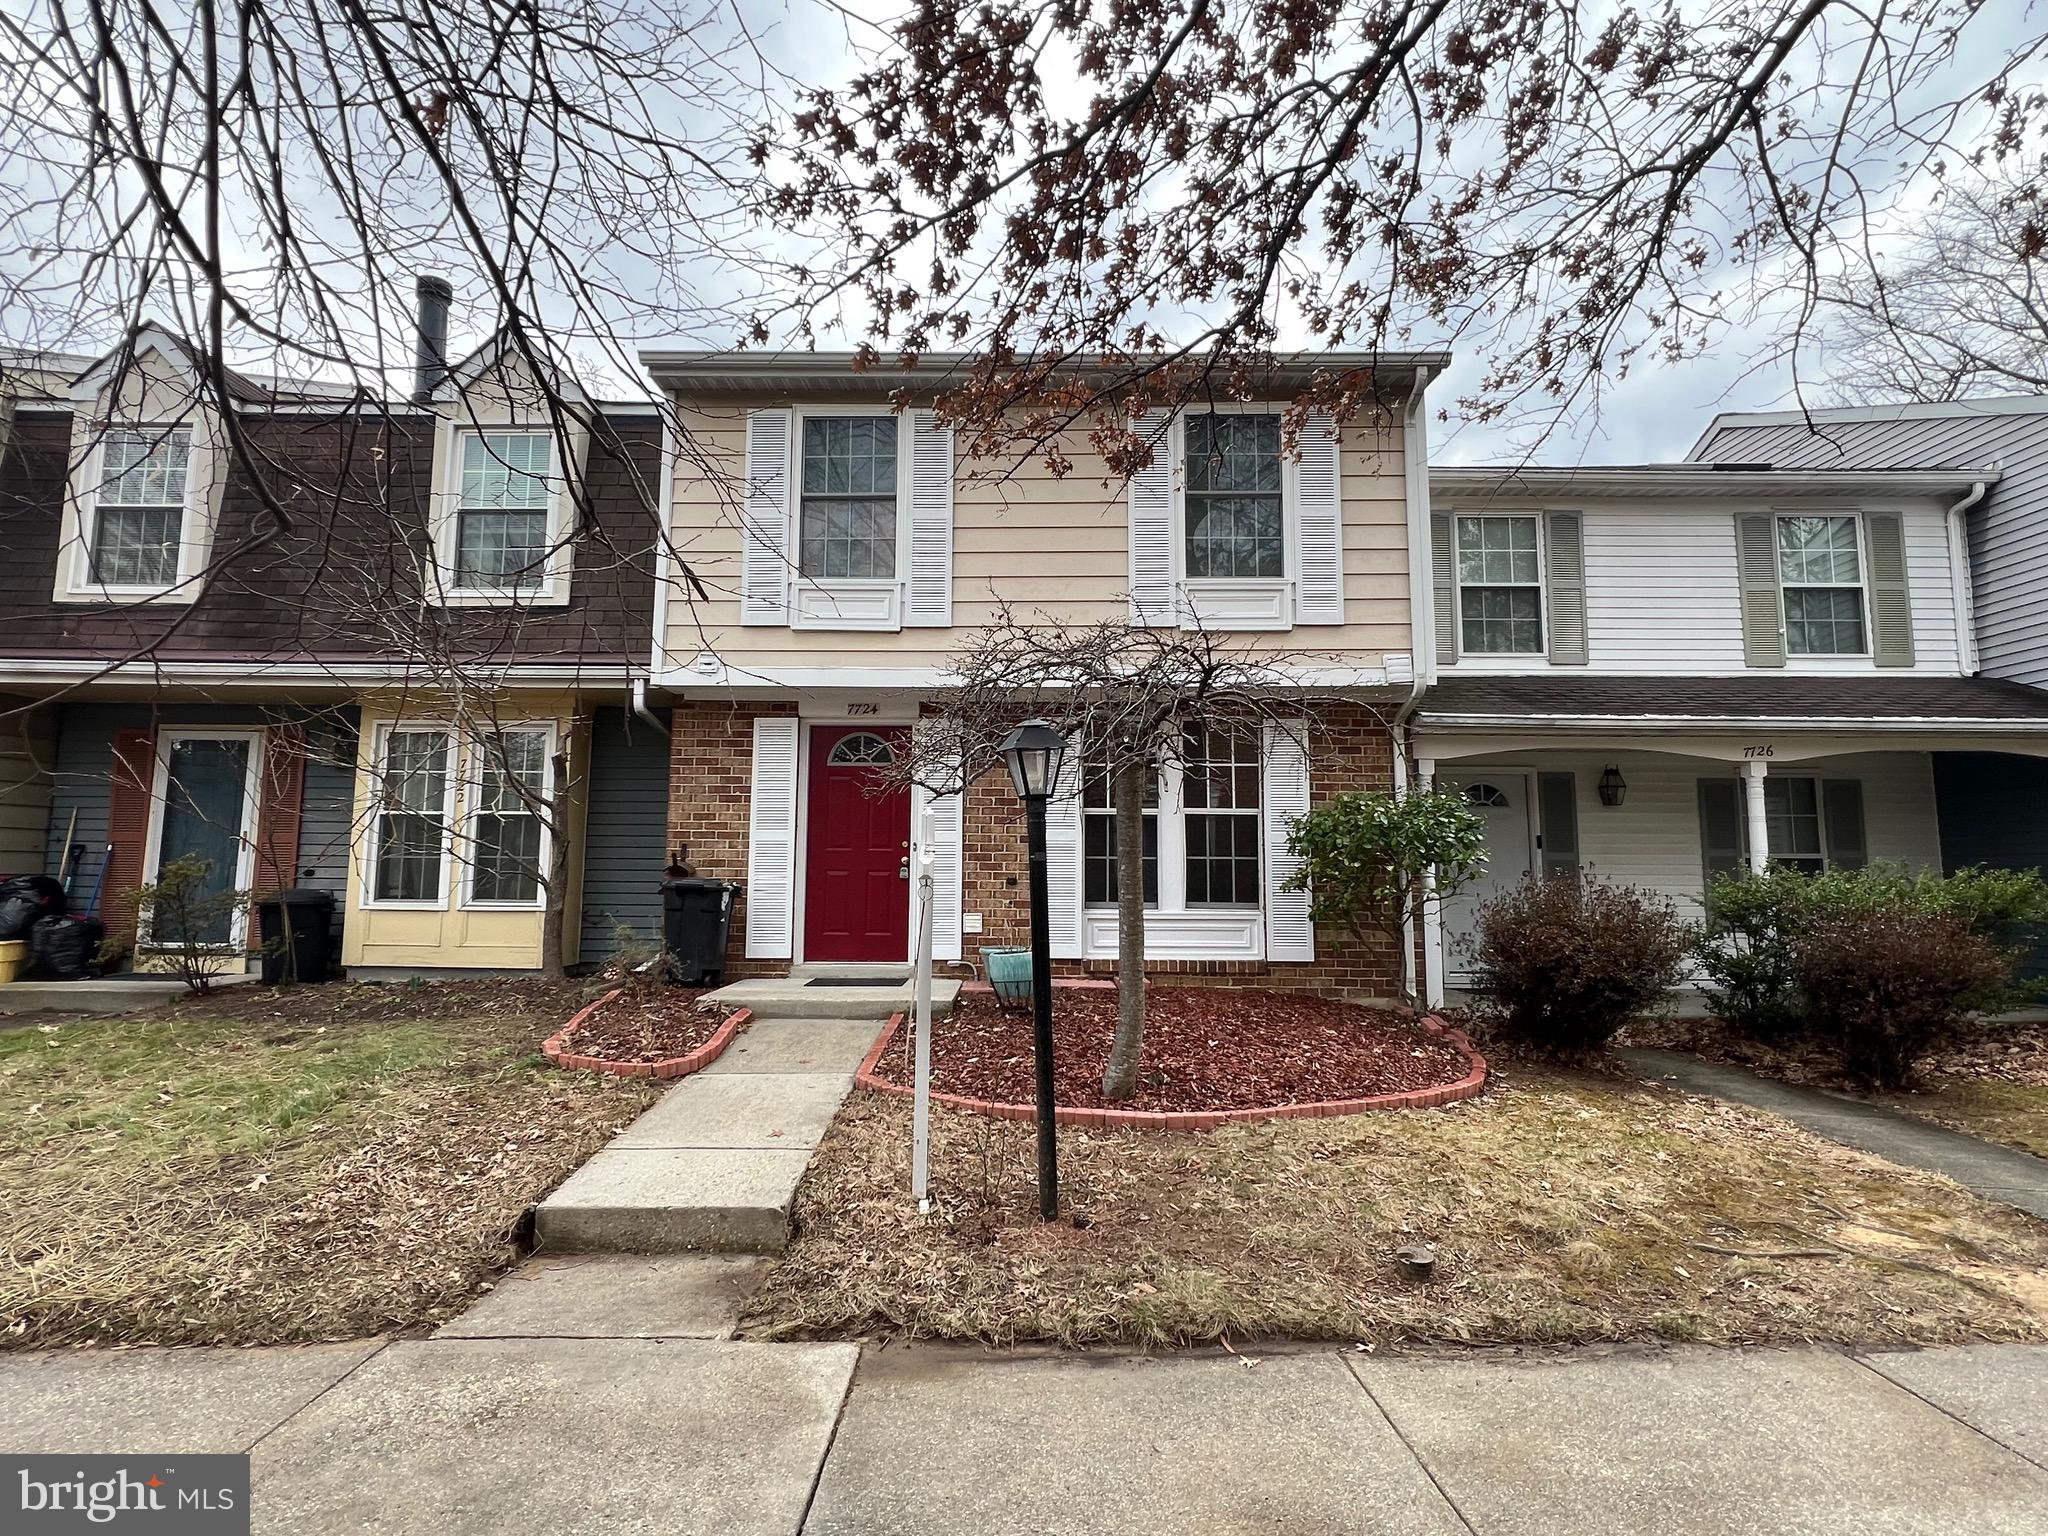
Gorgeous Three Bedrooms Town House, New Refrigerator, New Deep Stainless Steel Sink, New Cabinet Range Hood, New Floors in 1st and 2nd Levels, Fresh paints, a Walk-in Closet, Fenced in backyard, Shed, Walkout at Main Level, Clean and Bright, Located in the Eleanor Roosevelt School District, and just minutes from Shopping, NASA and University of Maryland, This is an Opportunity to Own a Home in a Convenient Location.
#MDPG2147796

GREENBELT

7724 MANDAN ROAD

3 Beds

1 Baths

1,320 Sq.Ft.

$360,000

MLS#: MDPG2147796
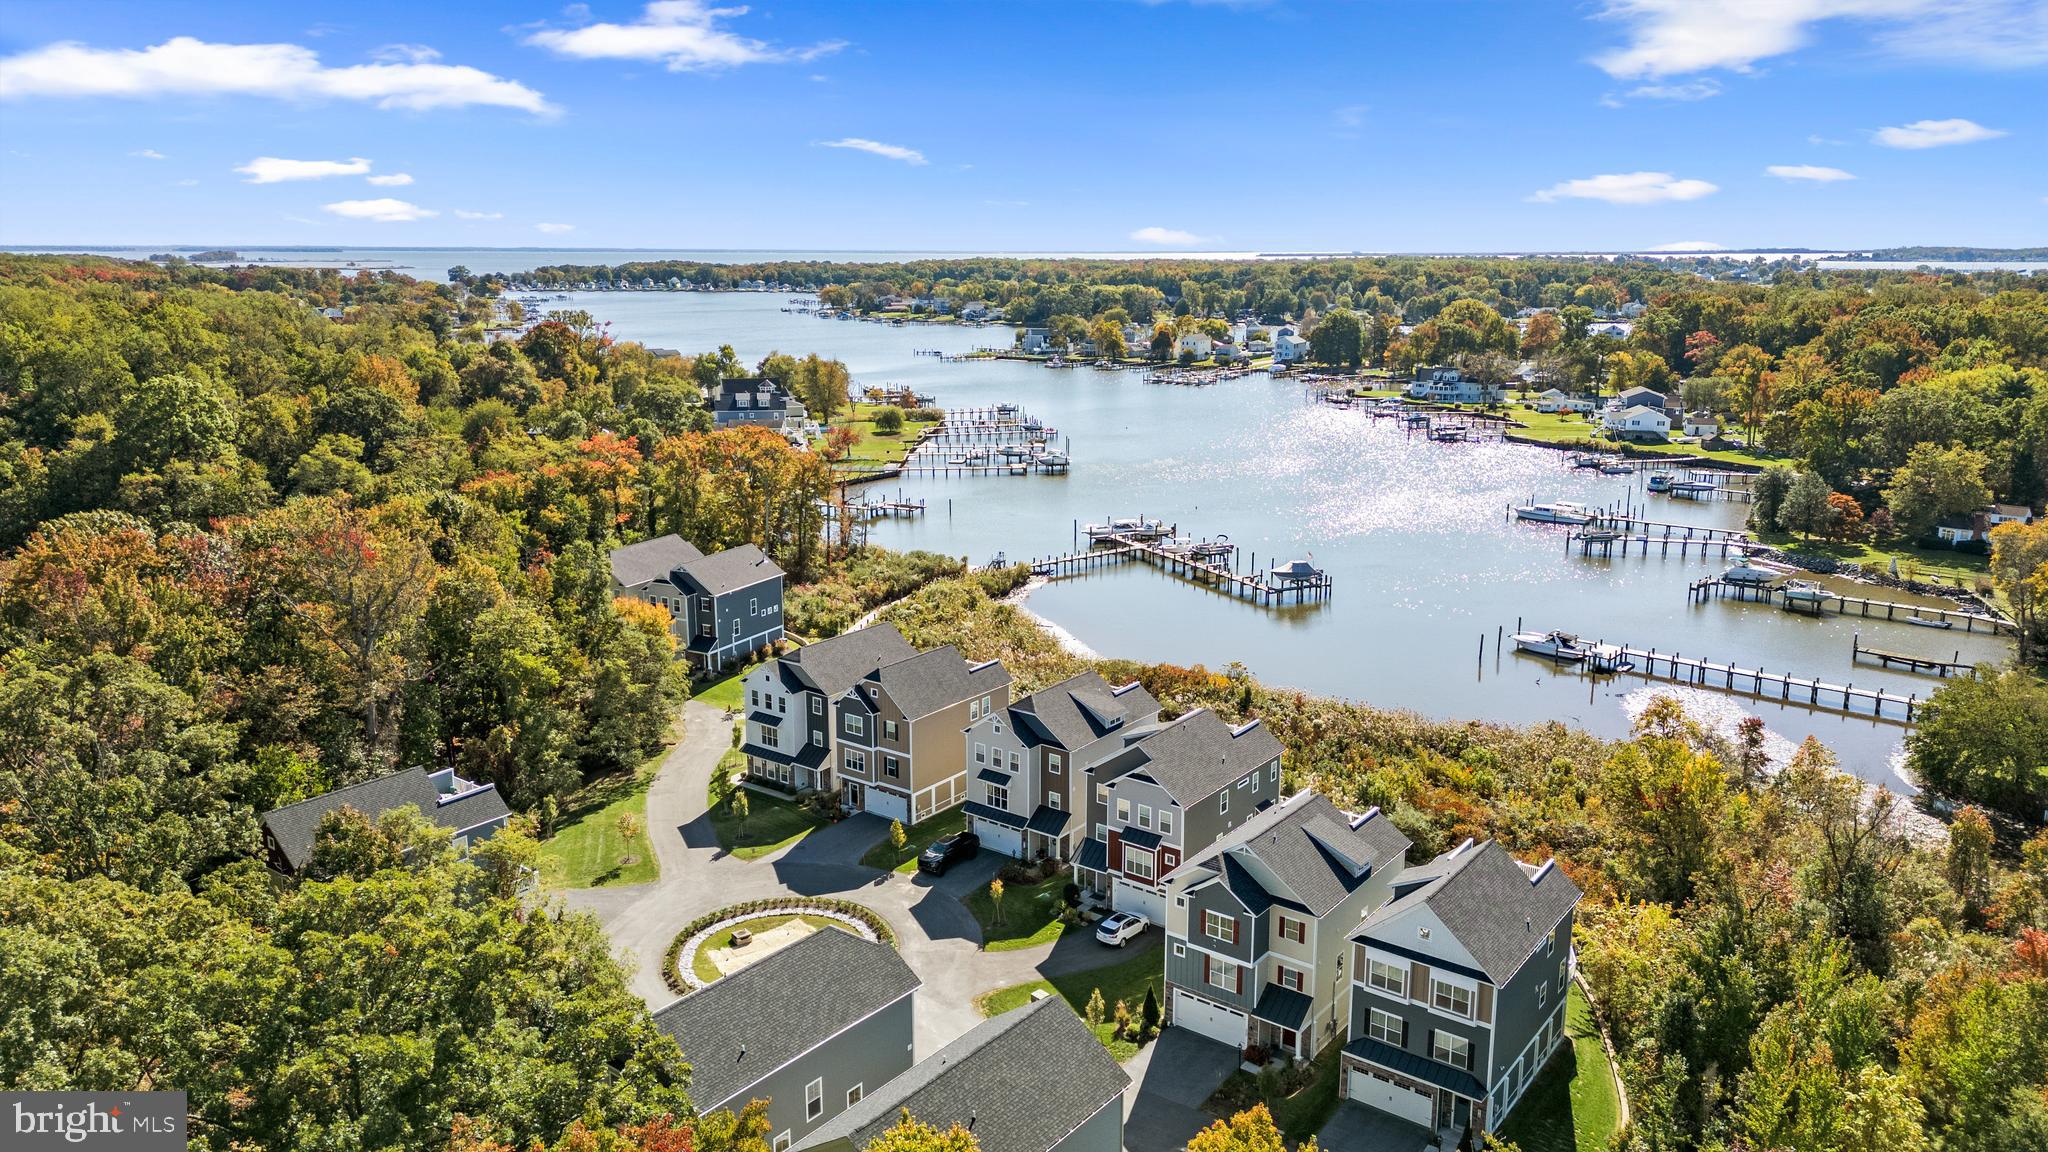
The waterfront lifestyle is ready for you! Your dream home awaits in the gated 11-home waterfront community of Waters Edge at Seneca Creek! Originally built in 2020 by Caruso Homes, this exquisite DETACHED home is one property back from the waterfront and offers both water and woodsy views. Additionally, there is a $1,000/year boat slip with boat lift available if desired. The main level offers is open concept with LVP flooring throughout, an oversized kitchen island, 2 dining areas, electric fireplace, powder room, and a home office (or 4th bedroom). Kitchen amenities include upgraded counters, backsplash, gas stove & large pantry. Roomy composite deck in the rear of the home with serene woodsy views. Fantastic primary suite also in the rear of the home with a walk-in closet, sitting area, dual sinks, and roomy walk-in shower, all with tasteful finishes. 2 additional and spacious rooms in the front of the home, plus a hall bathroom with dual sinks and a tub. Easy access to laundry room on bedroom level. Garage of your dreams, spanning the majority of the home's footprint... large enough to fit 3 cars AND have a workshop, store water equipment, etc. Carefree living with condo association covering lawn care and maintenance of the community's private dock and beach area.
#MDBC2117522

MIDDLE RIVER

514 SCHMIDT ROAD

4 Beds

2 Baths

2,344 Sq.Ft.

$590,000

MLS#: MDBC2117522
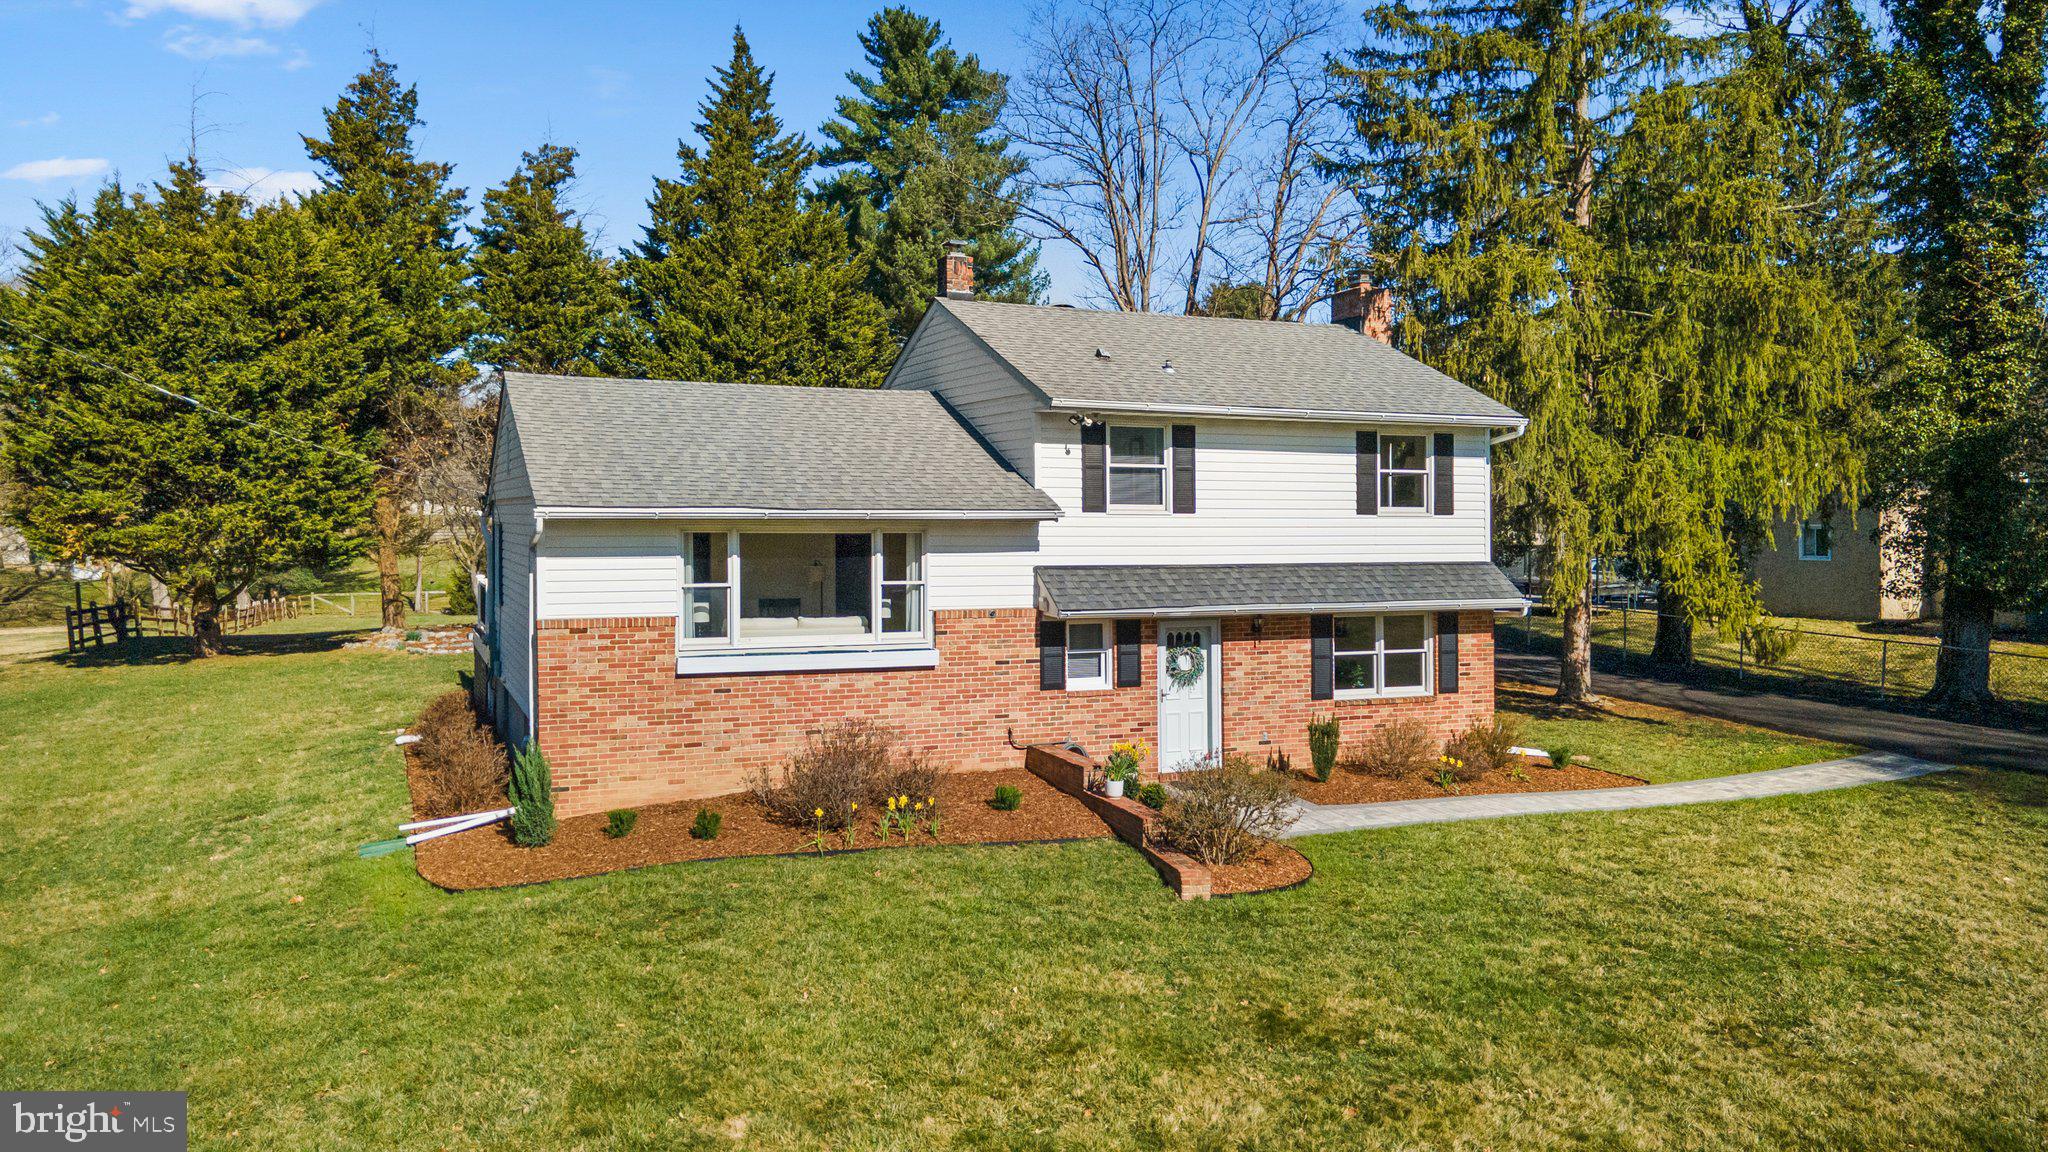
An amazing opportunity to purchase a pristine 4 bedroom home in the sought after Centennial School district on 1.17 acres w/possible subdivision. The lot is currently zoned R20 which allows a home per 1/2 acre. The buyer should verify feasibility for subdivision. Driveway, public water and sewer make this an attractive development opportunity. In addition, the existing home has been meticulously maintained and updated by the seller for the last 30 years. Endless upgrades include: 2 level rear addition creating a tremendous owner's suite, expanded rec room and bedrooms; new roof w/high grade architectural shingles (2012); quality European made Buderus boiler for warm, heating efficiency; replaced water heater (2015); replaced siding and shutters; remodeled kitchen w/cherry cabinets, granite counters, expanded center island, pendant lighting, tile backsplash and upgraded stainless steel appliances; gleaming refinished hardwoods throughout main and upper levels; upper level w/3 spacious bedrooms and 2 full remodeled bathrooms; finished lower level featuring a rec room w/wood burning fireplace, sitting room, 4th bedroom or home office and remodeled powder room; 4th level basement is an ideal storage room or workshop w/walk-up stairs to the rear yard; relax on the rear composite deck (2018); paved driveway w/expanded parking pad (2024); replaced front and back walkway (2024); upgraded electrical to 200amp service w/40 row breaker panel. An amazing location, minutes to restaurants, shopping, schools and major commuter routes 29, 100 and I-95. Walk to the Historic Wayside Inn or Forest Hill Swim & Tennis Club. Hurry to this amazing opportunity!
#MDHW2050642

ELLICOTT CITY

4406 COLUMBIA ROAD

4 Beds

2 Baths

2,208 Sq.Ft.

$750,000

MLS#: MDHW2050642
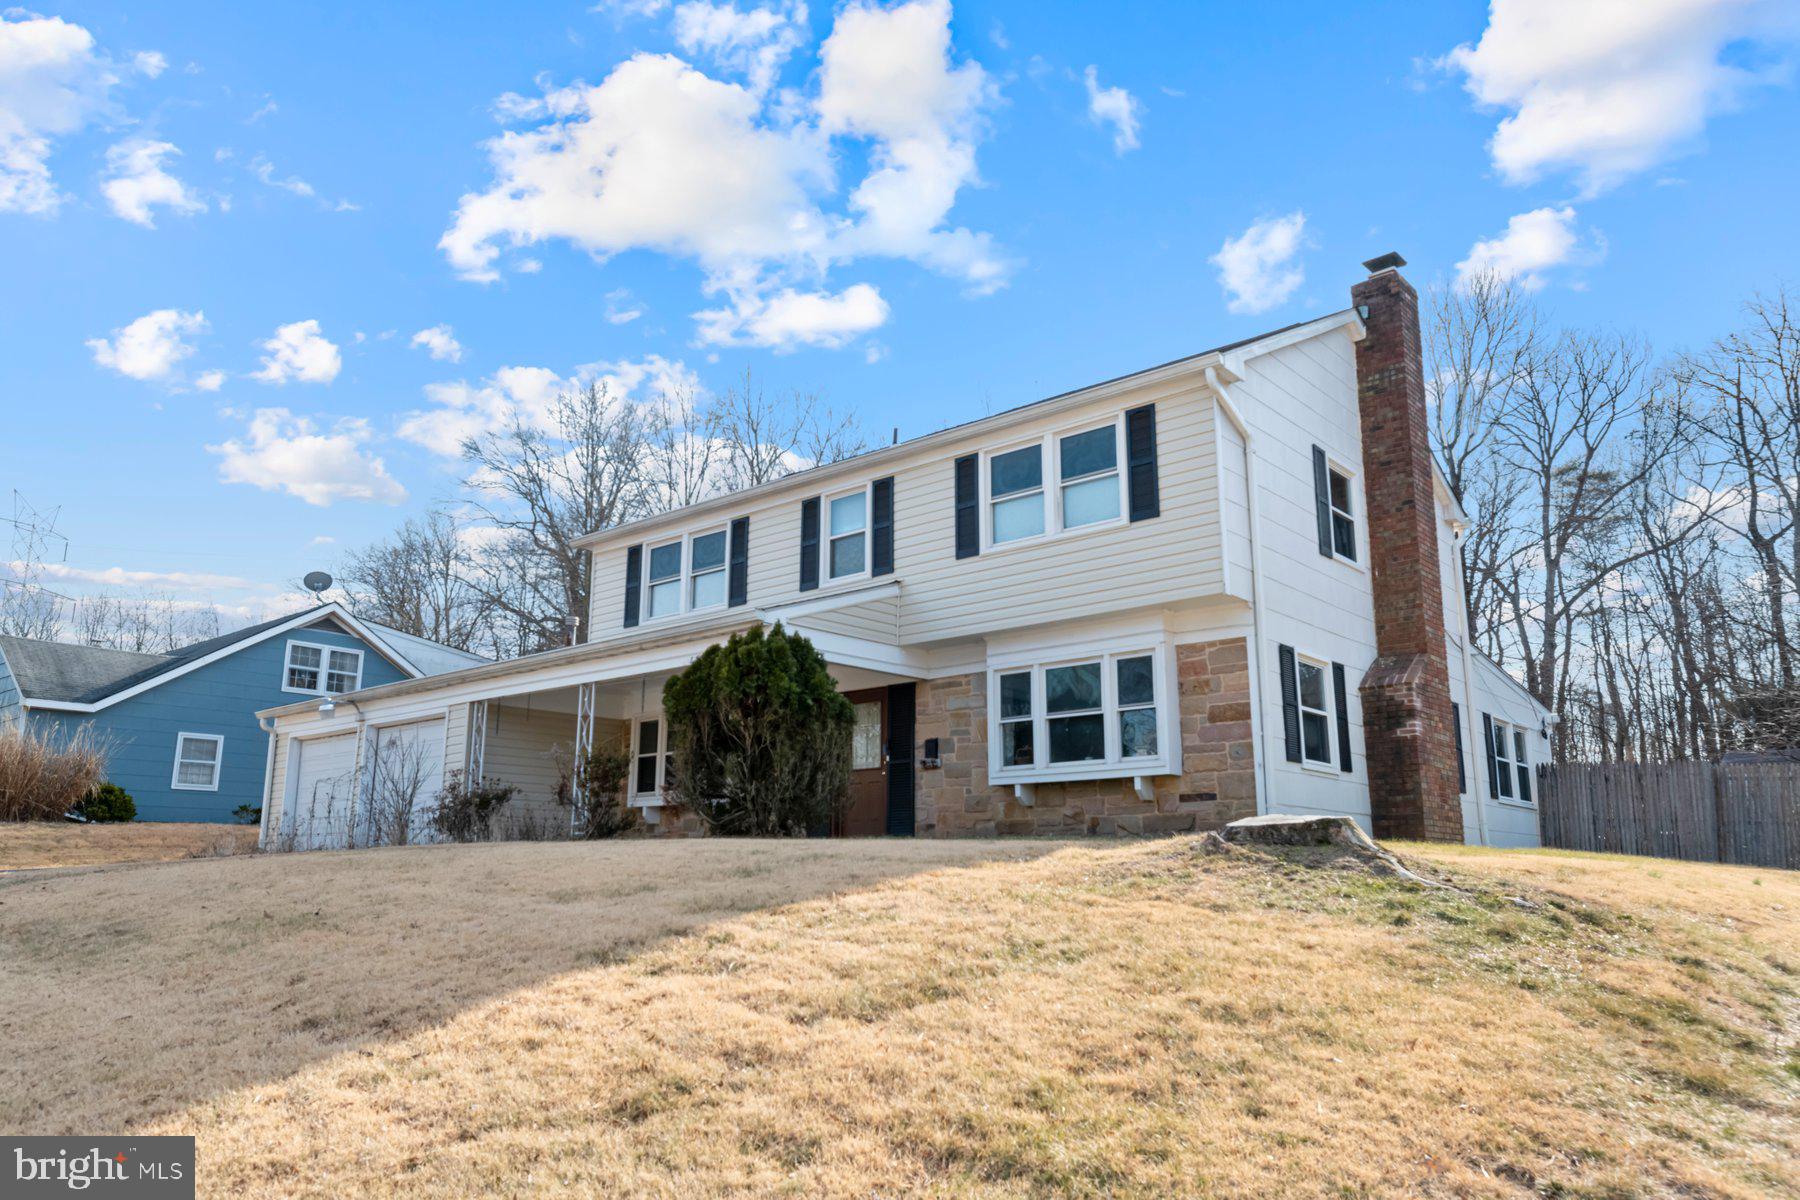
Welcome to 8705 Graystone Lane, a well-maintained 4-bedroom, 2.5-bathroom home situated on a private 0.38-acre lot in the desirable Montpelier neighborhood. Lovingly cared for by the same owners for over 20 years, this home offers spacious living areas, unique features, and an extended family room with a stunning brick fireplace. Looking to bring your own ideas to this spacious, well-maintained home? This is your chance to add your personal touch and make it your own!
The main level features a spacious living room with abundant natural light and a wood-burning fireplace, formal dining room ideal for gatherings, a large family room addition with a charming brick fireplace, and a sunroom leading to the back deck, perfect for relaxation. There is also a main level bedroom, great for guests or an office space, an updated half bath, a laundry/utility room with washer, dryer, and 2019  gas water heater. The kitchen features the original wood cabinetry, laminate countertops, and a tile floor.
The second level features a spacious primary bedroom with a sitting area/nursery space and a remodeled en-suite bathroom. There are 3 additional bedrooms with closets, blinds, and carpeting along with an updated hallway bathroom and linen closet.
You will appreciate the oversized 2 car garage with remote openers that has a recently power-washed floor and an updated electrical panel. The fully fenced backyard that backs to the woods, also features a fenced-in vegetable garden and a storage shed.
Other notable features include new siding in 2024, a 10 year old roof, 5 year old gas furnace & electric AC, and windows have been replaced for energy efficiency. PLUS, the current VA loan at 2.25% can be transferred to a new VA buyer!
Home is being sold strictly AS-IS. Any remaining furniture or personal items left by the seller will be conveyed with the home. Seller prefers a settlement date at the end of April.
Don’t miss this fantastic opportunity to customize and modernize a home with great bones in Montpelier! Schedule your showing today.
#MDPG2143290

LAUREL

8705 GRAYSTONE LANE

4 Beds

2 Baths

2,712 Sq.Ft.

$519,900

MLS#: MDPG2143290
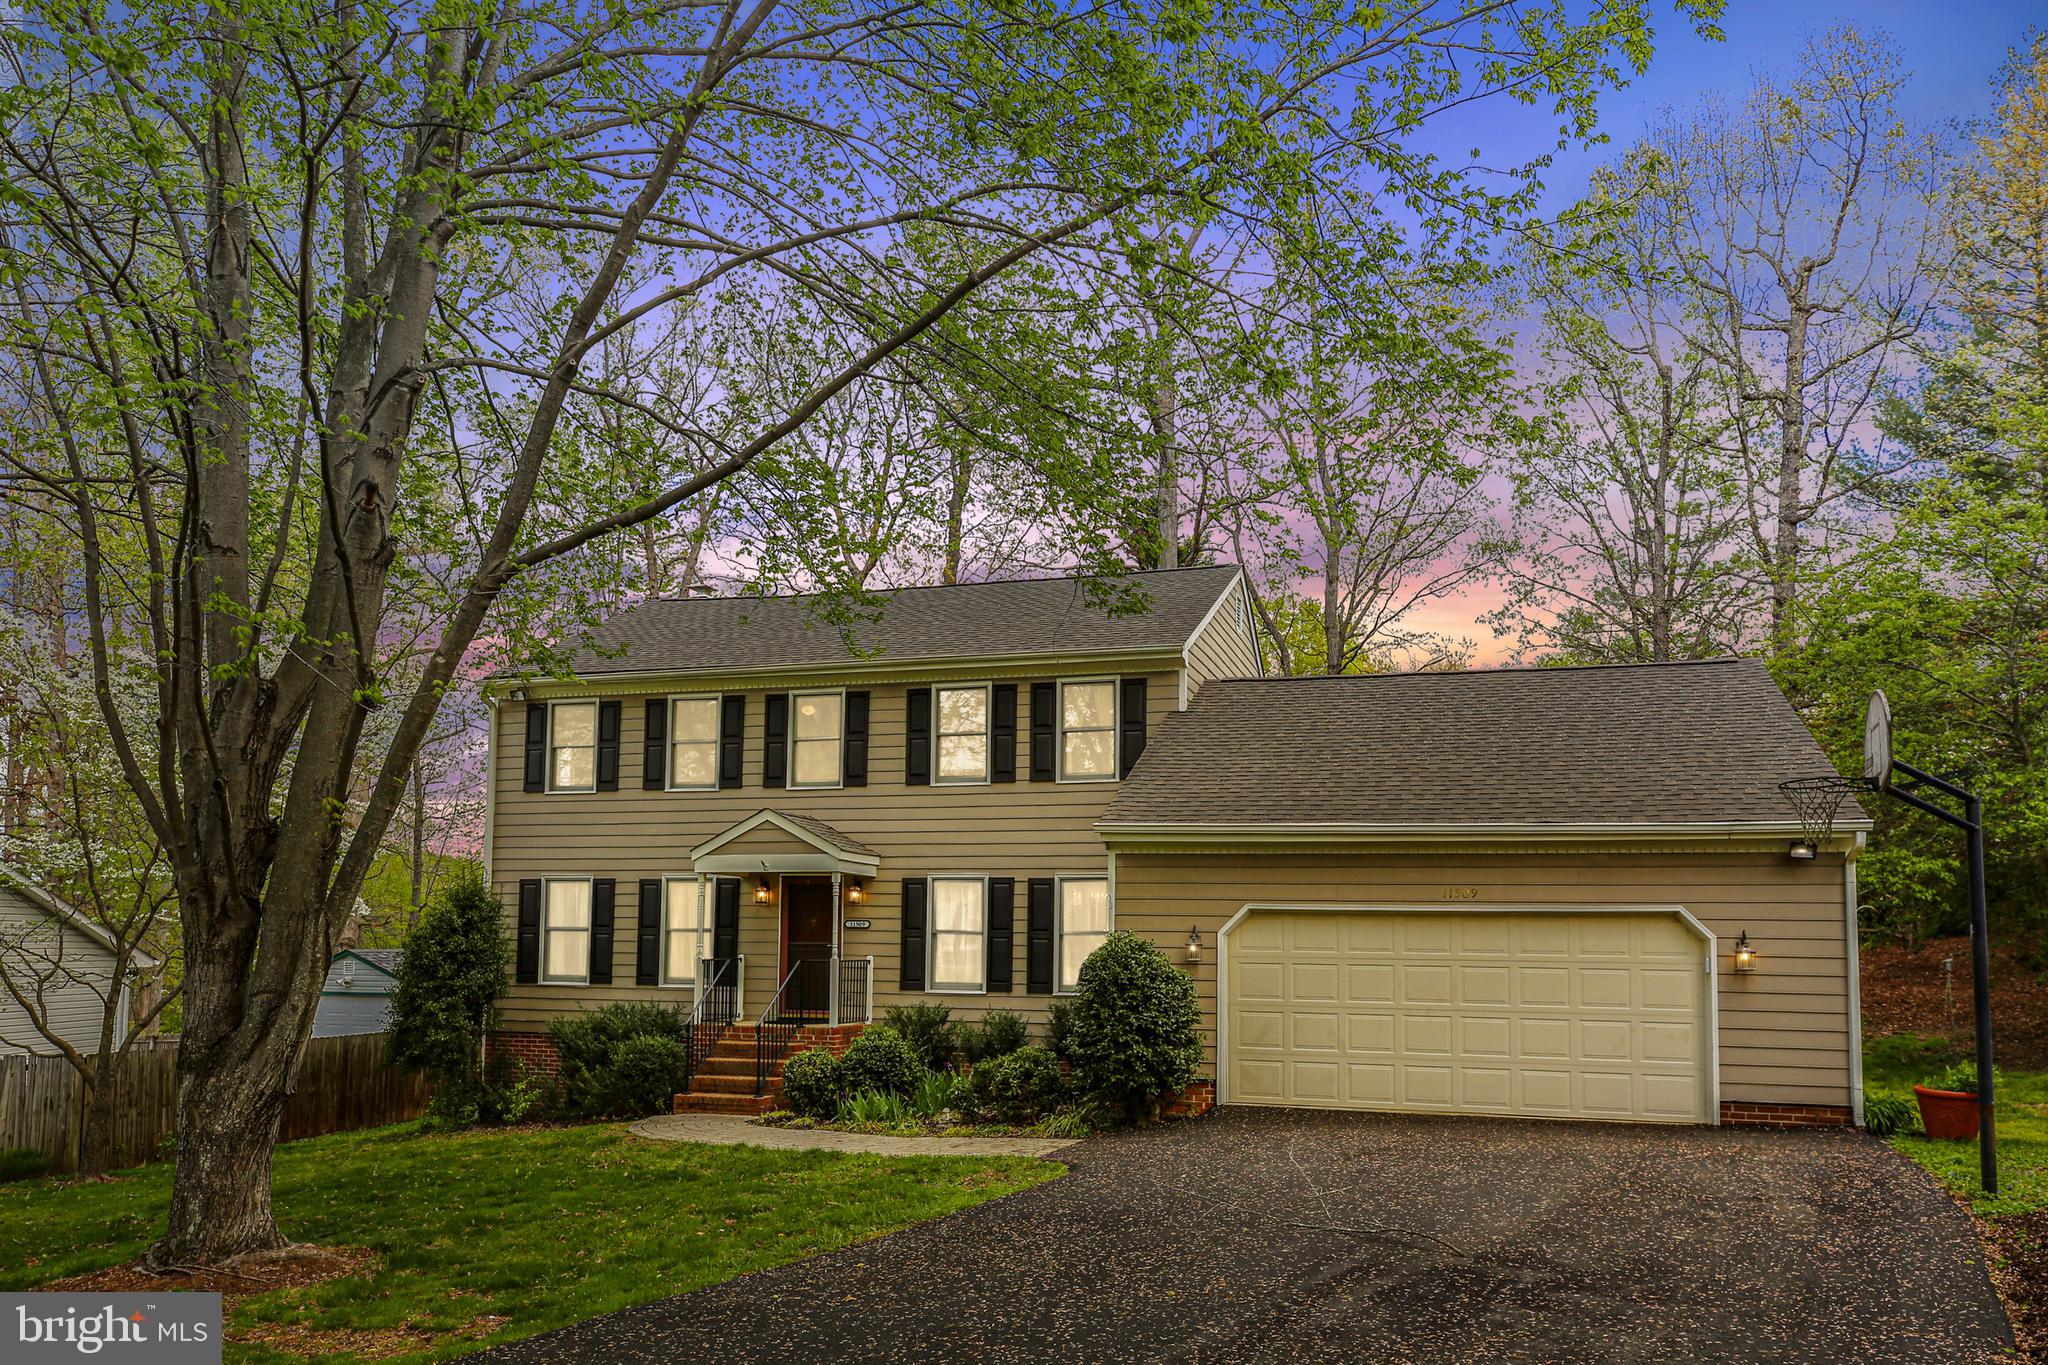
Welcome to this beautifully maintained and well-loved home nestled in one of the area’s most sought-after neighborhoods. Step inside to discover a renovated kitchen that will impress even the most discerning cook—featuring double ovens, sleek stainless steel appliances, pull-out shelves with soft-close doors and drawers, and a convenient pull-out spice rack. The charming bayed window in the breakfast area adds warmth and natural light, while offering bonus built-in storage. An island with electrical outlets provides the perfect spot for prep and gathering.
The cozy family room is anchored by a classic brick gas fireplace, flanked by built-in bookcases—ideal for relaxing or entertaining. You'll also find a formal living room and a formal dining room, both offering timeless elegance for special occasions.
Upstairs, enjoy generously sized bedrooms and a brand new roof that offers peace of mind for years to come. The formal entryway welcomes you with chair rail accents and crown molding, setting a sophisticated tone throughout.
The extra-long and wide two-car garage provides ample space for vehicles, storage, and workbench. This home truly has it all—space, style, and comfort in a prime location. Don’t miss this incredible opportunity!
#VASP2032120

FREDERICKSBURG

11509 BEND BOW DRIVE

4 Beds

2 Baths

2,184 Sq.Ft.

$479,900

MLS#: VASP2032120
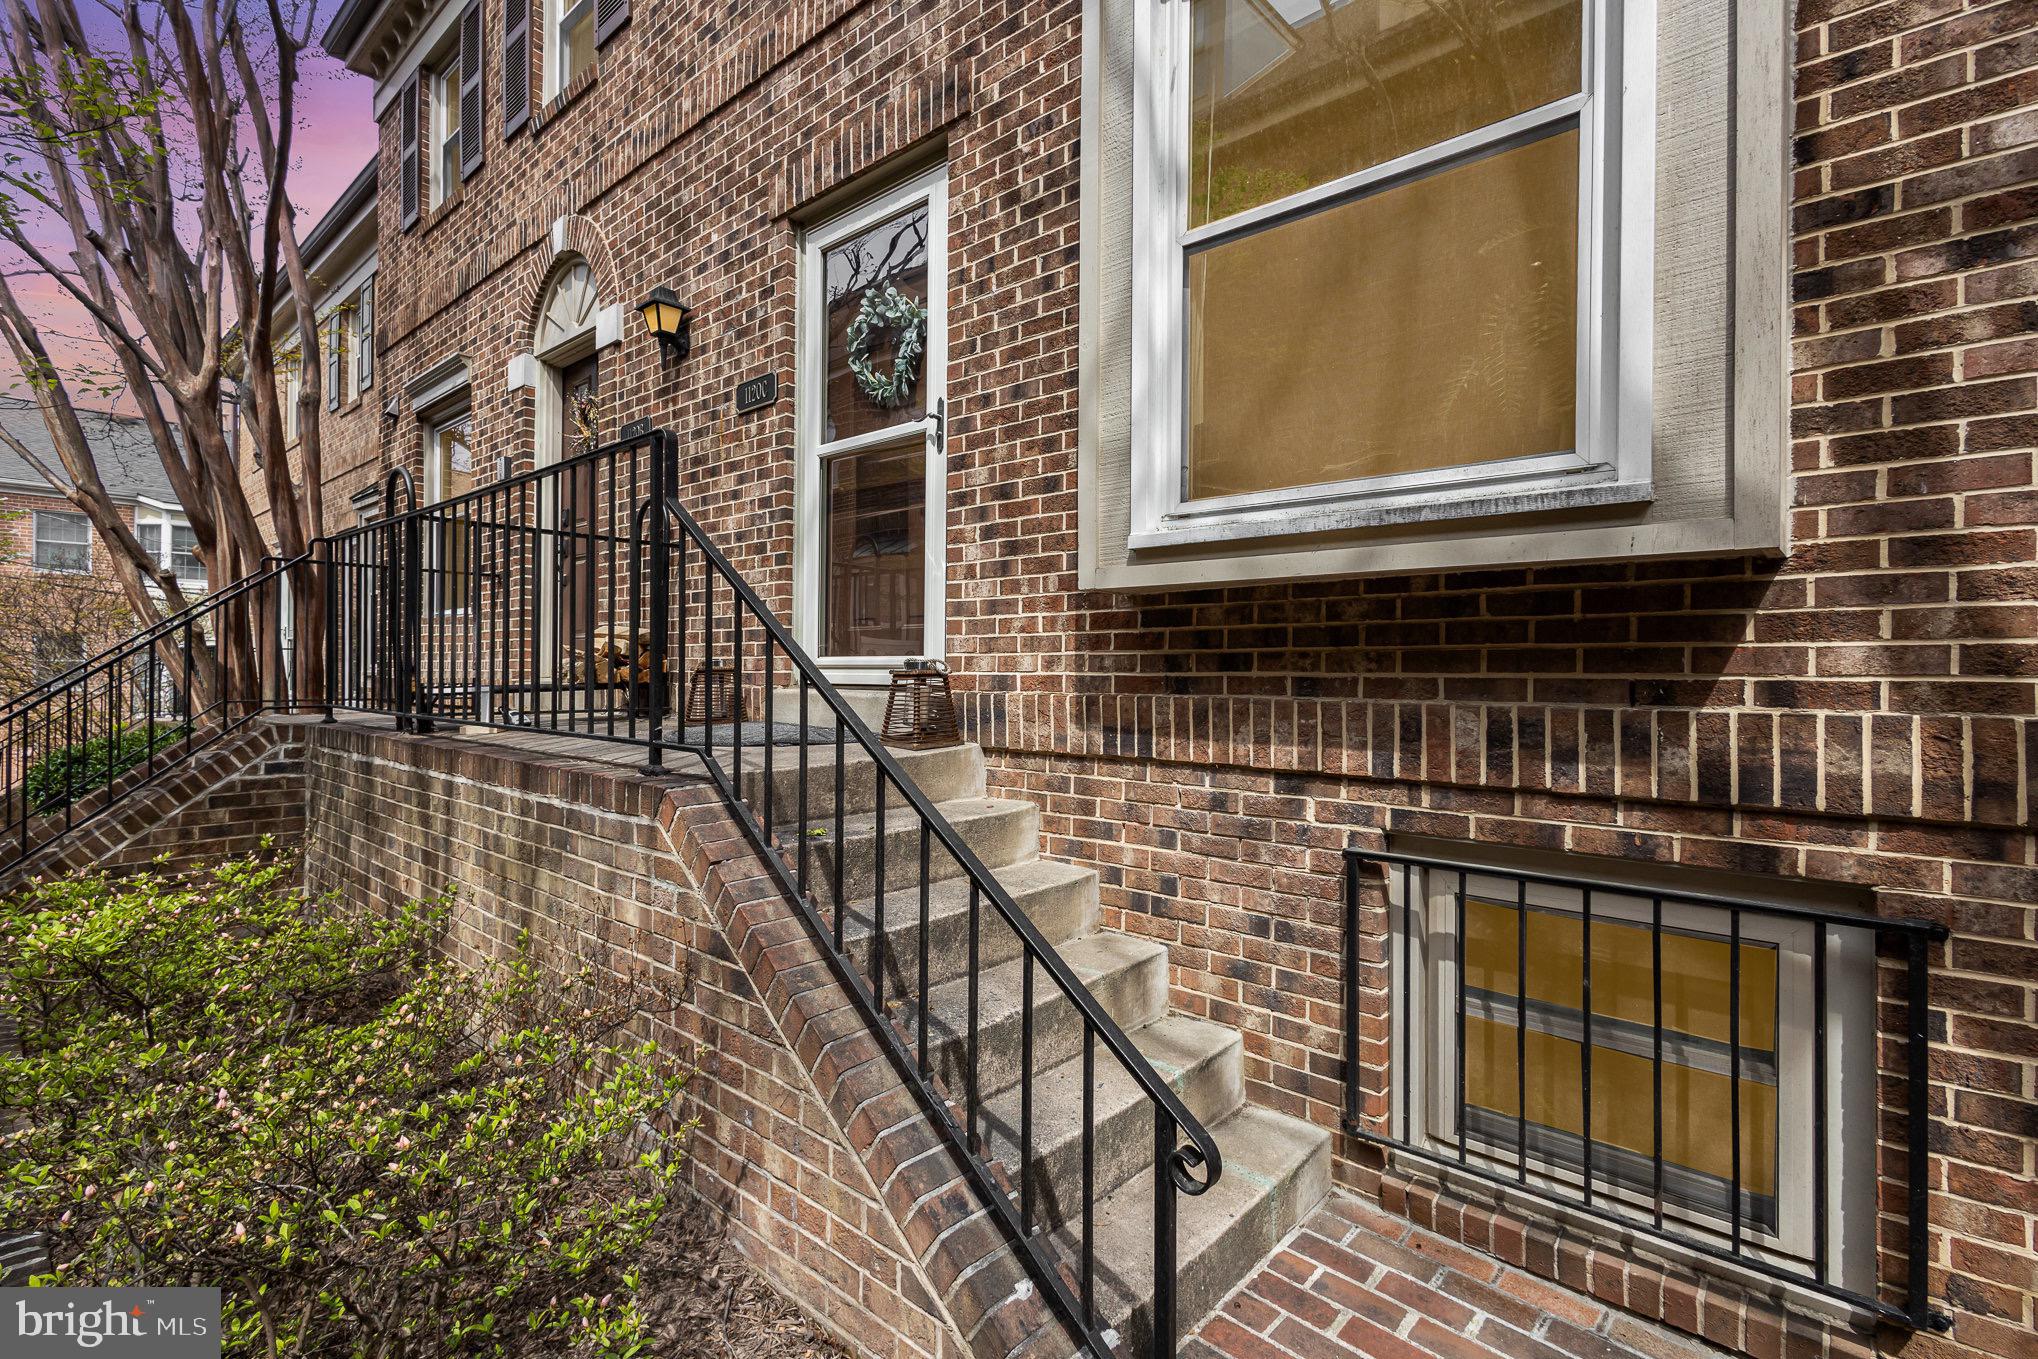
**OFFER DEADLINE: Monday, April 28th by 12pm** Welcome to this beautifully maintained 3-level condo-owned townhouse in the heart of Ballston! This bright and open home features hardwood floors throughout the main and upper level, stainless steel appliances in the kitchen, woodburning fireplace in the living room opening up to the dining area, 2 primary suites on the upper level, and sunfilled 3rd level with private balcony. Assigned parking space included + street parking permits available. Updates include:  (2025) Brand new HVAC. (2021) Window glass replacement, new washer & dryer, new carpet on 3rd level. (2020) New roof and composite deck. (2019) New stainless steel kitchen appliances.  (2017) New 50 gallon water heater. (2013) New kitchen cabinets, hardwood floors, windows, light fixtures, front door, skylights, and balcony doors.  Excellent location with easy Ballston metro station, Ballston mall, shopping, dining, and so much more!
#VAAR2056290

ARLINGTON

1120 N TAYLOR STREET 3

3 Beds

2 Baths

1,530 Sq.Ft.

$835,000

MLS#: VAAR2056290
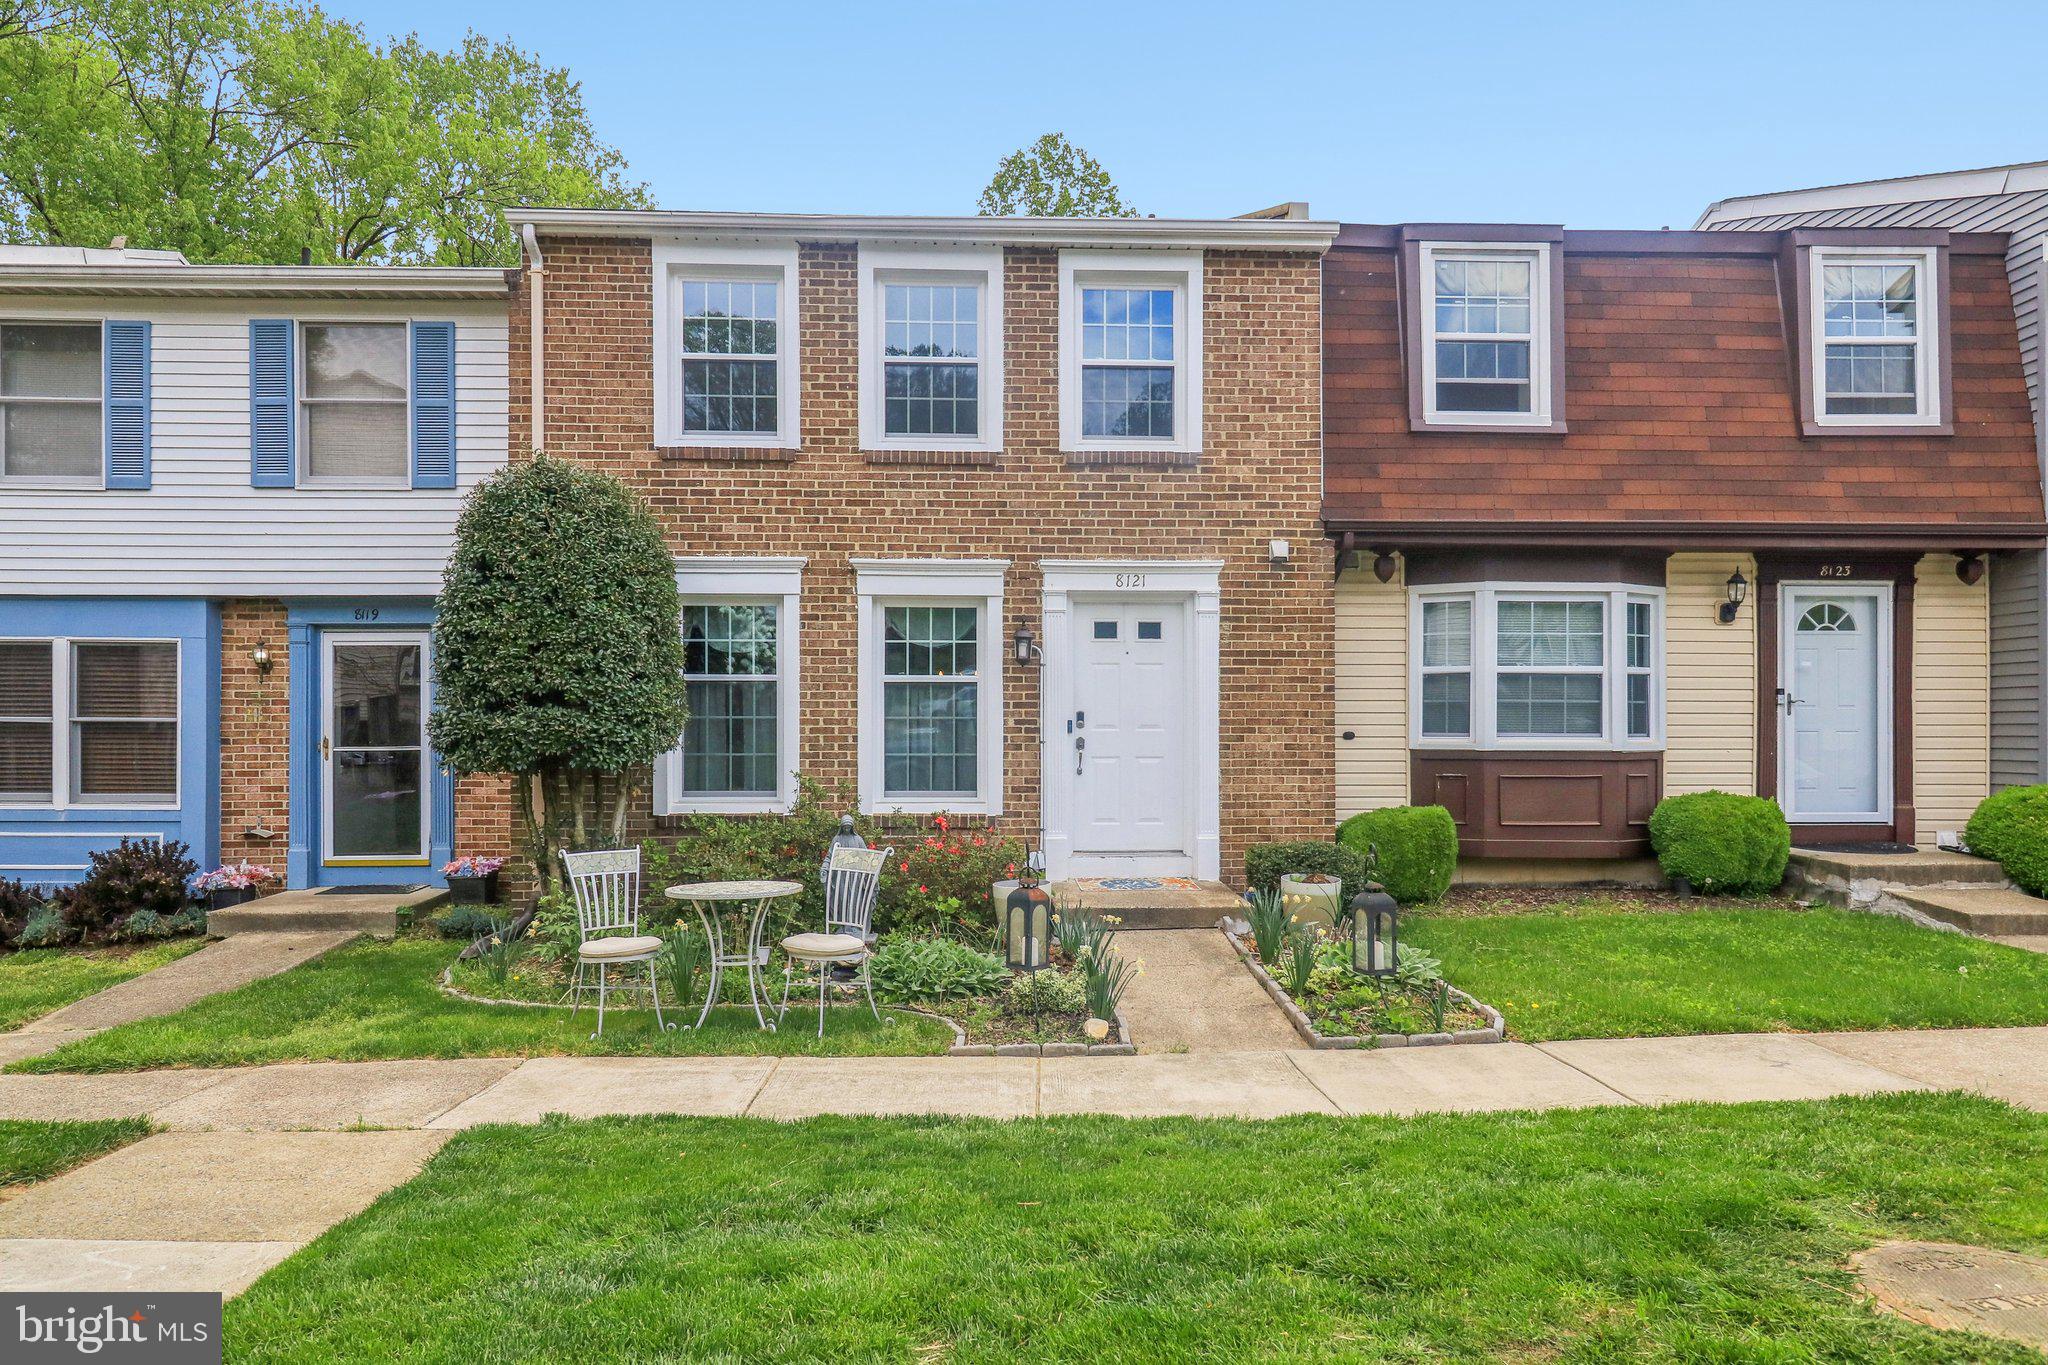
Welcome home to this beautifully maintained townhouse nestled in the highly sought-after Newington Forest community! This spacious 3-bedroom, 2 full bath, 2 half bath home offers an ideal balance of comfort, convenience, and modern charm. Recently painted throughout, the home feels fresh and inviting from the moment you step inside.

Key features include:

Spacious Living Areas: The open and airy living and dining spaces flow effortlessly, with easy access to the deck, making it ideal for both relaxing and entertaining.

Recently Painted (April 2025): Enjoy the fresh, neutral tones that make the entire space feel modern and welcoming.

Well-Maintained Exterior: The home's siding, gutters, and deck have all been power washed, ensuring the exterior is as inviting as the interior.

Functional Layout: The three spacious bedrooms offer ample closet space and plenty of natural light. The two full baths are elegantly designed, with an updated primary shower, while the two convenient half baths (one on the main-level and one in the basement) make this home ideal for busy households.

Finished Basement: A large, versatile basement area provides endless possibilities – from a family room to a home office, or playroom,  with ample storage housing the laundry room and expansive wine rack!

House Updates

2021 - new attic insulation
2021 - new roof
2021 - washer and dryer
2022 - backyard fence
2022 - new dishwasher
2023 - HVAC
2023-24 - eight new windows and deck sliding door (back windows are Renew by Anderson; front windows and sliding door are Home Depot)
2024 - custom tile shower in primary bath

Community Amenities: As a resident of Newington Forest, you'll enjoy easy access to parks, walking trails, and a welcoming neighborhood atmosphere. Private pool, six tennis courts, two pickleball courts,
three basketball courts, playgrounds, and a community center (available for rent by residents).

With direct access to wooded walking path through South Run Stream Valley, this home is located in a charming cul de sac of families. The neighbors throw quarterly outdoor block parties and the children all play together outdoors, either at the nearby tot lot or in the safe and secluded cul de sac green spaces.

Newington Forest was featured in Washington Post in February 2025 as a “Where we Live” feature! 
The community of 1808 properties, is surrounded by wooded common areas connecting to many Fairfax County walking and biking trails.  With its convenient location, just minutes from shopping, dining, and major commuter routes, this townhouse offers the perfect blend of suburban tranquility and city convenience.

Don’t miss out on this gem – schedule your tour today!
#VAFX2231384

SPRINGFIELD

8121 STEEPLE CHASE COURT

3 Beds

2 Baths

1,320 Sq.Ft.

$545,000

MLS#: VAFX2231384
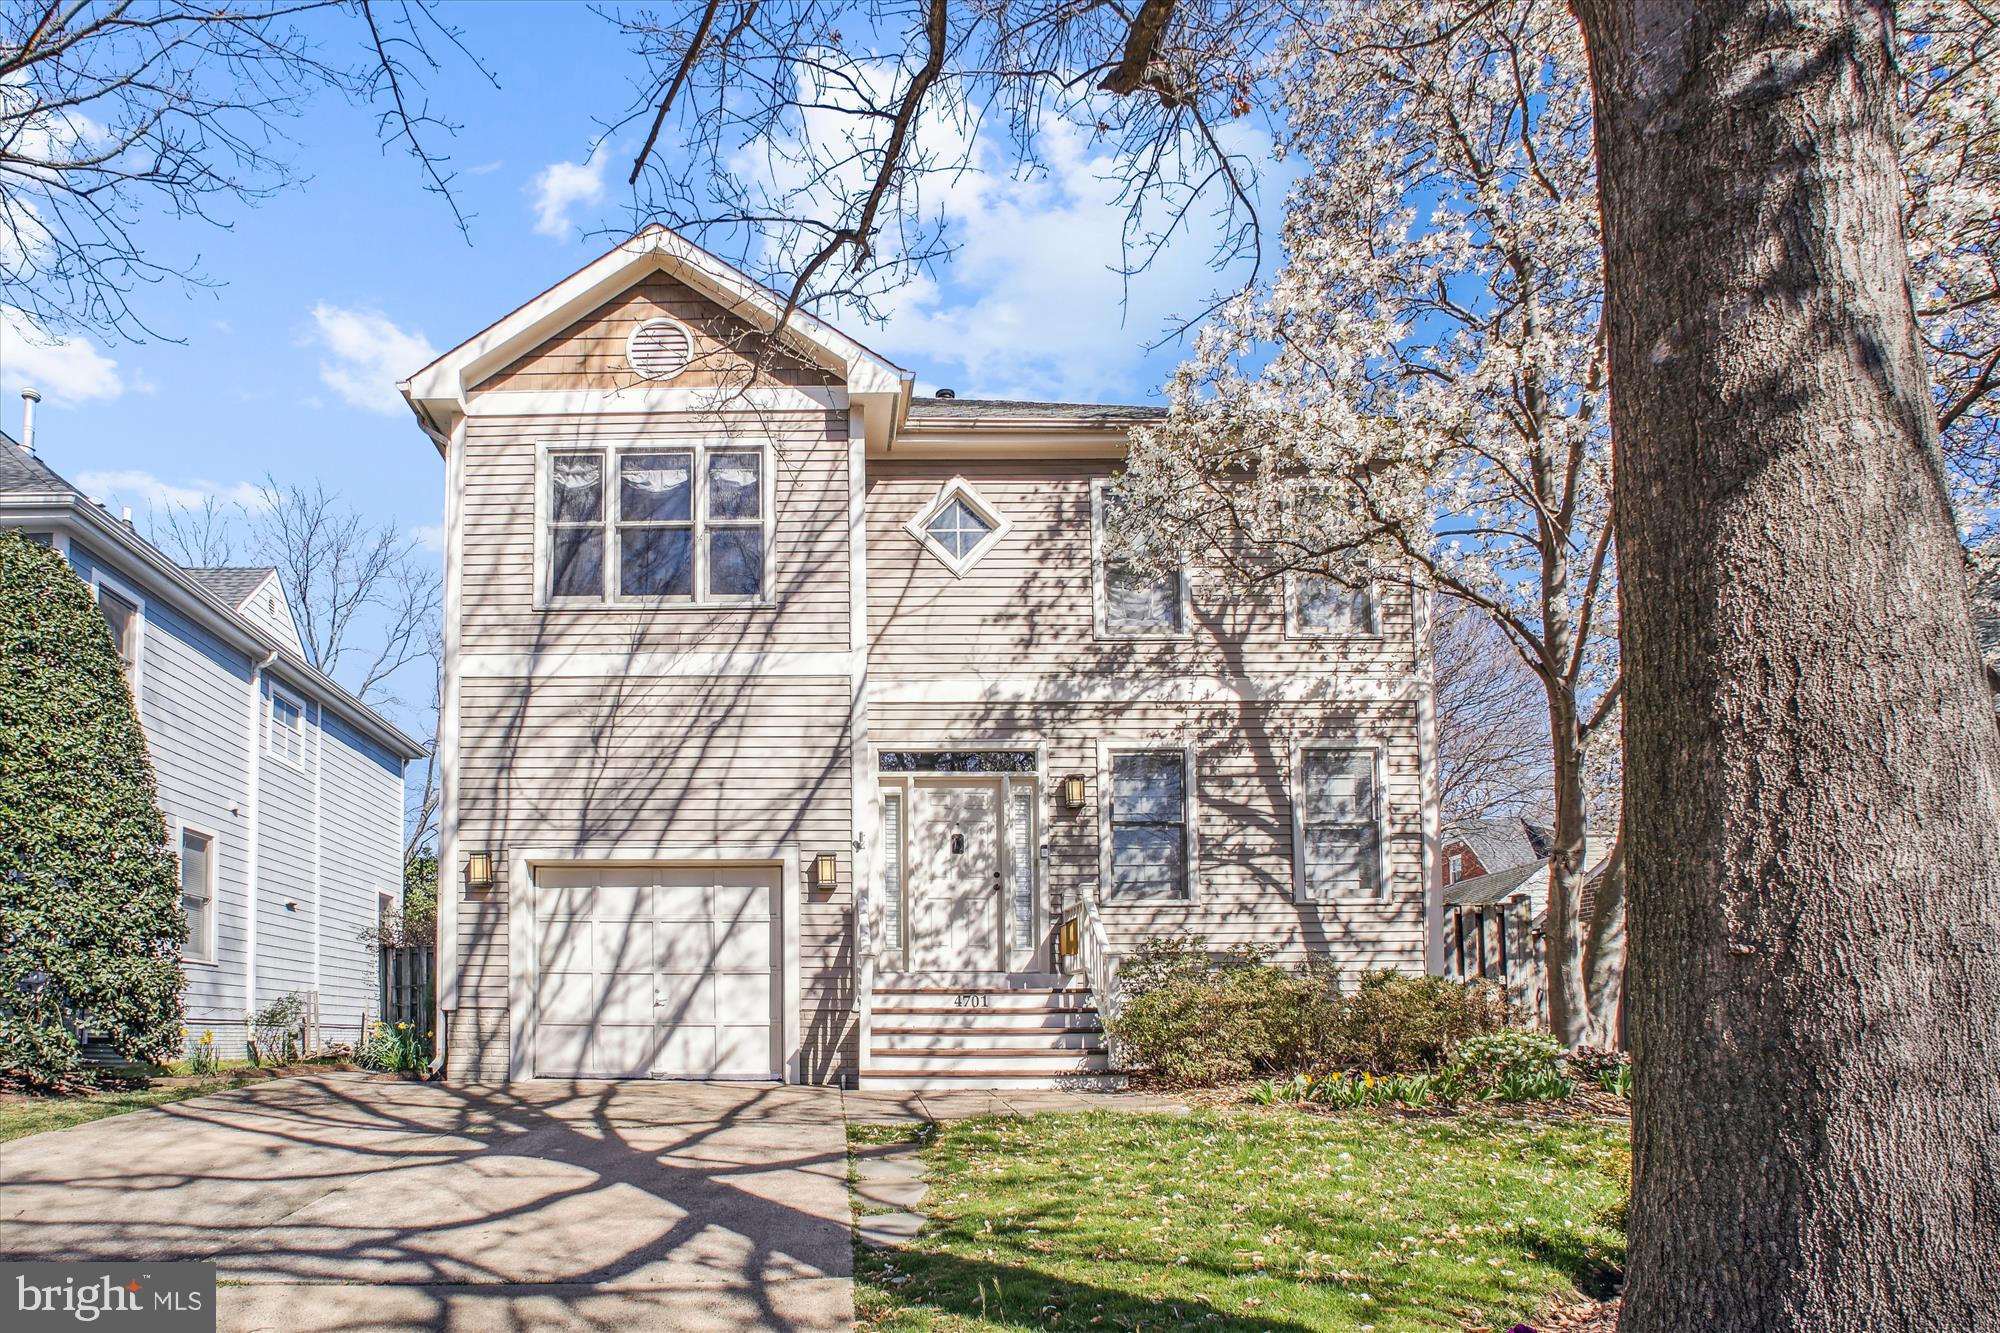
Spacious, Stunning 5-bedroom, 3.5-bath Craftsman-style home in Arlington offers easy access to the city, top restaurants, and scenic walking trails. Featuring gleaming hardwood floors, soaring 9-foot ceilings and elegant crown molding, this home is designed to impress. The gourmet kitchen boasts stainless steel appliances, while custom built-in shelving adds both charm and functionality. Enjoy abundant natural light through  windows. Step outside to beautifully designed landscaping and a generous patio, perfect for outdoor entertaining.  Oversized 1 Car Garage!  The lower le**OPEN HOUSE SUN 4/6 2-4PM **
#VAAR2055126

ARLINGTON

4701 8TH STREET S

5 Beds

3 Baths

2,327 Sq.Ft.

$1,250,000

MLS#: VAAR2055126
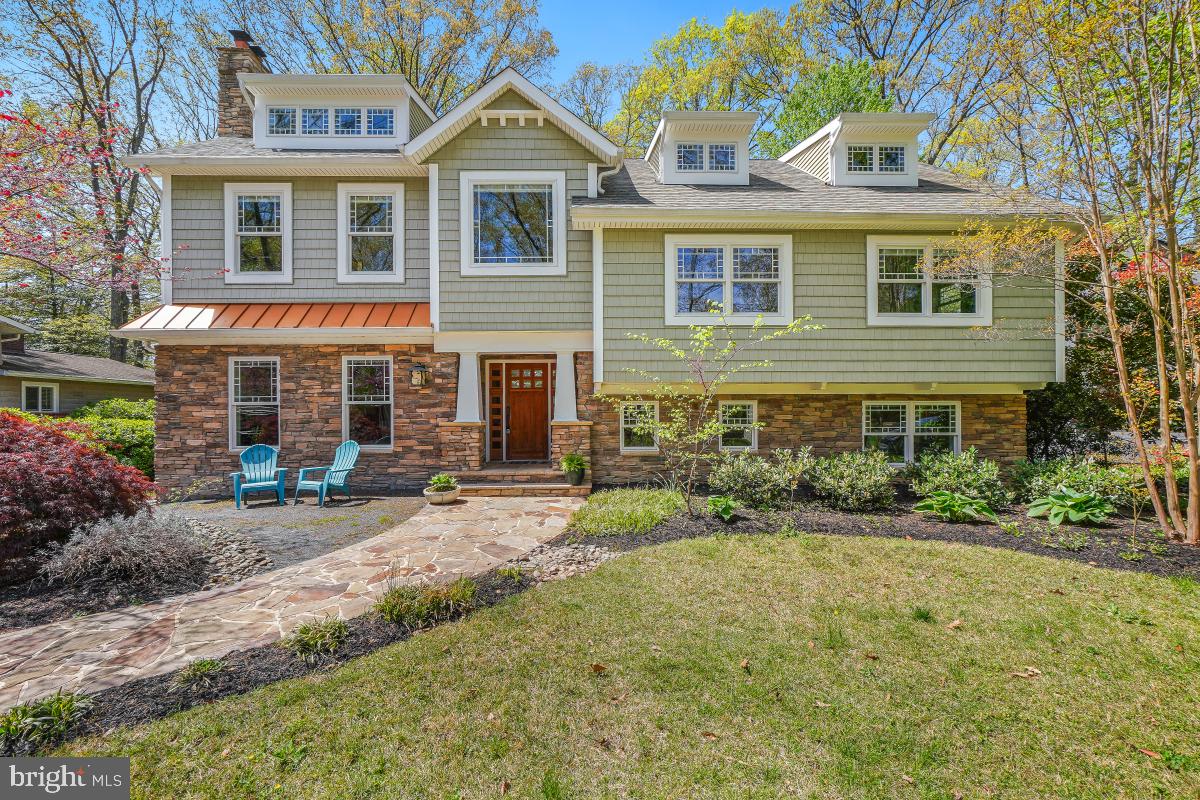
Explore this exceptional 5-bedroom, 3-bathroom home located in the highly coveted Ben Oaks on the Severn. Designed with a bright and airy open floor plan, the main level is filled with natural light, featuring a spacious living room with a stone fireplace. The beautifully appointed kitchen, complete with a large pantry and huge island, seamlessly connects to the dining room, making it an entertainer's delight. For those working from home, the main level offers a dedicated home office with its own fireplace, providing a perfect workspace. Gorgeous wood floors span across the main level, and just outside reveals a screened porch, deck, and a covered outdoor bar and grilling area ideal for entertaining. The primary suite provides a personal retreat complete with a sauna and spacious walk-in closet - plus there are still four additional bedrooms. The versatile lower level, with its separate entrance, is perfect for everyday living including a family room, a convenient laundry room, and the 5th bedroom plus a full bath, making it an excellent space for guests. Living in Ben Oaks offers more than just a home; it's a community experience. Enjoy the community beach, marina with over 60 boat slips, a boat ramp, playground, basketball court, kayak/SUP launch, and expansive waterfront greenspace. Scott’s Pond, fed by an artesian well, offers refreshing recreation, and the upcoming summer season is perfect for joining the swim team. The community thrives with social events throughout the year, including a Pig Roast/Chili cook-off, pond-side campouts, Fourth of July celebrations, Halloween festivities, a fishing tournament, an Easter egg hunt, and much more. This property isn't just a home—it's a lifestyle along the Severn River, enhancing everyday living. Don't miss out on this extraordinary opportunity, complete with an EV charger and a fully fenced back yard - schedule your tour today! Open House, Saturday April 26th from 1-3pm
#MDAA2105858

SEVERNA PARK

404 BEN OAKS DR WEST

5 Beds

3 Baths

4,155 Sq.Ft.

$1,299,000

MLS#: MDAA2105858
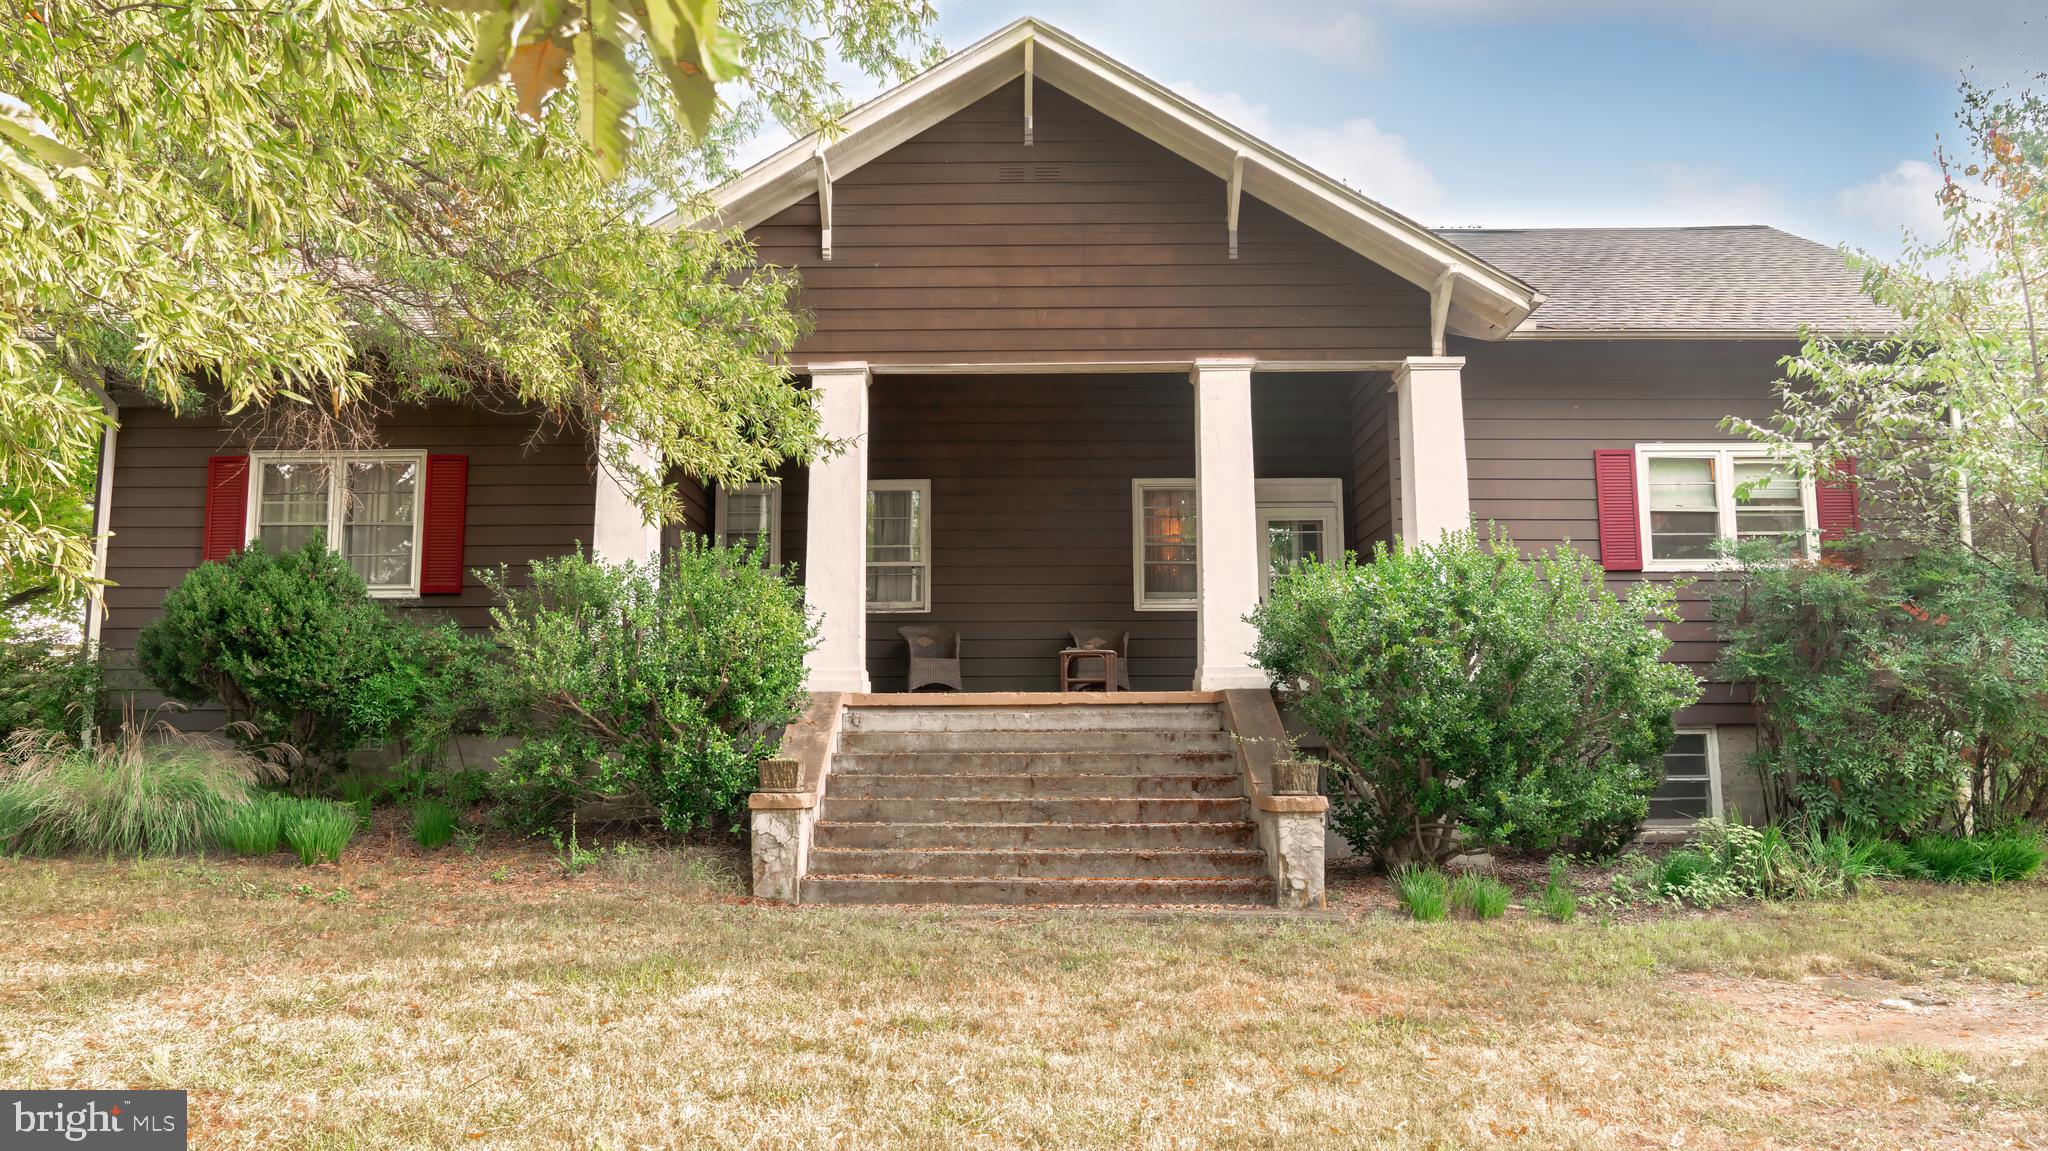
Experience the enchanting transformation of the Old Woodville Schoolhouse into a captivating home that beautifully blends historic charm with modern comfort. Nestled on a serene knoll at the village’s edge, this unique property boasts stunning mountain vistas and picturesque views of the quaint village below. Despite its proximity to the village, the elevated setting and lush landscaping create a sense of seclusion, ensuring privacy with no neighboring homes in sight.

Step inside to find a spacious eat-in kitchen, a cozy library, and a welcoming living room, all featuring rich, solid pine paneling that reflects the home's storied past. The heart of the living room is a generously sized brick fireplace, complete with a wood stove, perfect for cozy evenings. The tall front porch, adorned with the original railings, steps, and columns of the old schoolhouse, invites you to relax and enjoy the surrounding beauty. The main floor also includes two comfortable bedrooms, a bath, and a laundry room. Additionally, a well-sized cellar provides ample workshop space and convenient storage.

The expansive lawn retains remnants of the former schoolyard, with inviting areas that once hosted recess and games. Charming old stone walls punctuate the landscape, beautifully complemented by abundant plantings of perennials, flowering shrubs, and bulbs. The lower lawn areas are perfect for lawn games or a friendly pickup softball game, offering endless opportunities for outdoor fun.

A series of outbuildings along the back property line narrate the rich history of the site. The first building, likely utilized by the school, has seen numerous additions over the years, each contributing its own story through distinct materials and building techniques. Today, it serves as a versatile space for garden equipment, wood storage, or could be transformed into a workshop or studio.

Located just ten minutes from Sperryville, where local charm and shopping await, the Old Woodville Schoolhouse is an ideal launchpad for weekend adventures. Culpeper is a mere 20 minutes in the opposite direction, providing access to big-box shopping and a wealth of amenities.
#VARP2001808

WOODVILLE

19 RED OAK MOUNTAIN ROAD

2 Beds

1 Baths

1,536 Sq.Ft.

$520,000

MLS#: VARP2001808
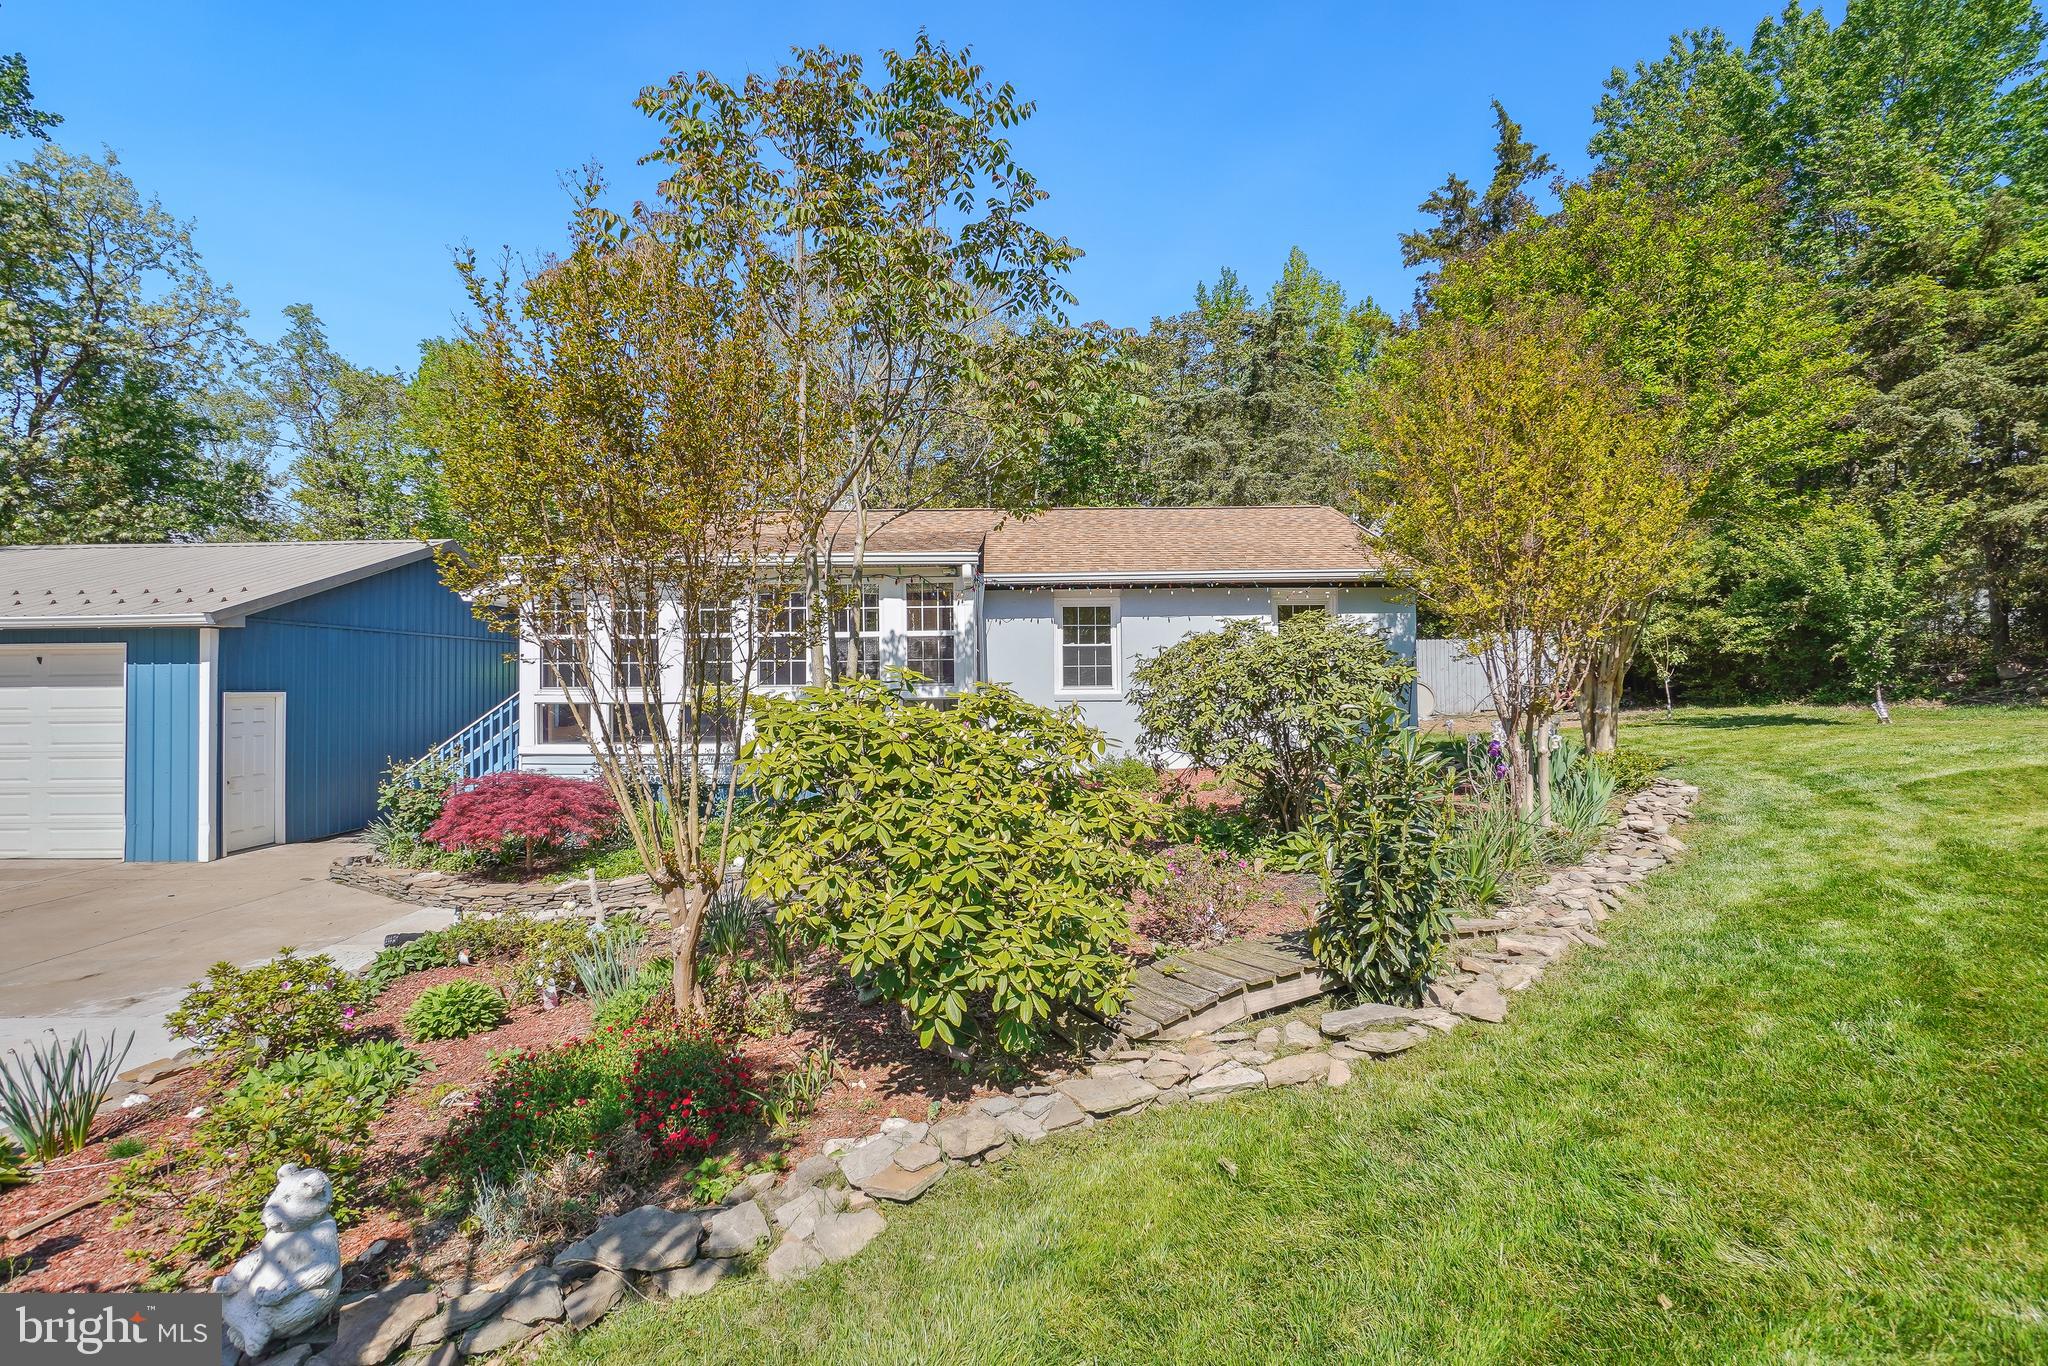
Nestled in a tranquil setting on over half an acre, 58 Beagle Road in Fredericksburg, Virginia, offers the perfect blend of privacy and convenience. This charming one-level rambler features 3 bedrooms and 2 full bathrooms within a thoughtfully designed 1,450+/- square feet of living space. Built in 1975, the home boasts a sunroom, a full master bedroom, 2 spacious bedrooms, living room and dining area. Other highlights includes, newer concrete driveway, updated bathrooms, hardwood floors, convenient floor plan, large concrete driveway, oversized 2 story storage shed that maybe used as an office + a separate oversized 2 car garage ideal for car/business enthusiasts.
SHOW DAILY FROM 10AM TO 6PM ALLOWING 1 HR NOTICE
#VAST2038184

FREDERICKSBURG

58 BEAGLE ROAD

3 Beds

2 Baths

1,450 Sq.Ft.

$390,000

MLS#: VAST2038184

1 ... 536 537 538 539 540 ... 666
* Listings identified with the FMLS IDX logo come from FMLS and are held by brokerage firms other than the owner of this website. The listing brokerage is identified in any listing details. Information is deemed reliable but is not guaranteed. If you believe any FMLS listing contains material that infringes your copyrighted work please click here to review our DMCA policy and learn how to submit a takedown request. © 2024. First Multiple Listing Service, Inc.
 - property

Send a message

Message successfully sent.

Your message

What is 3 + 4 ?

Reason for contacting?

I agree to receive email communication and understand I can unsubscribe at any time.

I agree to be contacted by Charis Realty Group via call, email, and text for real estate services. To opt out, you can reply 'stop' at any time or reply 'help' for assistance. You can also click the unsubscribe link in the emails. Message and data rates may apply. Message frequency may vary. Privacy Policy

Sign Out

Virtual Assistant

Would you like to take the next step with this property? We can help you schedule a showing or virtual tour, or send you more details.

Yes, I would like more information.

Thank You for Your Reply, One of Our Agents will contact you as soon as possible

No, maybe later.

Thank you, you can always contact me via email, phone number or through the contact form.

Realhub AI

Lucy - Your AI-Powered Realtor

Update Your Temporary Password

Personalize your search

Enter your email and we'll notify you immediately when new listings match what you're looking for.

or enter email address

Already have an account ? Login here

Continue your home search

I agree to receive communications and understand I can unsubscribe at any time.

I agree to be contacted by Charis Realty Group via call, email, and text for real estate services. To opt out, you can reply 'stop' at any time or reply 'help' for assistance. You can also click the unsubscribe link in the emails. Message and data rates may apply. Message frequency may vary. Privacy Policy

Already have an account ? Login here

We use cookies

We use cookies primarily for analytics to enhance your experience. By accepting, you agree to our use of these cookies. You can manage your preferences or learn more about our cookies policy.
