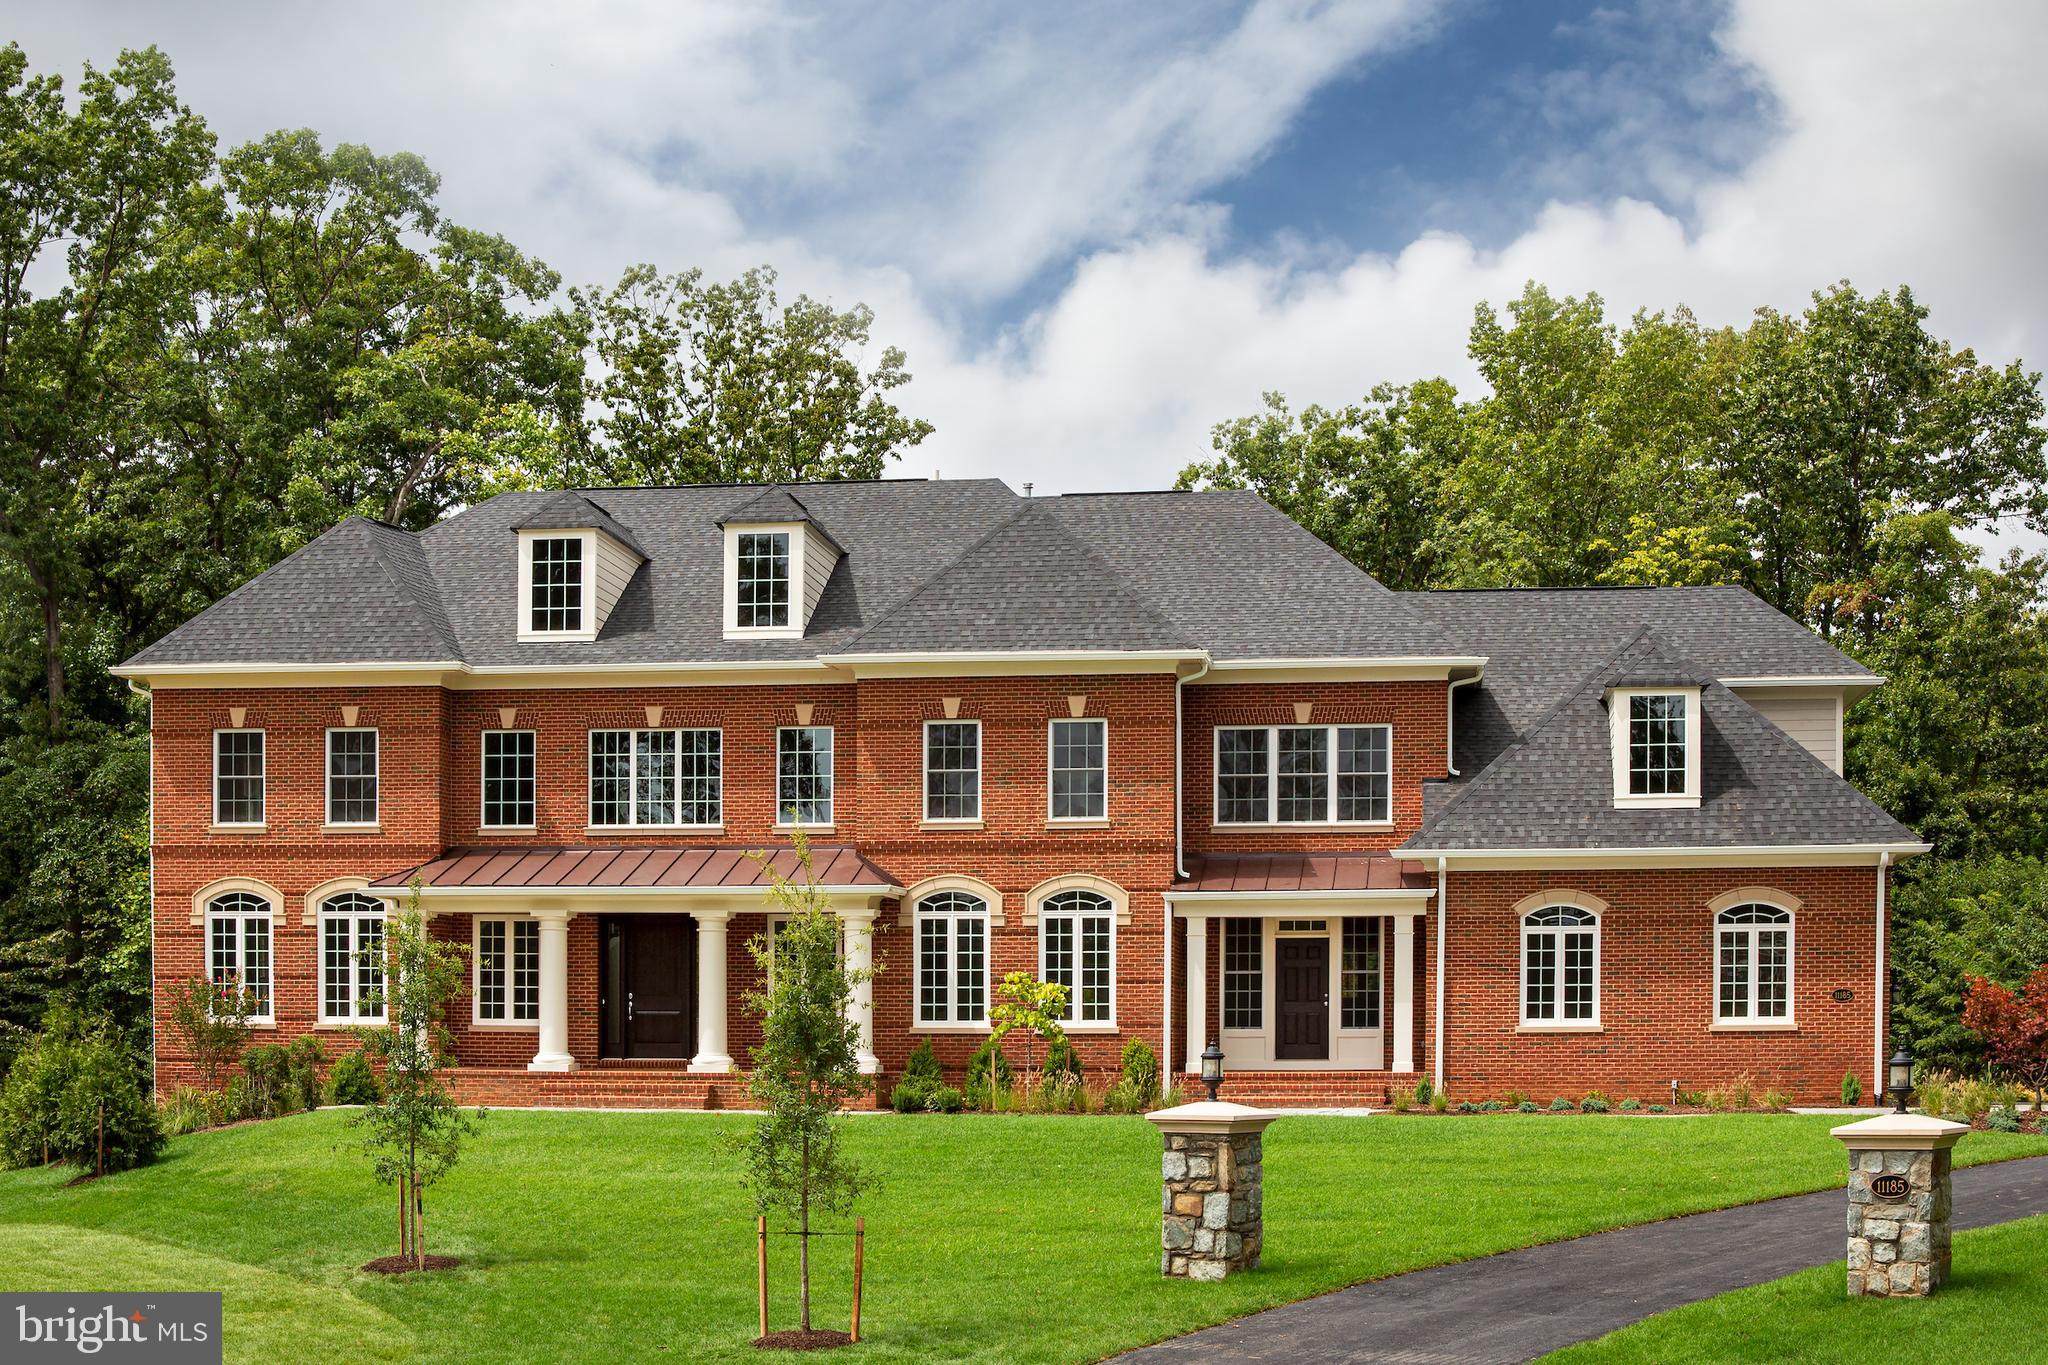
Properties

Browse or get in touch to schedule a walkthrough.

  • Nearby me
Price range

Popular Features

Community Features

Association

Property Features

Waterfront

View

Exterior Features

Interior Features

Style

10000 properties match your criteria

Updated 1 minute ago

E-Alert name
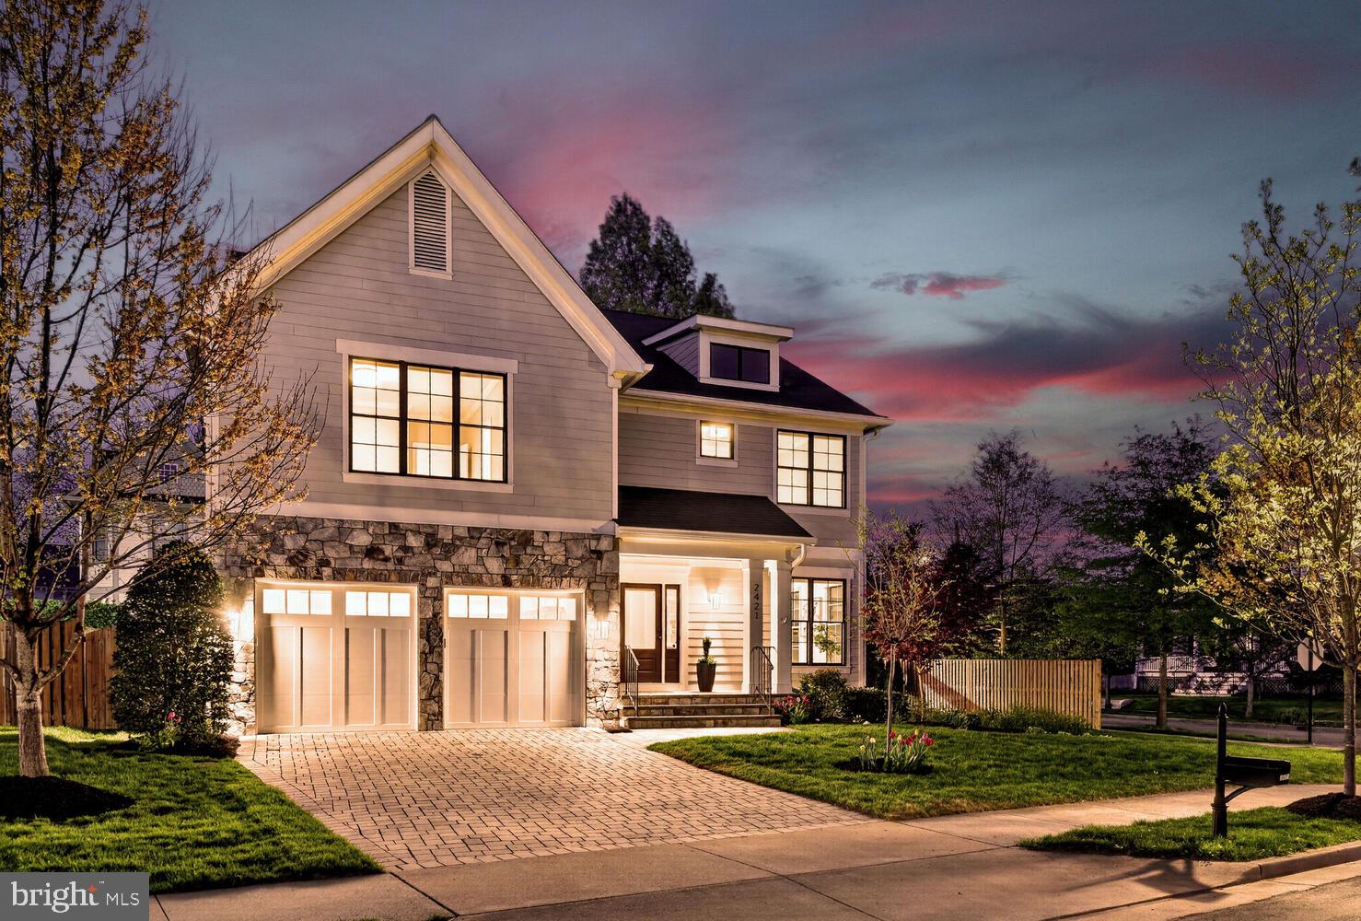
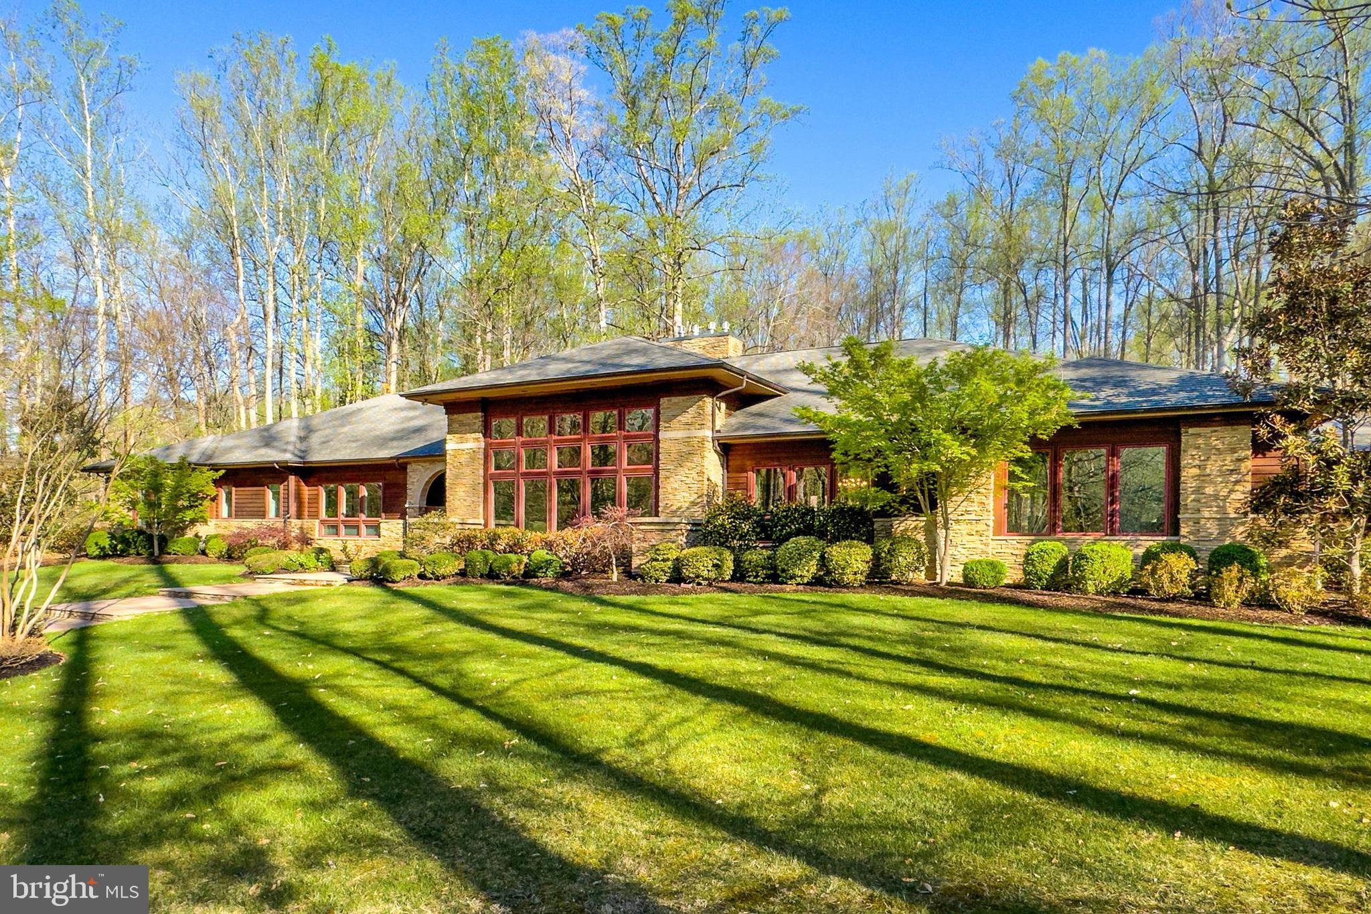
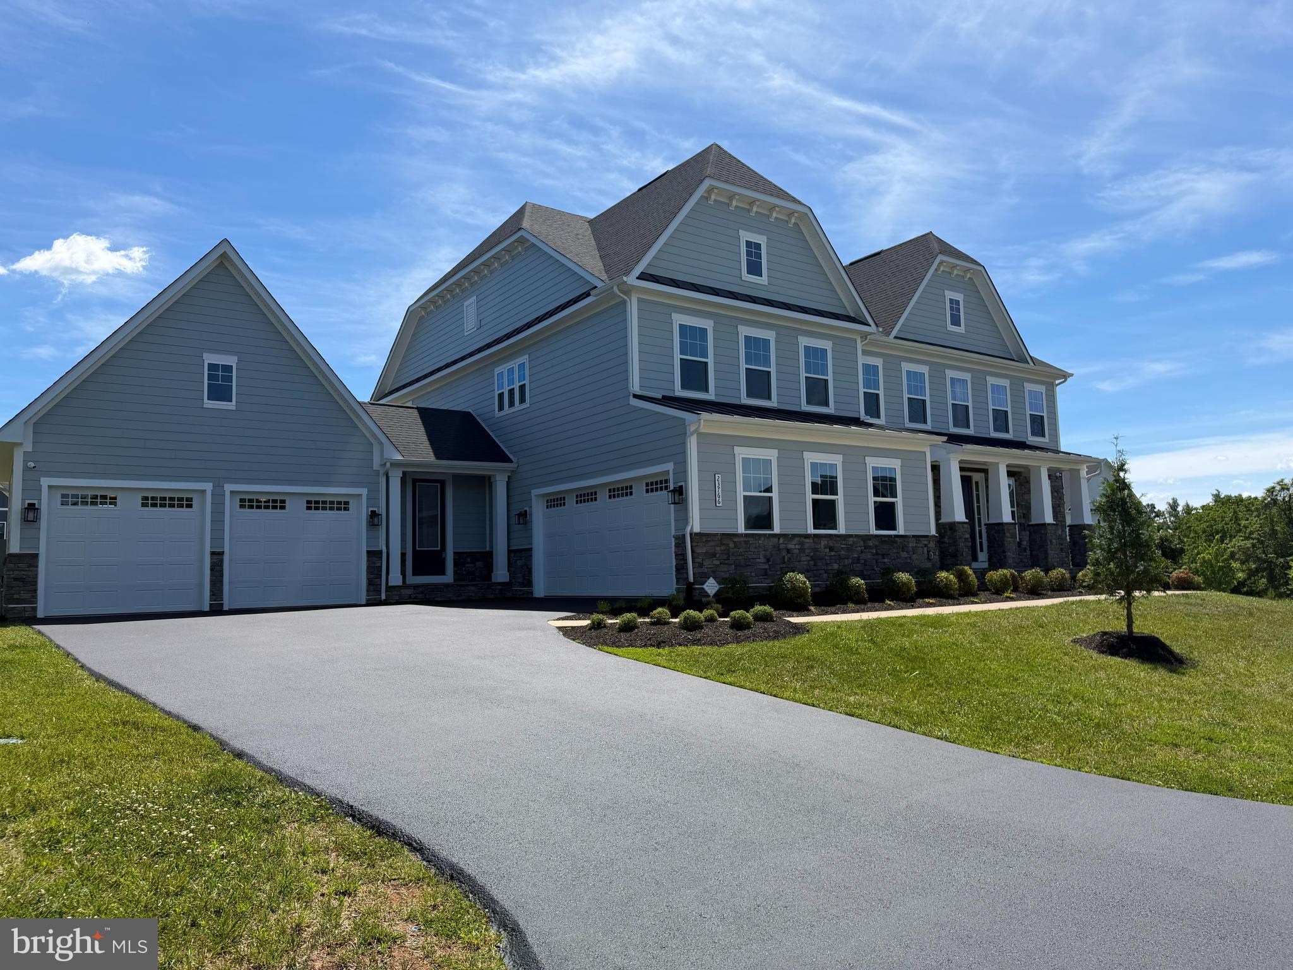
Welcome to an extraordinary private retreat offering over 8,000 square feet of architecturally stunning and designer-influenced beauty on a premier 2+ acre cul-de-sac lot backing to both the golf course and protected woods, creating a rare blend of scenic beauty and privacy. You will quickly notice that this home is very different in all of the wonderful ways - throughout their ownership, the current owners have invested over $600,000 in upgrades, elevating both style and performance across the home. Inside, the home immediately impresses with thoughtful design and luxury finishes throughout. The chef’s kitchen is truly the heart of the home, featuring an oversized island, quartz countertops, a professional-grade 6-burner stove, and custom high-end cabinetry, making it equally suited for everyday living or hosting unforgettable gatherings. The adjoining family room showcases architecturally stunning ceilings with custom beams and wood inlay, anchored by a dramatic stacked stone gas fireplace, creating a warm and inviting centerpiece. The main level offers exceptional functionality, including two half bathrooms for maximum convenience and seamless entertaining. The primary suite is TRULY a private retreat—designed to feel like its own luxury apartment. This expansive space features a private sitting room with built-ins and a wet bar, a personal gym, and a spa-inspired bathroom with a multi-jet walkthrough shower. The cavernous walk-in closet with custom organization provides exceptional storage and maximizes functionality. Upstairs, you’ll also find three extremely generous secondary bedrooms, including one ensuite and two connected by a Jack-and-Jill bathroom, along with a reimagined design-inspired laundry room that combines beauty and functionality. The fully finished lower level offers exceptional flexibility and entertainment options, including a massive recreation room, a professionally installed theater room with raised seating, and a private nanny or in-law suite complete with a full bathroom and sitting area, providing comfort and privacy for guests or extended family. Step outside to experience another amazing highlight of this home—the stunning outdoor living spaces and serene natural surroundings. The oversized maintenance-free deck overlooks the golf course and wooded backdrop, while the covered lower-level entertaining area features wood inlay ceilings, retractable screens, and a custom glare-free TV, creating the ultimate year-round multi-faceted gathering space. With direct access to nearby trails, outdoor enthusiasts will appreciate the easy connection to nature for walking, running, or recreational adventures. Car enthusiasts and hobbyists will be thrilled by the rare 5-car garage configuration, including a 3-car attached garage equipped with custom cabinetry, Swisstrax flooring, slat-wall storage, retractable ceiling platforms, and added insulated attic storage, along with a temperature-controlled 2-car detached garage with mini-split system—ideal for off-road vehicles, recreational gear, or specialized workspace needs. This exceptional property offers the perfect balance of luxury, privacy, functionality, and lifestyle—an opportunity that is truly rare in an ideal, sought-after Davidsonville community. You absolutely have to see this home to appreciate its uniqueness, beauty and incredible attention to detail!!
#MDAA2142034

DAVIDSONVILLE

3710 BIRKDALE COURT

5 Beds

4 Baths

8,015 Sq.Ft.

$2,200,000

MLS#: MDAA2142034

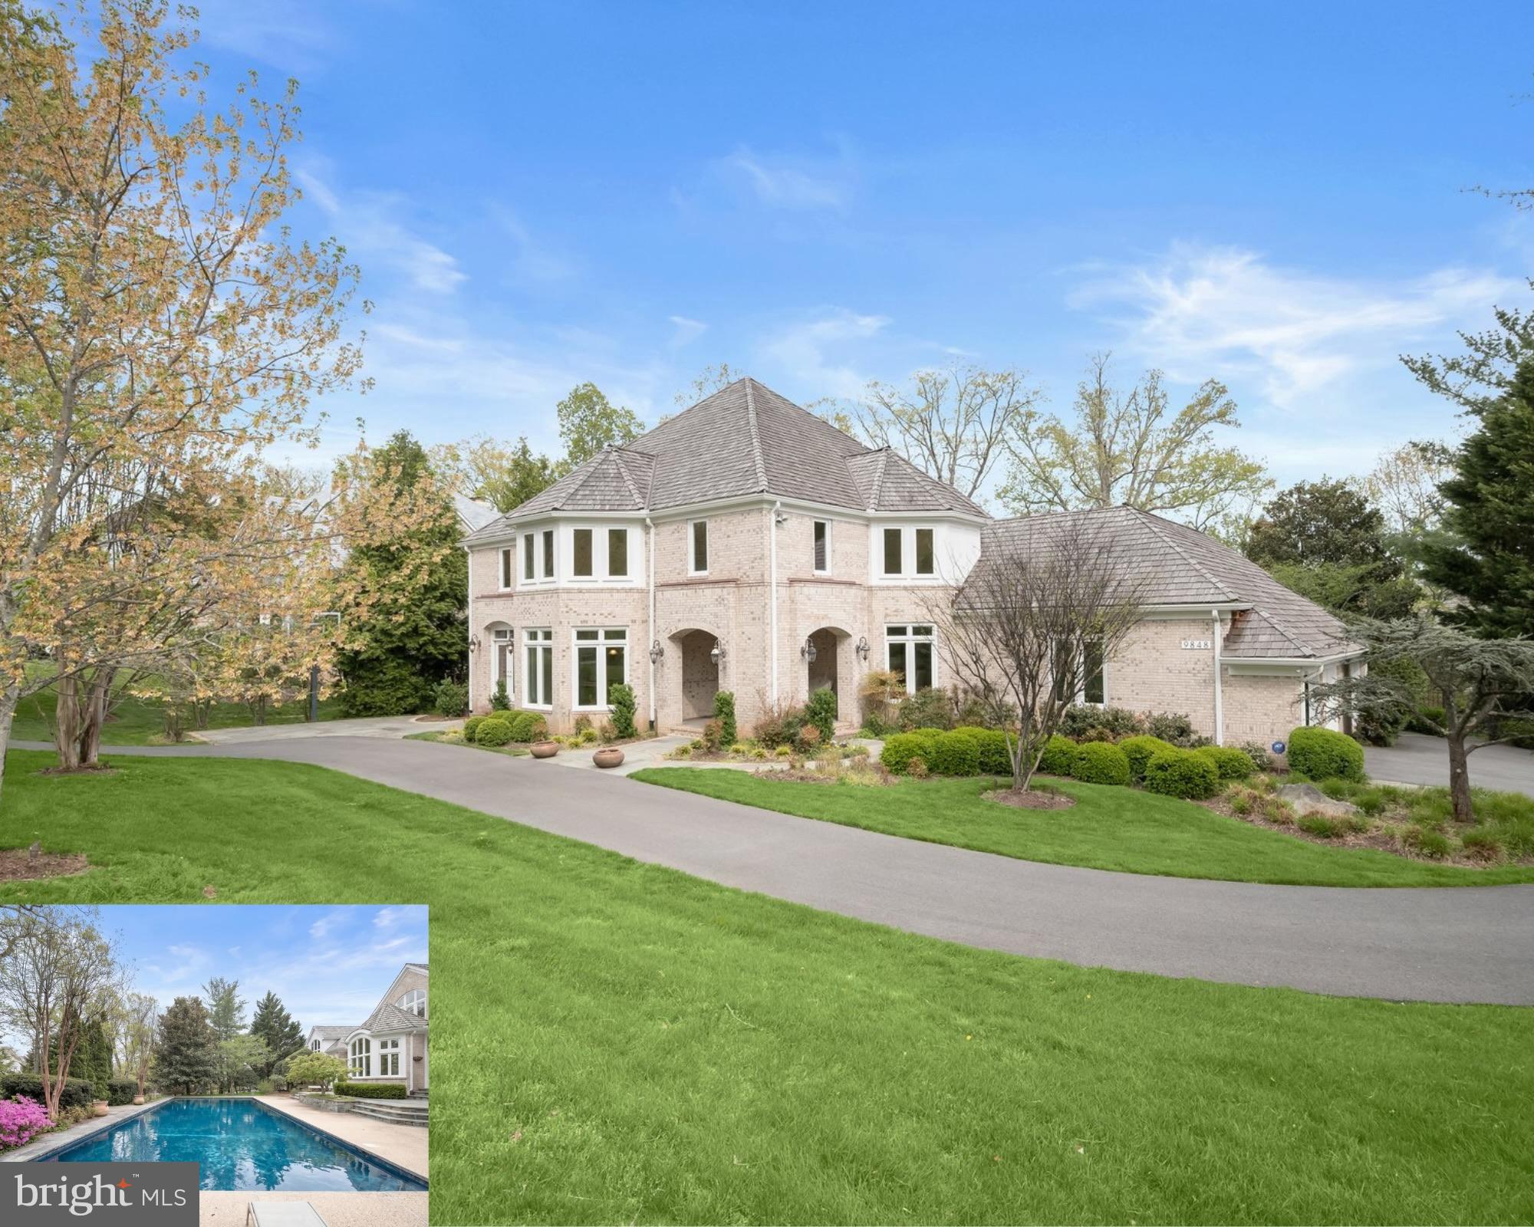
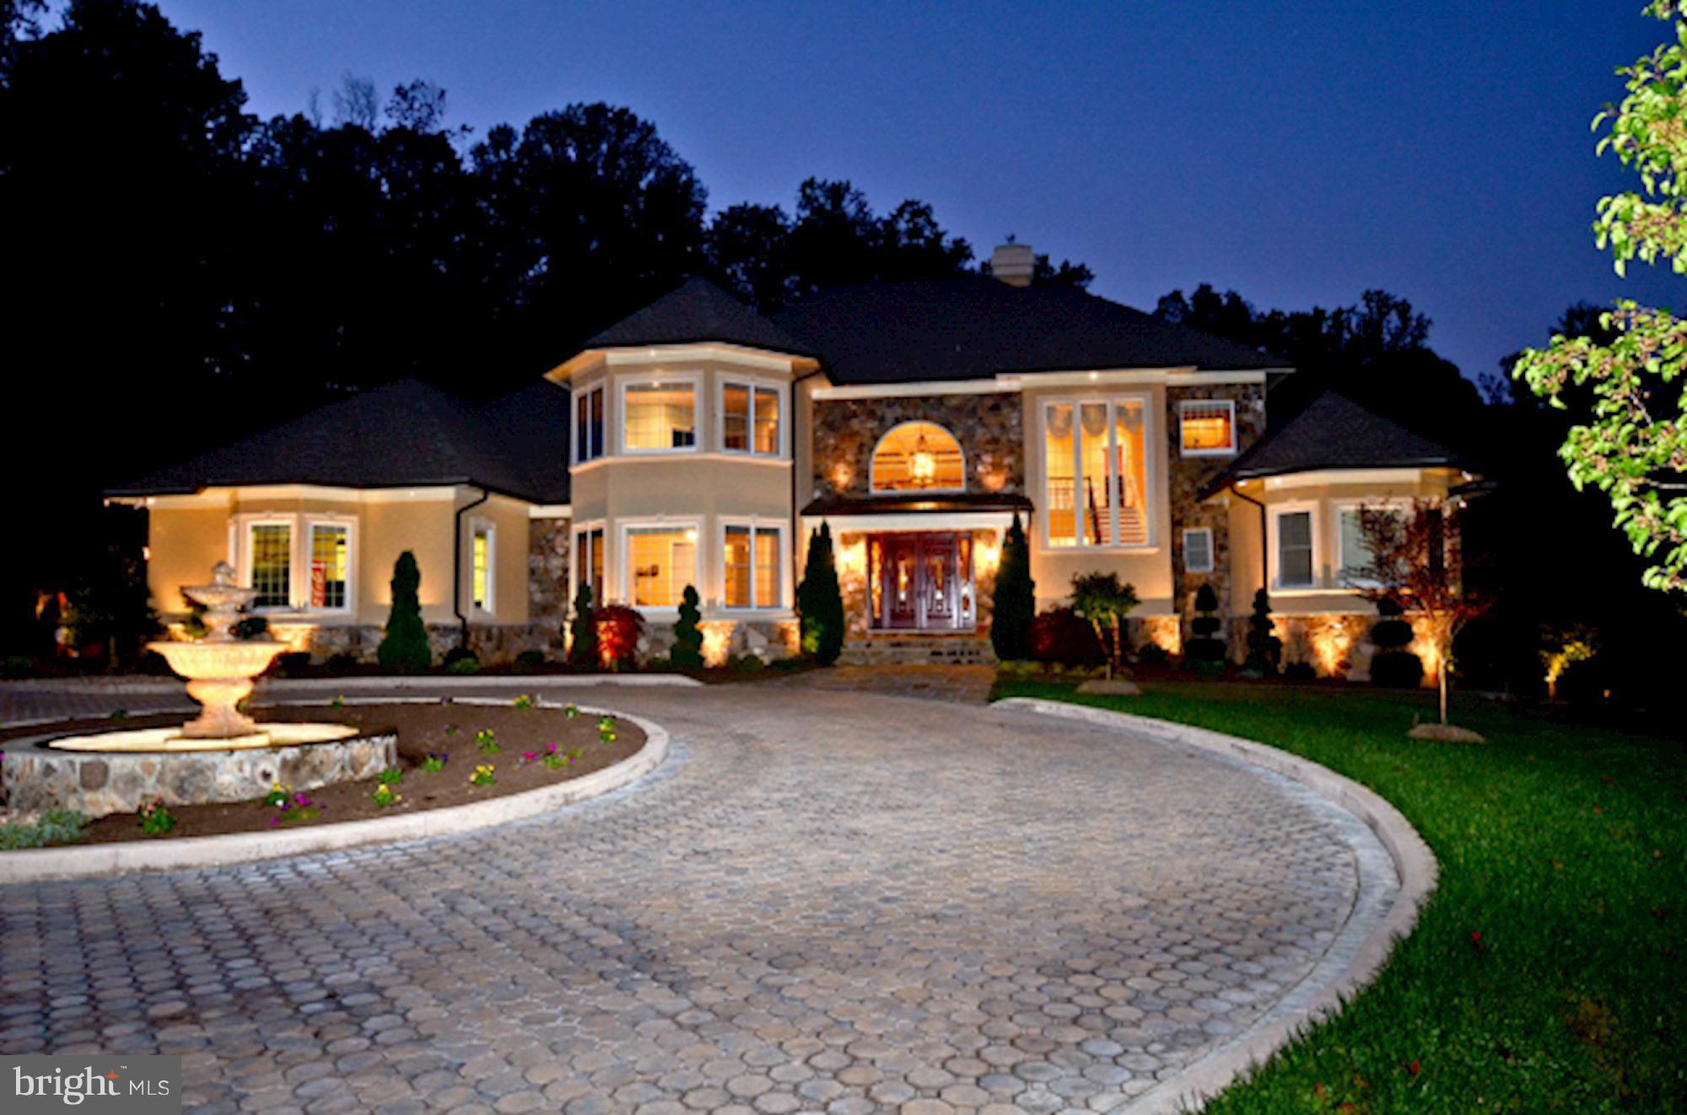
HUGE price reduction, Motivated Seller. Beautifully expanded Savoy Chateau floorplan, situated on an idyllic 0.87-acre cul-de-sac lot. This move-in-ready estate features a brand new roof, brand new windows, and energy-efficient solar panels, offering modern sustainability alongside timeless luxury. With a versatile, main-level luxury in-law suite, the home boasts 6 bedrooms and 6.5 baths across three finished levels totaling over 8,700 square feet of living space.
The outdoor oasis features an inground swimming pool surrounded by thoughtfully executed hardscaping, a delightful pergola, a gazebo with a ceiling fan, and an outdoor kitchen equipped with stainless steel appliances, a grill, and a large granite countertop perfect for buffet serving.
Inside, a dramatic two-story foyer with a curved staircase provides a gracious entry. The opulent home office/library features cherry built-ins and a ceiling fan, making remote work comfortable and private. The gourmet kitchen offers extensive counter space, abundant cabinet storage, and a large walk-in pantry with a frosted glass door. It flows seamlessly into the light-filled, two-story family room, which anchors the home with a floor-to-ceiling stone gas fireplace and three large Palladian windows. An adjacent morning room provides an ideal spot for an additional eating or sitting area.
The generously proportioned upper-level owner’s suite serves as a private retreat, complete with an inviting sitting room, a three-sided gas fireplace, two walk-in/walk-through closets, an enormous, mirrored dressing area, and a marble-floored bathroom with abundant vanity and cabinet space.
The fully finished lower level adds incredible entertainment value, featuring a large fifth bedroom, two full baths, a spacious and open recreation room with wood floors, a wet bar with designer pendant lights, and a dedicated home theater. Come experience this stellar, upgraded offering!
Here is a partial list of recent upgrades: Brand New Roof, Solar panel, almost 15KW(2022), new windows and doors, new premium hardwood main floor, hallway, master bedroom, new carpet in bedrooms, new kitchen cabinets, and new appliances (2024), Kids's bathroom and basement renovated. 
This beautiful home is ideally located with easy access to I-66, Route 50, Fairfax County Parkway, the Vienna & Reston Metro stations, Fair Oaks Hospital, Fairfax Corner, Reston Town Center, Fair Lakes & more...
#VAFX2329246

HERNDON

3408 OAKTON CHASE COURT

6 Beds

6 Baths

8,780 Sq.Ft.

$2,200,000

MLS#: VAFX2329246

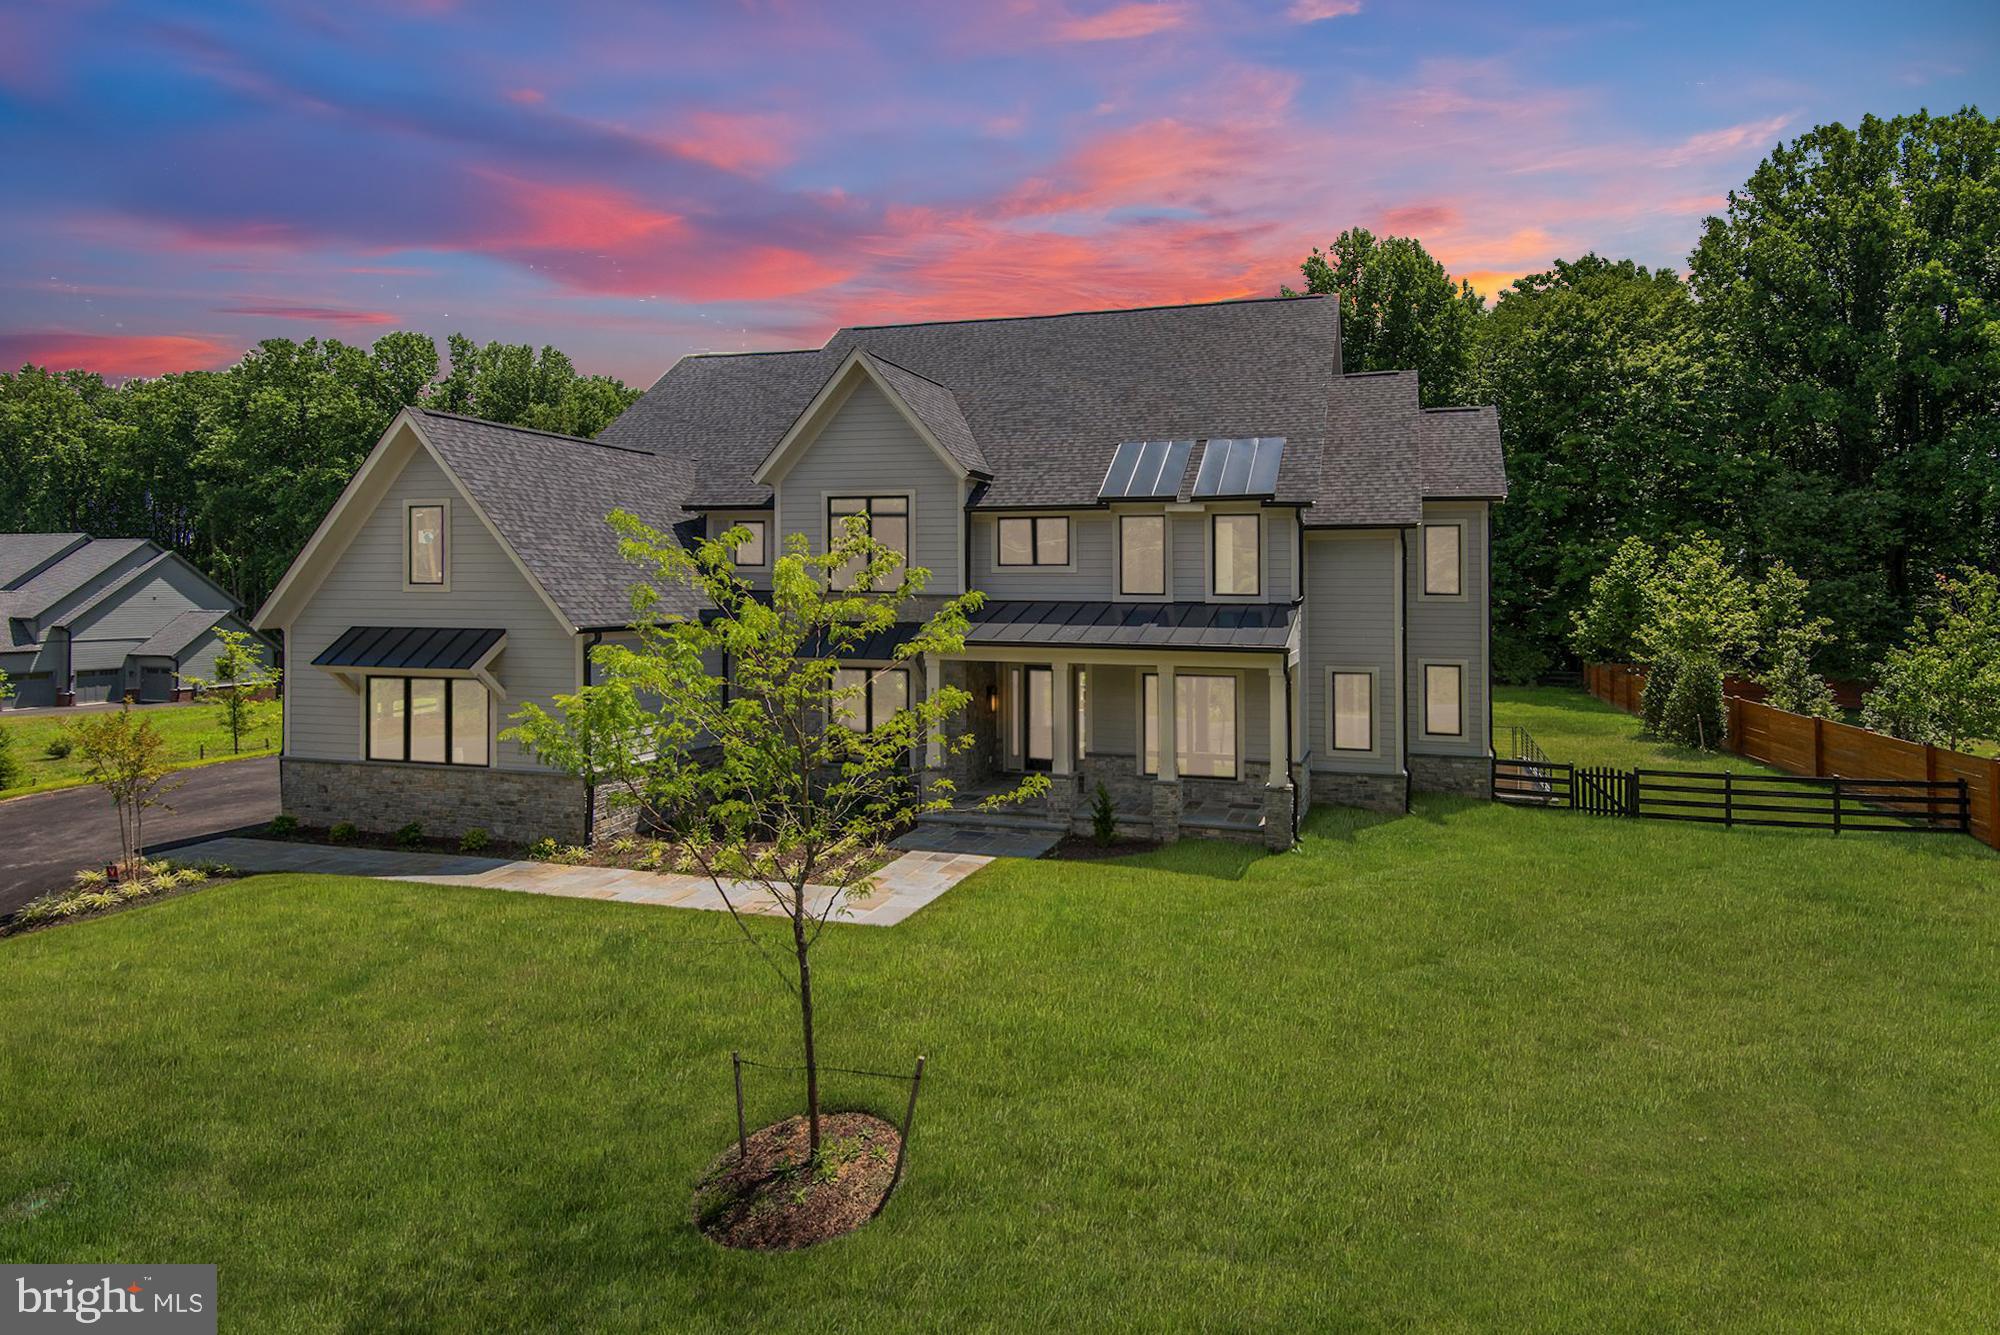
Exquisite Custom Estate on 5+ Acres with Bath House & Guest Quarters, Elevator & Resort-Style Grounds
Privately sited on 5.13 acres, this exceptional custom residence by Vintage Homes offers timeless elegance, thoughtful design, and resort-level amenities in Ellicott City. A circular drive, four-sided brick exterior, covered brick front porch, and professionally designed hardscape set the tone for this impressive estate.
The main residence features generously sized rooms, solid end-grain wood floors, solid core interior doors, 6" interior walls, plantation shutters, and abundant storage throughout. A dramatic double staircase graces the entry foyer, complemented by a secondary rear stair and a private elevator with new hydraulics for seamless access to all levels. Formal living and dining rooms are anchored by gas fireplaces, while the family room showcases a Palladian window and dual access to two expansive patios, ideal for indoor-outdoor entertaining. The sunroom offers vaulted ceilings and skylights, flooding the space with natural light.
Designed for both comfort and functionality, this luxury home includes a commercial-grade gas line for a future generator, radon mitigation system, and a fully finished lower level with double-door walk-up, recreation room, kitchenette/wet bar, office, and extensive unfinished storage.  The outdoor living experience is unparalleled. Enjoy a heated in-ground saltwater pool with fountain, hot tub, exterior sound system, mature trees, garden walls, and multiple patio areas,  perfect for entertaining or quiet relaxation. A remarkable 1,800-square-foot detached bath house and guest quarters with dedicated utilities offers endless possibilities for extended family, guests, or au pair accommodations.  Additional highlights include a four-car side-loading garage with extra side parking, in-ground pool infrastructure, professional landscaping, and well and septic systems. Offering 5 bedrooms, 4 full baths, and 2 half baths, this transitional-style estate delivers privacy, quality construction, and refined living—just minutes from commuter routes, dining, and shopping.  A truly rare offering combining luxury, scale, and versatility in a premier Howard County setting.
#MDHW2072840

ELLICOTT CITY

12736 MARYVALE COURT

6 Beds

6 Baths

10,056 Sq.Ft.

$2,200,000

MLS#: MDHW2072840

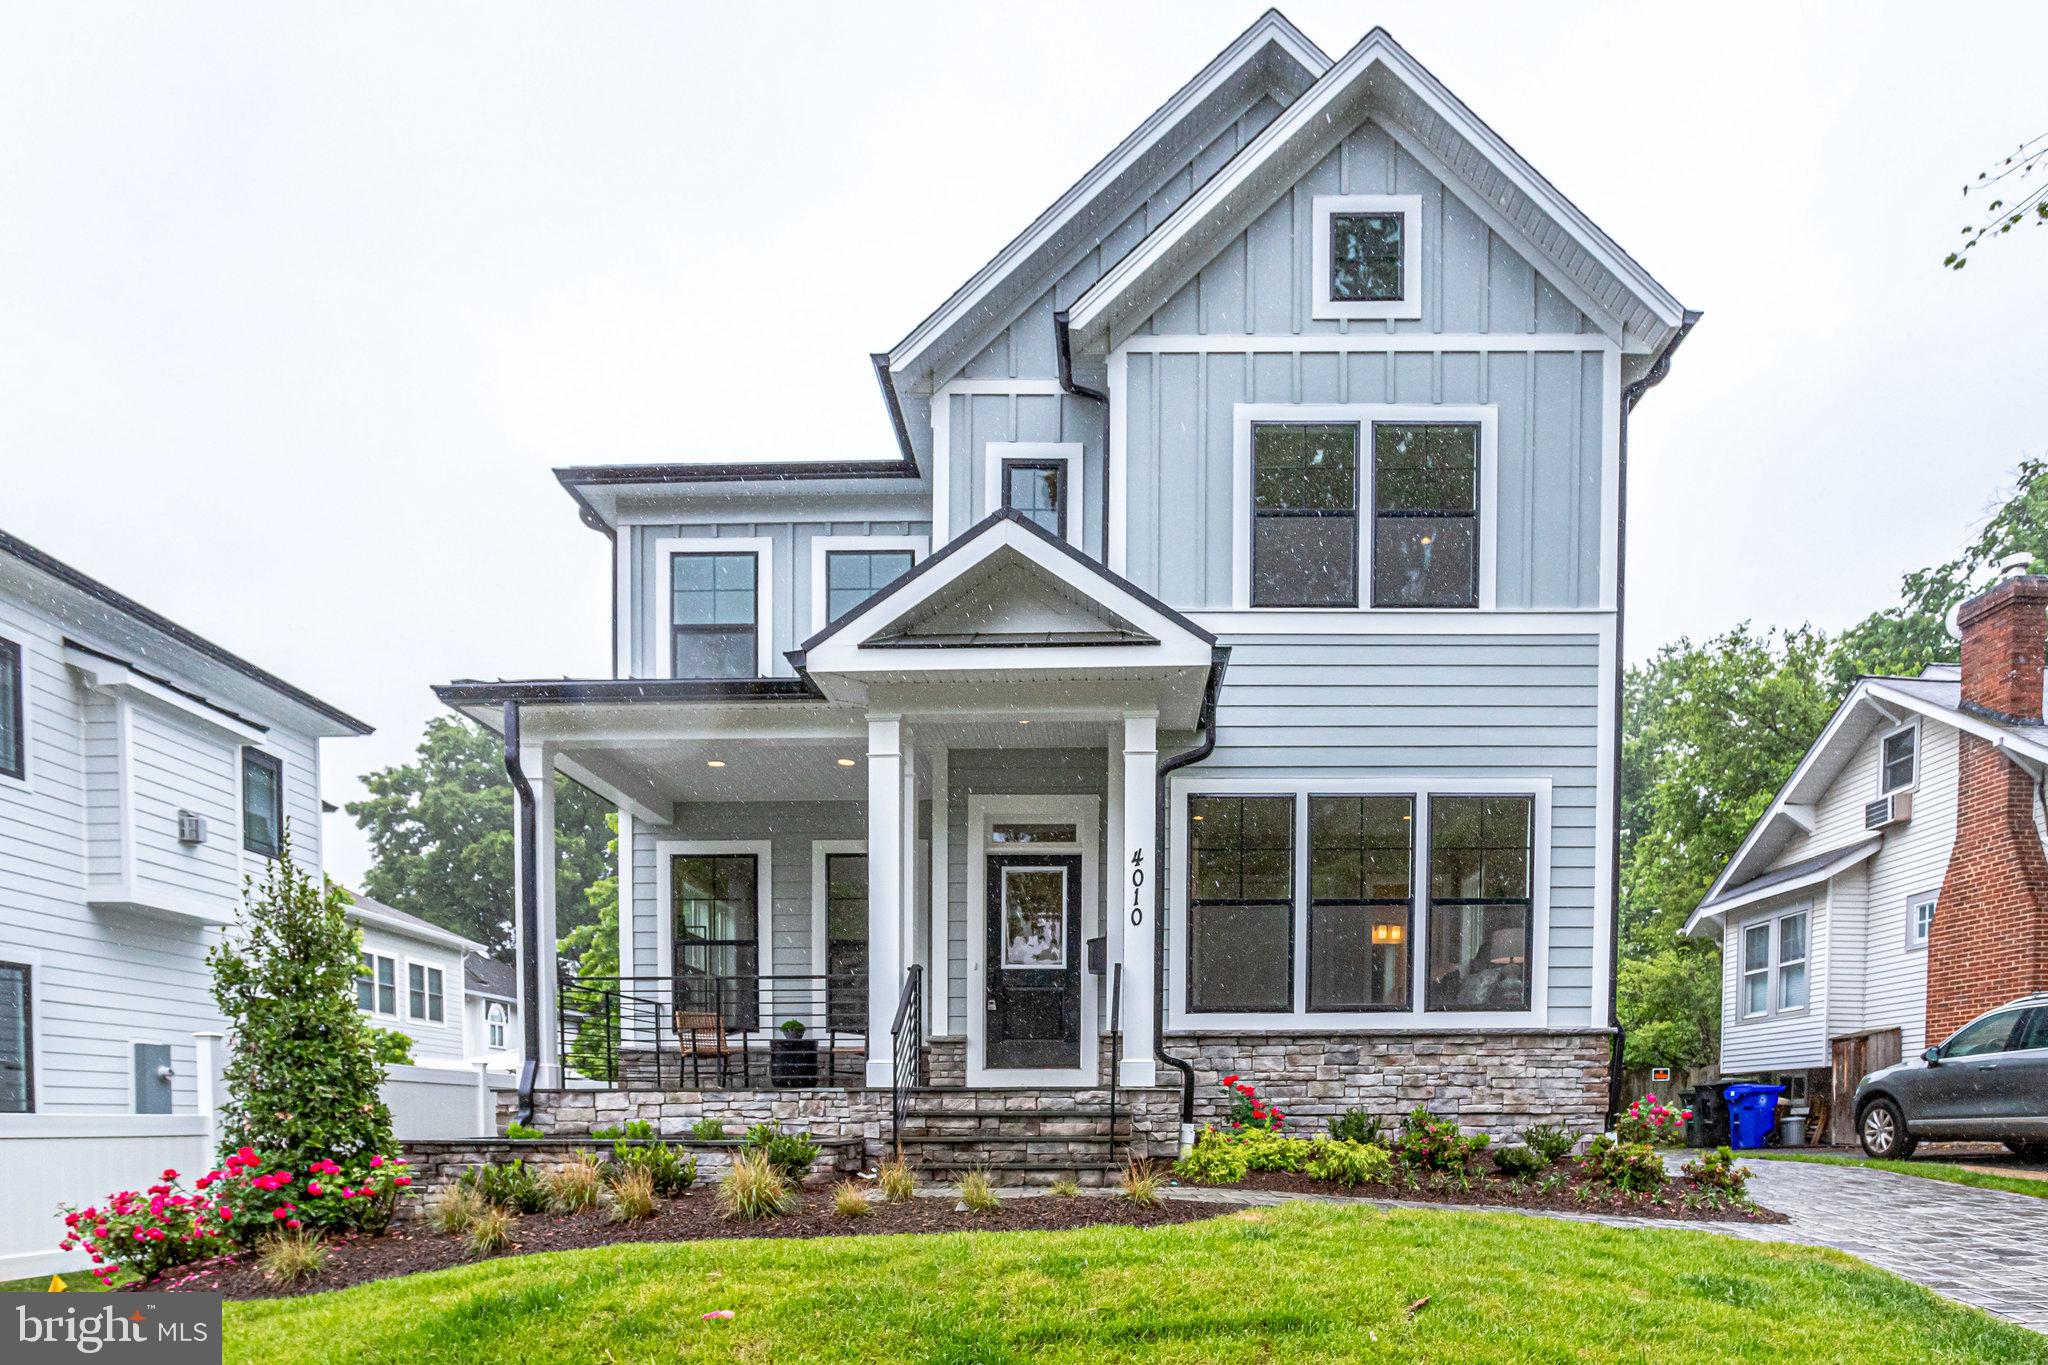
Welcome to an extraordinary Henley model estate in The Chase at Belmont Country Club, where timeless elegance, grand architecture and resort-style outdoor living create an exceptional lifestyle. Offering more than 8,000 square feet, this impressive residence features 4 upper-level bedrooms, 5 full baths, 2 half baths, a three-car garage, and a premium 0.57-acre lot backing to mature trees.
<br><br>
A dramatic marble foyer makes a memorable first impression with a sweeping butterfly staircase, wrought-iron balusters, Juliet balconies, and a stunning chandelier with a motorized lift. Rich hardwood flooring, extensive millwork, tray ceilings, and designer finishes flow throughout the main level.
<br><br>
Formal living and dining rooms provide elegant entertaining spaces, while a private study showcases custom wood bookcases, wood shutters, hardwood flooring, and a distinctive upholstered leather accent wall. The adjoining conservatory offers built-in shelving, custom shutters, and a wet bar with granite countertops and beverage refrigerator, creating the perfect library, lounge, game room, or music room.
<br><br>
The gourmet kitchen is the heart of the home, featuring a 10-foot granite island, brand-new 72-inch Sub-Zero refrigerator, GE Monogram stainless steel appliances, two Bosch dishwashers, abundant cherry cabinetry, walk-in pantry, and butler's pantry with sink. A spacious morning room provides flexible space for casual dining, hobbies, or gathering with family and friends.
<br><br>
The backyard is truly spectacular, offering approximately 1,100 square feet of heated outdoor living space. A screened porch features a soaring wood-plank ceiling, exposed beams, wood-burning stone fireplace, television, custom surround sound, ceiling fans and radiant heaters for year-round enjoyment. The outdoor kitchen includes a full stone bar, sink, refrigerator, generous prep space, television, and gourmet gas grill with vent hood. Mature trees and fencing create a private, resort-like setting.
<br><br>
Inside, the soaring two-story family room is filled with natural light from a wall of windows and features a coffered ceiling, fireplace, custom draperies, and a secondary staircase. Additional main-level conveniences include two powder rooms, a private mudroom entrance, and a spacious laundry room with utility sink.
<br><br>
Upstairs, hardwood flooring continues through the gallery overlooking the foyer. Each bedroom features a private bath and generous closet space. The luxurious primary suite offers a tray ceiling, sitting room, spacious bath with dual vanities, jetted soaking tub, separate shower, dual water closets, two large walk-in closets, and a bonus room ideal for a fitness studio, dressing room, nursery, office, or private retreat.
<br><br>
The finished walk-up lower level is designed for entertaining, featuring an expansive recreation room, custom wet bar with granite countertops, cabinetry, dishwasher, built-in beverage refrigerator, and full bath. Two exterior entrances provide direct backyard access, while large unfinished areas offer abundant storage and future expansion potential.
<br><br>
Additional highlights include four HVAC systems, steam humidifier, two tankless water heaters, holiday lighting package, wired security system, twelve-zone irrigation system with new control panel, and an oversized three-car garage.
<br><br>
Located outside the gates in The Chase, residents enjoy access to Belmont's coveted social membership amenities, including pools, dining, tennis, basketball, volleyball, soccer fields, playgrounds, and an active social calendar. HOA dues include Comcast cable and high-speed internet. Optional golf and fitness memberships are available to enhance the country club community experience.  An exceptional opportunity to own one of Loudoun County's most impressive luxury residences.
#VALO2127934

ASHBURN

43154 MEADOW GROVE DRIVE

4 Beds

5 Baths

8,014 Sq.Ft.

$2,200,000

MLS#: VALO2127934

Elegant estate home custom built by Trinity and situated on 10.03 private wooded acres in the prestigious Peacefields of Cattail Creek community. Offering over-the-top craftsmanship and luxury throughout, this remarkable residence features 7 bedrooms, 5 full baths, 3 half baths, and two separate attached side-load garages accommodating 6 vehicles. Brick construction on all four sides, soaring ceilings, transom windows, extensive custom moldings, solid brass hardware and lighting, whole-house speaker system, and multiple private living quarters create an extraordinary living experience.
A dramatic extended foyer welcomes you with double entry doors, marble flooring with medallion inlay, oval dome cove lighting, and chandelier lift. Formal spaces include a richly paneled library with built-ins and tray ceiling, elegant dining room with elaborate moldings, and formal living room accented by a carved marble pellet fireplace framed by arches and columns. The expansive gourmet kitchen offers wrap-around cabinetry, breakfast bar, planning desk, hutch, walk-in pantry with built-ins, and opens seamlessly to the breakfast room, family room, and outdoor entertaining areas. The stunning two-story great room showcases a tray ceiling, chandelier, and Juliette balcony, while the sunroom opens to a screened porch and covered balcony.
The luxurious primary suite wing is privately accessed by a secondary staircase and includes a sitting room with private balcony, wet bar, gas fireplace, nursery/bedroom option, hobby room, storage room, and rough-in for private laundry. Spa-inspired primary bath features heated floors, gas fireplace, tray ceiling with faux finish, oversized jetted tub, French doors, and oval accent window. The other upper level wing includes generously sized secondary bedrooms with Jack-and-Jill bath, ensuite bedroom, plus a fully equipped in-law suite complete with living room, second kitchen, bedroom, and private bath.
The fully finished walk-out lower level is designed for entertaining and recreation with a large rec room featuring pellet stove, wet bar with refrigerator, dishwasher, sink, and compactor, billiard area with wood-burning fireplace, game area with built-in aquarium and pump system, fitness room with mirrored walls, additional bedrooms, and oversized storage room with utility sink and built-in shelving.
Exceptional outdoor amenities include a lighted sport court for pickleball, basketball, and tennis, fishpond, gazebo, paver patio, balconies, expansive deck, outdoor speakers, and Rainbow play equipment. Major recent updates include new roof (2025), well pump (2025), filtration system (2025), two water heaters (2023), and resurfaced balconies (2026). Additional highlights include 6-zone HVAC, 7 fireplaces (4 gas, 2 pellet, 1 wood-burning), 2 kitchens, 2 laundry rooms, multiple rear staircases, well and septic, and fully finished walk-out basement. Come home to a  one-of-a-kind luxury retreat combining elegance, comfort, and resort-style living.
#MDHW2068590

GLENWOOD

15509 CATTAIL OAKS

7 Beds

5 Baths

11,852 Sq.Ft.

$2,200,000

MLS#: MDHW2068590

Prime Development Land Assemblage on main corridor near I-66 - 1724 & 1730 N. Shenandoah Avenue.  Site is ready for development, but has two commercial rental properties that can be used to provide income to off-set holding costs.  Total of 14.27 acres - subject to rezoning to Apartments,  Hotel, Office, Retail.  Public water and sewer on adjoining property.
#VAWR2013542

FRONT ROYAL

1724 SHENANDOAH AVENUE N

None Beds

None Baths

N/A

$2,200,000

MLS#: VAWR2013542

*Just Listed & Open Sun 1-4pm* Gracious and stunning Nantucket-style custom craftsman (built in 2010), top to bottom detailing offering modern day sophistication coupled with easy family living and casual entertainment. The sweeping wrap around front porch greets you and guests to this 6-bedroom, 5 full bath, 2 half bath home sited on .25 acres with 5300 finished sq/ft plus an additional 655 sq/ft in the above carriage house. A wide foyer and formal dining room sits just inside the front door along with a private home office outfitted with floor to ceiling built-ins and views of the front flowering trees. Towards the back of the home, you will find a beautiful eat-in kitchen anchored by a custom stone detail framing the 6 burner gas range that sits opposite a large island and kitchen table space. You will love kitchen details like the large walk-in pantry, butler’s pantry, side by side fridge and two under counter fridge drawers. Flanking the kitchen is the family room with matching stone fireplace surround and large picture windows. These rooms are both afforded magnificent views of the rear yard and lead seamlessly to the screen porch with gas fireplace and the entirety of the outdoor living space.  A custom-built mudroom with side porch access is also on the main level. The second level houses the primary suite with two walk-in closets, private screened in porch, and a luxurious bathroom with soaking tub, double sinks, rain shower and private water closet. Two additional secondary bedrooms with walk-in closets and attached bathrooms along with an oversized laundry room are on the second level. On the top level you will find a rec room, 4th bedroom, 4th full bath and plenty of storage closets. The stunning walk-out lower-level houses the 5th bedroom, exercise room, theater room with projector and screen, and access to the side loading two car garage which is outfitted with 1 EV charging station. Outdoor living at its finest, the multi-tiered living, dining and recreation areas include: two screen porches, front porch, back deck, lower patio, and open lawn space. Also located on the property is an oversized detached two car garage (4 spaces total) with a living suite built above. This suite is outfitted with a wet bar, attached bath and separate side entrance, perfect for a home office, guest bedroom, au pair suite or rental unit. Schools Discovery, Williamsburg, Yorktown. A stunning setting in a highly desirable location. A 10+ (* Homeowner has replaced all the wood trim with synthetic for no maintenance, HVAC and AC condenser has been replaced, new tankless hot water heater, hot water re-circulating pump, detached two car garage built in 2016, new decking on front and back porches and deck, whole house generator on dedicated electric panel, and fully fenced backyard) .
#VAAR2020606

ARLINGTON

5306 36TH STREET N

6 Beds

5 Baths

5,356 Sq.Ft.

$2,199,999

MLS#: VAAR2020606

ONLY A MATTER OF WEEKS FROM BEING FULLY COMPLETED!!! Wonderful and unique opportunity on a brand new construction home in the heart of Cherrydale!! Custom features galore and endless high end finishes on over four floors of living space to suit, situated on a gorgeous & private 6,000 square foot lot located in the Taylor/Swanson/W&L  pyramid; right in the heart of Cherrydale!! Must see to believe this amazing floorpan with voluminous rooms, endless custom features and finishes, and amazing entertainers dream floorpan flow. Fit and finish are second to none and rarely found in modern construction. Rare opportunity to have an optional detached garage with optional living space above.  Move in ready before the holidays!!
#VAAR2013944

ARLINGTON

1718 N MONROE STREET

5 Beds

4 Baths

4,500 Sq.Ft.

$2,199,999

MLS#: VAAR2013944

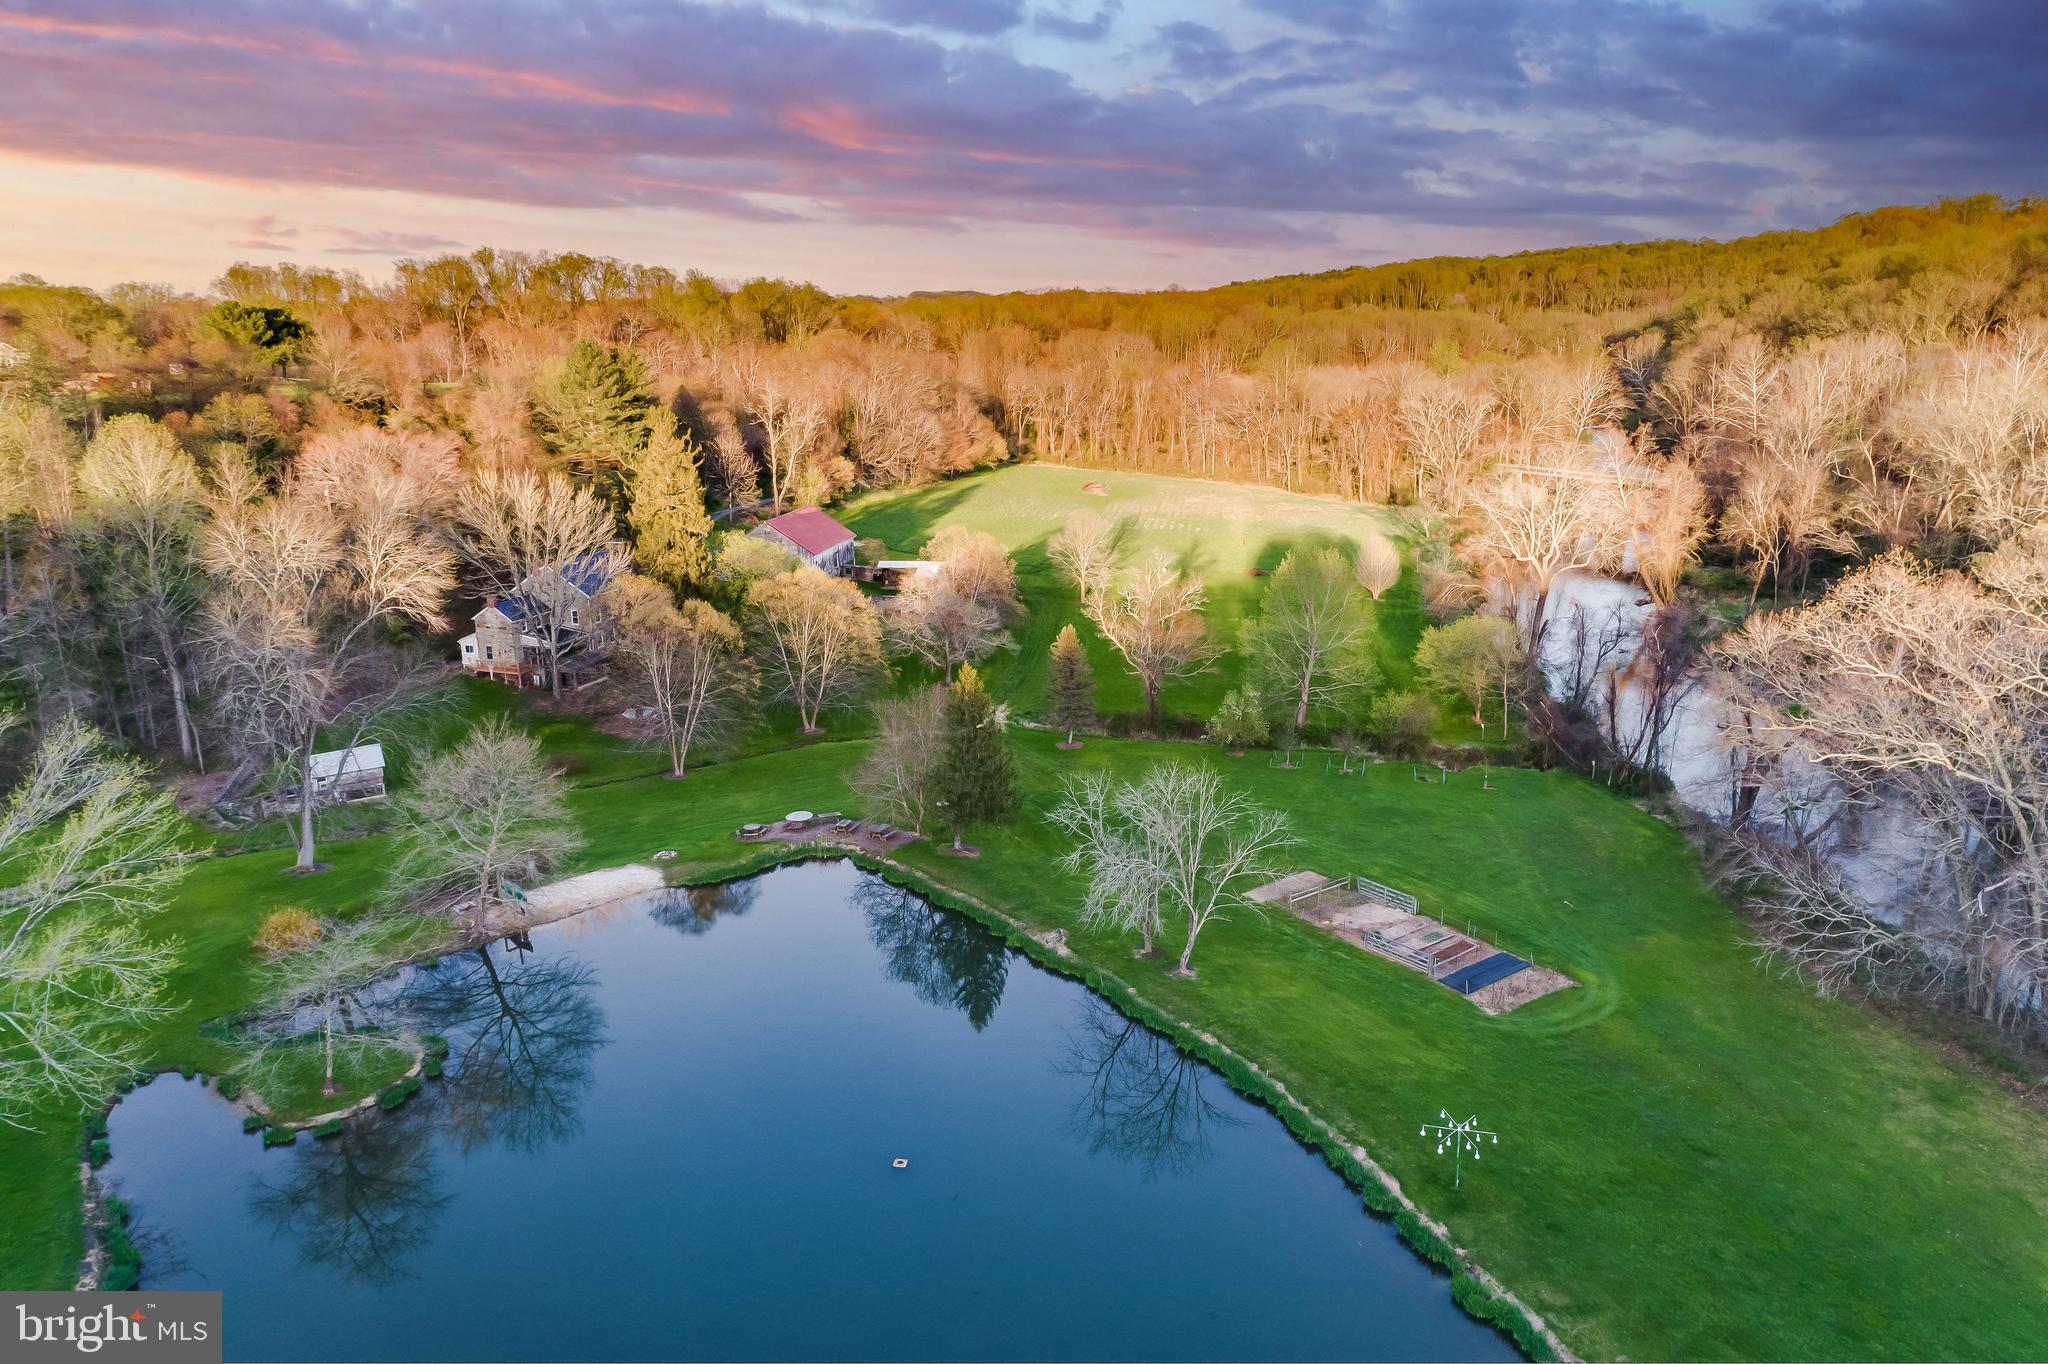
LOOKING for a gorgeous Equestrian Estate w/apartment on 25 acres? Welcome home to your next dream property! This amazing home & farm offers every amenity for your family.  This custom home boasts  6 bed/6.5 bath, 6500 +/-sq ft home (includes finished basement), reclaimed beams & wood floors from an old Pennsylvania Barn, GEOTHERMAL, high speed internet, guest apt above the 2 car garage, Exquisite Gourmet Eat in Kitchen S/S Appliances, huge granite center Island, Gorgeous floor to ceiling custom Cabinets, Laundry/Mud room with Dog Shower, home office with high speed internet, Living/Family Room w/ Wood Beamed Ceilings, floor to ceiling wood burning, fireplace, screened porch,  first floor primary suite w/walk in closet &  bath,  finished walkout basement Kitchen & Wet Bar, bedroom, full bath, storage, craft/sewing room, family room, new home gym w/mats, home theater, Walkout*Stone Patio* with outdoor fireplace, fenced  Salt Water Pool, WHOLE FARM GENERATOR, & a 2 car garage/carriage house w/loft(currently used as storage). Horse Farm amenities   25.6 acres, private gated entrance with private bridge over your stocked pond (dock as well). Immaculate 4 stall stall center aisle concrete horse barn,  rubber matted 12x12 stalls w/run outs on 3 stalls, hot/cold washrack, boutique tack room w/chandelier, 2 run ins, trails/rideout (appx 1hr ride) on property, JUMP field, 3 board fencing with lush maintained pastures & trailer parking! LOCATION Fantastic for commuters, Equestrian Venues (Morven, Loch Moy, Great Meadow, Upperville & Middleburg), shopping, dining, Airports & medical services. Make your appointment today for our going live date this THURSDAY! Professional pics coming soon!
#VALO2073362

LOVETTSVILLE

13415 WHITE MARSH LANE

6 Beds

6 Baths

6,597 Sq.Ft.

$2,199,999

MLS#: VALO2073362

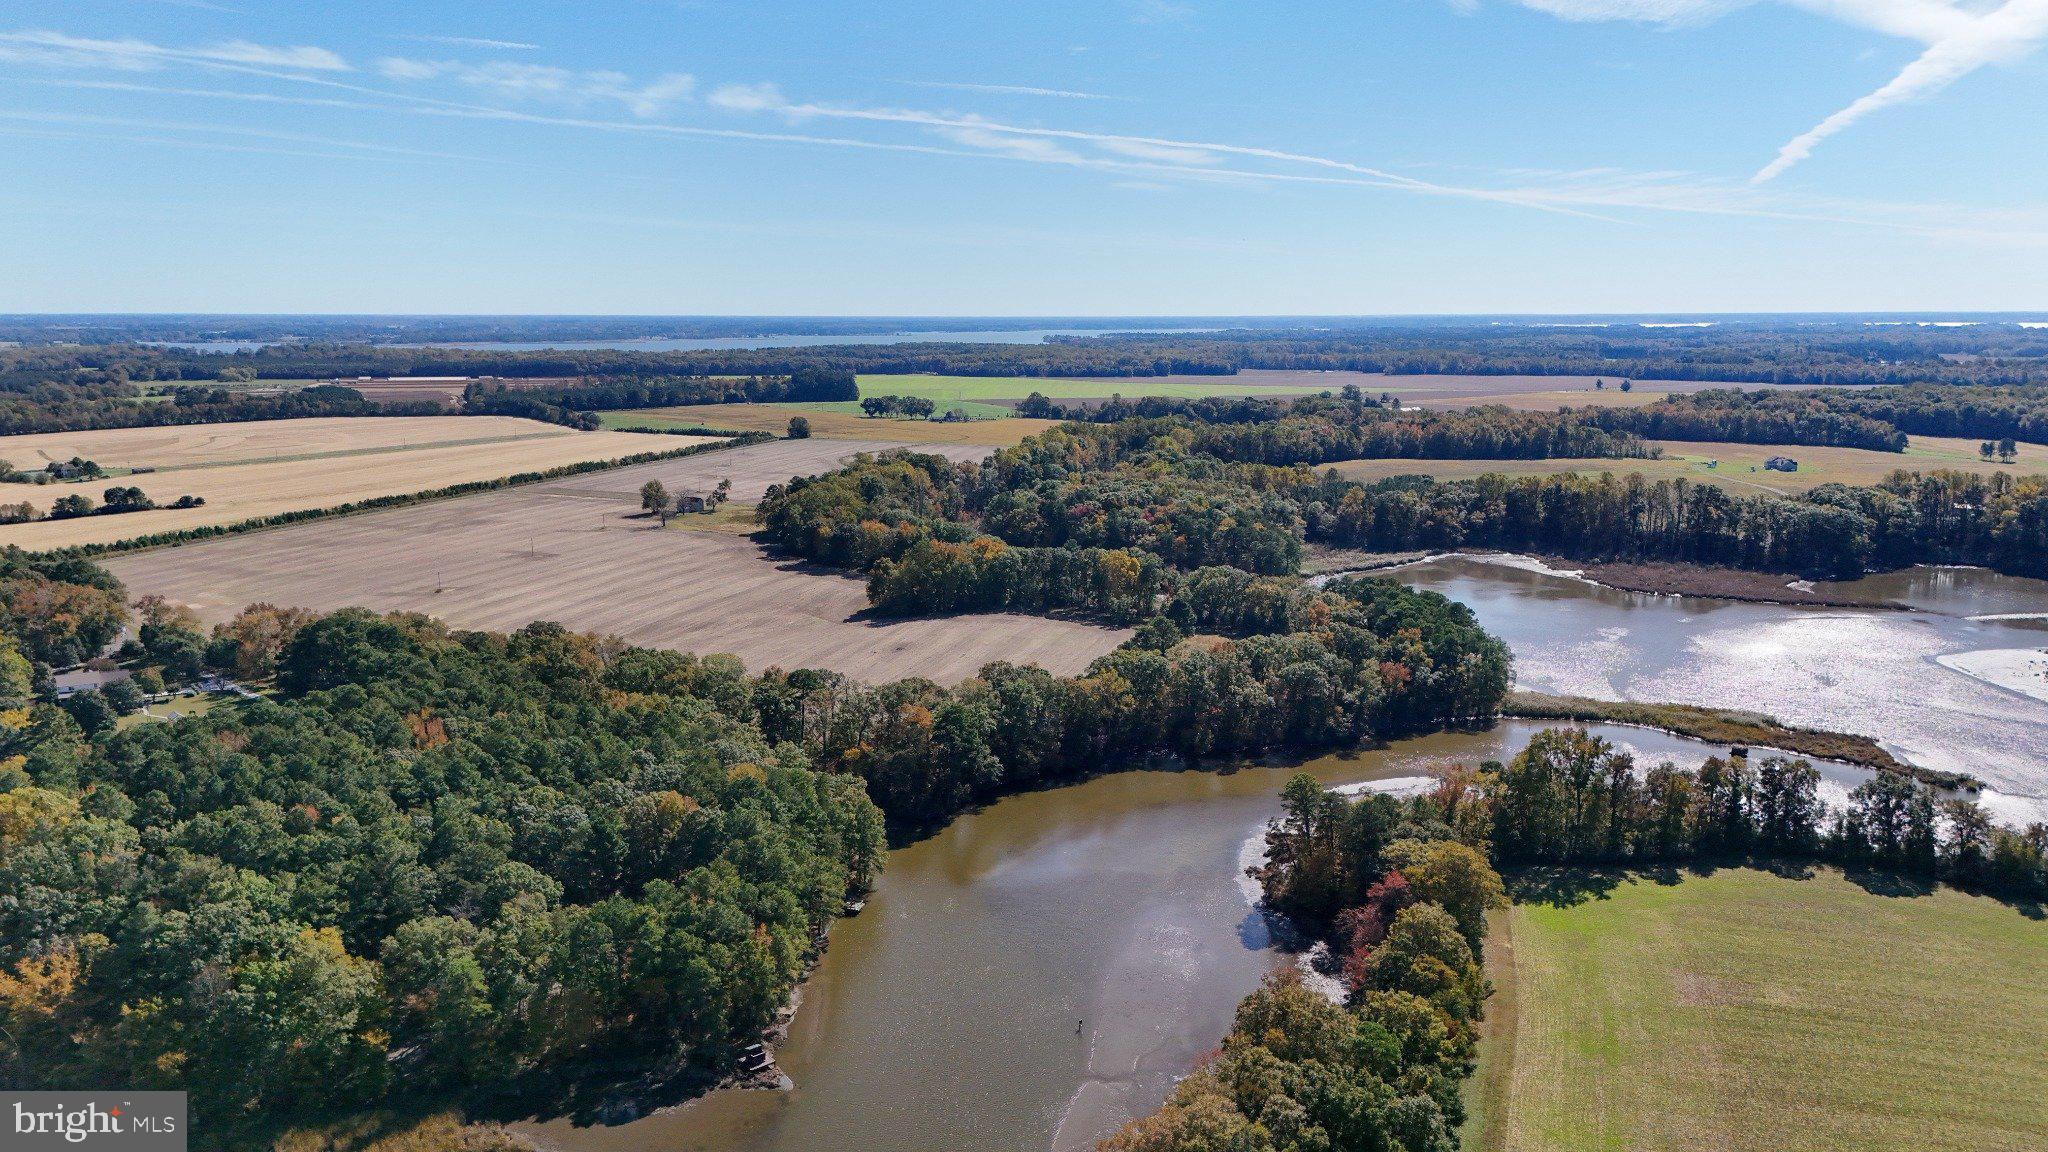
Stately waterfront residence on the Severn River offering breathtaking views and exceptional outdoor living. Enjoy a coveted private boathouse, waterfront pool, and quick access to the Chesapeake Bay, perfect for boating enthusiasts and those seeking a true waterfront lifestyle.
Located in the desirable West Severna Park community, this special property features 4 bedrooms and 3.5 baths, along with beautifully refinished hardwood floors throughout the first and second levels. The kitchen is equipped with natural gas cooking, a center island, and a cozy fireplace, creating an inviting space for everyday living and entertaining. Spacious bedrooms include a primary suite with private en suite bath.
Outdoor spaces are designed to maximize the stunning setting, with expansive water views and ample room to relax or entertain along the shoreline.
Community amenities include a beach, playground, and basketball court. Conveniently located near shopping, dining, and major commuter routes.
#MDAA2142152

SEVERNA PARK

508 ASHBERRY LANE

4 Beds

3 Baths

3,650 Sq.Ft.

$2,199,999

MLS#: MDAA2142152

Brand-new luxury construction by Old Creek Homes just minutes from National Landing, Amazon HQ2, Metro, and Reagan National Airport—offering nearly 4,000 square feet of thoughtfully designed living space with a private resort-style outdoor retreat.

The light-filled main level features soaring 10-foot ceilings, wide-plank hardwood floors, and an open-concept layout centered around a chef-inspired kitchen with premium appliances, custom cabinetry, an oversized island, and seamless flow into the spacious family room. Whether hosting friends or enjoying a quiet evening at home, every space has been designed to feel both elegant and inviting.

Upstairs, the luxurious primary suite serves as a private retreat with a spa-inspired bath and generous walk-in closet, while three additional bedrooms and well-appointed bathrooms provide comfort and flexibility for family and guests. The finished lower level includes a spacious recreation room, an additional bedroom and full bath, plus a dedicated gym or bonus room that easily adapts to your lifestyle.

Step outside to your own private outdoor retreat, thoughtfully designed for effortless entertaining and low-maintenance living. Enjoy a beautifully landscaped setting with a resort-style pool, expansive patio space, and multiple areas for dining, relaxing, and gathering with family and friends—creating a true extension of the home's indoor living spaces.

Built with the exceptional quality and attention to detail that Old Creek Homes is known for, 923 17th Street S presents a rare opportunity to own a move-in-ready luxury residence in one of Arlington's fastest-growing and most vibrant communities.
#VAAR2076302

ARLINGTON

923 17TH STREET S

5 Beds

4 Baths

3,931 Sq.Ft.

$2,199,999

MLS#: VAAR2076302

Welcome to this stunning home in the sought-after Lyon Hill neighborhood of Arlington! This exquisite property boasts 5 bedrooms, 4 full baths, 2 half baths, 4 fireplaces, 2 car garage (heated), offering an abundance of space and luxury. As you step inside, you'll be greeted by a beautifully designed interior featuring a spacious living areas perfect for both relaxation and entertainment, while the gourmet kitchen is a chef's dream, equipped with high-end appliances and elegant finishes. The primary bedroom offers a serene retreat with a luxurious en-suite bath, creating a perfect sanctuary. Outside, the home is surrounded by trees providing a private and serene outdoor oasis. Whether you're enjoying a quiet morning coffee on the deck or hosting lively gatherings, the outdoor space offers endless possibilities. Conveniently located, this home provides easy access to public transportation and is WALKING distance to the Clarendon Metro, the Arlington Science Focus School and all of Clarendons offerings! Don't miss the opportunity to make this remarkable residence your home and experience the epitome of luxurious living in Lyon Hill. Schedule a showing today!
#VAAR2045614

ARLINGTON

1527 JOHNSON STREET N

5 Beds

4 Baths

4,850 Sq.Ft.

$2,199,999

MLS#: VAAR2045614

Be sure to see VIRTUAL TOUR for a 3D tour of the home!
Discover resort-style living in this exceptional five-bedroom, four-and-a-half-bathroom home nestled in the prestigious Kentsdale Estate section of Potomac. This newly listed property offers an ideal blend of comfort and sophistication, perfect for families seeking both luxury and functionality in one of Maryland's most desirable neighborhoods.
Completely re-designed and renovated in 2015, this is a custom home with high end finishes similar to a resort. The thoughtfully designed layout features five spacious bedrooms, including a stunning primary bedroom that serves as a private retreat. Each of the four full bathrooms, as well as the half-bath, showcases quality finishes. The home's redesigned configuration creates an open floor plan from the kitchen, with 2 white Carrera marble islands, to the dining area and beyond to the family room. 
Step inside to experience the resort-style atmosphere that defines this remarkable property. The interior spaces are crafted with attention to detail, offering comfortable living areas that seamlessly blend relaxation with elegance. Large windows throughout the home invite natural light, creating bright and welcoming environments in every room. The step out to an expansive deck, with enough room for a 10-seat dining table. The expansive deck overlooks the pool, spa and gardens.
The location provides exceptional access to some of the area's finest recreational opportunities. Nature enthusiasts will appreciate the proximity to Locust Grove Nature Center, offering peaceful trails and educational programs just minutes away. Families can enjoy outdoor adventures at nearby Cabin John Regional Park, featuring playgrounds, sports facilities, and scenic walking paths. For those seeking more extensive outdoor experiences, the renowned Great Falls Park provides breathtaking waterfall views and challenging hiking trails.
The Potomac location offers the perfect balance of suburban tranquility and metropolitan convenience. Residents enjoy access to highly-rated schools, upscale shopping destinations, and diverse dining options. The community's tree-lined streets and well-maintained neighborhoods create an atmosphere of refined living while maintaining easy access to major commuting routes.
This property represents an outstanding opportunity to join one of the region's most sought-after communities. The combination of resort-style amenities, thoughtful design, and prime location creates an exceptional living experience. Whether you're looking for a peaceful retreat or an active lifestyle surrounded by natural beauty and cultural attractions, this custom re-designed home delivers on every level. The five-bedroom layout provides flexibility for growing families, home offices, or guest accommodations, ensuring the space adapts to your changing needs over time.
#MDMC2193028

POTOMAC

8628 SNOWHILL COURT

5 Beds

4 Baths

5,876 Sq.Ft.

$2,199,999

MLS#: MDMC2193028

Welcome to your dream oasis, uniquely nestled in one of the Loudoun’s prime communities. This breathtaking property spans an impressive 3 acres offering serene panoramic views of rolling hills that paint a stunning backdrop to everyday life. Designed with elegance and dramatic flair this Renaissance Grand Michaelangelo reflects luxury and sophistication. As you approach the all-brick facade, you are immediately greeted by stylish accents and unique trim that set the tone for what lies within. Step inside to discover a soaring main floor with gorgeous wood floors that flow throughout, leading you into the heart of the home. The magnificent spiral staircase commands attention and serves as a stunning architectural centerpiece, inviting all who enter to experience the grandeur this home offers.
Culinary enthusiasts will fall in love with the gourmet kitchen, outfitted with designer appliances that make entertaining a breeze. The spacious layout ensures that guests can gather, as meals are prepared in style. Whether hosting a dinner party or enjoying a quiet family meal, the large windows show off the panoramic rear landscape and resort like amenities. The grand master suite with 4 closets, private office and large spa like lux bath is a true retreat, boasting ample space and luxury amenities that offer a serene escape at the end of the day.  With a total of 5 bedrooms, each with a private en-suite bath, there is no shortage of space for family and guests to feel at home. Venture down to the fully finished walkout lower level where you will find a designer basement that redefines relaxation and entertainment. This versatile space is perfect for movie nights, family gatherings, or hosting friends for the big game.
Step outside into your private resort-like backyard, where tranquility and luxury collide. The infinity edge pool beckons on warm sunny days, while the adjacent pool house, complete with a cozy fireplace and bar, sets the stage for unforgettable summer nights spent under the stars. This home is more than just a property... it’s a lifestyle. With its unique details, sophisticated design, 4 car garage and prime location, it offers not just a place to live, but a sanctuary to thrive. Don’t miss your chance to own this extraordinary masterpiece. Located 10 Minutes from Downtown Leesburg and Brambleton Town Center and just 15 Minutes from Dulles Airport.  Schedule your private tour today and let your dreams take flight in this exquisite residence.
#VALO2108478

LEESBURG

20342 TANAGER PLACE

5 Beds

5 Baths

7,221 Sq.Ft.

$2,199,999

MLS#: VALO2108478

LOOKING for a gorgeous Equestrian Estate w/apartment on 25 acres? Welcome home to your next dream property! This amazing home & farm offers every amenity for your family.  This custom home boasts  6 bed/6.5 bath, 6500 +/-sq ft home (includes finished basement), reclaimed beams & wood floors from an old Pennsylvania Barn, GEOTHERMAL, high speed internet, guest apt above the 2 car garage, Exquisite Gourmet Eat in Kitchen S/S Appliances, huge granite center Island, Gorgeous floor to ceiling custom Cabinets, Laundry/Mud room with Dog Shower, home office with high speed internet, Living/Family Room w/ Wood Beamed Ceilings, floor to ceiling wood burning, fireplace, screened porch,  first floor primary suite w/walk in closet &  bath,  finished walkout basement Kitchen & Wet Bar, bedroom, full bath, storage, craft/sewing room, family room, new home gym w/mats, home theater, Walkout*Stone Patio* with outdoor fireplace, fenced  Salt Water Pool, WHOLE FARM GENERATOR, & a 2 car garage/carriage house w/loft(currently used as storage). Horse Farm amenities   25.6 acres, private gated entrance with private bridge over your stocked pond (dock as well). Immaculate 4 stall stall center aisle concrete horse barn,  rubber matted 12x12 stalls w/run outs on 3 stalls, hot/cold washrack, boutique tack room w/chandelier, 2 run ins, trails/rideout (appx 1hr ride) on property, JUMP field, 3 board fencing with lush maintained pastures & trailer parking! LOCATION Fantastic for commuters, Equestrian Venues (Morven, Loch Moy, Great Meadow, Upperville & Middleburg), shopping, dining, Airports & medical services. Make your appointment today for our going live date this THURSDAY! Professional pics coming soon!
#VALO2073168

LOVETTSVILLE

13415 WHITE MARSH LANE

6 Beds

6 Baths

6,597 Sq.Ft.

$2,199,999

MLS#: VALO2073168

1 ... 537 538 539 540 541 ... 666
* Listings identified with the FMLS IDX logo come from FMLS and are held by brokerage firms other than the owner of this website. The listing brokerage is identified in any listing details. Information is deemed reliable but is not guaranteed. If you believe any FMLS listing contains material that infringes your copyrighted work please click here to review our DMCA policy and learn how to submit a takedown request. © 2024. First Multiple Listing Service, Inc.
 - property

Send a message

Message successfully sent.

Your message

What is 3 + 4 ?

Reason for contacting?

I agree to receive email communication and understand I can unsubscribe at any time.

I agree to be contacted by Charis Realty Group - Christine Issler, Broker via call, email, and text for real estate services. To opt out, you can reply 'stop' at any time or reply 'help' for assistance. You can also click the unsubscribe link in the emails. Message and data rates may apply. Message frequency may vary. Privacy Policy

Sign Out

Virtual Assistant

Would you like to take the next step with this property? We can help you schedule a showing or virtual tour, or send you more details.

Yes, I would like more information.

Thank You for Your Reply, One of Our Agents will contact you as soon as possible

No, maybe later.

Thank you, you can always contact me via email, phone number or through the contact form.

Realhub AI

Lucy - Your AI-Powered Realtor

Update Your Temporary Password

Personalize your search

Enter your email and we'll notify you immediately when new listings match what you're looking for.

or enter email address

Already have an account ? Login here

Continue your home search

I agree to receive communications and understand I can unsubscribe at any time.

I agree to be contacted by Charis Realty Group - Christine Issler, Broker via call, email, and text for real estate services. To opt out, you can reply 'stop' at any time or reply 'help' for assistance. You can also click the unsubscribe link in the emails. Message and data rates may apply. Message frequency may vary. Privacy Policy

Already have an account ? Login here

We use cookies

We use cookies primarily for analytics to enhance your experience. By accepting, you agree to our use of these cookies. You can manage your preferences or learn more about our cookies policy.