Properties

Browse or get in touch to schedule a walkthrough.

  • Nearby me
Price range

Popular Features

Community Features

Association

Property Features

Waterfront

View

Exterior Features

Interior Features

Style

10000 properties match your criteria

Updated 1 minute ago

E-Alert name
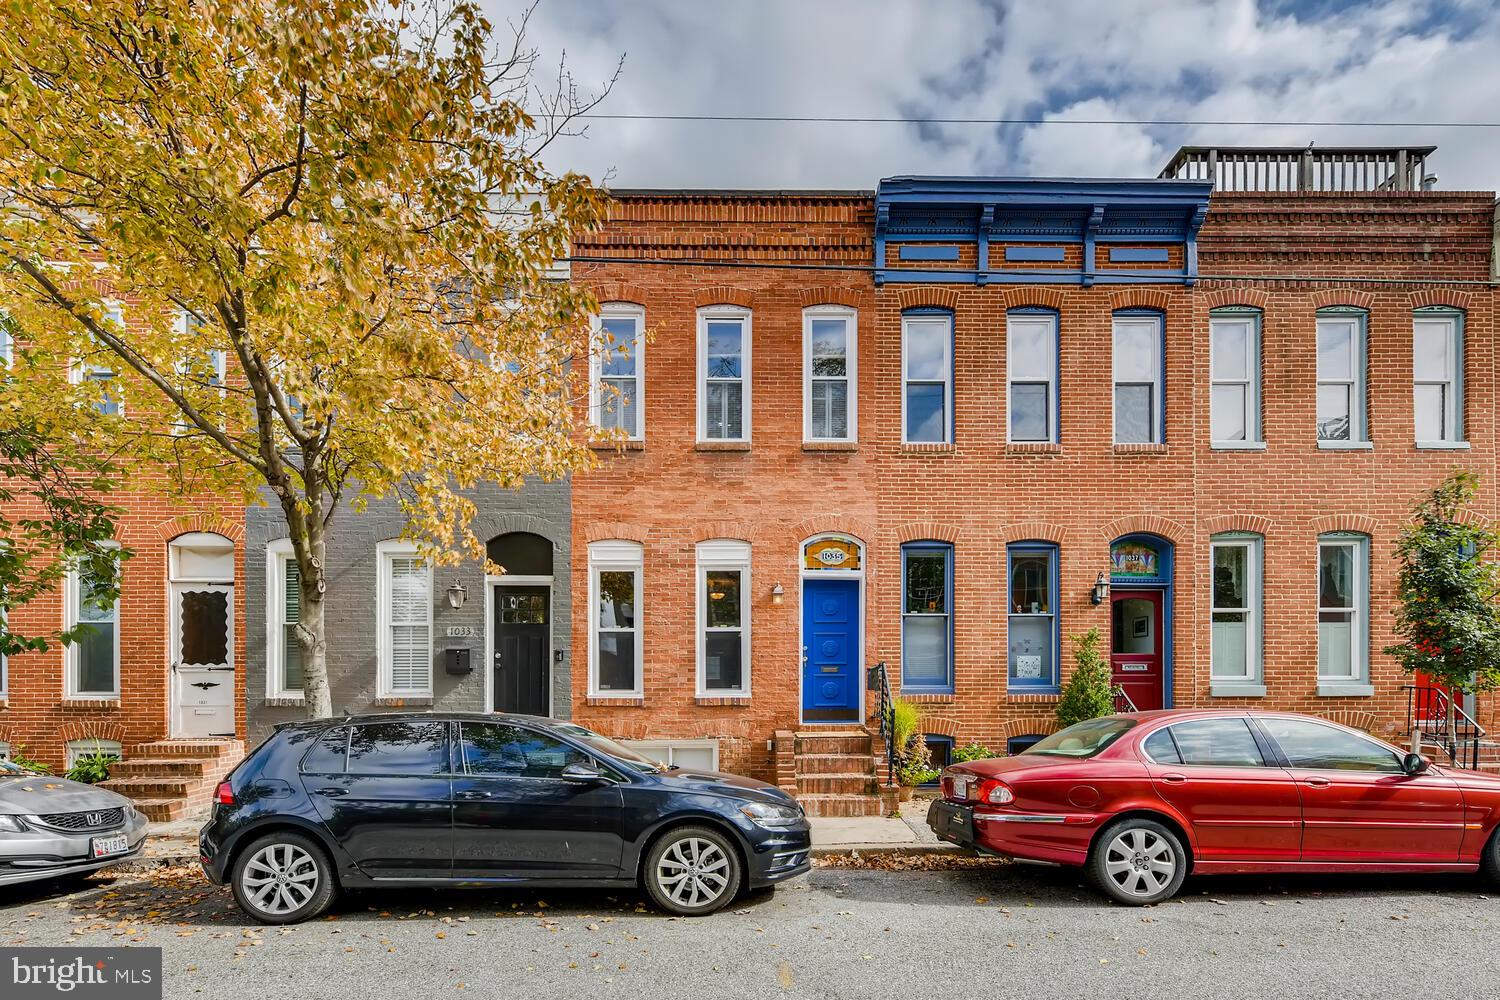
Charming Federal Hill Townhome in Great Location! Conveniently located steps from Federal Hill Park and Cross Street Market, this Bright and Spacious Property Features; 2 bedrooms, 2 full baths, modern kitchen, separate living and dining areas, french doors, gas fireplace, crown moldings, exposed brick, 1st floor washer/dryer, spacious bedrooms, master bedroom with bath and walk-in closet, ample storage space and private brick rear patio great for entertaining.
#MDBA2163460

BALTIMORE

1035 RIVERSIDE AVENUE

2 Beds

2 Baths

1,596 Sq.Ft.

$2,450

MLS#: MDBA2163460
SIGNED A CONTRACT 4/30/25 ... Close 5/30/25
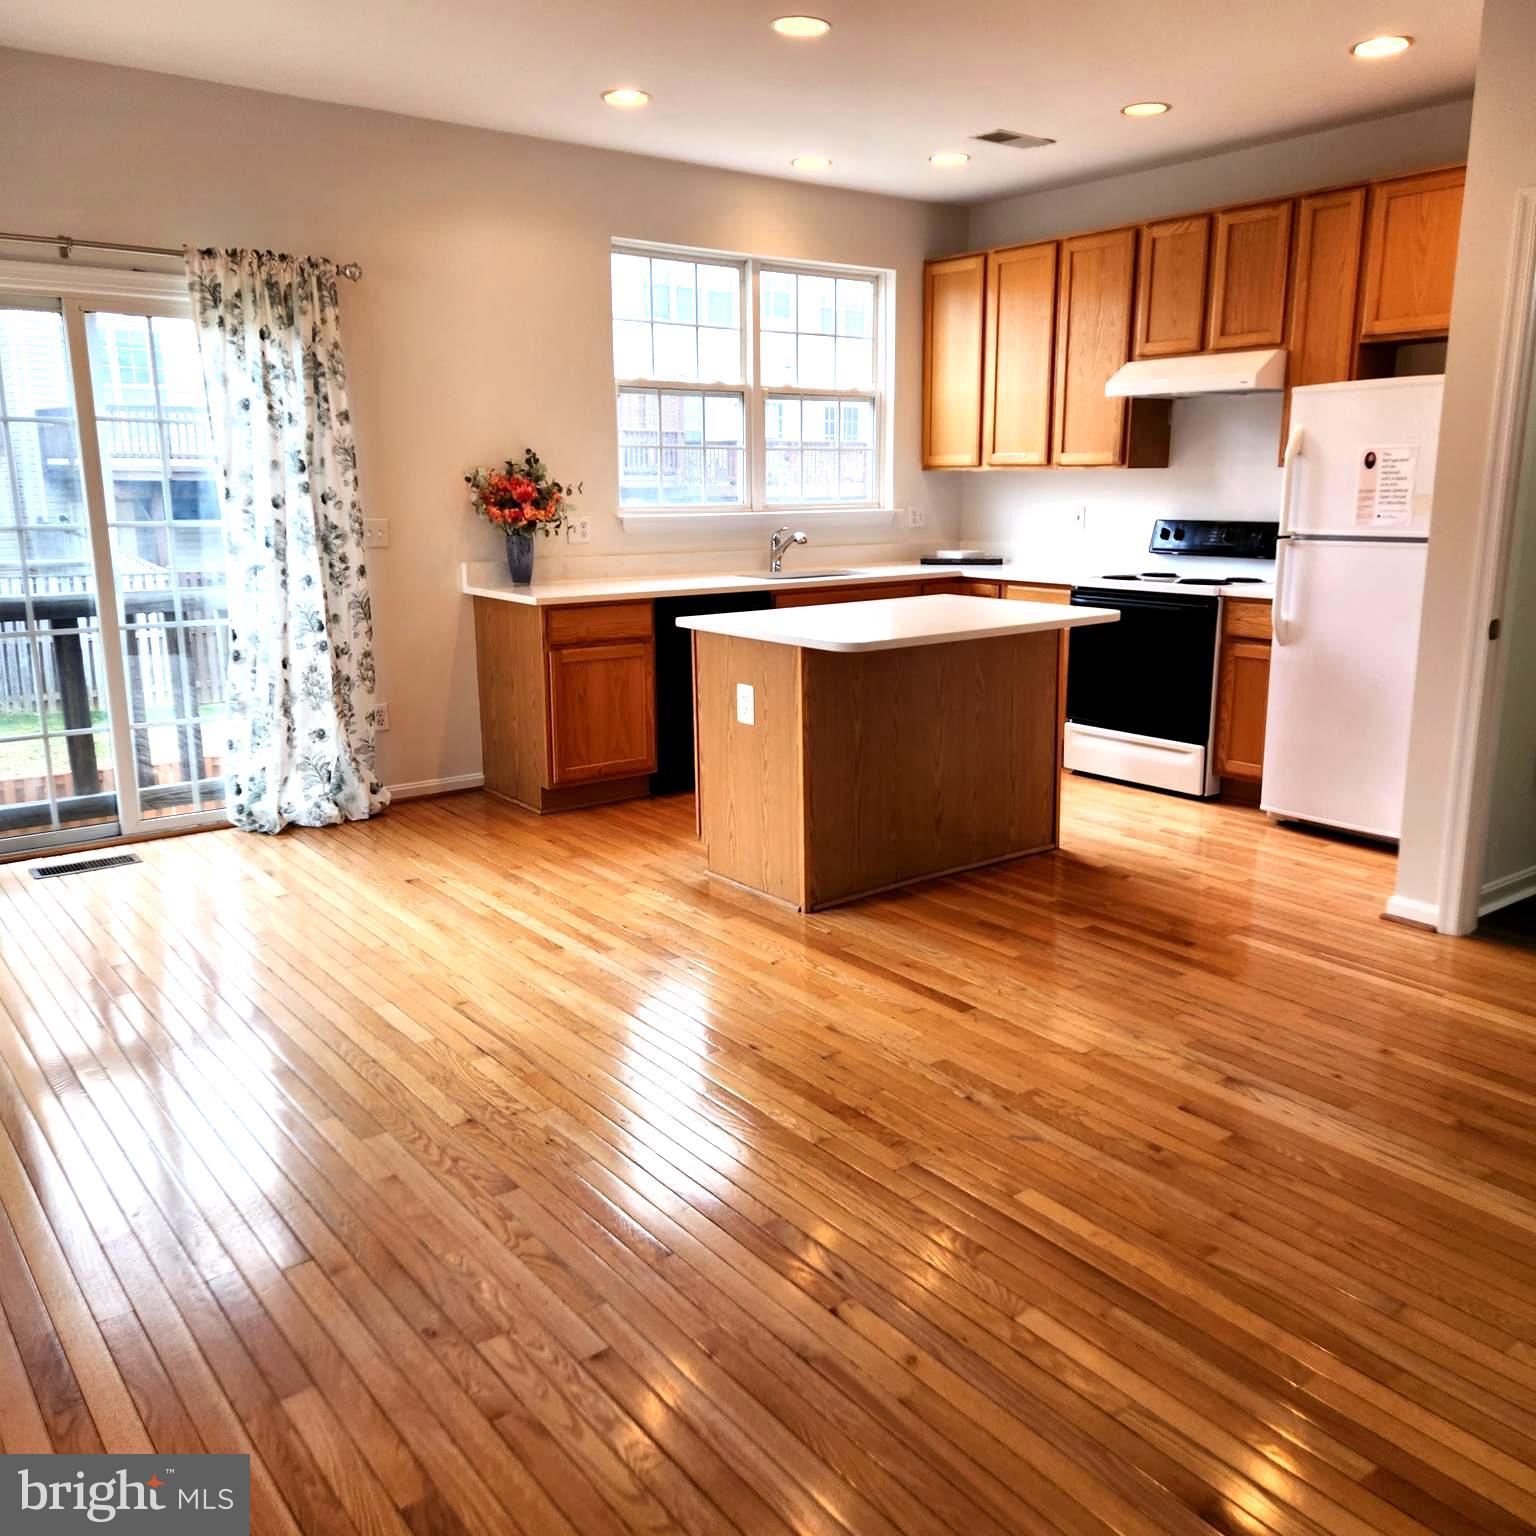
Fabulous End Unit Townhouse complete with a one-car garage for two dedicated parking spaces plus additional parking close by.  This 3-Level home features an inviting walk-in level BONUS ROOM that walks out to a large fenced  backyard space.  This Ground Level BONUS ROOM has a potential Full Bathroom attached as well as the Laundry room.  9' ceilings and hardwood in the 2nd floor kitchen and eat-in dining room.  Adjoining carpeted family room and formal dining space.  3 bedrooms and 2 full baths on the upper level.  JETTED tub in the primary suite bathroom.  The home has fresh paint and new flooring installed.  Close to shopping, schools, entertainment, and major commuting routes.  Montclair Elementary, Hampton Middle, and Garfield High schools.  DON'T MISS OUT ON YOUR 2ND CHANCE TO OWN THIS PROPERTY.
#VAPW2078418

WOODBRIDGE

4535 TORRENCE PLACE

3 Beds

2 Baths

2,248 Sq.Ft.

$460,000

MLS#: VAPW2078418
None
#MDHW2051692

HANOVER

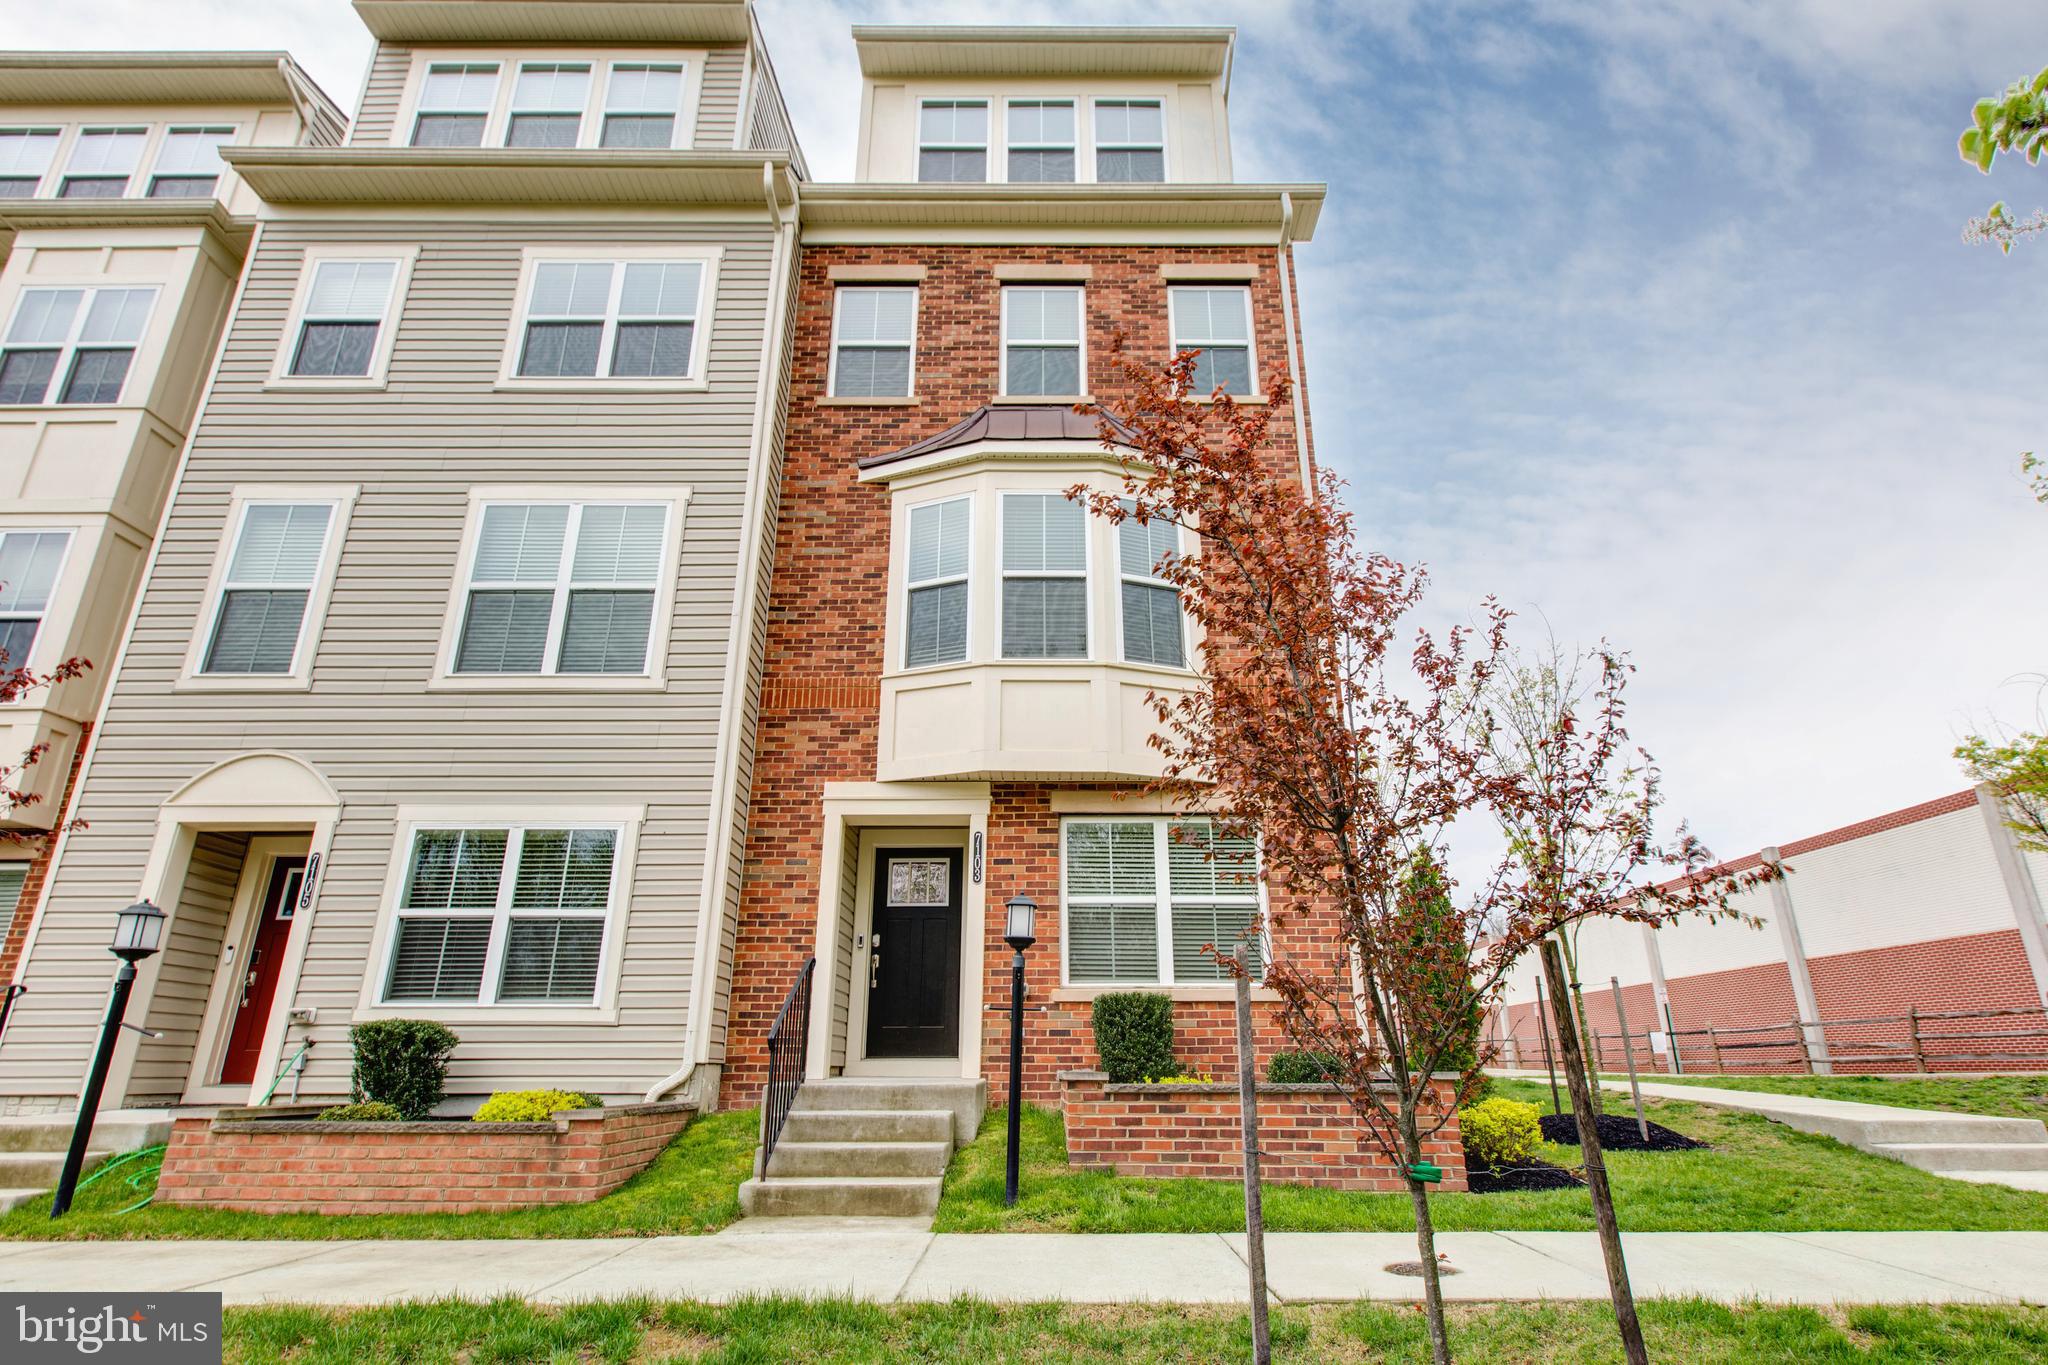
7103 LITTLEMORE WAY

4 Beds

4 Baths

2,414 Sq.Ft.

$549,000

MLS#: MDHW2051692
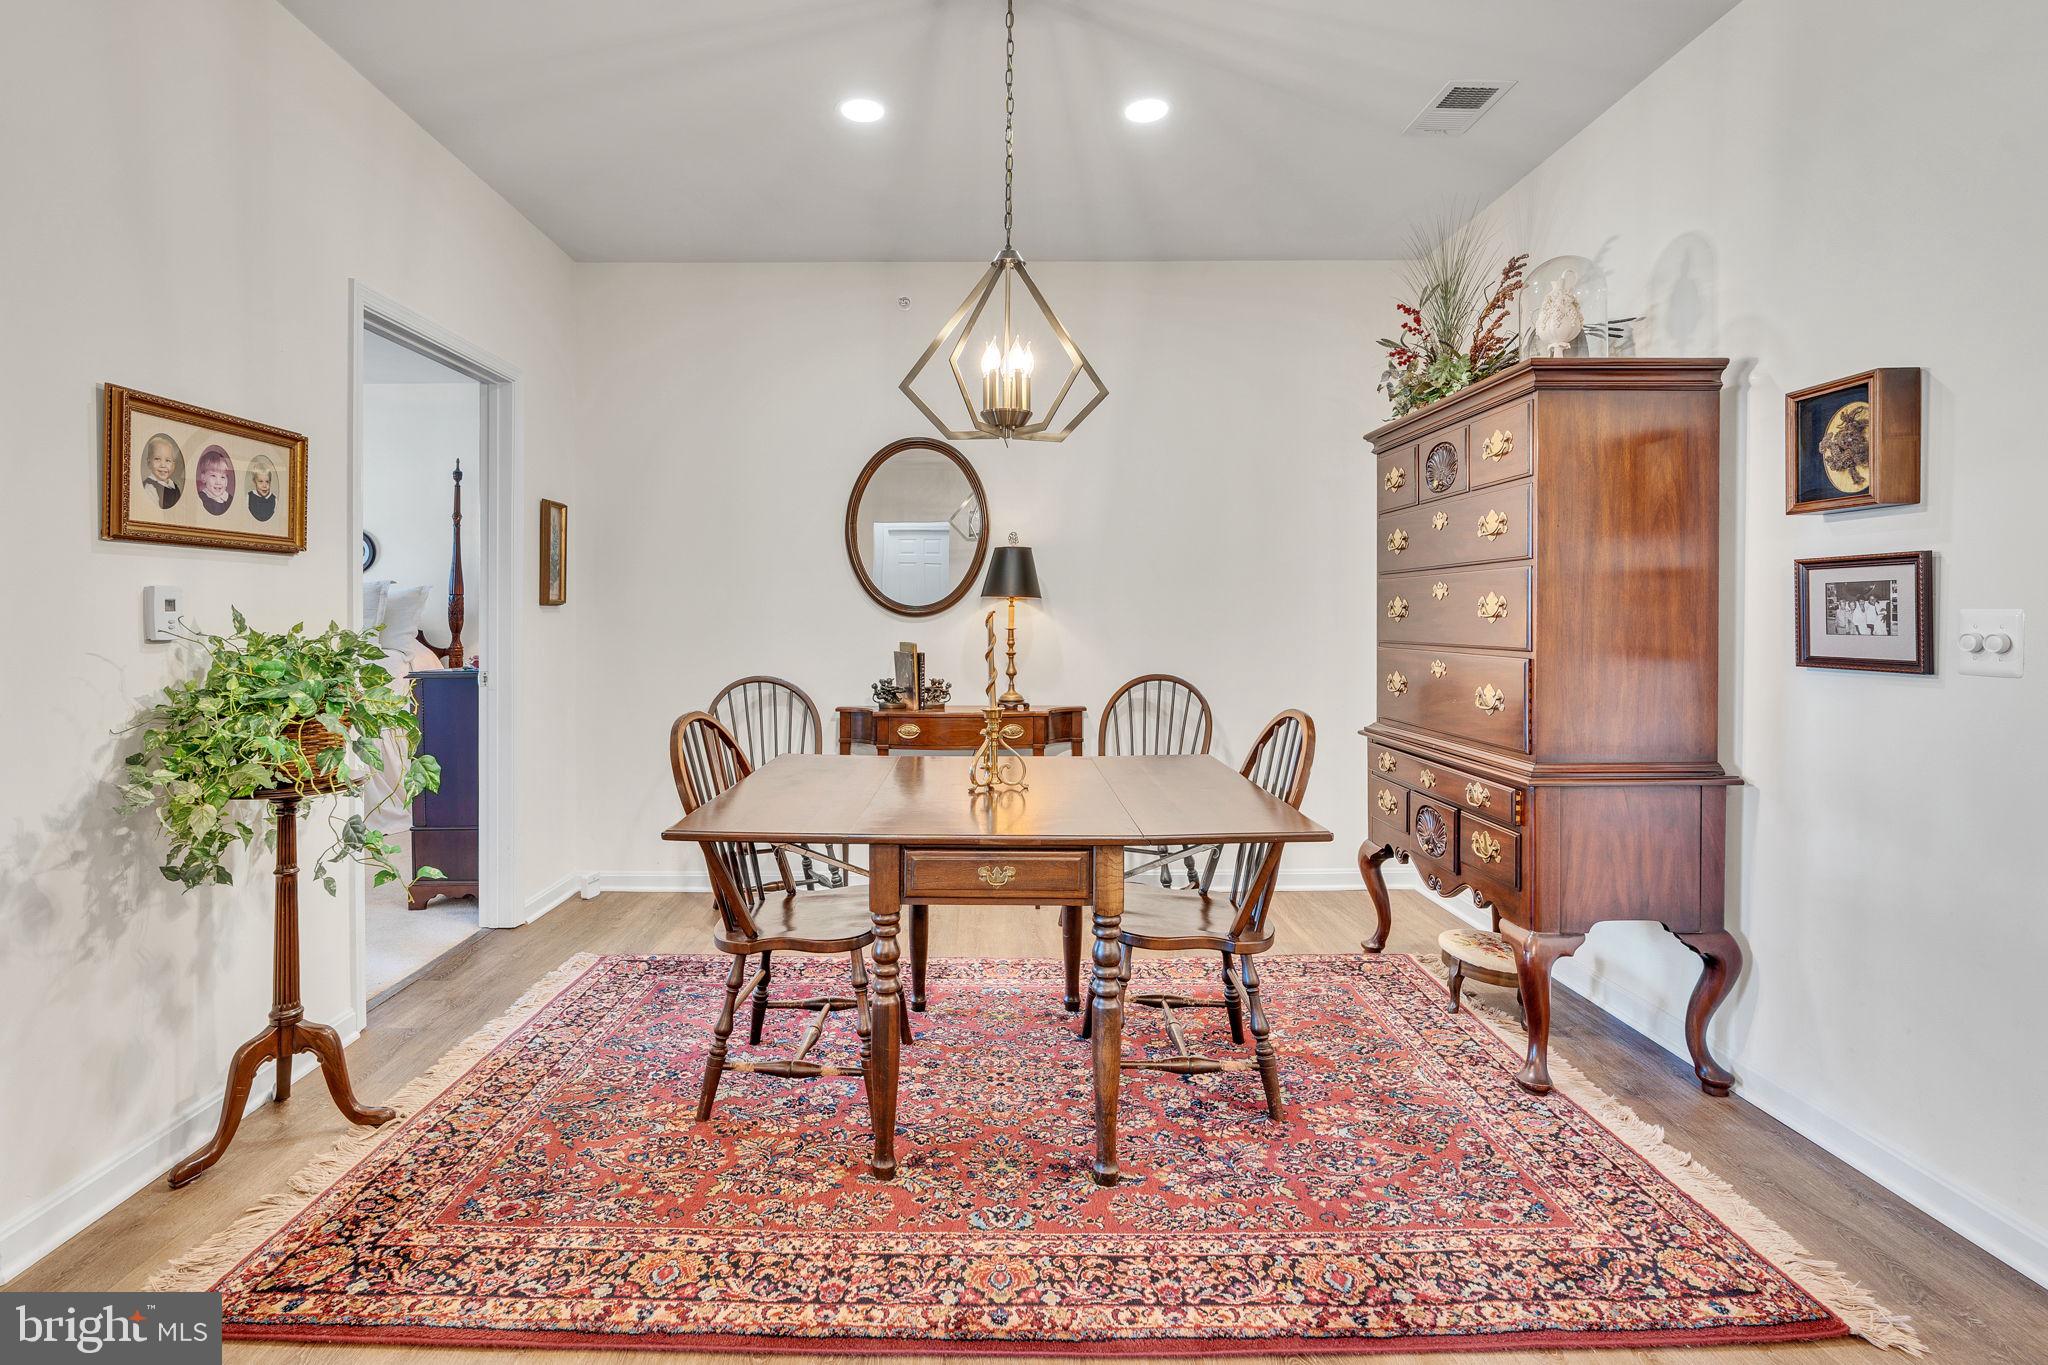
Welcome to this beautifully updated, spacious condominium in the highly desirable Residences at Wildwood.  This unit is on the coveted 4th floor, so you have no neighbors above you.  Once you enter the front door you will realize that this has all of the upgrades to make this feel like a custom home.  You will immediately appreciate the kitchen with all new stainless Steele appliances.  The pantry has been modified with custom shelving to maximize storage and utility.  The granite countertop is not only beautiful but was changed to make it a single level to optimize entertaining and dining possibilities.  You will also appreciate the tastefully upgraded lighting and chandeliers in the kitchen.  The kitchen is open to both the dining room and the living room and flow seamlessly with updated luxury vinyl plank flooring.  The dining room also offers updated recessed lights and the living room an updated ceiling fan.  The living room opens onto the ample porch which also brings in a lot of natural lighting from the Southern Exposure.  The primary bedroom, which is separated from the second bedroom, has an updated walk-in closet with an impressive amount of storage as well as an updated bathroom with quartz countertop, comfort level toilet and walk in shower.  Both bedrooms are carpeted and offer plenty of natural light.  The guest bedroom also has an updated closet with ample storage.  The large separate laundry room has Luxury Vinyl flooring, HE washer and dryer as well as upgraded storage.  The second bathroom has also been updated. The list of upgrades is extensive including ceiling fans in both bedrooms, extra storage added in the garage, combination lock on door, etc.  This property really needs to be shown to be appreciated.  
It is also centrally located, 5 miles to Pax River, 5 Miles to Solomons, 8 miles to Leonardtown and walking distance to Starbucks, Harris Teeter and all of the restaurants and exercise options in the St. Mary's Marketplace. 
Professional photos coming soon.
#MDSM2023592

CALIFORNIA

23560 F D R BOULEVARD 401

2 Beds

2 Baths

1,431 Sq.Ft.

$325,000

MLS#: MDSM2023592
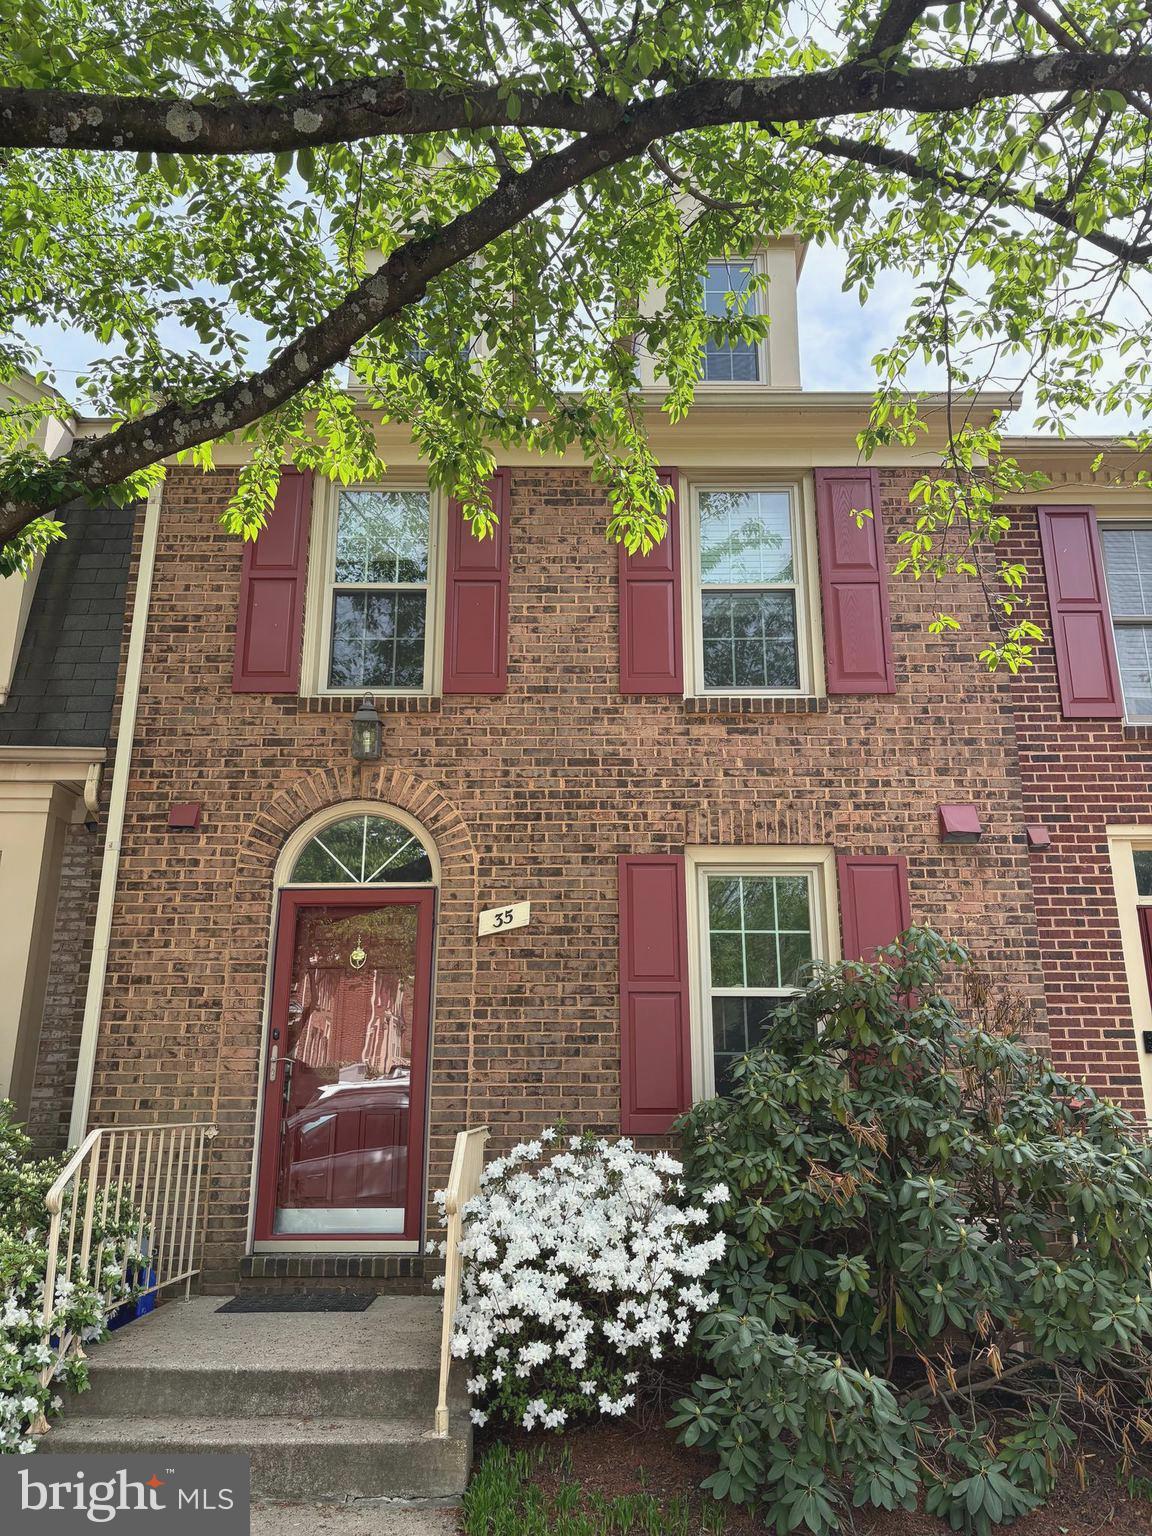
Welcome to this beautifully maintained and spacious 4-bedroom, 3.5-bath townhouse, ideally located just moments from the Metro, NIH, Walter Reed, and local shops. Featuring gleaming hardwood floors on the main and upper levels, this home offers an open, inviting layout with recessed lighting throughout. The bright eat-in kitchen flows seamlessly into the dining area and expansive living room, which opens to a private deck and small backyard—perfect for relaxing or entertaining. Enjoy the soaring cathedral ceilings and a versatile loft space, ideal for a home office. The fully finished walk-out basement is filled with natural light and adds valuable living space. Two dedicated parking spaces are included with the unit. Available immediately. Tenants also have seasonal access to the Grosvenor Park Condominium pool with an additional charge, if they wish us to arrange for this.
#MDMC2177546

ROCKVILLE

35 GROVE RIDGE COURT 80

4 Beds

3 Baths

1,454 Sq.Ft.

$3,800

MLS#: MDMC2177546
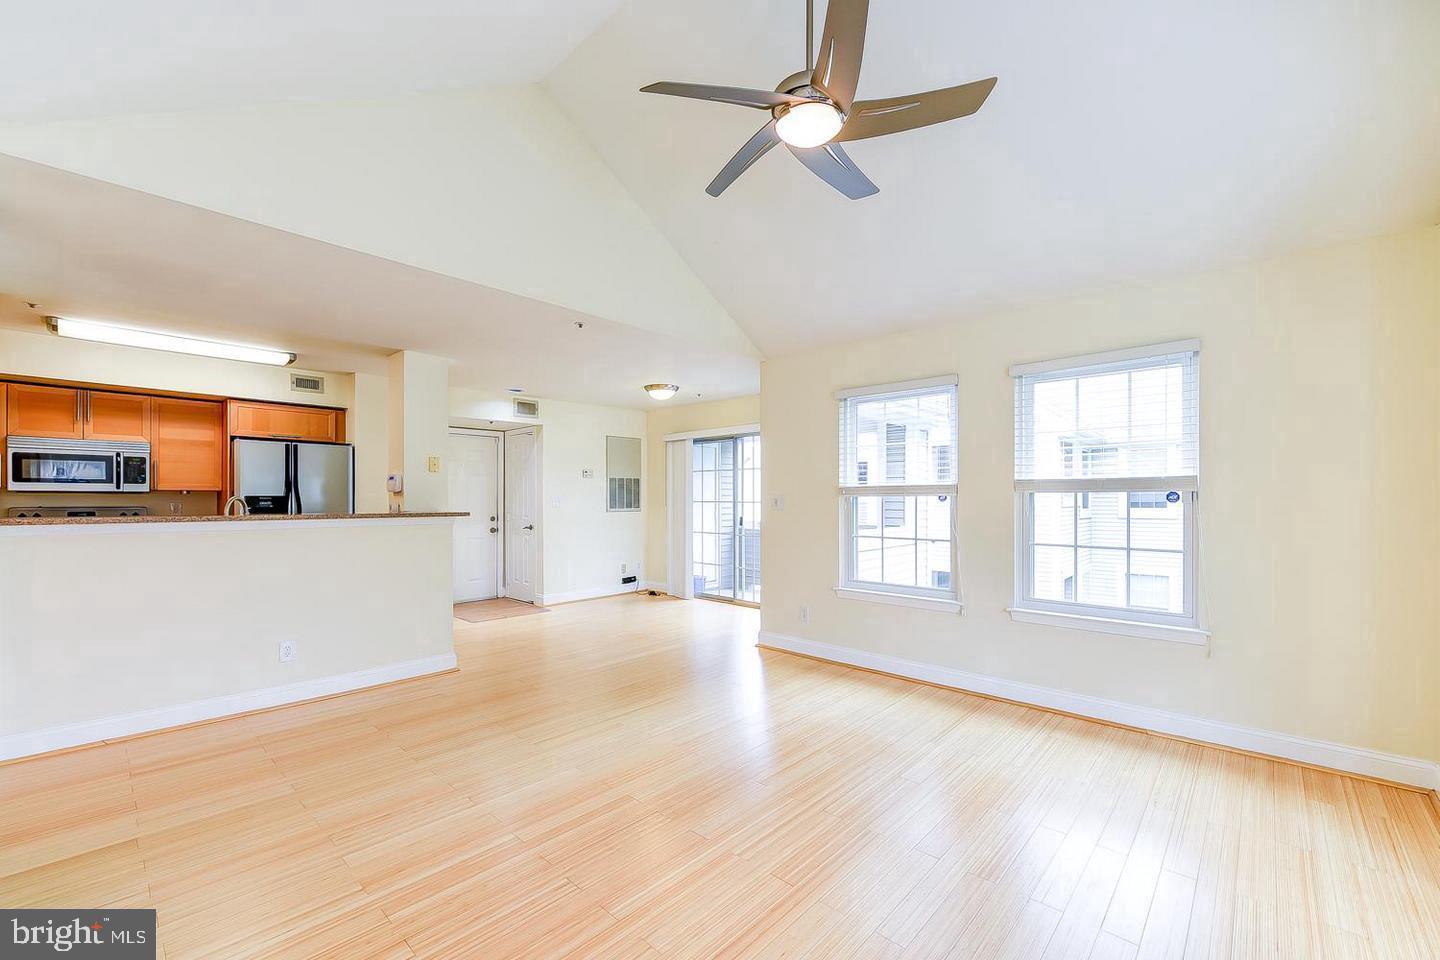
**Tenant occupied - requires 72 hour notice - Pictures are prior to tenants** Discover a modern sanctuary in the heart of Upper Marlboro! This 1 bedroom, 1 bath property features a well-maintained interior, open-concept design, and natural light throughout. The updated kitchen boasts light wood cabinetry, speckled granite countertops, and stainless steel appliances. Additional features include bamboo flooring, vaulted ceilings, and a cozy fireplace. Conveniently located near Dutch Village Market and route 301, this property offers easy access to transportation, amenities, and services, and investors will appreciate the tenant already in place, providing an immediate income stream.
#MDPG2146892

UPPER MARLBORO

14013 LORD MARLBOROUGH PLACE 21-8

1 Beds

1 Baths

775 Sq.Ft.

$190,000

MLS#: MDPG2146892
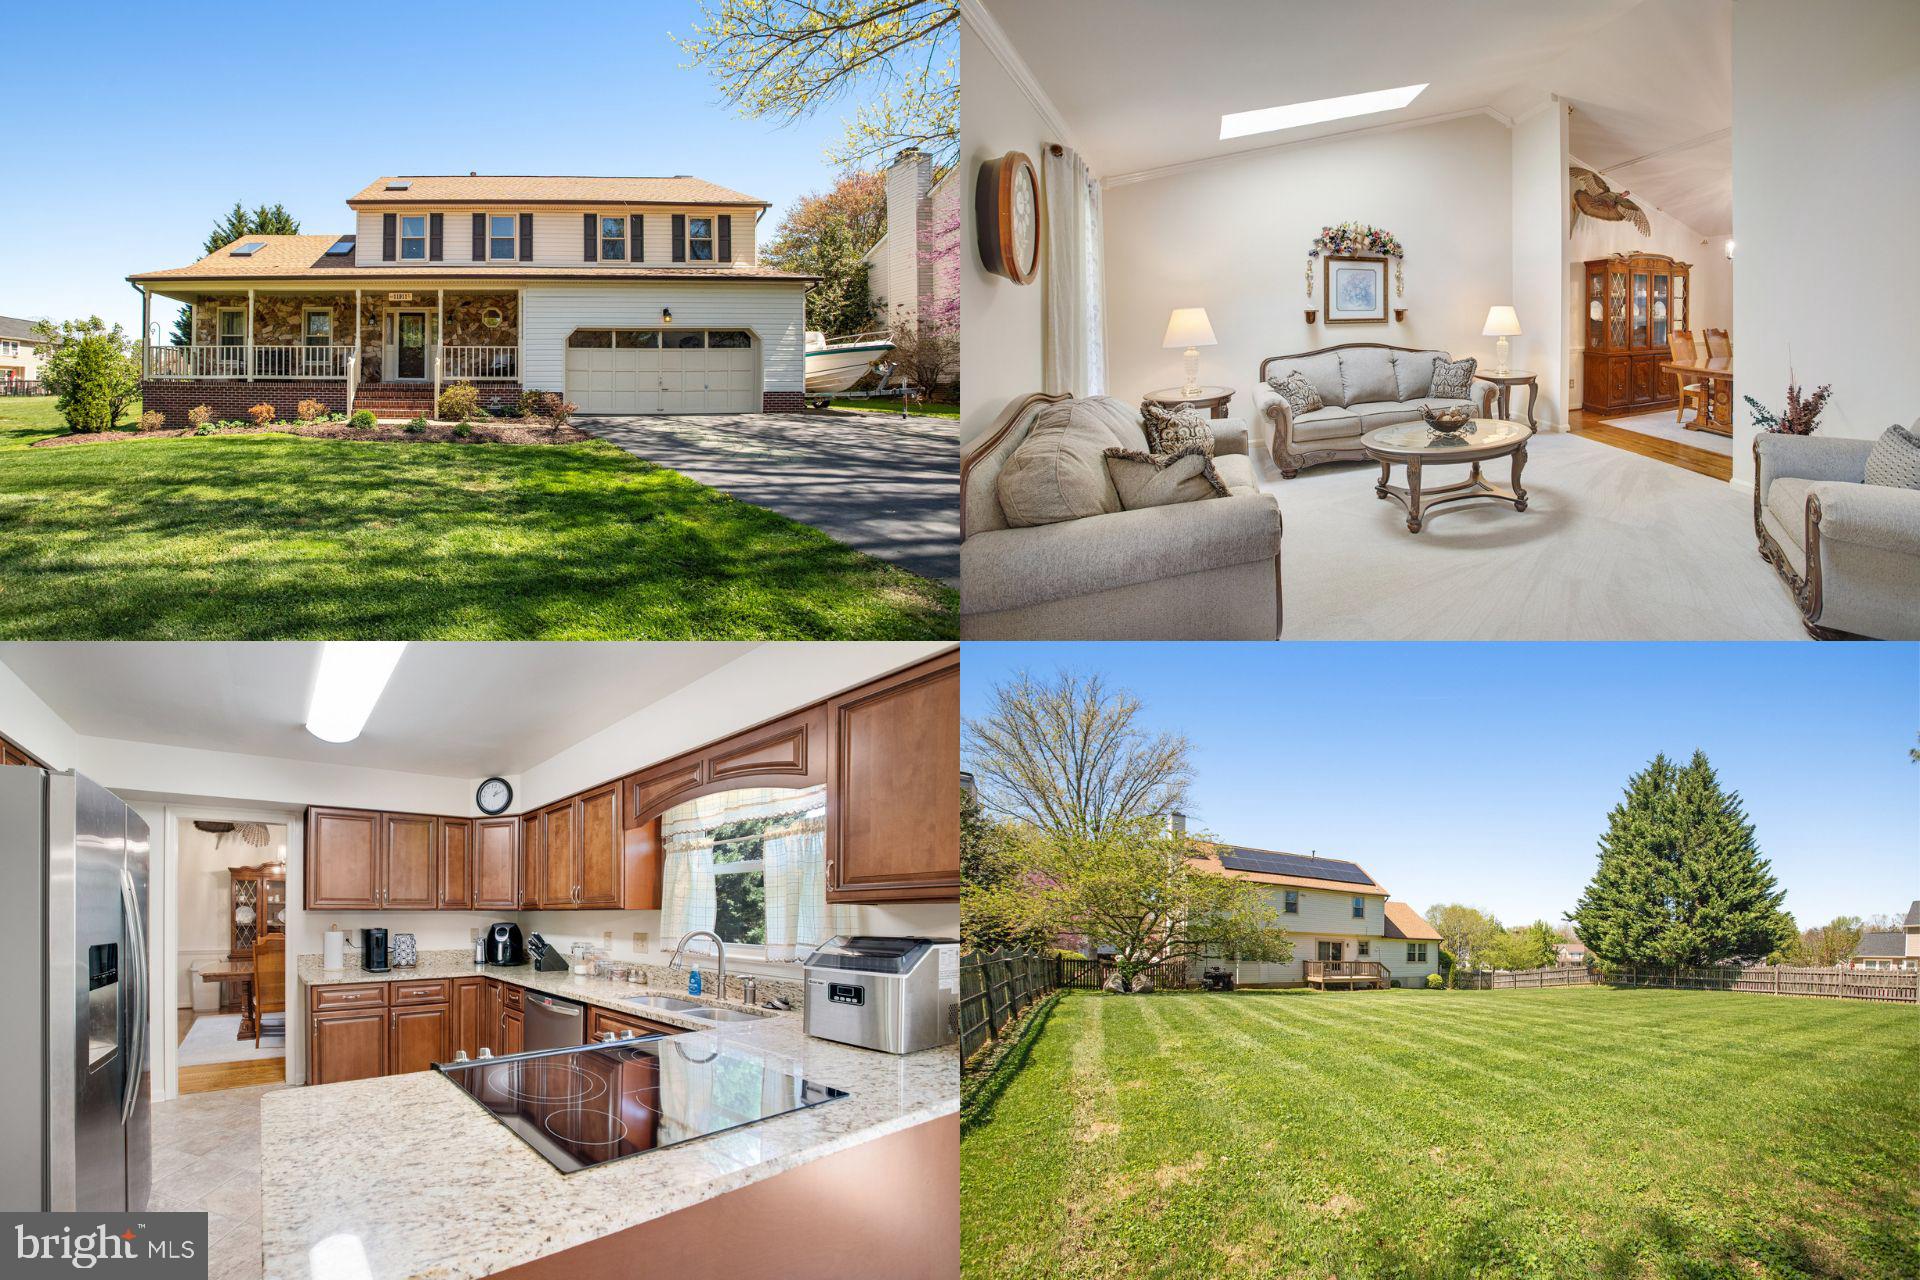
Discover this charming colonial-style home in a peaceful Fredericksburg, VA neighborhood. With 4 bedrooms and 2.5 bathrooms across 2,227 square feet, the property is thoughtfully maintained and ideal for both relaxation and entertaining. A welcoming front porch with a new custom door leads to a cozy interior featuring a fireplace perfect for cool evenings. The renovated kitchen boasts upgraded cabinetry, granite counters, and ample workspace. Open-concept living areas set the stage for vibrant gatherings, while the formal dining room offers an intimate setting for meals. Upstairs, you'll find spacious bedrooms, including an owner's suite with a private bath. A large fenced in backyard provides a great space for summer grilling or quiet unwinding. Newer cost-saving solar panels add energy efficiency and long-term savings. Plus, its convenient location offers easy access to shopping, dining, and commuter routes in the sought-after Smoketree neighborhood. Roof 2018 - Solar Panels  2022 - Windows 2024 -
#VASP2031388

FREDERICKSBURG

11911 SMOKETREE BOULEVARD

4 Beds

2 Baths

2,227 Sq.Ft.

$475,000

MLS#: VASP2031388
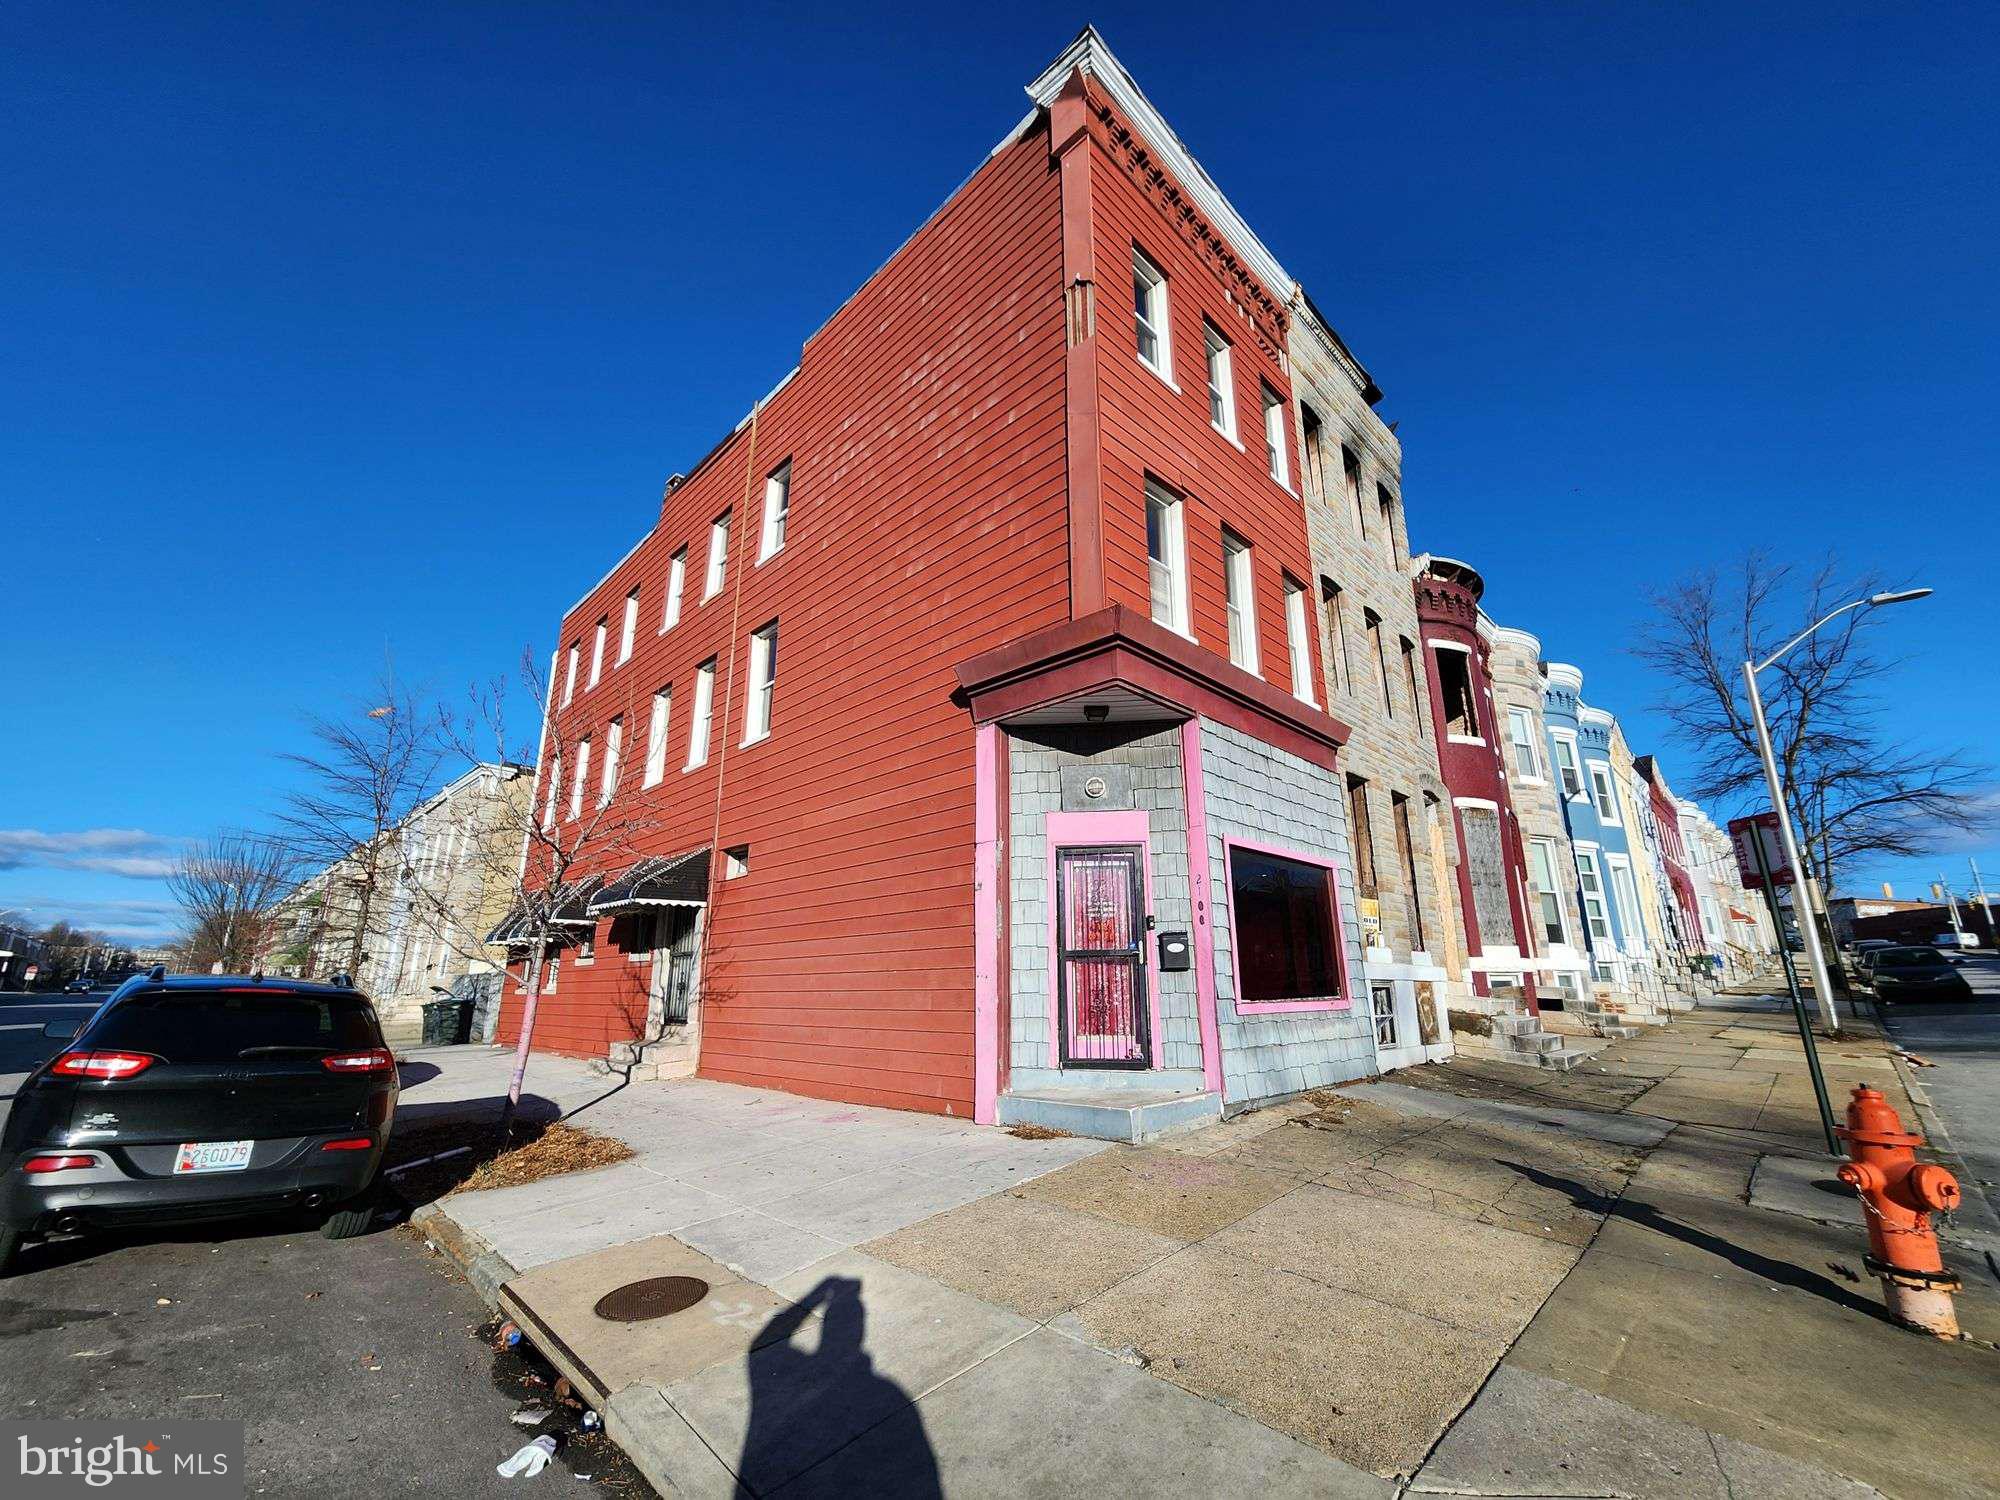
ONLINE AUCTION: Bidding begins 5/21/2025 @ 10:00 AM. Bidding ends 5/23/2025 @ 11:00 AM. List Price is Suggested Opening Bid. Deposit: $7,500. 3 Story End Unit Townhouse located in the Mondawmin area of Baltimore City. Property was previously set up as a Store Front property. Residents can enjoy the nearby attractions such as Coppin State University, Mondawmin Mall, Druid Hill Park, Penn North Metro Station, & Baltimore City Community College. Easy Access to Major Traffic Artery W North Ave.
#MDBA2165982

BALTIMORE

2100 N FULTON AVENUE

None Beds

None Baths

N/A

$35,000

MLS#: MDBA2165982
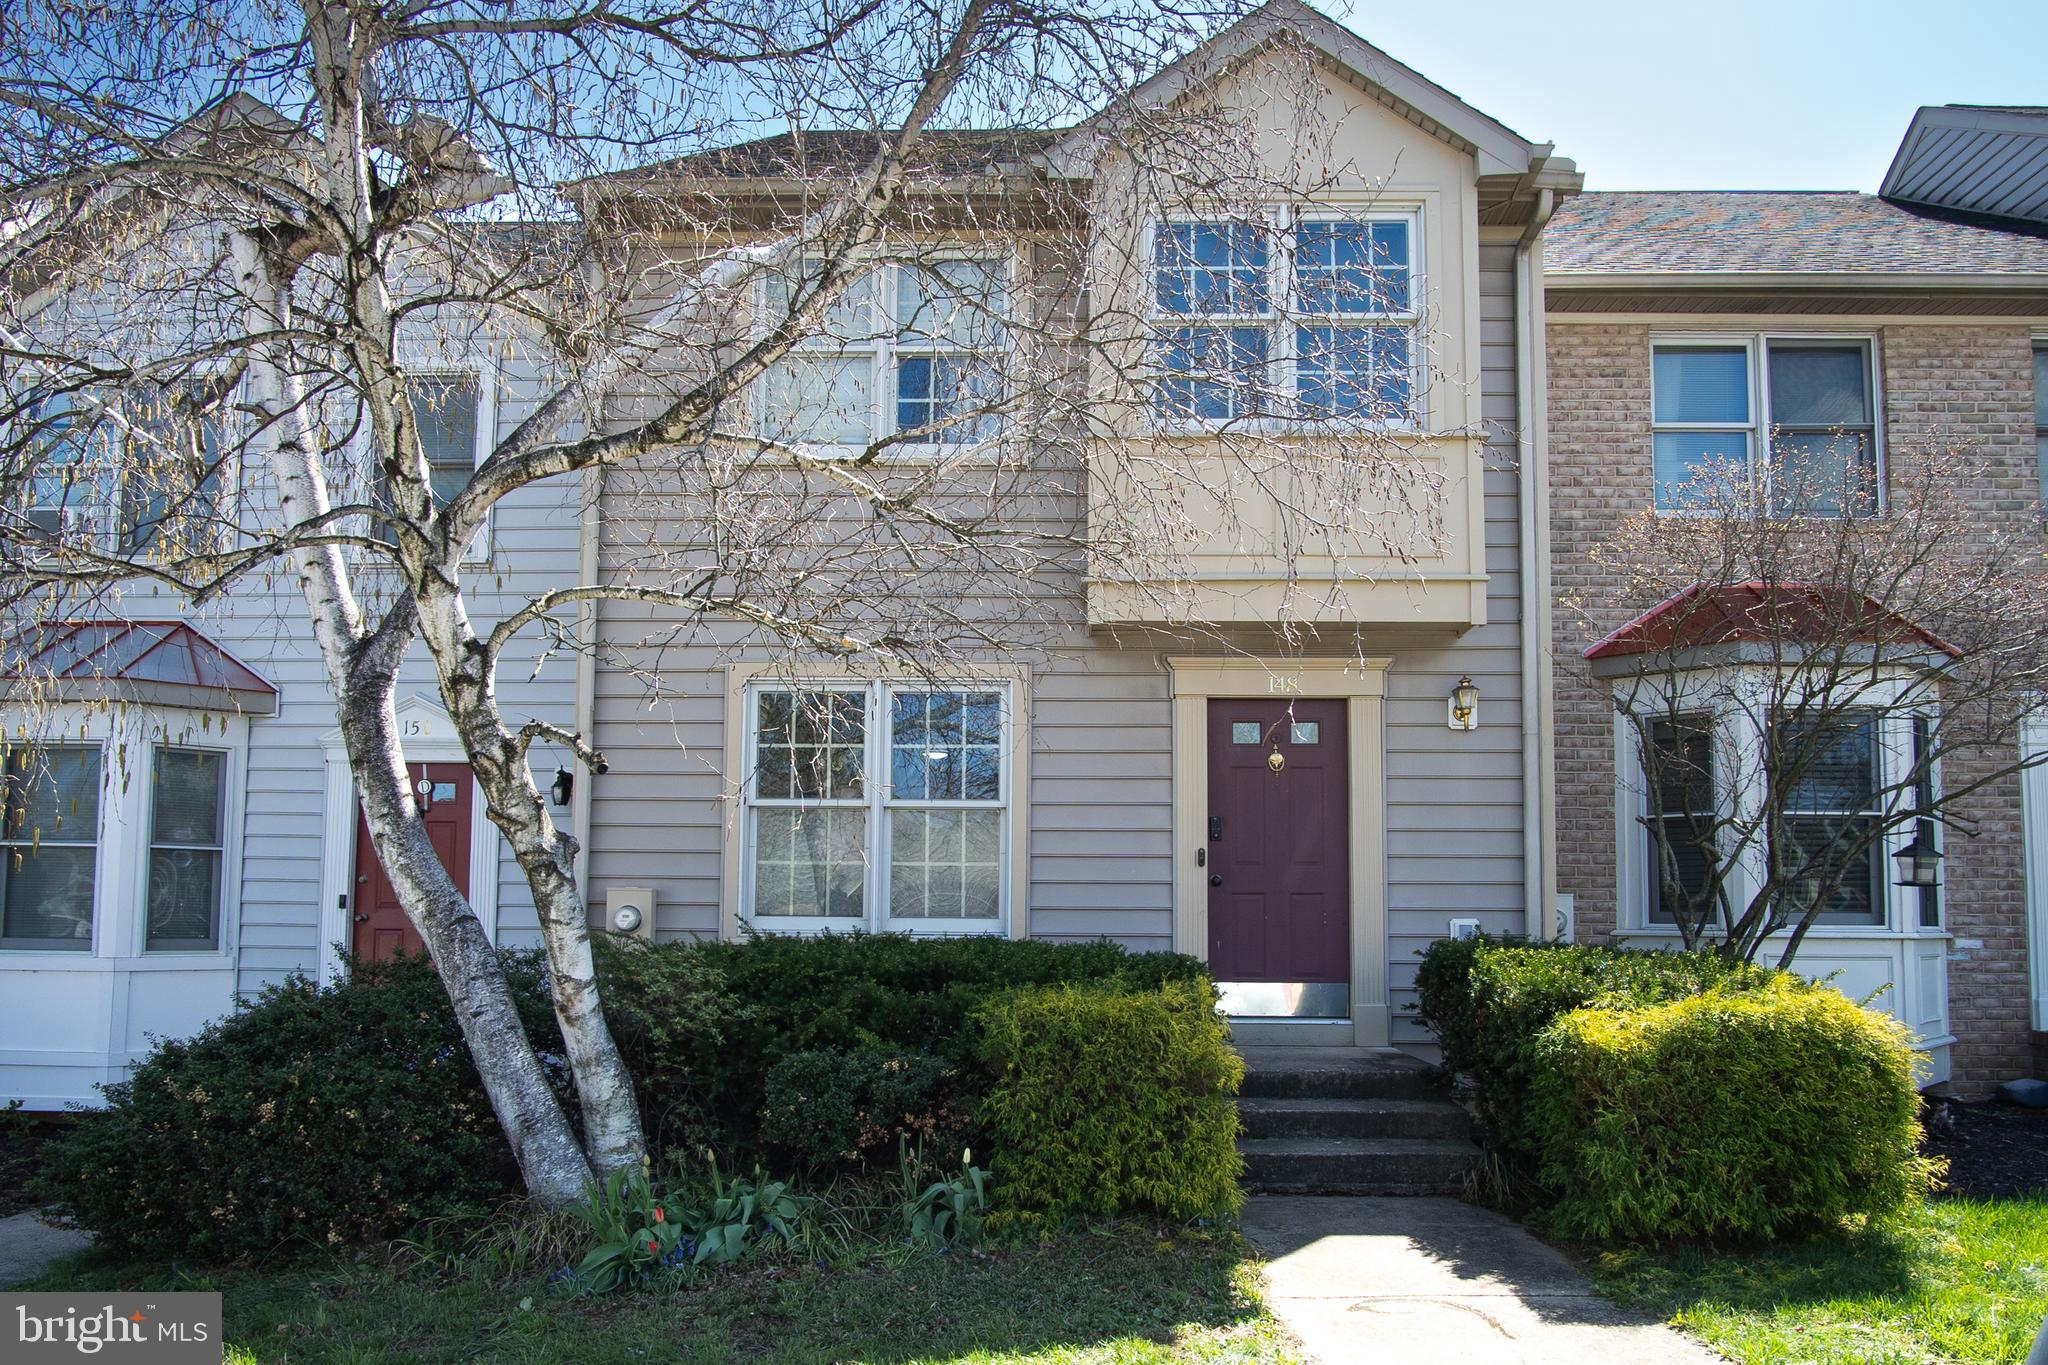
POPULAR SPRING MILLS! $5k in closing assistance available! Featuring 3 finished levels, 3-4 BDRMs &  3.5 BAs this townhome has it all! Main level with large living room, dining area and modern kitchen with breakfast nook & slider to the rear deck. Upstairs find 3 BDRM & 2 BA including the primary suite with walk-in closet. Lower level is fully finished and has a direct walkout to the patio. Currently set up as a family room with a 3rd full BA + lg laundry/utility room. You could easily use as a 4th BDRM if desired. 2 assigned parking spaces + overflow lots for guests. Low HOA fees in a great community that offers beautiful outdoor pool, tennis courts, tot lots, walking paths & SO MUCH MORE!!
#WVBE2038988

FALLING WATERS

148 MORNINGSIDE DRIVE

3 Beds

3 Baths

1,832 Sq.Ft.

$245,000

MLS#: WVBE2038988
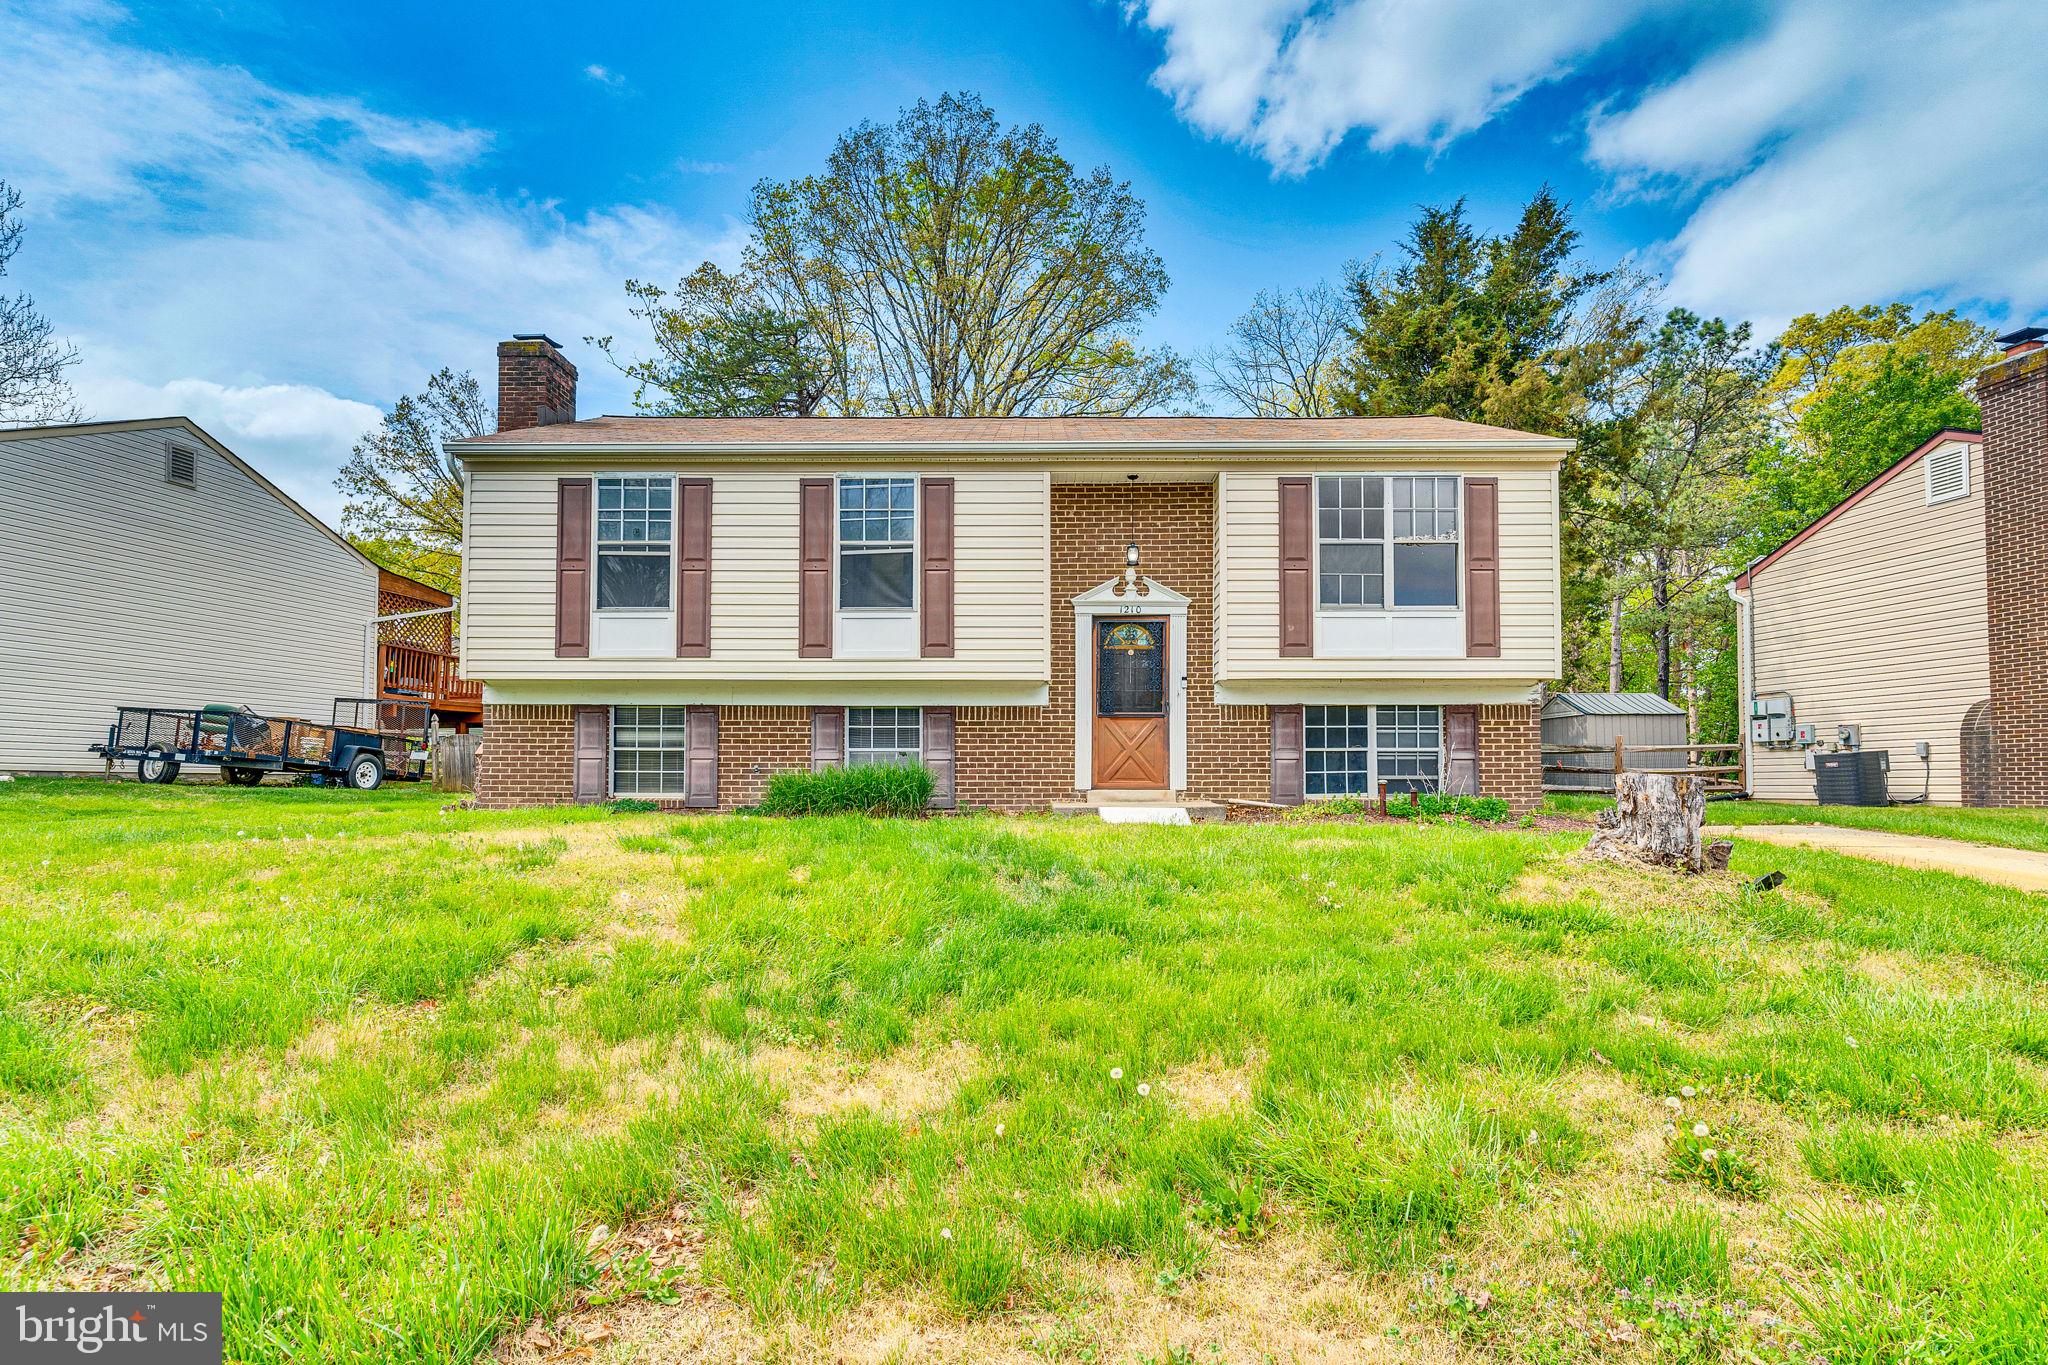
Opportunity awaits.  This single-family home needs updating, but offers a solid upside for the right investor or a home owner looking for a home to renovate. It includes a recently installed HVAC system (10/24), brand new stove, and newer refrigerator. Hardwood floors run throughout the main level, and the lower level is ready to be rebuilt and finished for added value. Sitting on a flat lot with a shed (with electricity) out back, this property is located in a neighborhood with amenities such as a community pool, tennis courts, playground, and miles of walking and biking trails close by. If you're looking for your next project with strong potential, this is it.
#MDCH2042092

WALDORF

1210 BANNISTER CIRCLE

3 Beds

2 Baths

1,748 Sq.Ft.

$250,000

MLS#: MDCH2042092
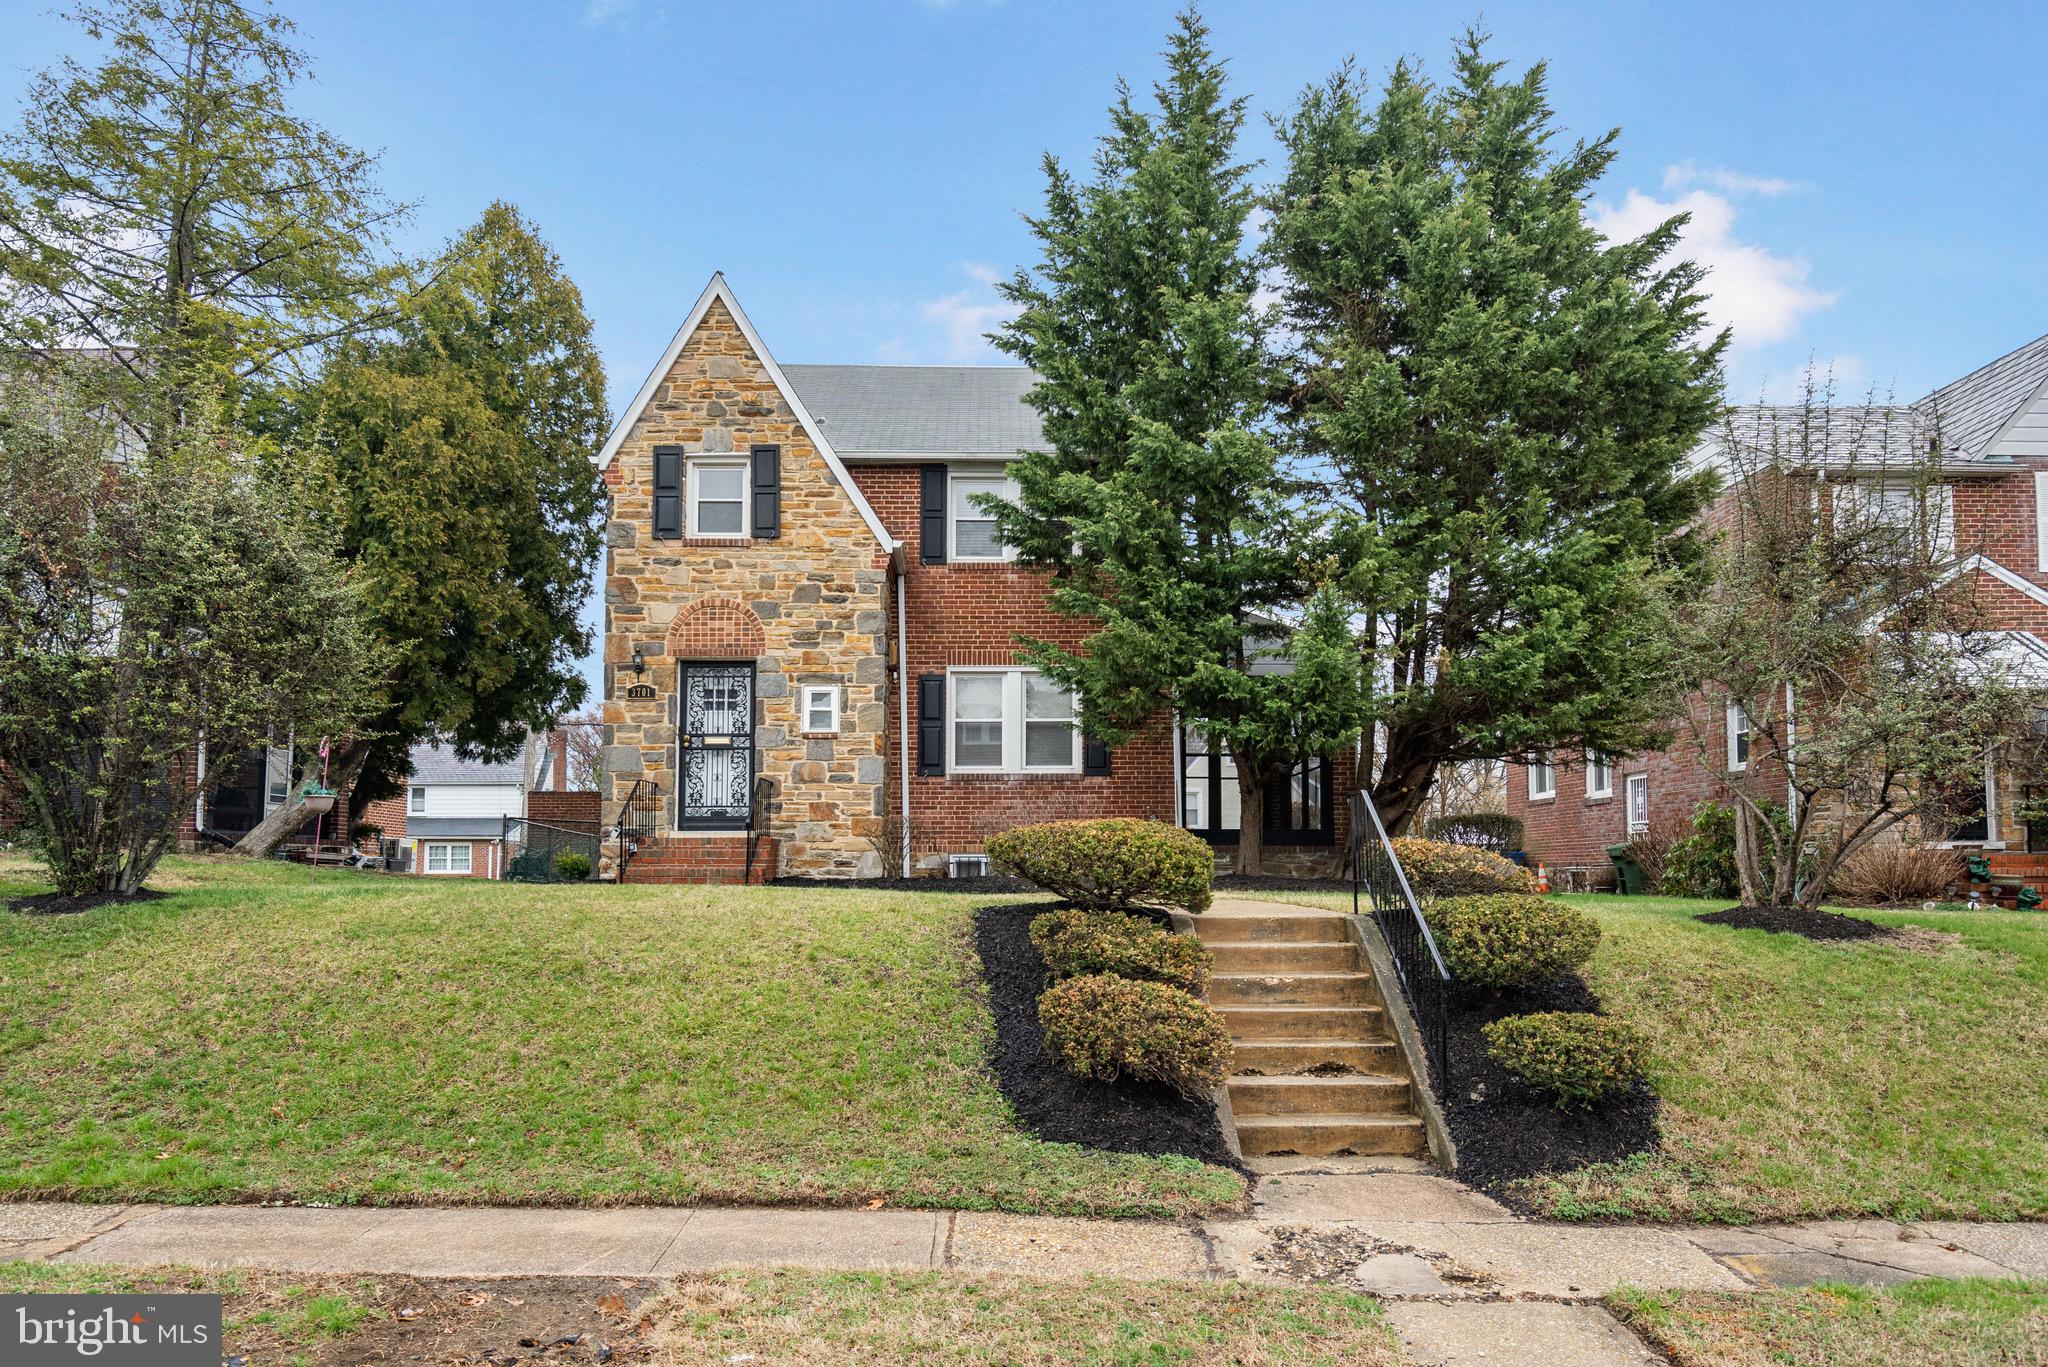
Welcome to this beautiful single-family home in the heart of Ashburton! This home features three bedrooms, two full baths, and two half baths, with both full baths located on the upper level, including a private en-suite in the primary bedroom. Hardwood floors flow throughout, adding warmth and character.

The main level offers a spacious living and dining area, a convenient half bath, and access to a screened-in porch, perfect for enjoying the outdoors. The finished basement includes another half bath, making it ideal for a rec room, home office, or guest space.

Outside, you'll find a large backyard, perfect for entertaining or relaxing, along with a detached garage for extra storage.

Don't miss this opportunity to own a home in one of the city's most desirable neighborhoods. Schedule a showing today!
#MDBA2161684

BALTIMORE

3701 DENNLYN ROAD

3 Beds

2 Baths

1,870 Sq.Ft.

$325,000

MLS#: MDBA2161684
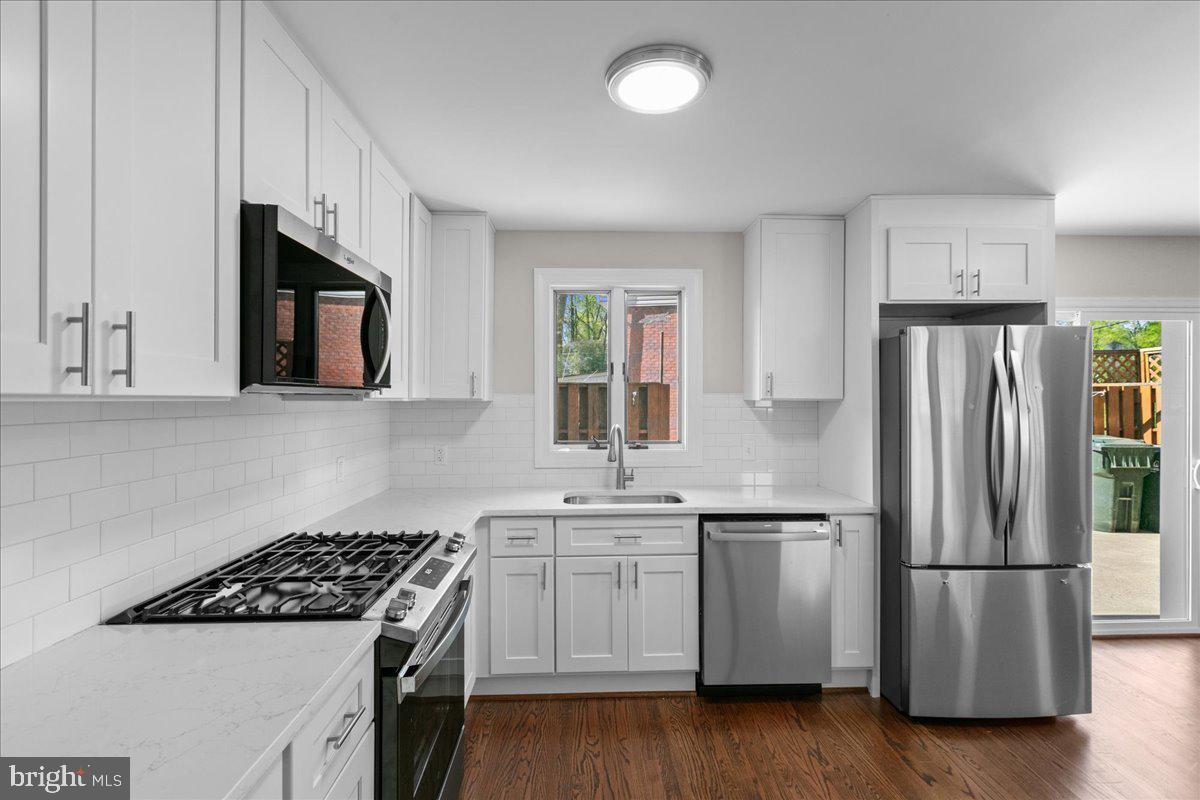
This home has been completely renovated/remodeled. Renovations include a new kitchen design along with new wood floors, counter tops, cabinets, and Appliances. Off the kitchen is a new sliding glass door leading to a large concrete patio and privacy fence. The new flooring extends into the family room addition. The wood flooring on the rest of this level has all been refinished and is absolutely gleaming. The hall bath is all completely replaced/updated. And the primary bath is also brand new and beautifully updated. The 3 bedrooms on this level are all quite large. The lower level has all new LVP, completely new full bath. Huge laundry room with tons of unfinished space for storage or a workroom. Off this lower-level family room is a very spacious screened- in porch. All of this in the Lake Braddock pyramid, and excellent access to all major commuting options including access to the 495 toll lanes, and metro bus service. and easy acess to the VRE, Restaurants & Shopping.
#VAFX2230436

SPRINGFIELD

5517 SOUTHAMPTON DRIVE

3 Beds

3 Baths

2,944 Sq.Ft.

$800,000

MLS#: VAFX2230436
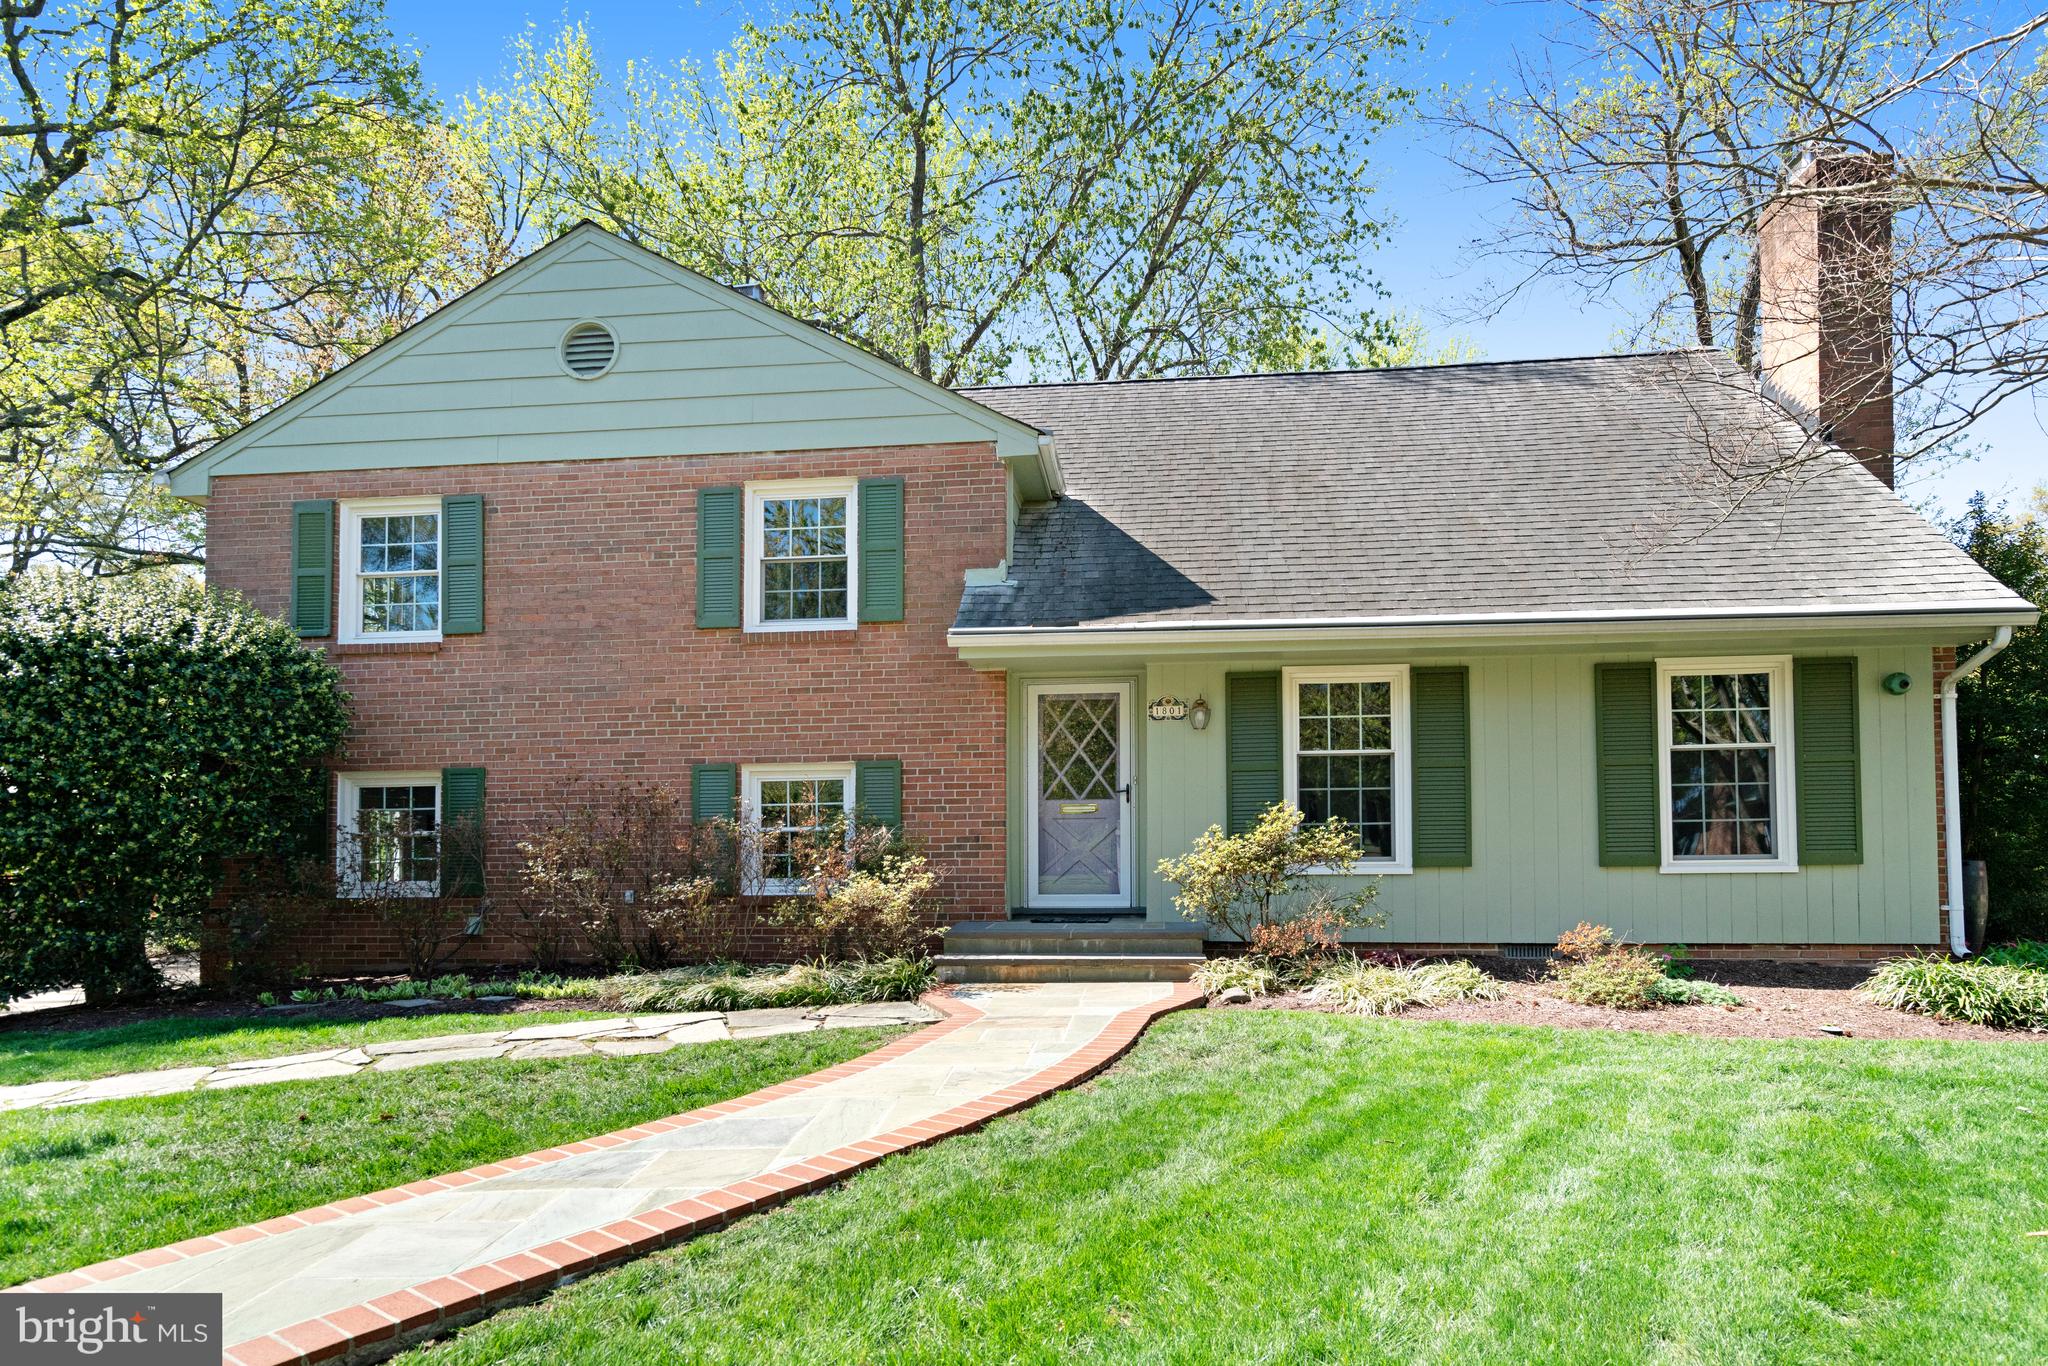
Welcome to the highly desirable Riverside Gardens neighborhood in Fort Hunt Alexandria. Enjoy a walk down these idyllic streets with their sidewalks and mature trees. This home is just a short stroll to Riverside Gardens Swim & Tennis Club, a social center adding to the sense of community you’ll find in this neighborhood.  

Through the entryway, this charming home features fresh renovations, including new paint throughout, new luxury vinyl plank in the family room, new quartz counters, tile backsplash, white cabinets, and brand new sink and faucet in the kitchen. The sprawling counter space wrapping around the kitchen is perfect for a quick barstool breakfast while looking out the picture window to the spacious backyard, or to the left passthrough to the large, lower, family room. This lower level features a gas-burning fireplace, as well as an adjoining powder room and laundry/mudroom. There is also additional storage space, a pegboard-lined closet, and accessible HVAC replaced last year. 

On the main floor, ideal for hosting, is a spacious living room with a wood-burning fireplace, and a formal dining room which overlooks the back screened-in porch and the beautiful private backyard. Indeed, you can tell that the front and back landscaping were designed and maintained with love and care, with a paver patio and a flat grassy yard. On the left, leading up to a storage shed, a long driveway adds plenty of off-street parking.

The uppermost level of the home has a luxurious primary suite, complete with a large primary bathroom and walk in closet. On the bedroom level you will find an updated full bath, a linen closet, and three bedrooms offering plenty of space for family, guests, or an office.  

Come live in the beautiful heart of the D.C. area, where you can either enjoy the peaceful quiet of your own backyard, or host gatherings of friends and family. Enjoy living minutes from Old Town, the Mt Vernon Bike Trail and the Potomac River, or the Historic Mount Vernon Estate. Walk or bike over to Fort Hunt Park or the GW Parkway, or shop at the beloved Hollin Hall shopping center, where you'll find a grocery store, coffee shop, bank, restaurants, and a hardware store. You will also have easy access to Reagan National Airport and Washington, D.C. The home is conveniently just a few blocks to Stratford Landing Elementary and Carl Sandburg Middle School, both highly rated schools for the area. All is possible with this lovingly kept home ready for its new owners.
Open Sat 4/26 from 2-4
#VAFX2219210

ALEXANDRIA

1801 HACKAMORE LANE

4 Beds

2 Baths

2,388 Sq.Ft.

$848,000

MLS#: VAFX2219210
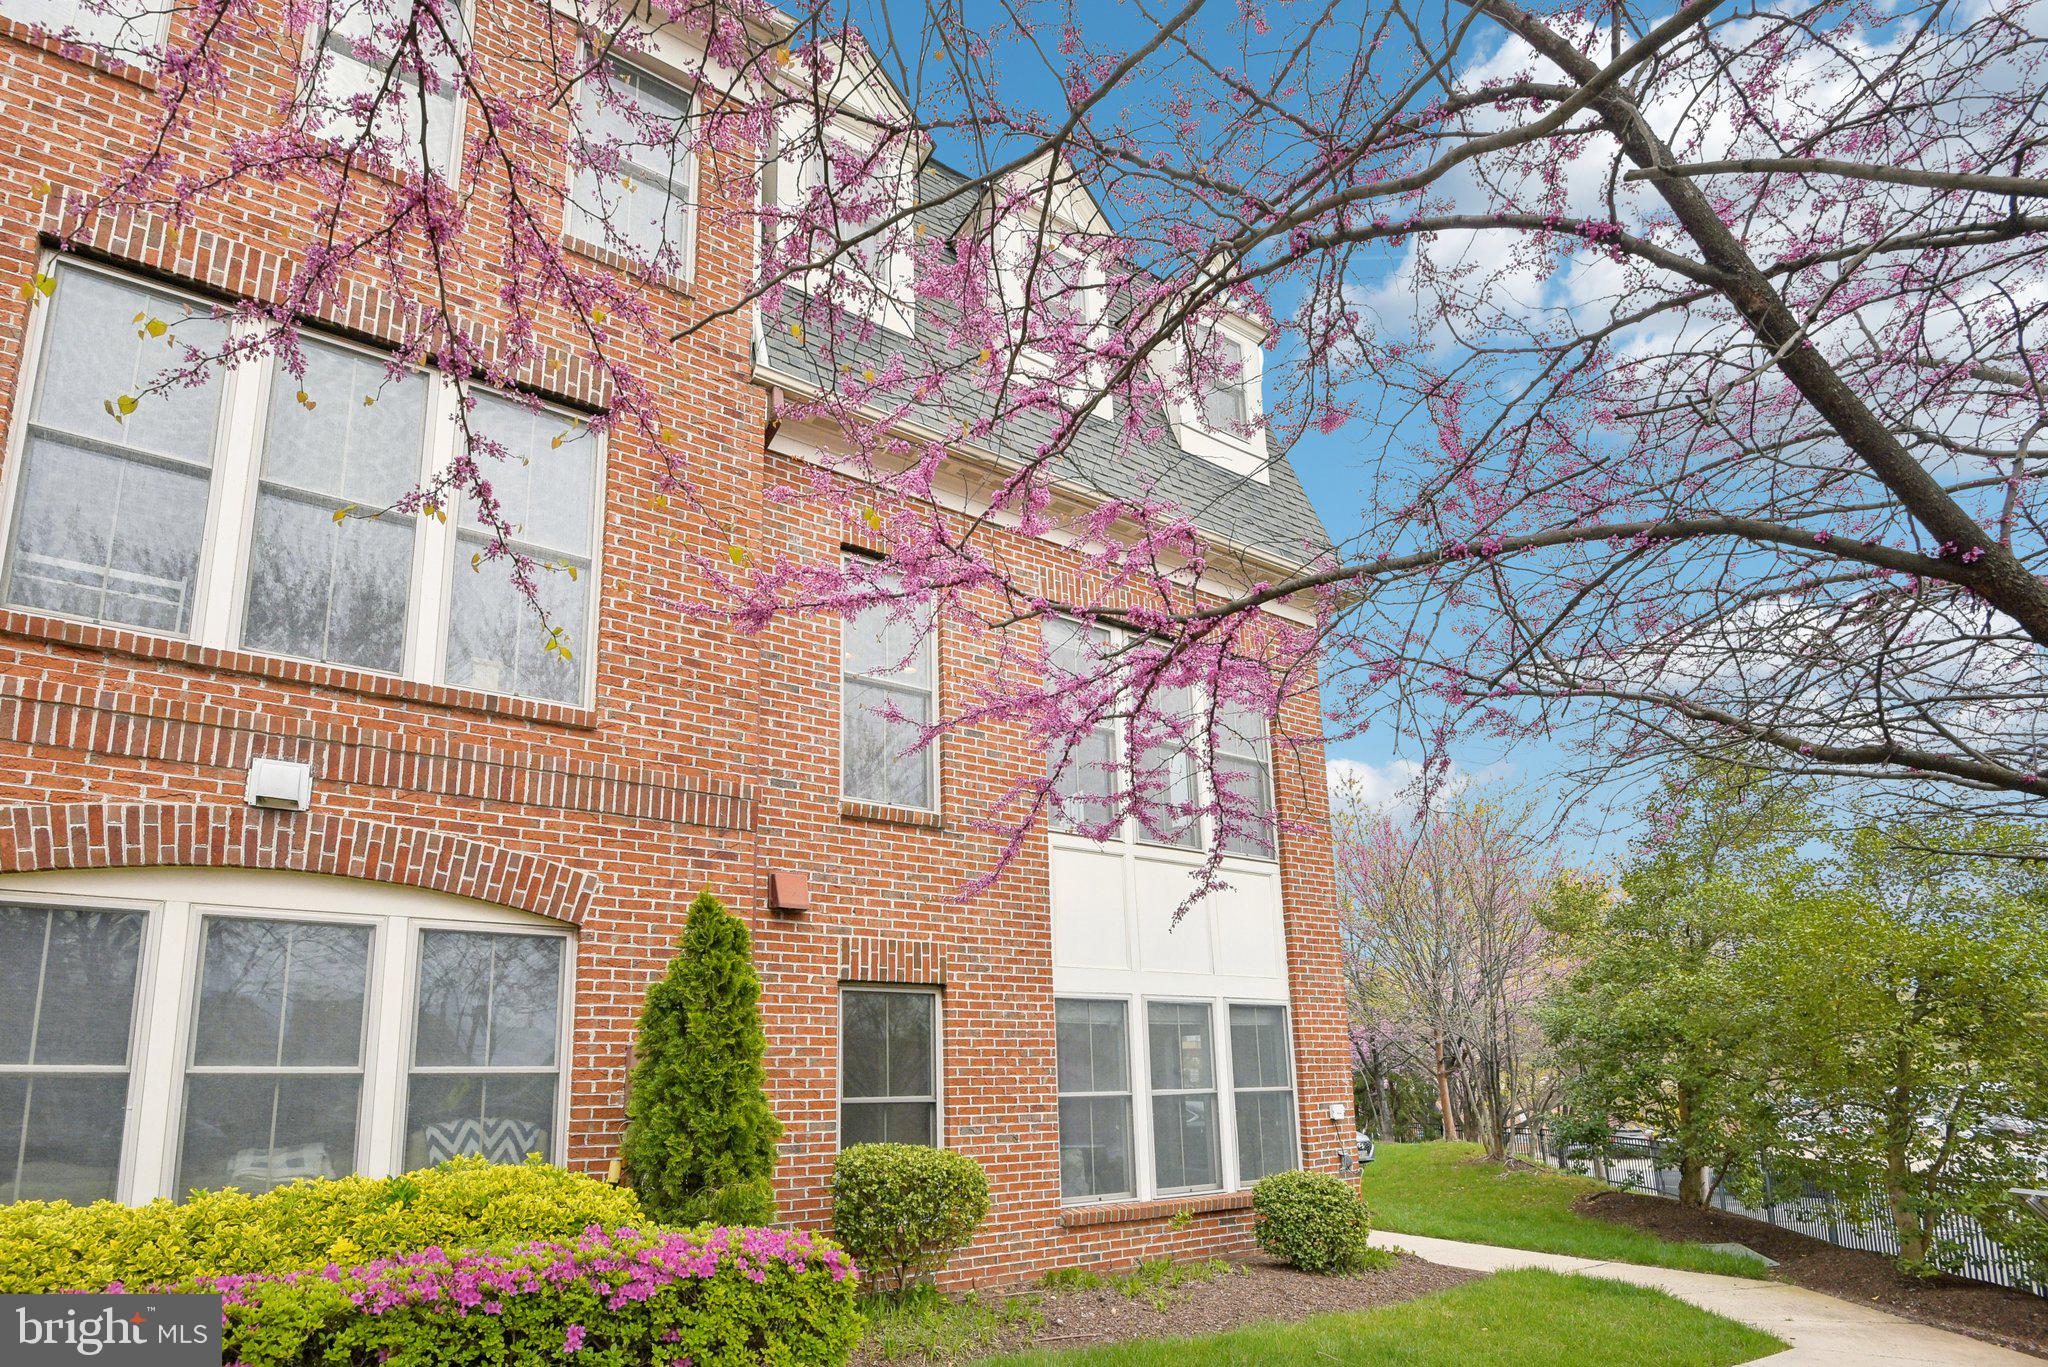
Welcome to 3501 S Four Mile Run Drive, a luxurious four-level end-unit townhome in the coveted Shirlington Crest community with Roof Top Terrace. This rare and spacious Tuscany model offers one of the most versatile and desirable floor plans in the neighborhood, with walls of windows on three sides, southeast exposure, and exceptional natural light. Thoughtfully positioned for maximum privacy, this home features expansive living and dining areas, an open-concept kitchen with modern finishes, and seamless indoor-outdoor flow. With 3 bedrooms, 4 bathrooms, and a two-car garage, hardwood floors on the main level, a gas fireplace, fresh paint, new carpet, and smart, functional updates throughout. Upstairs, generously sized bedrooms offer ample closet space, while the private rooftop terrace provides the perfect retreat for relaxing or entertaining. Additional highlights include abundant storage, a private lot setting, and unbeatable access to public transportation. Just a short stroll to the shops, dining, and entertainment of Shirlington Village—and minutes to the Pentagon, DC, and Old Town Alexandria—this home delivers the best of upscale urban living in a tranquil community setting.
#VAAR2055746

ARLINGTON

3501 S FOUR MILE RUN DRIVE

3 Beds

3 Baths

2,116 Sq.Ft.

$899,900

MLS#: VAAR2055746
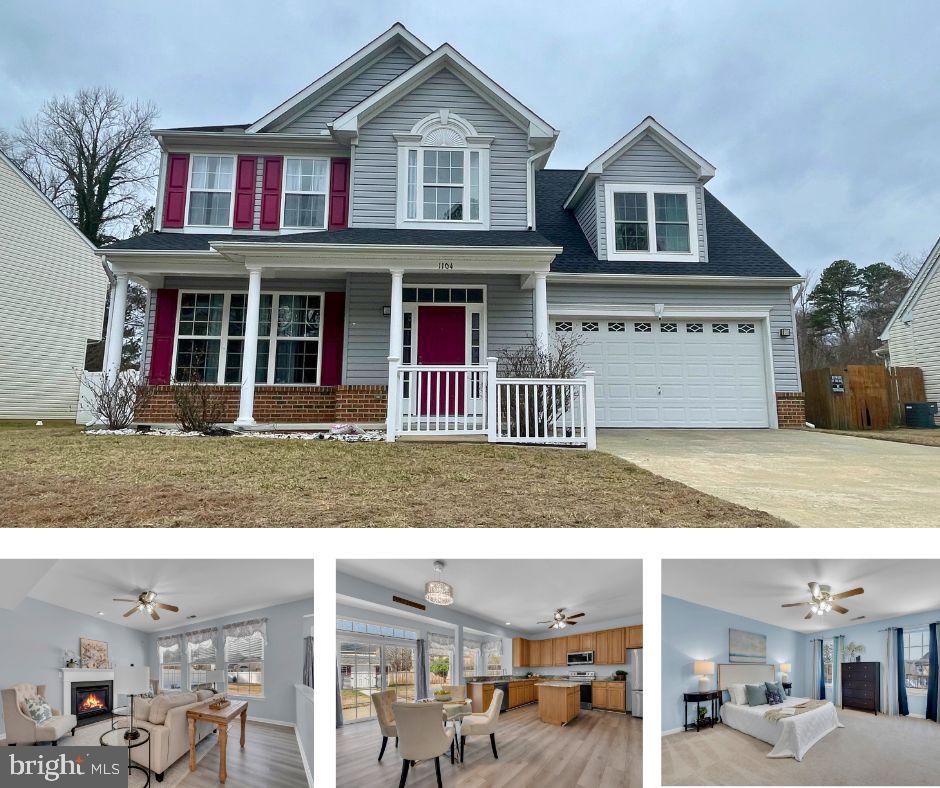
Welcome to 1104 Ruddy Duck Ct! This home located in a cul-de-sac lot in the Mallard Landing community is full of inviting upgrades is ready for you to move right in. You are going to love the curb appeal of this home with a front porch just waiting for your rocking chairs and the oversized 2 car garage has tons of storage. Step inside and you'll fall in love with the NEWer LVP flooring throughout the main floor and neutral paint. The main level is the perfect combination of open while offering some separation with a formal living and dining room. The family room is the perfect place to get cozy with the propane fireplace and opens up to the large eat in kitchen. The kitchen has been updated with gorgeous granite countertops and stainless steel appliances, huge pantry, and an island with storage plus a breakfast bar! There's a half bath plus the laundry room on the main floor. Upstairs you will find 4 generously sized bedrooms, including the primary with walk in closet and en suite with double vanity, soaking tub and walk in shower. Your new backyard is the perfect place to host bbqs on the patio or play a game of catch in the fenced in backyard. Want more storage? No problem, you have a shed as well! Public Sewer & Water. NEWer Roof & HVAC! Don't wait! Schedule your private showing TODAY!
#MDCM2005430

DENTON

1104 RUDDY DUCK COURT

4 Beds

2 Baths

2,577 Sq.Ft.

$385,000

MLS#: MDCM2005430

1 ... 540 541 542 543 544 ... 666
* Listings identified with the FMLS IDX logo come from FMLS and are held by brokerage firms other than the owner of this website. The listing brokerage is identified in any listing details. Information is deemed reliable but is not guaranteed. If you believe any FMLS listing contains material that infringes your copyrighted work please click here to review our DMCA policy and learn how to submit a takedown request. © 2024. First Multiple Listing Service, Inc.
 - property

Send a message

Message successfully sent.

Your message

What is 3 + 4 ?

Reason for contacting?

I agree to receive email communication and understand I can unsubscribe at any time.

I agree to be contacted by Charis Realty Group via call, email, and text for real estate services. To opt out, you can reply 'stop' at any time or reply 'help' for assistance. You can also click the unsubscribe link in the emails. Message and data rates may apply. Message frequency may vary. Privacy Policy

Sign Out

Virtual Assistant

Would you like to take the next step with this property? We can help you schedule a showing or virtual tour, or send you more details.

Yes, I would like more information.

Thank You for Your Reply, One of Our Agents will contact you as soon as possible

No, maybe later.

Thank you, you can always contact me via email, phone number or through the contact form.

Realhub AI

Lucy - Your AI-Powered Realtor

Update Your Temporary Password

Personalize your search

Enter your email and we'll notify you immediately when new listings match what you're looking for.

or enter email address

Already have an account ? Login here

Continue your home search

I agree to receive communications and understand I can unsubscribe at any time.

I agree to be contacted by Charis Realty Group via call, email, and text for real estate services. To opt out, you can reply 'stop' at any time or reply 'help' for assistance. You can also click the unsubscribe link in the emails. Message and data rates may apply. Message frequency may vary. Privacy Policy

Already have an account ? Login here

We use cookies

We use cookies primarily for analytics to enhance your experience. By accepting, you agree to our use of these cookies. You can manage your preferences or learn more about our cookies policy.
