Properties

Browse or get in touch to schedule a walkthrough.

  • Nearby me
Price range

Popular Features

Community Features

Association

Property Features

Waterfront

View

Exterior Features

Interior Features

Style

10000 properties match your criteria

Updated 1 minute ago

E-Alert name
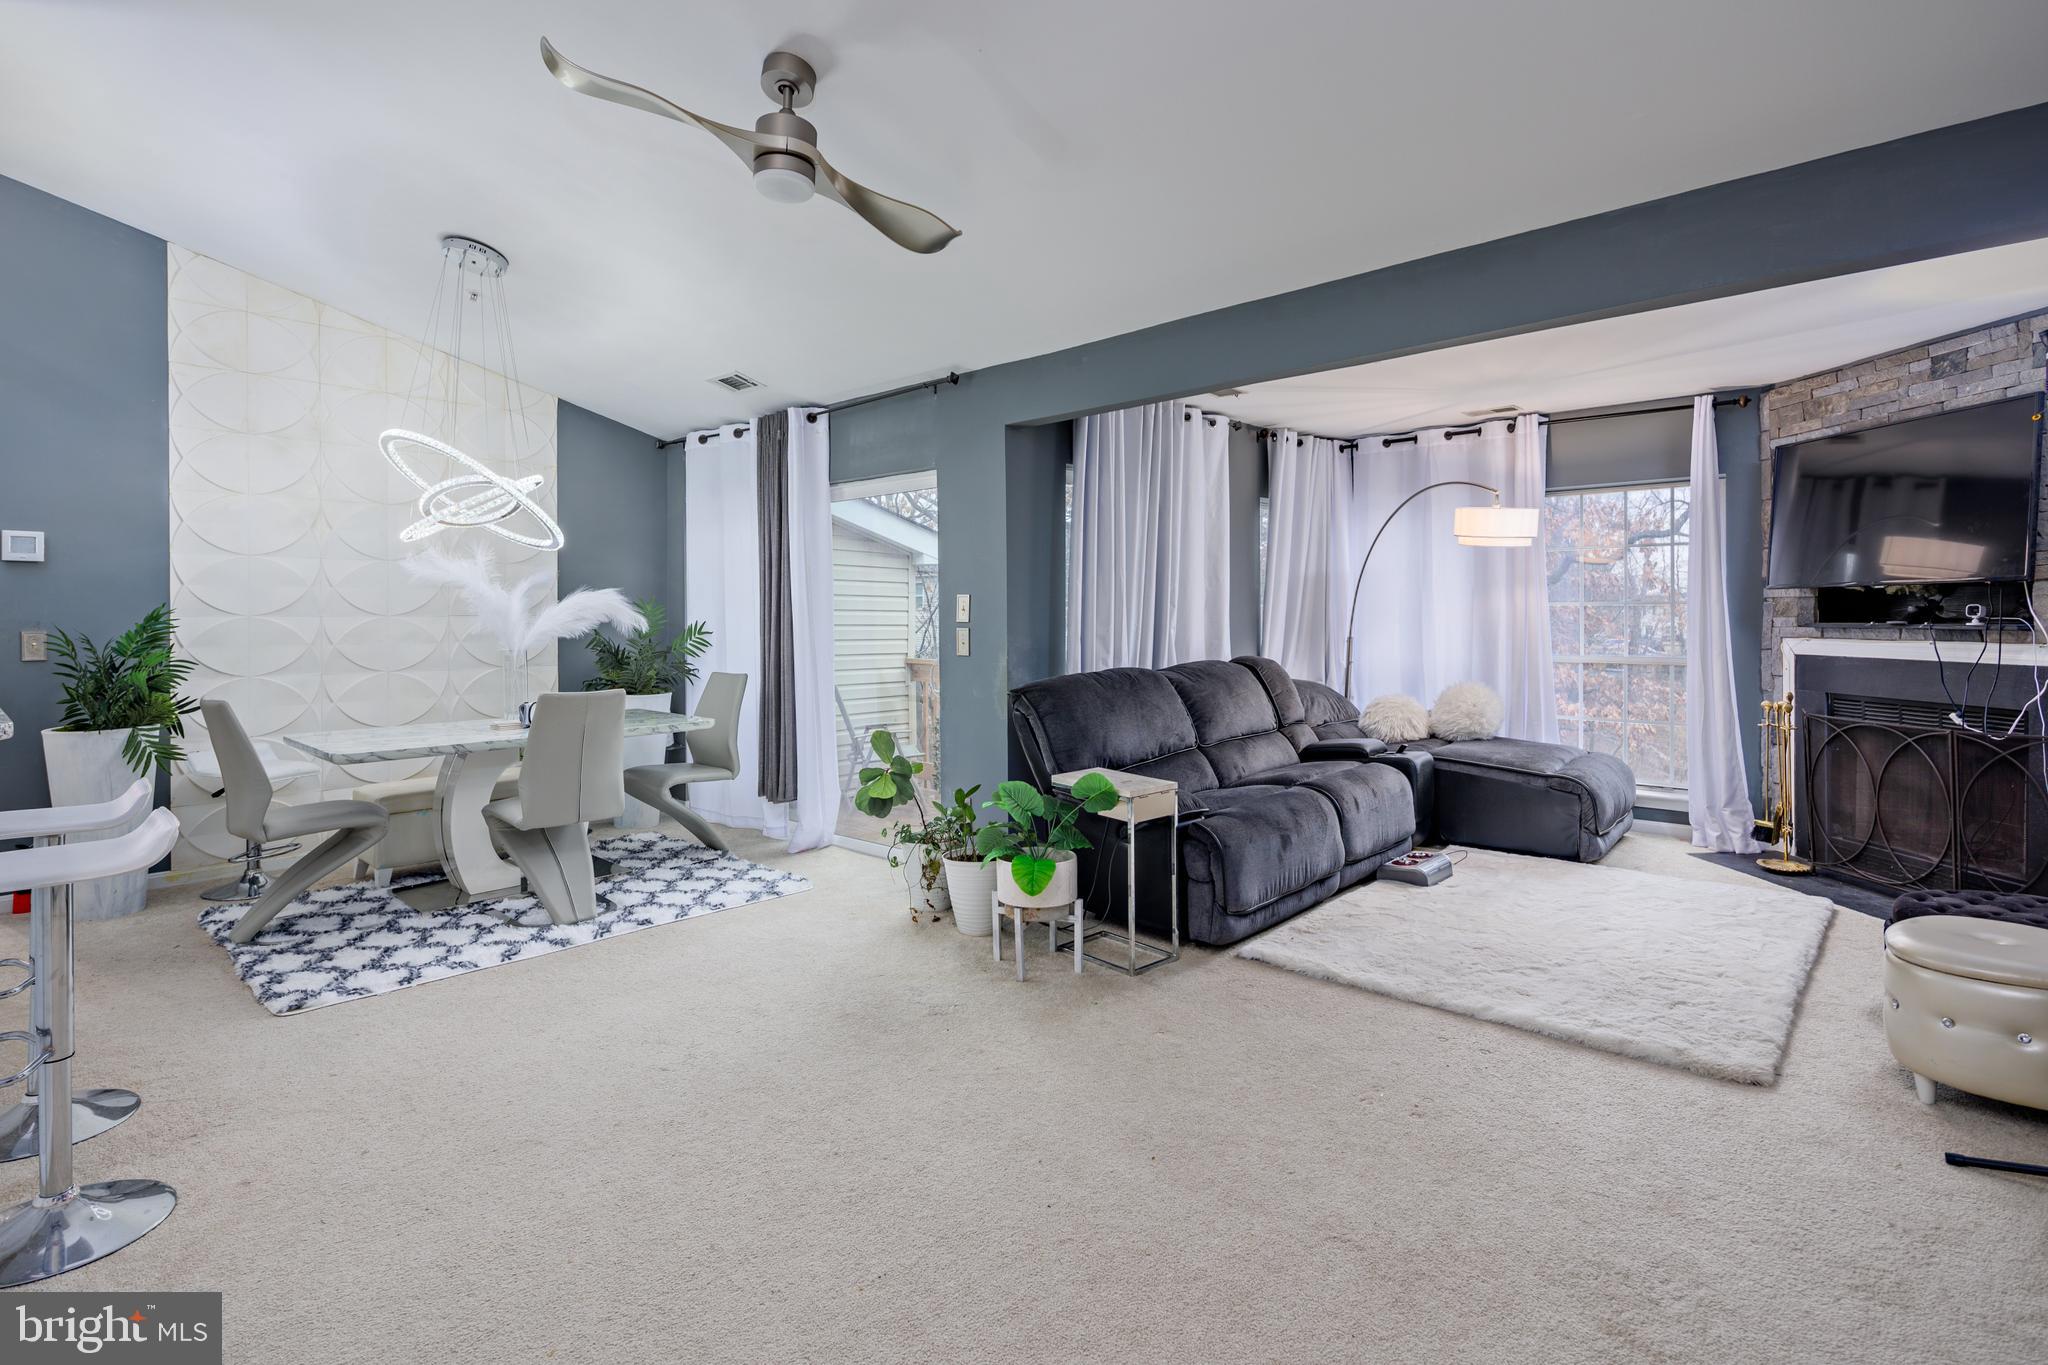
Welcome to Oakleaf Villas Community! This condo features 2 bedrooms and 2 baths.  Experience an open and airy feel with vaulted ceilings throughout the home. Step out onto a newly constructed deck and enjoy serene views of lush woods.  The condo includes a galley kitchen with new Quartz counters, a bar area for casual dining, as well as a separate dining area for more formal gatherings.  Recently updated HVAC. In-home washer and dryer. Ample parking is available for guests. Conveniently located near local shopping centers and major commuter routes to Baltimore, Annapolis, Fort Meade, DC, and BWI Airport.
#MDAA2112478

GLEN BURNIE

302 JUNEBERRY WAY 3B

2 Beds

2 Baths

1,055 Sq.Ft.

$240,000

MLS#: MDAA2112478
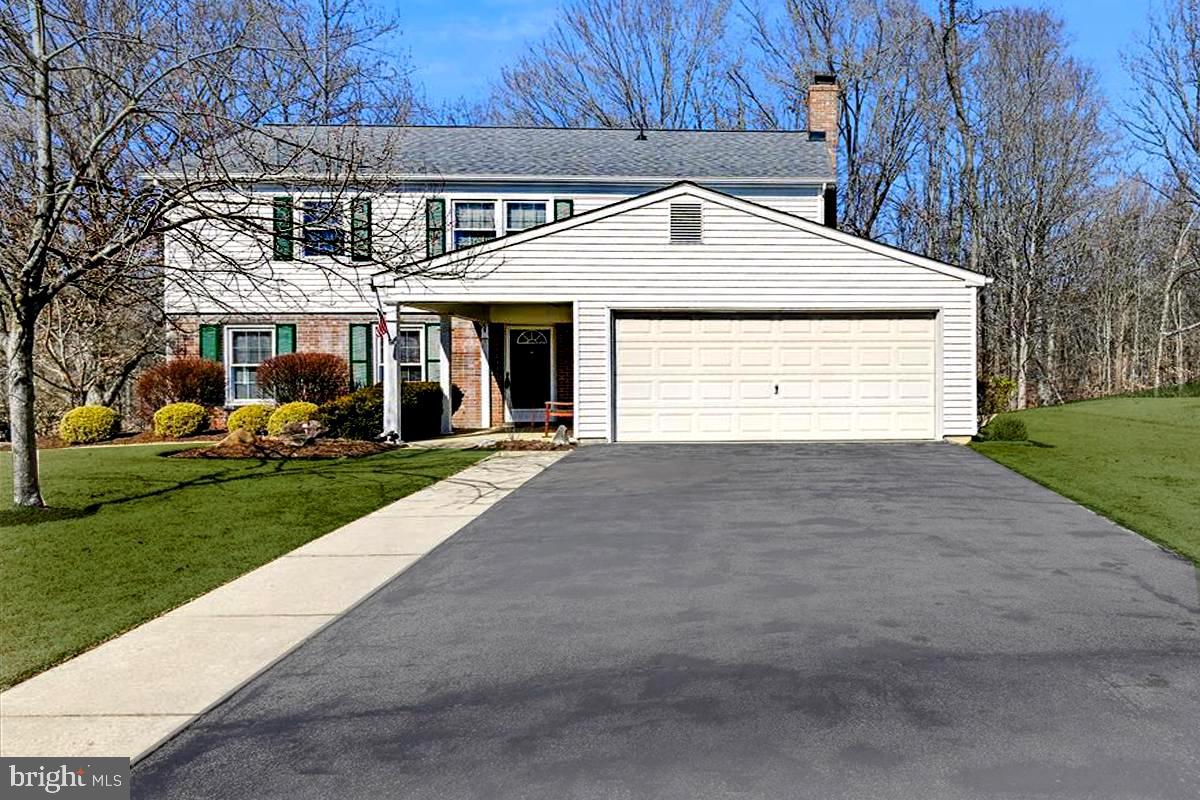
CAPTIVATING COLONIAL exuding ORIGINAL OWNERS’ LOVING CARE and DISCERNING TASTE IN QUALITY UPDATES!  Prime Northview at Belair Village/Bowie location minutes from shopping, dining, recreational venues, entertainment, and commuter Routes 50/97/495!  Celebrate the seasons lounging on the airy screened porch and sprawling deck perched over the rear yard backing to trees and a rippling stream.  The home boasts an easy-flow traditional floor plan with newly painted interiors and carpeting in decorator neutrals to enhance any décor.  The main level offers formal Living & Dining Rooms, a renovated stainless appliance Kitchen, Family Room w/brick hearth fireplace, Half Bath, and Laundry.  The upper level hosts 4 carpeted Bedrooms/2 Full Baths including a generous Primary BR with ensuite Bath, makeup vanity/dressing area, and walk-in closet.  The 4th BR may serve as a Home Office or Exercise Room!   The property package is completed by a multi-vehicle paved driveway & roomy 2-car garage!  STYLE & COMFORT IN PERFECT HARMONY!!
#MDPG2139156

BOWIE

15010 NARROWS LANE

4 Beds

2 Baths

2,020 Sq.Ft.

$548,000

MLS#: MDPG2139156
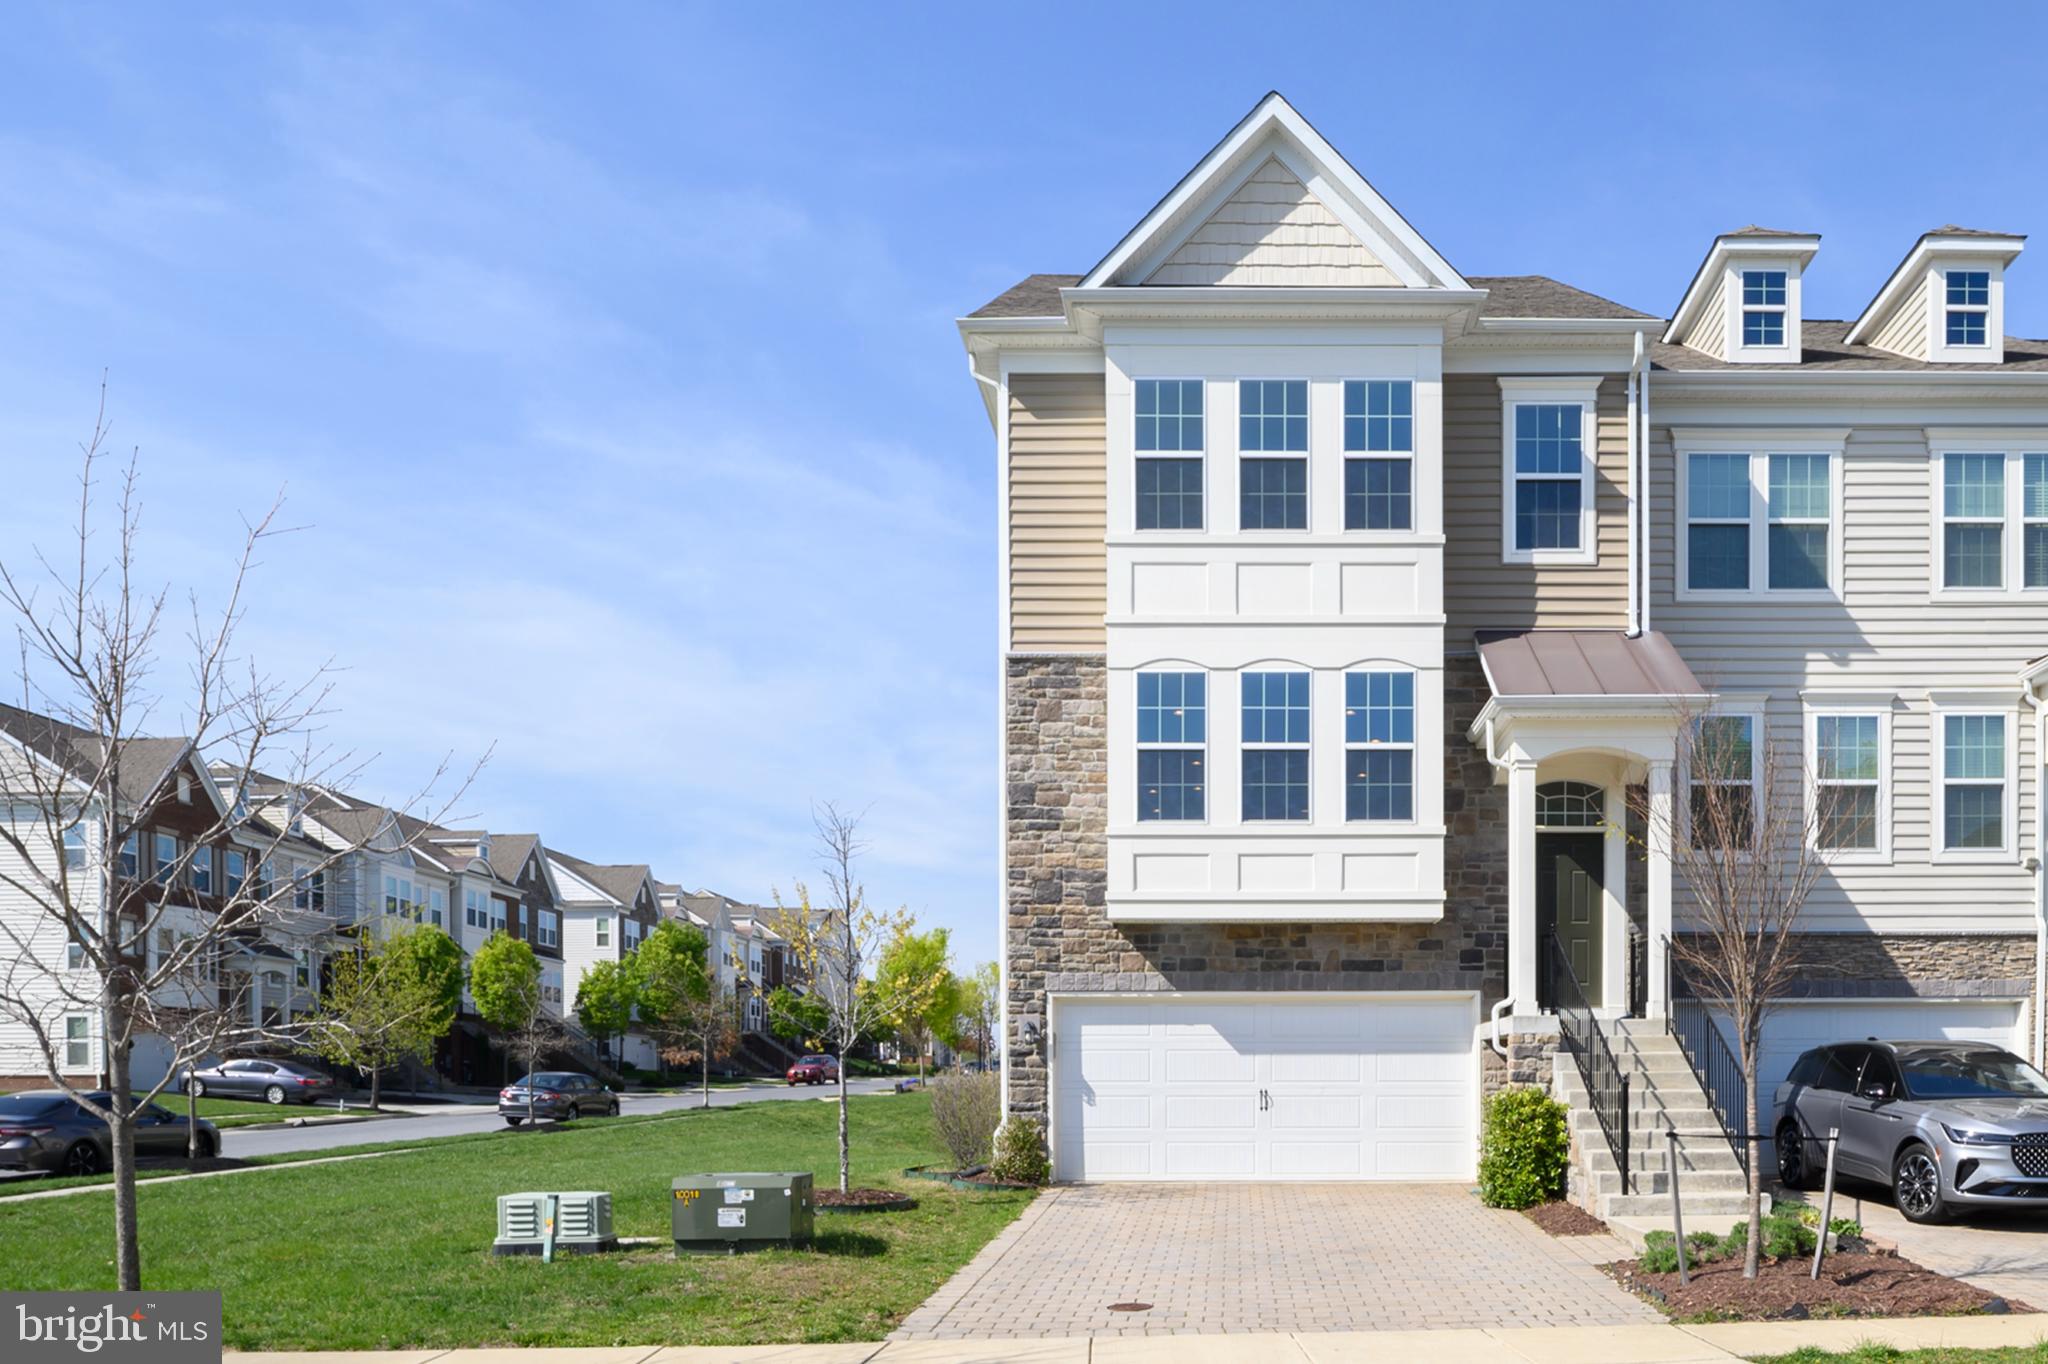
A rarely available luxury end unit townhome in the sought after community of Wincopia Farms in Howard County!  The main level has 9 ft ceilings, an open floorplan with hardwood floors, a large family room and dining room that are completely open to the kitchen with an oversized island that offers plenty of seating, granite counters, stainless appliances, pantry and a sunroom in the rear with deck access.  Upstairs you will find 3 bedrooms, 2 full baths including a primary suite, upper-level laundry and an upper-level storage closet.  The primary suite includes a sitting room, walk-in closet, tray ceilings, recessed lights and a primary bath with a soaking tub, dual sinks as well as a separate shower.  The walkout basement level is an open floorplan with 9 ft ceilings, and a large recreation room that could be used as a living room, playroom or even a home gym.  It offers a full bathroom, additional storage and access to the 2-car garage that has additional storage as well.  An ideal location just minutes from shops, restaurants, historic Savage Mill, hiking trails and convenient access to major commuting routes, Ft. Meade, Columbia, Baltimore & Washington DC with access to 29 | 95 | 32 | 295 | Rte 216.
#MDHW2052200

LAUREL

9973 HENRY HEARN WAY

3 Beds

3 Baths

3,262 Sq.Ft.

$724,999

MLS#: MDHW2052200
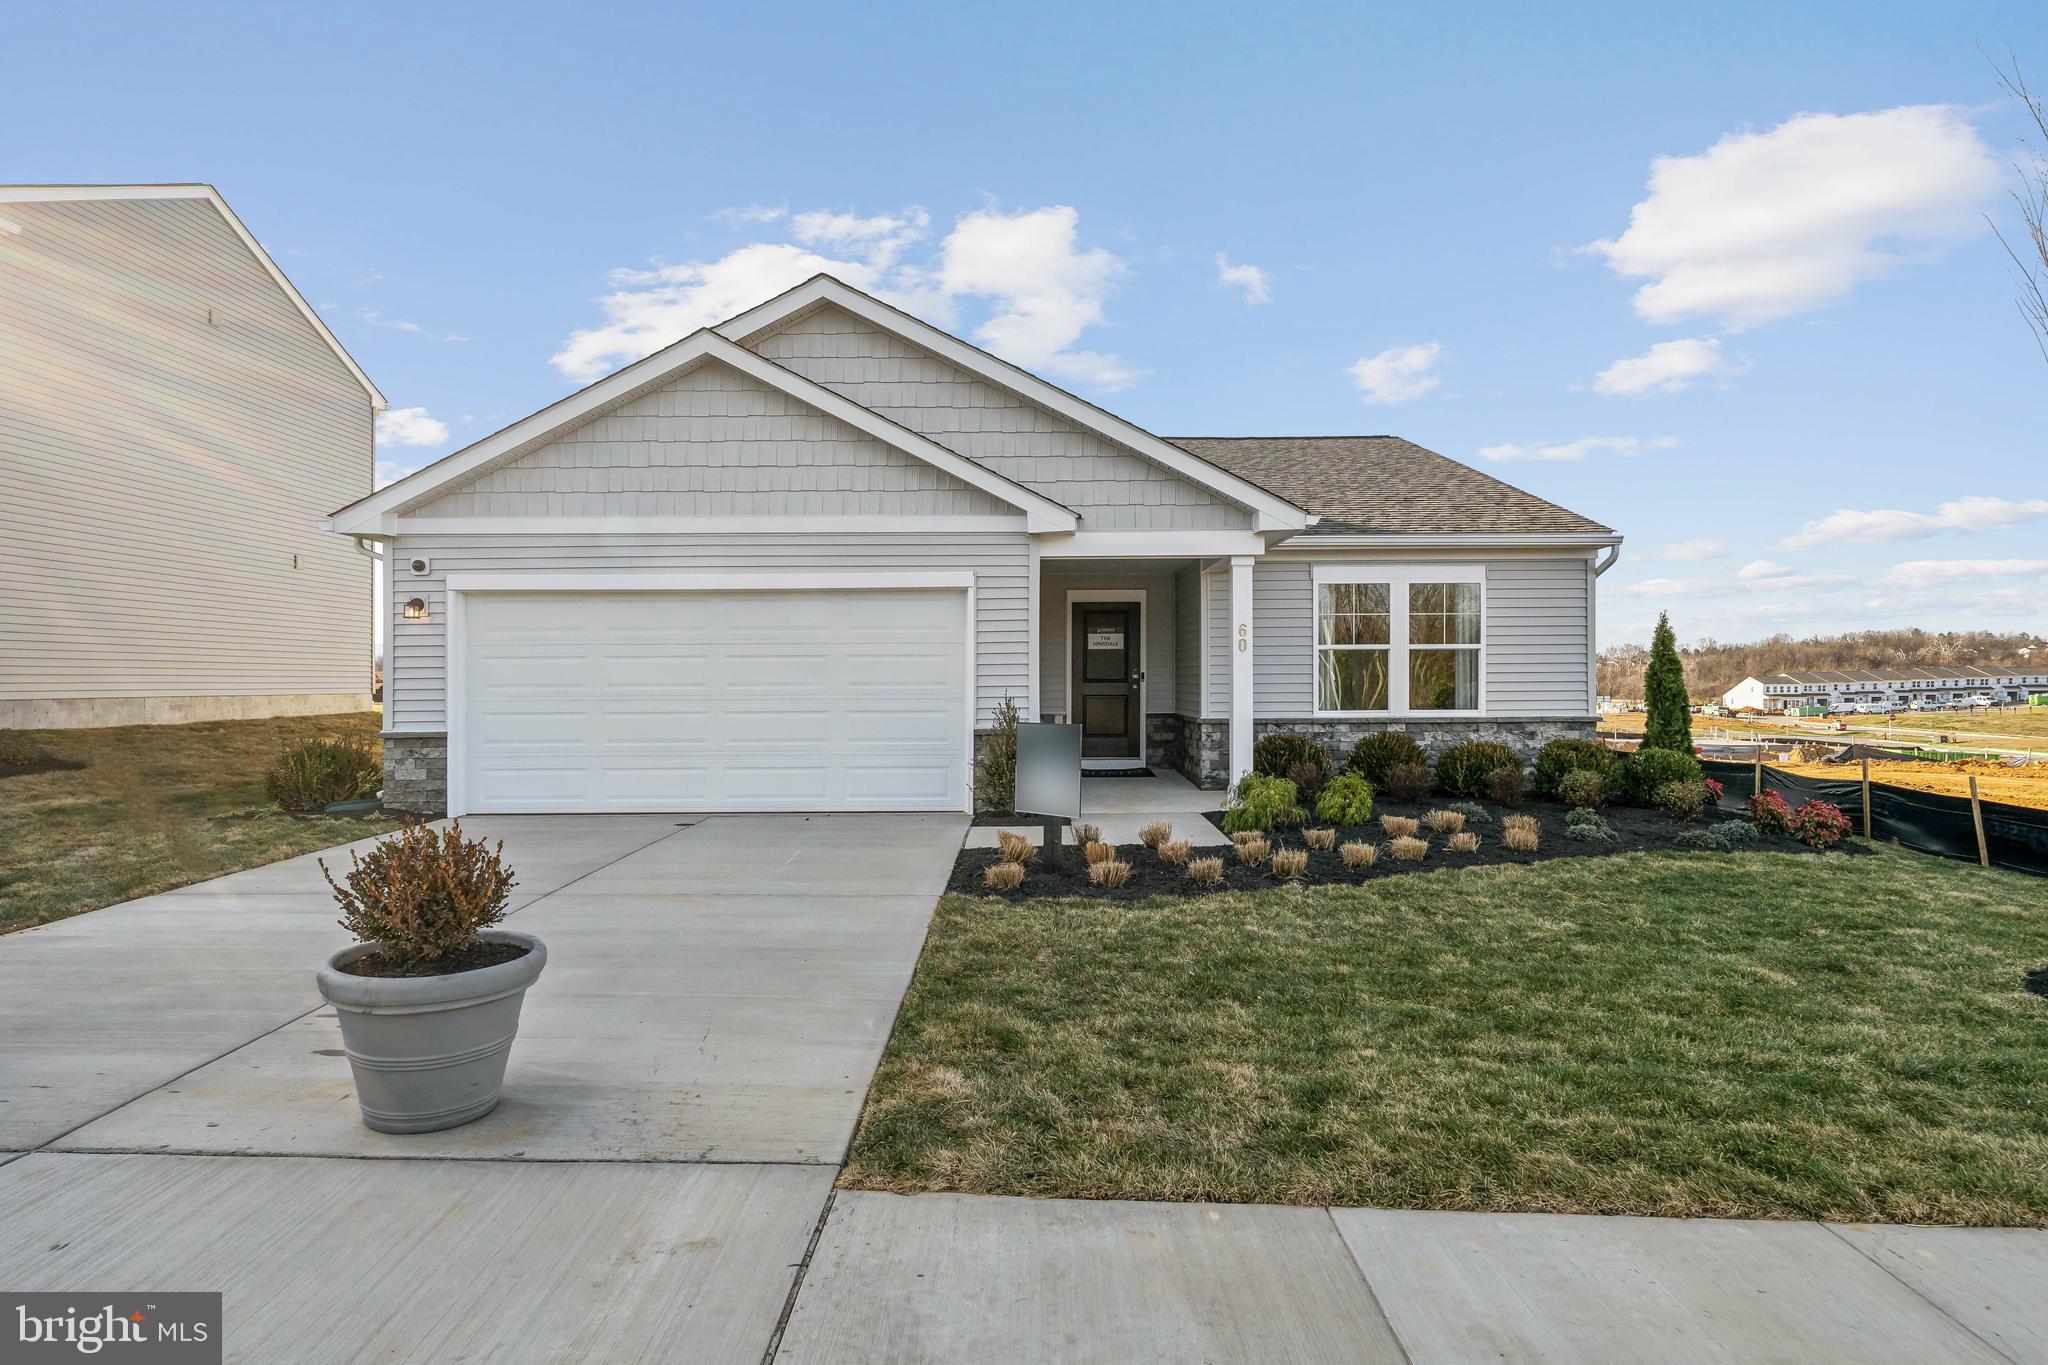
🏡 BRAND NEW – EASY ONE-LEVEL LIVING - QUICK DELIVERY - MOVE IN MARCH!
Brand new Essence by Stanley Martin home – No surprises! The list price includes all options and upgrades for a truly hassle-free experience.
Don’t miss your chance to own The Hinsdale, a brand-new Essence by Stanley Martin home offering easy one-level living with 2 bedrooms, 2 bathrooms and an attached 2 car garage. Designed for comfort and functionality, this charming ranch-style home is ready for you to call your own!
Step inside from the covered front porch and be greeted by a warm, inviting atmosphere. The open-concept kitchen features a walk-in pantry and spacious island, perfect for cooking and entertaining. The adjoining dining area and family room create a seamless flow for gathering with loved ones. Need a dedicated workspace? The versatile spacious flex room makes for the perfect private office or study. 
At the end of the day, retreat to the private primary suite tucked away at the rear of the home, complete with an en-suite bath and expansive walk-in closet—your personal haven for relaxation.
Stanley Martin homes are built with superior energy efficiency, helping you save on electric bills every month!nEvery detail in The Hinsdale is designed to make life comfortable and convenient and one-level living is as easy as it gets. 
Live the Stone Spring Lifestyle:
✅ Walk to Starbucks & the community dog park
✅ Explore Harpers Ferry (6 miles away) & enjoy Harpers Ferry Brewing
✅ Nearby Jefferson County Memorial Park & Hollywood Casino
✅ Just 30 minutes to Leesburg, VA
Act now—the Hinsdale model is one of our most popular homes, so they go fast! Schedule your tour today!
📍Sales Office Open Daily:
🕙 Mon-Sat: 10 AM - 5 PM | 🕛 Sun: 12 PM - 5 PM
#WVJF2015572

CHARLES TOWN

34 ANGUS ROAD

2 Beds

2 Baths

1,554 Sq.Ft.

$386,990

MLS#: WVJF2015572

None
#MDMC2178008

ROCKVILLE

14832 LAKE TERRACE

5 Beds

3 Baths

2,644 Sq.Ft.

$890,000

MLS#: MDMC2178008
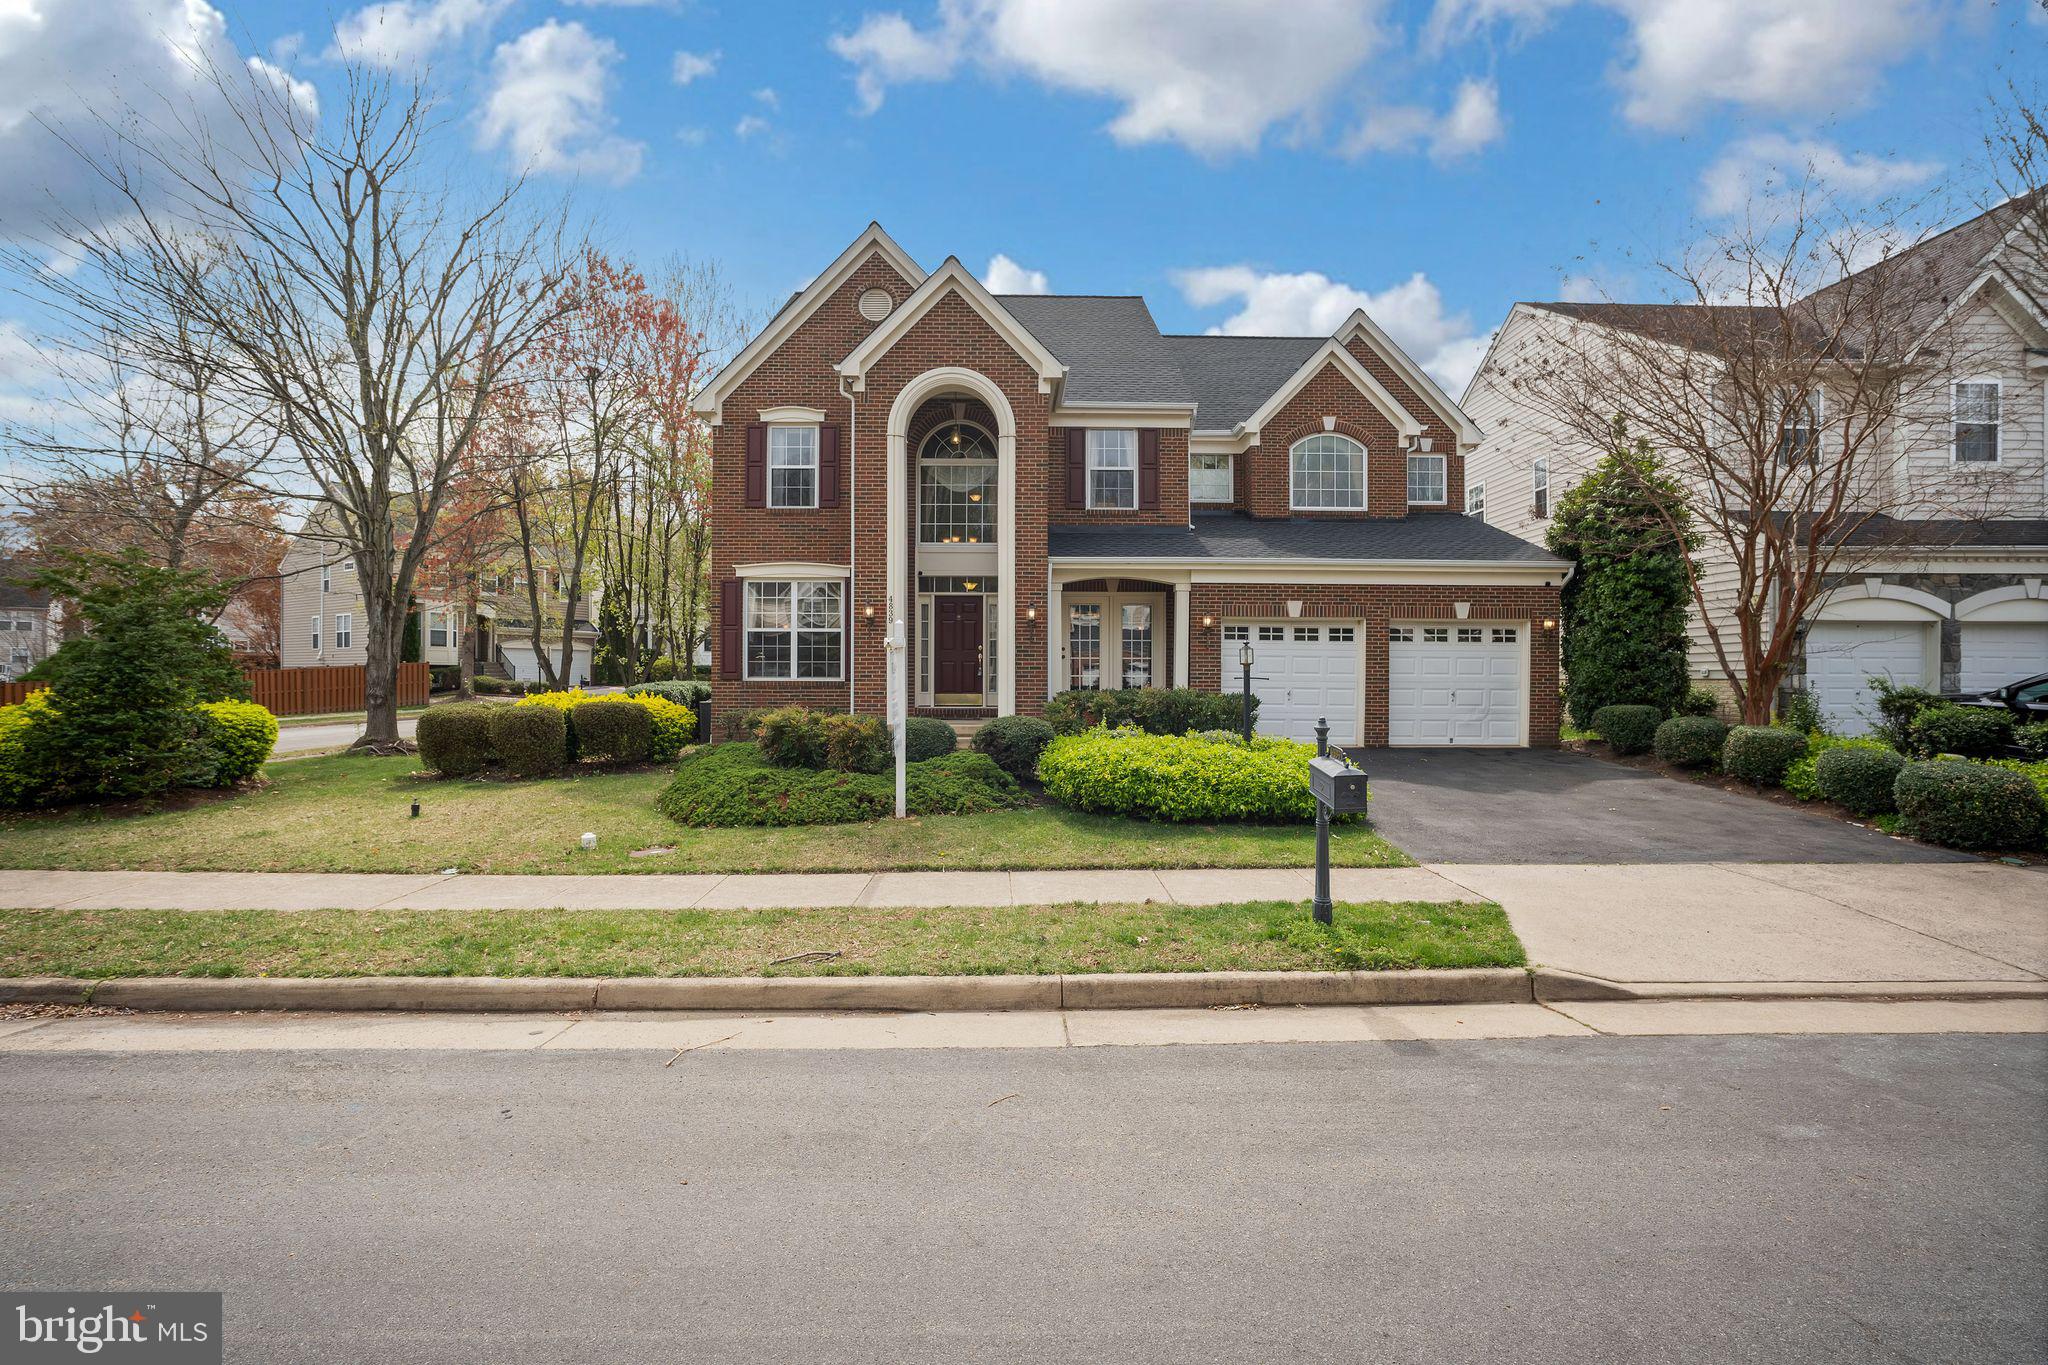
Welcome to Montega Drive– a stunning 5,000+ sq ft residence that perfectly blends luxury and comfort. This exquisite home features 4 spacious bedrooms, 4.5 bathrooms, and a versatile den. The highlight is undoubtedly the home theater, ideal for movie nights with family and friends. 

The grandeur of the 2-story family room and foyer welcomes you into a space designed for both relaxation and entertainment. The home’s elegance extends with custom paint, stylish wood blinds, and sophisticated window treatments, promising a refined aesthetic in every room.

An in-ground sprinkler system maintains the lush landscape, ensuring your outdoor space is as impressive as the interior. Located conveniently near major commuter routes, this home offers easy access to shops and restaurants, making it a perfect choice for those seeking accessibility without sacrificing luxury.

Experience unparalleled living at its finest – luxury truly is all the way at 4839 Montega Drive.
#VAPW2089996

WOODBRIDGE

4839 MONTEGA DRIVE

4 Beds

4 Baths

4,184 Sq.Ft.

$849,900

MLS#: VAPW2089996
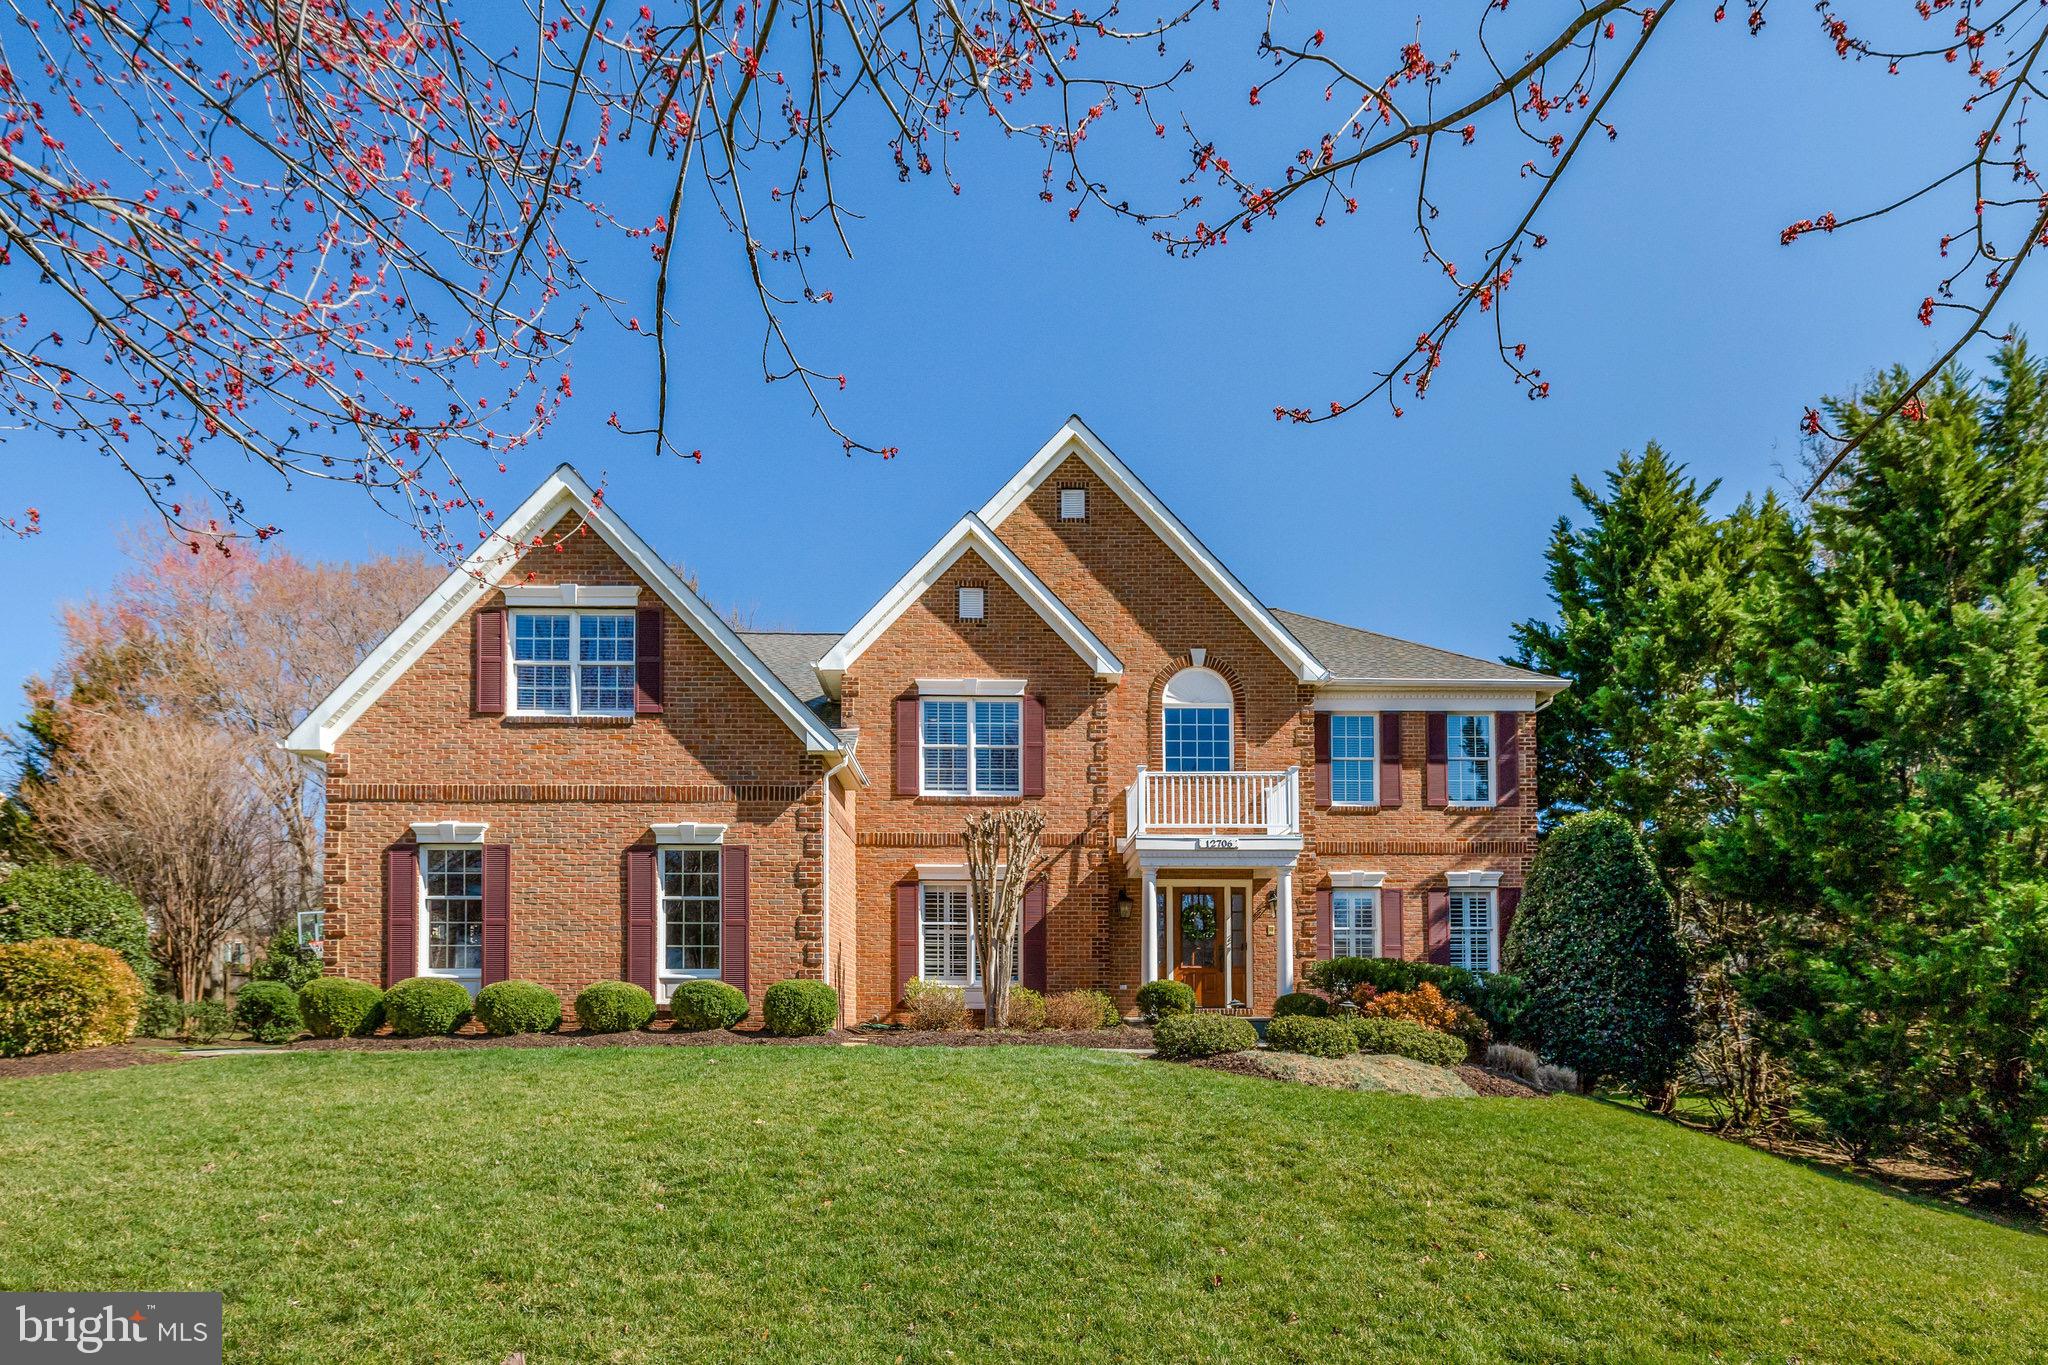
Exquisite Luxury Home in Oak Hill, VA! A change in plans for the previous buyer opens up a fantastic opportunity for you! 

Welcome to 12706 Autumn Crest Drive, a distinguished residence offering an exceptional blend of elegance, comfort, and modern convenience. Nestled in the heart of Oak Hill, VA, this meticulously updated home boasts 4 spacious bedrooms and 4.5 beautifully appointed bathrooms, encompassing an impressive 6,010 square feet of refined living space.

Situated on a picturesque 0.46-acre lot, this property features stunning landscaping, custom lighting, and elegant hardscaping, creating a serene and inviting outdoor oasis. A private pool and stately indoor fireplace offer the perfect setting for both relaxation and sophisticated entertaining.

Designed to accommodate today’s lifestyle, this home includes a dedicated home office and a private gym, ensuring both productivity and wellness. The three-car garage is equipped with durable epoxy floors, combining practicality with a polished aesthetic.

Located within Northern Virginia’s thriving tech corridor, this home provides unparalleled convenience for commuters, with easy access to major employment centers. The expansive finished basement offers a unique opportunity for an au pair or in-law suite, enhancing the home’s versatility.

This exceptional property is also situated within the school pyramid of Crossfields Elementary, Carson Middle, and Oakton High School.

With high-end renovations throughout, this home exemplifies luxurious living. Do not miss the opportunity to make it your own.

Showing by appointment only.  

 Contact Listing Broker to schedule appointment or request via ShowingTime.
#VAFX2222914

HERNDON

12706 AUTUMN CREST DRIVE

4 Beds

4 Baths

6,010 Sq.Ft.

$1,750,000

MLS#: VAFX2222914
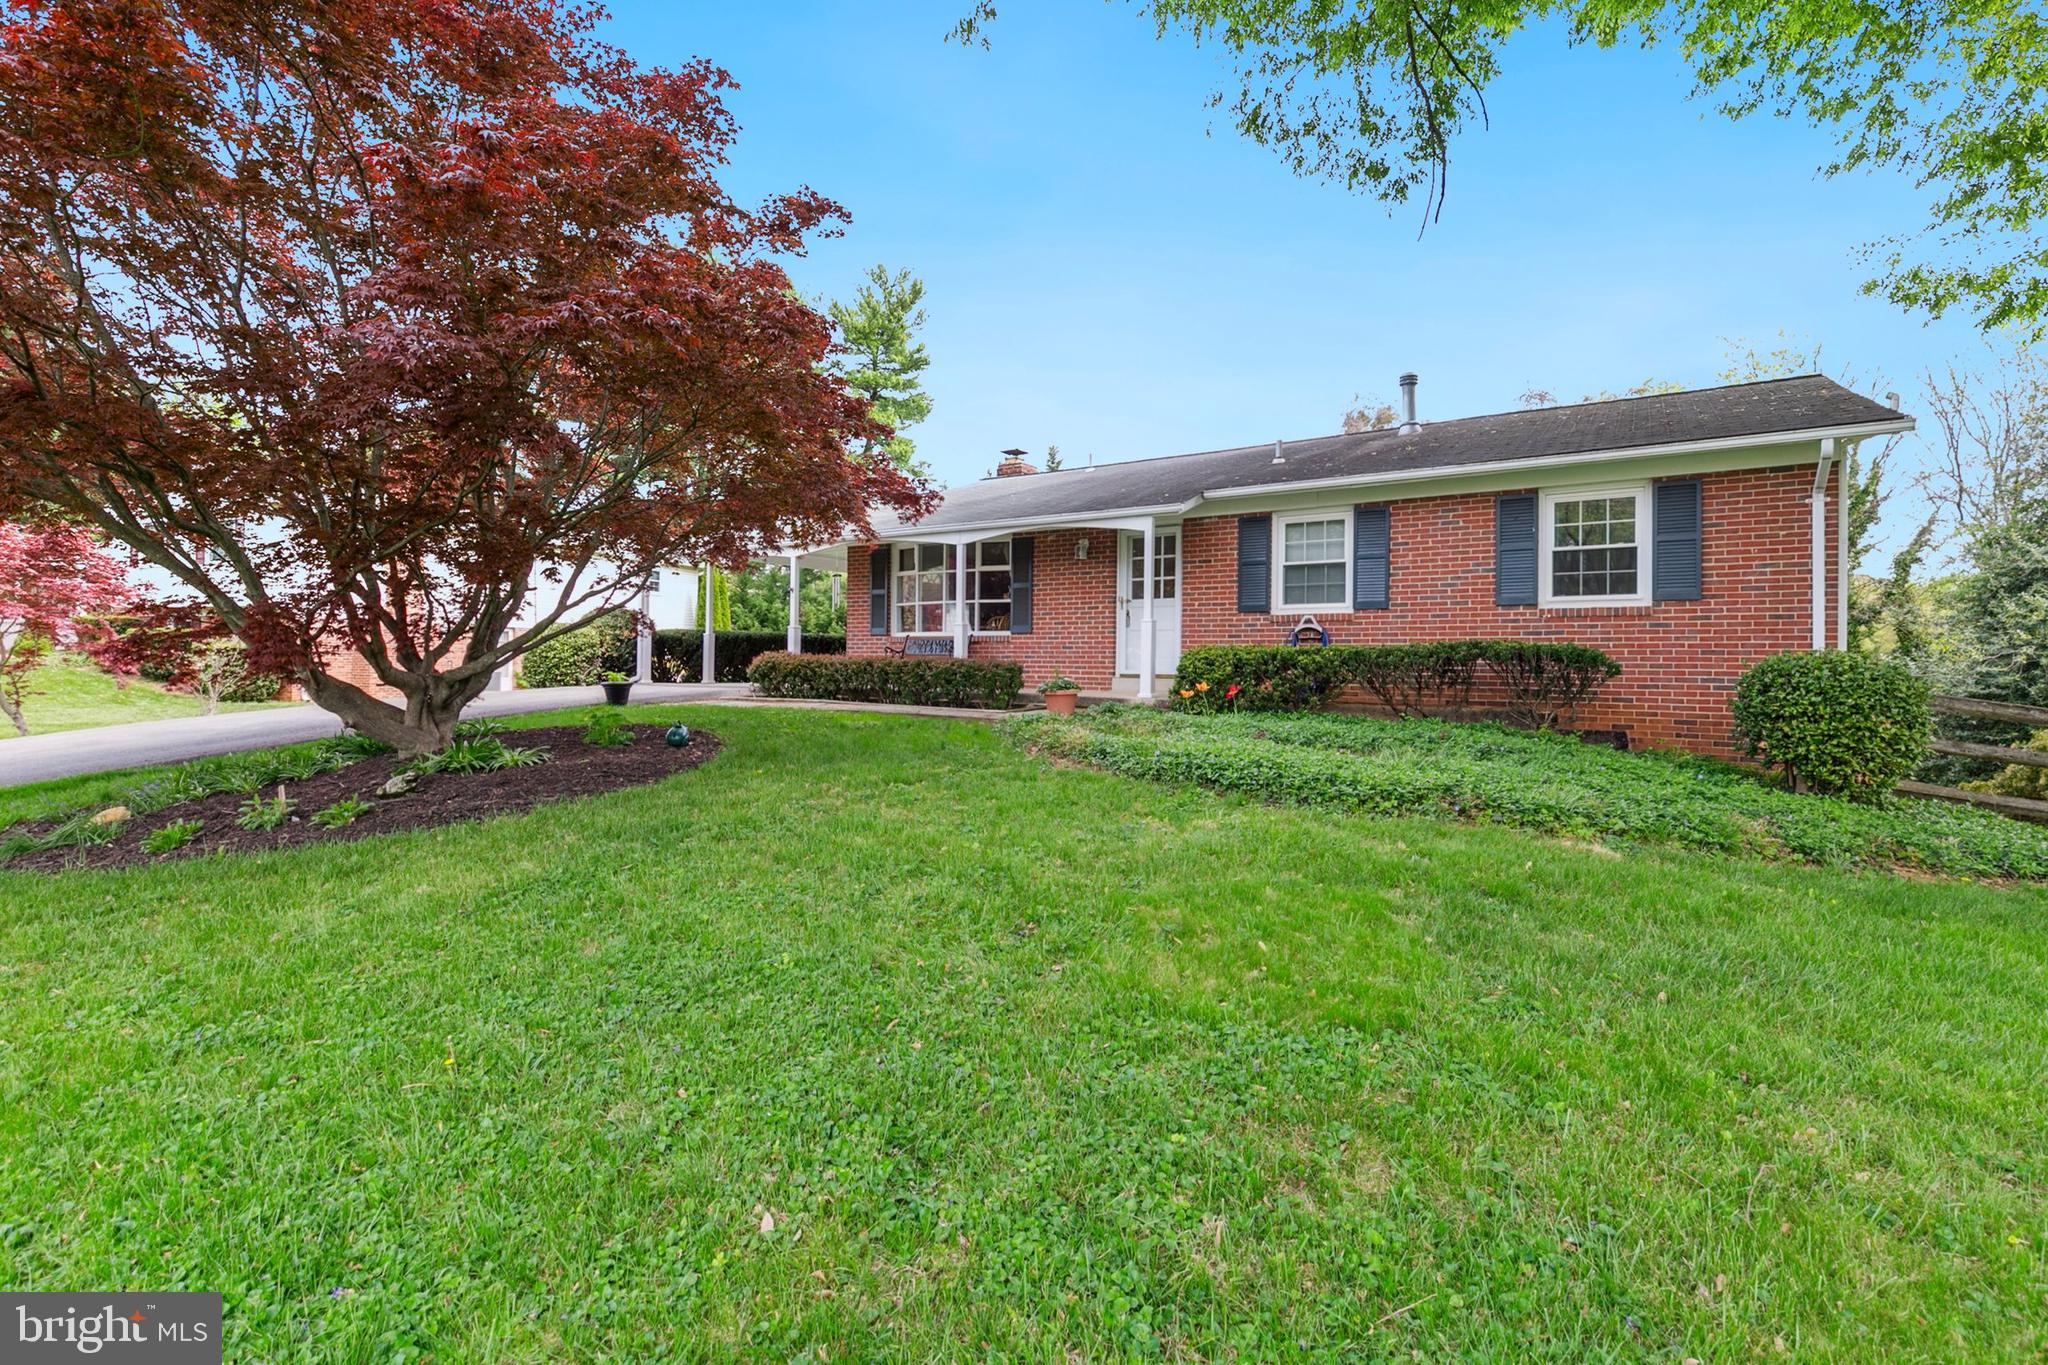
OFFER DEADLINE Monday, 4/28, 7 pm. The seller will respond on Tuesday morning. Pre-inspections are welcome, schedule on Showing Time.
Welcome to this beautifully maintained Rambler-style home in the highly sought-after Mill Creek Towne community—one of Derwood's most established and desirable neighborhoods. This spacious residence offers the perfect blend of comfort, functionality, and timeless charm. Step inside to a sun-drenched living room featuring gleaming hardwood floors and oversized windows, creating an inviting space ideal for quiet evenings or entertaining guests. The formal dining room flows seamlessly into a well-appointed kitchen complete with ample cabinetry and a cozy breakfast nook—perfect for casual meals or morning coffee. With four generously sized bedrooms and three full bathrooms, including a private primary suite, there’s room for everyone. The lower level offers even more living space, featuring a large family room with rich wood accents and a warm wood-burning fireplace, as well as an additional bedroom and bath—ideal for guests or multi-generational living. Step outside to enjoy the expansive backyard, perfect for outdoor entertaining, gardening, or simply relaxing in your own peaceful retreat. The large driveway and the carport offer plenty of parking. NO HOA and No City Tax! Located 1 block from the Ride On bus and just minutes to Shady Grove Metro, I-270, ICC/MD-200, offering unbeatable convenience for commuters, only blocks from the Ride On bus. Plus, you're close to a variety of shopping, dining, parks, and some of schools. Don’t miss the chance to own this charming home in a vibrant, well-connected neighborhood. Schedule your tour today!
#MDMC2175432

ROCKVILLE

17617 WHEAT FALL DRIVE

4 Beds

3 Baths

1,986 Sq.Ft.

$610,000

MLS#: MDMC2175432
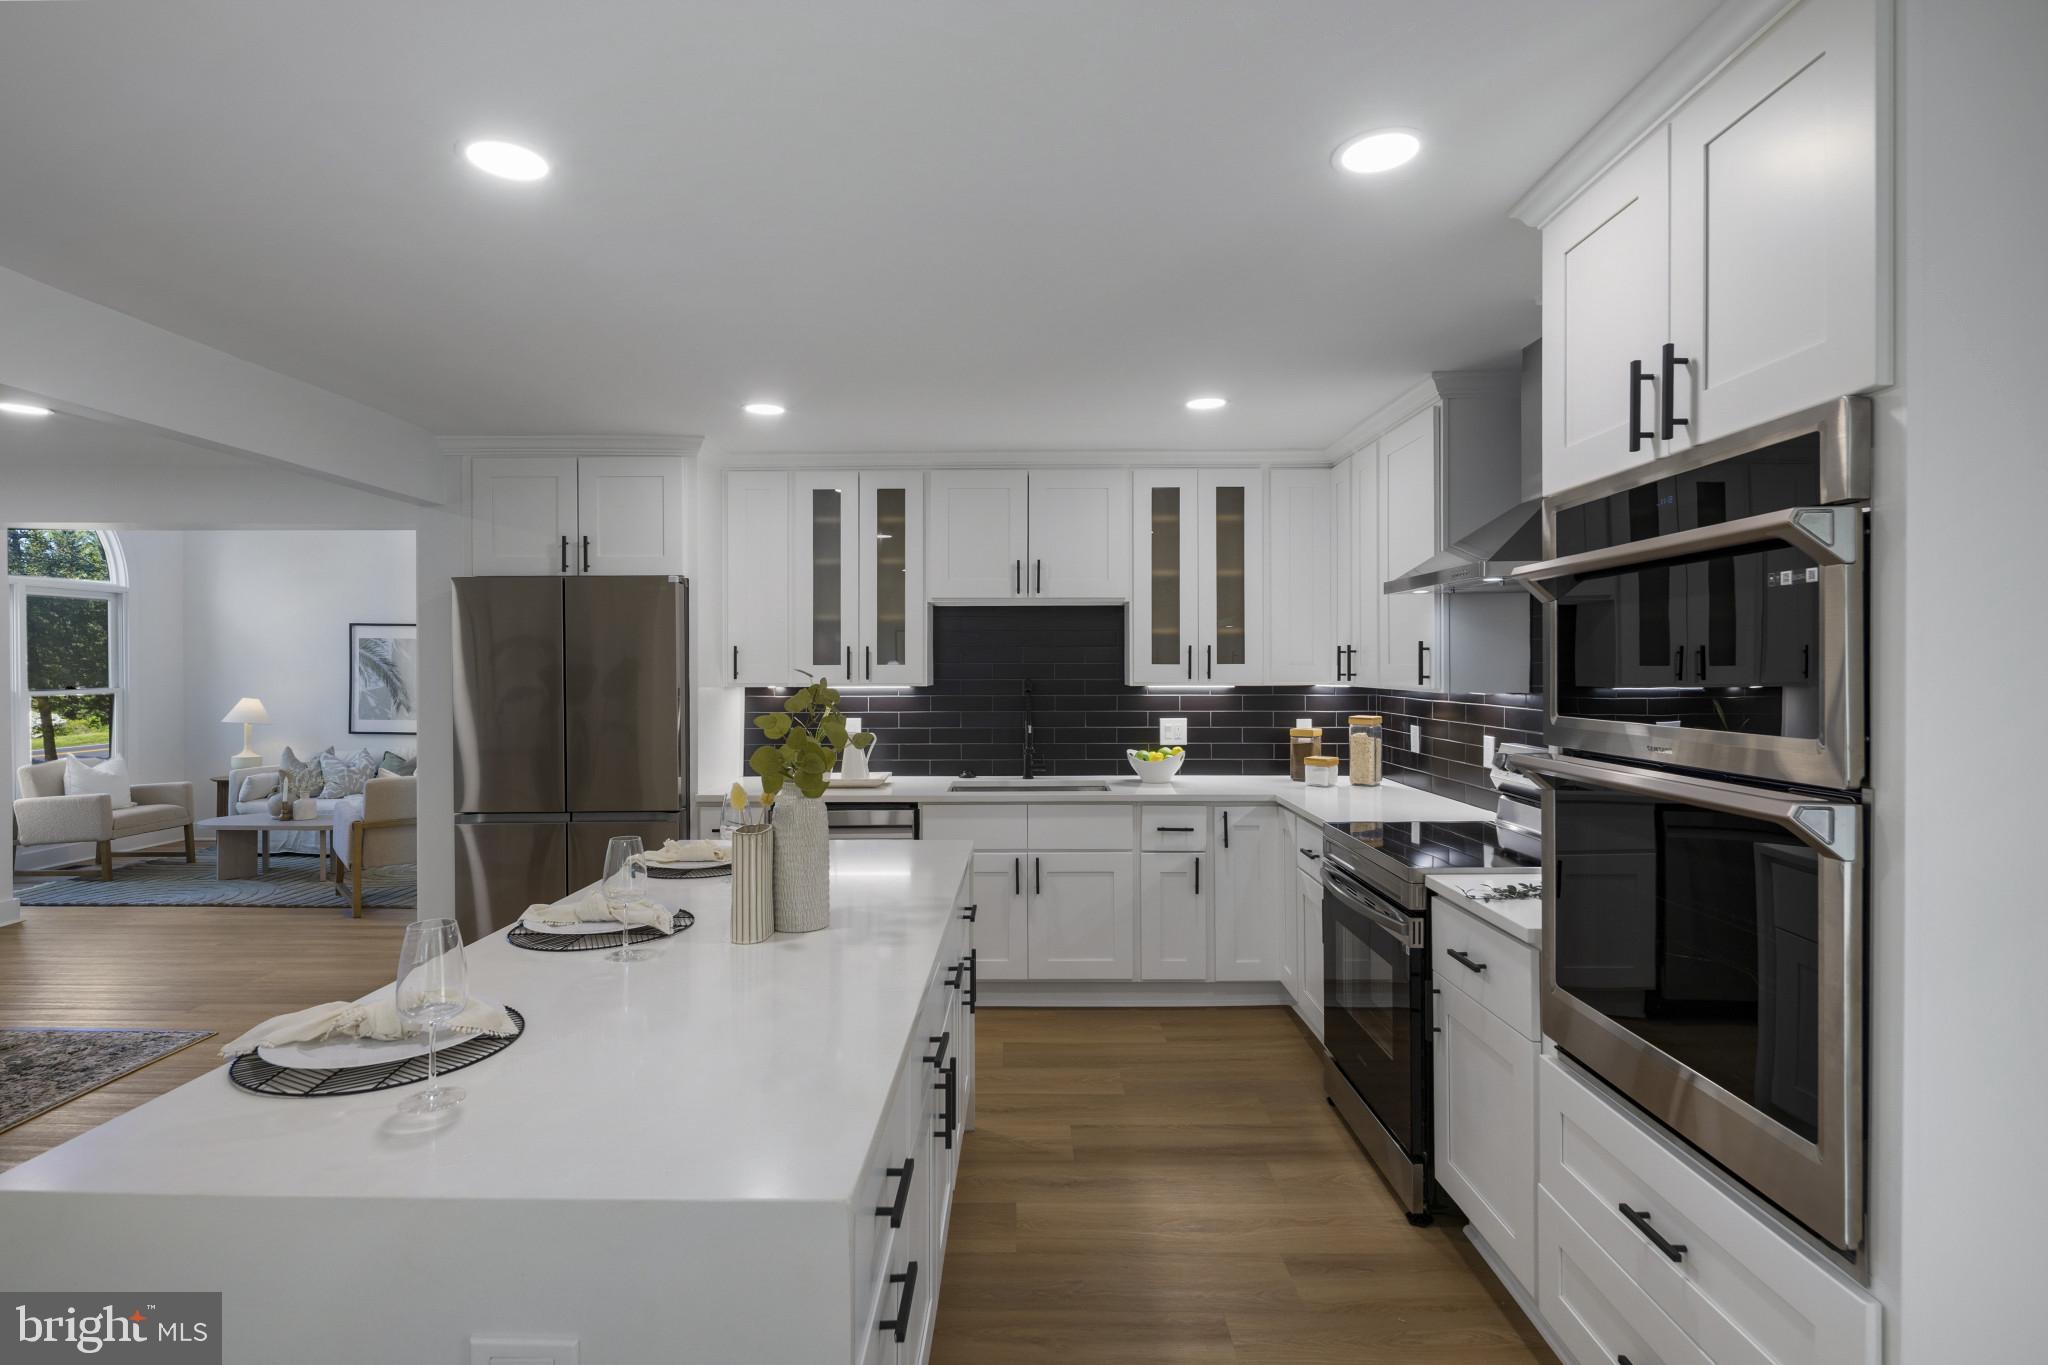
Welcome to this beautifully renovated single-family home that truly has it all! Nestled on a generous 1.4-acre lot, this spacious property has been thoughtfully updated from top to bottom with modern finishes and high-end touches throughout.

Step inside to find a stunning, brand-new kitchen featuring sleek quartz countertops, stainless steel appliances, and custom cabinetry—perfect for cooking and entertaining. Enjoy brand-new flooring and fresh paint throughout the home, adding a bright and contemporary feel to every room.

The main level boasts two separate living spaces, including one with soaring cathedral ceilings and an abundance of natural light. A cozy lounge area near the entrance provides a perfect spot to hang your coat and kick off your shoes. Also on the main level are three well-sized bedrooms, two full bathrooms, and a convenient laundry room.

Upstairs, you'll find a private primary suite complete with a full bathroom—your own peaceful retreat. The fully finished basement offers even more space with a large living area, an additional bedroom, and direct access to the backyard.

Enjoy year-round relaxation in the expansive sunroom overlooking the lush backyard. With room to roam and entertain both inside and out, this property is a rare gem.

Don't miss your chance to make this dream home yours—schedule a tour today before it's
#MDAA2104156

ARNOLD

583 SHORE ACRES ROAD

5 Beds

3 Baths

3,400 Sq.Ft.

$799,999

MLS#: MDAA2104156
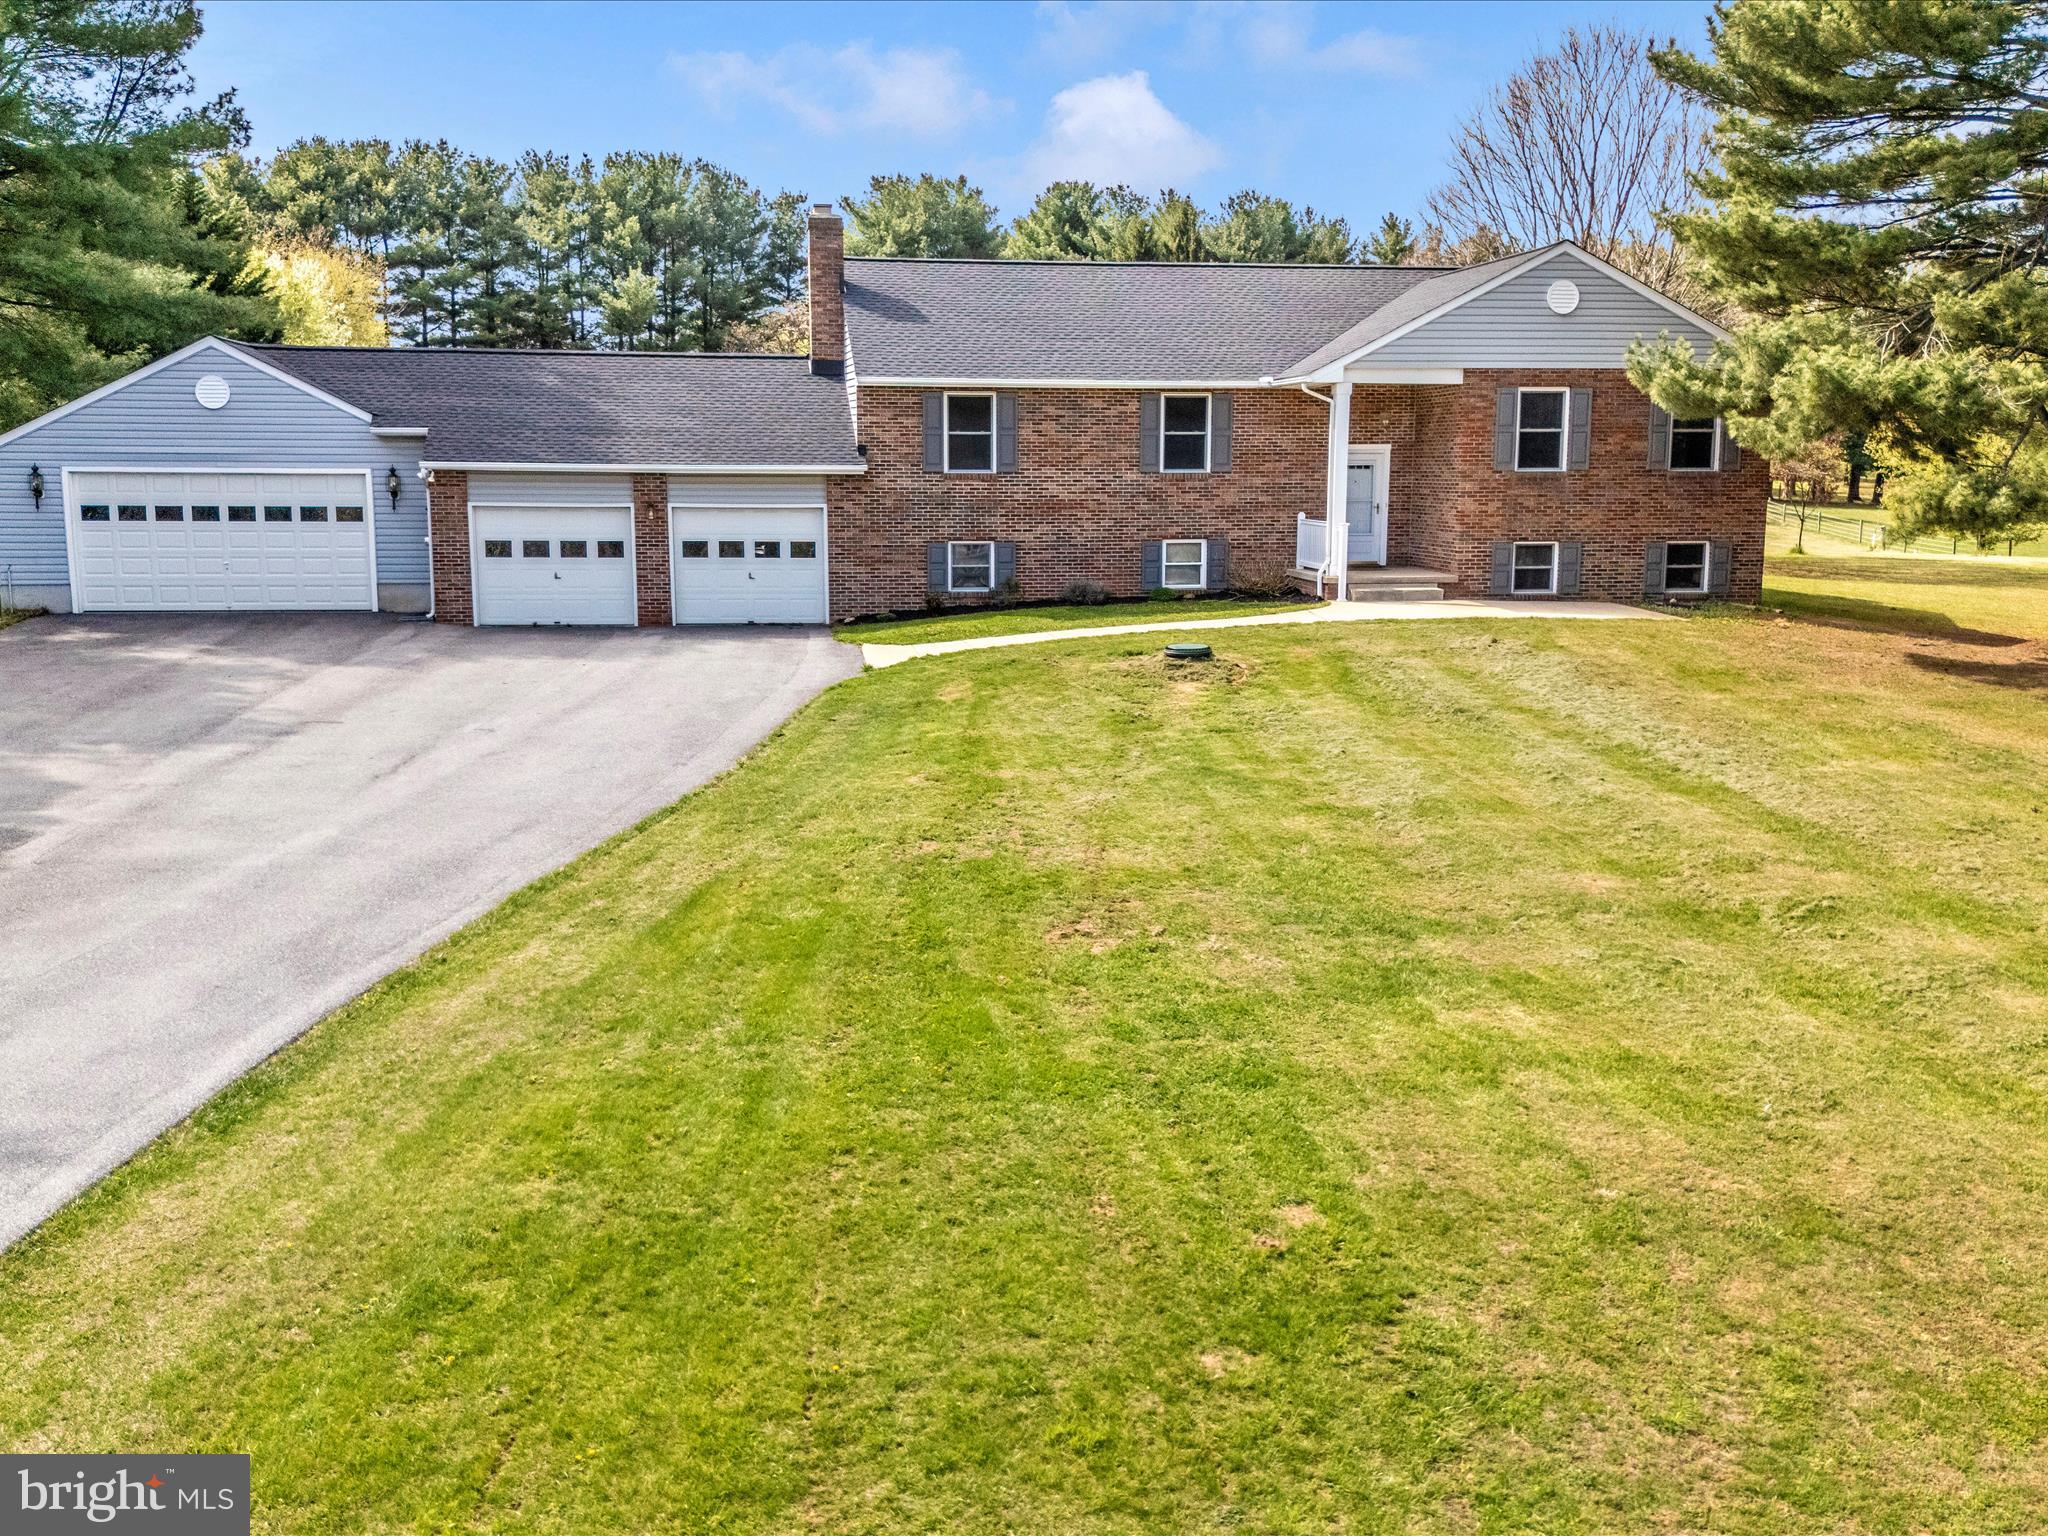
Offer deadline of Monday April 28 at 6 PM.  Welcome to your dream retreat in Sykesville! Nestled on 5 beautiful acres, this updated home offers the perfect blend of comfort, space, and country charm—just minutes from everything. With recent updates including a brand-new roof and HVAC system and more PLUS energy efficient owned SOLAR system allows for tru easy living. 

Inside, you’ll love the spacious layout and generously sized rooms—perfect for everyday living and entertaining alike. Step outside to your own backyard paradise featuring a large deck with a hot tub and gazebo for shady relaxation, plus an above-ground pool for summer fun.  Numerous perennial herbs and berries are ready of your enjoyment. 

Equestrians will be right at home here with a 2-stall barn and unbeatable access to Patapsco State Park trails—just across the street!  Not an equestrian?  The park is a true gem for hikers, dog walkers and nature enthusiasts with its thousands of acres and all just steps away.  

NOTE - current low interest 3% VA loan can be assumed. Balance just under $500k.

Located in a top-rated school district with easy commuter routes to DC, Baltimore, Columbia, Annapolis, and Frederick, this property truly has it all: peace, privacy, and convenience.

Come experience the best of both worlds—country living with city access—in this Sykesville gem!
#MDHW2052028

SYKESVILLE

870 RIVER ROAD

4 Beds

3 Baths

3,736 Sq.Ft.

$819,000

MLS#: MDHW2052028
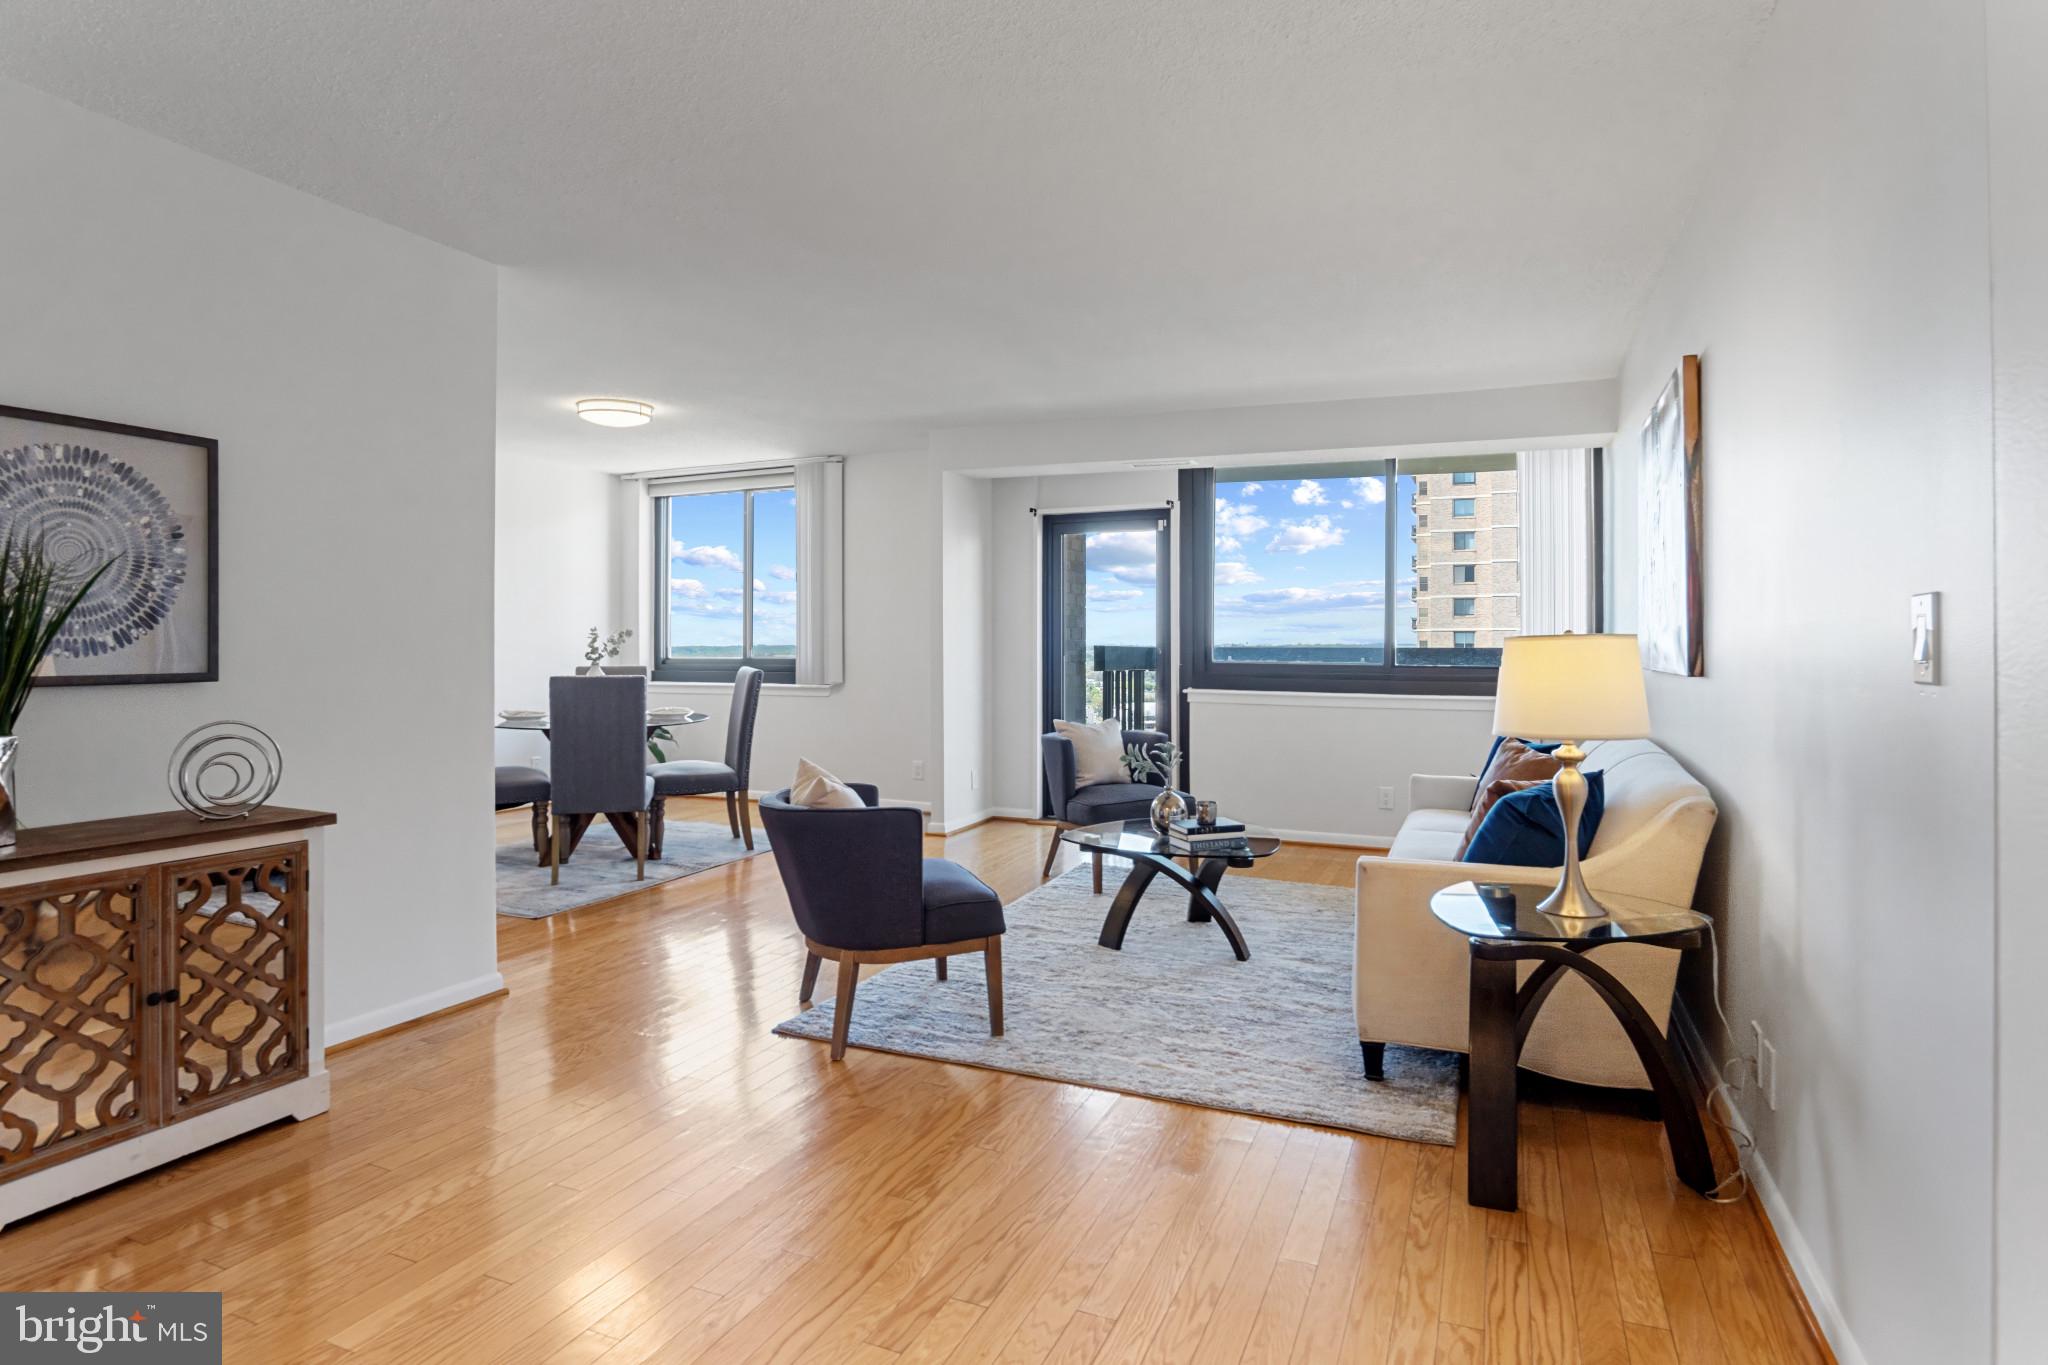
2 Beds | 2 Baths | 1,329 Sq Ft | Garage Parking + Storage
Welcome to Skyline Square Condominiums, where two meticulously maintained buildings meet to offer accessibility, serenity, and luxury. This Calvert model is in a premium location, perched on the 20th floor of one of Northern Virginia’s tallest residential towers. To describe this property as spacious would be an understatement, as it offers 1,329 square ft. of premium living space and tons of closets and storage. Sweeping panoramic views of the DC skyline, Air Force Memorial, and Tysons Corner—are all attained by stepping onto your private nest in the sky, the large private balcony. With nothing but open sky between you and the horizon, your morning coffee just got a serious upgrade.

Inside, experience affordable luxury at its finest. Real hardwood floors flow through the main living areas, while plush, high-end carpet adds warmth to both bedrooms. Natural light pours in through large, recently replaced energy-efficient windows, giving every space an airy, open feel. The renovated kitchen features sleek new cabinetry, Calacatta Idillio quartz countertops, and stainless steel appliances. Both bathrooms are fully updated with modern ceramic tile flooring, new lighting, and designer finishes. Let the laundry pile up—when you're ready, your large-capacity side-by-side washer and dryer are right there in your laundry closet with built in cabinetry ready to handle it with ease!

Freshly painted from top to bottom—including closets, ceilings, and trim—in a soft, versatile neutral color, this home is truly move-in ready.

At Skyline Square, residents enjoy resort-style amenities including a pool, fitness centers, steam and sauna rooms, billiards, pingpong, a party room, car wash, electric vehicle charging, garage parking, and private storage. With a Walk Score of 70, dining, shopping, and daily essentials are just steps from your front door.

Located on the edge of Falls Church, Alexandria, Shirlington, and N. Arlington Skyline Square was envisioned by developer Charles E. Smith as a “total living environment”—and it still delivers. You’ll be just 9 miles from the heart of D.C., and minutes to Amazon HQ2, Pentagon City, the AlexWest redevelopment with Harris Teeter, the Landmark Mall Redevelopment, Trader Joe's, The Fresh Market, Giant, and key commuter routes like I-395, I-495, and Reagan National Airport.

This is luxury, location, and a carefree lifestyle—all wrapped up in one spectacular view.
#VAFX2229578

FALLS CHURCH

5501 SEMINARY ROAD 2012S

2 Beds

2 Baths

1,329 Sq.Ft.

$399,900

MLS#: VAFX2229578
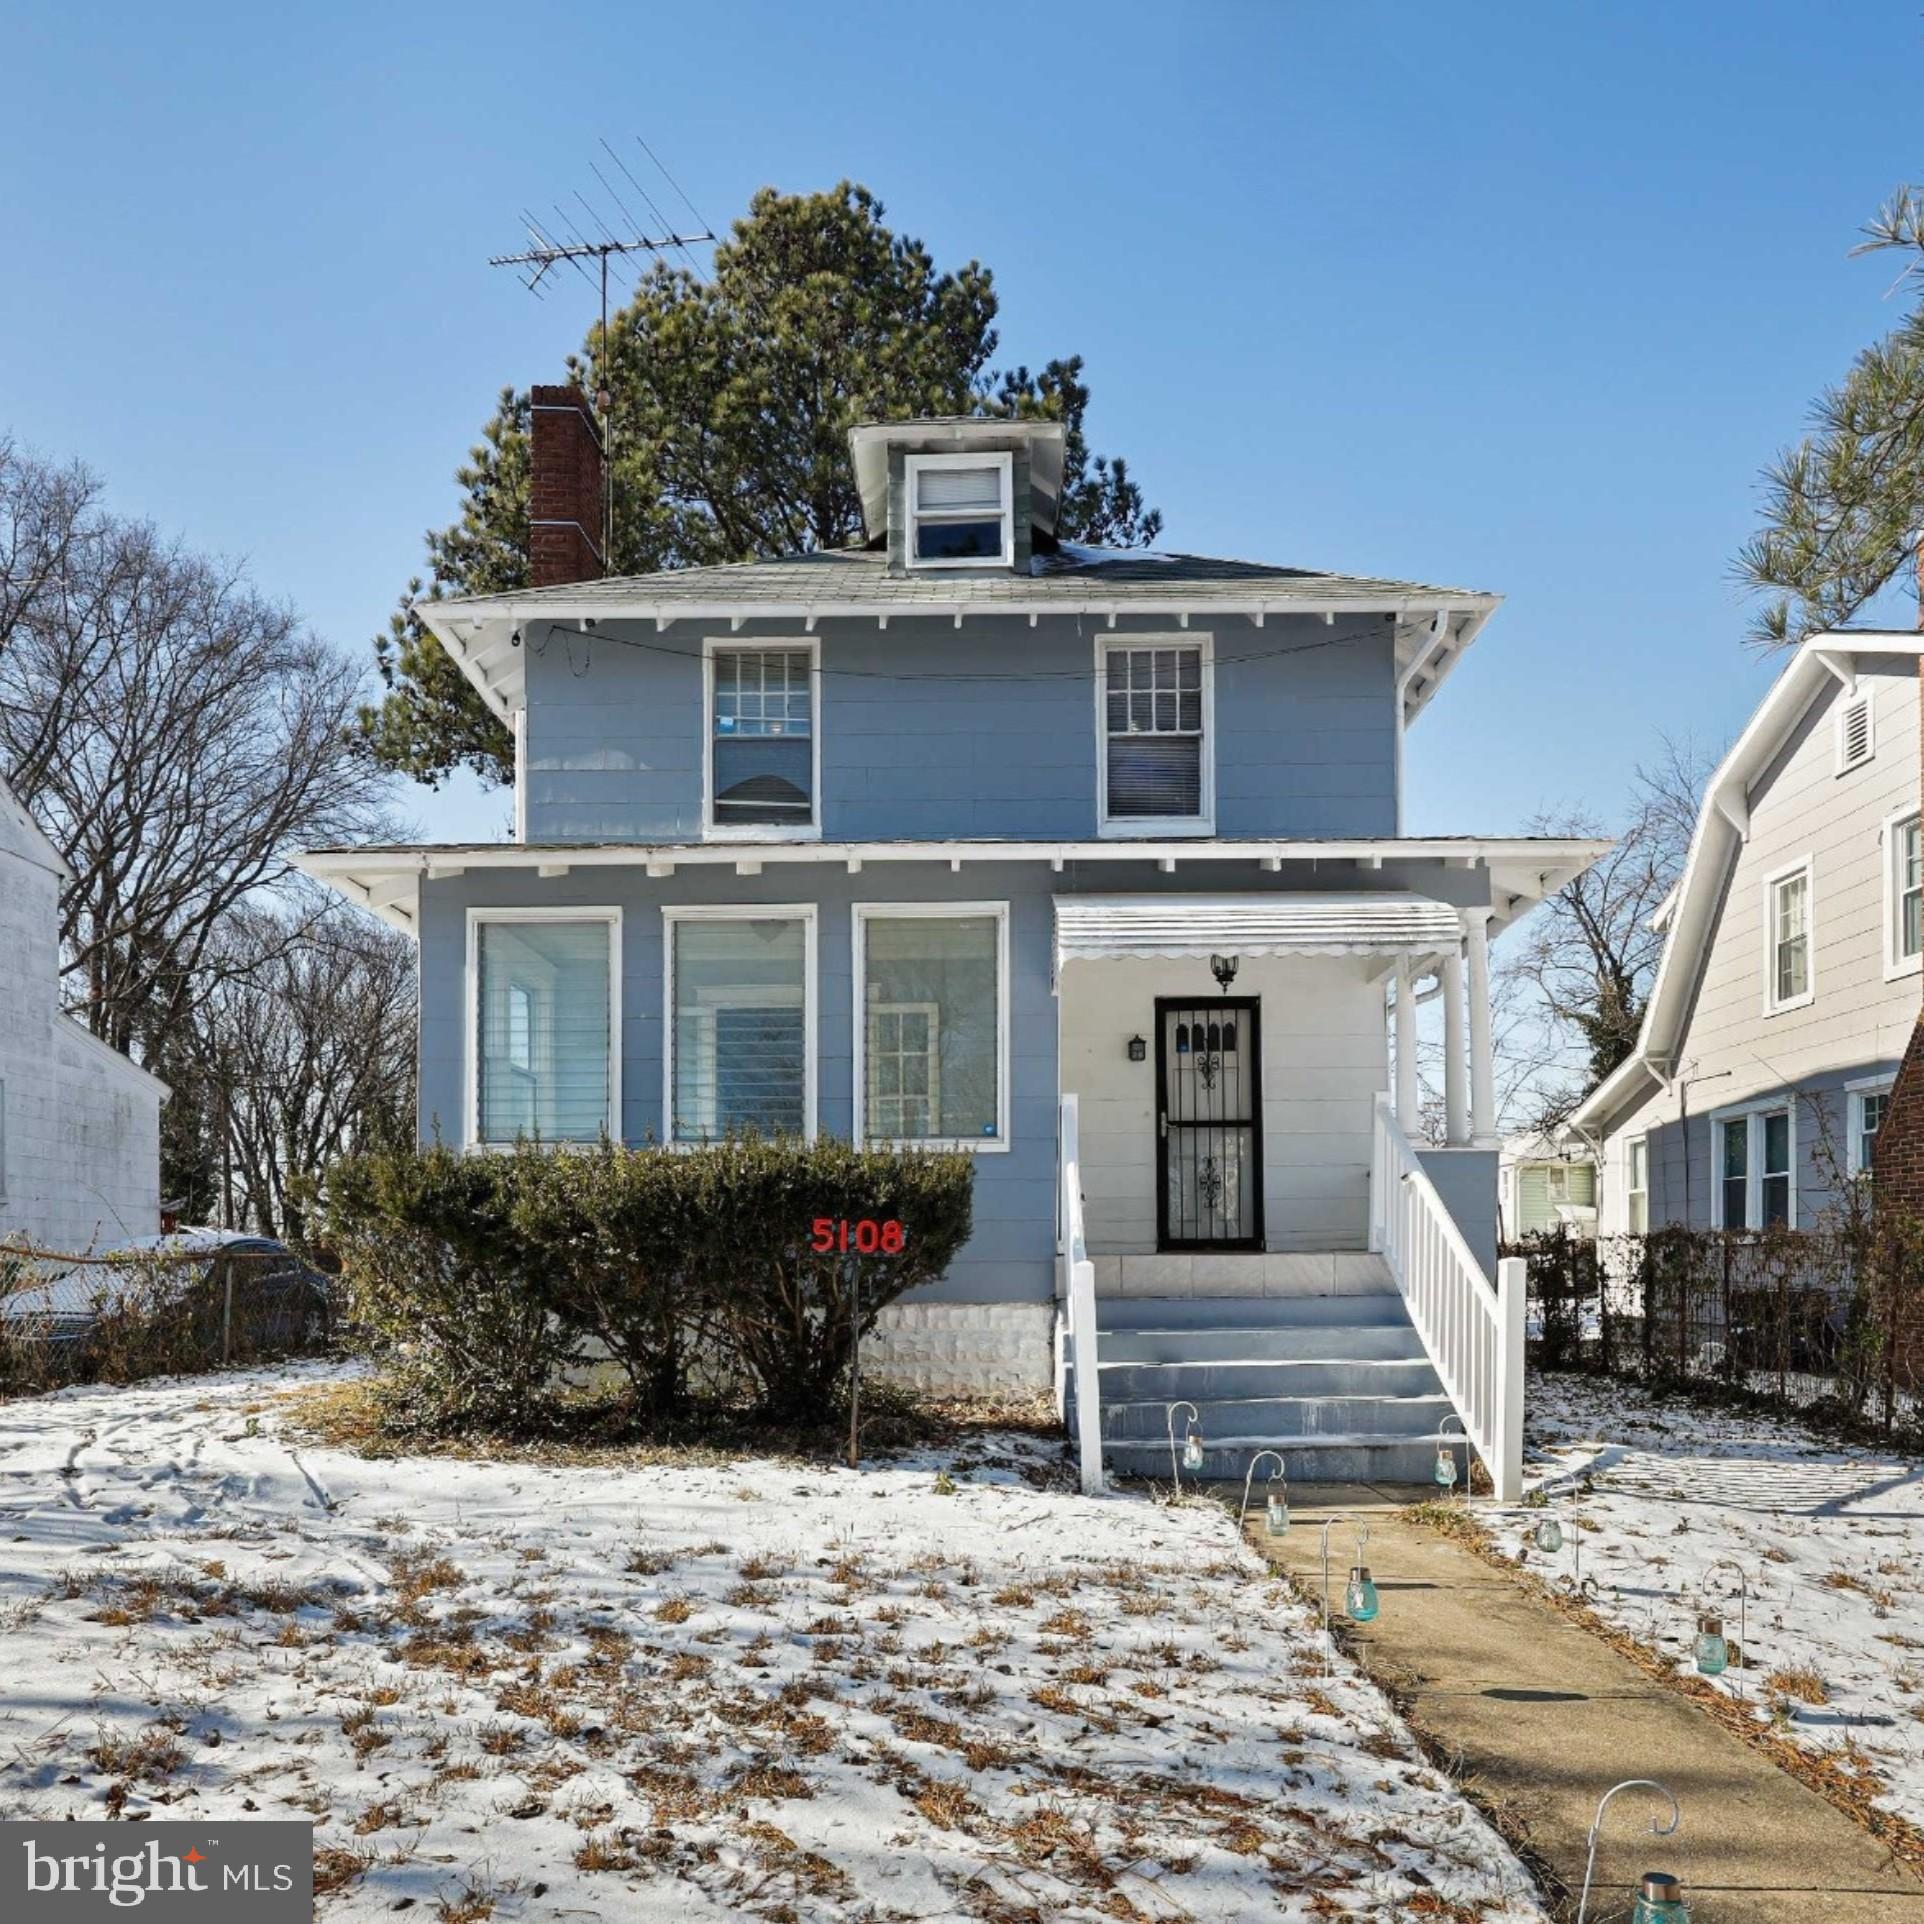
Welcome to 5108 Saint Georges Avenue in the Kenilworth Park neighborhood of North Baltimore. This charming 1930’s single-family home offers 3 bedrooms, 2 full bathrooms, and a flat fenced lot. Step inside and you will discover a large, bright living room that is highlighted by a wood-burning fireplace. Adjacent to the living room is a bonus room that could be used as a playroom, reading space, or home office.  A spacious formal dining room can accommodate large dinner parties and holiday events, while a breakfast nook is next to the kitchen. The main level has been updated with new flooring throughout. The bedroom level is comprised of 3 equally sized bedrooms and a centrally located full bathroom. Stairs are located off of the front bedroom to provide access to the expansive attic space that can be used for additional storage.  The lower level is home to the second full bathroom, laundry area, and mechanical systems while providing a ton of storage and potential to expand the finished space in the home. Recent updates include a recently installed central air system for the main level. The backyard of this home provides space for entertaining, gardening, and play. A shared driveway allows for off-street parking for 1 to 2 cars. This home’s location is convenient to local universities (Morgan State, Loyola, and Johns Hopkins), shopping, and services. This home is ready to be moved into but is being sold in as-is condition.
#MDBA2153132

BALTIMORE

5108 SAINT GEORGES AVENUE

3 Beds

2 Baths

1,144 Sq.Ft.

$215,000

MLS#: MDBA2153132
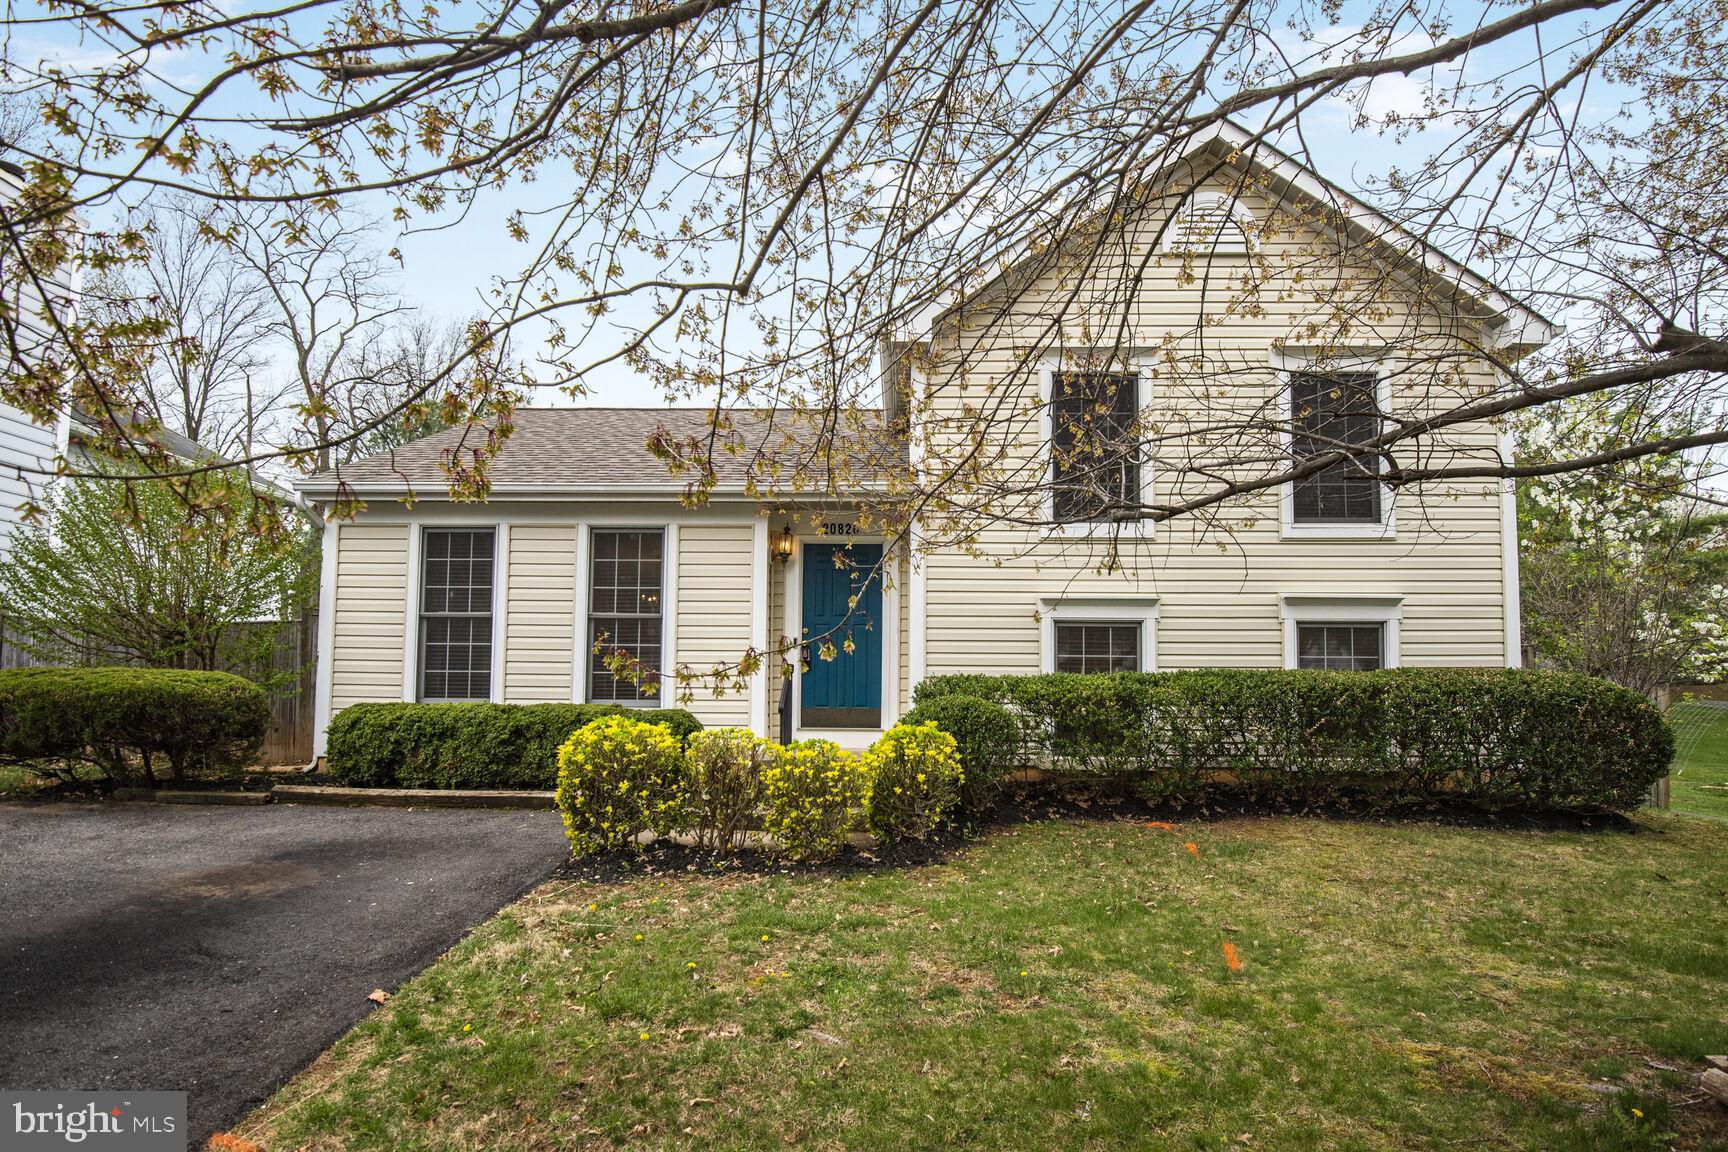
Cozy and well maintained 5BR/3FB single family home for the price of a Townhouse in the heart of Germantown. Close to Milestone Center and easy access to I-270 and route 355.  A must see! Pictures will be available Thursday night 4/3.
#MDMC2170848

GERMANTOWN

20820 SCOTTSBURY DRIVE

5 Beds

3 Baths

1,720 Sq.Ft.

$574,900

MLS#: MDMC2170848
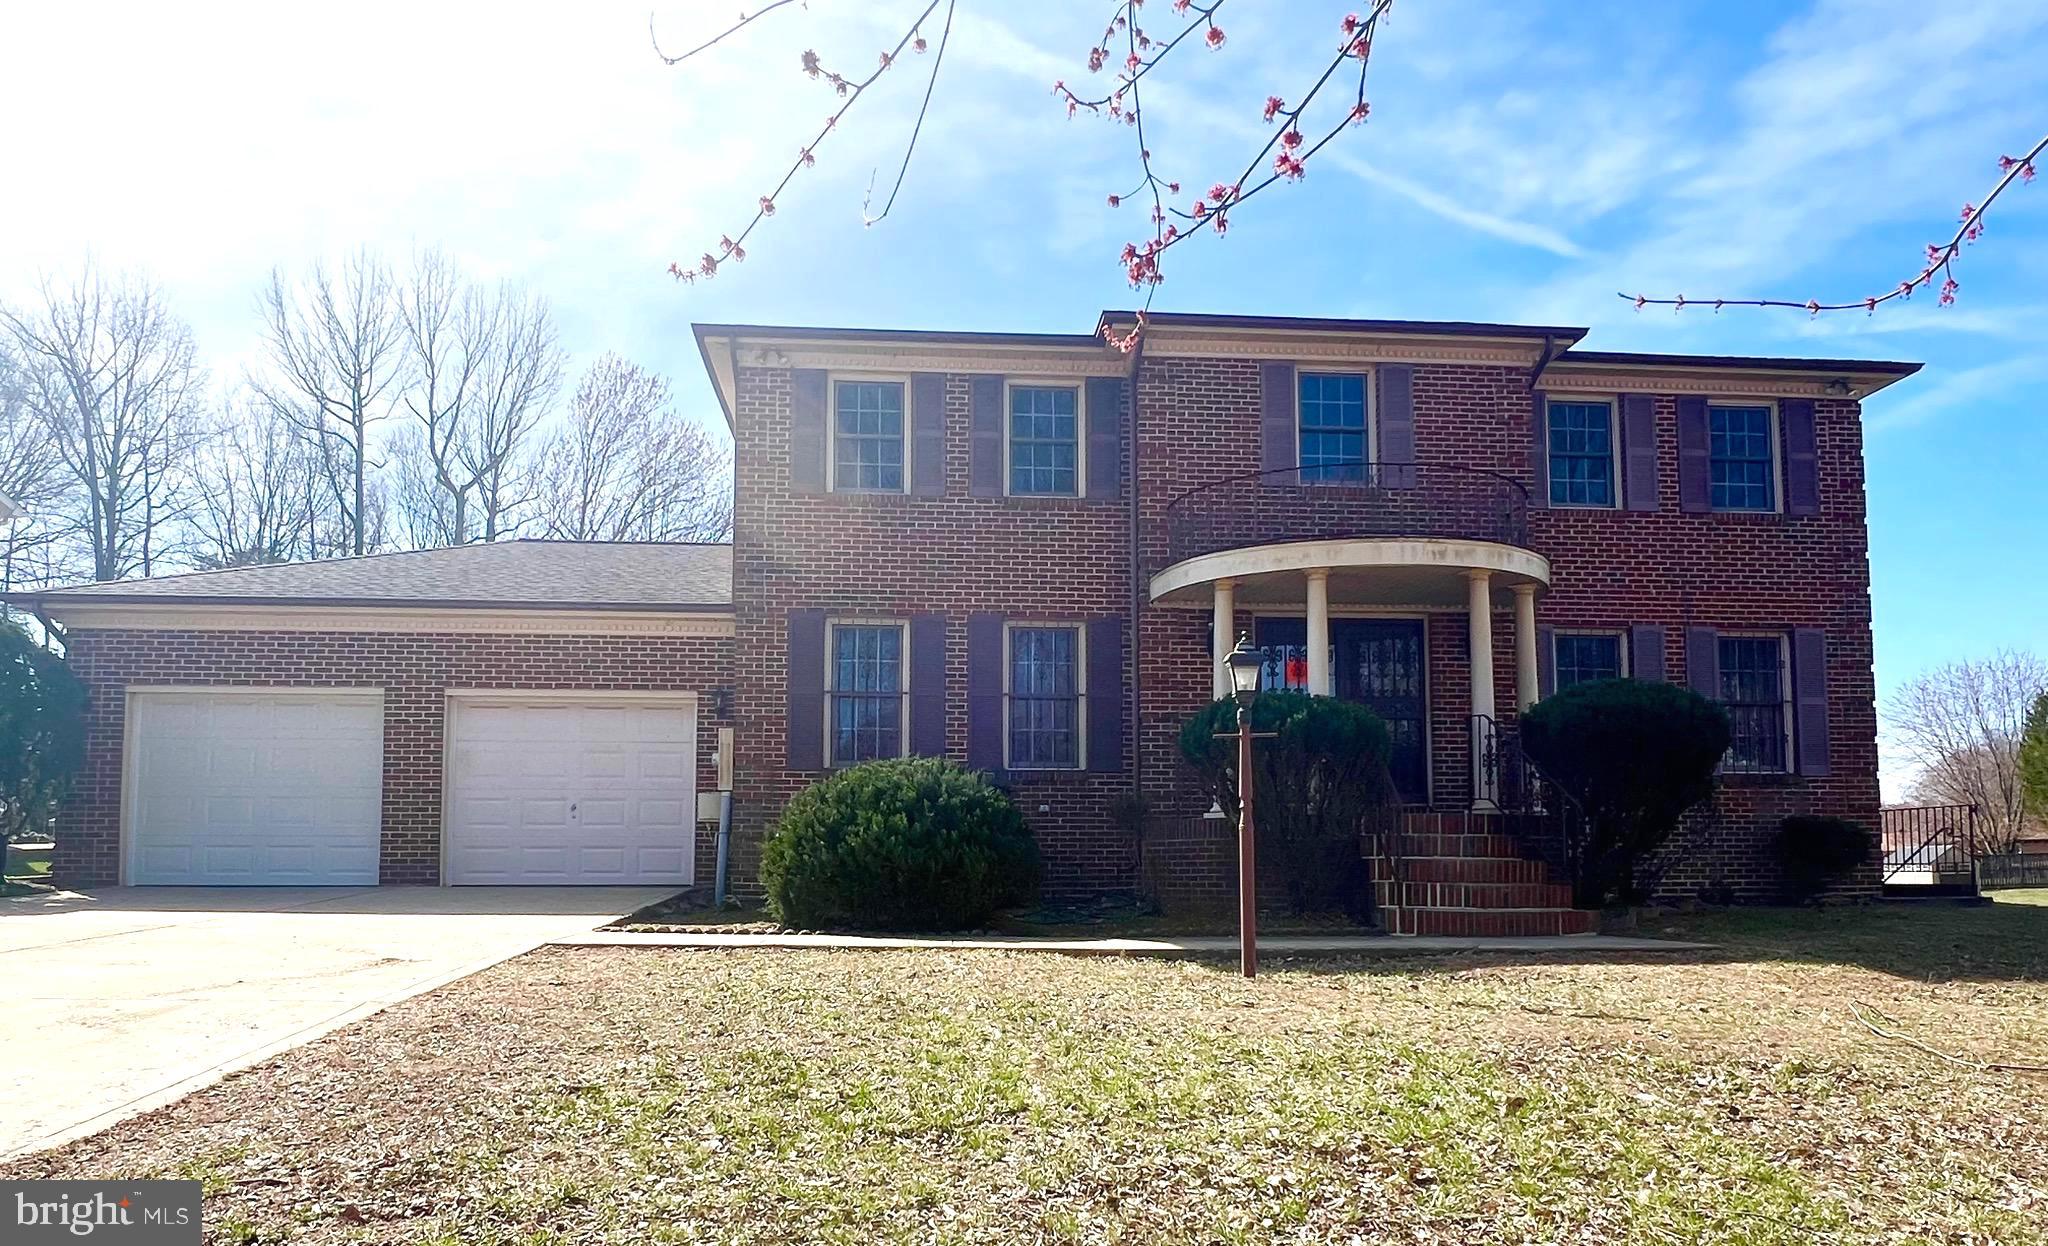
Bright and spacious family home 5 bedrooms, 3.5 baths.  Bathrooms have been renovated, large kitchen, brand new SS appliances.  Gorgeous hardwood flooring throughout main level and stairs.  Elegant trim installed in living and dining room.  Recess lighting in all levels.  Large basement featuring one bedroom, one office/den and a large family room. Come see
#MDPG2147618

FORT WASHINGTON

716 SERO ESTATES DRIVE

5 Beds

3 Baths

2,788 Sq.Ft.

$3,950

MLS#: MDPG2147618
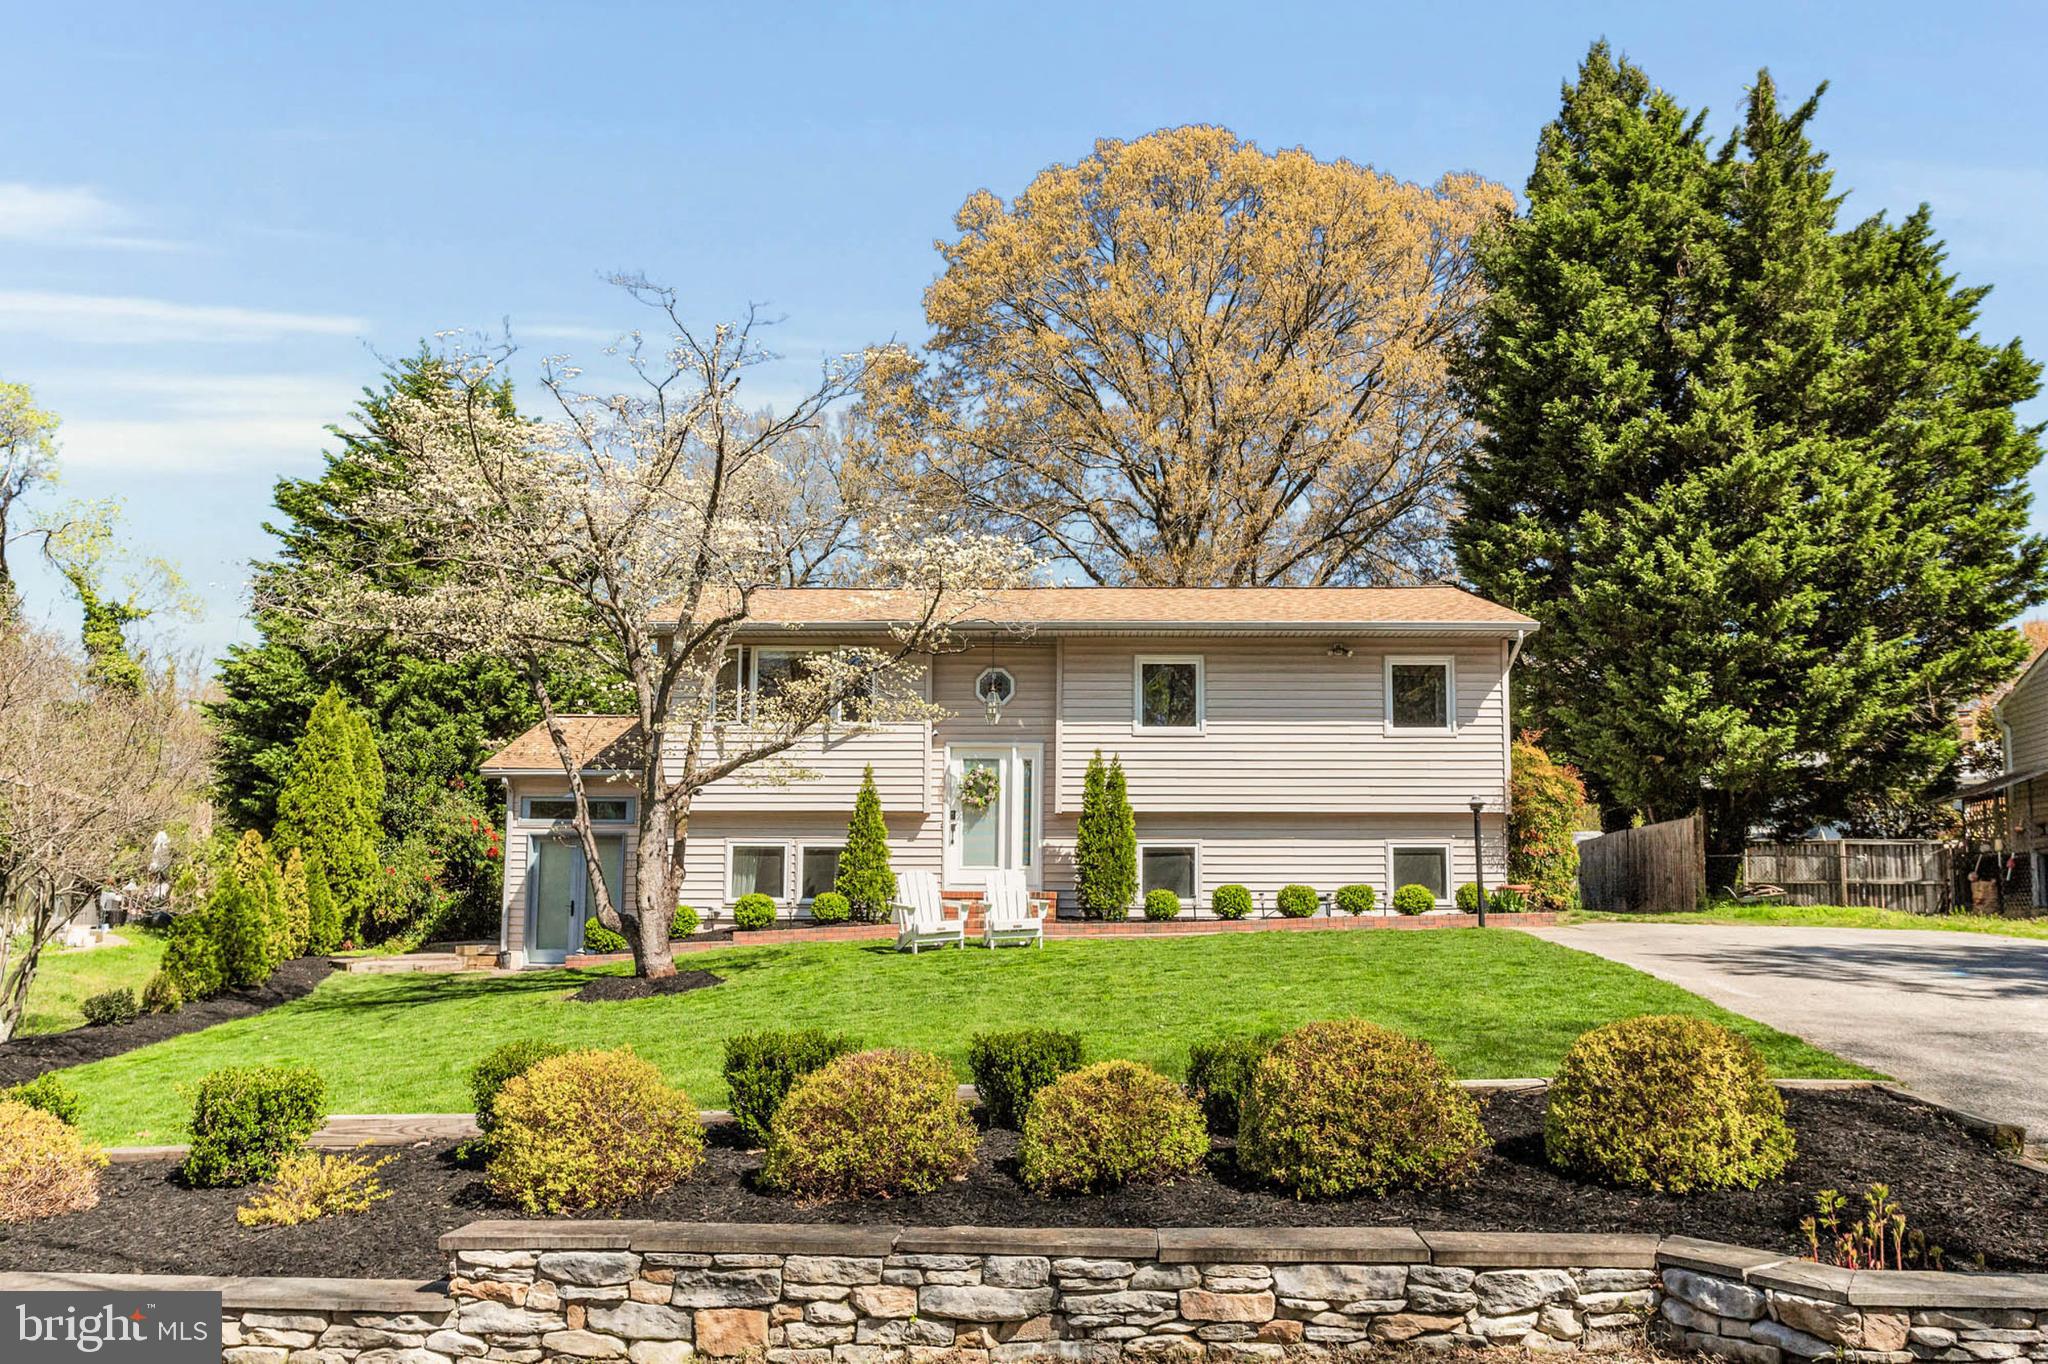
Welcome to 512 Tayman Drive - a beautifully renovated home tucked away in the water-privileged community of Hillsmere Shores.  The moment you step inside you are greeted by the bright, airy and perfectly appointed selections of this happy home.  The upper level features a seamless open floor plan, with refinished hardwood floors throughout.  At the heart of the home is the stunning, fully renovated kitchen, complete with a spacious center island that flows effortlessly into the living and dining areas. Just beyond, a bright and expansive family room opens onto the back deck—ideal for entertaining or relaxing. Three bedrooms, including an en-suite primary, along with a stylishly updated full bathroom, complete the upper level.
Downstairs, the freshly renovated lower level offers incredible flexibility. You'll find an additional inviting living space, a lovely sunroom (currently serving as a home office), a fourth bedroom, a full bath, a versatile flex space perfect for a playroom or home gym, and a dedicated laundry room. With plenty of natural light, this level is well-suited for an in-law or au pair suite.
Set on over one-third of an acre, the fully fenced backyard is a private oasis—complete with a gravel fire pit for cozy evenings under the stars and a large shed for extra storage.
Residents of Hillsmere Shores enjoy exclusive access to a premier community beach, marina, pool, multiple piers, and boat ramps. This vibrant neighborhood is located adjacent to the beautiful Quiet Waters Park and only minutes to historic Downtown Annapolis, with easy access to Routes 50 and 97 for effortless commuting.
Welcome home to 512 Tayman Drive—where comfort, style, and Chesapeake living come together.
#MDAA2112798

ANNAPOLIS

512 TAYMAN DRIVE

4 Beds

3 Baths

2,247 Sq.Ft.

$795,000

MLS#: MDAA2112798

1 ... 550 551 552 553 554 ... 666
* Listings identified with the FMLS IDX logo come from FMLS and are held by brokerage firms other than the owner of this website. The listing brokerage is identified in any listing details. Information is deemed reliable but is not guaranteed. If you believe any FMLS listing contains material that infringes your copyrighted work please click here to review our DMCA policy and learn how to submit a takedown request. © 2024. First Multiple Listing Service, Inc.
 - property

Send a message

Message successfully sent.

Your message

What is 3 + 4 ?

Reason for contacting?

I agree to receive email communication and understand I can unsubscribe at any time.

I agree to be contacted by Charis Realty Group via call, email, and text for real estate services. To opt out, you can reply 'stop' at any time or reply 'help' for assistance. You can also click the unsubscribe link in the emails. Message and data rates may apply. Message frequency may vary. Privacy Policy

Sign Out

Virtual Assistant

Would you like to take the next step with this property? We can help you schedule a showing or virtual tour, or send you more details.

Yes, I would like more information.

Thank You for Your Reply, One of Our Agents will contact you as soon as possible

No, maybe later.

Thank you, you can always contact me via email, phone number or through the contact form.

Realhub AI

Lucy - Your AI-Powered Realtor

Update Your Temporary Password

Personalize your search

Enter your email and we'll notify you immediately when new listings match what you're looking for.

or enter email address

Already have an account ? Login here

Continue your home search

I agree to receive communications and understand I can unsubscribe at any time.

I agree to be contacted by Charis Realty Group via call, email, and text for real estate services. To opt out, you can reply 'stop' at any time or reply 'help' for assistance. You can also click the unsubscribe link in the emails. Message and data rates may apply. Message frequency may vary. Privacy Policy

Already have an account ? Login here

We use cookies

We use cookies primarily for analytics to enhance your experience. By accepting, you agree to our use of these cookies. You can manage your preferences or learn more about our cookies policy.
