Properties

Browse or get in touch to schedule a walkthrough.

  • Nearby me
Price range

Popular Features

Community Features

Association

Property Features

Waterfront

View

Exterior Features

Interior Features

Style

10000 properties match your criteria

Updated 1 minute ago

E-Alert name
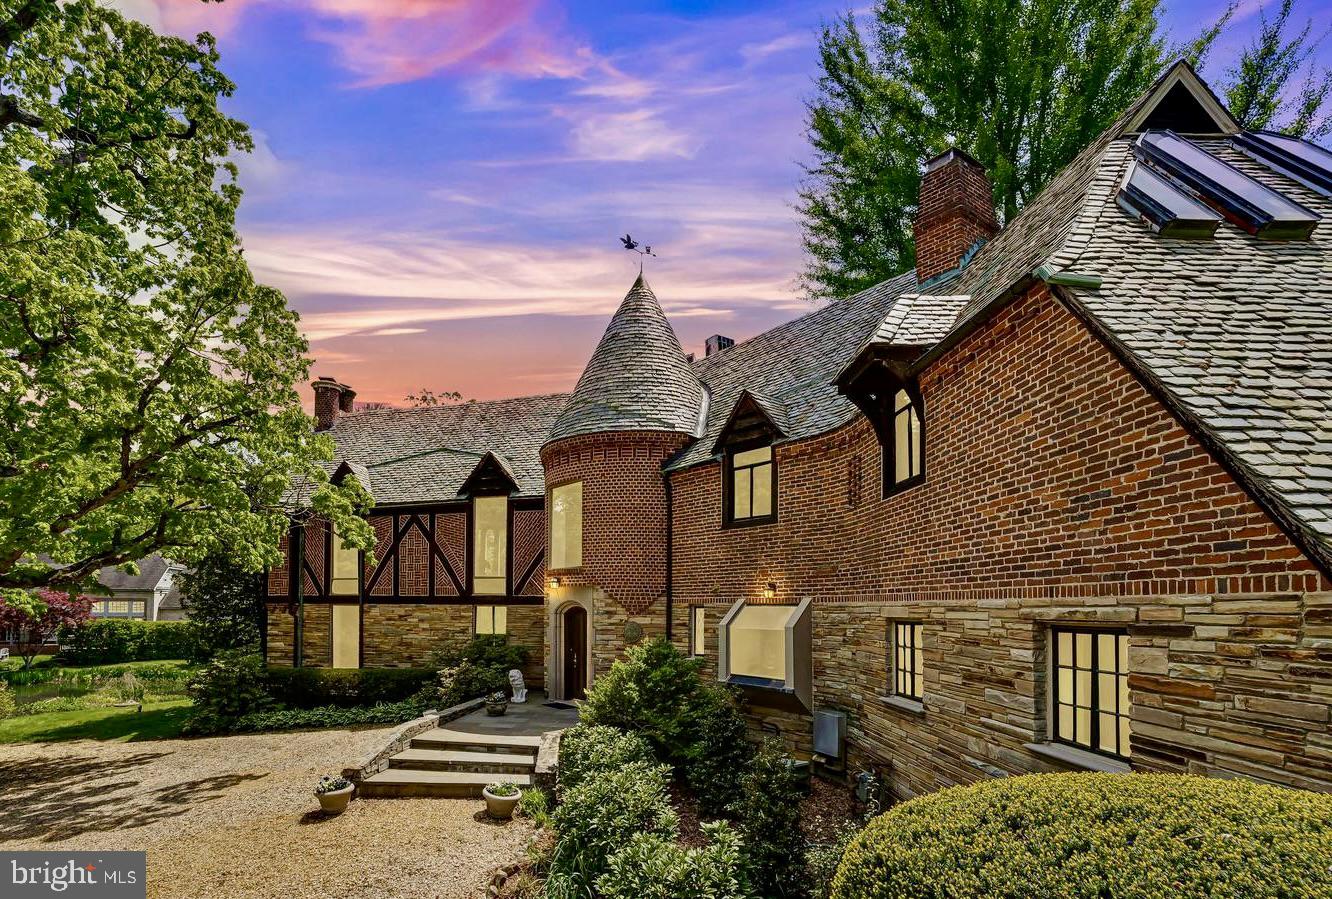
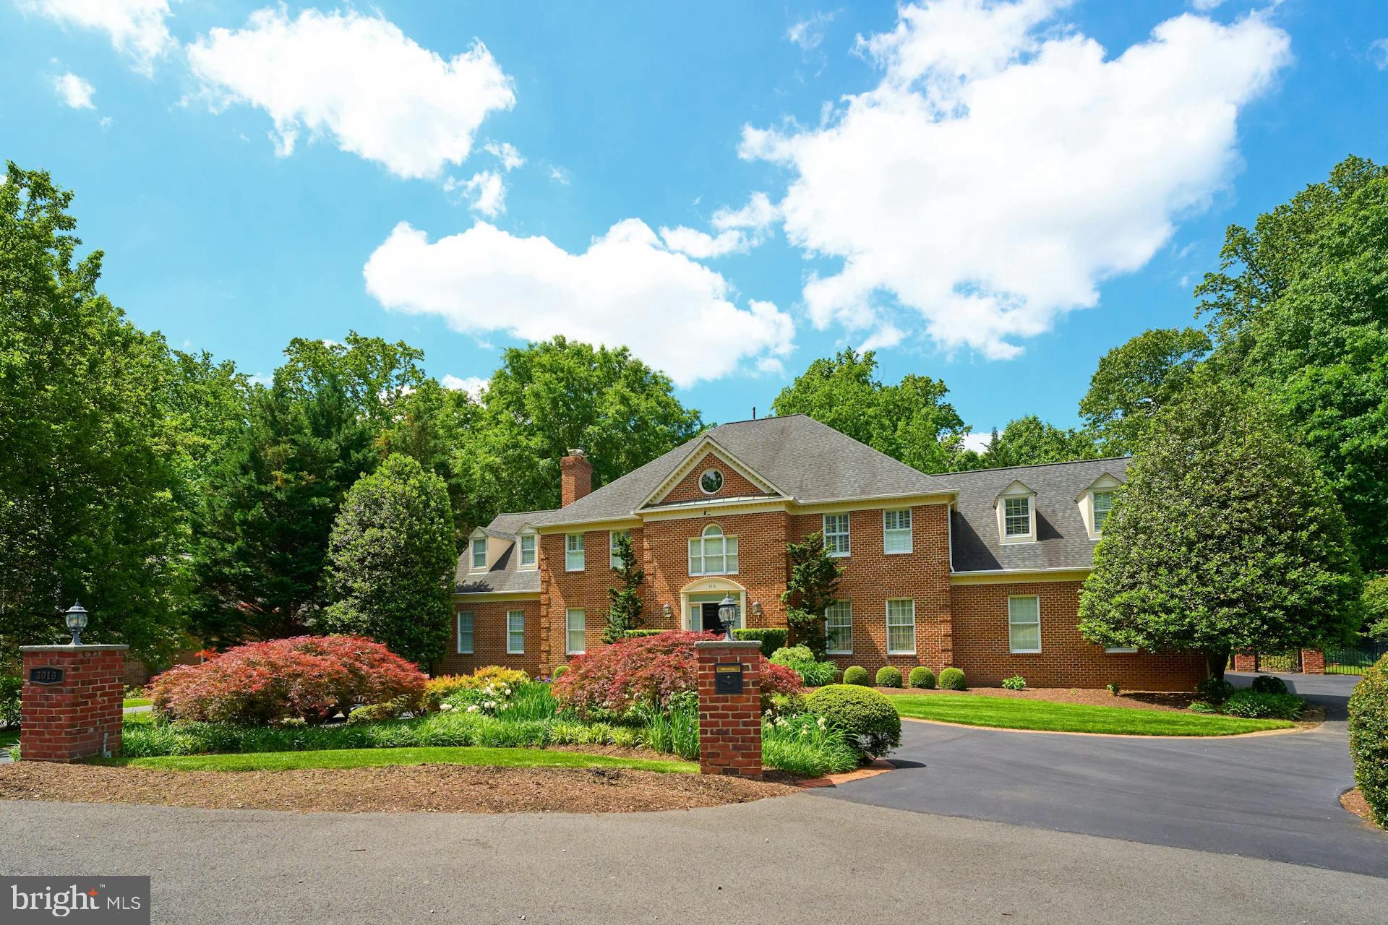
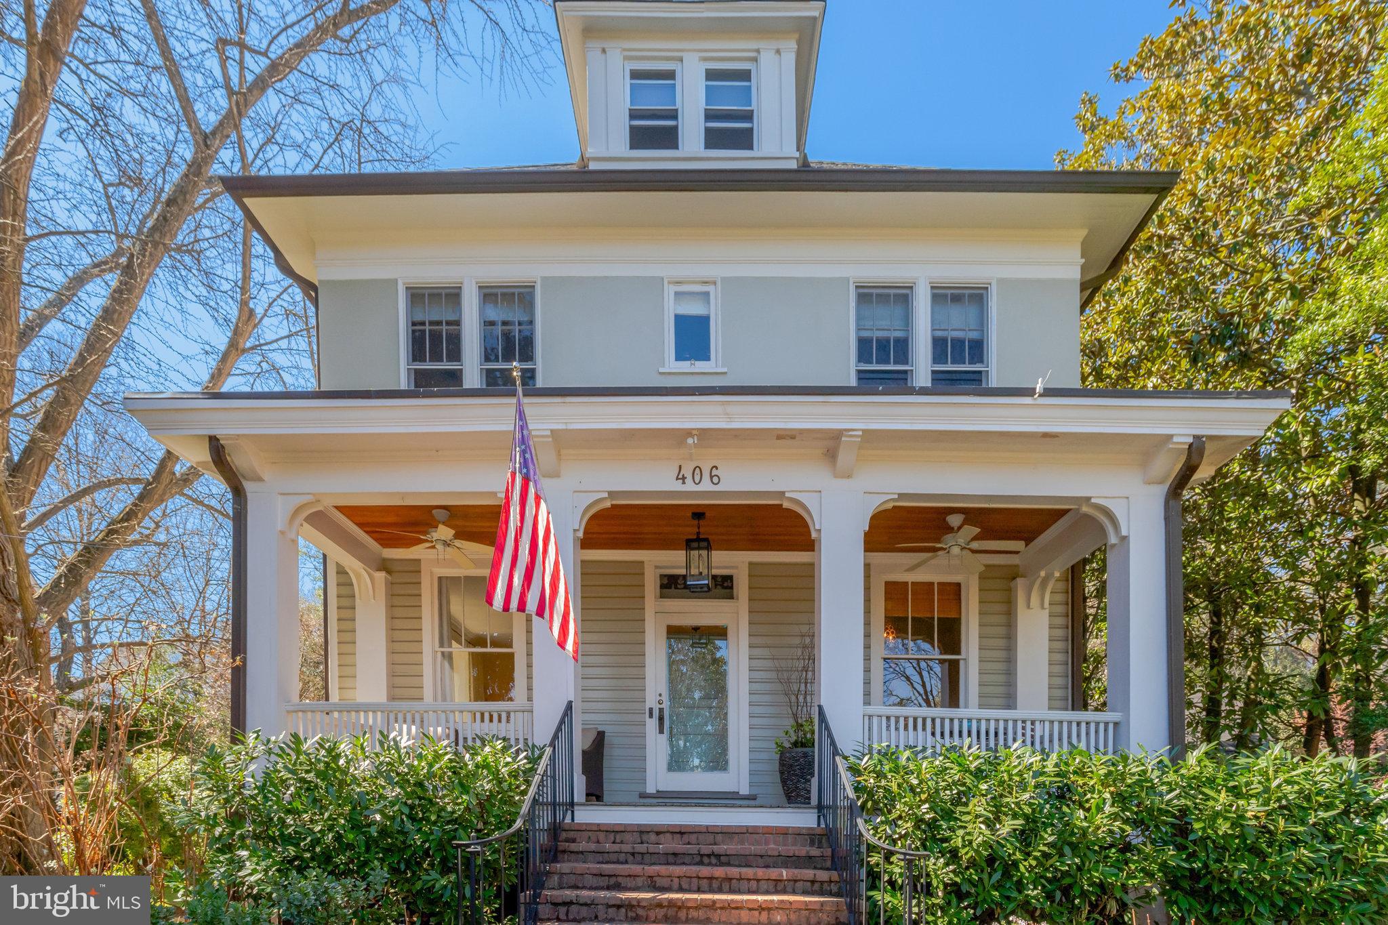
Nestled in the prestigious Country Club Manor neighborhood, this exceptional 5-bedroom, 4.5-bath residence offers a refined living space on a beautifully landscaped lot. Blending timeless architecture with modern functionality, this home is designed for both elevated everyday living and effortless entertaining.

The thoughtfully curated interior features expansive living areas, abundant natural light, and a seamless flow throughout. Upstairs, spacious bedrooms provide comfort and privacy, while the fully finished lower level offers additional flexible living space—ideal for guests, a home office, or recreation.

Step outside to a lush, private backyard retreat—perfectly suited for outdoor gatherings or quiet relaxation.

Ideally positioned just a 10-minute walk to Washington Golf and Country Club and only two blocks to Jamestown Elementary School, this home offers unparalleled access to some of Arlington’s most desirable amenities. Enjoy walkability to Williamsburg Middle School as well, all within the highly coveted Yorktown High School pyramid.

For commuters, convenience is unmatched—just two stoplights to Washington, D.C., approximately 10 minutes to Ballston Metro Station, and immediate access to George Washington Memorial Parkway, Interstate 66, and the Capital Beltway.

This is a rare opportunity to own a distinguished home in one of Arlington’s most sought-after neighborhoods, where location, lifestyle, and livability converge.
#VAAR2070710

ARLINGTON

3519 N DINWIDDIE STREET

5 Beds

4 Baths

4,719 Sq.Ft.

$2,195,000

MLS#: VAAR2070710

Open Saturday and Sunday, 1-3pm.   NO SIGN ON PROPERTY.  Welcome to 9300 Burning Tree Road, an expansive custom built Colonial, where no detail has been overlooked.  Beautifully sited on over half an acre with lovely specimen plantings, this tasteful, elegant home has been meticulously renovated from top to bottom.  Some of the very special features are:  amazing chef’s kitchen with a 60” Lacanche French Range, custom cabinetry, quartz counter tops, gas fireplace, breakfast room and sitting room; enormous great room with cathedral ceilings and handsome stone fireplace; perfect in-law suite with sitting room and beautifully appointed full bathroom; spectacular two-story primary bedroom suite with sumptuous en-suite bathroom, sitting room, fireplace, 3 walk-in closets and second floor studio; embassy sized dining room with fireplace; large recreation room with beautiful full bathroom attached, which could eventually be used as a main level primary bedroom suite; lovely expansive patio off the kitchen; large two-car garage, tons of storage and so much more! Located in highly sought-after Burning Tree and just minutes to downtown Bethesda, multiple parks, the Beltway and more, this is truly a home of distinction that will delight the most discerning buyers.  Schools are Burning Tree, Pyle and Whitman.
#MDMC2074036

BETHESDA

9300 BURNING TREE

6 Beds

5 Baths

7,000 Sq.Ft.

$2,195,000

MLS#: MDMC2074036

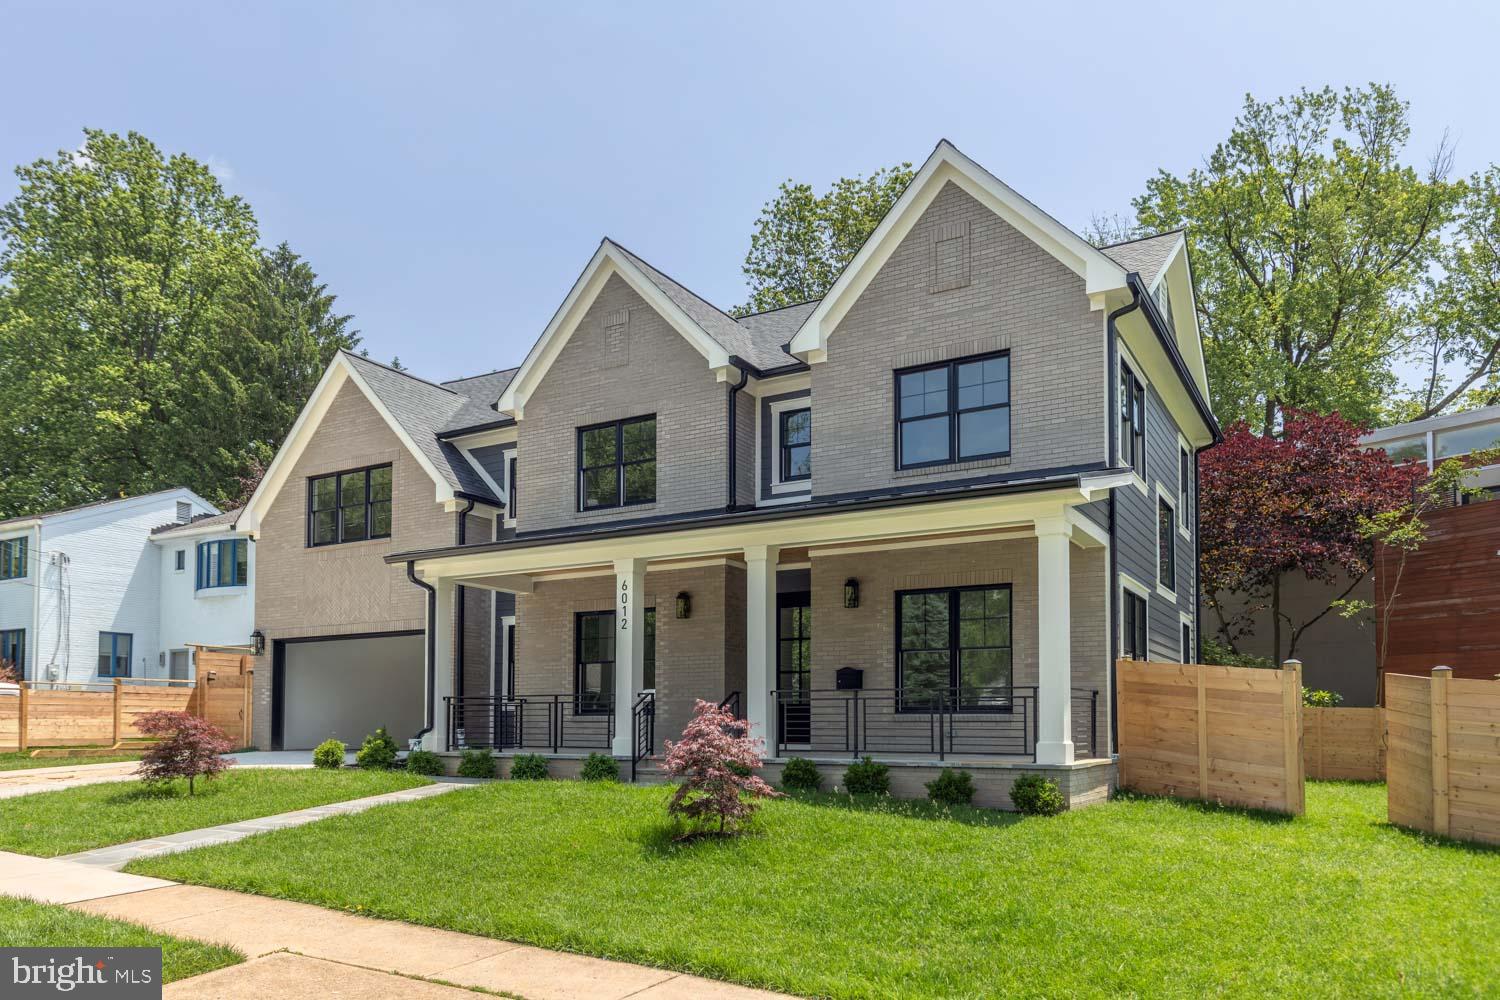
Stunning, brand new, stone and siding Arts and Crafts colonial built by esteemed builder, ERB Properties. This home offers an amazing open floor plan with 3 finished levels, 5 bedrooms and 4.5 bathrooms! Featuring beautiful craftsmanship and finishes with spacious rooms, abundant recessed lighting, European 7” knotted white oak hardwood floors, 10' ceilings, iron bannisters, custom molding detail and plenty of windows to let in the sunshine, it is ready for you to move right in! Inviting living room, formal dining room with butler’s pantry including wine refrigerator, gourmet chef’s kitchen with JennAir appliances, soft close cabinets & drawers, quartz countertops, island with waterfall counters and breakfast area. Light and bright gorgeous family room with gas fireplace, generous mudroom with cubbies and benches, powder room and flagstone patio. The spectacular upper level includes an owners’ suite with tray ceiling, 3 custom walk-in closets, luxurious spa bath with separate frameless glass enclosed shower, soaking tub and dual vanities. Also on the upper level are 3 additional bedrooms, 2 additional full bathrooms, a private office and a laundry room with sink, cabinets, washer and dryer. On the fabulous walk-up lower level you will find an extensive recreation room with a large wet bar and wine refrigerator, an additional bedroom with built-ins and a walk-in closet, a full bathroom, exercise room with mirror and rubber floor, additional storage space and a separate entrance. Two car garage and oversized fenced back yard! Located in the desirable Alta Vista Terrace subdivision, this home is part of the Walter Johnson High School cluster.
#MDMC2117800

BETHESDA

9205 BURLEY DRIVE

5 Beds

4 Baths

5,032 Sq.Ft.

$2,195,000

MLS#: MDMC2117800

RARELY AVAILABLE NEW HOME BY ACCLAIMED CASTLEWOOD CUSTOM HOME BUILDERS. 6 BEDROOMS / 6 FULL BATHS / 2 HALF BATHS ON .35 ACRES IN WALT WHITMAN SCHOOL DISTRICT. PRIME LOCATION & SUPERIOR CONSTRUCTION! FEATURES INCLUDE 3 FIREPLACES, QUARTZ COUNTERTOPS, LARGE GOURMET KITCHEN, FULLY FINISHED BASEMENT WITH WET BAR, EXPANSIVE MASTER SUITE WITH PRIVATE BALCONY, & MUCH MORE. ROOM FOR A POOL TOO!
#1000054421

BETHESDA

8113 THOREAU DRIVE

6 Beds

6 Baths

8,428 Sq.Ft.

$2,195,000

MLS#: 1000054421

This custom home is American Farmhouse style located in the highly sought after Country Club Estates neighborhood. Whitestone Custom Homes presents 4926 26th St North in Yorktown. This 7 bedroom, 6 bath & 1 half-bath, 6,600 square foot home on four finished levels sits beautifully on a 11,300 square foot lot in the Discovery, Williamsburg & Yorktown pyramid. Large 2 car oversized garage with electric vehicle charging outlet. Exterior facade features include Hardi-Plank clapboard siding, CertainTeed Landmark 30-year architectural shingle, aluminum 1/2 round gutters and downspouts. 9' ceilings on main level, 8'1/2" on second floor, 8' in loft and 9' lower level ceilings. Cathedral ceiling in Master Bedroom. High-end appliance package. Quartz/Marble/Granite countertops. Marvin Integrity Windows. High-end trim, moldings and ceiling package. Kohler plumbing fixtures. Simpson front entry door. Energy Saving Features include 2x6 stud framing providing larger interior wall cavity for the best level of insulation. Combination spray foam and fiberglass insulation in all exterior walls and garage ceiling to seal the home from the outside elements and reduce noise, including floor joists. Interior noise reduction insulation around all interior bathrooms, laundry room and partition wall between master suite and remaining house. 2 Zones HVAC with Trane 92% Single Stage Gas Furnace, 14 SEEER 3.5tons. PLEASE NOTE: Whitestone Custom Homes will work with buyers to customize features of their choosing. Changes may vary pricing. Whitestone Custom Homes reserves the right to change any specification mentioned above. Photos are representative from prior projects.
#VAAR146786

ARLINGTON

4926 26TH STREET N

7 Beds

6 Baths

2,001 Sq.Ft.

$2,195,000

MLS#: VAAR146786

NO DRIVE- BY DO NOT COME UP DRIVEWAY WITHOUT APPOINTMENT-   Paradise Found - 72 KICK 72 HOUR KICK-OUT IN EFFECT AS OF 5/6/2025   CONTINUE TO SHOW!!!
 Meticulously maintained 5.53 landscaped waterfront oasis located on MD Eastern Shore in Talbot County.  Extensive plantings and hardscaping design have been incorporated into the layout, design and extensive renovations in this waterfront retreat.  From the paved circular driveway and island flower beds to the hardscaping pavers and patio around the inground salt gen system gunite pool with heat pump for all the comforts of the summer season this home checks all the features one could ask for.  Efficiency at it best includes Geothermal closed loop system in addition to a solar 7.95 kw system (owned) which has generated over 100,000 kwh since being installed in 2014.  Average electric bill is $200.00 per month.  Gunite pool (40x20) with loop lock winter cover and automatic safety cover installed and maintained (under contract for the upcoming season).  This 4 Bedroom (2 en suites one with heated  bathroom floors) and a possible 5 bedroom, 3 Full baths with 2 half baths, plus possible expandable 987 sf +- of space on second floor offer even more potential.  Bailey dock offers 10,000 lb. lift with water at base of pier.  Also includes Kayak/canoe floating dock with ladder for easy access.  4 Power Durasol retractable awnings for shade on waterside.  Other features include 400 amp electric, 4 yard hydrants,  Cumings whole house generator, solid core doors throughout, abundant storage in house and upstairs in detached unfinished garage, 50 amp RV plug in.  Even has a 10x12 planting and potting shed. Located a short drive to Historic downtown Easton with abundant shopping, restaurants and entertainment
#MDTA2010354

EASTON

28090 GLEBE ROAD

4 Beds

3 Baths

4,392 Sq.Ft.

$2,195,000

MLS#: MDTA2010354

Designed by award winning architect Gregory Sparhawk, 4700+ sq ft of beautiful living in this unique WF property at the mouth of the Corsica River. Secluded cove with deep water and long sandy beach! Detail in abundance, 10' ceilings, deep mouldings, white oak floors many windows with fabulous views. Further space available for in  laws,nanny etc.
#1003051562

CENTREVILLE

351 CINNAMON TEAL DRIVE

4 Beds

4 Baths

N/A

$2,195,000

MLS#: 1003051562

Welcome to 5226 Baltimore Avenue – a spectacular 2025 renovation that defines urban-suburban living, just steps to D.C. With custom finishes and a boutique-builder approach, this Bethesda home stands apart from the mass-produced designs seen elsewhere. A property as unique as it is functional – designed in collaboration with award-winning architect Van Franke – it delivers the best of all worlds: easy access to downtown Bethesda, Friendship Heights Metro, shopping, and restaurants, all while maintaining a suburban charm.

This 4,150 square-foot home features six bedrooms, four full baths, and superb flow across multiple indoor and outdoor spaces. Soaring ceilings and generous room sizes add to the luxury feel, while elegant fixtures and premium finishes elevate every detail.

The kitchen is a chef’s dream: gleaming quartz countertops, state-of-the-art appliances, a custom center island with a breakfast bar and pendant lighting, and a sun-drenched breakfast area. Open to the family room featuring a gas fireplace and coffered ceiling, this area flows effortlessly out onto the rear deck with views of mature trees and a beautifully landscaped, fully fenced-in backyard.

The main level also features a guest bedroom or office with an en-suite bath, dual closets, and custom tile floors. Plus, a mudroom with built-in cubbies ensures an organized entry from the side entrance.
Upstairs, the primary suite is a dream with a large custom walk-in closet and a spa-like bath featuring a soaking tub and dual sinks. Bathed in light with oversized windows throughout, there are three additional bedrooms and a stunning hall bath with double sinks and custom tilework.

The light-filled walk-out basement is a highlight, offering an expansive entertainment area with a custom coffered ceiling in the family room, plenty of light throughout, and direct access to the backyard patio. A sixth bedroom, ideal for a nanny or in-law suite, a full bath, laundry, and ample storage.

Outside, BBQs and dinner parties are practically effortless on the large deck and covered flagstone patio. With lush landscaping and a fenced backyard, along with the private driveway for off-street parking, this is a home designed for those who appreciate location, easy living, and a luxury lifestyle.

Green Acres in Bethesda is known for its unique blend of suburban tranquility and urban convenience. This close-knit community offers a peaceful retreat with tree-lined streets and tidy yards, providing residents with a serene environment. 5226 Baltimore offers easy access to a variety of shopping, dining, and entertainment options. Steps to the Capital Crescent Trail, Friendship Heights Metro, shopping, and dining; close to Spring Valley (D.C.). And bonus – no waitlist for Little Falls Swimming Club (inquire with agent). Inbounds for Westbrook, Westland, and B-CC schools. Ideal for those who want the perfect-sized custom home for today’s lifestyle.
#MDMC2174144

BETHESDA

5226 BALTIMORE AVENUE

6 Beds

4 Baths

4,150 Sq.Ft.

$2,195,000

MLS#: MDMC2174144

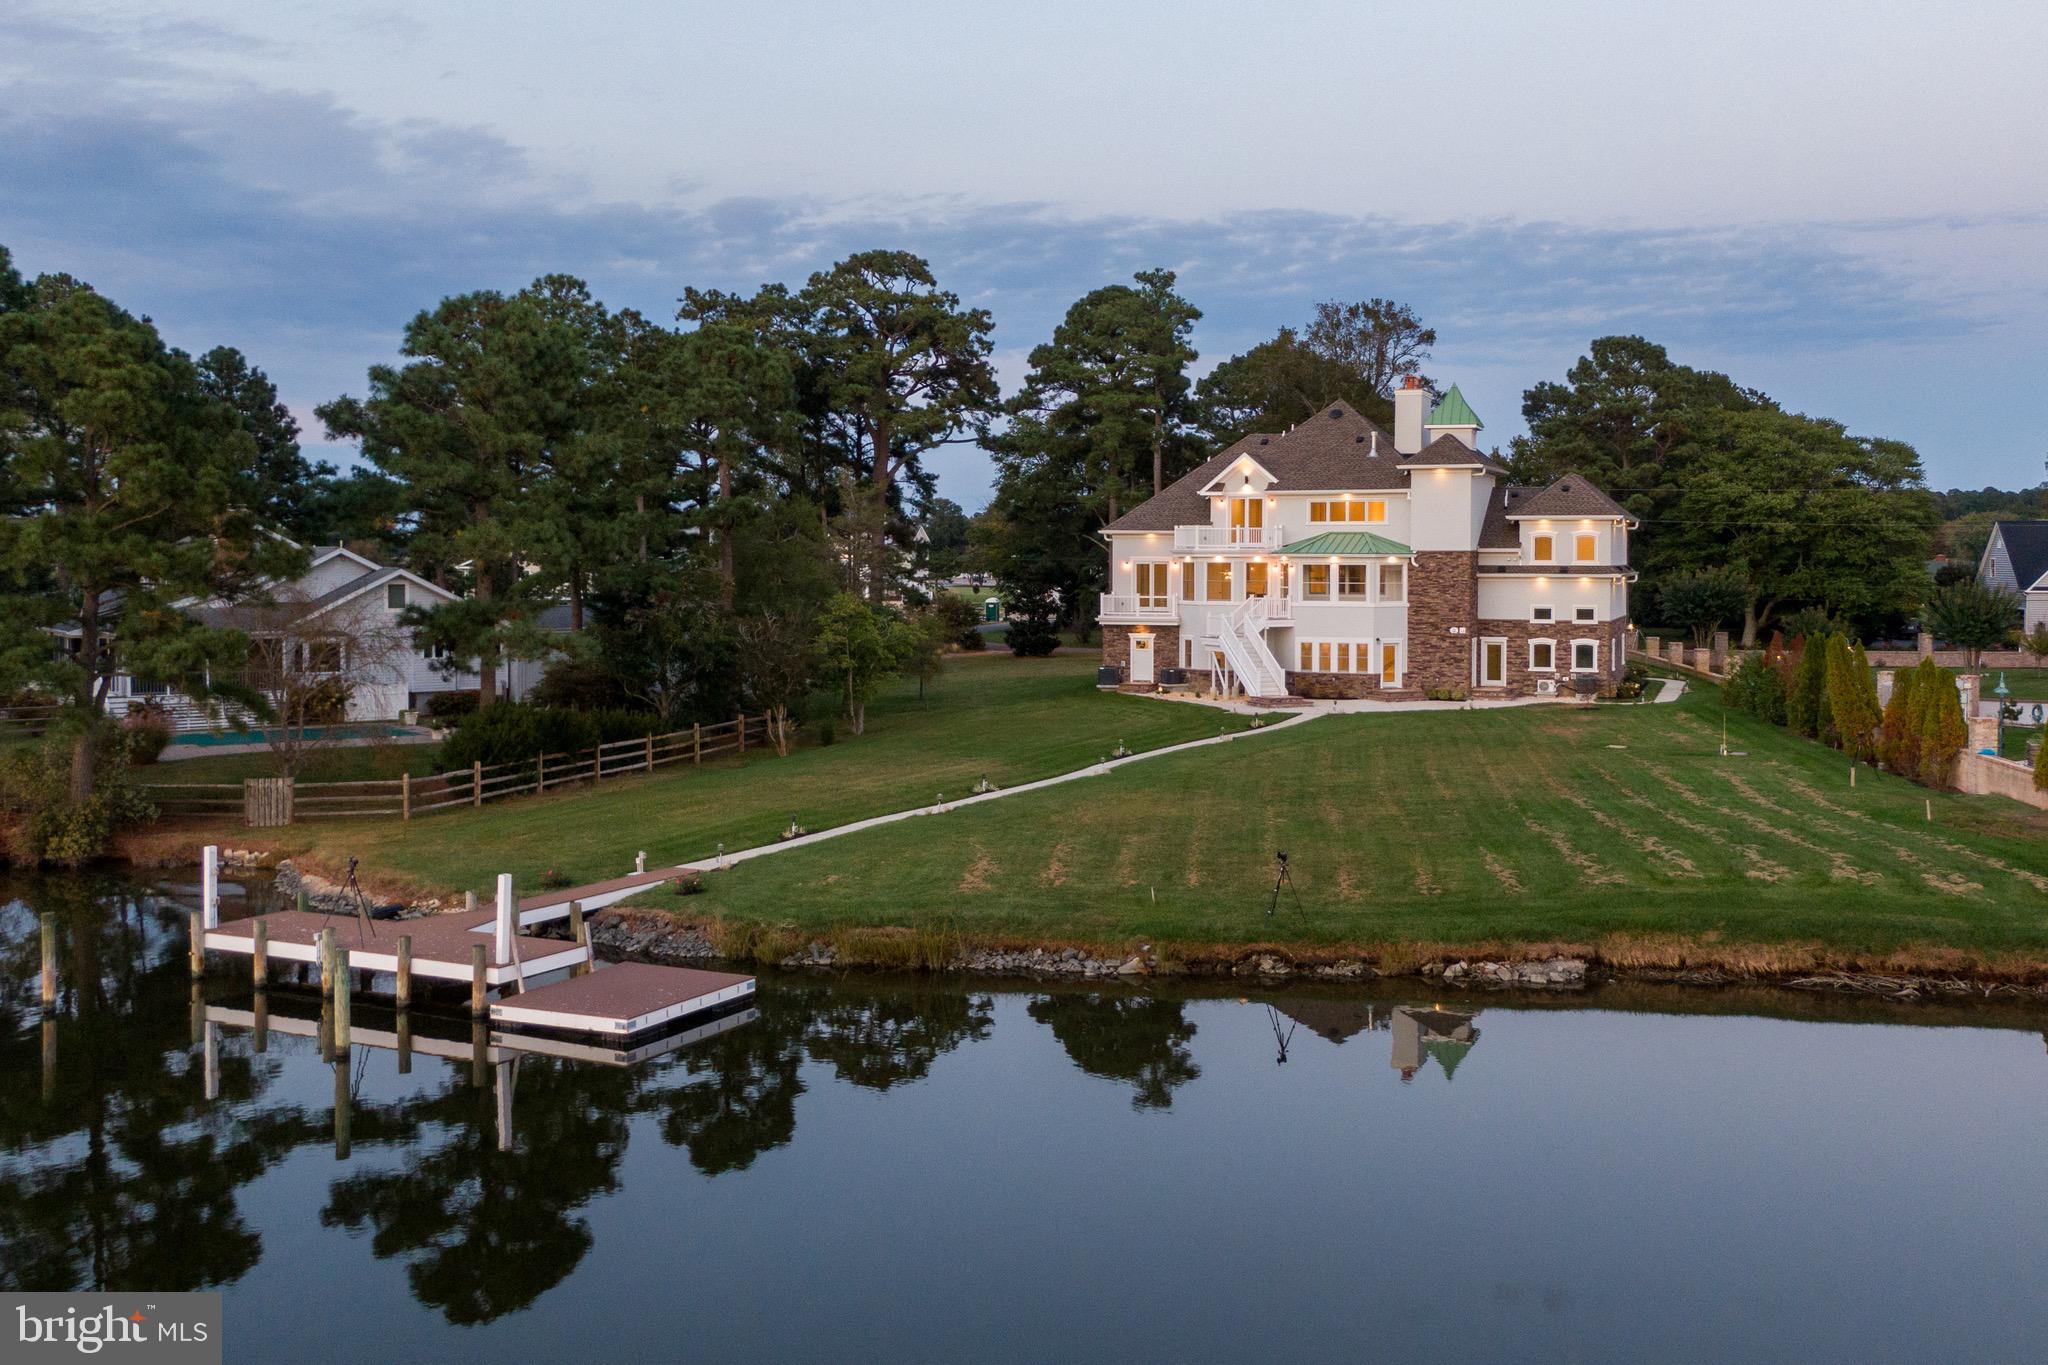
Welcome to a Chesapeake Bay retreat where spectacular views and unparalleled waterfront living await. Perfectly positioned on a serene cul-de-sac, this elegantly appointed home offers breathtaking vistas of the iconic Bay Bridge, majestic lighthouses, and sunsets that will leave you speechless.

Upon entering the two-story foyer, the formal living room and bonus room welcome you and provide ample space for unwinding or hosting guests. The thoughtfully designed interior offers four bedrooms and four and a half baths, including an upper-level primary suite with a cozy sitting room and a yacht-inspired bathroom. On the lower level, a fifth bedroom studio suite features an ensuite bath, sitting area, and granite bar top — ideal as an in-law or au pair suite. A separate entrance to the outdoors provides additional flexibility and privacy.

Natural light floods every room and frames the serene water views at every turn, accentuating the open-concept kitchen, dining area, and family room that flow seamlessly into the outdoor covered living spaces.

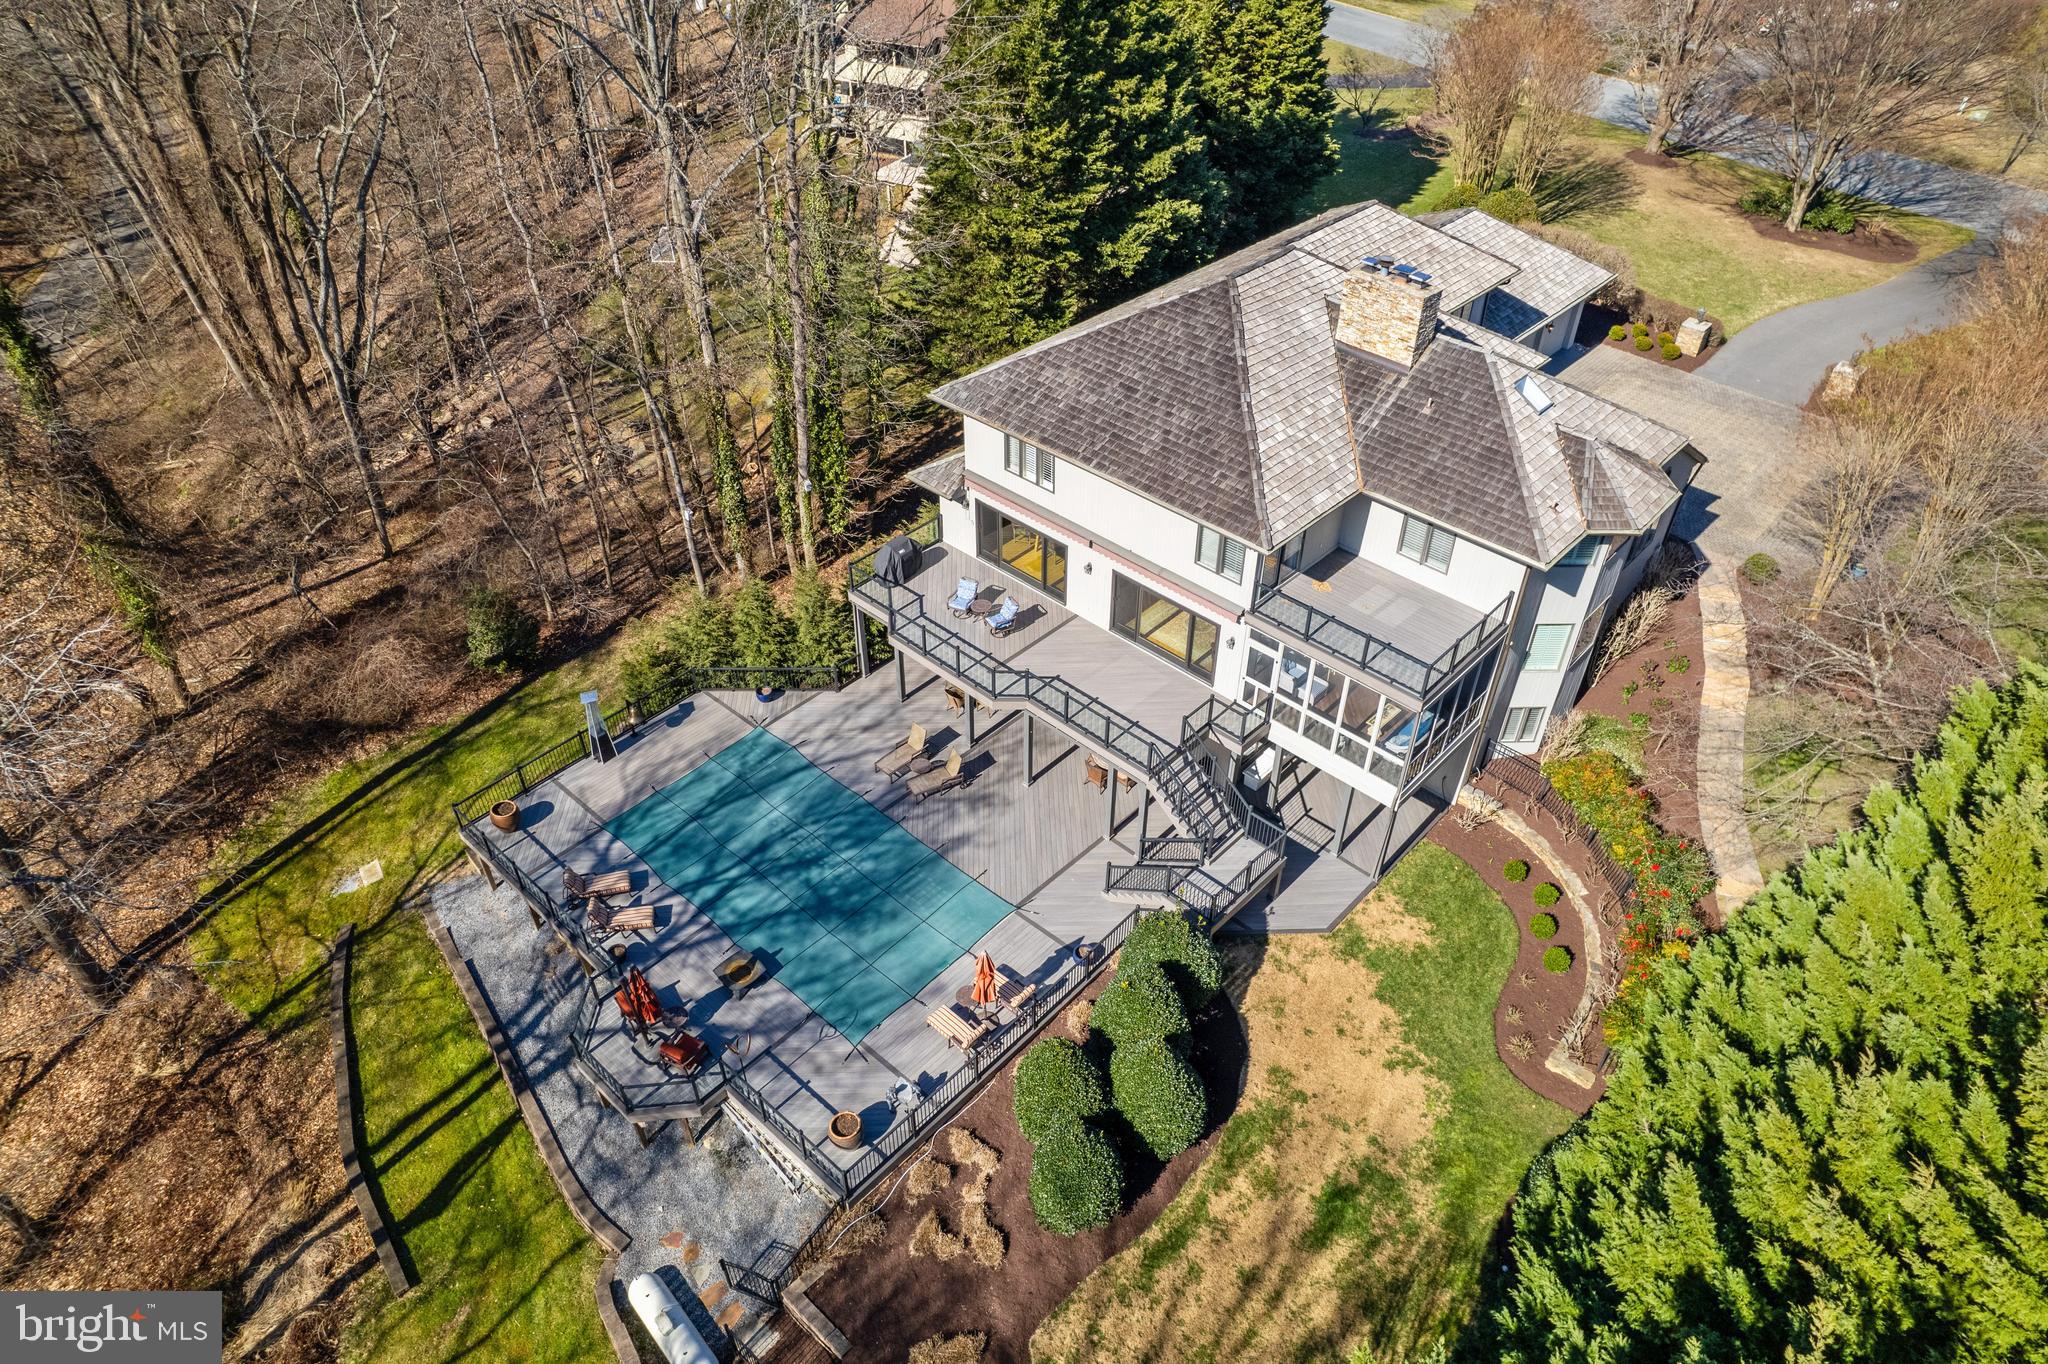
Three sets of oversized French doors open to the stunning waterside patios, featuring a PebbleTec saltwater heated pool, lush mature landscaping, and perfect elevation outside of the flood zone — a rare combination that enhances both beauty and peace of mind. A covered patio and pool cabana with a dedicated pool bath create the perfect environment for relaxing or entertaining as you take in the beauty of the bay.

The private dock with two boat lifts (12,500 lb and 30,000 lb) provides endless opportunities for fishing, crabbing, and boating, completing the ultimate waterfront lifestyle.

This home is more than a residence—it’s a masterpiece of design and nature, crafted to immerse you in the soothing rhythm of life on the bay.

Welcome Home.
#MDQA2015758

STEVENSVILLE

216 LIGHTHOUSE VIEW DRIVE

4 Beds

4 Baths

4,138 Sq.Ft.

$2,195,000

MLS#: MDQA2015758

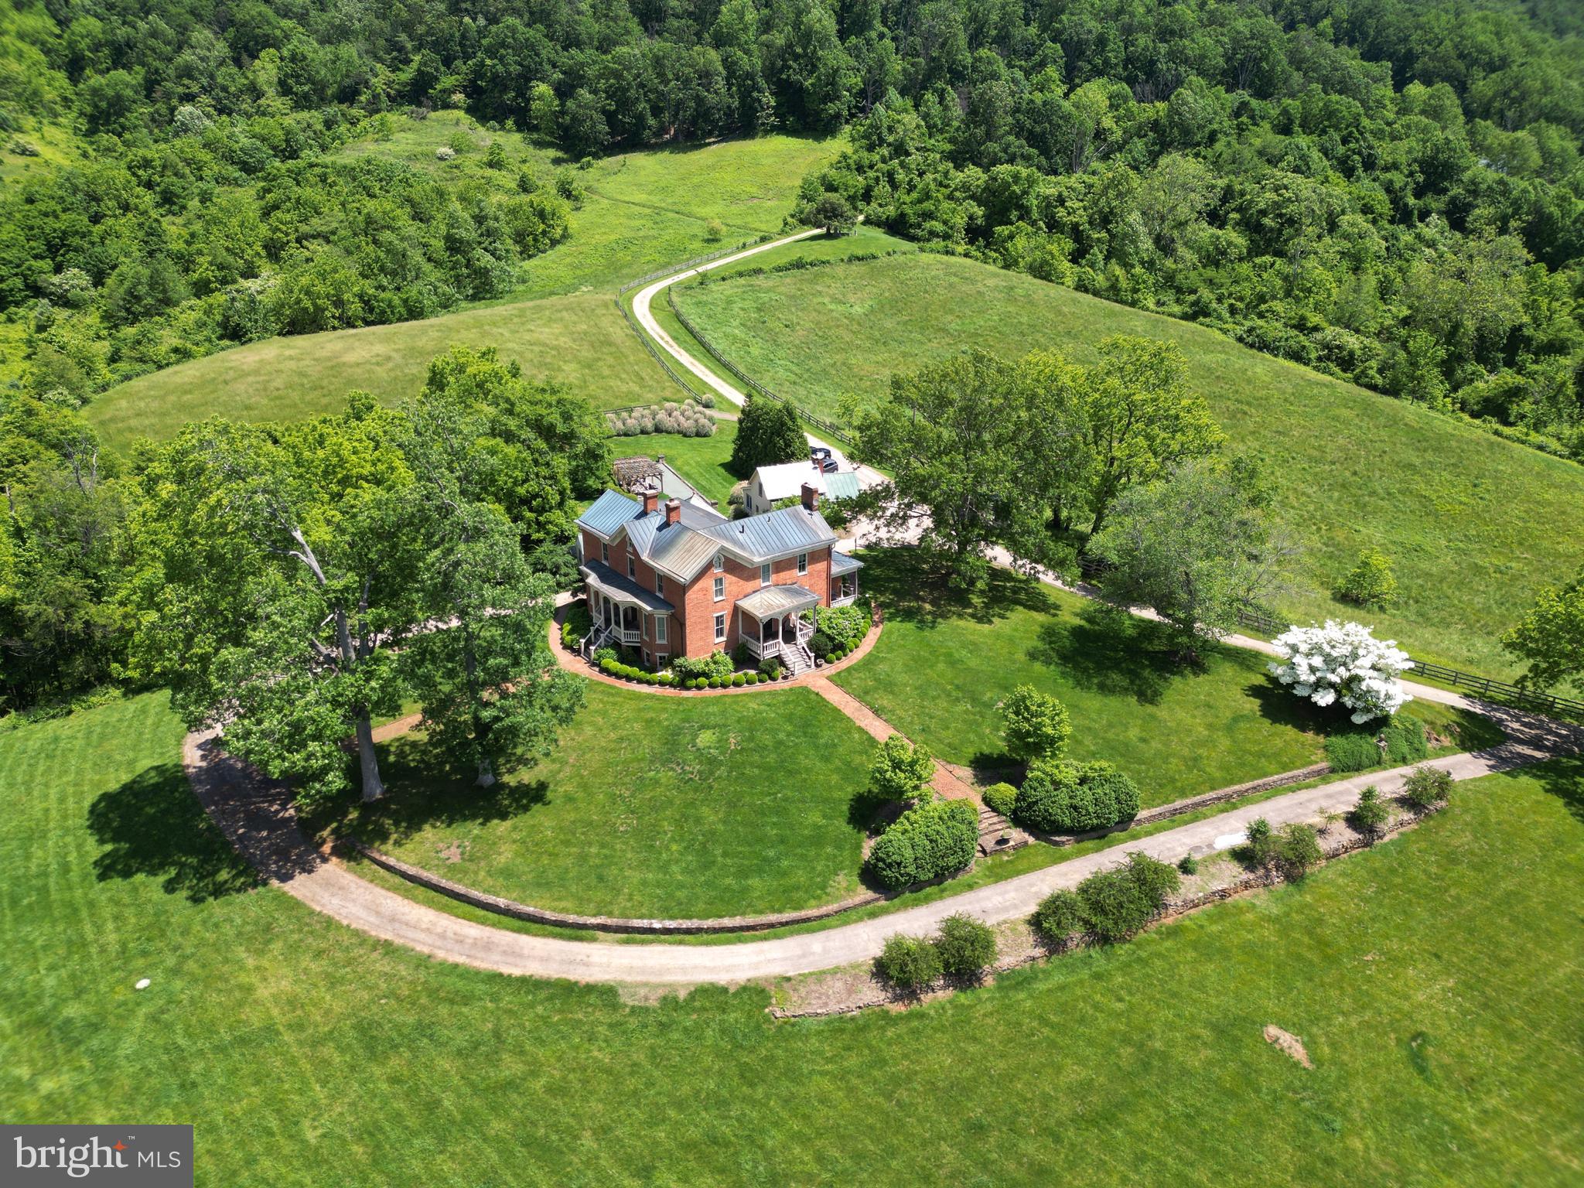
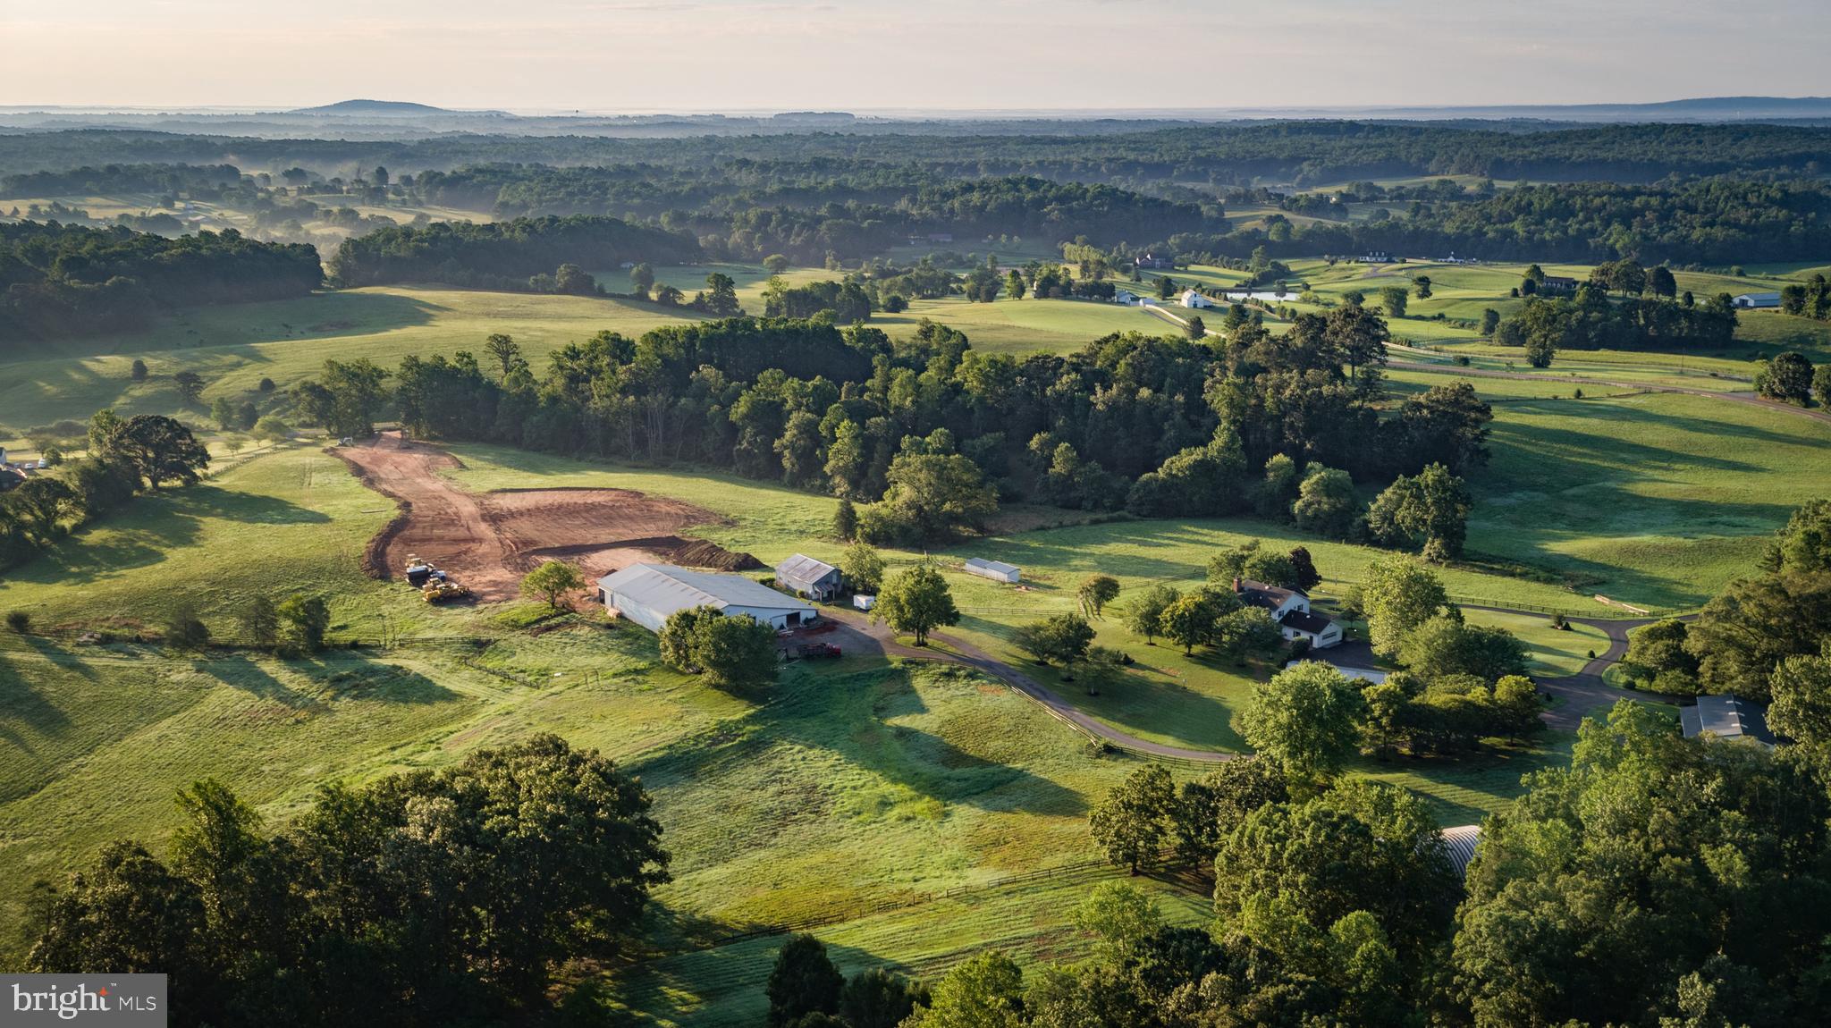
Historic Stone Farmhouse on 116.8 Acres of Rolling Virginia Countryside is available for the first time in nearly a century!

Tucked quietly into the foothills of Huntly, Virginia, where creeks weave through open meadows and mist settles gently over the Blue Ridge, stands a home that feels timeless. Built in 1720, the stone farmhouse at 290 Riley Hollow Road has watched centuries pass, yet it still radiates the same strength, warmth, and grace that have anchored it for generations.

The current owners have lovingly and meticulously renewed and restored this home and the accoutrements of the land, honoring its heritage while crafting it for todays modern lifestyle. The main level has been reimagined — all new flooring stretches through the living spaces, a beautiful enclosed sunroom and large deck have been added to the rear of the property enveloping the endless views. In the kitchen, quartz countertops gleam beside bar counter seating and a custom moveable island, designed from an original 1800s farm table and topped with black walnut milled from a fallen tree on the property — a piece of history reborn and returned home.

Throughout the farmhouse, hand-hewn beams, exposed stone walls, and original woodwork tell stories of another time, while updates throughout bring ease and comfort. Every corner balances authenticity and refinement — a place that feels both rooted and renewed.

Beyond the home, 116.8 acres unfold in every direction — a landscape of beauty and quiet power. Multiple creeks including Bearwallow creek, Sprucepine Branch and waterfall branch thread through the property, feeding a freshwater pond where deer and heron often stop at dusk. The properties stone walls were labor intensively rebuilt and trace the hillsides, marking the passage of time with enduring grace. At the edge of the horizon rises Little Bastard Mountain, a rugged and beloved landmark that seems to guard the valley below.

Practicality meets grandeur here: a massive steel Quonset Building stands ready for whatever your pleasure… equipment, hobbies, small plane hangar, indoor pickleball court or any creative venture one might have; an oversized garage with ample space for 4 vehicles, a storage shed with log shed, a cattle run-in, a former horse stable, and the remains of a spring house provide ample space for work, enjoyment and life on the land. Every element serves a purpose, blending function with beauty in the rhythm of rural Virginia living.

This is more than a property — it’s a living legacy. A place where history breathes through every beam and stone, where craftsmanship and care have shaped both the home and the land. Whether you dream of a working farm, a peaceful retreat, or a multigenerational sanctuary, 290 Riley Hollow Road offers a rare and extraordinary chance to own a true piece of Virginia’s soul.

Come walk the fields, listen to the creeks, embrace the views and feel the past and present meet in perfect harmony. 290 Riley Hollow Road is more than a home — it’s a legacy estate, a story of Virginia’s past and future, waiting for its next steward.

Schedule your private showing to explore this extraordinary property where history, craftsmanship, and nature converge.

Want a larger home? There is plenty of space for an additional dwelling or use the plans already created for this property. Architectural drawings/planset for an enlarged main home are available to the buyer of this amazing property.

Be sure to watch the amazing aerial video!
#VARP2002360

HUNTLY

290 RILEY HOLLOW ROAD

3 Beds

3 Baths

2,236 Sq.Ft.

$2,195,000

MLS#: VARP2002360

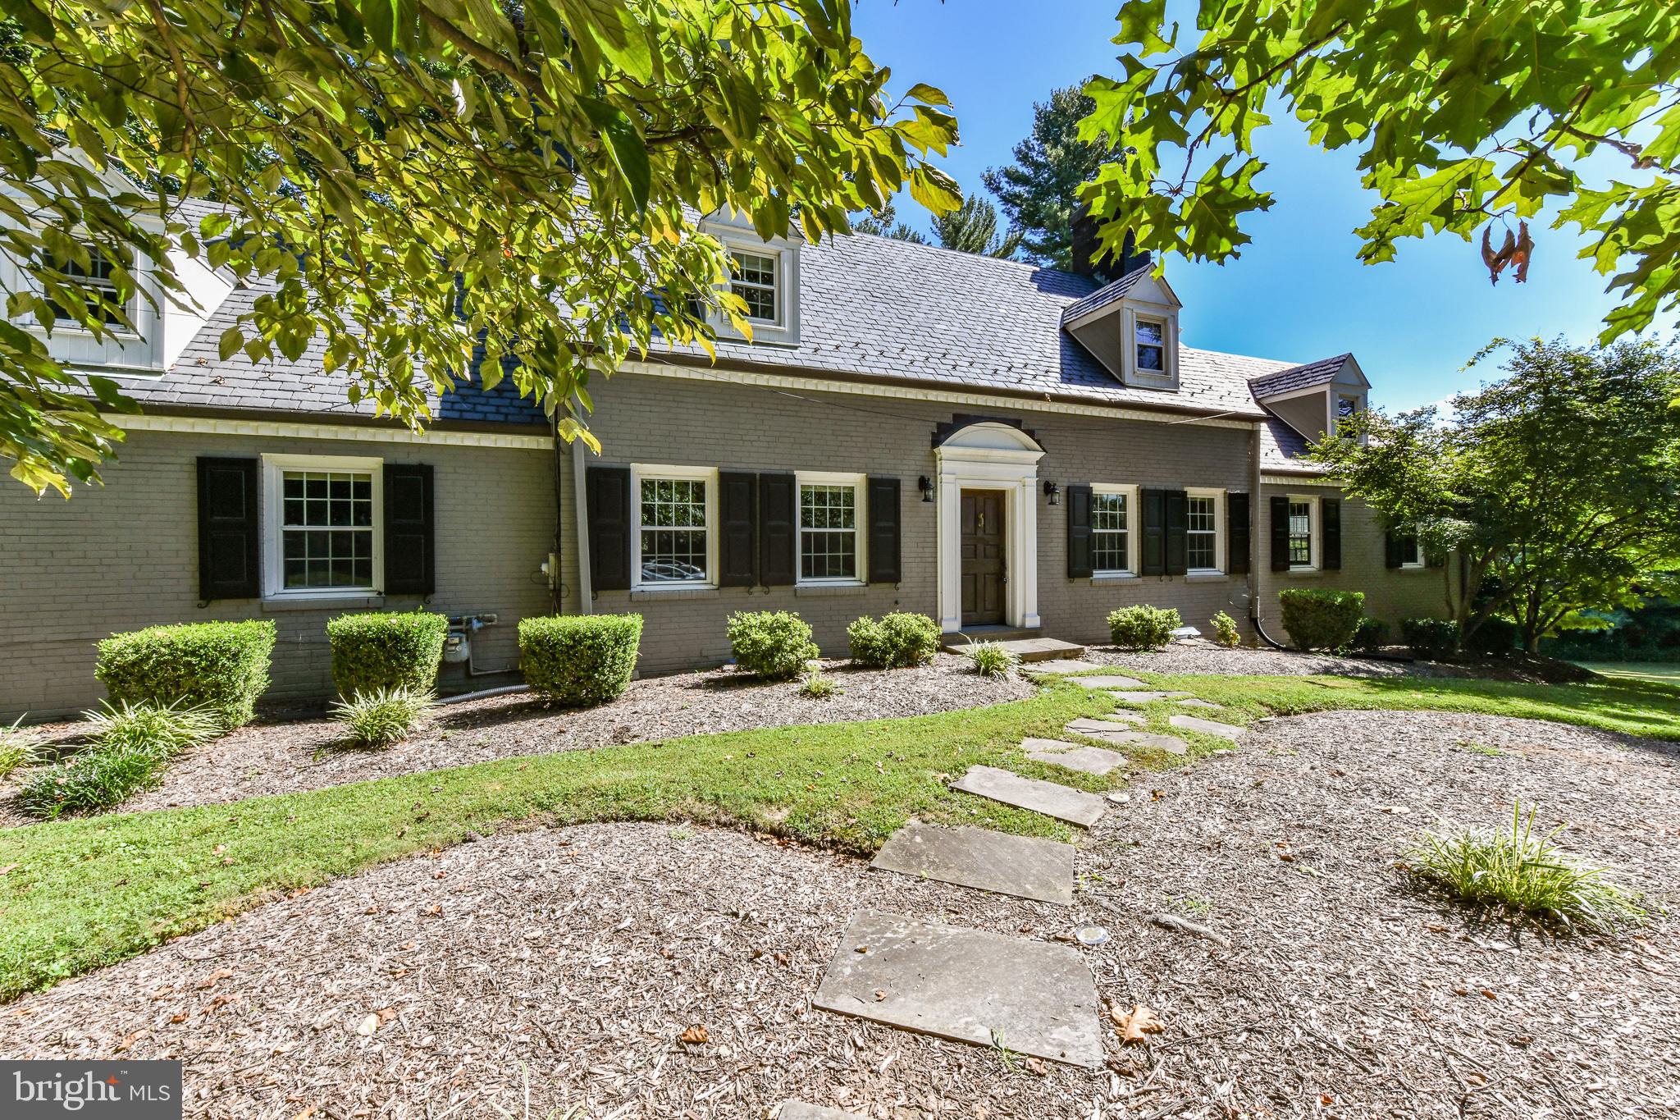
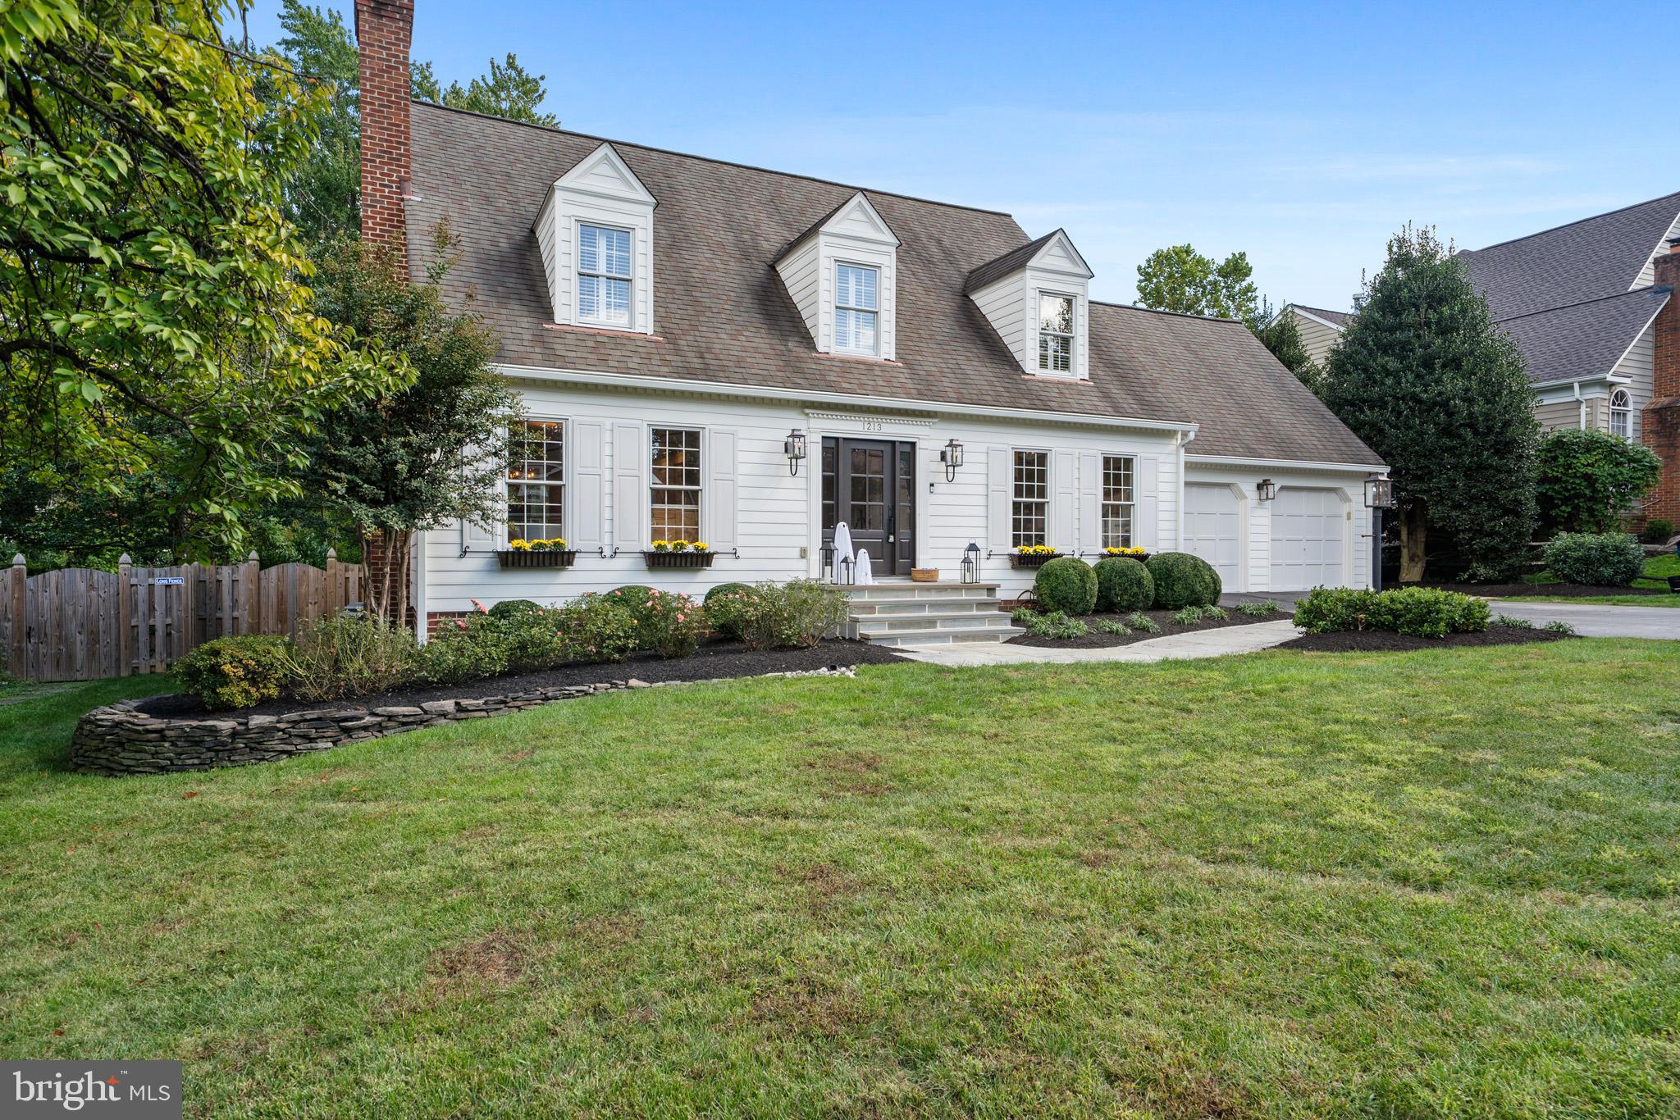
Welcome to this rare opportunity to live in an expanded, exquisitely renovated classic colonial style home in the sought after Country Club / Yorktown neighborhood of wonderful Arlington, Virginia. 

The perfectly proportioned, lovingly re-imagined main house includes a welcoming front porch  with a garden entrance, a true through hall foyer generous formal living and dining rooms, open chef’s island kitchen with professional grade appliances, a well incorporated breakfast area open to a cozy family room with a pretty fireplace and built in casework.  A mud room off the driveway, and a well placed powder room complete the main floor. 

Upstairs are four bedrooms and three full baths, including a luxurious primary suite which easily accommodates a sitting area, a sumptuous bath with designer tile and separate tub and shower, and the walk-in closet you always wanted. Three more bright, ample bedrooms, each with good exposures, closets, and lighting, and a well designed laundry room finish the second floor. 

Downstairs there is an enormous, well lit recreation room with bonus space for a workout or crafts, a fifth full daylight bedroom with its own entrance, a full bath, and massive, well organized, utility / storage space. 

There’s more! Step outside from the kitchen / family room into your own backyard oasis. Enjoy the beautiful custom patio, maturing well designed (and pollinator friendly!) landscaping, play area, to find a jewel box of a detached, lofted outbuilding  (electricity, heating and cooling but no plumbing) to serve as either the she-shed, man-cave, office, or playhouse your lifestyle suggests. It’s an utterly charming space. There’s also a separate detached garage with an automatic door and electric car charger. 

All this, gleaming hardwood floors, custom finishes, tasteful decor, thoughtful improvements, and an 11,000+ sq ft lot (don’t miss the bonus area / dog run behind the office), close to shopping, parks, and Arlington’s popular award winning schools. This is it: the perfect house….

Welcome home!
#VAAR2077304

ARLINGTON

4919 26TH STREET N

5 Beds

4 Baths

3,700 Sq.Ft.

$2,195,000

MLS#: VAAR2077304

Significant Price Improvement!!!  Welcome to 203 E Chew Avenue, a residence of exceptional craftsmanship and refined luxury, originally constructed in 2008 and thoughtfully re-imagined through comprehensive renovations completed in 2023 and 2024. See virtual tours above. Encompassing more than 4,700 +/- square feet of finished living space, with 5 bedrooms and 5 and a half baths, this home offers an elevated blend of sophistication, comfort, and timeless Eastern Shore charm— located on East Chew Street, the property is walking distance to the harbor, boutiques, and celebrated dining of St. Michaels. From the moment you enter, the quality is unmistakable. Clean sightlines and an open, interconnected floor plan create an ideal setting for both everyday living and effortless entertaining. Throughout the home, curated lighting, custom millwork, elegant crown molding, custom doors, and redesigned fireplaces reflect a commitment to thoughtful design and enduring craftsmanship.
The main level features a primary suite with beautifully updated finishes and refined details, including a fully renovated primary bath. There is a second primary suite on the second level as well with a renovated bath. The main residence offers four en-suite bedrooms; all baths have been renovated each providing privacy and comfort for family and guests alike. A standout feature of the property is the fully independent renovated permitted apartment above the two-car heated garage. Complete with a full kitchen, bath, washer and dryer, office area, and sleeping loft, this versatile space is ideal for extended family, guests, a private studio, home office or potential rental income. At the heart of the home, with secure access to the main house from a two garage, providing off street parking and easy kitchen access, is both functional and thoughtful. The kitchen showcases high-end appliances with gas, exquisite finishes, and custom lighting. The kitchen flows seamlessly into the living and dining areas, where fireplaces add warmth and ambiance.
Upstairs, an additional media lounge area, a second upper-level primary suite offers a serene retreat with updated bathroom cabinetry and fixtures, a fireplace, and a beautifully designed custom walk-in closet. A third en-suite bedroom along with a spacious laundry room adjacent to the media room, enhance convenience. The fourth en-suite bedroom is on the third level with additional living space and a renovated bathroom. Outside, professionally newly designed landscaping and a full irrigation system provide year-round beauty, while the blue slate terrace—framed by expertly trained David Austin climbing roses—a grilling area creates a private outdoor sanctuary for entertaining or quiet reflection. Modern conveniences include Wi-Fi broadband, advanced home monitoring systems, and a Hikvision doorbell with remote access, updated HVAC, Renaldi tankless hot water systems both add comfort and peace of mind. A concrete crawlspace with a dehumidification unit is part of this well-built home.  Perfectly positioned near the waterfront and within easy reach of Easton and Oxford, this turnkey home is ideal as a full-time residence or a sophisticated weekend retreat. With flawless finishes, flexible living spaces, and an unrivaled location, this property represents the pinnacle of Eastern Shore living. Schedule your private showing and experience its exceptional character firsthand.  On a price per sq. ft. basis this property represents an excellent value and the new two-level apartment above the heated garage is an exceptional rental investment opportunity, guest quarters, studio or office.
#MDTA2013148

SAINT MICHAELS

203 CHEW AVENUE E

5 Beds

5 Baths

4,673 Sq.Ft.

$2,195,000

MLS#: MDTA2013148

Originally known as Mount Pleasant this breathtaking 426.15 acre parcel was at one time the home of Thomas Lee, whose home Mount Pleasant burned in 1729.  Sometime after, Thomas Lee and his family moved to Stratford Hall, which is a must-see on the Northern Neck!  Since that time, a portion of this property has been known as "Burnt House Field".  This vast bucolic parcel is partially fenced with 6500' of frontage on Lee Creek and Lower Machodoc Creek which lies just off of the Potomac River. The west portion of Machodoc Creek is considered Navigable. Other notable features include three ponds, 188 acres +/- of open land, used as pasture and cropland  and sweeping vistas in every direction.  Wildlife and waterfowl abound. Known on this portion of the Northern Neck as "the little hatchery", the abundance of geese, ducks, wild turkey, native game birds, bald eagles, deer and all manner of wildlife is astounding!  A host of towering ancient trees, rivers of daffodils, a provenance that transcends the ages and so much more make this a fabulously desirable property and the buying opportunity of a lifetime!  Ideal  for use as a family compound, sporting property or rural oasis set in the heart of Westmoreland County, on the Northern Neck of Virginia. A breathtakingly serene and beautiful property with frontage on Mount Pleasant Road and Coles Point Road.  Wildlife, Waterfowl and a rolling pastoral landscape awaits.   The burial ground of Thomas Lee, the builder of Stratford Hall, and Richard Henry Lee, a signer of the Declaration of Independence is here and is owned and maintained by The Society of The Lees of Virginia and is not included in this listing.   Mount Pleasant Farm is convenient to Fredericksburg, Washington DC, Richmond, and Williamsburg.  317 Coles Point Road, also known as Mount Pleasant - circa 1886 adjoins this vast waterfront farm property and is also available for purchase in a separate listing.
#VAWE2005130

HAGUE

0 MOUNT PLEASANT

None Beds

None Baths

N/A

$2,195,000

MLS#: VAWE2005130

Set behind a lush, manicured landscape in one of Bethesda’s most coveted enclaves, 7410 Honesty Way is a masterclass in understated elegance and architectural precision. Offered by the original owners, this impeccably maintained residence spans approximately 6,750 square feet of sophisticated living space, harmonizing grand-scale entertaining areas with intimate, light-filled retreats.

The main level is defined by soaring cathedral ceilings in the living room and a dining room flooded with natural light, all anchored by rich hardwood floors. At the heart of the home, the renovated kitchen features premium Bosch appliances and a functional pantry, flowing effortlessly into the family room centered by a cozy gas fireplace. A private office and elegant powder room complete this level. The 2006 addition elevated the home’s design, introducing a stunning sunroom and a screened-in porch that offer immersive, panoramic views of the surrounding treetops.

The primary suite serves as a true sanctuary, featuring a dedicated sitting room, a spacious walk-in closet, and a spa-like bathroom equipped with a whirlpool tub and separate shower. Three additional bedrooms occupy the upper level, including one with a private en-suite bath.

The expansive, walk-out lower level offers incredible versatility. Currently configured with a recreation room, a second family room, a full bath, and laundry, it also provides significant storage and the potential for a fifth bedroom. Outside, the half-acre professionally landscaped lot is a private, wooded oasis. The fully fenced grounds include a sprinkler system and a patio perfectly situated for serene outdoor living.

With a brand-new roof installed in 2025 and a location that offers easy access to local amenities and nearby school campuses via a convenient walkway path, this home offers a sophisticated lifestyle without compromise. 7410 Honesty Way isn't just a residence; it’s a retreat for those who appreciate the finer things.

Walt Whitman HS, Pyle MS and Burning Tree ES service the neighborhood.
#MDMC2241506

BETHESDA

7410 HONESTY WAY

4 Beds

4 Baths

6,750 Sq.Ft.

$2,195,000

MLS#: MDMC2241506

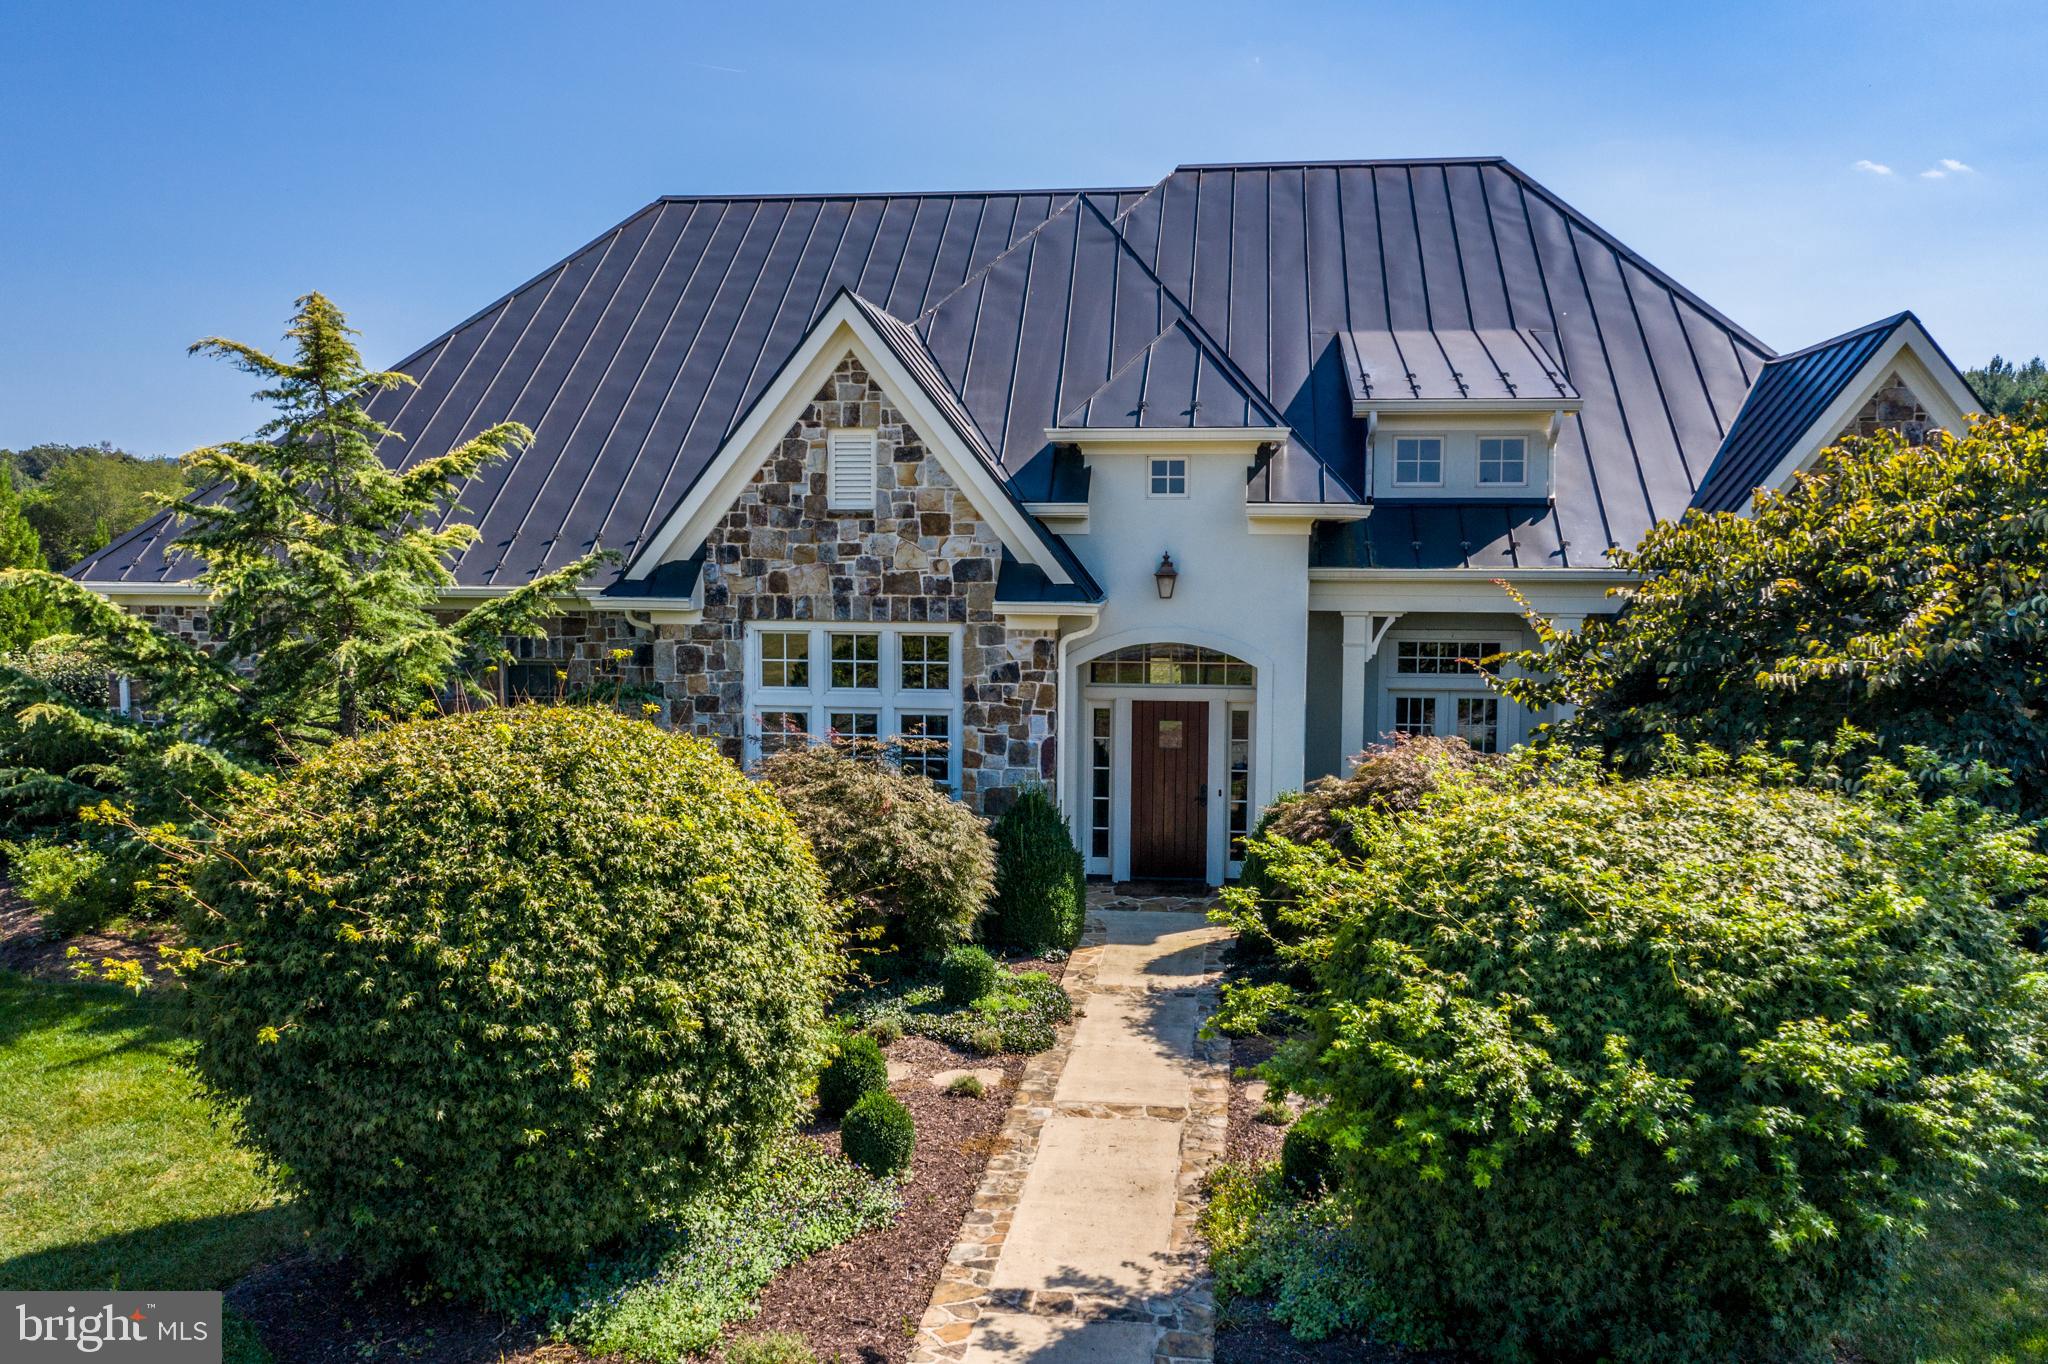
Perfectly positioned on the eastern edge of the historic village of Middleburg, this extraordinary custom-built estate captures the timeless character of Virginia's horse country while embracing the comfort, craftsmanship, and sophistication of modern living. Built in 2021, the home was thoughtfully designed to honor the architectural traditions that define this remarkable region, blending classic proportions, natural materials, and refined detailing into a residence that feels both timeless and elegant.
<br><br>
Surrounded by gently rolling countryside and open skies, the setting offers exceptional privacy while remaining just minutes from Middleburg's acclaimed restaurants, boutiques, wineries, equestrian venues, and commuter routes. Here, mornings begin with sweeping pastoral views, evenings end beside a crackling fire, and every season brings a new appreciation for the landscape.
<br><br>
A welcoming front porch introduces interiors filled with warmth and exceptional craftsmanship. Wide-plank hardwood floors, soaring ceilings, custom millwork, abundant natural light, and carefully curated finishes create an atmosphere of understated luxury throughout.
<br><br>
Just beyond the foyer, a remarkable private office showcases dramatic painted millwork, custom built-ins, elegant lighting, and walls of windows overlooking the countryside, creating an inspiring space for work or quiet reflection.
<br><br>
At the heart of the home, the chef's kitchen was designed for gathering and everyday living. Premium appliances, extensive custom cabinetry, an oversized center island, and an exceptional walk-in pantry provide beauty and function. The adjoining dining area and keeping room center around a handsome wood-burning fireplace, while expansive windows showcase breathtaking countryside views.
<br><br>
French doors open to an exceptional stone terrace designed for entertaining and relaxation. A fully equipped outdoor kitchen, wood-burning fireplace, and thoughtfully designed gathering spaces create the perfect setting for intimate dinners or memorable evenings beneath Virginia's open skies.
<br><br>
The upper level provides a peaceful retreat where every bedroom offers generous proportions, elevated ceilings, abundant natural light, and tranquil views. The luxurious primary suite features a spacious sitting area, custom walk-in closets, and a beautifully appointed spa bath with dual vanities and an oversized walk-in shower.
<br><br>
The finished lower level expands the home's versatility with generous recreation and theater spaces along with a private guest suite, making it ideal for entertaining or extended stays.
<br><br>
Complementing the residence is an architecturally striking detached three-car garage with a distinctive red exterior and carriage-style design that perfectly reinforces the property's authentic Virginia character.
<br><br>
Since completion, the property has been enhanced with thoughtfully selected upgrades, including a custom pantry, extensive interior millwork, designer lighting, expanded hardscaping, professionally designed landscaping, additional fencing and gates, Starlink internet, whole-home audio, Nest thermostats, three Air Scrubbers, a steam humidifier, hot water recirculation, water purification servicing, plumbing enhancements, and numerous mechanical improvements that enhance comfort and efficiency.
<br><br>
Middleburg has long been treasured for its equestrian heritage, scenic beauty, and enduring sense of place. Rolling fields replace busy streets, neighbors value privacy, and life moves at a more peaceful pace without sacrificing convenience.
<br><br
Homes of this caliber are defined not only by exceptional craftsmanship, but by the experience they create. Filled with natural light, framed by spectacular countryside views, and designed with timeless architecture and enduring quality, this is a rare opportunity to own a recently constructed custom estate that beautifully captures the spirit of Middleburg.
#VALO2132296

MIDDLEBURG

23232 SALLY MILL ROAD

4 Beds

4 Baths

4,552 Sq.Ft.

$2,195,000

MLS#: VALO2132296

1 ... 554 555 556 557 558 ... 666
* Listings identified with the FMLS IDX logo come from FMLS and are held by brokerage firms other than the owner of this website. The listing brokerage is identified in any listing details. Information is deemed reliable but is not guaranteed. If you believe any FMLS listing contains material that infringes your copyrighted work please click here to review our DMCA policy and learn how to submit a takedown request. © 2024. First Multiple Listing Service, Inc.
 - property

Send a message

Message successfully sent.

Your message

What is 3 + 4 ?

Reason for contacting?

I agree to receive email communication and understand I can unsubscribe at any time.

I agree to be contacted by Charis Realty Group - Christine Issler, Broker via call, email, and text for real estate services. To opt out, you can reply 'stop' at any time or reply 'help' for assistance. You can also click the unsubscribe link in the emails. Message and data rates may apply. Message frequency may vary. Privacy Policy

Sign Out

Virtual Assistant

Would you like to take the next step with this property? We can help you schedule a showing or virtual tour, or send you more details.

Yes, I would like more information.

Thank You for Your Reply, One of Our Agents will contact you as soon as possible

No, maybe later.

Thank you, you can always contact me via email, phone number or through the contact form.

Realhub AI

Lucy - Your AI-Powered Realtor

Update Your Temporary Password

Personalize your search

Enter your email and we'll notify you immediately when new listings match what you're looking for.

or enter email address

Already have an account ? Login here

Continue your home search

I agree to receive communications and understand I can unsubscribe at any time.

I agree to be contacted by Charis Realty Group - Christine Issler, Broker via call, email, and text for real estate services. To opt out, you can reply 'stop' at any time or reply 'help' for assistance. You can also click the unsubscribe link in the emails. Message and data rates may apply. Message frequency may vary. Privacy Policy

Already have an account ? Login here

We use cookies

We use cookies primarily for analytics to enhance your experience. By accepting, you agree to our use of these cookies. You can manage your preferences or learn more about our cookies policy.