Properties

Browse or get in touch to schedule a walkthrough.

  • Nearby me
Price range

Popular Features

Community Features

Association

Property Features

Waterfront

View

Exterior Features

Interior Features

Style

942496 properties match your criteria

Updated 1 minute ago

E-Alert name

Welcome to 25 Millhaven Ln, a peaceful retreat nestled in the countryside of Berkeley Springs, WV. This charming 3-bedroom, 2-bath rancher sits on two combined lots totaling 9.72 acres with access to Sleepy Creek—perfect for fishing or simply relaxing by the water. 
Inside, you'll find a warm and inviting layout featuring a living room with oak hardwood floors, an eat-in kitchen with a brand new stove, dedicated dining corner and a spacious family room with a cozy wood-burning fireplace. A screened-in back porch is ideal for enjoying your morning coffee or evening sunsets. 
The primary suite offers wood floors, a double closet, and a private en suite bathroom with a tub/shower combo and double sinks. An additional office/den can easily serve as a fourth bedroom or hobby space. Basement connects to 2-car garage with electric door.
Outside, enjoy pastoral and mountain views in a quiet, rural setting. There's a barn on the property and pasture for crops. 
This home is being sold  furnished, making it the perfect full-time residence or weekend getaway. Option to buy an additional third lot of 2.28 adjoining acres. 
Don't miss your chance to own a slice of West Virginia paradise with waterfront access and nearly 10 acres to roam! Schedule your showing today!
#WVMO2006584

BERKELEY SPRINGS

25 MILLHAVEN LANE

3 Beds

2 Baths

1,920 Sq.Ft.

$483,000

MLS#: WVMO2006584

parking is in the rear, newly renovated, hardwood floors redone, new painting,Great condition!
#WVBE2040648

MARTINSBURG

617 ALBERT STREET

3 Beds

1 Baths

864 Sq.Ft.

$230,000

MLS#: WVBE2040648
ESTIMATED DELIVERY: MAY 2025
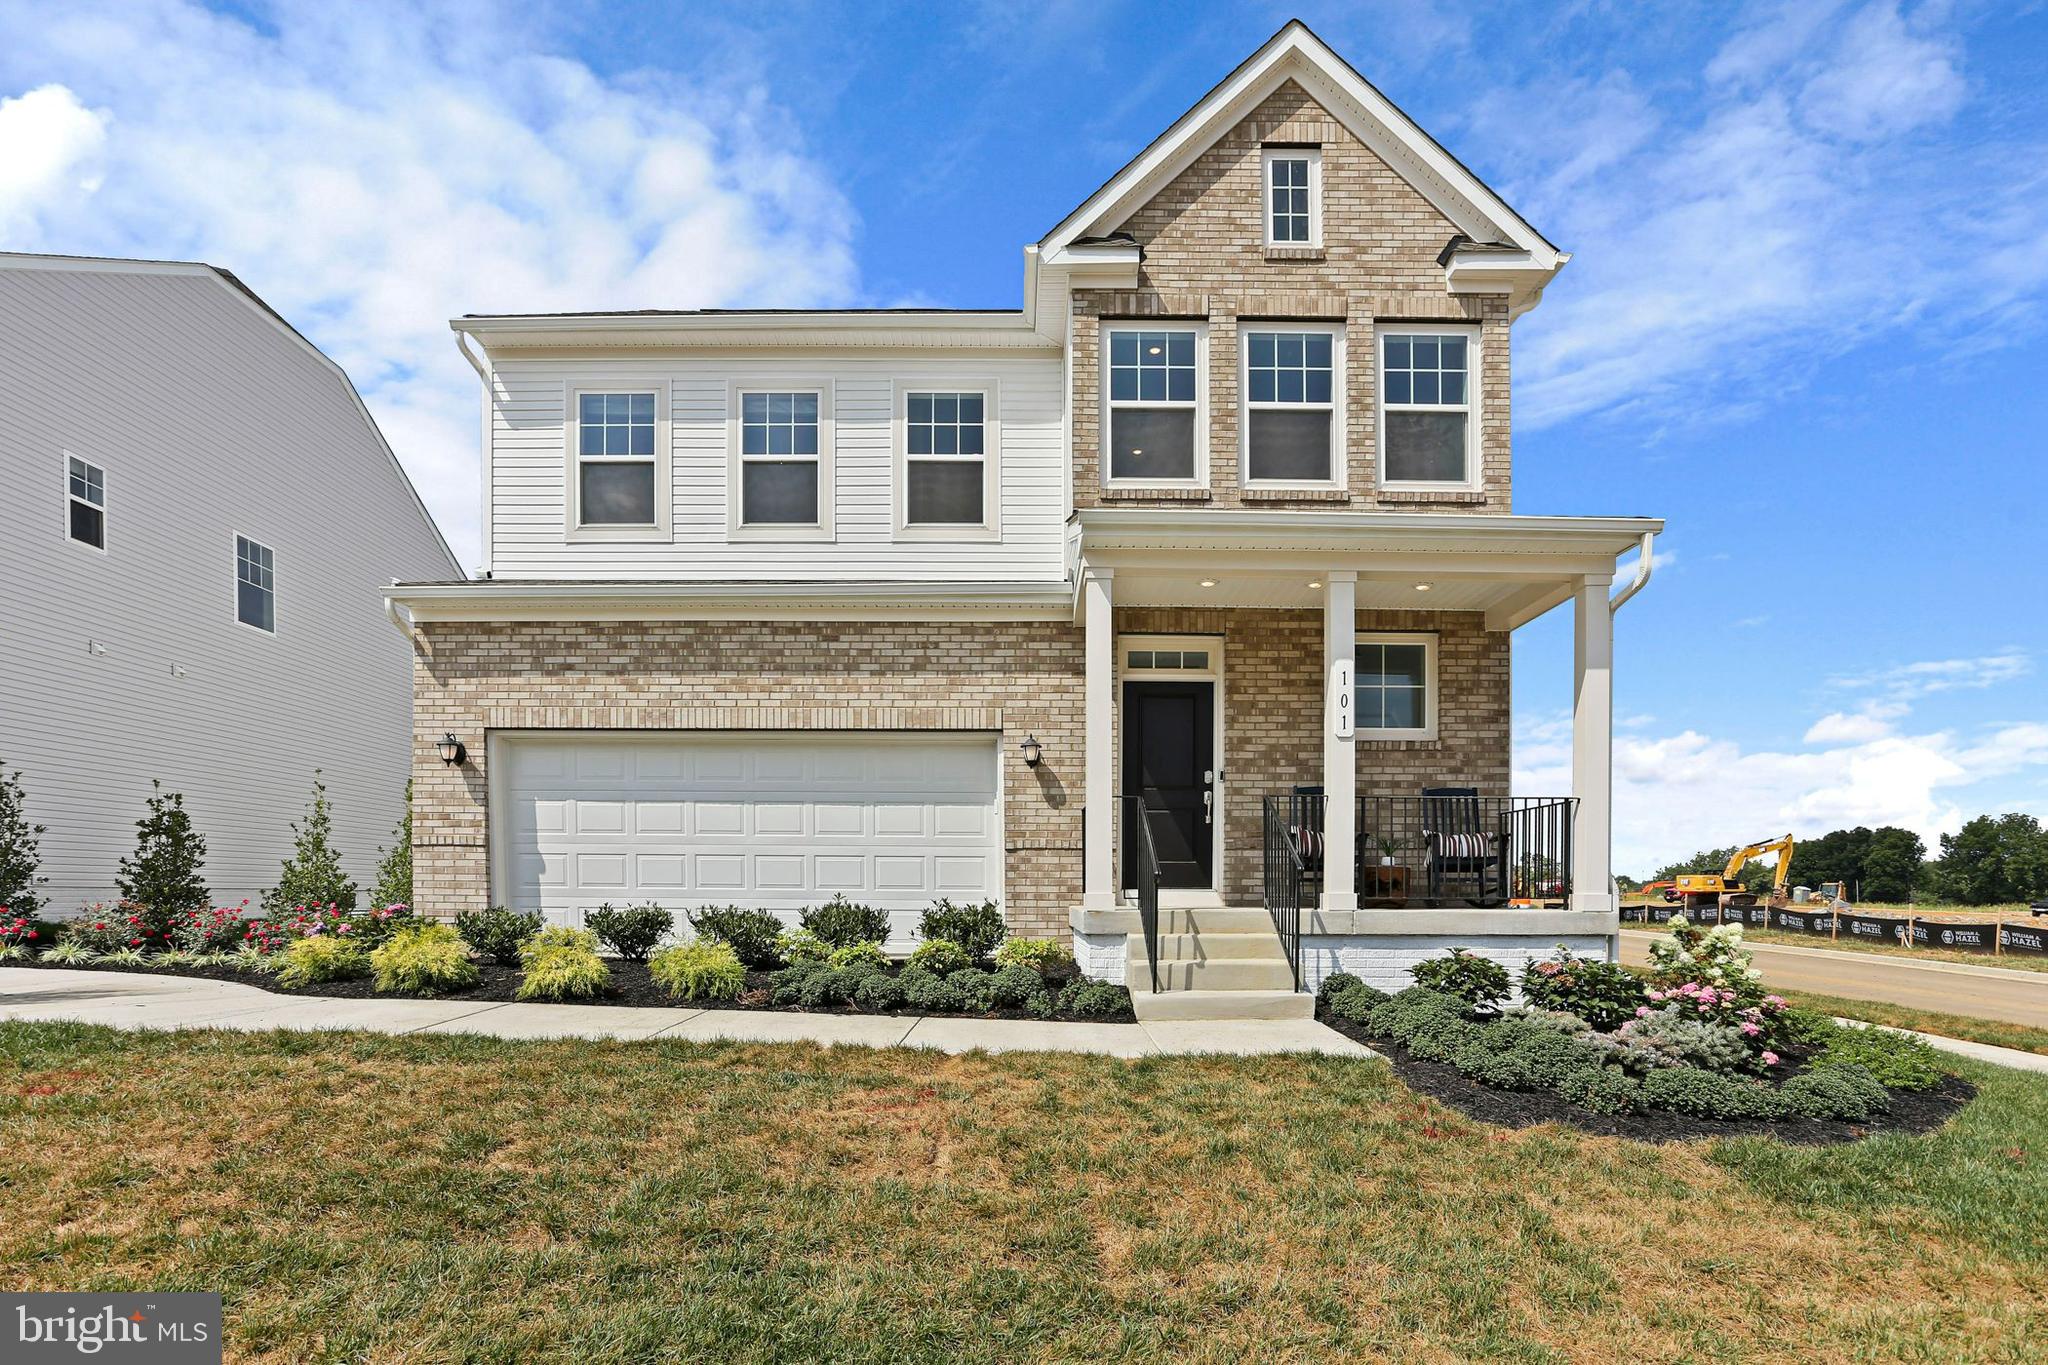
Welcome to the Laurel Floorplan at Red Clover Meadows!! This new two-story home features a generous open floorplan shared between the kitchen, breakfast room and Great Room on the first level to promote seamless transitions between spaces. Enjoy the warmth of a beautiful fireplace added to this home. This home sits on a spacious lot and has a beautiful, upgraded kitchen with stainless steel appliances, Barnett duraform cabinets in Harbor, and Caramel Fantasy granite countertops. The owner’s suite is privately situated toward the back, complete with a full-sized bathroom and walk-in closet. A large loft that can function as another entertainment space and two restful bedrooms occupy the top floor.

Don't miss the opportunity to own this exceptional home in Ranson, WV. Experience the perfect combination of comfort, style, and functionality. Schedule you’re viewing today!

Photos are for illustrative purposes only. Prices do not include closing costs and other fees to be paid by buyer and are subject to change without notice. This is not an offer in states where prior registration is required. Void where prohibited by law. Copyright © 2022 Lennar Corporation. Lennar, the Lennar logo are U. S. registered service marks or service marks of Lennar Corporation and/or its subsidiaries. Date 02/22
#WVJF2016768

RANSON

34 TROUT LILY ROAD LOT 178 LAUREL

3 Beds

2 Baths

2,220 Sq.Ft.

$412,140

MLS#: WVJF2016768
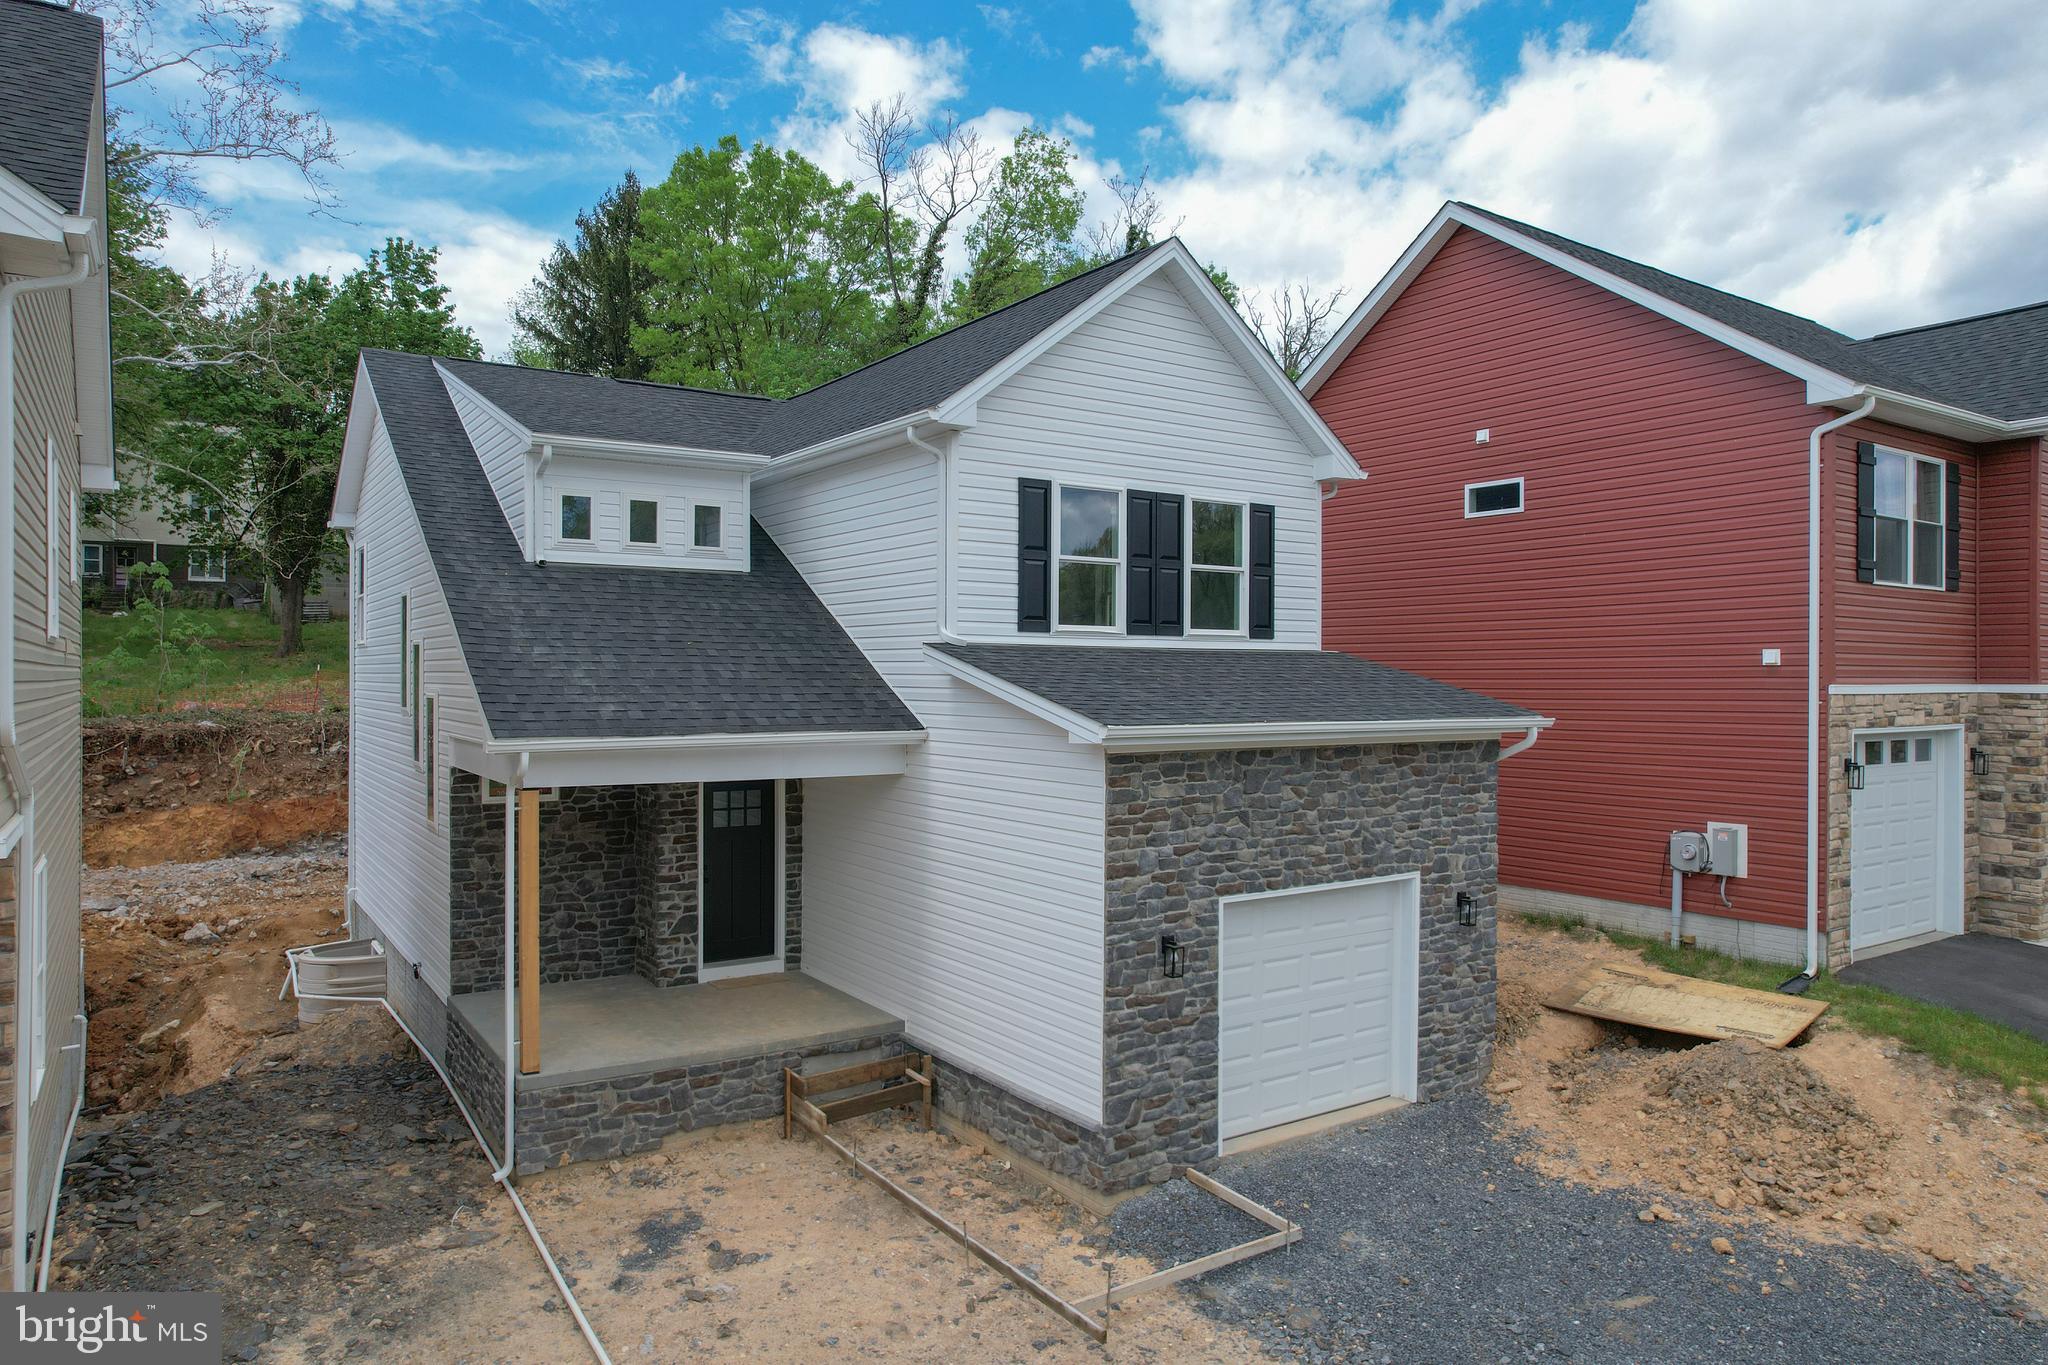
Immediate Delivery, builder offering $10,000 in closing cost assistance! 3 bed, 2.5 bath new construction home with an unfinished basement, attached garage, and front and back porches! Walking in the front door, you will have a convenient coat closet and half bath in the foyer. The kitchen opens to the breakfast /dining area, which flows to the living room. The home is finished with luxury vinyl plank flooring on the main level, stainless steel appliances, upgraded countertops, and convenient upstairs laundry room by all 3 bedrooms. The primary suite features a walk in closet and tiled shower. There's a tiled shower in hallway bathroom as well. Fully carpeted in bedrooms, landings and hallways are luxury vinyl plank. Desk space in lofted hallway. Public water and sewer, paved road, private driveway, exterior lighting, and sidewalk to your front door. Make brand new home ownership a reality!
#WVBE2044194

MARTINSBURG

515 S. SPRING STREET

3 Beds

2 Baths

1,648 Sq.Ft.

$339,000

MLS#: WVBE2044194

This home is in for under construction and estimated to be completed in August 2026! Welcome to Estates of Tuscarora, a highly sought after community offering 1+ acre homesites within close proximity to commuter routes, shopping, parks, and Historic Downtown Martinsburg! The Canterbury 2-story colonial home located on a homesite #35 on 1.38 Acres. This 2-car garage, 5-bedroom, 4 bath home blends timeless Farmhouse interior design with modern convenience! Offering an open floor plan, this home is perfect for both comfortable living and entertaining. At the heart of the home is an inviting family room with a gas fireplace, seamlessly connected to the kitchen and casual dining area. The well-appointed gourmet kitchen features GE Profile Stainless Steel appliances with range, hood vent, built-in wall oven and microwave; complete with a spacious island with quartz countertops and a farmhouse sink. A finishing touch on the main level is a rare find – an extra bedroom and full bath on the main level, ideal for guests, in-laws, or a home office. The 2-story foyer leads to a boxed oak staircase with an open railing, creating an elegant focal point leading to the upper level. The upstairs includes a loft area, 3 secondary bedrooms, laundry room and spacious Primary Bedroom. The Primary Bedroom includes a walk-in closet, tray ceiling, and luxury bath with a frameless shower door and free-standing soaking tub.  The additional finished recreation room and full bath in the basement complete this home for a total of 3,475 SF on a walk out homesite backing to trees. Don’t miss the opportunity to make this remarkable home your own! Call and schedule your personalized appointment today! Ask about our closing cost assistance with the use of KHovnanian American Mortgage! **Photos are of the decorated Canterbury Model Home and/similar home/features and may not reflect current home finishes. Pricing, options, and promotions are subject to change without notice. See Sales Consultant for more information**
#WVBE2050950

MARTINSBURG

715 (Lot 35) LEGUME DR

5 Beds

4 Baths

3,475 Sq.Ft.

$610,999

MLS#: WVBE2050950

Efficiency apartment with most utilities included (water, sewer, trash, electric with a cap, and internet). No pets, no smoking. Federal fair housing laws apply. Brand new kitchens installed.
#WVMO117940

BERKELEY SPRINGS

268 WILKES 10

None Beds

1 Baths

200 Sq.Ft.

$675

MLS#: WVMO117940

Welcome to Shepherdstown with this brand new modern farm house style home with almost 3,000 square feet of living space at the end of a cul de sac.  This lot backs up to Shepherd University and provides easy access to the University Wellness Center. Your new  home features 4 bedrooms and 3.5 baths. The owners suite offers a luxury bathroom with soaking tub, double sinks, separate shower and walk in closet. Three more bedrooms and 3 full baths complete the upstairs. The main floor offers an open floorplan that seamlessly flows through the living room, dining room and kitchen all with hardwood floors. The large country kitchen offers granite countertops, island and stainless steel appliances. Relax in your living room with gas fireplace on those cold days. Invite friends and family over to eat in your huge dining room area. The laundry room and half bath complete the main level. There is a welcoming front porch to enjoy that morning cup of coffee. You can complete the unfinished basement if you need more space.  A spacious  2 car garage complete this home. This home is within walking distance to local shops and restaurants in downtown Shepherdstown.
#WVJF2010746

SHEPHERDSTOWN

42 MOLE COURT

4 Beds

3 Baths

2,982 Sq.Ft.

$595,000

MLS#: WVJF2010746

Charming home on 1 acre with a new roof just installed! Officially a 2 bed / 2 bath, this home offers flexible living space with up to 4 potential bedrooms (pending septic confirmation). Vaulted ceilings with exposed beams create warmth and character, while multiple decks and a covered front porch invite outdoor living.

Features include a detached 1-car garage with bonus hot tub room, partially finished basement, storage shed, and a paved circular driveway. Located just minutes from Inwood and I-81, this property combines privacy and convenience in a serene, wooded setting.
#WVBE2043630

GERRARDSTOWN

82 SASSAFRAS LANE

2 Beds

2 Baths

2,060 Sq.Ft.

$295,000

MLS#: WVBE2043630

🏡 NEW PRICE — YOUR DREAM HOME AWAITS! 

Welcome to this nearly new 4-year-young beauty offering over 1,900 sq. ft. of stylish living space plus a walk-out basement ready for your personal touch. 

Step inside and fall in love with the bright, open floor plan that makes everyday living and entertaining effortless. The chef’s kitchen features a large center island perfect for cooking, hosting, or homework time, while the  dining area invites everyone to gather and stay awhile. A flexible office/den and convenient half bath complete the main level. 

Upstairs, you’ll find four generous bedrooms, including a luxurious primary suite with a walk-in closet and a spa-like ensuite featuring dual sinks and a walk-in shower. Two of the 3  additional bedrooms also boast walk-in closets, and the upstairs laundry room makes chores a breeze. 

The full walk-out basement is a blank canvas — think family room, gym, playroom, or movie space — and opens to a large paver patio and peaceful backyard backing to open common space for extra play space and distance between the neighbors behind you. 

Tucked away on a quiet street in a sought-after neighborhood, this home also includes a two-car garage and is just minutes from major commuter routes, shopping, and dining. 

✨ Modern design, flexible spaces, and unbeatable location — it’s everything you’ve been looking for! Come see it before it’s gone.
#WVBE2043022

HEDGESVILLE

285 SANCTUARY DRIVE

4 Beds

2 Baths

1,900 Sq.Ft.

$379,000

MLS#: WVBE2043022

Don't miss your chance to rent this spacious townhome in the beautiful community of Archer's Rock! 
This 4 bedroom/3.5 bath, 1 car garage townhome features an open 1st floor plan with an added sunroom off from the kitchen, making endless possibilities with all the extra space! Many attractive and modern features that you will truly enjoy while renting this home.
Minutes from I81 but nestled in a quiet country setting! Location is great for VA and MD commuters. Just a short drive to Winchester, VA and Hagerstown, MD. If you are a Washington DC commuter, that one will be a great option too. Amtrak is conveniently located less than 15 minutes away in the heart of Martinsburg.
Contact me today for the link to apply. 
Property is availability for move in immediately.
#WVBE2034966

MARTINSBURG

278 NOCKING POINT BOULEVARD

4 Beds

3 Baths

2,200 Sq.Ft.

$2,000

MLS#: WVBE2034966

THE LARGEST HOMESITES WITH THE BEST VALUE IN SOUTH BERKELEY** NOW OFFERING UP TO $12,500 CLOSING COST ASSISTANCE FOR PRIMARY RESIDENCE WITH USE OF APPROVED LENDER AND TITLE!**
Whitehall II 4 Beds 2.5 Baths COMP Listing *Photos may not be of actual home. Photos may be of similar home/floorplan if home is under construction or if this is a base price listing.
#WVBE2048876

INWOOD

167 SPOOL ROAD HOMESITE 398

4 Beds

2 Baths

2,230 Sq.Ft.

$410,075

MLS#: WVBE2048876

**Welcome to this gorgeous 3 bedrooms with 2 full bathrooms and 2 Half Baths over 1950 SQFT of living space BRAND NEW TOWN HOME. The spacious Lower level features  with a finished Rec room and a half bath. Main Level with Granite countertops, stainless-steel appliances, contemporary style cabinets and Half bath. Good sized pantry. A cozy family room . The dining, living room are perfect for entertaining and family gatherings. The upper level includes the owner's suite with a  walk-in closet, a bathroom with double sinks, a large shower. Two additional bedrooms with a second full bathroom.  Foyer and total Main level with  LVP.   This home also has a single-car garage and good sized Back yard. It is very close to shopping center, Restaurants, I-81 & Rt 11.
#WVBE2049938

INWOOD

129 GRAY SILVER ROAD

3 Beds

2 Baths

1,922 Sq.Ft.

$255,000

MLS#: WVBE2049938

UNDER CONTRACT! This stunning York end-unit townhome offers 2,150 square feet of thoughtfully designed living space with a sought-after Sunroom extension and a private wooded backdrop. The spacious open-concept main level features a bright kitchen with quartz countertops, stainless steel appliances, and plenty of space for entertaining. The Sunroom provides an inviting additional living area filled with natural light and views of the trees behind the home. Upstairs, the spacious primary suite features a luxurious bath with a walk-in shower and soaking tub, creating the perfect retreat. With 3 bedrooms, 3.5 baths, and beautifully designed living spaces throughout, this York offers the perfect combination of style, space, and privacy. The end-unit location provides additional windows and an abundance of natural light, while the wooded rear setting offers a peaceful outdoor backdrop. A fantastic example of what makes this floor plan so popular!*Photos may not be of actual home. Photos may be of similar home/floorplan if home is under construction or if this is a base price listing.
#WVBE2054252

BUNKER HILL

66 ABBOTT WAY

3 Beds

3 Baths

2,150 Sq.Ft.

$324,990

MLS#: WVBE2054252

Welcome to the TO BE BUILT GRAND CAYMAN at the Cardinal Pointe Ranch Homes! The one level Grand Cayman is the ideal home for your casual well-lived lifestyle. You walking into your welcoming foyer from your front door or 2 car garage and are met with your two extra bedrooms and full bathroom, the perfect area for your guests to feel comfortable and private. Continue into the home and the open airy space combines the kitchen, dining area and great room to create a casual comfortable flow. This is the perfect place to do all your entertaining with plenty of room for your favorite overstuffed couch. Throw a Superbowl party that will be the envy of the neighborhood. For a relaxing night in, it's your home theater. Since it's open to the kitchen, grab a snack or make dinner, you won't miss your favorite TV show. In the rear of the home sits your owner's oasis with a spacious walk in closet and your en suite bathroom that features a dual vanity and standing shower with a seat. The Grand Cayman is the perfect home if you enjoy life's simple pleasures!  Explore Cardinal Pointe Ranch Homes - Own a new affordable one level home with mountain views, 1 mile to I-81 & 15 minutes to Hagerstown! Closing cost assistance with use of seller's preferred lender. Lot premiums may apply. Other floorplans and homesites are available. Photos are representative. Model is located at 29 Perspective Place, Hedgesville, WV 25427.
#WVBE2023166

HEDGESVILLE

223 PERSPECTIVE PLACE

3 Beds

2 Baths

1,533 Sq.Ft.

$364,546

MLS#: WVBE2023166

BRAND NEW CONSTRUCTION AVAILABLE IN CHARLES TOWN, MOVE-IN FALL 2022! Beautiful Townhome with 3 Finished Levels, Open Concept Main Floor & Upper Laundry! Upon entry of this wonderful Bedford II townhome, you are greeted to a welcoming entry with a handy coat closet. The lower level offers ample storage and a finished rec room. The main level offers luxury vinyl plank flooring throughout and a spacious living room with adjacent powder room. The well-appointed, eat-in kitchen features an 8 ½ foot island, Quartz countertops and stainless steel appliances. The spacious owner’s suite featuring a generous walk-in closet and an en suite bath with a dual sink vanity and an oversized seated shower. Two secondary bedrooms a full bath, linen closet and a centrally located laundry complete the upper level. *Photos may not be of actual home. Photos may be of similar home/floorplan if home is under construction or if this is a base price listing.
#WVJF2003518

CHARLES TOWN

205 UNION RIDGE DRIVE

3 Beds

2 Baths

1,625 Sq.Ft.

$314,990

MLS#: WVJF2003518

1 ... 556 557 558 559 560 ... 666
* Listings identified with the FMLS IDX logo come from FMLS and are held by brokerage firms other than the owner of this website. The listing brokerage is identified in any listing details. Information is deemed reliable but is not guaranteed. If you believe any FMLS listing contains material that infringes your copyrighted work please review our DMCA policy and learn how to submit a takedown request. © 2024. First Multiple Listing Service, Inc.

Send a message

Message successfully sent.

Your message

What is 3 + 4 ?

Reason for contacting?

I agree to receive email communication and understand I can unsubscribe at any time.

I agree to be contacted by Charis Realty Group - Christine Issler, Broker via call, email, and text for real estate services. To opt out, you can reply 'stop' at any time or reply 'help' for assistance. You can also click the unsubscribe link in the emails. Message and data rates may apply. Message frequency may vary. Privacy Policy

Sign Out

Virtual Assistant

Would you like to take the next step with this property? We can help you schedule a showing or virtual tour, or send you more details.

Yes, I would like more information.

Thank You for Your Reply, One of Our Agents will contact you as soon as possible

No, maybe later.

Thank you, you can always contact me via email, phone number or through the contact form.

Realhub AI

Lucy - Your AI-Powered Realtor

Update Your Temporary Password

Personalize your search

Enter your email and we'll notify you immediately when new listings match what you're looking for.

or enter email address

Already have an account ? Login here

Continue your home search

I agree to receive communications and understand I can unsubscribe at any time.

I agree to be contacted by Charis Realty Group - Christine Issler, Broker via call, email, and text for real estate services. To opt out, you can reply 'stop' at any time or reply 'help' for assistance. You can also click the unsubscribe link in the emails. Message and data rates may apply. Message frequency may vary. Privacy Policy

Already have an account ? Login here

We use cookies

We use cookies primarily for analytics to enhance your experience. By accepting, you agree to our use of these cookies. You can manage your preferences or learn more about our cookies policy.
