Properties

Browse or get in touch to schedule a walkthrough.

  • Nearby me
Price range

Popular Features

Community Features

Association

Property Features

Waterfront

View

Exterior Features

Interior Features

Style

10000 properties match your criteria

Updated 1 minute ago

E-Alert name
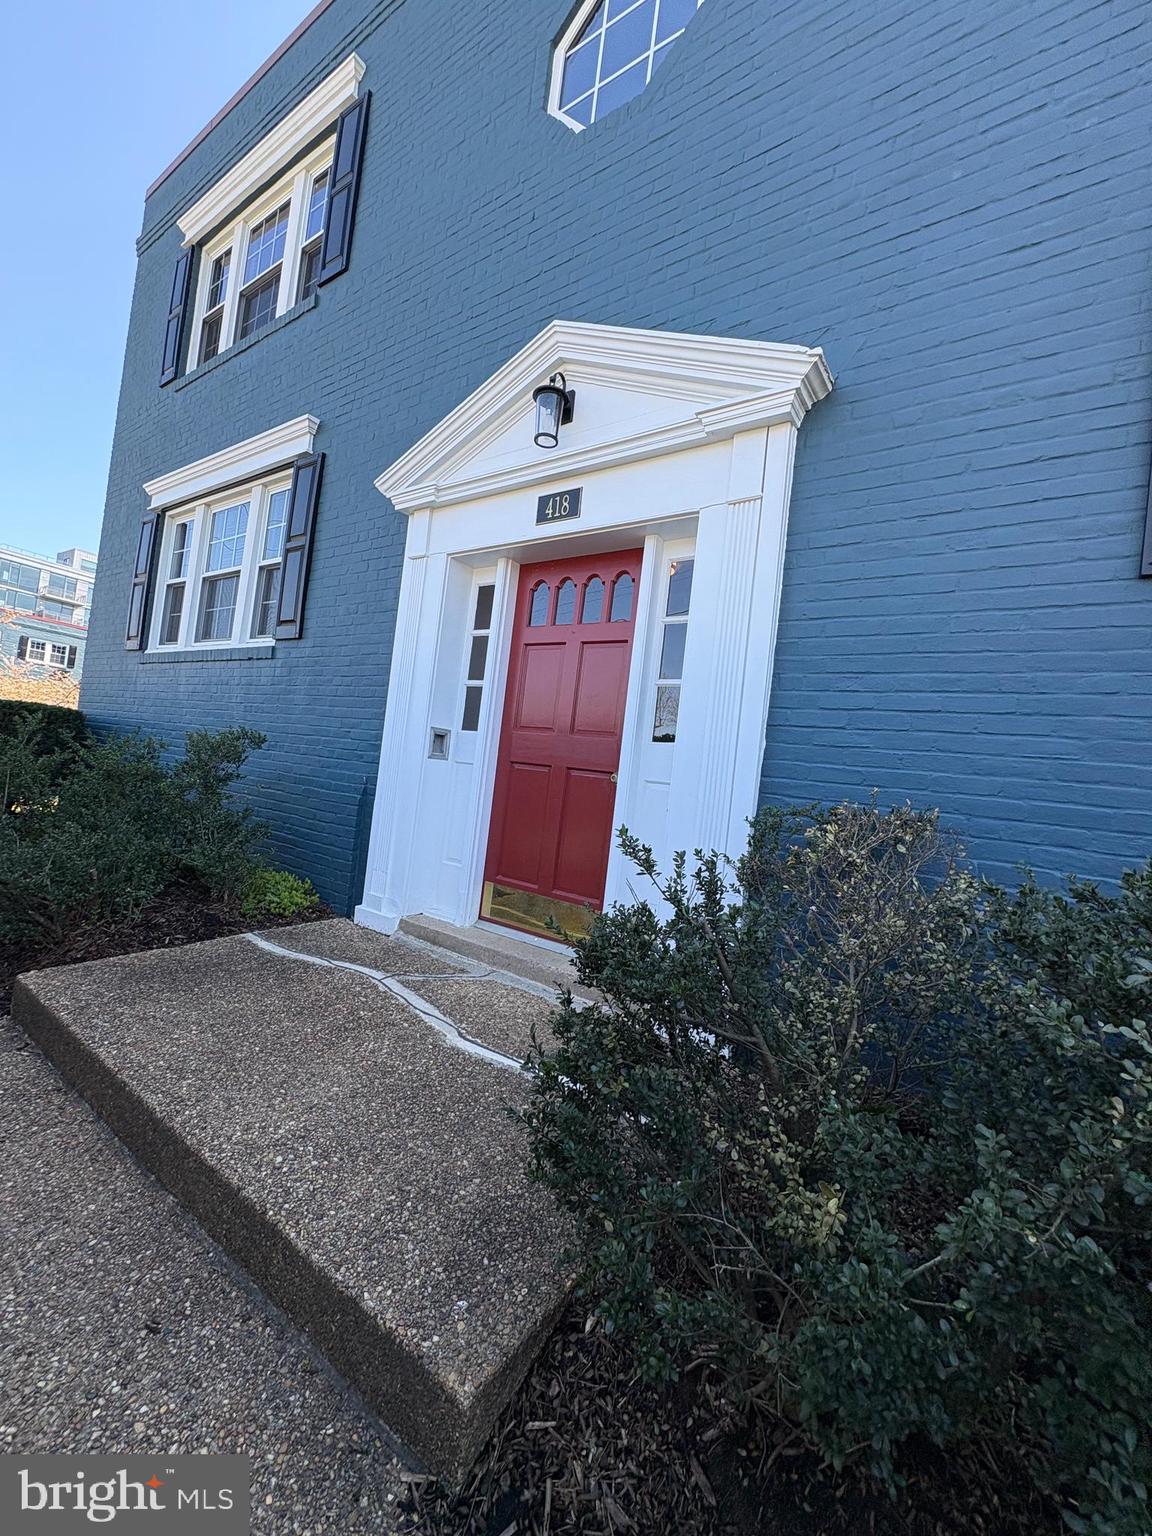
This Beauty is back on the Market due to no fault of the Seller!  All inspections completed and addressed! 
Welcome to this beautifully renovated 3-bedroom, 1.5-bathroom single-family home, offering over 1,300 square feet of single level modern living space in the desirable Woodcroft community of Parkville. Every detail of this home has been thoughtfully updated, making it the perfect option.

The heart of this home is the spacious, open-concept kitchen, featuring a massive island with sleek quartz countertops, complemented by brand-new stainless-steel appliances and 42" Cabinets. The luxury vinyl plank flooring flows seamlessly throughout the home, providing both style and durability. With Brand new windows throughout, A new electric service line, a new water heater, newer Lennox HVAC system, along with Solar panels will ensure comfort and efficiency year-round.

Step outside to the generously sized backyard, perfect for entertaining or simply enjoying a peaceful evening. There's also a charming side-covered porch to relax and unwind in comfort.

Don’t miss out on this fantastic opportunity – schedule a tour today!
#MDBC2121456

BALTIMORE

8731 STOCKWELL ROAD

3 Beds

1 Baths

1,327 Sq.Ft.

$325,000

MLS#: MDBC2121456

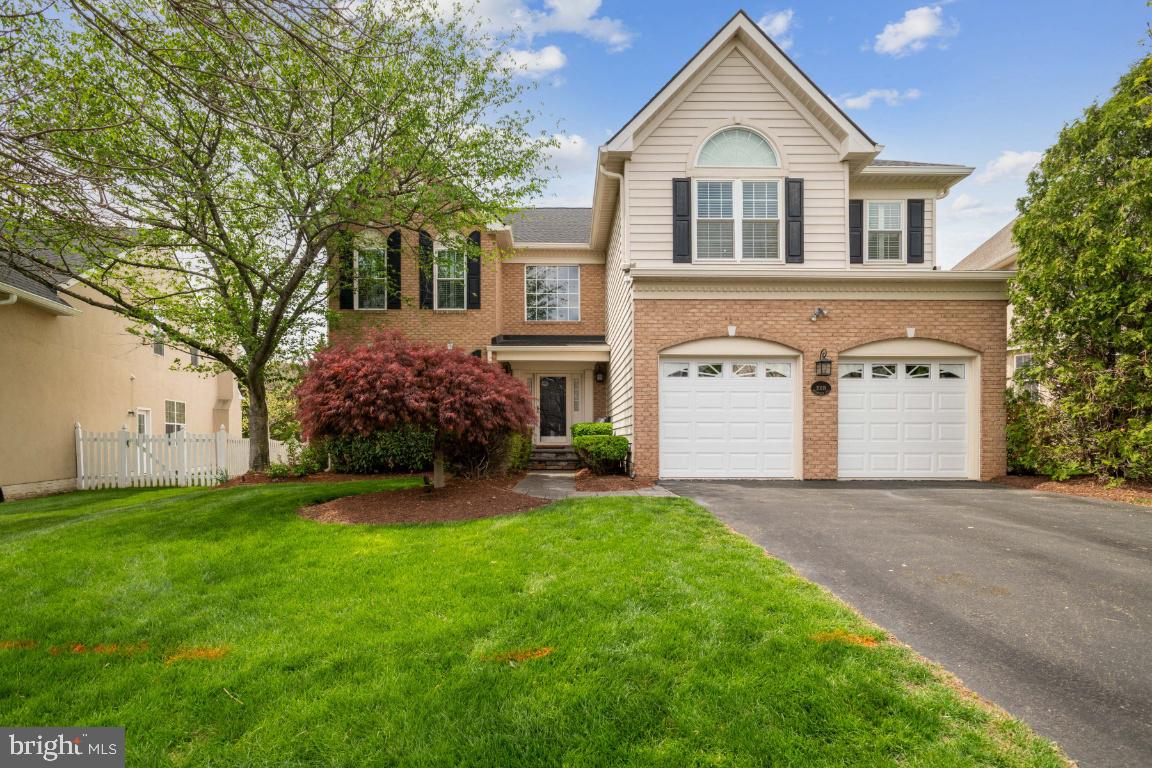
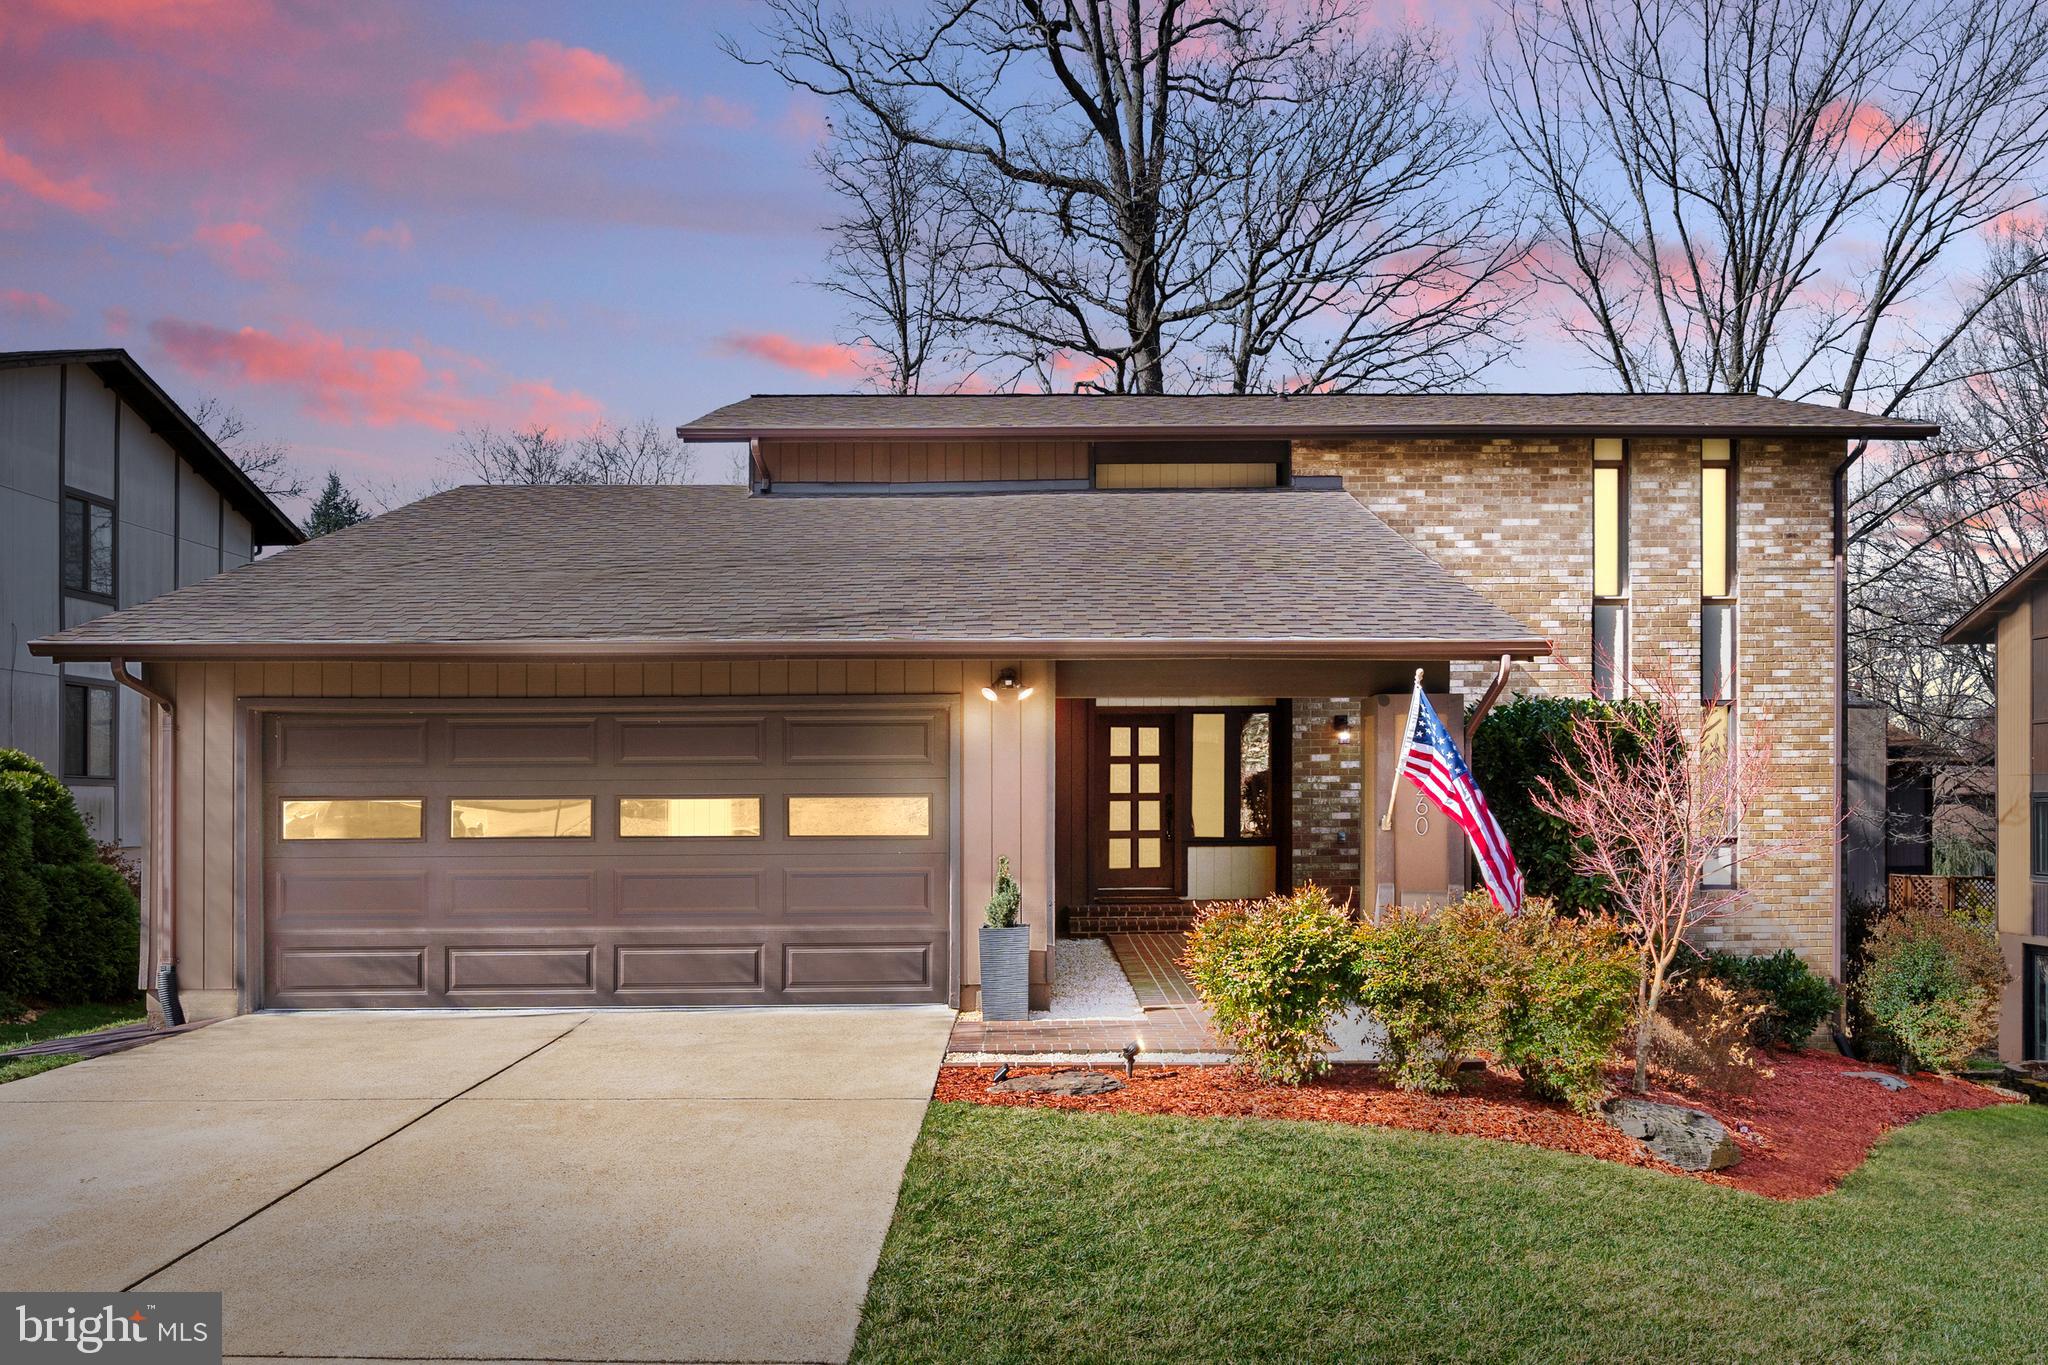
Welcome to Forest Vista, an established and sought-after neighborhood in Woodbridge. Tucked away on a quiet cul-de-sac, this home sits on a fully fenced lot surrounded by mature trees, offering a peaceful and private setting.

Inside, the main level features hardwood floors, a formal living and dining room, and a spacious family room that flows into an expansive kitchen—the true heart of the home. There’s plenty of cabinet and counter space, a generous eat-in area, and a large family room perfect for game night (and yes, for spilling popcorn all over the floor). Or gather in the formal living room for a cozy evening by the gas fireplace.

Upstairs, you’ll find four spacious bedrooms and two and a half bathrooms that cover every need. The unfinished lower level includes rough-in plumbing for a bathroom and offers tons of potential for customizing the space to fit your lifestyle. A wide walk-up connects directly to the backyard, and large windows bring in natural light.

Outside,  your private backyard awaits—perfect for fun, outdoor dining, or weekend barbecues. It’s one of the nicest backyards in the neighborhood. Additional highlights include a large two-car garage and extra parking.

All this in an unbeatable location, close to major highways, commuter routes, shopping, dining, and entertainment. Recent updates include a newer roof, water heater, and granite countertops.

Accepting Back up Offers
#VAPW2090862

WOODBRIDGE

13309 VISTA FOREST DRIVE

4 Beds

2 Baths

2,512 Sq.Ft.

$725,000

MLS#: VAPW2090862

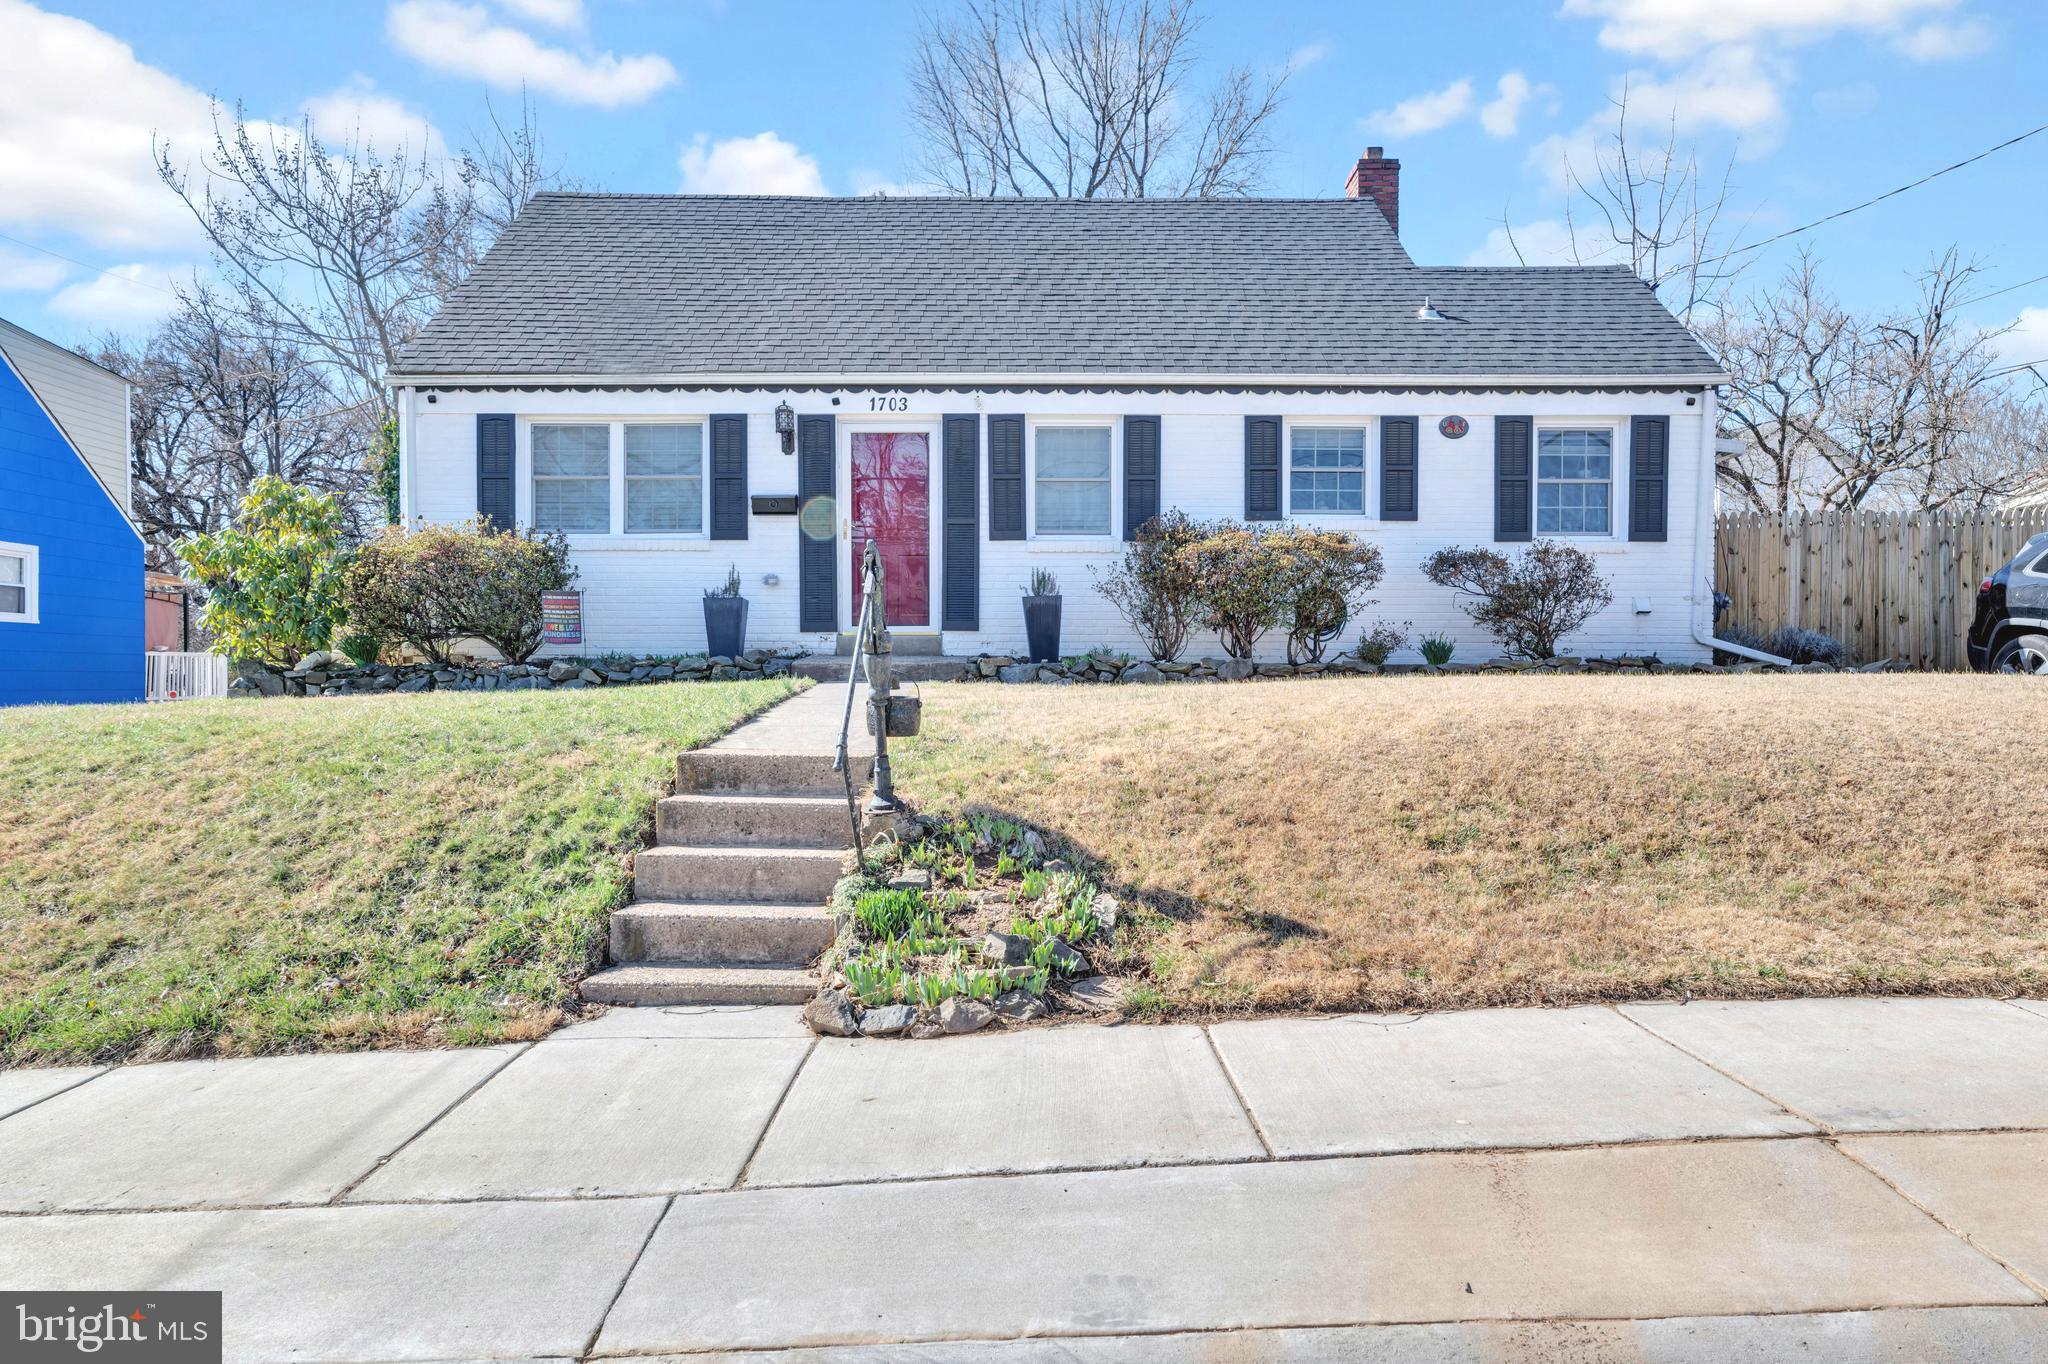
Charming Renovated 1963 Brick Rambler on Expansive 0.34 Acres

Step into timeless style and modern comfort with this beautifully renovated 1963 brick rambler, perfectly situated on a generous 0.34-acre lot. This classic single-level home offers 3 spacious bedrooms and 1 full bath on the main level with a recreation room and utility room on the lower level. Inside, enjoy an inviting layout with abundant natural light, refinished floors, and updated kitchen and bath. 

Outside, the large, level yard provides endless opportunities—whether you envision a garden, play space, or future expansion. The solid brick exterior offers curb appeal and lasting durability, all in a peaceful, well-established neighborhood.

Whether you're a first-time buyer or looking to downsize without compromise, this move-in-ready rambler is a rare find.

The sellers are offering everyone an opportunity to assume their VA loan at 3.75%  with Freedom Mortgage. They are willing to relinquish their VA entitlement to well-qualified, non-VA borrowers.
#MDFR2063160

BRUNSWICK

910 E F STREET

3 Beds

1 Baths

1,510 Sq.Ft.

$350,000

MLS#: MDFR2063160

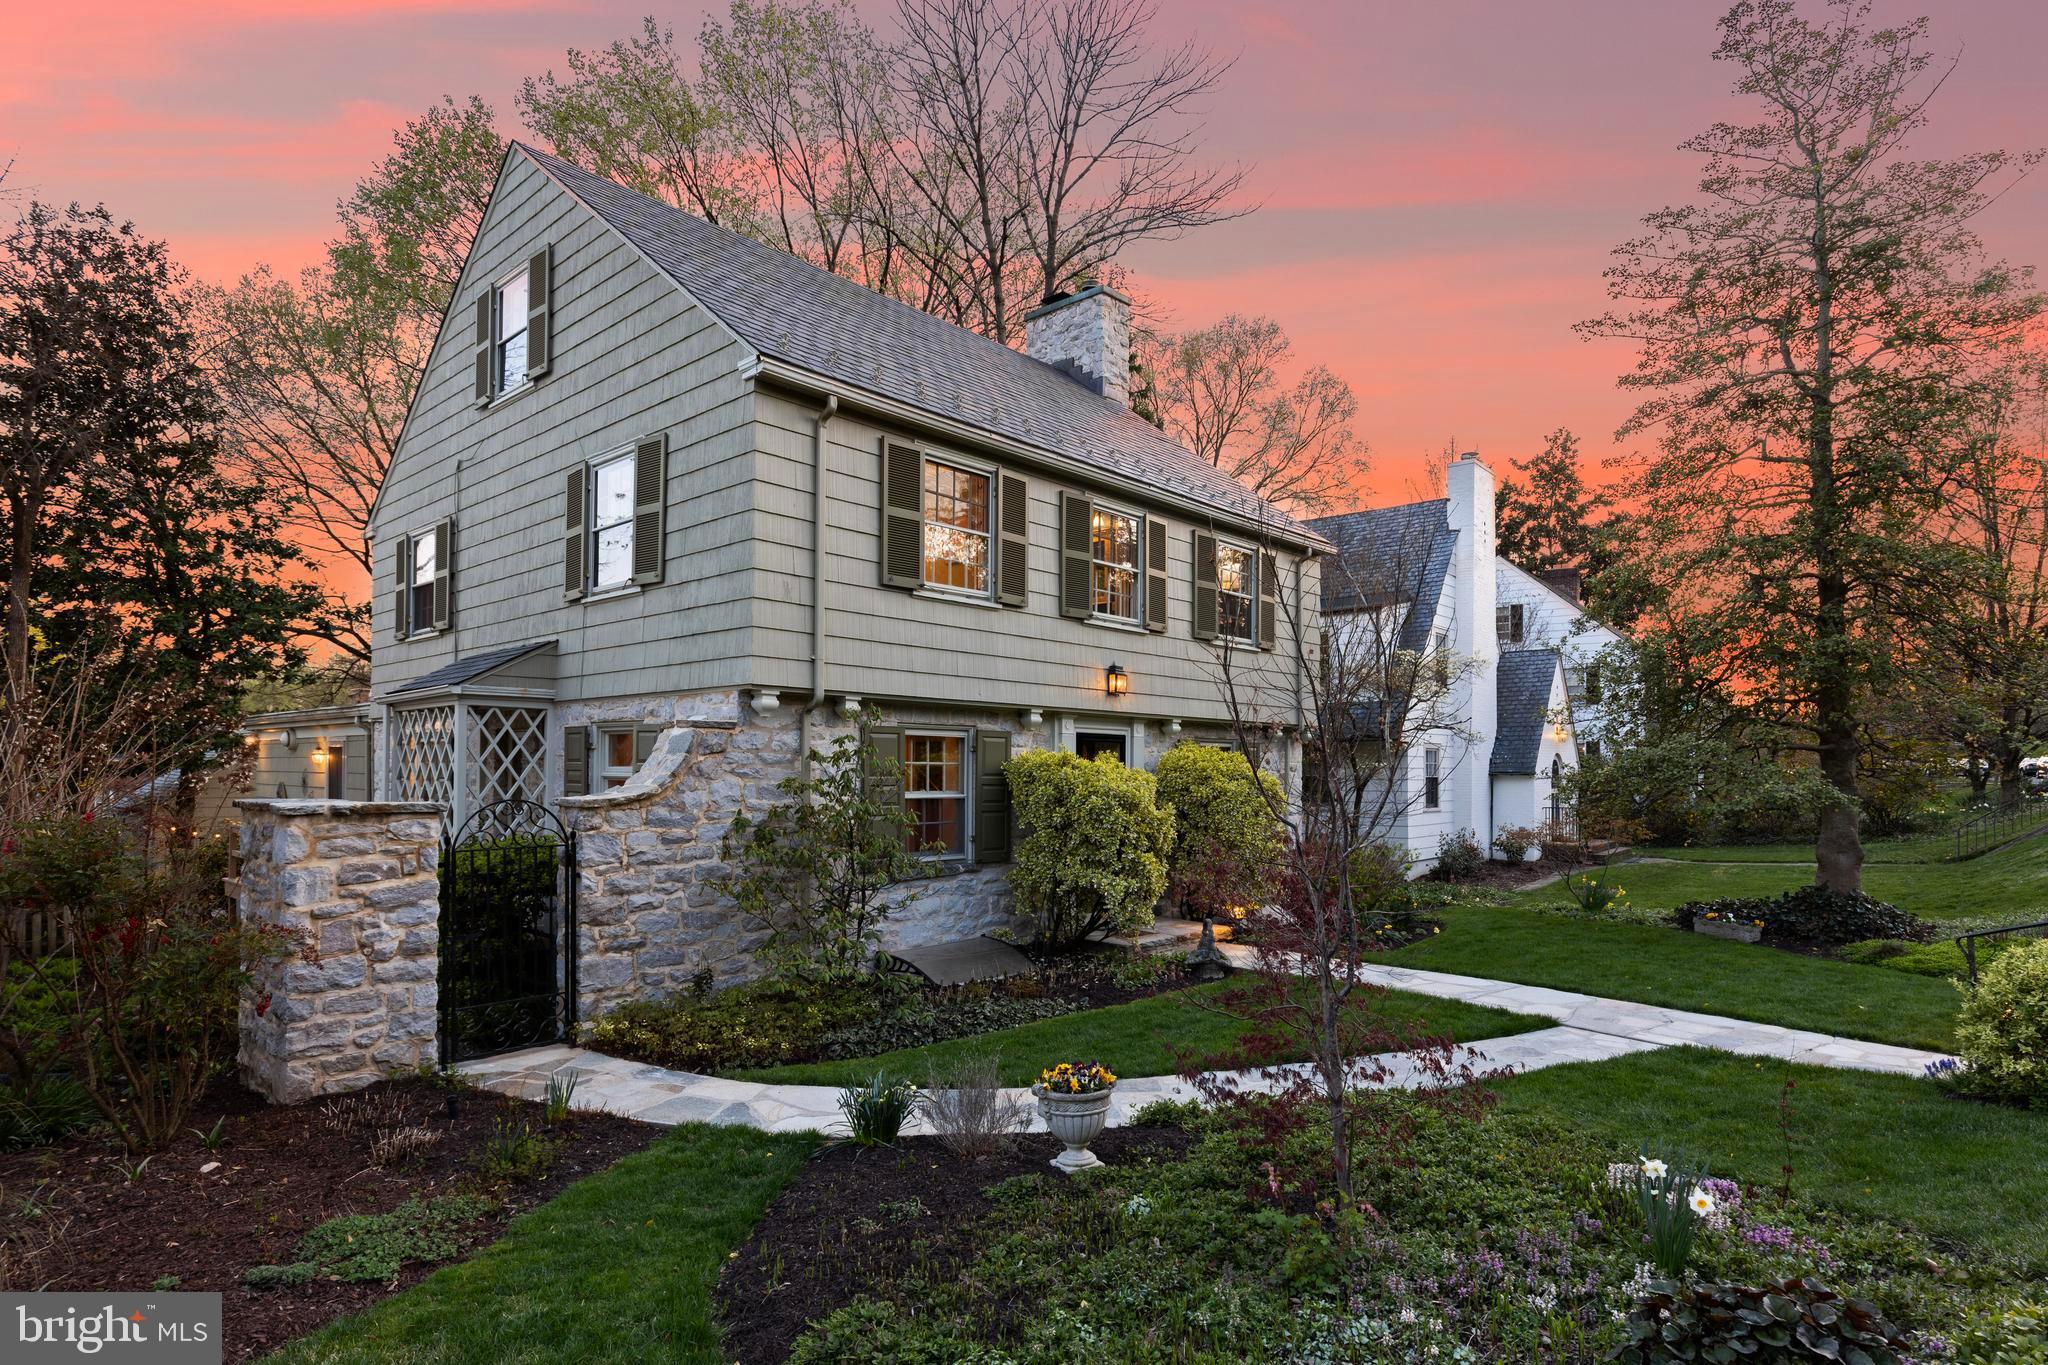
YOU CAN DO WHATEVER YOU WANT TO A HOME, EXCEPT PUT IT ON A LOT LIKE THIS! Why buy a home that has been updated with boring gray paint, low end appliances and countertops that make you cringe? Why not design it YOUR way? This is a great opportunity to own this 4 bedroom/3 full bath/1 half bath home, almost 4000 square feet of living space, on more than 1/3 acre. NO HOA!  Located in highly popular Stonegate subdivision, this is an original owner sale. The seller was METICULOUS about taking care of the home, kept track of pretty much everything she did to it. This is truly a blank canvas, waiting for someone to make it their own. Expansive main level features hardwood floors throughout and tons of natural light. Because of the large size of the home, the main level has a formal living room with beautiful bay window, full size dining room, family room with fireplace and large eat in kitchen with updated flooring. French doors off the family room lead out to patio and HUGE fenced in back yard.  LAUNDRY ROOM ON MAIN LEVEL with door to side yard, so it can double as a mud room. Hardwood flooring continues up the stairs and to the entire upper level where there are 4 bedrooms and 3 full bathrooms! The primary bedroom has en-suite primary bathroom with 2 closets, one of which is a walk-in. Other 3 bedrooms are good size as well. Massive 1200+ foot basement has a half bathroom and has been framed out for finishing. GREAT LOCATION, walking distance to Stonegate ES, & Stonegate Swim Club, 5 minute drive to Blake HS.  Easy access to Route 200, New Hampshire Ave., 10 minutes to Glenmont Metro.
#MDMC2176832

SILVER SPRING

14709 NOTLEY ROAD

4 Beds

4 Baths

3,148 Sq.Ft.

$650,000

MLS#: MDMC2176832

This is a beautiful complete rehab of a 3 BR 2 FB detached house in an up and coming area in  21229. New roof, new HVAC with CAC, New windows, New siding, New parking area,  Two new full baths including a master bedroom bath with walk in shower.  All waiting on a quiet one way street with quick access to everything.  Bring all offers to be presented as received. Seller desires a quick settlement
#MDBA2136582

BALTIMORE

141 S KOSSUTH STREET

3 Beds

2 Baths

1,356 Sq.Ft.

$289,000

MLS#: MDBA2136582

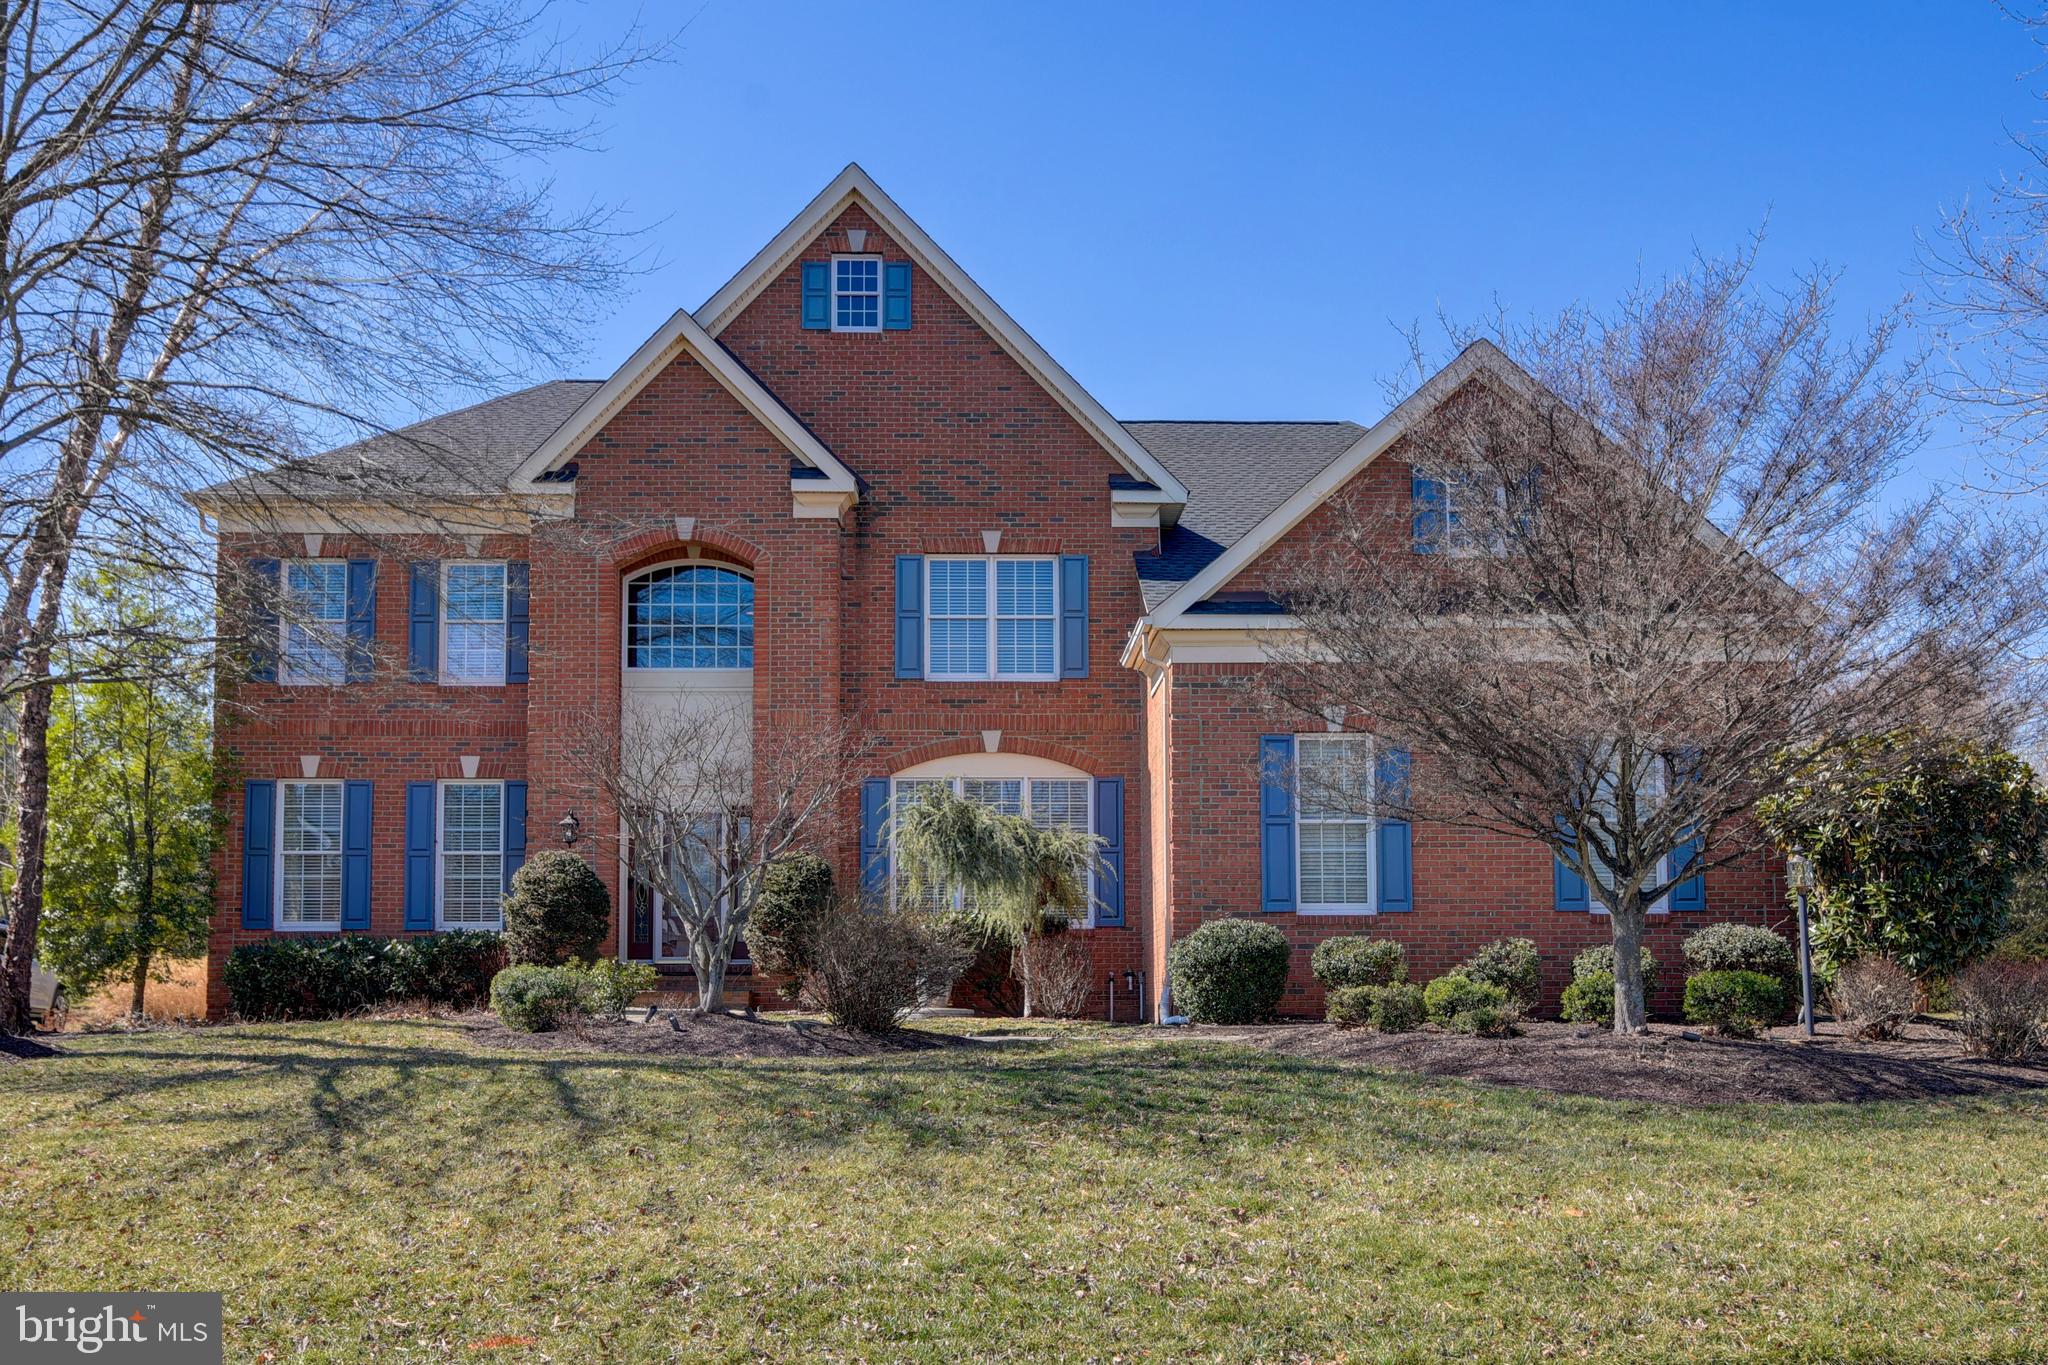
*** Offer Deadline Monday 4/28/25 at 5pm ***  Welcome to this gorgeous colonial home located in the highly desirable Countryside community of Sterling. Thoughtfully updated and meticulously maintained, this property perfectly blends timeless character with modern conveniences. Step inside to discover a fully renovated kitchen featuring sleek stainless steel appliances, contemporary cabinetry, and a charming breakfast nook. The bright and inviting living room opens directly to a spacious rear deck, offering seamless indoor-outdoor living, while the formal dining room provides an elegant setting for gatherings and special occasions. Upstairs, you’ll find four generously sized bedrooms, including a beautifully appointed primary suite. The primary bedroom offers a walk-in closet and a completely renovated en-suite bathroom, highlighted by a stunning walk-in shower. Every bathroom in the home has been tastefully updated, complementing the fresh, modern feel throughout. Additional upgrades include new tile and solid wood flooring, as well as brand-new kitchen appliances, ensuring this home is truly move-in ready. Nestled within a quiet, friendly neighborhood, the location is unbeatable. You’re just minutes from popular local spots, including Lotte Plaza, Whole Foods, Trader Joe’s, and One Loudoun. Commuters will appreciate the easy access to Dulles International Airport, located only 12 minutes away. This home is a rare find, offering style, comfort, and convenience in one of Sterling's most sought-after communities.
#VALO2091764

STERLING

17 WESTMORELAND DRIVE

4 Beds

3 Baths

2,631 Sq.Ft.

$835,000

MLS#: VALO2091764

Welcome to your dream home in the Urbana Highlands!  Discover this beautifully maintained, one-owner home nestled on a premium lot backing to open green space and mature trees in the highly sought-after Urbana Highlands community. This exceptional property combines elegant living with natural beauty, offering the perfect setting for relaxation, entertaining, and everyday life.  As you step through the front door, you'll immediately notice the gleaming, just-refinished hardwood floors. To the left of the foyer, a dedicated home office provides a quiet space for remote work or study. To the right, the bright and inviting living room opens seamlessly into the formal dining room—perfect for hosting dinner parties and family gatherings. Continue through the entryway to the heart of the home: a beautiful kitchen and family room area. The kitchen is a chef’s dream with granite countertops, a central island, stainless steel appliances, abundant cabinet and counter space, and a large pantry. Sliding glass doors lead to a beautiful oversized composite deck with steps down to a lower patio—ideal for enjoying morning coffee or dining al fresco while overlooking the tranquil green space.  The cozy family room features a gas fireplace, creating a warm and inviting atmosphere. Additional main-level highlights include a convenient laundry/mudroom just off the garage entry and a well-appointed half bath near the foyer.  Upstairs, retreat to your spacious primary suite complete with an oversized walk-in closet and a luxurious ensuite bath featuring dual vanities, a soaking tub, separate shower, and a private toilet room. Three additional generously sized bedrooms and a full hall bath complete the upper level. The walkout basement offers incredible flexibility with abundant natural light, a full bath, a fifth bedroom (currently used as a second office), and two finished spaces perfect for movie nights, a home gym, game room, or whatever suits your lifestyle. This home has been meticulously cared for and it truly shows in every detail. With timeless design, functional space, and unbeatable views, it’s ready for you to move right in!  Urbana offers top-rated schools, miles of scenic walking and biking trails, and proximity to major commuter routes, and nearby shopping and dining.
#MDFR2062092

FREDERICK

9703 ROYAL CREST CIRCLE

5 Beds

3 Baths

3,787 Sq.Ft.

$874,900

MLS#: MDFR2062092

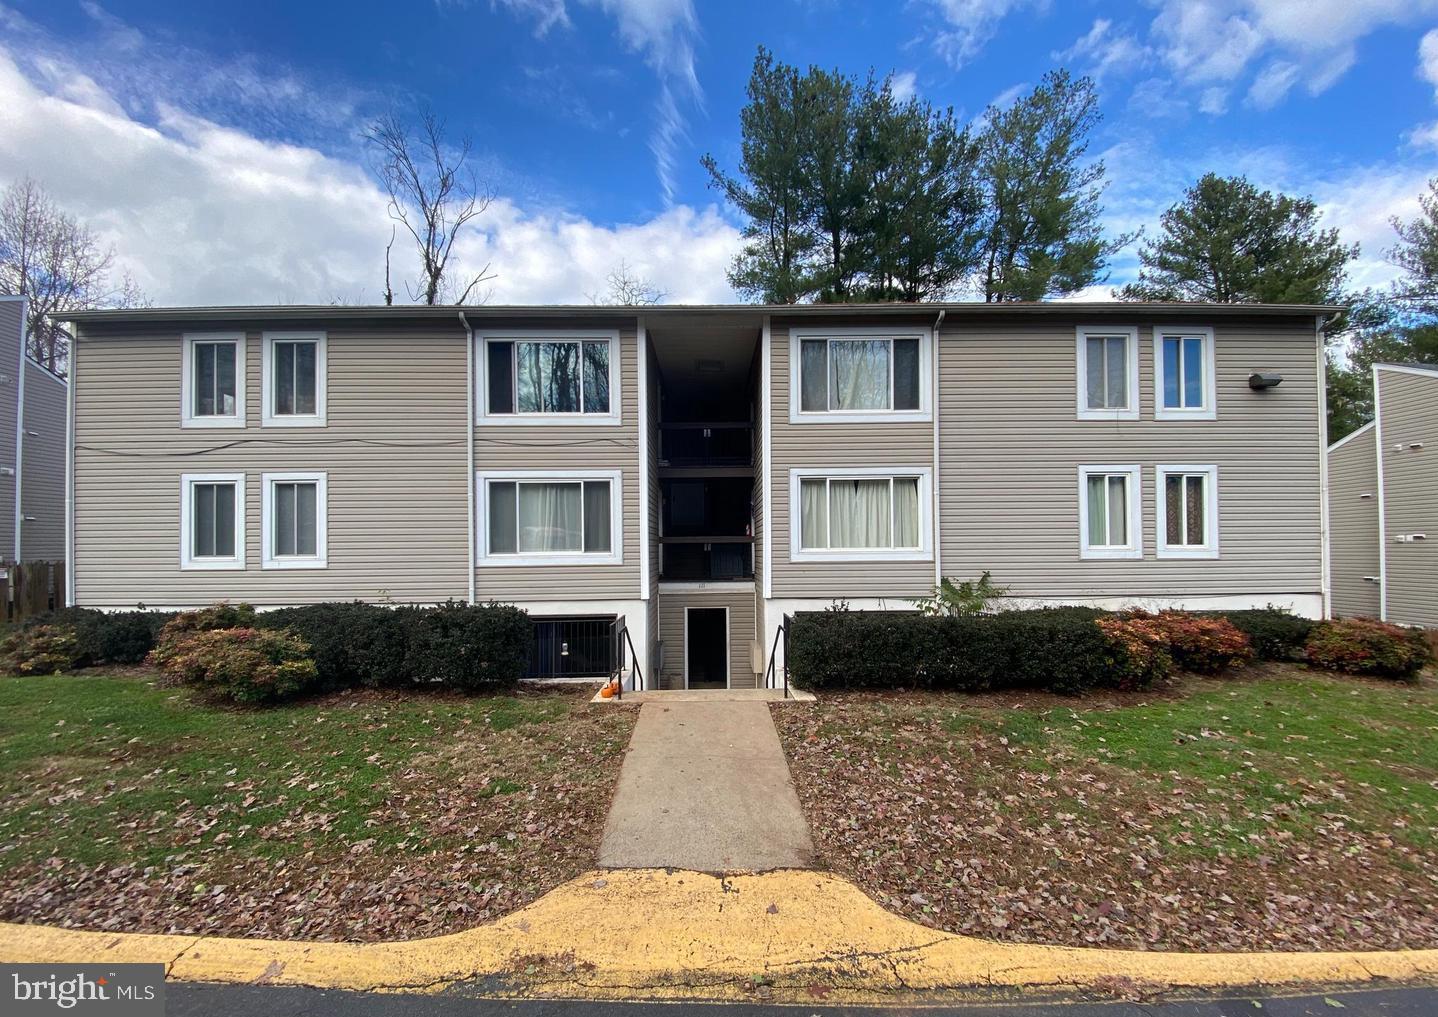
Welcome to this original-owner, impeccably maintained 2-bedroom, 2-bath condo. From the moment you step inside, you’ll notice the pride of ownership.
Move-in ready, neutral, and immaculate with every detail thoughtfully attended. 
Lots of natural light plus modern recessed lighting makes it bright and cheerful.
The kitchen is spotless and efficient, with modern stainless steel appliances plus added cabinetry including an upgraded breakfast area for morning coffee. 
Adjoining the kitchen, is a large laundry room with extra storage area and your full-size washer and dryer. 
The dining area, with convenient pass-thru from kitchen offers a bright, airy atmosphere, perfect for casual or formal entertaining.
Large separate living room with slider to balcony offers neutral décor, recessed lighting, easy access to entry hall and dining room, and generous wall space for furniture placement. 
From the living room, step outside to your private balcony(with storage closet).  This makes for an ideal spot for enjoying your morning coffee, a good book, or a quiet evening under the stars. 
Both bedrooms are generously sized, with the primary suite featuring a full ensuite bathroom and ample walk-in closet space. 
The second bedroom and hall bath are equally pristine.  Bedroom offers a private guest room, den or office. The possibilities are endless!
Recent 2024 updates to the Building Common Areas include carpet, paint, and a brand new roof. 
Brooking Court offers a quiet court location in the sought-after Mays Chapel community of Baltimore County. Enjoy serenity and convenience in this well-maintained community.  All conveniences nearby, major commuter routes, light rail, and all shopping needs!
Solid masonry by Keelty & Co, a fourth-generation Baltimore Builder, offers energy efficiency and quality construction.  Ample free parking!
Whether you’re downsizing, starting out, or looking for a low-maintenance lifestyle, this charming condo is move-in ready and full of heart.
Includes all appliances plus a one-year Cinch Homeowners Warranty.
#MDBC2120690

LUTHERVILLE TIMONIUM

5 BROOKING COURT 302

2 Beds

2 Baths

1,276 Sq.Ft.

$260,000

MLS#: MDBC2120690

Photos coming this week.
Updated 2BR/2BA Condo in Sought-After Fairwinds Community! 

Welcome to this beautifully maintained and move-in ready 2-bedroom, 2-bathroom condo located in the highly desirable Fairwinds community. This home offers the perfect blend of comfort, convenience, and style with thoughtful upgrades throughout.

Interior Features Include:
Warm hardwood floors throughout the main living areas
Granite countertops and quality cabinetry in the spacious kitchen (under cabinet lighting)
Kitchen and Owner’s Bathroom updated 10 years ago with timeless finishes
Guest bathroom updated 1.5 years ago with fresh, modern touches
Elegant plantation shutters throughout the home
Inviting electric fireplace adds warmth and ambiance
New washer & dryer for your convenience
Closets have built-n shelving and drawers. 
Freshly painted in Dining Room, Living Room and Hallway

This home offers a functional layout perfect for everyday living or entertaining. The Fairwinds community is known for its peaceful atmosphere, beautifully maintained grounds, and unbeatable location close to shopping, dining, and major commuter routes.

Whether you’re a first-time buyer, looking to downsize, or seeking a turnkey investment, this condo checks all the boxes.  VA Assumable loan.

 Schedule your private tour today and discover why Fairwinds is one of the area's most sought-after communities!
#MDAA2110692

ANNAPOLIS

209 VICTOR PARKWAY H 209H

2 Beds

2 Baths

958 Sq.Ft.

$257,000

MLS#: MDAA2110692

Spacious Sun-drenched Corner Unit in Contemporary, LEED-certified Arlington building  with 2 bedrooms, 2 full baths -- and 2 assigned garage spots! Stainless Steel Appliances,Granite Countertops, and Hardwood Floors throughout (No Carpet)! Home is freshly painted and move-in-ready. Enormous community courtyard terrace with outdoor summer seating and BBQ grills! Bus line out front, Custis Bike Trail into DC, blocks from Italian Store and Starbucks, & I-66 just 1 Traffic light away! Less than a mile to Ballston Metro This condo has it all!
#VAAR2055446

ARLINGTON

2101 N MONROE STREET 306

2 Beds

2 Baths

1,126 Sq.Ft.

$575,000

MLS#: VAAR2055446

SITUATED ON THREE PICTURESQUE ACRES IN NORTHERN CALVERT COUNTY, THIS DELIGHTFUL THREE BEDROOM, TWO BATH HOME WITH A FINISH BASEMENT PRESENTS AN IDEAL OPPORTUNITY FOR HOMESTEADERS, ENTREPRENEURS, OR ANYONE SEEKING SPACE AND POTENTIAL. WHETHER YOU ENJOY HUNTING OR ENVISION OF MINI FARM, WORKSHOP, OR A TRANQUIL RETREAT, THIS PROPERTY MEETS ALL OF YOUR NEEDS. DONT MISS THIS UNIQUE OPPERTUNITY TO OWN YOUR OWN HOME IN THE HEART OF HUNTINGTOWN.
#MDCA2020810

HUNTINGTOWN

730 JOY LEE COURT

3 Beds

2 Baths

2,597 Sq.Ft.

$450,000

MLS#: MDCA2020810

Rarely available Zachary model in the sought-after 55+ community of Potomac Green! With approximately 2,900 finished square feet across two spacious levels, this beautifully updated home offers the ideal blend of comfort, style, and community living.

Freshly painted throughout (2025), the main level features newly installed hardwood floors, a dedicated study, a secondary bedroom, and a luxurious primary suite with tray ceiling, generous walk-in closet, and a spa-like en-suite bath complete with a new frameless glass shower, updated faucets, and new toilets (2025). The open floor plan is perfect for entertaining, with a spacious living and dining area that flows into the kitchen—featuring a breakfast bar with stool seating and newer appliances, including a new refrigerator (2024) and microwave (2022). Soak up the comfort of the expansive great room—perfect for gatherings or quiet nights in.

Step out back through new doors (2025) and take in the peaceful views of the open green-space in the backyard. The backyard is just across the street from the community clubhouse, offering incredible convenience to indoor and outdoor pools, the fitness center, pickleball courts, and neighborhood trails. Guest parking is made easy with overflow spaces less than a block away from the home.

Upstairs, a spacious loft with vaulted ceilings provides the perfect space for guests, hobbies, or a second living area, while an additional bedroom and full bath create a private guest retreat.

Potomac Green is a gated 55+ community known for its friendly neighbors, beautiful landscaping, and active lifestyle, all just minutes from One Loudoun’s shopping, dining, and entertainment. This is the lifestyle you’ve been waiting for—low-maintenance and high-comfort. Schedule your tour today!
#VALO2093890

ASHBURN

20638 GOLDEN RIDGE DRIVE

3 Beds

3 Baths

2,897 Sq.Ft.

$925,000

MLS#: VALO2093890

Rare-to-market 4BR/3.5BA luxury brick end unit townhouse built by Winchester Homes in Rose Hill Falls.  Approximately 2,450 square feet of living area on three levels plus a two-car garage.  Special features include 9-foot, cathedral, and vaulted ceilings; two gas fireplaces; upstairs laundry; maple hardwood flooring and 18” x 36” ceramic tile throughout the main level; newer designer carpeting on upper and lower levels; remodeled kitchen with new white shaker cabinets, quartz countertops, ceramic tile backsplash, and upgraded appliances; new Travertine tile flooring, quartz vanities and bath fixtures in updated upper level baths; custom painting, upgraded lighting, detailed molding package, and custom window treatments throughout; outdoor space highlighted by a wrap-around deck overlooking an oversized end unit yard.  Brick front and side elevation with side entrance; front door with sidelites and upper transom windows opens to foyer with new chandelier; center hallway with recessed lighting, coat closet, and powder room with pedestal sink; formal living room and dining room combo with floor-to-ceiling windows with semi-round transoms above, crown molding, and new chandelier; butler panty with dry bar, glass cabinetry, and quartz countertops; open kitchen floorplan with new 42-inch shaker cabinets, quartz countertops, ceramic tile backsplash, upgraded appliances, center island/breakfast bar with gas downdraft cooktop, pendant lighting, recessed lighting, and walk-in pantry; family room off kitchen with double-windowed exposure, gas fireplace with slate hearth, and ceiling fan; glorious sunroom/breakfast room with floor-to-ceiling windows, new chandelier, and double French door to rear deck; solid oak staircase with carpet runner to upper level; spacious primary bedroom suite with cathedral ceiling, ceiling fan, and walk-in closet; renovated primary bathroom with vaulted ceiling, 12” x 24” Travertine tile flooring, double 36-inch quartz vanity, and walk-in shower with frameless glass enclosure and designer ceramic tile surround; two additional bedrooms with vaulted ceilings and double-door closets; remodeled hall bath with 12” x 24” Travertine tile flooring, quartz vanity, and tub with designer tile surround and frameless glass doors; upper hallway landing with linen closet and laundry center with washer and dryer; lower-level recreation room with recessed lighting, corner gas fireplace with slate hearth and wood mantel, ceiling fan, storage closet and French doors to rear yard; 4th bedroom or exercise room with adjacent full ceramic tile bath; lower foyer access to two-car garage.  Brand new architectural shingle roof in 2025, upgraded HVAC with humidifier, and 50-gallon gas water heater.  Without leaving the neighborhood, there are over a mile of bucolic walking/bike paths, forested conservation areas, sidewalks, two tot lots, a private tennis court, and a basketball court.  Adjacent to the development sits the City of Rockville's Bullard Park at one end of the neighborhood and Julius West Middle School's sports fields, track, and tennis courts on the other side.  Be part of the vibrant Rockville Town Center featuring shopping, fine restaurants, sidewalk cafes, the Rockville Regional Library, Regal Cinemas, and other entertainment and cultural facilities.  Less than a mile from the Rockville Metro (Red Line) for those looking to commute via mass transit.
#MDMC2175364

ROCKVILLE

8 FIRE PRINCESS COURT

4 Beds

3 Baths

2,484 Sq.Ft.

$825,000

MLS#: MDMC2175364

Lovely 2nd floor unit, 1 bed/1bath in quiet South Old Town. Hardwood floors throughout.     Rent includes, water, sewer, trash.  Tenant pays electric, cable/internet.  Great location - Close to restaurants, shops, bus stop, metro, bike path. Coin laundry in basement of building 806. No Pets permitted. Limited off-street resident parking in rear of building. Security Deposit and 1st full months rent due by cashier's check or money order at Lease signing.  Make checks payable to Rector Best Property Management.
#VAAX2043234

ALEXANDRIA

814 JEFFERSON ST D

1 Beds

1 Baths

590 Sq.Ft.

$1,695

MLS#: VAAX2043234

Highest and best due by Monday 4/28 @ 8AM, with a response later that day. Welcome to this cherished 4-bedroom, 2-bathroom rancher nestled in the heart of Pasadena's Riviera Beach community. This well-maintained home offers immediate move-in readiness, combining vintage charm with thoughtful updates.​

The main level features an oversized living room adorned with a cozy wood-burning fireplace, a formal dining area, and an eat-in kitchen. Three comfortable bedrooms and a full bathroom complete this level, all highlighted by original oak hardwood floors that exude warmth and character.​

The fully finished lower level expands your living space with a large recreation room, a fourth bedroom, a second full bathroom, a utility room, and a laundry area. A walk-up enclosed stairwell provides direct access to the rear yard, enhancing convenience.​

Outdoor enthusiasts will appreciate the expansive 20x40 ft diving pool, ranging from 3 to 8 feet in depth. The pool's liner was replaced in 2014 and is under warranty until 2034, complemented by a Hayward pump installed in 2015 and updated pool electrical systems in 2023. All pool equipment conveys with the property.​

Significant upgrades include a new roof (2012), outdoor AC unit (2024), various electrical enhancements (2024), water heater (2023), Andersen windows throughout much of the home (2011), and new vinyl plank flooring in the basement (2024).​

Location is paramount, and this home delivers—situated directly across from Riviera Beach Elementary School, offering the shortest possible walking distance! The vibrant Riviera Beach community boasts two public beaches, a boat ramp, a pier, multiple playgrounds, and ball fields, fostering an active and engaging lifestyle.​

An adjoining buildable lot at 8518 #A is also available for purchase, presenting a unique opportunity for expansion, investment, or additional green space. Contact the listing agent for more details.
#MDAA2112108

PASADENA

8516 JENKINS ROAD

4 Beds

2 Baths

2,160 Sq.Ft.

$384,900

MLS#: MDAA2112108

1 ... 561 562 563 564 565 ... 666
* Listings identified with the FMLS IDX logo come from FMLS and are held by brokerage firms other than the owner of this website. The listing brokerage is identified in any listing details. Information is deemed reliable but is not guaranteed. If you believe any FMLS listing contains material that infringes your copyrighted work please click here to review our DMCA policy and learn how to submit a takedown request. © 2024. First Multiple Listing Service, Inc.
 - property

Send a message

Message successfully sent.

Your message

What is 3 + 4 ?

Reason for contacting?

I agree to receive email communication and understand I can unsubscribe at any time.

I agree to be contacted by Charis Realty Group via call, email, and text for real estate services. To opt out, you can reply 'stop' at any time or reply 'help' for assistance. You can also click the unsubscribe link in the emails. Message and data rates may apply. Message frequency may vary. Privacy Policy

Sign Out

Virtual Assistant

Would you like to take the next step with this property? We can help you schedule a showing or virtual tour, or send you more details.

Yes, I would like more information.

Thank You for Your Reply, One of Our Agents will contact you as soon as possible

No, maybe later.

Thank you, you can always contact me via email, phone number or through the contact form.

Realhub AI

Lucy - Your AI-Powered Realtor

Update Your Temporary Password

Personalize your search

Enter your email and we'll notify you immediately when new listings match what you're looking for.

or enter email address

Already have an account ? Login here

Continue your home search

I agree to receive communications and understand I can unsubscribe at any time.

I agree to be contacted by Charis Realty Group via call, email, and text for real estate services. To opt out, you can reply 'stop' at any time or reply 'help' for assistance. You can also click the unsubscribe link in the emails. Message and data rates may apply. Message frequency may vary. Privacy Policy

Already have an account ? Login here

We use cookies

We use cookies primarily for analytics to enhance your experience. By accepting, you agree to our use of these cookies. You can manage your preferences or learn more about our cookies policy.