Properties

Browse or get in touch to schedule a walkthrough.

  • Nearby me
Price range

Popular Features

Community Features

Association

Property Features

Waterfront

View

Exterior Features

Interior Features

Style

10000 properties match your criteria

Updated 1 minute ago

E-Alert name
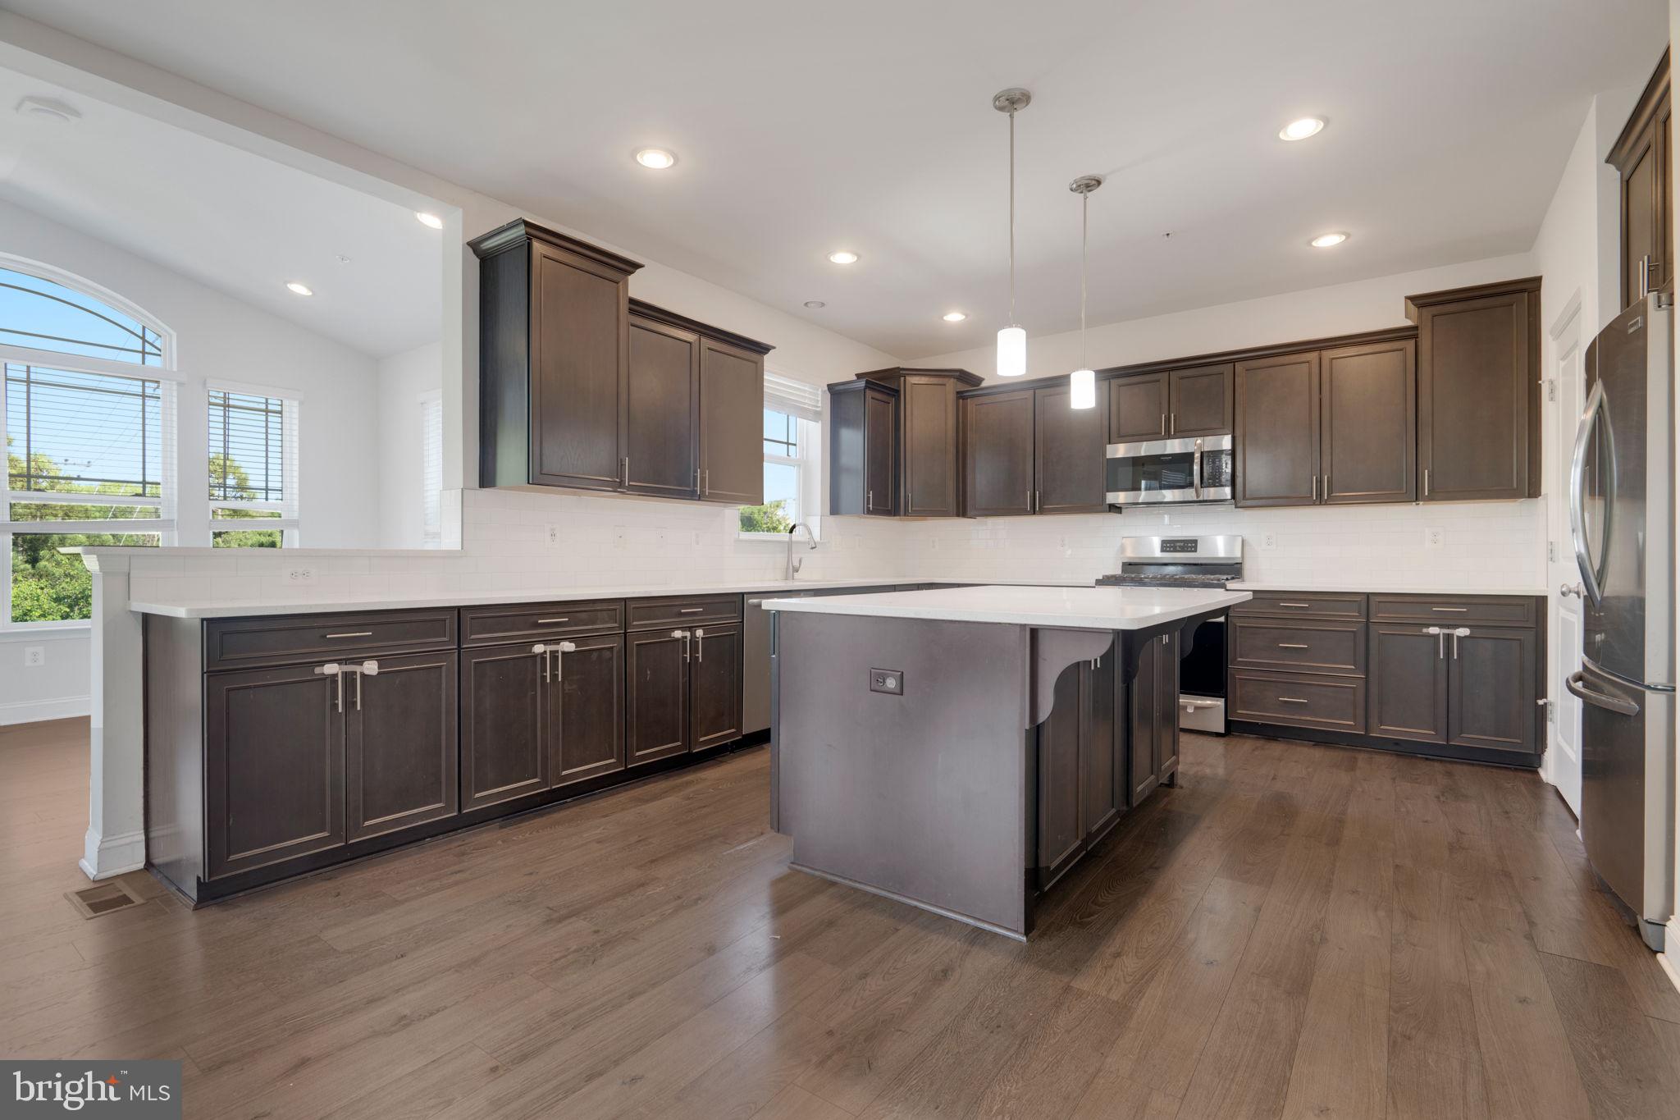
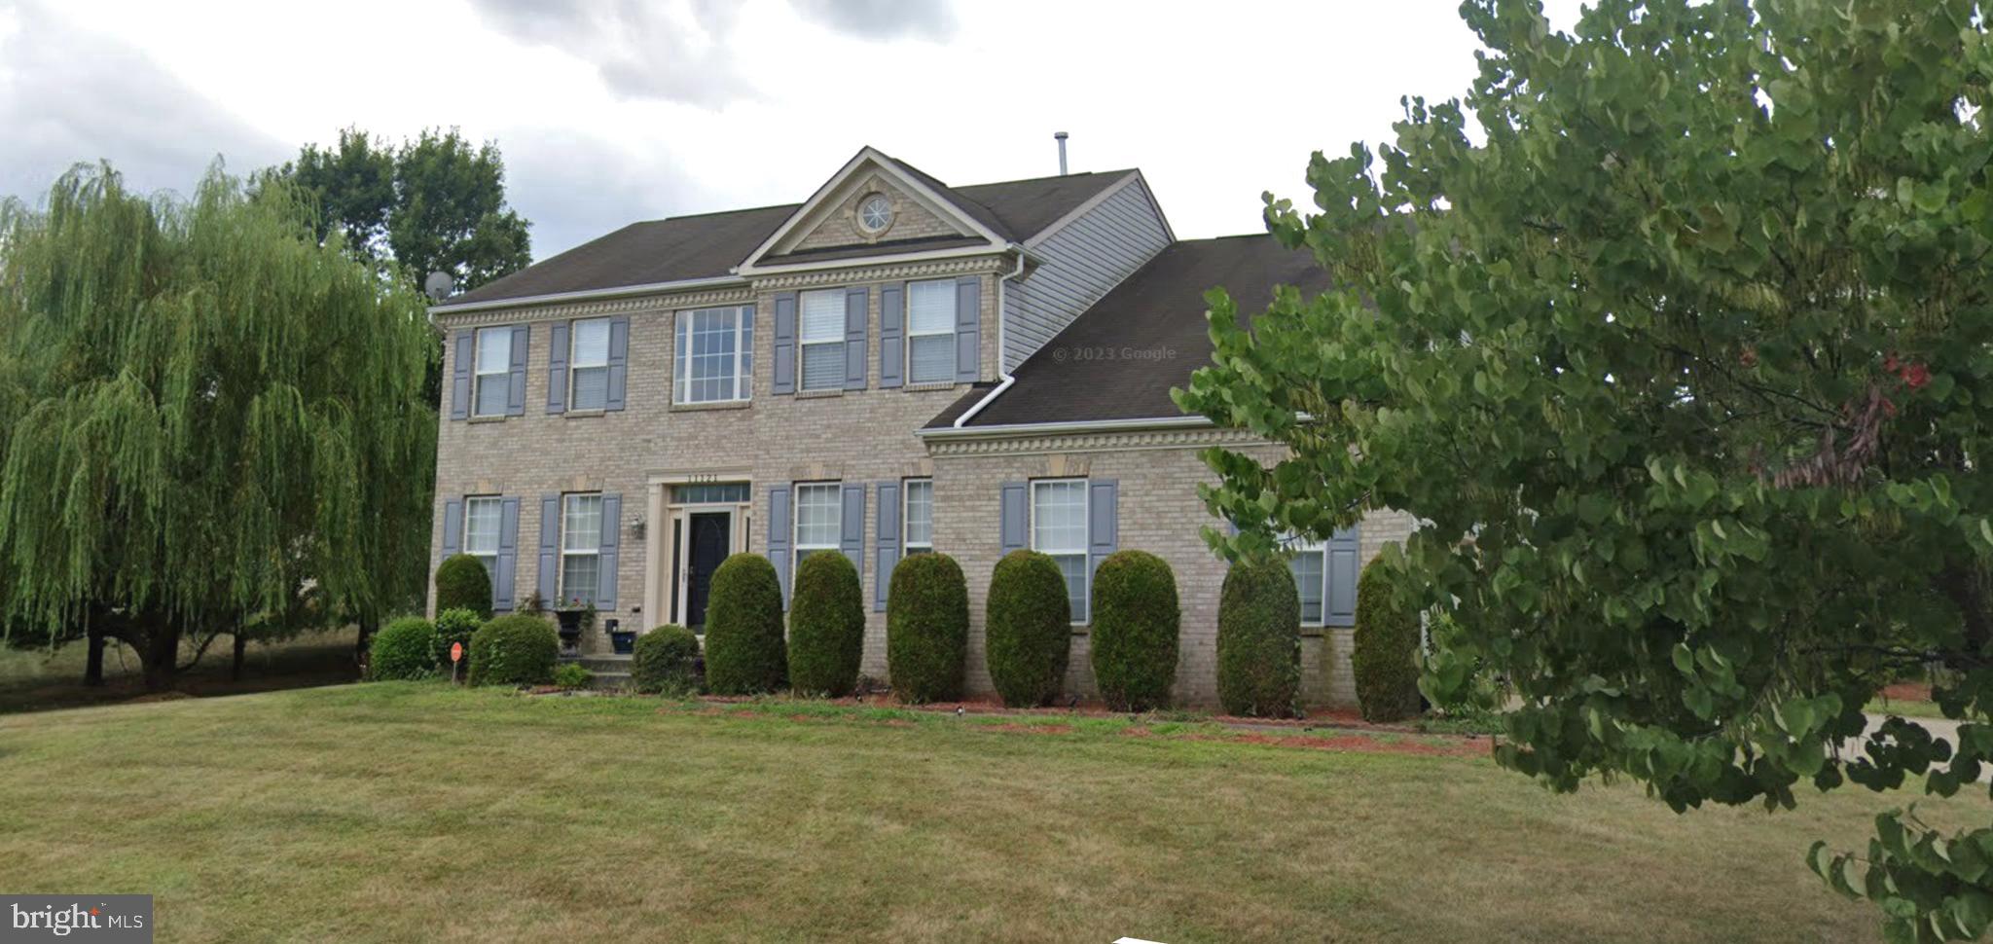
Welcome to this fabulous 5,700 sq ft 4 Bedroom, 4.5 Bath estate home at 25561 Arthur Place in The Estates section of South Riding, Virginia with a Northeast facing .61 acre flat and private lot with trees and a lovely water feature...plus a large Trex deck and patio. Inside, you'll find 3 levels of elegance and upgrades, including a recently finished lower level which can function as a separate living space/apartment for multi-generational families, guests, or even a renter. 

Four bedrooms, including a massive Primary Suite (with a closet the size of a room!) grace the Upper Level, along with 3 bathrooms. The Main Level has a Family Room with a 2-story ceiling and stunning stone hearth. Elegant Living and Dining Rooms flank either side of the 2-story Foyer, with a spacious Home Office in the back of the main level, with a view of the lovely backyard and water feature. The Gourmet Kitchen is spacious and light-filled with a Sunroom bump-out and access to a large Trex deck for dining and entertaining amidst your serene view. A drop zone coming into the kitchen from the garage keeps coats, shoes, and everything else organized!

You'll be impressed by the lovely landscaping and great curb appeal of this home, along with interior features that include hardwood and new carpet on the main level, LVP on the lower level, all new carpeting upstairs, shadow box and crown molding, soaring ceilings, neutral fresh paint in many rooms, updated lighting fixtures, and a gourmet kitchen.

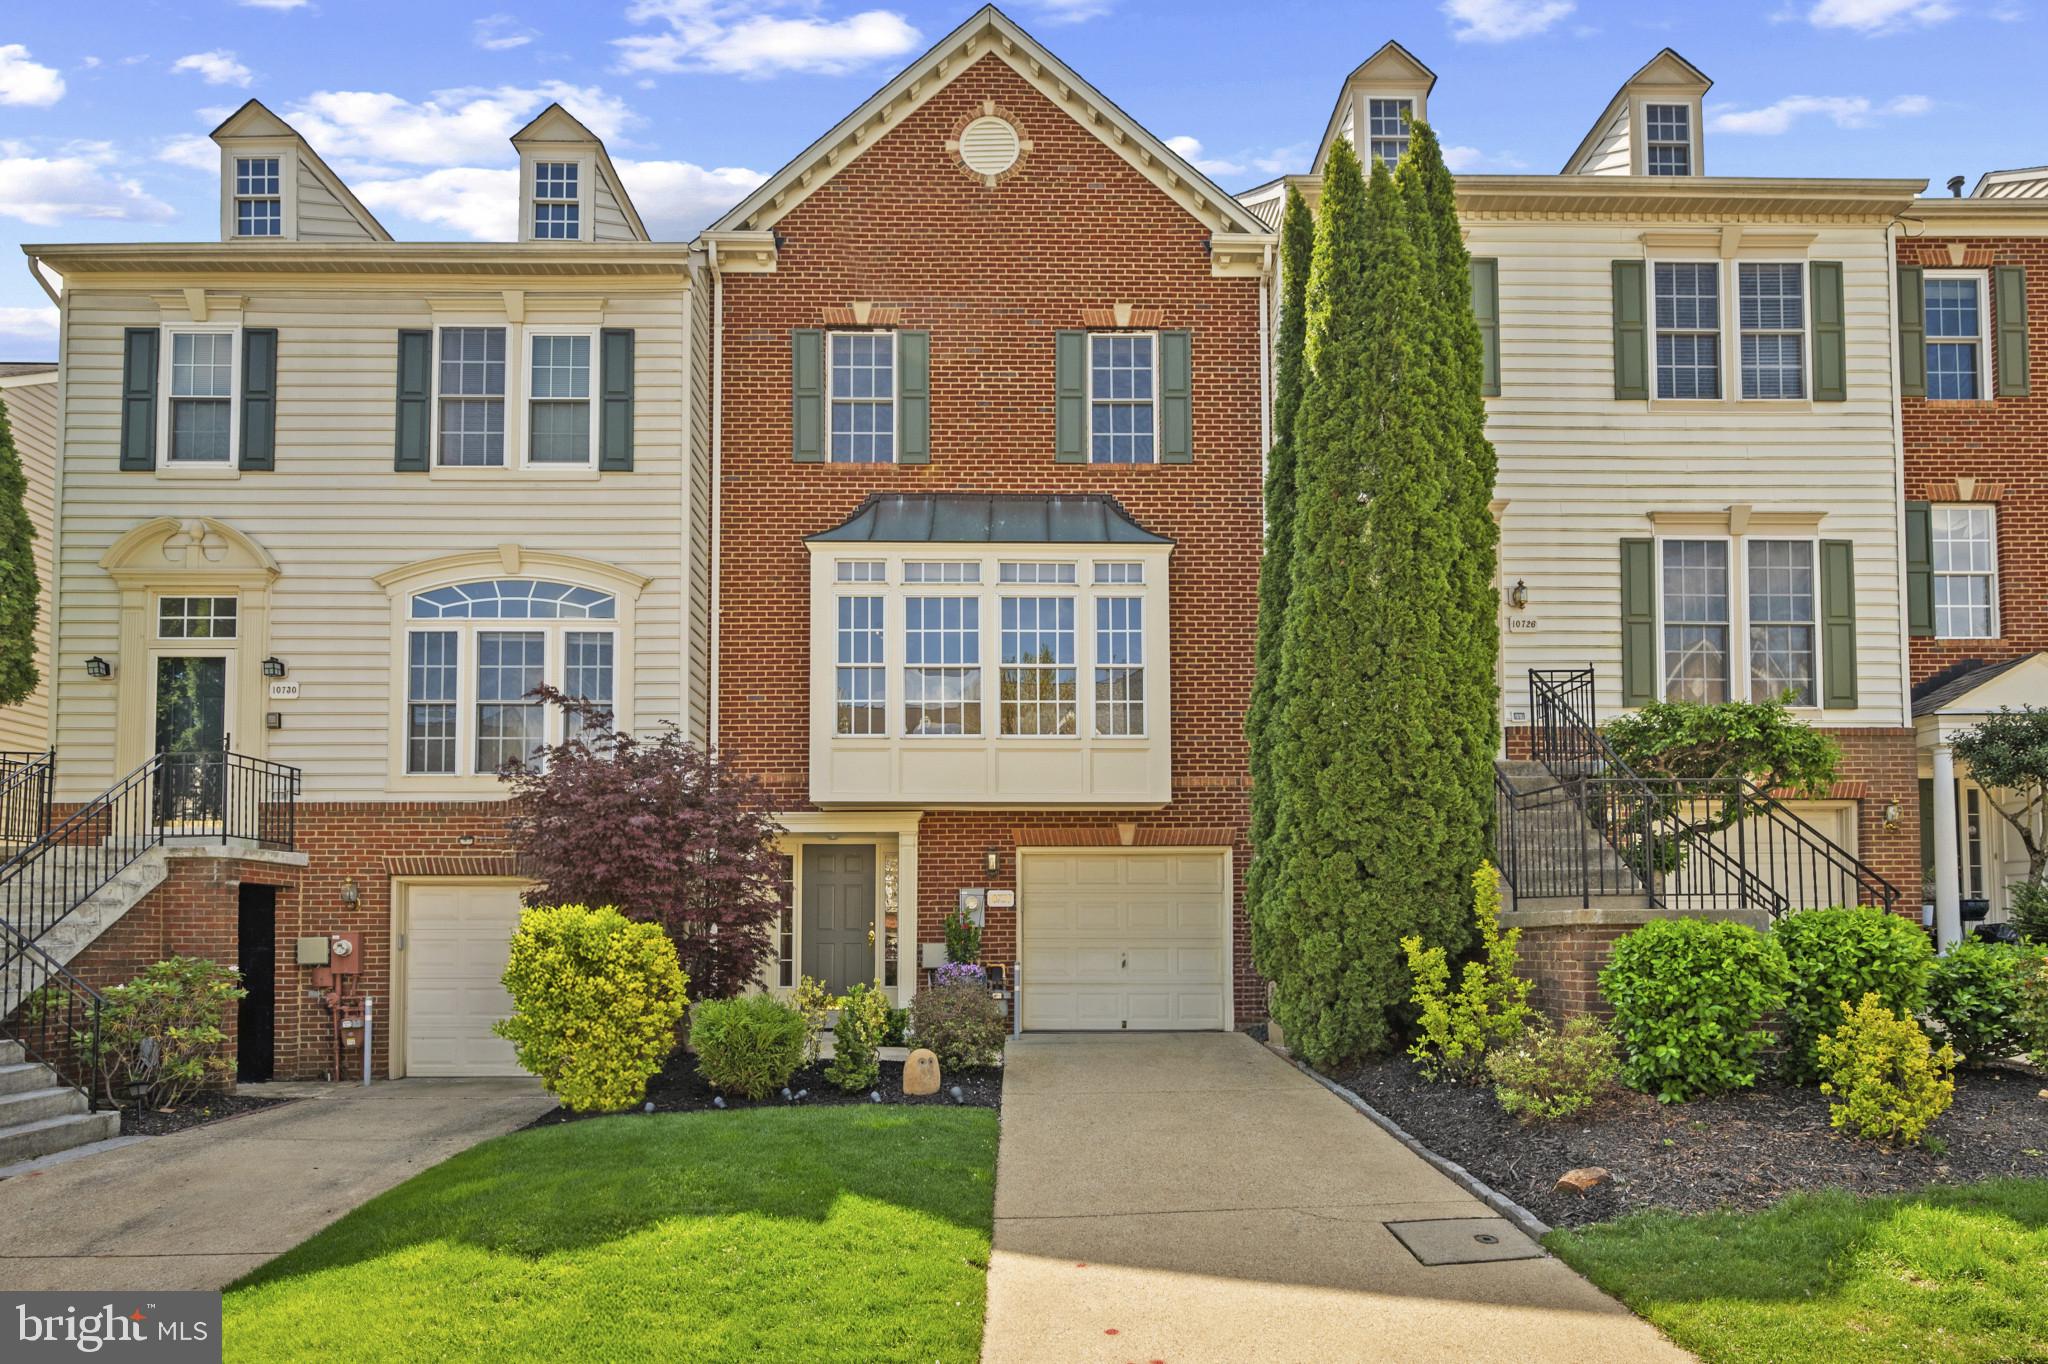
Adding to the curb appeal are the 3-car side-load garage, landscape lighting, Invisible Fence, and a sprinkler system that keeps your lawn green without any effort! 

The roof was replaced in 2024, a new sump pump was added in 2024, and a new lower level AC unit was just installed. Dates of NUMEROUS OTHER UPDATES are included in a detailed list of Upgrades and Updates in the Documents section. You'll also find Floor Plans of each level and Information to Write an Offer with Conveyances so that you have everything you need to write a clean offer. 

The location of this Estates section of South Riding can't be beat. You're close to Braddock Road, Route 50, highly-ranked neighborhood schools, as well as private school options. Dulles Airport is just 12 miles away, and the new Silver Line Metro has 2 stops that's less than 10 miles away. Head west to enjoy numerous wineries, breweries, and distilleries...and the historic, quaint town of Middleburg. Toward the east are the business hubs of Reston and Tysons corner.

Seller prefers to use Vesta Settlements.
#VALO2072060

CHANTILLY

25561 ARTHUR PLACE

4 Beds

4 Baths

5,700 Sq.Ft.

$1,349,900

MLS#: VALO2072060

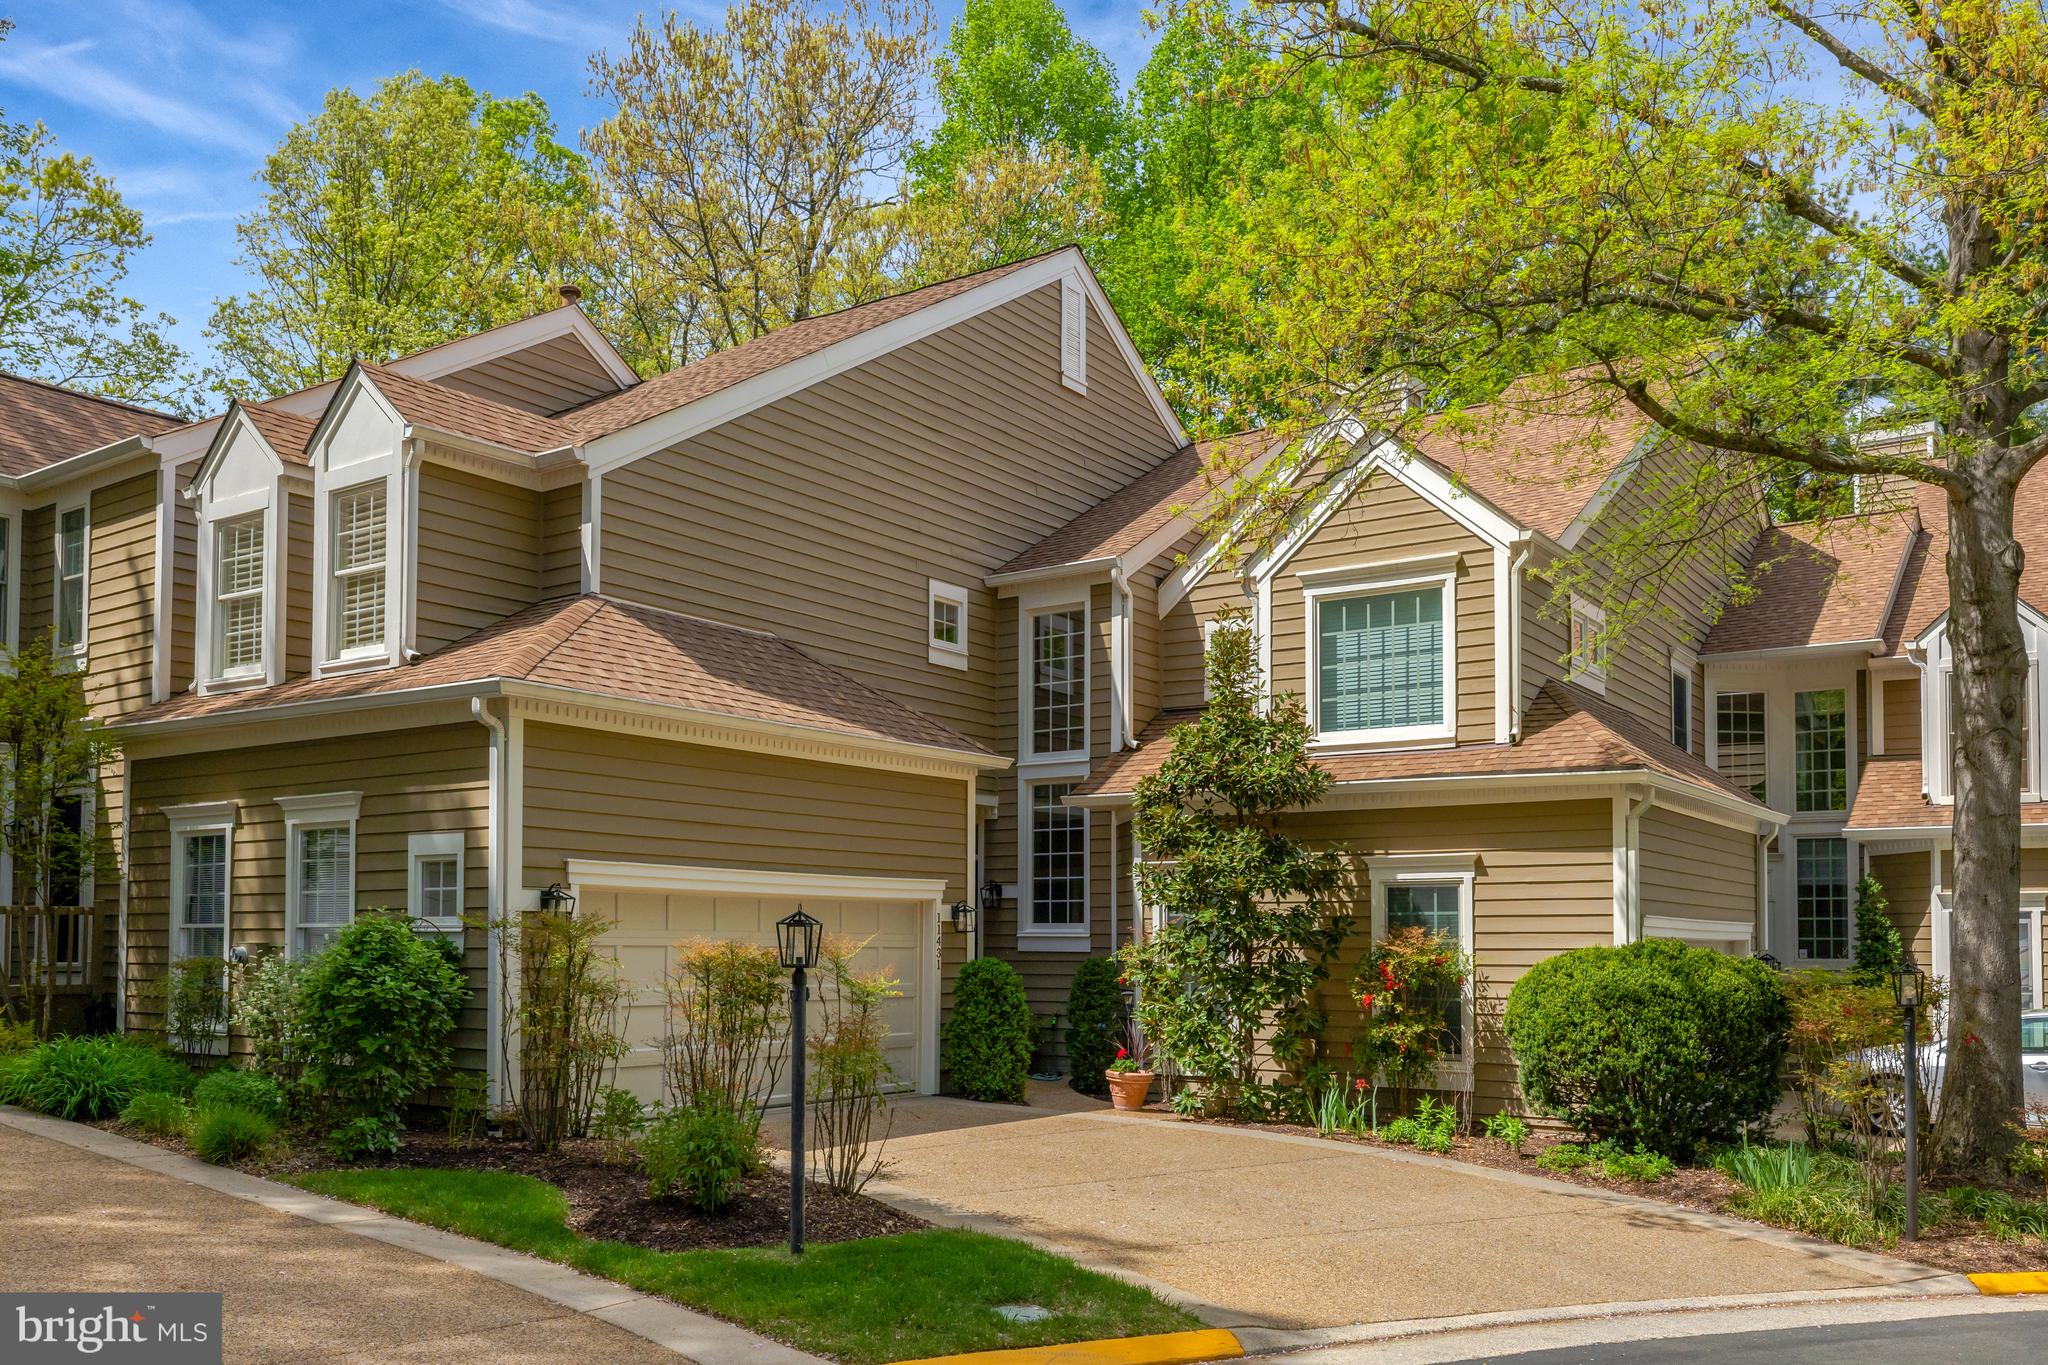
Welcome to 5260 Signal Hill Dr, this charming and meticulously maintained California Contemporary single-family home in the desirable Signal Hill community of Burke, Virginia. Located on a peaceful, tree-lined street, this 4-bedroom, 3.5-bathroom residence offers the perfect balance of modern comfort and classic appeal. Built in 1978, this home has been thoughtfully updated to meet the needs of today’s discerning buyers (please read until the end for a complete list of updates), while preserving its timeless character. This spacious floor plan boasts an abundance of natural light, highlighting the inviting living areas and high-end Pergo floors throughout.

Step inside and enter through the foyer which leads you to the heart of the home. The sun-drenched family room boasts soaring 21’ ceilings, where you can take in the abundance of natural light pouring through the big picture and atrium windows. The windows frame the lush surroundings, creating a seamless connection to the outdoors. On a nice day walk out through the sliding glass doors to the beautiful deck and take in nature from outside – perfect for cookouts or al fresco dining.

Off of the family room is a cozy living room which the current owners have turned into a “wine retreat” there you can sip a glass of wine after a long day, cozy up with a book, or enjoy a game night with family or friends. The large well-appointed gourmet eat-in kitchen is a chef’s dream, with brand-new stainless-steel appliances, ample counter space, and custom cabinetry which provide both style and functionality. From the kitchen walk into the formal dining room perfect for holidays and dinner parties.

Down the hallway, this home’s floor plan features a renovated half bath for guests and a main level bedroom with en-suite bathroom and ample closets with brand new modern doors – perfect for multi-generational family living.

Upstairs find two additional spacious bedrooms also featuring ample closets with brand new doors. An updated shared hall bath, and a loft area that is perfect for a playroom, exercise retreat, or reading nook. This area of the home could also be converted into a 5th bedroom.

Do not stop there, believe it or not the GEM of this home is the completely renovated basement. Featuring a spacious bedroom, full bathroom, a large recreation area, a built-in desk, recessed lighting and a kitchenette. This part of the home would be perfect for guests, or older children and has its own private entrance. The basement also features a completely remodeled storage area and laundry room.

The house also features an attached 2-car garage with brand new epoxy flooring and storage. As well as a paved wash area that the current owners used as a dog washing station for their dog.

Updates include: HOME: roof (2023), HVAC (2023), NEST thermostat (2023), sidewalk (2022), side patio (2024), entrance retaining wall (2024), smart locks (2022), fresh paint (2021), high-end Pergo floors (2021), side entry door (2023), jetted plumbing lines (2024), and LG washer/dryer (2021)

KITCHEN: LG fridge (2024), LG wall oven (2024), LG cooktop (2024), LG dishwasher (2022), and garbage disposal (2025).

GARAGE: epoxy floors (2024), plank ceiling (2024), and plank walls (2023).

MAIN FLOOR: remodeled bathroom (2024), remodeled powder room (2022), barn door (2024), and new closets (2022
#VAFX2228202

BURKE

5260 SIGNAL HILL DRIVE

4 Beds

3 Baths

3,795 Sq.Ft.

$1,150,000

MLS#: VAFX2228202

Stunning High-Floor Unit at 414 Water Street
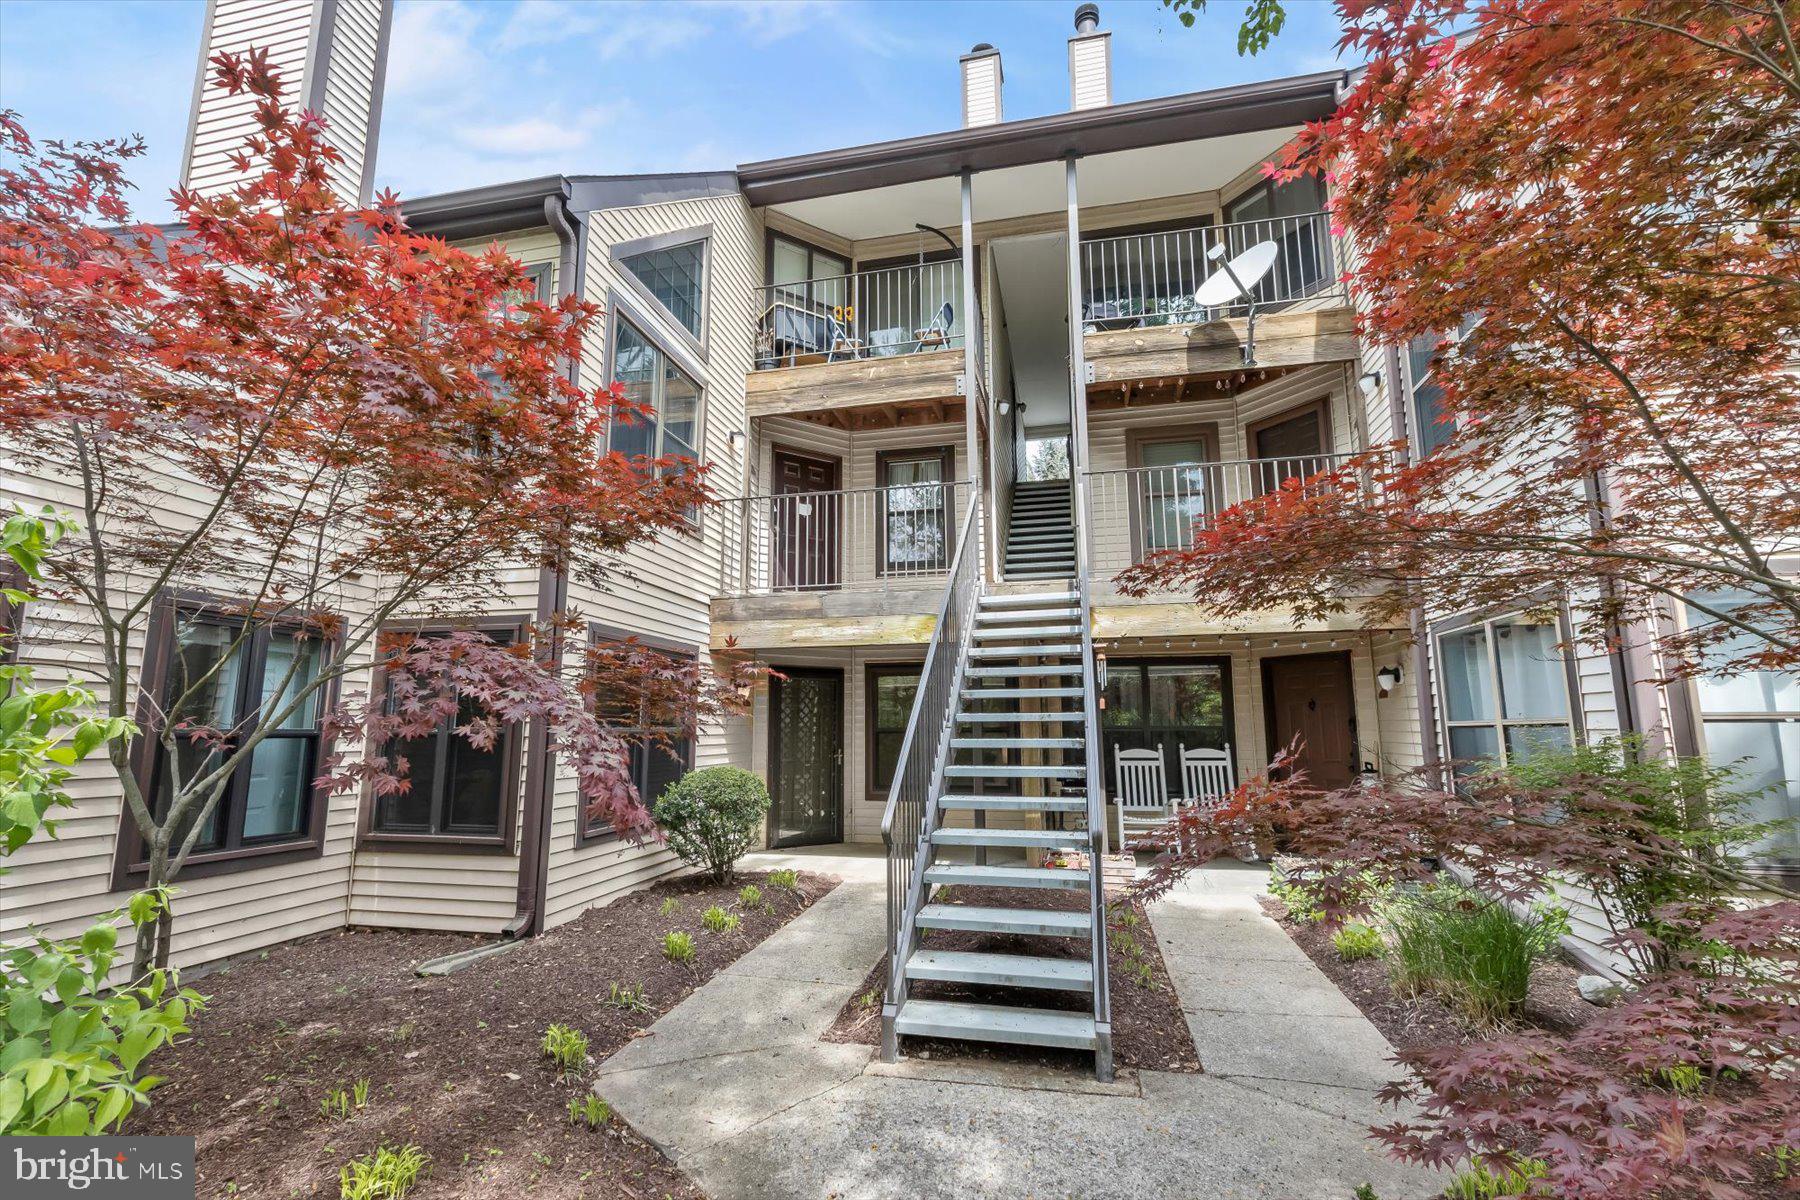
Experience elevated living in this gorgeous high-floor unit featuring two spacious bedrooms, each with its own en-suite bathroom—ideal for roommates or guests. Relax and recharge with exclusive access to fantastic amenities, including a sparkling outdoor pool and a well-equipped gym. Need parking? An additional garage space is available for a monthly fee—reach out to the agent for details.

Discover the perfect blend of comfort and convenience—don’t miss out!
#MDBA2148152

BALTIMORE

414 WATER STREET 2303

2 Beds

2 Baths

1,096 Sq.Ft.

$2,300

MLS#: MDBA2148152

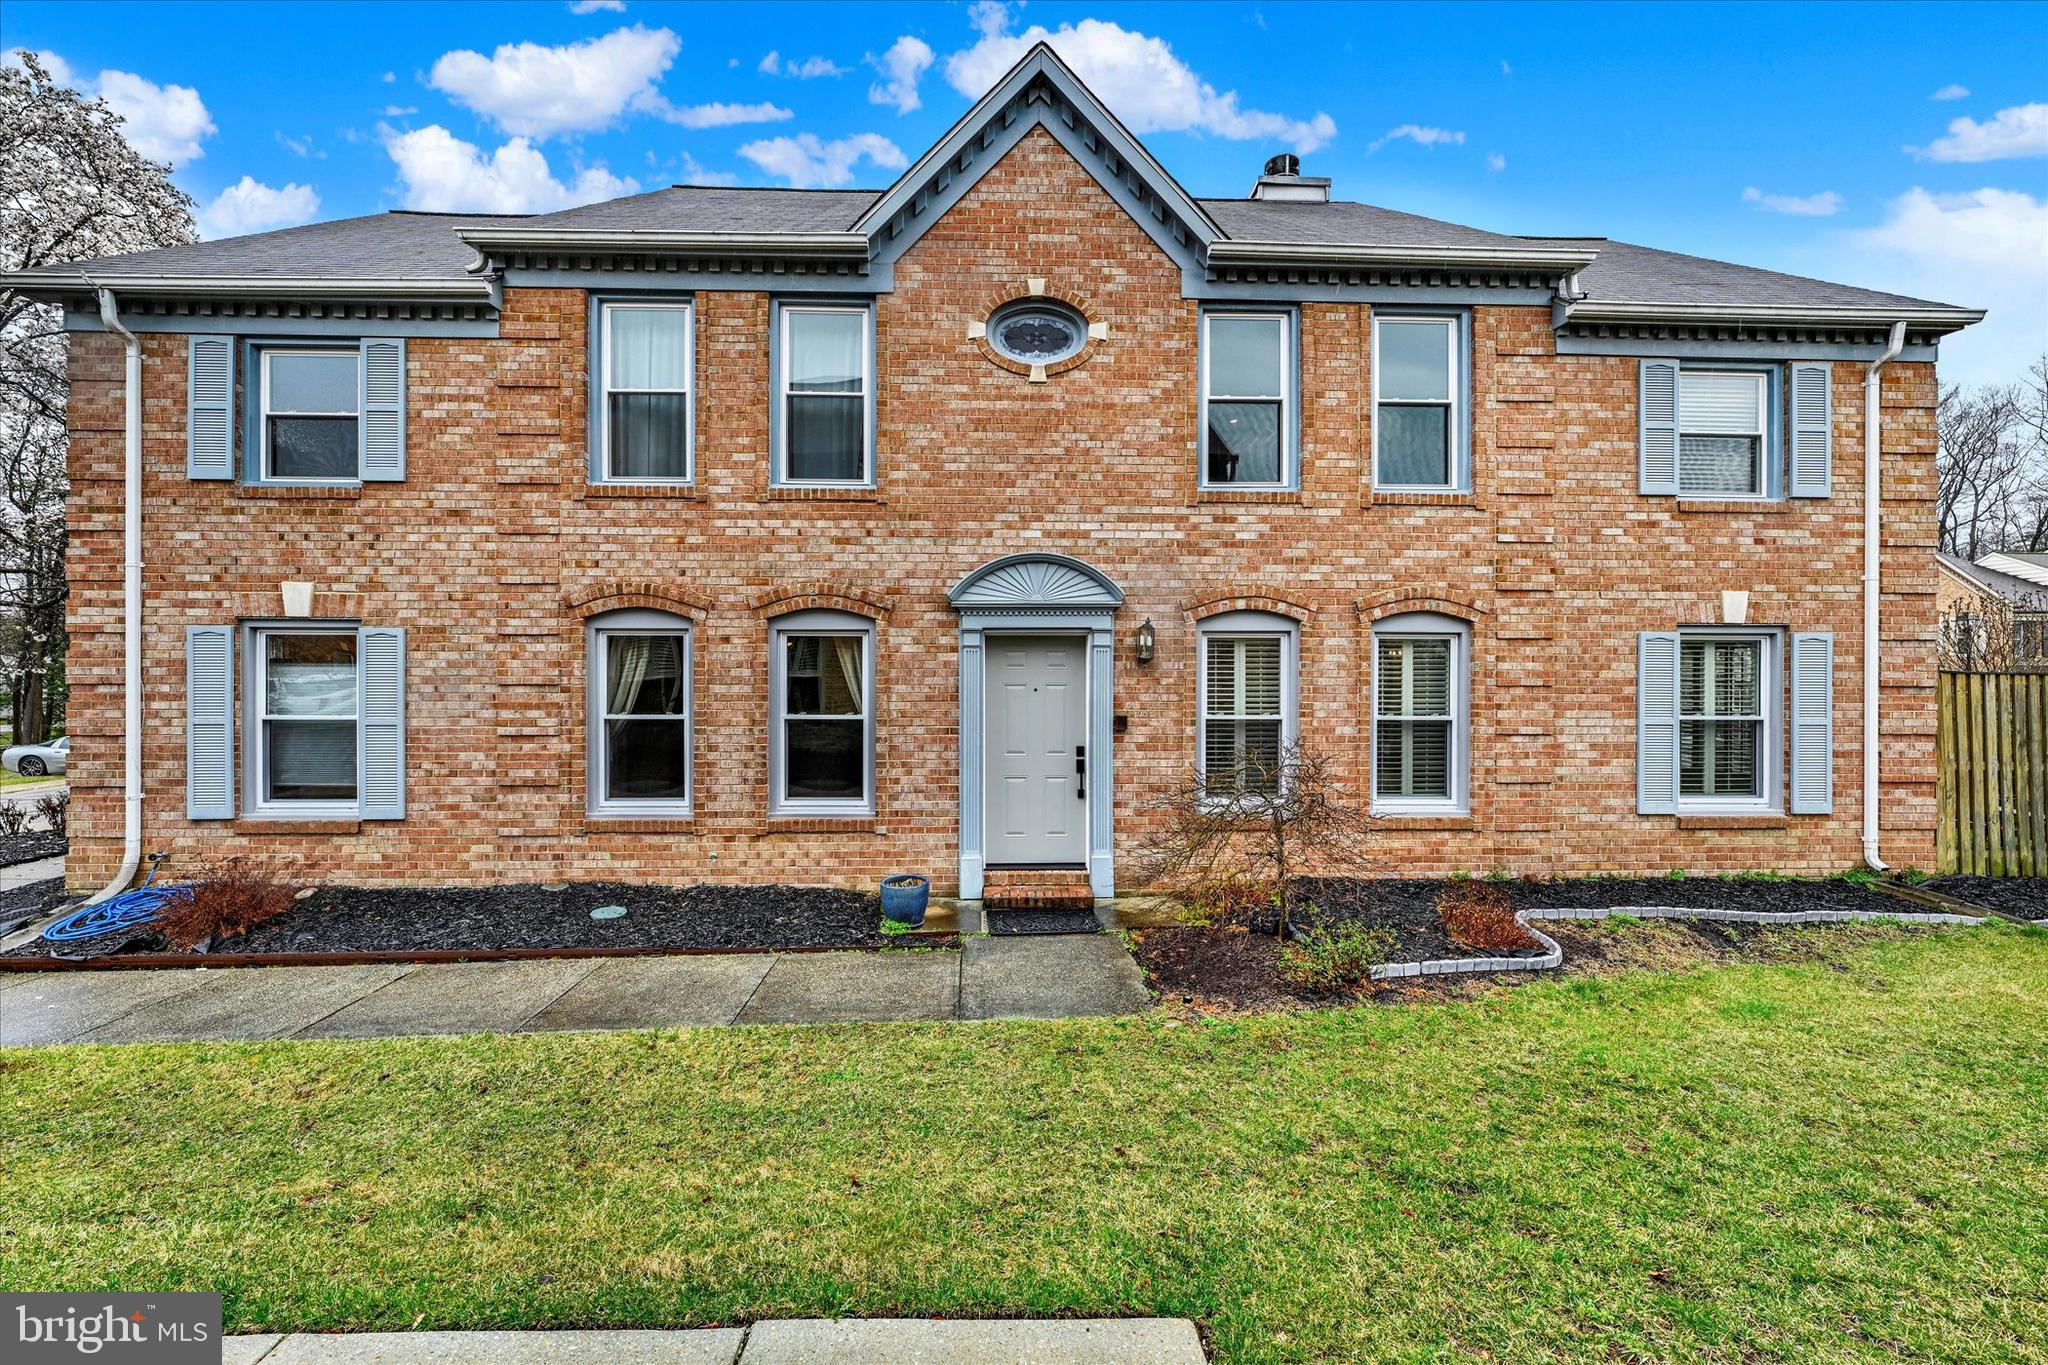
This gorgeous 4 BR, 4.5 BA brick colonial home, with 5779 sq. ft of luxury, is nestled in a beautiful cul-de-sac backing to woodlands, embodies the best of gracious living in the highly sought after Willows of Potomac in the nationally top-ranked Wootton High School district! 

A beautiful sweeping main level boasts a grand two-story foyer with a stunning large frosted glass petal chandelier, open floor plan and newly renovated kitchen and powder room. The lovely formal dining room with multiple windows bathes the room in light, overlooking the largest backyard in the Willows and the woods beyond. The spacious gourmet kitchen, with wood cabinets galore, cooktop and double opens, newly installed countertops and luxury vinyl tile flooring, and wonderful island- all perfect for entertainment. The kitchen has a large table space flowing into a sunlit sunroom and a fabulous new screened in porch with heaters, ceiling fans and string lighting and deck with a hot tub - perfect areas to relax and entertain. The spacious office with a large bay window is perfect for working on the first level. Laundry is on the main level with a laundry chute from the master bedroom for convenient use.

Upstairs, the primary bedroom is extensive and has a sitting area and an en-suite bathroom with newly renovated vanities. Three other large bedrooms are on this upper level, with a jack and jill bathroom with stunning views of the backyard and the third bedroom with an en-suite bathroom.

Enjoy the great entertaining space in the fully-finished walkout basement with multiple recreational areas that includes a full bath. The stunning new patio is a great space for entertaining in this beautiful expansive yard perfect for a playset.  Additionally, brand new HVAC systems and large hot water heater are only a few months old.   The roof is recently installed too.  Conveniently located with easy access to I-270, 495, and popular shopping centers such as Traville Gateway, Fallsgrove, Rio, and Downtown Crown.
#MDMC2171824

ROCKVILLE

14003 GRAY BIRCH WAY

4 Beds

4 Baths

5,779 Sq.Ft.

$1,499,999

MLS#: MDMC2171824

Entirely & Beautifully updated home in quiet, tucked away and super convenient location! Mostly flat & fully fenced backyard that backs to trees & green space with updated hardscaping & newly installed deck is perfect for entertaining or simply enjoying the quiet & nature outdoors.  Great open flow for entertaining and large rooms throughout. Hardwood floors, exposed brick wall with gas fireplace & custom built-ins, this home will not disappoint! Four well appointed BRs on upper level plus bonus room next to recreation room on lower level & plentiful storage space provides lots of options for all your needs! Located in Fairfax County schools district, on the edge of Alexandria City, minutes to Mark Center, Pentagon, Shirlington & Amazon HQ2! Right off 395 for EZ commuting or use local roads. Just blocks to community pool, nature/bike trail, stream & only 1 mile to free DASH bus, 3 miles to Metro, plus near the upcoming Landmark redevelopment (expected to be like Mosaic District).  Won't last! PLEASE SUBMIT OFFERS BY 8:30 am on TUESDAY 4/29
#VAFX2232226

ALEXANDRIA

6211 BERLEE DRIVE

4 Beds

2 Baths

3,464 Sq.Ft.

$875,000

MLS#: VAFX2232226

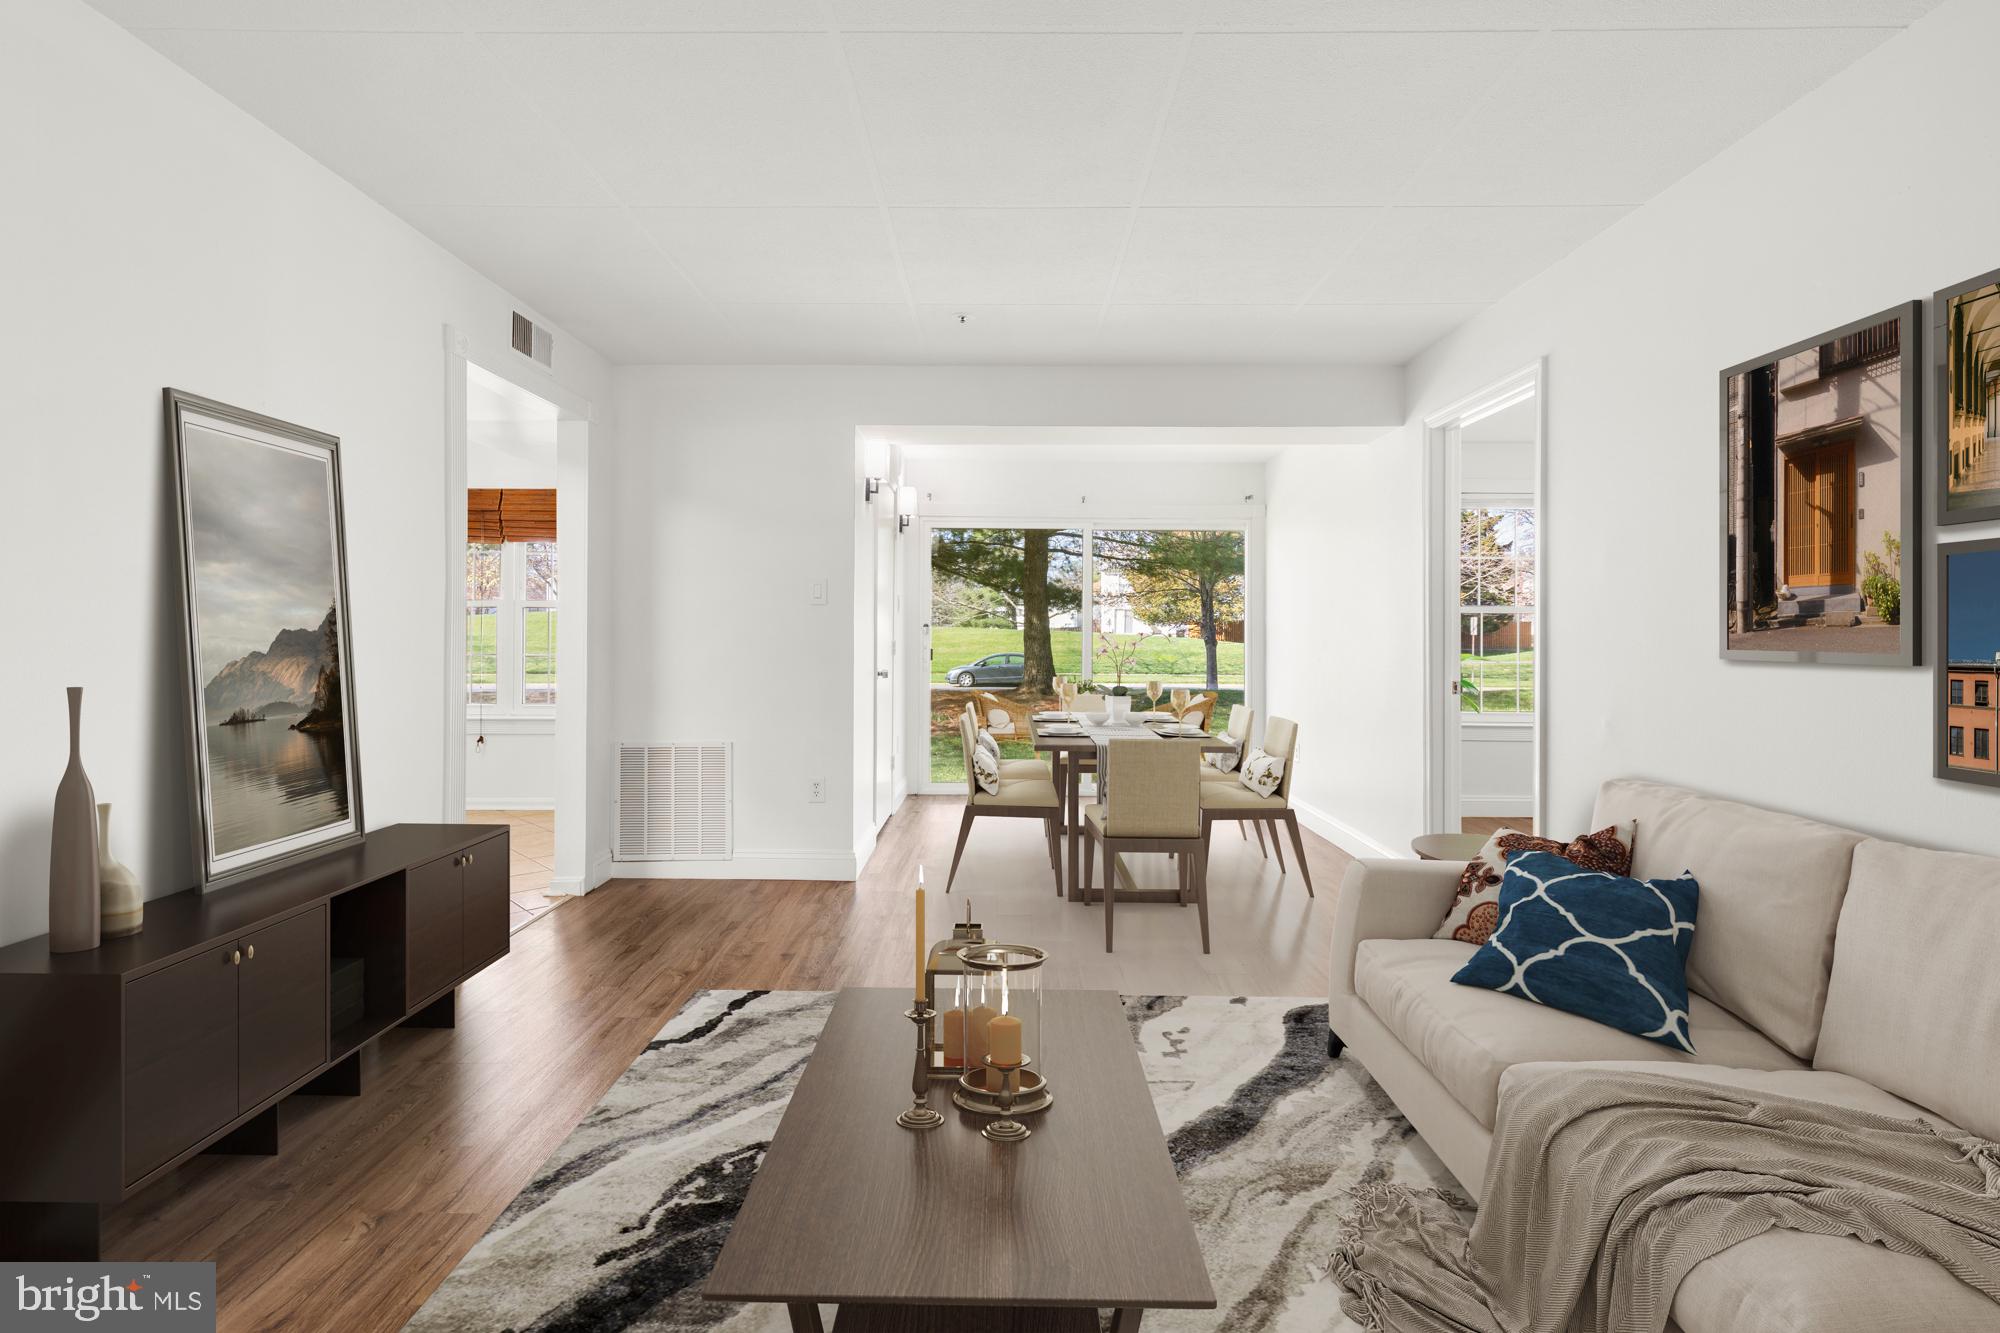
Don't miss out on this rarely available cottage in a prime location! Plenty of privacy and off street parking, Wide plank wood flooring, wood burning fireplace, washer/dryer in unit, spacious bedrooms and all the natural light you could possibly want! Centrally located!
650 min credit score
3x income to rent 
pets are case by case
#MDBA2164204

BALTIMORE

126 E MELROSE AVENUE

2 Beds

1 Baths

1,100 Sq.Ft.

$1,700

MLS#: MDBA2164204

COMPLETELY FURNISHED - ! Even includes fitness equipment. Spacious 3BR, 2.5 BA garage townhouse w/ "bump out" - great location - across from Dulles Town Center. Large white kitchen with lots of cabinet space and huge pantry, adjoining family room with door to deck. Master bedroom with luxury bath. Huge rec room with gas fireplace.
#VALO2085496

STERLING

45774 PALACE TERRACE

3 Beds

2 Baths

2,436 Sq.Ft.

$2,950

MLS#: VALO2085496

Step into style, space, and sophistication in this beautiful contemporary home on an expansive .49-acre lot in desirable Manor Park. With 4 spacious bedrooms, 2 sleekly updated full bathrooms, and an open-concept layout flooded with natural light, this home is designed for effortless modern living and entertaining.

At the heart of the home is a chef-inspired kitchen featuring modern white cabinetry and a dramatic quartz waterfall peninsula—perfect for hosting or casual everyday meals. The sunken living room invites relaxation with a striking marble-wrapped fireplace, floating glass shelves, and built-in granite seating. A second stone-clad fireplace adds cozy charm to the family room.

Enjoy true indoor-outdoor living with large windows and sliding glass doors leading to multiple private outdoor spaces—including a deck and patio off the bedrooms, winding paths, a firepit area, and extensive hardscaping—all designed for peace and play.

The lower level offers flexibility for a rec room, gym, home office, or guest space, complete with a half bath, laundry, and generous storage. Other highlights include a young roof (2019), floor-to-ceiling remote-controlled custom window treatments, slate tiled bathrooms with floating vanities, and a spacious layout with modern finishes throughout

Residents can enjoy access to Manor Country Club amenities—including pools, tennis, pickleball, fitness, and social events—with the membership initiation fee waived.

Commuters will love the quick access to ICC, Metro Red Line, and major routes to Baltimore and D.C.

This home is a rare blend of style, function, and location—schedule your private tour today!
#MDMC2170736

ROCKVILLE

4305 CROSSWAY COURT

4 Beds

2 Baths

2,644 Sq.Ft.

$980,000

MLS#: MDMC2170736

Spacious 4-Bedroom Home for Rent in Silver Spring, Maryland 

Welcome to 8 Briggs Court, a spacious and inviting 4-bedroom, 2.5-bathroom home nestled in the desirable Foxhall neighborhood of Silver Spring, MD. Situated on a peaceful cul-de-sac, this home boasts a beautifully landscaped .48-acre lot with a park-like setting. Your pets are welcome!

With over 2,600 total square feet of living space, this home offers comfort and convenience. The upper level features gleaming hardwood floors, an updated kitchen, and a bright, open living and dining area. Three generously sized bedrooms and two full bathrooms complete this level.

The lower level provides a spacious family room, a fourth bedroom, a half-bathroom, and a large laundry area. 

Commuters will love the 20-minute walk to the Glenmont Metro station! The driveway with carport accommodates up to three cars, with ample street parking available. 

Enjoy nearby shopping, dining, and outdoor recreation at Brookside Gardens, Wheaton Regional Park, and Matthew Henson State Park & Trail.

Don’t miss the chance to make this charming home yours! Contact us today for a tour.
#MDMC2177914

SILVER SPRING

8 BRIGGS COURT

4 Beds

2 Baths

2,000 Sq.Ft.

$3,700

MLS#: MDMC2177914

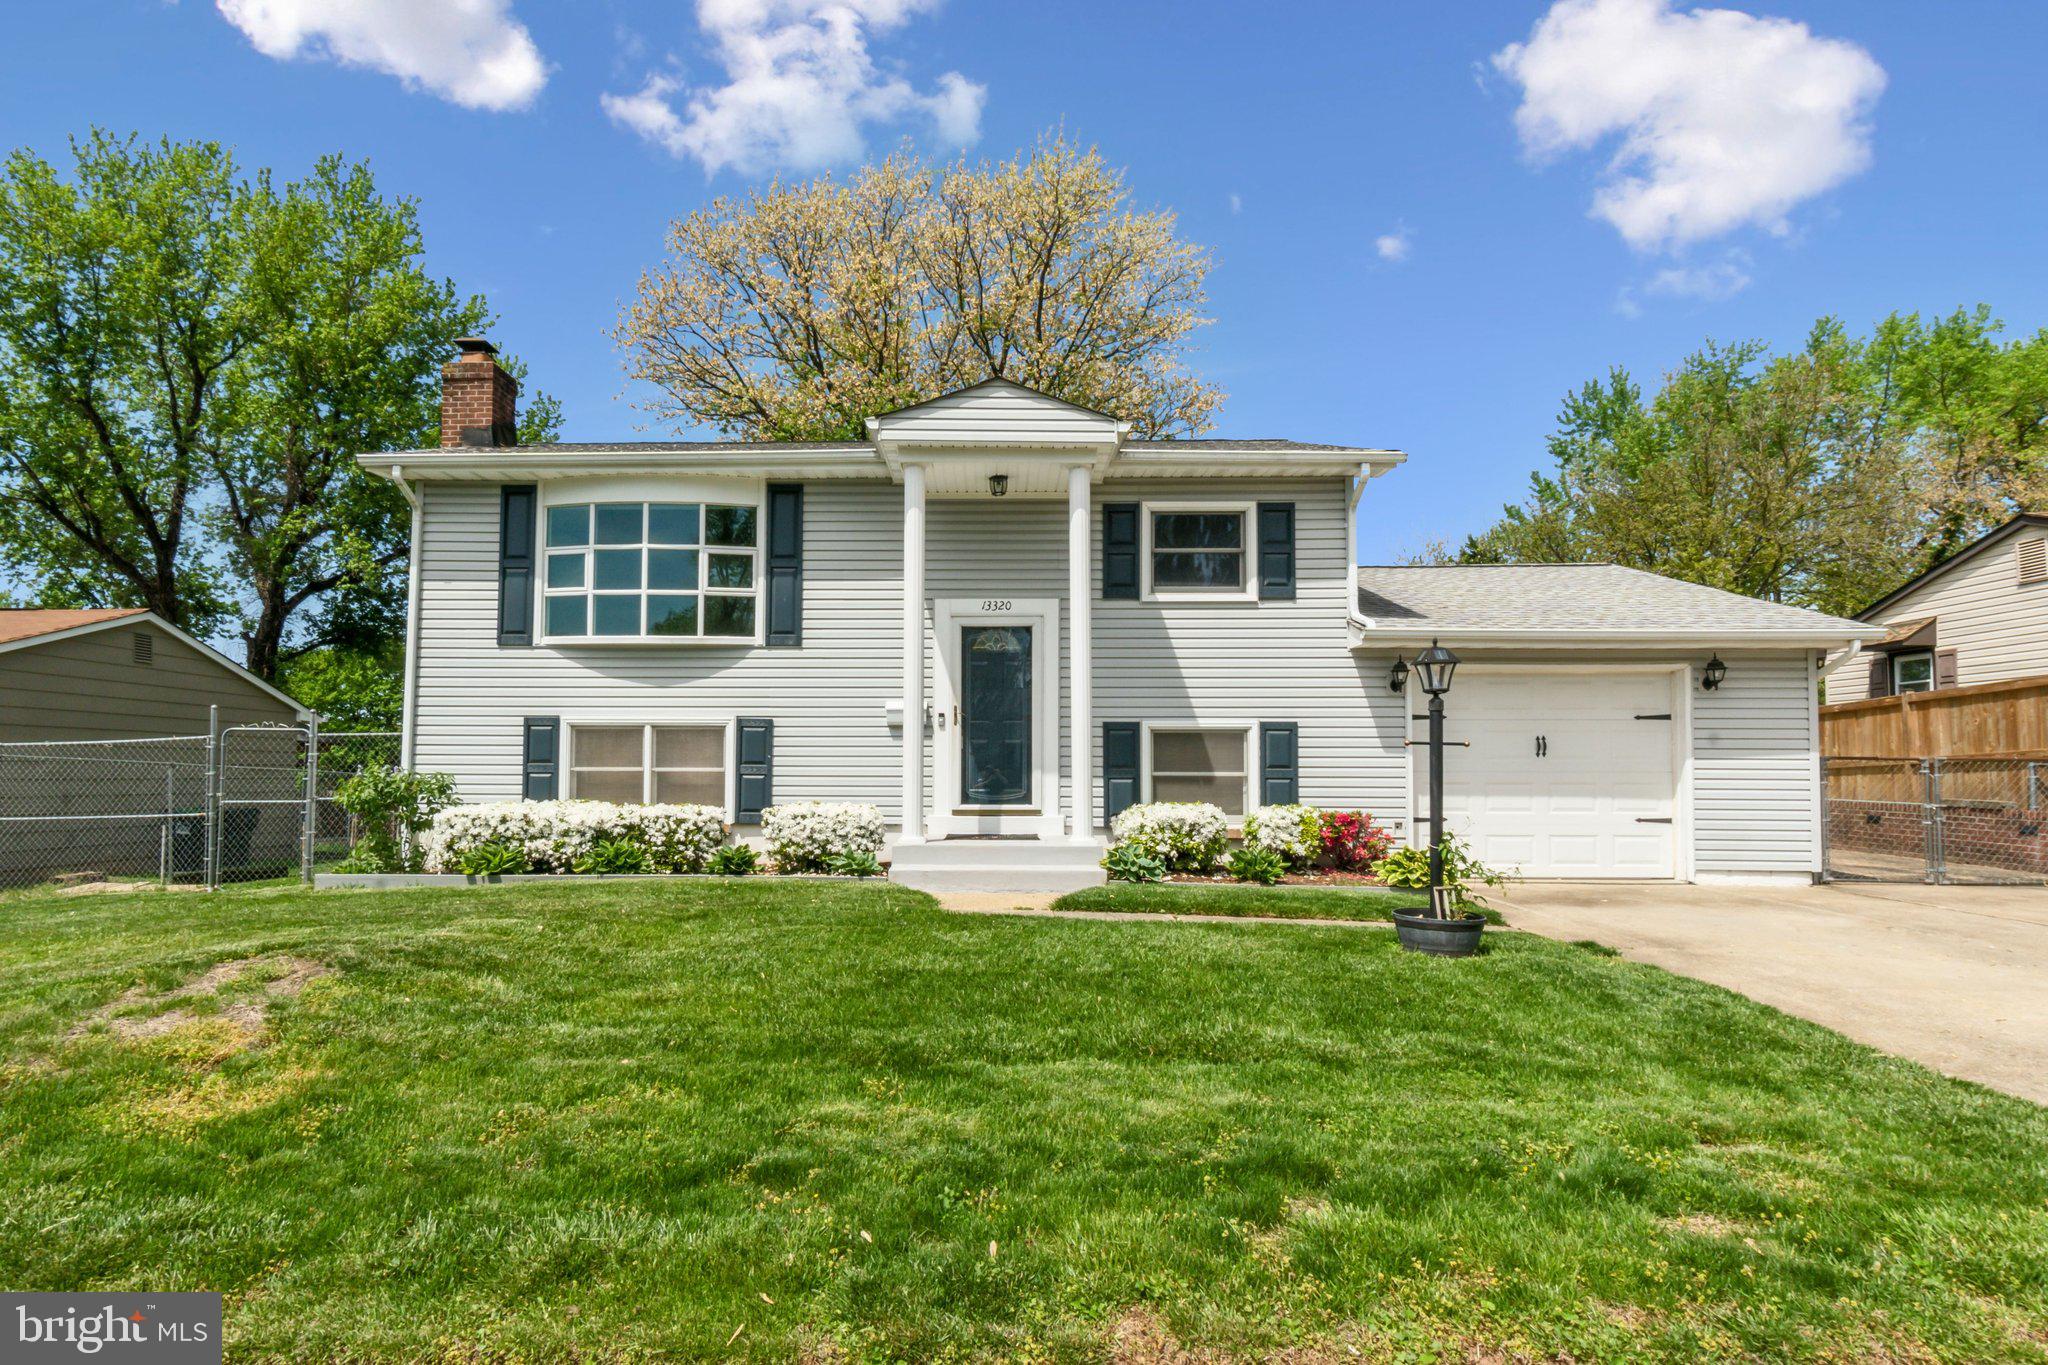
This stunning 4 bedroom 2 full bath split foyer is a show stopper.  Updated kitchen and baths. Gleaming hardwood floors.  Neutral with all the HGTV feels.  2 bedrooms on the main level were opened to make one larger room. Lower level has lots of natural light with a cozy TV/ family room. Large laundry/ storage area. Beautiful deck with large fenced rear yard.  Welcome home, relax and enjoy.
#MDAA2113250

PASADENA

2904 BRISTOL CHANNEL COURT

5 Beds

2 Baths

1,820 Sq.Ft.

$424,800

MLS#: MDAA2113250

This single-family home features 3 bedrooms on the upper level, 2.5 bathrooms, and two additional rooms on the lower level that could serve as a home office or playroom. The eat-in kitchen comes equipped with appliances including a refrigerator with an ice maker, a stove, and a dishwasher. The property also boasts a large fenced yard, perfect for outdoor activities and gatherings, as well as ample parking in the driveway. There is a spacious laundry room area on the lower level. The property is available for immediate occupancy and is conveniently located close to Rt 3. This charming home offers comfort, convenience, and a great location. This is a wonderful rental please note that applicants musts have.
Good Credit Required 600 minimum credit score, 2year work history (w-2), 2 year rental and credit history, income must be at least 3 times the rent. Proof of income must be included with the application.
Utilities Tenant Pay All 
Please be aware that pets are not allowed, although the property does have a fenced-in backyard., No smokers, or co-signers.  

ApplyLink  Applicants :   https://apply.link/3X03fKj
#VASP2030674

FREDERICKSBURG

301 TULIP CIRCLE

4 Beds

2 Baths

2,420 Sq.Ft.

$2,500

MLS#: VASP2030674

Well maintained Cape Cod on quiet street. Hardwood floors throughout, kitchen with SS appliances, granite countertops, and additional table space. Sunroom off of living room, two bedrooms downstairs with full bath.  Two bedrooms upstairs with full bath. Large rear yard with 2 bay carport and shed for additional storage. Per Landlord, must fill out Rentspree application prior to any showings.
#MDTA2010368

EASTON

413 ARBOR PLACE

4 Beds

2 Baths

1,612 Sq.Ft.

$2,300

MLS#: MDTA2010368

FSBO
#MDBC2118446

BALTIMORE

524 OLD HOME ROAD

3 Beds

2 Baths

1,108 Sq.Ft.

$195,000

MLS#: MDBC2118446

Well-maintained and nicely updated 4-level split level home in the desirable Macgill's Common community of Kings Contrivance.  Outstanding features include hardwood floors, vaulted ceilings, updated kitchen with newer appliances, renovated baths and a lovely, private backyard featuring a deck and a stone patio with firepit. The dining room and the family room have sliding doors to the yard. The lower level has a finished room to be used as a second family room, hobby room or "man cave". The location can't be beat: schools and parks are within walking distance. Stores and restaurants are nearby. The community is close to main thoroughfares for easy commuting. It's a short drive to Columbia Mall and Fort Mead.
#MDHW2050870

COLUMBIA

10056 CAPE ANN DRIVE

3 Beds

2 Baths

1,836 Sq.Ft.

$595,000

MLS#: MDHW2050870

Welcome home to this well maintained 3 BR / 3.5 BA townhome! Located in the sought after Potomac Station community in Leesburg!  Very close to Village of Leesburg!!! 

 A two-car garage offers parking convenience! The first level features a full bath and recreation room, with a walkout to a maintenance free and fenced in backyard and patio. All windows throughout are styled with custom made wood blinds, with new upgraded windows installed in the front of the home. The kitchen offers double ovens!! New Stainless Steel Appliances!  A cozy gas fireplace,  a gas cook top with hidden powered ventilation. The kitchen leads to a new Trex deck.  The Hard Wood flooring on the main level was just refinished!  New LV Flooring has been added to the Basement!

Upstairs, you’ll find an Owners suite with a tray ceiling, bath, and a huge walk-in closet. Also, upstairs Two secondary bedrooms, full hall bath, and laundry room with a one year old Wi-Fi capable washer and dryer set. A home humidifier system has been installed for extra comfort.

  Come enjoy your new home!
#VALO2091490

LEESBURG

43068 SHADOW TERRACE

3 Beds

3 Baths

2,134 Sq.Ft.

$685,000

MLS#: VALO2091490

1 ... 568 569 570 571 572 ... 666
* Listings identified with the FMLS IDX logo come from FMLS and are held by brokerage firms other than the owner of this website. The listing brokerage is identified in any listing details. Information is deemed reliable but is not guaranteed. If you believe any FMLS listing contains material that infringes your copyrighted work please click here to review our DMCA policy and learn how to submit a takedown request. © 2024. First Multiple Listing Service, Inc.
 - property

Send a message

Message successfully sent.

Your message

What is 3 + 4 ?

Reason for contacting?

I agree to receive email communication and understand I can unsubscribe at any time.

I agree to be contacted by Charis Realty Group via call, email, and text for real estate services. To opt out, you can reply 'stop' at any time or reply 'help' for assistance. You can also click the unsubscribe link in the emails. Message and data rates may apply. Message frequency may vary. Privacy Policy

Sign Out

Virtual Assistant

Would you like to take the next step with this property? We can help you schedule a showing or virtual tour, or send you more details.

Yes, I would like more information.

Thank You for Your Reply, One of Our Agents will contact you as soon as possible

No, maybe later.

Thank you, you can always contact me via email, phone number or through the contact form.

Realhub AI

Lucy - Your AI-Powered Realtor

Update Your Temporary Password

Personalize your search

Enter your email and we'll notify you immediately when new listings match what you're looking for.

or enter email address

Already have an account ? Login here

Continue your home search

I agree to receive communications and understand I can unsubscribe at any time.

I agree to be contacted by Charis Realty Group via call, email, and text for real estate services. To opt out, you can reply 'stop' at any time or reply 'help' for assistance. You can also click the unsubscribe link in the emails. Message and data rates may apply. Message frequency may vary. Privacy Policy

Already have an account ? Login here

We use cookies

We use cookies primarily for analytics to enhance your experience. By accepting, you agree to our use of these cookies. You can manage your preferences or learn more about our cookies policy.