Properties

Browse or get in touch to schedule a walkthrough.

  • Nearby me
Price range

Popular Features

Community Features

Association

Property Features

Waterfront

View

Exterior Features

Interior Features

Style

10000 properties match your criteria

Updated 1 minute ago

E-Alert name
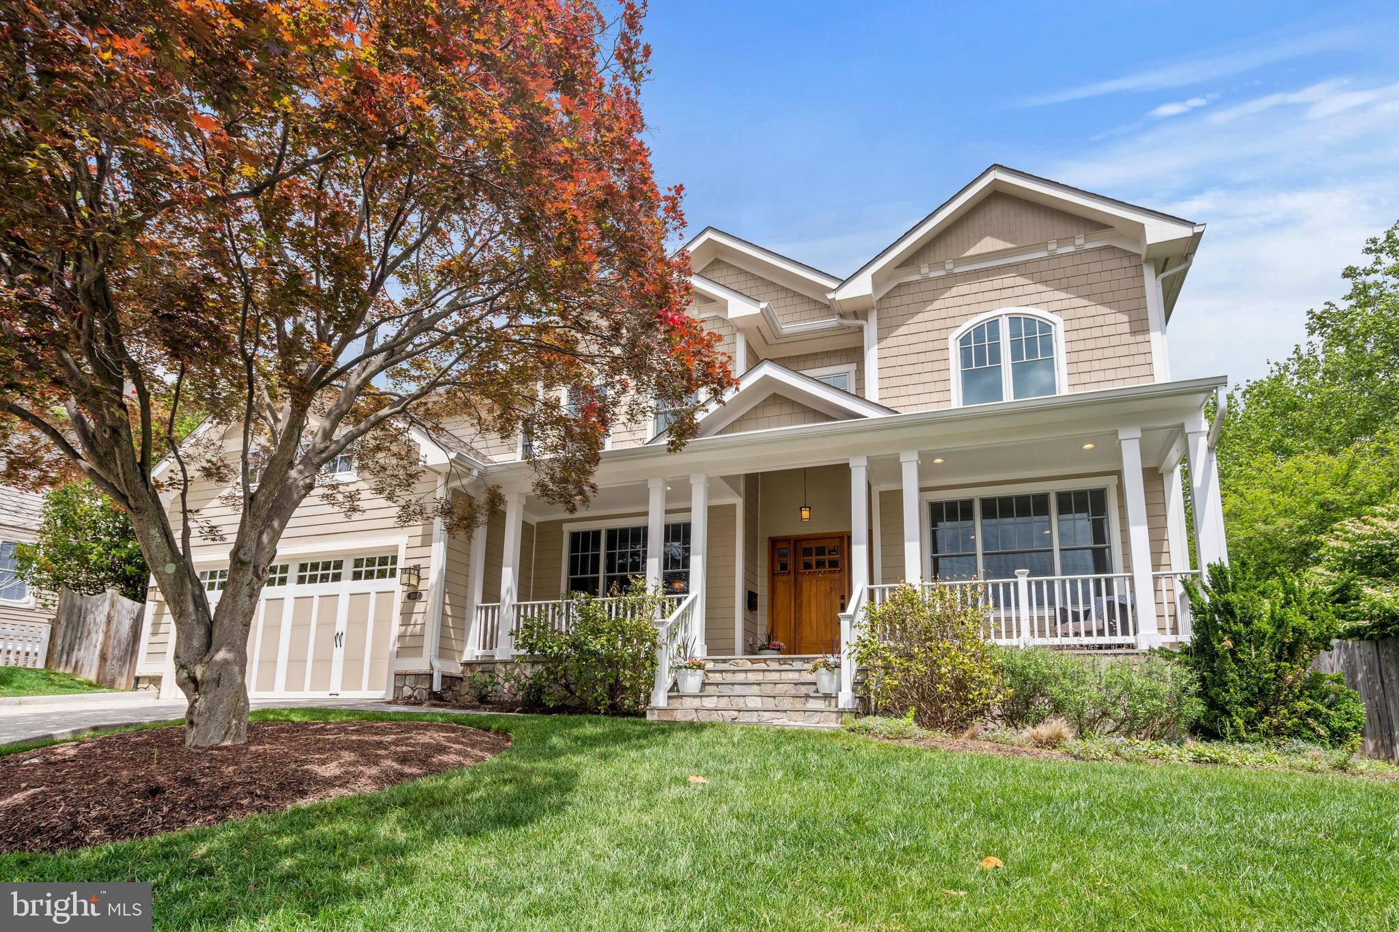
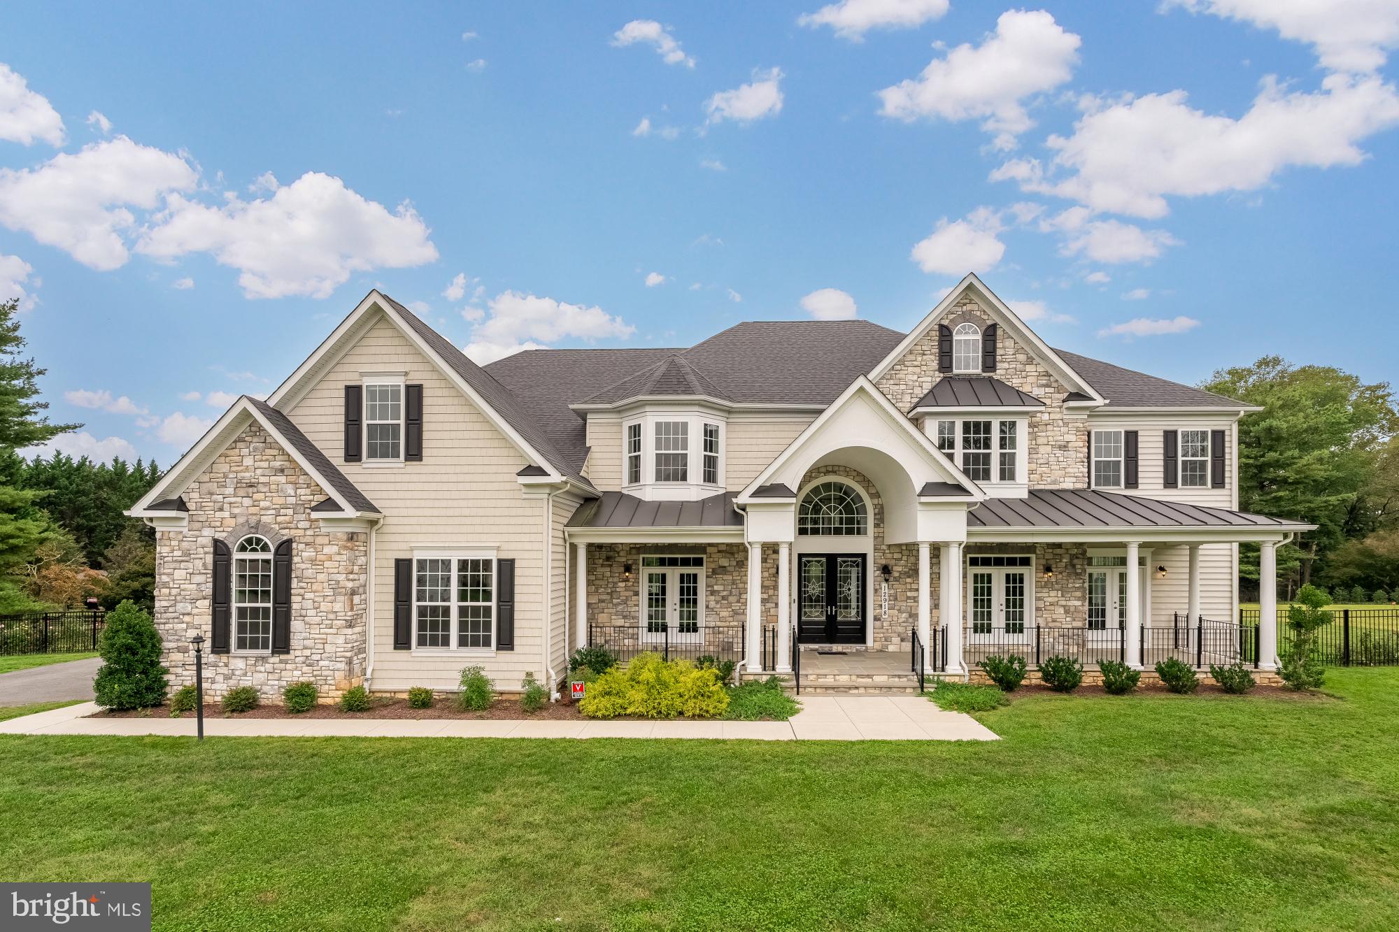
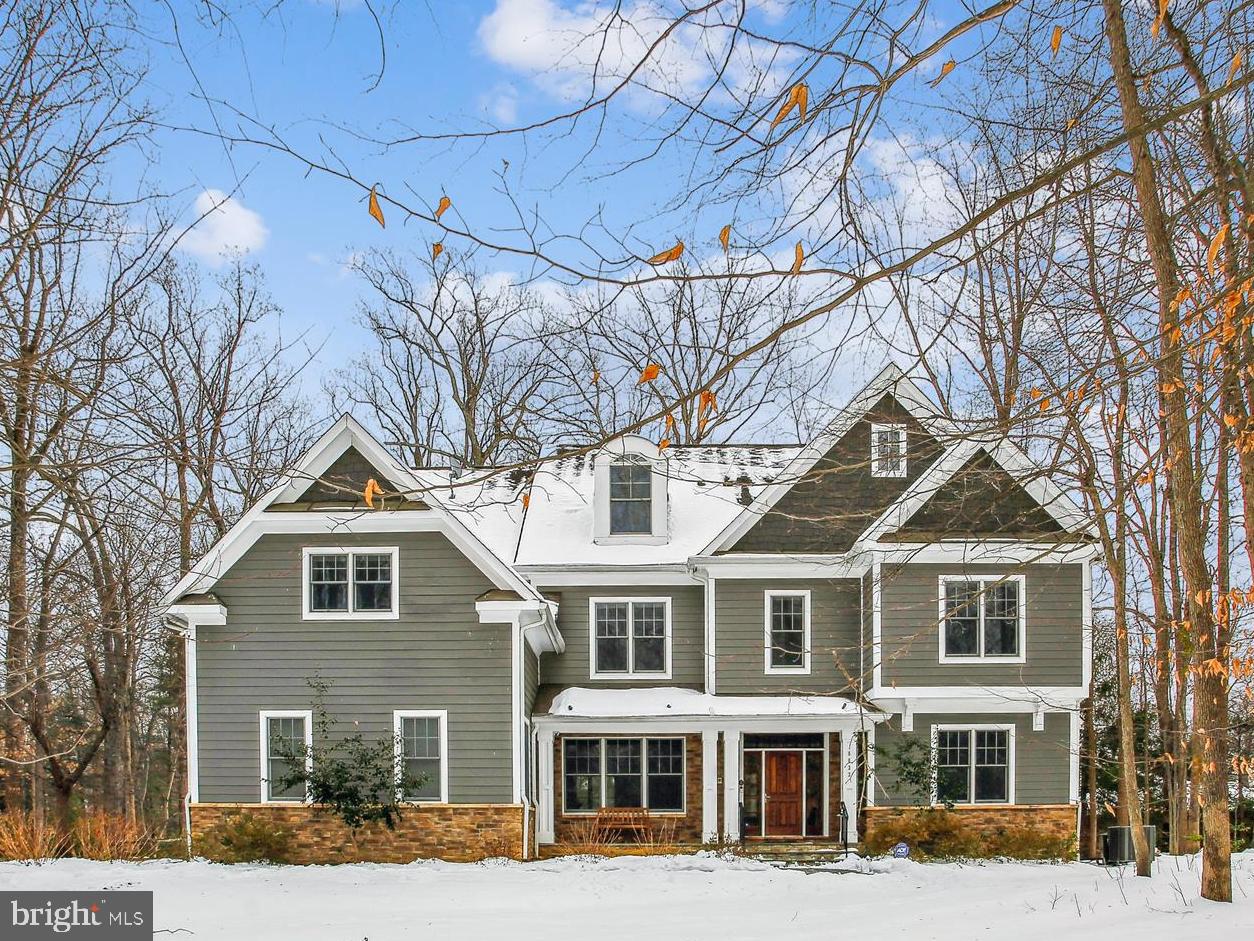
“One of a kind" 4 car garage,  brand new custom home built by Sekas in the sought after Cinnamon Creek community. This home has 6 bedrooms, 6.5 bathrooms, 6,527 square feet and is sited on a 0.47 acre lot. Beautiful craftsmanship both inside and out with a bright open floor plan that provides more than enough space for entertaining family and friends. Welcoming two-story foyer that leads to a grand family room and dining room. Exterior walls are 2x6 construction with 10’ ceilings on the main level and 9’ ceilings on the 2nd and lower level.  Gourmet commercial grade kitchen with quartz countertops, custom tiled backsplash, center island, 42" built-in KitchenAid French Door Refrigerator, and induction cooktop. Main level also includes a primary bedroom suite with large walk-in closet, office, laundry room, mudroom, and half bath. Upper level boasts a second luxurious owner's suite with spa-like ensuite bathroom and expansive walk-in closet, three additional bedrooms with ensuite baths, and a 2nd laundry room. Lower level features a recreation room with a wet bar, exercise room, bedroom with an ensuite bathroom, and storage room. Outdoors has a spectacular heated screened-in porch and a large elevated composite deck both providing an absolutely spectacular view of a Wolftrap Creek tributary.  The back yard is large enough for a trampoline and swingset. This home also features an oversized four car front-load garage that can accommodate either a large workshop or up to 5 cars and includes a Tesla Gen3 charger. Charming covered front porch with lots of curb appeal and concrete driveway with ample room for cars to park.  Walk to Wolftrap Amphitheater. Conveniently located near Wolf Trap National Park for the Performing Arts, downtown Vienna, W & OD Trail, Metro, Tysons, and DC.
#VAFX2169902

VIENNA

9720 CINNAMON CREEK DRIVE

6 Beds

6 Baths

6,527 Sq.Ft.

$2,150,000

MLS#: VAFX2169902

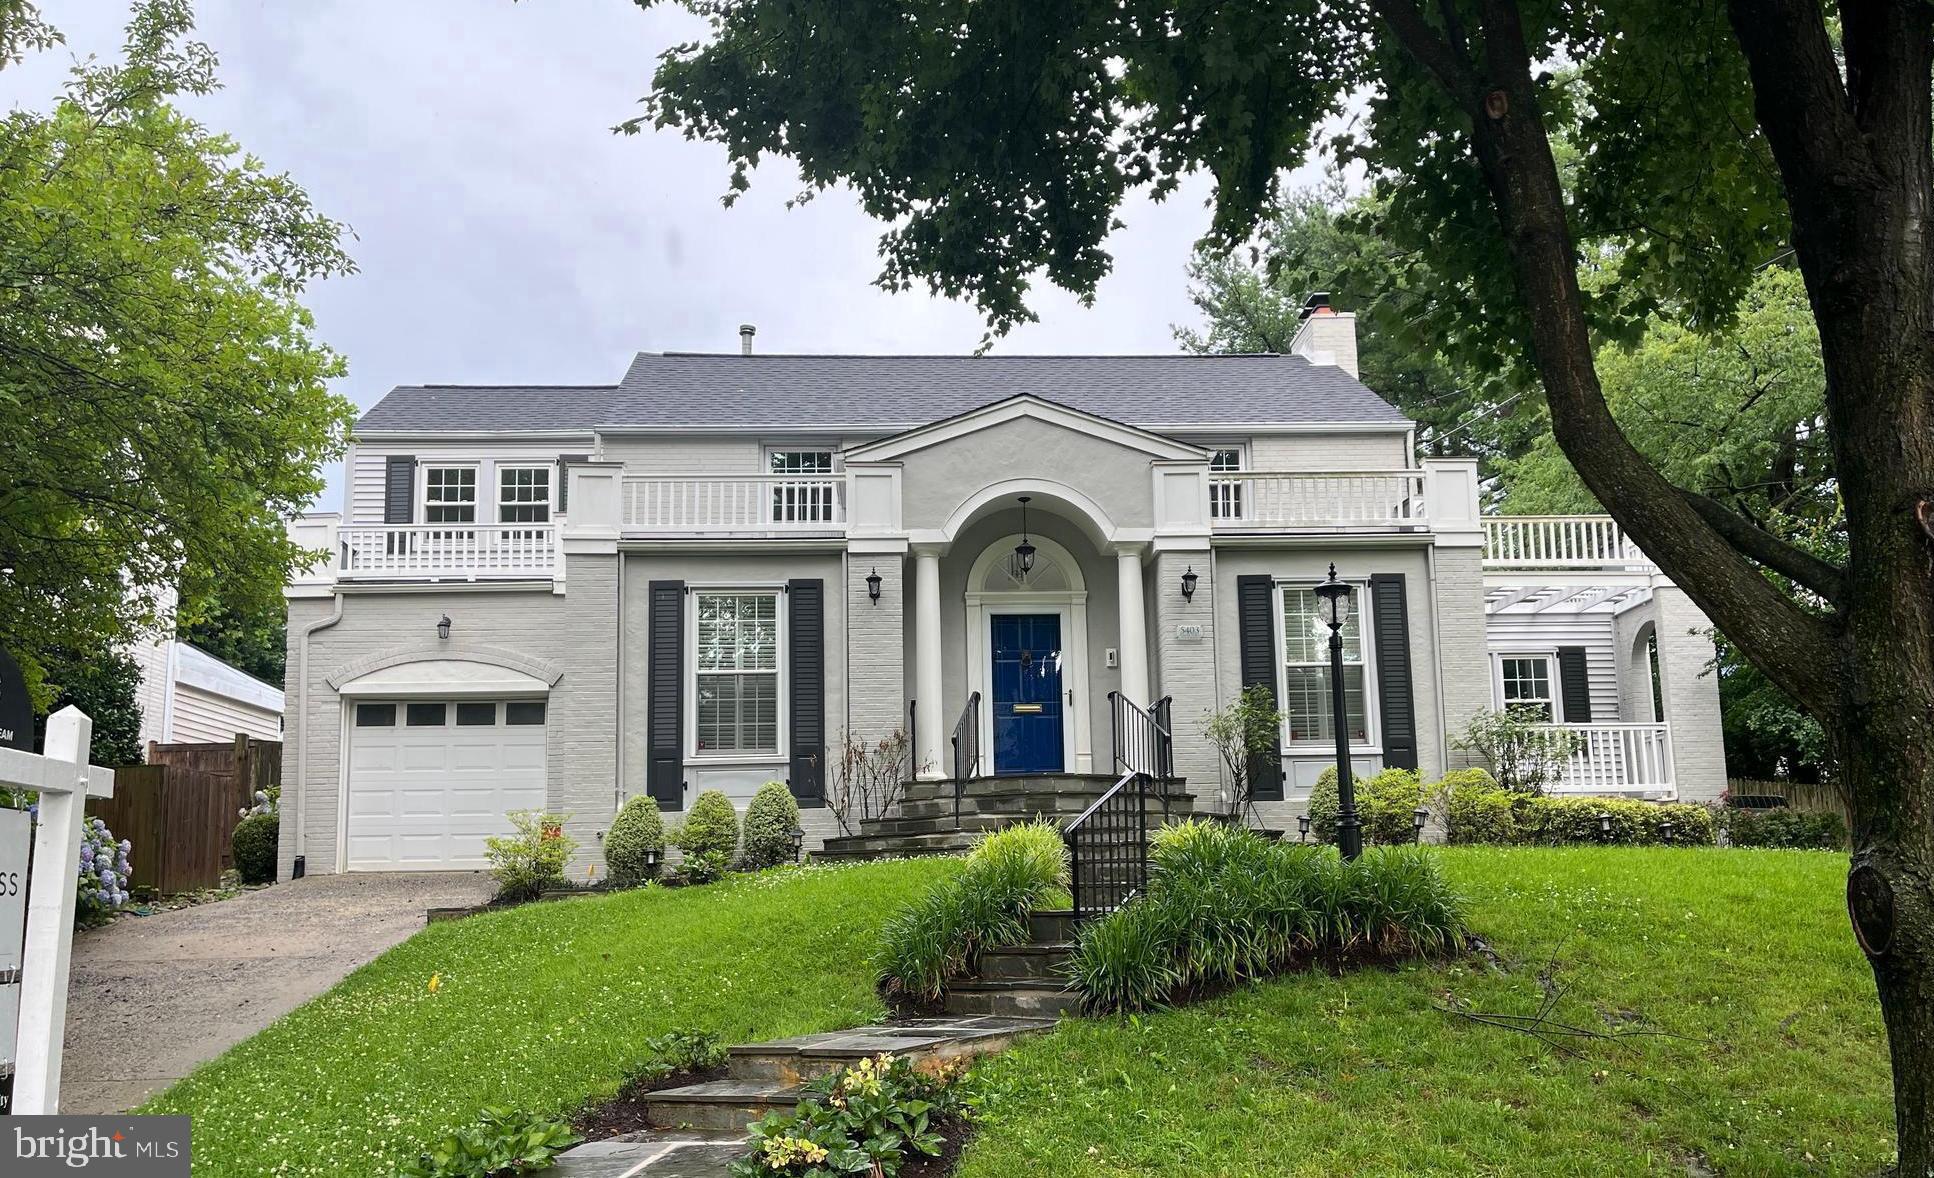
Open Saturday (March 15) 1-4 pm and Sunday (March 16) 1-3 pm. Ideally located in the Donaldson Run area of Broyhill/Country Club Hills, this residence exudes charming curb appeal with its painted white brick and circular driveway on 1/3 of an acre. Such a serene location within easy reach of commuter routes and Washington, DC (via either Chain Bridge or Lorcom Lane to Spout Run), this property provides its owners all the perks and none of the work. The current owners have tastefully and gorgeously updated the spaces. Upon entering, the welcoming foyer is large enough to allow a warm greeting to guests, but there's also an adjoining lovely powder room and mudroom with built-ins, a bench, cubbies, and a closet ideal for owners' gear and coats. Central to the front of the home is a gracious living room ideal for entertaining and holiday gatherings. The rear of the home, overlooking the yard, offers living and entertaining spaces that find nothing lacking. From the main level office/study for those still able to work remotely, with French doors to the rear yard, one passes through the spacious butler's pantry with a beverage refrigerator and storage—coffee bar or wine bar, what will your preference be? Then one enters what for many is the heart of the home: the kitchen and great room opening to a wrap-around screened-in porch and yard beyond. The all-white kitchen with a striking blue island affords both the casual cook and professional chef the space and tools they need to create a meal. There's ample storage for all your kitchen tools and gadgets, but so thoughtfully designed for the way you use a home. The great room is bright, provides built-ins, and is a wonderful gathering space for watching football or Friday-night movie nights. This home, though, also offers outdoor living and entertaining spaces. The wrap-around screened-in porch with skylights is a light-filled space for dining, enjoying a coffee or cocktail, or simply reading a book and watching the birds. And we cannot forget the patio, ideal for a grill. Let's venture upstairs, where we'll find a primary bedroom and bath with access to a roof deck overlooking the rear yard. The vaulted ceilings, recessed lighting, and room for seating create a serene space. The primary bath also enjoys the vaulted ceilings, dual vanities, soaking tub, walk-in shower, and water closet. The upper level is completed by three additional bedrooms, one with an ensuite bathroom with striking blue tiles in the walk-in shower, dual vanities in each of the upper-level bathrooms, and a separate laundry room with built-ins. The lower-level spaces beckon: an additional bedroom and bath for guests, a family room, and a recreation room, storage spaces, and an absolutely darling reading nook. There's something for everyone here, so don't miss this lovely residence with easy access to parks (e.g., Potomac Overlook Regional Park), schools, and commuter routes. This home provides the perfect backdrop to the story of your life.
#VAAR2054420

ARLINGTON

4514 26TH STREET N

5 Beds

4 Baths

4,365 Sq.Ft.

$2,150,000

MLS#: VAAR2054420

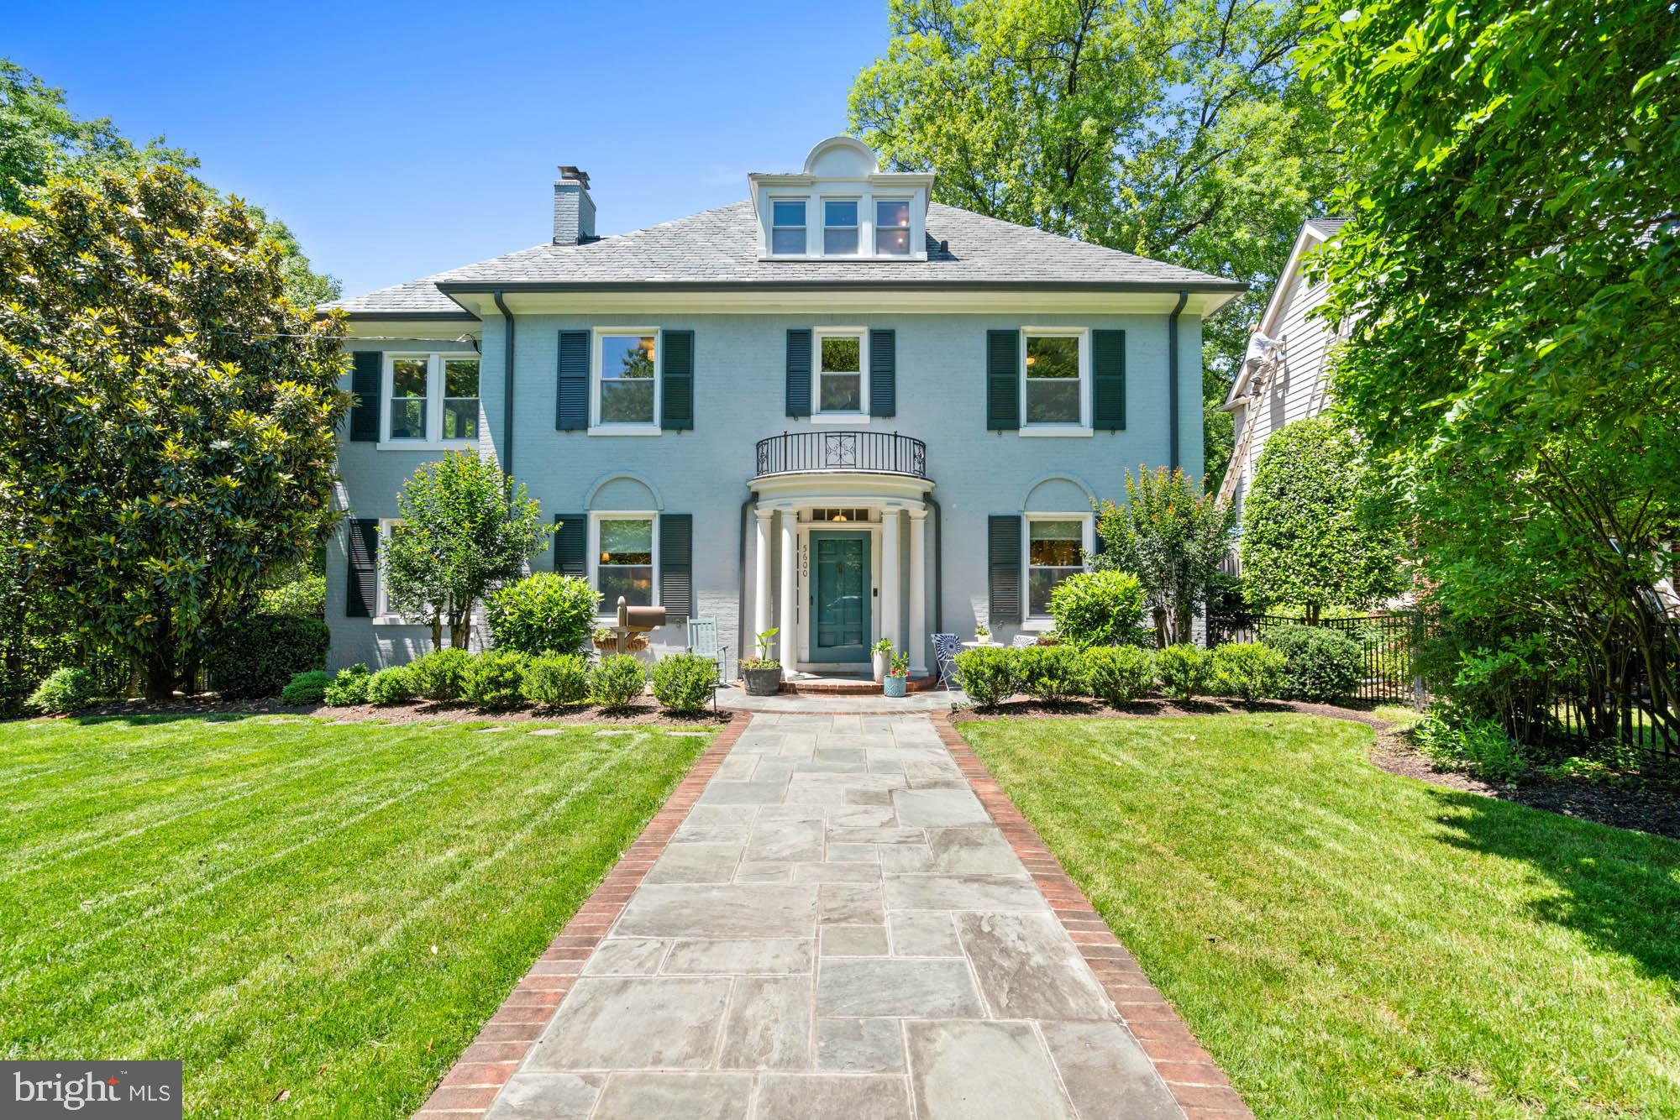
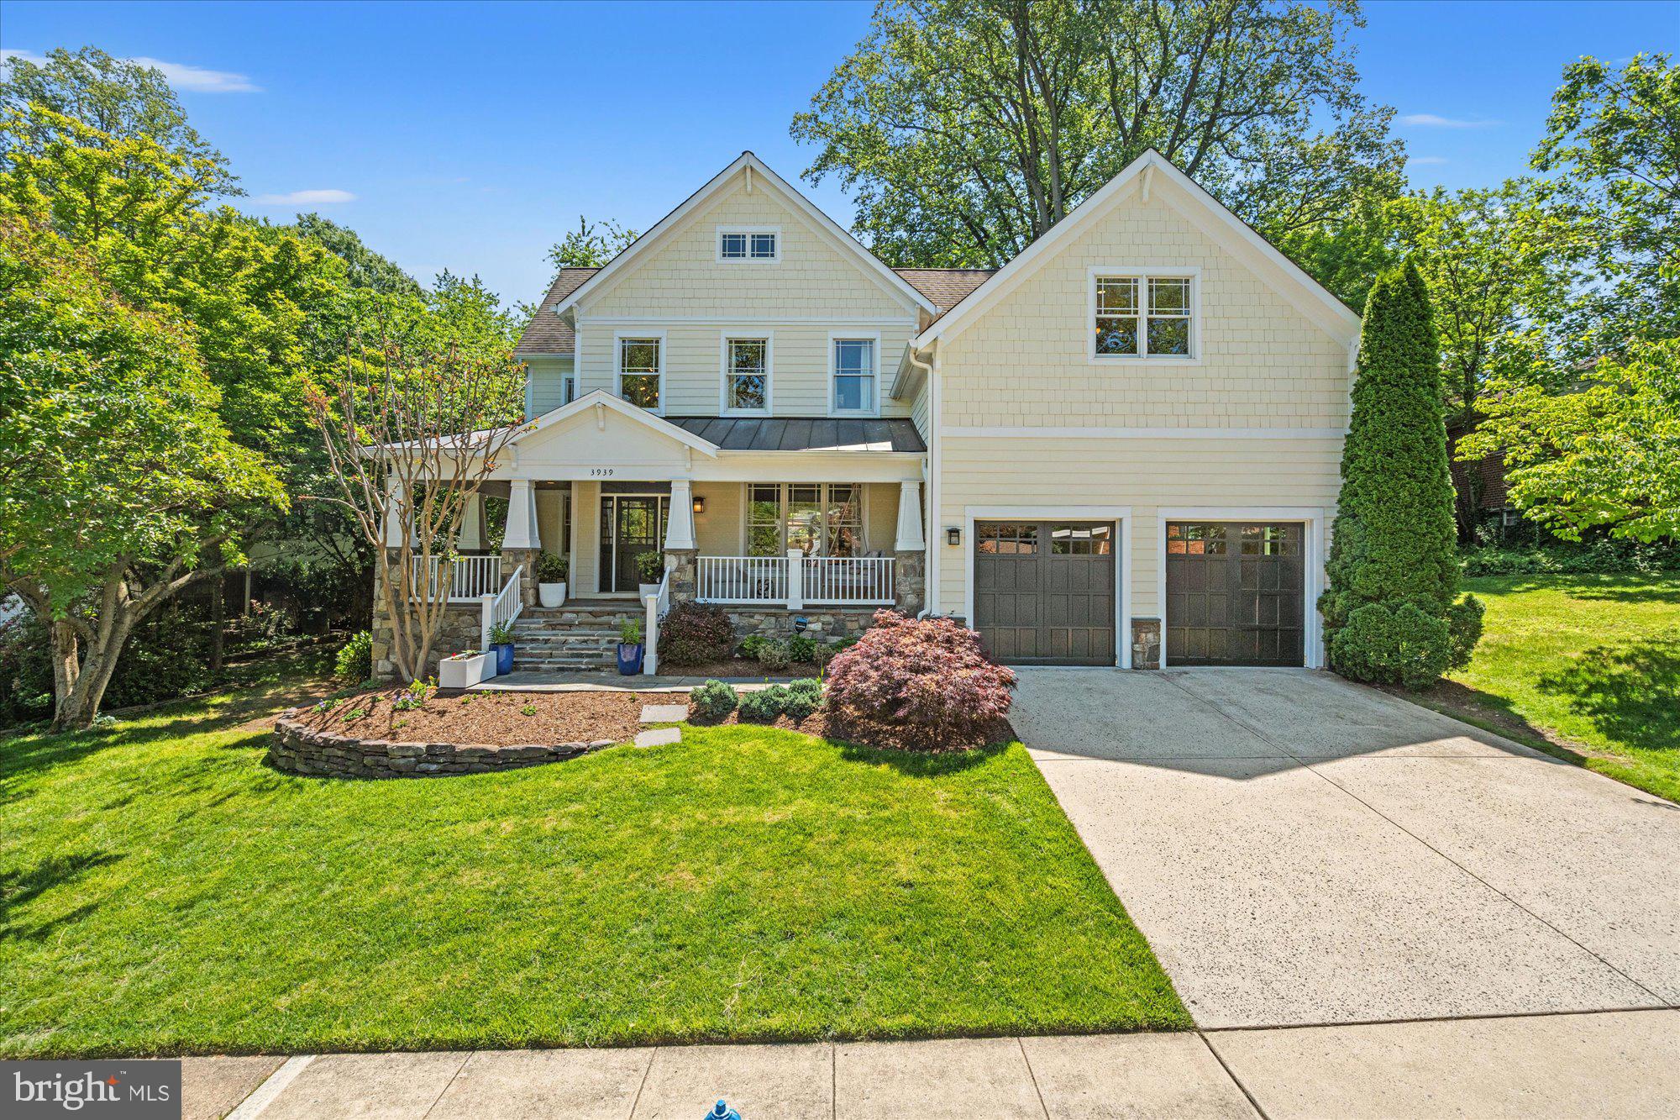
Major renovation and addition to a beautiful, four-story Colonial perched on a .28acre Arlington Ridge oversized lot! Top-to-bottom renovation includes all new systems and infrastructure modernization such as electrical, plumbing and mechanicals, and large expansion brings finished sqft to  4,000. All the bells, whistles and comforts of a new construction home without sacrificing the charm and appeal of the original, 1931 Colonial. Four/five bedrooms, five full bathrooms and a convenient main-level powder room. Luxurious owner’s suite with spa-inspired ensuite bathroom and generous walk-in closet. Main level is an entertainer’s dream, with an amazing floor plan well suited for large gatherings and everyday living alike. Gourmet kitchen anchored by a large island with seating and high-end professional appliances for even the most discerning chef. Kitchen overlooks both the open, formal dining room as well as the family room with access to the second, covered porch. Main level also features an office/study, a welcoming mud room and elegant front foyer. Upper level includes three bedrooms, each with en-suite bathrooms. Fourth floor includes the fifth full bathroom and a tremendous rec room which can double as a fifth bedroom, ideal for a play area or media room. Lower level has fantastic head height, includes the fourth full bedroom and fifth full bathroom, mechanicals, additional storage and a large rec room with wet bar. Detached two car garage. Fully fenced and professionally landscaped oversized backyard (large enough to accommodate a pool). Supreme location within the most convenient neighborhood throughout the entire D.M.V. – Zero stoplights to Washington D.C., close to Metro, schools, shopping, dining and grocery stores including Whole Foods. Easy access to the Pentagon, Amazon’s new National Landing HQ2 Headquarters, Virginia Tech Innovation Campus, proximity to I-395 and much more!
#VAAR2065950

ARLINGTON

1307 22ND STREET S

5 Beds

5 Baths

4,000 Sq.Ft.

$2,150,000

MLS#: VAAR2065950

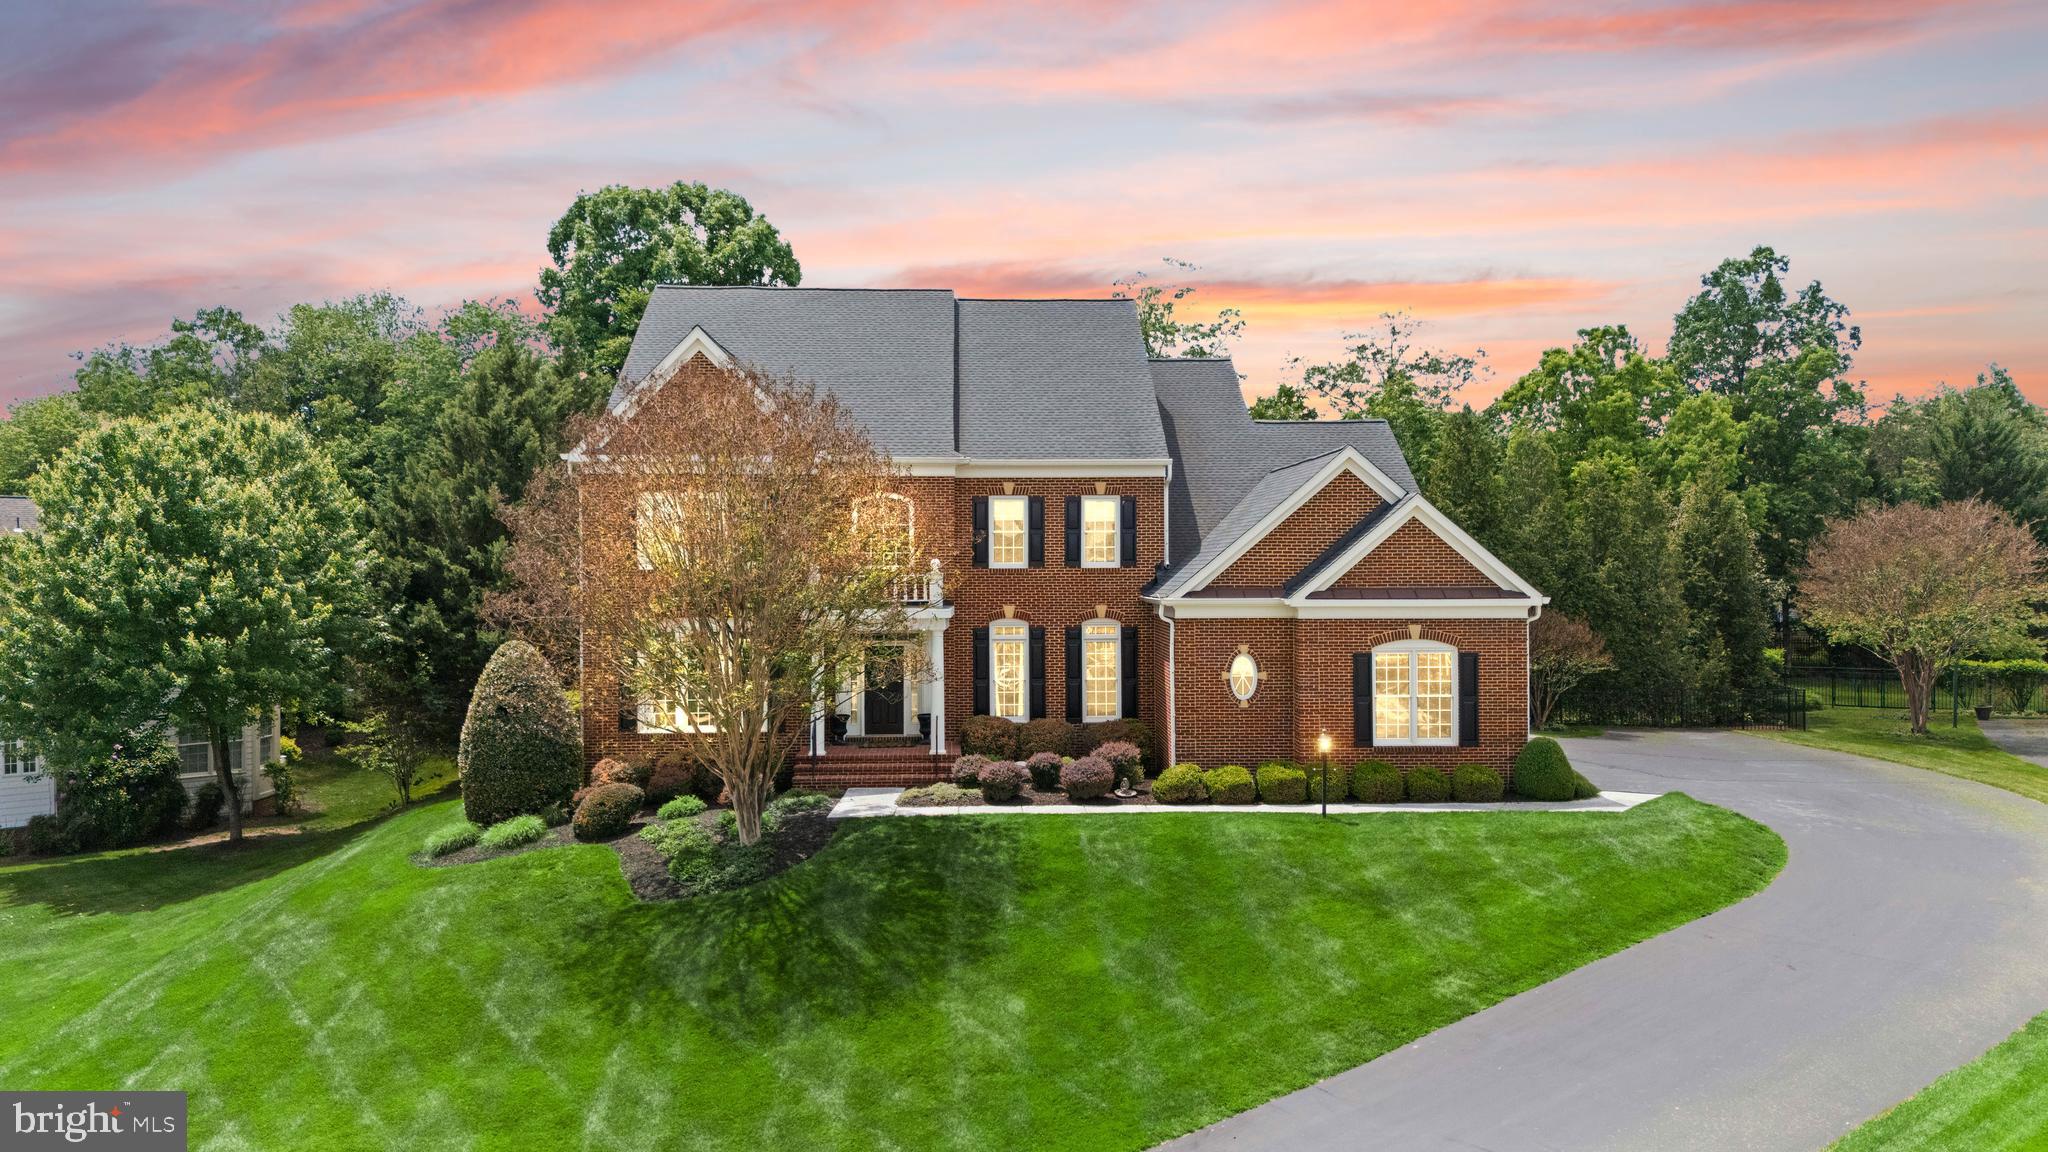
FIRST TIME ON MARKET!!  An extraordinary opportunity to own one of Piedmont Riding Club’s most iconic estates — The Jeffersonian Mansion. This 6-bedroom, 8-bath, 10,000+ sq. ft. custom residence is perfectly situated  on 10 pristine acres within the exclusive, 24/7 gated Piedmont Riding Club, one of Northern Virginia’s best-kept secrets and values.

Defined by understated elegance and exceptional craftsmanship, the home showcases 19th-century tumbled brick, Hinkley crystal lighting, 21-foot ceilings, stately columns, and refined crown and dental molding throughout.

Multi-generational living at its Finest, the estate features two expansive primary suites plus newly renovated guest quarters (2026) above the 3-car garage with full bath and separate entrance. The open-concept main level includes a dramatic two-story great room with coffered ceilings and a stone wood-burning fireplace, flowing seamlessly into the gourmet chef’s kitchen with custom cabinetry, stainless-steel appliances, oversized island, and a massive walk-in pantry. A spacious laundry suite with folding island makes daily living effortless.

Entertain effortlessly in the embassy-sized formal dining room, access the parlor with second fireplace and light filled sunroom through 3 dramatic archways to a covered outdoor porch with wood-burning fireplace and outdoor kitchen, all overlooking a level backyard framed by flowering dogwoods. An arborist-curated trail system highlights the property’s diverse tree species.

The main-level primary suite with tray ceiling offers a sitting area, luxurious spa bath with dual vanities, frameless dual-head shower, jetted tub, and stunning custom closet. A distinguished library with hand- stained mahogany judge’s panels, built-ins, and coffered ceiling is ideal for the executive working from home.

The upper level includes a second primary suite, princess suite, and two additional bedrooms with a shared buddy bath. The luxury lower level is an entertainer’s dream, featuring a theater room with 120" screen and 7.1 surround sound (conveys), a Ritz-Inspired mahogany wet bar w/ Built-In TVs, wine tasting and storage room (350-bottle capacity), billiards area, rec room with fourth fireplace, professional music/podcast recording studio, gym/hobby room, sixth full bath, and abundant storage.

This meticulously maintained estate offers peace of mind with major updates including roof (2025), new gutters with leaf guards (2025), mahogany hardwood floors throughout main level (2026), 24-zone irrigation, extensive exterior lighting, 2,500-gallon propane tank, alternative septic with maintenance contract, four HVAC systems, and two water heaters.

Enjoy full access to Piedmont amenities: three pools (one indoor), 18-hole golf course, fitness center, tennis/pickleball, and restaurant/bar. BHS school pyramid.  A rare opportunity to own one of Piedmont Riding Club’s most prominent and distinguished properties.
#VAPW2111128

HAYMARKET

15271 RIDING CLUB DRIVE

6 Beds

6 Baths

9,487 Sq.Ft.

$2,150,000

MLS#: VAPW2111128

Nestled among mature specimen trees and beautifully curated landscaping in the heart of Garrett Park, this magazine-featured custom-built residence is a masterful blend of architectural character, craftsmanship, and resort-style living. Surrounded by stunning stonework, lush gardens, and an updated swimming pool, the property offers exceptional privacy and tranquility within one of Montgomery County’s most beloved communities.
Designed for both entertaining and everyday living, the main level unfolds through a collection of elegant yet inviting spaces. A gracious formal living room anchored by a fireplace creates a warm gathering place, while the elegant dining room is perfectly suited for intimate dinners and larger celebrations. At the center of the home, the expansive chef’s kitchen features a substantial center island, abundant custom cabinetry, a built-in wet bar, and a sun-filled breakfast area overlooking the grounds. Just beyond, the spectacular family room is flooded with natural light through walls of windows and French doors that frame picturesque views of the backyard oasis. The seamless connection between indoor and outdoor living makes this space ideal for entertaining, relaxing, and everyday enjoyment. A striking spiral staircase adds architectural interest while providing private access between the family room and the primary suite above.
The upper level is anchored by an extraordinary primary retreat that feels more like a boutique hotel suite than a traditional bedroom. Vaulted ceilings create a dramatic sense of scale, while a fireplace adds warmth and sophistication. French doors open to a private balcony overlooking the beautifully landscaped grounds and swimming pool below. The spacious primary bath features elegant finishes, a soaking tub, separate shower, and generous proportions throughout. Three additional bedrooms and two full baths complete this level, providing ample accommodations for family and guests.
The finished third floor offers exceptional flexibility with a private bedroom and full bath, making it ideal for guests, an au pair suite, home office, creative studio, or additional living space. The lower level serves as a private recreation and wellness retreat, featuring an expansive fitness area complete with a sauna and cold plunge, a spacious game room, abundant storage,  and a beautifully redesigned laundry room. Together, these spaces provide exceptional flexibility for work, recreation, and relaxation.

Outside, the grounds are every bit as impressive as the home itself. Mature landscaping, extensive stonework, and an updated swimming pool create a resort-like setting rarely found in the area. Whether hosting summer gatherings poolside, dining beneath the canopy of trees, or simply enjoying the serenity of the gardens, the outdoor spaces offer a true sense of escape. A detached one-car garage is complemented by a handsome paver driveway that provides ample parking for guests.

The property has benefited from extensive recent improvements, including a new roof, renovated bathrooms, upgraded lighting throughout, two replaced HVAC systems, a whole-house generator, redesigned laundry room, driveway replacement, pool enhancements, exterior painting, new rear glass doors and windows, and numerous additional updates that reflect exceptional care and investment over the years.

Residents enjoy Garrett Park’s unique small-town atmosphere with winding tree-lined streets, historic charm, and strong sense of community. Nearby Penn Place is home to the beloved Black Market Bistro and historic Post Office, while the Garrett Park MARC station provides convenient access to Washington, DC. Community amenities include parks, playgrounds, tennis and basketball courts, the Garrett Park Pool, and year-round neighborhood events that make this one of the region’s most distinctive places to call home. This is truly one of the area's best kept secrets!
#MDMC2240740

GARRETT PARK

10914 MONTROSE AVENUE

5 Beds

5 Baths

5,778 Sq.Ft.

$2,150,000

MLS#: MDMC2240740

Property sold AS-Is…., jacuzzi inoperable…
#MDPG2121408

BOWIE

12402 PLEASANT PROSPECT ROAD

5 Beds

6 Baths

9,608 Sq.Ft.

$2,150,000

MLS#: MDPG2121408

Welcome to 12114 Hayland Farm Way and experience luxury living at its finest in this extraordinary former showcase model by Camberley Homes, perfectly situated on a premium .76-acre homesite backing to trees in the highly sought-after Walnut Creek community. Offering an impressive 8,929 square feet of impeccably designed living space with 6 bedrooms, 5 full baths, and 1 half bath, this exceptional residence combines timeless elegance, custom craftsmanship, and modern functionality—all while showing like a model home today. From the moment you enter the dramatic two-story foyer, you’ll notice the extensive custom woodworking, intricate trim details, rich hardwood flooring, and countless builder upgrades throughout. Designed for both everyday living and grand entertaining, the main level features formal living and dining rooms, a private office with custom built-ins, a spacious mudroom, dual staircases, and a thoughtfully designed main-level in-law suite with its own private entrance—perfect for multigenerational living or extended guest stays. The gourmet kitchen is truly the heart of the home, showcasing an oversized island, KitchenAid appliances including a 48” gas rangetop with pot filler, built-in refrigerator, microwave/oven combination, granite countertops, tile backsplash, custom cabinetry, walk-in pantry, and adjoining Butler’s pantry. The light-filled morning room offers walls of windows, custom built-ins, and serene backyard views, while the soaring two-story family room impresses with expansive windows and a stunning stone fireplace. Retreat upstairs to the luxurious owner’s suite featuring tray ceilings, extensive trim work, a private sitting area, dual walk-in closets, and a spa-inspired bath with dual vanities, soaking tub alcove, oversized shower, and upgraded tile finishes. Additional bedrooms offer spacious layouts, walk-in closets, sitting areas, and ensuite or Jack-and-Jill bath access. The fully finished walkout lower level was designed for entertaining and versatility with an expansive rec room featuring a custom fireplace wall, theater room, impressive full bar with custom cabinetry, granite countertops, sink, dishwasher, and full-size refrigerator, plus two additional flexible rooms ideal for offices, fitness space, guest rooms, or hobbies. Outdoor living is equally impressive with a Trex deck, paver patio, pergola, custom paver porch, sidewalks and stairs—all overlooking a private tree-lined setting. Additional highlights include a 3-car garage, reverse osmosis water filtration system, new roof in 2023, in-wall pest control system, extensive custom cabinetry throughout, and an unbeatable Howard County location with top-rated schools and easy access to major commuter routes. This is more than a home—it’s a statement property offering luxury, comfort, and exceptional craftsmanship at every turn. Schedule your private tour today.
#MDHW2068846

ELLICOTT CITY

12114 HAYLAND FARM WAY

6 Beds

5 Baths

8,419 Sq.Ft.

$2,150,000

MLS#: MDHW2068846

Nestled in one of Potomac's most sought-after neighborhoods, Great Falls Estates, and just a
pleasant stroll to the Village, this exceptional Miller-built residence offers timeless architecture, generous living spaces, and a spectacular outdoor setting. Constructed by Miller, one of the area's most respected and prominent builders, the home reflects enduring quality and thoughtful design throughout. Set on a stately, two-acre corner lot, the property is enveloped by mature trees that create a private, park-like setting. The outdoor amenities are truly remarkable, highlighted by an oversized swimming pool with diving board and pool terrace, extensive hardscaping, a 650-square-foot flagstone patio, and an expansive deck that spans the entire length of the home—creating an ideal environment for entertaining, recreation, and everyday enjoyment. A gracious central foyer welcomes guests and serves as the heart of the main level, flanked by an elegant living room and formal dining room. The generously proportioned living room
features a wood-burning fireplace and provides ample space for gatherings large and small.
The dining room comfortably accommodates 14 to 16 guests, making it perfectly suited for
holiday celebrations and memorable dinner parties. Throughout the main level, 9-foot
ceilings enhance the sense of openness and light. The kitchen is designed to accommodate both everyday living and large-scale entertaining, featuring abundant workspace, handsome wood cabinetry, granite countertops, and a substantial center island. Adjacent to the kitchen is a spacious breakfast area with a built-in banquette and dedicated desk space, creating a comfortable and functional gathering area
for casual dining, homework, or household management. Additional main-level highlights
include a private study, ideal for working from home, and a sunroom that overlooks the
beautiful grounds and pool area. Upstairs, the spacious owner's suite is complemented by three additional generously sized bedrooms and three full baths, providing comfortable accommodations and flexibility for
family and guests alike. The walk-out lower level offers exceptional versatility and functionality. A legal guest bedroom with a private exterior entrance and full bath creates an ideal au pair, in-law, or
guest suite. The expansive lower level also features a large great room anchored by a wood-
burning fireplace, creating a warm and inviting space for entertaining or relaxing. A
recreation area and an impressive temperature-controlled wine cellar with capacity for
approximately 1,200 bottles further distinguish this level, offering amenities rarely found in
today's market.  Completing the home is an oversized two-car garage plus a third bay dedicated to storage,
providing abundant space for vehicles, equipment, and hobbies. With its coveted Great Falls Estates location, magnificent two-acre setting, exceptional outdoor amenities, and expansive interior spaces, this distinguished residence presents a rare opportunity to enjoy classic Potomac living at its finest. From the   level grounds and mature landscaping to the generous room sizes and exceptional entertaining spaces,
this is a home designed to be enjoyed for generations.
#MDMC2241122

ROCKVILLE

10904 STANMORE DRIVE

6 Beds

4 Baths

5,178 Sq.Ft.

$2,150,000

MLS#: MDMC2241122

This fabulous home awaits its next owner.   Step onto the charming front porch; open the door and enter the wide foyer.  Gleaming hardwoods grace the main level where you will find rooms to accommodate family and guests.  The formal living room, with its welcoming fireplace, provides space for entertaining.  The dining room is large enough to accommodate seating for a crowd.  The office has custom, built-in cabinetry, and desk space.  The rear of the house is designed with an open concept that includes a family room, breakfast room and kitchen.  The family room's fireplace and built-in bookshelves make the area cozy and inviting; large windows fill the rooms with light.  The second level includes a large primary suite with abundant closet space and a private bath with both shower and tub.  Three additional bedrooms are found on the second level; one with a private bath; the other two sharing a jack-and-jill bathroom.  The upper level has a large bedroom, full bathroom, and walk-in closet.  Use your imagination -- this room could serve many purposes -- second office or craft room are a few options.  The lower level seems endless.  You'll find the sixth bedroom, a full bathroom, sitting area, game room and large storage room on the lower level.  And enjoy the outdoor living space, designed by a landscape architect. The stone patio faces an impressive outdoor fireplace and is covered by a large pergola.
#MDMC2064692

BETHESDA

7725 OLDCHESTER ROAD

6 Beds

5 Baths

5,342 Sq.Ft.

$2,150,000

MLS#: MDMC2064692

Open House Cancelled***This stunning Craftsman-style home, built in 2016 by respected local builder NDI, showcases 6 bedrooms and 4.5 bathrooms on 3 finished levels with a thoughtfully designed, open-concept layout that feels both spacious and inviting throughout. The home’s centerpiece is a modern gourmet kitchen featuring an expansive island, walk-in pantry, and a striking sky-blue subway tile backsplash. It flows effortlessly into a spacious family room, where a stunning stone, wood-burning fireplace serves as the focal point beneath an elegant coffered ceiling—creating a warm yet refined space. The inviting, separate sunroom overlooks the private paver patio in the backyard—ideal for relaxing or entertaining. Stunning hardwood floors flow throughout the main floor and most of the upper-level rooms. The convenient main-level bedroom with an adjacent full bath provides flexible living options for guests or multigenerational living.  And the elegant, light-filled dining room is the perfect location for meals, family and friends. This level also includes a large cedar closet and direct access to the two-car garage. Upstairs, a beautiful staircase leads to a generous landing and an expansive primary suite retreat. The luxurious en suite bathroom features two walk-in closets with custom built-ins, a soaking tub, dual vanities, and a frameless glass shower. Three additional spacious bedrooms, two full bathrooms and a laundry room complete the upper level. The finished lower level adds exceptional living space, including a large family room with a gas fireplace, a spacious bedroom or office, a full bathroom, and a private sauna. Two oversized storage areas provide ample room for organization. A walk-up entrance from the rec room leads to an additional separate garage with room for an additional car and workspace, plus a gated backyard, offering both convenience and privacy. Unwind on the private backyard patio, complete with LV lighting, a firepit and soothing fountain. Enjoy living inside the beltway with easy access to downtown Falls Church, both East and West Falls Church Metro stops, nearby shopping, beautiful parks, and the W&OD Trail—all just minutes away. Haycock, Longfellow and McLean Schools!
#VAFX2287866

FALLS CHURCH

6618 GORDON AVENUE

6 Beds

5 Baths

4,351 Sq.Ft.

$2,150,000

MLS#: VAFX2287866

Coming soon
Spectacular brick Colonial with impressive presence sited on 1.72 professionally landscaped acres. This 6,877 square foot home offers 6 bedrooms and 6.5 baths across three finished levels. 
On the Main Level guests are welcomed by a 2-story marble foyer. Entertain with ease in the elegant formal Dining Room with wood burning fireplace and magnificent chandelier. The Kitchen has undergone a stunning full renovation, blending timeless design with high-end functionality. Crisp white custom cabinetry contrasts beautifully with a dramatic dark hood and honed stone countertops, while a massive center island — topped in rich soapstone-look counters — offers generous space for casual dining and entertaining. A professional-grade stainless steel range is framed by a statement hood and stacked stone backsplash, flanked by paneled stainless refrigeration. Oversized glass globe pendants add a sculptural, modern touch above the island, and rich hardwood flooring flows throughout the space, which offers easy access to the rear deck for effortless indoor-outdoor living. The Family Room has cathedral ceilings, Palladian transoms and twin skylights over the elegant hearth making the substantially-sized room light and bright with 2 sets of French doors on both sides of the room leading out to the deck. A large dual office suite includes two adjacent offices both with huge Palladian windows surrounding both rooms.
On the upper level are 3 Bedrooms, all with private bathrooms. The Owner's Suite boasts a fireplace, sitting room area, large jetted tub and updated bathroom. An expansive walk-out lower level offers a 2-bedroom in-law apartment with kitchen, a separate Rec Room and massive amount of storage space.
Tall trees provide privacy to the rear exterior and a new expansive maintenance free deck offers outdoor living area for enjoyment day or night, whether entertaining guests or enjoying the serene views while dining al fresco.
#VAFX2332226

GREAT FALLS

10875 PATOWMACK DRIVE

6 Beds

6 Baths

6,888 Sq.Ft.

$2,150,000

MLS#: VAFX2332226

Experience refined living in this extraordinary 8 bedroom, 8.5 bathroom executive residence situated on a 1-acre lot within the coveted confines of the Beltway. Masterfully crafted, next-generation design offering the perfect harmony of elegance, functionality, and multi-generational living. 

Step inside to wide plank mahogany hardwood floors and rich maple wood cabinetry that flow seamlessly throughout. The open concept floorplan is anchored by a striking side oak staircase and a spacious family room adorned with coffered ceilings, creating a warm yet sophisticated ambiance dial for both everyday living and grand scale entertaining

At the heart of the home lies a chef's dream; the gourmet kitchen, featuring an oversized island, premium stainless appliance, and upscale finished tailored for the discerning cook.

The opulent master suite, showcases elegant tray ceilings, upscale fixtures, granite/maple vanities, and a spa inspired walk-in shower, and spacious custom walk-in closets. Each of the generously sized secondary bedrooms feature their own en-suite bath and oversized walk-in closets, delivering comfort and privacy throughout.

Thoughtfully designed for today's lifestyle, the home includes an upper level office, convenient laundry room, and generous amounts of storage spaces. The finished walkout basement expands your living space with a game room, rec room, full bath, and sunken home theatre - ideal for an immersive entertainment experience.

Enjoy year-round outdoor living on the covered rear porch, surrounded by the natural beauty and privacy of the adjacent parkland. As a rare bonus, a 1,300 sq ft detached building offers limitless potential as a guesthouse, executive office, or workshop, complete with a full bathroom, centralized heating/cooling, 2 rooms, private balcony and full rough-ins. This space is ready to be tailored to your vision.

This is more than a residence - it's a private estate, a retreat, and a statement of refined living, perfectly situated in one of the area's most coveted locations
#VAFX2308184

ANNANDALE

7313 BYRNELEY LANE

9 Beds

8 Baths

8,550 Sq.Ft.

$2,149,990

MLS#: VAFX2308184

Super Price on this Exceptional home, combining thoughtful design, top-tier upgrades and the tranquility of nature!
 It has over 8,000+ finished square feet of elegant indoor and outdoor living with  a total of 5 bedrooms and 4.5 baths! 
The professionally landscaped property features a multi-level Pau Lope hardwood deck with curved railings, firepit seating, retractable awning, and upper/lower integration through flagstone patios, stone pillars, and custom arbor accents. The entire home is wrapped in four-sided Dry-Vit exterior in stone gray trim, complemented by whole-house copper gutters and a well-water treatment system.
Enjoy resort-style outdoor living with a 20’x40’ flagstone-surrounded pool, custom stone hot tub, and a fully equipped post-and-beam pool house featuring a vaulted ceiling pavilion with woodland carvings, a seasonal full bath, and a dedicated equipment room. A separate wood-burning outdoor fireplace with grill shelf and a charming garden shed complete the setting.
Inside, the main level features an open layout with hardwood and tile flooring throughout. The grand hallway doubles as a dining or entertaining space and features dual chandeliers and elegant Bradbury & Bradbury wallpaper. A marble powder room, coat closet, and butler’s pantry with wine storage and custom cabinetry offer functionality and charm.
The formal Library/Home Office includes cherry cabinetry, faux tin ceiling, faux leather walls, and a gas fireplace with marble surround. The soaring Family Room boasts a floor-to-ceiling dry-stack stone fireplace, heart pine floors, arched Palladian windows, double ceiling fans, and sliding doors that open to the deck. An integrated AV system powers four main-level audio zones with surround sound in the Family Room.
The Chef’s Dream Kitchen includes a 6-burner Viking gas range with griddle and 1.5 ovens, additional Viking wall oven and warming drawer, Sub-Zero fridge, wine fridge, granite counters, and California Closets pantry system. The sunny breakfast nook overlooks woodland views and year round foliage.
A two-level custom Sunroom offers stunning panoramic views. The main level includes Saltillo-style tile and a dual-sided gas fireplace shared with the Library. The upper-level loft bedroom features a cathedral ceiling, library shelf, and shuttered windows on all sides—ideal as a guest suite or secondary primary bedroom.
The fully finished walk-out basement includes a theater room with Art Deco design, platform seating, and surround sound.. Additional spaces include a rec room, gym area, and private guest/office suite with full bath.
Upstairs, flexible layouts allow for four bedrooms or two primary suites. The main Primary Suite features a private sitting room/office, hardwood entry, illusion of an outdoor tent style bath with Jacuzzi tub, walk-in shower, dual vanities, two large walk-in closets, and ceiling fan. The Secondary Suite has a loft-style entry, double-height ceilings, extensive windows, walk-in closet, and private bath with double vanity, walk-in shower, tub, and linen storage. A third ensuite Guest Room includes its own bath, ceiling fan, and wooded views. 
Additional highlights include dual staircases, chandelier-lit upper hallway, custom display niches, and stunning seasonal views from every room. This home combines thoughtful design, top-tier upgrades, and the tranquility of nature in one remarkable property.  Original owner.  
Twelve Oaks is a private enclave of 18 custom homes on five-acre lots within the protected Occoquan Watershed. Perfectly located between the Fairfax County and Prince William Parkways, this Fairfax Station estate is just minutes from Burke Centre and historic Old Town Clifton, offering a rare combination of privacy, space, and convenience.
#VAFX2267084

FAIRFAX STATION

7211 TWELVE OAKS DRIVE

5 Beds

4 Baths

7,916 Sq.Ft.

$2,149,990

MLS#: VAFX2267084

Toll Brothers proudly presents our Woodward Contemporary model home at our boutique single family home community located in the heart of Arlington, The Grove at Dominion Hills. This stunning home is now for sale for a late summer/early fall 2024 move-in. This home design has it all. Enter through your front door into a light filled foyer with soaring 10’ ceilings, large dining room just off the front door featuring a beamed ceiling and accent wall, and a private office with full bath and closet – ideal for work from home, playroom, or main level living. Separate powder room on this level! As you make your way into this 5,000 sq ft home, you will open up to the fully upgraded kitchen featuring dual toned cabinets stacked to the ceiling, quartz countertops, apron sink, and stainless-steel Jenn Air appliances. Just off the kitchen is a large butler’s pantry, ideal for additional storage. Cozy up in the great room with gas fireplace and tile accent wall. Bring the outdoors in with the luxury outdoor living space just off your casual dining area. Enjoy summer evenings with your multi-stack sliding door open and retractable screens down! Upstairs, this home features a large primary suite with dual walk-in closets, relaxing primary bath with separate vanities, large soaking tub, and shower with handheld shower head. On this same level you have three additional generous sized bedrooms, all with walk-in closets and full baths. This level is complete with a laundry room boasting upper and lower cabinets and a utility sink. The finished lower level has your garage access along with rec room space, wet bar, bedroom, full bath, and convenient drop area as soon as you enter. The functional elevator travels all 3 levels of this home making every day living a breeze! This home is complete with upgrades everywhere – custom paint, accent walls, trim upgrades, and stylish light fixtures throughout. Unfurnished. The exterior of this home features upgraded front and rear landscaping such as plant climbers on the front and large mulch bed in the backyard. You don’t want to miss this opportunity, give us a call to schedule your appointment today!
#VAAR2044252

ARLINGTON

848 N MADISON STREET

5 Beds

6 Baths

5,077 Sq.Ft.

$2,149,950

MLS#: VAAR2044252

Experience the perfect blend of modern design and everyday comfort in this stunning newly built 5-bedroom, 4 full & 2 half bath home by Sarantis Properties. Thoughtfully designed with 10-foot ceilings and hardwood floors throughout, this home offers an open and airy feel. The gourmet kitchen is a chef’s dream, featuring a large island, quartz countertops, and premium Viking appliances—perfect for cooking and entertaining. The first-floor study provides a quiet workspace, while the fully finished basement adds even more versatility with a wet bar featuring a beverage fridge and dishwasher, plus a private bedroom and full bath—perfect for guests. Thoughtful details continue in the mudroom entry from the attached two-car garage, complete with built-in cubbies for effortless storage and organization. Enjoy outdoor living with a spacious deck and stone patio, ideal for relaxing or hosting gatherings. Sustainable features include owned solar panels and an EV charger, making this home as efficient as it is elegant. Located within walking distance to town, schools, shops, & the W/OD trail this home is ideal for those seeking both convenience and luxury. Commuters will appreciate easy access to Rte 123, Hwy 66, and the Metro.
#VAFX2226242

VIENNA

403 COLIN LANE NW

5 Beds

4 Baths

5,397 Sq.Ft.

$2,149,900

MLS#: VAFX2226242

1 ... 569 570 571 572 573 ... 666
* Listings identified with the FMLS IDX logo come from FMLS and are held by brokerage firms other than the owner of this website. The listing brokerage is identified in any listing details. Information is deemed reliable but is not guaranteed. If you believe any FMLS listing contains material that infringes your copyrighted work please click here to review our DMCA policy and learn how to submit a takedown request. © 2024. First Multiple Listing Service, Inc.
 - property

Send a message

Message successfully sent.

Your message

What is 3 + 4 ?

Reason for contacting?

I agree to receive email communication and understand I can unsubscribe at any time.

I agree to be contacted by Charis Realty Group via call, email, and text for real estate services. To opt out, you can reply 'stop' at any time or reply 'help' for assistance. You can also click the unsubscribe link in the emails. Message and data rates may apply. Message frequency may vary. Privacy Policy

Sign Out

Virtual Assistant

Would you like to take the next step with this property? We can help you schedule a showing or virtual tour, or send you more details.

Yes, I would like more information.

Thank You for Your Reply, One of Our Agents will contact you as soon as possible

No, maybe later.

Thank you, you can always contact me via email, phone number or through the contact form.

Realhub AI

Lucy - Your AI-Powered Realtor

Update Your Temporary Password

Personalize your search

Enter your email and we'll notify you immediately when new listings match what you're looking for.

or enter email address

Already have an account ? Login here

Continue your home search

I agree to receive communications and understand I can unsubscribe at any time.

I agree to be contacted by Charis Realty Group via call, email, and text for real estate services. To opt out, you can reply 'stop' at any time or reply 'help' for assistance. You can also click the unsubscribe link in the emails. Message and data rates may apply. Message frequency may vary. Privacy Policy

Already have an account ? Login here

We use cookies

We use cookies primarily for analytics to enhance your experience. By accepting, you agree to our use of these cookies. You can manage your preferences or learn more about our cookies policy.