Properties

Browse or get in touch to schedule a walkthrough.

  • Nearby me
Price range

Popular Features

Community Features

Association

Property Features

Waterfront

View

Exterior Features

Interior Features

Style

10000 properties match your criteria

Updated 1 minute ago

E-Alert name
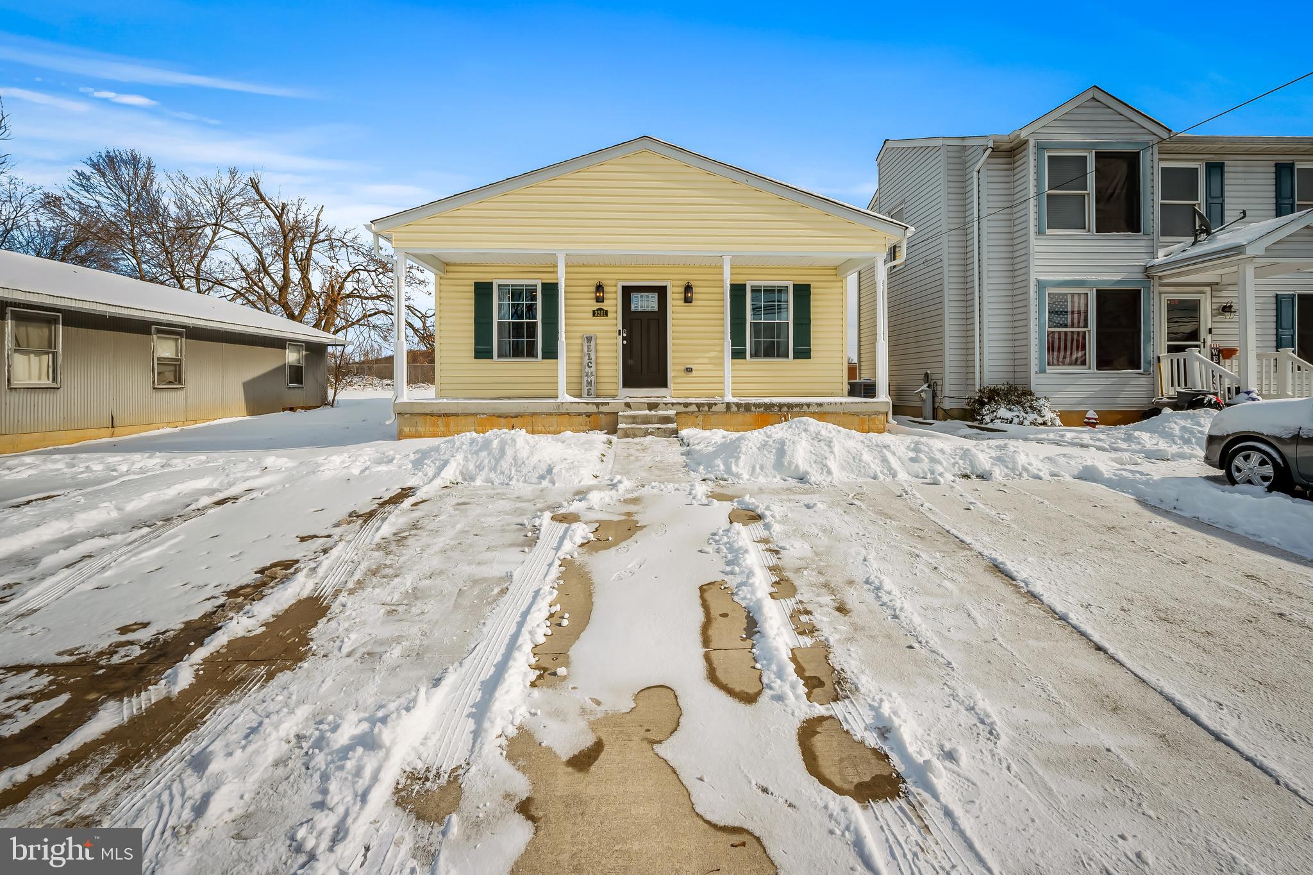
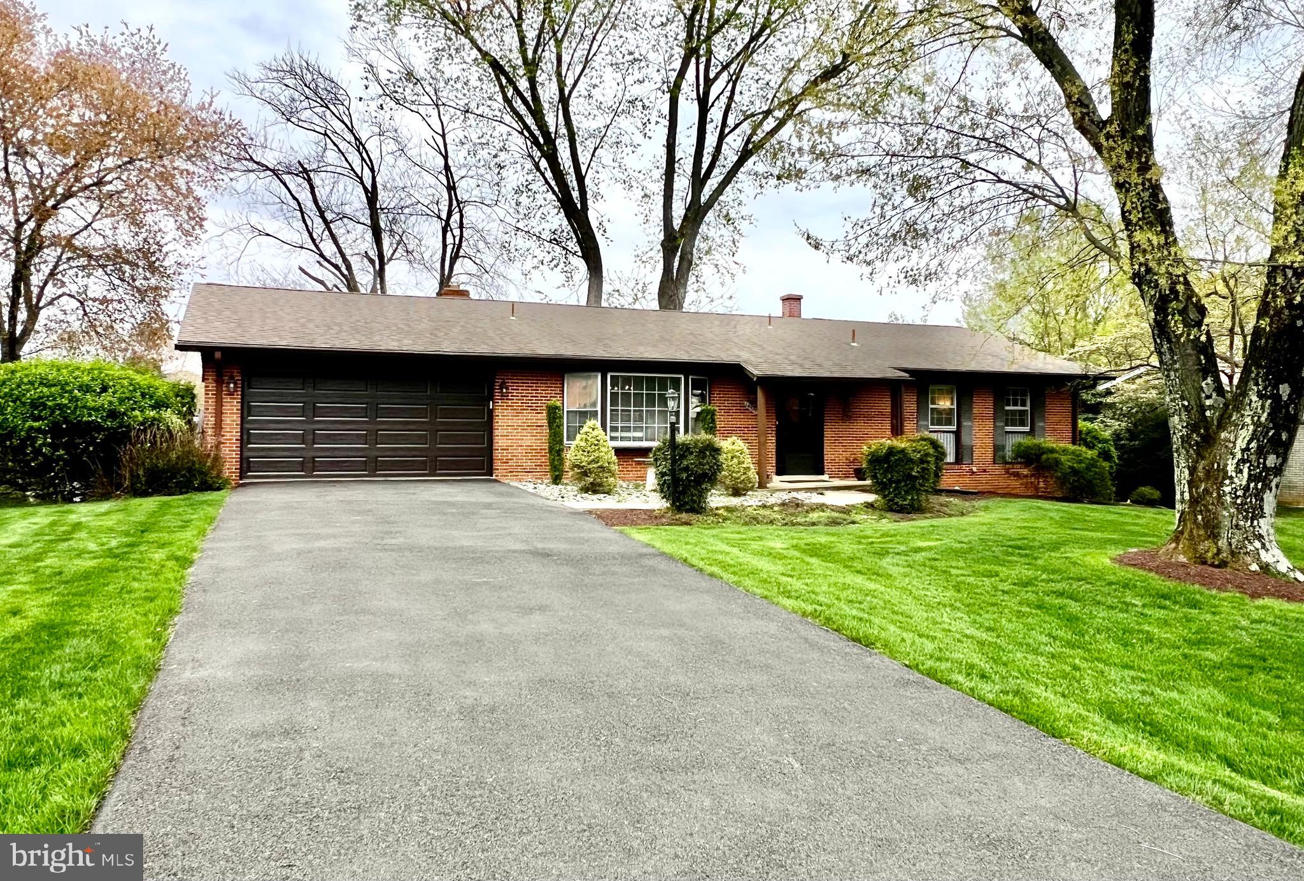
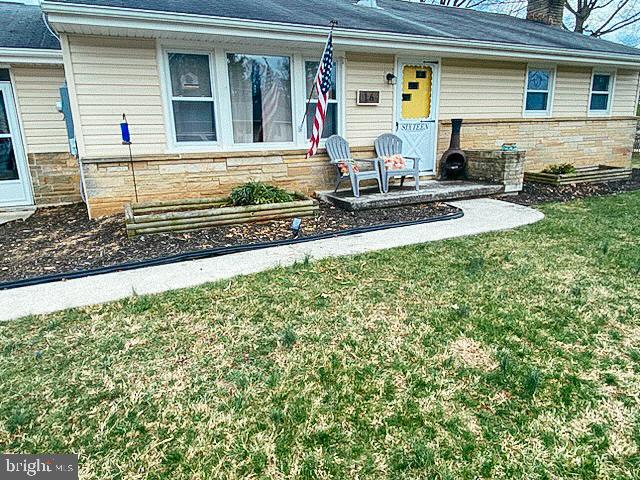
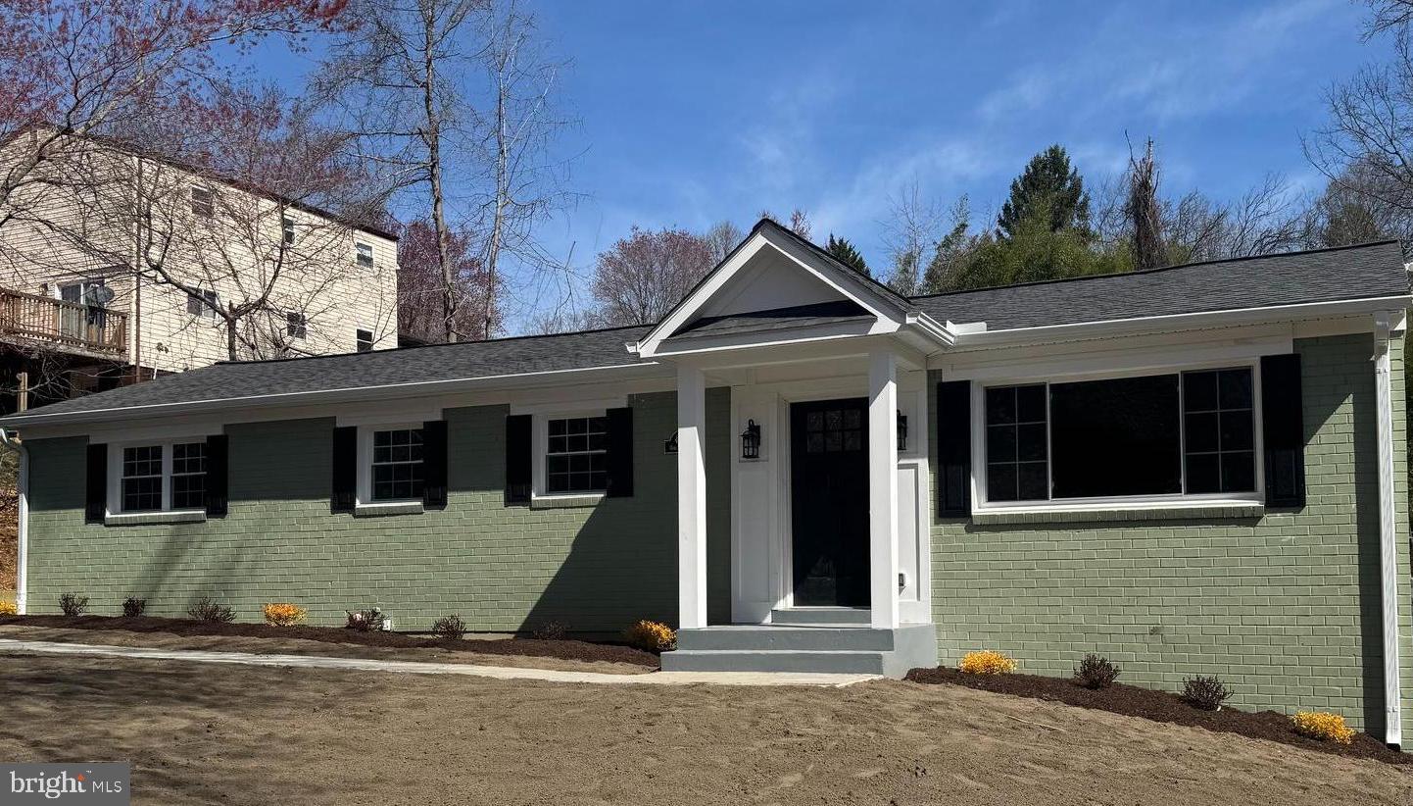
LISTING UPDATE: An offer has been received and is currently under consideration. No appointments will be scheduled after Monday evening. Please submit all contract offers by noon on Tuesday, April 29th. Contracts will be reviewed that evening, and a decision will be made by Wednesday, April 30th. This charming ranch-style home nestled in heart of northern Harford County is being sold by the original family who had the home built by renowned Jarrettsville Builders in 1953.  This comfortable and inviting home features original immaculate hardwood oak floors and plaster walls throughout the first floor living area. It is just awaiting your touch to make it your own with many possibilities.  The property is located in a beautiful rural, quiet, close-knit community that is surrounded by preserved farmland is ideal.  Enjoy nearby cherished parks, library, churches and acclaimed schools.  You are just a nice country drive to Bel Air, Towson, Hunt Valley and York.  While the area is rural, it is only a breeze to go shopping, run errands, or stop by your favorite brewery or restaurant in Fawn Grove, Whiteford, Stewartstown, or Shrewsbury.  You must see to appreciate this well cared for time capsule and make it your own.  This property is not part of an HOA, and does not have any covenants and restrictions or private regulations.
#MDHR2042132

PYLESVILLE

1629 SCOTT ROAD

3 Beds

1 Baths

1,092 Sq.Ft.

$287,500

MLS#: MDHR2042132

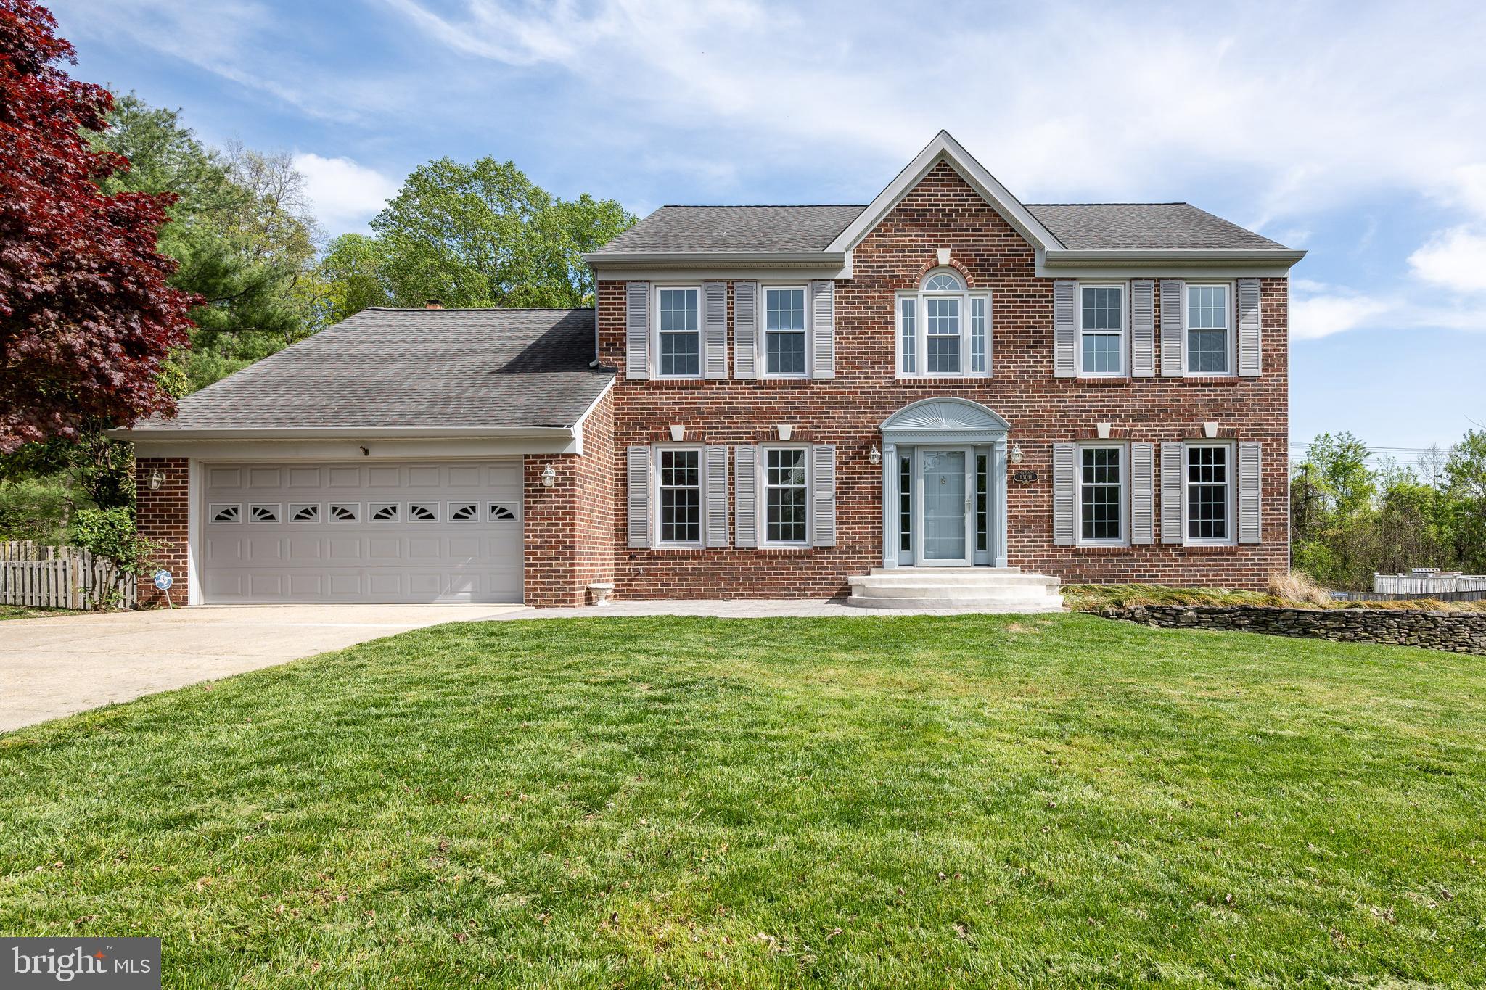
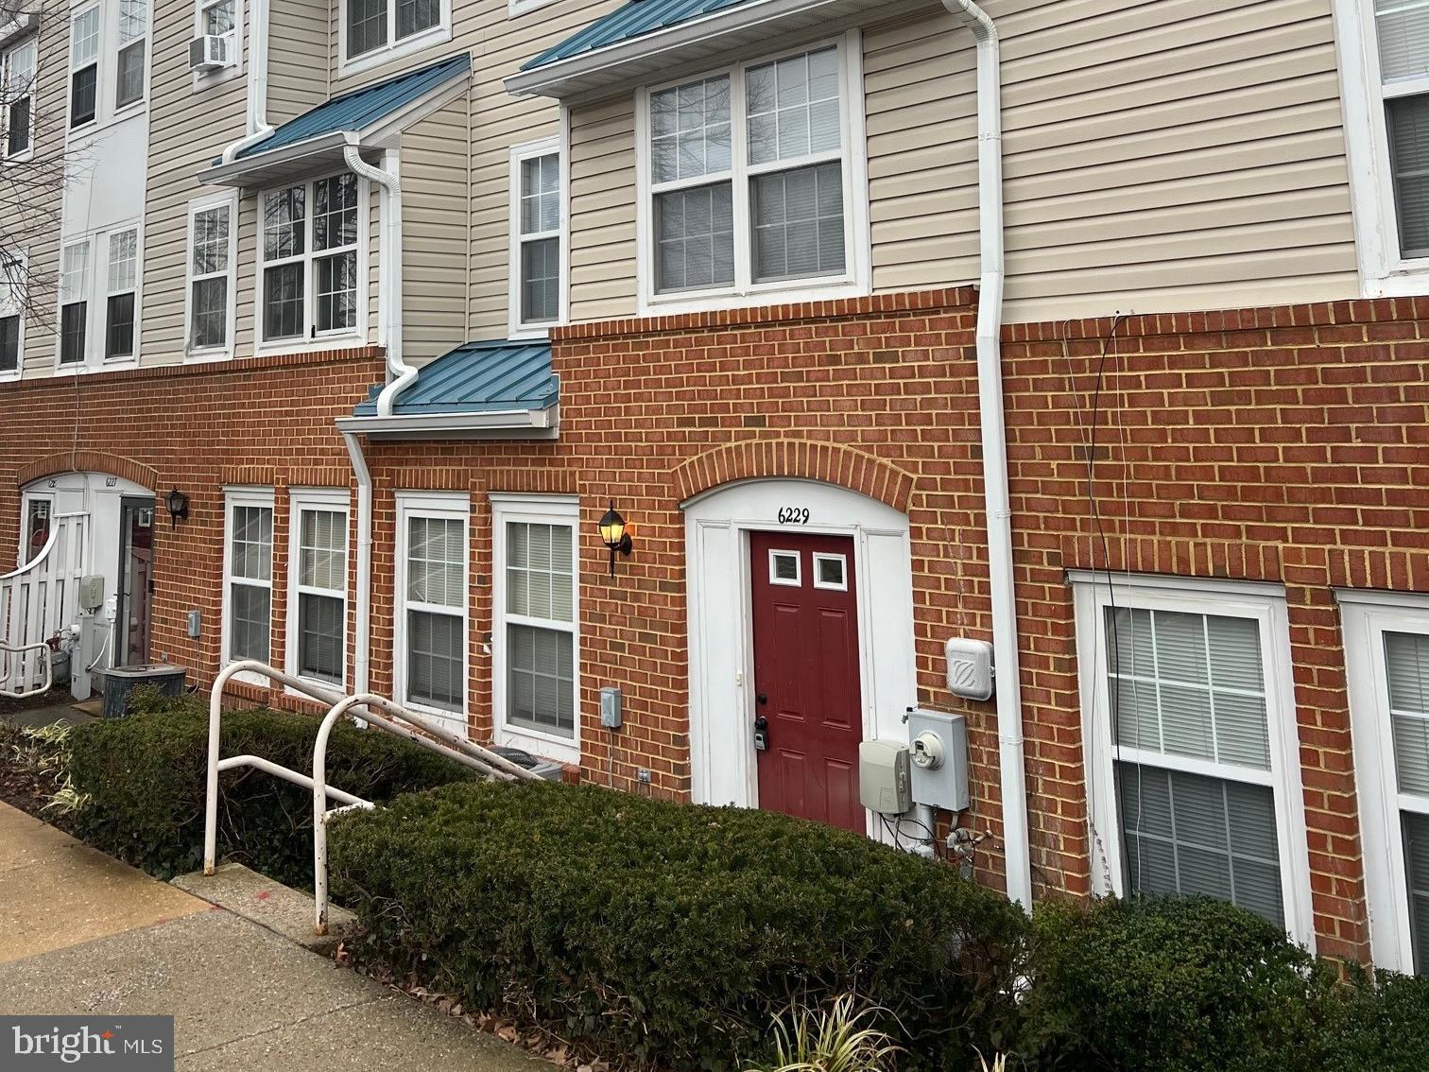
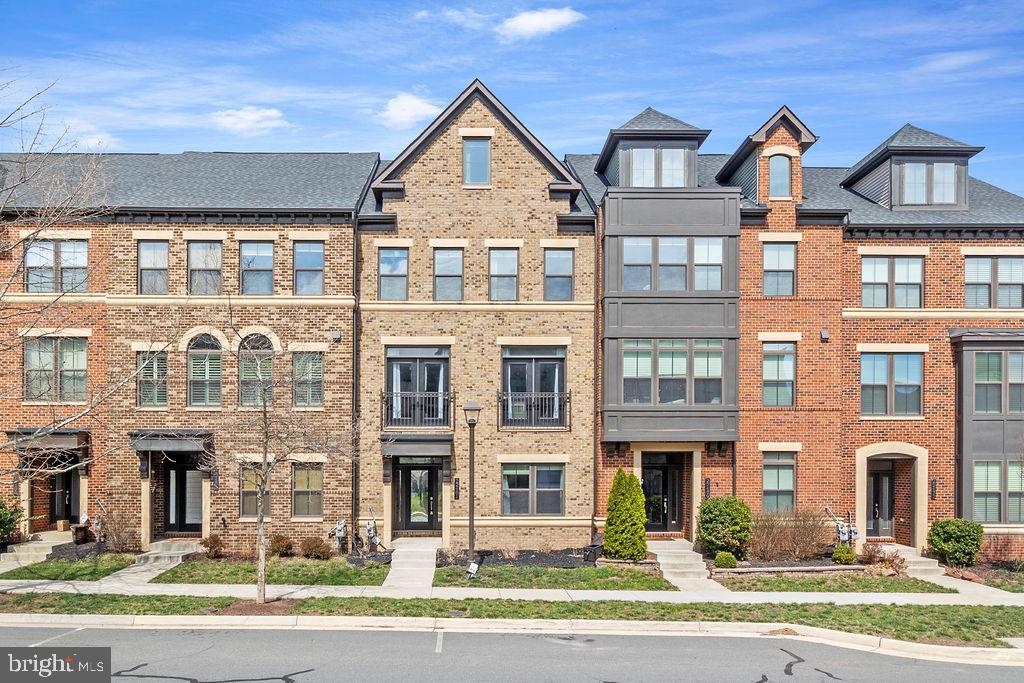
Welcome home to this beautifully maintained three-level townhouse in the sought-after Ashburn Farm community. With a spacious and thoughtfully designed layout, this home offers both comfort and style.

The heart of the home, the kitchen, features stunning granite countertops, stainless steel appliances, and ample cabinetry, flowing seamlessly into the family and dining areas—perfect for everyday living and entertaining.

Upstairs, the spacious primary suite is a true retreat, complete with a private en-suite bathroom and generous walk-in closet. Two additional bedrooms and a full bathroom provide plenty of space for family or guests.

The fully finished basement expands your living space with a versatile recreation room, a full bathroom, and a dedicated storage and laundry area.

Perfectly located just minutes from major commuter routes, shopping, dining, and more, this home offers both convenience and tranquility. Move-in ready and waiting for you!
#VALO2086332

ASHBURN

43854 LABURNUM SQUARE

3 Beds

3 Baths

1,800 Sq.Ft.

$2,800

MLS#: VALO2086332

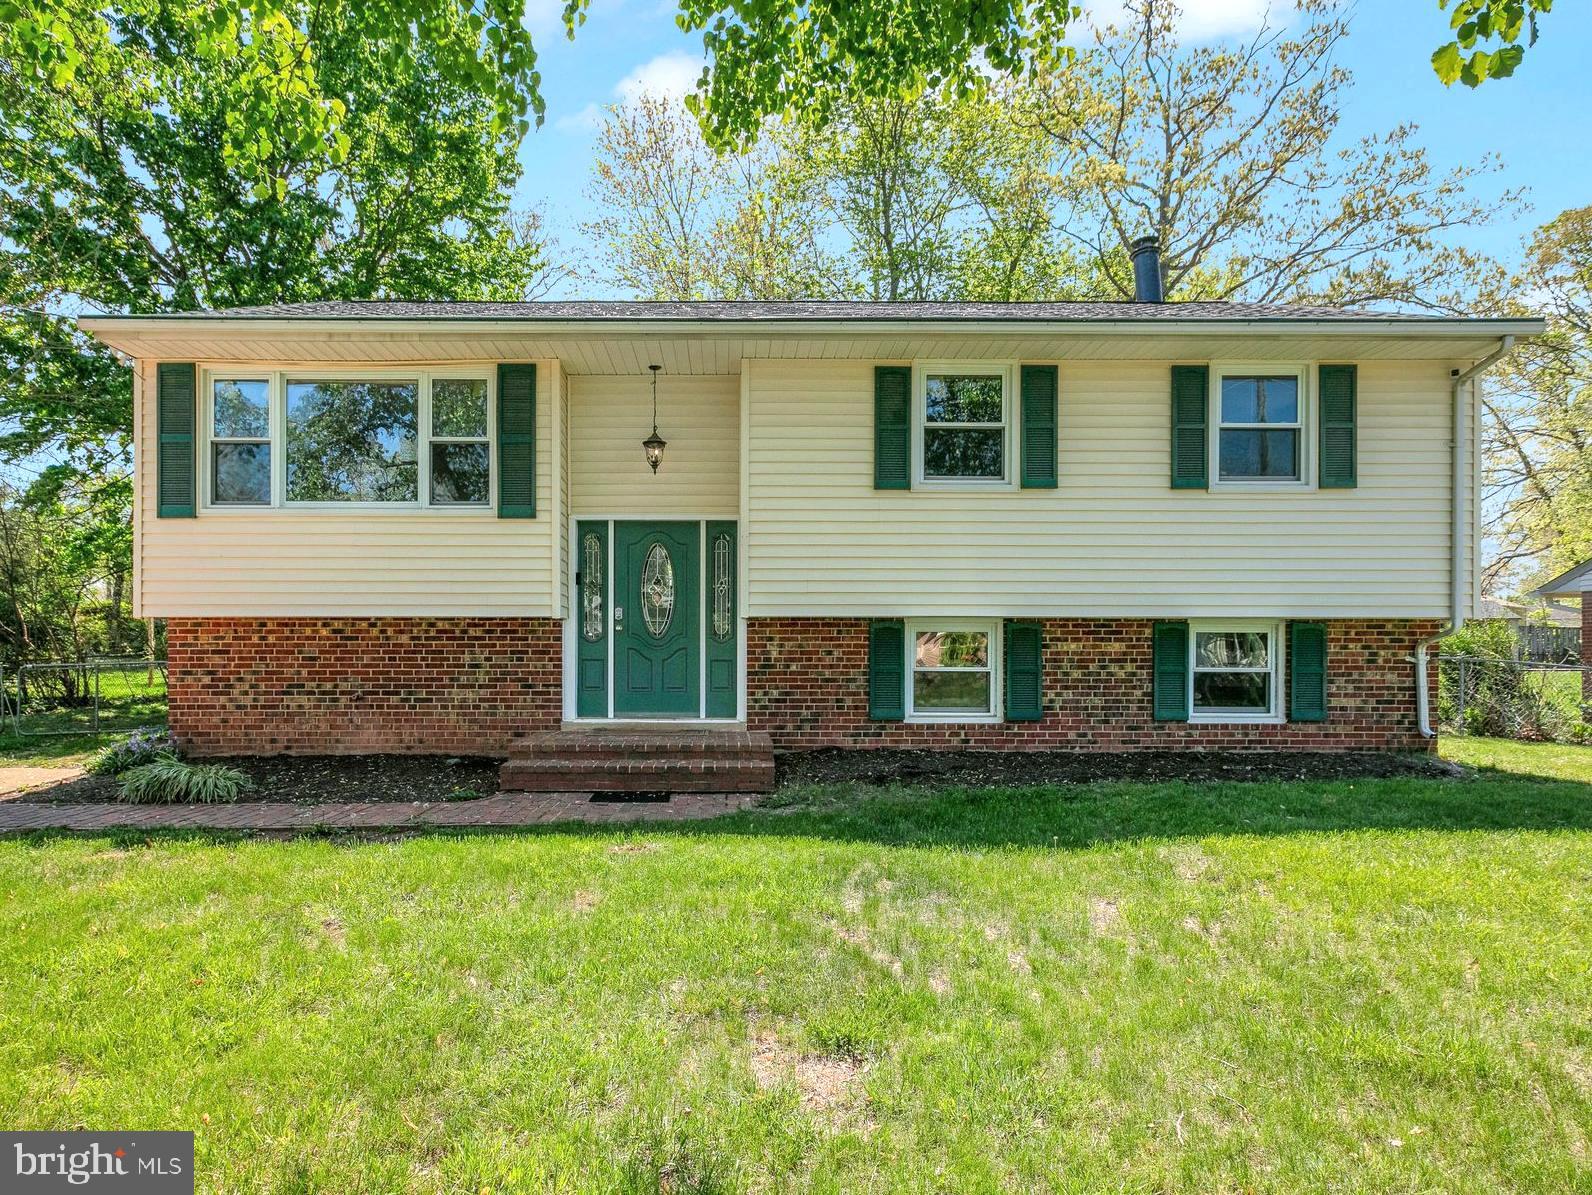
Property is an estate sale and is being sold as is.  The sellers will make no repairs.
#MDBC2125694

BALTIMORE

9 GAROBE COURT

3 Beds

1 Baths

1,300 Sq.Ft.

$249,900

MLS#: MDBC2125694

**Offer Deadline: Sunday April 27th @9pm**

Welcome home to Moorings on the Magothy! This amazing gated community with waterfront access offers a private sandy beach, dock, and tennis! Designer inspired touches throughout this amazing two bedroom two and a half bathroom garage townhome.  Fresh, neutral paint throughout, updated and fabulous designer lighting, high ceilings, hardwood floors and custom plantation shutters throughout. The kitchen is classic with white cabinetry and granite countertops, peninsula seating plus open to the dining area. Perfect patio off the kitchen is ideal for morning coffee or evening cocktails. The living room is spacious  and bright offering hardwood floors and a cozy fireplace. A newly renovated half bathroom on main level with gorgeous high end finishes.  Upstairs the primary bedroom is grand with a cathedral ceiling, sitting area, custom finished walk in closet and updated spa inspired bathroom with glass enclosed tiled shower, dual sink vanity and separate water closet. The second suite offers its own private bathroom and large closet. Bedroom level laundry room with ample storage for utmost convenience.  Ample storage throughout with great, spacious closets and the full garage.  Wonderful restaurants & marinas within walking distance.  Just a short drive to all Annapolis has to offer- shopping, dining, entertaining & more! Schedule your private tour today!
#MDAA2112130

ARNOLD

522 MARTINGALE LANE

2 Beds

2 Baths

2,010 Sq.Ft.

$500,000

MLS#: MDAA2112130

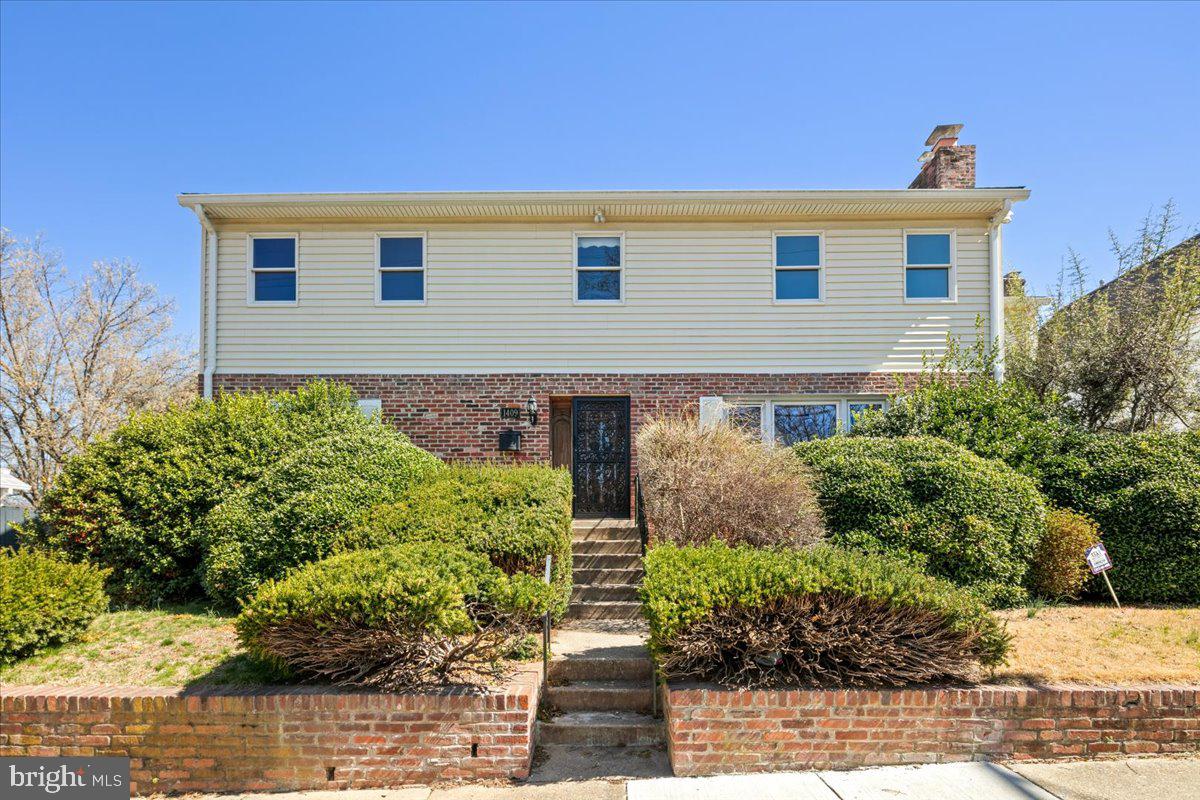
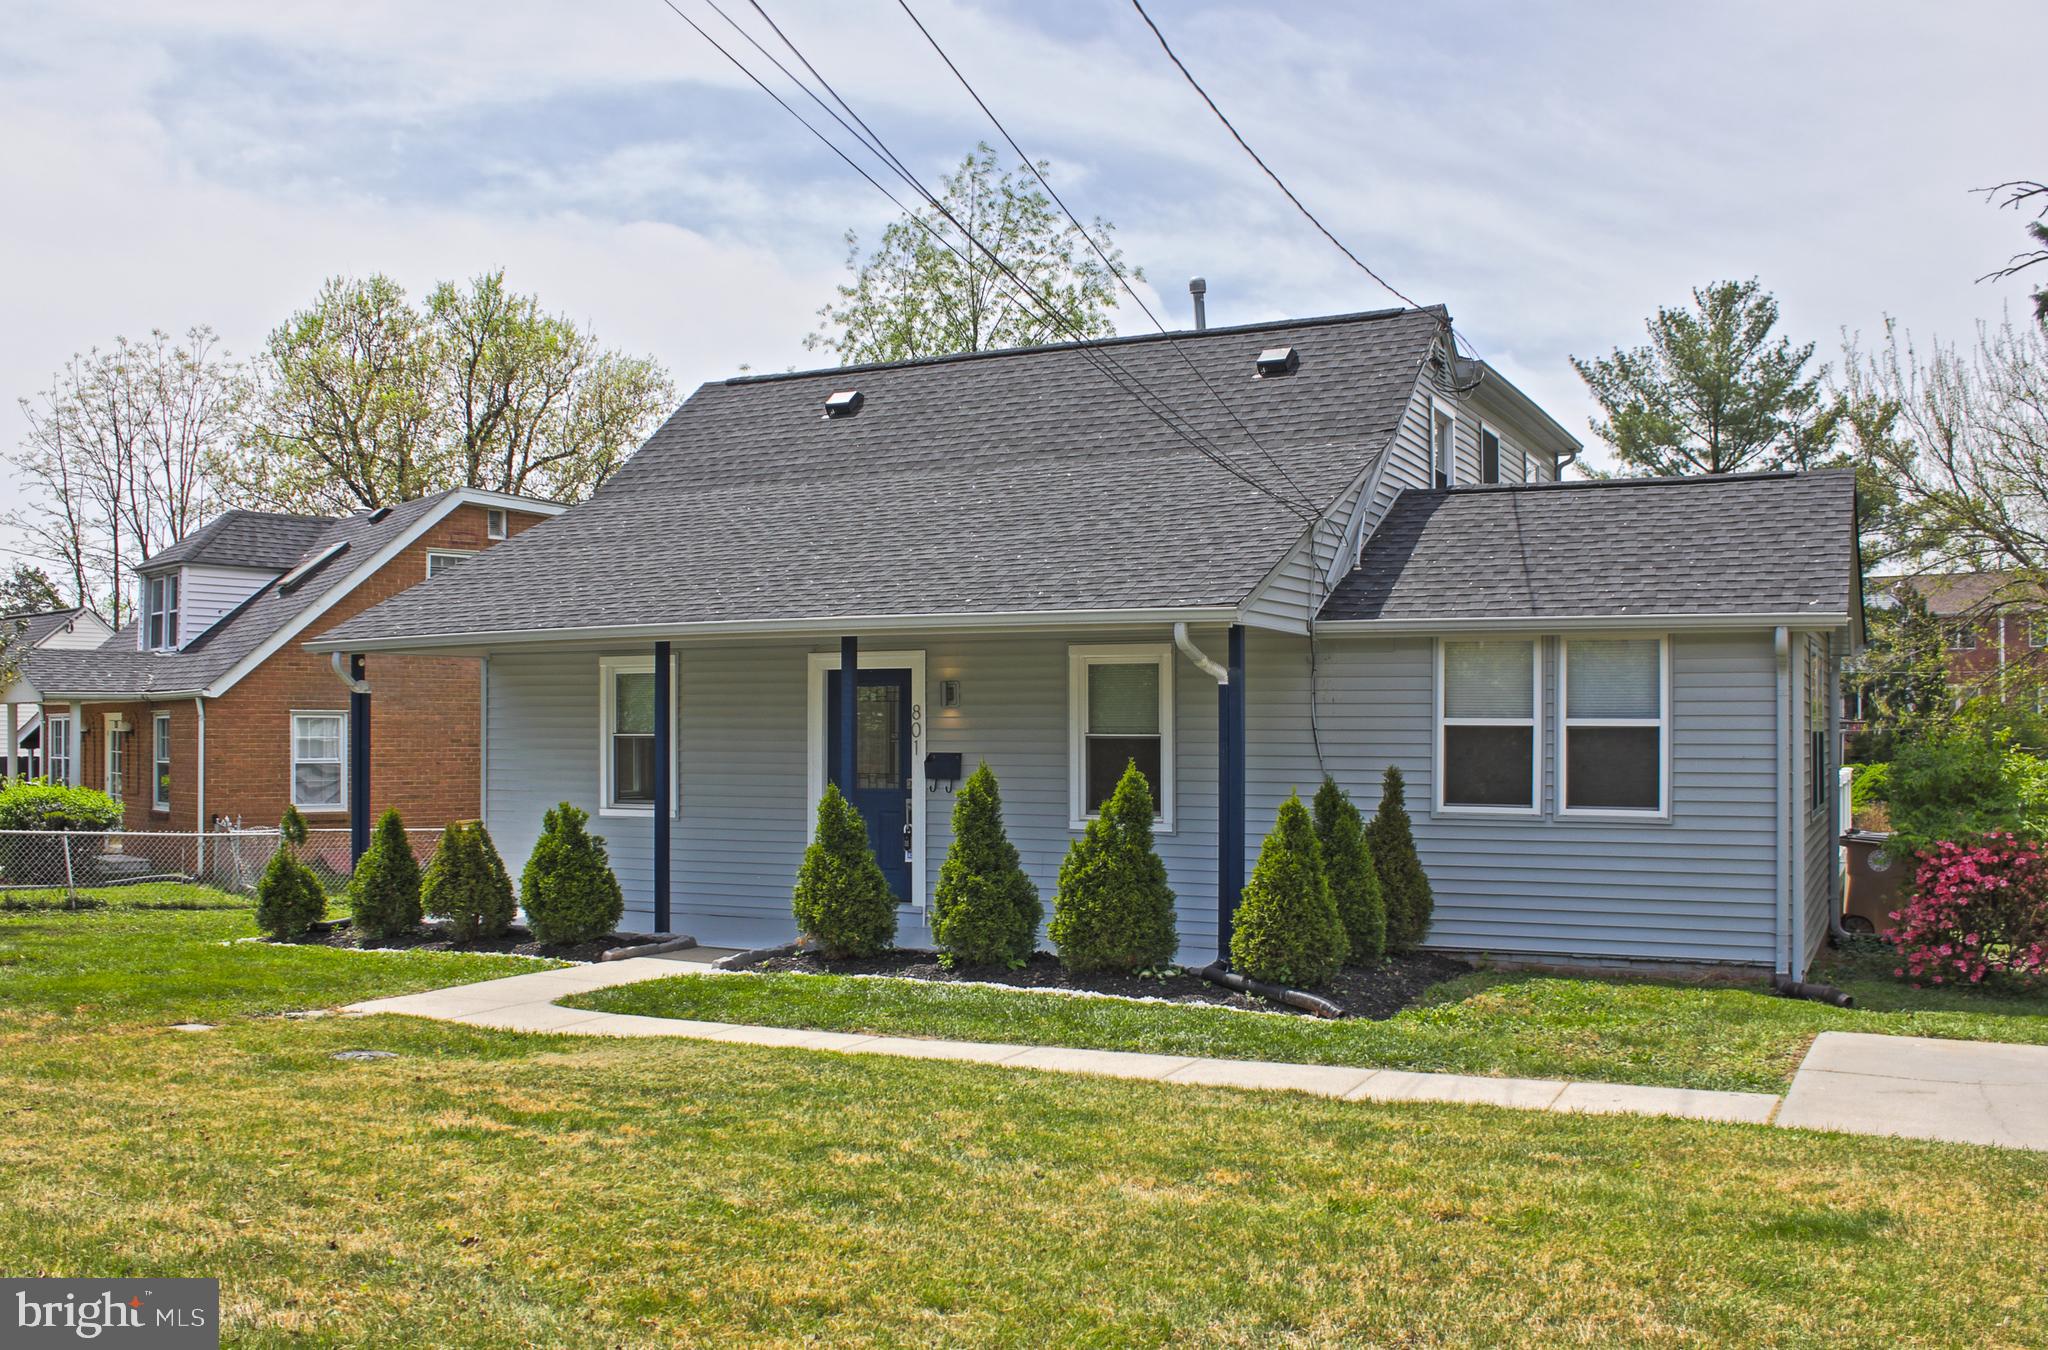
Purchase this home and receive a FREE, 1-year home warranty plus 50% off your appraisal, home inspection, and title work. Call for details. Own your dream home with zero money down! Unlock the door to your future with an exclusive offer: purchase this home and receive $1,250 back in closing cost credits or $700 per month at an exceptional financing rate of 5.15% with zero down payment available for those who qualify. Taxes and insurance not included. Why rent when you can move into your own home for the same monthly payment? Occupying a sun-drenched, 0.15-acre parcel of land with a wide frontage, this single-level home is equally appealing to developers or families looking for a renovation project. It enjoys a central location moments from shopping and dining in both Lauraville and Hamilton, as well as quick access to downtown Baltimore making it a commuter’s dream come true! For fun get-aways for the entire family, James Welling Park is just a few blocks away and offers baseball, softball, football, and soccer fields as well as an outdoor basketball court. Walking trails, picnic and playground areas offer something for the entire family. Perfectly appointed to enjoy low-maintenance living, this charming brick home provides great opportunity to modernize and further enhance over time. Features include functional, leased solar panels to generate electricity for your daily use, comfortable living area that flows to the dining space and opens outdoors, original hardwood floors in bedrooms, wonderfully private backyard, and plenty of off-street parking. All of these for a price that is well within your budget and much cheaper than renting. Bring your paintbrush and be ready to build equity! Schedule your private showing today to see this incredible opportunity! Call us today for open house times! Exclusive benefits just for you! This Certified Pre-owned home has been thoroughly inspected by a licensed home inspector and you’ll receive the detailed report at no cost with no surprises! Plus, enjoy peace of mind with our 12-month home warranty and a 24-month satisfaction guarantee. Don’t miss out on your dream home – contact us today!
#MDBA2162284

BALTIMORE

5016 MORELLO ROAD

2 Beds

1 Baths

944 Sq.Ft.

$124,900

MLS#: MDBA2162284

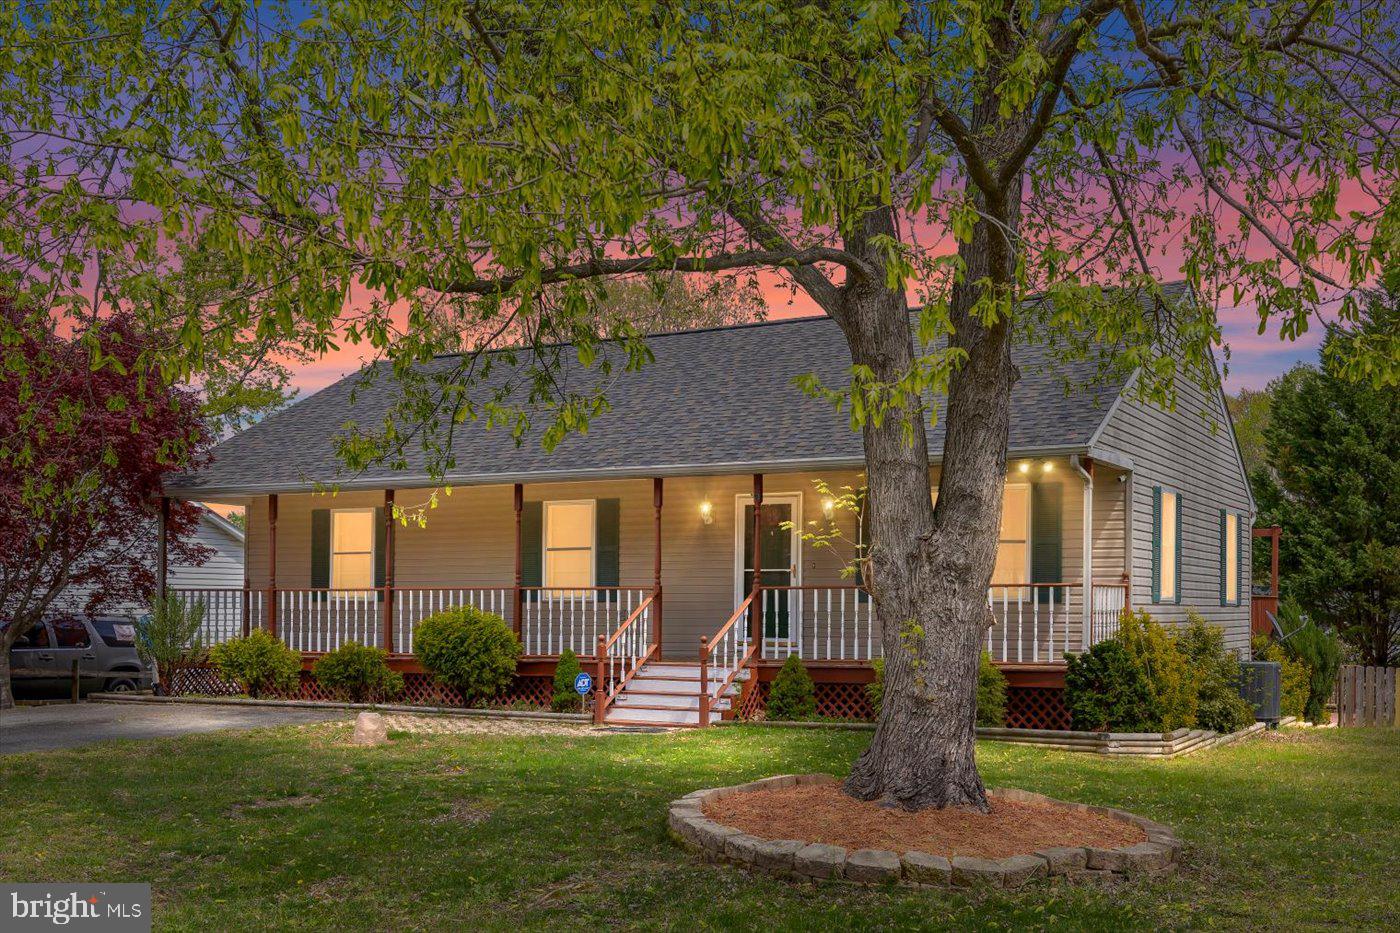
Welcome to 11770 St Stephens Way! Discover the perfect blend of modern convenience and country charm in this 3-bedroom, 2-bathroom home, offering 1,341 square feet of thoughtfully designed living space. Situated on a serene lot with no HOA, this property provides the freedom to make it truly your own. The home's blacktop driveway, added in 2021, enhances curb appeal and functionality. Step inside to find a home designed for today's lifestyle, with Cat 5 Ethernet connections and coax cable in every room—ideal for remote work, entertainment, or gaming. Also, brand new carpet was just installed! The newly installed heat pump (2023) comes with a 10-year warranty, offering peace of mind and energy efficiency. Outdoor enthusiasts will appreciate the organic raised bed garden, perfect for growing your own produce. Both the front and back doors, along with the shed (included in the sale), have been freshly painted, ensuring a polished and well-maintained exterior. This home prioritizes safety and practicality, featuring fire sprinklers and a spacious pull-down attic for additional storage. With no HOA, you can enjoy the flexibility to personalize and use your property as you see fit. Don’t miss your opportunity to own this move-in-ready gem in the heart of Princess Anne! Schedule your private tour today.
#MDSO2005424

PRINCESS ANNE

11770 ST STEPHENS WAY

3 Beds

2 Baths

1,341 Sq.Ft.

$239,900

MLS#: MDSO2005424

QBHI's beautiful D1 Ashland in Huntingtown, Md. Featuring main level living with 3 bedrooms, 2 full baths, 2.5 garage with mudroom/laundry room.  Upgraded kitchen, LVP flooring, large owners suite with full bath, walk in closet. 2 additional bedrooms with hall bath. Large family room with vaulted ceiling, gas fireplace and screened in porch. Basement with full bedroom and bathroom. Plenty of storage for future plan.
#MDCA2020916

HUNTINGTOWN

3619 PATRIOT LANE

4 Beds

3 Baths

2,882 Sq.Ft.

$877,999

MLS#: MDCA2020916

Highly sought after, end-of-row townhome you can call you own! Located in the heart of Columbia and the most beautiful communities of Wilde Lake . Easy access to Mall, School, Entertainment and Public Transport. This townhouse has newly renovated bathrooms plus new kitchen cabinet and flooring. This three story townhouse does not lack a single house feature: family room with fireplace, four bedrooms in upper floor with newly renovated bathrooms. Walk-out basement and deck. Truly hard to find property in this market!!
#MDHW2052012

COLUMBIA

5659 THICKET LANE

4 Beds

2 Baths

2,124 Sq.Ft.

$475,000

MLS#: MDHW2052012

Welcome to this 3 bedroom 2 full bath condo unit in the sought- after neighborhood of Overlook Annapolis. The unit offers 1246 sq ft of living space and features a large living that opens to the kitchen. The primary bedroom has its own full bathroom and  the other two bedrooms are spacious and provide adequate privacy, with the second full bathroom located nearby.  Both the primary bedroom and bedroom 3 have access to the rear patio. Annapolis Overlook  offers its residents many amenities including  parks, fitness room and recreation center with outdoor pool, basketball & tennis  courts. The community has easy access to major routes such as I-97 and I-50, and is minutes away from Clock Tower Place Shopping Center, The Fresh Market, Quiet Waters Park, Sparrow Beach. Port Annapolis Marina, and Annapolis City Dock.
#MDAA2109262

ANNAPOLIS

20 AMBERSTONE COURT B

3 Beds

2 Baths

1,246 Sq.Ft.

$230,000

MLS#: MDAA2109262

Available now! ** Fantastic 4-level townhouse w/ one-car garage ** Four bedrooms, 3.5 bathrooms ** Entry level features foyer, family room, half-bath, access to garage, laundry, and access to back yard ** Main level w/ open floor plan ** Spacious living room and dining room, half bathroom **Beautifully remodeled kitchen ** White cabinets, granite counters, stainless steel appliances, large island w/ room for barstools ** Eat-in area w/ sliding glass door to updated deck ** Upper level with 3 bedrooms & 2 full bathrooms ** Primary bedroom w/ walk-in closet ** Primary bathroom w/ deep soaking tub ** Two additional bedrooms on this level share the hallway full bath ** Top level features 4th bedroom w/ private full bathroom ** Zoned HVAC ** One car garage + one car driveaway ** Conveniently located near commuter routes and the shops & restaurants in Bailey's Crossroads ** One SMALL pet considered, case by case ** Minimum income $118,500, based on 2 lowest incomes.    Renters insurance required. ** photos from last listing
#VAFX2232616

FALLS CHURCH

3539 ELLERY CIRCLE

4 Beds

3 Baths

1,908 Sq.Ft.

$3,250

MLS#: VAFX2232616

Welcome home to Lake Ridge! This bright and airy townhome features updates on all three levels, plus access to all the amenities you could ask for! On the front of the home, you’ll find the spacious kitchen, featuring stainless steel appliances, upgraded countertops, and floor-to-ceiling windows flooding the home with natural lighting. Modern plank flooring leads you into the open dining space and sunken living room, an ideal layout for entertaining family and friends. Upstairs, the primary bedroom suite is generously-sized with a walk-in closet and its own private en suite bathroom. Both additional bedrooms include abundant closet space, with shared access to the second full bathroom in the hall. Downstairs on the lower level, the expansive recreation room offers an additional flexible living space with plenty of room for a home office, gym, or playroom with sleek new flooring (2025). With the third full bathroom on this level, perhaps it is the ideal private guest space. Walk outside from the lower level and enjoy the privacy of your fenced backyard! You’ll have plenty of space to relax, play, or garden, surrounded by lovely mature trees. From the main level, step out onto your  newly constructed wooden deck (2024) to enjoy your morning coffee or grilling with friends and family all Summer long! Two reserved parking spaces convey. The highly-sought after community of Lake Ridge is a quiet and safe neighborhood with myriad community amenities including multiple pools, community centers, basketball and tennis courts, fitness stations, playgrounds, walking trails, and a boat ramp. Minutes to Giant, Food Lion, Safeway, Aldi, Wegmans, Harris Teeter, Downtown Occoquan, Potomac Mills Mall, and Occoquan Regional Park. Quick access to VRE Woodbridge Station, Prince William Parkway, Minnieville Road, and I-95. Come check out your new home today and enjoy every moment of the Summer with all these amenities!
#VAPW2092744

WOODBRIDGE

11378 CROMWELL COURT

3 Beds

3 Baths

1,940 Sq.Ft.

$475,000

MLS#: VAPW2092744

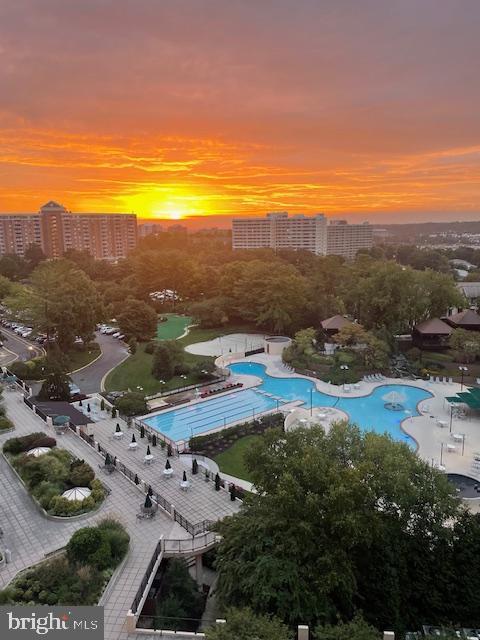
Updated in 2022 with New Luxury Vinyl Flooring  in Living, Dining and Bedroom area and all new Stainless Steel Appliances in the kitchen. In 2019 the unit was updated with New Paint and Hot Water Heater! 1 bedroom, 1 bath condo In Reston Town Center w/ceramic tile floor in foyer, kitchen & bath and new luxury vinyl flooring throughout the rest of the unit.The 10-foot ceilings w/huge windows bringing in lots of natural light. Community amenities include elevator, fitness center, business center, media room, game room,  party room, outdoor pool, & barbecue area. Make this you new home! Move in must be coordinated with Condo Association. $300 Non-Refundable Move-In Fee and $300 Refundable Elevator Use Fee to be paid to Condo Association at time of Move.
#VAFX2233820

RESTON

12000 MARKET STREET 310

1 Beds

1 Baths

746 Sq.Ft.

$1,925

MLS#: VAFX2233820

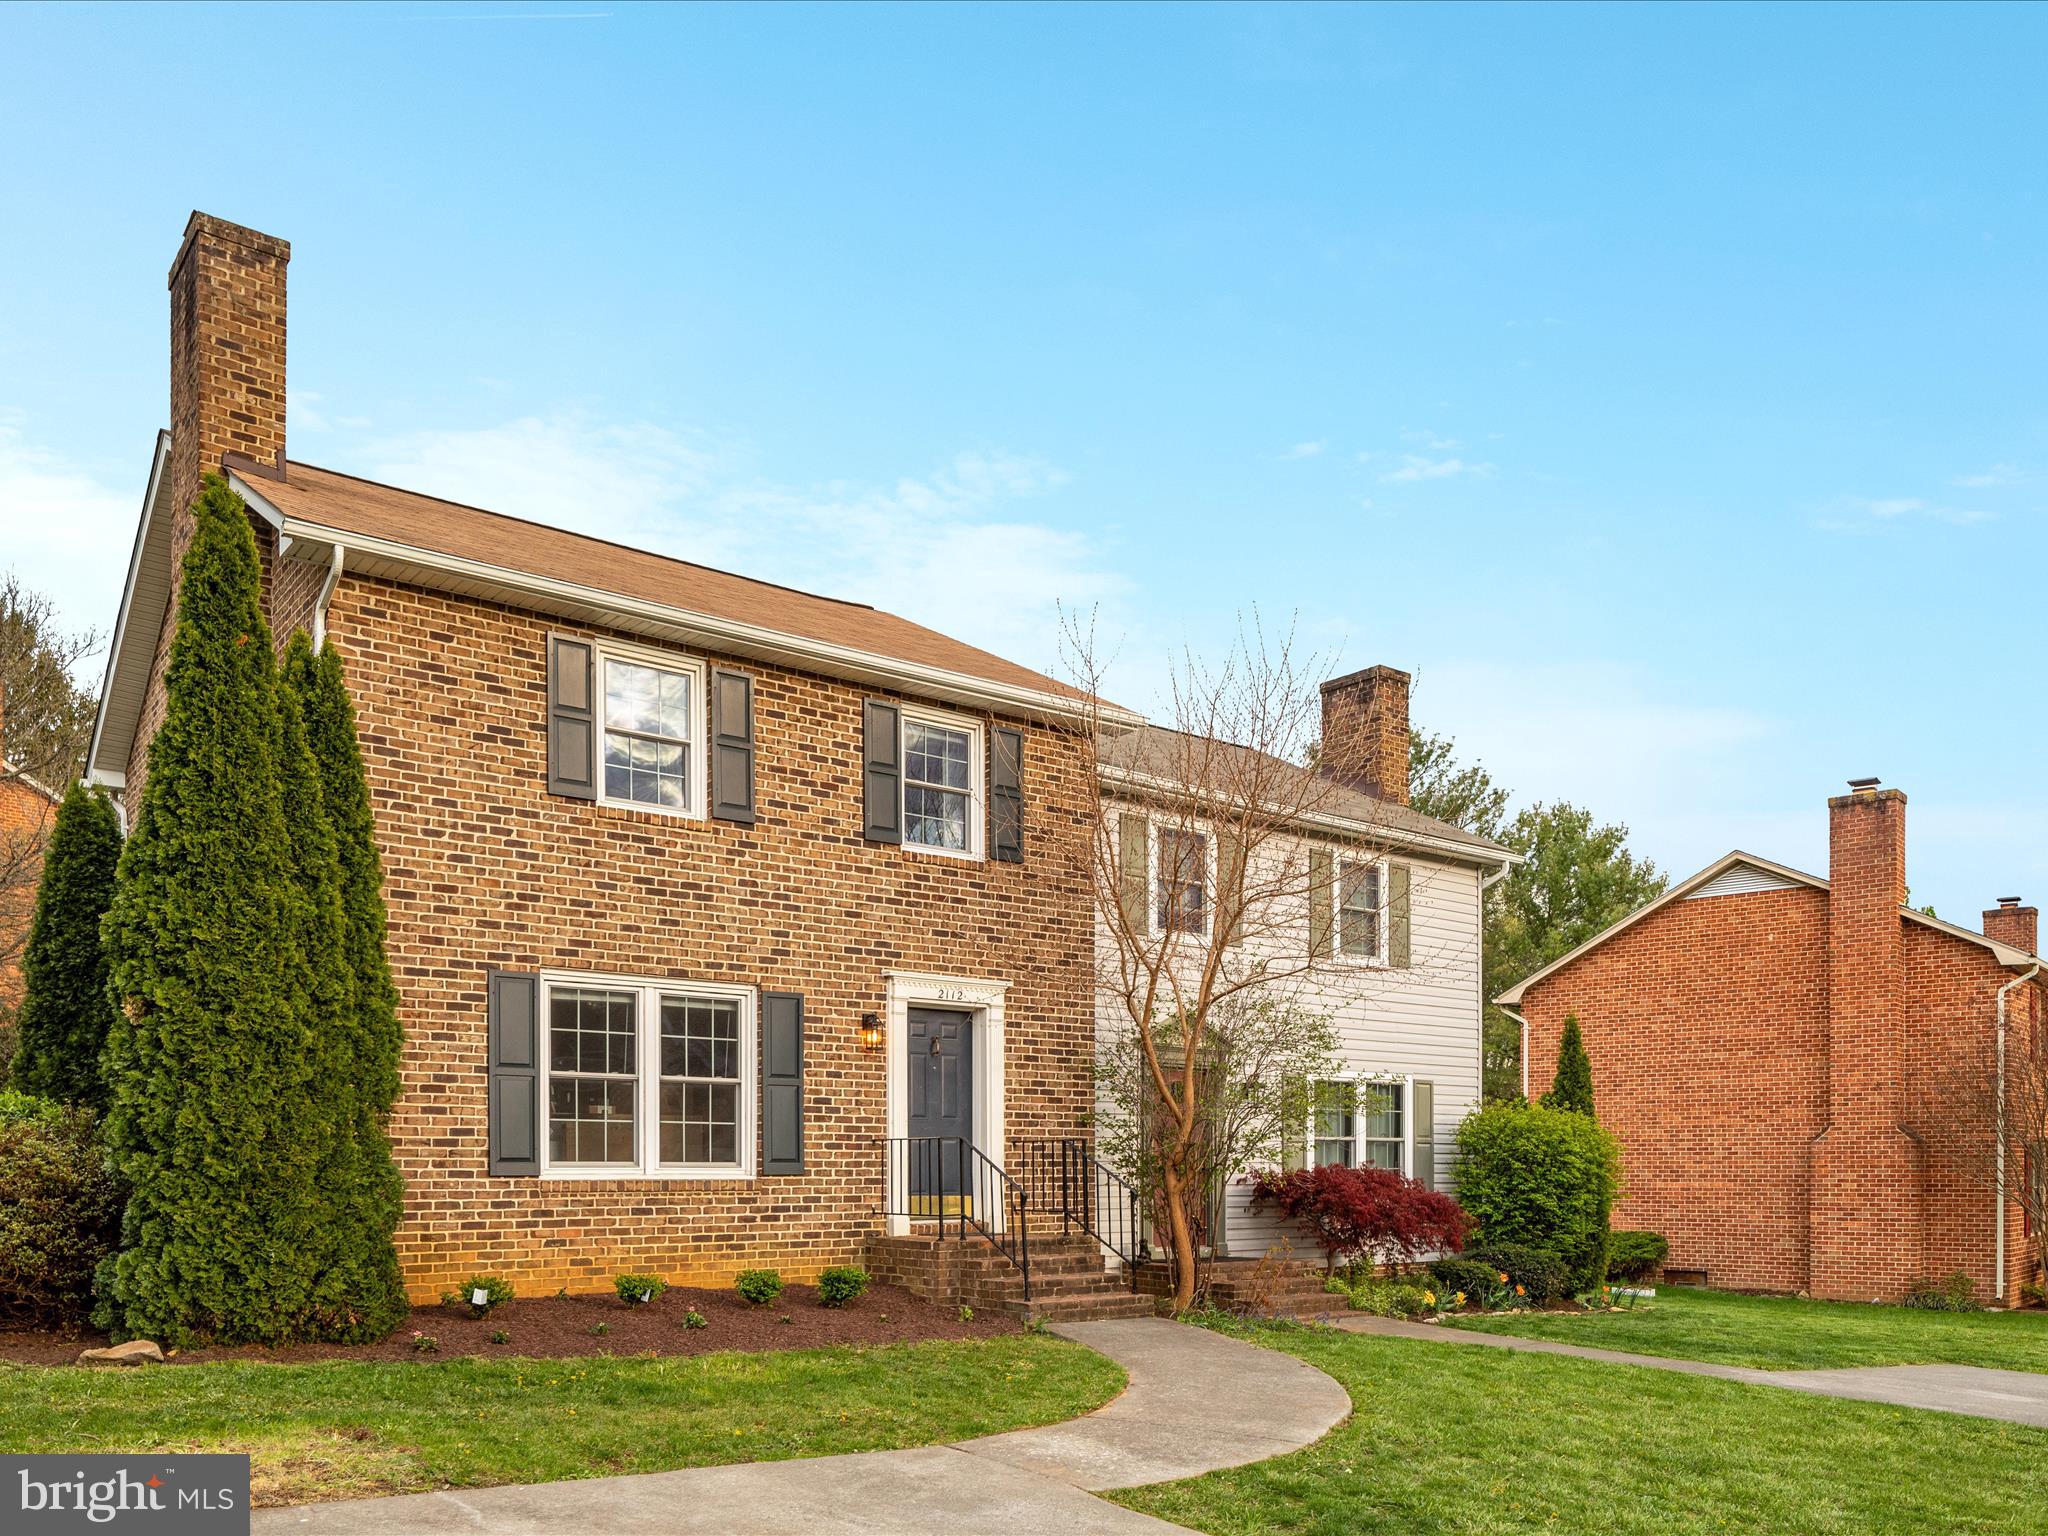
Stately All-Brick Colonial in the Heart of Mantua – Over 4,100 Finished Sq Ft on Nearly Half an Acre in one of Northern Virginia’s most desirable neighborhoods. This elegant, custom-built colonial—admired for years by neighbors for its classic brick façade, ivy-covered front, and beautifully manicured gardens—is finally on the market. 

Inside, freshly painted interiors and a warm, inviting layout make this home ideal for both everyday living and entertaining. The sunlit living room is a standout, featuring a dramatic floor-to-ceiling picture window with views of the serene rear patio and lush backyard.

The home offers 4 bedrooms, 3 full baths, and 2 half baths. The expanded primary suite is a true retreat, complete with a luxurious ensuite bathroom featuring a jacuzzi tub and separate shower. Laundry Room is located on the upper floor.  A formal dining room provides a classic setting for gatherings, while the cozy fireside family room—with its oversized brick wood-burning fireplace and floor-to-ceiling window overlooking the patio—offers the perfect place to relax.  Main floor office withi its own half bath and built in shelving

Finished lower level has a rec room with more built-in shelving and several other storage/hobby rooms.  A large workshop also houses the mechanical equipment. 

Additional features include a 2-car side-loading garage, remote-controlled security gate, and a fully fenced backyard for added privacy.

Location is everything! Just two blocks from Eakin Park and a short walk to the Fairfax Cross County Trail. The elementary school is only three blocks away, and the popular Mantua Swim & Tennis Club is just a 10-minute stroll. Commuting is a breeze with quick access to Dunn Loring and Vienna Metro stations, and major routes including I-66, I-395, Route 29, Route 50, and the Capital Beltway.   Inova Fairfax Hospital, the vibrant Mosaic District, Trader Joe’s are all  conveniently located at nearby.

Located in the award-winning Woodson High School Pyramid, this home combines space, style, and an unbeatable community setting.  Roof is approximately 7 years old.  Replacement windows throughout.

Please Note: The home is part of an estate and, while in excellent move-in condition, is being sold strictly AS IS.

Don’t miss this rare opportunity to own a truly special home in the heart of Mantua.
Open Sunday April 27, 
Offers, if any, due by 4pm Monday 4/28
#VAFX2223572

FAIRFAX

9111 HAMILTON DRIVE

4 Beds

3 Baths

4,124 Sq.Ft.

$1,150,000

MLS#: VAFX2223572

*** Offer Deadline Monday 4/28/25 at 6pm *** Welcome to this beautifully maintained townhouse offering 3 spacious bedrooms and 2 full, 2 half baths, perfectly situated just 1.2 miles from the Metro—an absolute commuter's dream! The main level features a stylish kitchen with granite countertops and a formal dining room ideal for entertaining. The bright living room includes built-in shelving for added charm and functionality. Upstairs, you'll find three well-appointed bedrooms with ample closet space. The fully finished basement provides versatile bonus space—perfect for a home office, gym, or playroom—and includes a large utility/storage room for added convenience. Enjoy outdoor living on the expansive Trex deck (2022) with scenic views and lush surrounding foliage. The private turf lawn was installed in 2023, offering low-maintenance greenery year-round. Recent updates include a new dishwasher (2023), refrigerator (2025), washing machine motor (2025), and a UV air purifier (2024) for enhanced air quality. Located directly across from Newbridge Pool, Tennis Courts, and  multiple playgrounds and nature trails—this is an ideal spot for runners and outdoor enthusiasts alike. Schools (elementary, middle, and high) are just over a mile away. Don't miss this rare opportunity to own a move-in ready home in one of Reston's most sought-after communities!
#VAFX2228468

RESTON

2157 GOLF COURSE DRIVE

3 Beds

2 Baths

1,760 Sq.Ft.

$650,000

MLS#: VAFX2228468

Welcome to 309 Holland Lane, Unit 136, an exquisite residence nestled in the heart of vibrant Alexandria, VA. This elegantly furnished 1-bedroom, 1-bathroom home spans 645 square feet of meticulously designed living space.

Step into the chef's kitchen adorned with sleek granite countertops, perfect for culinary enthusiasts. The open-concept layout seamlessly integrates the kitchen with the living area, enhanced by recessed lighting and a contemporary ceiling fan, providing a sophisticated yet comfortable ambience.

Enjoy the luxury of a private balcony, offering a tranquil retreat for morning coffee or evening relaxation amidst the urban backdrop. The unit comes with modern conveniences such as a washer and dryer, air conditioning, and a range for your culinary endeavors.

Experience the perfect blend of elegance and modernity at  The Royalton with assigned garage parking , an appointed gym and a huge courtyard simplifies city living. 
Water and gas are covered in the rent, adding to the convenience. Situated close to the King St Metro, commuting is effortless. A move-in fee of $500 applies.  Max 2 pets allowed, under 35lbs permitted. Fully Furnished
#VAAX2044284

ALEXANDRIA

309 HOLLAND LANE 136

1 Beds

1 Baths

645 Sq.Ft.

$2,500

MLS#: VAAX2044284

1 ... 569 570 571 572 573 ... 666
* Listings identified with the FMLS IDX logo come from FMLS and are held by brokerage firms other than the owner of this website. The listing brokerage is identified in any listing details. Information is deemed reliable but is not guaranteed. If you believe any FMLS listing contains material that infringes your copyrighted work please click here to review our DMCA policy and learn how to submit a takedown request. © 2024. First Multiple Listing Service, Inc.
 - property

Send a message

Message successfully sent.

Your message

What is 3 + 4 ?

Reason for contacting?

I agree to receive email communication and understand I can unsubscribe at any time.

I agree to be contacted by Charis Realty Group via call, email, and text for real estate services. To opt out, you can reply 'stop' at any time or reply 'help' for assistance. You can also click the unsubscribe link in the emails. Message and data rates may apply. Message frequency may vary. Privacy Policy

Sign Out

Virtual Assistant

Would you like to take the next step with this property? We can help you schedule a showing or virtual tour, or send you more details.

Yes, I would like more information.

Thank You for Your Reply, One of Our Agents will contact you as soon as possible

No, maybe later.

Thank you, you can always contact me via email, phone number or through the contact form.

Realhub AI

Lucy - Your AI-Powered Realtor

Update Your Temporary Password

Personalize your search

Enter your email and we'll notify you immediately when new listings match what you're looking for.

or enter email address

Already have an account ? Login here

Continue your home search

I agree to receive communications and understand I can unsubscribe at any time.

I agree to be contacted by Charis Realty Group via call, email, and text for real estate services. To opt out, you can reply 'stop' at any time or reply 'help' for assistance. You can also click the unsubscribe link in the emails. Message and data rates may apply. Message frequency may vary. Privacy Policy

Already have an account ? Login here

We use cookies

We use cookies primarily for analytics to enhance your experience. By accepting, you agree to our use of these cookies. You can manage your preferences or learn more about our cookies policy.