Properties

Browse or get in touch to schedule a walkthrough.

  • Nearby me
Price range

Popular Features

Community Features

Association

Property Features

Waterfront

View

Exterior Features

Interior Features

Style

10000 properties match your criteria

Updated 1 minute ago

E-Alert name
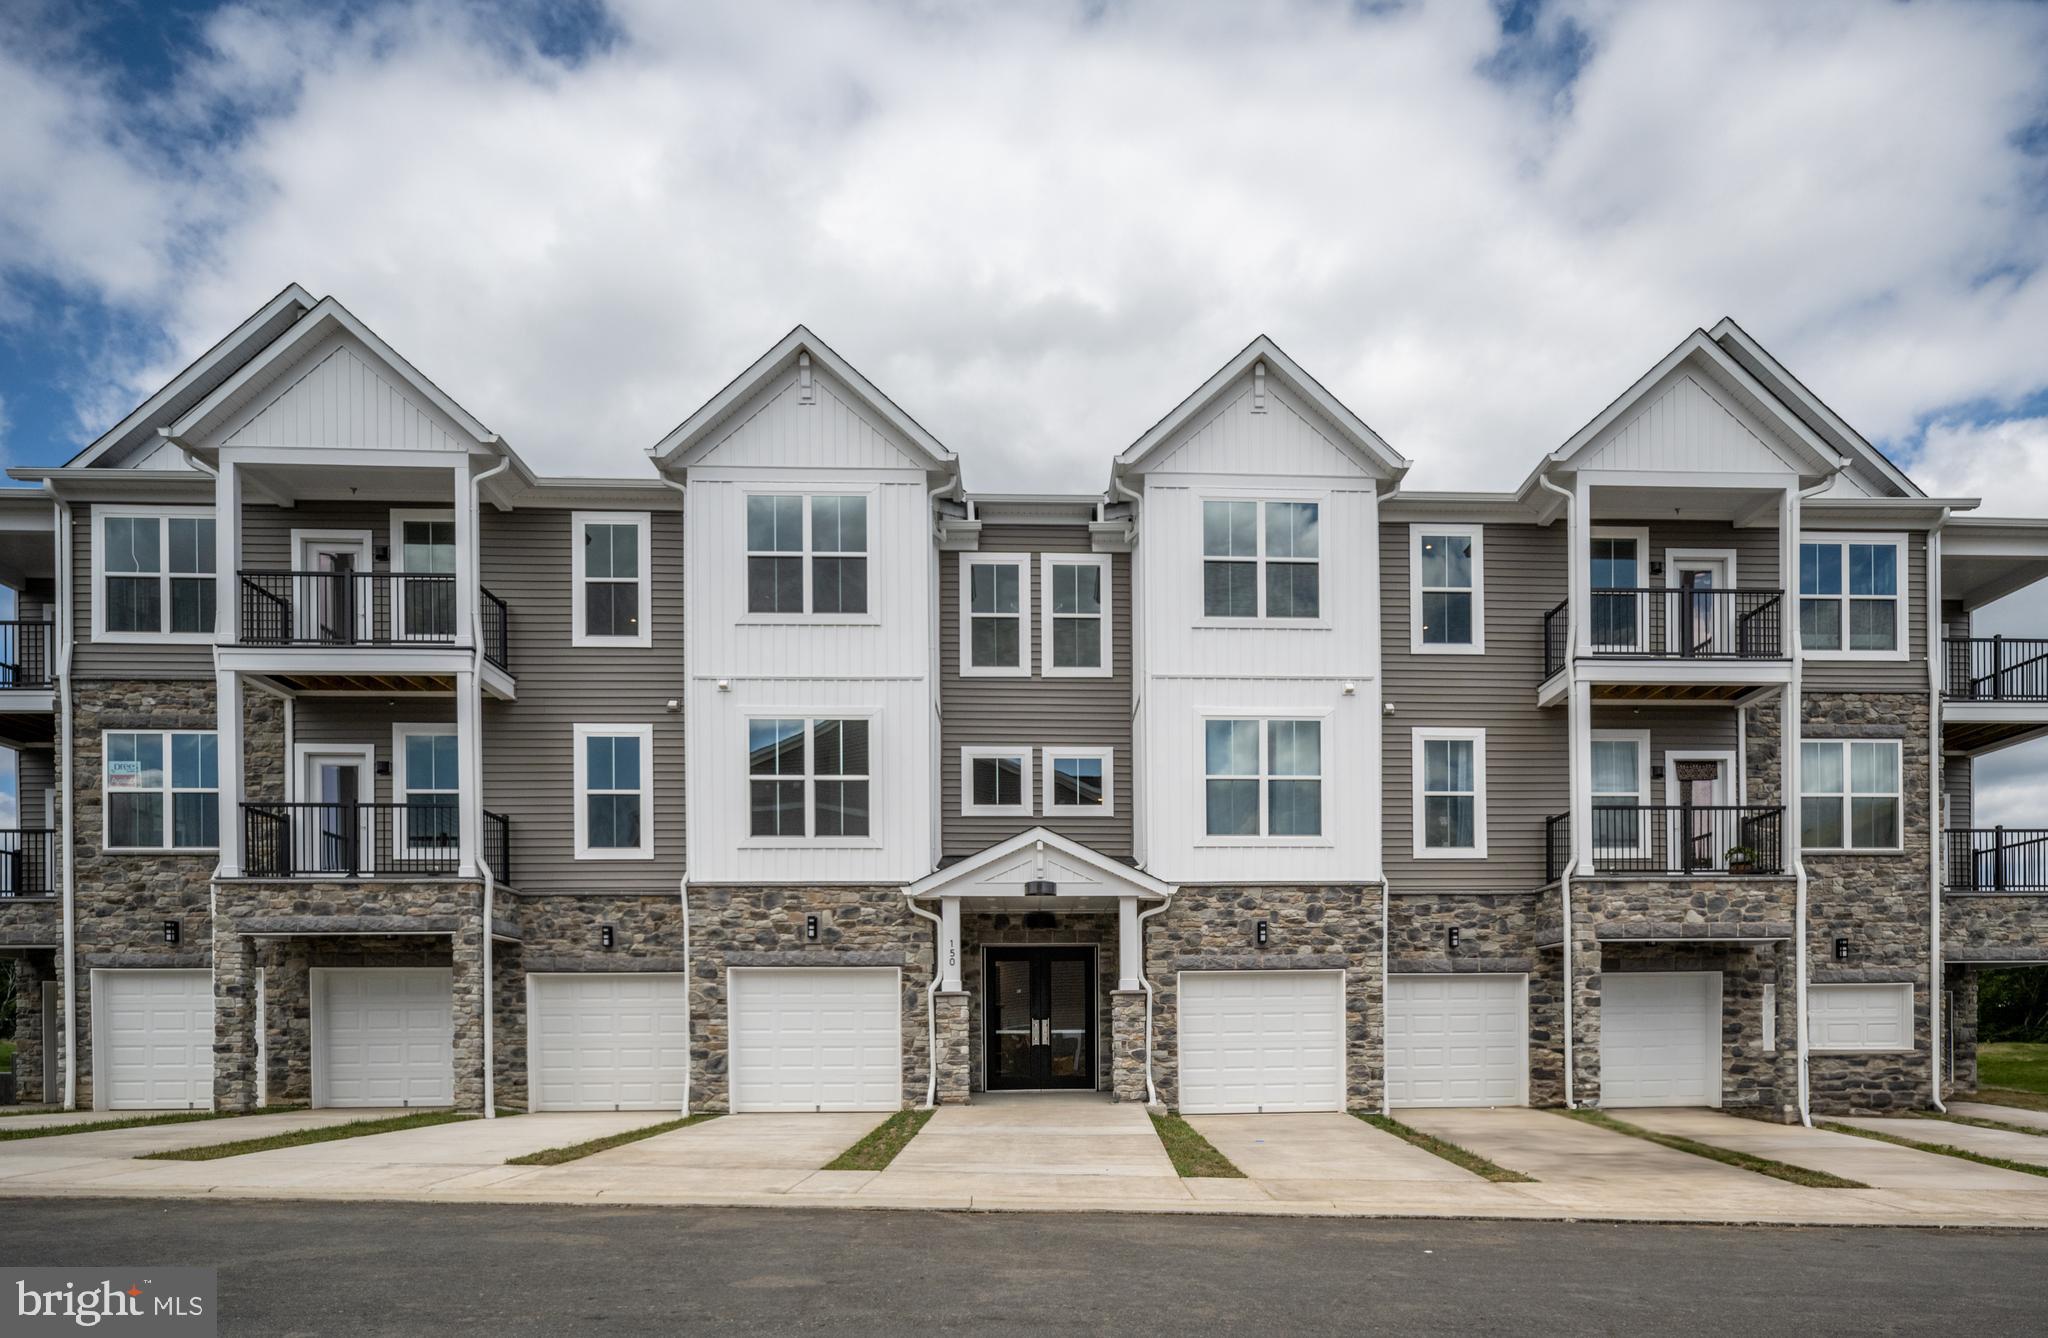
Experience the perfect blend of modern luxury and comfort in our stunning One-Level home in this three-level condo building designed for active adults. With an elegant stone facade and charming balconies, the community exudes sophistication and tranquility.
Upon entering, you'll be welcomed by a beautifully furnished two-story atrium foyer filled with natural light. Convenient elevator access ensures easy movement to your one-level home. Each unit features a private entry, enhancing security and personal space, along with smart video intercom access for peace of mind. Enjoy low-maintenance exterior living with a covered entrance that invites you home.
For added convenience, a well-lit private storage area and an indoor mailbox eliminate the need to venture outside for daily needs. An alternative staircase entry offers a great option for fresh air and exercise. Safety is prioritized with a state-of-the-art fire suppression system, allowing you to relax and enjoy your lifestyle. Plus, on-street parking provides easy vehicle access within this vibrant community.
Welcome to your beautifully designed home! The spacious foyer features an elegant tray ceiling and a coat closet. The layout flows seamlessly into an informal dining area and a large kitchen, complete with a generous island that seats four. The family room boasts high ceilings and numerous windows, creating a warm, inviting atmosphere.
Step out onto the spacious balcony, perfect for gardening, with a hose bib for convenience. The chef's kitchen is equipped with upgraded granite countertops and a full suite of stainless steel Whirlpool appliances, including a 5-burner electric range with an air fryer upgrade, a full-sized microwave, a gourmet dishwasher, and a side-by-side refrigerator with ice and water dispenser. Additional features include a dedicated coffee bar or butler's pantry, pull-out shelves in lower cabinets, and stylish 42-inch upper cabinets.
The laundry room is conveniently tucked away with shelving above the machines. The primary suite offers a spacious walk-in closet and a luxurious private bath with double sinks, an upgraded long vanity, and a stunning super shower with ceramic tile and a frameless glass enclosure. The generous shared bath includes a tub/shower combo, an upgraded vanity, and quartz countertops. Two additional bedrooms provide versatility for guests, office space, or retreats.
Enjoy abundant lighting with downlights and pre-wiring for ceiling fans. The DreeSmart Technology package includes climate control, a programmable thermostat, and home automation capabilities. Energy-efficient features contribute to a sustainable living environment that combines style, functionality, and modern technology.
Embrey Mill is exceptionally well-situated, just minutes from I-95 and Route 1, placing residents near vibrant shopping hubs like Garrisonville Road and the Embrey Mill Town Center, which features a Publix grocery store and other retail options. The community boasts amenities catering to active adults, including an exclusive clubhouse with a well-appointed kitchen, game room, cozy fireplace, and a private fitness center with a dedicated yoga room. Residents can participate in various activities organized by an on-site activities director.
The outdoor space features gas grills and multiple fire pits, fostering a warm community atmosphere. Engage in private pickleball and bocce courts, along with unique recreational features like giant chess. With its comprehensive offerings and focus on an active lifestyle, Embrey Mill is not just a place to live; it’s a vibrant community designed for modern living. Schedule your tour today!
#VAST2026318

STAFFORD

150 VALERIAN LOOP 101

3 Beds

2 Baths

1,475 Sq.Ft.

$389,900

MLS#: VAST2026318
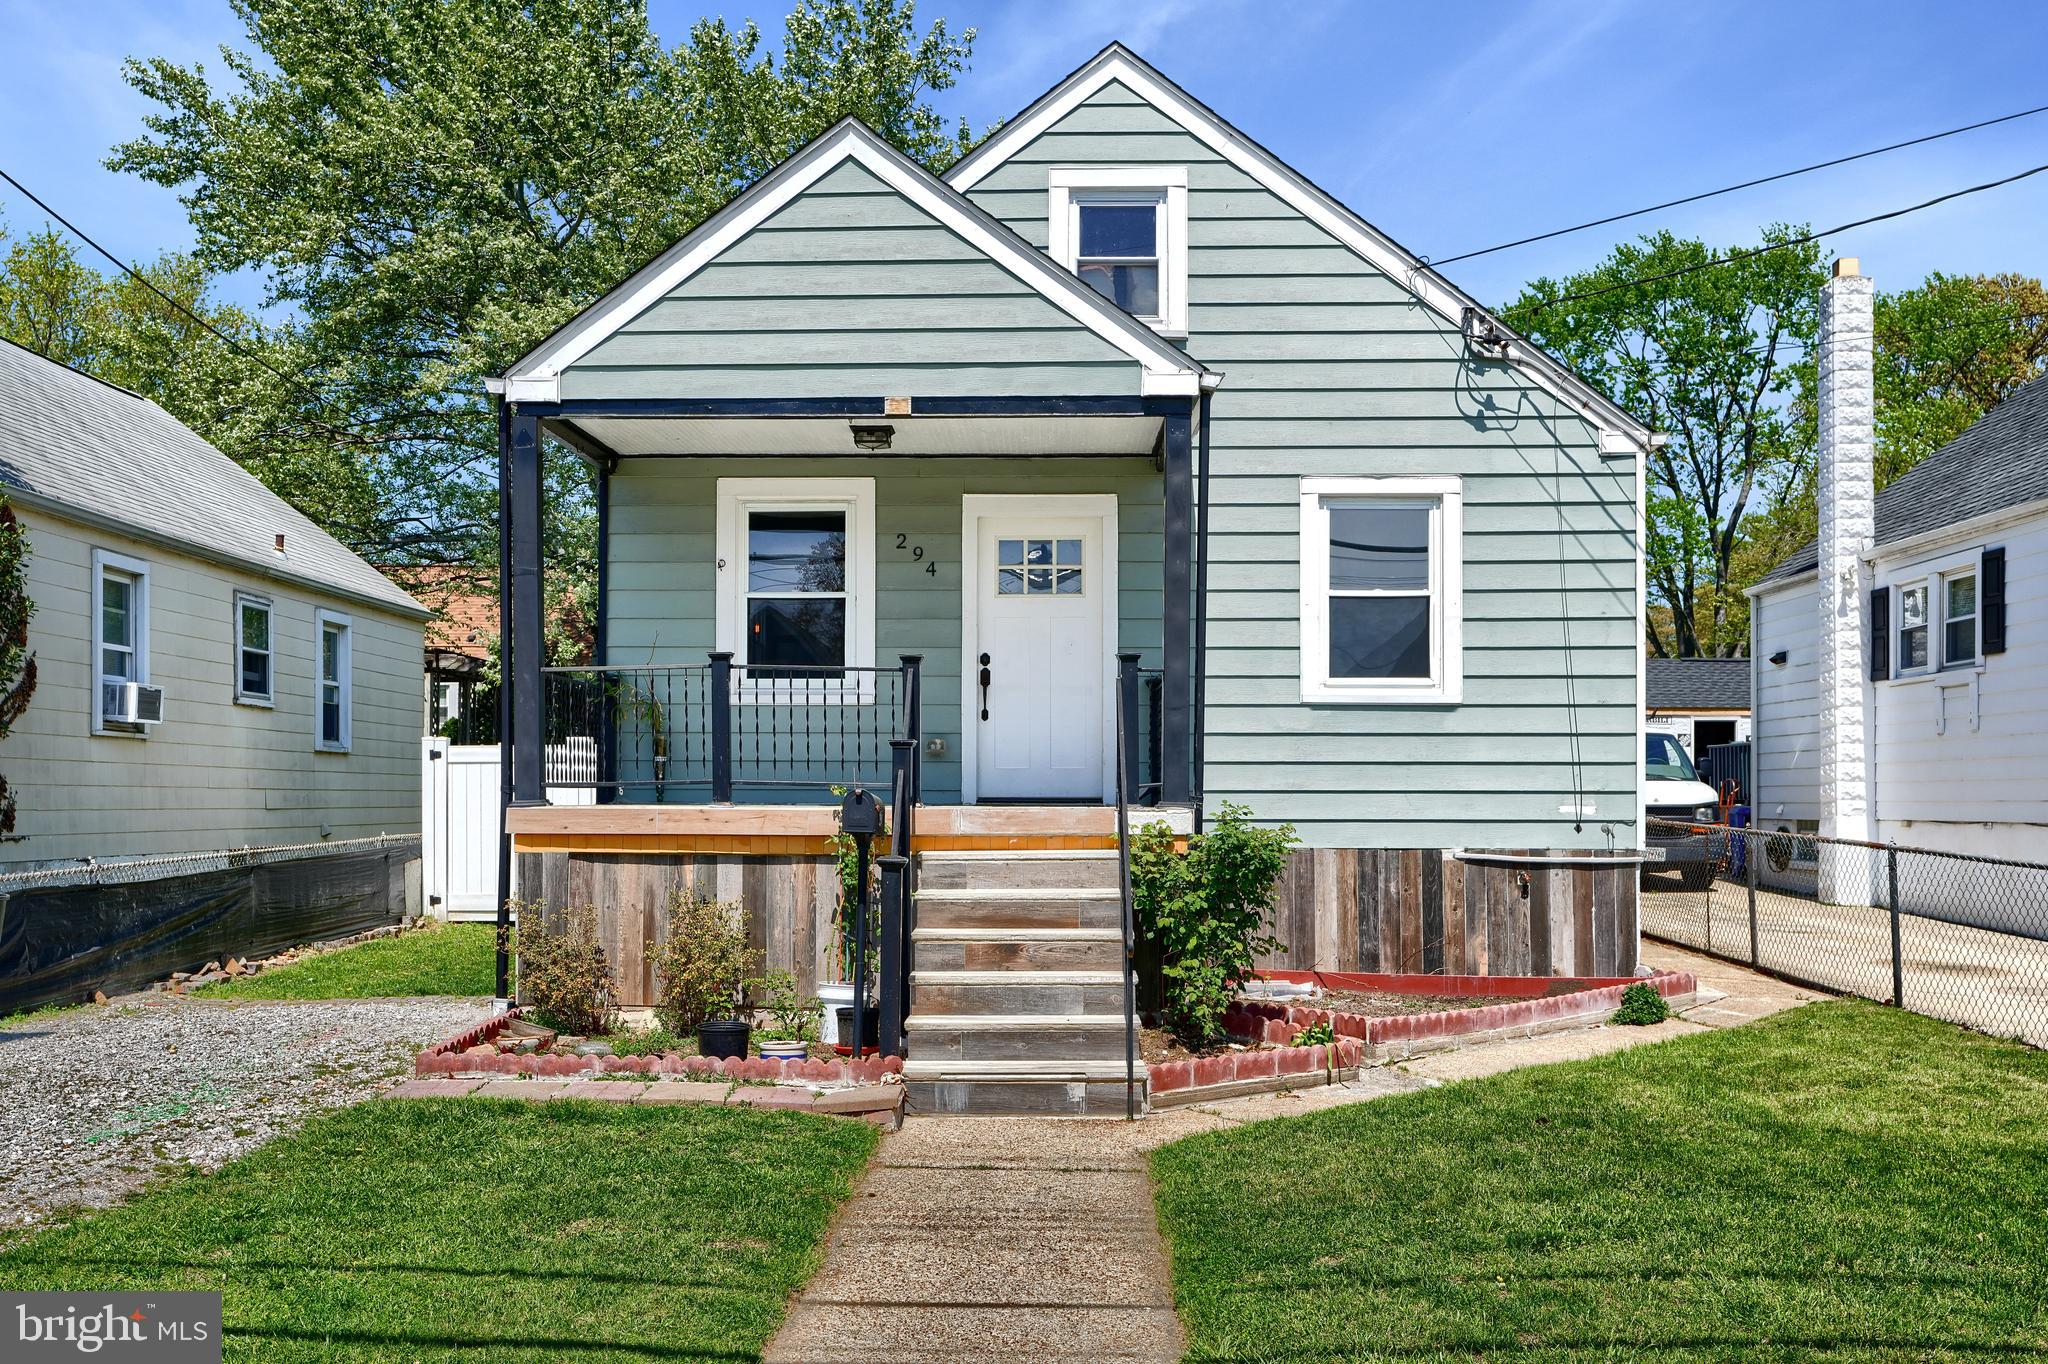
** OFFER DEADLINE 4/29/25, 6 PM**
Welcome to this beautifully renovated 4-bedroom, 2.5-bath gem, offering a perfect blend of comfort and style! From the moment you step onto the cozy front porch, you'll feel right at home.

The main floor boasts an inviting open floor plan, enhanced by gorgeous bamboo floors throughout. The stunning kitchen is a true centerpiece, featuring elegant white cabinets, gleaming stainless steel appliances, granite countertops, a spacious apron sink, and glass tile backsplash. With direct access to the backyard, this kitchen is ideal for seamless entertaining and outdoor gatherings.

The main floor also includes a roomy primary bedroom with its own private bathroom, a second bedroom, and a stylish hall bathroom. Upstairs, you'll find a charming third bedroom, perfect as a guest retreat or personal sanctuary.

Downstairs, the finished basement adds exceptional versatility with a large family room or entertainment space, a convenient half bath, a utility room with laundry, and a bonus room that can easily serve as a fourth bedroom, office, or playroom—tailor it to fit your lifestyle.

Step outside to your private backyard retreat, fully enclosed with a durable vinyl privacy fence. Whether you're firing up the grill for a summer cookout, unwinding in a hammock with a good book, or enjoying a quiet evening by the fire pit with a glass of wine, this outdoor space is designed for both relaxation and memorable gatherings. Off-street parking adds the perfect finishing touch to a home that truly has it all.

Don't miss the opportunity to make this stunning property your own. Schedule a showing today!
#MDBC2123690

BALTIMORE

294 STILLWATER

4 Beds

2 Baths

2,100 Sq.Ft.

$319,900

MLS#: MDBC2123690
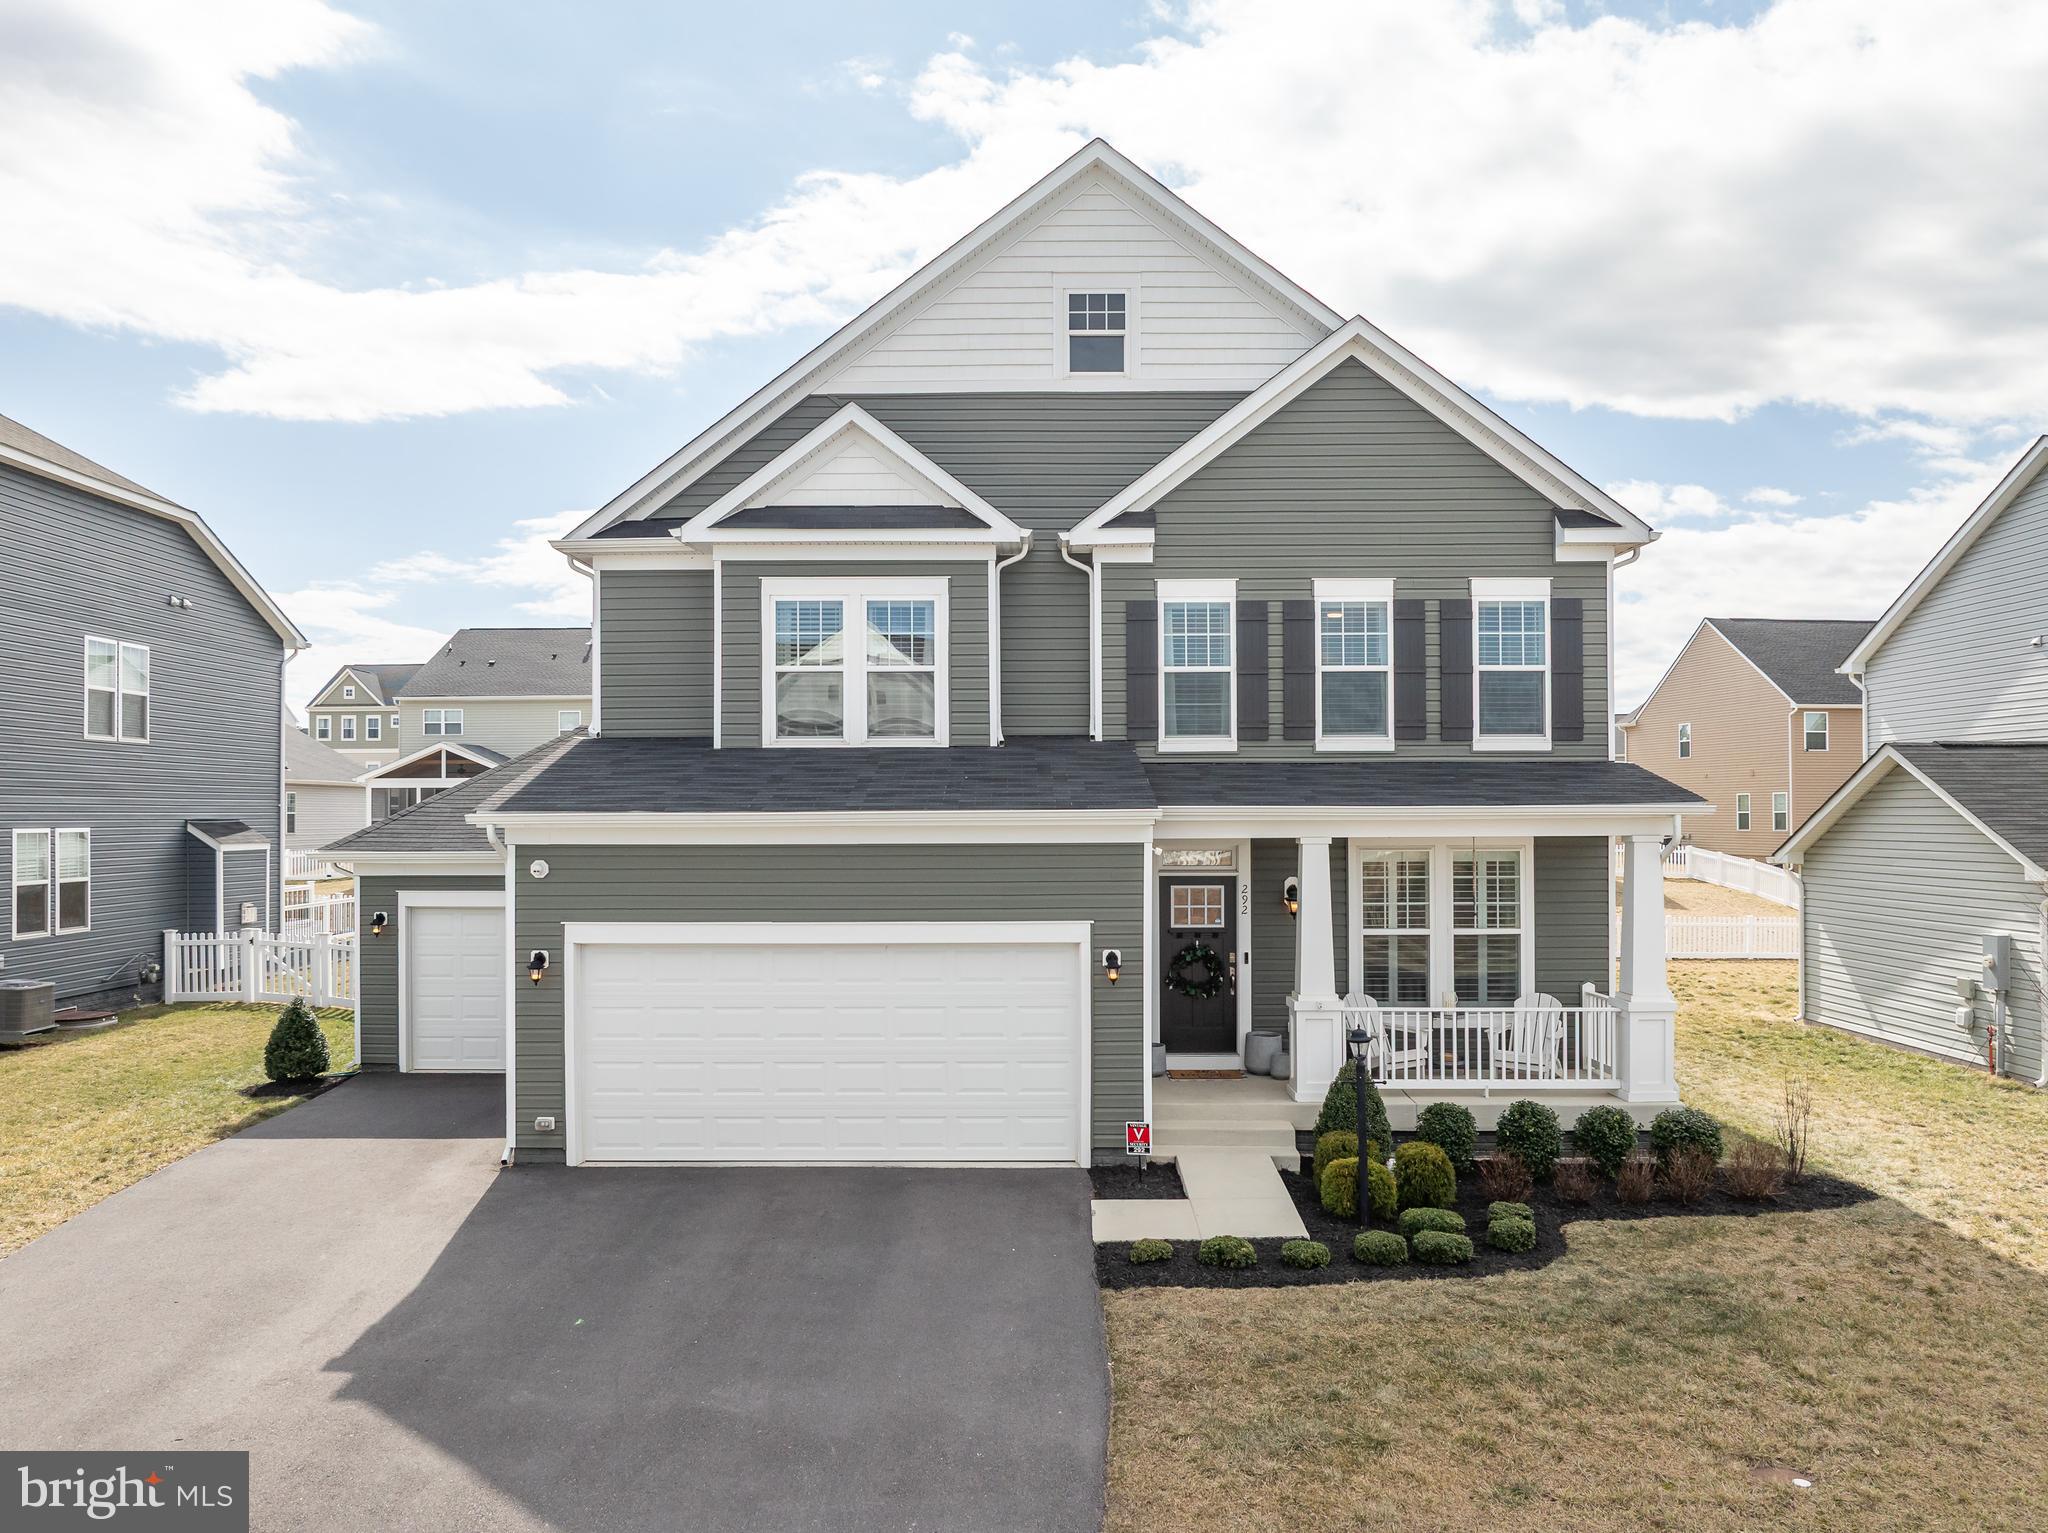
This is the home you have been waiting for in Snowden Bridge! This gorgeous colonial home is loaded with upgrades and features 4,075 finished sq. ft., 5 bedrooms, 4.5 bathrooms, 3 car garage, finished basement, and a screened deck. Upon arriving, you’ll appreciate the front porch and welcoming foyer with a tray ceiling that leads to an office space with French doors and a formal dining room with a tray ceiling. The great room showcases a beautiful coffered ceiling, tons of natural light, and a gas fireplace. The great room opens to the stunning gourmet kitchen with a large island, white shaker cabinets, quartz countertops, herringbone tile backsplash, gas cooktop, wall oven/microwave combo, and stainless appliances. Off the kitchen, you will find a large walk-in pantry, a mudroom area with custom built-in cabinets, a half bathroom, and access to the 3-car garage. The main floor also features engineered hardwood flooring throughout, plantation shutters, and solid oak stairs to the second level. Upstairs, you will admire the large primary bedroom with an attached bathroom featuring a soaking tub, separate shower, and a large walk-in closet. The second bedroom offers a private full bathroom and bedrooms three and four share a full jack-and-jill bathroom. A dedicated laundry room with front loading washer and dryer, sink, and cabinets complete the second level. The finished basement provides you with a large recreation room, a fifth bedroom with a full bathroom, a walk-in closet, and access to the rear yard. Outside, you will find this home has plenty of space for entertaining with a fenced rear yard, paver patio, and a large 18x20 screened Trex deck with a vaulted ceiling. Take advantage of all that Snowden Bridge has to offer with a community pool, recreation center, basketball court, tennis court, jog/walk paths, playground, dog park, and much more. Conveniently located near I-81 for an easy commute to many areas!
#VAFV2033720

STEPHENSON

292 NORLAND KNOLL DRIVE

5 Beds

4 Baths

4,075 Sq.Ft.

$635,000

MLS#: VAFV2033720
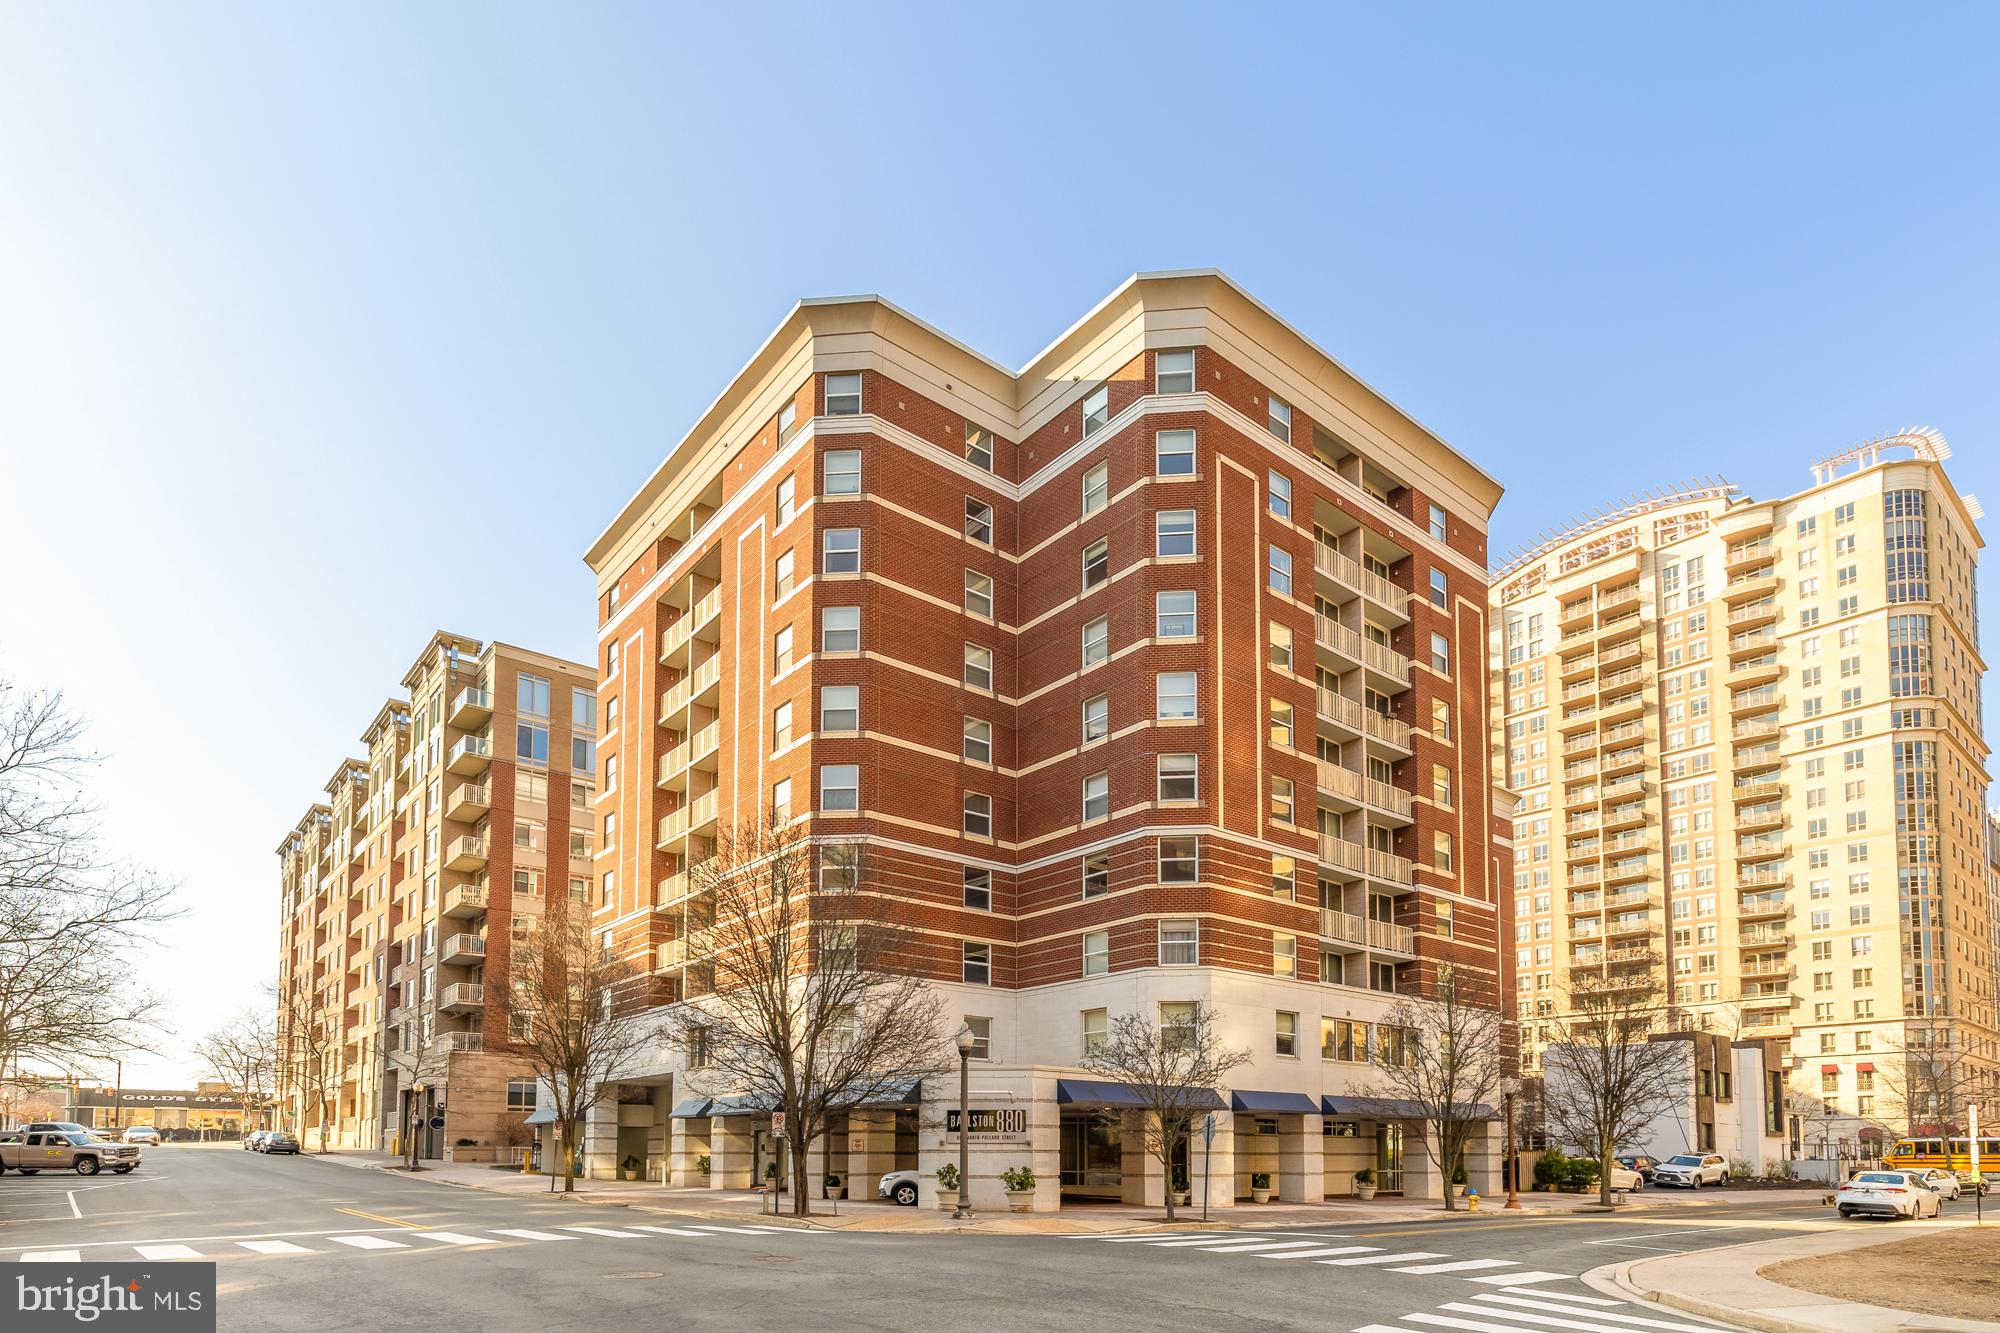
Stylish, turn-key 1-bedroom + DEN corner unit condo in the heart of Ballston!  Welcome to this one-of-a-kind condo at Ballston 880, where modern convenience meets urban sophistication in one of Arlington’s most vibrant neighborhoods.  Current owner invested over $50K in many major upgrades since purchasing the home in 2018.  The endless list includes new ceilings (popcorn ceilings removed), new energy efficient steel ductwork, HVAC replaced (2018), water heater w/ expansion tank (2023), light fixtures and hardwood flooring (carpet removed).  In-unit washer/dryer (2020).  Bathroom and kitchen renovated (2018).  Fresh paint throughout and new garbage disposal (2025).  This remarkable unit offers an ideal blend of comfort and functionality, perfect for professionals, investors, or anyone seeking a dynamic city lifestyle.
Open the front door and you'll be greeted by an open floor plan with oversized windows and abundant natural light. The updated kitchen boasts calacatta countertops, tile backsplash and new soft close cabinetry.  The den is a versatile space—ideal for a home office or guest area.
The spacious primary bedroom features a large walk-in closet w/ custom shelving.  The sleek, modern bathroom (renovated 2020) has additional built-in storage, new vanity and floor/tub tiling.  The balcony is perfect for stepping out for some fresh air.       
Enjoy resort-style amenities including a fitness center, outdoor pool, concierge service, party room, business center, conference/meeting room, theatre room, billiards room, and an outdoor courtyard with grilling stations. With Ballston and Virginia Square metro stations both just blocks away, along with top dining, shopping, and entertainment options at Ballston Quarter, the location is unbeatable.
Pet-friendly and investor-friendly! One assigned garage parking space (#318) included. Don’t miss your chance to own in one of Arlington’s most sought-after communities!
#VAAR2051248

ARLINGTON

880 N POLLARD STREET 623

1 Beds

1 Baths

800 Sq.Ft.

$490,000

MLS#: VAAR2051248
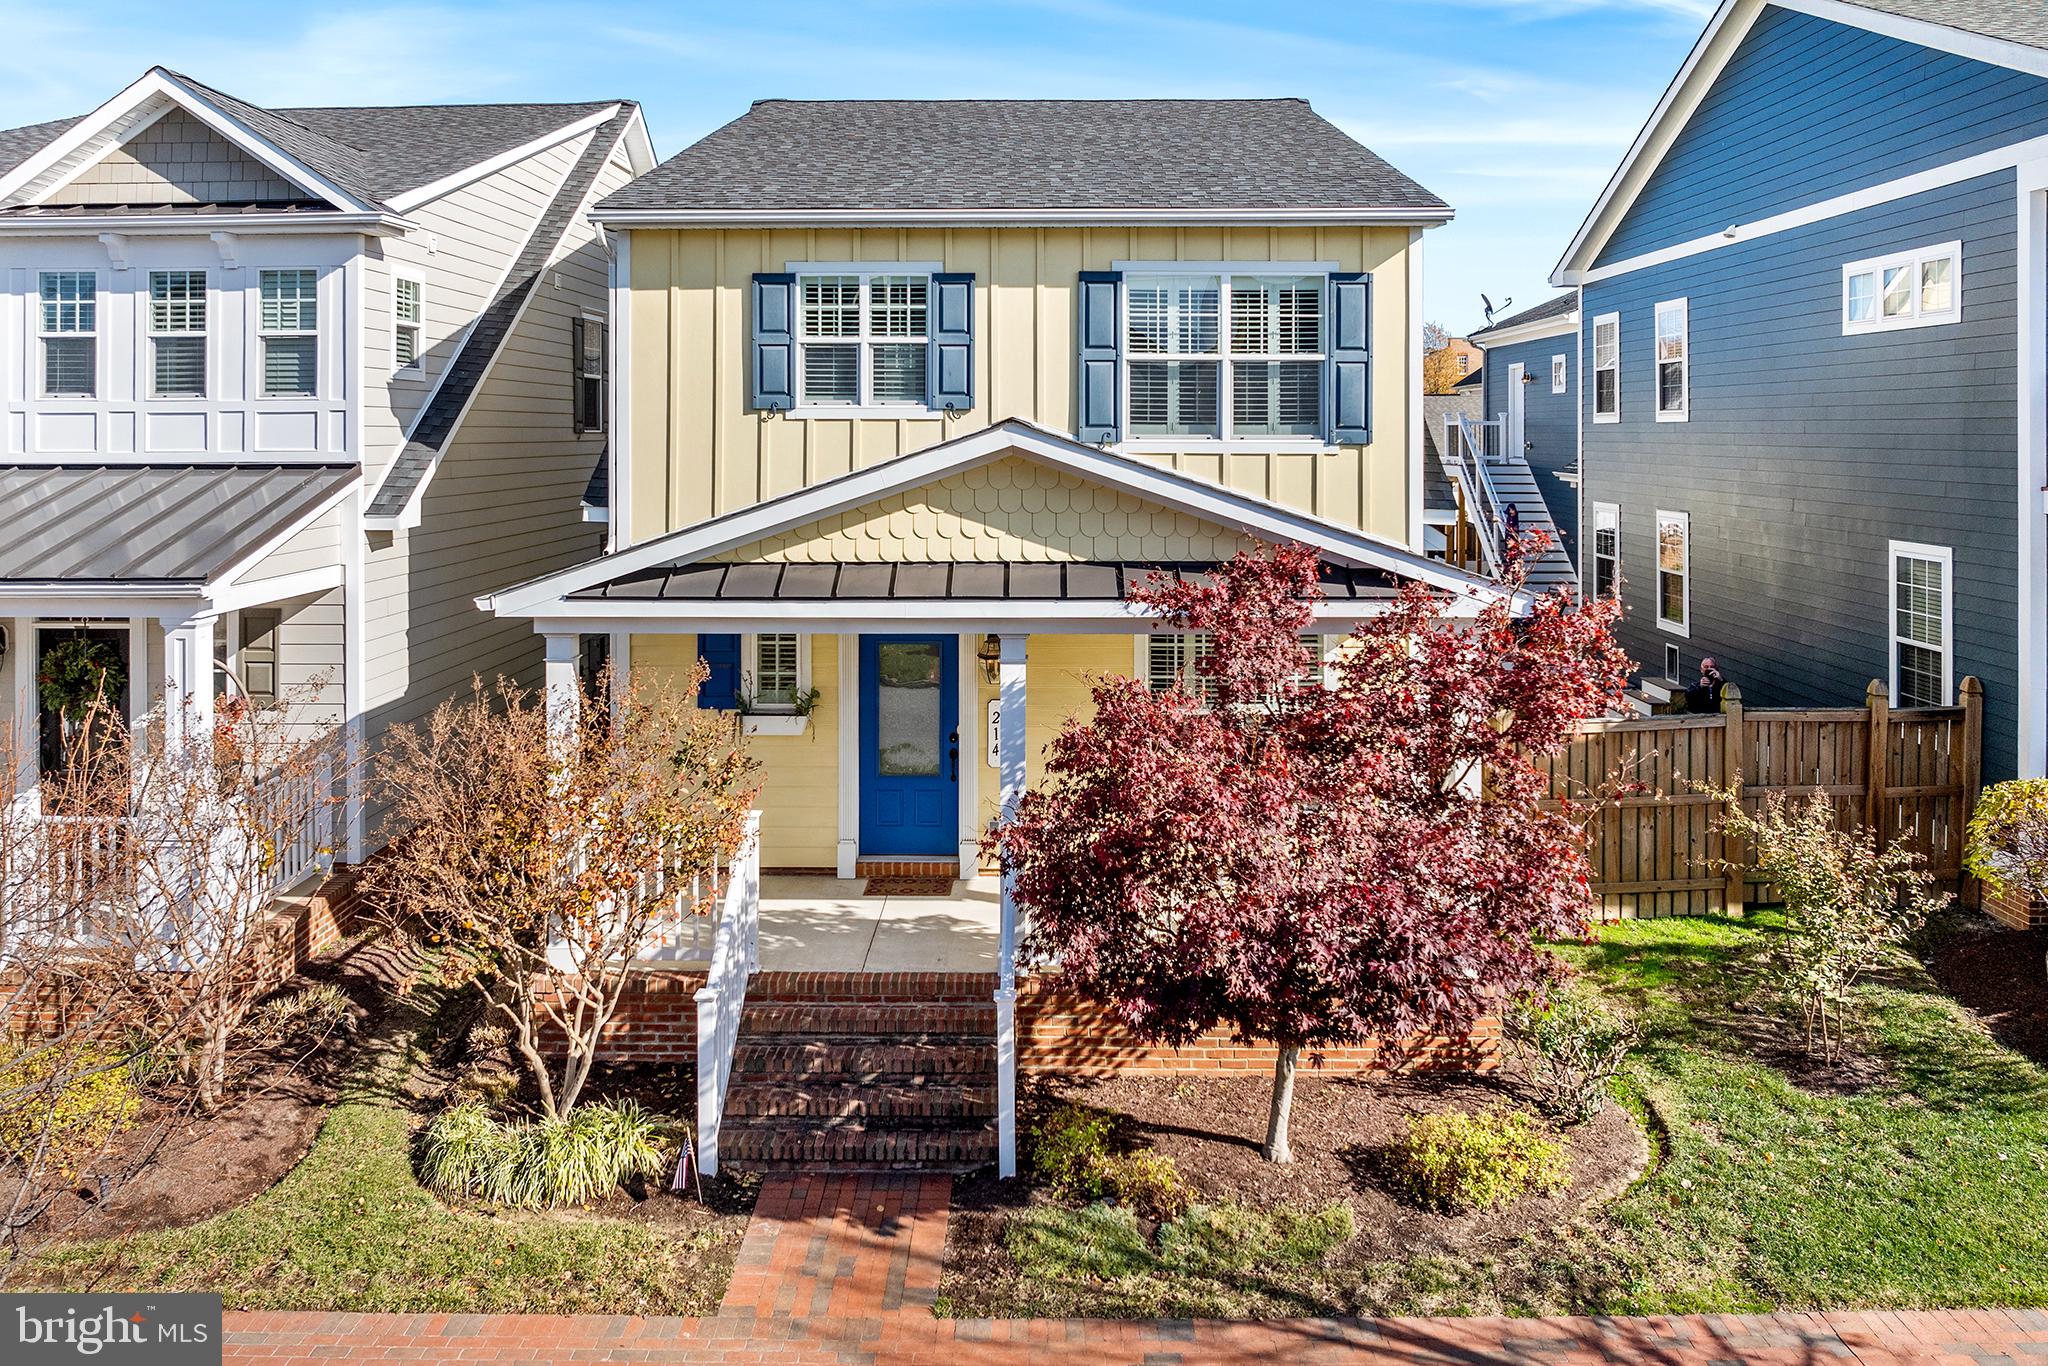
Discover refined coastal living in this meticulously maintained contemporary home in the sought-after Gibson's Grant water front community. Built in 2014, this thoughtfully designed 3 bedroom, 2.5 bath residence offers over 1,852 square feet of living space and combines modern aesthetics with contemporary architectural details across two finished levels. As you approach you are greeted by an inviting covered front porch spanning the front of the home. Perfect for morning coffee or evening gatherings, this thoughtfully designed space offers ample room for seating and décor. The heart of this home showcases an expansive open-concept layout with high ceilings, crown molding, recessed lighting, and premium hardwoods that flow throughout the main level. The spacious great room is anchored by a striking fireplace with stone hearth that opens to the kitchen and dining area. The gourmet kitchen is a chef's delight, featuring rich maple cabinetry, granite countertops, island with comfortable bar seating, full suite of stainless appliances, and ample space for a large table. This thoughtfully designed home offers a tastefully appointed powder room on the main level, providing convenience for both residents and guests. Travel upstairs in this stunning home to discover beautifully crafted hardwood flooring that flows seamlessly throughout, adding warmth, elegance, and timeless charm to every room. The primary suite features tray ceiling, spacious walk in closet, en suite bath with spa like walk in shower, separate soaking tub and contemporary fixtures. Two additional generously- sized secondary bedrooms share well appointed full bath. At the rear of the home, you'll find a spacious two-car garage, thoughtfully designed for convenience and ample storage and provides easy access while maintaining the home's curb appeal. Gibson’s Grant is nestled on a beautiful parcel of land with the Chester River to the North and Macum Creek and offers resort-style amenities including clubhouse with fitness center, waterfront community pool, bocce court, community fishing pier, kayak launch, water front pavilion, playground and over 55 acres of open with space ponds and walking trails. Gibson Grants is situated just minutes from the Chesapeake Bay Bridge, shopping, waterfront dining, entertainment and waterfront parks, with easy access to the Cross Island Trail. Don’t miss this opportunity to own this beautiful home in one of the area’s most desirable communities. Schedule your private showing today!
#MDQA2011728

CHESTER

214 CLAIBORNE STREET

3 Beds

2 Baths

1,852 Sq.Ft.

$579,000

MLS#: MDQA2011728
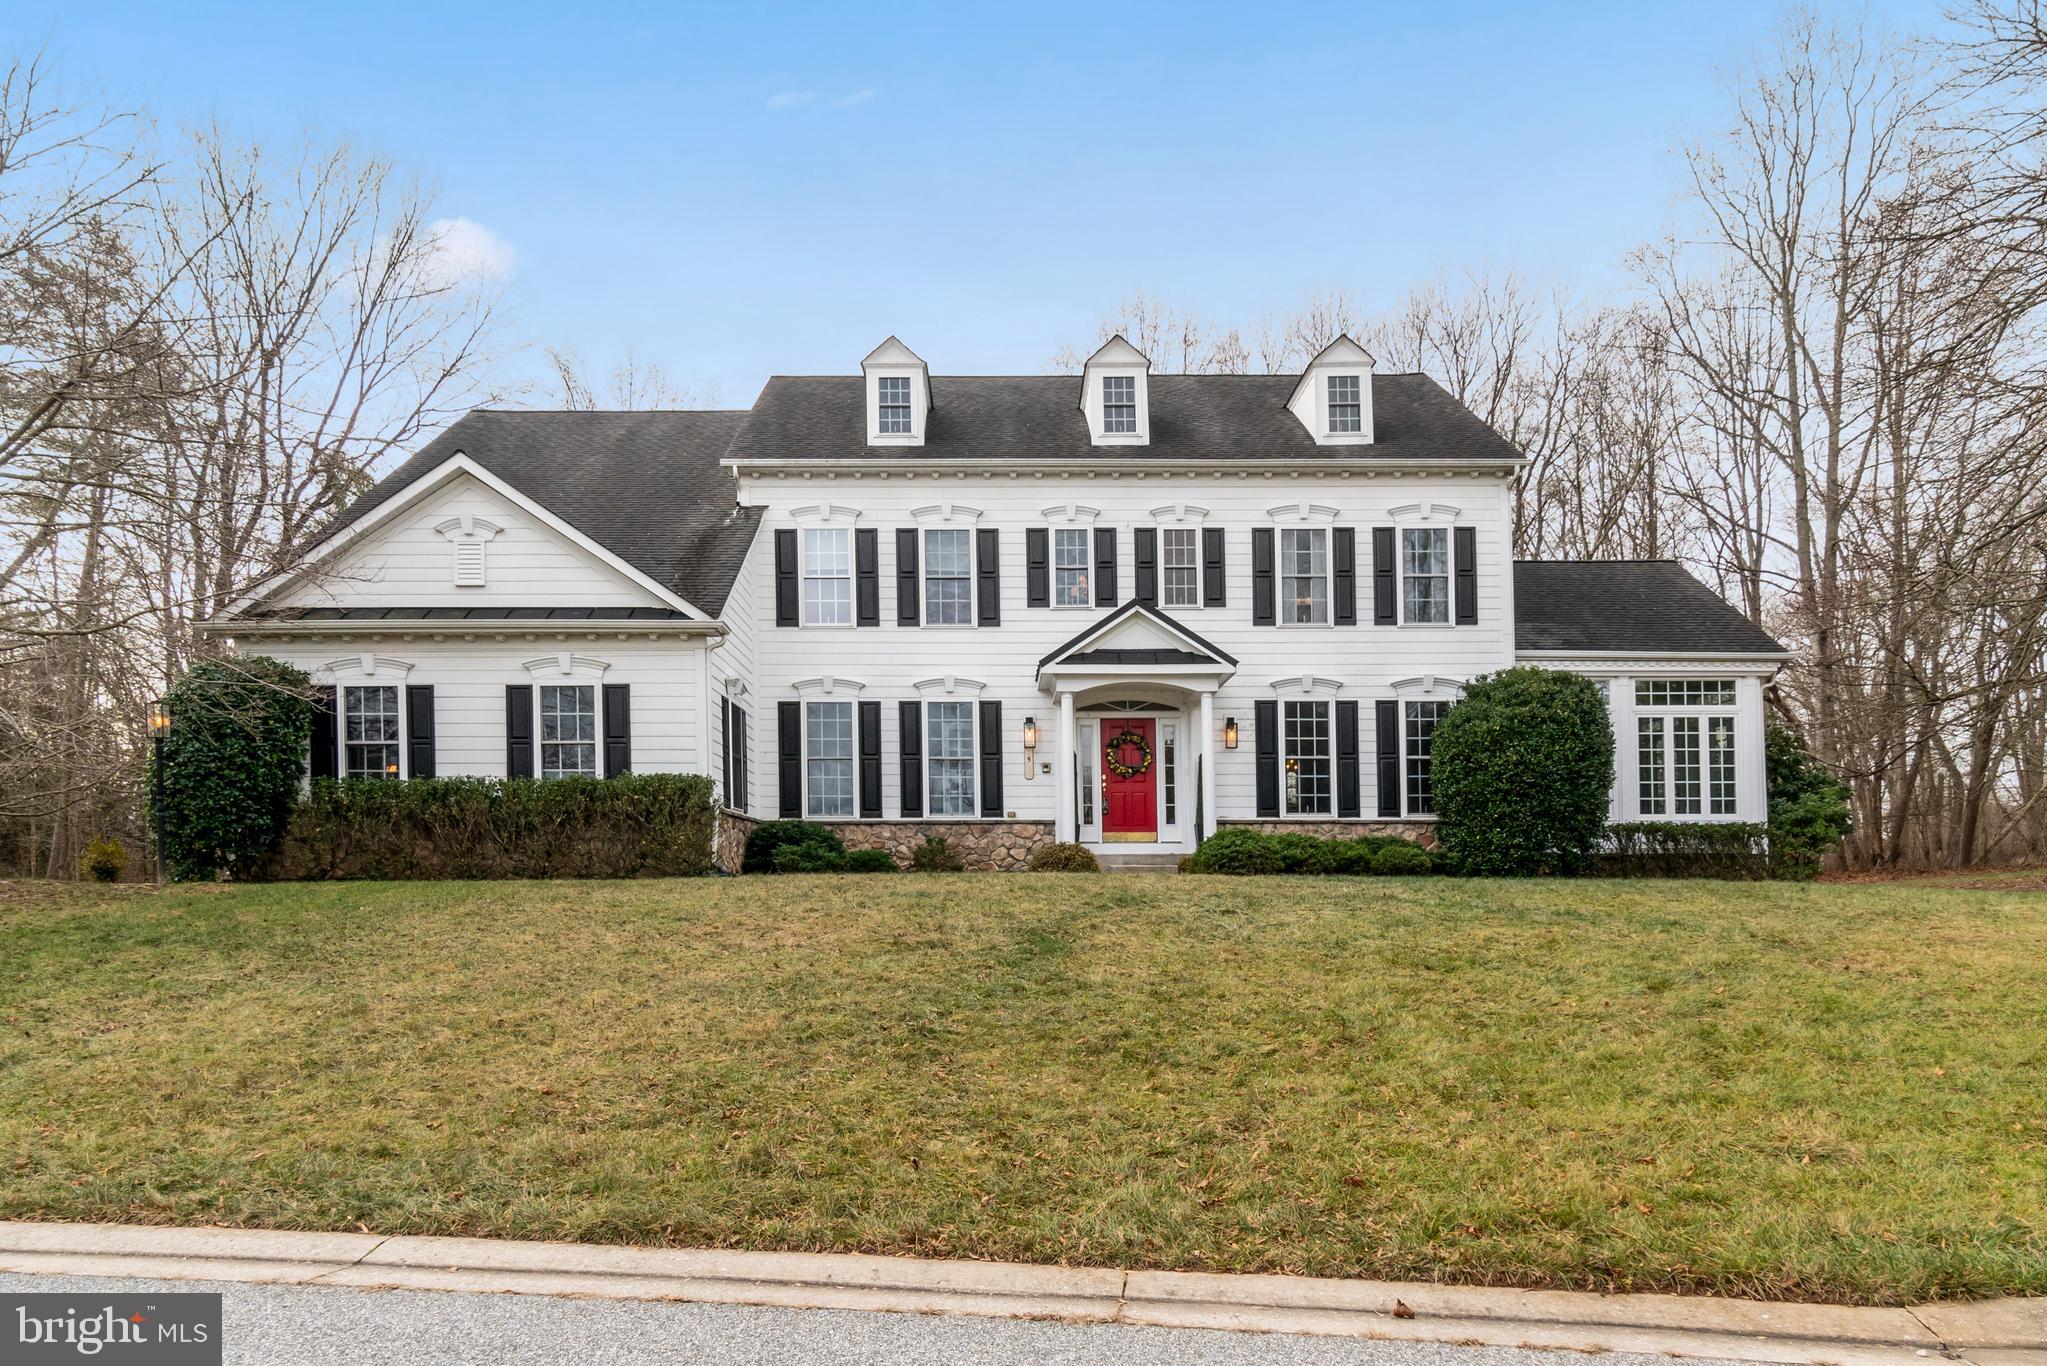
STUNNING!!! 6 Bedroom 6 Bathroom Stone & Siding Colonial With Nearly 5500 sf +/- Of Finished Living Space Over 4 Floors, 3 Car Attached Garage, Professional Landscaping And 2 Tier Composite Deck Backing To Trees And  Located On An Acre Lot On A Cul De Sac In Sought After Little Falls / Parkton!!!  Main Level Showcases Covered Front Porch Entry To A Grand 3 Story Foyer With Gorgeous Brazilian Cherry Hardwood Floors Flanked By Office With Glass Panel French Door Hardwood Floor, Wood Accent Wall, Crown Molding And Recessed Lights, And Living Room With Hardwood Floor, Crown Molding And Columned Entry To The Fabulous Conservatory With Hardwood Floor, 12' Tray Ceiling With Crown Molding, Ceiling Fan And Recessed Lights, Formal Dining Room With Hardwood Floor, Crown Molding And Chair Rail, Powder Room With Hardwood Floor And Chair Rail, Expansive Updated Gourmet Kitchen With Hardwood Floor, Center Island With Pendant Lights, Granite Countertops, Tile Backsplash, 4 Stool Breakfast Bar, Updated Stainless Steel Appliances, 5 Burner Gas Cooktop, Built-In Microwave, Double Wall Ovens, Dishwasher, Disposal, Bosch Refrigerator With Pull Out Drawers, Double Farm Sink,  42" White Cabinets With Crown Molding, Recessed Lights, Pantry, 2nd Breakfast Bar And Table Space, Family Room With Hardwood Floor, Ceiling Fan, Pellet Stove, Stone Wall Accent, Mantel, Recessed Lights And Transom Windows, Mudroom With Ceramic Tile Floor, Utility Sink And Built-In Lockers With Bench And Interior 3 Car Attached Garage Access And Breakfast Room With Hardwood Floor, Cathedral Ceiling, Palladian Window, Floor To Ceiling Casement Windows, Recessed Lights And Access To The Rear 2 Tier Composite Deck With Vinyl Railing And Double Walk Down To The Rear Yard Backing To Trees... ALL PERFECT FOR ENTERTAINING!!!!  Second Level Offers Spacious Primary Bedroom Suite With Double Door Entry To Primary Sitting Room With Updated Carpet, Primary Bedroom With Updated Carpet, Corner Gas Fireplace With Mantel And Marble Accent, Tray Ceiling With Crown Molding And Ceiling Fan, Attached Primary Bathroom With Jetted Soaking Tub, Ceramic Tile surround, Ceramic Tile Floor, Glass Door Walk-In Shower With Dual Heads, Ceramic Tile Surround, Inlaid Ceramic Tile Floor And Built-In Bench, Double Vanity With Granite Countertop, Water Closet And Walk-In Closet With Dual Access, Bedroom 2 With Carpet, Crown Molding, Ceiling Fan And Attached Jack And Jill Bathroom With Ceramic Tile Floor And Water Closet With Tub Shower With Ceramic Tile Surround And Access To Bedroom 3 With Carpet And Ceiling Fan As Well As 2nd Level Bedroom 4 With Carpet, Ceiling Fan And Attached Full Bath With Ceramic Tile Floor And Tub Shower With Ceramic Tile Surround.  Third Level Provides Hobby / Playroom With Carpet, Ceiling Fan And Vaulted Ceilings, Full Bath With Ceramic Tile Floor And Shower With Ceramic Tile Surround And Bedroom 5 With Carpet, Vaulted Ceiling And Recessed Lights.  Finished Lower Level Features Custom Luxury Vinyl Plank Stairs, Bar Room With Luxury Vinyl Plank Floor And Ceramic Tile Floor, Bar And Wet Bar With Granite Countertop, Room For 6 Stools, Built-Ins, Cabinets With Glass Accent Doors And Crown Molding, Recessed Lights, Dishwasher And Drink Refrigerator, Recreation Room With Luxury Vinyl Plank, Gas Fireplace With Mantel And Marble Accent And Recessed Lights, Bonus Room With Luxury Vinyl Plank, Recessed Lights And 6' Door Access To Rear Walk-Out Steps, Billiard Room With Double French Glass Panel Door Entry, Luxury Vinyl Plank Floor, Ceiling Fan And Recessed Lights, Full Hall Bath With Ceramic Tile Floor And Tub Shower With Ceramic Tile Surround, Bedroom 6 With Luxury Vinyl Plank Floor And Ceiling Fan And Laundry / Storage Room With Washer, Dryer Utility Sink And Ample Storage Space.  A BREATH TAKING MUST SEE AND MOVE READY!!! *** PLEASE CLICK ON THE 'MOVIE' ICON WITHIN THE ONLINE LISTING TO VIEW THE 3D VIRTUAL TOUR AND WALK THROUGH VIDEOS ***
#MDBC2114992

PARKTON

5 LITTLE FALLS COURT

6 Beds

5 Baths

5,478 Sq.Ft.

$1,150,000

MLS#: MDBC2114992
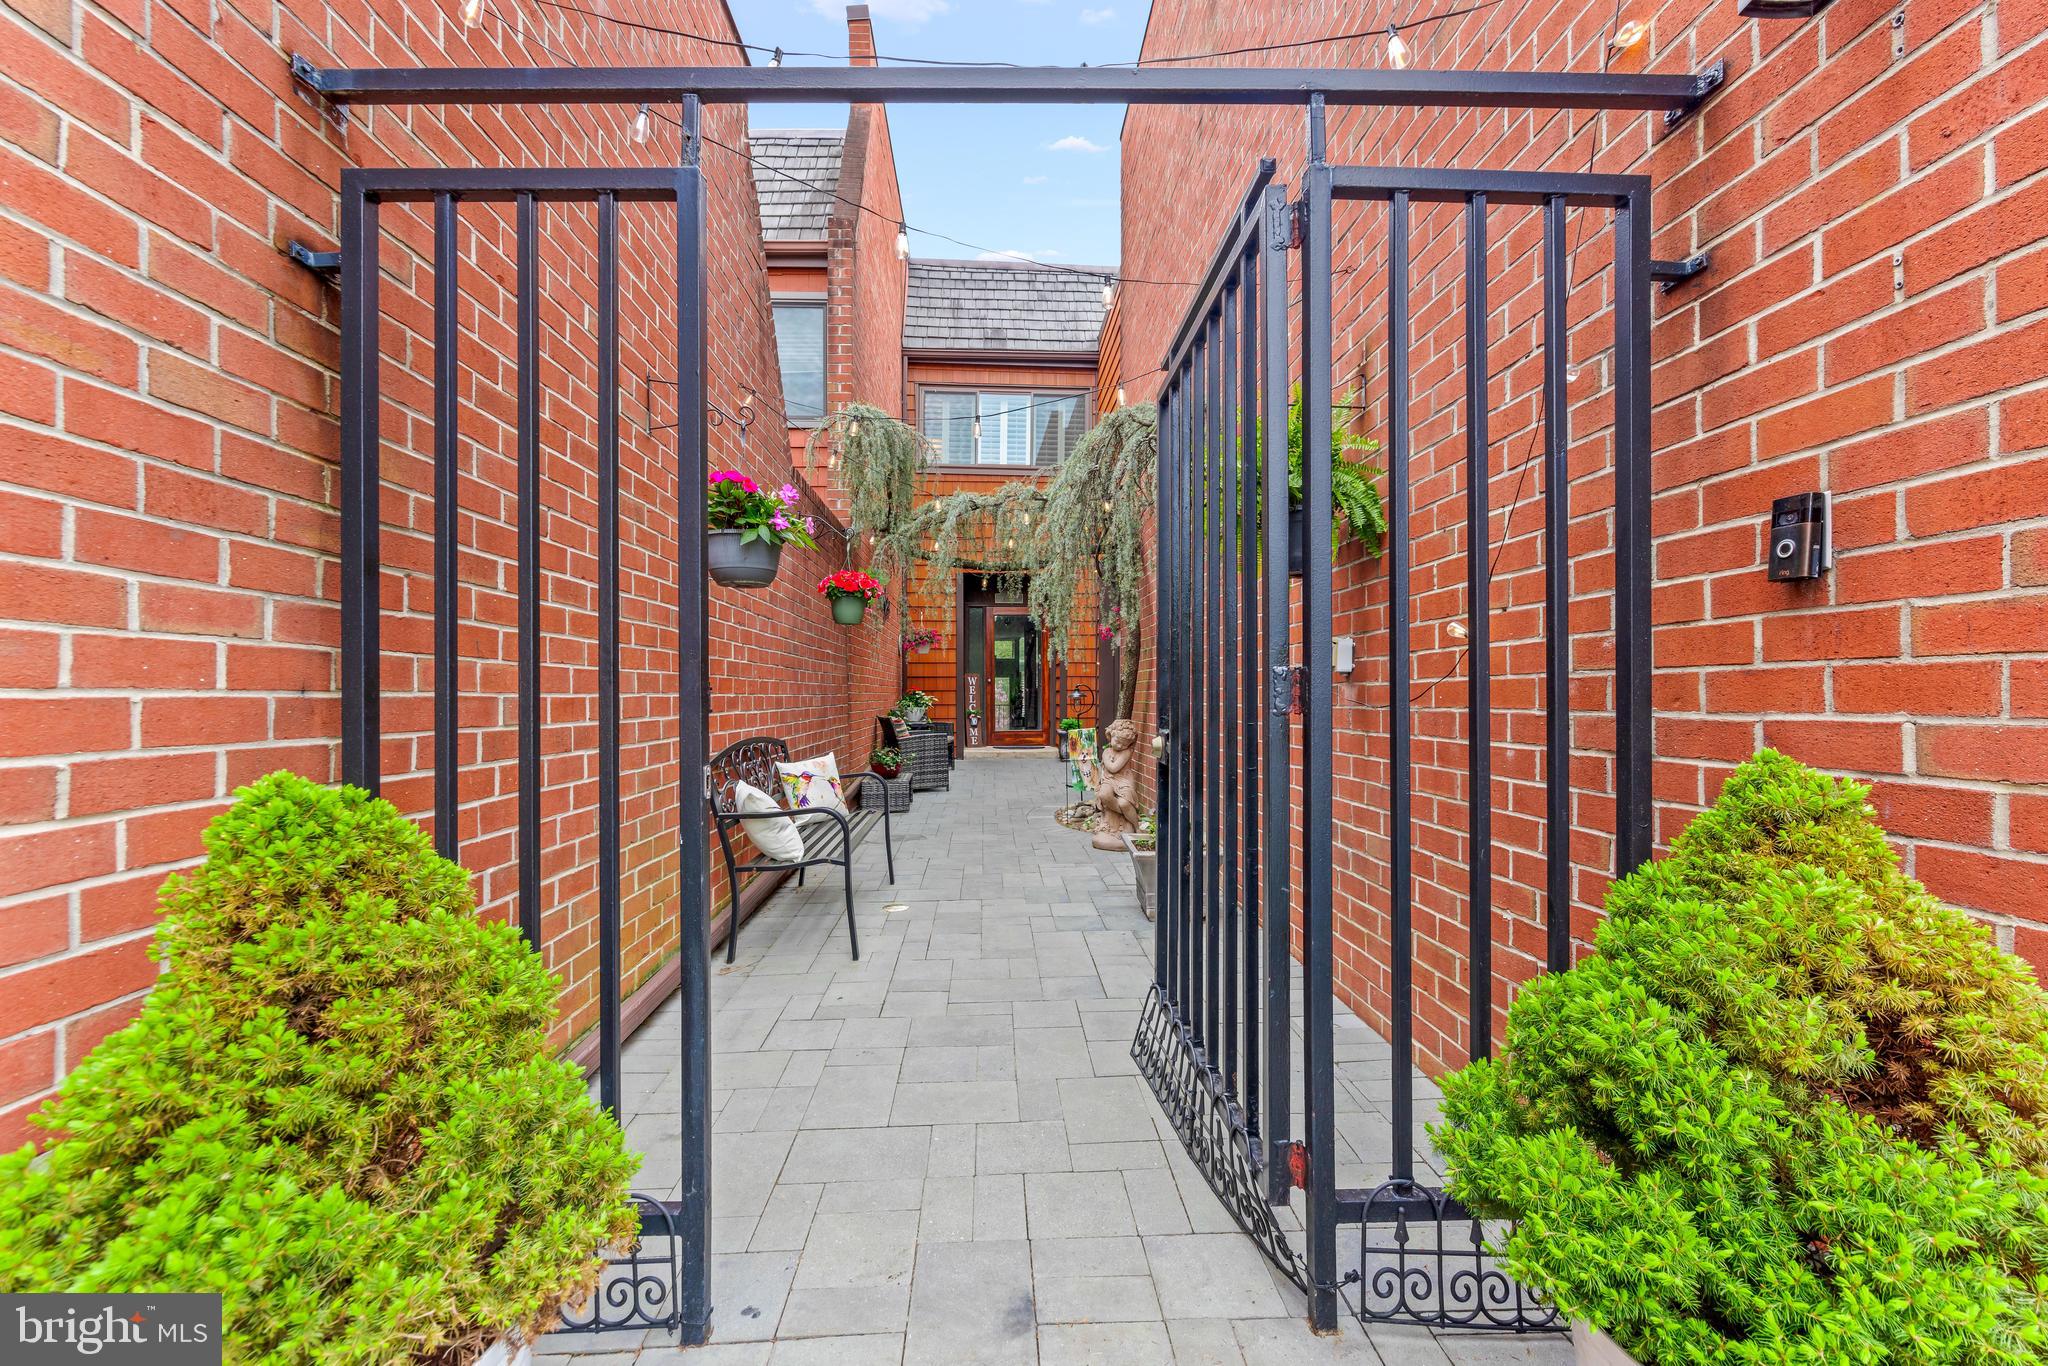
Exquisite and Rarely Available Garage Townhome in Coveted Ruxton Neighborhood
 37 Judges Lane, Ruxton | 3 Beds | 3.5 Baths | 3,200+ Sq Ft

Welcome to this one-of-a-kind garage townhome nestled in the heart of Ruxton, offering the perfect blend of elegance, comfort, and privacy. With over 3,200 sq ft of beautifully finished living space, this home is a rare find in one of the area’s most sought-after communities.

Step through the charming private courtyard entrance and immediately feel the peaceful seclusion that sets this property apart. Inside, you’ll discover a spacious and updated gourmet kitchen complete with two pantries, an eat-in dining nook, and a separate formal dining room — perfect for both everyday living and entertaining in style.

The sunken living room is a showstopper, featuring an electric fireplace, rich hardwood flooring, and a dramatic wall of windows that open to a Trex deck overlooking serene greenery. Whether you’re hosting guests or enjoying a quiet evening in, the ambiance here is simply unmatched.

Upstairs, the primary suite is a true retreat, boasting a rare and versatile bonus room ideal for a home office, cozy lounge, or work out room — complete with built-ins and its own electric fireplace. Two additional generously sized bedrooms and updated baths complete the upper level.

The fully finished walk-out lower level includes a full bathroom, laundry area, and expansive space for recreation, hobbies, or guest accommodations.

Additional highlights include:

Plantation shutters throughout

Solid hardwood floors 

Attached garage with direct access

Unique architectural details and custom features throughout

Quiet, private setting that backs to lush greenery

This home offers the ultimate in low-maintenance luxury living, all within minutes of everything Ruxton has to offer — boutique shopping, dining, top-rated schools, and easy access to major routes.

Don’t miss your opportunity to own a home this special — schedule your private tour today!
#MDBC2125582

TOWSON

37 JUDGES LANE

3 Beds

3 Baths

3,213 Sq.Ft.

$625,000

MLS#: MDBC2125582
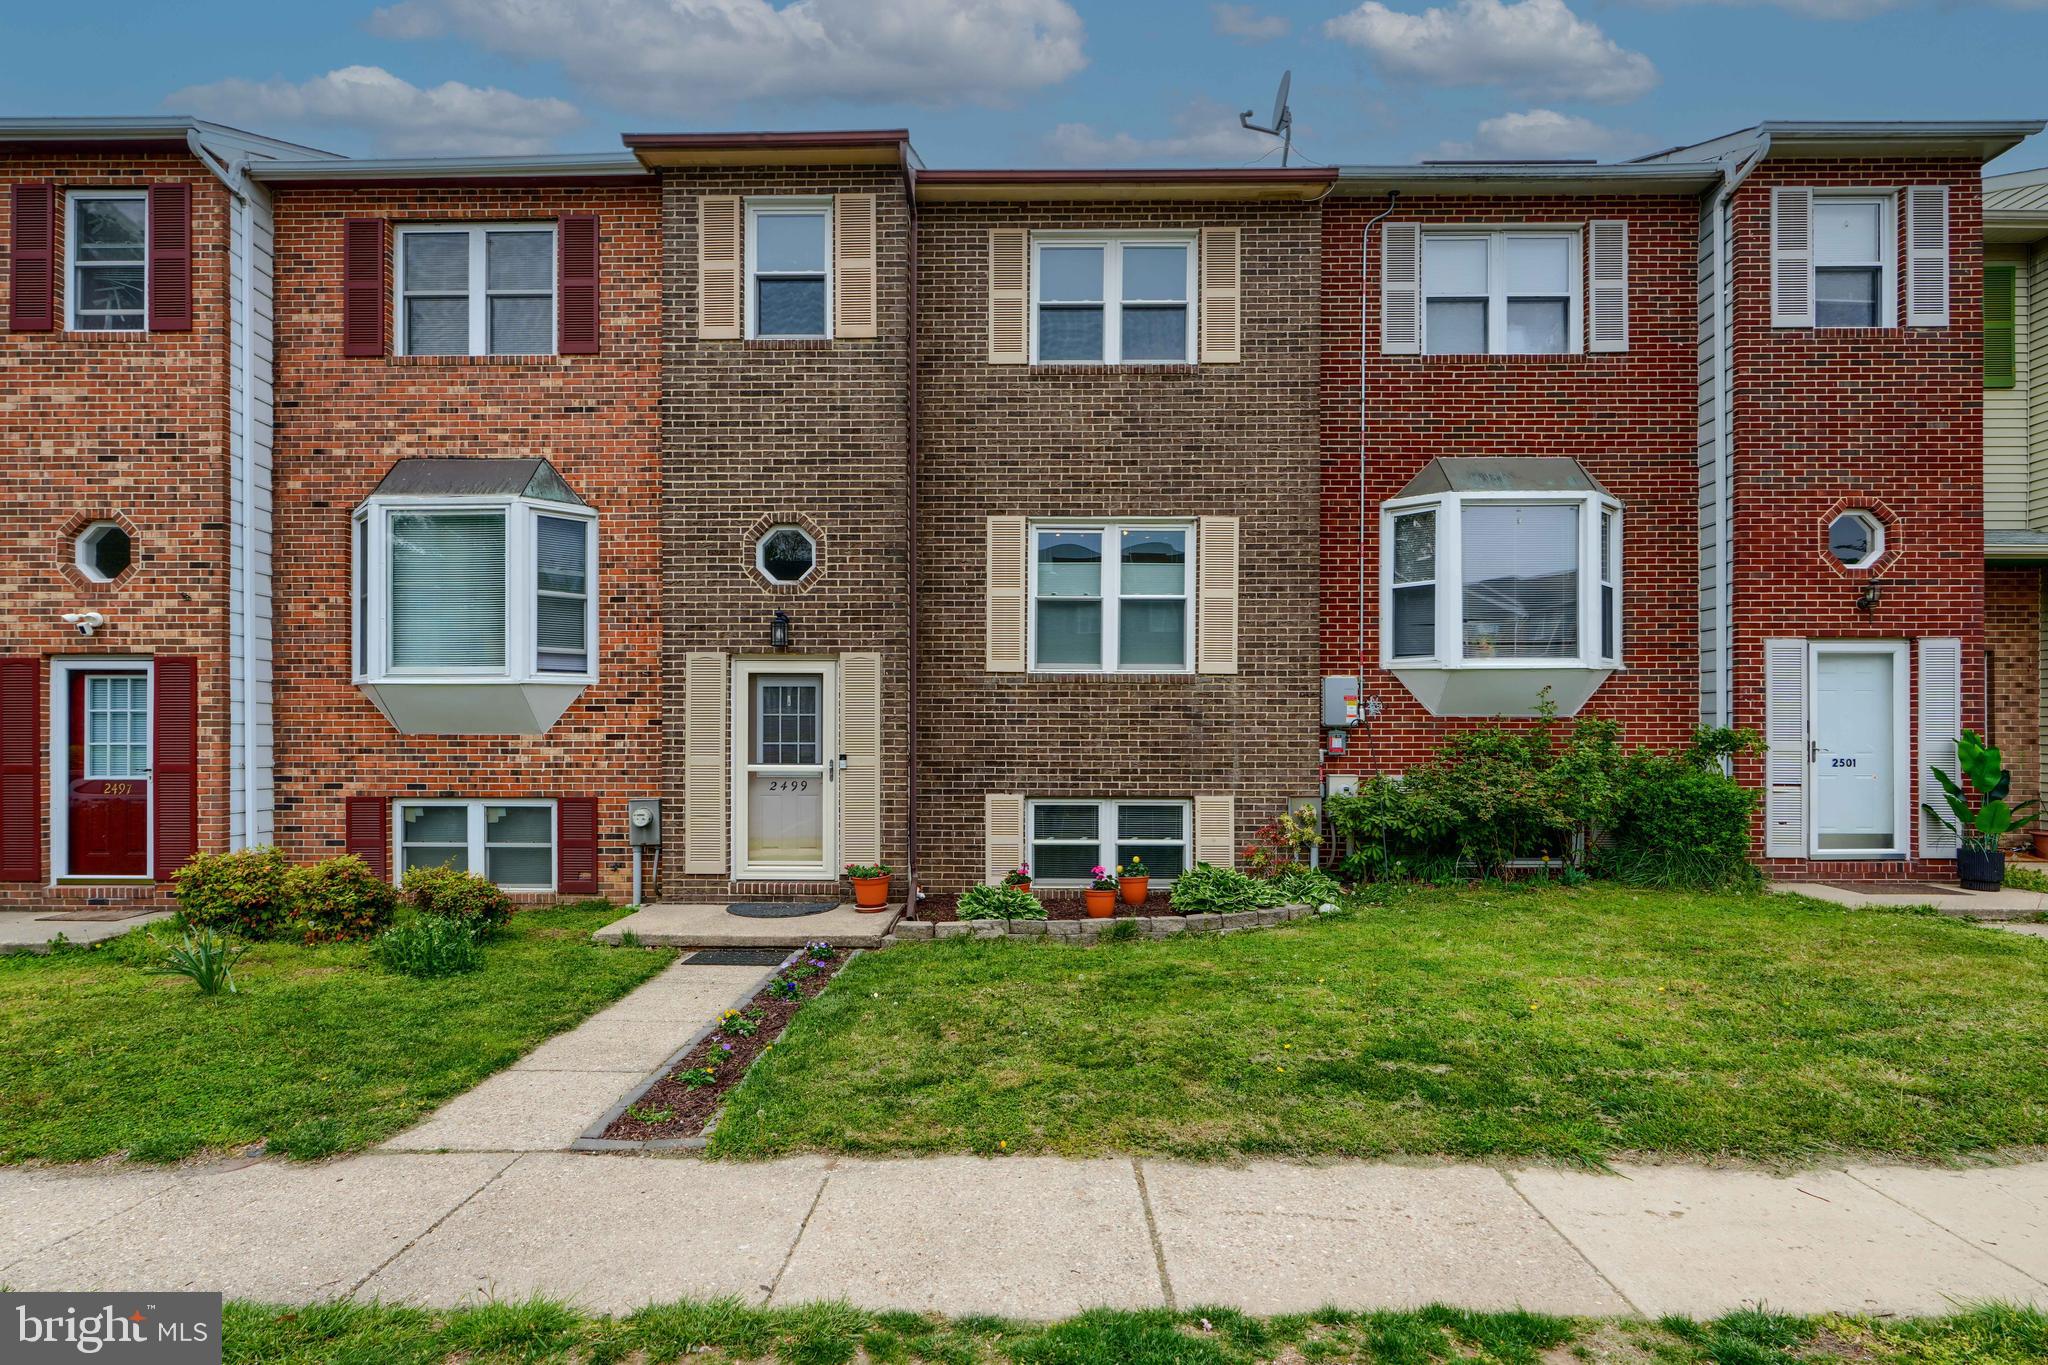
4-bedroom townhome in a prime location within the sought-after Crofton Village community. Meticulously maintained and move-in ready, this home is packed with upgrades—highlighted by a fully finished lower-level in-law suite complete with a private bedroom, full bath, kitchenette, and separate walk-out to a fenced patio. The main kitchen has been tastefully renovated and opens to a spacious living room that leads to a lovely deck—perfect for entertaining or relaxing with potted plants and herbs. Stylish flooring graces both the main and lower levels. Storage is no issue with a backyard shed and a rare fully floored attic with pull-down stairs. Enjoy community perks like two pools, walking trails, tennis and basketball courts—all just steps from your door. Located just a short drive to Waugh Chapel Towne Centre, you’ll enjoy easy access to boutiques, cafés, diverse dining options, and specialty shops. Conveniently situated for an easy commute to Ft. Meade, Baltimore, Annapolis, and Washington, D.C. Don’t miss the opportunity to make this exceptional home yours!
#MDAA2112112

CROFTON

2499 VINEYARD LANE

4 Beds

3 Baths

1,738 Sq.Ft.

$450,000

MLS#: MDAA2112112
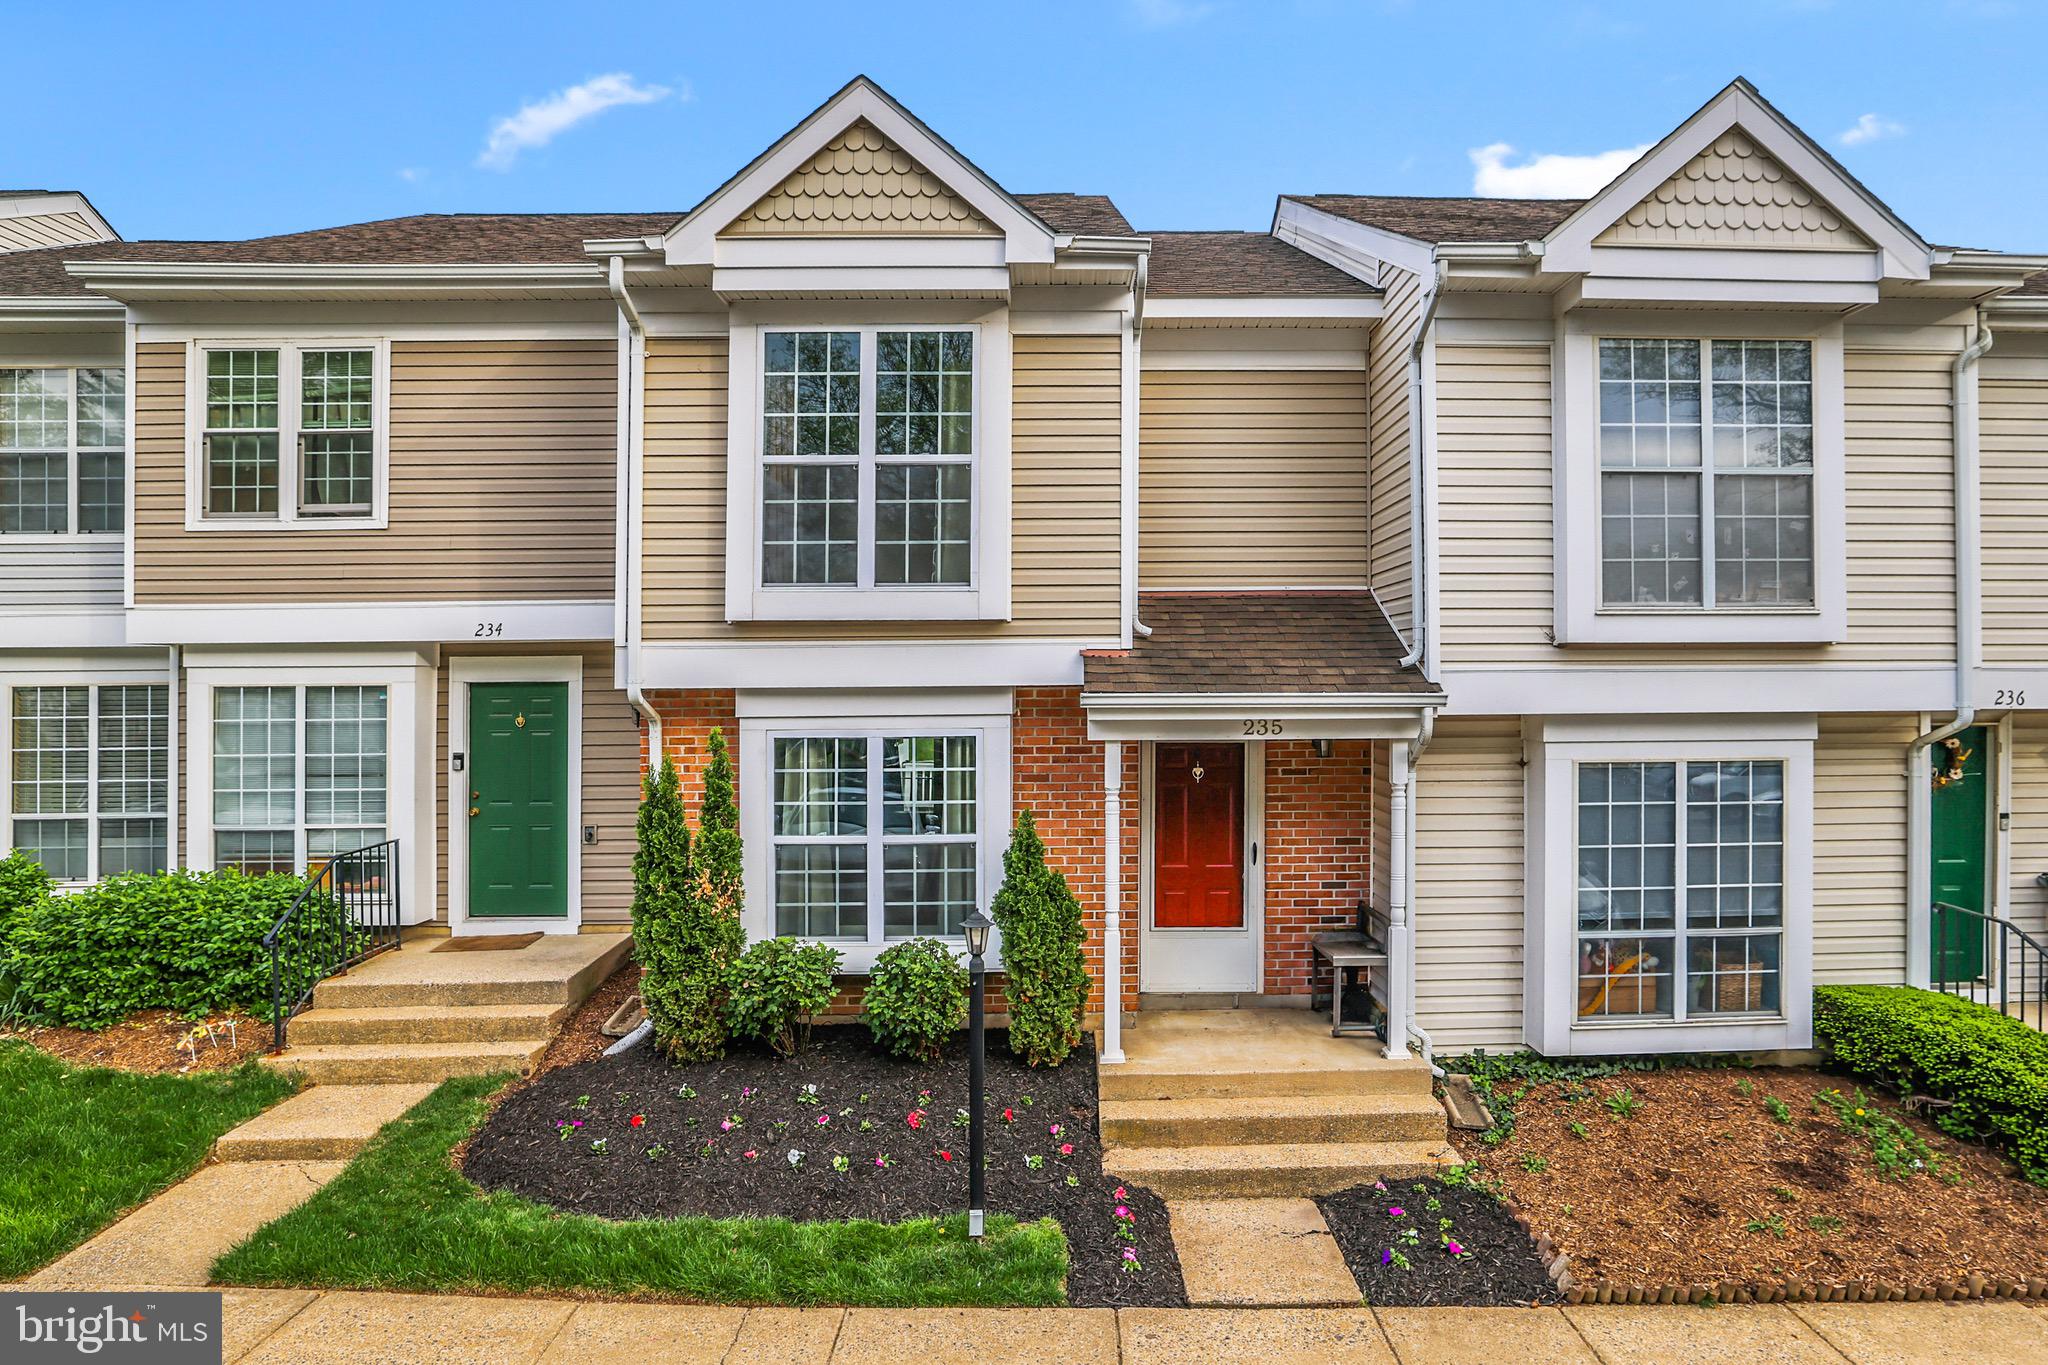
Welcome to this beautifully updated 3-bedroom, 1.5-bathroom townhome, nestled in the heart of a vibrant and sought-after community. With over 1,050 square feet of living space, this home offers the perfect blend of comfort, style, and convenience. Step inside and immediately notice the natural light flooding the spacious living and dining areas. The modern kitchen features stainless steel appliances, granite countertops, and ample cabinet storage, making it ideal for both cooking and entertaining. Upstairs, you’ll find a master bedroom which includes a full bathroom and a walk-in closet. The two additional bedrooms are perfect for family, guests, or a home office. Enjoy outdoor living with a private deck, perfect for relaxing or entertaining. Additional highlights of this home includes a brand new electric water heater, recently remodeled bathroom and kitchen, and two parking spaces directly outside. Located just minutes from local shops, schools, restaurants, parks, IAD , and  major highways, this townhome offers both comfort and convenience. It’s the perfect home for anyone looking to enjoy modern living with a touch of tranquility.

Don’t miss out on the opportunity to own this stunning townhome! Schedule your showing today!

UPDATE: 

Due to high demand, all offers due by 4/29 at 1pm.
#VALO2094374

STERLING

235 COVENTRY SQUARE

3 Beds

1 Baths

1,078 Sq.Ft.

$394,900

MLS#: VALO2094374

Welcome to this beautifully updated home near coveted Chesterbrook of McLean, offering a perfect blend of modern upgrades and timeless charm. Thoughtfully renovated with over $345,000 in improvements, this property is move-in ready and ideal for both everyday living and entertaining.

The exterior was refreshed in 2017 with a new front porch overhang and front door, enhancing the home’s curb appeal. In 2019, the owners completed a comprehensive series of upgrades including a new 3-car garage, full roof replacement, driveway expansion, front walkway, exterior paint, screened-in porch, and a stunning backyard patio—perfect for enjoying the warmer months.

Inside, the upper level features a large kitchen with high-end stainless steel appliances, formal dining area that opens to the Trex deck, and a warm, welcoming family room with custom built-ins. Down the hall, you’ll find three spacious bedrooms and two full bathrooms, including the primary suite located at the rear of the home for added privacy.

The lower level offers three additional bedrooms, a full bath, and a large open recreation room complete with a gas fireplace, built-in bar, second refrigerator, bev fridge, and an island with seating—an ideal space for gathering with guests or relaxing with family. This family/prep space is the perfect drop zone from coming inside from the backyard - for both people and pets! The rec room is nicely separated from the additional bedrooms downstairs, and one of the bedrooms downstairs is already outfitted for a home office tucked away at the end of the hall. On this level, you’ll also find a large utility/storage/laundry room.

The sought after mudroom was a thoughtful addition that most of these models do not offer! It is both functional and stylish, with custom built-in bench seating and storage. Just off the mudroom, the screened-in porch with vaulted ceilings offers incredible flexibility to be used throughout the year. The porch has cascading window screen panels that slide, so the space can be enjoyed to your liking. From the porch is the fully-fenced and flat rear yard, spacious Trex deck, and paver patio. You'll even find a hammock to unwind in. This backyard is an outdoor retreat, offering both space and privacy. 

And don’t overlook the rare, 900+ sqft, 3-car garage. It's bright, spacious, and perfect for storage, hobbies or even a home gym, thanks to overhead lighting, insulated doors, ventilation, high ceilings and large windows. The garage was built to accommodate a lift, and power is already wired - ready for the next car enthusiast!

This home combines thoughtful design, high-quality finishes, and a fantastic location. Just over a mile is the Chesterbrook Shopping Center, with a grocery store, Starbucks, a variety of conveniences and retail, and even local favorites like South Block and Call Your Mother. The location also provides easy and convenient access to downtown McLean, Falls Church City, Arlington and Washington, DC. Zoned for McLean High School, this is truly a special opportunity.

[All SqFt is approximate]
#VAFX2235556

MCLEAN

6506 OLD CHESTERBROOK ROAD

6 Beds

3 Baths

3,180 Sq.Ft.

$1,499,900

MLS#: VAFX2235556
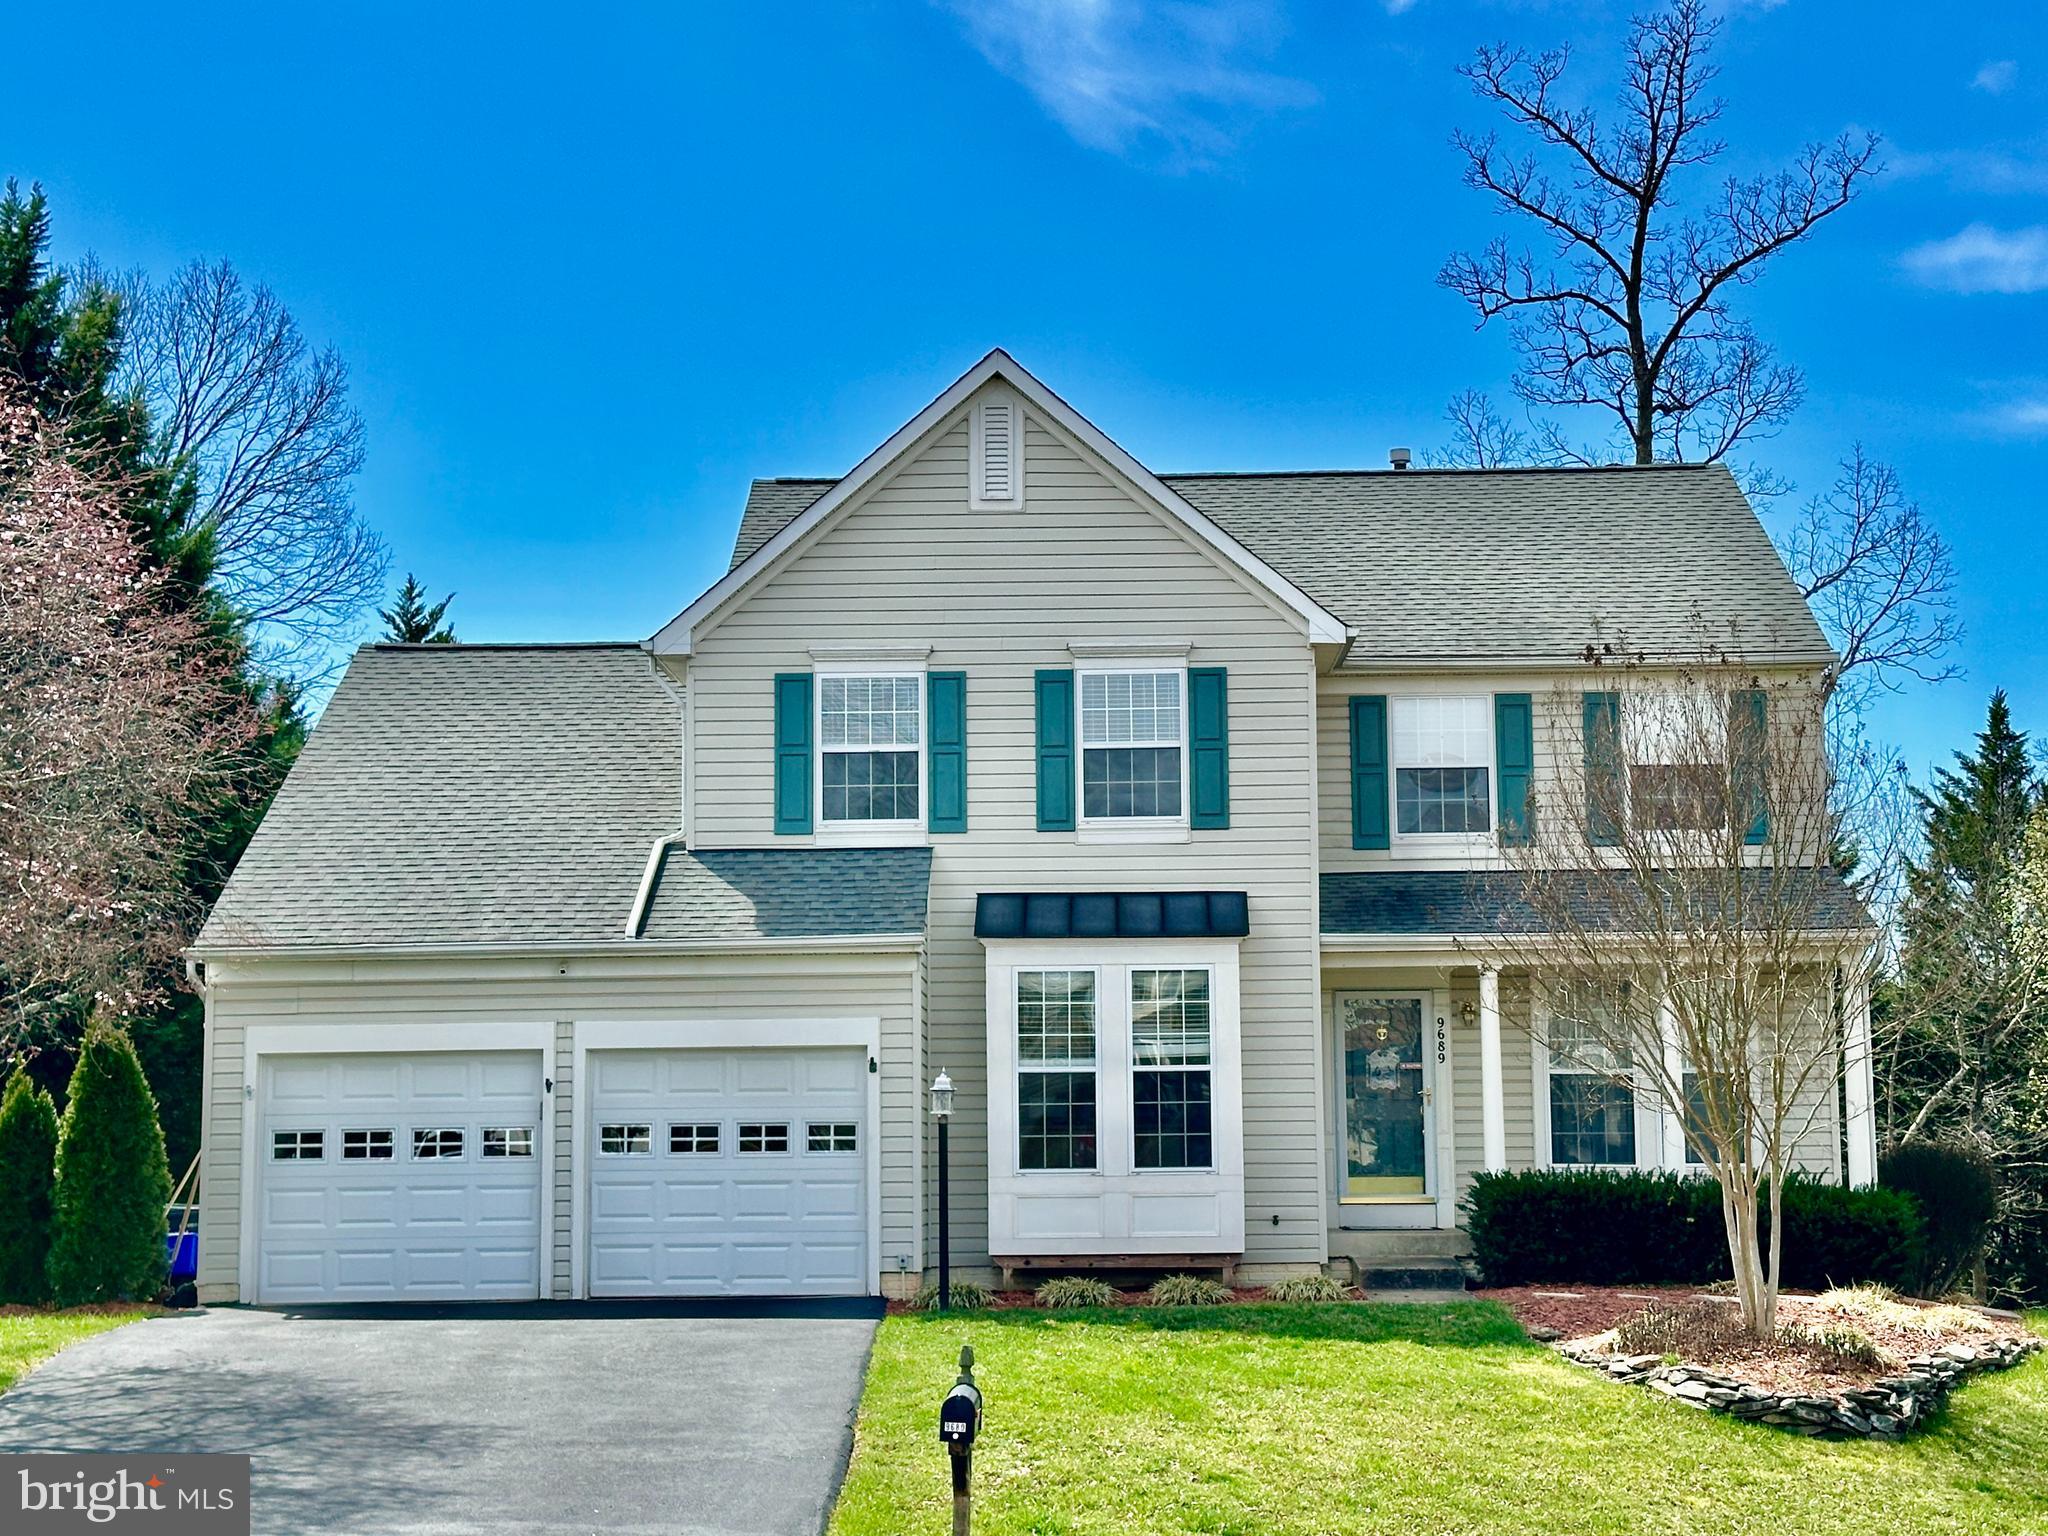
Beautiful, well maintained ***1 OWNER** colonial on premium lot in sought after Mayfair!  This home features over 3500 square feet on 3 fully finished levels.  The main level features a gourmet kitchen w/ granite counters and island that opens to a vaulted family room w/ fireplace, plus formal living and dining spaces, a main level study/office w/ french doors, and a large deck built for entertaining!  The upper level boats a primary suite with walk in closet and luxury bath, along with 3 large additional bedrooms and a full bath.  The walk out finished lower level is wide open and perfect for family game nights, movie nights and features several living spaces, a full bath, lots of storage and more!   This home features a new HVAC system a newer roof, and a re-paved driveway.  This home is conveniently located just mins to Prince William Co Pkwy, Shopping, dining, Old Town Manassas, and less than 3 miles to the Virginia Railway Express!
#VAPW2090712

MANASSAS

9689 ALLEGRO DRIVE

4 Beds

3 Baths

3,265 Sq.Ft.

$699,000

MLS#: VAPW2090712
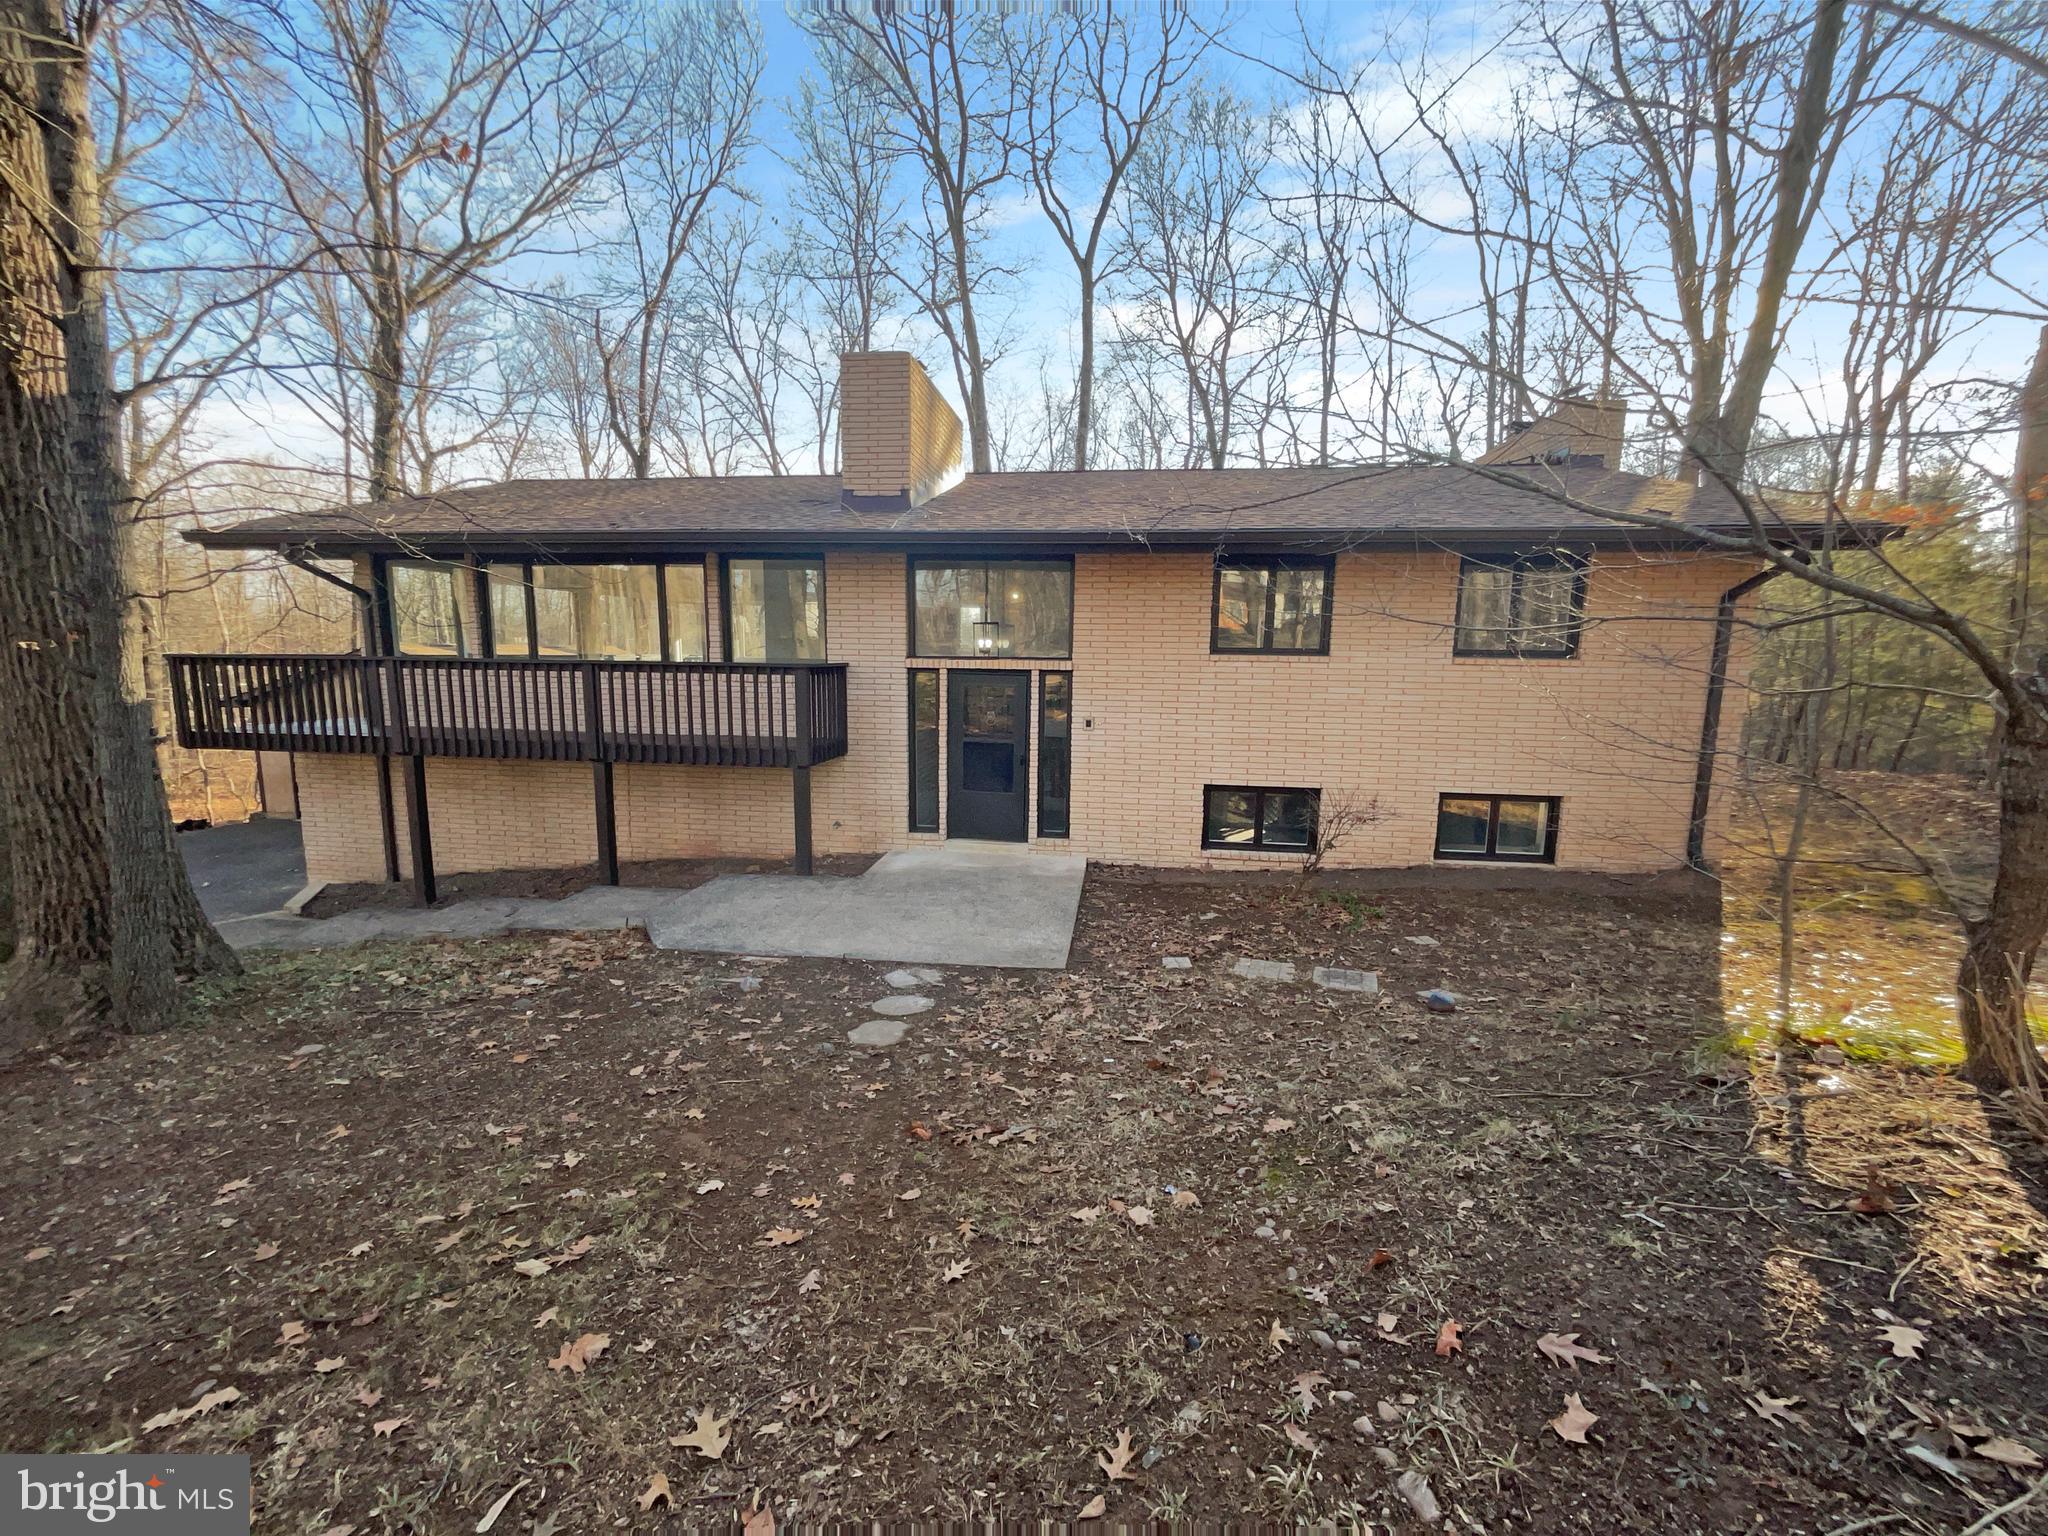
Seller may consider buyer concessions if made in an offer. Welcome to your new home! The cozy living room features a charming fireplace, perfect for relaxing on cool evenings. The natural color palette throughout the home creates a serene atmosphere. The primary bathroom offers ample under sink storage for all your essentials. Step outside to the backyard and find a lovely sitting area, ideal for enjoying the fresh air. With fresh interior and exterior paint, as well as new flooring throughout, this home feels brand new. Don't miss out on this fantastic property!
#VAPW2087710

GAINESVILLE

4007 SHADY HOLLOW LANE

3 Beds

3 Baths

3,389 Sq.Ft.

$791,000

MLS#: VAPW2087710
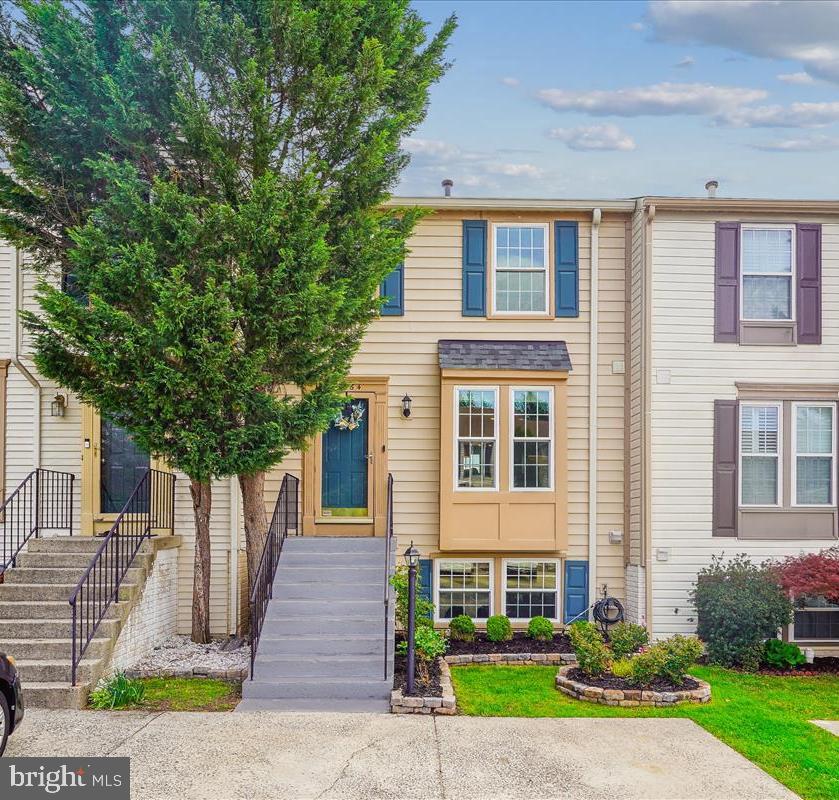
No more showings.
Please have offers in by 4 pm tomorrow Monday 4/28/2025.
Discover this well-maintained townhouse offering modern updates in a vibrant community, ideal for a Fairfax or Routes 66/28 commute. Rare for a townhouse, this home includes a private driveway with two parking spaces. Enjoy abundant natural light throughout the day, thanks to its west-facing orientation.
The main level features hardwood floors in the living and dining areas, granite countertops, and updated kitchen cabinetry, complemented by stainless steel appliances installed in 2021 and a refreshed backsplash in 2023. Powder room was re-done in 2021. Upstairs, the renovated full bath adds fresh appeal, while newer carpeting enhances comfort.
The finished basement provides flexible space, including a potential legal fourth bedroom with a full bath and direct backyard access. Ample storage—two large closets and a shelving-equipped unfinished area—keeps everything organized.
Step outside to a private deck overlooking a lush green space, complete with stair access to the backyard, a lockable deck gate for added safety, and a secure back fence gate with solar lighting and an access code. The front and back yards, thoughtfully landscaped in 2024 and 2025, enhance curb appeal and outdoor enjoyment.
Notable upgrades include HVAC (2021), roof (2020), kitchen enhancements (2023), and a new washer and dryer installed in 2024. The basement was thoughtfully renovated in 2022.
This desirable neighborhood features wooded walking trails, playgrounds, tennis and basketball courts, and an optional local pool. Conveniently located minutes from shopping, dining, major highways, and Dulles Airport, this home offers the perfect balance of comfort and accessibility.
#VAFX2234912

CENTREVILLE

13964 WINDING RIDGE LANE

3 Beds

2 Baths

1,567 Sq.Ft.

$540,000

MLS#: VAFX2234912
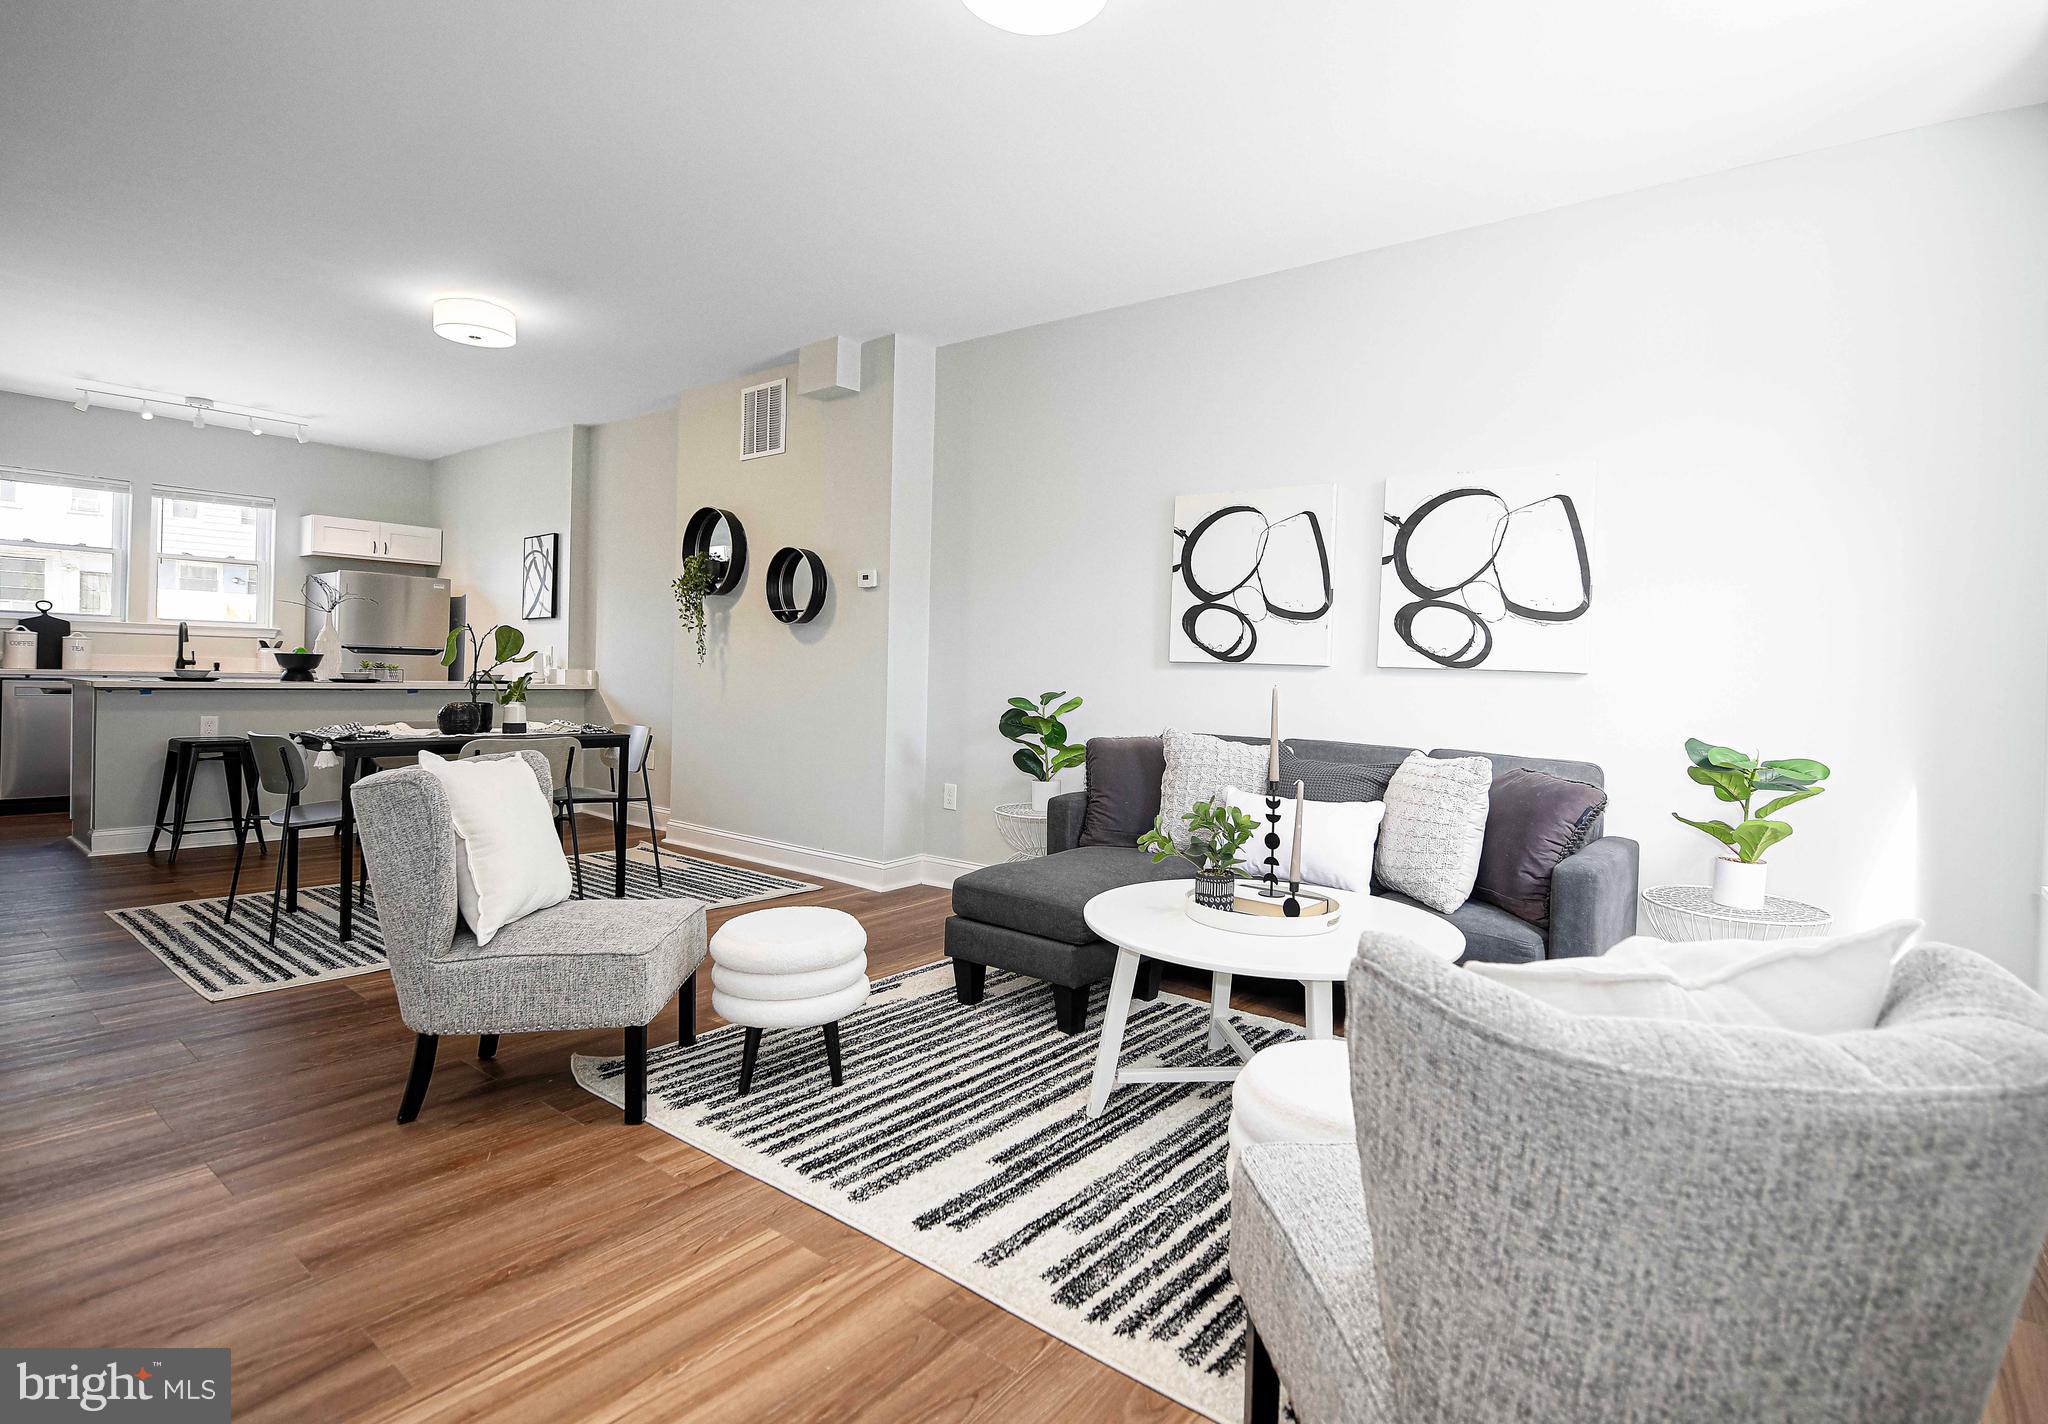
Bright and beautiful and waiting for you!  This 3BR, 1.5BA home features an open main level floor plan, plenty of kitchen counter space with stainless appliances, a main level half bath, 3 bedrooms upstairs with a full bath, an unfinished basement, and rear parking pad.  This home is part of the Ellwood Park revitalization and offers many great incentives towards homeownership.  It qualifies for the $10,000 Vacants to Values grant and eligible homebuyers may qualify for up to $15,000 in additional grant funds.  *This home is part of a homeownership program.  Income restrictions apply.  Must be owner occupied.
#MDBA2141196

BALTIMORE

518 N EAST AVENUE

3 Beds

1 Baths

1,100 Sq.Ft.

$168,500

MLS#: MDBA2141196
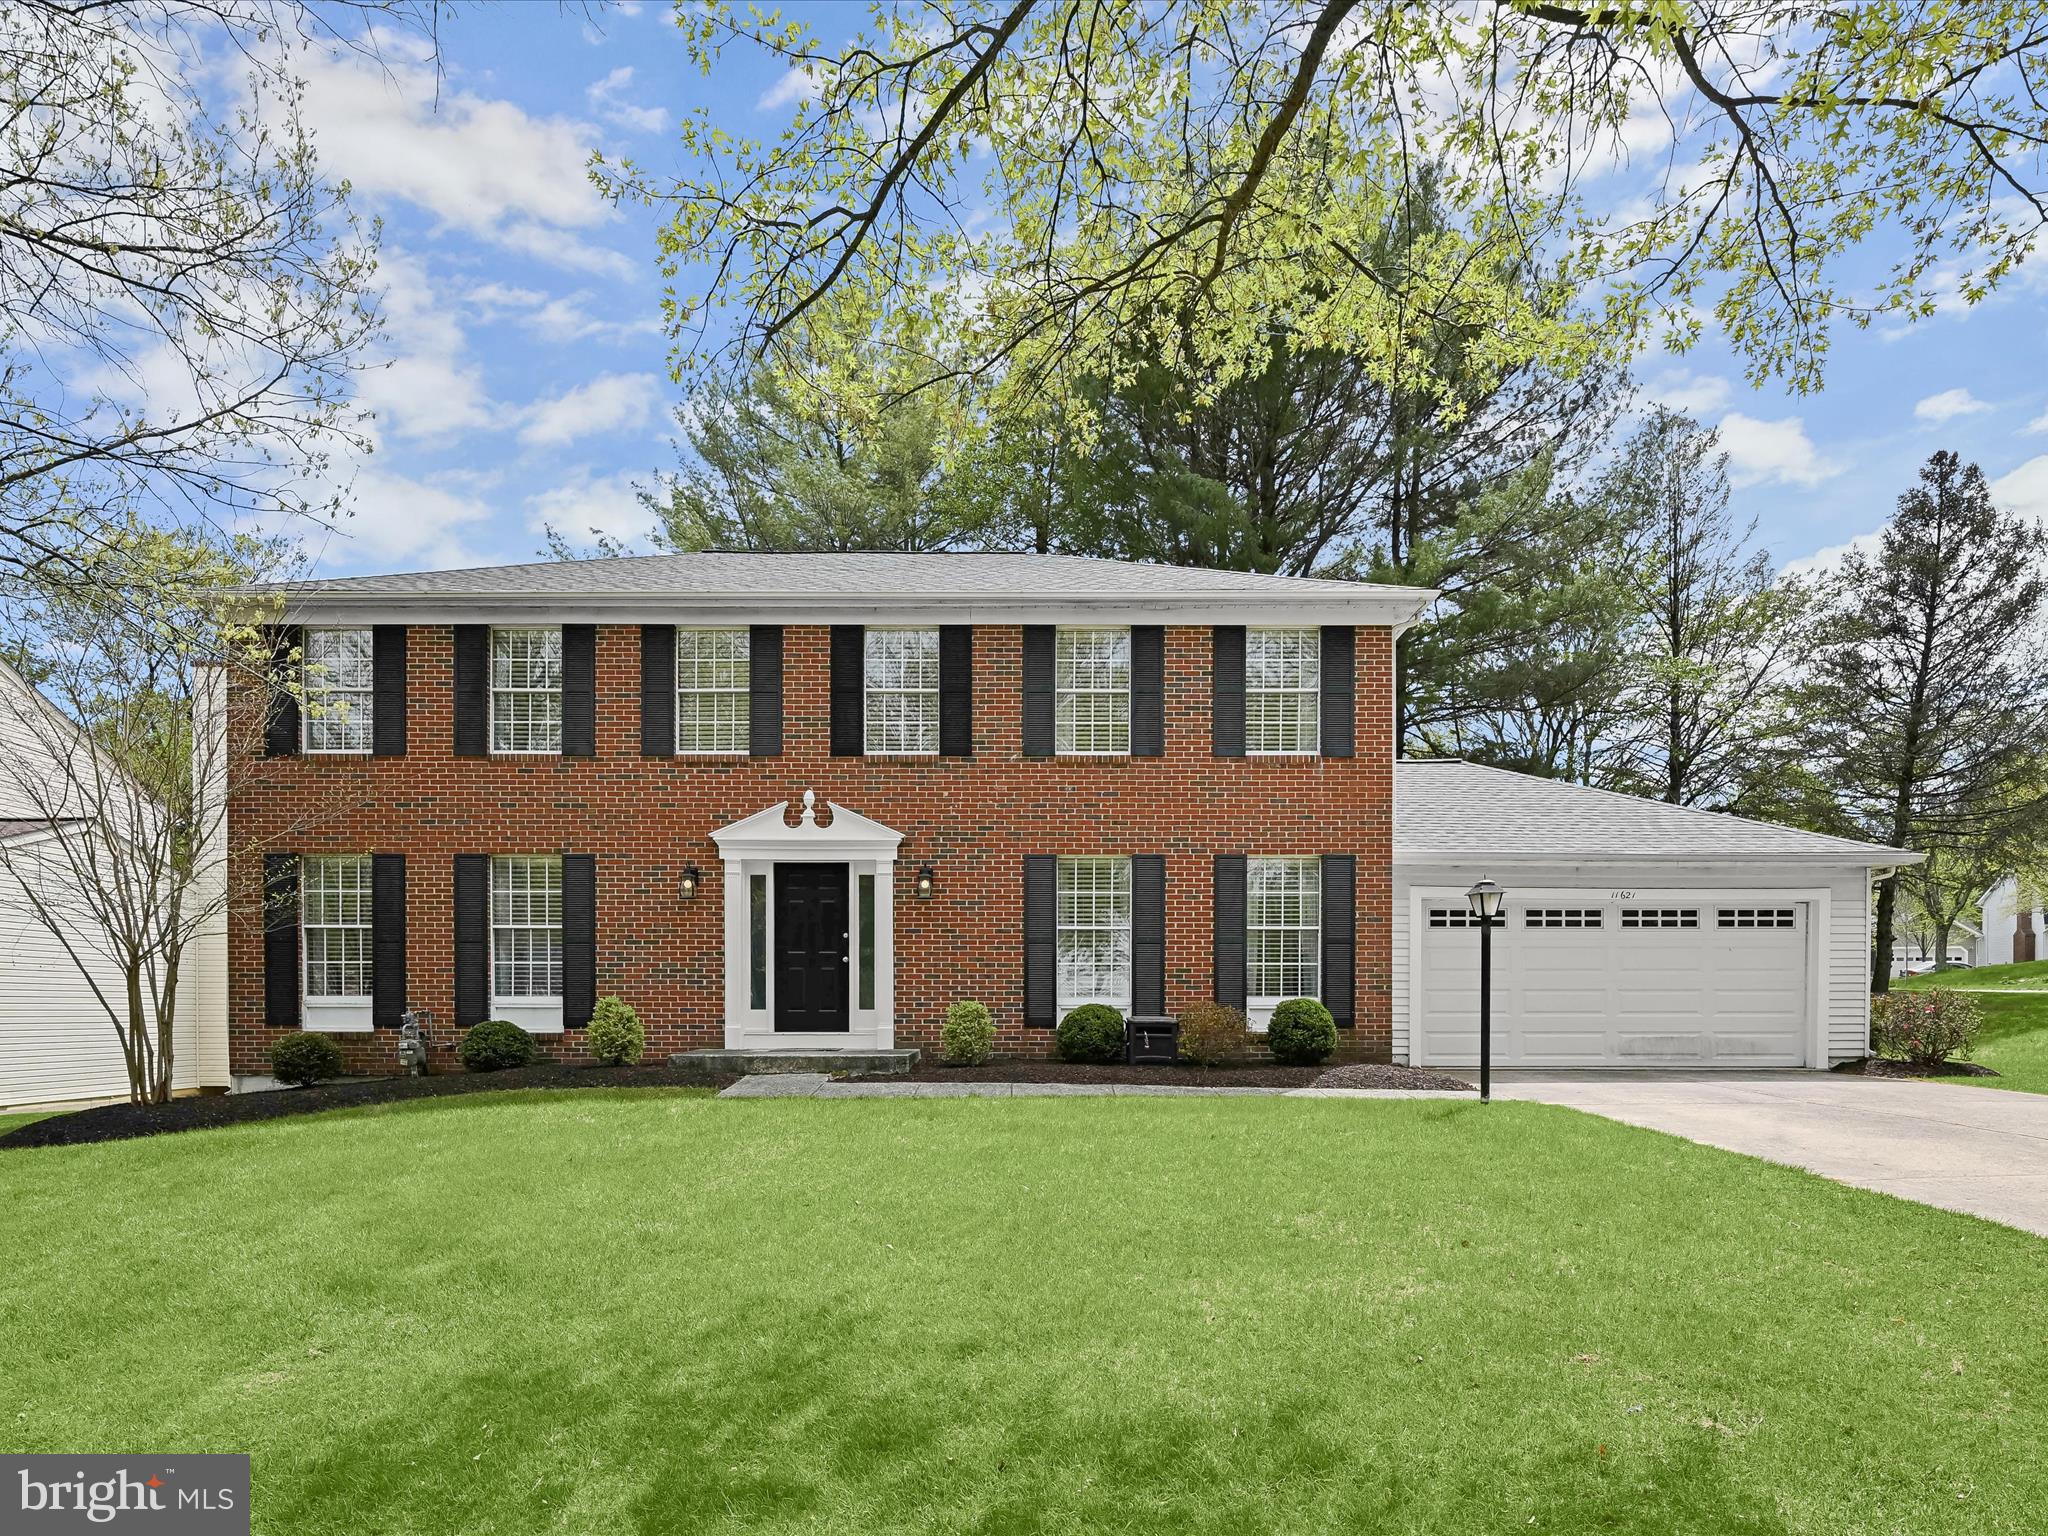
Beautiful brick-front colonial tucked away on a quiet cul-de-sac in one of Columbia’s most sought-after communities! This spacious home features thoughtful updates throughout, including a remodeled kitchen and bathrooms, and offers an ideal blend of comfort, style, and functionality.  The main level showcases rich wood flooring, accent molding, and recessed lighting, with formal living and dining rooms, and a cozy family room that opens to an expansive deck—perfect for indoor-outdoor living. The remodeled gourmet kitchen is a chef’s dream, boasting an oversized island breakfast bar with pendant lighting, granite countertops, tile backsplash, and stainless steel appliances including dual wall ovens.   Upstairs, the primary suite impresses with a walk-in closet and a luxurious spa-inspired bathroom featuring a dual granite vanity, a soaking tub, and an oversized frameless glass shower. A second bedroom adjoins the primary suite, offering flexible use as a nursery, office, or private sitting room. Three additional bedrooms and a full hall bath complete the upper level.  The finished lower level provides a spacious recreation room and a large storage area with a bath rough-in—ready to customize to suit your needs.  Enjoy outdoor living on the expansive deck with built-in seating, and take advantage of the prime location near major commuter routes, as well as abundant shopping, dining, and entertainment options.
#MDHW2049014

COLUMBIA

11621 DARK FIRE WAY

5 Beds

2 Baths

2,725 Sq.Ft.

$750,000

MLS#: MDHW2049014

1 ... 571 572 573 574 575 ... 666
* Listings identified with the FMLS IDX logo come from FMLS and are held by brokerage firms other than the owner of this website. The listing brokerage is identified in any listing details. Information is deemed reliable but is not guaranteed. If you believe any FMLS listing contains material that infringes your copyrighted work please click here to review our DMCA policy and learn how to submit a takedown request. © 2024. First Multiple Listing Service, Inc.
 - property

Send a message

Message successfully sent.

Your message

What is 3 + 4 ?

Reason for contacting?

I agree to receive email communication and understand I can unsubscribe at any time.

I agree to be contacted by Charis Realty Group - Christine Issler, Broker via call, email, and text for real estate services. To opt out, you can reply 'stop' at any time or reply 'help' for assistance. You can also click the unsubscribe link in the emails. Message and data rates may apply. Message frequency may vary. Privacy Policy

Sign Out

Virtual Assistant

Would you like to take the next step with this property? We can help you schedule a showing or virtual tour, or send you more details.

Yes, I would like more information.

Thank You for Your Reply, One of Our Agents will contact you as soon as possible

No, maybe later.

Thank you, you can always contact me via email, phone number or through the contact form.

Realhub AI

Lucy - Your AI-Powered Realtor

Update Your Temporary Password

Personalize your search

Enter your email and we'll notify you immediately when new listings match what you're looking for.

or enter email address

Already have an account ? Login here

Continue your home search

I agree to receive communications and understand I can unsubscribe at any time.

I agree to be contacted by Charis Realty Group - Christine Issler, Broker via call, email, and text for real estate services. To opt out, you can reply 'stop' at any time or reply 'help' for assistance. You can also click the unsubscribe link in the emails. Message and data rates may apply. Message frequency may vary. Privacy Policy

Already have an account ? Login here

We use cookies

We use cookies primarily for analytics to enhance your experience. By accepting, you agree to our use of these cookies. You can manage your preferences or learn more about our cookies policy.
