Properties

Browse or get in touch to schedule a walkthrough.

  • Nearby me
Price range

Popular features

Community features

Association

Property features

Waterfront

View

Exterior Features

Interior Features

Style

10000 properties match your criteria

Updated 1 minute ago

E-Alert name
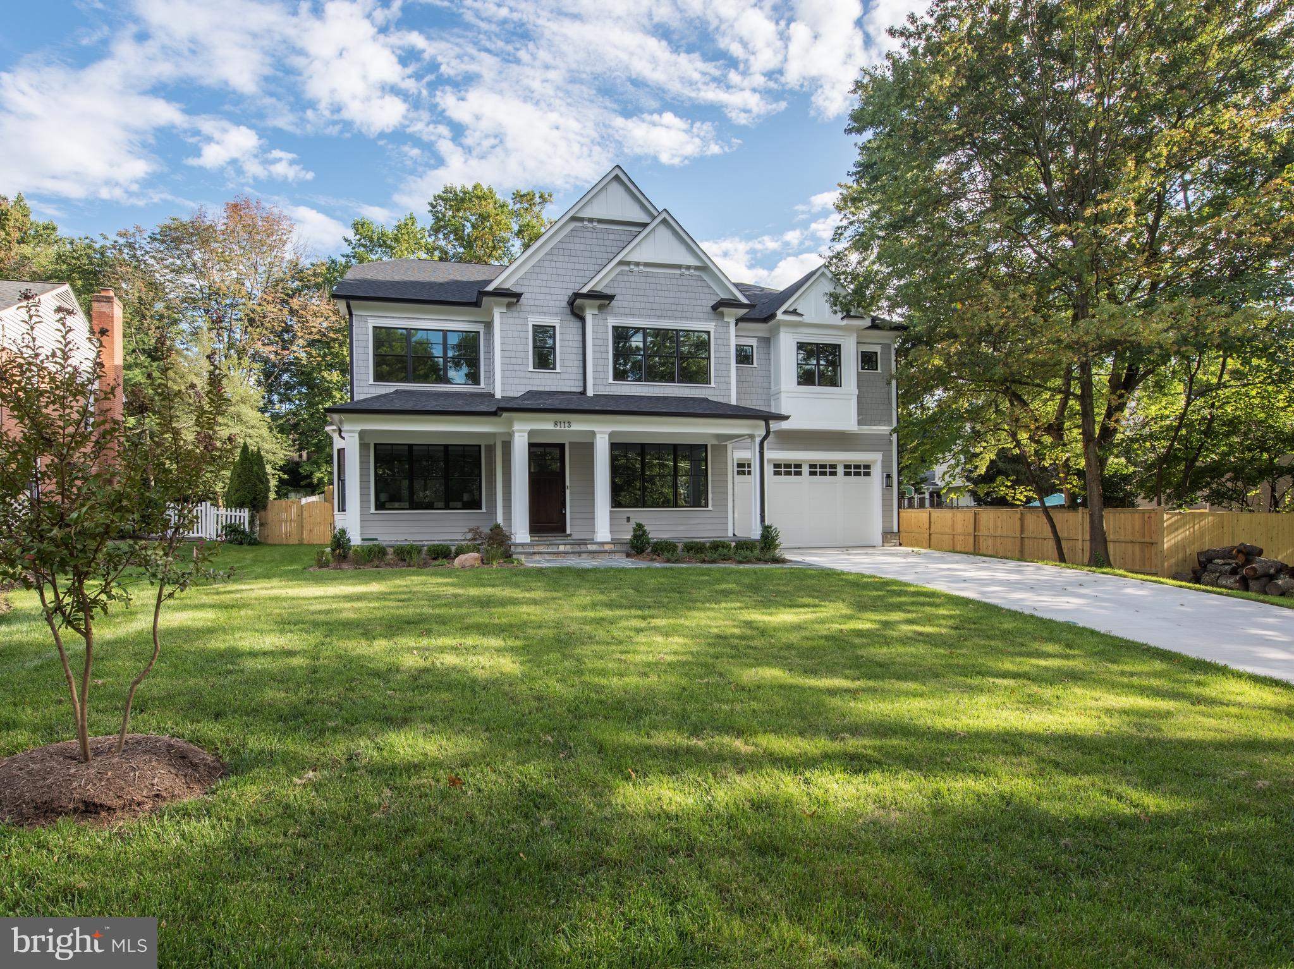
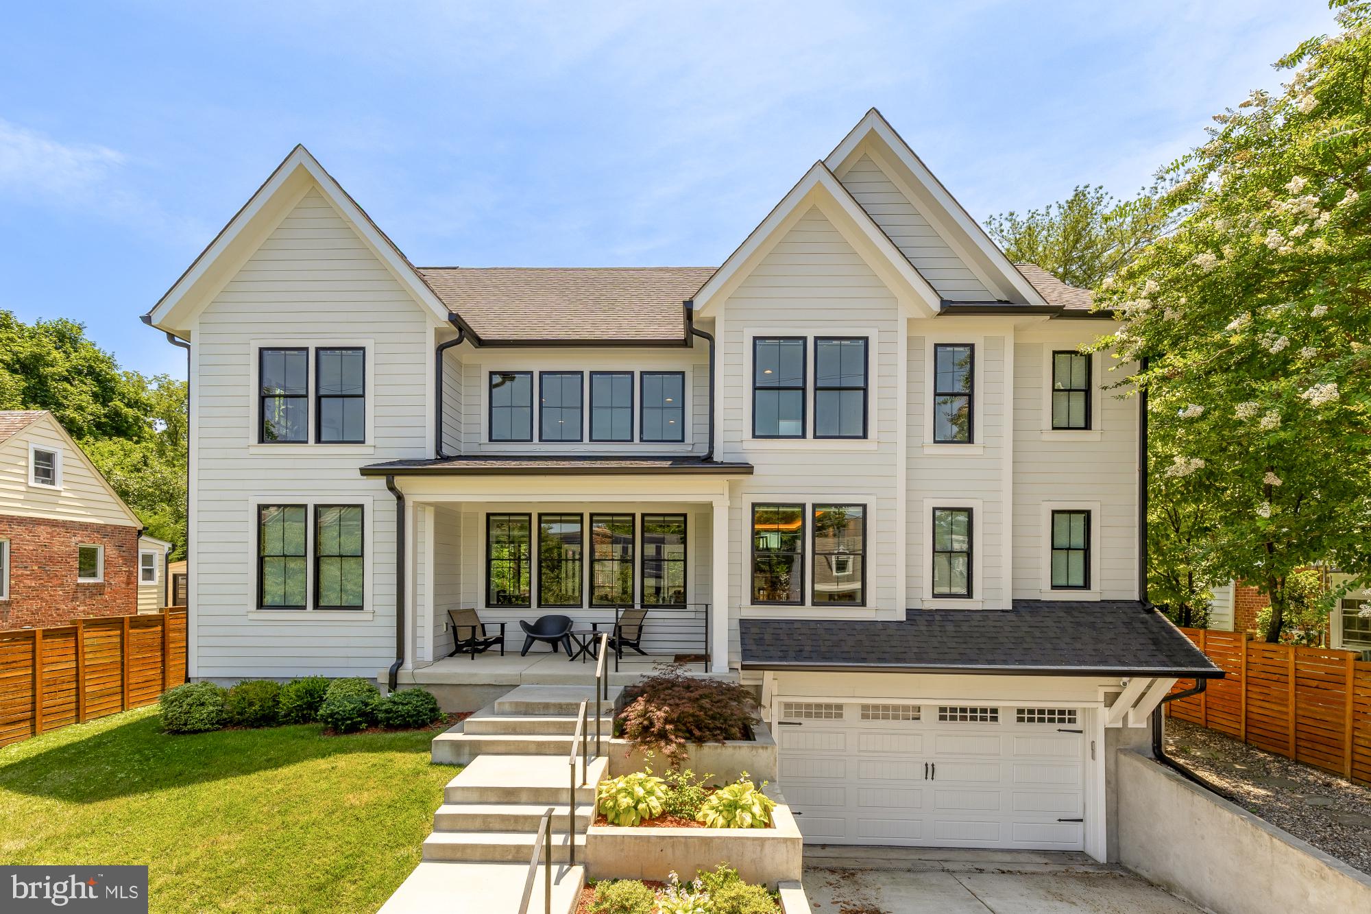
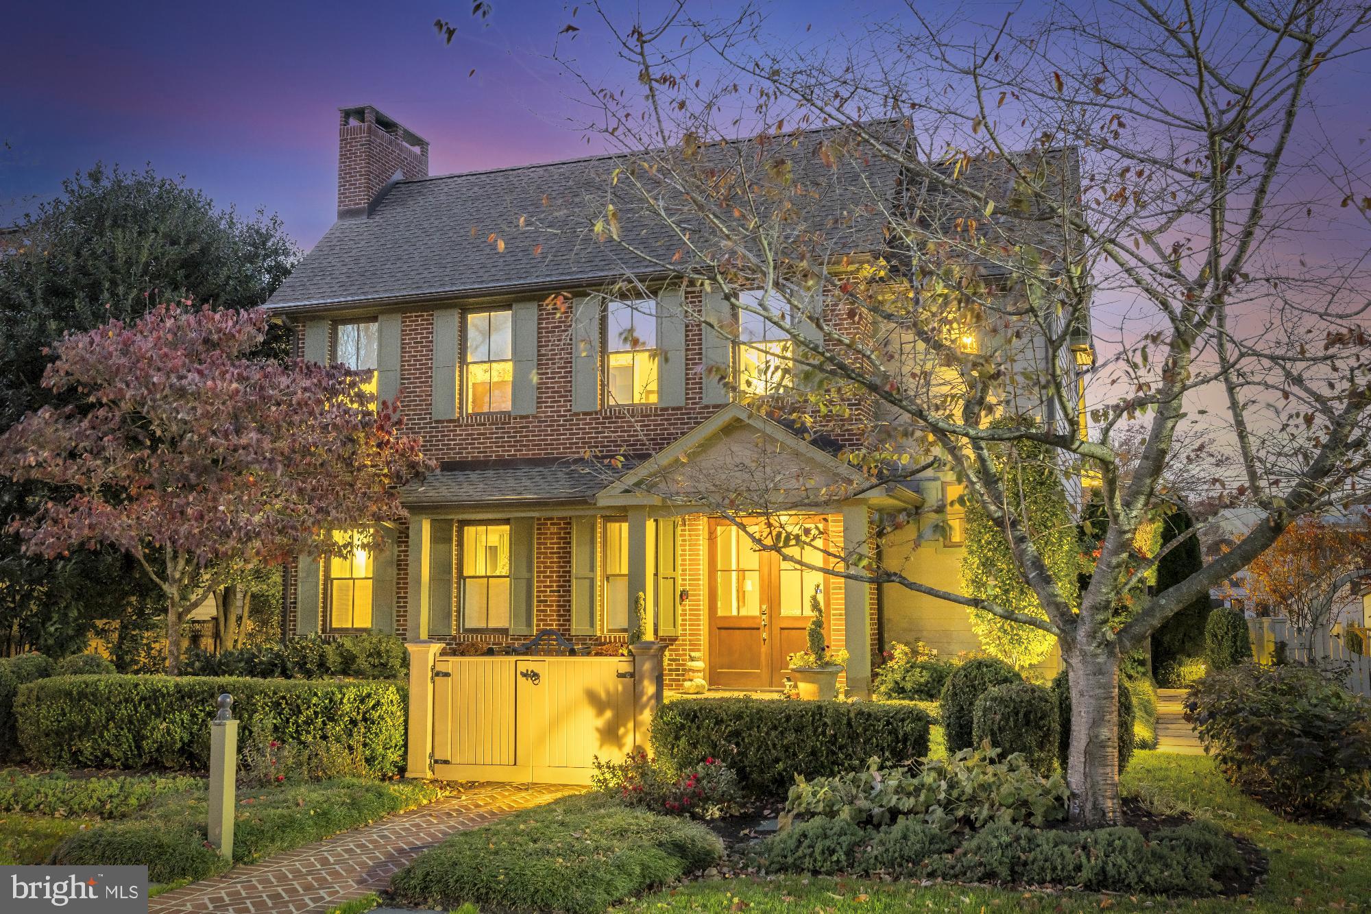
SPECTACULAR NEW CUSTOM HOME BY WETHERBURNE HOMES IN THE SOUGHT AFTER NE QUADRANT OF VIENNA 1/2 ACRE LOT, 2 CAR GARAGE, CLOSE TO TOWN.  HW FLRS ON 1ST & 2ND LEVELS, GOURMET KIT WITH SUBZERO & THERMADOR, GRANITE & MARBLE COUNTERS, 2 FPLS, 4 BR & 4 BATHS UP, 1 BR & BATH ON LOWER LEVEL, MASTER W/ 2 WALK-IN CLOSETS,, EXPANSIVE LOWER LEVEL, WALKOUT BASMENT, UPPER FAMILY/STUDY.
#1003693687

VIENNA

517 NELSON DRIVE NE

5 Beds

5 Baths

7,228 Sq.Ft.

$2,095,000

MLS#: 1003693687

Luxuriate in this rare offering of a spectacular approx  2600SF corner unit in Lionsgate- Bethesda Magazine's 2024 Best Luxury Condo Building Winner!!  Urban sophistication in a tranquil, zen-like retreat, this panoramic model showcases an extensive re-design by Anthony Wilder, with sleek finishes and a thoughtful use of space.  Truly one of a kind, this former 3BR (now with an incredible owners' suite, guest BR/den and office) wraps one of the Woodmont front corners, with abundant natural light through walls of glass and four Juliet balconies.  One is welcomed into the residence through the gallery-style foyer with a custom curved ceiling with cove lighting.  The front-to-back hall also offers a formal powder room, guest closets, and a separate laundry room.  The sun-soaked living room follows and is a wonderful entertaining space, with a grand piano space that flows into the dining room with a built-in shoji screen china cupboard.  The adjacent kitchen features Viking stainless steel appliances, a wine fridge, a center island, and hidden storage recessed into the dividing wall. Custom lighting is throughout, from modern chandeliers, gallery/task lighting, and recessed lighting.  The office follows with its custom desk built-in and open design.  Enjoy your favorite book or show from the adjacent family room/library/guest complete with an en-suite full bath.  The crown jewel of this home is the owners' suite, entered through one of two dressing areas with floor-to-ceiling built-ins, a safe, cedar closets and wine storage, and a rear exit.  This is just a prelude into the bed chamber itself, with more floor-to-ceiling built-in dressers, cabinets, closets, and bookcases, and graced last with an extraordinary spa bath with two vanities, soaking tub, walk-in shower, and separate commode room.  Two ideally located parking spaces convey, as well as a storage unit.  Ensconced in a building two blocks from the Bethesda Metro station, in the heart of the best that Bethesda offers in dining, shops, entertainment, and outdoor fitness, including the Capital Crescent Trail. The Lionsgate is a premiere building with valet parking, 24/7 concierge, doormen, a fitness center and library, a club room/meeting room, and professional, on-site management.  Enjoy sunsets from the rooftop terrace, with a grill, dining, lounging, and entertaining areas. This one-of-a-kind offering is truly exceptional.  Please contact the listing agents to schedule your private tour.
#MDMC2108500

BETHESDA

7710 WOODMONT AVENUE 1110

3 Beds

2 Baths

2,559 Sq.Ft.

$2,095,000

MLS#: MDMC2108500

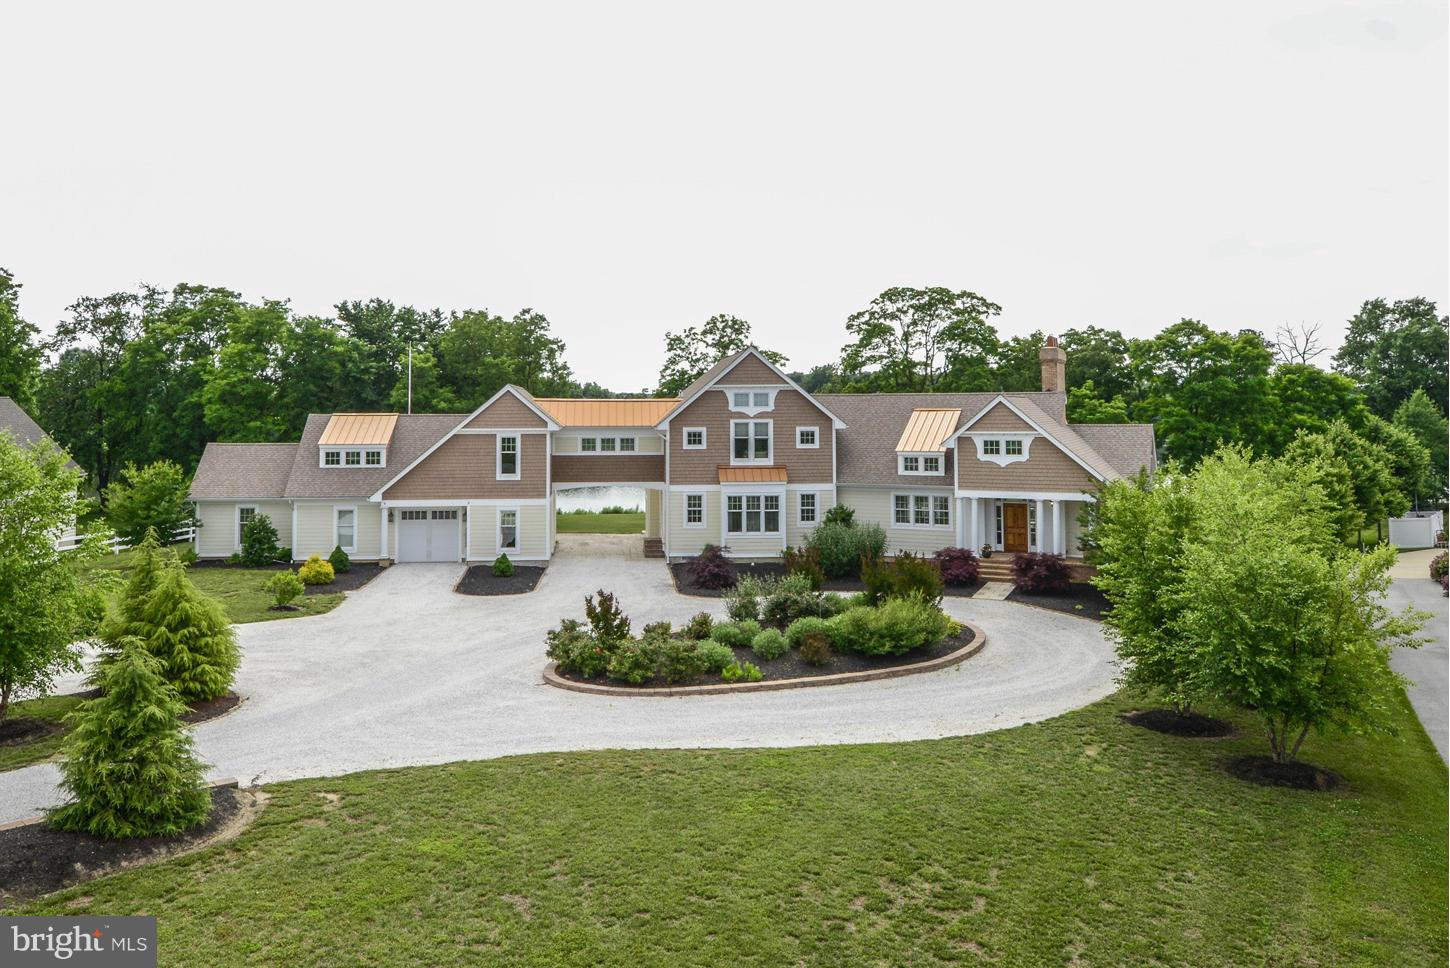
Welcome home! A perfect reflection of old world Mediterranean architecture with a modern flair. This estate rests on the eastern bank of a tributary of South Run and is surrounded by approximately 5 acres of old growth forest consisting of elm, sycamore and oak. Almost dedicated as a public park, the grounds now are an oasis of privacy with plenty of room for outdoor activities. The home is set far back from the road and backs to over 10 acres of land that cannot be built upon for a true feeling of a retreat in the woods. Boasting an all stucco exterior, circular driveway with two attached 2 car garages and an elegant front porch, this property is truly grand and inviting. As you enter through the front doors you are greeted with a marble-floored entry foyer and a hand crafted curved staircase. Formal living and dining rooms flank the foyer, and feature marble accents and dramatic 22 ft ceilings with high end finishes throughout. An open floor plan gourmet kitchen/family room is separated from the glass enclosed morning room with mosaic tile flooring. The kitchen boasts professional appliances and a 10 foot white Quartz center island and radiant marble floors keep your feet warm all winter! The breakfast area and family room open to a very private outdoor patio with tons of room for your family and friends enabling a gracious indoor-outdoor living and entertaining space. Down the hall from the kitchen there is a large pantry, main floor laundry room along with a modern powder.  A main level master bedroom is tucked into the right rear corner of the home with a spa master bath with tile flooring, 2 Rain Shower systems,  large soaking tub, bidet and push button commode. Make this your private retreat after a long day of entertaining family and friends! This home offers multiple office space options. His walk-in closet includes custom shelving while her 18x12 custom closet includes custom shelving for shoes, hats, handbags and all of your finest clothes. Soaring 12 foot ceilings, 8 foot interior doors, Carrier and Bryant dual-zone HVAC systems, new paint, fully finished 4th floor loft included. Brand new, top of the line LG washer and dryer installed 5/22/23.  This is the most unique and private property in the area so do not wait, this opportunity will not last long!!
#VAFX2126102

FAIRFAX STATION

10918 WOODFAIR ROAD

6 Beds

5 Baths

9,259 Sq.Ft.

$2,095,000

MLS#: VAFX2126102

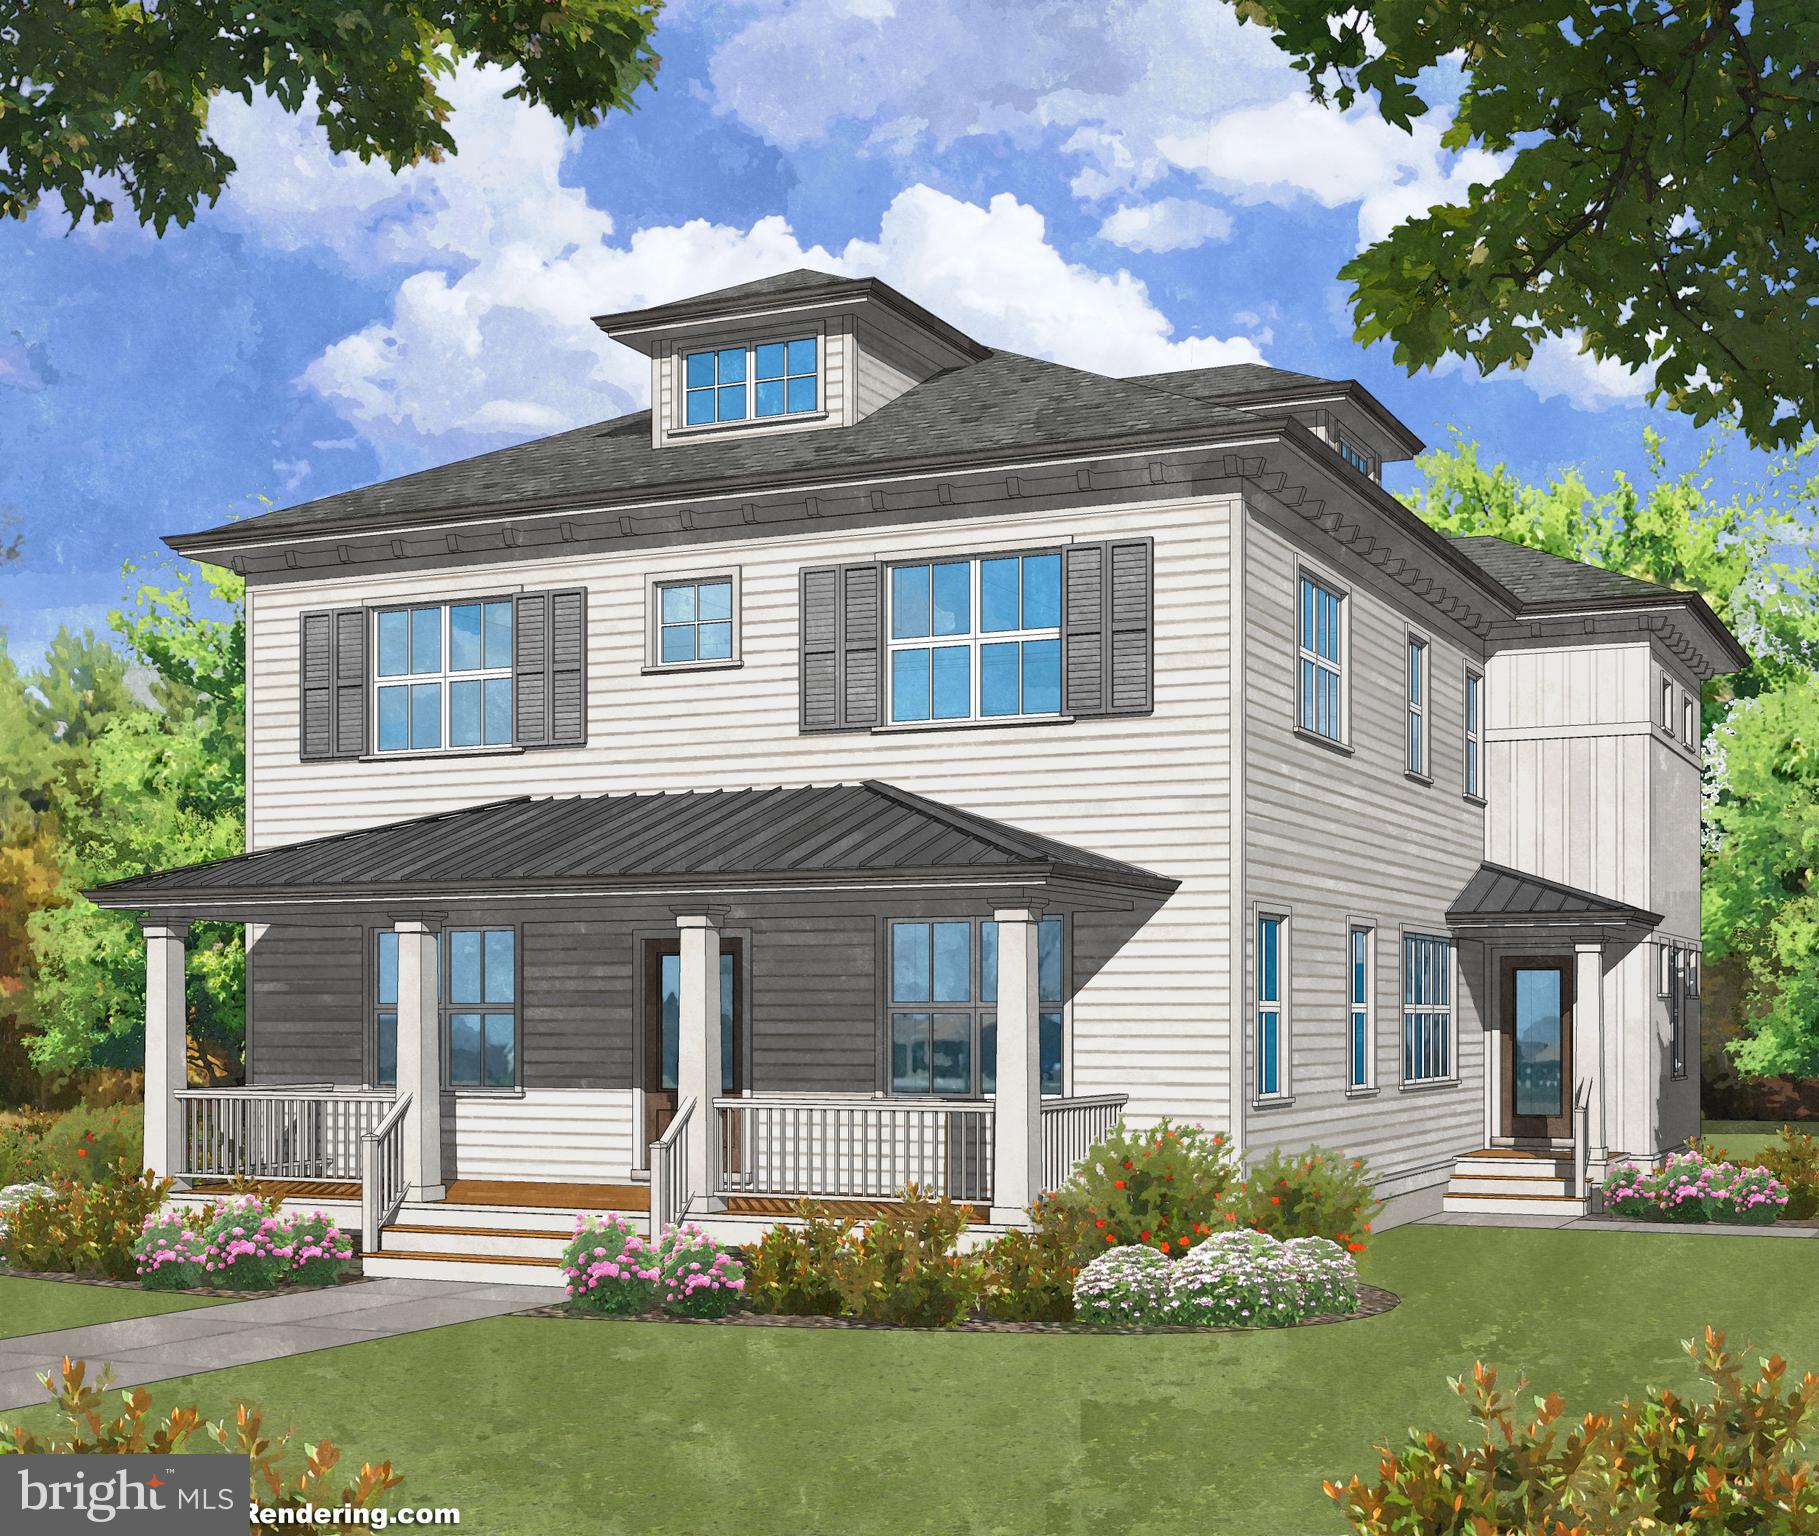
Property went under contract during the construction phase. Additional new construction projects by Opulux Homes are available in Vienna and McLean. Please contact the listing agent for more information. Opulux Homes presents a unique PRE-SALE opportunity for a luxurious custom-designed home in the sought-after Cobbsdale subdivision in Fairfax, VA. With an expected delivery date of Summer 2025, buyers can secure the house at pre-construction pricing. This 7000 sqft home with an oversized 571 Sqft garage features 6 bedrooms/6.5 baths and an upper-level loft, providing ample space for a comfortable and luxurious lifestyle. The home's design is elegant and modern, featuring a modern transitional exterior with floor-to-ceiling black Anderson 400 windows that flood the space with natural light. The open floor plan includes an expansive dining and living room, a sunlit family room with a linear fireplace, a main floor bedroom suite, a mudroom, a modern kitchen with top-of-the-line Kitchenaid appliances, shaker cabinets, and an oversized quartz center island. The main floor also opens to a composite deck for seamless indoor-outdoor living. The upper level boasts four sun-drenched bedrooms, each with a walk-in closet and private en suite bathroom, a secluded primary bedroom with a spa bathroom, and large picturesque windows overlooking the private backyard. The fully finished lower level (walkout basement) features an expansive sunlit rec room, pre-wired media room, wet bar,  bedroom, and an optional fireplace. As with all Opulux Homes, the construction of this property is of the highest standards, including 10 ft ceilings on the main and upper levels (bedrooms) with 9ft ceilings in the basement, exquisite modern moldings with custom LED lighting, wide plank oak hardwood floors, custom porcelain tile in every bathroom, and Kohler toilets. The house also features modern handrails, top of the line Anderson 400 black windows, LED ambient lighting, tray ceilings in the family room, custom cabinetry in every bathroom, and an EV outlet in the garage. The construction is also of the highest quality with 2x6 exterior framing, upgraded studs and subfloors, foam insulation package, extra-wide foundation walls, PVC exterior trims with James Hardie soffit and trim products, active radon system, and architectural shingles. This is a unique opportunity to create your dream home with the help of Opulux Homes, known for its high-end luxury market homes. The location offers easy access to amenities, major highways, and metro stations, providing a connected lifestyle without compromising luxury. Interested buyers are encouraged to contact the listing agent to schedule a meeting with the builder.
#VAFC2005404

FAIRFAX

10504 NORMAN AVENUE

6 Beds

6 Baths

6,850 Sq.Ft.

$2,095,000

MLS#: VAFC2005404

Nestled in the heart of Falls Church, VA, this stunning new construction at 7431 Sportsman Drive is a masterpiece of modern Craftsman design. Boasting 6 spacious bedrooms, 6 full baths, and 1 half bath, this home is the epitome of luxury and comfort. A private elevator adds an extra layer of convenience, while the 2-car garage is thoughtfully wired for a car charging station. Inside, no detail has been overlooked—luxury vinyl plank flooring flows throughout the main living spaces, creating a sleek and durable foundation for modern living. The gourmet kitchen is a chef's dream, featuring a gas range with a pot filler, recessed lighting, and a spacious butler's pantry for additional storage and convenience. Custom built-ins throughout the home provide stylish and functional storage, while the expansive windows allow for an amazing amount of natural light, creating a bright and inviting atmosphere. The stunning custom tile work in the bathrooms adds an extra touch of sophistication and elegance. The primary bedroom offers a spa-like ambiance, with a large freestanding soaking tub, perfect for unwinding after a long day. The open-concept layout includes a family room with coffered ceilings and a cozy fireplace, perfect for gatherings or relaxing evenings at home. Walk-in closets in each of the 6 bedrooms offer ample storage space, while the large deck off the kitchen leads to a private fenced yard, ideal for outdoor activities and entertaining. Located between two Metro stations, this home offers an unbeatable combination of a quiet, welcoming neighborhood and close access to major commuting routes. With a plethora of upgrades and modern features, this home is truly one-of-a-kind. Be sure to check out the floor plans and features list in the documents  section for all the exceptional details!
#VAFX2164672

FALLS CHURCH

7431 SPORTSMAN DRIVE

6 Beds

6 Baths

6,858 Sq.Ft.

$2,095,000

MLS#: VAFX2164672

Welcome to your dream home at 8522 Lewinsville Road. This remarkable property is now available for sale, offering an unparalleled opportunity to own a piece of prime real estate in a desirable location.

Located in the Langley High/Cooper Middle/Spring Hill Elementary pyramid. The bus stops at the end of driveway for pick-up and drop-off! Its proximity to highway entrances (I-495/GW Parkway/Dulles Toll Rd./Leesburg Pike) makes it ideal for commuters or anyone looking to explore the surrounding areas with ease. It's also located only minutes from the Orange/Silver line Metro, and downtown Tysons. 

Spanning an impressive 6,840 square feet, this house is meticulously crafted with attention to detail and high-quality finishes. The property boasts six generously sized bedrooms and five bathrooms, providing ample space for family living or guests. Each bedroom features large closets, ensuring plenty of storage space for personal belongings.

The heart of this home is its beautifully designed kitchen, equipped with granite countertops and a gas cooktop that will inspire any culinary enthusiast. The open floorplan seamlessly connects the kitchen to the living areas, creating an inviting space for entertaining or relaxing by the gas fireplace. Crown molding and 9-foot ceilings throughout add a touch of elegance and sophistication.

Hardwood floors grace the entire home, offering both durability and timeless beauty. Jeld-Wen Low-E windows are installed throughout the house, some recently replaced, ensuring energy efficiency and ample natural light. For added convenience, the finished basement includes a separate entrance and new luxury vinyl plank flooring, expanding the usable living space for recreation or additional storage.

Outside, the property features a stone and brick exterior that exudes classic charm. The garage is not only spacious enough for two vehicles but also includes an electric vehicle charging station, catering to the needs of modern homeowners. The landscaped surroundings and mature trees provide a serene backdrop for outdoor activities or relaxation.

This property does not just offer a house but a lifestyle suited to those who appreciate comfort, style, and convenience. Whether you're hosting gatherings in the open-concept living spaces, enjoying quiet evenings by the fireplace, or preparing gourmet meals in the chef's kitchen, 8522 Lewinsville Road is ready to welcome you home.

Don't miss out on this exceptional opportunity to own a magnificent residence that combines luxury living with practicality. Schedule your viewing today and take the first step towards making 8522 Lewinsville Road your new address.
#VAFX2169260

MCLEAN

8522 LEWINSVILLE ROAD

6 Beds

5 Baths

6,840 Sq.Ft.

$2,095,000

MLS#: VAFX2169260

"Pristine" is this Coventry Model w/Conservatory and Two Story Elite Addition, Expanded Family and Primary Bedroom & Palladian Kitchen Addition! Brazilian Cherry Hardwood Floors!  Granite Counters in Kitchen and Baths!  Custom Finishes and Fixtures!  Grand Master Suite with Custom Luxury Bath!  All Bedrooms Feature En Suite Baths!  Walk-Out LL w/ Wet Bar, Wine Cellar, Theater, Fitness Room, Nanny/In-Law Suite!  Great Outdoor Entertaining Spaces include Huge Screened-In Porch, TREX Deck with Built-In New Hot Tub, Flagstone Patio!  New Carpet, Paint, Light/Plumbing Fixtures, Appliances, HVAC, Roof!  Cul de Sac Lot and Backing to Trees, This Property is Very Private and In a Very Quiet Location!  Just a Few Blocks from the Country Club & Golf Course!
#VALO2090800

ASHBURN

43522 PUMPKIN RIDGE COURT

6 Beds

6 Baths

7,526 Sq.Ft.

$2,095,000

MLS#: VALO2090800

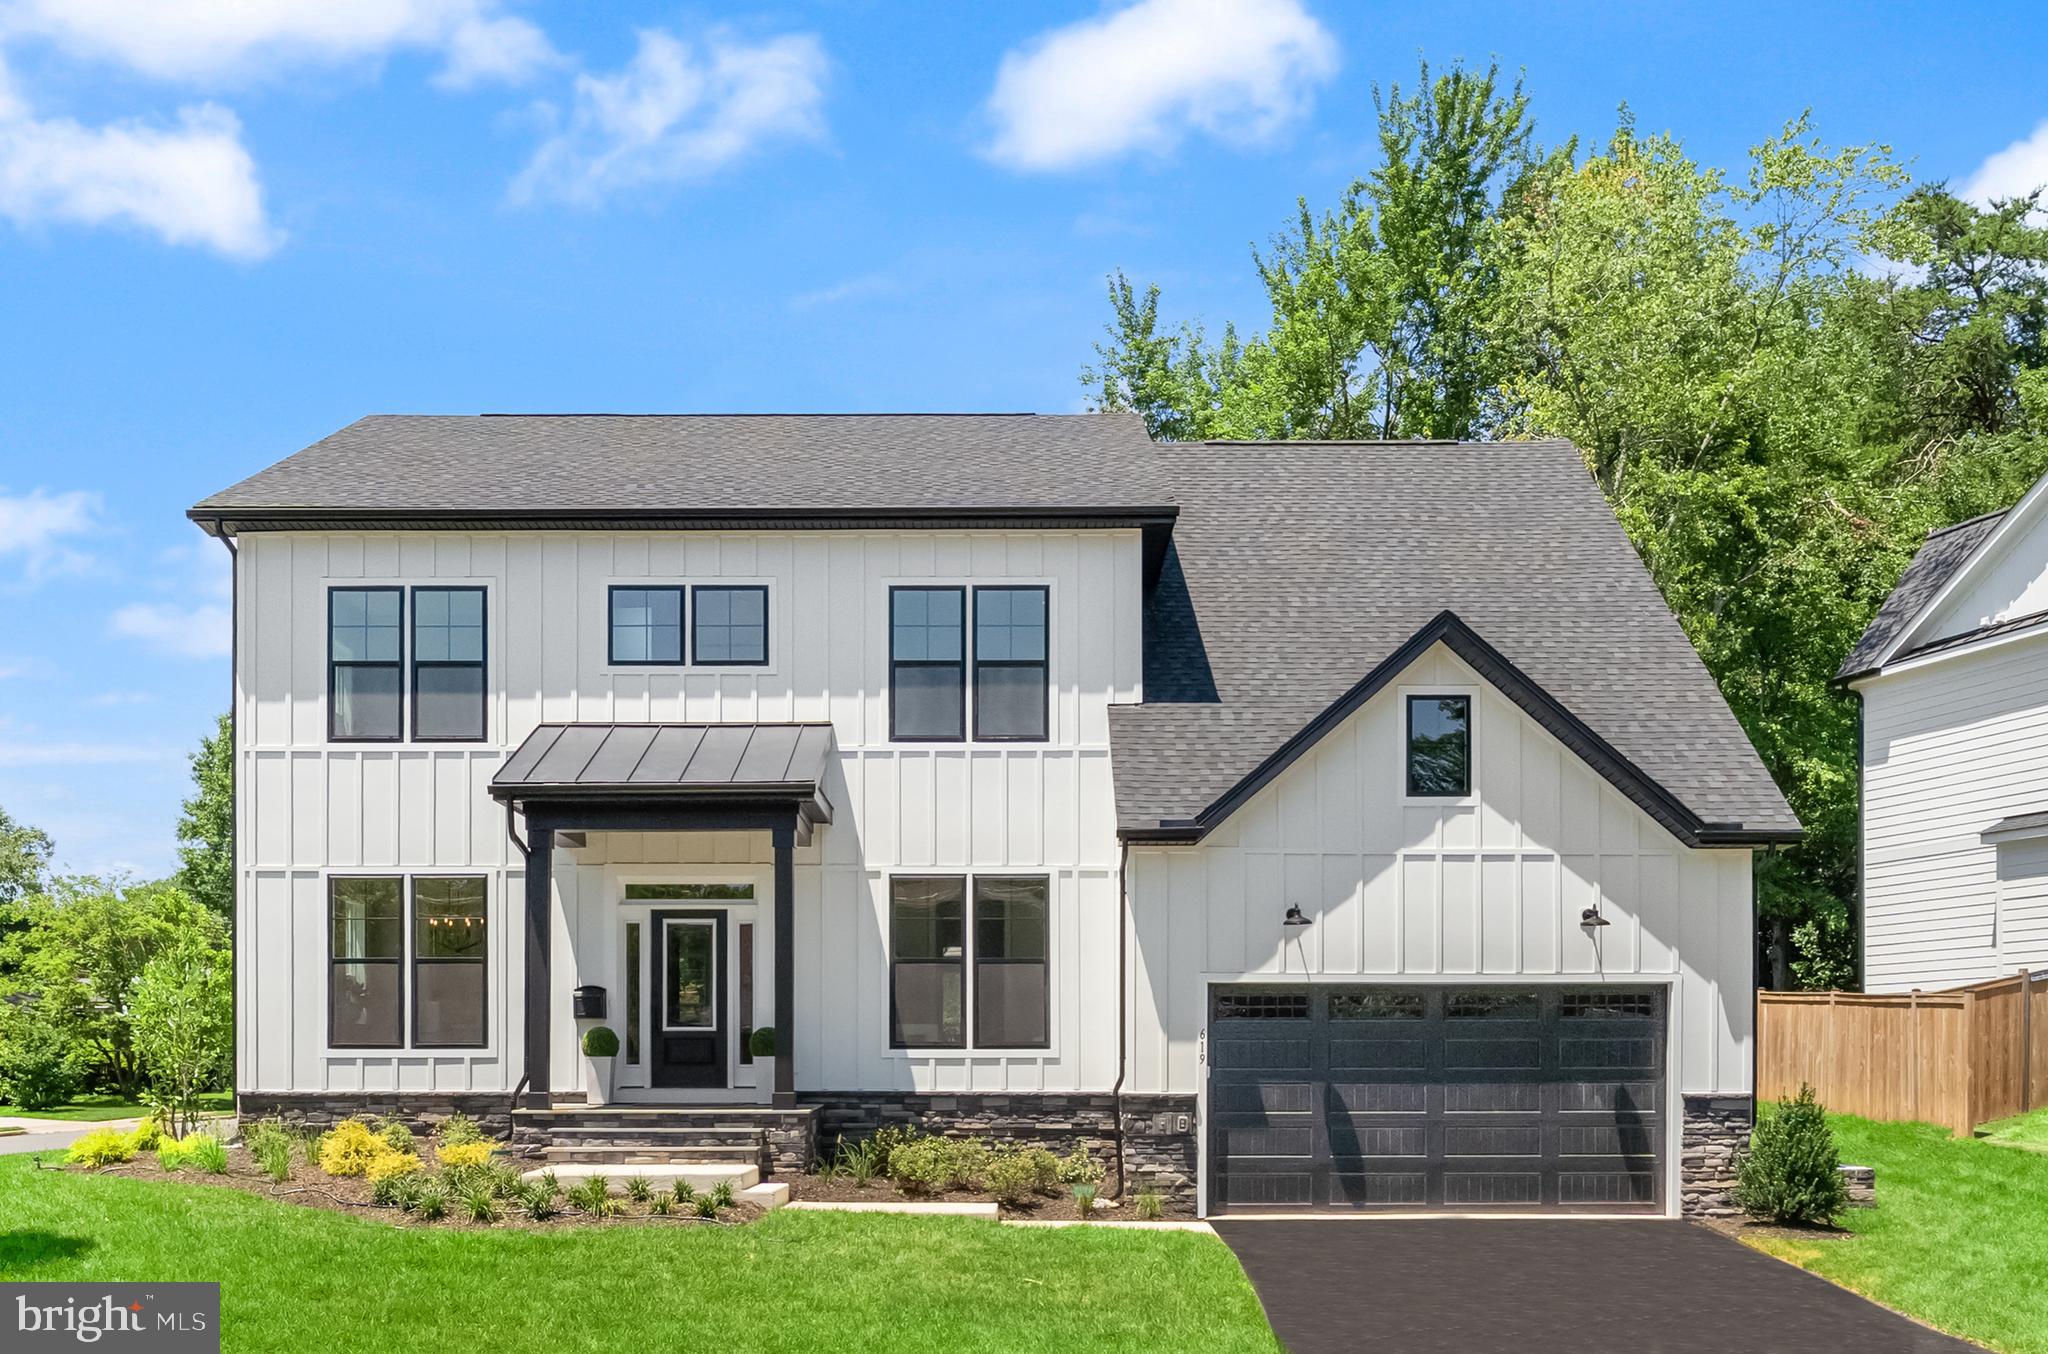
Amazing new Modern Farmhouse in the lovely Glenbrook Village subdivision built by Spring Valley Builders LLC. 6 bedrooms, 5.5 baths, extensive custom molding and trim package and amazing upgrades and finishes. Chef’s Kitchen with gas range and hood, wall oven, built-in Advantium microwave/oven, 48” refrigerator, dishwasher, Farmhouse sink, marble tile backsplash, quartz countertops, center island with beverage center and generous sized breakfast area. Sun-filled family room with 4 glass doors, coffered ceiling, gas fireplace with shiplap and mud room with built-ins. Formal dining room with beautiful wainscoting, private living room/office with glass pocket doors and covered flagstone porch. Upper level I features the owner's suite with a huge walk-in closet, breakfast bar with mini refrigerator and a gorgeous luxury marble owner's bath with jetted tub and separate oversized glass enclosed shower with bench and dual shower heads. 3 additional bedrooms with 2 additional full baths, and large laundry room. Upper Level II with bedroom, full bath and Family/Homework-Study area. Finished lower level with life proof vinyl flooring includes 6th bedroom, full bath, recreation room, exercise room and storage/utility room.  White Oak Hardwood floors on main and upper levels, recessed lighting and garage. This home is close metro, shopping, restaurants and parks, the beltway and I-270 Easy access to Downtown Bethesda and more. Part of the Bethesda-Chevy Chase High School Cluster.
#MDMC2067524

BETHESDA

4524 FAIRFIELD DRIVE

6 Beds

5 Baths

4,677 Sq.Ft.

$2,095,000

MLS#: MDMC2067524

THIS LISTING IS FOR THE REAL PROPERTY ONLY.  The business and business assets are being sold as well under a separate listing.  The owner will consider all offers, including an offer to purchase the Real Property along with the business and business assets.  
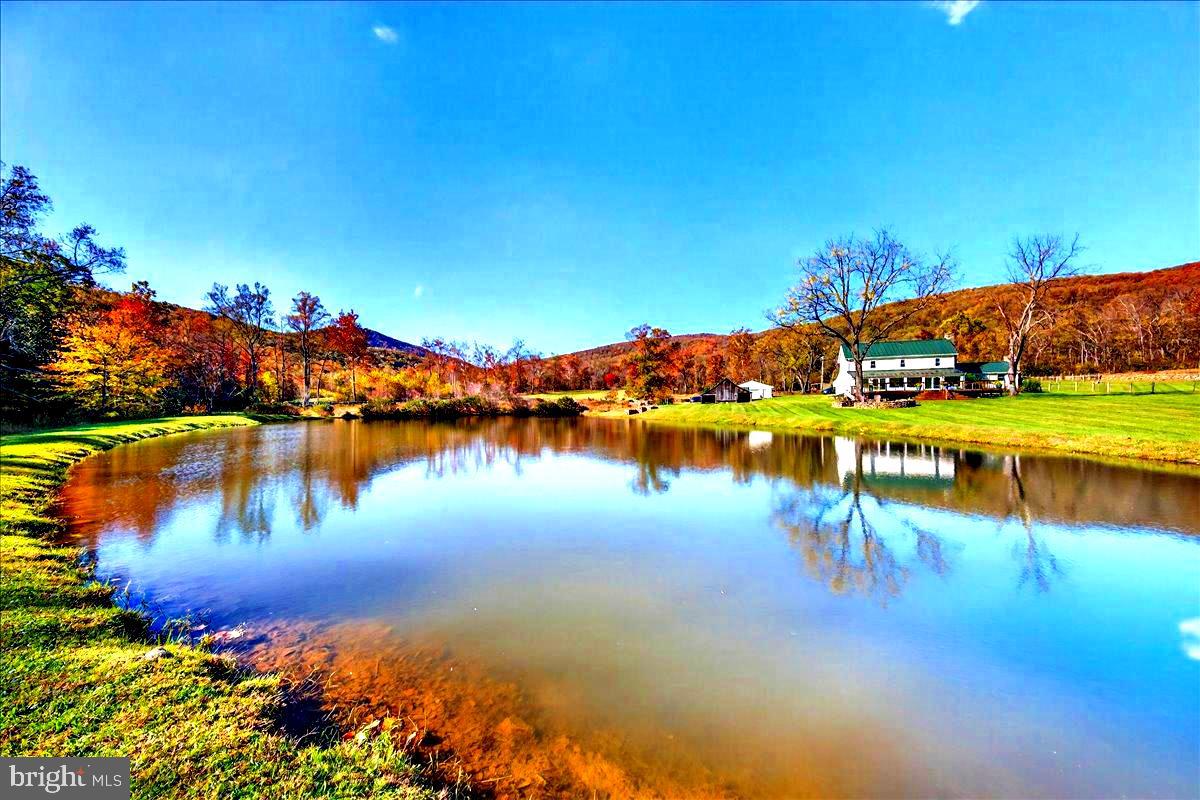
A beautiful 29.52-acre farm conveniently located in Chapitco, Maryland.  Convenient access for all of Southern Maryland, close to Maryland Route 5 and close to Maryland 301.  Convenient to Leonardtown and all of St. Mary's County as well as Charles County and Calvert County.  Close to 301 Bridge for easy access to Virginia.  
This property has more than 14,000 square feet of building space in addition to multiple other structures of different types for storage and other uses.  Cusic Mechanic & Towing has been in business here for more than 51 years, and the family home is still here as well.  The business use encompasses 4.52 Acres.  You have to see this property and the multiple buildings for different uses.
Great opportunity to live in the 3 bedroom 1 full bath home with walk-out basement.  The main floor is 1.750 square feet. the basement is 1,272 square feet, partially finished.  The house needs some updating.
Either get the business that is there fully reopened, or maybe bring another type of use to the property.  With all the different buildings and stalls, agricultural tourism, winery, crafts, trades, landscaping, and construction may be possible with this one-of-a-kind property.
#MDSM2023780

CHAPTICO

37720 MANOR ROAD

None Beds

None Baths

14,600 Sq.Ft.

$2,095,000

MLS#: MDSM2023780

Welcome to another magnificent project by Gilkar Design + Build. *** 6 bedrooms, 6 full baths and 2 half baths, 6,600+ sqft. The main level has a cozy and welcoming foyer, 10' ceilings, 8' solid wood doors and cased openings, and engineered hardwoods throughout. Open concept kitchen/living, living/dining and large library/office/formal sitting with french doors. A stunning kitchen design with a ZLINE Autograph  Edition black stainless steel with polished gold accent appliance package, ample cabinetry to the ceiling, floating shelves, a separate large and well-lit pantry, and a large kitchen island with seating. A large gas fireplace with a stone surround and tons of windows rounds out the living room. The dining space has a ceiling feature and wainscoting throughout the main level. The deck has built-in gas and hot/cold water lines, an oversized 2-car garage with a high-lift garage door, and 1 EV car charger. A functional mudroom *** The upper level has the primary bedroom, which boasts a tray ceiling, a giant ceiling fan, and a walk-in closet. A jaw-dropping primary bath with rain shower heads, a free-standing tub with a faucet, and a double vanity with ample cabinets. An additional three bedrooms with walk-in closets and full private bathrooms are down the hall. Second-floor laundry room has a high-capacity washer and dryer (stacked) with removable built-ins, a sink, and extra cabinetry space (1 of 2). Engineered hardwood floors are on the second floor. *** The lower level is fully finished witha rear walk-up, a kitchenette, a full-size stainless steel refrigerator, and a dishwasher. A large recreation/media room with 2 additional bedrooms, 2 full baths, and 1 half bath. LVP floors throughout the lower level. Basement laundry has a high-capacity washer and dryer with a sink (2 of 2). *** Additional features include 2” thick stair treads, millwork throughout, plumbing manifold system, hot water recirculation system, and above-code insulation. Solid wood doors, ceiling fans, LED lights, LED stripe tape lights, and Smart features throughout. Verizon Fios is run to the house, and the router is located in the mechanical room. Extra WiFi extender points on the upper and main levels. Ring video doorbell and 3 Ring security cameras convey with the house. Close to Tysons, Vienna, and Falls Church, with a great selection of restaurants and shopping to suit everyone's needs. Easy access to 495 and 66.
#VAFX2286658

FALLS CHURCH

2855 OAK KNOLL DRIVE

6 Beds

6 Baths

6,649 Sq.Ft.

$2,095,000

MLS#: VAFX2286658

Welcome to your urban oasis in the sky! This meticulously crafted penthouse condo offers the epitome of luxury living with unparalleled amenities and breathtaking views! This 2BR/2.5BA unit features floor to ceiling windows, custom features throughout, open floor plan with ample room for entertaining and two private outdoor spaces. The main level includes two large bedrooms, each with en-suite bathrooms. Primary bedroom features a soaking tub, stall shower, and walk-in closet w/custom built-ins. Second floor includes a den area perfect for a home office or workout space. Large window doors lead to a spacious private roofdeck with sweeping skyline views! This penthouse offering comes with 2 large garage parking spaces +EV charging station, and 2 large storage units. The Cheval offers hotel-like amenities with a 24 hour concierge/front desk, community  room, state of the art fitness center, bike room, and amazing rooftop terrace with multiple seating areas, built-in gas grills and panoramic views.
#MDMC2134826

BETHESDA

4960 FAIRMONT AVENUE PH2

2 Beds

2 Baths

2,024 Sq.Ft.

$2,095,000

MLS#: MDMC2134826

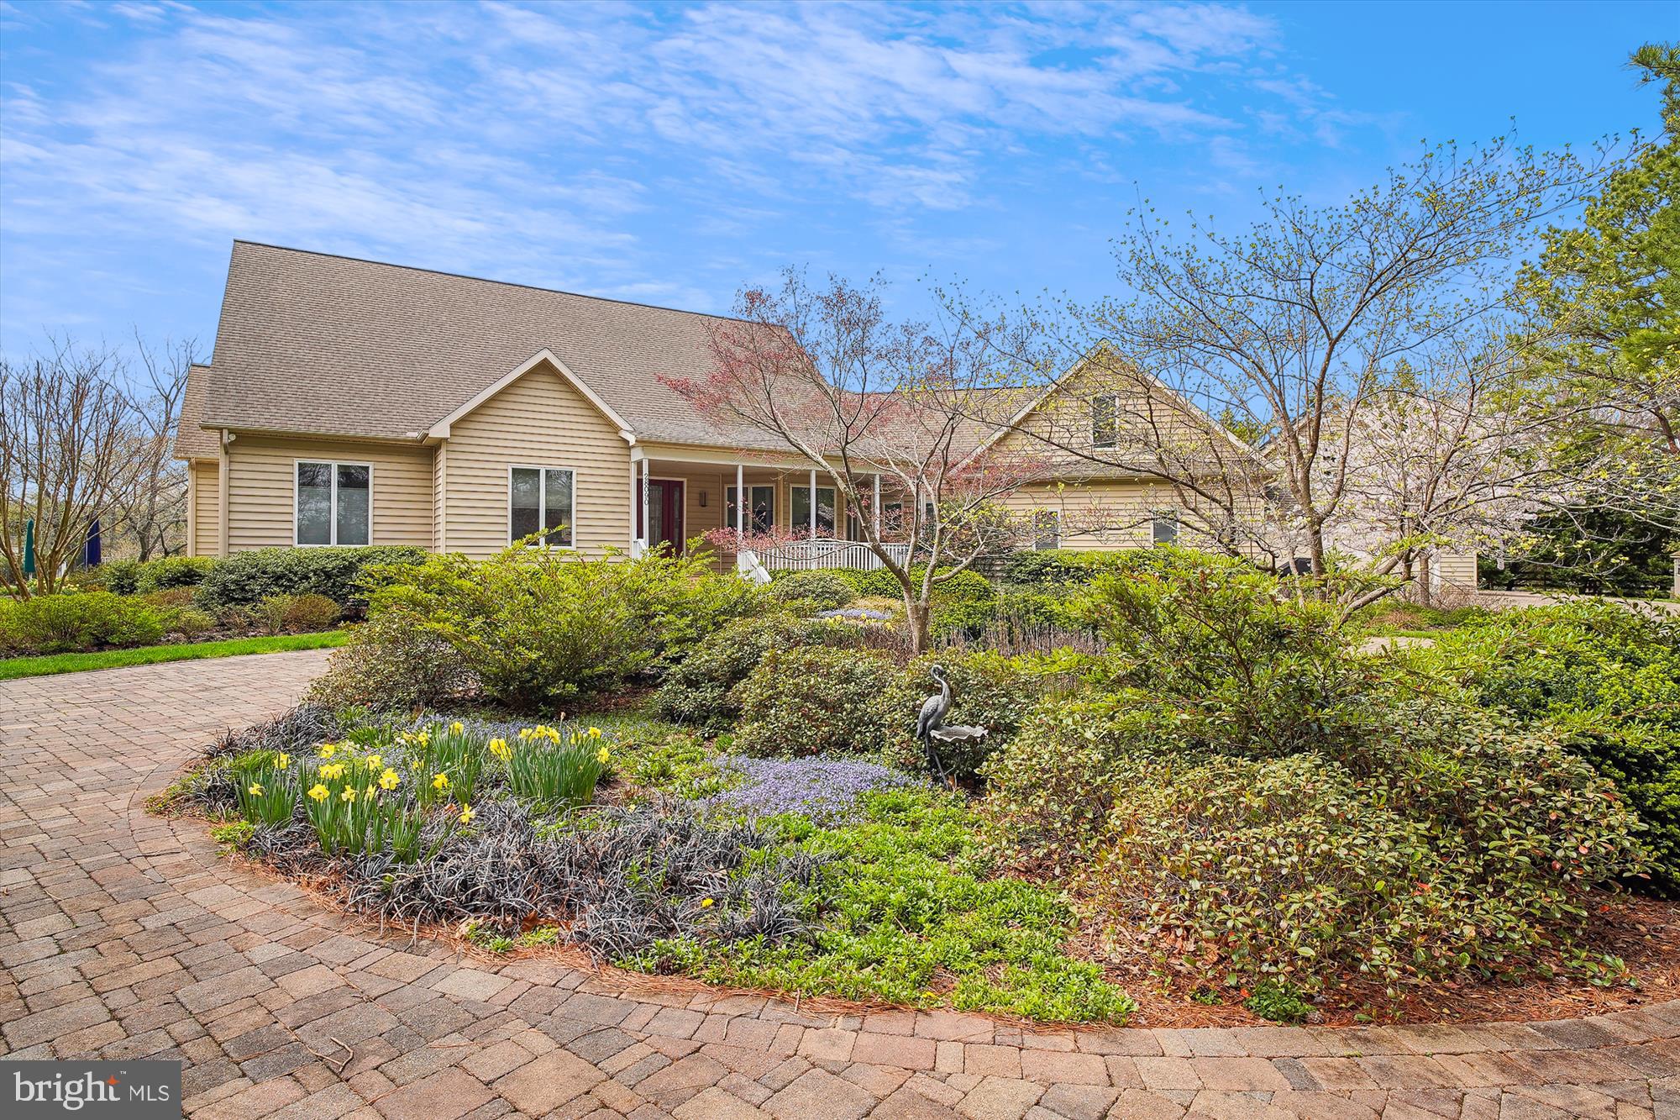
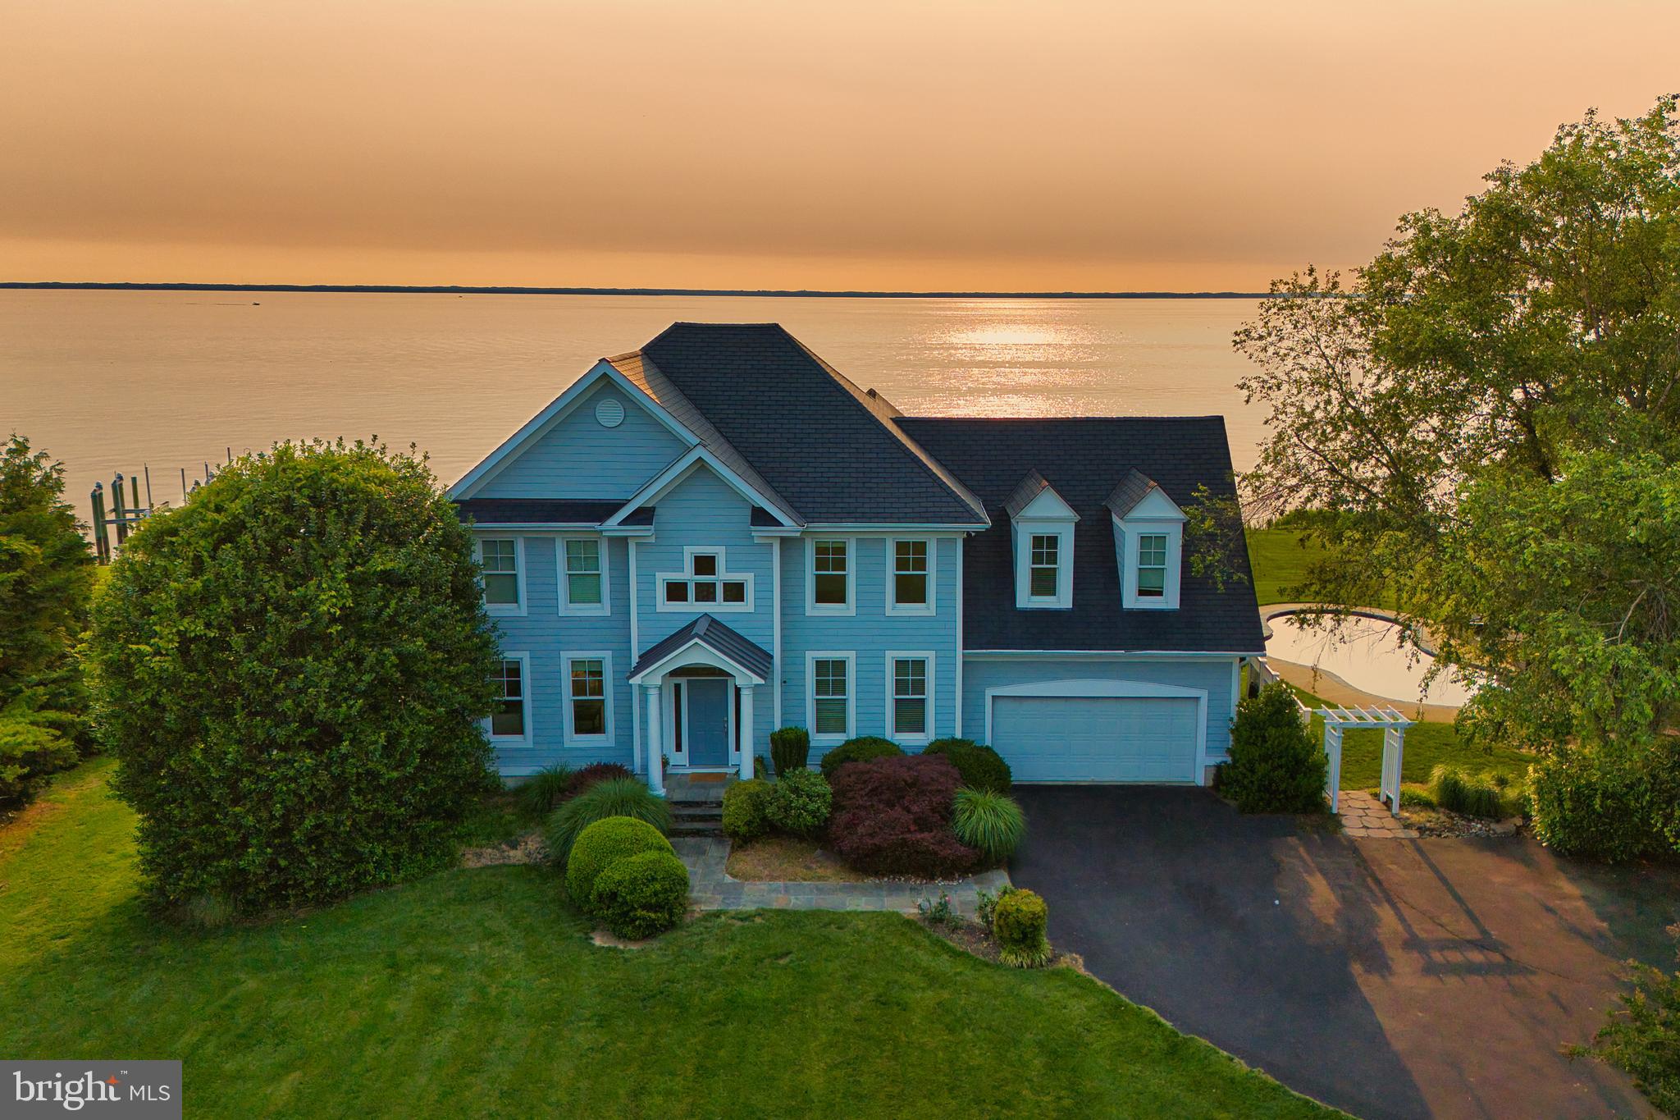
Magnificently sited on level 1.28 Acre lot on Mill Creek with  approximately 200 feet of waterfront, waterside pool, deck, patio, private deep water pier, living shoreline and expansive views of the Magothy River.  Gracious, upgraded home with open floor plan,  wood floors and fireplace is perfect for entertaining. Main level has one Bedroom and private office. Spacious master and 2 additional bedrooms on 2nd level, recreation room on lower level. Bonus: Four garage spaces! Steps from Twin Harbors community and beach. Convenient commuting location to Baltimore, Annapolis and Maryland s Eastern Shore. Mattaport tour, survey and floor plans can be found on Bright documents
#MDAA426128

ARNOLD

191 BAYBOURNE DRIVE

4 Beds

3 Baths

3,124 Sq.Ft.

$2,095,000

MLS#: MDAA426128

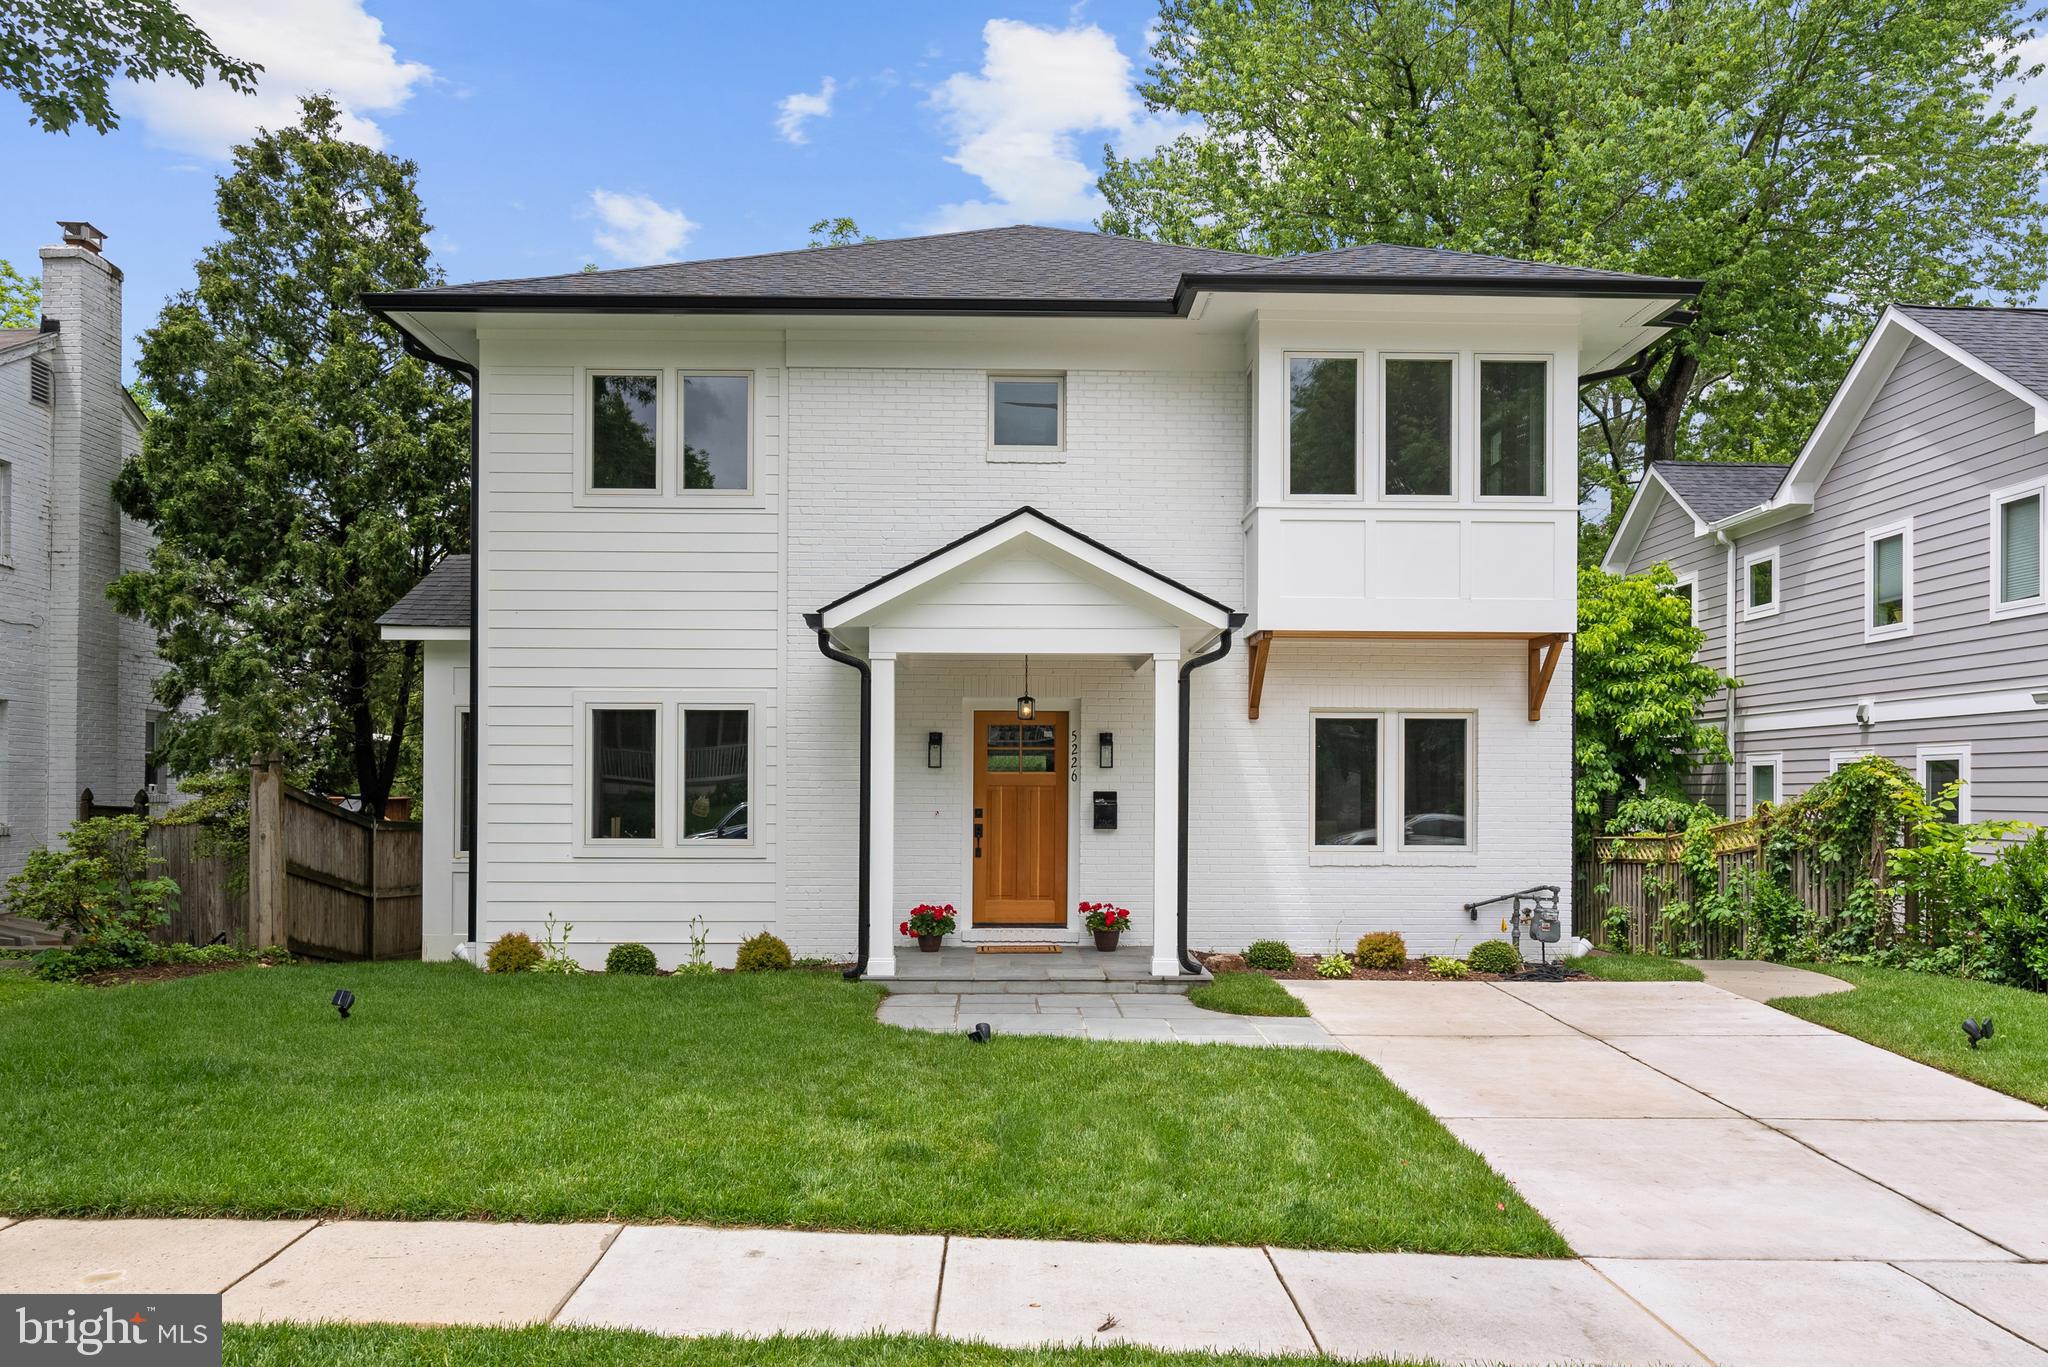
Are you looking for a new construction in Bethesda but you don't want to live on a street of houses worth several million dollars less than yours? I may have the solution for you... Welcome to 5510 Pembroke Road, a home whose quality SURPASSES that of new construction, located on a street where the average home value is approximately $6.8 MILLION and is walking distance to downtown Bethesda/Bethesda Row restaurants and shops, the Bethesda Metro and Sidwell Friends Lower School. Located in award winning Walt Whitman School District, the Niche rated number 1 public high school in Maryland, this home is quite possibly one of the most charming homes in Bethesda with its incredible curb appeal and white picket fence. With an interior that looks like it is directly out of a Pottery Barn magazine, this home features a chef's dream kitchen with all new Wolf and Sub Zero appliances, dual dishwashers, all under manufacture warranty. Open floor plan ideal for those who love to entertain with a combined indoor and outdoor seating for 45 guests! Dual master suite floor plan features gorgeous master suites on both the first and second floor, accommodating all living situations, to include multi-generational living. Backyard sanctuary features an enormous Azek deck, approximately 1200 square feet in total, with modern steel cable railings. Fully fenced in oversized lot ideal for children and/or dogs to play. Basement features a kids play room and a full in-law suite. HURRY! This one will NOT last long!
#MDMC2175628

BETHESDA

5510 PEMBROKE ROAD

6 Beds

4 Baths

4,398 Sq.Ft.

$2,095,000

MLS#: MDMC2175628

NEW PRICE! When artistic vision and masterful craftsmanship meet in a prime Chevy Chase View location, the result is extraordinary. Welcome to 3904 Dresden Street, a breathtaking 7,500 square foot residence reimagined through a 2020 whole-house renovation, offering unparalleled luxury across four meticulously finished levels.

From wide-plank hardwood floors and curated designer lighting to Andersen windows and bespoke tilework, every element speaks to exceptional quality. Expansive front-to-back sightlines enhance the seamless indoor/outdoor connection, while the floorplan-with 6 bedrooms, 5 full and 2 half baths-was designed with both elegant entertaining and comfortable daily living in mind.

The heart of the home is the chef’s kitchen, featuring a striking waterfall quartz island, Thermador 48” range, two dishwashers, and a walk-in pantry. Adjacent is a custom mudroom with a second refrigerator and additional storage. The kitchen opens to a screened-in porch with fireplace and a sun-filled family room with floor-to-ceiling built-ins and a fireplace with dramatic basketweave tile surround. Step outside to a flagstone patio and a flat, private backyard, beautifully bordered by mature trees for natural privacy.
A main-level suite with ensuite bath and walk-in closet offers an ideal retreat for multigenerational living, guests, or a luxe home office. A chic powder room and elegant living and dining spaces and a butler’s pantry with a 3rd dishwasher and beverage fridge complete the main level.

Upstairs, the primary suite is a true sanctuary-featuring a generous bedroom with adjoining sitting room and private balcony, two custom walk-in closets, and a spa-inspired bath with a jacuzzi hydrotherapy tub, steam shower, and dual vanities. Three additional bedrooms include custom features like built-in window seats, ensuite and jack-and-jill baths, and a stunning second-level family lounge. The laundry room is thoughtfully designed with two washers, two dryers, and a built-in drying rack.

The third floor is full of possibilities-featuring a large bedroom, full bath, and flex space ideal for a second office, playroom, or creative studio.

On the lower level, enjoy a fully-outfitted media room with projection screen, a recreation and billiards area, and a professional-grade fitness room-all with walk-out access to the backyard.

Behind the scenes, no detail has been overlooked: spray foam insulation, rock wool soundproofing, tankless hot water, and dual HVAC systems with humidifiers ensure maximum comfort and efficiency.
Situated on a level 19,000+ square foot lot, this home delivers rare privacy and convenience. Just minutes from top schools, Rock Creek Park trails, Antique Row, Kensington’s farmers market, and the growing local dining scene-3904 Dresden is a one-of-a-kind home for those who expect nothing less.
#MDMC2189262

KENSINGTON

3904 DRESDEN STREET

6 Beds

5 Baths

7,523 Sq.Ft.

$2,095,000

MLS#: MDMC2189262

Welcome to this gorgeous & stately Chevy Chase classic residence in picturesque Rollingwood.
With a broad southern exposure, the natural light fills the residence throughout the day.  Featuring exquisite design elements on all four finished levels that incorporate modern amenities and timeless beauty.  This "turn-key" residence radiates elegance and quiet luxury on a beautiful scale.  

Be sure to note the custom Pella replacement thermal pane windows, many with plantation shutters, the inviting chef's kitchen for gatherings, and the main floor office with three sides of windows and patio doors.  Entertain with ease on the full-width backyard patio overlooking mature and lush gardens.  

The third level is currently used as a guest bedroom and home gym and could easily be converted into two bedrooms or a wonderful home office and a bedroom suite.

The furnaces & central air conditioning (1 of 2) systems are nearly brand new. 
Note: total house square footage is estimated per Sellers and includes a partially finished lower-level storage room.

Rock Creek Park is mere steps away and offers endless possibilities for outdoor enjoyment. Historic Meadowbrook Stables & Candy Cane City are certainly "bucket list" places to visit and they are within easy reach. There's even a metro bus stop a few doors away on Leland Street.
Convenient to all 3 major airports and DC.
#MDMC2167592

CHEVY CHASE

3303 ROLLING ROAD

4 Beds

4 Baths

3,700 Sq.Ft.

$2,095,000

MLS#: MDMC2167592

1 ... 575 576 577 578 579 ... 666
* Listings identified with the FMLS IDX logo come from FMLS and are held by brokerage firms other than the owner of this website. The listing brokerage is identified in any listing details. Information is deemed reliable but is not guaranteed. If you believe any FMLS listing contains material that infringes your copyrighted work please click here to review our DMCA policy and learn how to submit a takedown request. © 2024. First Multiple Listing Service, Inc.
 - property

Send a message

Message successfully sent.

Your message

What is 3 + 4 ?

Reason for contacting?

I agree to receive email communication and understand I can unsubscribe at any time.

I agree to be contacted by Charis Realty Group via call, email, and text for real estate services. To opt out, you can reply 'stop' at any time or reply 'help' for assistance. You can also click the unsubscribe link in the emails. Message and data rates may apply. Message frequency may vary. Privacy Policy

Sign Out

Virtual Assistant

Would you like to take the next step with this property? We can help you schedule a showing or virtual tour, or send you more details.

Yes, I would like more information.

Thank You for Your Reply, One of Our Agents will contact you as soon as possible

No, maybe later.

Thank you, you can always contact me via email, phone number or through the contact form.

Realhub AI

Lucy - Your AI-Powered Realtor

Update Your Temporary Password

Personalize your search

Enter your email and we'll notify you immediately when new listings match what you're looking for.

or enter email address

Already have an account ? Login here

Continue your home search

I agree to receive communications and understand I can unsubscribe at any time.

I agree to be contacted by Charis Realty Group via call, email, and text for real estate services. To opt out, you can reply 'stop' at any time or reply 'help' for assistance. You can also click the unsubscribe link in the emails. Message and data rates may apply. Message frequency may vary. Privacy Policy

Already have an account ? Login here

We use cookies

We use cookies primarily for analytics to enhance your experience. By accepting, you agree to our use of these cookies. You can manage your preferences or learn more about our cookies policy.