Properties

Browse or get in touch to schedule a walkthrough.

  • Nearby me
Price range

Popular features

Community features

Association

Property features

Waterfront

View

Exterior Features

Interior Features

Style

10000 properties match your criteria

Updated 1 minute ago

E-Alert name
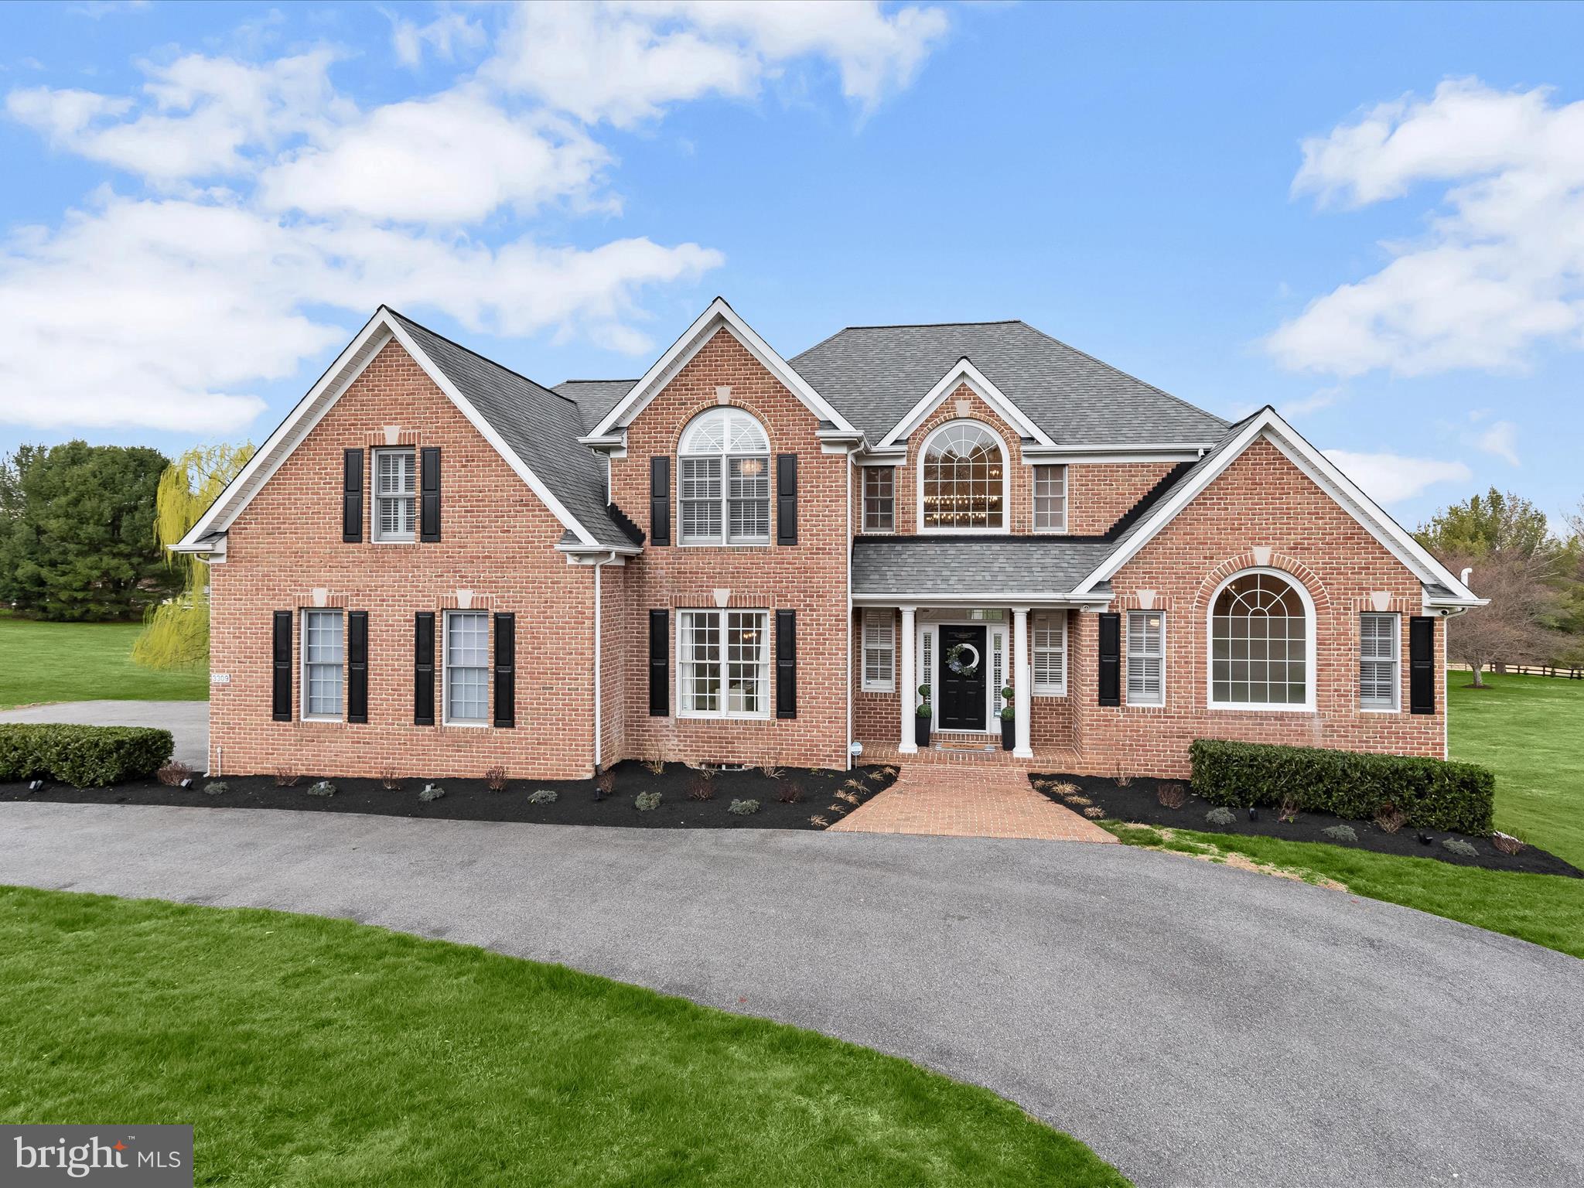
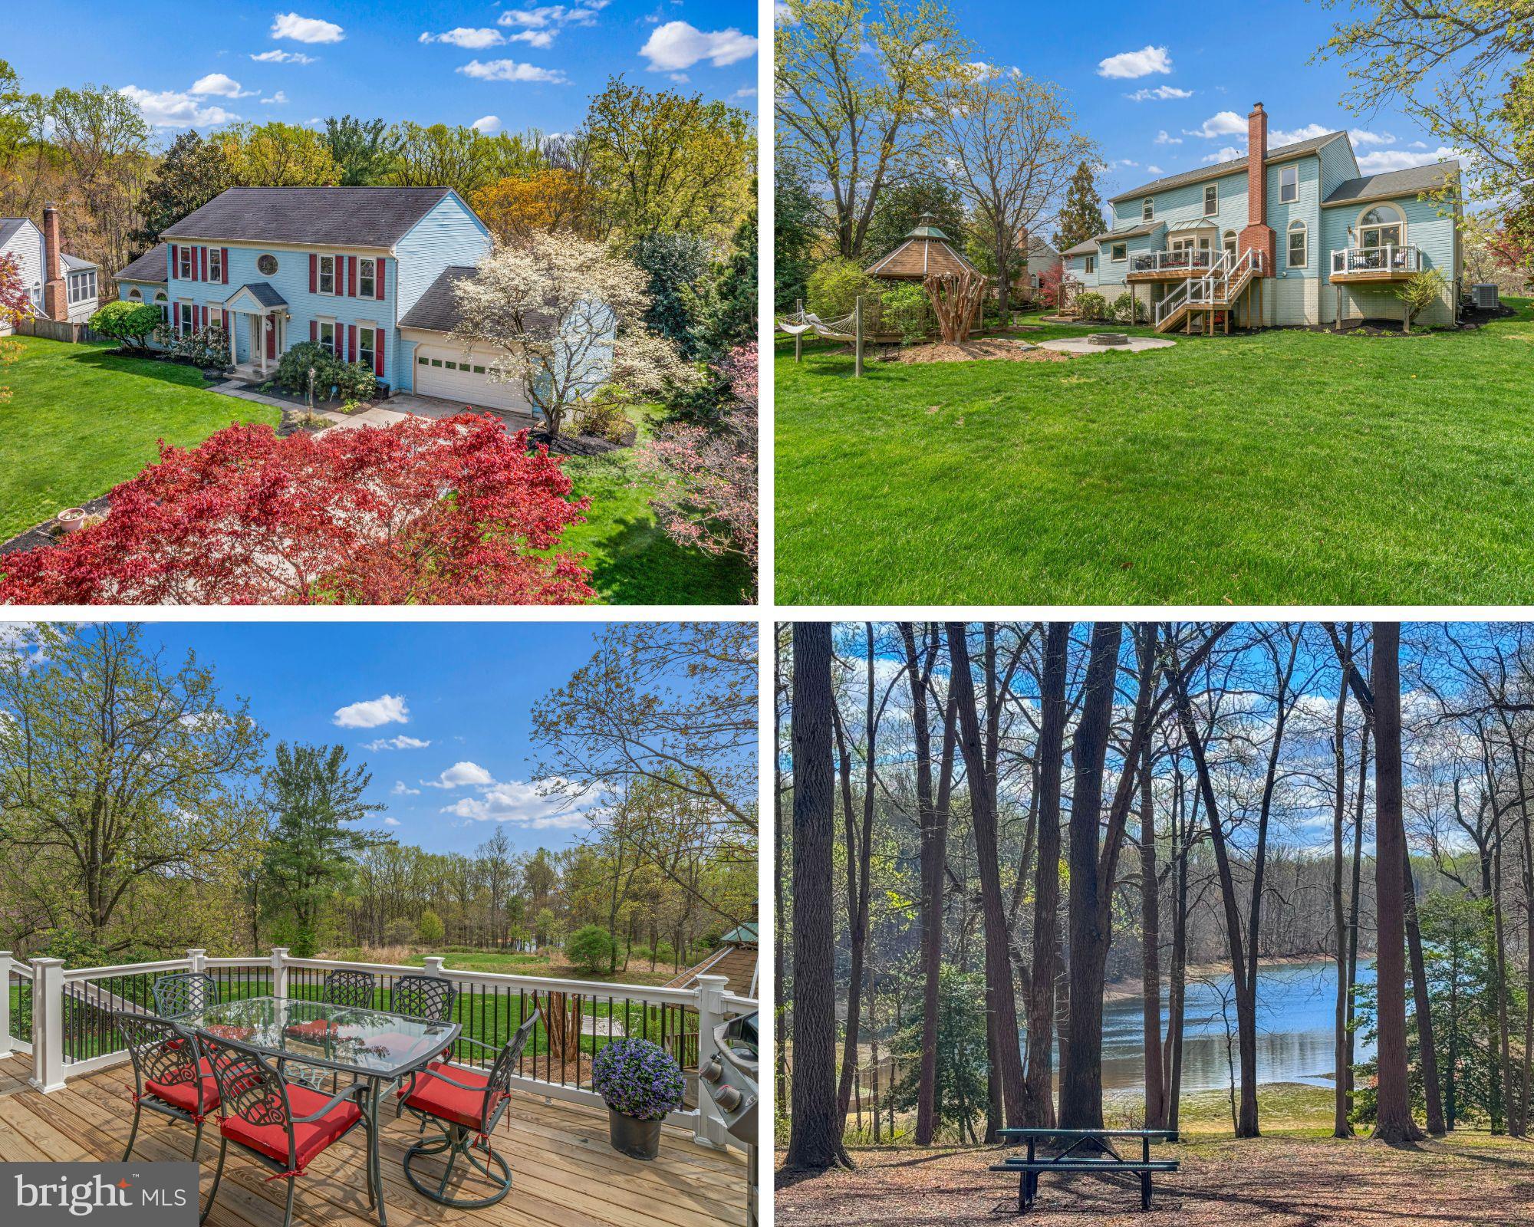
STUNNING!!! 6 Bedroom 6 Bathroom Stone & Siding Colonial With Nearly 5500 sf +/- Of Finished Living Space Over 4 Floors, 3 Car Attached Garage, Professional Landscaping And 2 Tier Composite Deck Backing To Trees And  Located On An Acre Lot On A Cul De Sac In Sought After Little Falls / Parkton!!!  Main Level Showcases Covered Front Porch Entry To A Grand 3 Story Foyer With Gorgeous Brazilian Cherry Hardwood Floors Flanked By Office With Glass Panel French Door Hardwood Floor, Wood Accent Wall, Crown Molding And Recessed Lights, And Living Room With Hardwood Floor, Crown Molding And Columned Entry To The Fabulous Conservatory With Hardwood Floor, 12' Tray Ceiling With Crown Molding, Ceiling Fan And Recessed Lights, Formal Dining Room With Hardwood Floor, Crown Molding And Chair Rail, Powder Room With Hardwood Floor And Chair Rail, Expansive Updated Gourmet Kitchen With Hardwood Floor, Center Island With Pendant Lights, Granite Countertops, Tile Backsplash, 4 Stool Breakfast Bar, Updated Stainless Steel Appliances, 5 Burner Gas Cooktop, Built-In Microwave, Double Wall Ovens, Dishwasher, Disposal, Bosch Refrigerator With Pull Out Drawers, Double Farm Sink,  42" White Cabinets With Crown Molding, Recessed Lights, Pantry, 2nd Breakfast Bar And Table Space, Family Room With Hardwood Floor, Ceiling Fan, Pellet Stove, Stone Wall Accent, Mantel, Recessed Lights And Transom Windows, Mudroom With Ceramic Tile Floor, Utility Sink And Built-In Lockers With Bench And Interior 3 Car Attached Garage Access And Breakfast Room With Hardwood Floor, Cathedral Ceiling, Palladian Window, Floor To Ceiling Casement Windows, Recessed Lights And Access To The Rear 2 Tier Composite Deck With Vinyl Railing And Double Walk Down To The Rear Yard Backing To Trees... ALL PERFECT FOR ENTERTAINING!!!!  Second Level Offers Spacious Primary Bedroom Suite With Double Door Entry To Primary Sitting Room With Updated Carpet, Primary Bedroom With Updated Carpet, Corner Gas Fireplace With Mantel And Marble Accent, Tray Ceiling With Crown Molding And Ceiling Fan, Attached Primary Bathroom With Jetted Soaking Tub, Ceramic Tile surround, Ceramic Tile Floor, Glass Door Walk-In Shower With Dual Heads, Ceramic Tile Surround, Inlaid Ceramic Tile Floor And Built-In Bench, Double Vanity With Granite Countertop, Water Closet And Walk-In Closet With Dual Access, Bedroom 2 With Carpet, Crown Molding, Ceiling Fan And Attached Jack And Jill Bathroom With Ceramic Tile Floor And Water Closet With Tub Shower With Ceramic Tile Surround And Access To Bedroom 3 With Carpet And Ceiling Fan As Well As 2nd Level Bedroom 4 With Carpet, Ceiling Fan And Attached Full Bath With Ceramic Tile Floor And Tub Shower With Ceramic Tile Surround.  Third Level Provides Hobby / Playroom With Carpet, Ceiling Fan And Vaulted Ceilings, Full Bath With Ceramic Tile Floor And Shower With Ceramic Tile Surround And Bedroom 5 With Carpet, Vaulted Ceiling And Recessed Lights.  Finished Lower Level Features Custom Luxury Vinyl Plank Stairs, Bar Room With Luxury Vinyl Plank Floor And Ceramic Tile Floor, Bar And Wet Bar With Granite Countertop, Room For 6 Stools, Built-Ins, Cabinets With Glass Accent Doors And Crown Molding, Recessed Lights, Dishwasher And Drink Refrigerator, Recreation Room With Luxury Vinyl Plank, Gas Fireplace With Mantel And Marble Accent And Recessed Lights, Bonus Room With Luxury Vinyl Plank, Recessed Lights And 6' Door Access To Rear Walk-Out Steps, Billiard Room With Double French Glass Panel Door Entry, Luxury Vinyl Plank Floor, Ceiling Fan And Recessed Lights, Full Hall Bath With Ceramic Tile Floor And Tub Shower With Ceramic Tile Surround, Bedroom 6 With Luxury Vinyl Plank Floor And Ceiling Fan And Laundry / Storage Room With Washer, Dryer Utility Sink And Ample Storage Space.  A BREATH TAKING MUST SEE AND MOVE READY!!! *** PLEASE CLICK ON THE 'MOVIE' ICON WITHIN THE ONLINE LISTING TO VIEW THE 3D VIRTUAL TOUR AND WALK THROUGH VIDEOS ***
#MDBC2114992

PARKTON

5 LITTLE FALLS COURT

6 Beds

5 Baths

5,478 Sq.Ft.

$1,150,000

MLS#: MDBC2114992

Exquisite and Rarely Available Garage Townhome in Coveted Ruxton Neighborhood
 37 Judges Lane, Ruxton | 3 Beds | 3.5 Baths | 3,200+ Sq Ft

Welcome to this one-of-a-kind garage townhome nestled in the heart of Ruxton, offering the perfect blend of elegance, comfort, and privacy. With over 3,200 sq ft of beautifully finished living space, this home is a rare find in one of the area’s most sought-after communities.

Step through the charming private courtyard entrance and immediately feel the peaceful seclusion that sets this property apart. Inside, you’ll discover a spacious and updated gourmet kitchen complete with two pantries, an eat-in dining nook, and a separate formal dining room — perfect for both everyday living and entertaining in style.

The sunken living room is a showstopper, featuring an electric fireplace, rich hardwood flooring, and a dramatic wall of windows that open to a Trex deck overlooking serene greenery. Whether you’re hosting guests or enjoying a quiet evening in, the ambiance here is simply unmatched.

Upstairs, the primary suite is a true retreat, boasting a rare and versatile bonus room ideal for a home office, cozy lounge, or work out room — complete with built-ins and its own electric fireplace. Two additional generously sized bedrooms and updated baths complete the upper level.

The fully finished walk-out lower level includes a full bathroom, laundry area, and expansive space for recreation, hobbies, or guest accommodations.

Additional highlights include:

Plantation shutters throughout

Solid hardwood floors 

Attached garage with direct access

Unique architectural details and custom features throughout

Quiet, private setting that backs to lush greenery

This home offers the ultimate in low-maintenance luxury living, all within minutes of everything Ruxton has to offer — boutique shopping, dining, top-rated schools, and easy access to major routes.

Don’t miss your opportunity to own a home this special — schedule your private tour today!
#MDBC2125582

TOWSON

37 JUDGES LANE

3 Beds

3 Baths

3,213 Sq.Ft.

$625,000

MLS#: MDBC2125582

4-bedroom townhome in a prime location within the sought-after Crofton Village community. Meticulously maintained and move-in ready, this home is packed with upgrades—highlighted by a fully finished lower-level in-law suite complete with a private bedroom, full bath, kitchenette, and separate walk-out to a fenced patio. The main kitchen has been tastefully renovated and opens to a spacious living room that leads to a lovely deck—perfect for entertaining or relaxing with potted plants and herbs. Stylish flooring graces both the main and lower levels. Storage is no issue with a backyard shed and a rare fully floored attic with pull-down stairs. Enjoy community perks like two pools, walking trails, tennis and basketball courts—all just steps from your door. Located just a short drive to Waugh Chapel Towne Centre, you’ll enjoy easy access to boutiques, cafés, diverse dining options, and specialty shops. Conveniently situated for an easy commute to Ft. Meade, Baltimore, Annapolis, and Washington, D.C. Don’t miss the opportunity to make this exceptional home yours!
#MDAA2112112

CROFTON

2499 VINEYARD LANE

4 Beds

3 Baths

1,738 Sq.Ft.

$450,000

MLS#: MDAA2112112

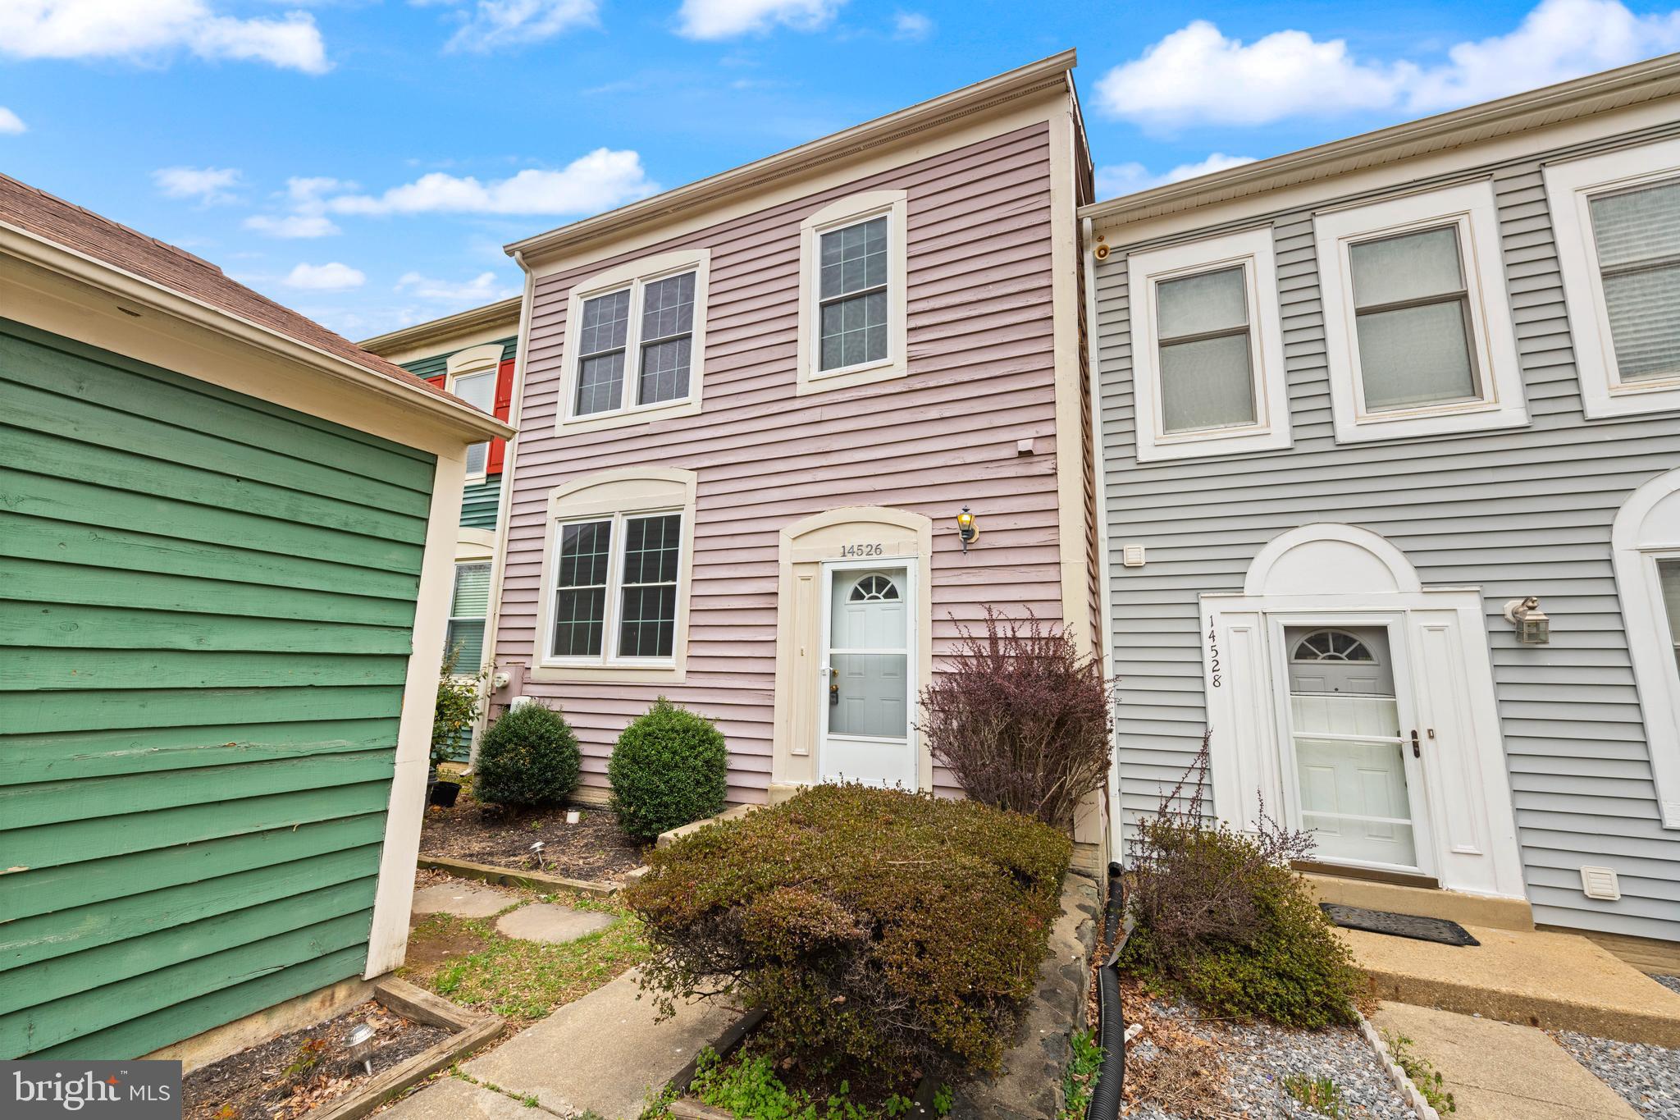
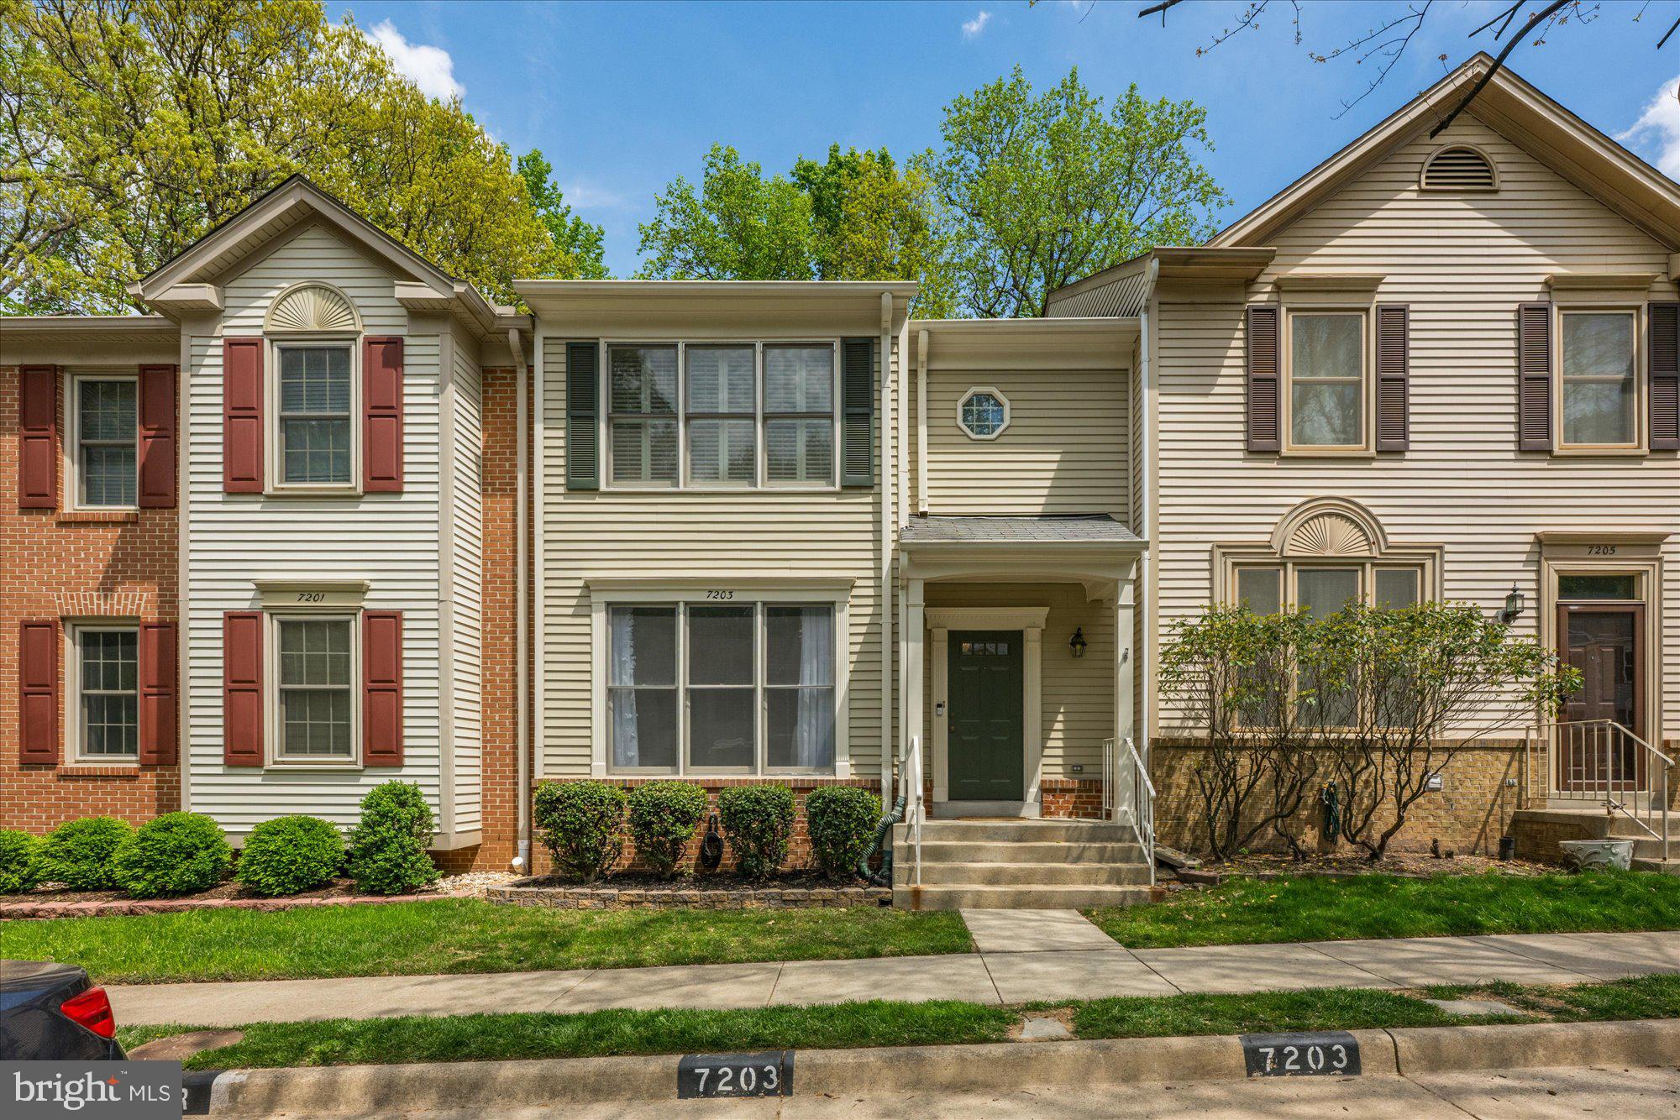
Welcome to this beautifully updated 3-bedroom, 1.5-bathroom townhome, nestled in the heart of a vibrant and sought-after community. With over 1,050 square feet of living space, this home offers the perfect blend of comfort, style, and convenience. Step inside and immediately notice the natural light flooding the spacious living and dining areas. The modern kitchen features stainless steel appliances, granite countertops, and ample cabinet storage, making it ideal for both cooking and entertaining. Upstairs, you’ll find a master bedroom which includes a full bathroom and a walk-in closet. The two additional bedrooms are perfect for family, guests, or a home office. Enjoy outdoor living with a private deck, perfect for relaxing or entertaining. Additional highlights of this home includes a brand new electric water heater, recently remodeled bathroom and kitchen, and two parking spaces directly outside. Located just minutes from local shops, schools, restaurants, parks, IAD , and  major highways, this townhome offers both comfort and convenience. It’s the perfect home for anyone looking to enjoy modern living with a touch of tranquility.

Don’t miss out on the opportunity to own this stunning townhome! Schedule your showing today!

UPDATE: 

Due to high demand, all offers due by 4/29 at 1pm.
#VALO2094374

STERLING

235 COVENTRY SQUARE

3 Beds

1 Baths

1,078 Sq.Ft.

$394,900

MLS#: VALO2094374

Welcome to this beautifully updated home near coveted Chesterbrook of McLean, offering a perfect blend of modern upgrades and timeless charm. Thoughtfully renovated with over $345,000 in improvements, this property is move-in ready and ideal for both everyday living and entertaining.

The exterior was refreshed in 2017 with a new front porch overhang and front door, enhancing the home’s curb appeal. In 2019, the owners completed a comprehensive series of upgrades including a new 3-car garage, full roof replacement, driveway expansion, front walkway, exterior paint, screened-in porch, and a stunning backyard patio—perfect for enjoying the warmer months.

Inside, the upper level features a large kitchen with high-end stainless steel appliances, formal dining area that opens to the Trex deck, and a warm, welcoming family room with custom built-ins. Down the hall, you’ll find three spacious bedrooms and two full bathrooms, including the primary suite located at the rear of the home for added privacy.

The lower level offers three additional bedrooms, a full bath, and a large open recreation room complete with a gas fireplace, built-in bar, second refrigerator, bev fridge, and an island with seating—an ideal space for gathering with guests or relaxing with family. This family/prep space is the perfect drop zone from coming inside from the backyard - for both people and pets! The rec room is nicely separated from the additional bedrooms downstairs, and one of the bedrooms downstairs is already outfitted for a home office tucked away at the end of the hall. On this level, you’ll also find a large utility/storage/laundry room.

The sought after mudroom was a thoughtful addition that most of these models do not offer! It is both functional and stylish, with custom built-in bench seating and storage. Just off the mudroom, the screened-in porch with vaulted ceilings offers incredible flexibility to be used throughout the year. The porch has cascading window screen panels that slide, so the space can be enjoyed to your liking. From the porch is the fully-fenced and flat rear yard, spacious Trex deck, and paver patio. You'll even find a hammock to unwind in. This backyard is an outdoor retreat, offering both space and privacy. 

And don’t overlook the rare, 900+ sqft, 3-car garage. It's bright, spacious, and perfect for storage, hobbies or even a home gym, thanks to overhead lighting, insulated doors, ventilation, high ceilings and large windows. The garage was built to accommodate a lift, and power is already wired - ready for the next car enthusiast!

This home combines thoughtful design, high-quality finishes, and a fantastic location. Just over a mile is the Chesterbrook Shopping Center, with a grocery store, Starbucks, a variety of conveniences and retail, and even local favorites like South Block and Call Your Mother. The location also provides easy and convenient access to downtown McLean, Falls Church City, Arlington and Washington, DC. Zoned for McLean High School, this is truly a special opportunity.

[All SqFt is approximate]
#VAFX2235556

MCLEAN

6506 OLD CHESTERBROOK ROAD

6 Beds

3 Baths

3,180 Sq.Ft.

$1,499,900

MLS#: VAFX2235556

Beautiful, well maintained ***1 OWNER** colonial on premium lot in sought after Mayfair!  This home features over 3500 square feet on 3 fully finished levels.  The main level features a gourmet kitchen w/ granite counters and island that opens to a vaulted family room w/ fireplace, plus formal living and dining spaces, a main level study/office w/ french doors, and a large deck built for entertaining!  The upper level boats a primary suite with walk in closet and luxury bath, along with 3 large additional bedrooms and a full bath.  The walk out finished lower level is wide open and perfect for family game nights, movie nights and features several living spaces, a full bath, lots of storage and more!   This home features a new HVAC system a newer roof, and a re-paved driveway.  This home is conveniently located just mins to Prince William Co Pkwy, Shopping, dining, Old Town Manassas, and less than 3 miles to the Virginia Railway Express!
#VAPW2090712

MANASSAS

9689 ALLEGRO DRIVE

4 Beds

3 Baths

3,265 Sq.Ft.

$699,000

MLS#: VAPW2090712

Seller may consider buyer concessions if made in an offer. Welcome to your new home! The cozy living room features a charming fireplace, perfect for relaxing on cool evenings. The natural color palette throughout the home creates a serene atmosphere. The primary bathroom offers ample under sink storage for all your essentials. Step outside to the backyard and find a lovely sitting area, ideal for enjoying the fresh air. With fresh interior and exterior paint, as well as new flooring throughout, this home feels brand new. Don't miss out on this fantastic property!
#VAPW2087710

GAINESVILLE

4007 SHADY HOLLOW LANE

3 Beds

3 Baths

3,389 Sq.Ft.

$791,000

MLS#: VAPW2087710

No more showings.
Please have offers in by 4 pm tomorrow Monday 4/28/2025.
Discover this well-maintained townhouse offering modern updates in a vibrant community, ideal for a Fairfax or Routes 66/28 commute. Rare for a townhouse, this home includes a private driveway with two parking spaces. Enjoy abundant natural light throughout the day, thanks to its west-facing orientation.
The main level features hardwood floors in the living and dining areas, granite countertops, and updated kitchen cabinetry, complemented by stainless steel appliances installed in 2021 and a refreshed backsplash in 2023. Powder room was re-done in 2021. Upstairs, the renovated full bath adds fresh appeal, while newer carpeting enhances comfort.
The finished basement provides flexible space, including a potential legal fourth bedroom with a full bath and direct backyard access. Ample storage—two large closets and a shelving-equipped unfinished area—keeps everything organized.
Step outside to a private deck overlooking a lush green space, complete with stair access to the backyard, a lockable deck gate for added safety, and a secure back fence gate with solar lighting and an access code. The front and back yards, thoughtfully landscaped in 2024 and 2025, enhance curb appeal and outdoor enjoyment.
Notable upgrades include HVAC (2021), roof (2020), kitchen enhancements (2023), and a new washer and dryer installed in 2024. The basement was thoughtfully renovated in 2022.
This desirable neighborhood features wooded walking trails, playgrounds, tennis and basketball courts, and an optional local pool. Conveniently located minutes from shopping, dining, major highways, and Dulles Airport, this home offers the perfect balance of comfort and accessibility.
#VAFX2234912

CENTREVILLE

13964 WINDING RIDGE LANE

3 Beds

2 Baths

1,567 Sq.Ft.

$540,000

MLS#: VAFX2234912

Bright and beautiful and waiting for you!  This 3BR, 1.5BA home features an open main level floor plan, plenty of kitchen counter space with stainless appliances, a main level half bath, 3 bedrooms upstairs with a full bath, an unfinished basement, and rear parking pad.  This home is part of the Ellwood Park revitalization and offers many great incentives towards homeownership.  It qualifies for the $10,000 Vacants to Values grant and eligible homebuyers may qualify for up to $15,000 in additional grant funds.  *This home is part of a homeownership program.  Income restrictions apply.  Must be owner occupied.
#MDBA2141196

BALTIMORE

518 N EAST AVENUE

3 Beds

1 Baths

1,100 Sq.Ft.

$168,500

MLS#: MDBA2141196

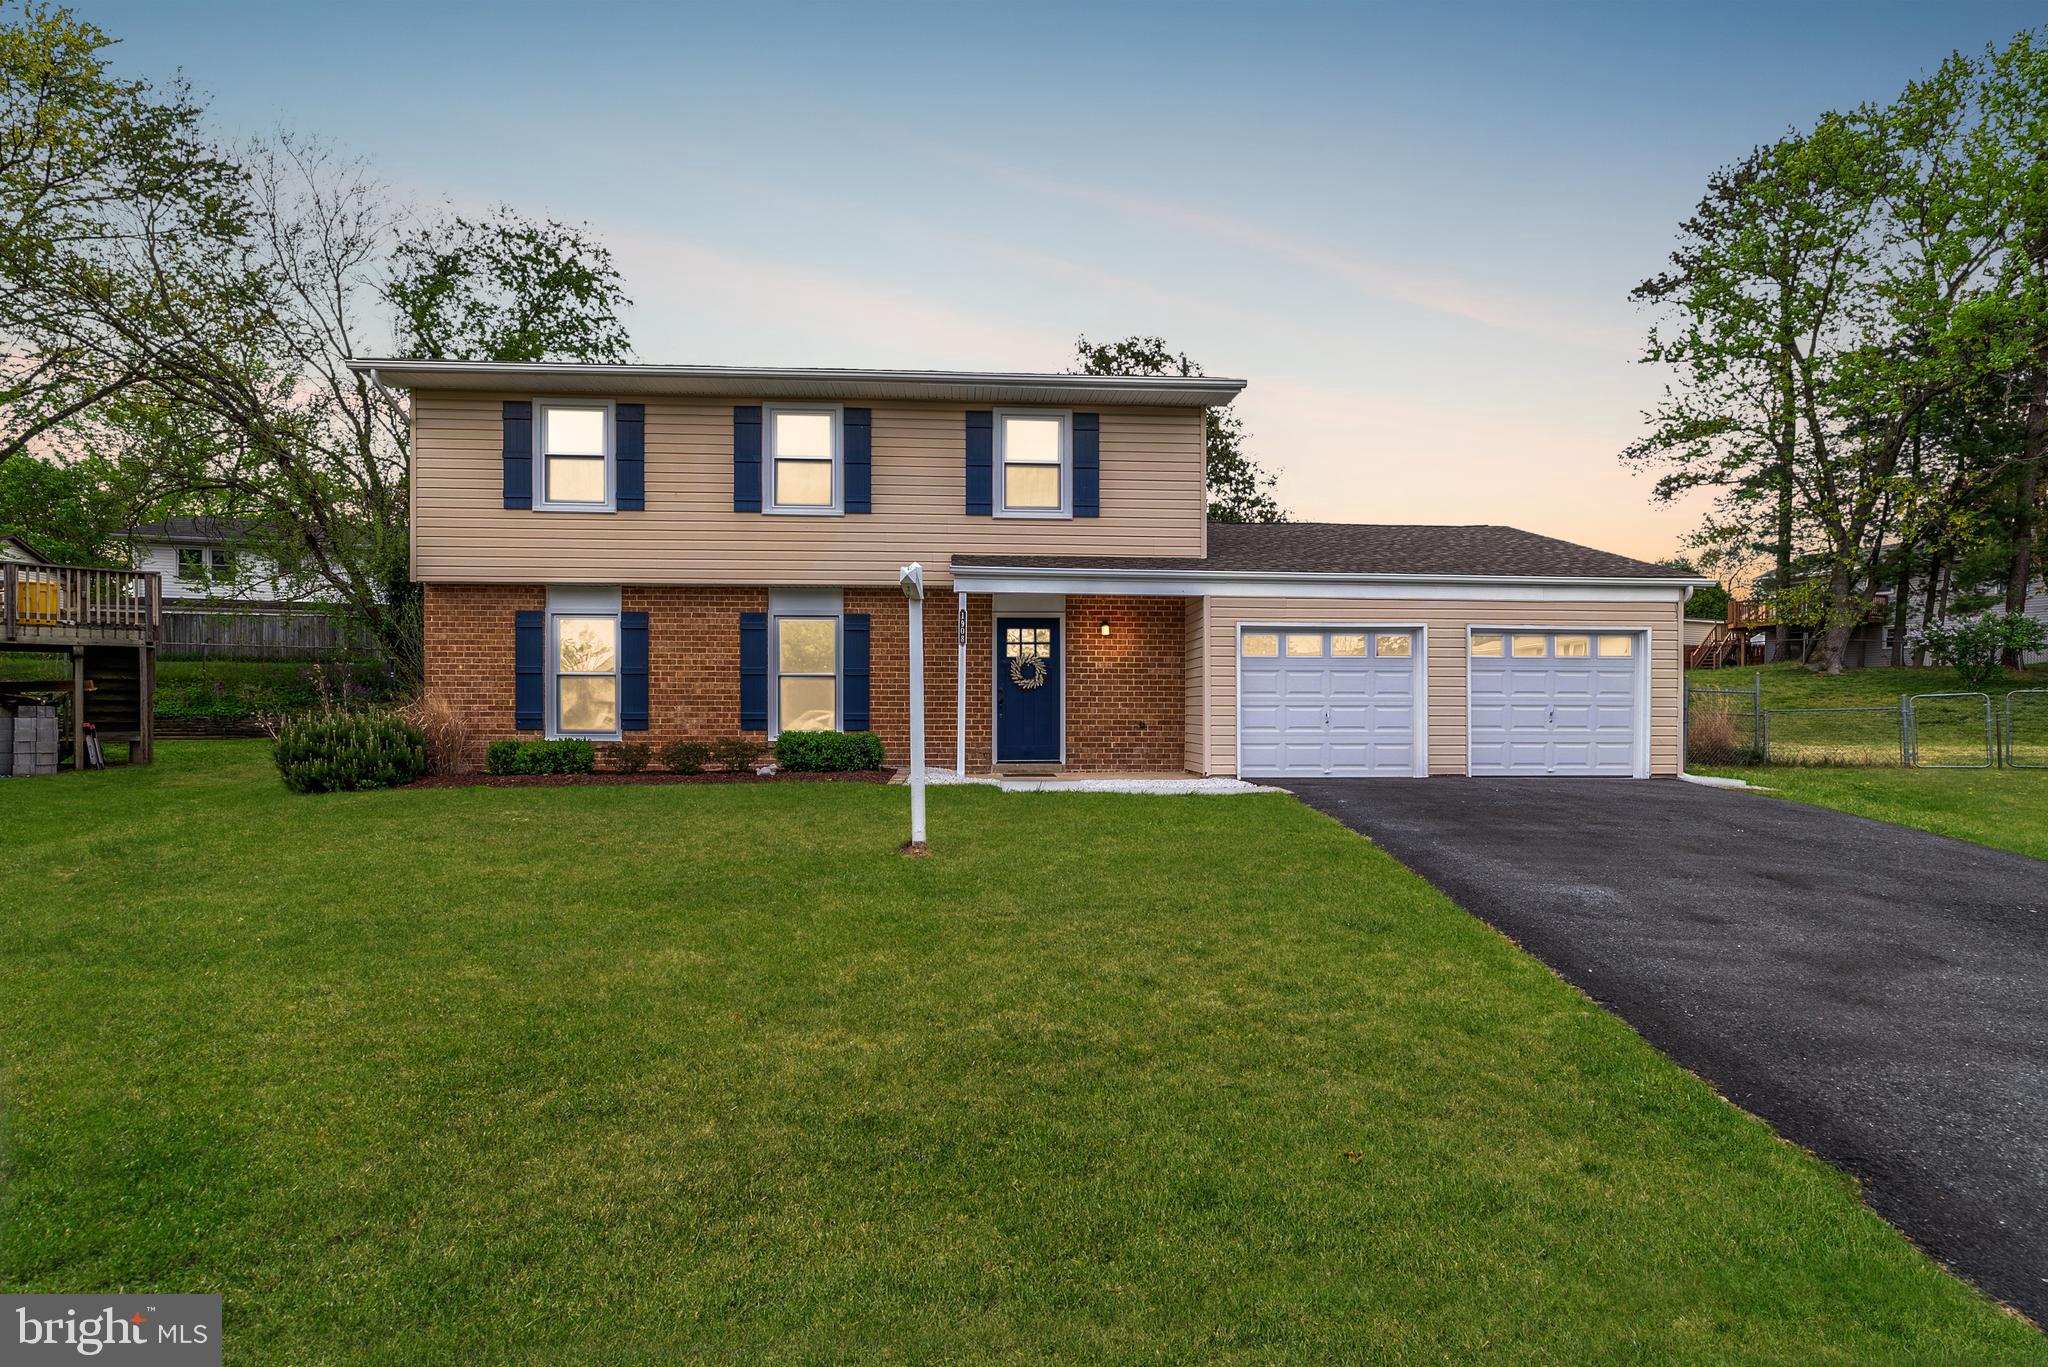
Beautiful brick-front colonial tucked away on a quiet cul-de-sac in one of Columbia’s most sought-after communities! This spacious home features thoughtful updates throughout, including a remodeled kitchen and bathrooms, and offers an ideal blend of comfort, style, and functionality.  The main level showcases rich wood flooring, accent molding, and recessed lighting, with formal living and dining rooms, and a cozy family room that opens to an expansive deck—perfect for indoor-outdoor living. The remodeled gourmet kitchen is a chef’s dream, boasting an oversized island breakfast bar with pendant lighting, granite countertops, tile backsplash, and stainless steel appliances including dual wall ovens.   Upstairs, the primary suite impresses with a walk-in closet and a luxurious spa-inspired bathroom featuring a dual granite vanity, a soaking tub, and an oversized frameless glass shower. A second bedroom adjoins the primary suite, offering flexible use as a nursery, office, or private sitting room. Three additional bedrooms and a full hall bath complete the upper level.  The finished lower level provides a spacious recreation room and a large storage area with a bath rough-in—ready to customize to suit your needs.  Enjoy outdoor living on the expansive deck with built-in seating, and take advantage of the prime location near major commuter routes, as well as abundant shopping, dining, and entertainment options.
#MDHW2049014

COLUMBIA

11621 DARK FIRE WAY

5 Beds

2 Baths

2,725 Sq.Ft.

$750,000

MLS#: MDHW2049014

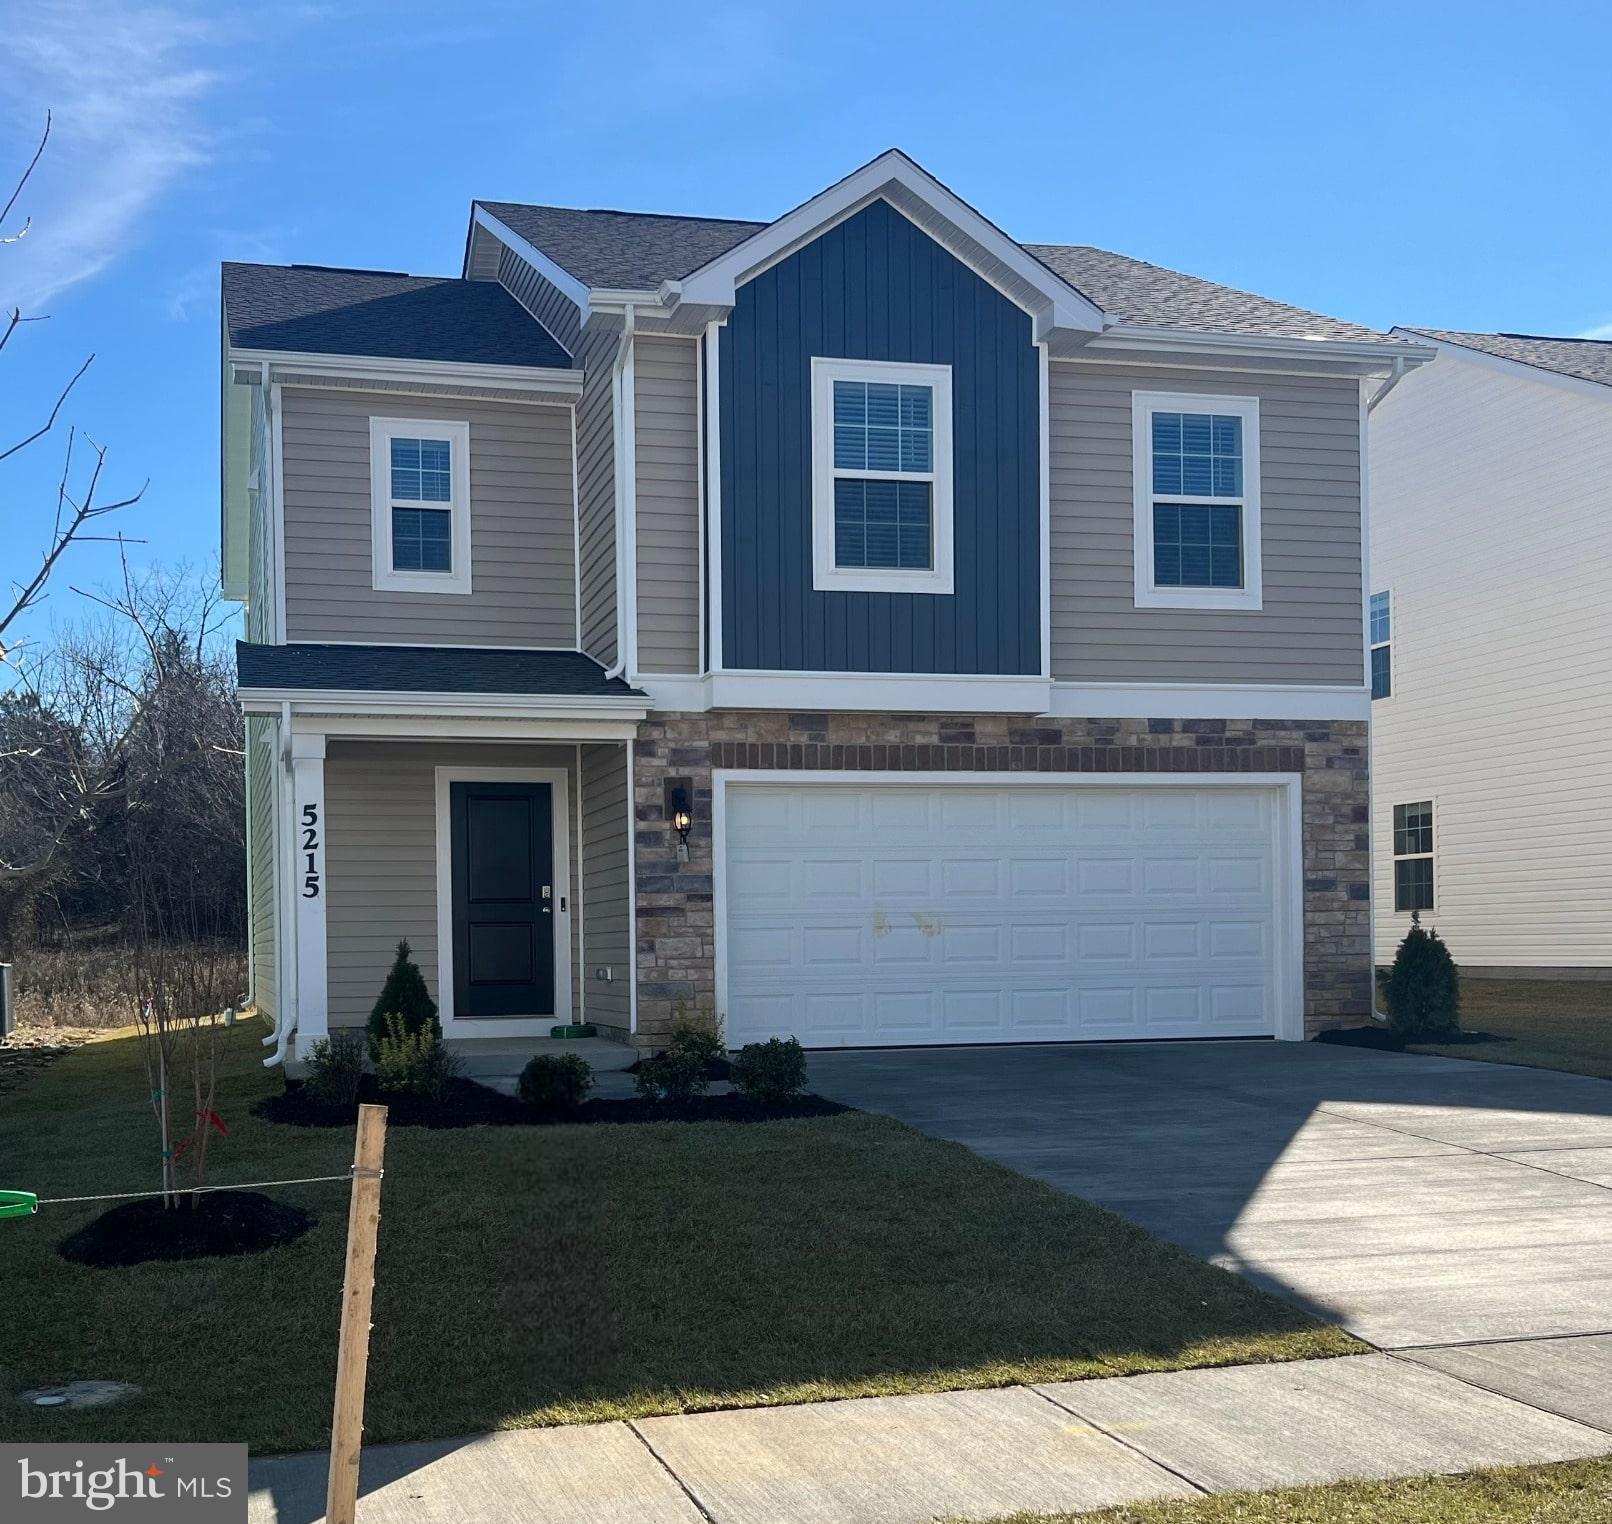
Experience seamless living and entertaining in The Tessa's open-concept design. From casual dinners on the couch to hosting happy hour with friends, the gourmet kitchen and main family room seamlessly blend into an inviting space flooded with natural light.

Impress your guests with the stunning quartz island, perfect for laying out appetizers or enjoying quick meals while working from home. You won't find a gourmet kitchen like this in any other 2-bedroom condo.

This home includes a 1-car, rear-load garage with storage areas which makes getting in and out of your vehicle during inclement weather, quick and easy and gives you a place to keep your sports equipment, tools, and other items organized and easy to find when you need them.

Retreat to the oversized primary suite on the second floor that has it all: an en-suite bathroom, double vanities, two walk-in closets, and a private water closet. There is an additional bedroom with a full bathroom, as well as an upper-level flex space that leads to a balcony, ensuring that everyone feels at home. This neighborhood is conveniently located just across the street from major dining and shopping.

The photos shown are of this home.
#VAFX2221264

HERNDON

13616 INNOVATION STATION LOOP

3 Beds

2 Baths

1,573 Sq.Ft.

$599,990

MLS#: VAFX2221264

Welcome to this amazing opportunity to own a home in the lively heart of Del Ray! This property boasts two bedrooms and a full bathroom on the upper level, as well as three NTC rooms and an additional full bathroom in the basement. The possibilities are endless! Entertain friends and family in your fully fenced backyard, and appreciate the convenience of parking in your own driveway. You’ll find yourself just minutes away from the Potomac Yards shopping center, metro stations, Virginia Tech’s new Innovation Campus, the airport, and Washington, D.C.
#VAAX2043216

ALEXANDRIA

317 LAVERNE AVENUE

2 Beds

2 Baths

1,822 Sq.Ft.

$625,000

MLS#: VAAX2043216

Unparalleled luxury lake home with a priceless view! This stunning custom home boasts 10 bedrooms, 7 bathrooms, an in ground infinity pool, hot tub, large lakefront yard and more!  Perfectly perched overlooking beautiful Lake Anna, this gorgeous home features a main 7-bedroom home and 3-bedroom guest cottage along with a private in ground salt water heated POOL with waterfall overflow and Hot Springs 8-person HOT TUB. The home comes fully loaded with a large pool deck veranda overlooking the lake along with a fire pit, PRIVATE DOCK and luxury living with a spacious, open vaulted floor plan with large covered decks and windows overlooking the lakefront providing abundant natural light and views.  Over 400 ft of bulkheaded waterfront, a swim platform, ramp for kayaks/canoes, boat slip and a beautiful lakeside gazebo perfect for morning coffee or evening dinners. Deep water for swimming! NO HOA! Easy water access to Lake Anna restaurants and marinas - conveniently located to local shopping, sights, and more.  Currently a very successful short term rental property, managed by Lake Anna Property Management & Real Estate.  Nearly $250k in rental income for 2024 after a late start to the season as construction completed in June.  Approximately $400k in current bookings for 2025.
 Let's get you home...to Lake Anna!
#VASP2030852

SPOTSYLVANIA

6211 STUBBS BRIDGE ROAD

10 Beds

6 Baths

6,353 Sq.Ft.

$3,400,000

MLS#: VASP2030852

Gorgeous turn-key custom Dream Home sited on a beautiful lot overlooking the majestic Fairway of the Fawn Lake golf course inside the luxury community of Fawn Lake. Designed for casual main level living, this charming brick home offers a semi-open floor plan filled with timeless architectural details at every turn! 
A beautiful welcoming Parlor with Marble floors ​is anchored by an elegant  Dining Room with soaring trey ceilings and large Palladium windows. On the opposite side an inviting formal Living Room invites you to gather and entertain. Sitting at the center of the home is a ​stunning Family Room with a ​gas fireplace ​flanked by custom built-in bookcases and media cabinetry. French Doors lead​ to a spacious deck and the idyllic stone patio, offering extended living and entertaining opportunities while overlooking the backyard, and golf course just beyond. The gourmet Kitchen with cherry cabinets, stainless steel appliances ​and granite counters, features a charming sunlight Breakfast ​nook with large windows that provide tranquil views of nature.  The gracious Main Level Owner's Suite with lighted tray ceilings features a large walk-in closet and a luxurious Spa Bath with soaking tub, tile shower and ​ a huge vanity with dual sinks.  Two additional spacious bedrooms with walk-in closets are anchored by a ​beautiful Full Jack-n-Jill Bath.  A Convenient Laundry Room with ​utility sink and ​cabinetry, ​along with a charming Powder Room completes the Main Level.
Complete with plumbing rough-ins, the large unfinished basement provides plenty of storage and space for future  expansion. Meticulously maintained, the home features a New Roof ​installed in 2019, along with new gutters. The new energy efficient HVAC was installed in 2022.  The Trex Deck was installed in 2022. 
The ​beautifully landscaped grounds are easily maintained with the in​-ground irrigation system​ installed on the property.​ Custom built by renowned Sagun Homes, this charming home is perfectly nestled on a quiet street on a beautiful .60 acres surrounded by mature hardwood and blooming trees providing wonderful views of nature and privacy! Located ​in a desirable established area, right in the heart of ​Fawn Lake! Conveniently located steps away to the walking and biking path that leads to the pool, beach, tennis courts, and the Fawn Lake Country Club! The beautiful Luxury Fawn Lake Community offers amazing amenities such as a boating recreational lake, beach, Arnold Palmer designed golf course, tennis courts, baseball and soccer fields, dog park, volleyball courts, walking trails, Community ClubHouse, marina, fitness center, restaurants, Country Club, playgrounds, and so much more! Located in the countryside near the town of Fredericksburg, surrounded by park lands and only a few miles to the farm market, wineries, and award winning breweries!
#VASP2032612

SPOTSYLVANIA

11208 VALOR BRIDGE DRIVE

3 Beds

2 Baths

2,689 Sq.Ft.

$915,000

MLS#: VASP2032612

Gorgeous End Unit Townhome exquisitely remodeled in 2025! Brand new everything!!! Turn key perfect! This end unit townhome boasts a spacious and private backyard in a quiet setting walking distance to downtown Winchester!!!! No HOA!!! 2025 renovation includes a brand new kitchen with stunning quartz countertops, beautiful white cabinets, stainless steel appliances, and a huge pantry! Luxury vinyl plank (LVP) flooring throughout the main level! Inviting family room with brick surround fireplace. Large dining area off kitchen leads seamlessly to deck and outside living; perfect for entertaining! Laundry on main level with brand new washer and dryer and built in cabinets above for your convenience. Upstairs are 3 nice bedrooms and a newly remodeled full bathroom! Huge fenced backyard with plenty of grass area for the kids or pups to play outside! Convenient storage shed in backyard. 2025 water heater. 2023 HVAC. ***Incredible opportunity with next door unit 2112 Harvest Drive also on the market.***
#VAWI2007594

WINCHESTER

2116 HARVEST DRIVE

3 Beds

1 Baths

1,368 Sq.Ft.

$325,000

MLS#: VAWI2007594

1 ... 579 580 581 582 583 ... 666
* Listings identified with the FMLS IDX logo come from FMLS and are held by brokerage firms other than the owner of this website. The listing brokerage is identified in any listing details. Information is deemed reliable but is not guaranteed. If you believe any FMLS listing contains material that infringes your copyrighted work please click here to review our DMCA policy and learn how to submit a takedown request. © 2024. First Multiple Listing Service, Inc.
 - property

Send a message

Message successfully sent.

Your message

What is 3 + 4 ?

Reason for contacting?

I agree to receive email communication and understand I can unsubscribe at any time.

I agree to be contacted by Charis Realty Group via call, email, and text for real estate services. To opt out, you can reply 'stop' at any time or reply 'help' for assistance. You can also click the unsubscribe link in the emails. Message and data rates may apply. Message frequency may vary. Privacy Policy

Sign Out

Virtual Assistant

Would you like to take the next step with this property? We can help you schedule a showing or virtual tour, or send you more details.

Yes, I would like more information.

Thank You for Your Reply, One of Our Agents will contact you as soon as possible

No, maybe later.

Thank you, you can always contact me via email, phone number or through the contact form.

Realhub AI

Lucy - Your AI-Powered Realtor

Update Your Temporary Password

Personalize your search

Enter your email and we'll notify you immediately when new listings match what you're looking for.

or enter email address

Already have an account ? Login here

Continue your home search

I agree to receive communications and understand I can unsubscribe at any time.

I agree to be contacted by Charis Realty Group via call, email, and text for real estate services. To opt out, you can reply 'stop' at any time or reply 'help' for assistance. You can also click the unsubscribe link in the emails. Message and data rates may apply. Message frequency may vary. Privacy Policy

Already have an account ? Login here

We use cookies

We use cookies primarily for analytics to enhance your experience. By accepting, you agree to our use of these cookies. You can manage your preferences or learn more about our cookies policy.