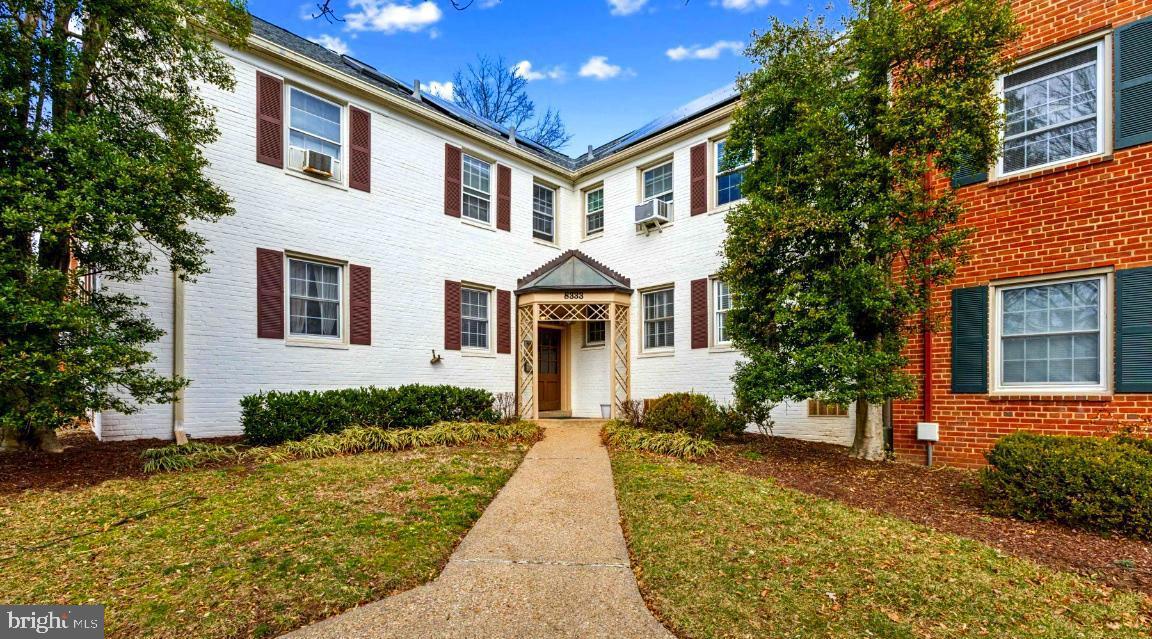
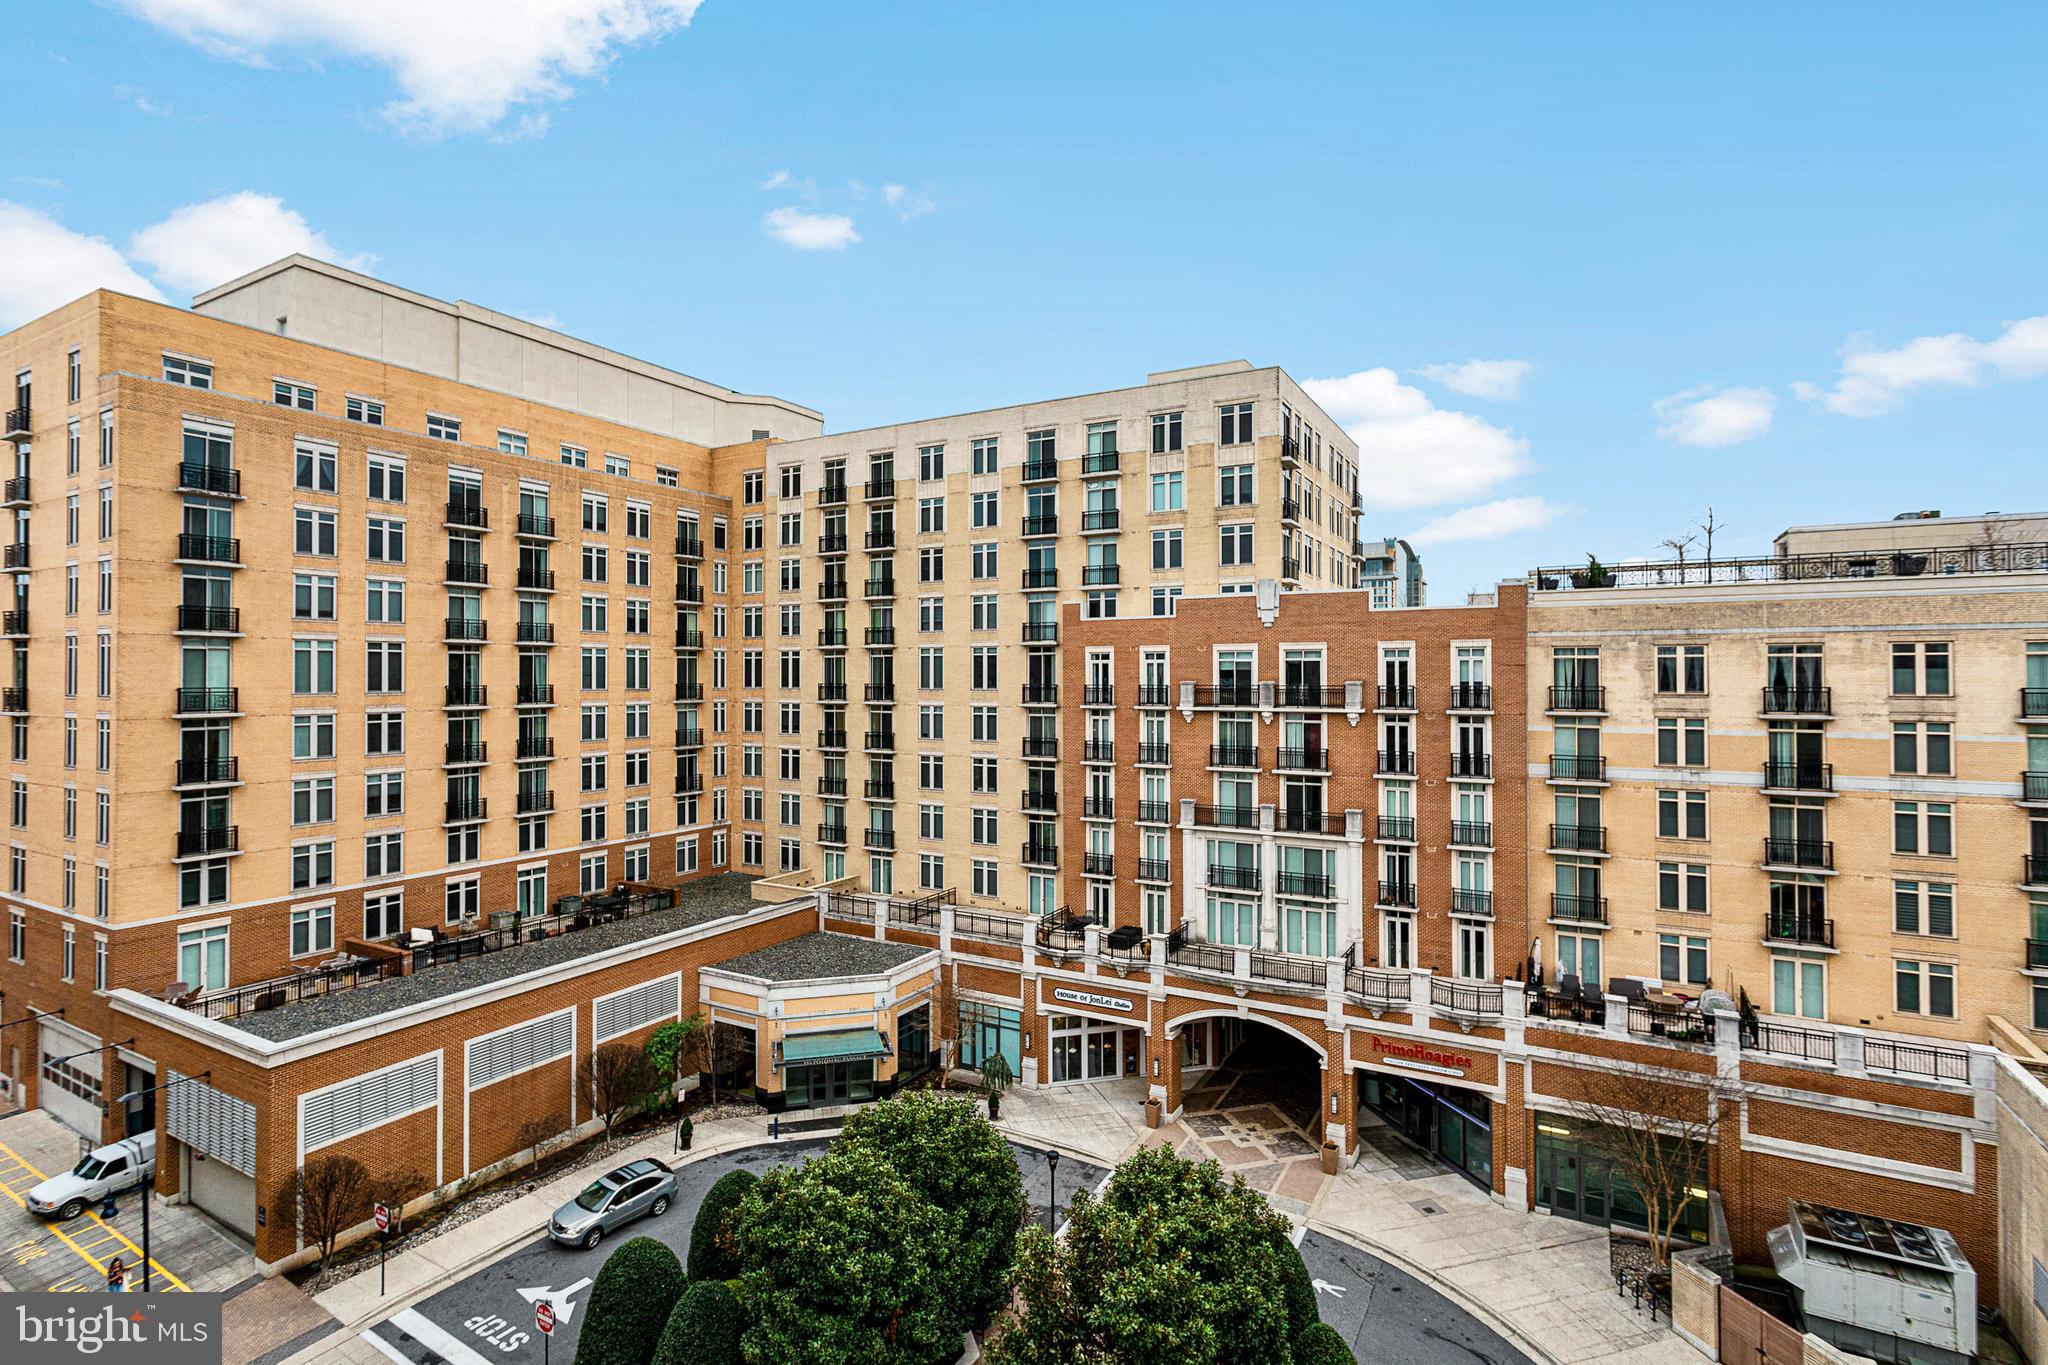
Properties

Browse or get in touch to schedule a walkthrough.

  • Nearby me
Price range

Popular features

Community features

Property features

Waterfront

View

Exterior Features

Interior Features

Style

10000 properties match your criteria

Updated 1 minute ago

E-Alert name
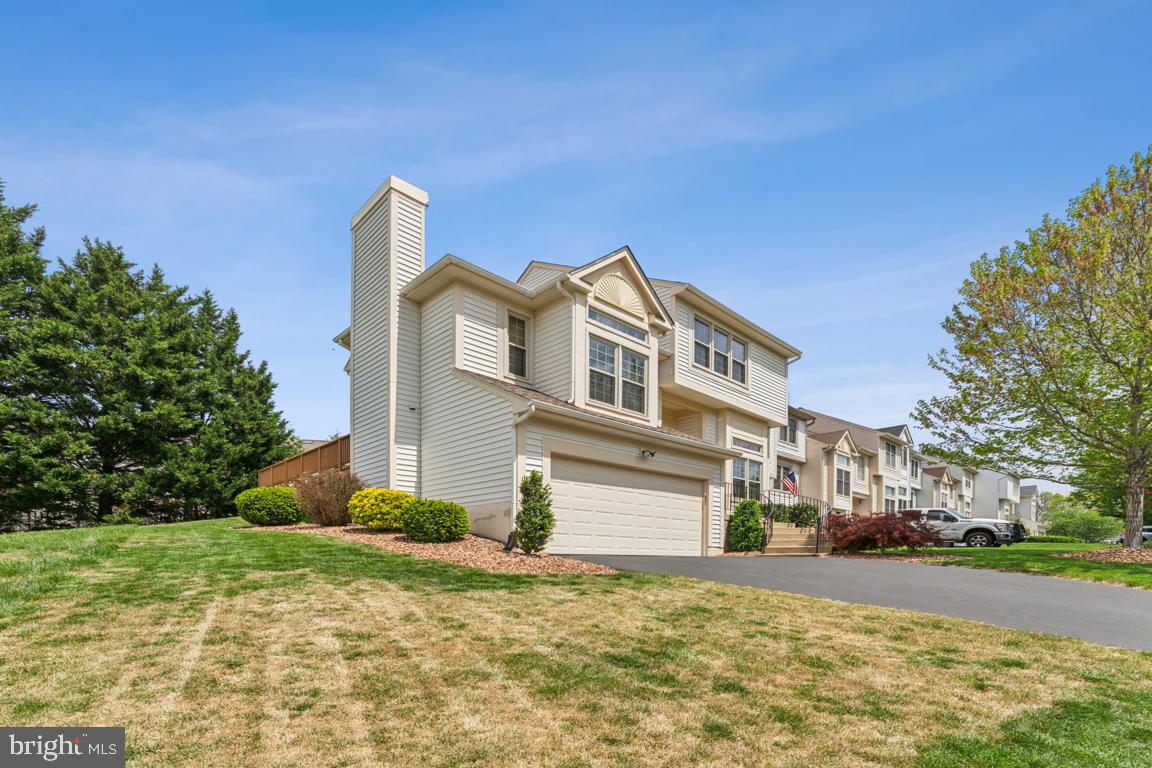
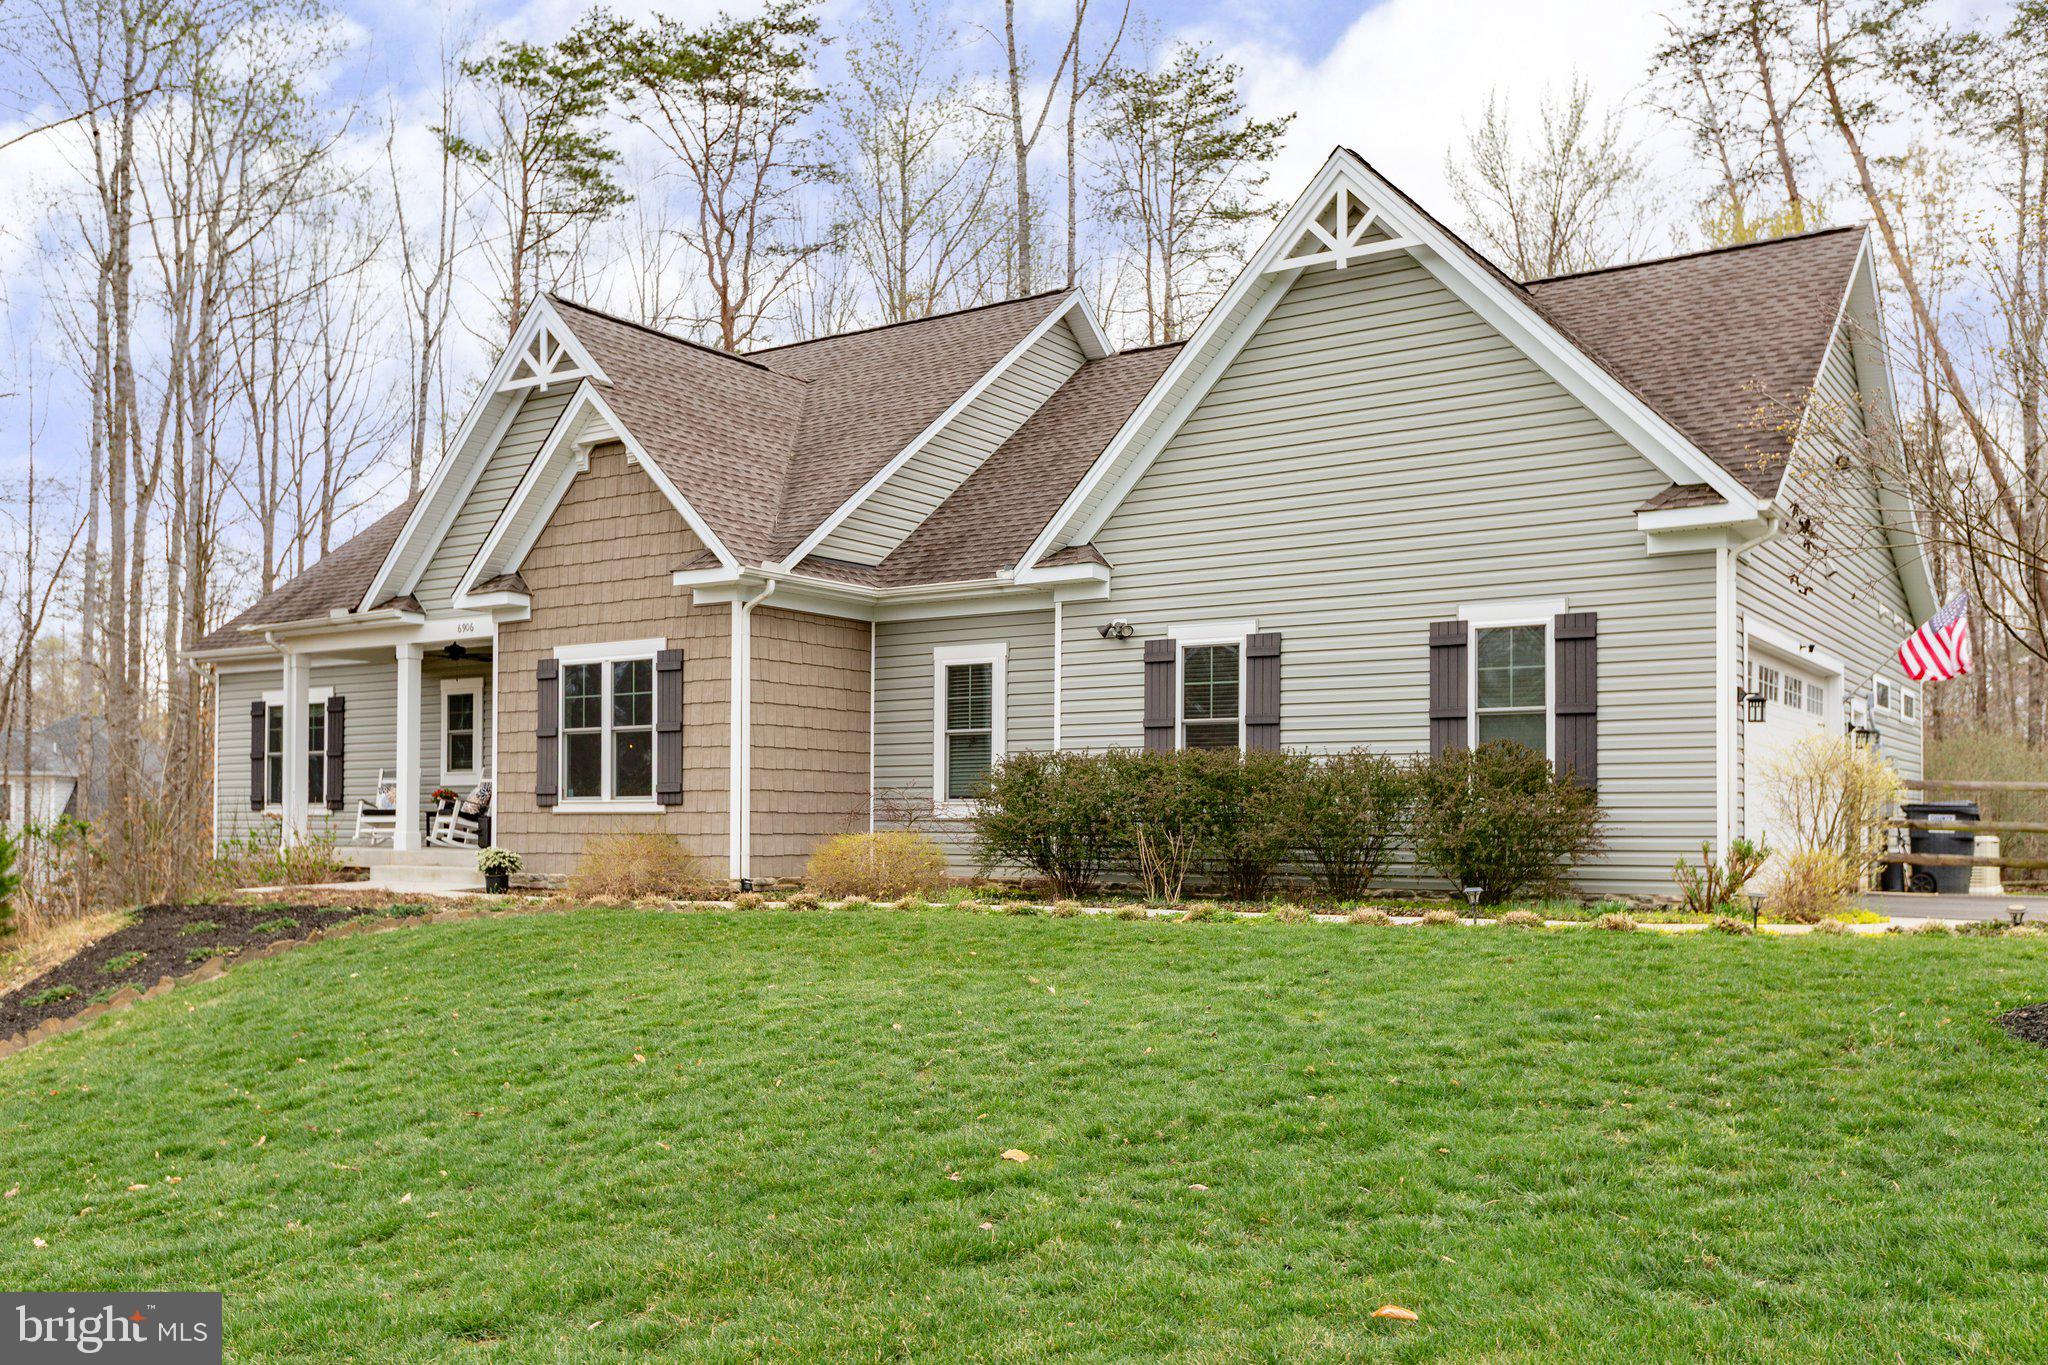
Spacious, versatile, and set on 1.78 open acres, 335 Treeline Drive offers room to spread out—indoors and out—with thoughtful features for multi-generational living or everyday convenience. A circular driveway welcomes you home to true one-level living, complete with an oversized 3-car garage and built-in workshop.
Inside, hardwood floors run through the main living spaces, including a large family or dining room with a wood-burning fireplace and heatilator, a second living area for added flexibility, and a full laundry/mudroom off the kitchen with easy access to the backyard. The primary suite includes its own private bath, while two additional bedrooms share a hall bath with a jetted tub/shower combo.
Downstairs, a full walk-up in-law suite with private entrance offers incredible flexibility—featuring a second kitchen, spacious rec room, office space, LVP flooring, and a third full bath—ideal for guests, extended family, or rental potential.
Step outside to enjoy the wide-open views, large grassy lawn, and peaceful backyard with plenty of room to garden, play, or entertain. A storage shed adds convenience, and major updates are already complete with a new roof, gutters, and siding in 2022.
Just minutes from town, this property combines comfort, space, and adaptability—all in a quiet, country setting.
#WVJF2016262

CHARLES TOWN

335 TREELINE DRIVE

3 Beds

3 Baths

2,788 Sq.Ft.

$485,000

MLS#: WVJF2016262

Escape to your private haven at the end of Freetown Road in Princess Anne, Maryland, where 1.75 wooded acres await. Embrace the serenity of mature trees surrounding the property, providing a natural sanctuary for your possible dream home. Nestled at the edge of town, this location offers a perfect balance between tranquility and accessibility, ensuring a peaceful retreat without sacrificing modern conveniences.
Imagine the possibilities on this expansive lot – whether you choose to cultivate a beautiful garden, or simply relish in the unspoiled beauty of nature. With minimal through traffic and a location near local amenities, schools, and recreational facilities, this property invites you to create a harmonious lifestyle where the charm of Princess Anne meets the tranquility of nature. Seize the opportunity to make this 1.75-acre wooded retreat your own and embark on a journey of idyllic living in this picturesque corner of Maryland.
#MDSO2004272

PRINCESS ANNE

FREETOWN ROAD

None Beds

None Baths

1.75 acres

$27,400

MLS#: MDSO2004272

NICE......10 WOODED ACRES OF MAGNIFICENT HARDWOOD FOREST ONLY 10 MINUES FROM THE TOWN OF ROMNEY, PUBLIC ACCESS ON THE SOUTH BRANCH OF THE POTOMAC RIVER AND PUBLIC HUNTING. PRISINE WOODLANDS IN SMALL PRIVATE GATED COMMUNITY.
#WVHS2006050

ROMNEY

40 HAMILTON ESTATES

None Beds

None Baths

10.12 acres

$70,000

MLS#: WVHS2006050

This is a gated community, so you need to enter at the guard shack. Entry is not permitted without ID per the office rules. Bring IDs to the office or guard shack for visitor pass. THIS IS A SEASONAL CAMPGROUND! OPEN FROM APRIL 1 TO NOVEMBER 1. 
This lot is conveniently located for walking to the swimming pools, restaurant/lounge, mini golf, youth center, playgrounds and more. Lot has a Mallard camper park unit that conveys with a large partly opened and partly screened deck. Large lot to enjoy time with your family & friends. Lot also has a shed that is used for the golf cart that conveys. All furniture and items convey with lot.
 
River Bend is a privately owned 400 acre recreational- vehicle camp resort with seasonal activities for members, families and guests.  Less than a 2-hour drive from the Washington and Baltimore metro area. Open with utilities from April 1 to November 1. Lot owners have access to their property the entire year. *** Members Enjoy *** * Amazing views and wildlife, Potomac River access, Trails, Swimming pools, Mini-Golf, Youth center, Tennis and basketball courts, laundry facilities, convenience store, deli and lounge. *Bath houses throughout the park, boat ramp, bar and grill and even a church located on the grounds. River Bend also hosts numerous activities such as 4th of July fireworks, small carnival, bonfires, poker runs, horseshoe tournaments, car show, Halloween Trick or Treat and so much more. The river is deep water for swimming, tubing and water skiing. CAN NOT LIVE HERE YEAR ROUND
Seller is motivated and will do Owner Financing with $25,000.00 down payment.
#WVBE2035274

FALLING WATERS

Block 26 Lot 7 RANGER

None Beds

None Baths

N/A

$70,000

MLS#: WVBE2035274

This .45-acre lot in the town of Luray is the perfect place to build your dream home! Perched on a small hill, it offers stunning mountain views in the front and a peaceful pasture setting in the back, all while featuring a level home site for easy construction. The lot is already partially developed with a driveway cut in, landscaping in place, and two storage sheds—one of them brand new! Conveniently located right off Route 340, this property offers quick access to everything Luray has to offer. You’ll be just minutes from top attractions like the Hawksbill Greenway hiking trail, Main Street’s charming shops and restaurants, Shenandoah National Park, Luray Caverns, Lake Arrowhead, George Washington National Forest, and the Shenandoah River State Park. Don't miss your chance to own a piece of the Shenandoah Valley!
#VAPA2004548

LURAY

32 GREENFIELD ROAD

None Beds

None Baths

0.45 acres

$57,500

MLS#: VAPA2004548

Welcome home to this beautifully maintained 3-bedroom, 3.5-bath townhouse offering the perfect blend of comfort, style, and convenience. Freshly painted and featuring brand-new carpet throughout, this home is move-in ready and waiting for you!  Enjoy a bright and open floor plan with  hardwood flooring on the main level. The kitchen is a chef’s dream with granite countertops, an island, stainless steel appliances, and direct access to a spacious deck—ideal for entertaining or relaxing with your morning coffee. Upstairs, the spacious primary suite features a walk-in closet and a private en suite bath for your ultimate comfort, along with wo additional bedrooms and an bathroom.  A fully finishe basement offers even more living space with access to a fully fenced, private backyard—perfect for pets, play, or weekend gatherings.  This home is just minutes from Downtown Fredericksburg's shopping, dining and more, with easy access to 95, communter lots and the VRE.
#VAFB2008056

FREDERICKSBURG

709 BUNKER LANE

3 Beds

2 Baths

1,890 Sq.Ft.

$2,600

MLS#: VAFB2008056

With sun-drenched rooms and amazing views, Welcome to 4821 Montgomery Lane #805! This 2 bedroom with a den, 2.5 bath condo is located in "The Edgemoor" building which exudes luxurious style and stately architecture built in 2003 by PN Hoffman and is meticulously maintained with a recent update to the lobby and party room. Enter in and your eye immediately is drawn to the many Juliet  balcony's with views over downtown Bethesda and into DC. The chef-inspired kitchen is equipped with stainless steel appliances and flows right into the combined living and dining space. The spacious primary suite complete with a walk in closet and a spa inspired bath with a walk in shower, and two sinks. The second bedroom includes an en-suite bath and custom built closet.  Access to the den is from either the primary bedroom or the living room.  This unit includes a parking spot and a large storage unit.  Located on a quite street steps to all the action of Downtown Bethesda, this super sized condo will make your perfect new home.
#MDMC2176840

BETHESDA

4821 MONTGOMERY LANE 805

2 Beds

2 Baths

2,146 Sq.Ft.

$1,875,000

MLS#: MDMC2176840

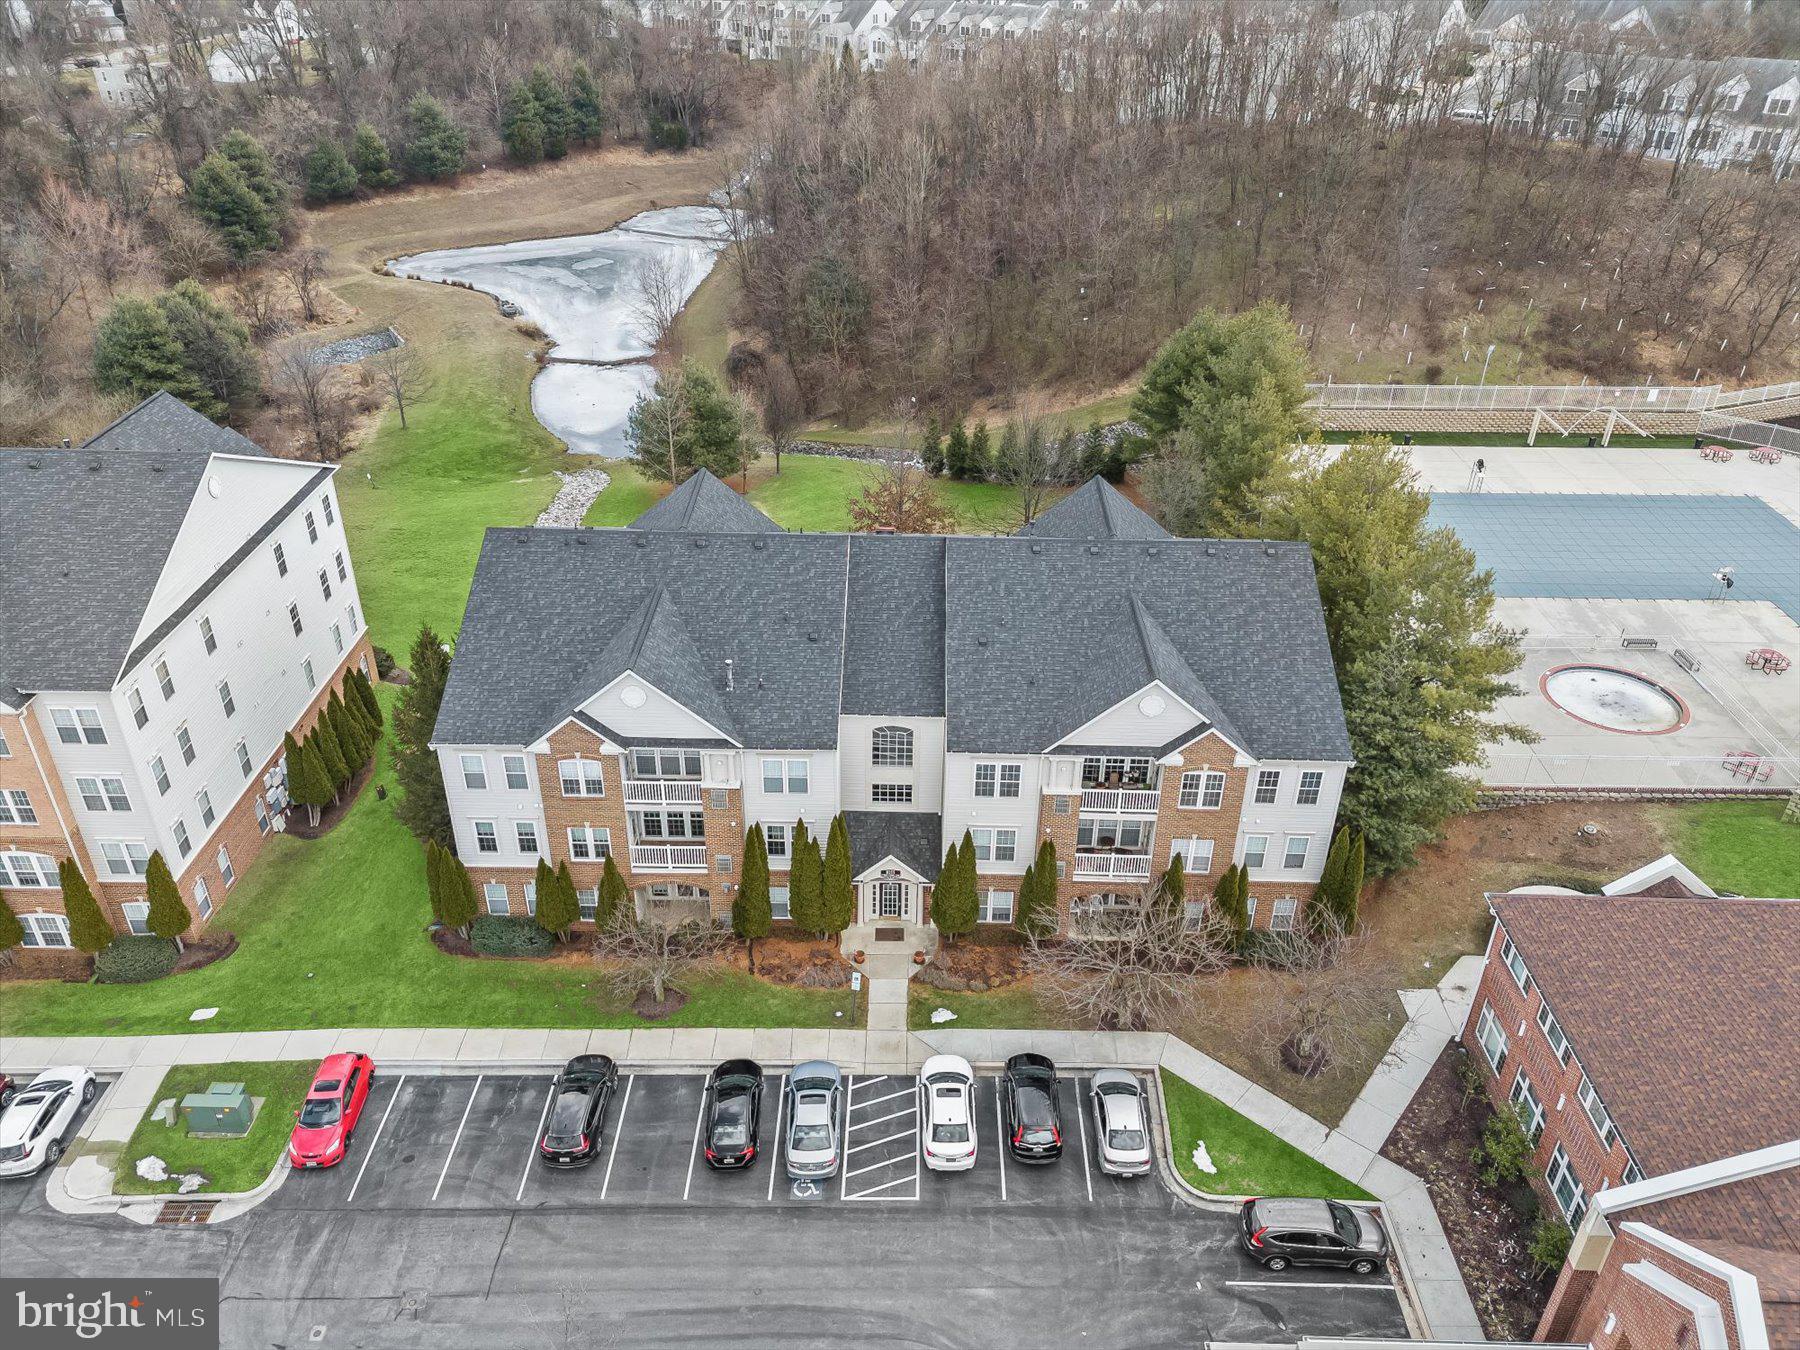
Welcome home to this charming 2 bedroom, 2 bath (with den) condo in the highly sought after community of Loveton Farms in the Hereford School Zone.  This spacious yet cozy, 2nd floor condo features luxury vinyl plank flooring at the entry way and kitchen, a large laundry area with new top of the line LG washer and dryer plus plenty of  storage, a wood burning fireplace, UV air purifier and a recently stained deck offering ample storage and plenty of room for entertaining.  A few more upgrades include an HVAC system 3 years young, a  garbage disposal recently replaced, fresh paint in one bedroom and both bathrooms, new Kohler toilet and showerhead in the primary bathroom, new sink faucets, mirrors and lighting in both bathrooms, as well as upgraded kitchen lighting. Book your showing now, because this charmer won't be on market for long!
#MDBC2124646

SPARKS GLENCOE

21 RAINFLOWER PATH 201

2 Beds

2 Baths

1,181 Sq.Ft.

$279,999

MLS#: MDBC2124646

Charming Open Floor Plan Home in the Country! Welcome to your dream home with approx. 1500 sq. ft. on 2.6 acres of serene countryside!  Enjoy the large living room, and open concept dining & kitchen area, perfect for entertaining guests or spending quality time with family.  Huge 24 X 45 Detached Finished Garage & Open Carport Combo: Ideal for a home office, studio, game room, or guest suite. The possibilities are endless! This property offers plenty of space for outdoor activities, gardening, or simply enjoying nature. Move-In Ready and designed for comfort. Don't miss out on this fantastic opportunity to own a piece of country paradise with High Speed FiberLynk internet.  Home warrantee included with full price offer! Contact us today for more information or to schedule a tour.
#VAOR2008606

ORANGE

18507 MOUNTAIN TRACK ROAD

3 Beds

2 Baths

1,464 Sq.Ft.

$409,400

MLS#: VAOR2008606

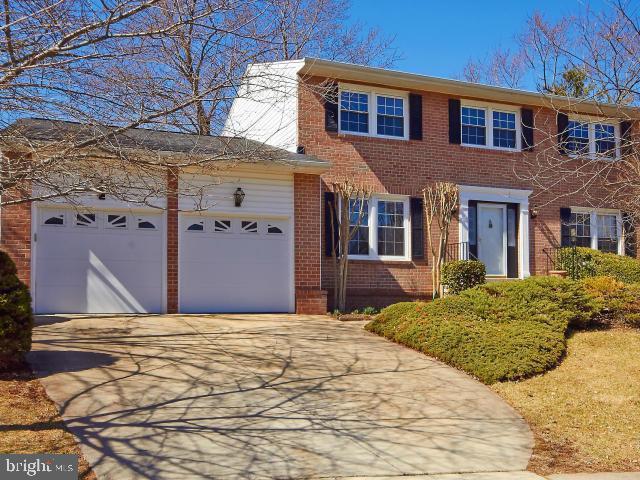
Location, location, location    Town of Herndon, cul-de-sac, backs to parkland with stream adjoining golf course!  Peace, tranquility, convenience, comfort and more!  Furnace and fireplace have been converted to gas for extra warmth and savings.   Roof and siding replaced in 2022, HVAC in 2025 and hot water heater was also recently replaced.  Brazilian cherry flooring on main level and up the stairs and into primary bedroom.  Updated kitchen with tremendous counter and cabinet space, picture window lets the back yard in, upgraded sliding door to back deck.   Primary bedroom has great closet space with direct access to full bath and an amazing sitting room/sunroom/office all in one with skylight and vaulted ceiling with views of dedicated parkland and golf course.  Expanded lower level offers family room with brick raised hearth gas fireplace with mantle, full bath, 4th bedroom, laundry room with separate exterior door and a bonus/hobby room with walk out to patio in back yard.
#VAFX2232092

HERNDON

801 MOSBY HOLLOW DRIVE

4 Beds

2 Baths

2,210 Sq.Ft.

$625,000

MLS#: VAFX2232092

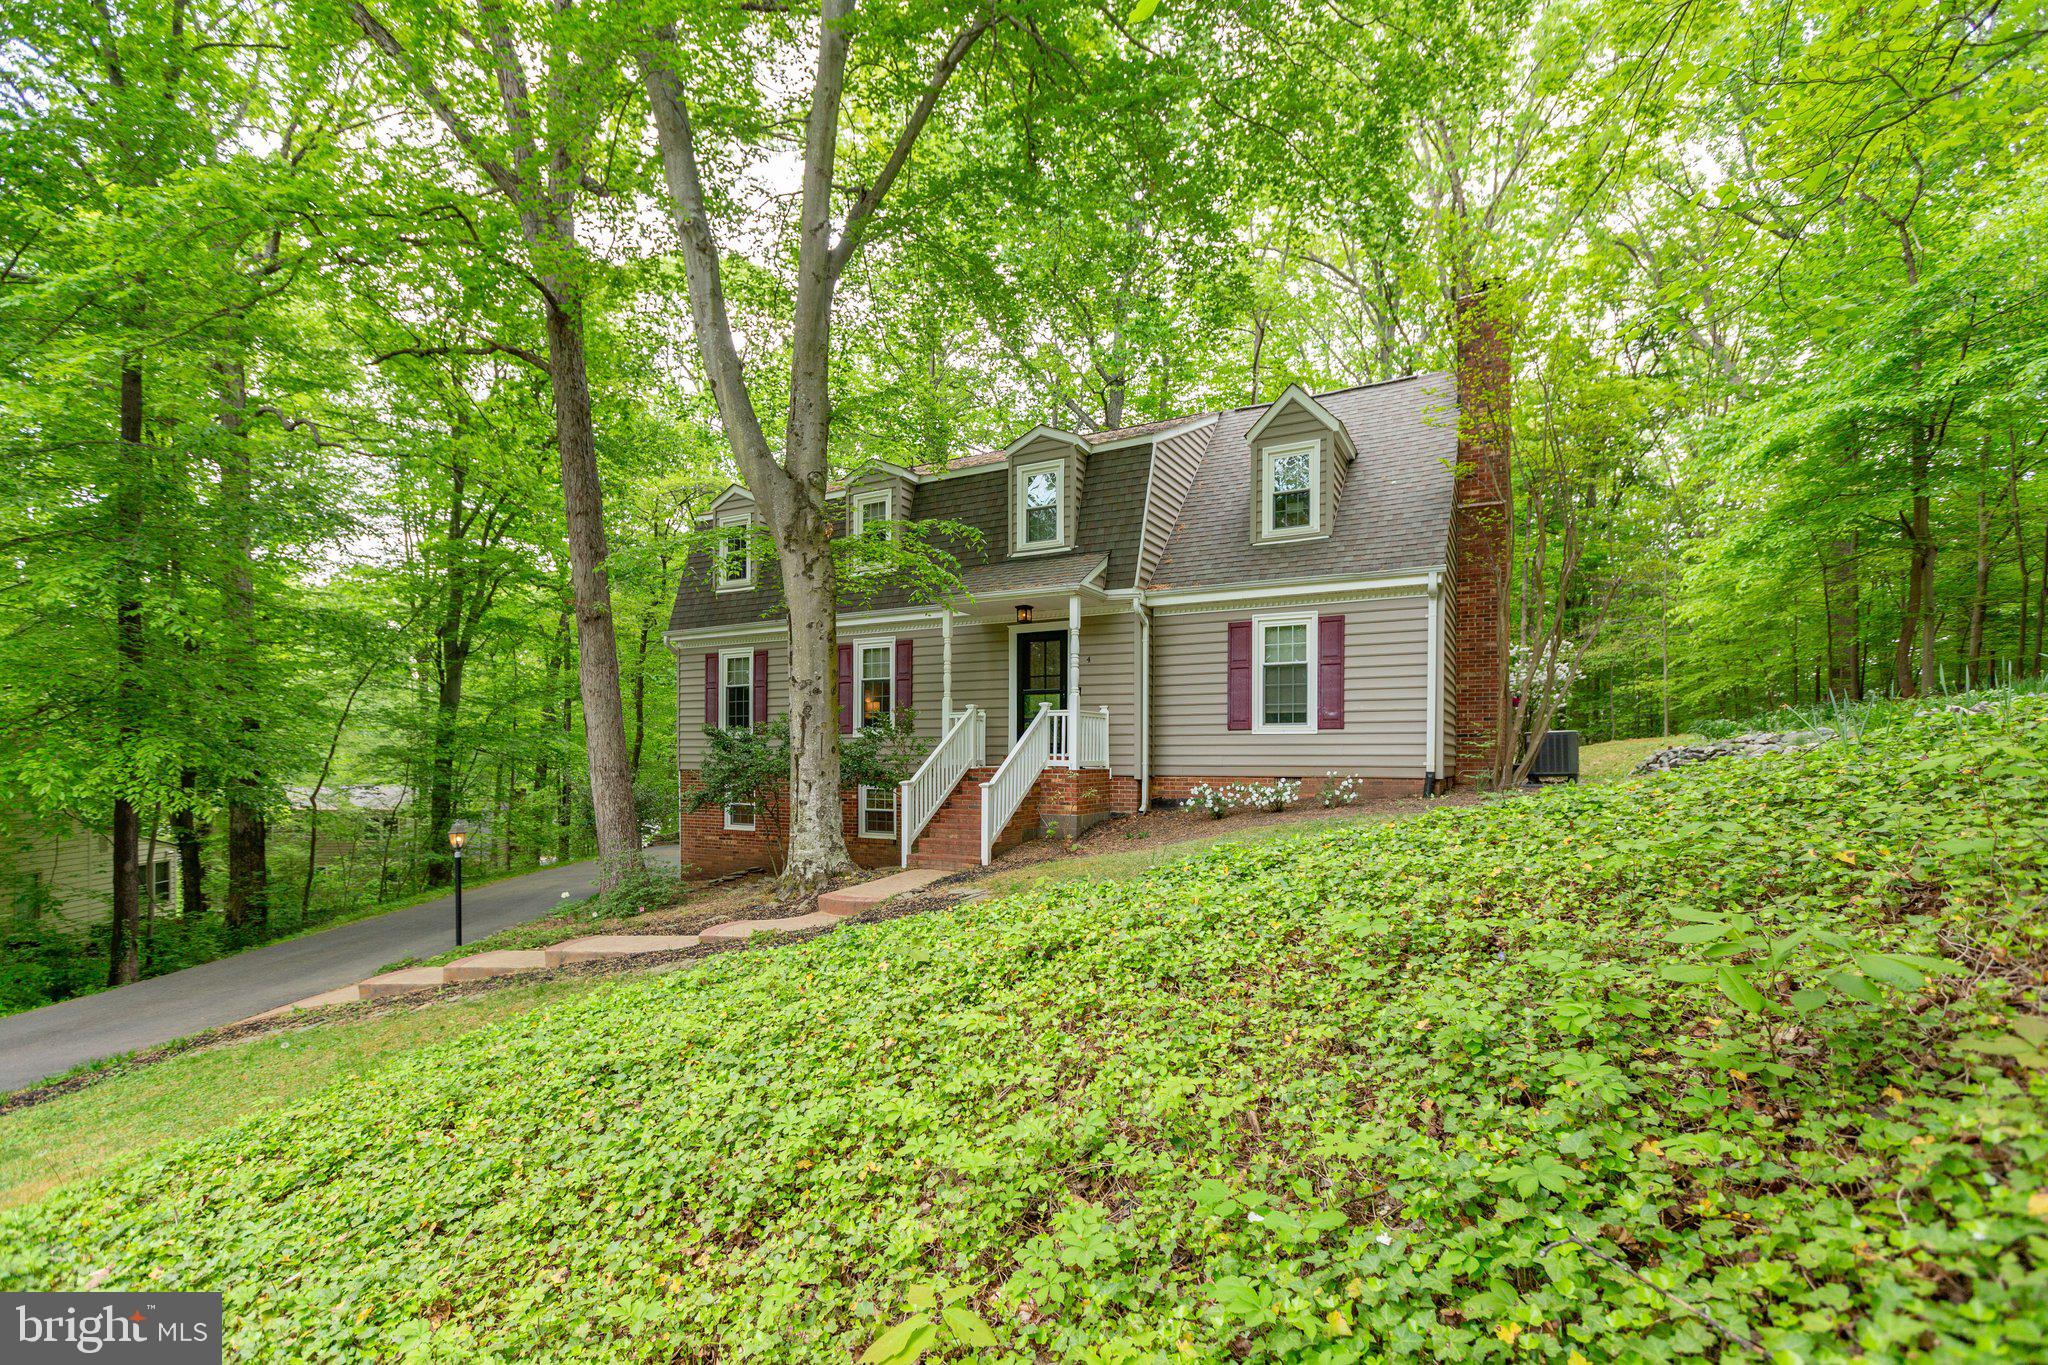
OFFERS DUE TUESDAY, APRIL 29 BY 10AM. Nestled on a quiet, tree-lined street in the heart of Alexandria, this beautifully renovated all brick 3 level Cape Cod in 2022 offers the perfect blend of classic charm and modern updates. With 3 bedrooms plus a versatile den/office, this sun-filled home welcomes you with original character and stunning refinished hardwood floors (2022) throughout. The open-concept kitchen, renovated in 2022, features stainless steel appliances, sleek quartz countertops, and custom cabinetry. It seamlessly flows into the inviting dining room, where two bay windows and original built-in corner cabinets add timeless appeal. The spacious living room is anchored by a cozy wood-burning fireplace, and just beyond, the bright den/office offers French doors leading to a large updated deck, new stone patio (2022) and beautifully maintained backyard — ideal for entertaining or quiet relaxation. The sunroom, complete with heated floors, is perfect for year-round enjoyment as an office, reading nook, or lounge. The main level also includes a stylishly updated half bath (2022) and a convenient main-floor bedroom. Upstairs, you’ll find two generously sized bedrooms and an updated full bath, offering comfort and space for everyone. Downstairs, the finished lower level provides endless possibilities — think media room, playroom, or guest retreat — with a full bath and direct walk-up access to the fully fenced backyard. Slate Roof. Located just moments from Bradlee Shopping Center and Chinquapin Park, and with quick access to Crystal City, Amazon HQ, and major routes like I-395, this home makes commuting to DC, the Pentagon, or Old Town a breeze. This home truly has it all — thoughtful updates, prime location, and undeniable charm. A perfect 10!  **Sellers have never used the fireplace while living there**
#VAAX2044182

ALEXANDRIA

2206 MINOR STREET

3 Beds

2 Baths

2,296 Sq.Ft.

$1,195,000

MLS#: VAAX2044182

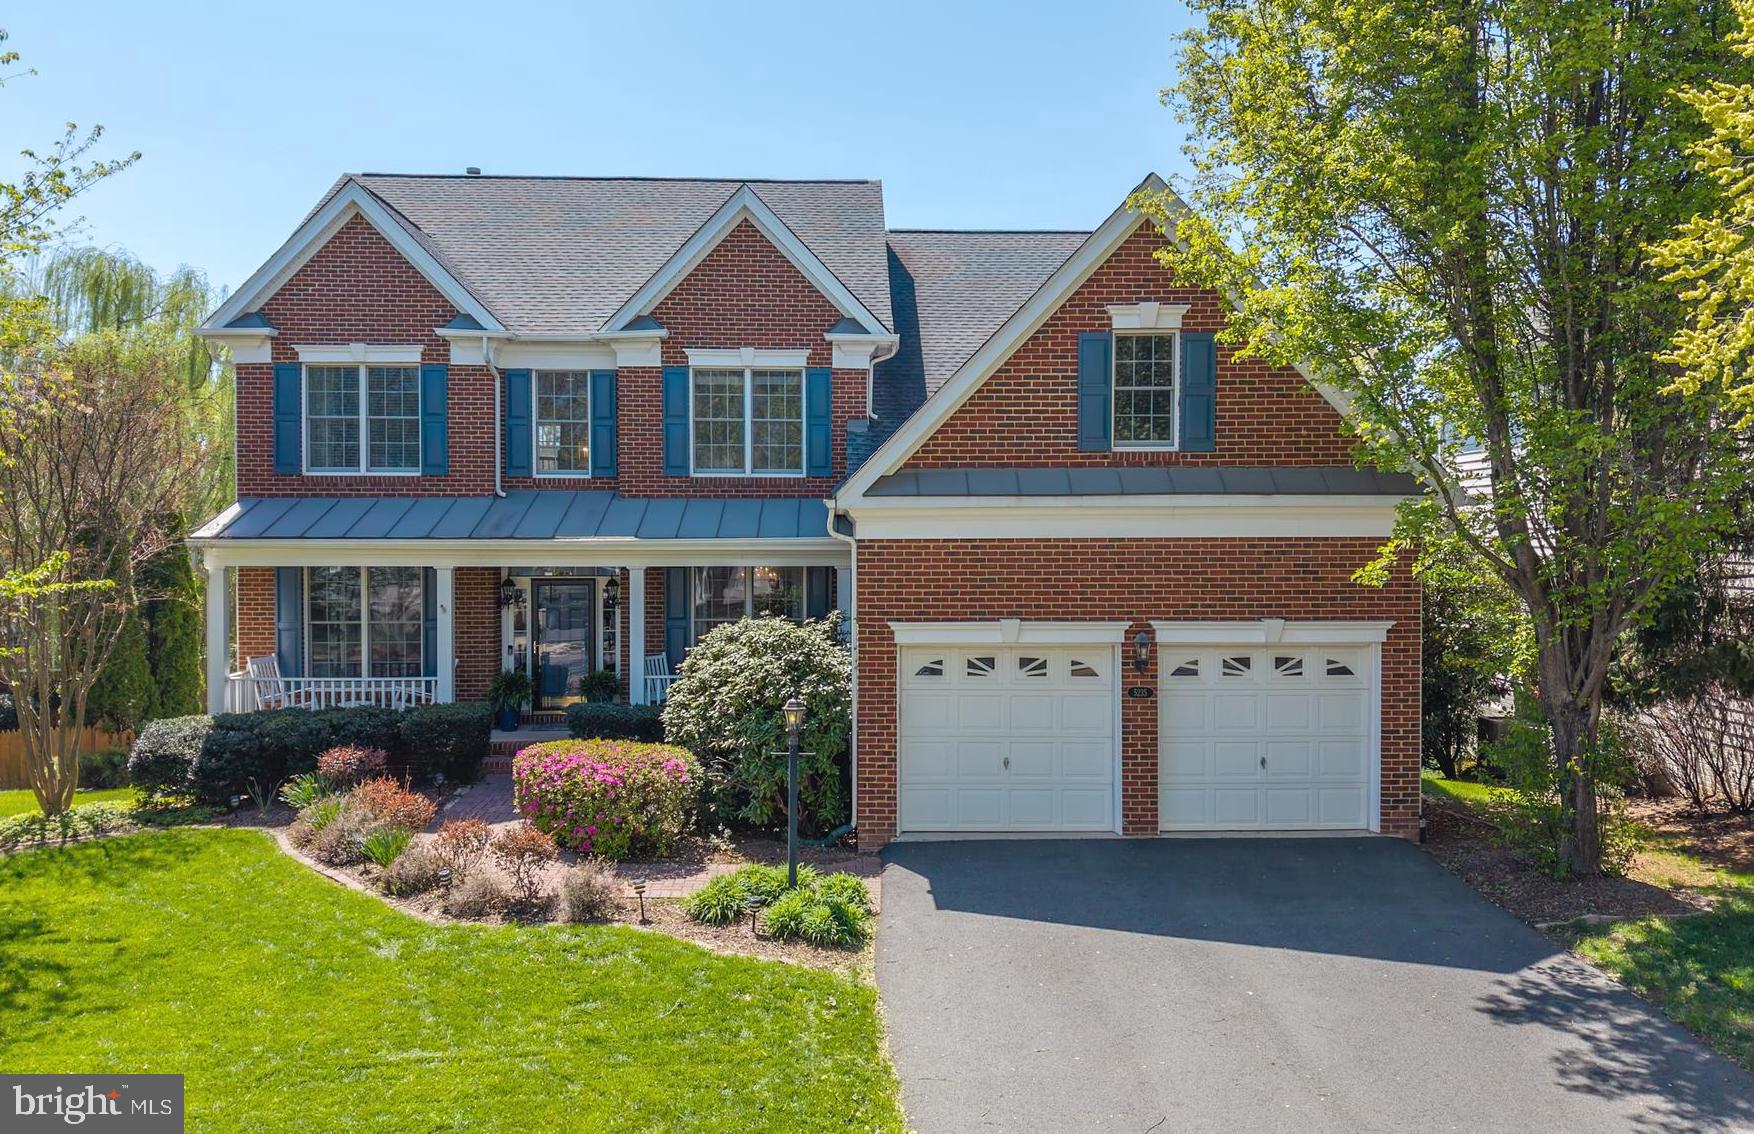
Nestled on one of the most picturesque streets in Chevy Chase, Maryland, this beautifully renovated and deceptively spacious brick colonial on leafy Cummings Lane offers the perfect blend of timeless character and modern updates. With five bedrooms, four and a half bathrooms, and 3600 square feet across four finished levels, this move-in-ready gem is just steps from everything that makes this neighborhood so unique, including the beloved Chevy Chase Park, the weekly farmers market, Brookville Market, and all the shops on Brookville and Le Ferme Restaurant. Plus, it's in bounds for the coveted CCRA Swim and Tennis Club.
Inside, the home shines with abundant natural light, restored oak floors, and a thoughtfully designed layout. The main level features an inviting living room with a classic wood-burning fireplace that flows into a spacious dining room with a large window overlooking the beautifully landscaped backyard. Adjacent to the dining room is a warm and welcoming family room with 9-foot ceilings, another wood-burning fireplace, and French doors leading to a large back deck on one side and a charming screened-in porch on the other—ideal for everyday living and entertaining.  The newly renovated kitchen features quartz countertops, a subway tile backsplash, a custom-made range hood, brand-new stainless-steel appliances, and a large eat-in area with a bay window, pantry, and access to the back deck. An office and a stylishly updated powder room complete this gracious main level, offering the perfect combination of comfort and functionality.
Upstairs, the second floor offers four generous bedrooms and three beautifully updated bathrooms. The serene primary suite includes vaulted ceilings, a spacious walk-in closet, bay windows with backyard views, and a luxurious ensuite bath with a walk-in shower, dual-sink vanity, and custom-built-in cabinetry. Two additional bedrooms share an updated hall bath with a tub/shower combo, while the fourth bedroom enjoys its own private ensuite bathroom—perfect for guests or teens.  Go up to the third level and you’ll find a bright and cheerful finished attic, newly carpeted and filled with natural light from beautiful skylight windows. With ample storage and an open, airy feel, it’s the perfect spot for a playroom, art studio, or cozy retreat—a truly versatile space to make your own.  The lower level is fully finished and offers even more versatility. It includes a large recreation room, a bonus room with its own exterior entrance (ideal as an office or guest space), a fourth full bath, and abundant closet and storage space. There’s also a dedicated laundry room and mechanical area.  Step outside into your own private garden oasis—an expansive, fully fenced, level, and beautifully landscaped backyard filled with mature, perennial plantings. The home also features an attached one-car garage and an irrigation system for easy maintenance.  From its abundance of updates to its light-filled living spaces and unbeatable location, this exceptional home is rare in one of the most desirable neighborhoods in the D.C. area. Don’t miss the opportunity to make it yours! **Offers, if any, are due at 3:00 p.m. on Tuesday, the 29th of April.
#MDMC2170822

CHEVY CHASE

3108 CUMMINGS LANE

5 Beds

4 Baths

3,600 Sq.Ft.

$1,639,000

MLS#: MDMC2170822

OFFER DEADLINE TUESDAY 4/29 5:00 PM. Beautifully maintained condominium residence offering 1,260 square feet, 2 bedrooms, and 2 full baths, ideally located in the charming Village of Long Reach. A traditional foyer opens into a warm and inviting den or office, living room with hardwood floors and a cozy gas fireplace, seamlessly connected to the dining area with direct access to a private back patio—perfect for morning coffee or winding down in the evening. Just off the foyer, a dedicated den provides flexible space for working from home or quiet reading. The kitchen blends function and style with upgraded countertops, stainless steel appliances, double ovens, a pantry, and ample cabinet storage. A nearby laundry room and a full bath enhance daily convenience. Two carpeted bedrooms include a spacious main-level primary suite with two closets and a private en suite bath. The second bedroom features crown molding and offers privacy for guests or extended stays. Additional highlights one assigned parking space.
#MDHW2046148

COLUMBIA

6225 WILD SWAN WAY 102

2 Beds

2 Baths

1,260 Sq.Ft.

$345,000

MLS#: MDHW2046148

This stylish 1-bedroom, 1-bathroom condo in McLean, Virginia, offers a luxurious lifestyle. Enjoy an open layout with warm wood floors and a private balcony with picturesque views, accessible from both the living room and bedroom. The bedroom features two spacious closets, and the unit includes a storage unit on the same floor and a reserved parking space. Community amenities include a communal house with a large living room and balcony, a well-equipped gym, a game room, and an outdoor pool. Experience the perfect blend of comfort, convenience, and luxury in this sought-after neighborhood. 1 Mile to the Tyson Corner Metro Station.  Note: Photos are from a previous listing. Lillian Court Charges a one-time Move in Fee of $550 (Includes Move In & Move-Out) paid to the Association. All Move-In's & Move-Out's Must Be Scheduled with the  Lillian Court Office. Call Lillian Court About Move-In & Move-Out Fees & Instructions and Pet Restrictions.--------------------------------------------------------------------------------------------------------------------------------------------  All Richey Property Management residents must enroll in and purchase a Resident Benefits Package, which includes liability insurance, credit building to help boost the resident’s credit score with timely rent payments, up to $1M Identity Theft Protection, HVAC air filter delivery (for applicable properties), move-in concierge service making utility connection and home service setup a breeze during your move-in, our best-in-class resident rewards program, and much more! More details and options provided upon application.
#VAFX2218702

MCLEAN

1625 INTERNATIONAL DRIVE 313

1 Beds

1 Baths

753 Sq.Ft.

$2,100

MLS#: VAFX2218702

**Rarely Offered Luxury at The Watermark!**

Welcome to this exceptional 2-bedroom, 2-full bath condominium with den on the preferred 4th level of the highly sought-after Watermark building in Columbia's vibrant Wilde Lake Village. Adjacent to the dynamic Downtown Columbia, this expansive unit boasts nearly 1600 square feet of luxurious living space.

Enjoy breathtaking views of Wilde Lake from your private balcony and the spacious Primary Bedroom while looking out of newly replaced (2022) windows throughout this expansive unit and its open layout.
This coveted floorplan features two generously sized bedrooms, each complete with its own beautifully appointed and renovated en-suite full bathrooms, plus a large Den/Office/Guest Room offering flexible living options and space for all to enjoy.

Step inside and be impressed by the numerous updates and super tasteful upgrades throughout. Both bathrooms have been fully renovated with exquisite attention to detail, including stunning green marble floors in the primary bath and high-end finishes are on hand for both. The gorgeous kitchen is a chef's delight, showcasing rich wood cabinetry, sleek stainless-steel appliances, elegant quartz countertops, and a lovely glass and stone backsplash. The living area features beautiful and durable parquet-patterned ceramic flooring.

This bright and spacious unit offers ample storage with walk-in closet, a dedicated laundry and utility room for added convenience, and comes with the invaluable amenity of private assigned garage parking. As an added bonus, you'll also have access to three additional storage units within the building.

The Watermark condominium offers a gracious entry lobby with very helpful and friendly front desk staff, a well-appointed community room, a fully equipped fitness center, a sparkling in-ground private pool, and beautifully maintained landscaping. Situated adjacent to Wilde Lake Park, residents enjoy easy access to nature and all the exceptional amenities that Columbia has to offer. Don't miss this rare opportunity to experience upscale living in a prime location!
#MDHW2052322

COLUMBIA

10001 WINDSTREAM DRIVE 408

2 Beds

2 Baths

1,580 Sq.Ft.

$415,000

MLS#: MDHW2052322

1 ... 581 582 583 584 585 ... 666
* Listings identified with the FMLS IDX logo come from FMLS and are held by brokerage firms other than the owner of this website. The listing brokerage is identified in any listing details. Information is deemed reliable but is not guaranteed. If you believe any FMLS listing contains material that infringes your copyrighted work please click here to review our DMCA policy and learn how to submit a takedown request. © 2024. First Multiple Listing Service, Inc.
 - property

Send a message

Message successfully sent.

Your message

What is 3 + 4 ?

Reason for contacting?

I agree to receive email communication and understand I can unsubscribe at any time.

I agree to be contacted by Charis Realty Group via call, email, and text for real estate services. To opt out, you can reply 'stop' at any time or reply 'help' for assistance. You can also click the unsubscribe link in the emails. Message and data rates may apply. Message frequency may vary. Privacy Policy

Sign Out

Virtual Assistant

Would you like to take the next step with this property? We can help you schedule a showing or virtual tour, or send you more details.

Yes, I would like more information.

Thank You for Your Reply, One of Our Agents will contact you as soon as possible

No, maybe later.

Thank you, you can always contact me via email, phone number or through the contact form.

Realhub AI

Lucy - Your AI-Powered Realtor

Update Your Temporary Password

Personalize your search

Enter your email and we'll notify you immediately when new listings match what you're looking for.

or enter email address

Already have an account ? Login here

Continue your home search

I agree to receive communications and understand I can unsubscribe at any time.

I agree to be contacted by Charis Realty Group via call, email, and text for real estate services. To opt out, you can reply 'stop' at any time or reply 'help' for assistance. You can also click the unsubscribe link in the emails. Message and data rates may apply. Message frequency may vary. Privacy Policy

Already have an account ? Login here

We use cookies

We use cookies primarily for analytics to enhance your experience. By accepting, you agree to our use of these cookies. You can manage your preferences or learn more about our cookies policy.