Properties

Browse or get in touch to schedule a walkthrough.

  • Nearby me
Price range

Popular features

Community features

Property features

Waterfront

View

Exterior Features

Interior Features

Style

10000 properties match your criteria

Updated 1 minute ago

E-Alert name
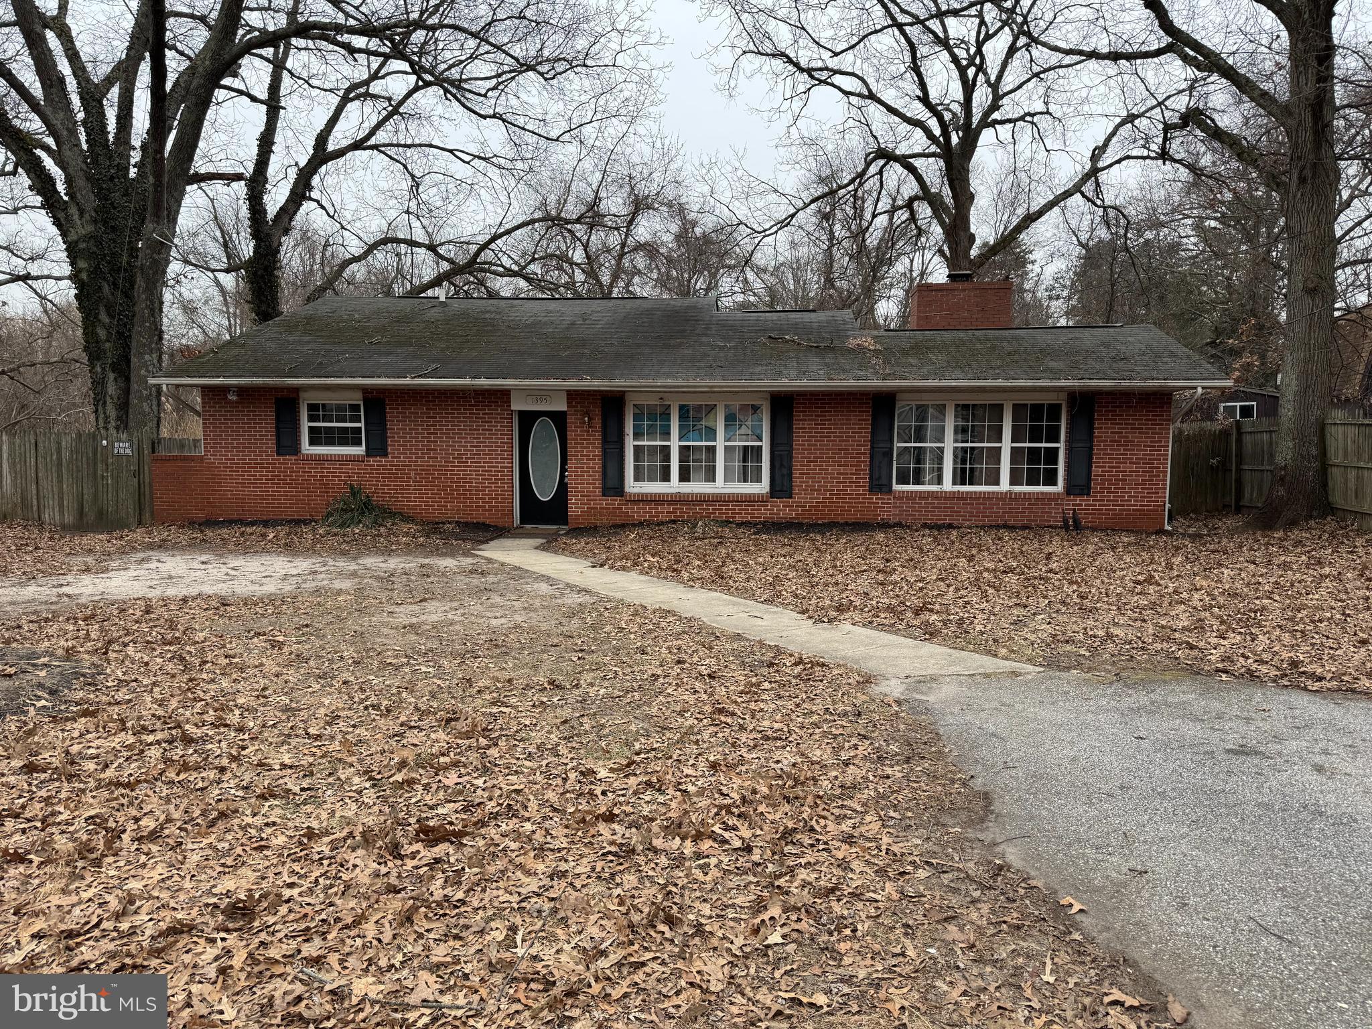
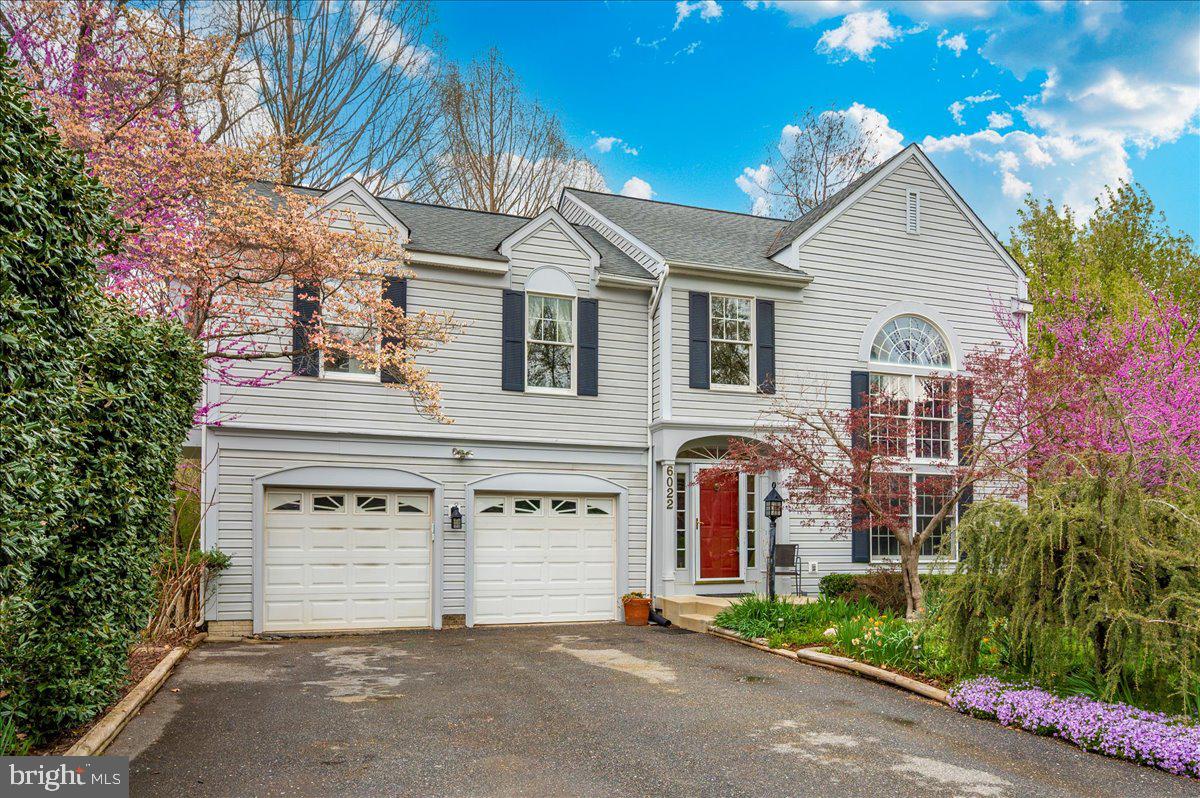
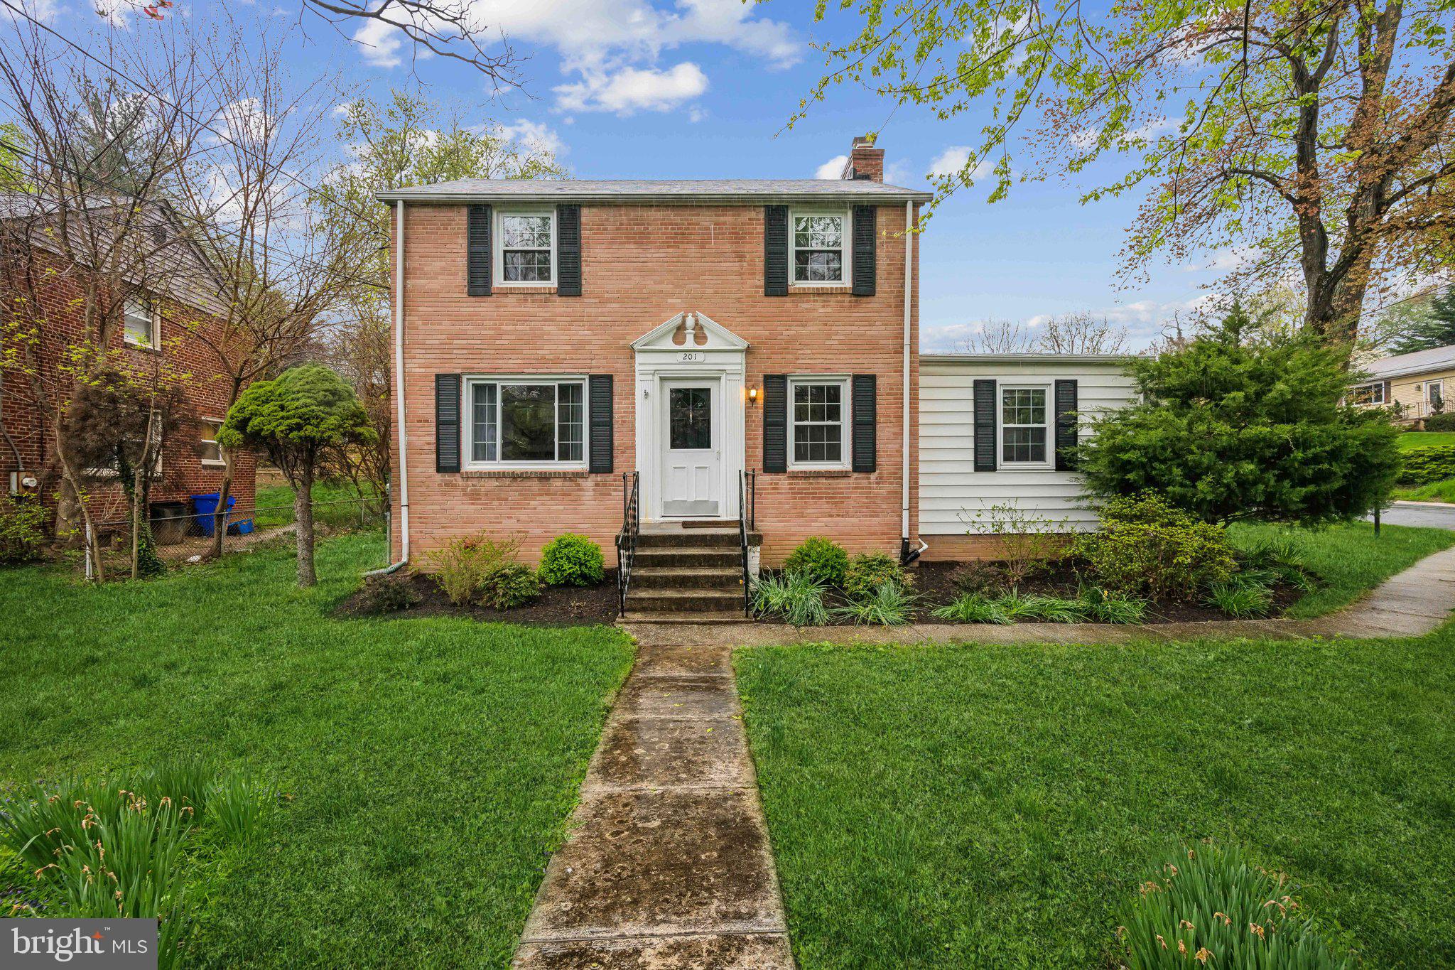
TTR Sotheby’s International Realty is excited to present this beautifully maintained Colonial-style home, featuring 3 bedrooms and 1.5 baths, located in the desirable Woodmoor neighborhood. Just a short walk from scenic trails and the picturesque waterfalls of Northwest Branch, this home has been lovingly cared for by the same family for over 60 years.

With exceptional curb appeal, this home boasts a classic painted brick façade and has seen numerous recent updates. The roof was replaced in 2024, the refrigerator in 2023, and the washer and dryer in 2021. The furnace, installed in 2016, is less than 10 years old. There’s also great potential for expansion, with the main-level powder room offering space for a stand-up shower stall.

Inside, you'll find beautiful hardwood floors throughout, a cozy fireplace, a den, and a lower level featuring a finished recreation room and workshop. The rear yard is fully fenced, with wrought iron facing the front, and includes a shed (contents may convey). The property also features a concrete driveway for added convenience.

Woodmoor, located just 1.5 miles north of the D.C. line, offers a charming, small-town atmosphere while providing easy access to everything the DMV has to offer. The neighborhood is within walking distance to three schools, the recently enhanced Pinecrest Park, and the iconic Woodmoor Shopping Center. For outdoor enthusiasts, the nearby Northwest Branch hiking trails and Sligo Creek Park’s multi-use trails offer ample recreational opportunities. The home’s central location ensures convenient access to downtown D.C., Silver Spring, Baltimore, and Northern Virginia via I-495. Plus, two METRO stations are located within 2 miles.
#MDMC2170460

SILVER SPRING

123 EASTMOOR DRIVE

3 Beds

1 Baths

1,626 Sq.Ft.

$625,000

MLS#: MDMC2170460

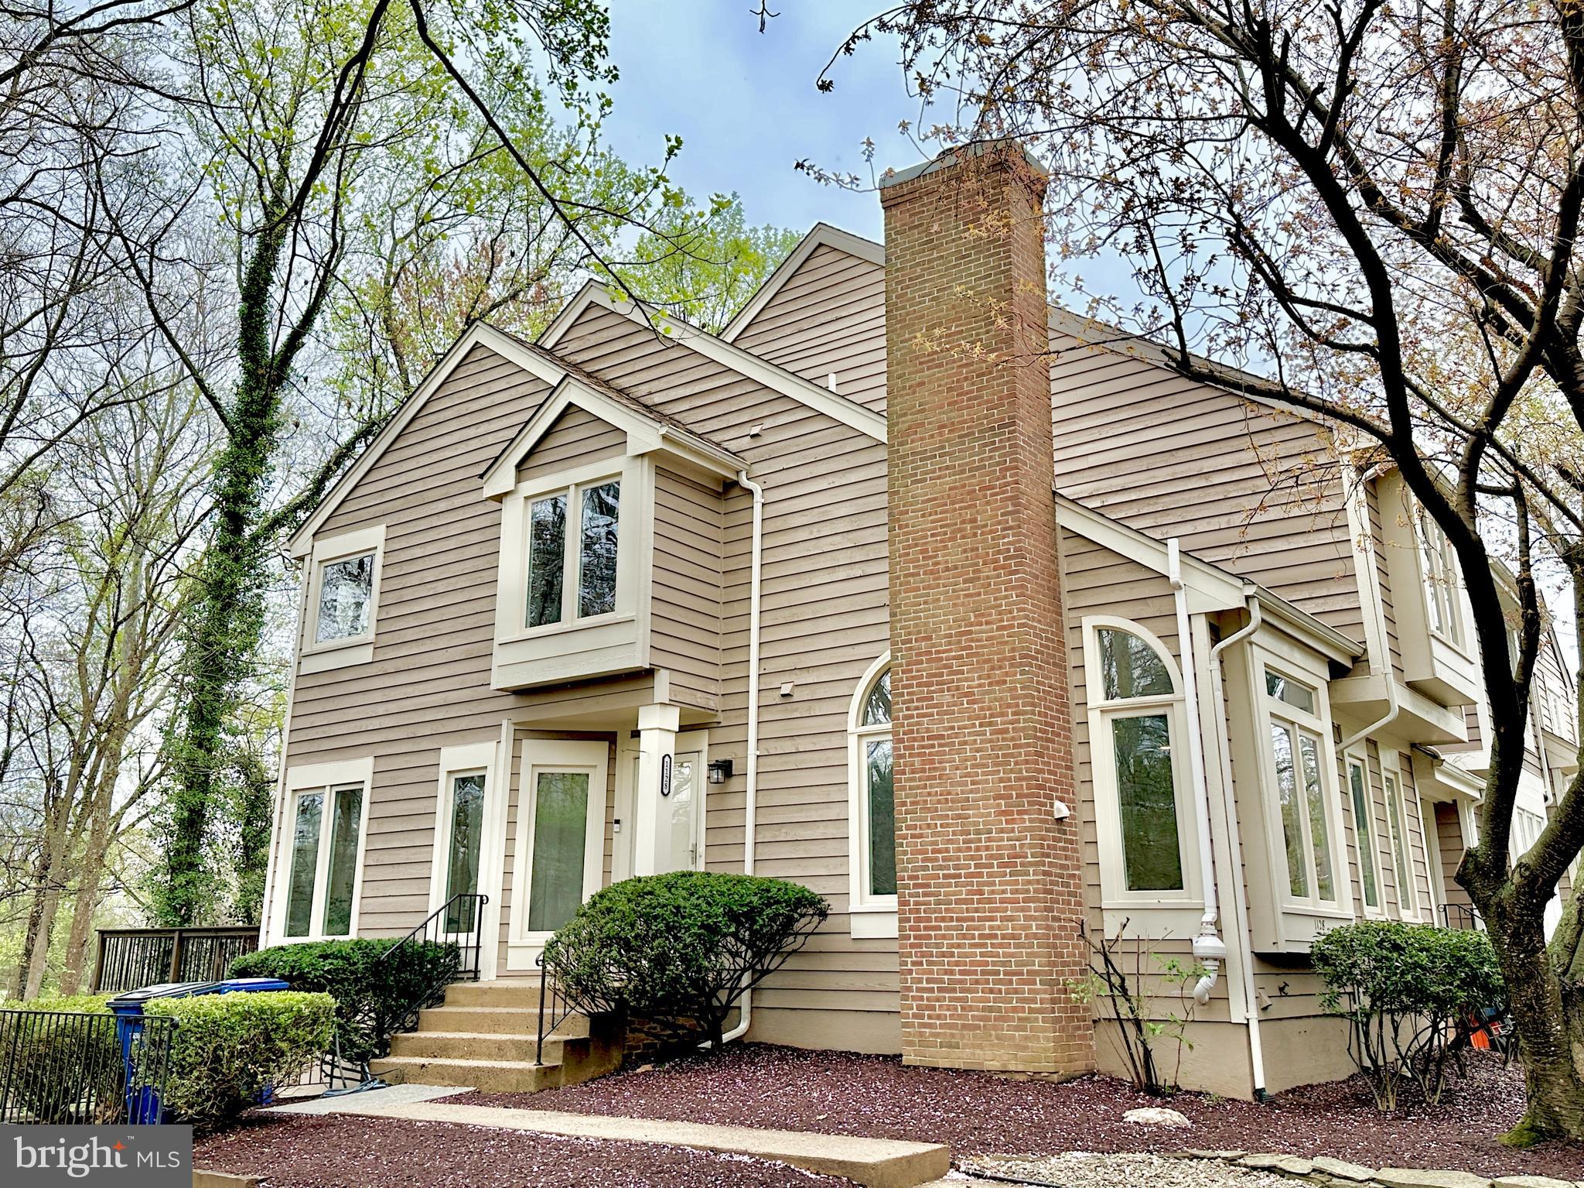
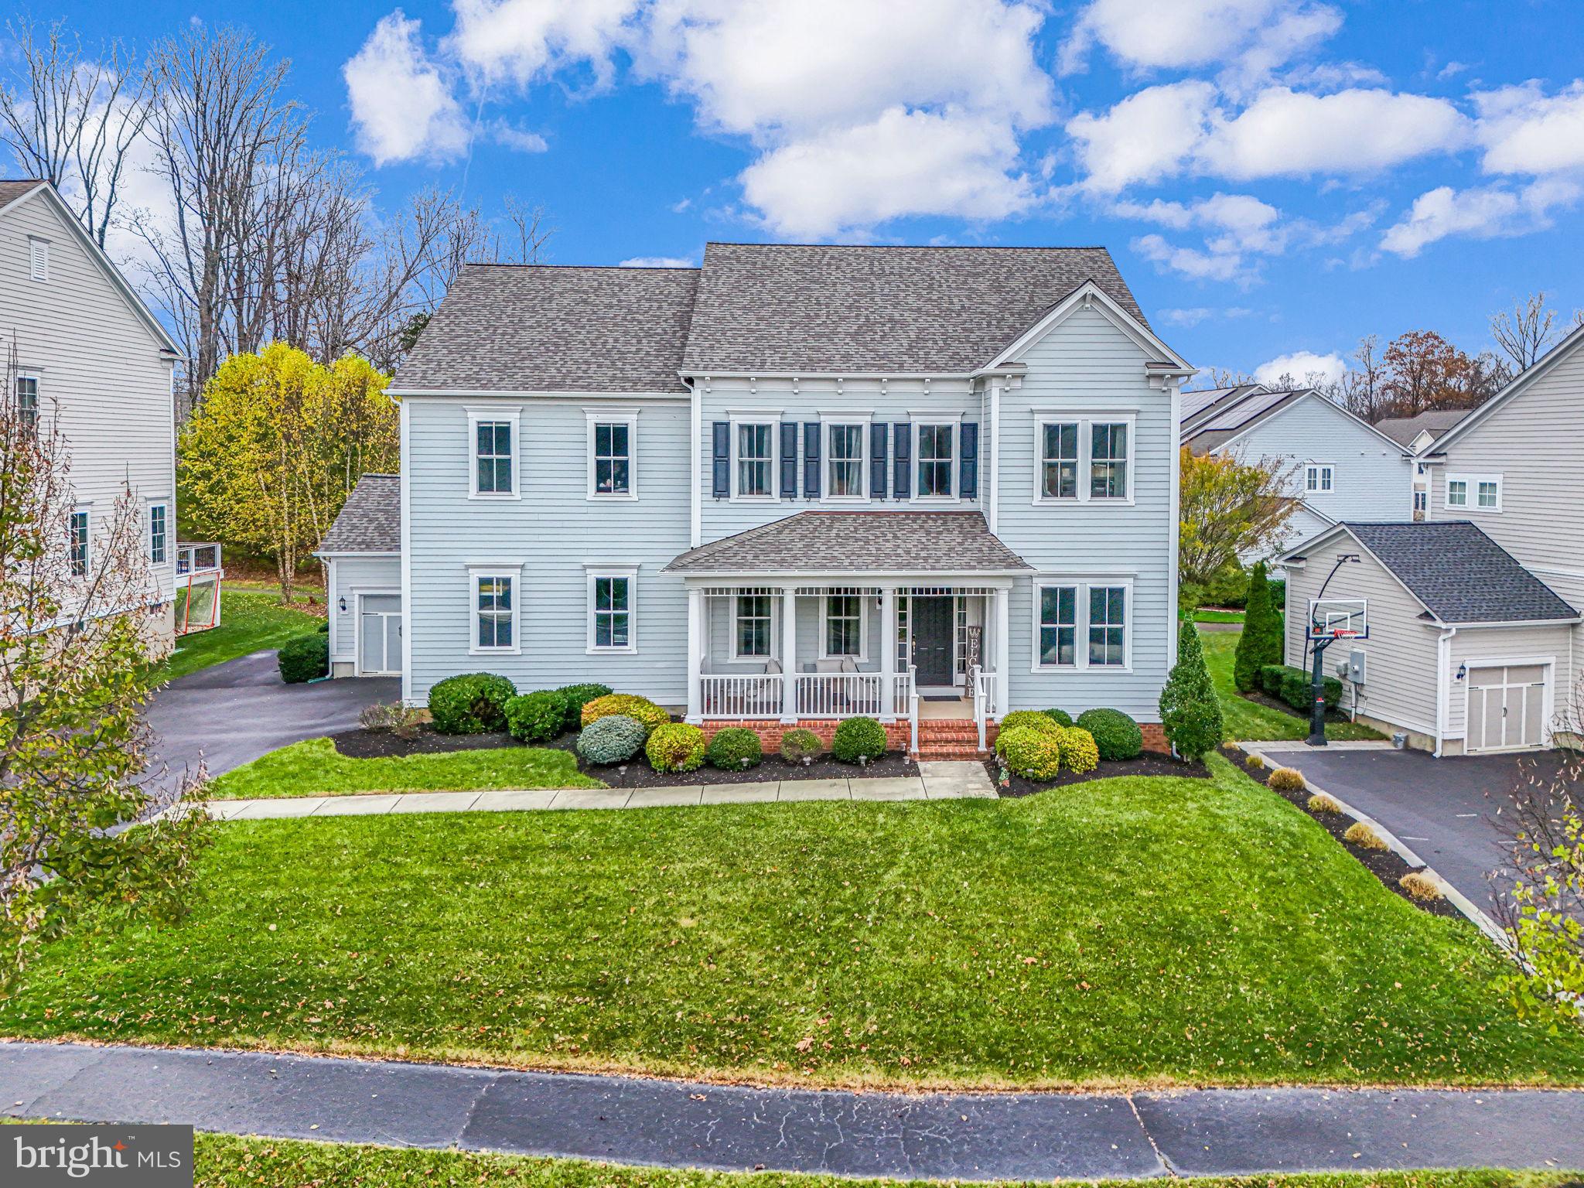
Welcome to this stunning five-bedroom colonial nestled in the sought-after Beech Tree Community! This beautiful home has all the bells and whistles you're looking for. 
The main level features elegant formal living and dining rooms, a show-stopping gourmet kitchen with dark cabinetry, a large granite breakfast bar, and a spacious morning room with natural light. Also on the main floor is a versatile bedroom—perfect for an in-law suite, home office, or library. 
Upstairs, you'll find a luxurious owner's suite with a large walk-in closet and a spa-like soaking tub. The upper level has three generously sized bedrooms and a full guest bathroom.
The basement offers a large rec room with a bump-out area that extends the space. Another large room is being used as a home studio, podcast space, or music recording room—it can be converted back at the buyer's request. Just ask! There's abundant storage space that can be finished into an extra bedroom, theater room, or whatever suits your lifestyle. Sellers have found a home of choice. 
Easy to show—Schedule your tour online with ShowingTime. Don't miss out on this exceptional opportunity!
#MDPG2146358

UPPER MARLBORO

3804 TABACUM COURT

5 Beds

3 Baths

2,552 Sq.Ft.

$699,999

MLS#: MDPG2146358

1960 - Chubby Checker popularizes song and dance "The Twist" the animated cartoons "The Flintstones" premiers, and in the United States John F Kennedy becomes the President and a nice young couple buys 704 Wyndhurst Ave with baby in tow. Oh, if these walls could only talk - Birthdays, Family reunions, Sandbox turf wars, Wedding celebrations, Prom pictures, they have all happened here. The family continued to grow and a family room was added. Moving may have crossed their minds, but with such great proximity to schools, Eddies, Roland Park Enoch Pratt library, Stony Run trail - Why move? Inviting elevated front porch for people watching and morning coffee, sundrenched rooms, high ceilings, fireplace, eat in kitchen, first floor laundry and full bath * Level back yard for playing and pets * Petite back porch for star gazing * Parking pad * Spacious 2nd floor * 3 bedrooms plus office or nursery * hall bath * Third floor with 3 additional bedrooms and full bath * Exterior painted in 2020 * Annual roof maintenance by Fick Brothers * Well maintained and ready for new owners to update and enjoy, Welcome! Being sold in "as is" condition.
#MDBA2163270

BALTIMORE

704 WYNDHURST AVENUE

6 Beds

3 Baths

2,740 Sq.Ft.

$589,000

MLS#: MDBA2163270

Welcome to this delightful 3-bedroom, 2.5-bathroom residence nestled in the heart of Warrenton. The main level boasts beautiful engineered hardwood flooring, creating a warm and inviting atmosphere.  A sliding glass door opens to a spacious backyard, featuring a custom deck and fencing—perfect for outdoor gatherings and relaxation.​

Upstairs, you'll find three comfortable bedrooms, including a primary suite with its own full bathroom, offering a private retreat. The finished basement provides ample space to spread out, whether for a home office, gym, or entertainment area.​

This move-in-ready home is ideally situated close to downtown Warrenton and within walking distance to shopping, dining, and local amenities. Experience the perfect blend of comfort and convenience in this charming property.​
#VAFQ2016246

WARRENTON

838 OAK LEAF COURT

3 Beds

2 Baths

1,580 Sq.Ft.

$370,000

MLS#: VAFQ2016246

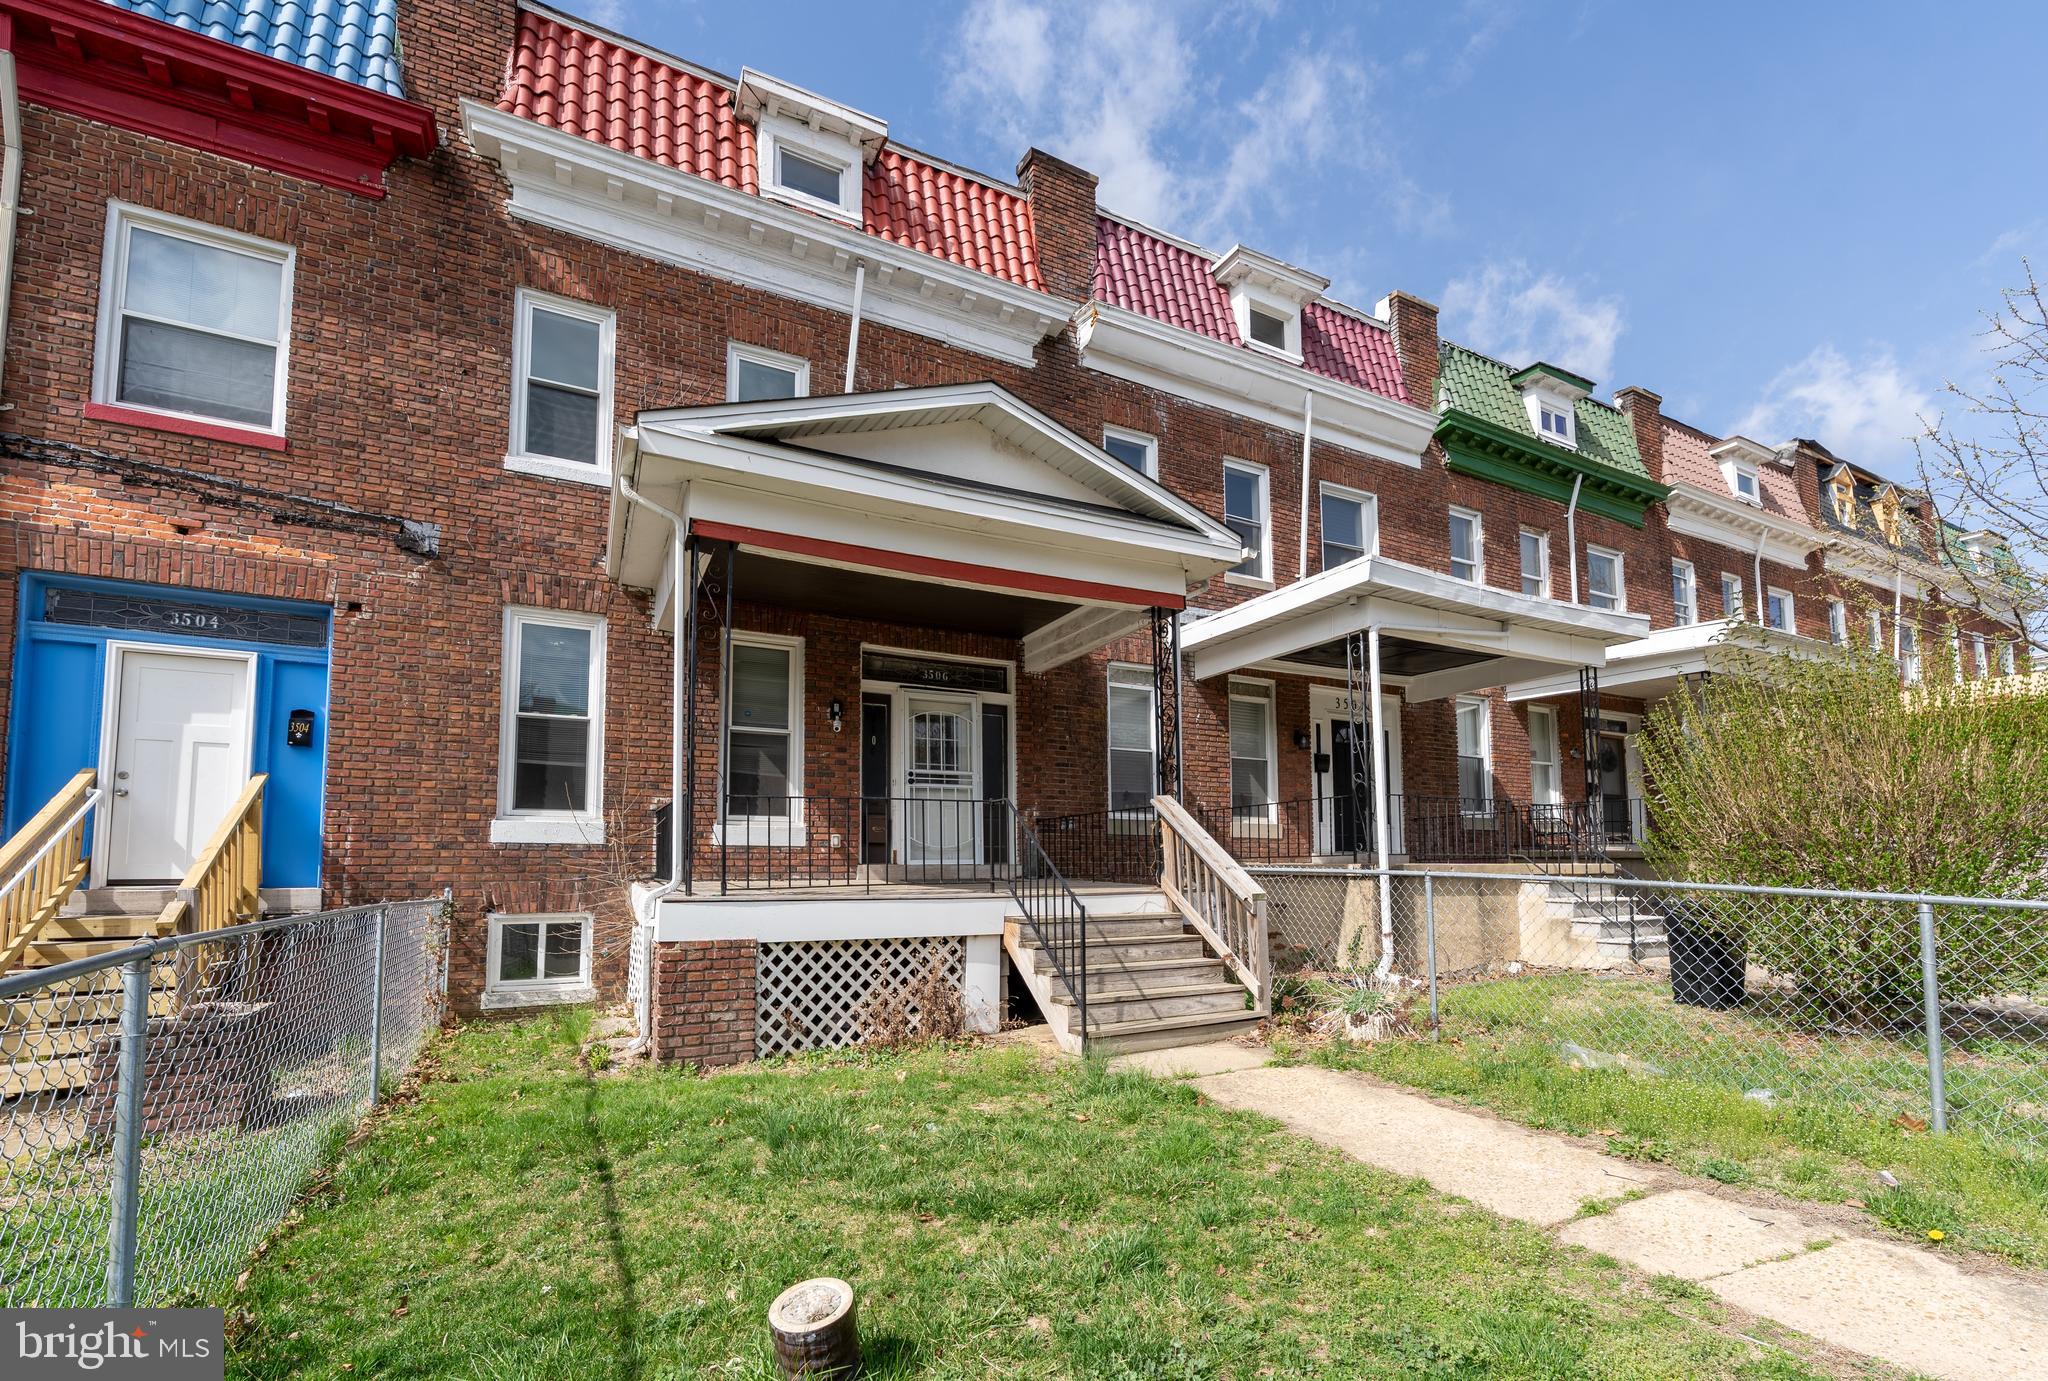
"Discover this fantastic three-bedroom, 1.5-bath rowhome, steps from Johns Hopkins University—perfect for students or faculty seeking a stylish, convenient rental. Recently renovated, it boasts a modern kitchen with stainless steel appliances, a separate dining room, and central heat/air. Three spacious, sunlit bedrooms offer ideal private retreats for individual renters, while the backyard sets the scene for summer BBQs, and the covered front porch and cozy fireplace invite relaxation by the living room. Walk to campus, enjoy flexible leasing options, and make this your home base near JHU!"
#MDBA2161180

BALTIMORE

3031 GUILFORD AVENUE

3 Beds

1 Baths

1,664 Sq.Ft.

$2,700

MLS#: MDBA2161180

Welcome to this well maintained 3-bed, 2-bath home at 4140 Cutty Sark in Middle River.  With an array of upgrades and features that are sure to delight, this home is the epitome of modern comfort and style. The  kitchen is perfect for hosting gatherings and entertaining loved ones  while  the  white cabinets with recessed lighting give the interior a bright and inviting ambiance.  Imagine creating culinary delights in this upgraded kitchen, complete with new appliances and ample counter space. 

This home is equipped with solar panels, a new HVAC unit, and upgraded vents, ensuring your comfort while also being eco-friendly.  A new roof was installed in 2022, giving you peace of mind and protecting your investment. Granite countertops and vessel sinks in the remodeled bathroom showcase luxurious attention to detail.  Enjoy modern conveniences such as an over-the-range microwave, chair-height toilets, and a new thermostat that ensures your comfort year-round.  With solar panels and energy-efficient upgrades, you'll not only enjoy the comforts of this home but also contribute to a greener, more sustainable future.

The upper level is thoughtfully designed with three bedrooms and a renovated hall bath.  The newly painted deck and fence create an inviting outdoor oasis, perfect for relaxing and enjoying the beautiful spring weather.  The property boasts refreshing landscaping, adding to the curb appeal and creating a serene environment.   Don't forget the fantastic Middle River location, which offers convenient access to amenities, schools, and more. In short, this home is where modern luxury meets eco-conscious living. Don't miss the opportunity to make 4140 Cutty Sark your dream home today!
#MDBC2120398

MIDDLE RIVER

4140 CUTTY SARK

3 Beds

2 Baths

1,740 Sq.Ft.

$314,900

MLS#: MDBC2120398

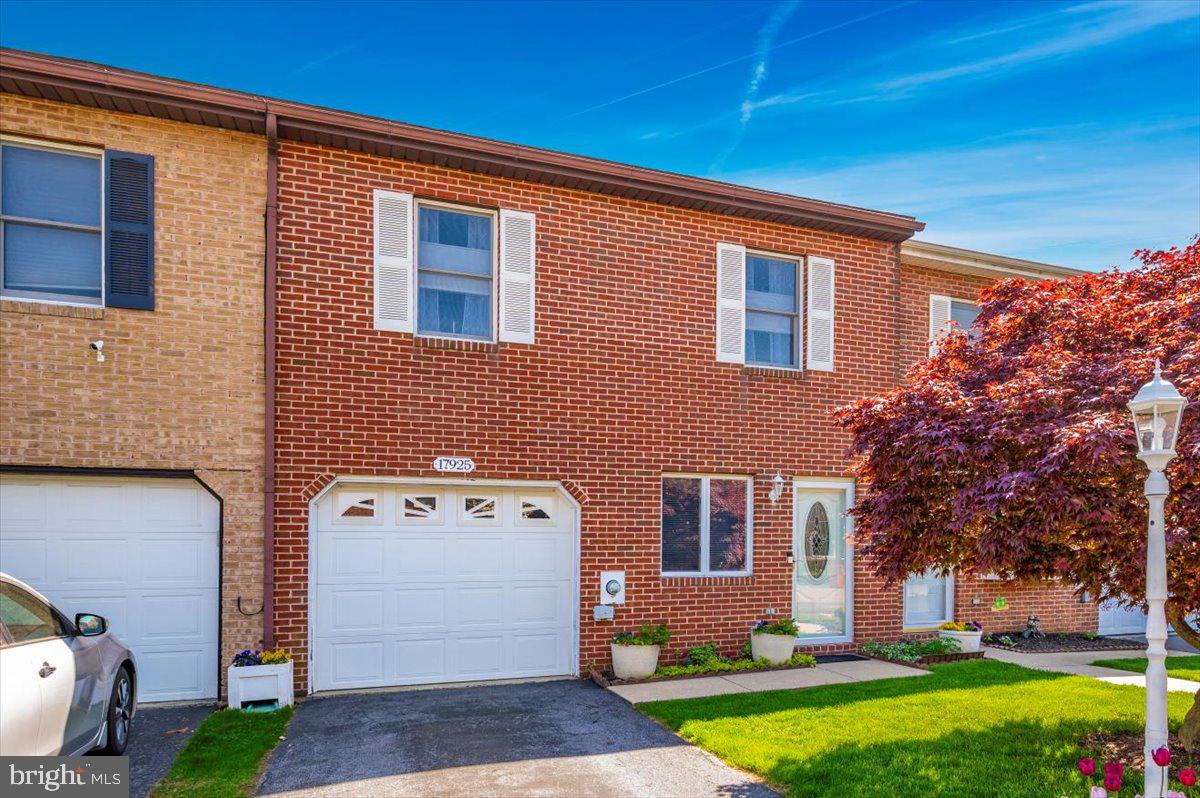
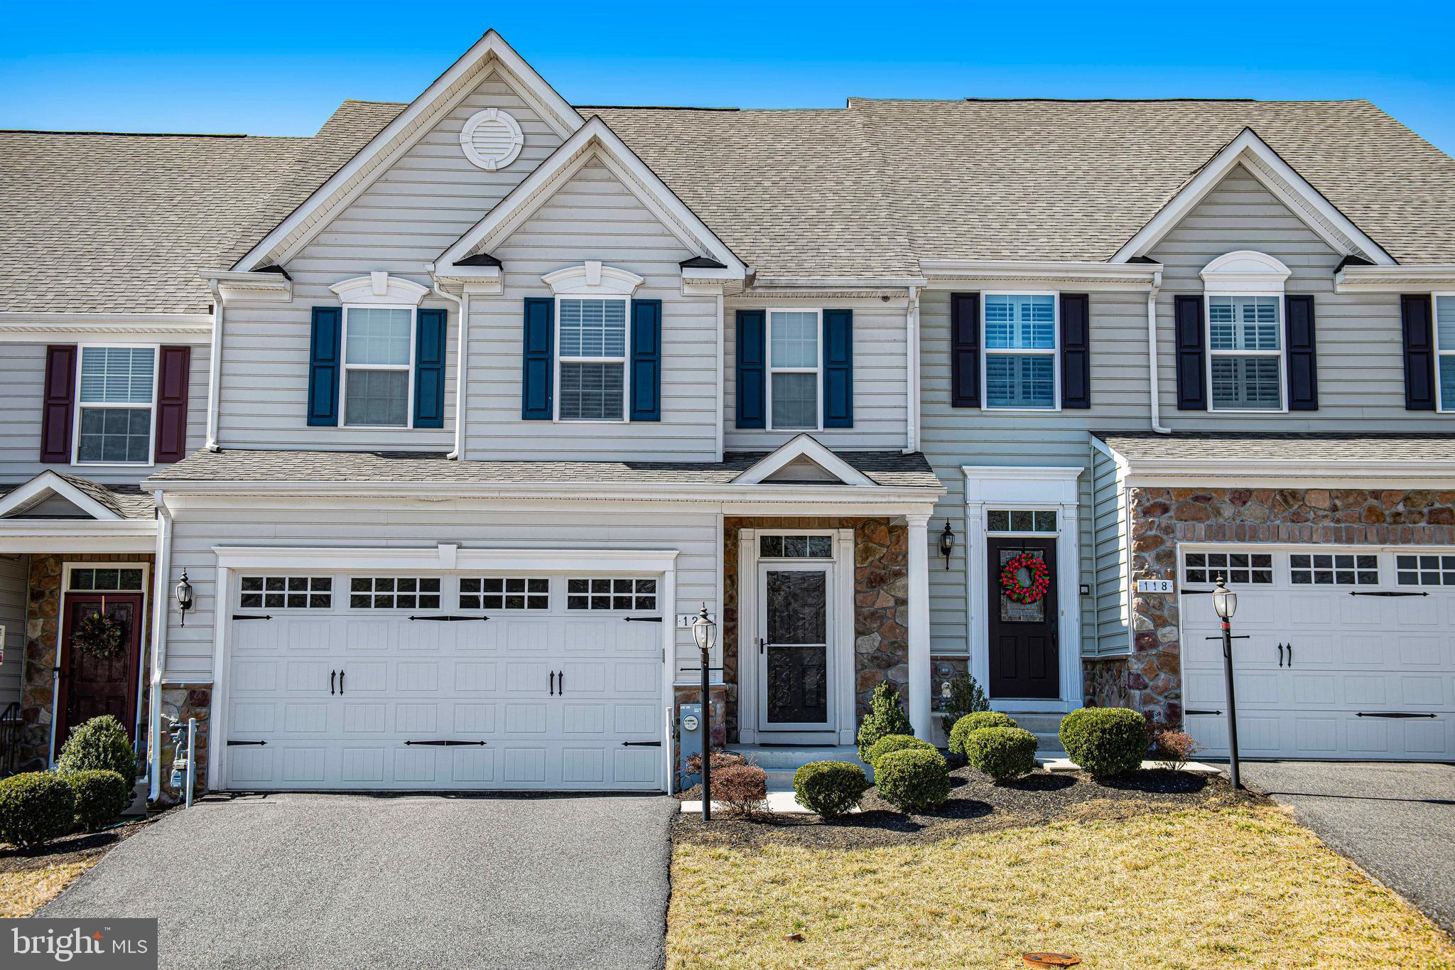
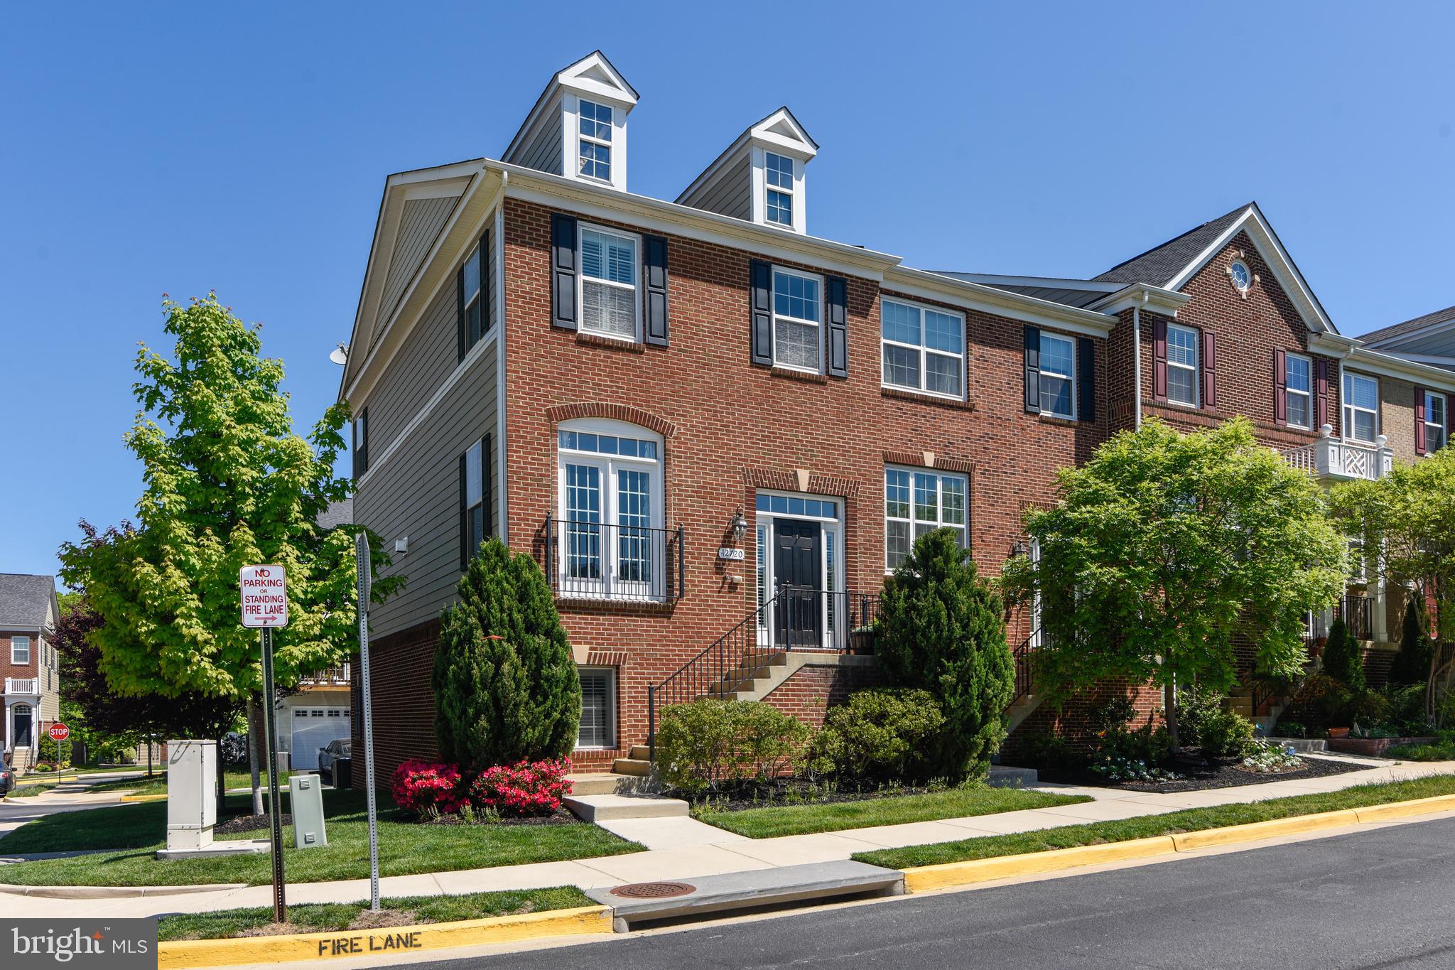
Welcome to this beautifully updated brick-front townhome in the sought-after Dearbought community!  Offering three bedrooms and three full bathrooms, this home features a thoughtfully designed layout ideal for modern living.  The main level is an open floor plan with living room, dining room, kitchen with white cabinets, farmhouse sink, stainless steel appliances and a convenient kitchen island.  The kitchen opens to a spacious bump out living space, with vaulted ceiling, and includes a feature board and batten wall. On the upper level, you'll find the primary bedroom with a walk-in closet and a private bathroom with walk in shower, along with 2 additional bedrooms and a full bath.  The basement is finished with a recreation room, full bathroom, laundry, storage and utility rooms.  And, don't miss the rear yard, featuring a deck with stairs down to your fully fenced rear yard including a patio, with two parking spaces just behind the fenced yard.  This is a perfect location to enjoy all the amenities of Dearbought including outdoor pool, walking trails, rec fields and tot-lots. All just moments from shopping, dining, and commuter routes. Schedule your showing Today! Professional photos coming soon.
#MDFR2063158

FREDERICK

1705 DERRS SQUARE E

3 Beds

3 Baths

2,020 Sq.Ft.

$430,000

MLS#: MDFR2063158

Discover modern comfort in this beautifully renovated 2-bedroom, 1-bathroom condo located in the Crosswinds community. Situated on the 2nd floor, this home offers a private balcony, perfect for enjoying mornings or unwinding in the evening.

Inside, you'll find luxury vinyl plank (LVP) flooring throughout, adding both style and durability. The open layout provides a seamless flow between the living, dining, and kitchen areas, creating a bright and inviting atmosphere. Both bedrooms are generously sized and feature ample closet space, offering plenty of storage and room to relax.

Come see for yourself everything this unit has to offer!
#MDWC2017040

SALISBURY

1026 ADAMS AVENUE 2C

2 Beds

1 Baths

918 Sq.Ft.

$114,900

MLS#: MDWC2017040

​Welcome to 10009 Durango Drive - a home that’s been thoughtfully updated and well maintained over the years. With 4 bedrooms and 2.5 baths across three levels, including an unfinished walk-out basement with room to grow, it offers a flexible layout suited to today’s lifestyle. The main level features hardwood floors in the dining area, kitchen, and the family room, where a wood-burning fireplace adds warmth and character. The spacious living room features new carpet for added comfort. The updated kitchen includes quartz countertops, newer appliances, and access to a large deck overlooking a peaceful, fenced-in backyard - perfect for relaxing and entertaining. Upstairs, the primary suite has its own bath, while three additional bedrooms share a refreshed hall bath. Recent improvements - including new vinyl siding, windows, fresh paint, carpet, and a new heat pump provide peace of mind and help keep future maintenance costs low. All of this in a convenient location near parks, schools, shopping, and dining, with no HOA. Come check it out - you won't be disappointed. Schedule your tour today!
#MDMC2175376

DAMASCUS

10009 DURANGO DRIVE

4 Beds

2 Baths

1,843 Sq.Ft.

$589,900

MLS#: MDMC2175376

Beautifully renovated in 2018 from top to bottom ! Hardwood floors throughout.  Home features spectacular light filled 3rd floor loft bedroom with vaulted ceilings.  The newly redone kitchen provides granite counter tops, new cabinets and stainless steal appliances.  There is plenty of storage in the basement for any of your seasonal or personal belongings  as well a FULL bath and fully finished bonus room. House is located near the heart of Alexandria where you can enjoy the convenience of the city life on King Street while having the tranquility of your own home and private backyard. Spend evenings relaxing on your front porch or in your huge fenced private backyard.
#VAAX2044260

ALEXANDRIA

19 W MAPLE STREET

3 Beds

3 Baths

1,608 Sq.Ft.

$4,300

MLS#: VAAX2044260

Don't miss your chance to come home to the sought-after community of Southampton! Nestled in the heart of National Landing, dubbed "Virginia's largest walkable downtown," this spacious & renovated 3BR, 2.5BA upper-level townhome boasts 1,400 SF of turn-key living. Highlights of this lovely home include fresh paint throughout; sparkling hardwoods in the living and dining areas; a cozy, wood-burning fireplace; a balcony with pool view; and plush new carpet on the stairs and entire upper level. Your eat-in kitchen will also impress with its black galaxy granite countertops and stainless-steel appliances, including a brand new stove and fridge. With dedicated parking right out front and just minutes away from the Pentagon, Pentagon City, AND Crystal City metro stops, this highly-regarded pool community couldn't be more convenient! Restaurants, shops, and entertainment are literally surrounding you, while access to I-395, Washington, DC, Old Town Alexandria & DCA airport are a breeze. 1705-B S Hayes St is the perfect place for you to call home!
#VAAR2056324

ARLINGTON

1705 S HAYES STREET B

3 Beds

2 Baths

1,400 Sq.Ft.

$774,900

MLS#: VAAR2056324

Beautifully updated with granite counters, pretty tile backsplash & updated master bath. Sunny patio is private with mature landscaping plus a private + gated front courtyard, 2 car garage. Main level Master with incredible bathroom featuring double sinks and updated cabinets, The huge walk-in closet has a practical organizer. The upstairs 2nd BR  features a large loft area. Several sunlight diffuser skylights. Beautiful wood floors . Fresh paint. This is a 10!  Outstanding amenities in 55 and up community. Indoor a d outdoor pools. 
 Adjacent to One Loudoun restaurants, movies & shopping, Dulles Airport and many other locations. Metro bus for new subway stop leaves from clubhouse.
#VALO2092296

ASHBURN

44360 MALTESE FALCON SQUARE

2 Beds

2 Baths

2,060 Sq.Ft.

$670,000

MLS#: VALO2092296

🏡Welcome to 105 W Marshall St, an exquisite 5-bedroom, 4.5-bathroom custom built residence nestled in the heart of Falls Church City • This stunning home seamlessly blends luxurious living with everyday convenience, offering an unparalleled lifestyle experience with over 4,100 sqft of living space • As you step into the grand foyer, you'll be greeted by an atmosphere of elegance and sophistication • The main level boasts a spacious office with custom shutters, perfect for remote work or study • The formal dining room and living room with gas fireplace provide exceptional spaces for hosting memorable gatherings, while the sitting room offers a quiet retreat • The gourmet kitchen is a chef's dream, featuring gas-cooking & stainless steel appliances, granite countertops, ample counter space for culinary creations, and a breakfast area with French Doors to the backyard • A convenient powder room completes this level • Ascend to the upper level, where the primary suite awaits as your private sanctuary • This luxurious retreat includes a spa-like bath with a soaking tub, separate shower, and dual vanities, along with two expansive walk-in closets • The second bedroom features an ensuite full bathroom, while two additional bedrooms share a well-appointed Jack and Jill bath, ensuring comfort and privacy for all • The lower level is a haven for recreation and relaxation, featuring a generous rec room perfect for entertainment • The fifth bedroom, accompanied by a full bath, is ideal for guests • Additionally, a large storage/utility room provides ample space for extra storage • Walkup stairs lead to the fully-fenced backyard, offering easy access to outdoor enjoyment • Oversized 2-car garage w/ 2nd Refrigerator • Conveniently located just minutes to the East & West Falls Church METRO Stations • Easy access to commuter routes I-66, 495, Route 7 & Route 50 makes commuting to DC/Arlington/Tysons/Reston and beyond a dream! • Nearby shopping, dining, parks, and entertainment in downtown Falls Church City, including: the new Whole Foods, Founders Row, Birch & Broad, West End & more! • Falls Church City School District • Love where you live, welcome home!
#VAFA2002880

FALLS CHURCH

105 W MARSHALL STREET

5 Beds

4 Baths

4,159 Sq.Ft.

$1,999,900

MLS#: VAFA2002880

An inviting 3-bedroom, 1-bathroom single-family townhome that harmonizes practicality with comfort.

This thoughtfully designed home features a fully-equipped kitchen with stainless steel appliances, a stove/oven, and a dishwasher. Revel in the convenience of a fully finished basement and a fenced backyard with a large yard, providing ample space for both relaxation and entertainment.

One pet 45lbs or less considered.

Local Attractions:

• Double Rock Park
• Cromwell Valley Park
• Towson Town Center
• Hampton National Historic Site
• Loch Raven Reservoir

Nearby Highways and Commute Times:

• I-695

Agency disclosed upon initial contact. Agent conducts showings; BMG manages follow-up, paperwork, move-in post-approval. Vouchers work with BMG directly.
#MDBC2126126

BALTIMORE

2600 WYCLIFFE ROAD

3 Beds

1 Baths

1,522 Sq.Ft.

$2,000

MLS#: MDBC2126126

Private showing available with 20 minutes notice all weekend

DO NOT MISS THE INTERACTIVE TOUR
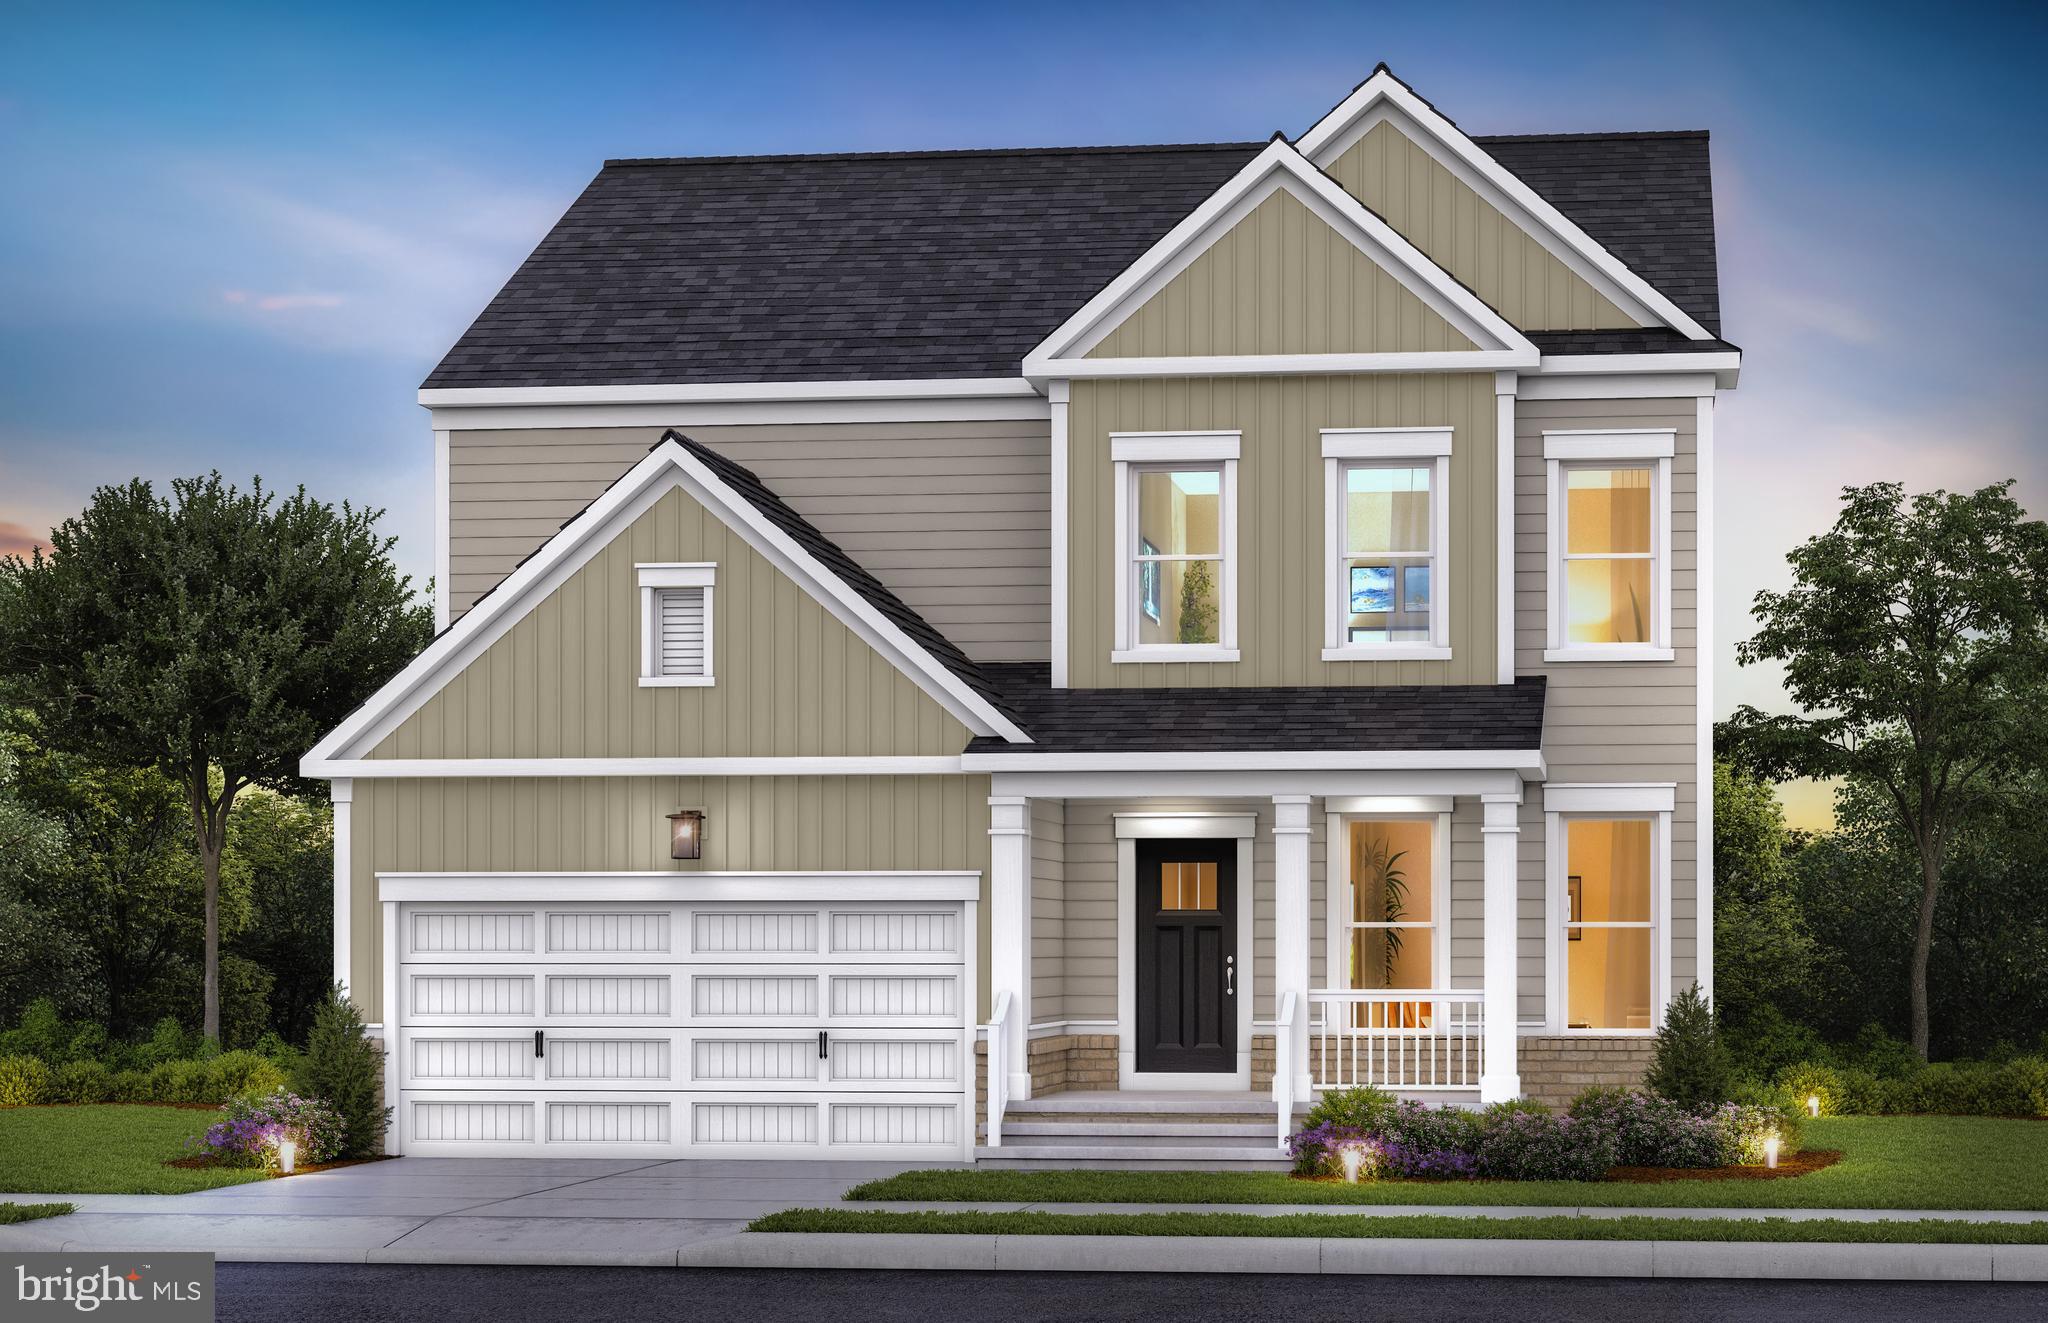
Experience lake life at its best with this stunning new construction by Larson Custom Homes, located in Sunset Cove, Lake Anna’s only planned community in Lake Anna. Located on the public side of the lake. This beautifully designed, decorated model home offers upscale finishes and a low-maintenance lifestyle, perfect for those seeking both comfort and convenience. Sunset Cove’s exclusive amenities include lawn care, a community pool, a clubhouse with live entertainment and beer on tap, a fully equipped gym, and a covered boathouse. Outdoor enthusiasts will appreciate the walking paths, Frisbee golf course, pickle-ball, tennis, and basketball courts.

This exceptional home features GE Café appliances, luxury vinyl flooring throughout, upgraded cabinets, and quartz countertops. Designed with efficiency and comfort in mind, it includes a two-zone heating system with dual-fuel capability, ensuring year-round climate control. Outdoor spaces abound, with a paved driveway, full-sized patio, expansive covered porch, and sun deck—all offering breathtaking views of Lake Anna from one of the community’s highest elevations.

Inside, the main level boasts a private owner’s suite with dual sinks, a freestanding soaking tub, a water closet, and an oversized walk-in shower with frameless glass and tile to the ceiling.  A home office and a third bedroom with an ensuite bath are located near the front of the home, while the 14-foot ceilings in the open-concept family room and dining area create a spacious, airy atmosphere. The family room features a custom fireplace and access to the covered porch, perfect for entertaining or relaxing.  A private guest suite with a full bath, along with a mudroom, large pantry, and additional storage closet, complete the main level.

The fully finished lower level includes a bonus/sewing room, a large bedroom, a full bath, and an expansive rec room with plenty of storage. The home is equipped with thoughtful features such as an electric car rough-in, a continuous water pressure system, additional hose bibs, upper and lower cabinet lighting, recessed lights, ceiling fans, and a comprehensive lighting package. The large garage includes decorative windows and a service door, while the established sod lawn and covered front porch add curb appeal.

Larson Custom Homes also offers additional options for homesites in Sunset Cove, including customizable 3-level homes with a variety of color and finish choices available for Fall 2025. Don't miss your chance to live in this vibrant lakefront community!
#VALA2007188

MINERAL

761 SUNSET LOOP

4 Beds

4 Baths

4,350 Sq.Ft.

$998,900

MLS#: VALA2007188

1 ... 590 591 592 593 594 ... 666
* Listings identified with the FMLS IDX logo come from FMLS and are held by brokerage firms other than the owner of this website. The listing brokerage is identified in any listing details. Information is deemed reliable but is not guaranteed. If you believe any FMLS listing contains material that infringes your copyrighted work please click here to review our DMCA policy and learn how to submit a takedown request. © 2024. First Multiple Listing Service, Inc.
 - property

Send a message

Message successfully sent.

Your message

What is 3 + 4 ?

Reason for contacting?

I agree to receive email communication and understand I can unsubscribe at any time.

I agree to be contacted by Charis Realty Group via call, email, and text for real estate services. To opt out, you can reply 'stop' at any time or reply 'help' for assistance. You can also click the unsubscribe link in the emails. Message and data rates may apply. Message frequency may vary. Privacy Policy

Sign Out

Virtual Assistant

Would you like to take the next step with this property? We can help you schedule a showing or virtual tour, or send you more details.

Yes, I would like more information.

Thank You for Your Reply, One of Our Agents will contact you as soon as possible

No, maybe later.

Thank you, you can always contact me via email, phone number or through the contact form.

Realhub AI

Lucy - Your AI-Powered Realtor

Update Your Temporary Password

Personalize your search

Enter your email and we'll notify you immediately when new listings match what you're looking for.

or enter email address

Already have an account ? Login here

Continue your home search

I agree to receive communications and understand I can unsubscribe at any time.

I agree to be contacted by Charis Realty Group via call, email, and text for real estate services. To opt out, you can reply 'stop' at any time or reply 'help' for assistance. You can also click the unsubscribe link in the emails. Message and data rates may apply. Message frequency may vary. Privacy Policy

Already have an account ? Login here

We use cookies

We use cookies primarily for analytics to enhance your experience. By accepting, you agree to our use of these cookies. You can manage your preferences or learn more about our cookies policy.