Properties

Browse or get in touch to schedule a walkthrough.

  • Nearby me
Price range

Popular Features

Community Features

Association

Property Features

Waterfront

View

Exterior Features

Interior Features

Style

10000 properties match your criteria

Updated 1 minute ago

E-Alert name
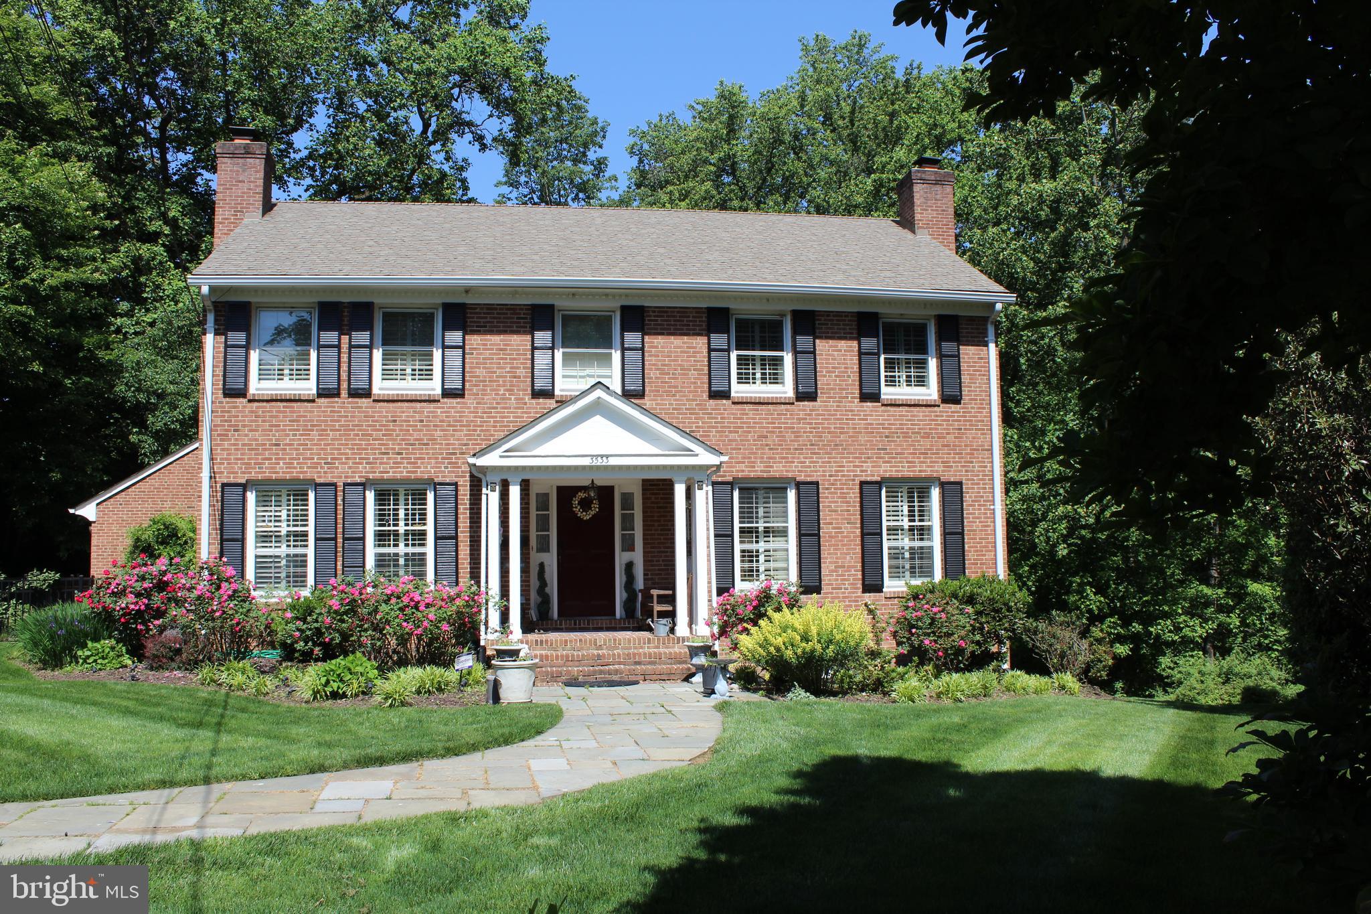
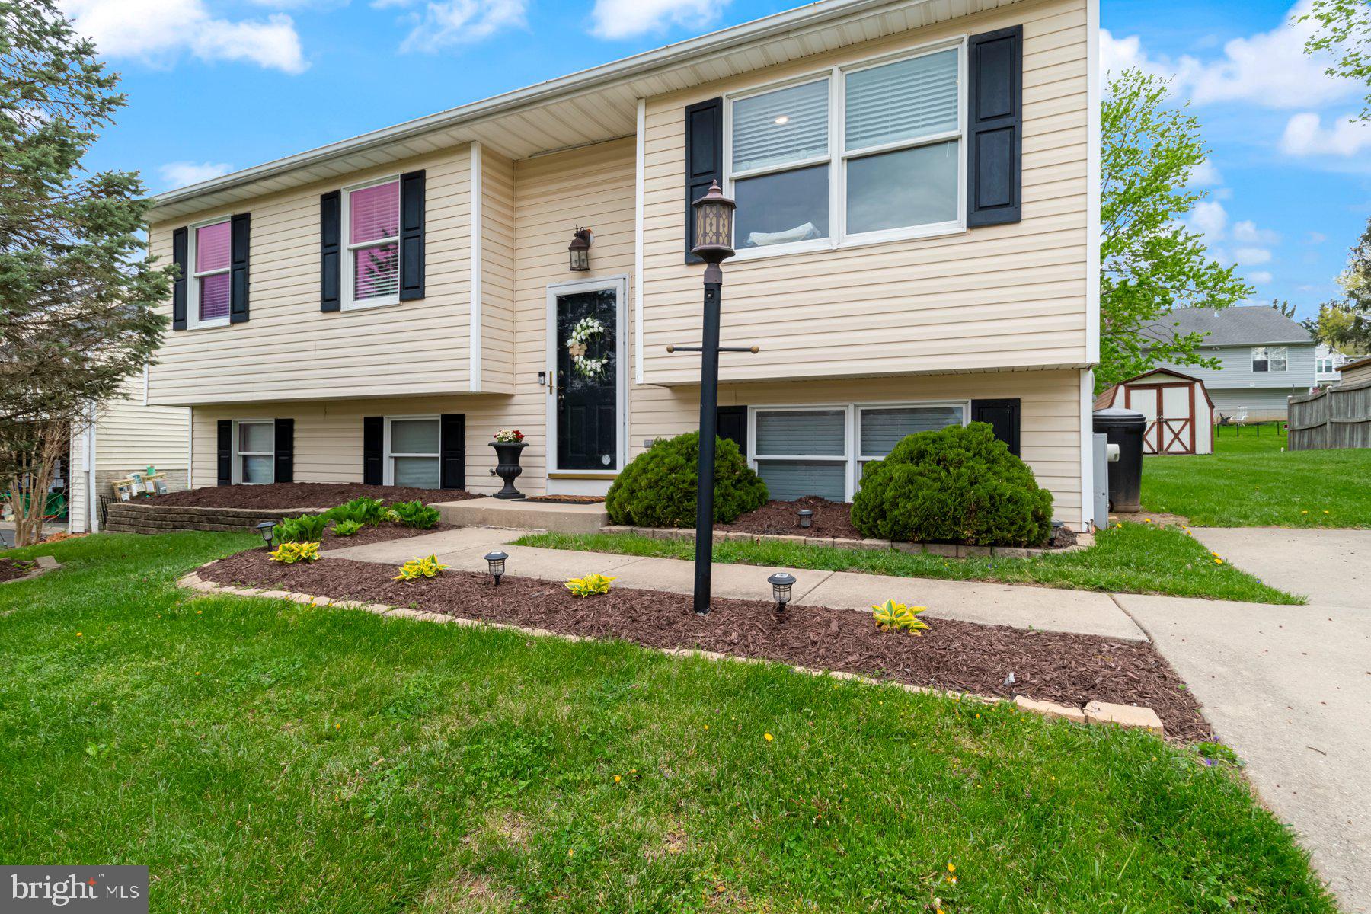
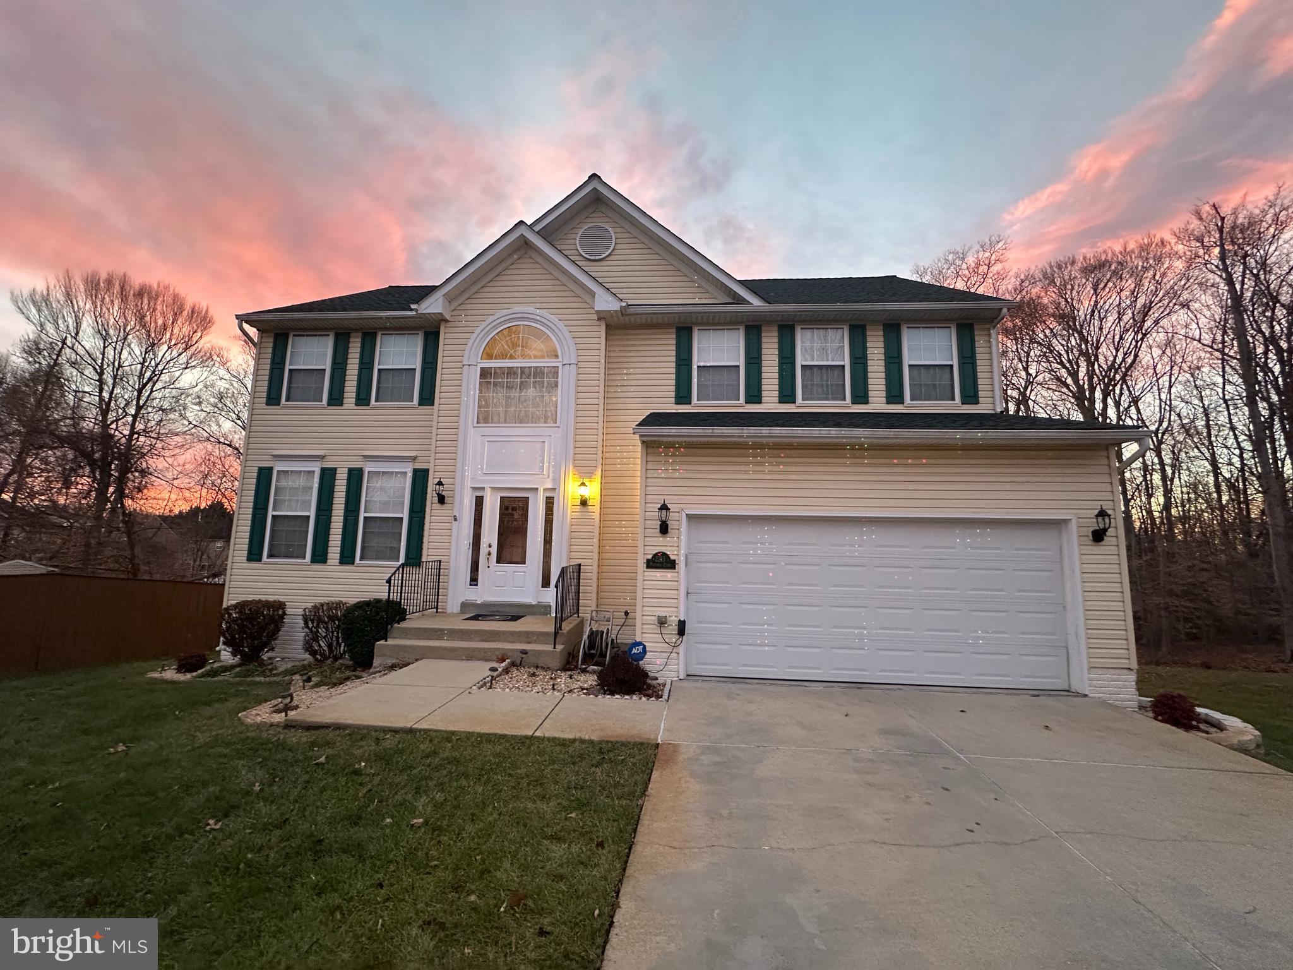
Beautifully Updated Townhome in Rippon Landing – A Commuter’s Dream!

Welcome to this stunning 3-bedroom, 2.5-bath townhome nestled in the desirable Rippon Landing community of Woodbridge! This beautifully maintained and move-in ready home features a walkout basement and a host of modern upgrades that make it truly stand out.

Step inside to discover hardwood floors on the main level, complemented by fresh recessed lighting (2024) that brightens the entire space. The kitchen is a chef’s delight, showcasing brand new cabinets (2024), a stylish tile backsplash, granite countertops, and sleek finishes that add both charm and functionality.

Recent updates include a new water heater (2024), new A/C system (2024), and a smart thermostat (2024) for year-round comfort and energy efficiency. The upper-level bathrooms have been tastefully updated, and the stairs feature new LVP flooring (2024) for added durability and modern style. Plus, enjoy peace of mind with a new roof (2022).

The walkout basement provides versatile living space—perfect for a home office, rec room, or guest area.

Located in a super convenient location, just minutes to shopping, dining, I-95, and the VRE, this home is perfect for commuters and anyone looking to enjoy everything Woodbridge has to offer.

Don’t miss your chance to own this beautifully upgraded home—schedule your tour today!
#VAPW2091818

WOODBRIDGE

15305 BLACKSMITH TERRACE

3 Beds

2 Baths

1,928 Sq.Ft.

$400,000

MLS#: VAPW2091818

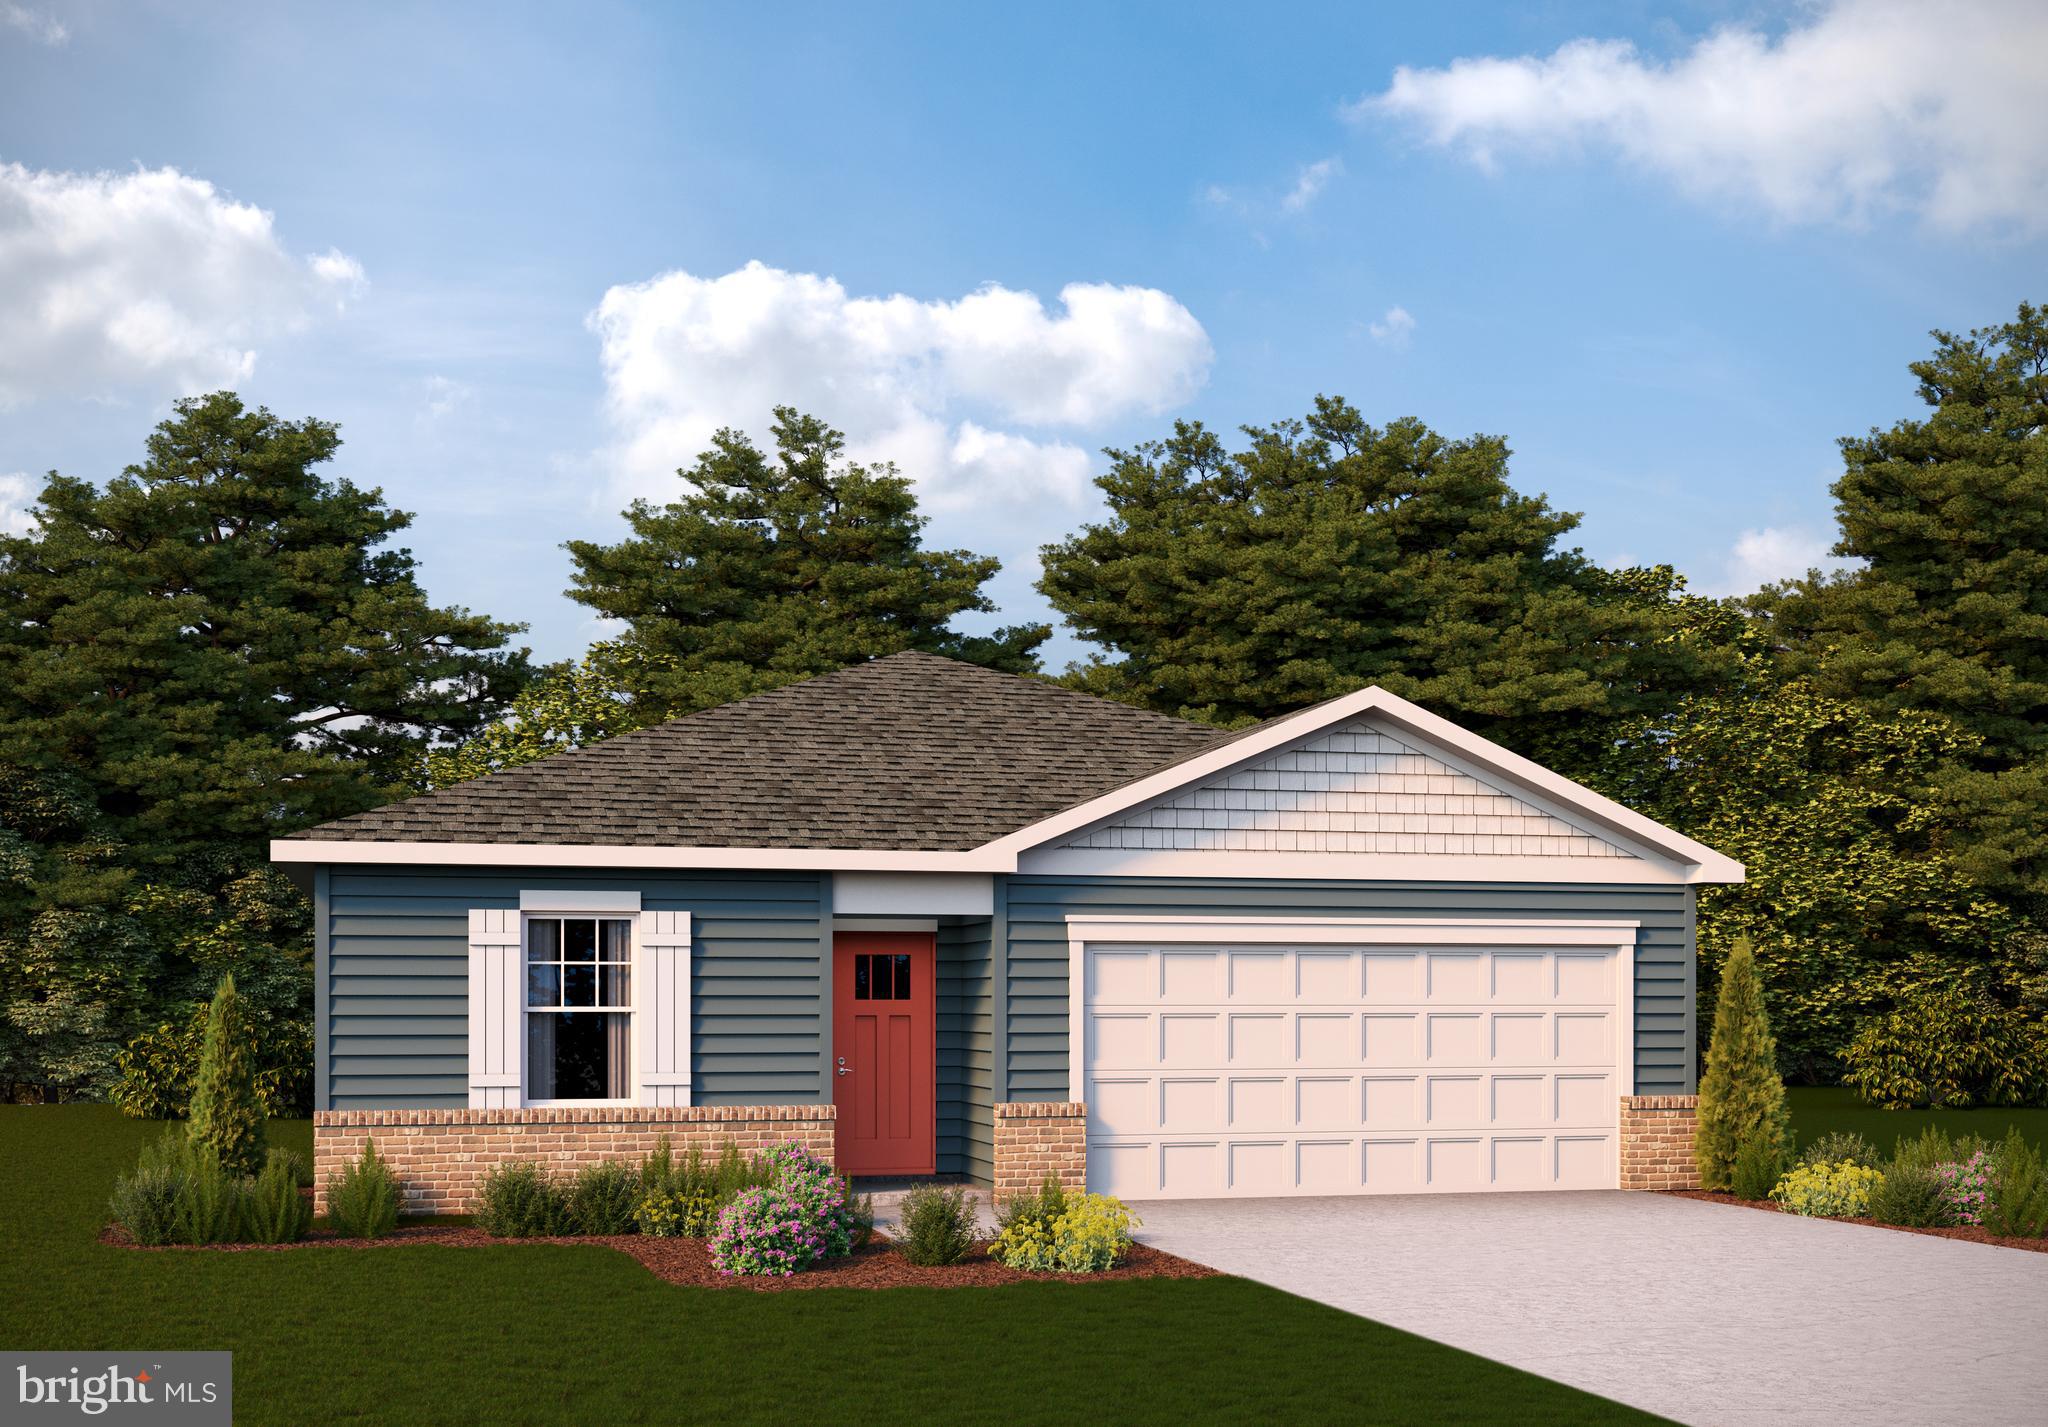
Charming Rancher in a Prime Location – Just Minutes from Downtown Winchester.  This spacious rancher offers a fantastic opportunity to personalize and update, turning it into the home of your dreams. Located conveniently close to downtown Winchester, shopping, and Interstate 81, this home boasts a prime commuter location.  The large, finished basement features a wet bar, perfect for entertaining guests or relaxing in style. The main level includes a cozy kitchen/living room combo, a separate dining room, and a quaint family room for added comfort. Both the kitchen and basement are equipped with their own fireplaces, adding warmth and charm to the space.  With a newer roof and the potential for your personal touches, this home is waiting to shine. Whether you're looking for a great place to settle in or an investment to make your own, don't miss the chance to turn this house into your dream home!
#VAFV2033348

WINCHESTER

106 CARTER PLACE

3 Beds

2 Baths

3,378 Sq.Ft.

$424,900

MLS#: VAFV2033348

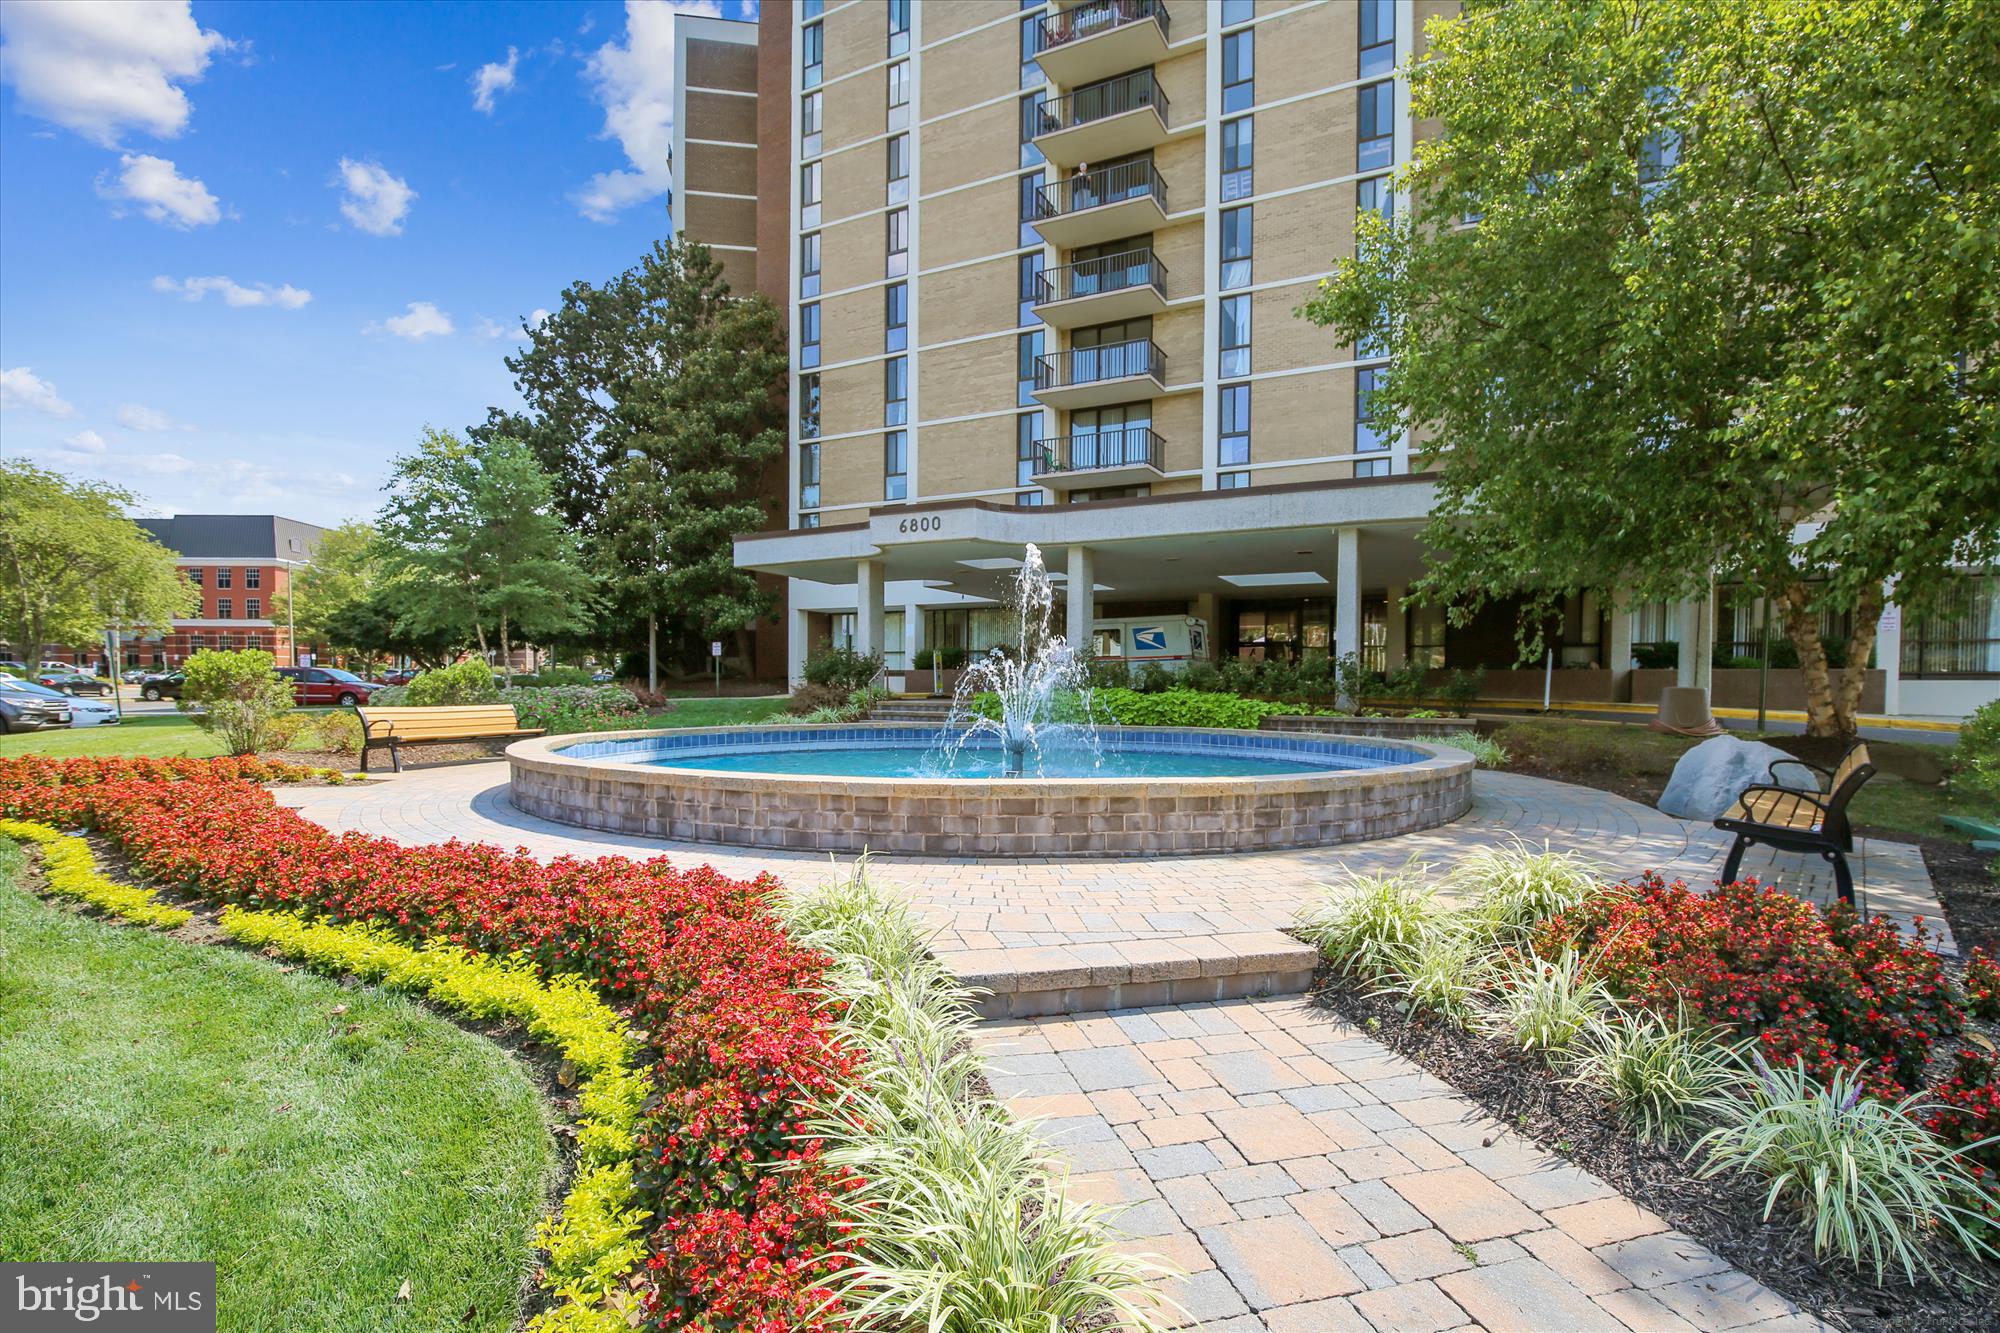
Very nice efficiency, move in ready. Great location, easy commute. Incudes utilities, pool, workout.
#MDMC2177720

CHEVY CHASE

5500 FRIENDSHIP BOULEVARD 1705N

None Beds

1 Baths

314 Sq.Ft.

$1,495

MLS#: MDMC2177720

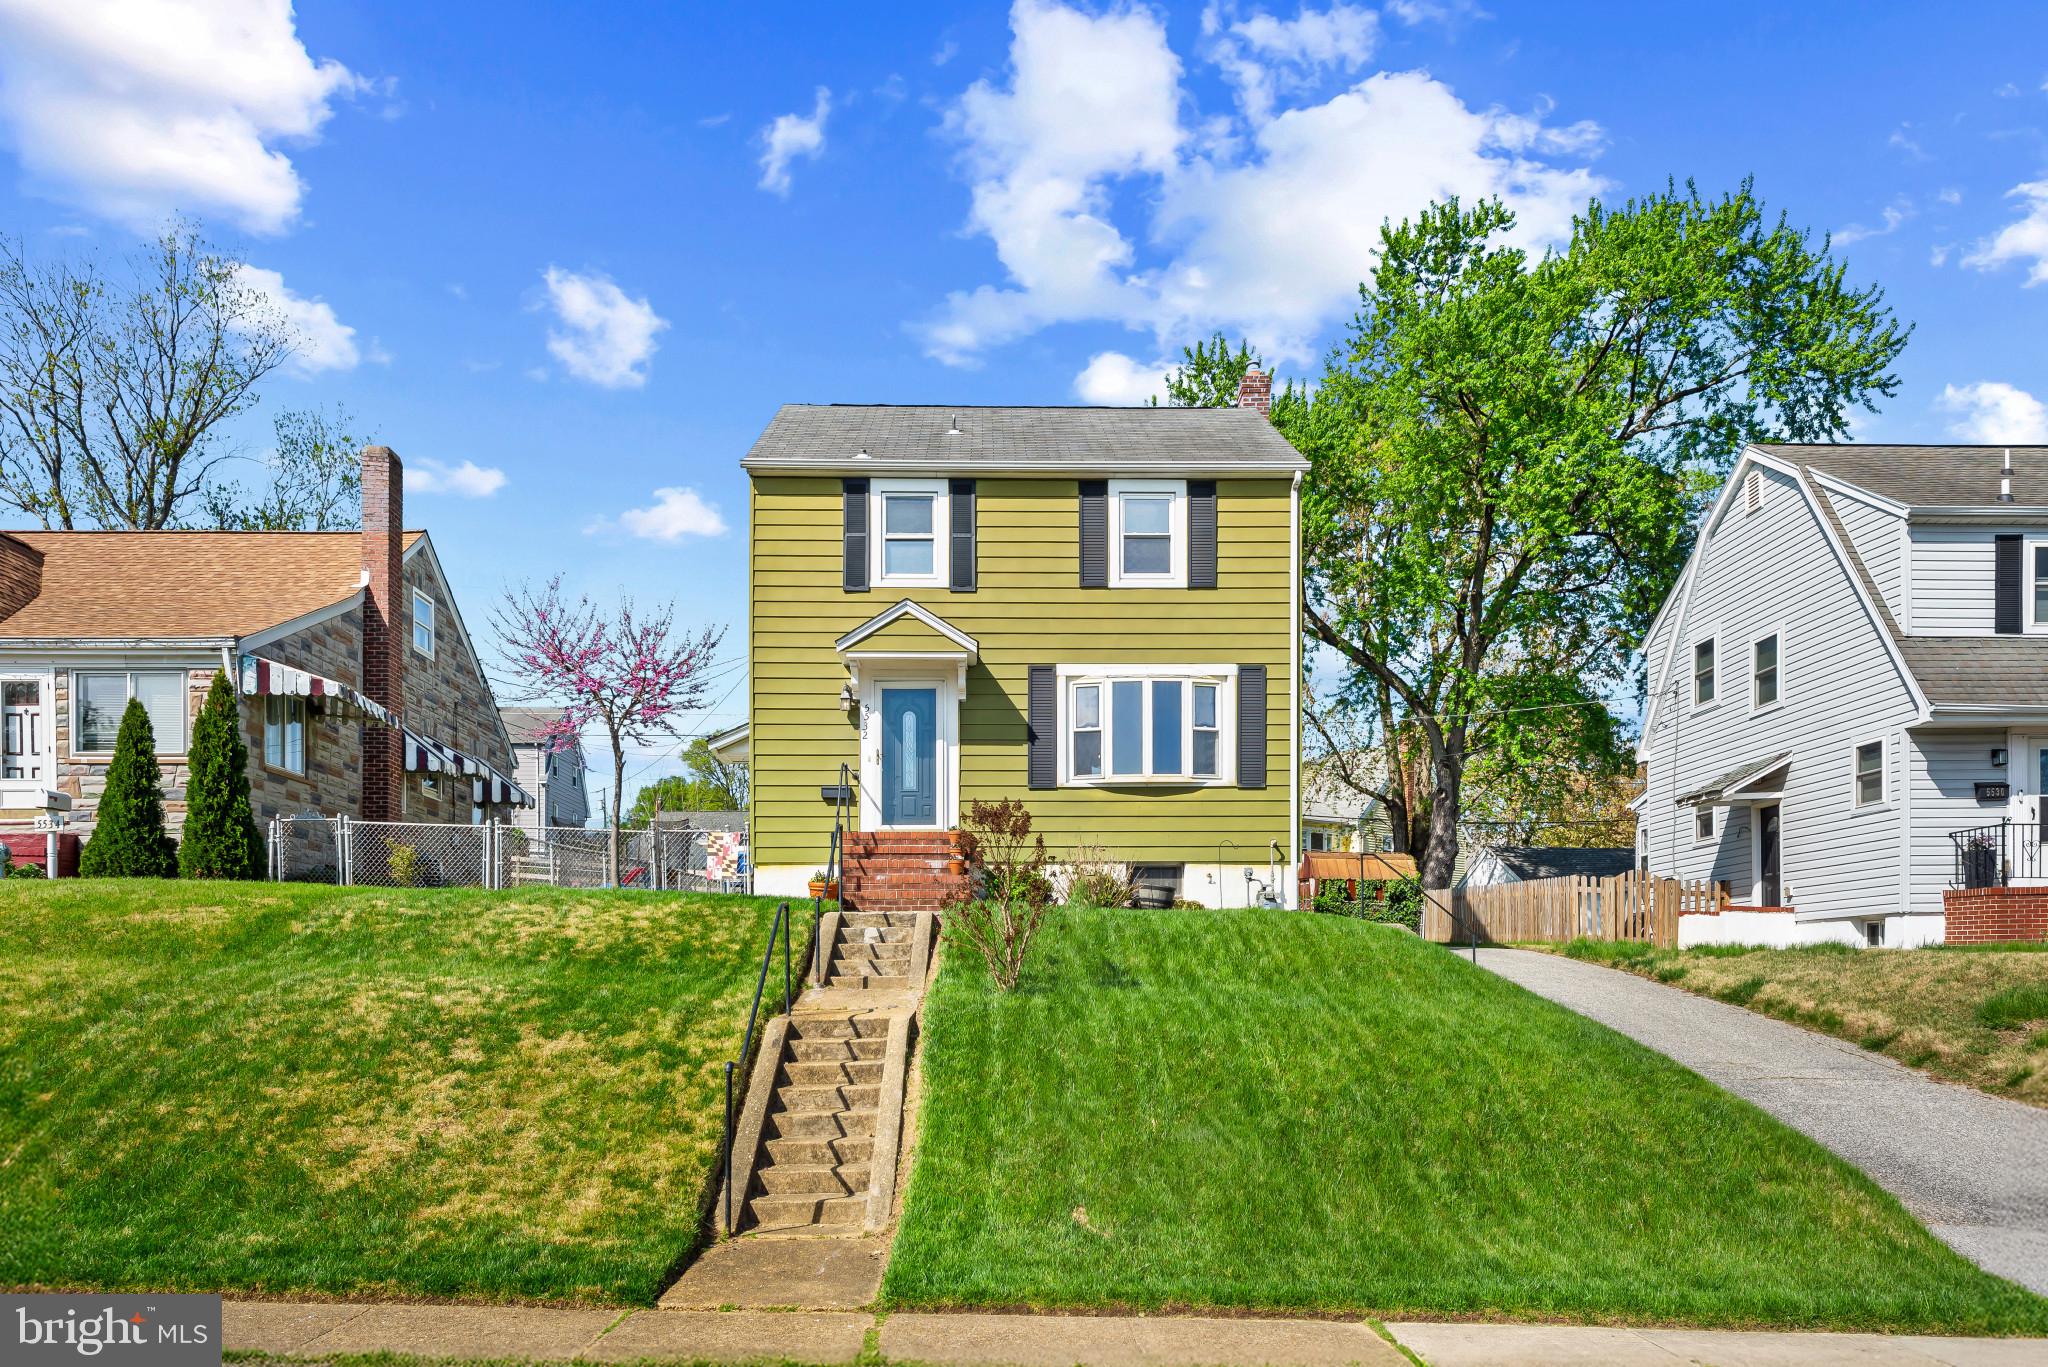
Charming and updated 3-Bedroom Home in a Prime Location! Welcome to this beautifully updated 3-bedroom, 3.5-bathroom home, perfect for families seeking comfort and convenience. Featuring updated main level floor and fresh paint throughout, this home offers a modern and inviting feel.
Located in a family-oriented neighborhood, you'll love the proximity to parks, shopping centers, and everyday essentials. Whether you're looking to relax in a nearby green space or enjoy the convenience of nearby amenities, this home offers the best of both worlds. ## Back in the market ## Buyers got cold feet... No seller's fault ## Pending release ##
Don’t miss out on this incredible opportunity, schedule a showing today!
#VALO2090124

ASHBURN

43420 POSTRAIL SQUARE

3 Beds

3 Baths

2,780 Sq.Ft.

$579,000

MLS#: VALO2090124

Well Maintained 2 level town home featuring 2bd, 1ba, hardwood flooring and more. 2-year initial leases required, Credit score of 600+ required, $4000 gross monthly income required, small dogs, spayed/neutered cats allowed, no pitbulls) If approved, 1st month's rent is required to hold the unit. Rhino Security Deposit Bond insurance required. Application fee is $65.00 per applicant
#MDPG2142862

TEMPLE HILLS

3848 26TH AVENUE

2 Beds

1 Baths

710 Sq.Ft.

$1,575

MLS#: MDPG2142862

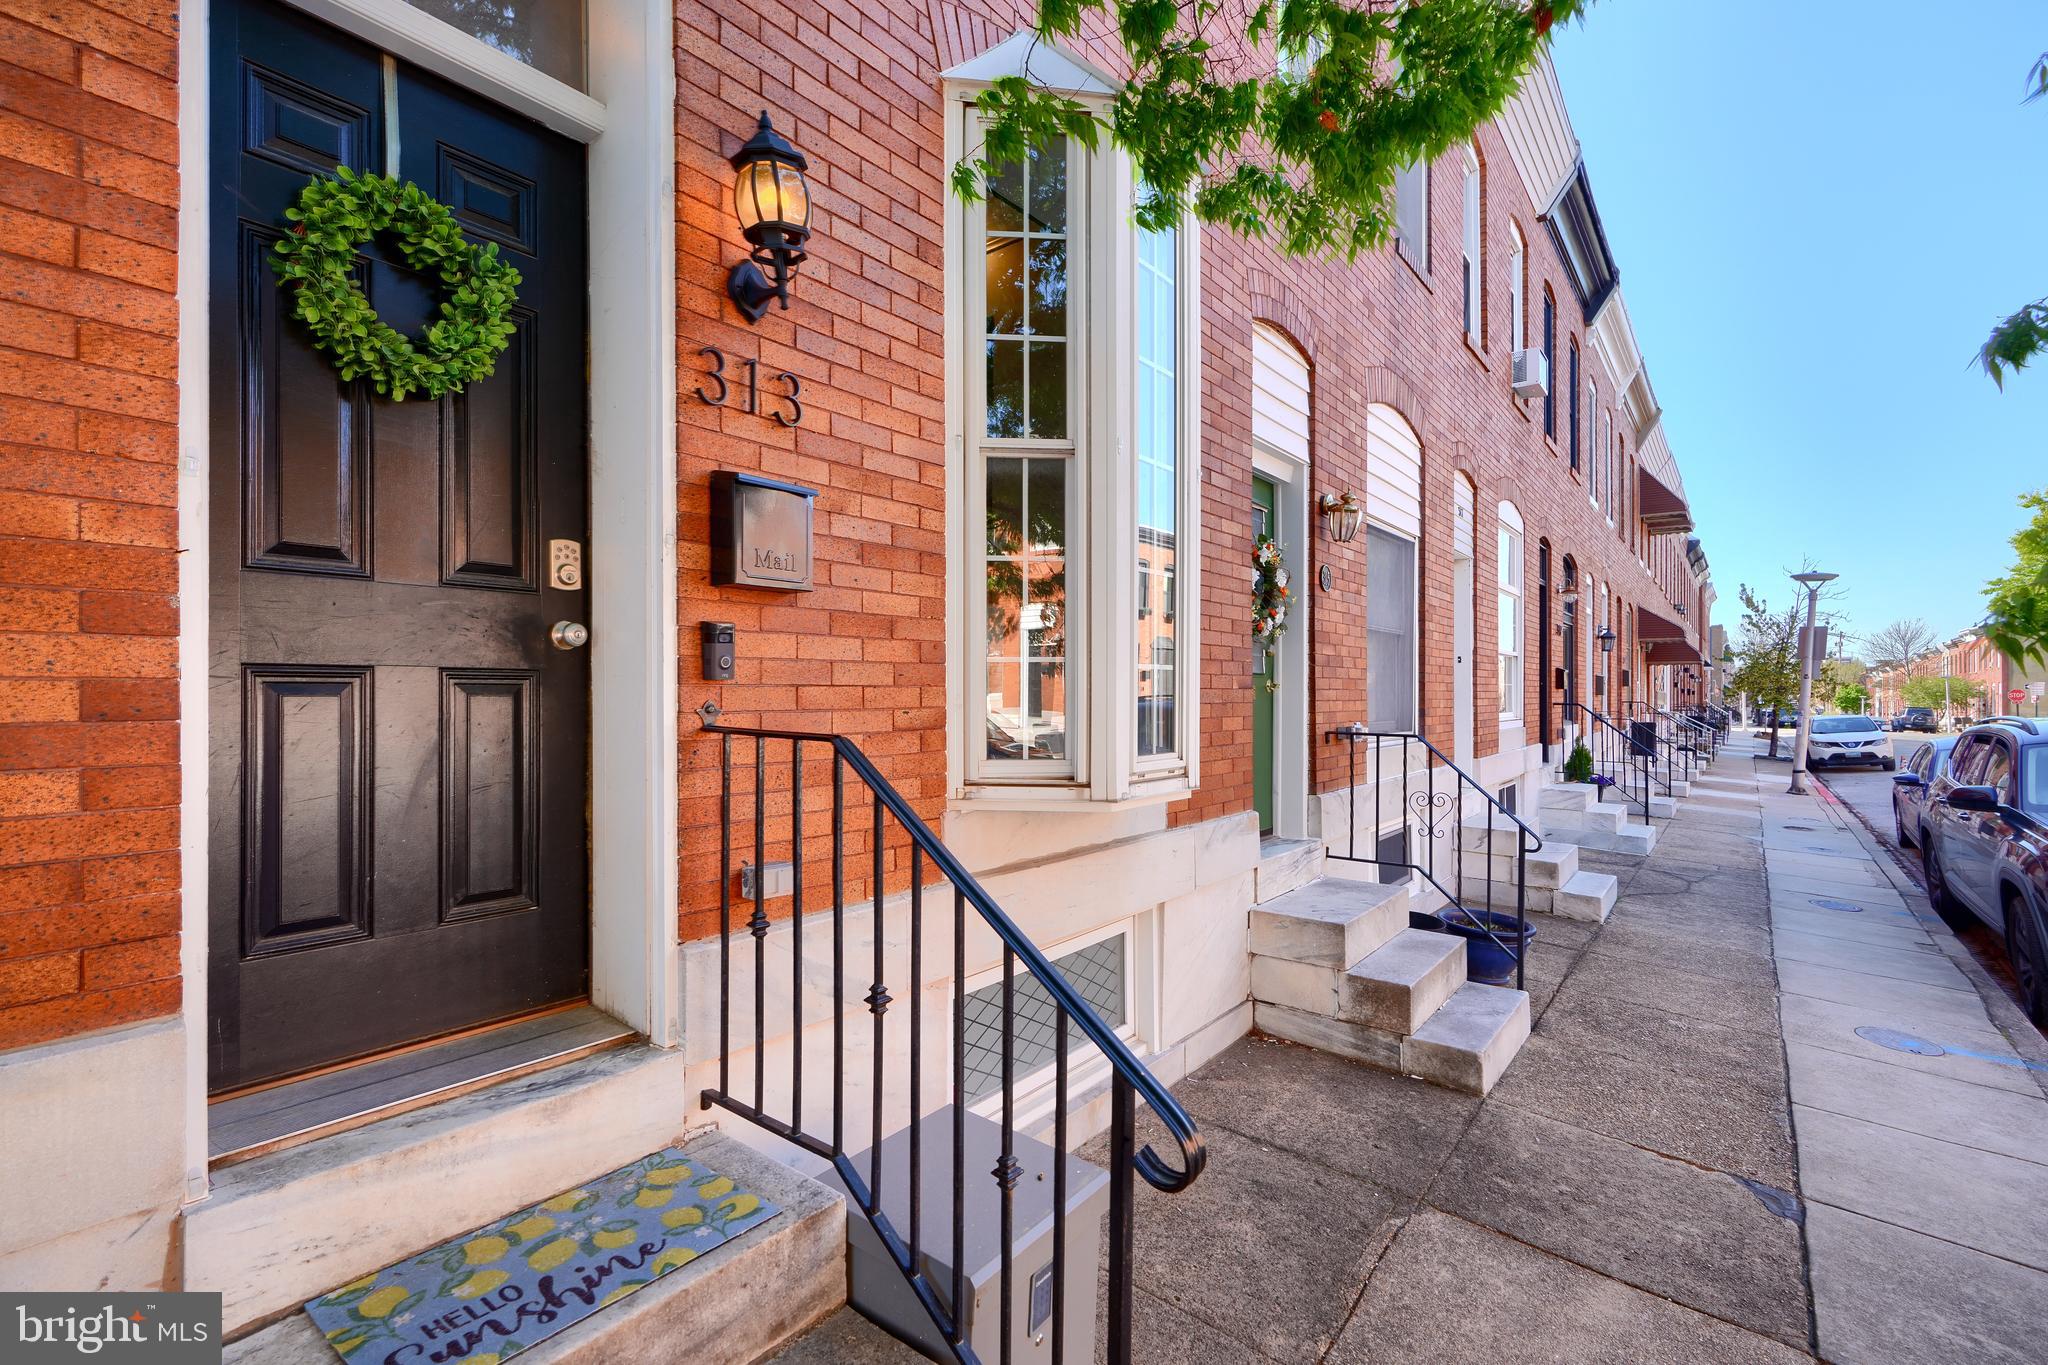
3 Bedroom 1 Full Bath Brick Townhouse in Sought After Hawthorne Community.  This is a Guardianship Sale Subject to the Rights of Existing Occupants.   Front Porch.  Awnings.  Parking Pad with Alley Access.  We have not viewed the interior of the property and have no opinion as to it's condition.  There is No Sign, No Lock Box and No Showings.  Drive By and Walk By Only.  This is a very convenient location in a nice neighborhood and would make a great home or investment.   Cash Offers Only.   Seller Prefers Lawyer's Trust Title Company, Lindsey Brooks, Esq.
#MDBC2125474

BALTIMORE

2229 REDTHORN ROAD

3 Beds

1 Baths

1,144 Sq.Ft.

$150,000

MLS#: MDBC2125474

Income Potential + Prime Location!!!
This beautifully renovated Brick Rambler offers the perfect blend of modern updates and income-generating potential. With 5 bedrooms and 3 full baths, this spacious home features a fully finished lower level with a private entrance—ideal for a 2-bedroom apartment or in-law suite that could bring in rental income or comfortably host extended family.
The main level boasts an open floor plan with gleaming hardwood floors, a cozy fireplace, and a gorgeous chef’s kitchen featuring new cabinets, quartz countertops, stainless steel appliances, stylish backsplash, and under-cabinet lighting. The primary suite includes a spa-like bath, frameless glass shower, modern tilework, and chic vanities.
Enjoy the outdoors from your screened-in porch with recessed lighting and a ceiling fan—perfect for relaxing or entertaining. The basement Great Room is finished with LVP flooring, recessed lights, and tons of storage. Recent updates include a newer roof and sidewalk.
Unbeatable location: Minutes to 495/95, Greenbelt Metro, MARC train stations, and University of Maryland College Park. Walkable to IKEA, Costco, ALDI, Wawa, Walgreens, and more.
This home checks all the boxes—stylish, spacious, smart investment—don't miss your chance!
#MDPG2147178

BELTSVILLE

4218 BRANDON LANE

5 Beds

3 Baths

2,440 Sq.Ft.

$625,000

MLS#: MDPG2147178

None
#VAFX2237396

HERNDON

12920 WOOD CRESCENT CIRCLE

3 Beds

2 Baths

1,730 Sq.Ft.

$3,000

MLS#: VAFX2237396

Open House: Thursday, April 24th 5-7PM. Very spacious 5 bedroom, 3 1/2 bath colonial.  Updated kitchen and recently renovated primary bath. Great outdoor space with a deck and an incredibly large backyard.  No smoking, no cats, dogs on case by case basis. Longer lease term preferred.  Available for immediate occupancy.
#VAAR2055110

ARLINGTON

3822 8TH STREET S

5 Beds

3 Baths

2,016 Sq.Ft.

$5,000

MLS#: VAAR2055110

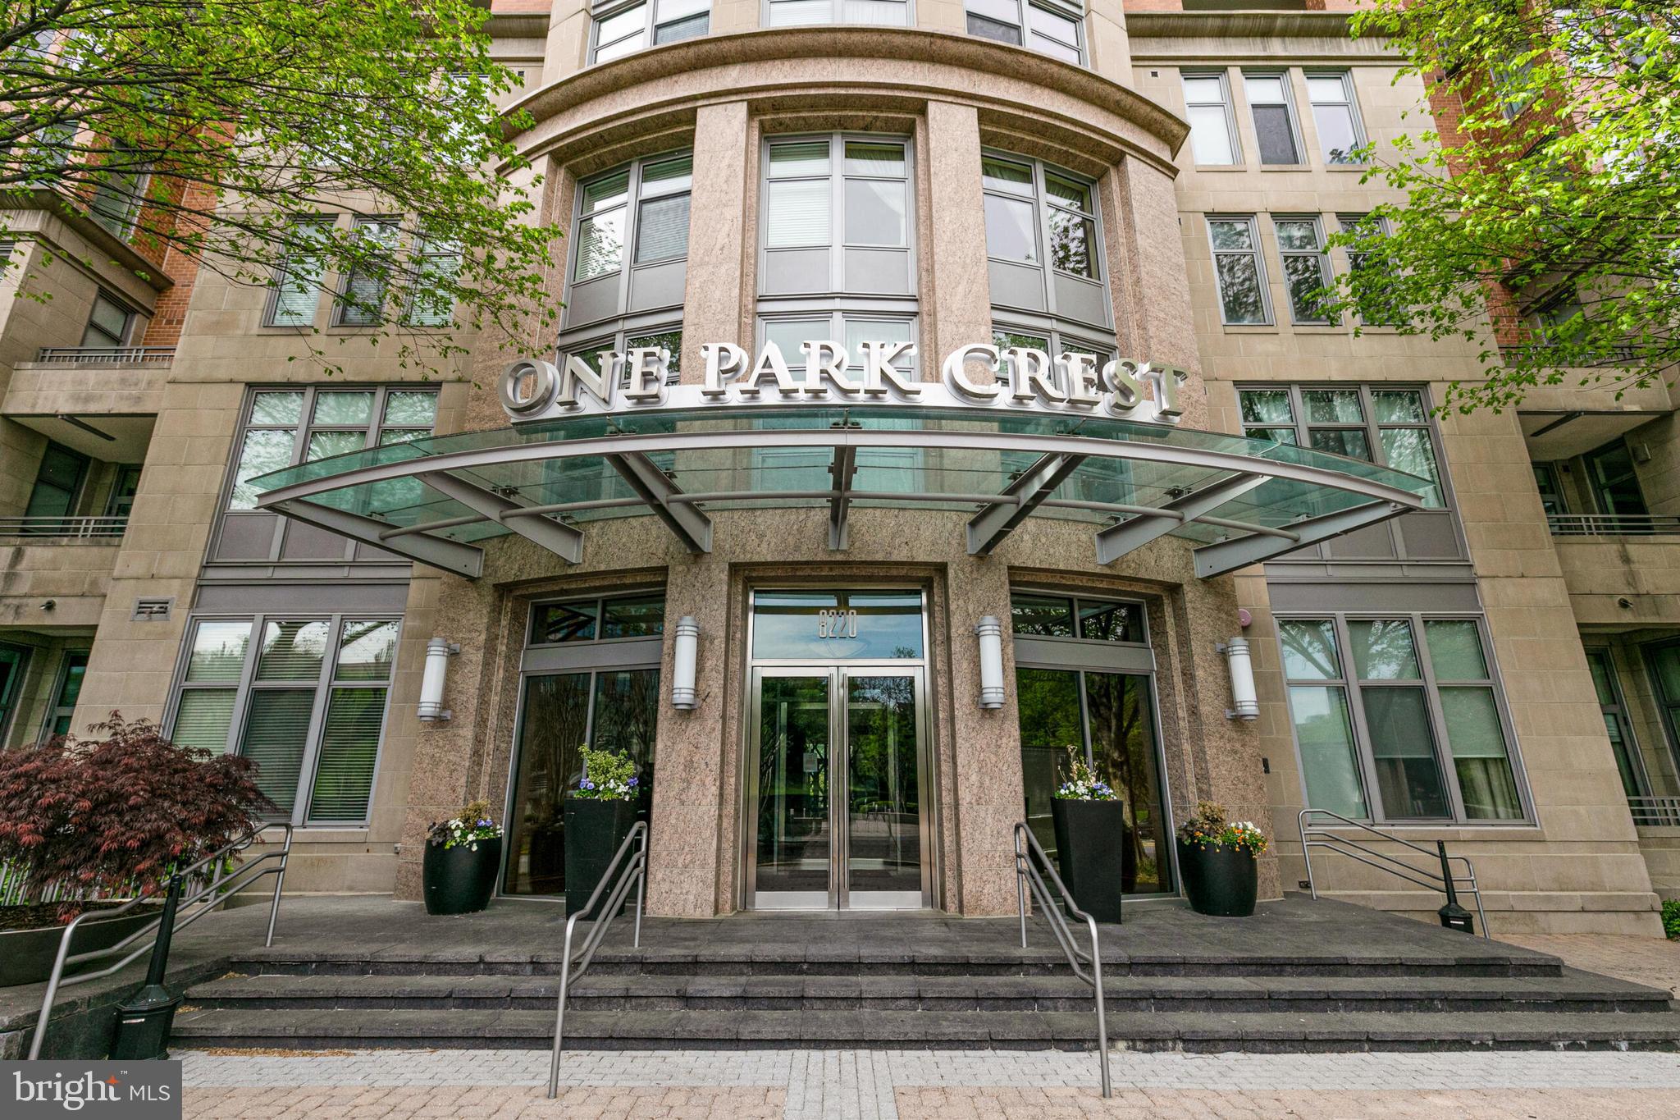
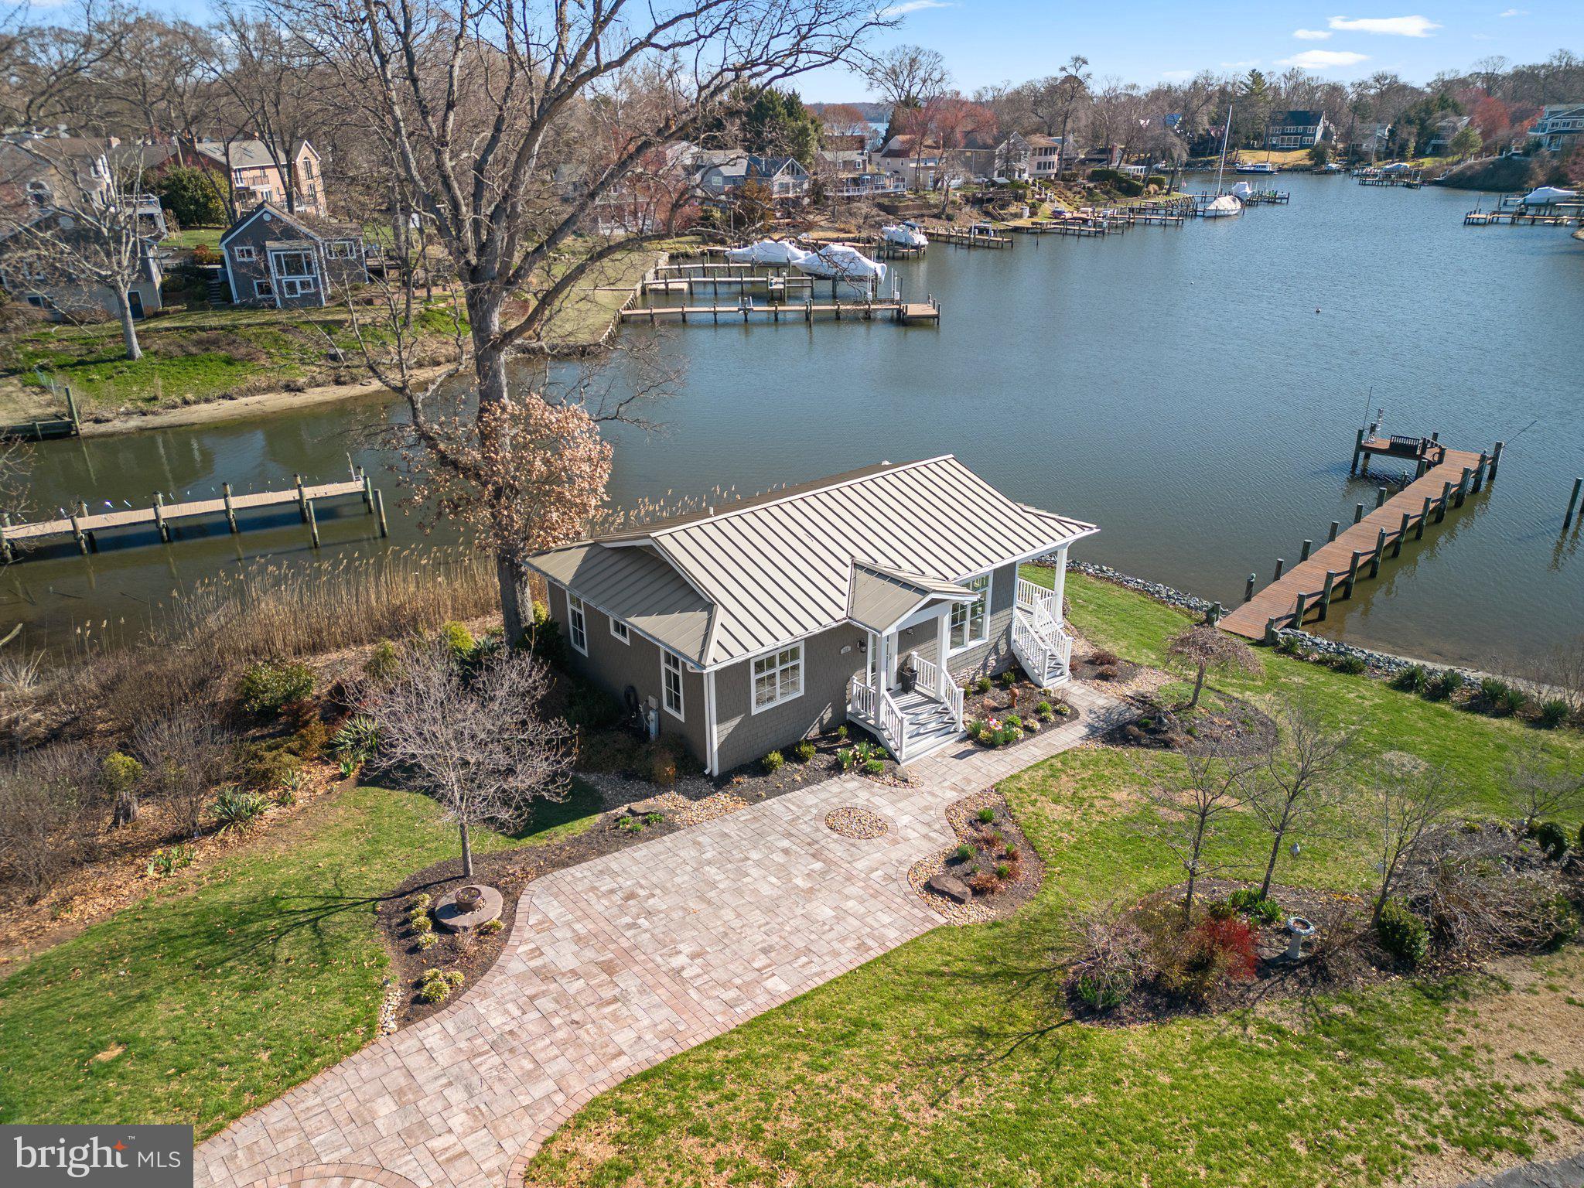
Welcome to this beautifully appointed 3-bedroom, 3-bath condo offering stunning water views and exceptional finishes throughout. From the moment you step inside, you'll appreciate the hardwood floors and elegant crown molding. The spacious kitchen is a chef’s dream, featuring plenty of cabinet space, a central island, granite countertops, upgraded hardware, and plenty of prep space for entertaining or everyday living. Each bedroom is equipped with ceiling fans for added comfort, and the well-designed floor plan provides privacy and functionality. The primary suite is a true retreat, boasting a luxurious en-suite bath with dual vanity sinks, a relaxing soaking tub, and a separate walk-in shower. Convenience is key with a front-load stackable washer and dryer included in the home. Step outside to your private outdoor living area—perfect for enjoying morning coffee or evening sunsets overlooking the water. Whether you're hosting friends or savoring a quiet moment, the views and atmosphere are sure to impress. Community amenities include an outdoor pool, walking paths, planned events and tennis courts. Close to the VRE, commuter lots, Rt. 1 and I-95! Don’t miss your opportunity to own this stylish and serene waterfront escape!
#VAPW2091380

WOODBRIDGE

566 MARINA LANDING LANE 9

3 Beds

3 Baths

2,037 Sq.Ft.

$700,000

MLS#: VAPW2091380

Welcome home to Huntington Club! Commuters need to check this one out! Conveniently located half a mile to the Huntington Metro Station, this charming first floor garden-style condo features an open floorplan with modern updates - plus all utilities are included in the HOA dues! Inside the entrance, discover an updated kitchen that boasts rich wooden cabinets, sleek granite countertops, and stainless steel appliances. With a peninsula breakfast bar, the kitchen opens directly into the expansive dining area and living room, where floor-to-ceiling windows fill the home with natural light. Tile floors lead you into the spacious bedroom, with a large walk-in closet, and the handsome bathroom. Step outside onto your private covered balcony to enjoy a moment of peace, surrounded by lush landscaping. This conveniently located community offers an abundance of amenities, including on-site laundry facilities, plenty of parking, a fitness center, outdoor pool, playgrounds, and tennis courts. Just minutes to Giant Food, Wegmans, Walmart, Target, Hoffman Center, Old Town Alexandria, National Harbor, Fort Myer, and The Pentagon. Quick access to Telegraph Rd, N Kings Hwy, Route 1, I-395, and I-495. Schedule a private tour to come see your new home today!
#VAFX2233906

ALEXANDRIA

2649 REDCOAT DRIVE 123

1 Beds

1 Baths

757 Sq.Ft.

$150,000

MLS#: VAFX2233906

METICULOUS & PRISTINE HOME IN CLARKSVILLE, MD
Stunning and supremely private, this luxury residence is perfectly situated on over three beautiful acres surrounded by trees.  Experiential outdoor living features include a low-maintenance composite rear dining deck and gazebo, flowering trees, garden beds, and meticulously manicured landscaping that together create a beautiful and serene setting.  In front, a private entry and circular drive are followed by a storied covered porch and foundation plantings to celebrate arrival for invited guests.   Pristine inside and out, the exterior boasts all white brick on four sides and is accented with quoin corners and a dramatic arch entry sided by arched windows on the front elevation.
Inside, exquisite interior spaces invite luxury living and grand scale entertaining beginning with the elegant two-story foyer with marble floors and circular stairs sided by living and dining formals with accent molding and hardwood floors.  The grand foyer and the extended foyer unfold to a back hall and central family room with a sweeping, oversized picture window framing views of flowering trees and stunning garden beds.  The spacious family room features a large wood burning brick fireplace and an oversized cased opening into the kitchen.  Perfect for entertaining, a fully upgraded gourmet kitchen connects to the formal dining room and to an informal breakfast room with slider door leading to a dining deck and gazebo to the on the other side. 
At center stage, a commanding contrasting wood island is enhanced with turned legs, a breakfast bar, and a pair of pendants above.  Fresh white cabinetry wraps the kitchen perimeter, outfitted with pullouts in every cabinet, while a sparkling white quartz counter is accented with an up-to-the-minute designer backsplash and under cabinet lighting. This Chef’s kitchen offers a sink on the island, secondary prep sink in the corner, a paneled Sub-zero fridge, Wolf gas wall oven, convection microwave, and Wolf gas cook top station. The Kitchen-aid beverage fridge is conveniently situated to service the kitchen, family room, breakfast area, and deck.  The main level is completed by a study with hardwood floors and an adjacent powder bath.
Upstairs, the central landing overlooks a dramatic open curved stair with a plush carpet runner. French doors open into the spacious owner’s suite featuring decorative ceiling moldings, a large walk-in dressing closet with ample space for two wardrobes, and a two-sided gas fireplace in the sitting area. The suite has a fully upgraded spa-like bath with a gas fireplace, jetted-tub in the center, extended double vanity, walk-in shower, water closet and double linen storage closet. The upper level is completed by three bedrooms and two additional full baths.
Downstairs, there is full daylight streaming through windows, a slider door, and a private side entrance.  This incredible lower level can have a completely private entry accessed by its own door and sidewalk. A full bath and four rooms along the rear offer full daylight and could be used for private business offices, Au-pair, or in-law suite living. The lower level is completed by a workshop and secondary bath rough in.  The flexibility and lifestyle options are simply endless.  Come home to a serene setting with gorgeous upgrades and endless flexibility for living working and playing at home!
#MDHW2051538

CLARKSVILLE

13621 GILBRIDE LANE

6 Beds

4 Baths

5,796 Sq.Ft.

$1,650,000

MLS#: MDHW2051538

Make this unique property yours! A true multi-level home with generational living space. As you enter the main level of this home enjoy the ambiance of the gas burning fireplace and vaulted ceiling with skylights. On the upper level - entertain with an open concept (bay window) dining room leading to the kitchen with direct access to the large deck for outdoor living, as the stairs lead you to the oversized back yard with room for family games, entertaining, and enjoyment of the serenity of the fish pond. The upper level primary suite gives you the convenience of a full bath, walk-in closet, and dressing/vanity area with beautiful views of the mountains, fish pond and the back yard. Two of the three original bedrooms on the upper floor have been converted to one large bedroom.  The lower level offers a family room, library, laundry room, and level access to the back yard. A seperate in-law suite with its own living area, bedroom, full bath, and kitchen round out this space. The two-car garage has been adapted for large family living with a bedroom, bonus room, and full bath, also with its own outside entrance. Don't  miss your opportunity to own this home in sought after Jefferson with no HOA.
#MDFR2063070

JEFFERSON

2814 CHEVY CHASE CIRCLE

4 Beds

4 Baths

1,540 Sq.Ft.

$476,000

MLS#: MDFR2063070

Welcome to 9204 Adalee Ct, a charming home nestled in a tranquil cul-de-sac just steps away from the scenic Lake Elkhorn Park in Columbia, Maryland. This inviting residence features beautiful wood flooring throughout the main level, complemented by pleasing paint tones and abundant natural light streaming through the living and dining rooms. The kitchen is both modern and elegant, boasting pristine white cabinetry, newer granite countertops, stainless steel appliances, and an attractive white stone backsplash. Adjacent is a cozy family room warmed by a fireplace, with direct access to a delightful screened-in patio perfect for enjoying peaceful evenings. Conveniently located on the main level is a spacious laundry room that leads directly to the attached two-car garage. The upper level offers four generously sized bedrooms, including a primary suite complete with an updated ensuite bathroom featuring dual sinks and a spacious walk-in shower with a corner seat. The lower level recreational area includes a charming small bar, ideal for entertaining, along with ample storage space. Living in Columbia, you'll enjoy easy access to walking paths, parks, shopping centers, restaurants, and the vibrant community lifestyle that makes this area consistently ranked as one of America's best places to live.
#MDHW2050912

COLUMBIA

9204 ADALEE COURT

4 Beds

2 Baths

2,946 Sq.Ft.

$727,500

MLS#: MDHW2050912

Brand new 3 bdrm 4 1/2 bath short walk to NB boardwalk and beach and dining. Full finished basement with full bath and lots of storage. Each level has a deck. Kitchen has island, granite counters, stainless appliances and breakfast bar. Each bedroom has it's own full bath. 
>>>FIRM NO PETS POLICY OR SMOKING IN THE HOUSE<<< $40 App fee per adult, each adult (over 18) must be on lease. Each adult must fill out a separate application. One year lease required. Renter insurance required. Move in time must be within two weeks of application acceptance. LL requires a minimum 650 credit score.
#MDCA2019978

NORTH BEACH

3919 5TH STREET

6 Beds

4 Baths

N/A

$3,195

MLS#: MDCA2019978

1 ... 592 593 594 595 596 ... 666
* Listings identified with the FMLS IDX logo come from FMLS and are held by brokerage firms other than the owner of this website. The listing brokerage is identified in any listing details. Information is deemed reliable but is not guaranteed. If you believe any FMLS listing contains material that infringes your copyrighted work please click here to review our DMCA policy and learn how to submit a takedown request. © 2024. First Multiple Listing Service, Inc.
 - property

Send a message

Message successfully sent.

Your message

What is 3 + 4 ?

Reason for contacting?

I agree to receive email communication and understand I can unsubscribe at any time.

I agree to be contacted by Charis Realty Group via call, email, and text for real estate services. To opt out, you can reply 'stop' at any time or reply 'help' for assistance. You can also click the unsubscribe link in the emails. Message and data rates may apply. Message frequency may vary. Privacy Policy

Sign Out

Virtual Assistant

Would you like to take the next step with this property? We can help you schedule a showing or virtual tour, or send you more details.

Yes, I would like more information.

Thank You for Your Reply, One of Our Agents will contact you as soon as possible

No, maybe later.

Thank you, you can always contact me via email, phone number or through the contact form.

Realhub AI

Lucy - Your AI-Powered Realtor

Update Your Temporary Password

Personalize your search

Enter your email and we'll notify you immediately when new listings match what you're looking for.

or enter email address

Already have an account ? Login here

Continue your home search

I agree to receive communications and understand I can unsubscribe at any time.

I agree to be contacted by Charis Realty Group via call, email, and text for real estate services. To opt out, you can reply 'stop' at any time or reply 'help' for assistance. You can also click the unsubscribe link in the emails. Message and data rates may apply. Message frequency may vary. Privacy Policy

Already have an account ? Login here

We use cookies

We use cookies primarily for analytics to enhance your experience. By accepting, you agree to our use of these cookies. You can manage your preferences or learn more about our cookies policy.