Properties

Browse or get in touch to schedule a walkthrough.

  • Nearby me
Price range

Popular Features

Community Features

Association

Property Features

Waterfront

View

Exterior Features

Interior Features

Style

942558 properties match your criteria

Updated 1 minute ago

E-Alert name

Spacious 2 Bedroom, 2nd floor apartment on Independence St.  Wood floors, full bathroom with tub. Ample Kitchen cabinets.  Bedrooms with closets. $20.00 monthly will be added to rent for Town Trash pickup.    Located above C.J. Florist. Parking in back for one car.  Washer/dryer hook up. Tenant pays water, sewer, and electric. Must have renters insurance.
#WVMO2002270

BERKELEY SPRINGS

50 INDEPENDENCE STREET A

2 Beds

1 Baths

900 Sq.Ft.

$720

MLS#: WVMO2002270

Gorgeous 4 bedroom 3.5 Bath ranch home nestled in the picturesque Brookside subdivision! This is one level living at its finest. This home features an open floor plan  with 9' as well as vaulted ceilings, a  stone fireplace, recessed lighting, a huge gourmet kitchen complete with recessed lighting, a large island and island seating, quartz counter tops,  an enormous walk in pantry, stainless steel appliances, elegant stainless steel range hood, and beautiful soft close white cabinets featuring brushed nickel hardware! The interior and exterior doors also feature brushed nickel hardware. The primary suite comes complete with soaking tub, separate walk in shower with two heads, his and hers sinks, and  a huge walk in closet. This is a split bedroom floor plan with all three additional bedrooms on the opposite side of the home from the primary bedroom. and all bedrooms have been prewired for ceiling fans. The home comes with  a water treatment system and cat 6 network cables pulled to multiple locations in the house including a punch down block in the basement for connections. The gigantic unfinished walk up basement  also features 9' ceilings and a potential safe room  under the front porch.  Home has two 200 amp electrical panels installed with plenty of expansion room if you decide to finish the basement. The exterior features of this home are just as complimentary, including a large flat lot, partial stone front, front porch, rear porch and a large fenced back yard area. The large garage features a single large insulated door, garage door opener with remote, and natural light from two windows. High speed internet available from Comcast/Xfinity. Call today to book your showing!
#WVBE2034786

MARTINSBURG

68 BURFIELD COURT

4 Beds

3 Baths

2,709 Sq.Ft.

$600,000

MLS#: WVBE2034786

IMMEDIATE DELIVERY! Come see D.R. Horton’s brand-new Bristol floorplan! This ranch style home comes with main level living. On the 2nd floof there is a spacious loft area with a bedroom and full bath. In total there is 4 bedrooms, 3 full baths and a generous 2 car garage. This designer kitchen is equipped with stainless steel appliances, 25 cu ft side by side refrigerator with in door water/ice, multi cycle dishwasher, disposal, range and microwave with Aristokraft kitchen cabinetry, LED work area kitchen lighting and quartz countertops. Large island with sink. America's "Smart Home Technology" featuring Quisys IQ HD touchscreen with camera, Wi-Fi video doorbell, Echo Dot speaker with Alexa, Z-Wave programmable thermostat, smart light switch available and Keyless Entry front door lock with deadbolt, flat screen prewires with cat-6 outlets in primary bedroom and living area, and finally a Wi-Fi enabled garage door opener. LVP flooring on main level, two panel interior doors with brushed nickel hardware, wall to wall carpeting in bedrooms, ceiling fan pre-wires. Contact us today for your tour!!
#WVJF2014360

SHENANDOAH JUNCTION

241 ATKINSON STREET

4 Beds

3 Baths

2,511 Sq.Ft.

$499,490

MLS#: WVJF2014360

BACK ON THE MARKET DUE TO AN ISSUE ON THE BUYERS SIDE.  Beautiful split-level home nestled on a large, private 0.83-acre lot, offering 2,220 square feet of comfortable living space. This spacious residence features 5 bedrooms and 3 full bathrooms, ideal for those seeking room to spread out.  Upon entering, you’re welcomed by hand-scraped hardwood floors and an open-concept main level. The generously sized kitchen offers granite countertops and stainless steel appliances.  The kitchen has ample space for an island and a dining table.  Just off the kitchen, step out onto the deck overlooking a peaceful, tree-lined backyard.  The kitchen flows seamlessly into a large family room—perfect for everyday living and entertaining.  Down the hall, the primary bedroom includes an ensuite bathroom, while two additional well-sized bedrooms and a full bath complete the upper level.  The lower level is filled with natural light and features a spacious recreation room, two more generously sized bedrooms, and another full bathroom. A versatile flex space with a wet bar adds even more functionality, while the laundry area and direct access to the backyard provide added convenience.  This home combines space, comfort, and privacy—ready to fit a variety of lifestyles.
#WVJF2023450

SHEPHERDSTOWN

205 SANDPIPER

5 Beds

3 Baths

2,340 Sq.Ft.

$395,000

MLS#: WVJF2023450

Adorable custom built home on a double lot located in Pikeview Acres. Large great room with wood burning fireplace that leads to a fenced back yard with multi-level decking and shed. Won't last long.
#WVBE2025986

MARTINSBURG

47 PIKEVIEW DRIVE

3 Beds

2 Baths

2,146 Sq.Ft.

$2,095

MLS#: WVBE2025986

Welcome to Waterview Estates! Tucked into a quiet cul-de-sac with sweeping views of the valley, this 5-bedroom, 3-bath home offers the perfect blend of serenity and convenience. With direct access to the Cacapon River, weekends here feel like a permanent vacation - whether you’re kayaking at sunrise or unwinding by the water’s edge. The metal roof adds durability and character, while options of high-speed internet keep remote work seamless. Located in the beloved Waterview Estates neighborhood, you’re just minutes from Winchester, VA and only two hours from the heart of D.C. This town is more than a dot on the map - it’s a lifestyle. Stroll through Capon Bridge Town Park, grab one of the best burgers in West Virginia less than five minutes away, and soak in the community vibe that makes neighbors feel like family.

 Local shops, scenic drives, and a pace that lets you breathe - 68 Scenic Drive is the place to be.
#WVHS2007012

CAPON BRIDGE

68 SCENIC DRIVE

5 Beds

3 Baths

3,192 Sq.Ft.

$389,000

MLS#: WVHS2007012
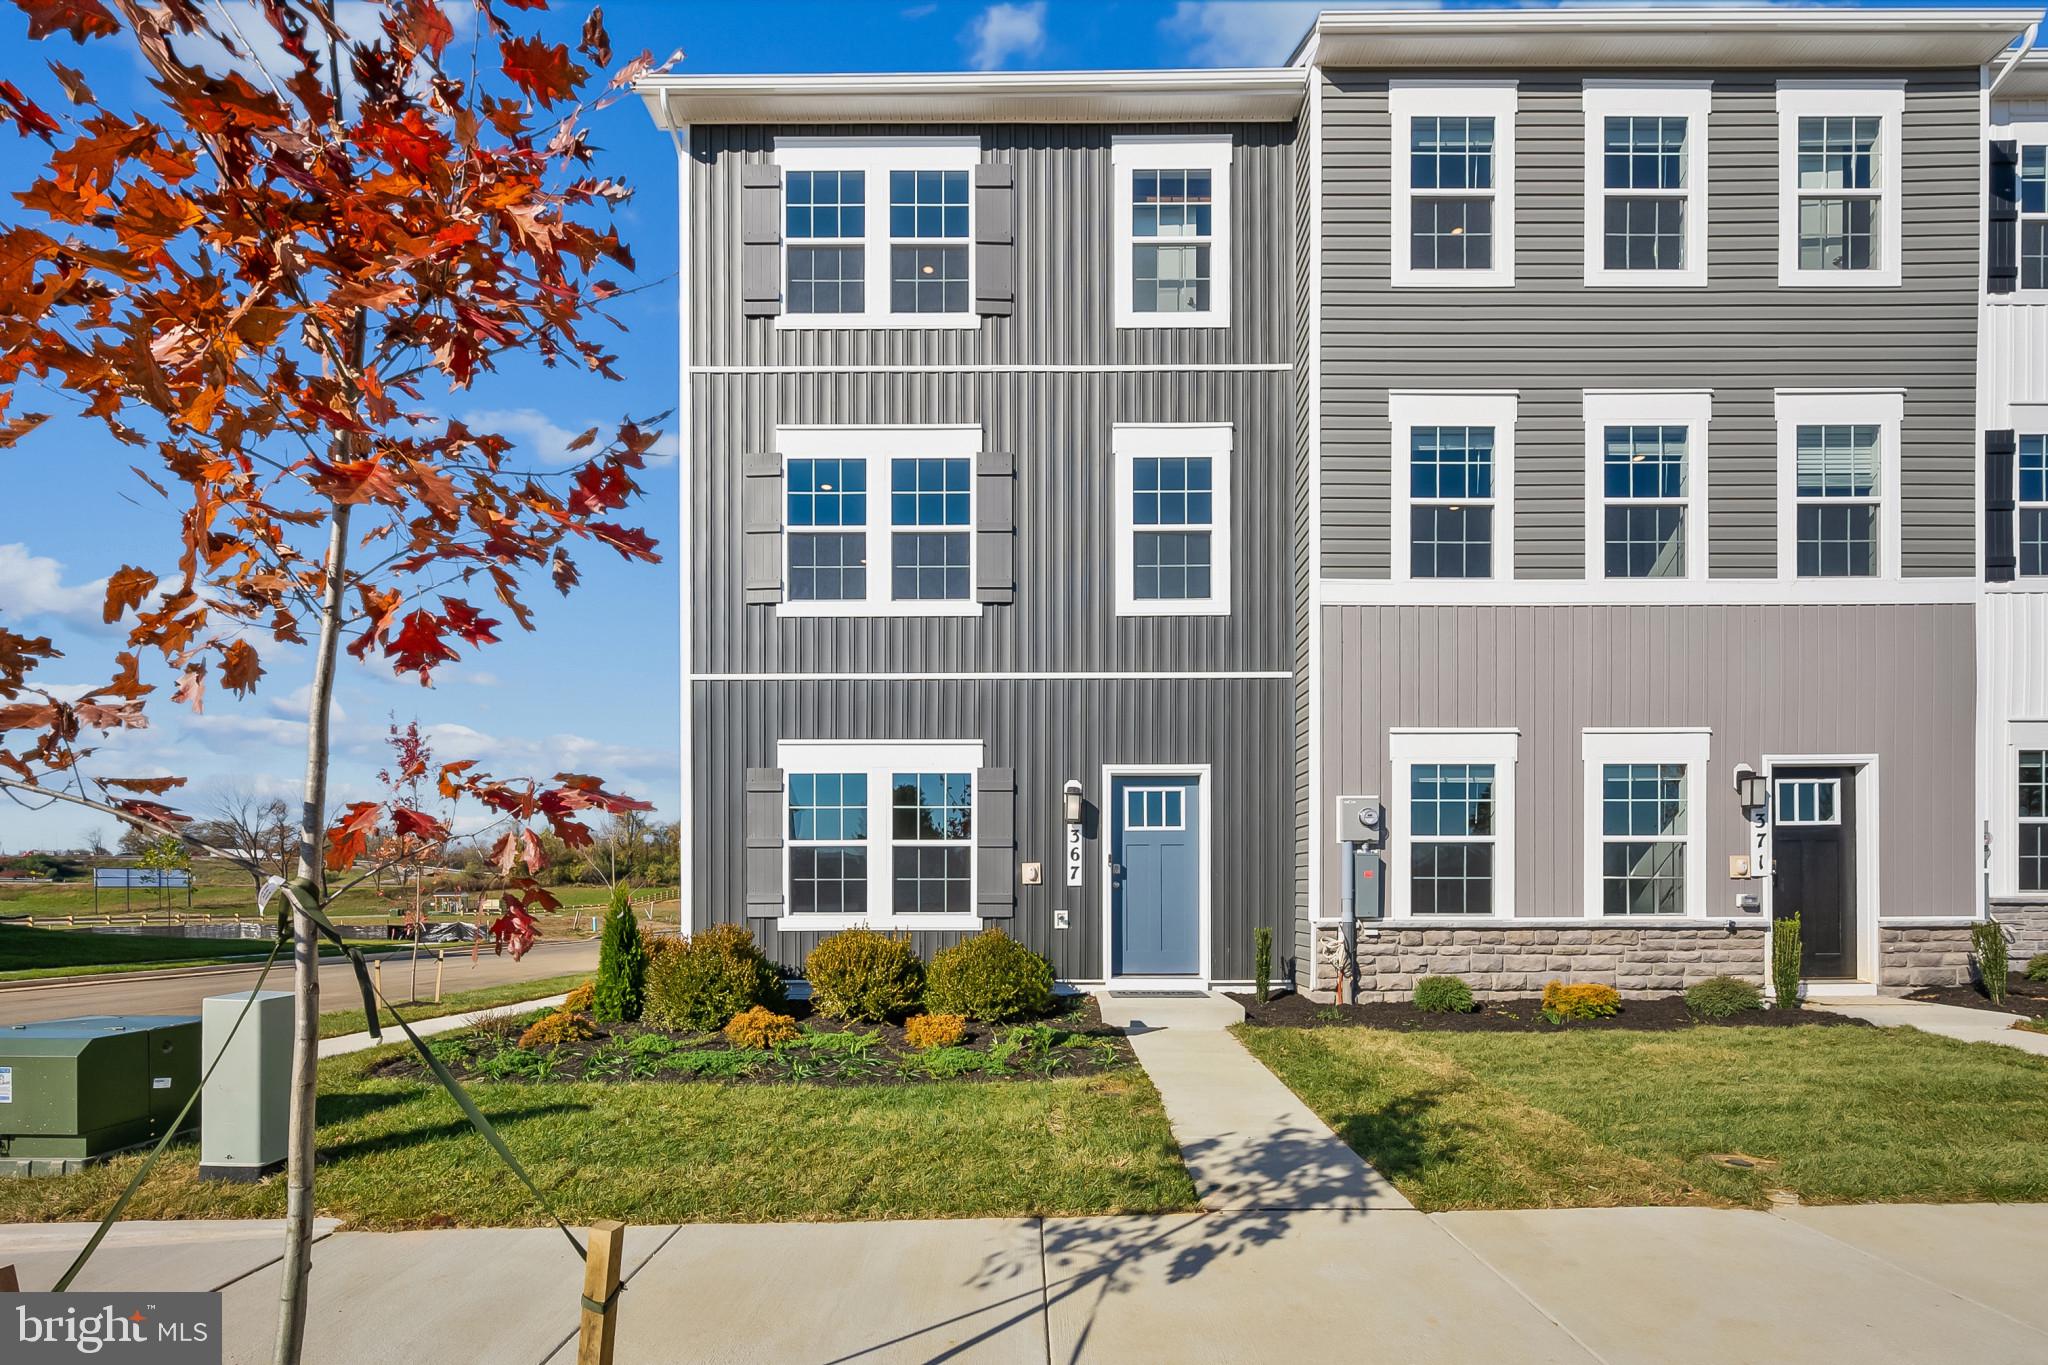
May DELIVERY!!! Welcome to the Adams II, a beautifully designed 3-level townhome offering 1,905 sq. ft. This spacious home features 4 bedrooms, 3.5 baths, and a 1-car garage, making it the perfect blend of comfort and functionality. Inside, you'll find an open-concept layout ideal for entertaining, a modern kitchen with plenty of storage, and a finished lower level with a full bath that's perfect for guests or a home office. Upstairs, the primary suite offers a private retreat complete with an en-suite bath and generous closet space. Located in a vibrant community with multiple play spaces, this home is just minutes from Route 9, Route 340, shopping, dining, and entertainment, providing both convenience and lifestyle. Features may vary, Don't miss the chance to make the Adams II your new home!  Schedule your tour now!!!
#WVJF2021662

CHARLES TOWN

44 ALOMA STREET

4 Beds

3 Baths

1,905 Sq.Ft.

$319,990

MLS#: WVJF2021662

Private tree lined backyards next to open space! LOCATION, LOCATION, LOCATION! This 3 Bedroom, 2 and half bathrooms includes all appliances including a washer and dryer! The Poplar is the most popular floorplan in Cardinal Pointe and the Spring Mills School District. It’s a commuter’s dream location! This two level townhome welcomes in to the main level eliminating the need to walk up a flight of stairs with groceries! You’ll walk right into the hub of the home! The wide-open great room flows seamlessly into the gourmet kitchen and light-filled dining area. Upstairs is complete with an owner’s suite, oversized walk-in closet and an ensuite bath that has his and hers sinks! At the other end of the hall are the secondary bedrooms with a full bath. Laundry is located on the 2nd floor well! Don't let The Poplar pass you by. Located just 1 mile off I-81 and less than 20 minutes from Hagerstown, and 30 miles to Frederick.
 Come and visit the model at: 96 Absolution Drive, Hedgesville, WV 25427
#WVBE2017712

HEDGESVILLE

183 GUNNISON DRIVE

3 Beds

2 Baths

1,442 Sq.Ft.

$224,990

MLS#: WVBE2017712

Nestled on 4 wooded acres, this charming 3-bedroom, 3-bath rancher offers the perfect blend of privacy and convenience in Hedgesville. The main level features a comfortable living room, an eat-in kitchen, a primary bedroom with an attached bath, and two bedrooms with a full hall bath. The partially finished basement expands your living space with a versatile room and a full bath—ideal for guests, a home office, or recreation area. Enjoy peaceful outdoor living from the screened-in back porch overlooking the serene, wooded setting. The property also includes a 1-car detached garage, perfect for parking, a workshop, or additional storage. Recent updates add peace of mind, including a new heat pump (2024), newer garage roof with 30-year architectural shingles (10/2025), freshly stained exterior (10/2025), and a newer kitchen stove (9/2025). Property is being sold as-is. Convenient to local amenities while offering tranquility and room to roam, this property is a wonderful place to call home. Schedule your showing today!
#WVMO2007208

HEDGESVILLE

141 MASON ROAD

3 Beds

3 Baths

1,056 Sq.Ft.

$320,000

MLS#: WVMO2007208

This 4 bed, 3.5 bath colonial in the Chapel View neighborhood is in pristine condition! It has a great fenced-in backyard with both a deck and a patio for lots of outdoor entertaining space. The current owners bought this home brand new from the builder and have kept it in great shape. Lots of recent improvements:  the roof, hot water heater,  and HVAC were all replaced in 2020 and the carpet has also been recently replaced. The main floor features hardwood flooring. In the kitchen, you'll find quartz counters, a double wall oven, and a pantry. Upstairs, the primary bedroom has two walk in closets. The primary bath has been completely redone and is beautiful with a soaking tub and frameless glass shower. The basement  is partially finished with a full bath and large finished room that could be a play room or workout space. There is also plenty of storage space and walkup stairs to the backyard.  Attached, two car garage and high speed internet availability complete the package. Schedule your showing today!
#WVJF2000088

KEARNEYSVILLE

140 INSPIRATION DRIVE

4 Beds

3 Baths

3,107 Sq.Ft.

$430,000

MLS#: WVJF2000088

Opportunity knocks with this 4-bedroom, 2-bath home on 2.02 peaceful acres in Capon Bridge. Perfect for an investor, handyman, or buyer looking to add value.
The main level of this home offers a functional layout with a welcoming living area and a well-sized kitchen,
The large 24x35 detached 3-car garage provides ample storage or workspace, making it ideal for hobbyists, car enthusiasts, or additional rental income.
Located in a prideful homeownership community, this property offers privacy and space while maintaining easy access to U.S. Route 50 and Winchester, VA. Enjoy small-town charm, and nearby river access for outdoor recreation. A wet weather stream runs through the property, adding to its natural charm and potential for outdoor enjoyment.
Minutes from the Cacapon River, perfect for fishing, kayaking, and hiking.
Enjoy local favorites like Farmer’s Daughter Market & Butcher and community events year-round.
Whether you're an investor looking to expand your portfolio, a first-time homebuyer, or a contractor ready for a new project, 221 Heavenly Lane is full of potential!
#WVHS2005676

CAPON BRIDGE

221 HEAVENLY LANE

4 Beds

2 Baths

1,520 Sq.Ft.

$180,000

MLS#: WVHS2005676

UNDER CONSTRUCTION IN UPSCALE NEIGHBORHOOD ON A 0.54 ACRE PREMIUM LOT BACKING TO TREES AND PRIVATE ACREAGE. COMPLETION ANTICIPATED EARLY DECEMBER. Open floor plan four bedroom 2 bath rancher on a full basement with two car garage. Features include: Large Great Room / Kitchen with stainless steel appliances, granite counters and island /  Master Suite with walk in closet / Master Bath with Separate Tub and Ceramic Shower /  Full Basement with roughed in plumbing for a future full bath.
#WVJF2000071

KEARNEYSVILLE

120 MOONSTONE DRIVE

4 Beds

2 Baths

1,900 Sq.Ft.

$419,900

MLS#: WVJF2000071

THE BEST VALUE PER SQUARE FOOT IN INWOOD, WV** NOW OFFERING UP TO $12,500 IN CLOSING COST ASSISTANCE FOR PRIMARY RESIDENCE WITH USE OF APPROVED LENDER AND TITLE**
*PENDING* 
This beautifully designed three-level end-unit townhome offers a fully finished basement 1 with a full bath, ideal for additional living space or guests. The open-concept main level features a spacious kitchen island, upgraded cabinetry, premium countertops, stainless steel appliances, and a bright, inviting living area with a convenient half bath. The upper level includes three bedrooms, two full baths, and a dedicated laundry area. The primary suite features a well-appointed bathroom and walk-in closet. Located in the South Brook community of Inwood, WV, this home offers peaceful mountain living just minutes from Main Street Martinsburg, with quick access to I-81, top dining, shopping, and commuting routes to Northern Virginia and Western Maryland. Don’t miss your opportunity—schedule your tour today! *Photos may not be of the actual home. Photos may be of a similar home/floorplan if the home is under construction or if this is a base price listing.
#WVBE2050354

INWOOD

74 MARABOU ROAD

3 Beds

3 Baths

1,674 Sq.Ft.

$299,018

MLS#: WVBE2050354

Sparkling  like new and ready for YOU! Gorgeous, LIKE NEW,  townhome available October 1st for move-in. 3 bedrooms, 2.5 bathrooms, LVP flooring, stainless appliances, stone counters, blinds installed, and so much more.  Walk to some shopping and dining or hop on the interstate for easy access to Martinsburg, Hagerstown, Frederick, etc.
#WVBE2044656

FALLING WATERS

227 CHARTERHOUSE STREET

3 Beds

2 Baths

1,720 Sq.Ft.

$1,900

MLS#: WVBE2044656

Beautiful and spacious 3-level townhouse in a great location, 3 bedrooms, 2.5 full baths, open floor plan, stainless steel appliances, granite countertops, rear deck perfect for entertaining. 2- year lease preferred, no pets or smokers,
#WVBE2009582

MARTINSBURG

172 DREXEL COURT

3 Beds

2 Baths

2,324 Sq.Ft.

$2,100

MLS#: WVBE2009582

1 ... 593 594 595 596 597 ... 666
* Listings identified with the FMLS IDX logo come from FMLS and are held by brokerage firms other than the owner of this website. The listing brokerage is identified in any listing details. Information is deemed reliable but is not guaranteed. If you believe any FMLS listing contains material that infringes your copyrighted work please review our DMCA policy and learn how to submit a takedown request. © 2024. First Multiple Listing Service, Inc.

Send a message

Message successfully sent.

Your message

What is 3 + 4 ?

Reason for contacting?

I agree to receive email communication and understand I can unsubscribe at any time.

I agree to be contacted by Charis Realty Group - Christine Issler, Broker via call, email, and text for real estate services. To opt out, you can reply 'stop' at any time or reply 'help' for assistance. You can also click the unsubscribe link in the emails. Message and data rates may apply. Message frequency may vary. Privacy Policy

Sign Out

Virtual Assistant

Would you like to take the next step with this property? We can help you schedule a showing or virtual tour, or send you more details.

Yes, I would like more information.

Thank You for Your Reply, One of Our Agents will contact you as soon as possible

No, maybe later.

Thank you, you can always contact me via email, phone number or through the contact form.

Realhub AI

Lucy - Your AI-Powered Realtor

Update Your Temporary Password

Personalize your search

Enter your email and we'll notify you immediately when new listings match what you're looking for.

or enter email address

Already have an account ? Login here

Continue your home search

I agree to receive communications and understand I can unsubscribe at any time.

I agree to be contacted by Charis Realty Group - Christine Issler, Broker via call, email, and text for real estate services. To opt out, you can reply 'stop' at any time or reply 'help' for assistance. You can also click the unsubscribe link in the emails. Message and data rates may apply. Message frequency may vary. Privacy Policy

Already have an account ? Login here

We use cookies

We use cookies primarily for analytics to enhance your experience. By accepting, you agree to our use of these cookies. You can manage your preferences or learn more about our cookies policy.
